Skip to content

PROJECT

The House of the Architect

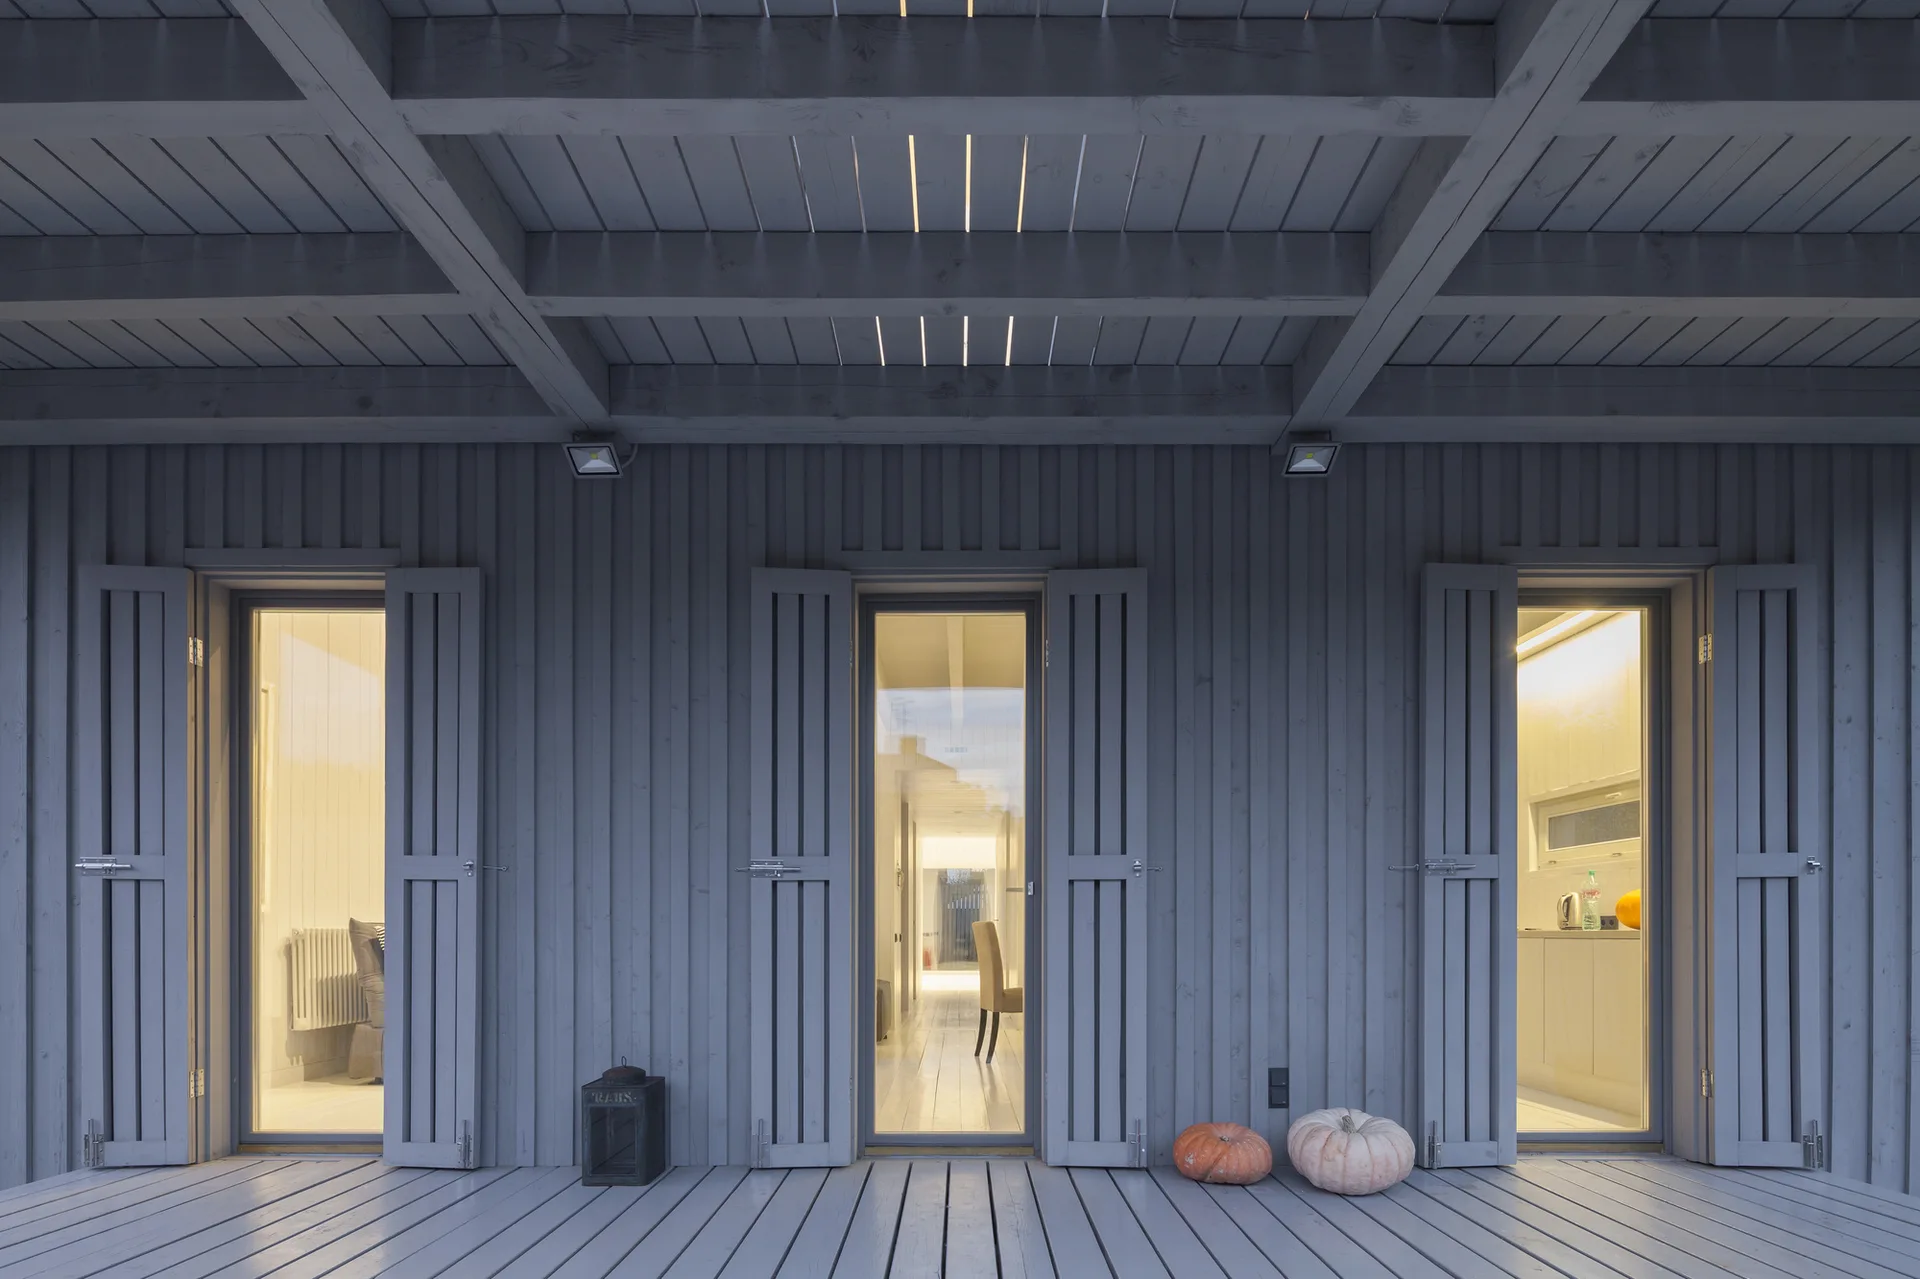
A modern grey wooden porch features three glass doors flanked by matching vertical shutters under a slatted timber ceiling.
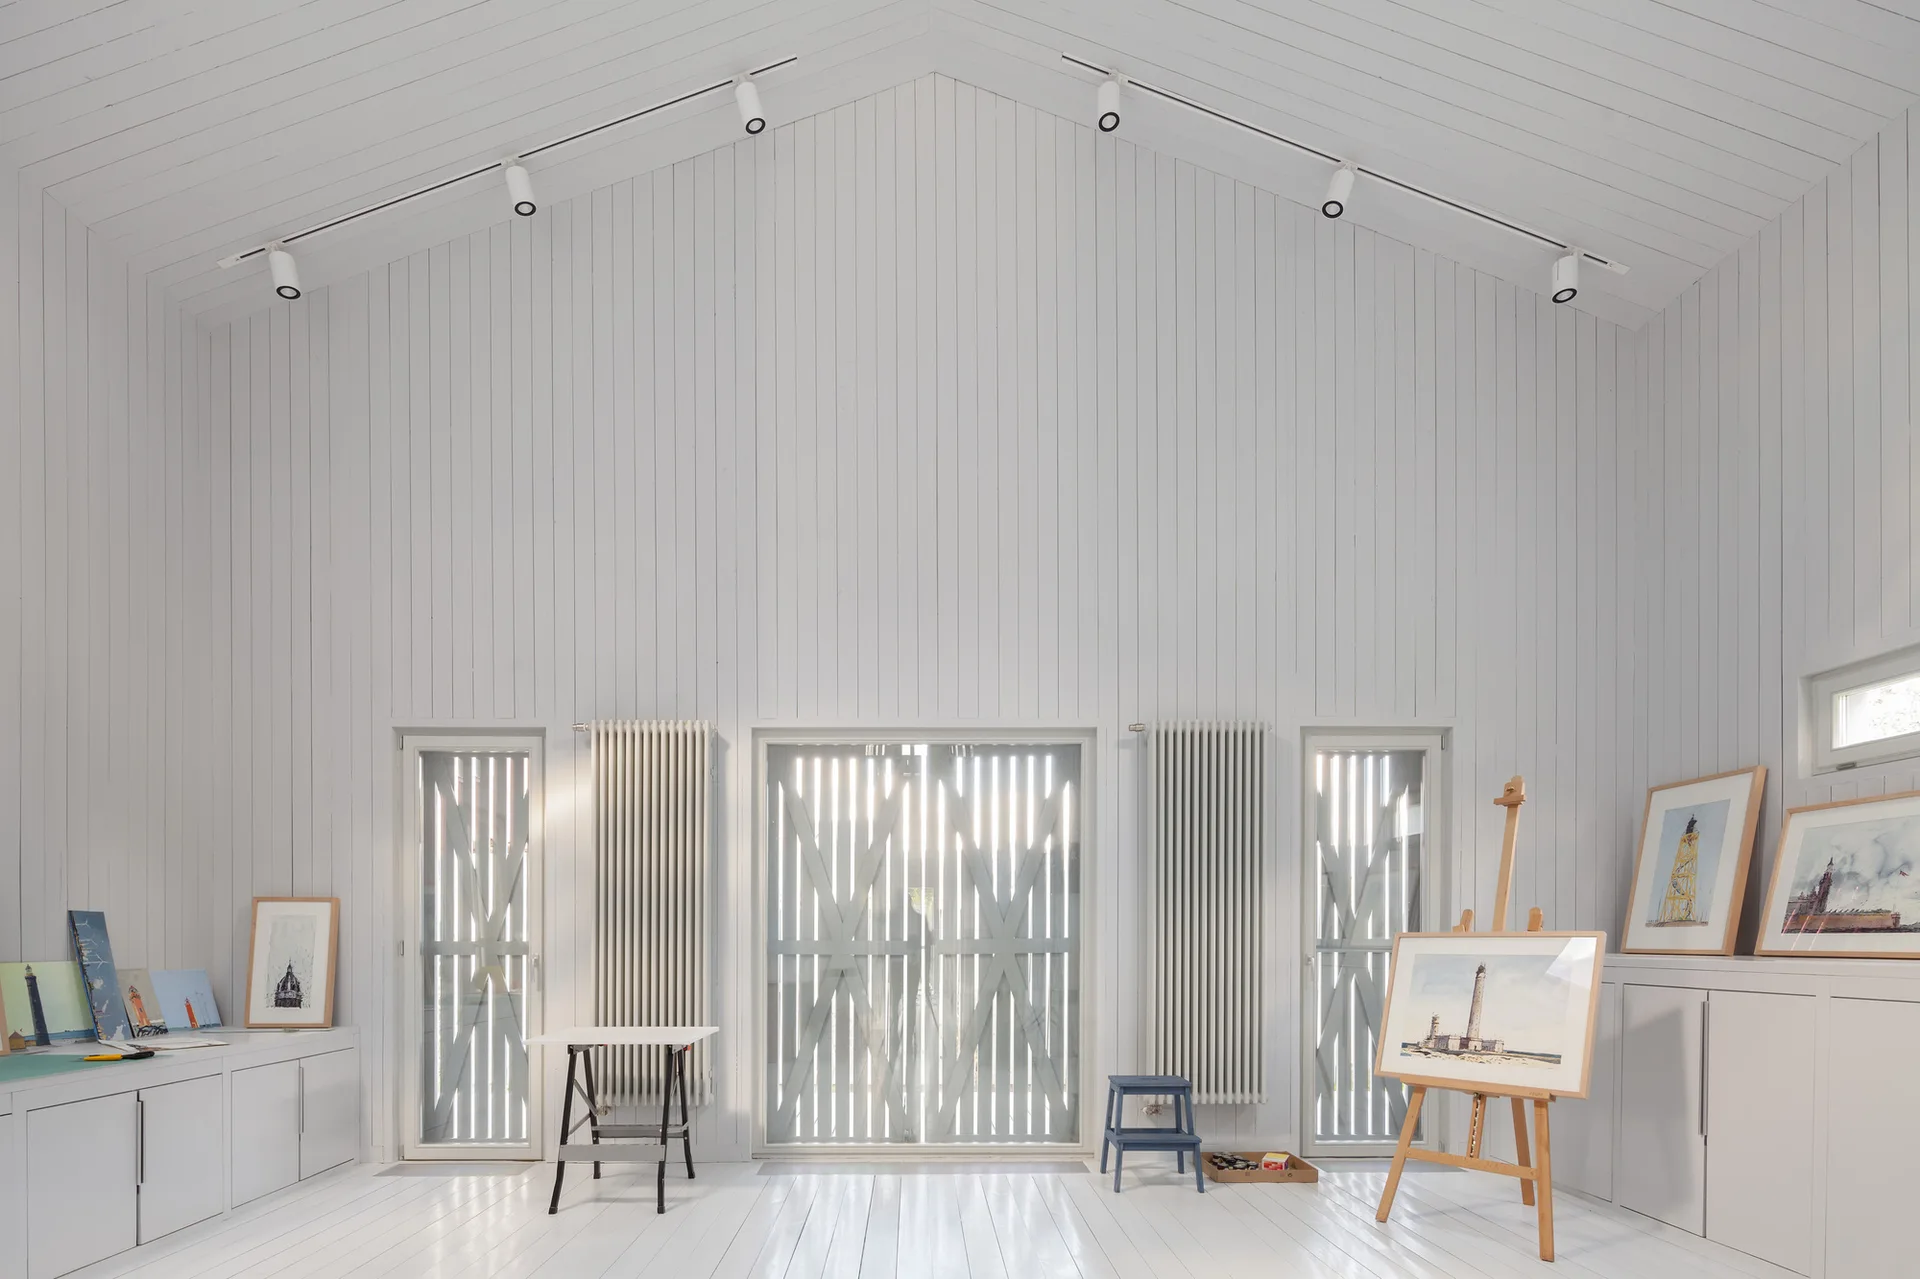
A bright art studio with white wood paneled walls, a high vaulted ceiling, track lighting, and paintings on display.
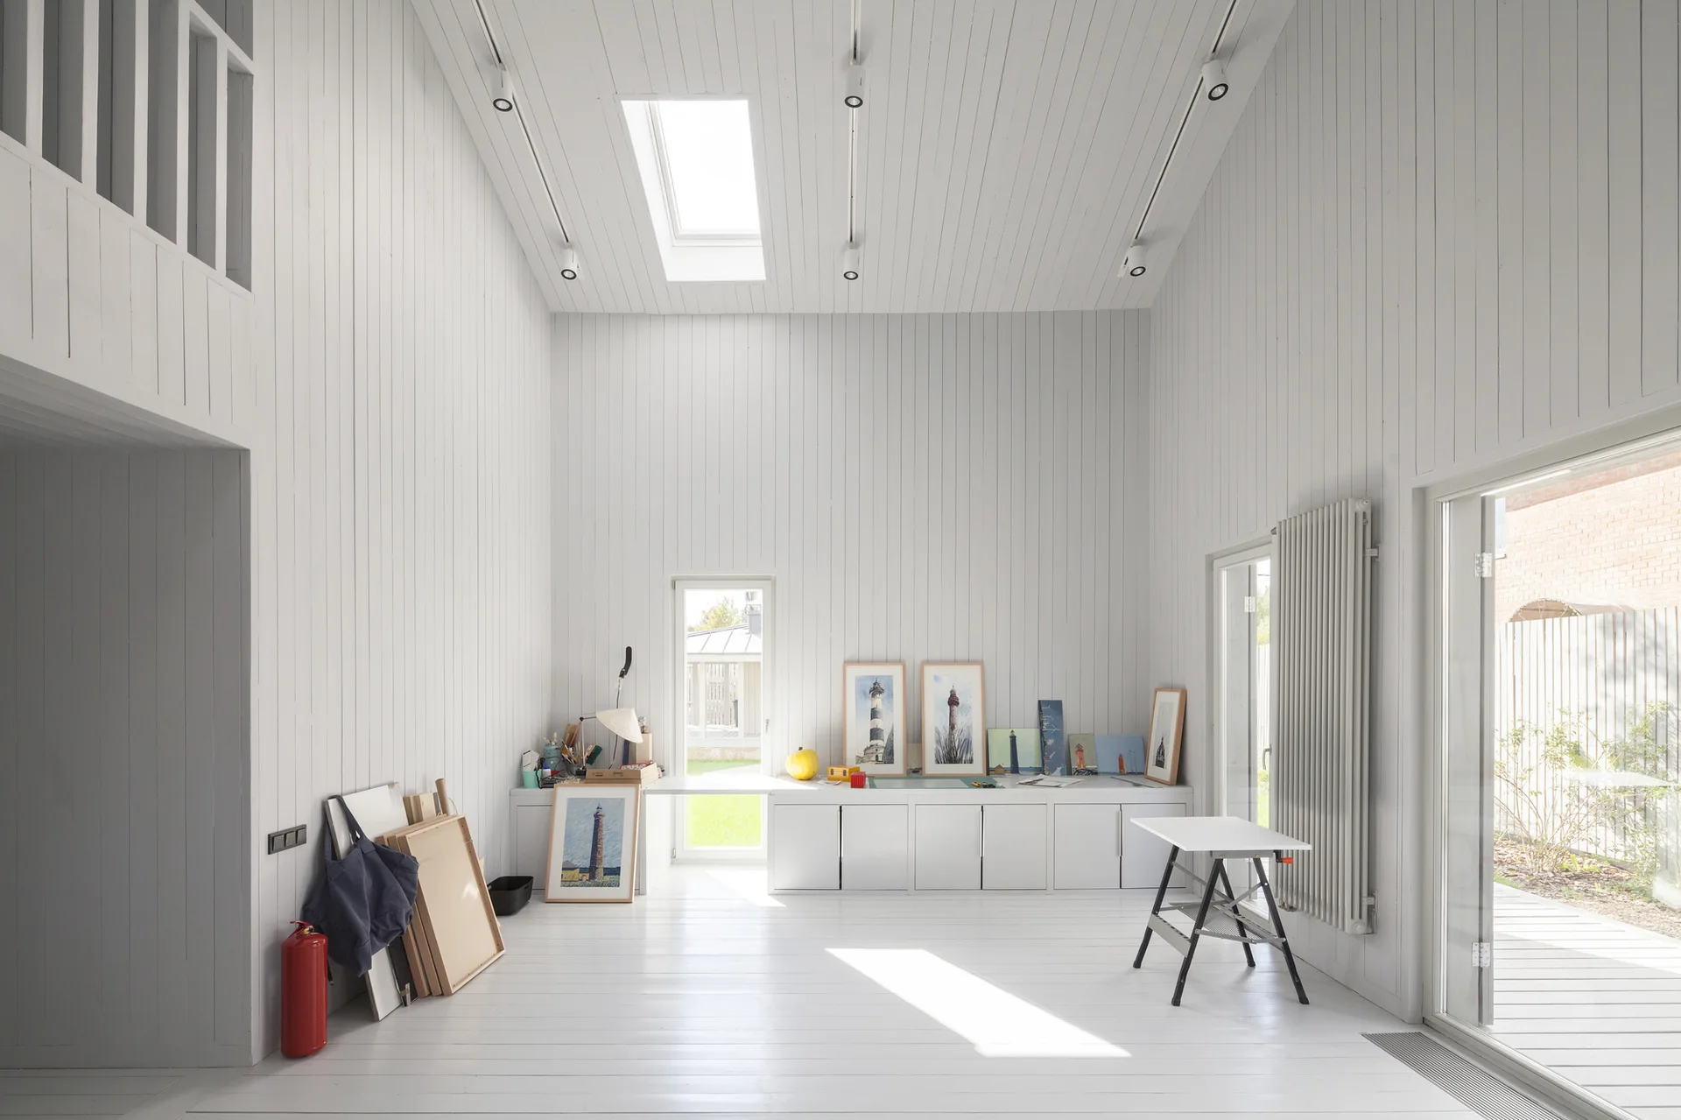
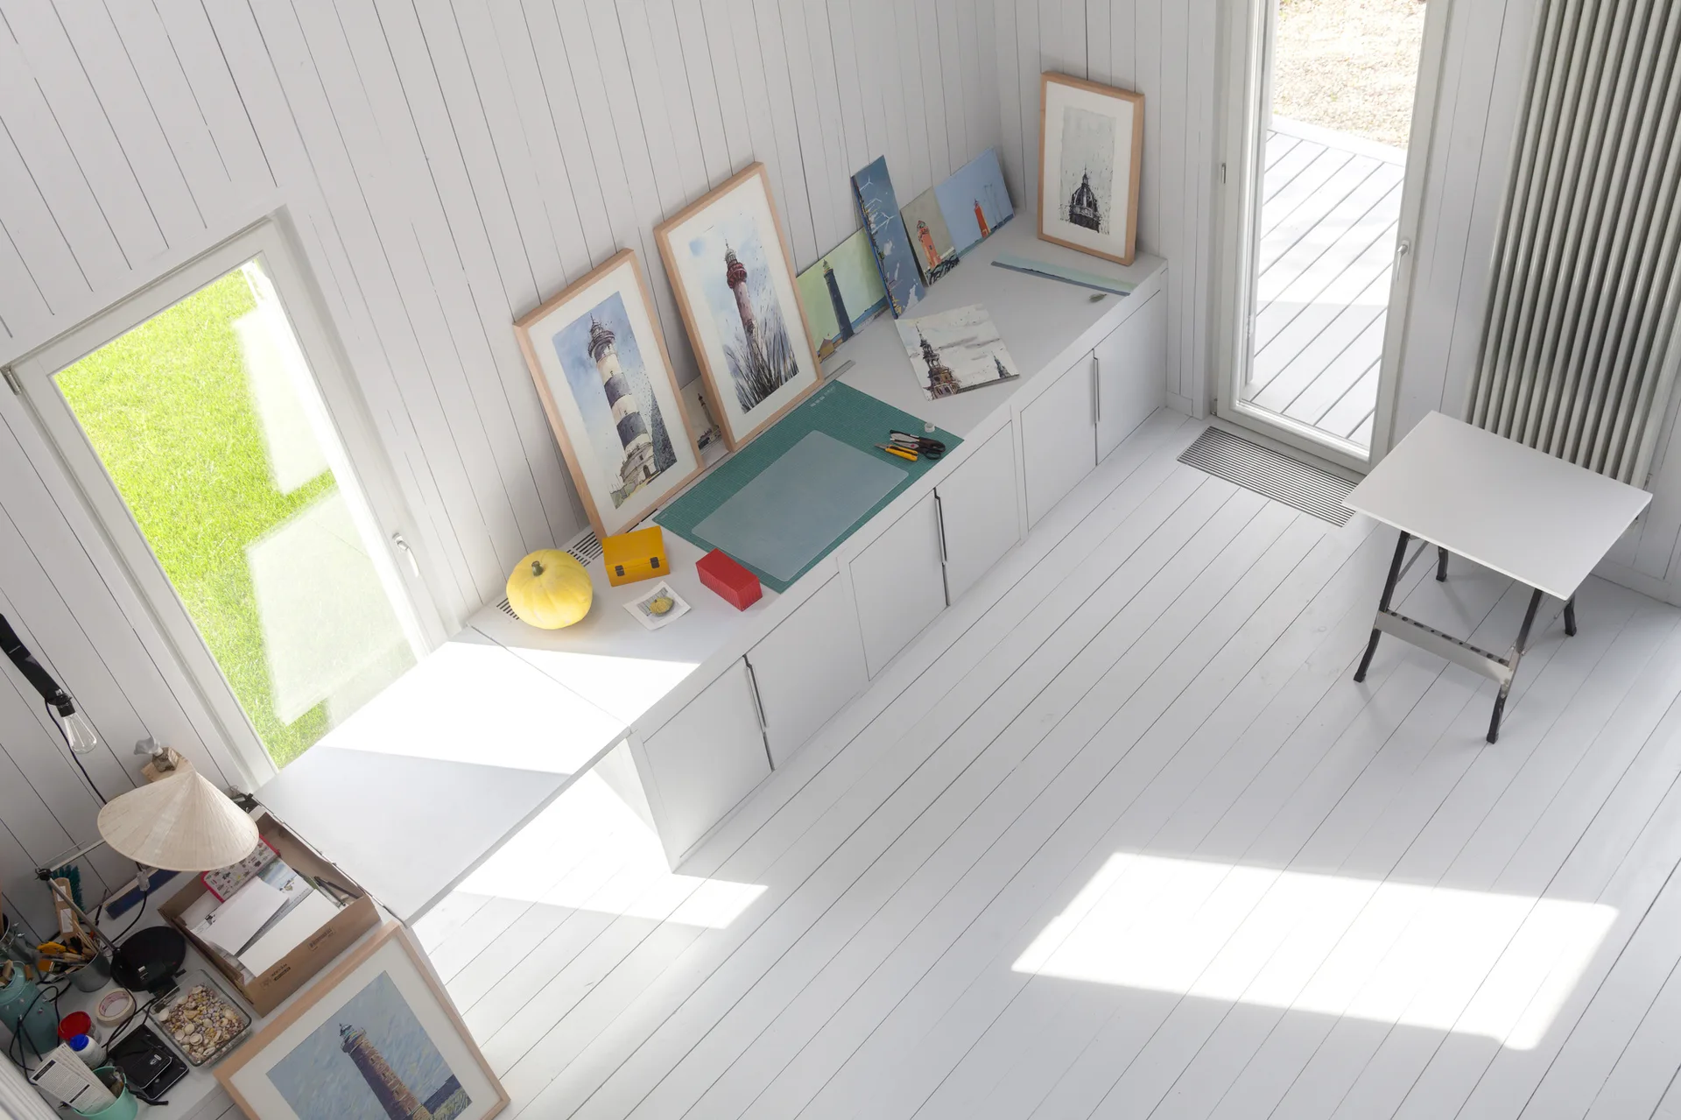
Bright white artist studio with vertical wood paneling, a vaulted ceiling with skylight, and white cabinets holding framed artwork.
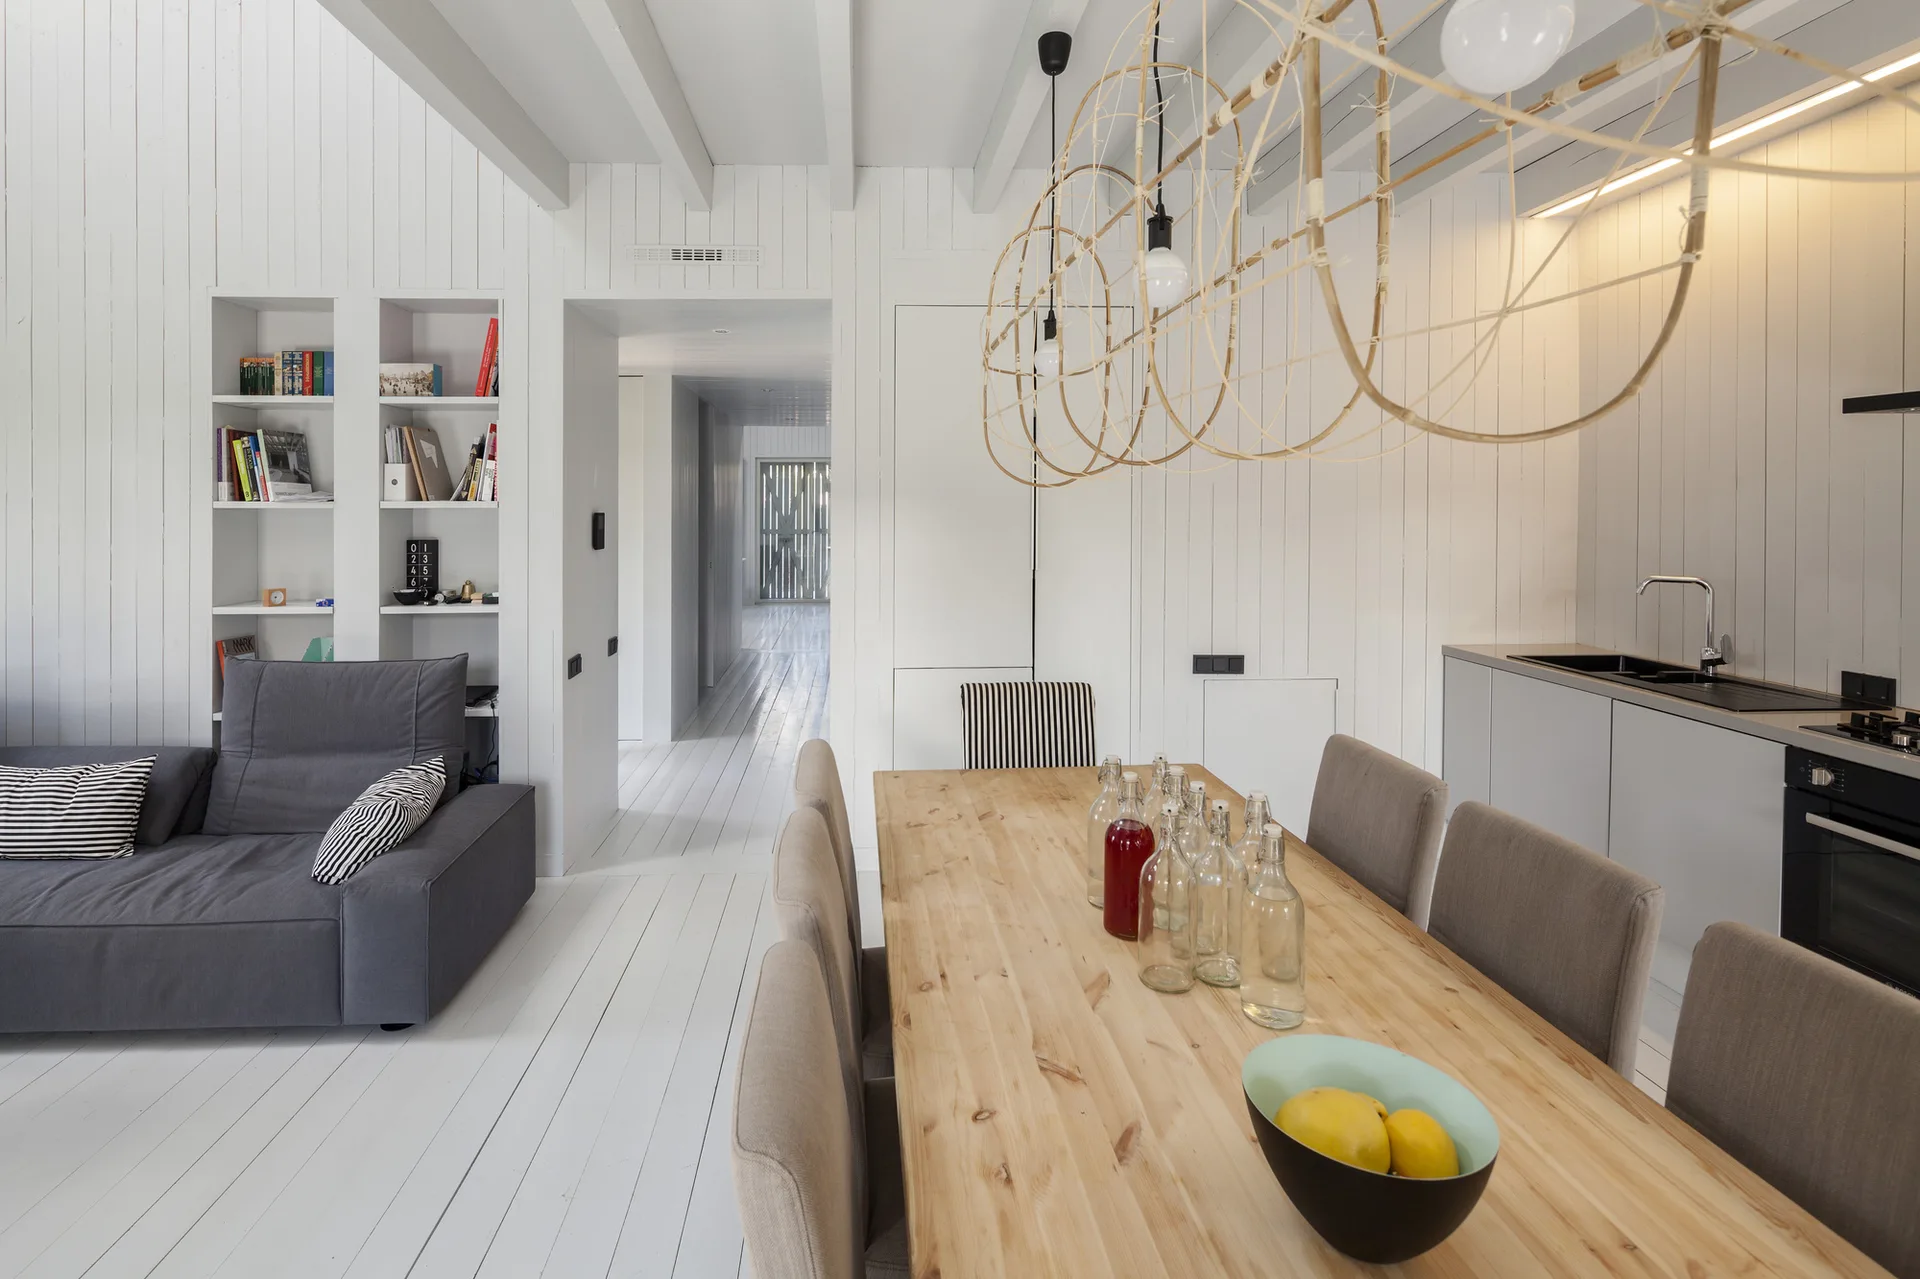
An open-plan room features white vertical wood paneling, a light wood dining table with grey chairs, and a grey sofa in the adjacent living area.
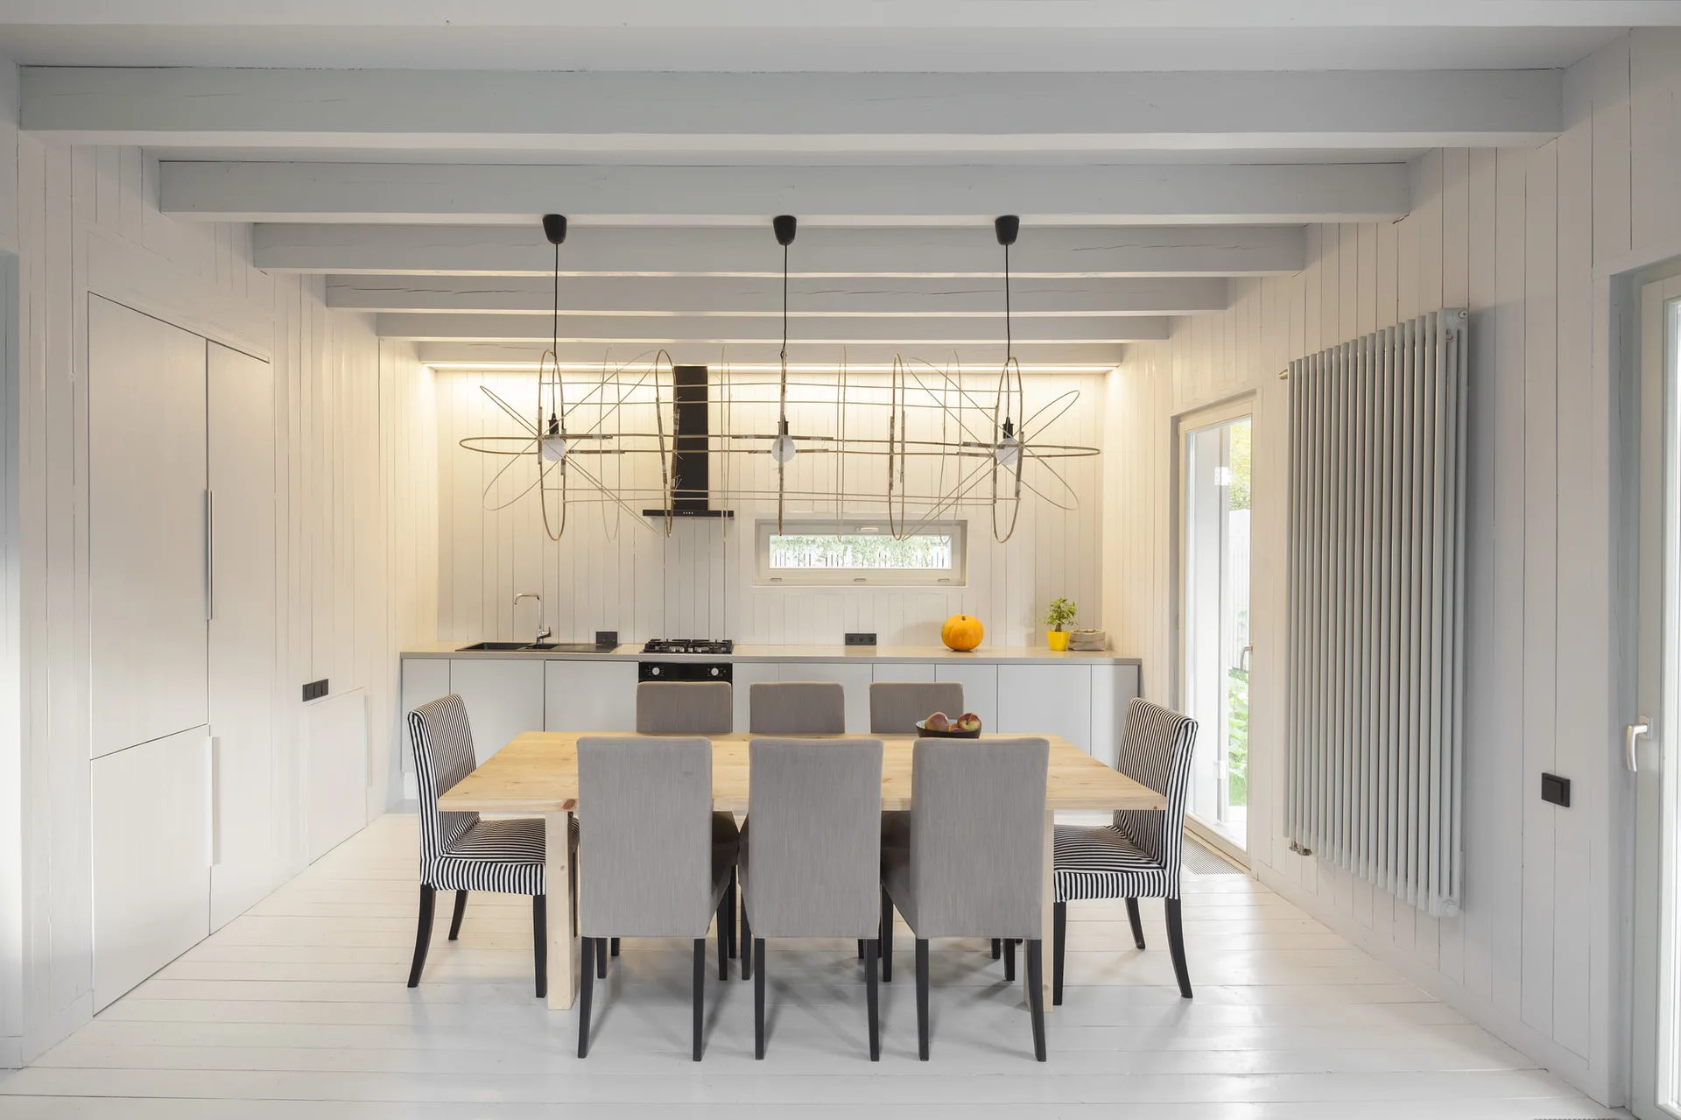
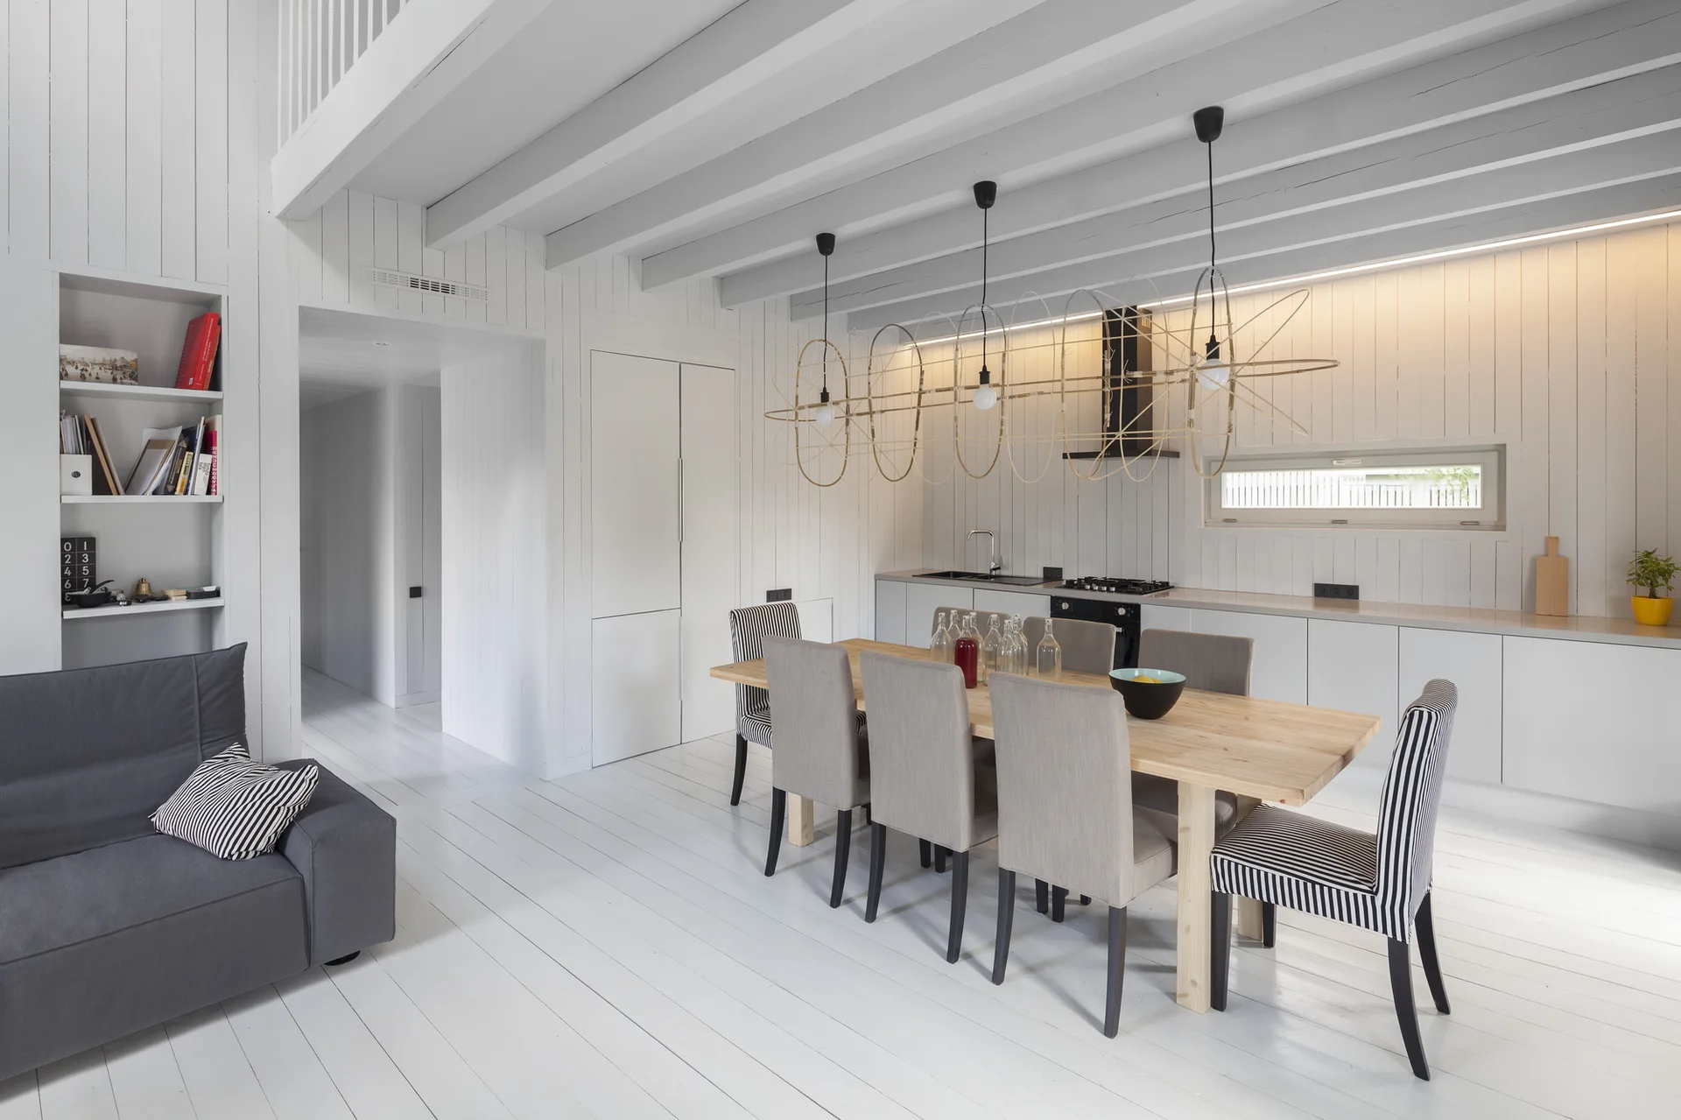
A bright dining room featuring a light wood table, grey and striped chairs, white vertical wall paneling, and large wire pendant lights.
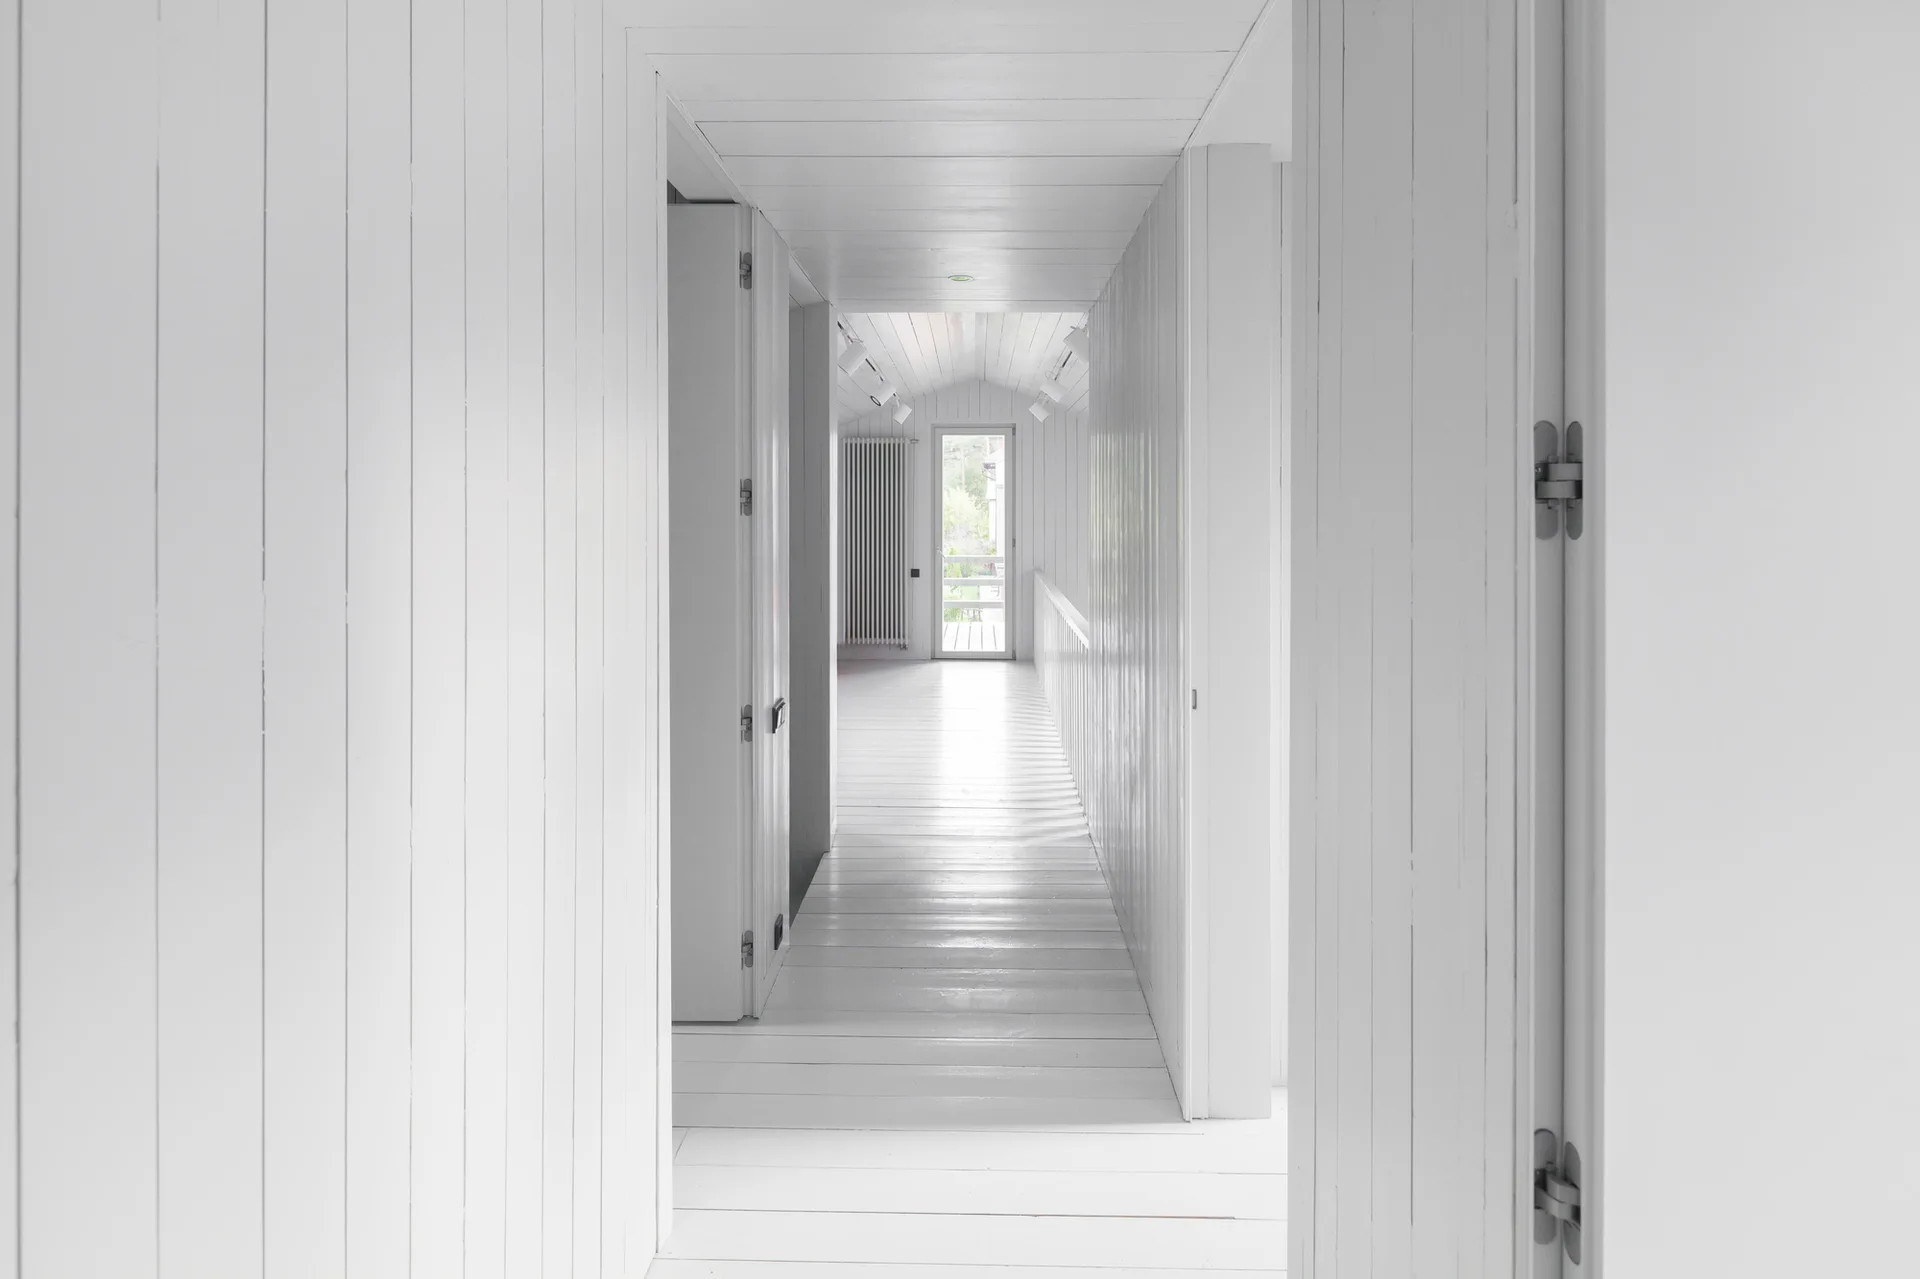
A long, bright hallway features white painted vertical wood paneling on the walls and matching white painted wood floorboards leading to a window.
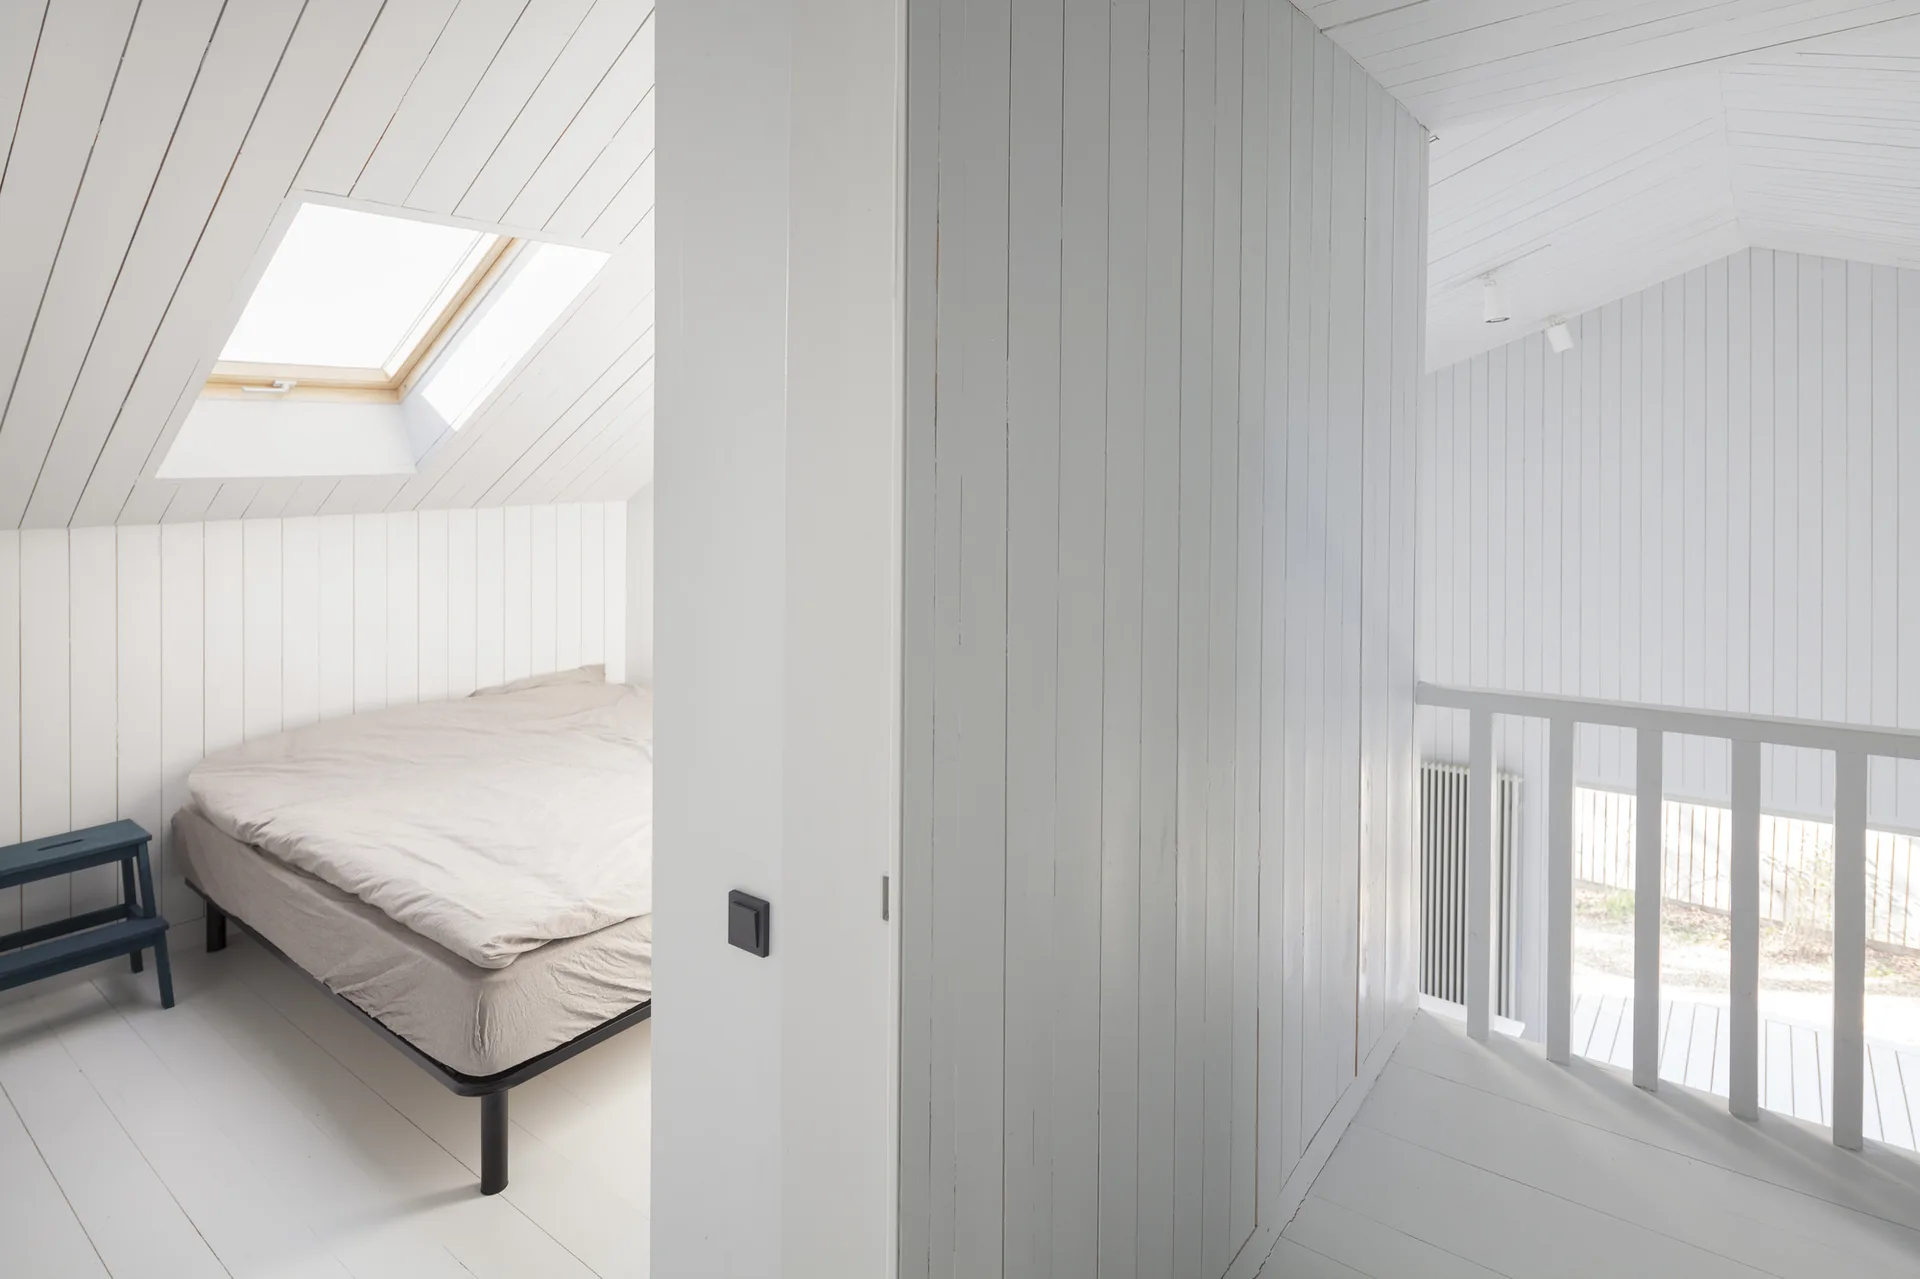
A minimalist attic bedroom featuring white vertical wood paneling on the walls and ceiling, a low bed under a skylight, and white painted floors.
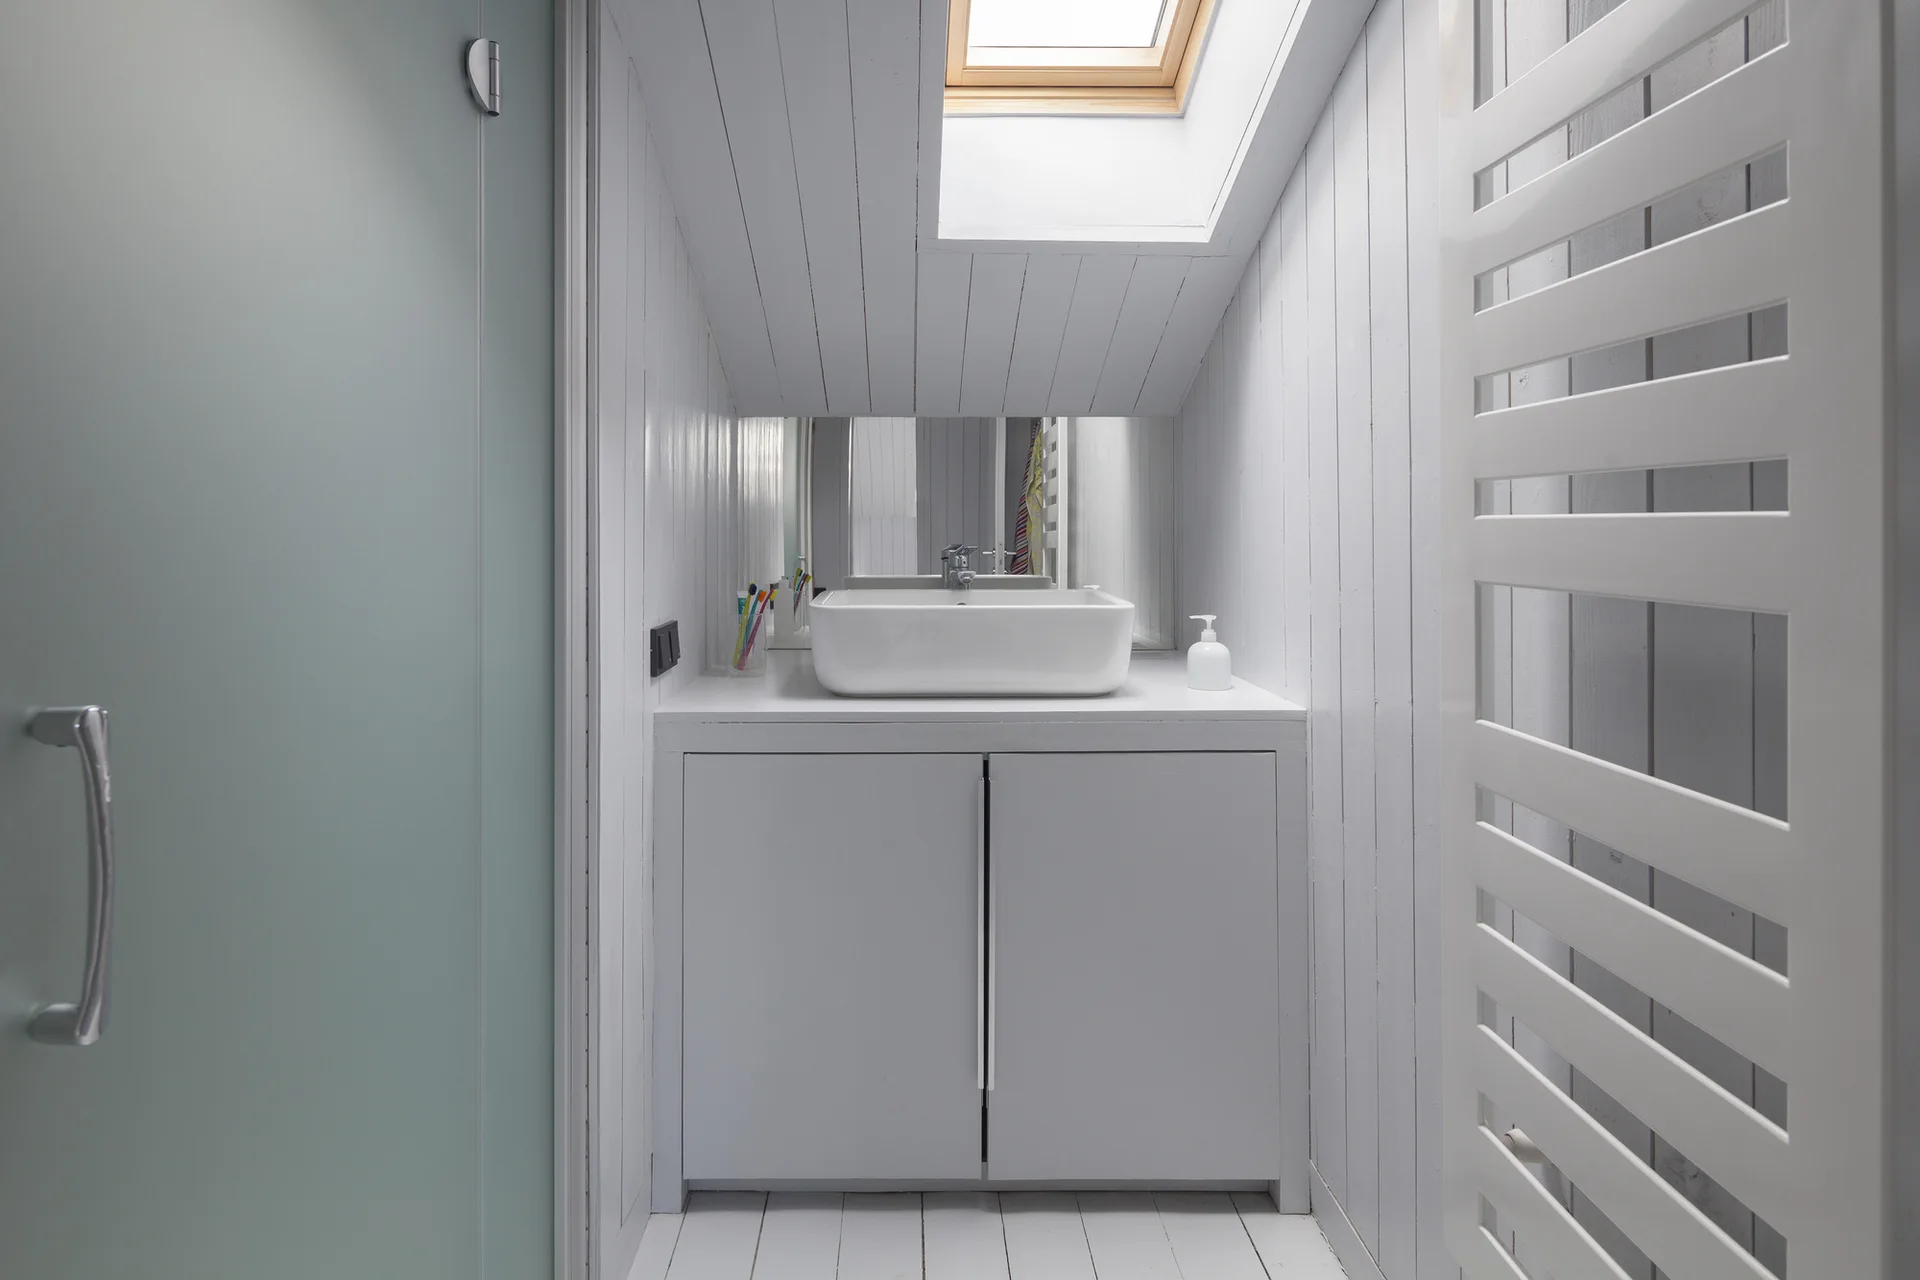
A white attic bathroom features a vessel sink vanity, vertical wood-paneled walls, and a sloped ceiling with a bright skylight.
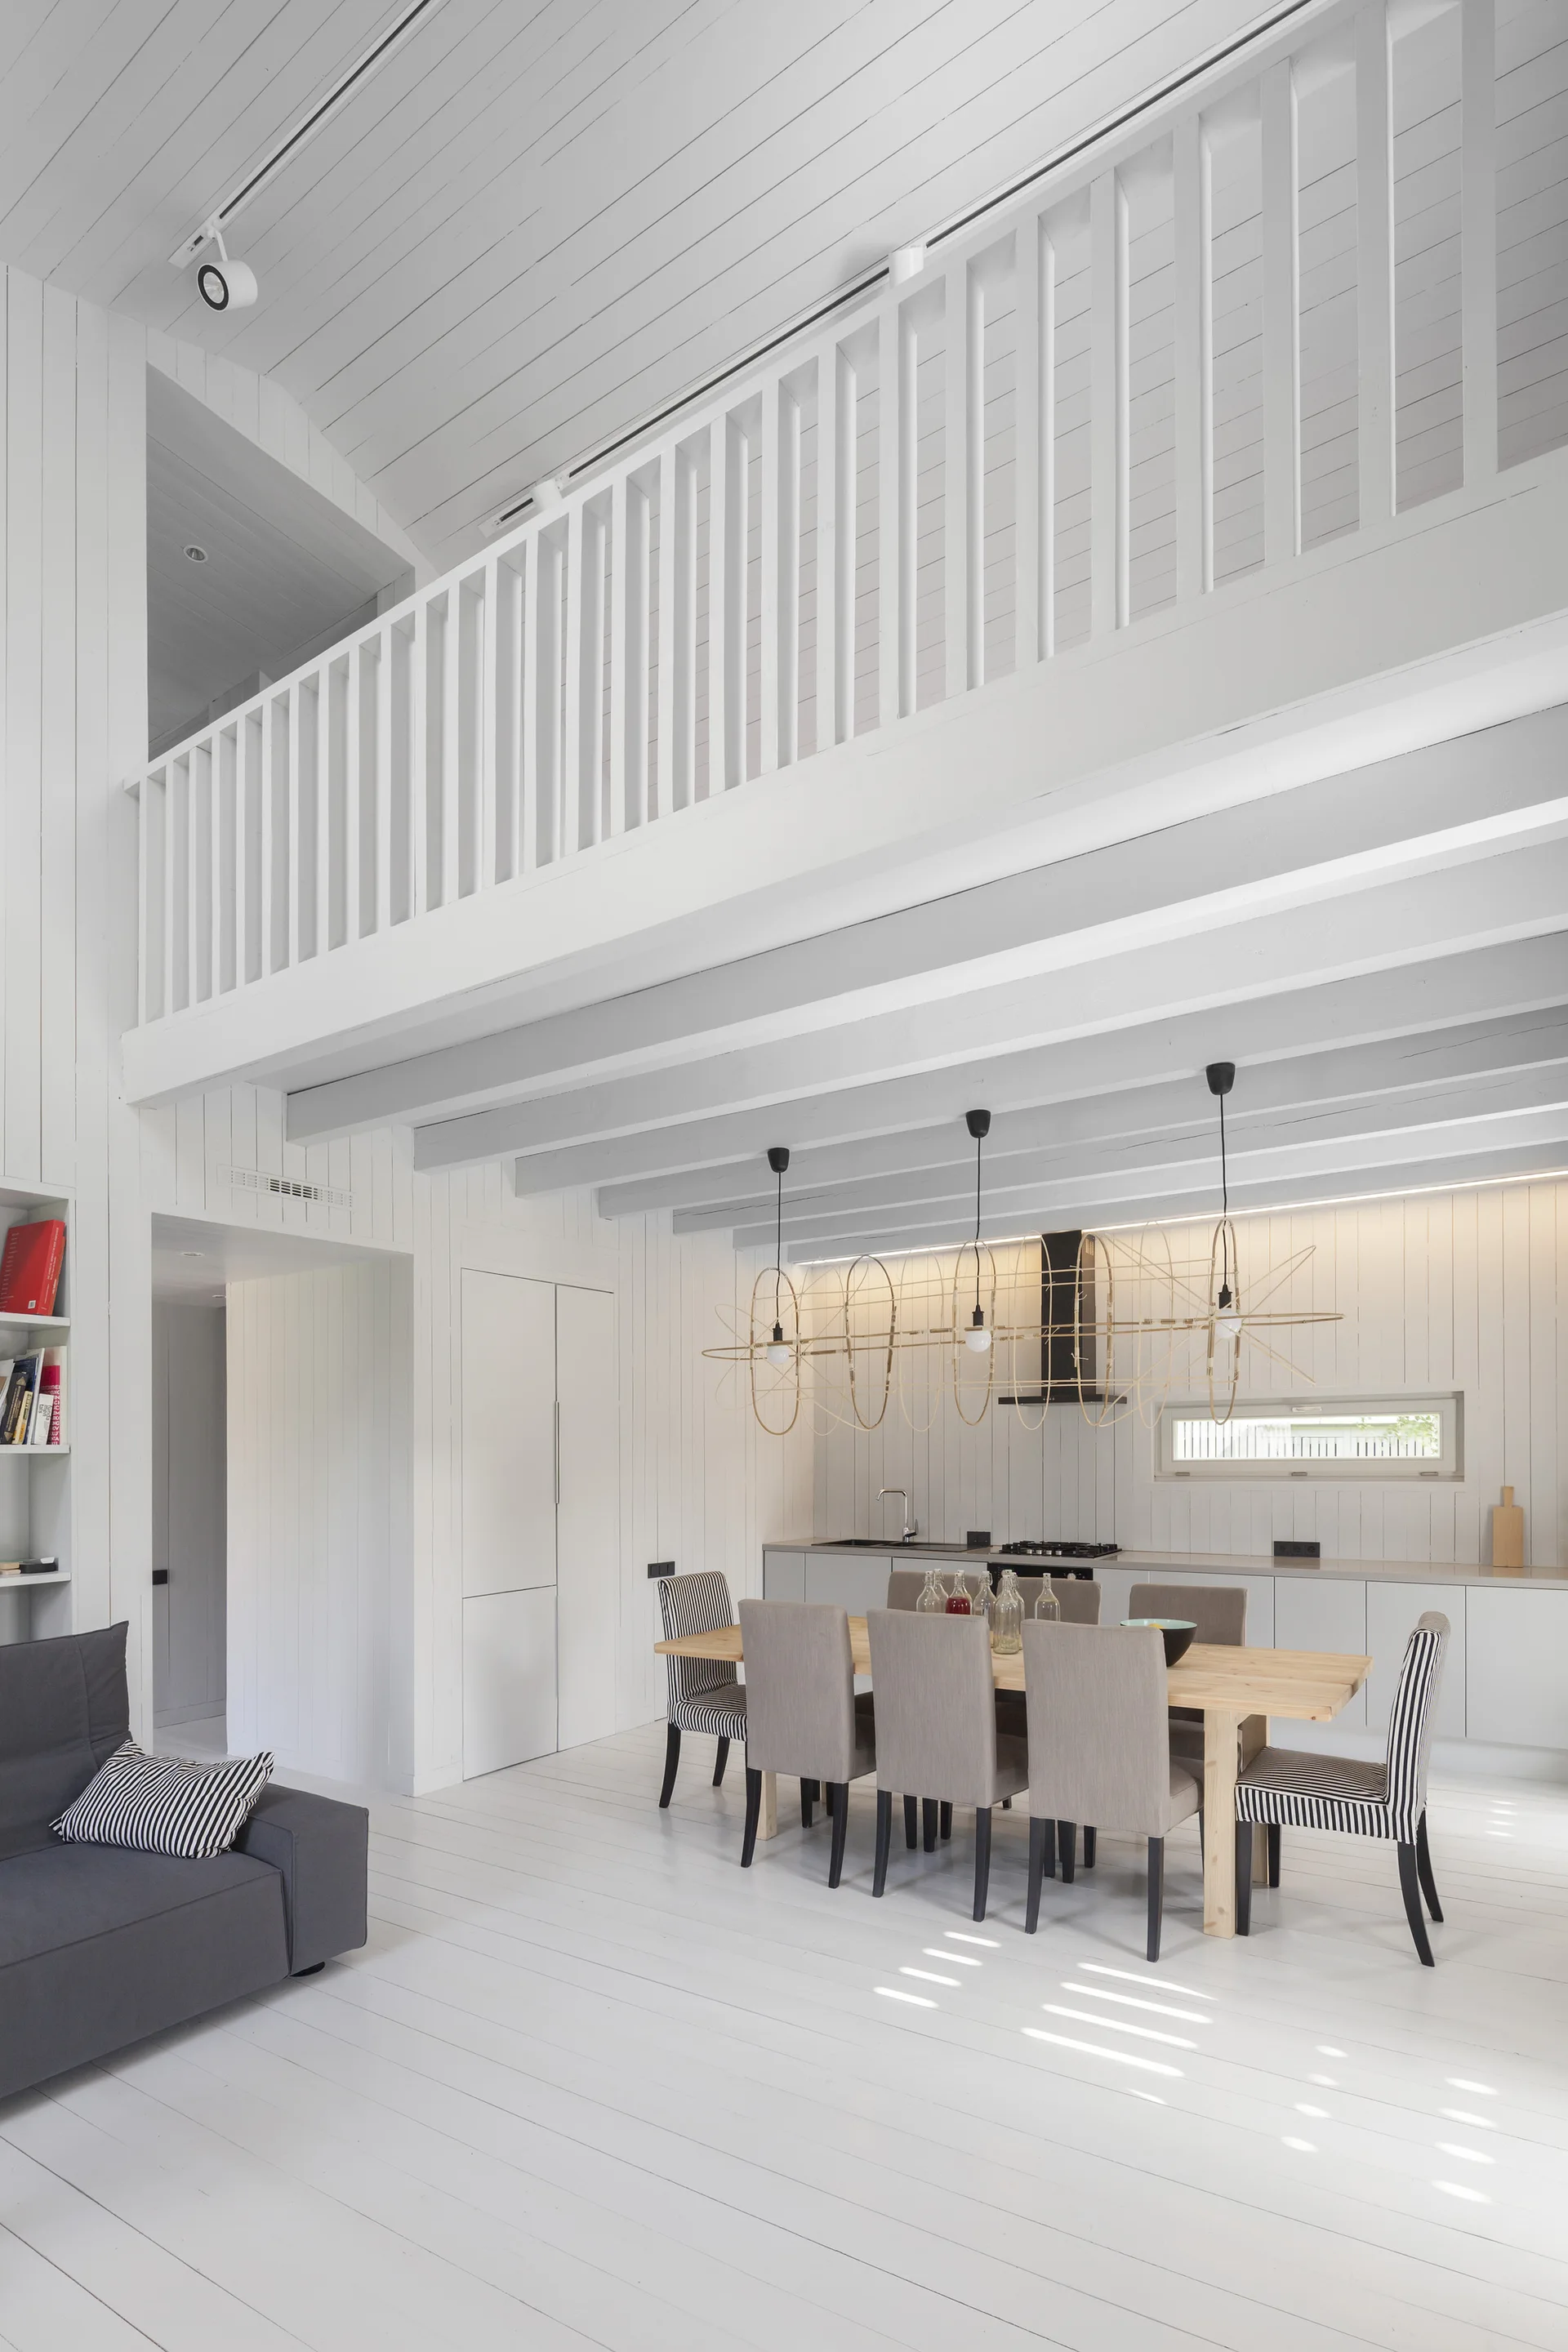
A bright white dining area with a wooden table, gray and striped chairs, a wireframe pendant light, and a loft mezzanine above.
A white paneled kitchen and dining space featuring a light wood table, grey and striped chairs, and sculptural wire pendant lights.
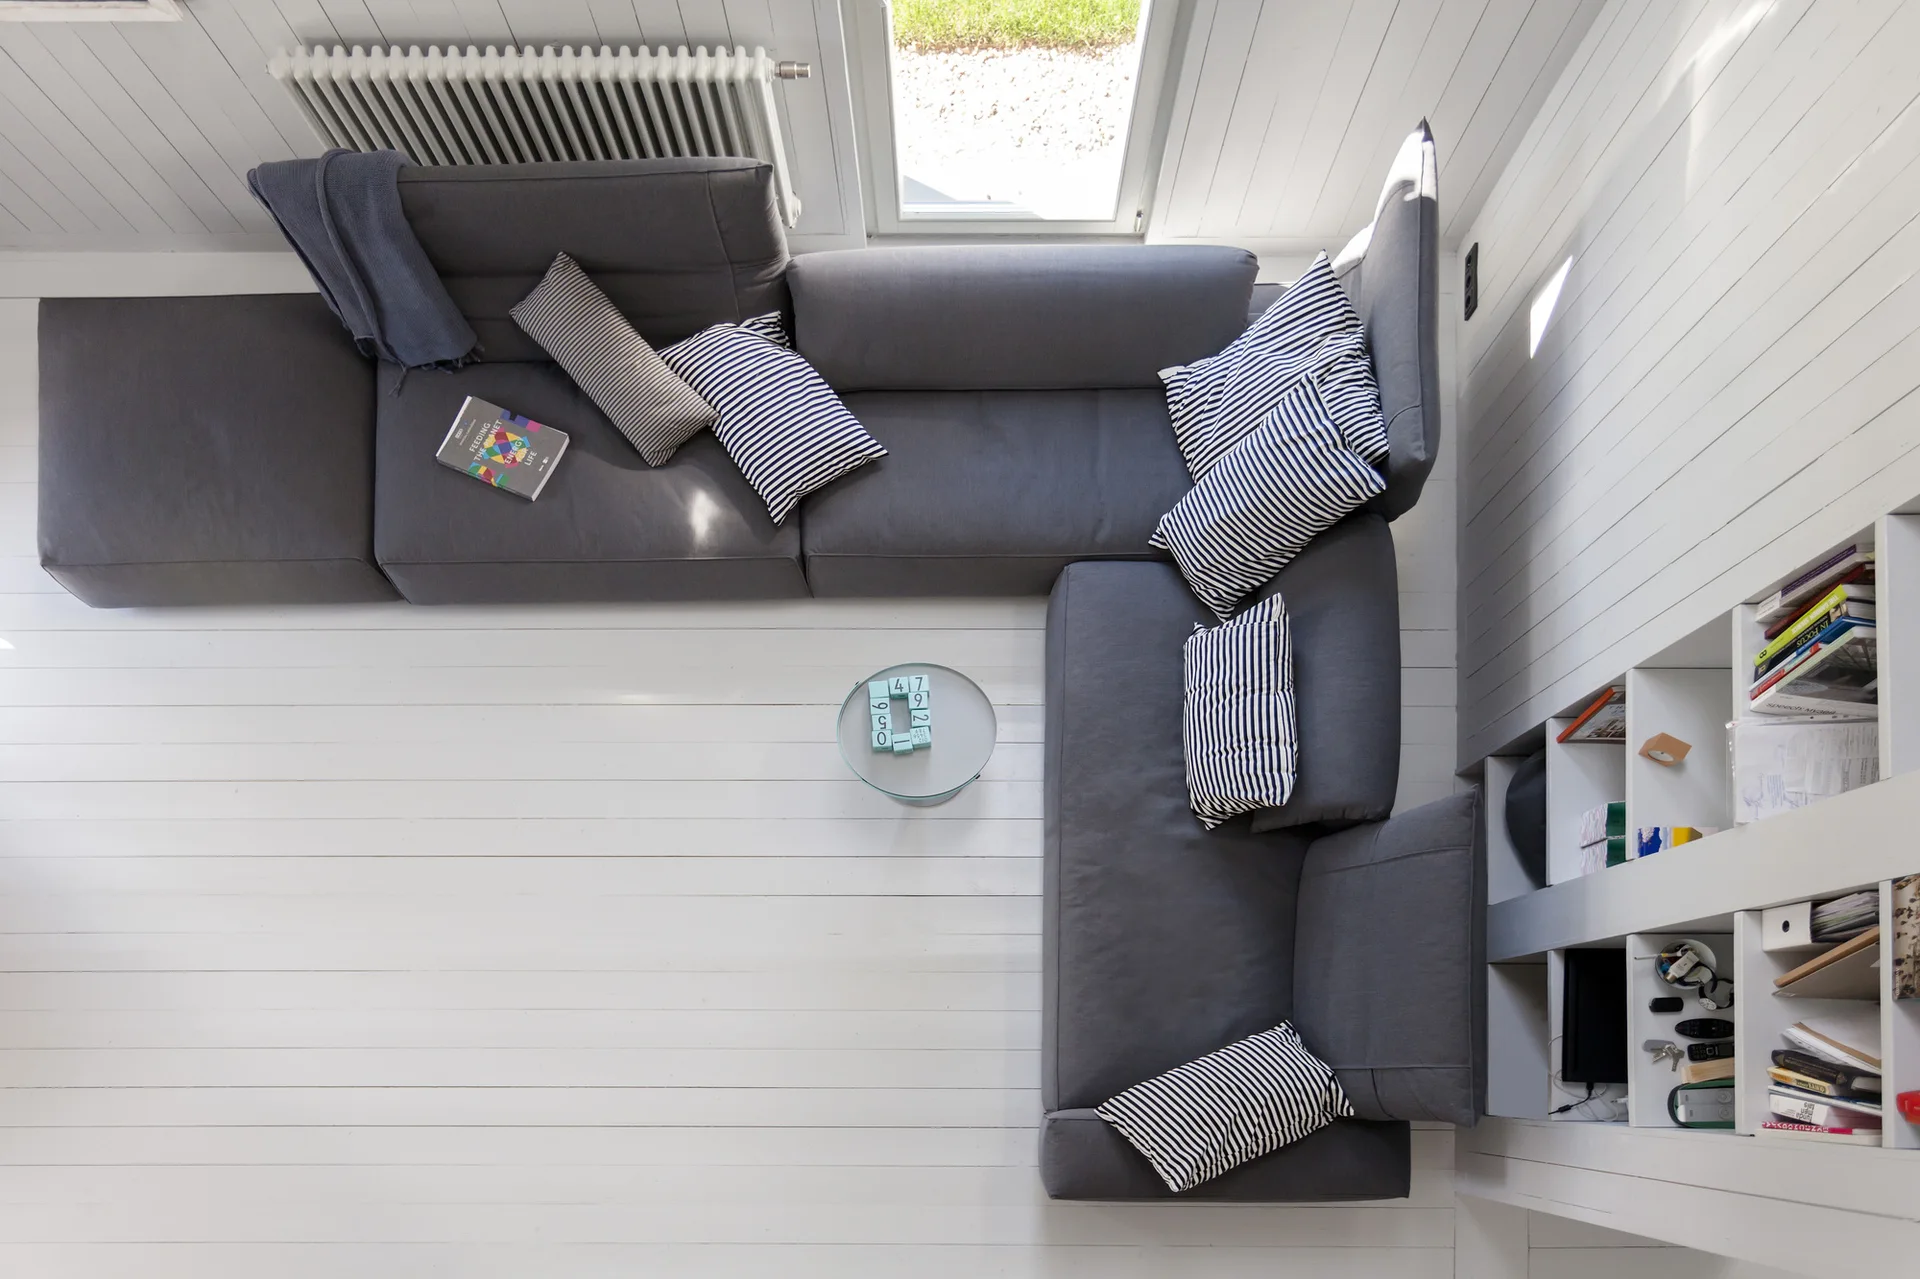
Overhead view of a large grey sectional sofa arranged on white-painted wood floorboards next to a white built-in bookcase.
The House of the Architect, Alexey Ilin architects, Image 12 of 21