Skip to content

PROJECT

BLA Apartment

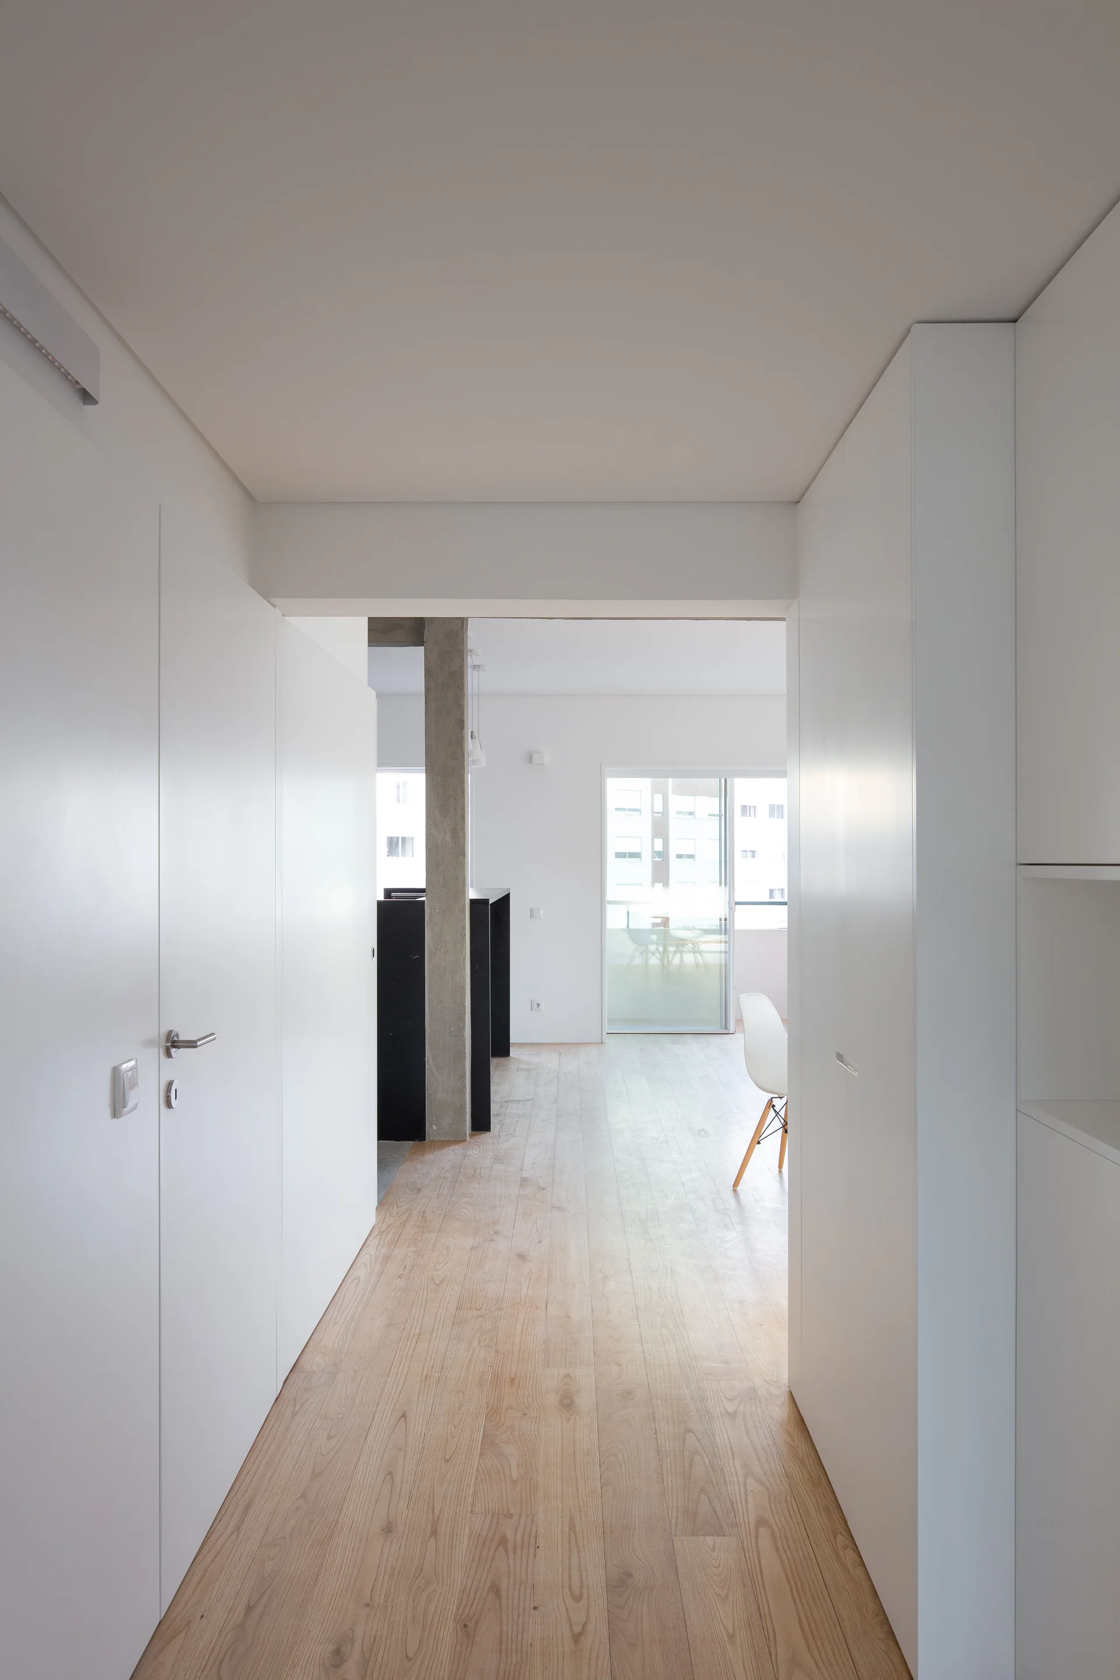
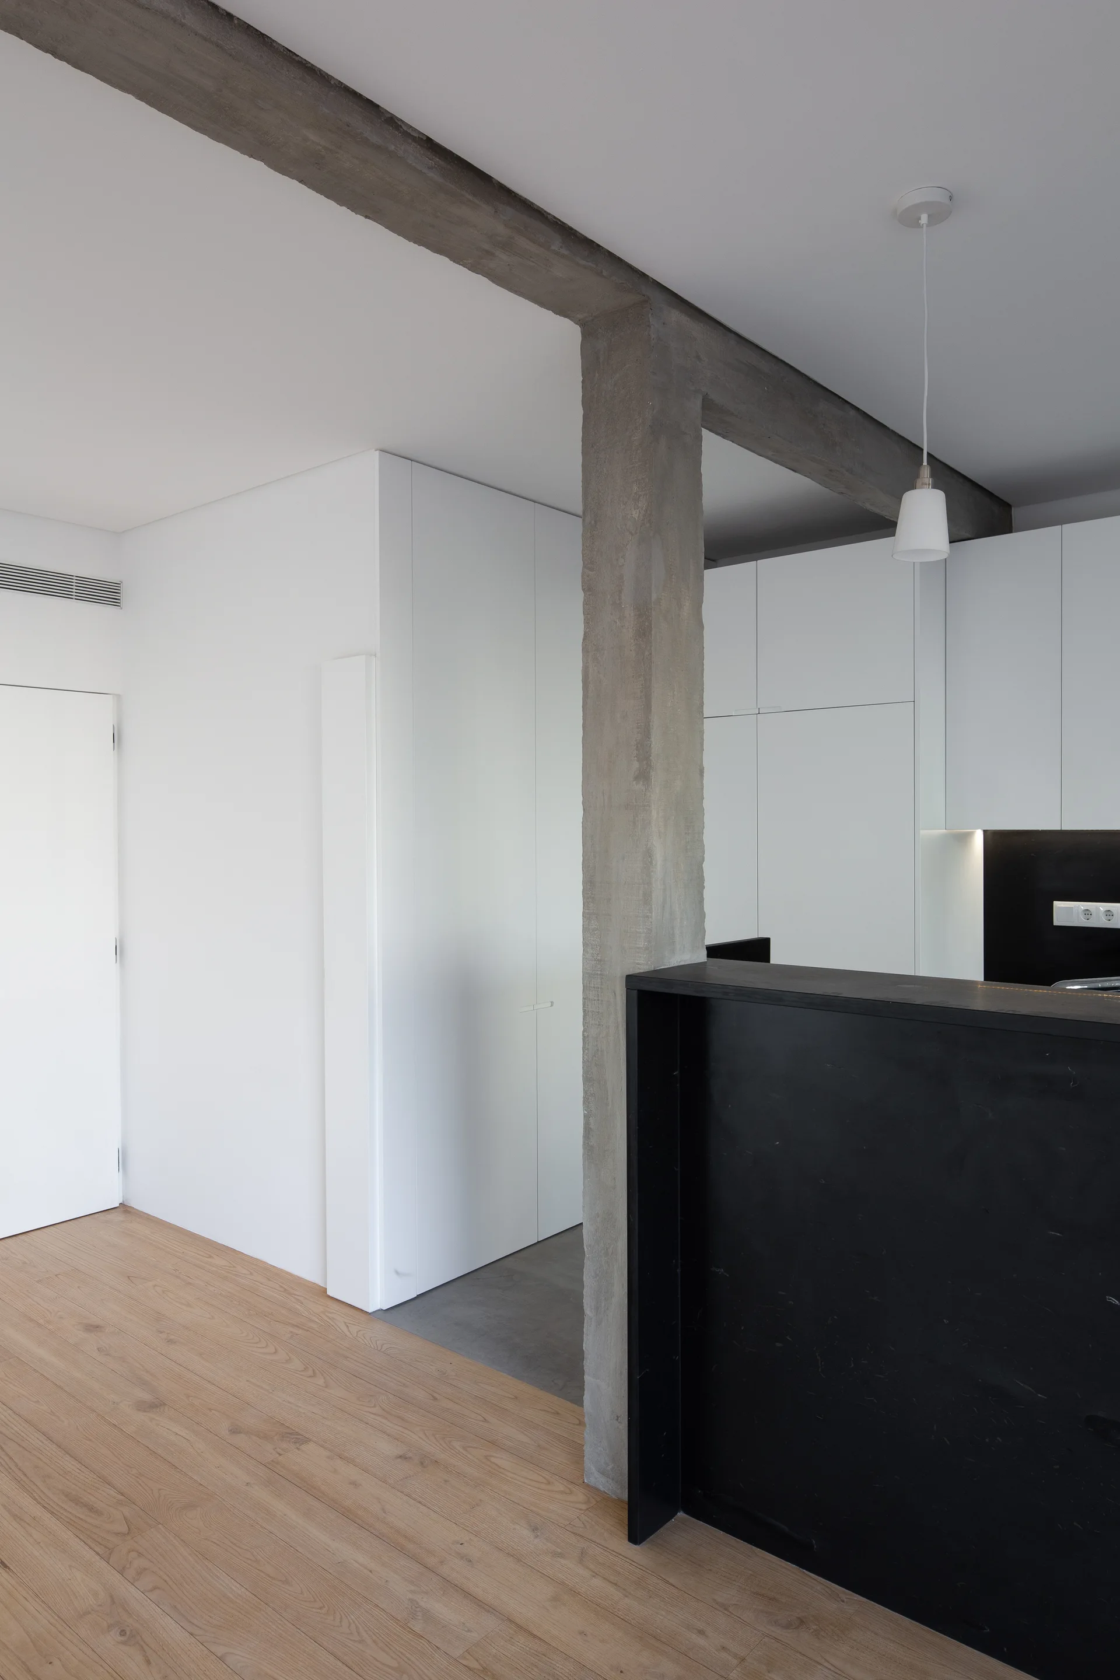
A minimalist hallway with flat white walls, built-in cabinetry, and light wood flooring leading to a room with an exposed concrete column.
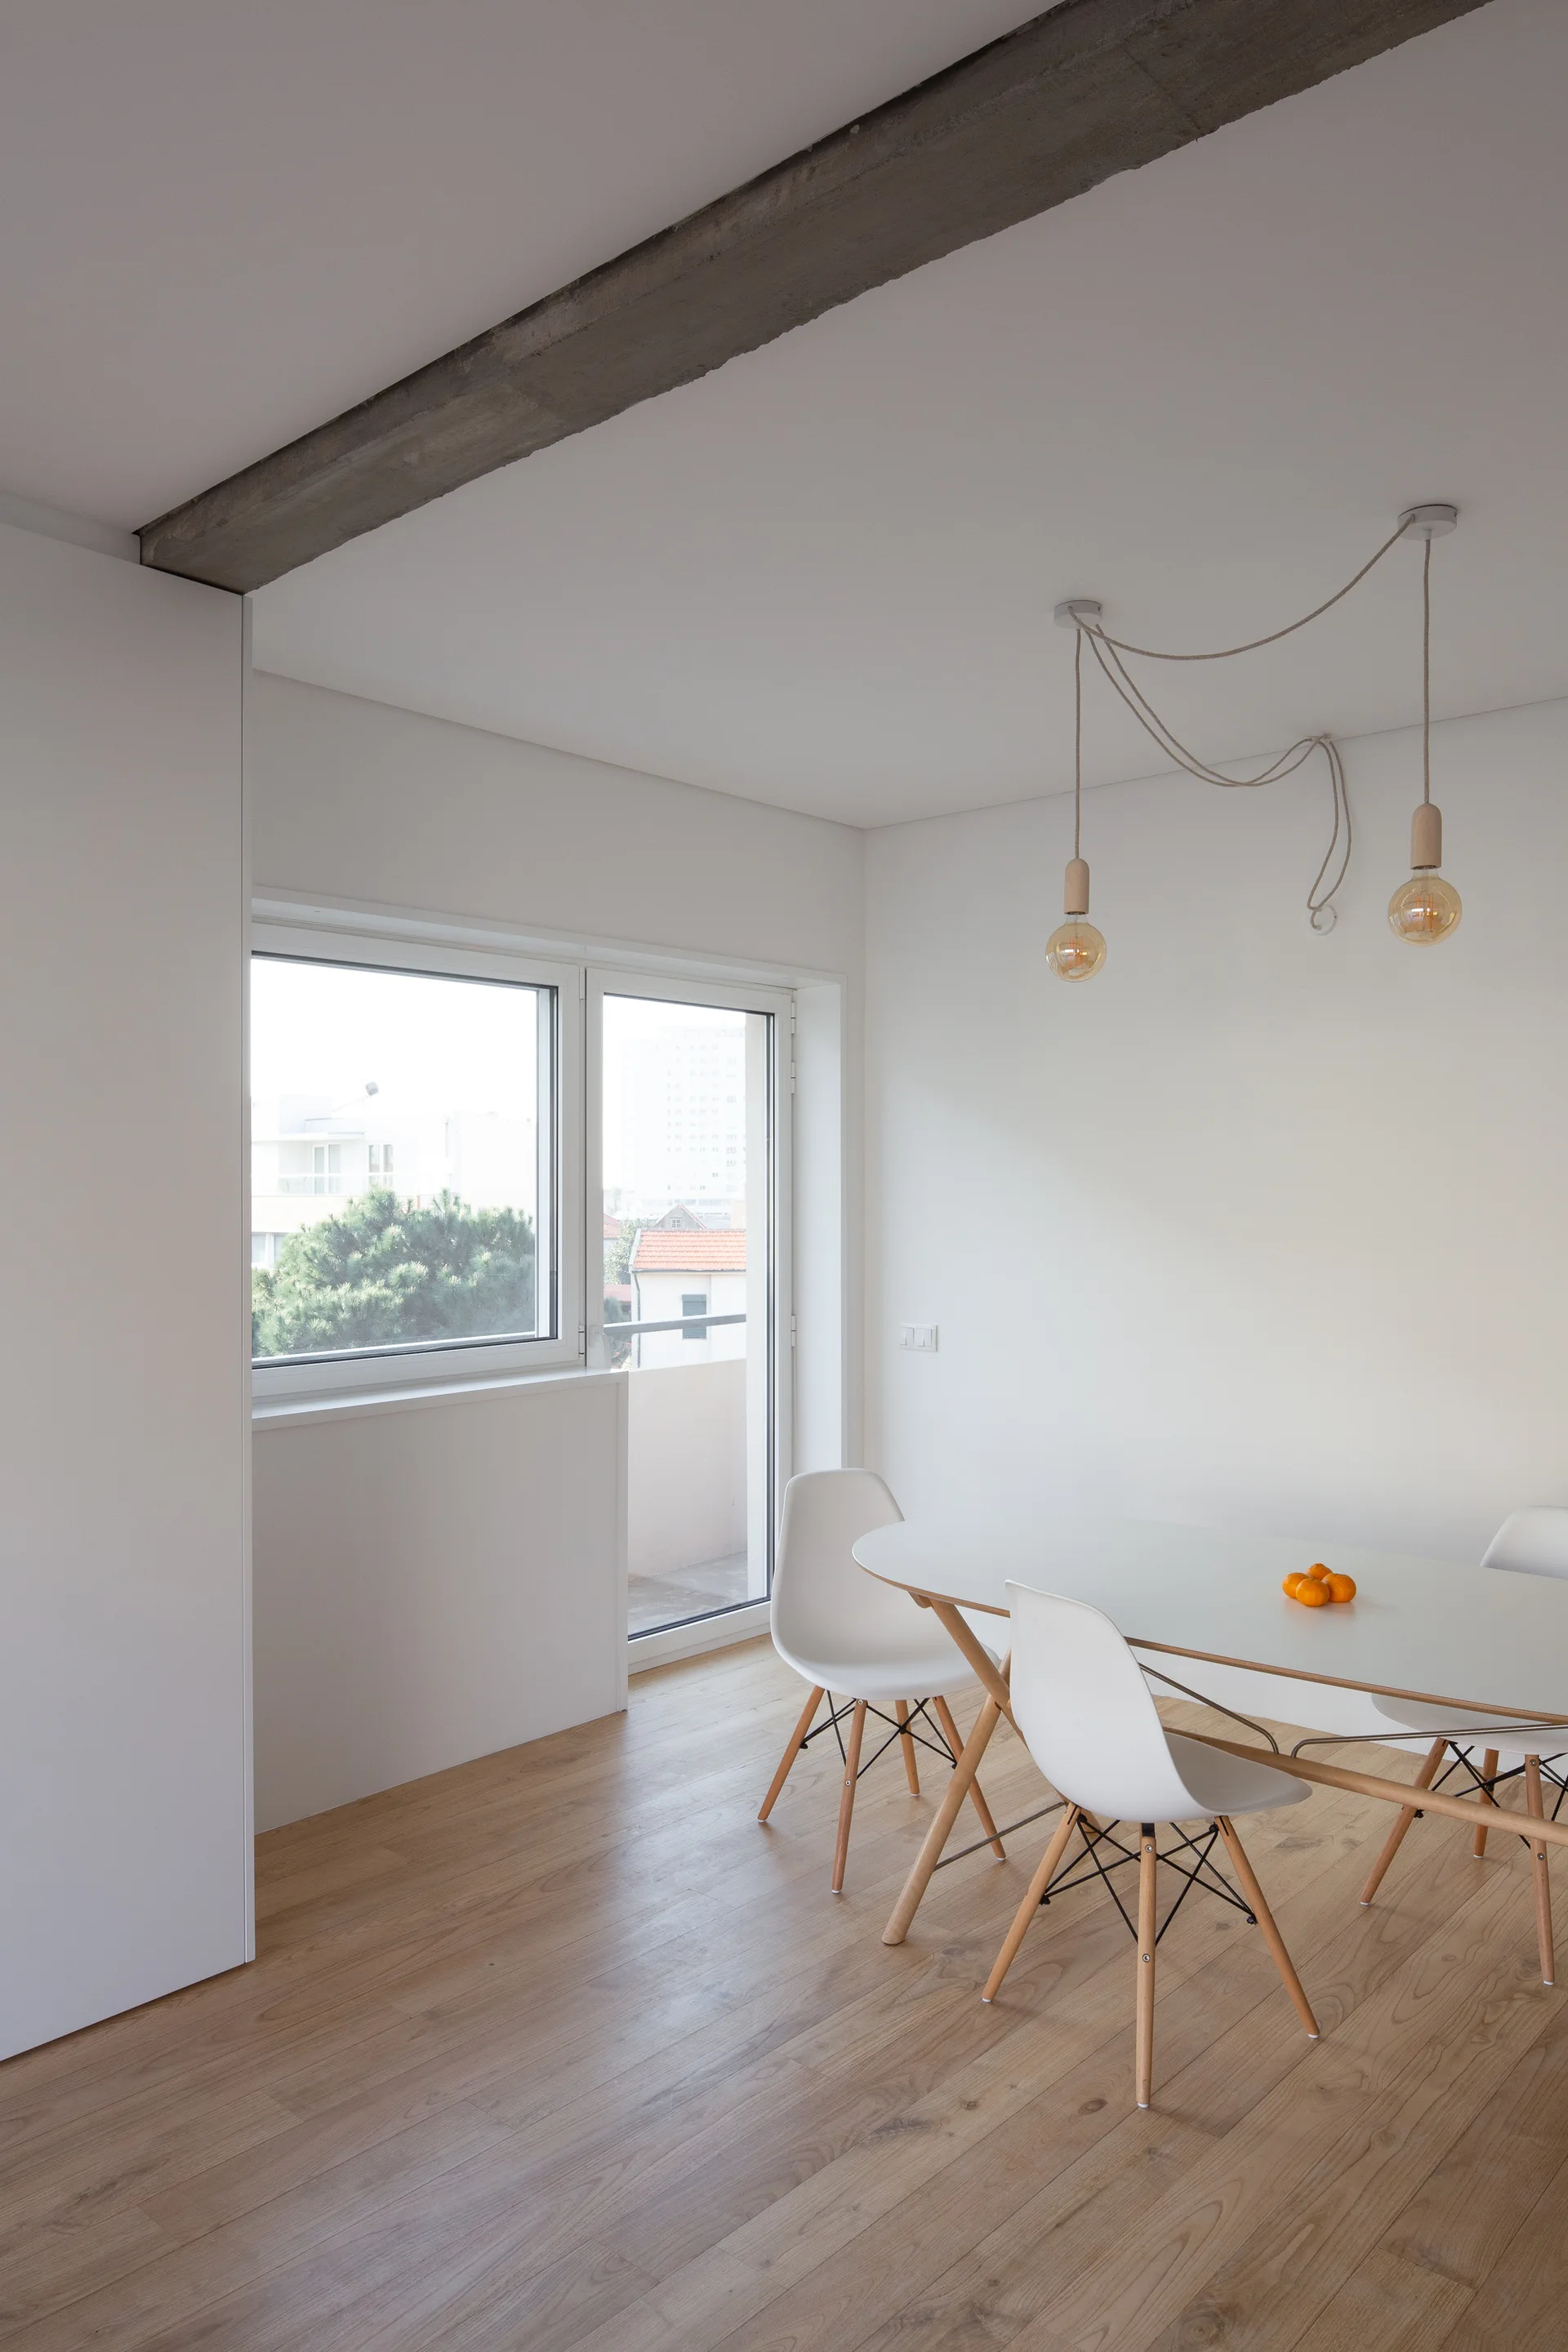
A minimalist dining room features a white oval table and chairs on wood flooring beneath a swagged pendant light and concrete ceiling beam.
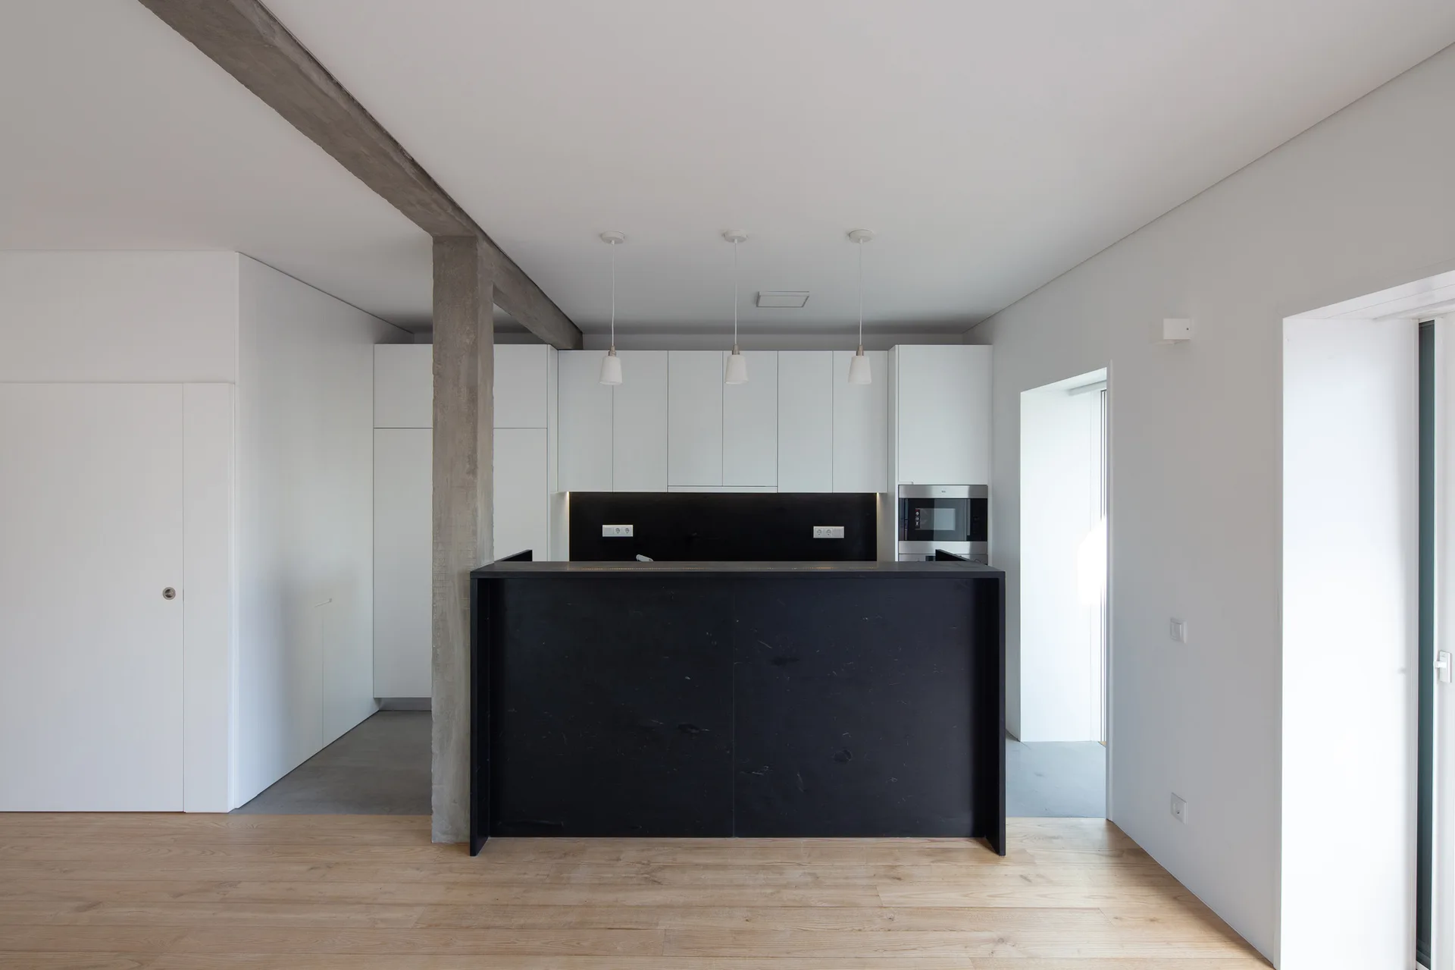
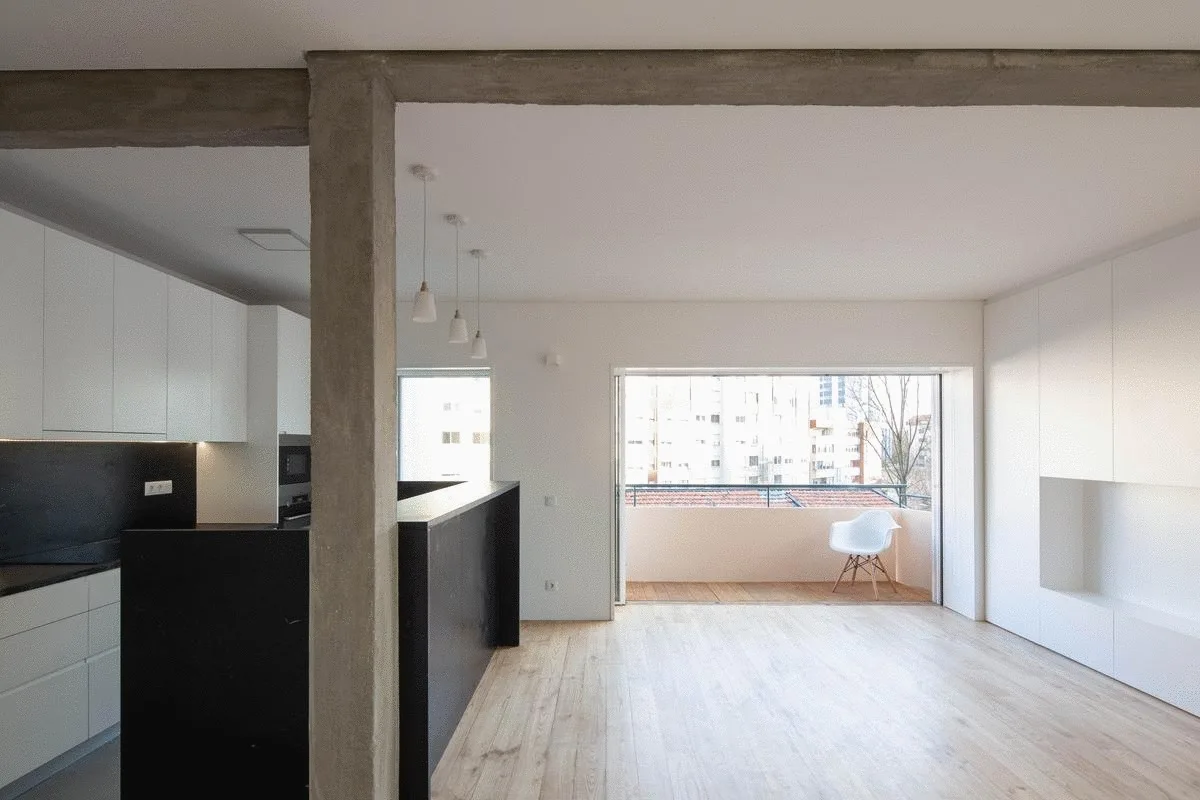
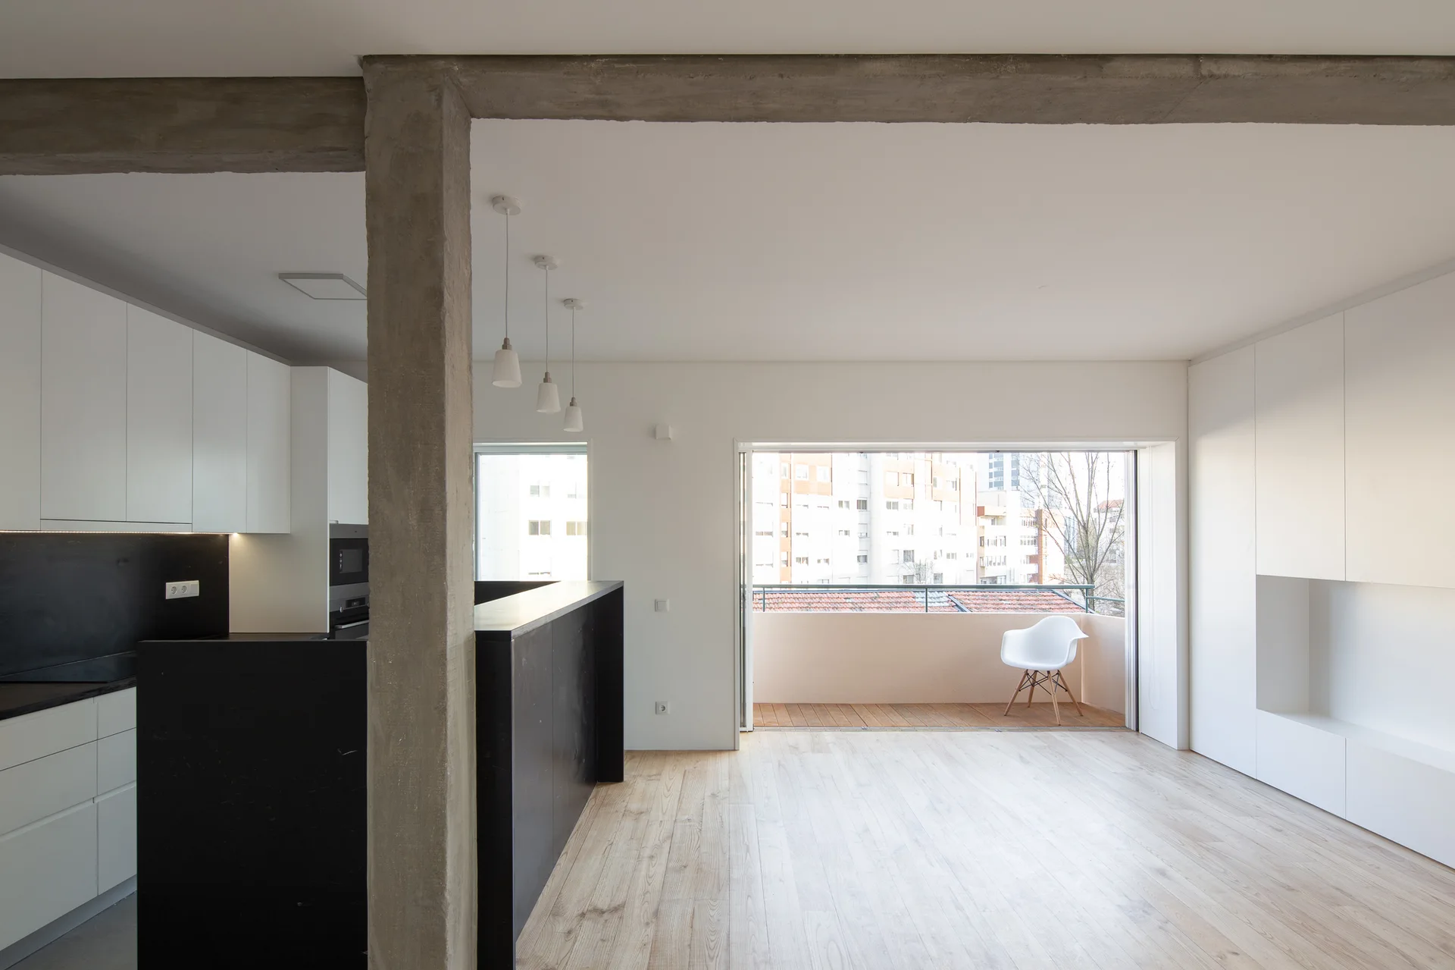
A minimalist kitchen features a matte black island, white flat-front cabinets, three pendant lights, and an exposed raw concrete column on wood flooring.
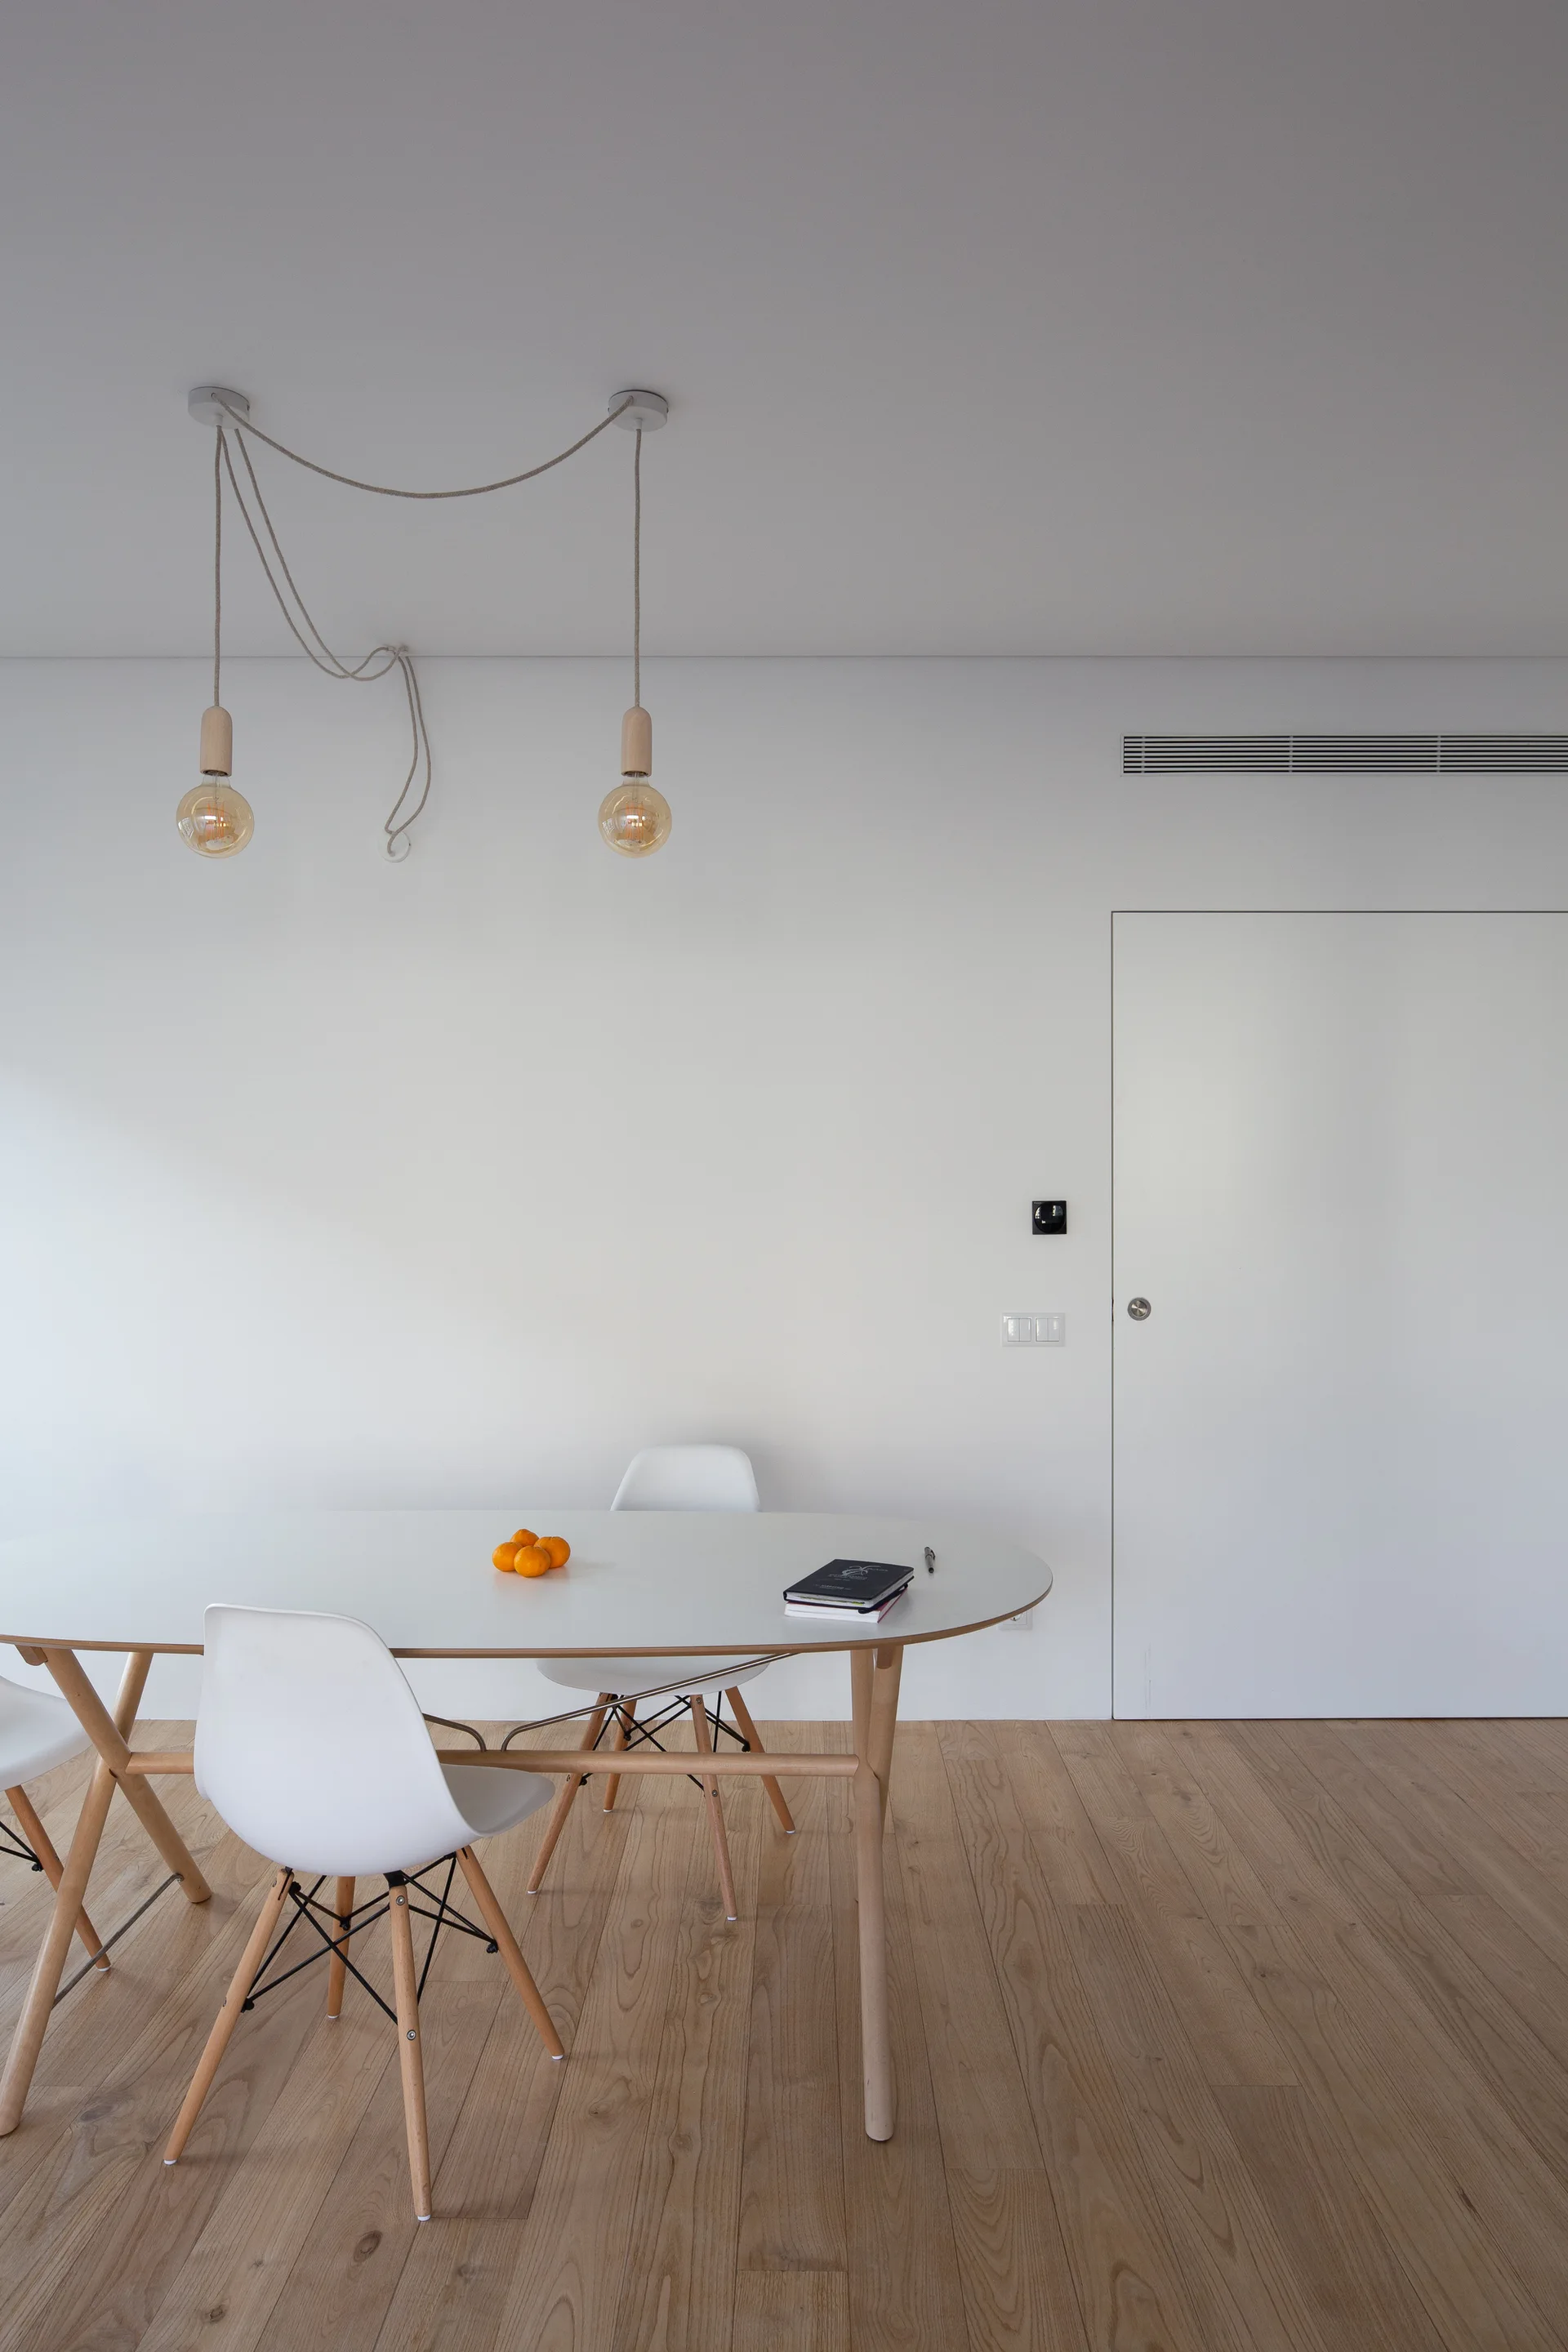
A minimalist dining area with a white oval table, wooden-legged chairs, and two exposed bulb pendant lights against a white wall.
A minimalist kitchen featuring white handleless cabinets, a matte black island, light wood flooring, and an exposed raw concrete column.
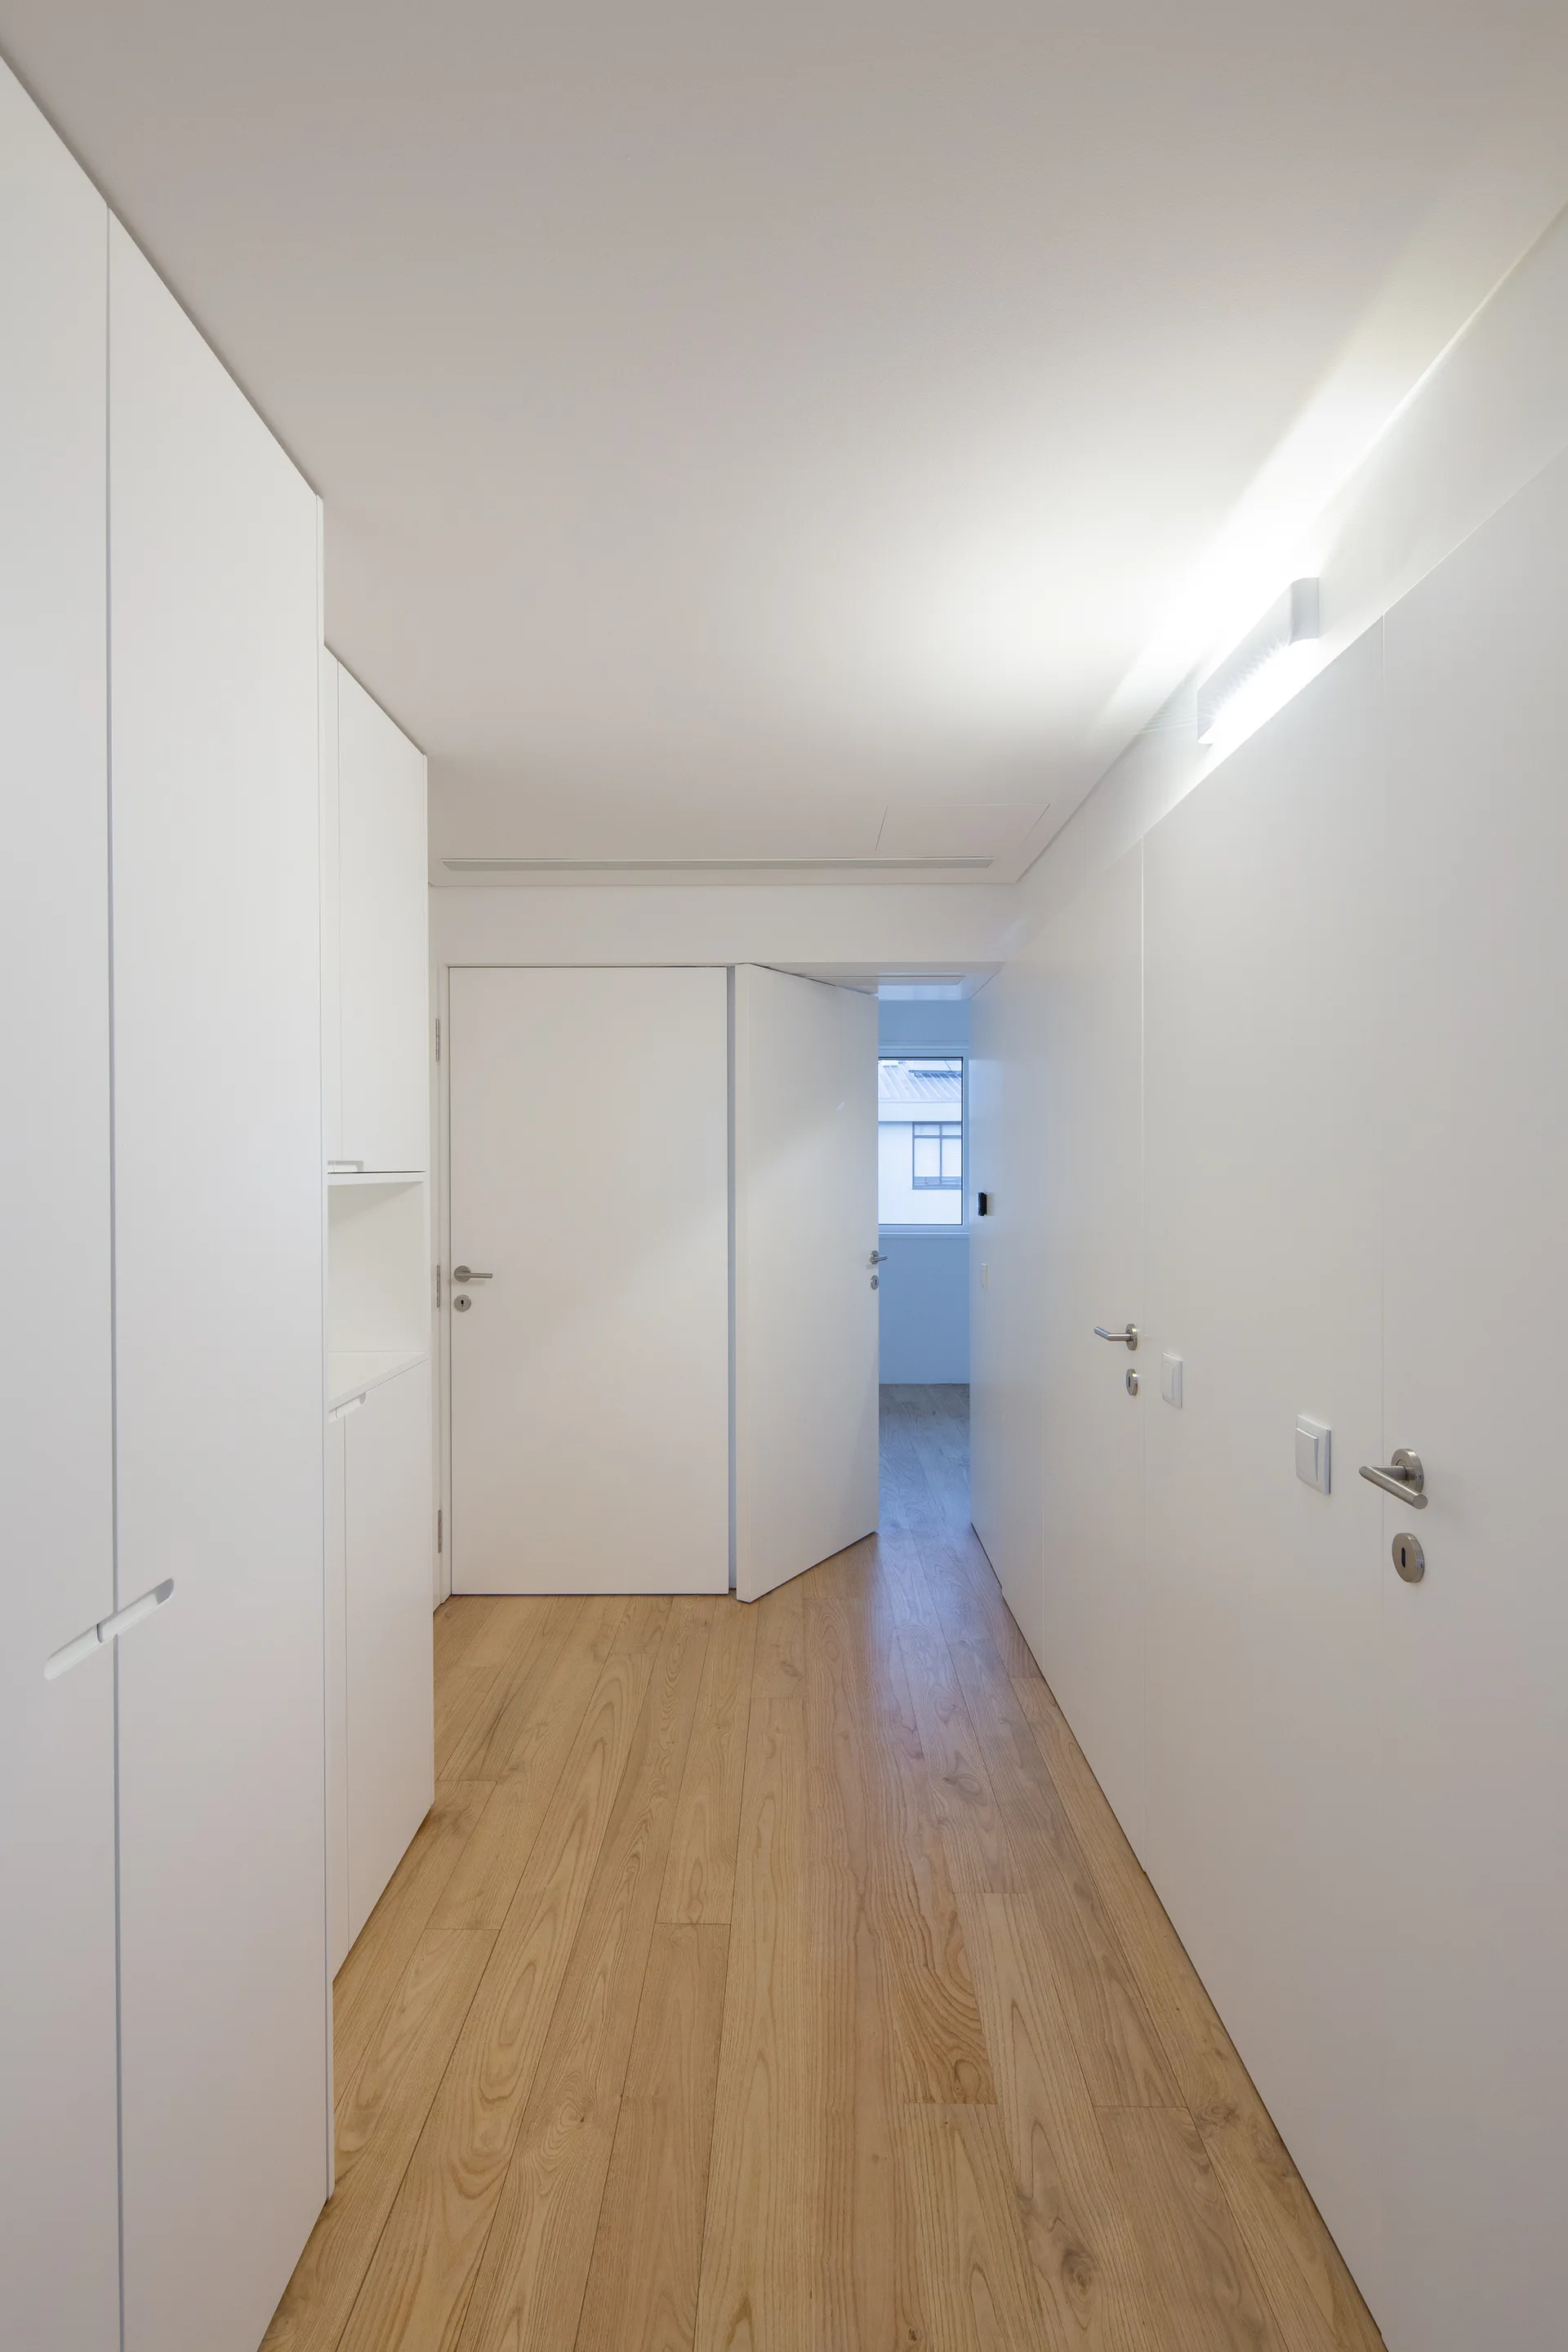
A minimalist hallway with white floor-to-ceiling cabinets, flush doors, linear ceiling lighting, and light wood floors.
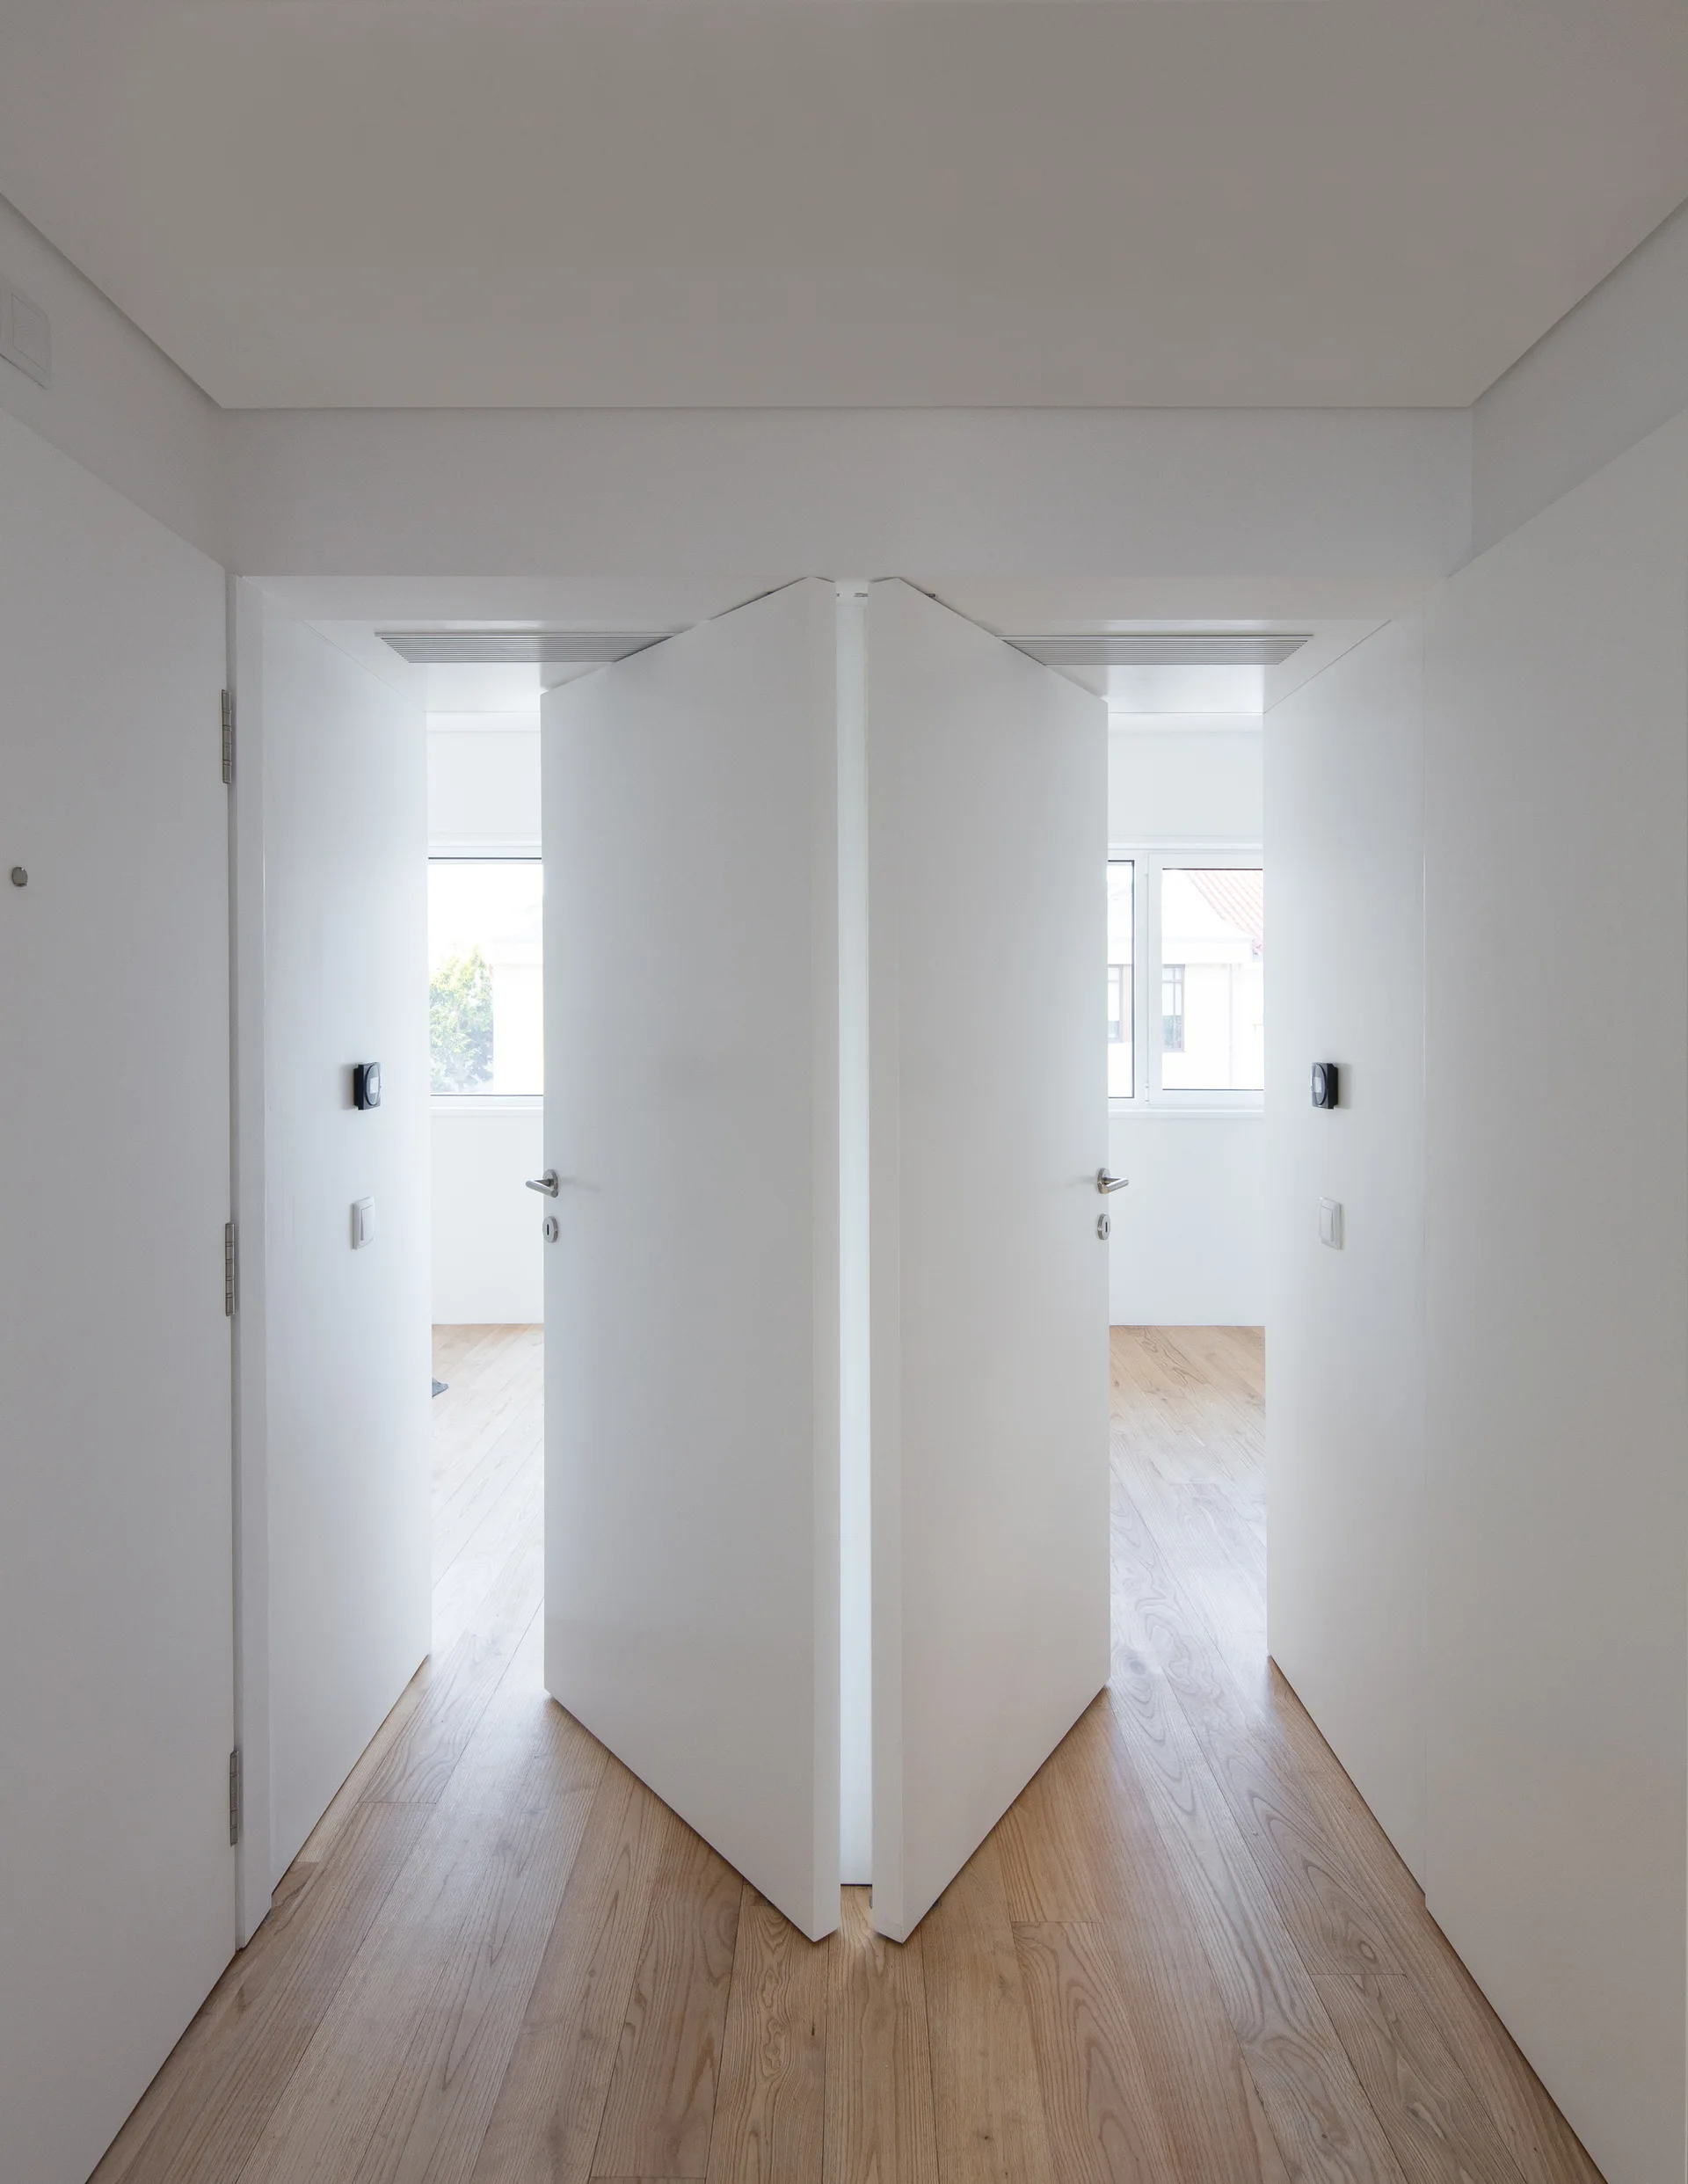
Symmetrical white doors open outward from a minimalist hallway with light wood plank flooring and white walls.
An open-plan living area and minimalist kitchen feature white walls, a black island, and an exposed raw concrete ceiling beam.
An open-concept minimalist kitchen featuring white cabinets, a stark black island, light wood flooring, and an exposed raw concrete ceiling beam.
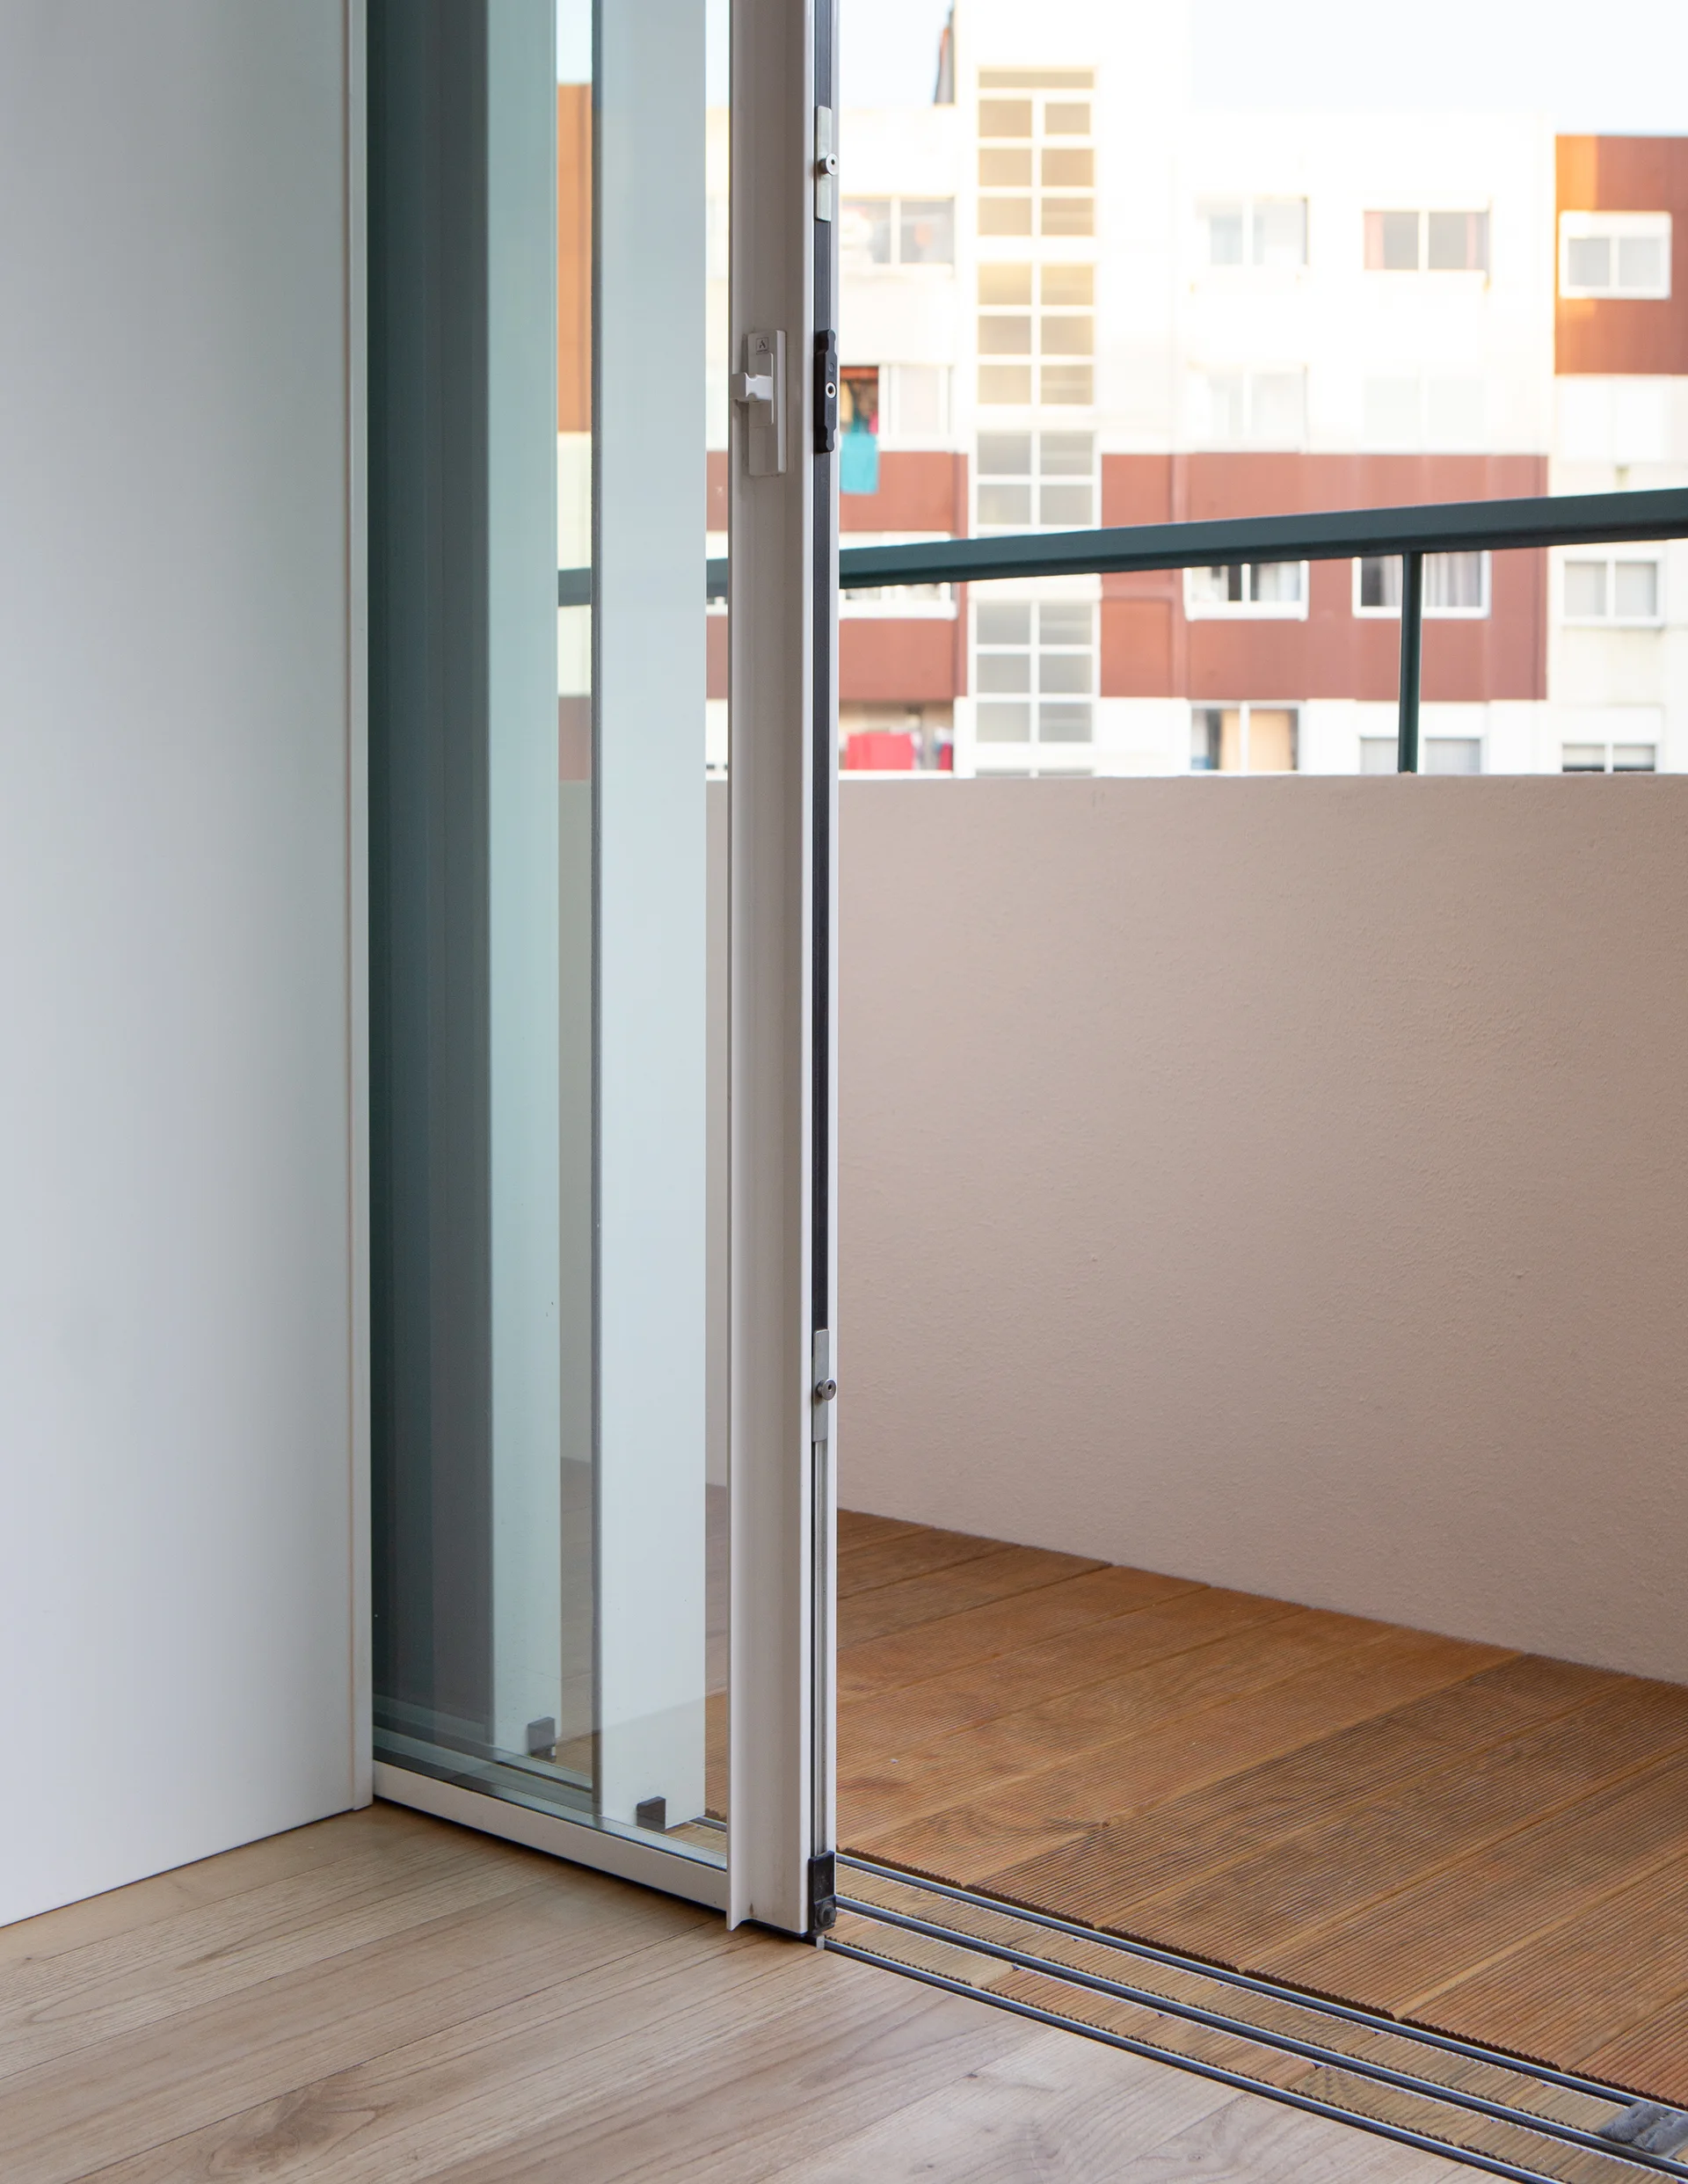
A sliding glass door with a white metal frame opens from a light wood indoor floor onto a wooden-planked balcony.
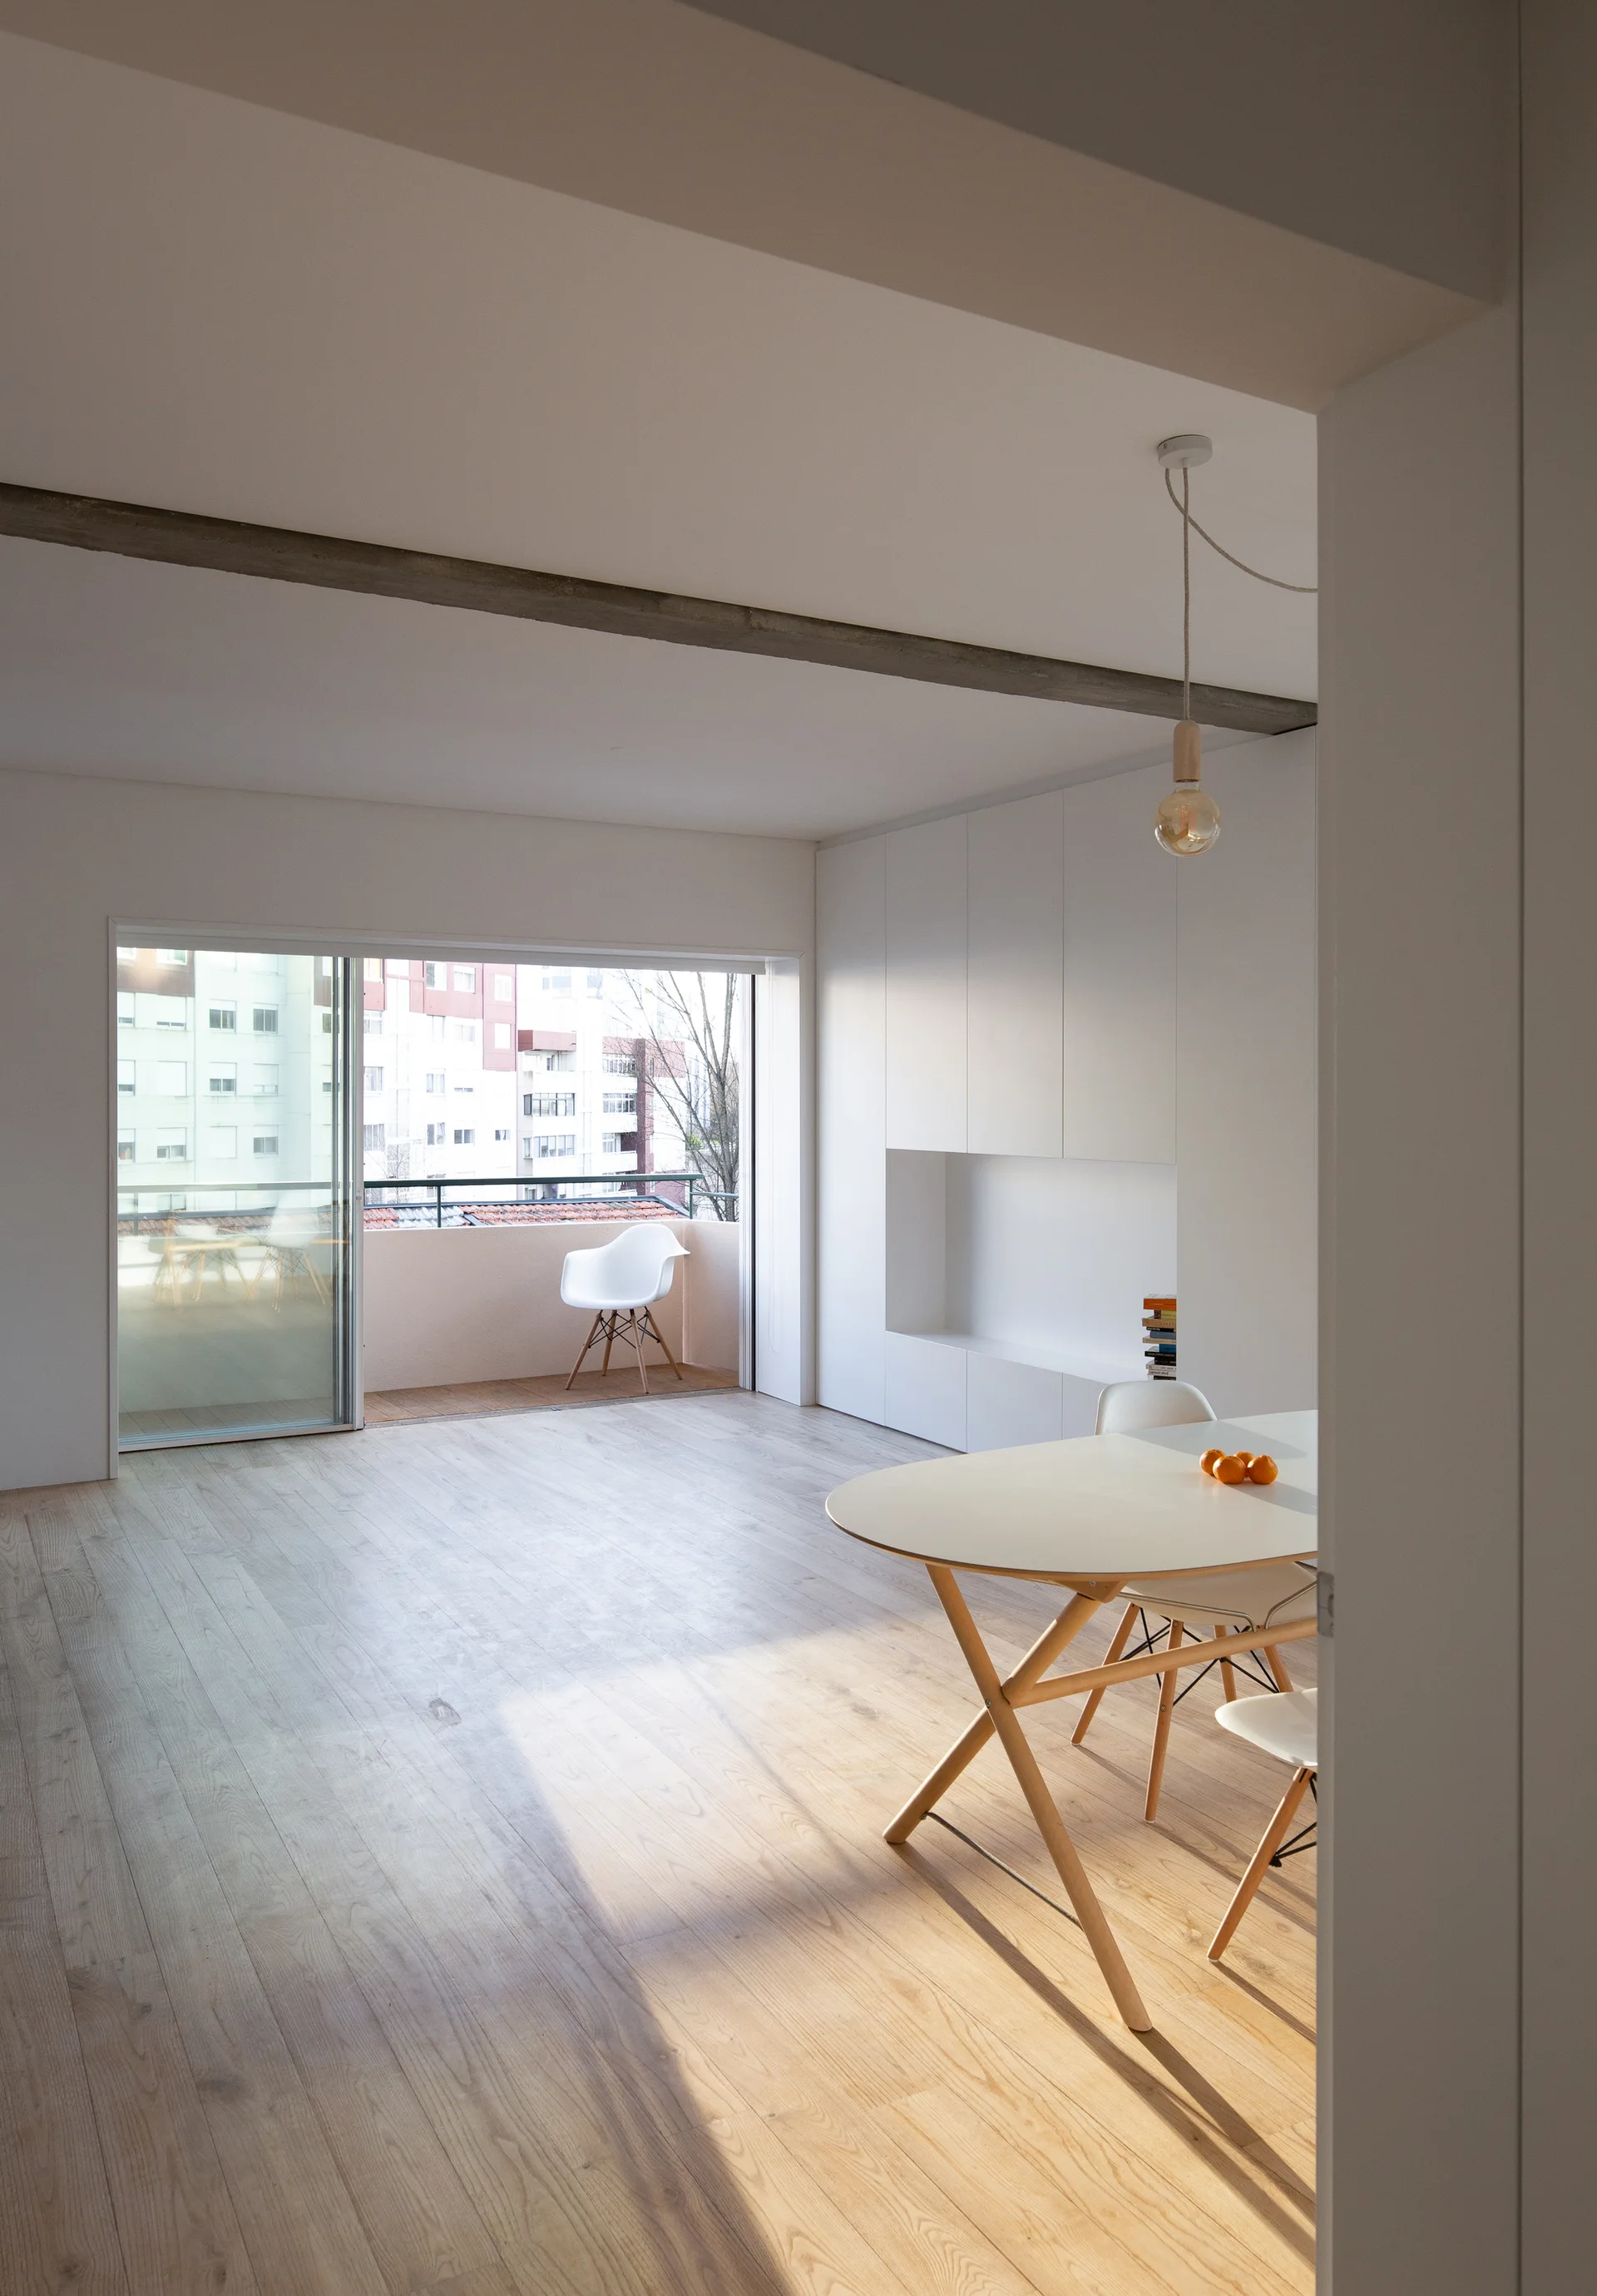
A minimalist dining area features a white oval table and chairs next to a large built-in storage wall, with a balcony visible in the background.