Skip to content

PROJECT

Twelve Tacoma

by Aleph-Bau, Delnaz Yekrangian

9 images

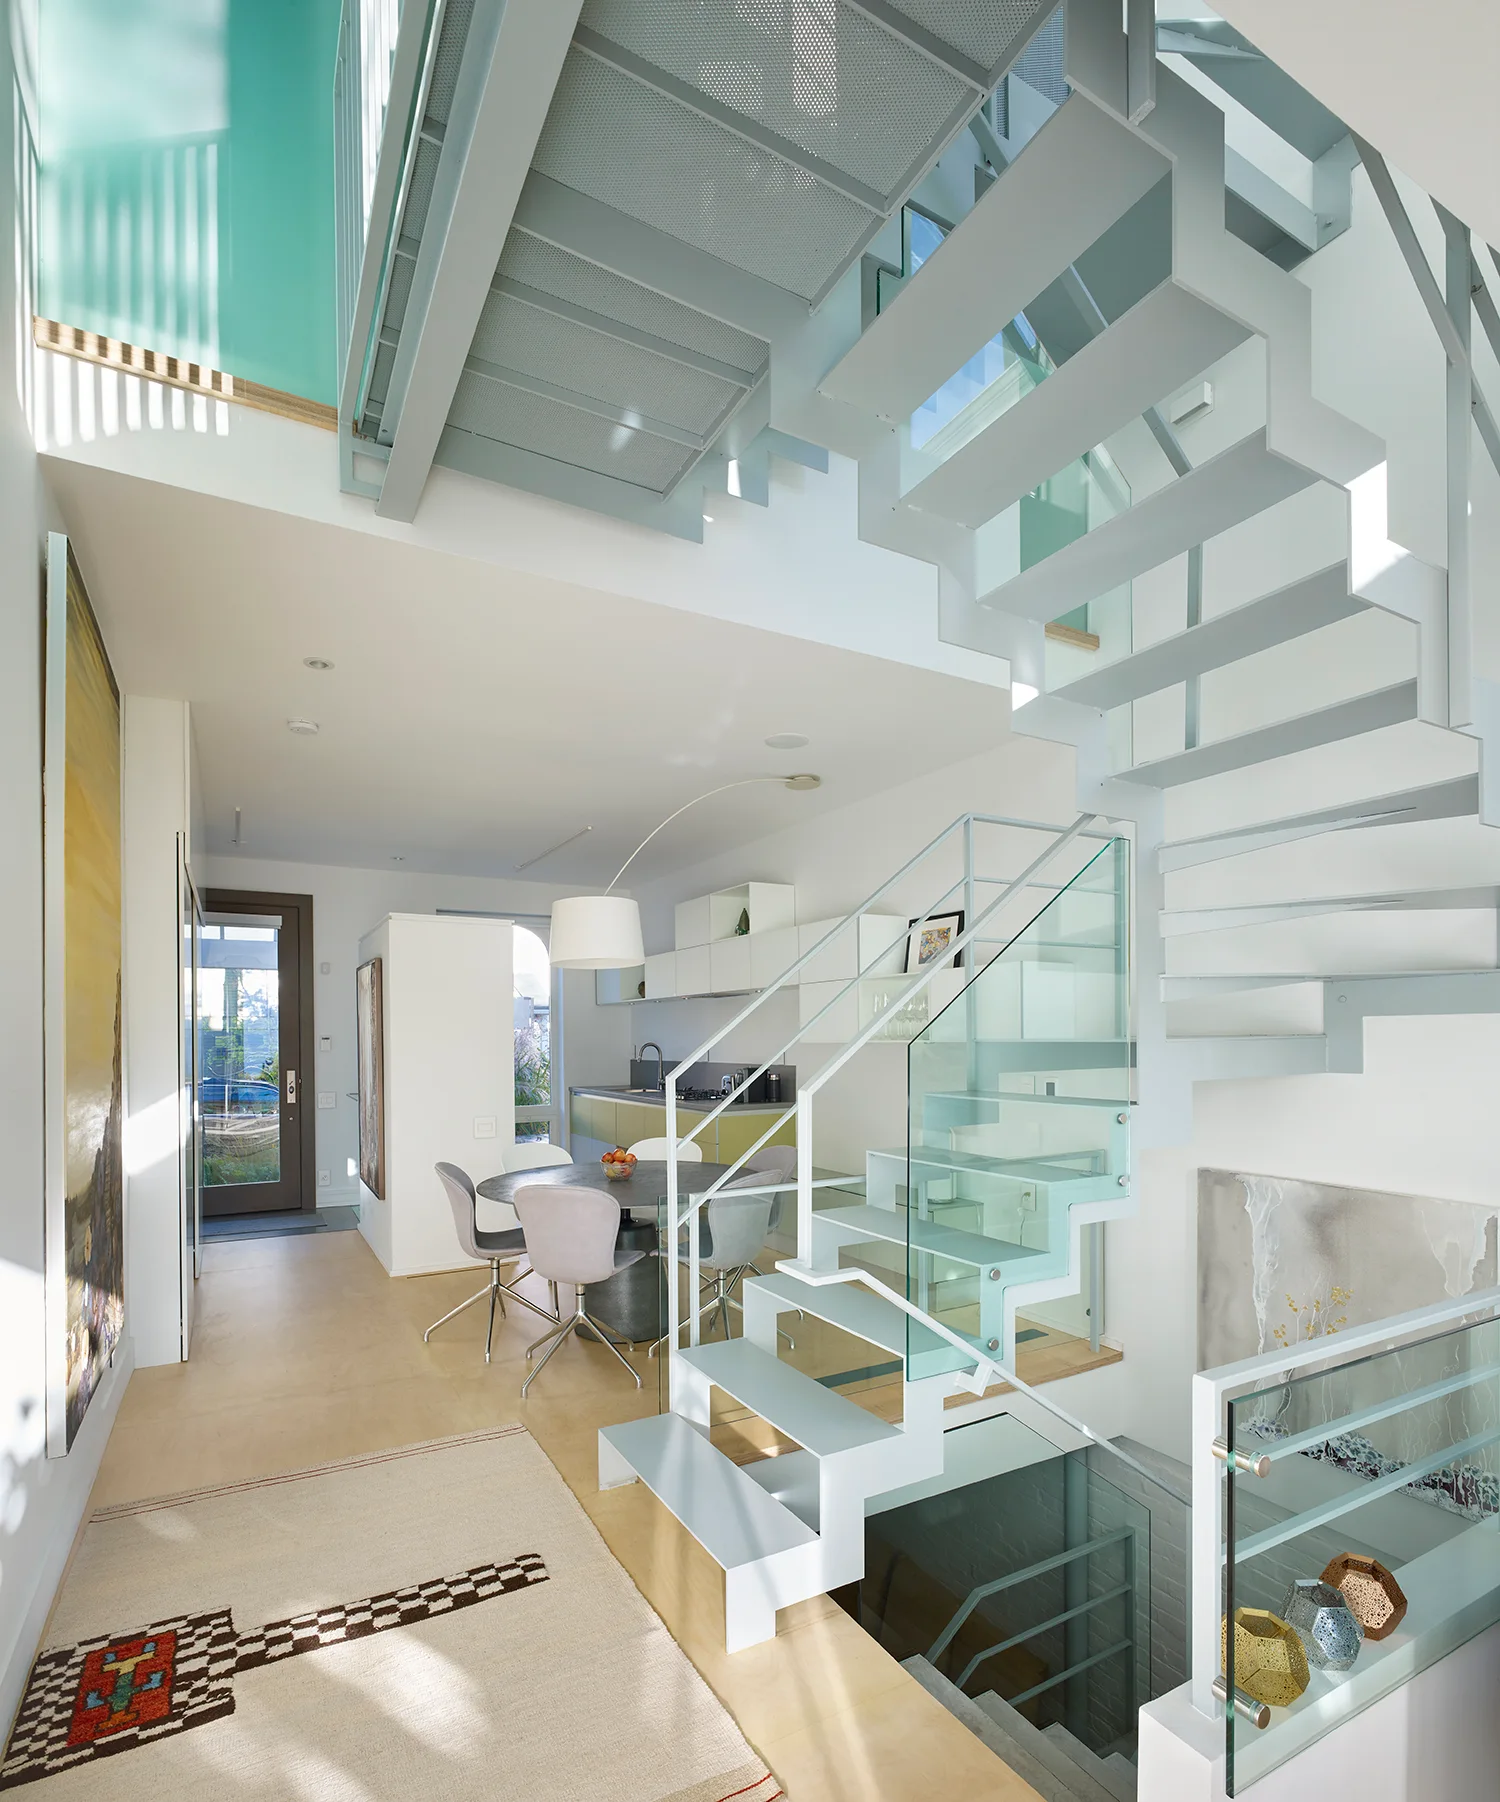
A modern open-riser metal staircase with glass railings rises through an open-plan home featuring a dining area and light wood floors.
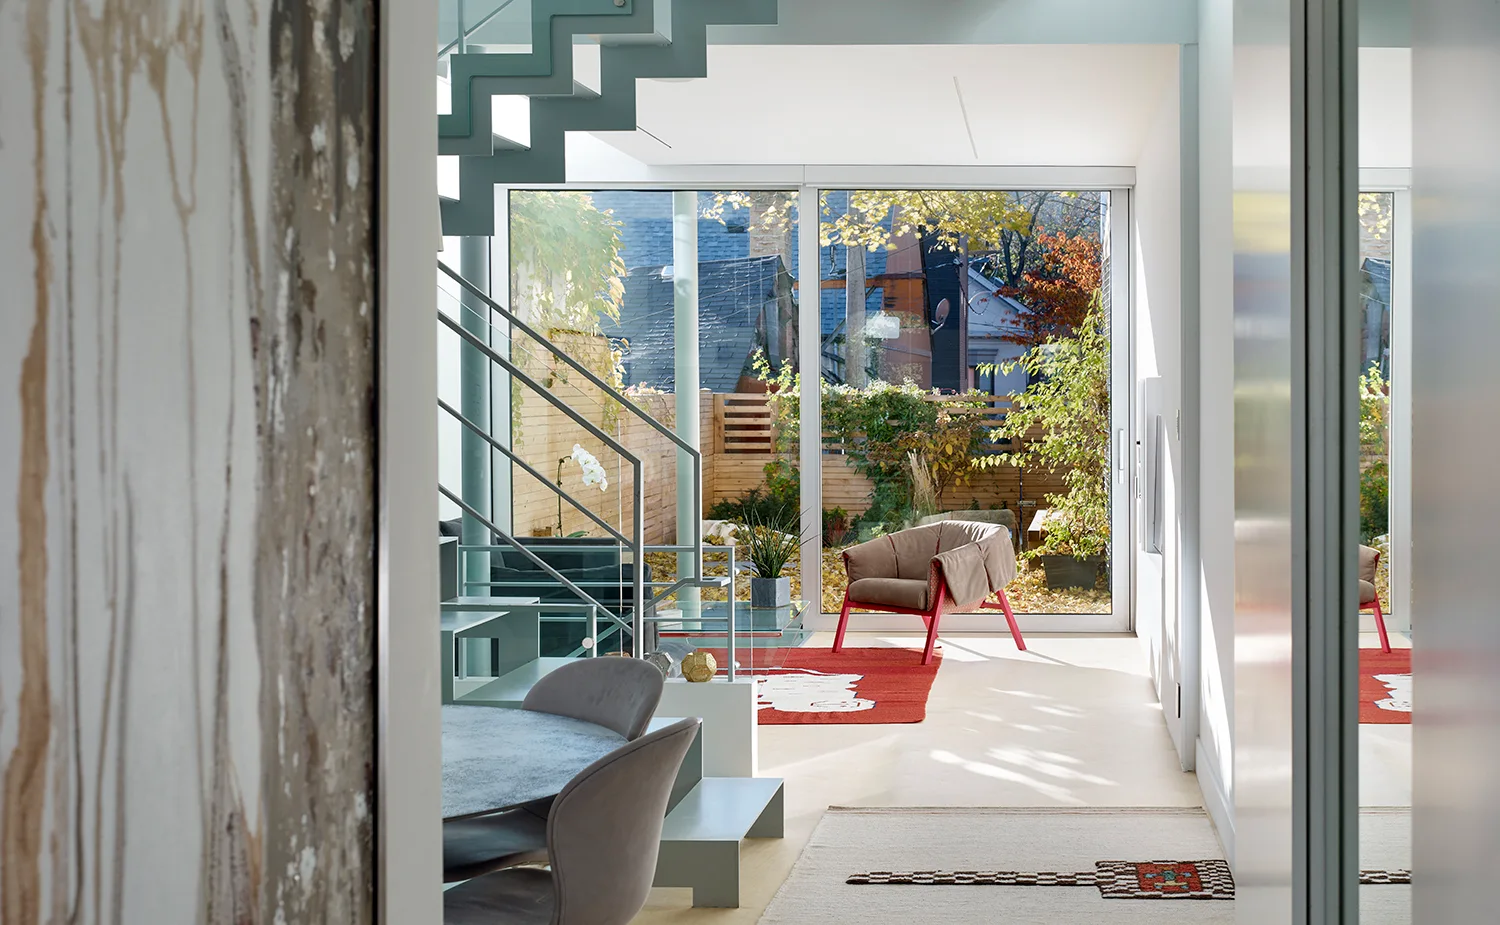
A modern living space features a light green metal staircase, dining furniture, and glass doors opening to a backyard garden.
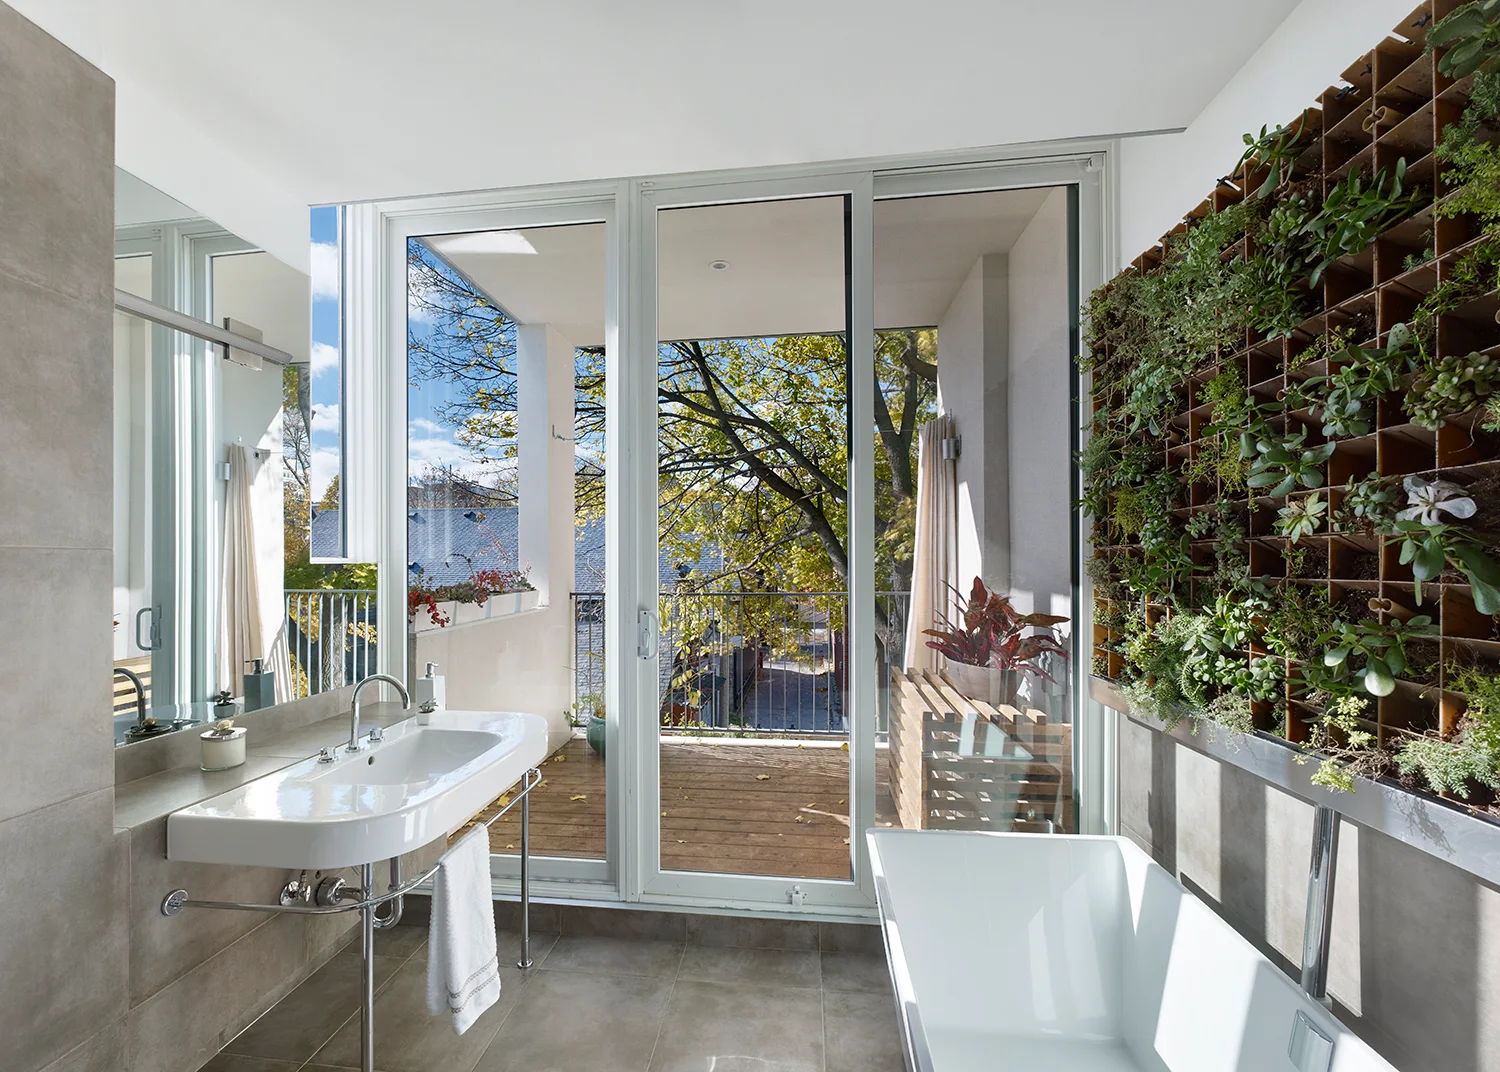
A modern grey tiled bathroom with a white sink, a soaking tub, a vertical living wall, and glass doors opening to a wood balcony.
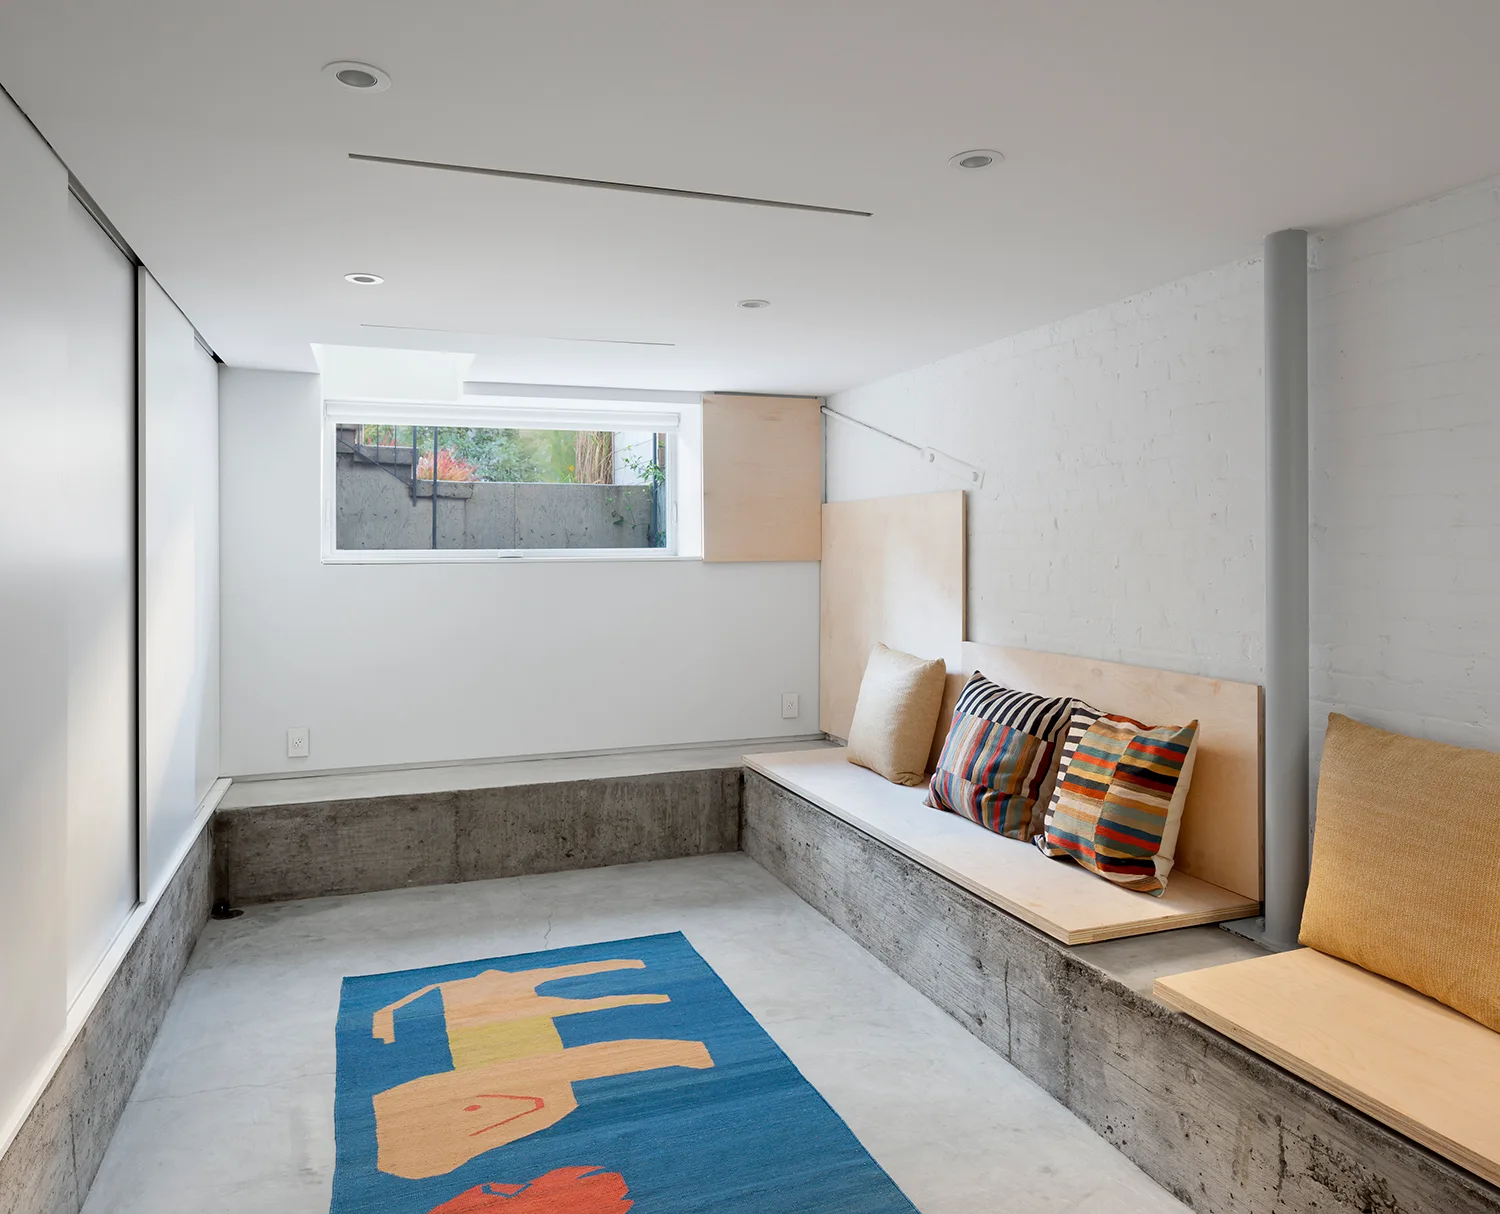
A minimalist basement room featuring a low concrete built-in bench topped with plywood and decorated with colorful patterned throw pillows.
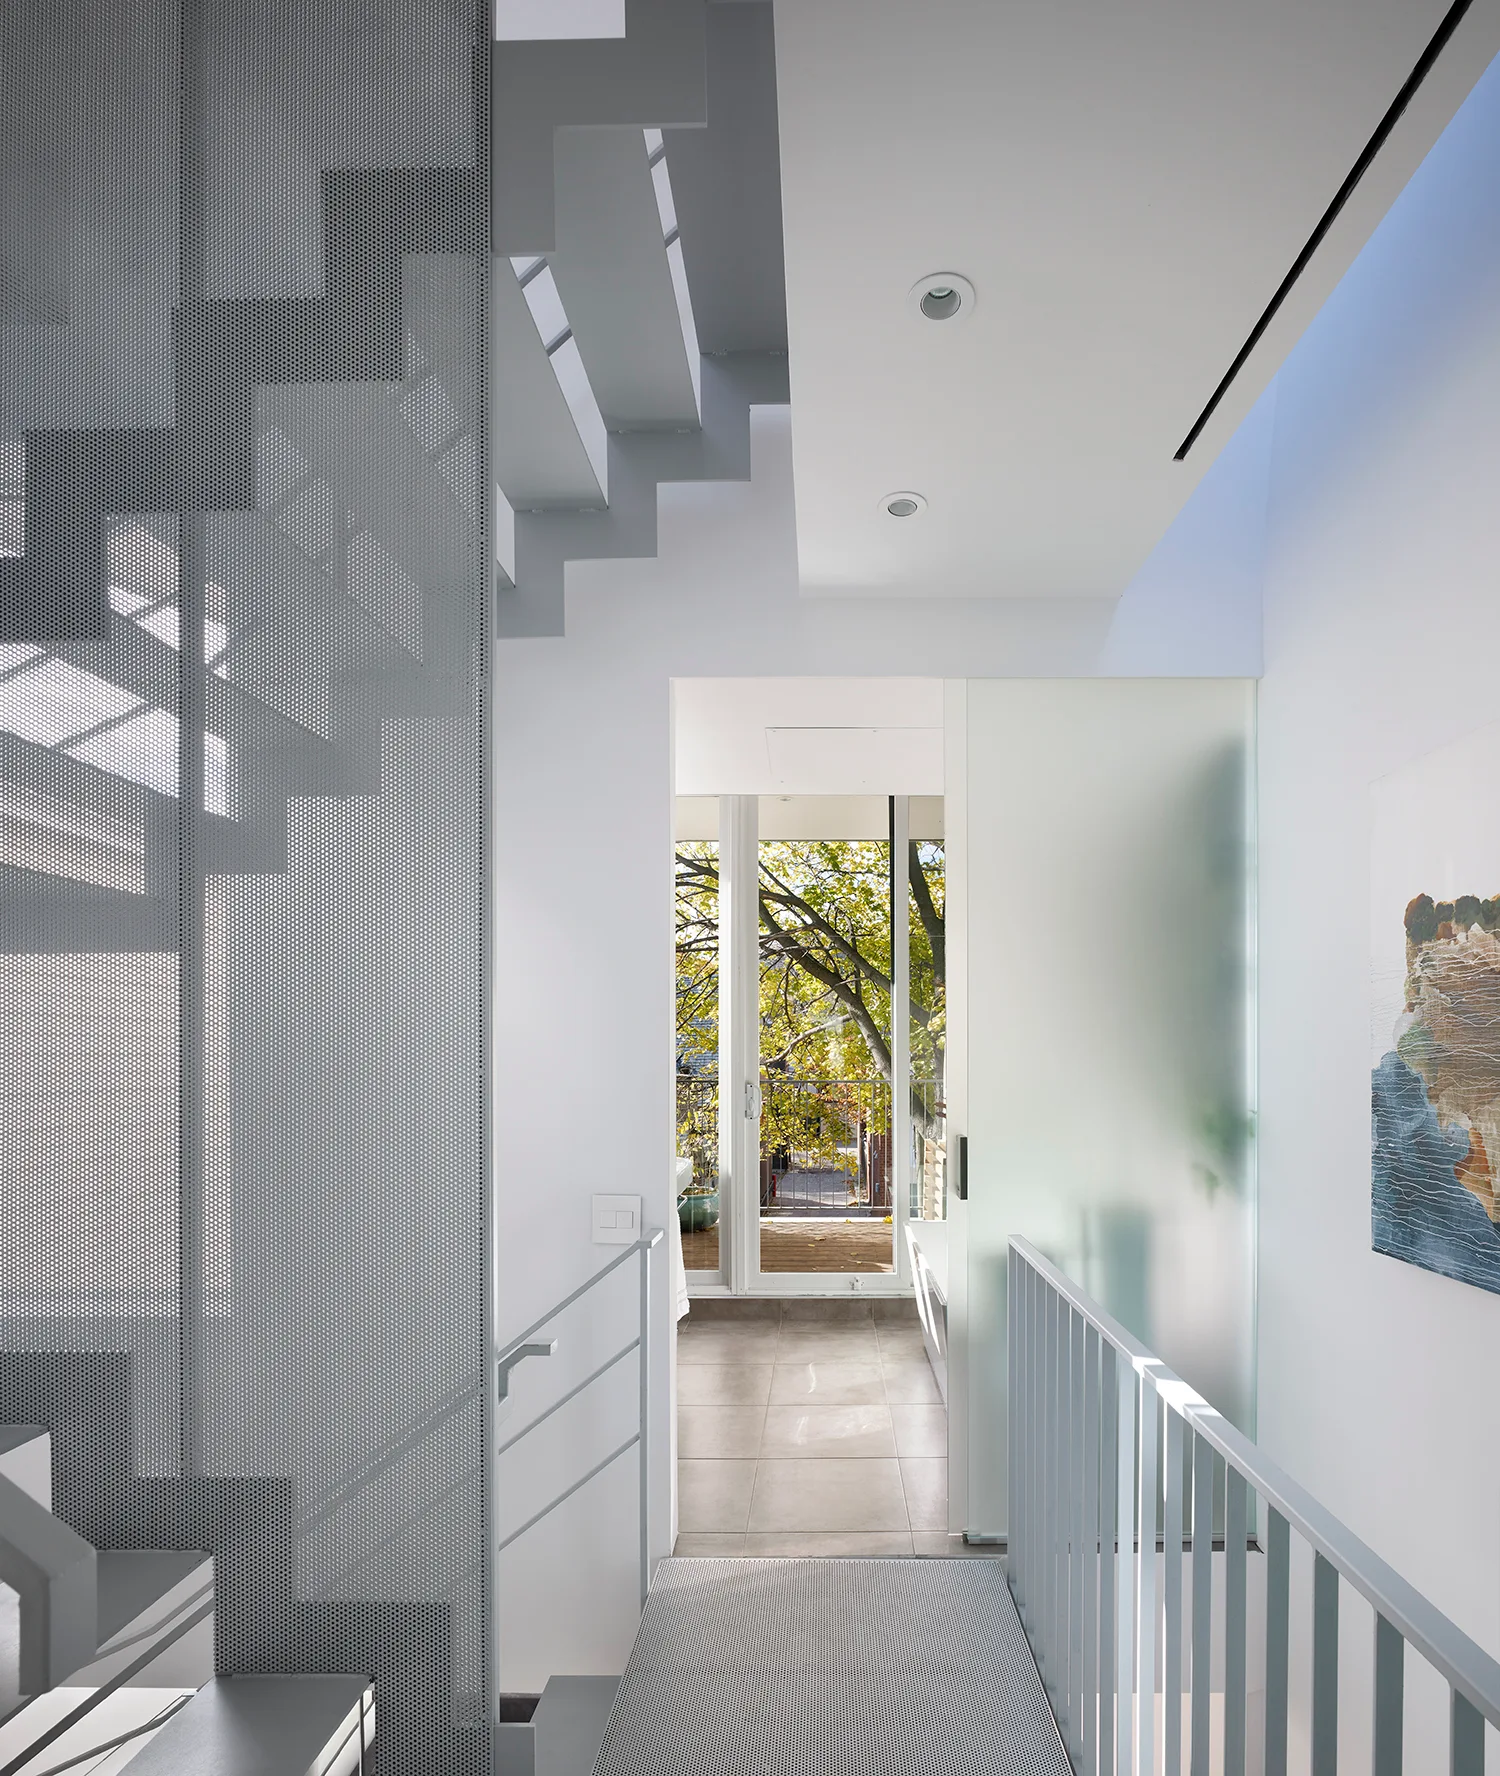
A modern hallway features a white staircase enclosed by a grey perforated metal screen, with a frosted glass sliding door leading to an outdoor view.
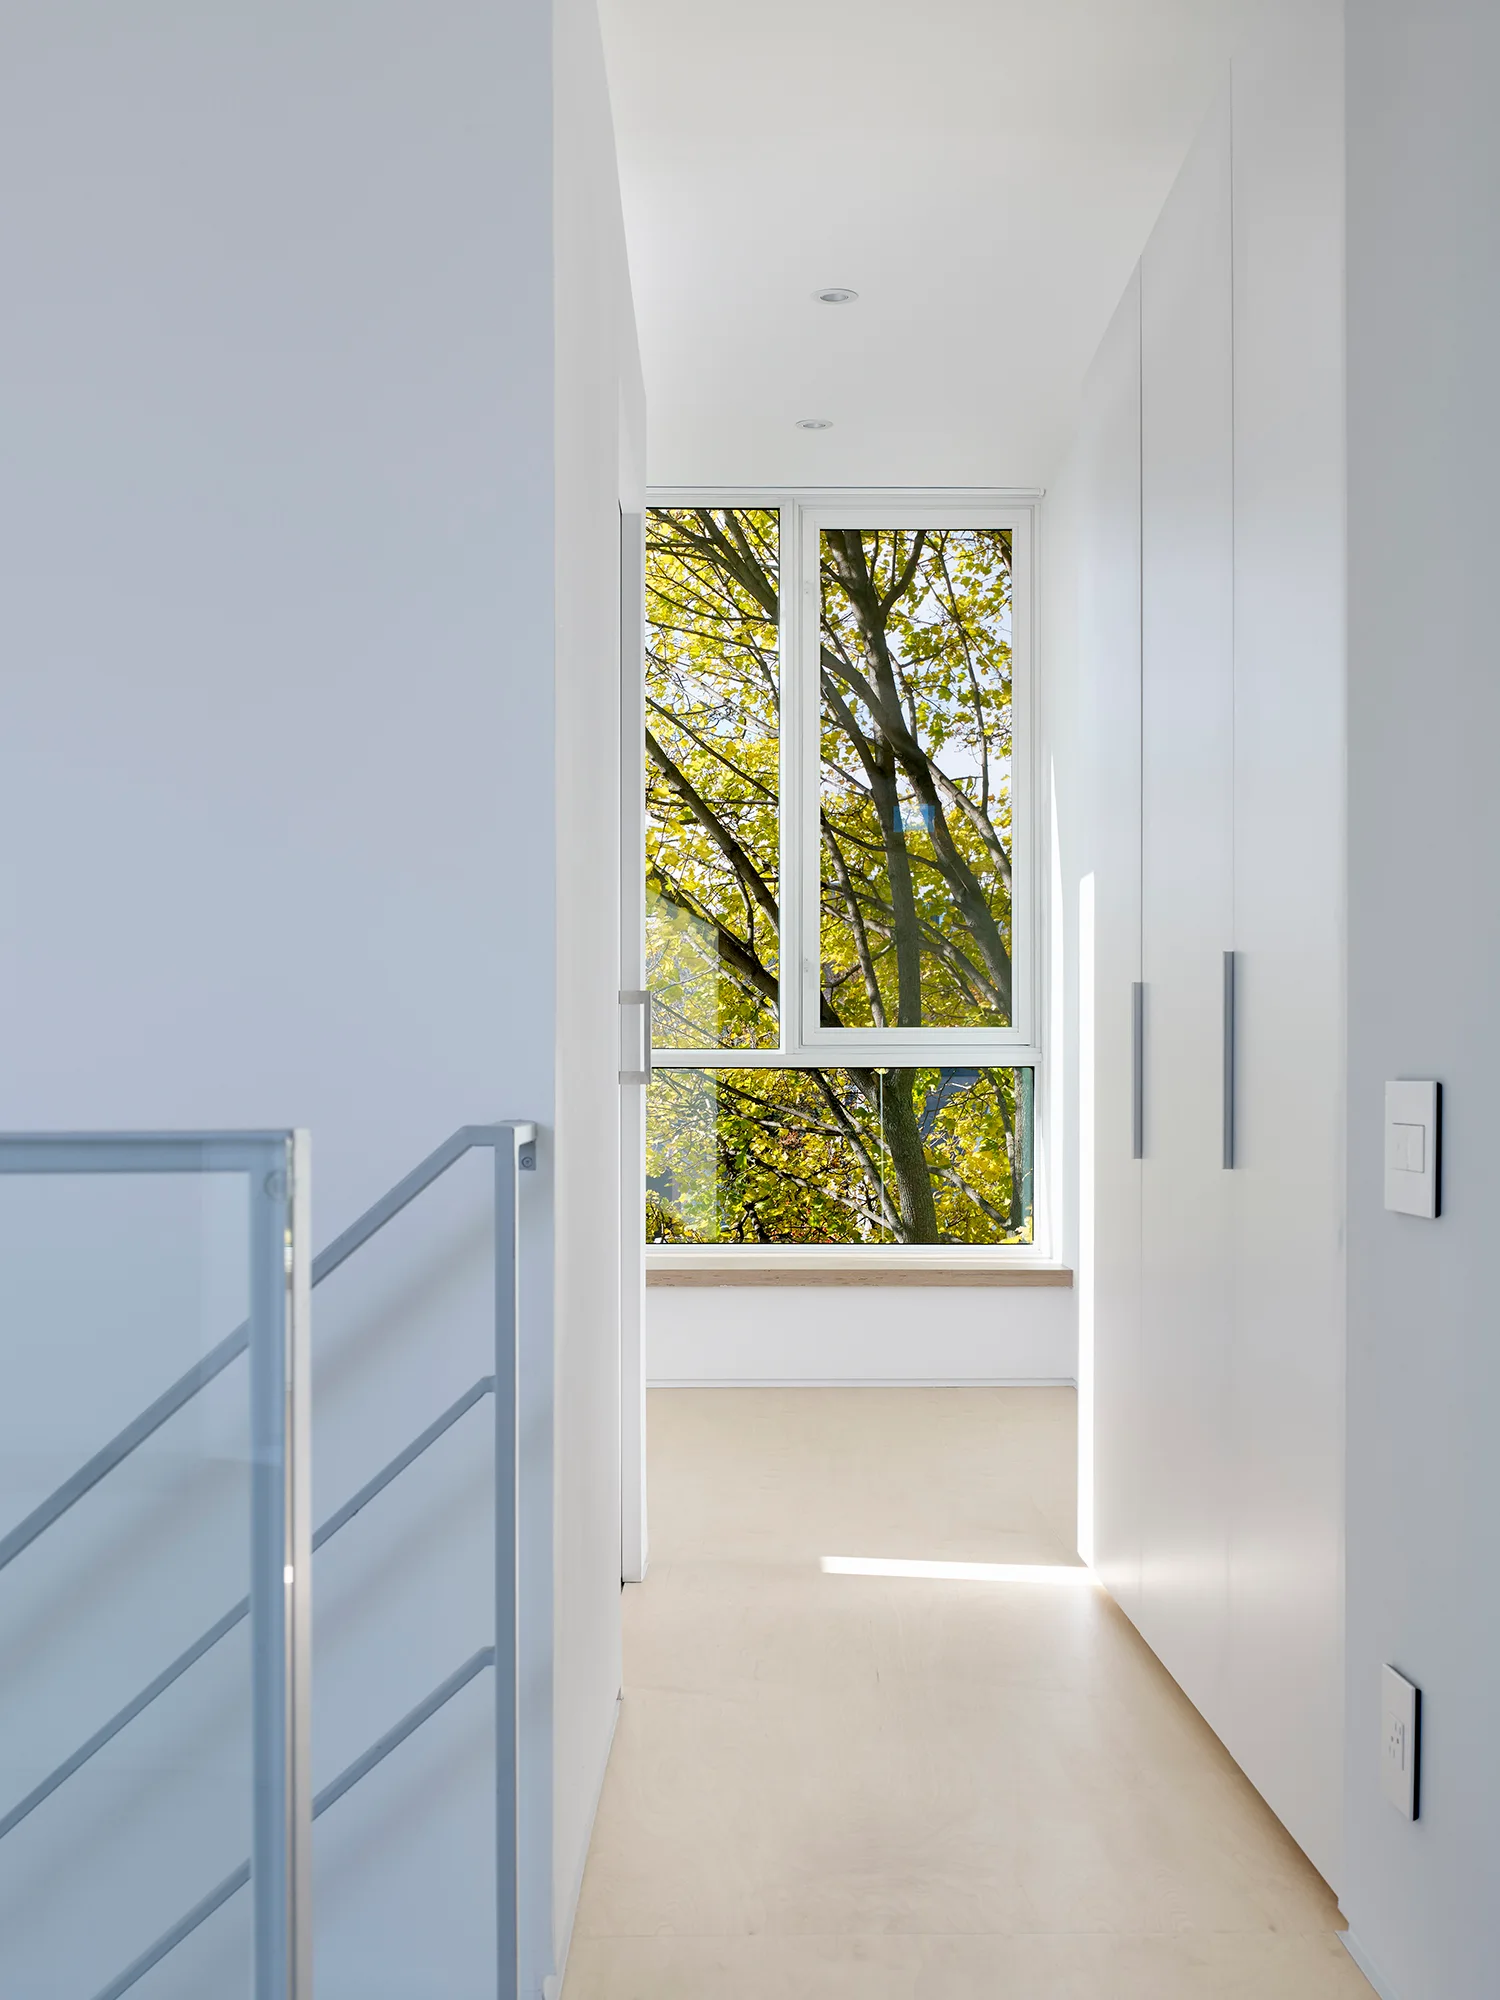
A minimalist white hallway featuring seamless built-in storage cabinets, light wood flooring, a staircase railing, and a window framing green trees.
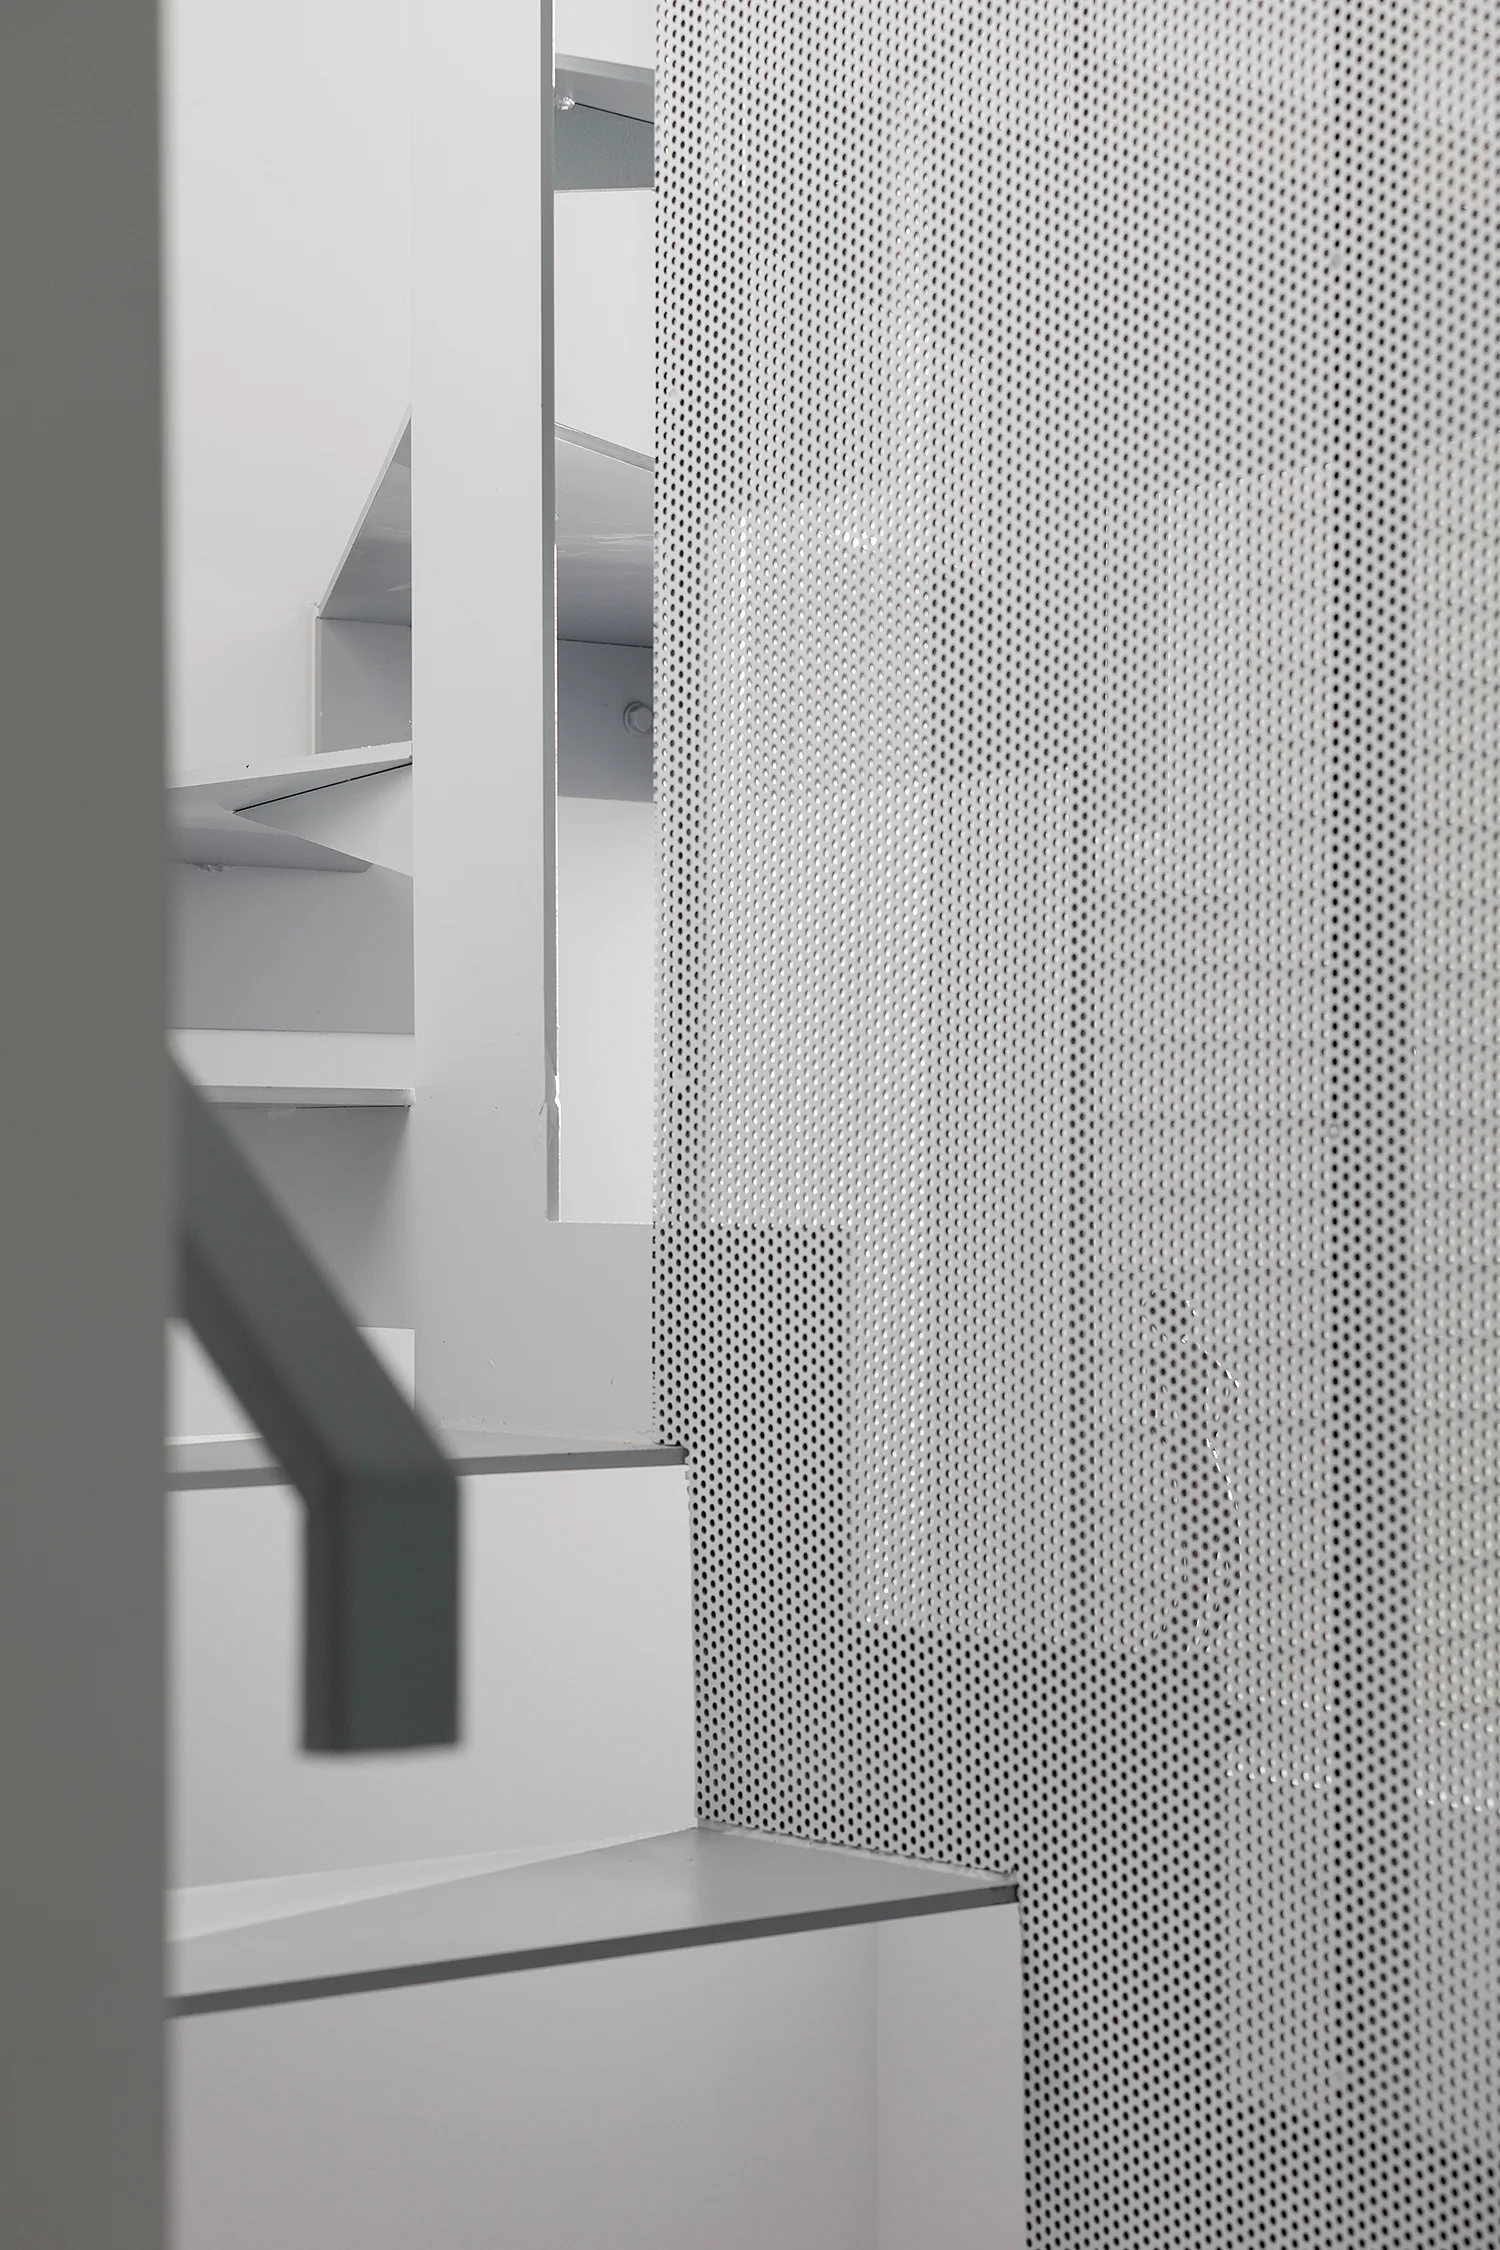
A close-up view of a minimalist white staircase featuring grey-edged treads, a geometric handrail, and a perforated metal safety screen.
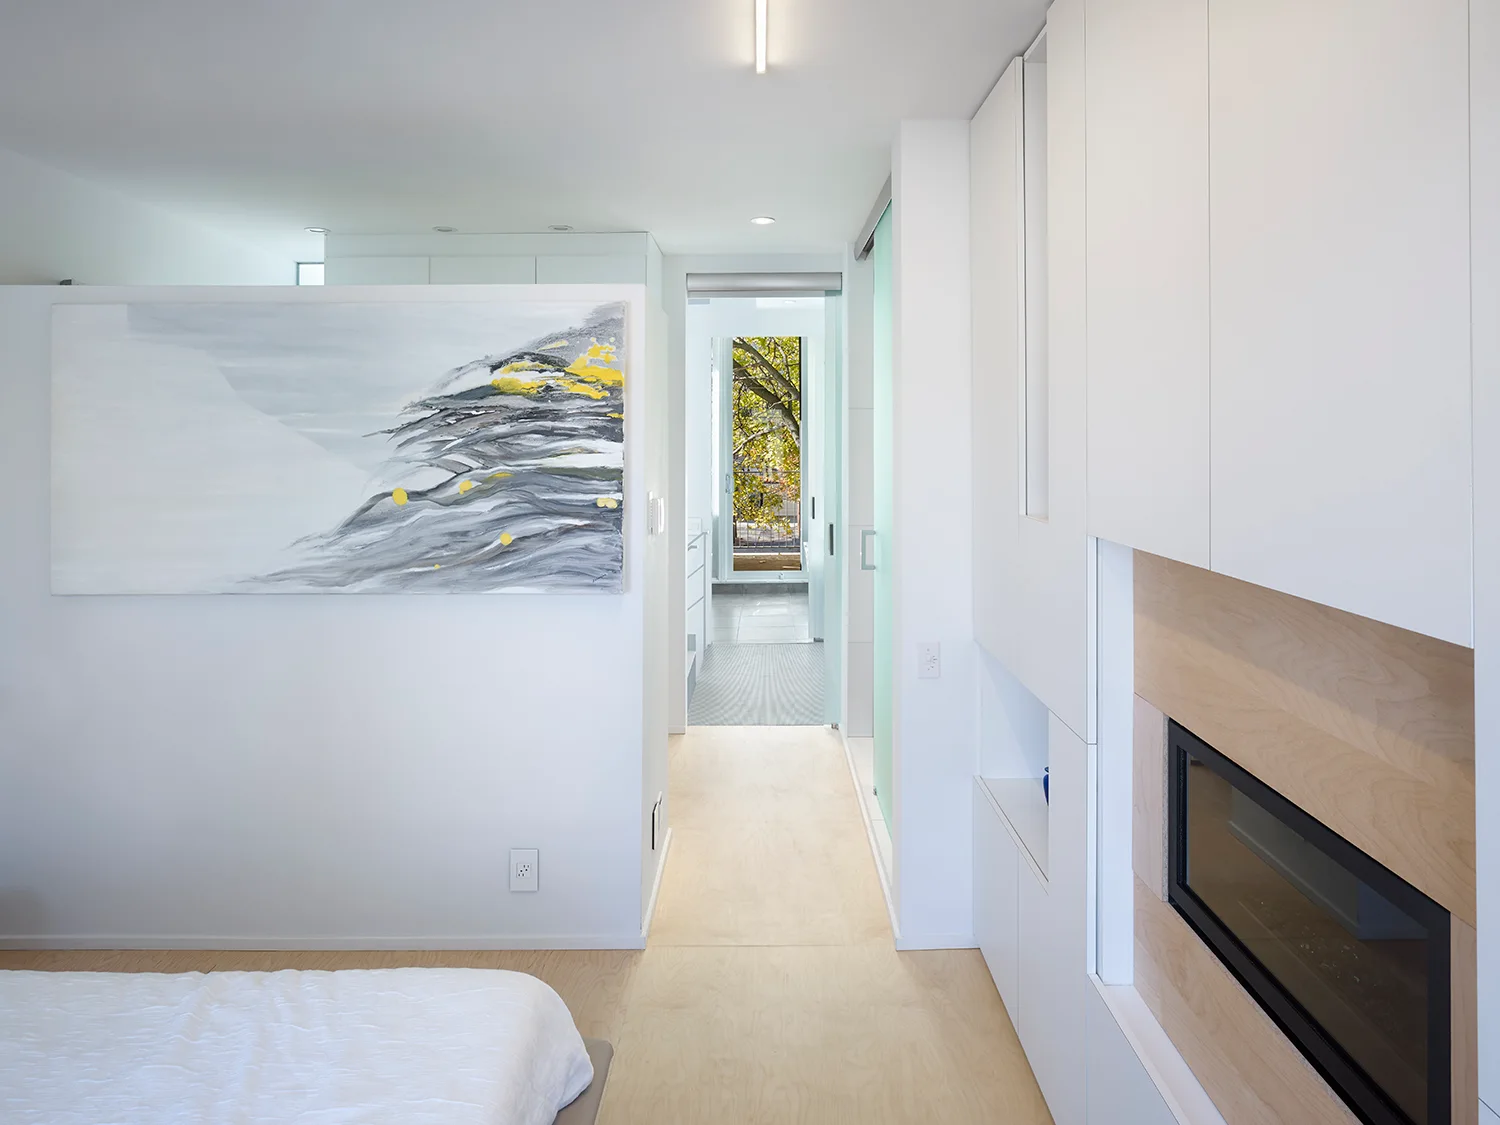
A minimalist white bedroom hallway featuring light wood flooring, a large abstract painting, and white built-in storage with an integrated fireplace.
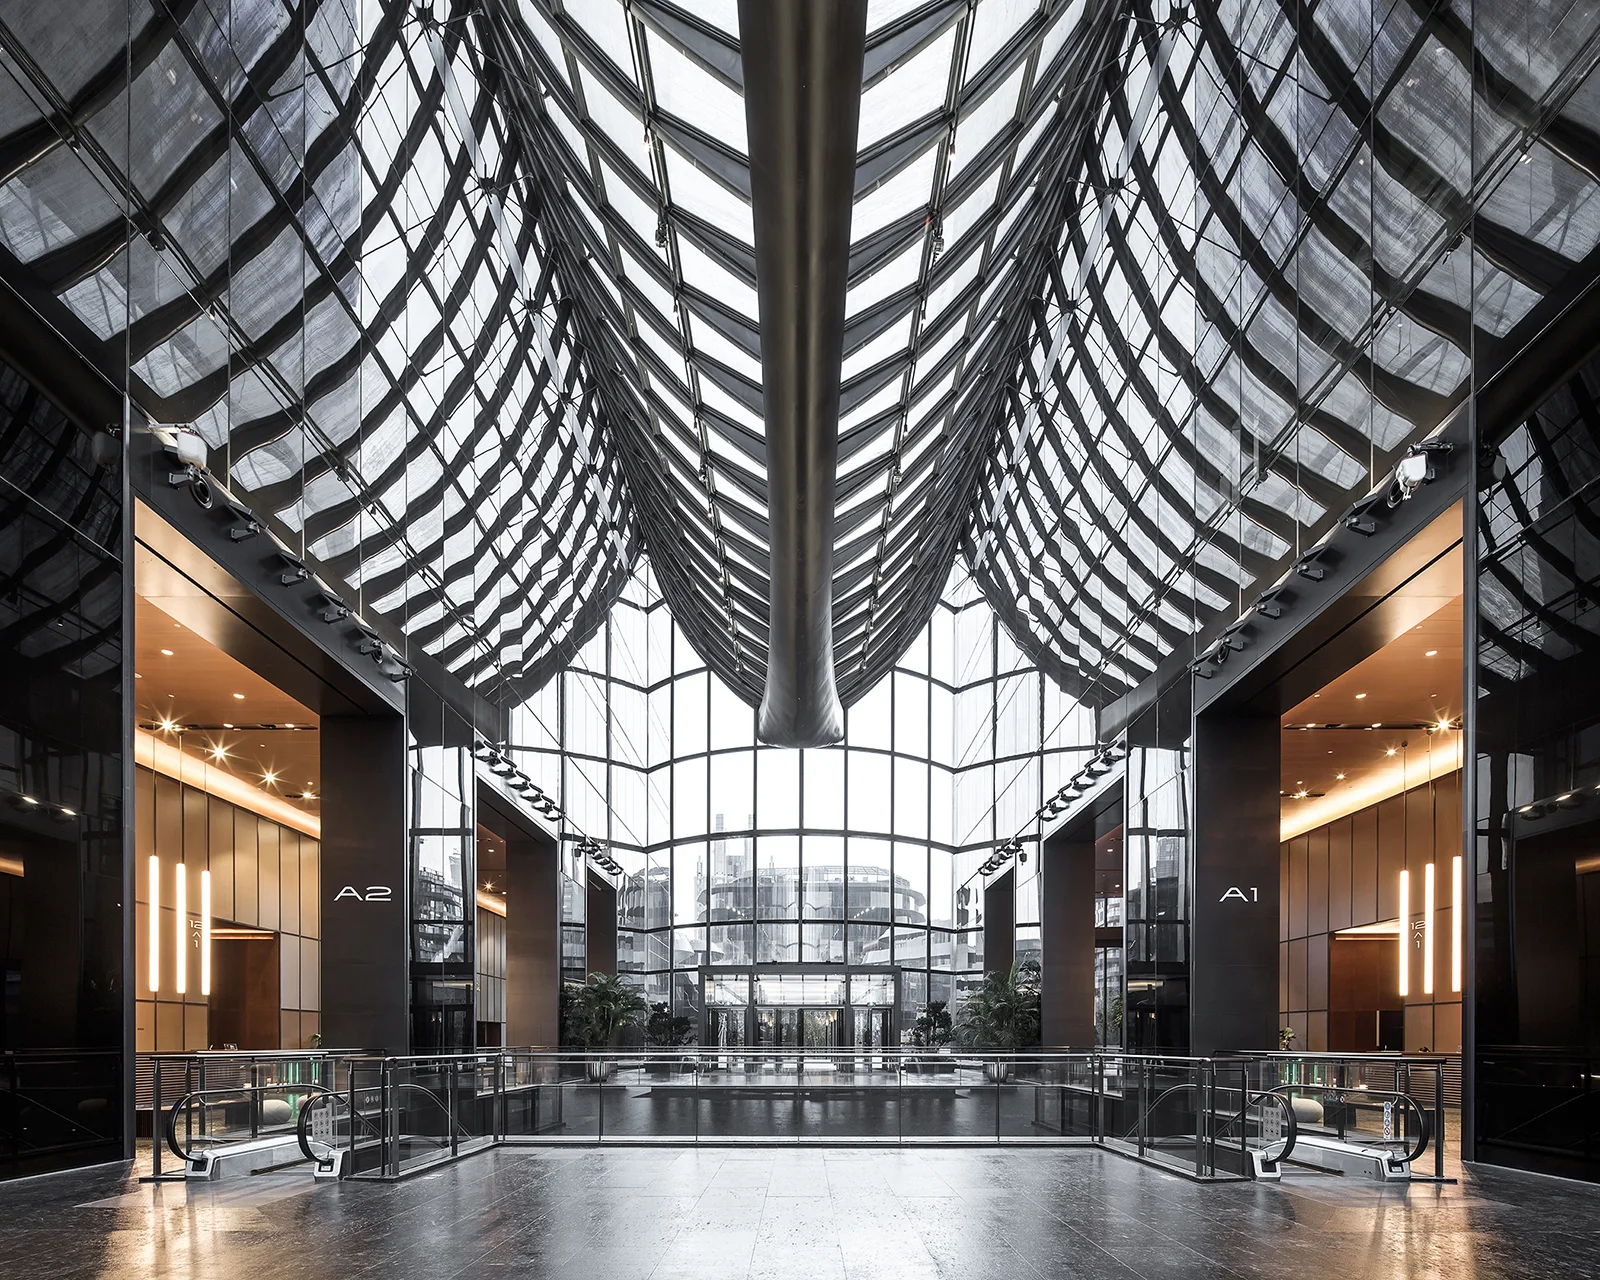
A symmetrical commercial lobby features a high arched glass atrium ceiling, twin escalators, and polished dark flooring.