Skip to content

PROJECT

Bellows House

by Albert Mo Architects, Jim Fogarty Landscape Design, Albert Mo, Sarah Magennis, Emma Gauder

26 images

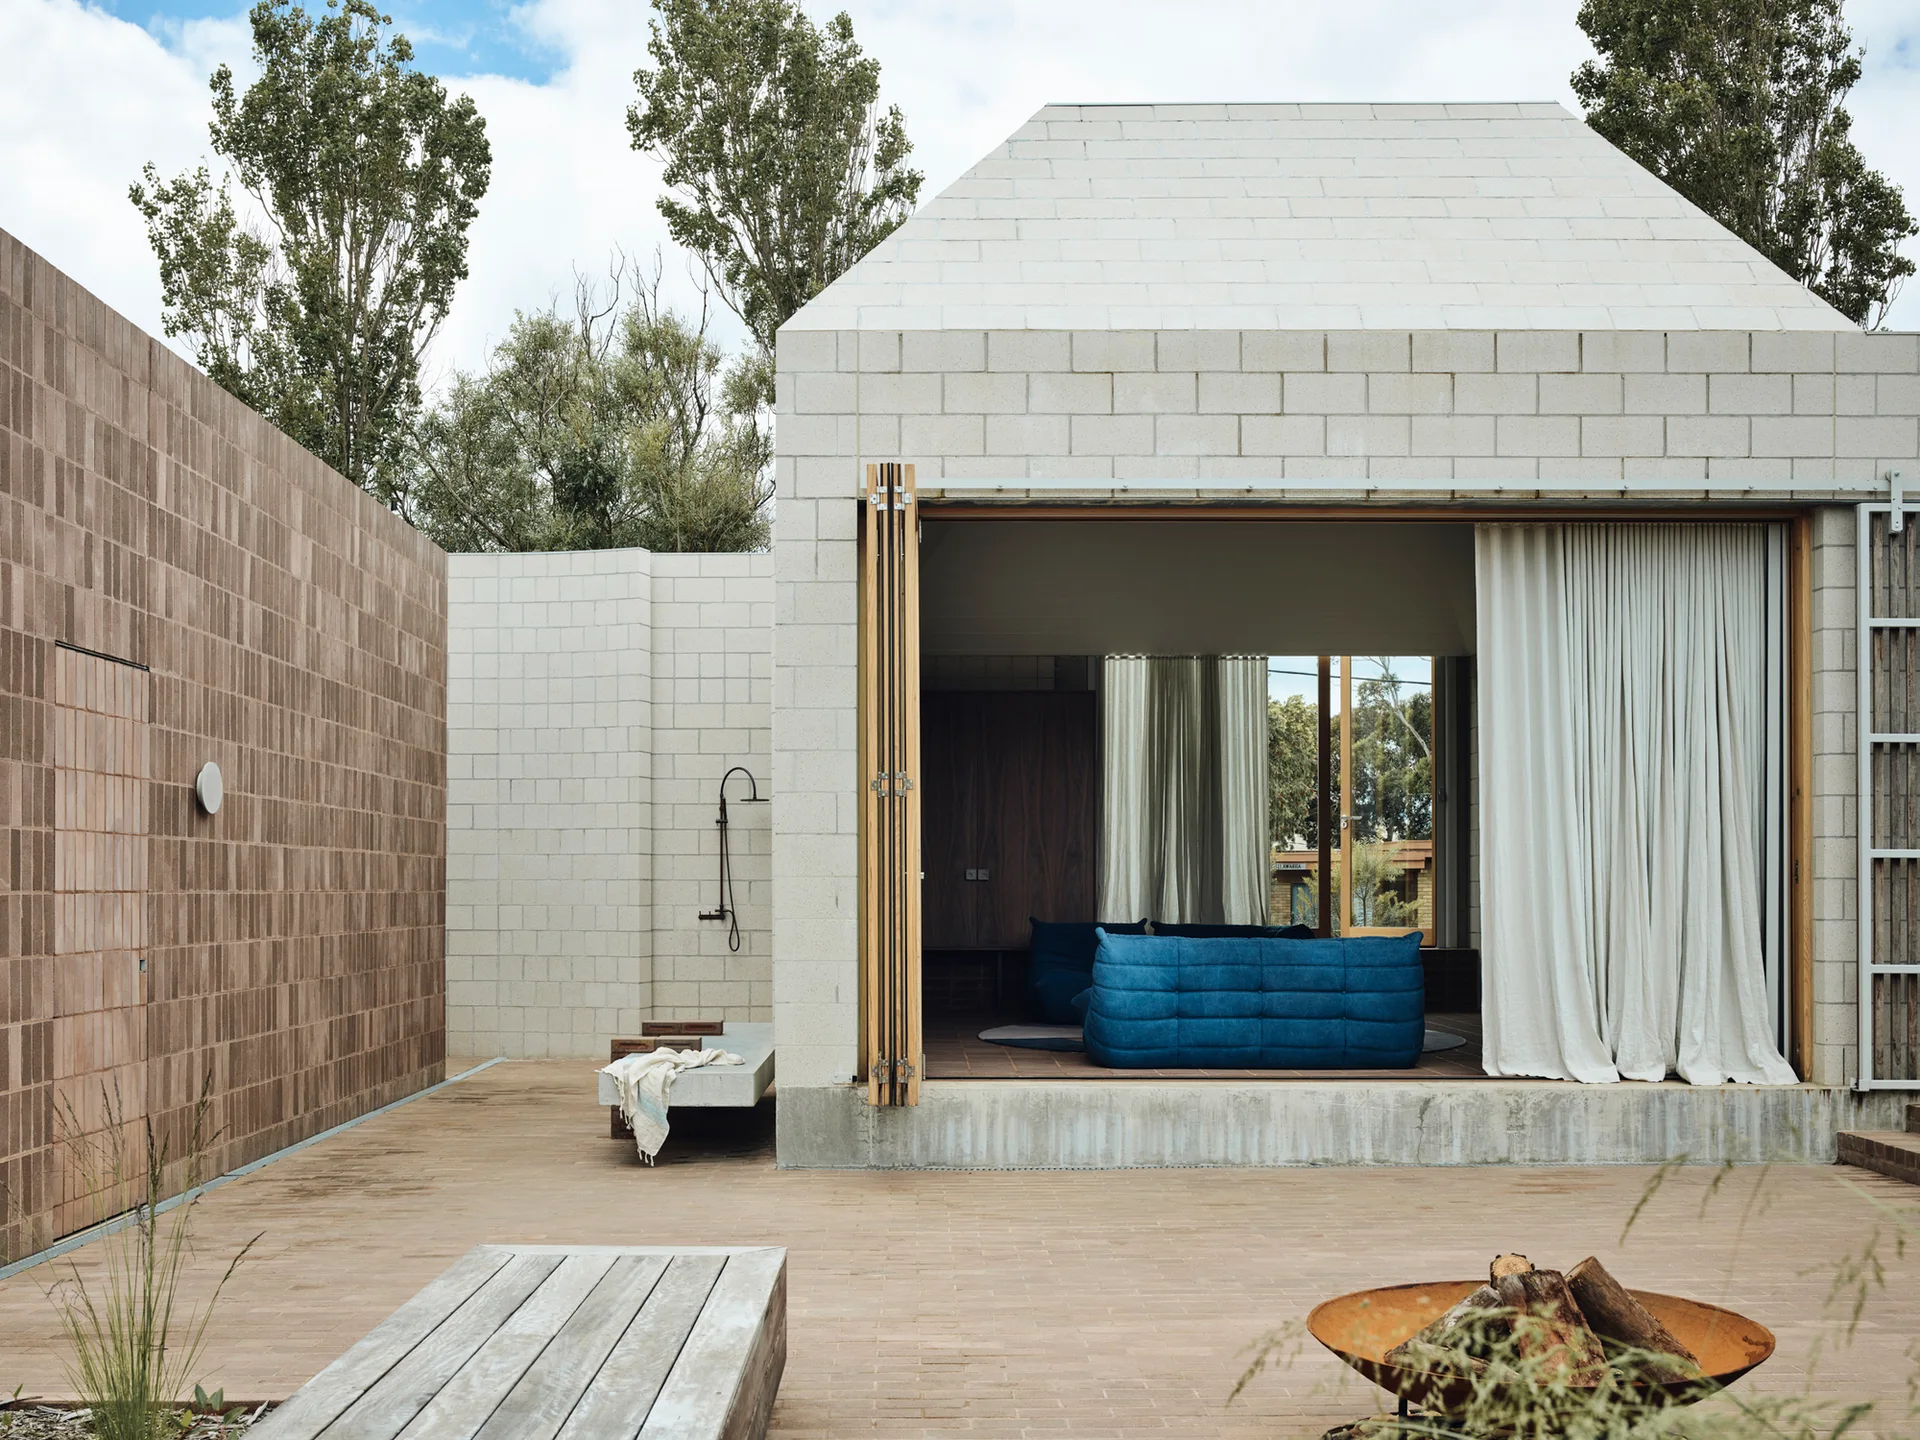
A paved brick patio features a modern concrete block building with wide-open doors showing a blue sofa inside next to a rustic metal fire pit.
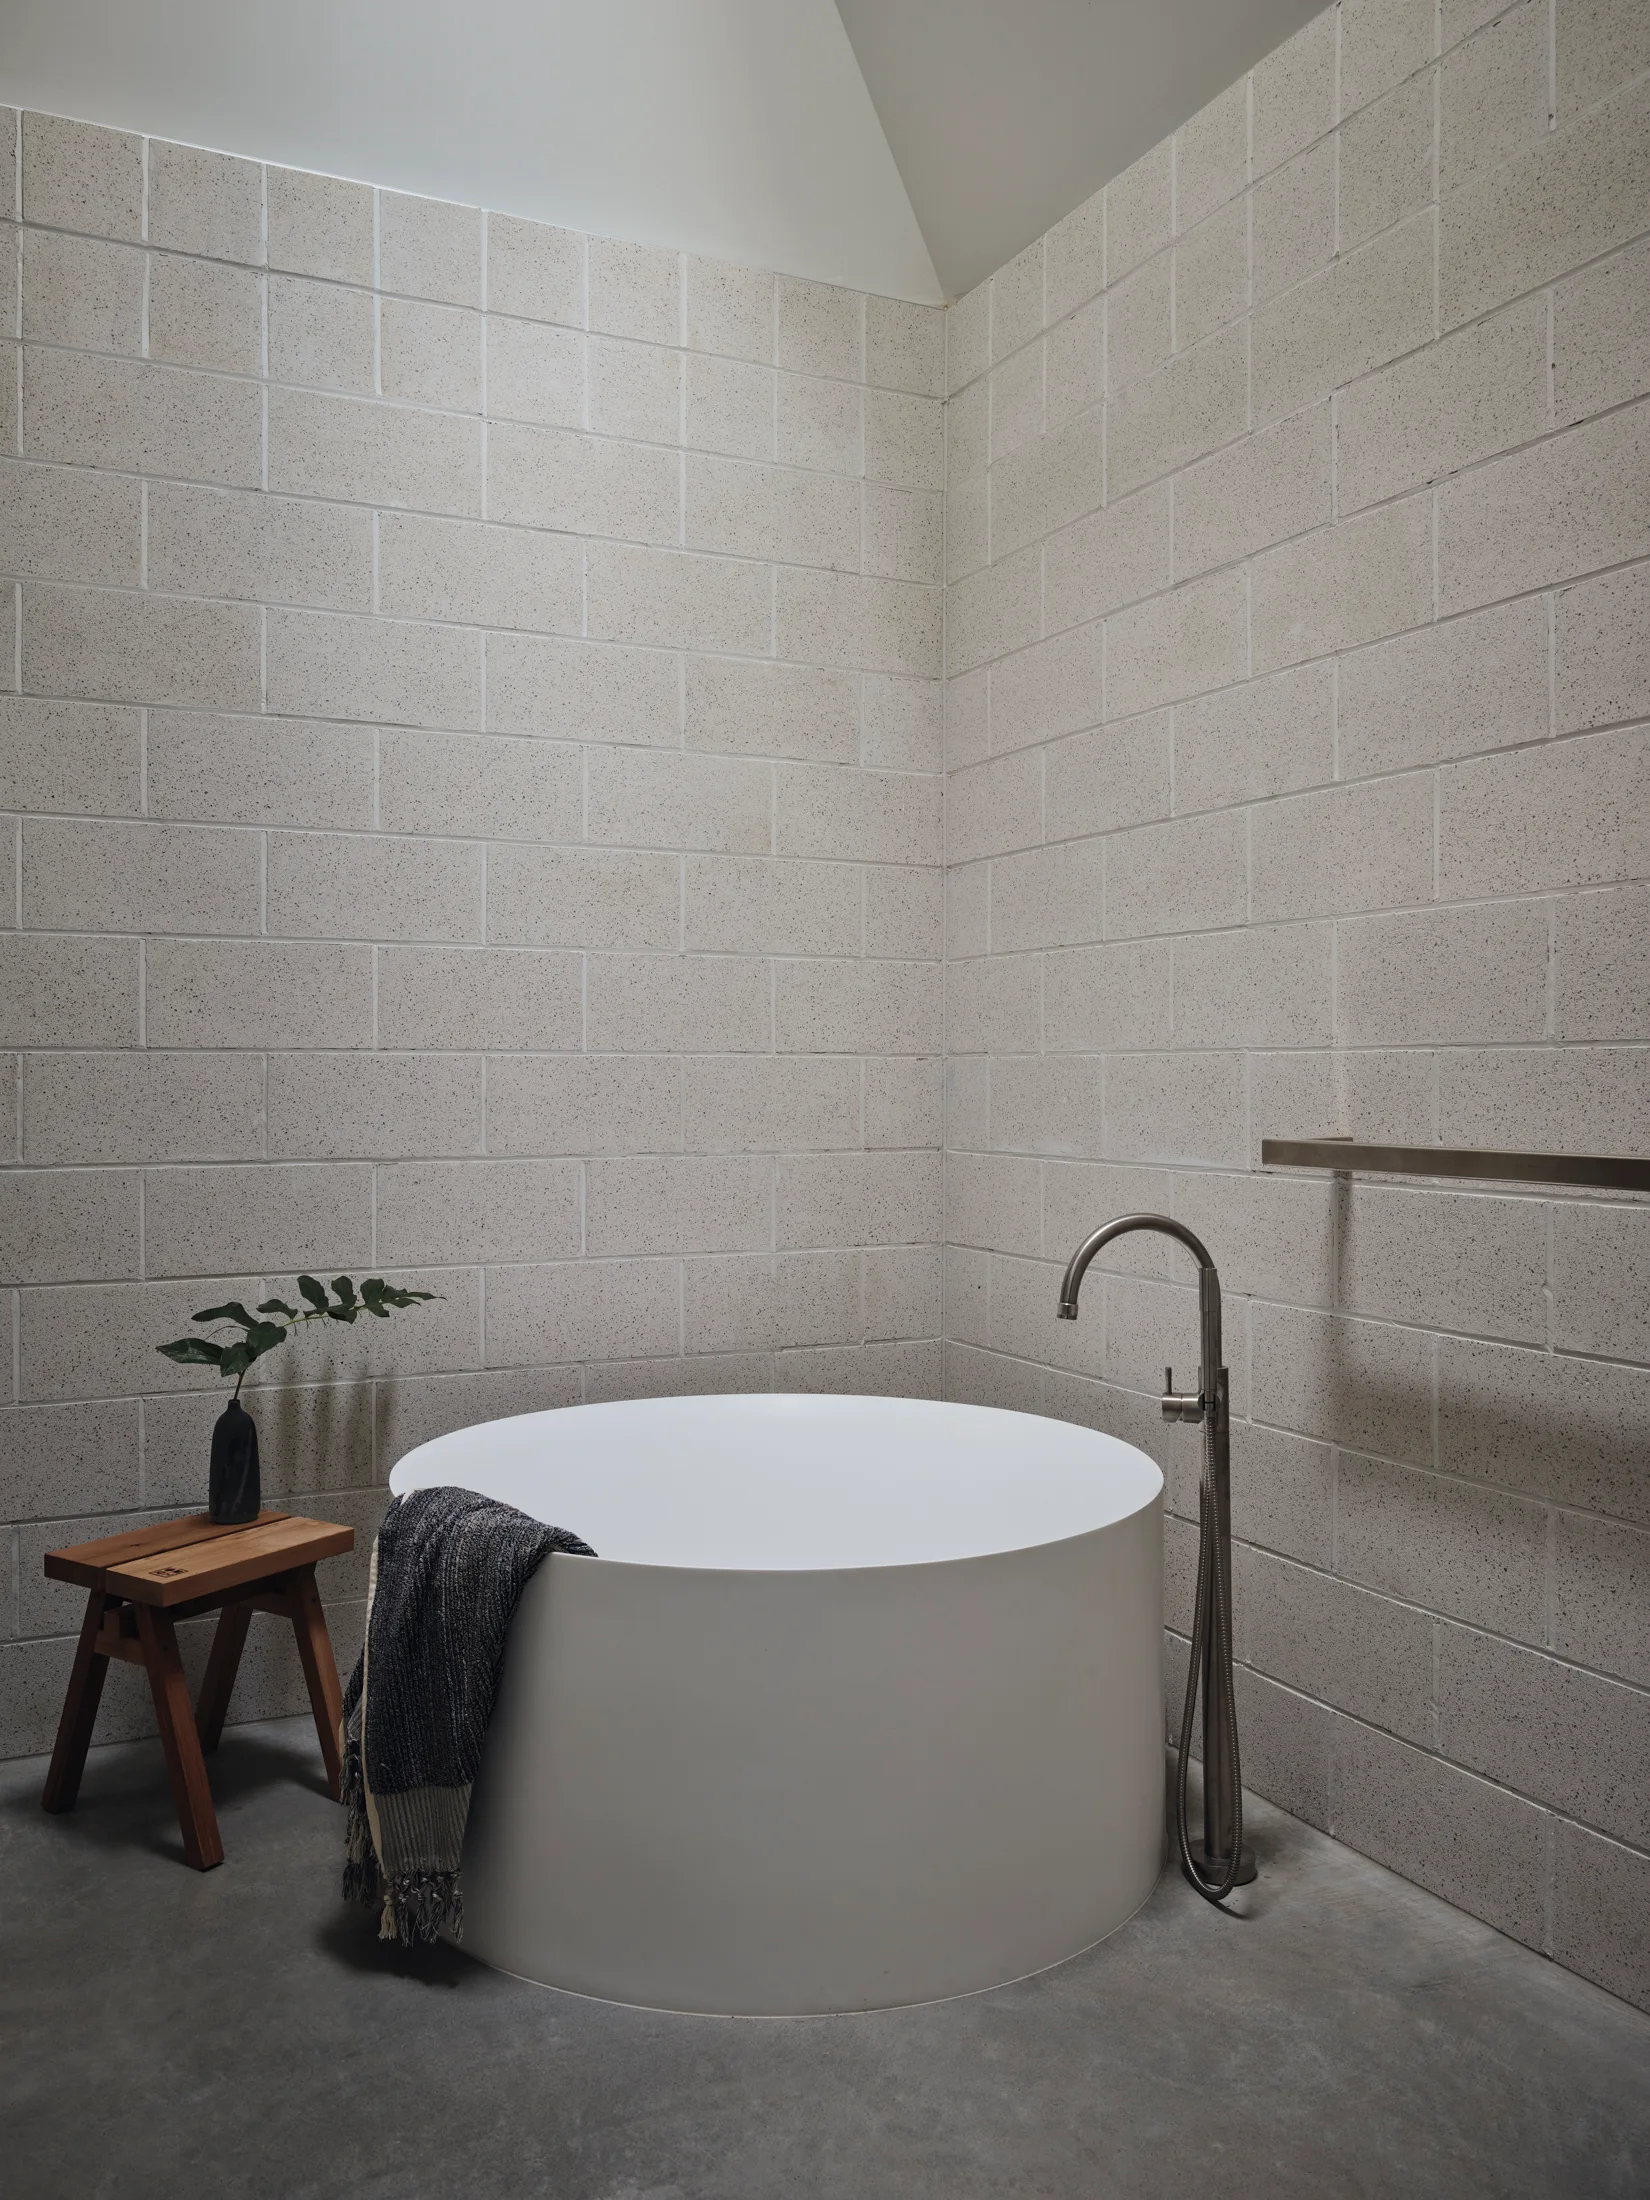
A white circular freestanding bathtub sits on a gray concrete floor next to a wooden stool against masonry block walls.
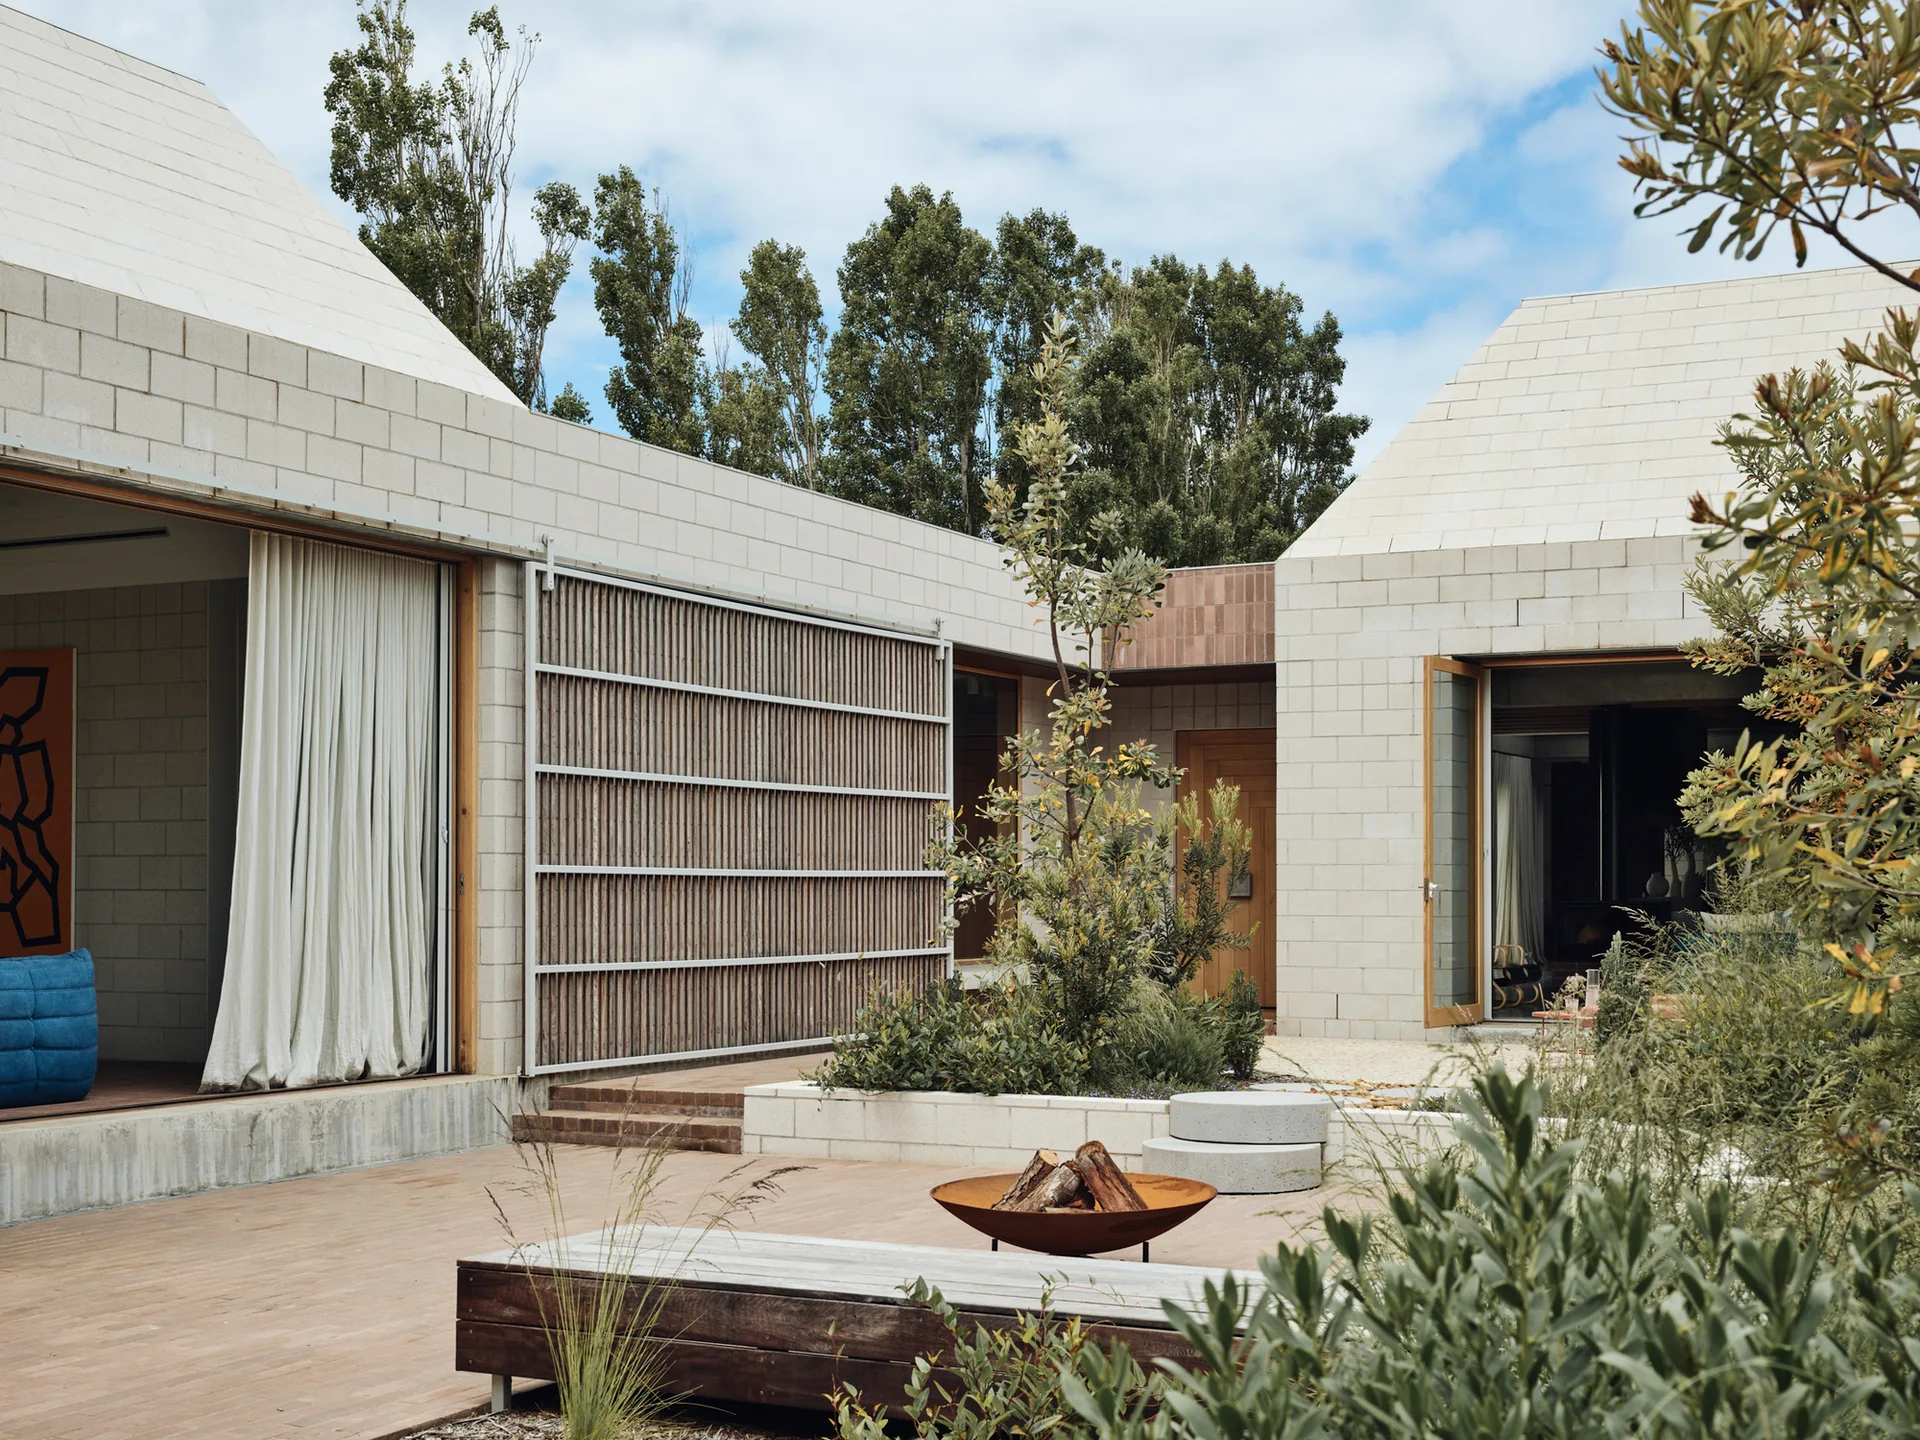
A modern outdoor courtyard featuring light grey masonry block buildings, a wood deck with a metal fire pit, and a sliding wooden slatted screen.
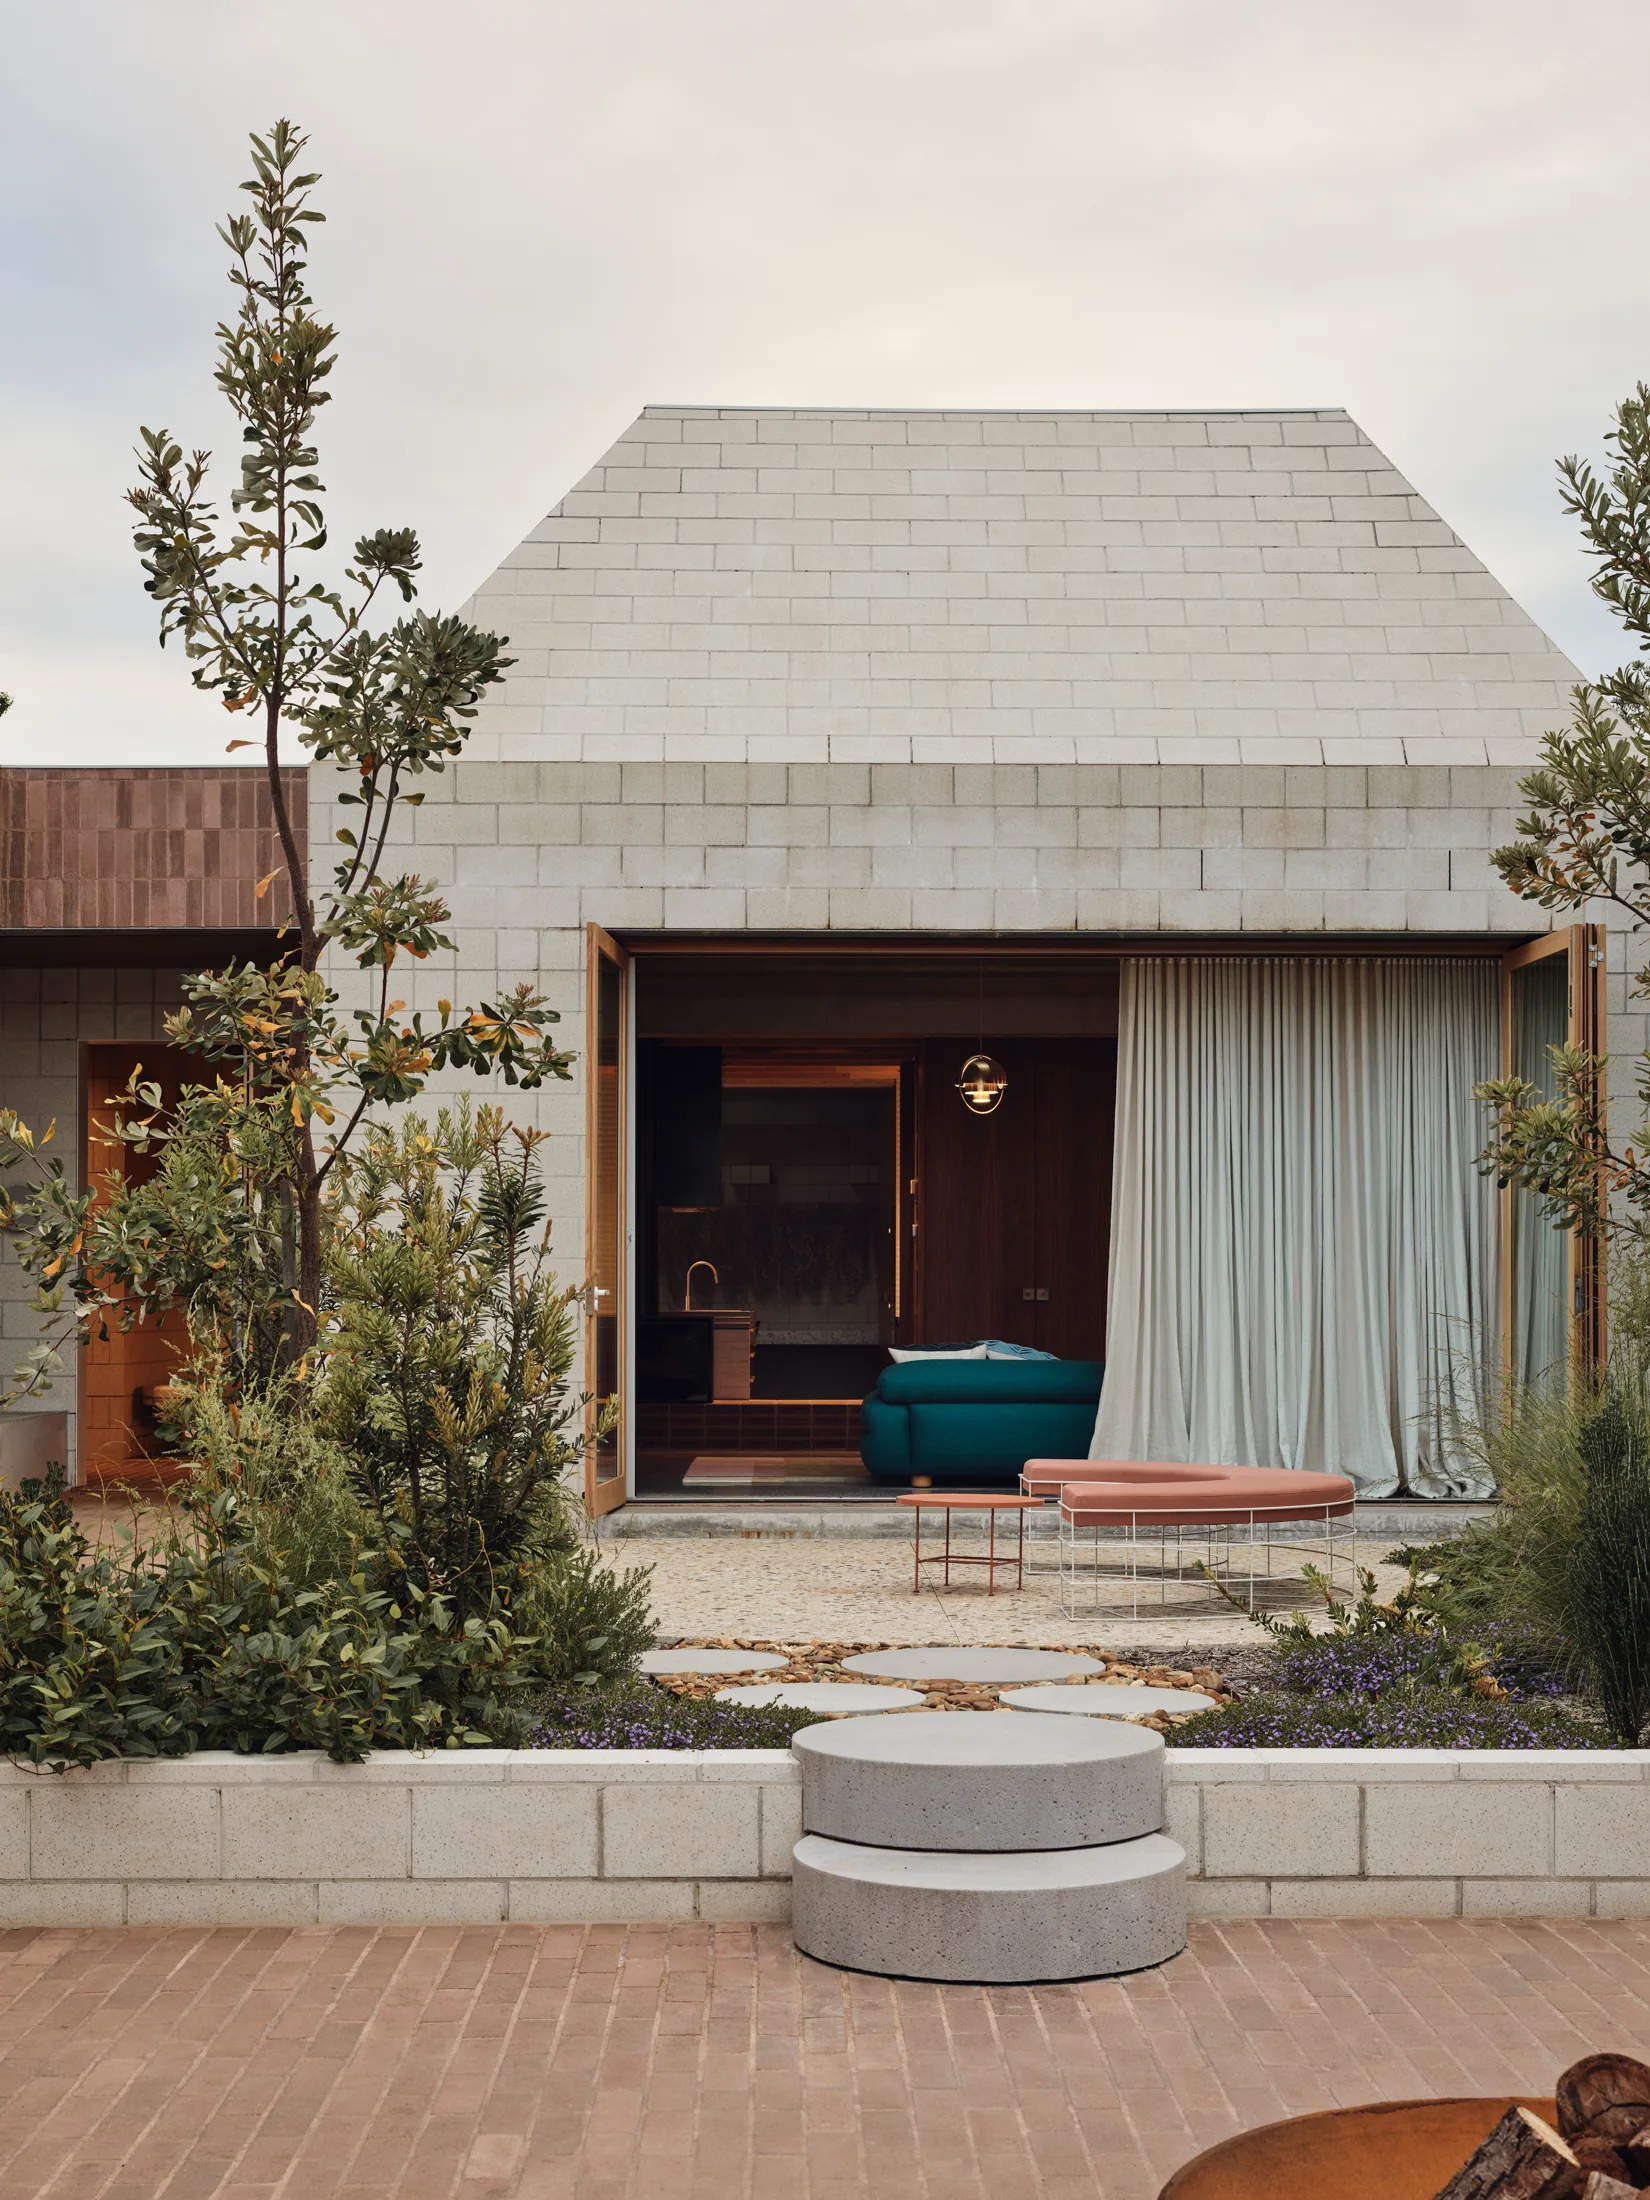
A concrete block house facade features open glass doors revealing a teal sofa inside, with circular concrete steps leading to a landscaped patio.
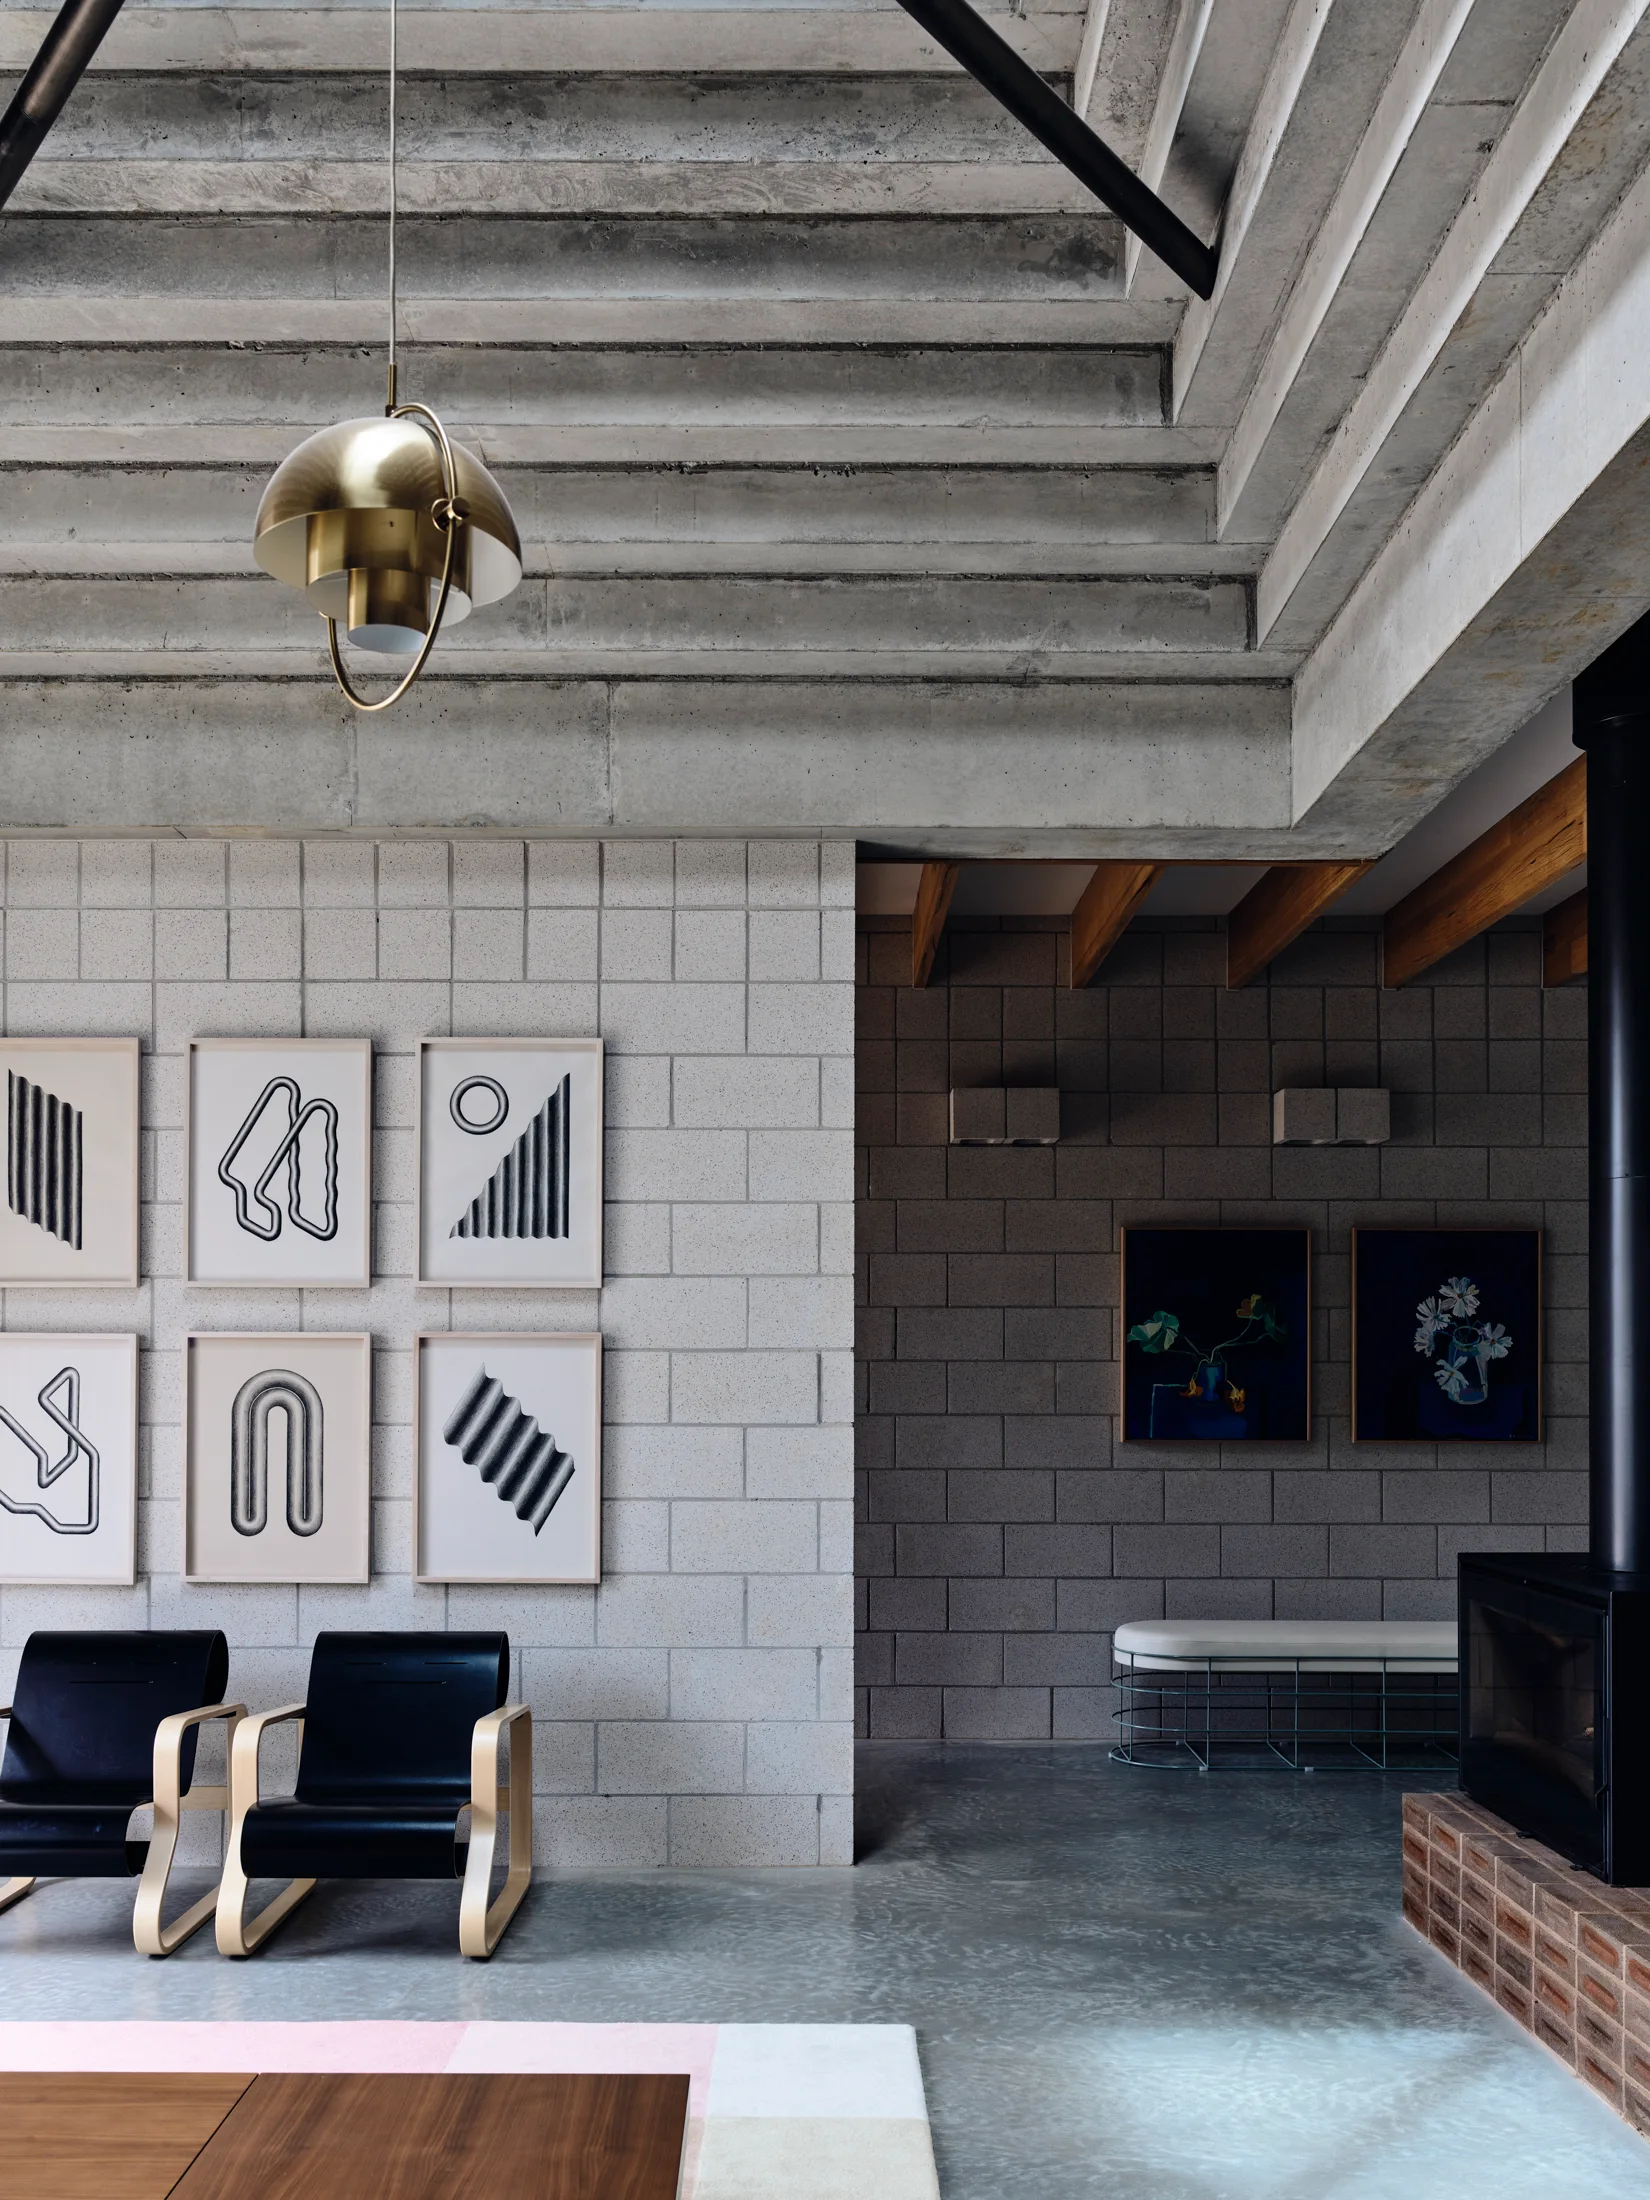
A modern living room features raw concrete block walls, a ribbed concrete ceiling, a brass pendant light, and a grid of black and white graphic art.
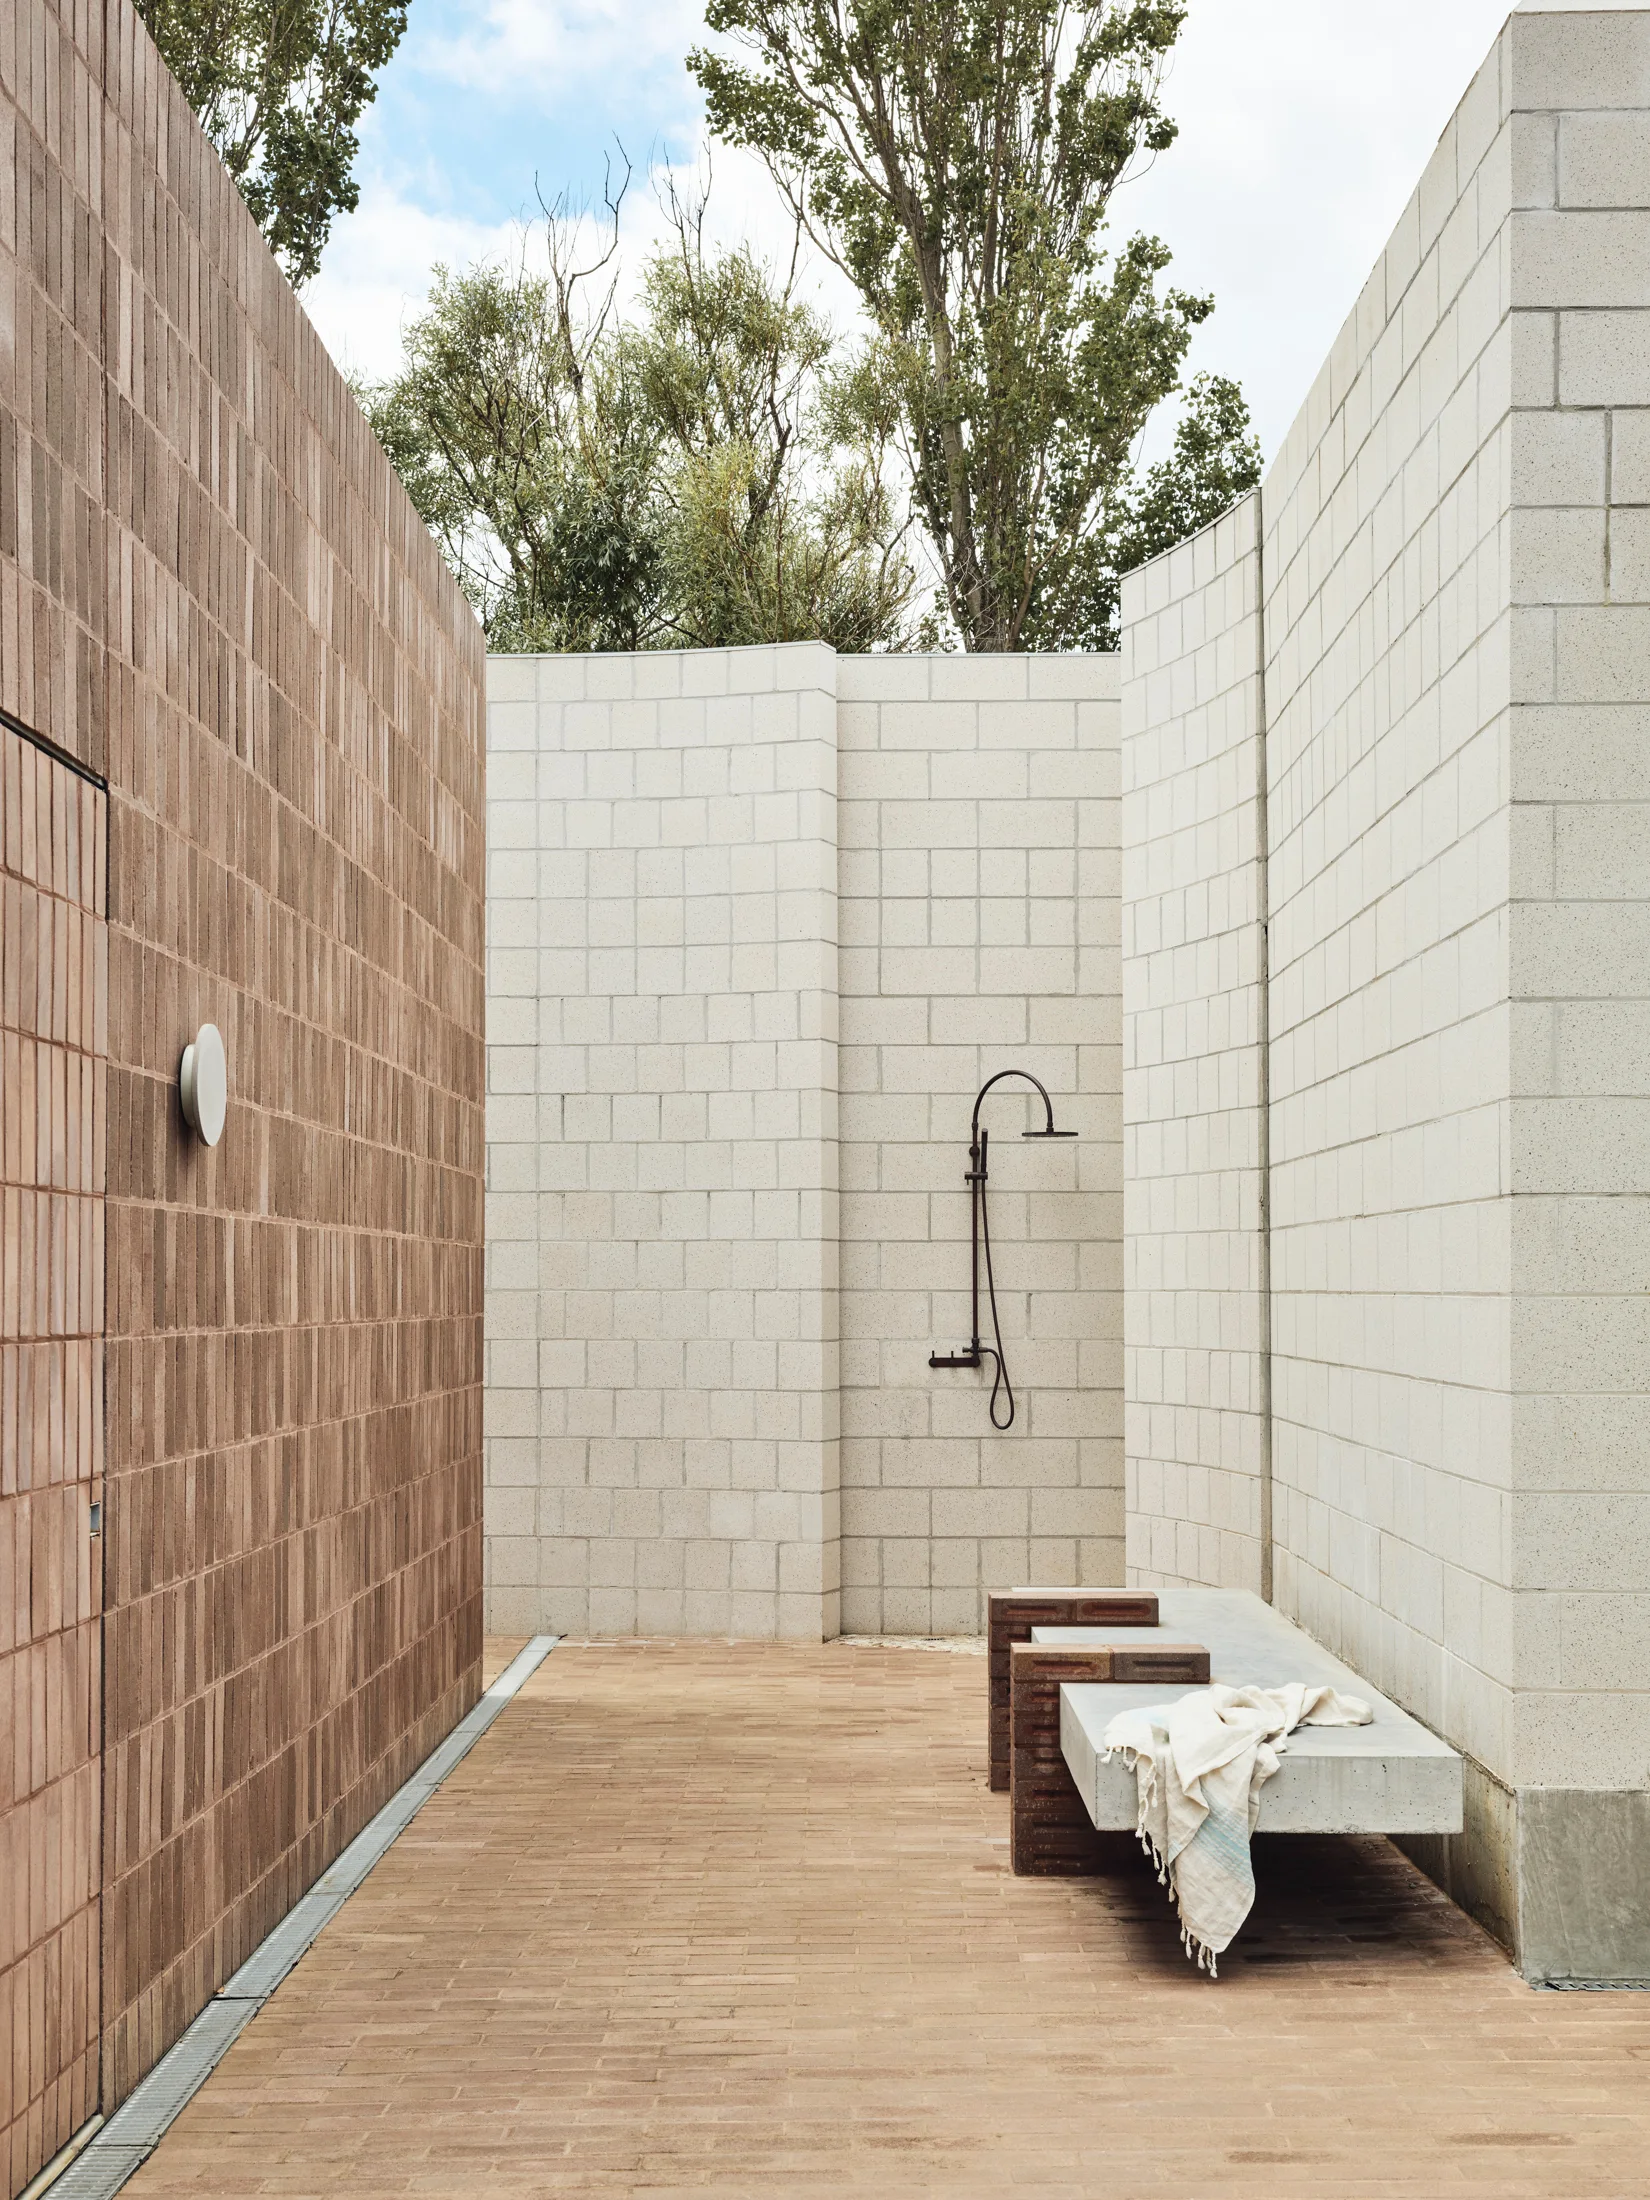
An outdoor shower area with tall off-white masonry walls, a black metal shower fixture, a concrete bench, and a terracotta brick floor.
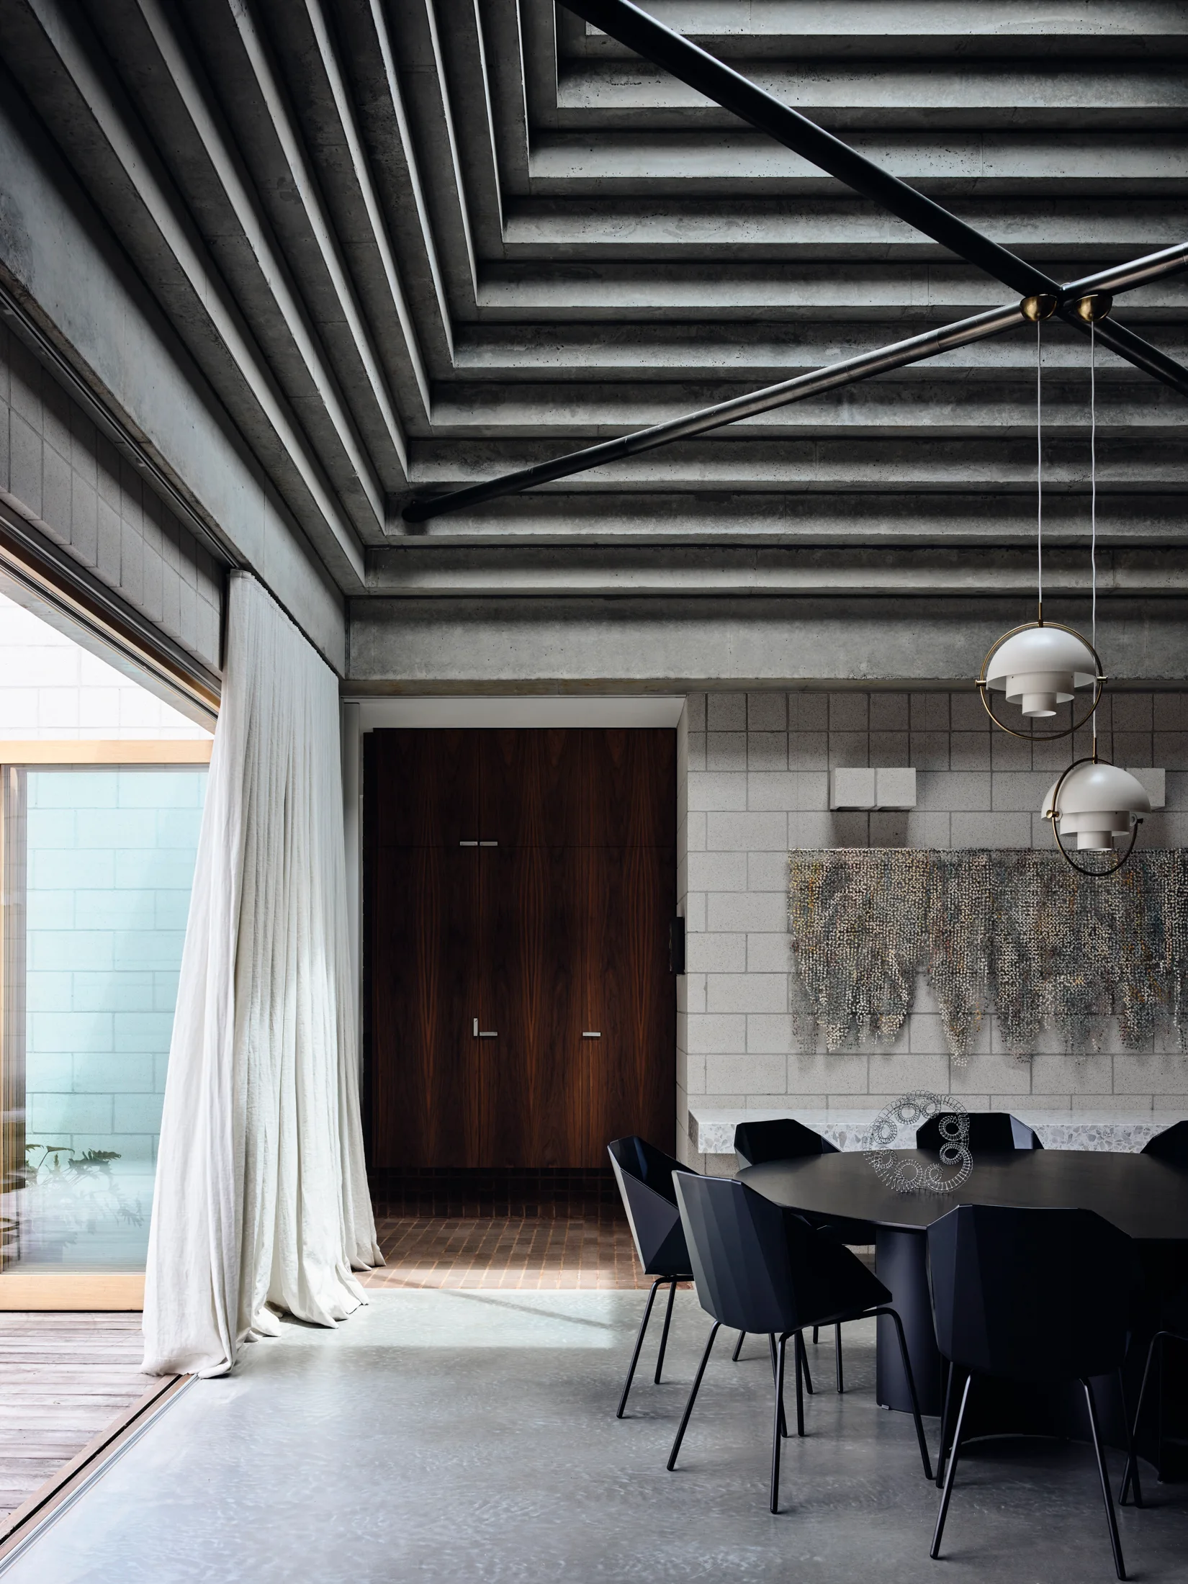
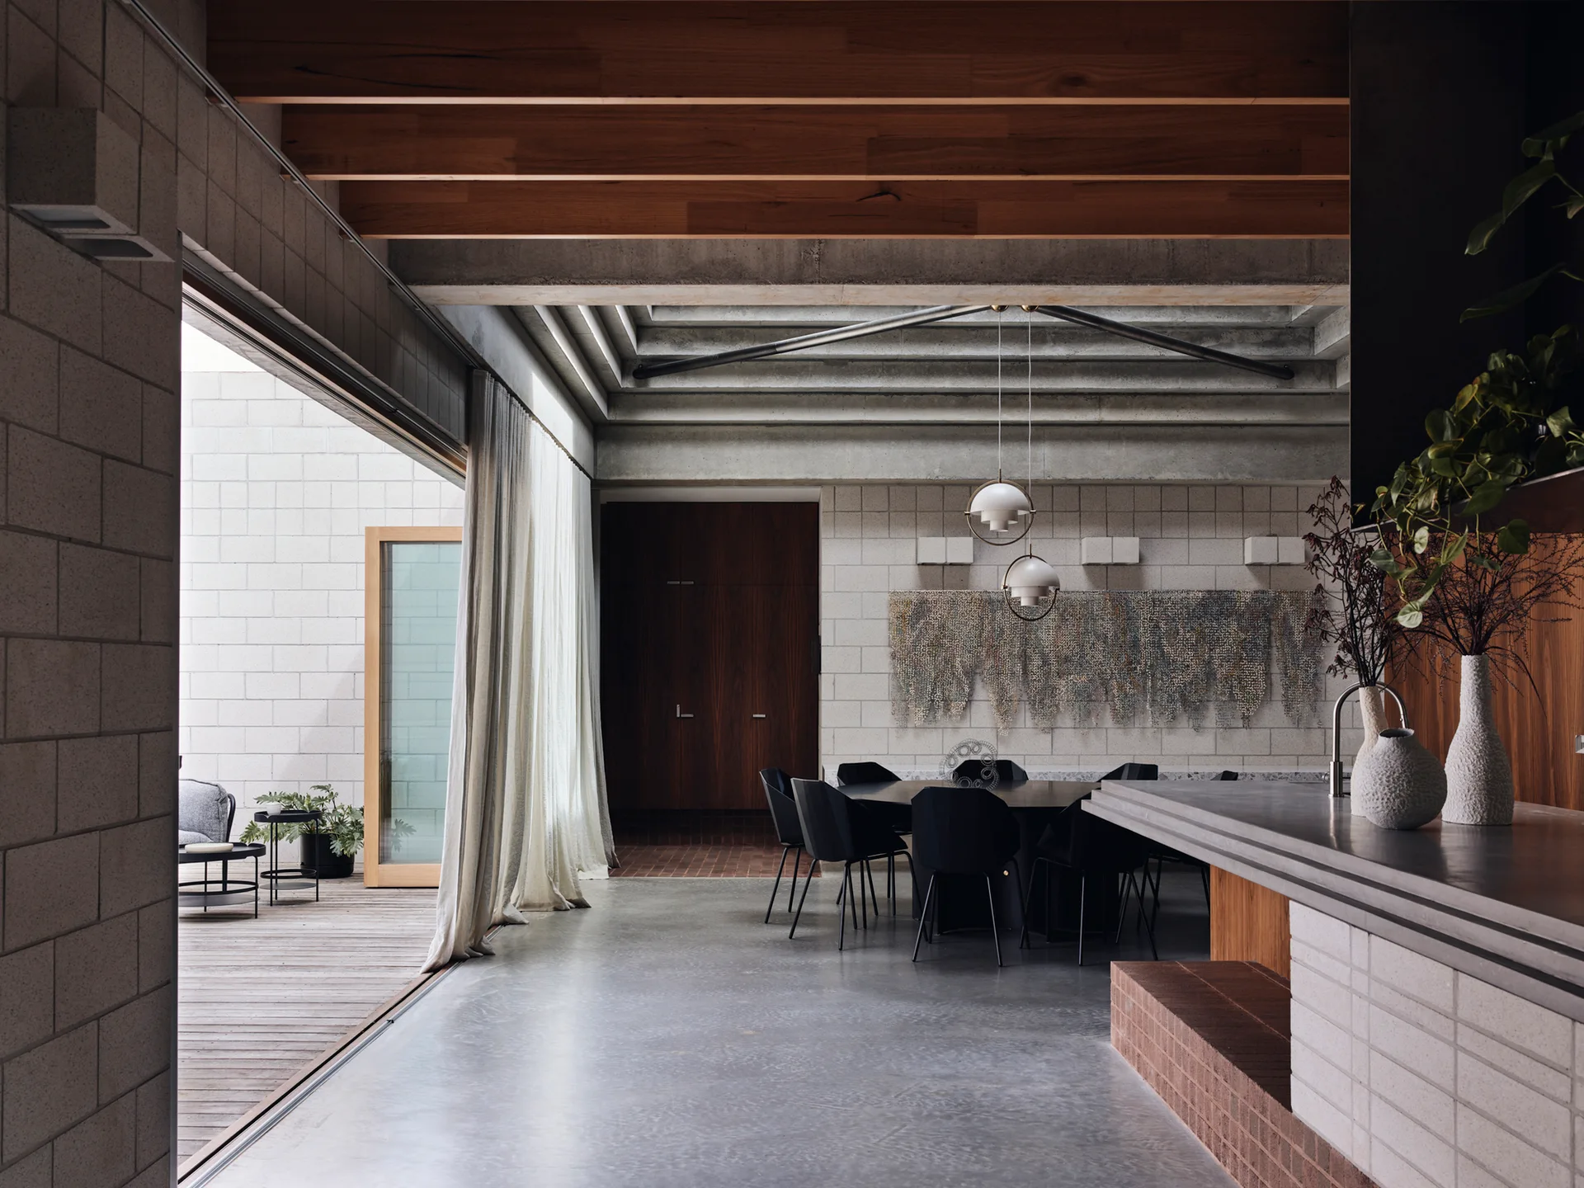
A modern dining room features a round black table, matching chairs, a tiered concrete ceiling, concrete block walls, and soft white curtains.
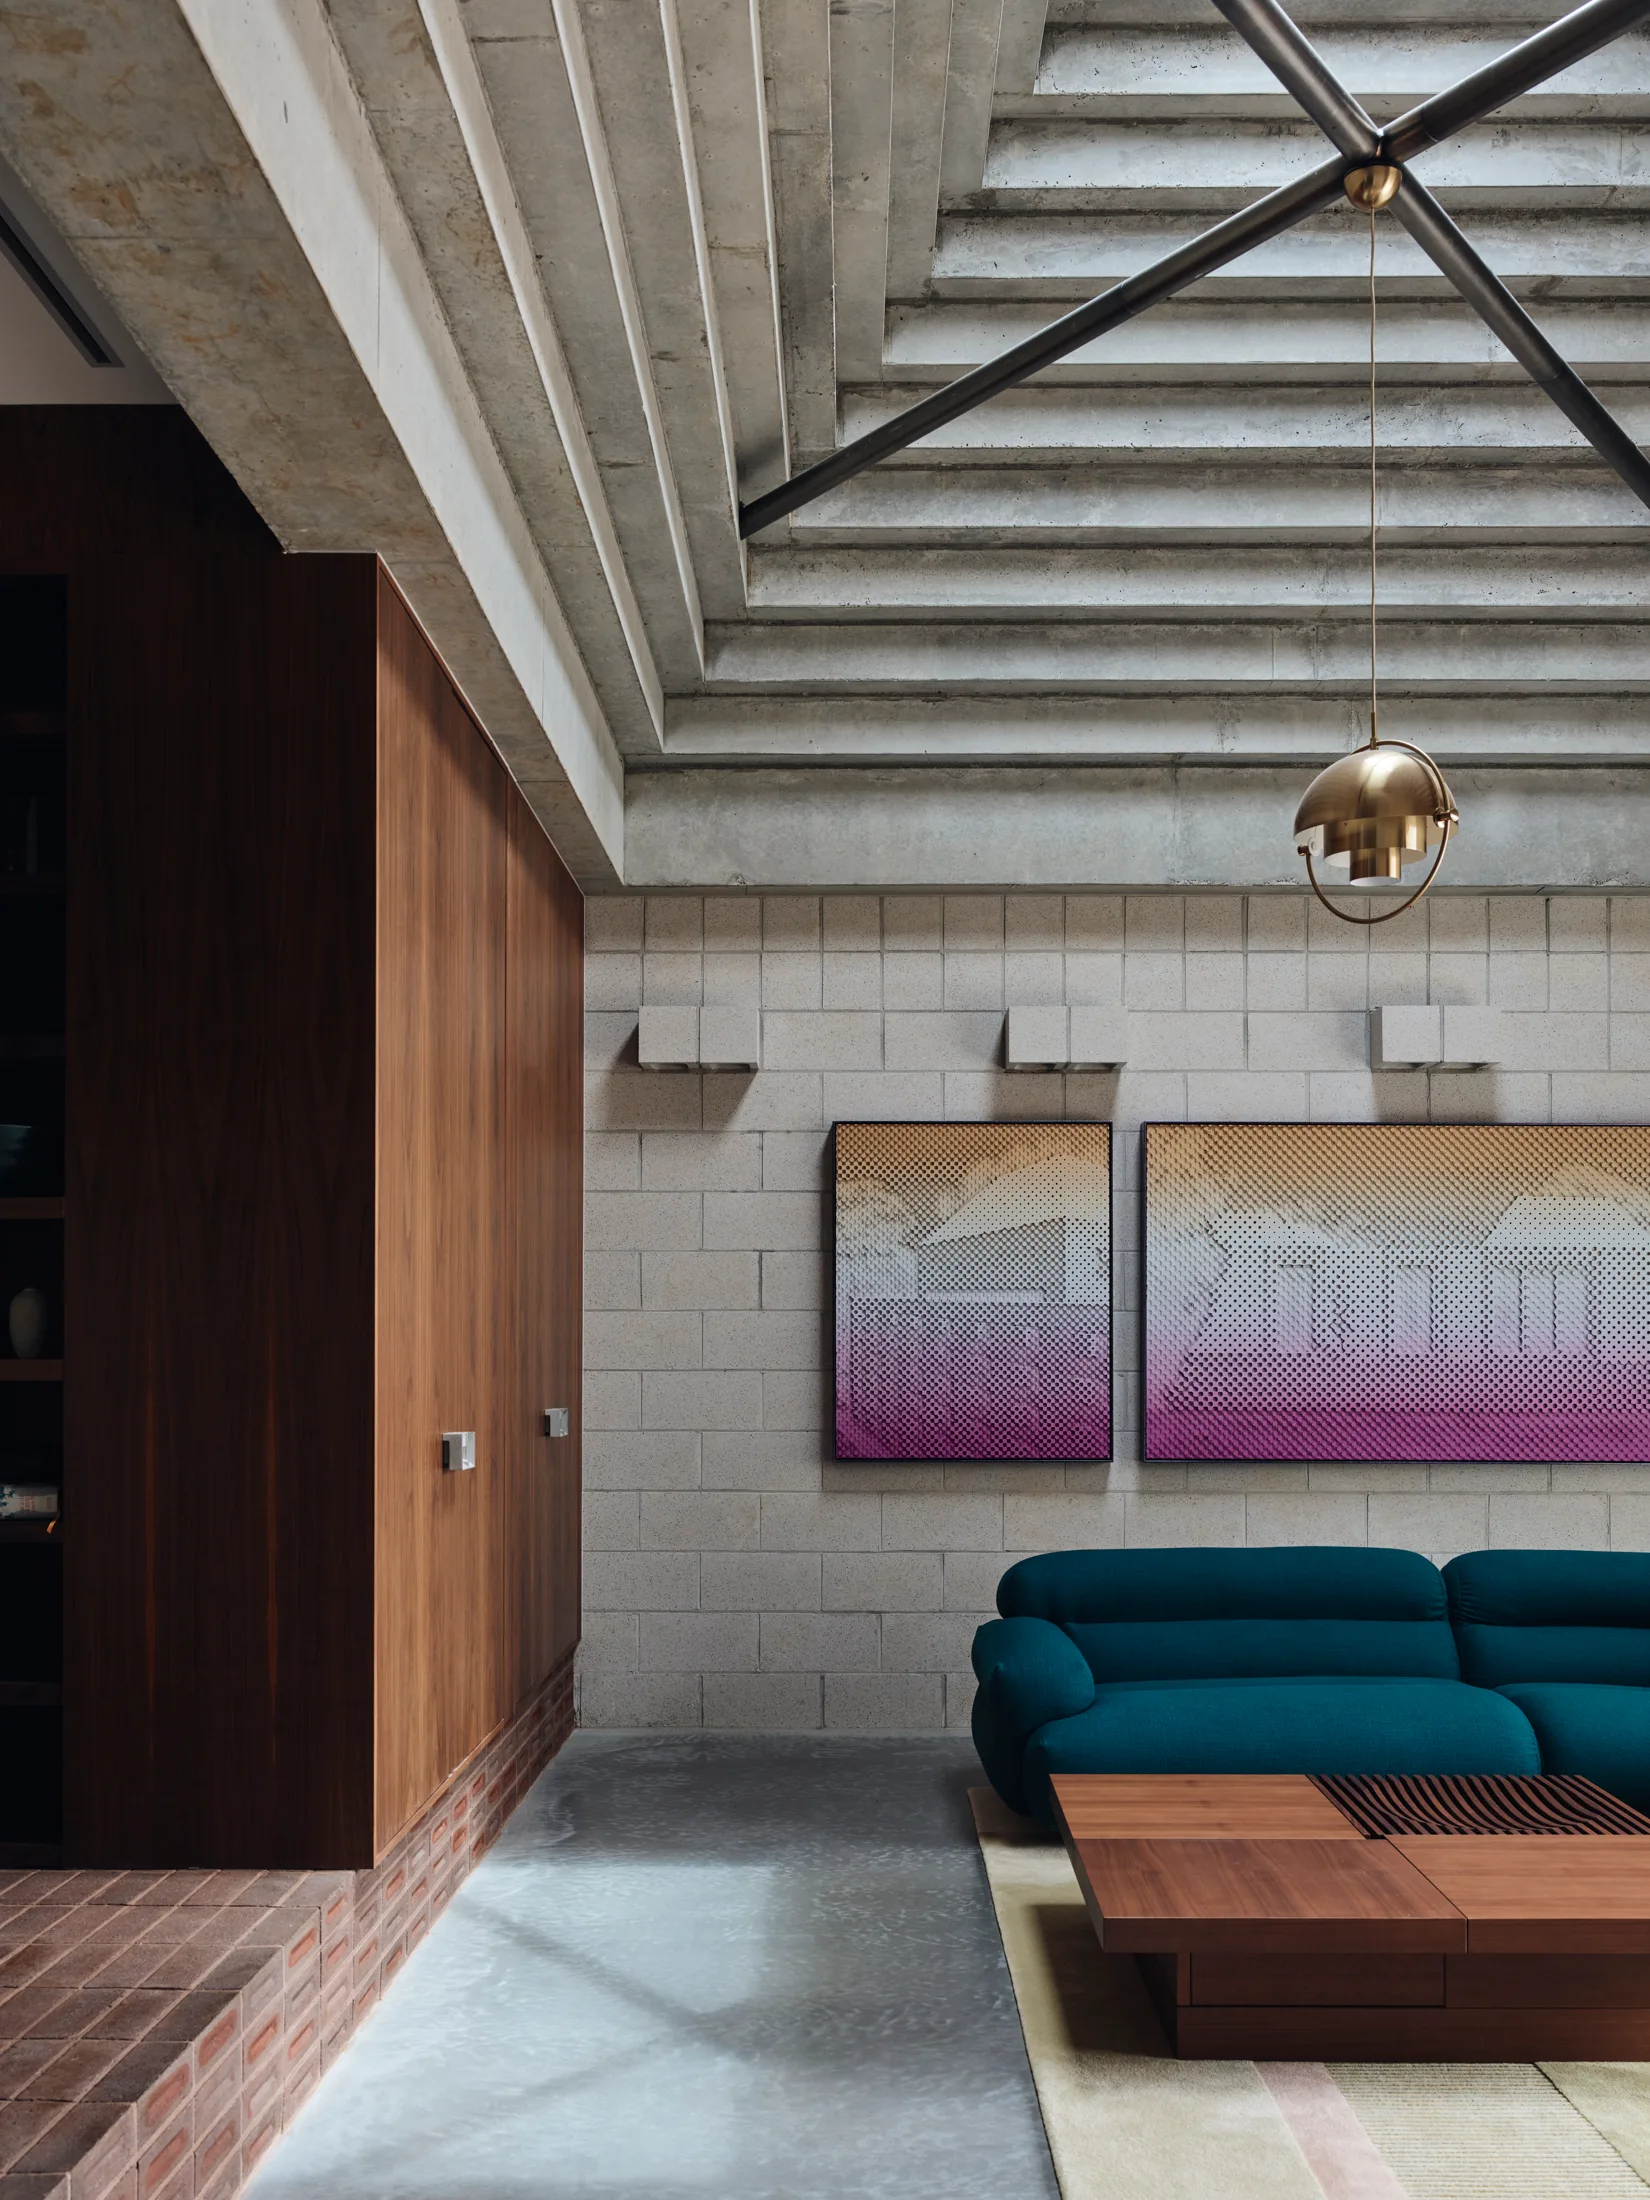
A modern living room featuring a tiered concrete ceiling, a light block wall, a teal sofa, and a wood cabinet unit on a brick base.
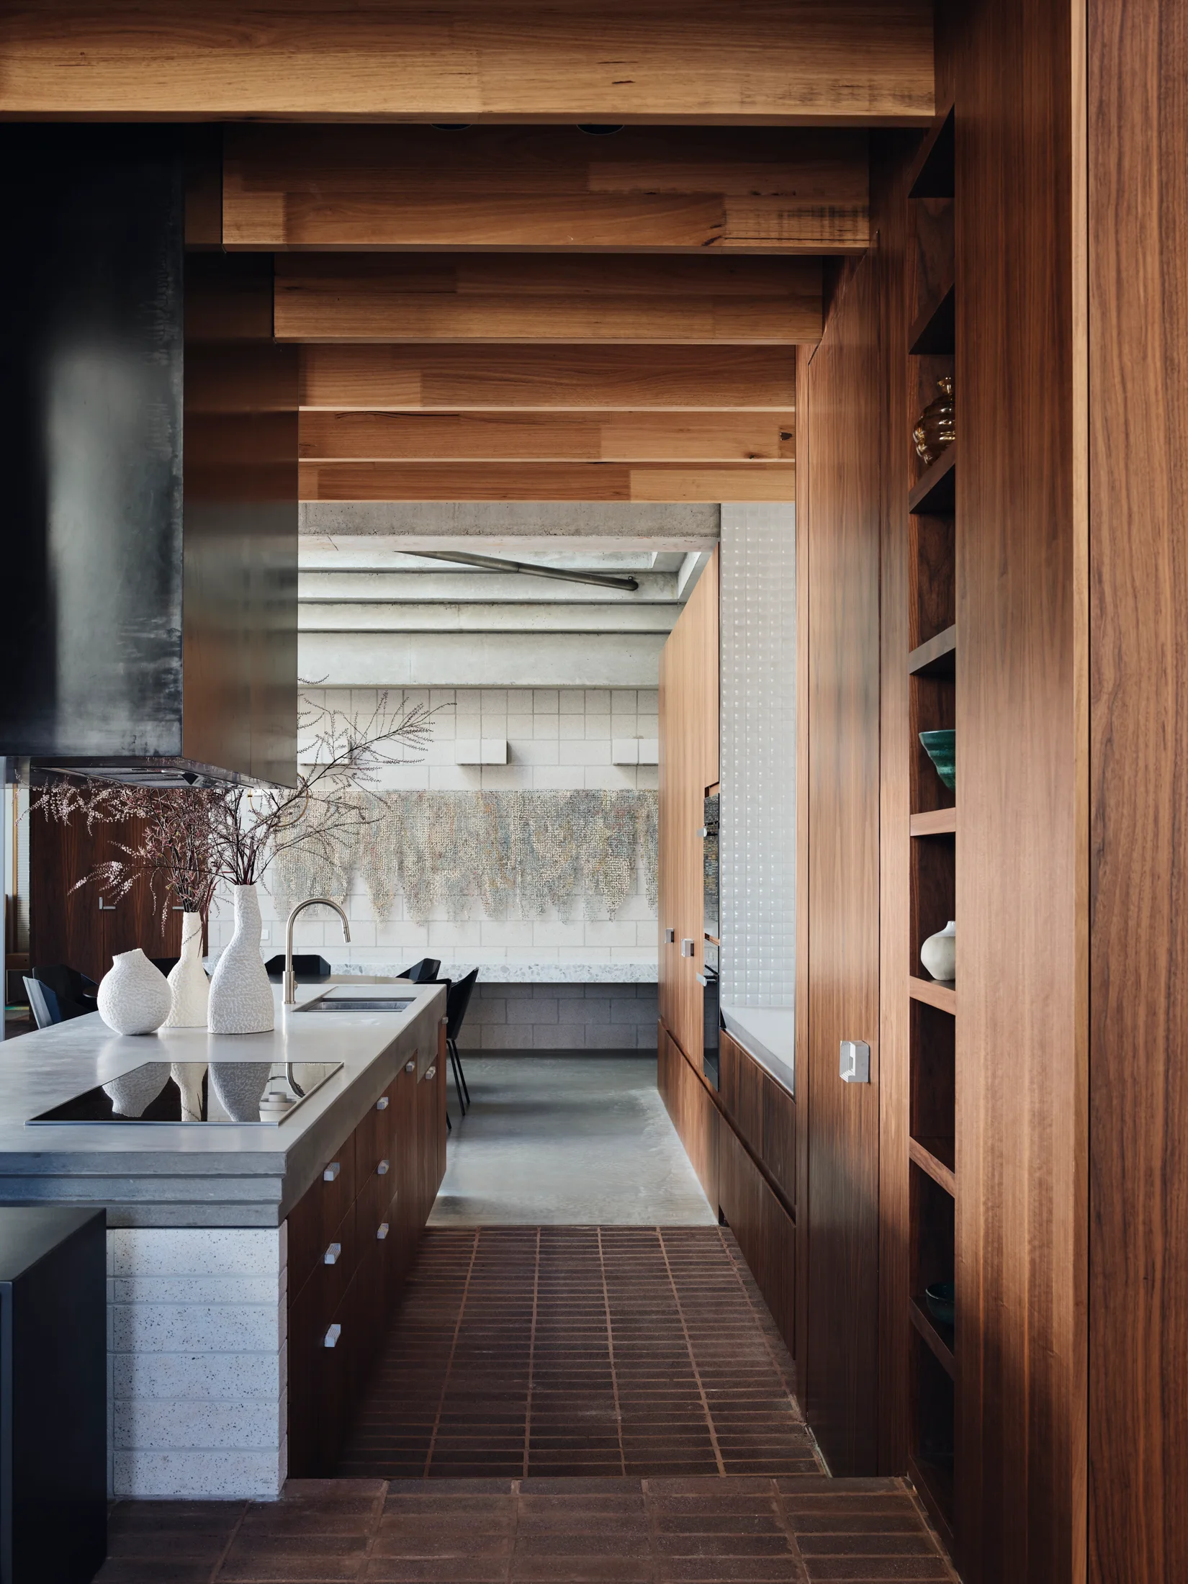
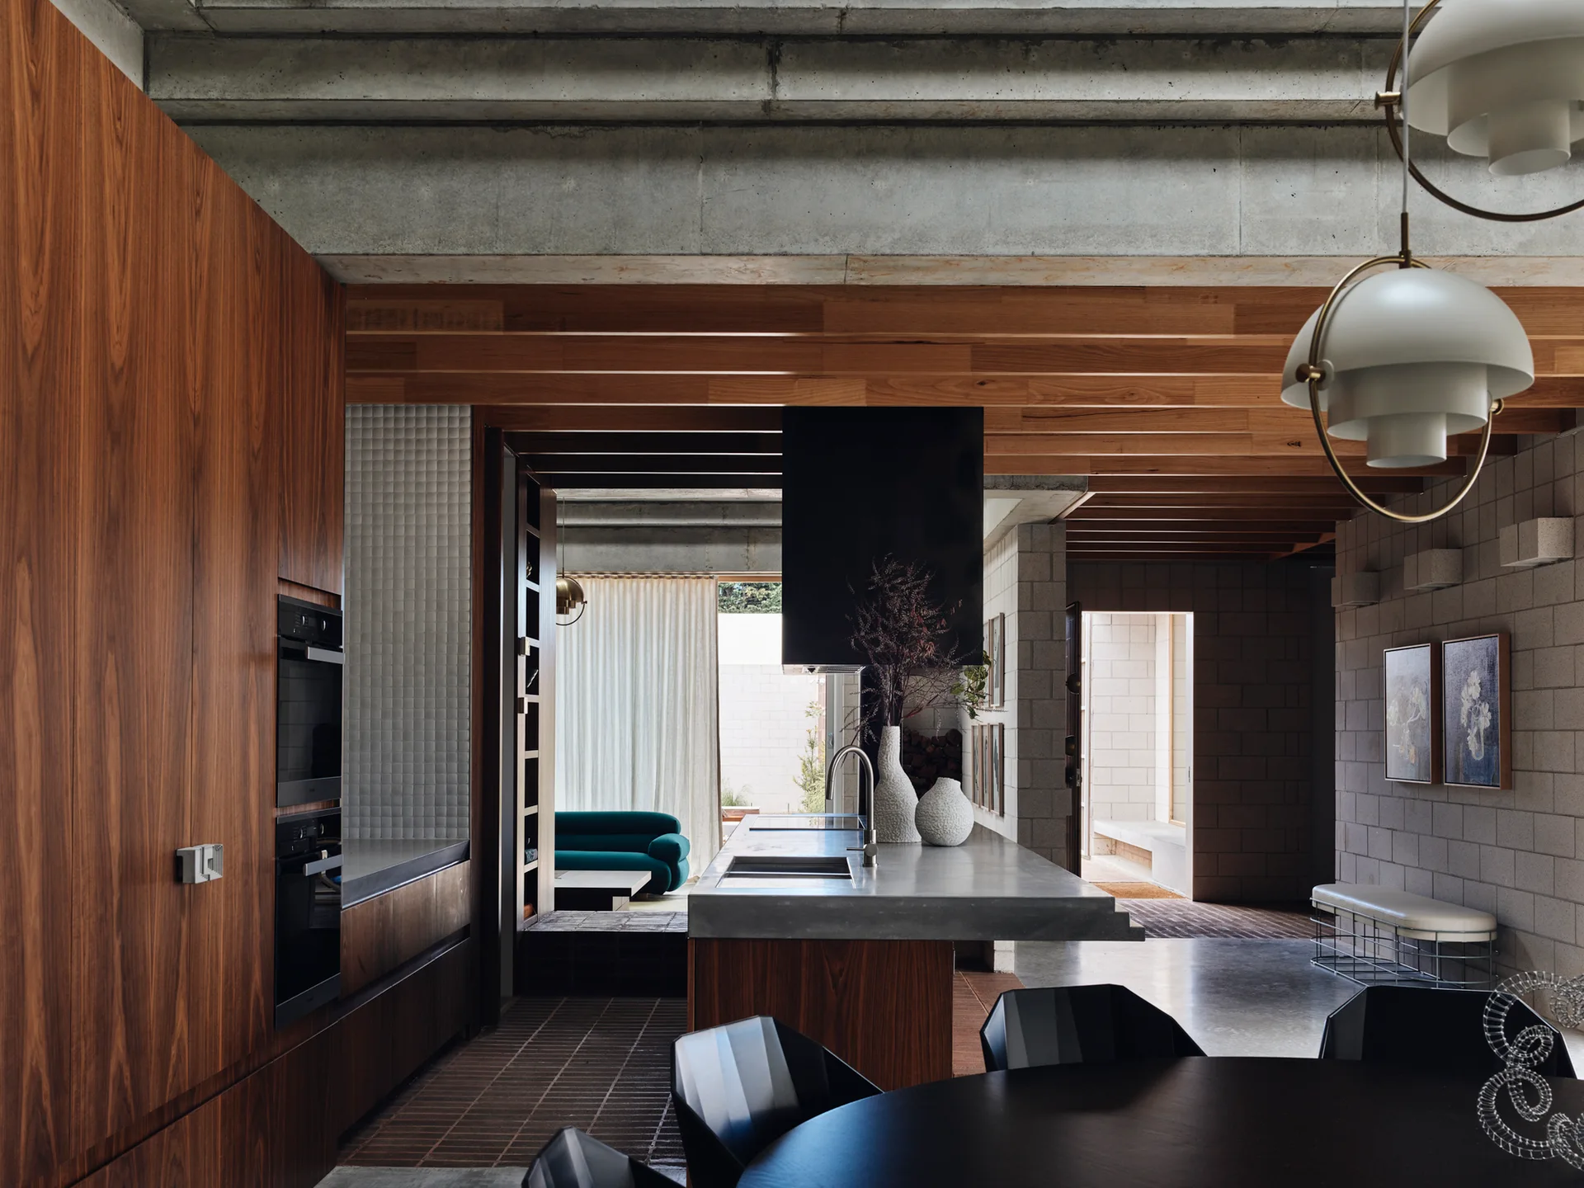
A modern kitchen features a concrete-topped island with textured vases, tall wood cabinets, exposed ceiling beams, and red brick flooring.
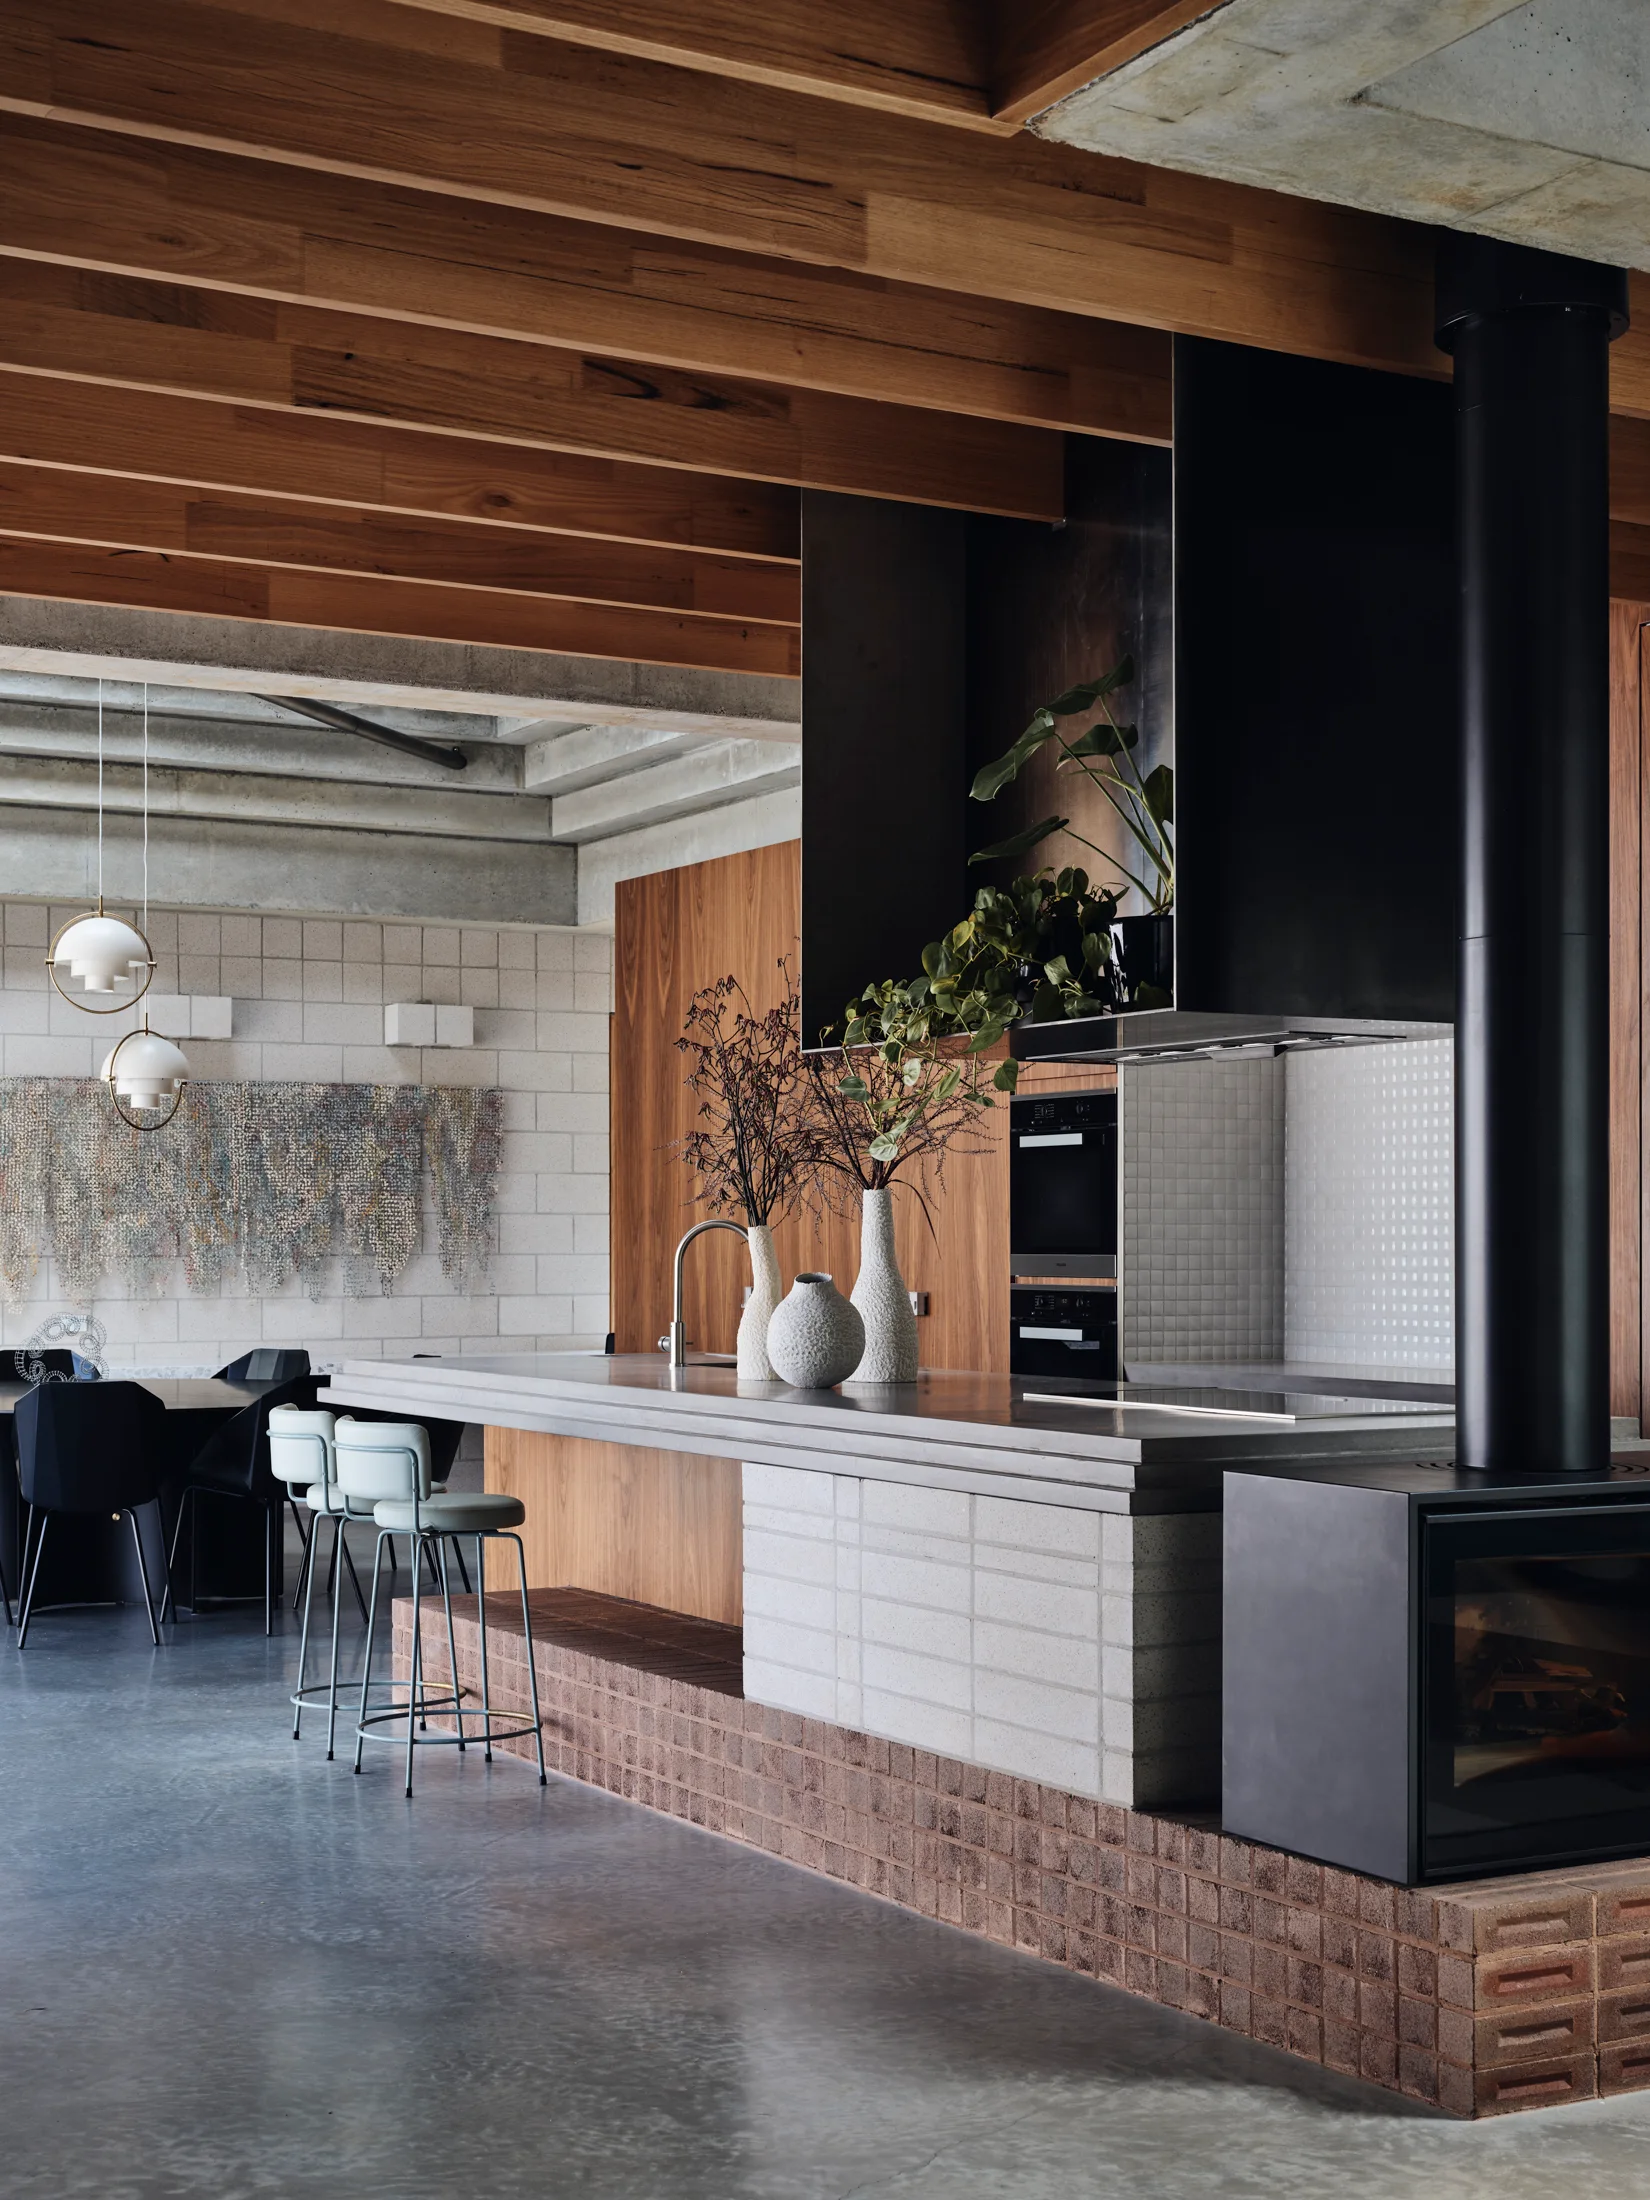
An industrial kitchen features a concrete-topped island with a red brick base, built-in fireplace, and exposed wood ceiling beams.
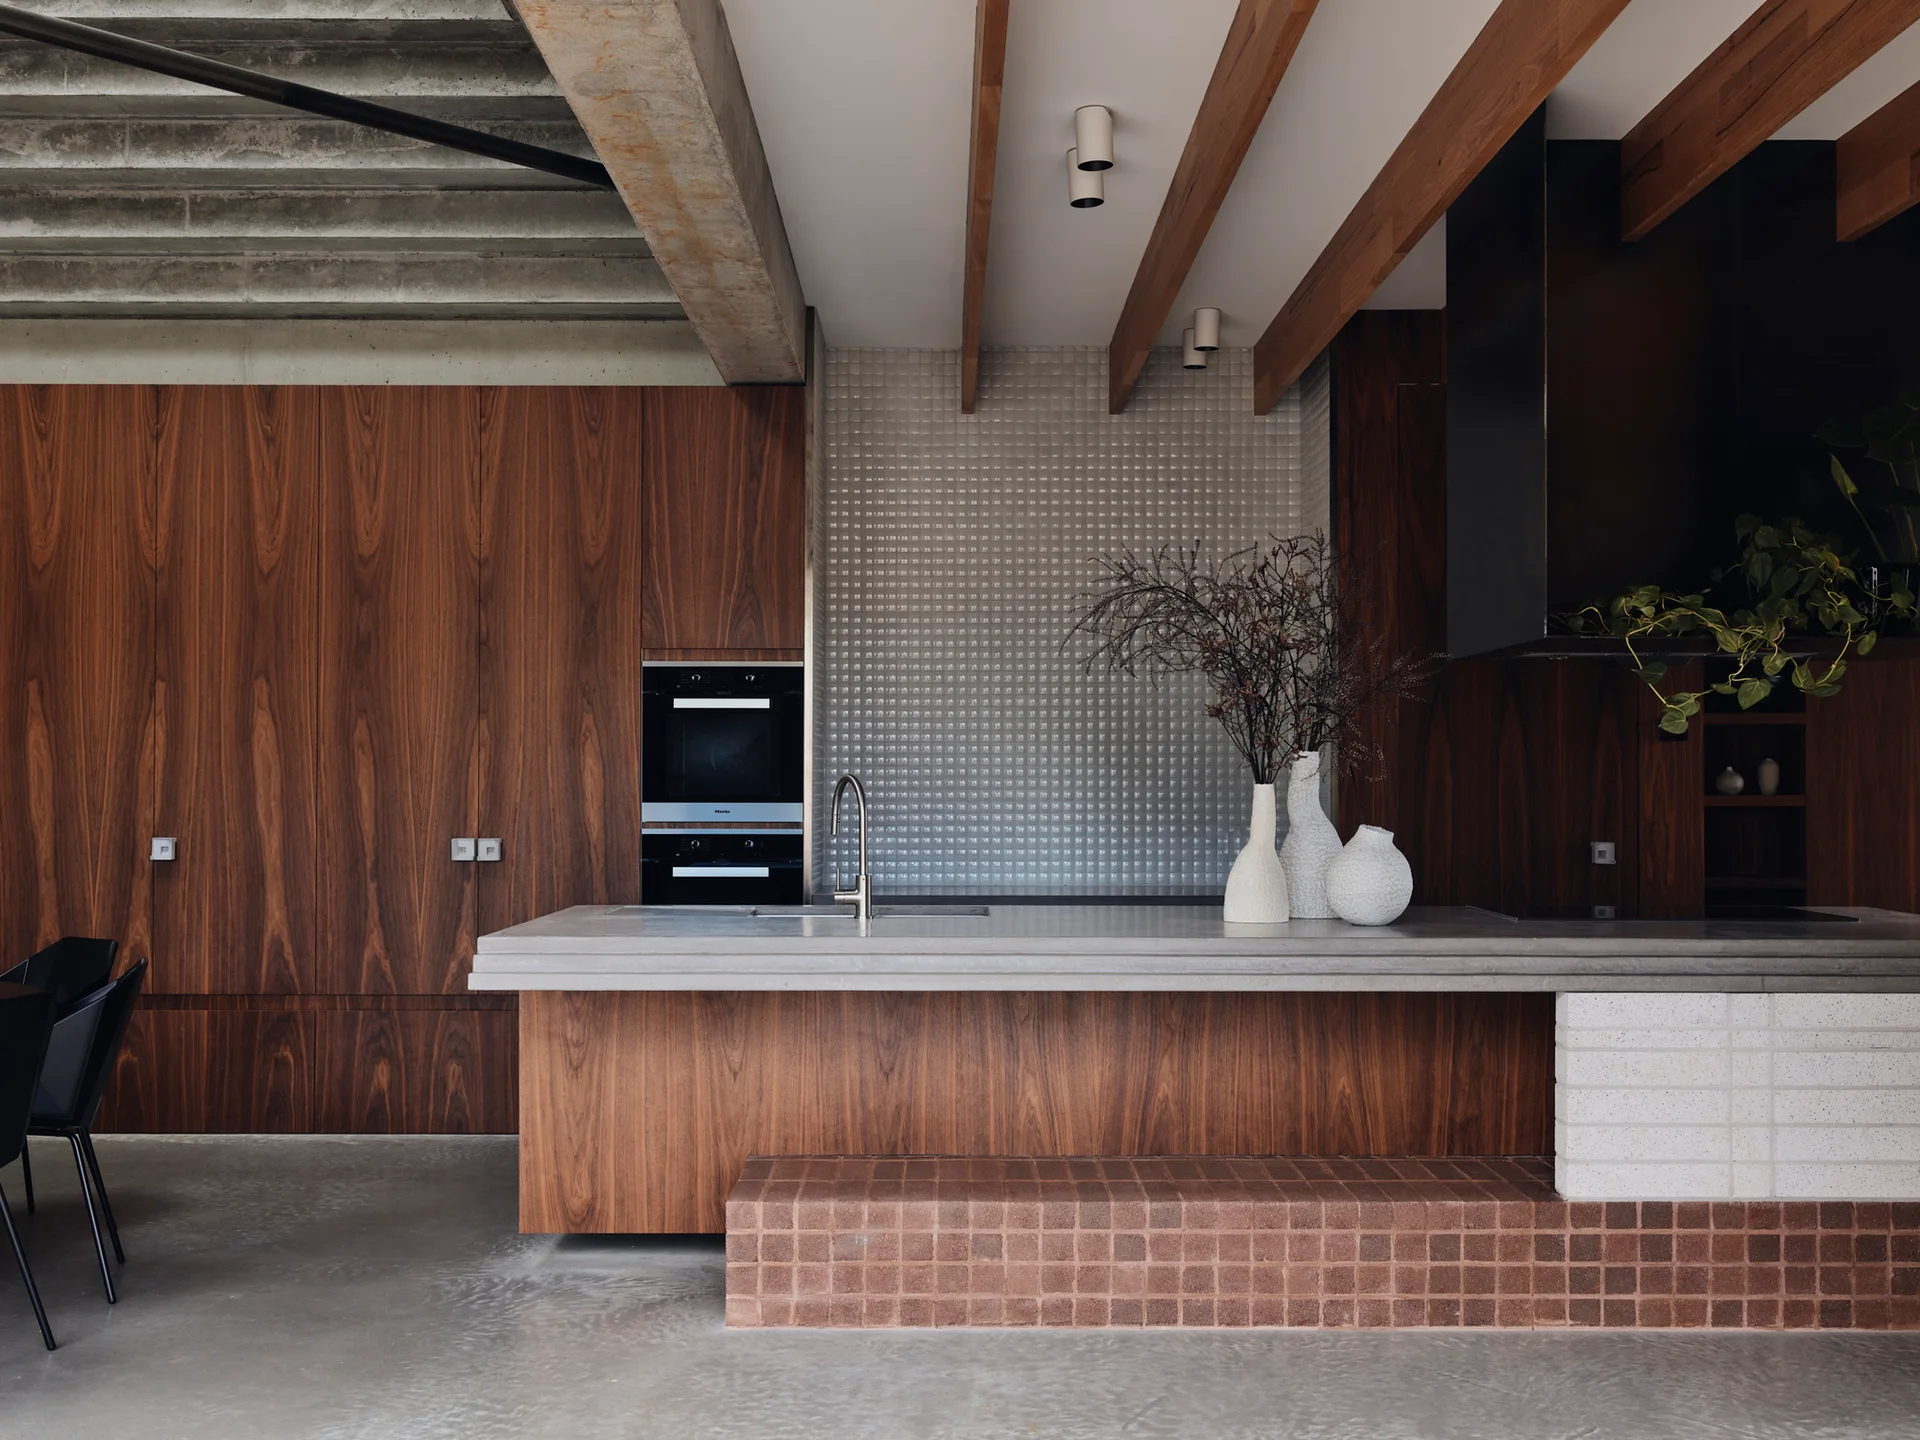
A modern kitchen features rich wood cabinetry, a concrete-topped island with a brown tile footrest, and a shimmering metallic grid backsplash.
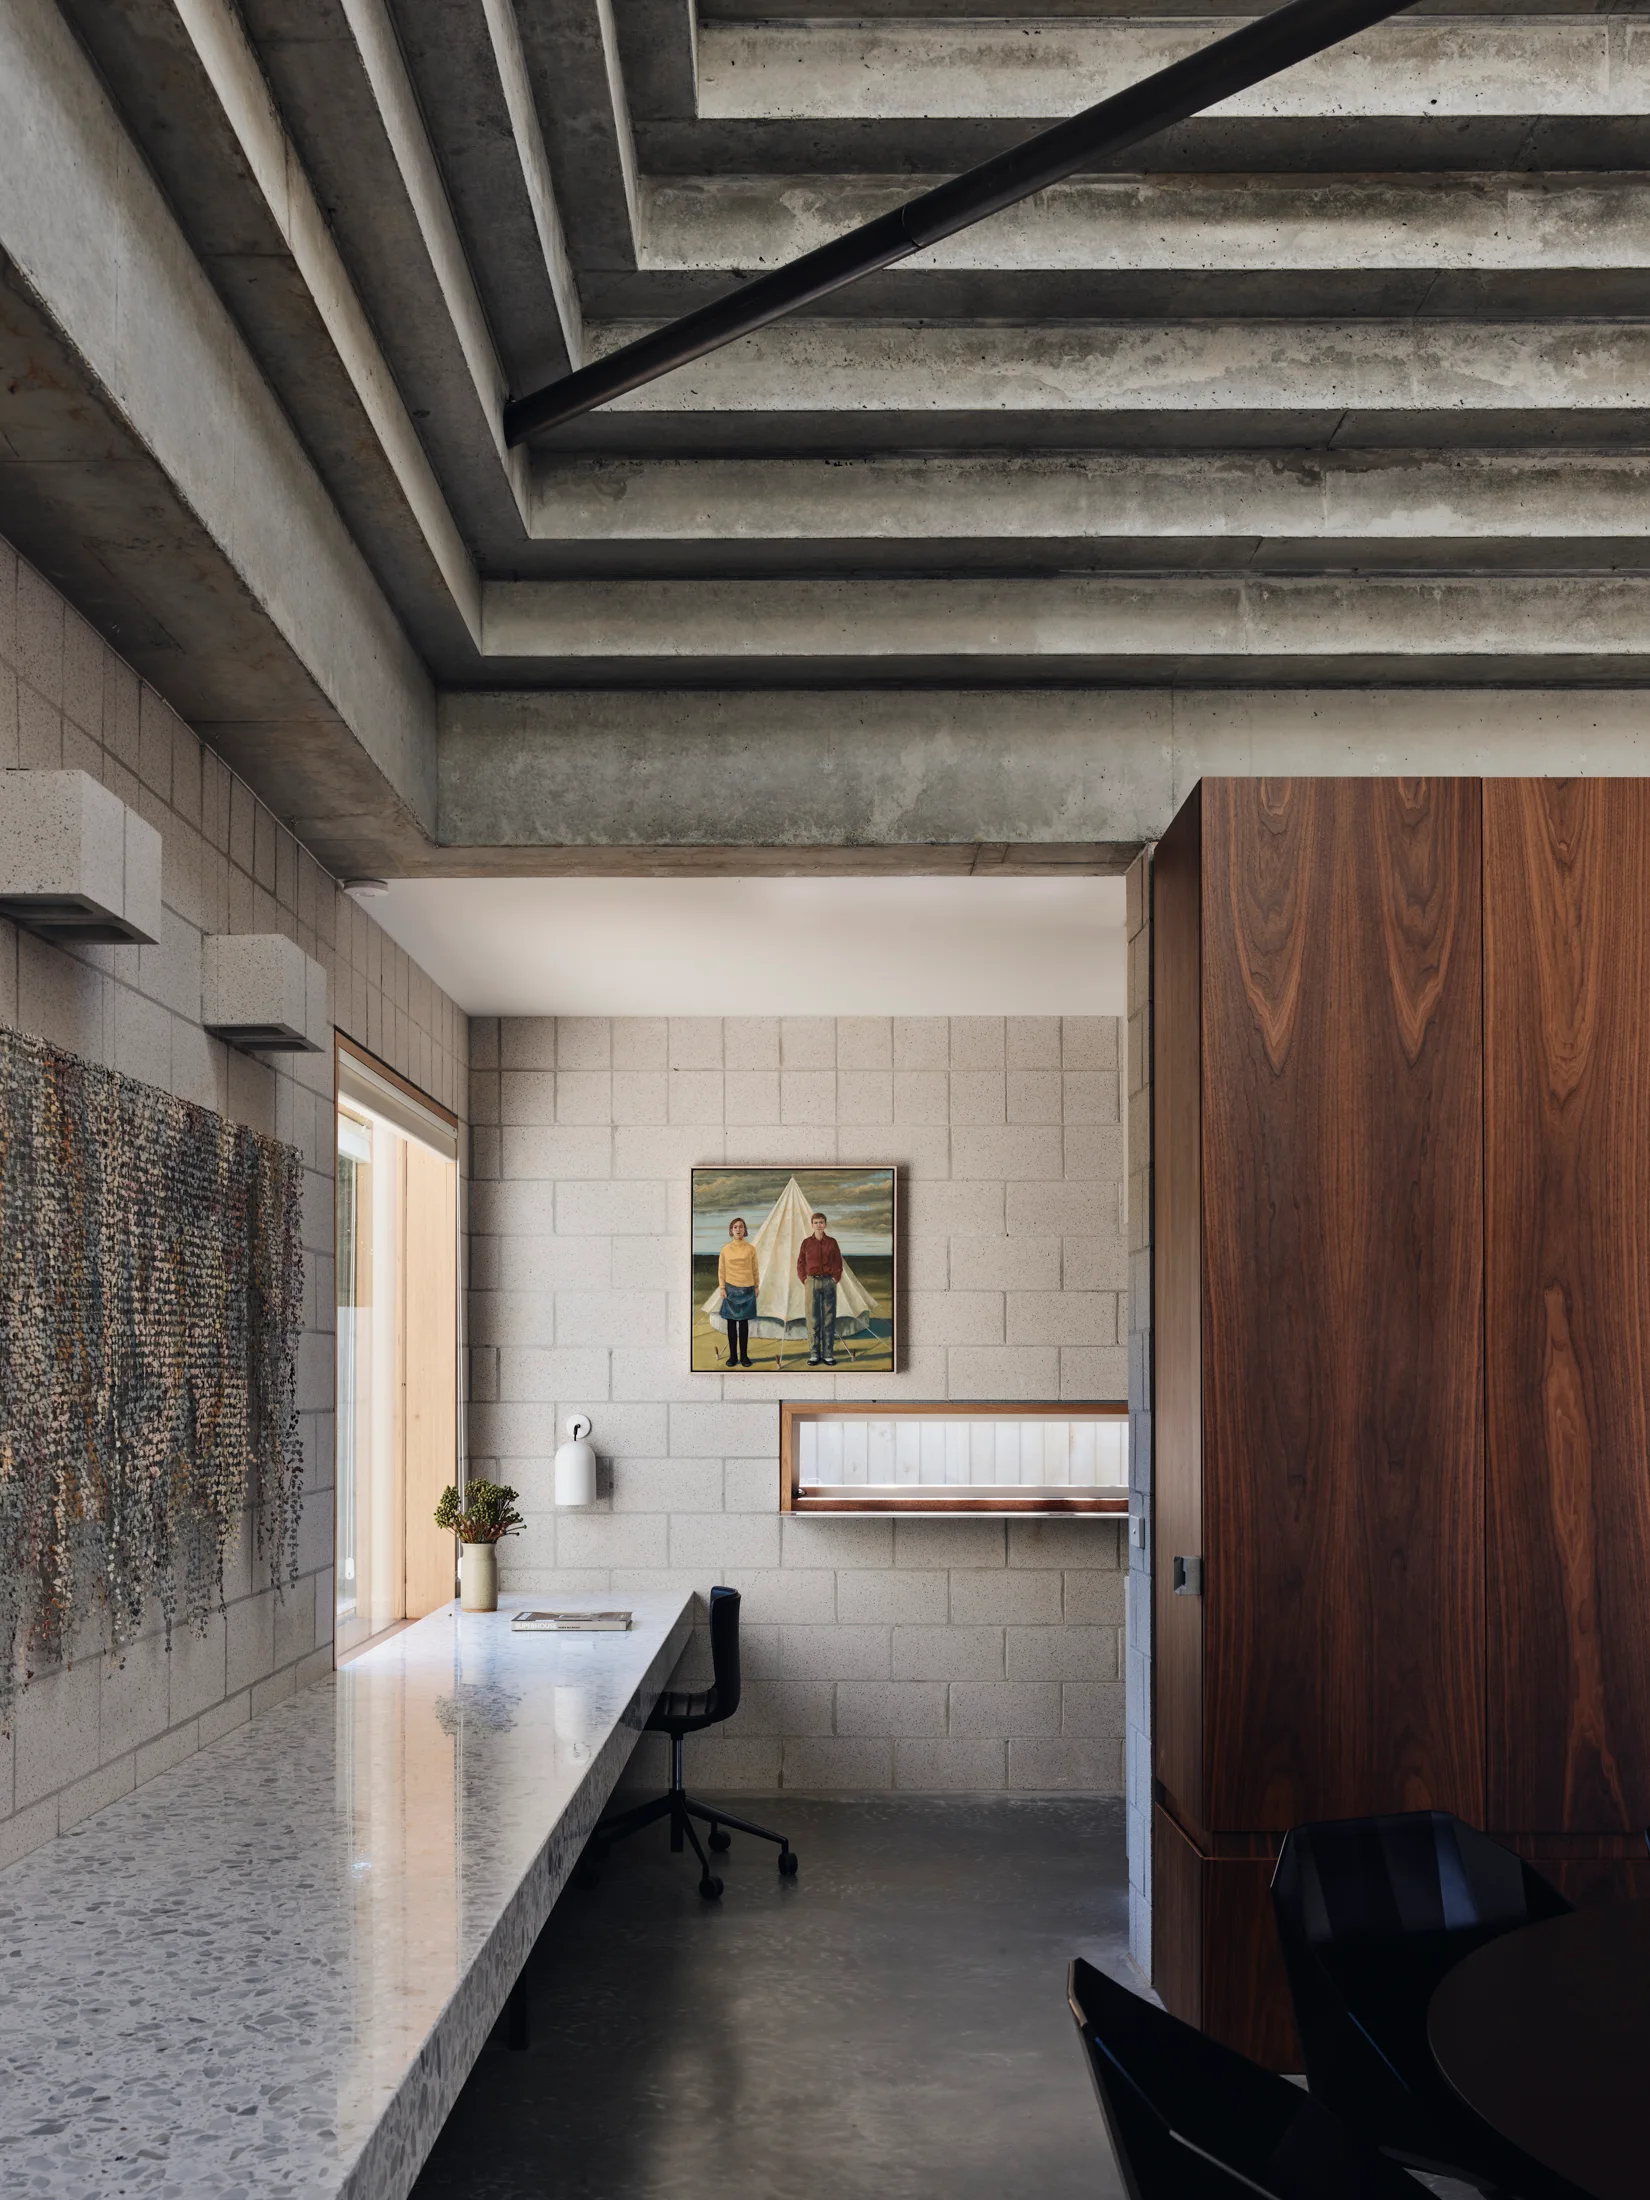
A modern home office featuring a long terrazzo-style desk, a black office chair, exposed concrete block walls, and a stepped concrete ceiling.
A modern kitchen features a central concrete island, warm wood-toned cabinetry, exposed concrete ceiling beams, and a view into a living area.
A minimalist dining room featuring a black table and chairs, concrete block walls, timber ceiling beams, and sliding glass doors to a deck.
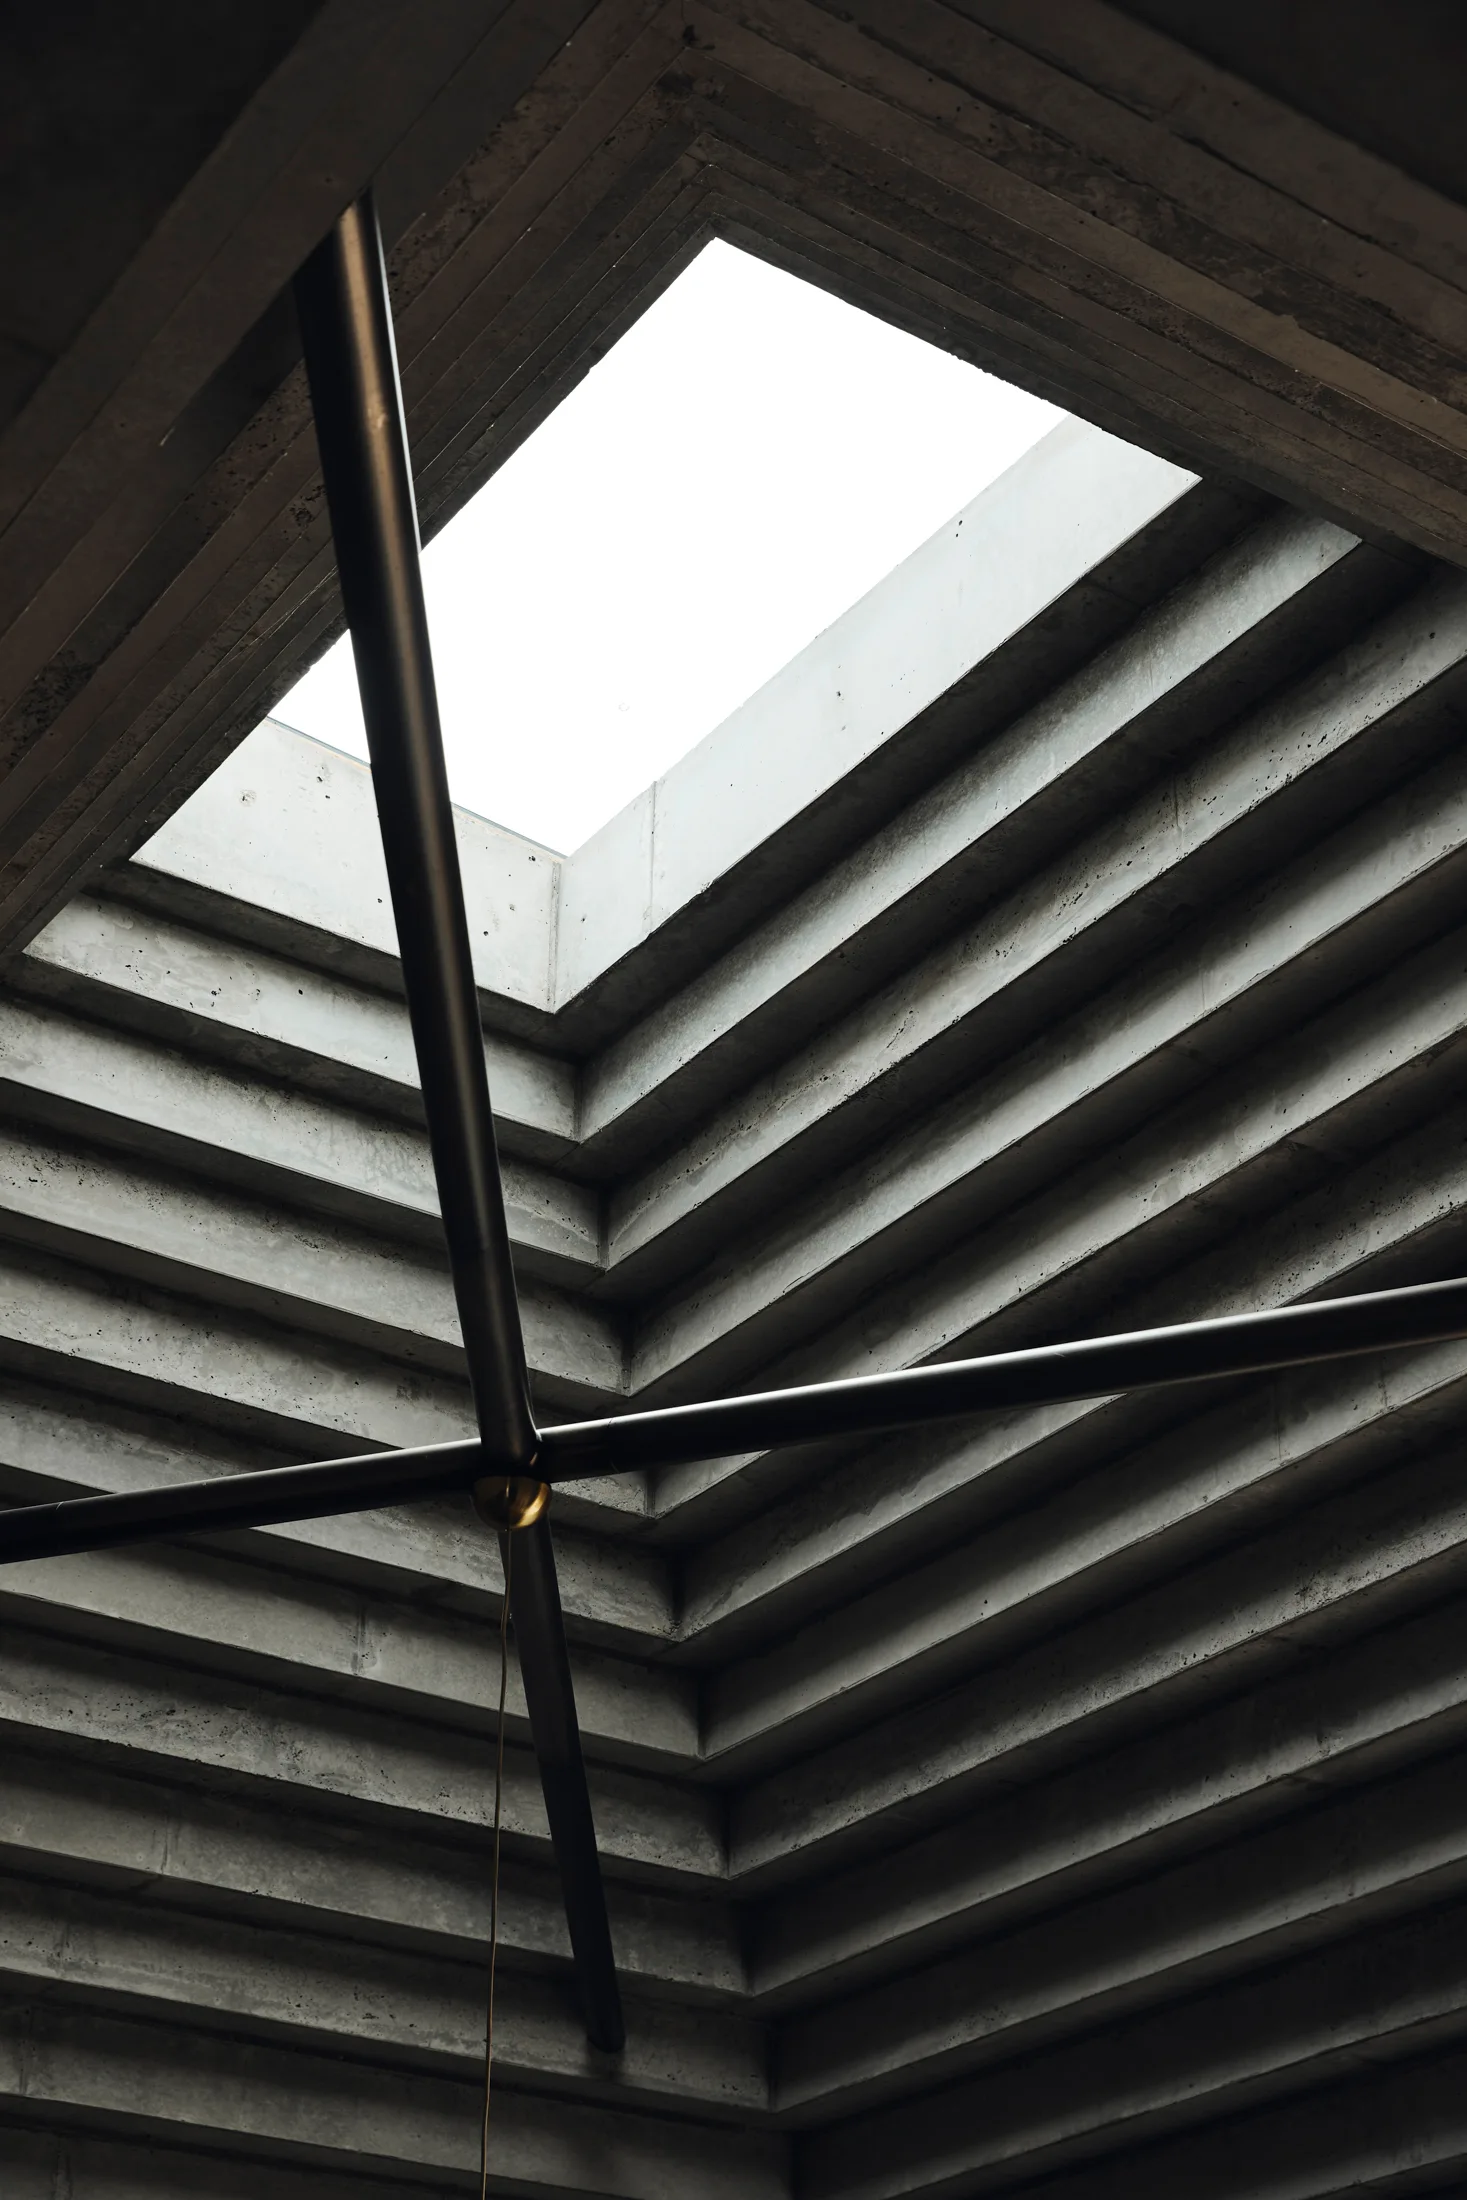
A low-angle view of a stepped grey concrete ceiling with a rectangular skylight and intersecting black metal support beams.
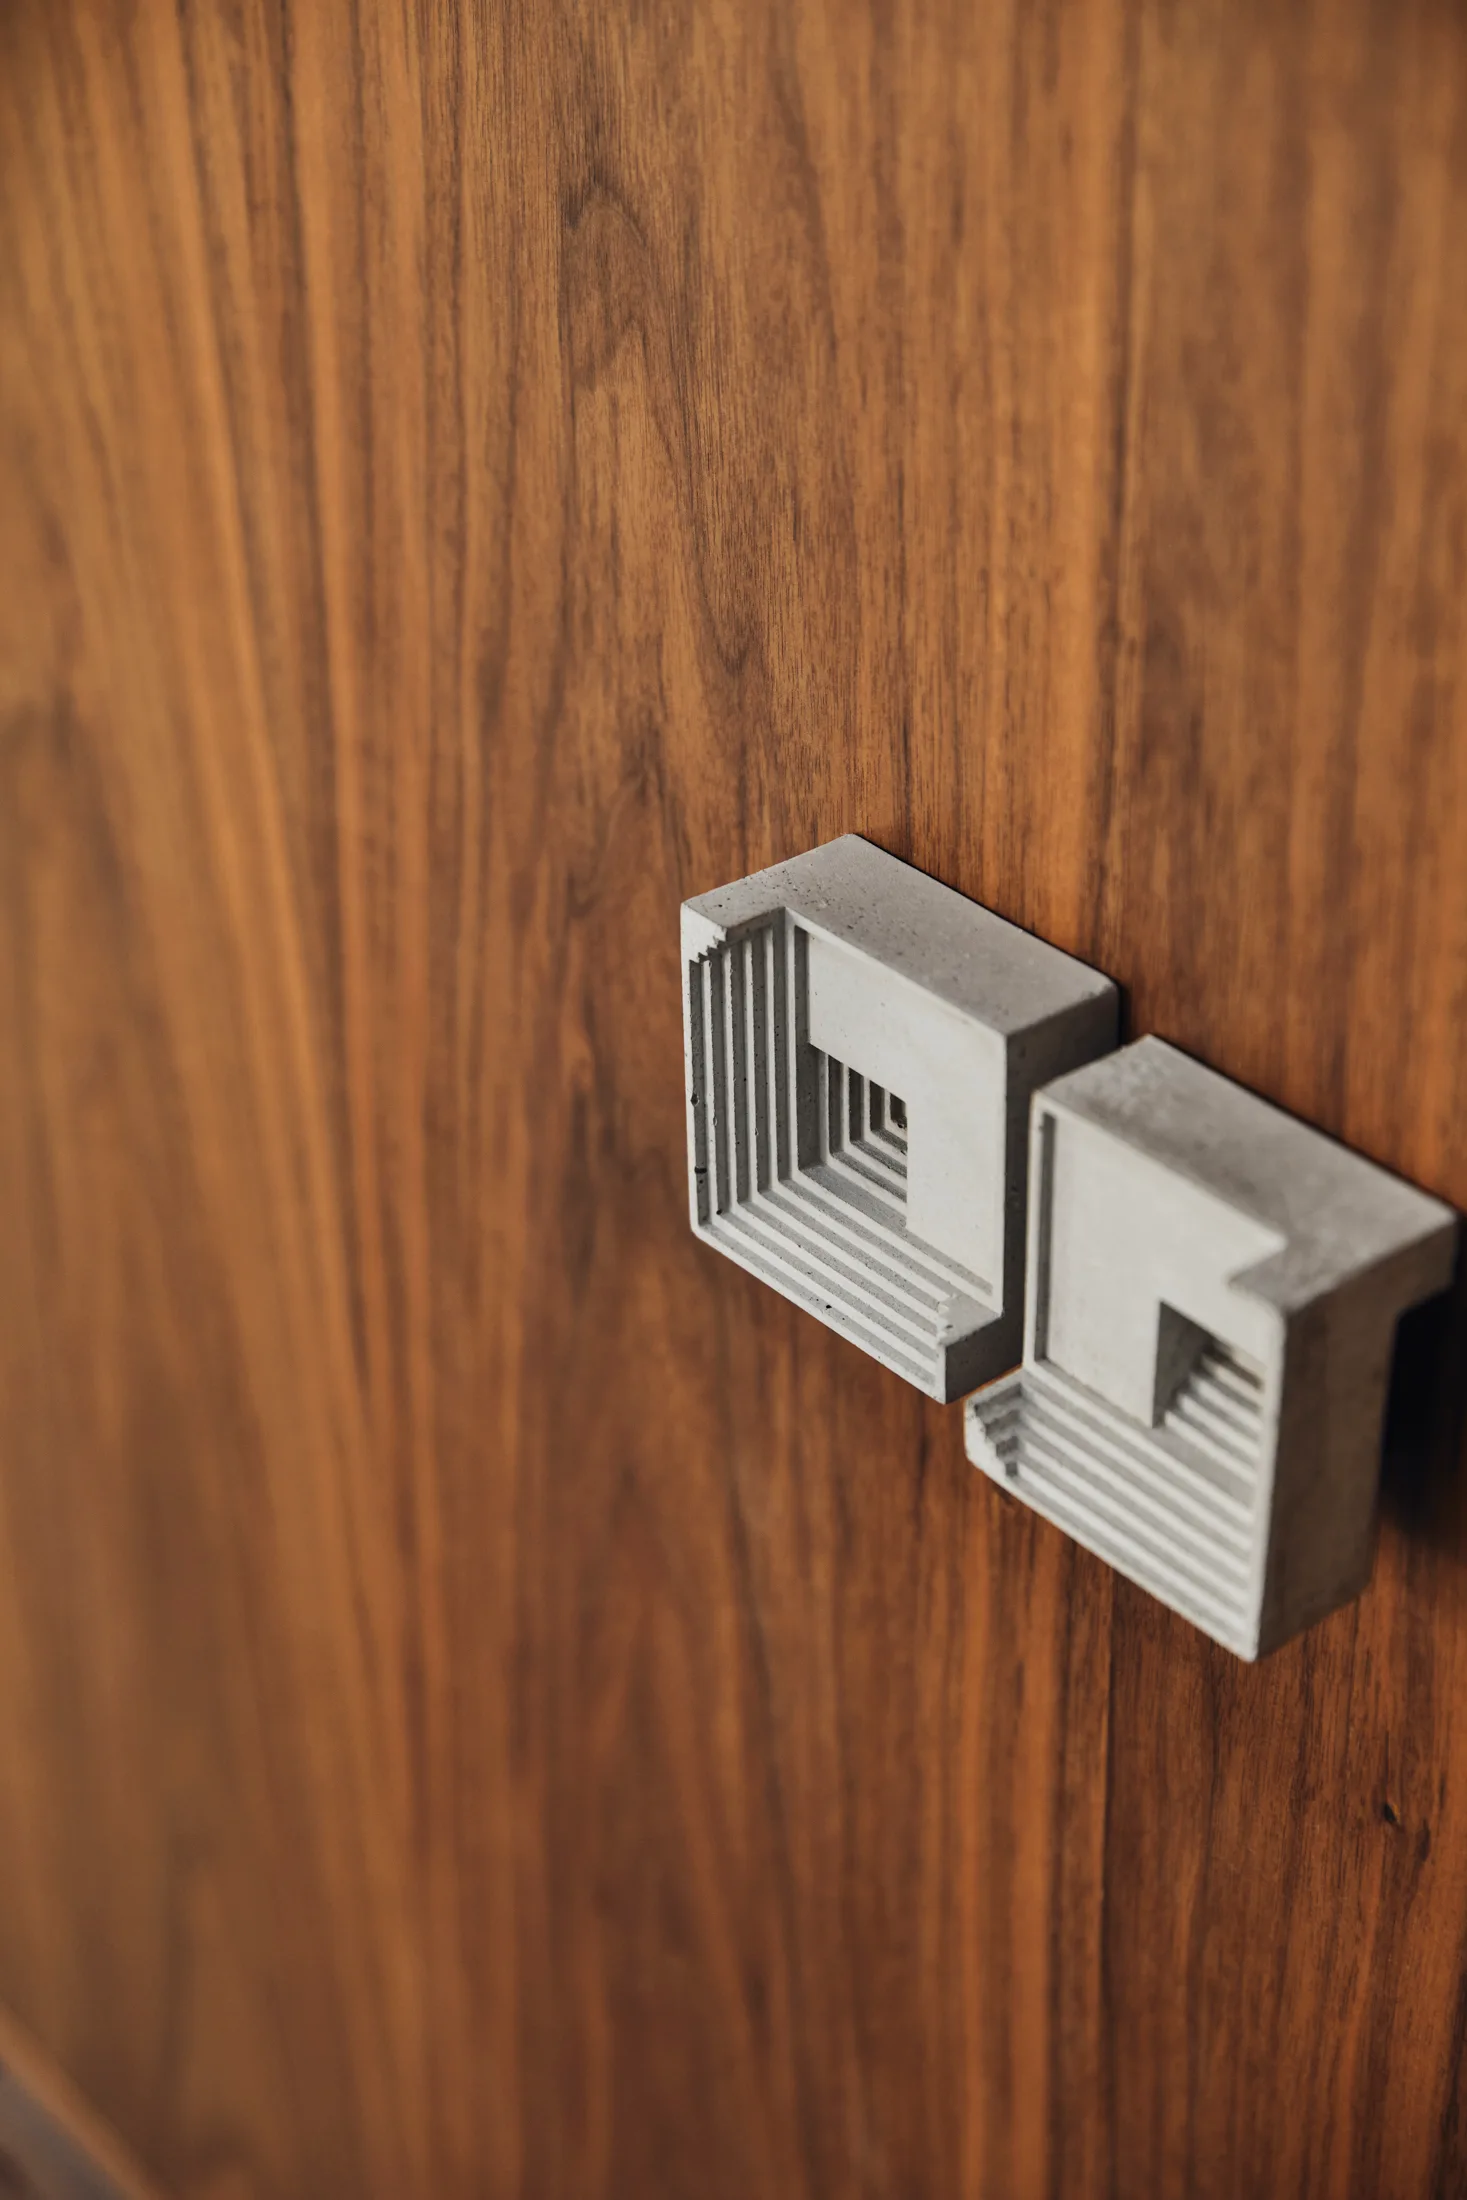
Two grey concrete drawer pulls featuring a stepped geometric design are mounted on a smooth brown wood cabinet door.
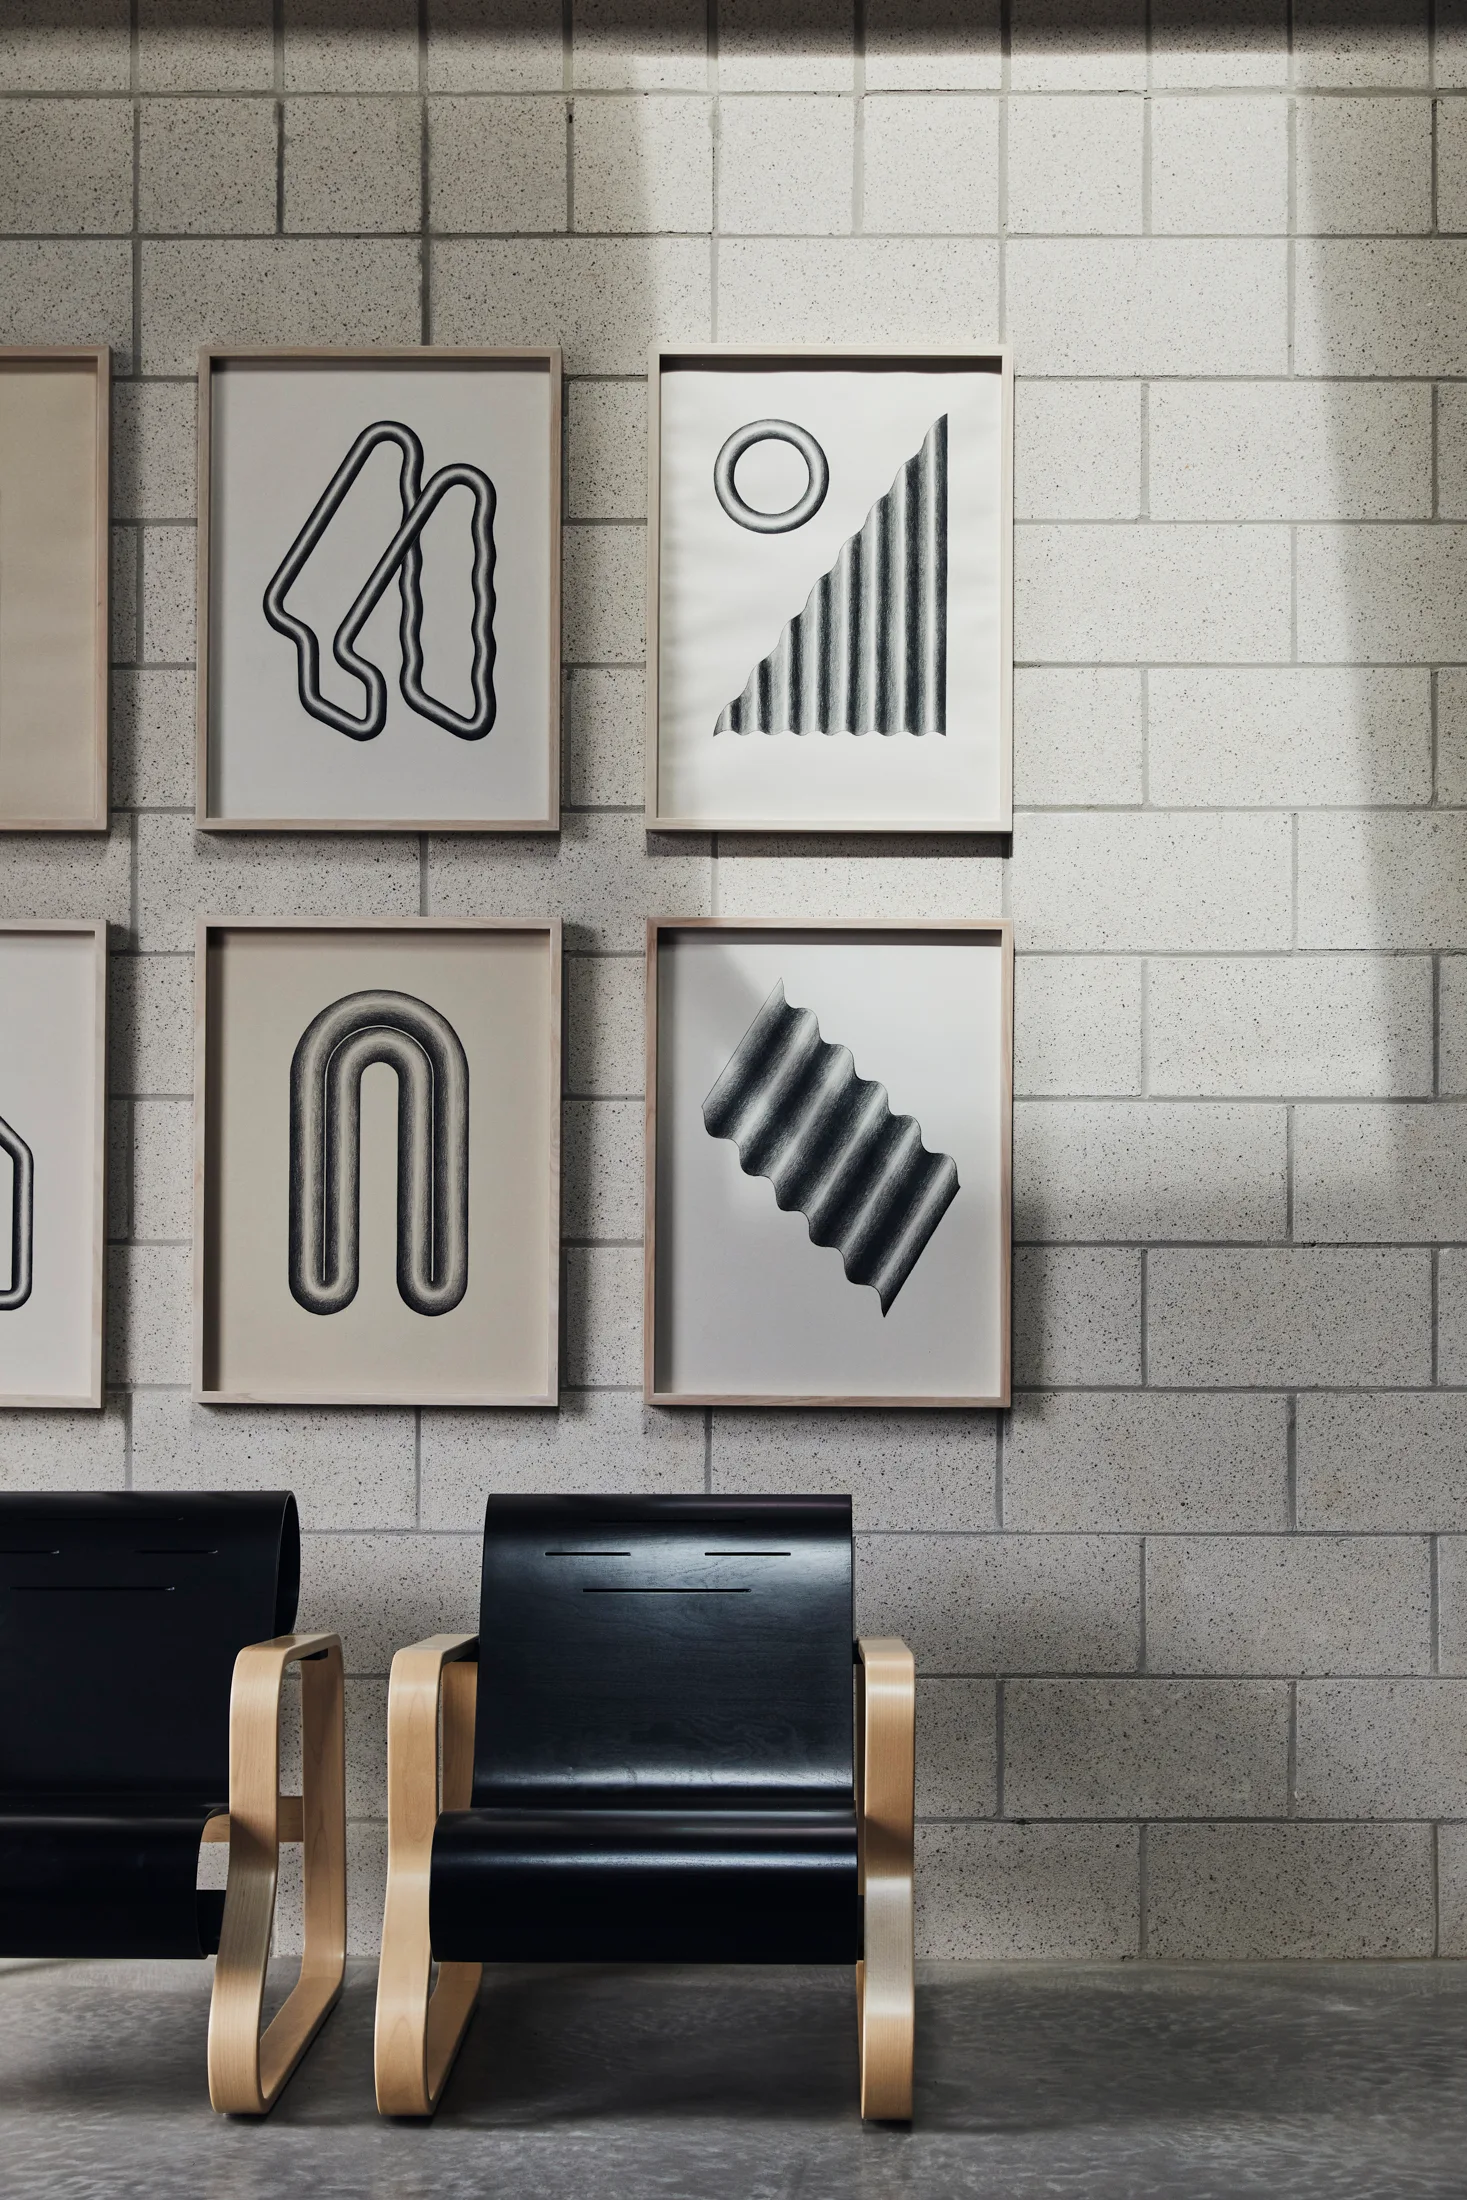
Two black bentwood armchairs sit below a grid of framed abstract art prints on a light gray concrete block wall.
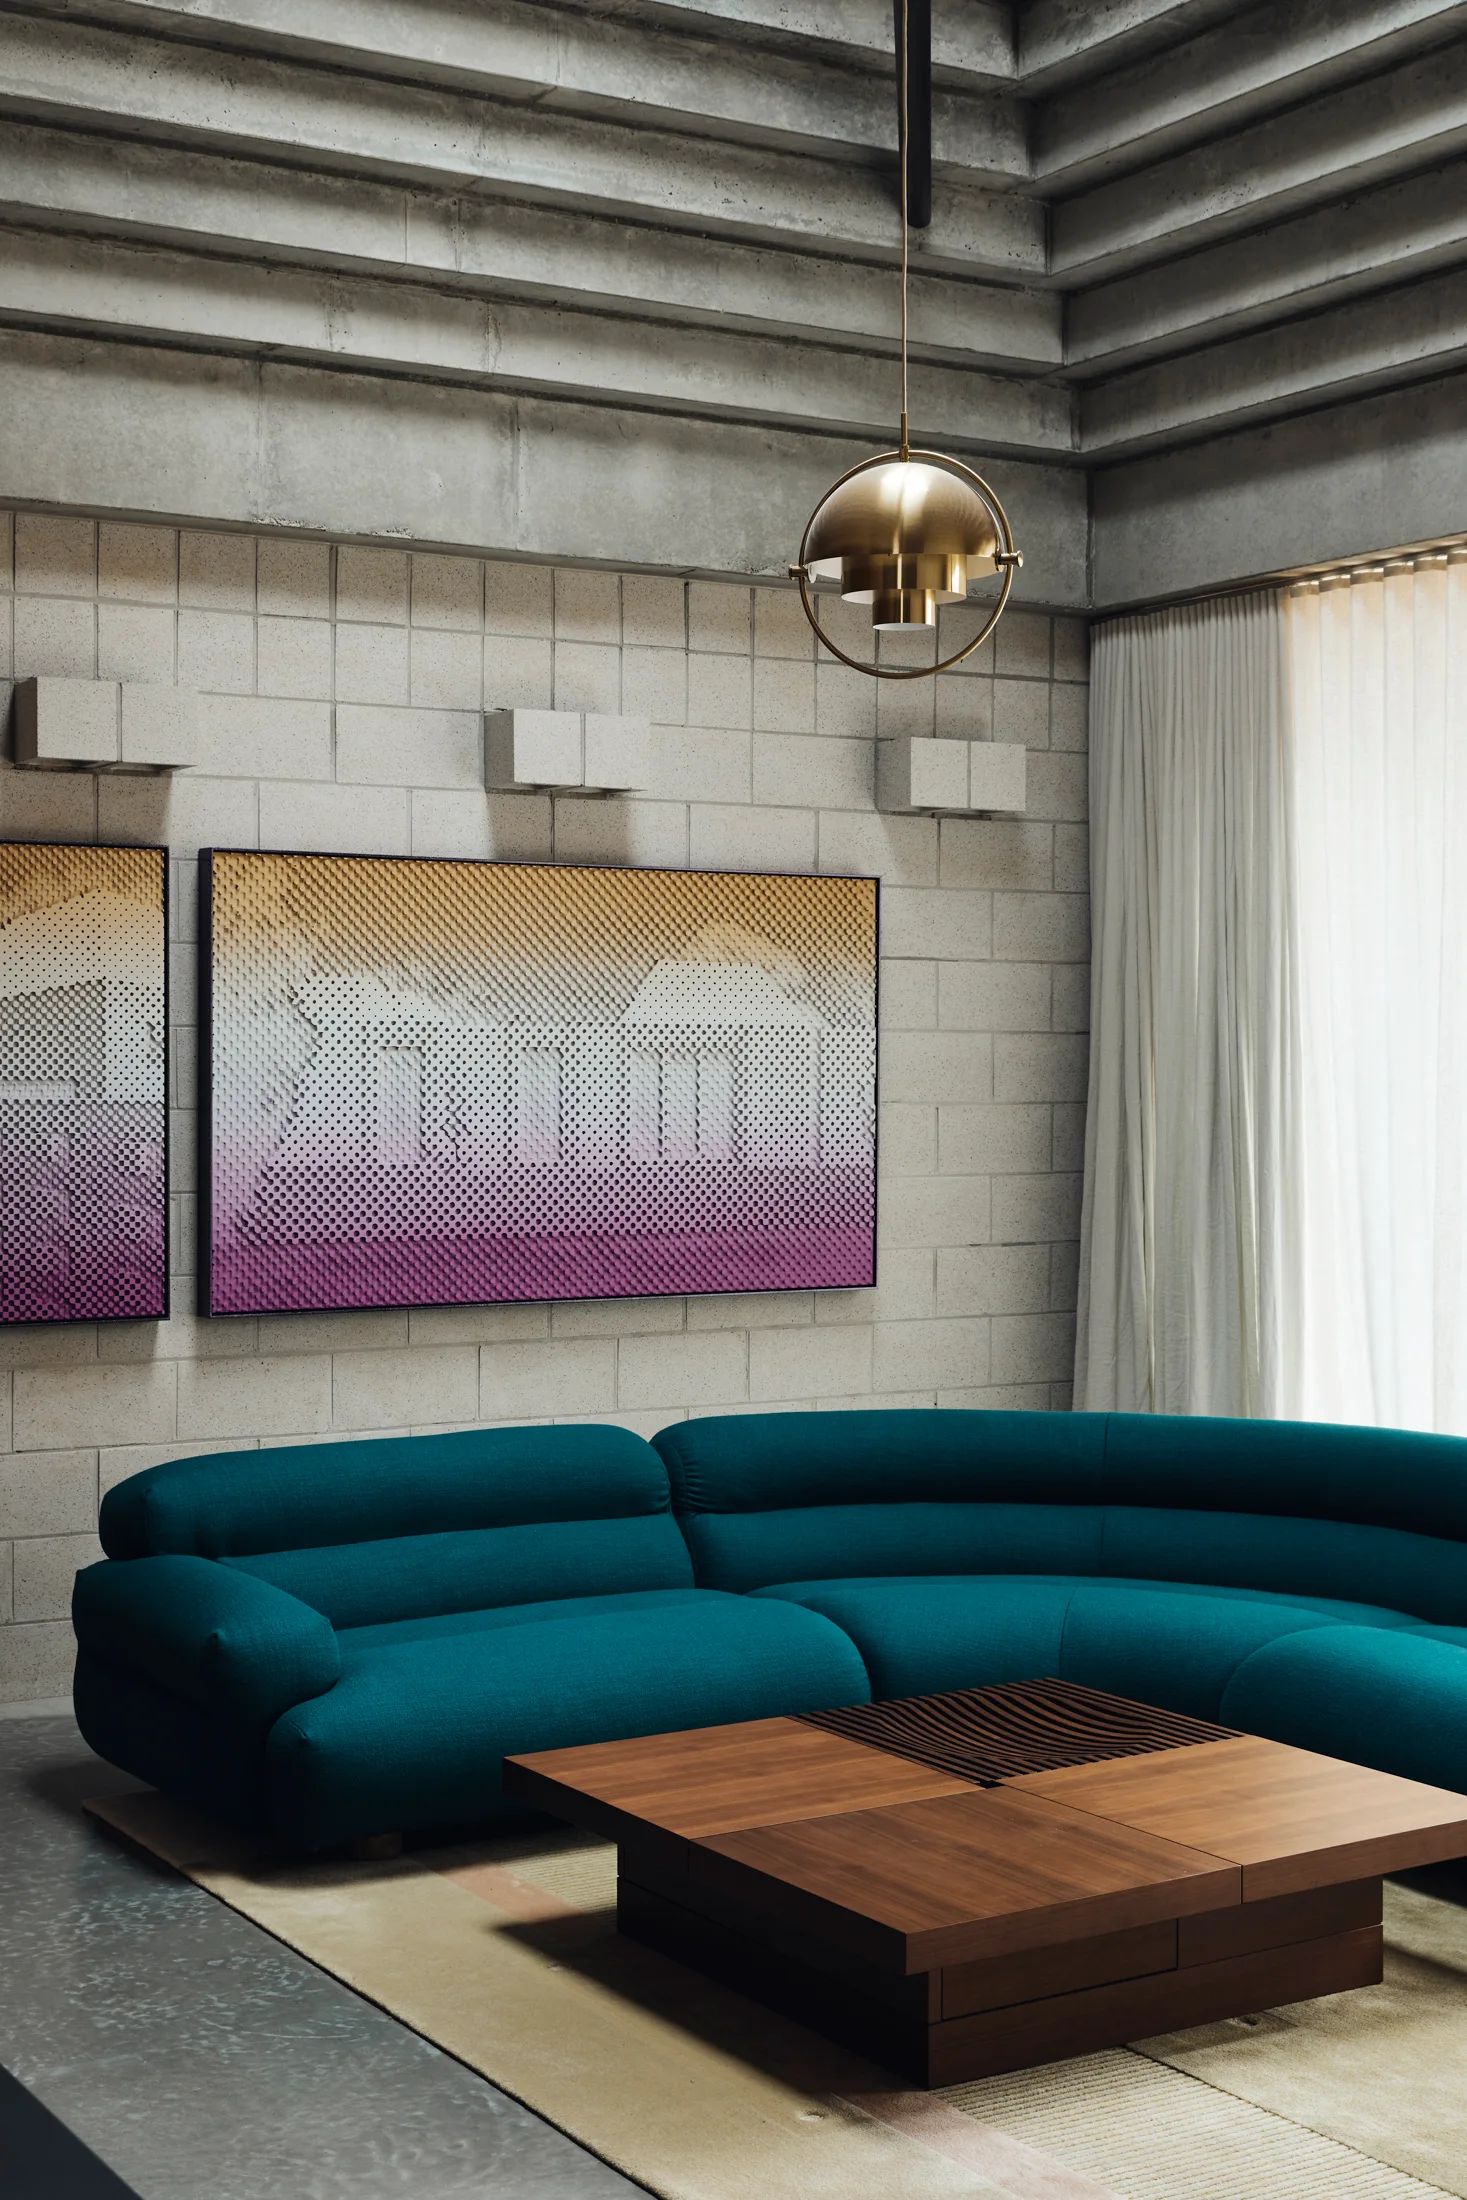
A curved deep teal sofa rests on a neutral rug before a concrete block wall decorated with purple and yellow gradient artwork.
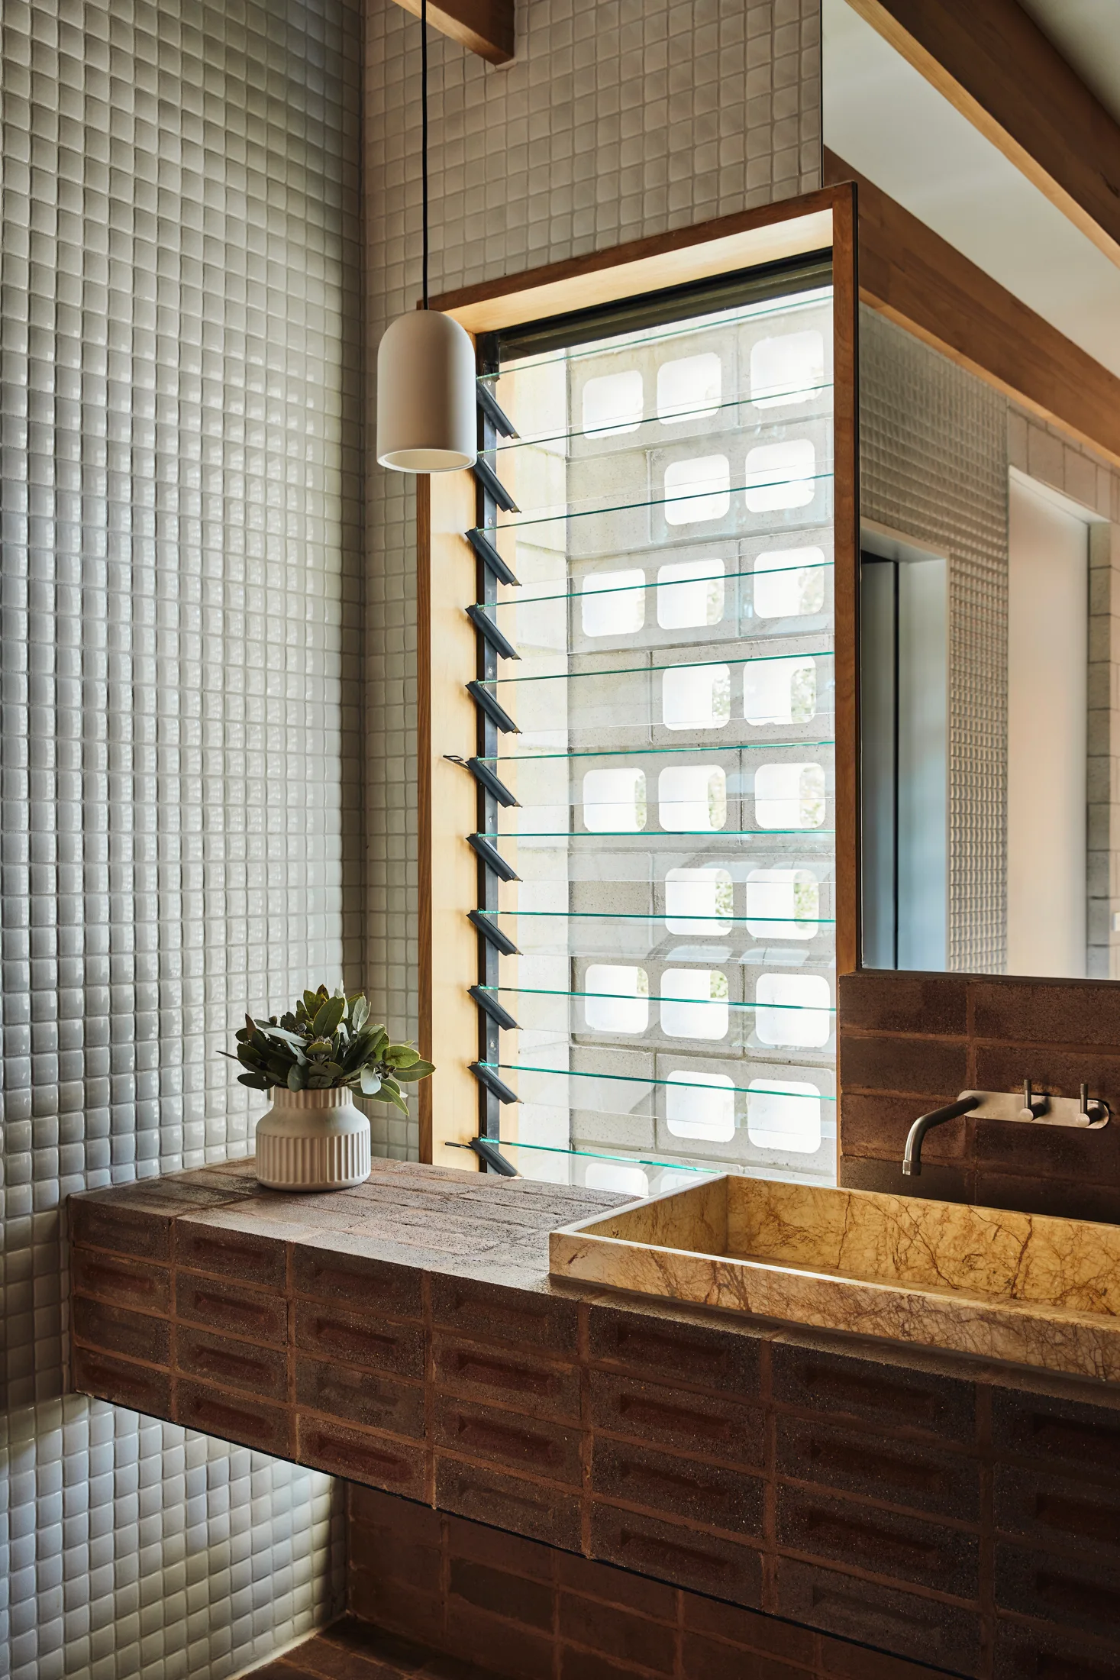
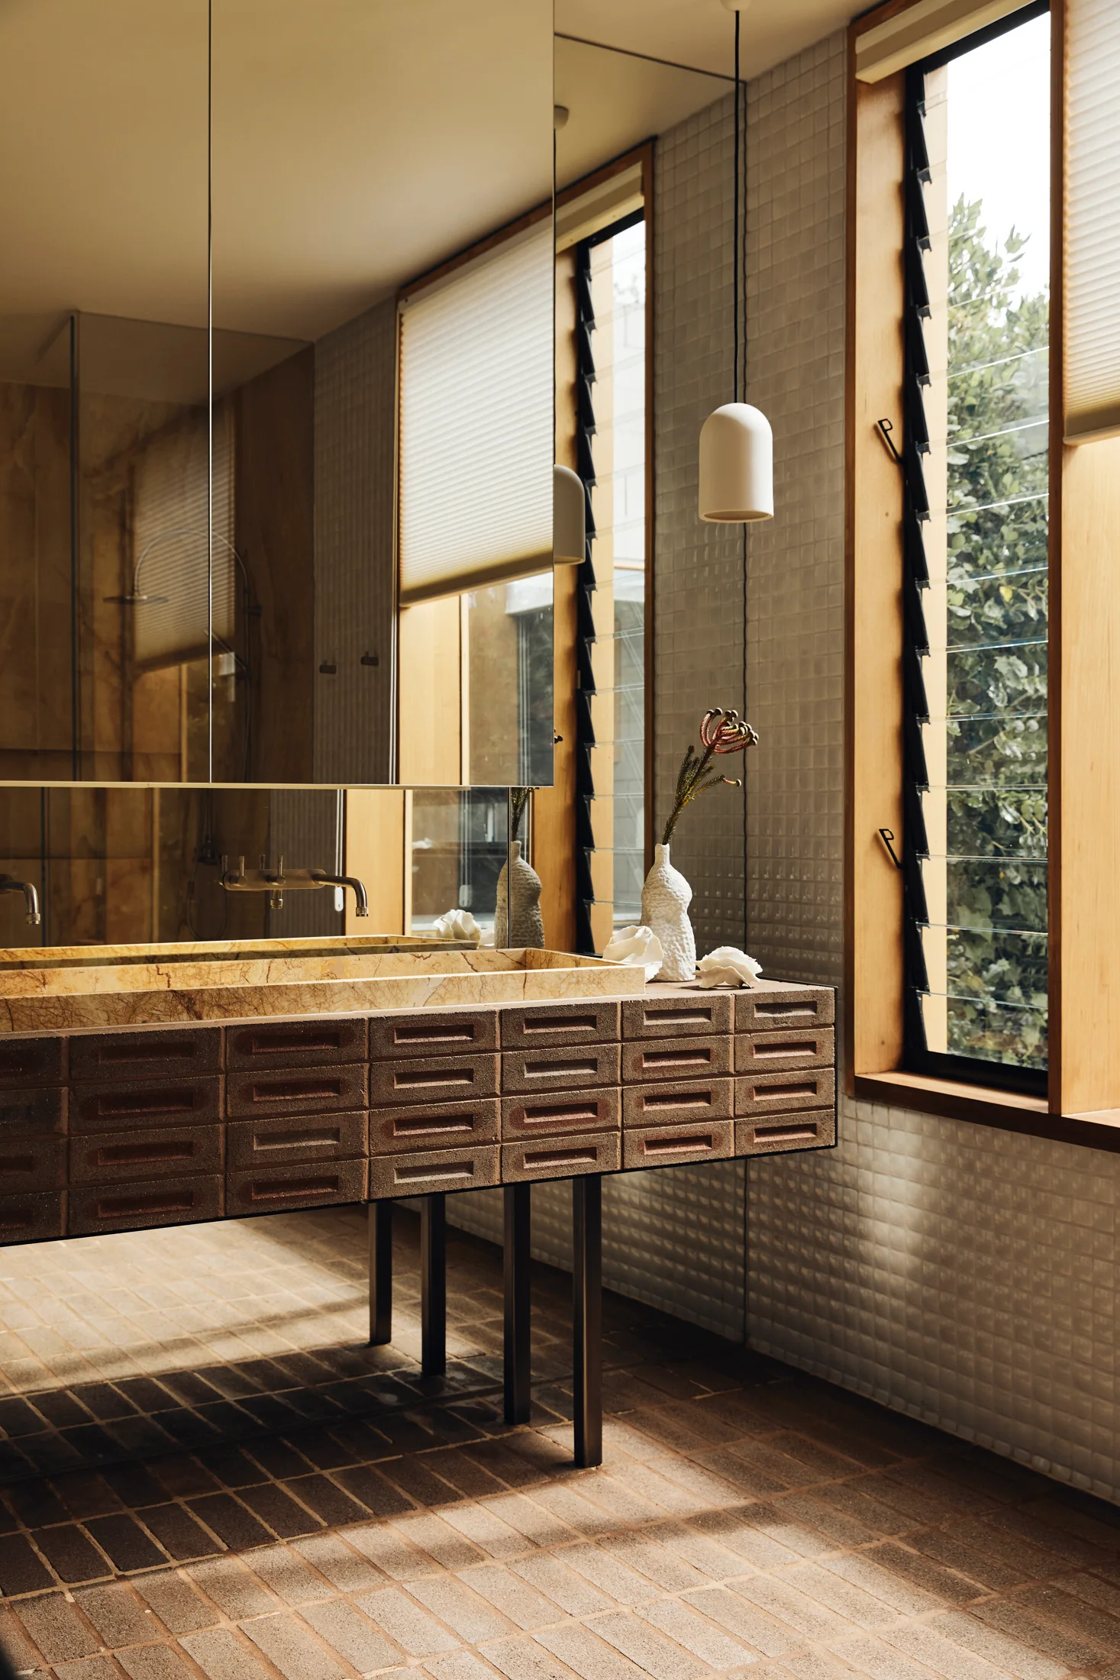
A modern bathroom features a cantilevered brick vanity with a stone basin sink next to a wood-framed glass louvre window and a tiled wall.
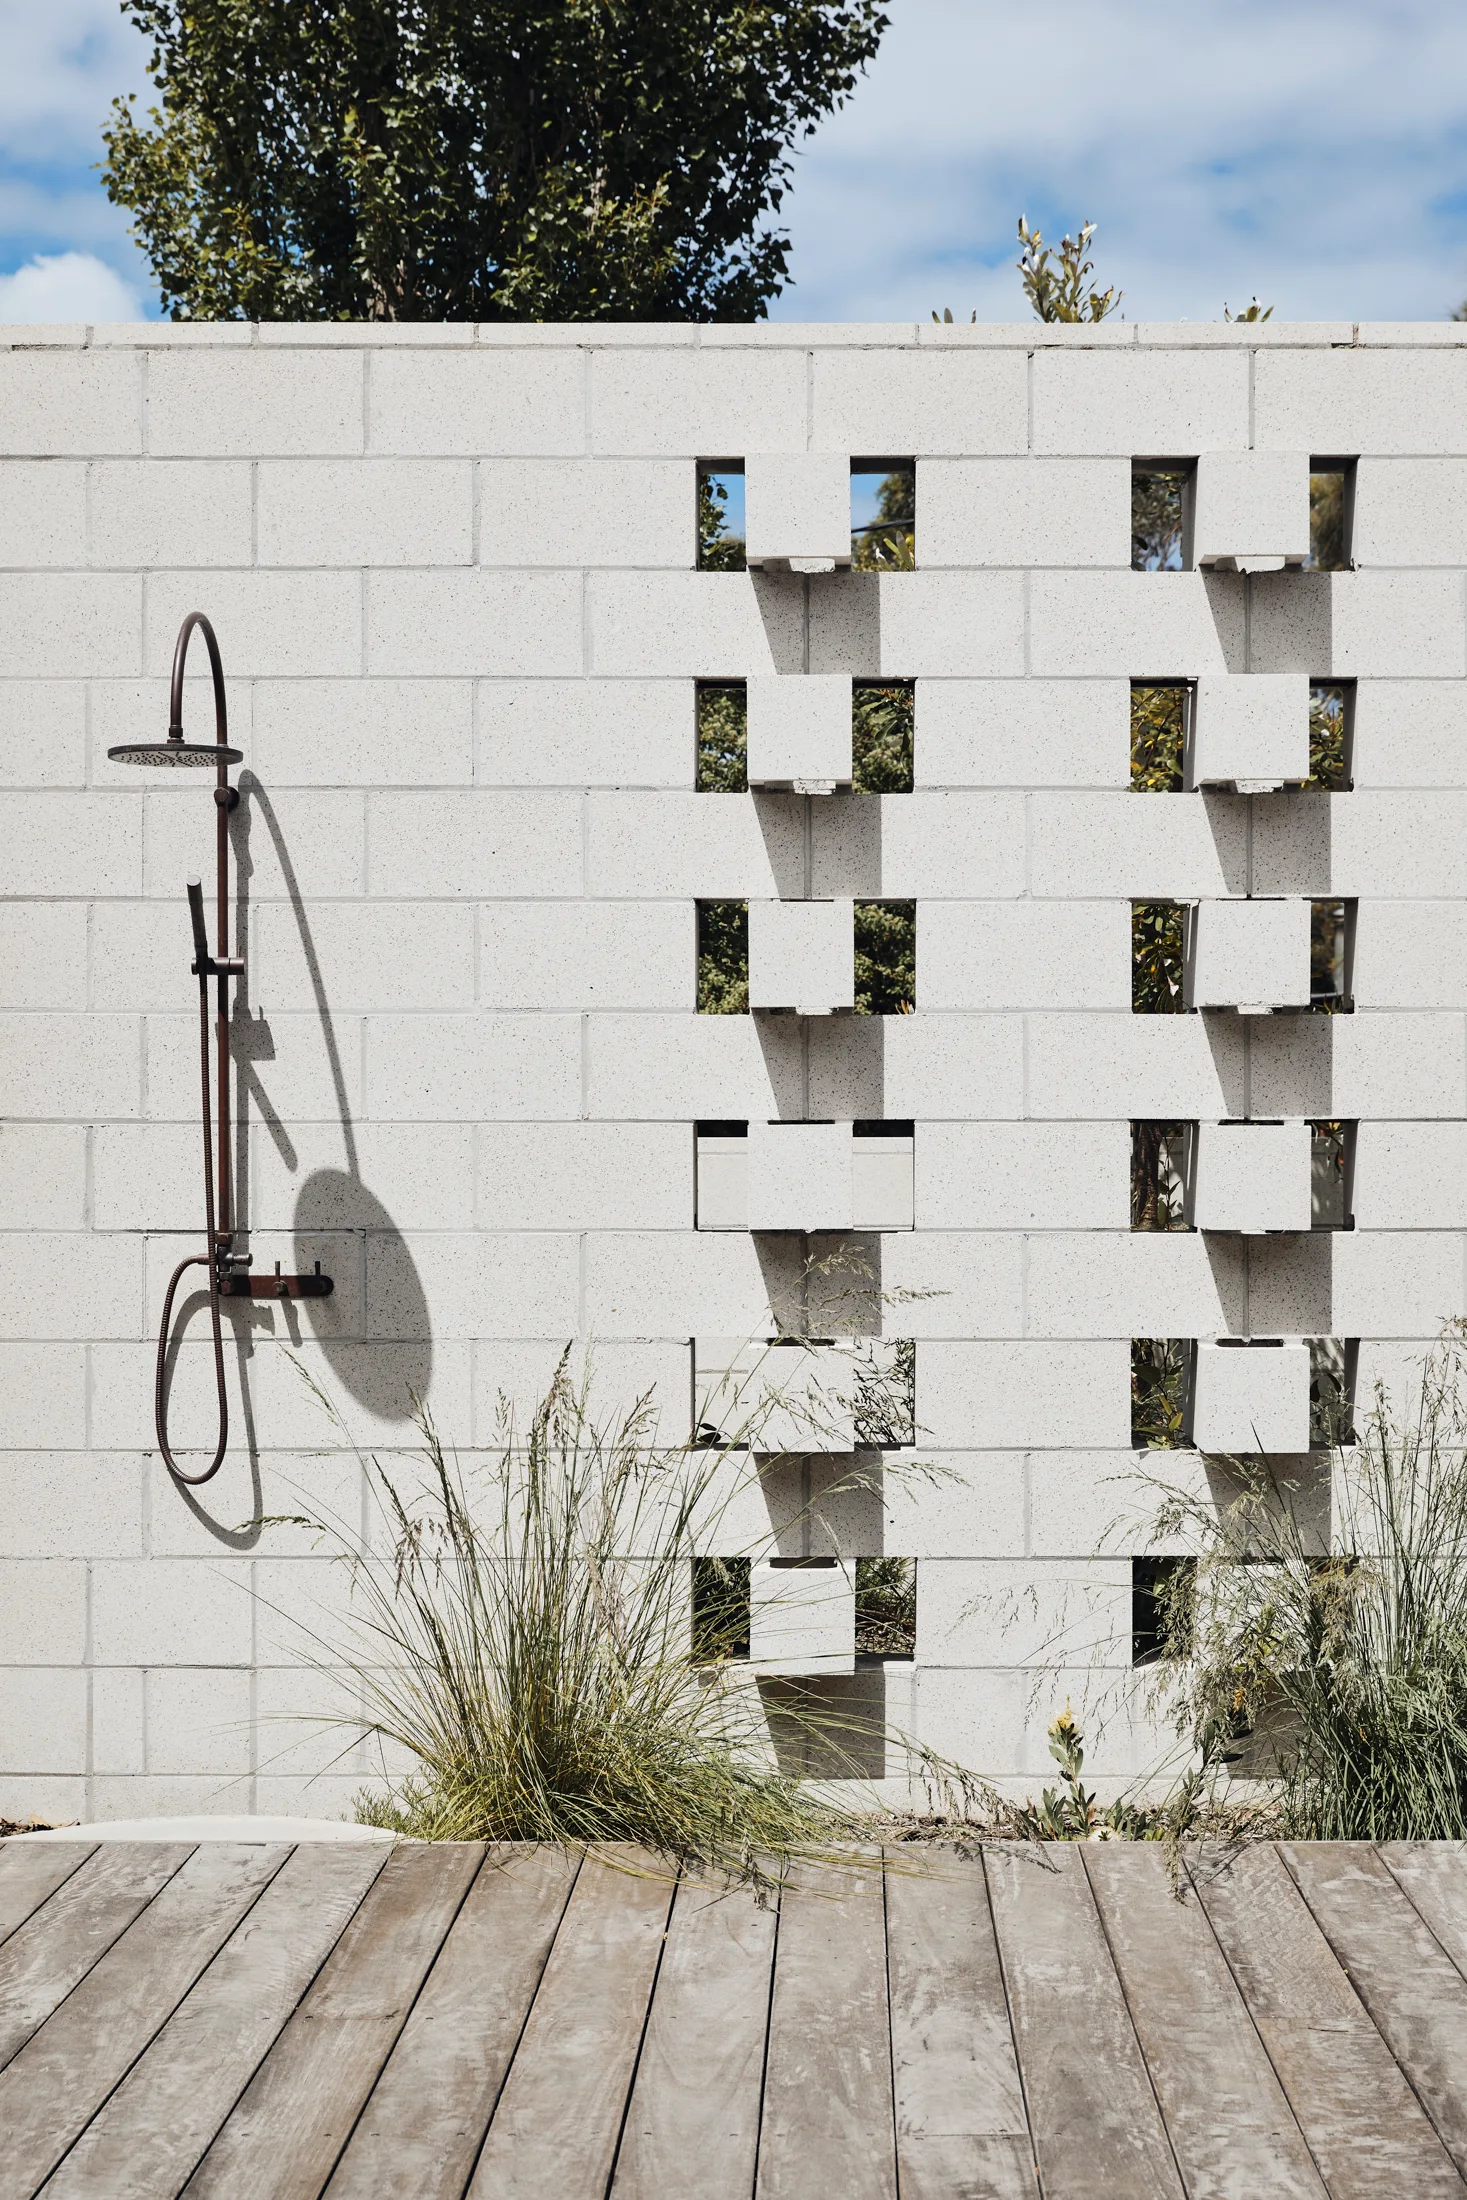
A wall-mounted black metal outdoor shower set against a white cinder block wall with open geometric cutouts above a weathered wood deck.
A modern bathroom features a brick-clad floating vanity with a stone sink, vertical louvered windows in wood frames, and small square wall tiles.
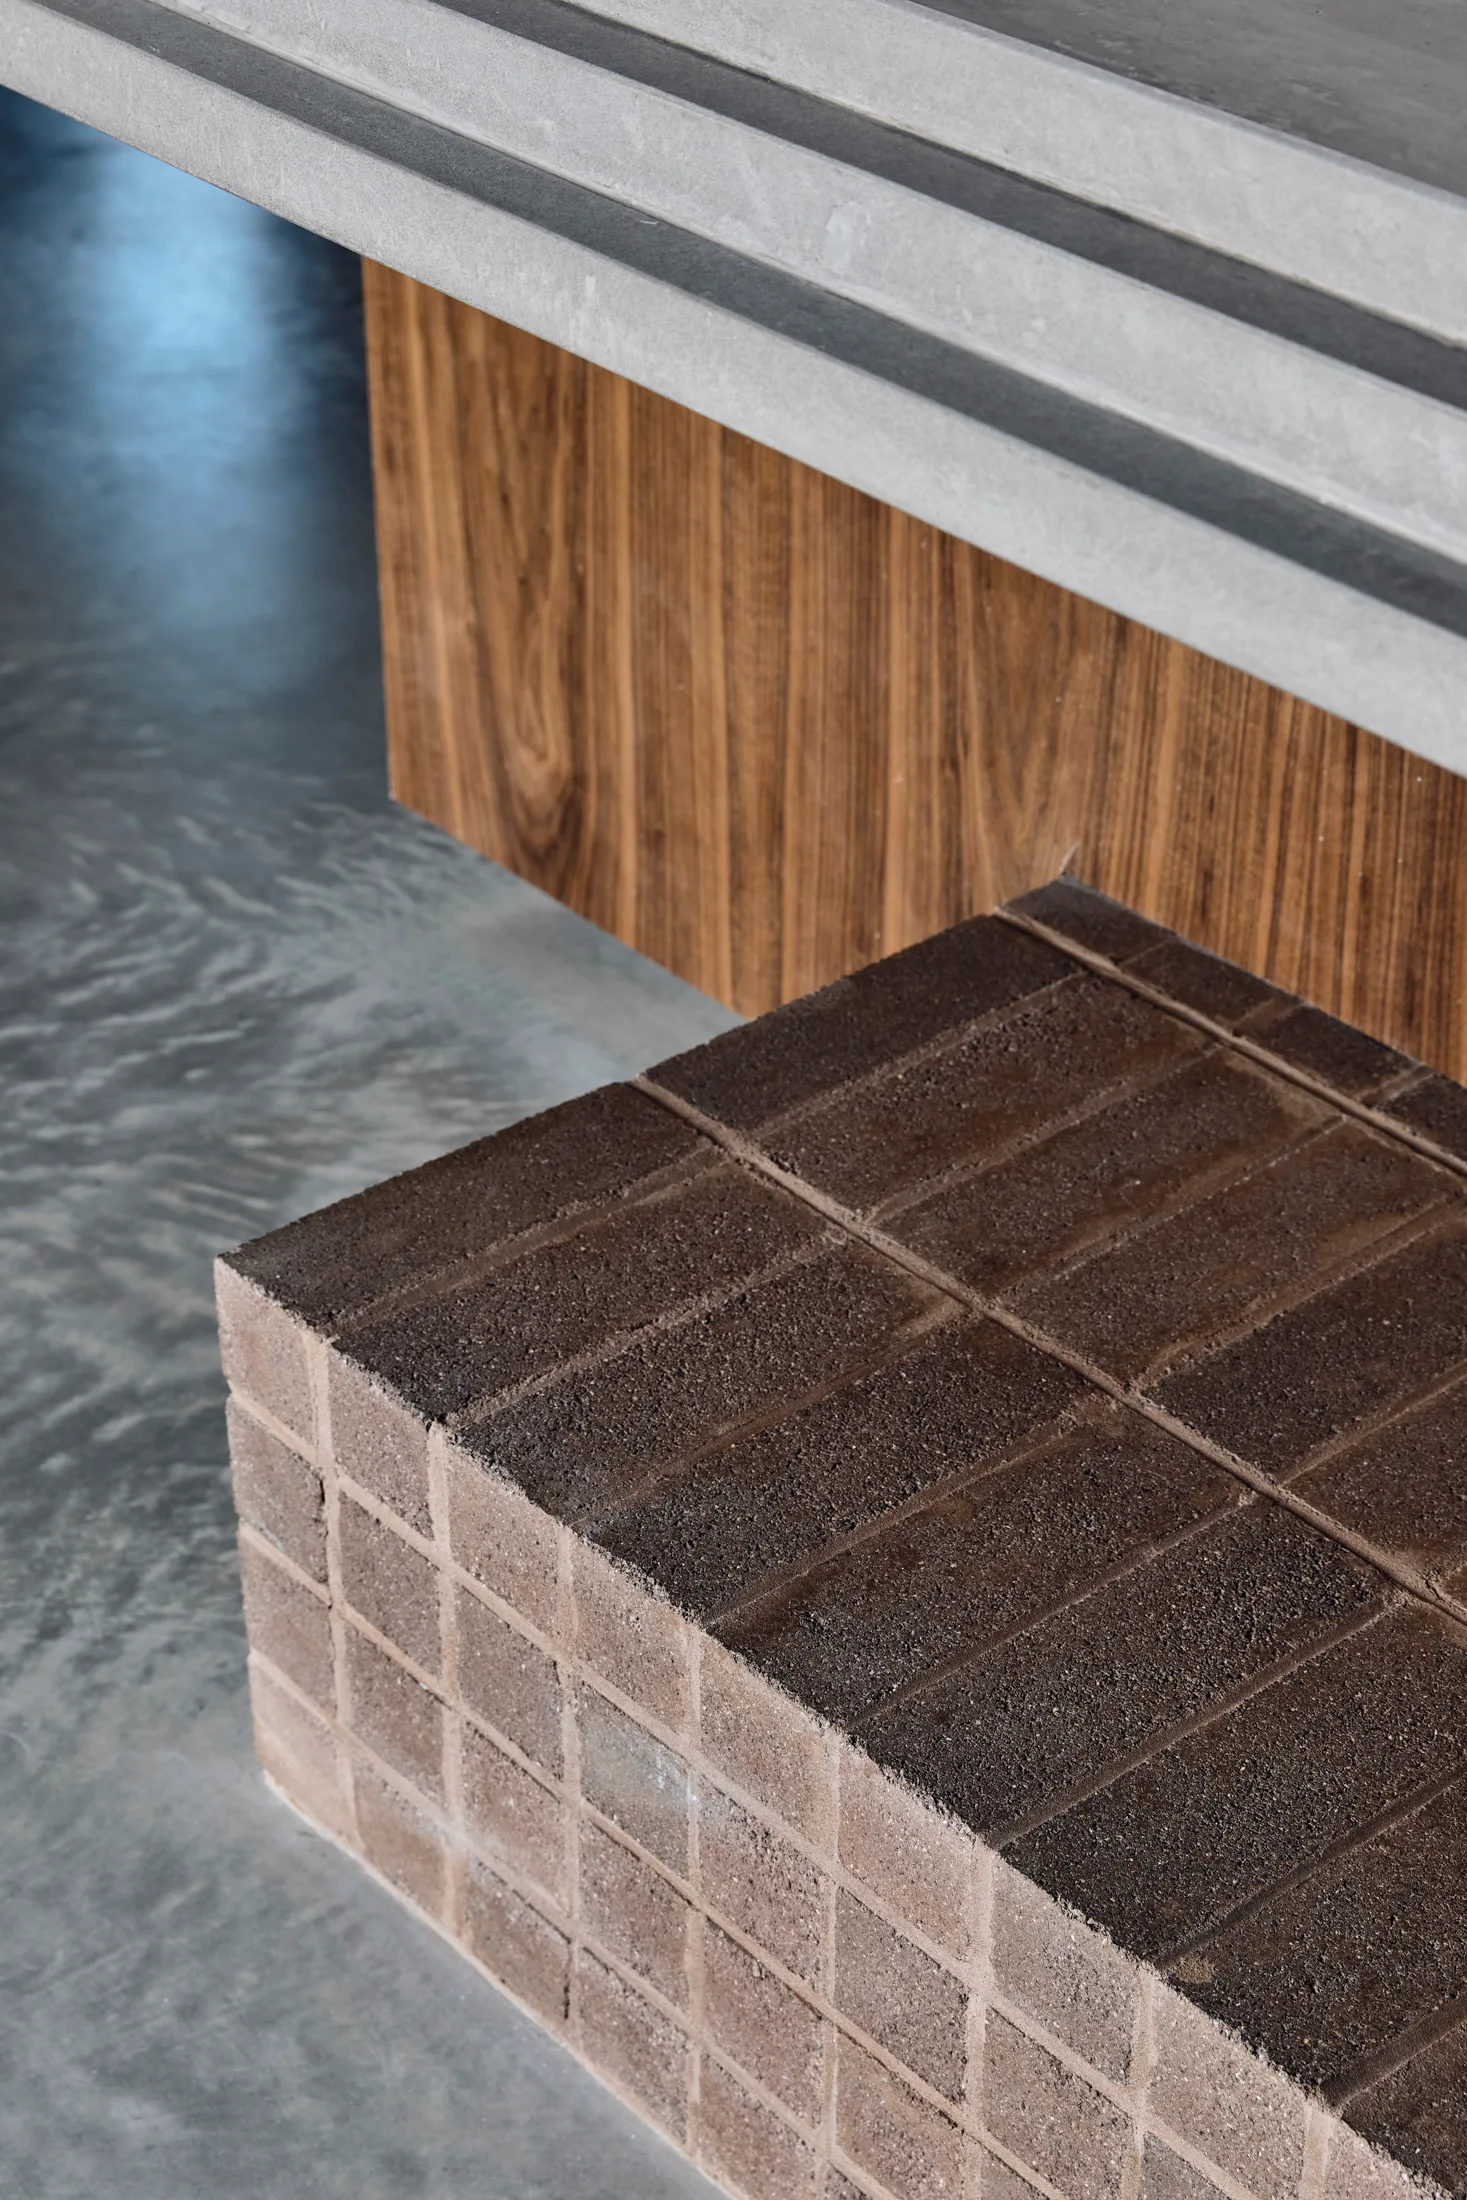
A close-up view of a textured brown stone block next to warm wood cabinetry underneath a layered grey concrete countertop.
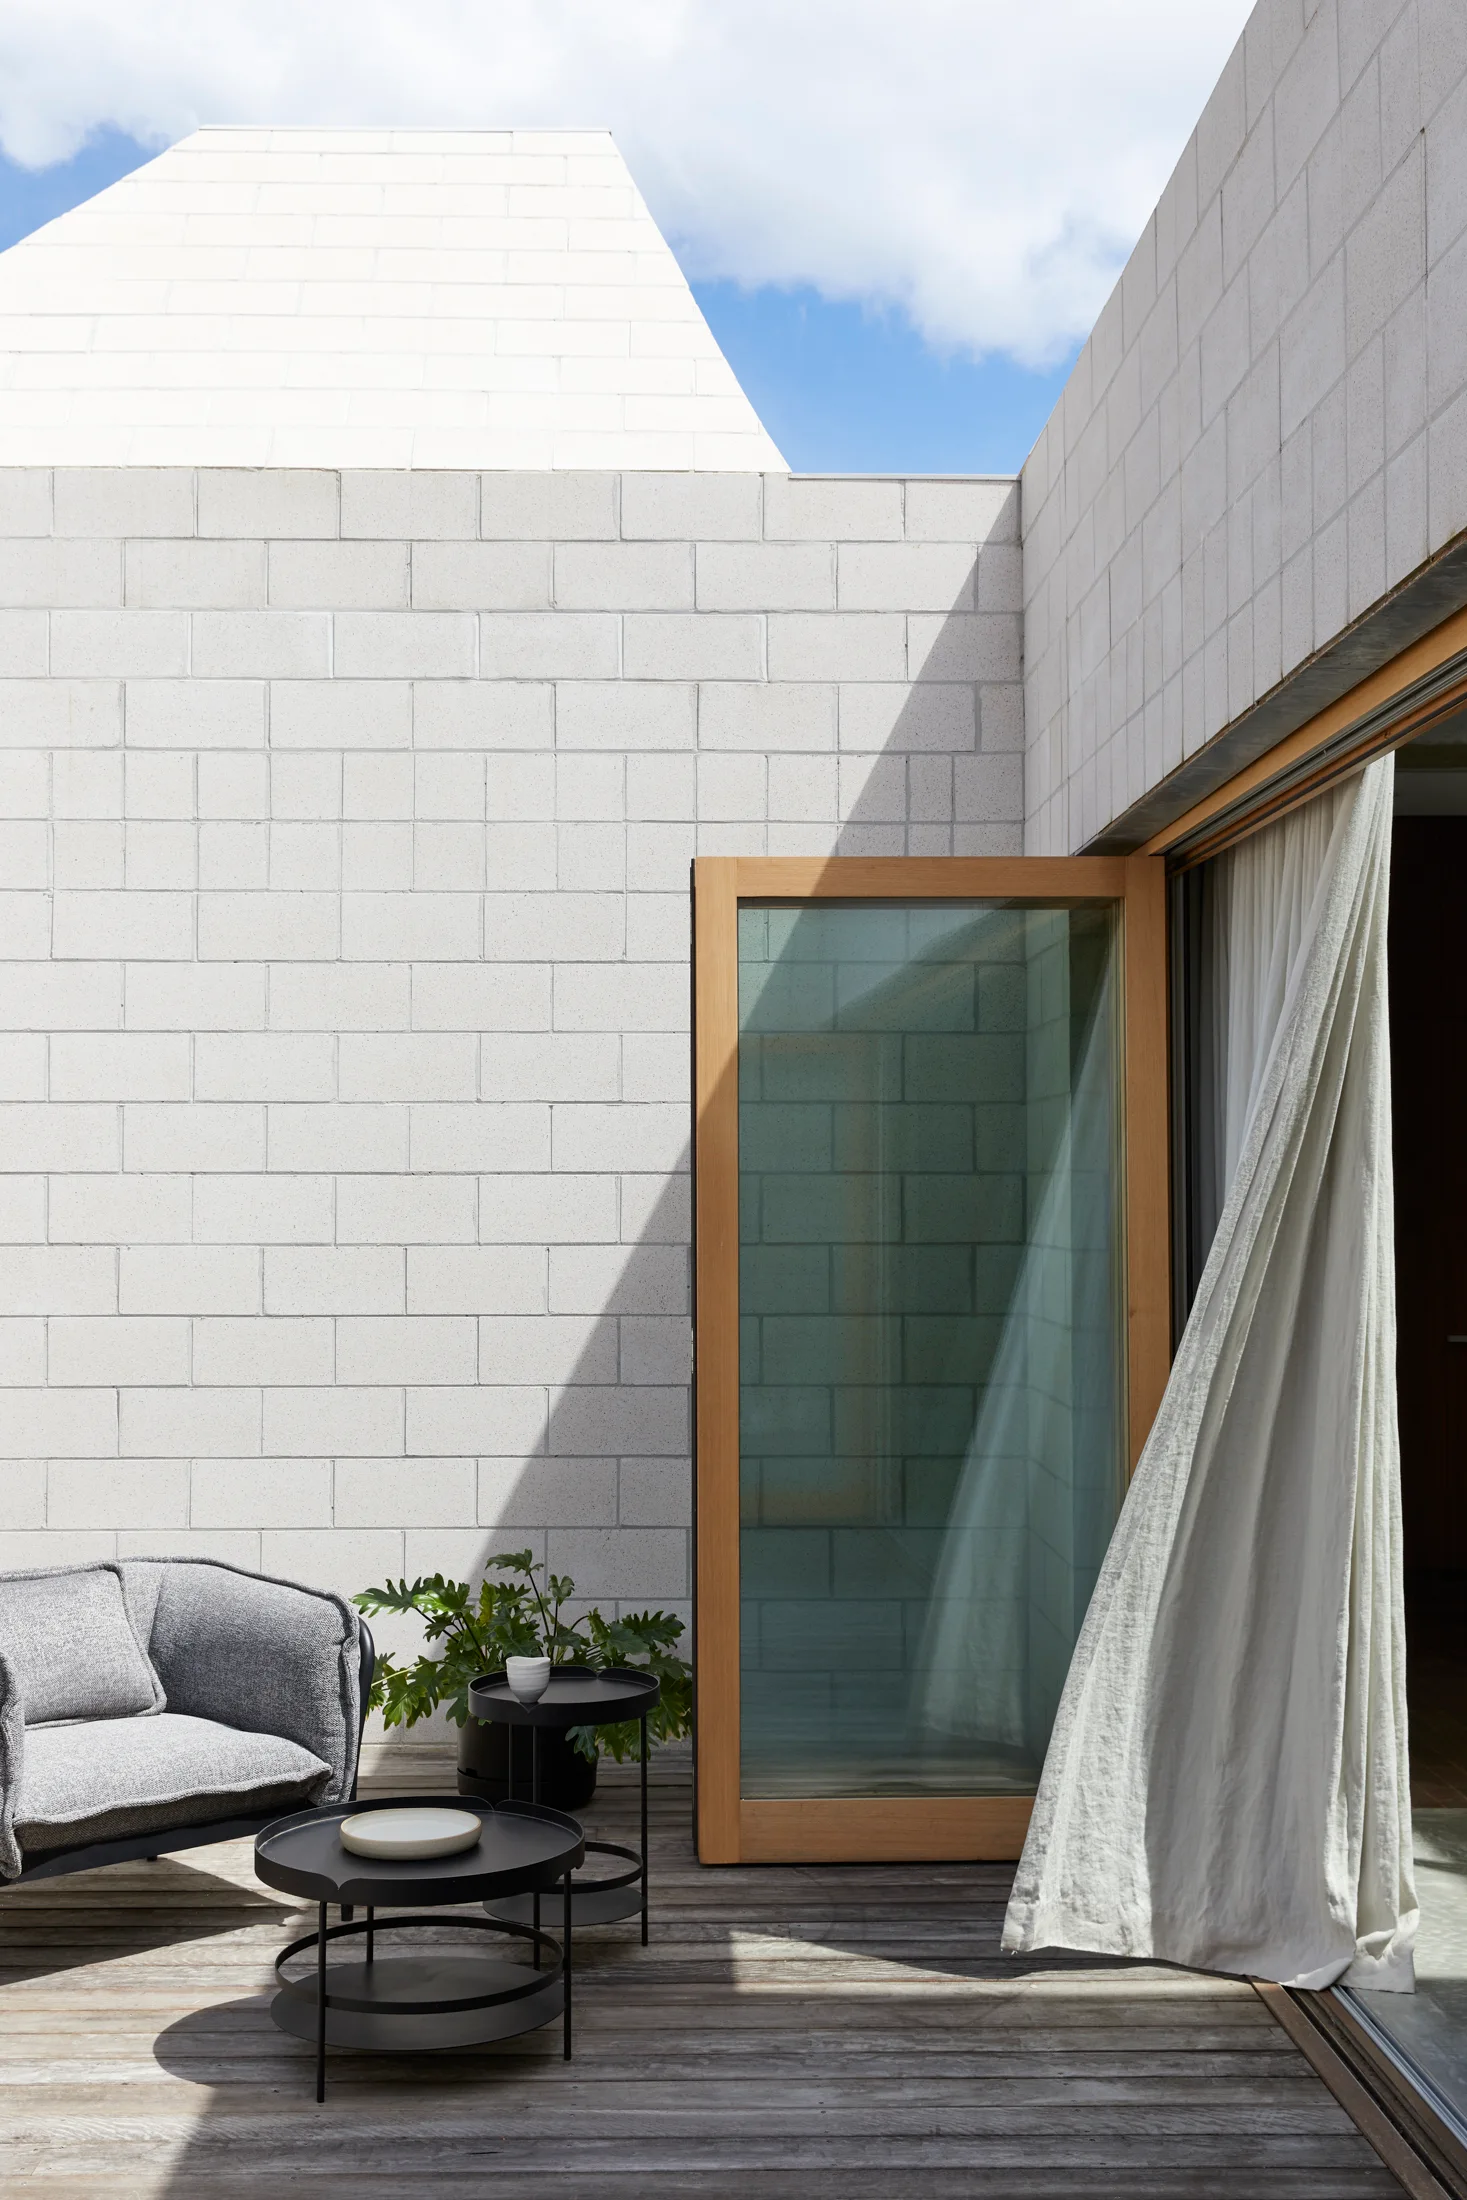
A minimalist wood deck patio features a grey armchair, black metal side tables, concrete block walls, and a large wood-framed glass sliding door.
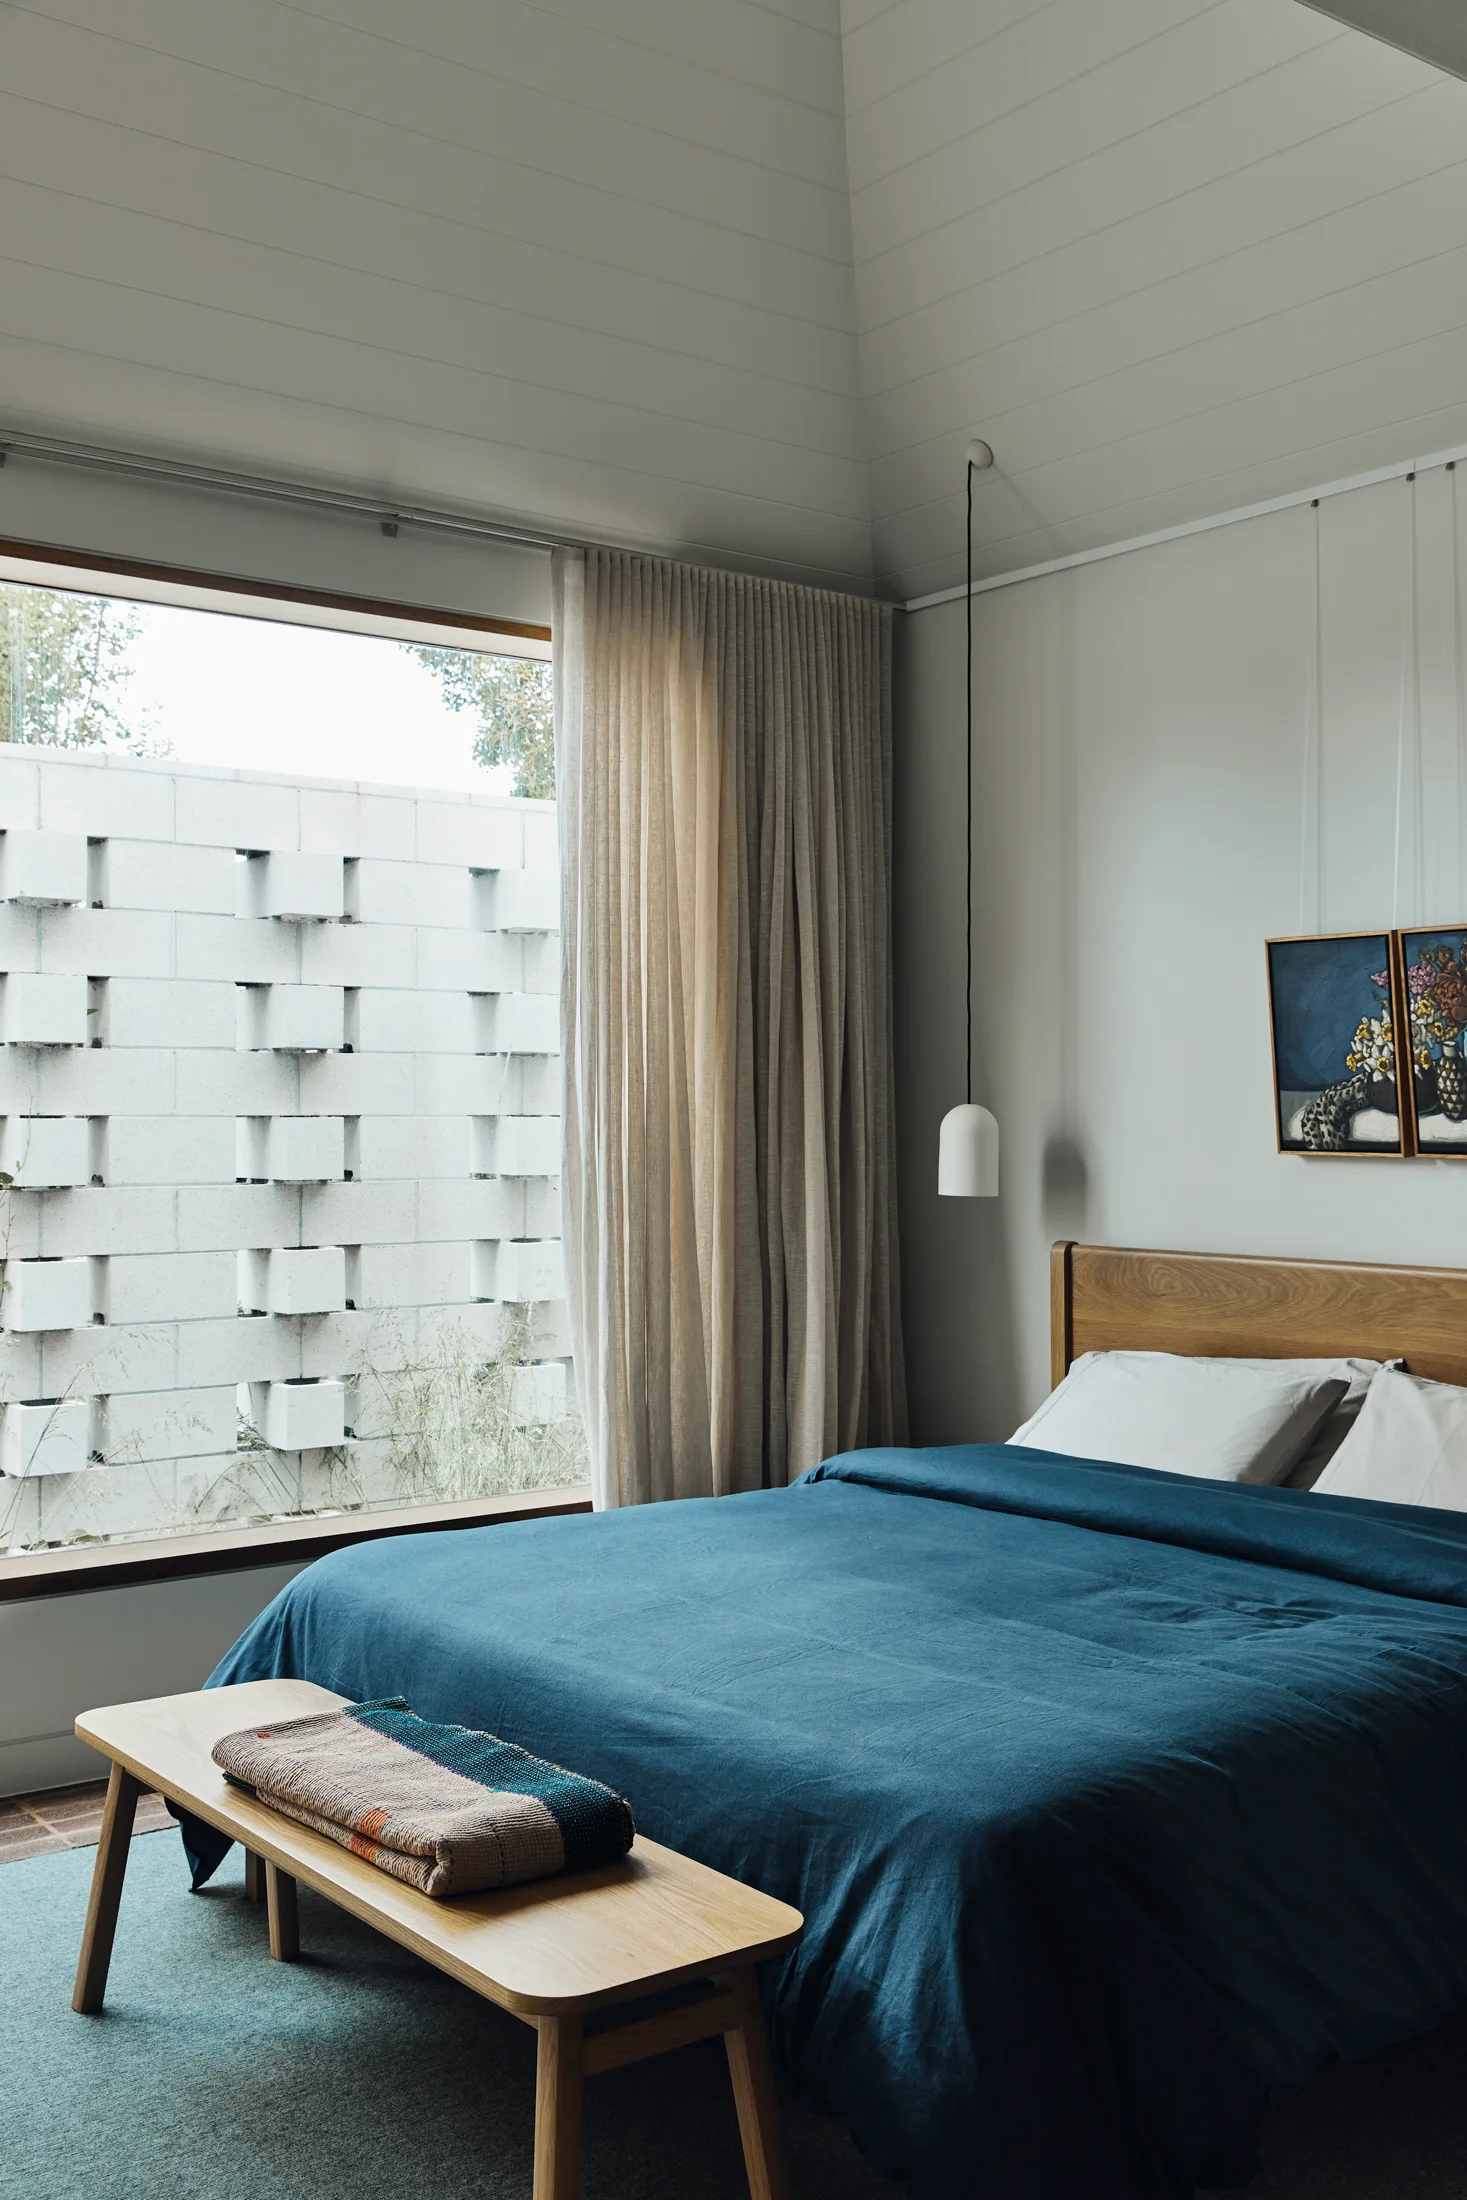
A modern bedroom featuring a wood bed with a blue duvet, a matching wooden bench, and a large window framing a patterned concrete block wall.
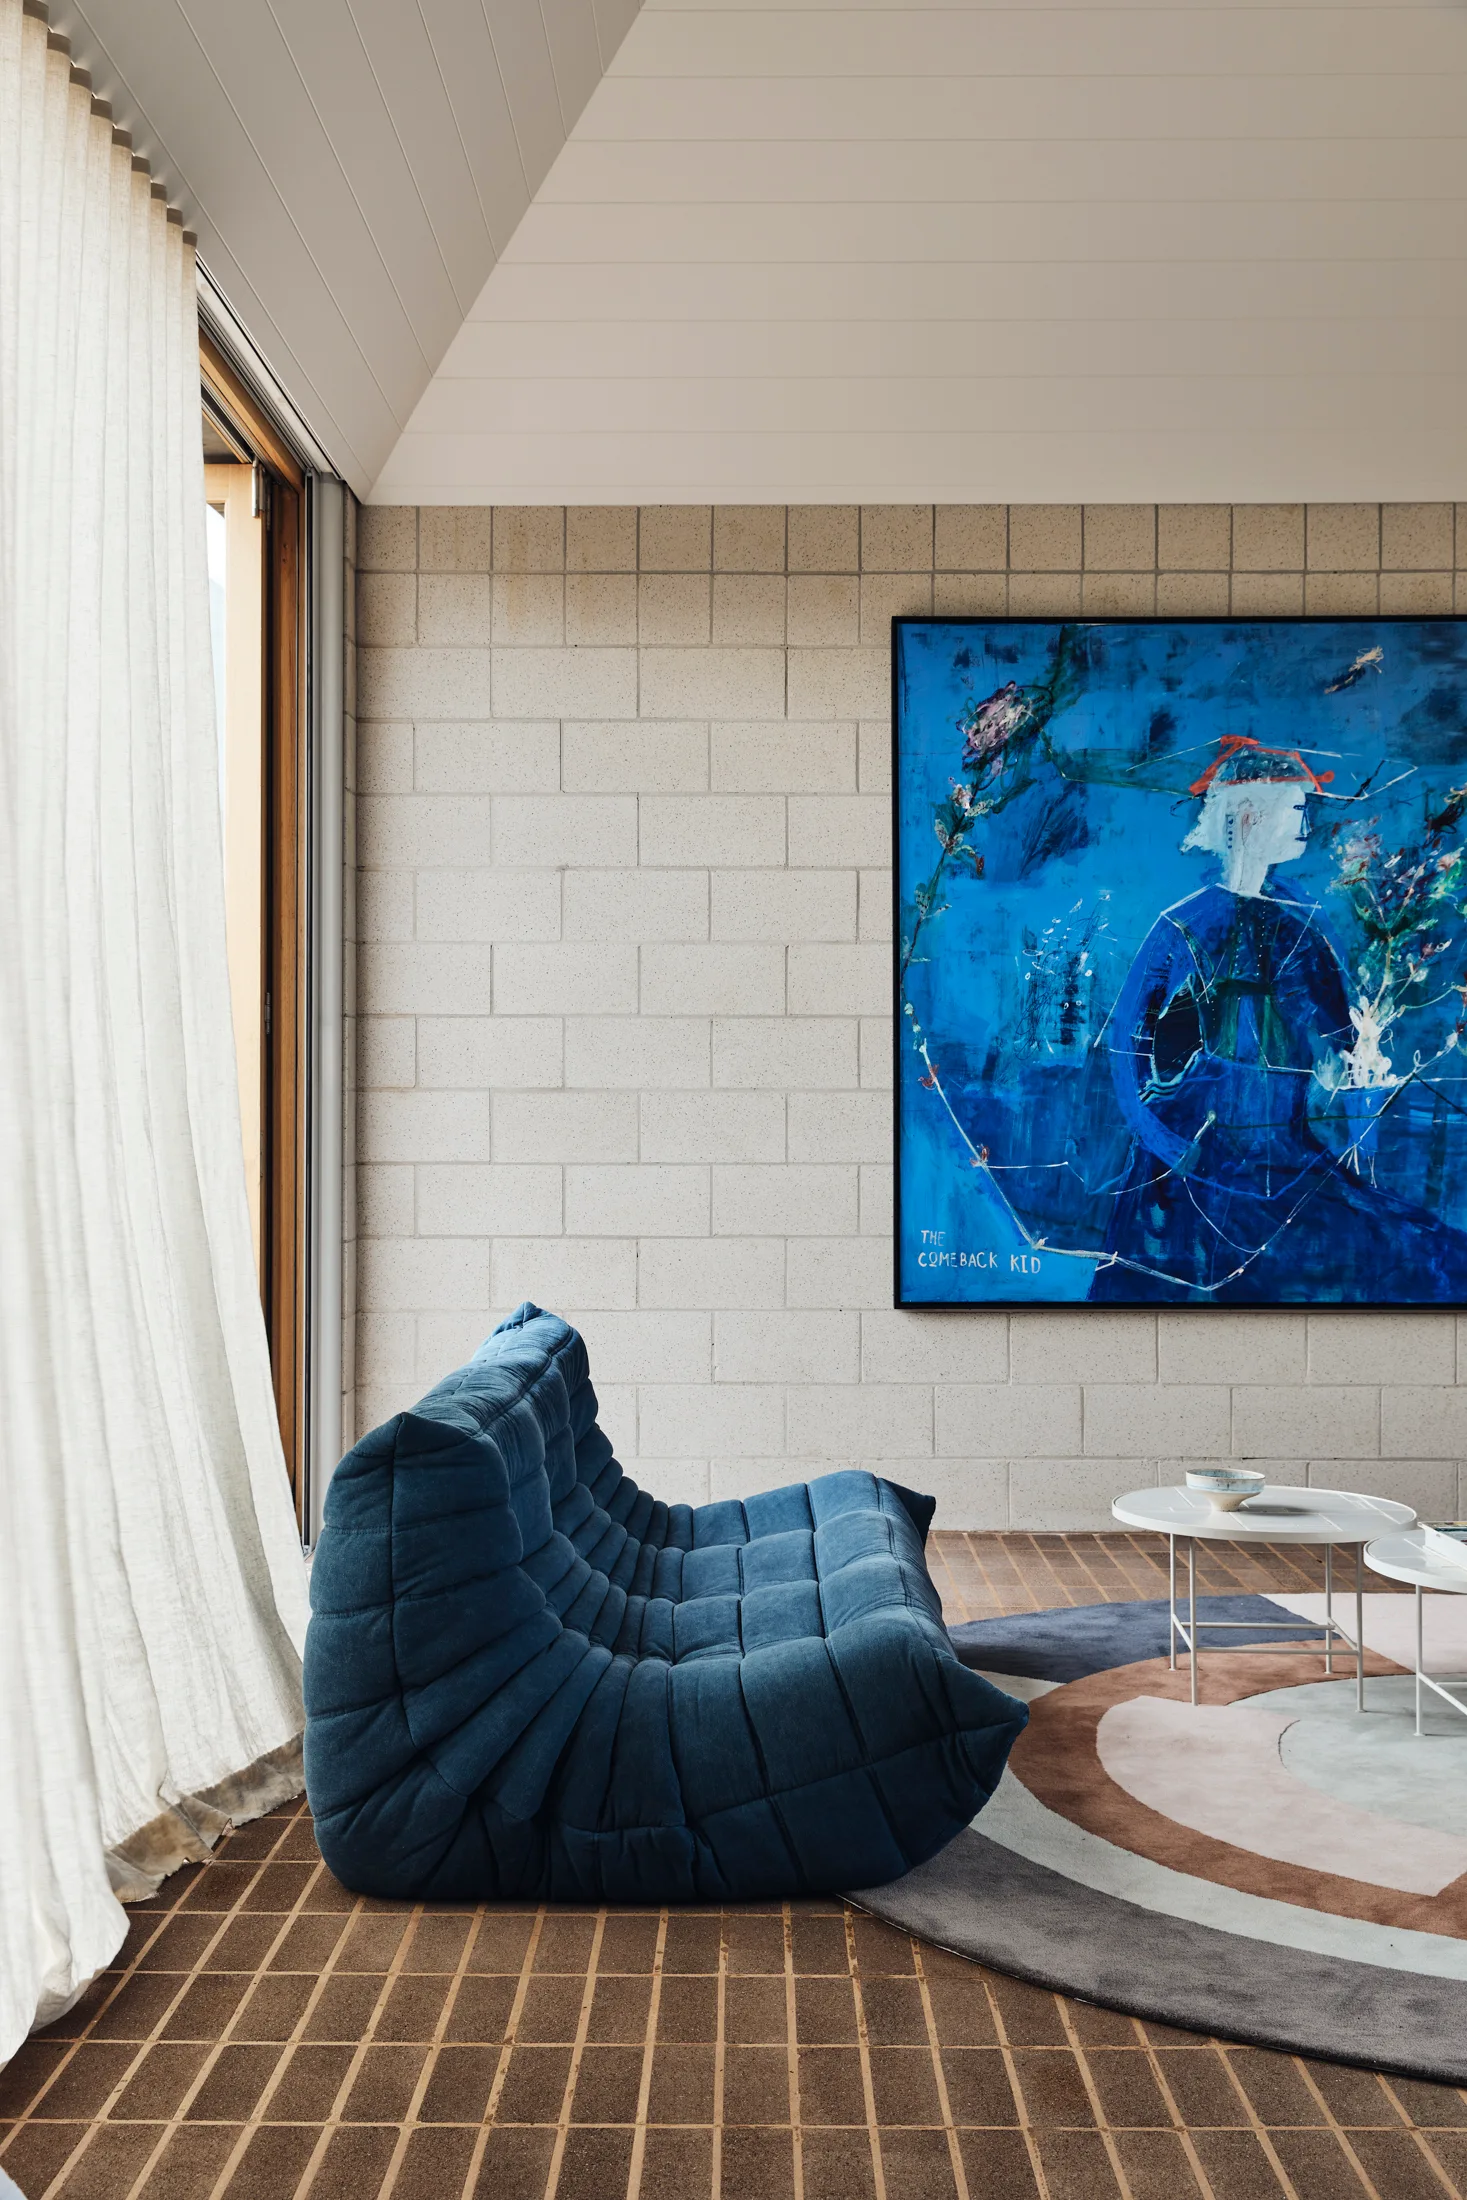
A modern living room features a blue tufted modular sofa set against a light grey masonry block wall adorned with a large blue abstract painting.
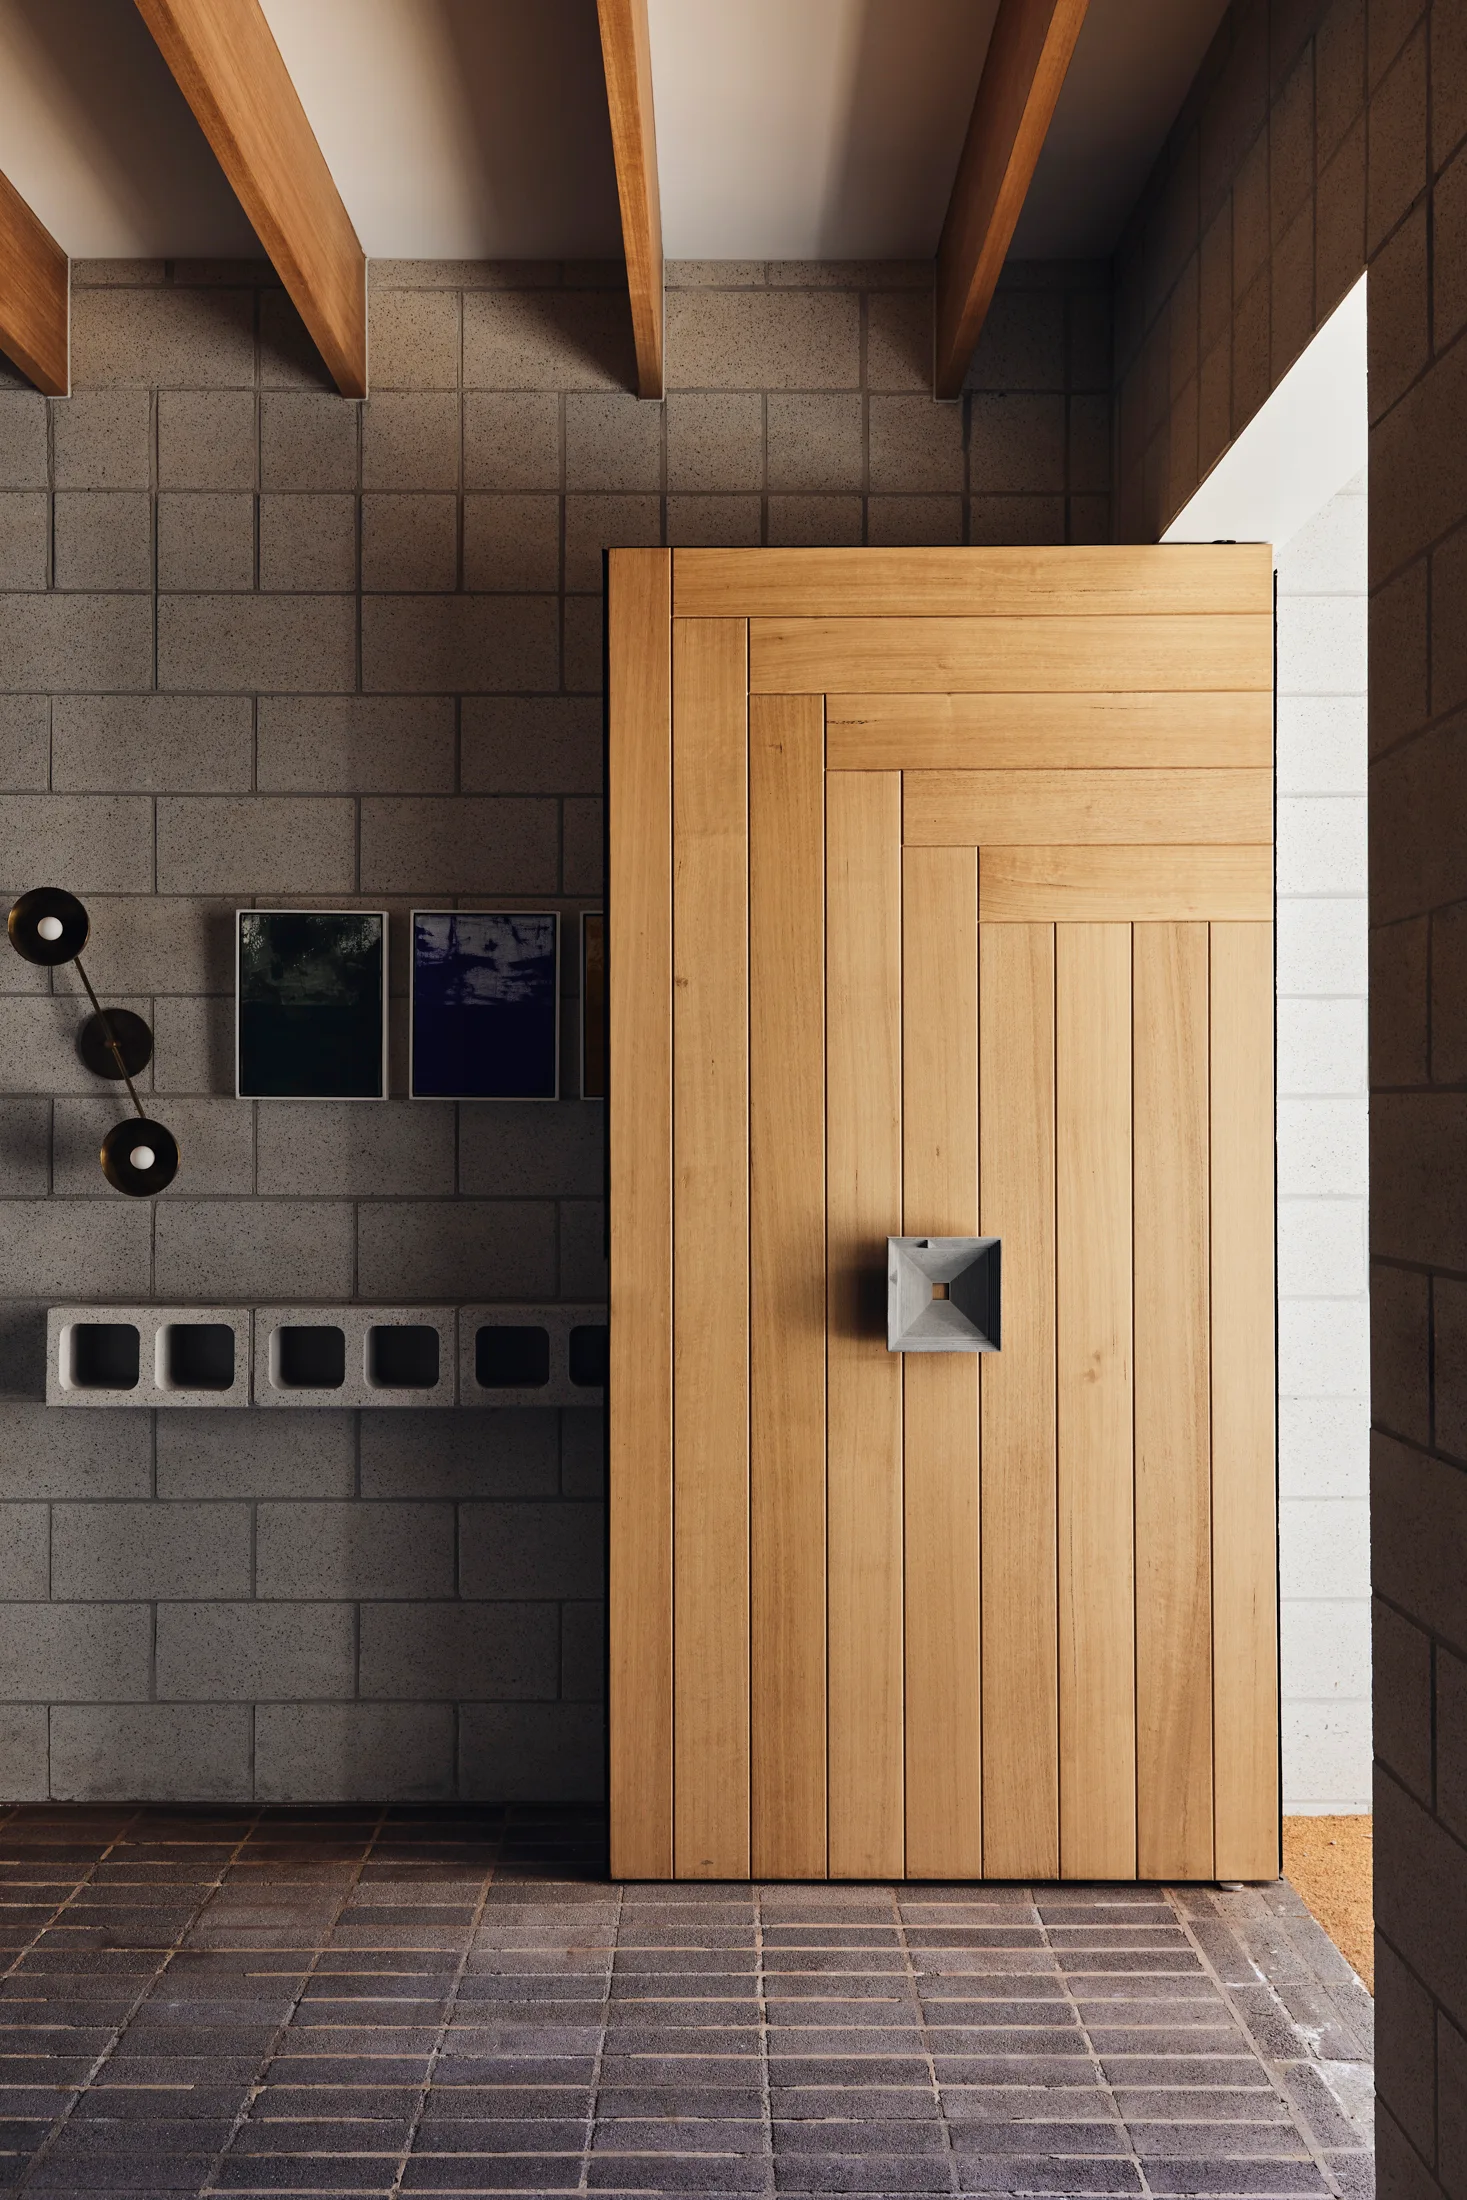
A modern entryway featuring a large geometric wood panel pivot door, grey concrete block walls, and exposed wooden ceiling beams.