Skip to content

PROJECT

10 Redmans Road House

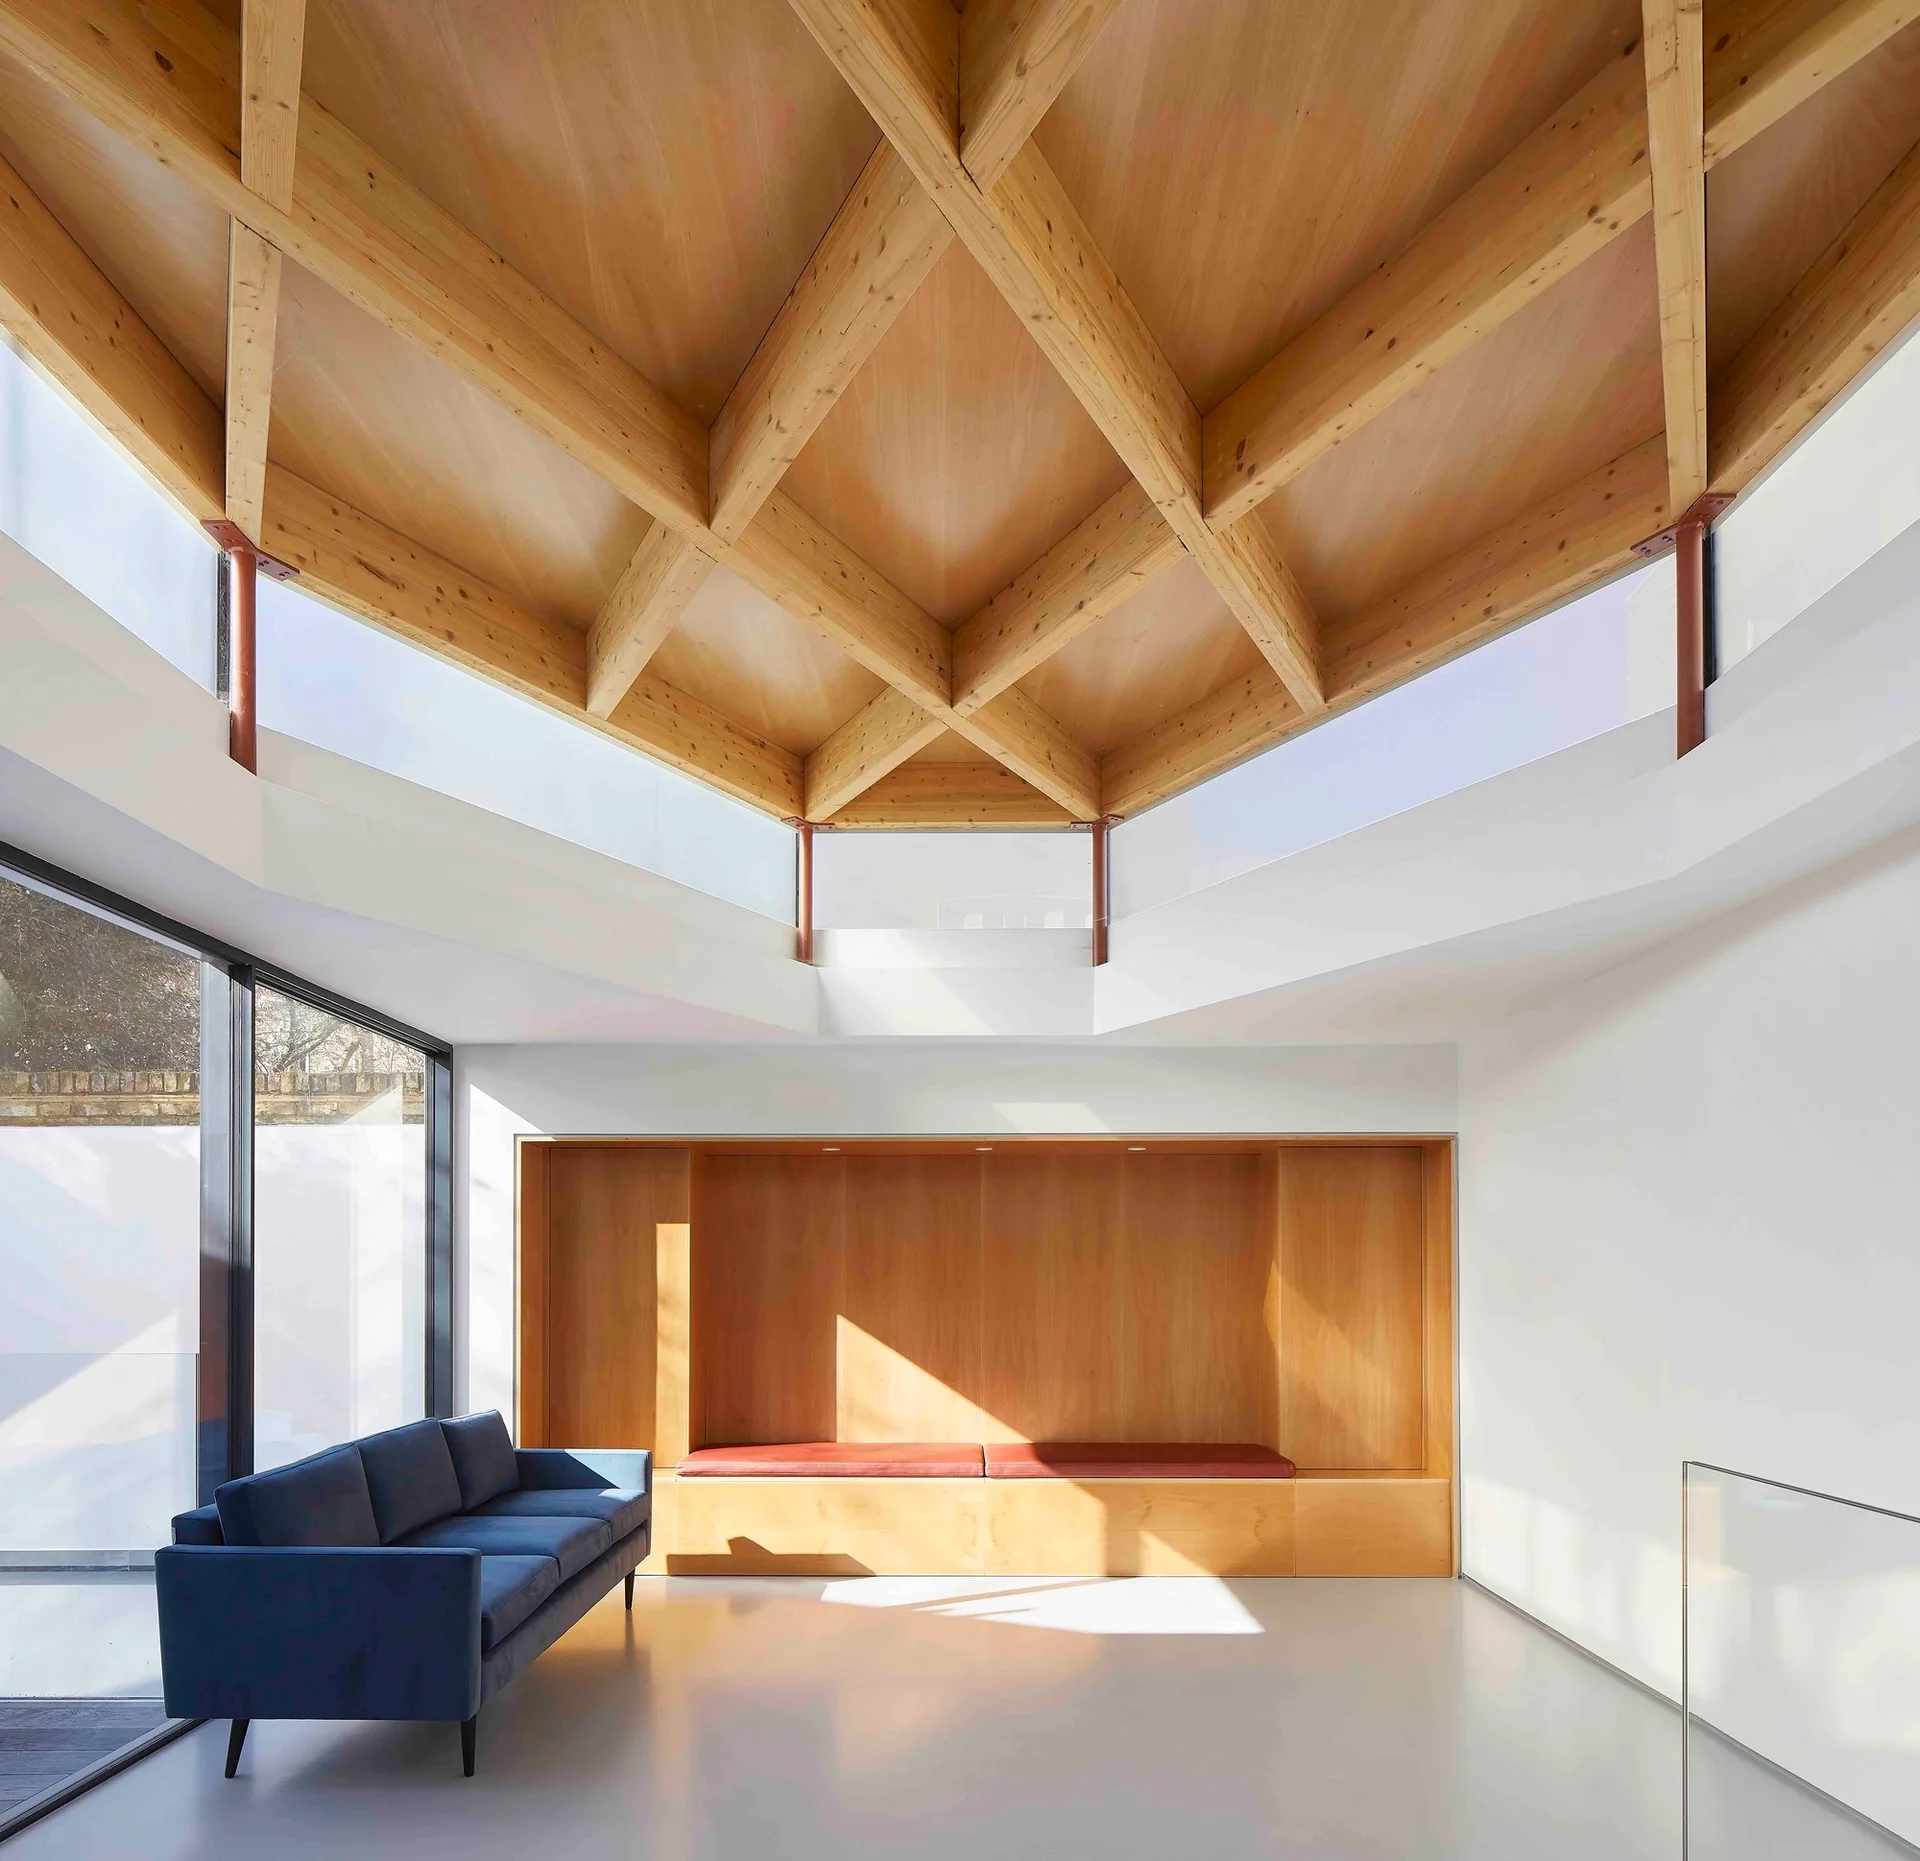
A minimalist living room features a geometric timber ceiling, a blue sofa, and a large wood built-in bench under clerestory windows.
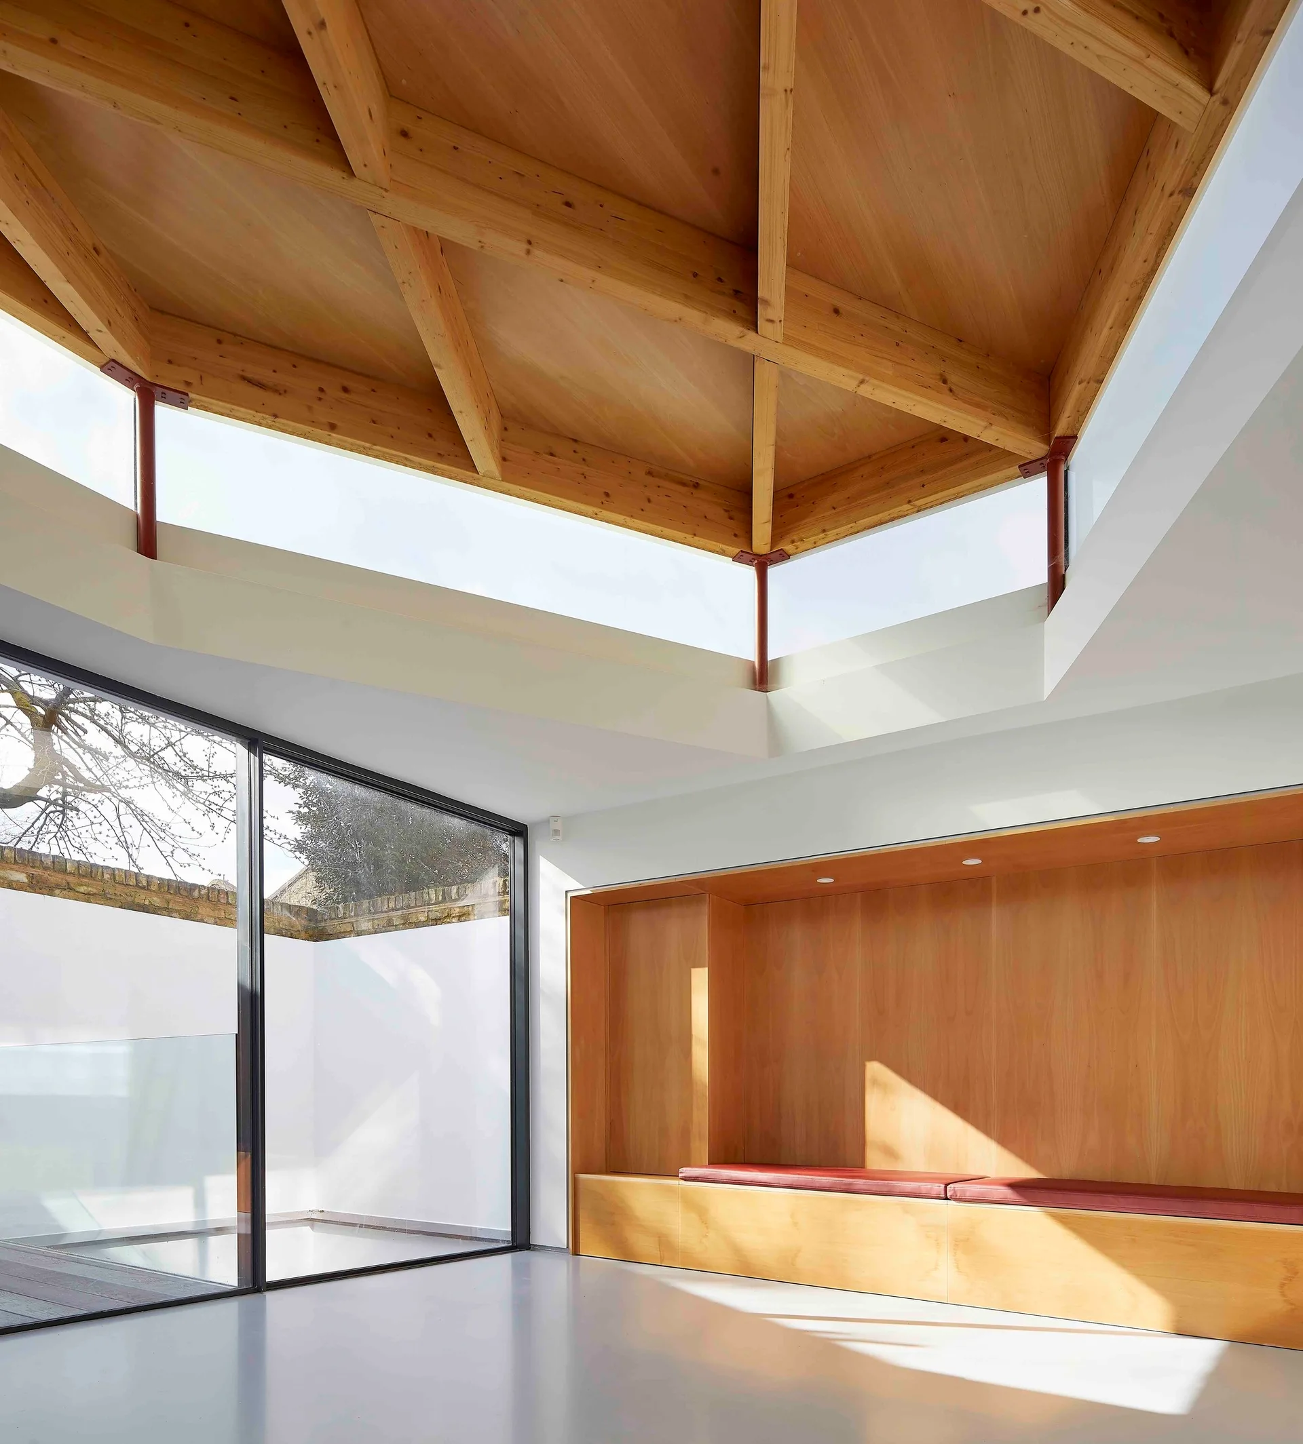
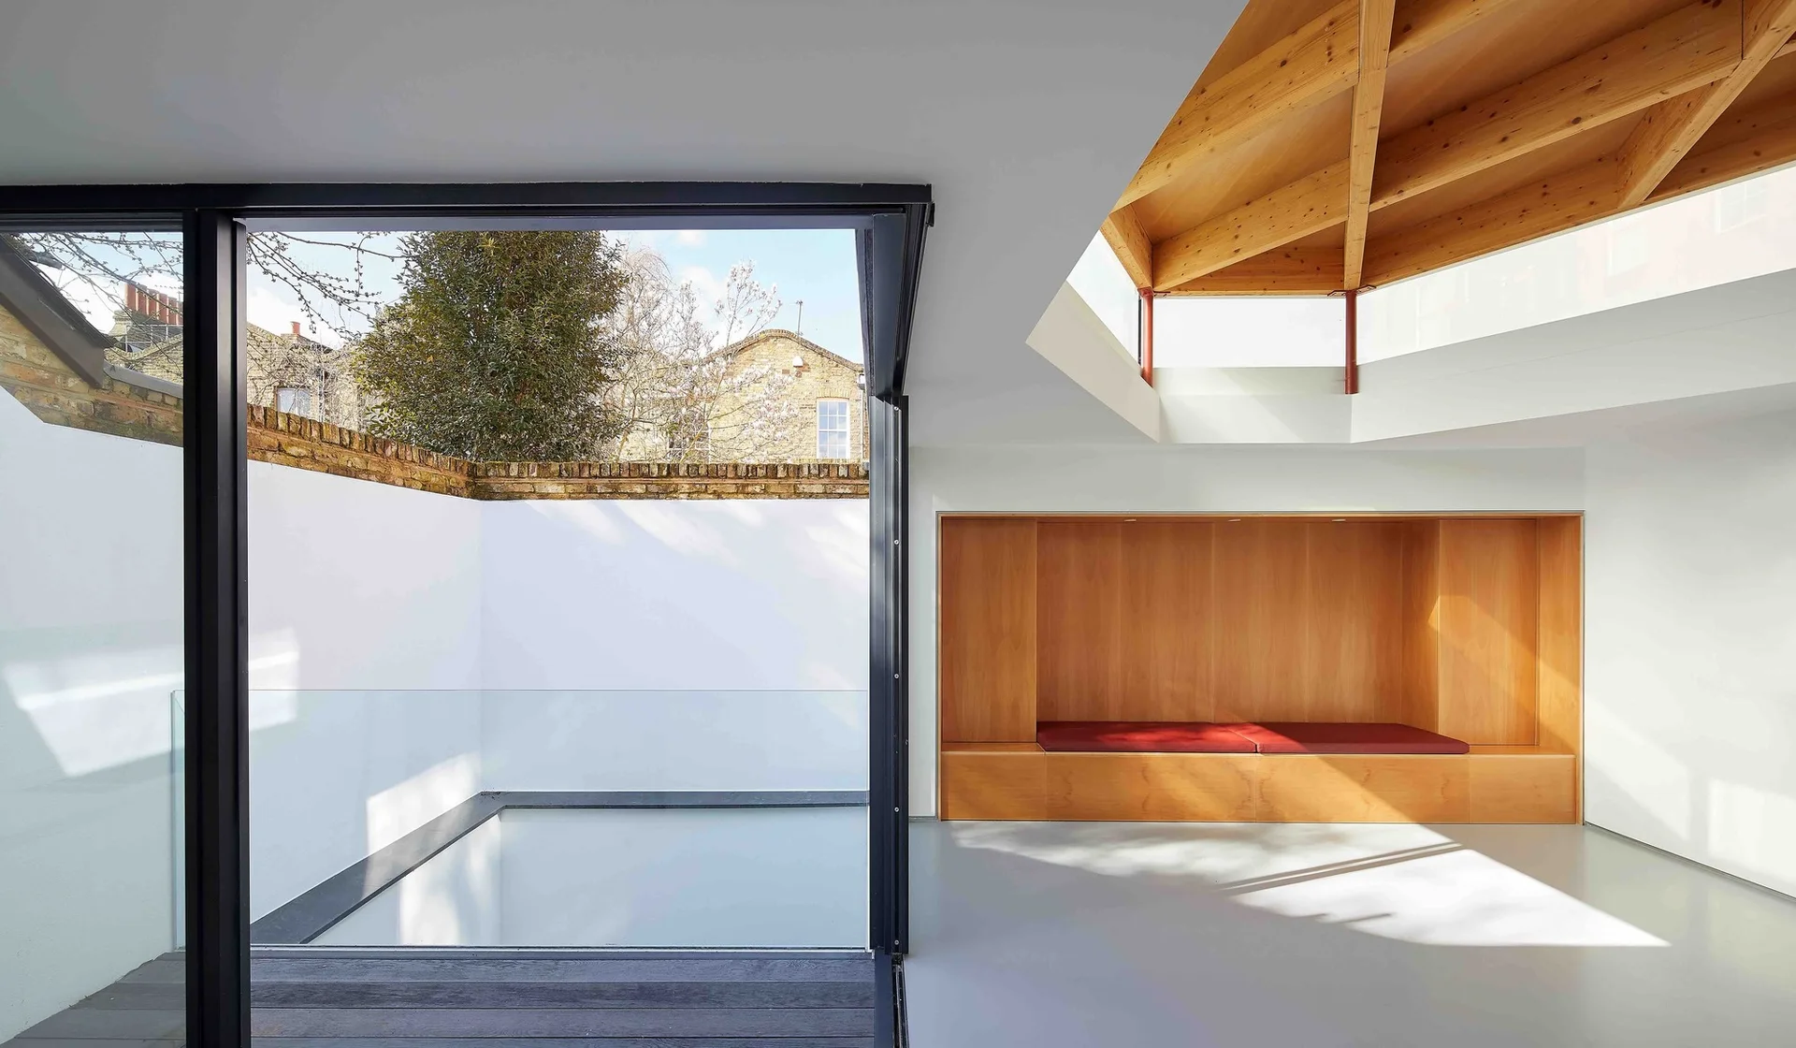
A bright minimalist room with a high vaulted timber ceiling, built-in wooden bench with a red cushion, and large glass sliding doors.
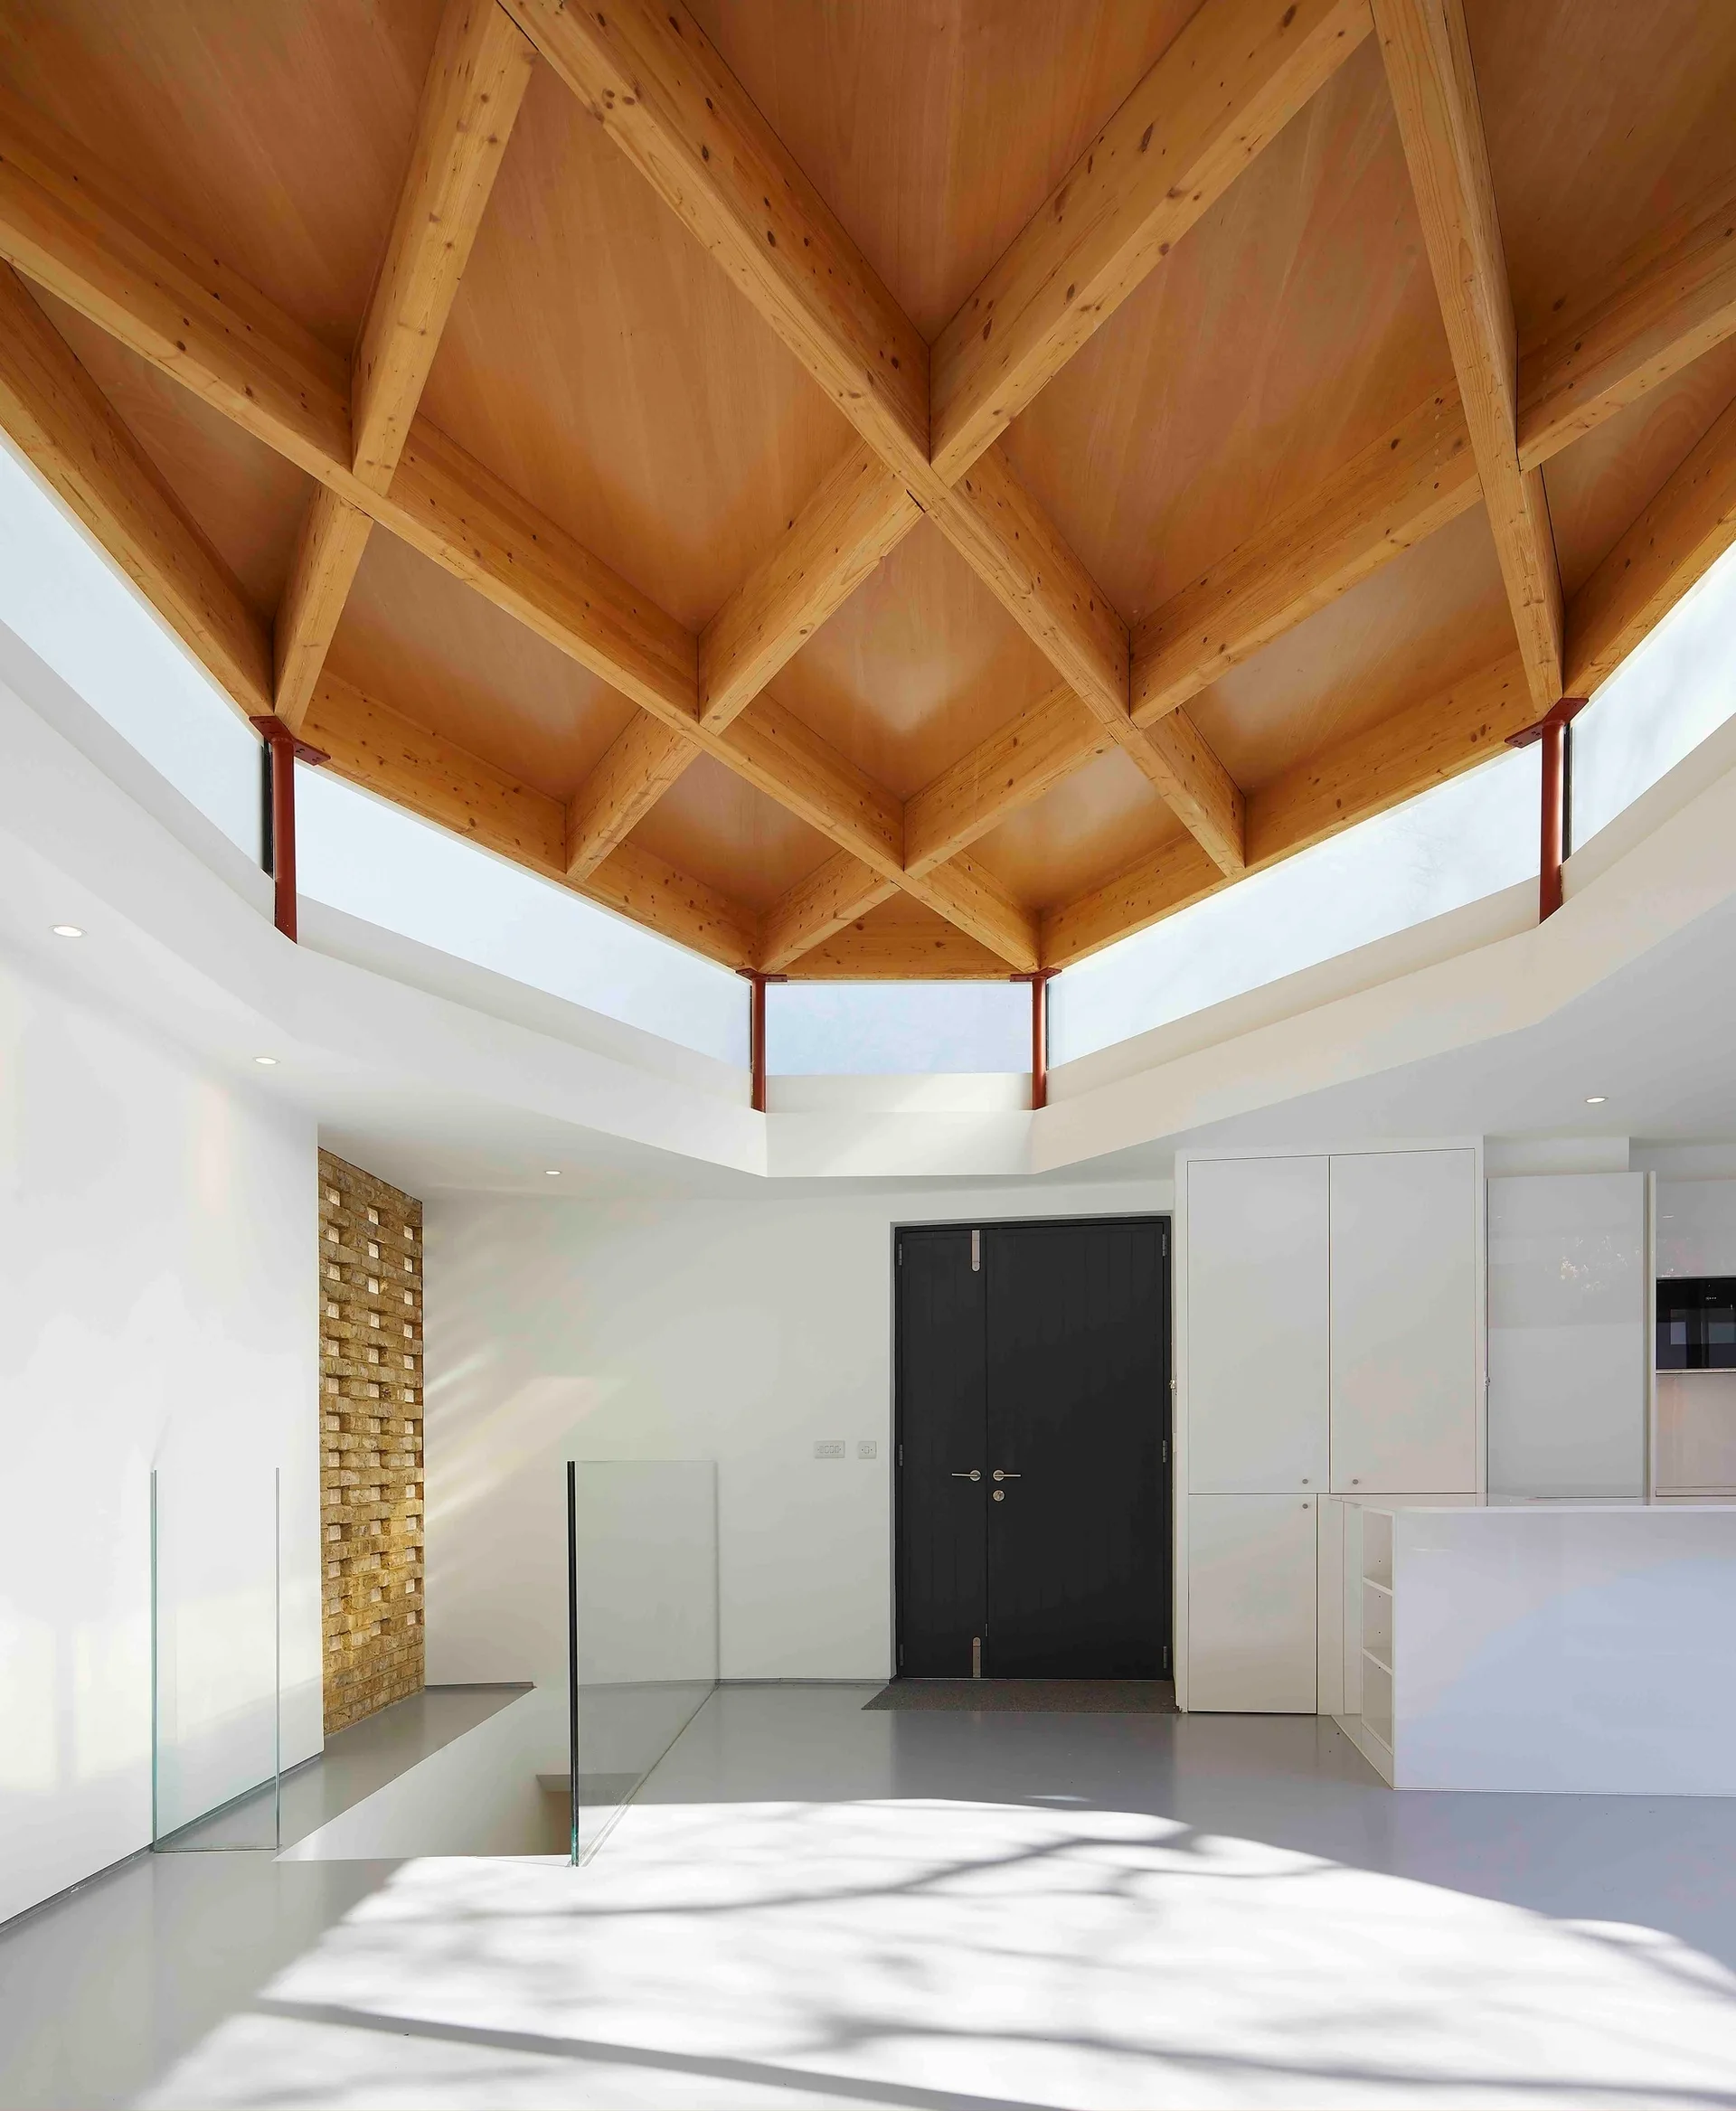
A modern entryway features a geometric wooden grid ceiling, white walls, clerestory windows, a black double door, and a glass staircase railing.
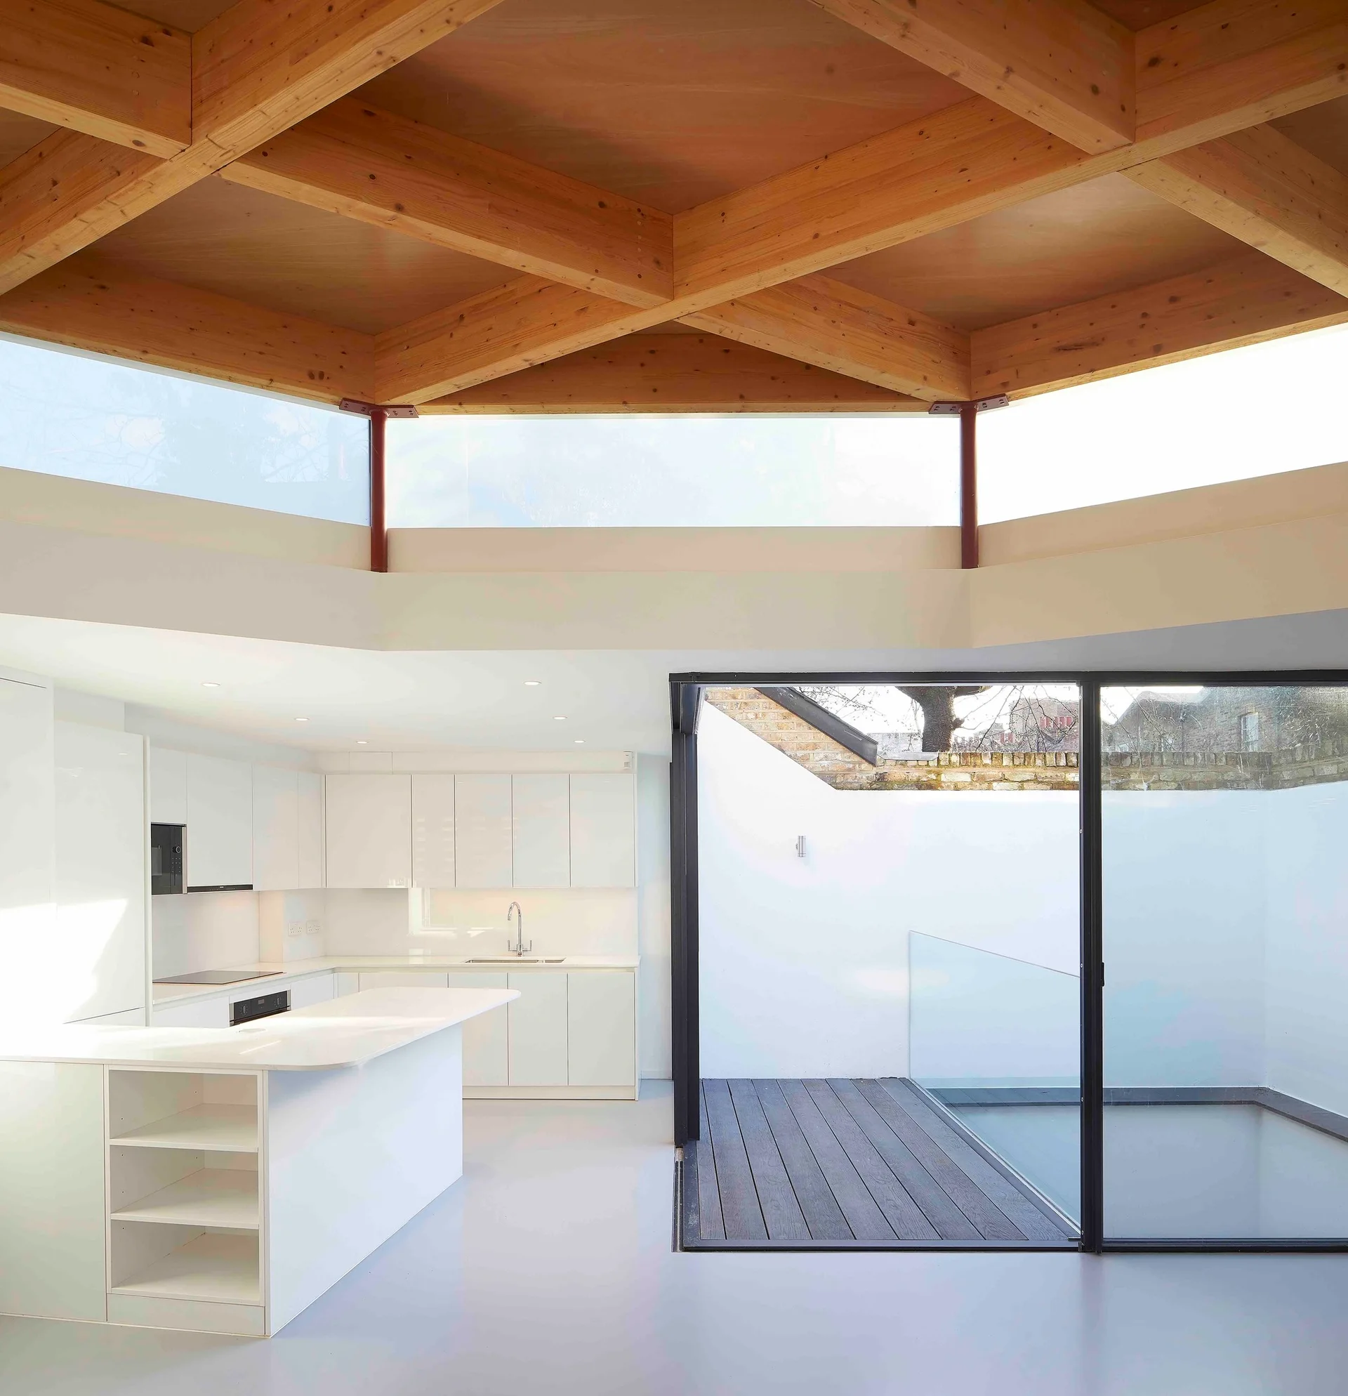
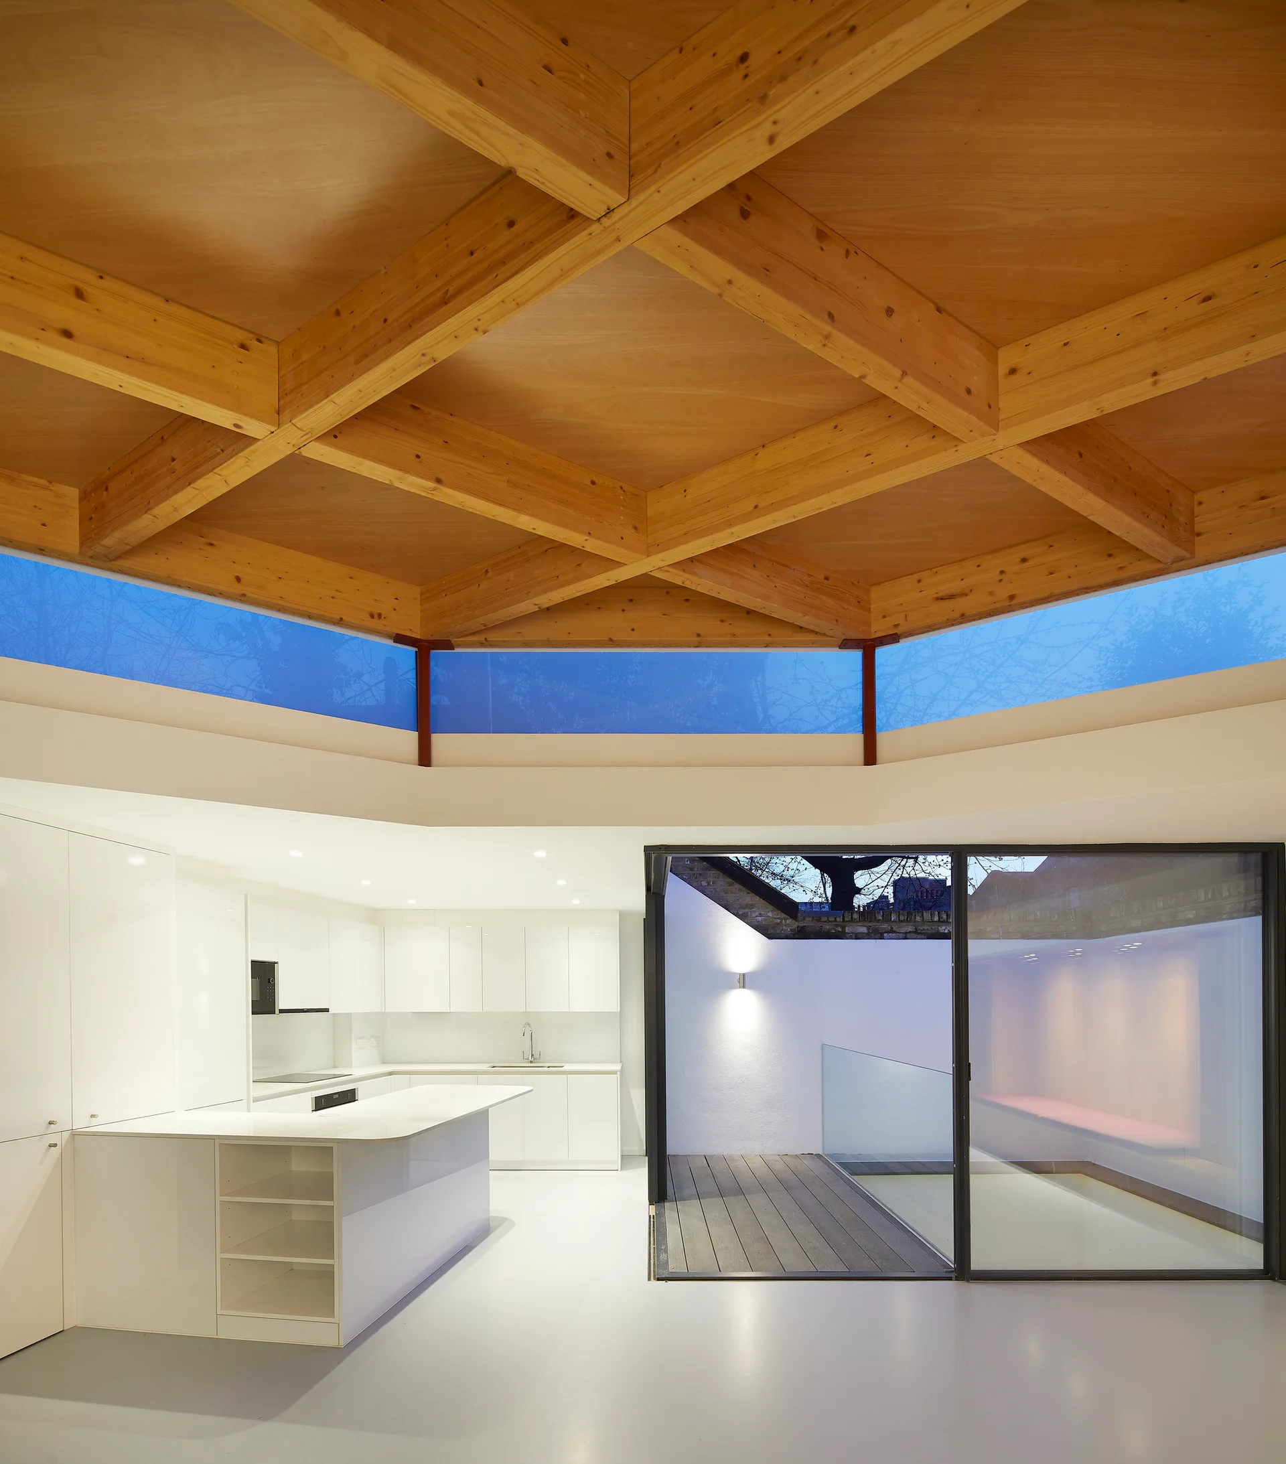
A modern white kitchen with minimalist cabinets, a central island, a geometric wood beam ceiling, and a large sliding glass door opening to a deck.
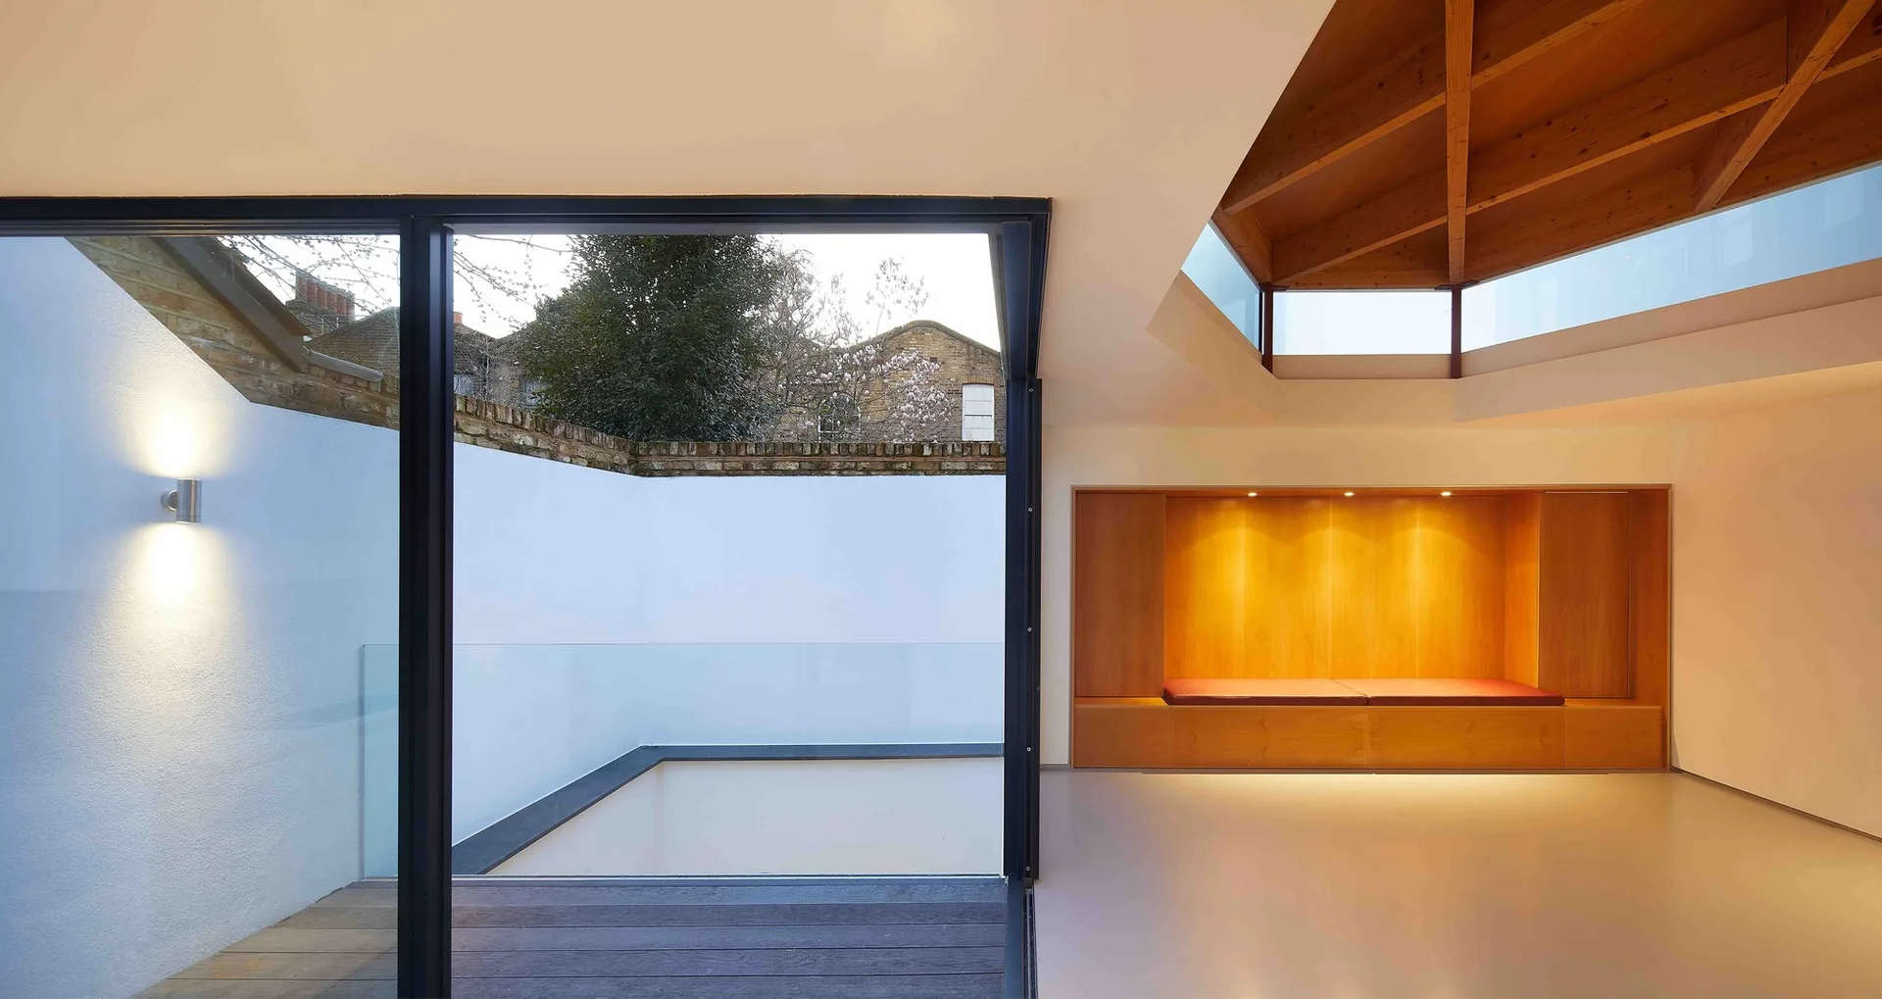
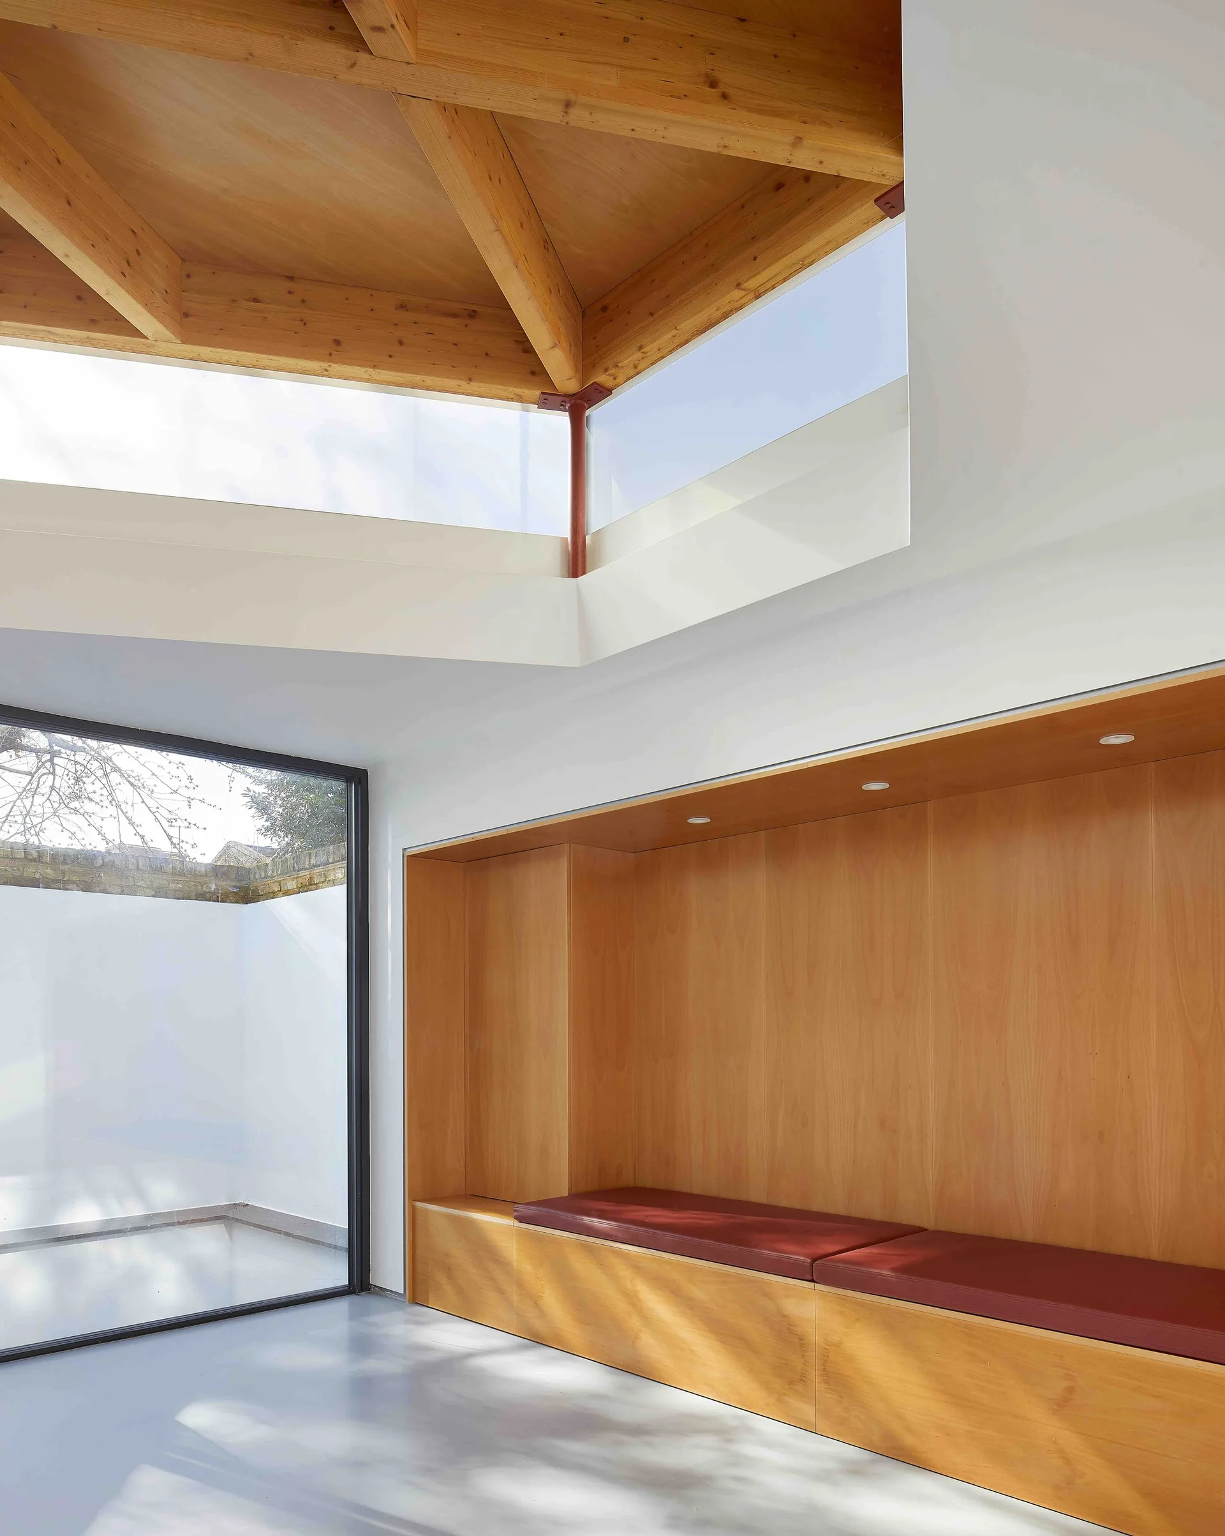
A minimalist interior features a recessed wooden bench with a red cushion, an exposed timber ceiling, and a glass door opening to a courtyard.
A modern white kitchen features a geometric wood joist ceiling, clerestory windows, sleek cabinets, and a sliding glass door opening to a courtyard.
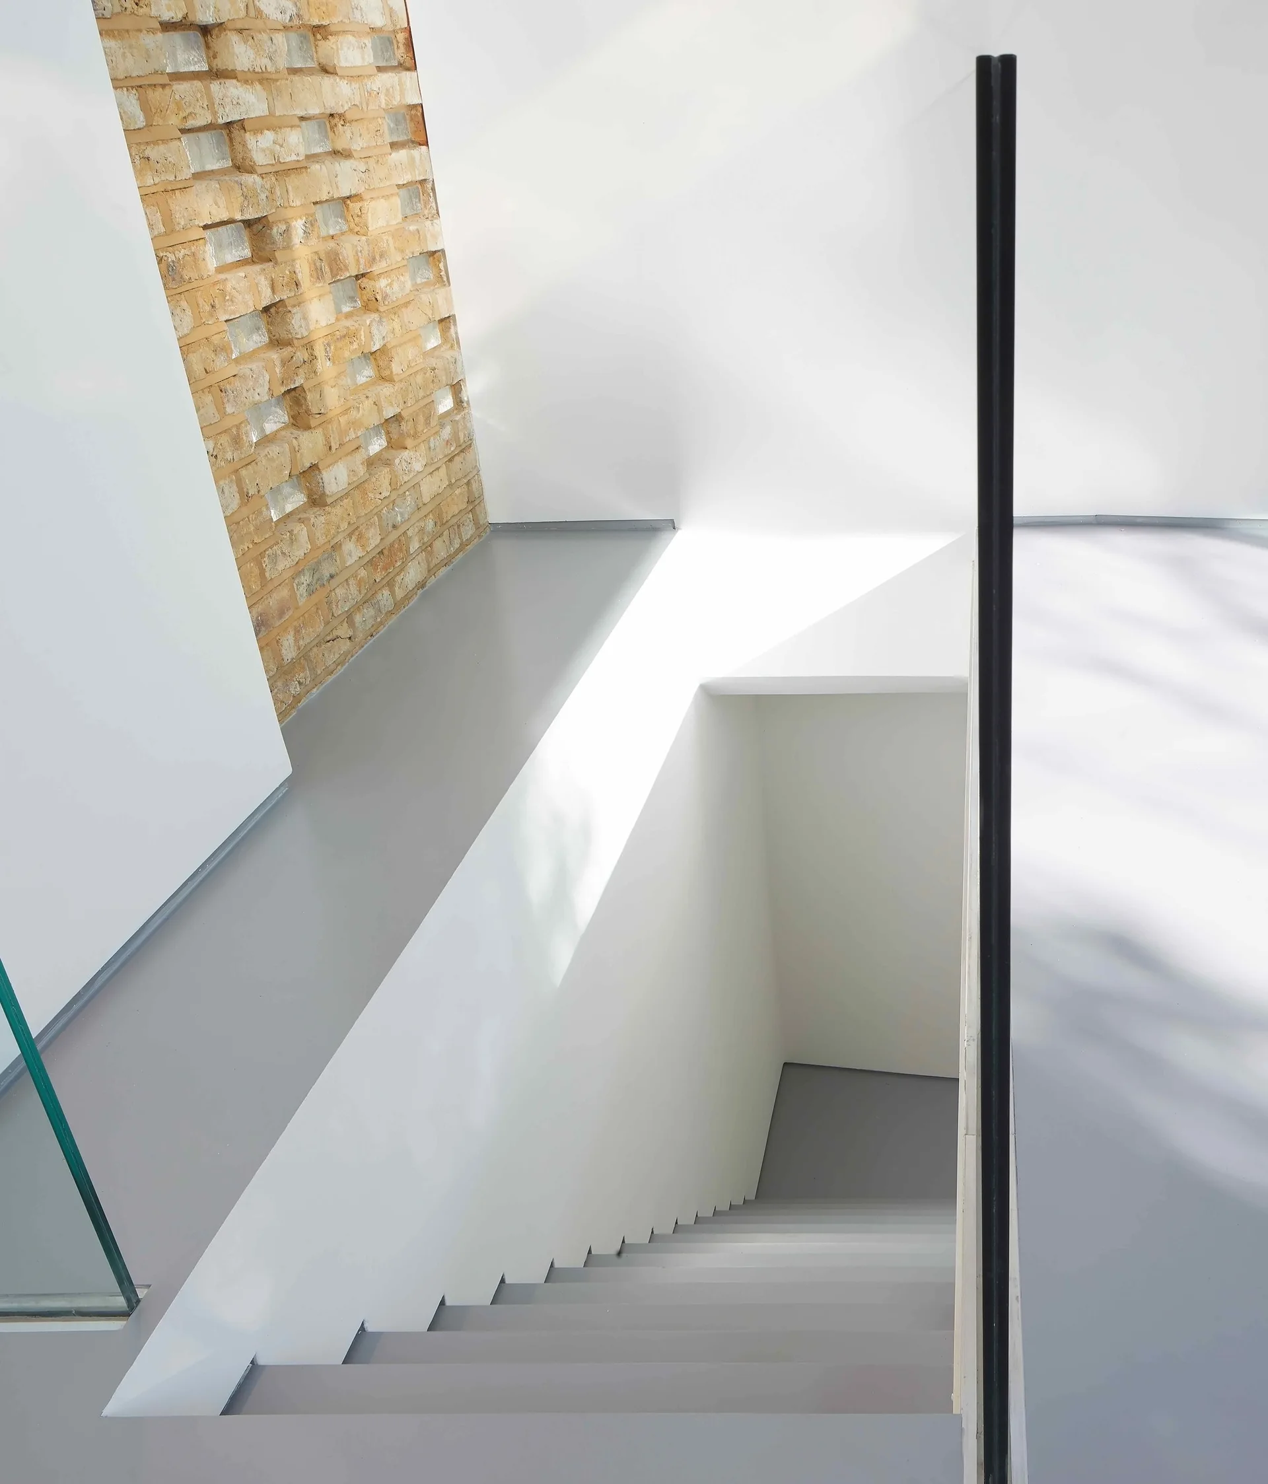
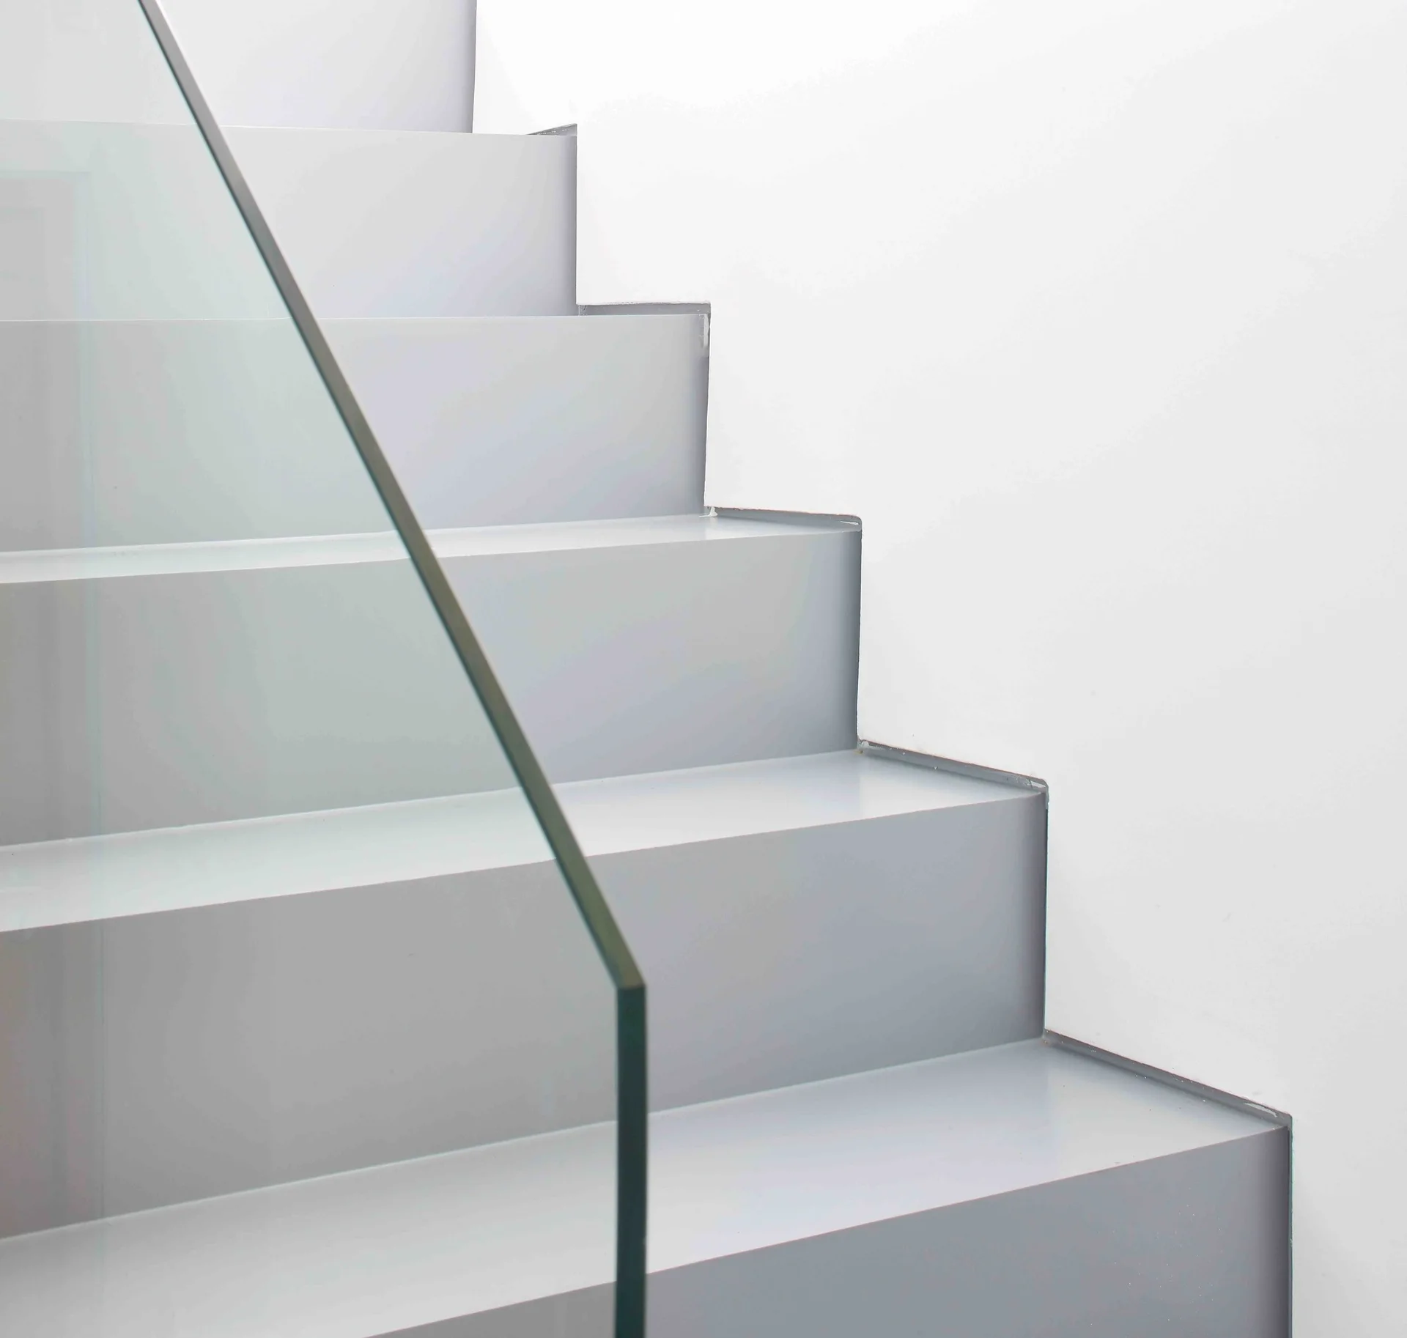
A minimalist staircase with matte grey steps descending between white walls and an exposed brick accent wall under bright natural light.
A minimalist living space features a vaulted timber ceiling, a wooden built-in bench with a red cushion, and sliding glass doors opening to a sunken patio.
10 Redmans Road House, Alan Power Architects Ltd, Interior, Stairs, Handrail
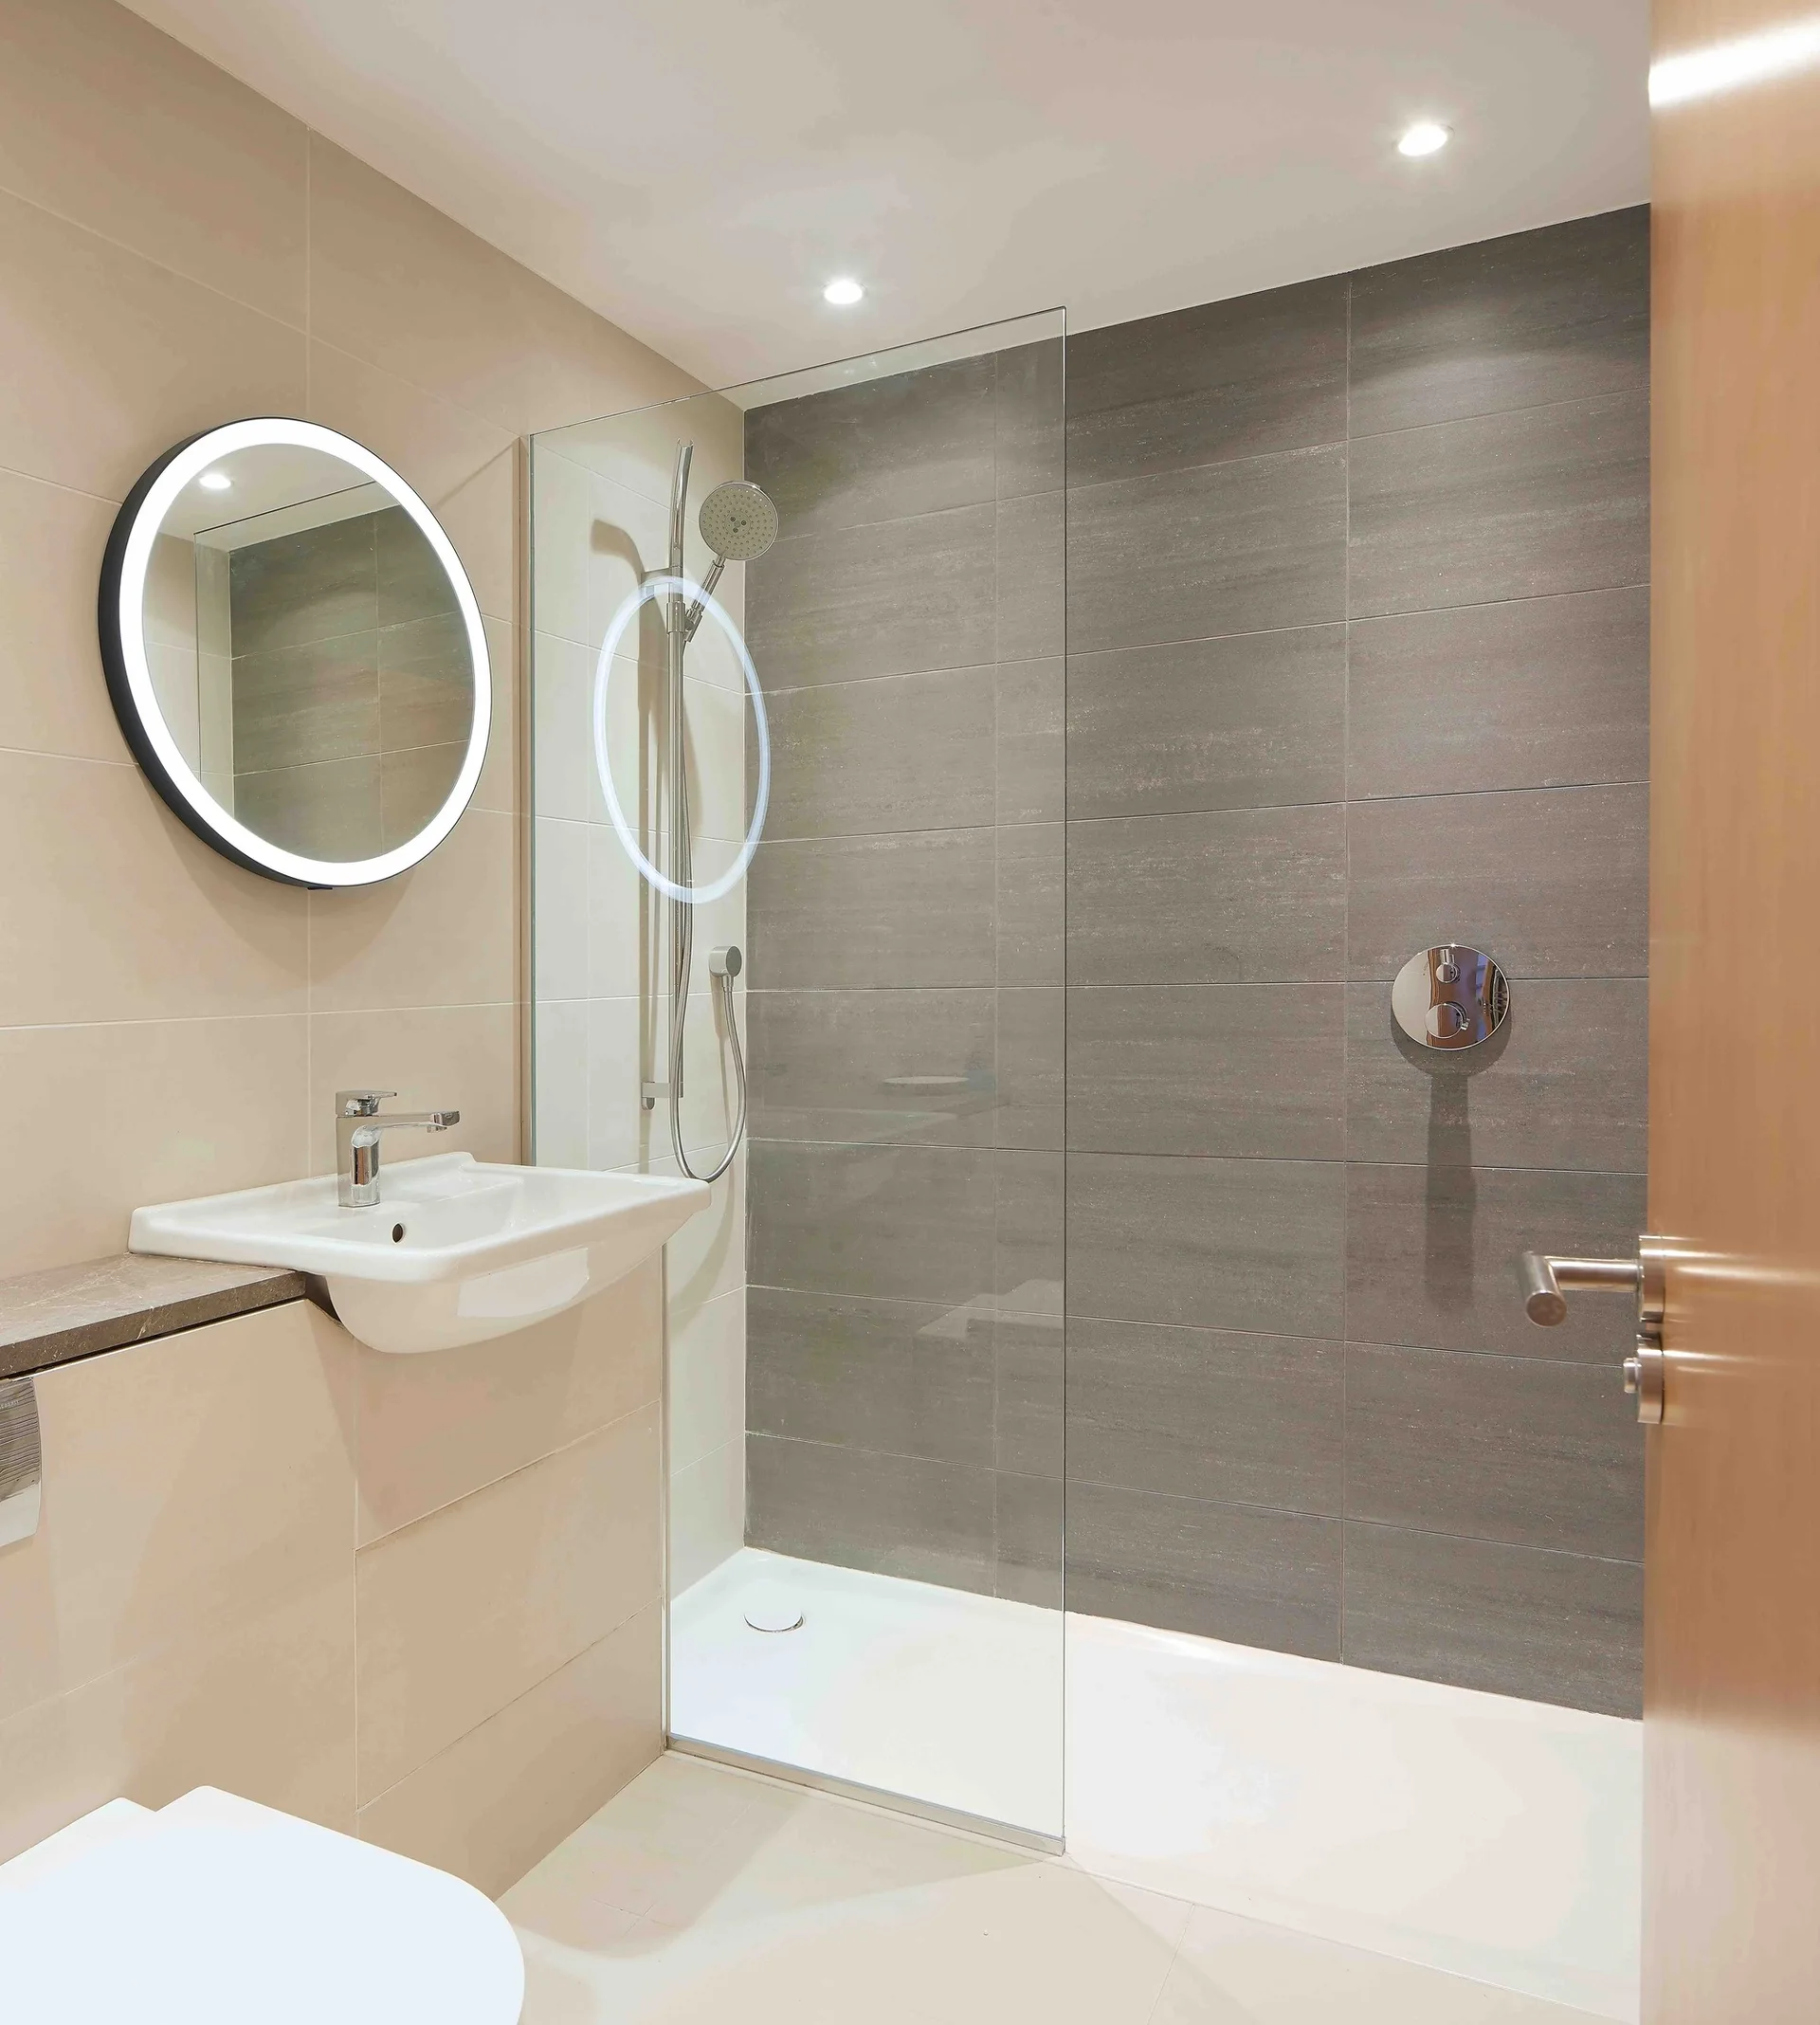
A modern bathroom with a glass-enclosed shower featuring dark grey wall tiles, a beige vanity unit, and a round backlit LED mirror.
A minimalist interior featuring a built-in wooden alcove bench with red cushions beneath an exposed timber ceiling with clerestory windows.
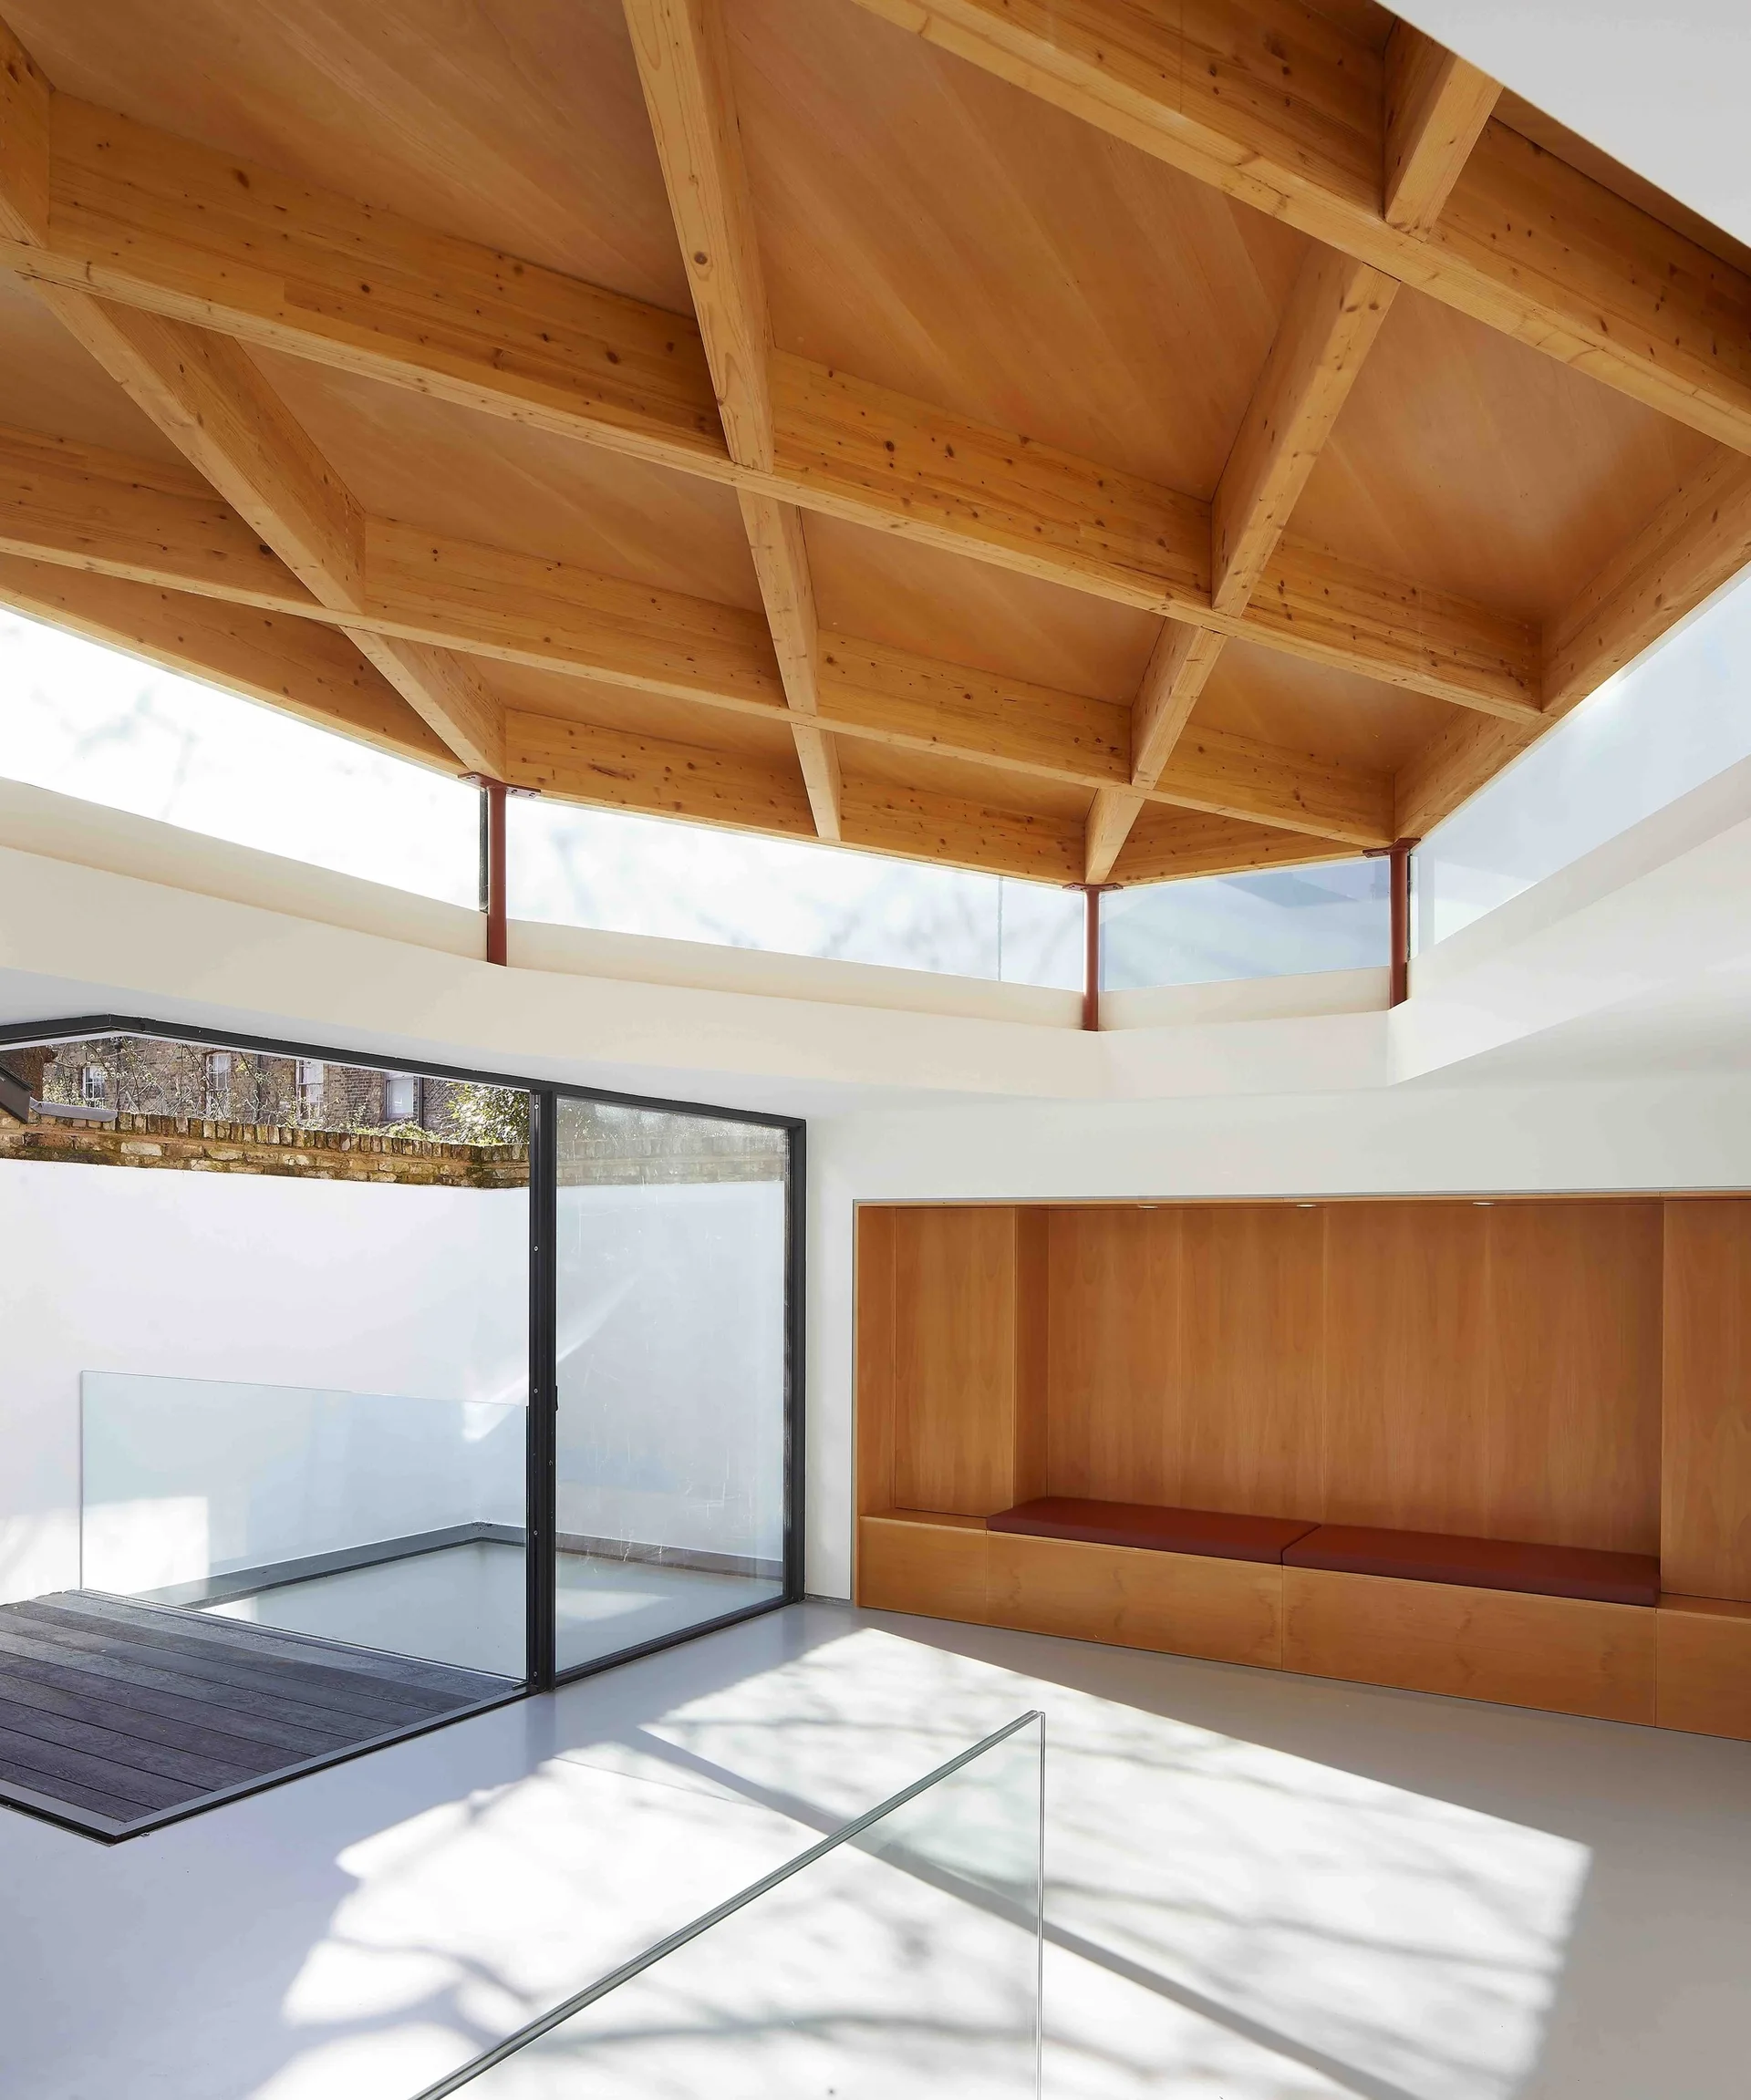
A minimalist room featuring a geometric timber grid ceiling, a built-in wooden bench alcove, and large glass sliding doors.
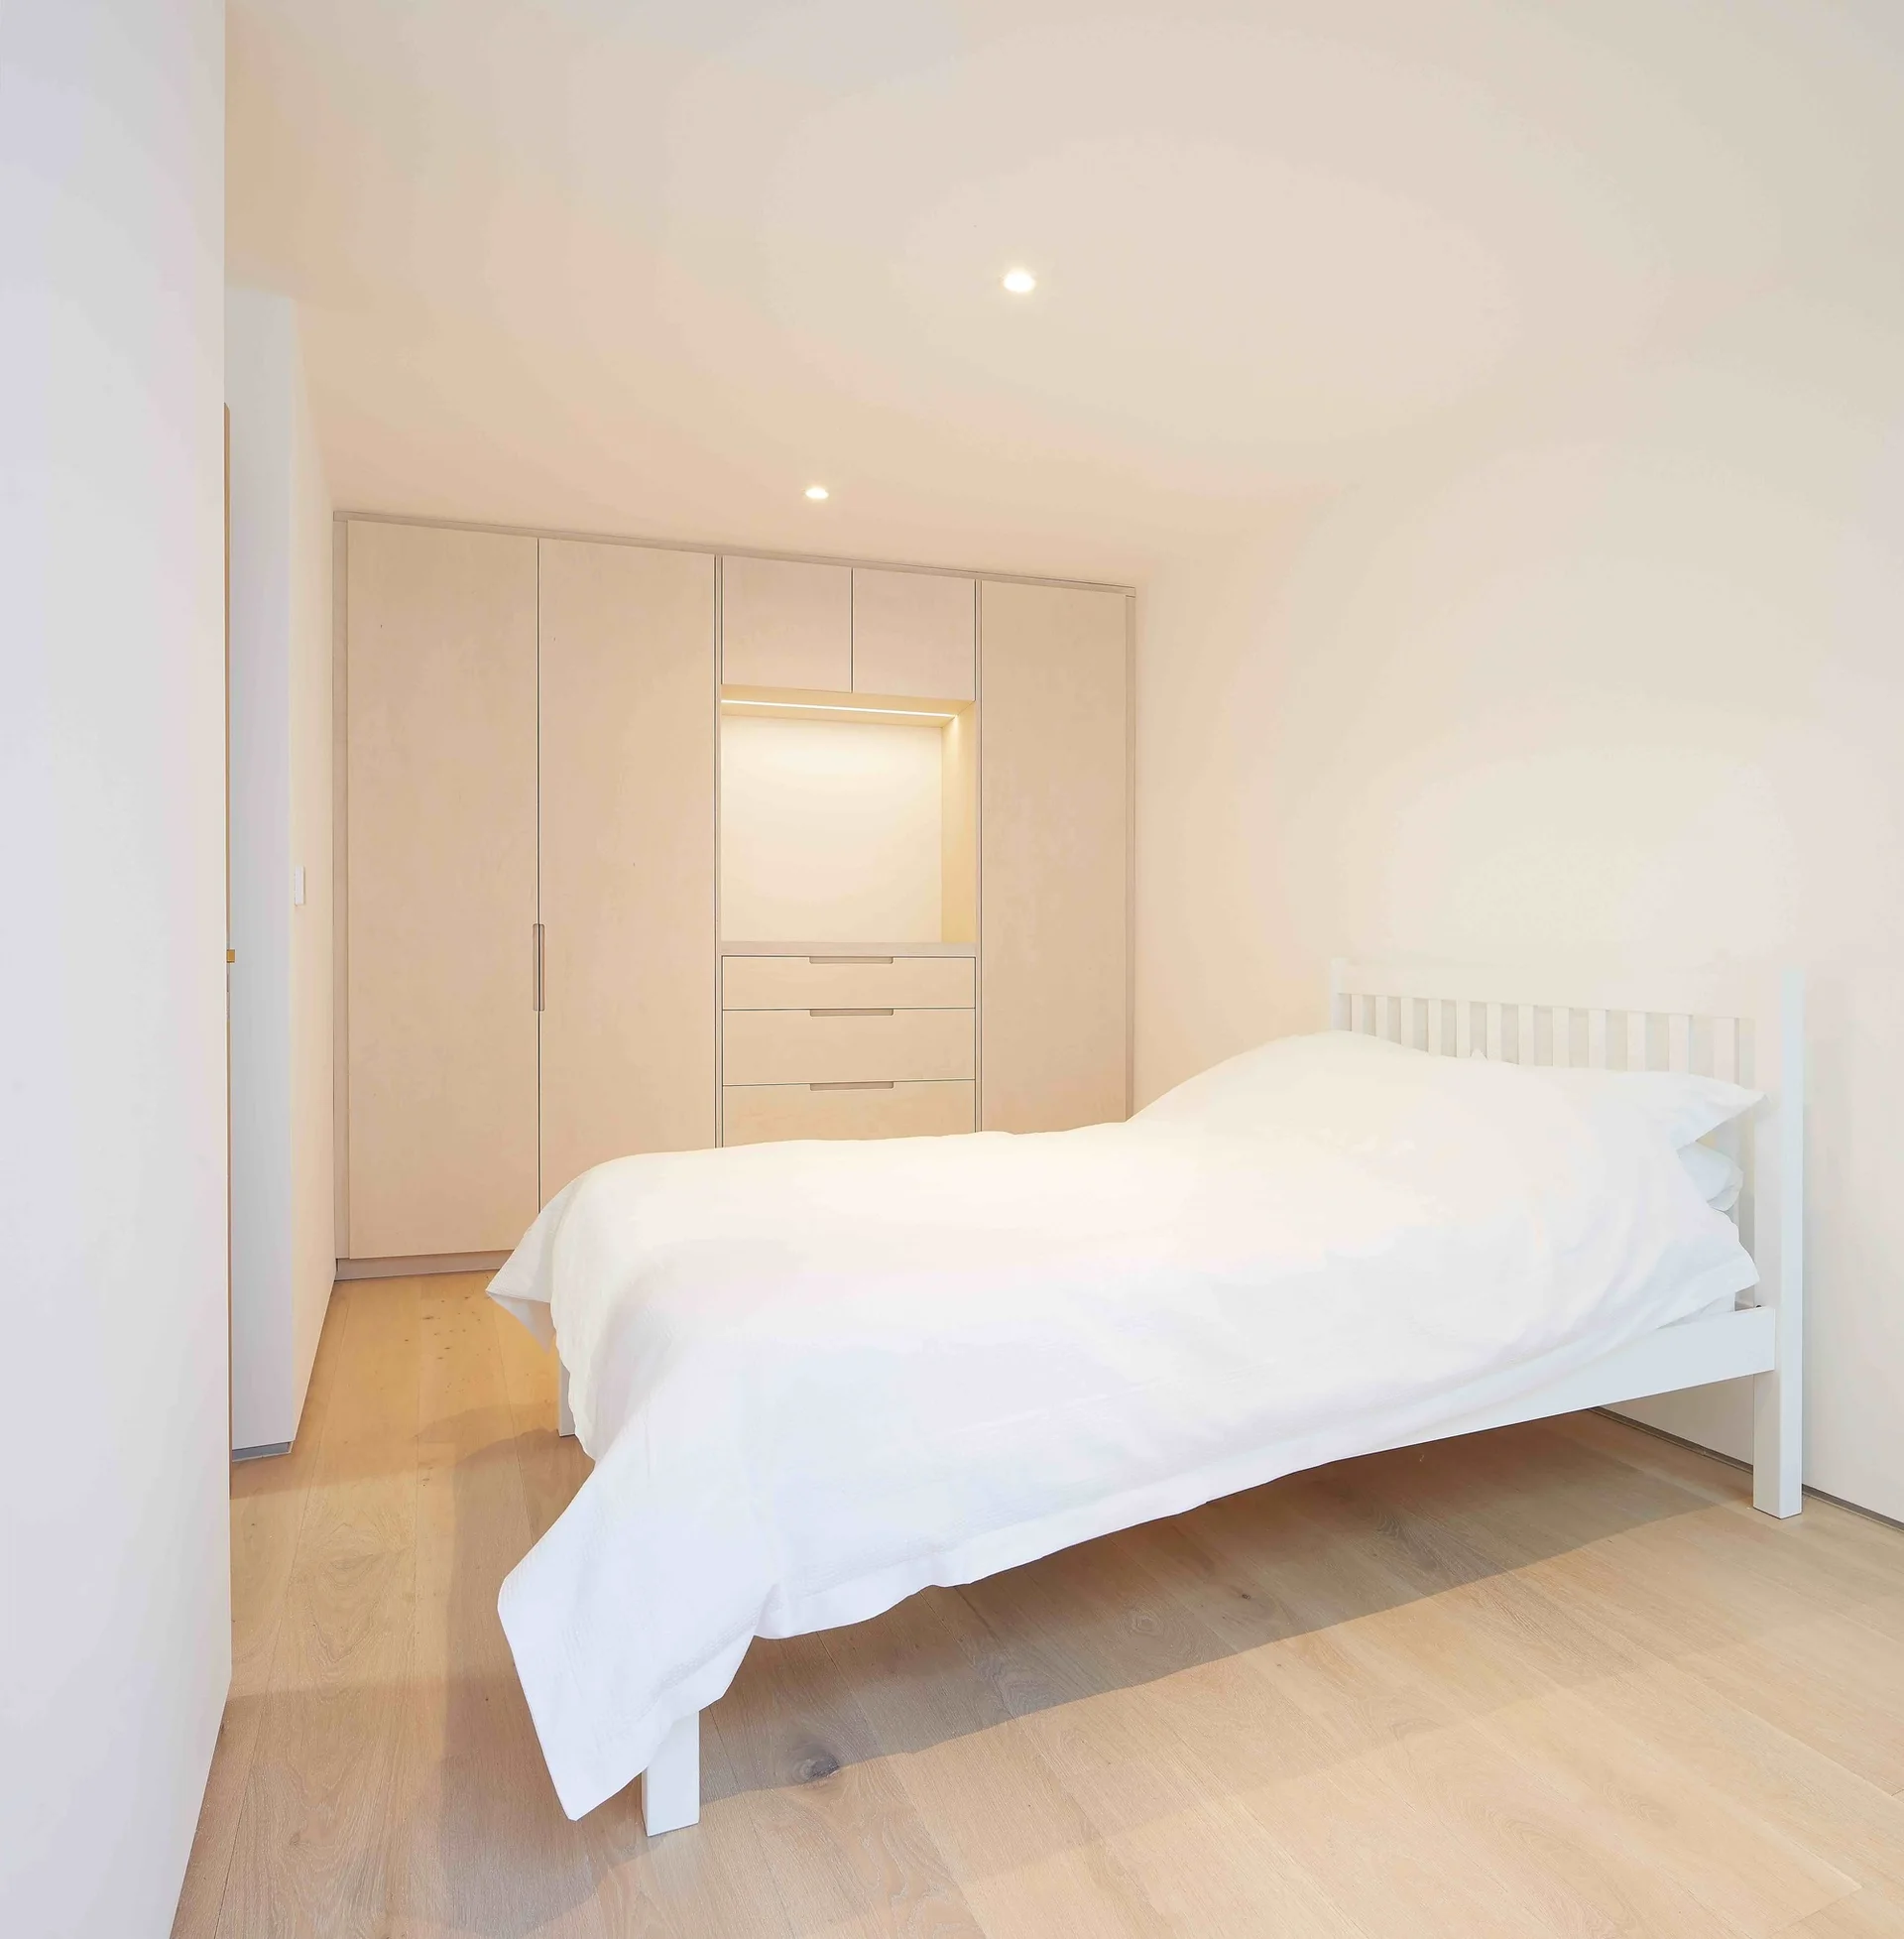
A minimalist bedroom featuring a white wooden bed with white linens, pale wood floors, and a floor-to-ceiling built-in wooden wardrobe with a lit niche.