Skip to content

PROJECT

House in Uji

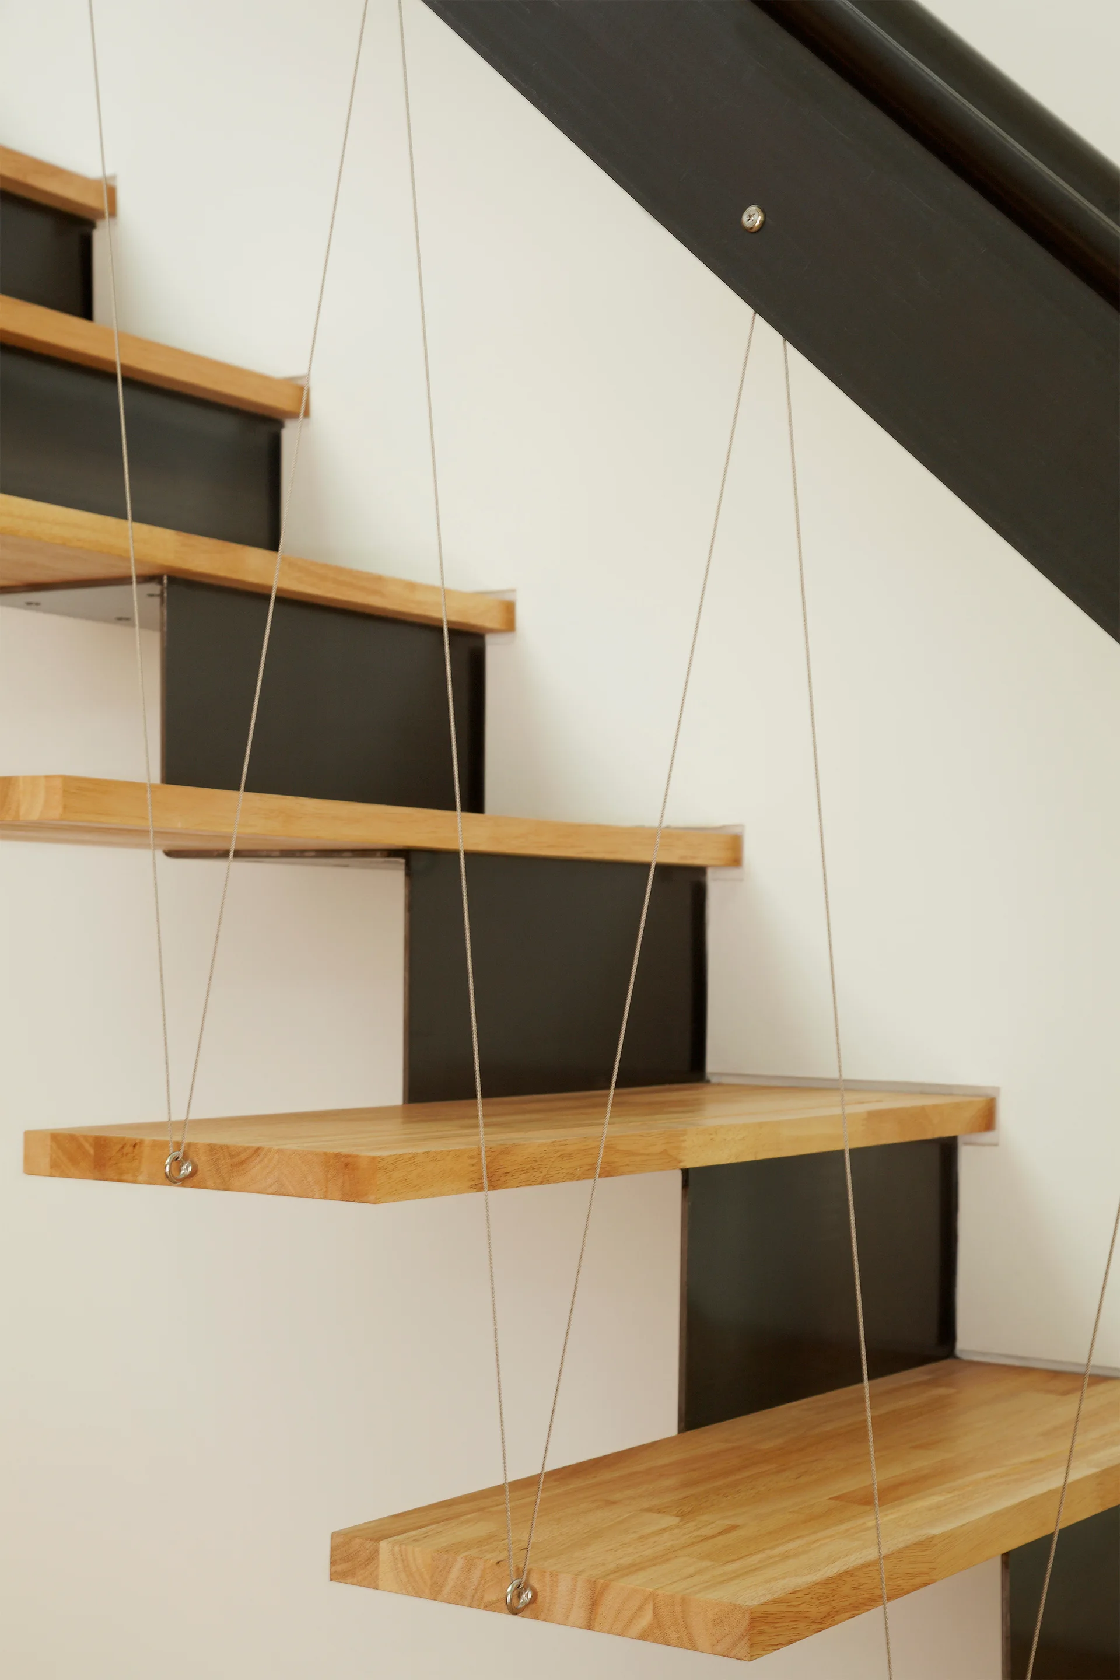
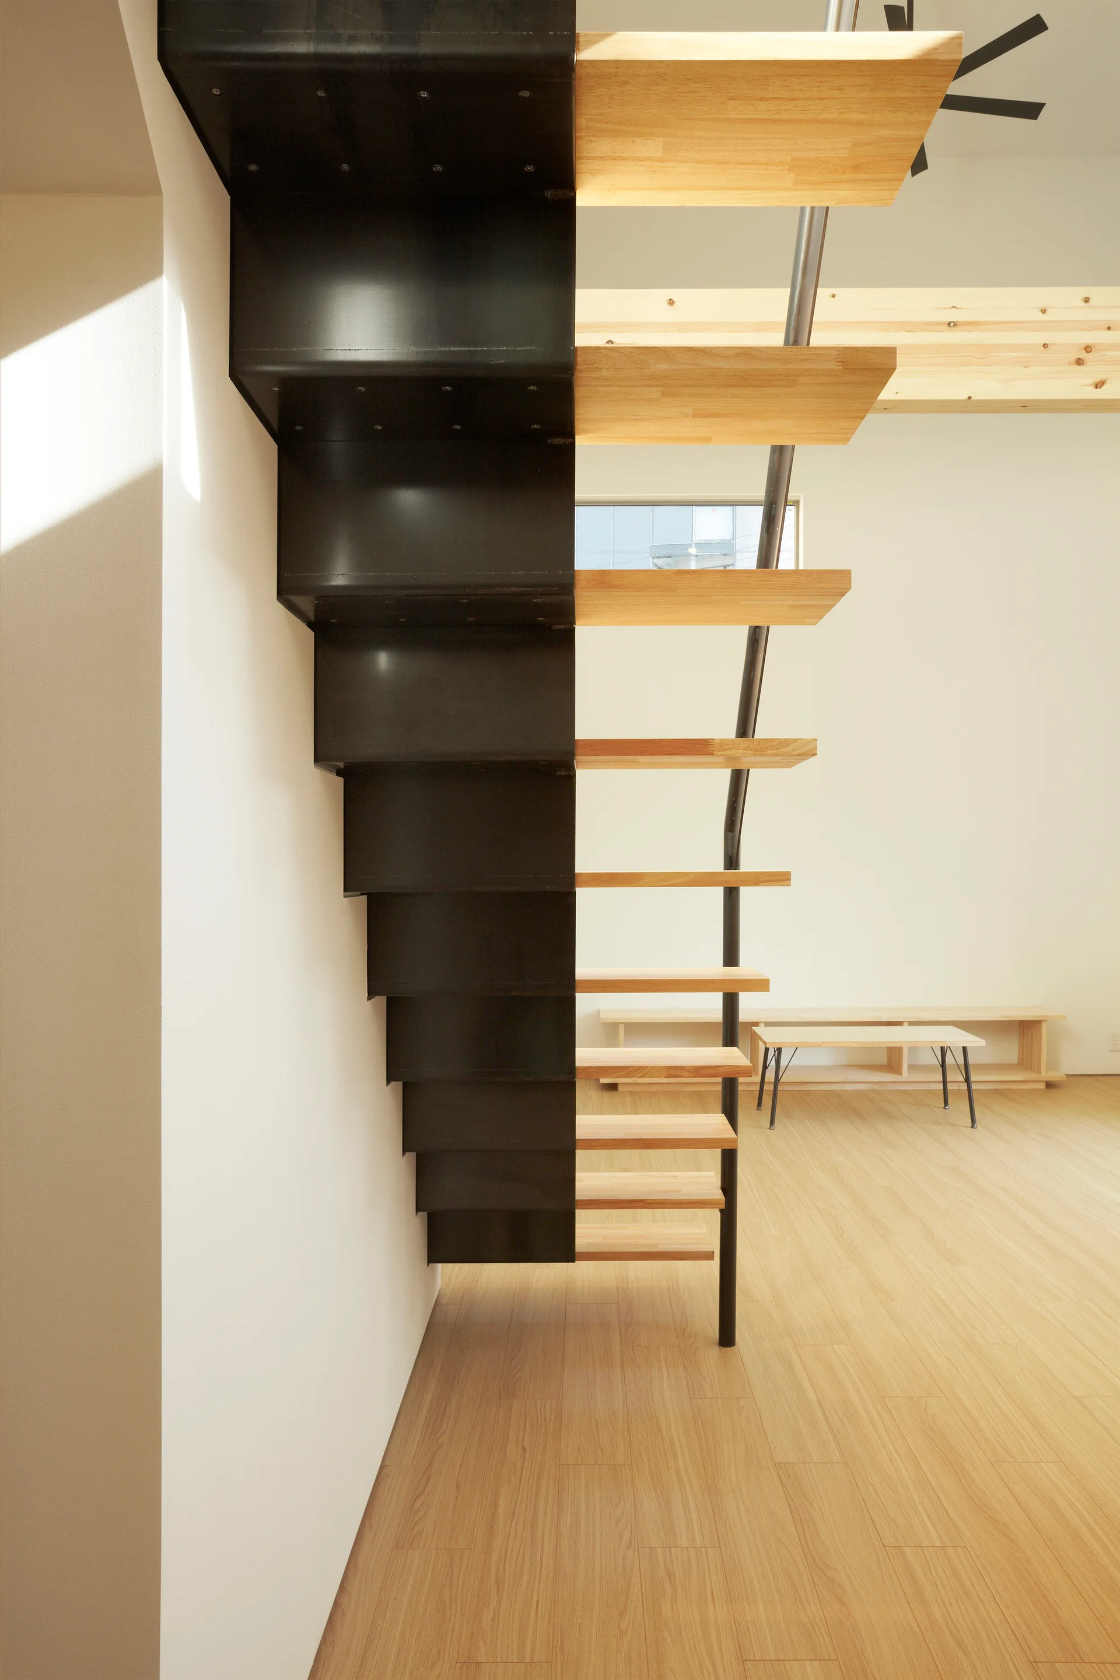
A close-up of a modern staircase featuring floating natural wood treads, black metal support risers, and thin steel tension cable railings against a white wall.
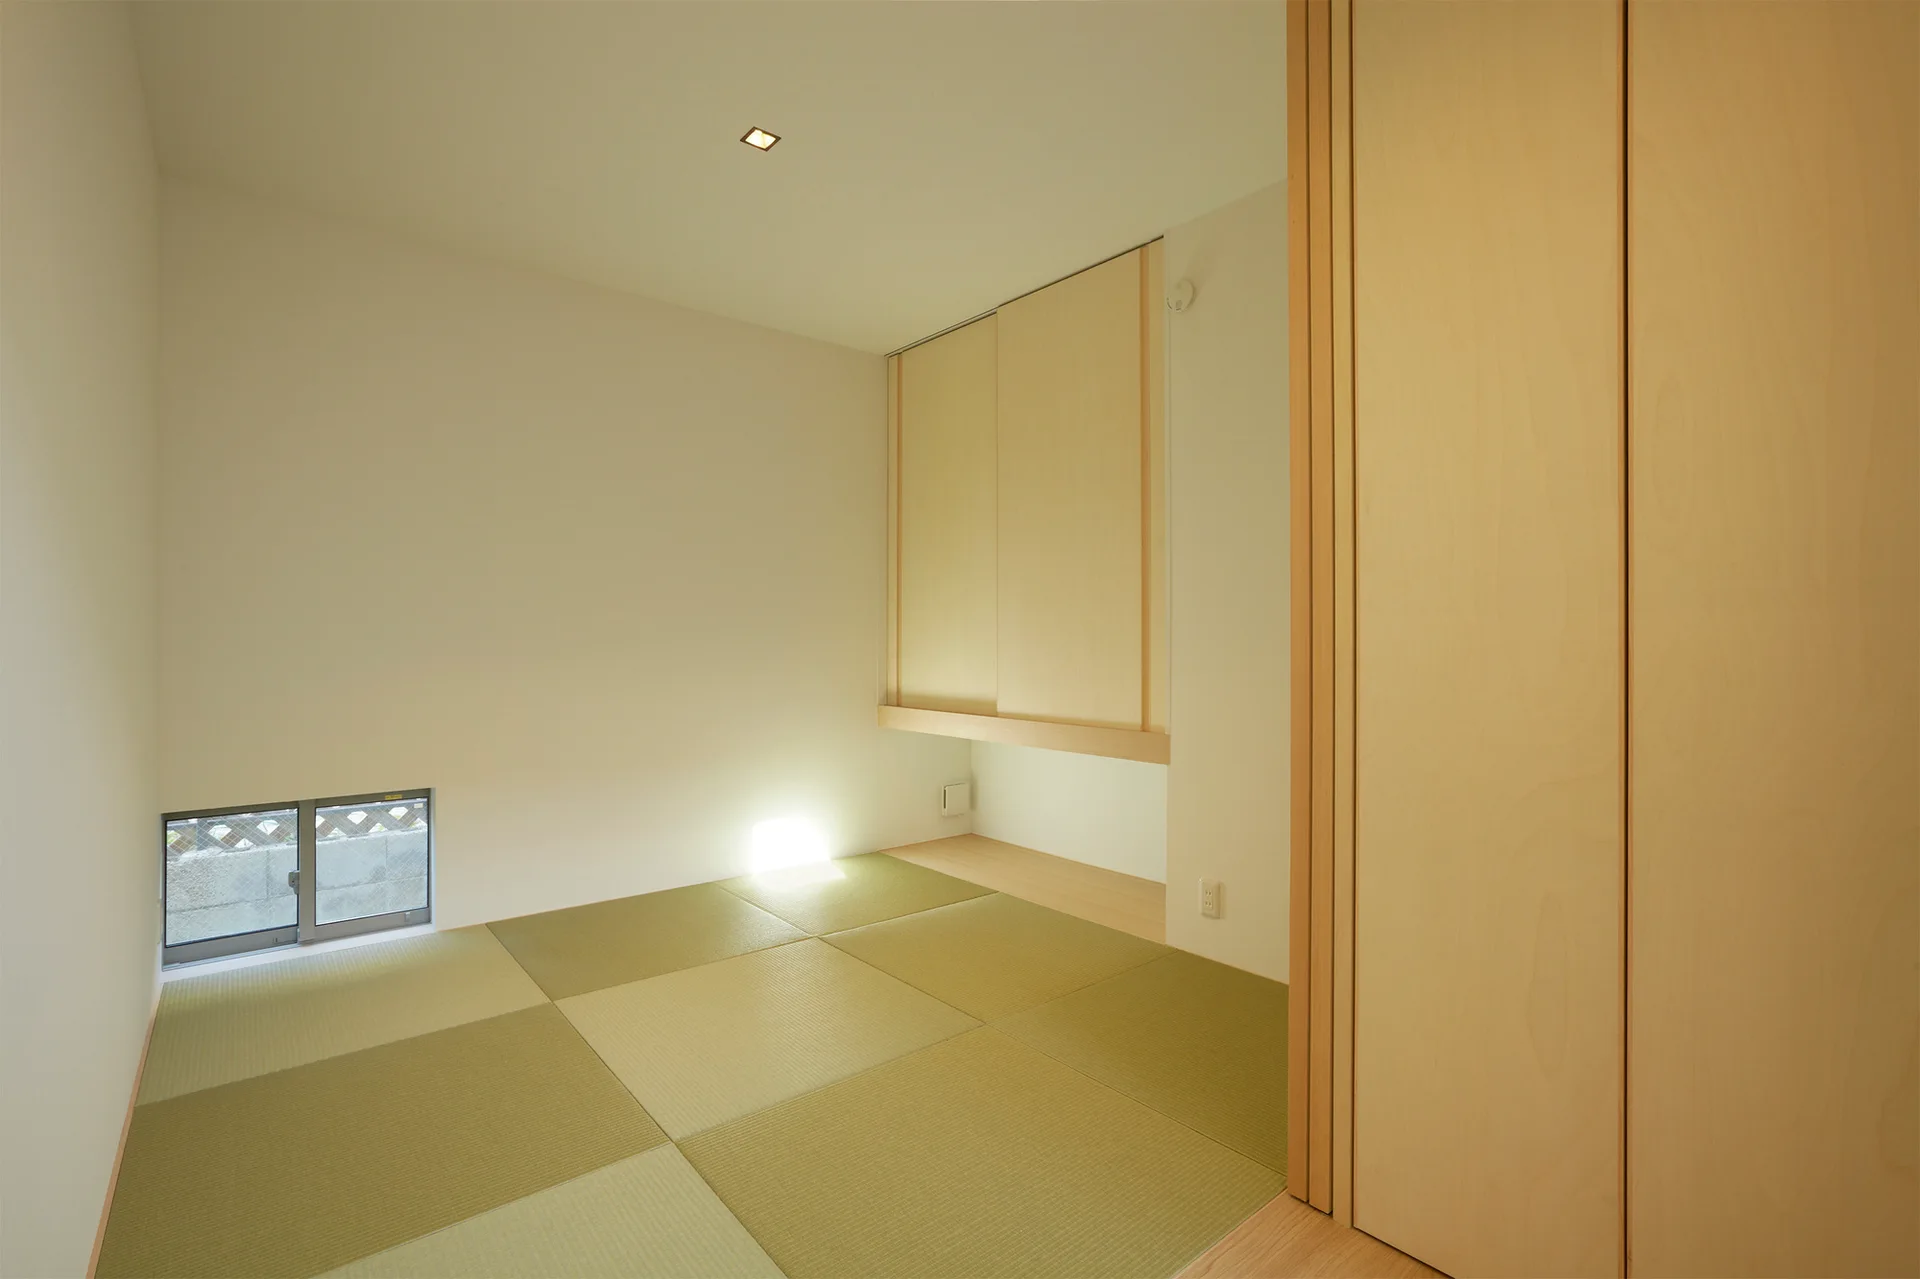
A minimalist Japanese-style room featuring pale green tatami mat flooring, a low horizontal window, and light wood built-in sliding closet doors.
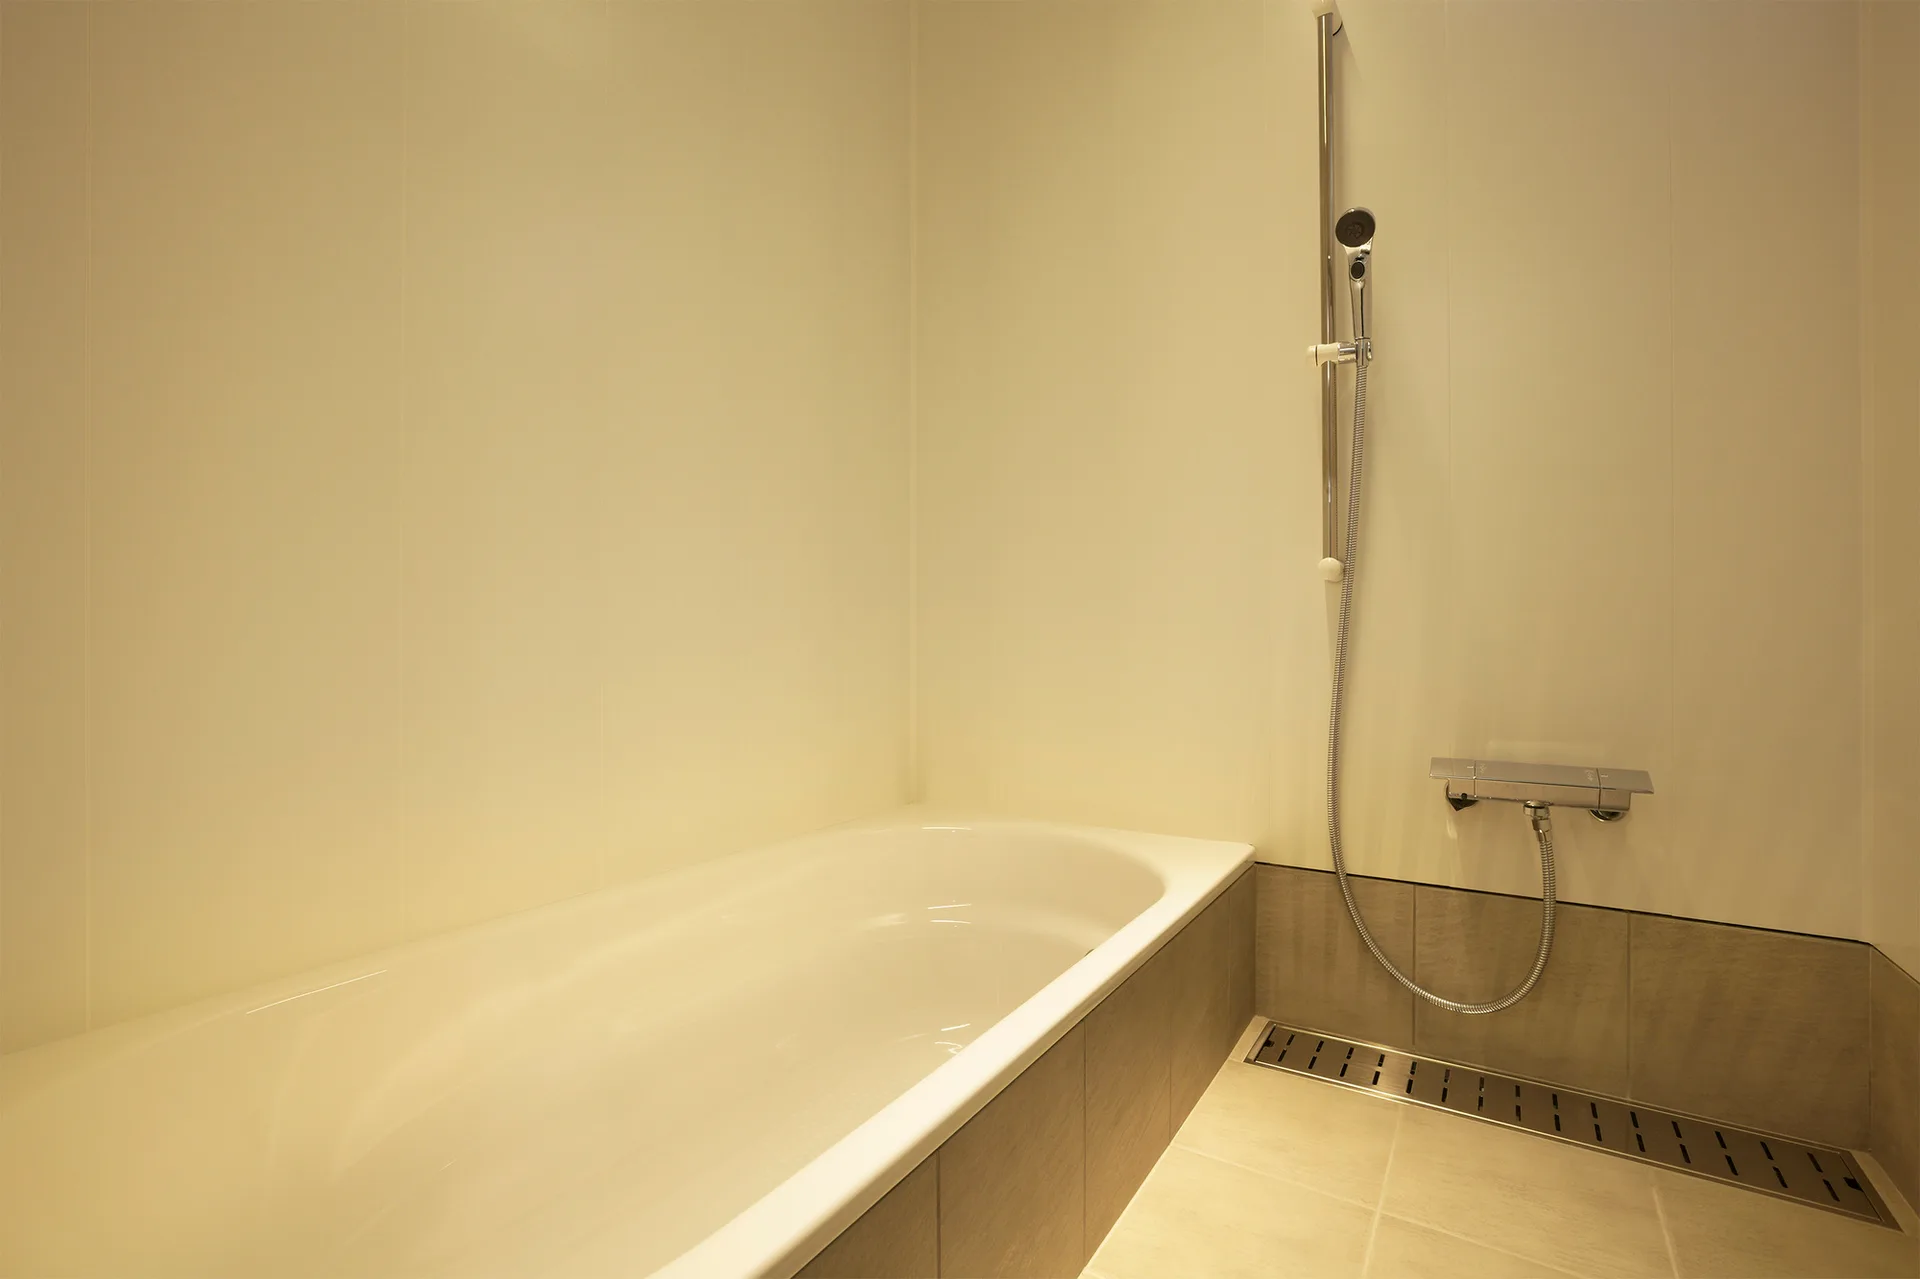
A minimalist bathroom features a white built-in bathtub, beige paneled walls, a chrome shower head on a sliding rail, and a long floor drain.
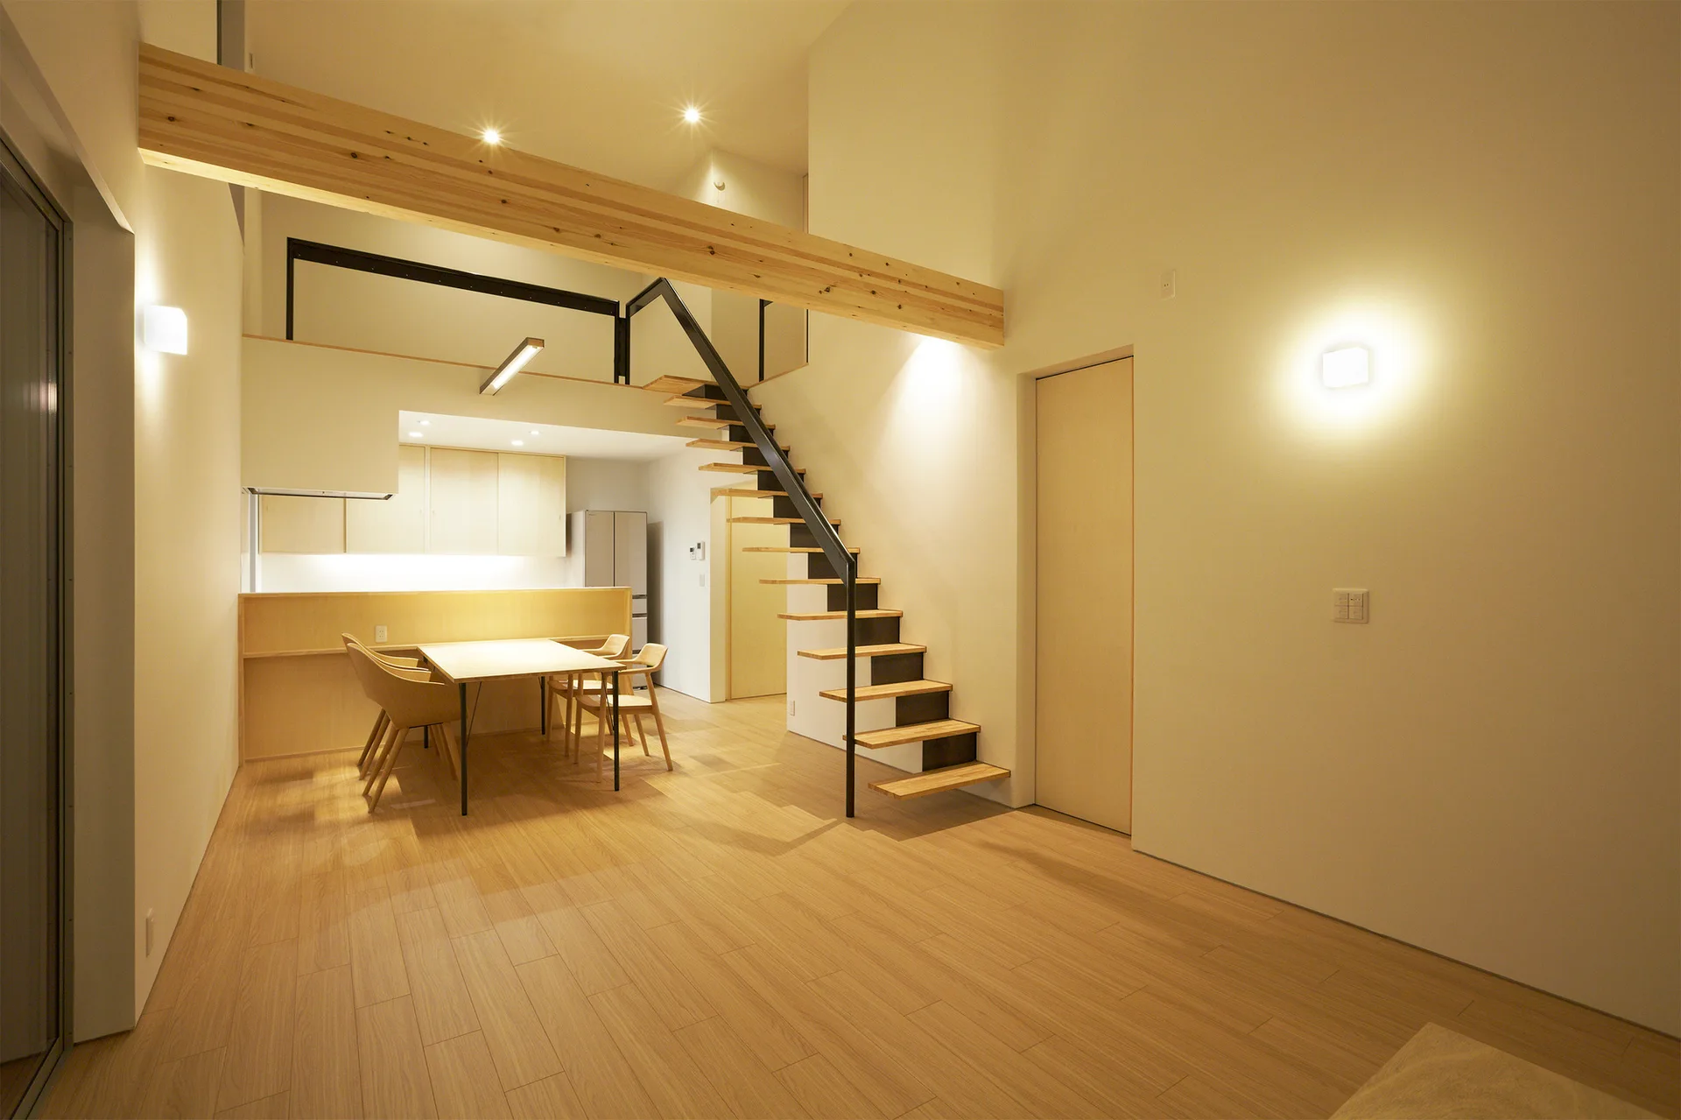
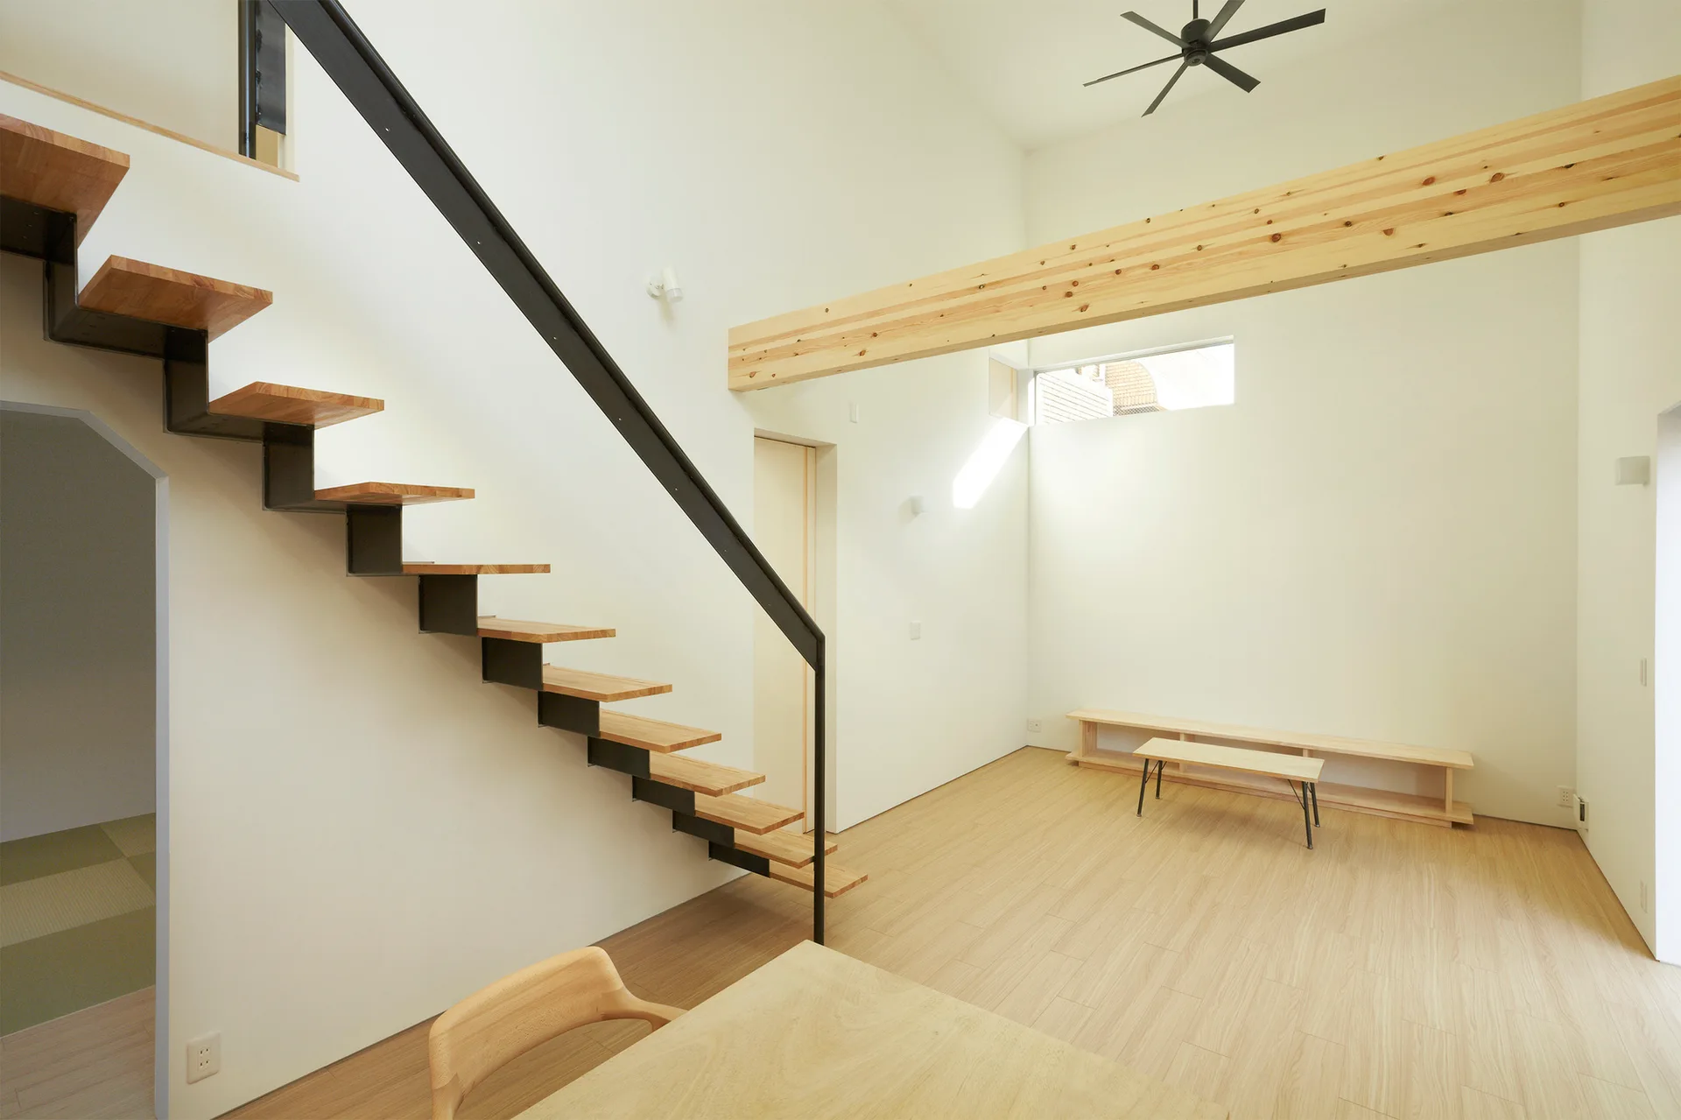
An open dining space features a light wood table set beneath a mezzanine loft with a black steel floating staircase and an exposed timber beam.
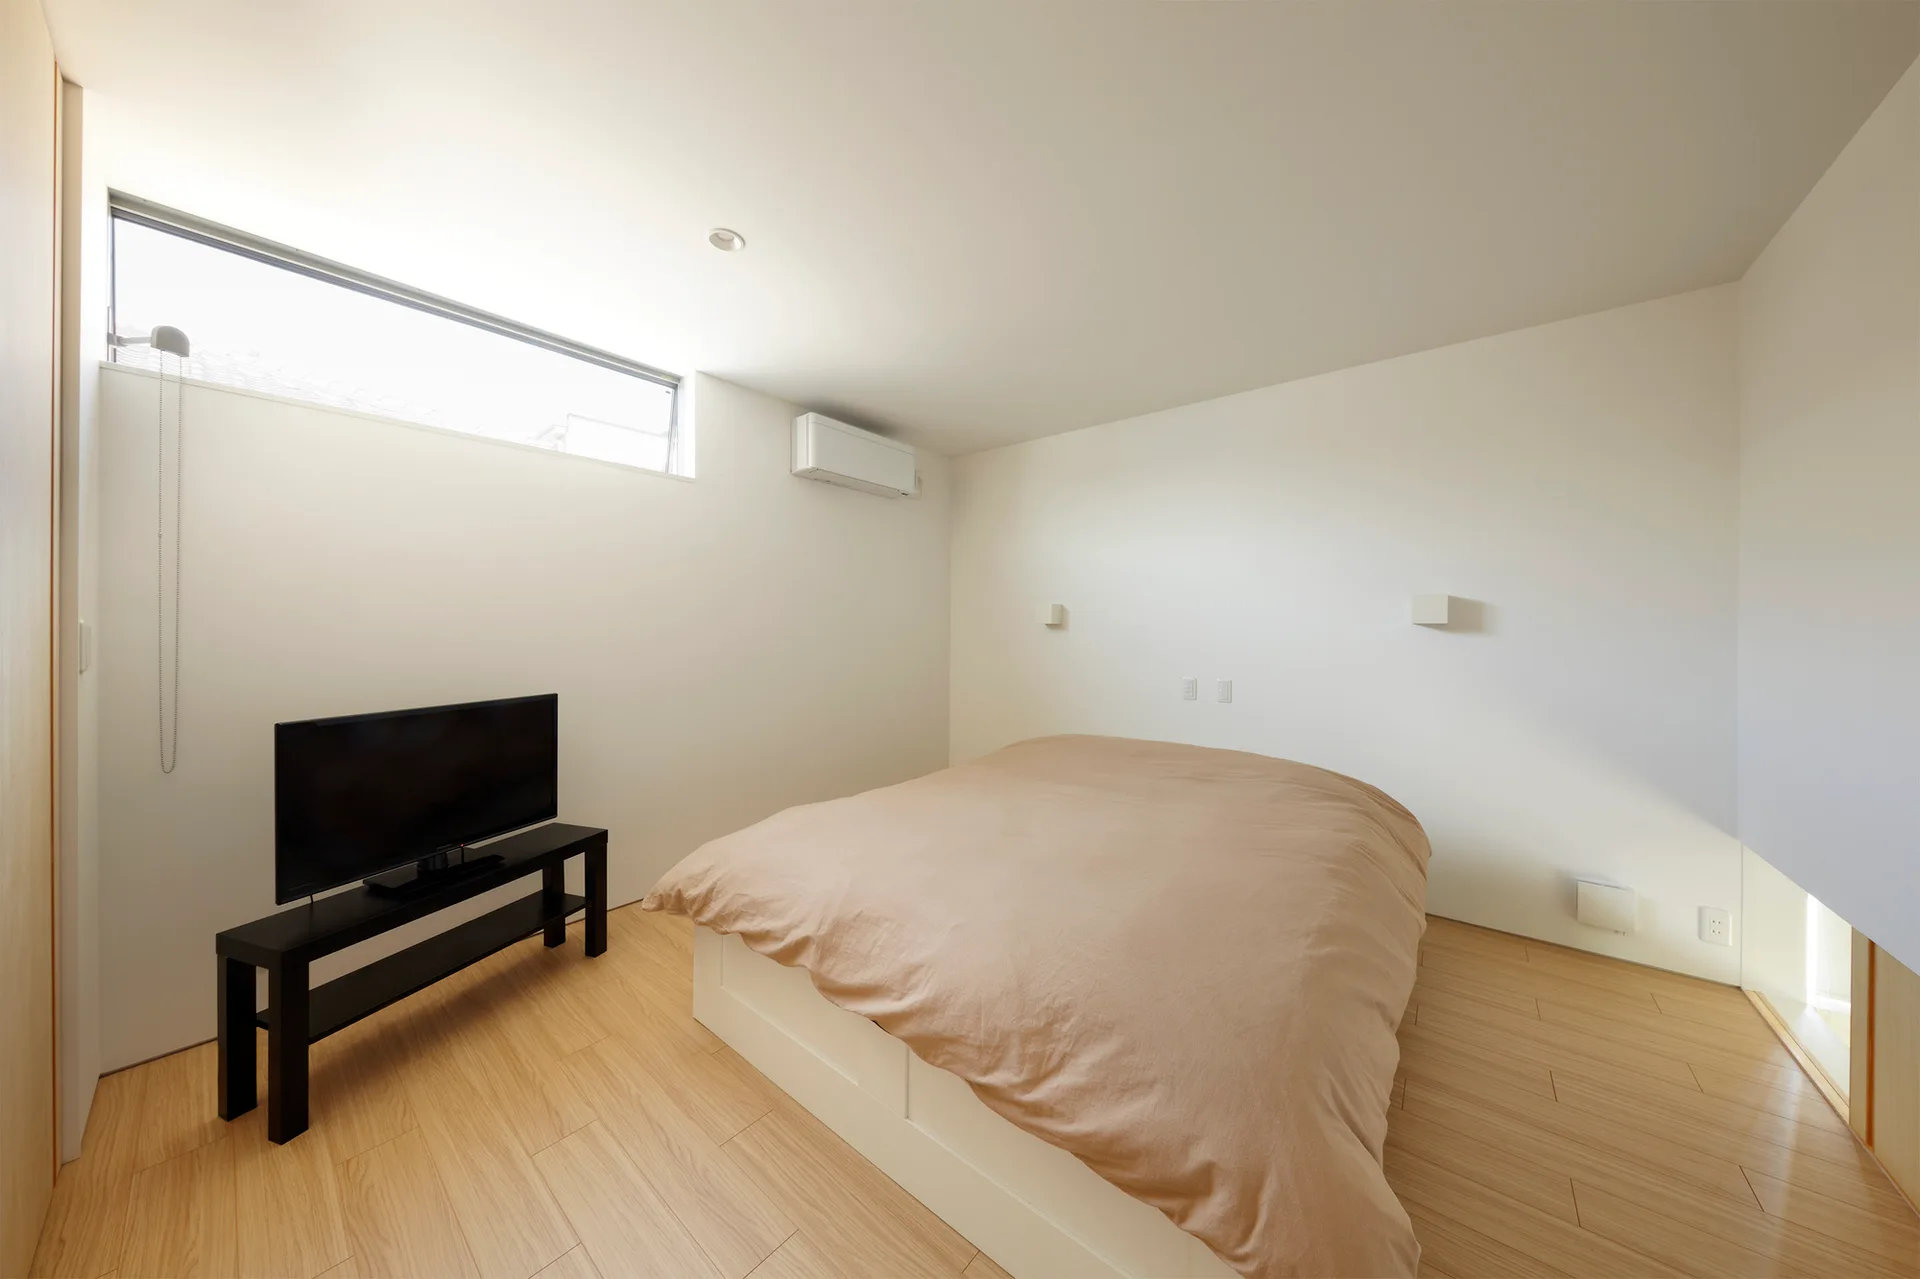
A minimalist bedroom featuring a bed with beige bedding, a flat-screen television on a black stand, white walls, and a high horizontal window.
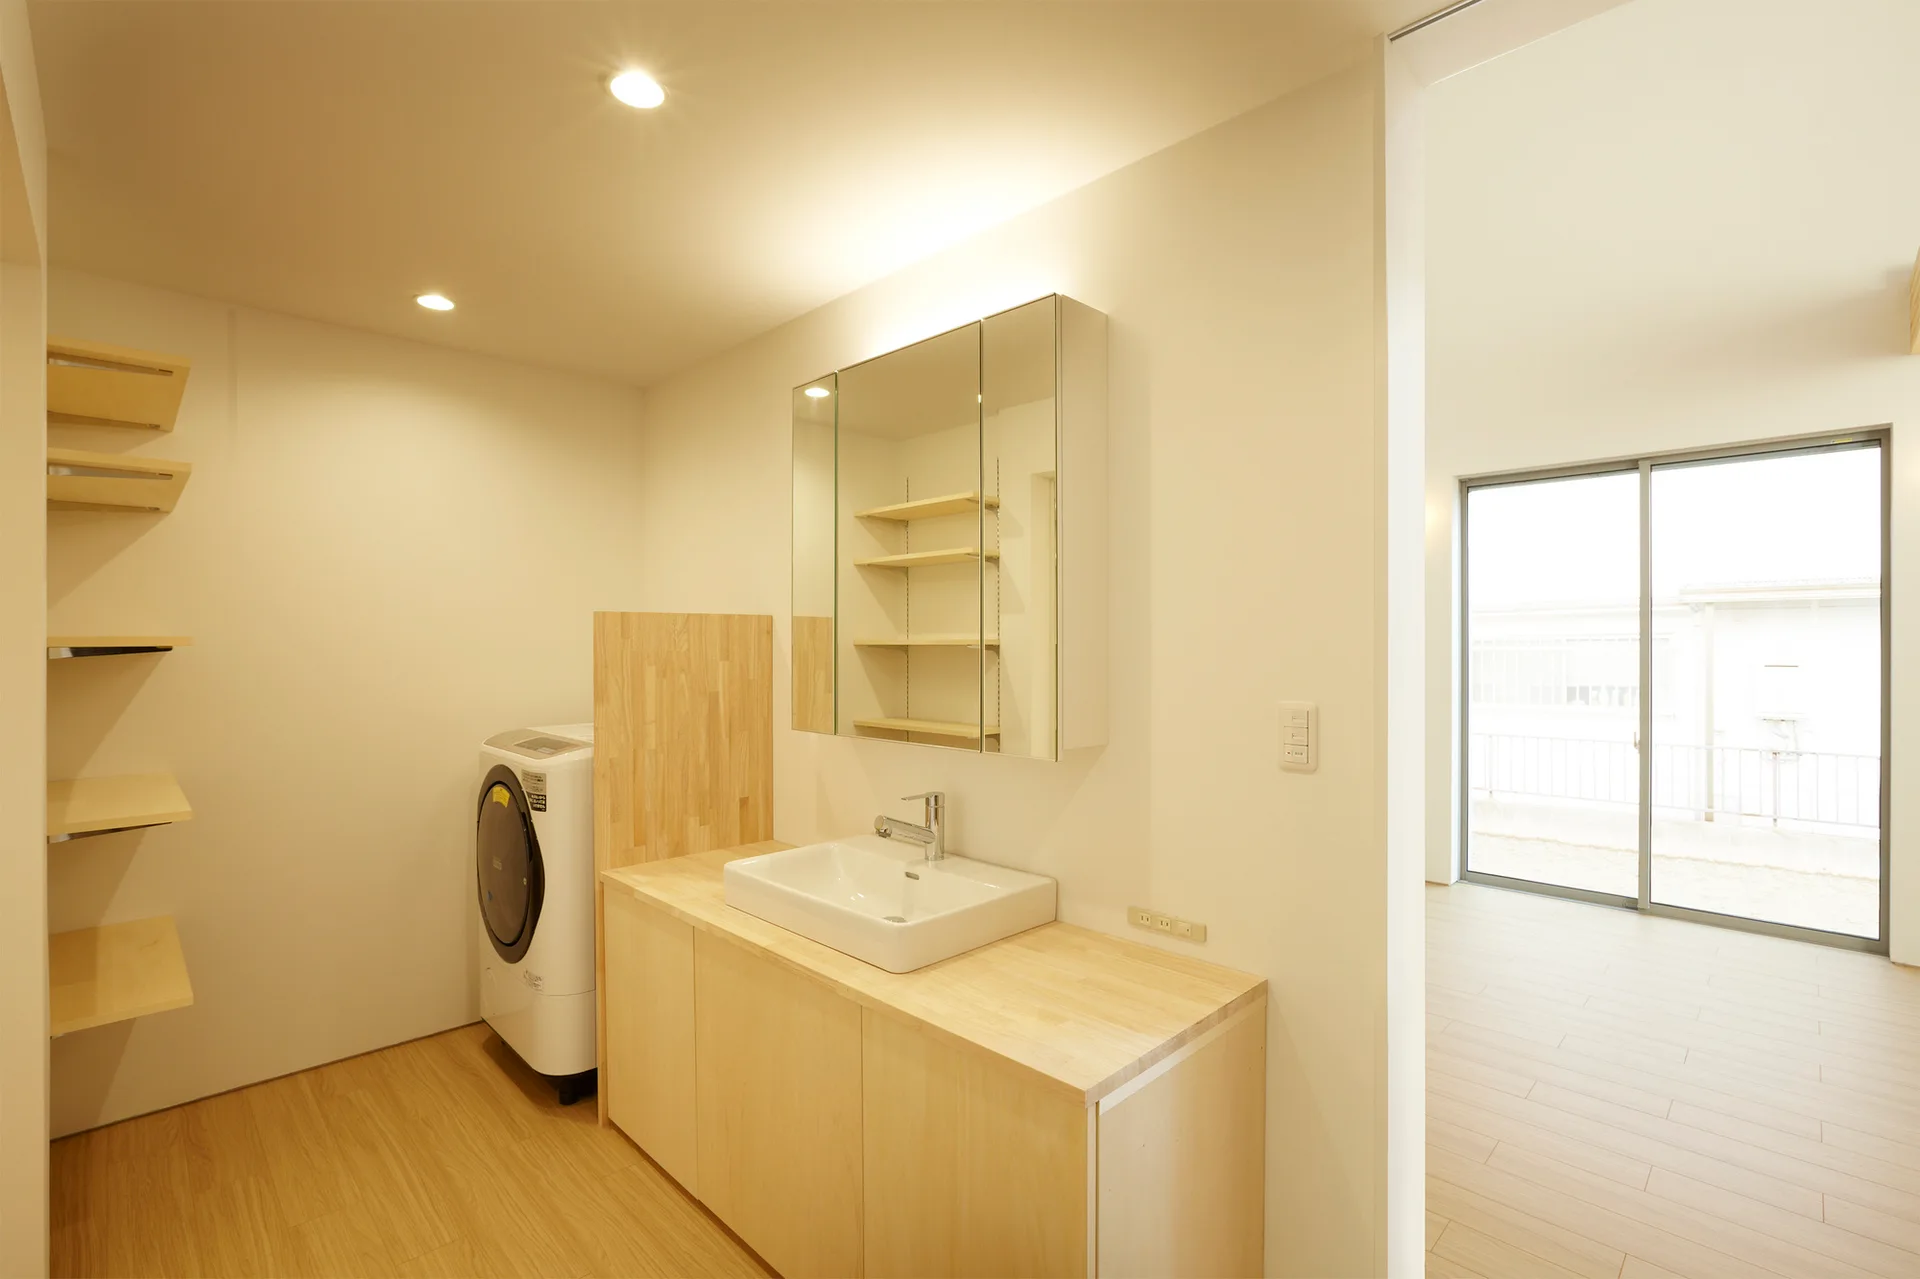
A minimalist laundry and vanity room featuring a light wood washbasin cabinet, a washing machine, open wooden shelves, and a mirrored medicine cabinet.
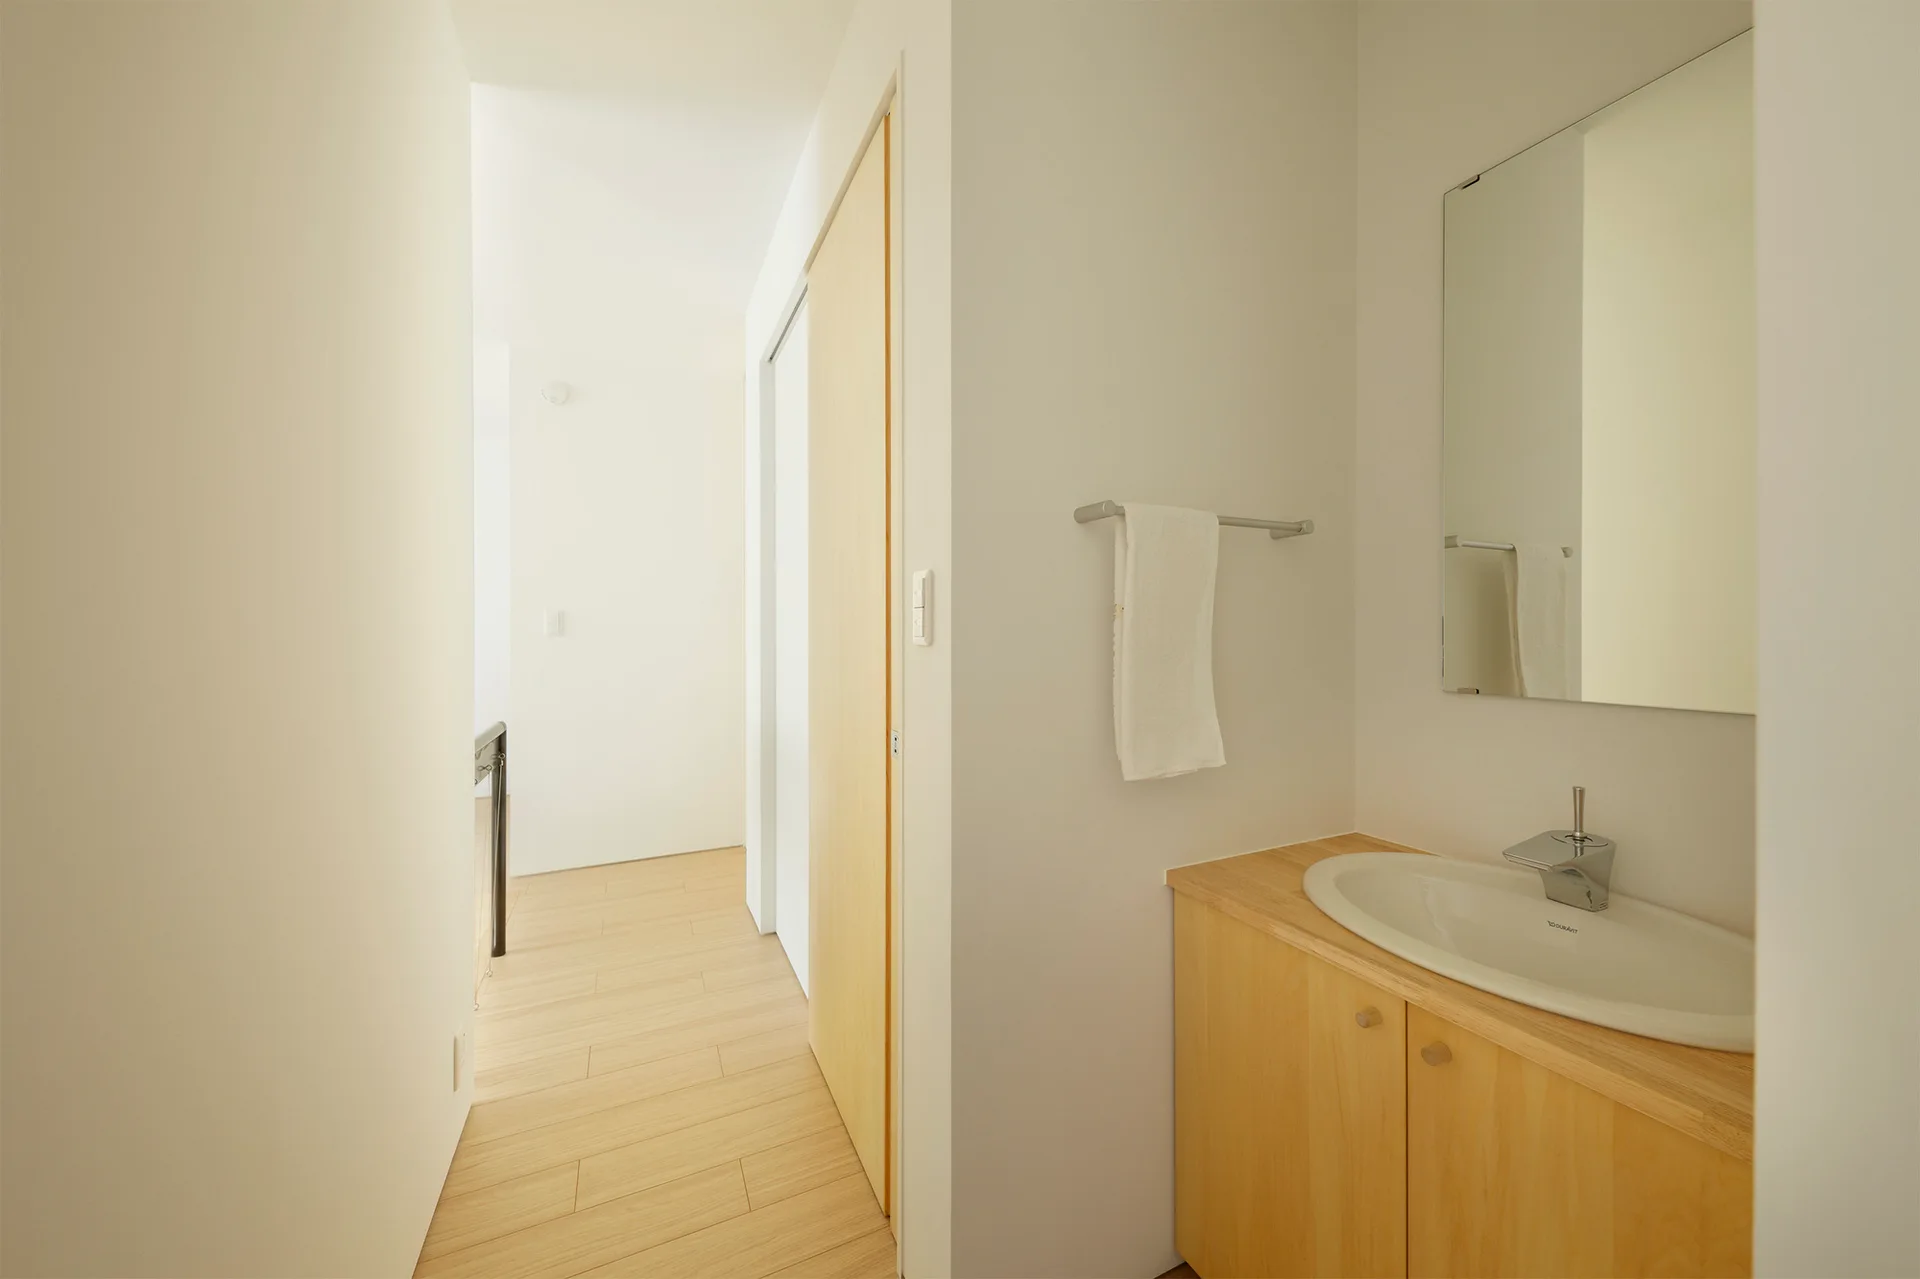
A minimalist powder room niche features a light wood vanity with a white oval sink, a rectangular mirror, and matching light wood floors.
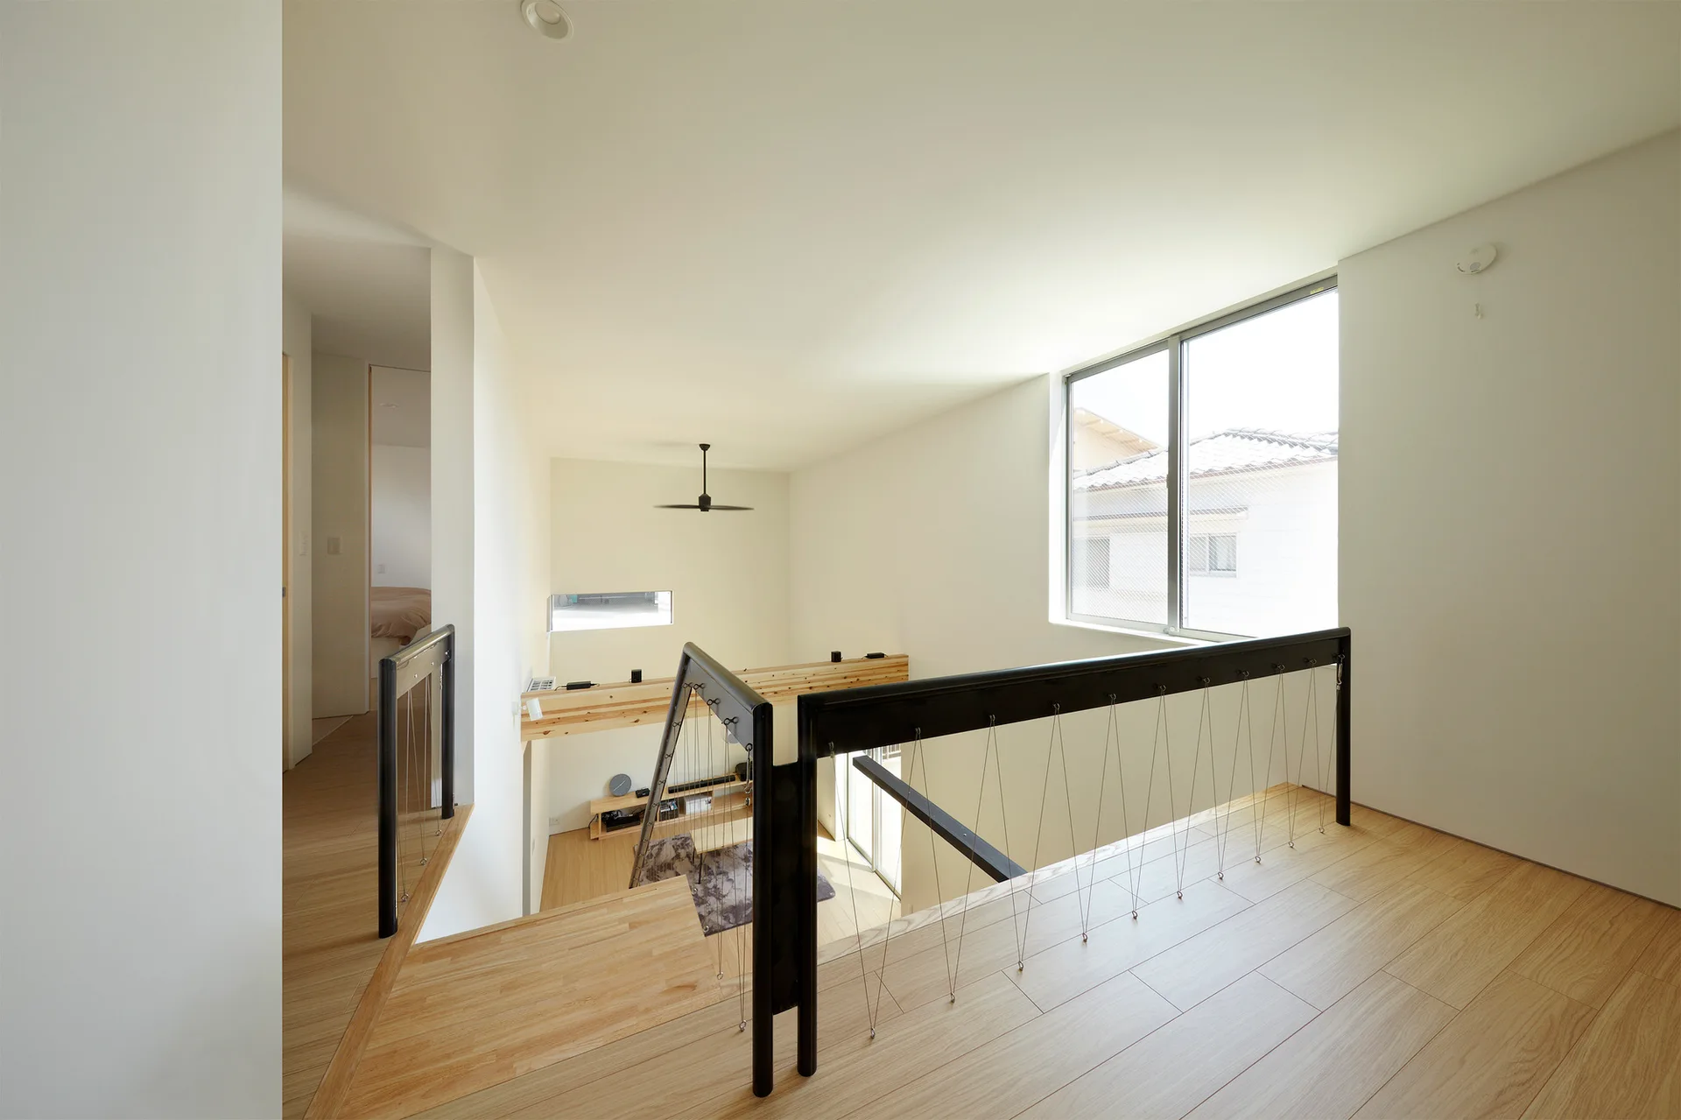
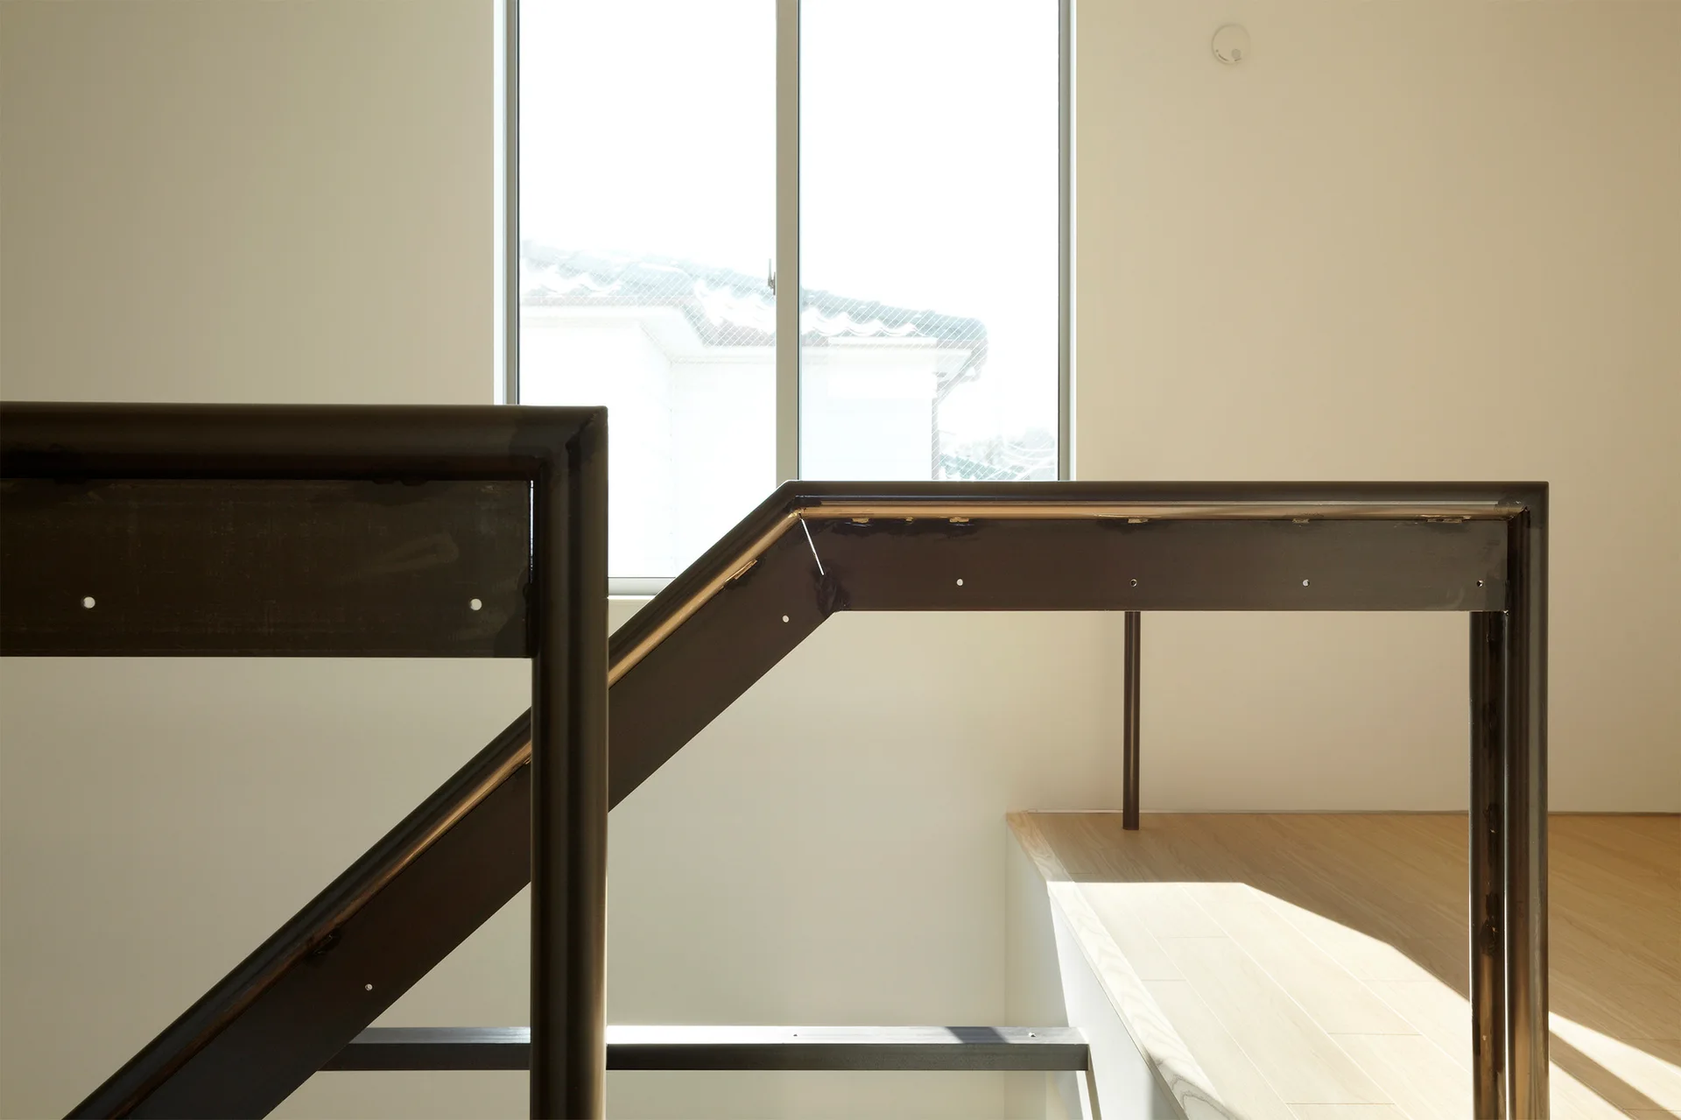
A bright minimalist upper landing features light wood floors and a modern black metal cable railing overlooking a lower level.
A minimalist living room features a floating wood staircase with a black metal frame, light wood floors, and an exposed timber ceiling beam.
Minimalist floating staircase with natural wood treads and black metal risers set against a white wall and light wood floors.
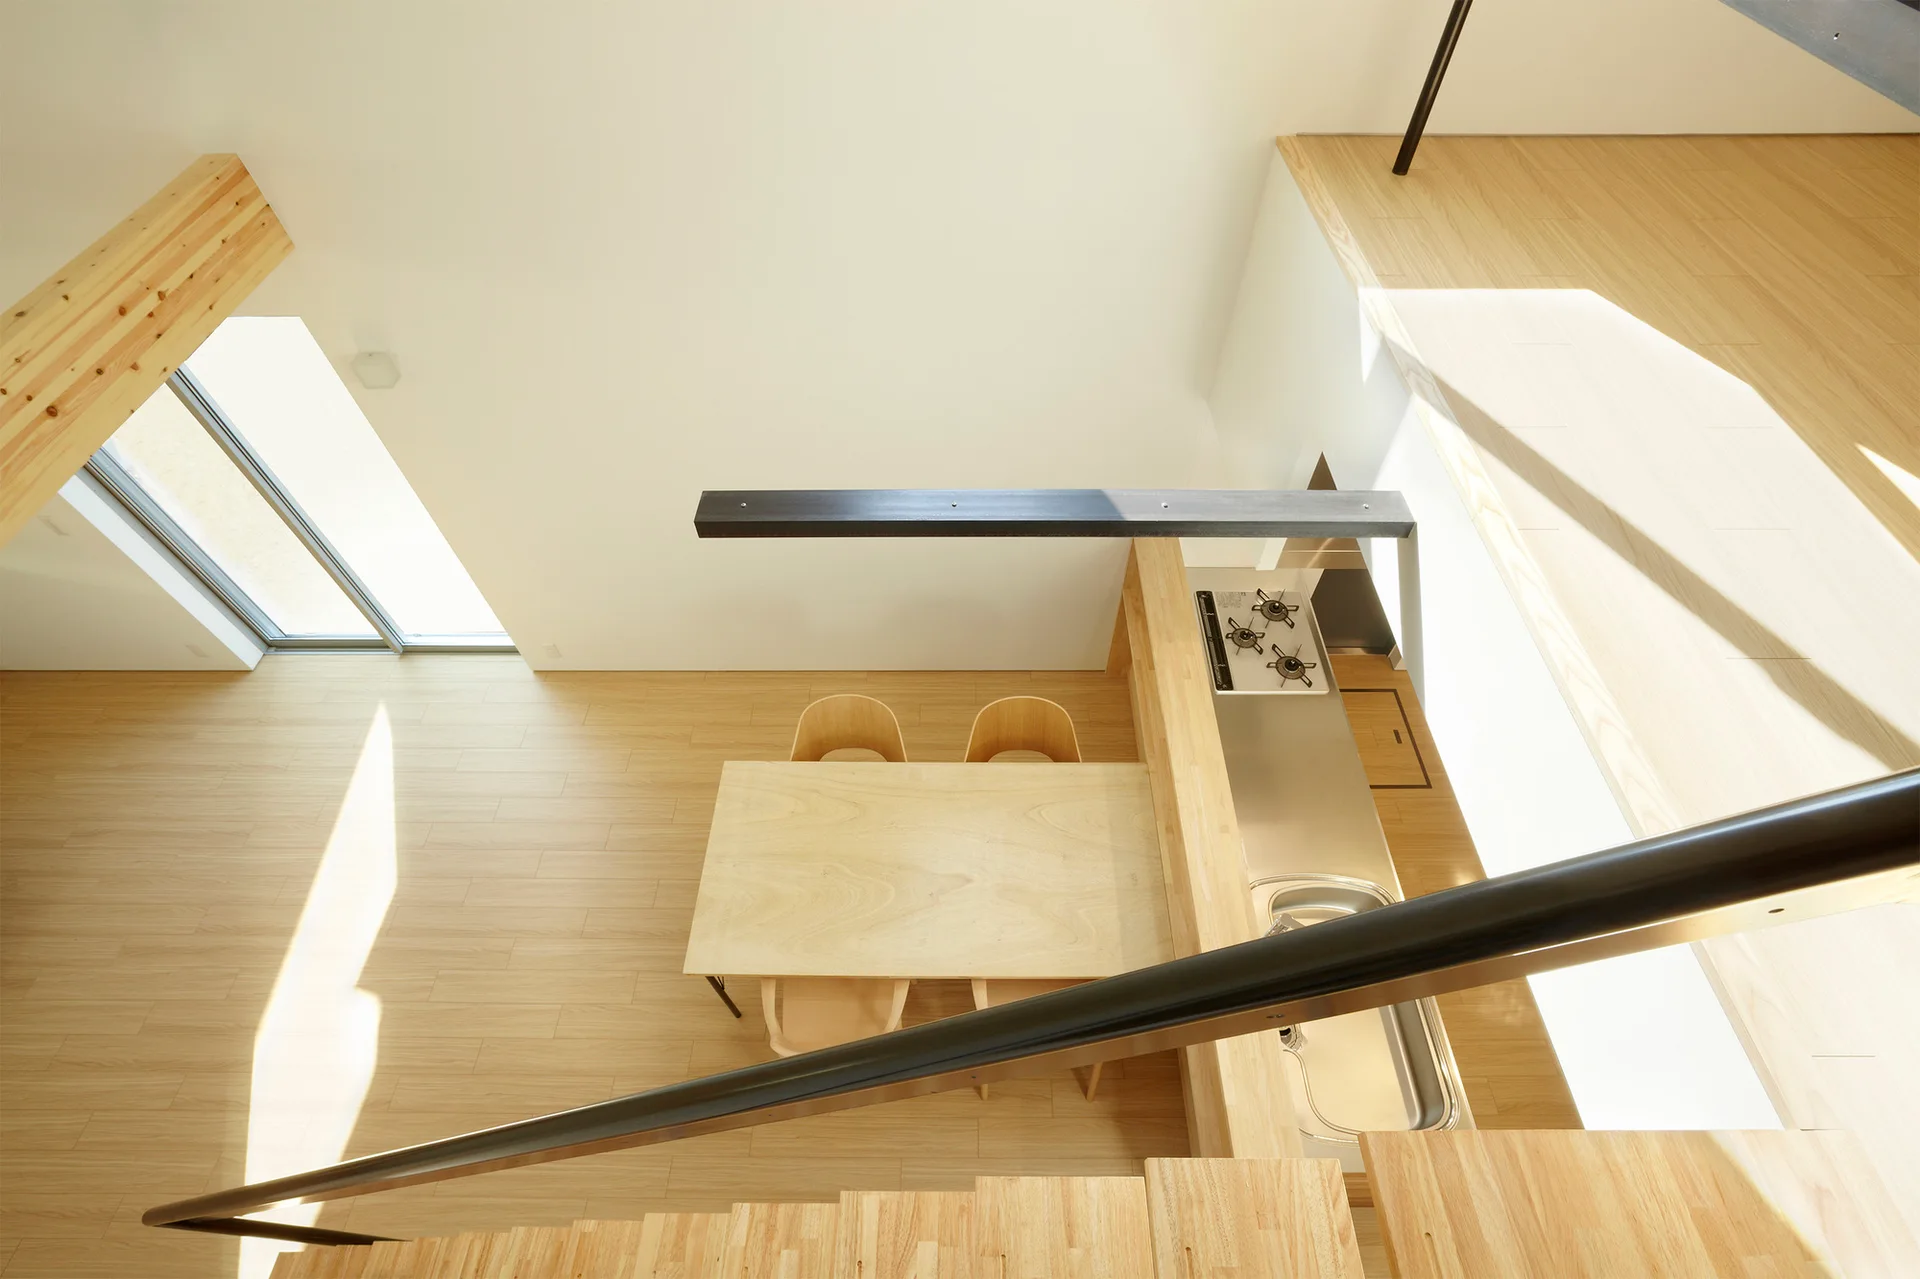
A high-angle view looking down at a minimalist kitchen with a stainless steel counter, light wood dining table, and stairs in the foreground.
House in Uji, AKI WATANABE Architects, Interior, Windows
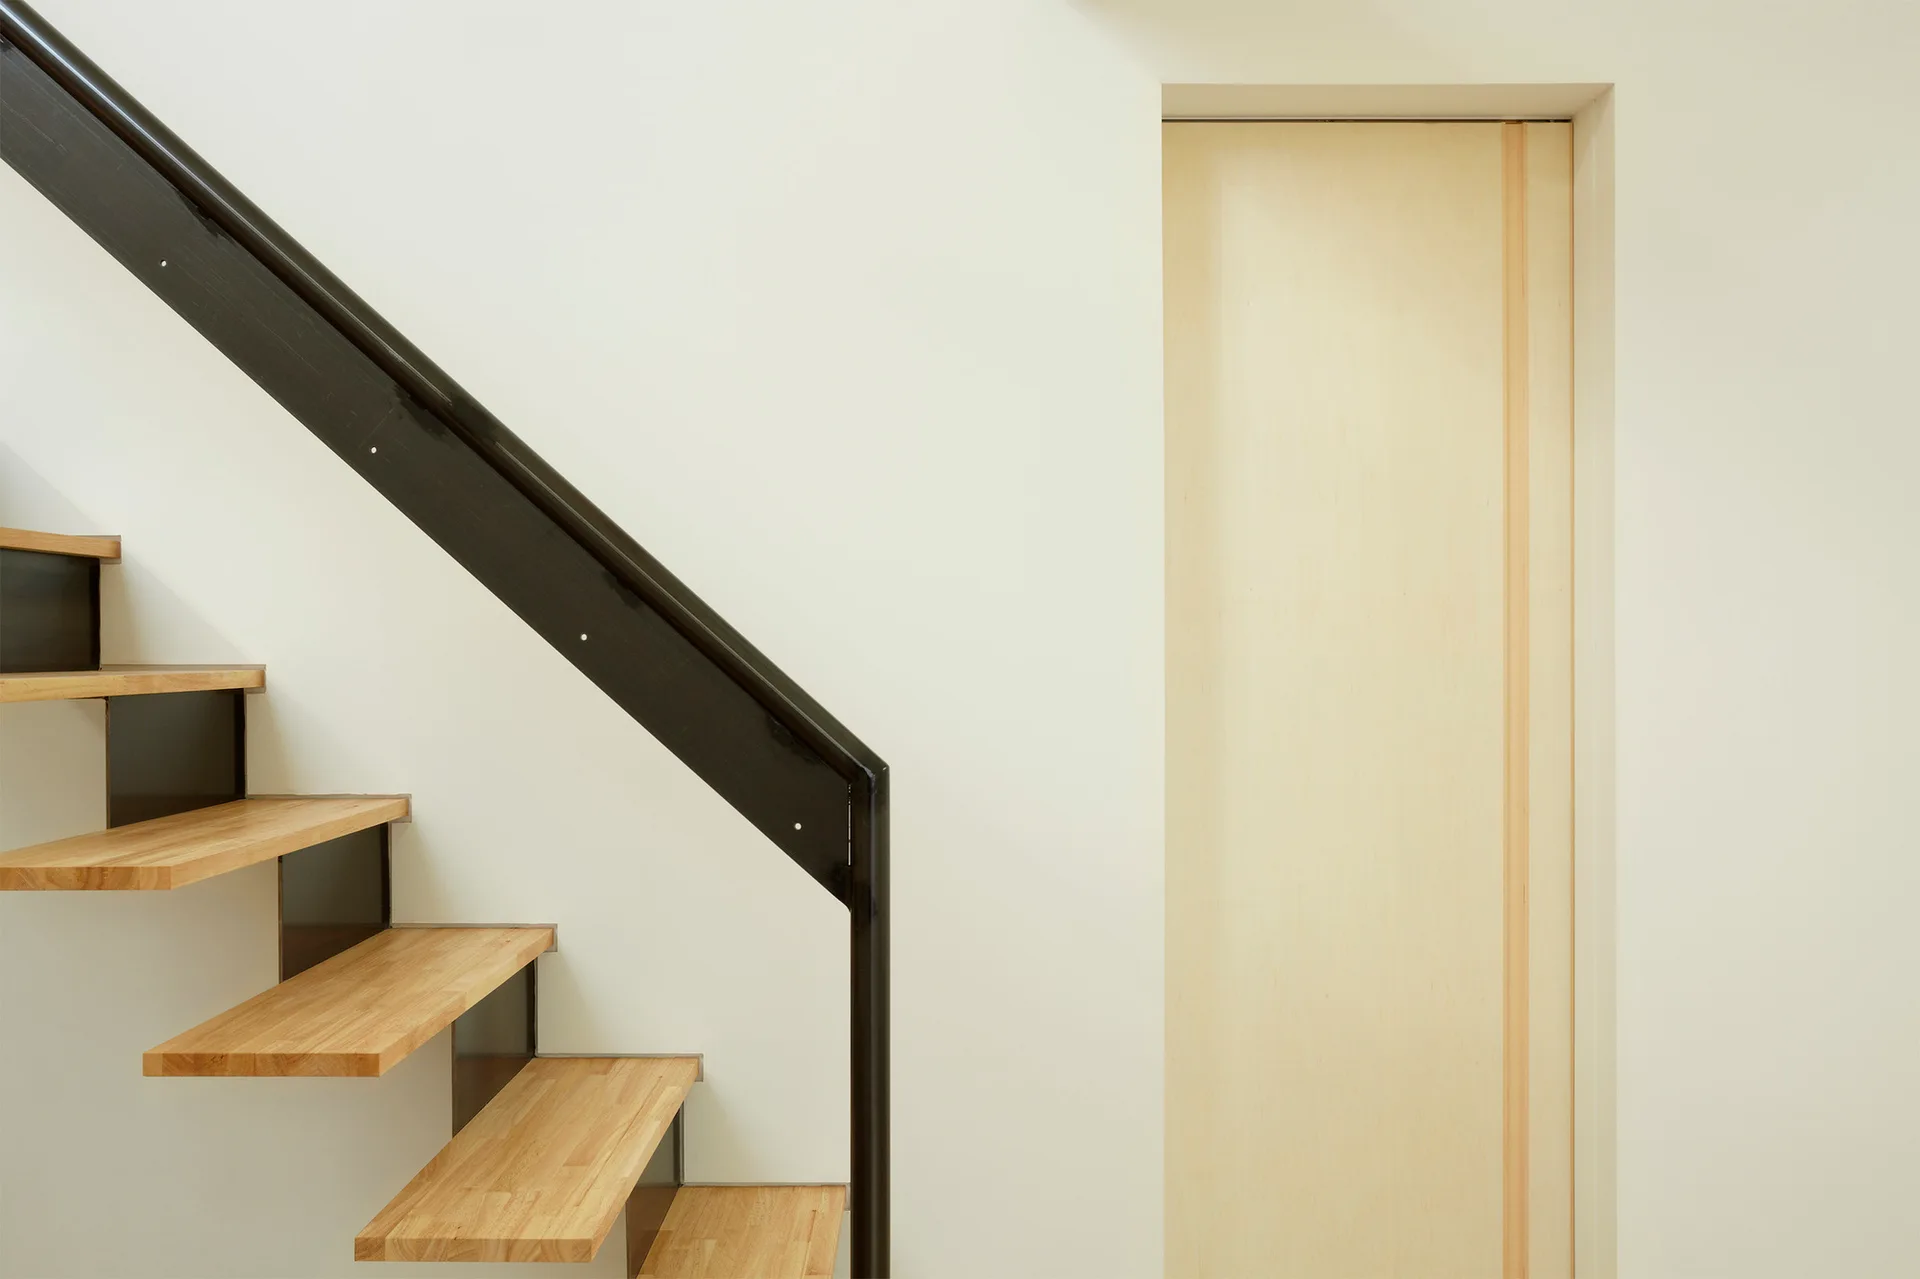
A minimalist open-riser wooden staircase with a black metal handrail stands next to a flush light wood door set into a white wall.
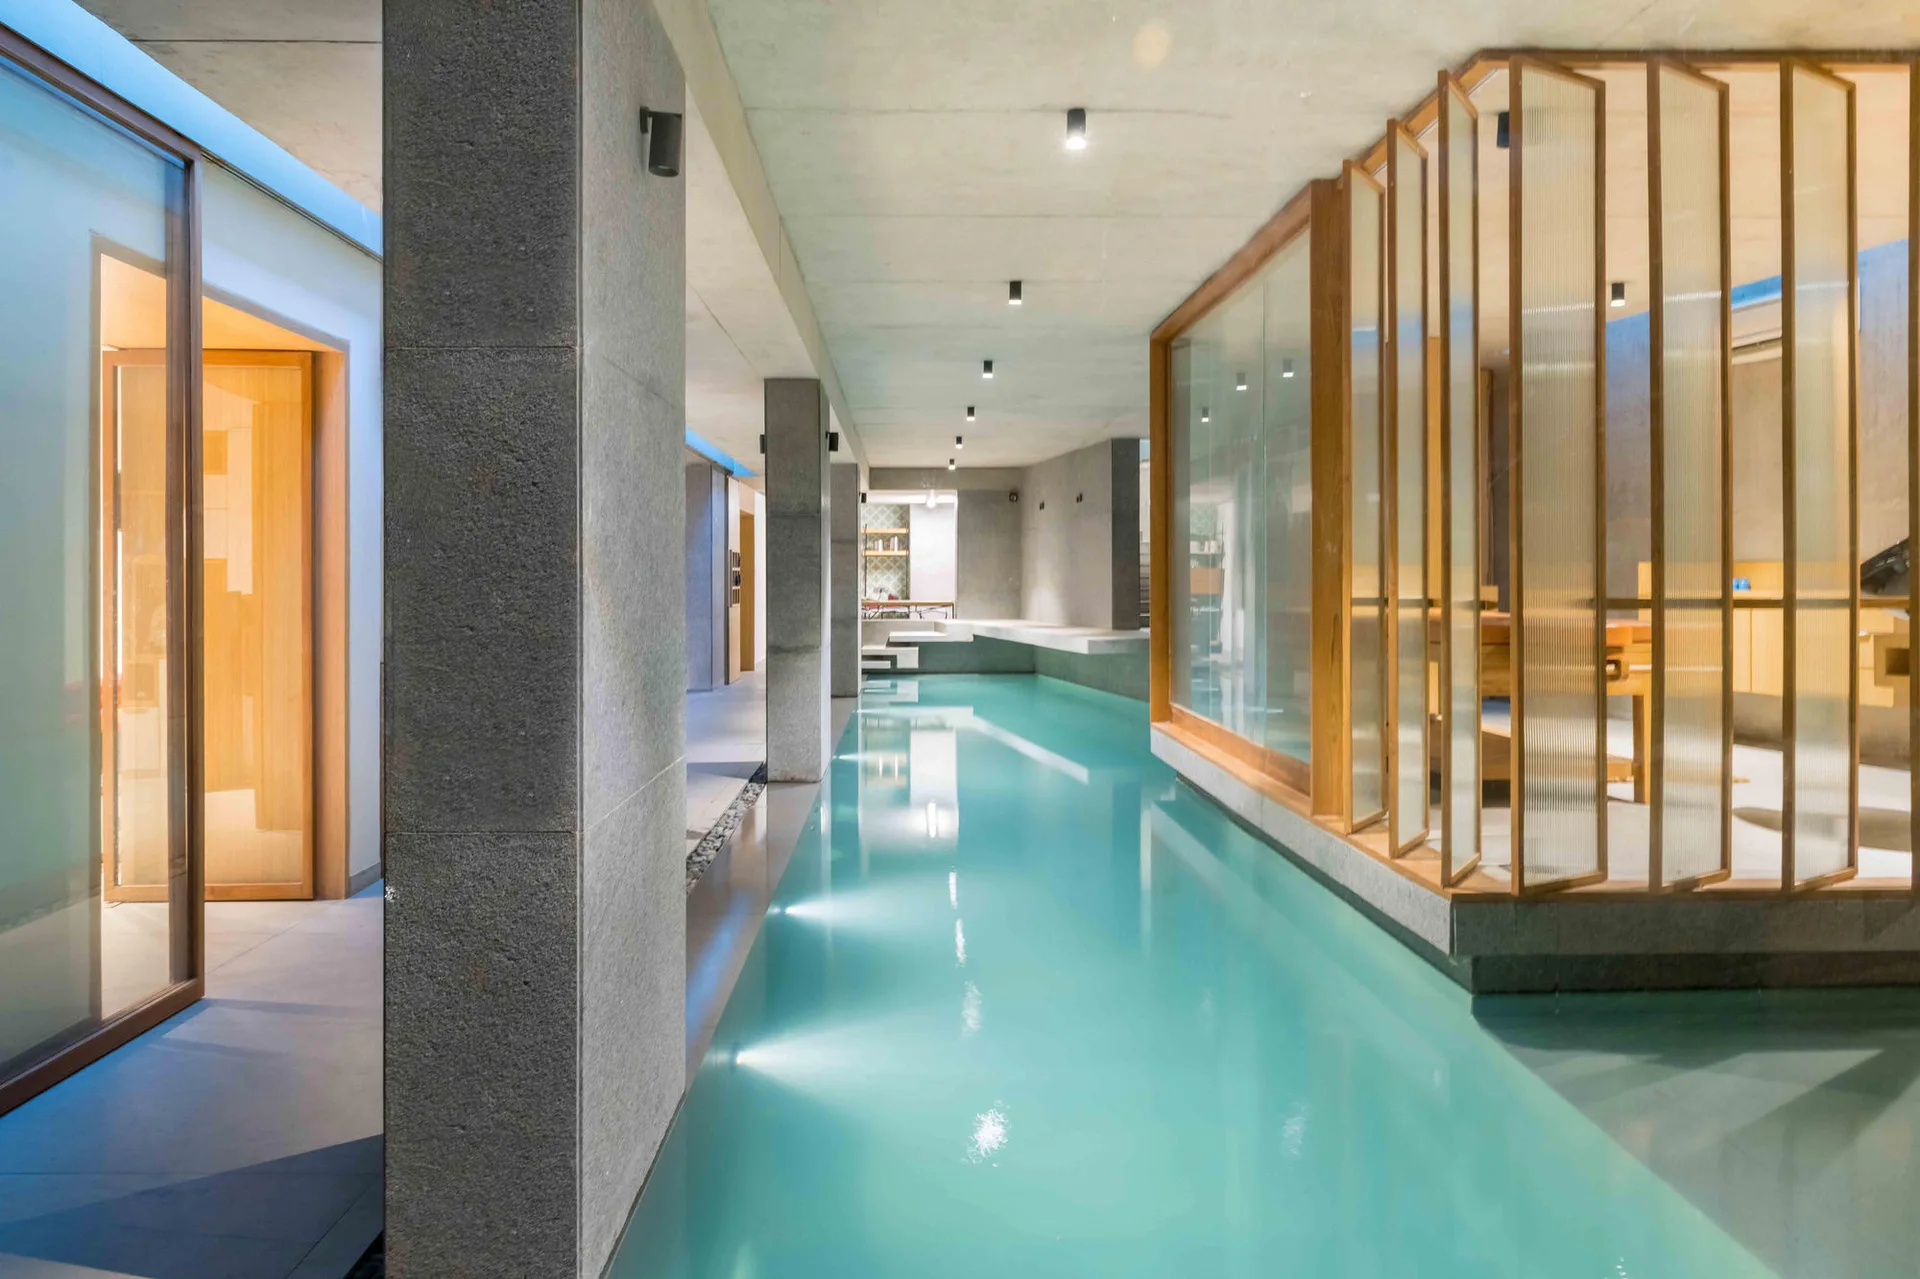
An indoor lap pool with turquoise water is bordered by concrete columns and a wood-framed fluted glass partition.