Skip to content

PROJECT

House In Vilnius

by AKETURI ARCHITEKTAI

11 images

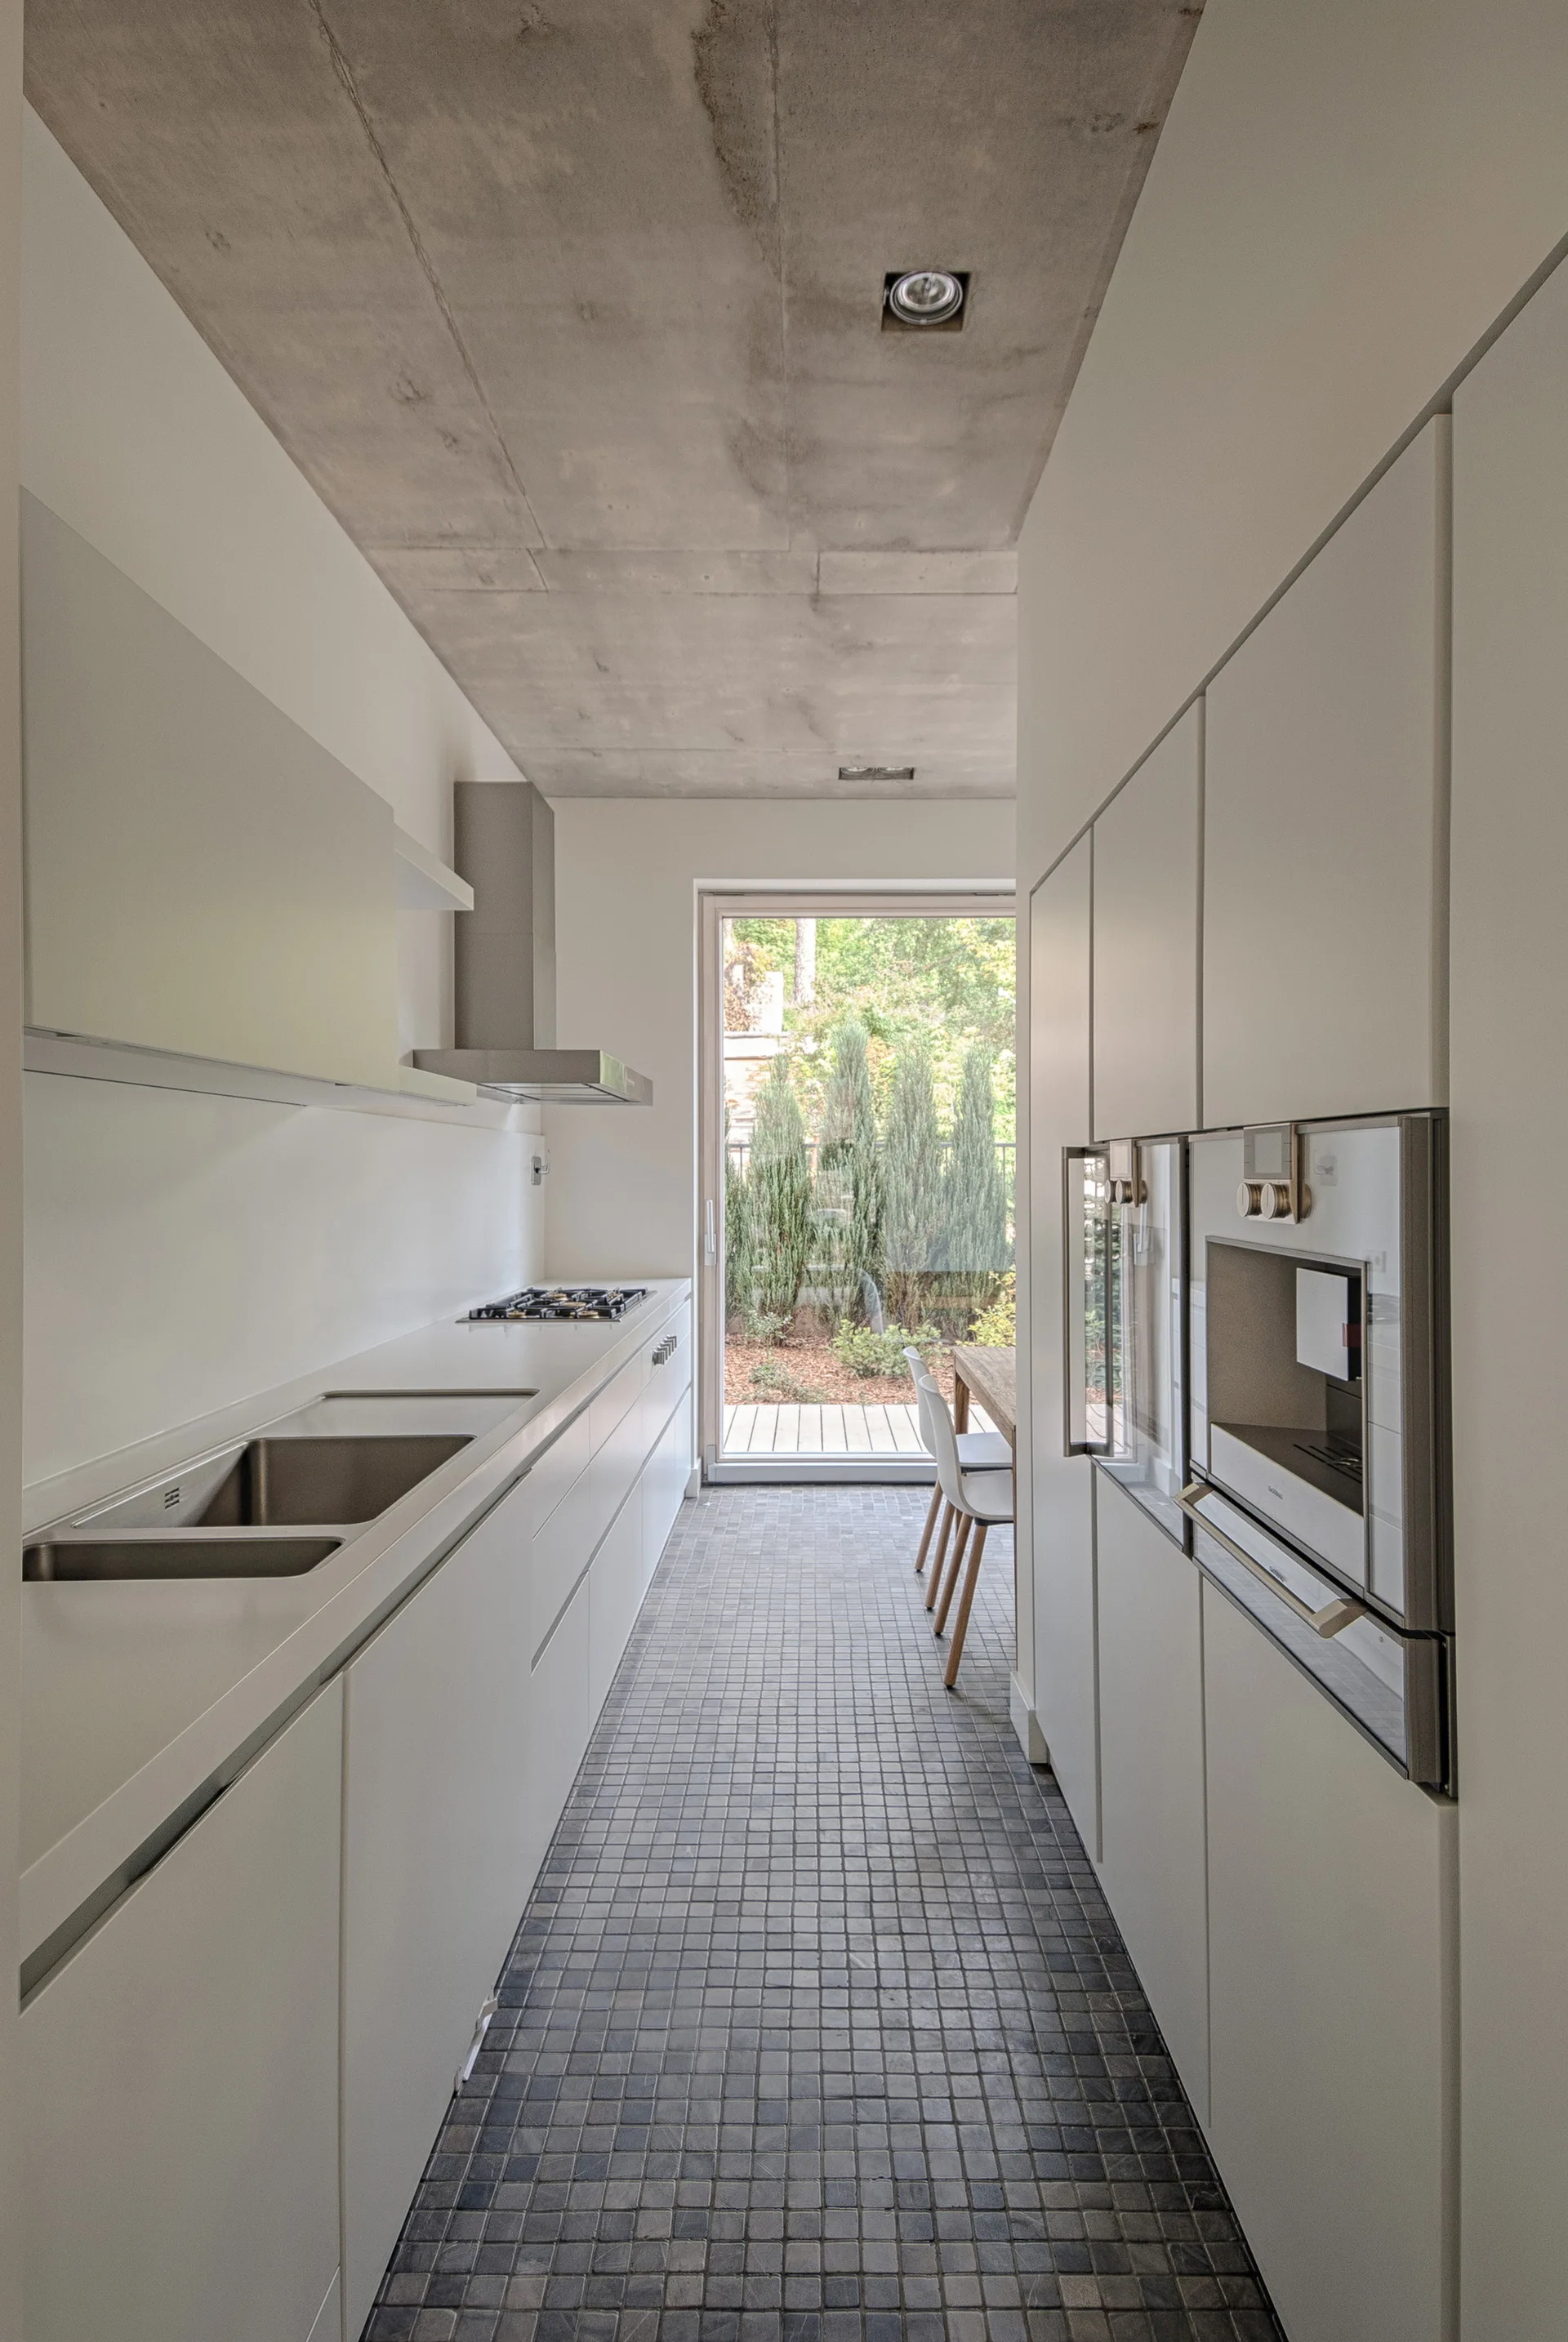
A narrow white galley kitchen features an exposed concrete ceiling, mosaic tile flooring, and integrated stainless steel appliances leading to a glass door.
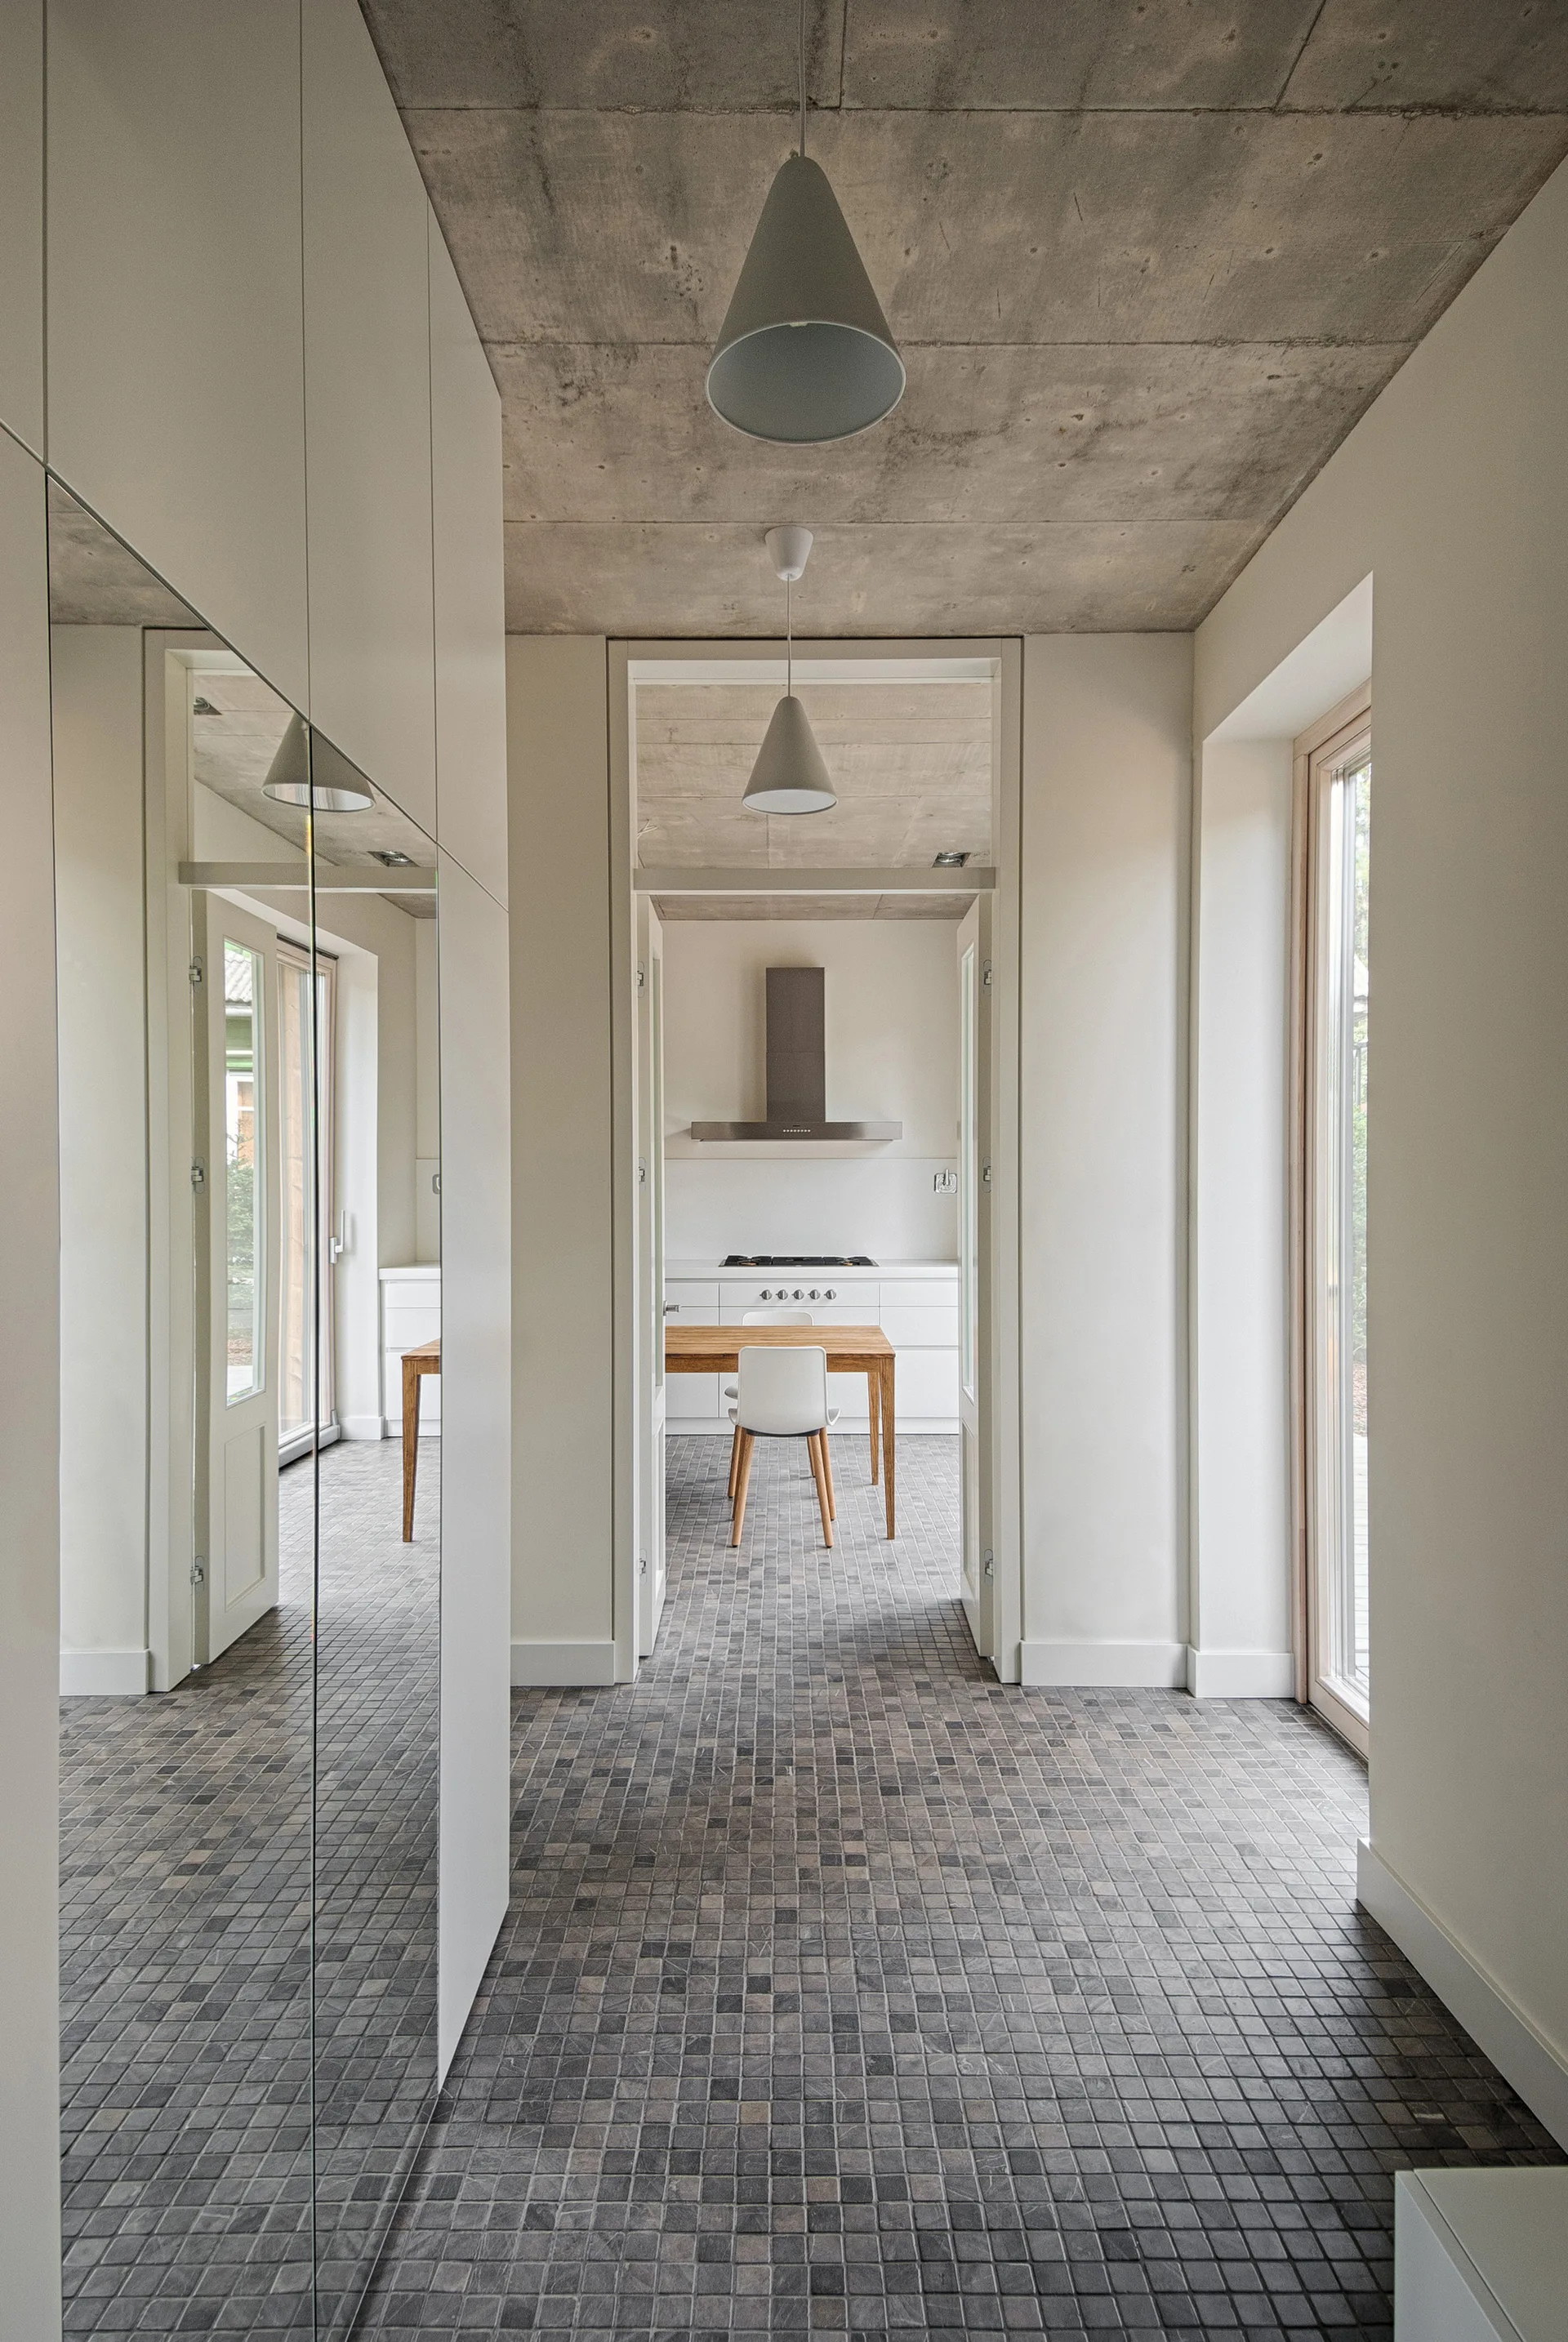
A minimalist hallway featuring grey mosaic floor tiles, an exposed concrete ceiling, and a large mirrored panel leading to a bright kitchen.
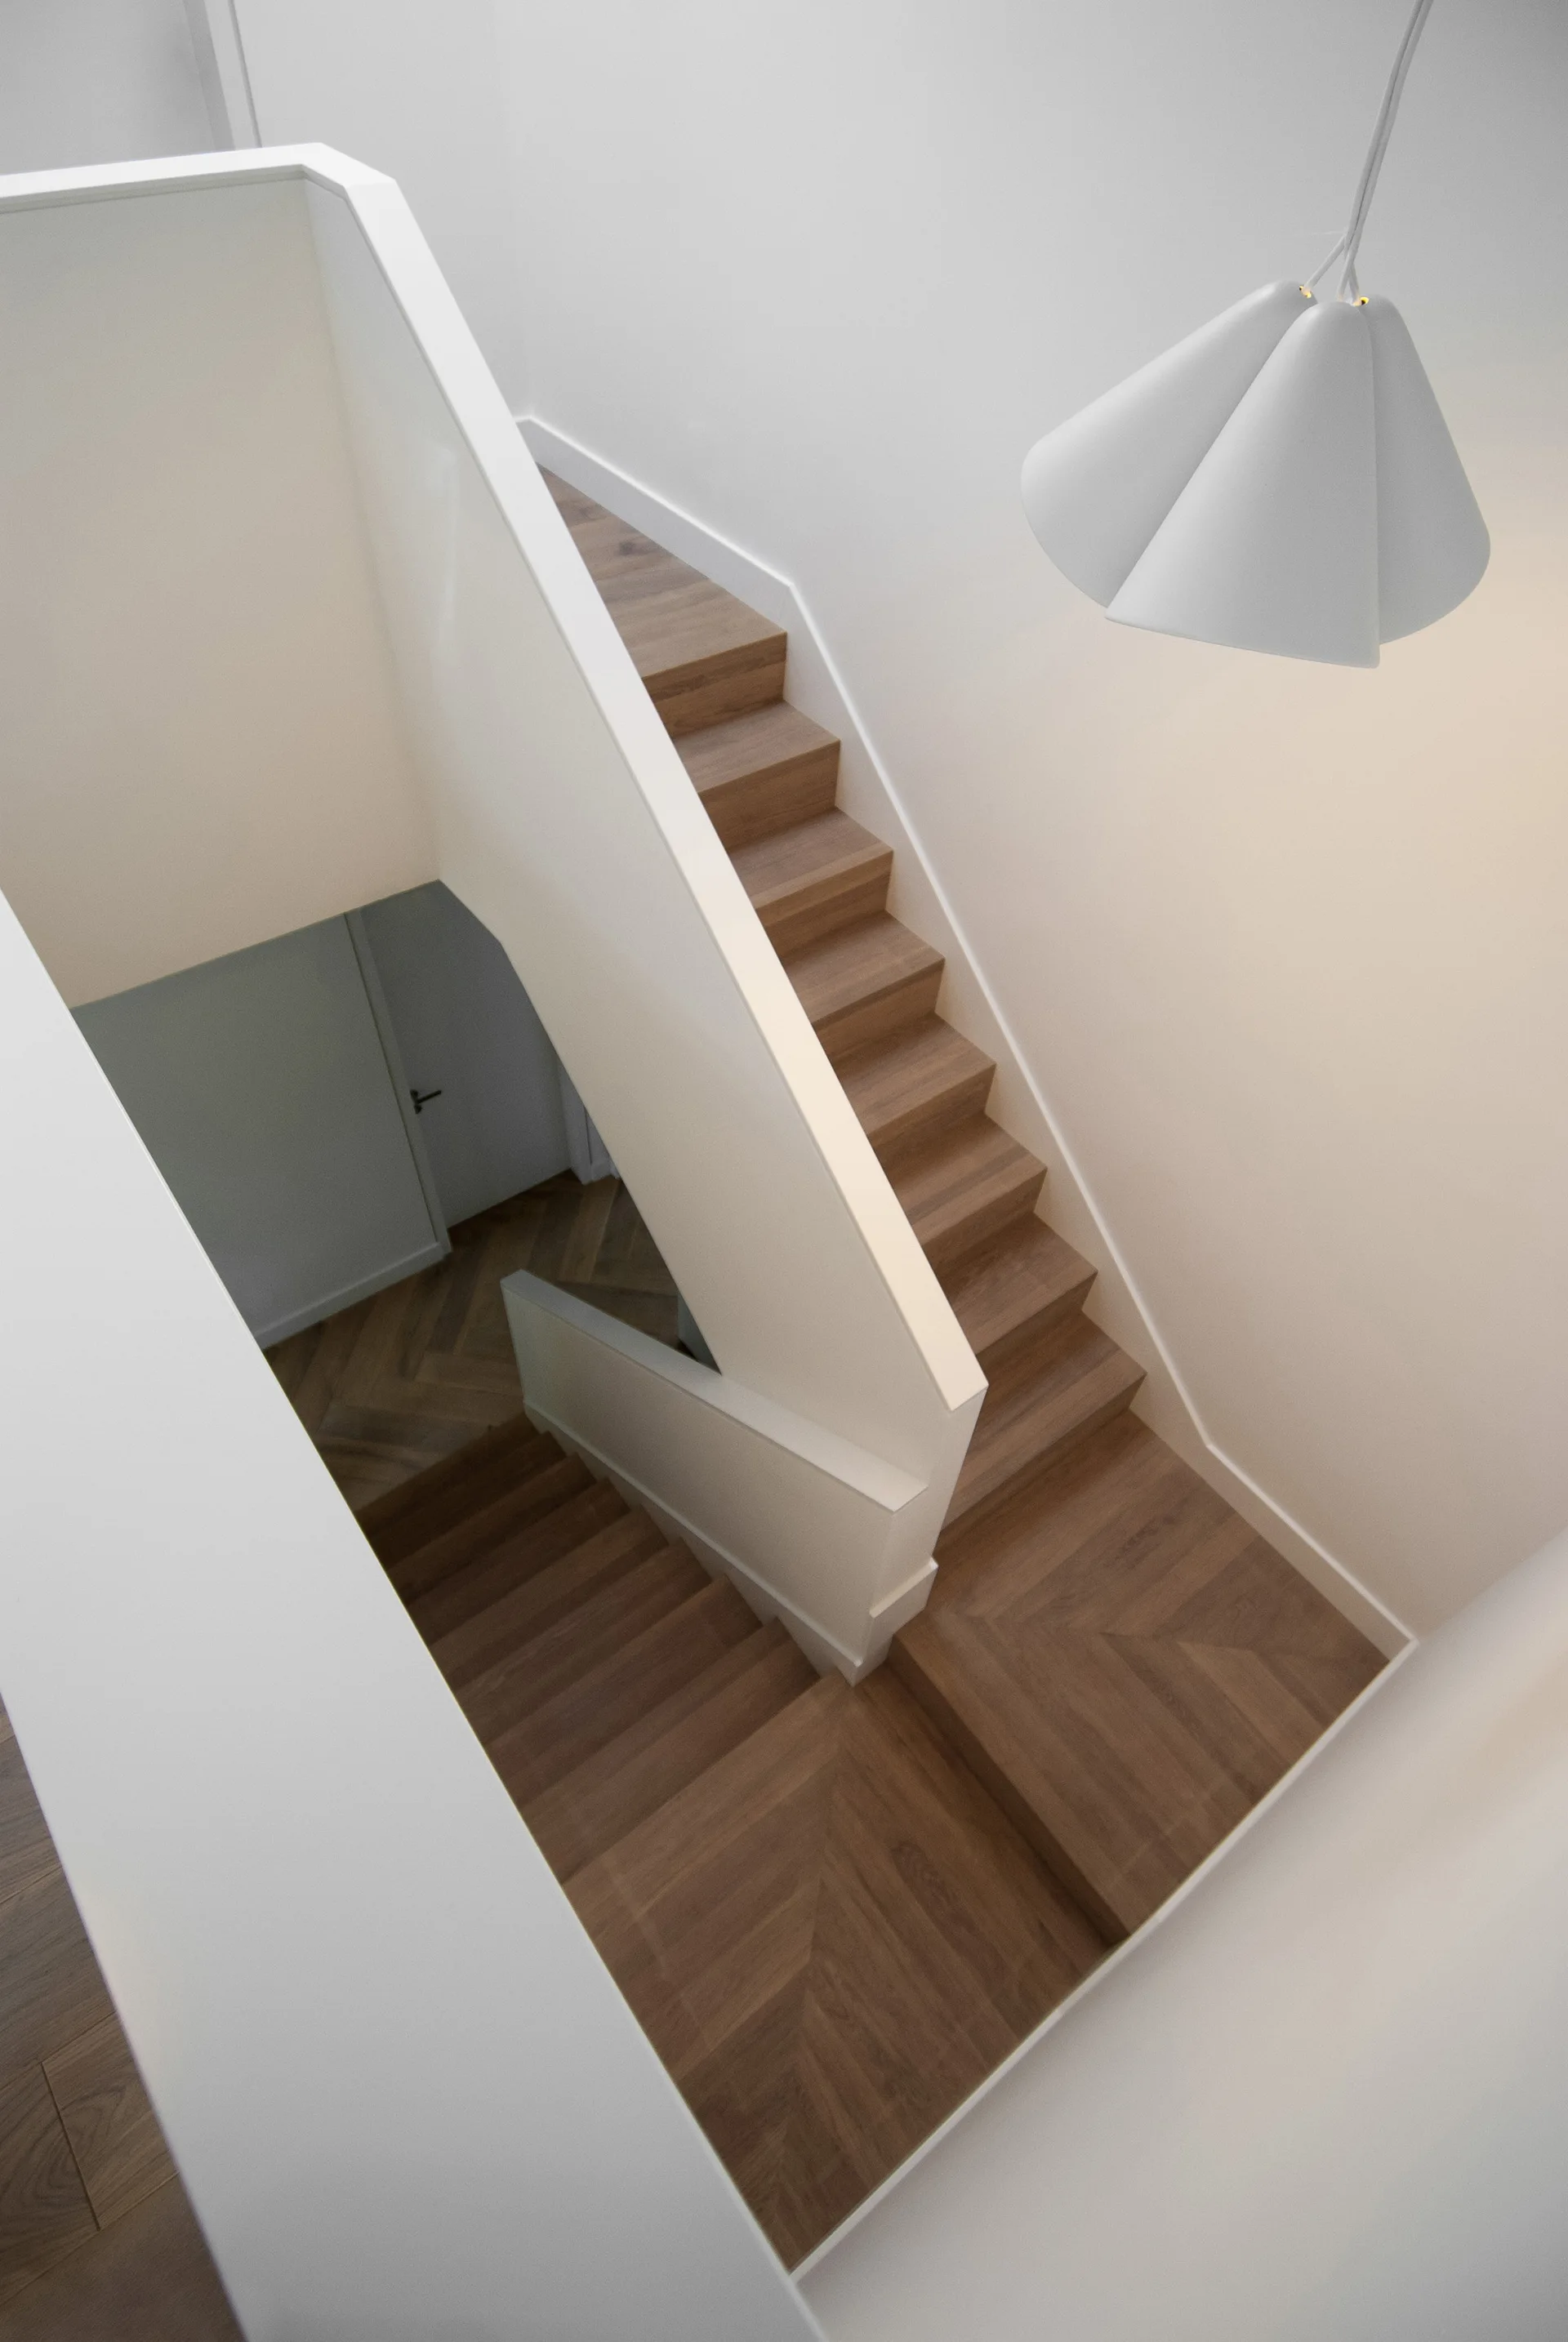
A high-angle view of a modern staircase featuring wooden treads with a chevron pattern, solid white handrails, and a geometric white pendant light.
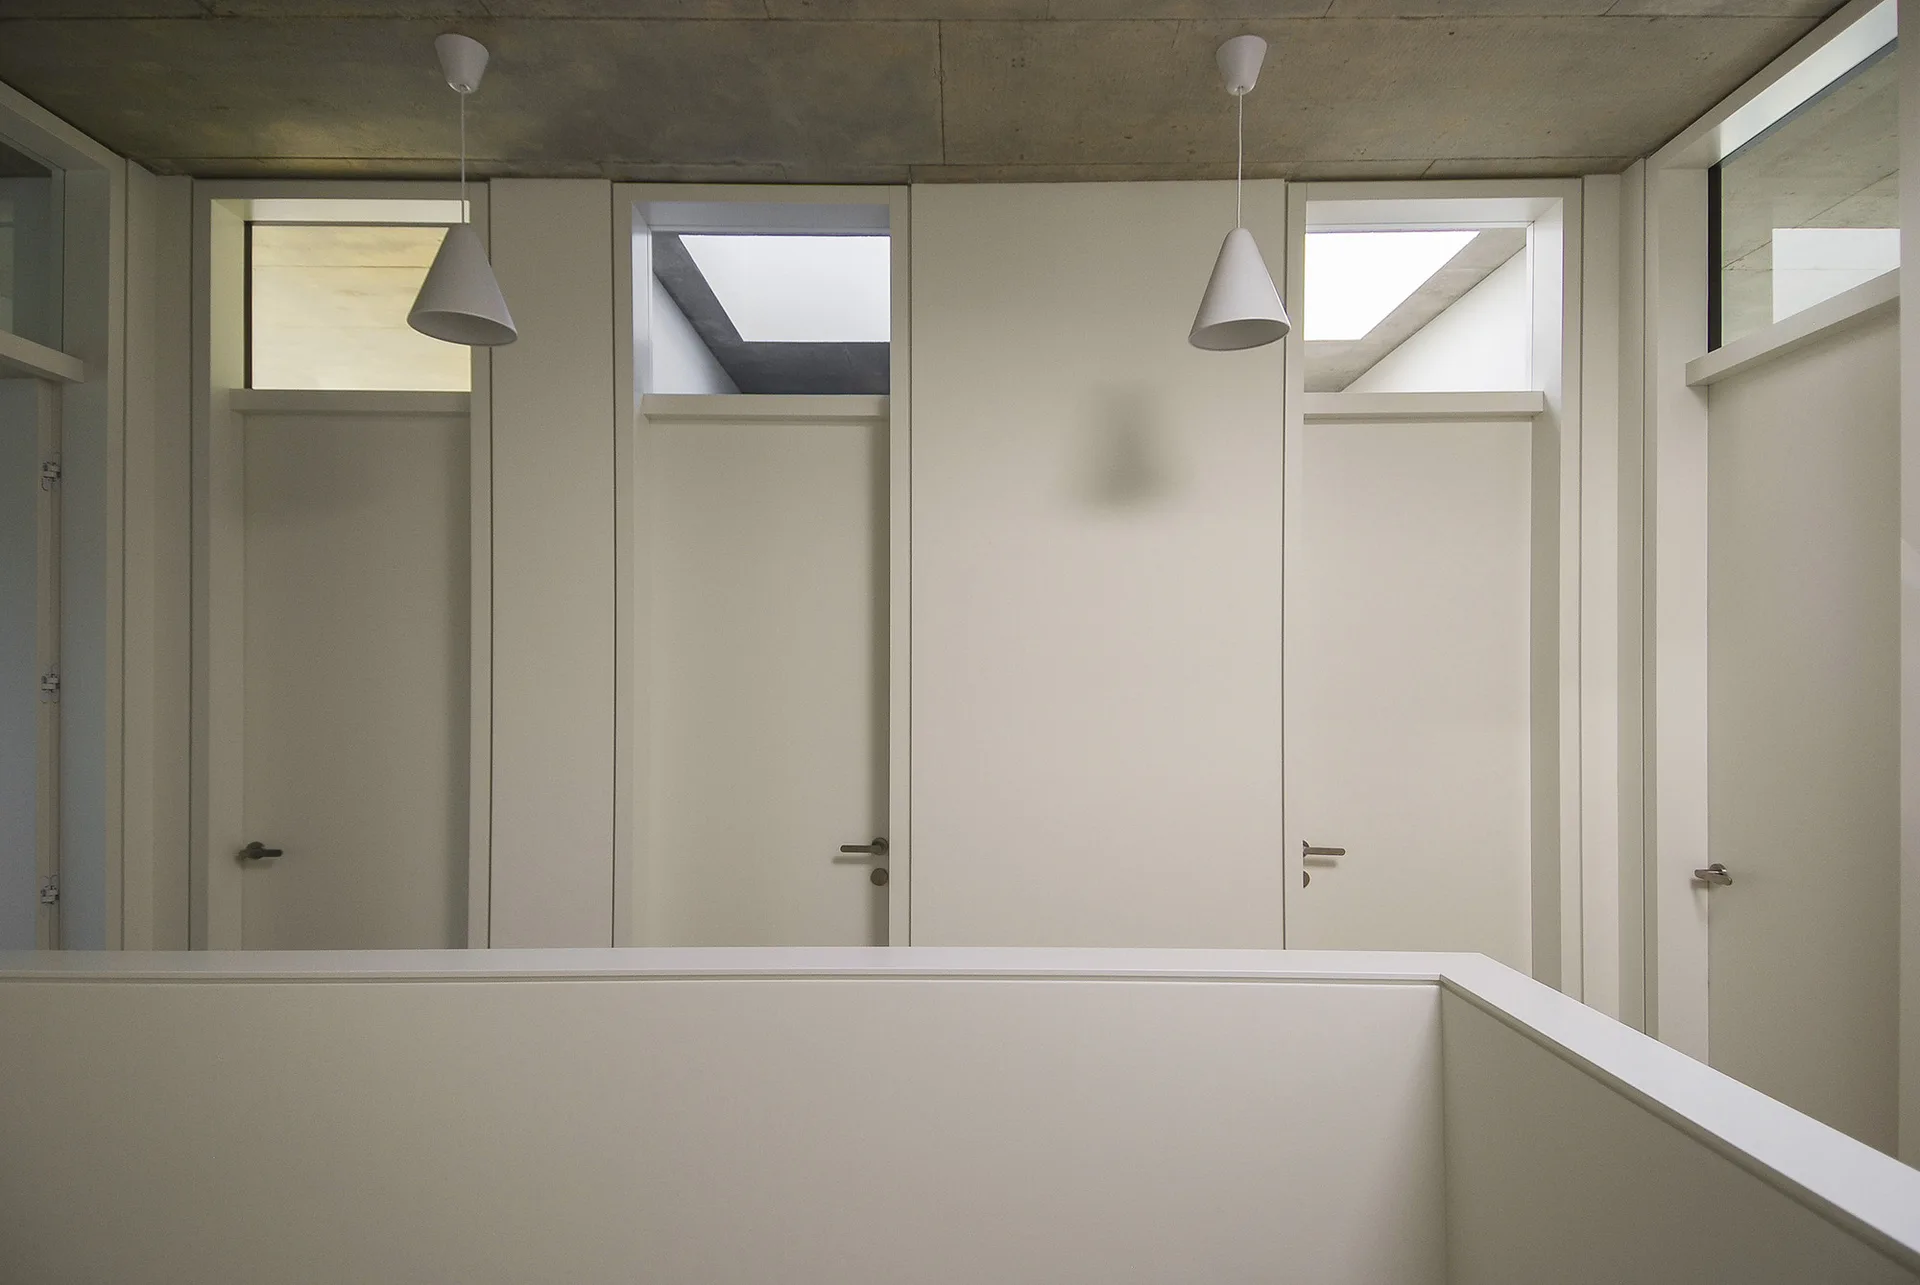
A minimalist hallway with white doors topped by small transom windows beneath a raw grey concrete ceiling with two white pendant lights.
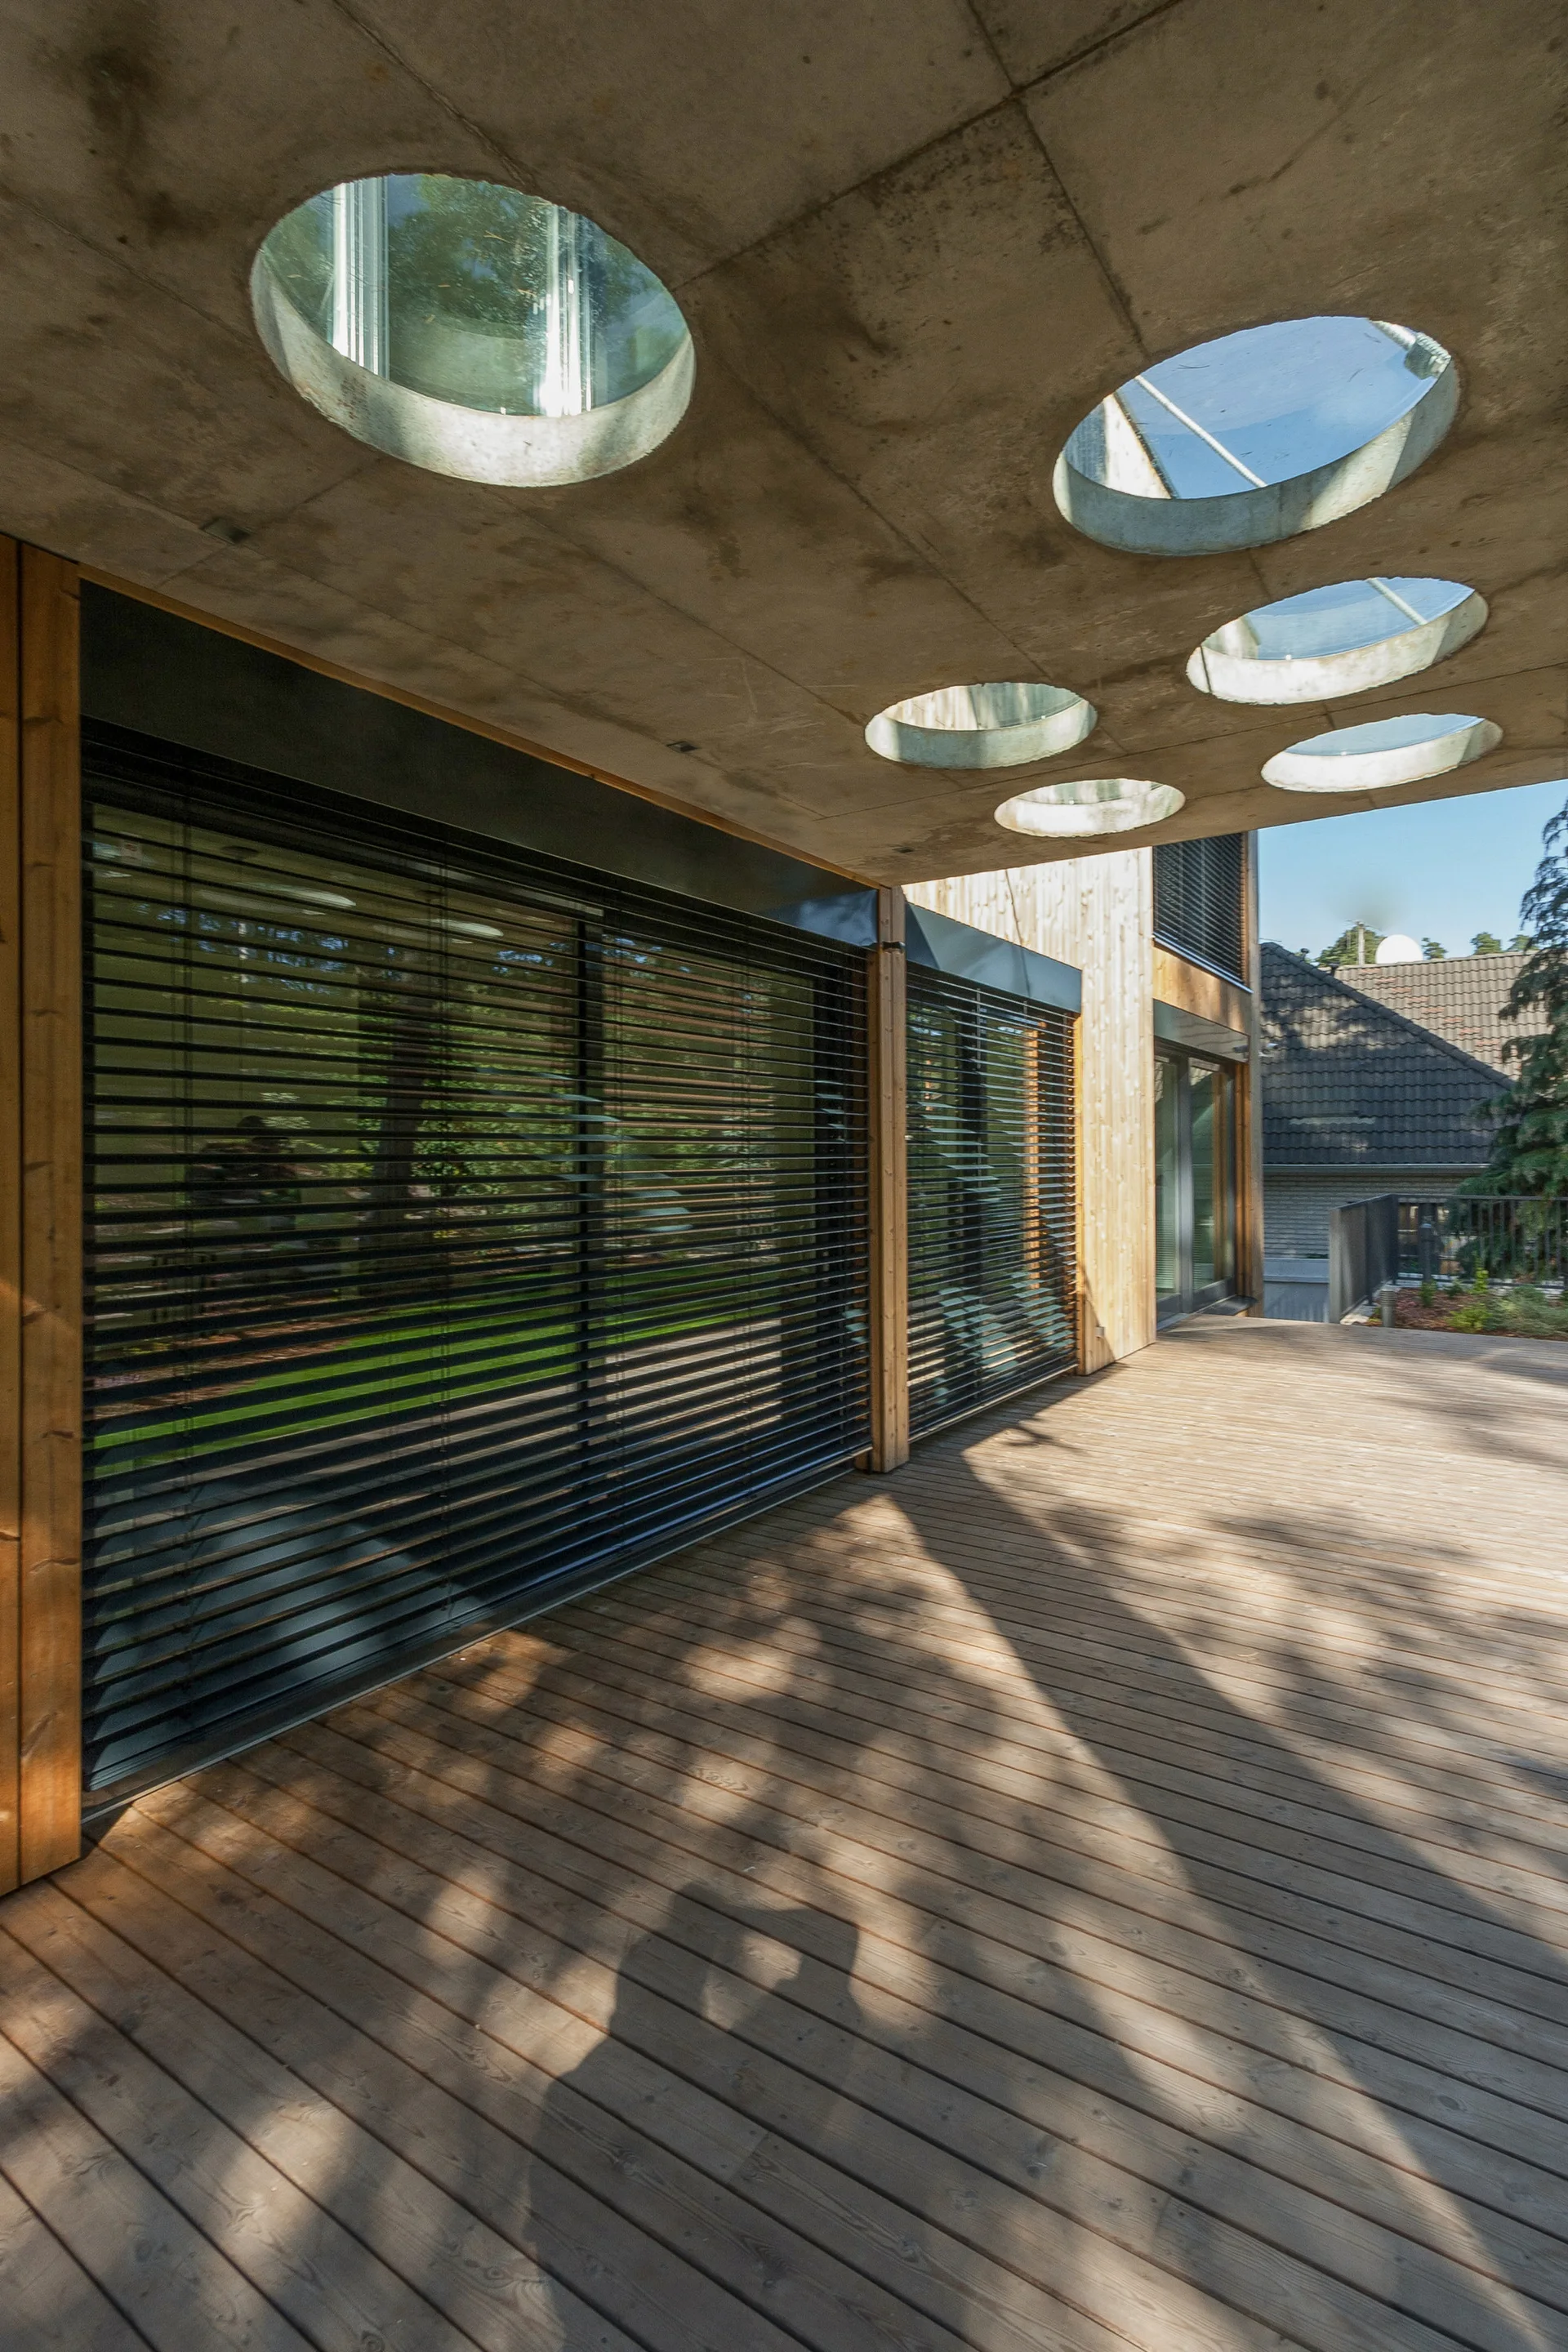
A wooden deck terrace beneath a concrete overhang featuring circular glass skylights alongside large windows with black horizontal blinds.
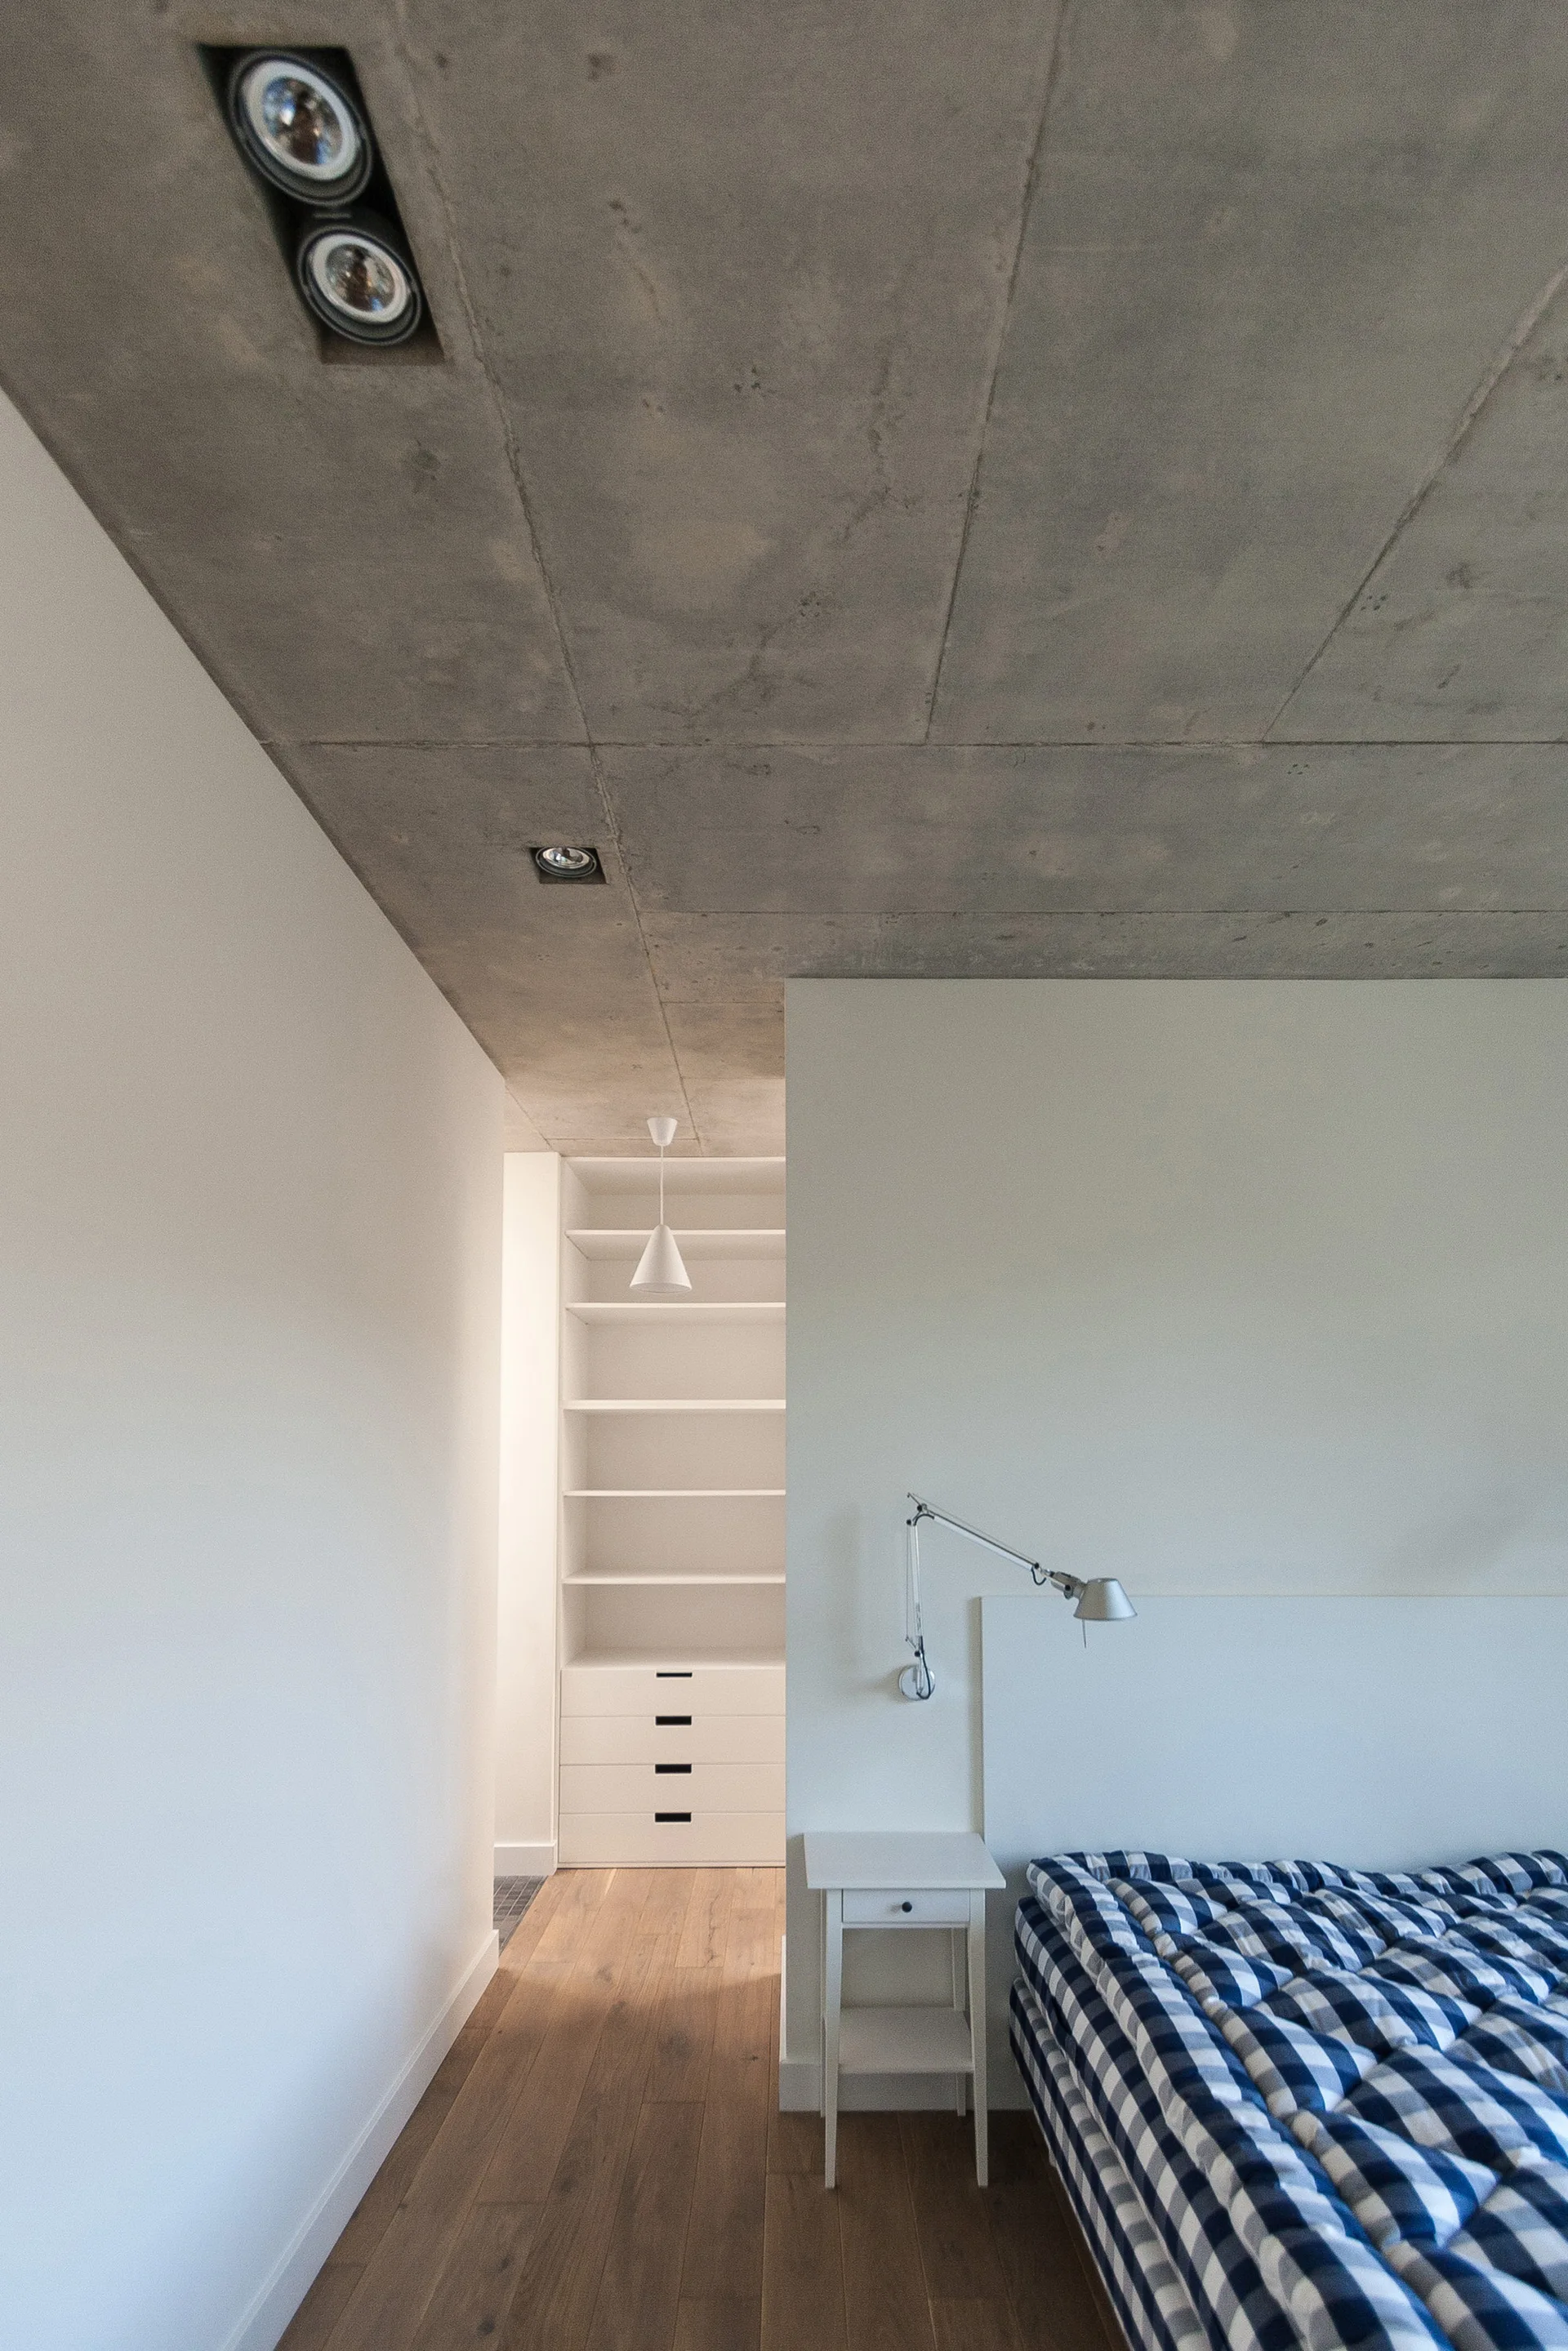
A minimalist bedroom featuring an exposed concrete ceiling, a white wall-mounted nightstand, and a bed with a blue checkered quilt.
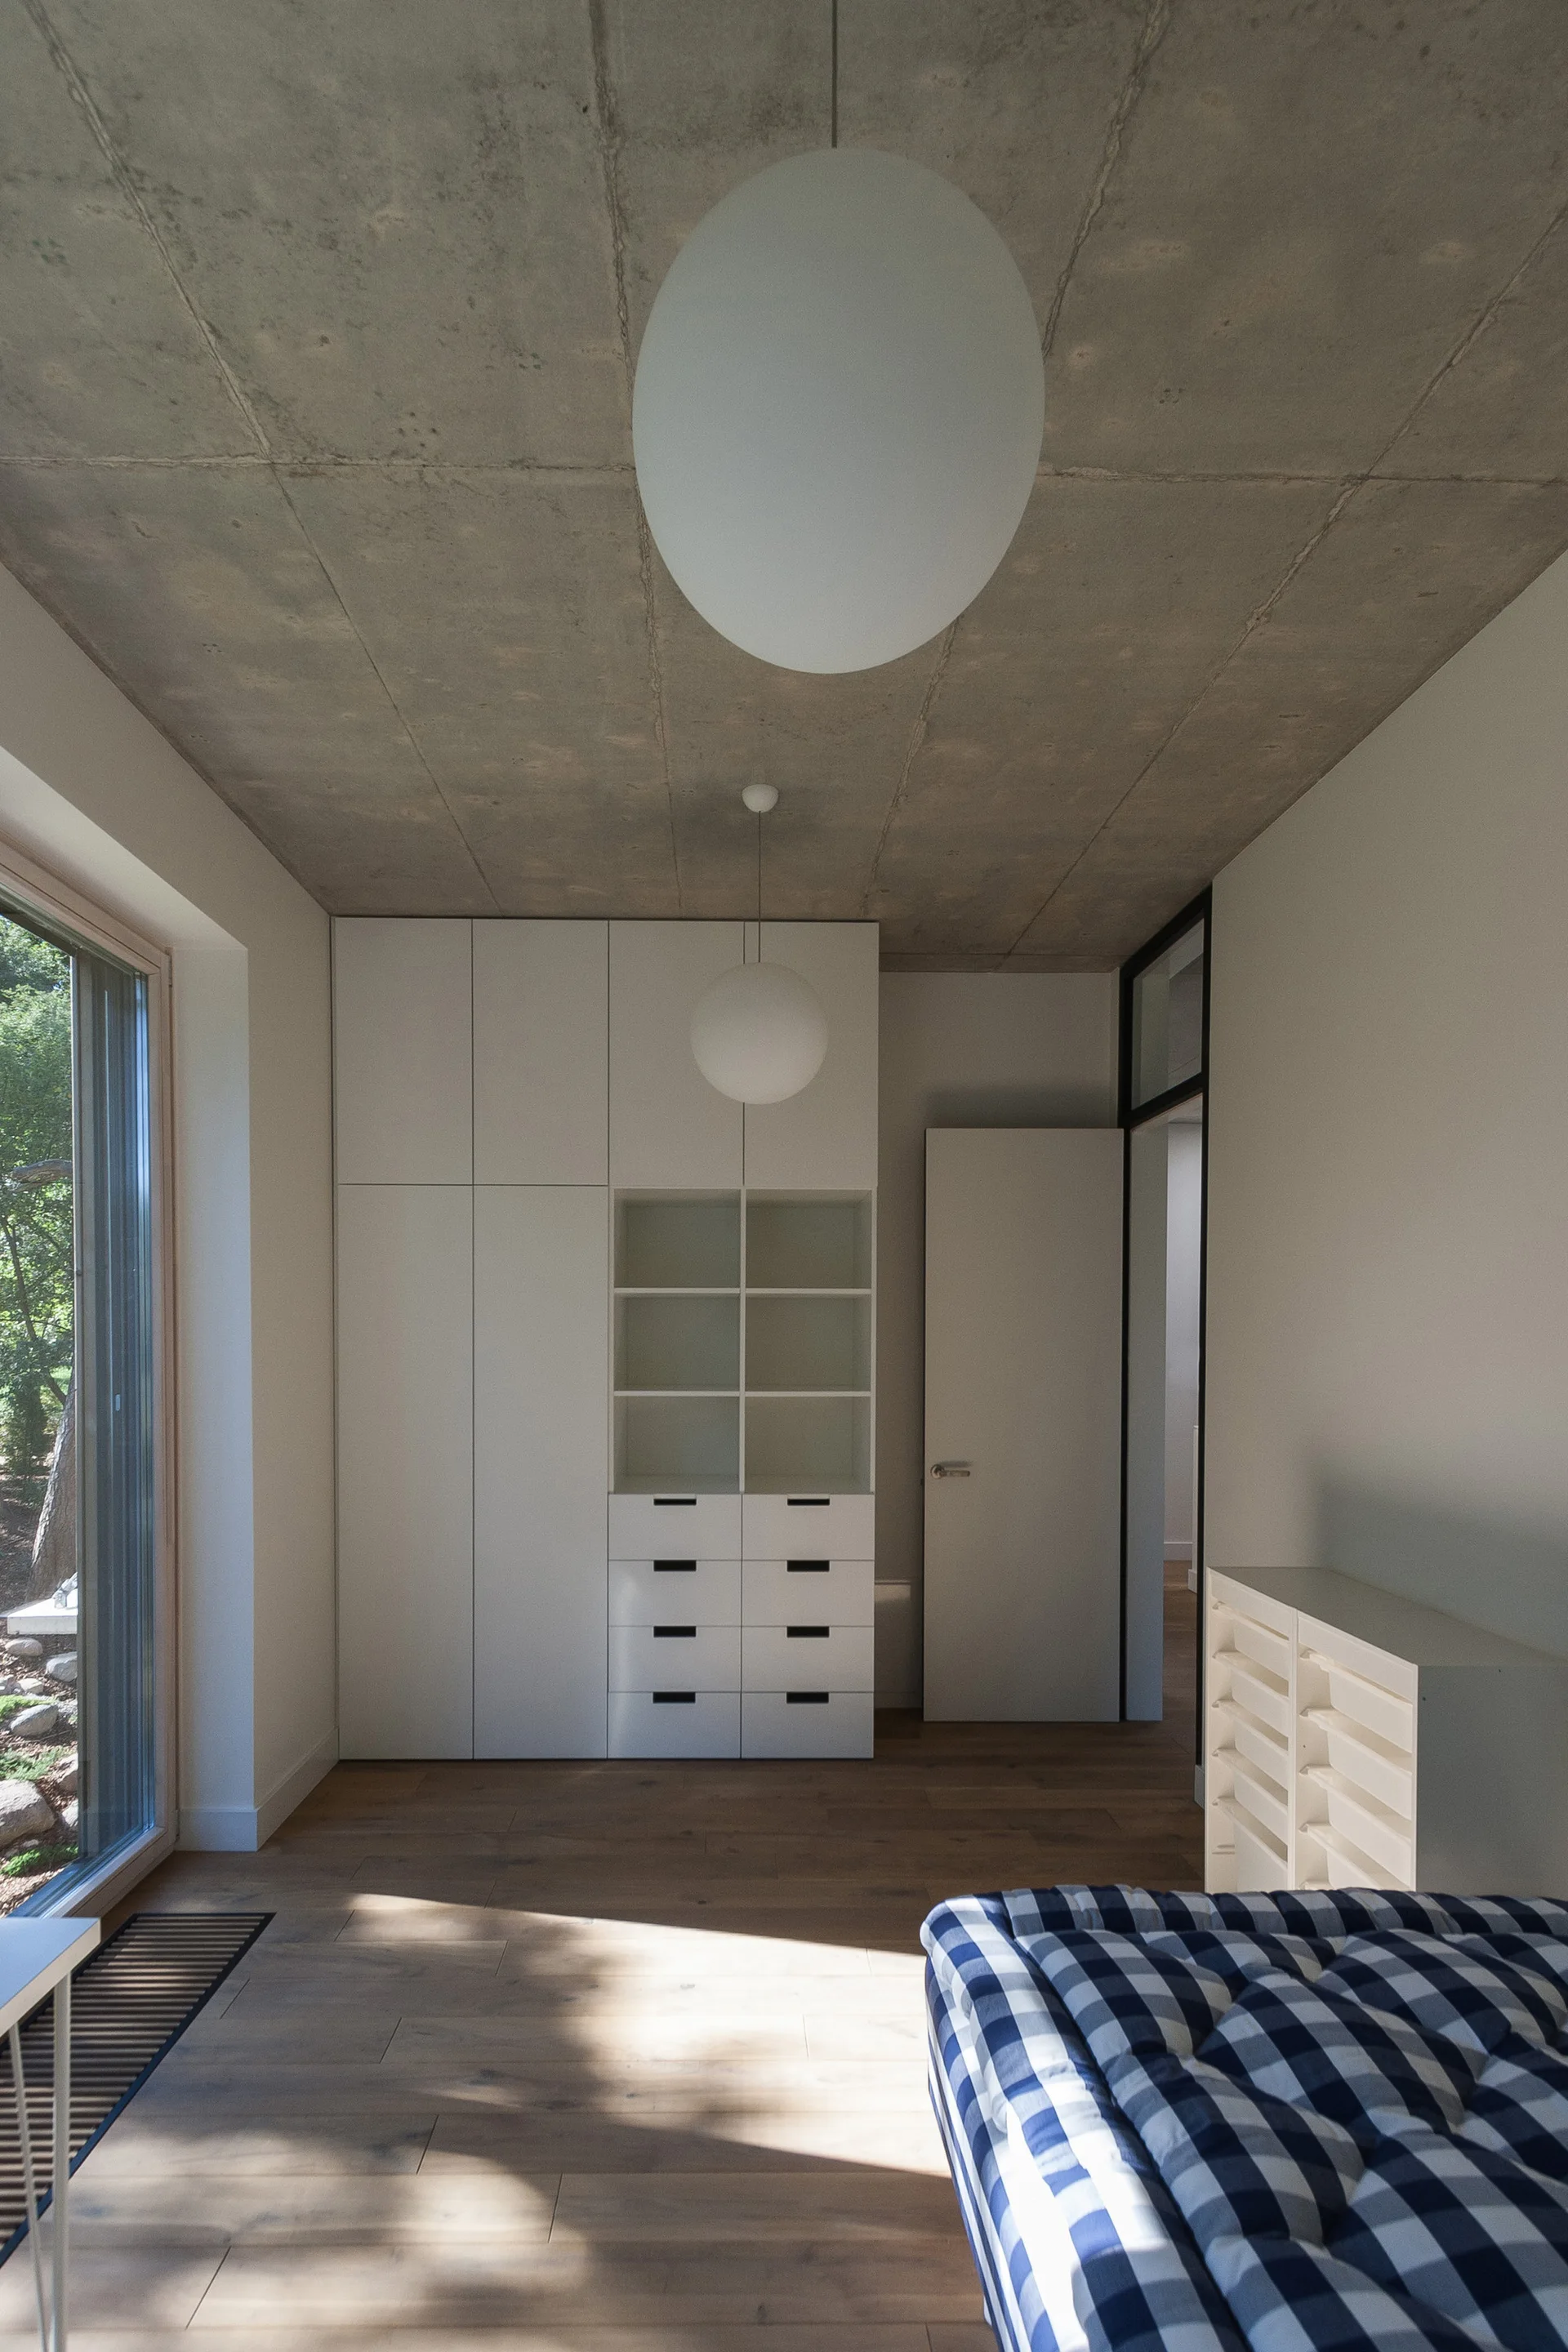
A minimalist bedroom featuring a raw concrete ceiling, white built-in wardrobe, natural wood flooring, and a blue and white checkered bed.
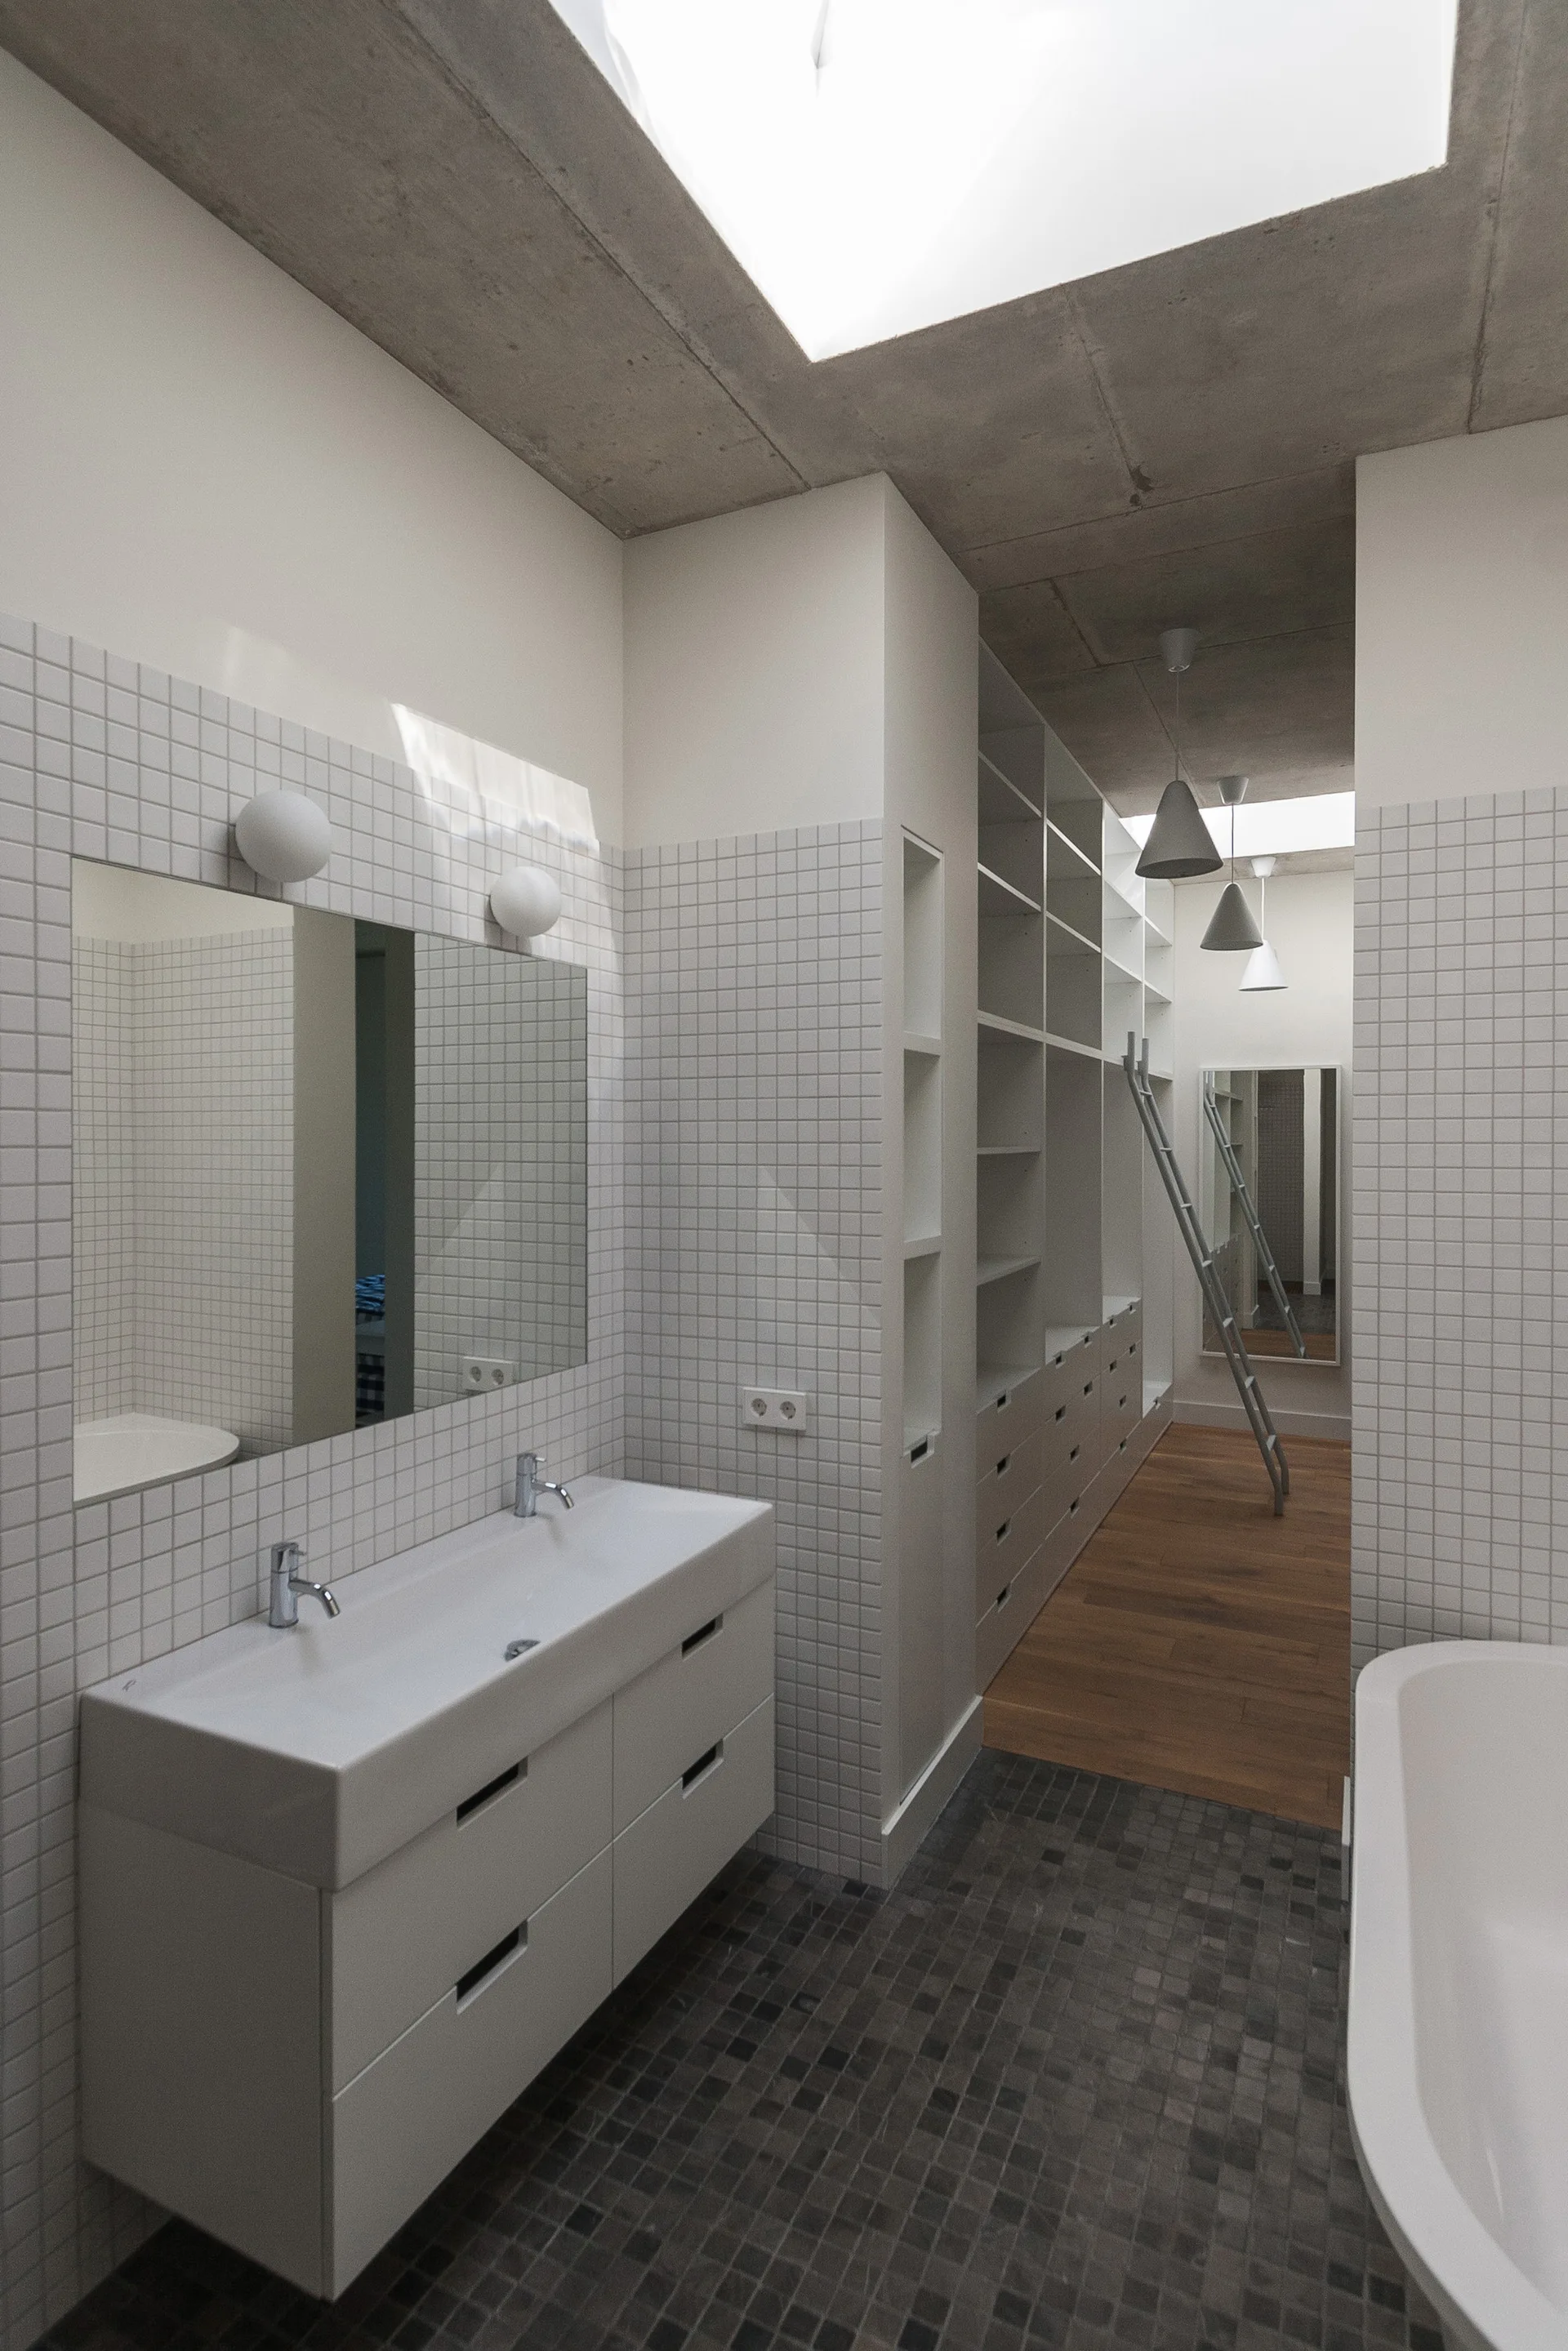
A minimalist bathroom with a white double vanity, grid tile walls, an exposed concrete ceiling, and an open dressing closet in the background.
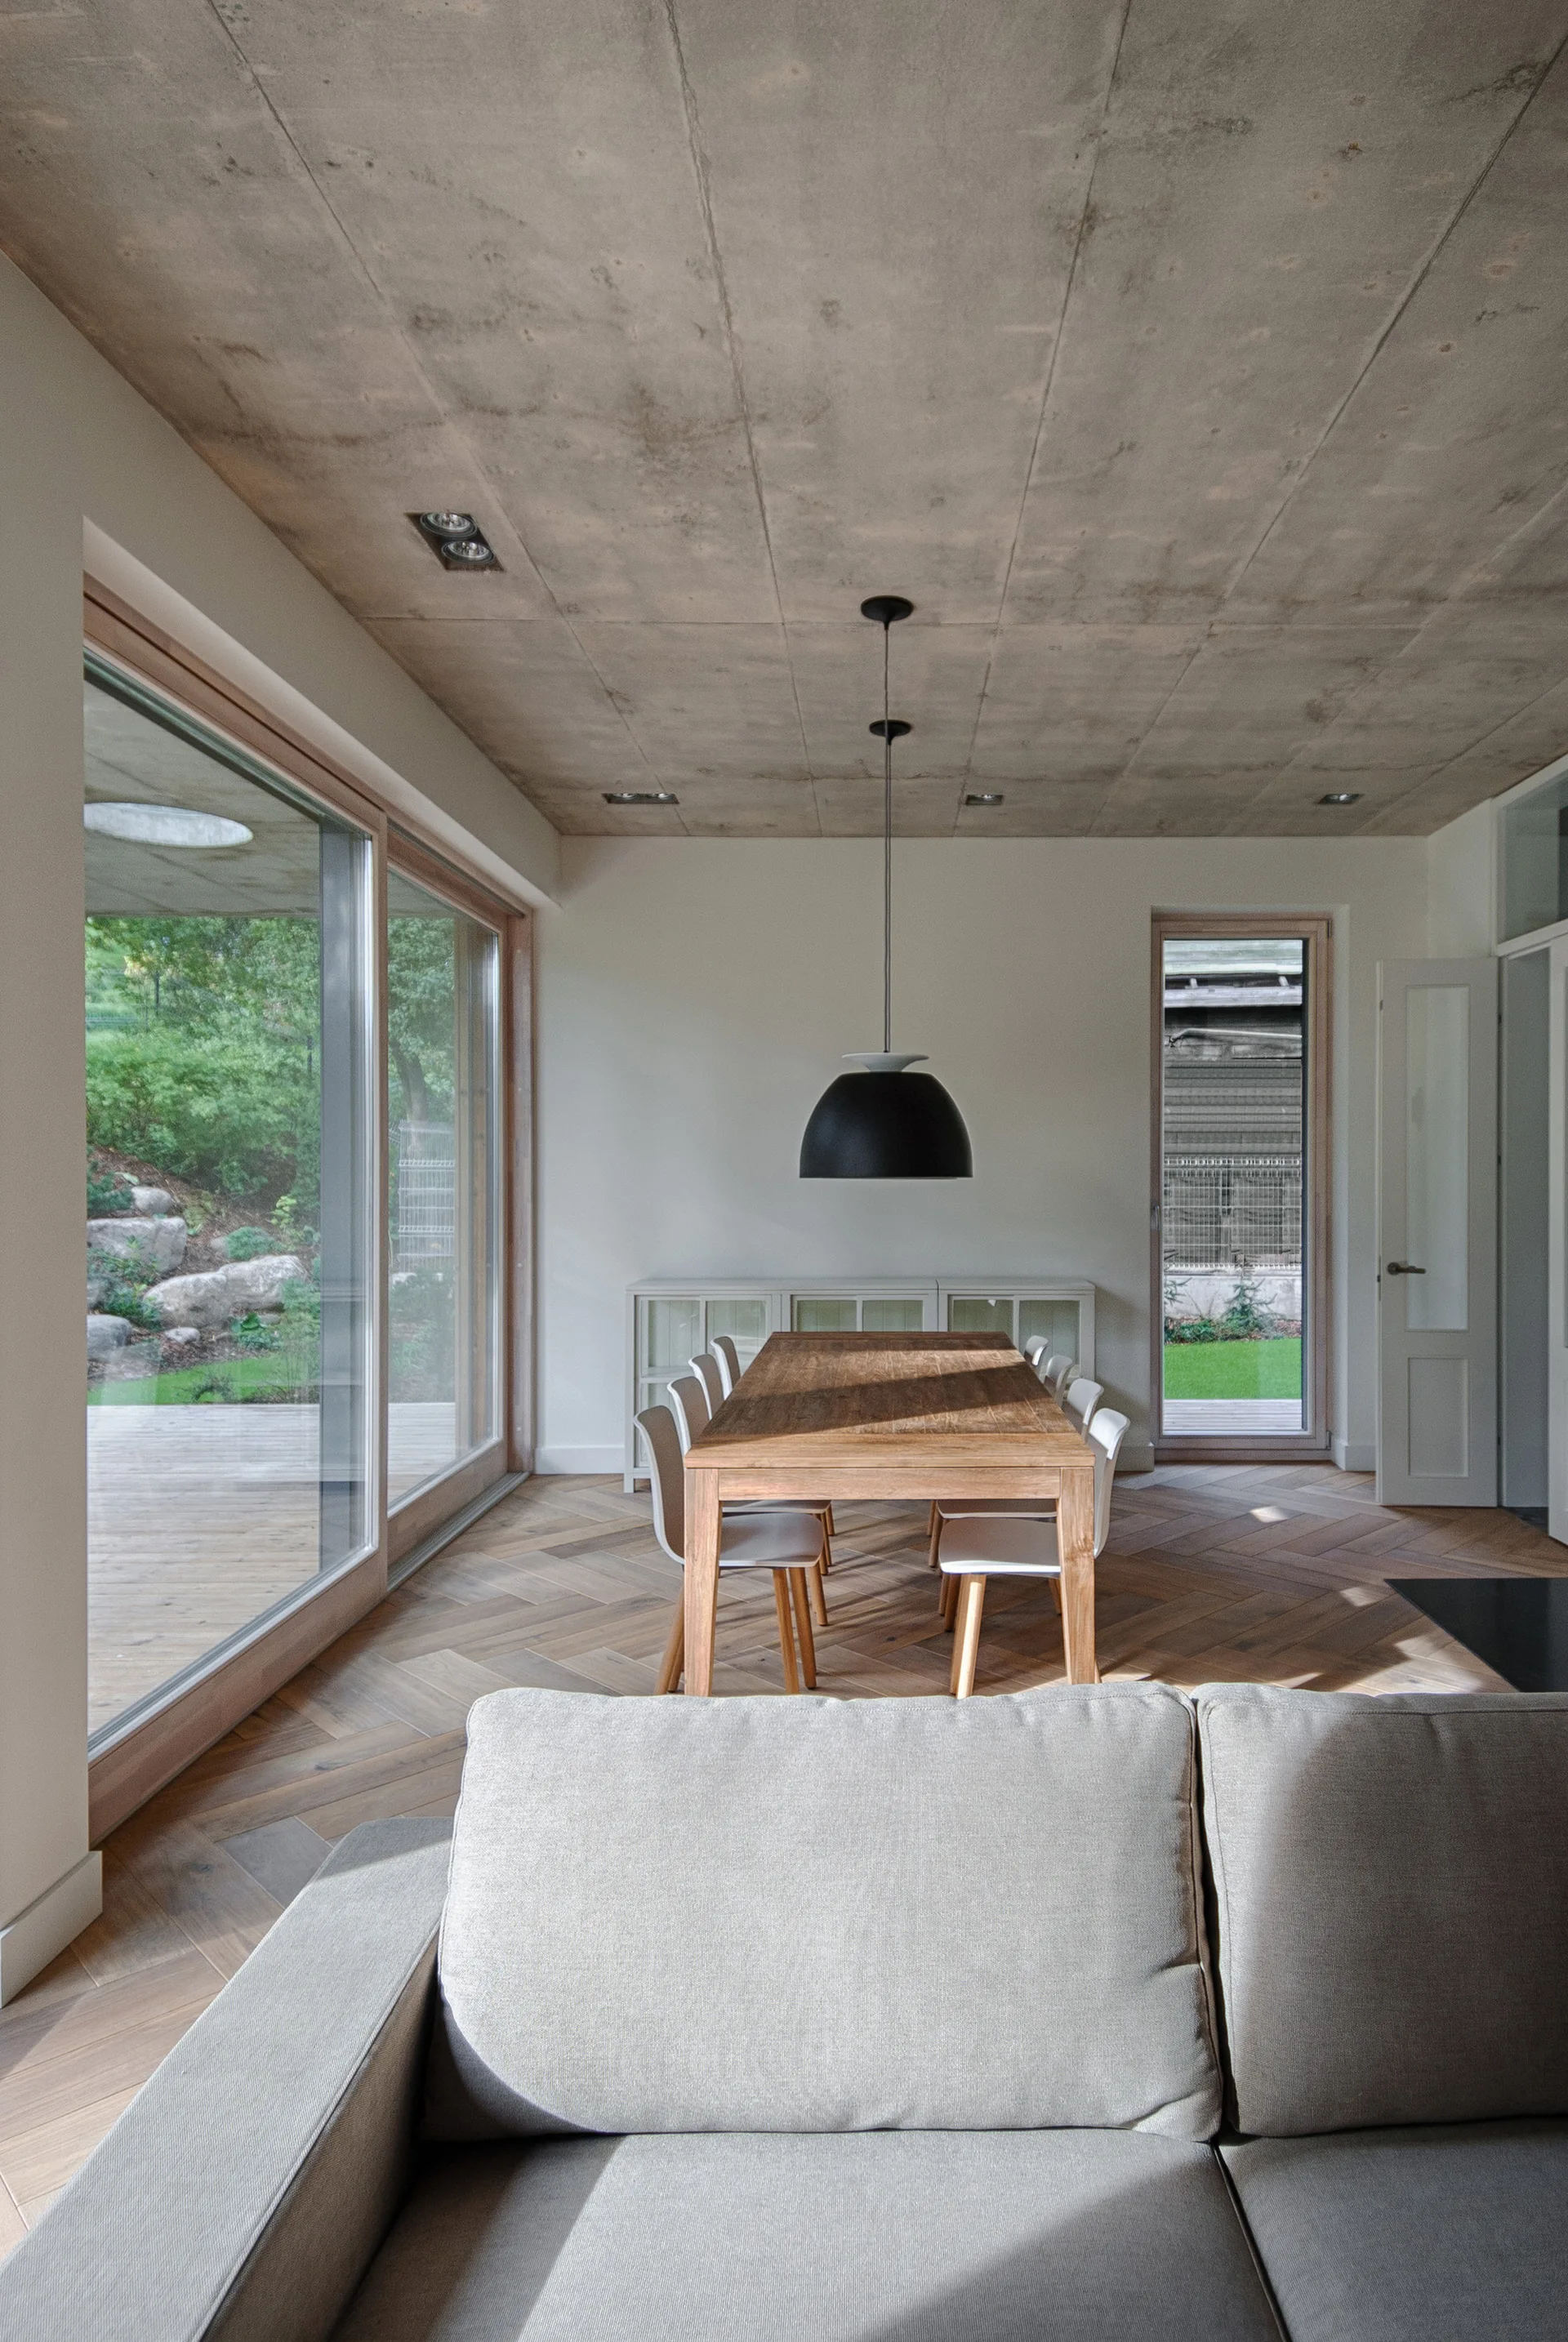
A modern dining room features a wooden table, white chairs, a black dome pendant light, an exposed concrete ceiling, and herringbone wood floors.
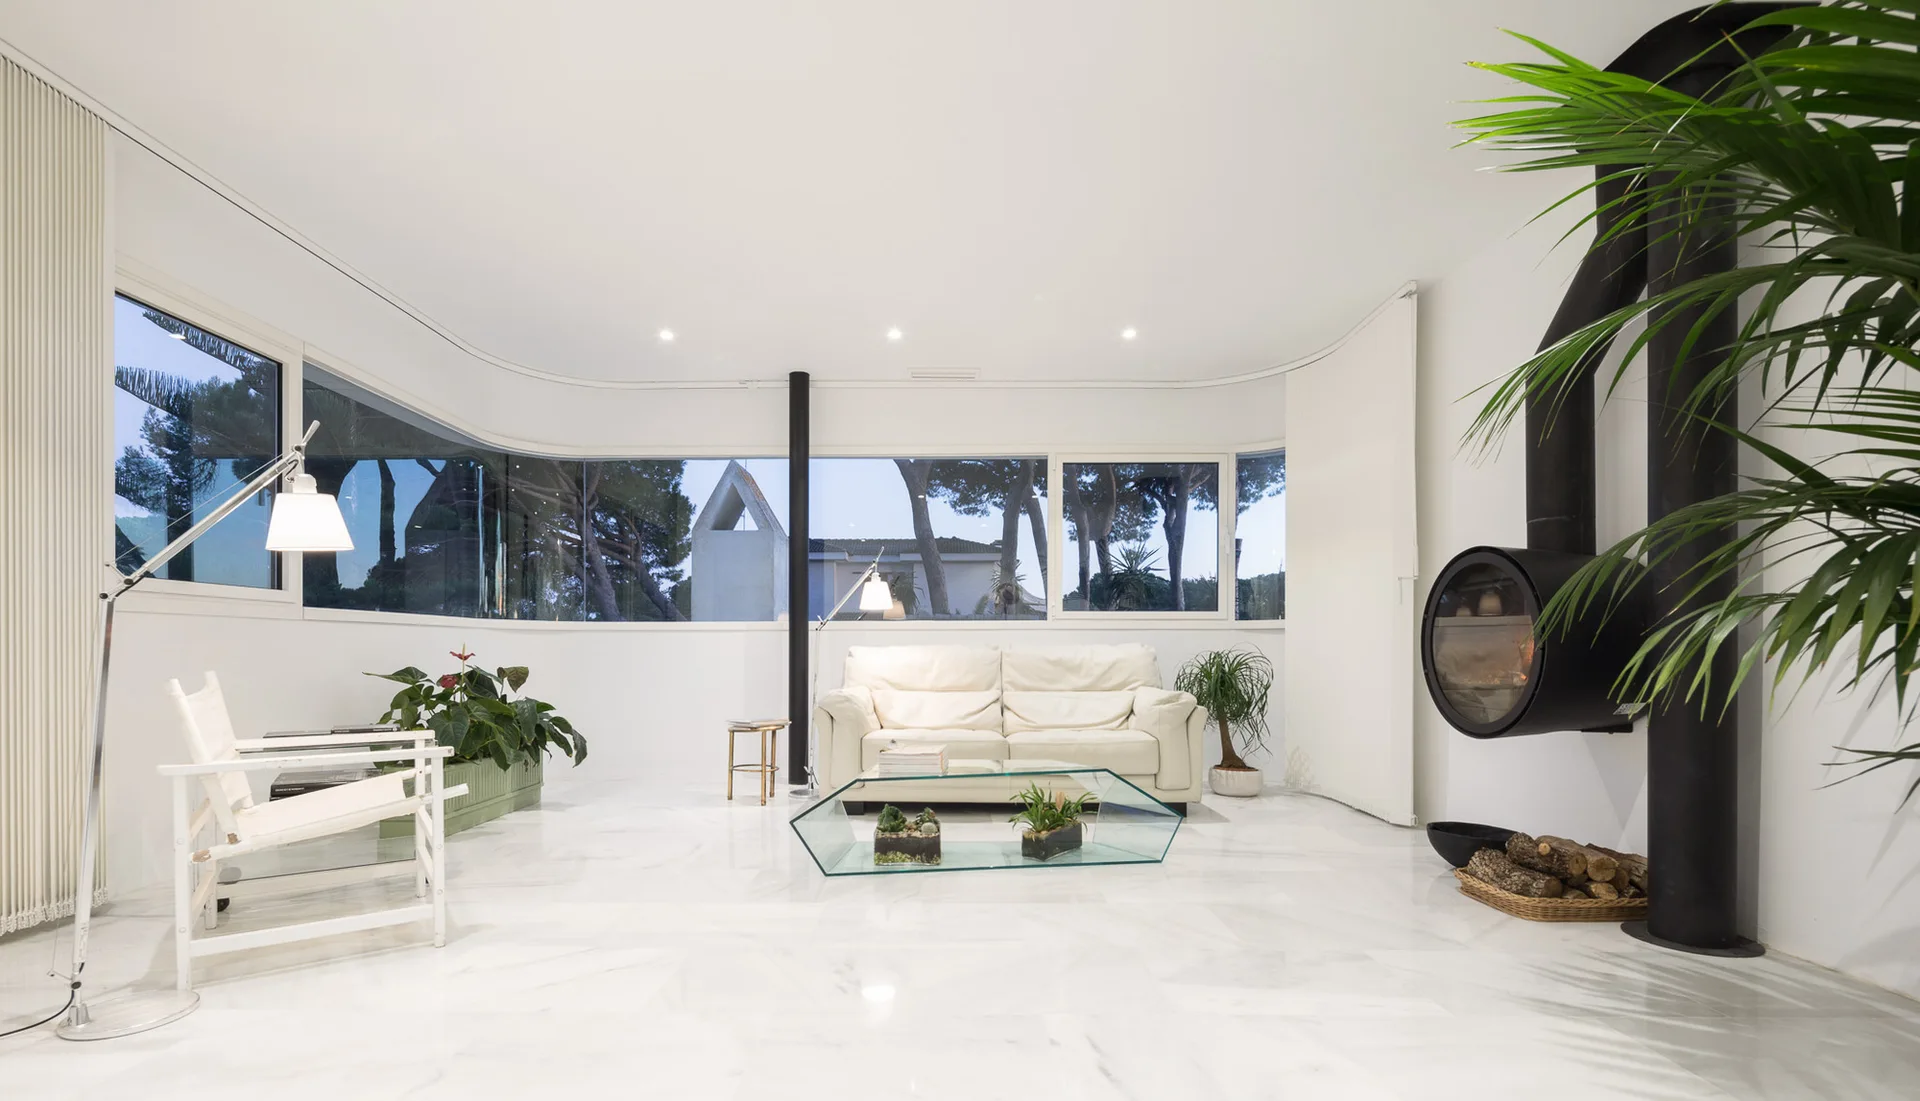
A minimalist white living room features a curved glass window wall, white marble floors, a leather sofa, and a sculptural black fireplace.
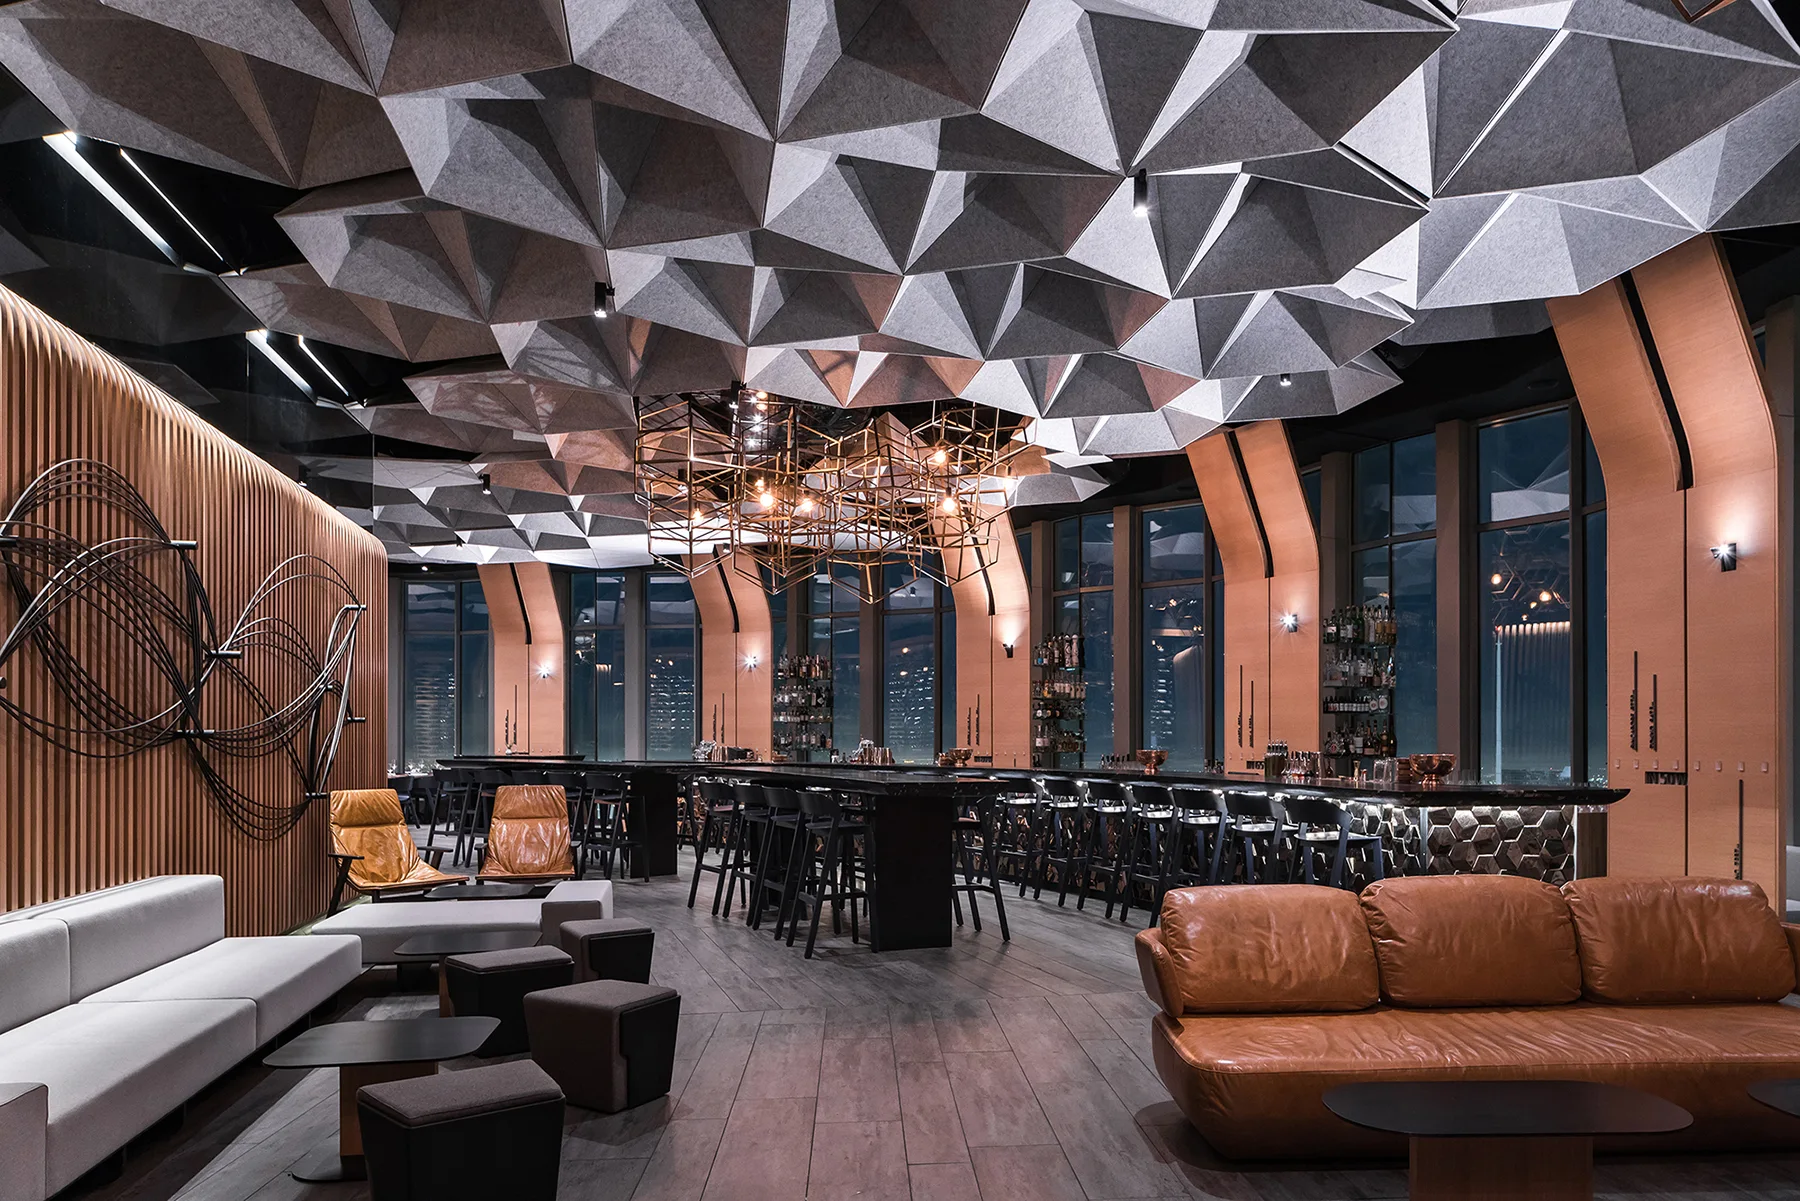
A modern lounge features a massive faceted grey ceiling, vertical wood slat walls, a long dark bar counter, and tan leather seating.