Skip to content

PROJECT

Petit Gervais Duplex

by AJAR

13 images

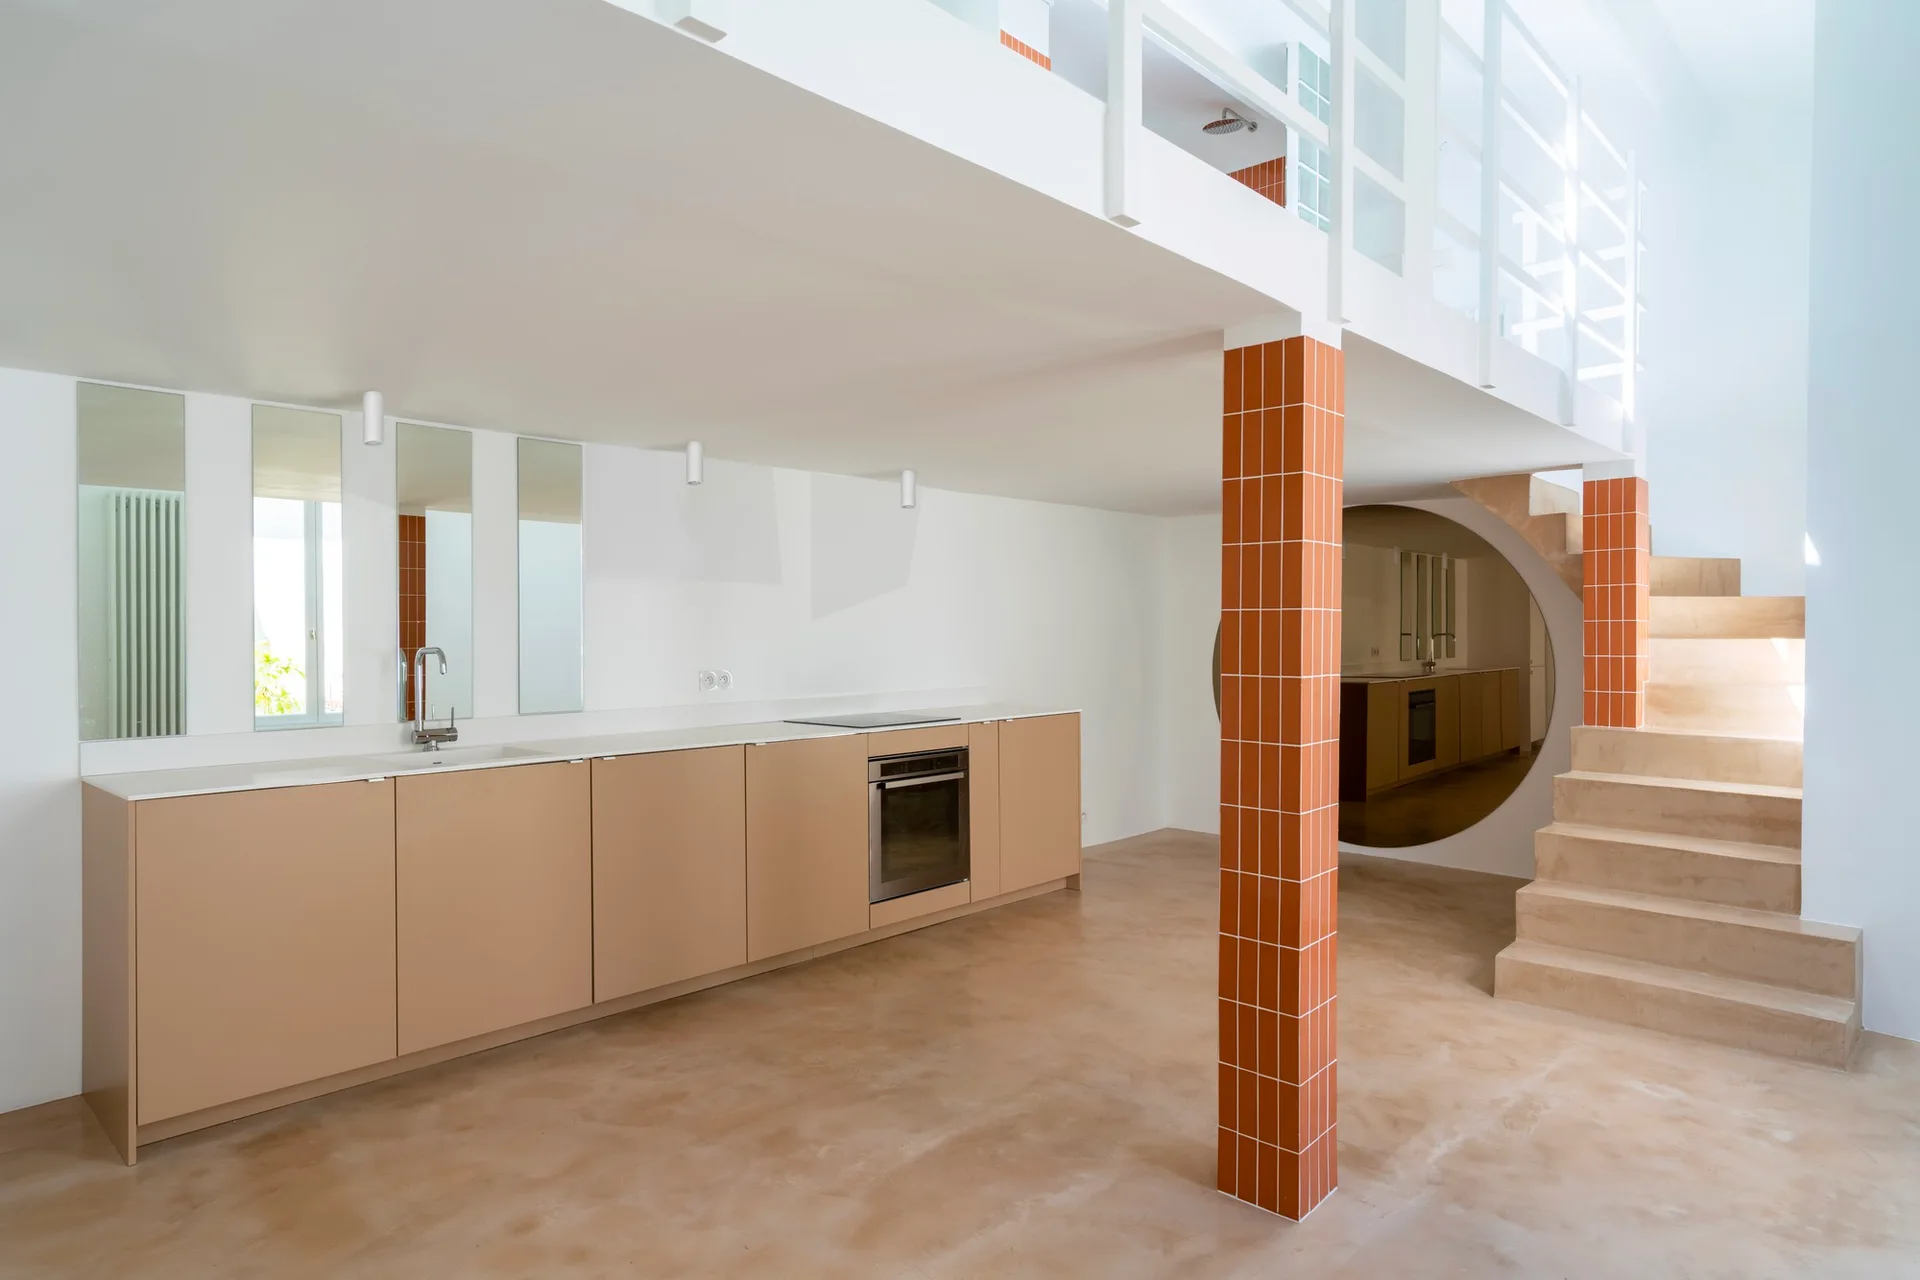
A minimalist kitchen features beige cabinets, an orange tiled column, a concrete-look floor, and a staircase leading to an upper loft.
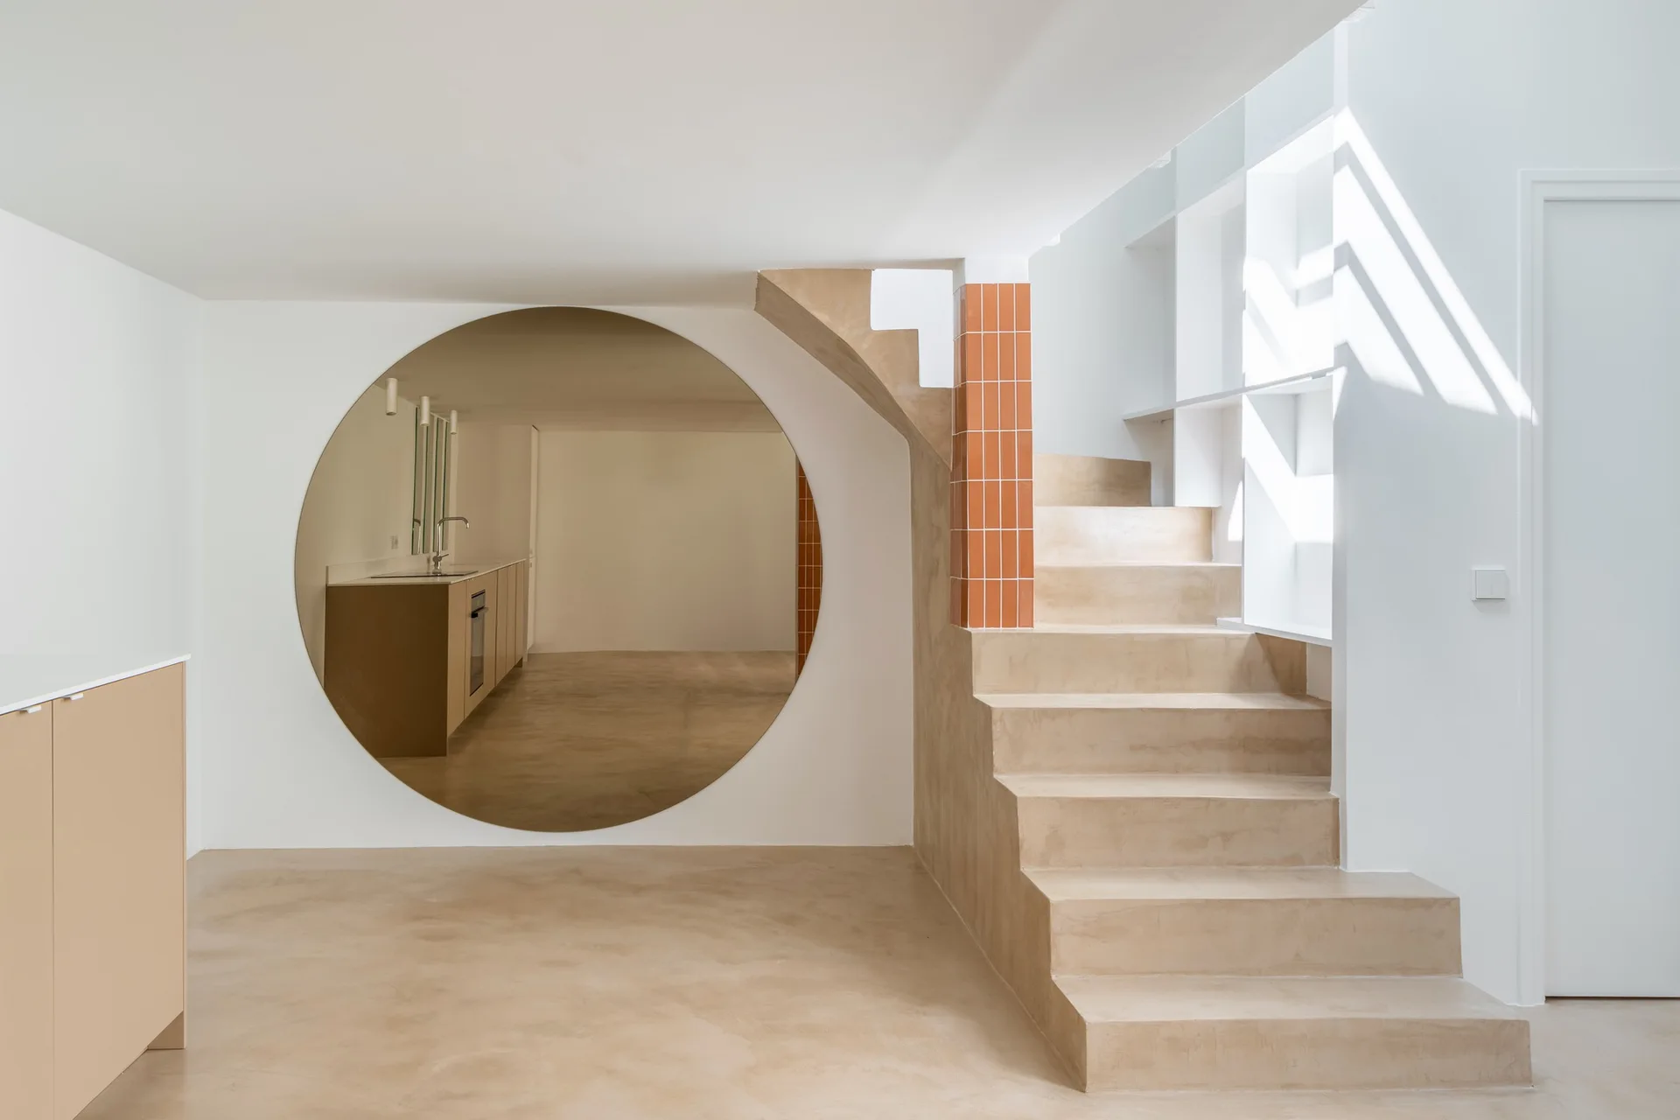
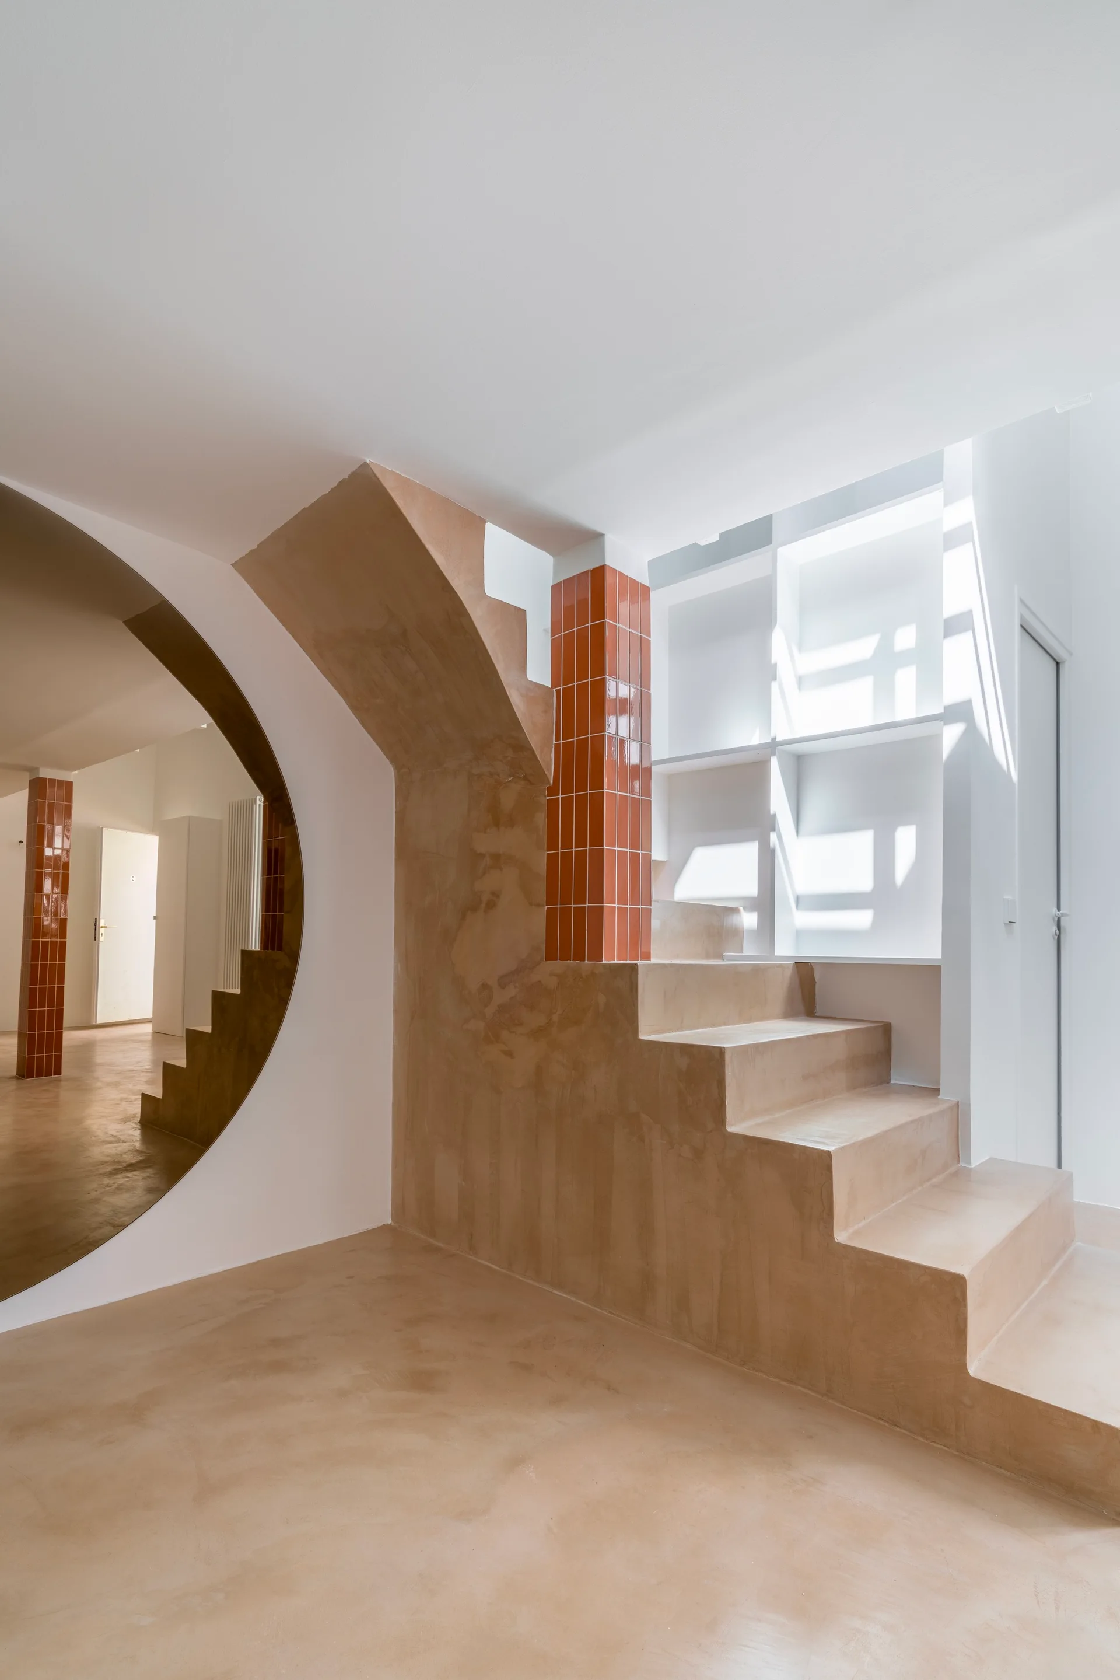
A minimalist interior featuring a smooth beige concrete staircase, a large circular wall mirror, and an orange-tiled architectural column.
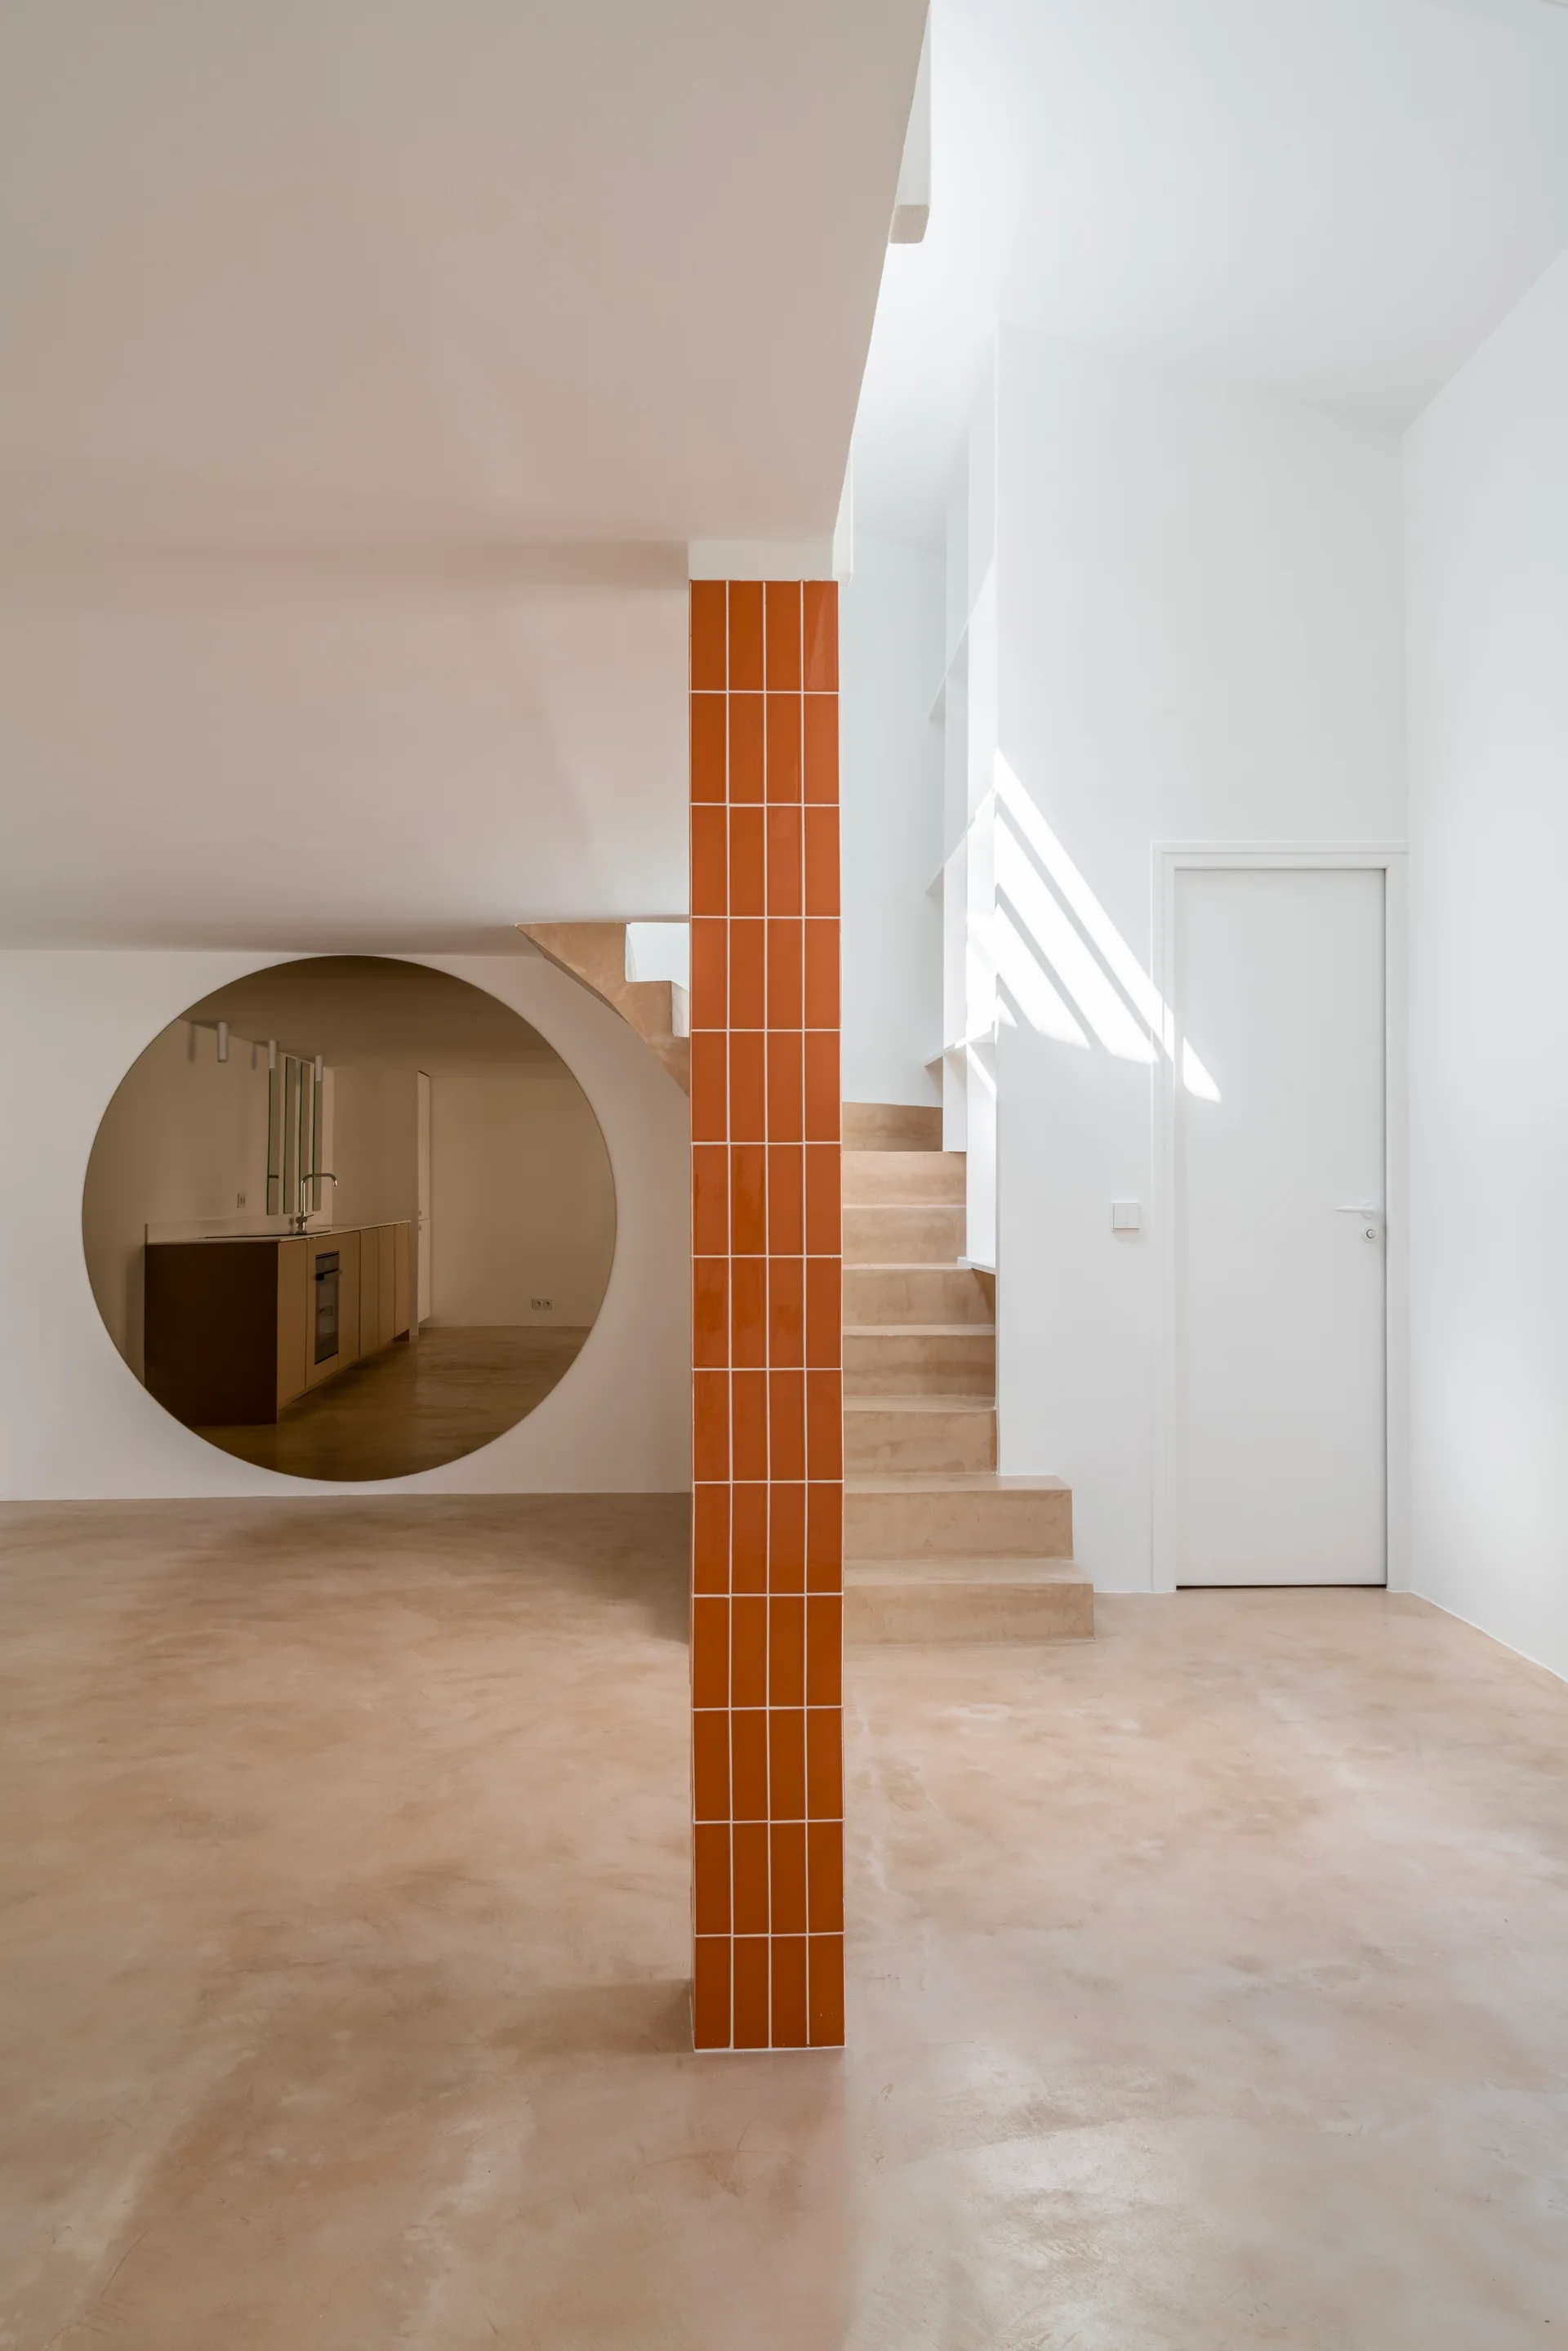
A minimalist hallway features a central column clad in glossy orange tiles, a light wood staircase, and a large circular wall cutout.
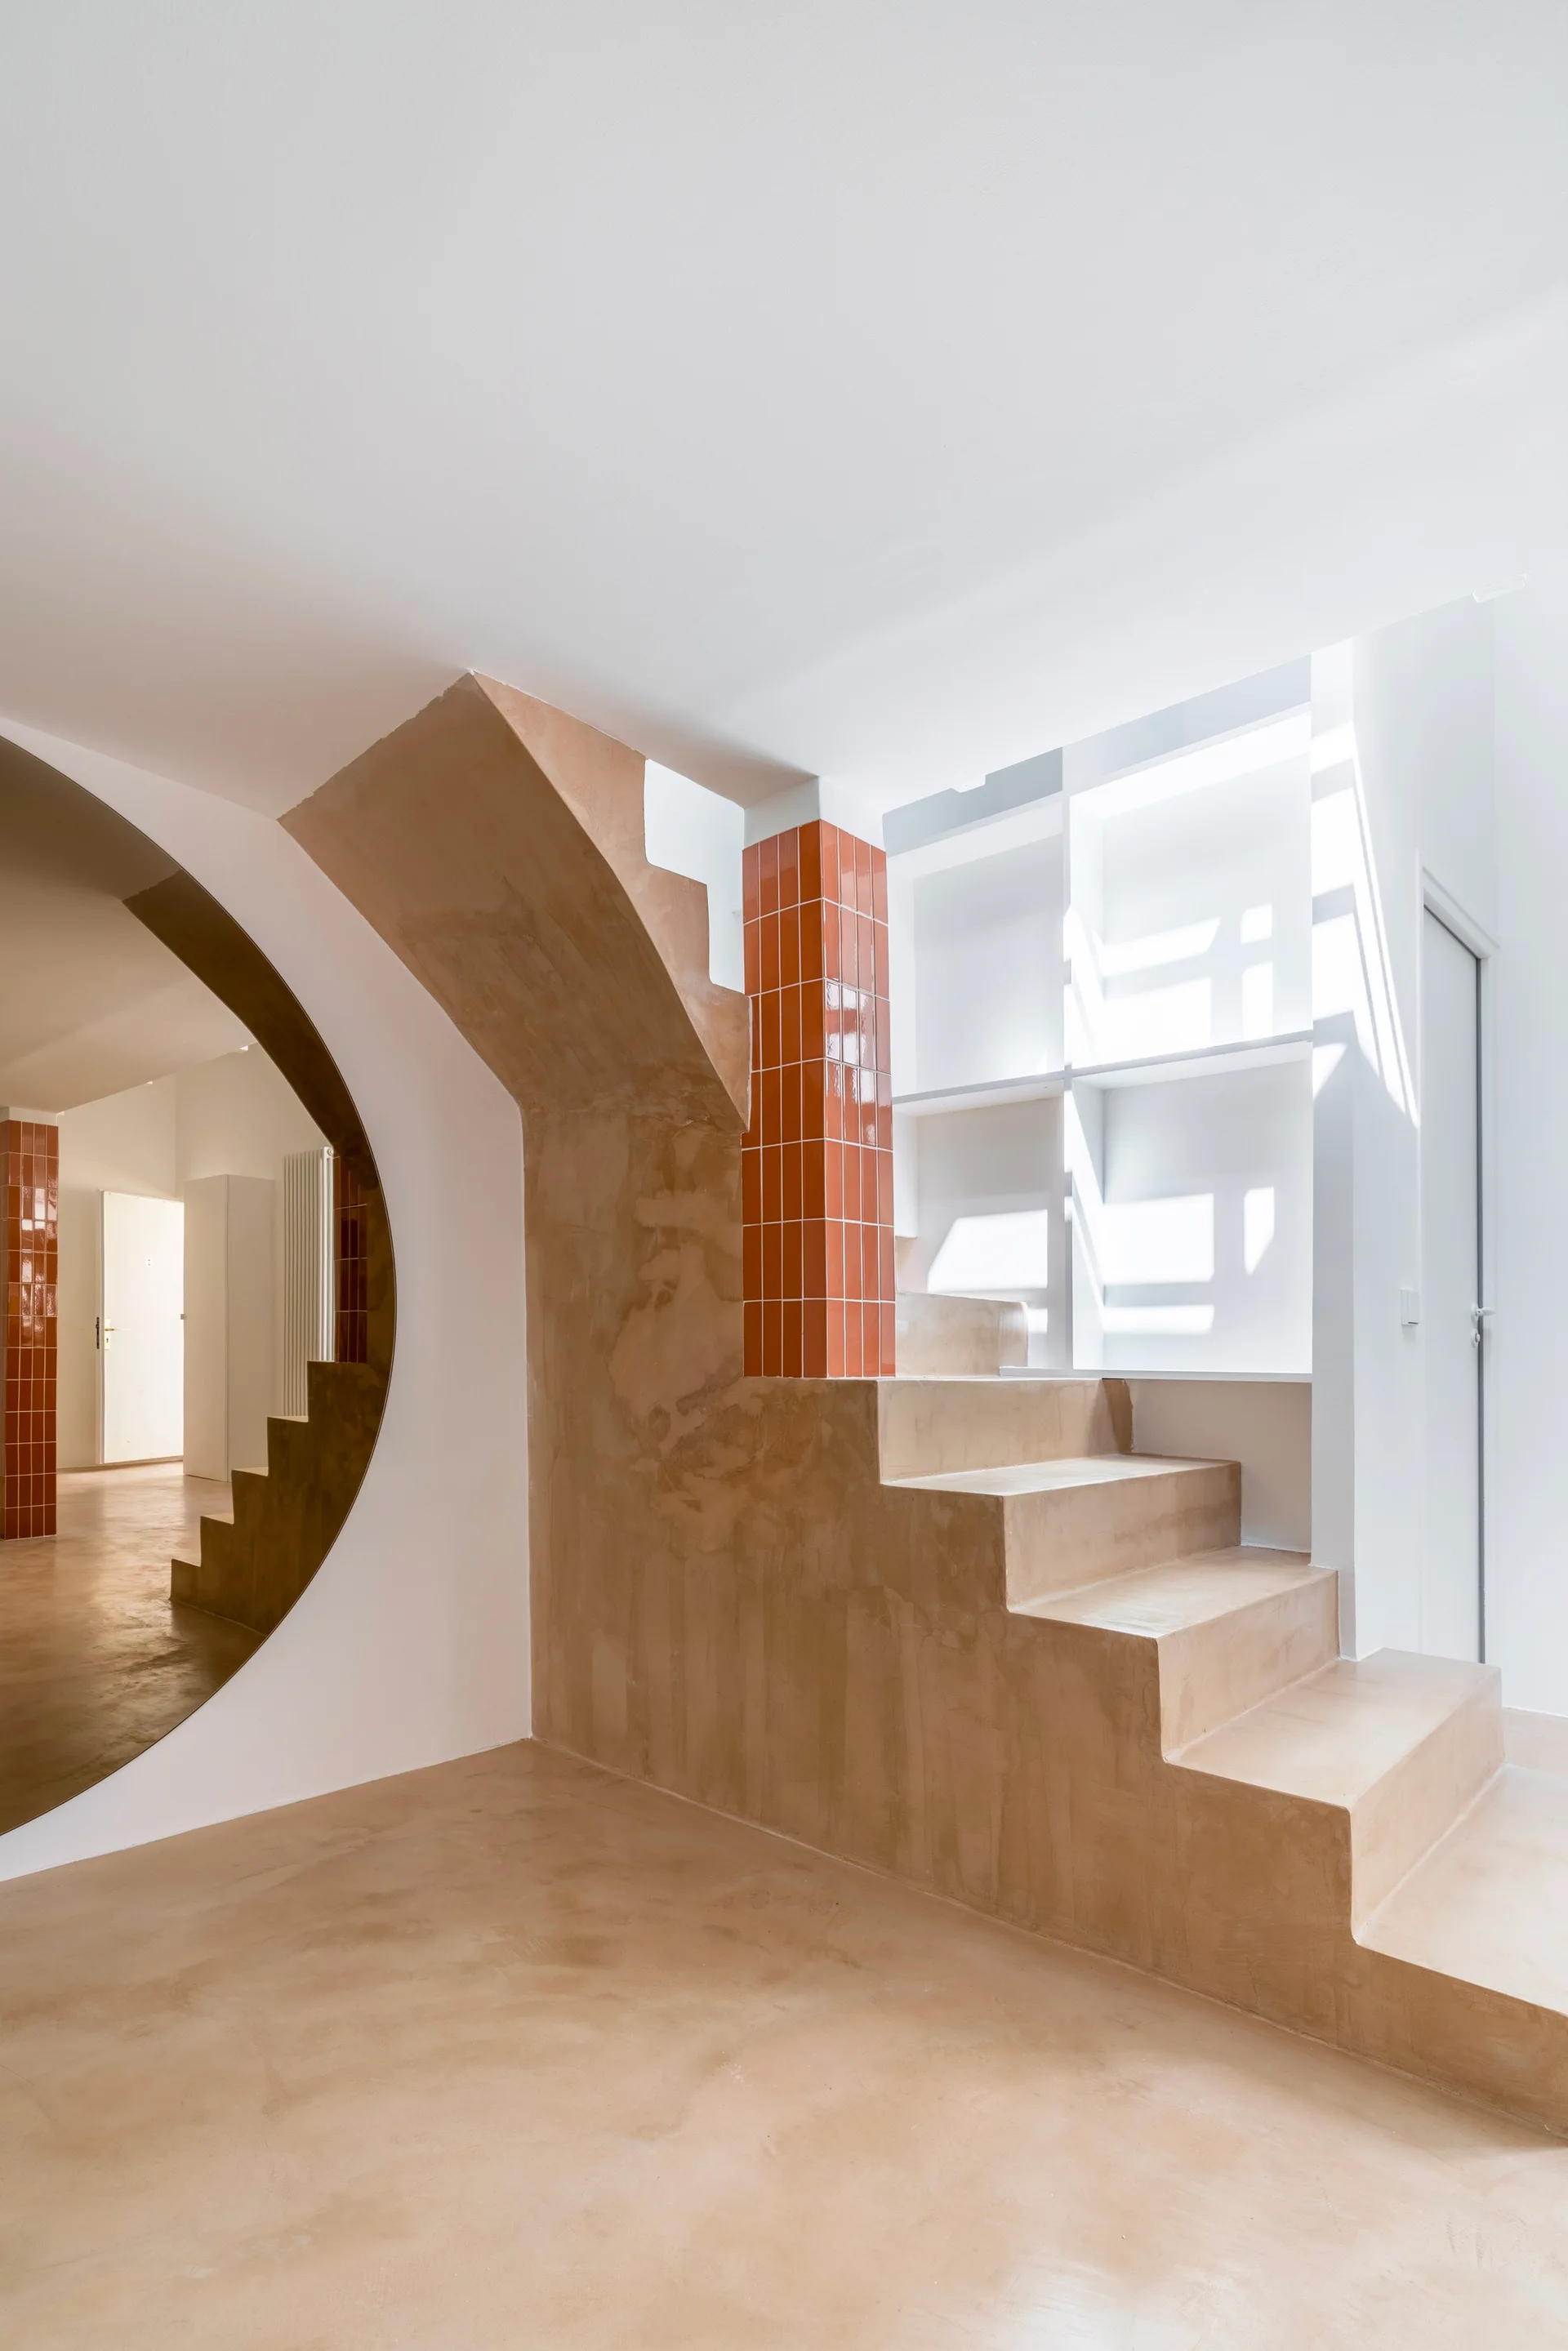
A minimalist interior featuring a sand-colored concrete staircase next to an orange tiled column and a large circular wall cutout.
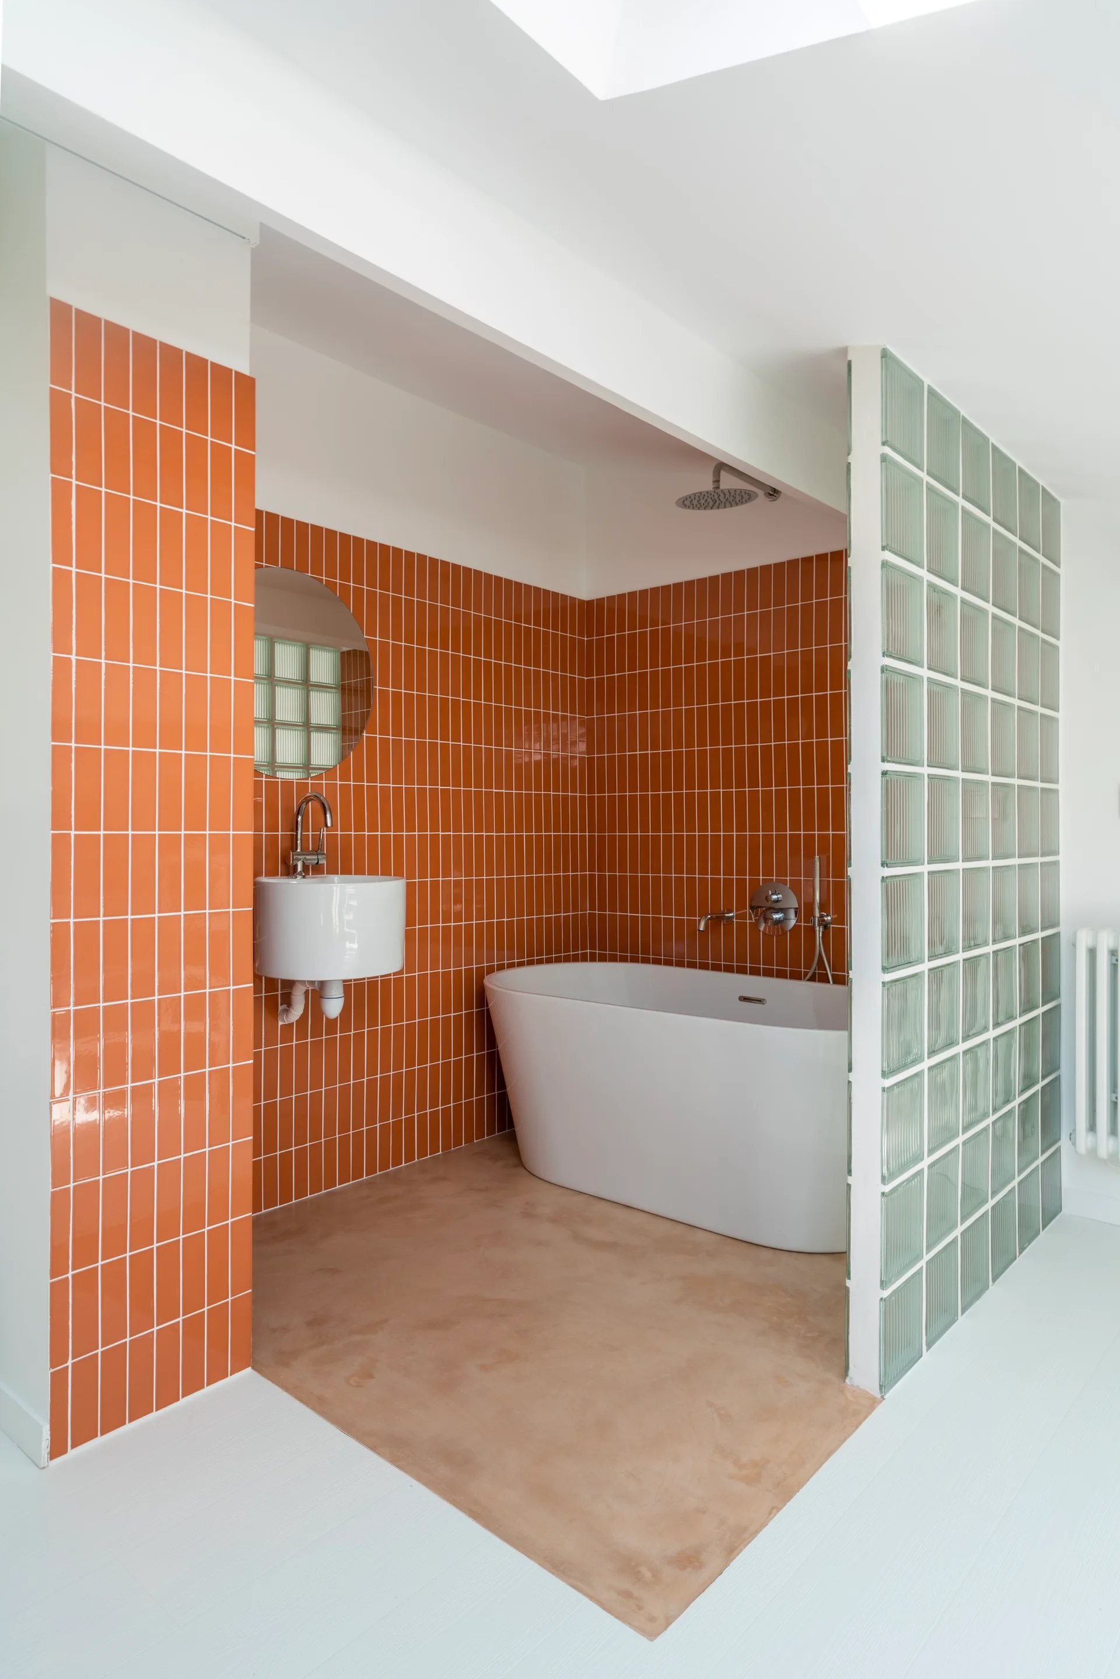
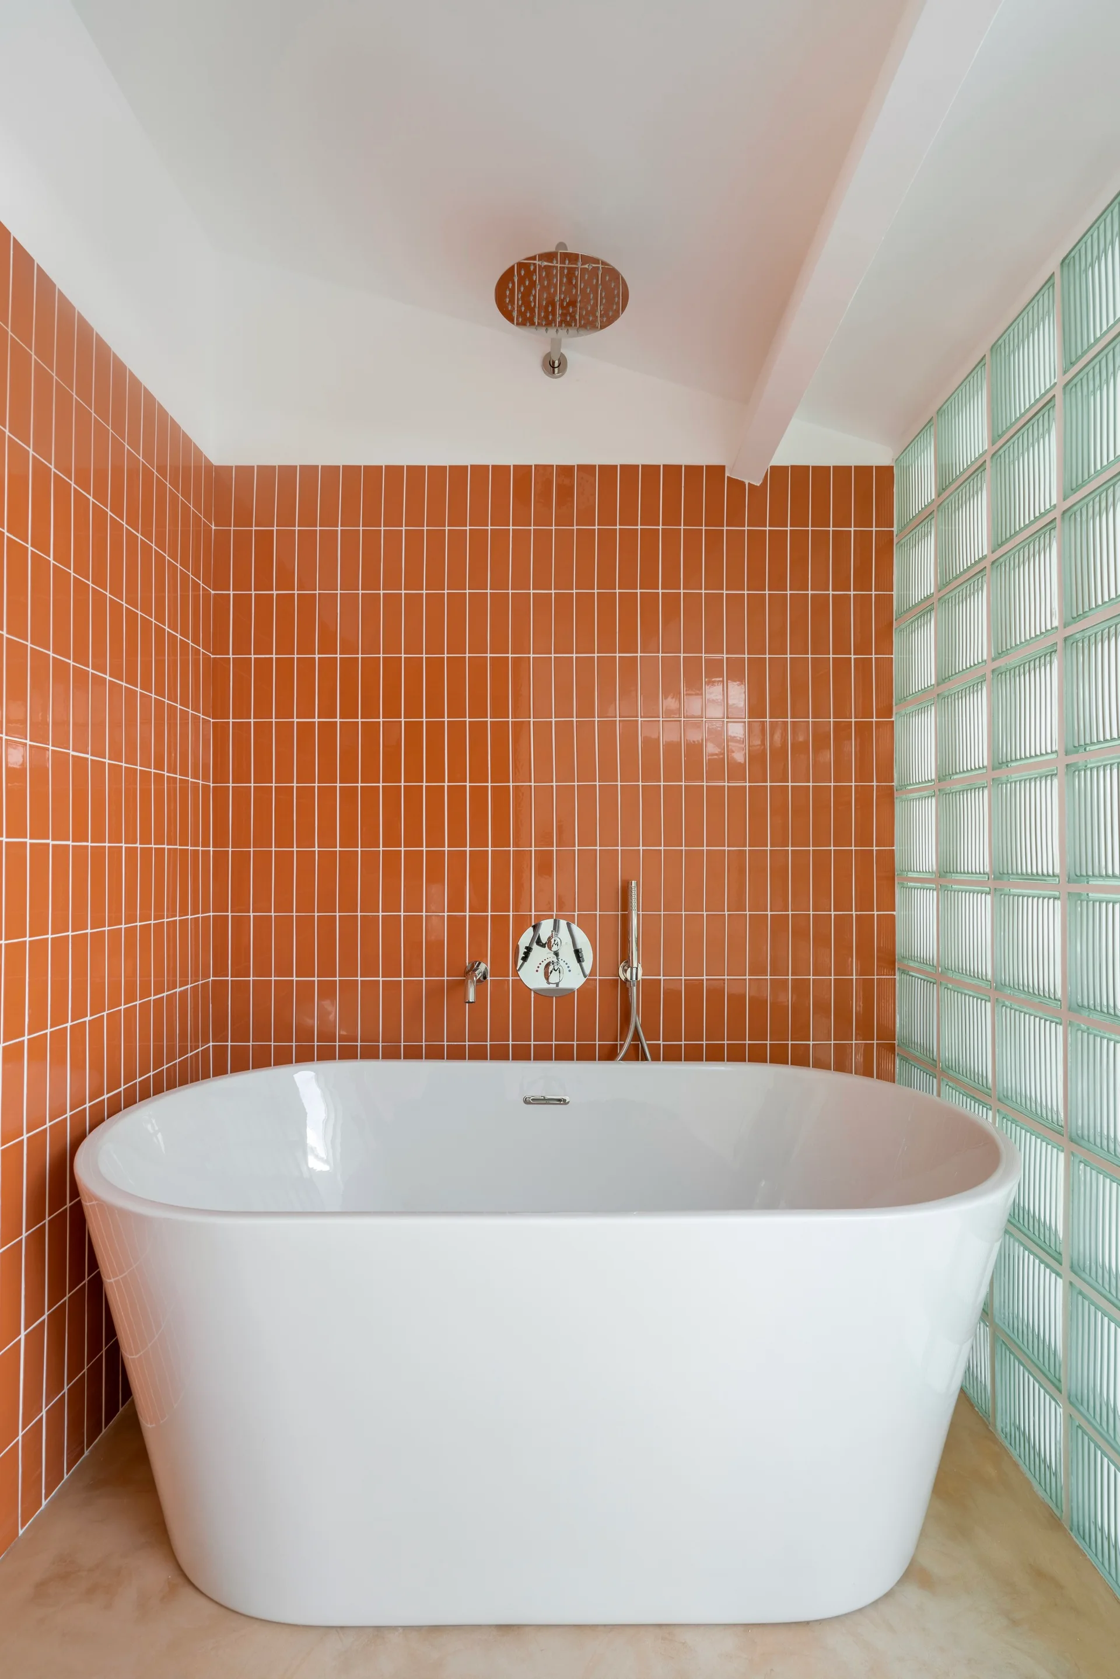
A modern bathroom features orange grid-tiled walls, a white freestanding bathtub, and a translucent glass block partition.
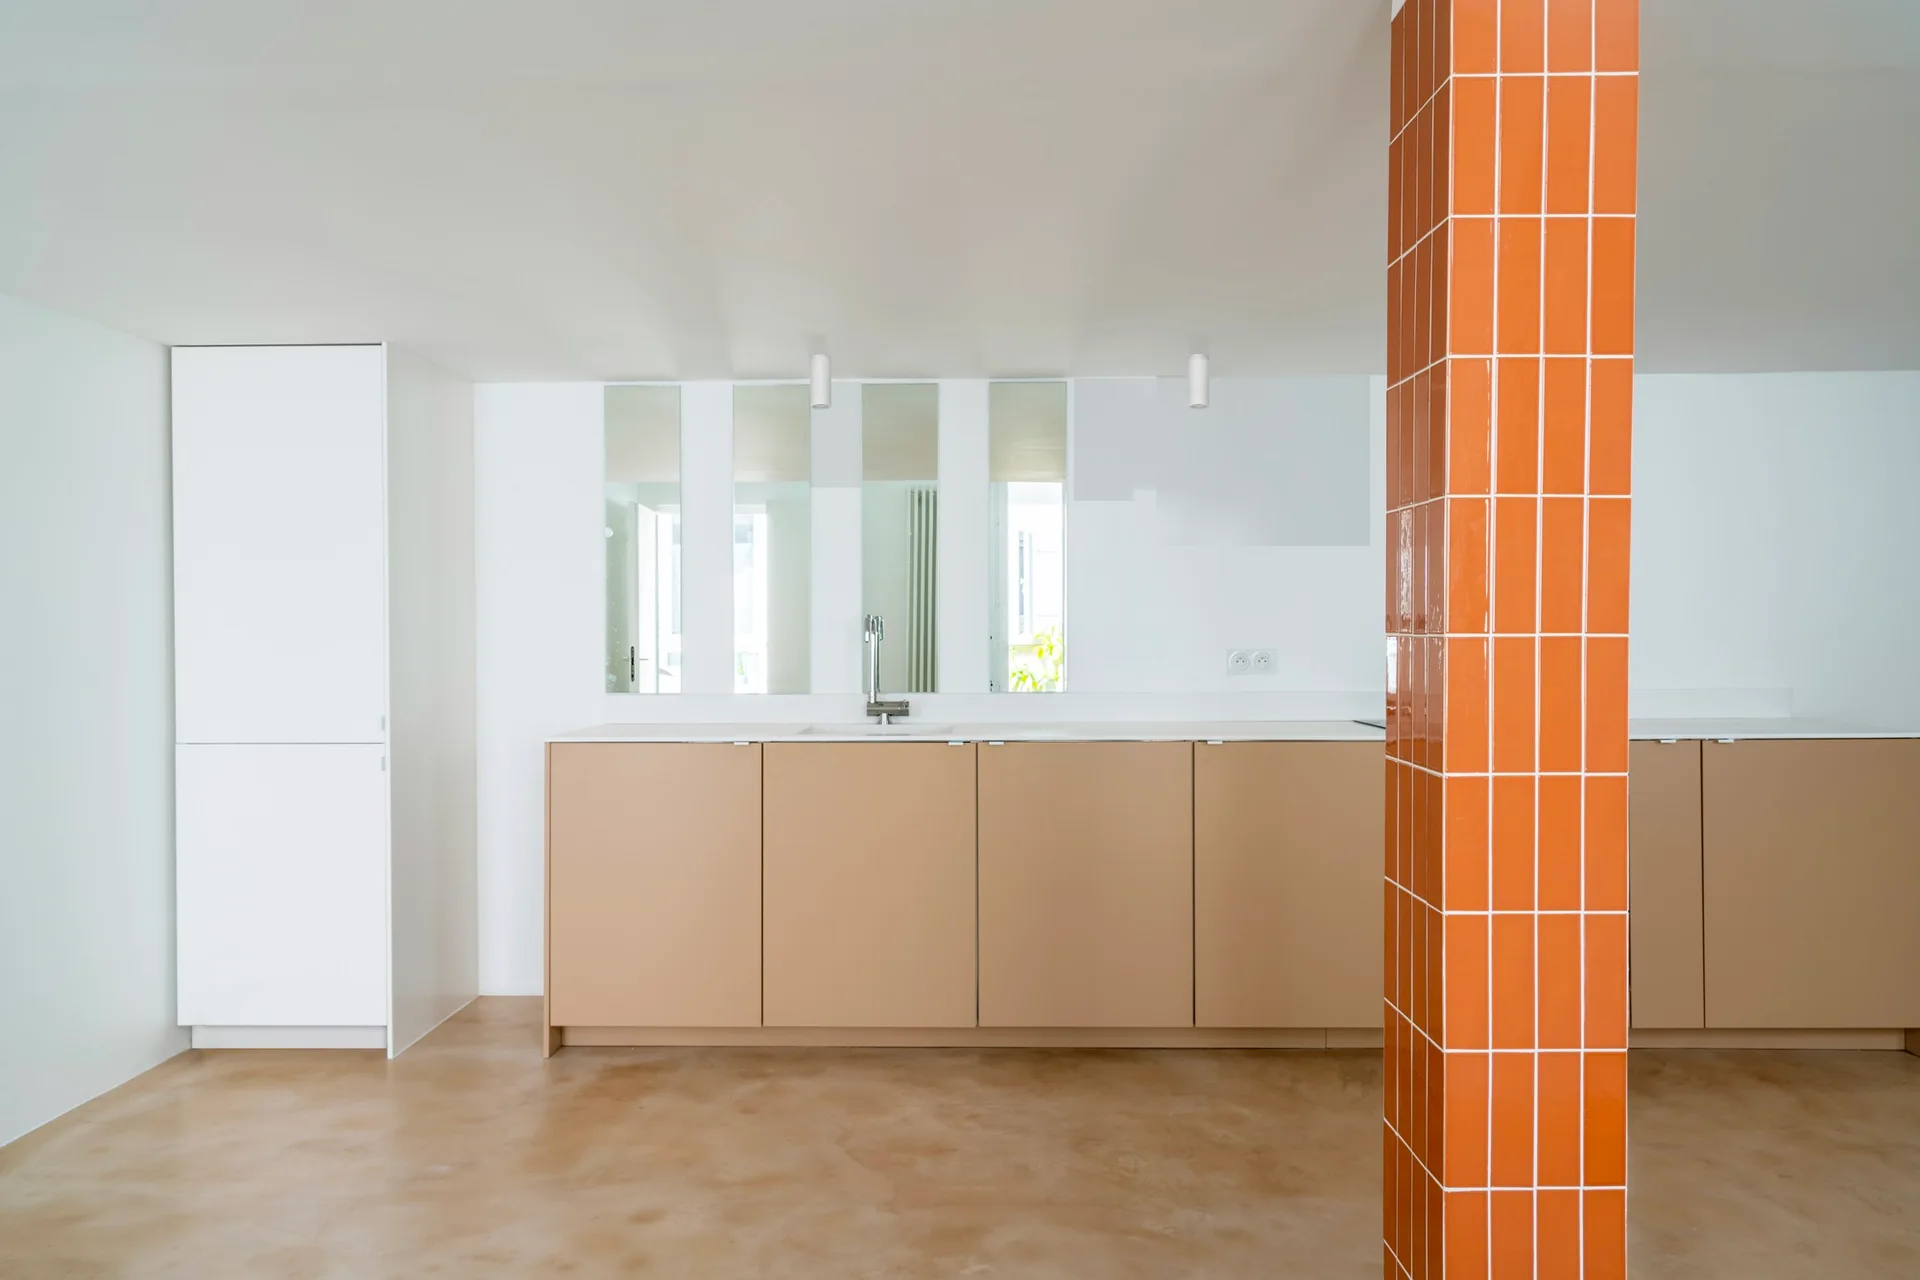
A minimalist kitchen features flat-panel beige cabinets, vertical strip mirrors, and a prominent structural pillar clad in glossy orange tiles.
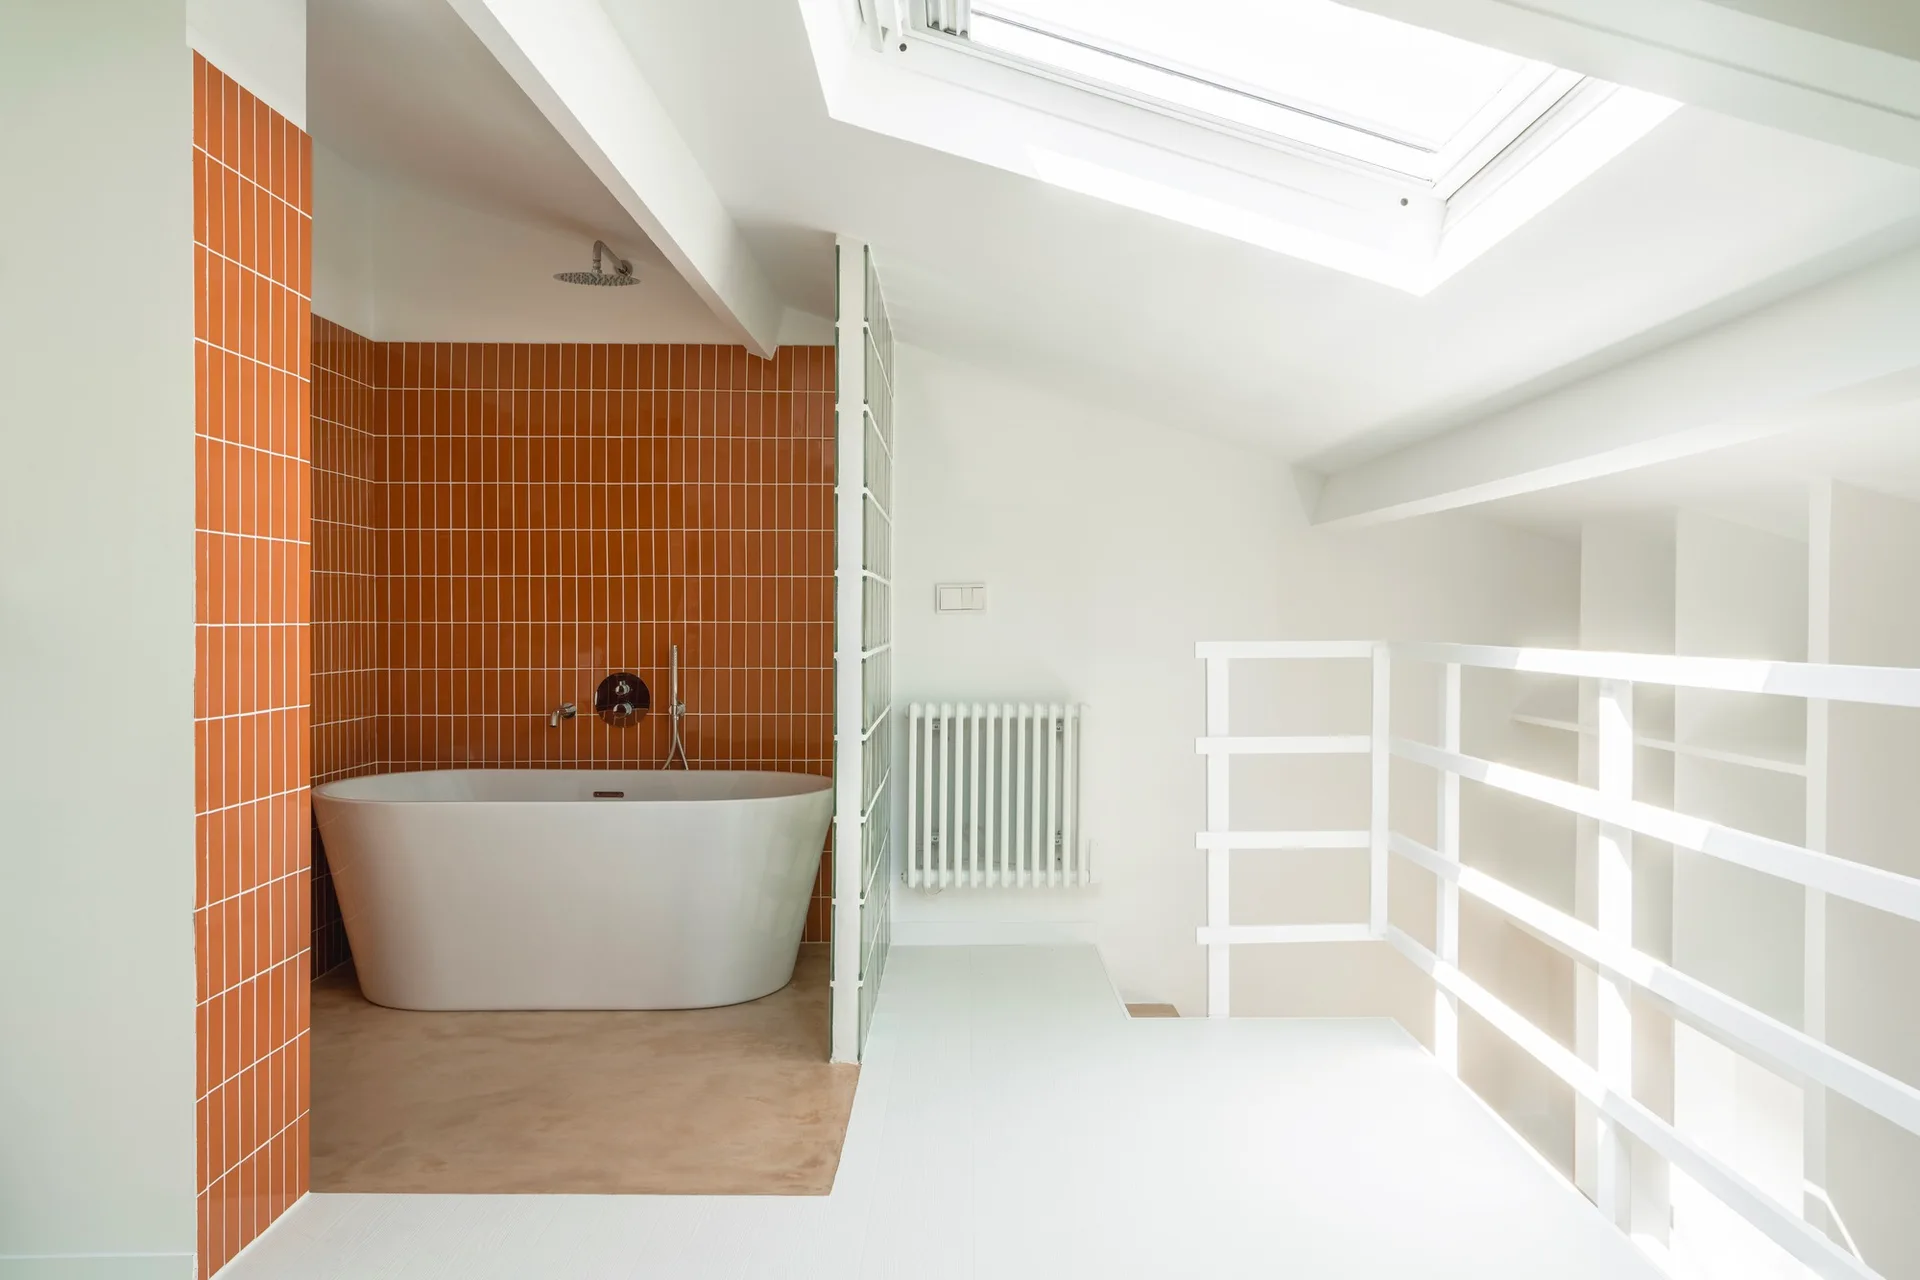
A modern attic bathroom featuring a white freestanding bathtub against an orange tiled wall next to a glass block partition.
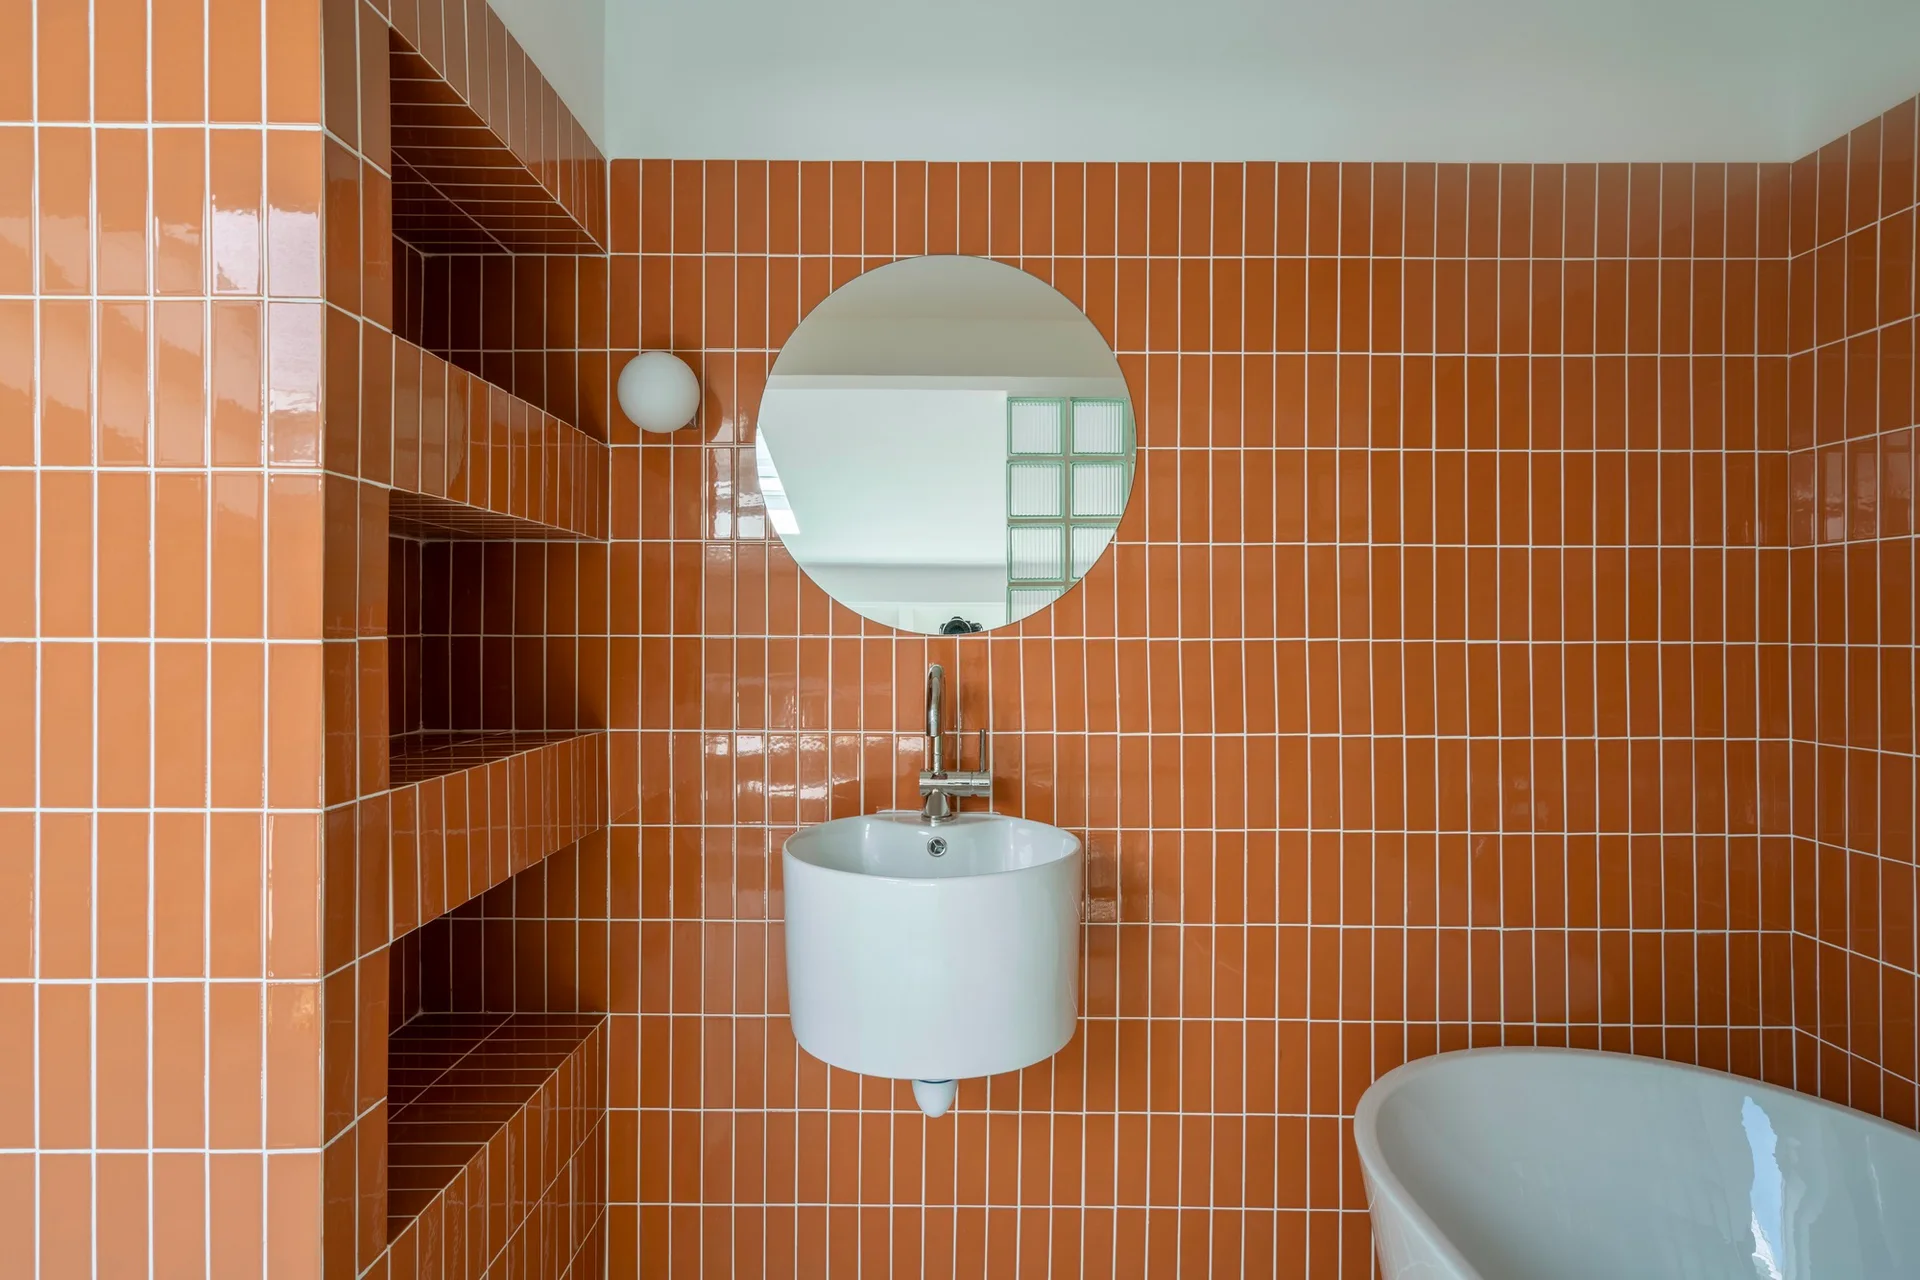
A minimalist bathroom features bright orange vertical tiles on the walls, a circular mirror, a white wall-mounted sink, and recessed shelving.
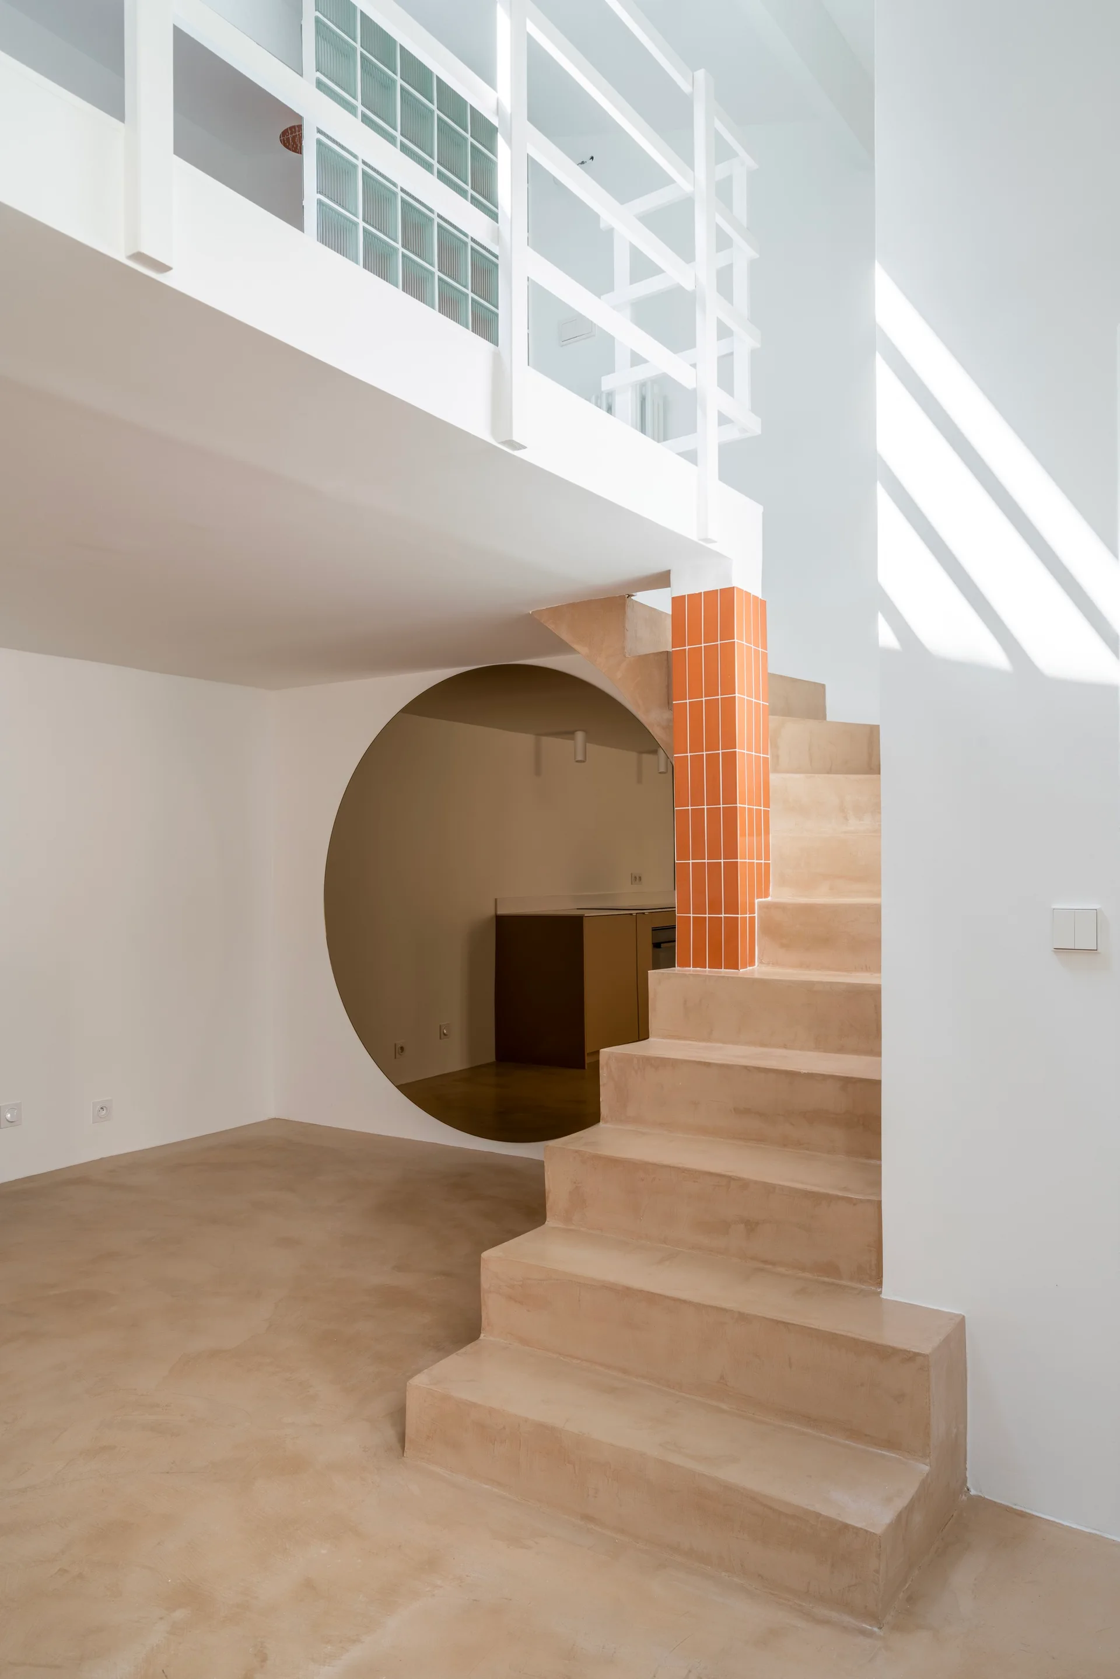
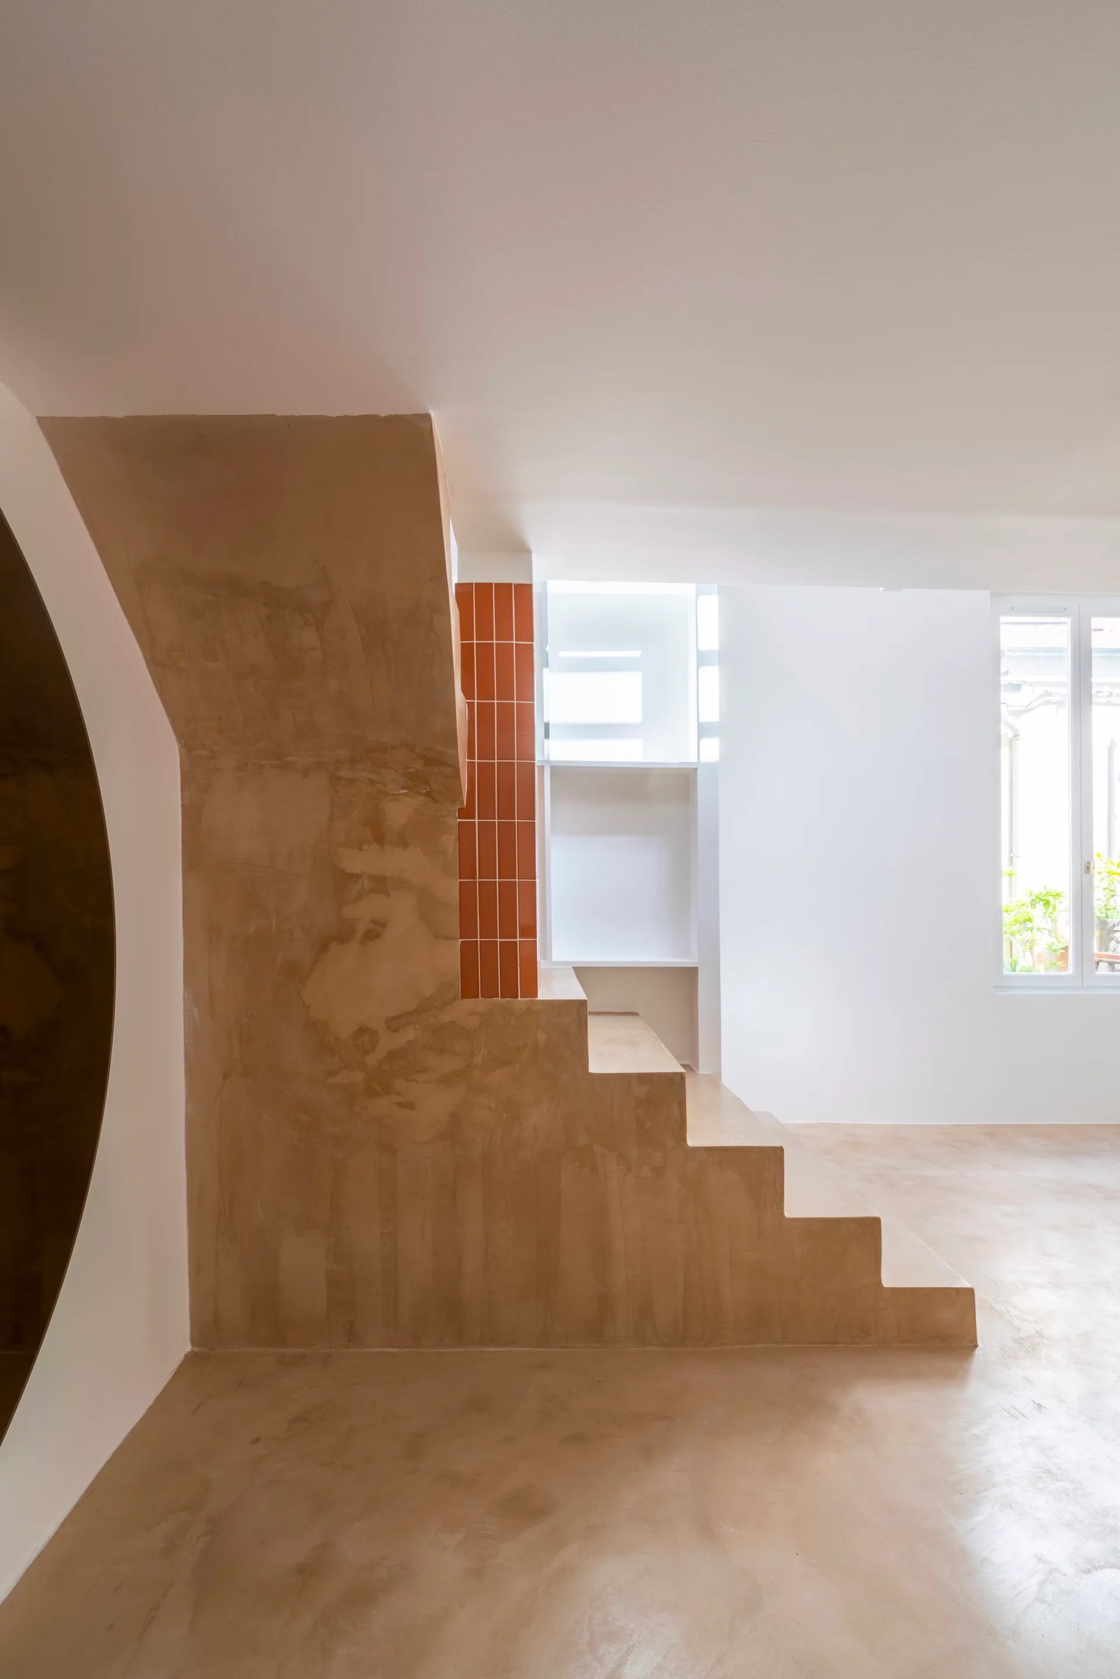
A minimalist tan plaster staircase stands next to a vertical strip of orange terracotta tiles in a white room with recessed shelving.
A minimalist plaster staircase in warm beige features a glossy terracotta tiled column and a circular cutout mirror.
A minimalist beige plaster staircase stands next to a glossy orange tiled column and a large circular mirror reflecting a white hallway.
A white freestanding bathtub stands against a glossy orange vertical tile wall next to a translucent glass block partition.
Petit Gervais Duplex