Skip to content

PROJECT

House in Yoro

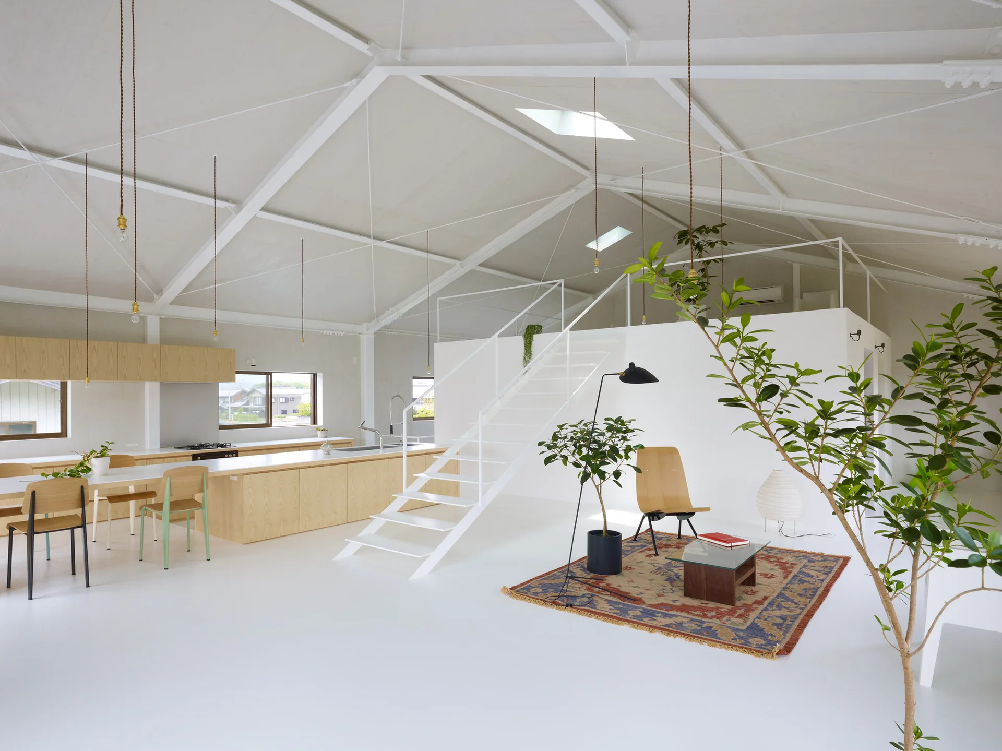
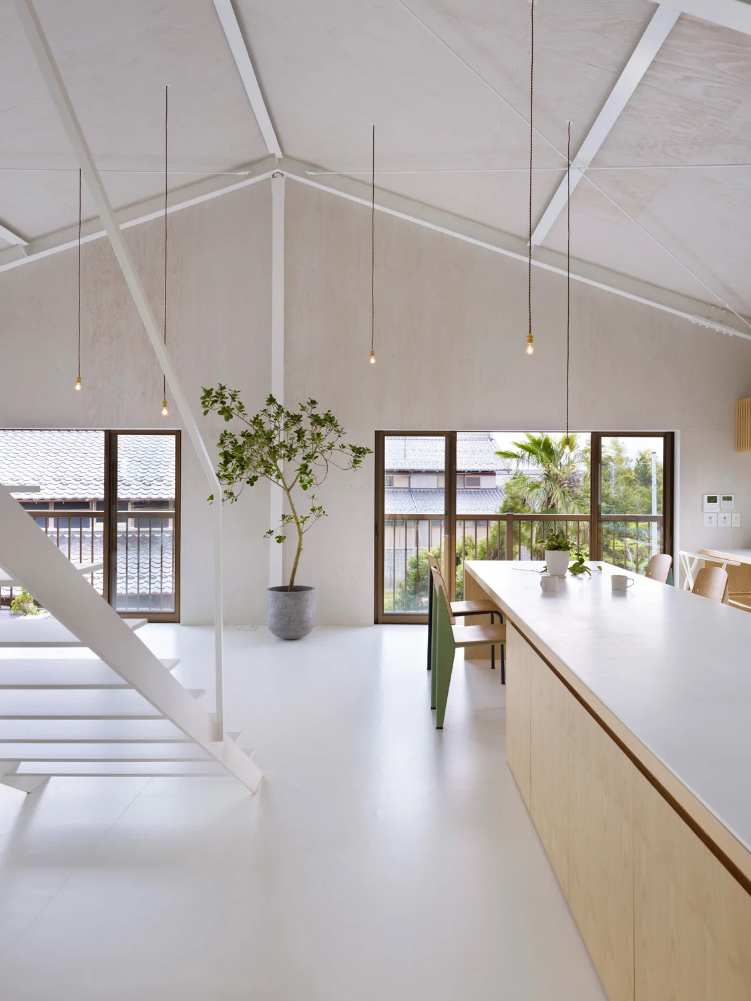
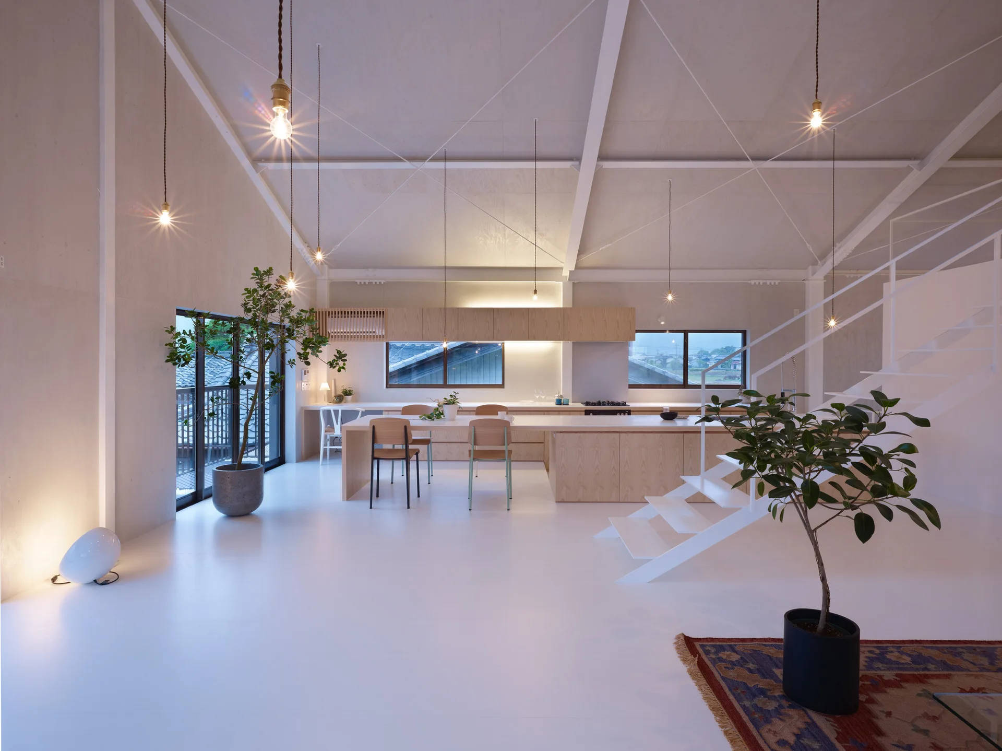
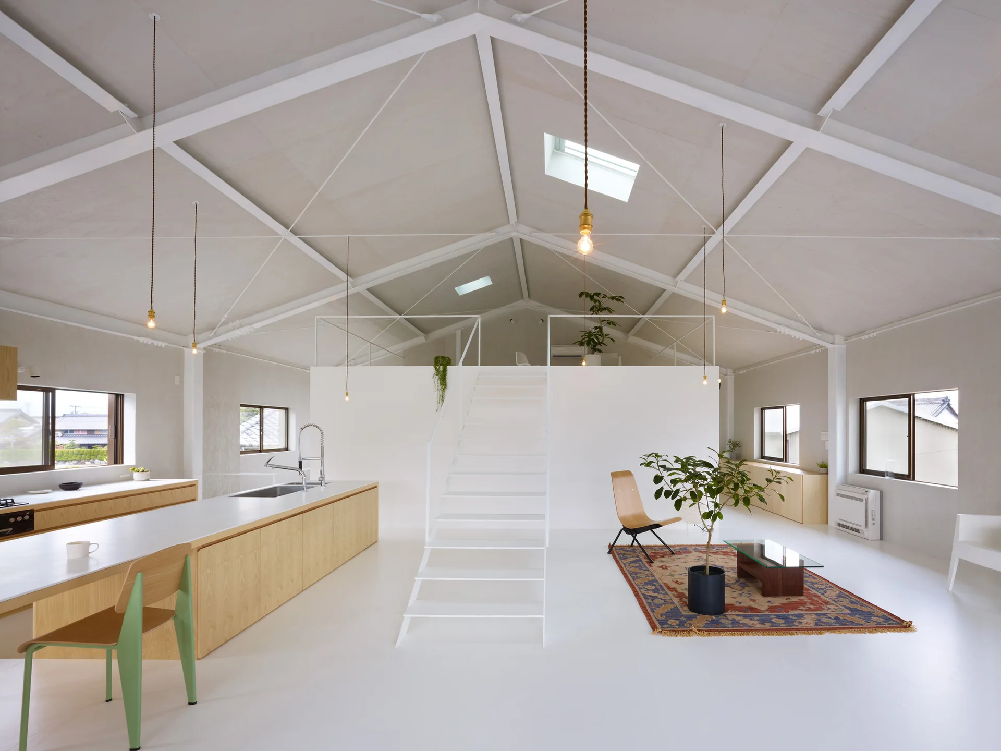
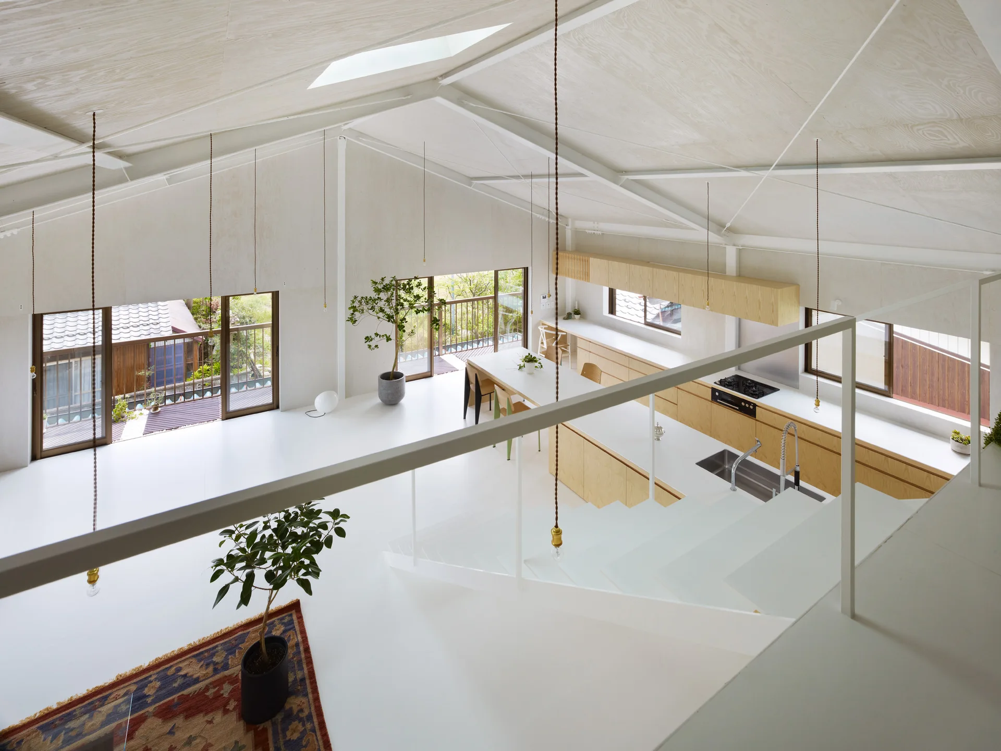
A minimalist white loft features an open metal staircase, a light wood kitchen island, and a sitting area with a patterned rug.
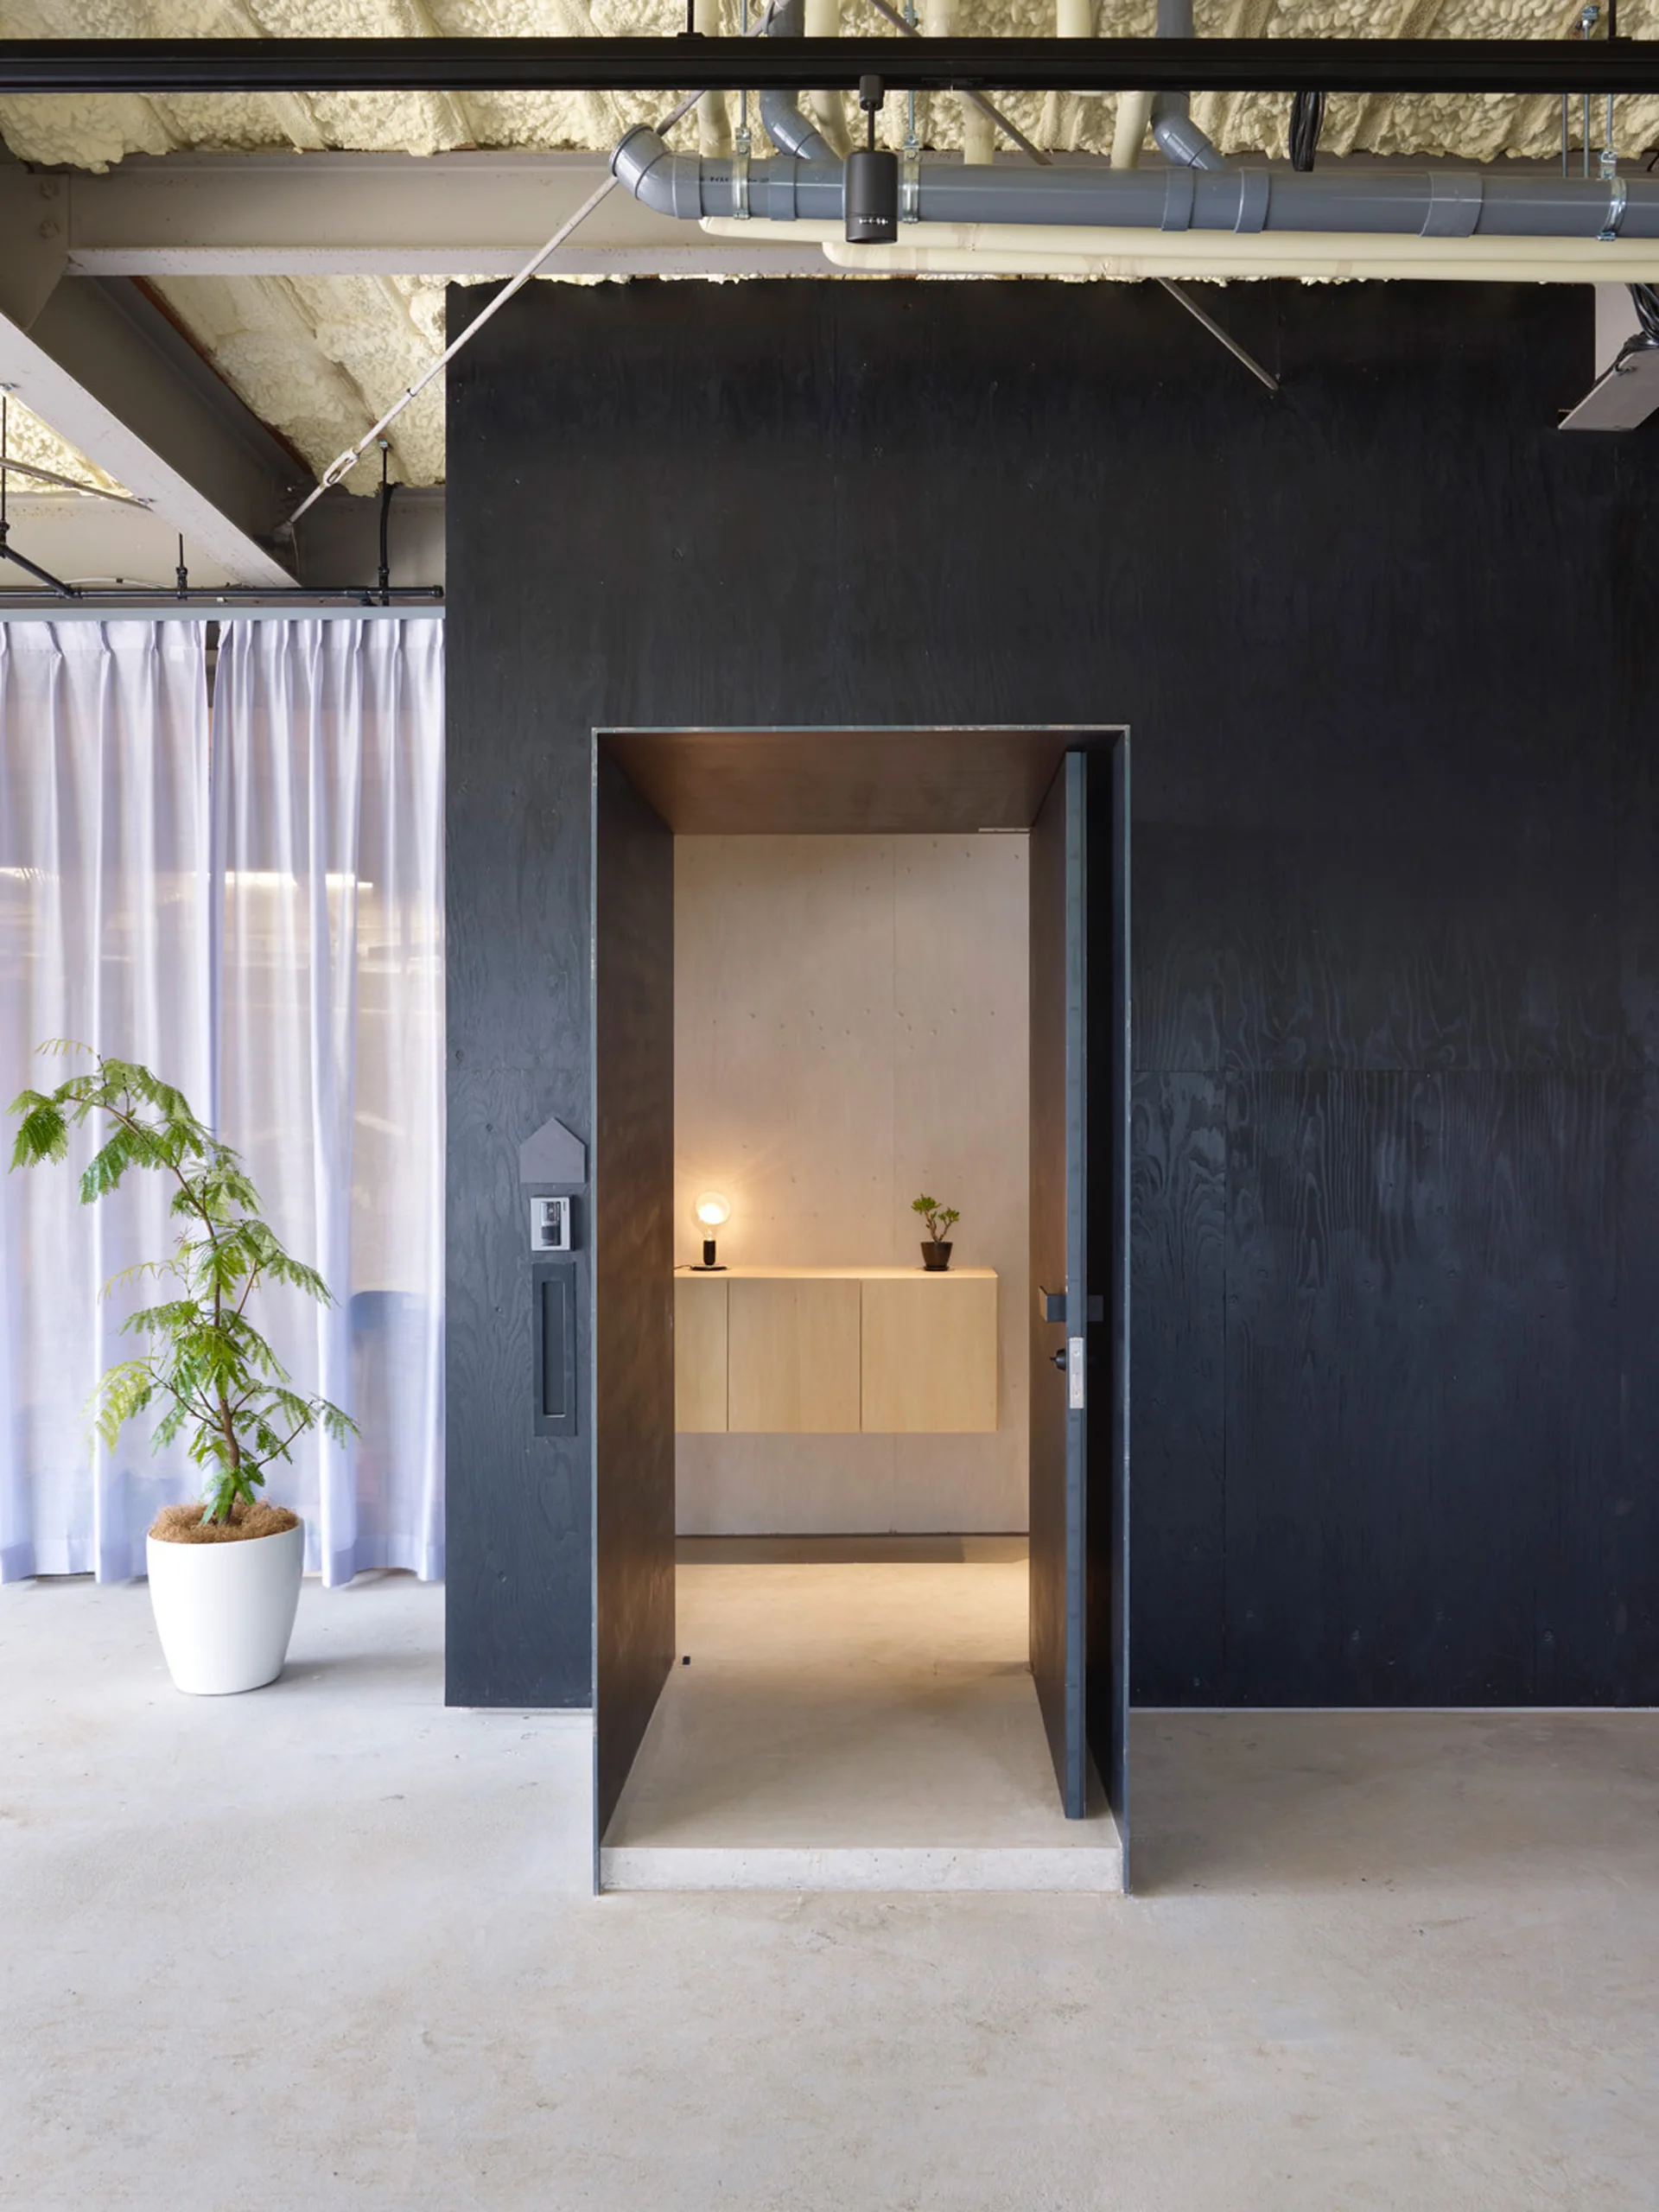
An open doorway in a matte black wood wall leads to a lit nook containing a floating light wood console and a concrete floor.
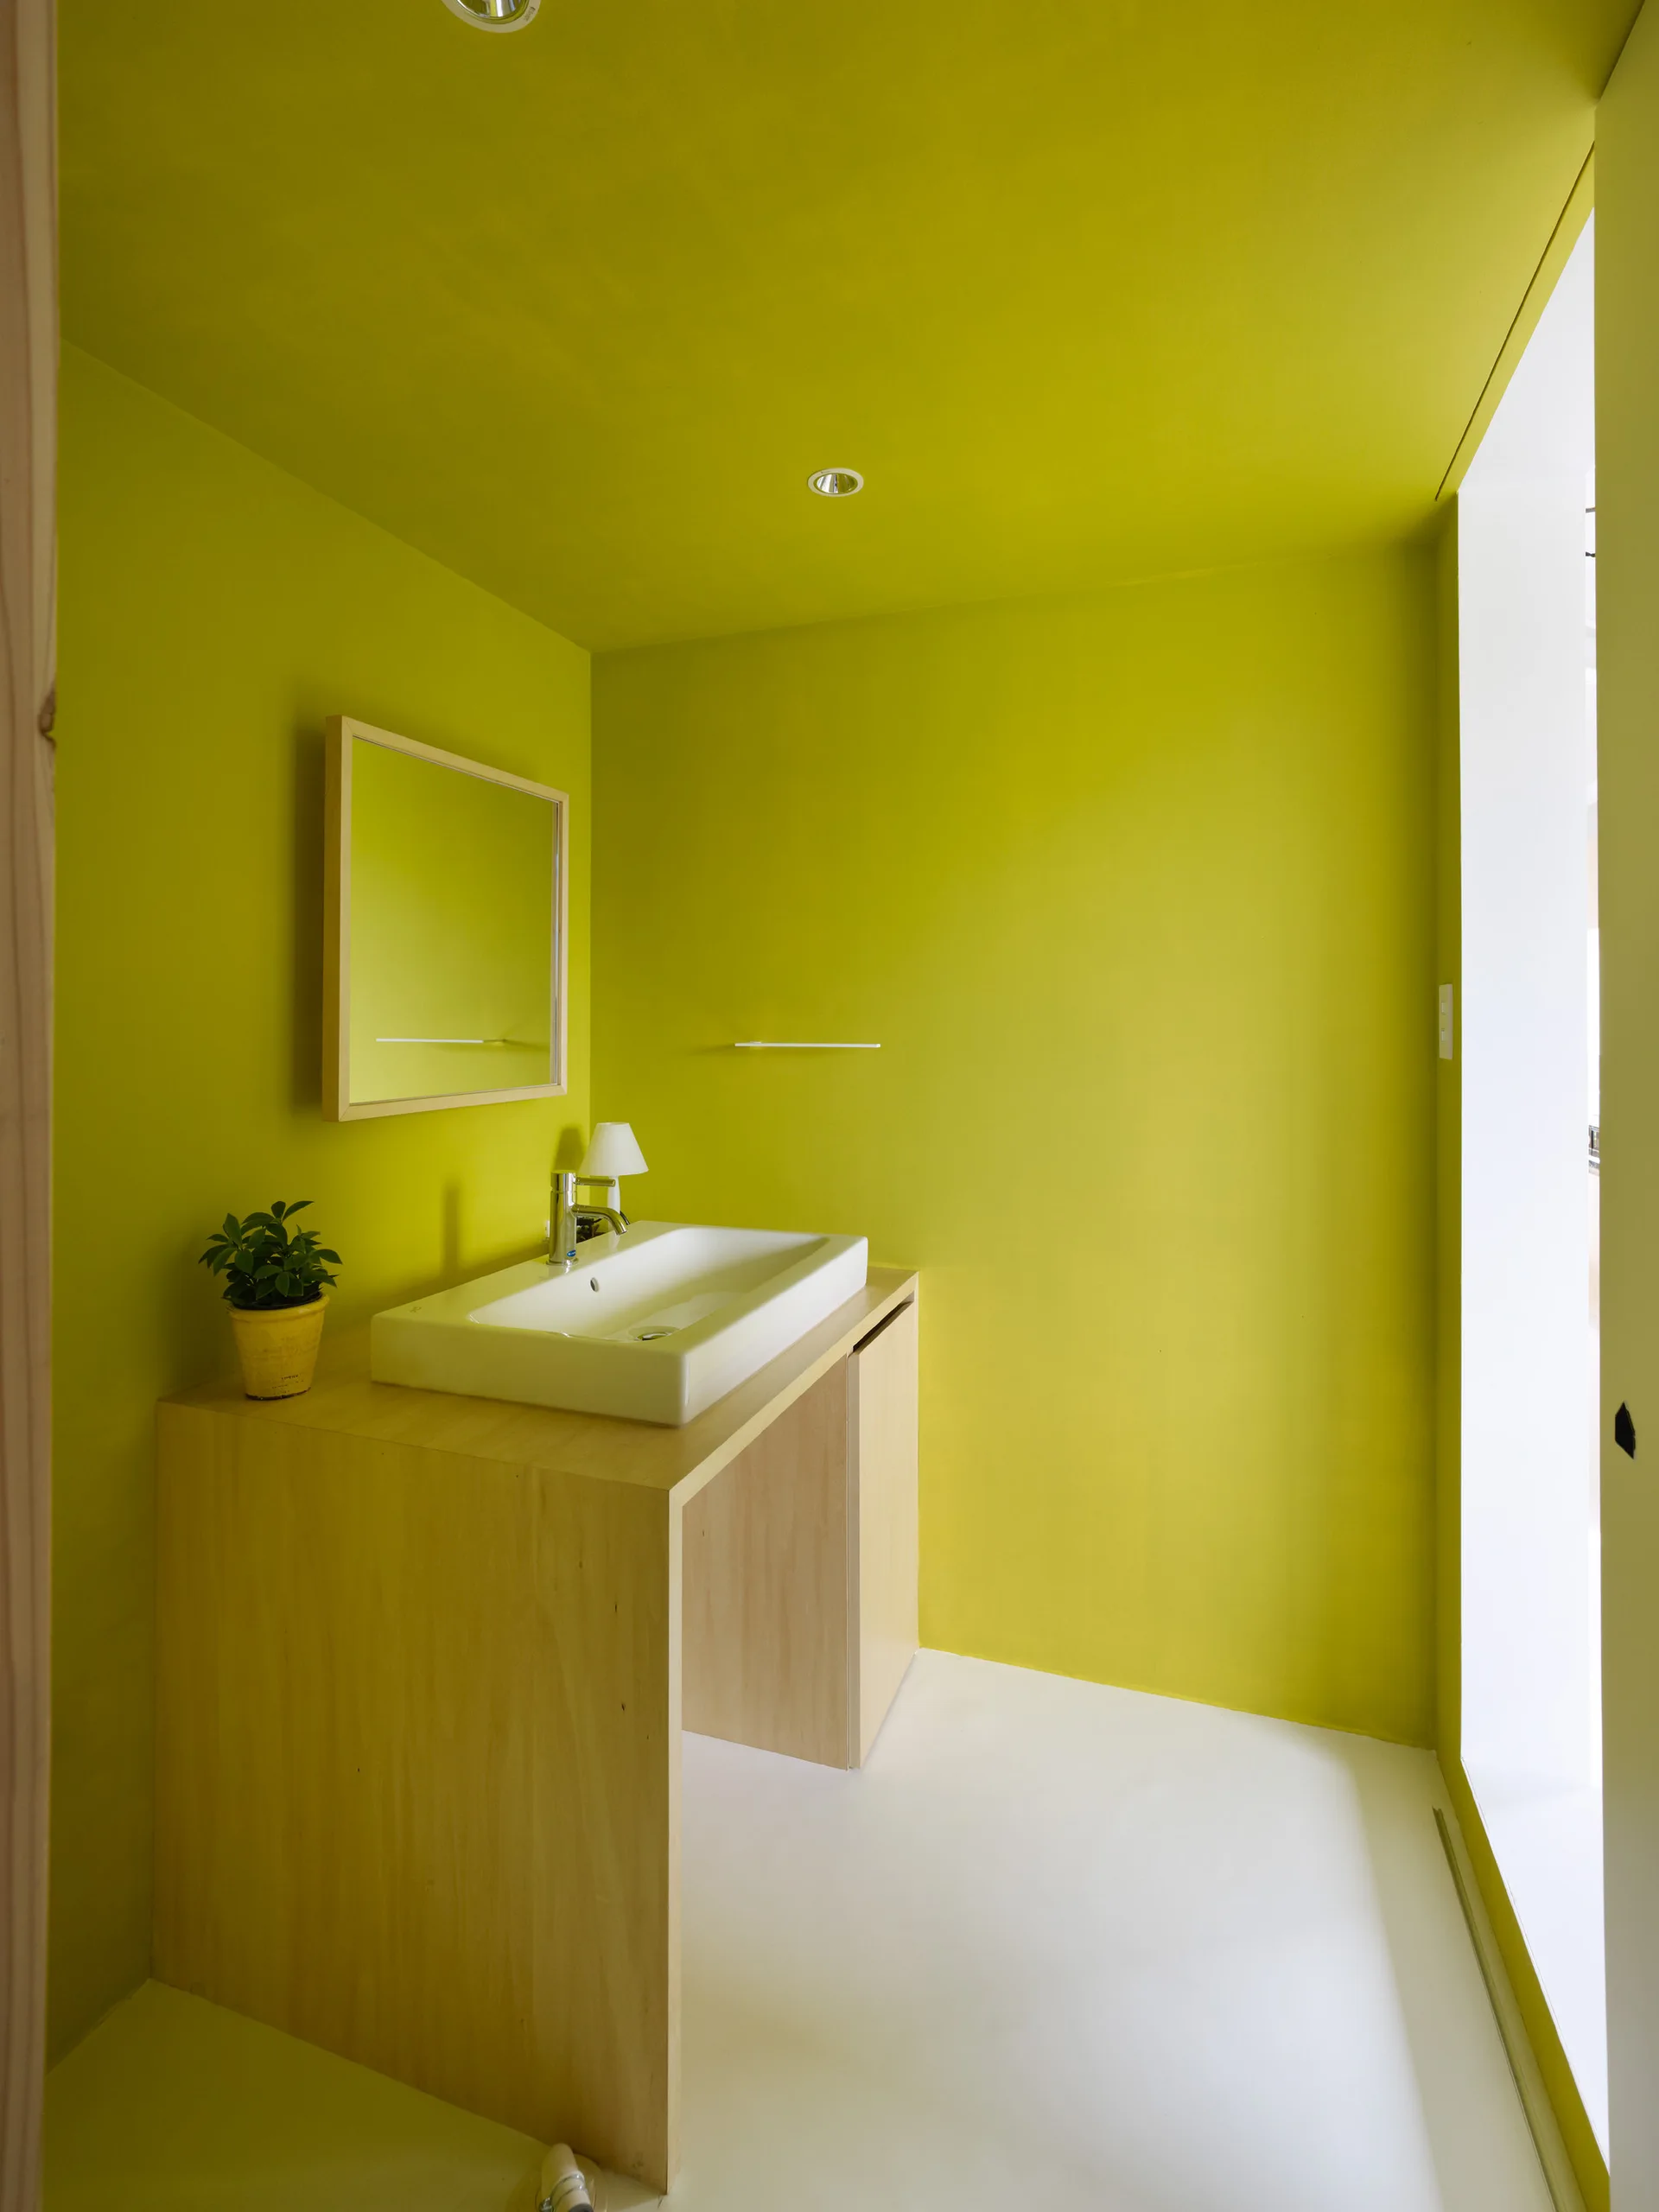
A minimalist powder room features vibrant chartreuse walls and ceiling contrasting with a light wood vanity, white sink, and wood-framed mirror.
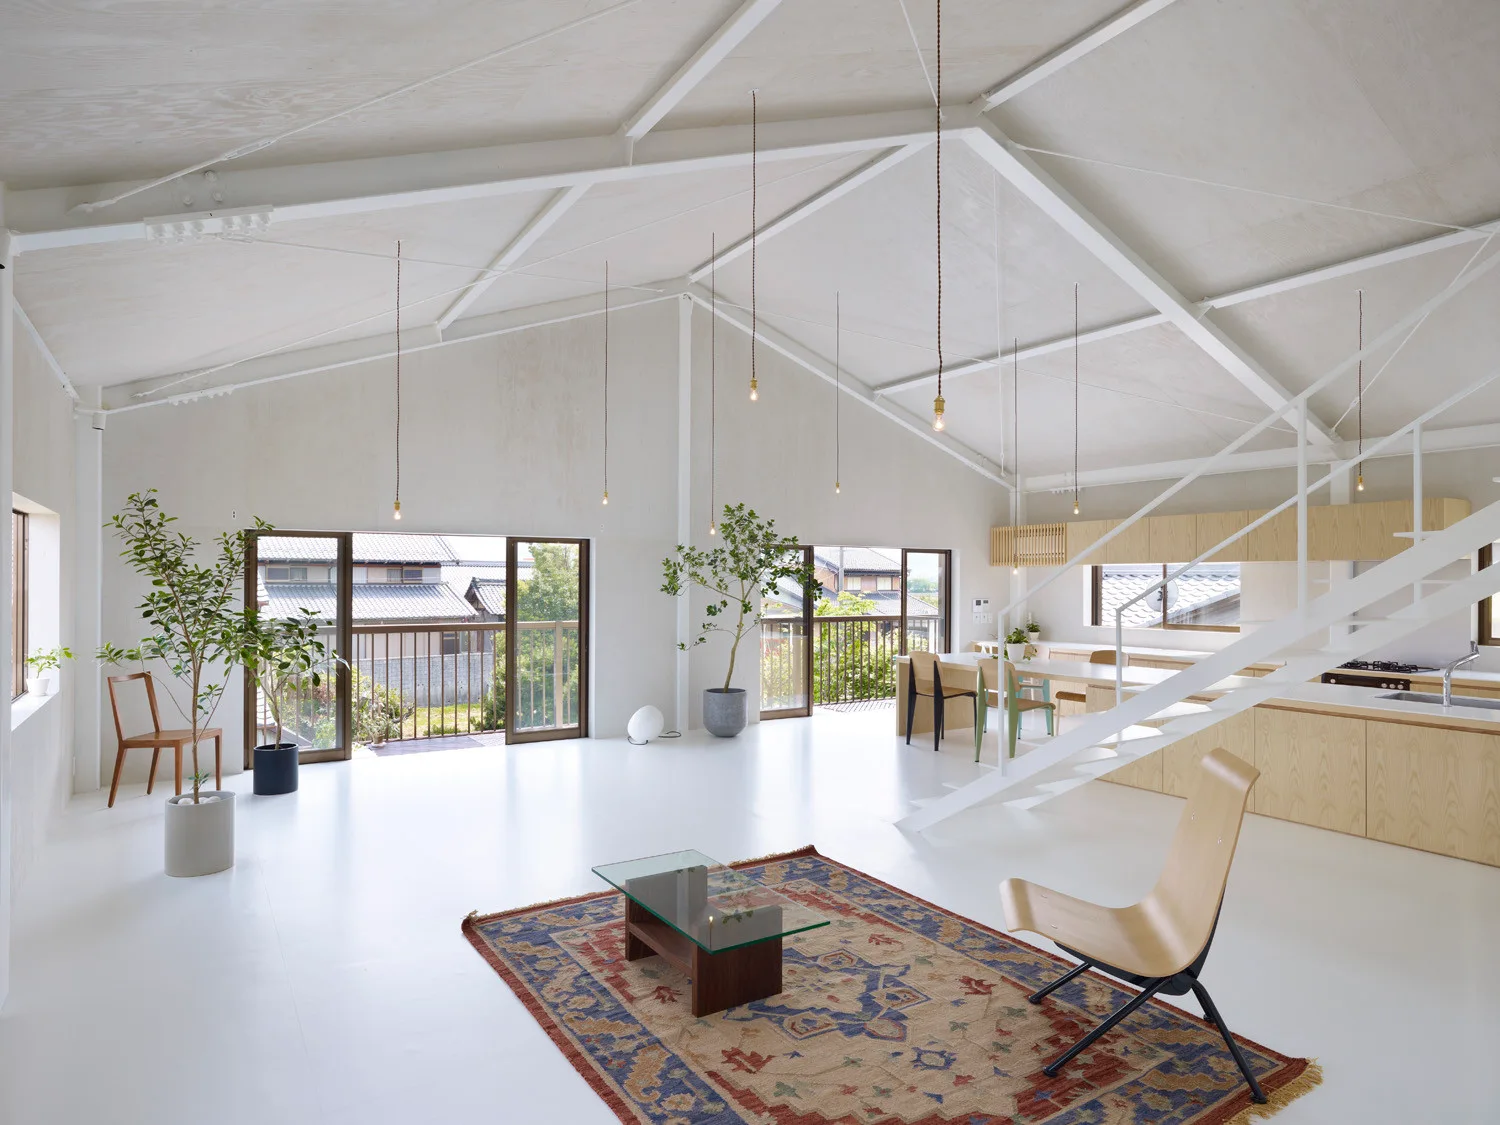
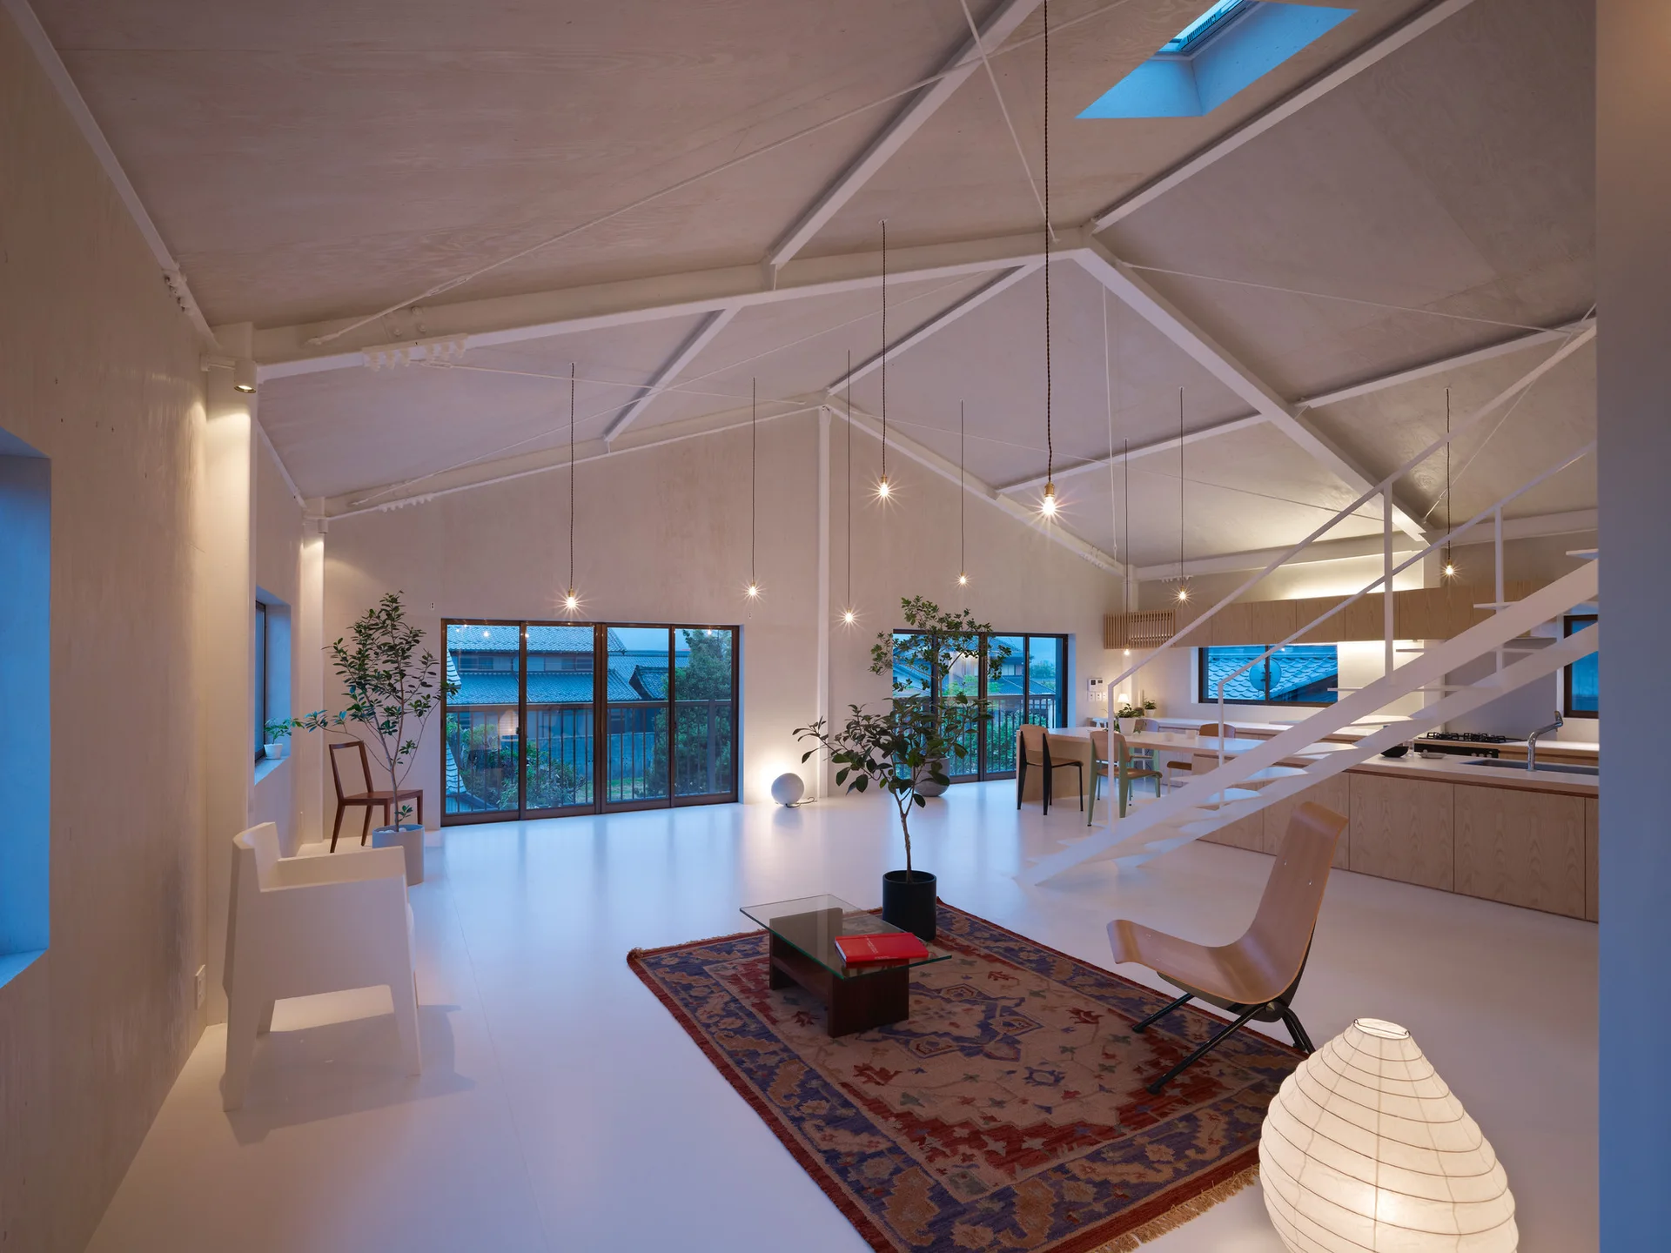
An airy open-plan living and kitchen space featuring white floors, exposed ceiling rafters, a white steel staircase, and a patterned area rug.
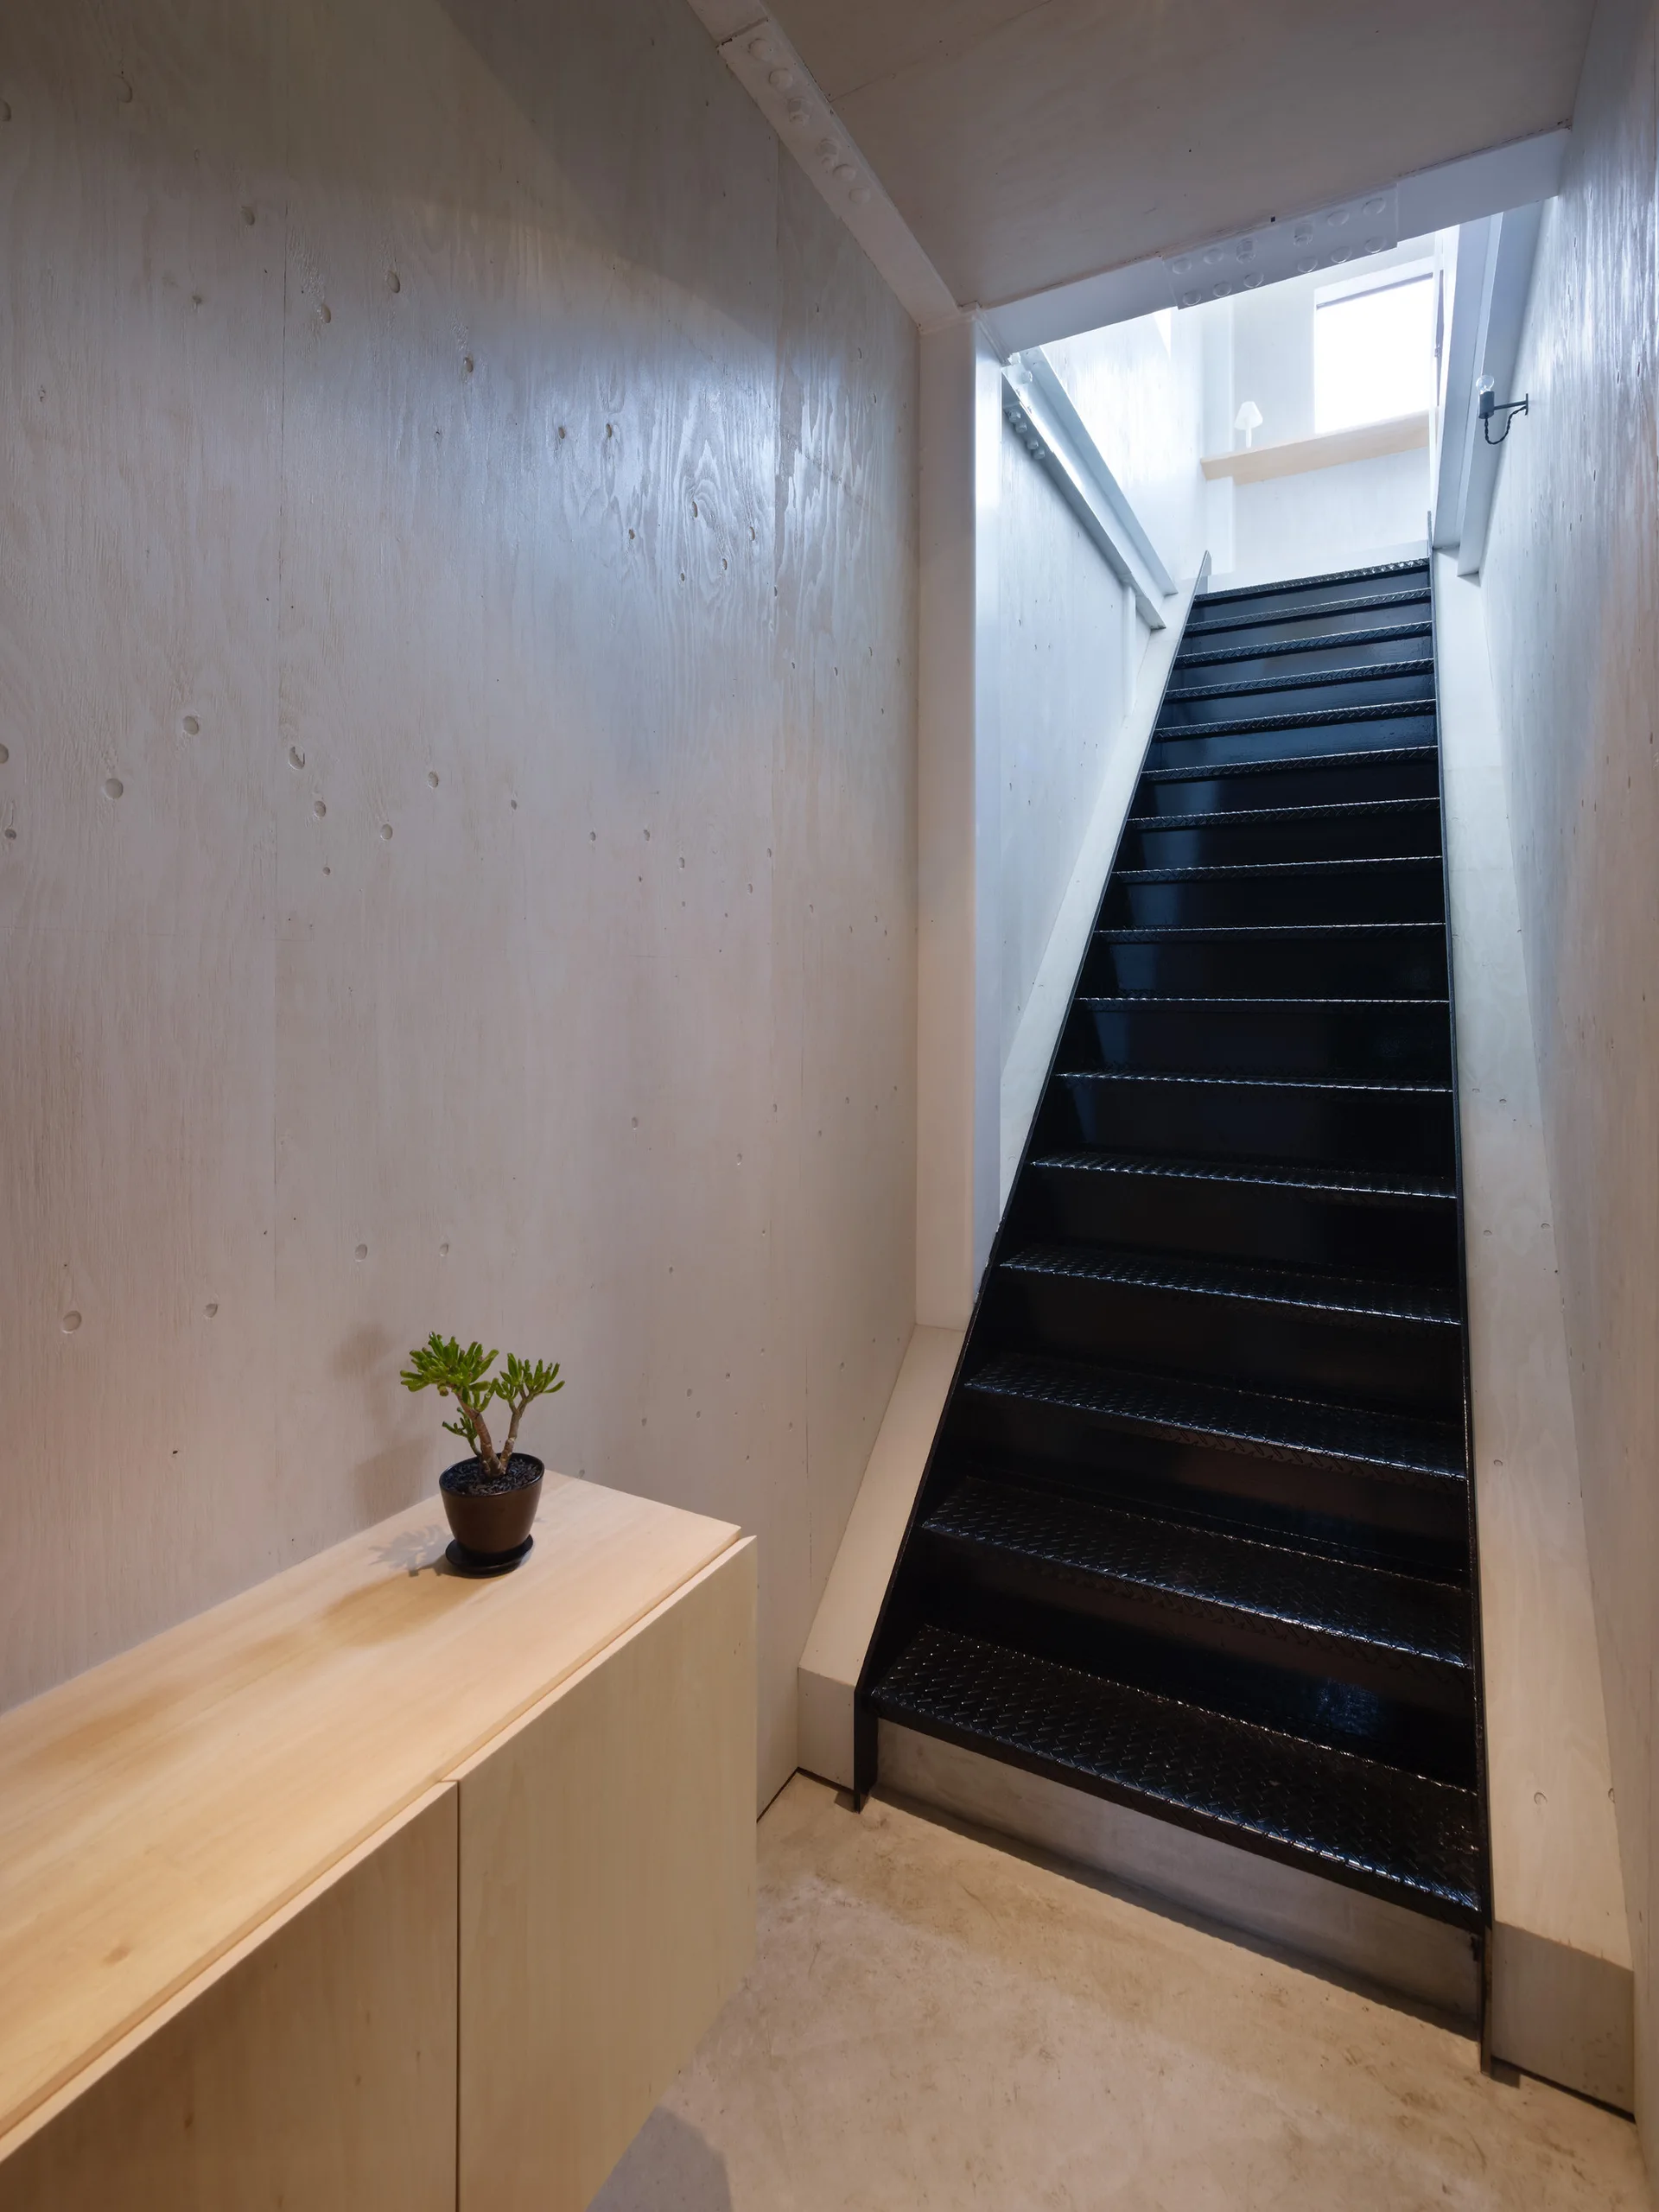
A black industrial metal staircase is flanked by light plywood walls next to a simple wood cabinet with a small potted plant on top.
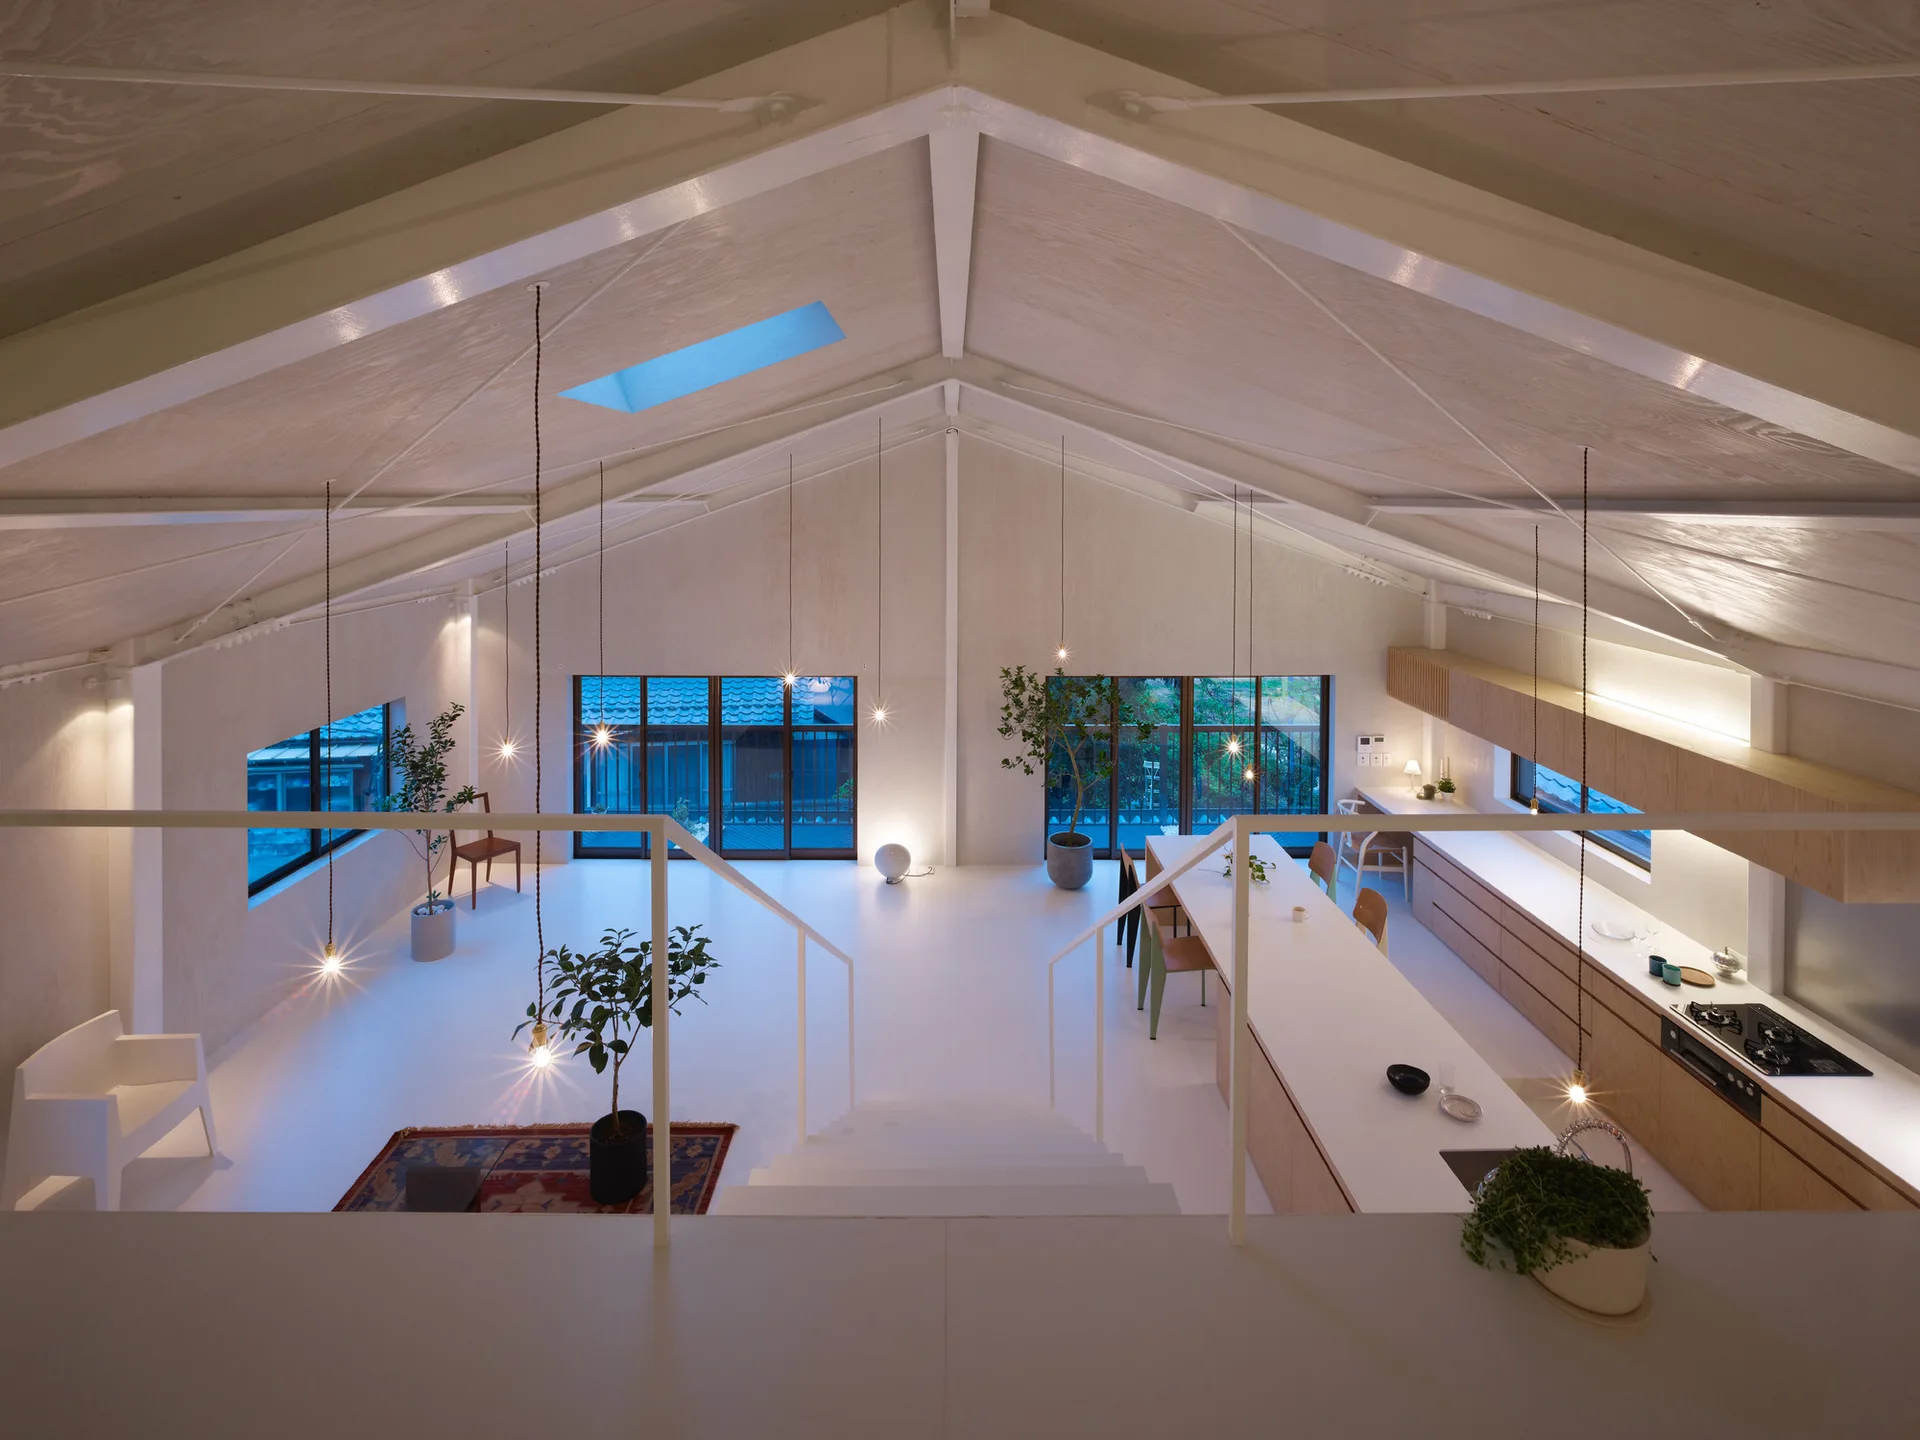
An open-plan loft features a white gabled ceiling, a long wood-toned kitchen island, and multiple bare-bulb pendant lights hanging on long cords.
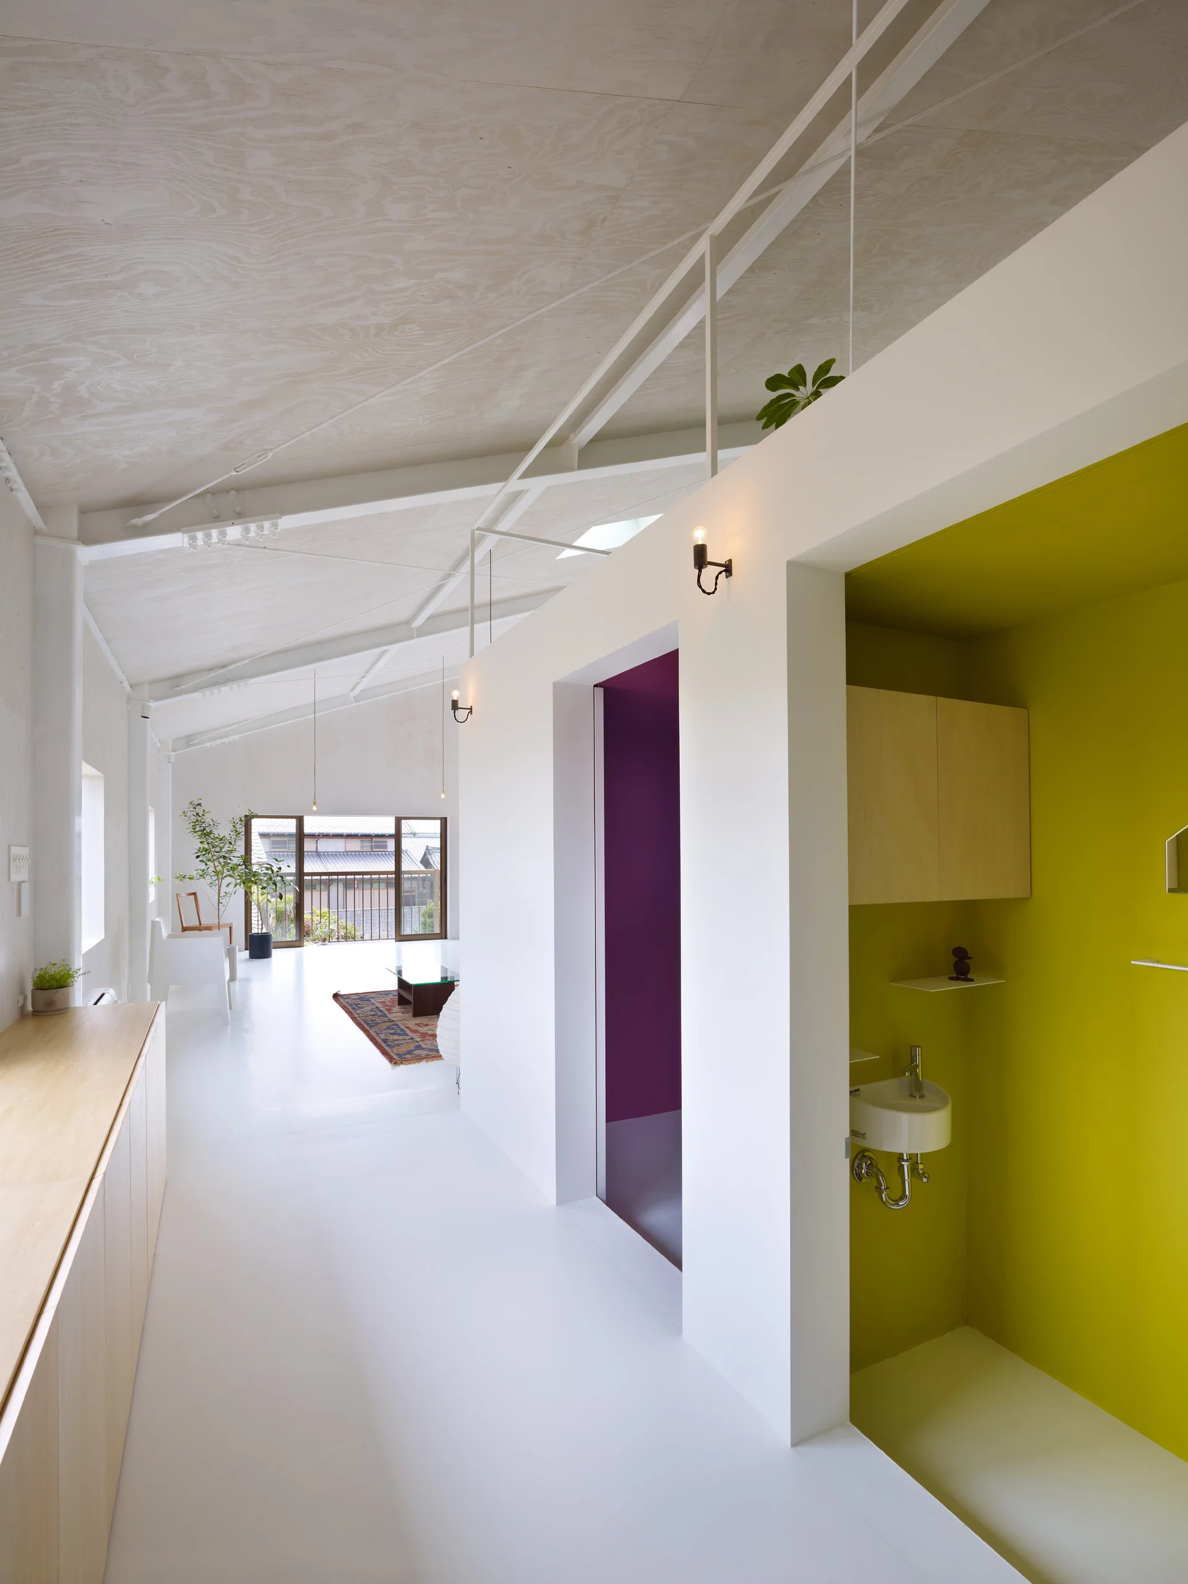
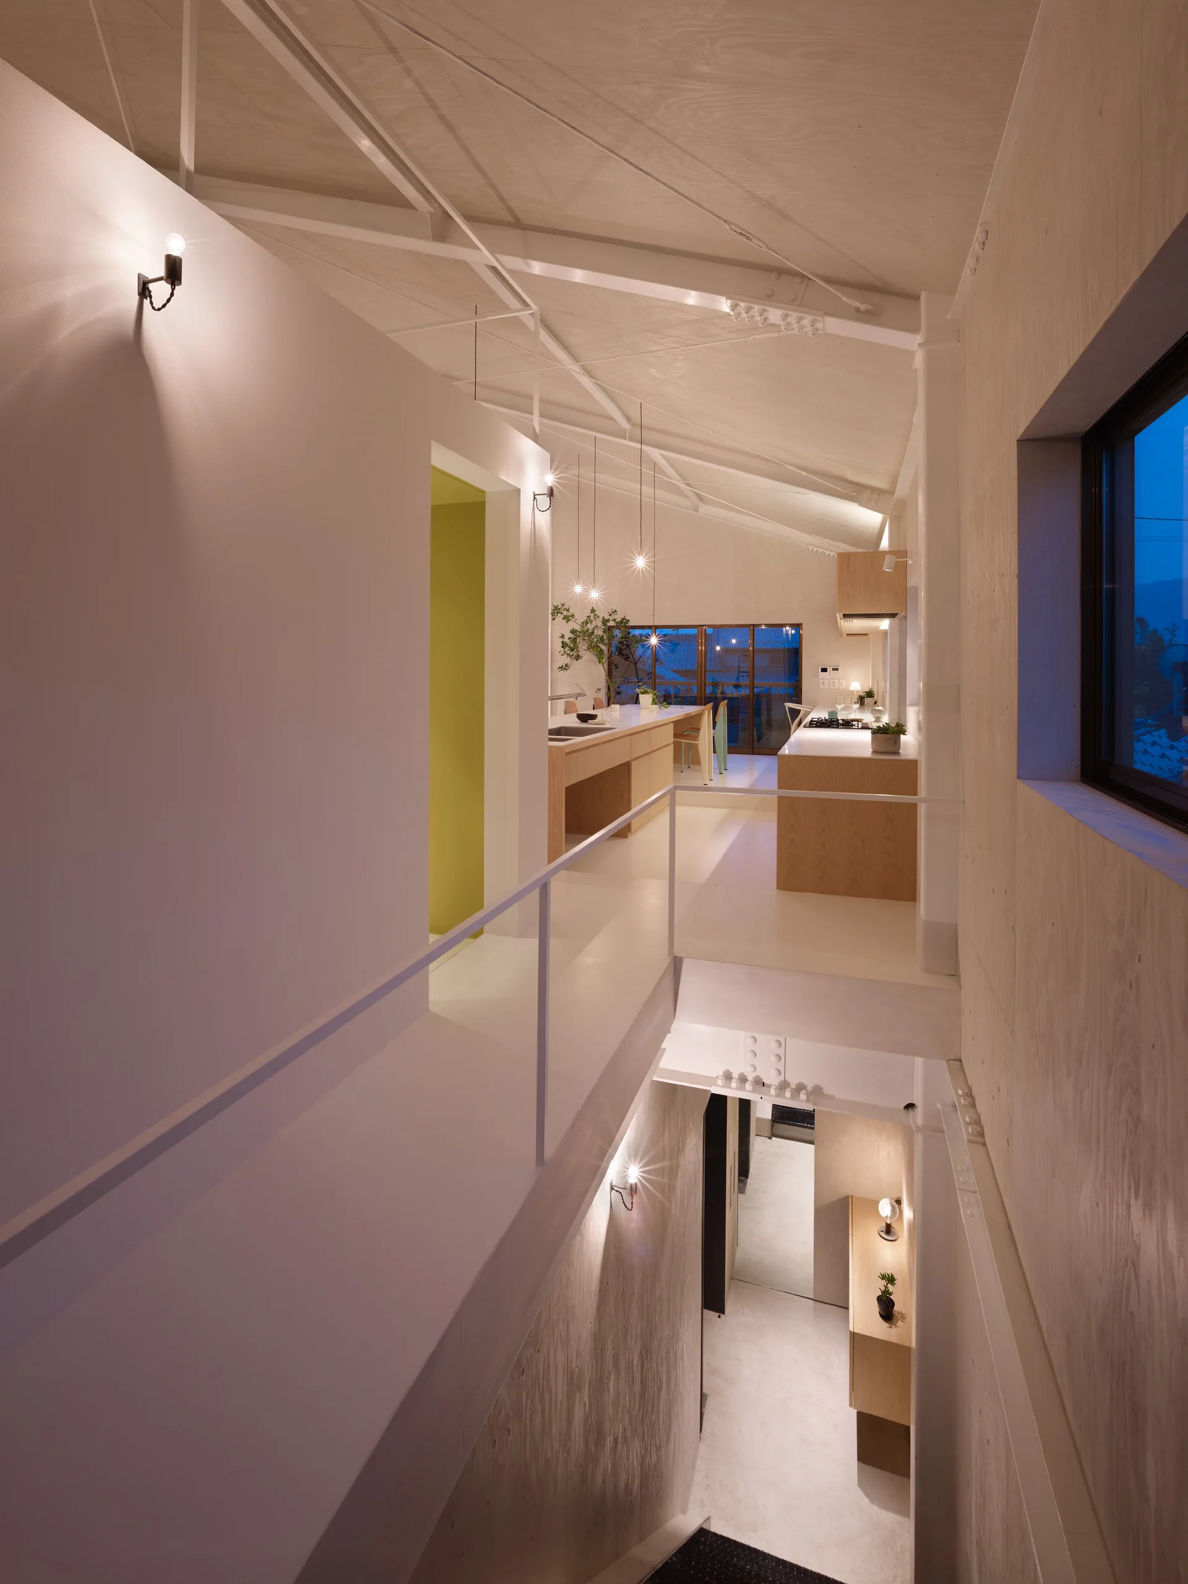
A long minimalist white hallway features a sloped plywood ceiling, a bright yellow alcove with a small sink, and built-in wood cabinets.
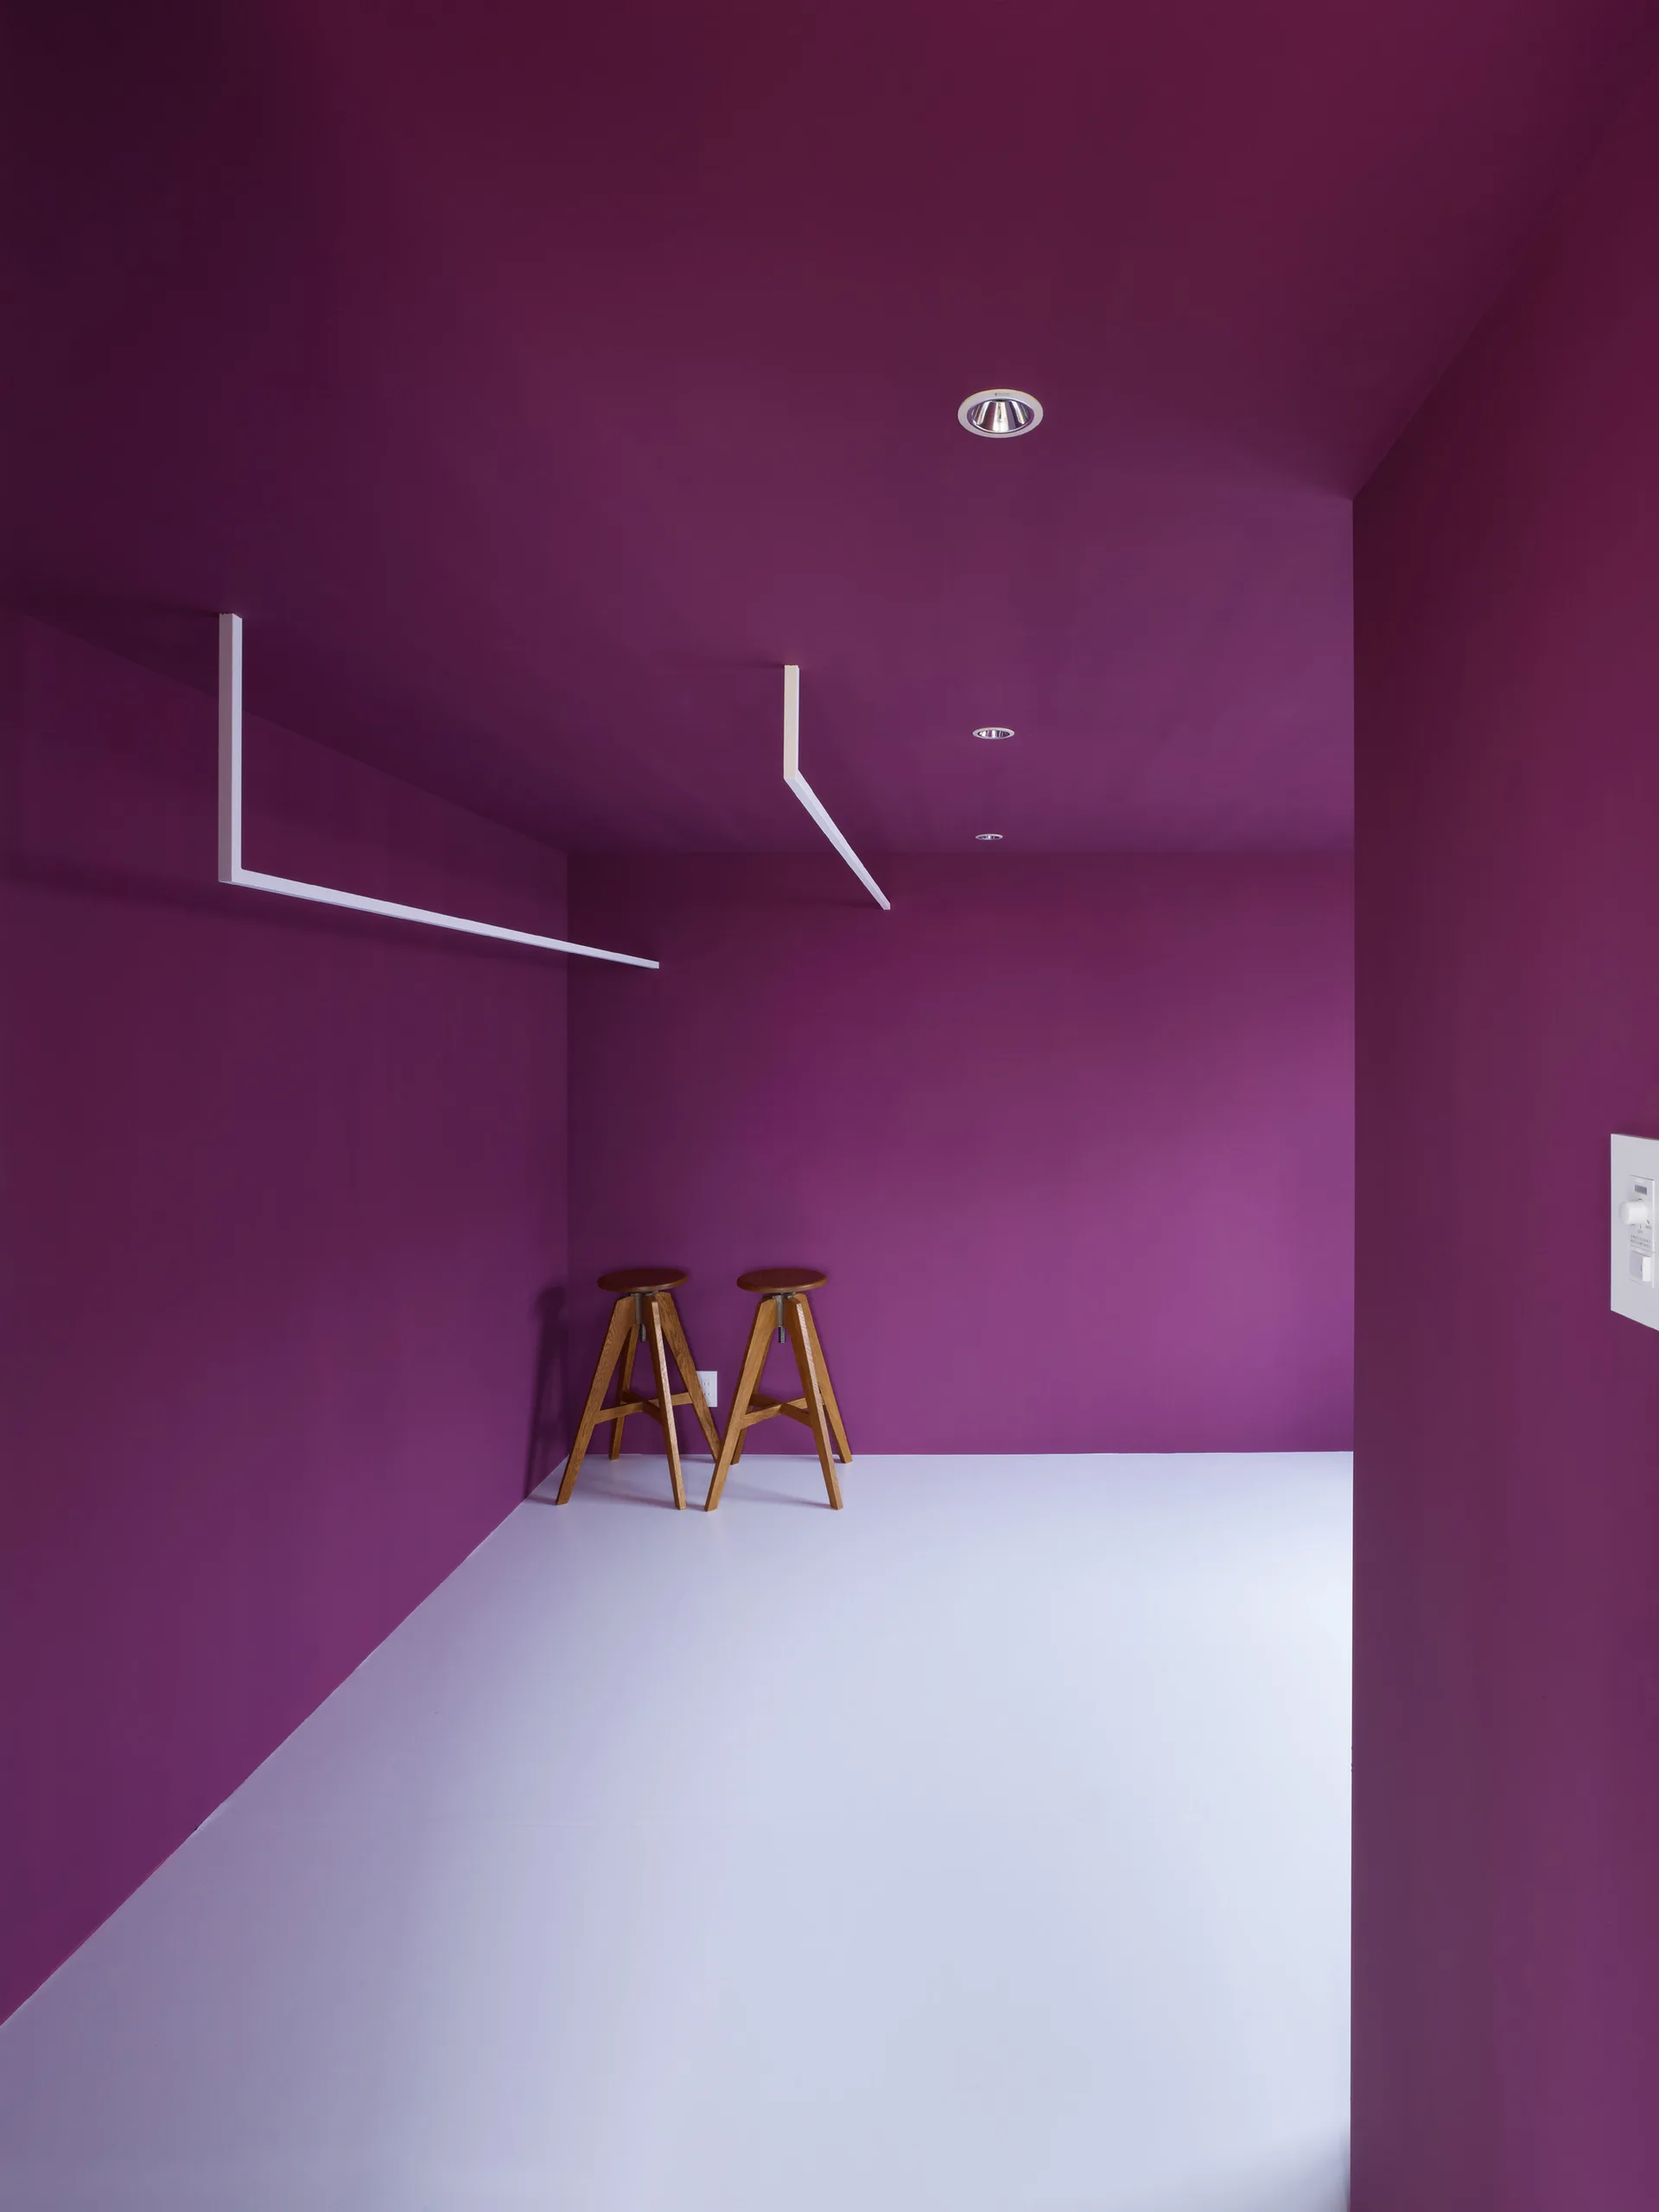
Two wooden stools stand in the corner of a minimalist room with bold magenta painted walls and ceiling and a solid white floor.
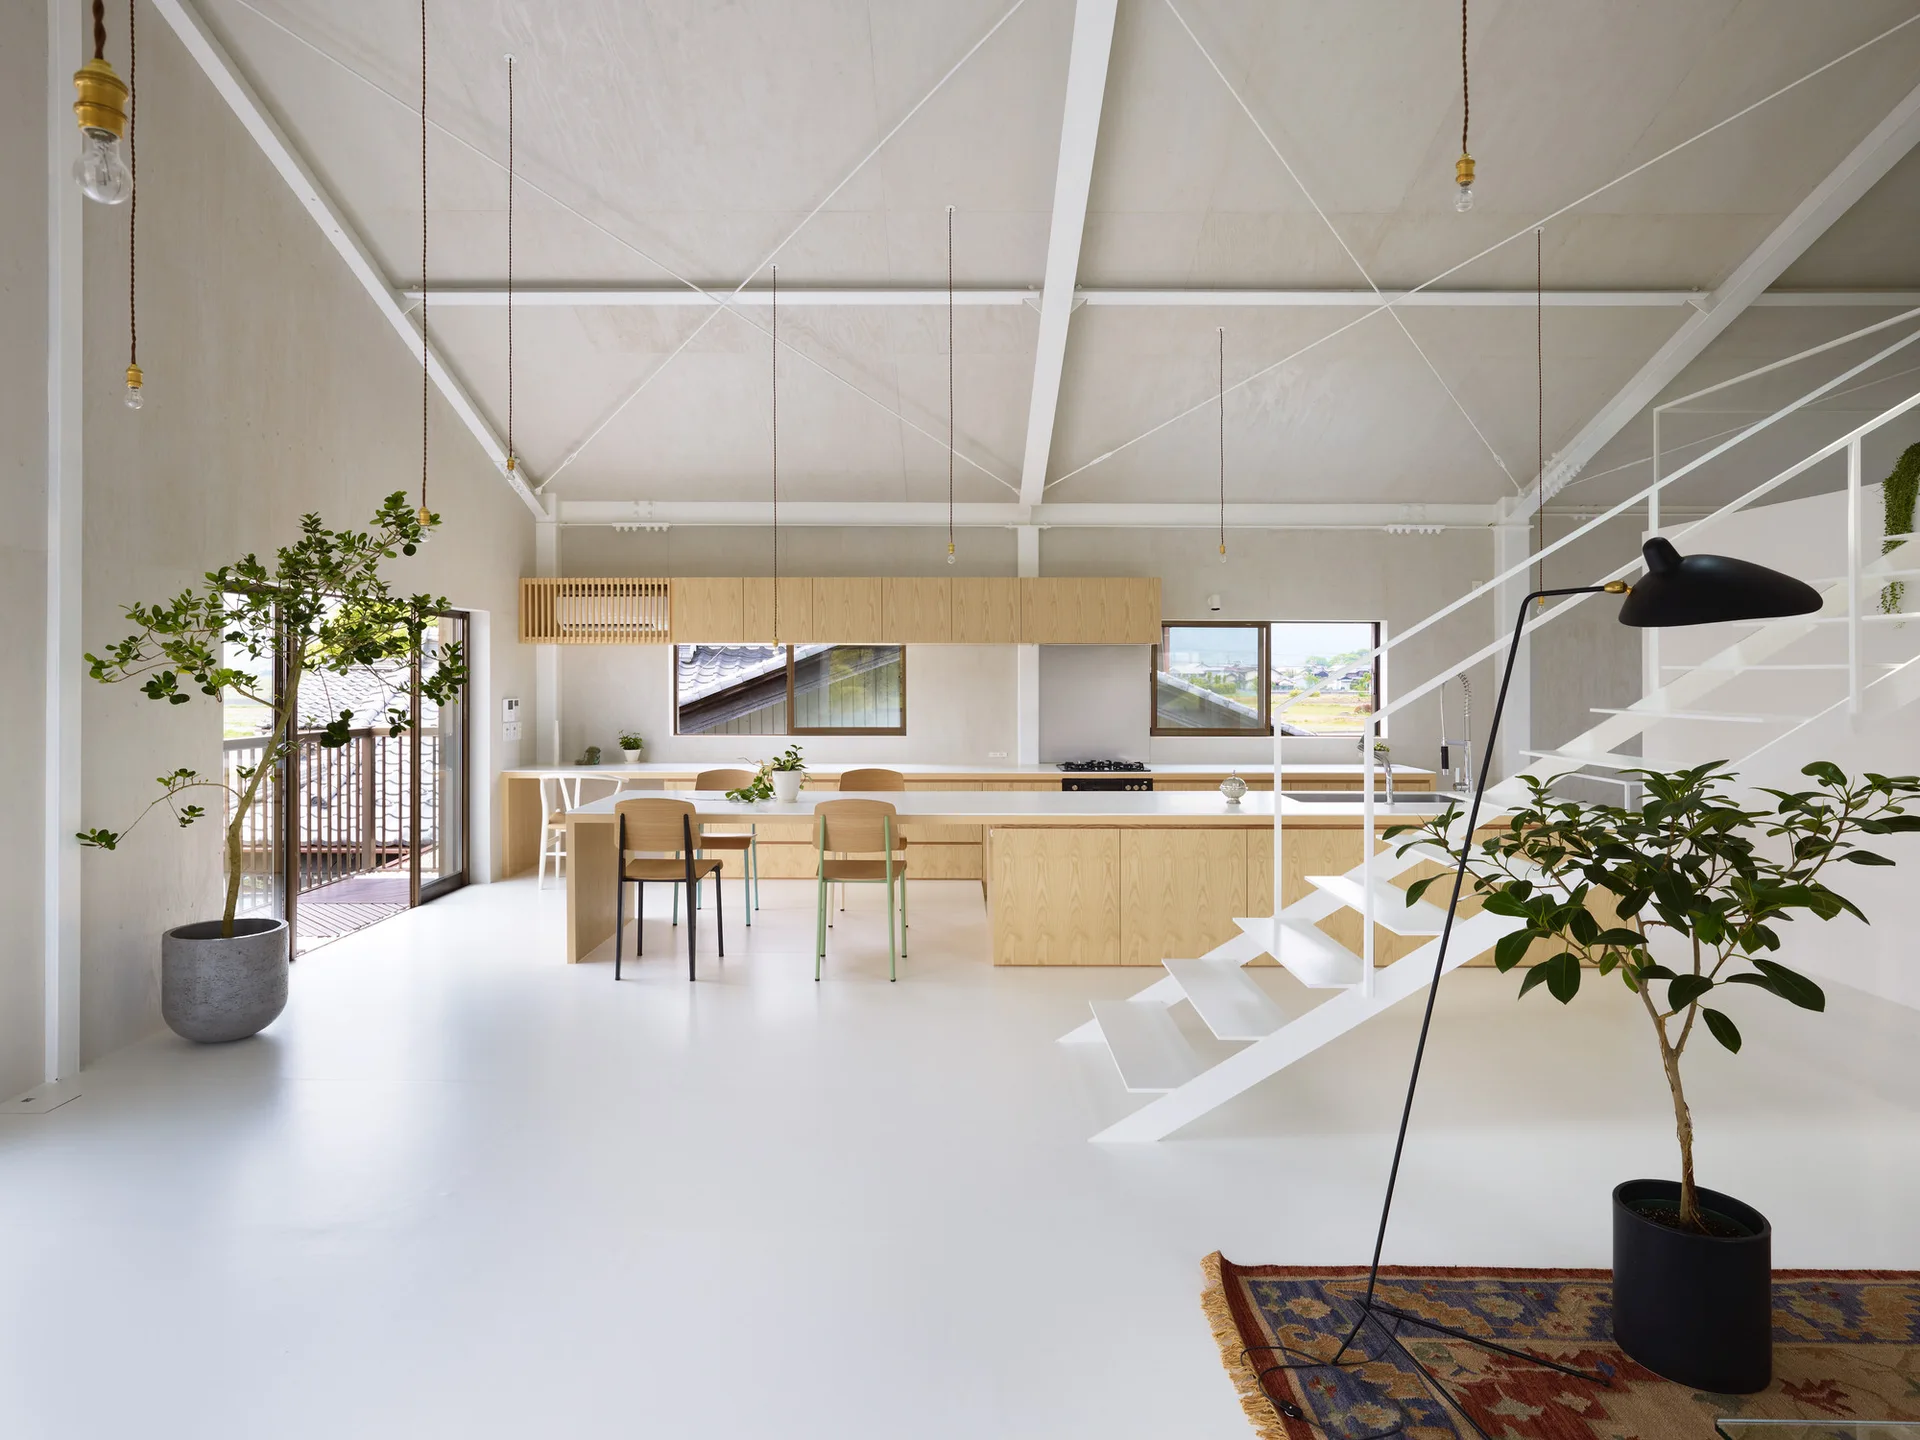
A minimalist open-plan kitchen featuring a long wooden island, a white metal staircase, and light plywood walls under a vaulted ceiling.
A minimalist loft kitchen with a light wood island, high vaulted ceiling, exposed beams, and a white steel open staircase.
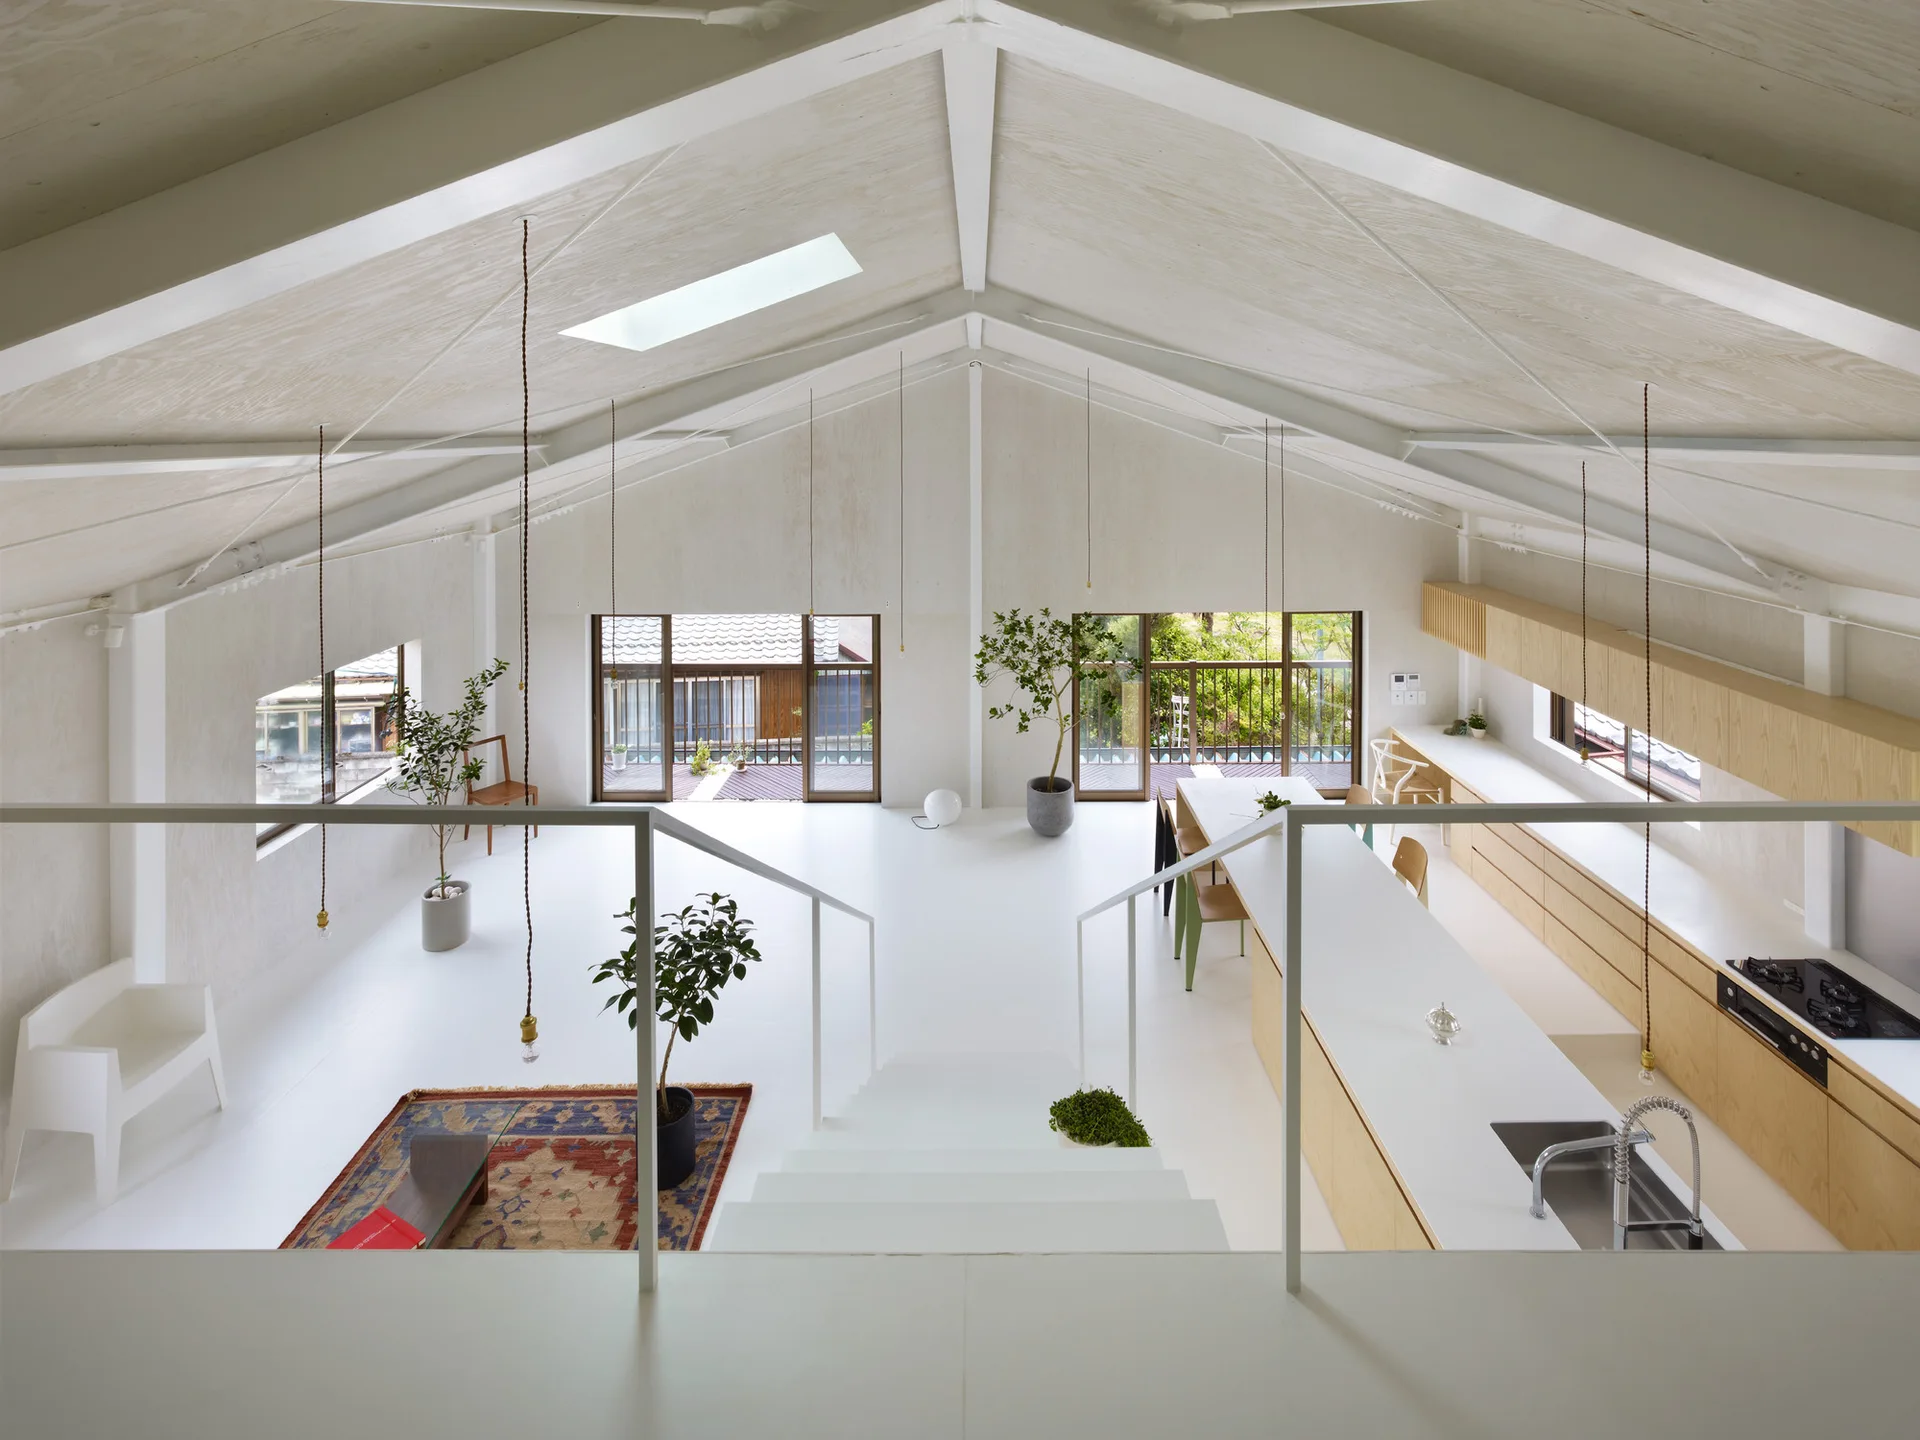
A bright minimalist open-plan loft featuring white vaulted ceilings, a central white staircase, a light wood kitchen island, and a patterned rug.
A spacious open-concept room features white floors, a vaulted plywood ceiling with white steel rafters, hanging bulb lights, and a patterned rug.
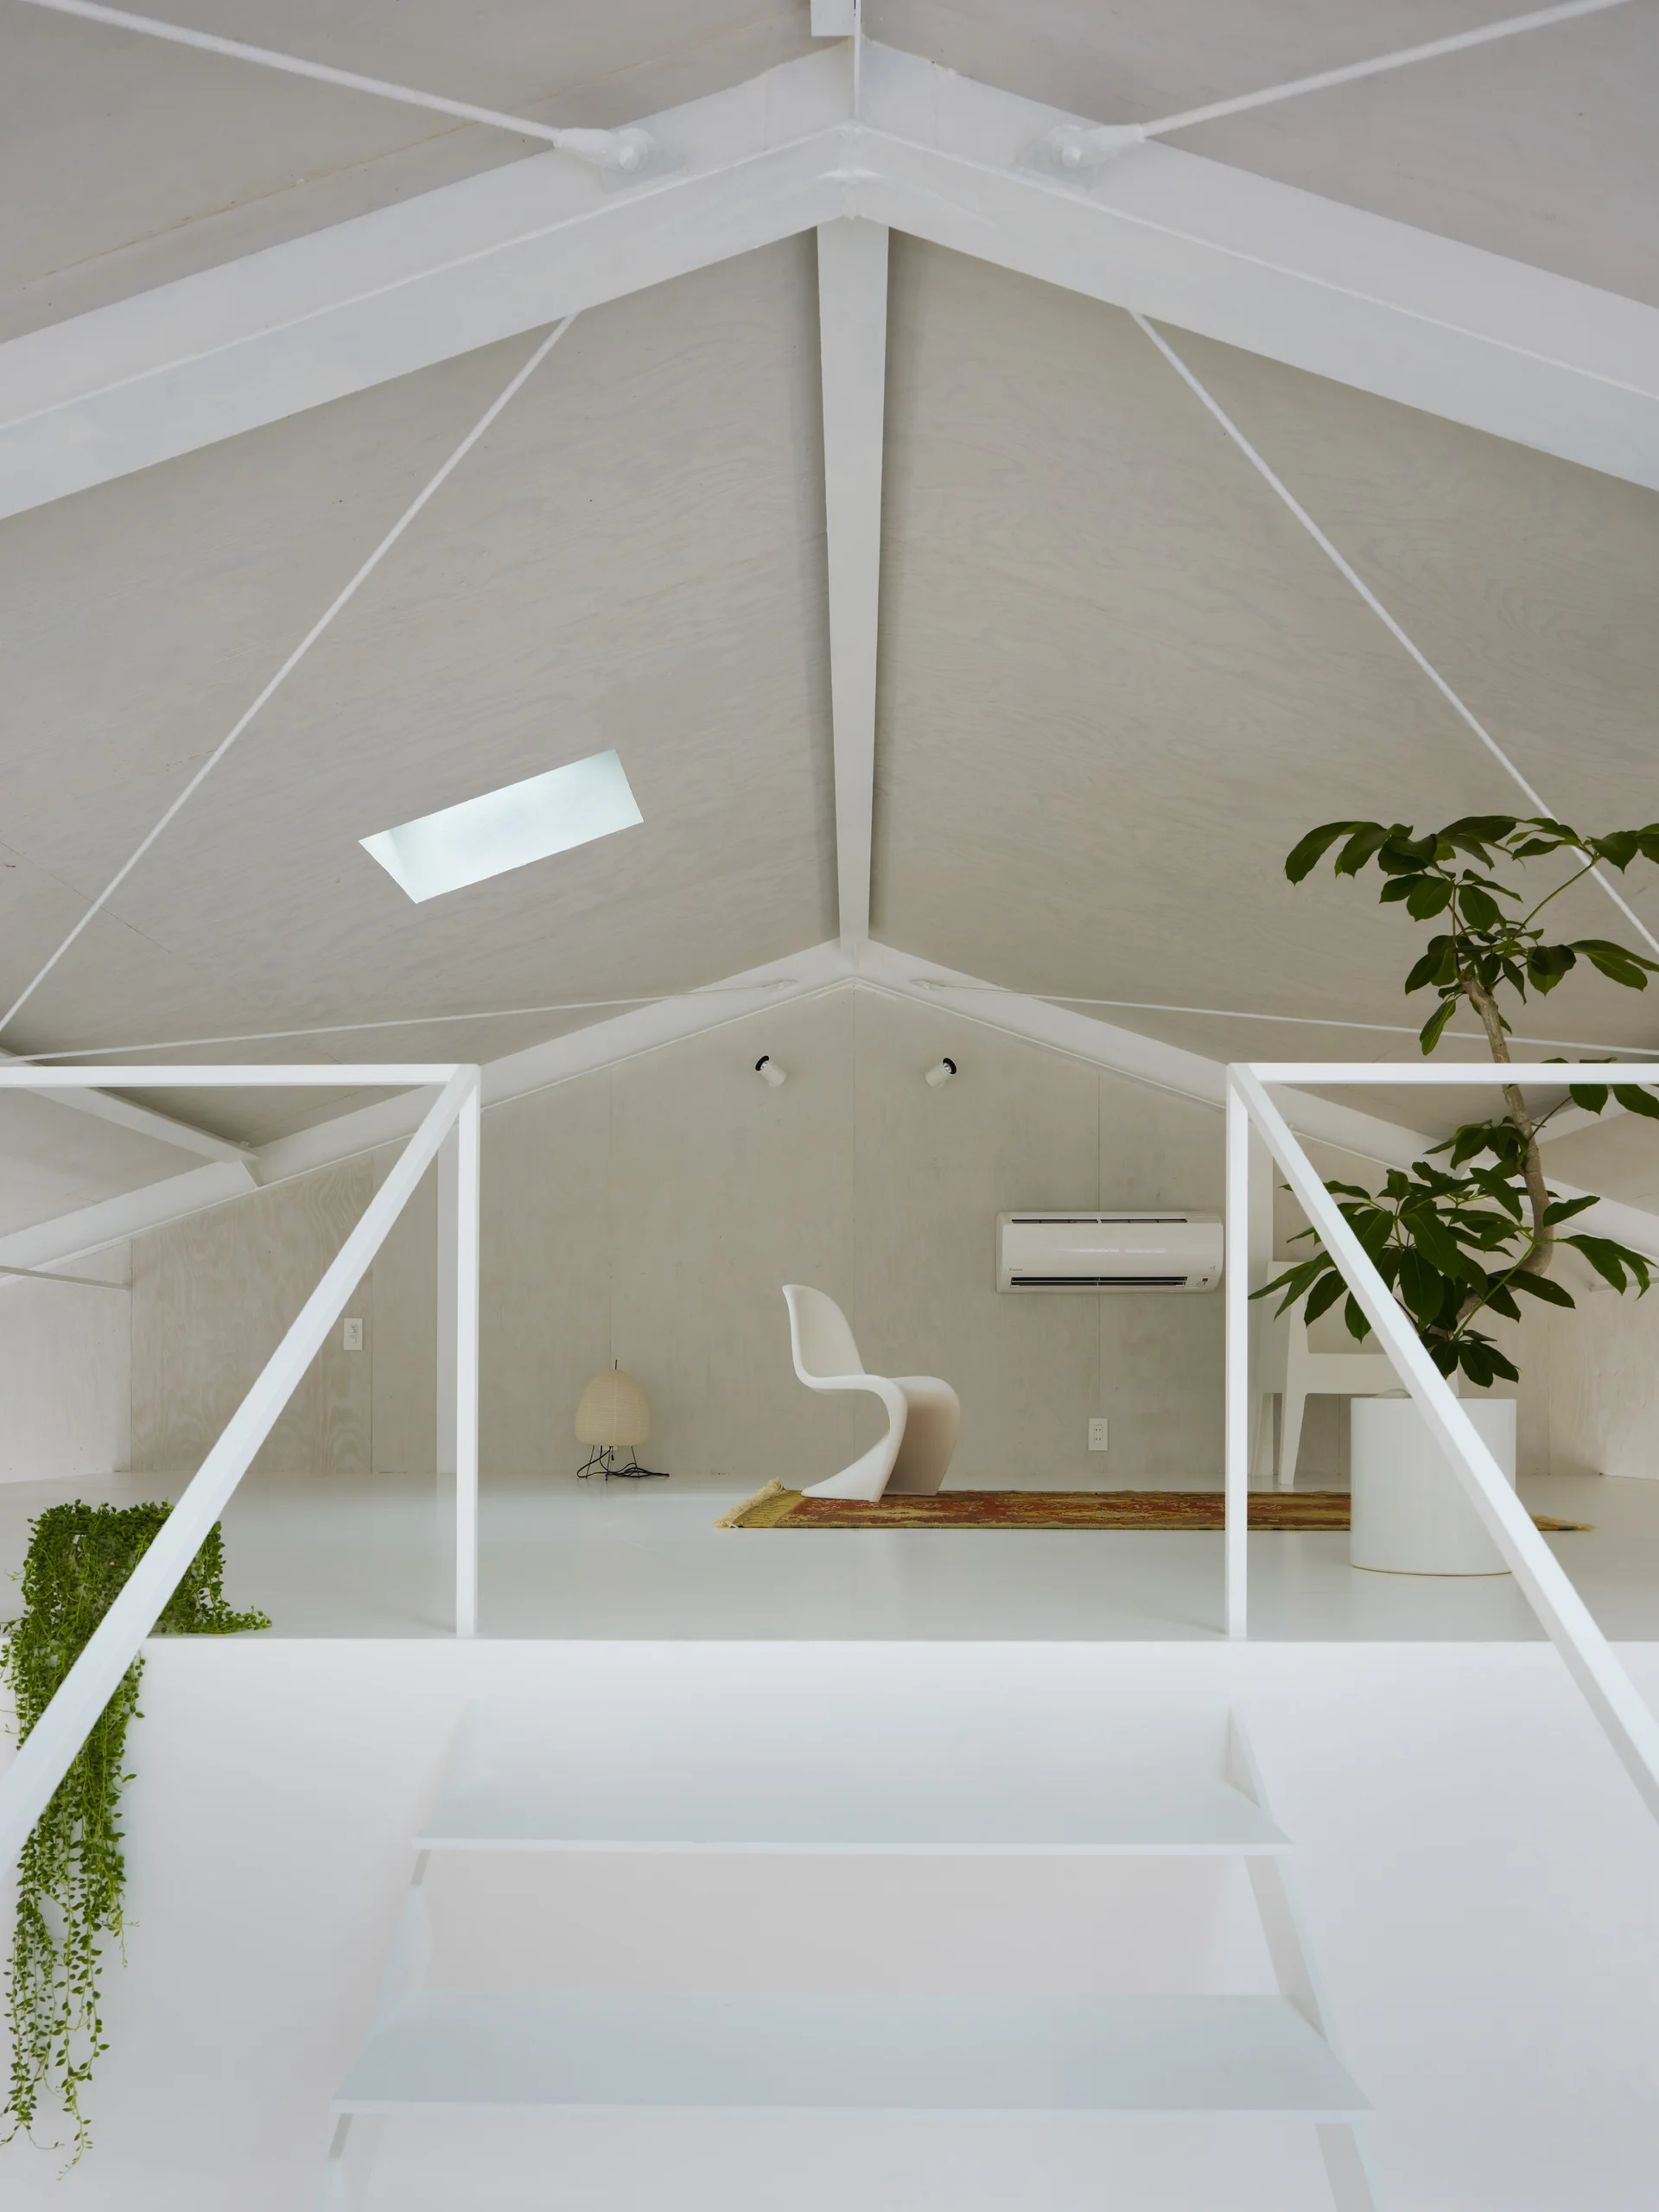
A bright attic loft features white stairs, a vaulted ceiling with a skylight, and a modern white chair on a patterned rug against plywood walls.
A multi-level modern interior featuring white exposed ceiling trusses, a kitchen island, and a staircase landing surrounded by plywood paneling.
A minimalist open-plan kitchen features a long light wood island, a white steel staircase, and exposed structural ceiling trusses.
Elevated view of an open-plan living and kitchen space with a vaulted wood ceiling, white floors, and light wood cabinetry.
A minimalist open kitchen and dining area with light wood cabinetry, white floors, and a vaulted plywood ceiling.
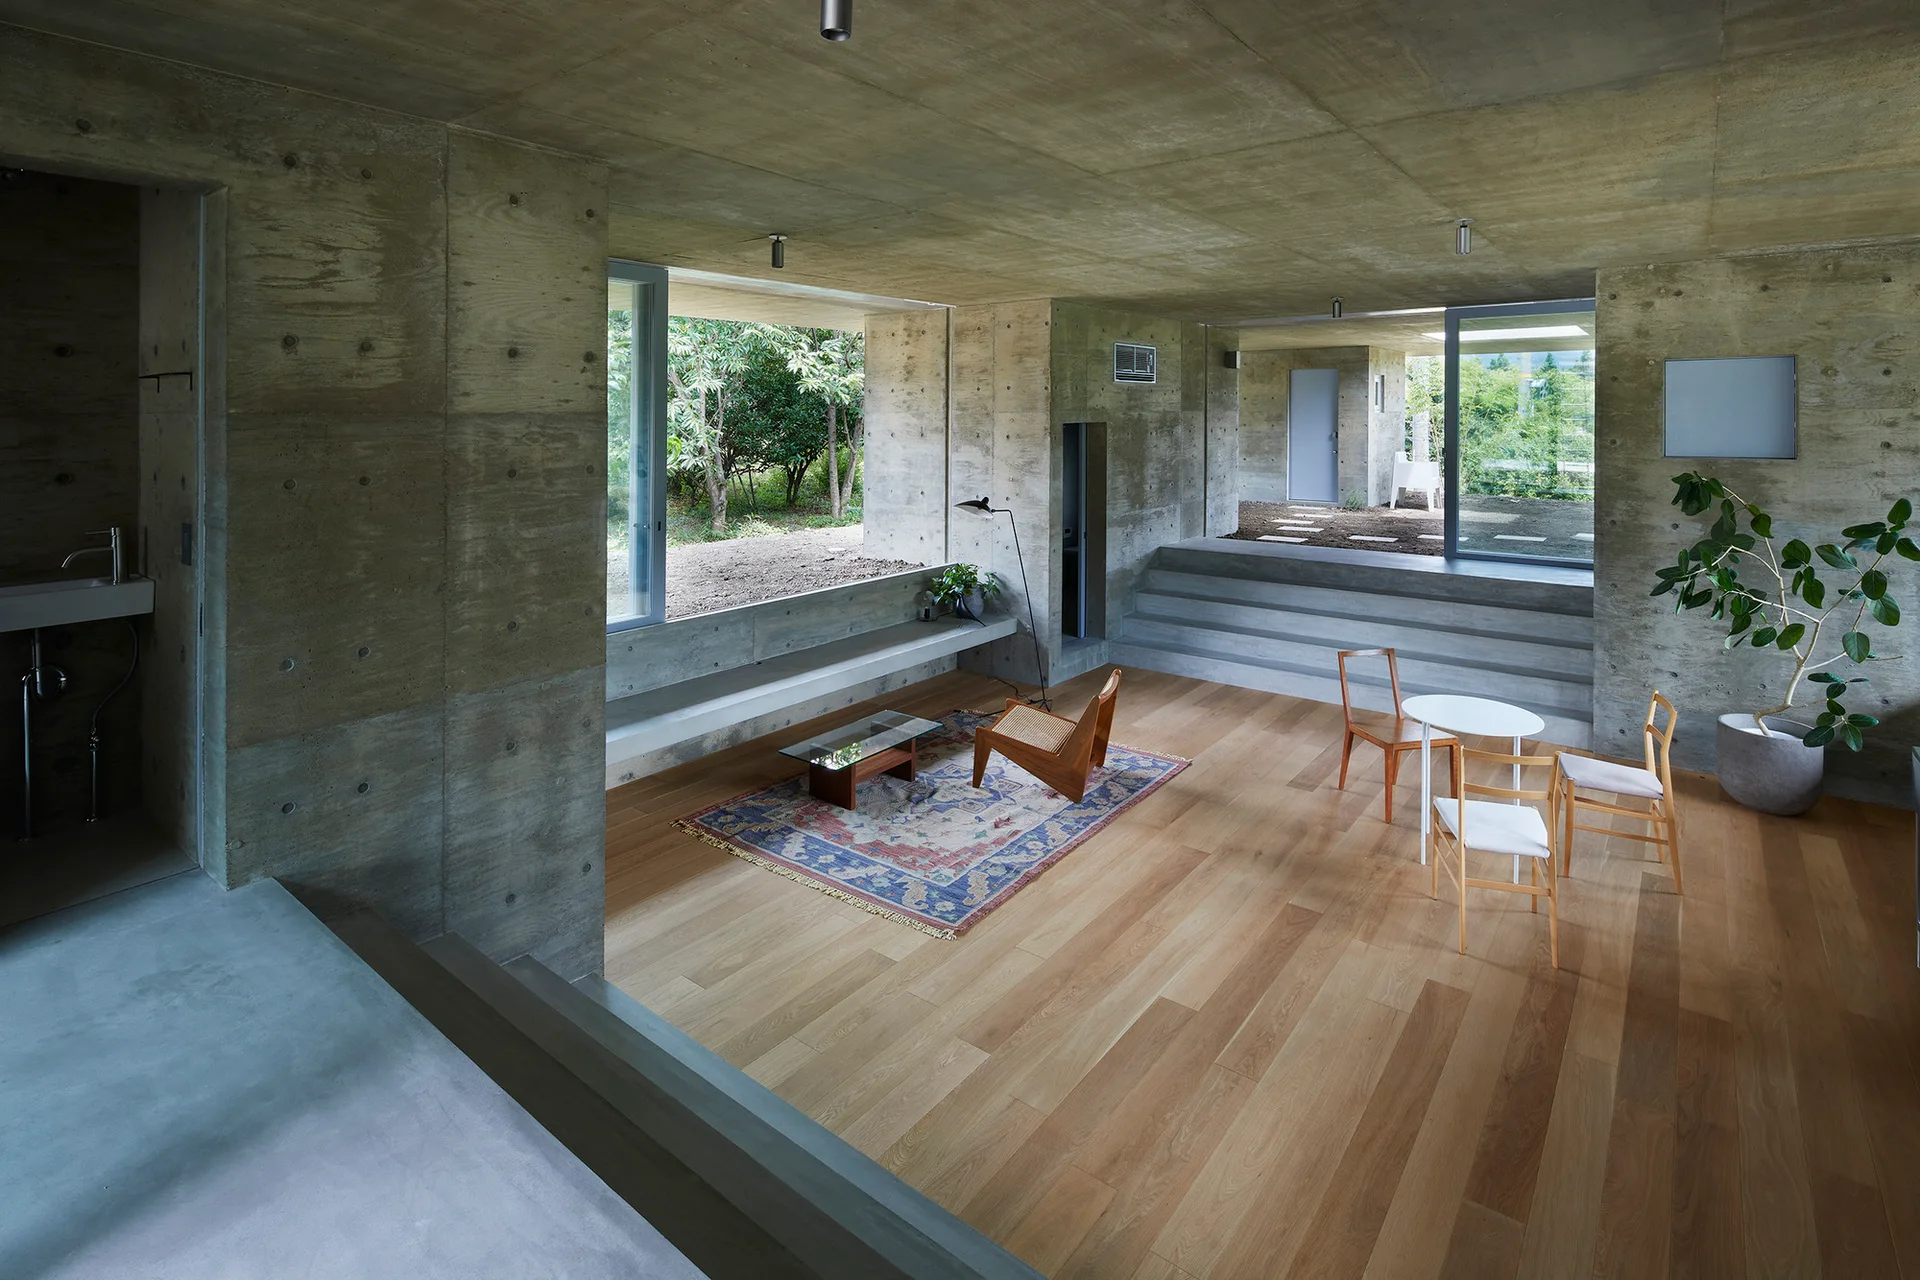
A minimalist living room features raw board-formed concrete walls, natural wood plank flooring, a small dining set, and an ornate area rug.