Skip to content

PROJECT

Arsenal 108 Building

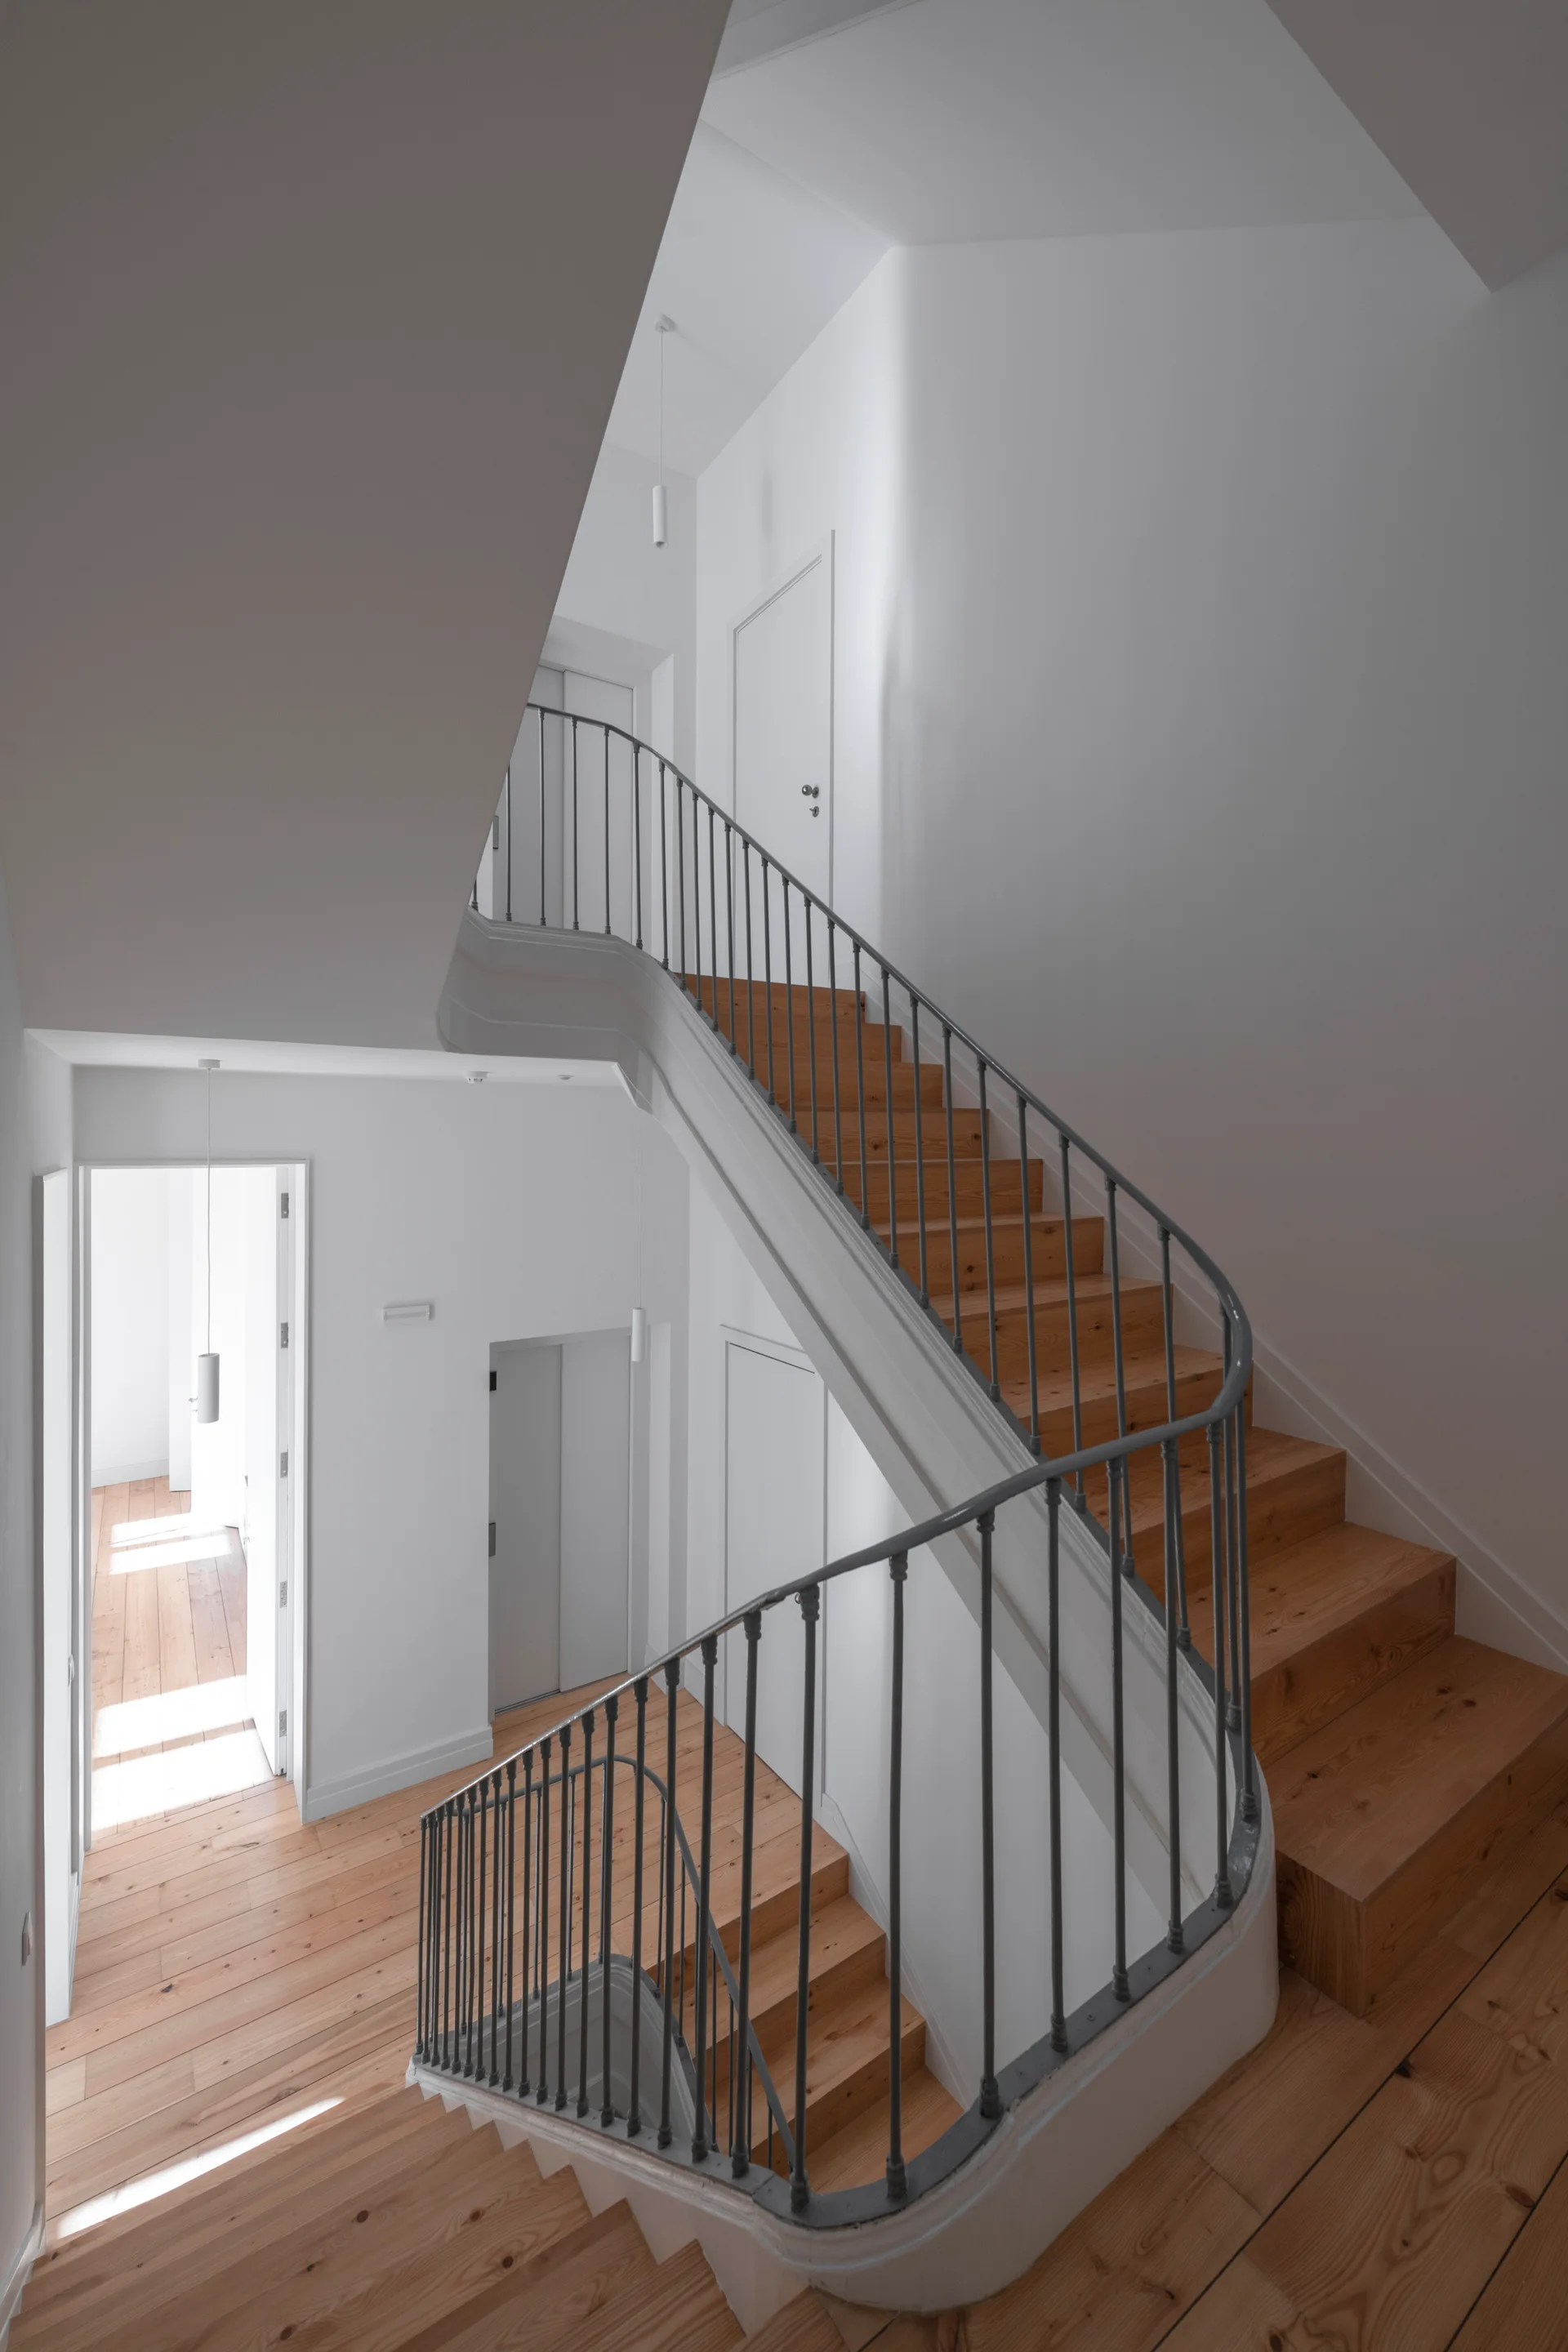
A curved wooden staircase with grey metal spindle railings winds upward against minimalist white walls and matching wood flooring.
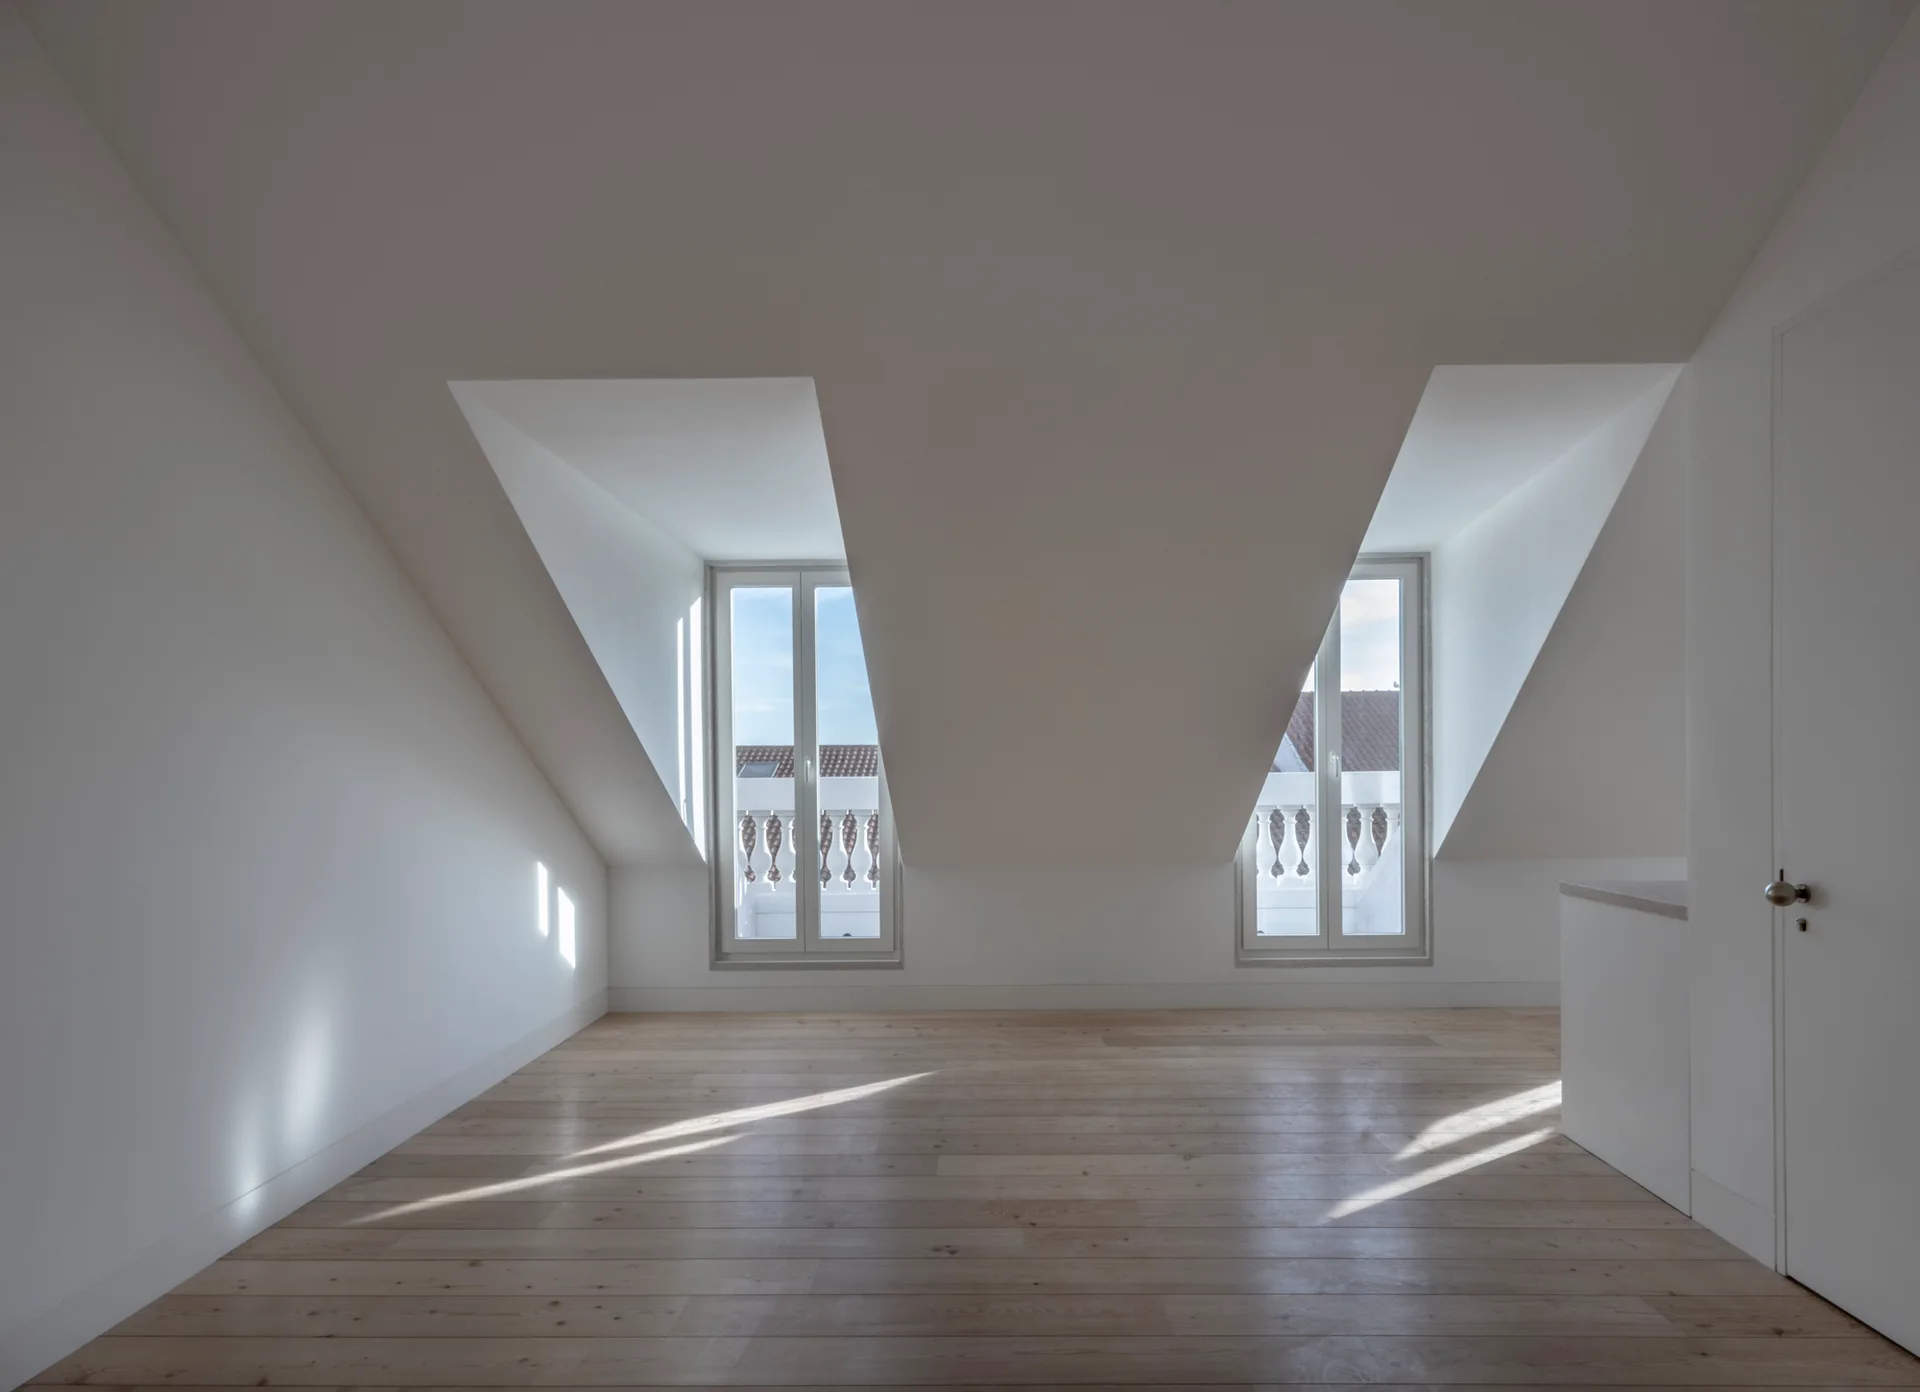
An empty attic room featuring white sloped ceilings, light hardwood floors, and two dormer windows looking out to a balcony.
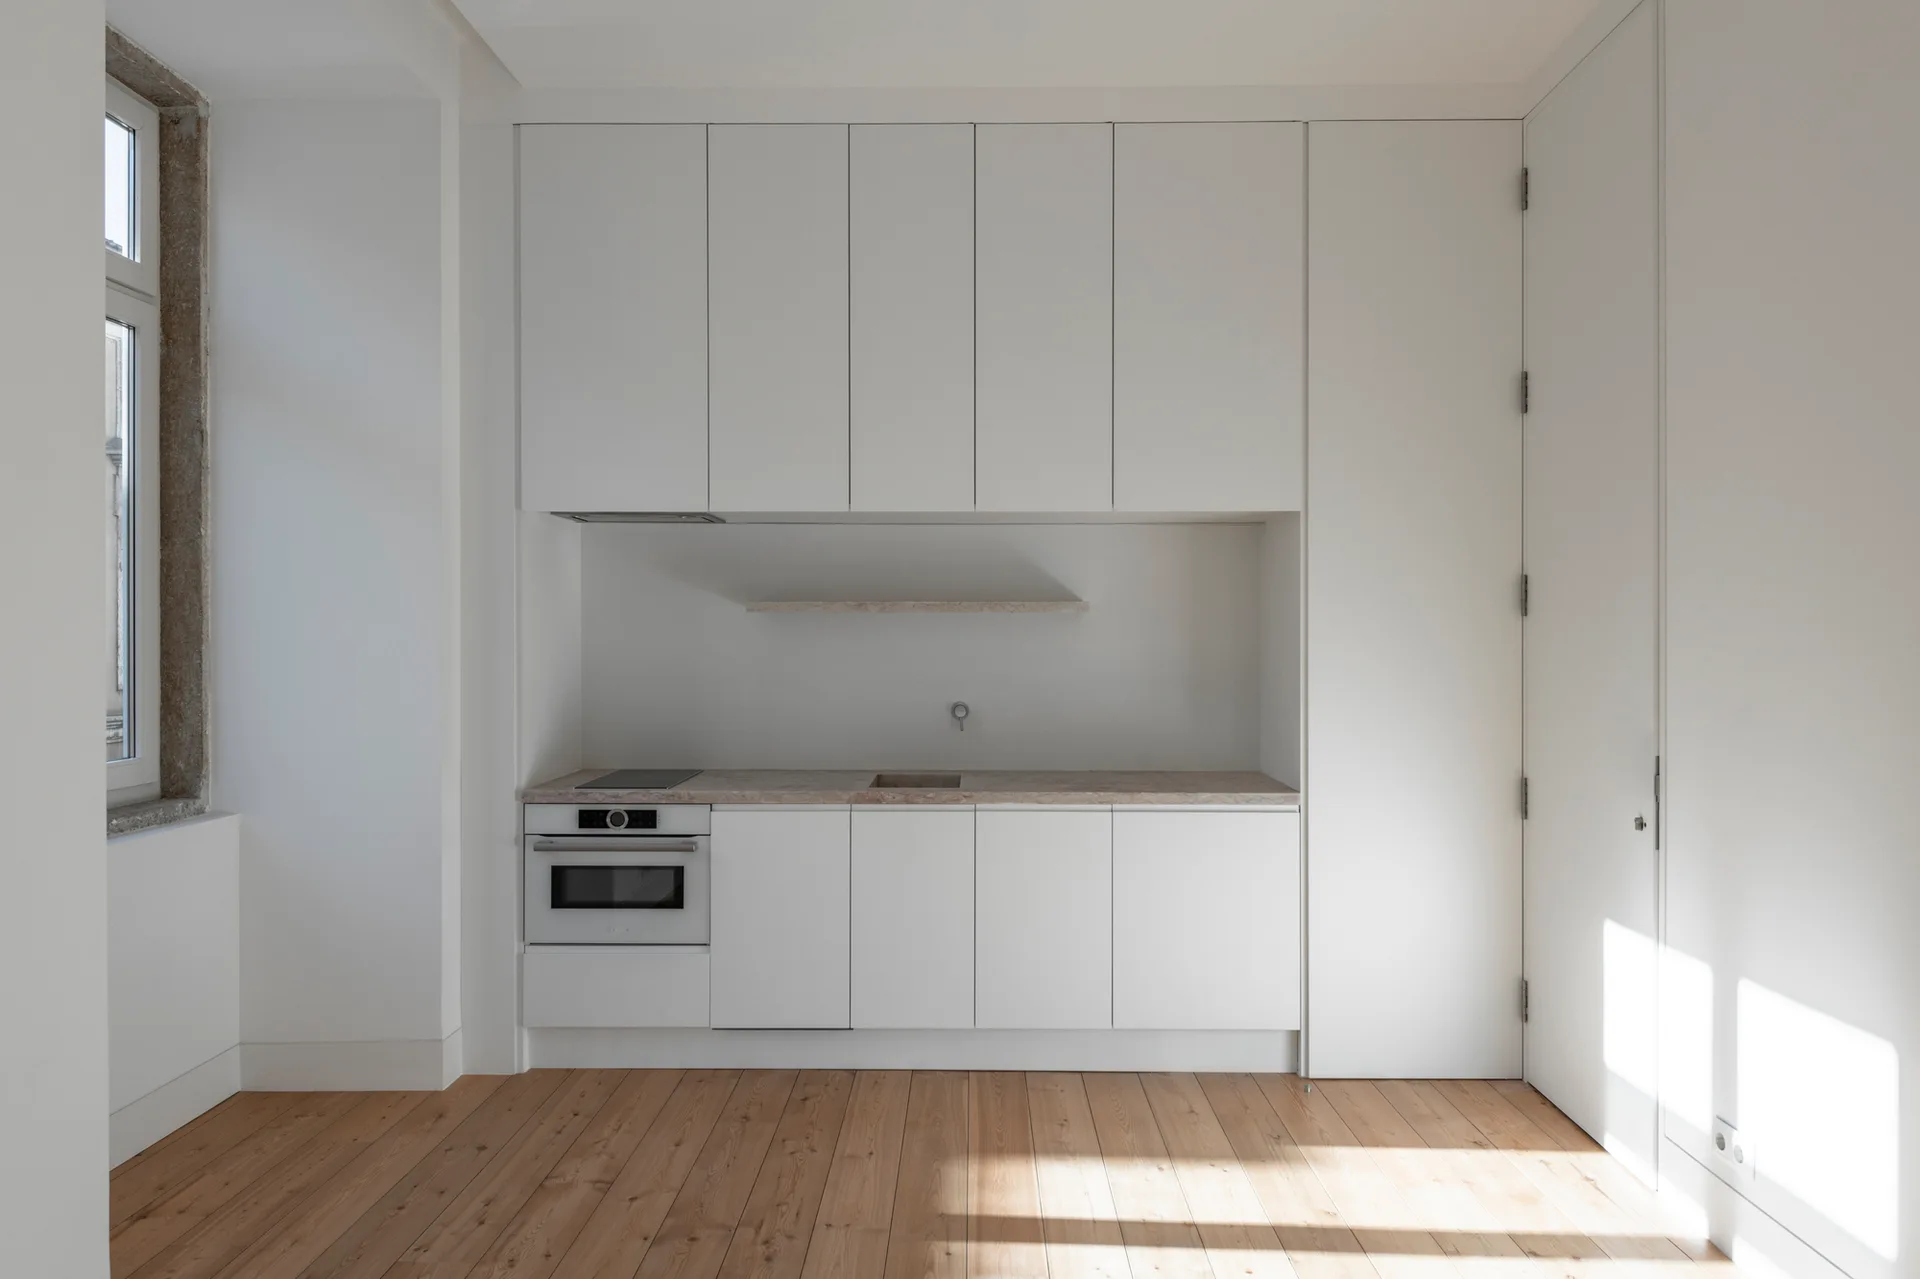
A minimalist kitchenette features seamless white floor-to-ceiling cabinets, a light stone countertop with a built-in oven, and natural pine wood flooring.
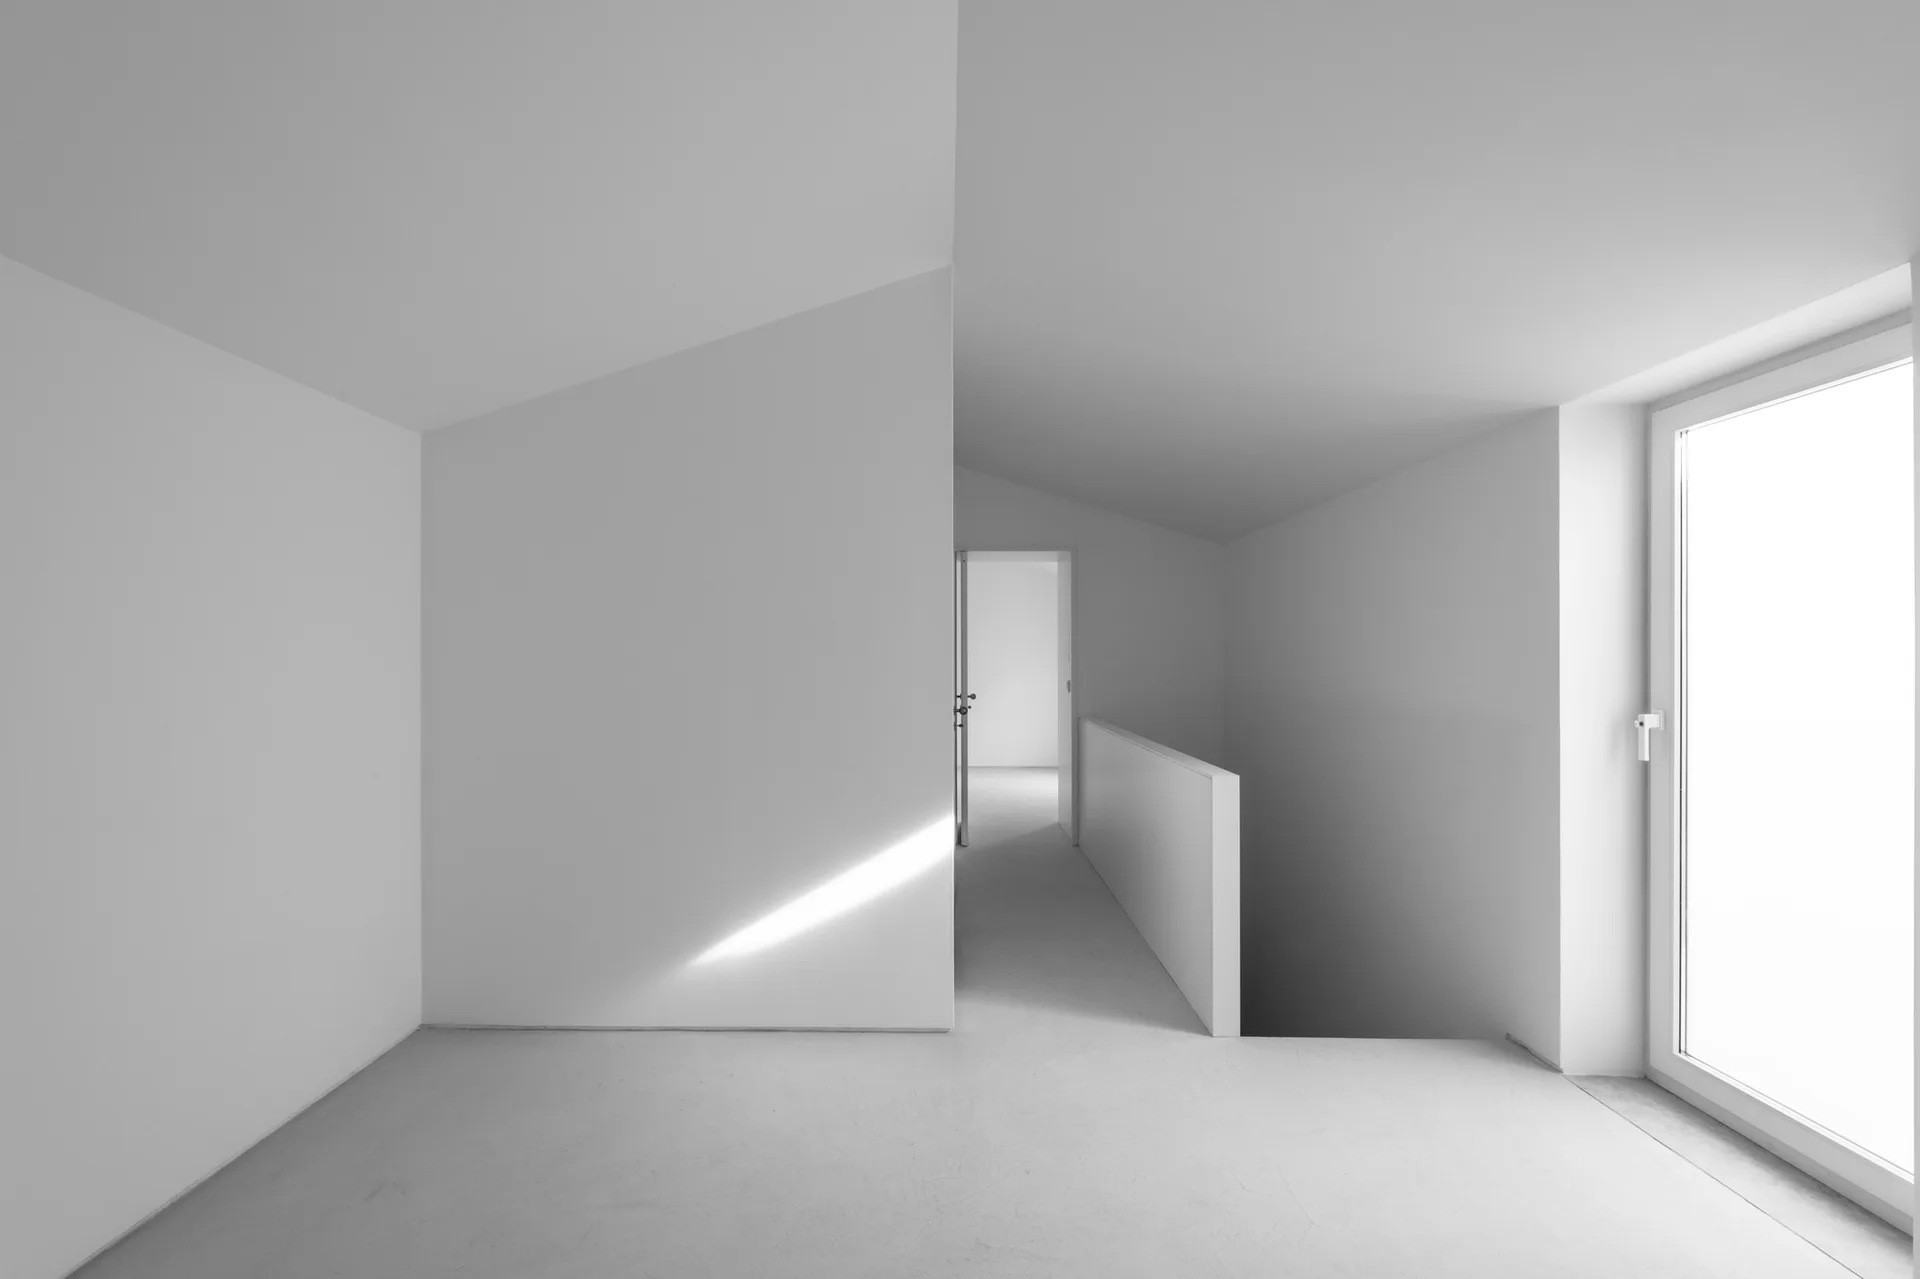
A minimalist white stairwell landing features smooth plaster walls, a sloped ceiling, and a large window that floods the space with bright light.
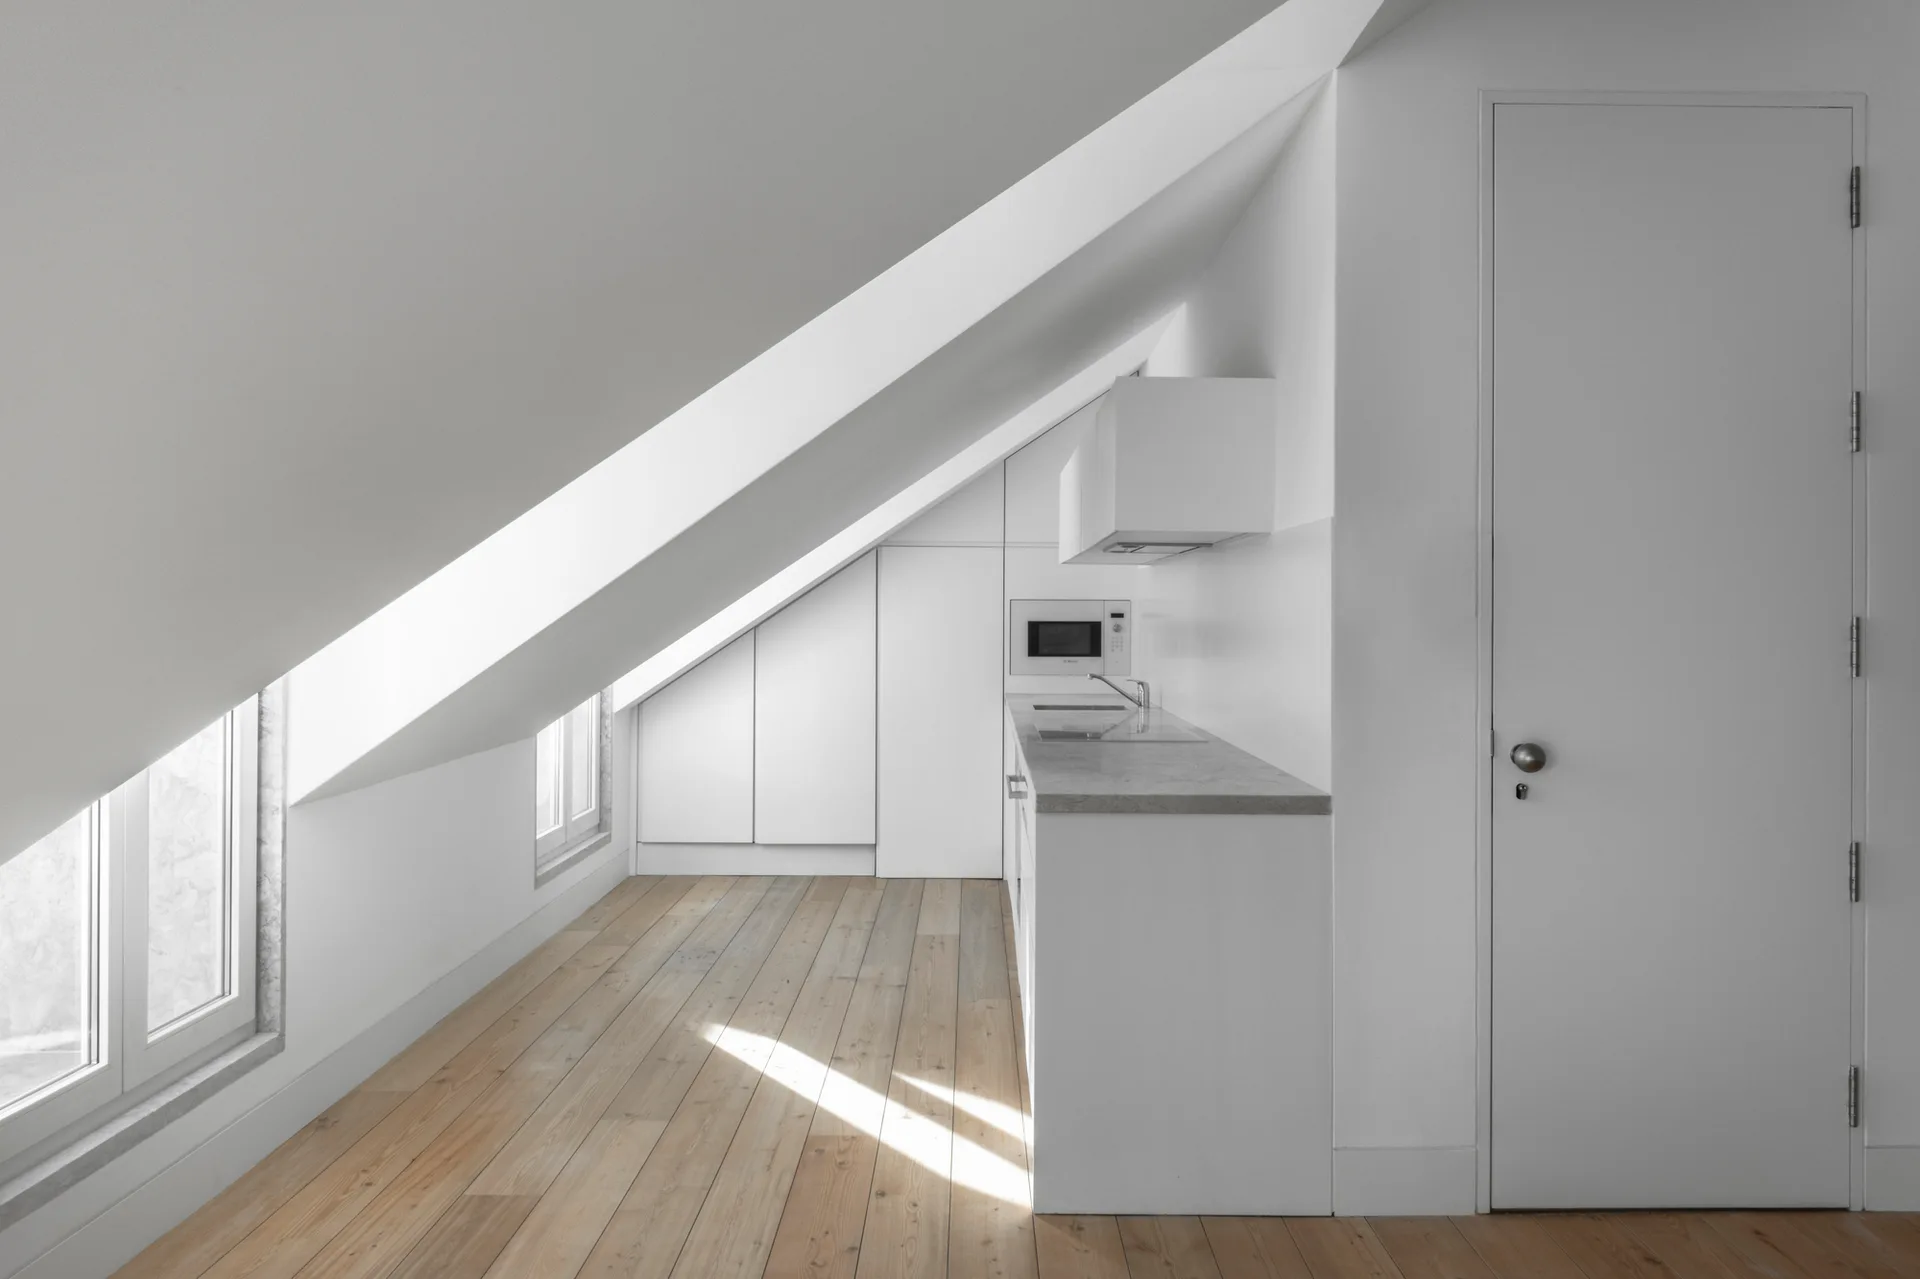
A minimalist attic kitchen features white handleless cabinetry fitted beneath a sloped ceiling with light wood plank flooring and a gray countertop.
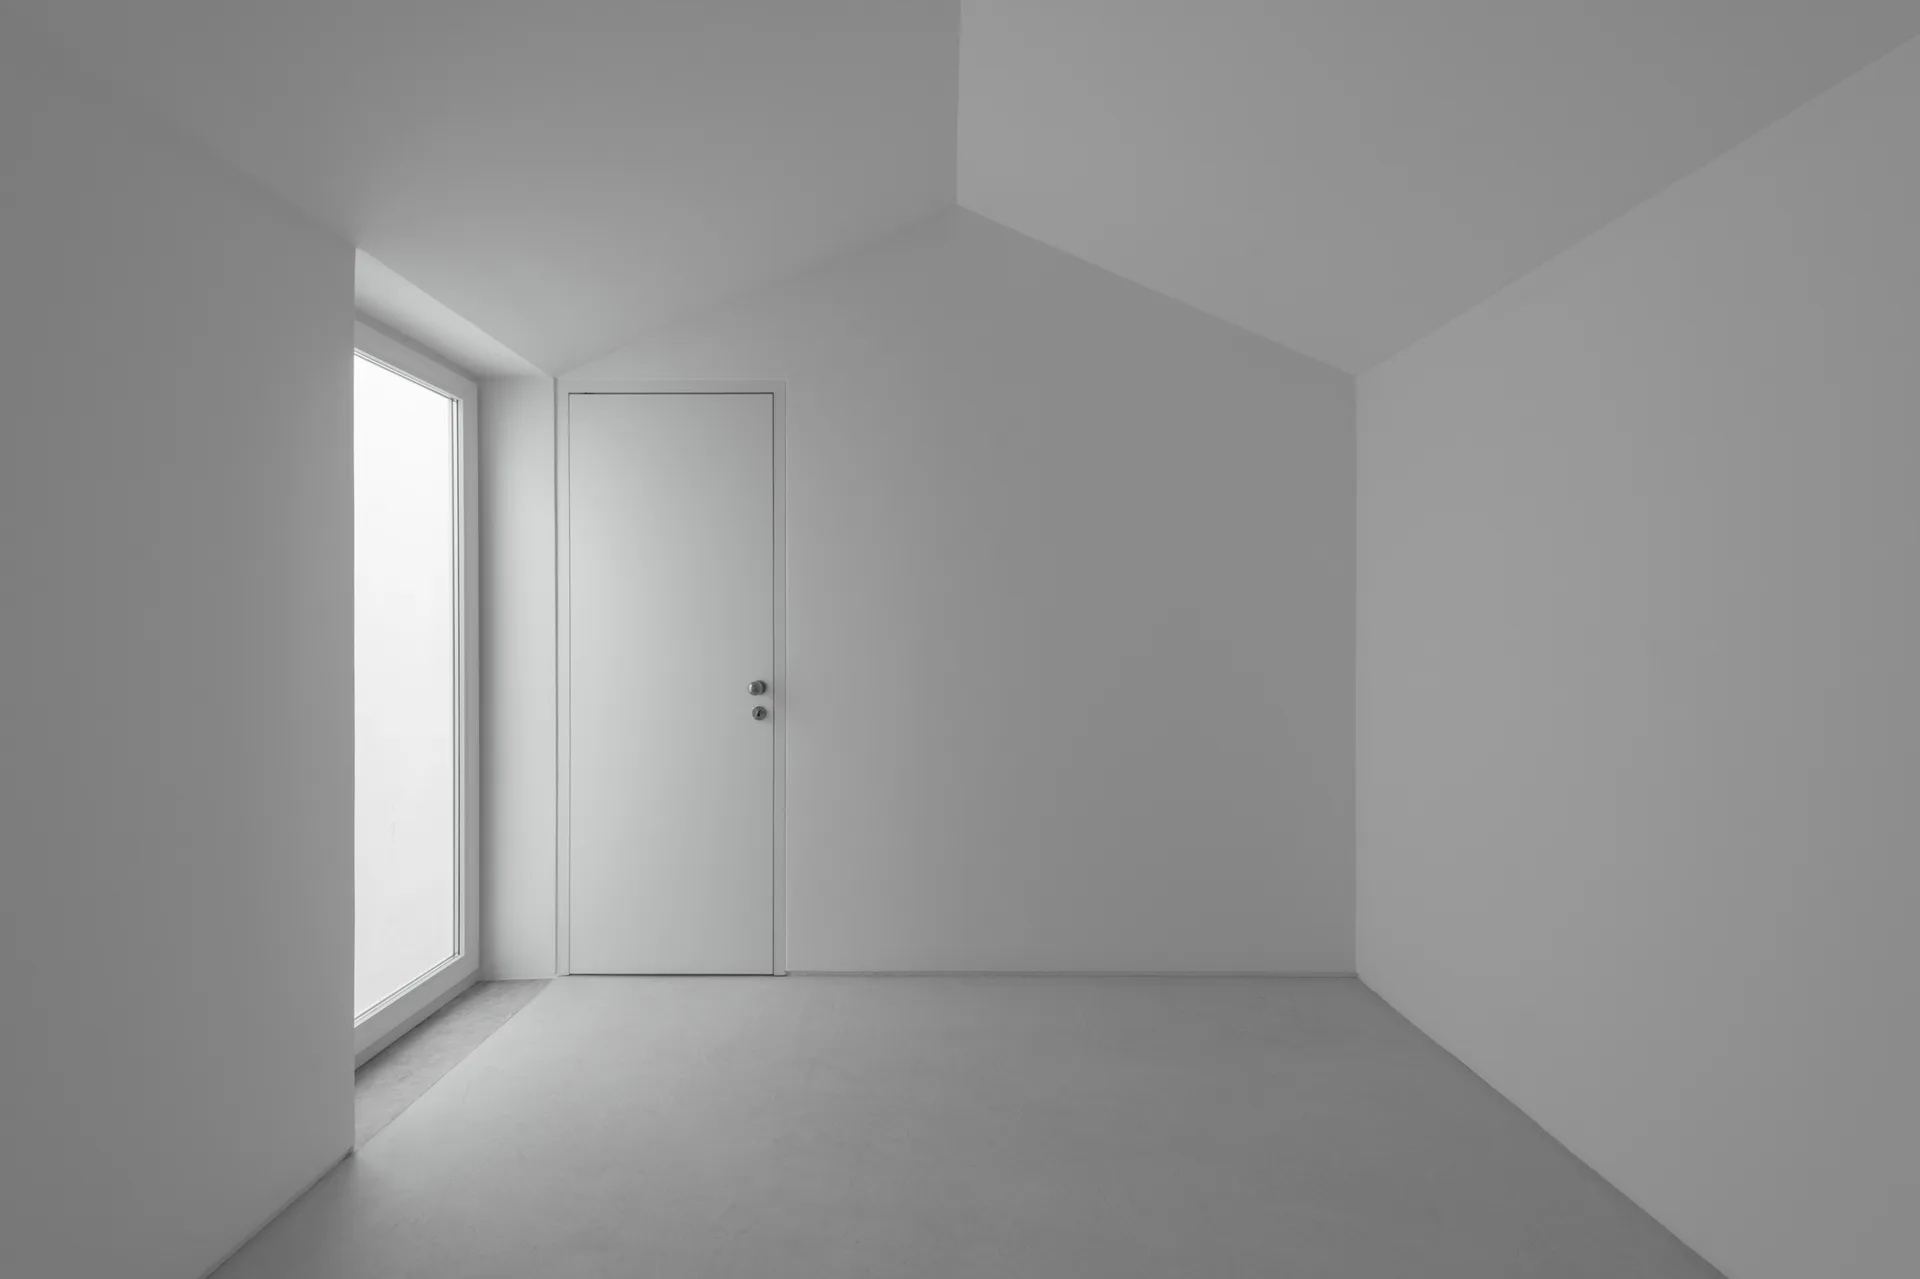
An empty white minimalist room features a sloped ceiling, a flush interior door, and a tall window with natural light.
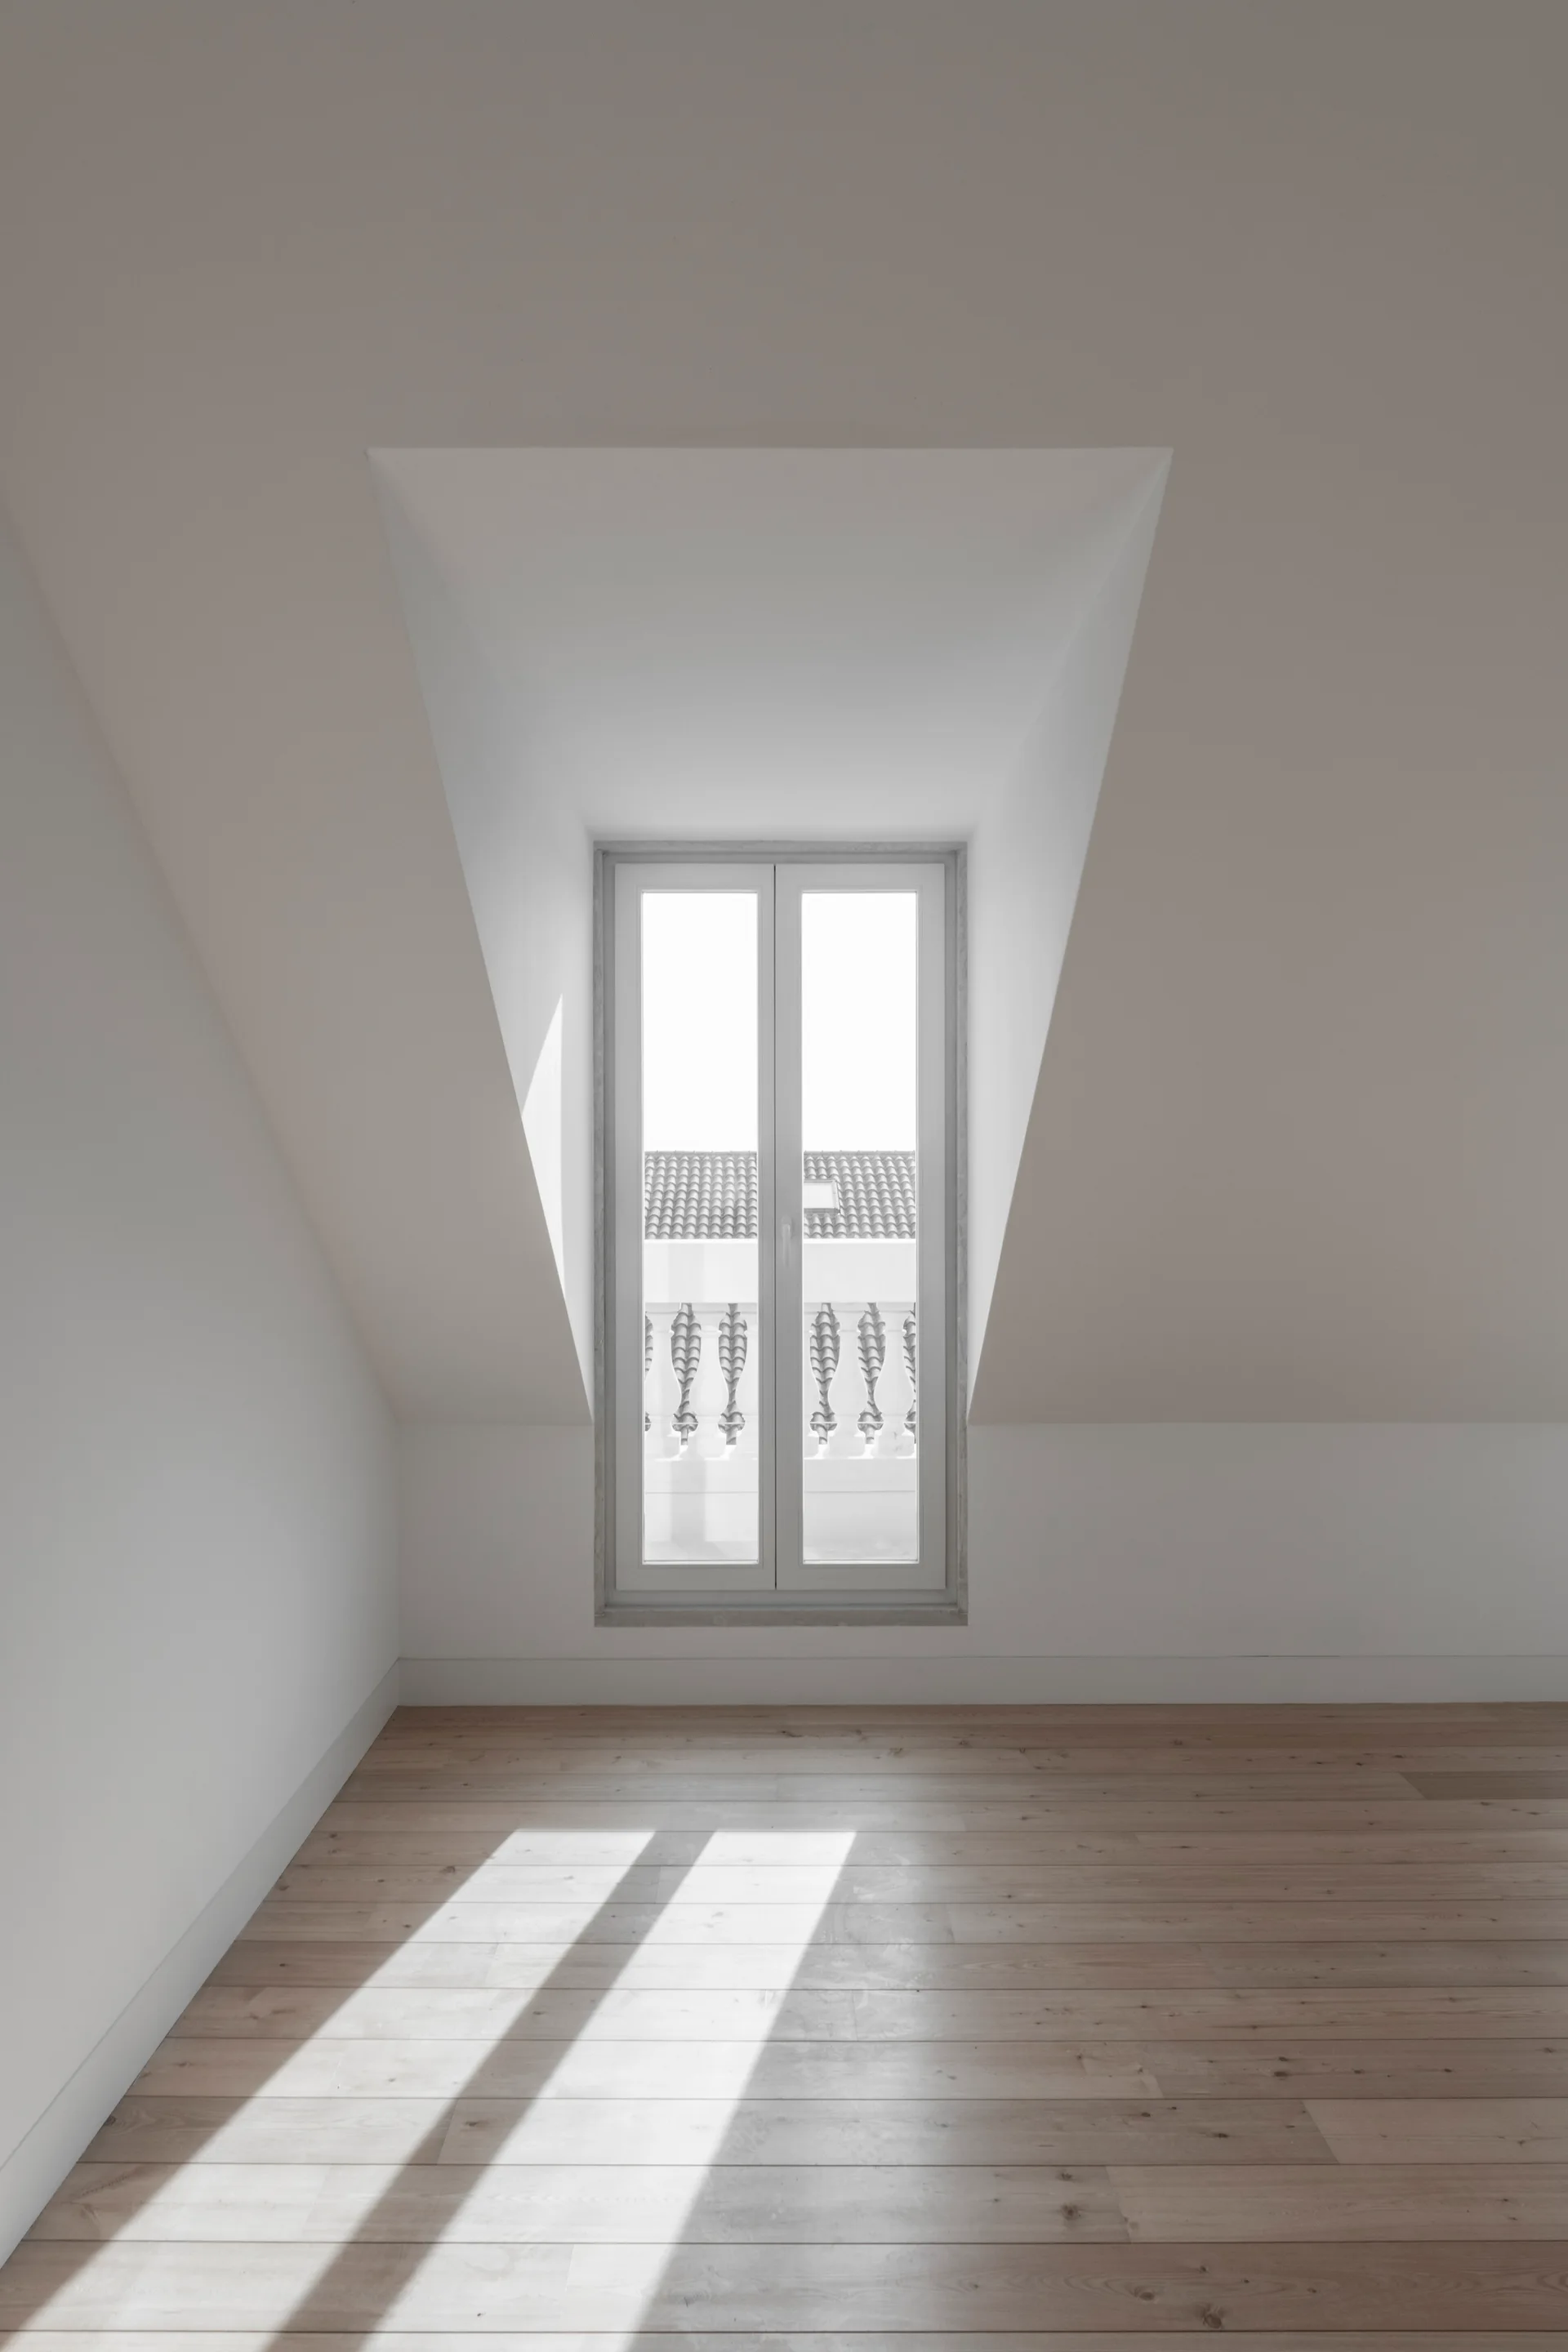
An empty minimalist attic room featuring white sloped walls, a central dormer window letting in natural light, and light wood plank flooring.
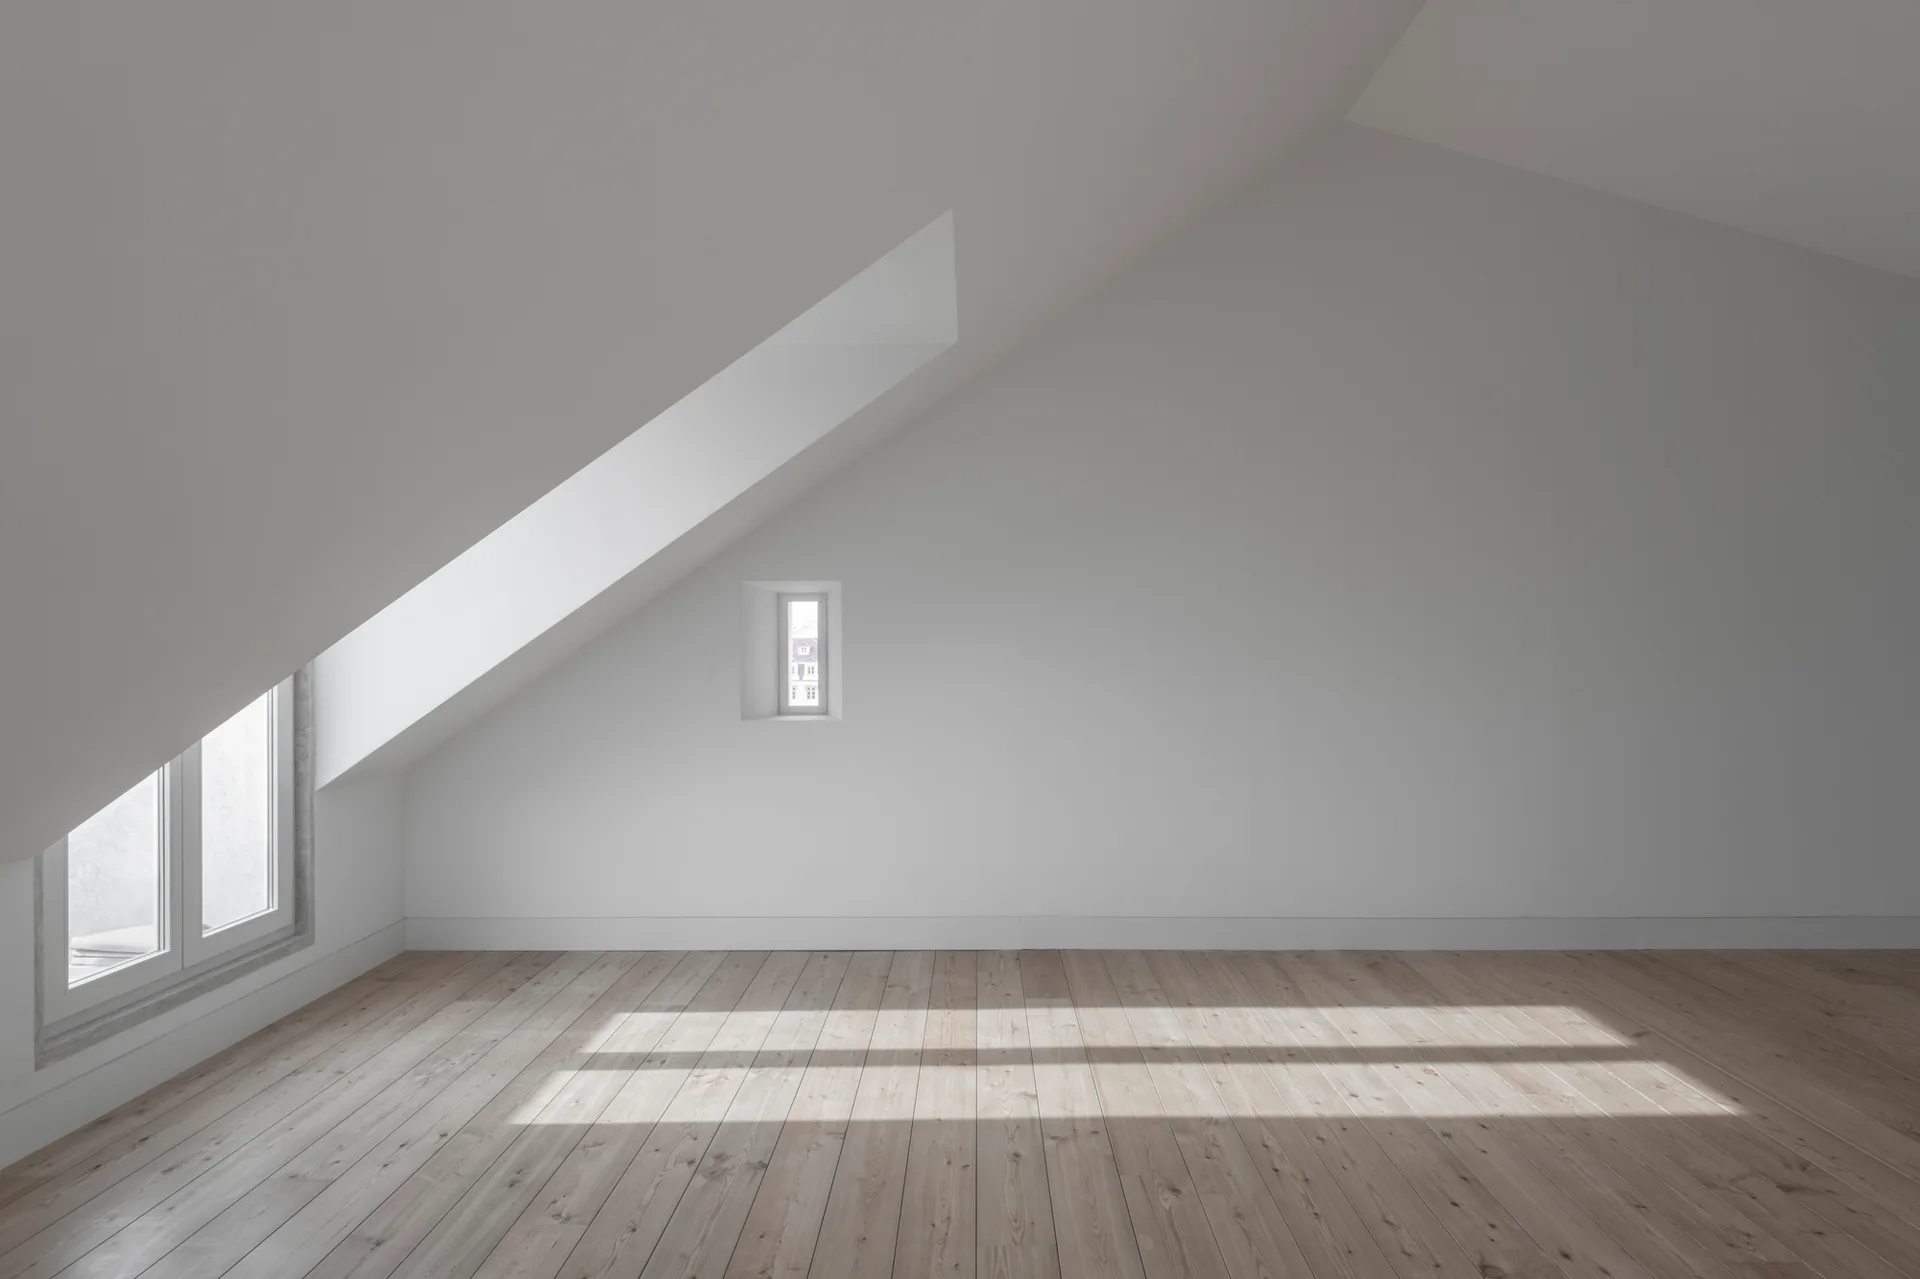
An empty attic room featuring white sloped walls, a light wood plank floor, and natural sunlight streaming from two windows.
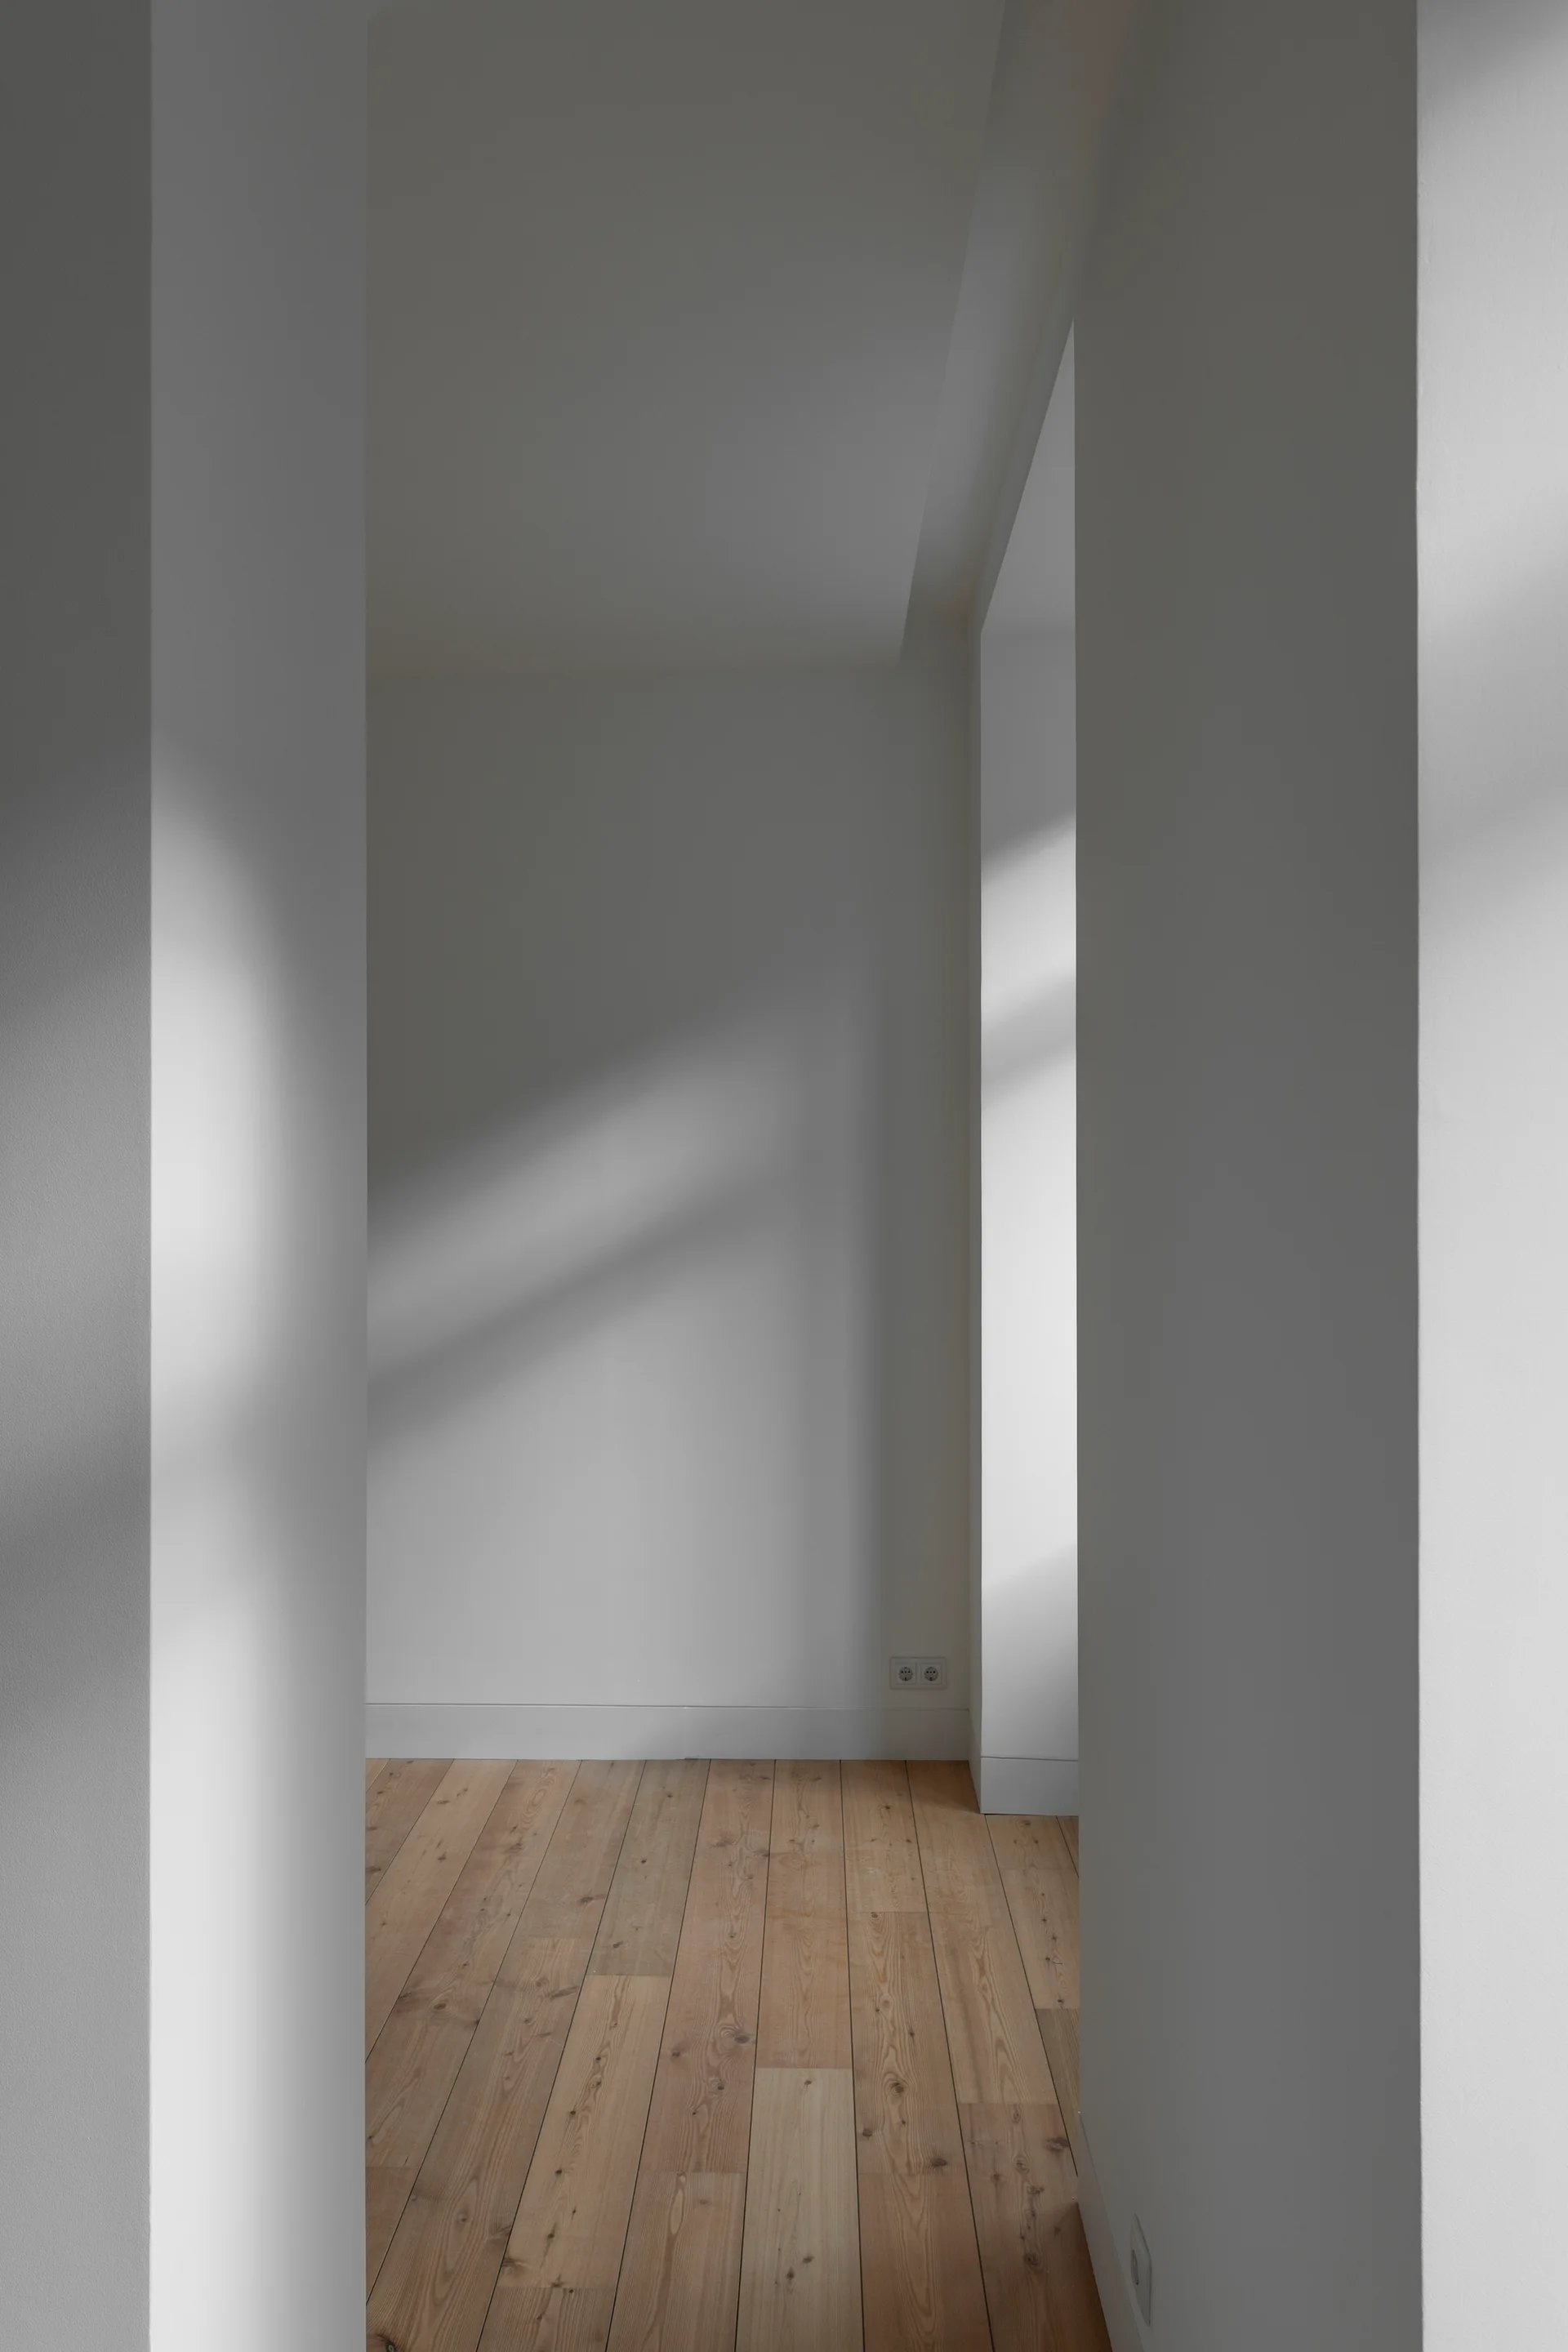
A minimalist empty hallway features smooth white walls, white baseboards, and natural light brown wood plank flooring.
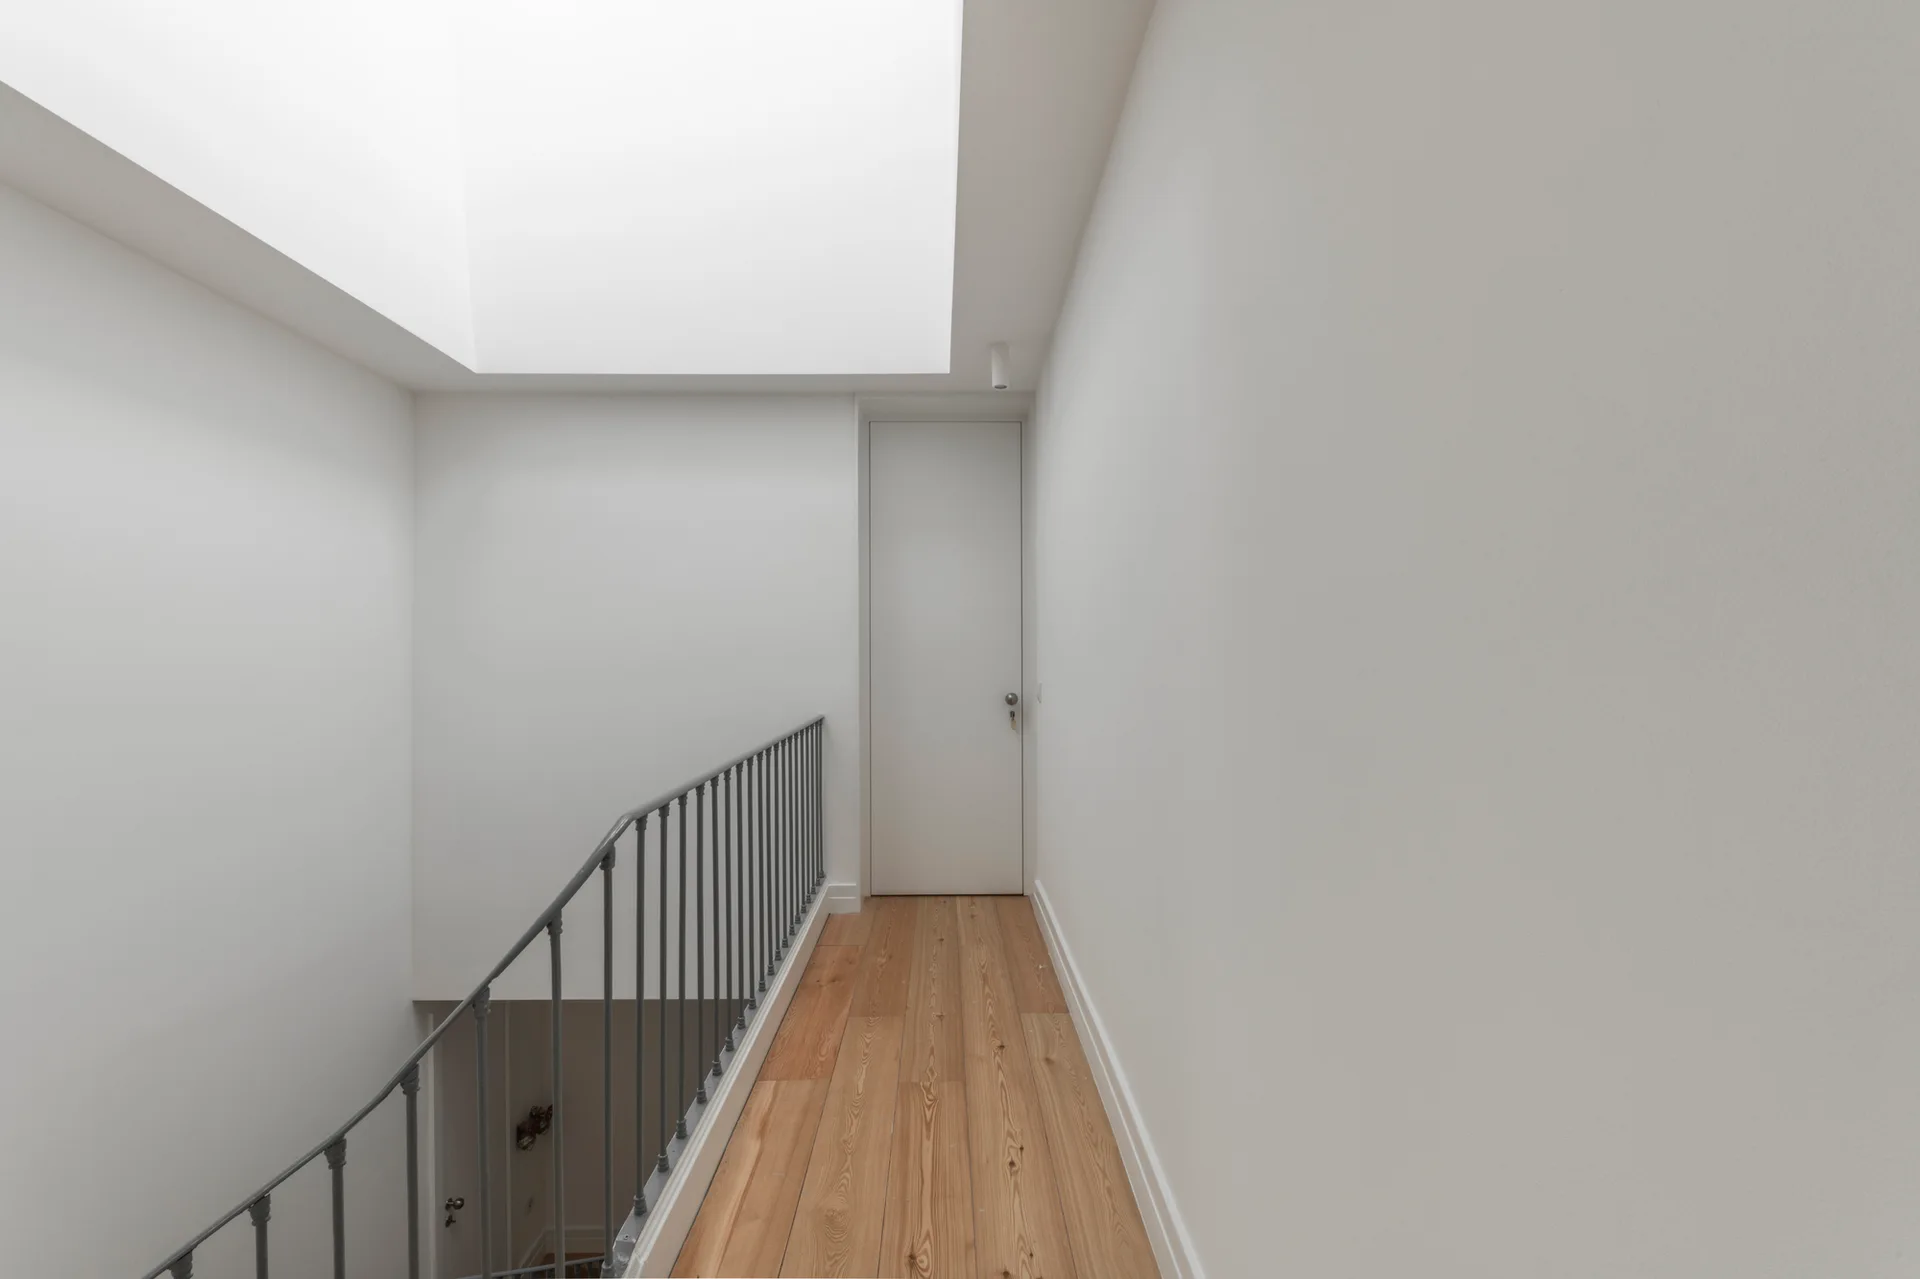
A narrow white hallway features natural wood floors, a metal stair railing, a closed door at the end, and a bright overhead skylight.
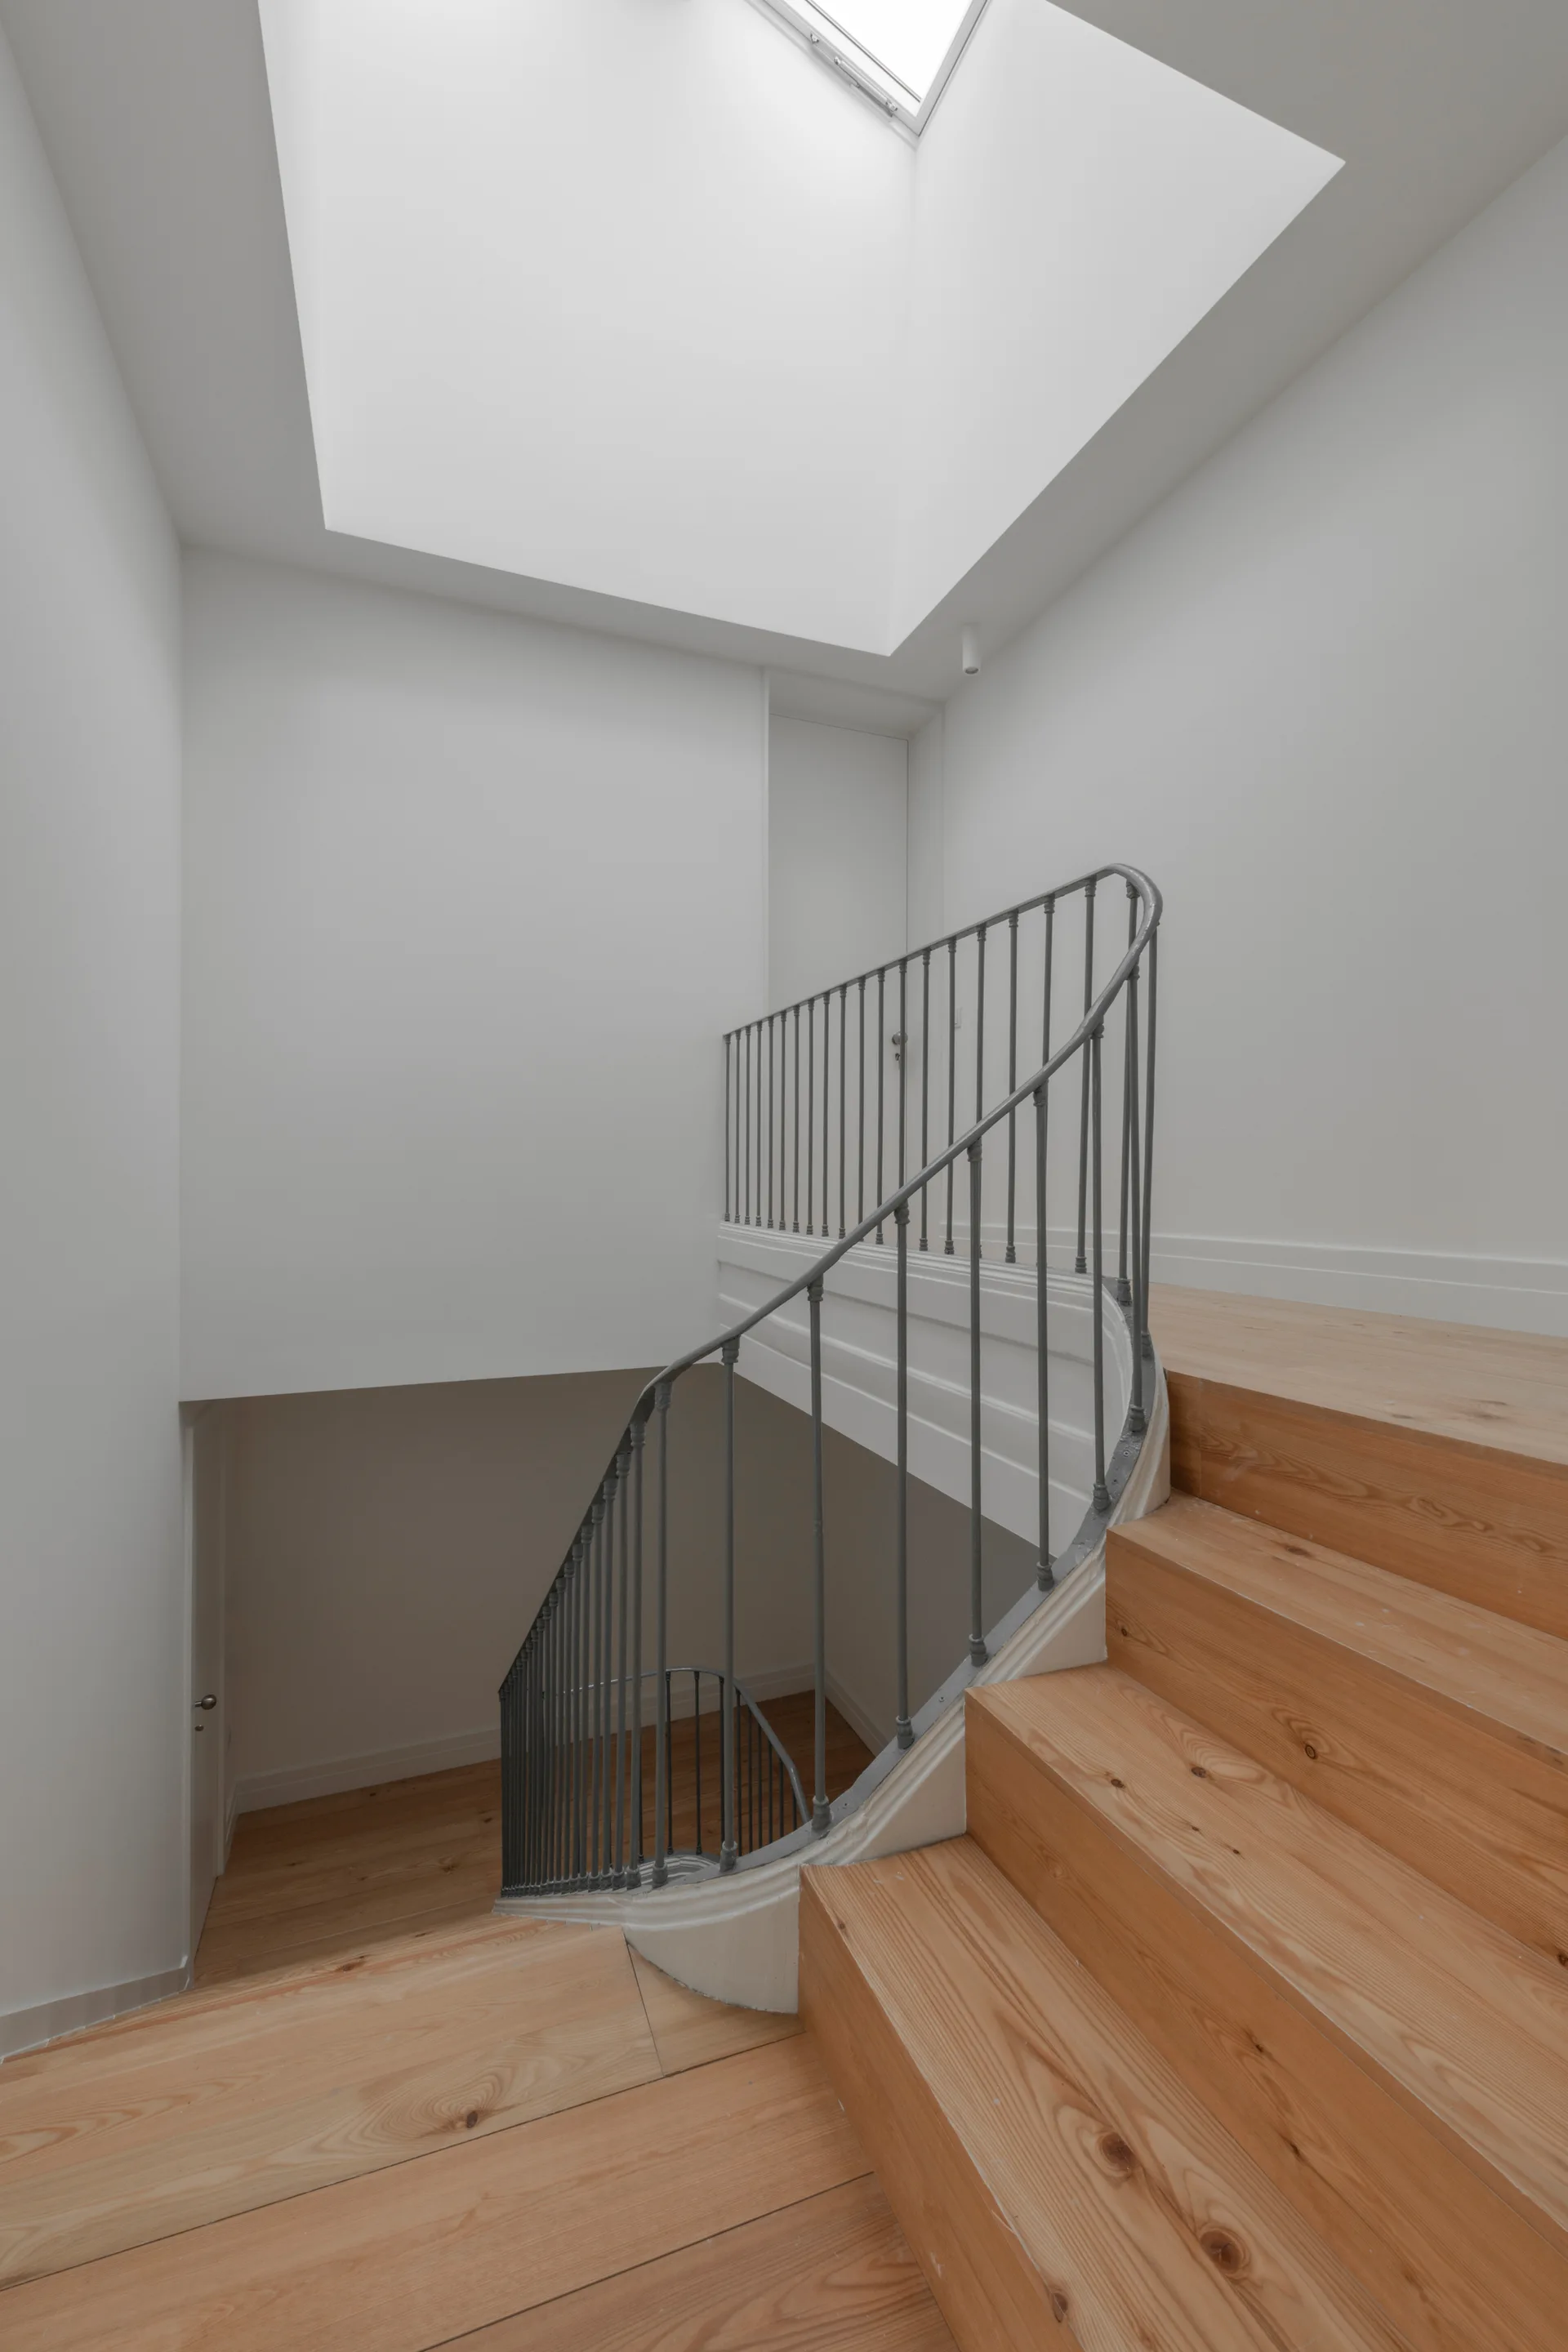
A minimalist wooden staircase winding down with a slender grey iron railing under a large square ceiling skylight.
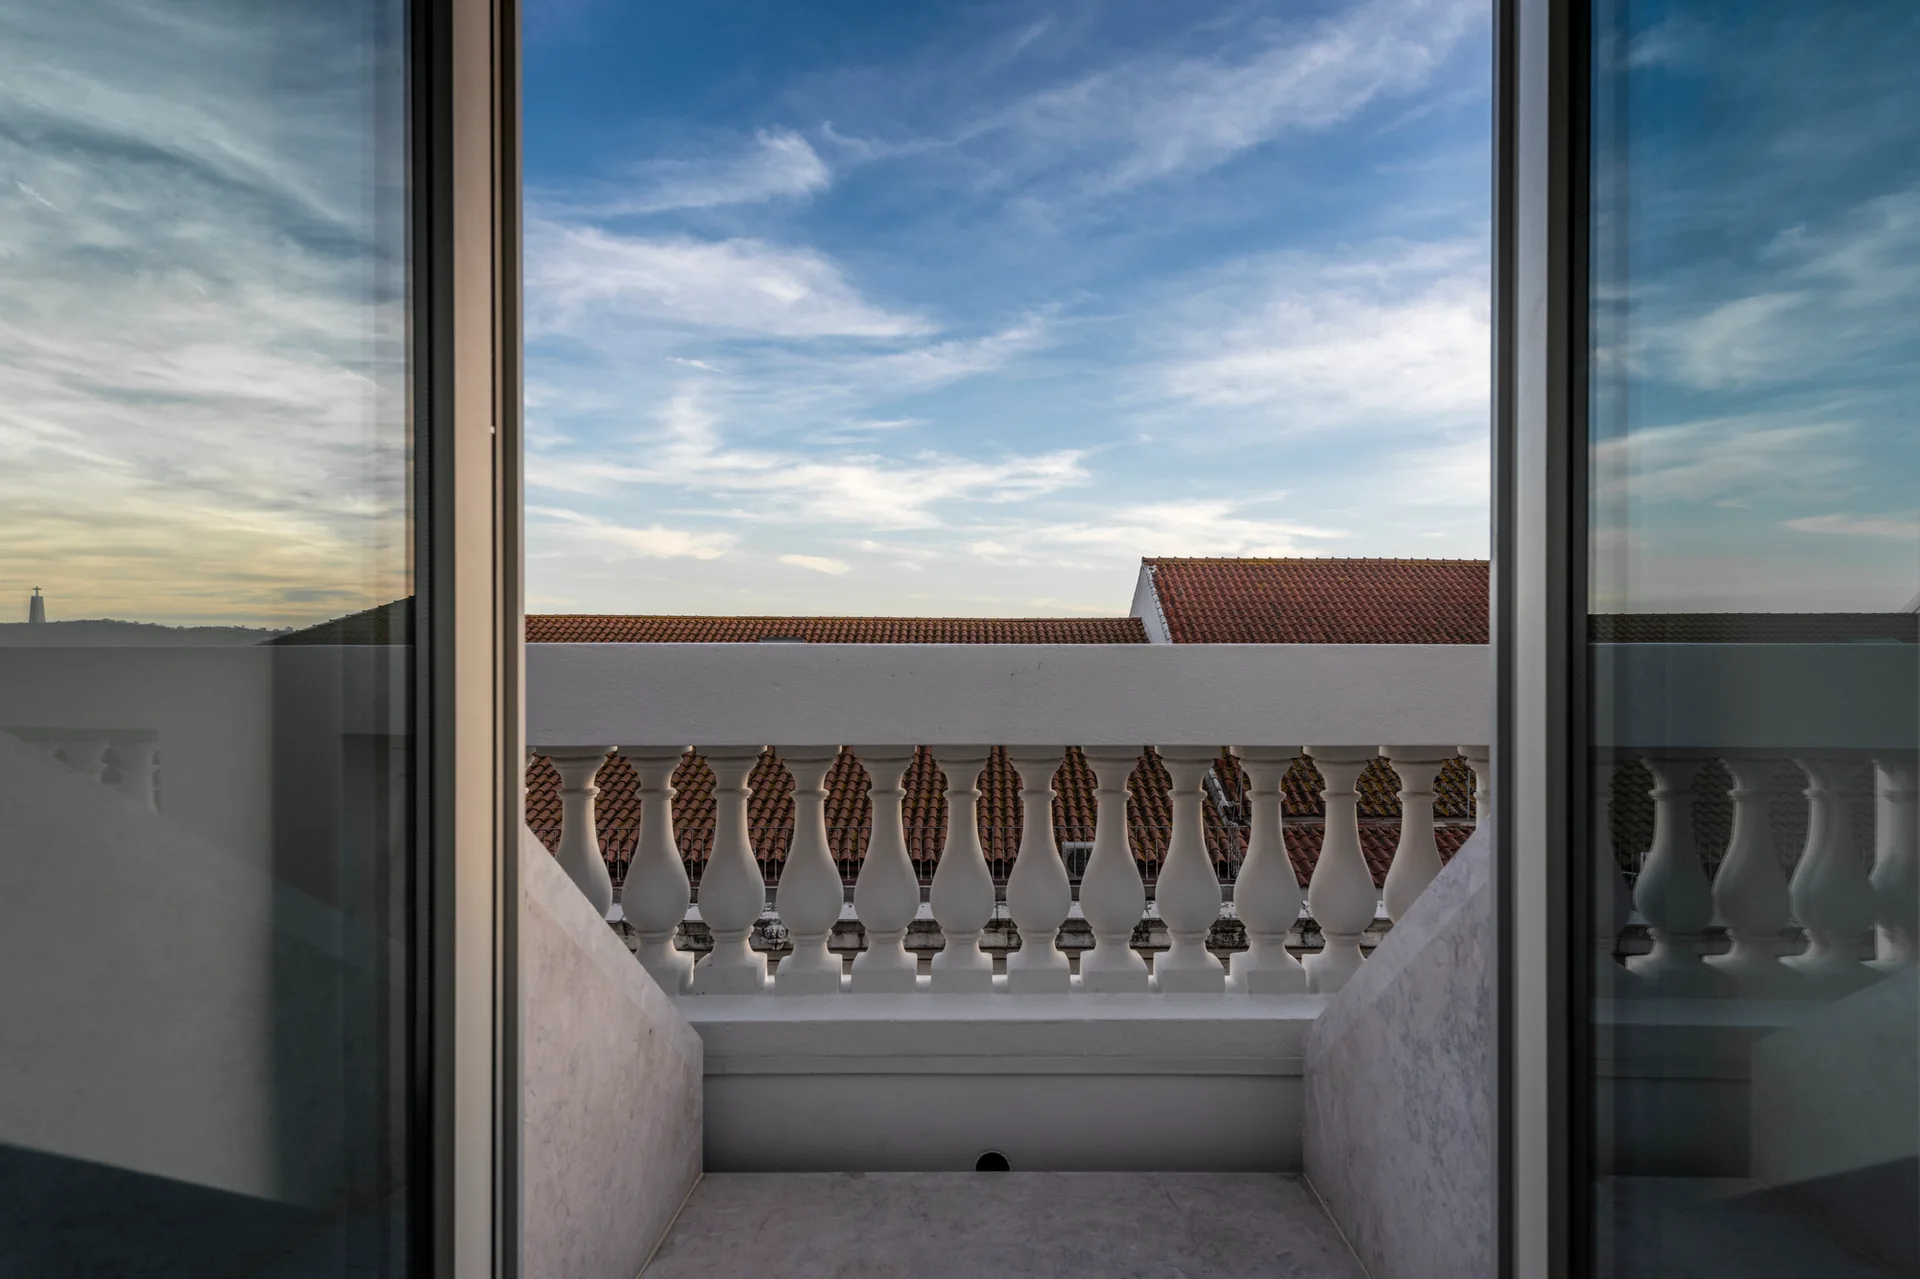
A view through an open glass doorway looking out at a stone balcony with a white balustrade and red tiled rooftops under a blue sky.
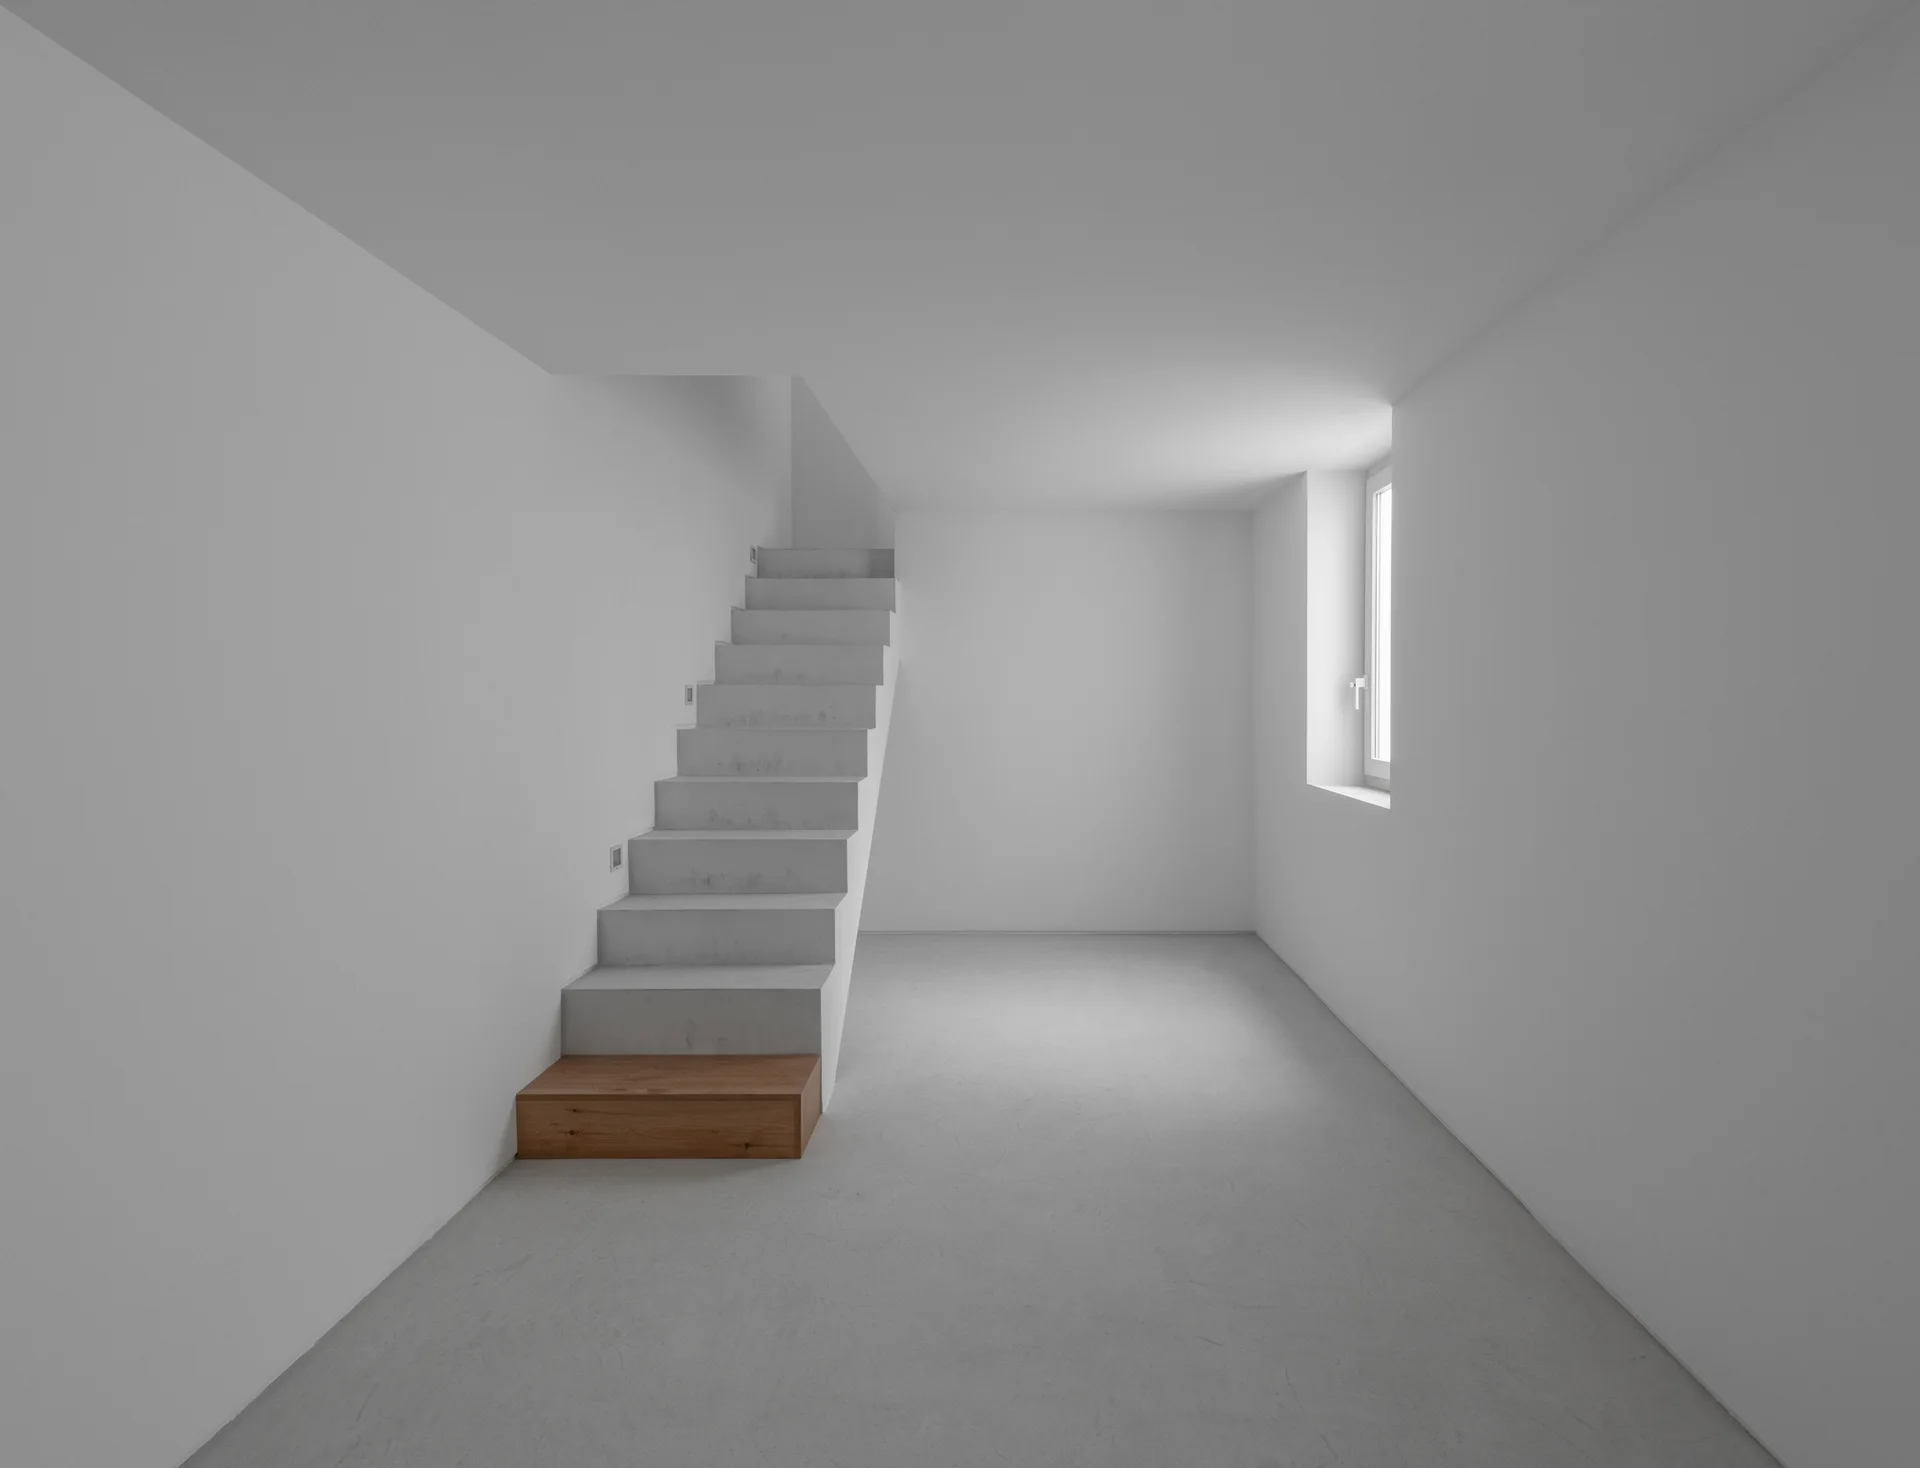
A minimalist white staircase features a single warm wood-toned bottom step in an empty room with grey concrete floors.
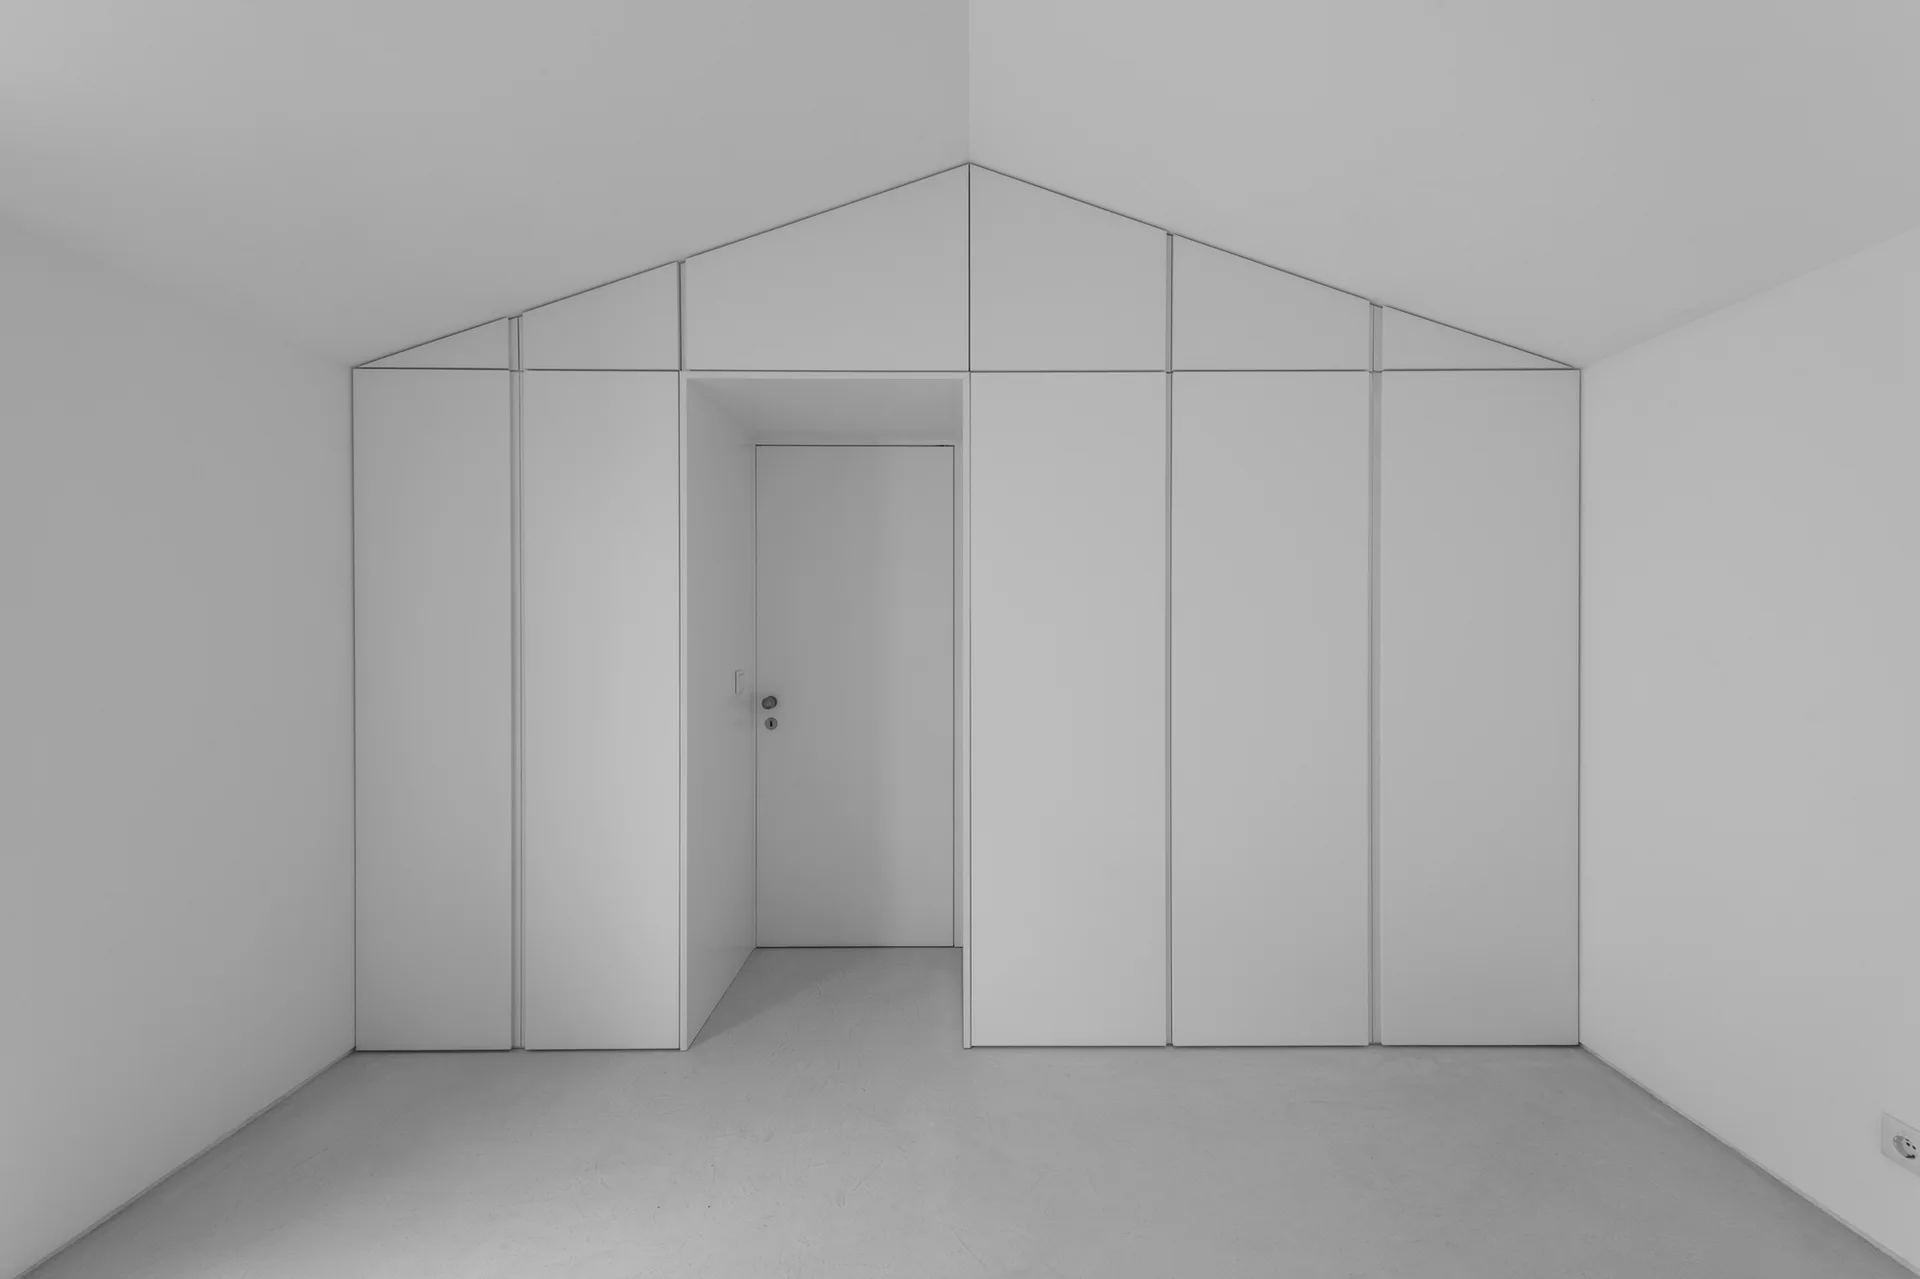
A minimalist white closet system with flat-panel, handleless doors built into a gabled wall around a central entryway.
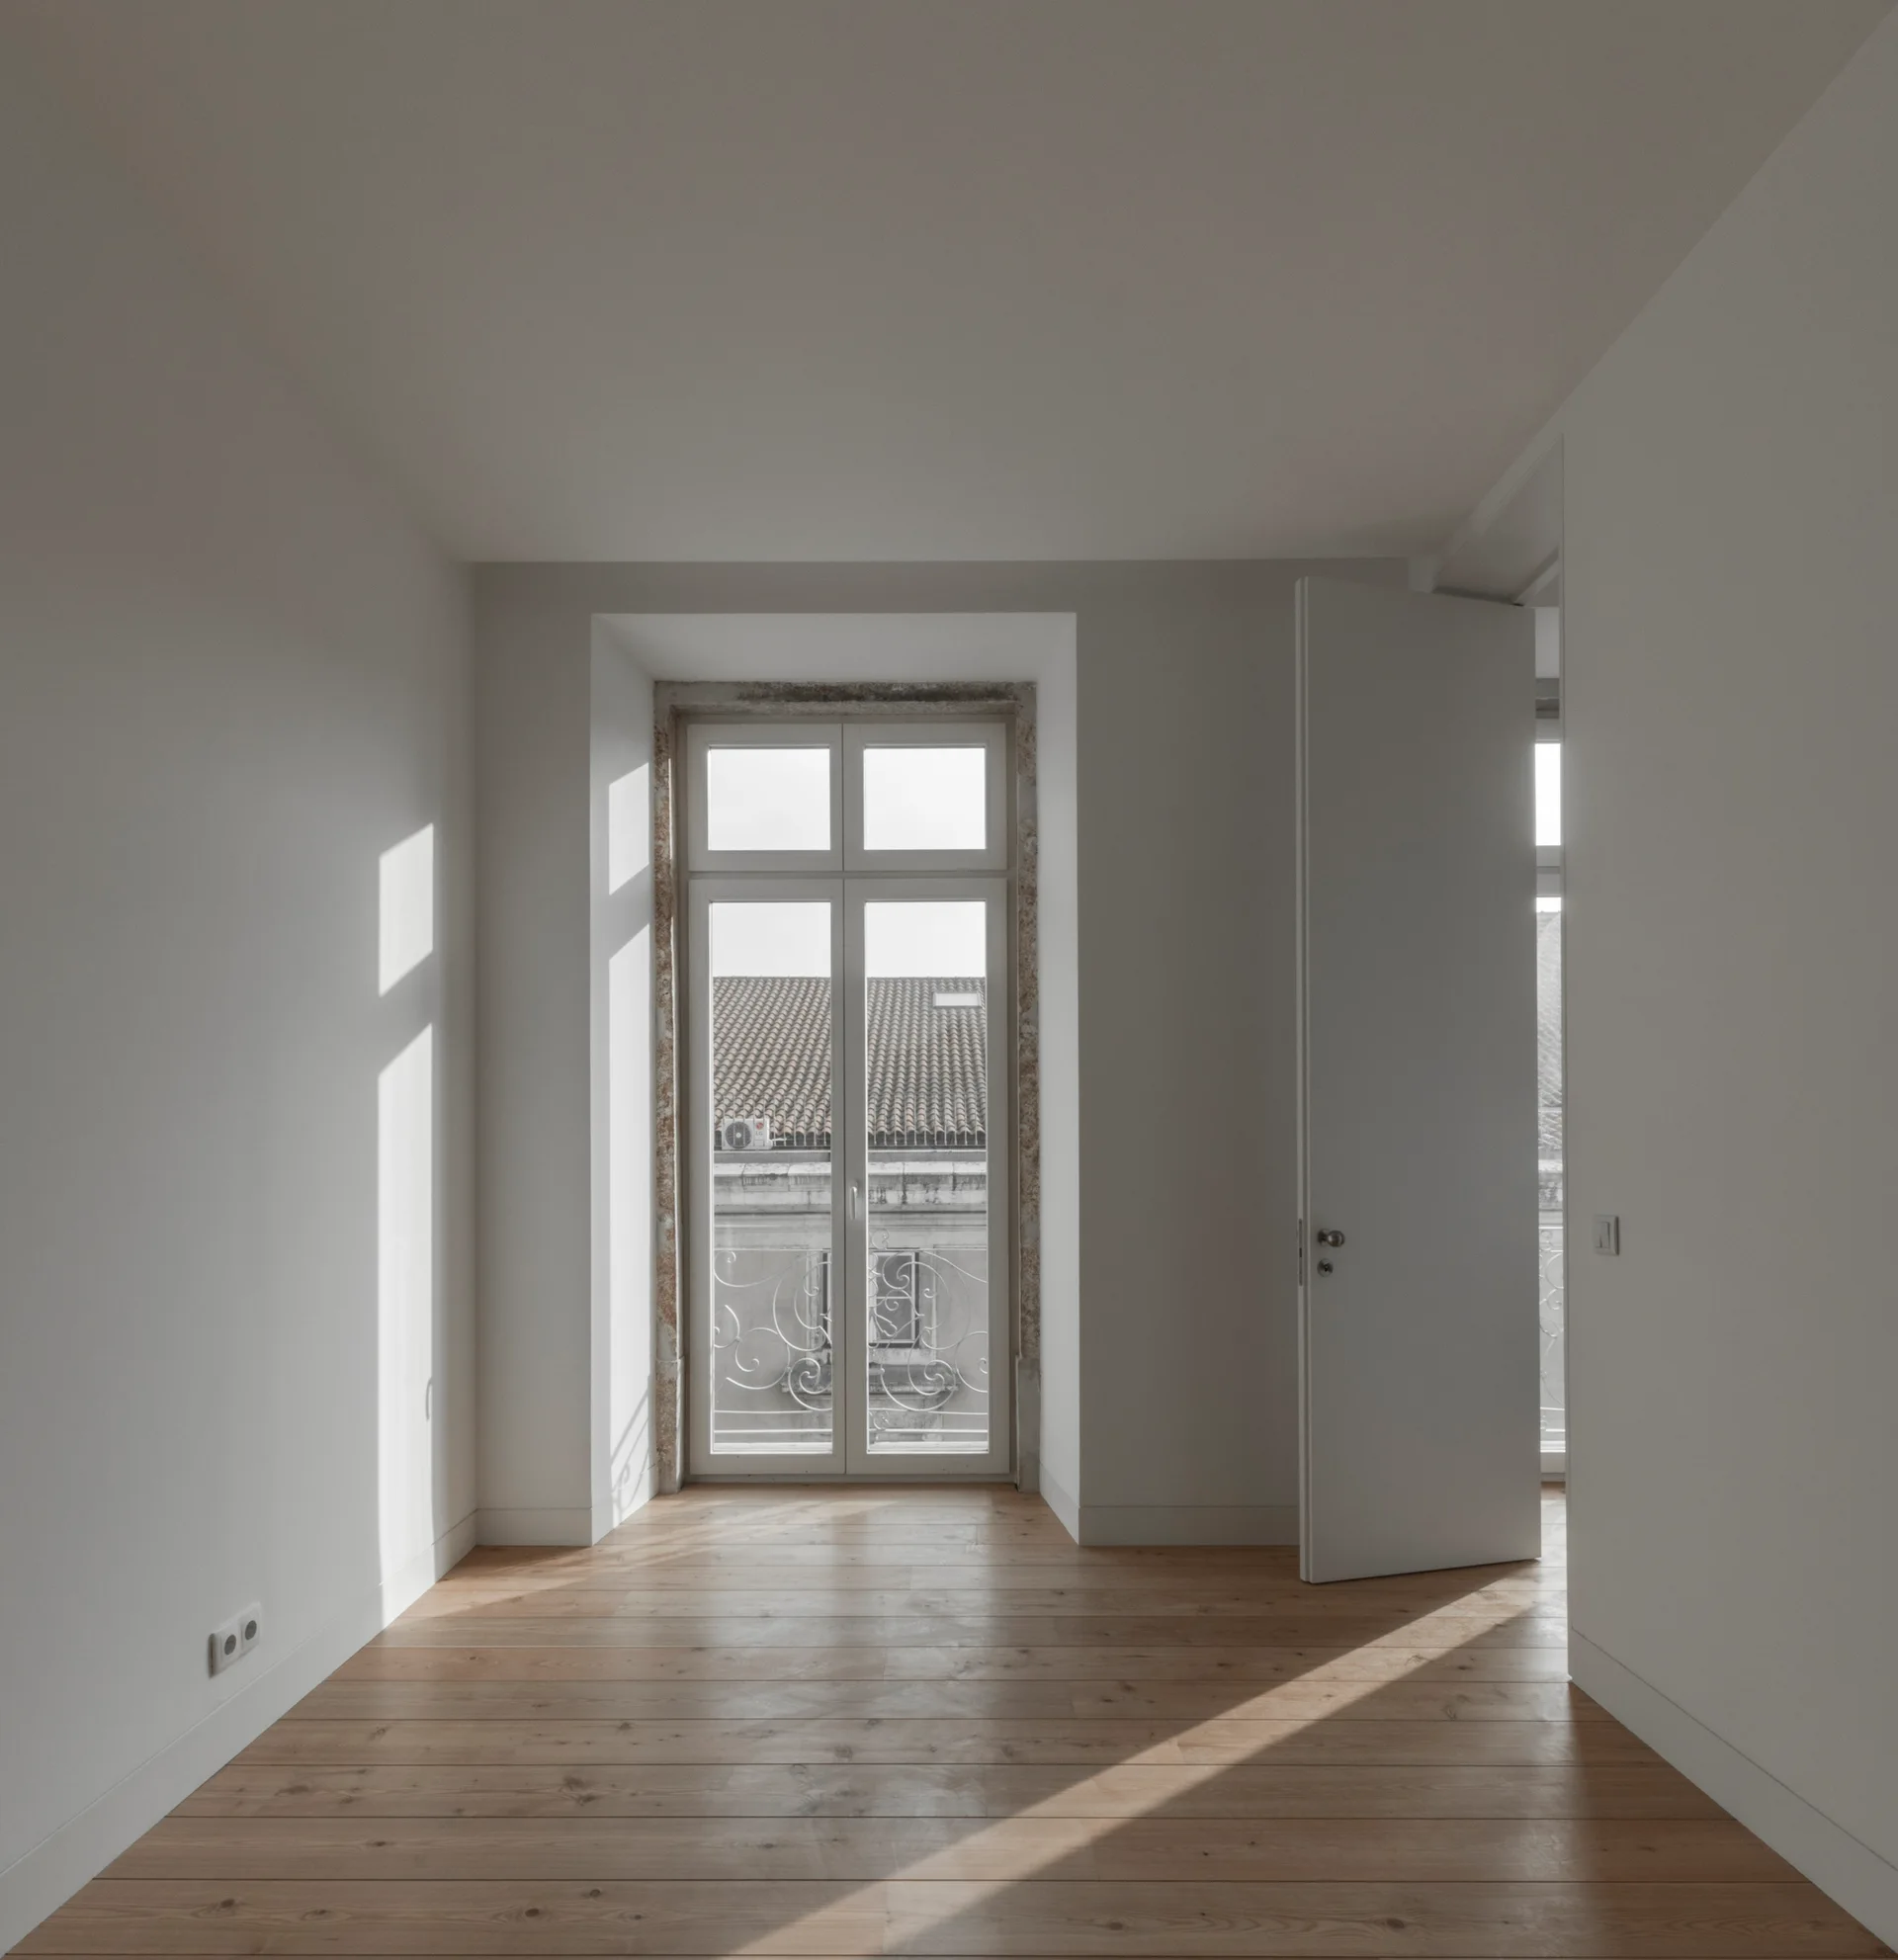
An empty room with white walls, wide plank hardwood floors, and a tall French window casting diagonal sunlight across the space.
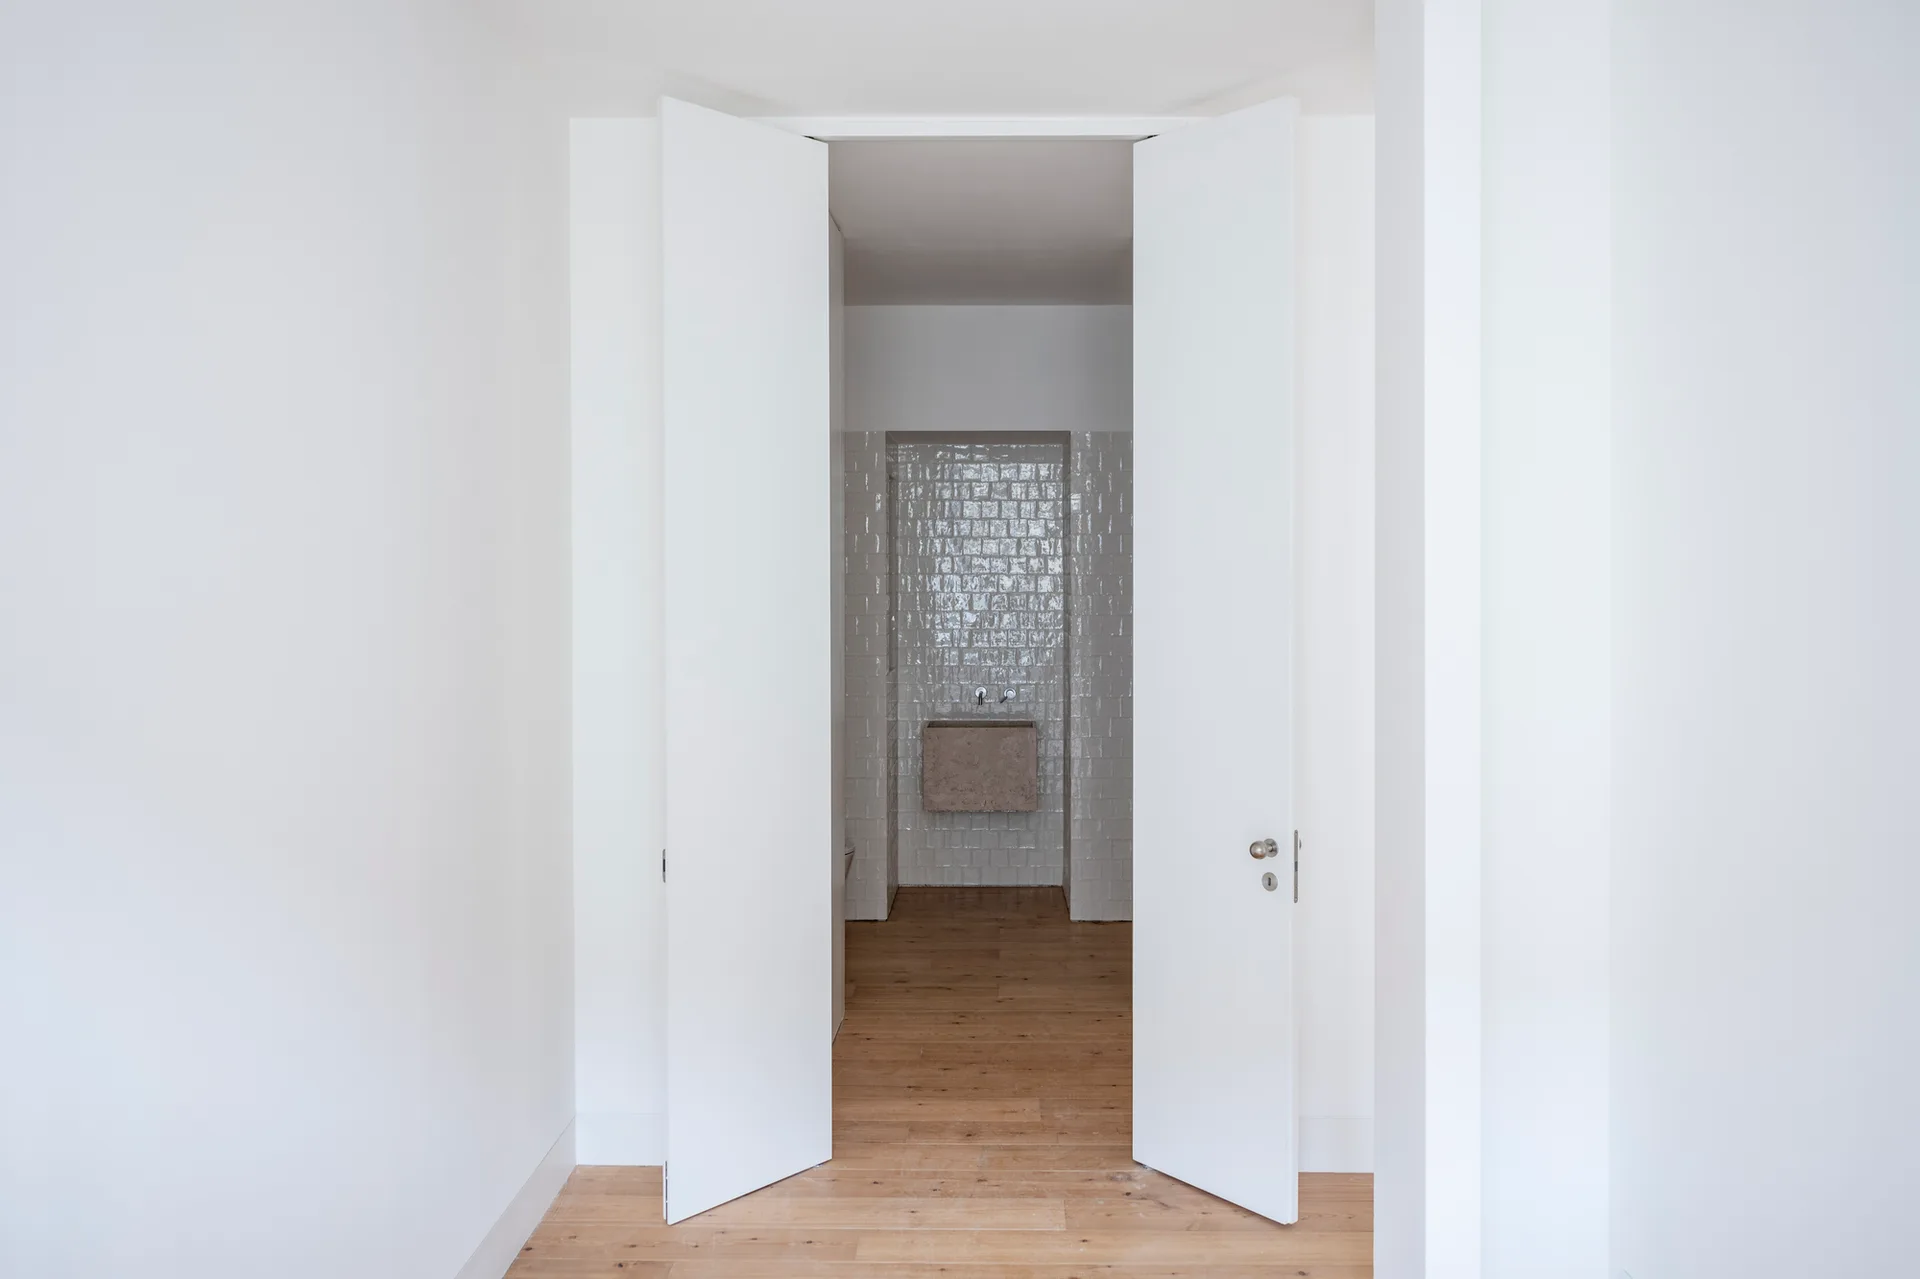
A view through open white double doors into a minimalist bathroom featuring a wall-mounted stone sink and glossy tiled walls.
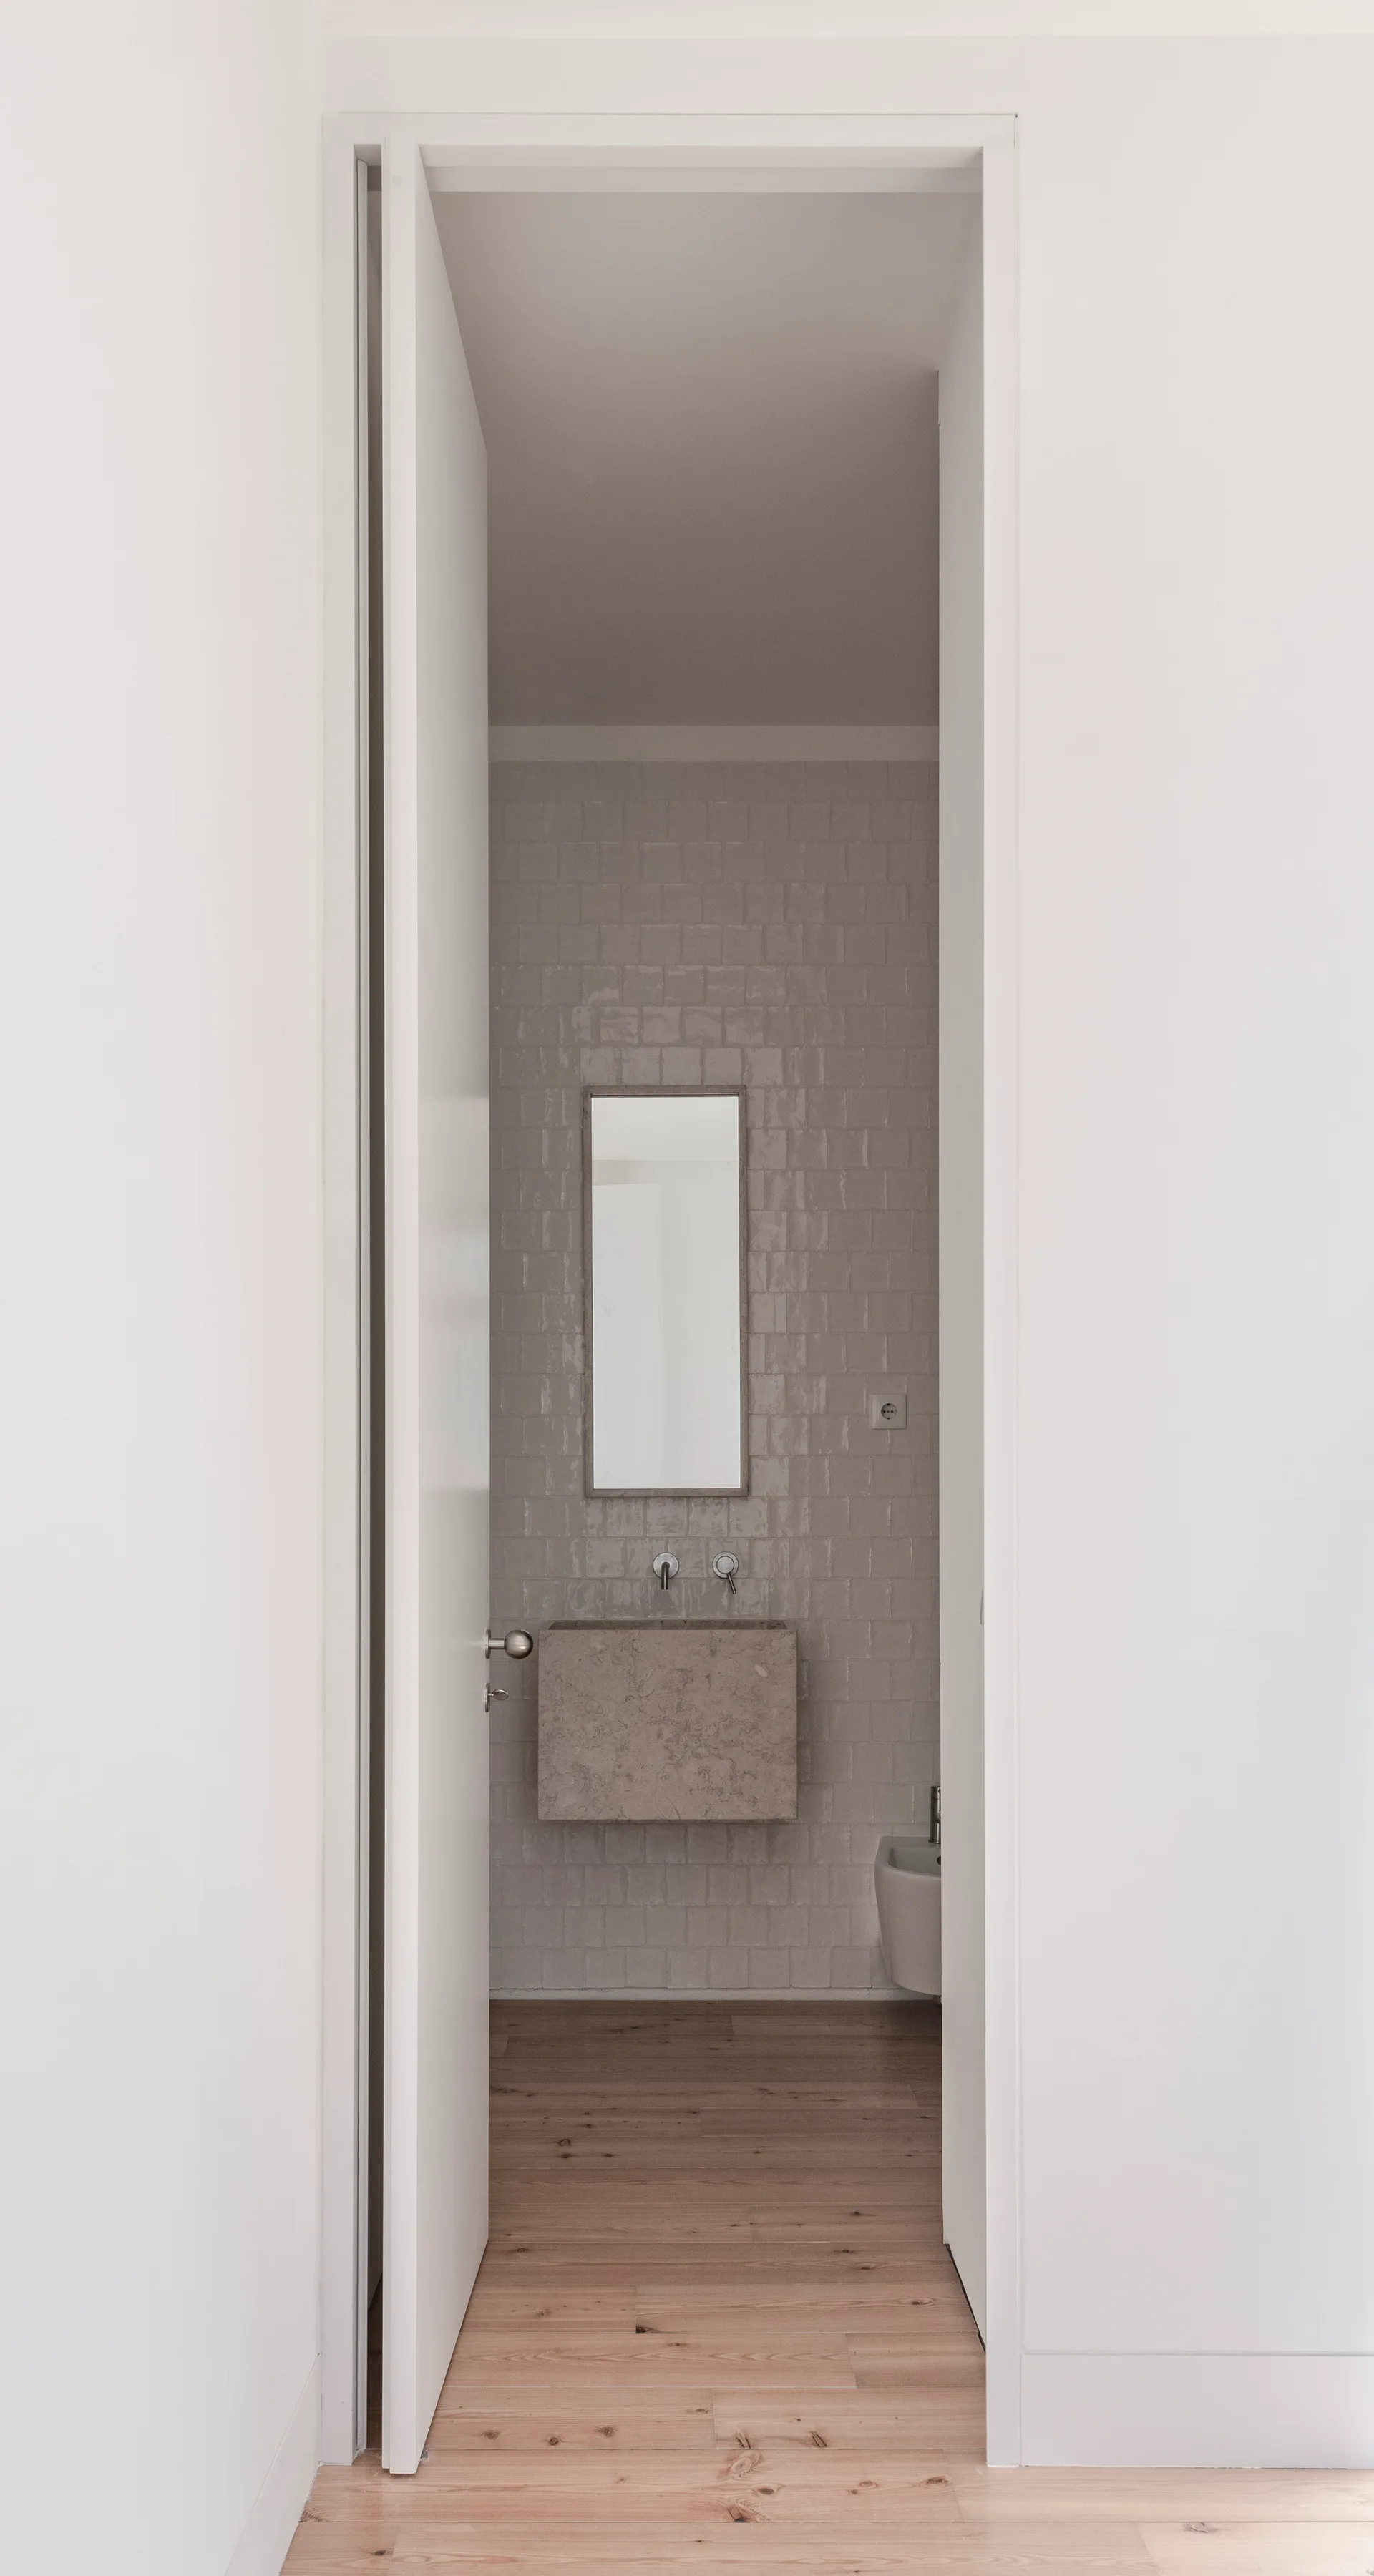
An open white door reveals a minimalist bathroom featuring a floating stone sink, a thin rectangular mirror, and glossy square wall tiles.
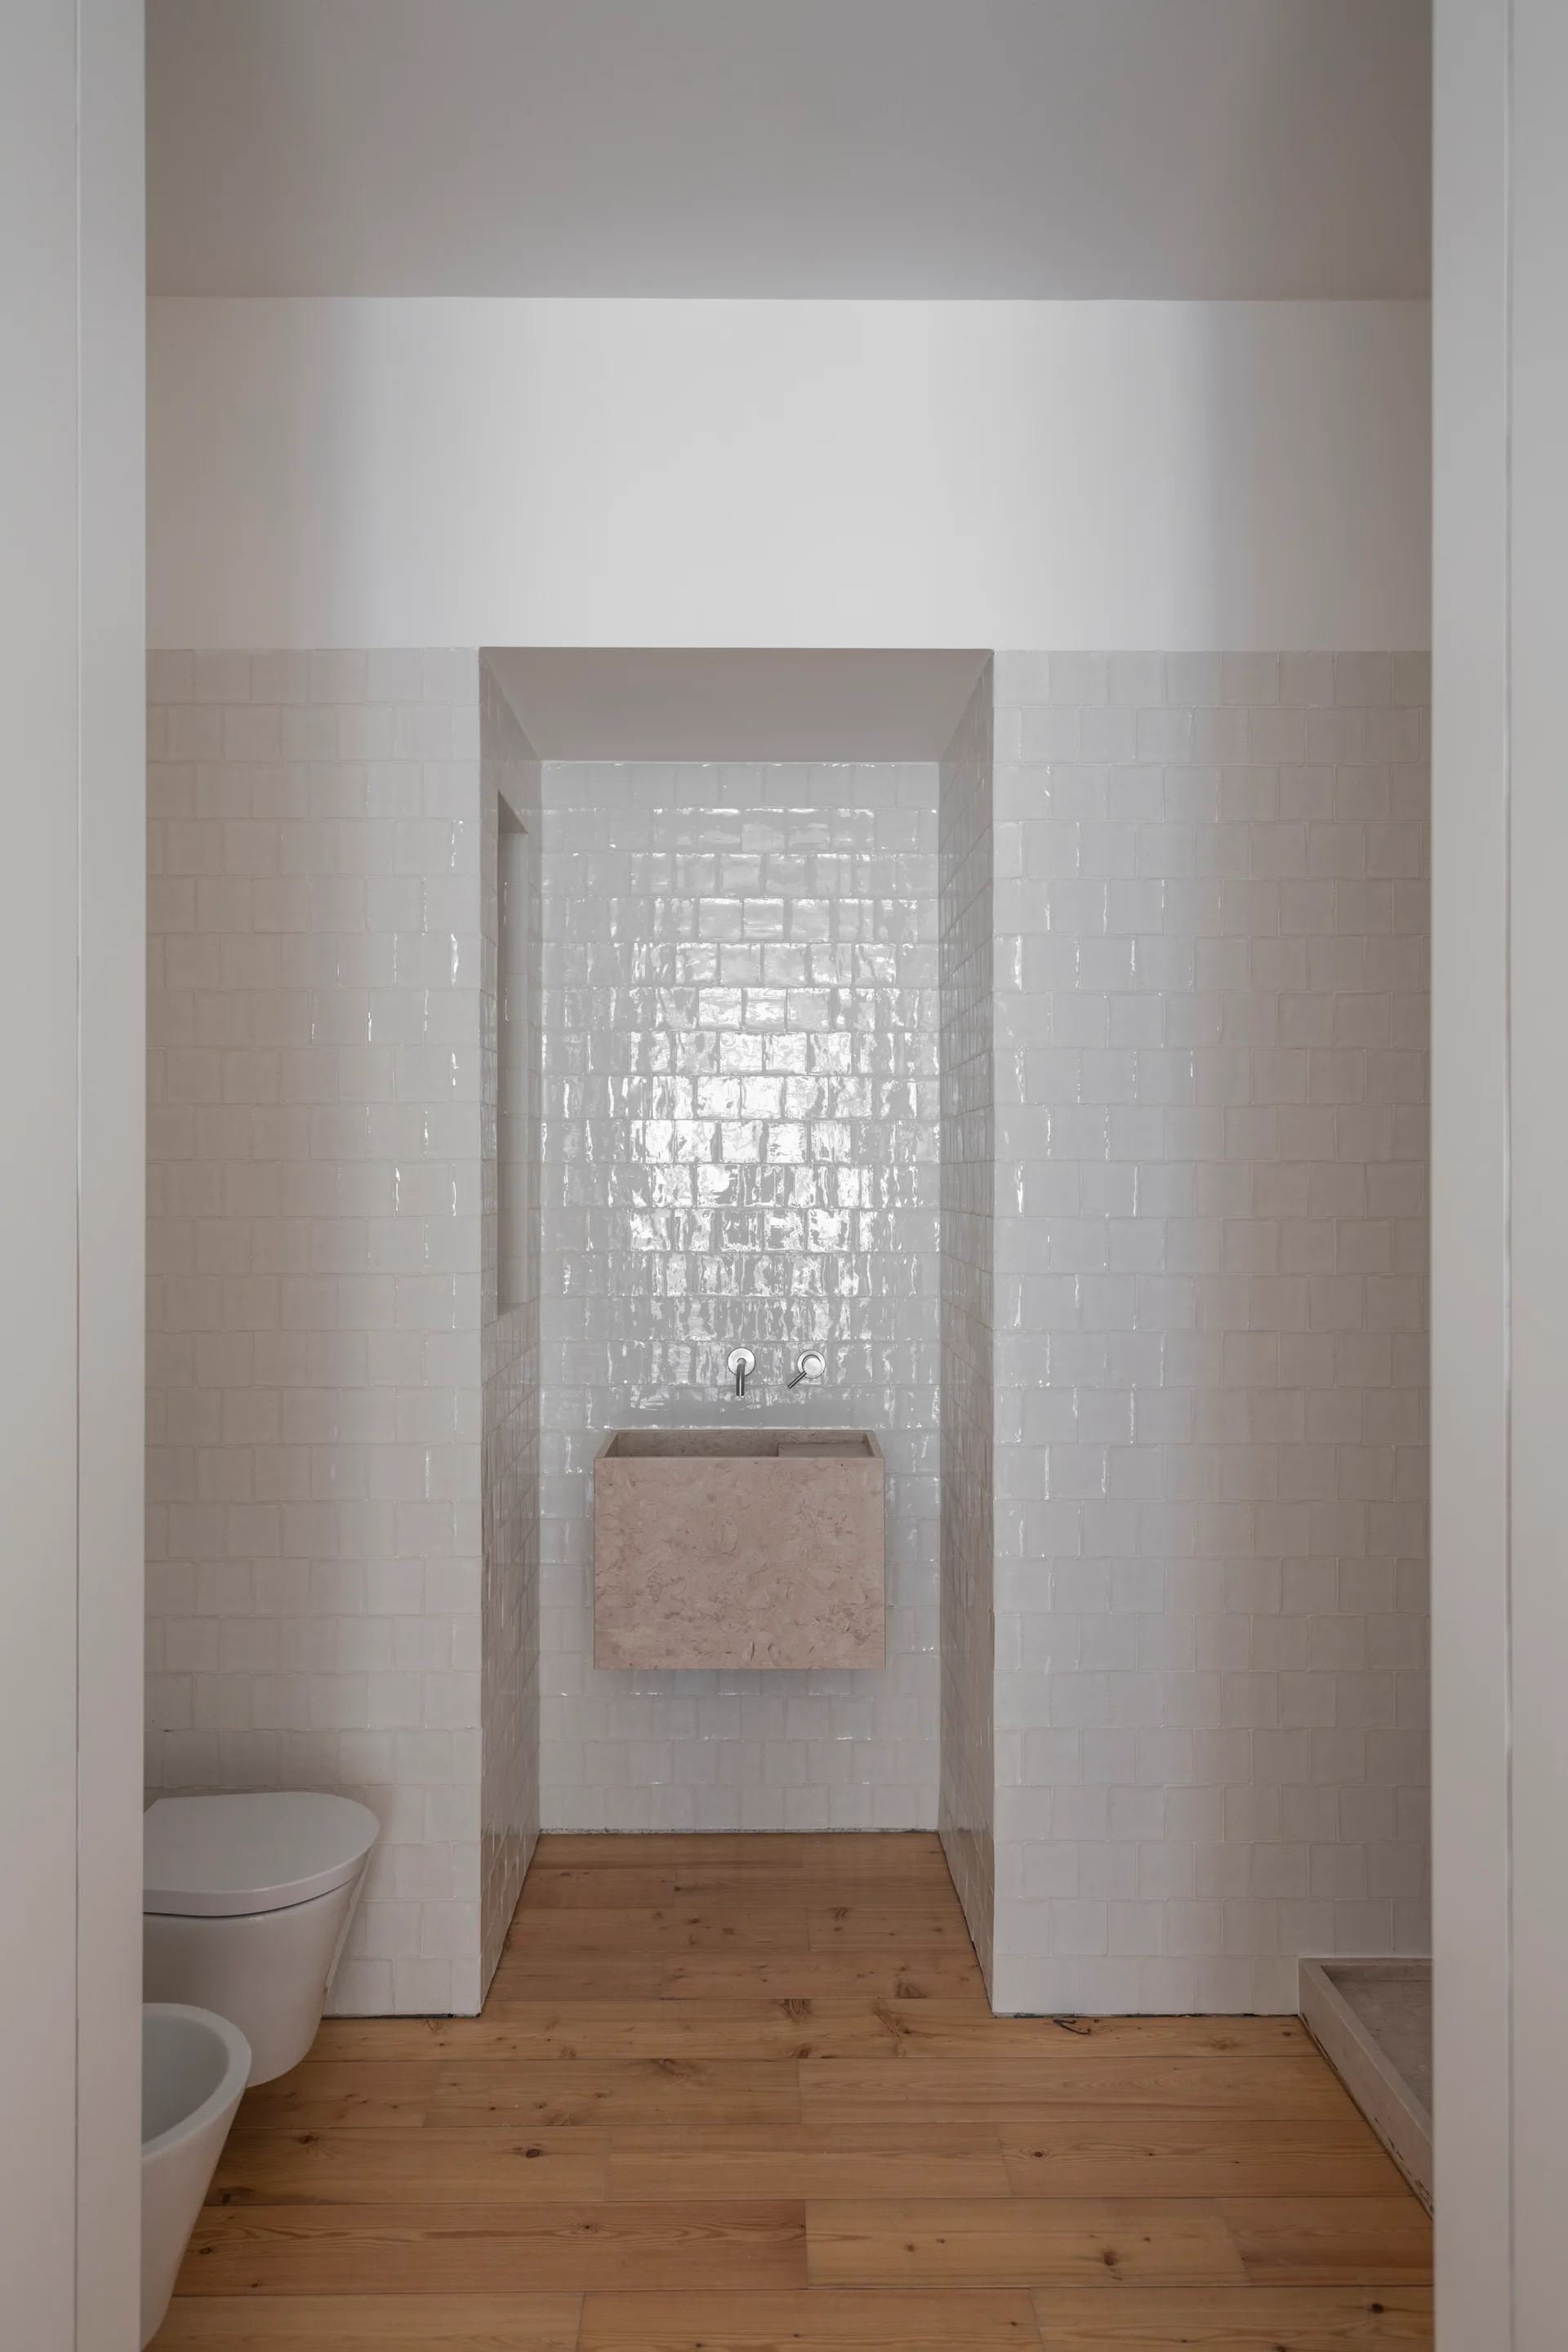
A minimalist bathroom with a floating stone basin set in a tiled alcove, featuring white square wall tiles and natural wood plank flooring.
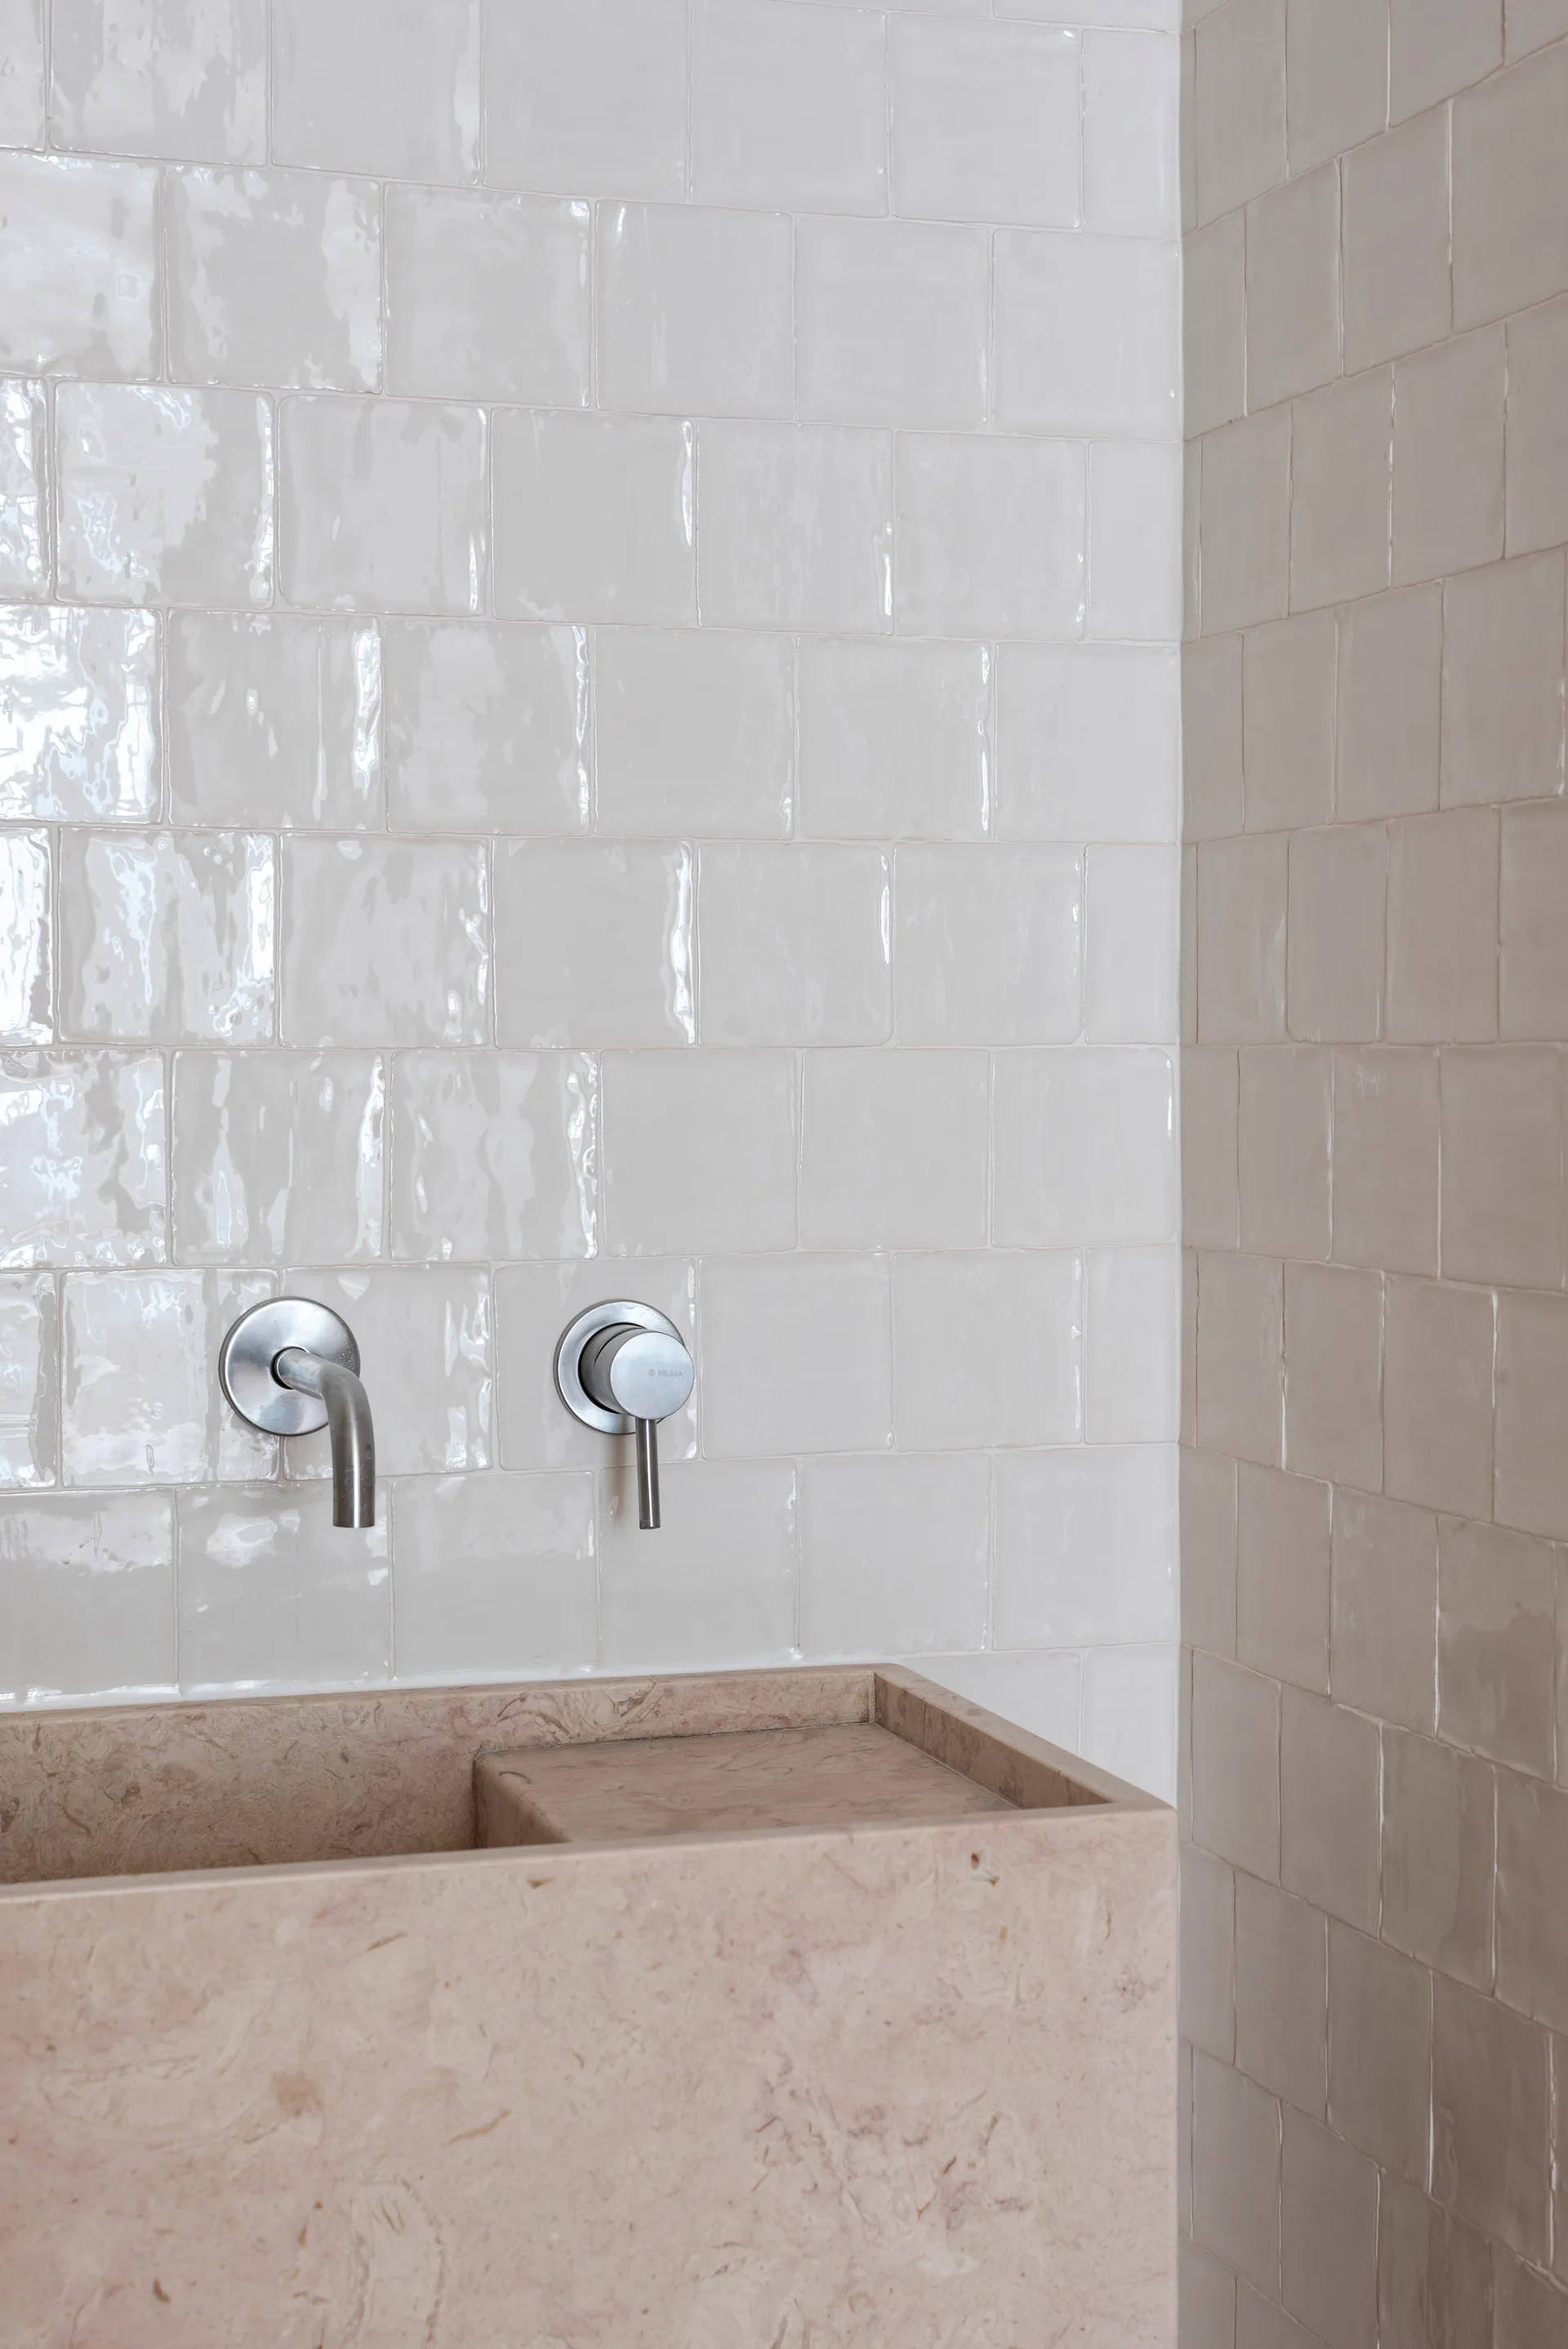
A textured pinkish-beige stone sink basin with a wall-mounted metal faucet sits against a backdrop of glossy square tiles.
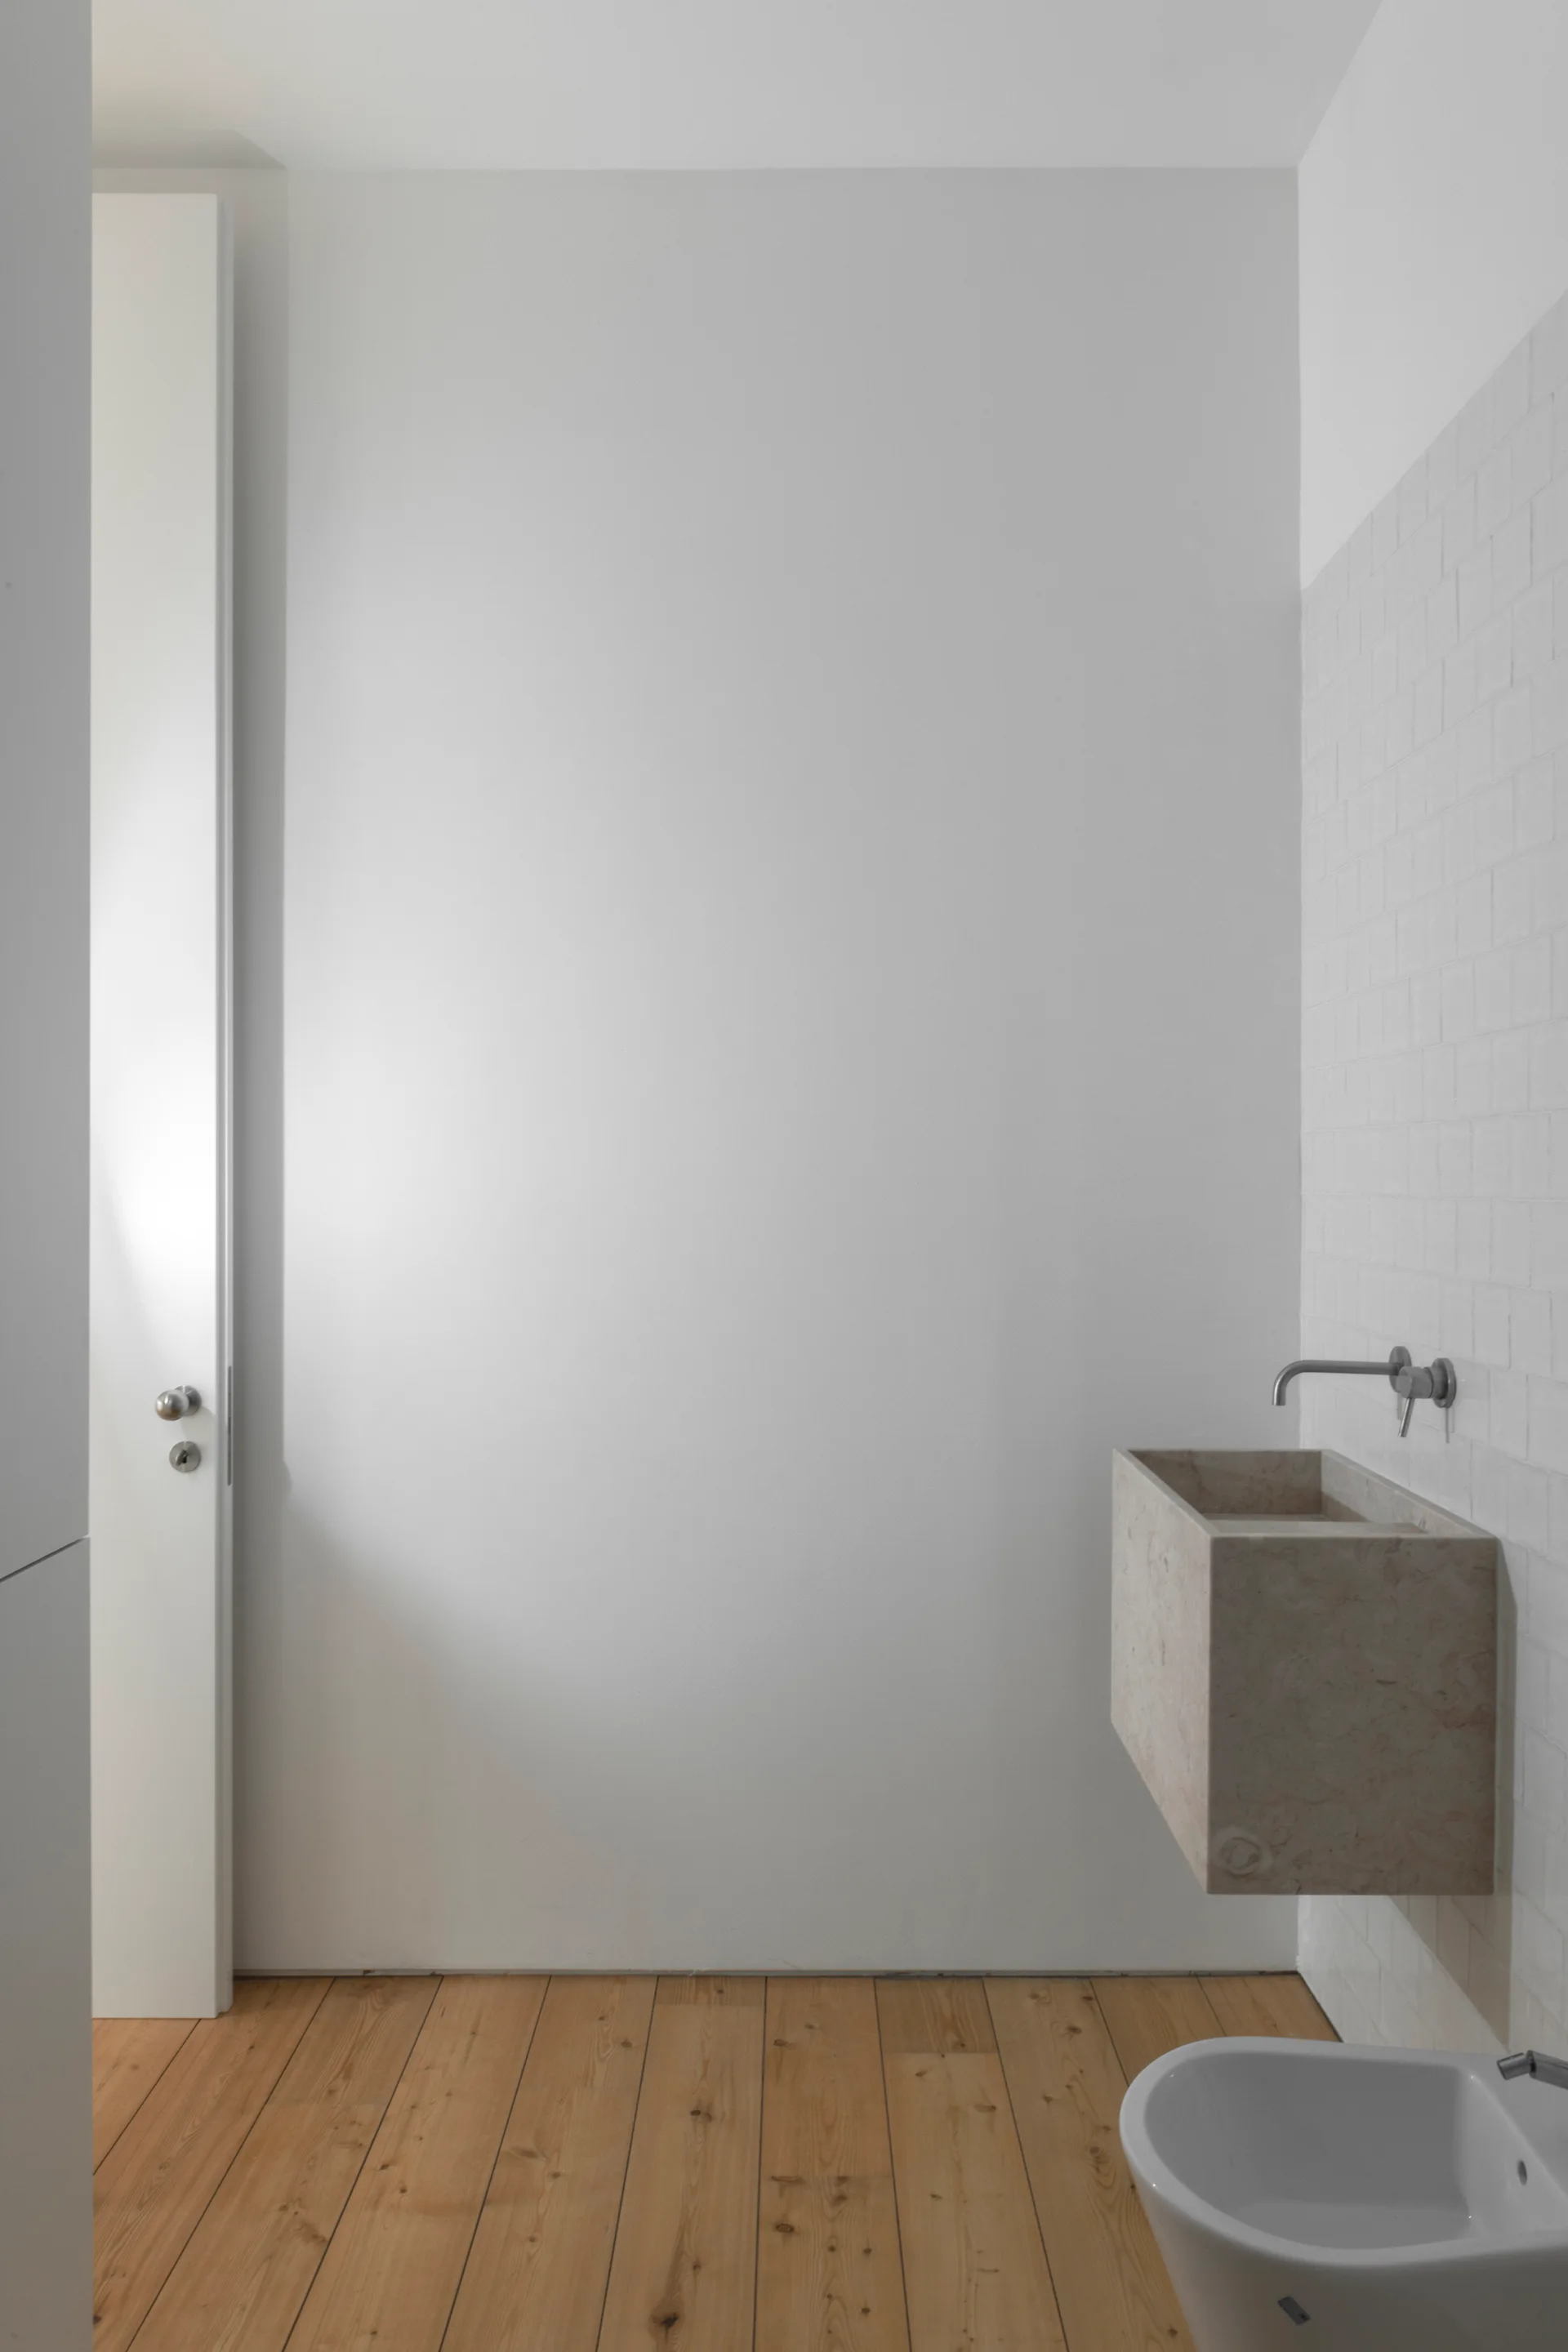
A minimalist bathroom features a wall-mounted rectangular stone sink, a white bidet, white grid wall tiles, and natural wood plank flooring.
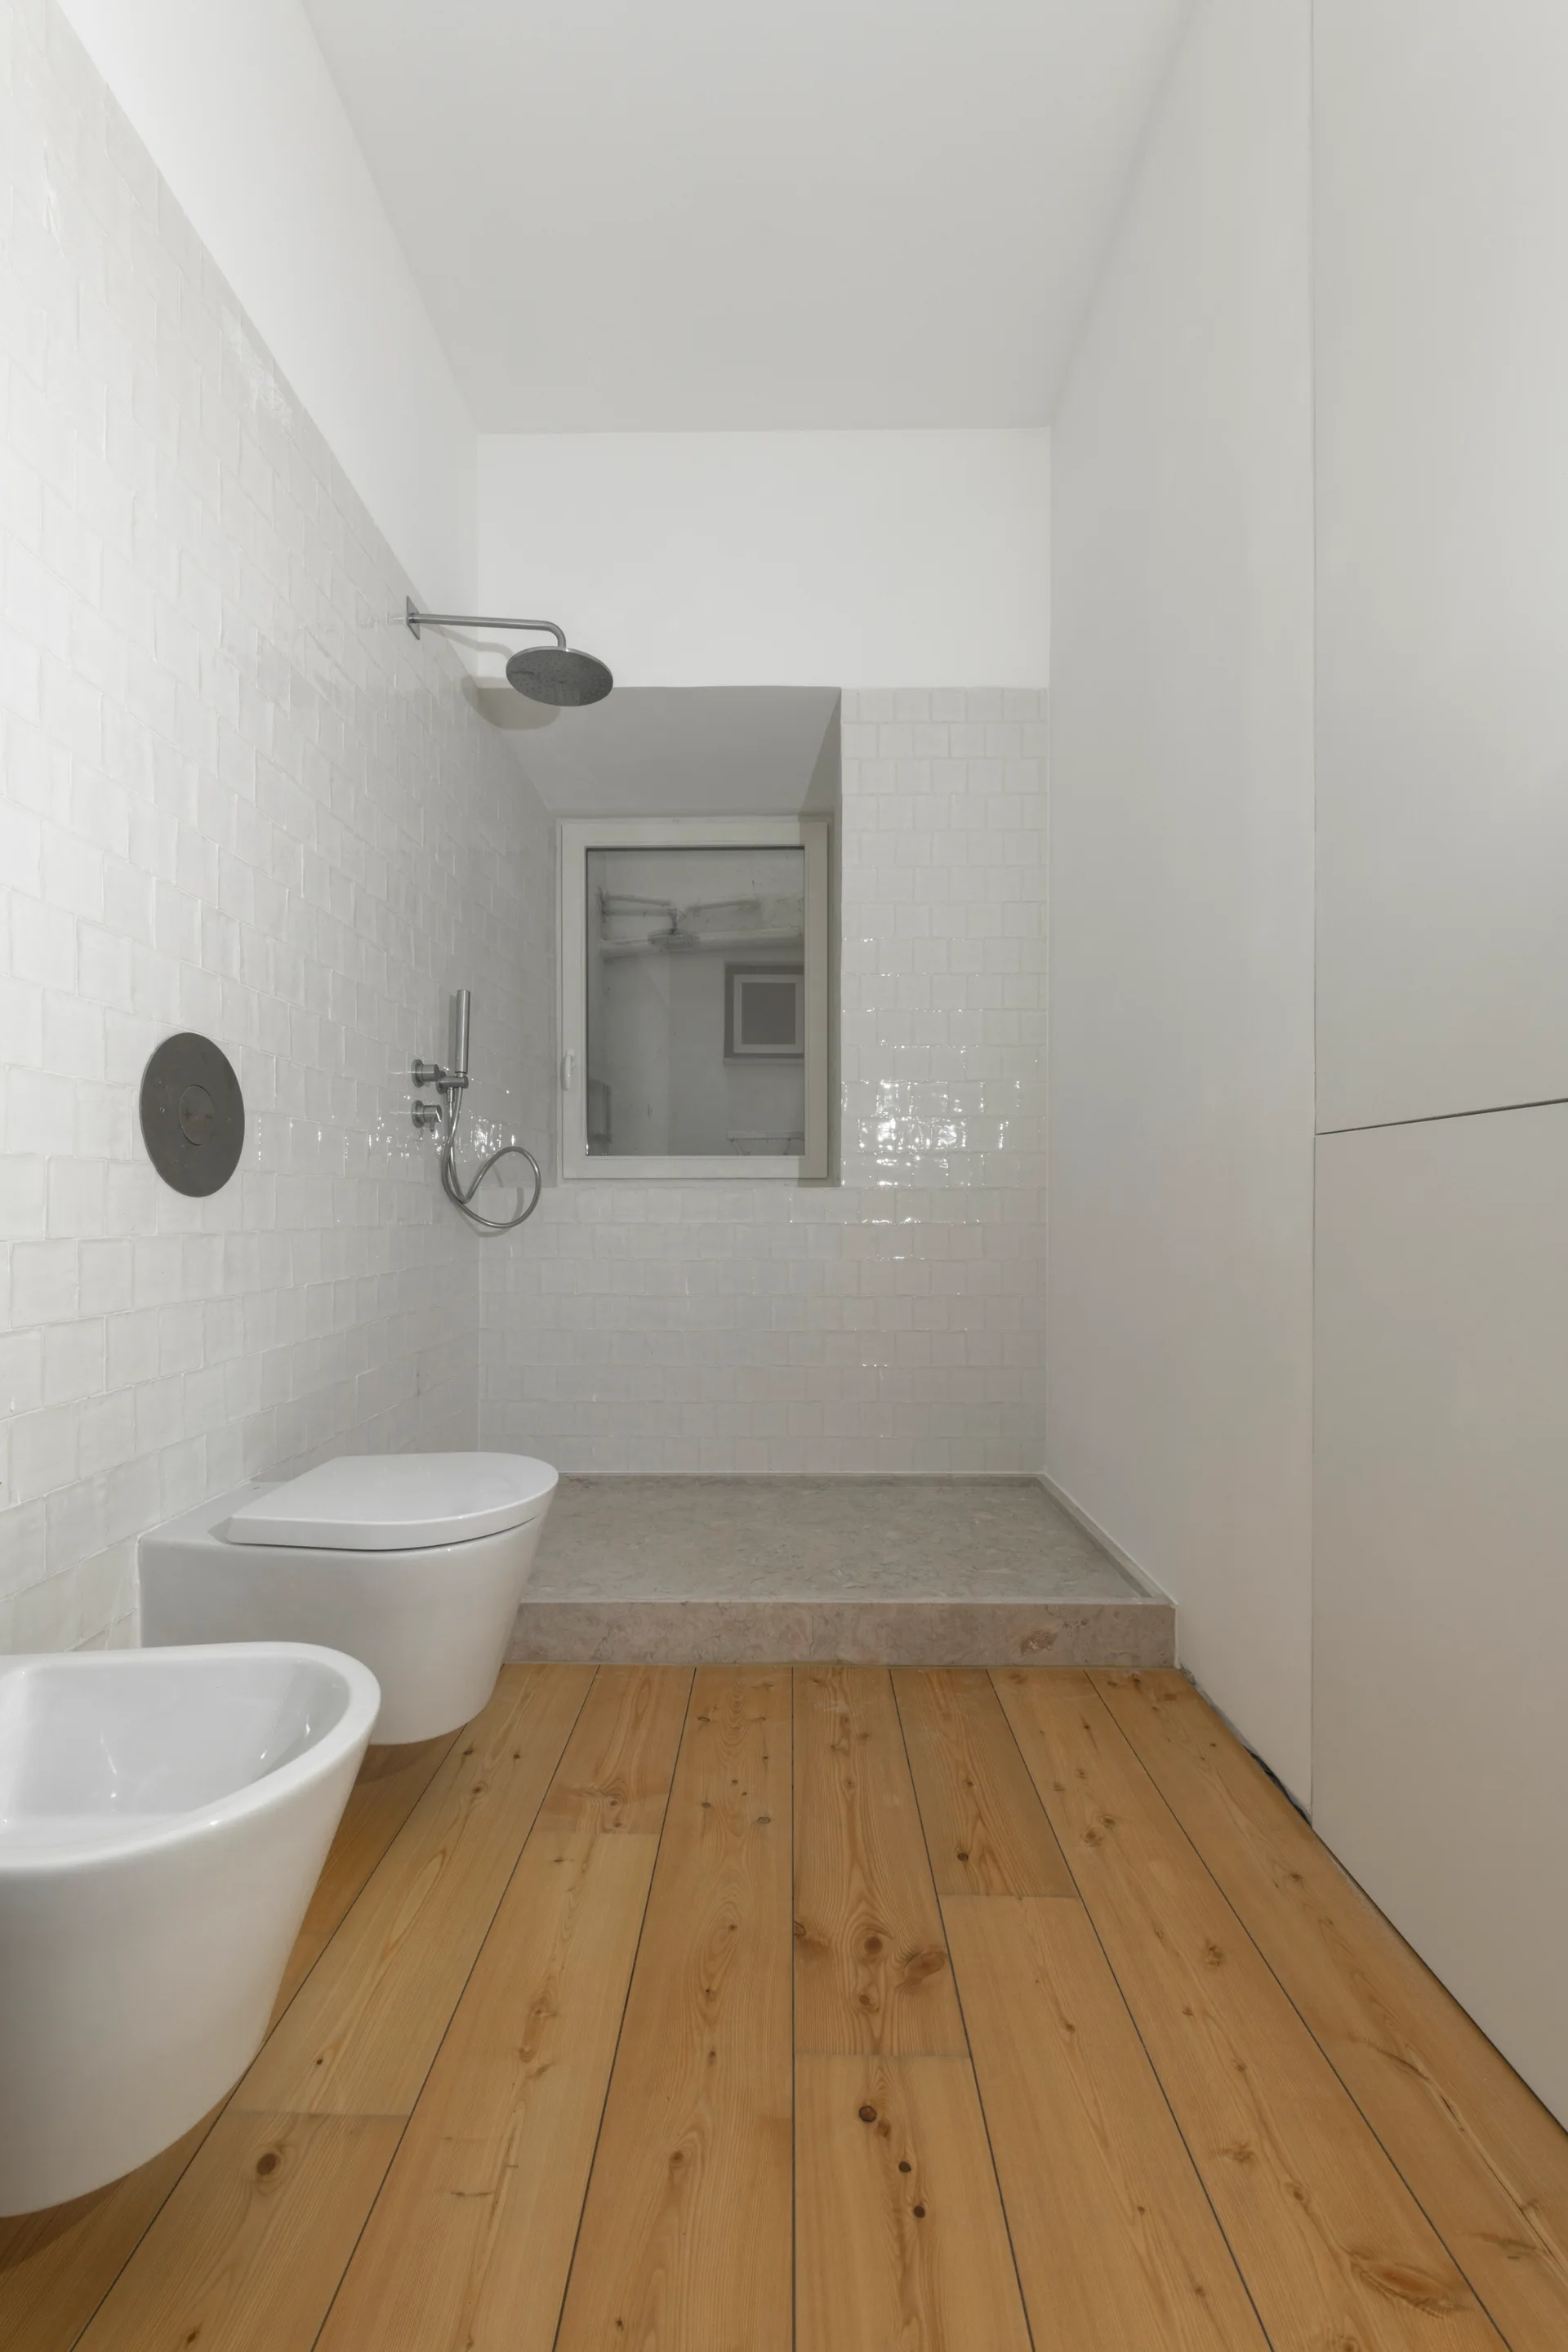
Minimalist white tiled bathroom featuring a walk-in shower, wall-mounted toilet and bidet, and natural wood plank flooring.
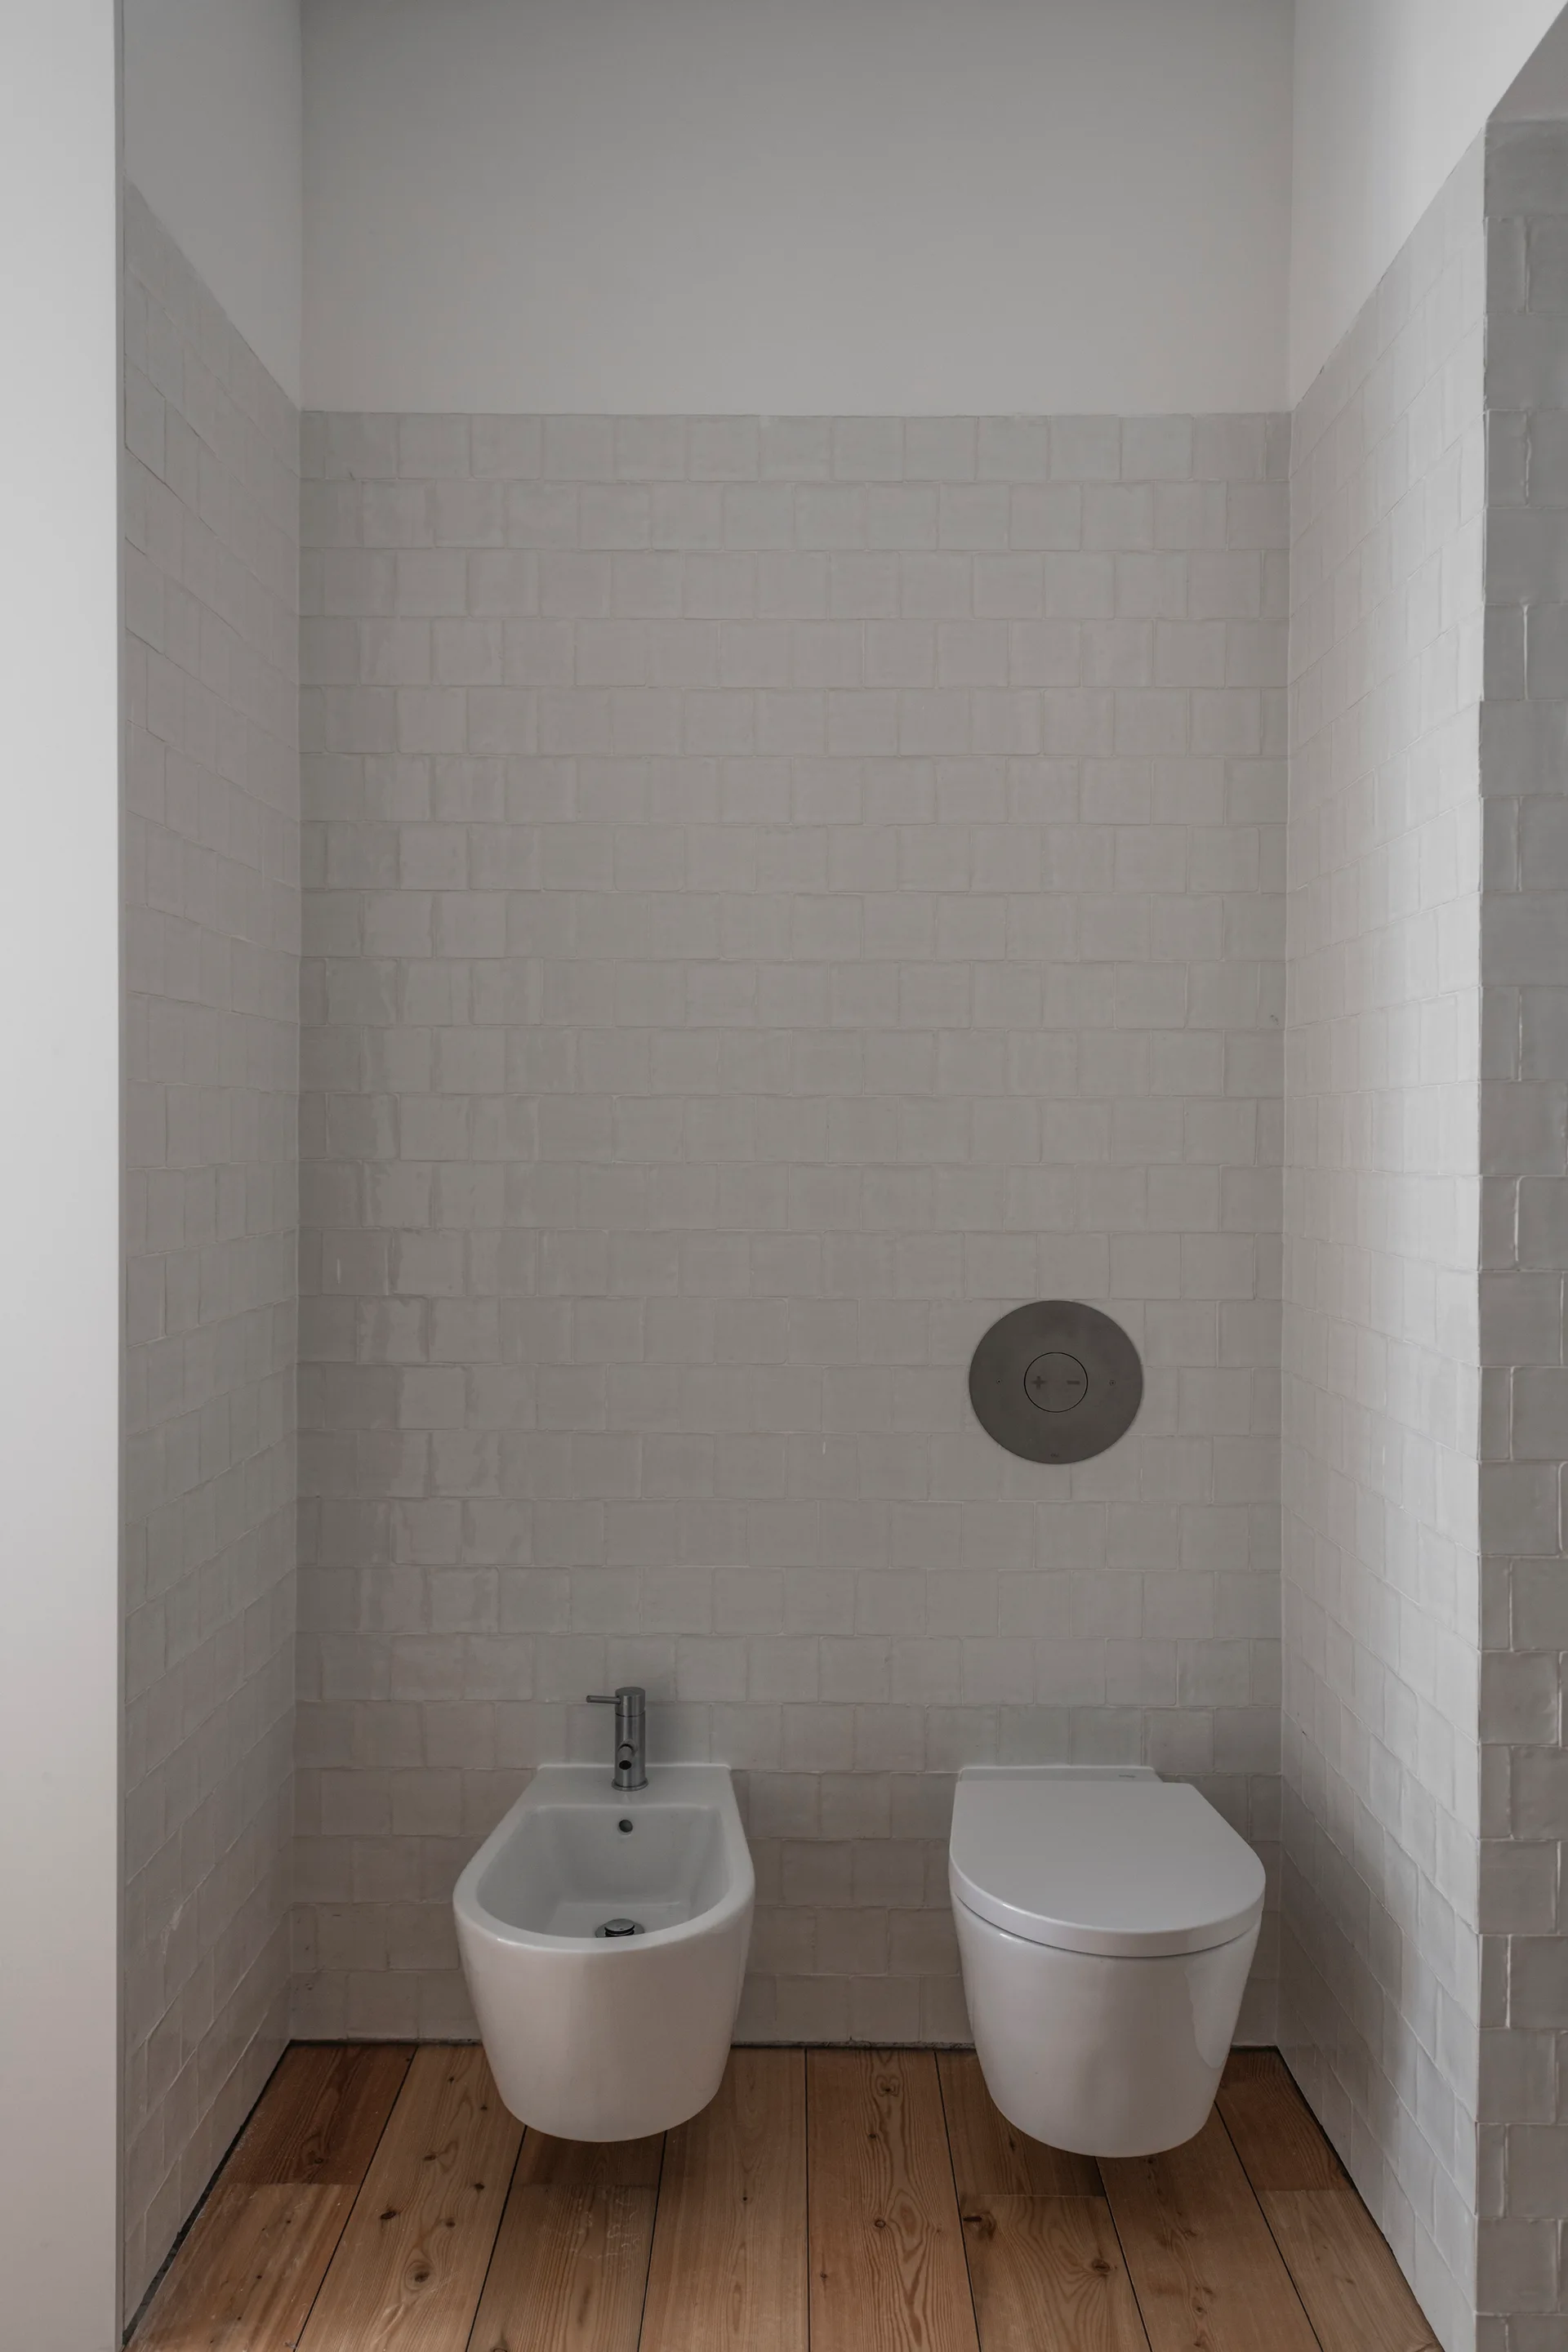
A minimalist bathroom alcove features a white wall-mounted toilet and bidet against glossy square tiled walls with natural wood plank flooring.
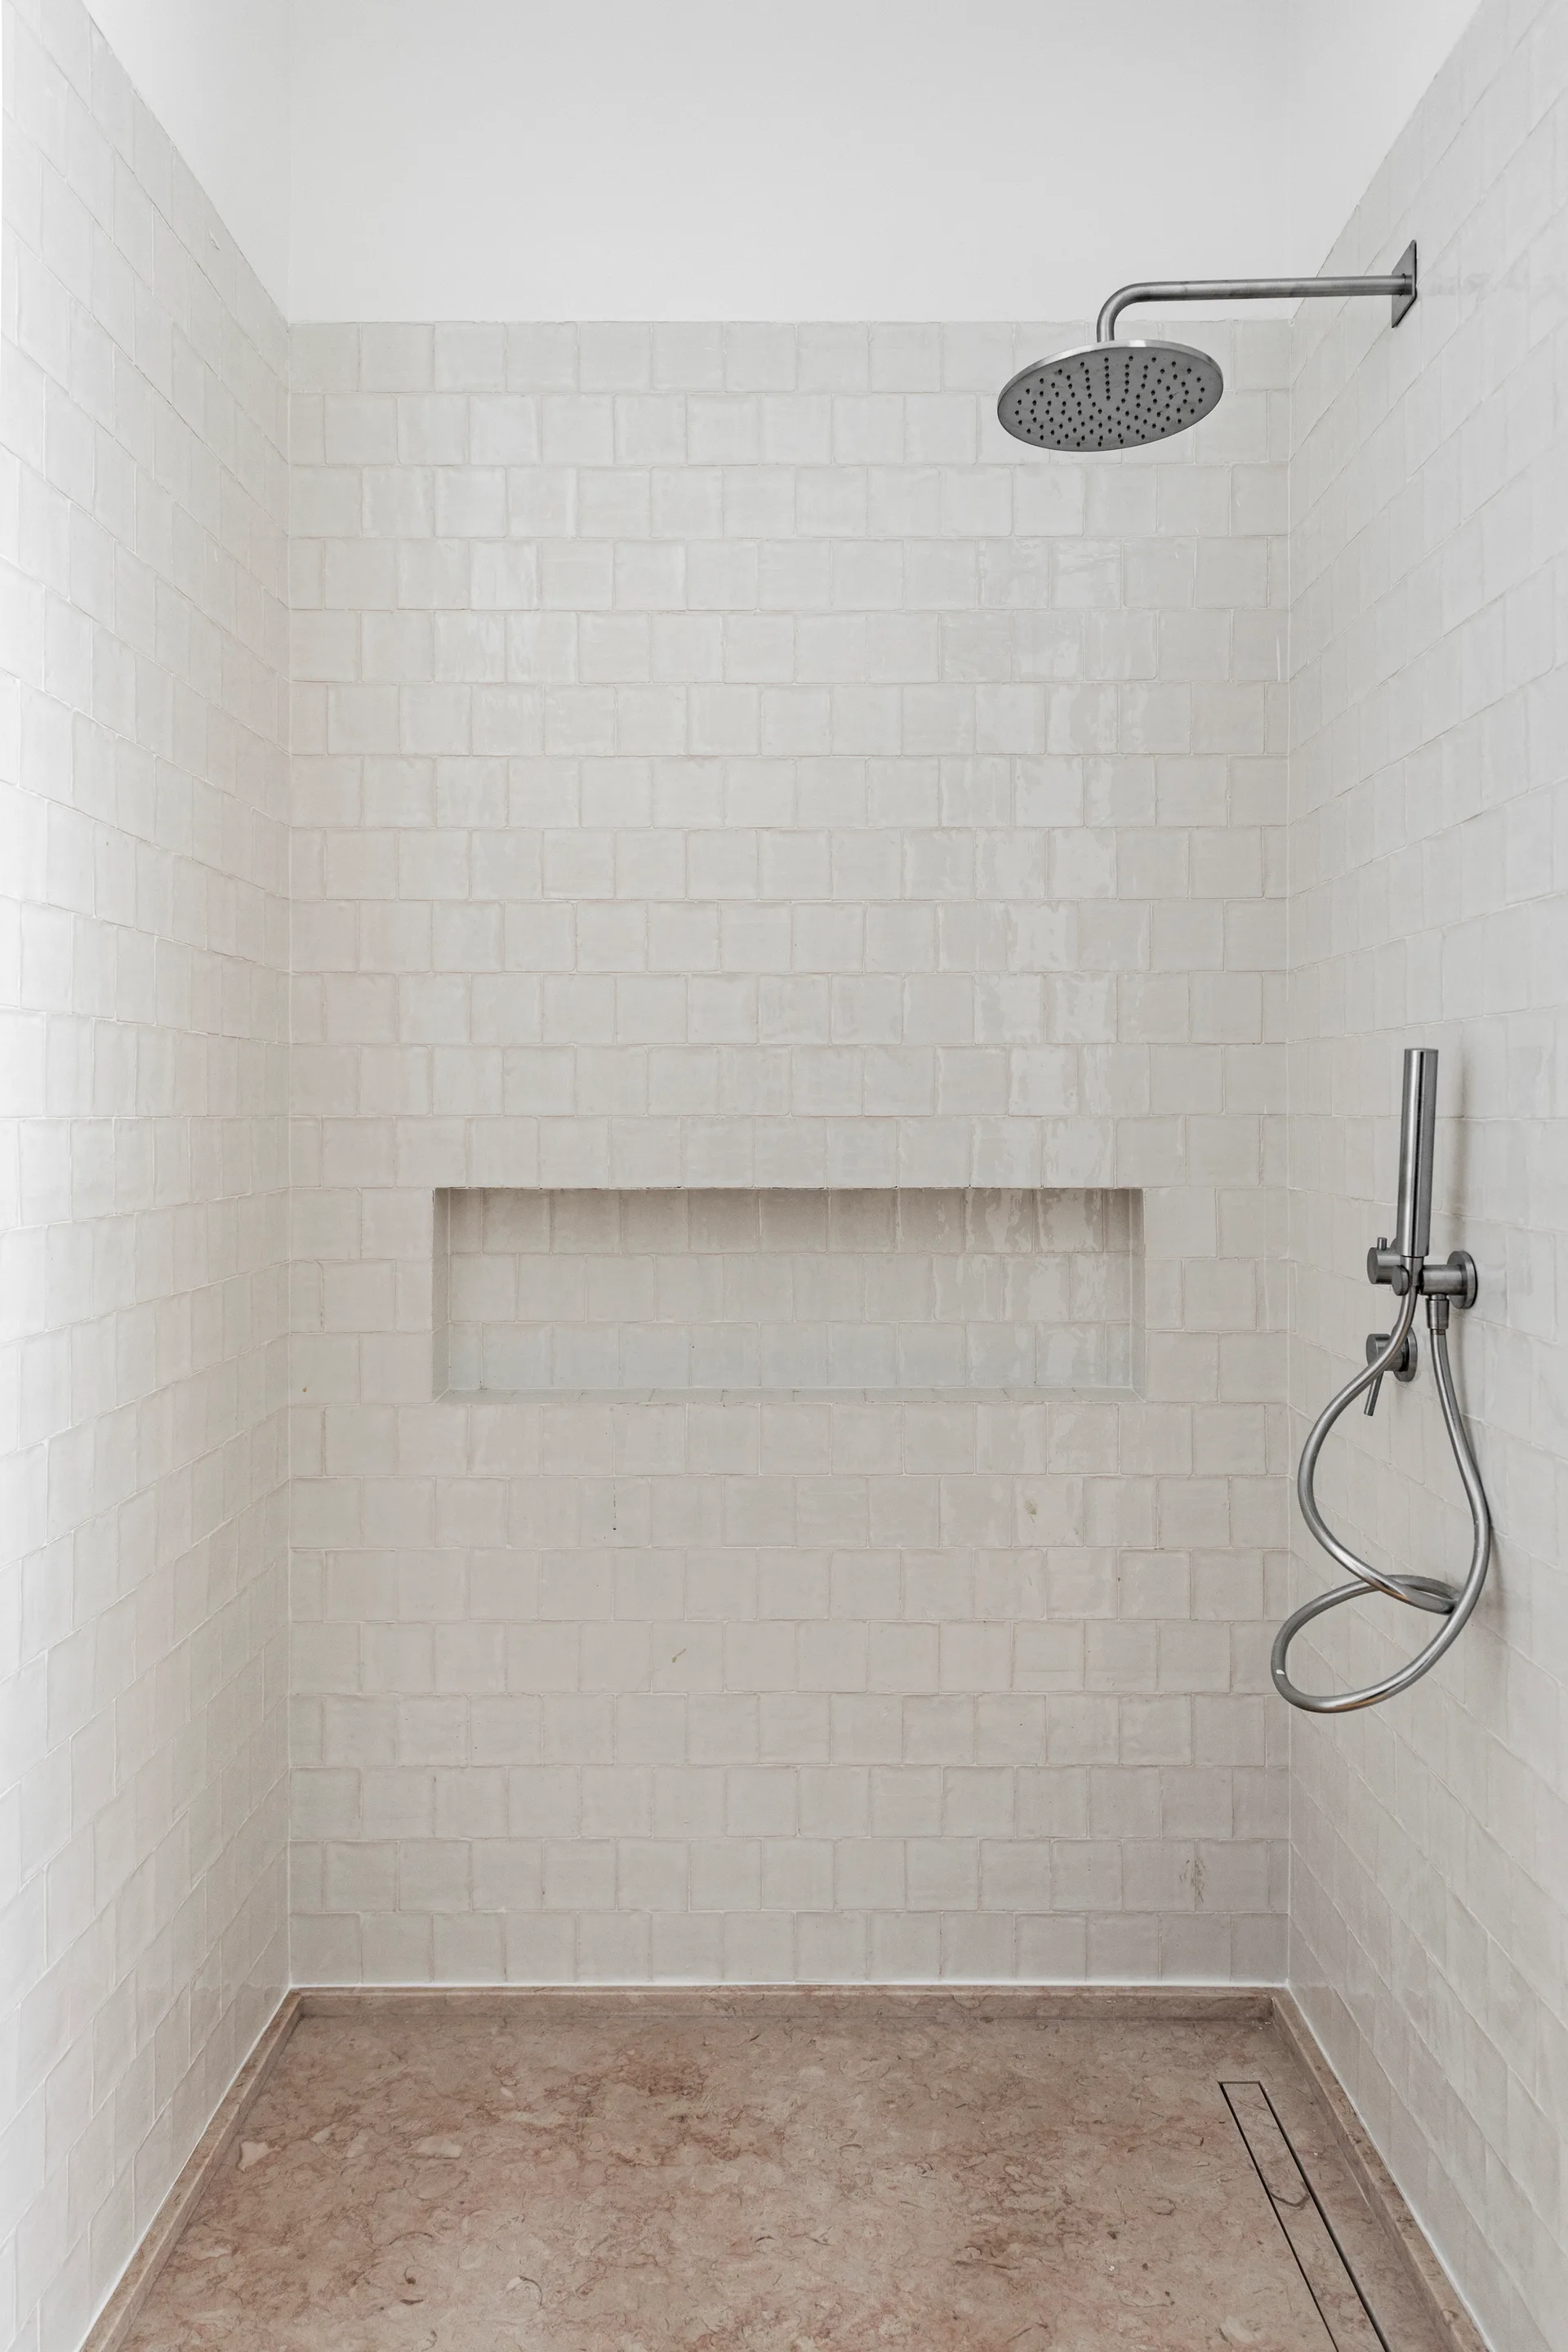
A modern walk-in shower featuring off-white square-tiled walls with a long recessed niche and a beige natural stone tray floor.
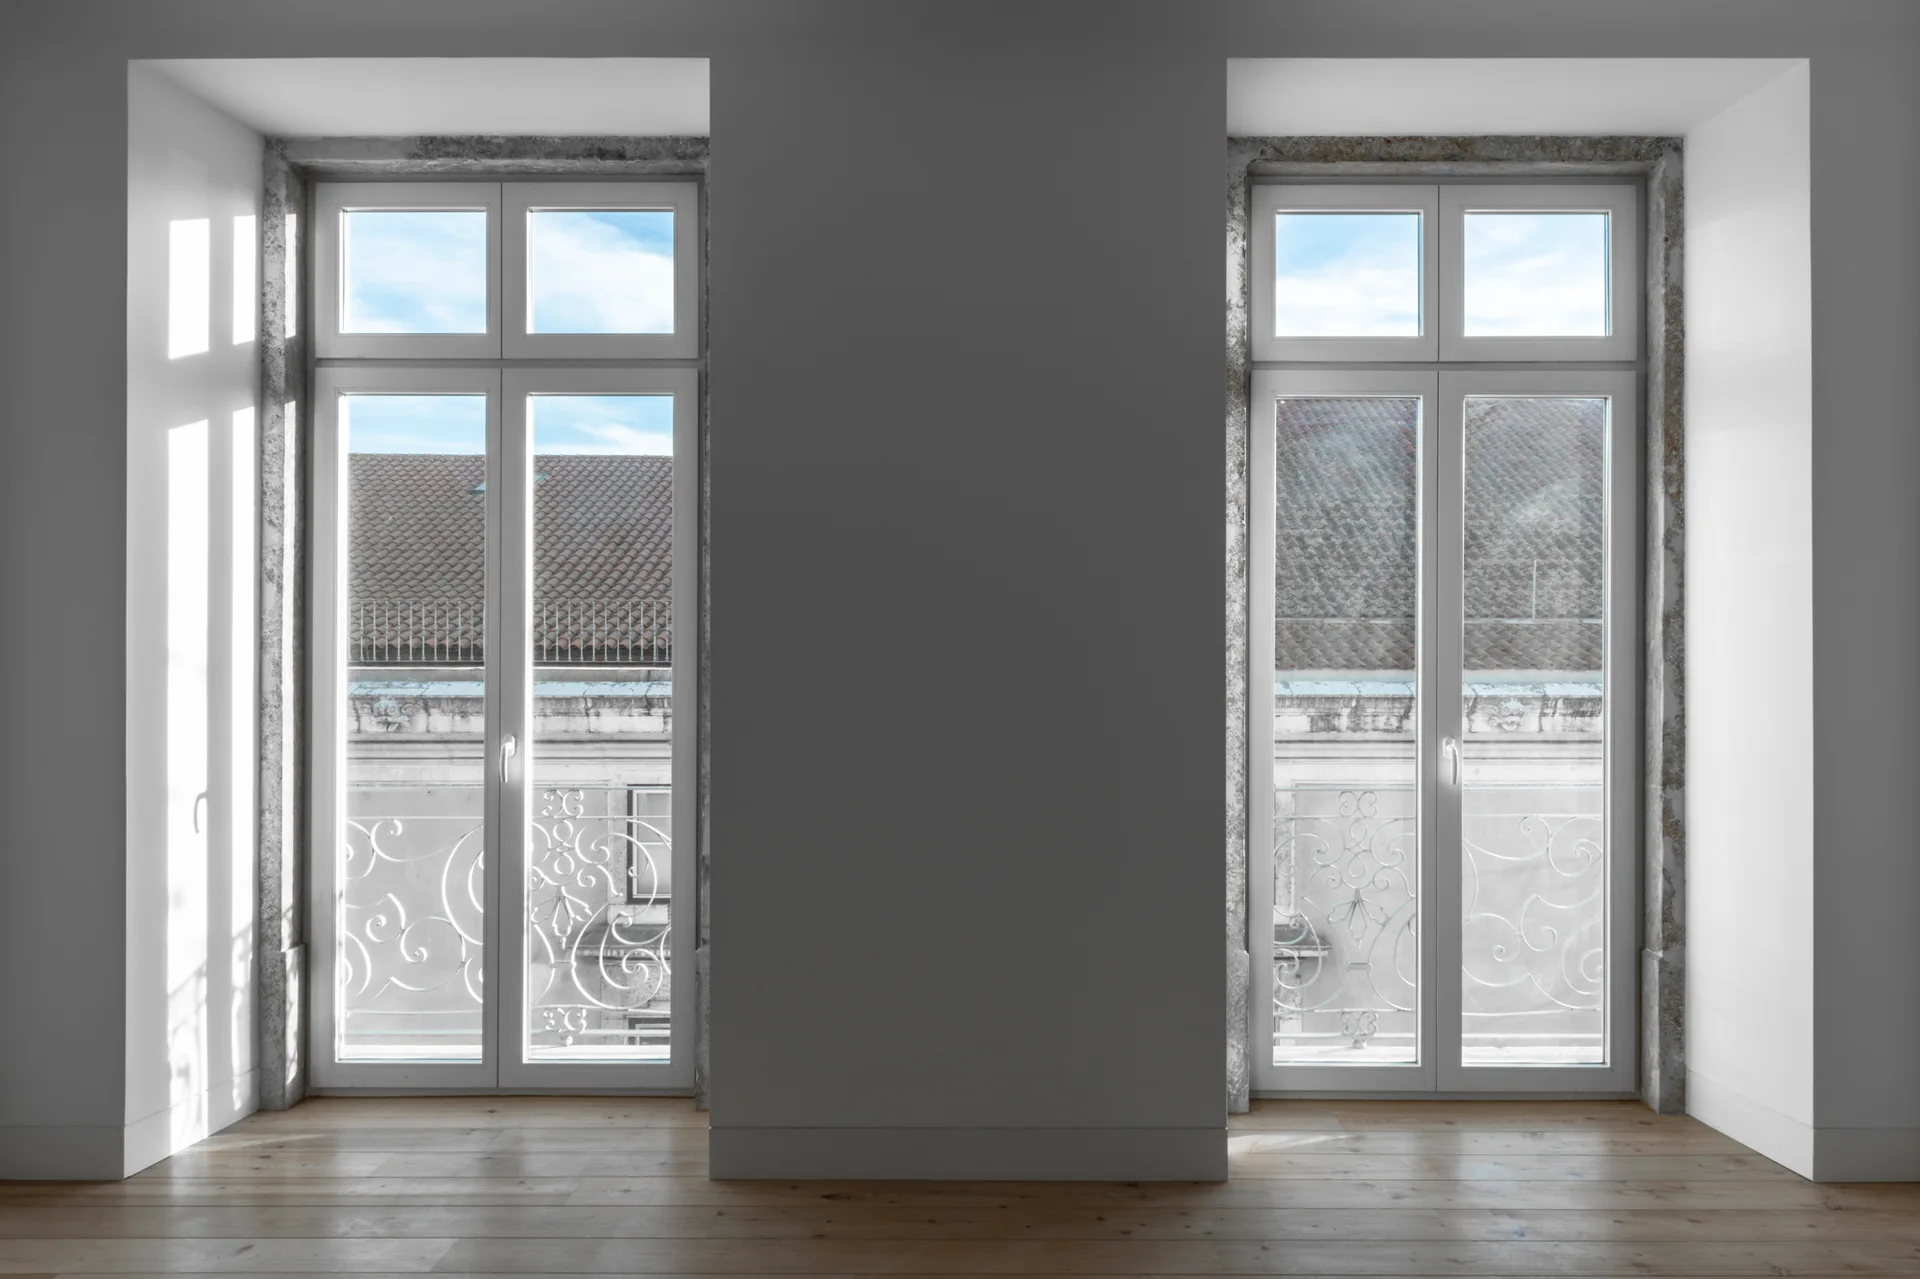
Two tall white windows framed in rough gray stone overlook a balcony in a room with light wood floors.
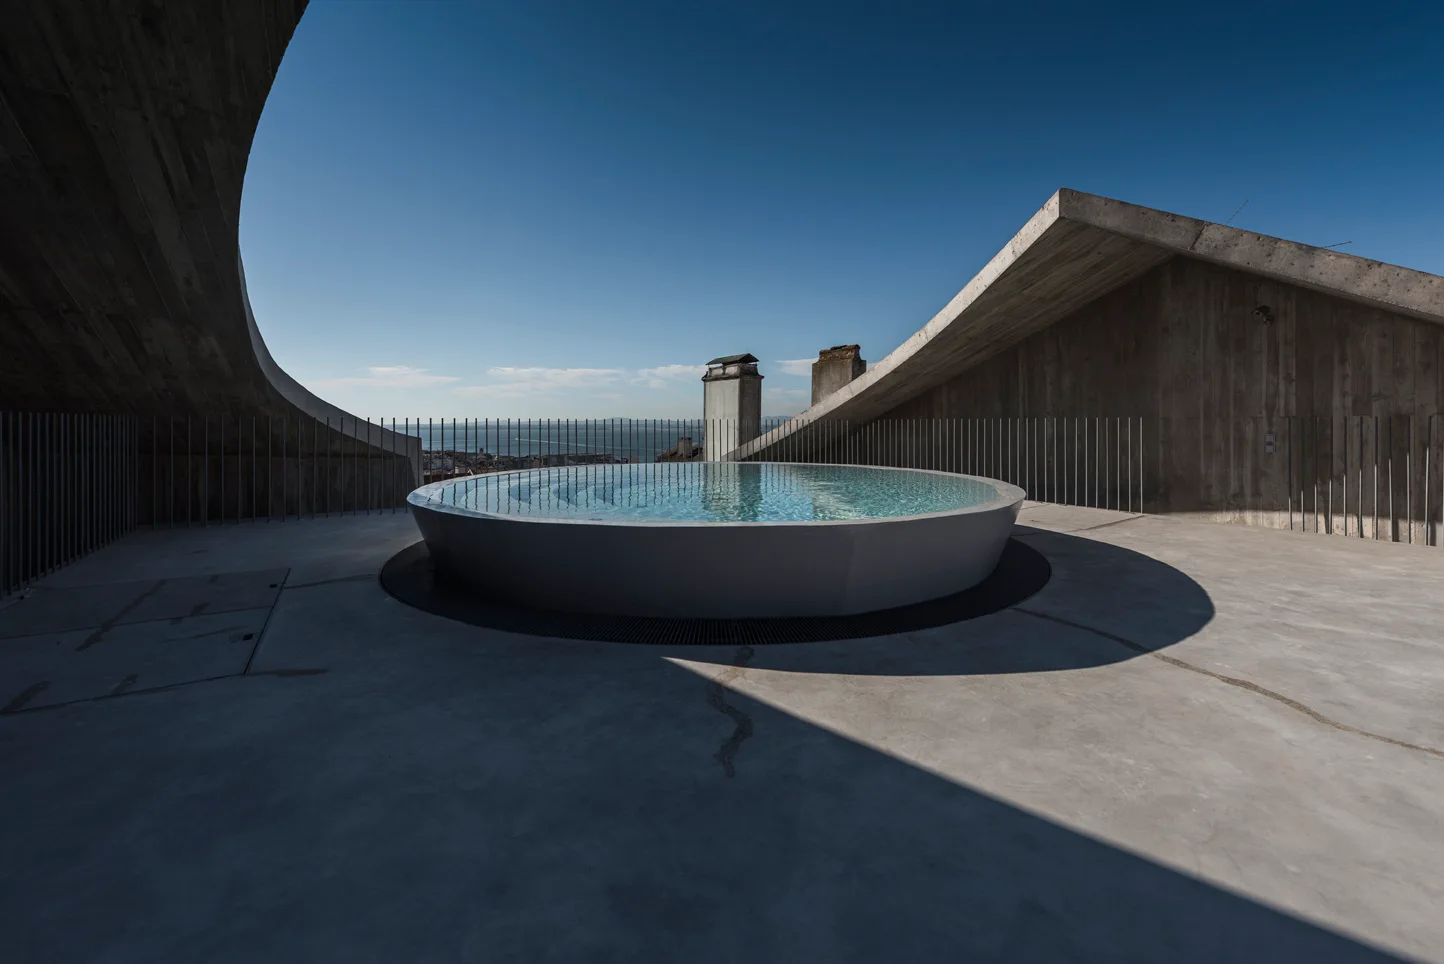
A circular outdoor pool sits on a grey concrete rooftop terrace surrounded by sloped concrete architectural walls under a clear blue sky.
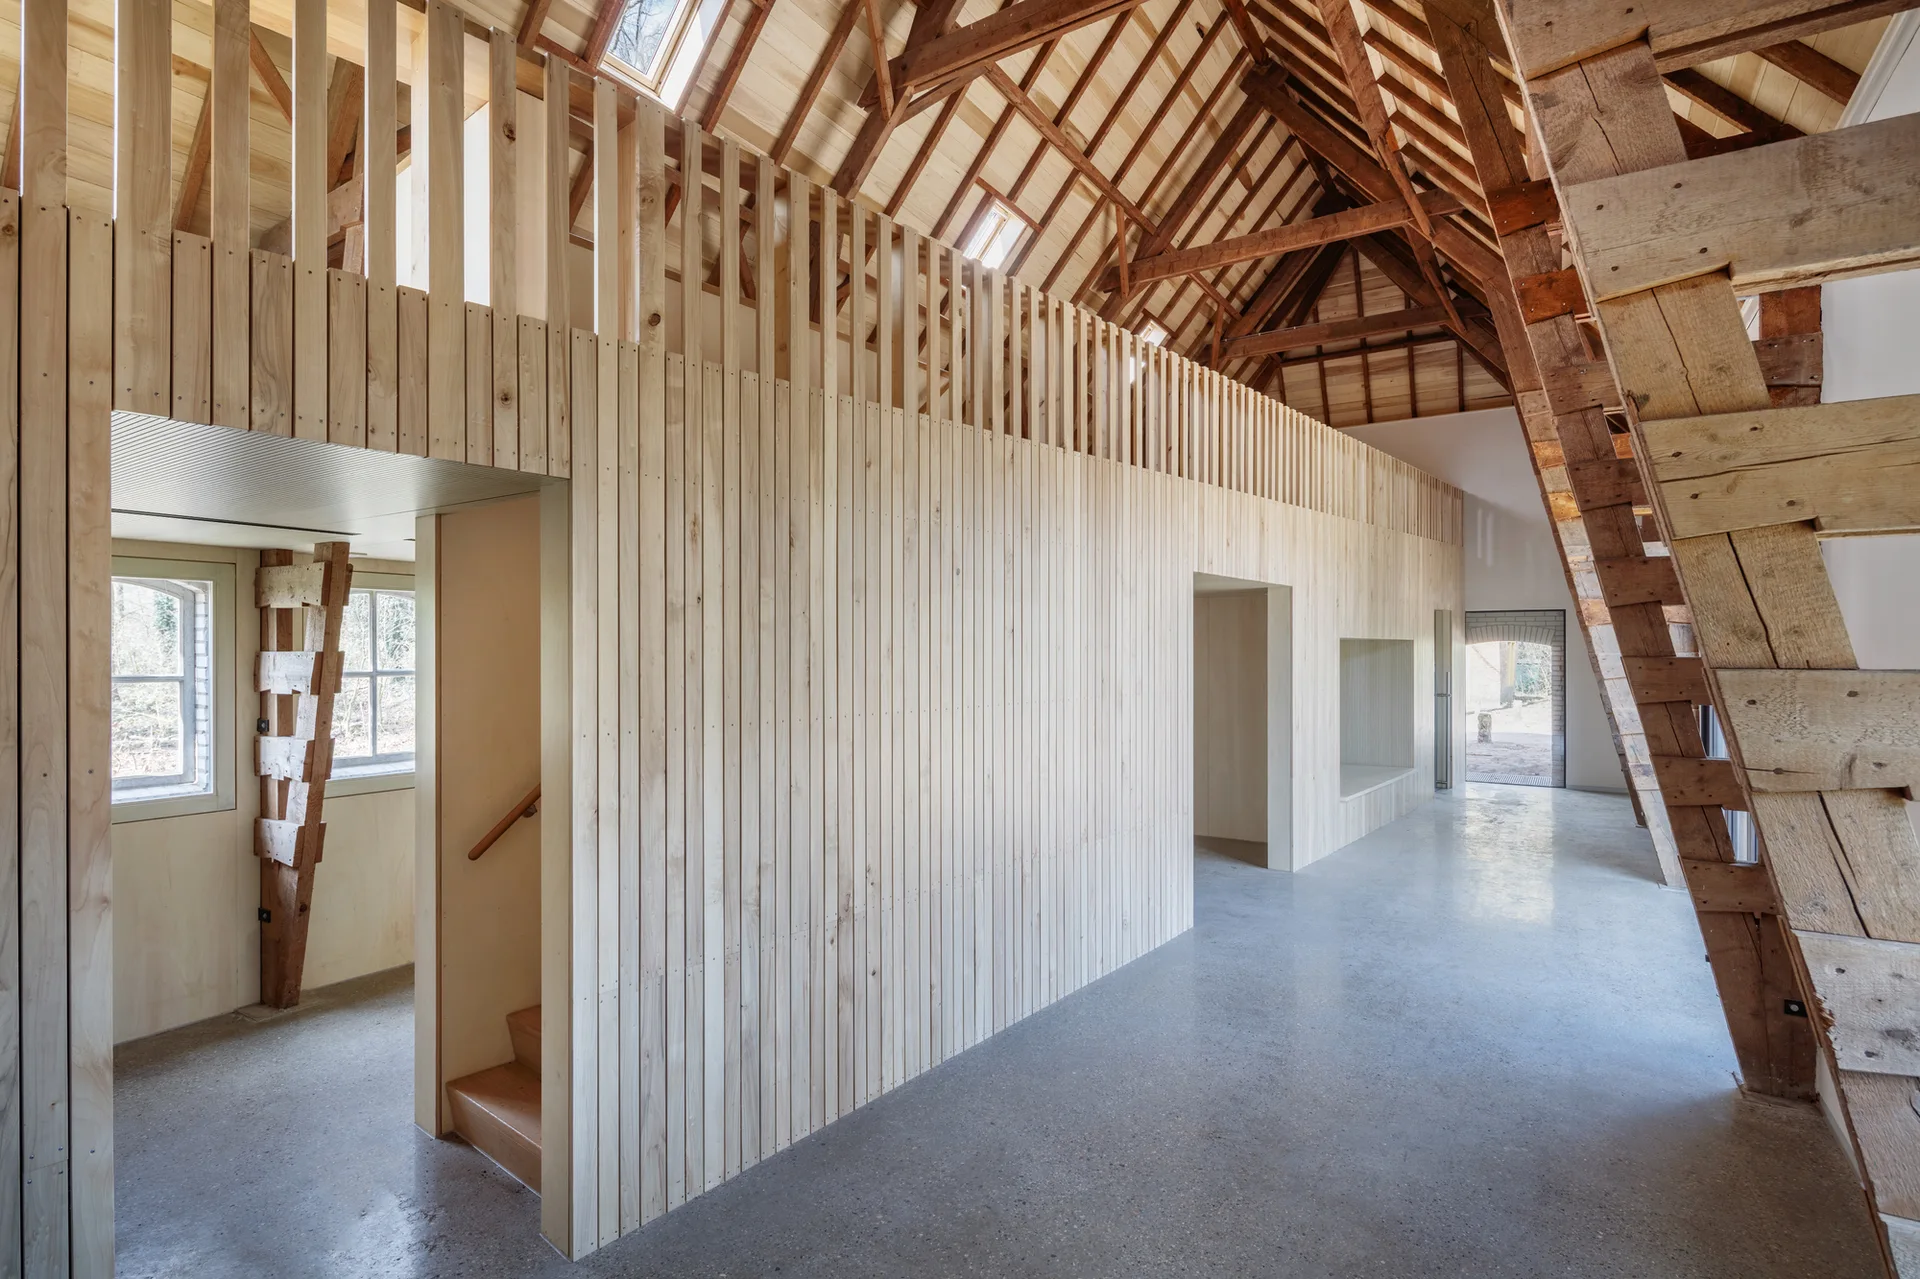
A modern barn interior features a light wood vertical slatted partition wall beneath an exposed timber truss ceiling on a polished concrete floor.