Skip to content

PROJECT

Hopper House

by AHL architects, Hưng Đào, Sỹ Tuấn

25 images

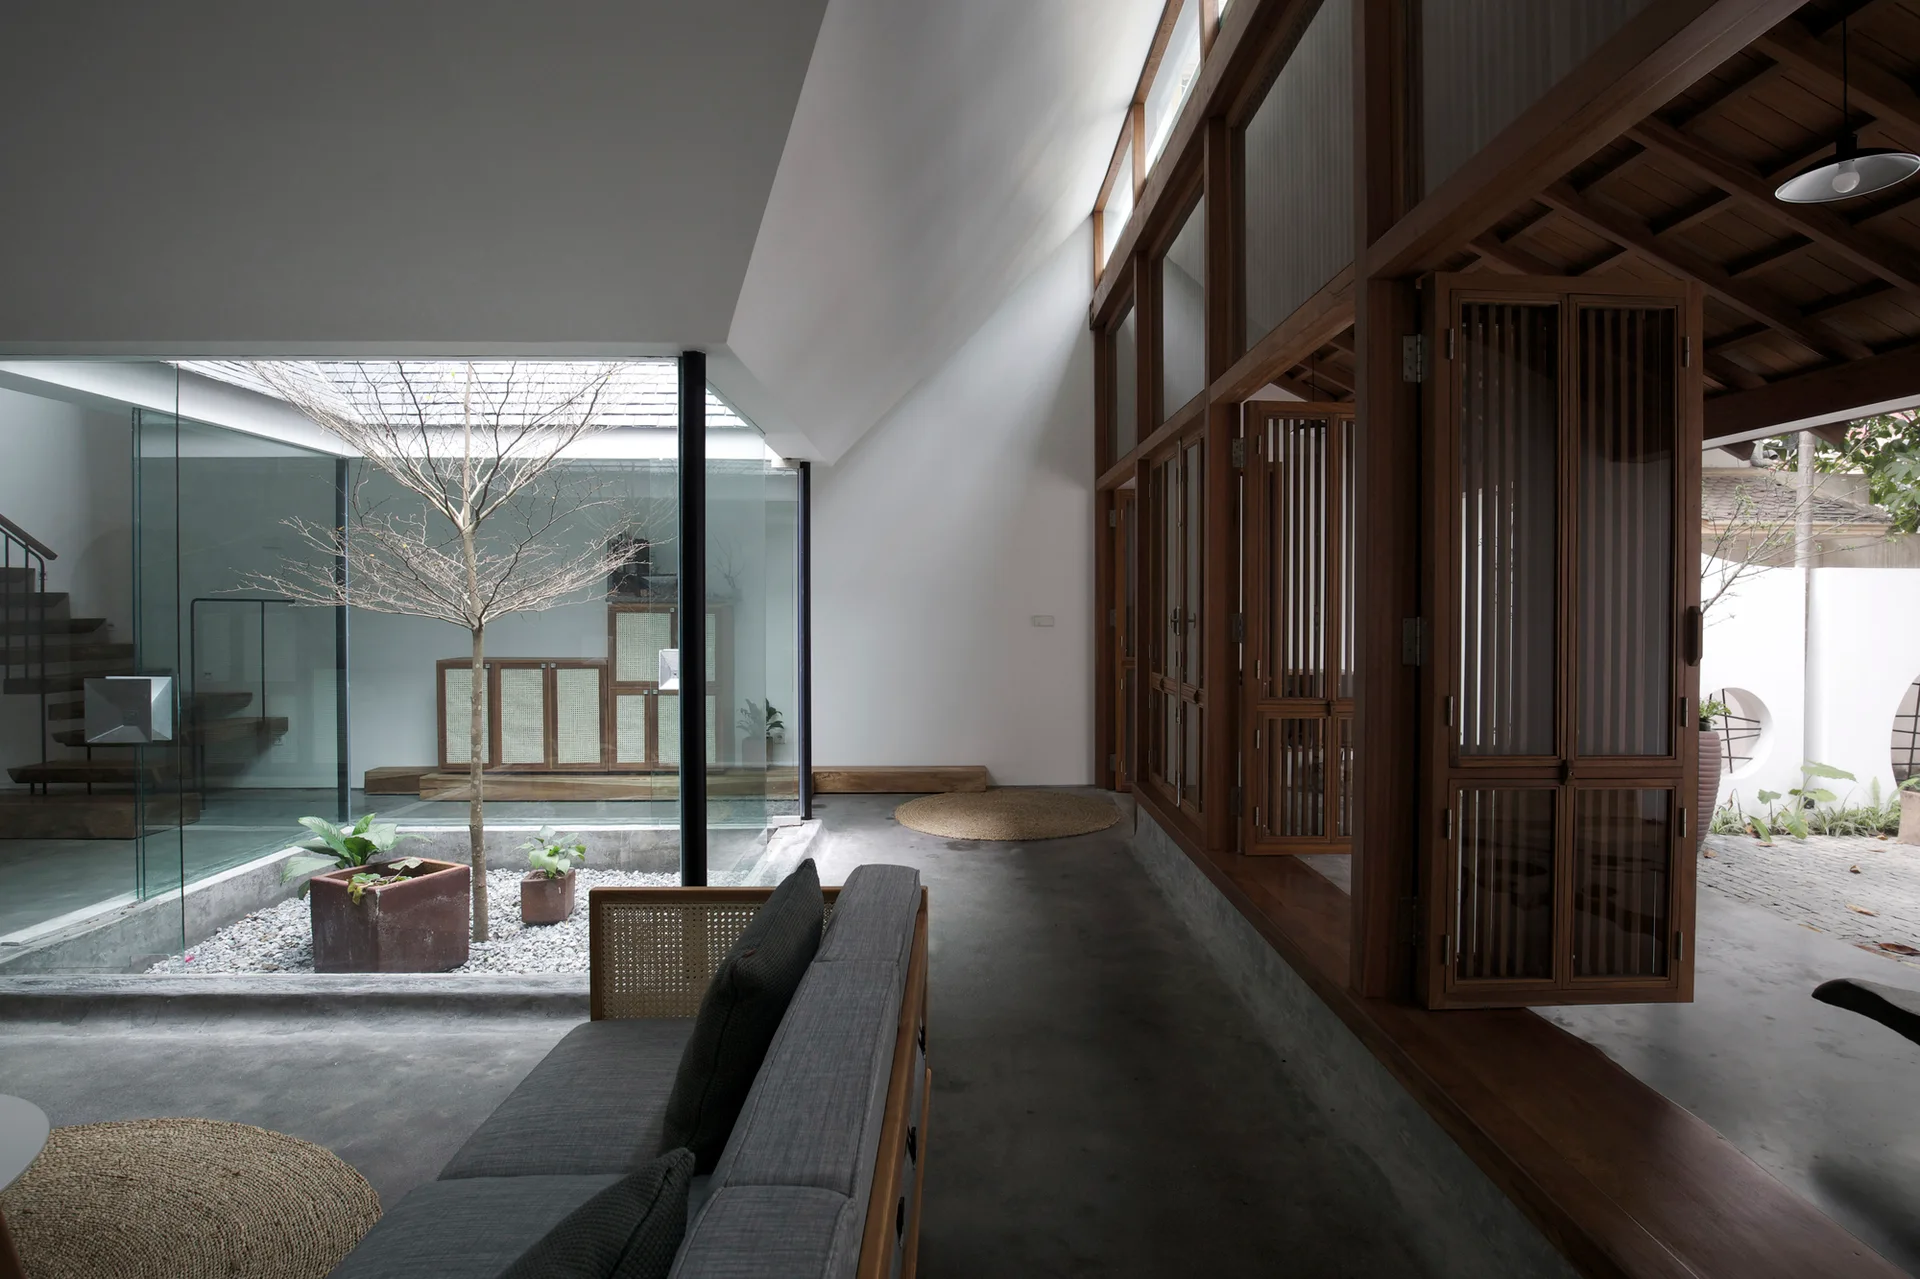
A modern living space featuring a grey sofa, a glass-enclosed interior courtyard with a tree, and folding wood louvered shutters.
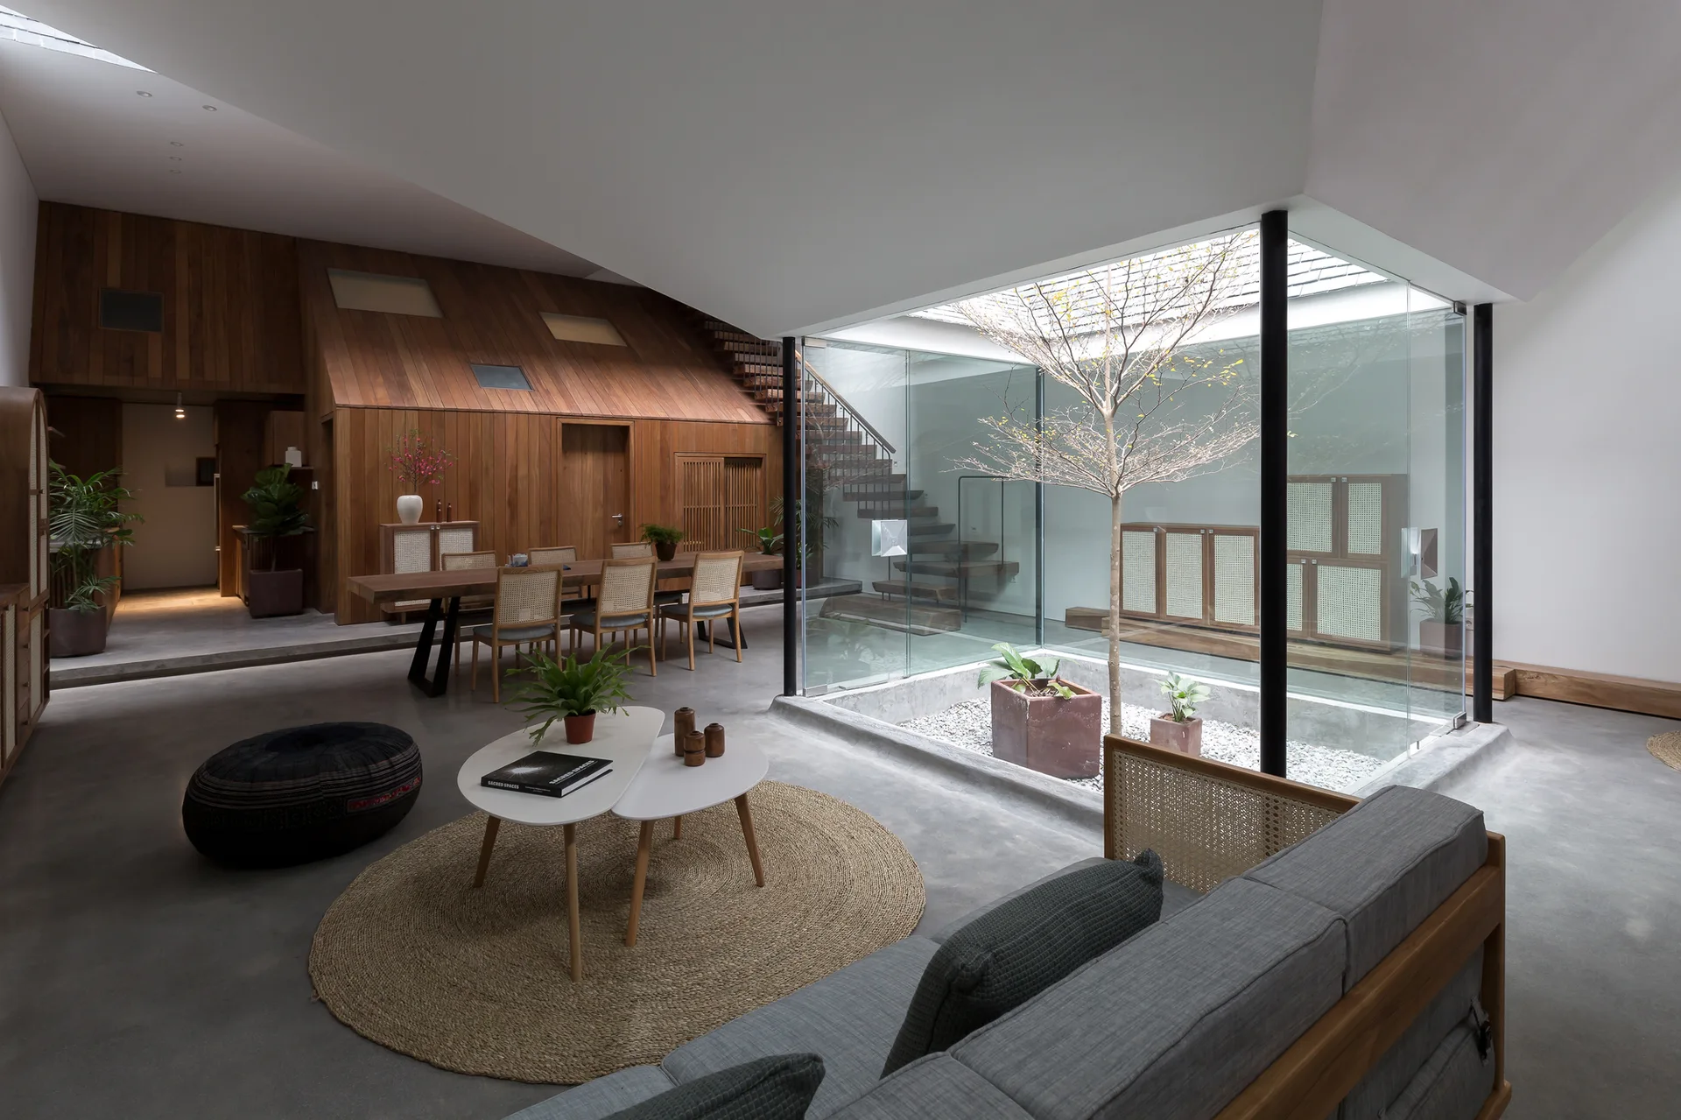
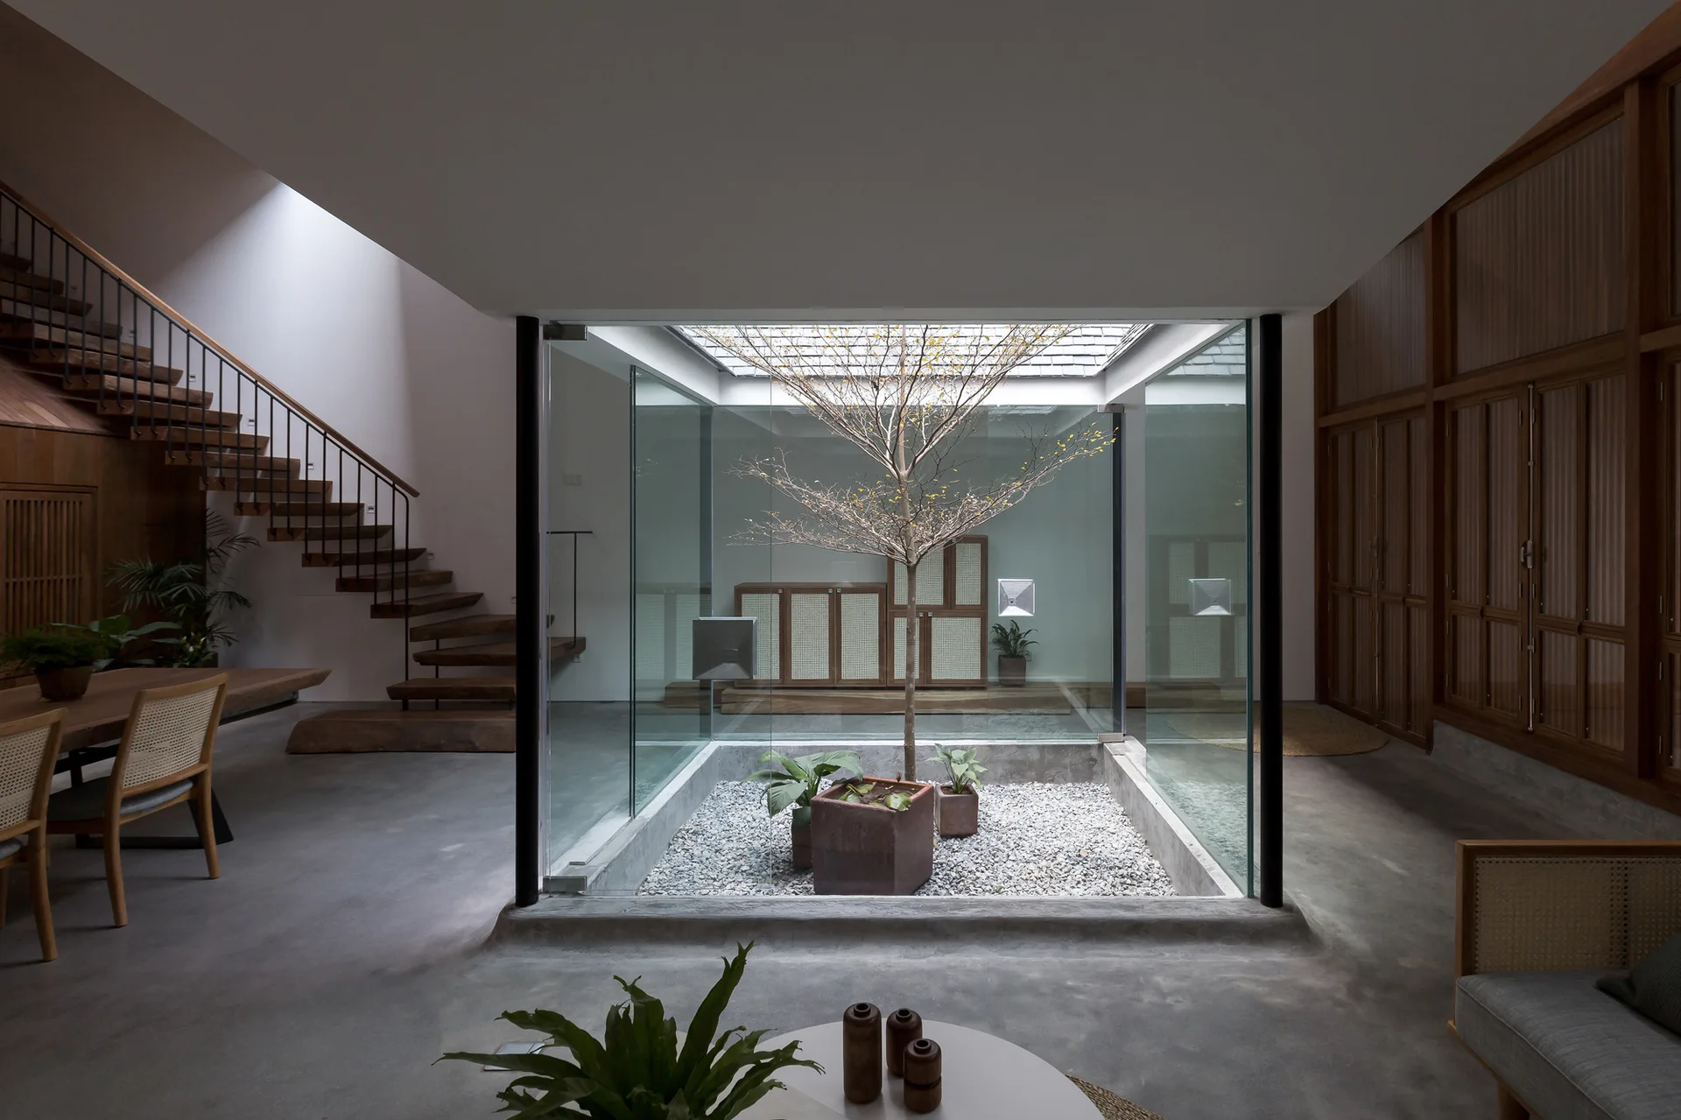
A modern open-plan living area featuring a central glass-enclosed indoor courtyard with a tree, warm wood paneled walls, and polished concrete floors.
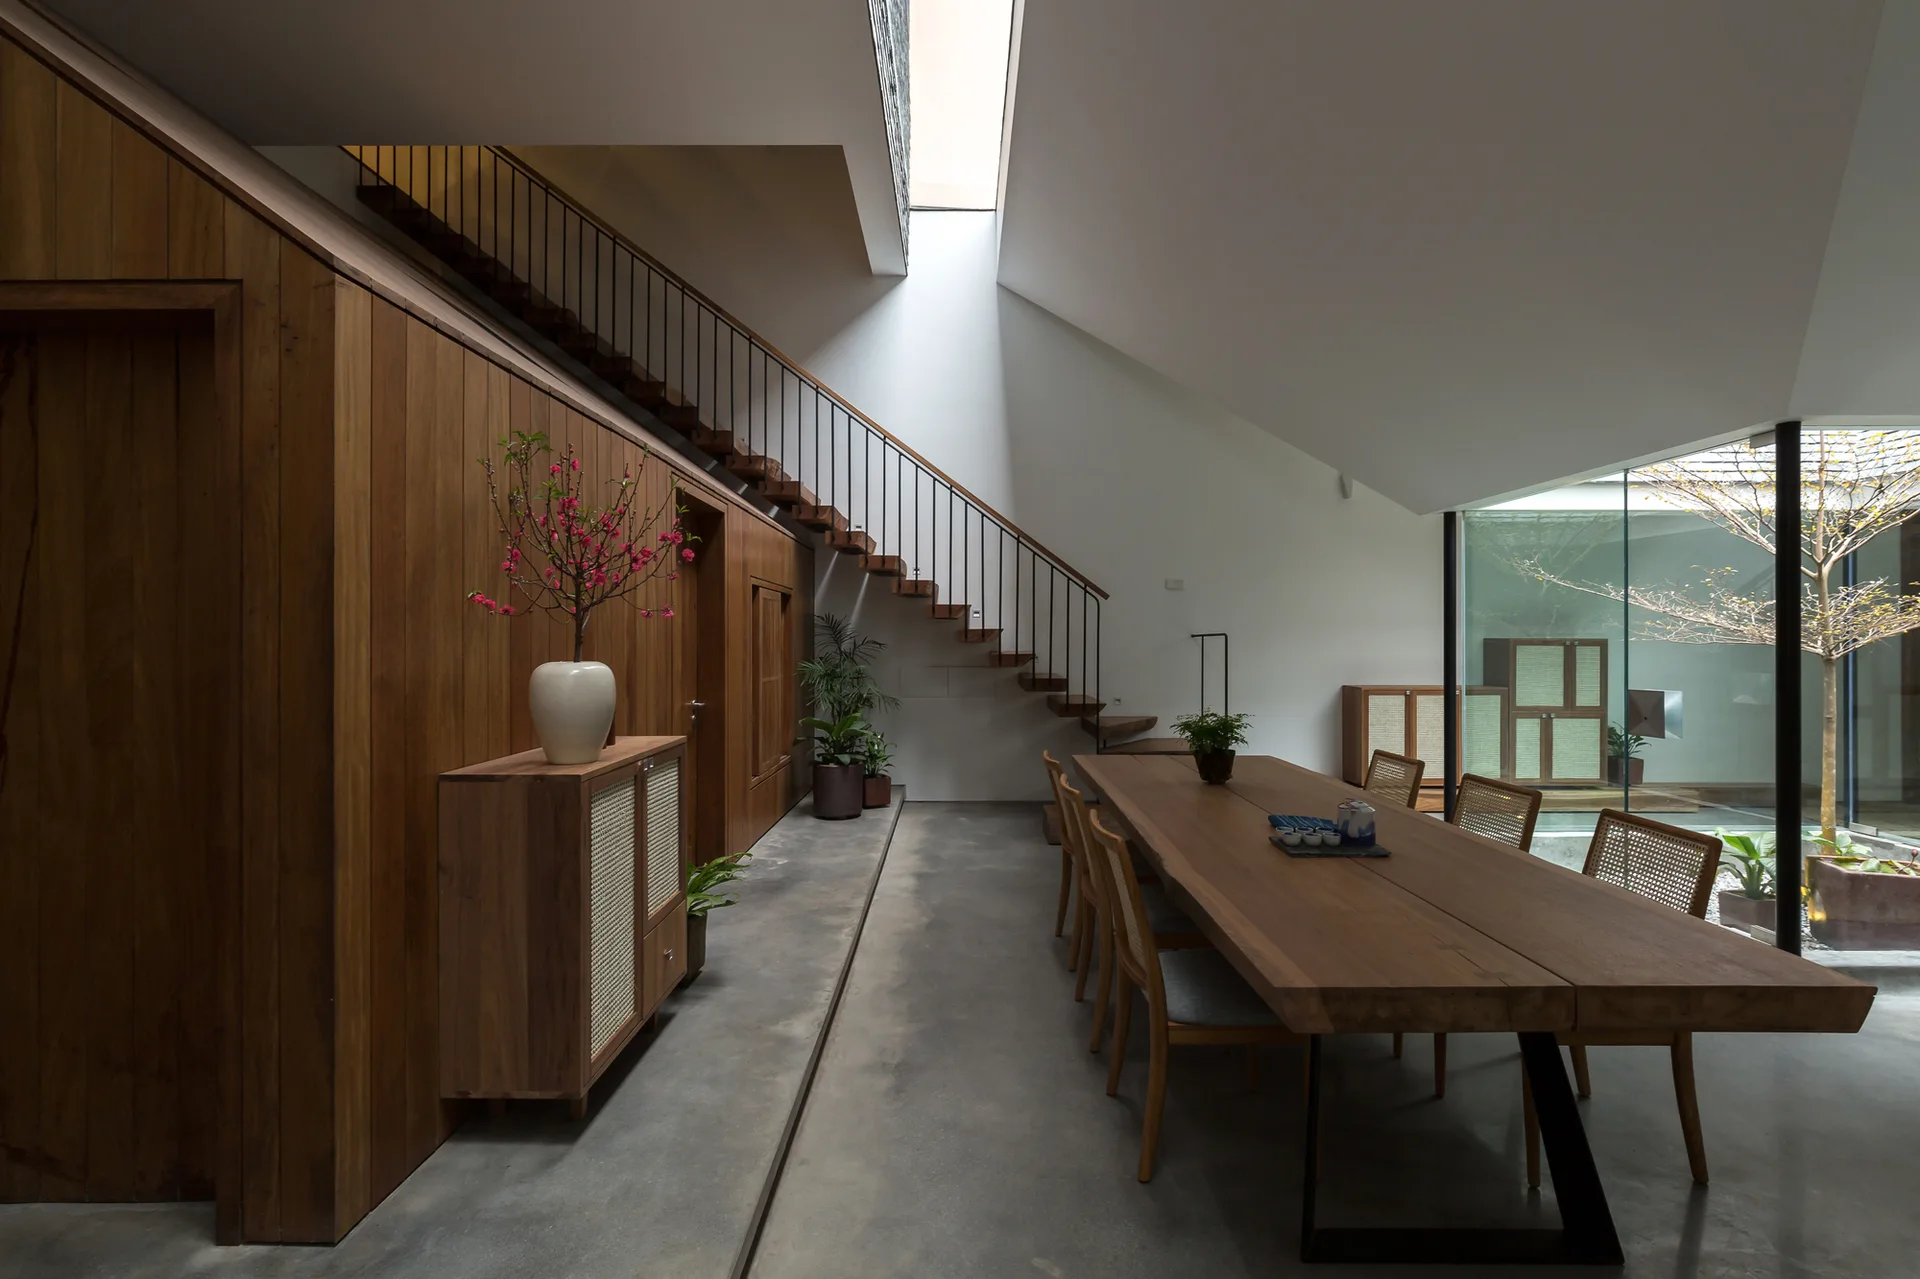
A minimalist dining room features a long wood table, matching chairs, a wood-paneled wall, and a staircase beneath an overhead skylight.
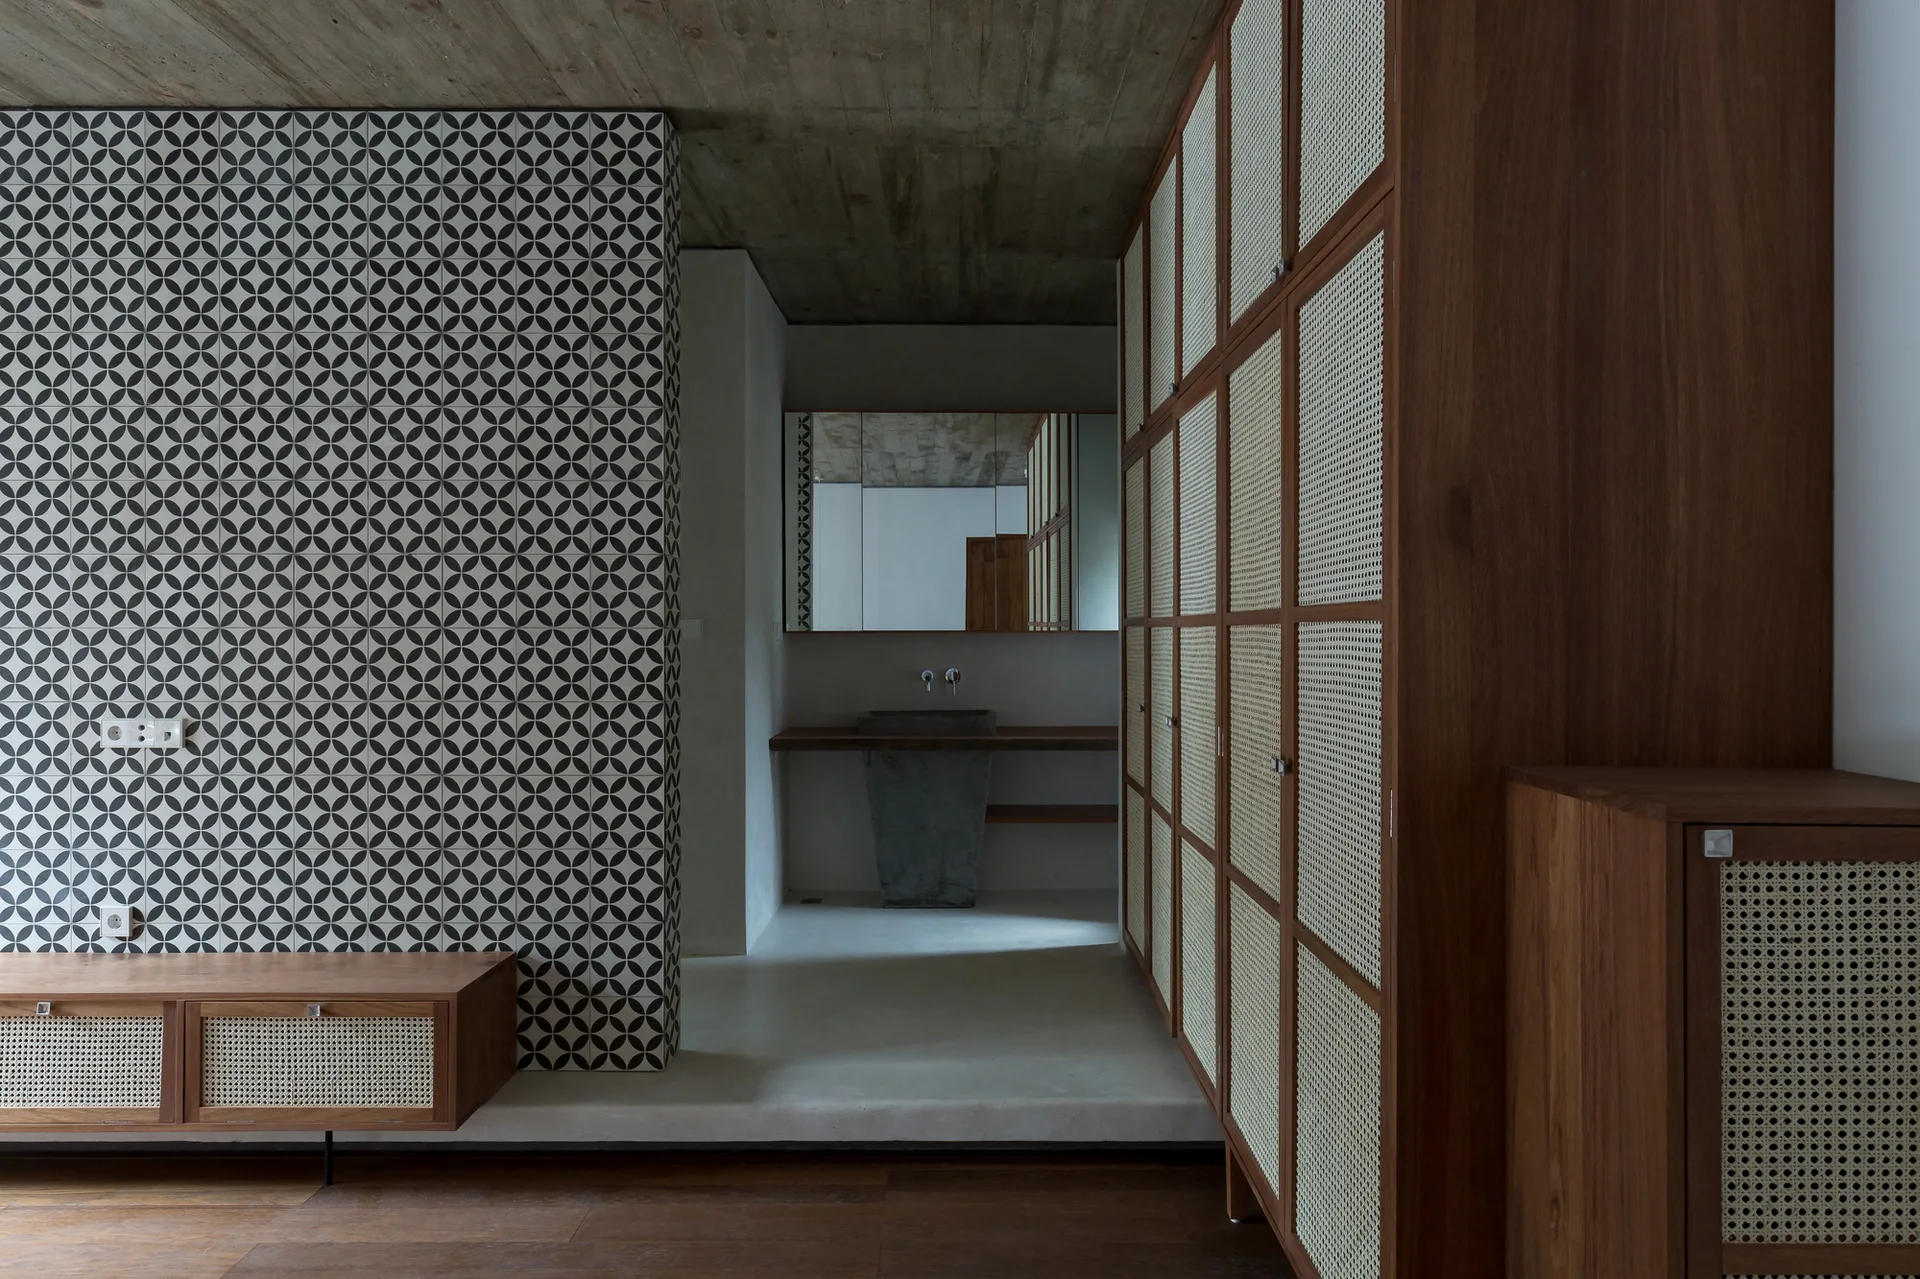
A modern bathroom entryway features tall wooden cabinets with woven cane panels, an exposed concrete ceiling, and a black-and-white patterned tile wall.
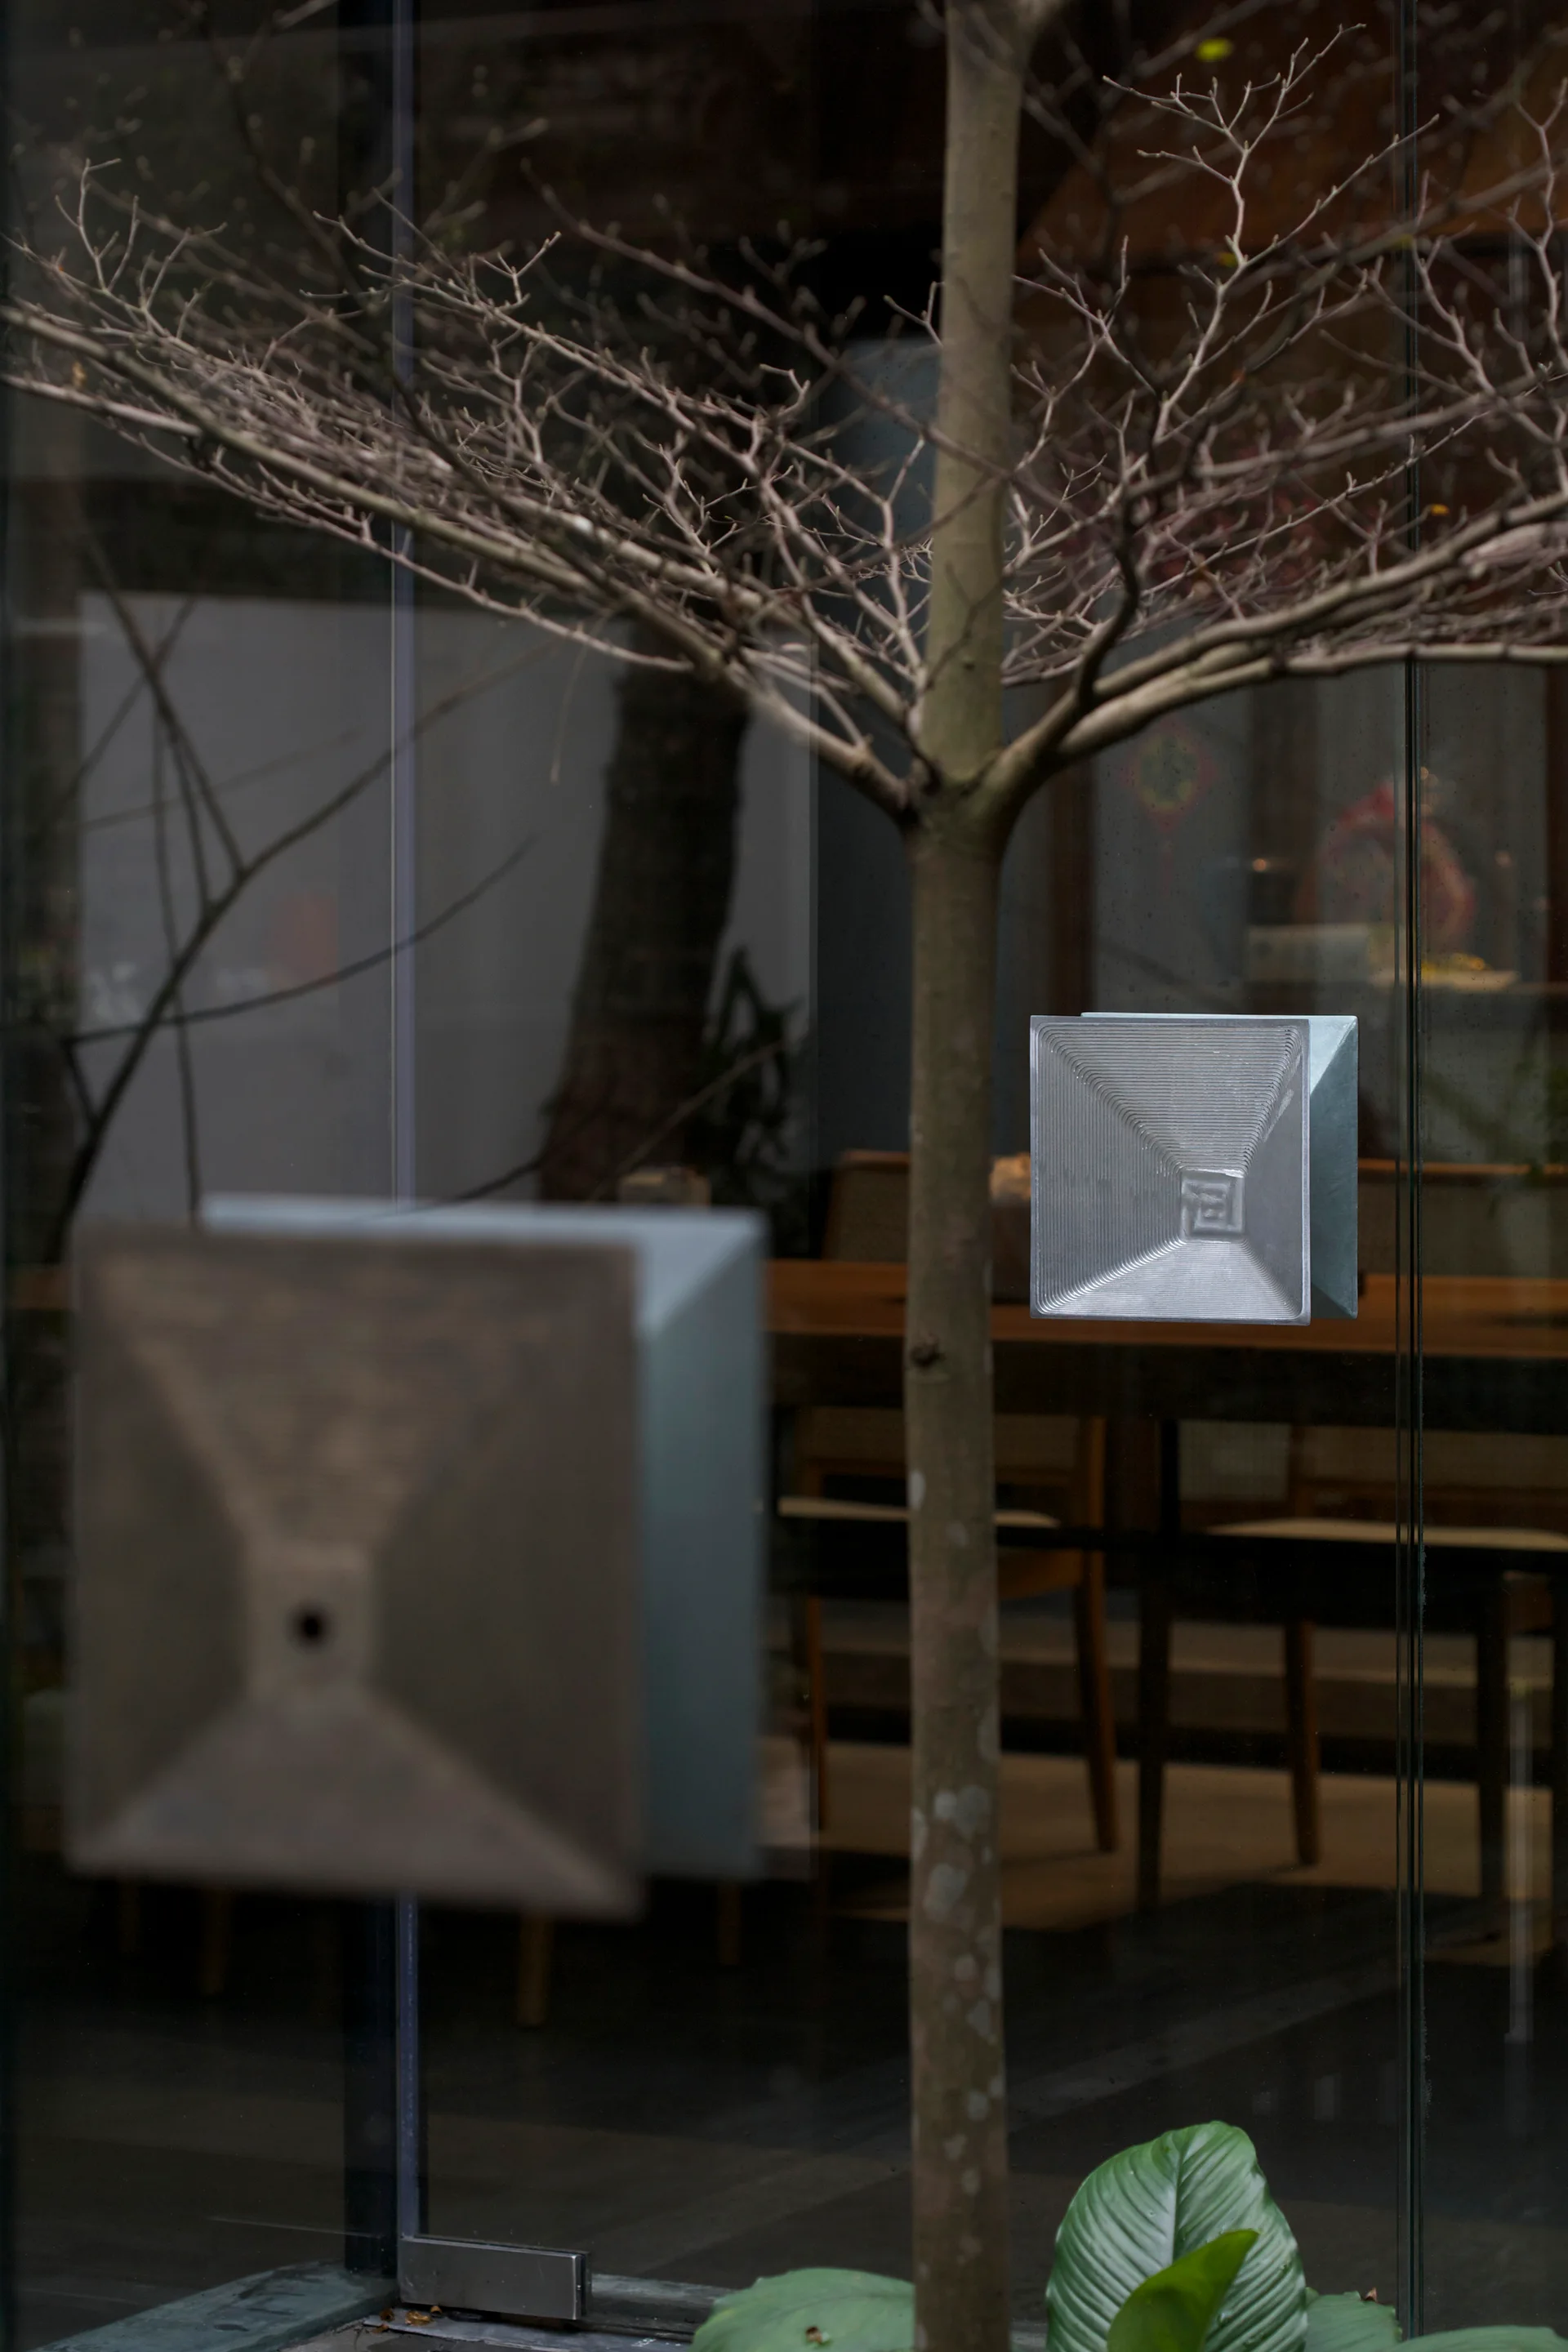
Two square metallic door handles with concentric geometric patterns are mounted on a transparent glass entryway door near a slender tree.
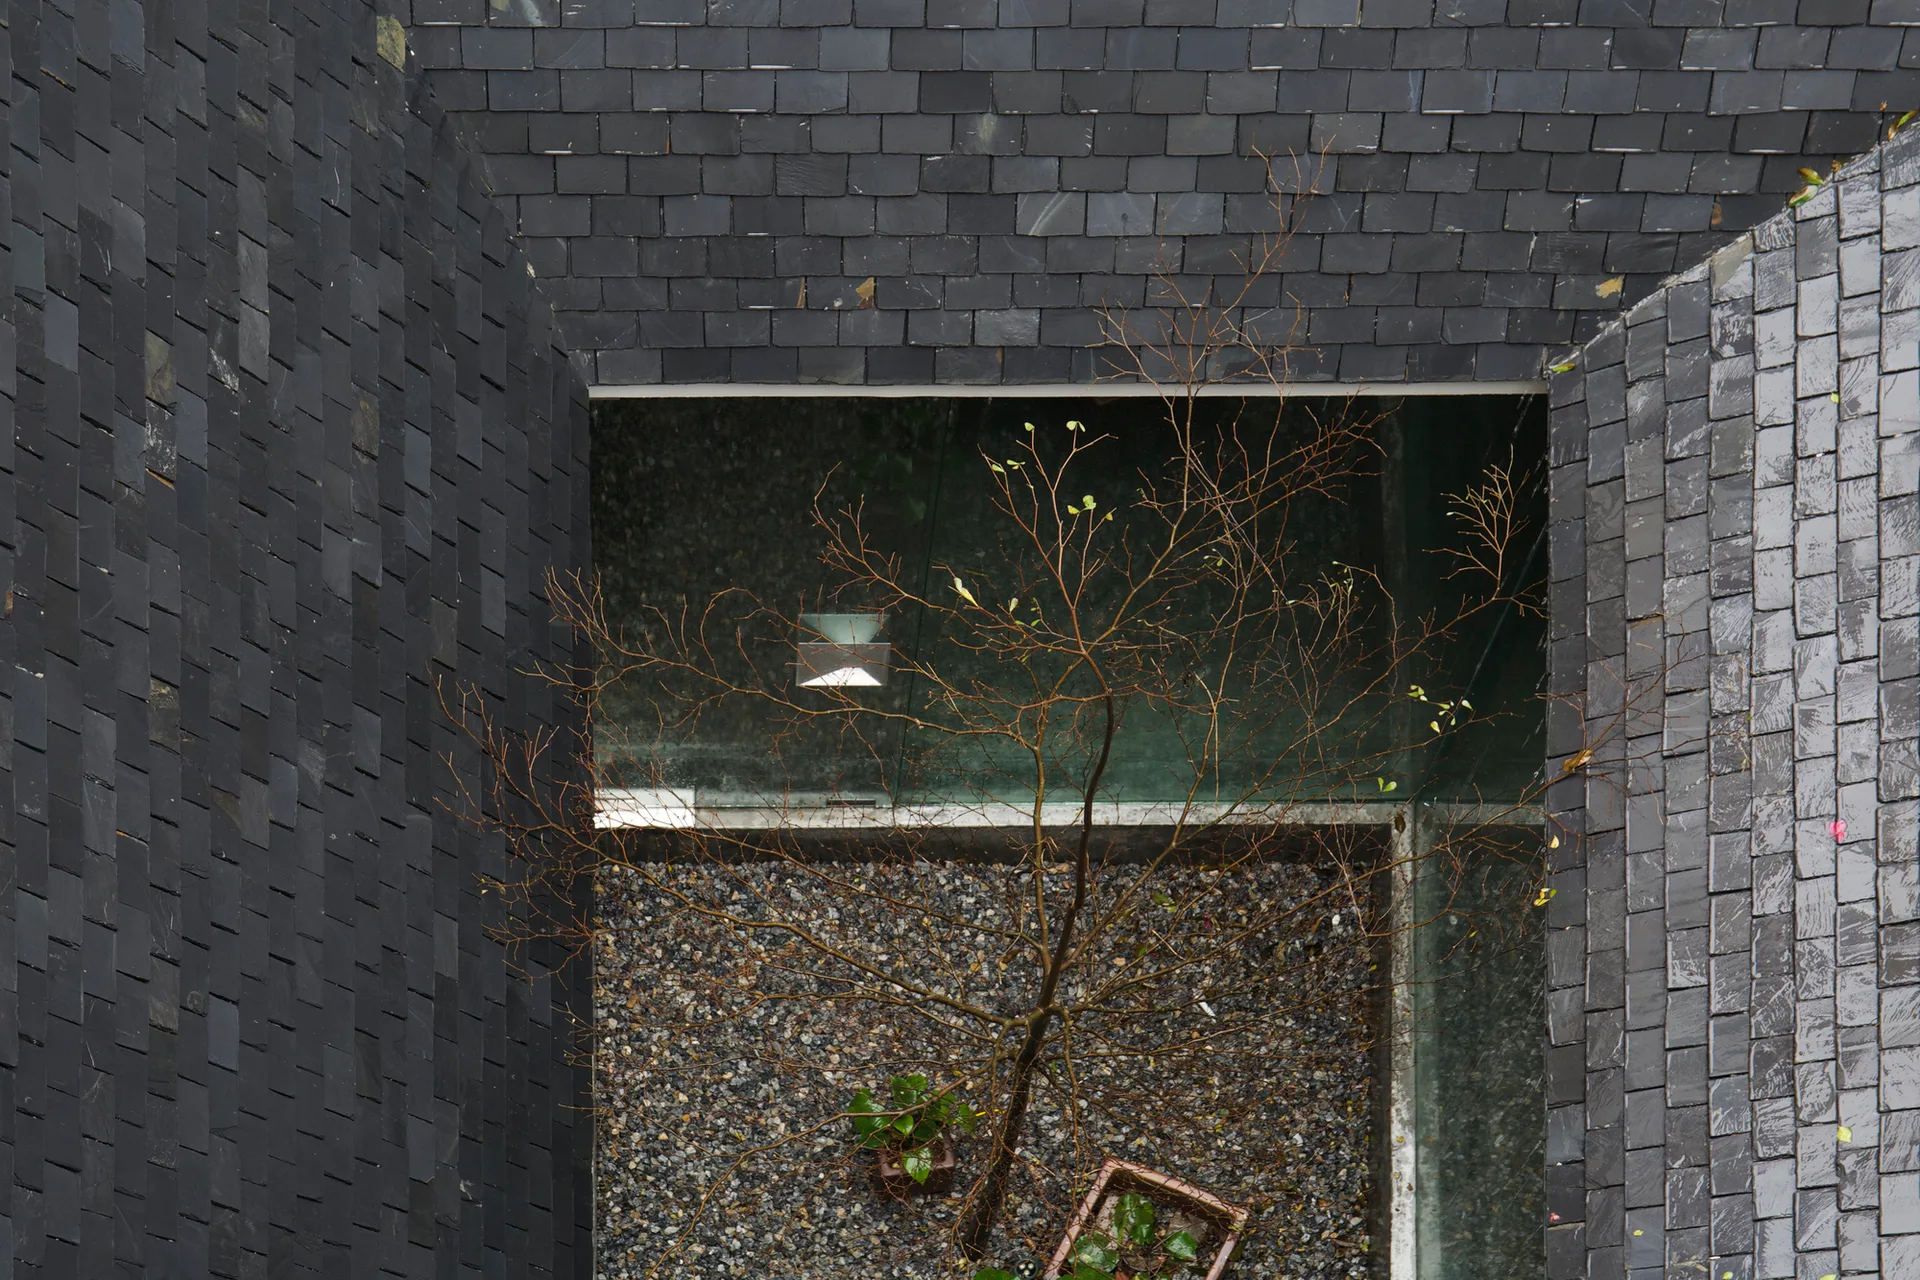
An overhead view looking down into a small square courtyard with a gravel floor and a single tree, enclosed by steep dark grey slate shingled walls.
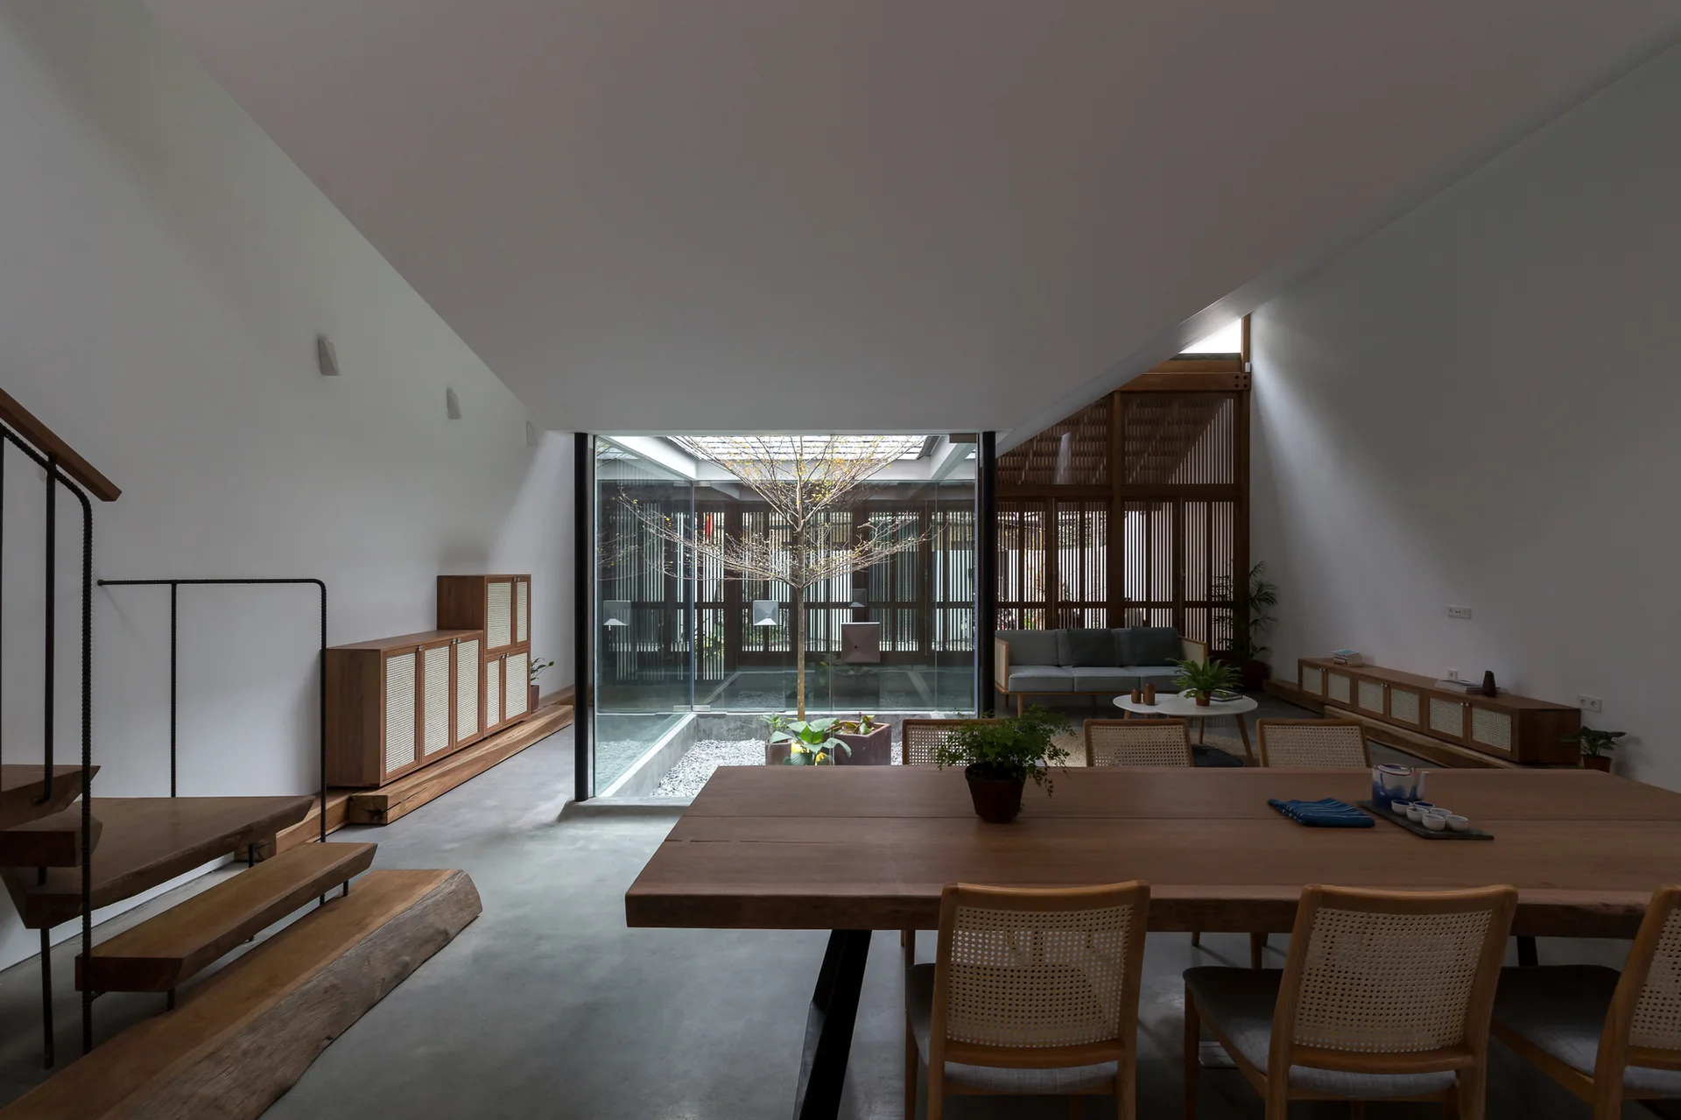
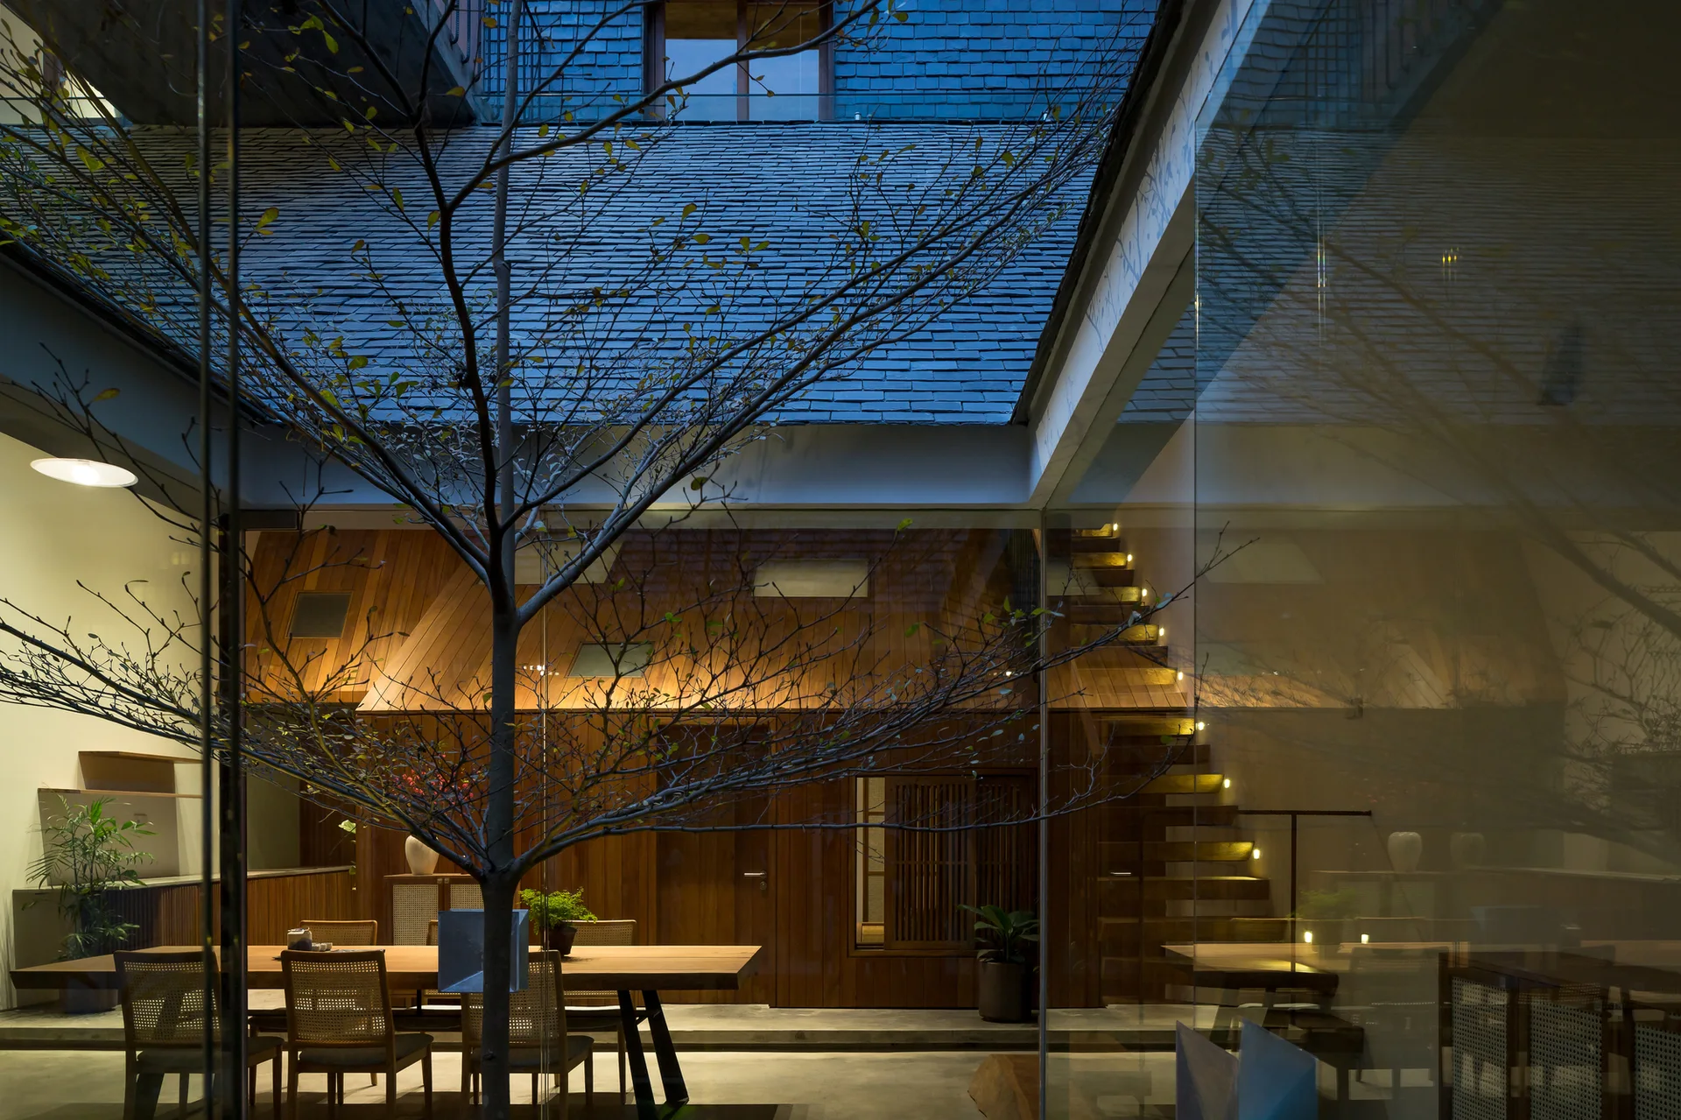
A minimalist dining room featuring a wooden slab table and rattan chairs next to a central glass-enclosed courtyard with a small tree.
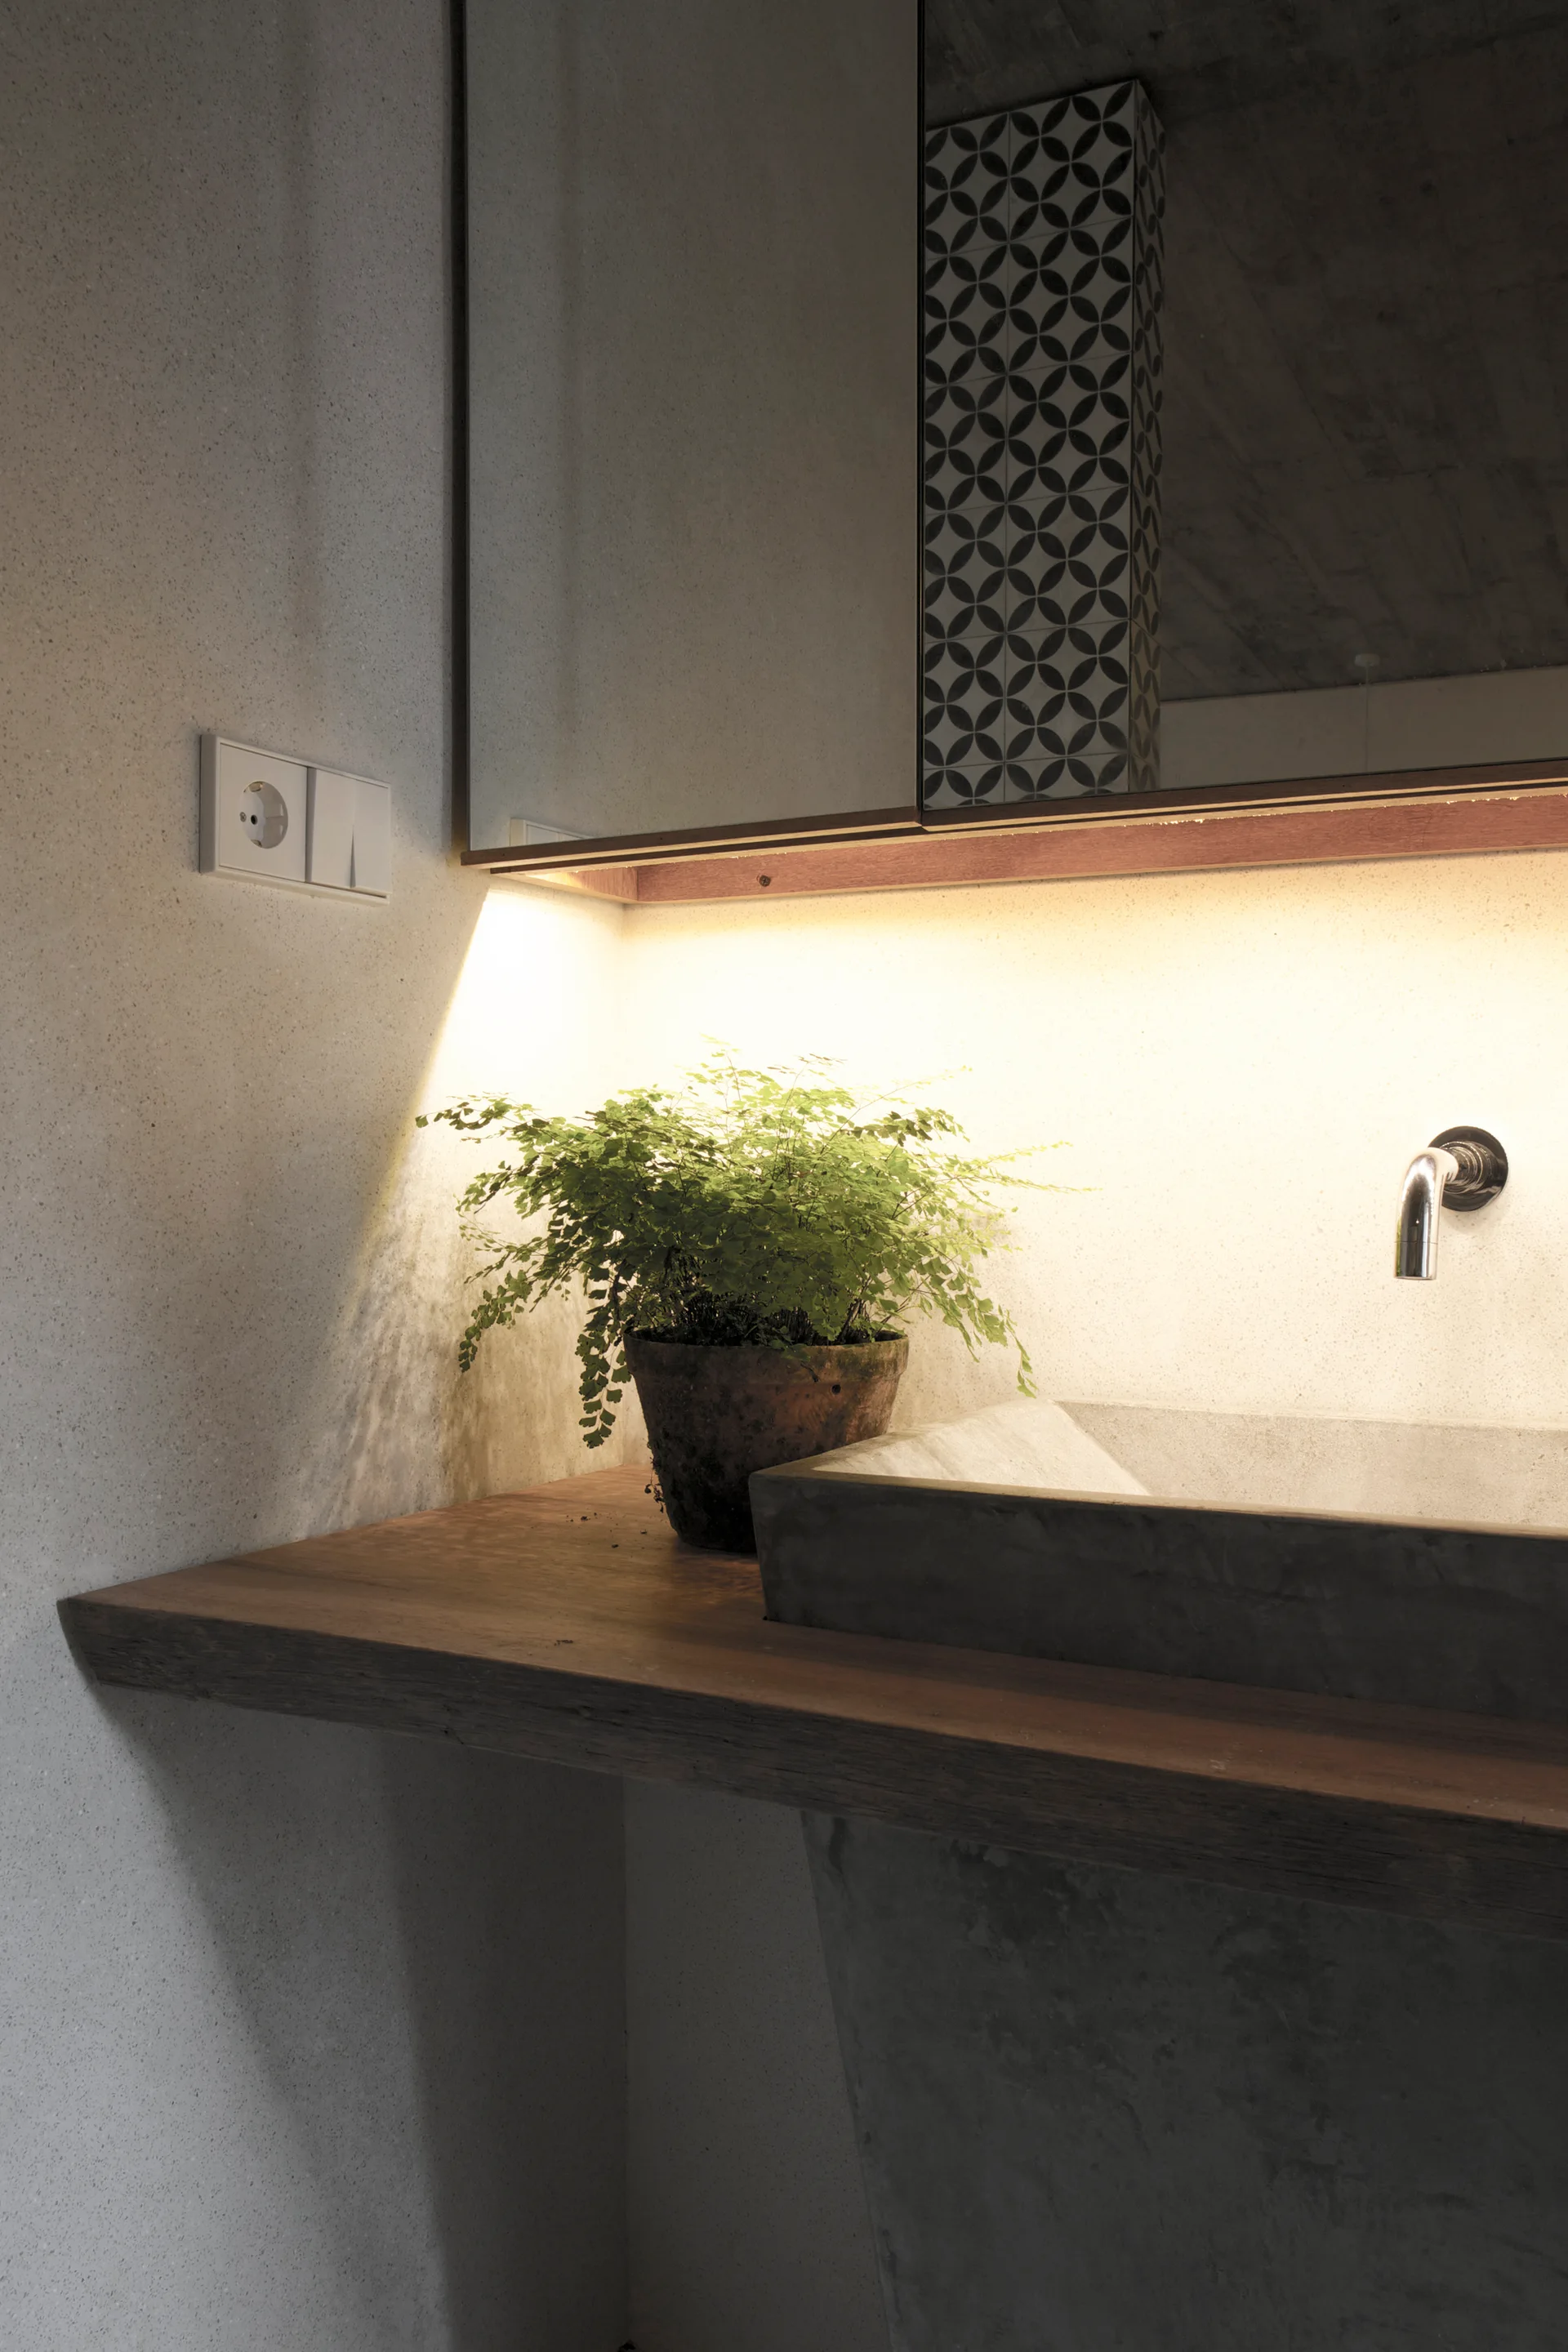
A concrete basin sink sits on a thick wooden vanity countertop beneath a glowing LED strip light, next to a potted fern.
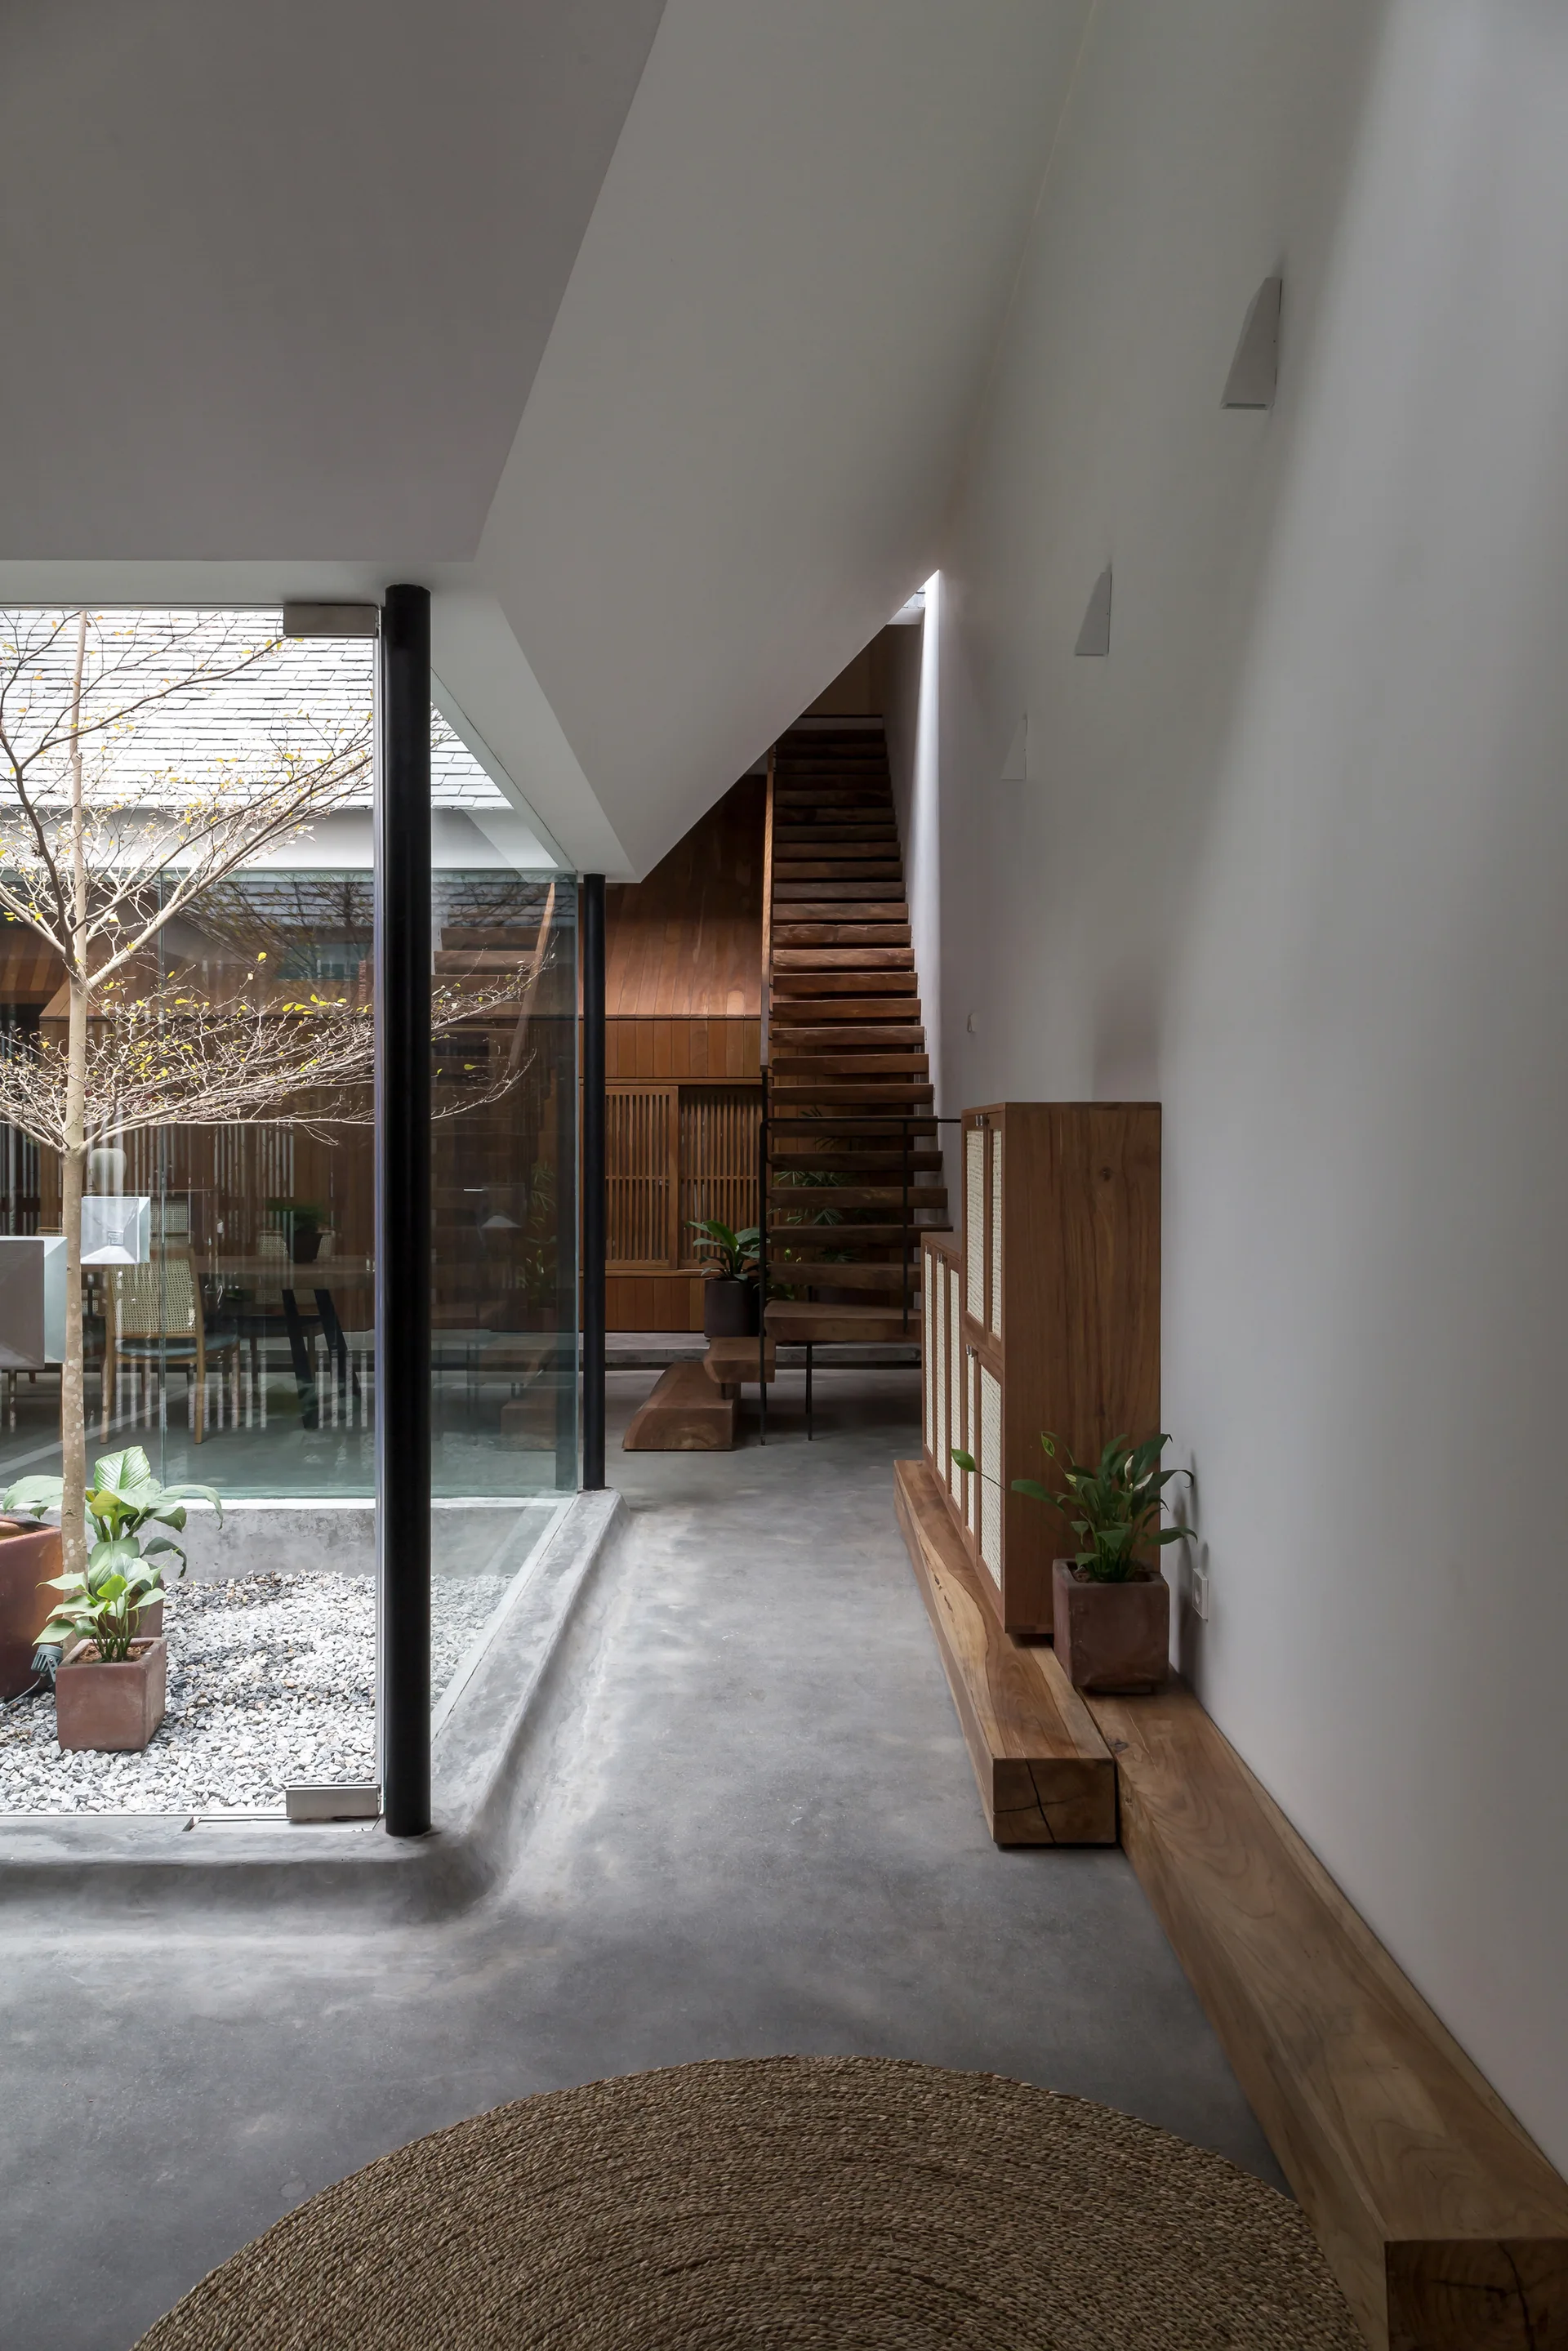
A polished concrete hallway features a glass-walled internal courtyard on the left and a wooden staircase and cane-front cabinet on the right.
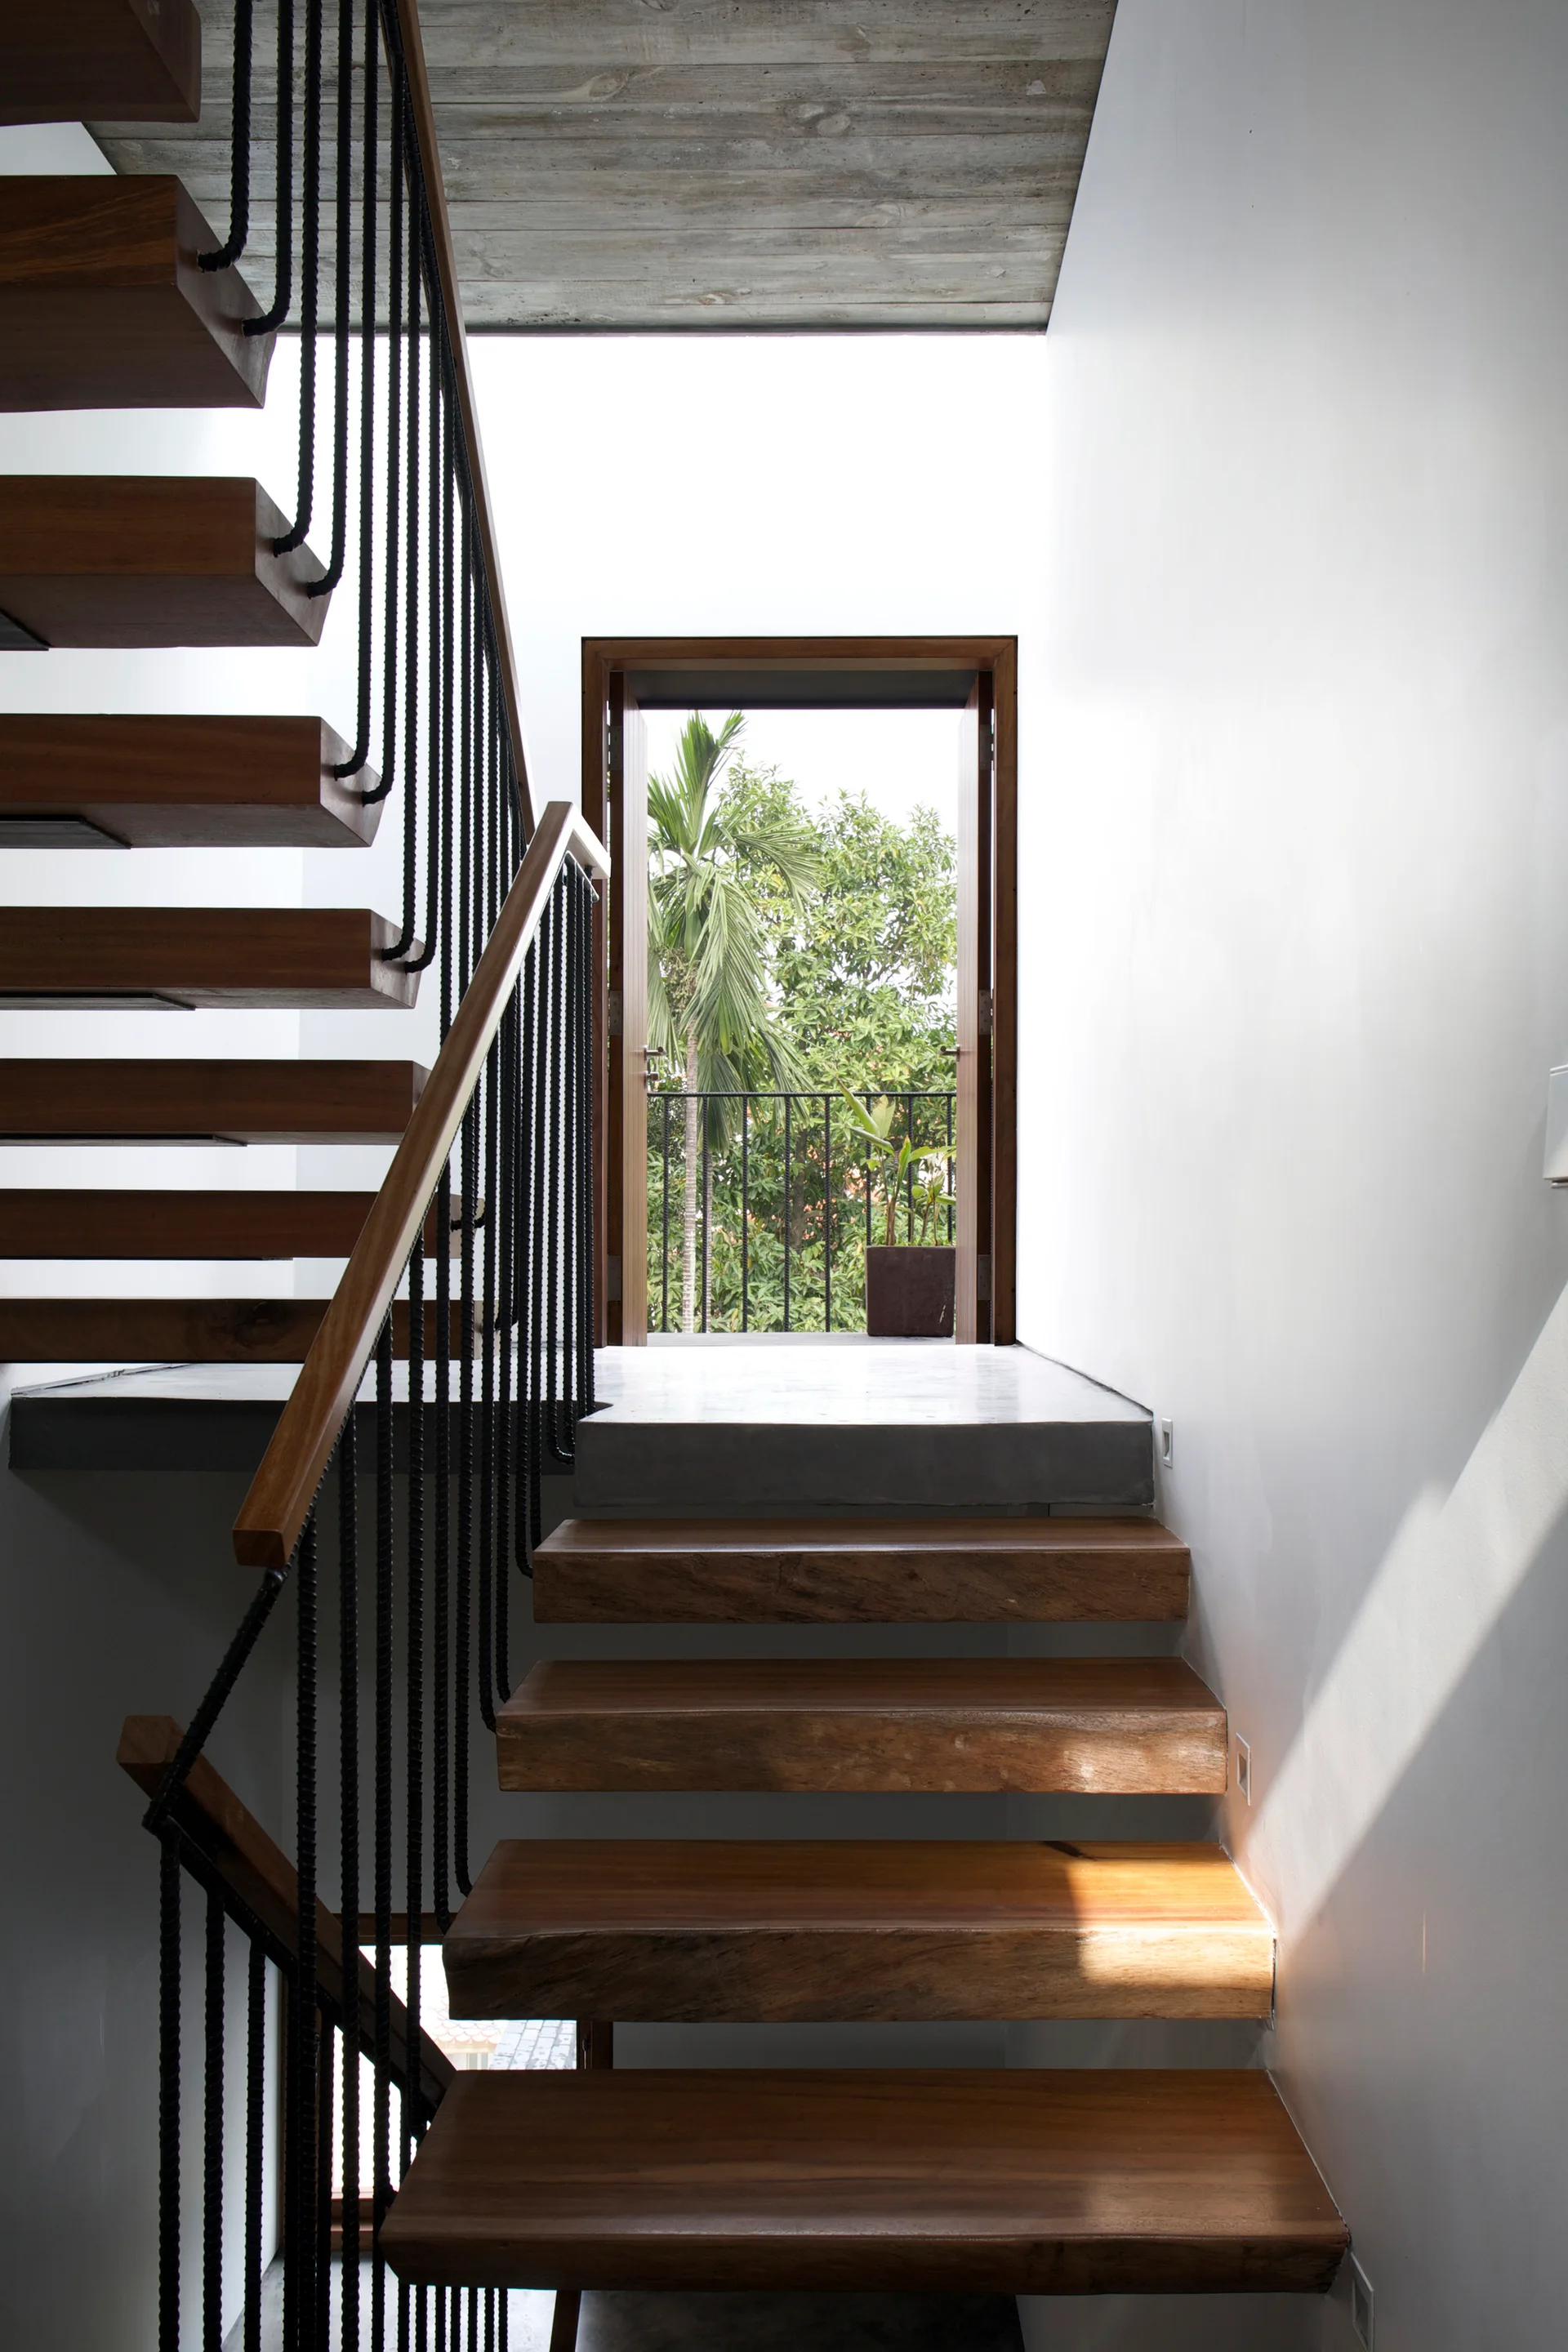
A modern staircase features floating wood treads and a black vertical rope railing leading up to an open doorway with balcony views.
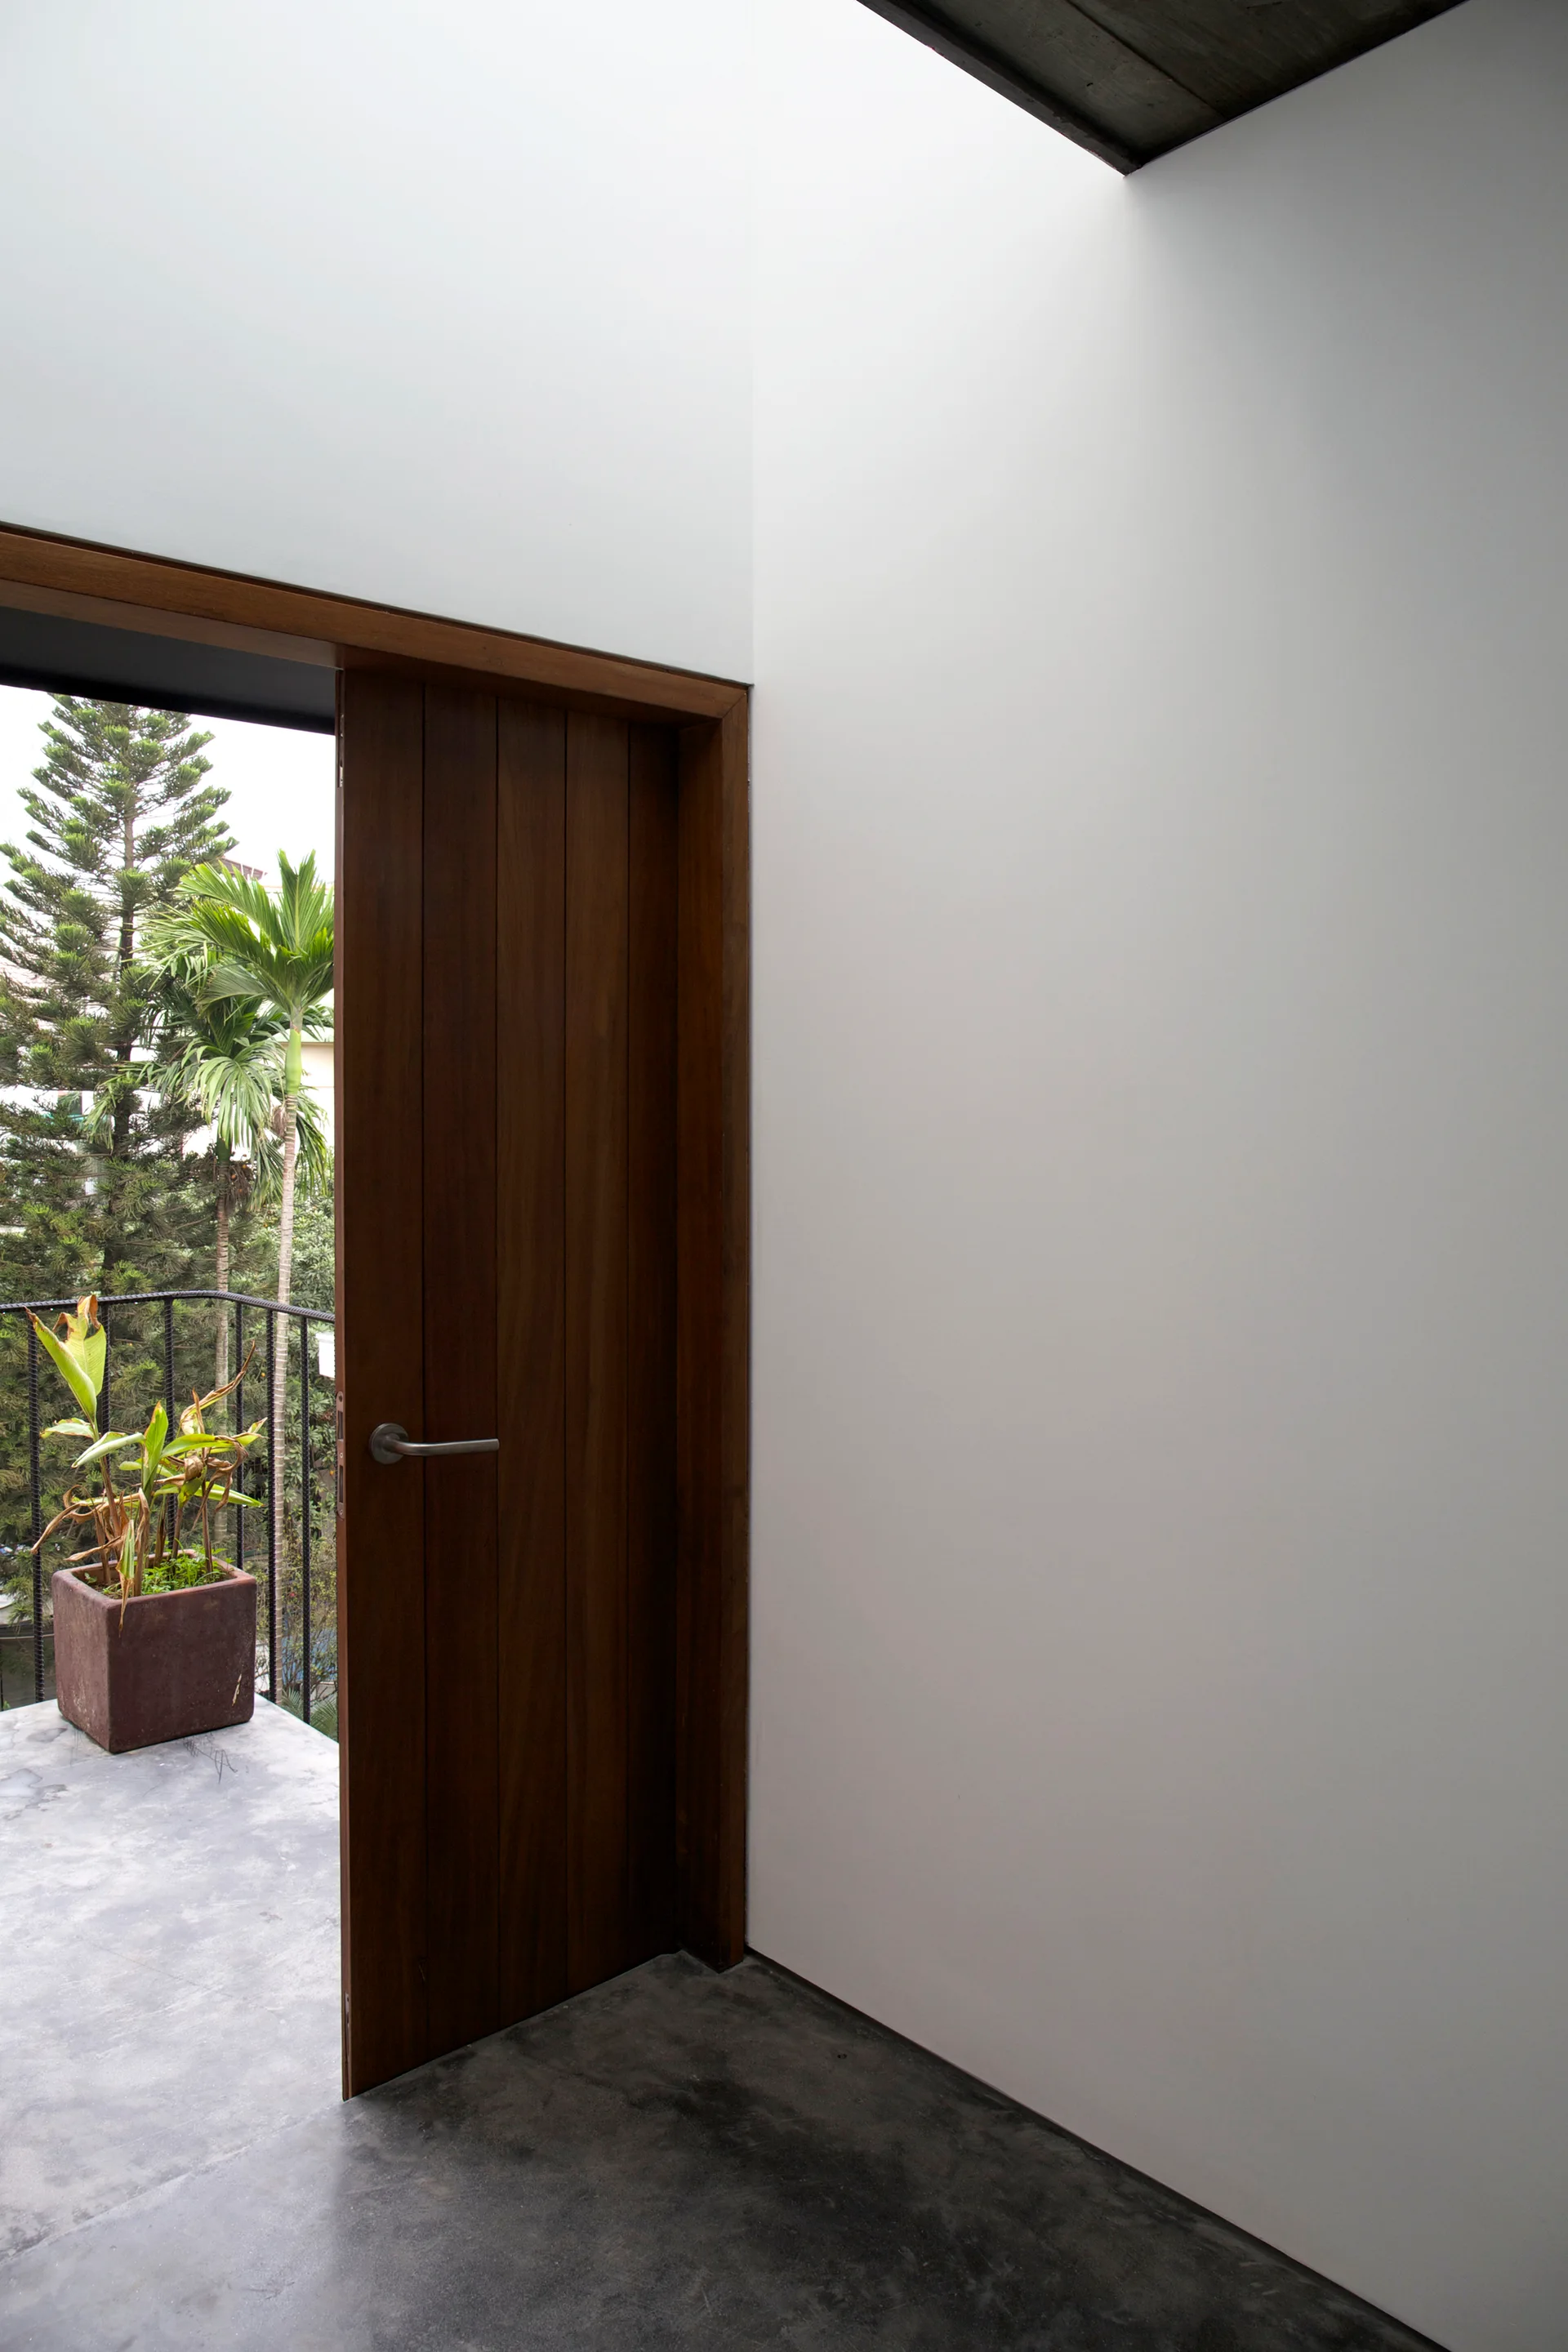
A minimalist white entryway featuring a vertical plank wood door open to a balcony with green trees.
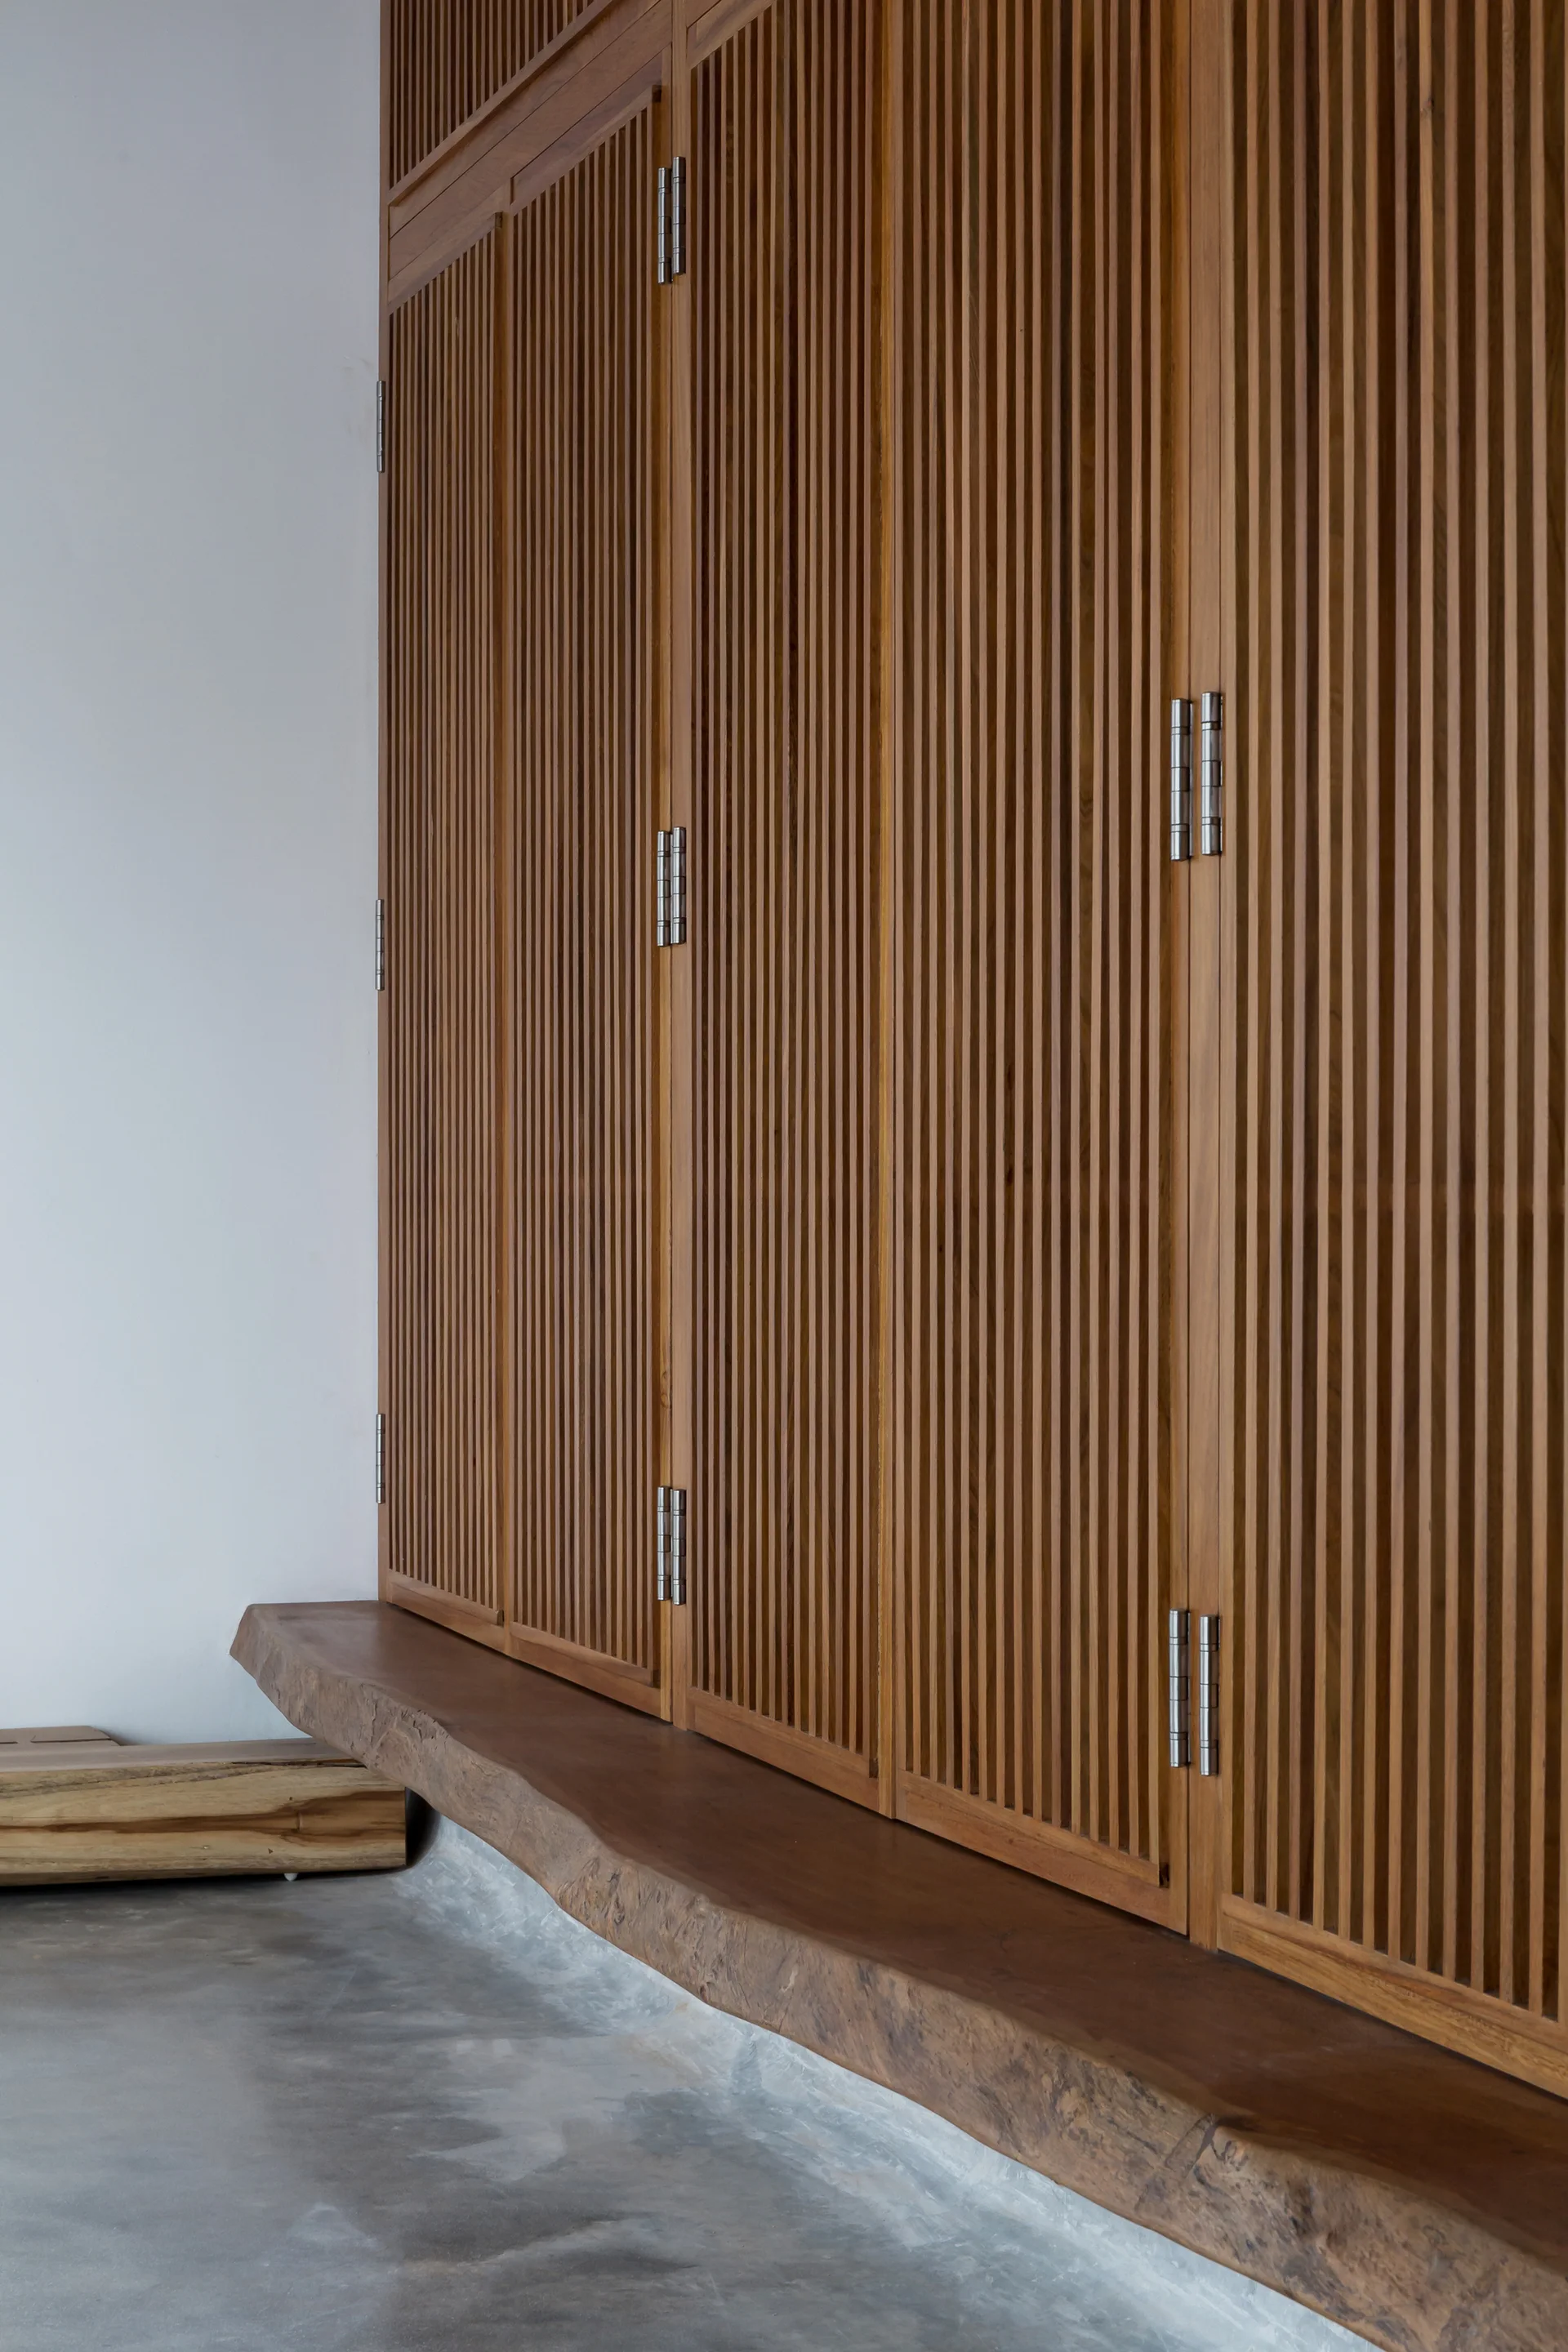
Full-height slatted wooden cabinets with silver hinges stand above a natural live-edge wood bench on a polished grey concrete floor.
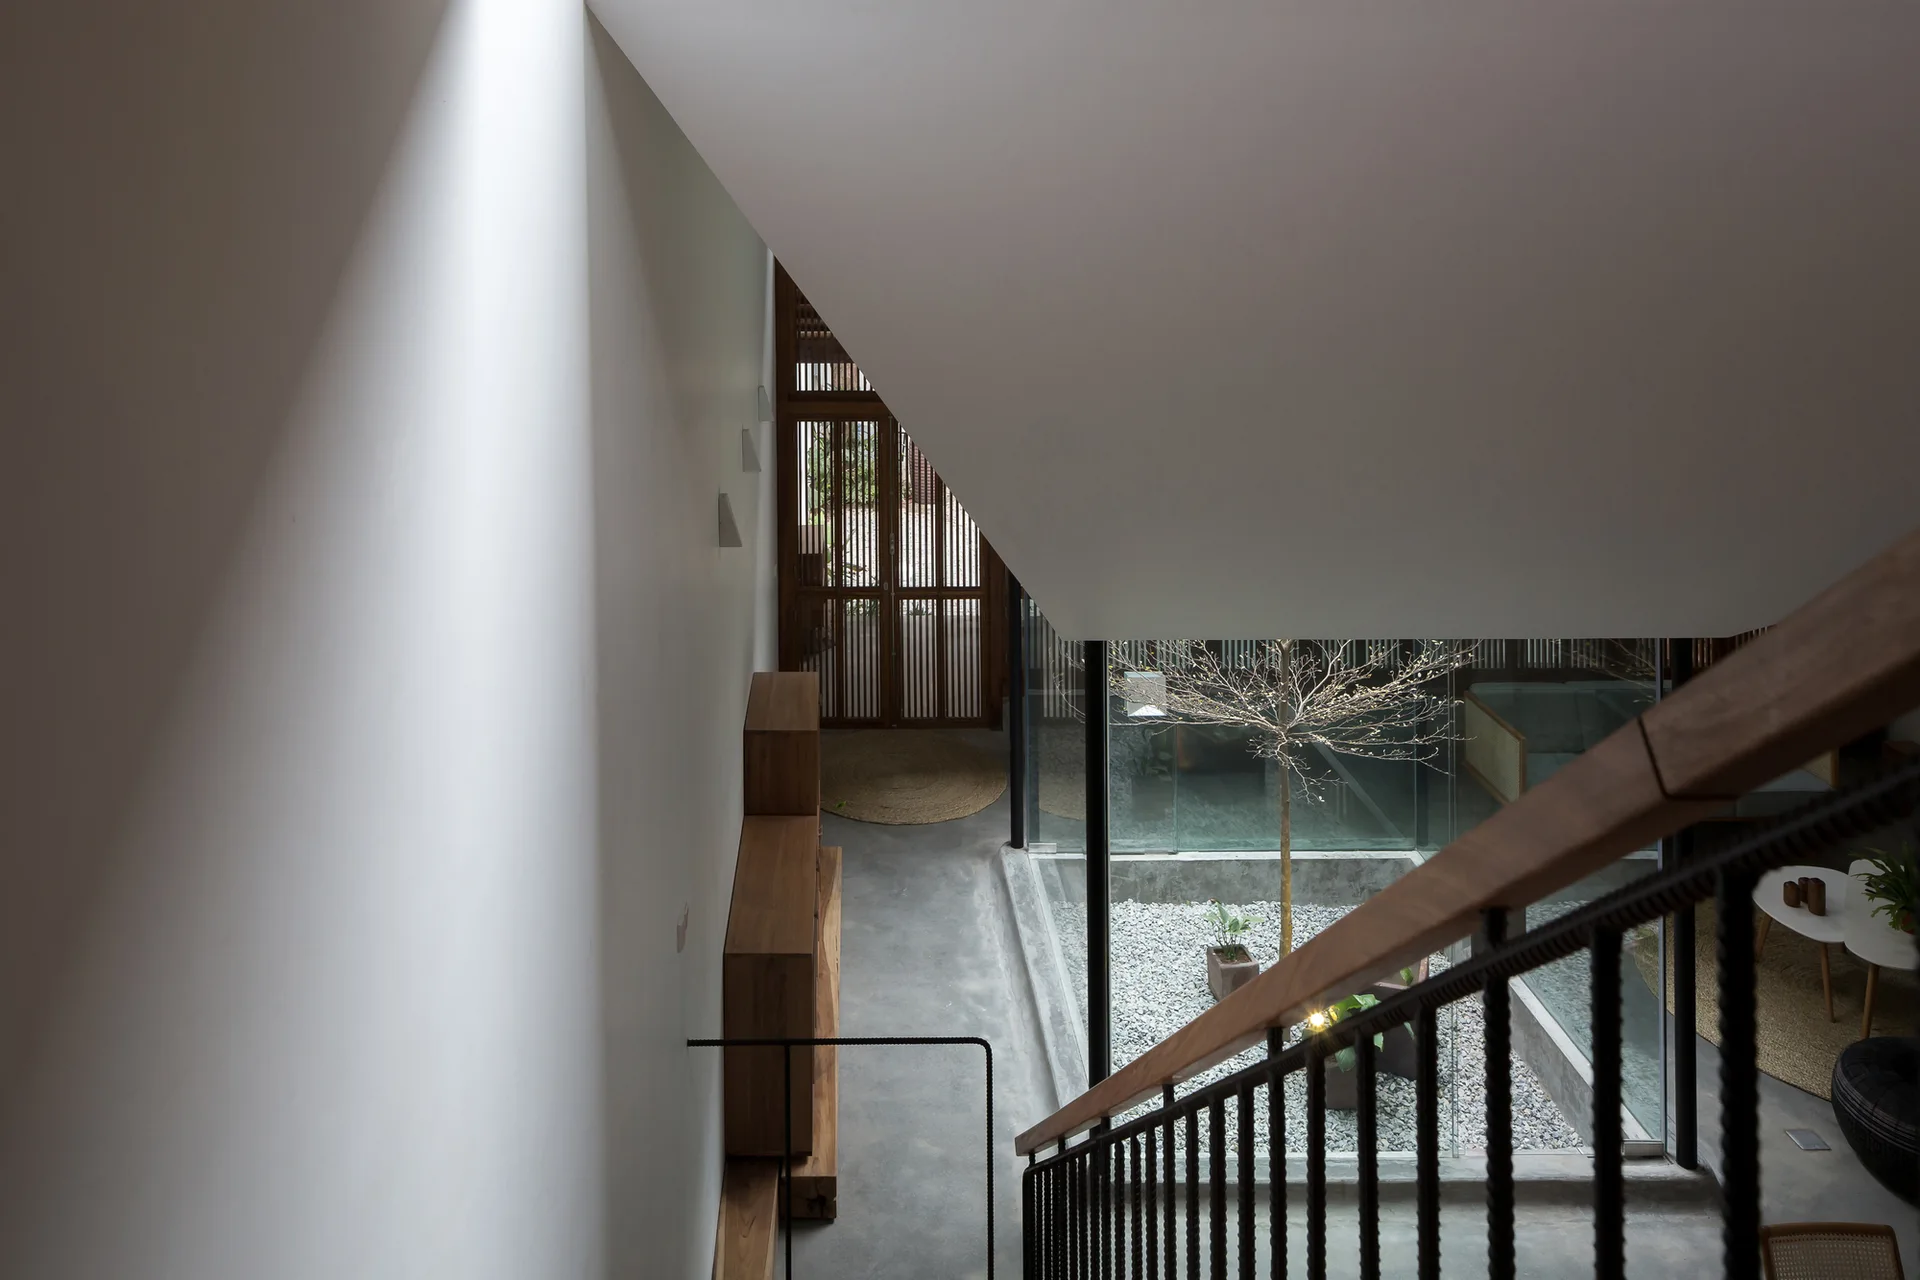
Looking down a modern staircase with a dark metal railing toward a grey concrete floor, a wooden cabinet, and a glass-enclosed interior gravel courtyard.
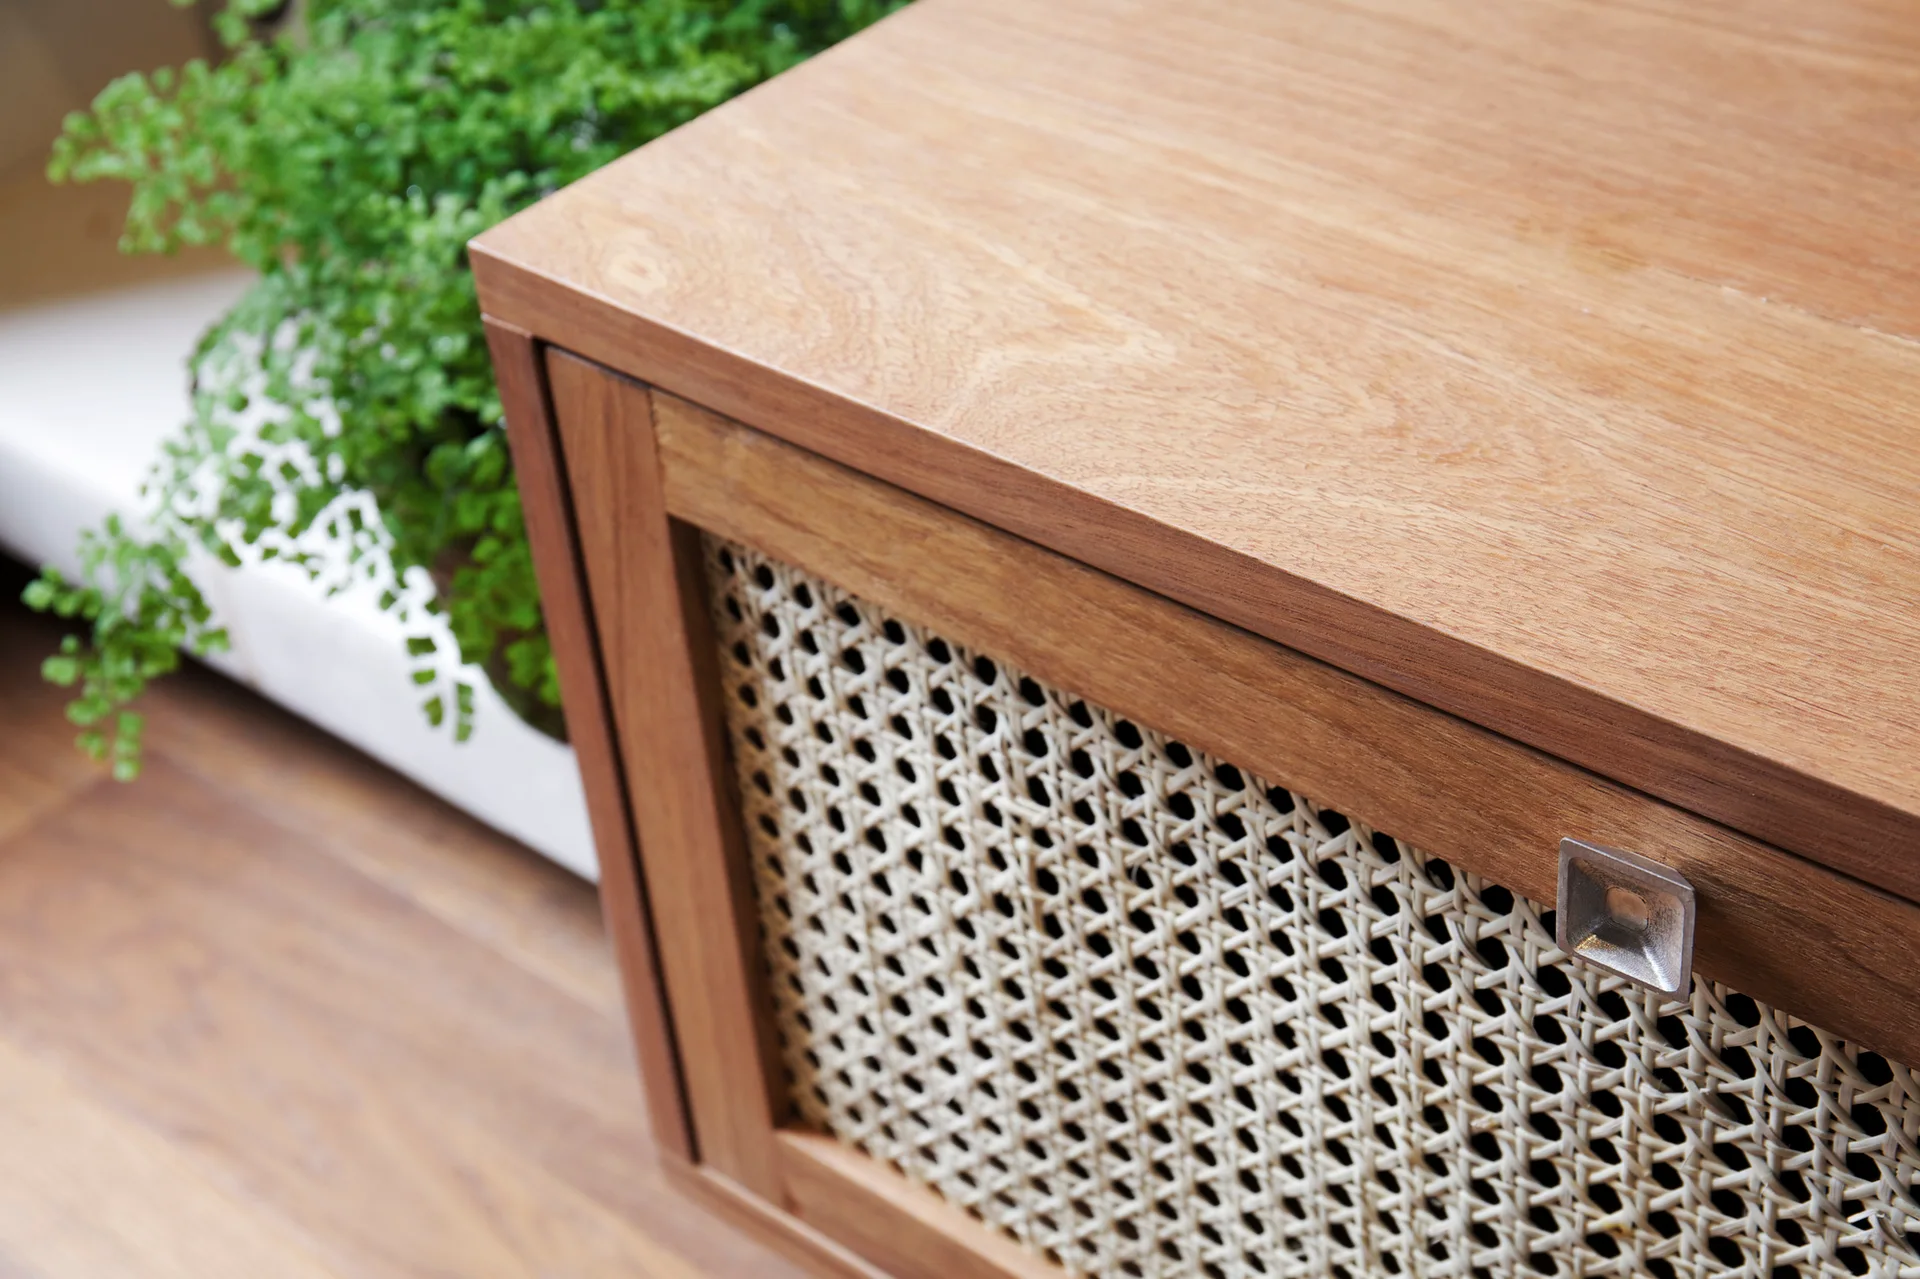
A close-up of a warm wood cabinet featuring a door with light-colored woven cane webbing and a small silver square pull handle.
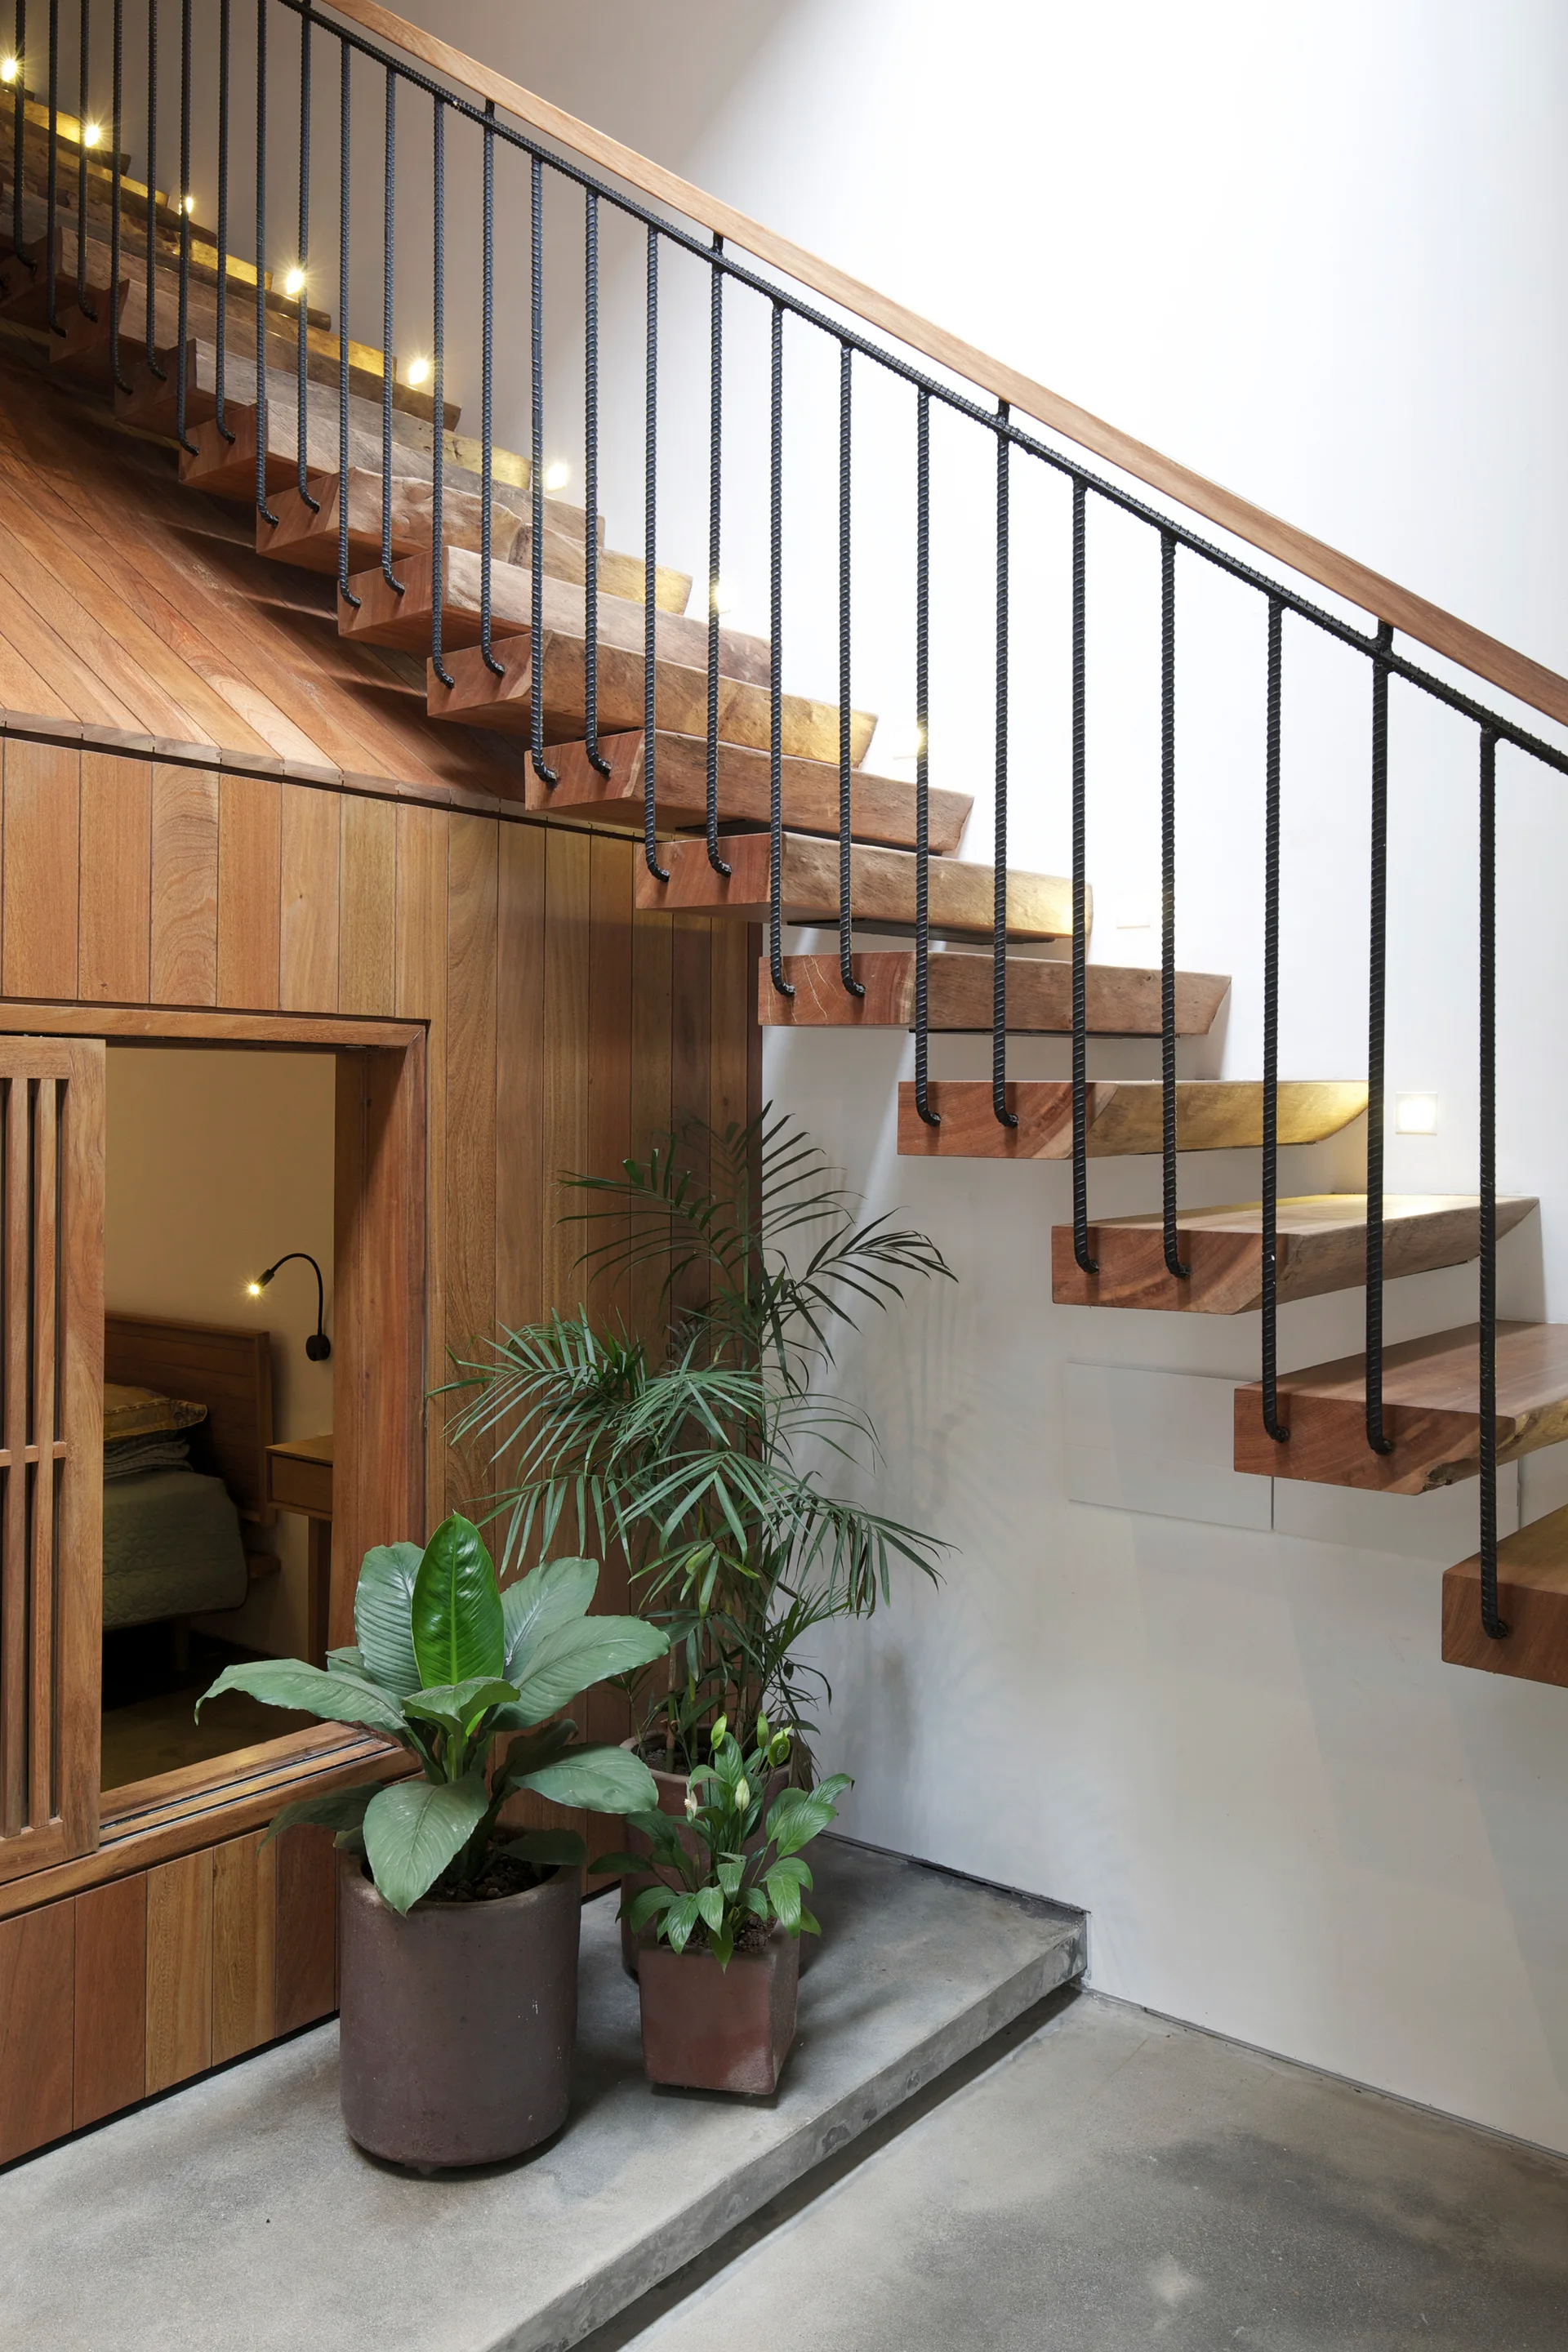
A floating wooden staircase with black iron spindles and integrated wall lighting stands above a polished concrete floor with potted plants.
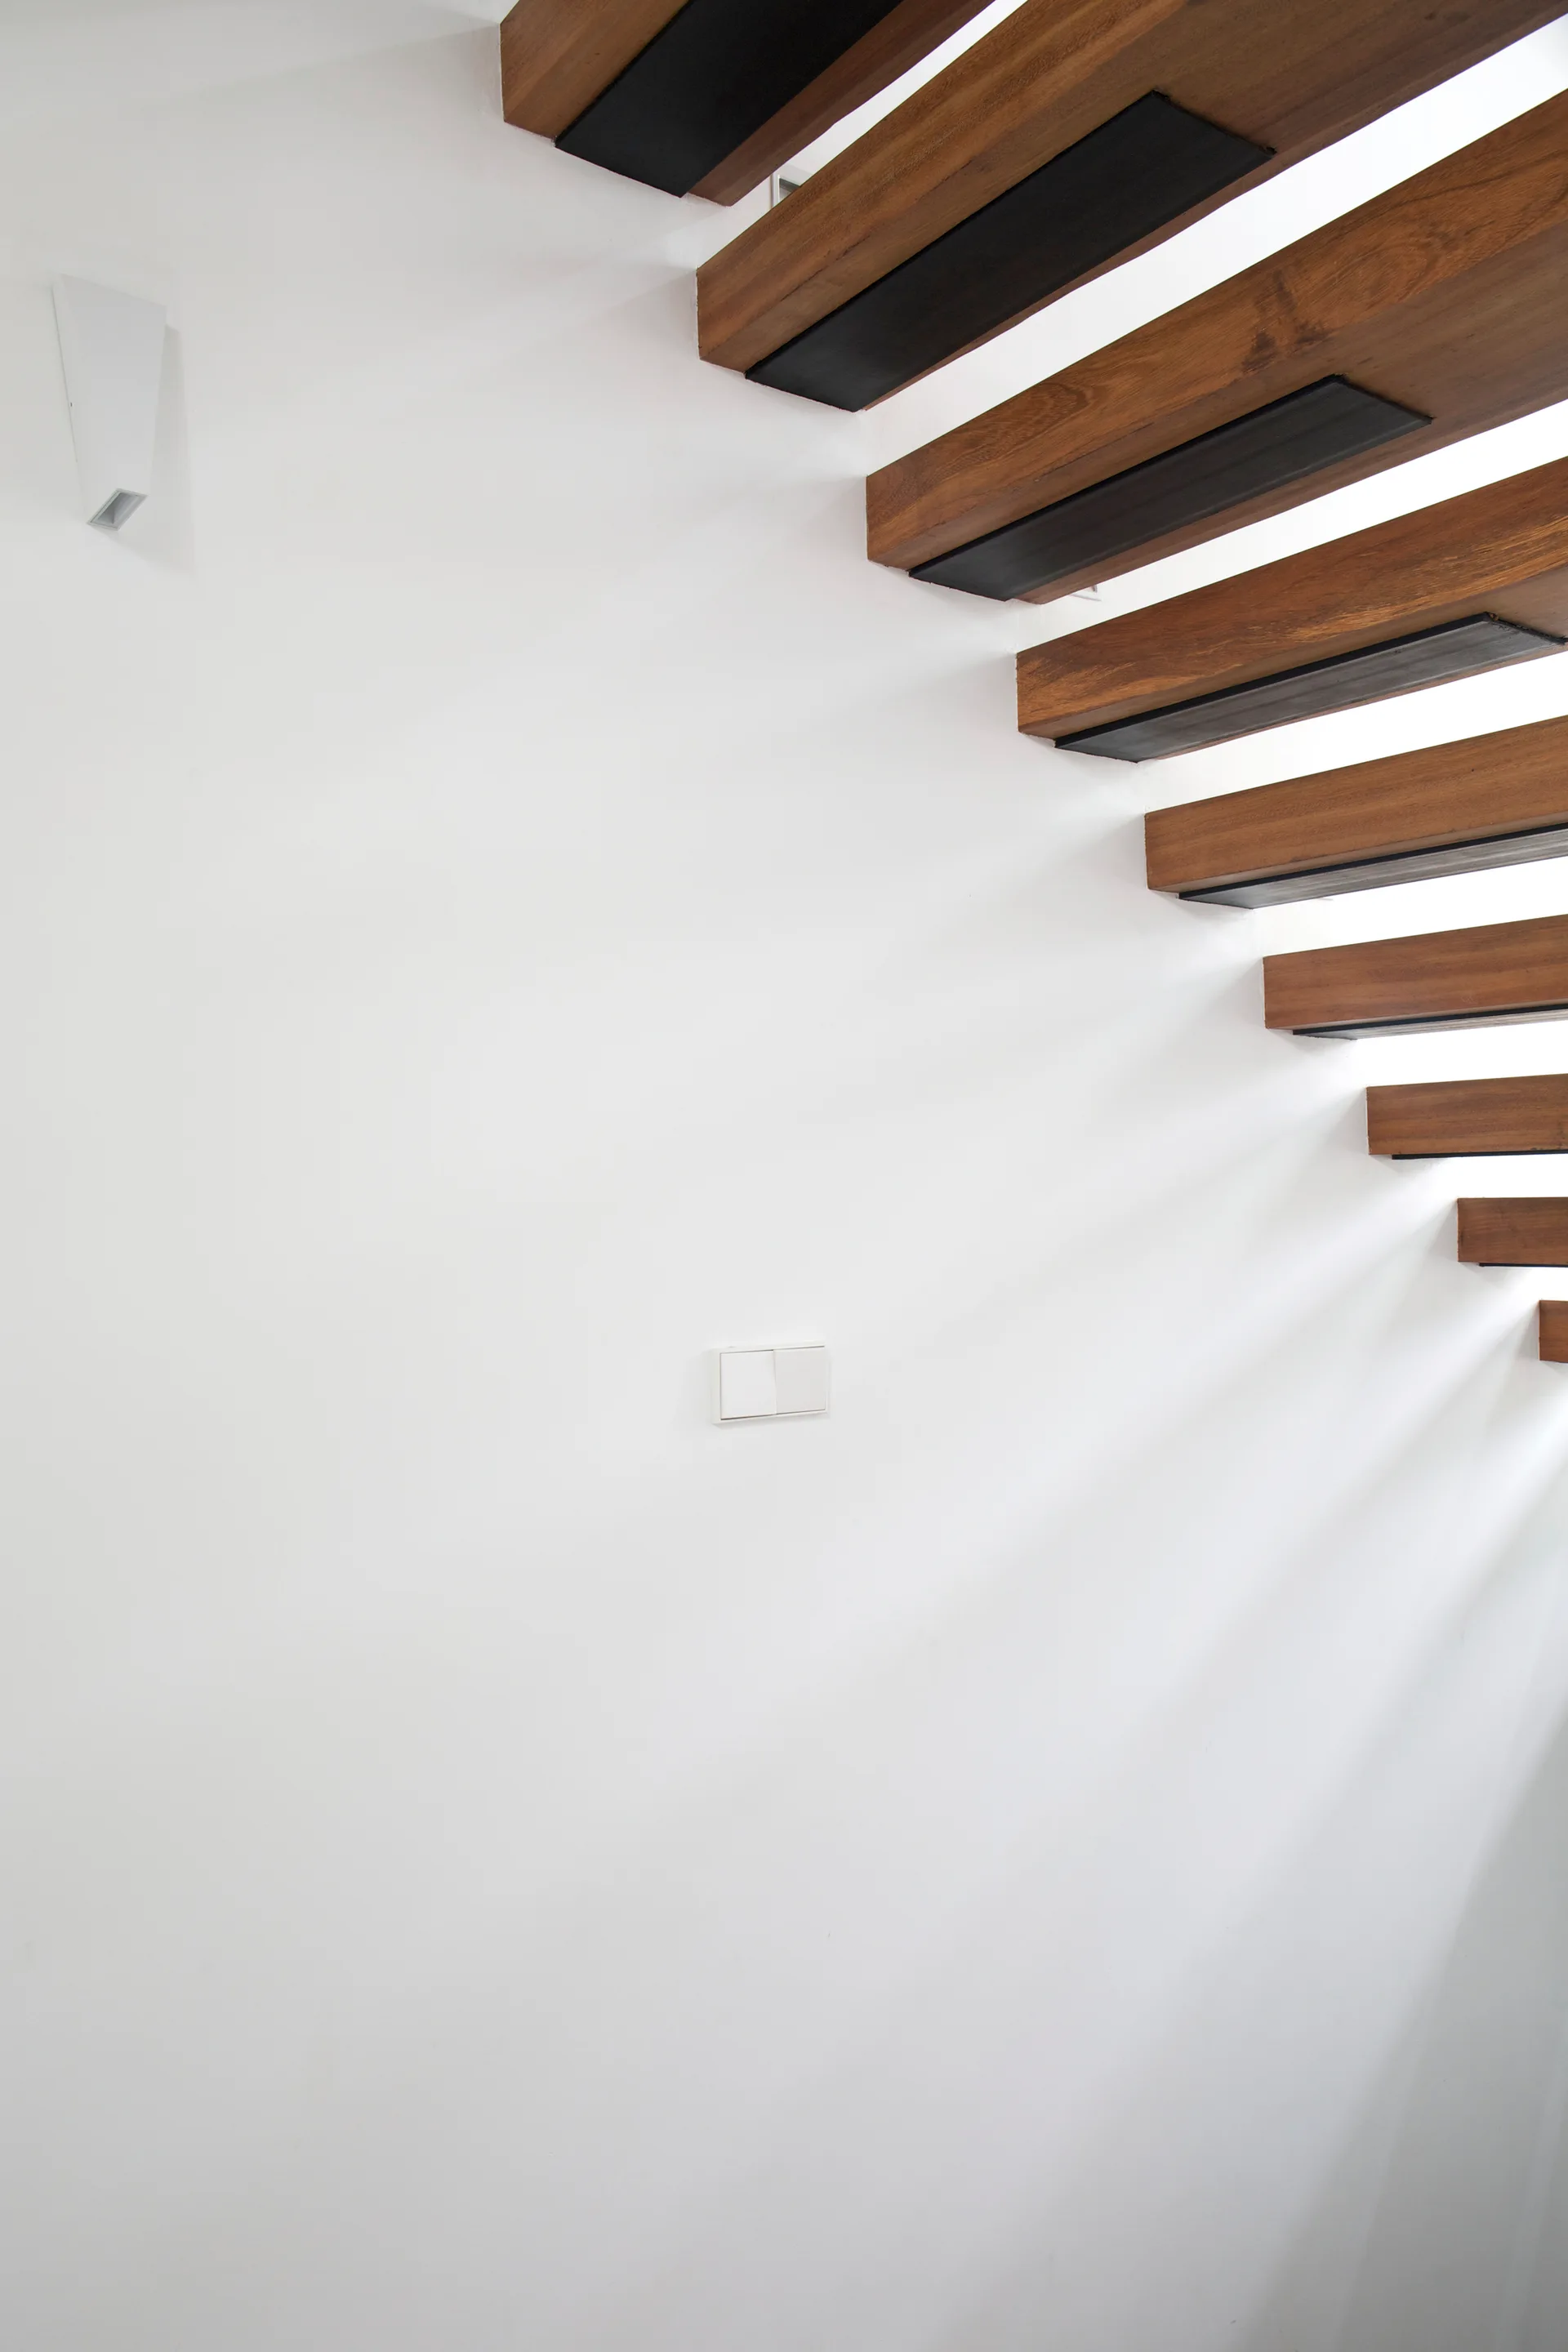
Floating wooden stair treads with dark undersides ascend against a plain white wall casting diagonal shadows.
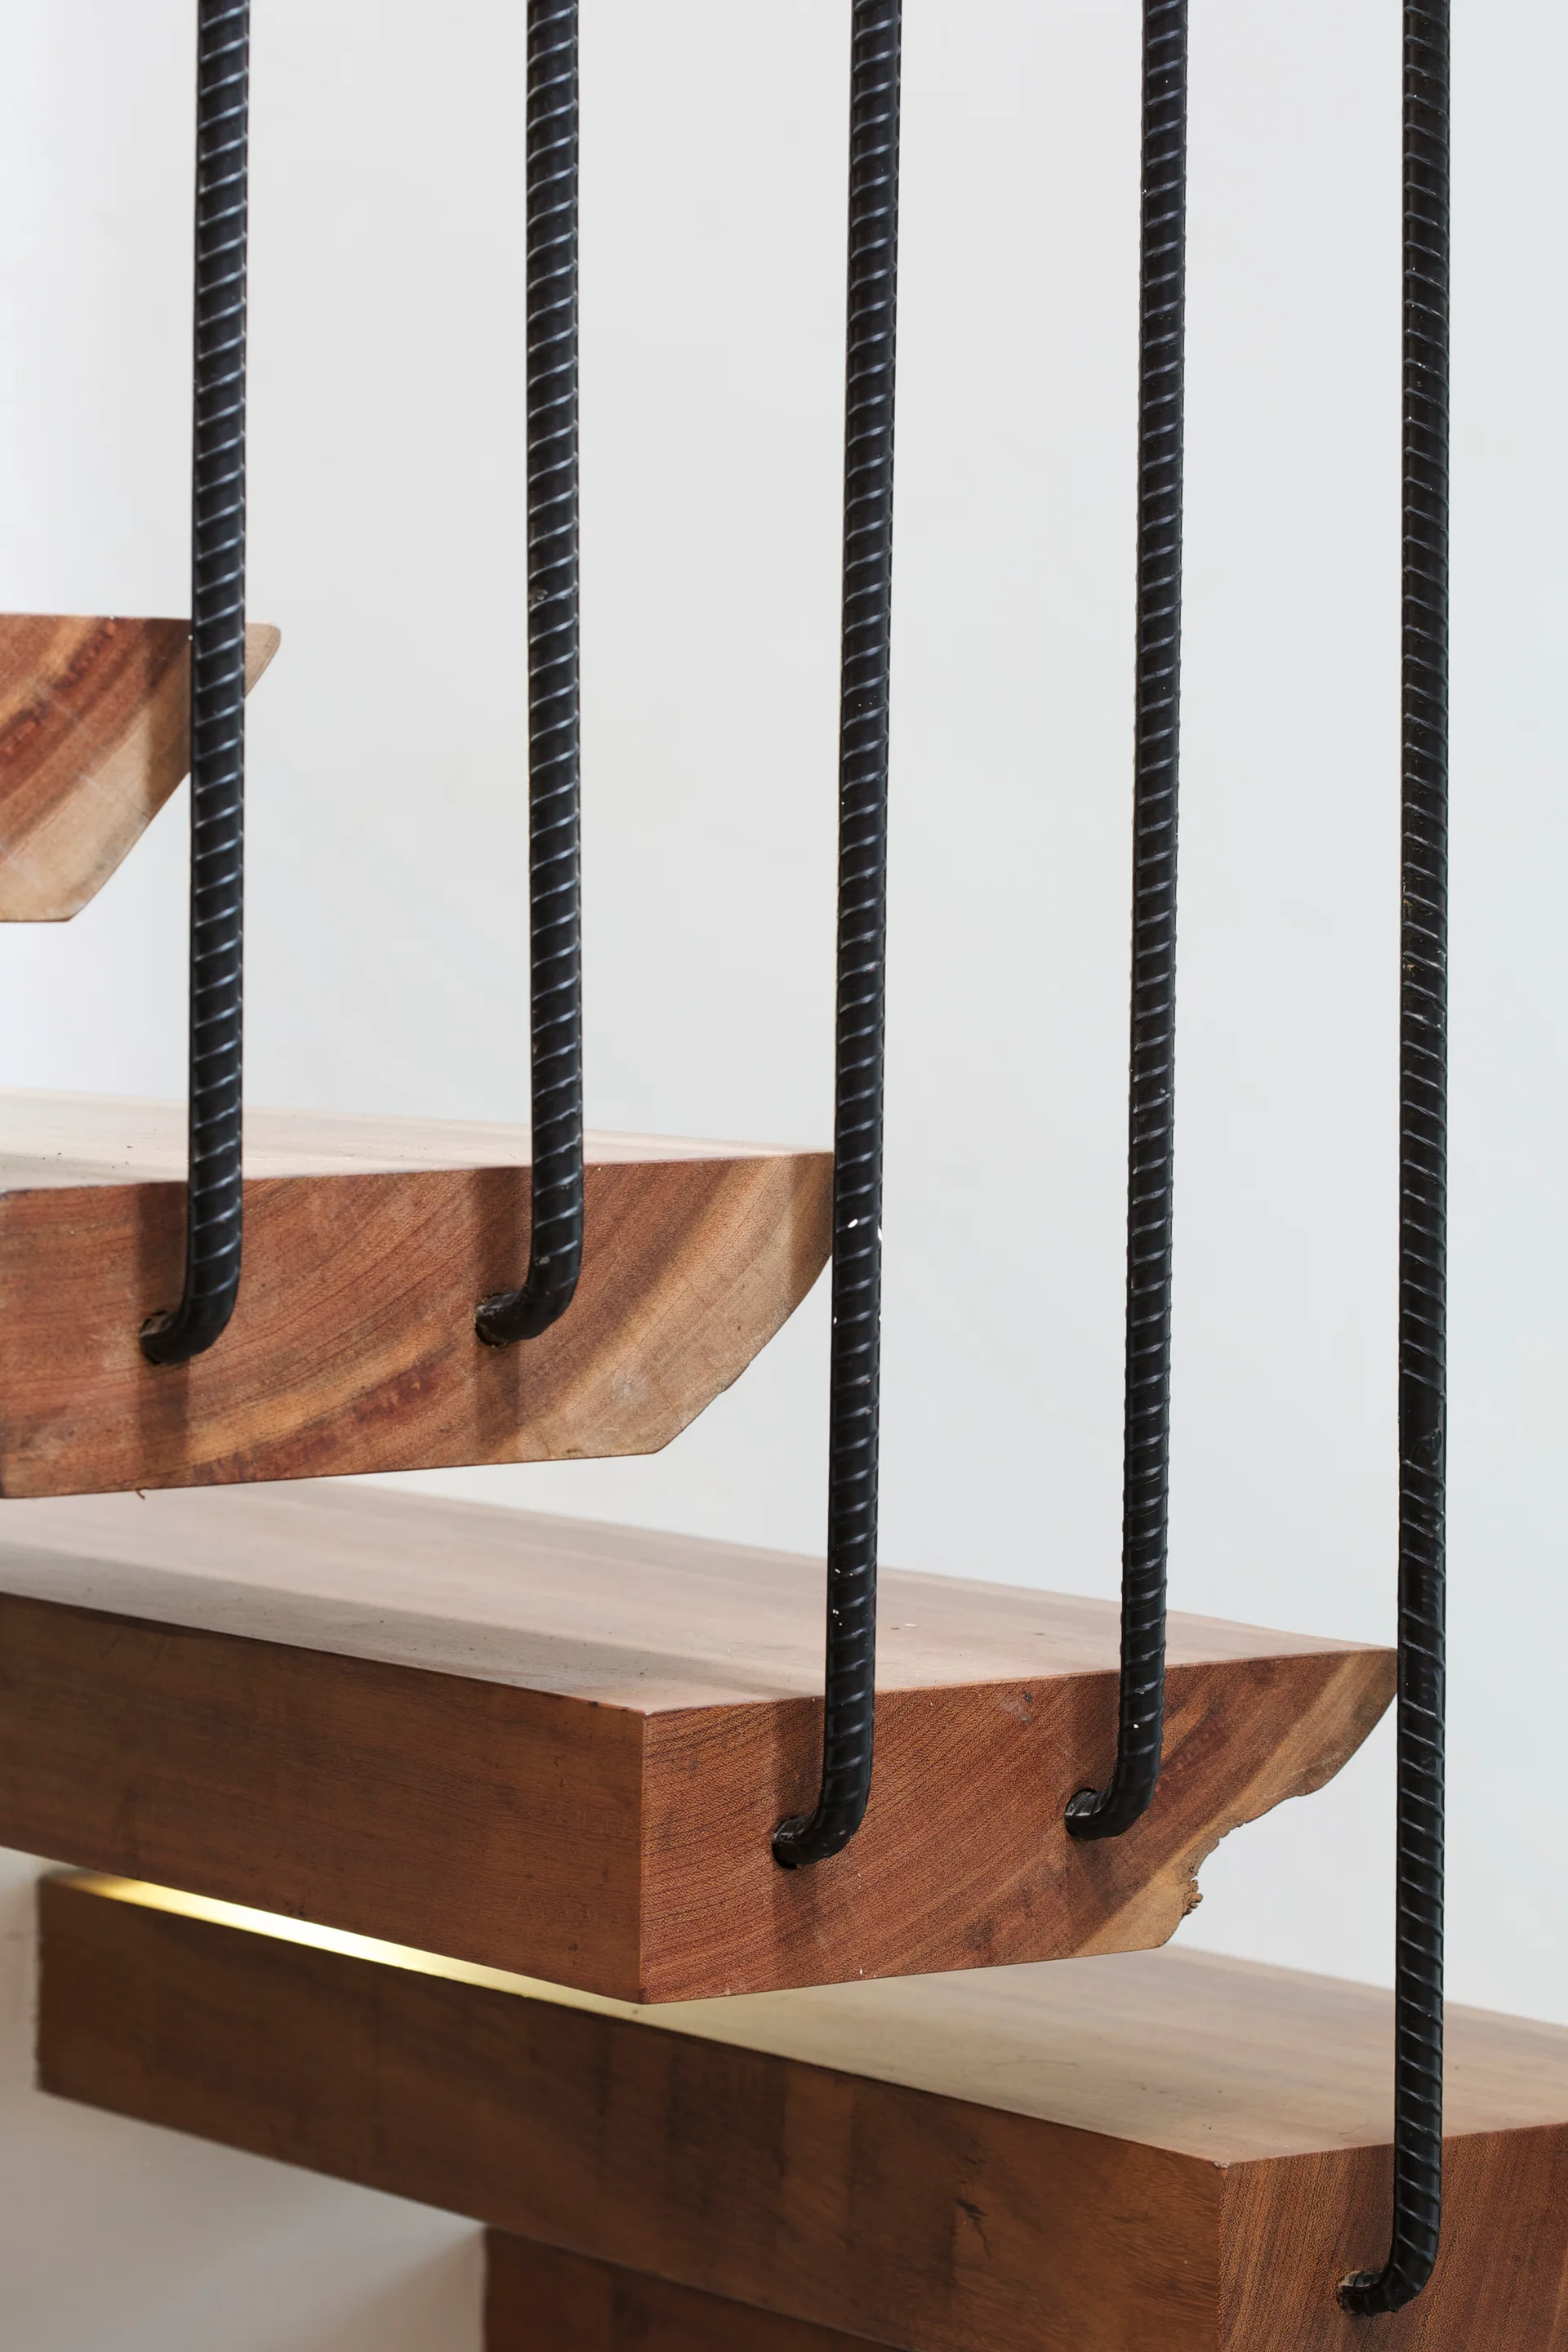
Close-up of floating wooden stair treads paired with vertical black steel rebar balustrades against a white wall.
A modern living space featuring a central glass-enclosed garden with a small tree, surrounded by concrete flooring and a wooden staircase.
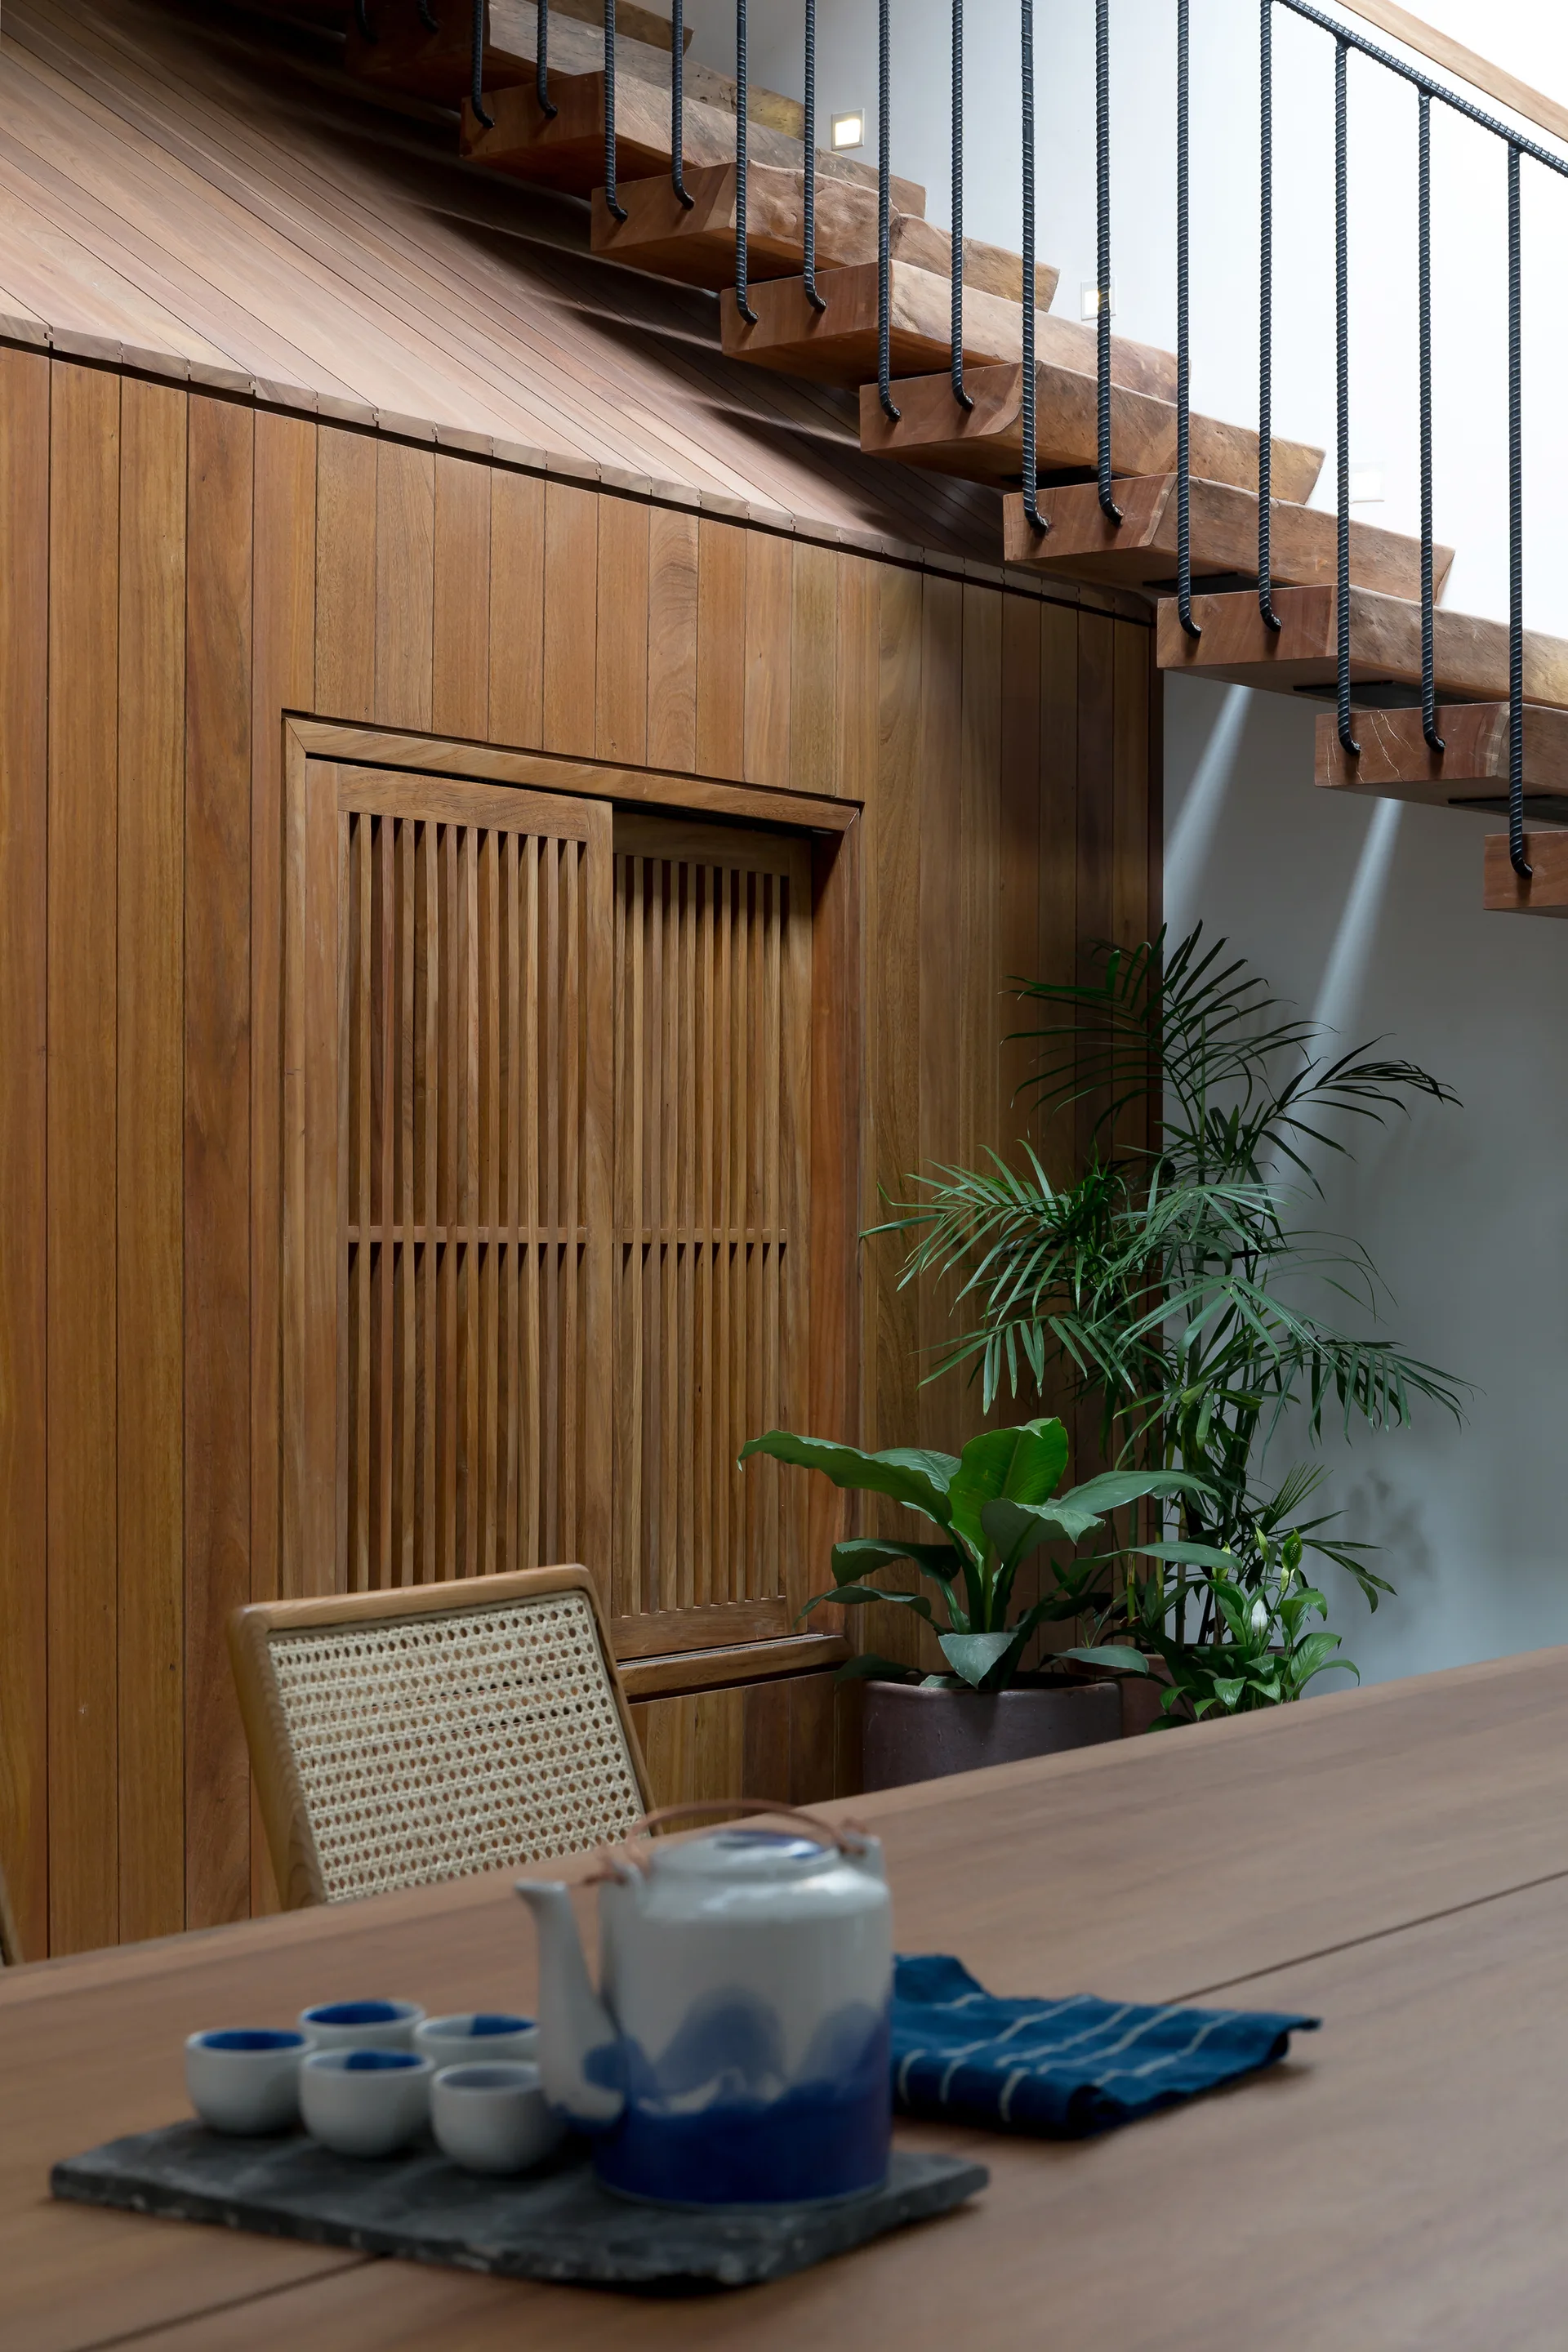
A dining room featuring a wooden table with a tea set, a woven cane chair, and a floating wood staircase above a paneled wall.
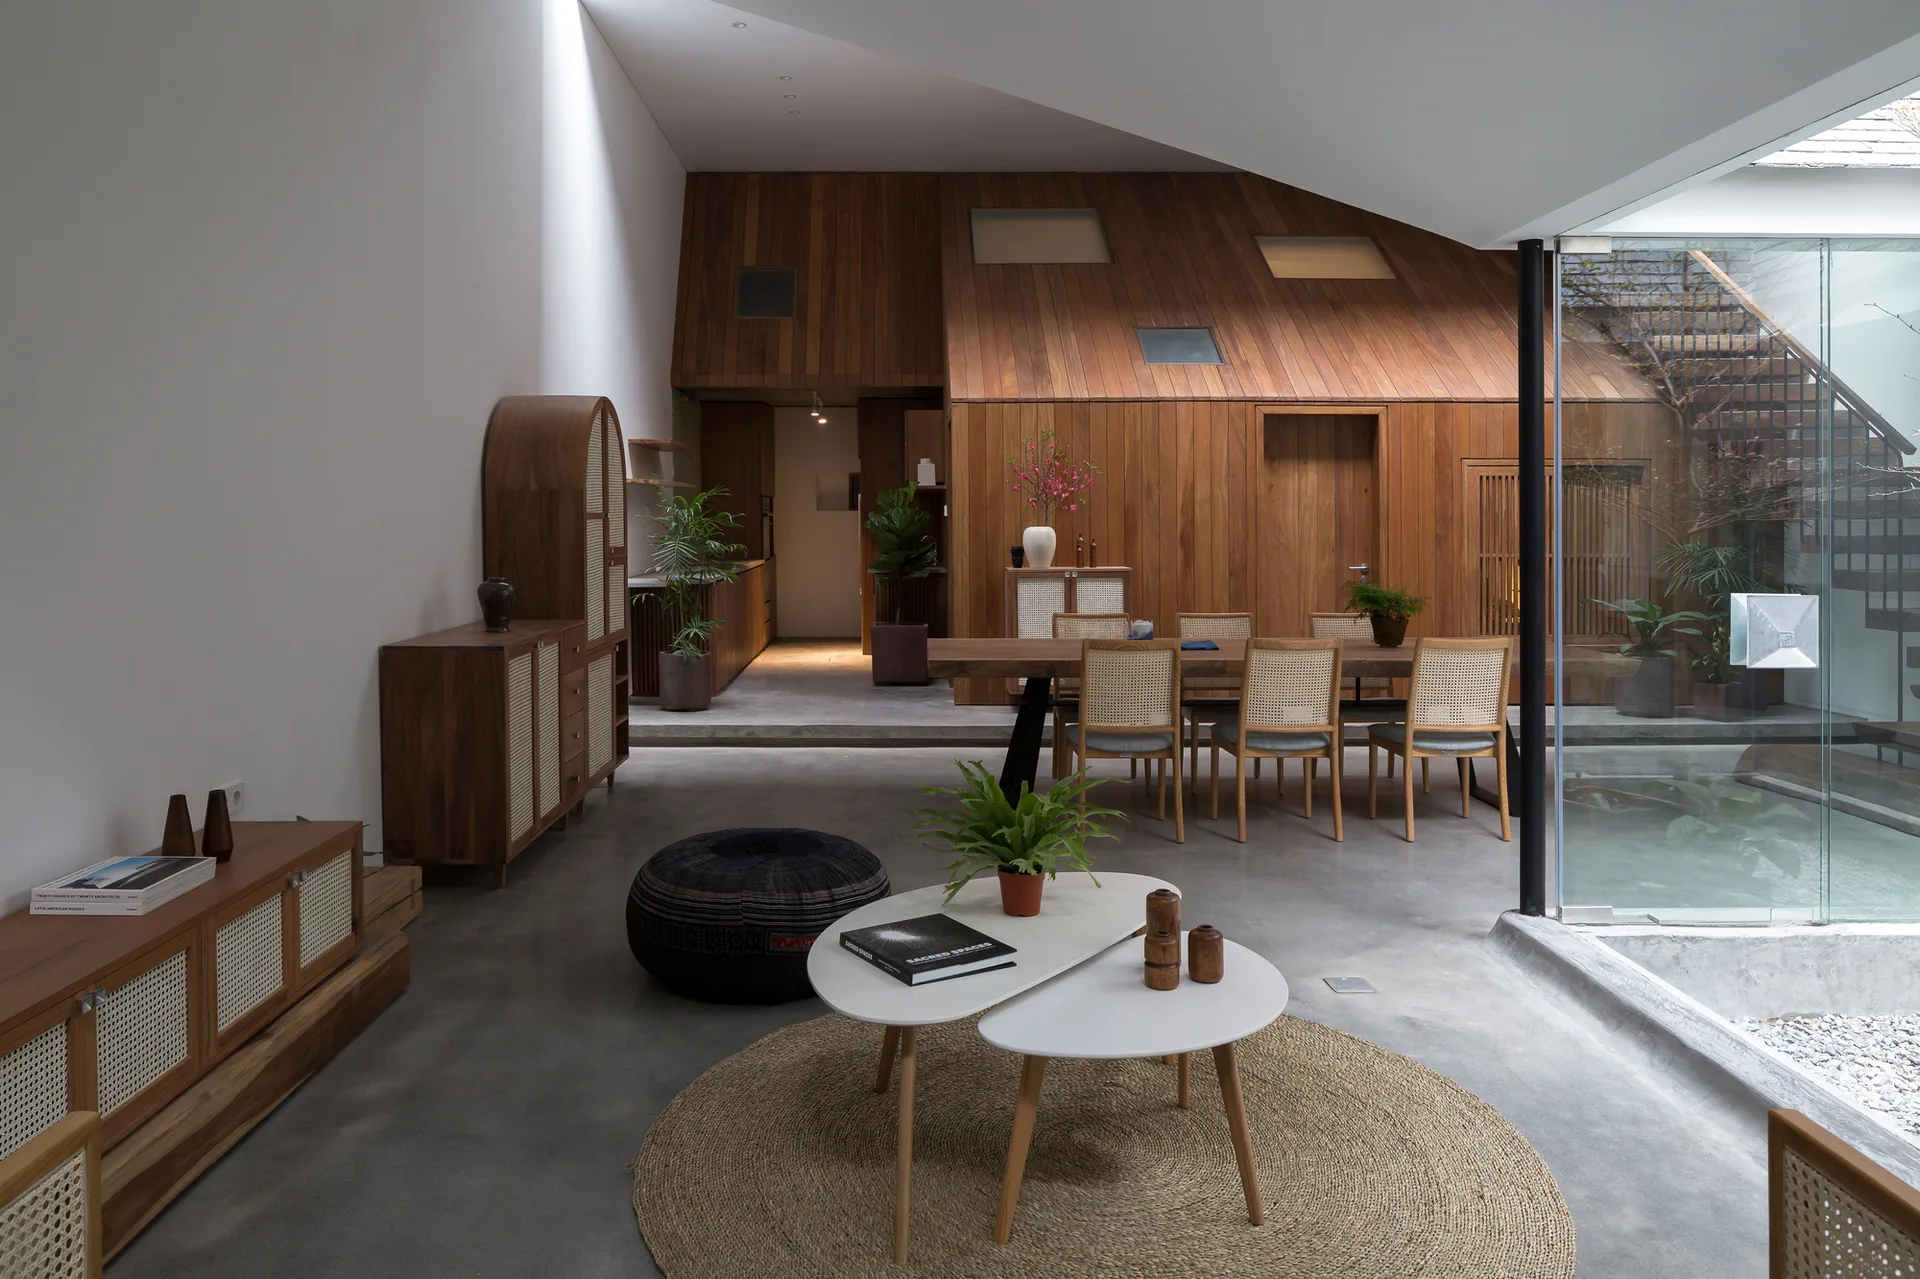
An open dining and living area features a wood-paneled sloped ceiling, dining table with cane chairs, concrete floors, and a glass partition.
A modern dining room with a long wood table and cane chairs is viewed through a glass partition next to an indoor tree and a wooden staircase.
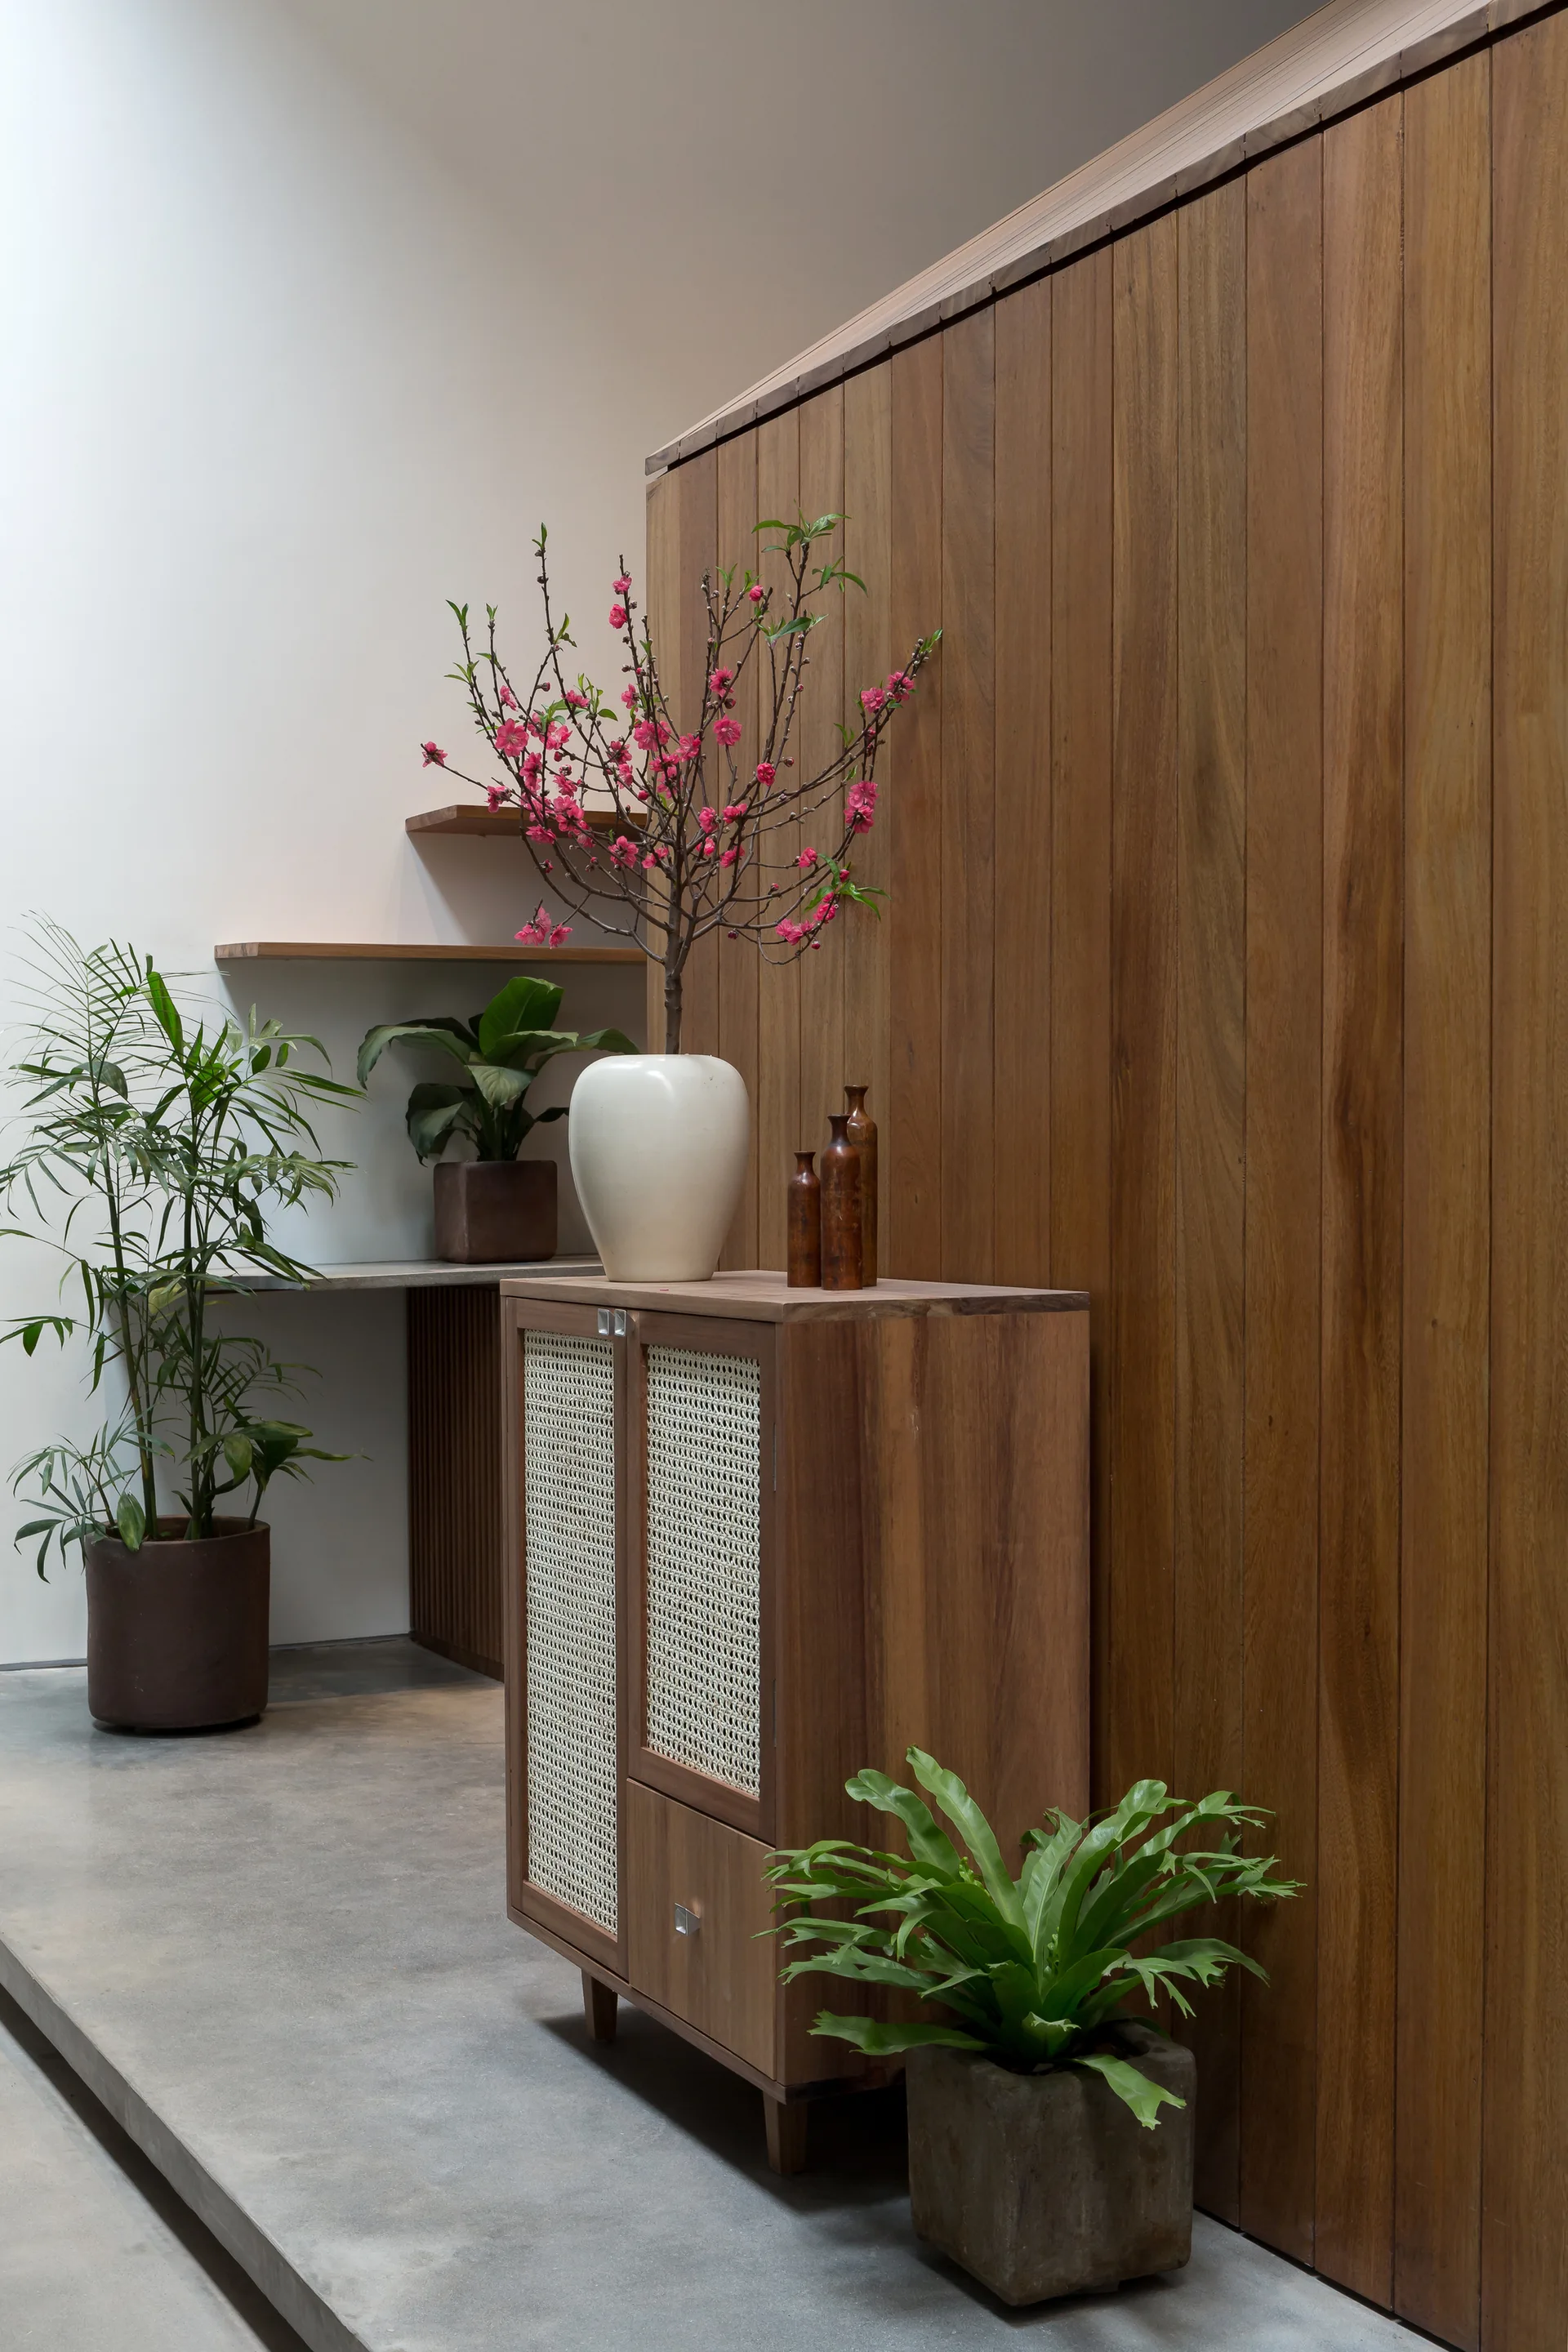
A light wood cabinet with woven cane door panels sits against a vertical wood slat wall next to green potted plants and pink blossoms in a vase.
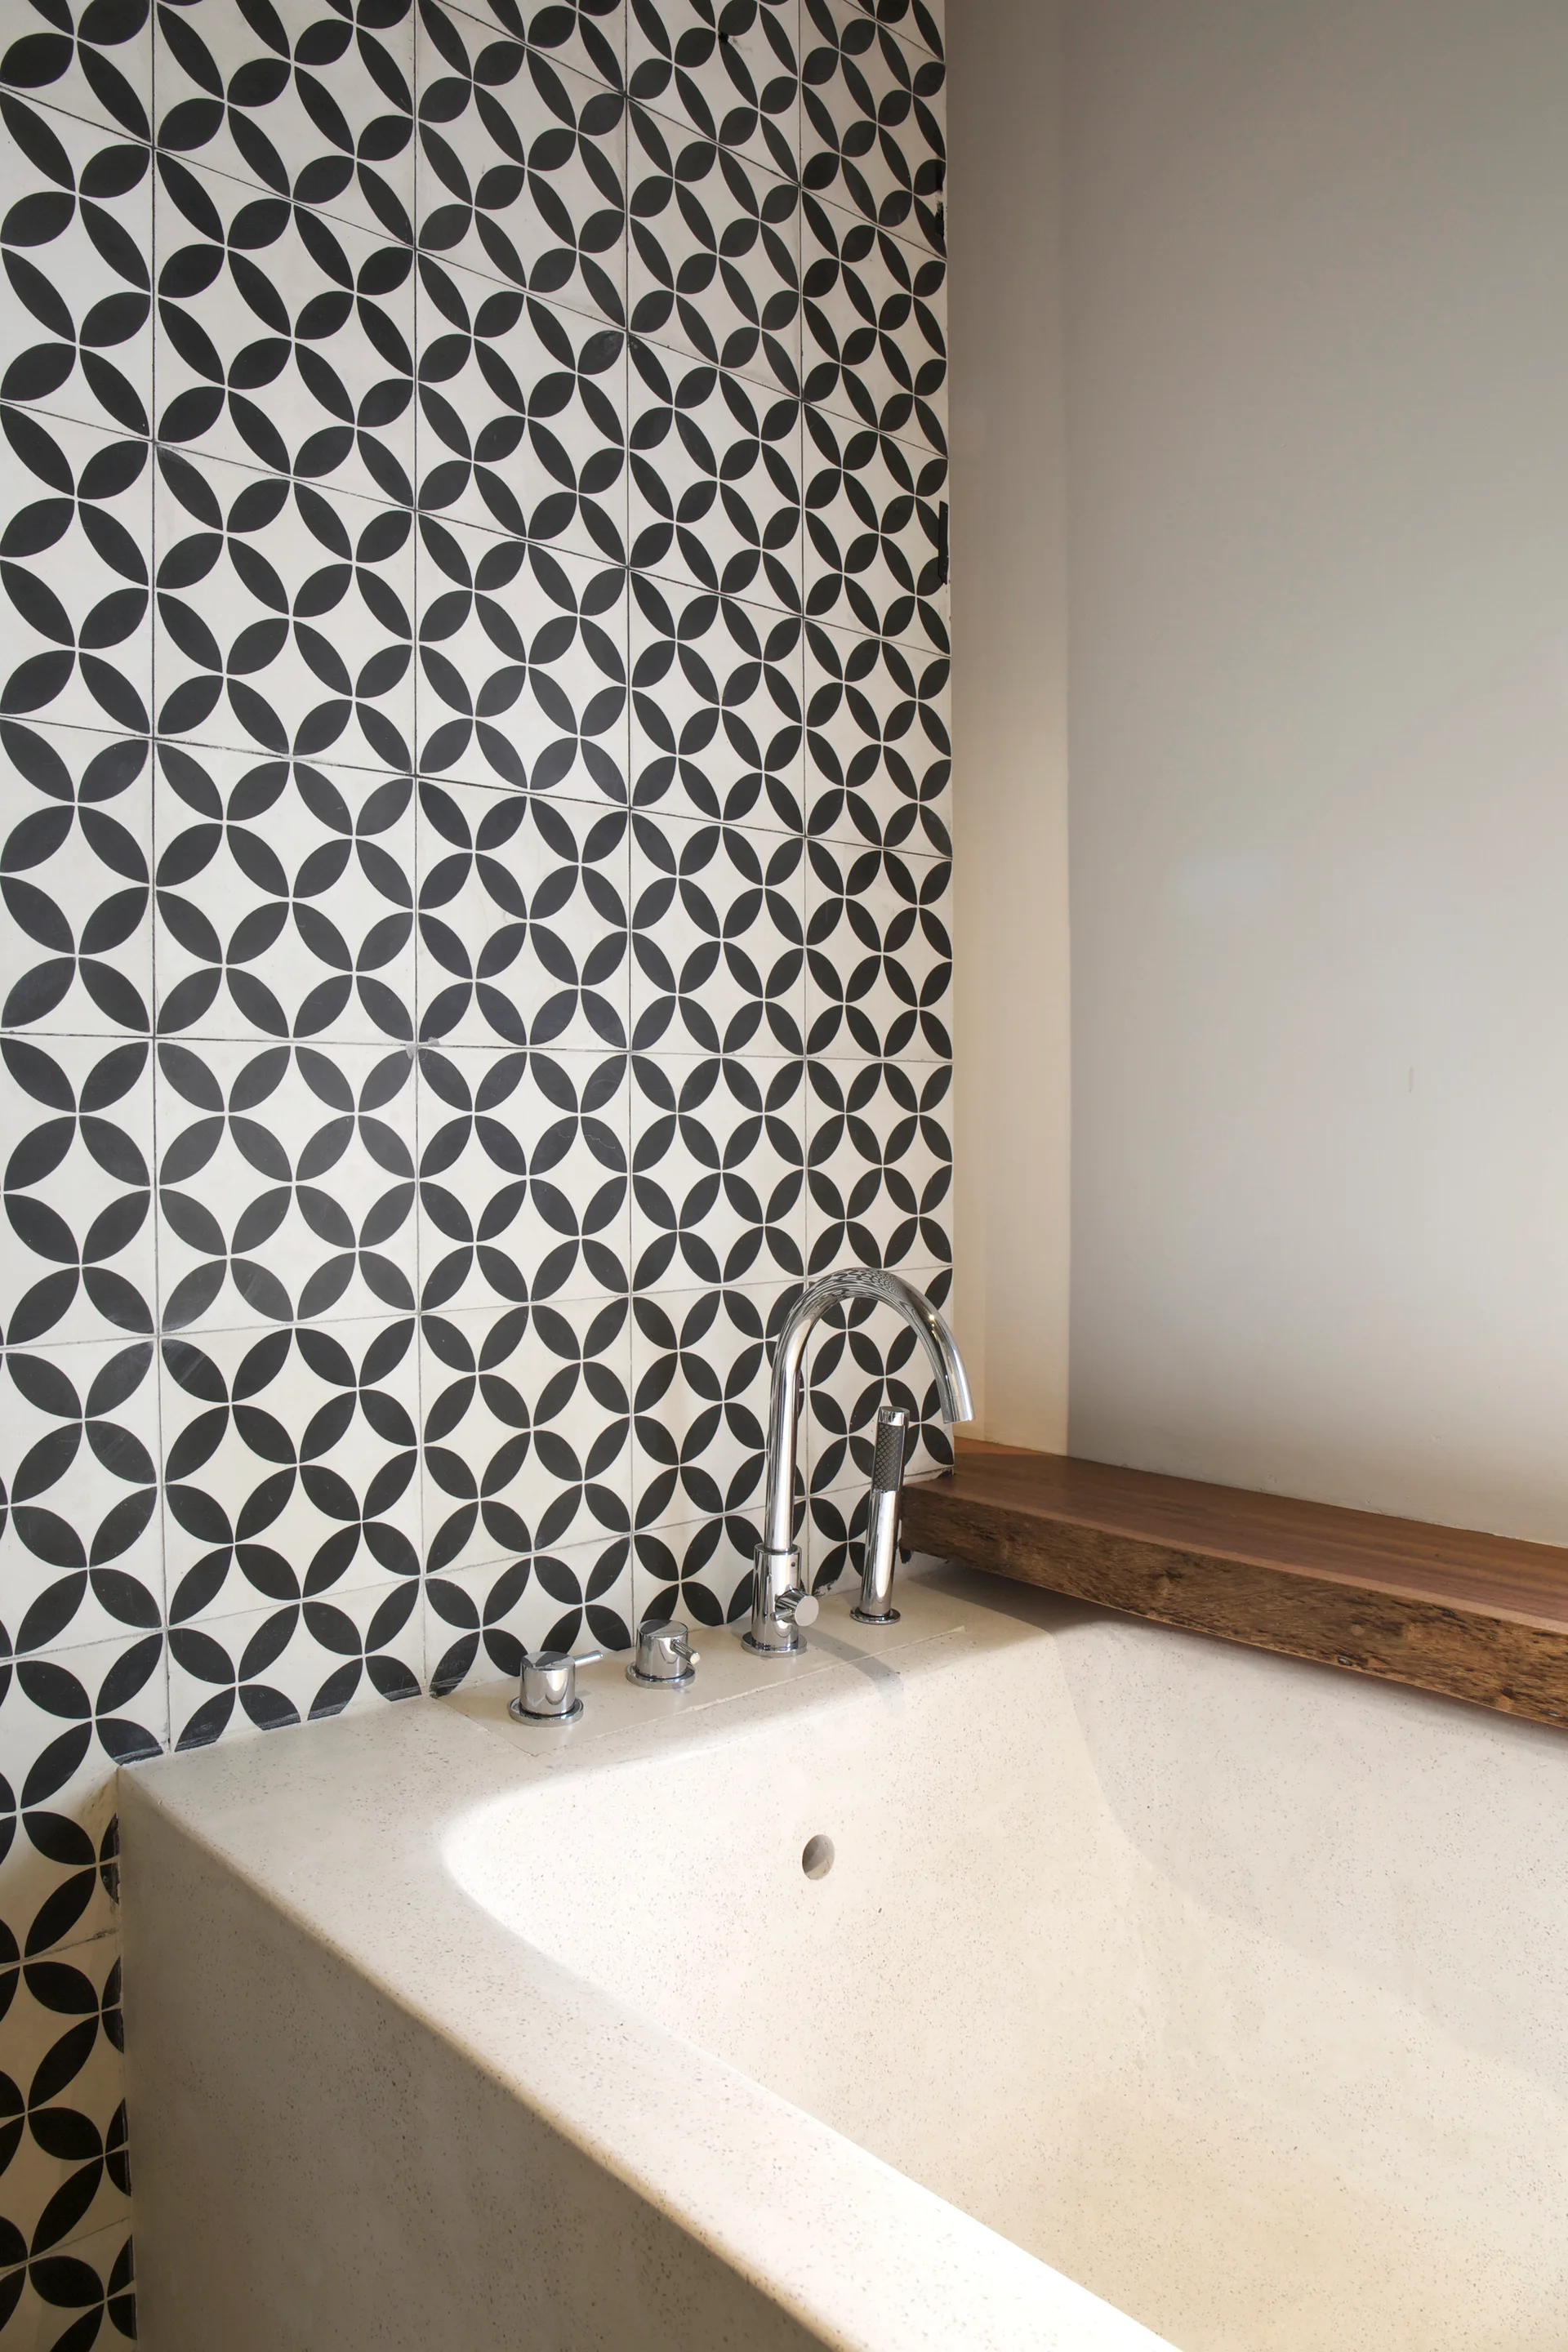
A built-in stone-like bathtub features a chrome arched faucet, set against a black and white geometric tiled wall and a natural wood shelf.
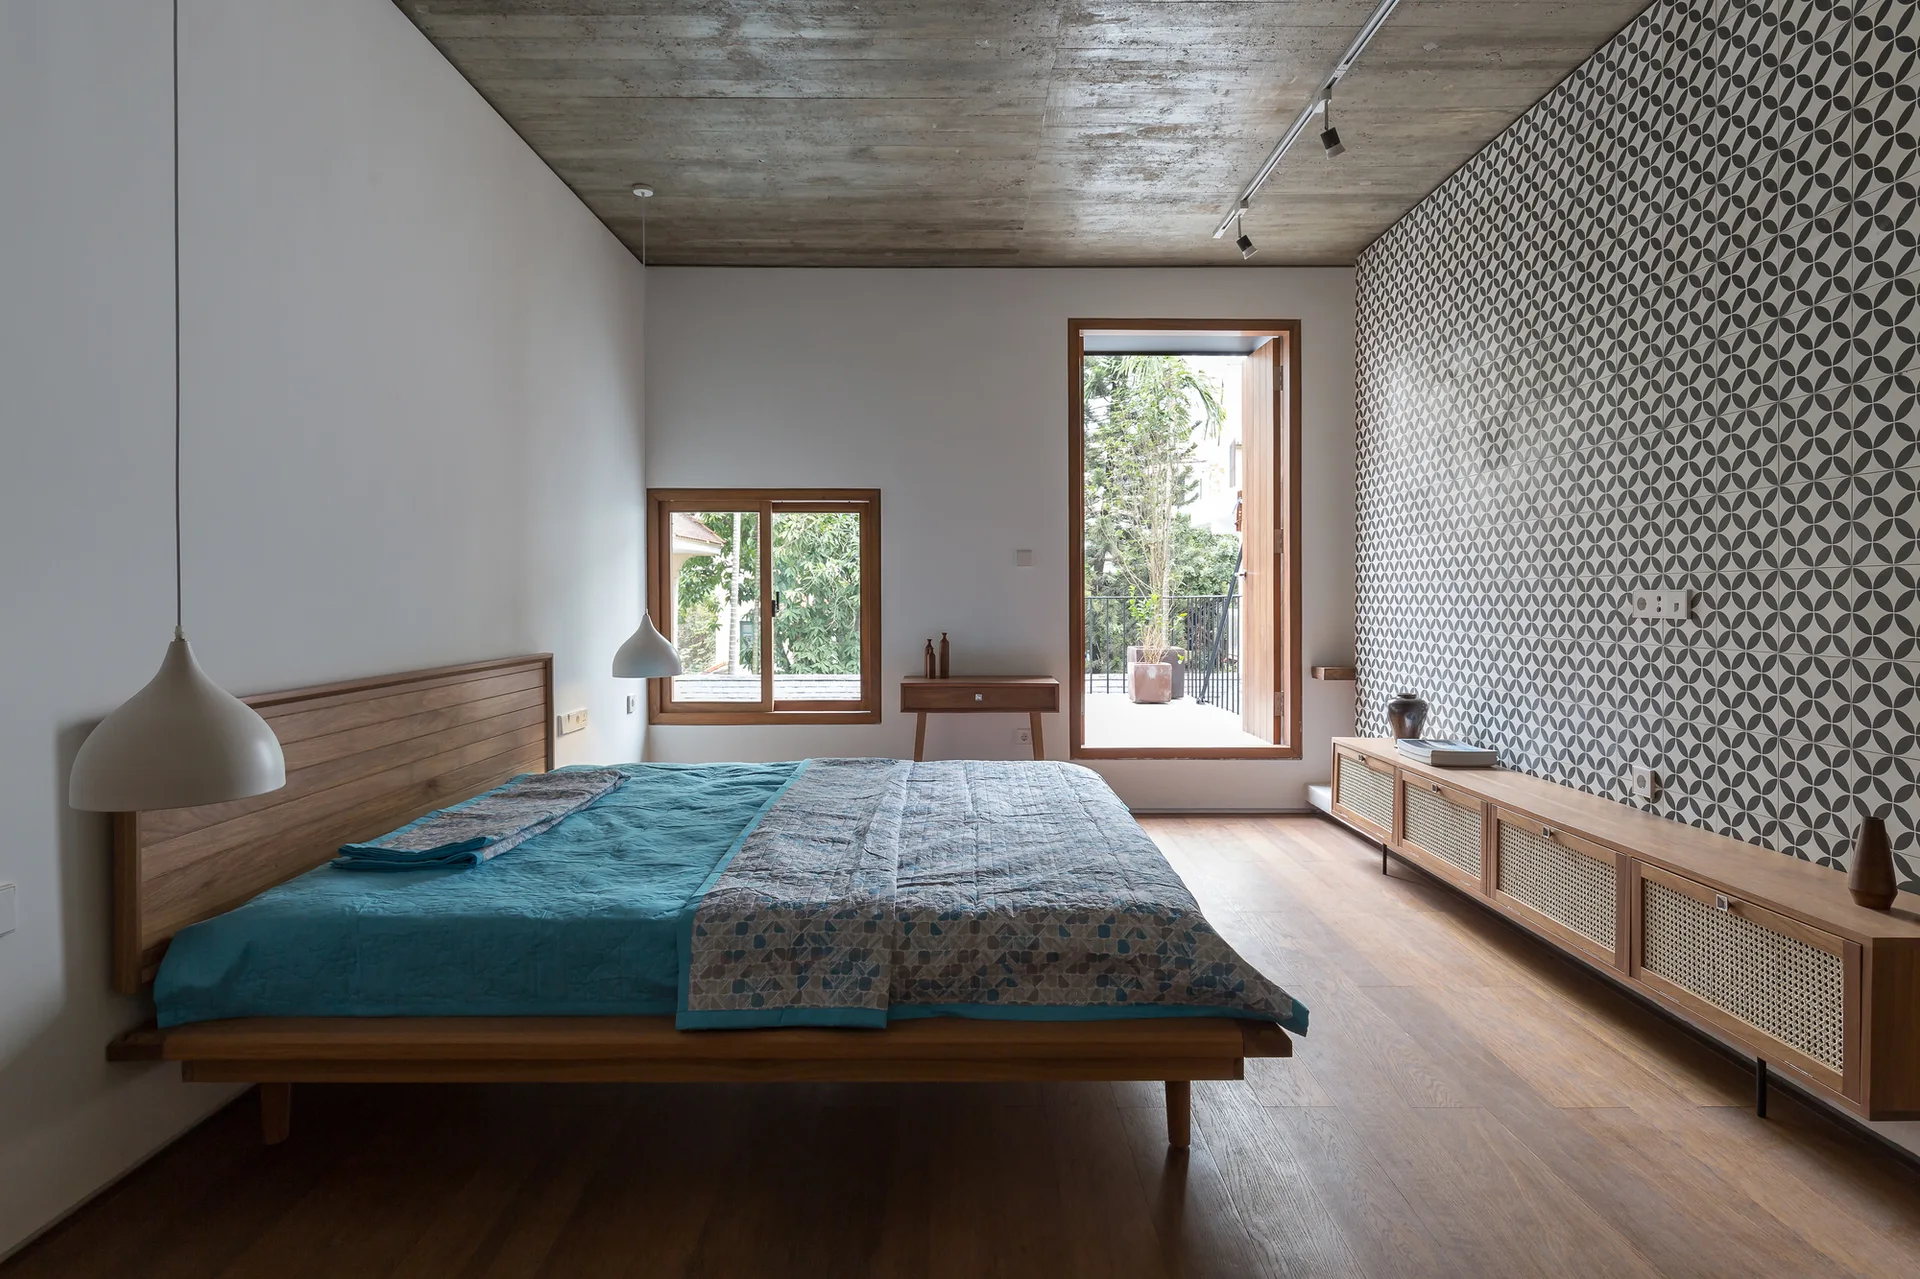
A modern bedroom features a wooden platform bed, a patterned geometric accent wall, and an exposed raw concrete ceiling.
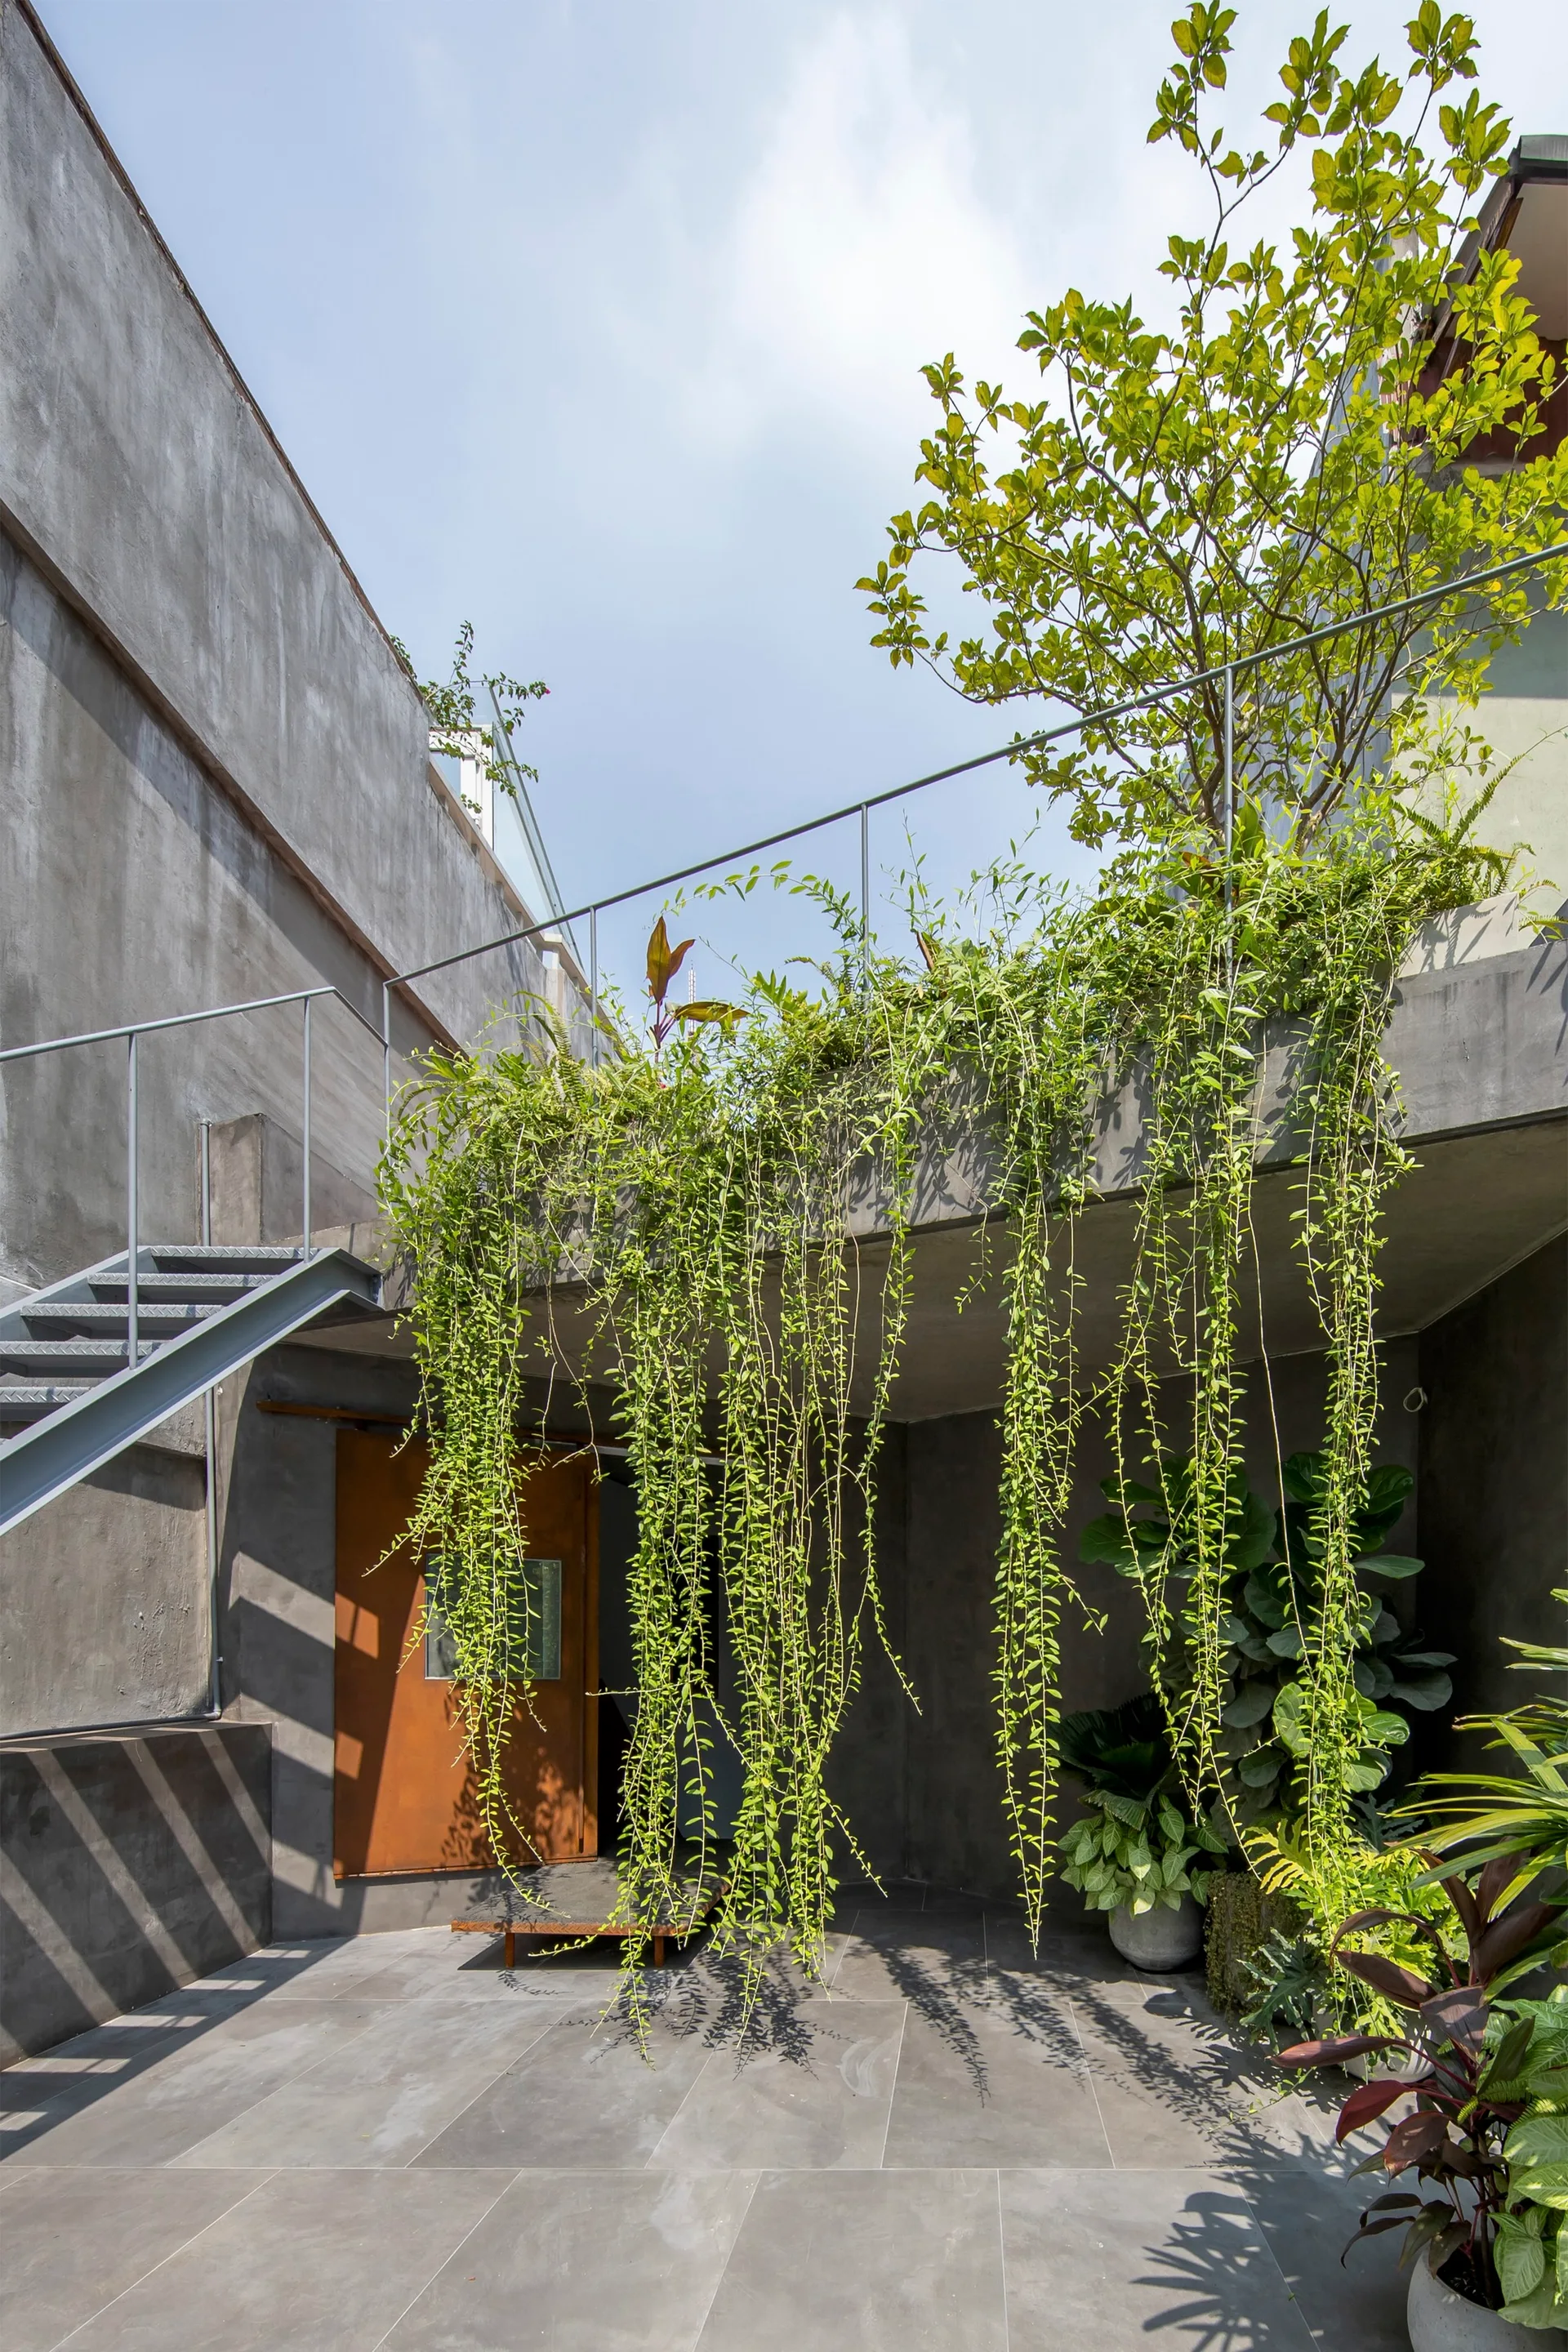
An outdoor concrete patio features a metal staircase, a rusted metal door, and long green vines cascading from an upper terrace.