Skip to content

PROJECT

27+14 Apartment

by Agora Arquitectura

25 images

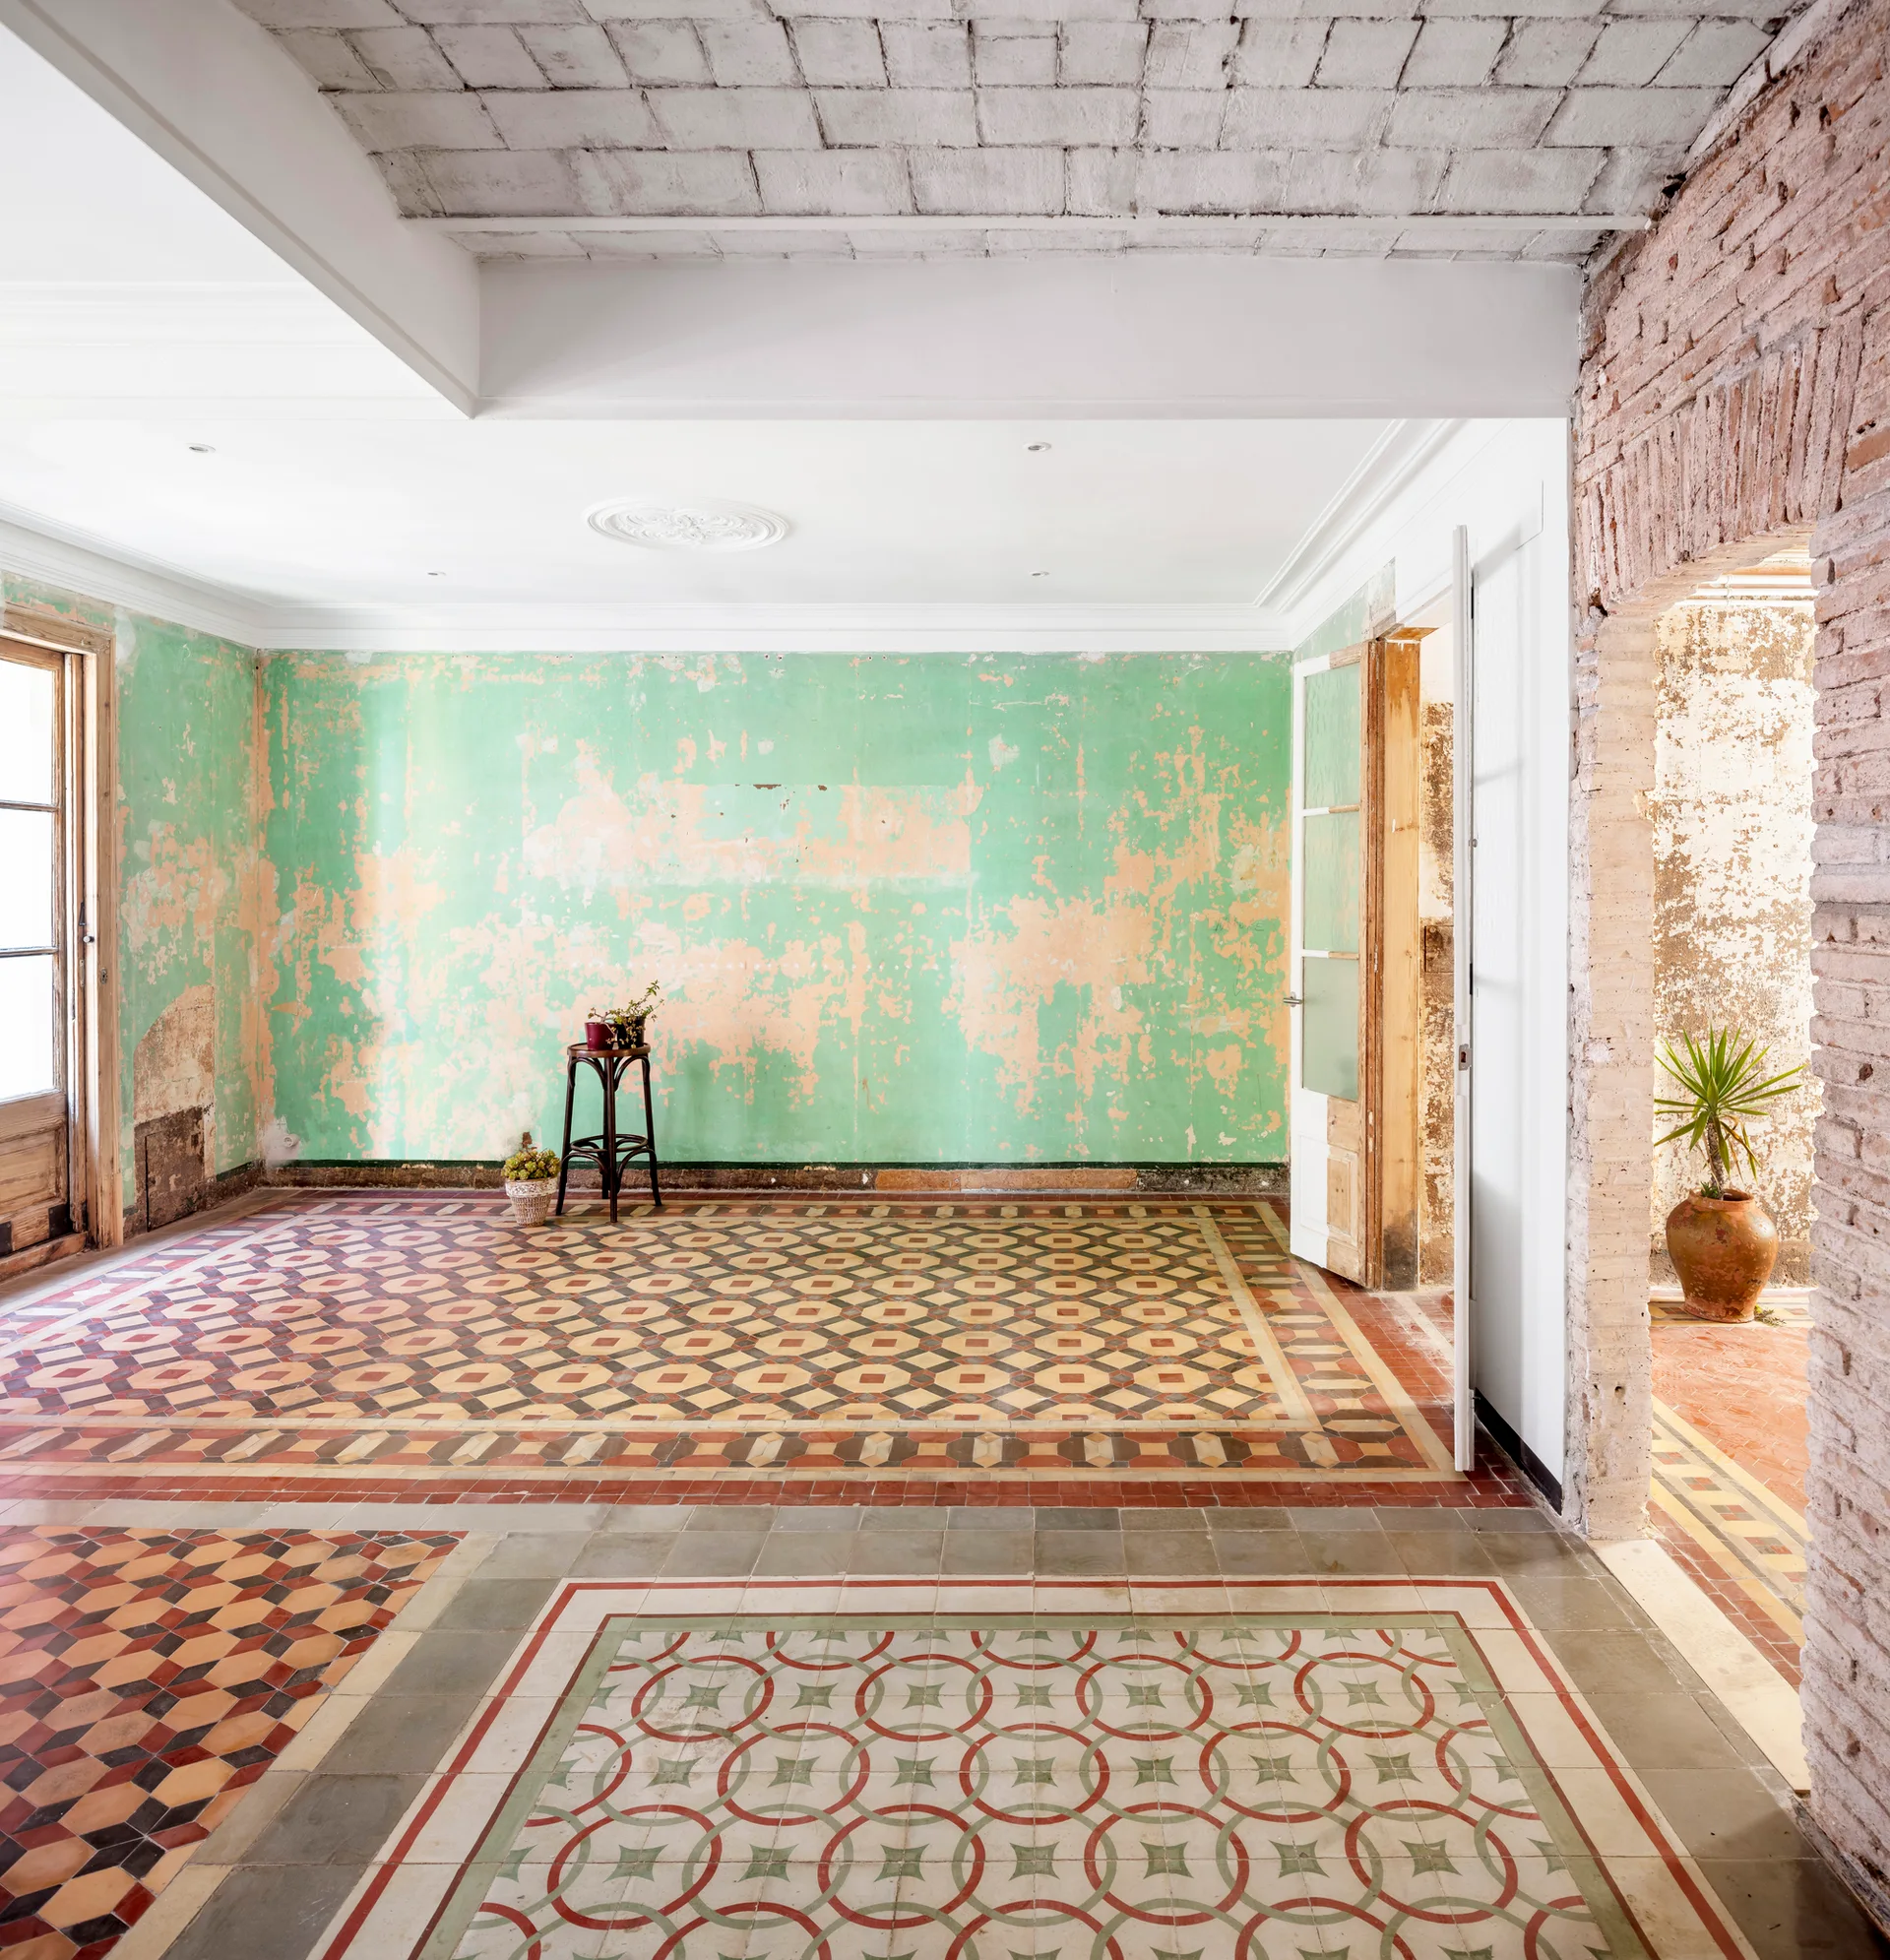
A spacious room featuring distressed green plaster walls, multi-patterned geometric tile flooring, and an exposed brick archway leading to an adjoining area.
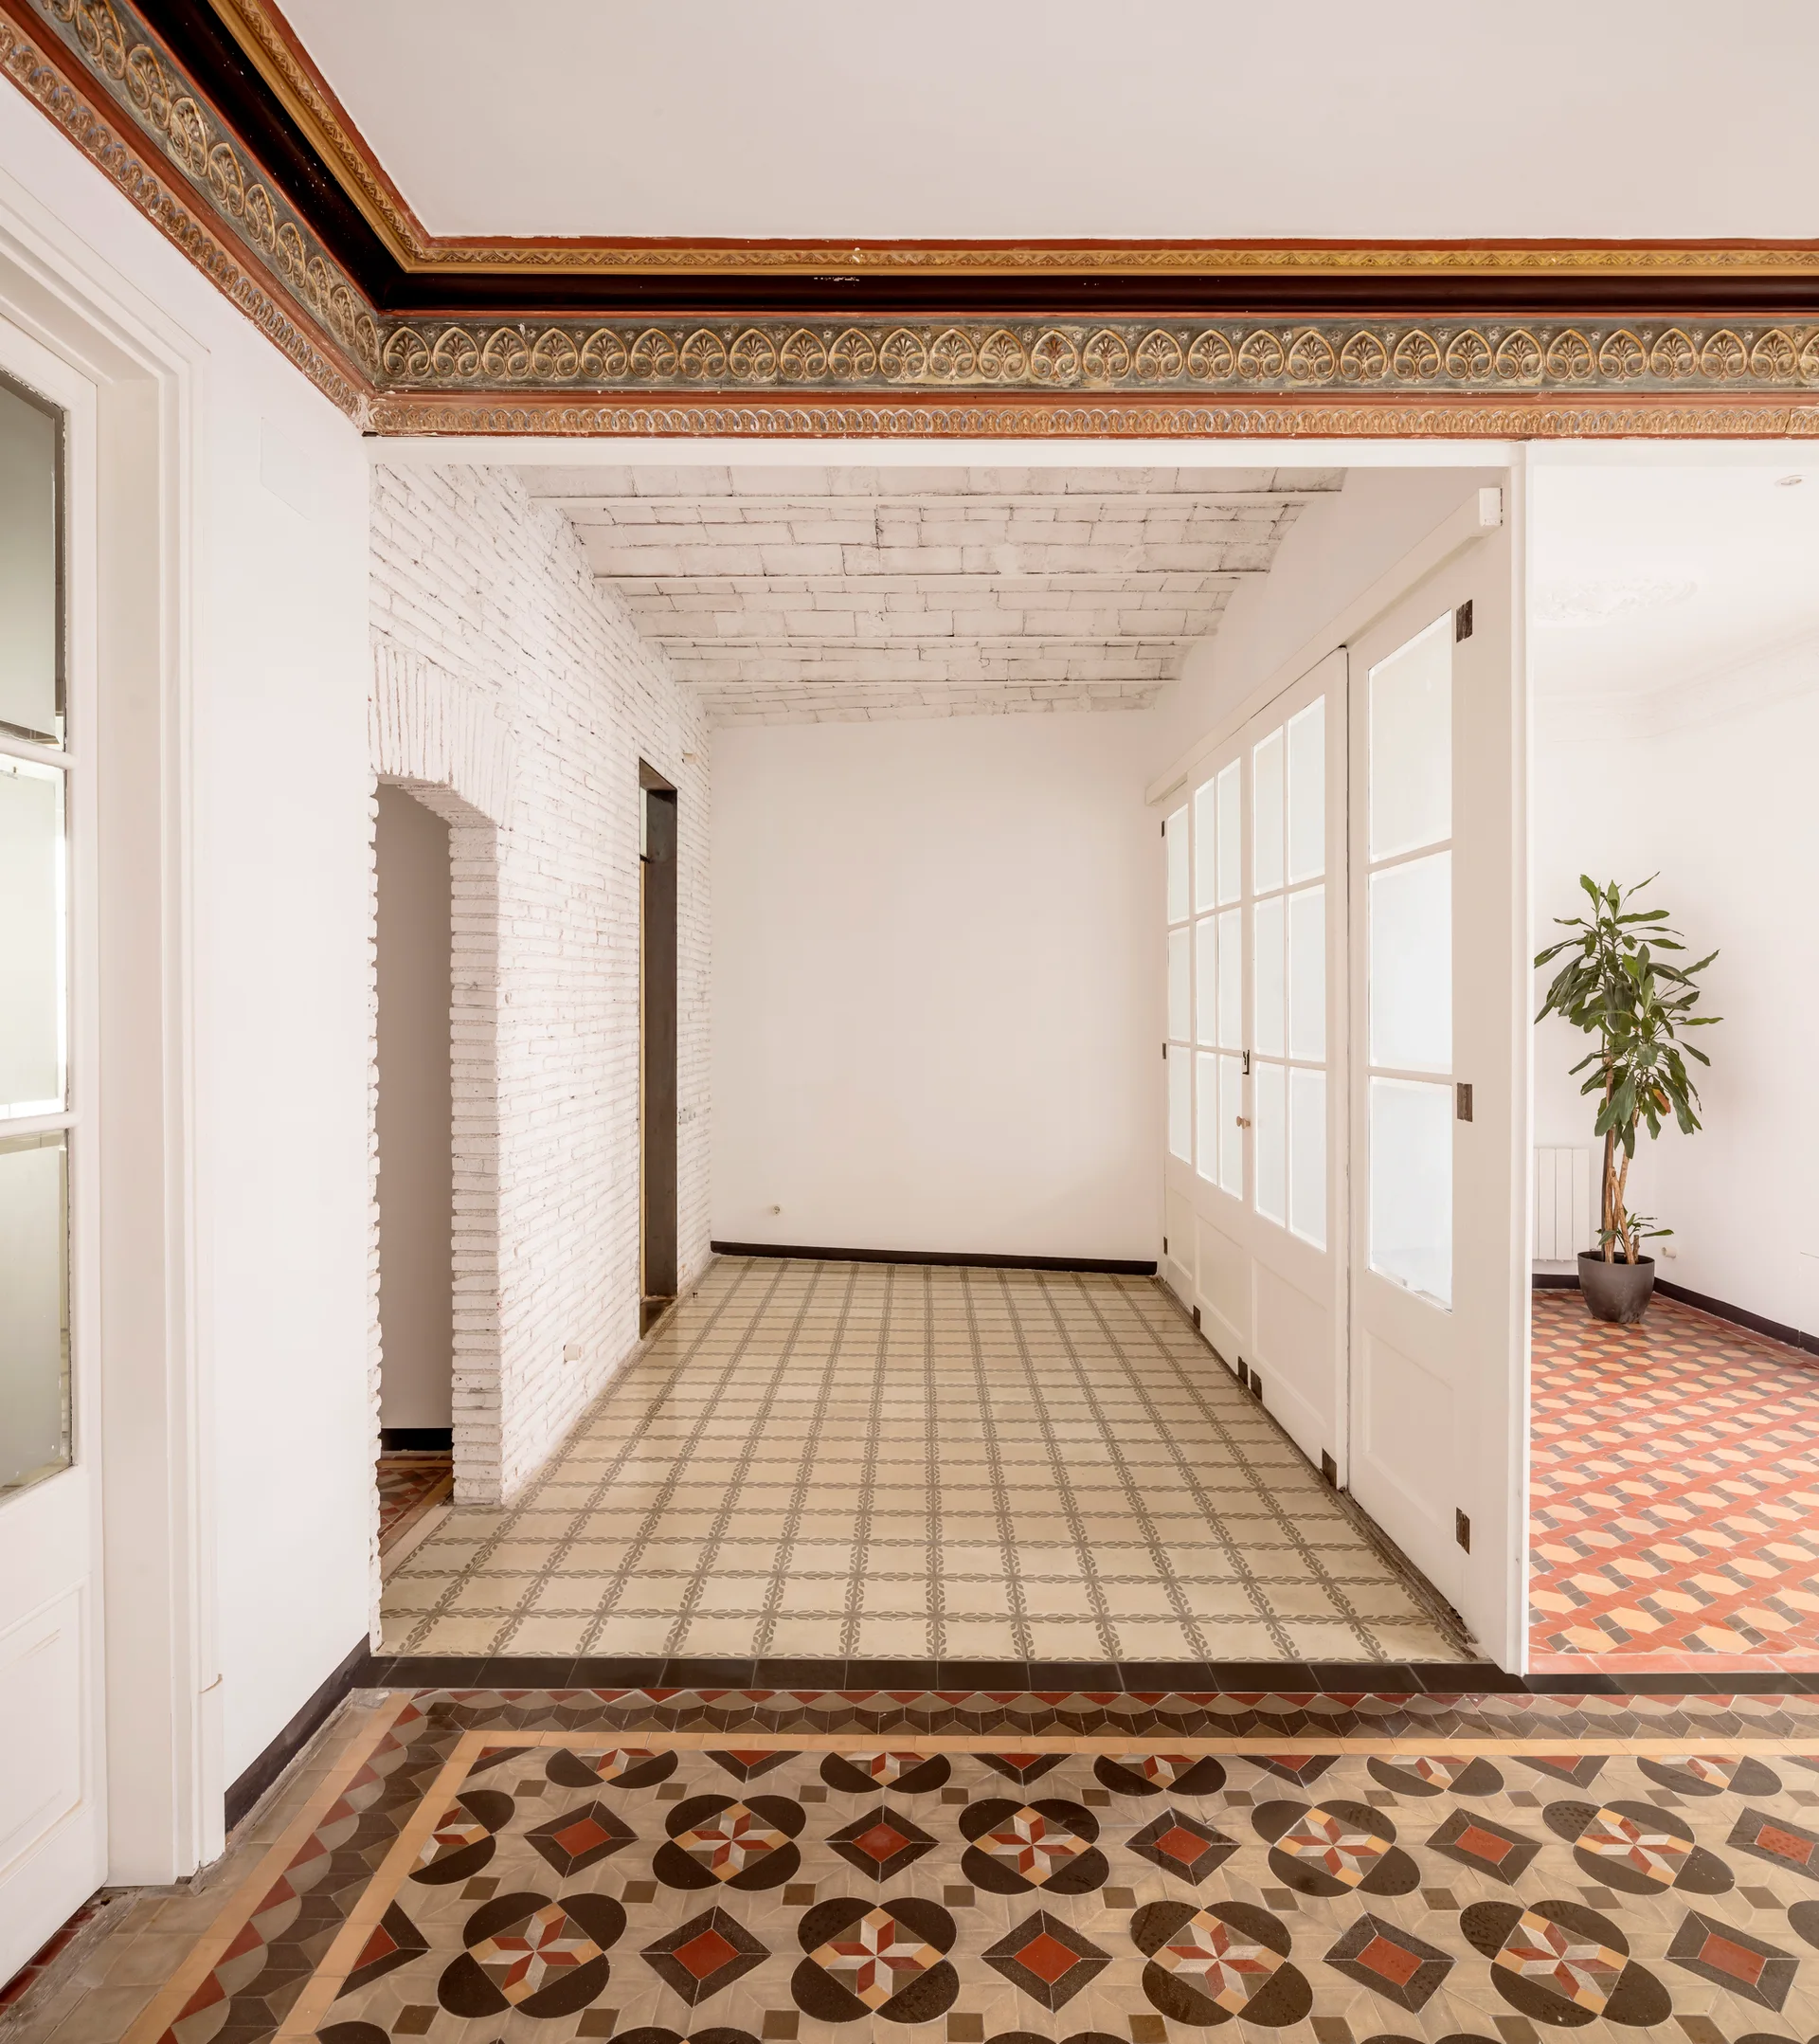
A bright interior hallway featuring geometric patterned tile flooring, a white-painted brick wall, and ornate colorful ceiling molding.
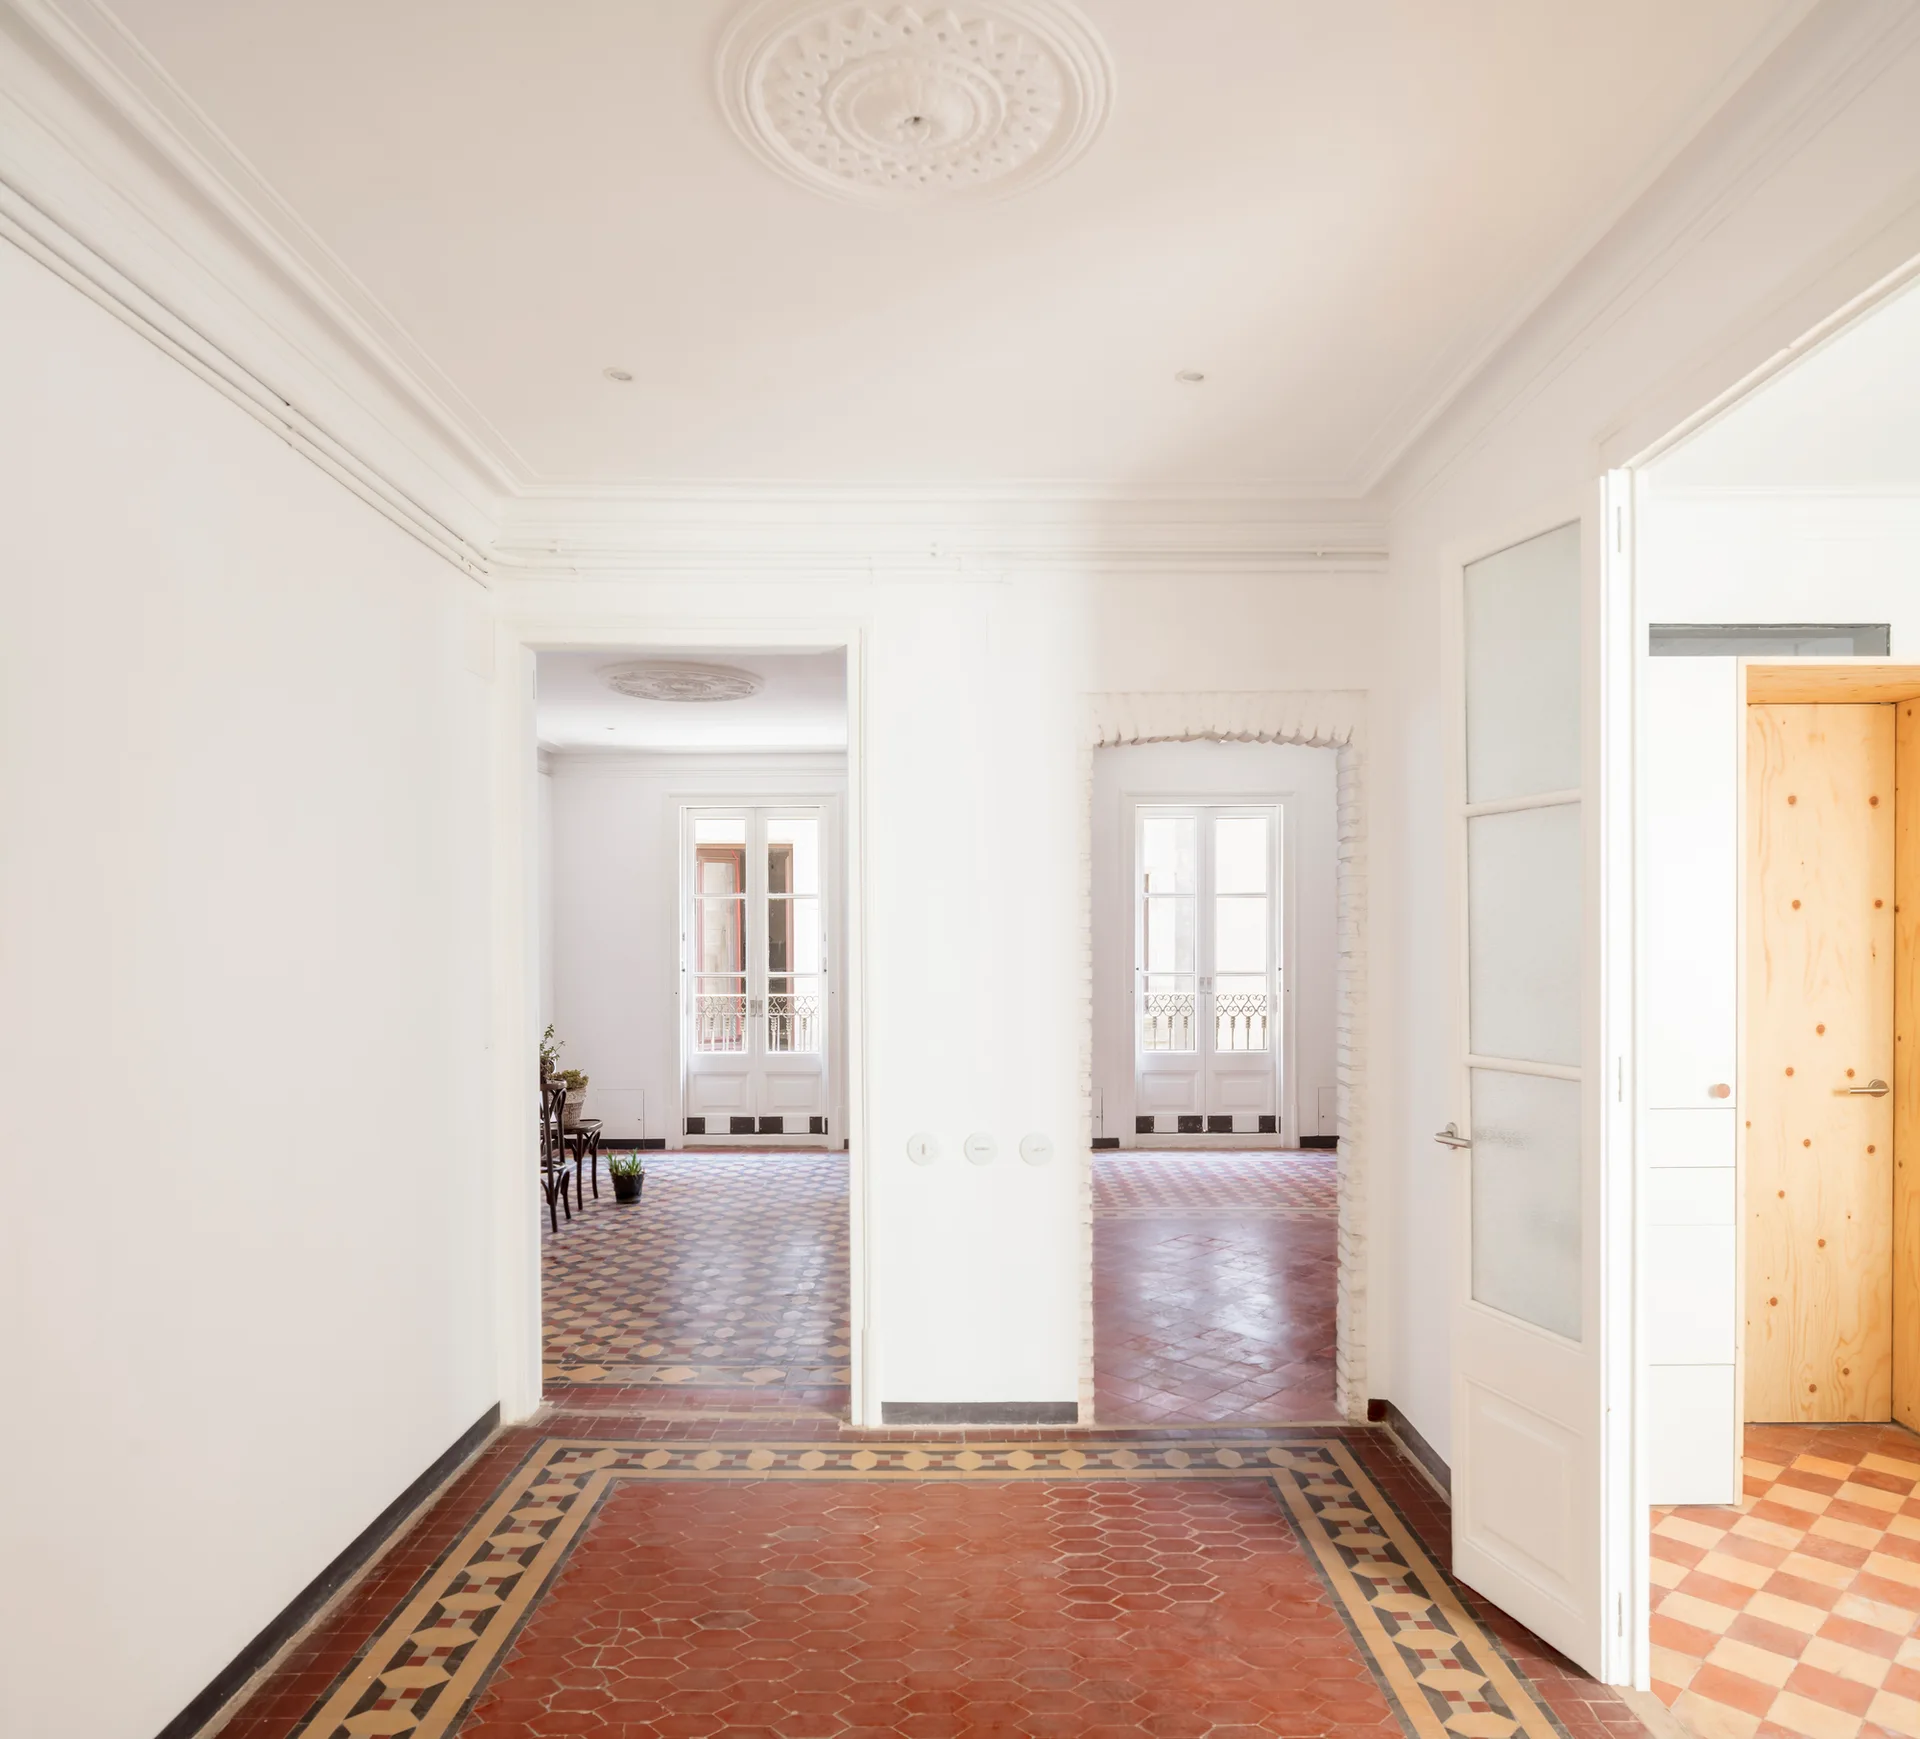
A bright white hallway features patterned terracotta tile floors, a decorative ceiling medallion, and an exposed brick archway leading to adjacent rooms.
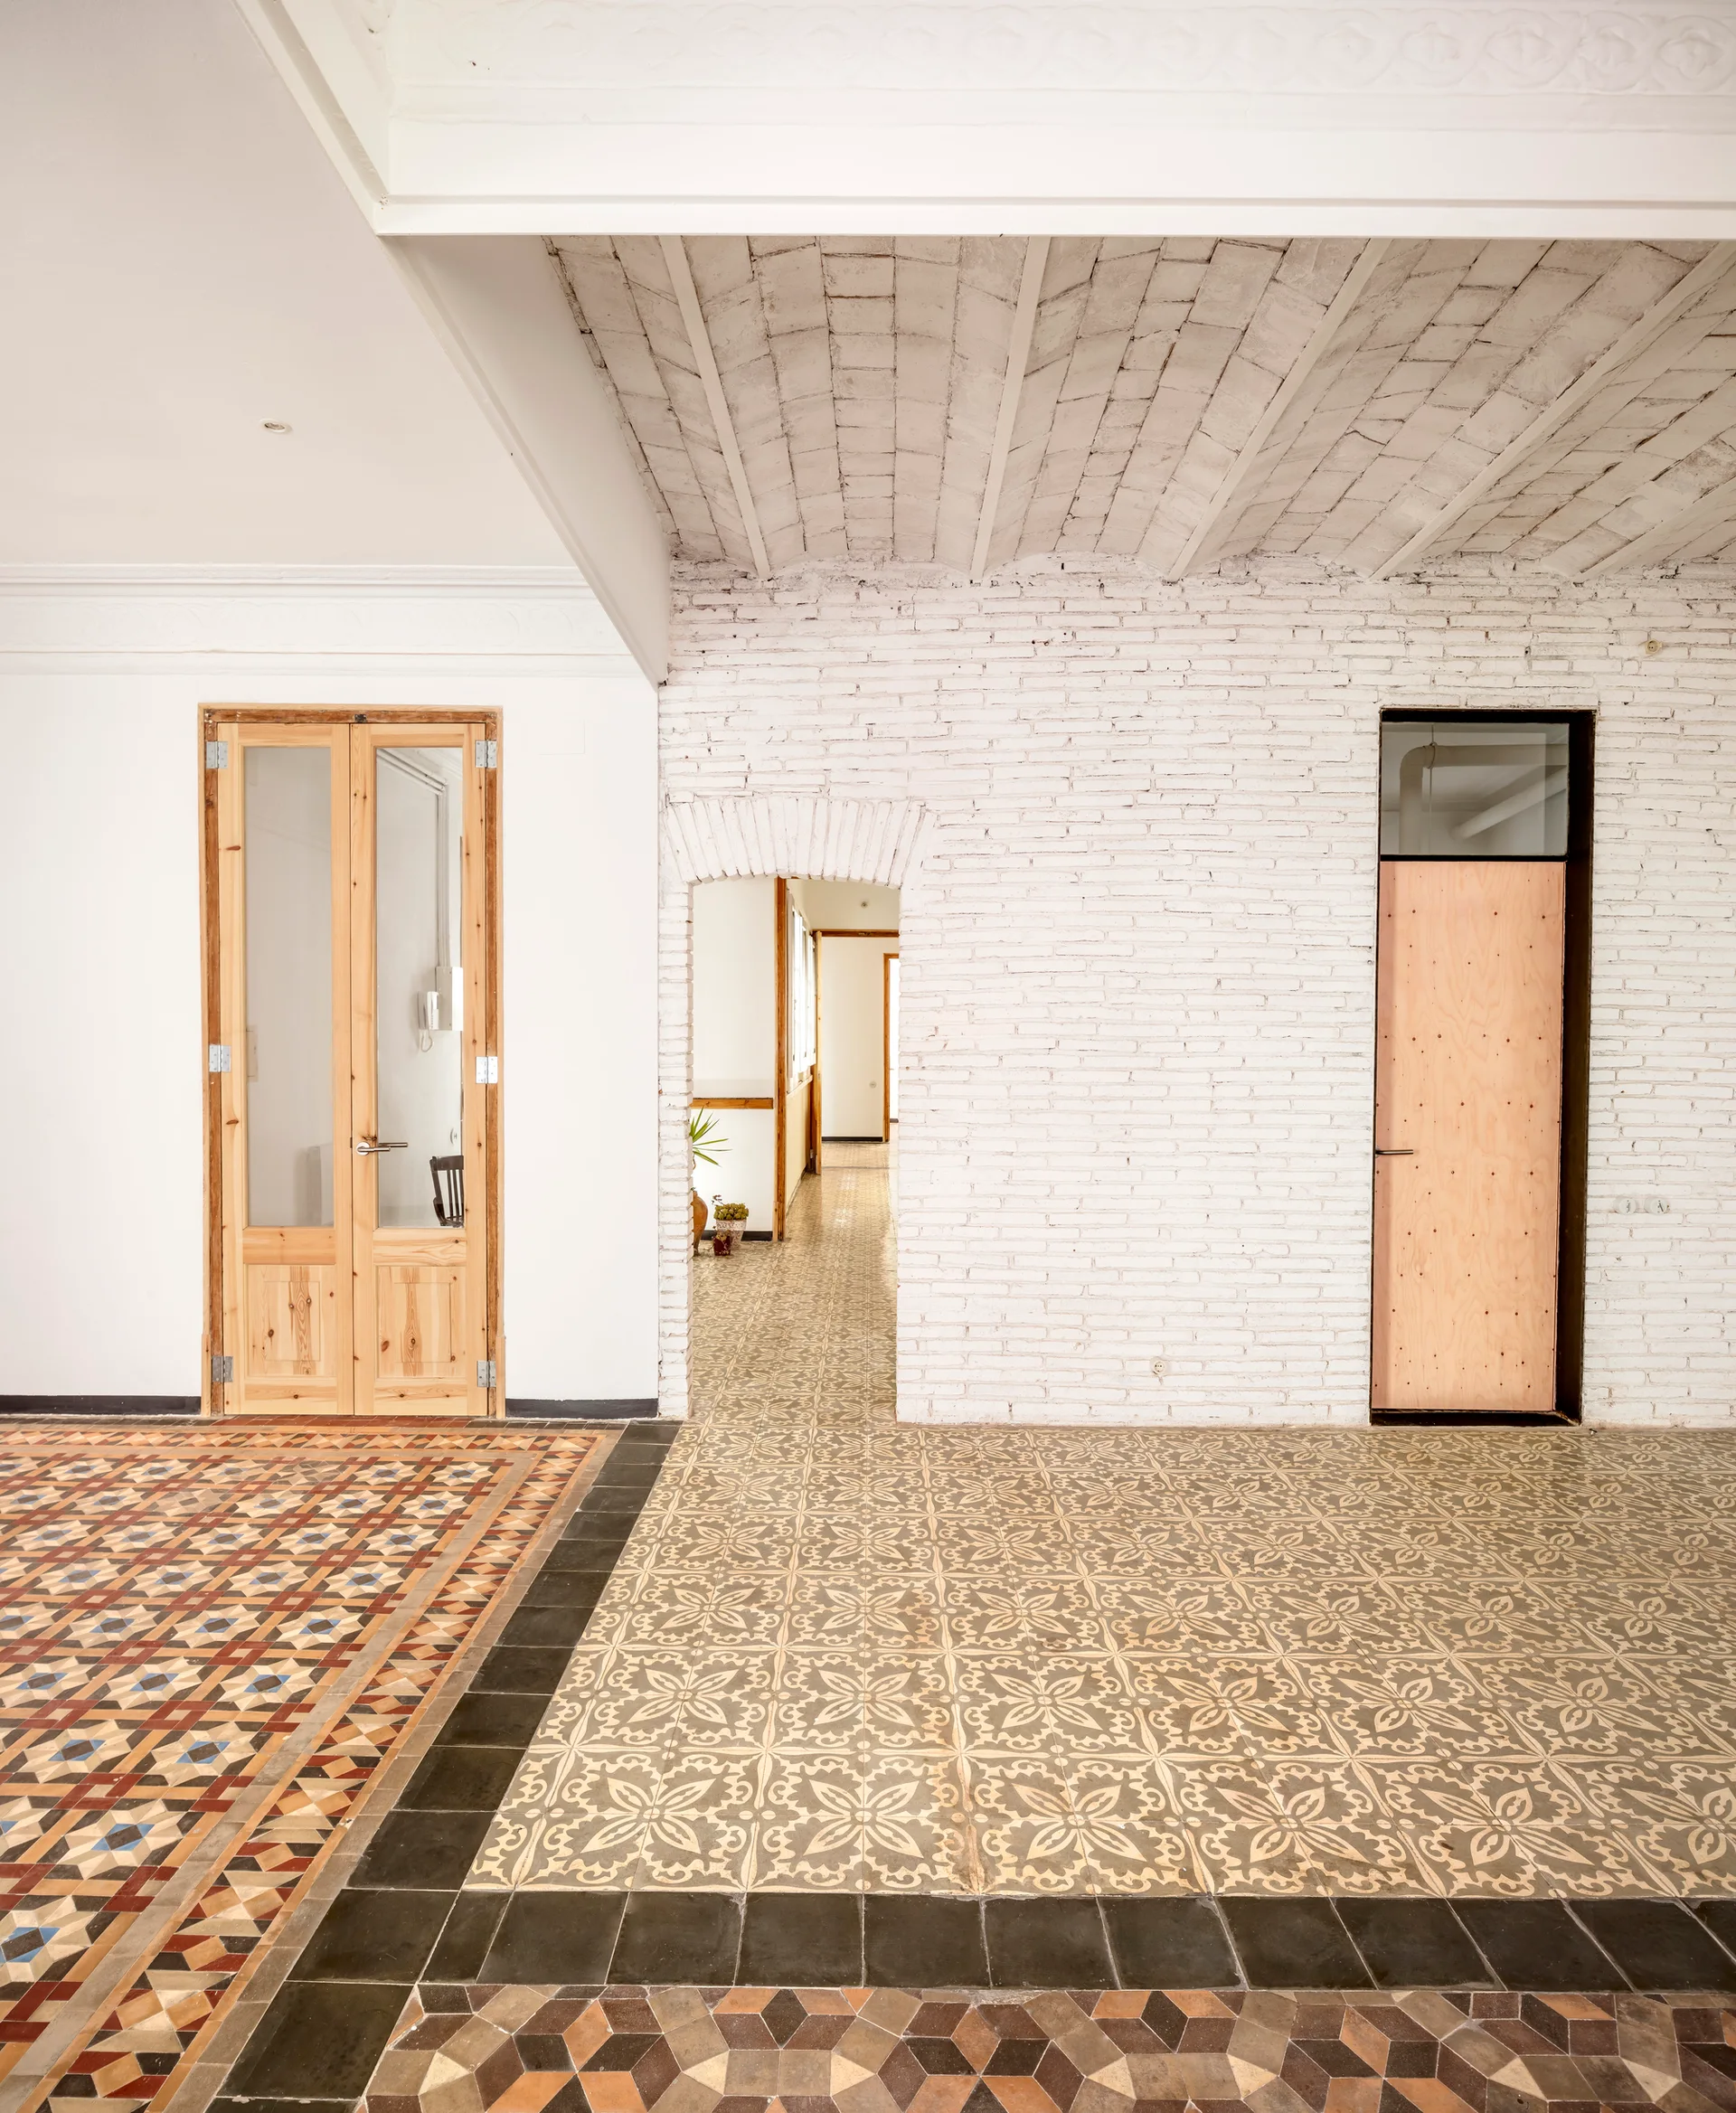
An interior space features geometric patterned floor tiles, white painted brick walls, a vaulted brick ceiling, and natural wood doors.
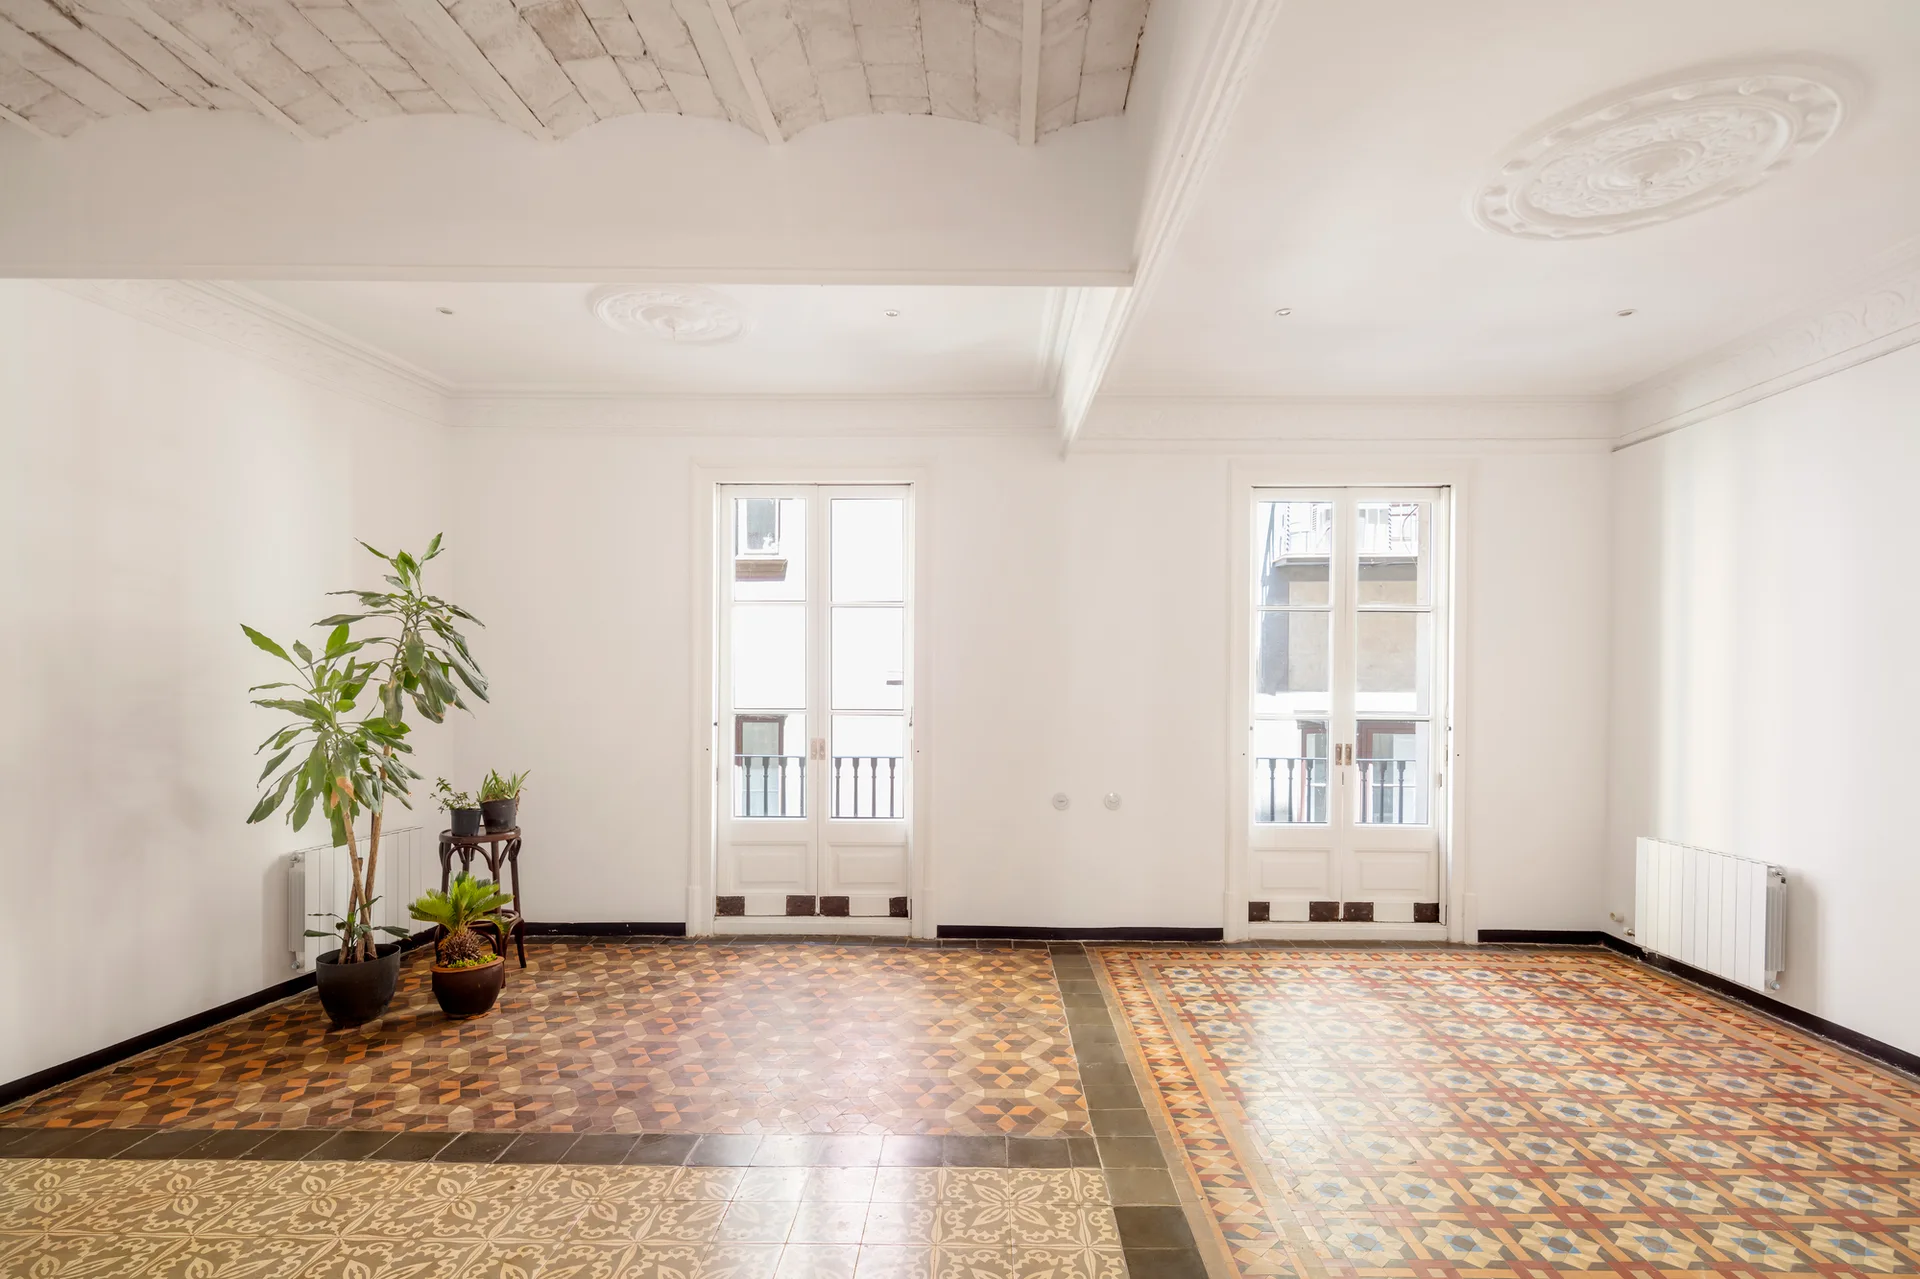
An empty white room features vibrant geometric encaustic tile flooring, two tall French doors, plaster ceiling medallions, and a corner houseplant.
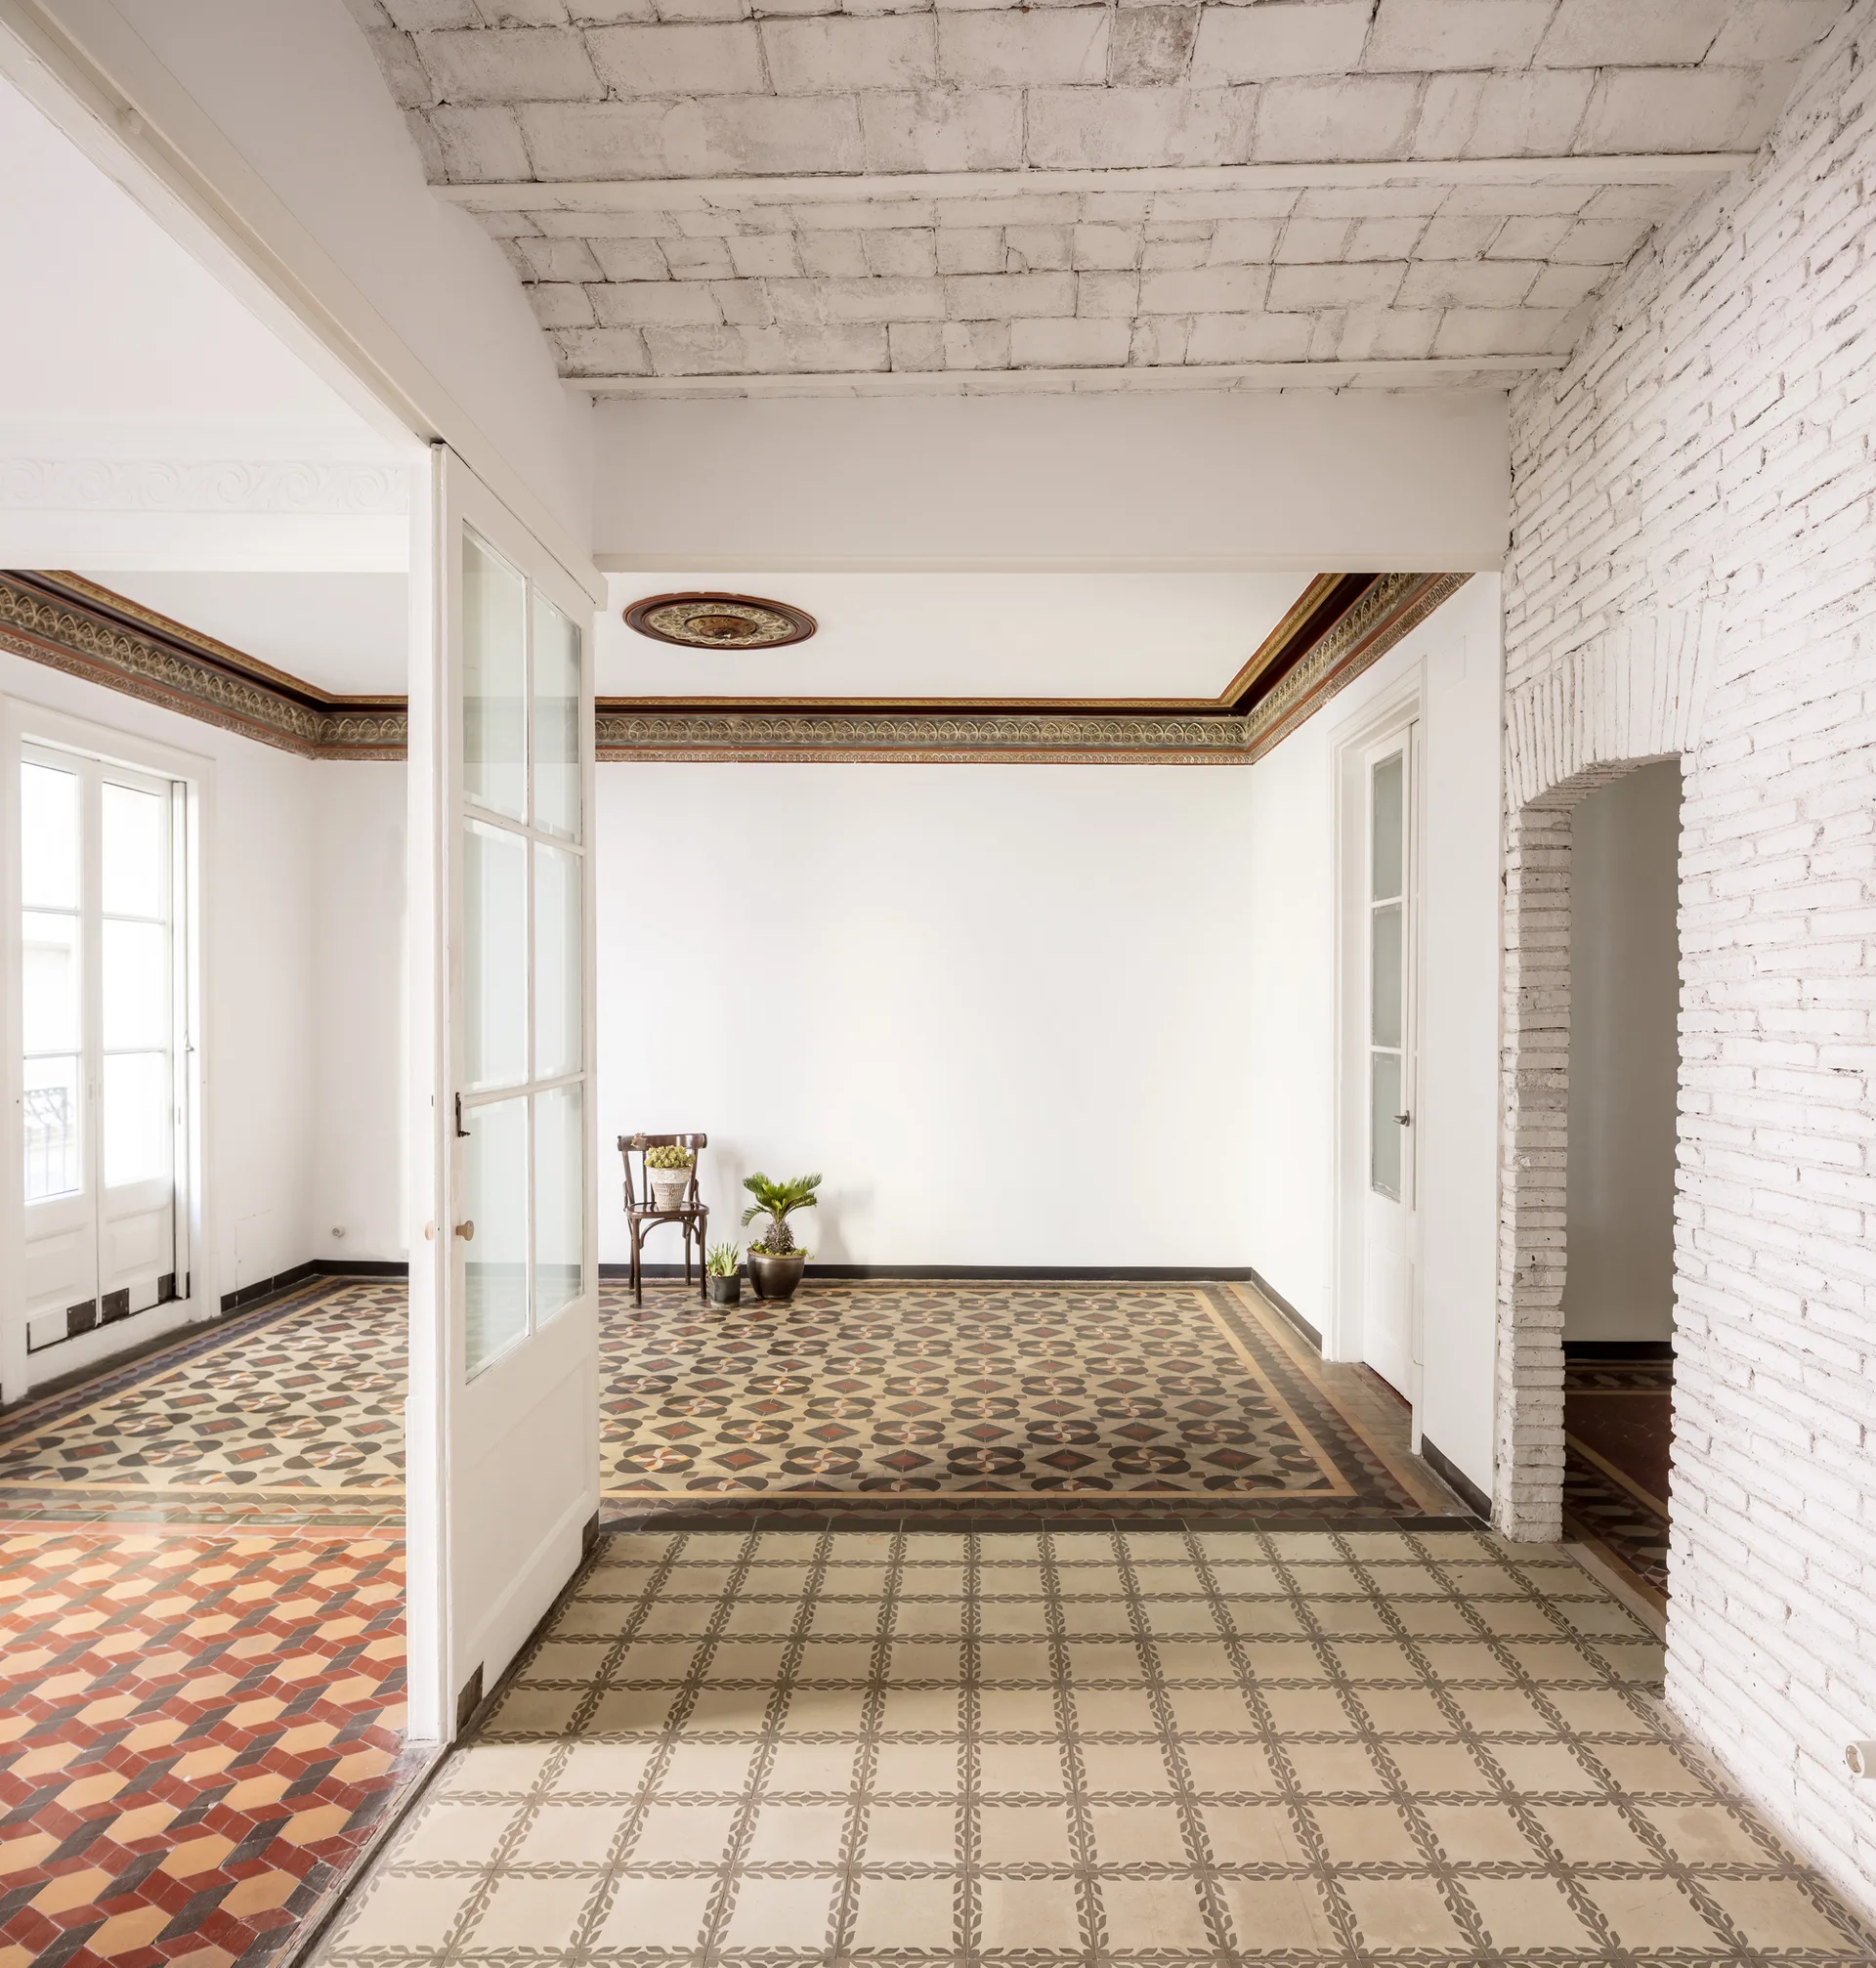
An open historic interior featuring colorful geometric tile floors, white painted brick walls, a brick ceiling, and an ornate crown molding border.
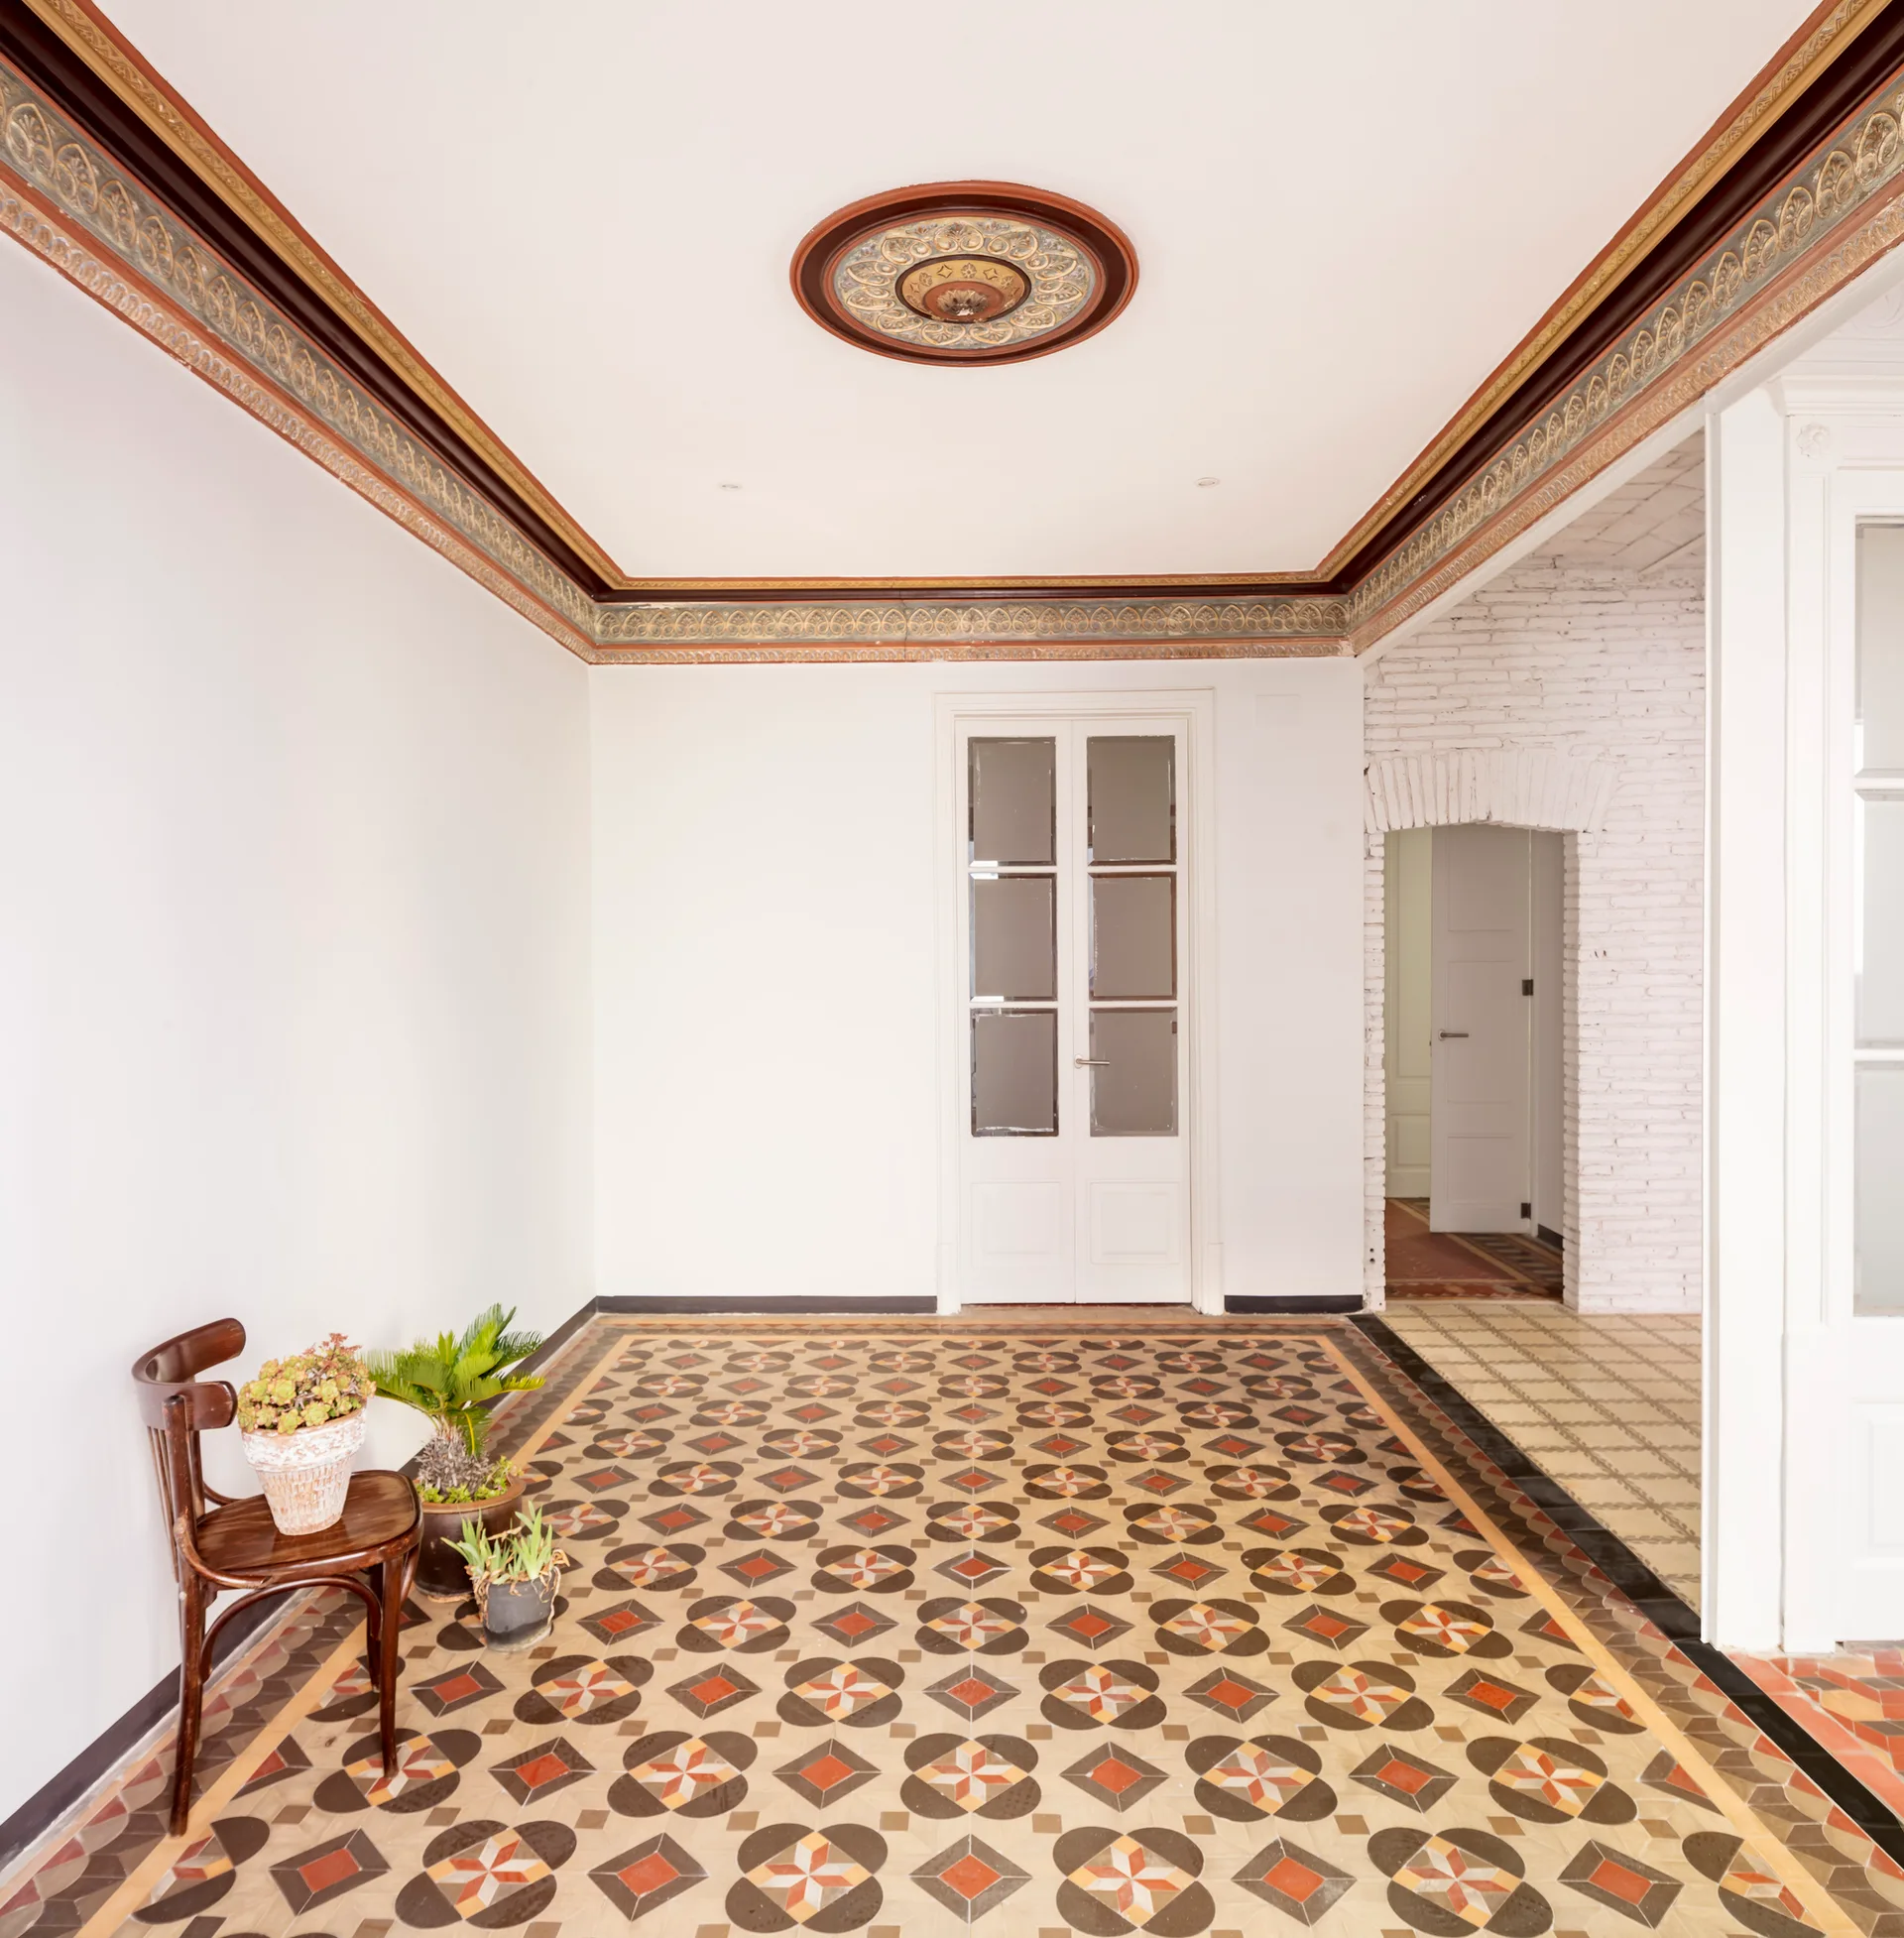
A white foyer features a highly patterned geometric tile floor, an ornate ceiling medallion, decorative crown molding, and a dark wood chair.
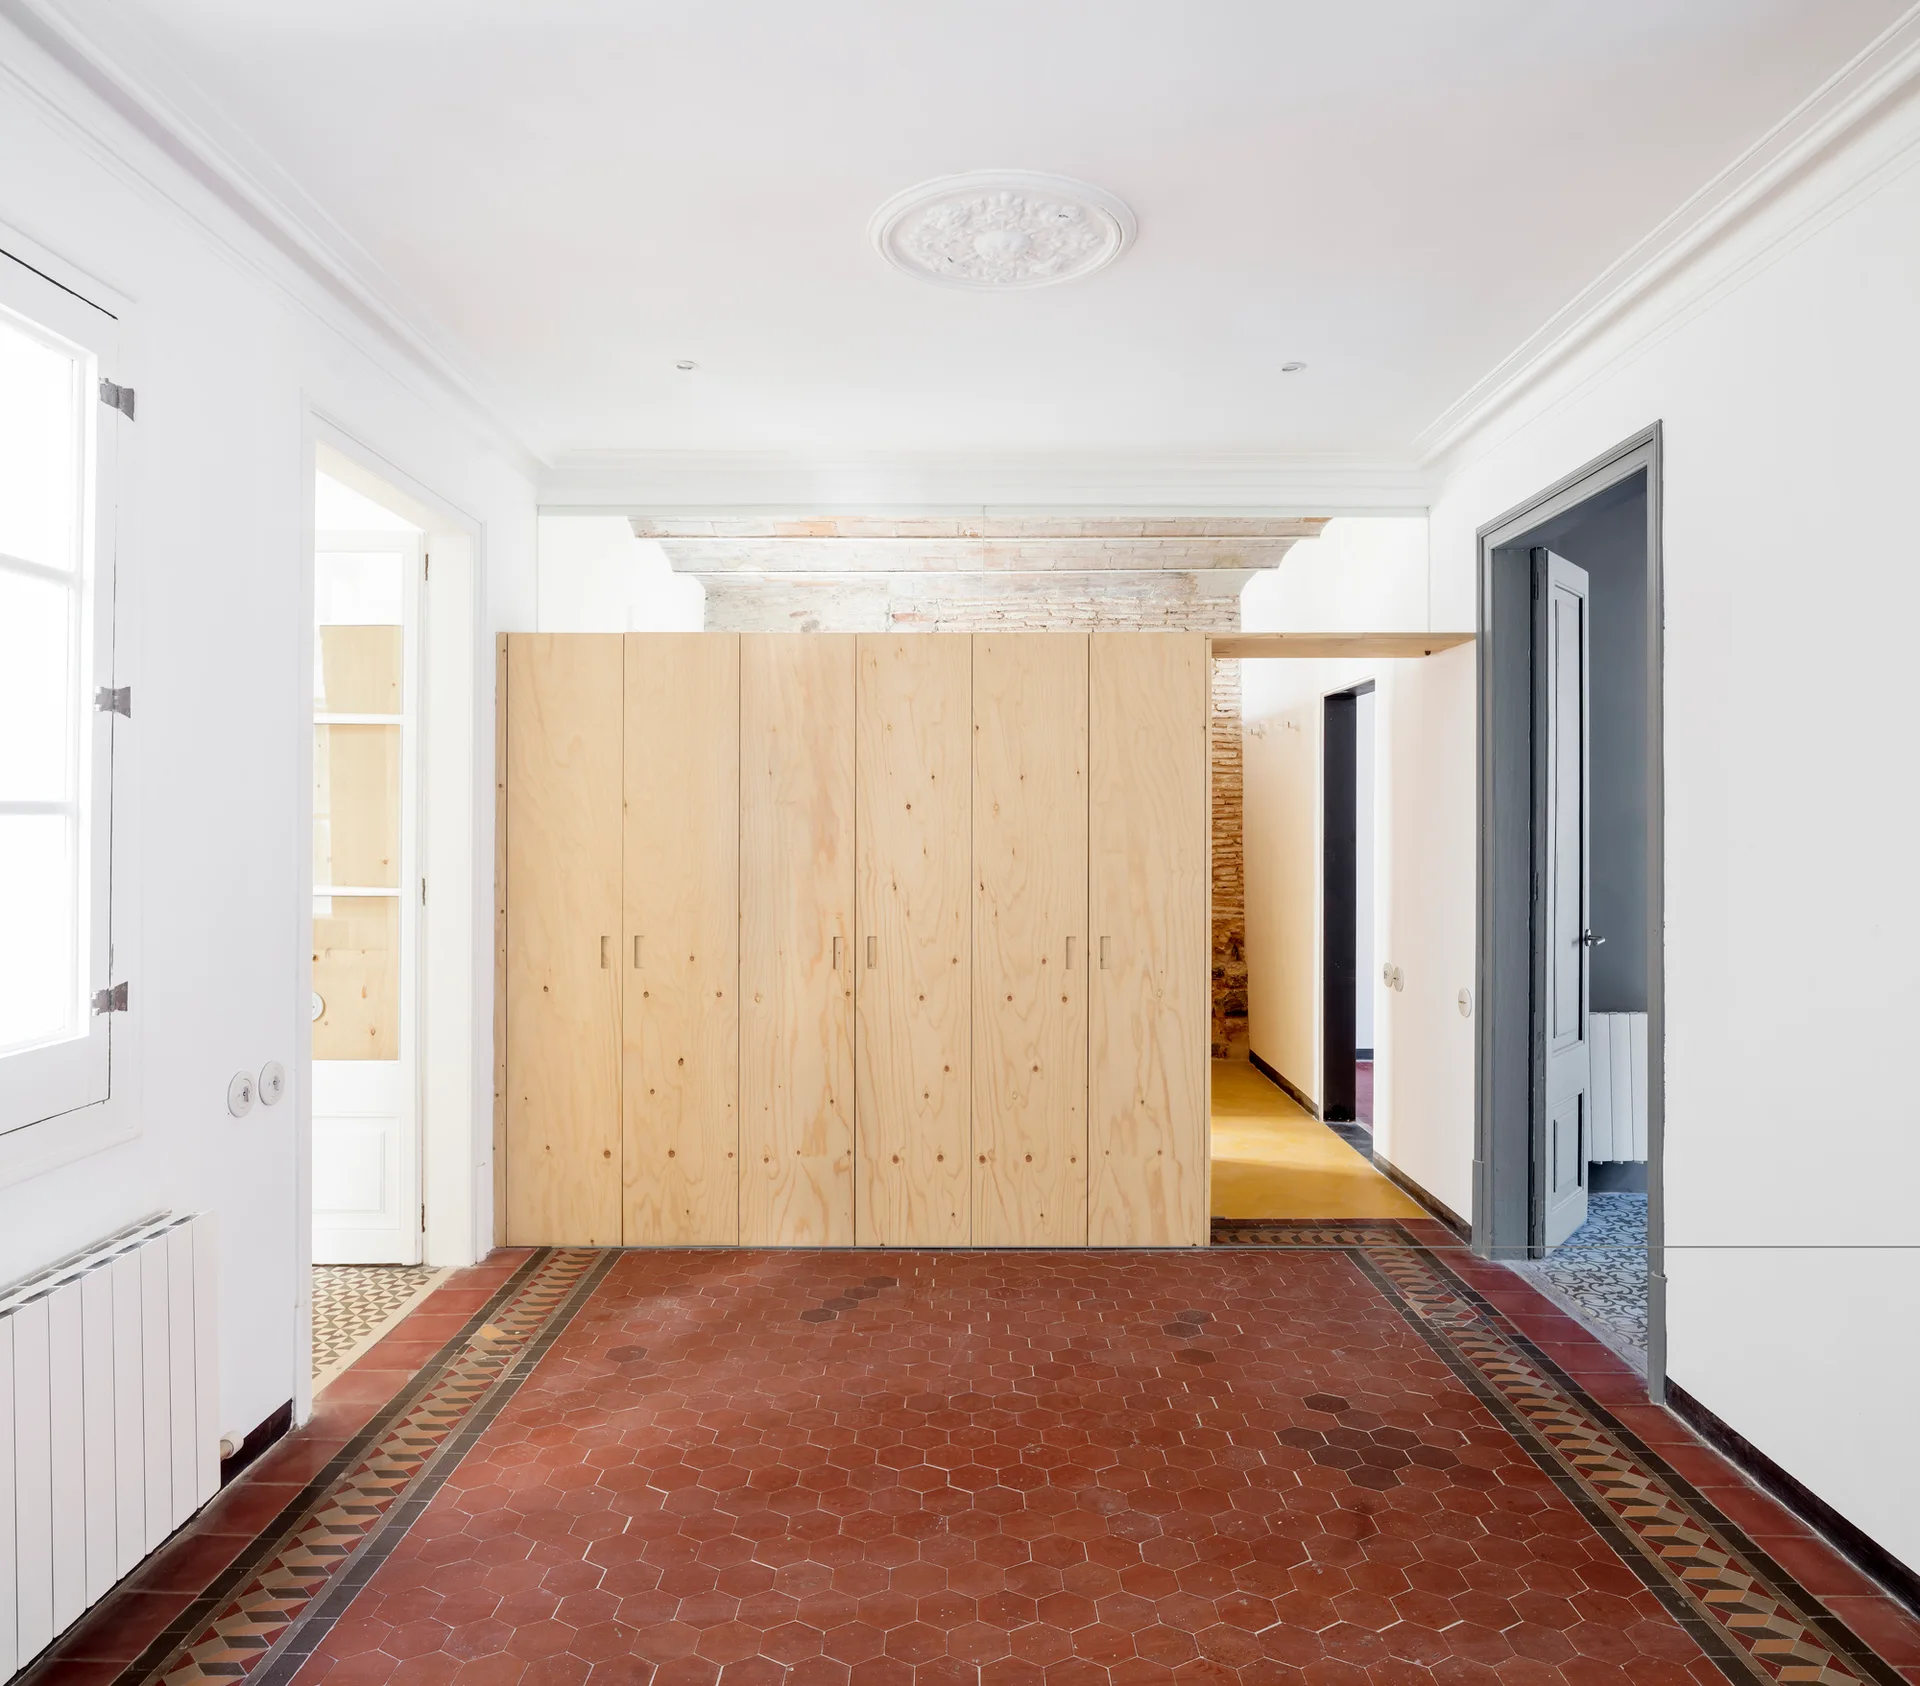
A bright hallway showcases red hexagonal tile floors, white walls, and a large built-in light wood storage cabinet.
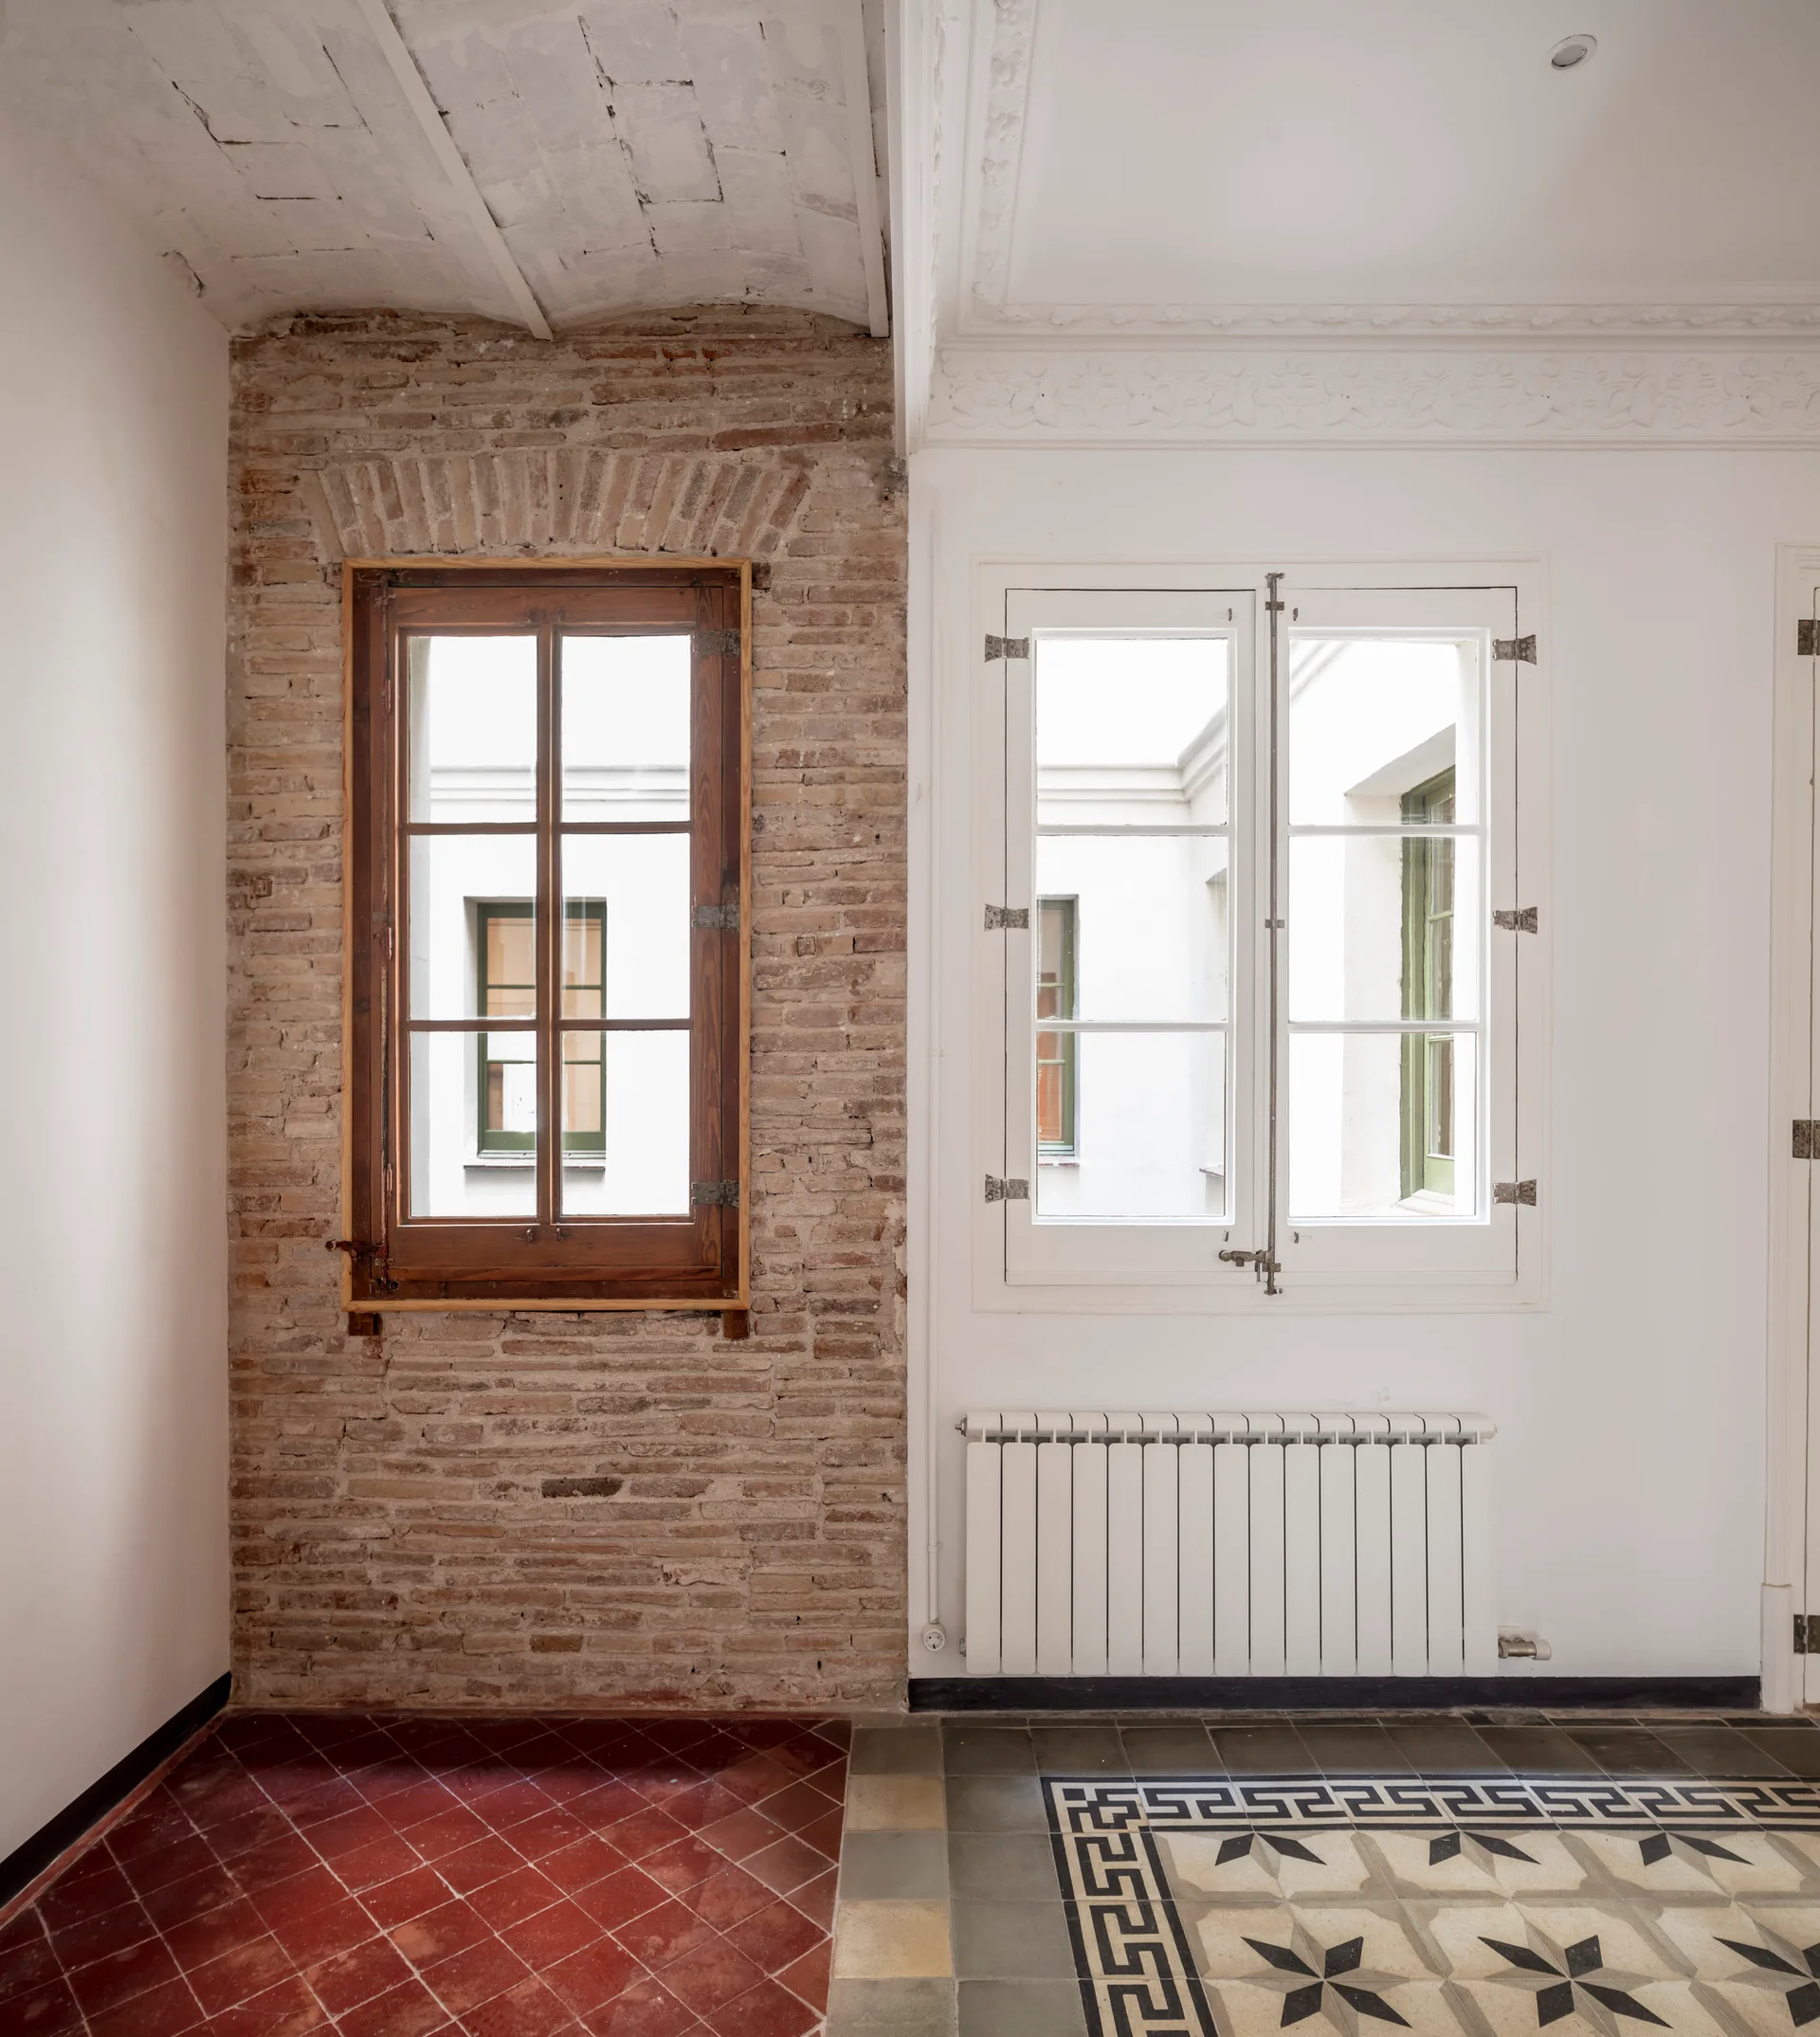
An interior space with a wall divided between exposed brick and white plaster, featuring two windows and contrasting tiled flooring.
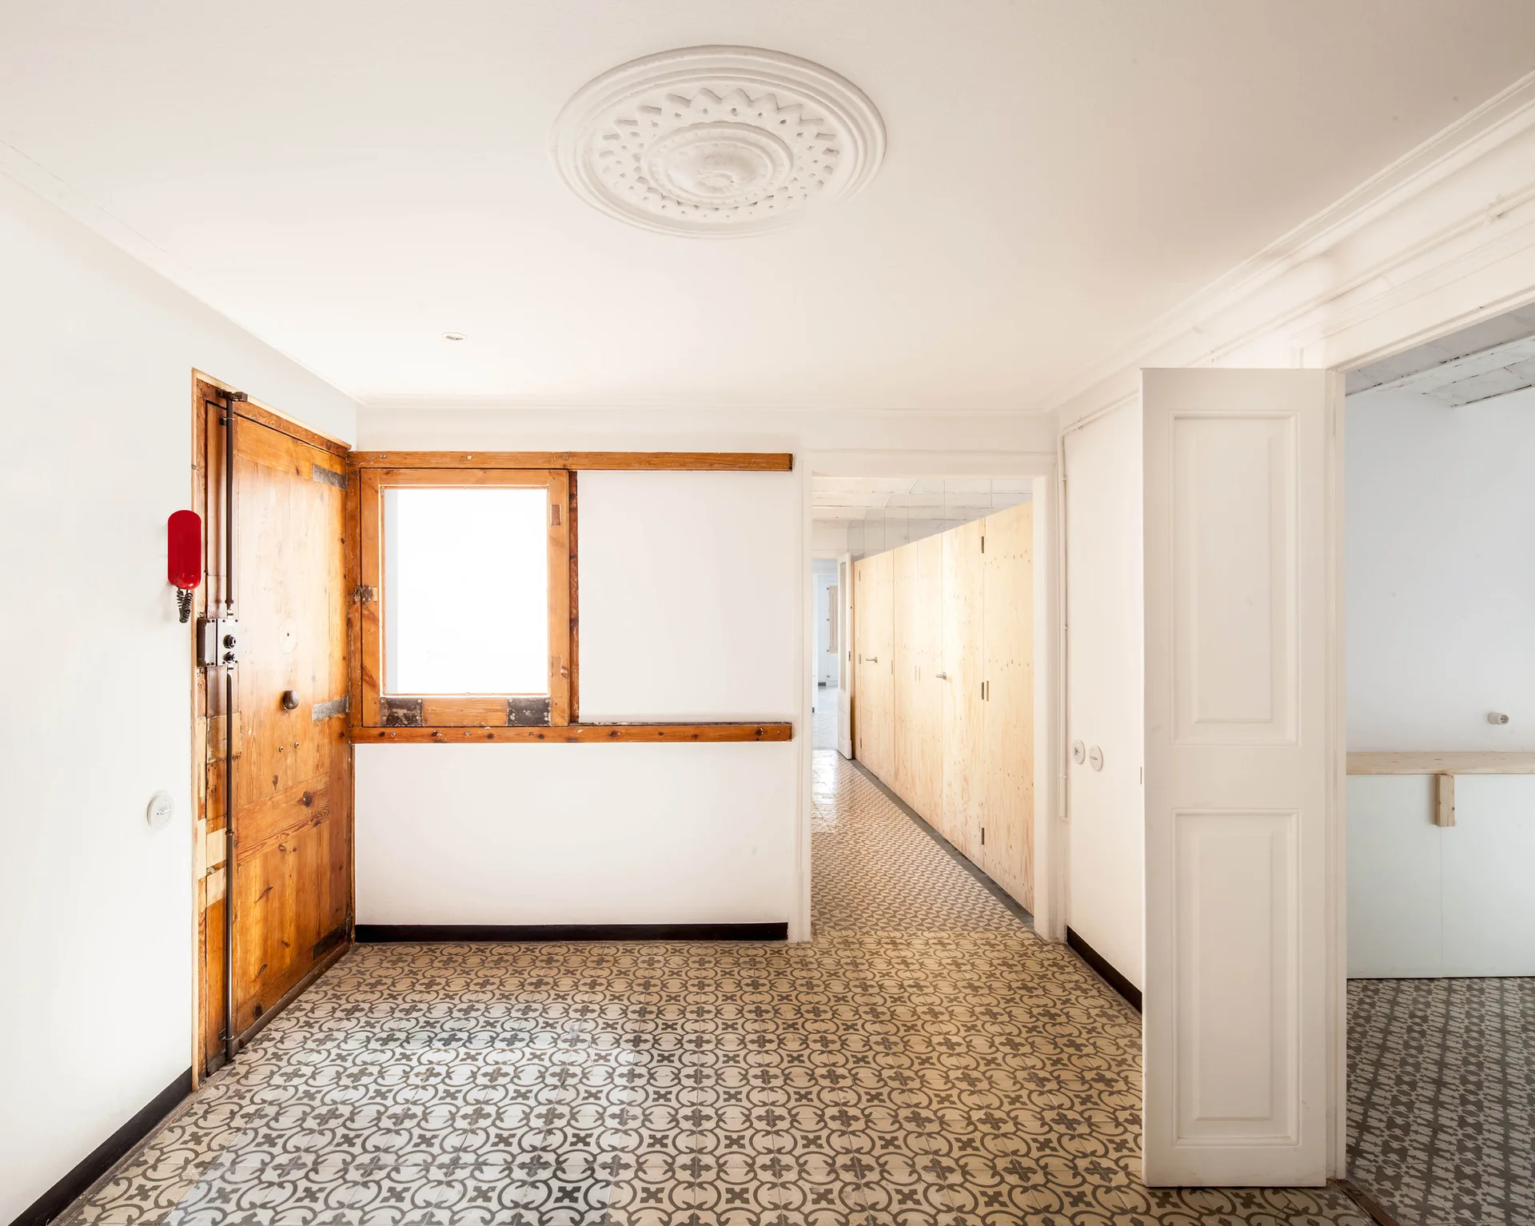
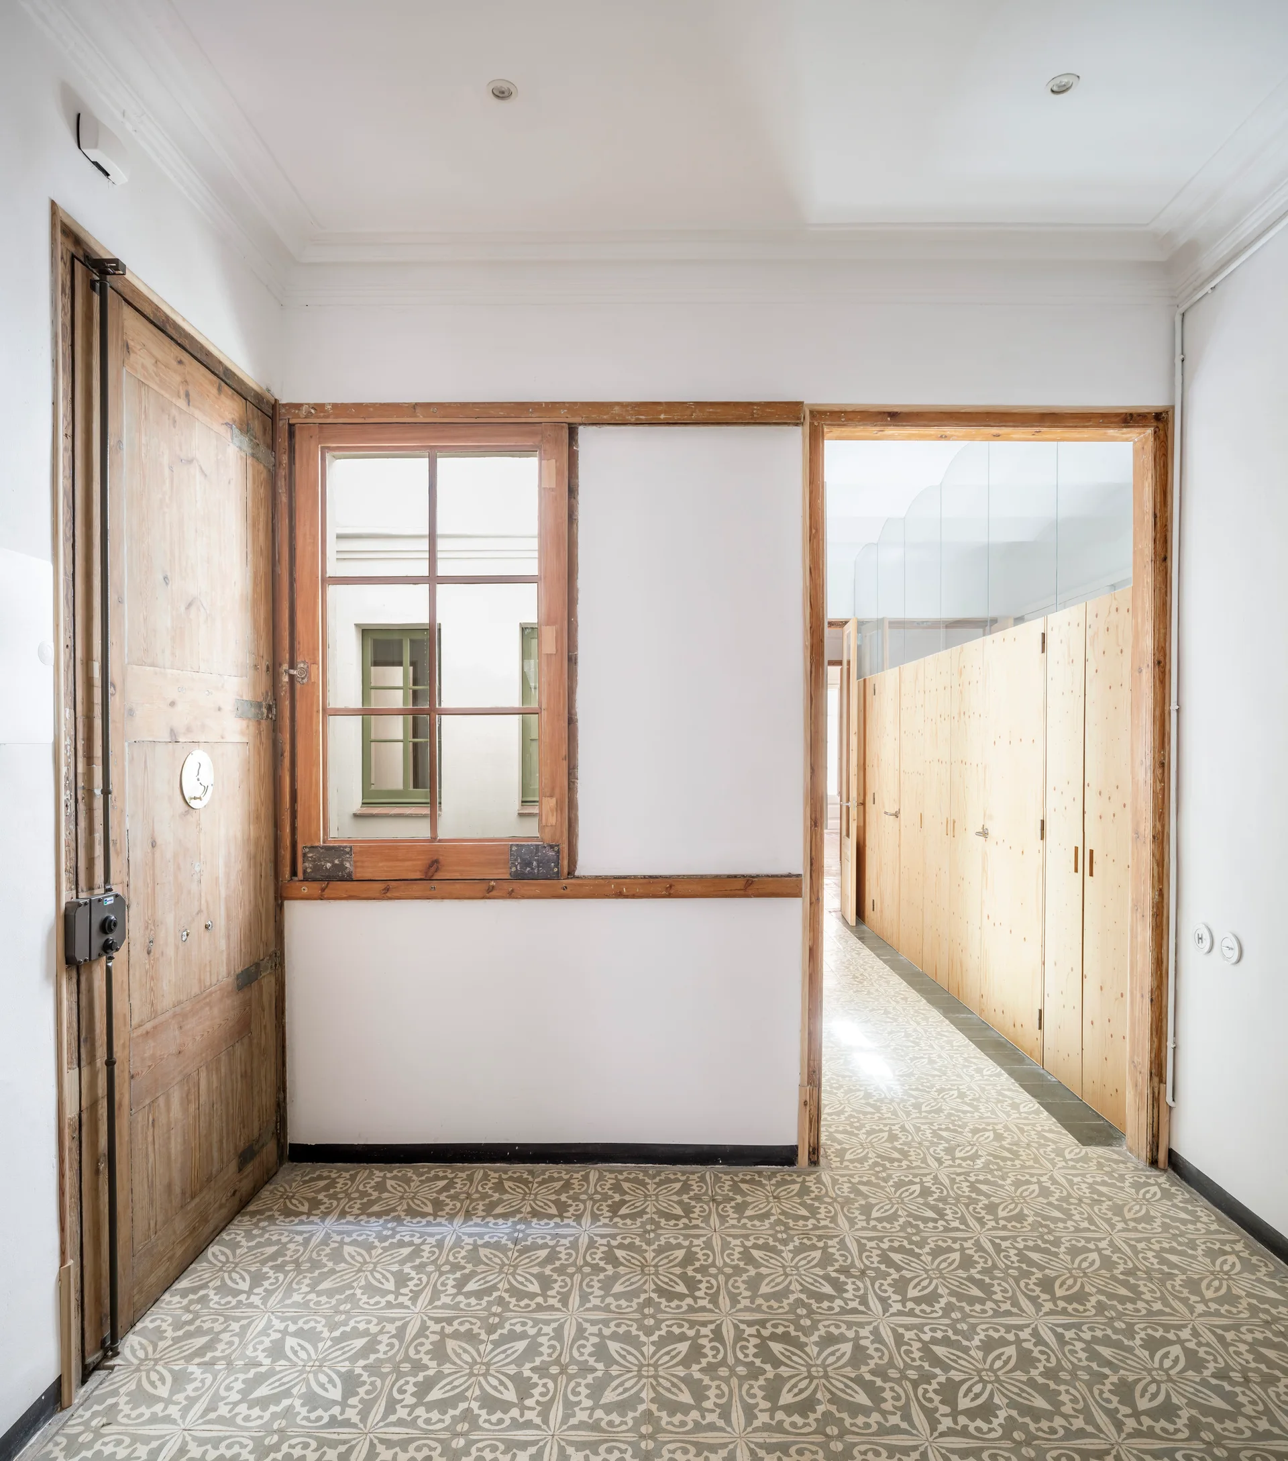
An entryway features a patterned gray and white tile floor, a rustic wood entry door, a small wood-framed window, and an ornate white ceiling medallion.
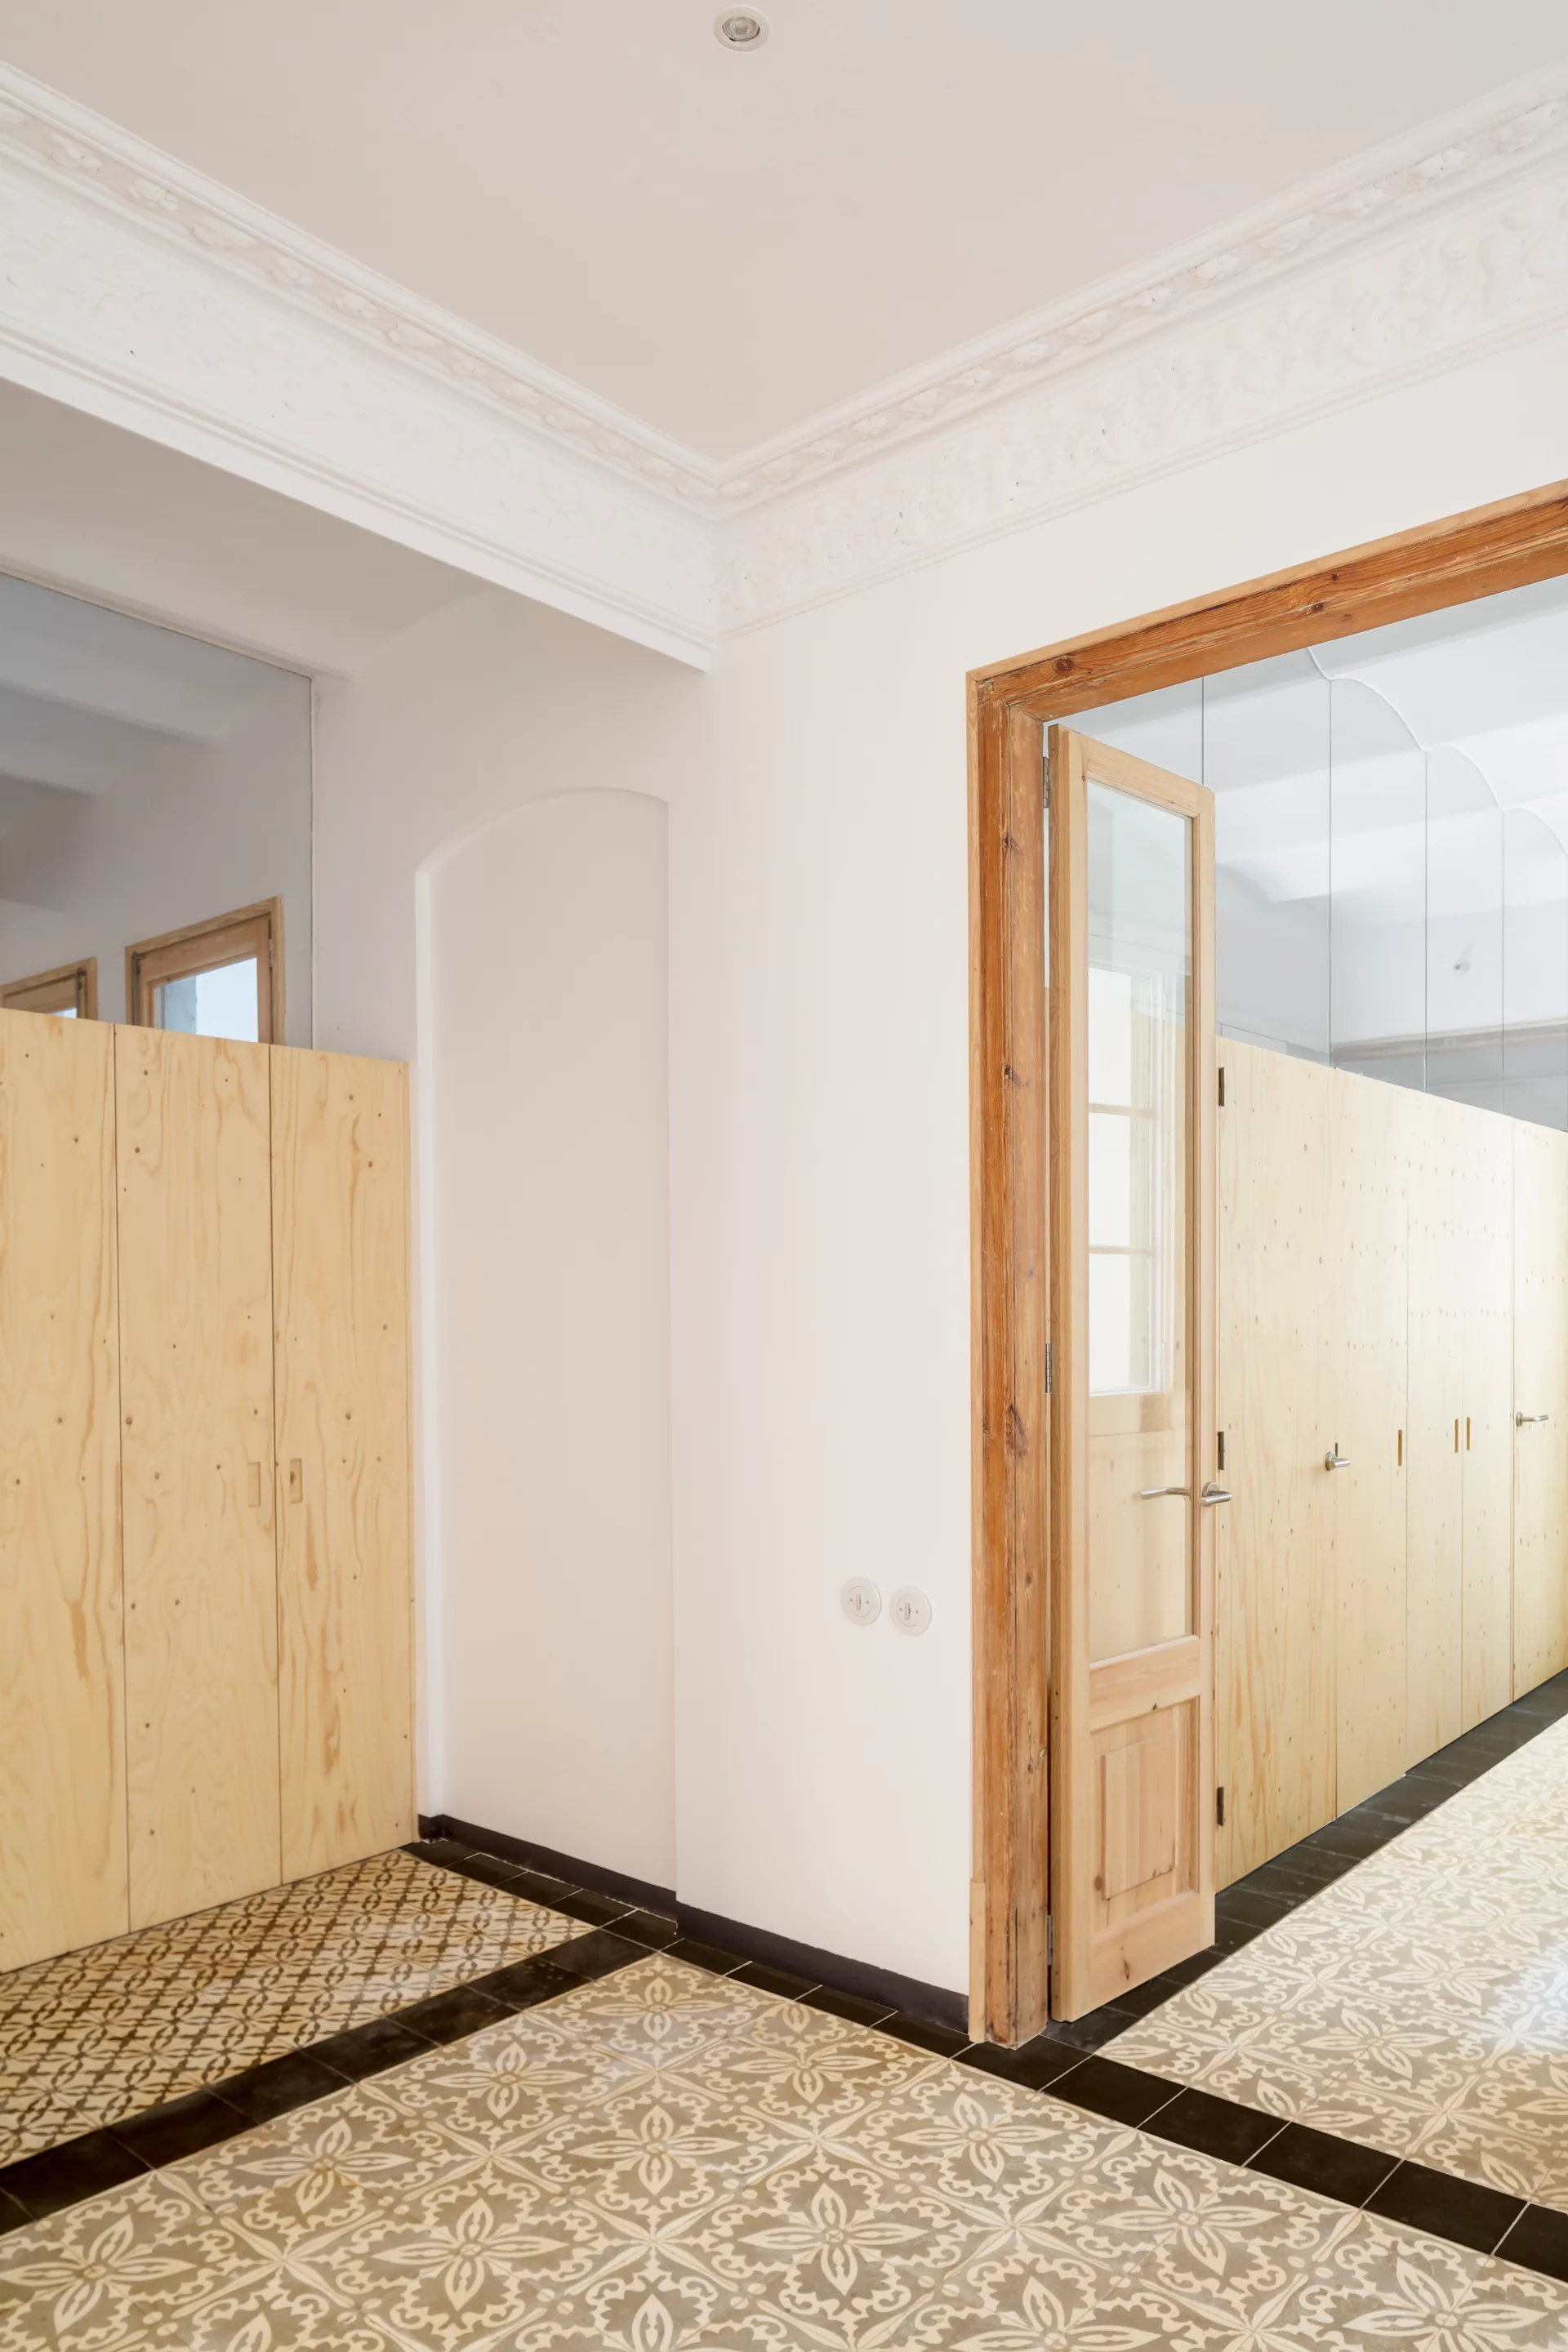
A bright hallway features light-toned plywood cabinets, patterned floor tiles, ornate white crown molding, and a natural wood glass-paneled door.
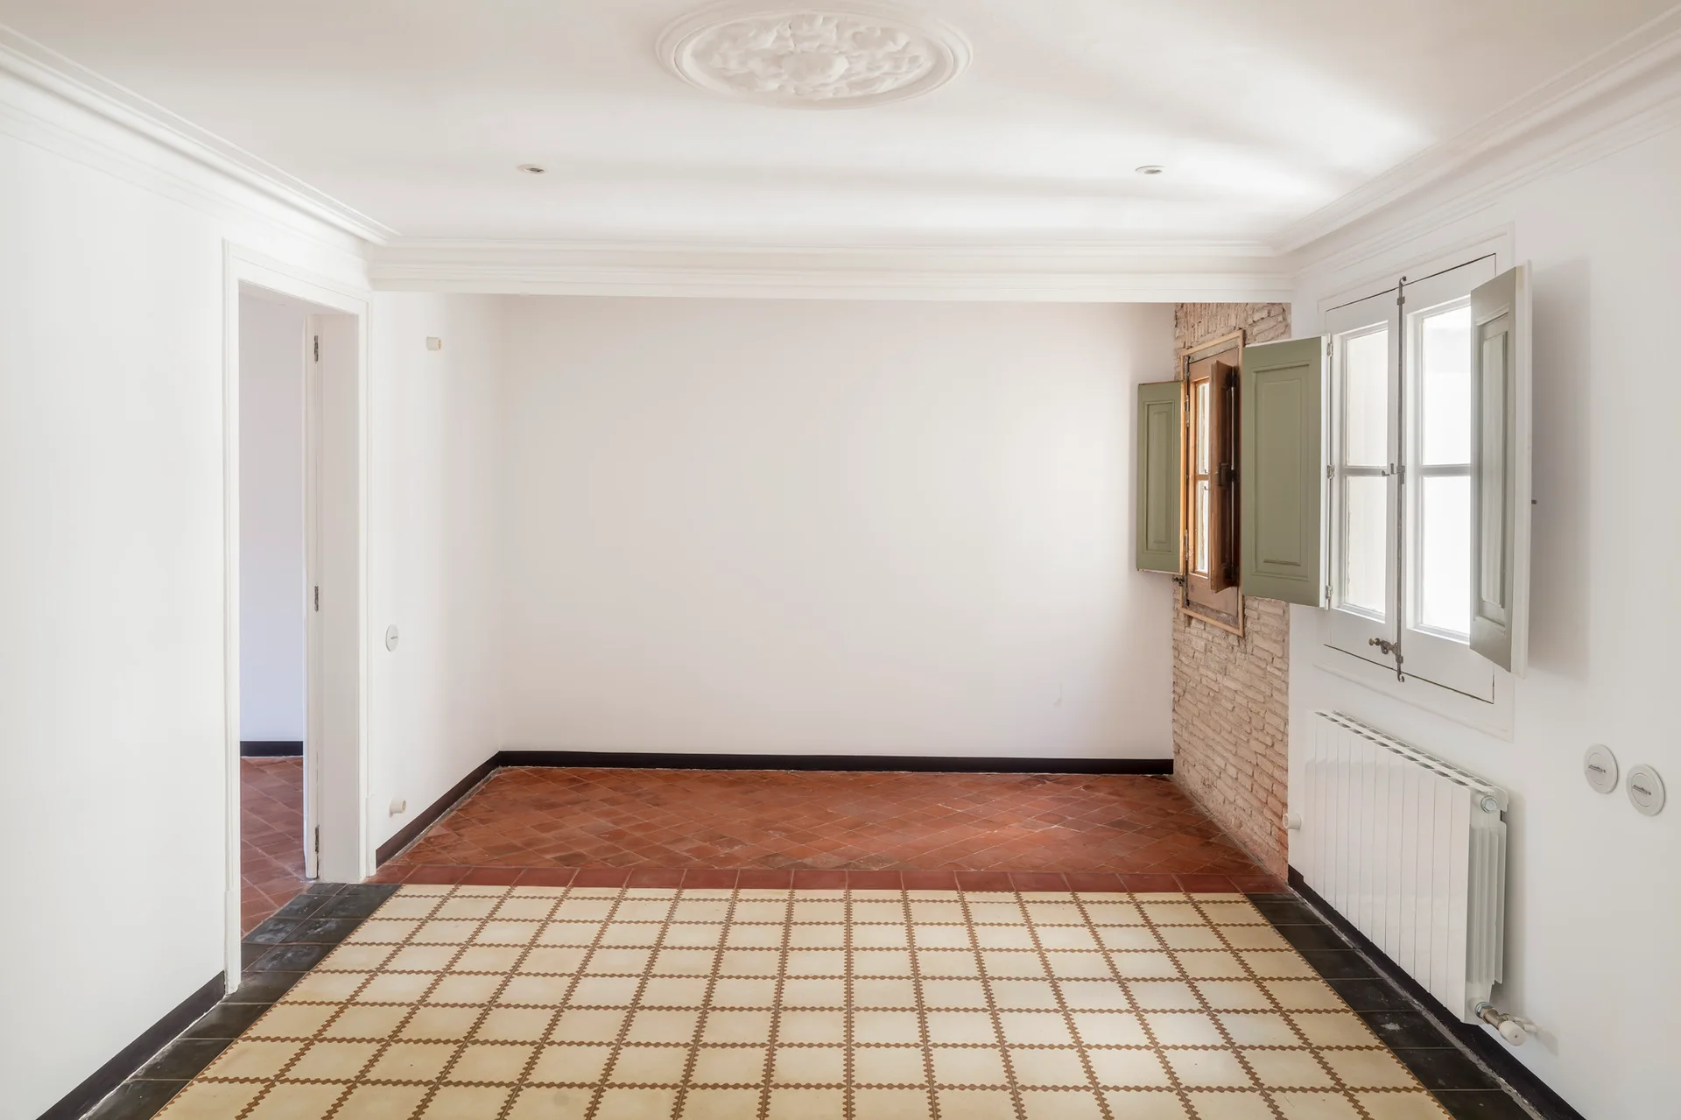
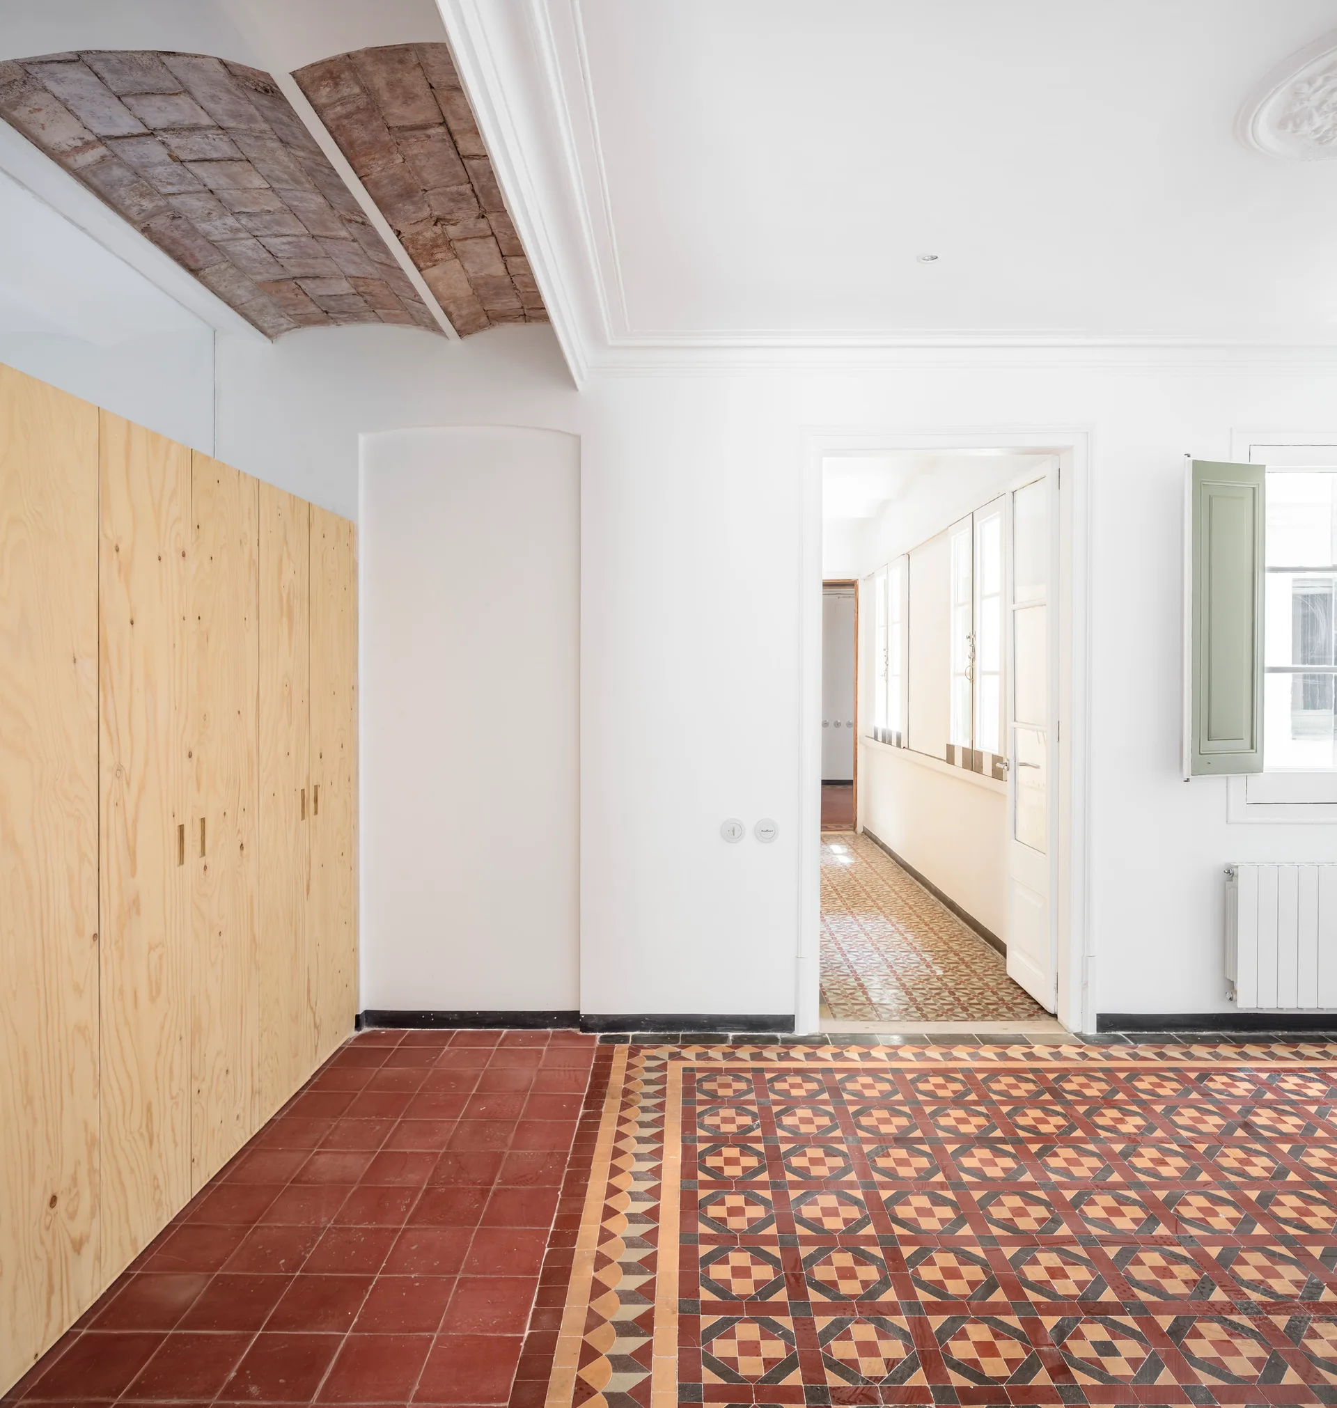
An empty room features a split floor of patterned and terracotta tiles, white walls with crown molding, and a window with sage green shutters.
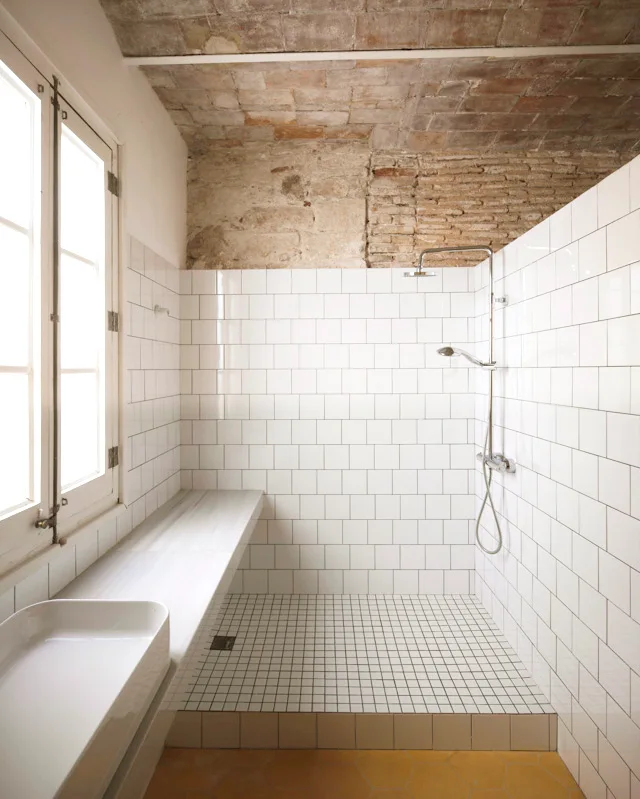
A minimalist bathroom with white tiled walls, an exposed brick ceiling, a yellow hexagonal tiled floor, and a long stone ledge.
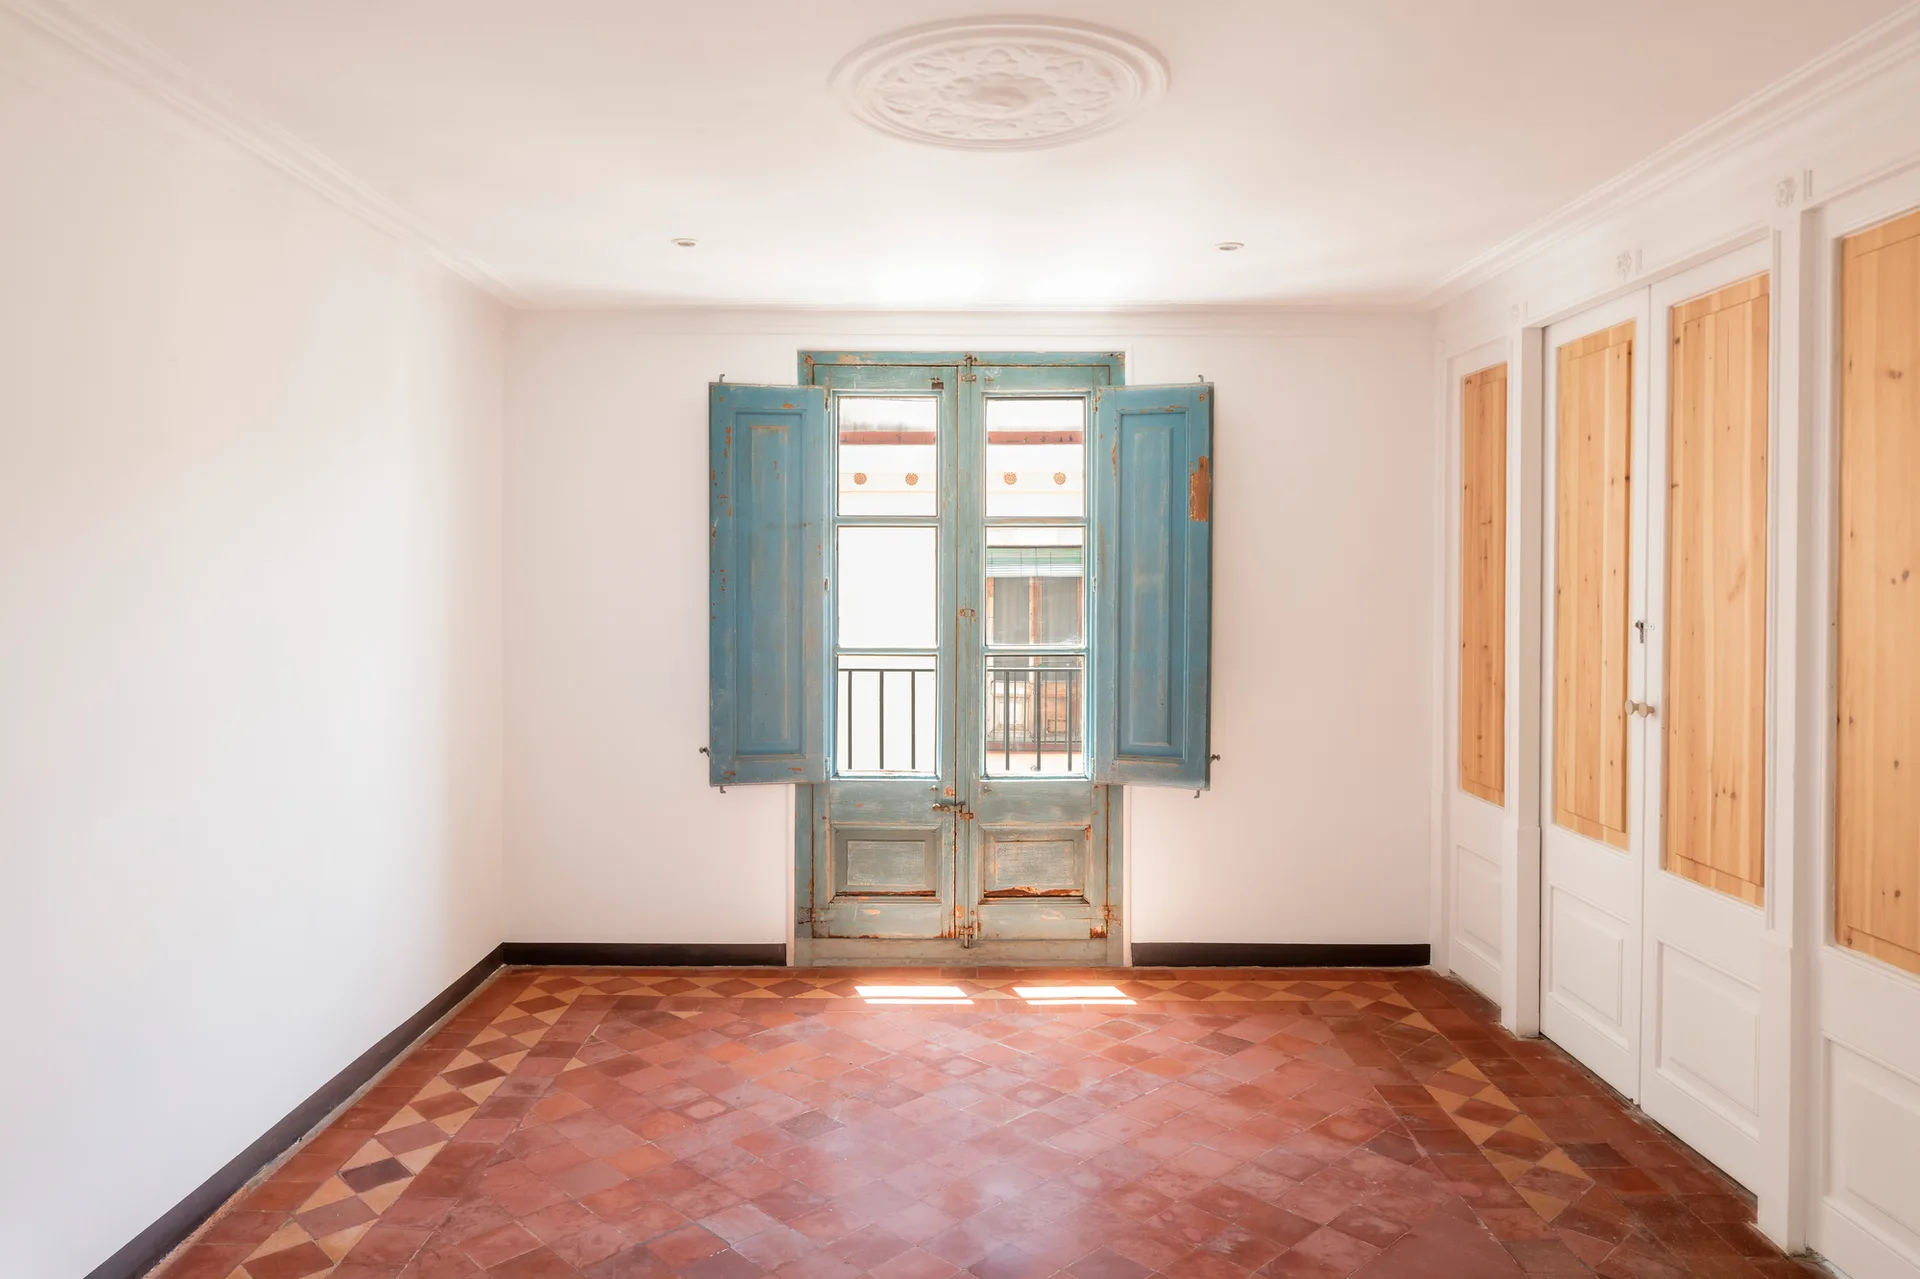
An empty room featuring terracotta tile flooring, white walls, built-in wooden cabinets, and a central double door with distressed blue shutters.
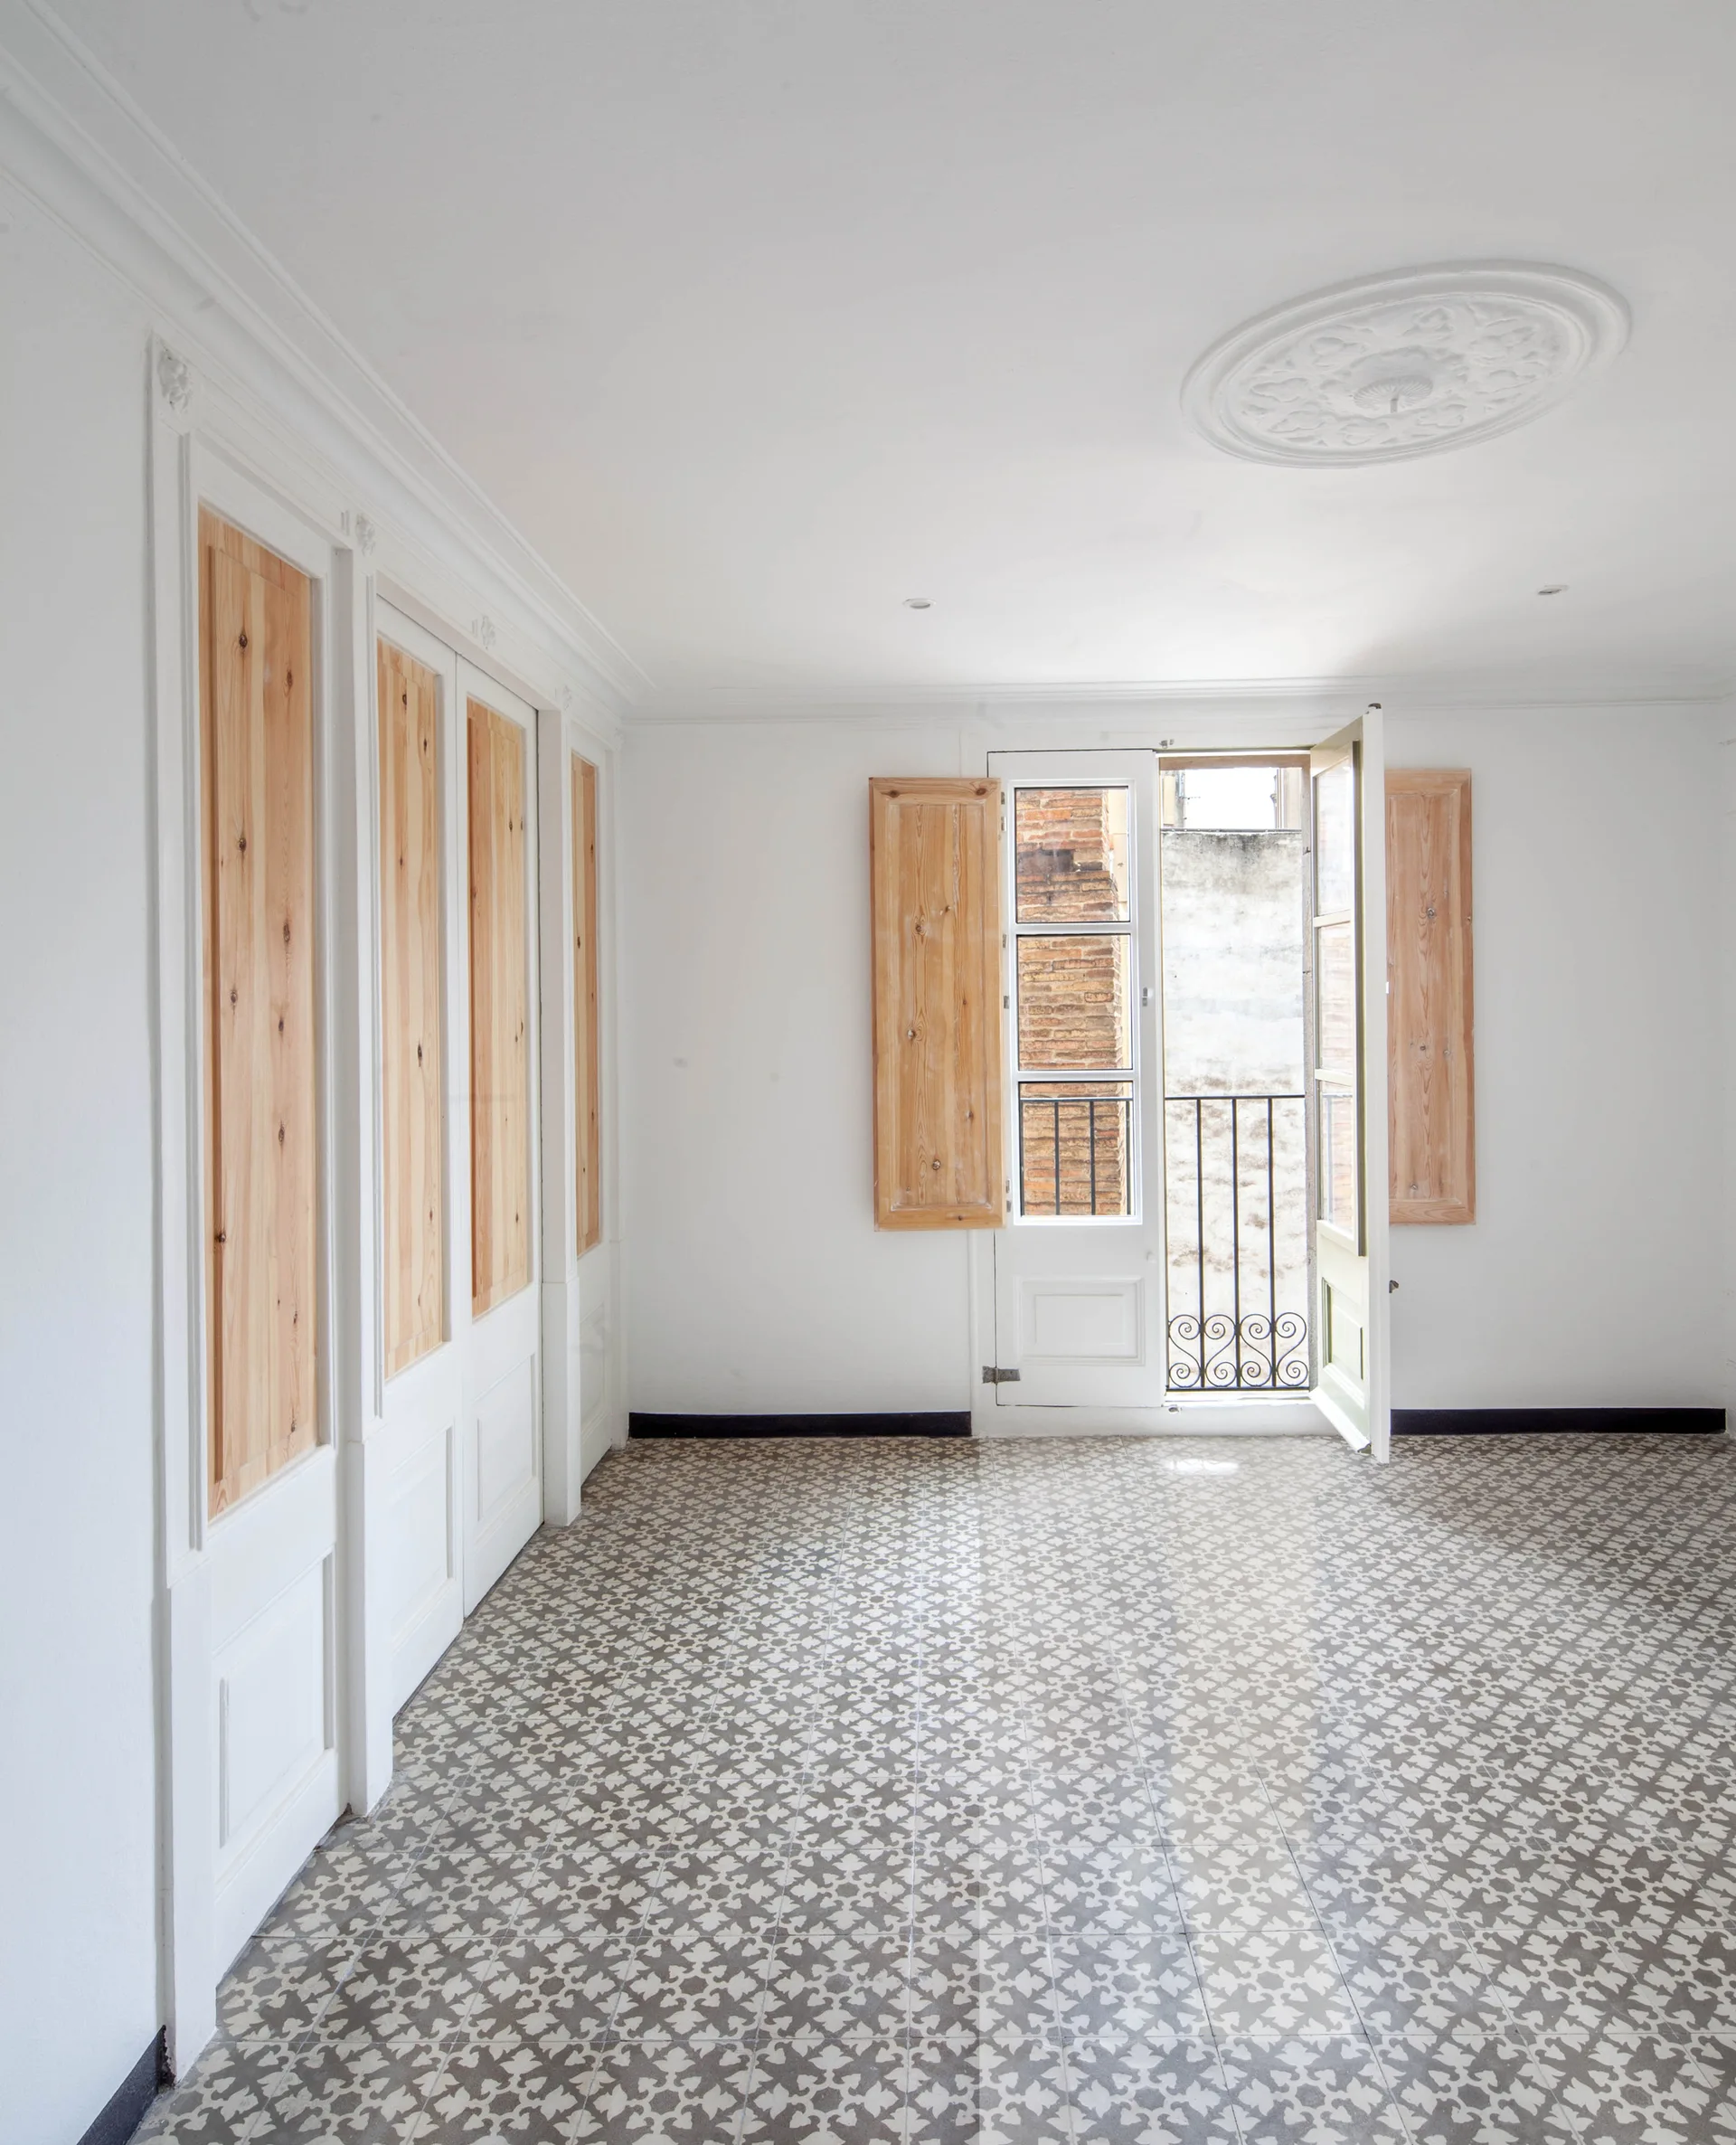
An empty room features gray and white patterned floor tiles, tall white built-in closets with natural wood panels, and matching wood shutters.
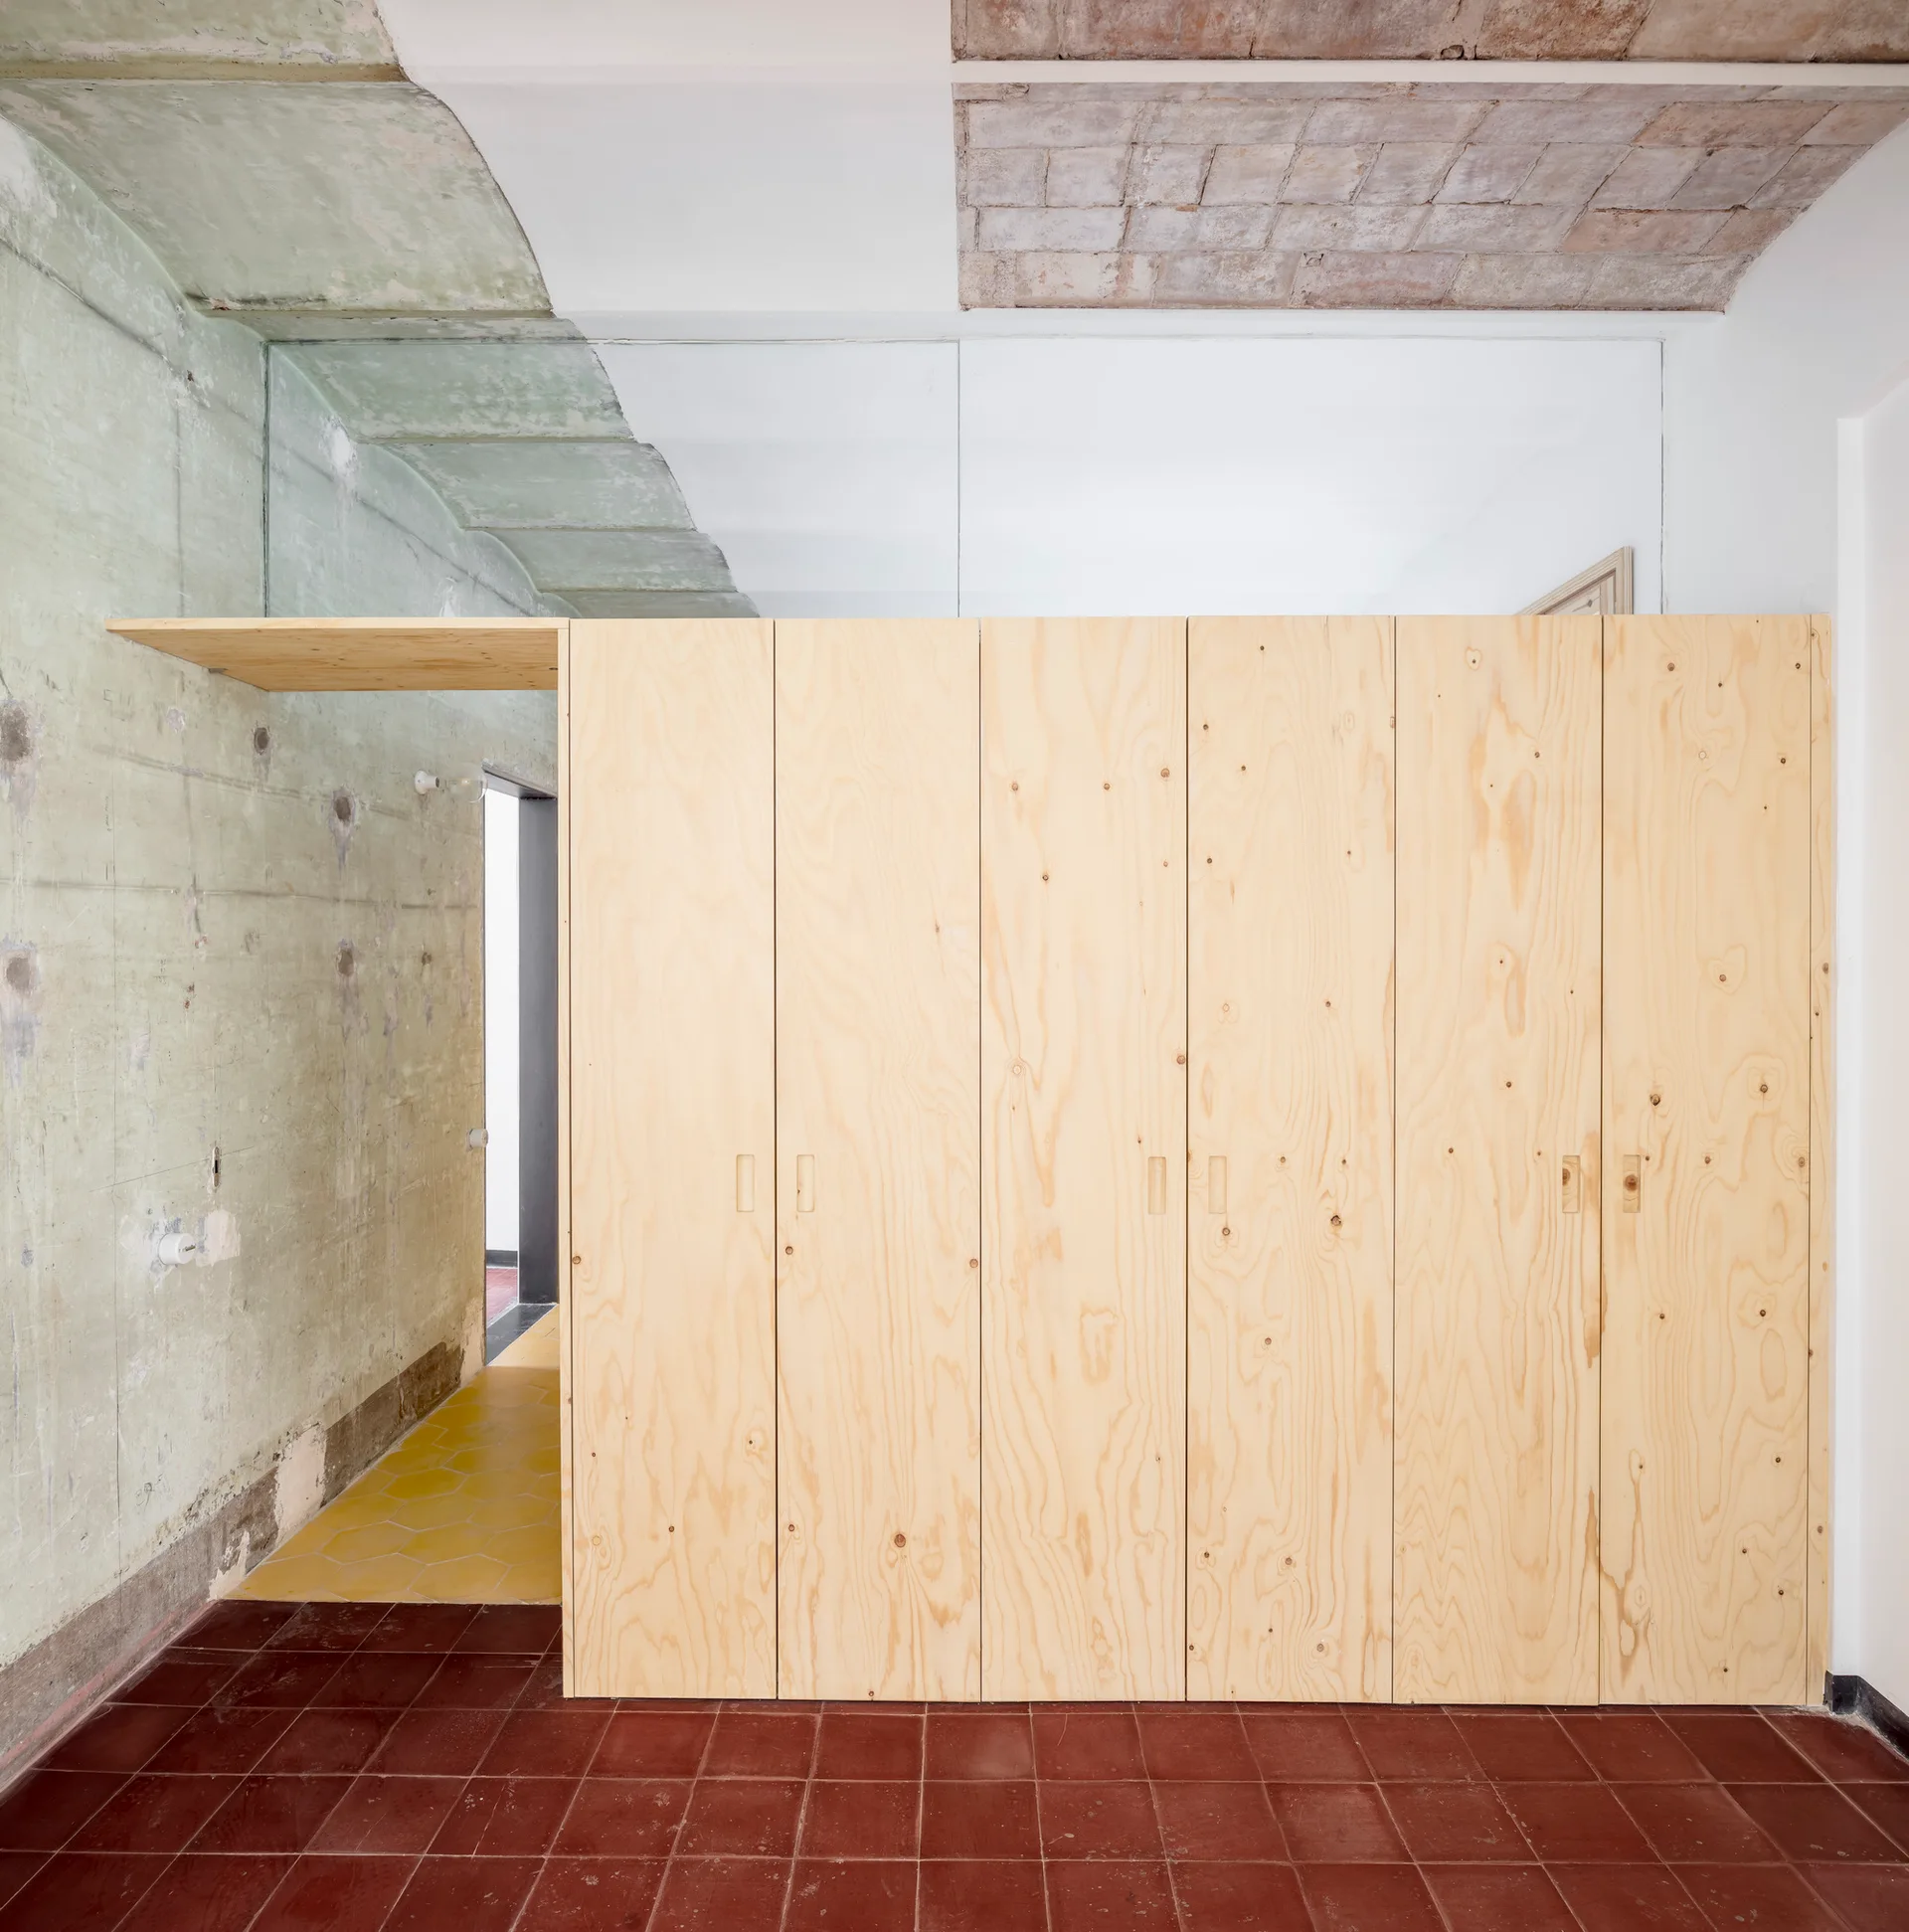
A large minimalist plywood built-in closet stands on red terracotta tile flooring next to a raw concrete wall.
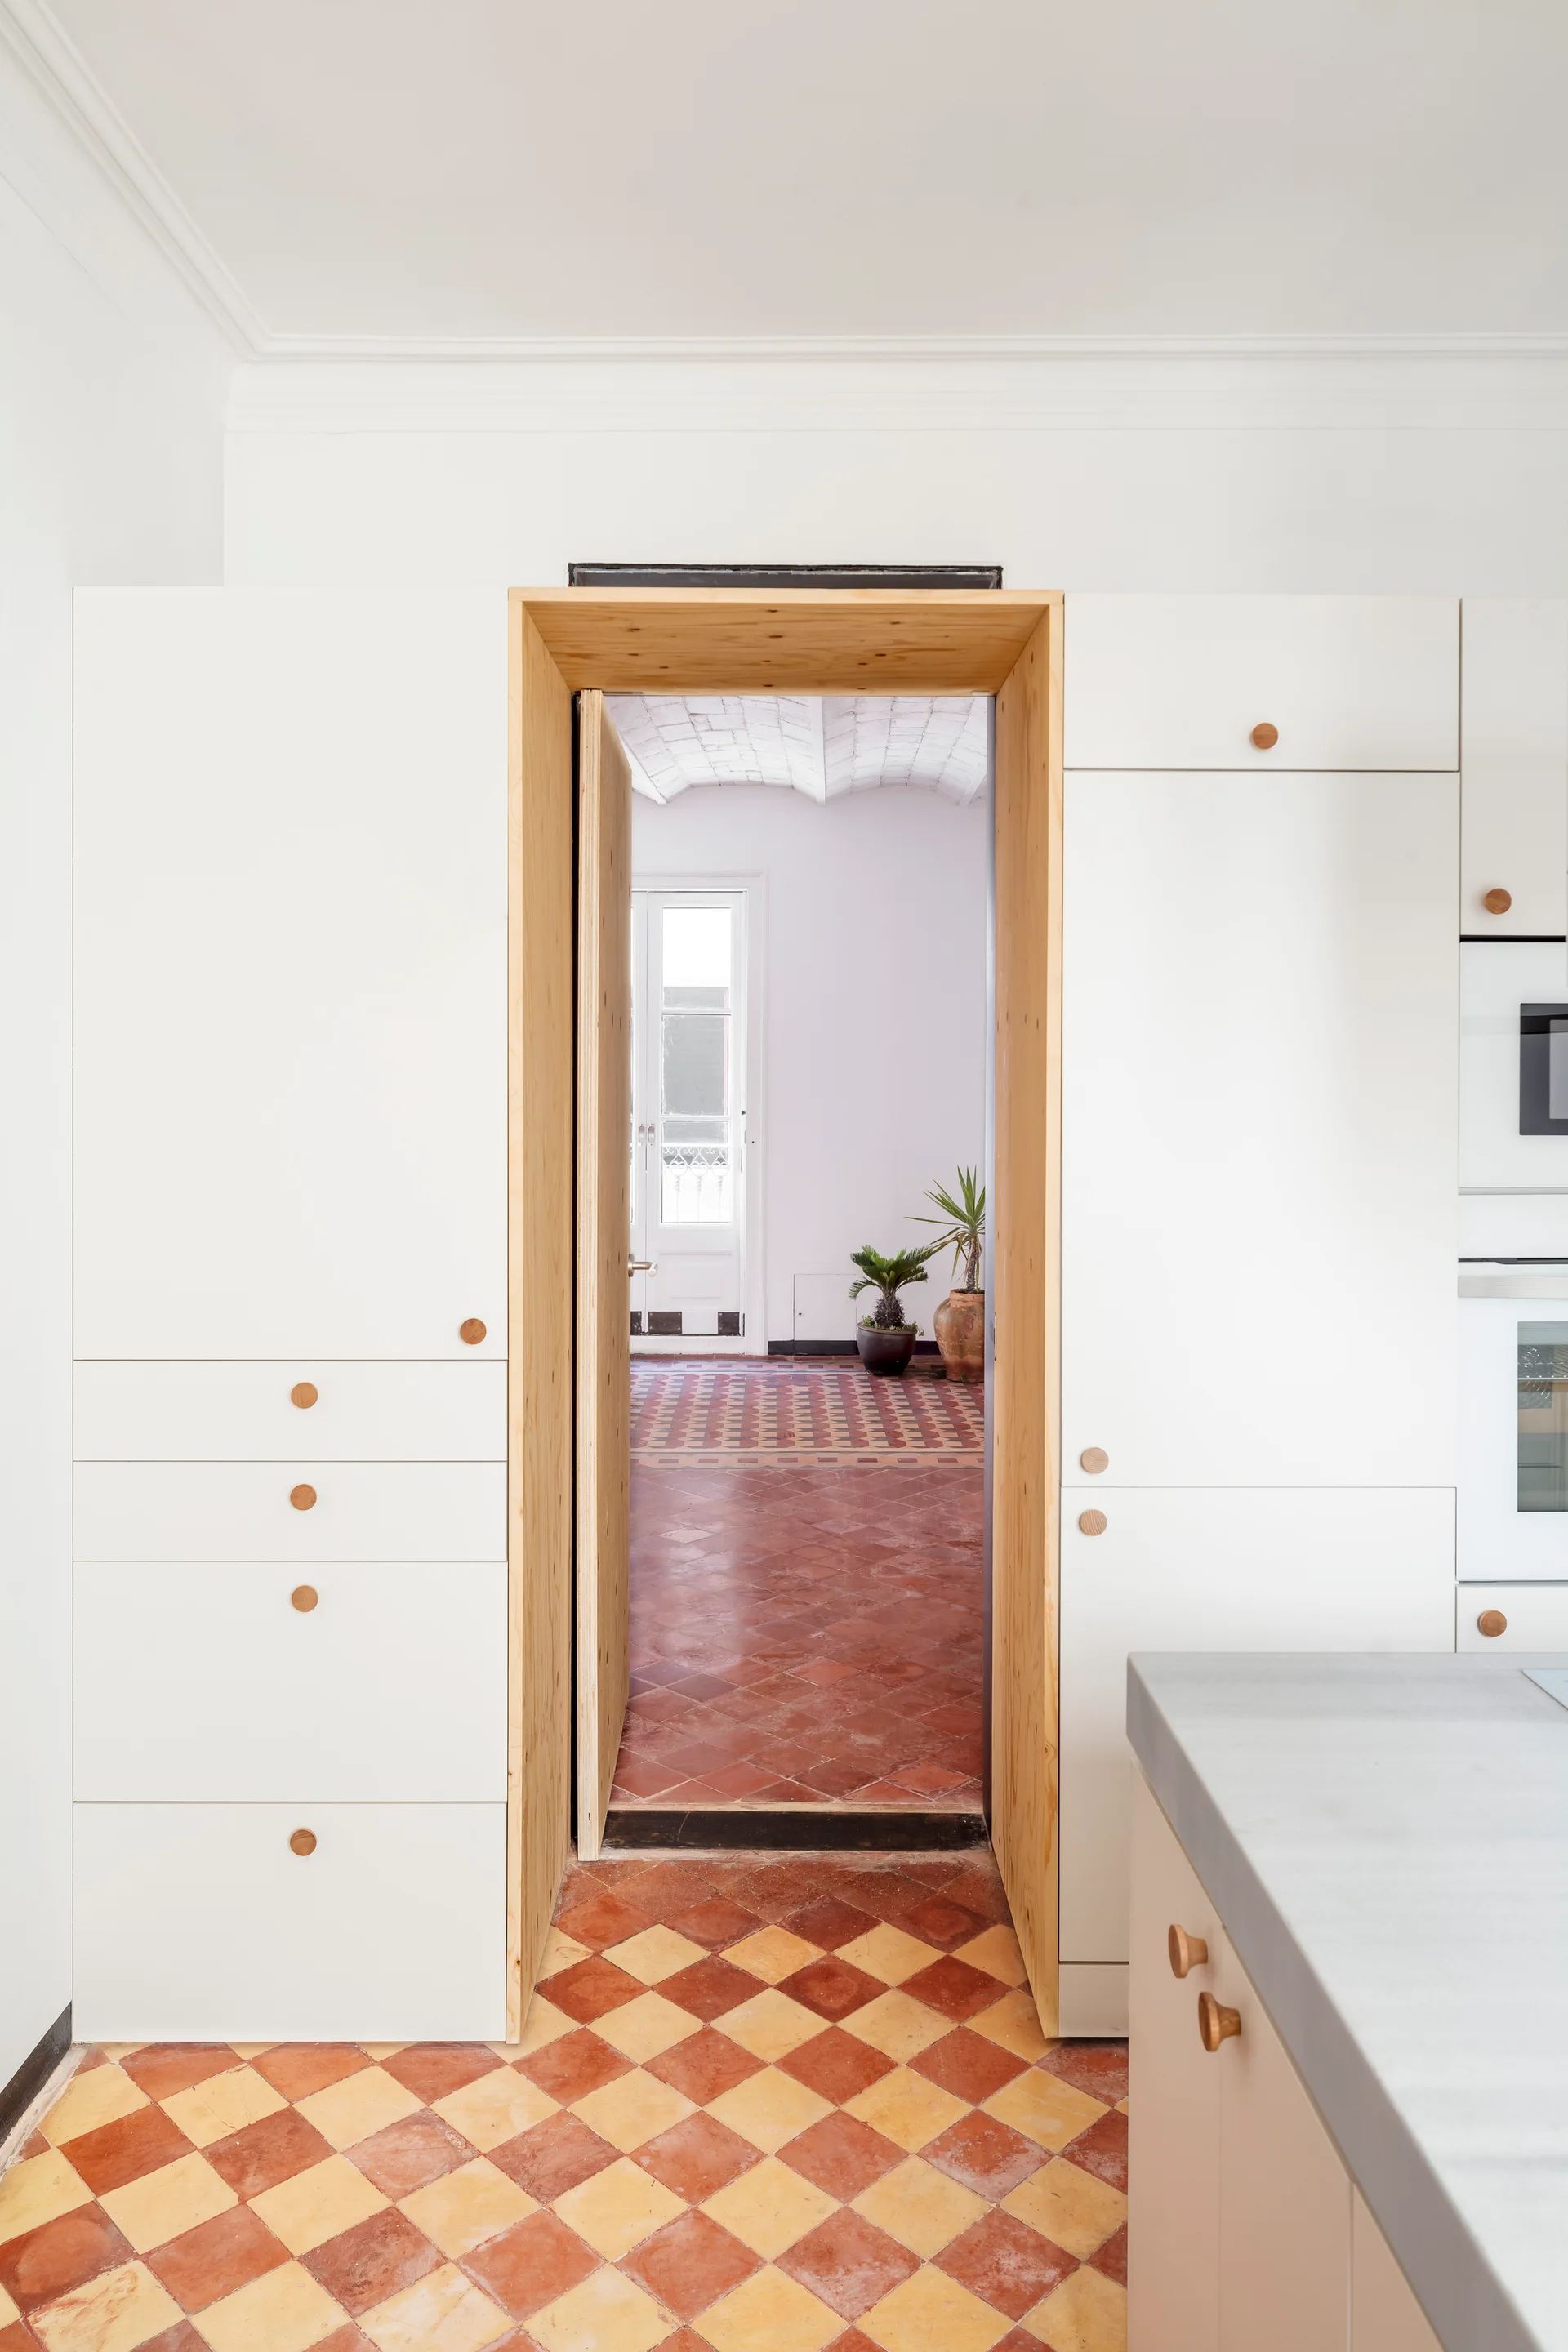
White built-in kitchen cabinets with round wood knobs flank a natural wood-trimmed doorway that opens to a room with terracotta checkerboard tile flooring.
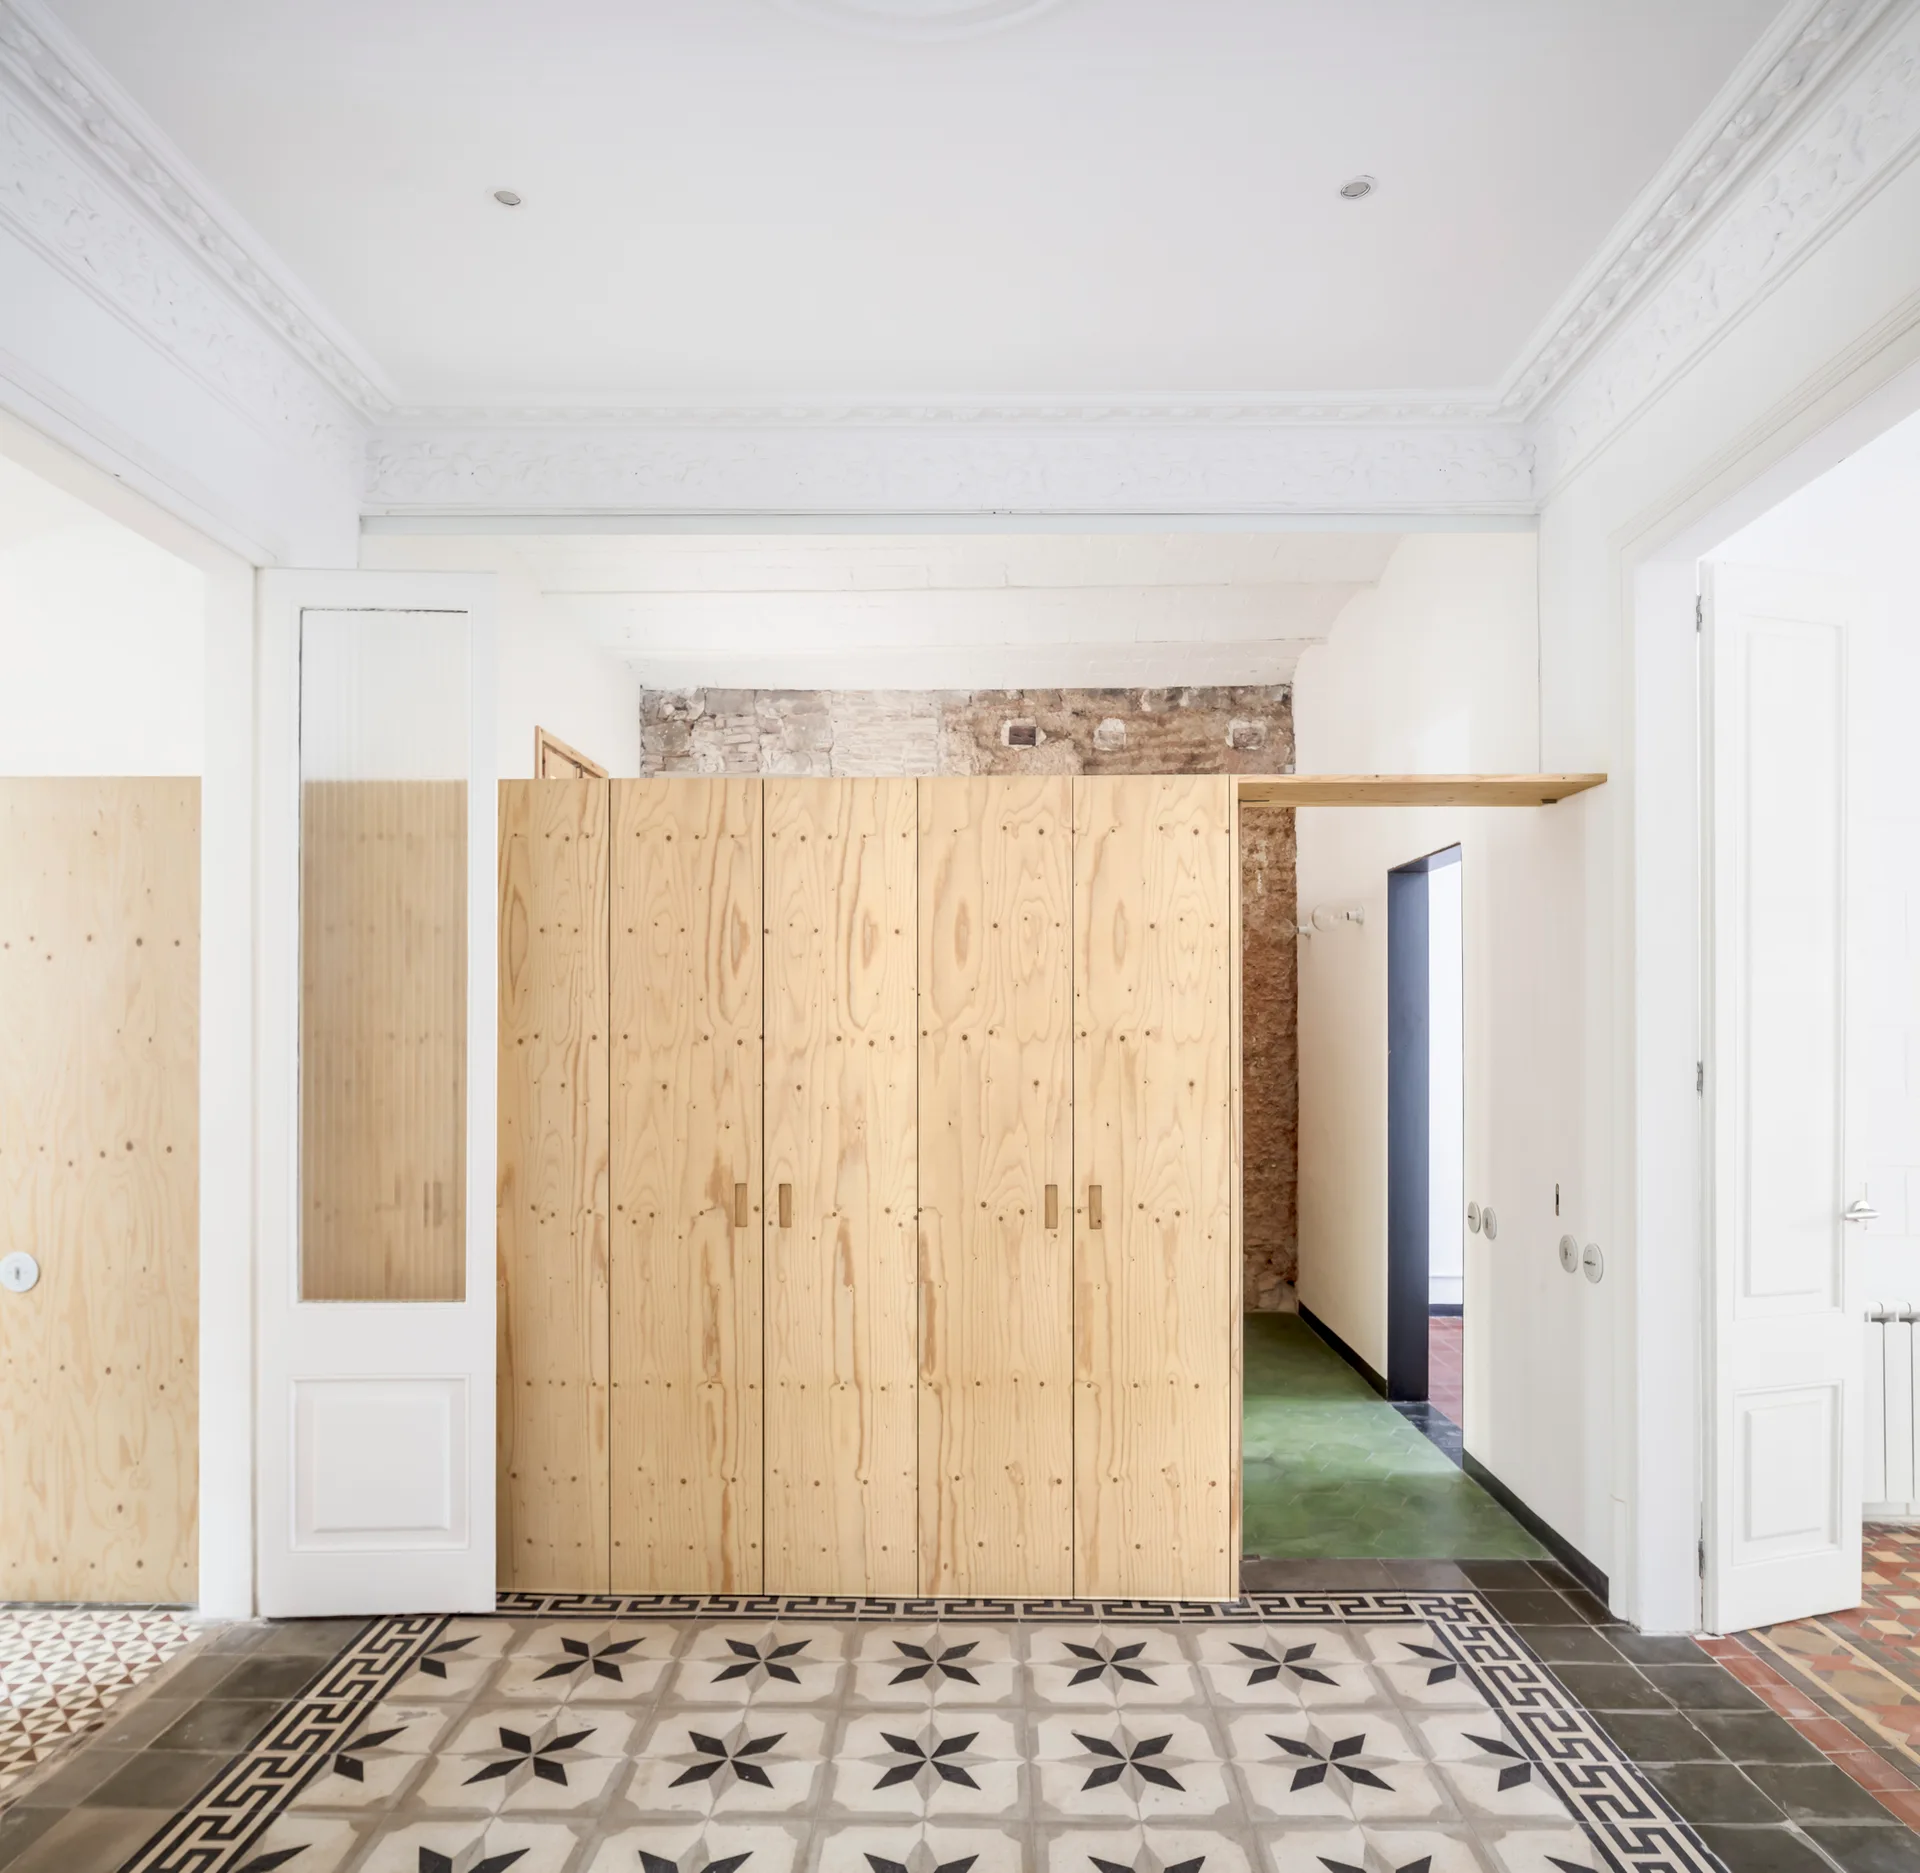
A central plywood partition stands in a bright white entryway featuring intricate patterned tile floors and ornate plaster ceiling molding.
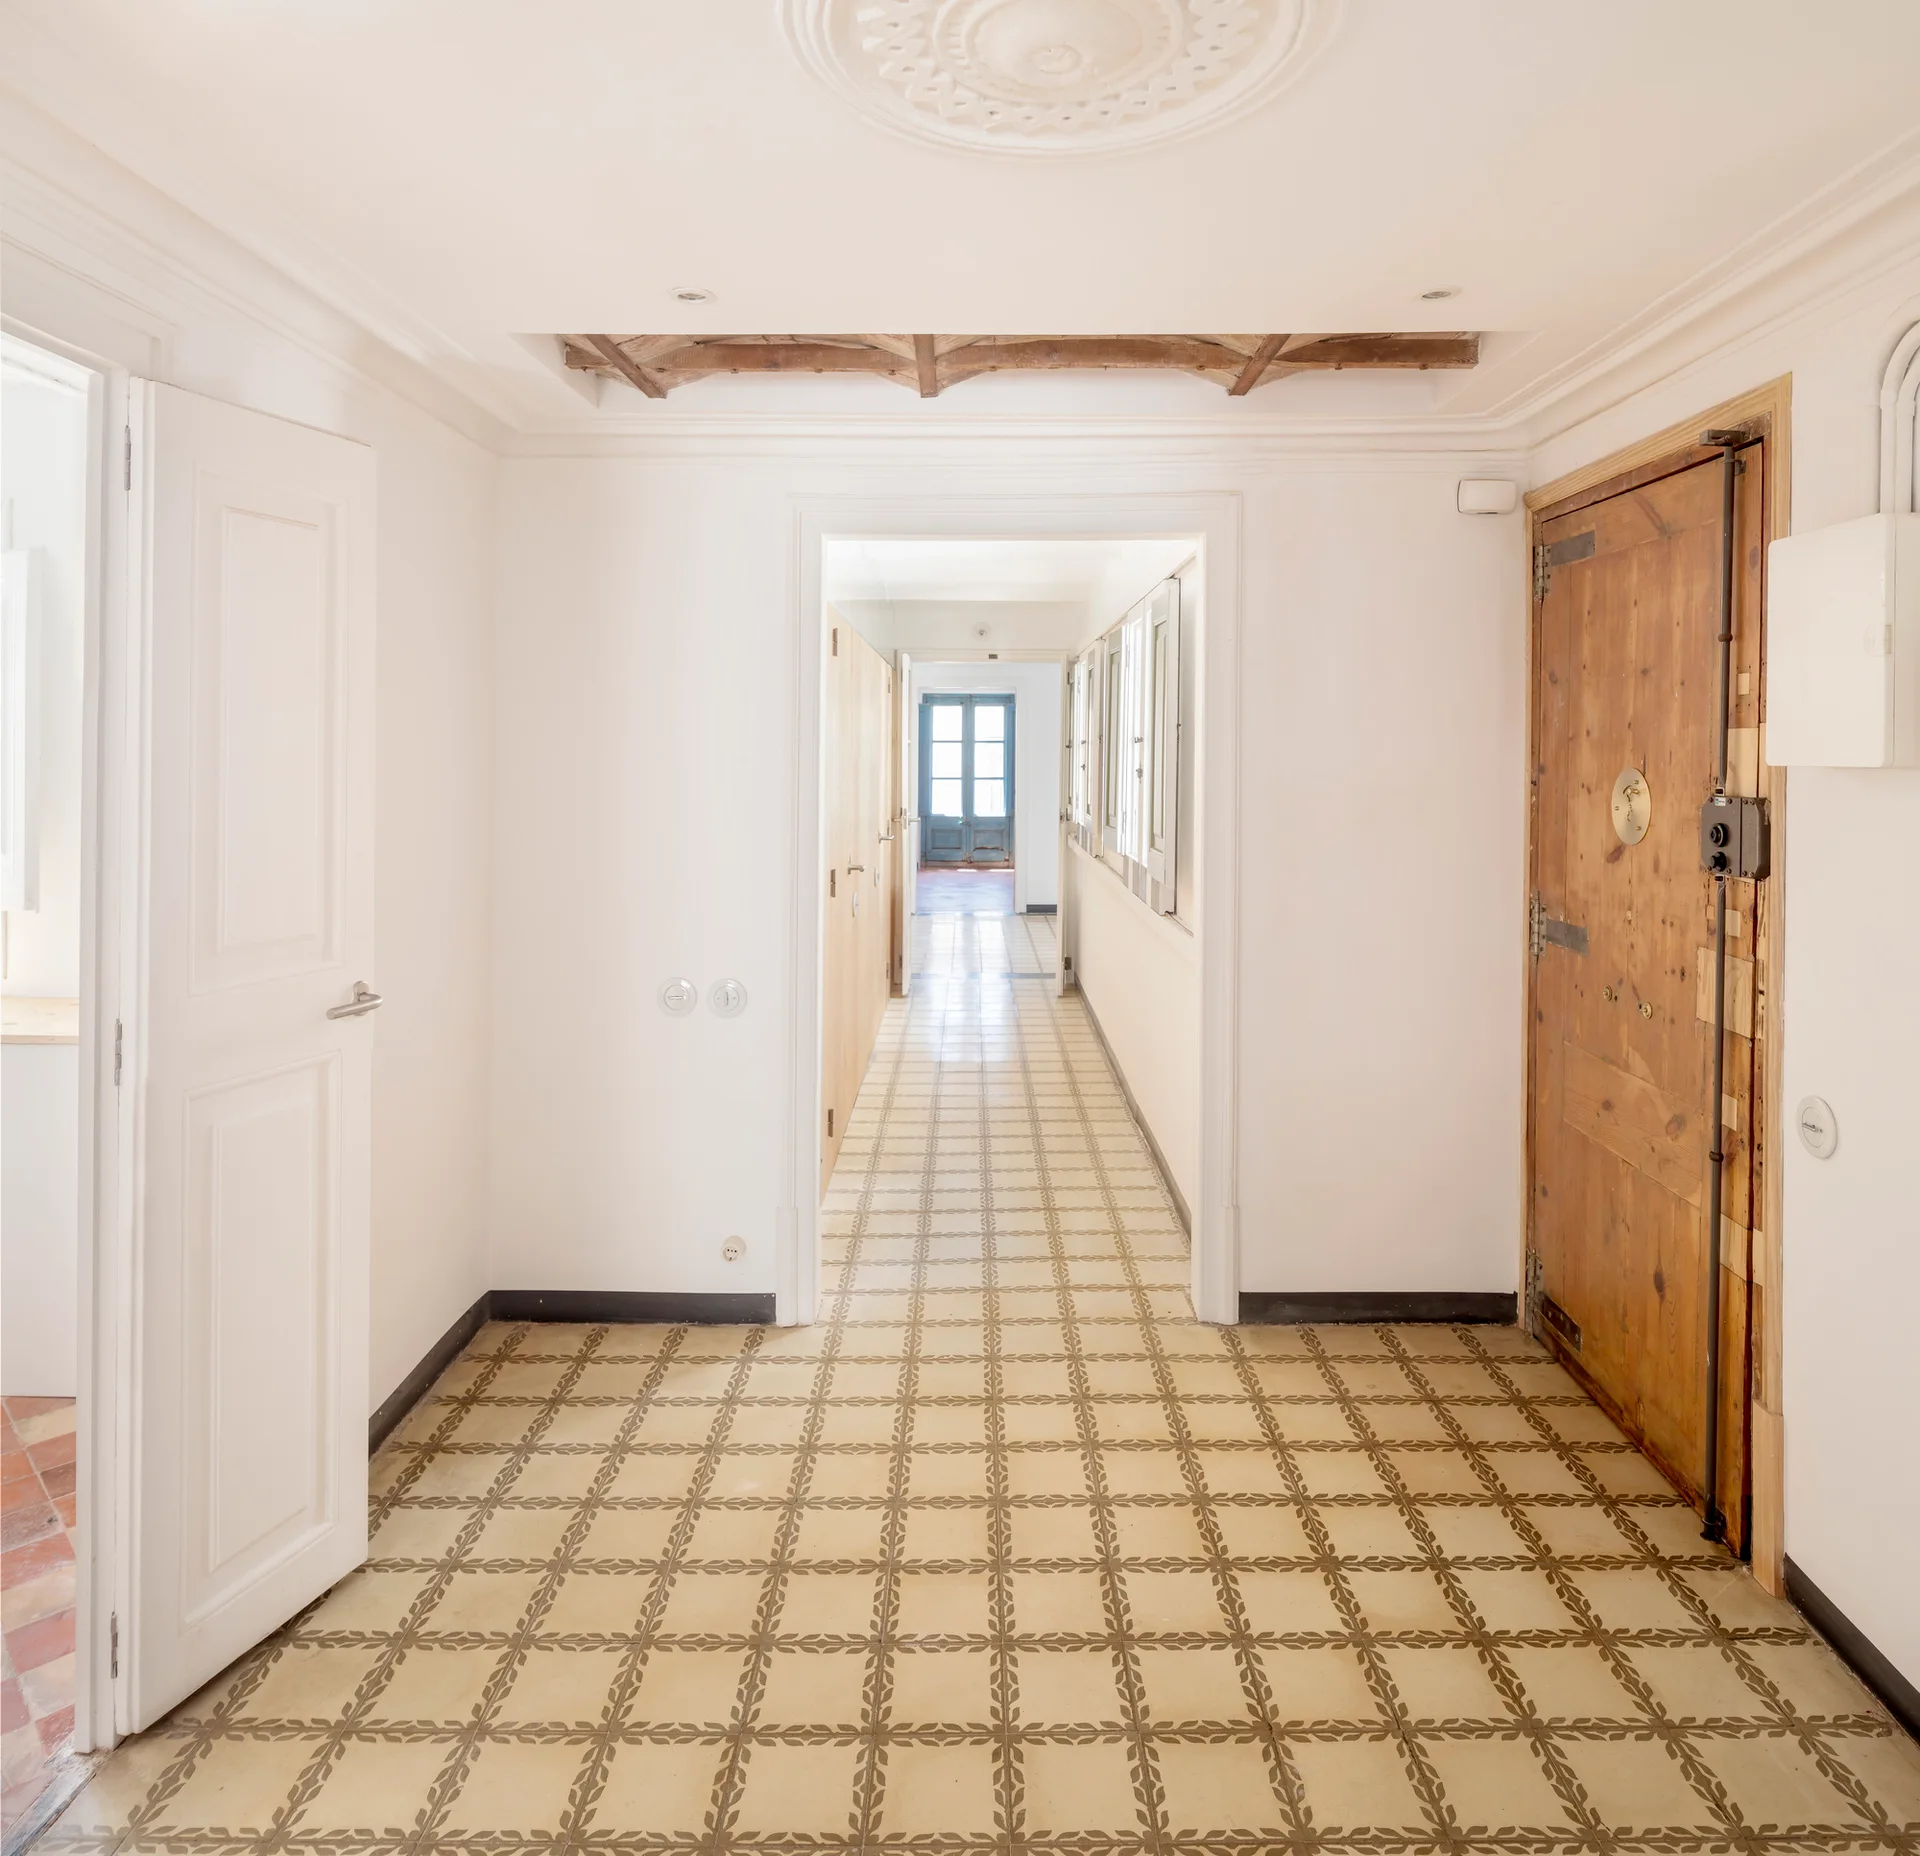
A long white hallway features patterned geometric floor tiles, multiple open doorways, exposed ceiling beams, and a rustic wood door.
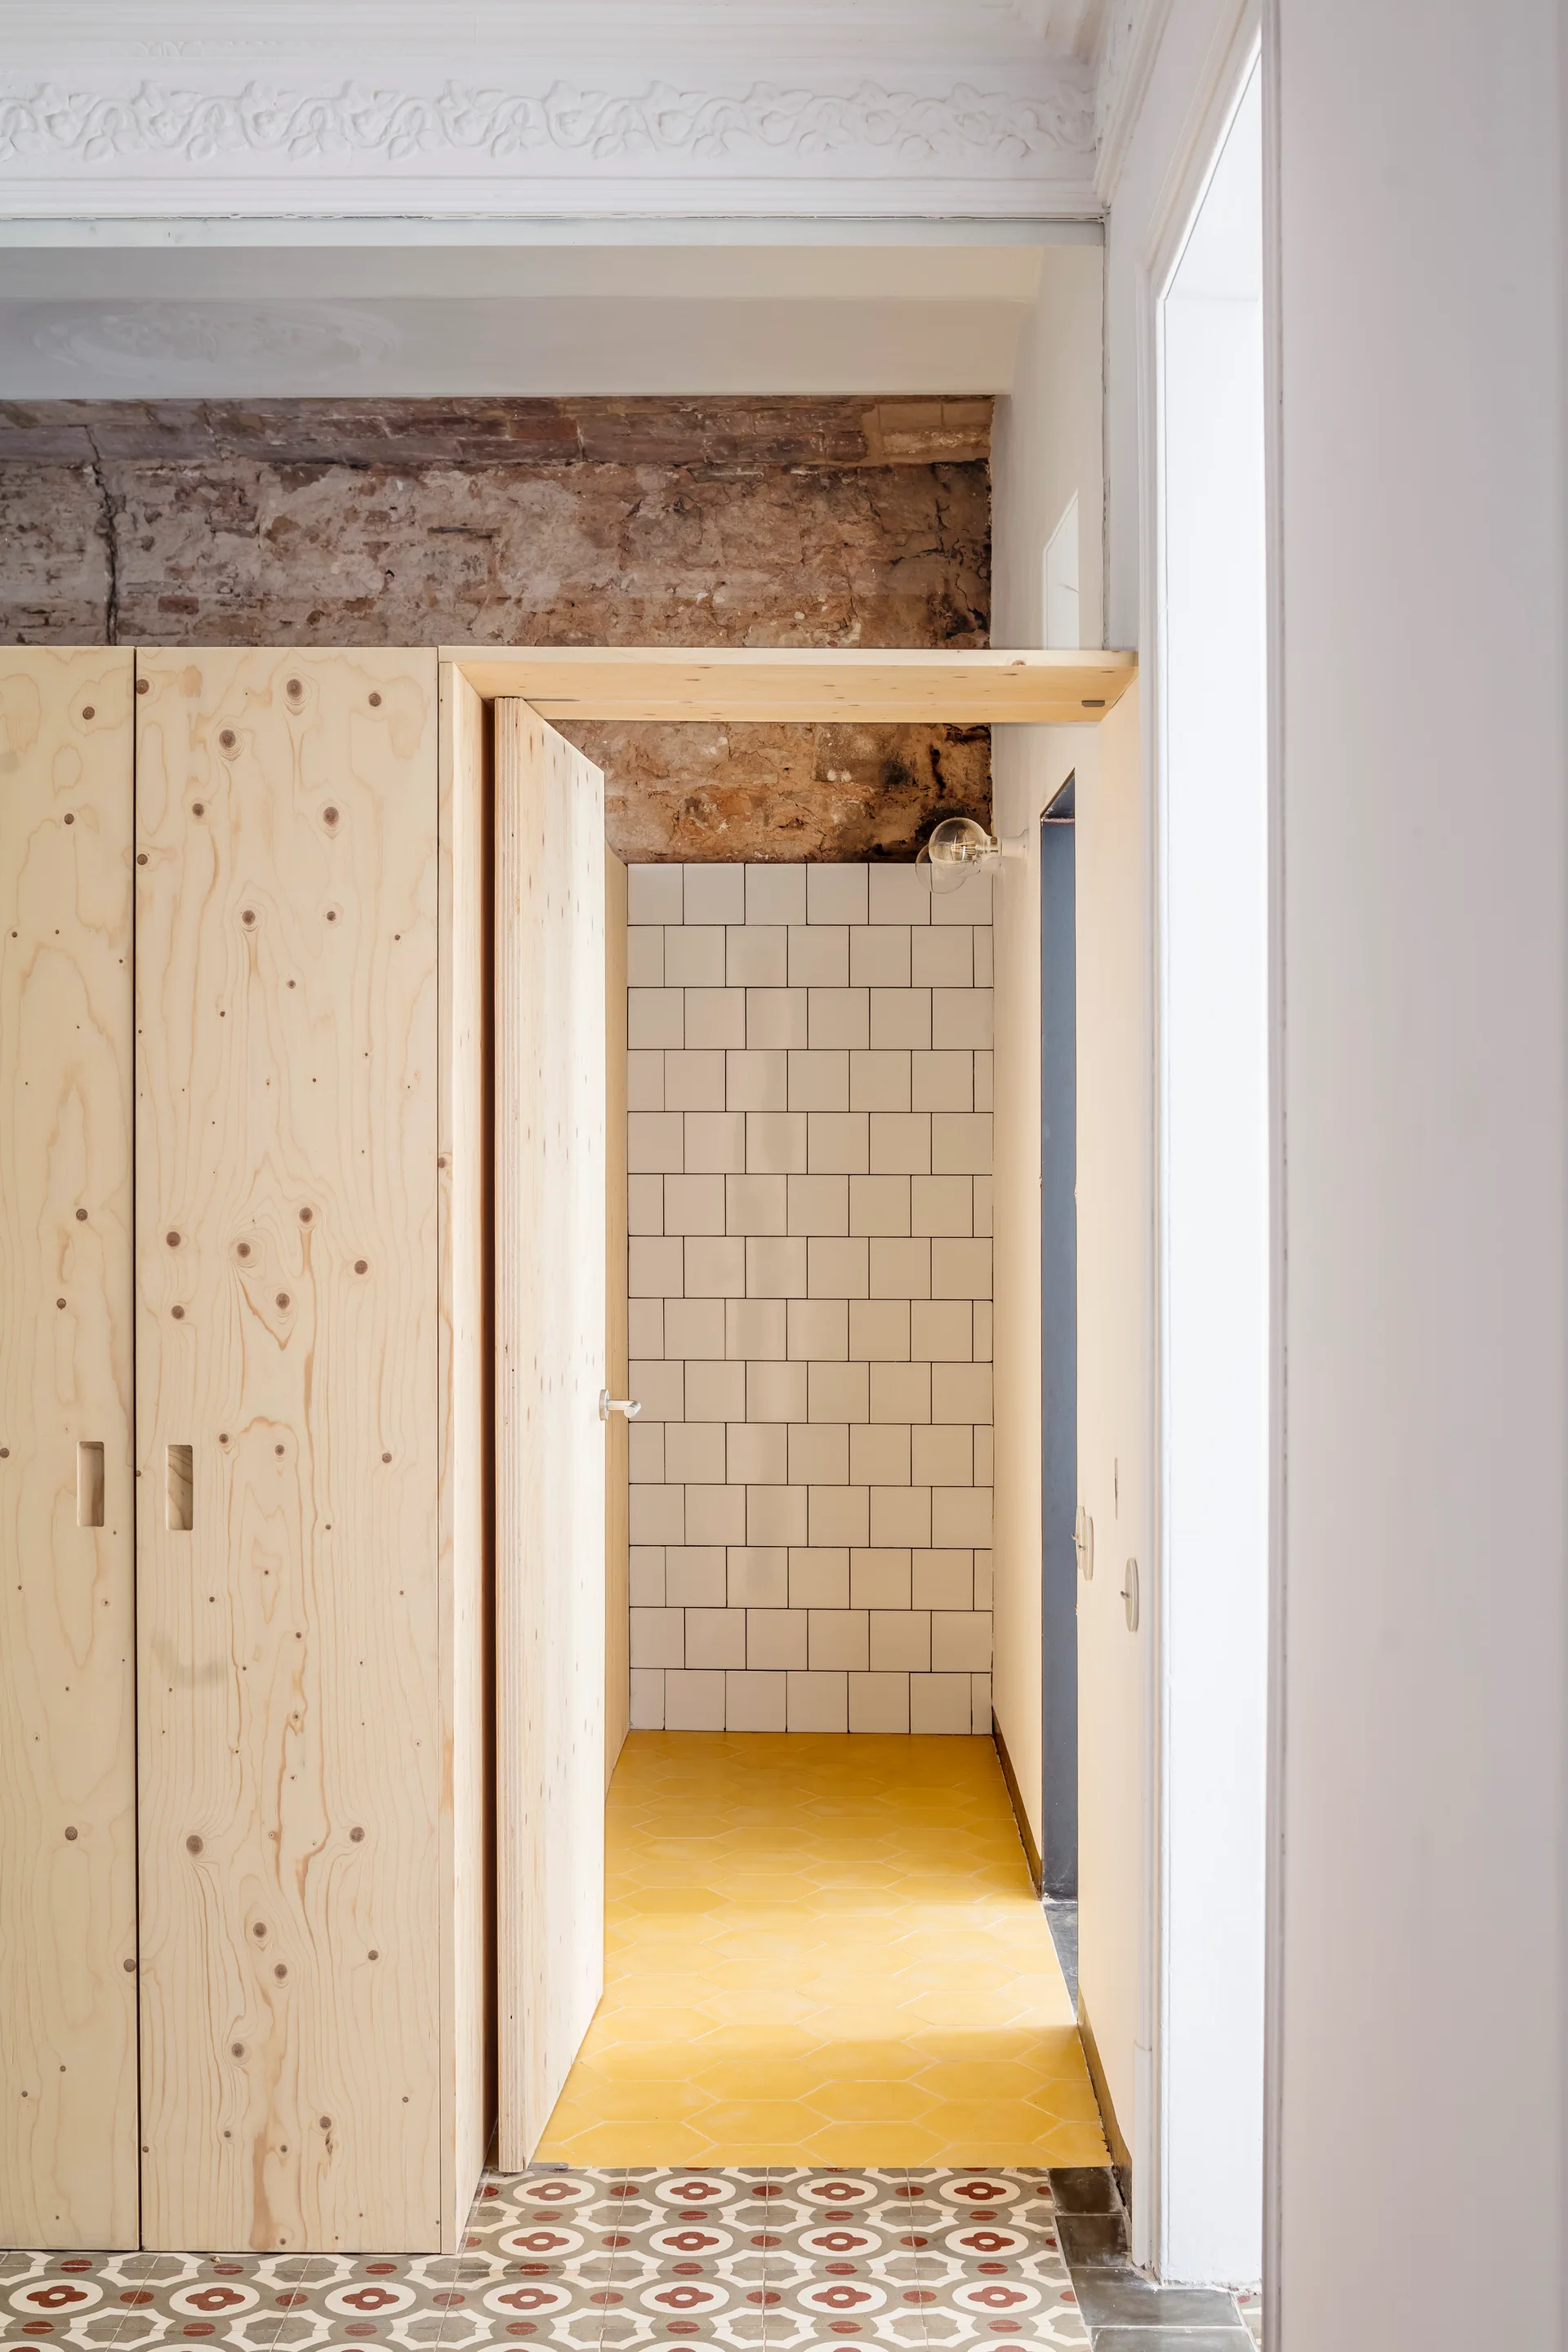
A transitional space features light plywood cabinetry, a white tiled wall under exposed brick, and yellow hexagonal floor tiles.
An entryway features patterned tile flooring, a rustic wood door, a wood-framed window, and a hallway lined with built-in wooden cabinets.
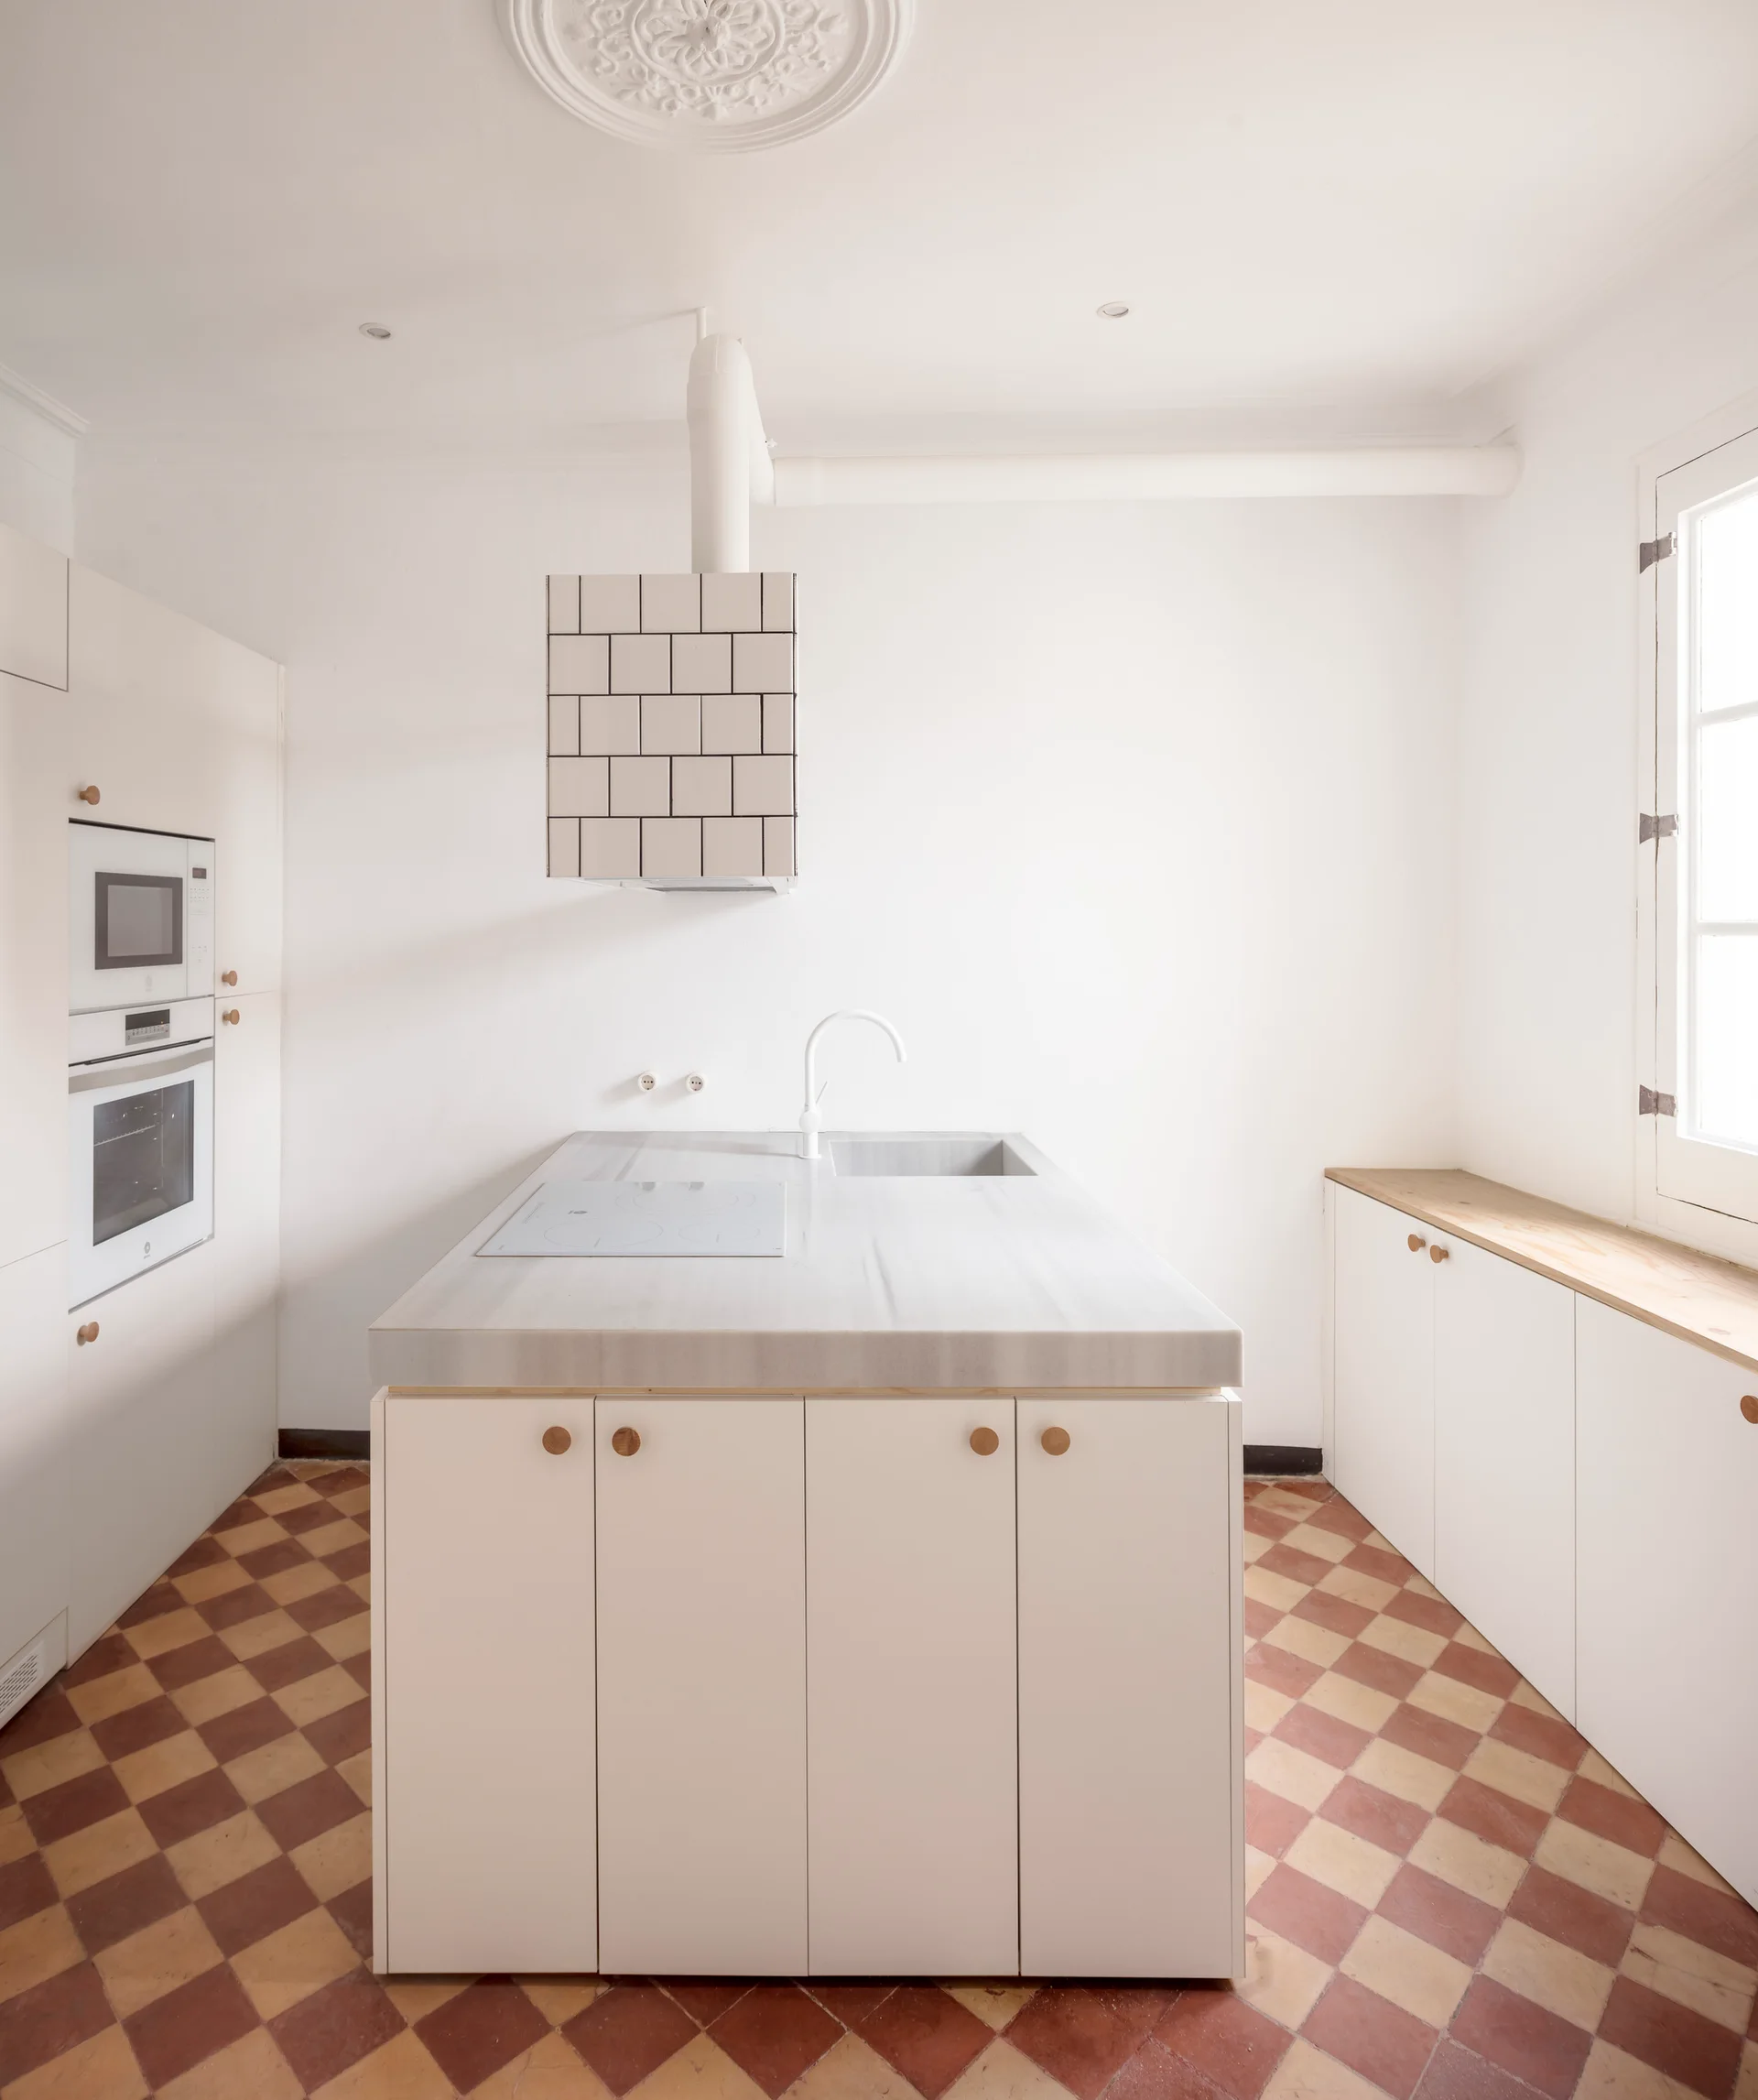
A bright minimalist kitchen featuring a stone-topped island, white cabinetry with wood knobs, and a terracotta checkerboard tiled floor.
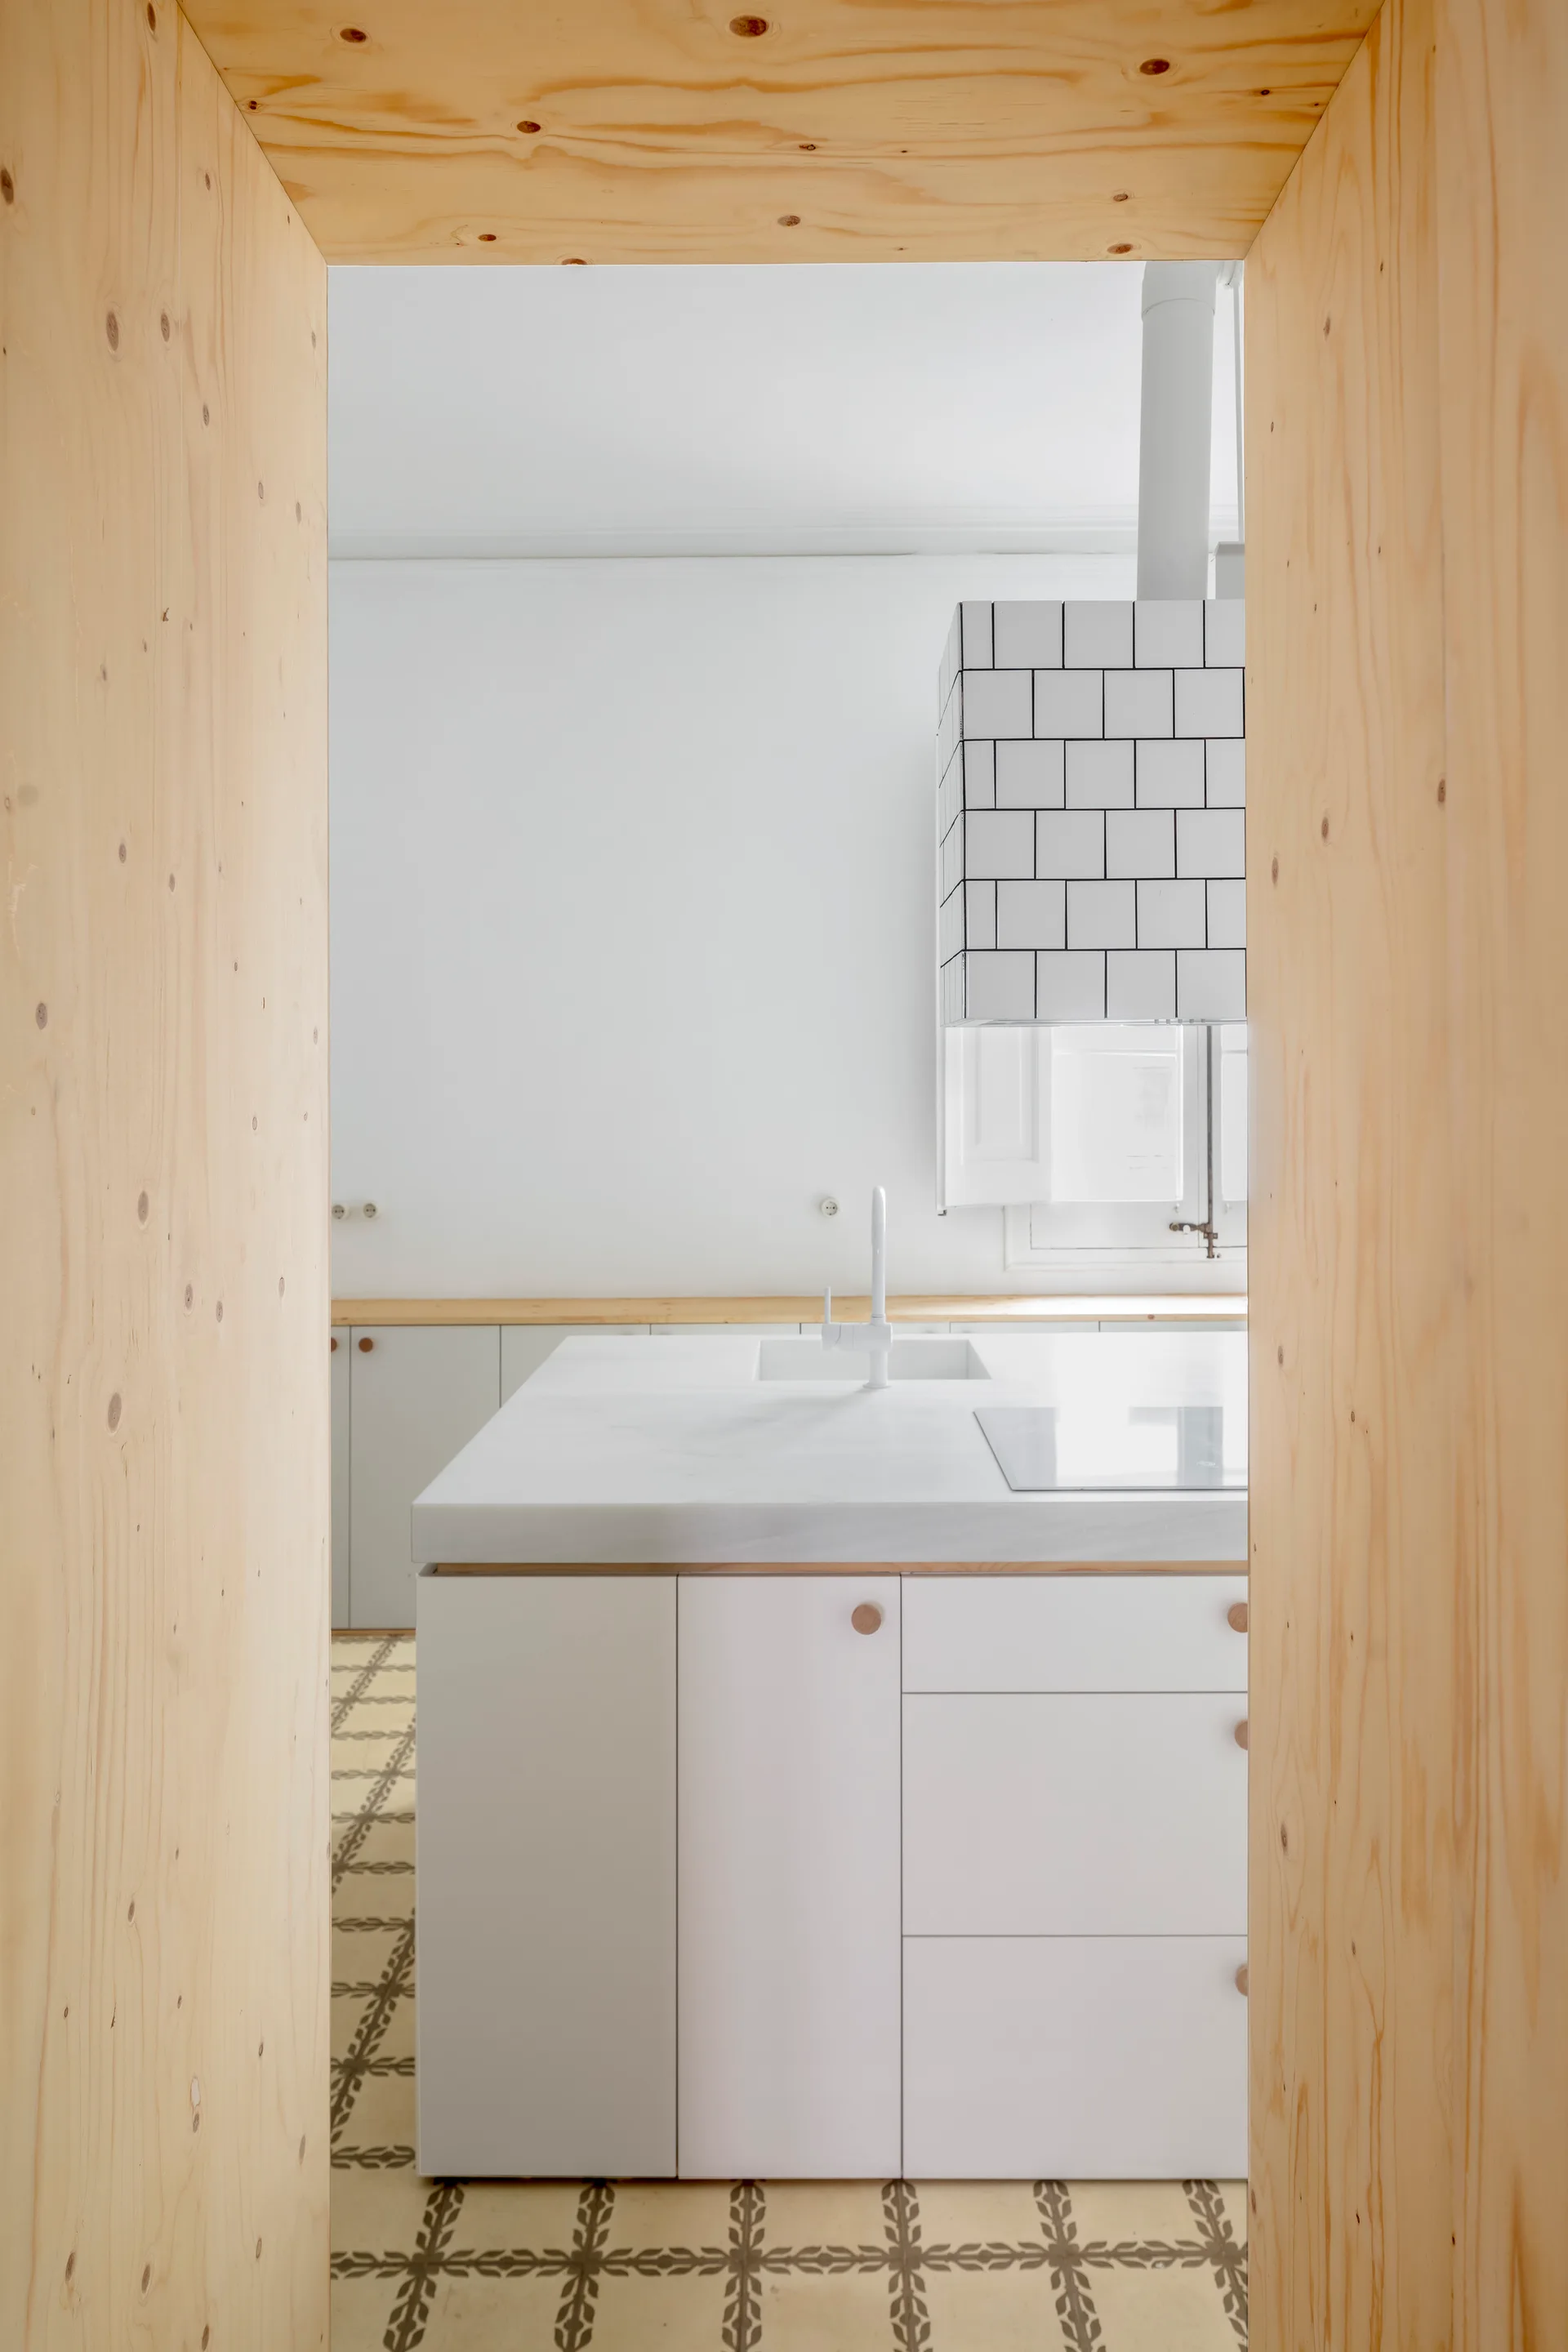
A minimalist white kitchen with a tiled range hood and patterned floor tiles, viewed through a natural plywood archway.
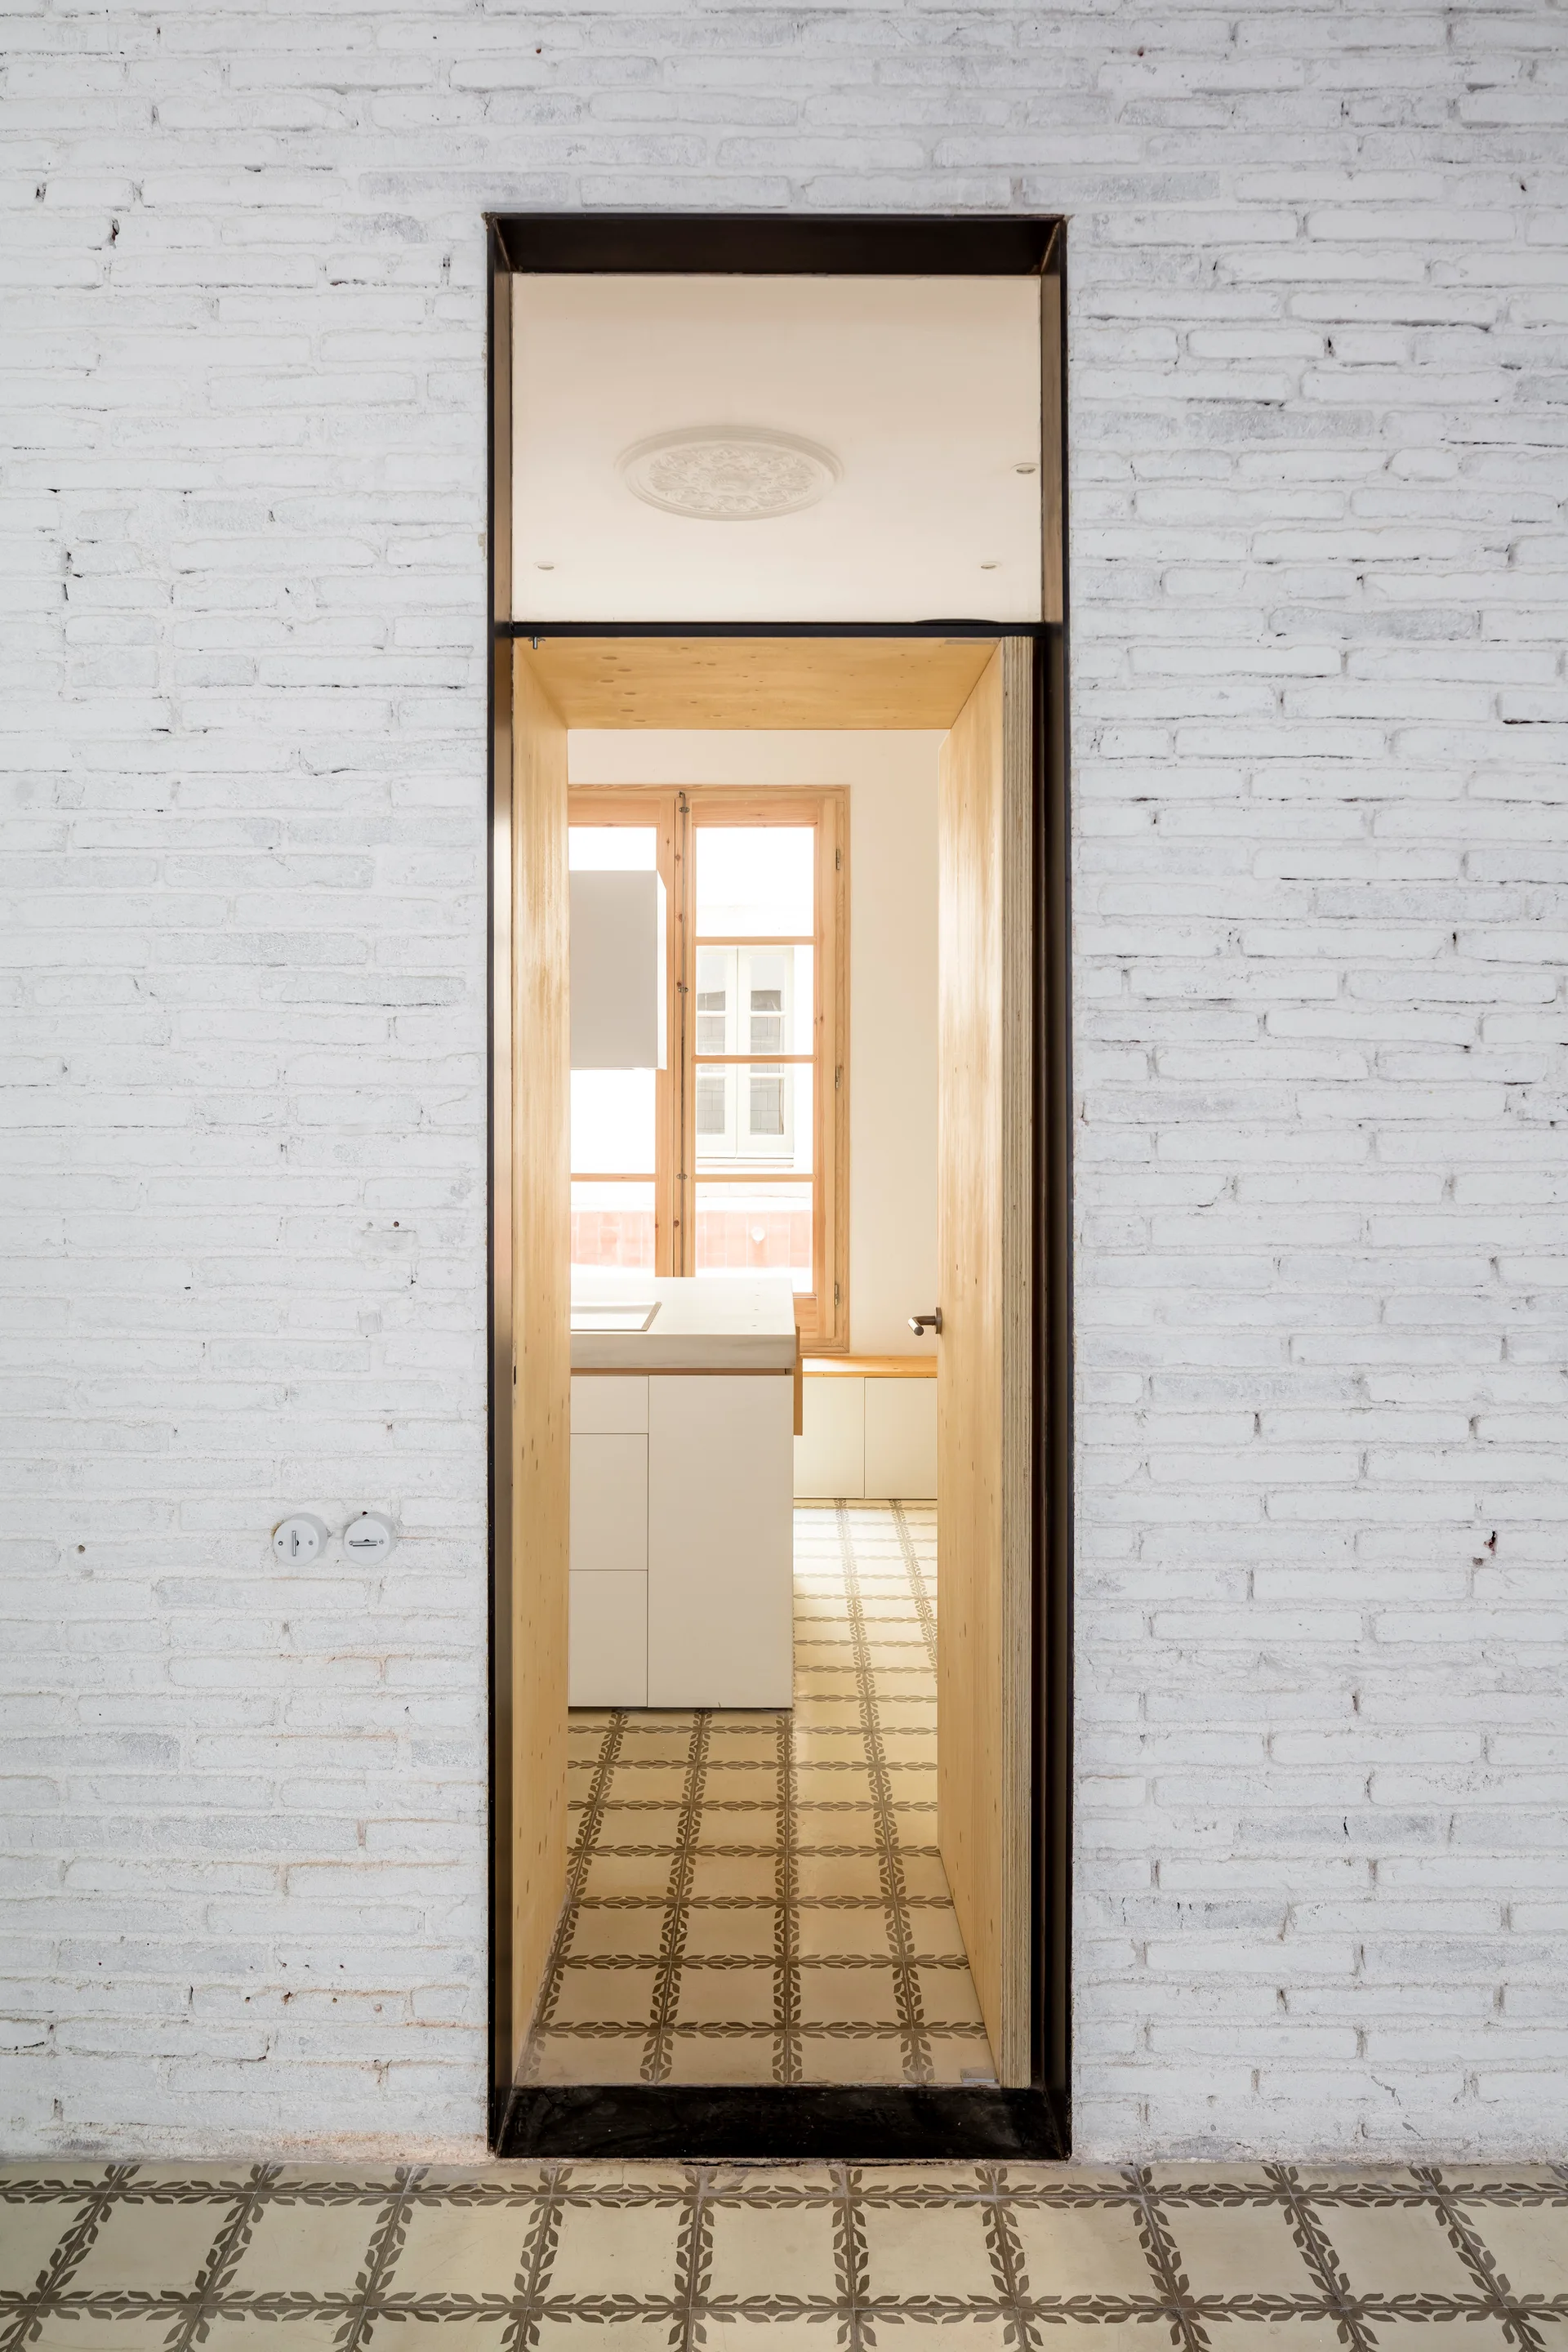
A view through a deep natural wood cased doorway set in a white painted brick wall with patterned floor tiles leading into a sunlit kitchen.
An empty room features patterned mosaic tile flooring, a custom light-wood built-in wardrobe, and an exposed brick archway ceiling detail.