Skip to content

PROJECT

Tower Apartment

by Agence SML

14 images

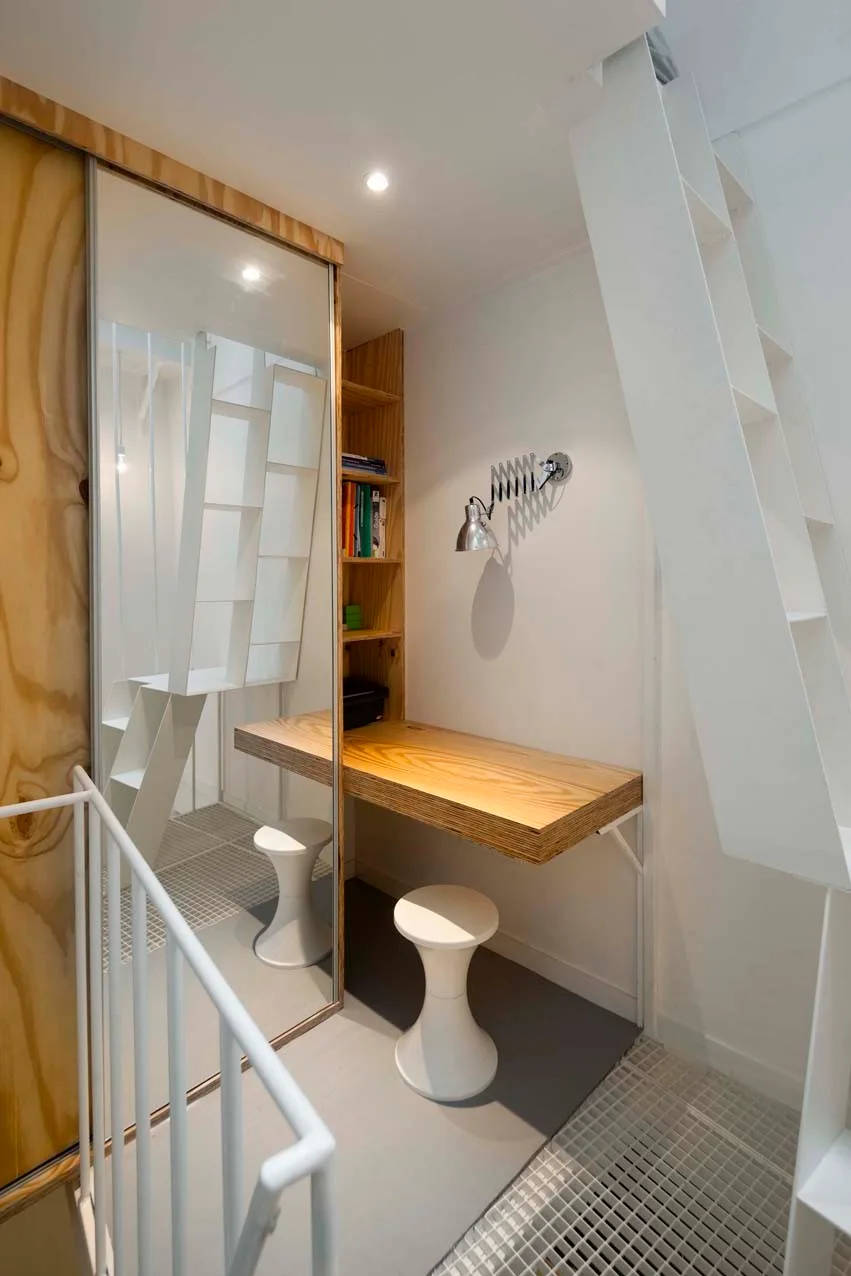
A compact home office features a built-in plywood desk, a matching wooden bookshelf, a white hourglass stool, and a tall sliding mirror next to a staircase.
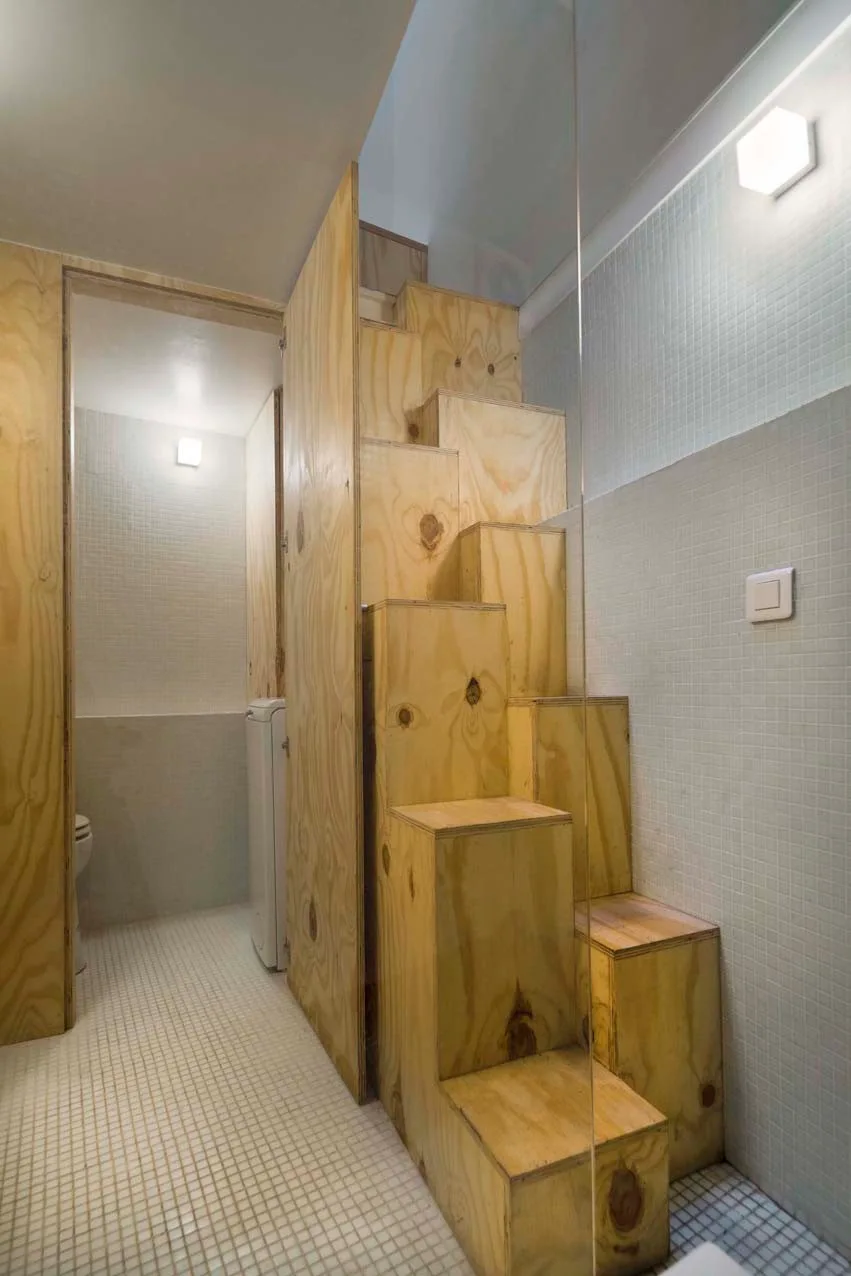
A wooden plywood block staircase stands next to walls and floors clad in small white square mosaic tiles in a compact bathroom.
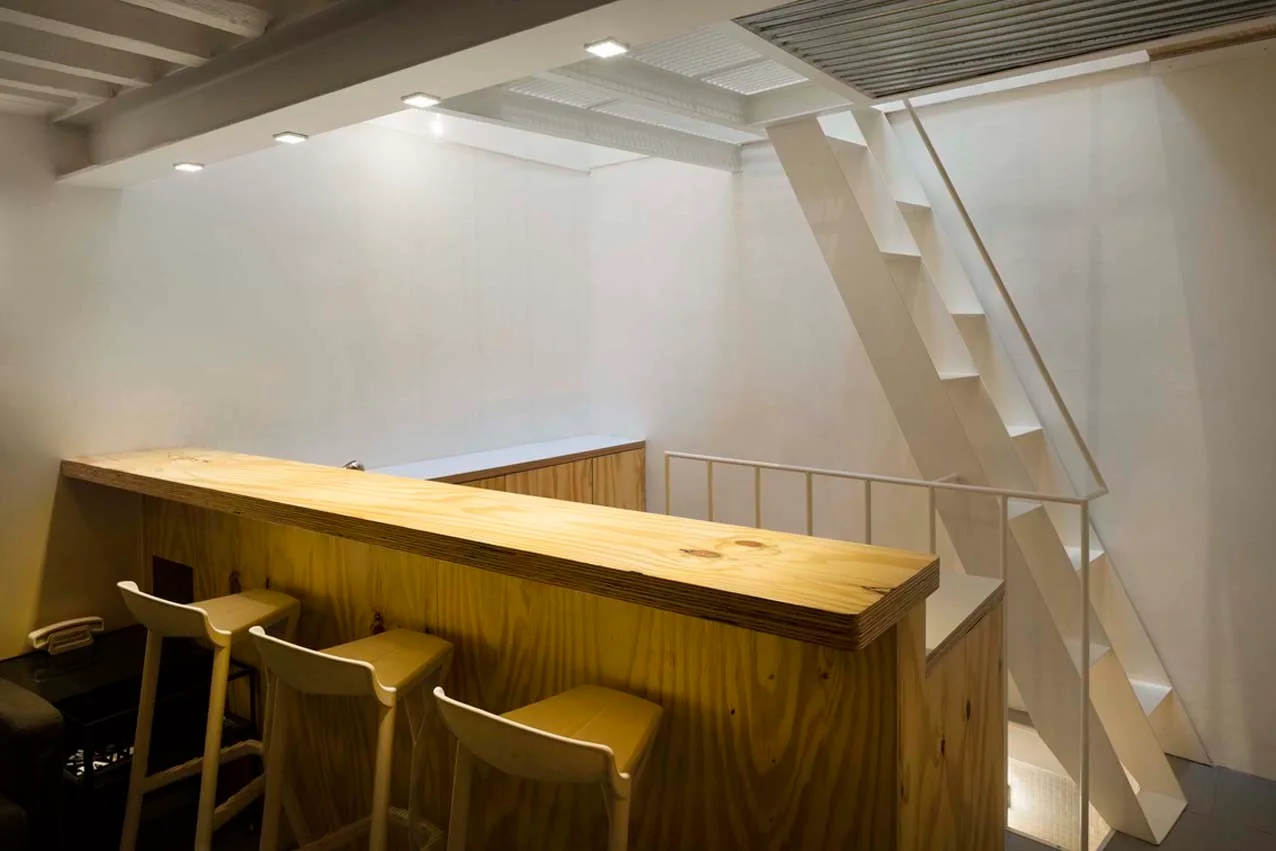
A modern interior features a plywood bar counter with three wooden stools next to a minimalist white staircase leading to an upper level.
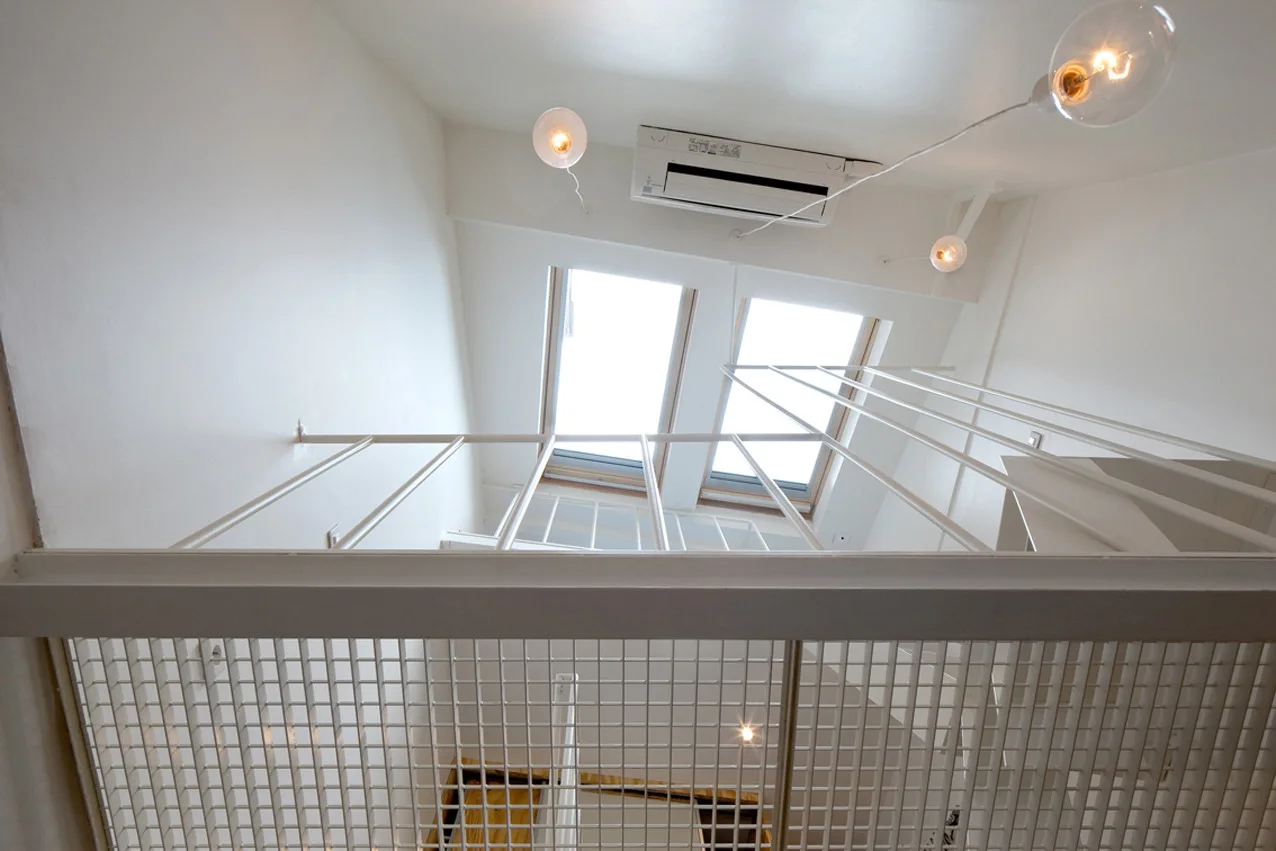
A low-angle view looking up a white minimalist stairwell with a metal grid railing towards two skylights and globe pendant lights.
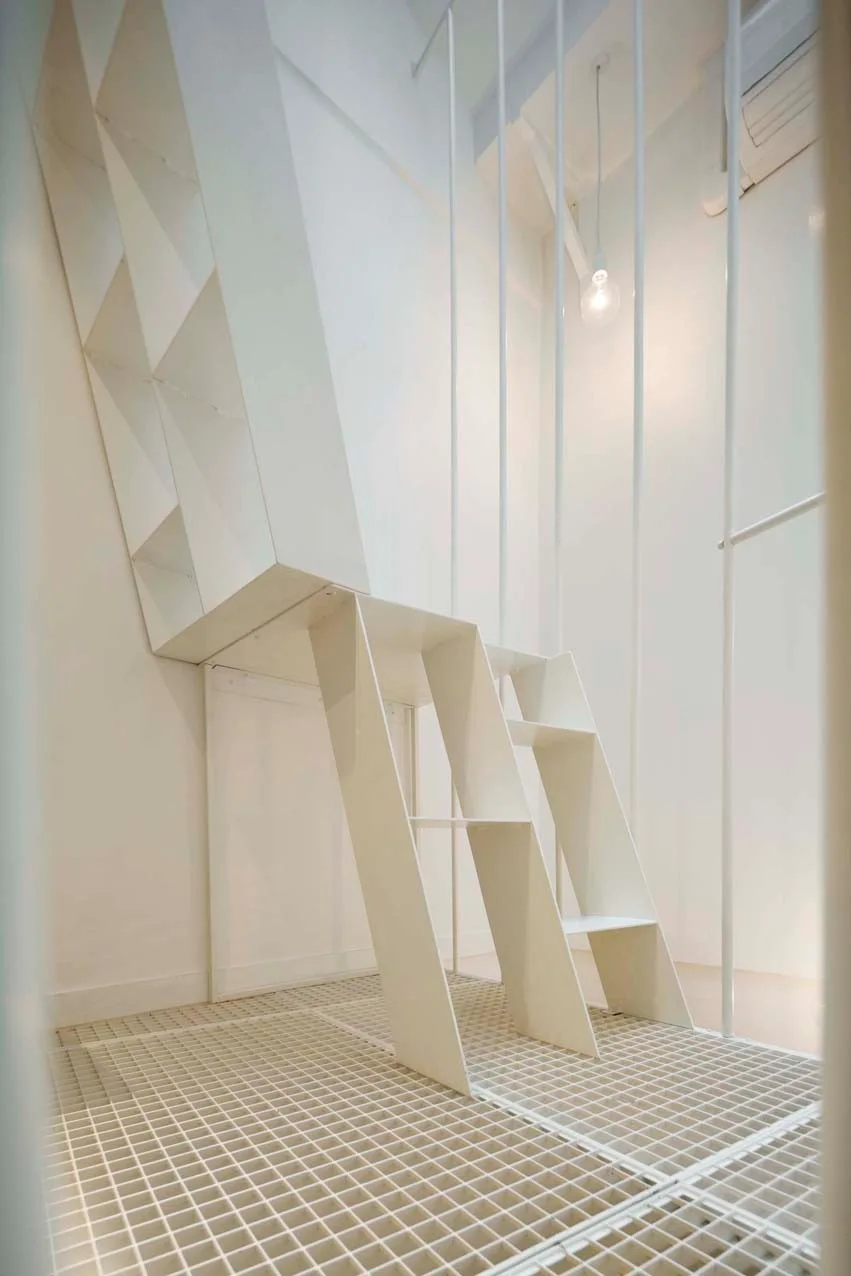
A modern white interior features a geometric sculptural staircase, vertical rod railings, and an industrial-style gridded metal floor.
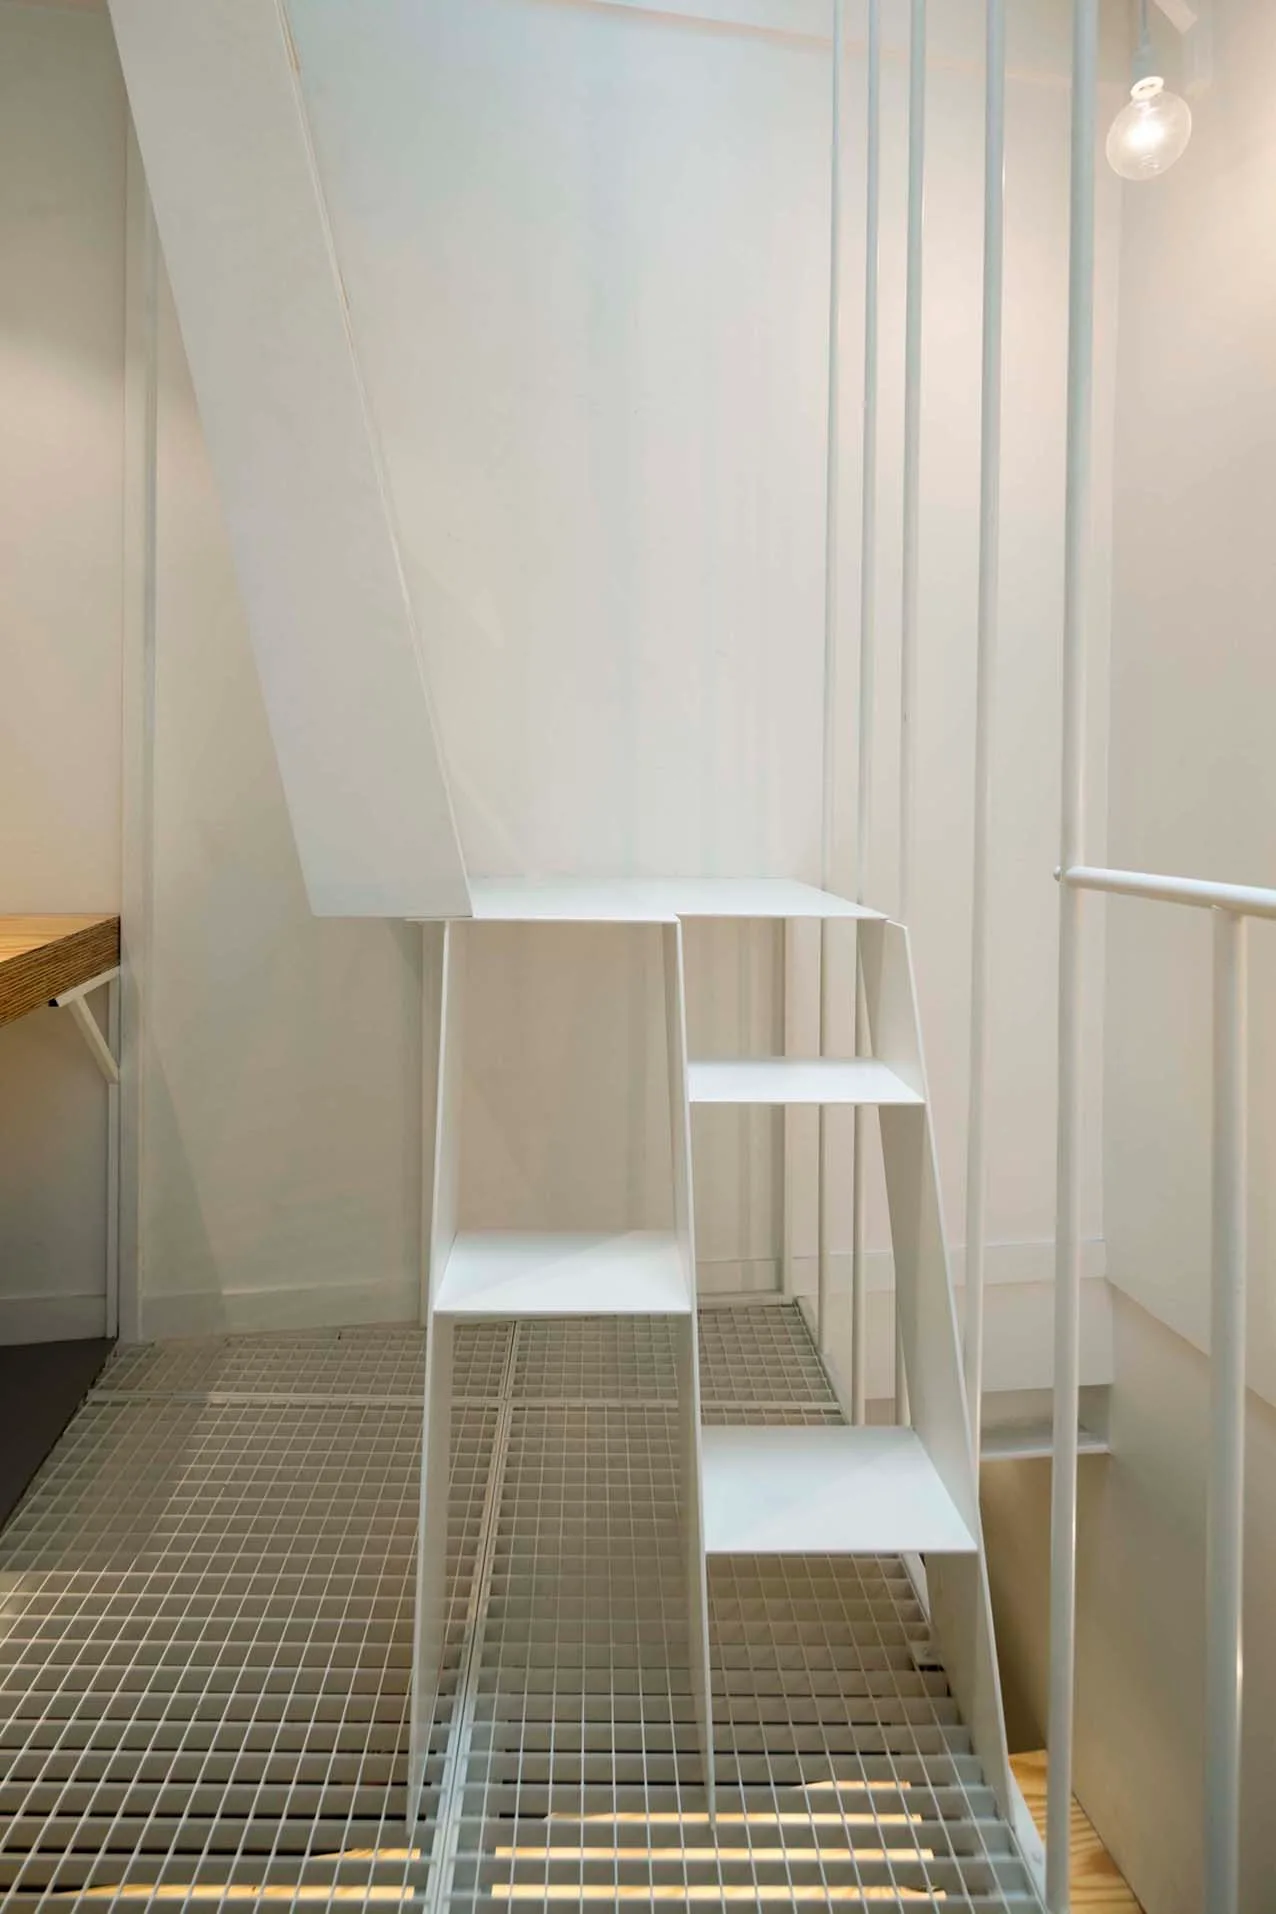
A minimalist white metal staircase with vertical railings ascends from a white gridded floor platform against a plain white wall.
A bright minimalist stairwell features white painted walls, a metal railing, and a translucent gridded ceiling beneath an overhead skylight.
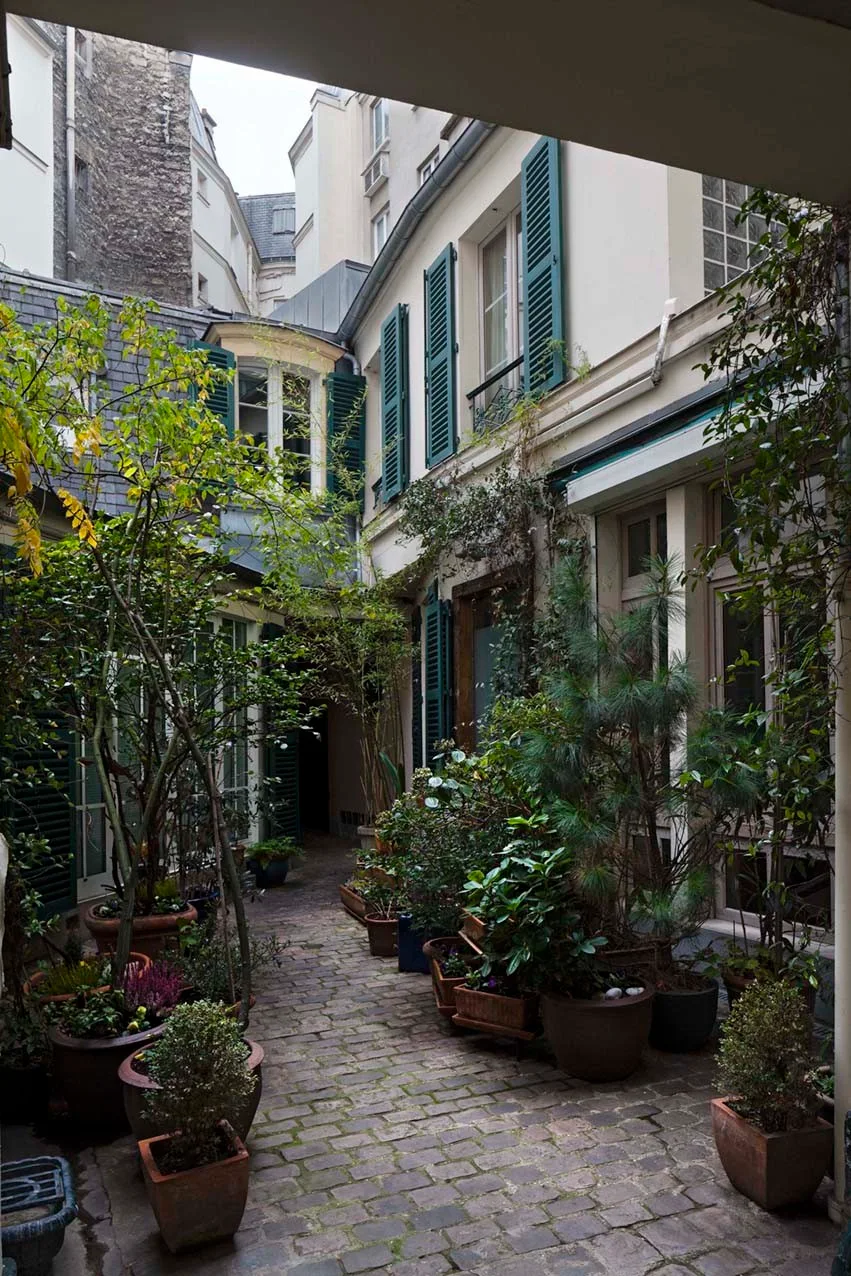
A stone courtyard with green window shutters, cobblestone paving, and terracotta planters filled with plants.
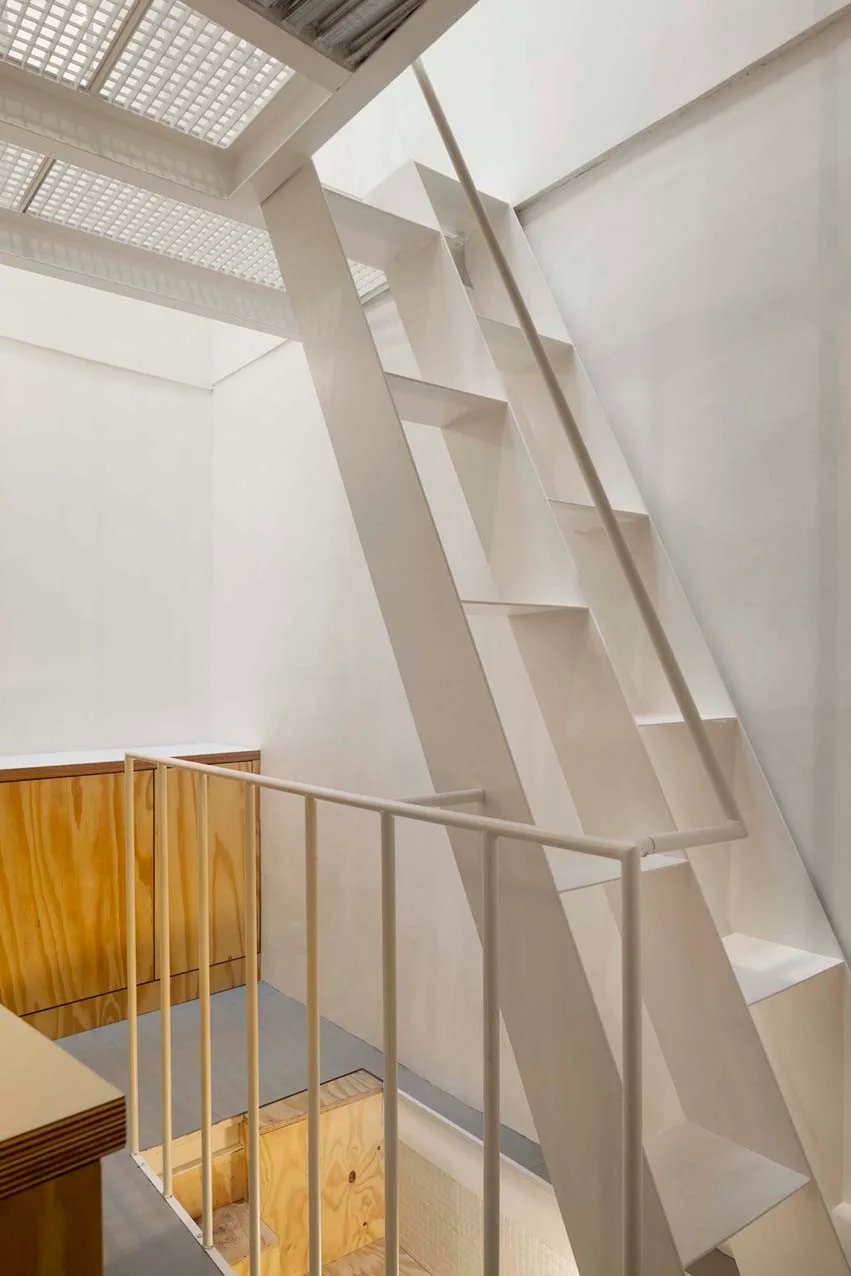
A minimalist white metal loft staircase rises beside slim white railings and natural plywood cabinets.
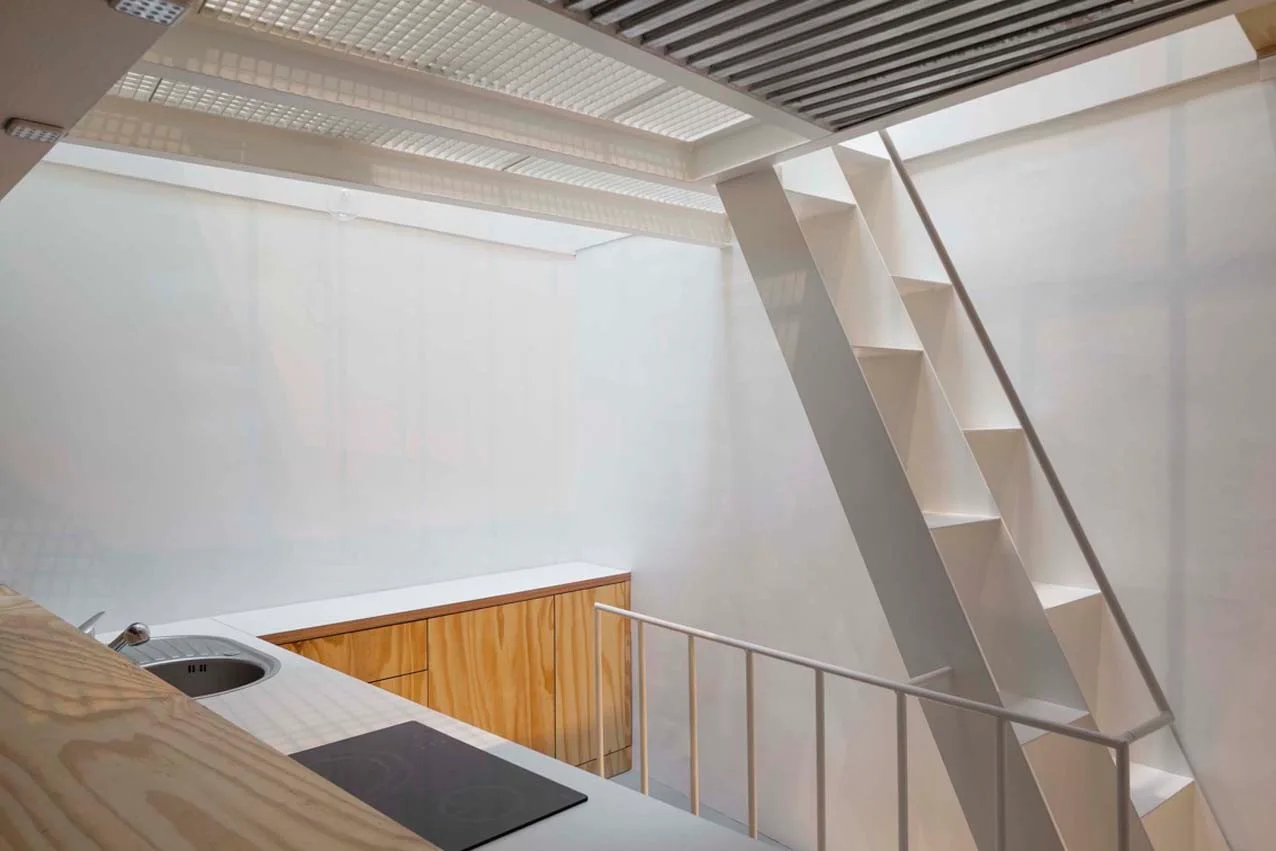
A minimalist loft kitchen features light plywood cabinets, a sink, and a white metal staircase rising toward a slatted overhead skylight.
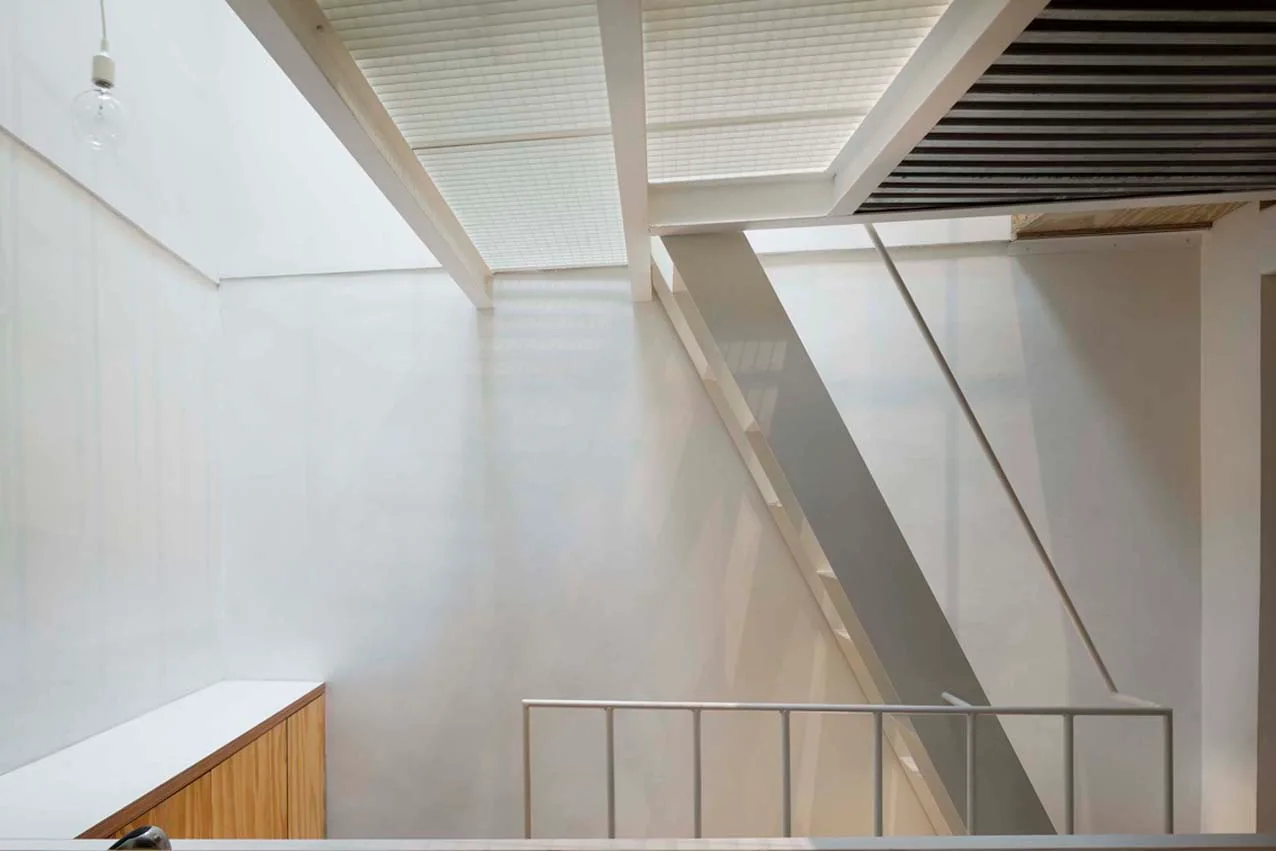
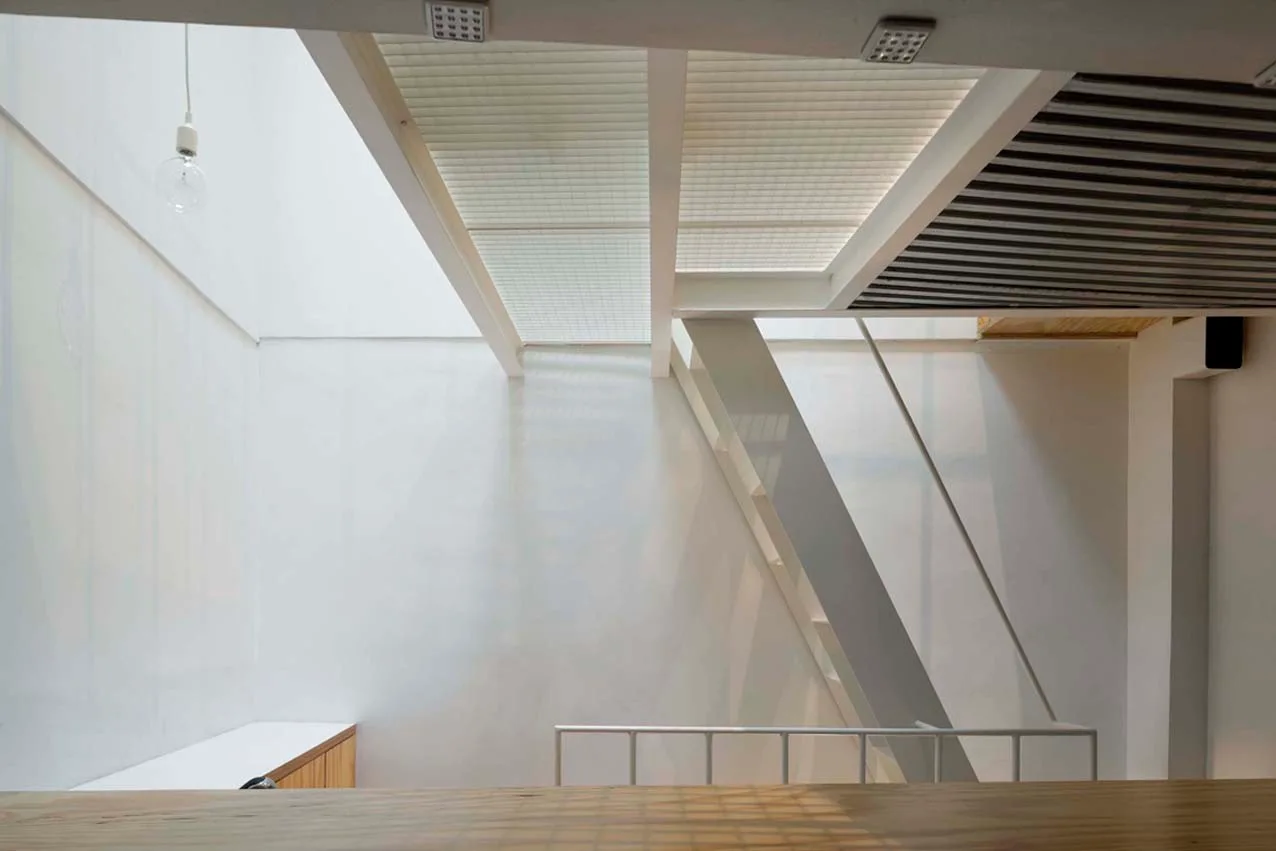
A minimalist white staircase descends from a wooden loft platform under translucent ceiling screens and white beams.
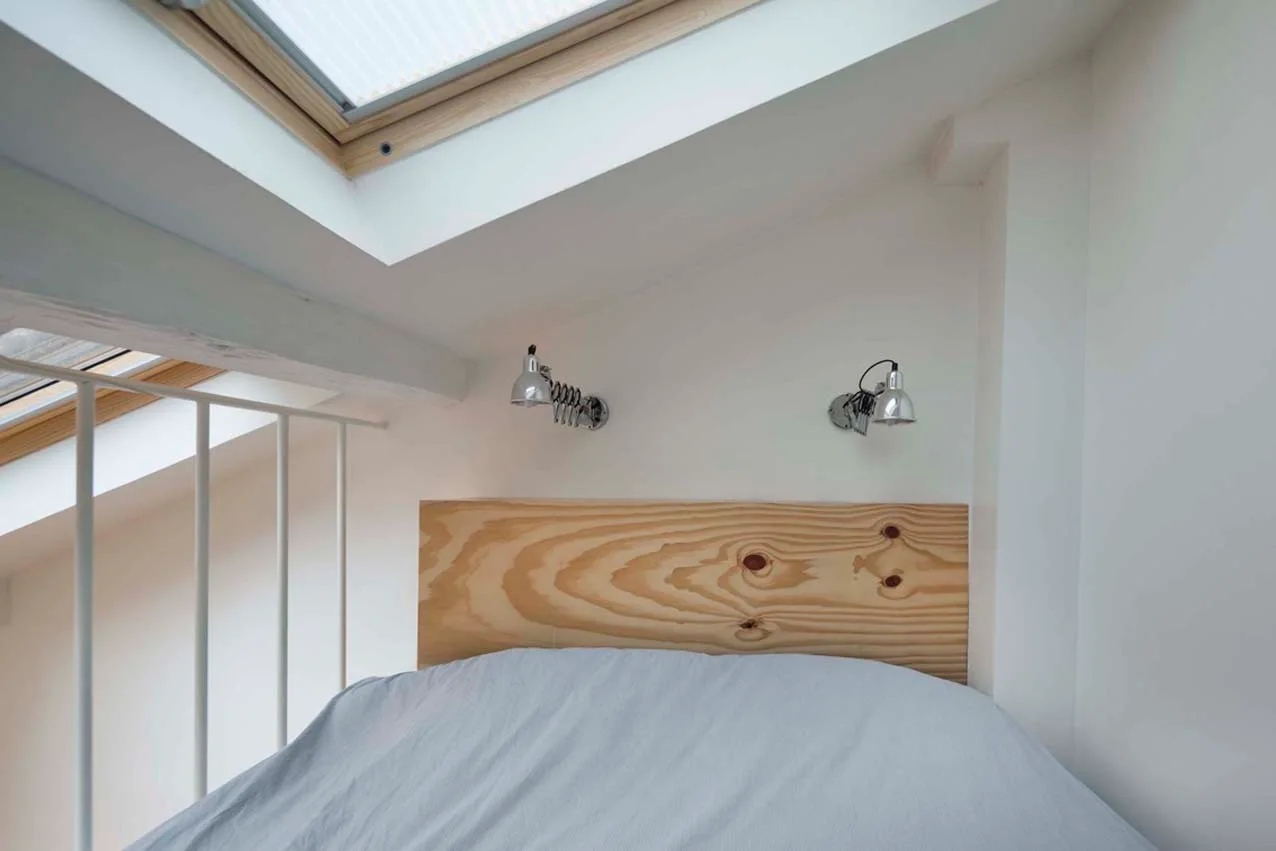
An attic loft bed with pale bedding features a raw pine wood headboard beneath a sloped white ceiling with a skylight.
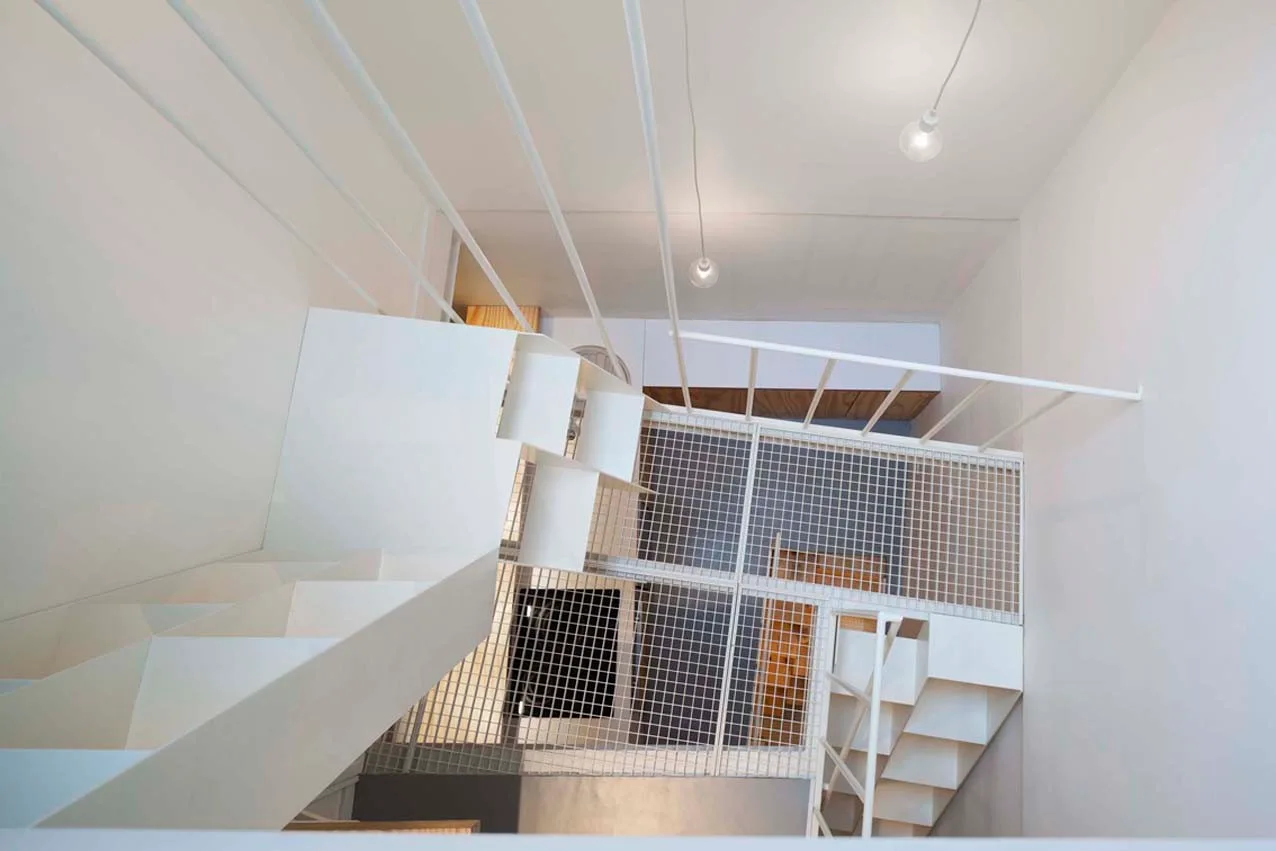
A high-angle view looking down a minimalist white metal staircase with open risers, vertical railings, and a steel mesh floor platform.
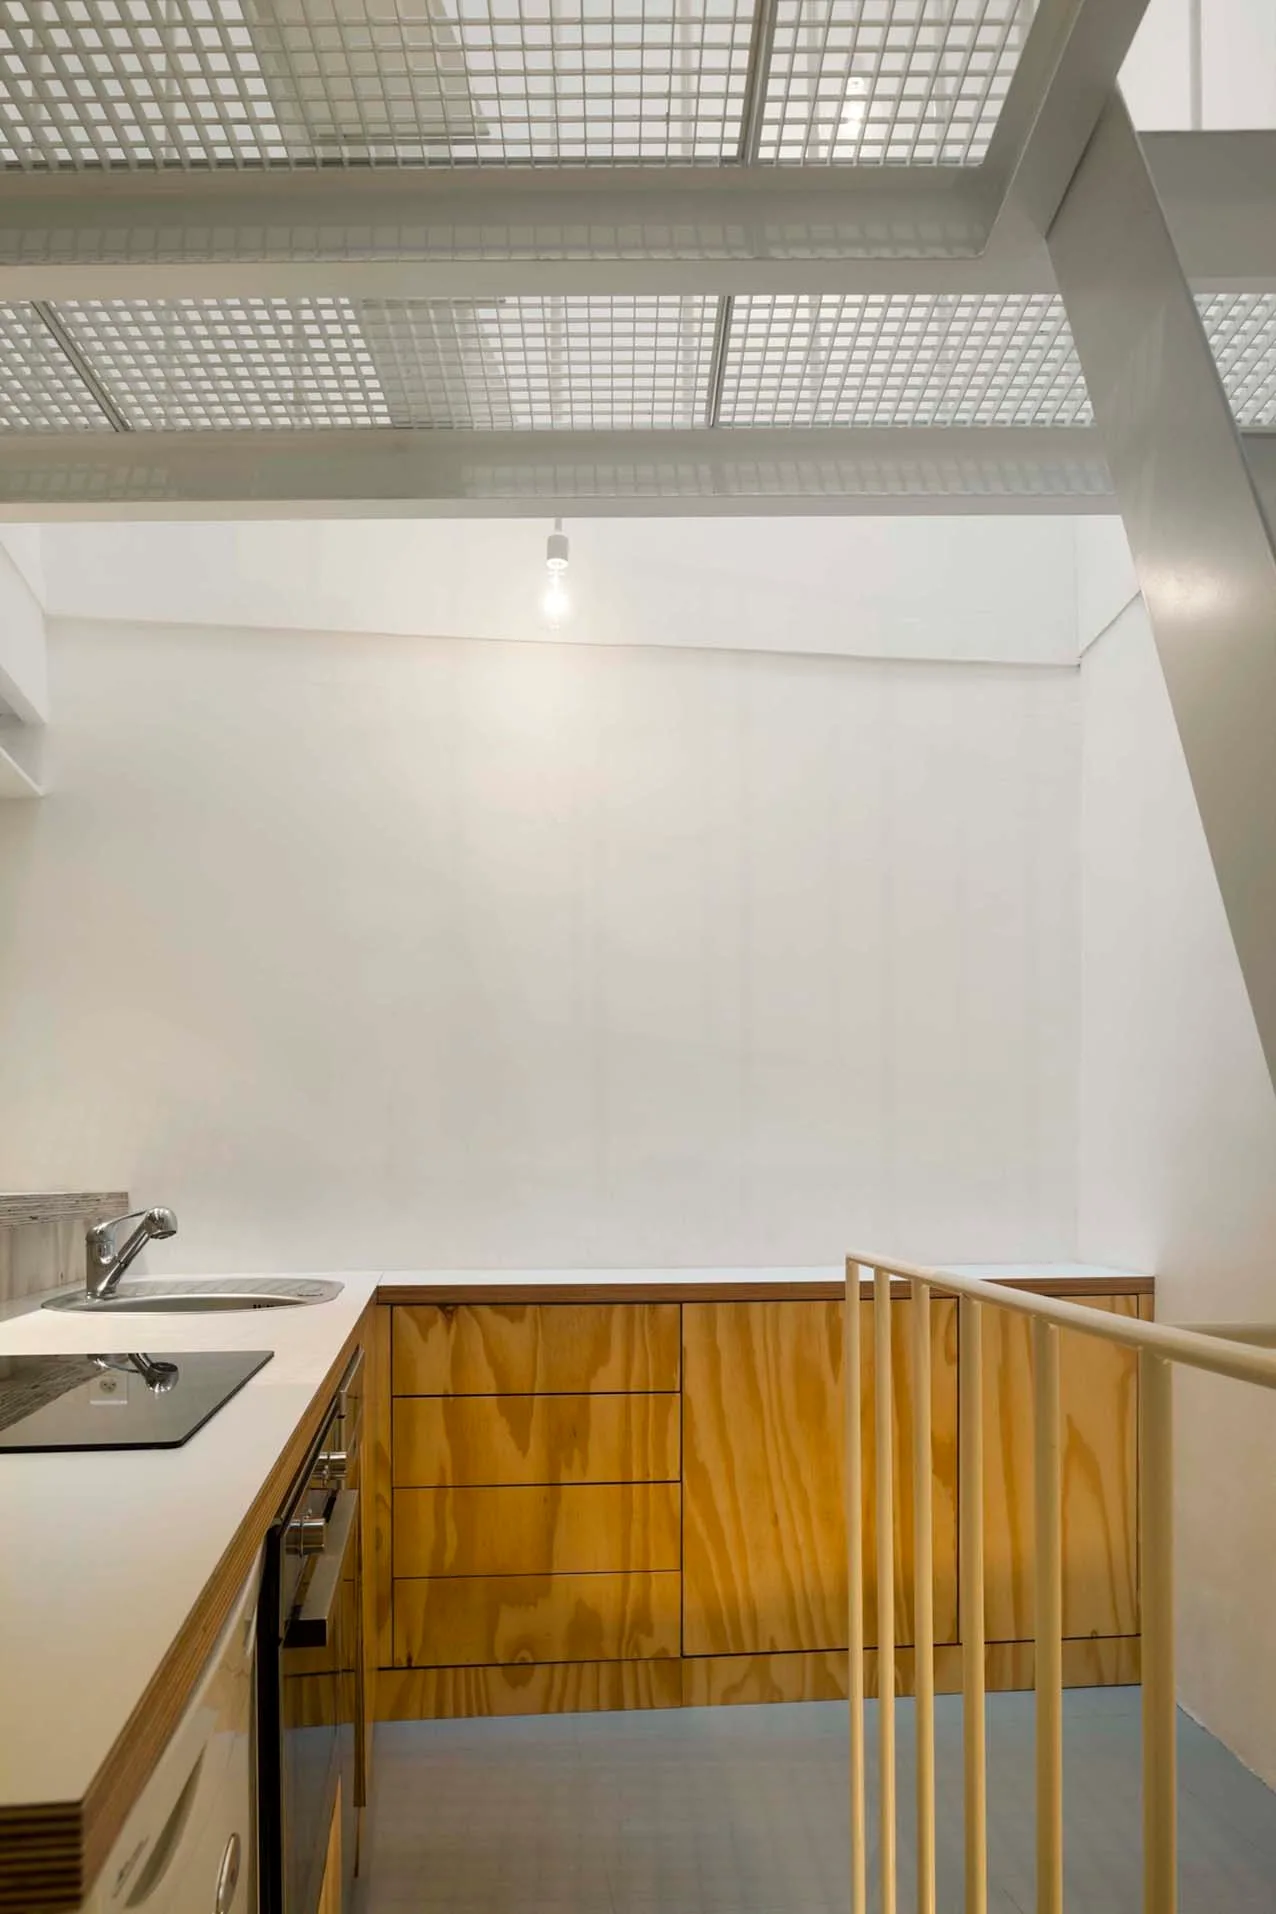
A minimalist kitchen features natural plywood cabinetry under a white metal grid ceiling structure.