Skip to content

PROJECT

Apartment T

by AE5 partners

23 images

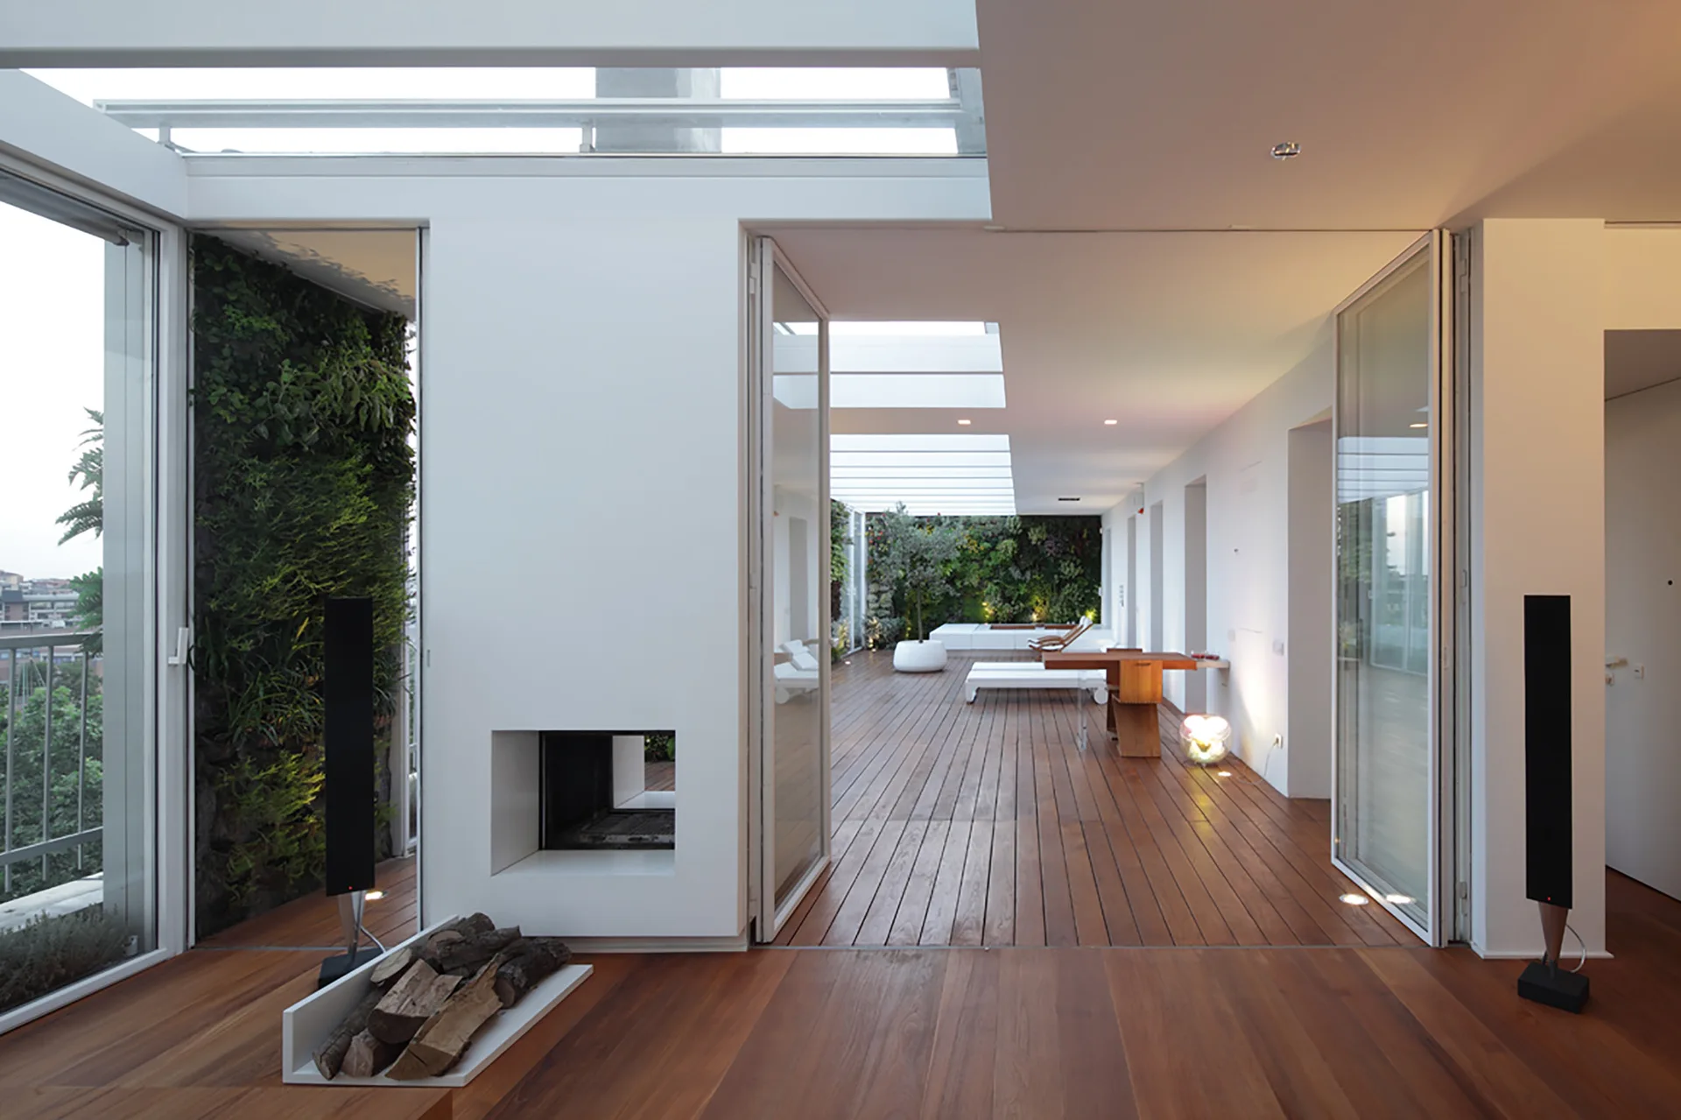
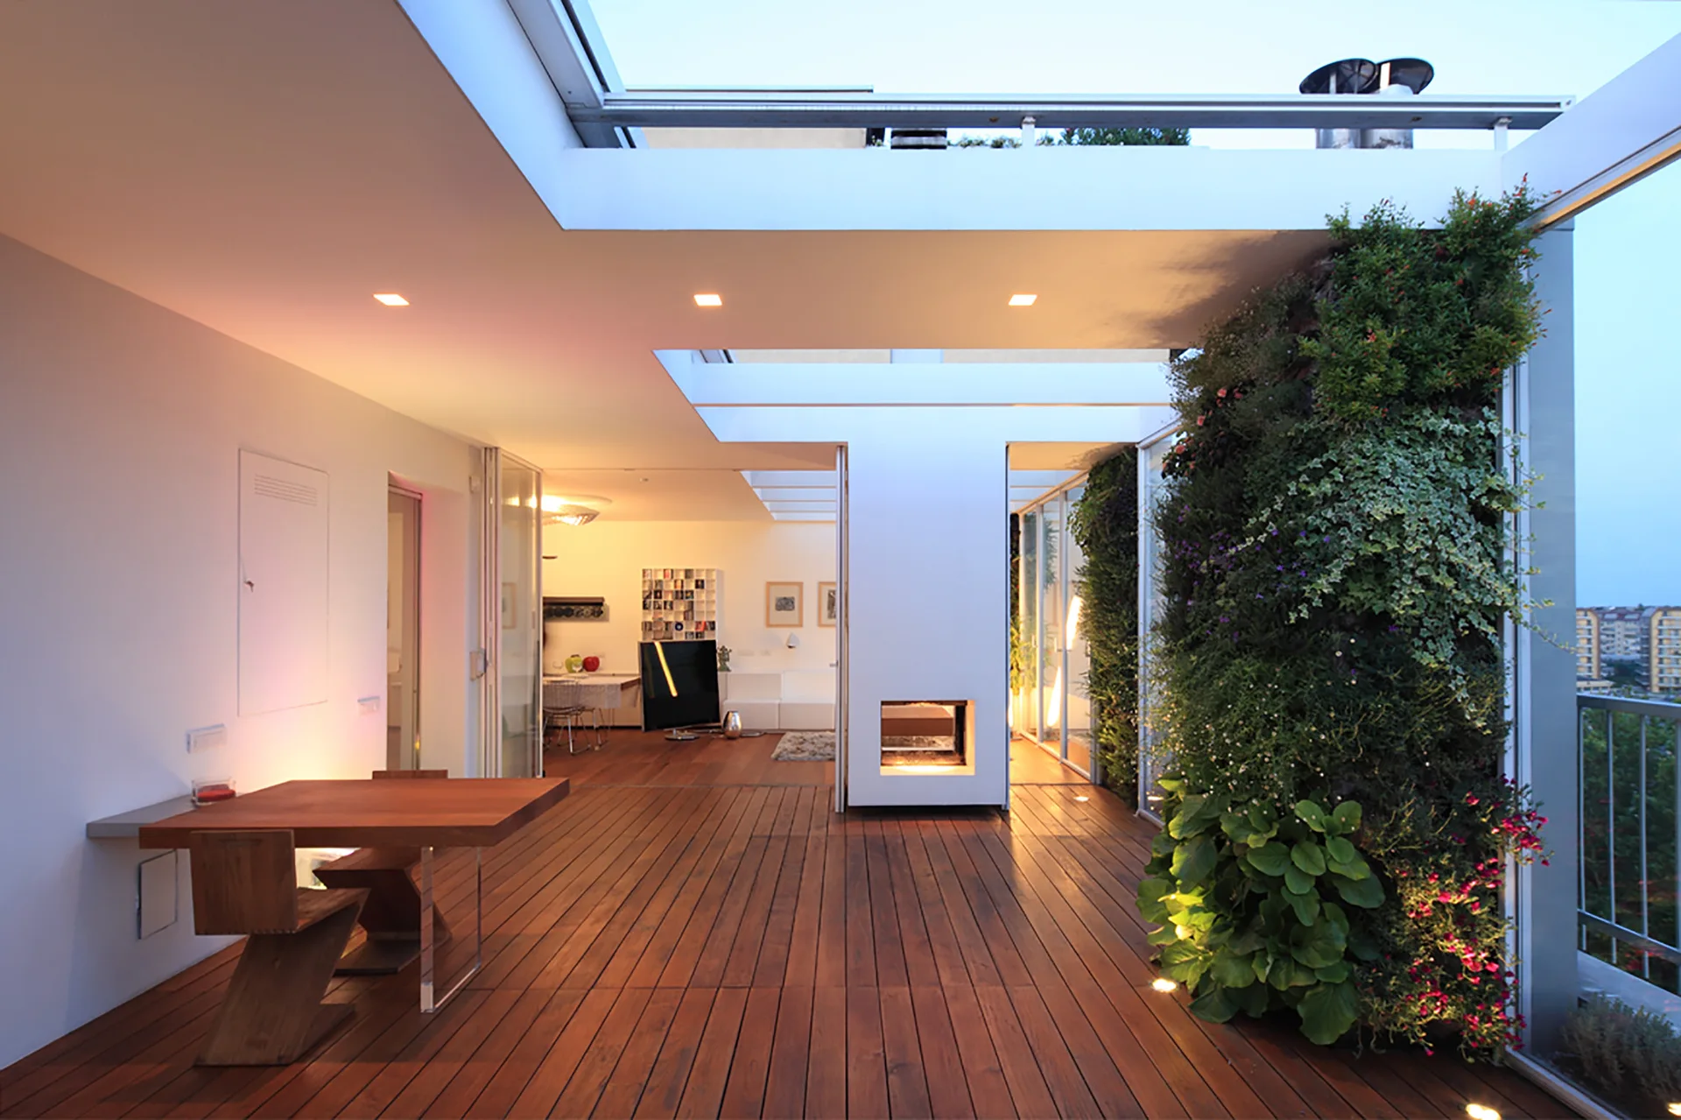
A modern open-plan indoor space connects to a large wooden deck terrace with a vertical living wall and retractable glass doors.
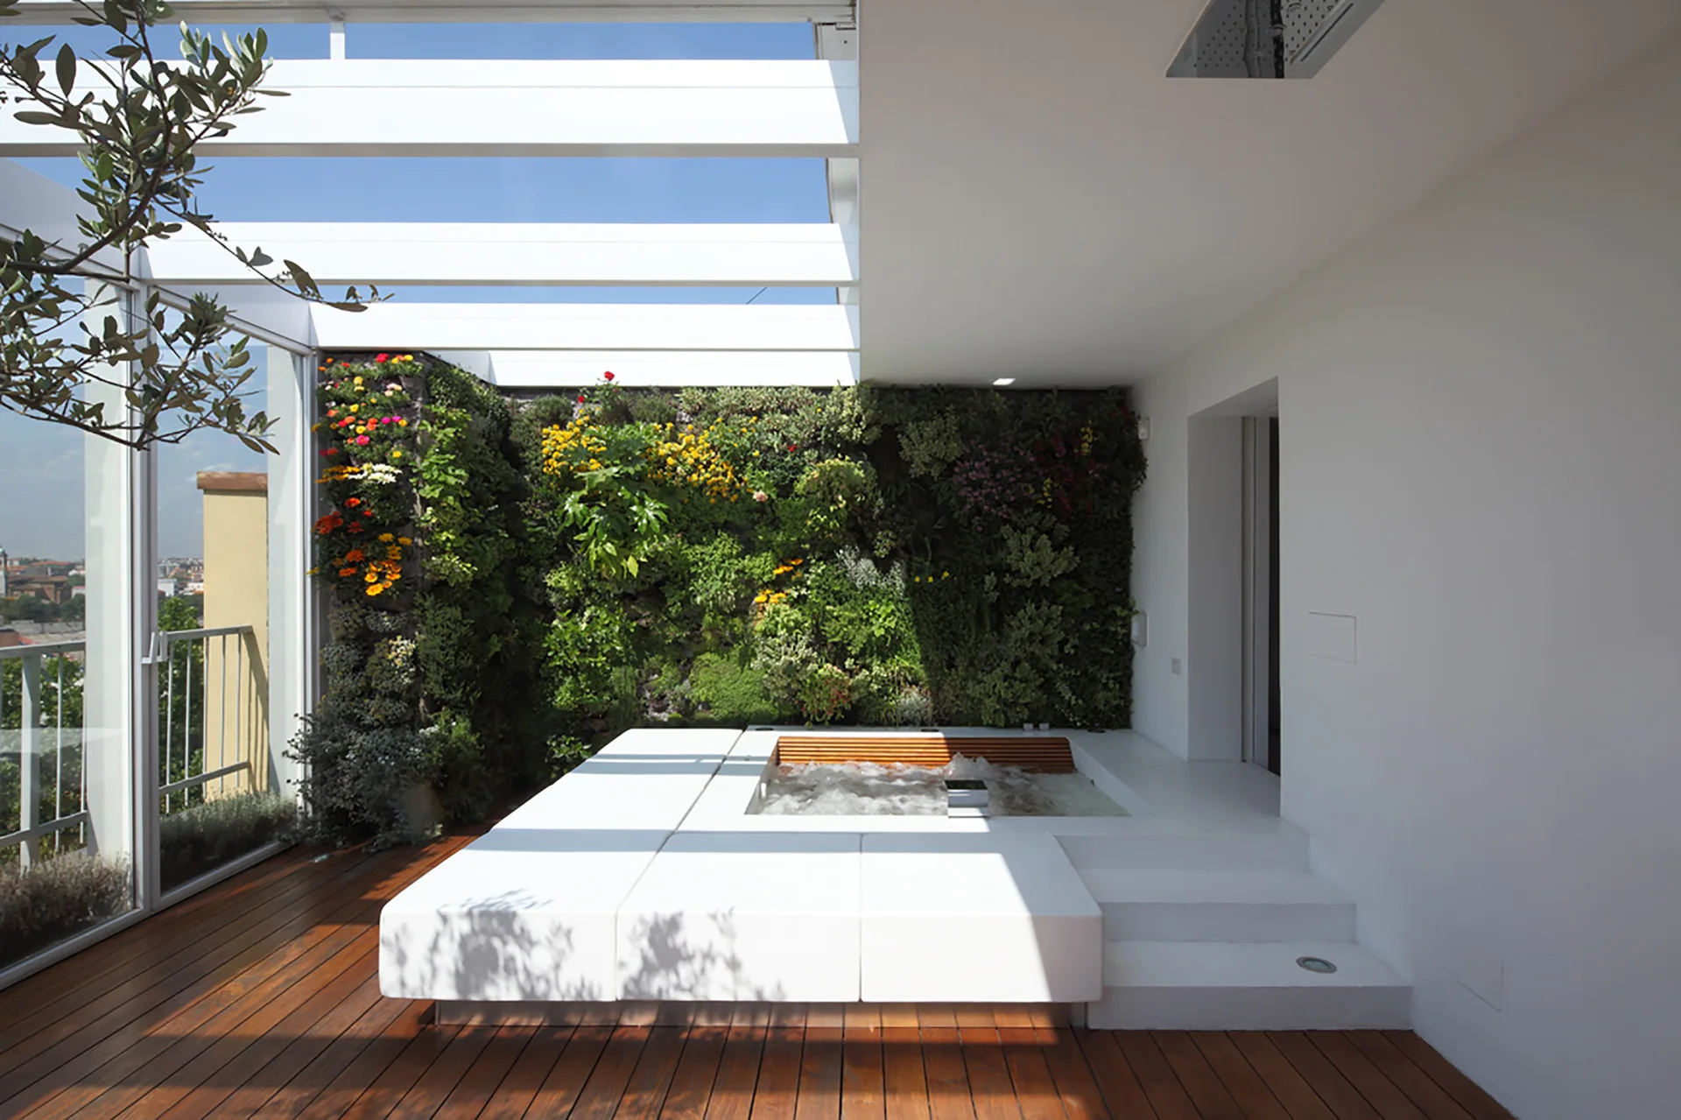
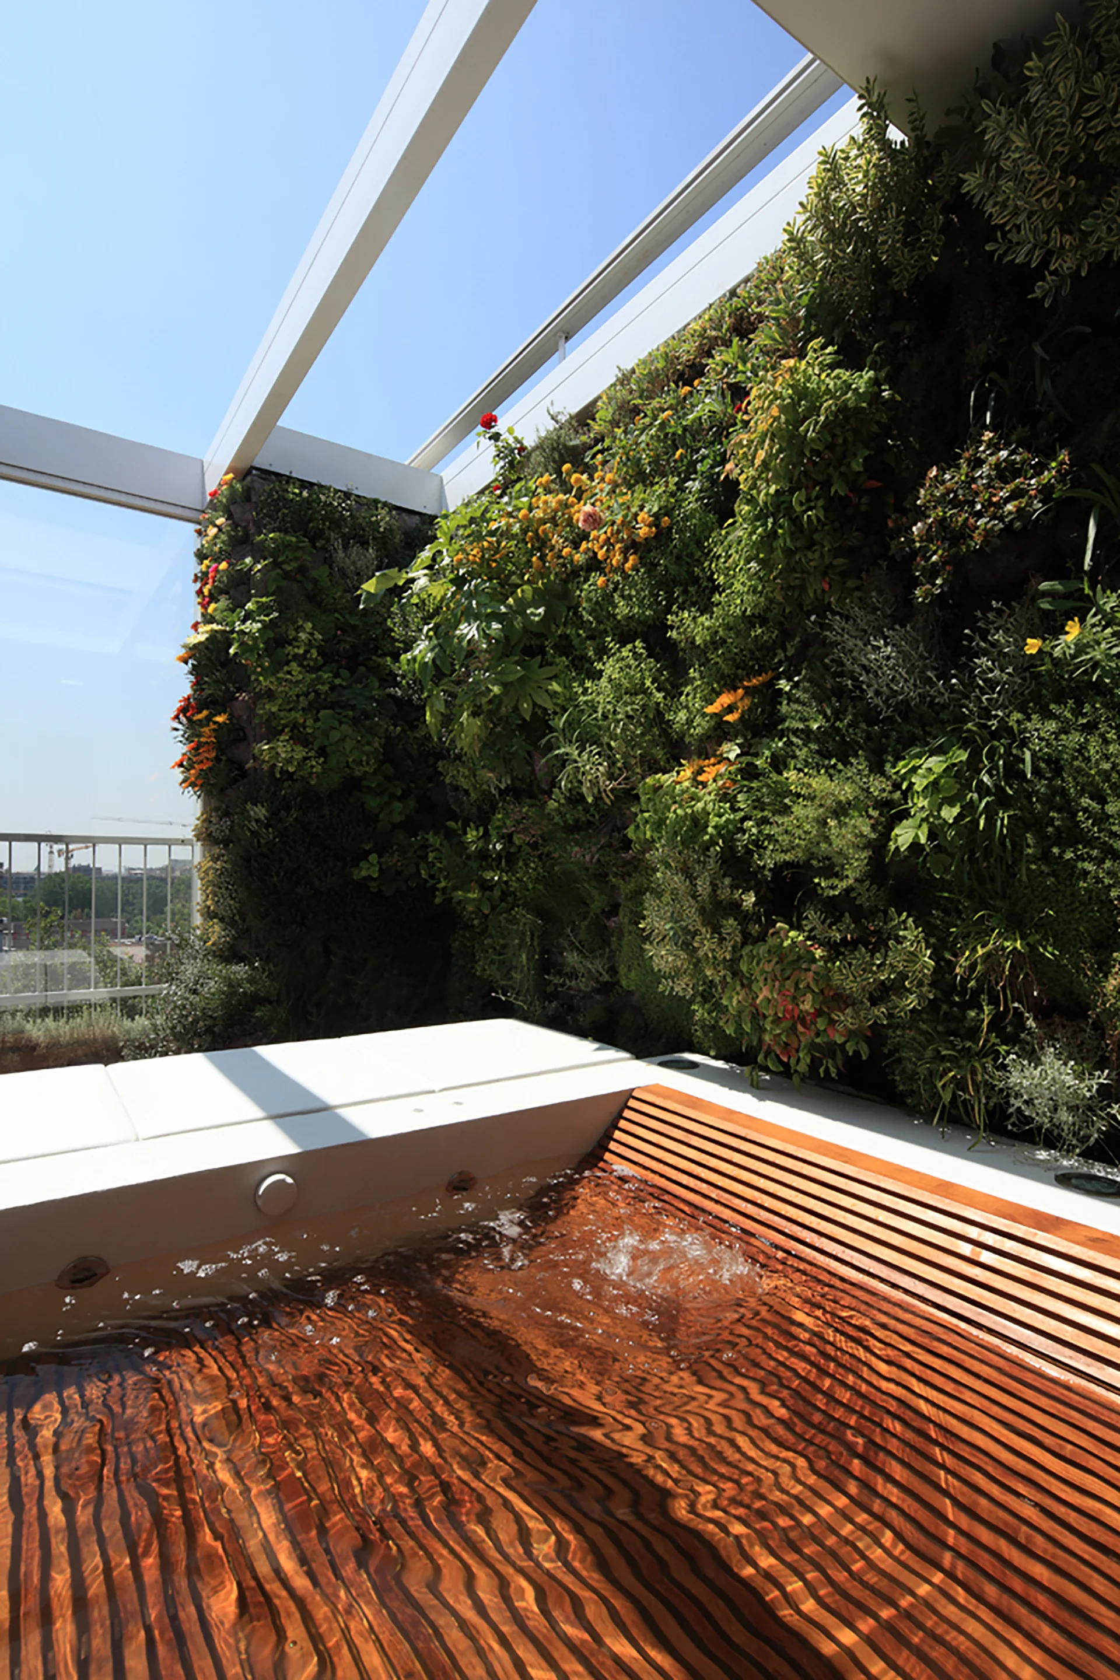
A modern outdoor terrace features a sunken hot tub surrounded by a wooden deck, white pergola beams, and a lush vertical garden wall.
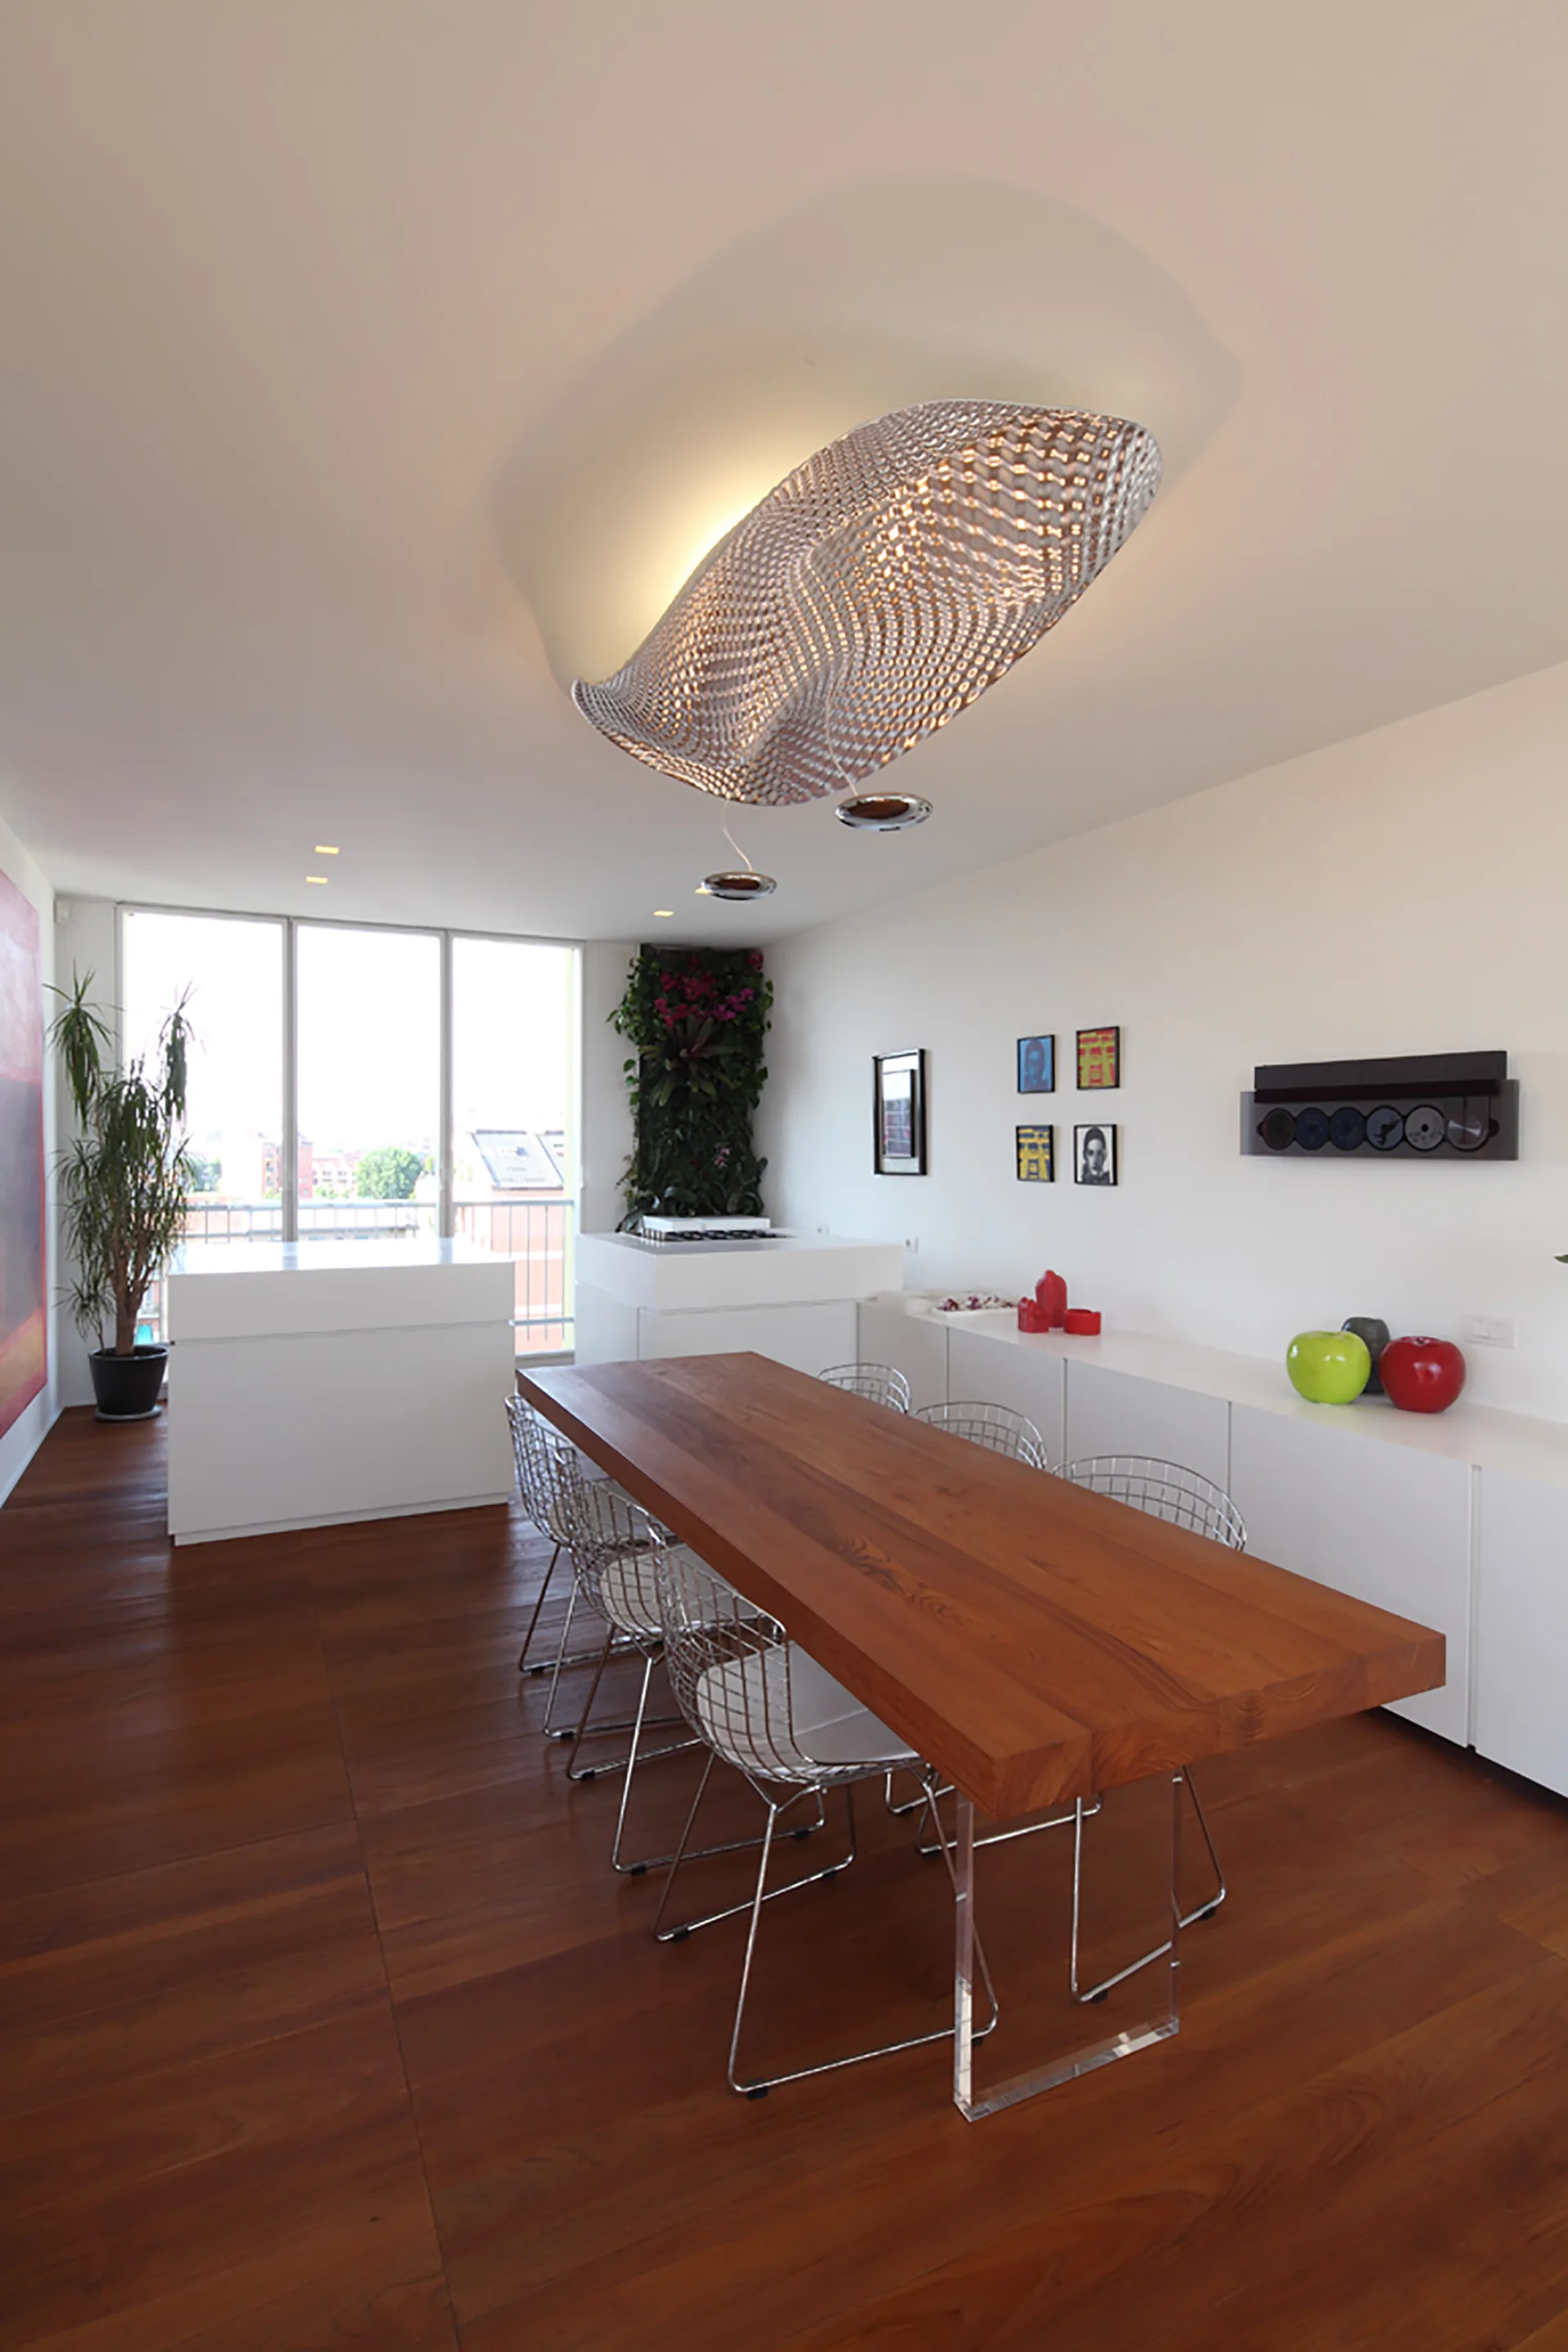
A modern dining room features a long wooden dining table, wire-mesh chairs, a sculptural ceiling light fixture, and rich wood plank flooring.
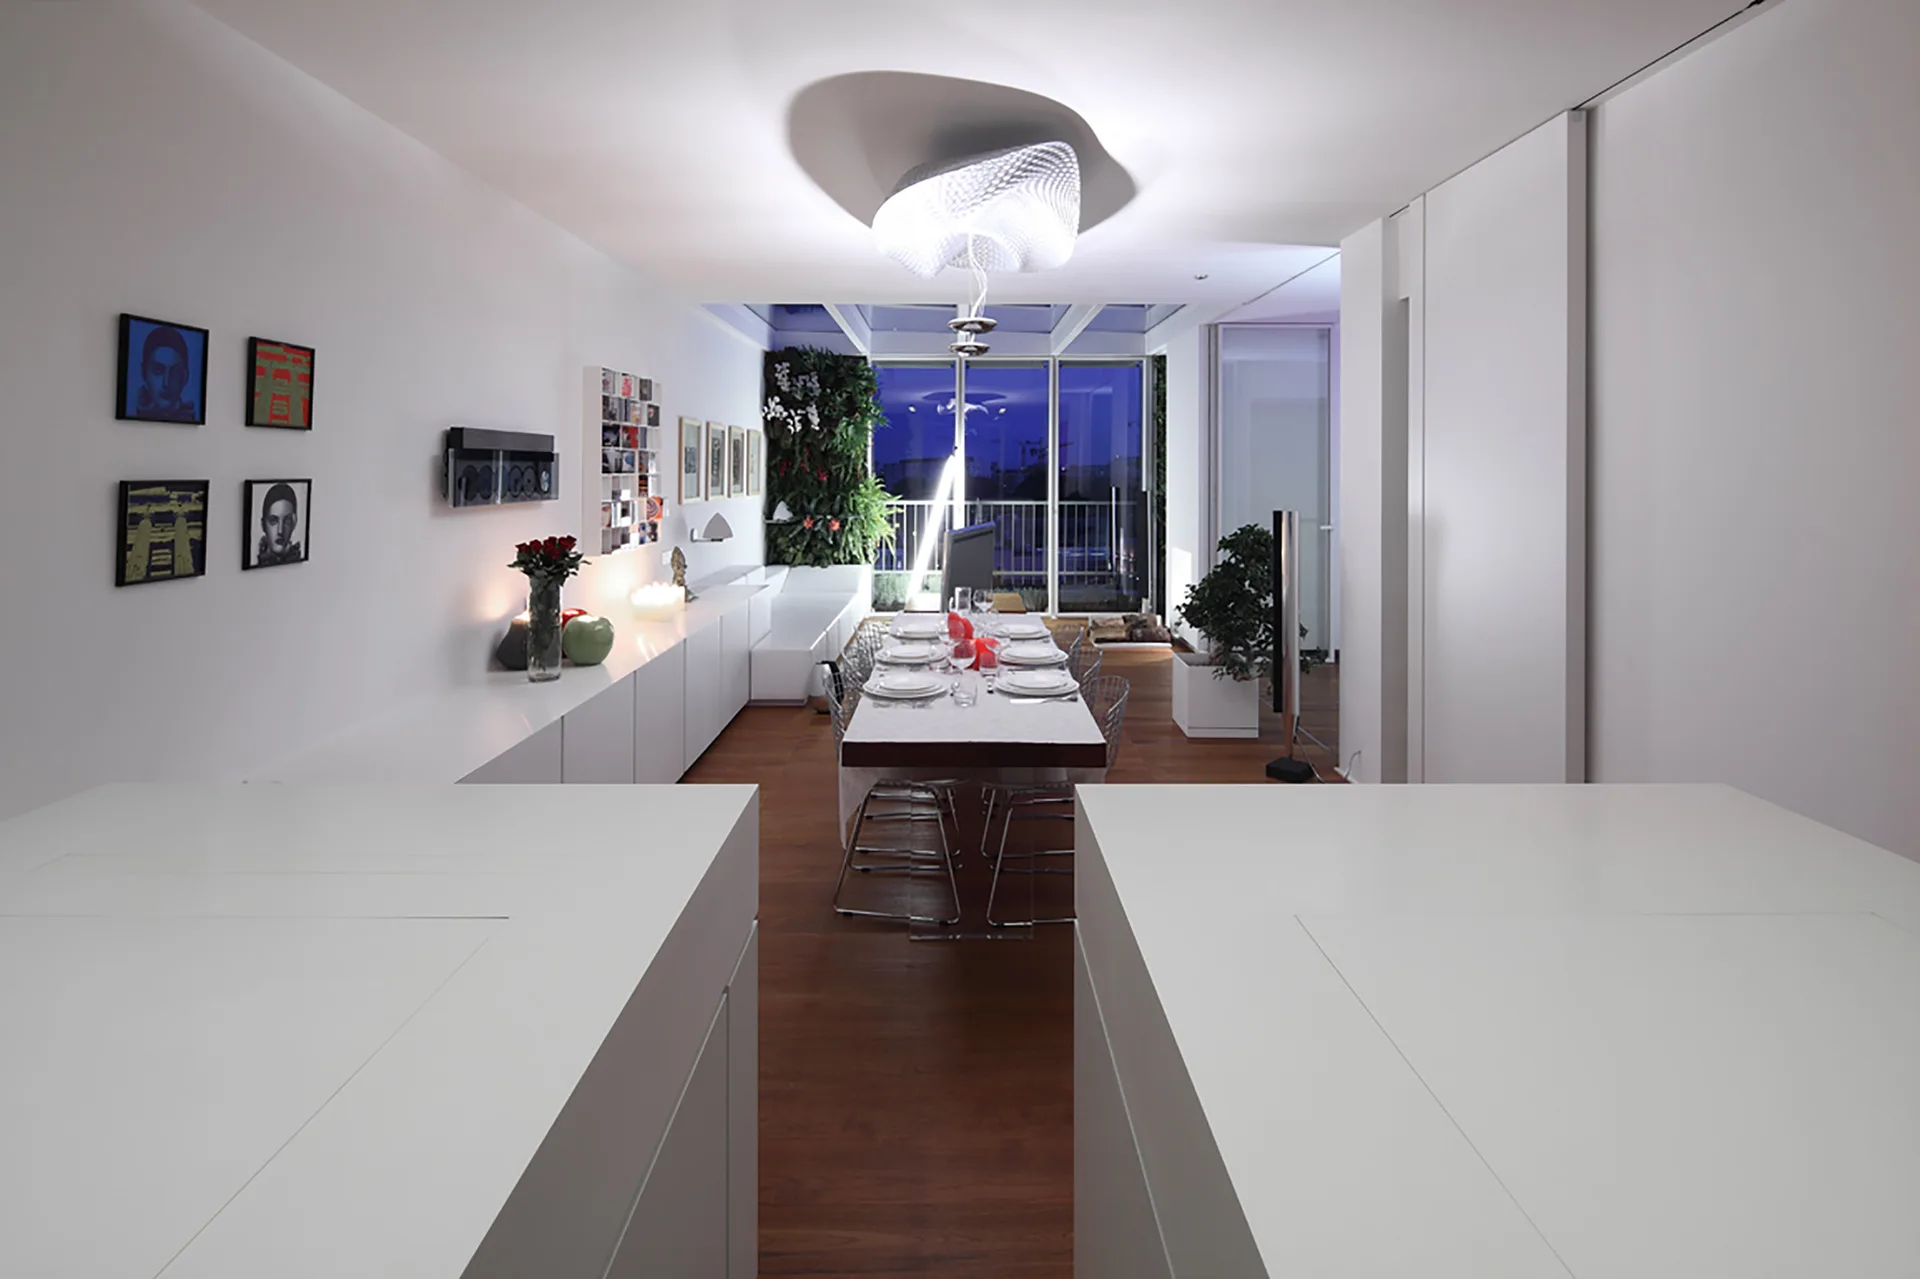
A modern white dining room with a long dining table, a sculptural pendant light, sleek low sideboards, and a vertical green garden wall near the window.
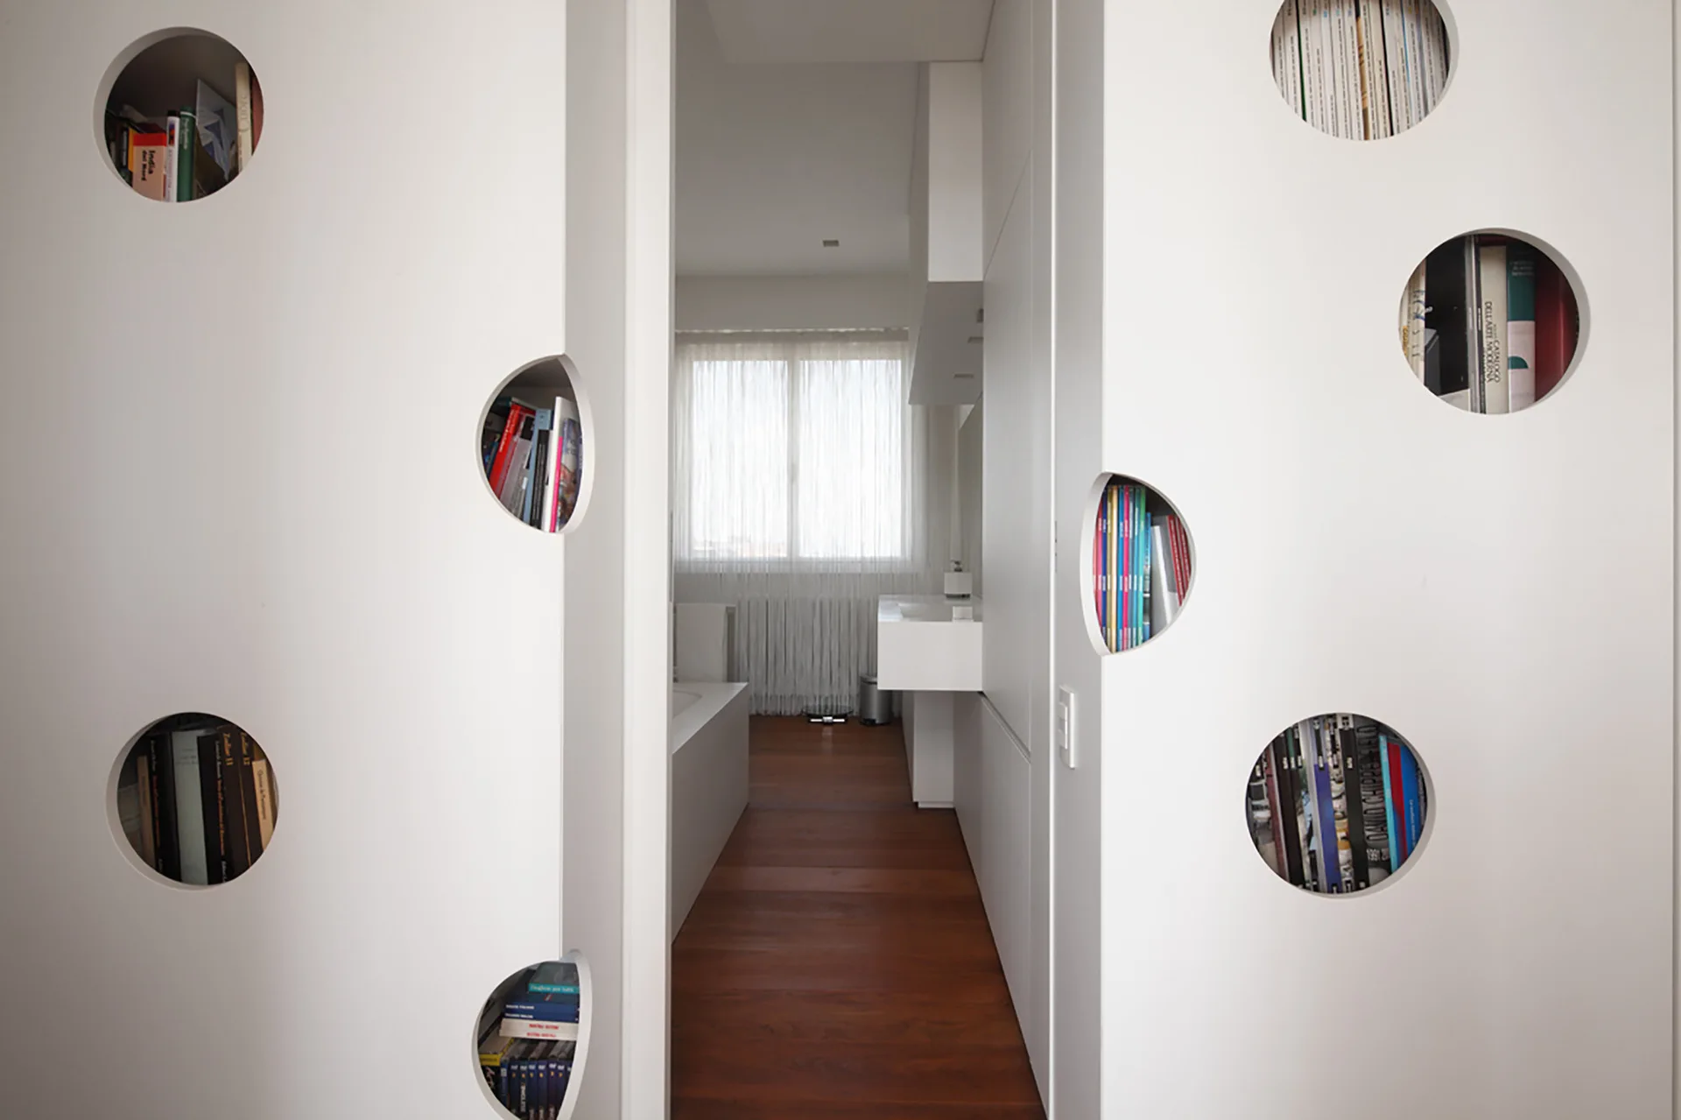
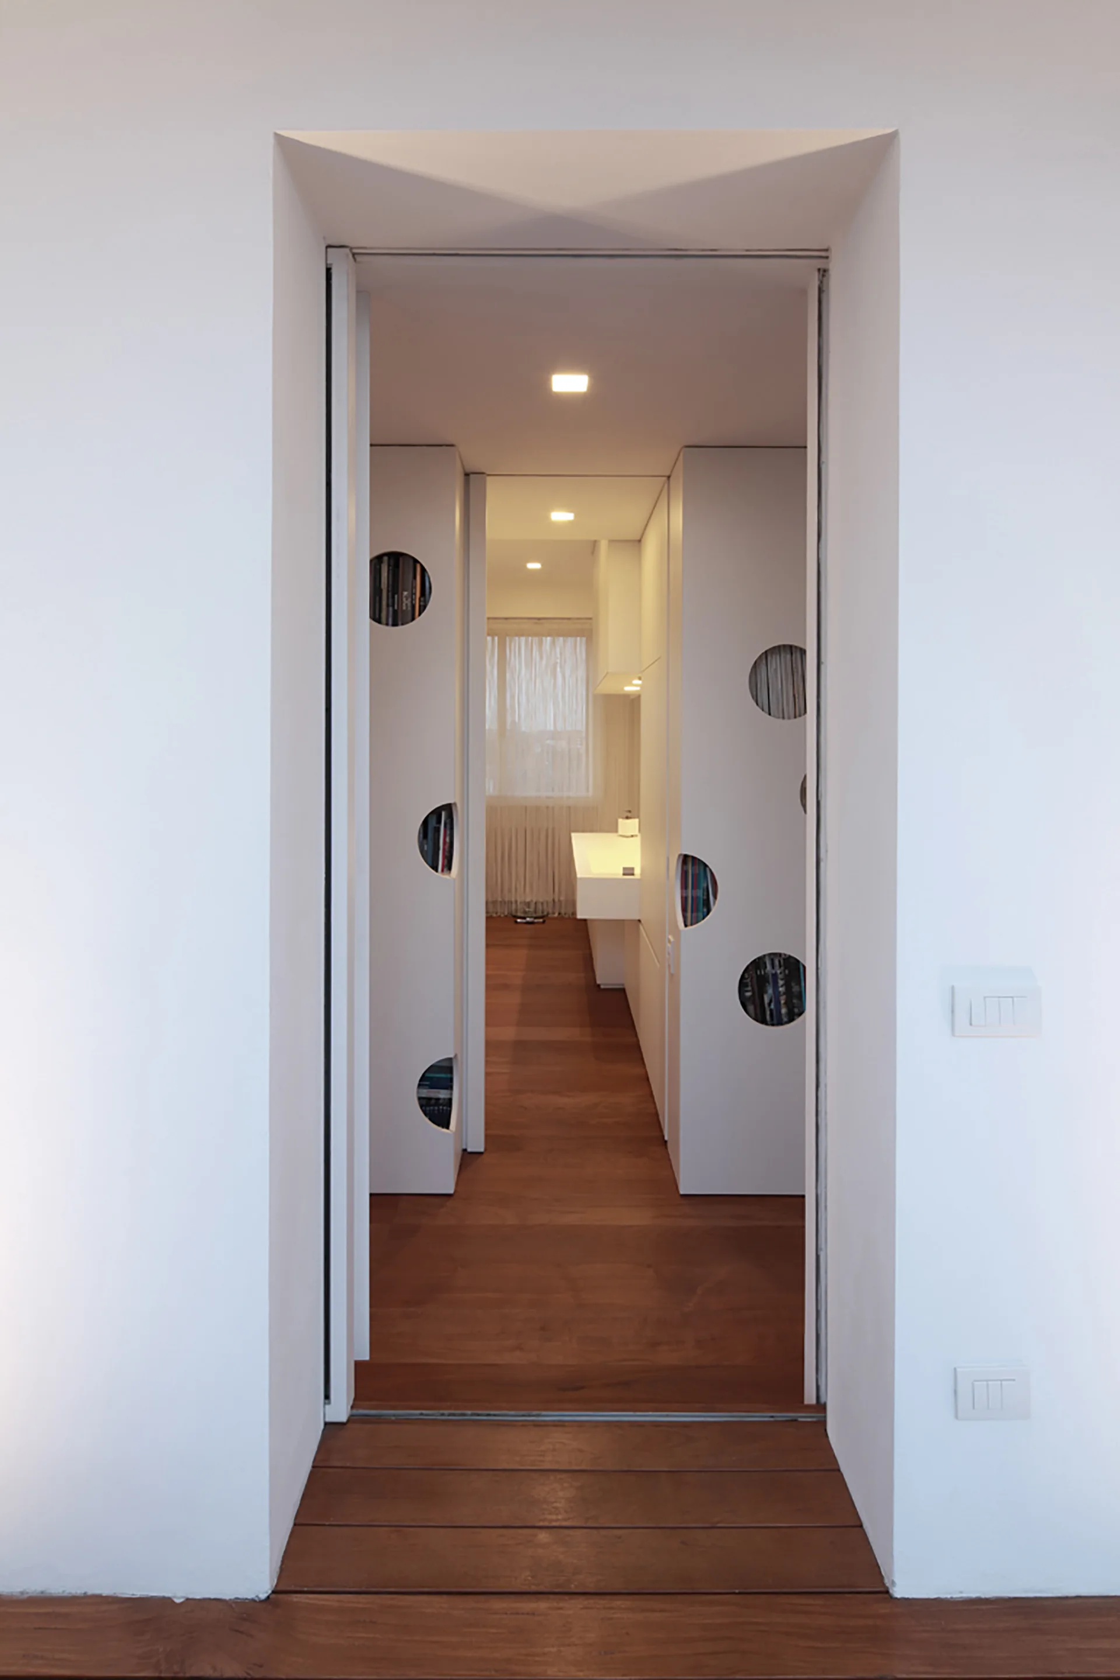
A view through a white partition wall with circular cutout bookshelves looking into a minimalist bathroom with dark wood flooring.
A modern outdoor terrace features dark wood plank flooring, a lush green vertical garden wall, and an integrated fireplace pillar.
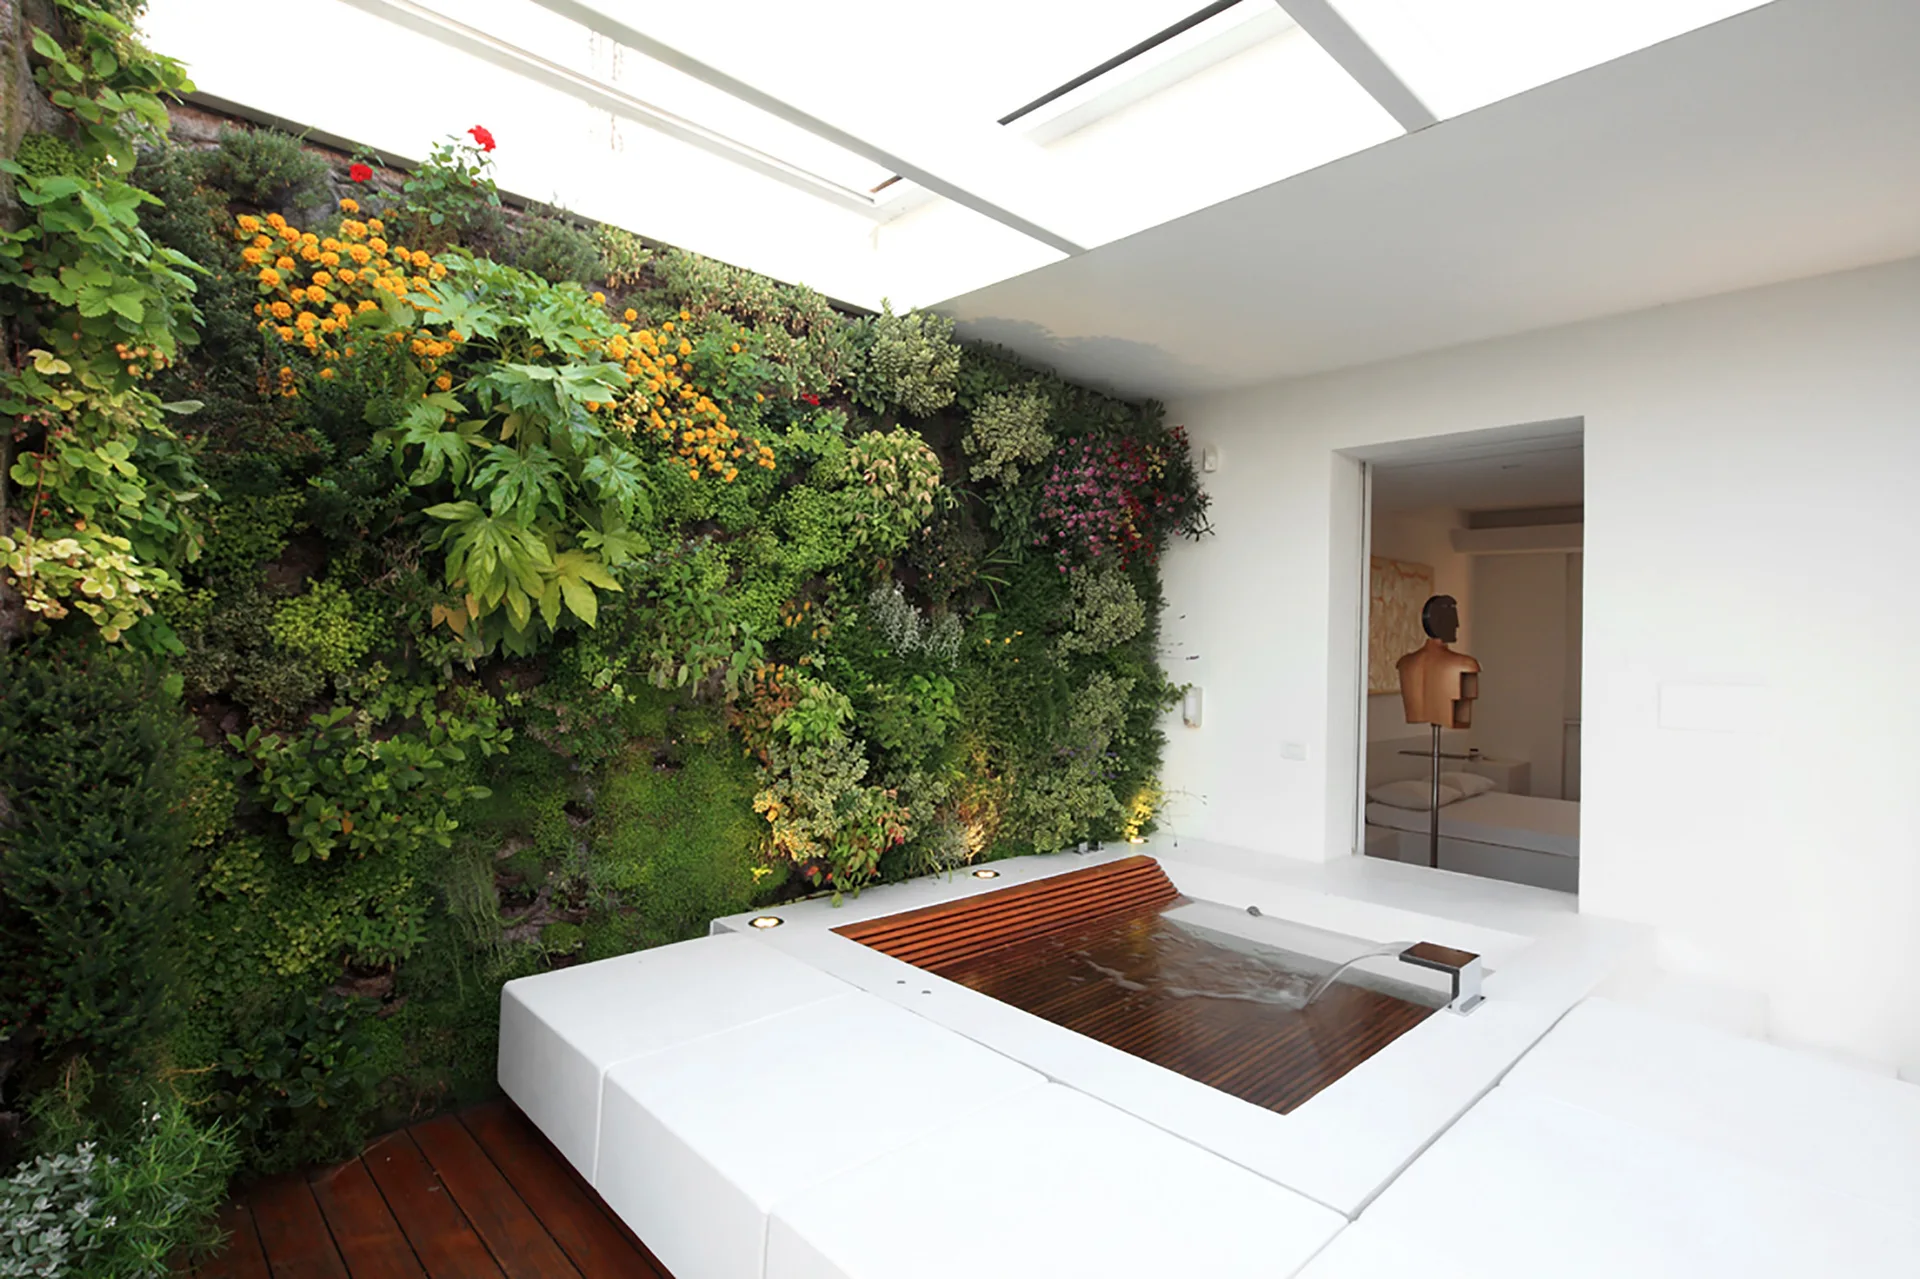
A bubbling spa tub with a slatted wooden cover sits on an outdoor terrace next to a lush vertical garden wall under a clear glass canopy.
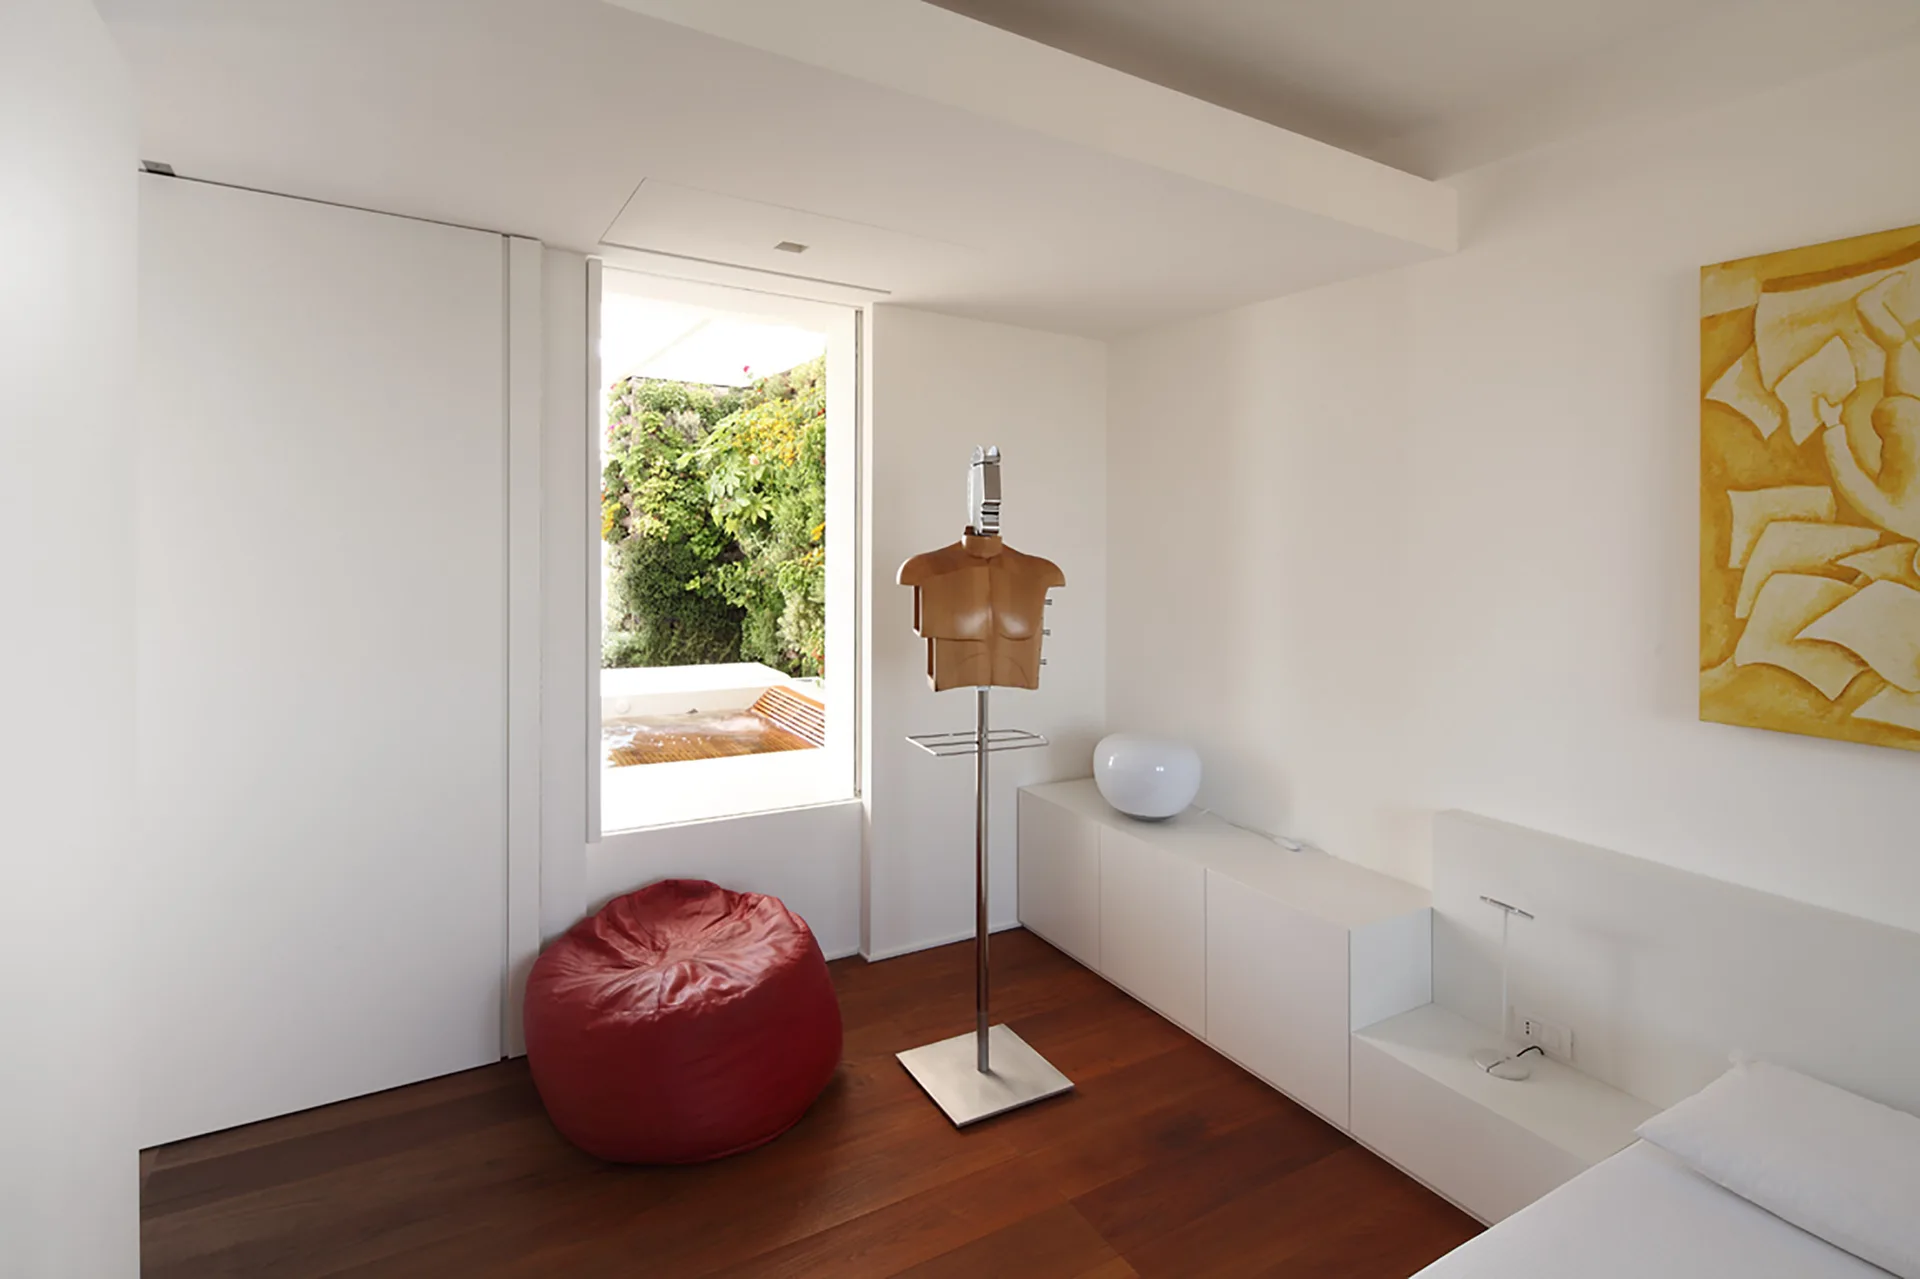
A minimalist bedroom with dark wood floors, low-profile white storage cabinets, a red bean bag chair, and a narrow window looking out to a garden.
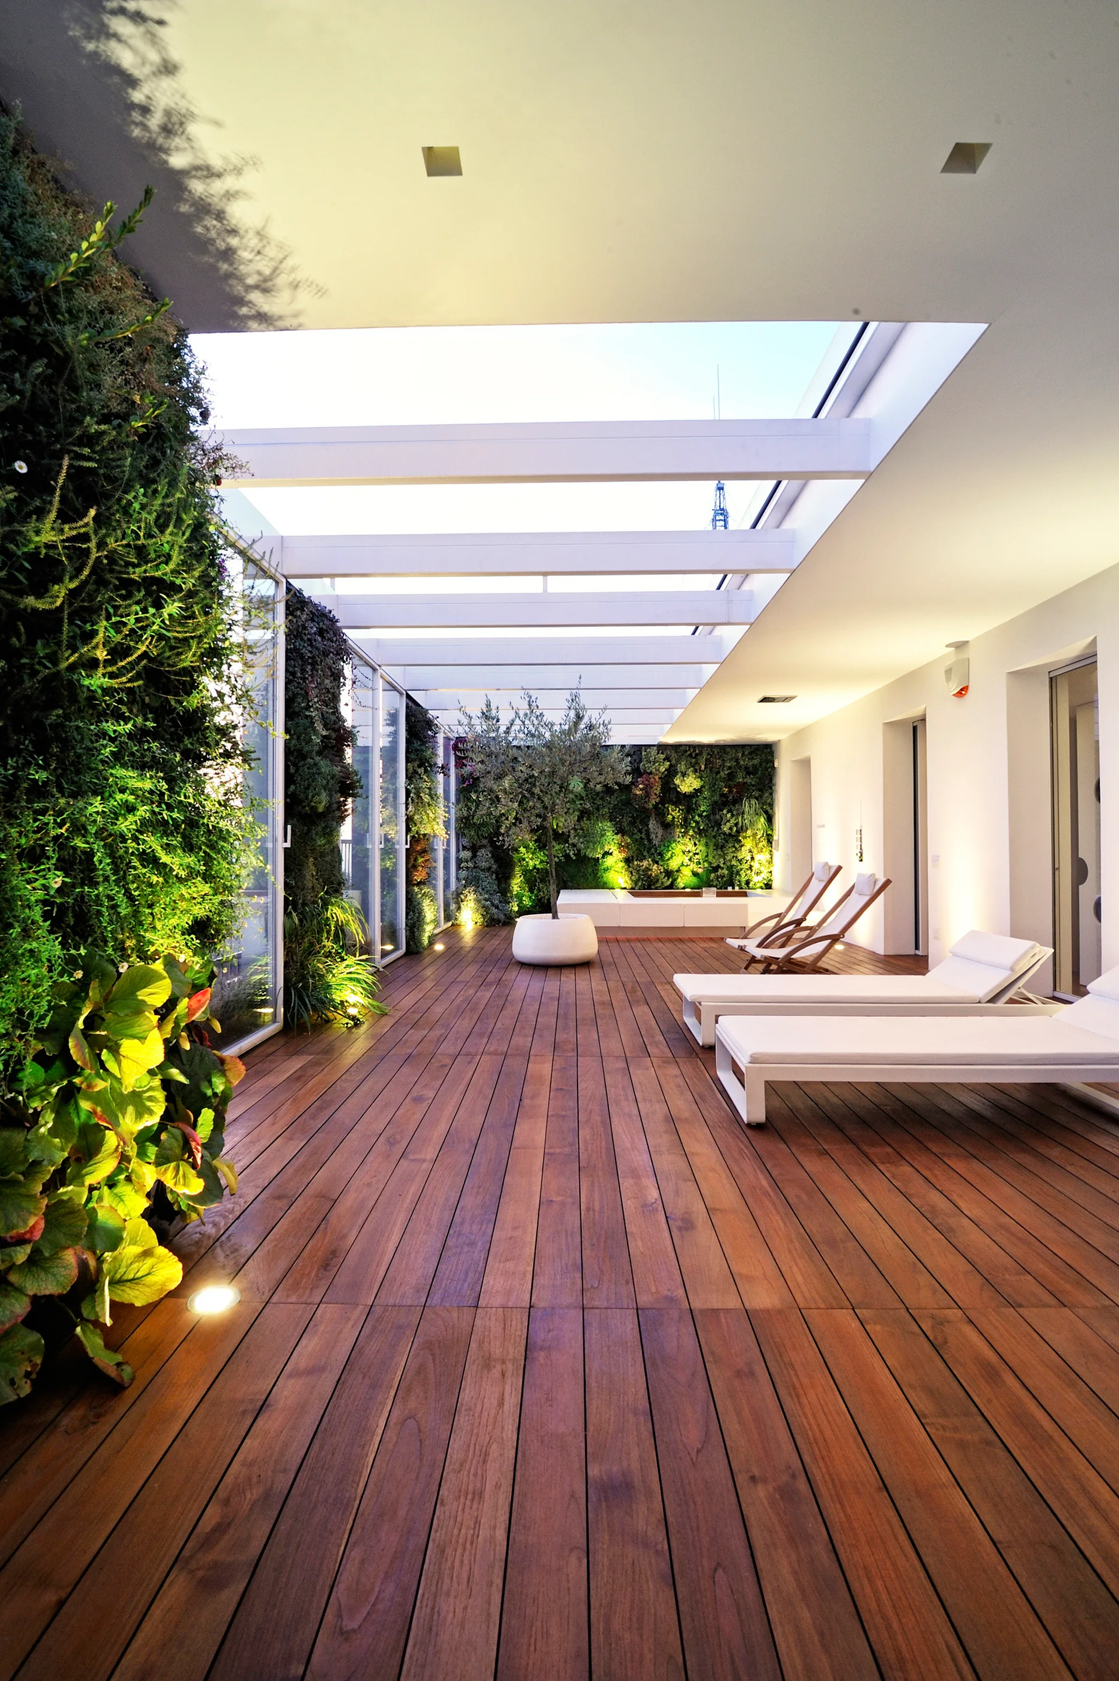
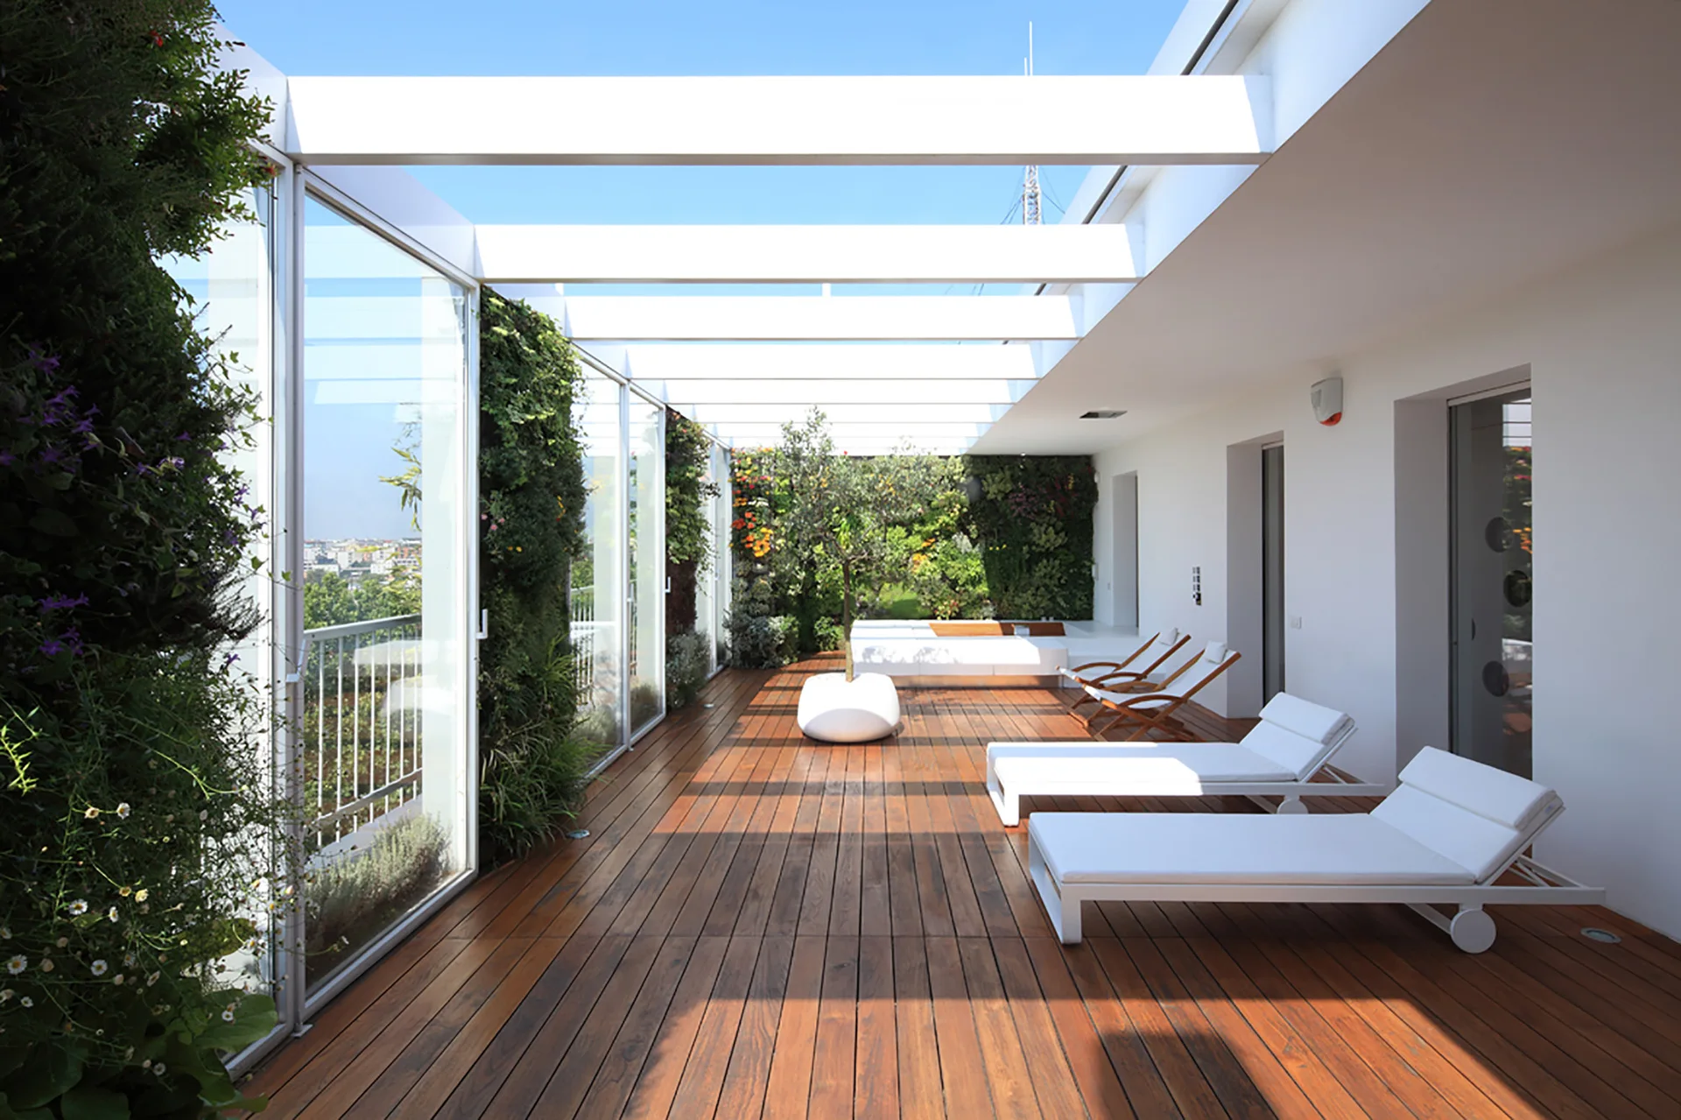
A modern outdoor terrace featuring wooden plank decking, white sun loungers, and lush vertical gardens under an open white pergola.
A sunken spa pool with a wooden slatted cover is set beside a massive vertical garden wall of lush green plants under a bright skylight.
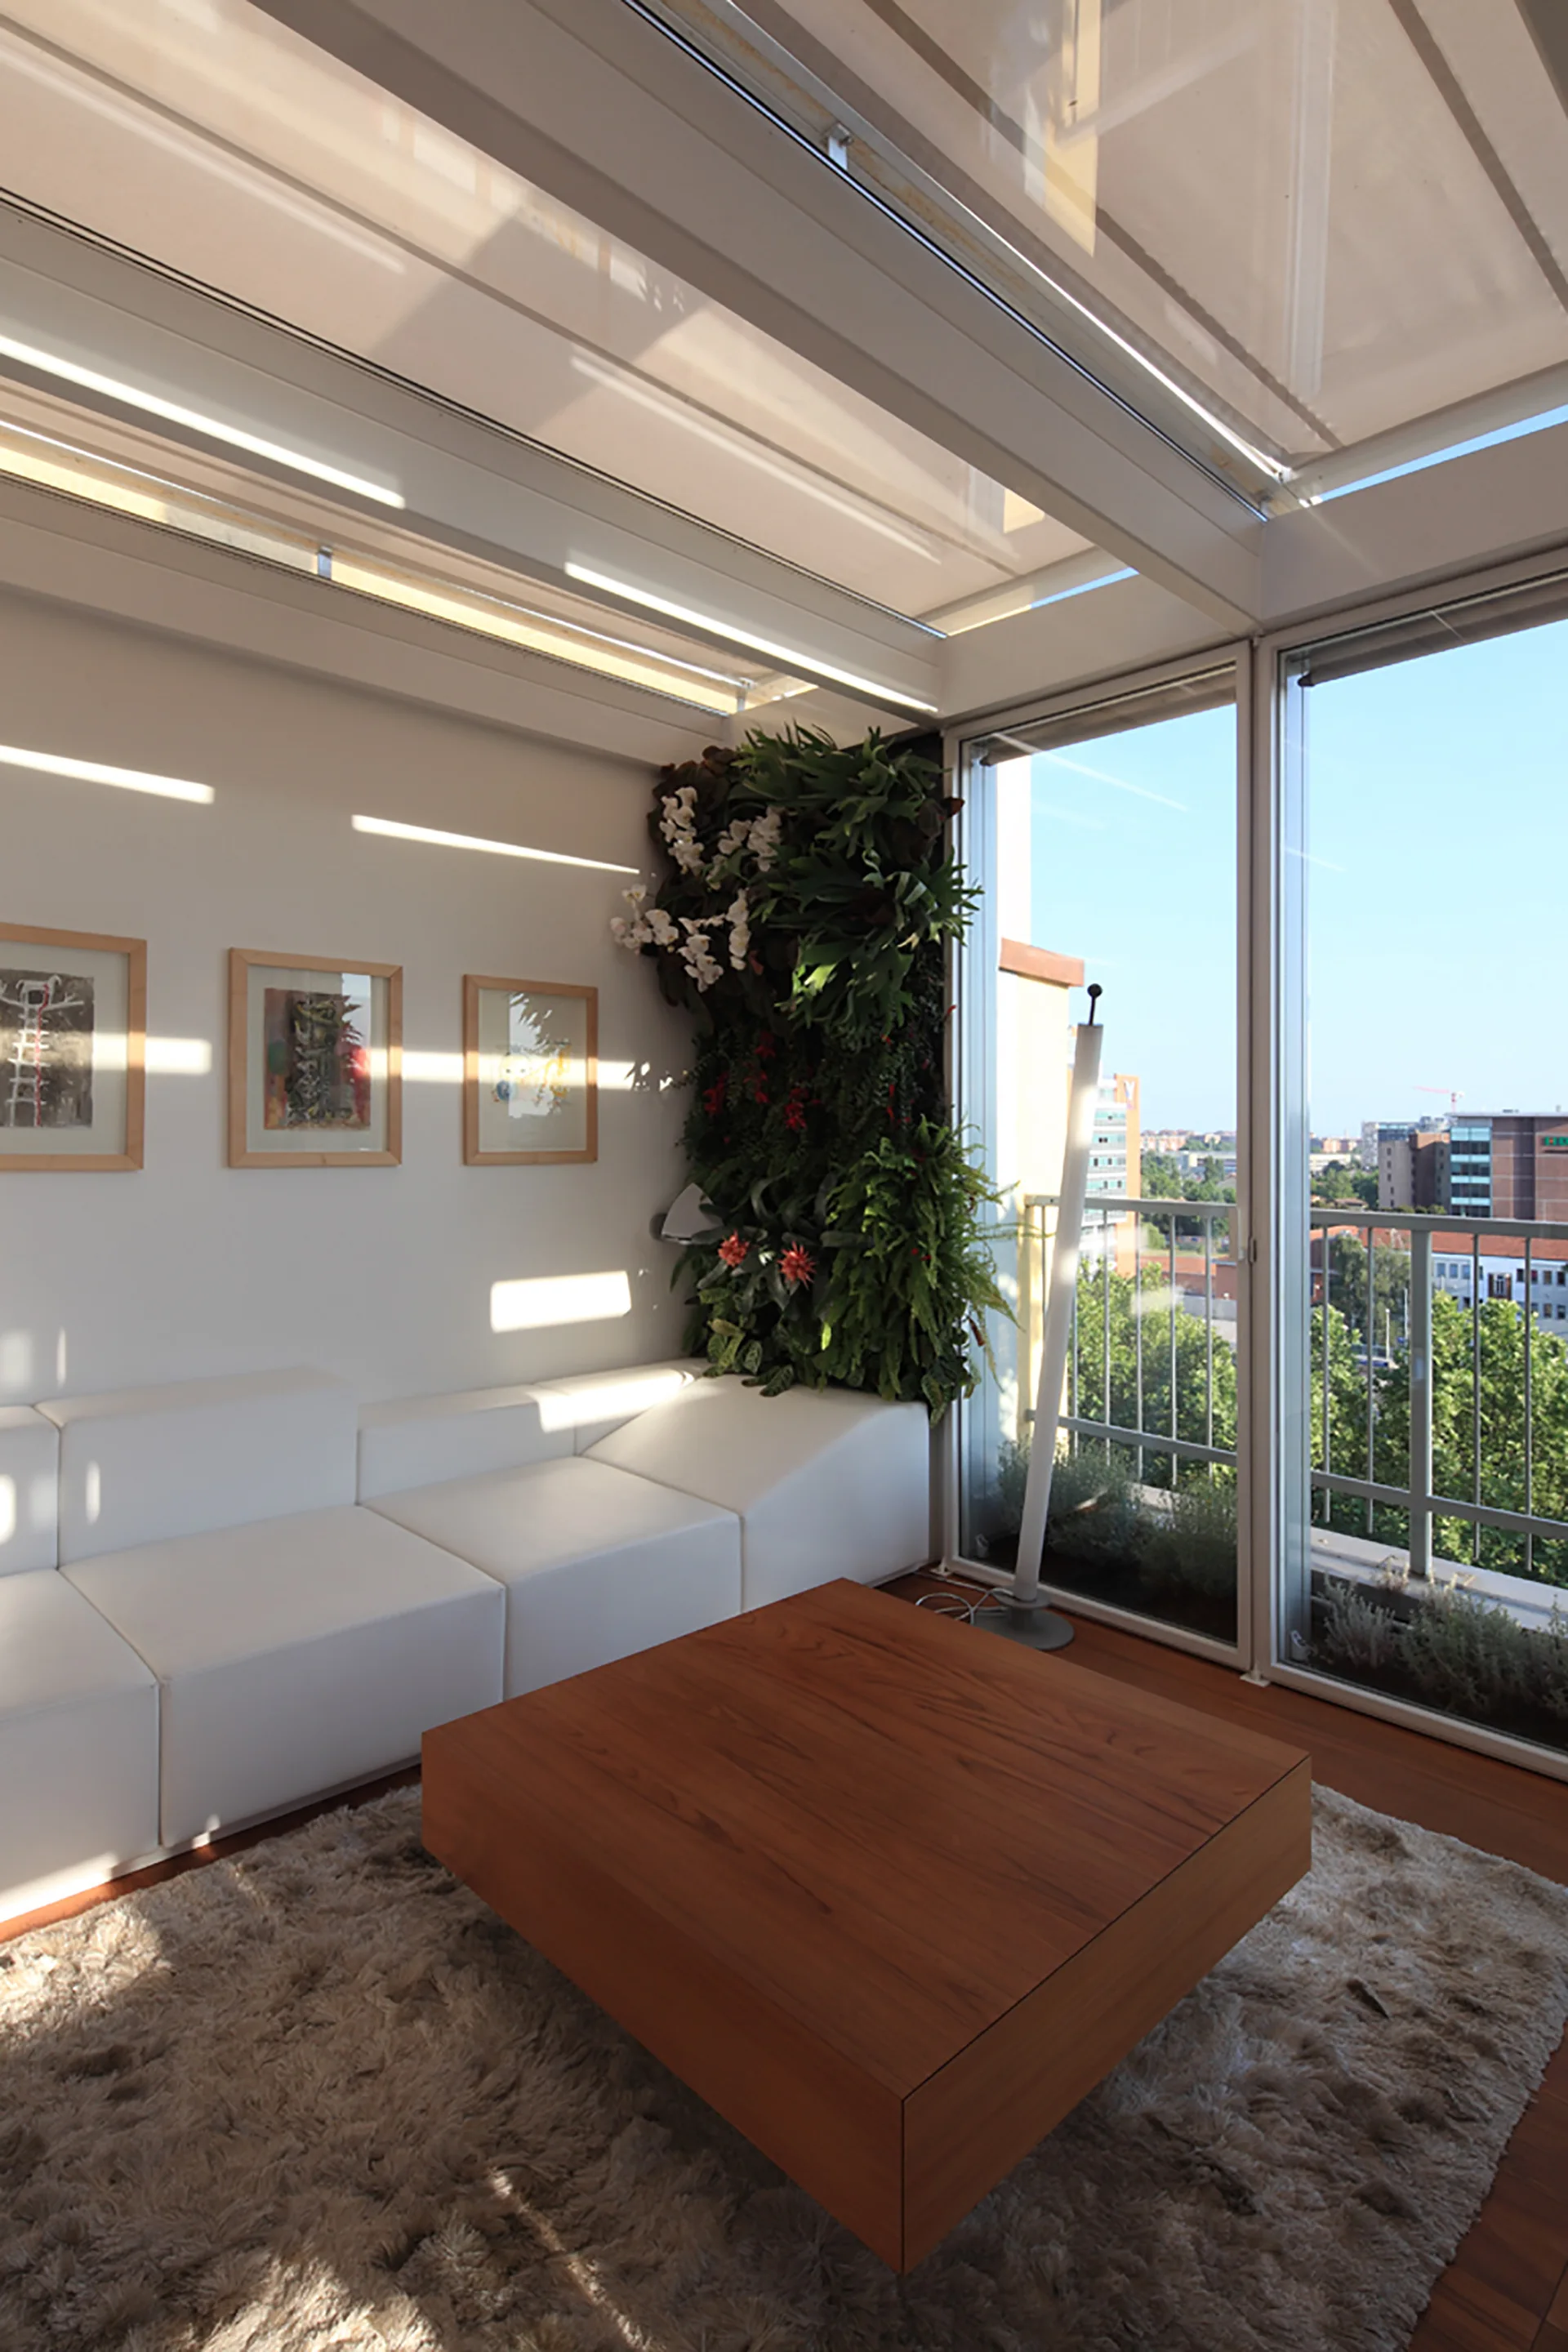
A bright sunroom features a low white modular sofa, a square wood coffee table on a shag rug, and a lush vertical garden next to large windows.
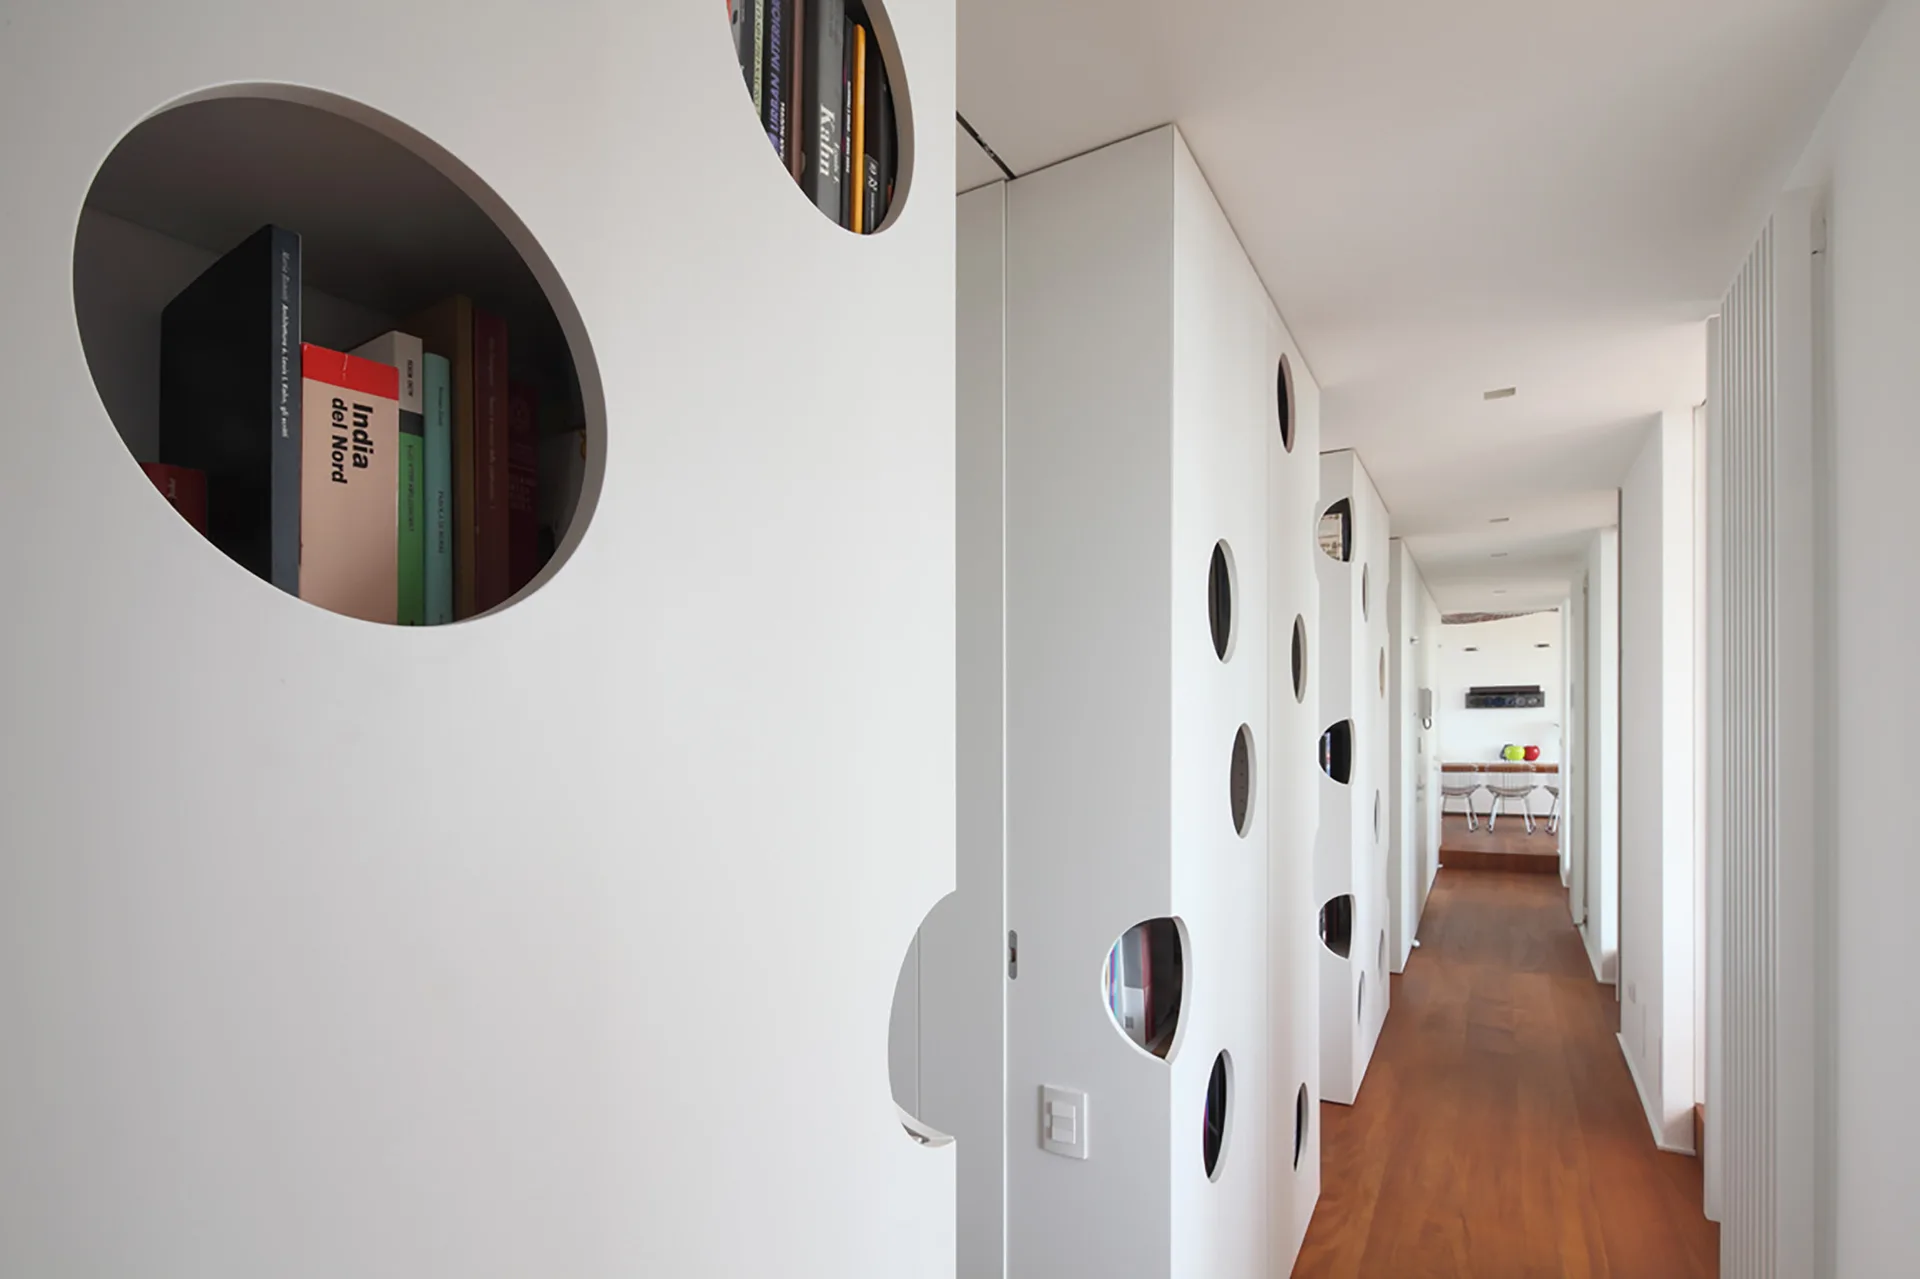
Minimalist white corridor with custom floor-to-ceiling storage units containing circular book niches alongside polished wooden floors.
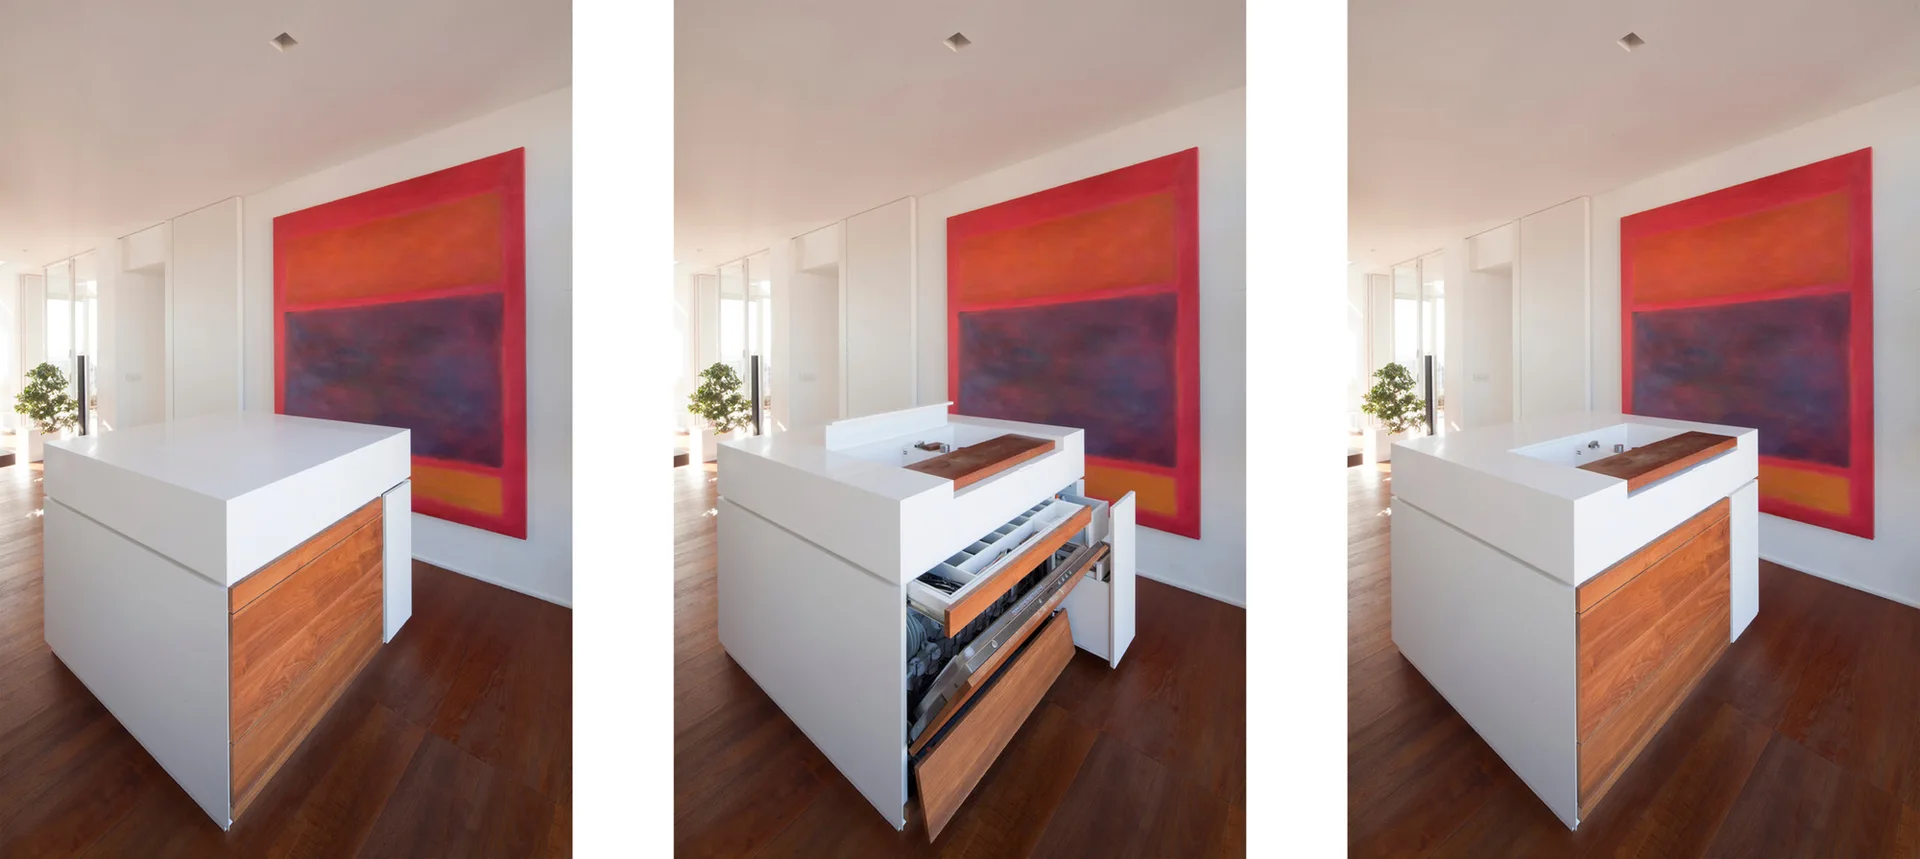
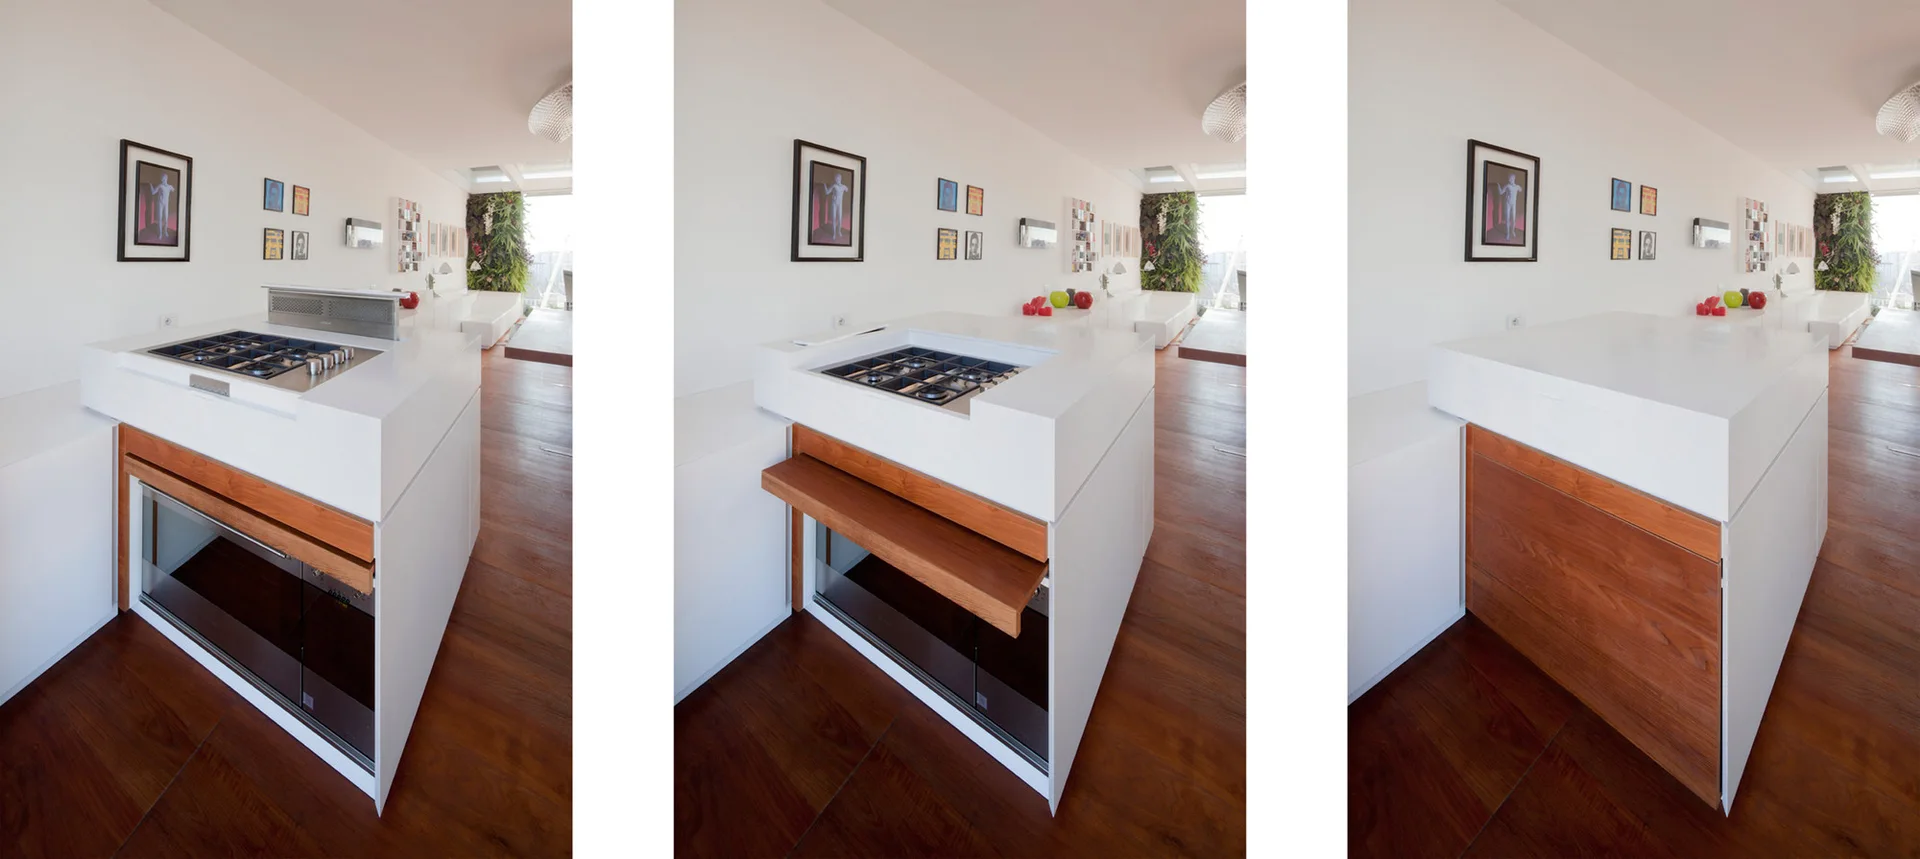
Three views of a modern white kitchen island with wood drawer fronts, shown closed and open to reveal internal storage organizers.
A long wooden deck terrace features white minimalist lounge chairs, a white structural pergola overhead, and green vertical gardens lining one side.
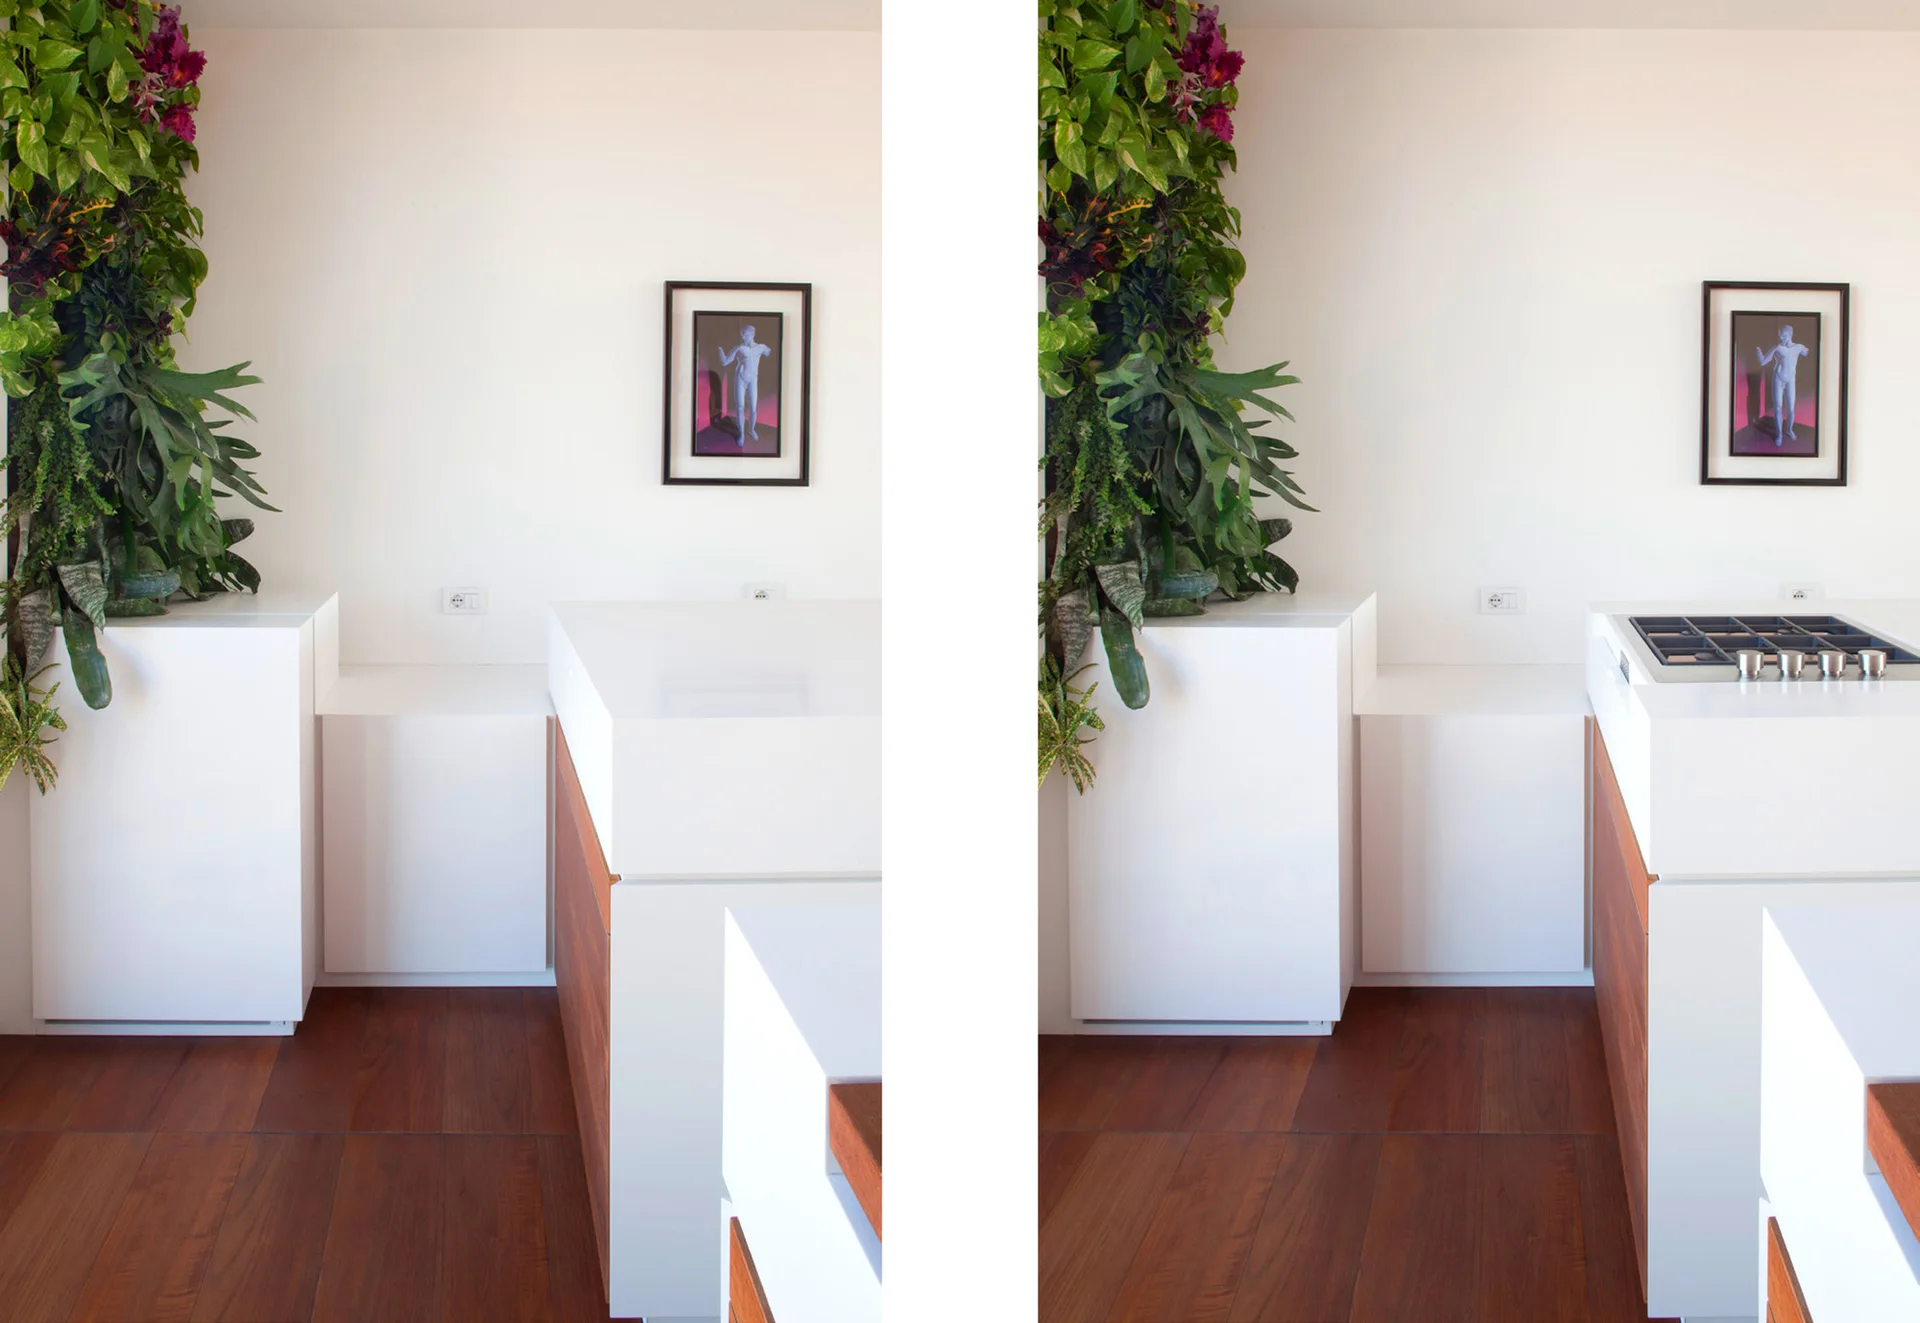
A minimalist kitchen features a white island with a built-in cooktop, dark wood floors, and a vertical column of indoor plants.
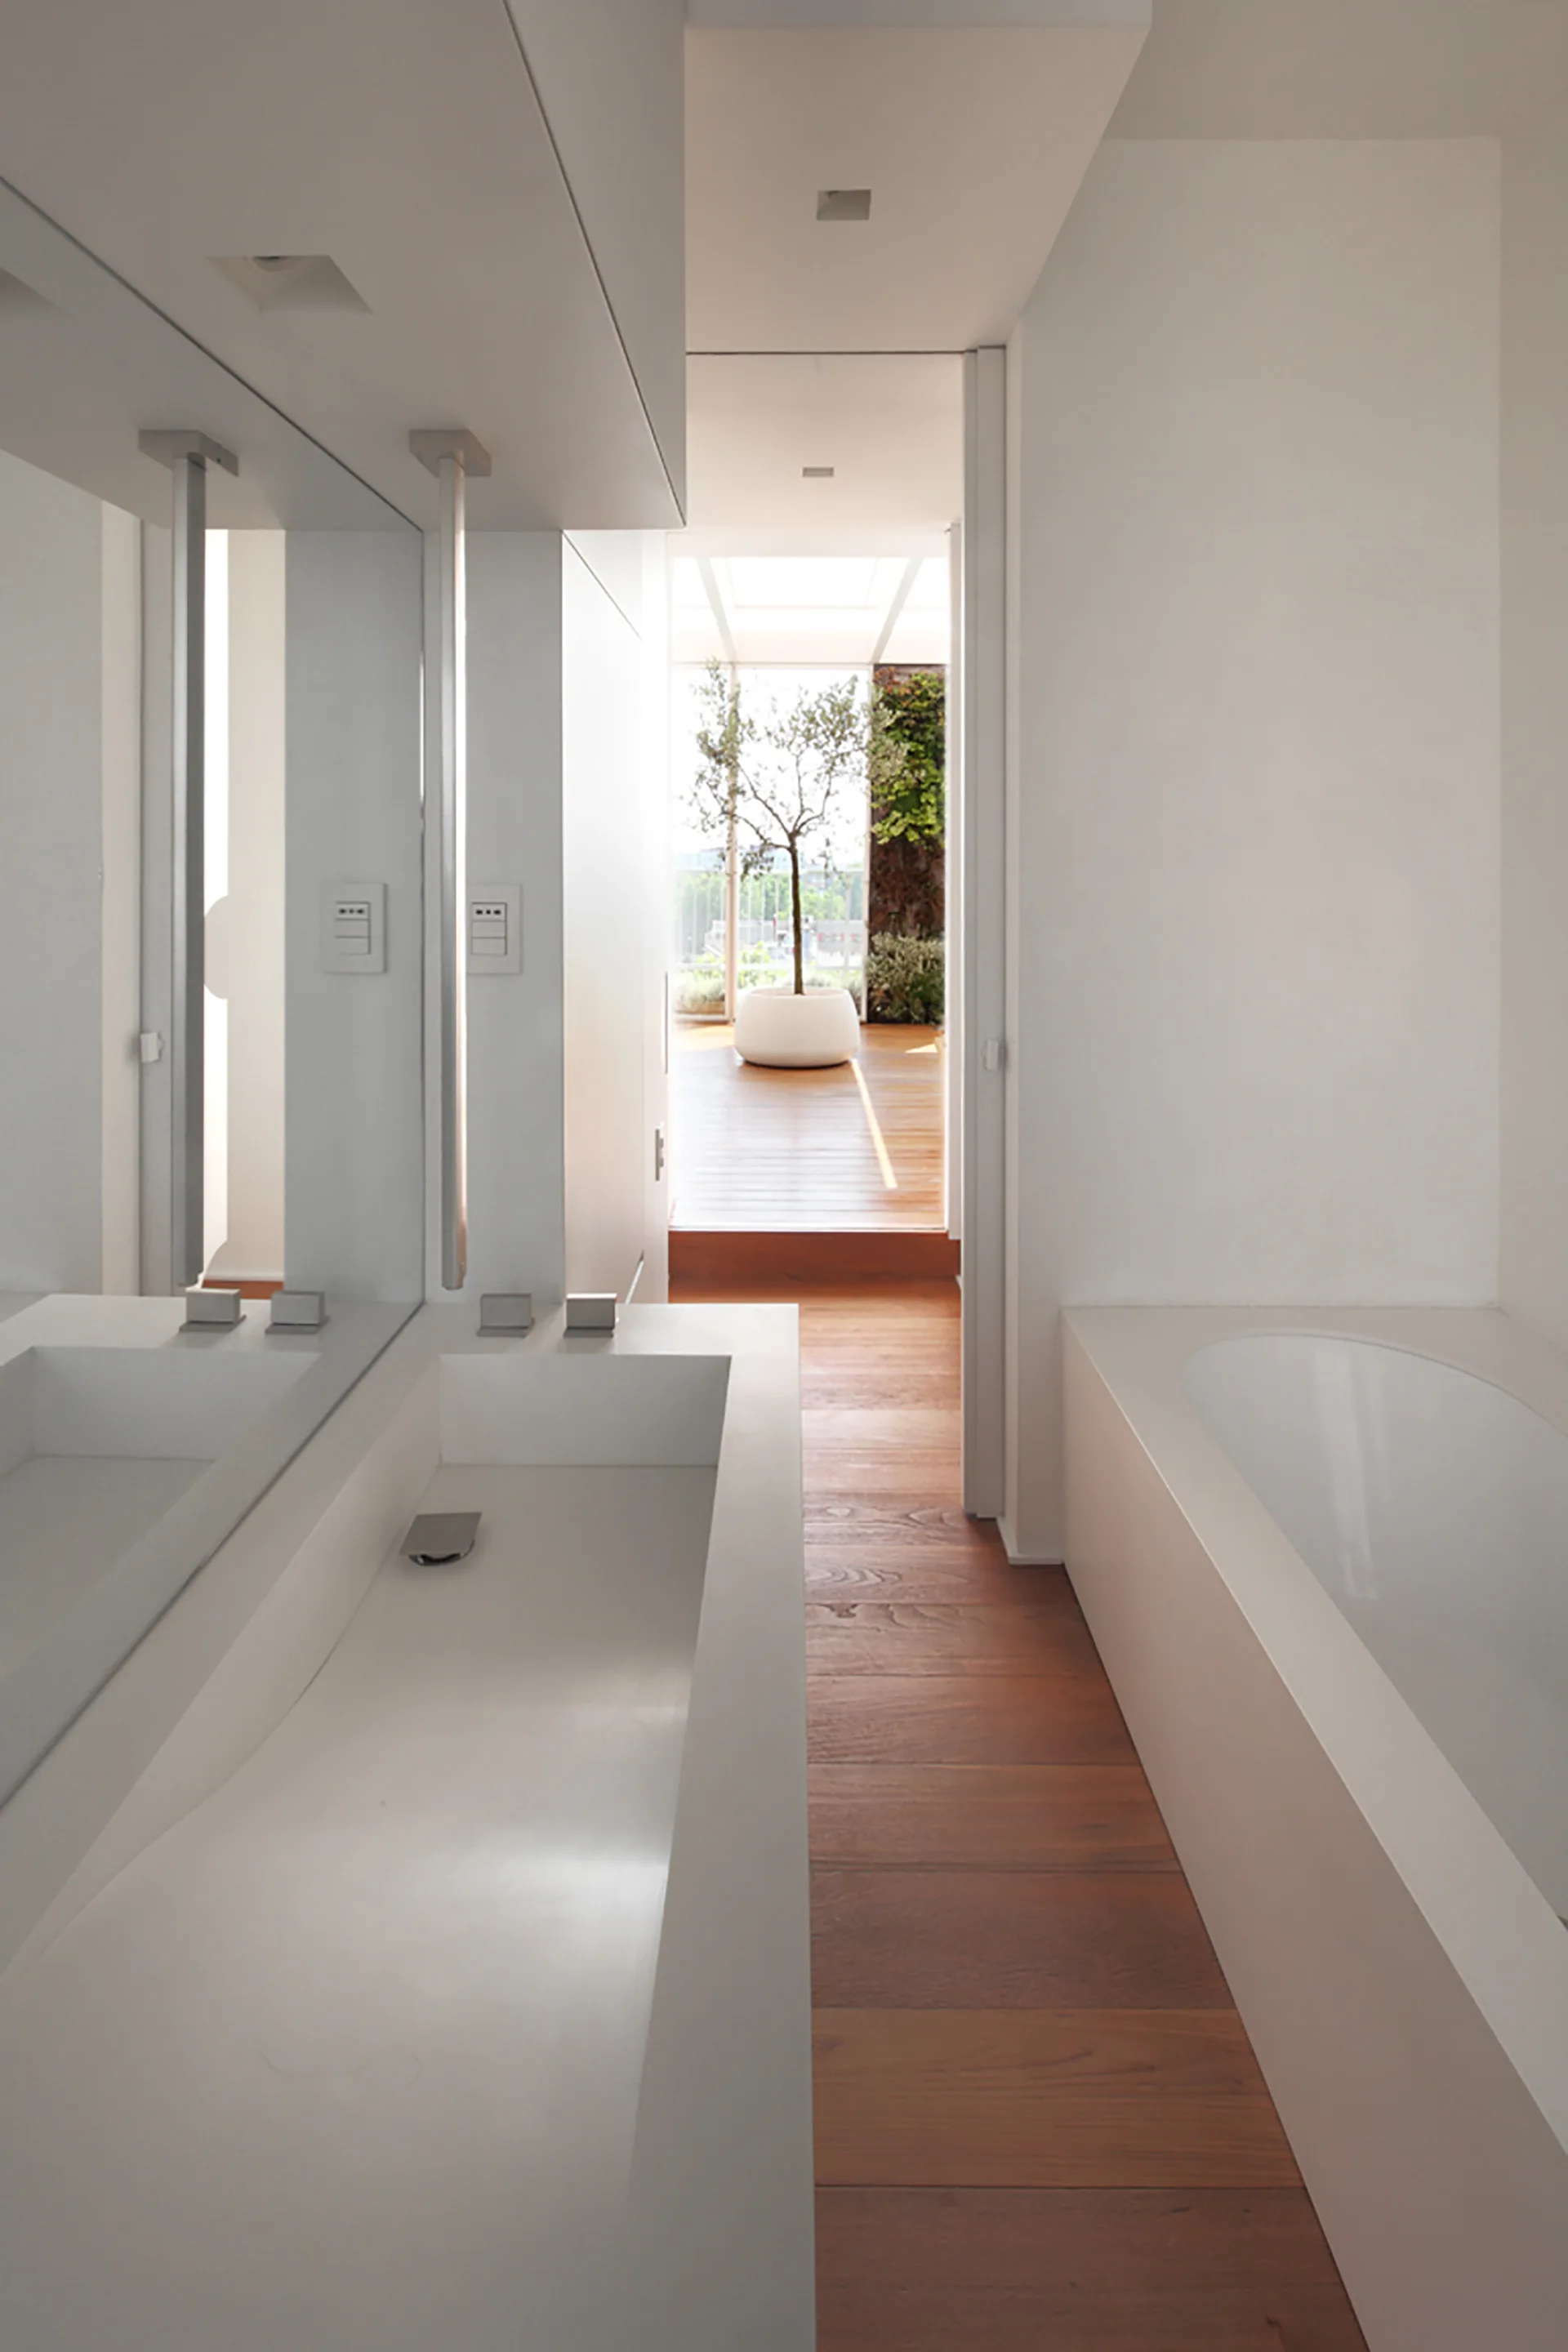
A minimalist white bathroom with an integrated sink and rectangular tub features wood plank flooring that leads directly to an outdoor terrace.
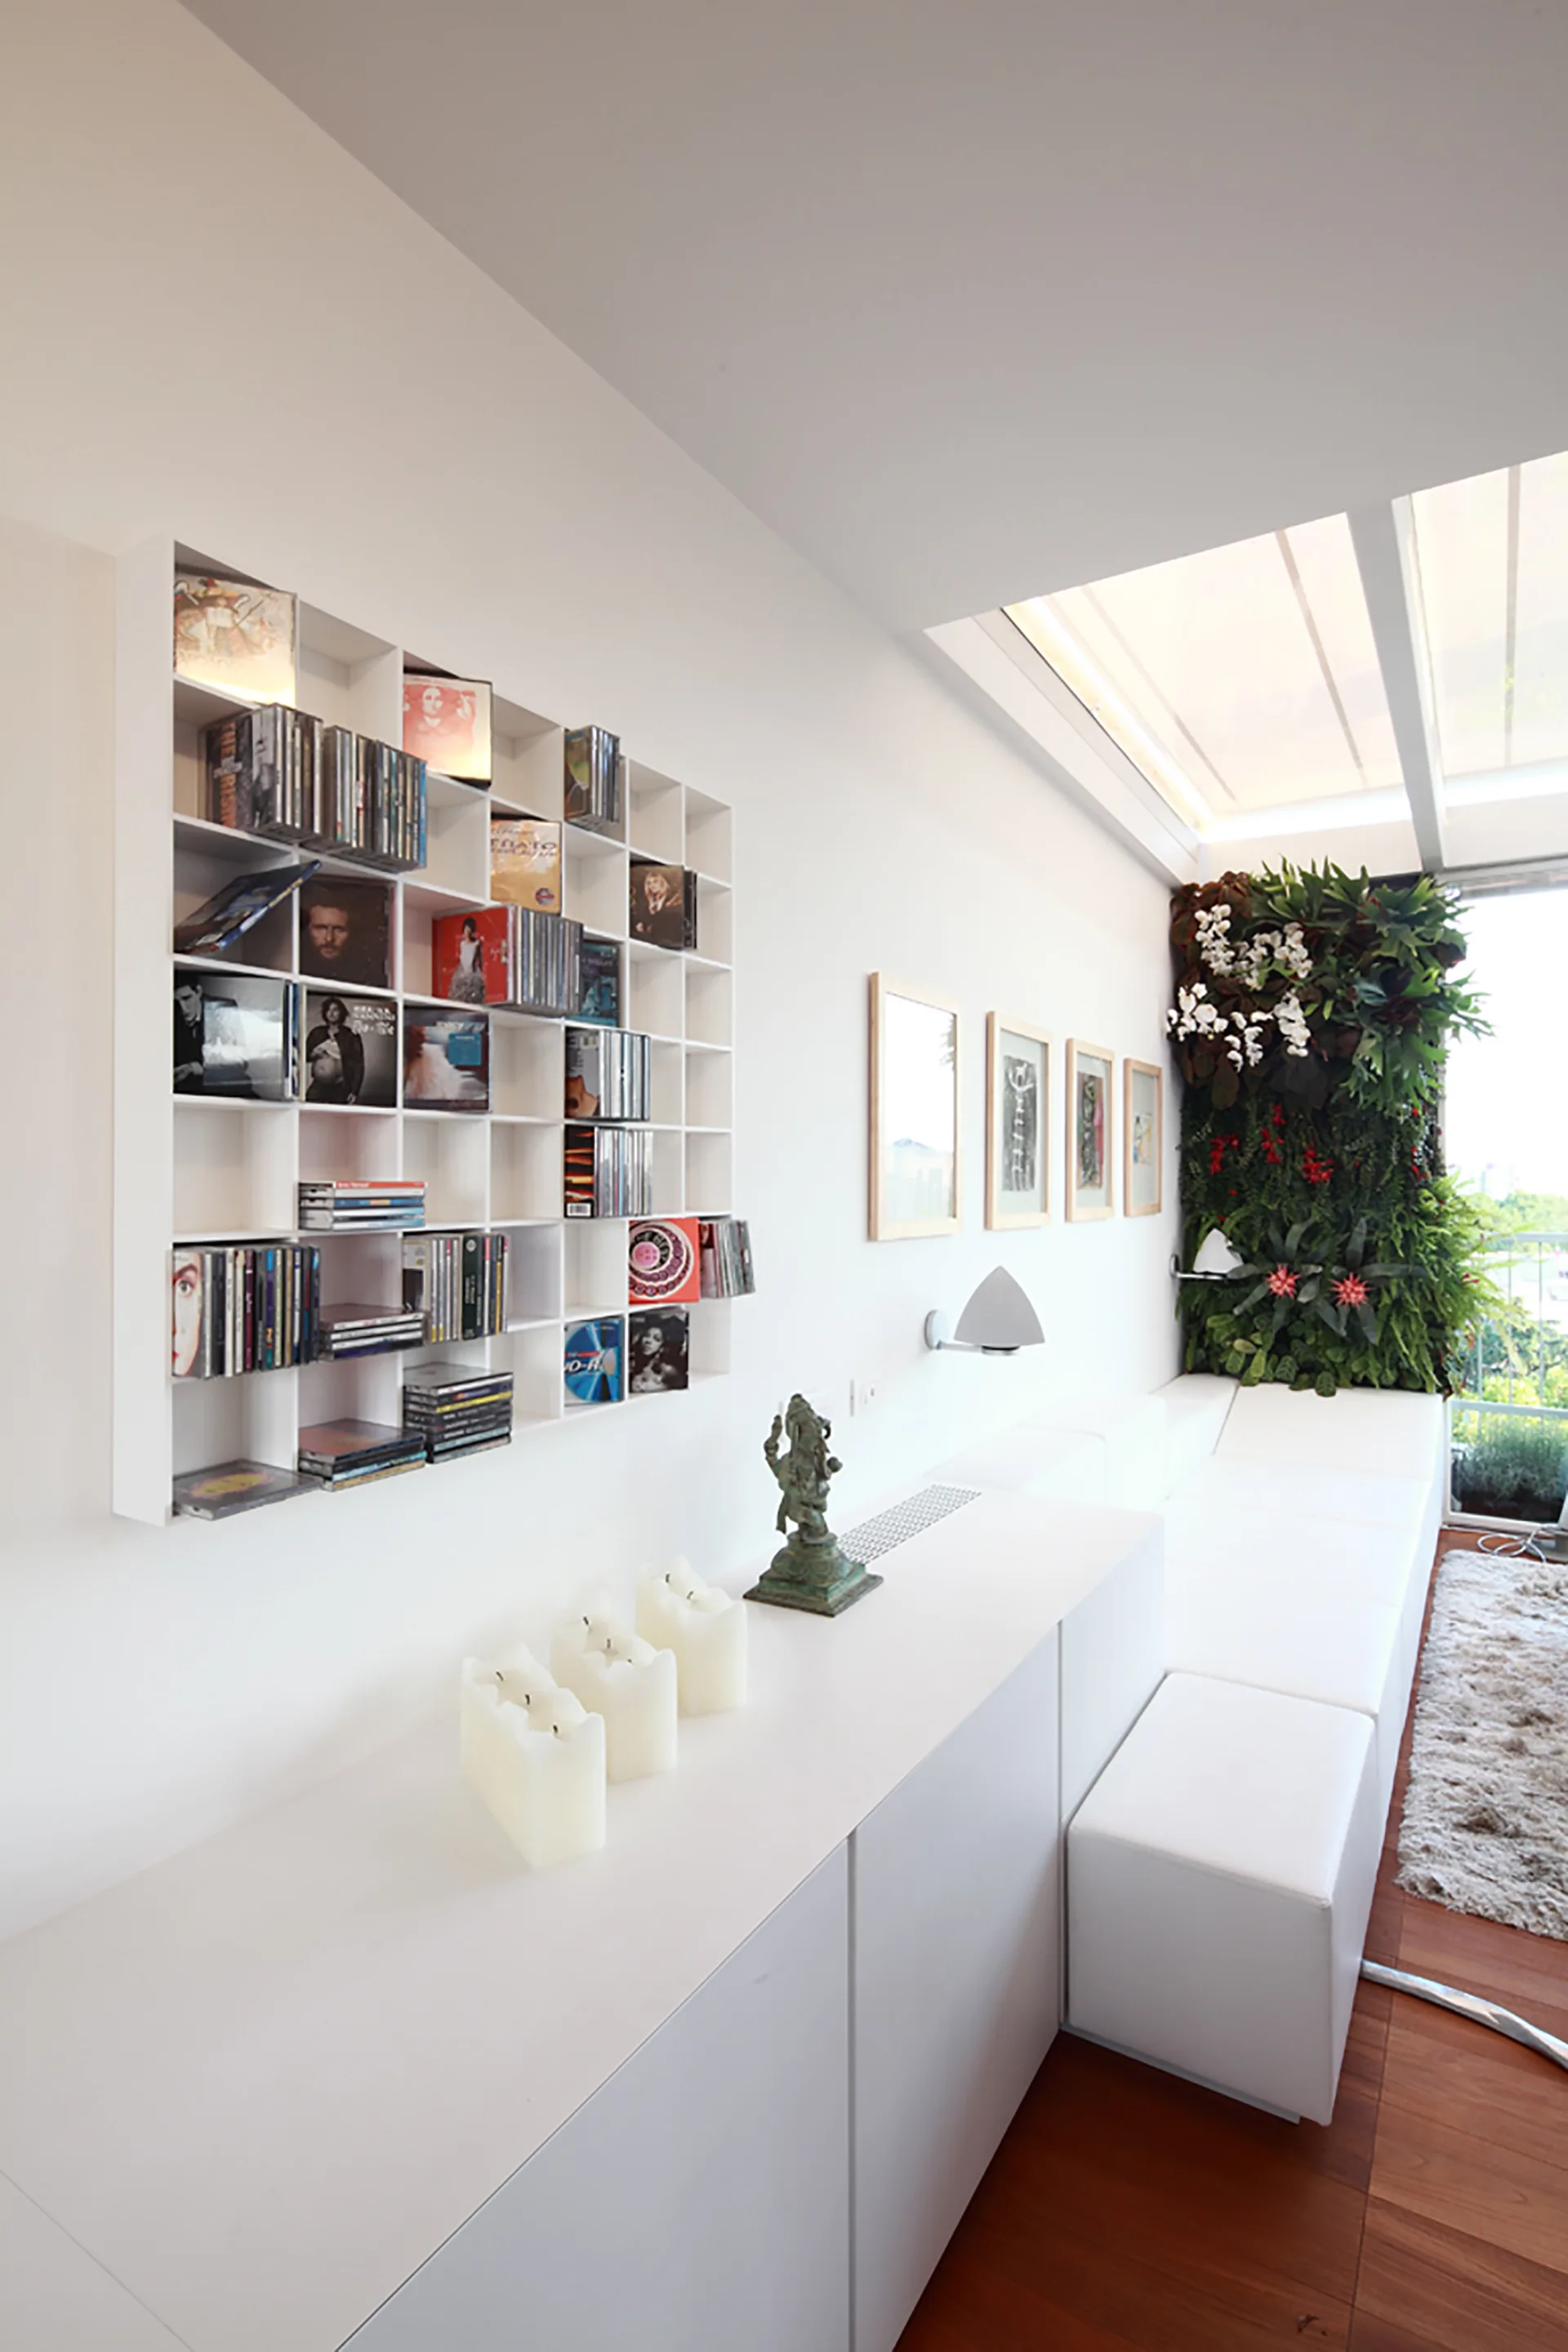
A minimalist white living room features a grid wall shelf, low-profile white cabinets, modular seating, and a lush vertical green garden under a skylight.
Three views of a white minimalist kitchen island showing a sliding cover that conceals a built-in cooktop above a wood-paneled base.
A doorway looking into a hallway with dark wood floors and floor-to-ceiling white cabinets featuring large circular cutouts.
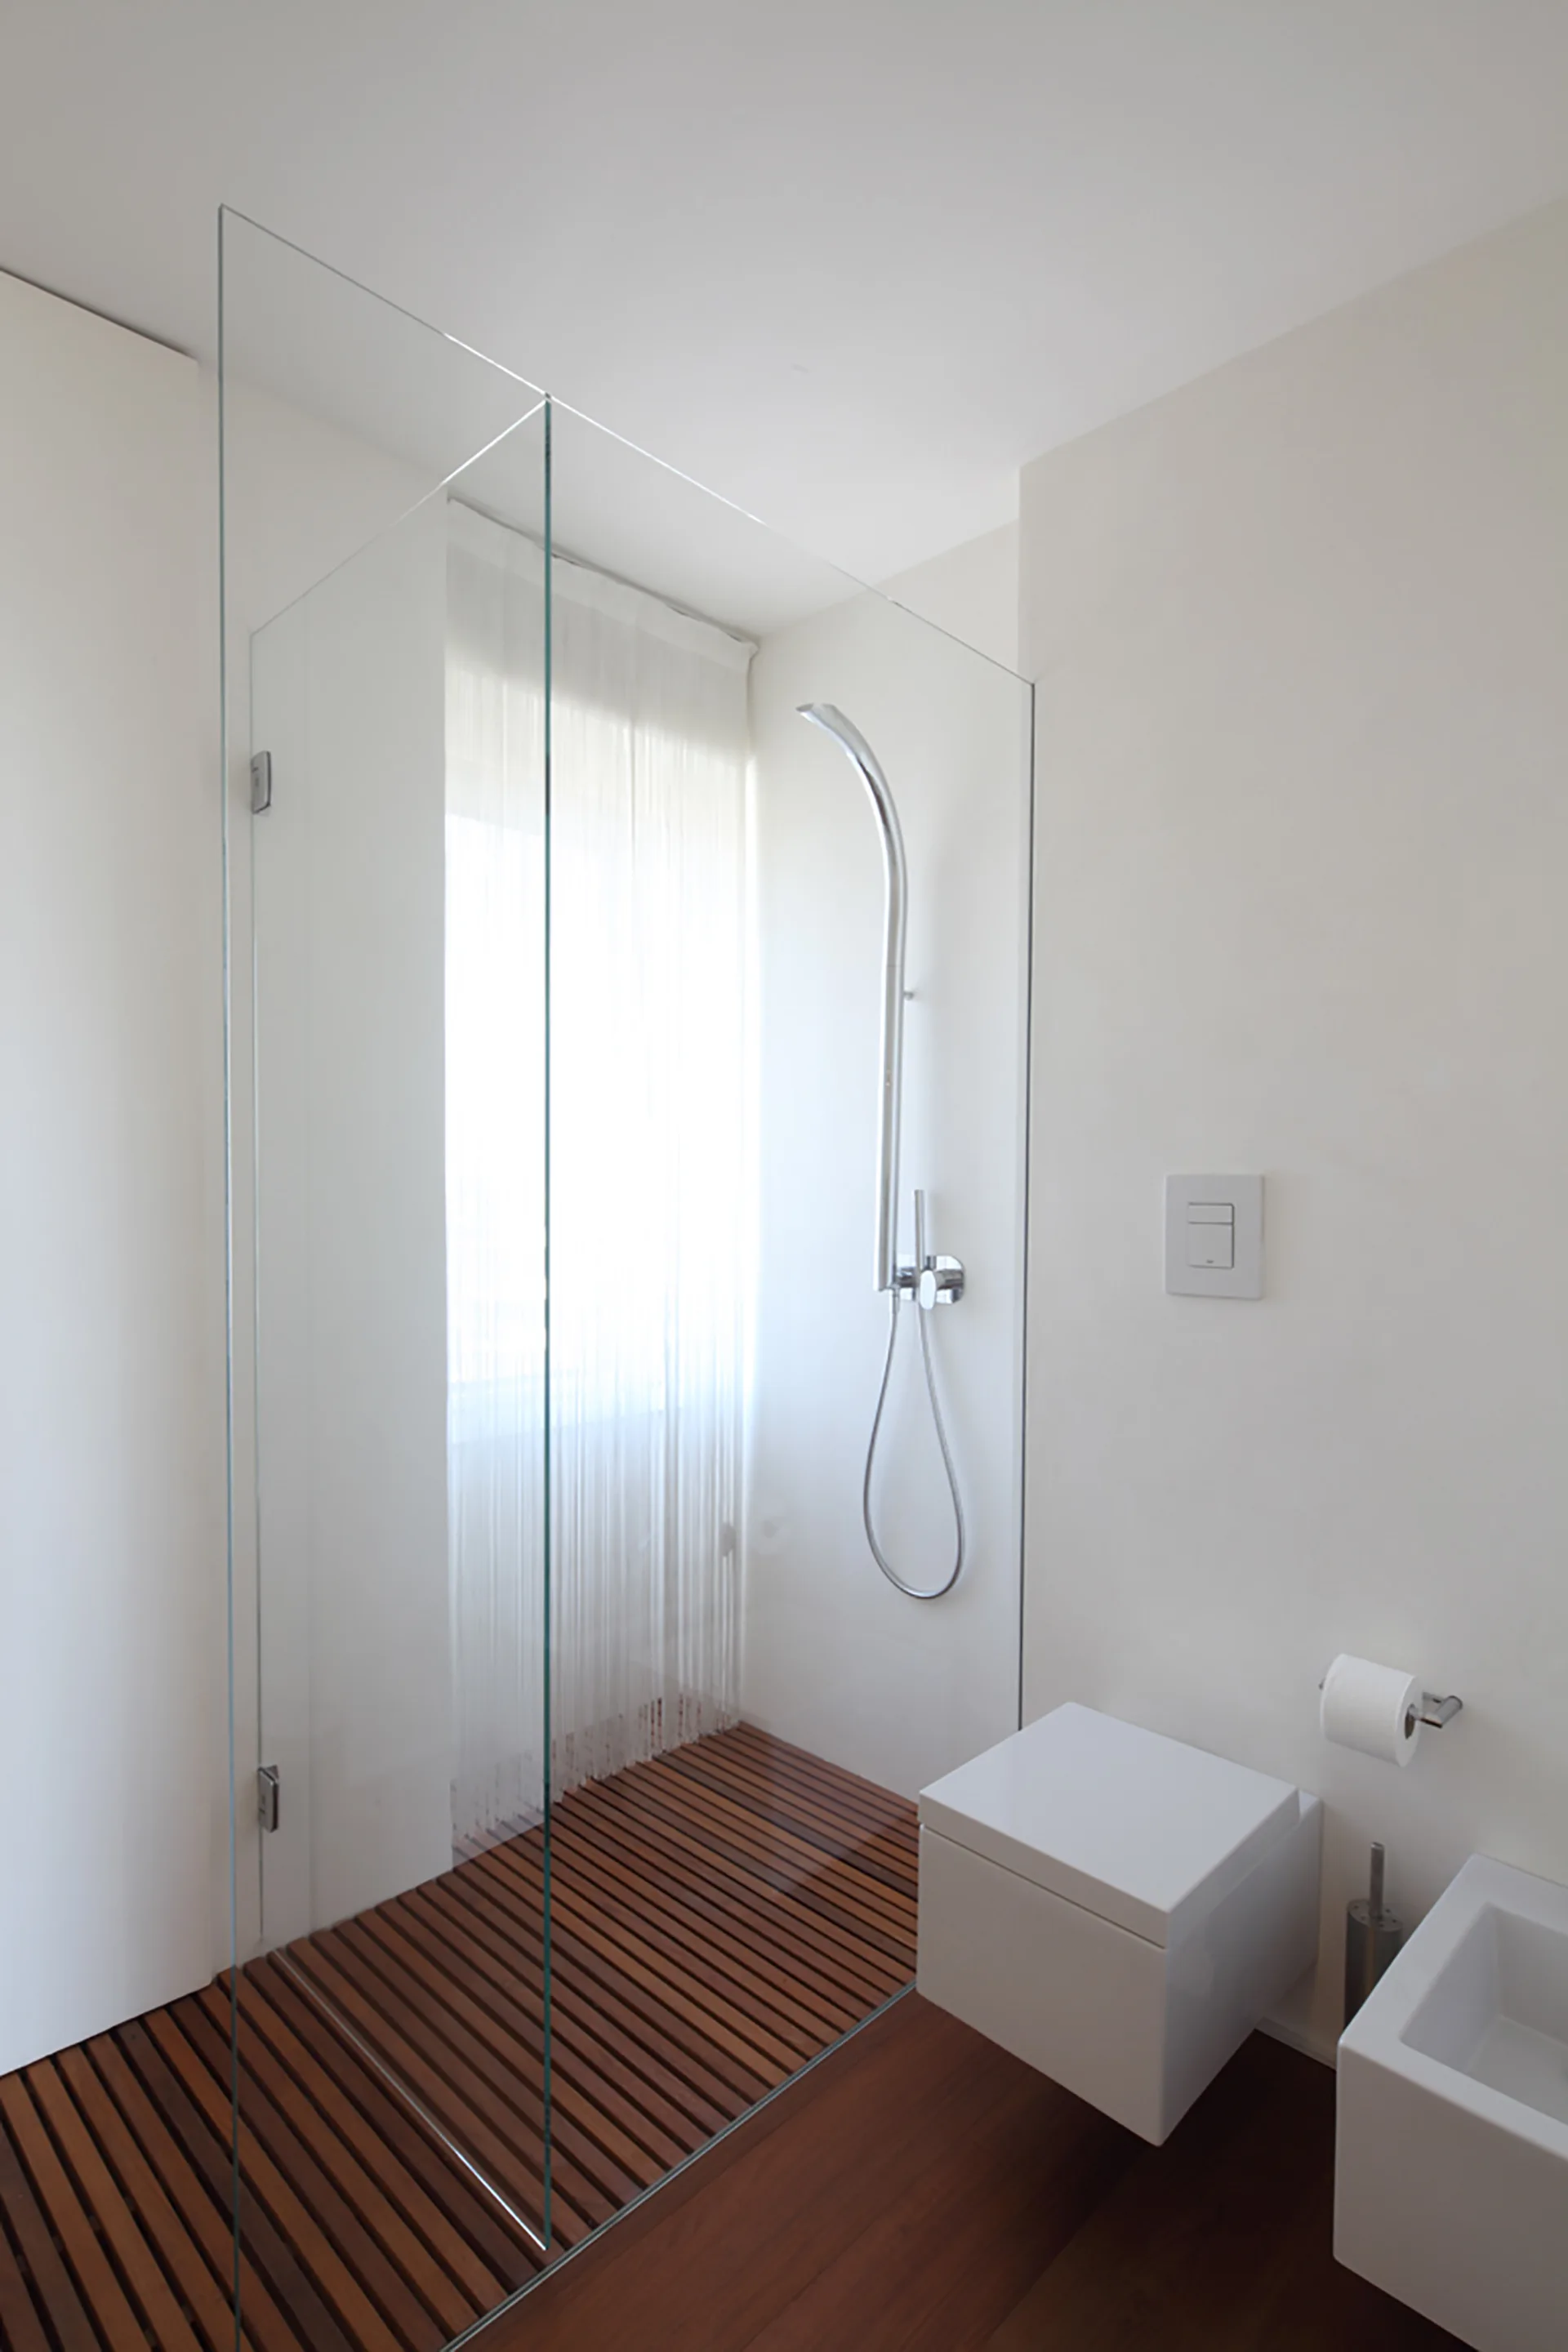
A minimalist bathroom features a glass walk-in shower with wooden slats on the floor alongside a wall-mounted white toilet.
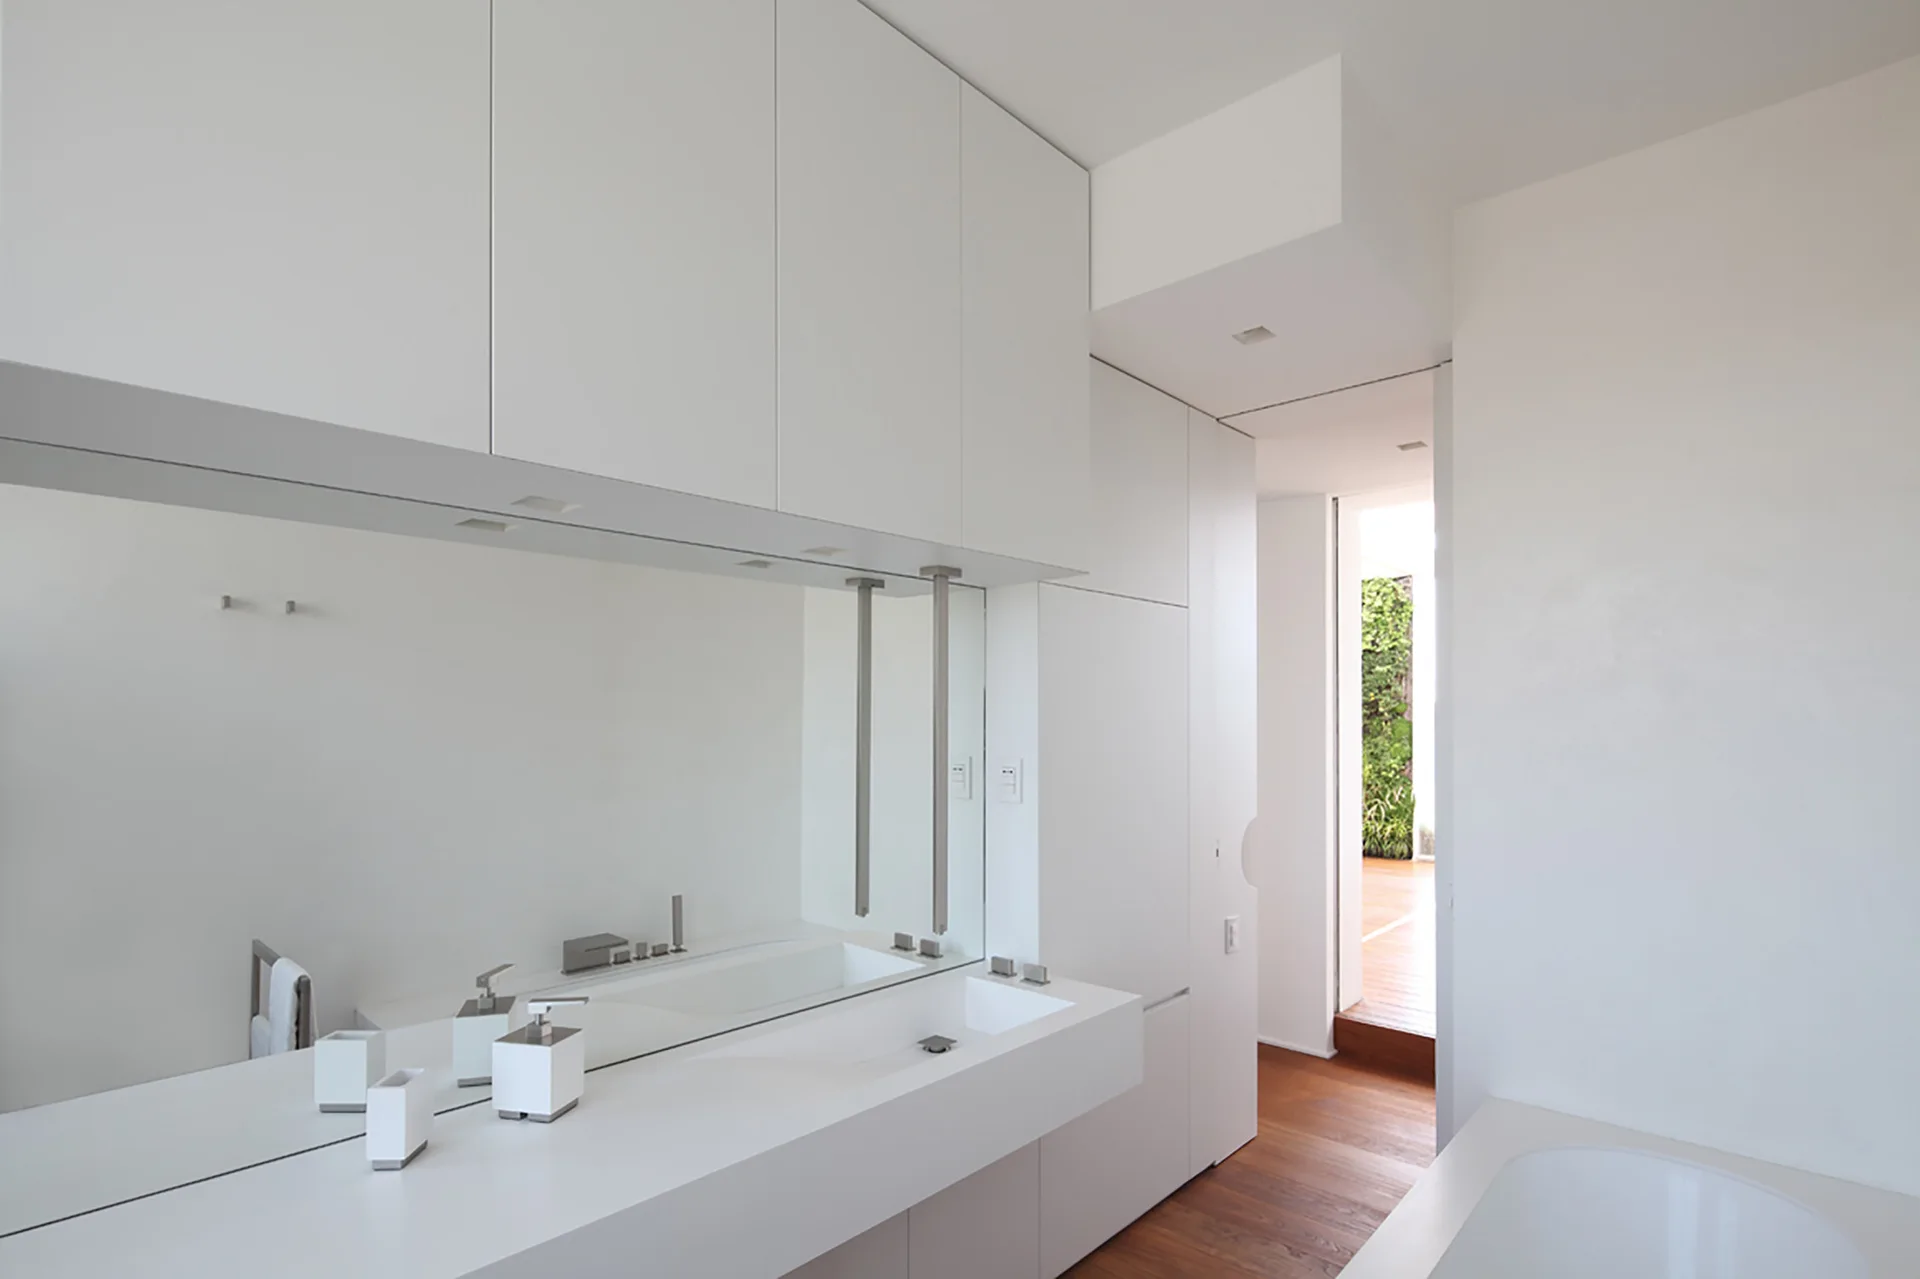
A minimalist white bathroom features an integrated solid-surface sink vanity, a large wall mirror, and handleless upper cabinets.
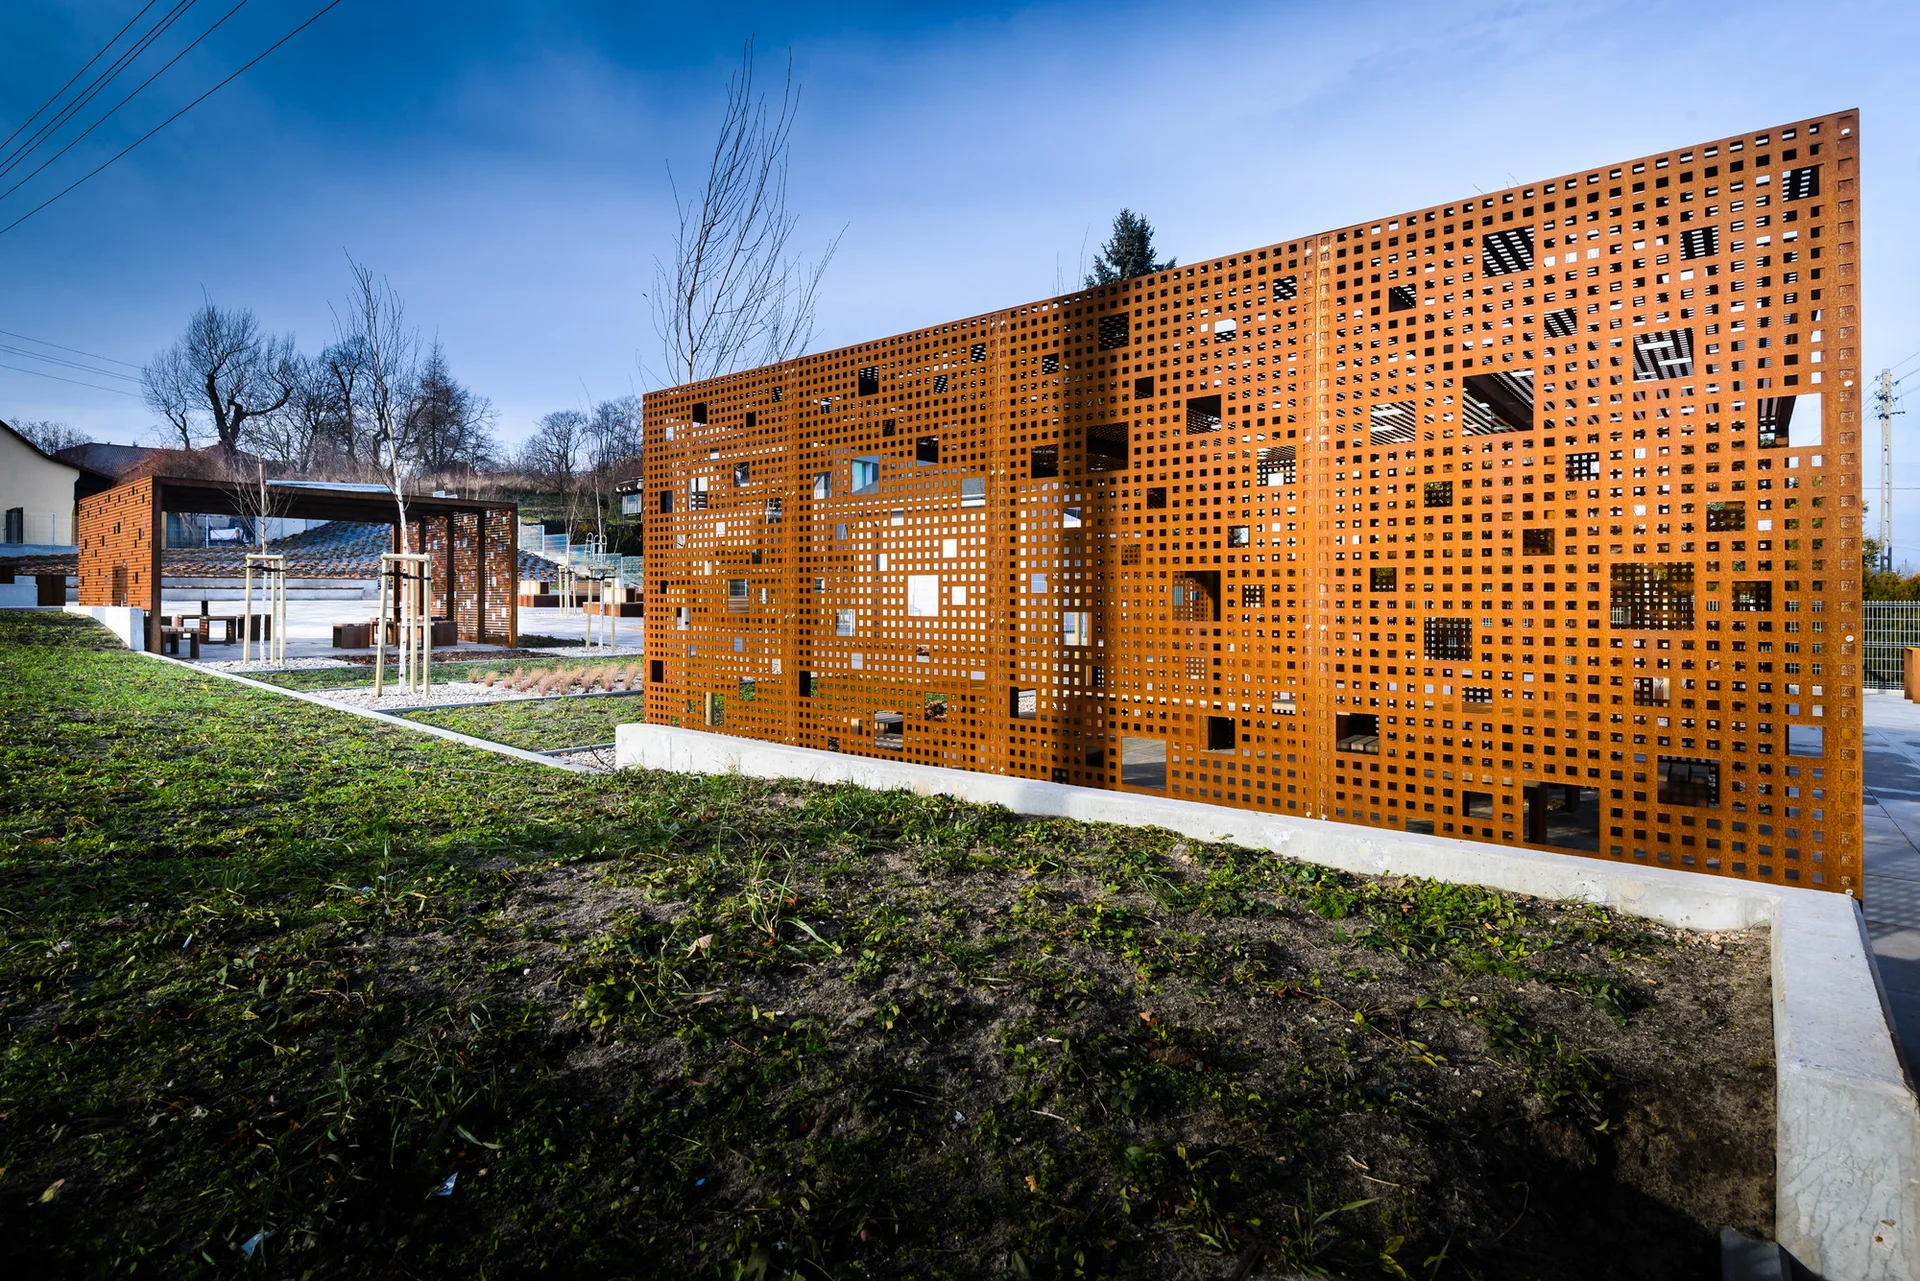
A weathered rust-colored perforated metal privacy screen sits on a concrete base next to a grassy lawn with a wooden pergola in the background.
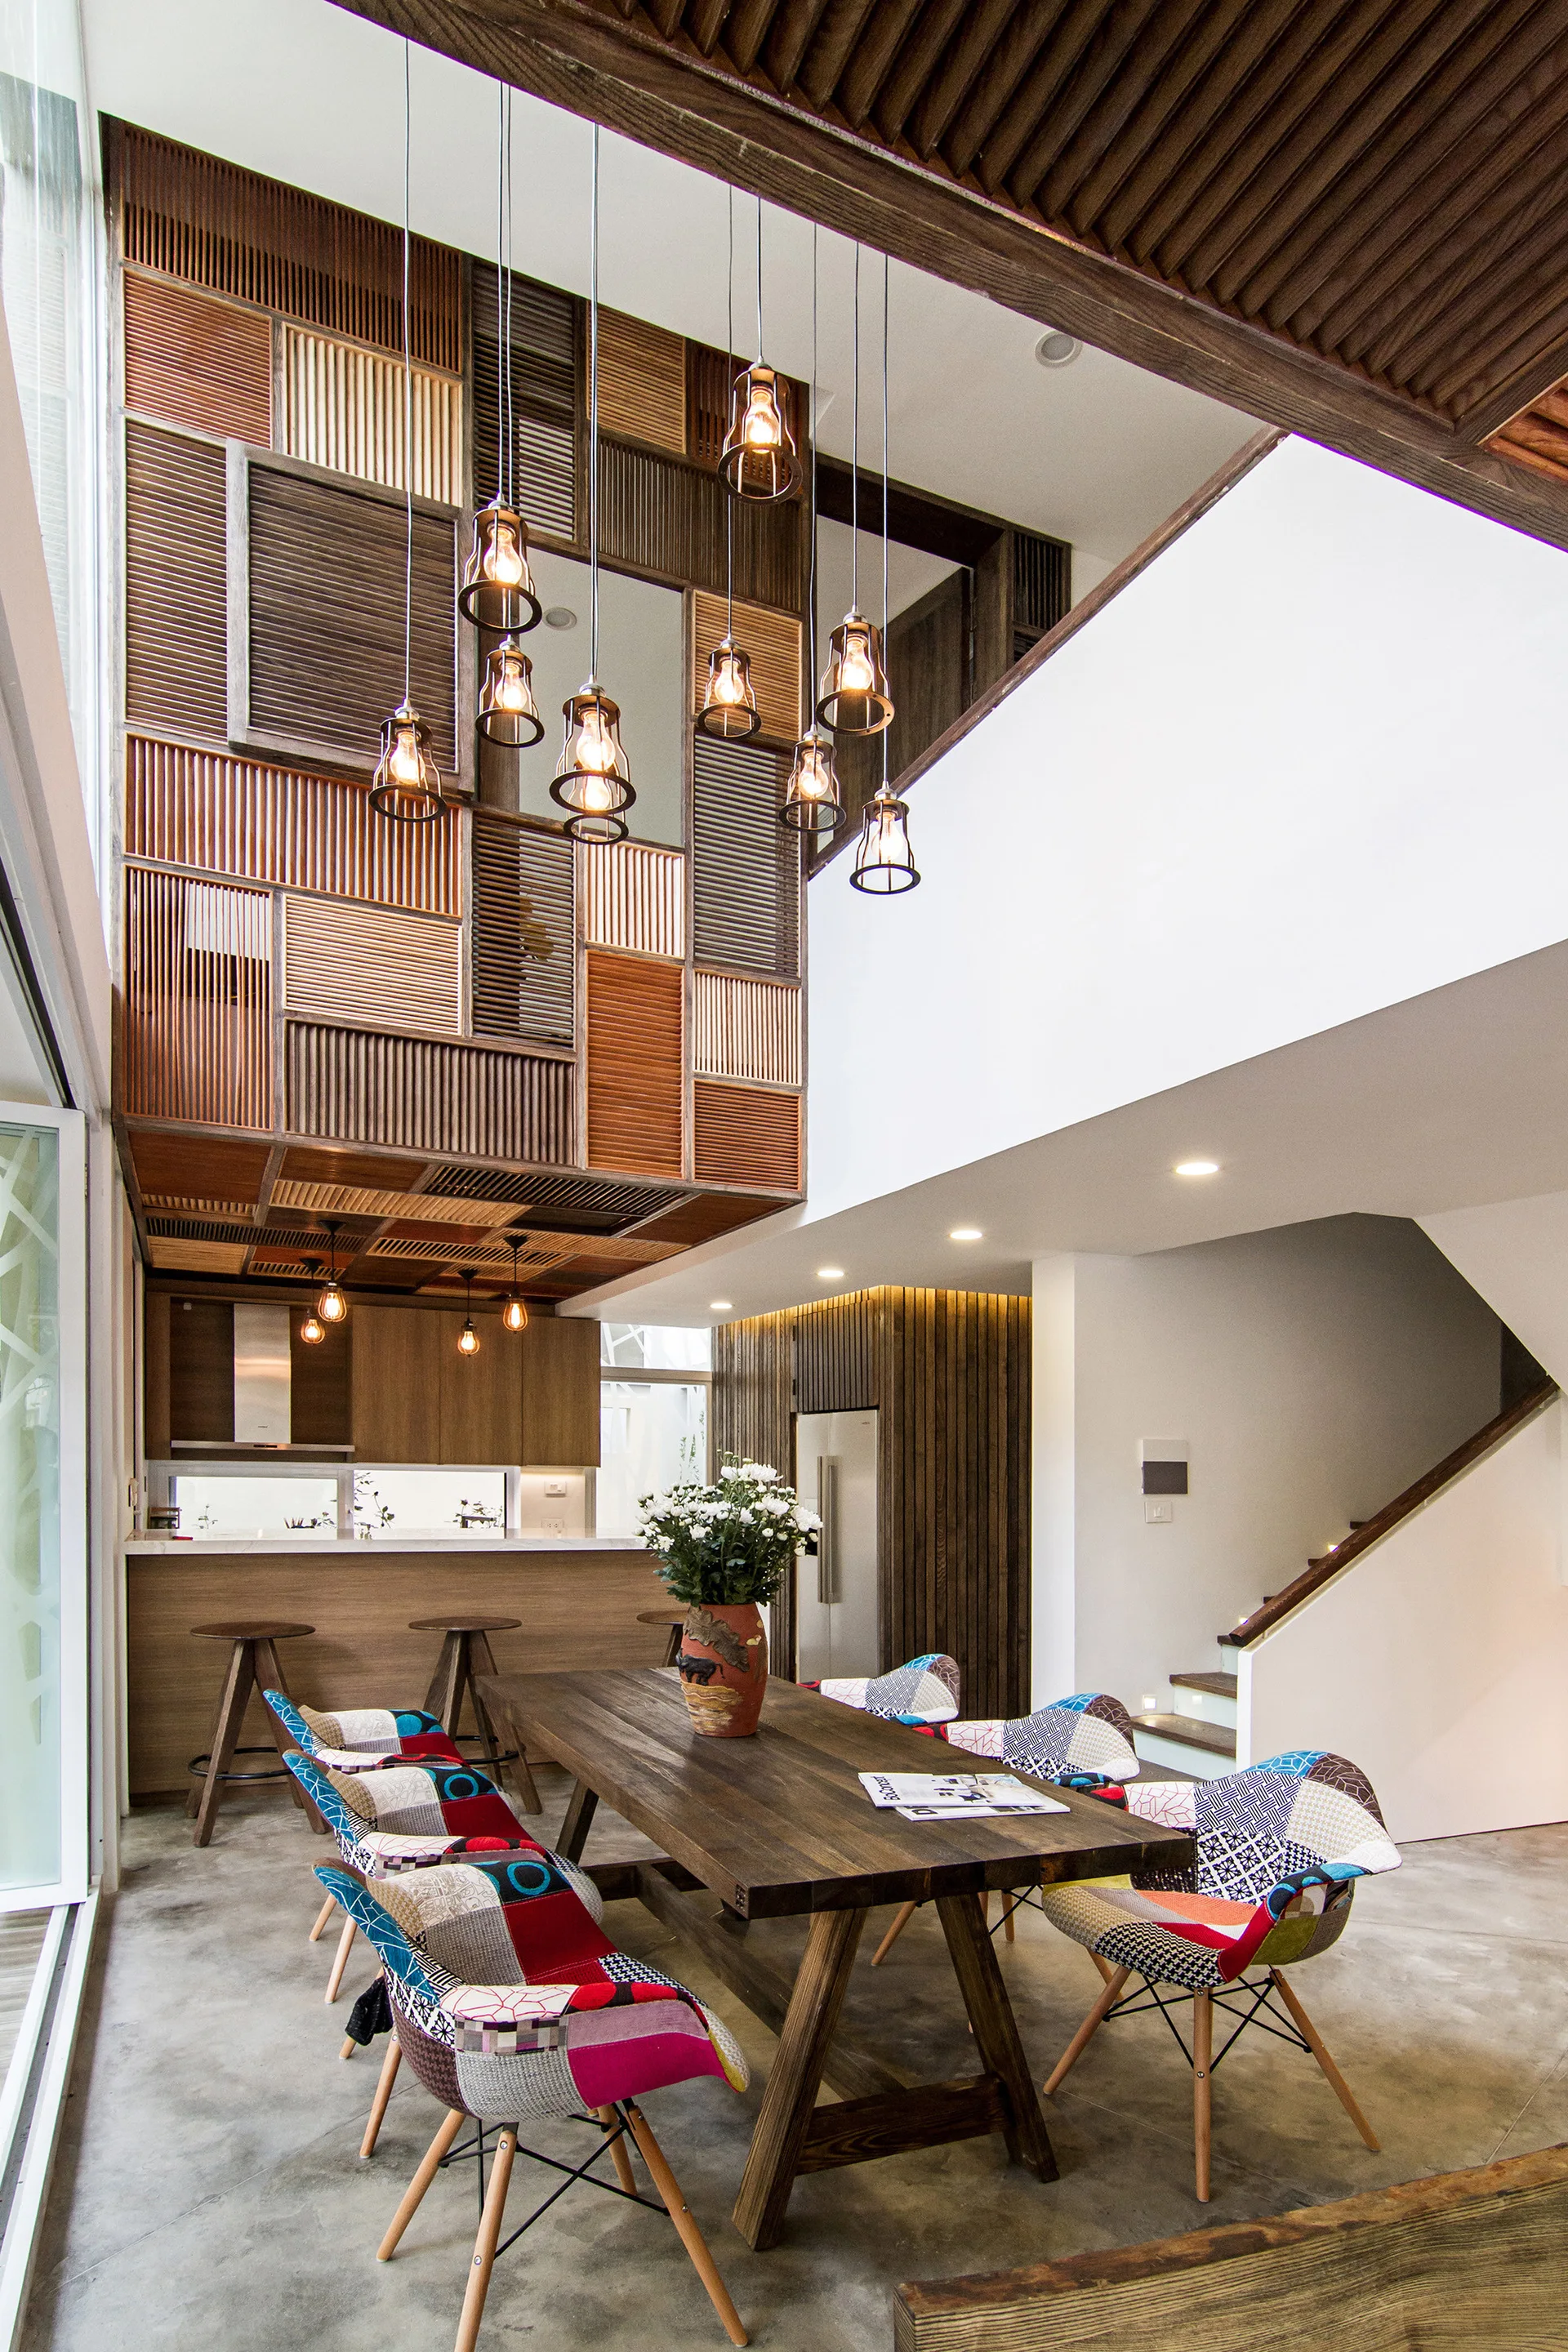
A double-height dining room features a long wooden table with colorful patchwork chairs under a cluster of hanging pendant lights.