Skip to content

PROJECT

HOUSE OM1

by AE Arquitectos

9 images

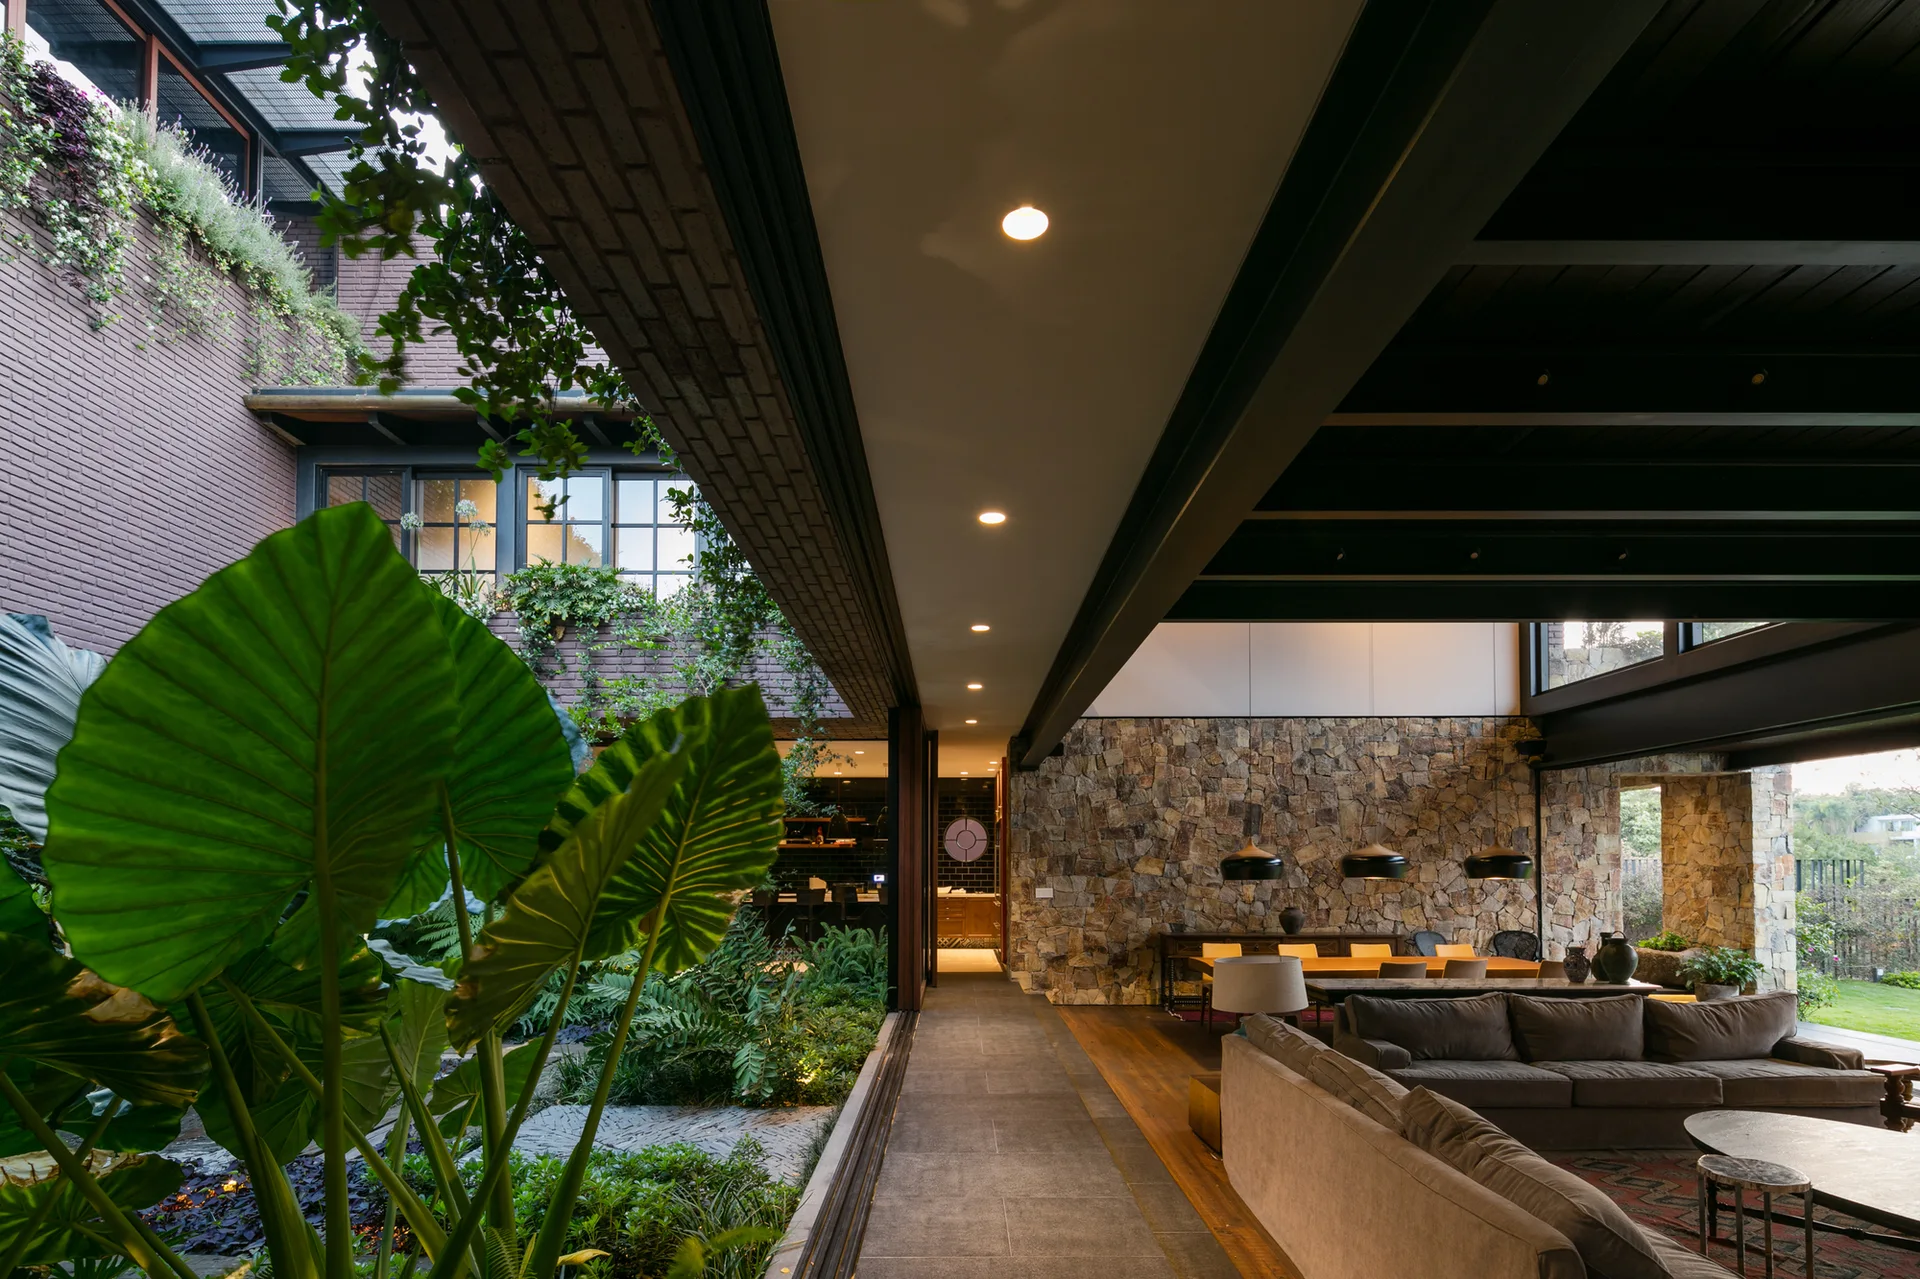
A modern living room with a grey sofa and rustic stone wall sits next to an open-air central courtyard filled with lush green plants.
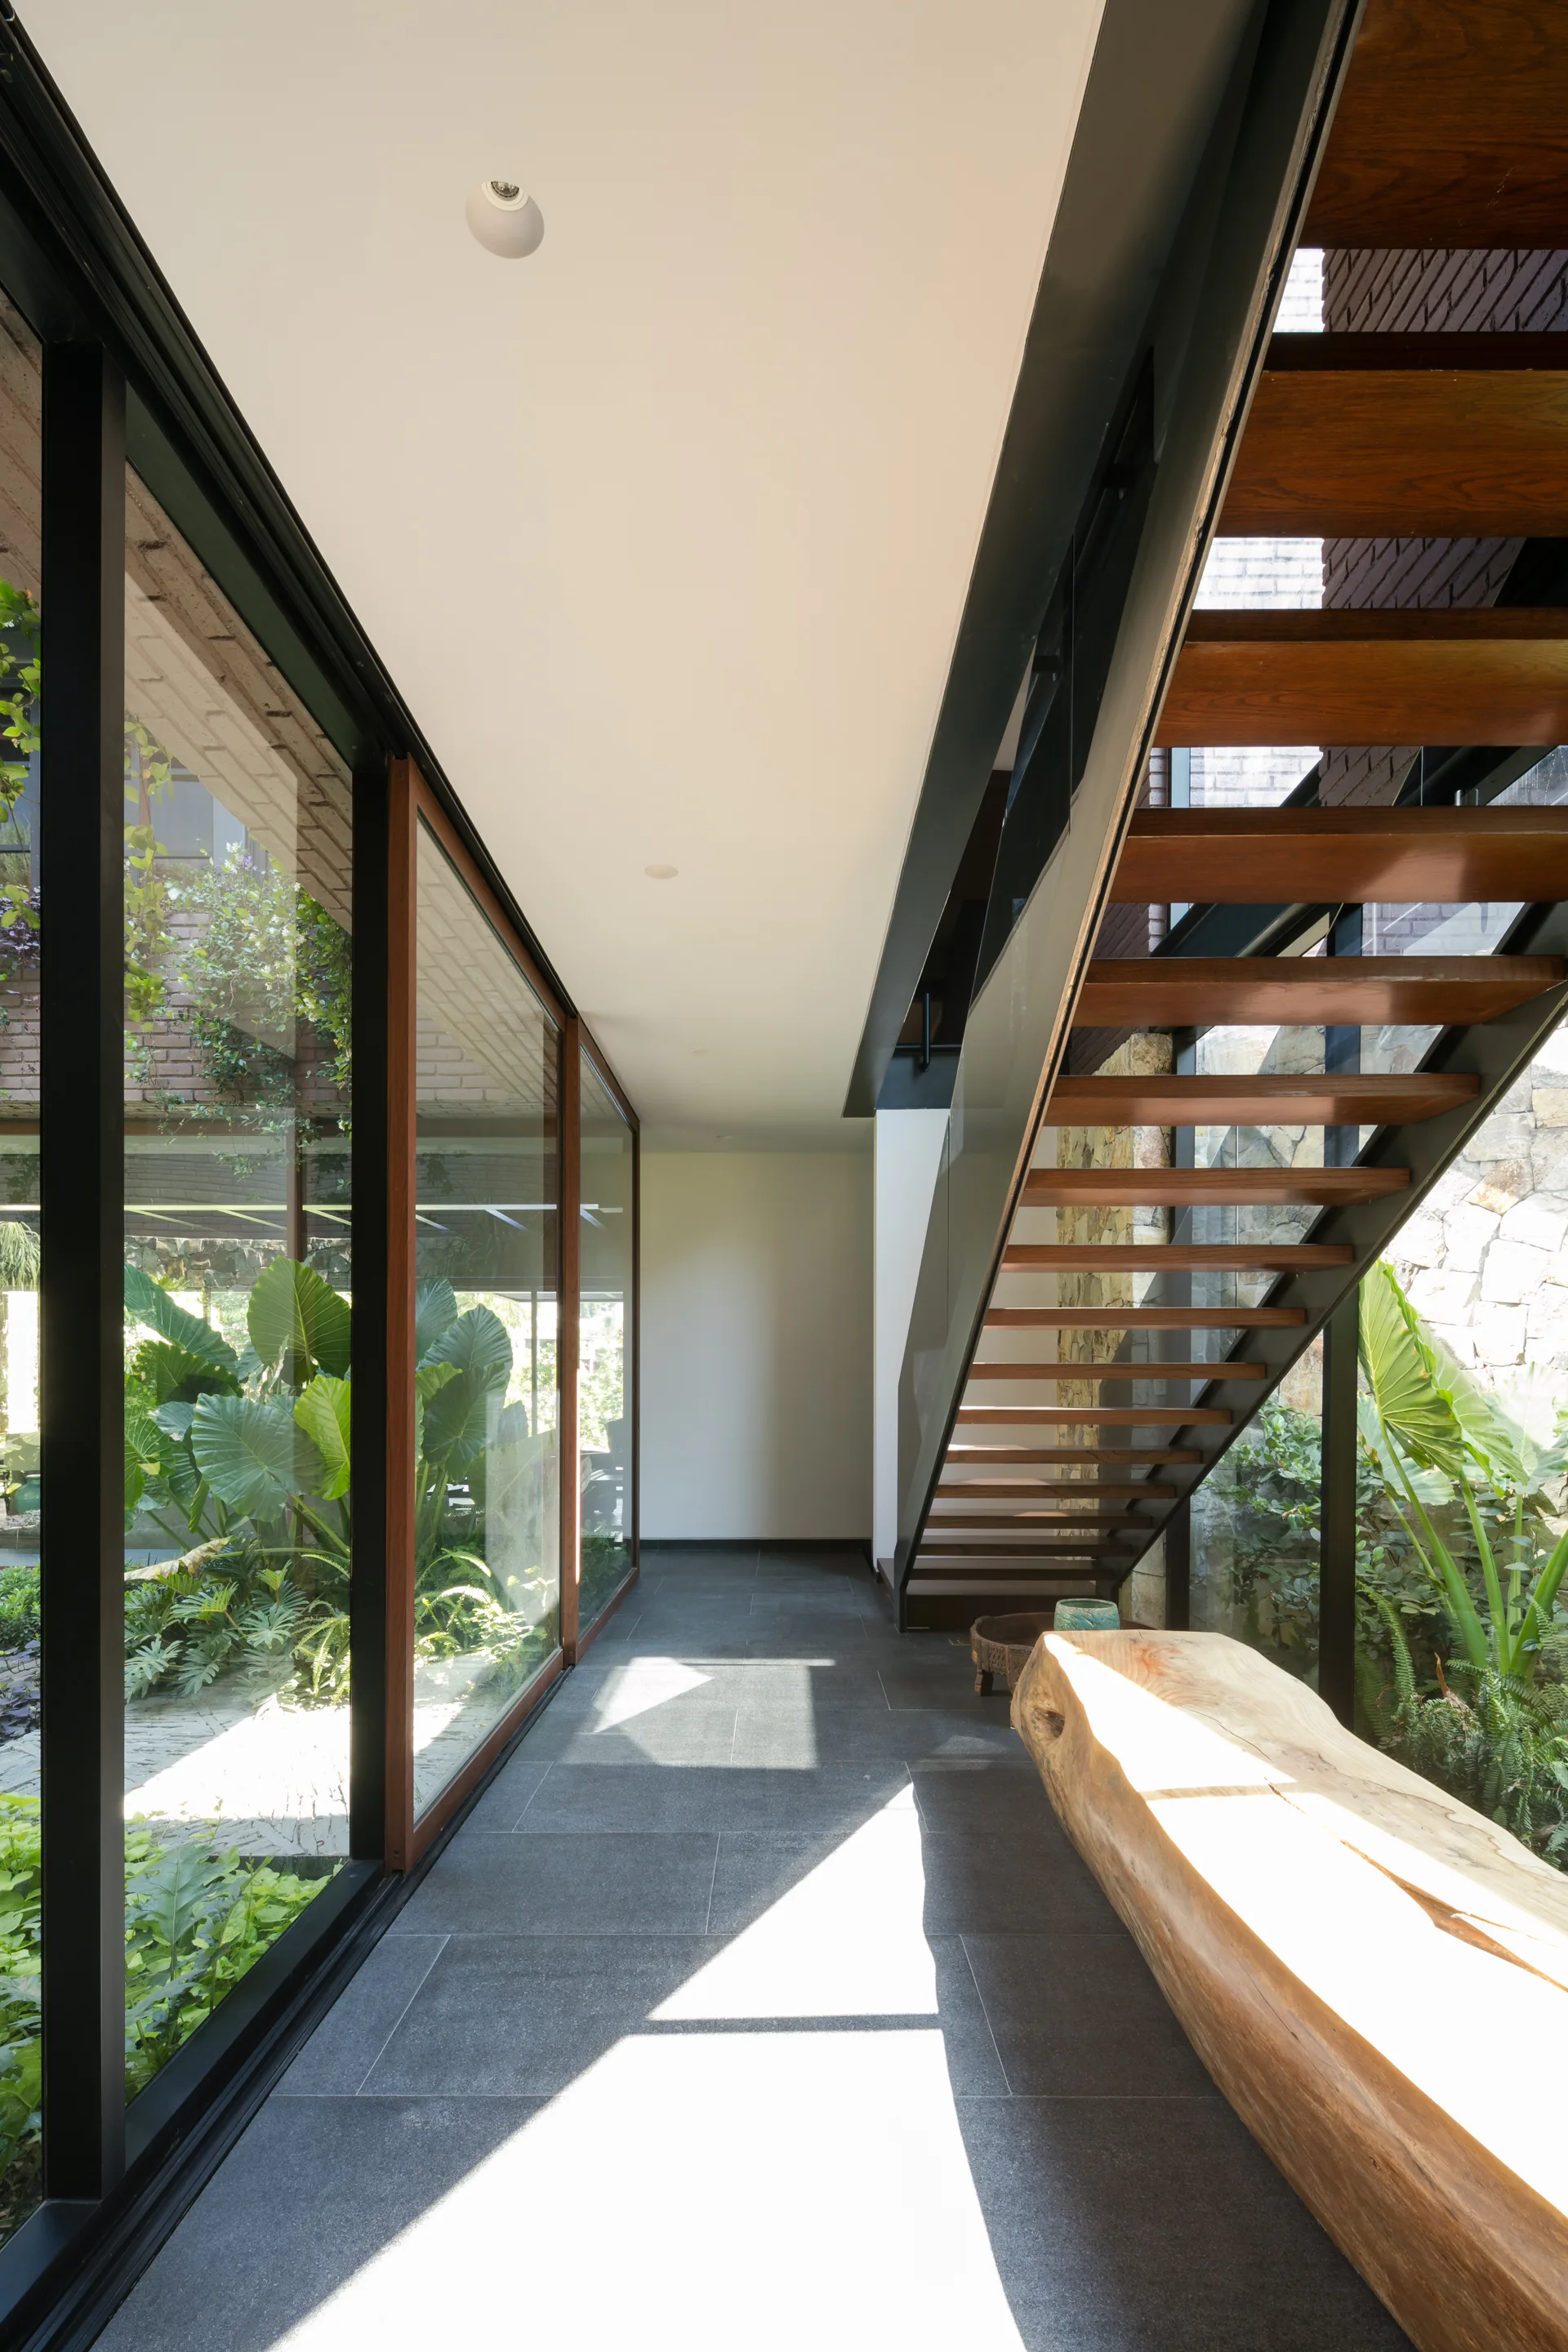
An open riser wooden staircase rises next to a live-edge wood bench and a floor-to-ceiling glass wall looking out on green plants.
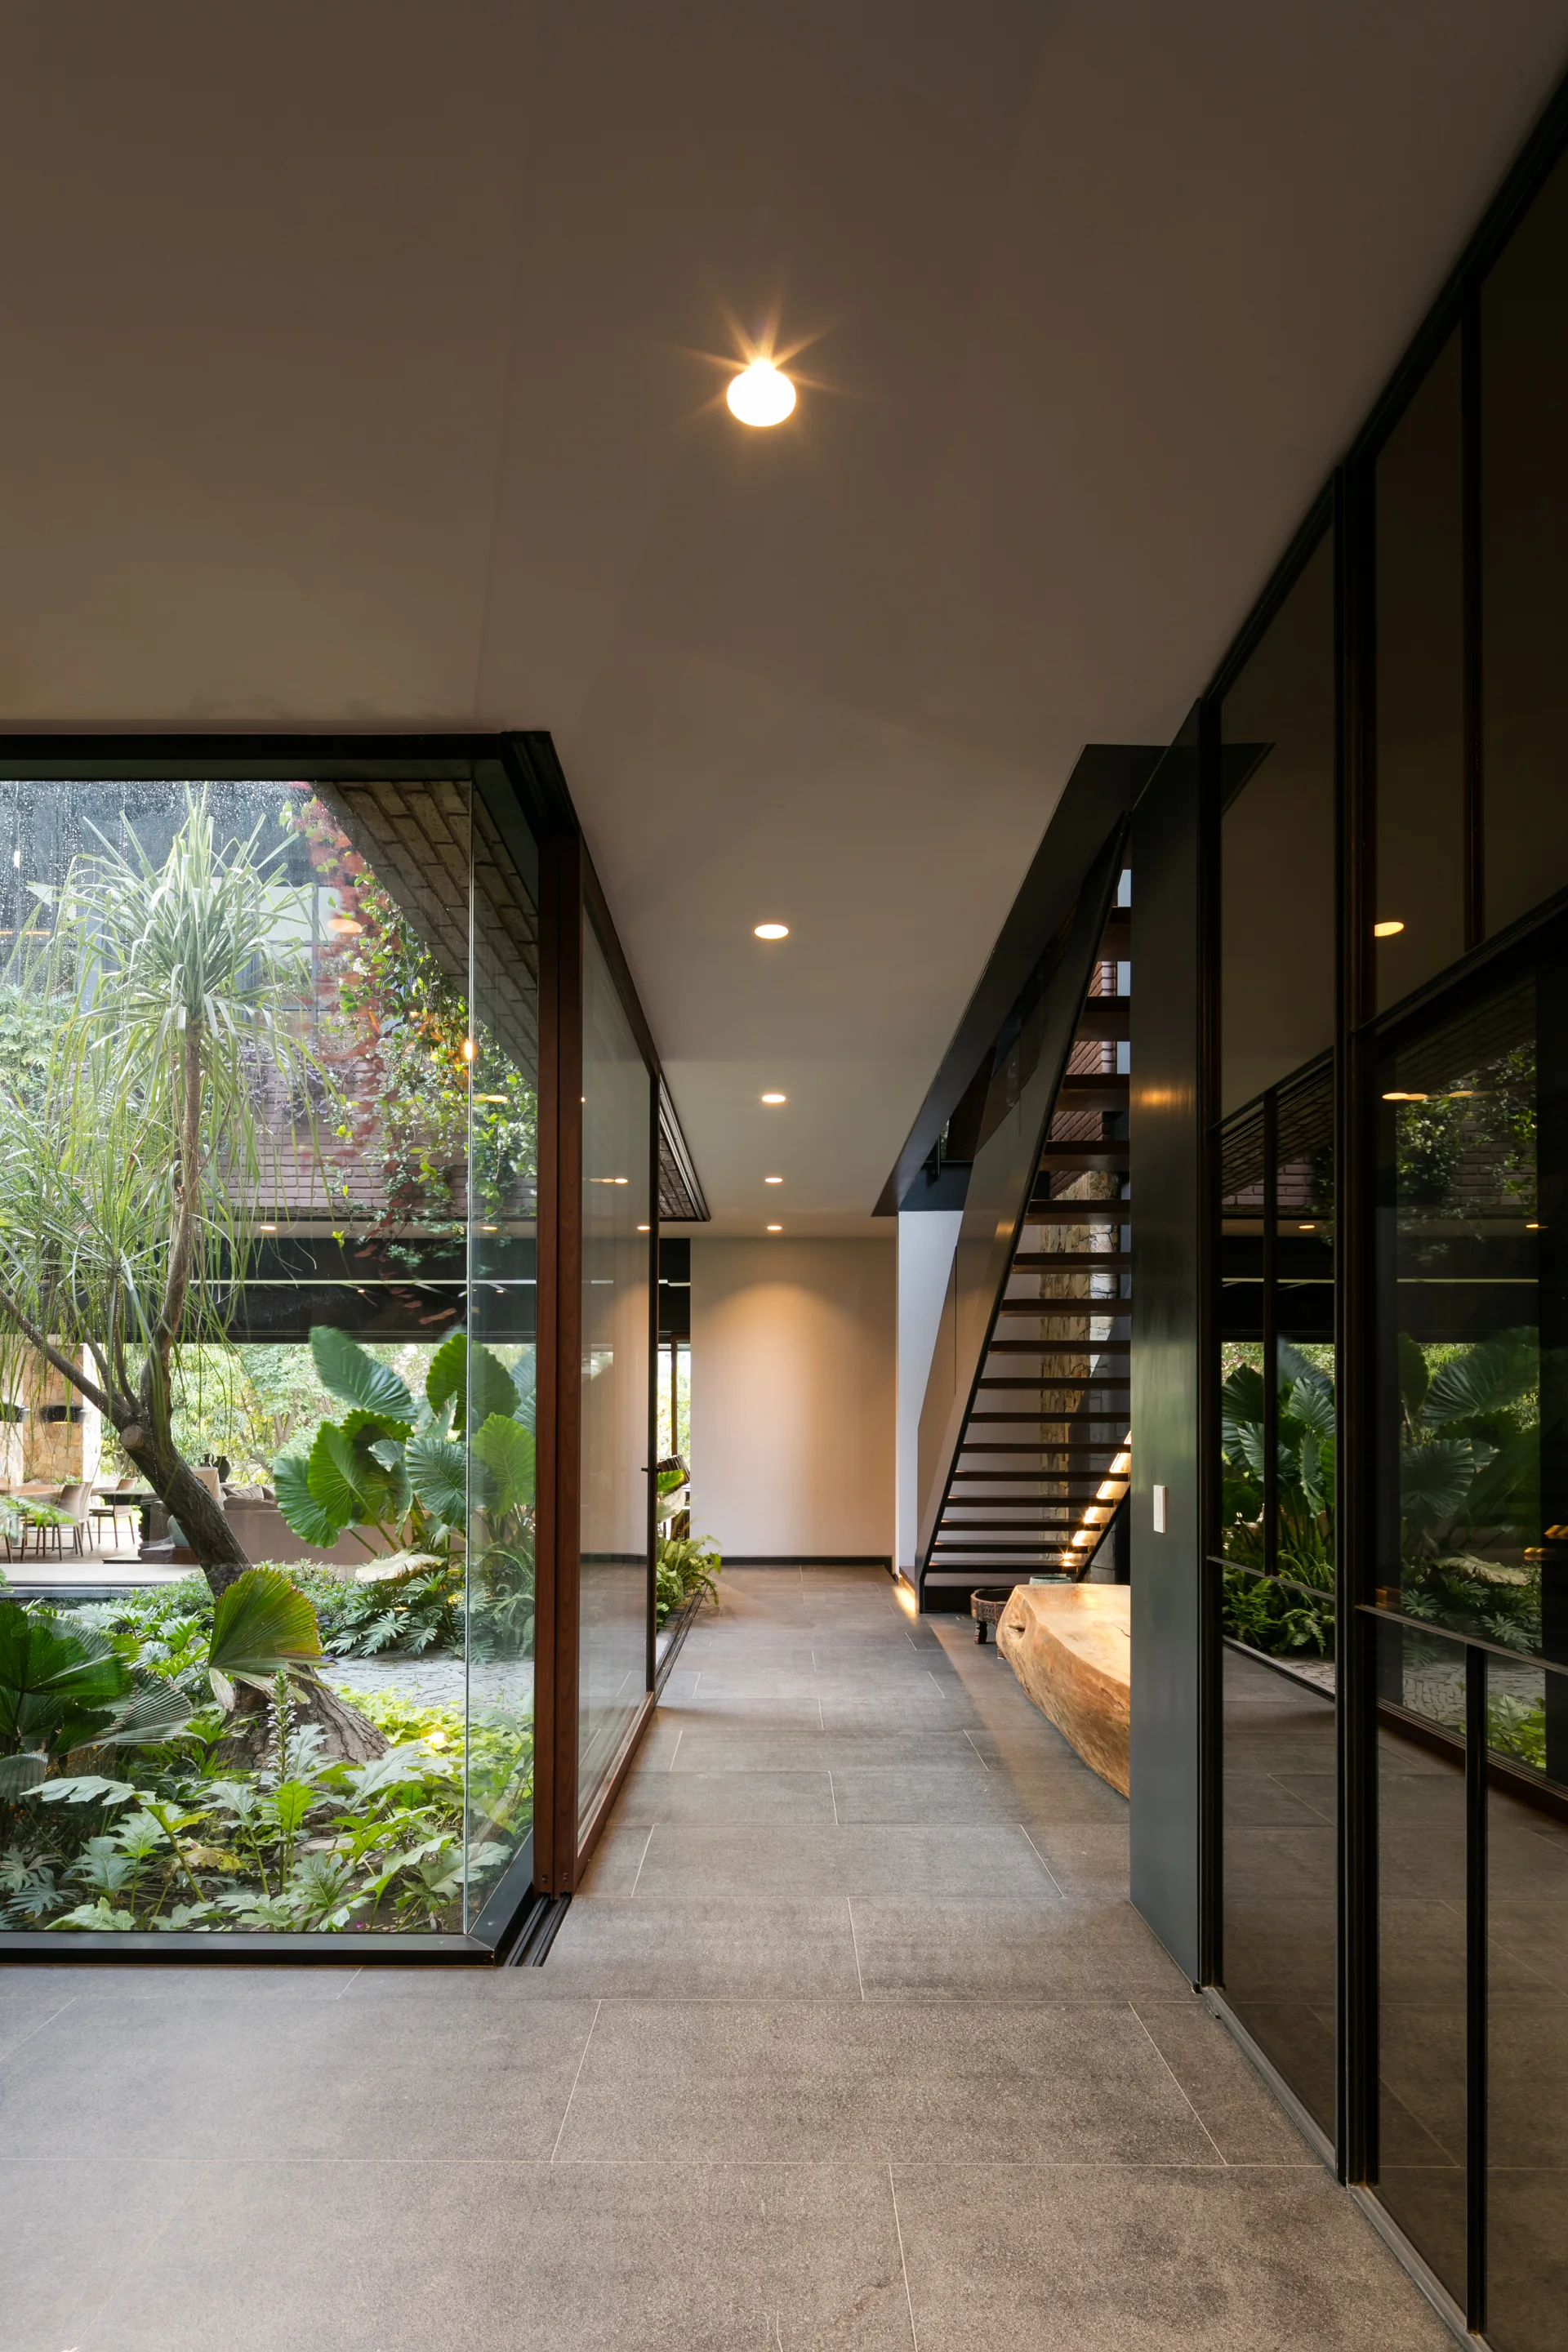
A modern hallway with large-format grey stone floor tiles features an open-riser staircase and a floor-to-ceiling glass wall showing a lush garden.
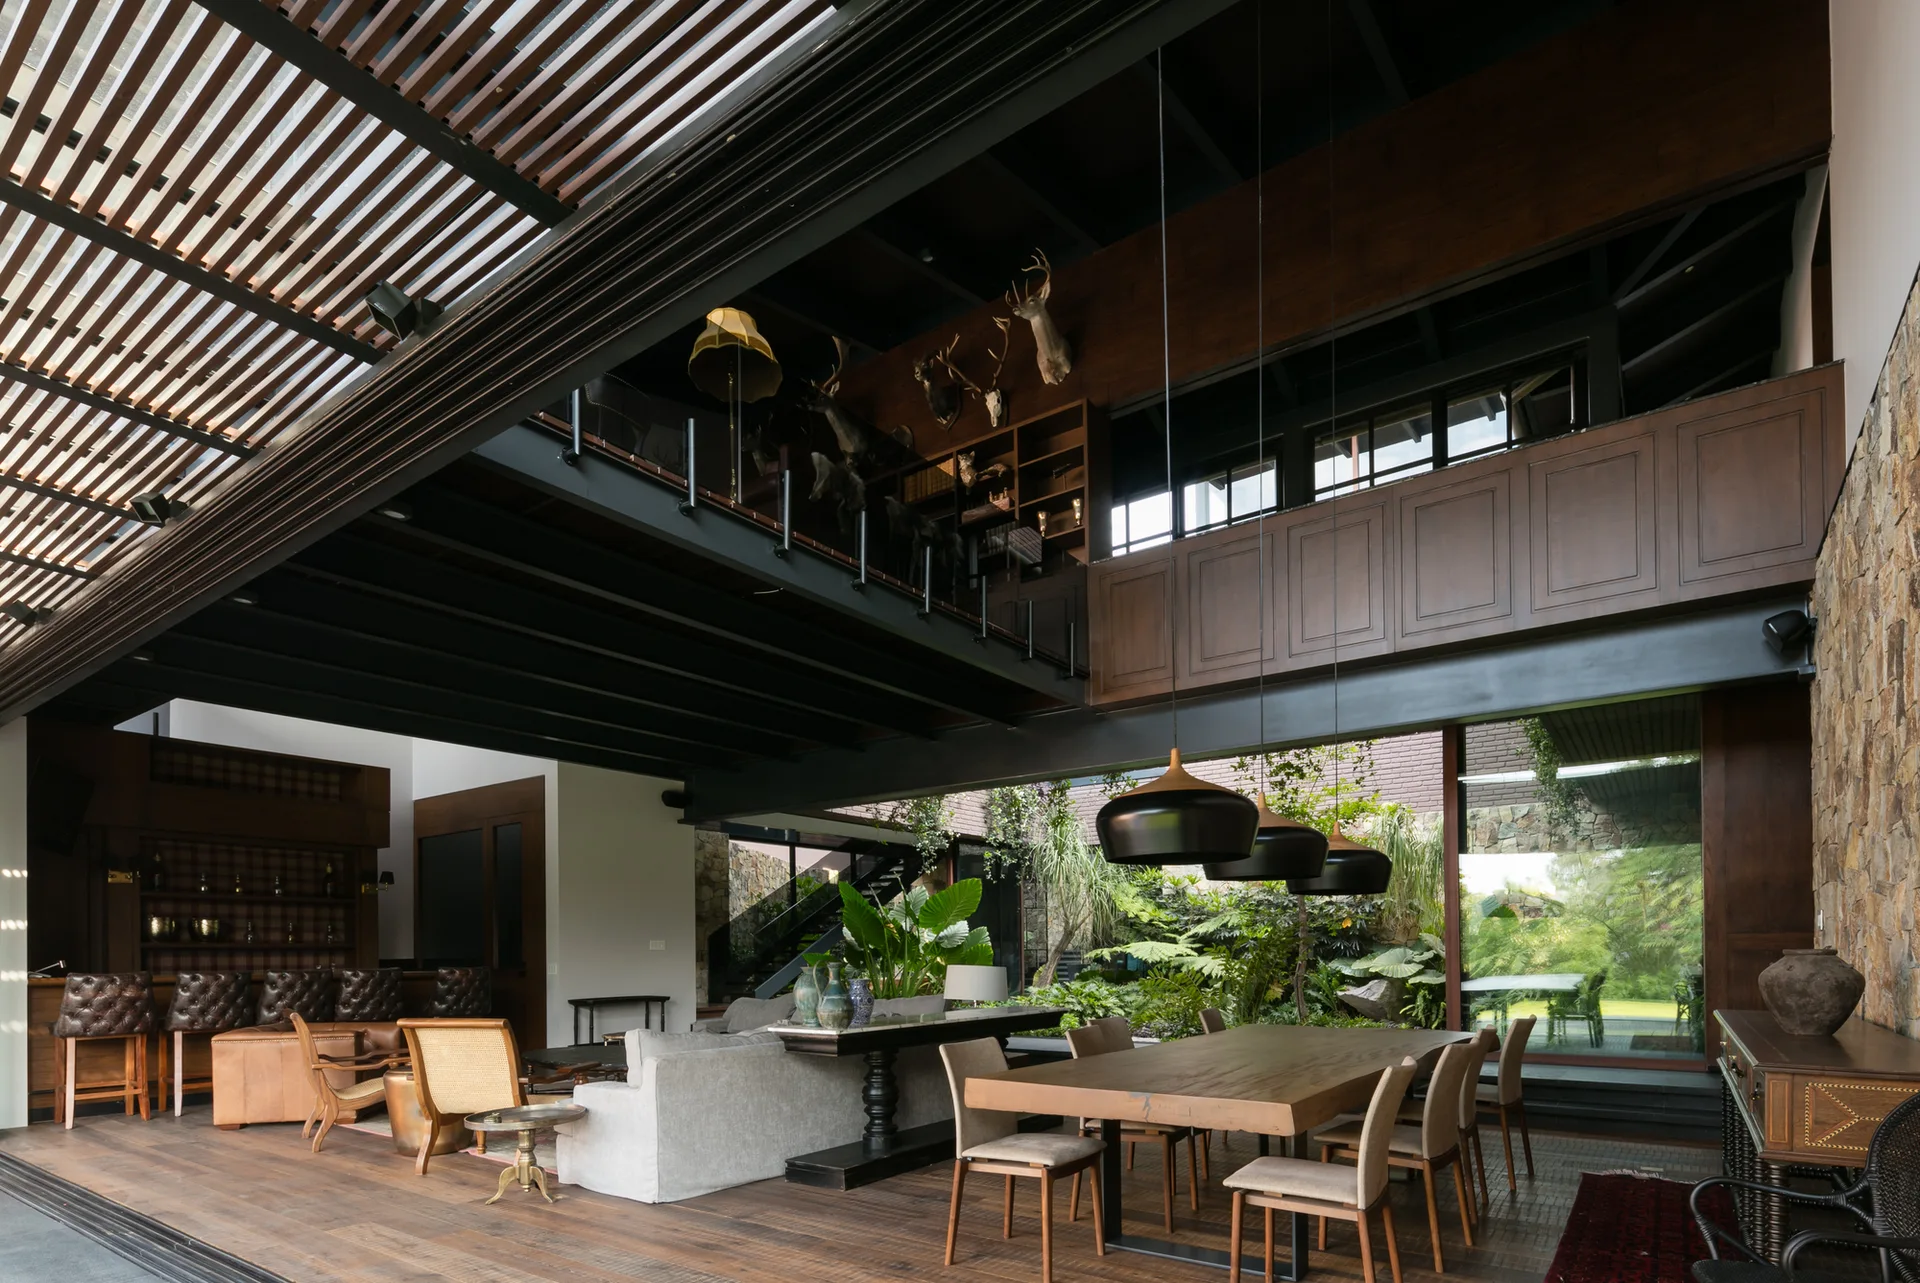
A spacious open-plan living and dining area with a wood table, grey sofa, stone wall, and a mezzanine level overlooking an indoor-outdoor garden.
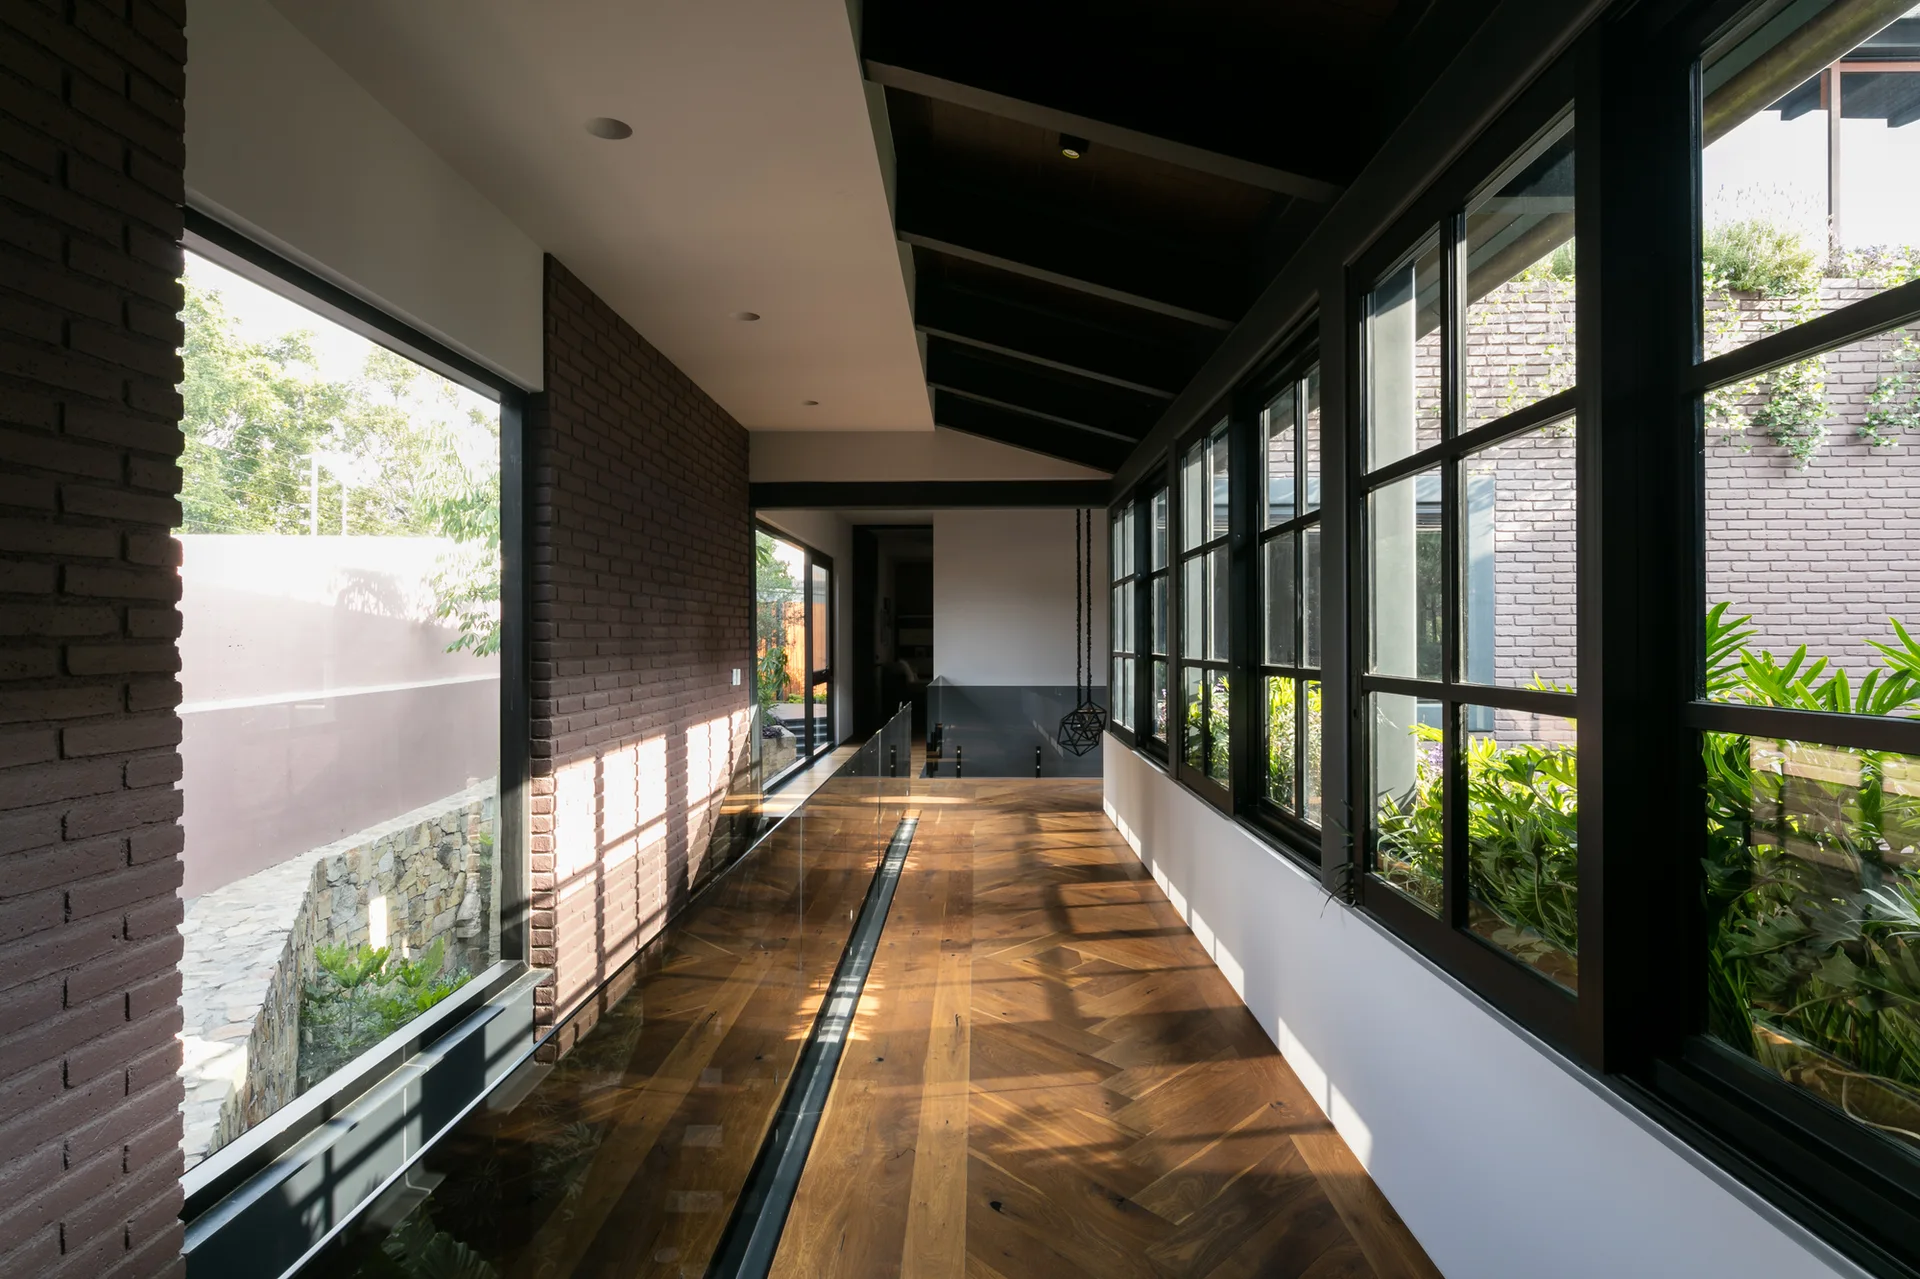
A modern hallway features herringbone patterned wood flooring, a textured brick wall, and black-framed windows overlooking outdoor greenery.
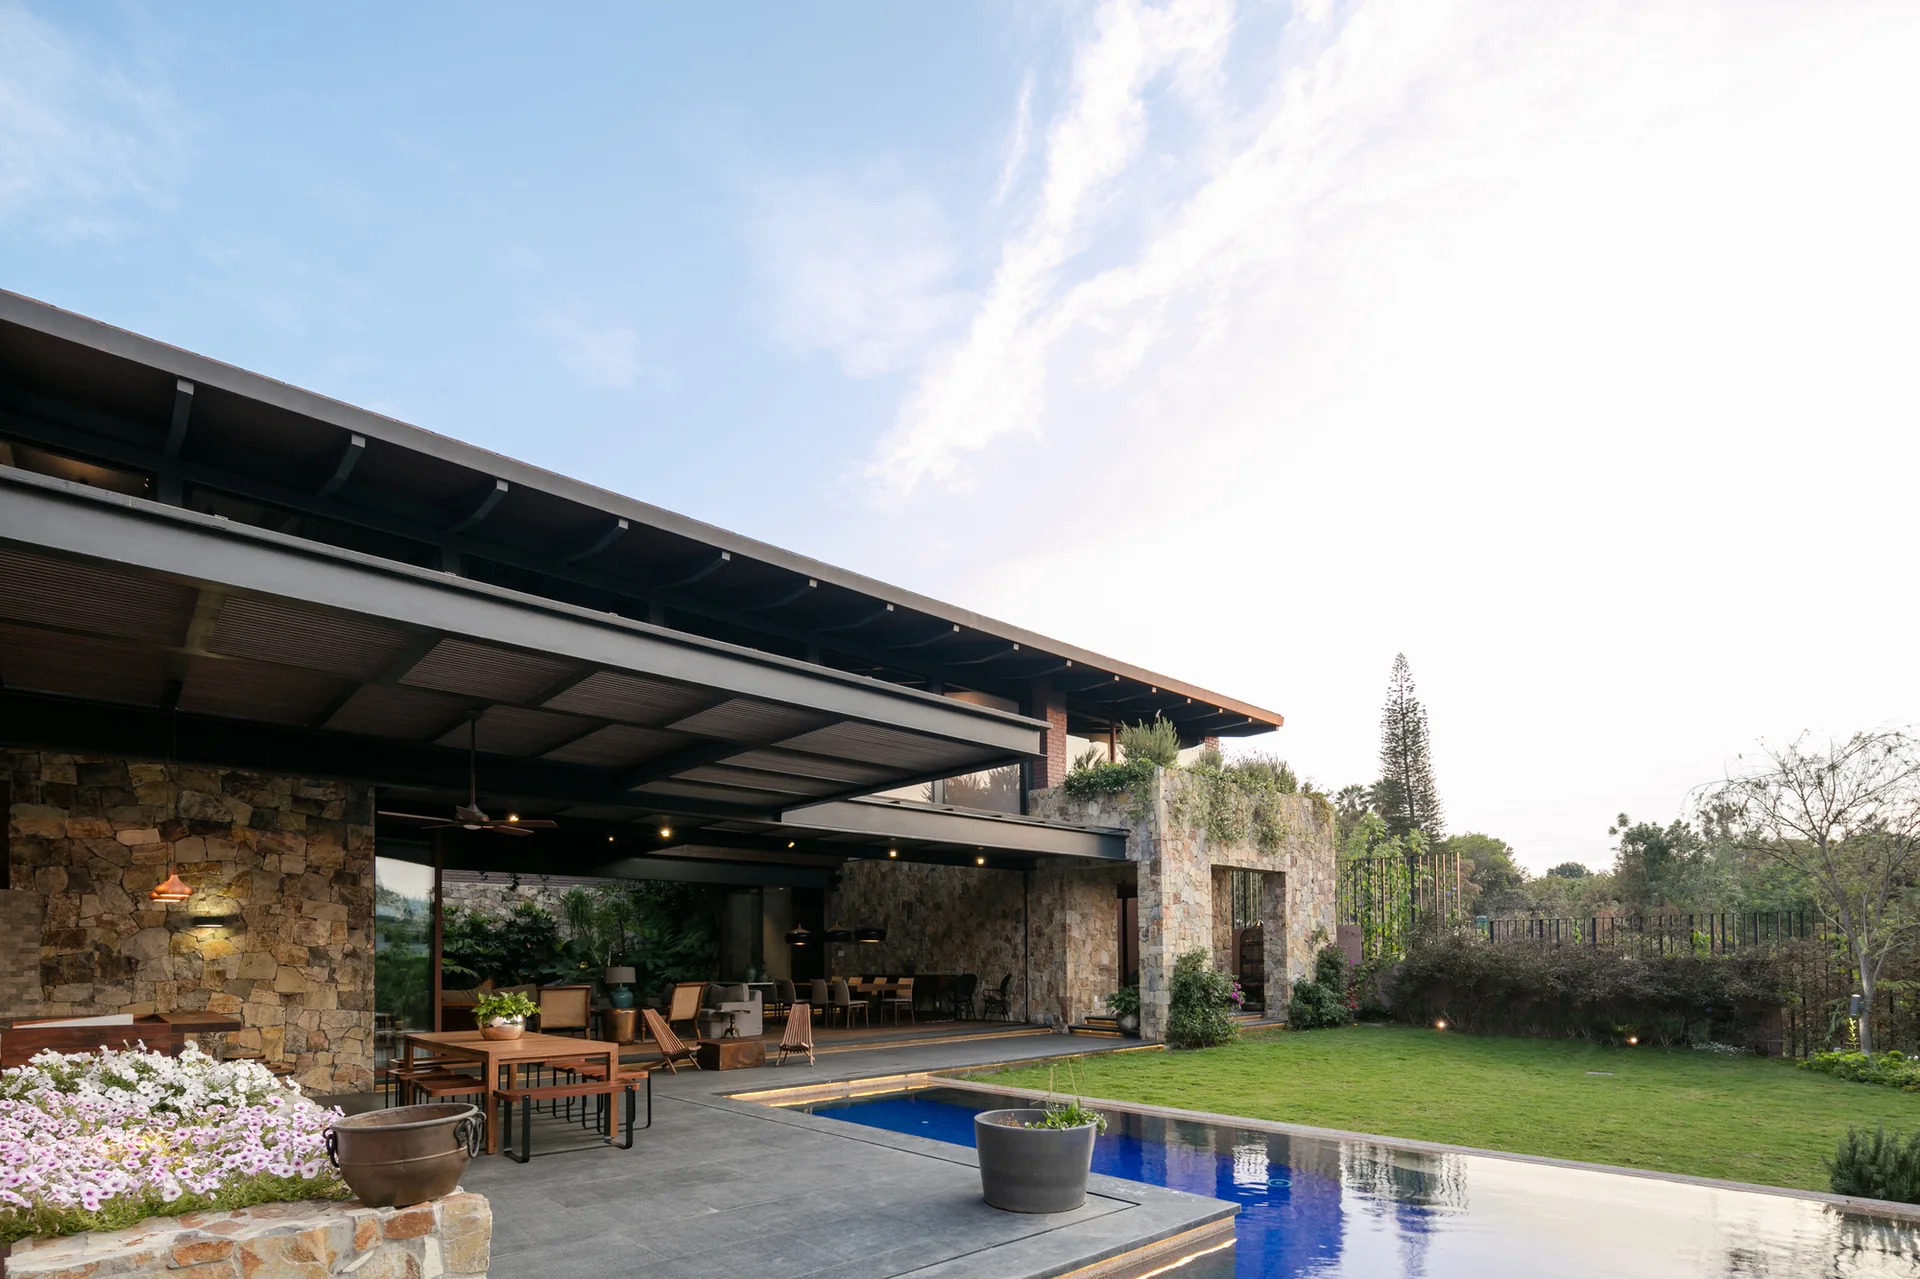
A modern covered patio with a stone wall features outdoor dining furniture next to a swimming pool and green lawn under a clear sky.
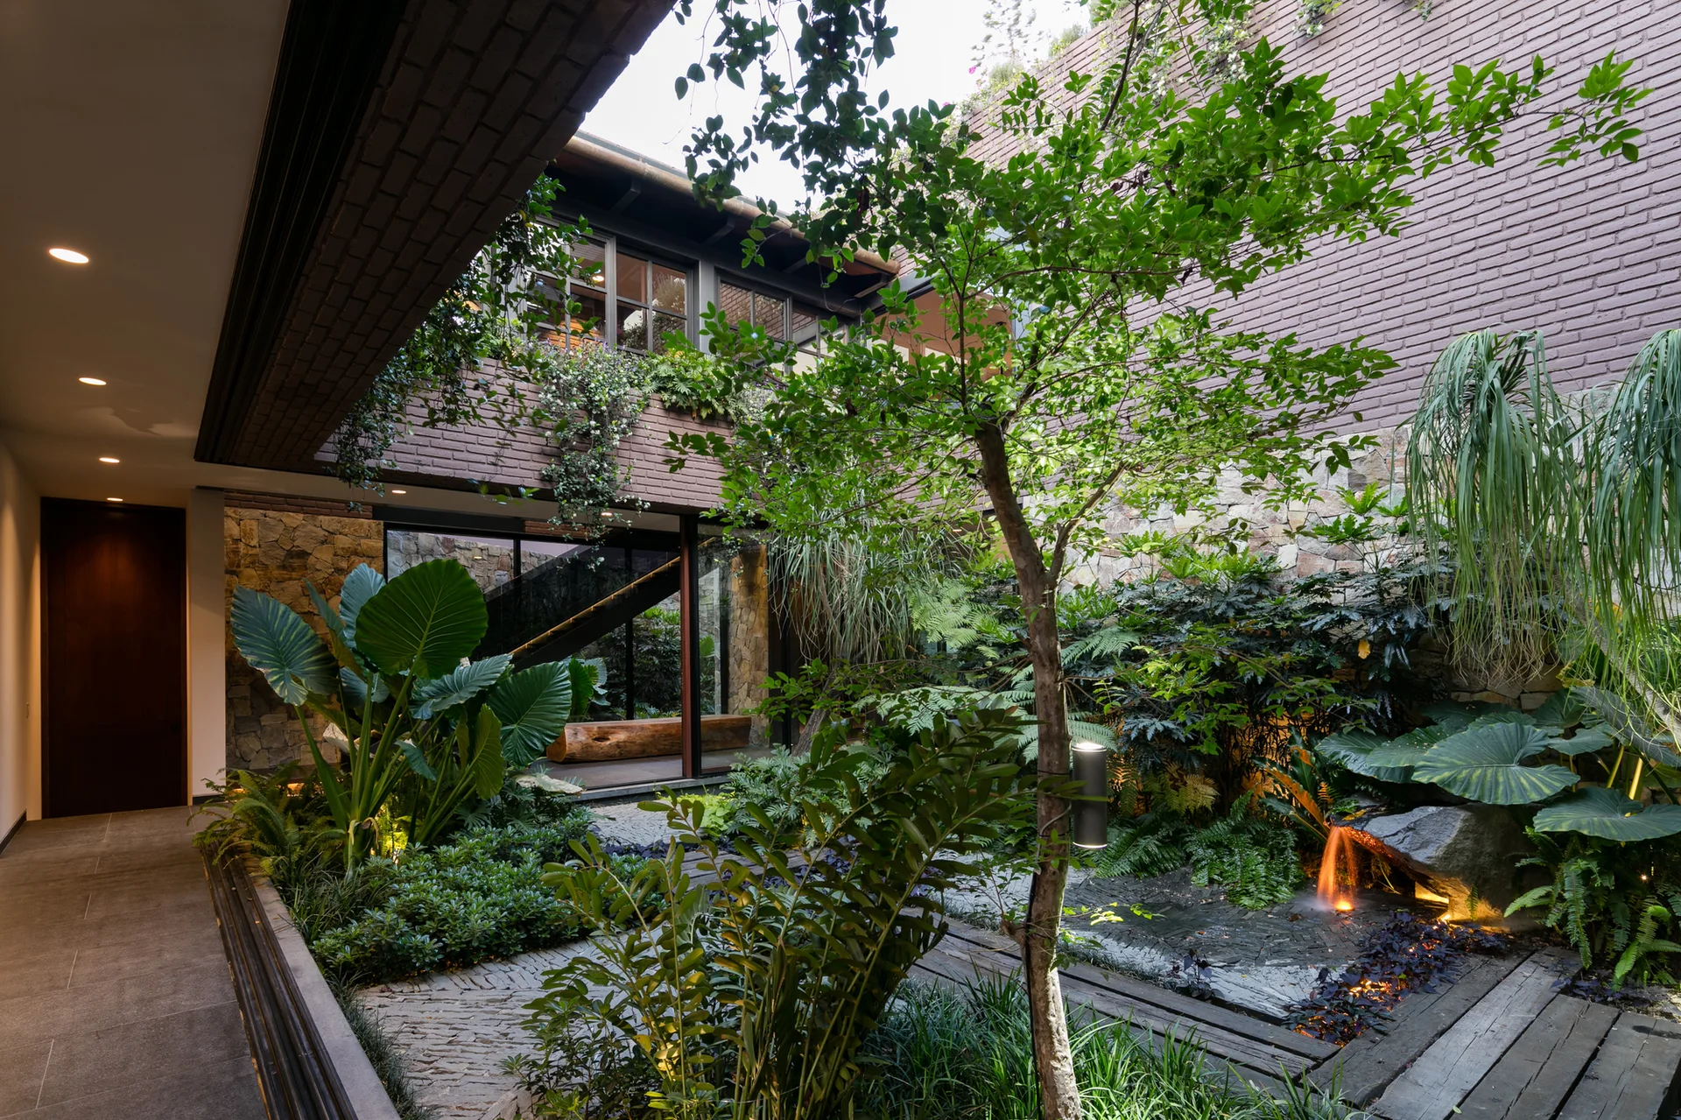
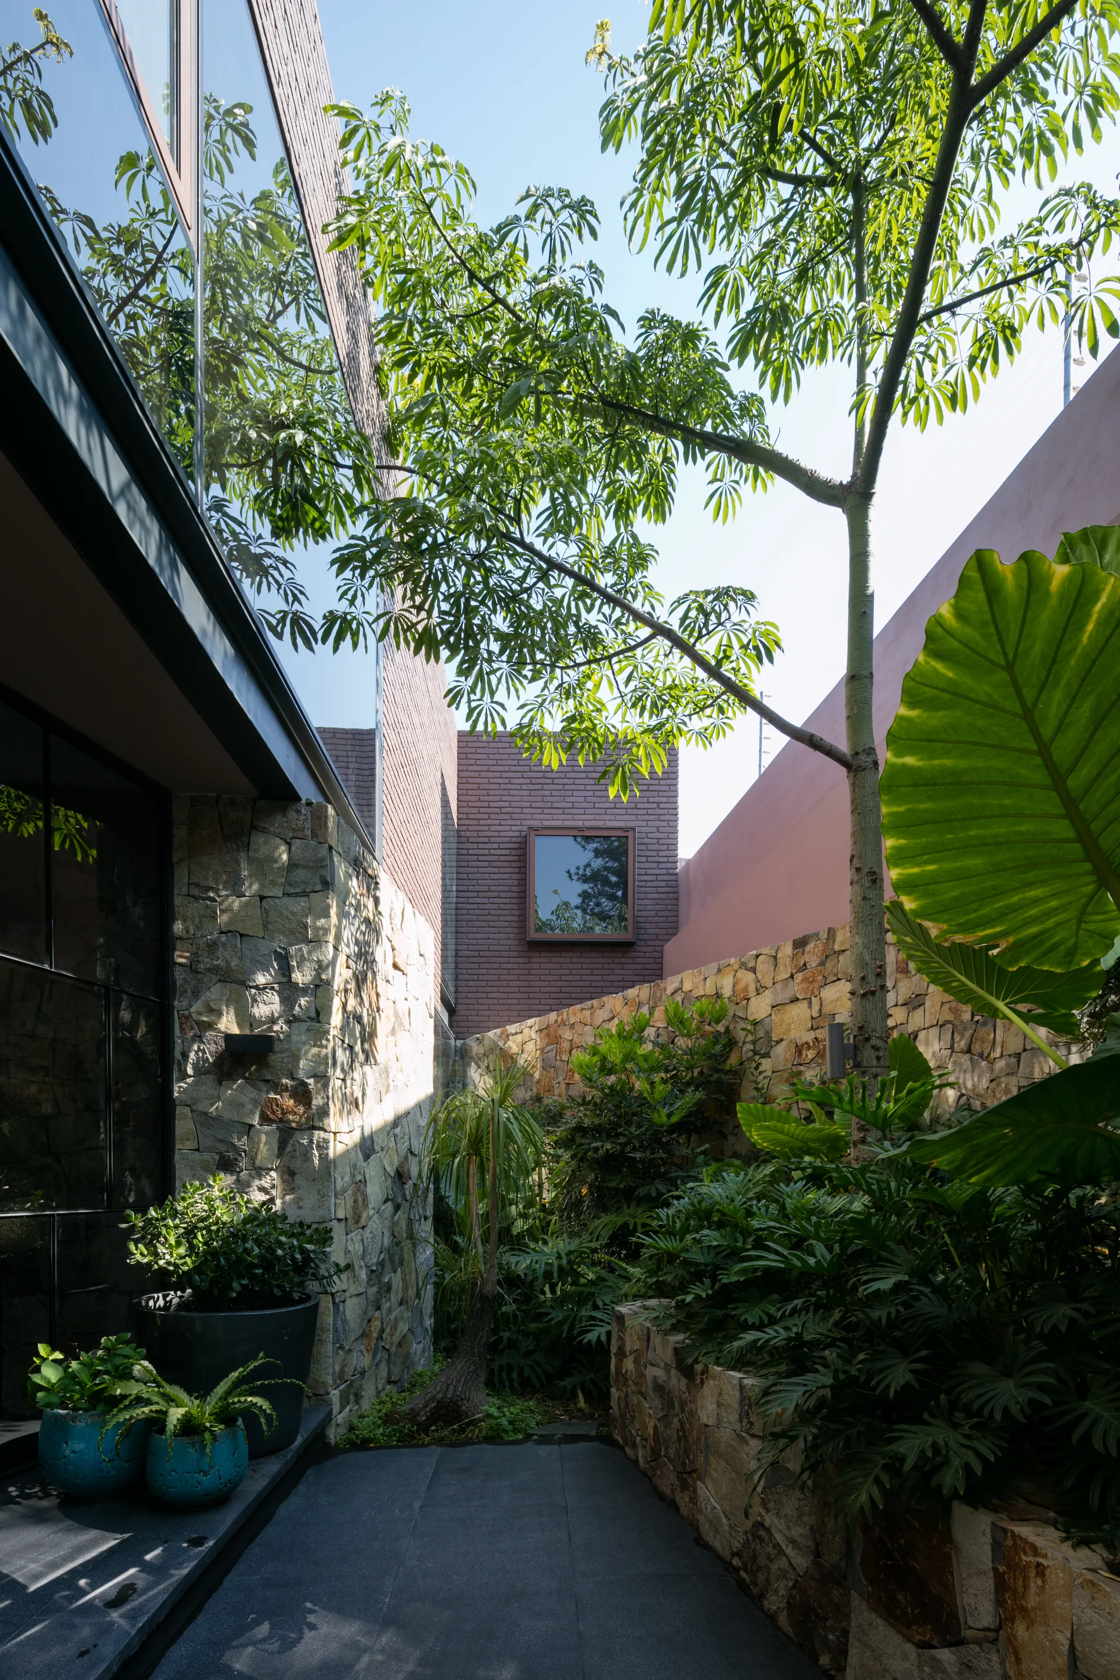
A landscaped interior courtyard garden features lush green tropical plants, brick and stone walls, stone paving, and a small illuminated waterfall.
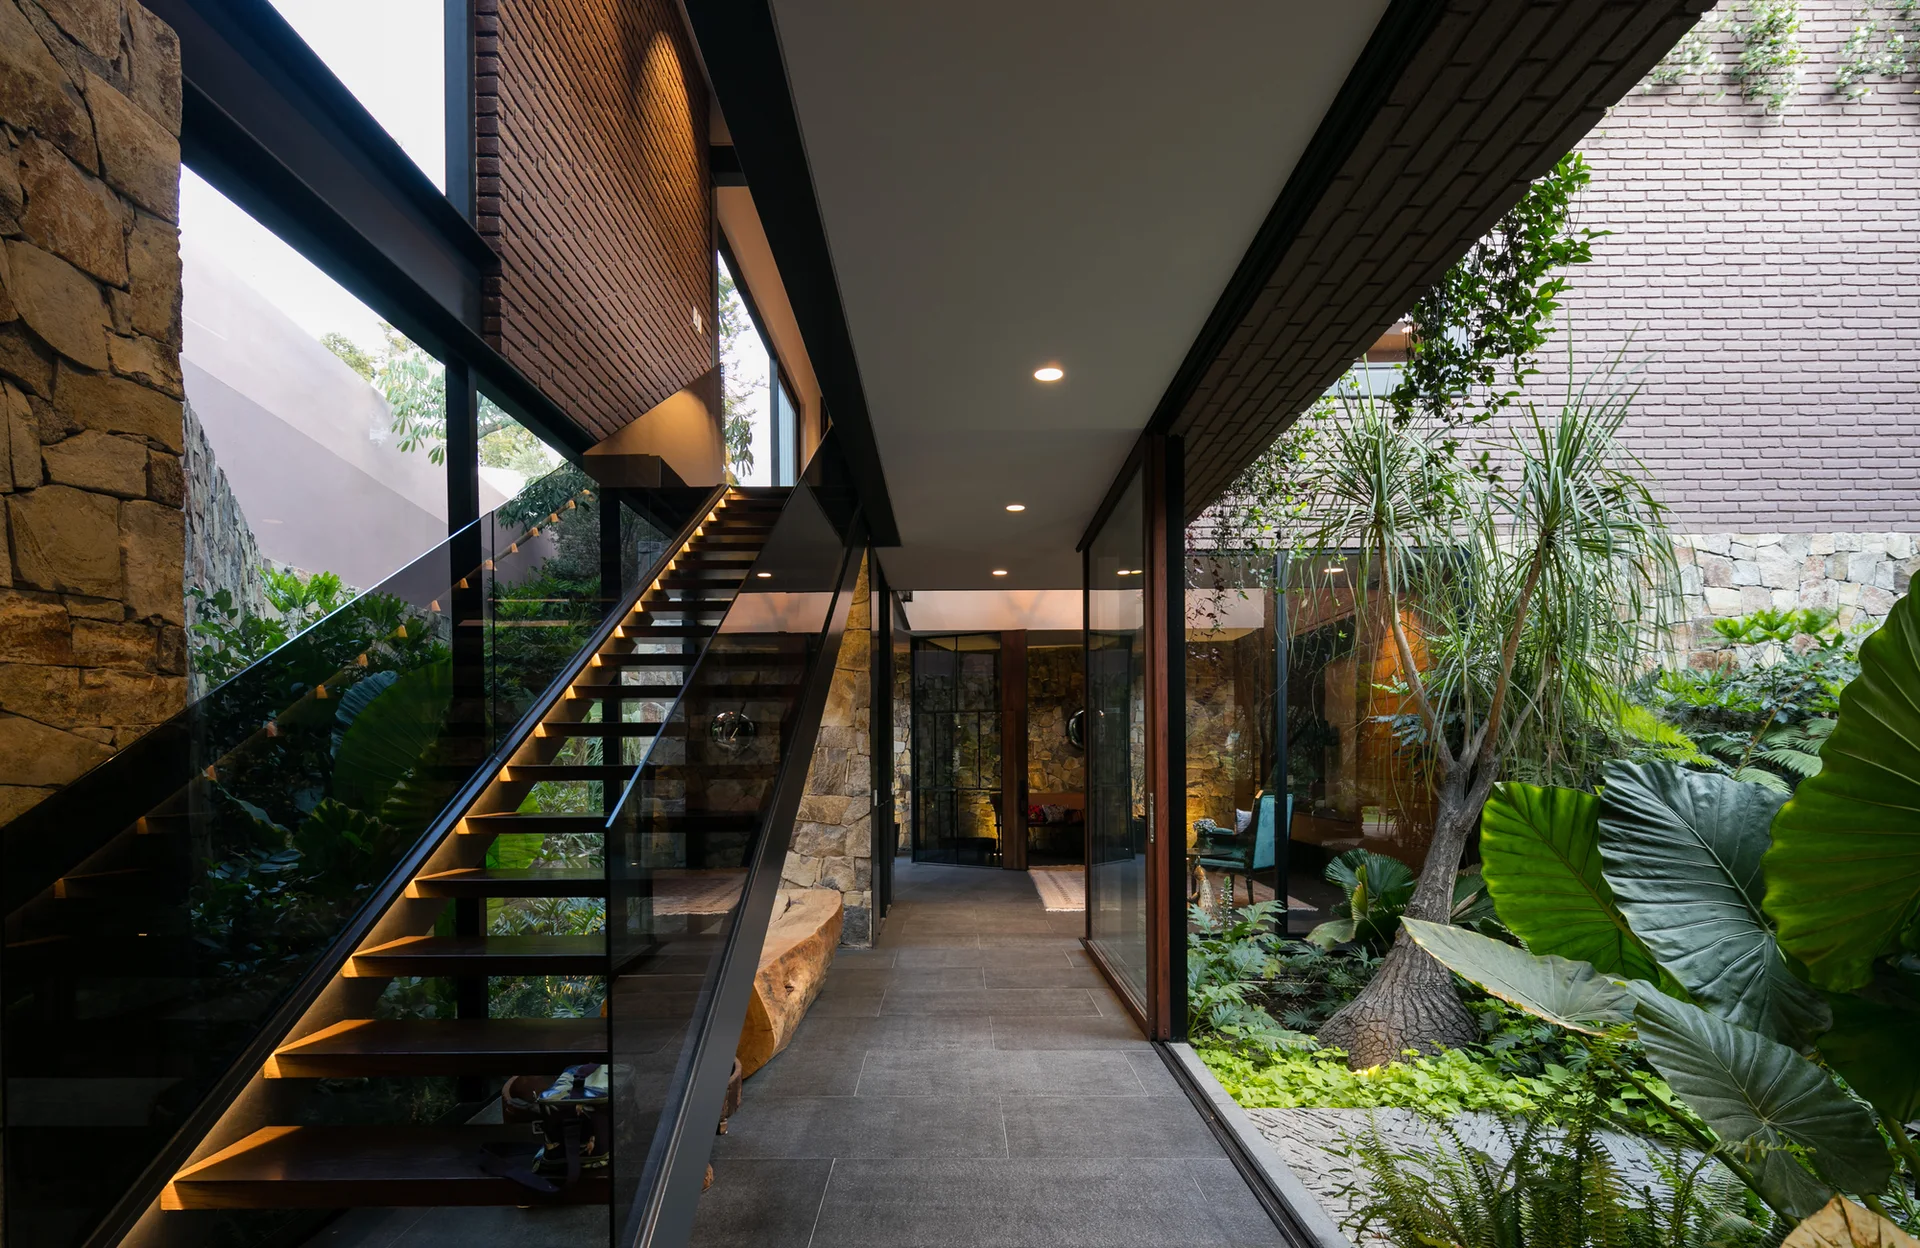
A modern tiled hallway features a floating wooden staircase with glass railings alongside a glass-walled courtyard filled with lush green plants.
A paved courtyard path runs alongside a curving stacked stone wall and lush green tropical plants, beneath a brick and glass building facade.