Skip to content

PROJECT

Loft Clauwaert

by adn Architectures

13 images

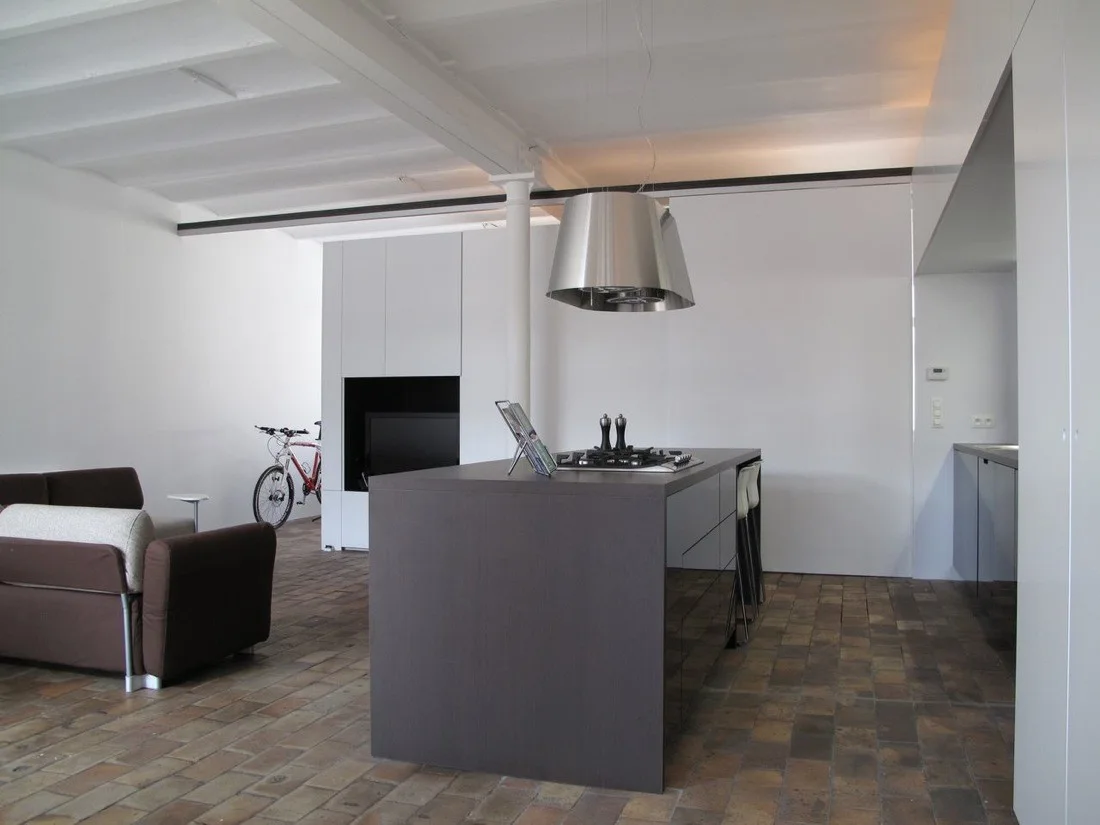
A modern open-plan kitchen features a dark gray island, white painted ceiling beams, a brown sofa, and rustic terracotta tile flooring.
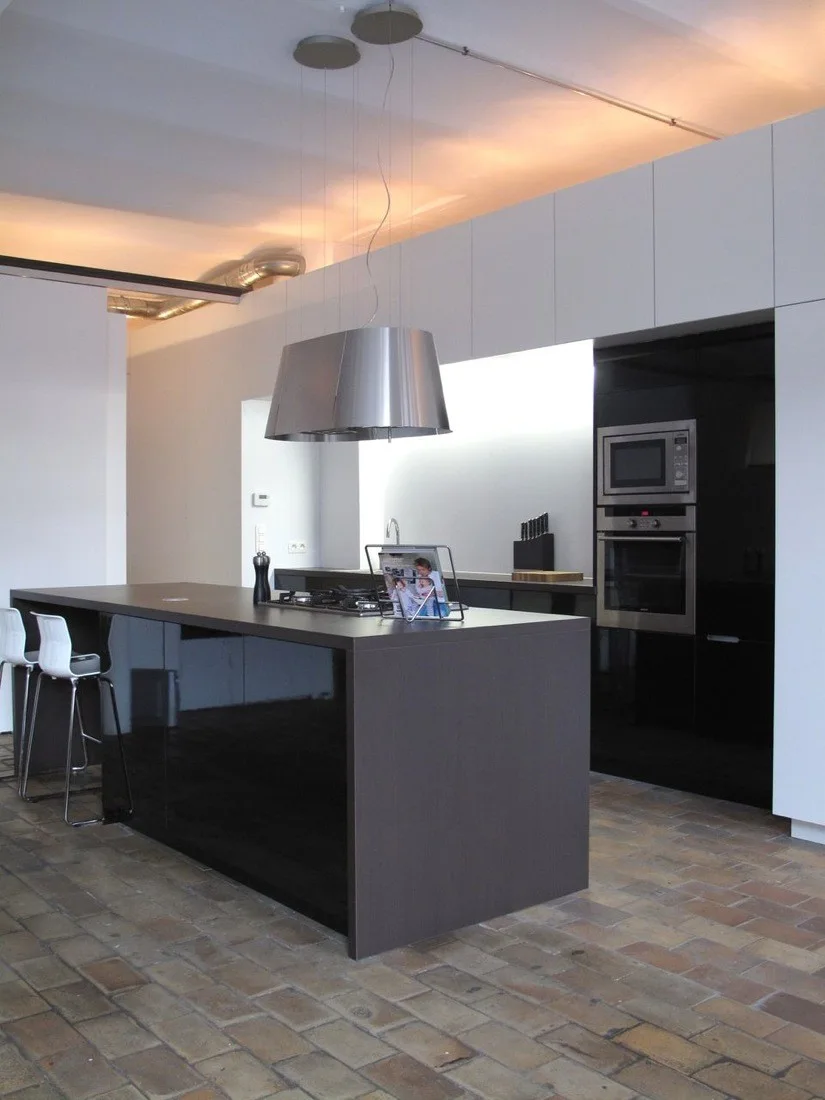
A contemporary kitchen featuring a dark grey island, white upper cabinetry, built-in appliances, and a textured terracotta tile floor.
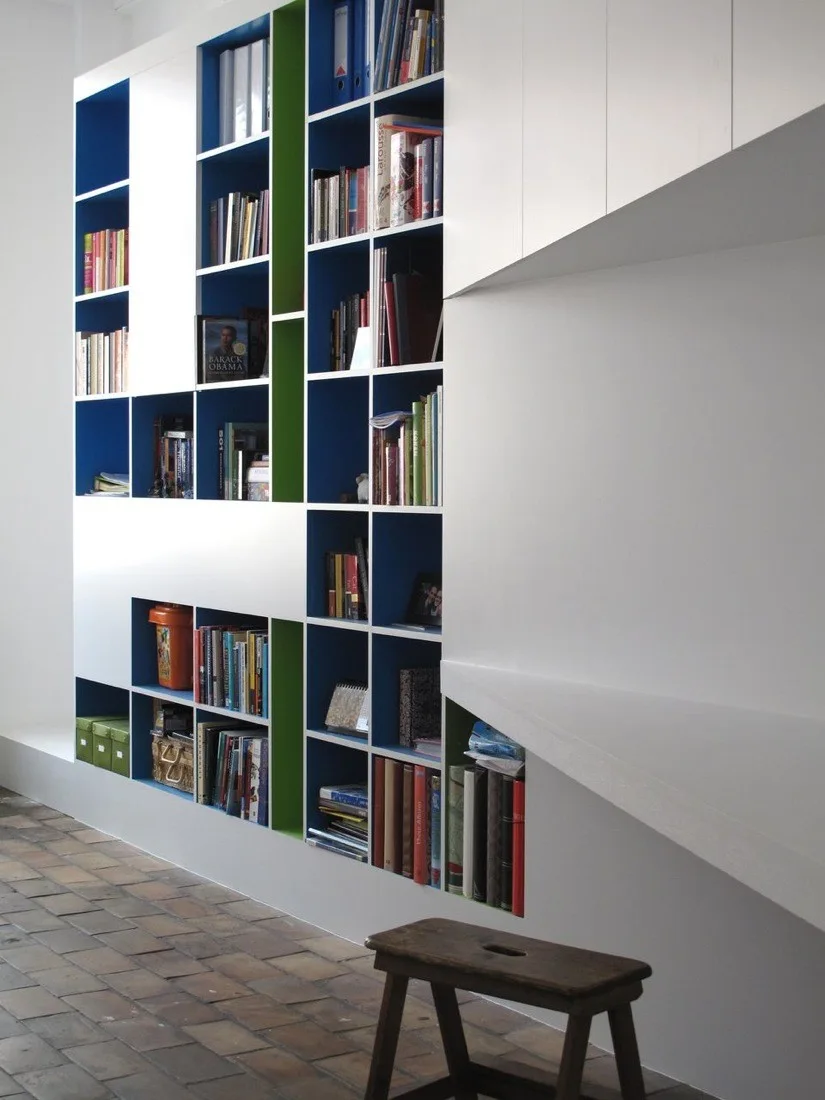
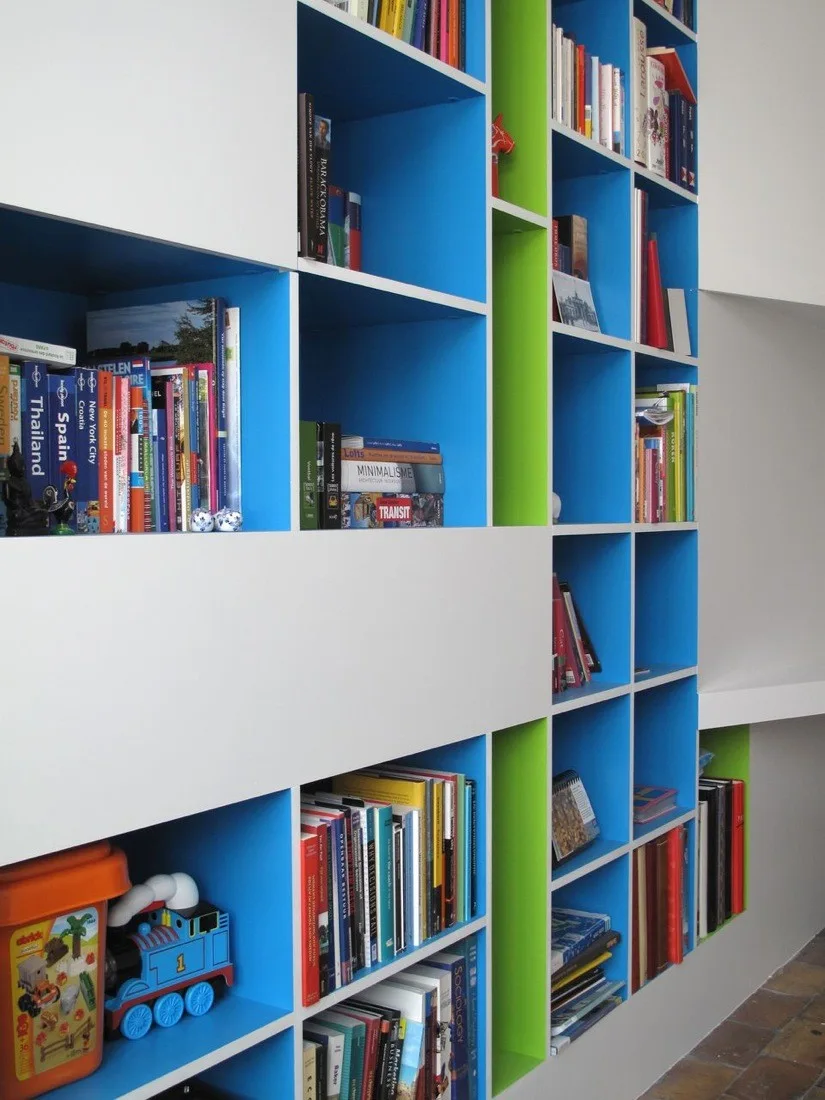
A modern white built-in shelving unit with bright blue and green inner cubbies filled with books above a terracotta tile floor.
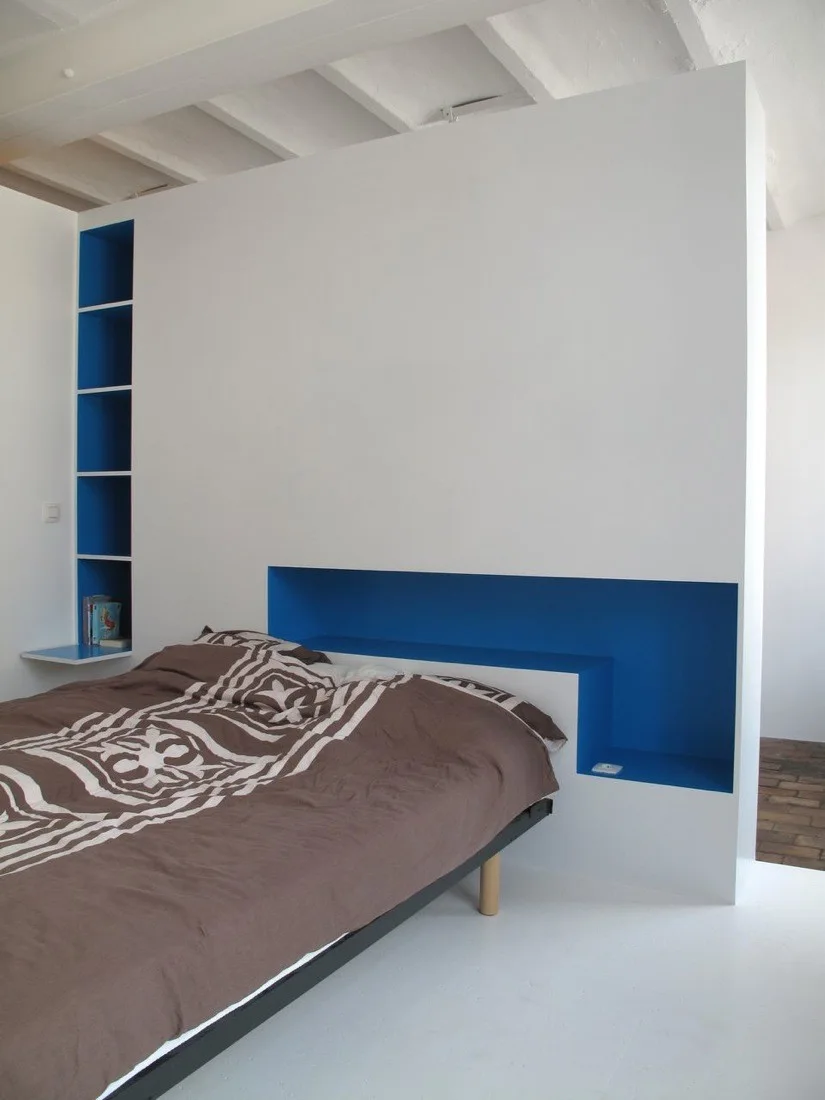
A low bed sits against a white partition wall featuring a long recessed niche and built-in vertical shelving lined in bright blue.
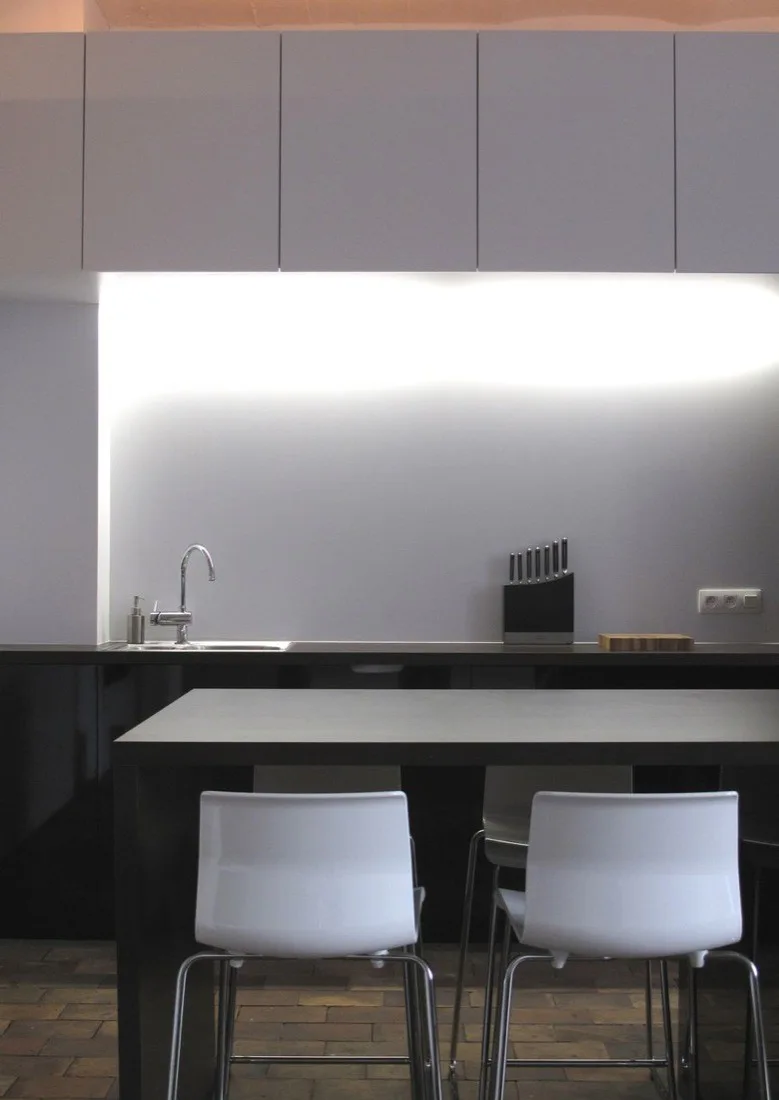
A minimalist kitchen features matte grey upper cabinets, bright under-cabinet lighting, a black counter, and white modern bar stools.
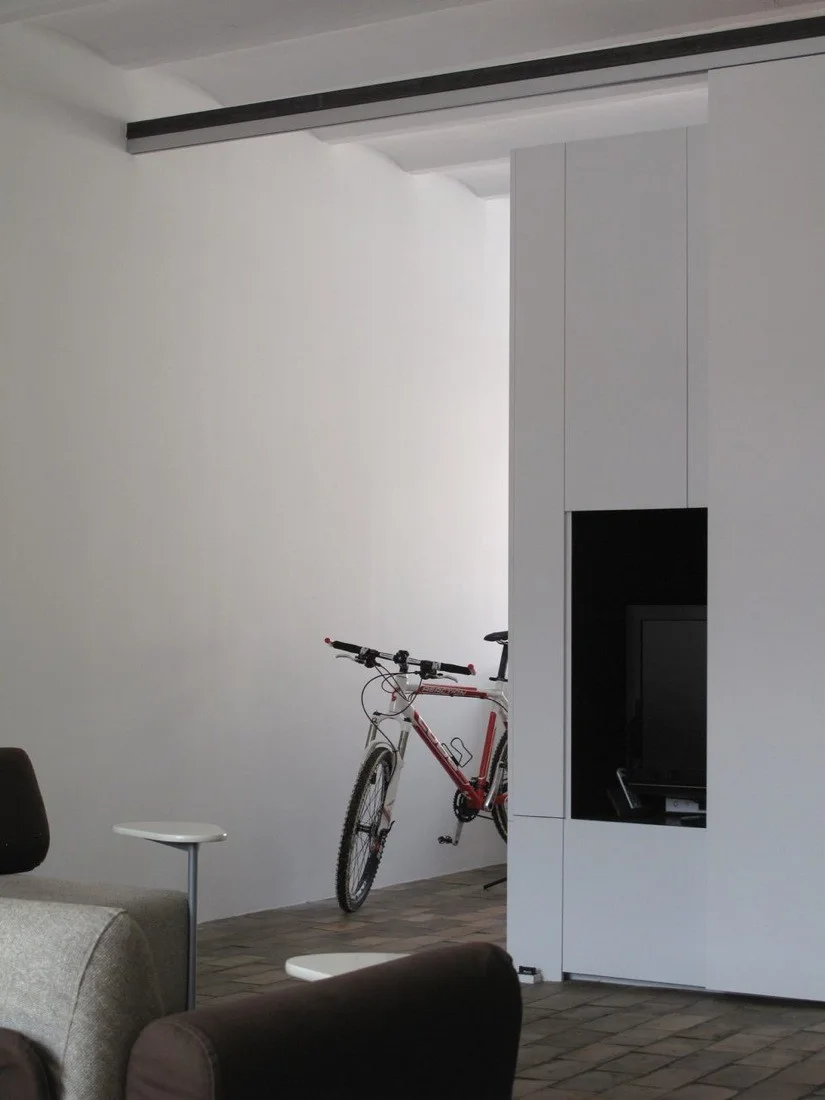
A modern living room features a floor-to-ceiling white cabinet with a recessed black TV niche, a bicycle against a white wall, and tile floors.
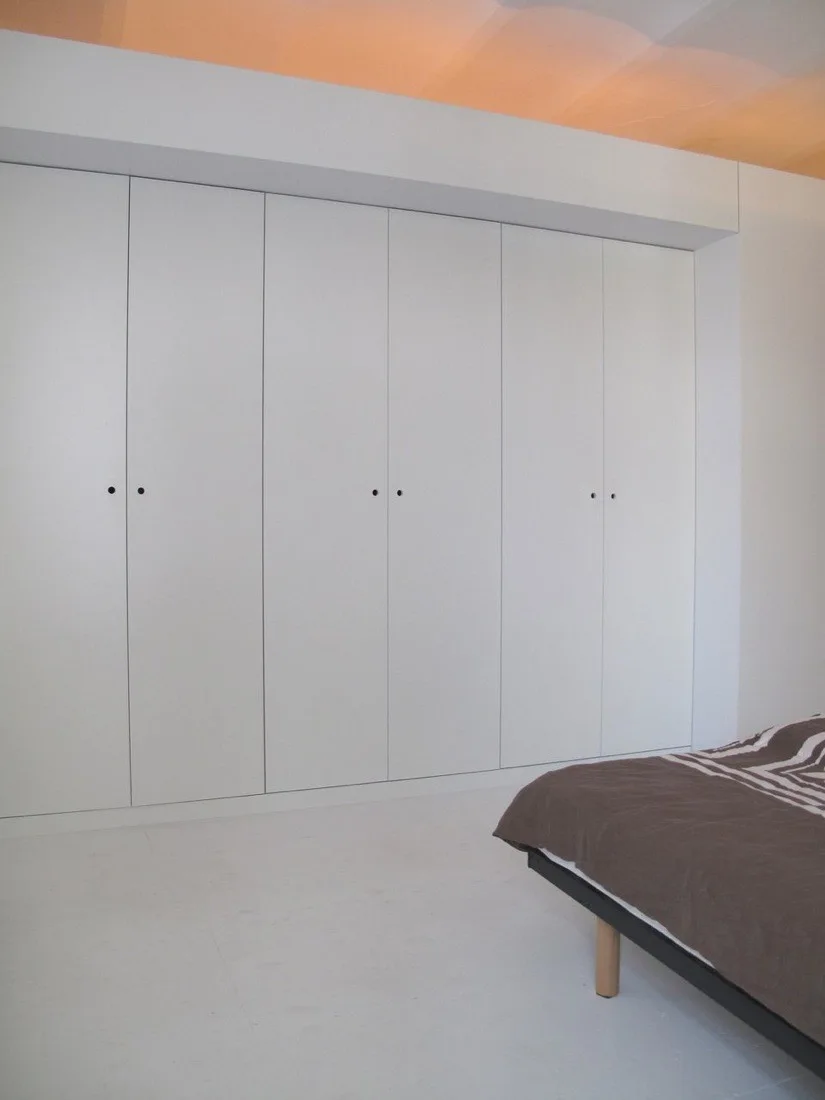
A minimalist bedroom featuring a large white floor-to-ceiling built-in wardrobe with small black door pulls next to a bed with brown covers.
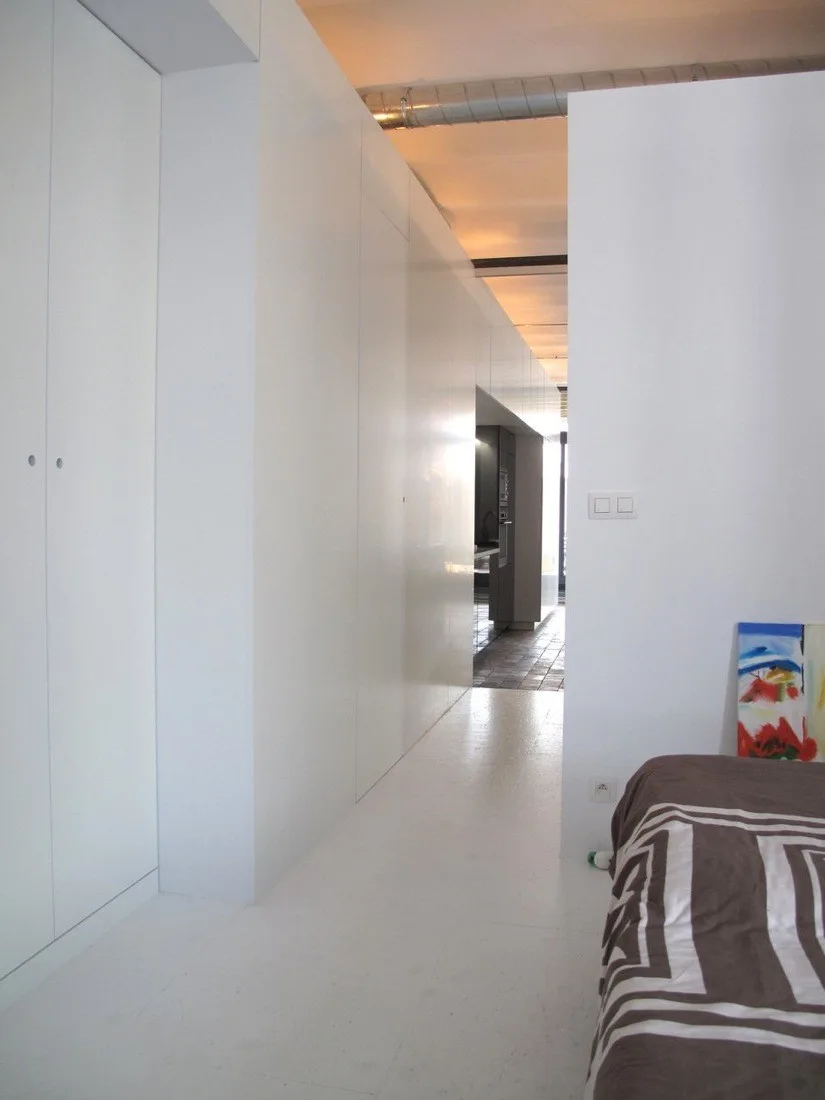
A minimalist white bedroom hallway featuring seamless floor-to-ceiling cabinets, a white floor, and a bed with brown patterned bedding.
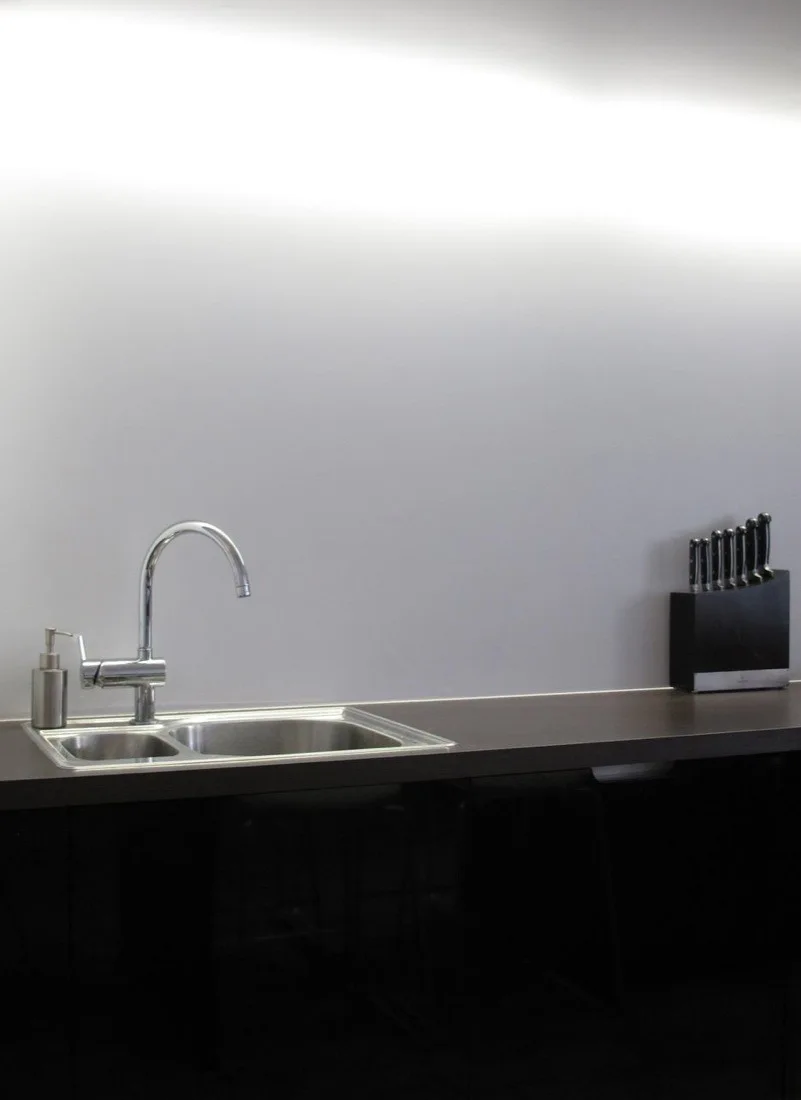
A stainless steel kitchen sink with a curved chrome faucet sits on a dark brown countertop against a smooth, light gray wall.
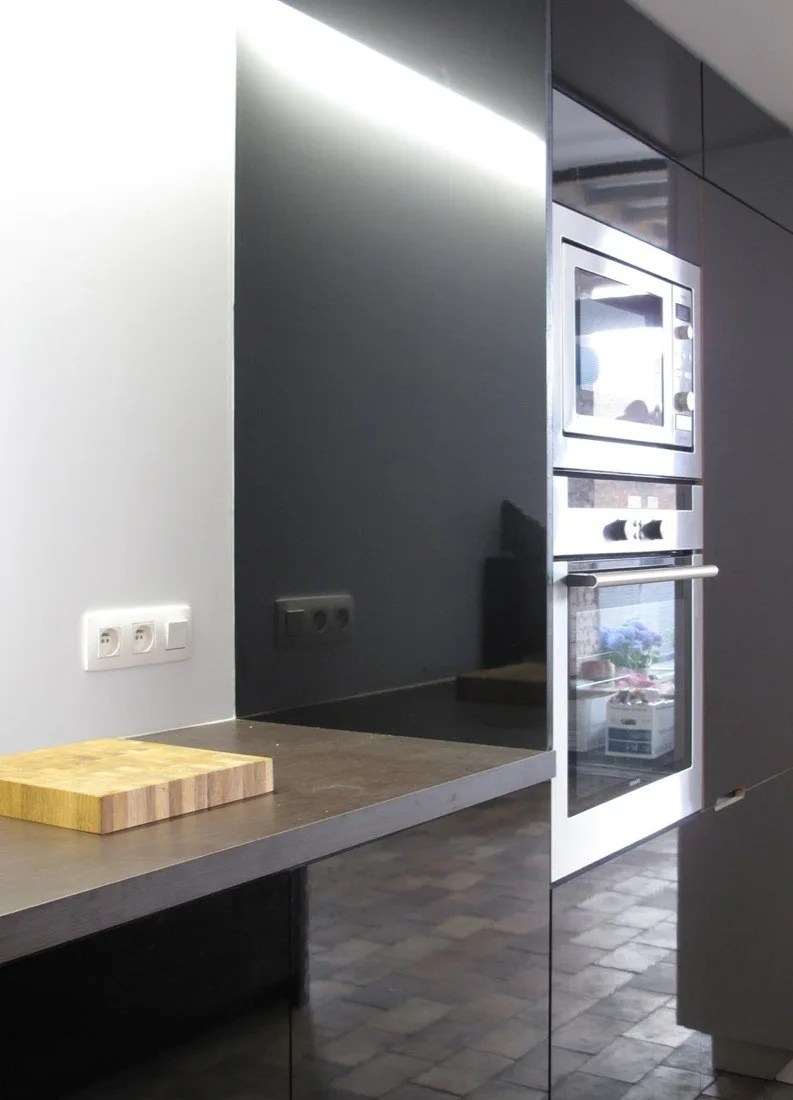
A modern kitchen corner with reflective high-gloss black cabinets, a built-in stainless steel oven stack, and a wooden cutting board.
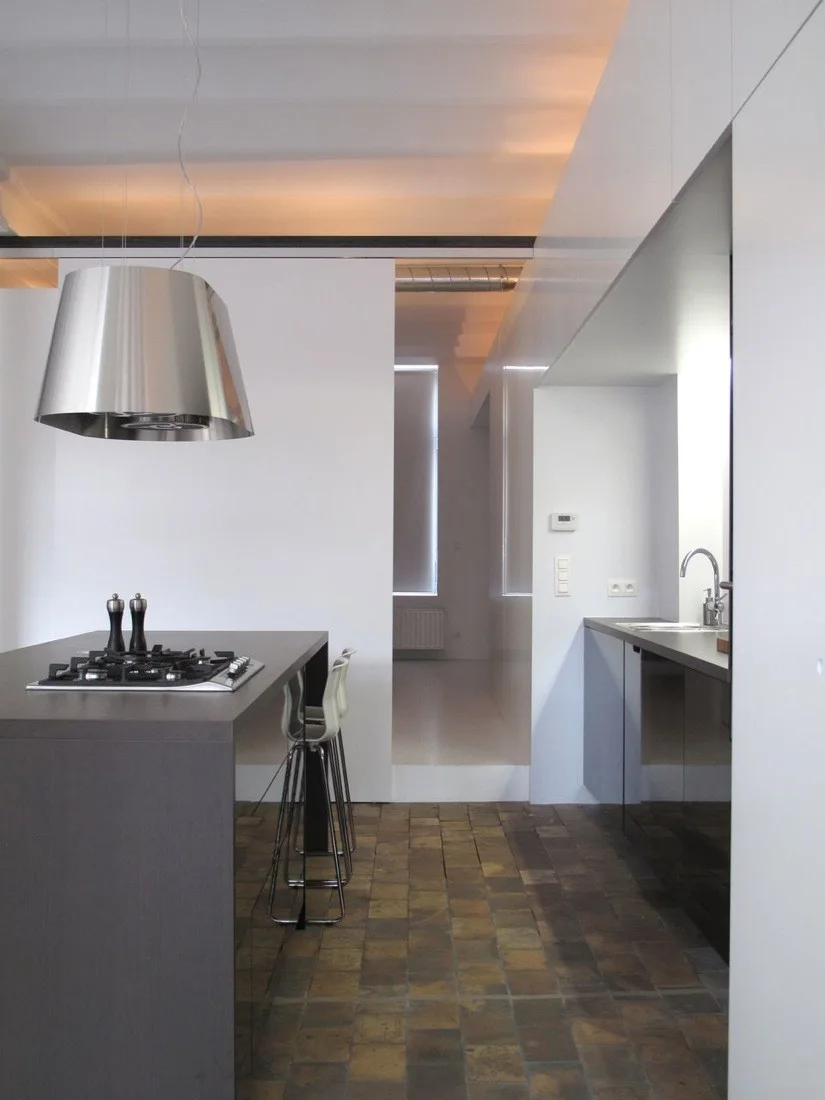
A minimalist kitchen features a dark grey island with a gas cooktop, a metallic range hood, and a rustic terracotta-tiled floor.
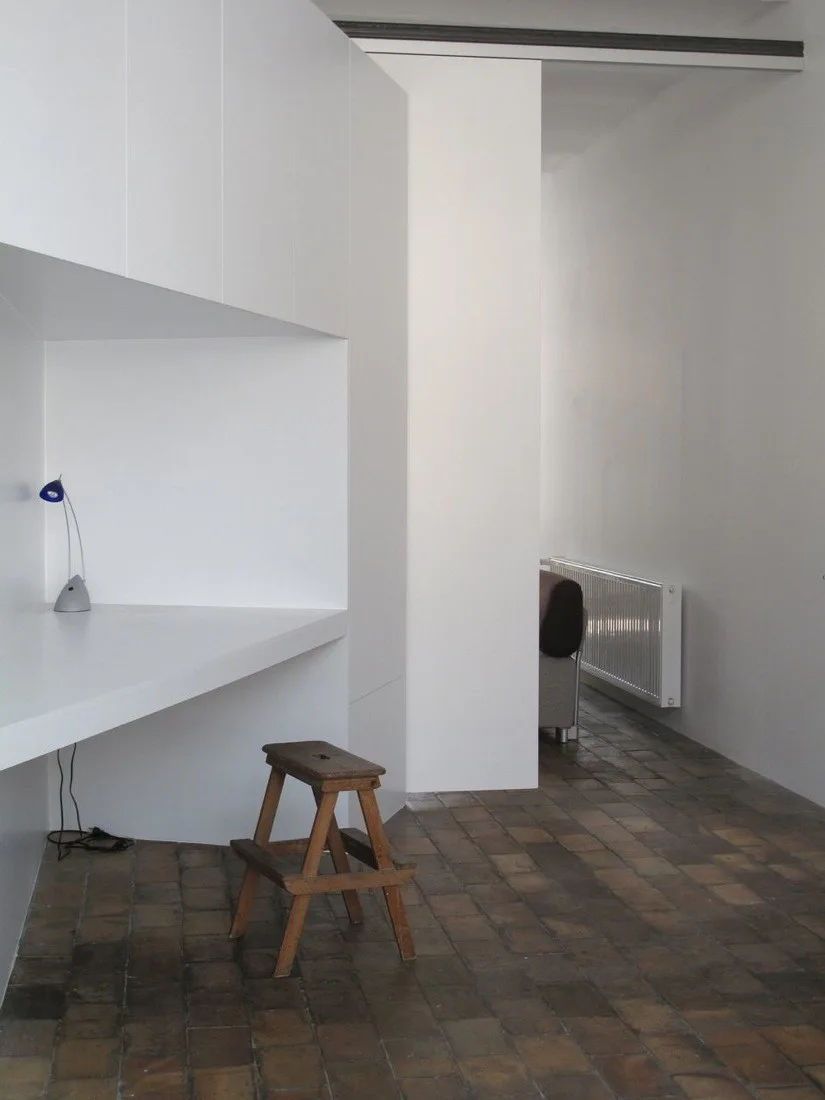
A minimalist home office features a white built-in desk, a small wooden step stool, and rustic dark brick flooring.
A built-in white shelving unit features a grid of blue and green painted compartments filled with books and a toy train.