Skip to content

PROJECT

LVS.House

by AD9 Architects

15 images

LVS.House, AD9 Architects, Interior, Kitchen, Table, Wood, Chair, Beam
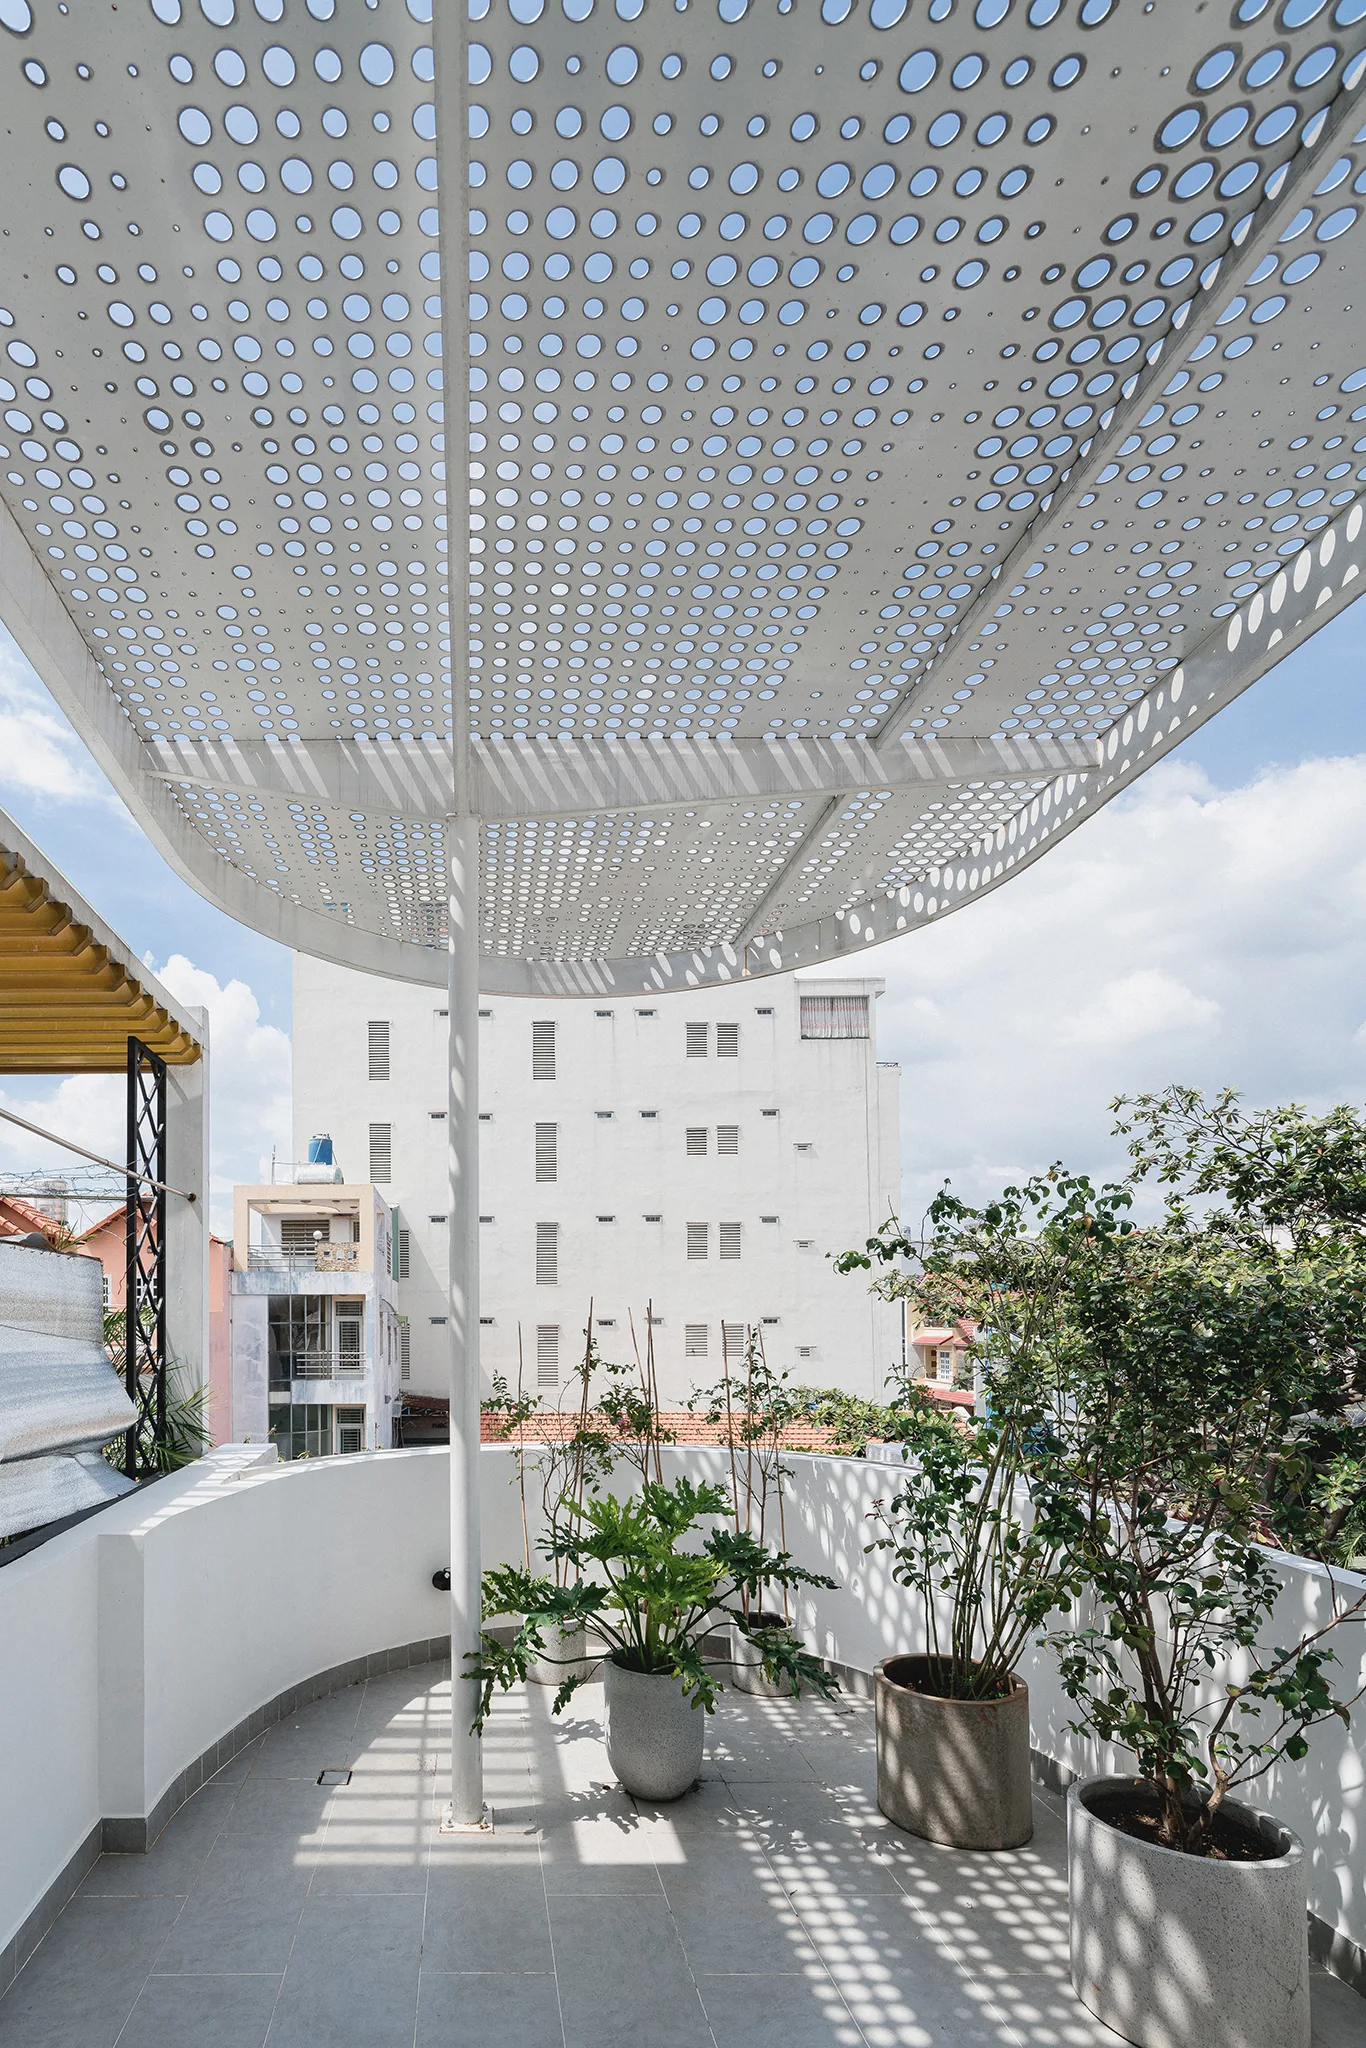
A curved white rooftop balcony features a large perforated metal sun canopy casting circular shadows over several potted green plants.
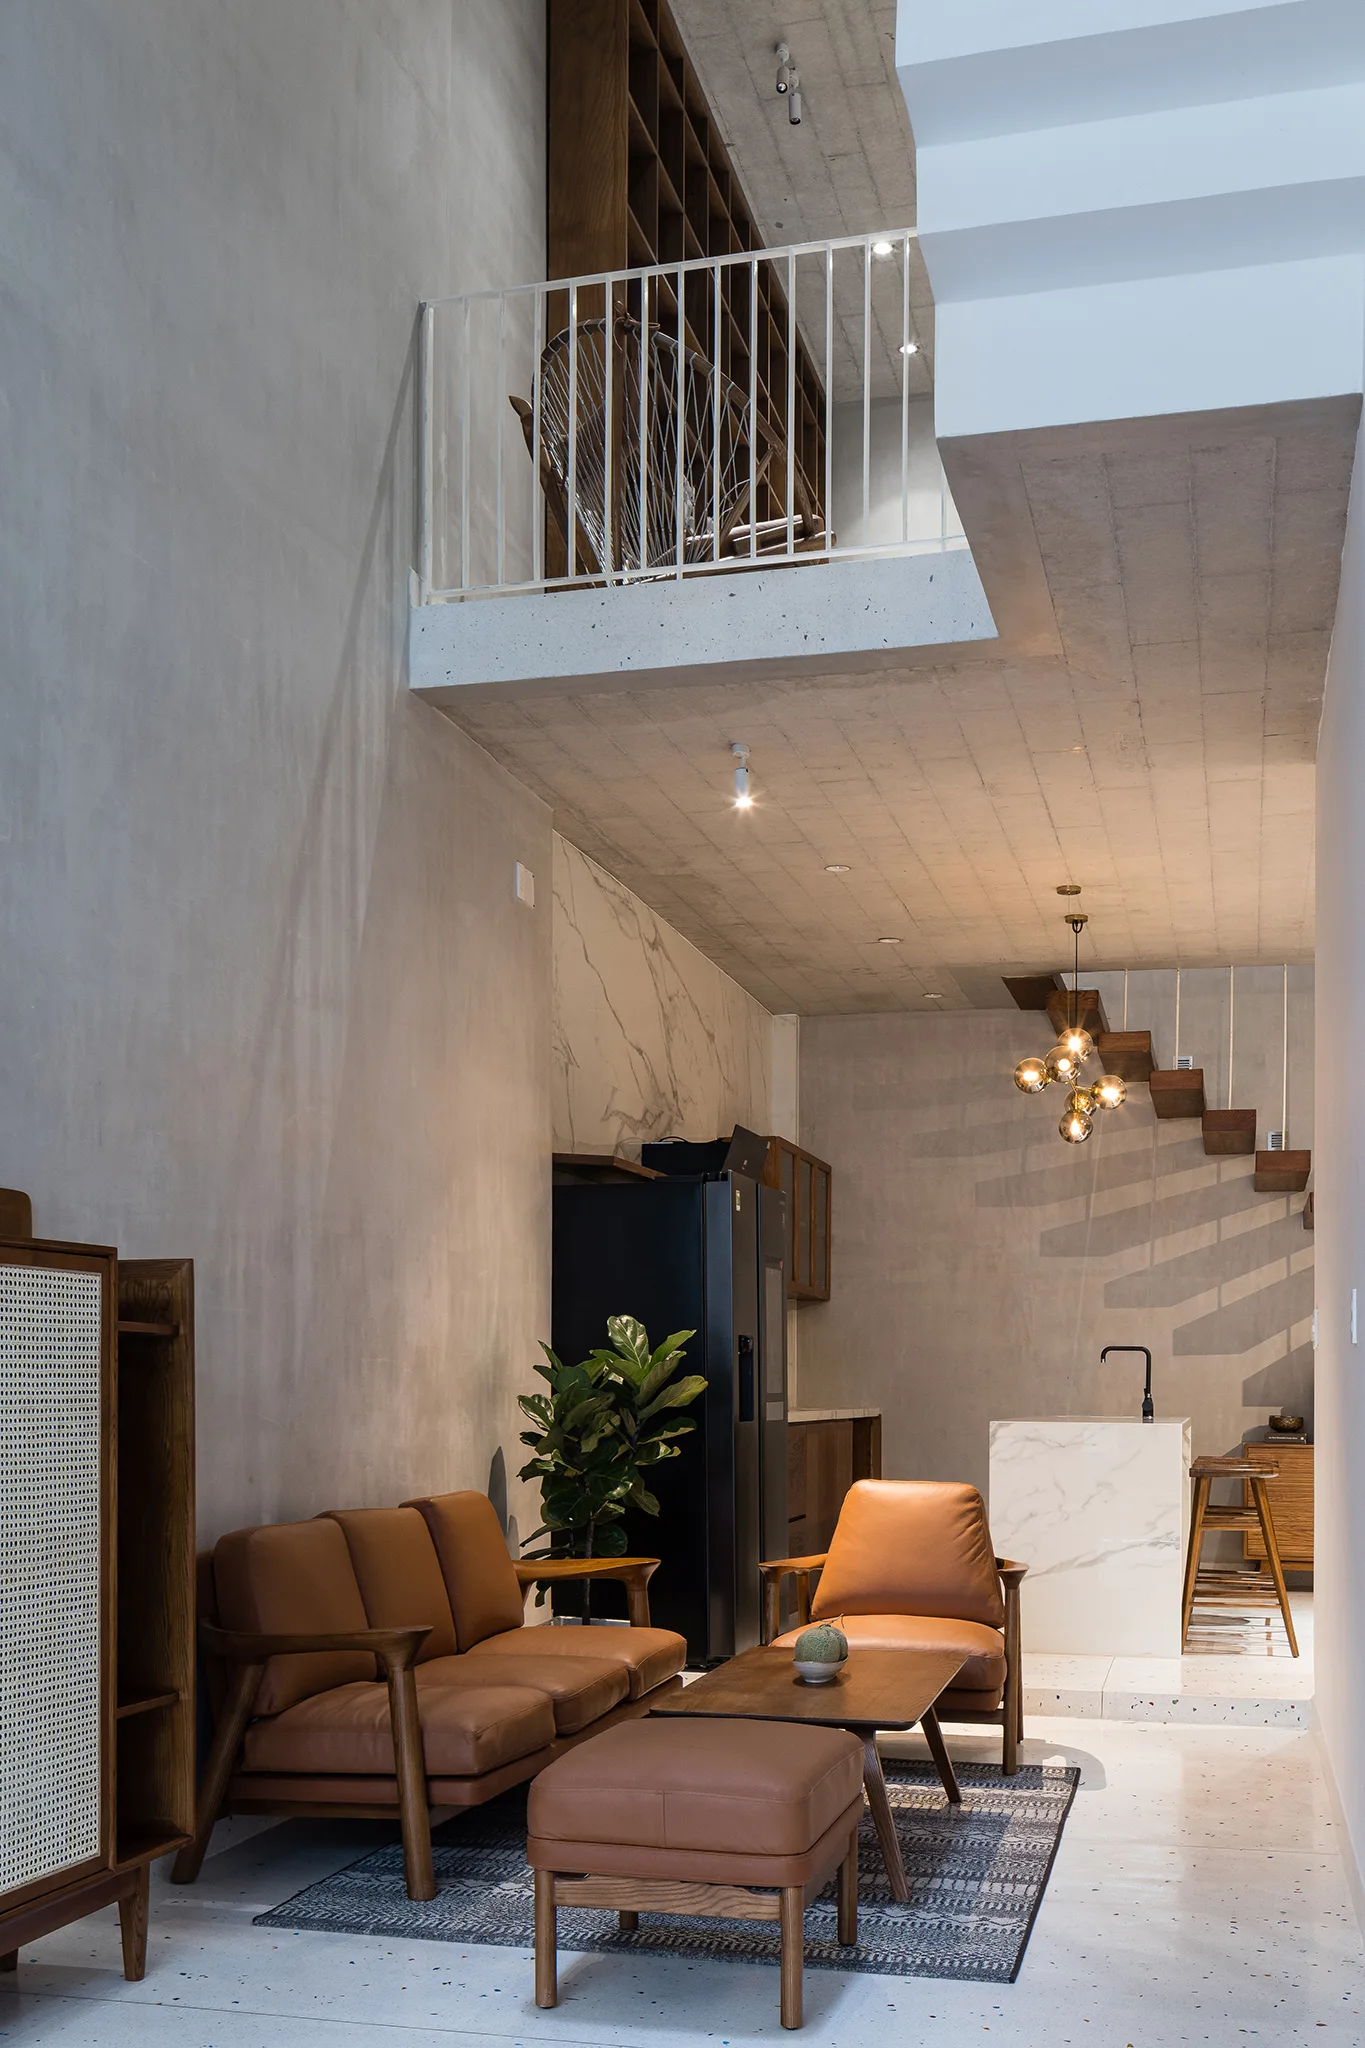
A double-height living room featuring tan leather furniture, concrete walls, a kitchen island, and an upper-level mezzanine with white railing.
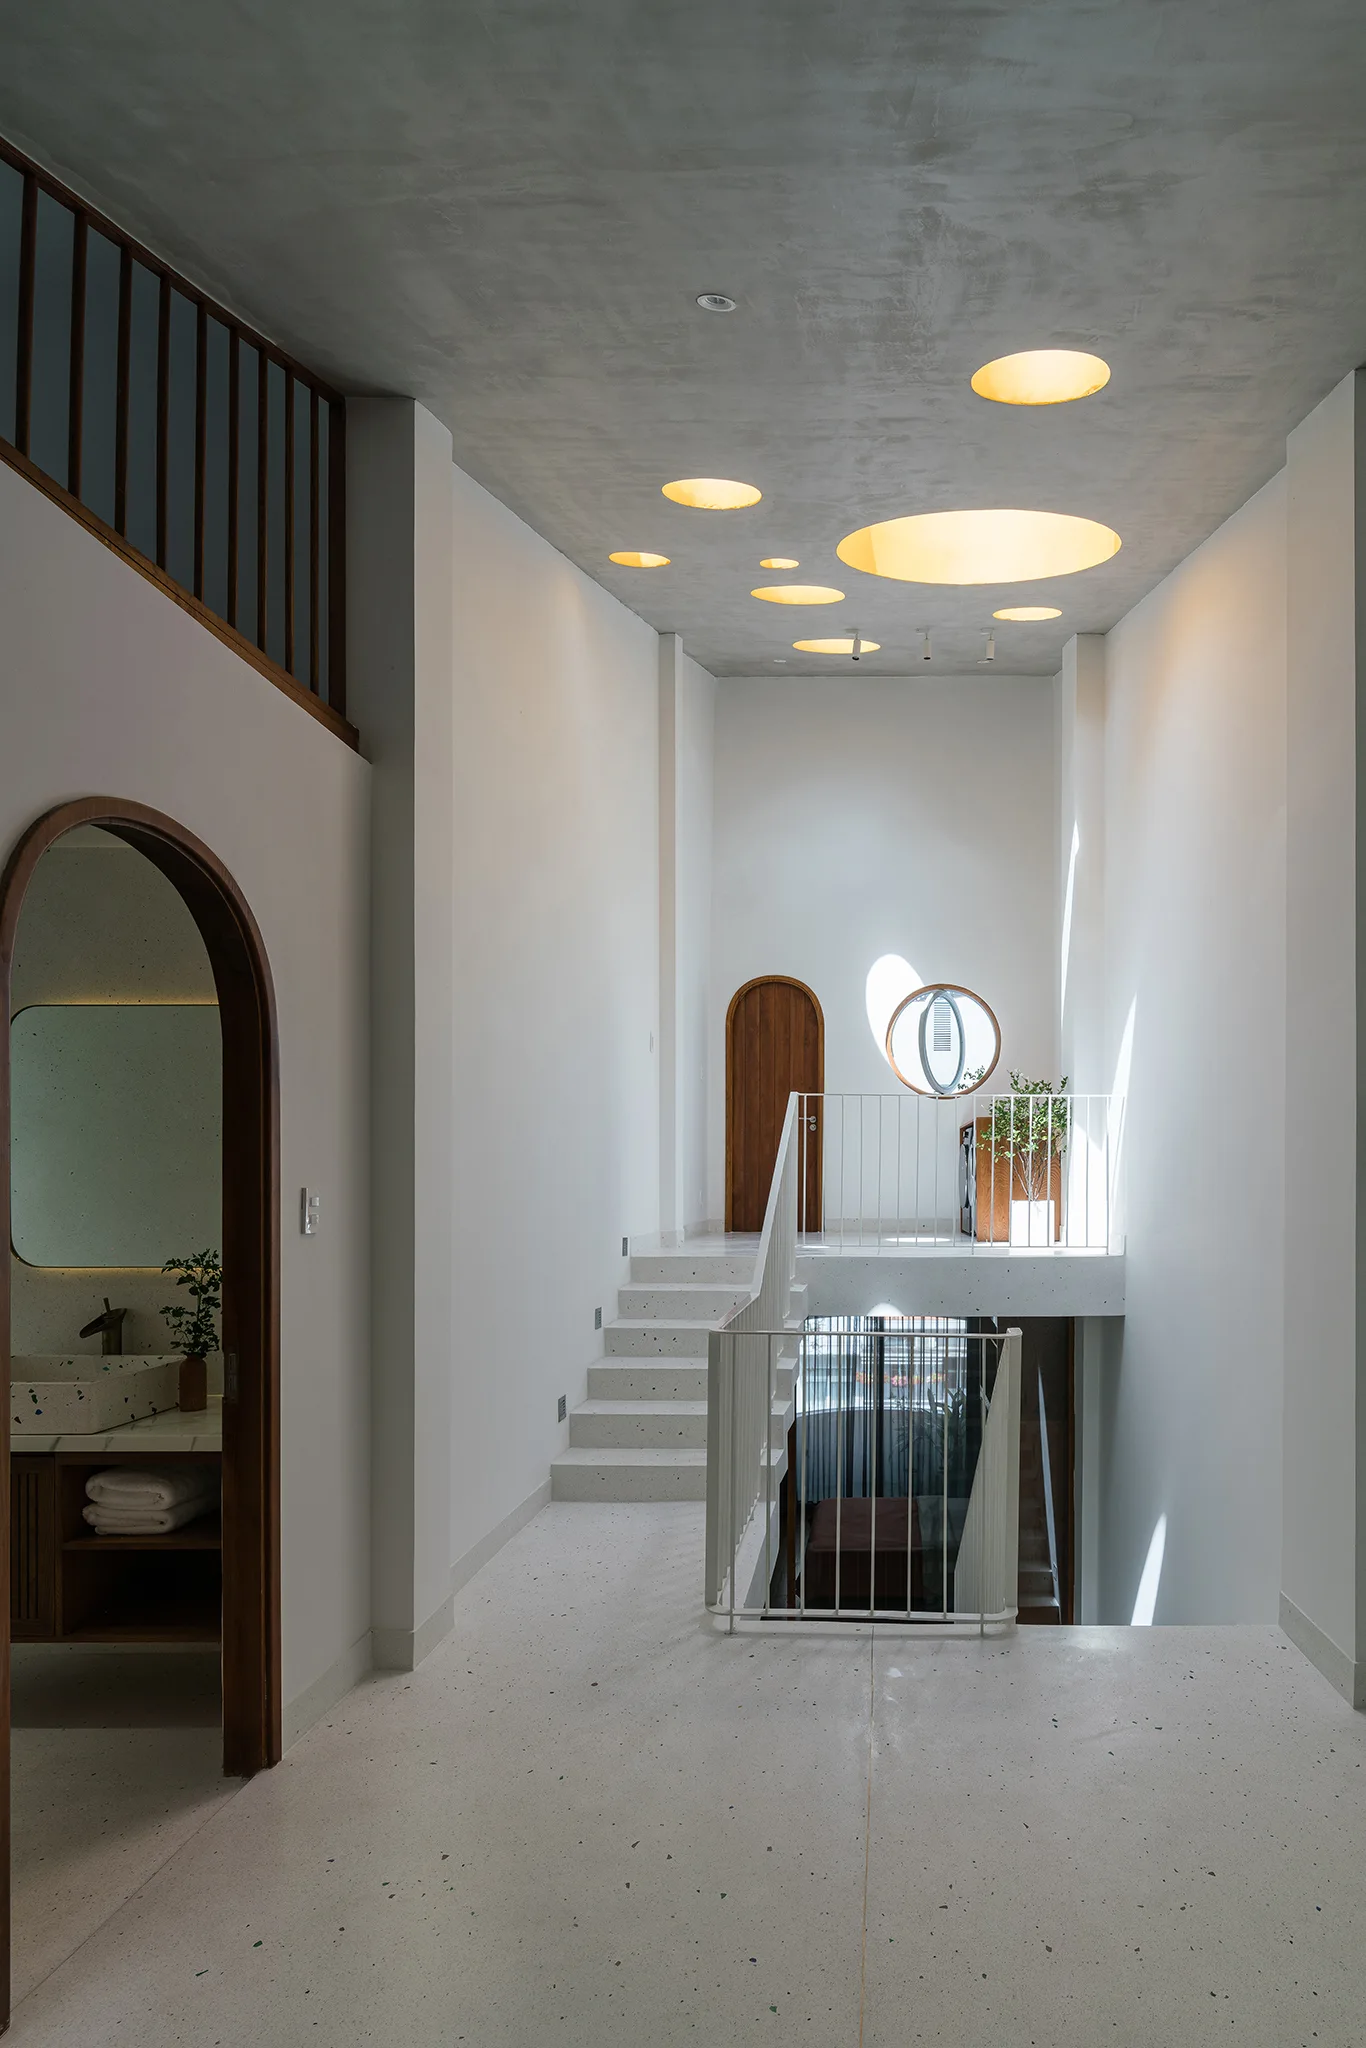
A modern staircase landing with circular ceiling skylights, light-colored terrazzo flooring, white walls, and an arched doorway.
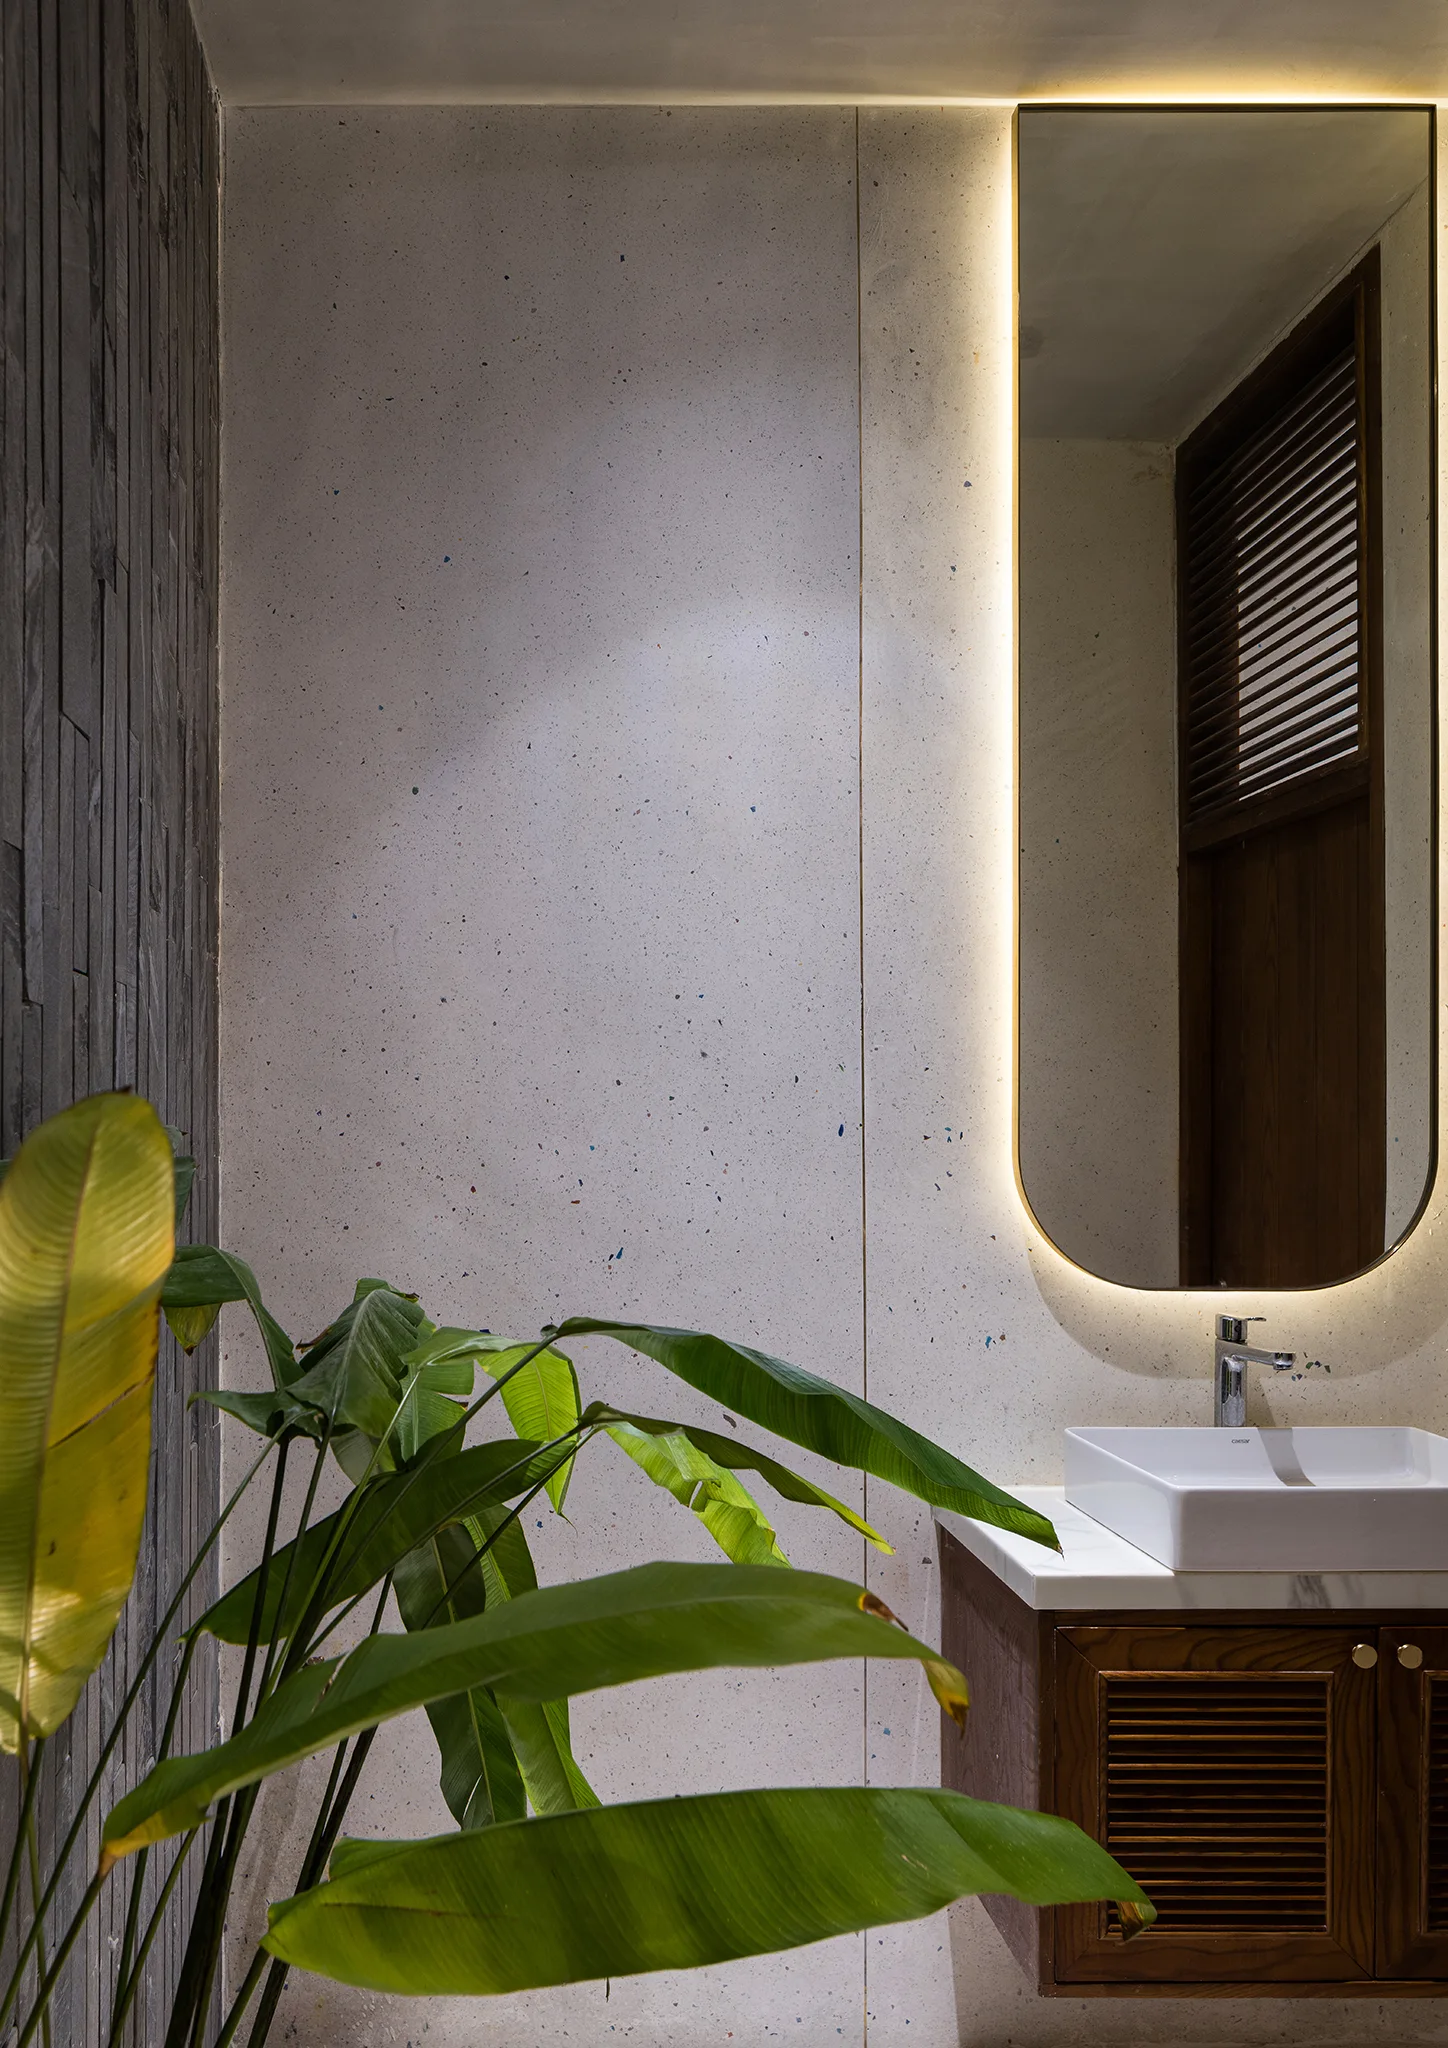
A modern bathroom vanity featuring a wooden louvered cabinet, a white ceramic sink basin, a tall backlit mirror, and a speckled wall.
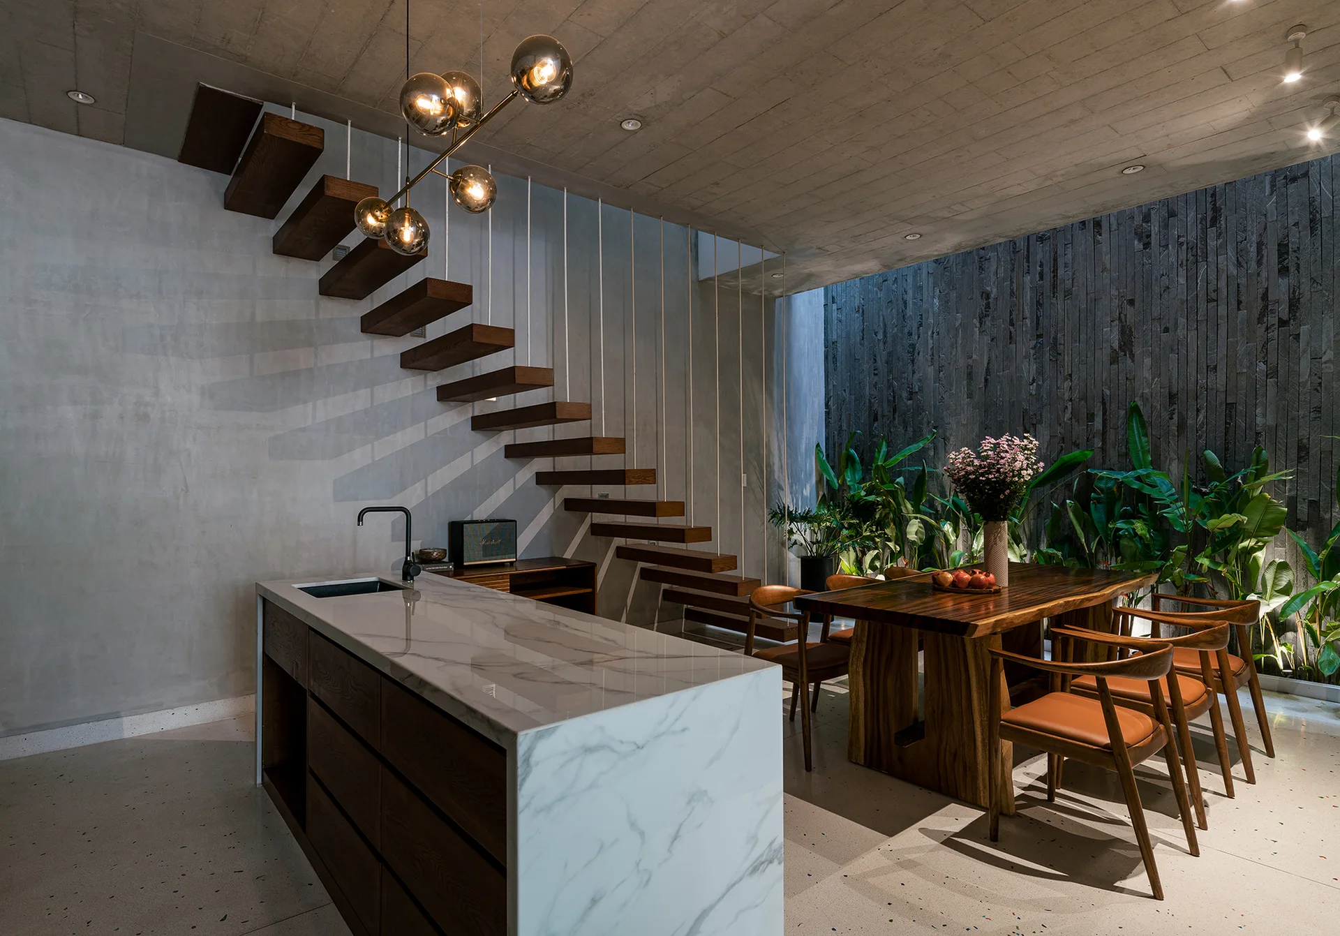
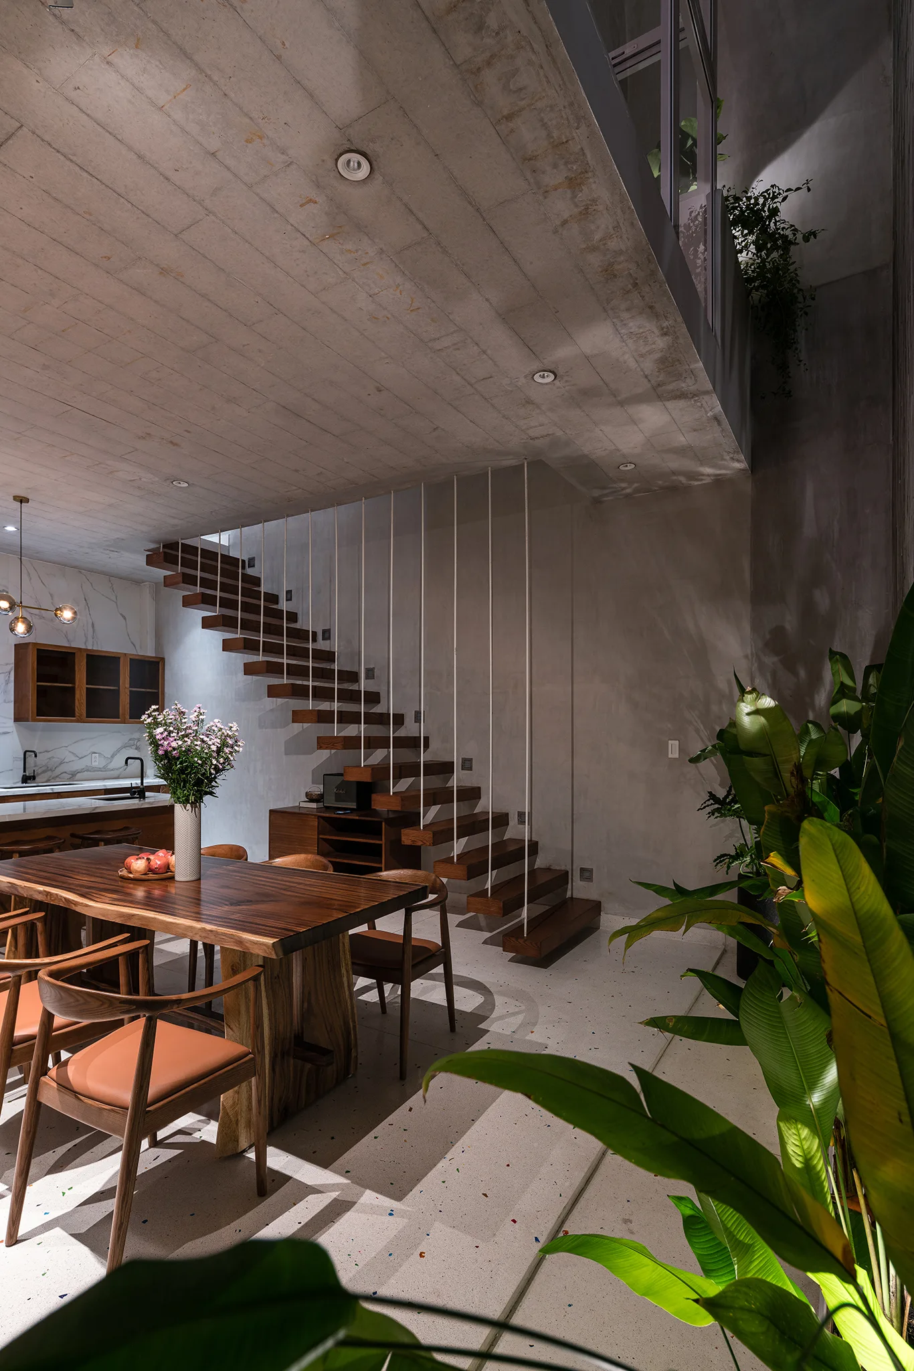
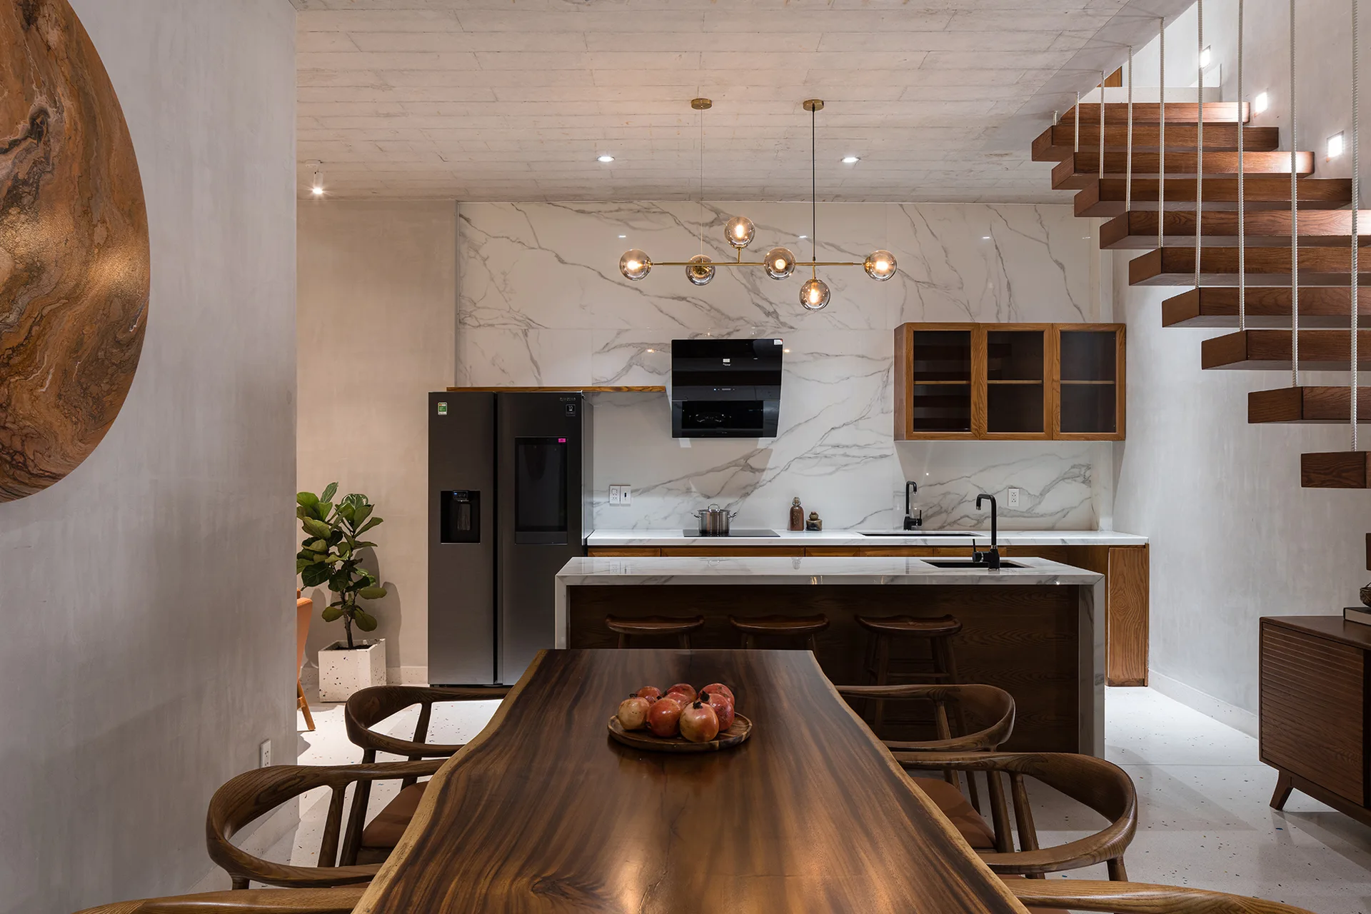
A modern dining room features a live-edge wood table and chairs next to an open-riser wooden staircase with vertical white support rods.
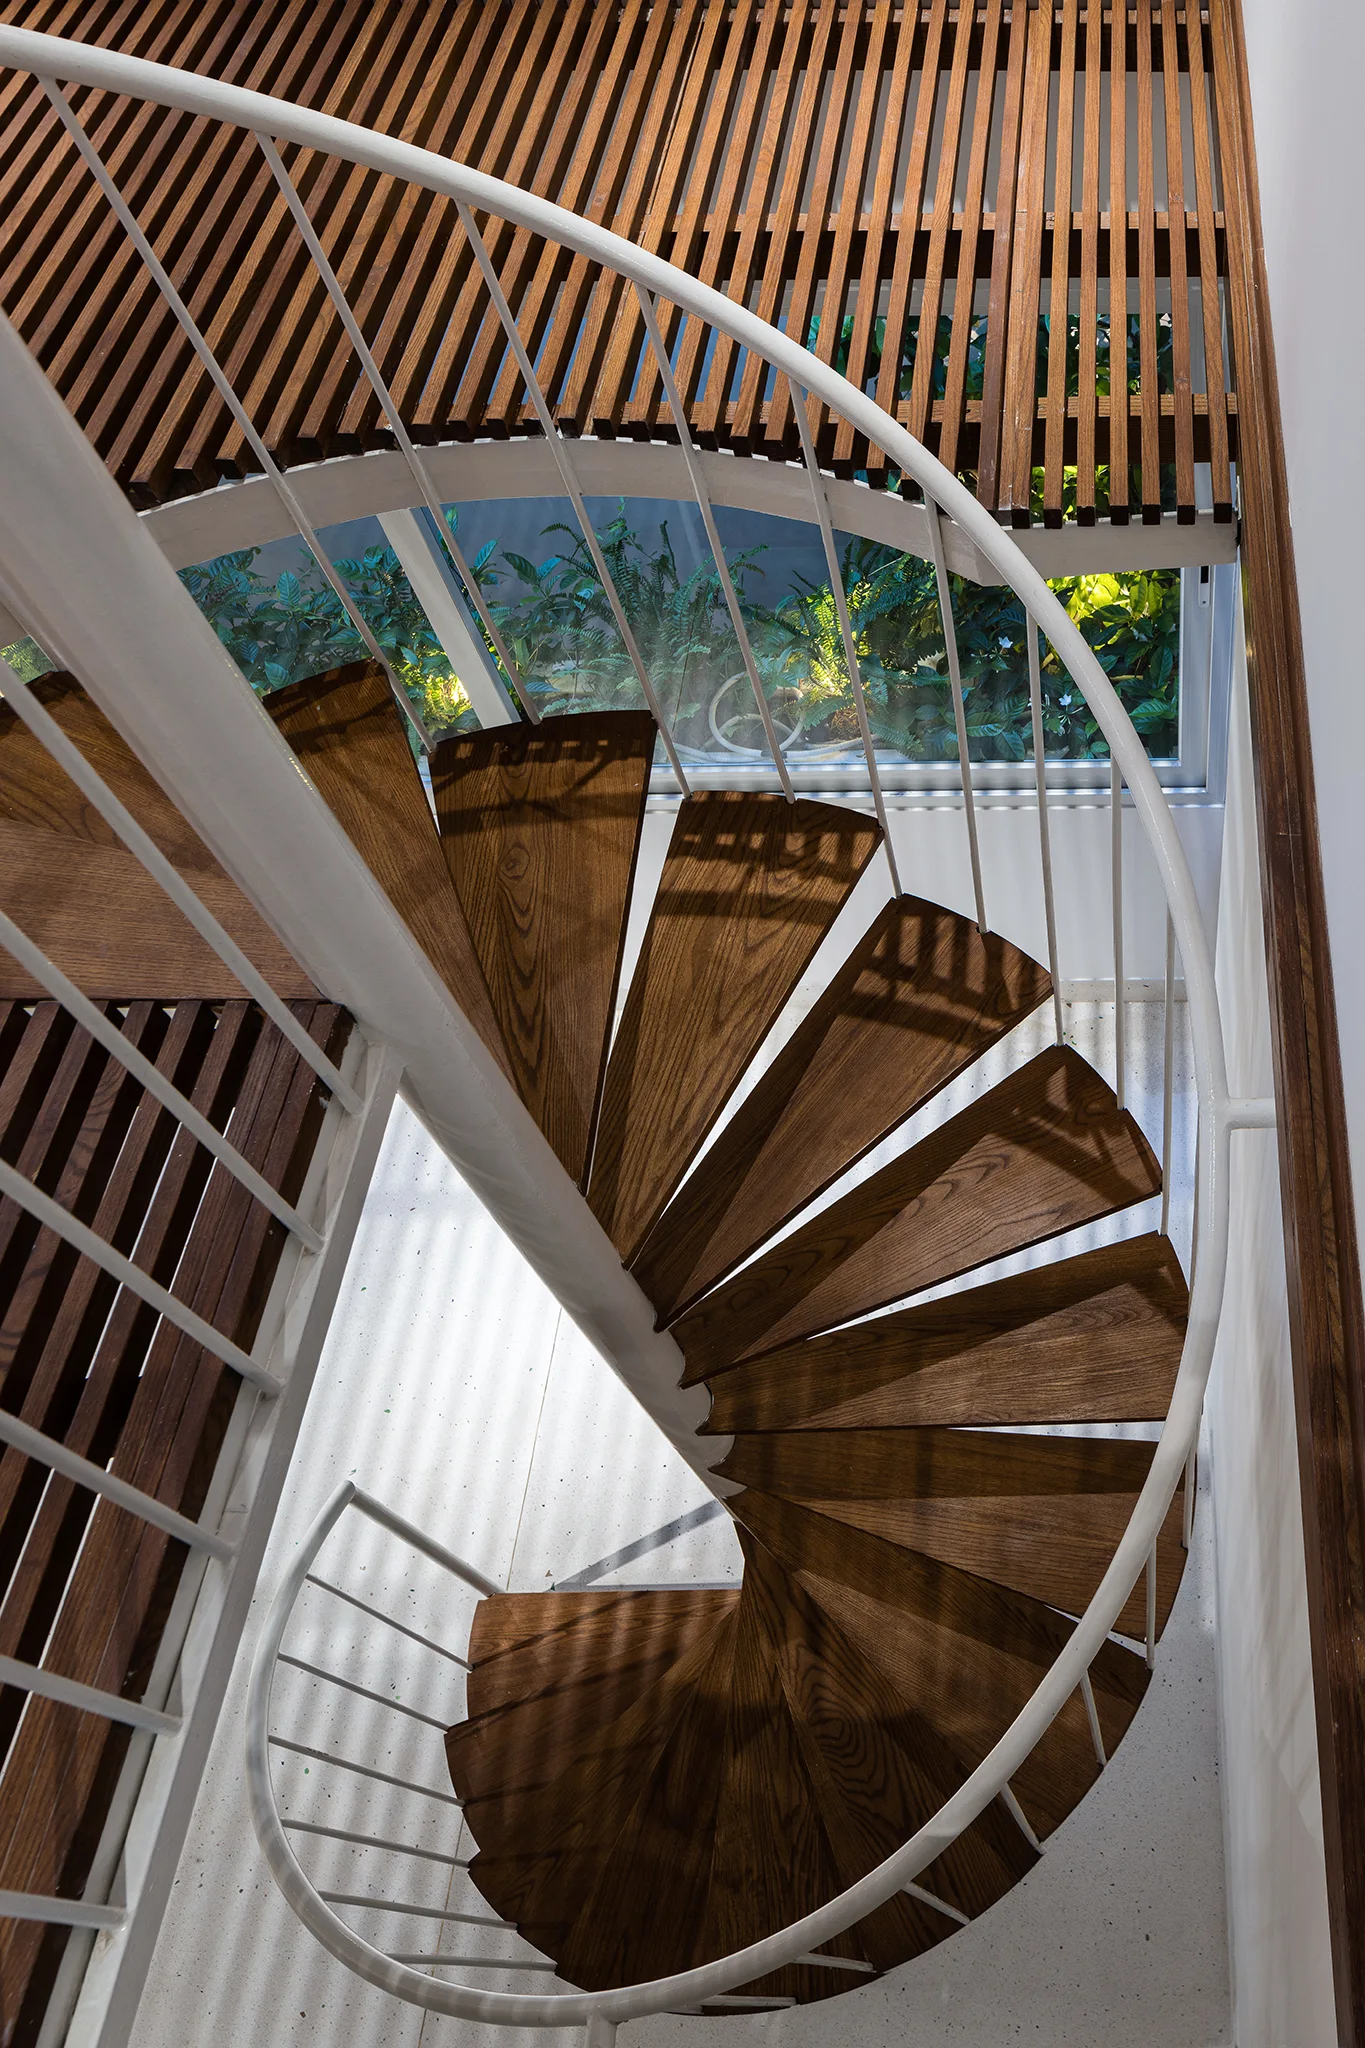
Looking down a spiral staircase with dark wood treads and a white metal railing toward a window showcasing green outdoor foliage.
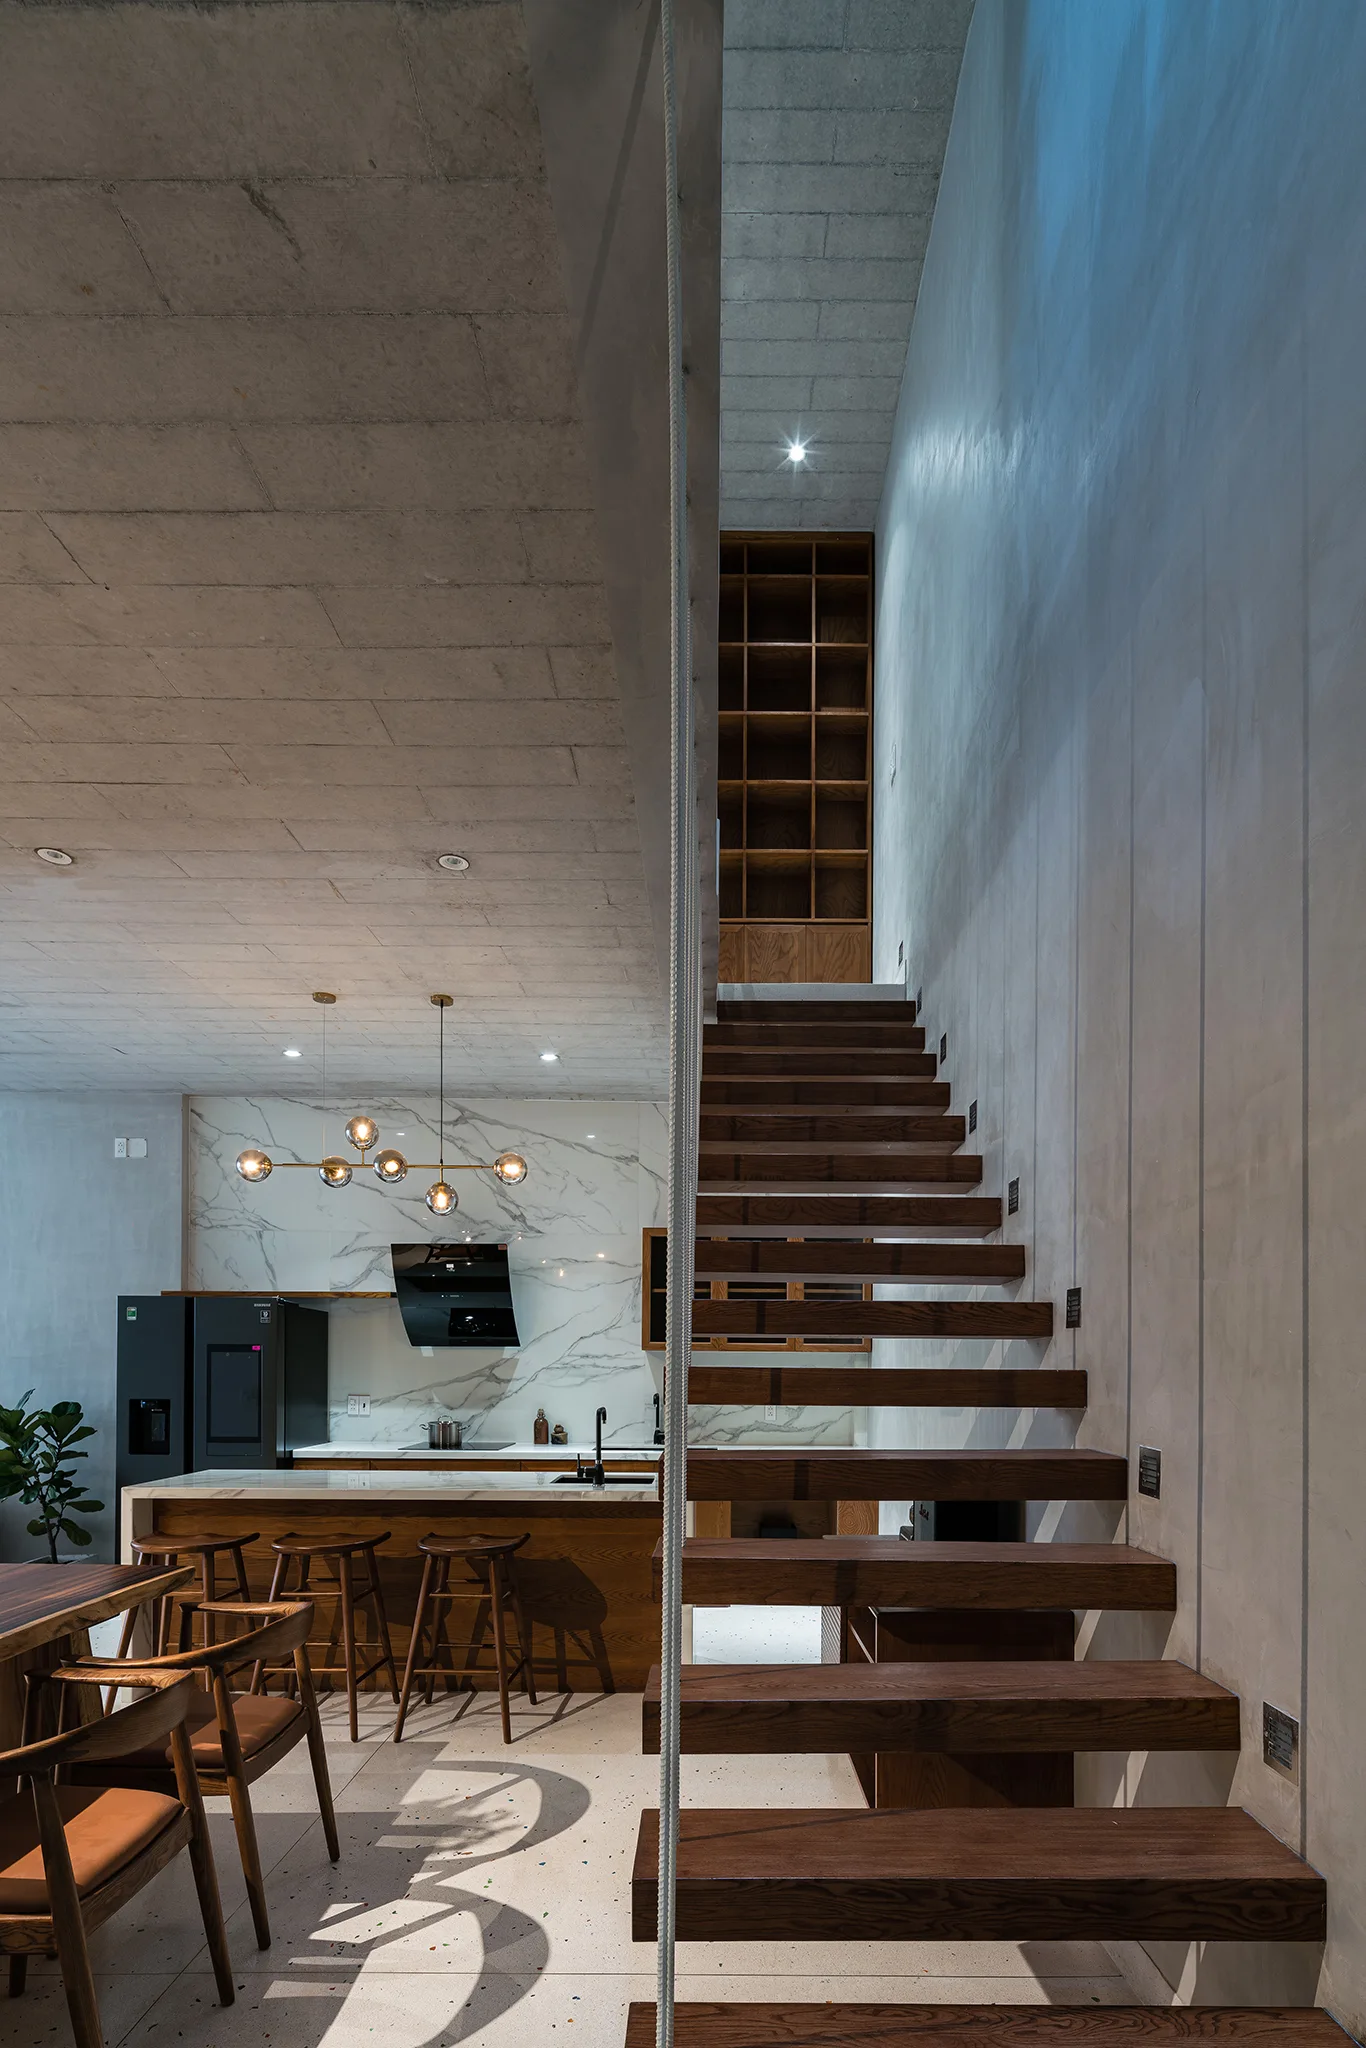
A floating wooden staircase rises beside a modern kitchen with a marble-topped island, wooden stools, and exposed concrete ceilings.
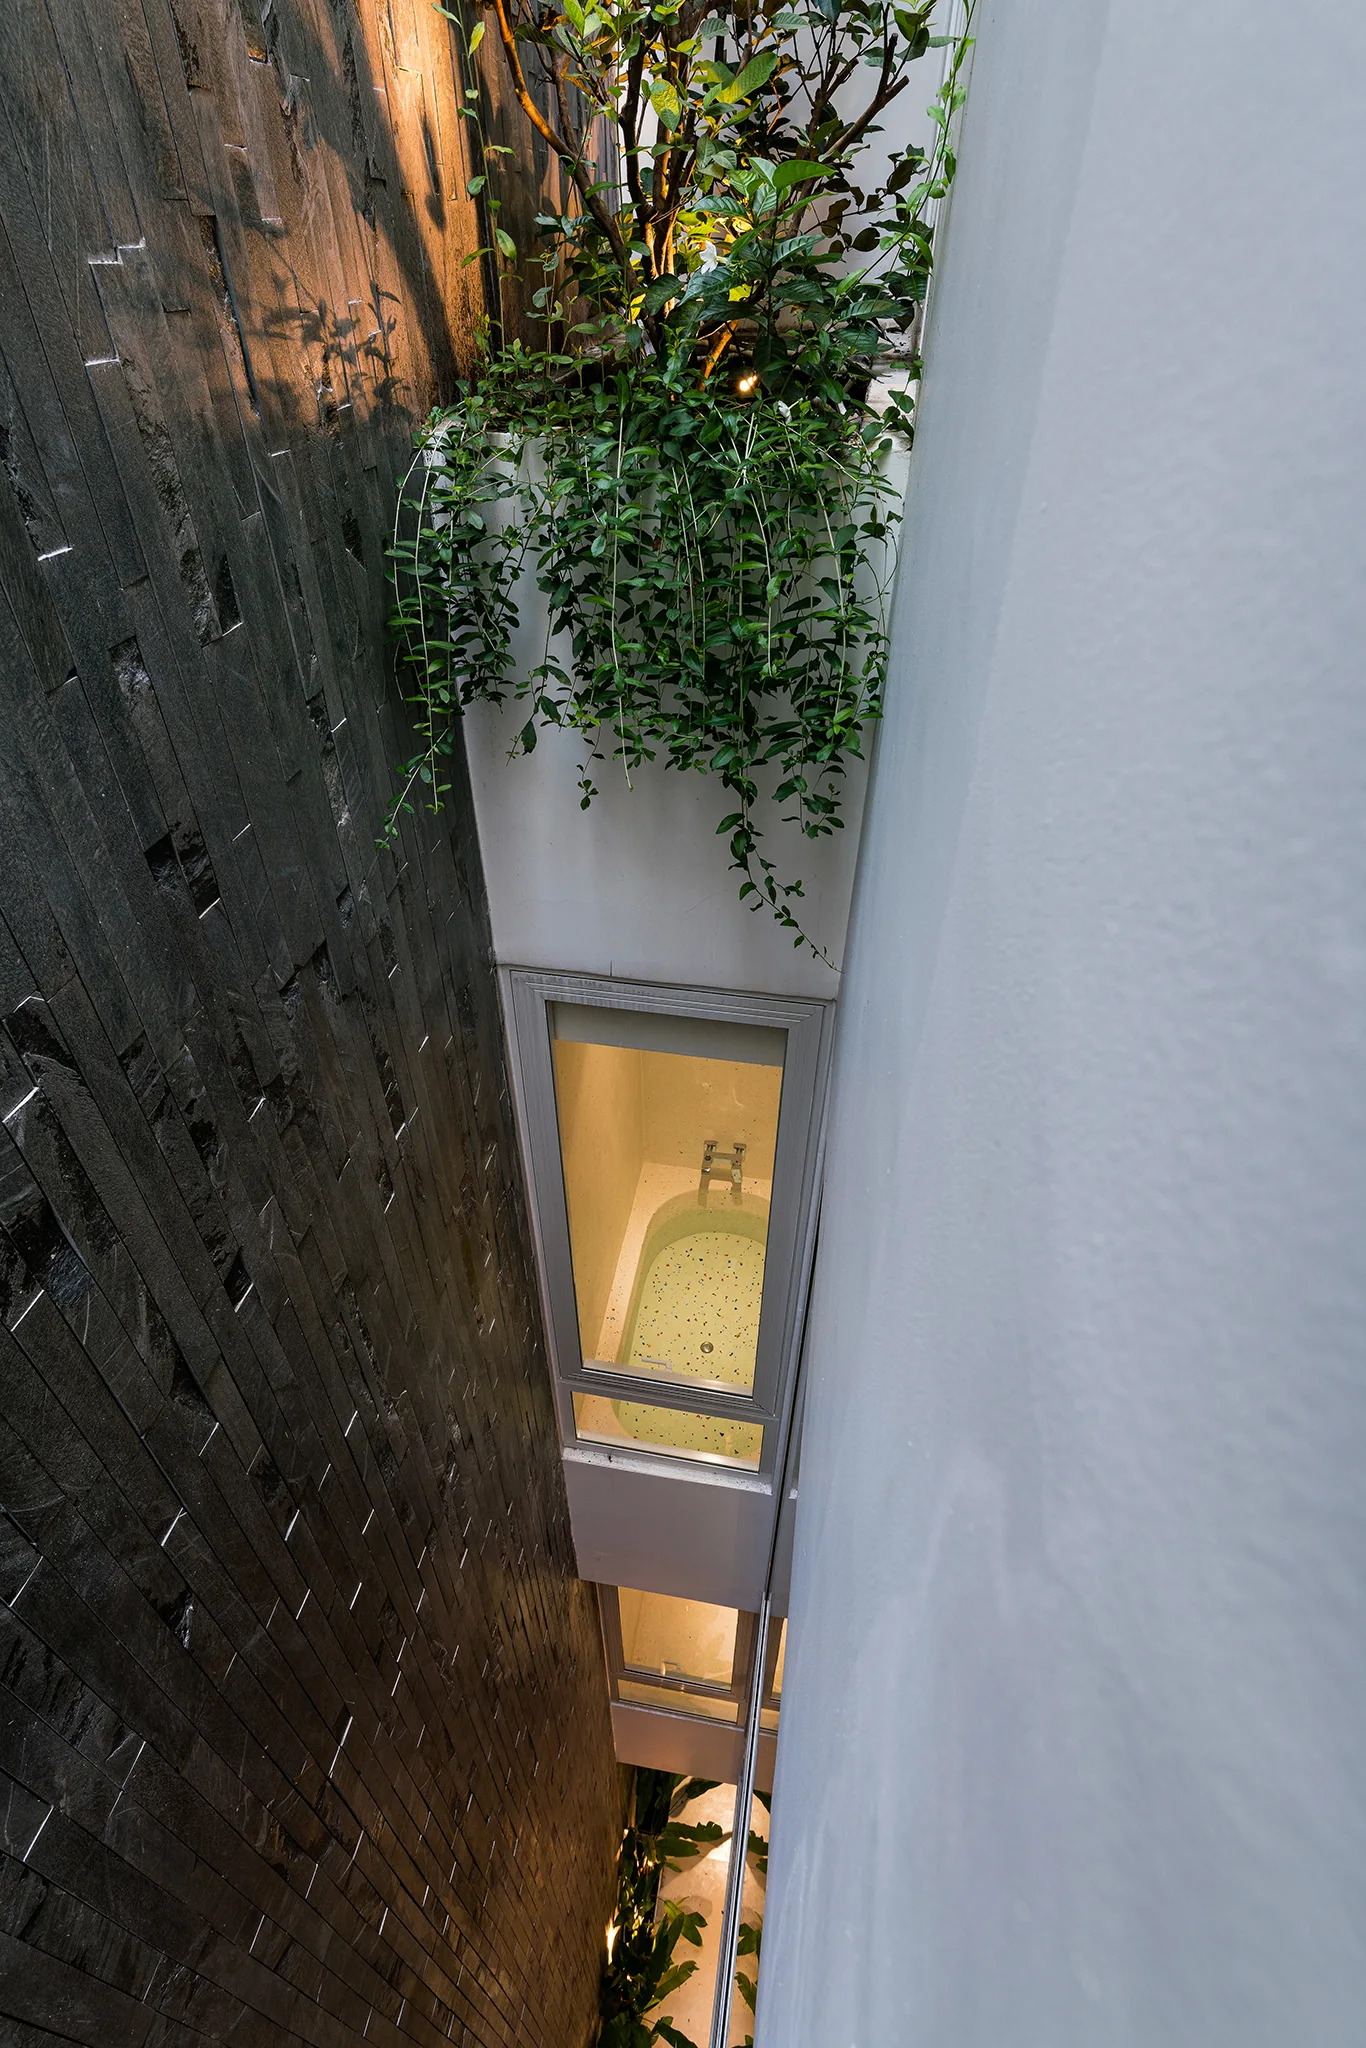
A high-angle view looking down a narrow light well featuring a textured dark stone wall, green planter, and an interior window showing a bathtub.
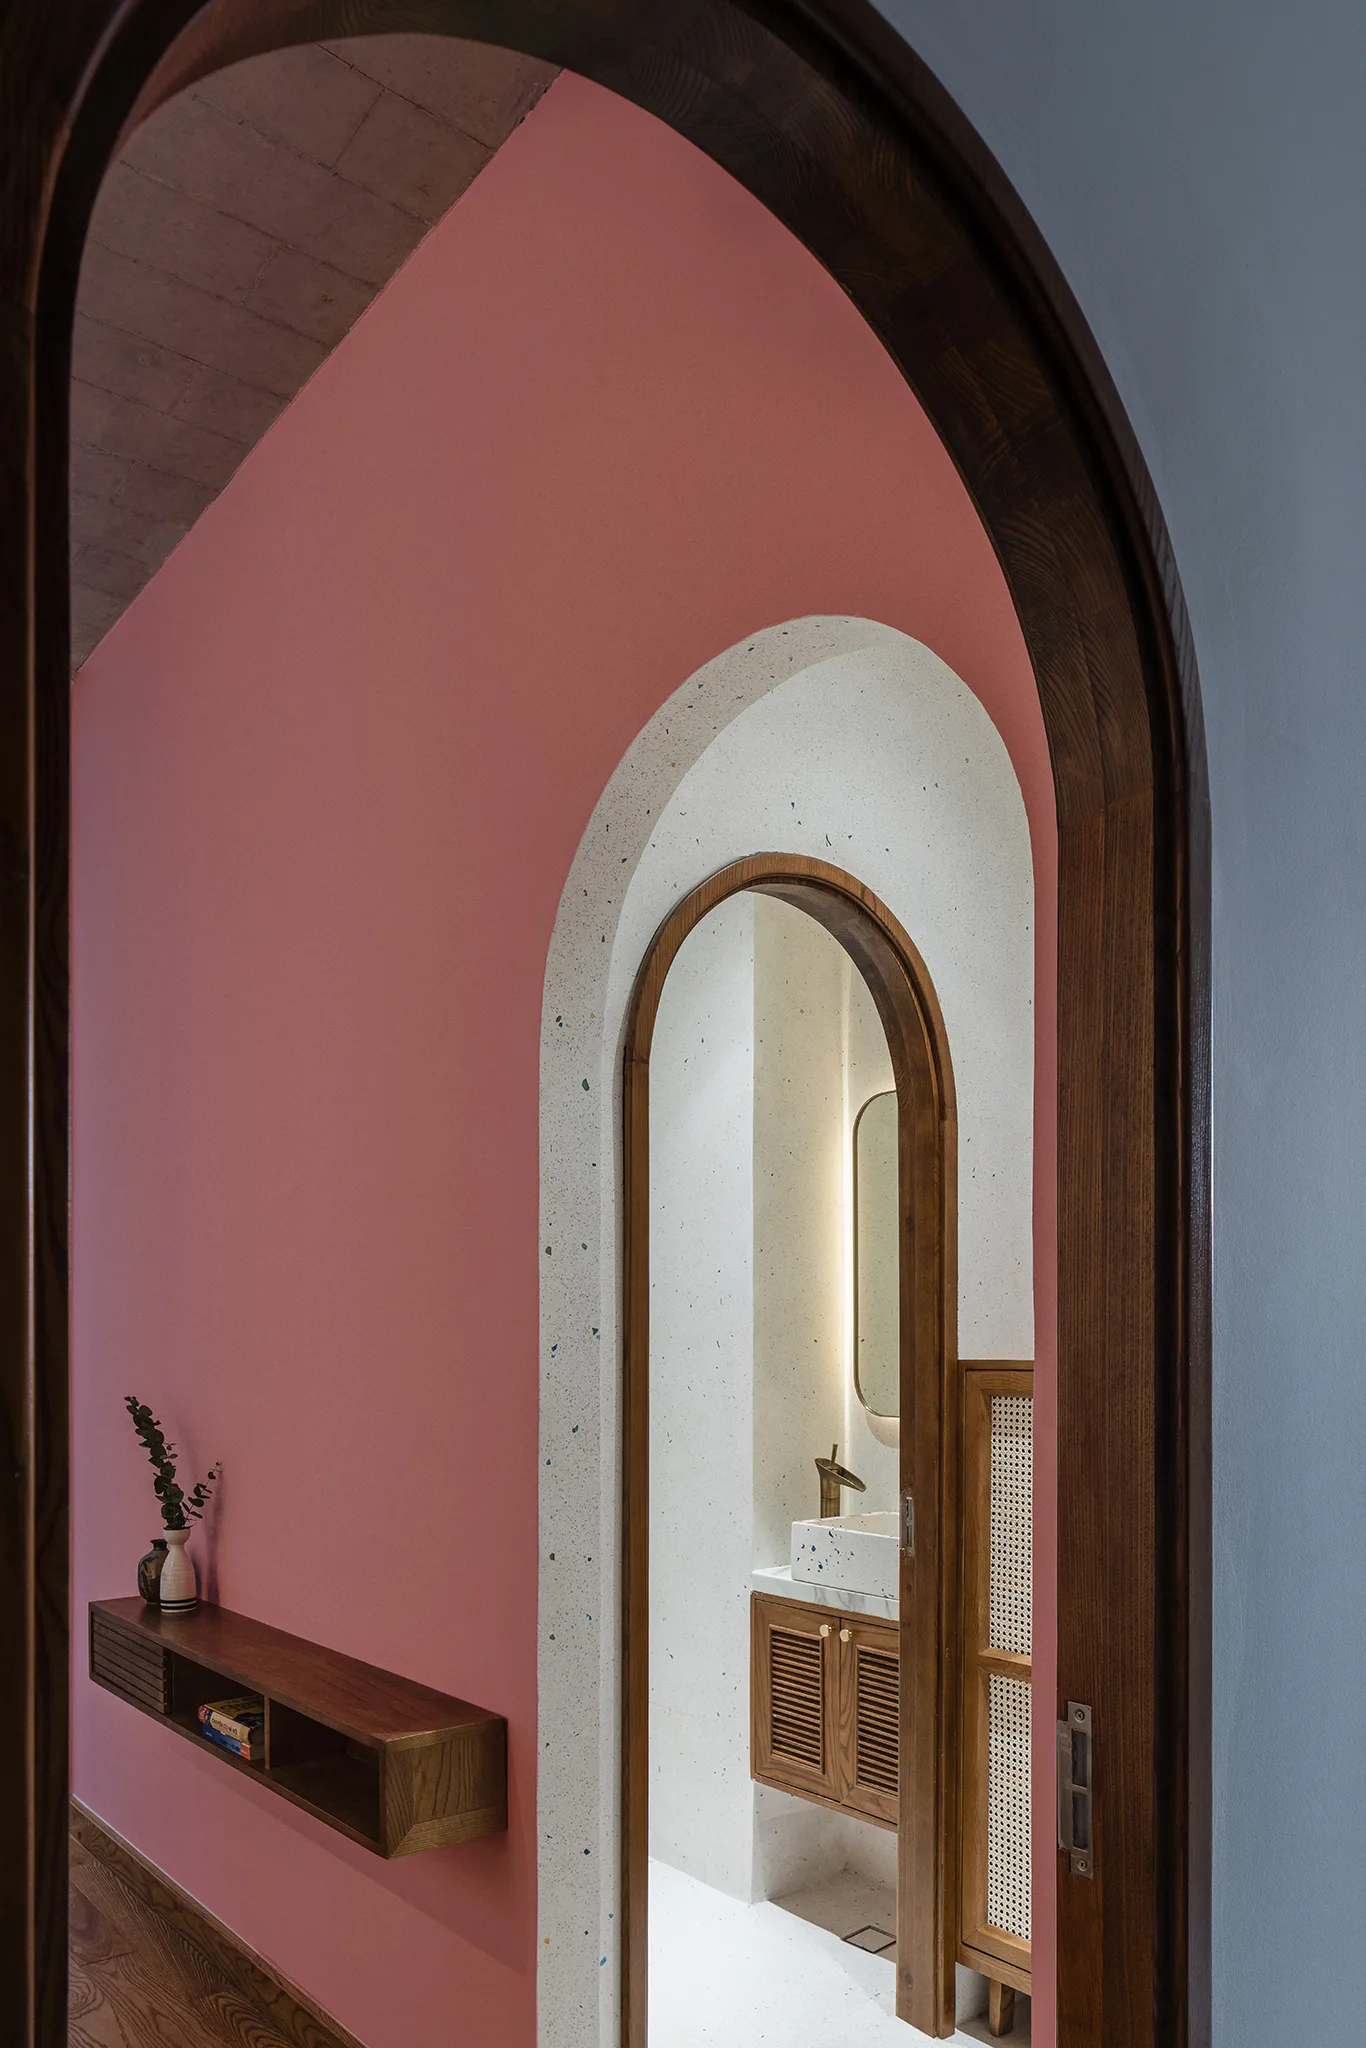
A view through nested arches with pink walls and a wooden console shelf leading toward a bathroom vanity with a backlit oval mirror.
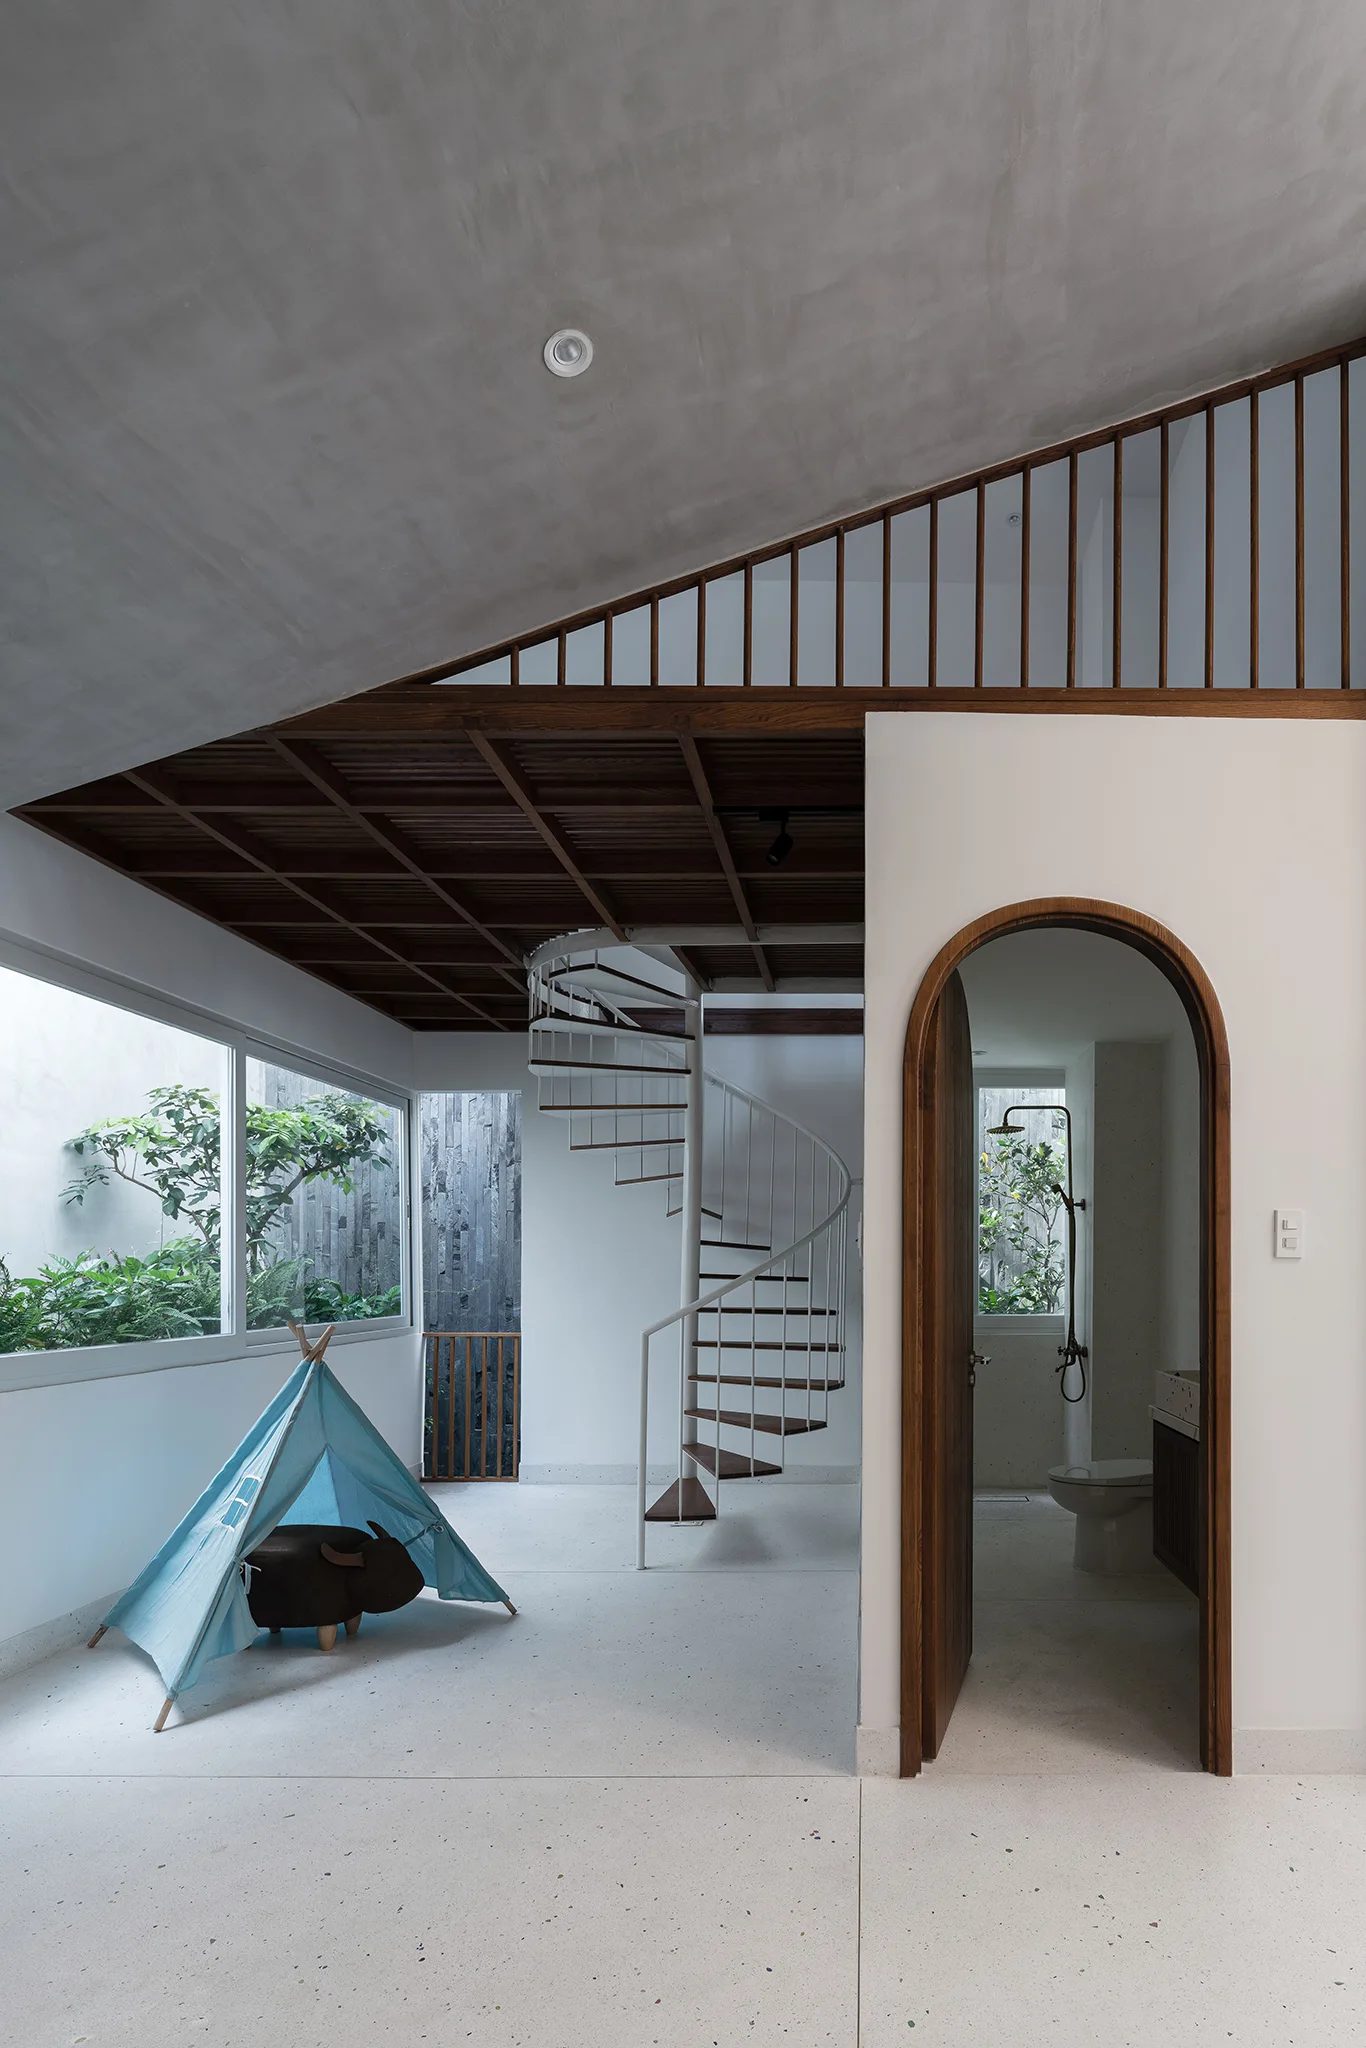
A modern playroom featuring a white spiral staircase, a blue teepee play tent, and a wooden arched doorway leading to a bathroom.
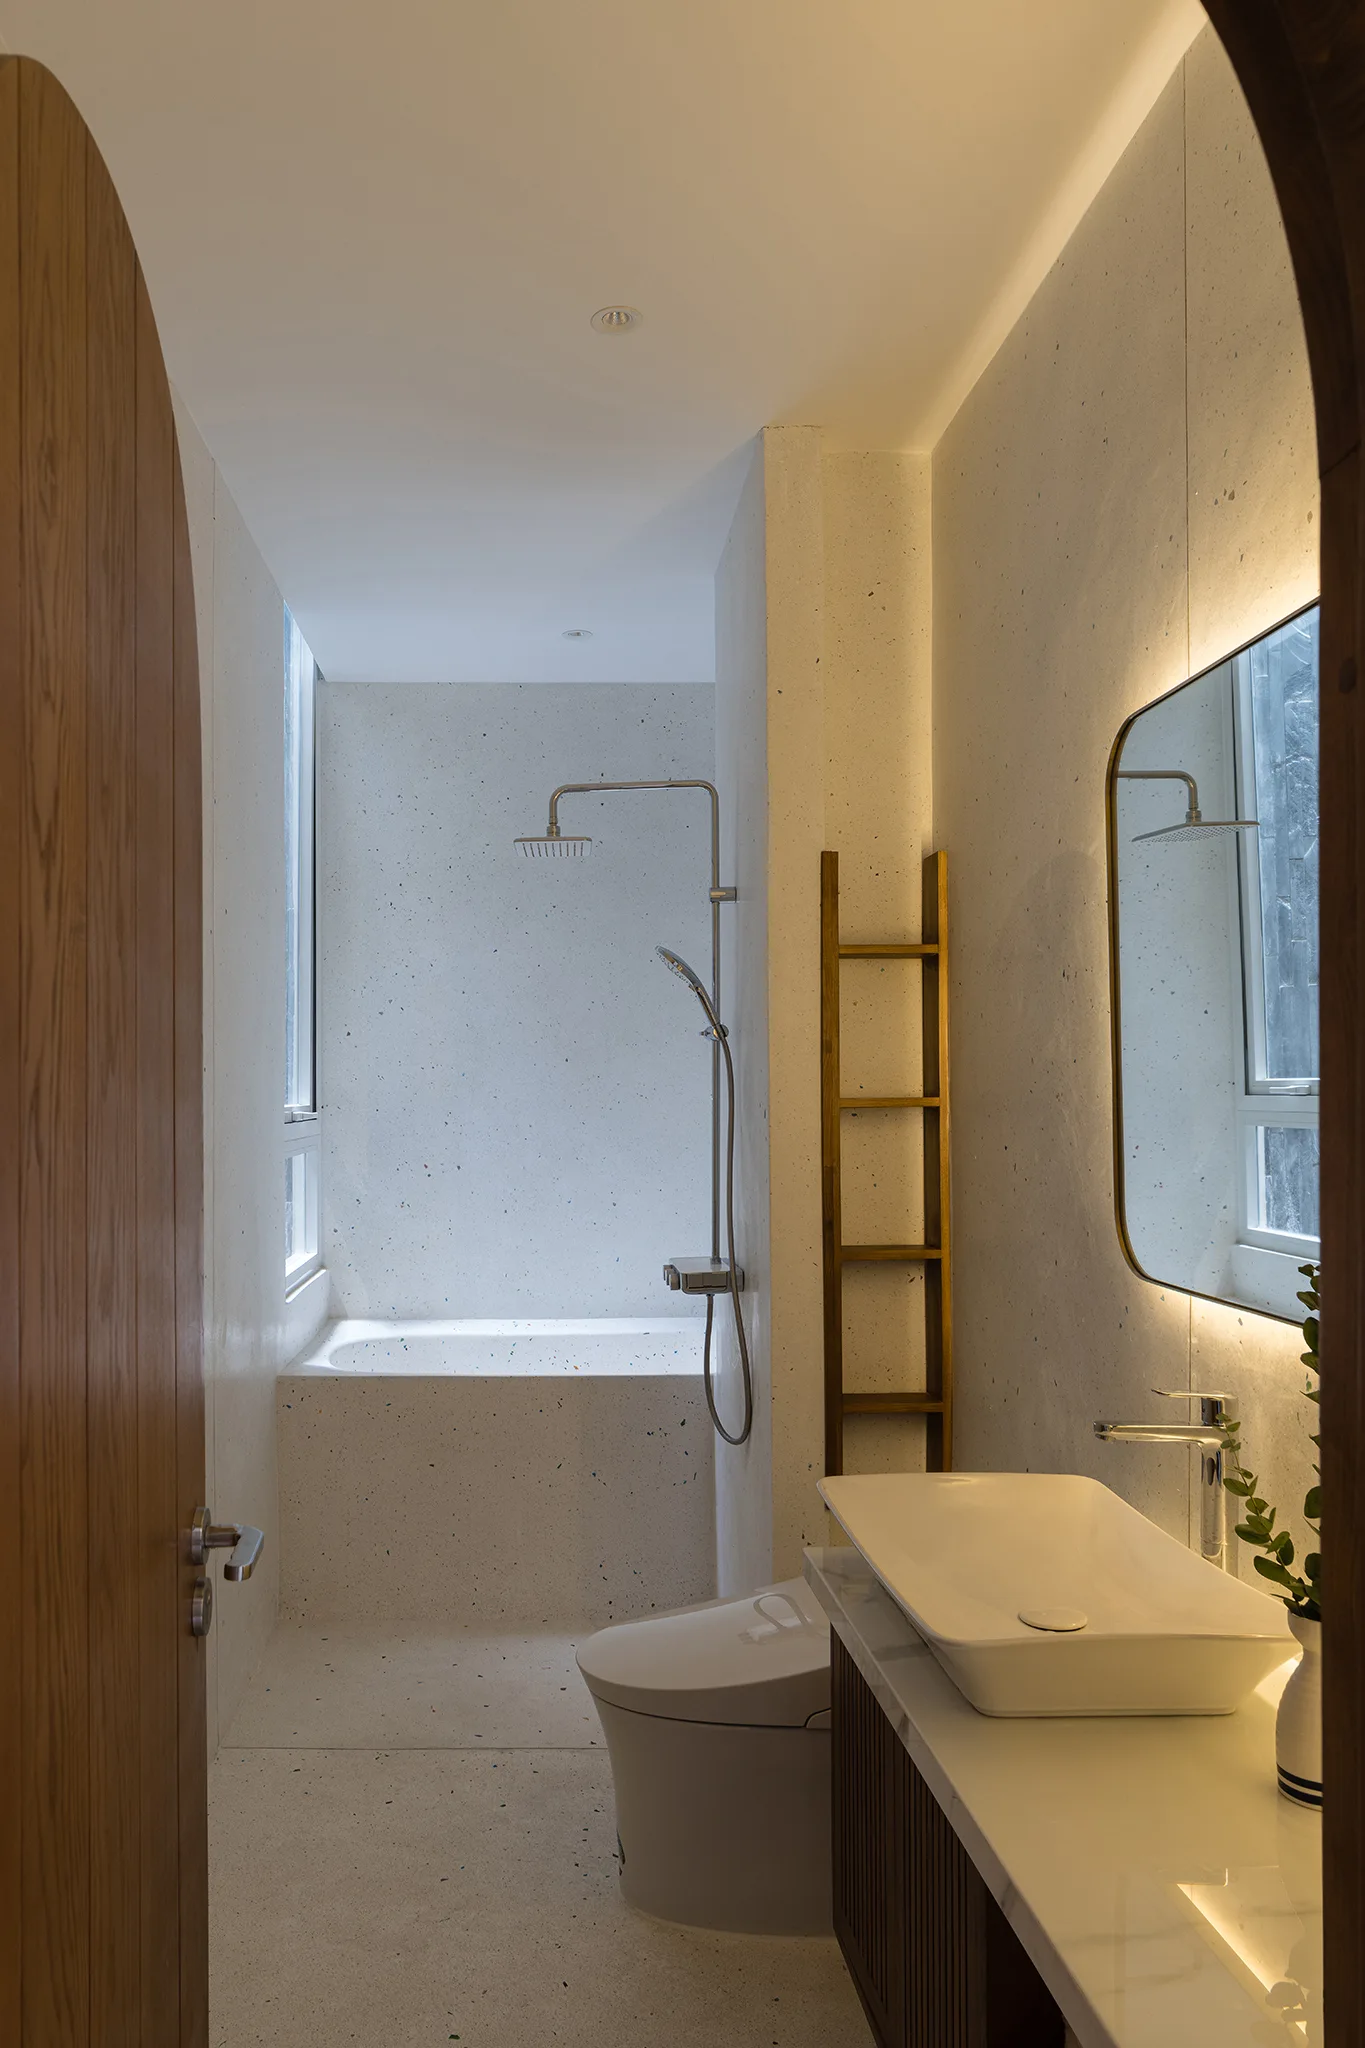
A modern bathroom seen through an arched wooden doorway, featuring speckled terrazzo walls, a built-in tub, and a vanity with a backlit mirror.
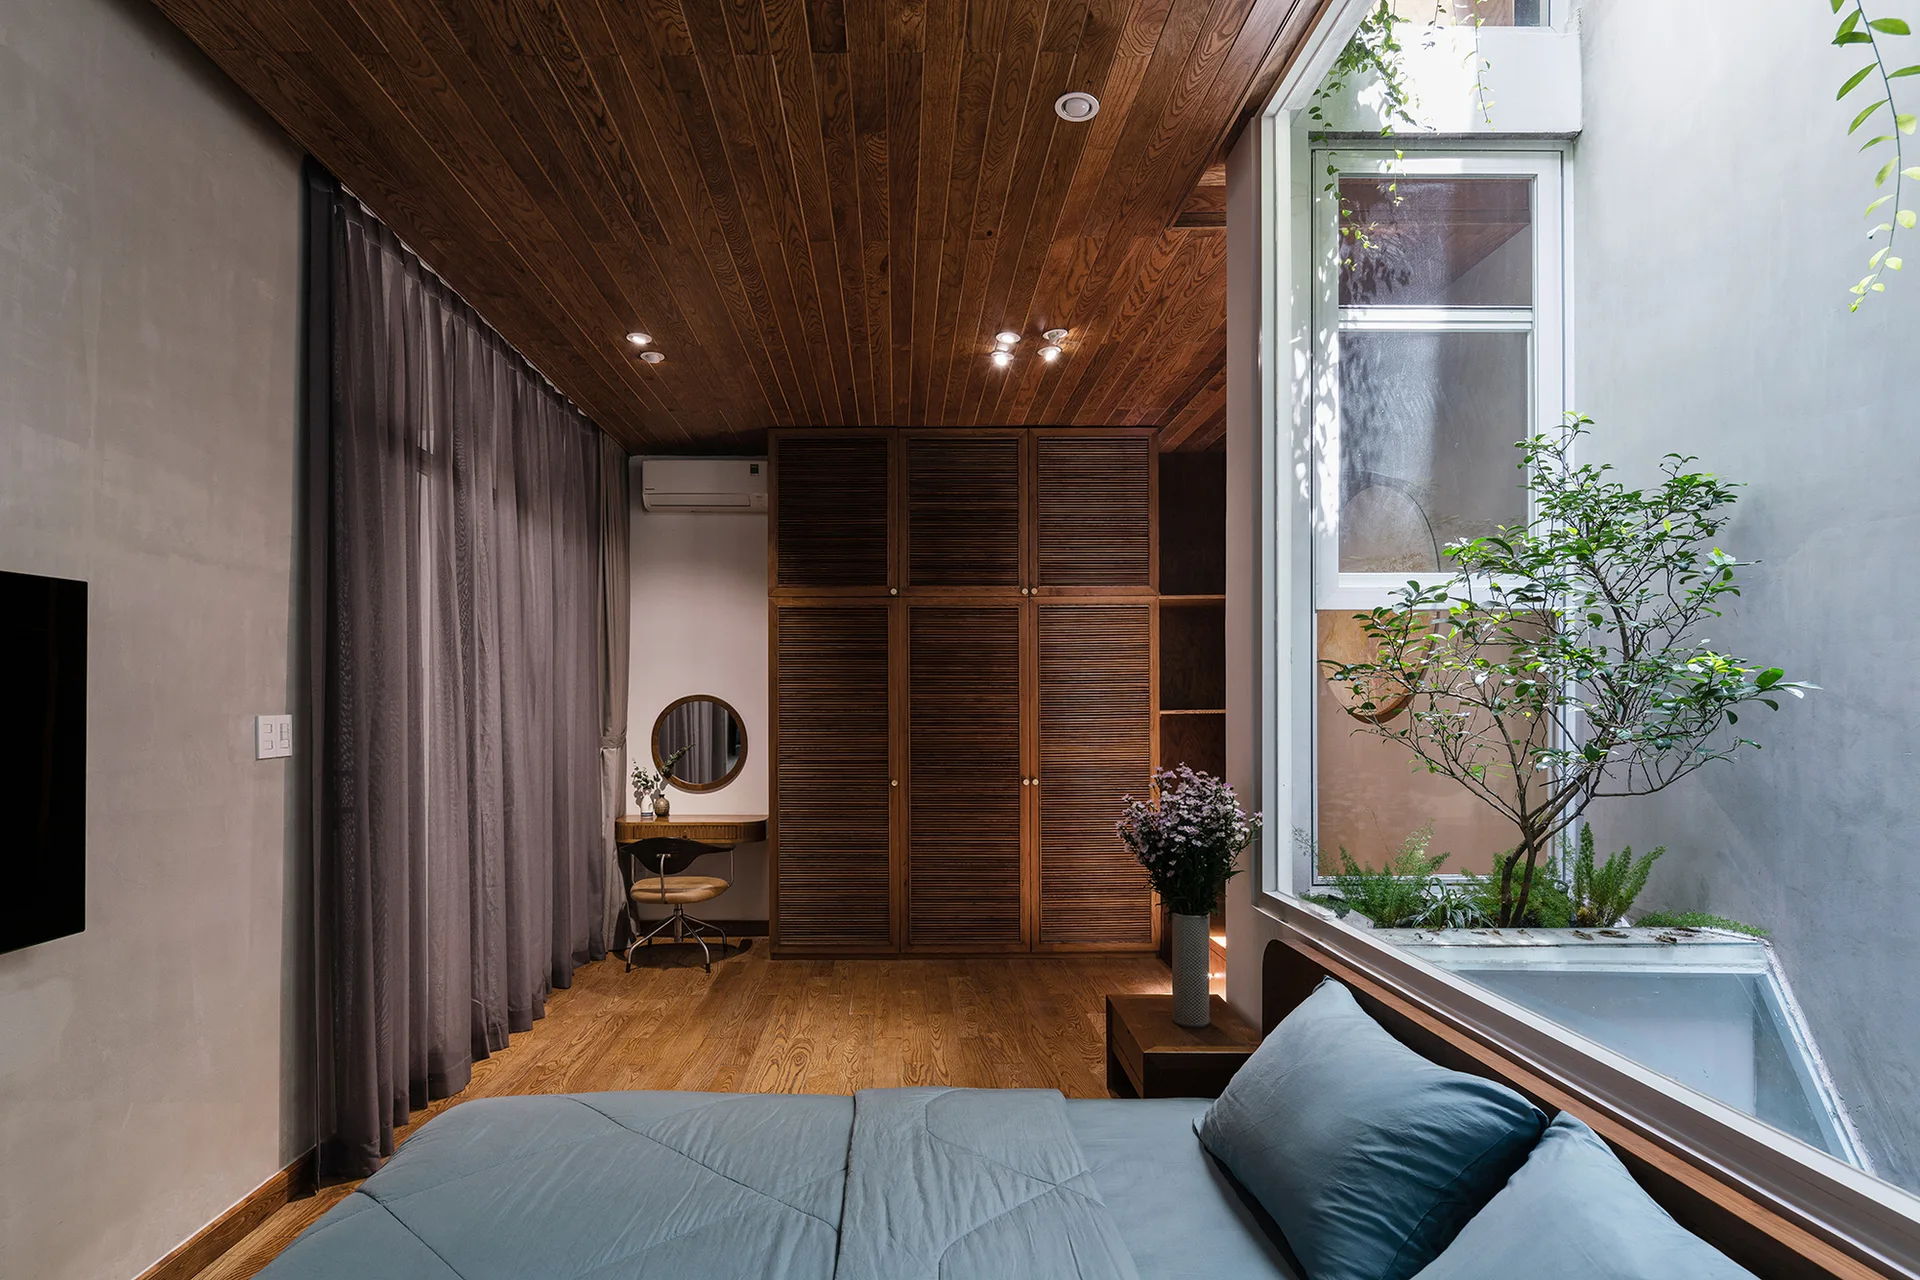
A modern bedroom with wood plank ceilings features a bed with blue sheets and a large window looking into an indoor courtyard garden.
A modern kitchen and dining space with a live-edge wood dining table, marble-topped island, and open floating wooden stairs.
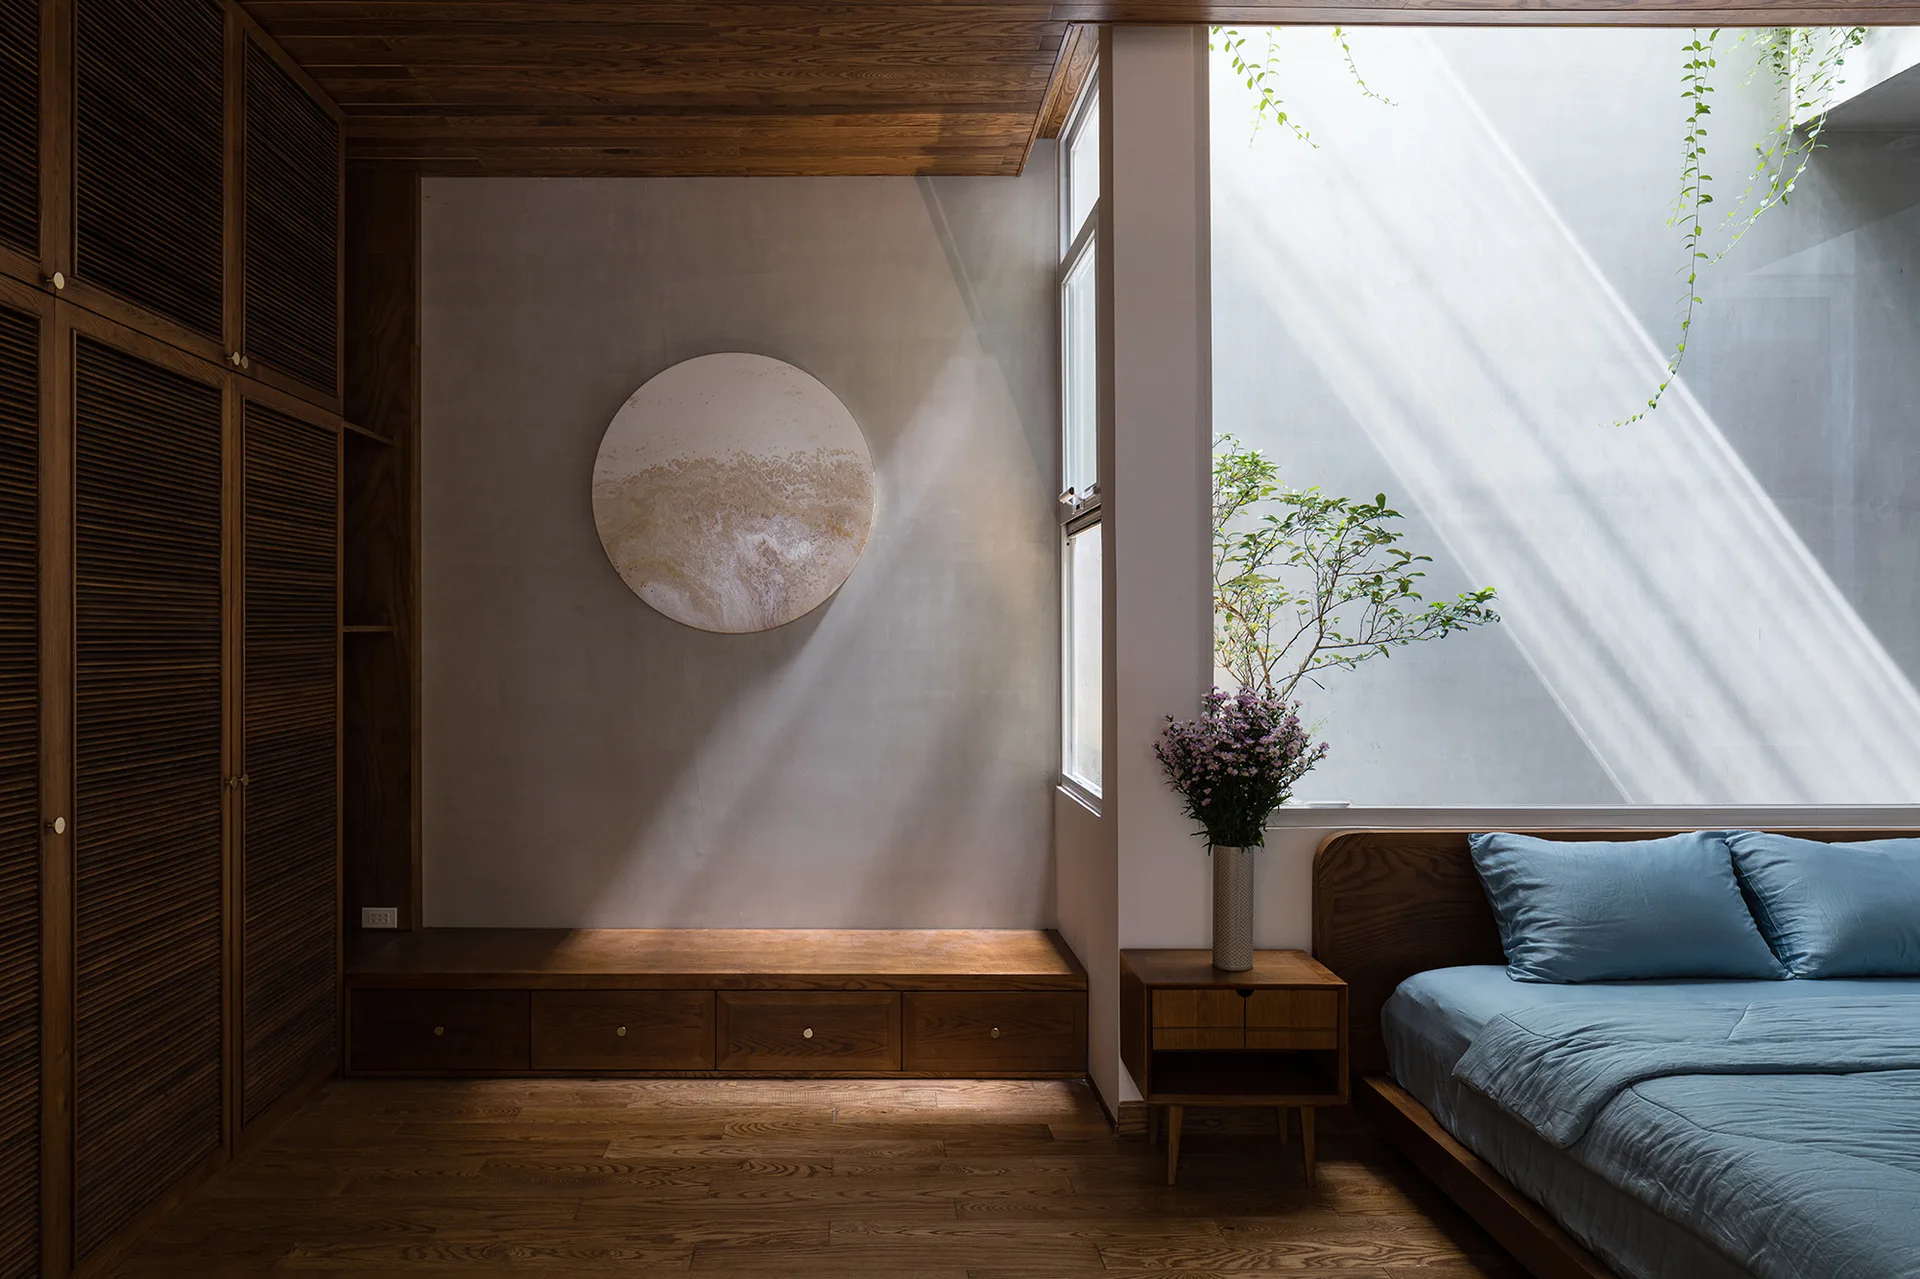
A minimalist bedroom with a low wooden bed, blue bedding, built-in louvered wood wardrobes, and a concrete wall illuminated by a tall light well.