Skip to content

PROJECT

Giabinh.House

by AD9 Architects

25 images

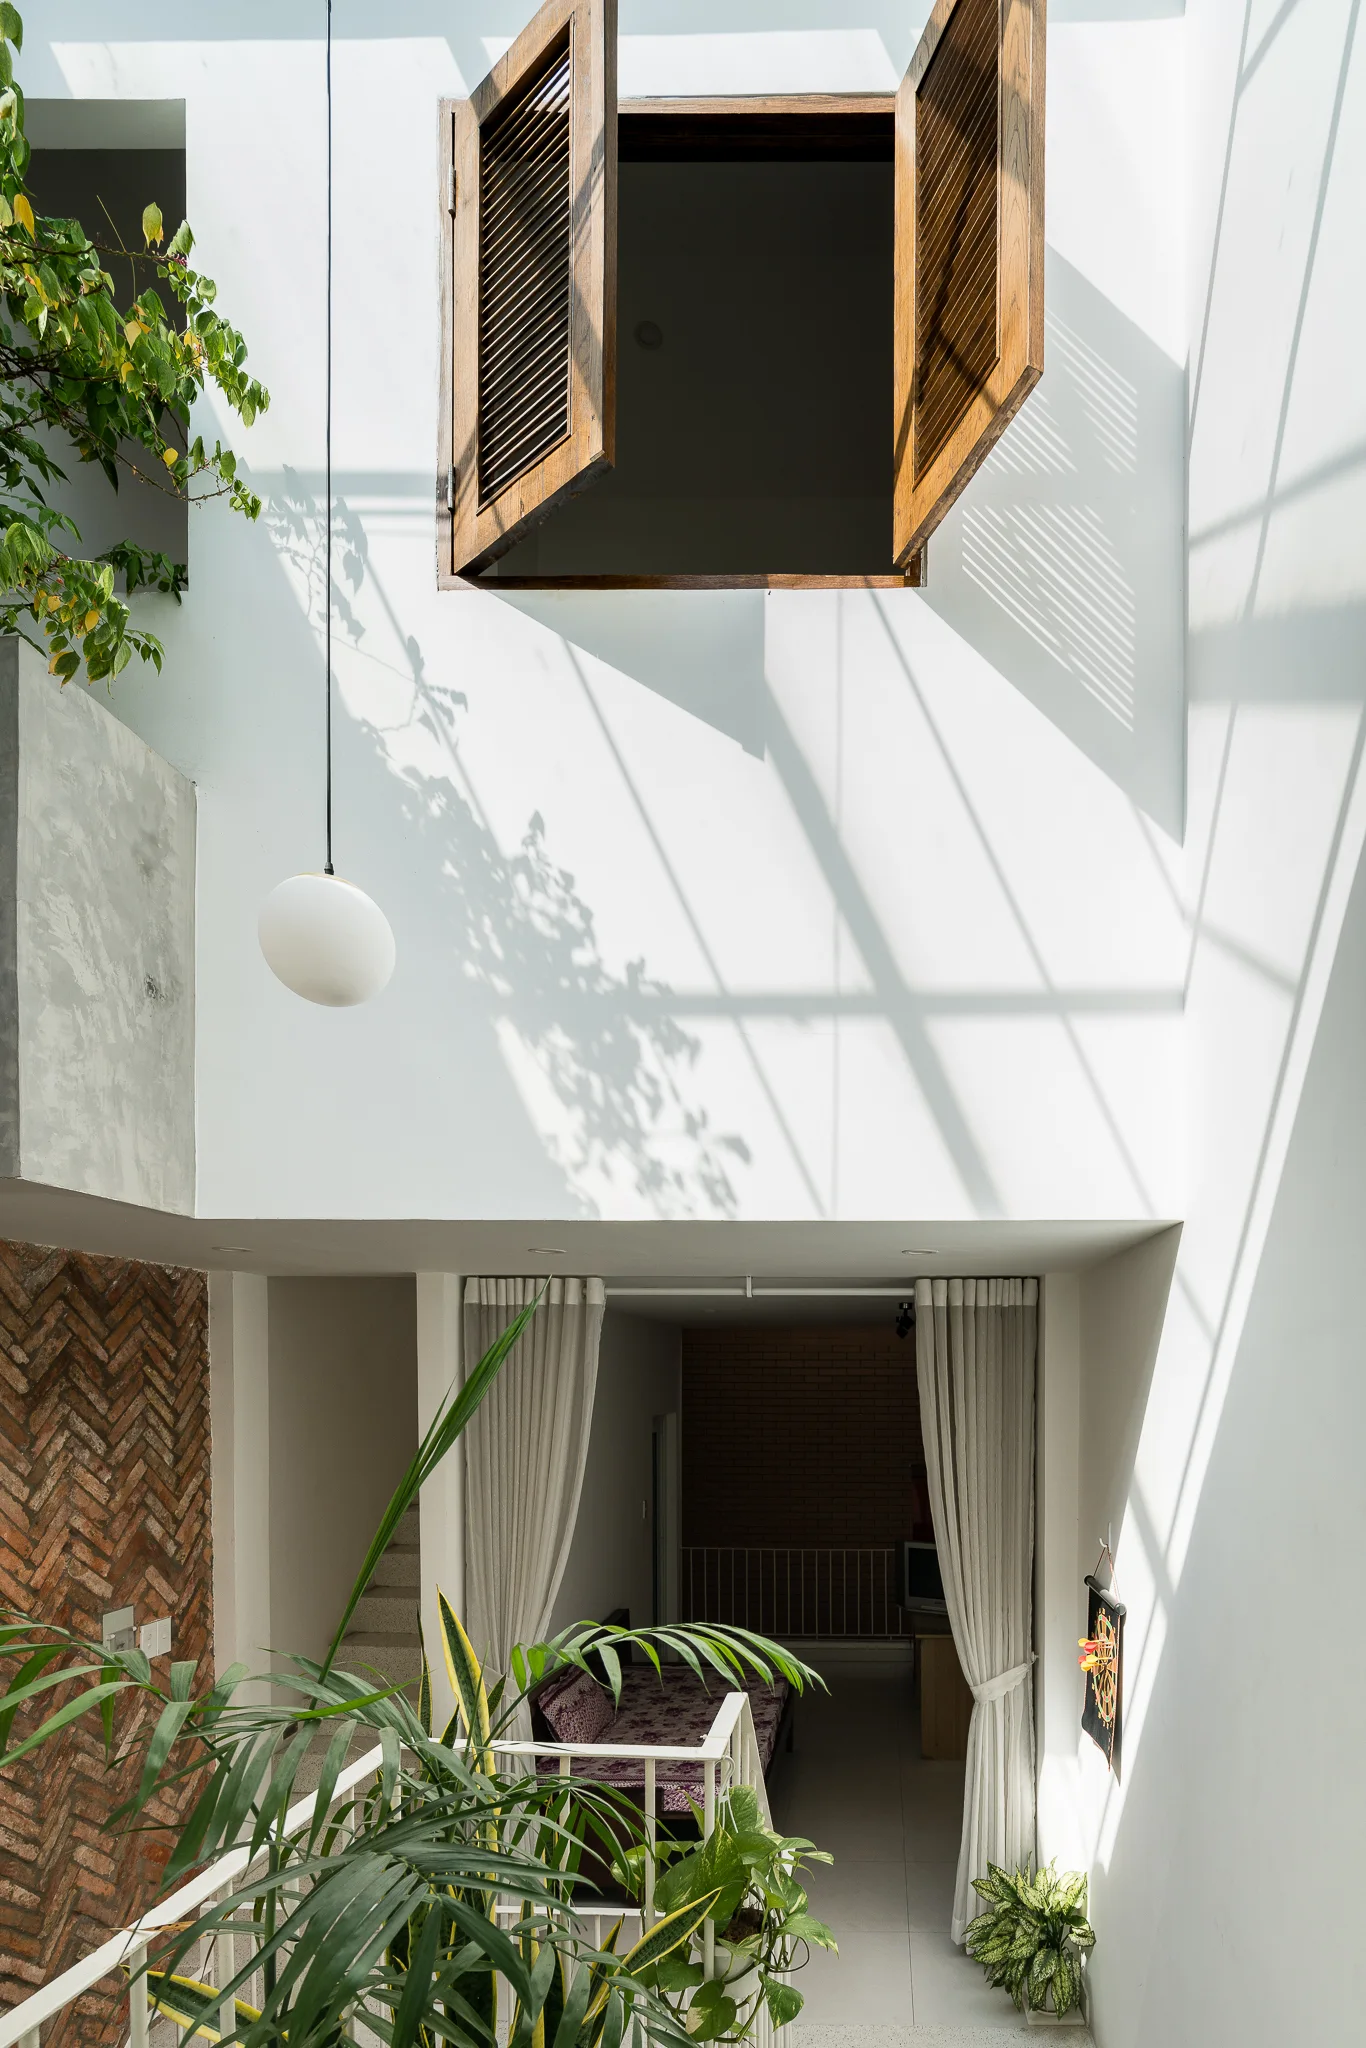
A double-height white atrium features a large open wooden shuttered window, a herringbone brick wall, and a hanging white globe pendant light.
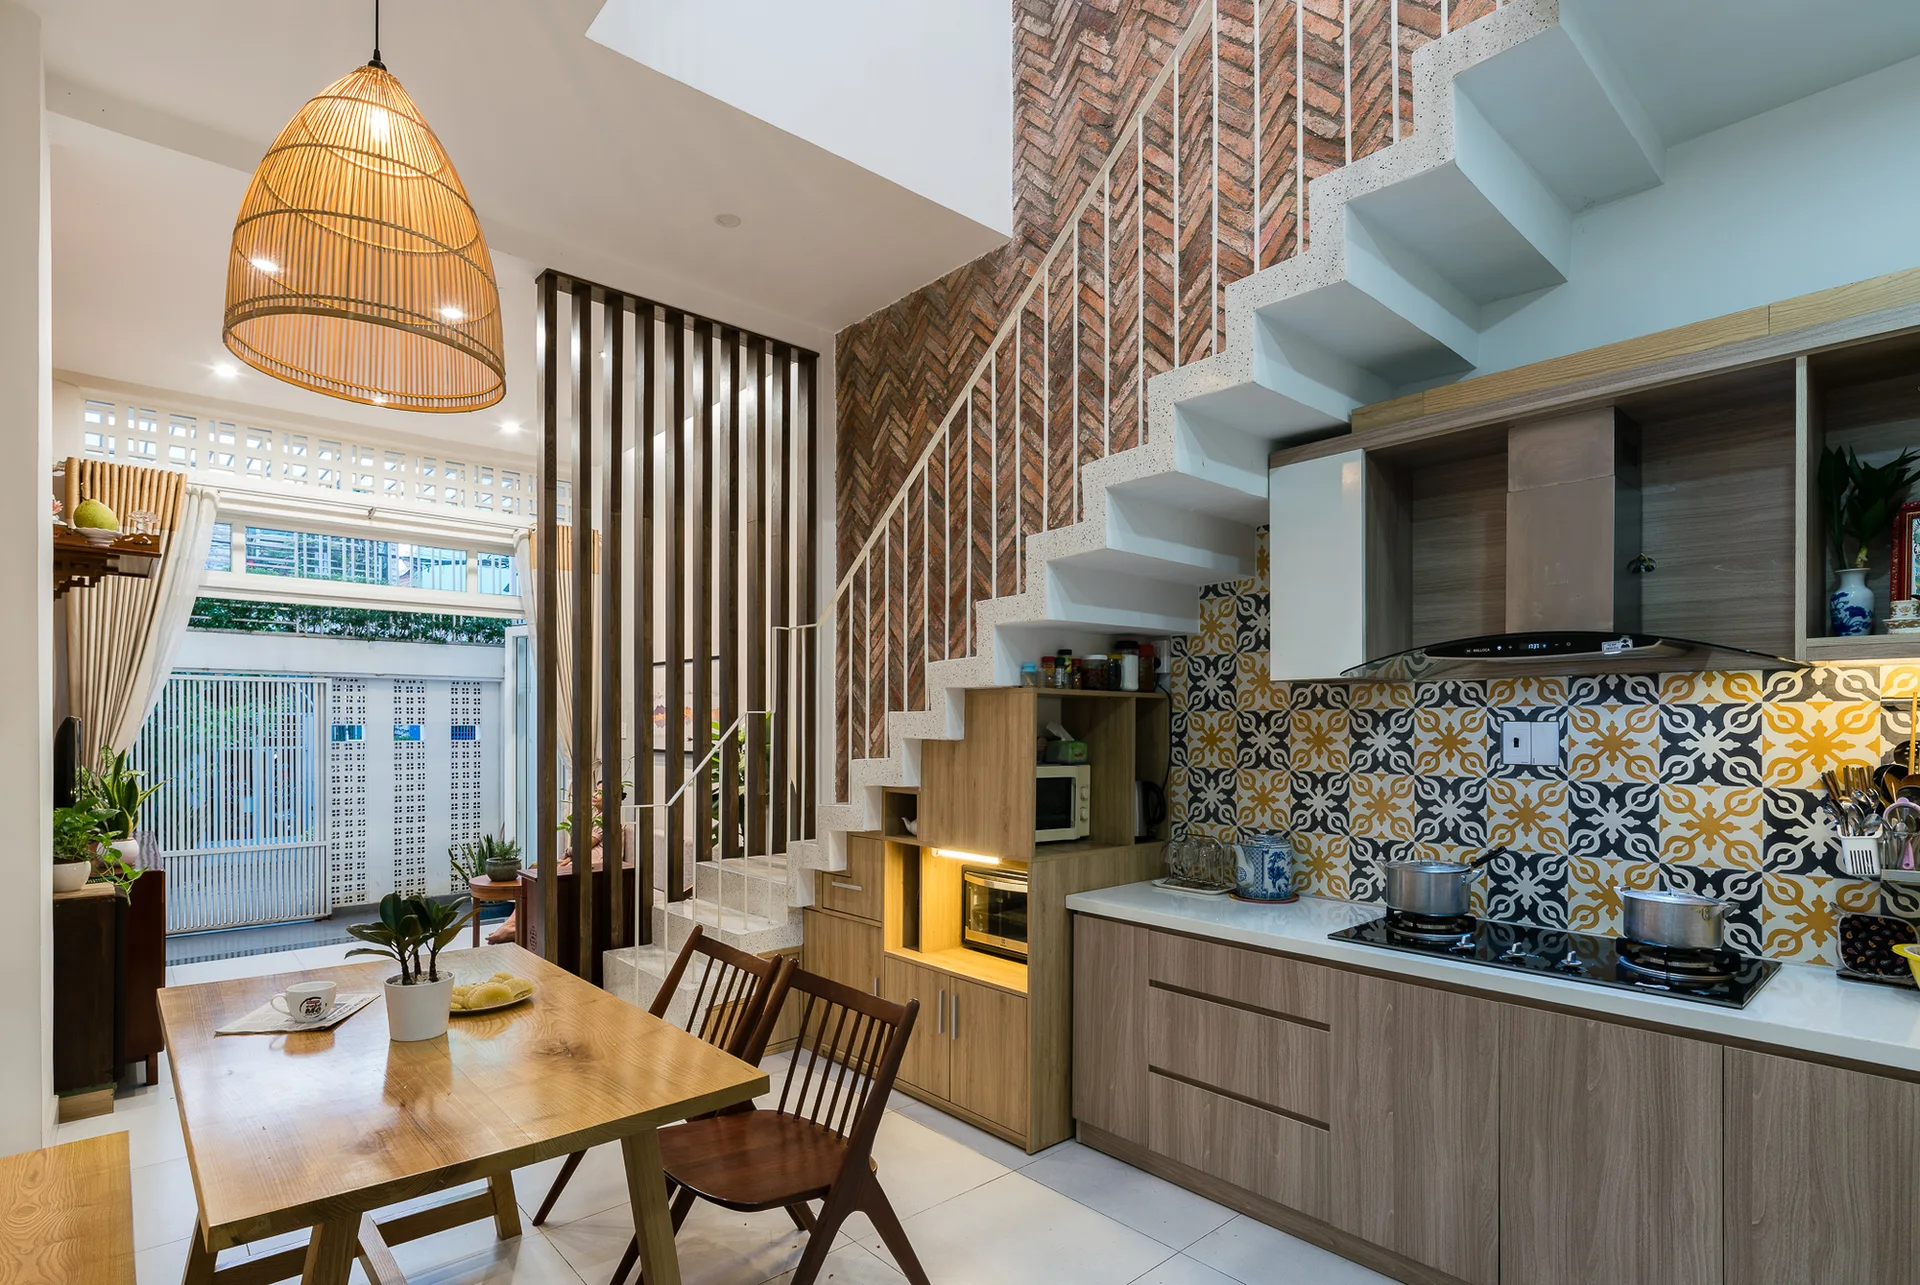
A contemporary kitchen tucked under a concrete staircase, featuring wood cabinetry, a patterned tile backsplash, and a herringbone brick accent wall.
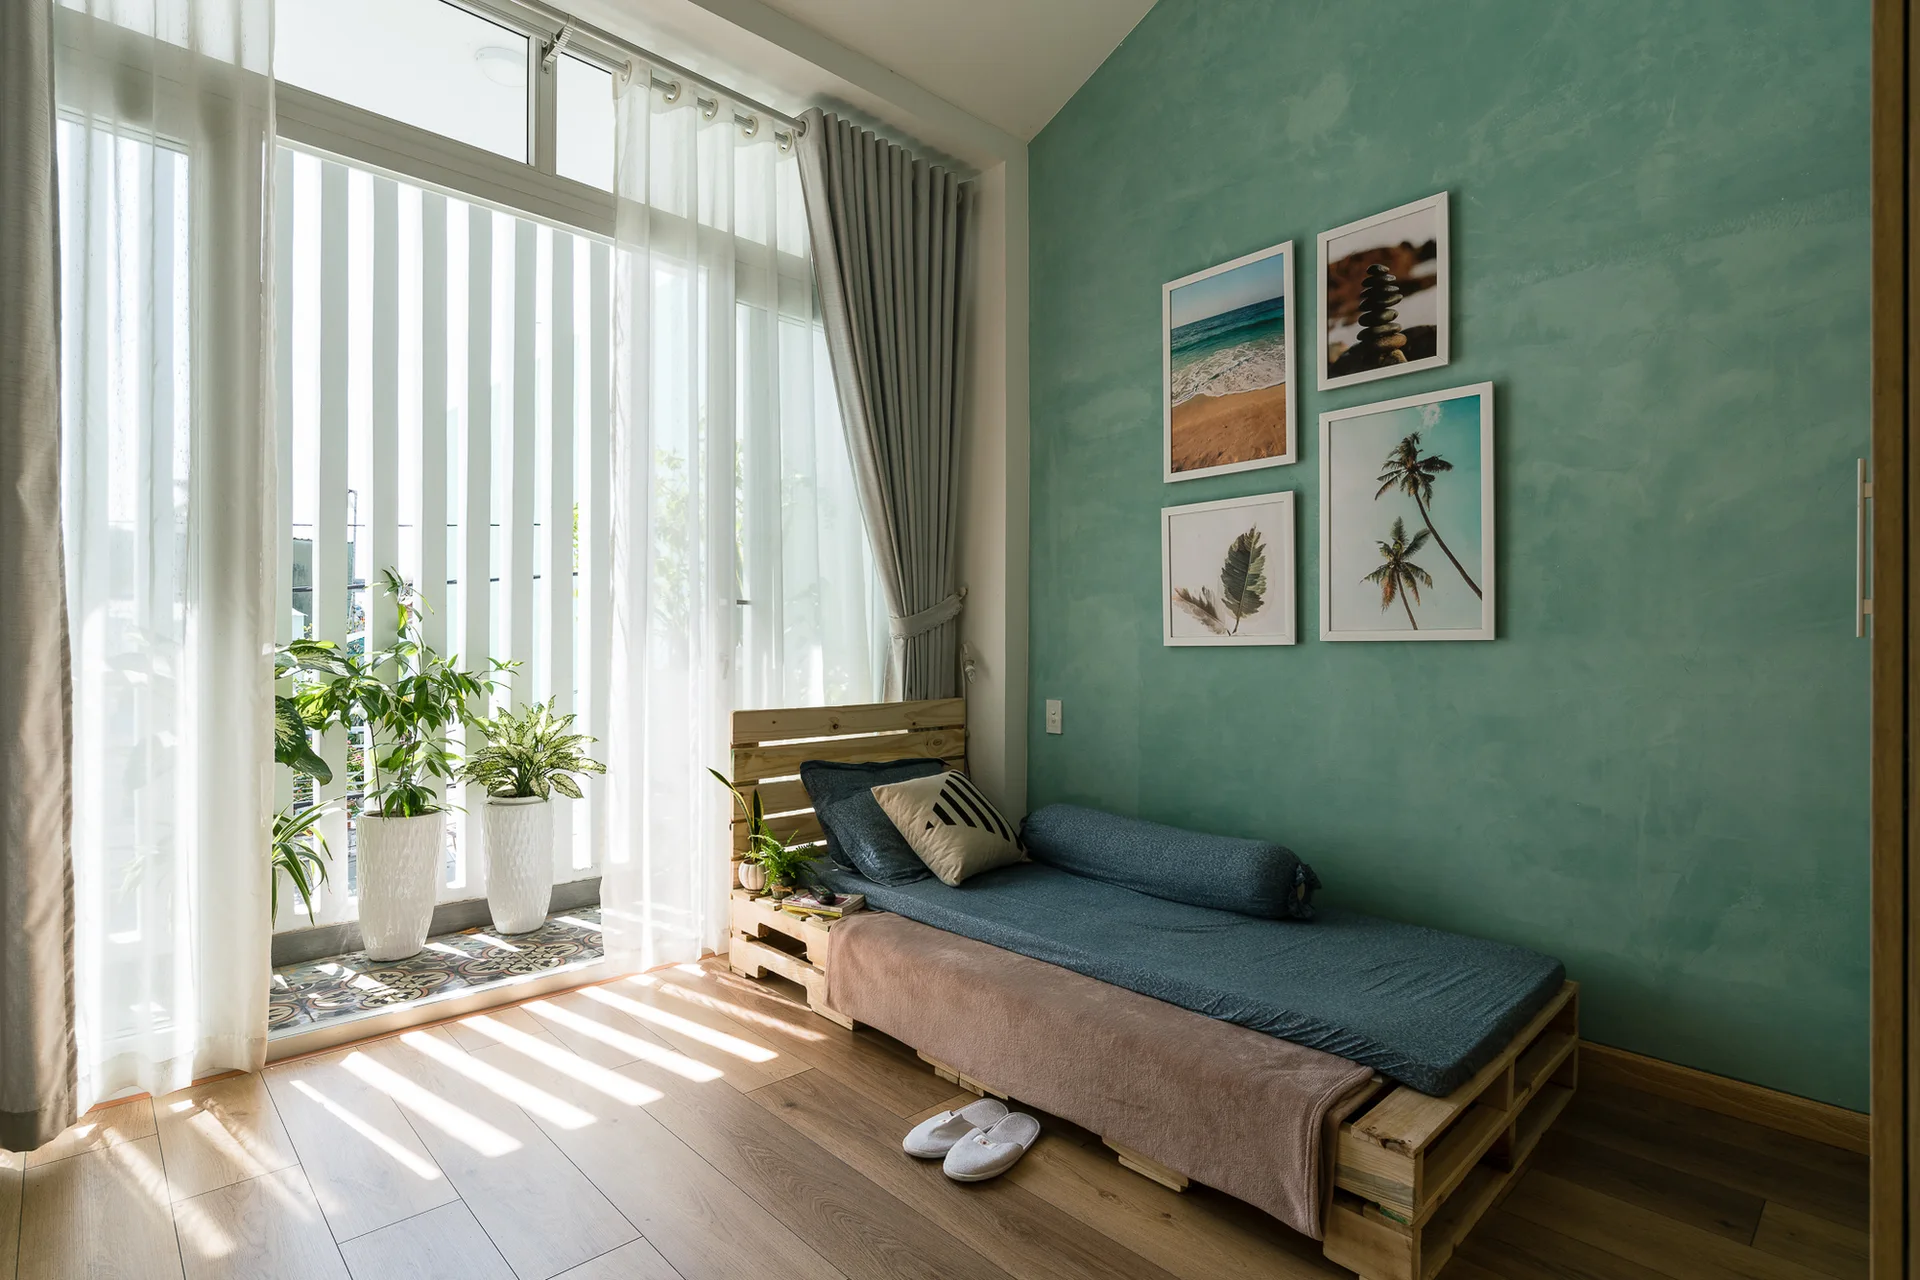
A bright bedroom corner features a wooden pallet bed against a textured green accent wall next to a large floor-to-ceiling window.
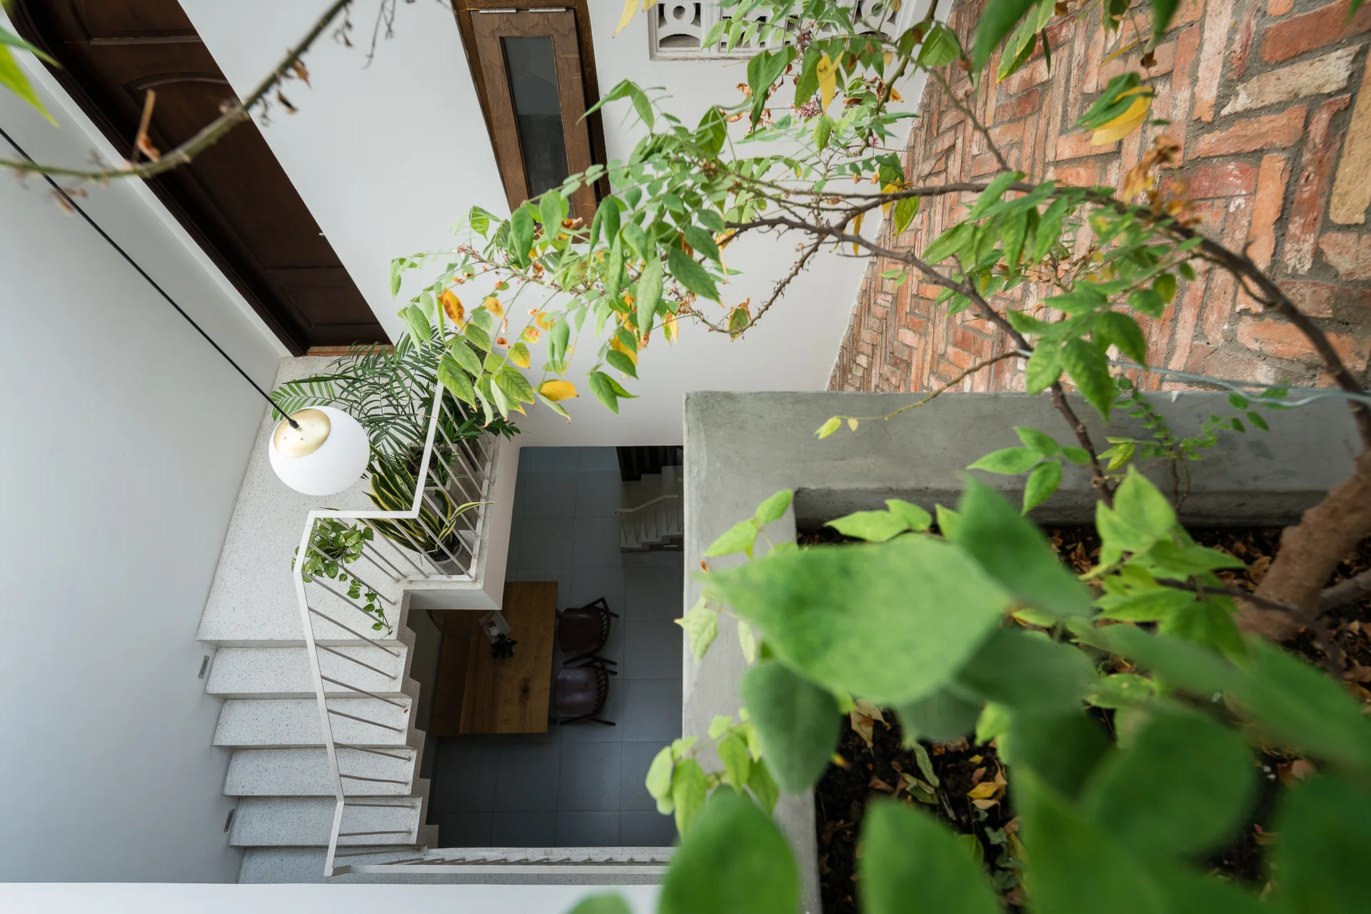
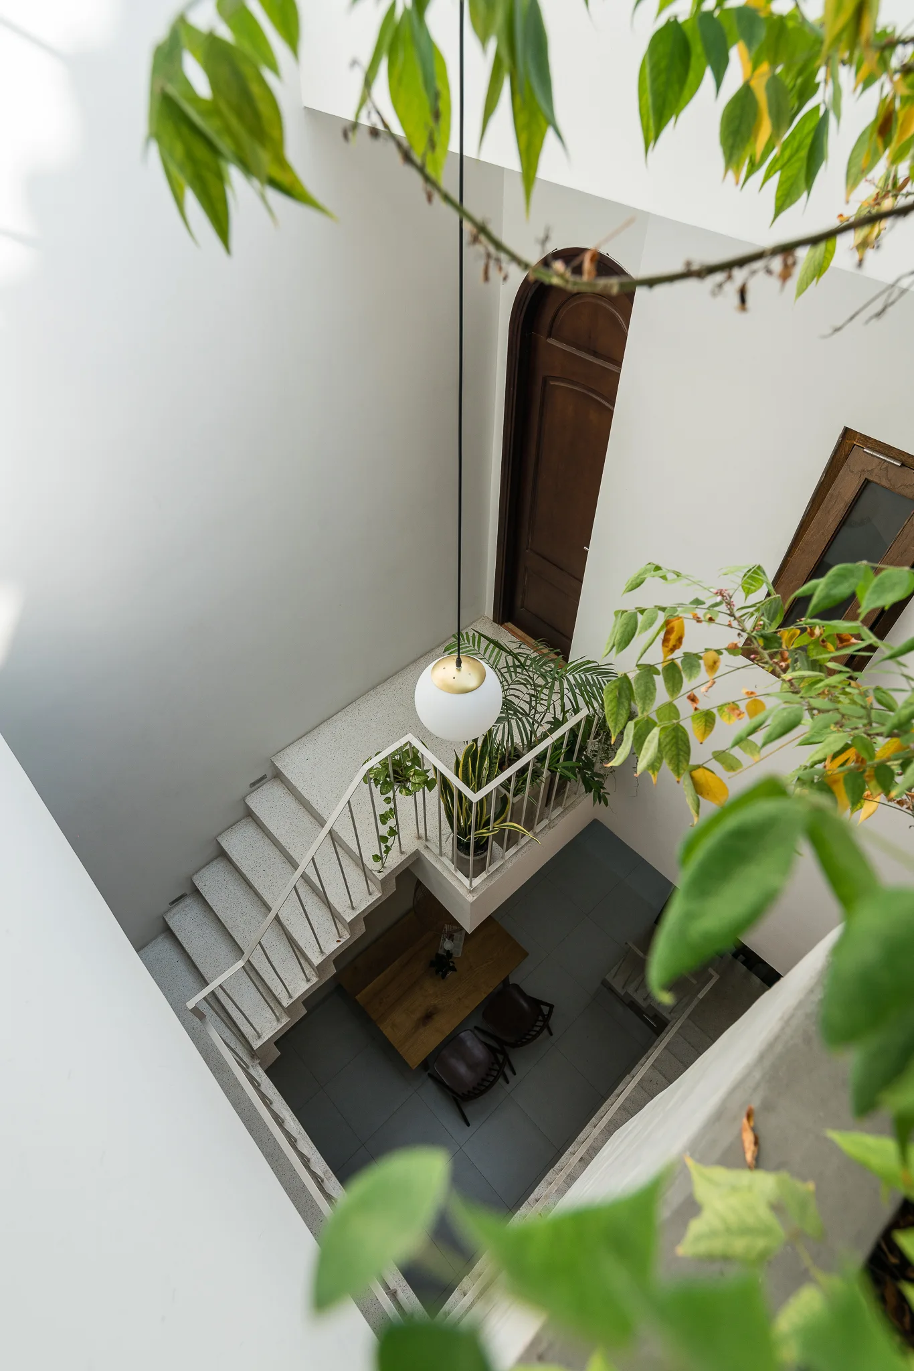
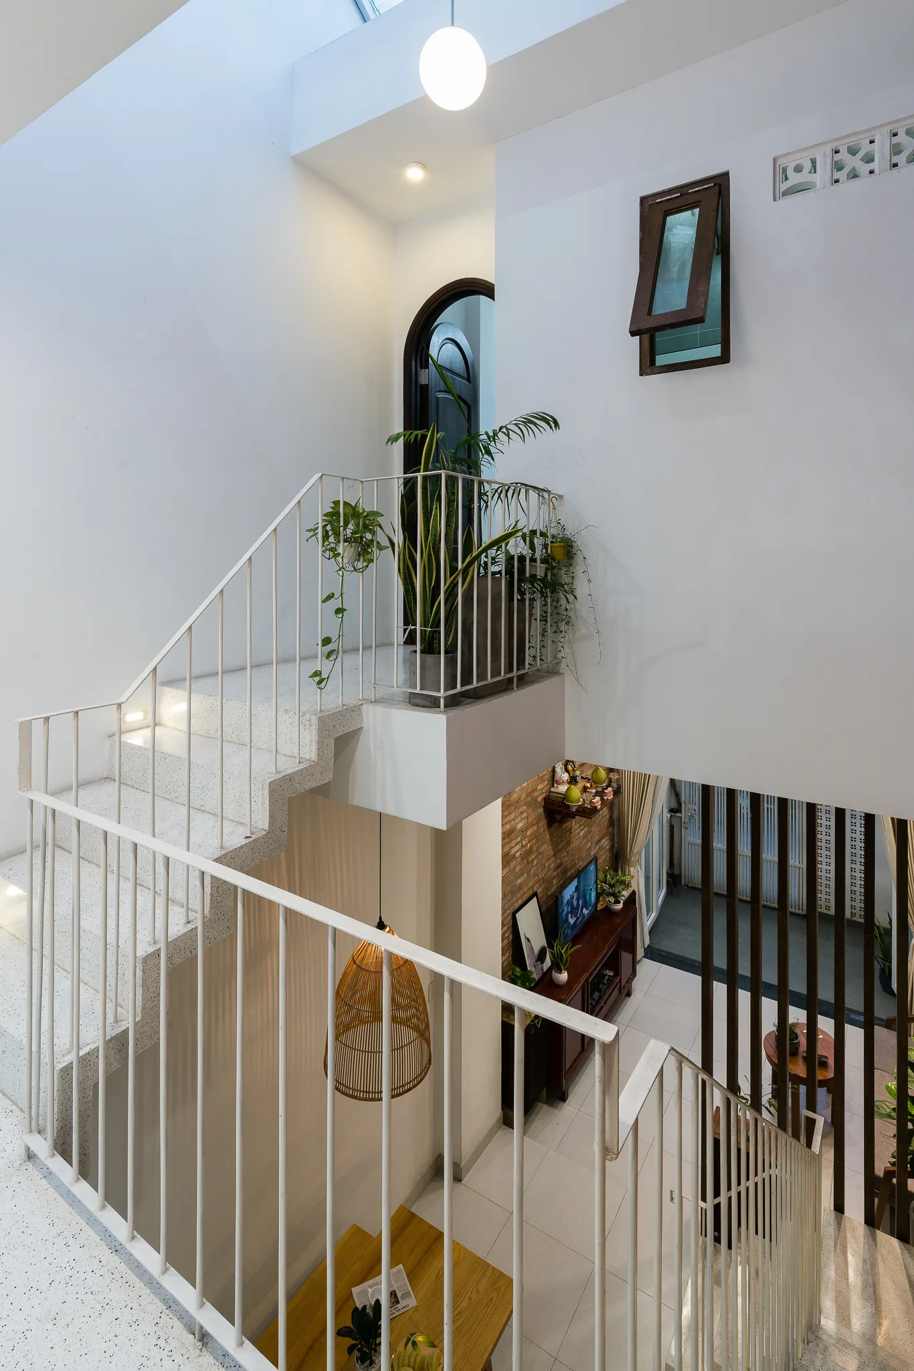
High-angle view looking down a white concrete staircase with a metal railing past a hanging spherical light and concrete planters toward a dining area.
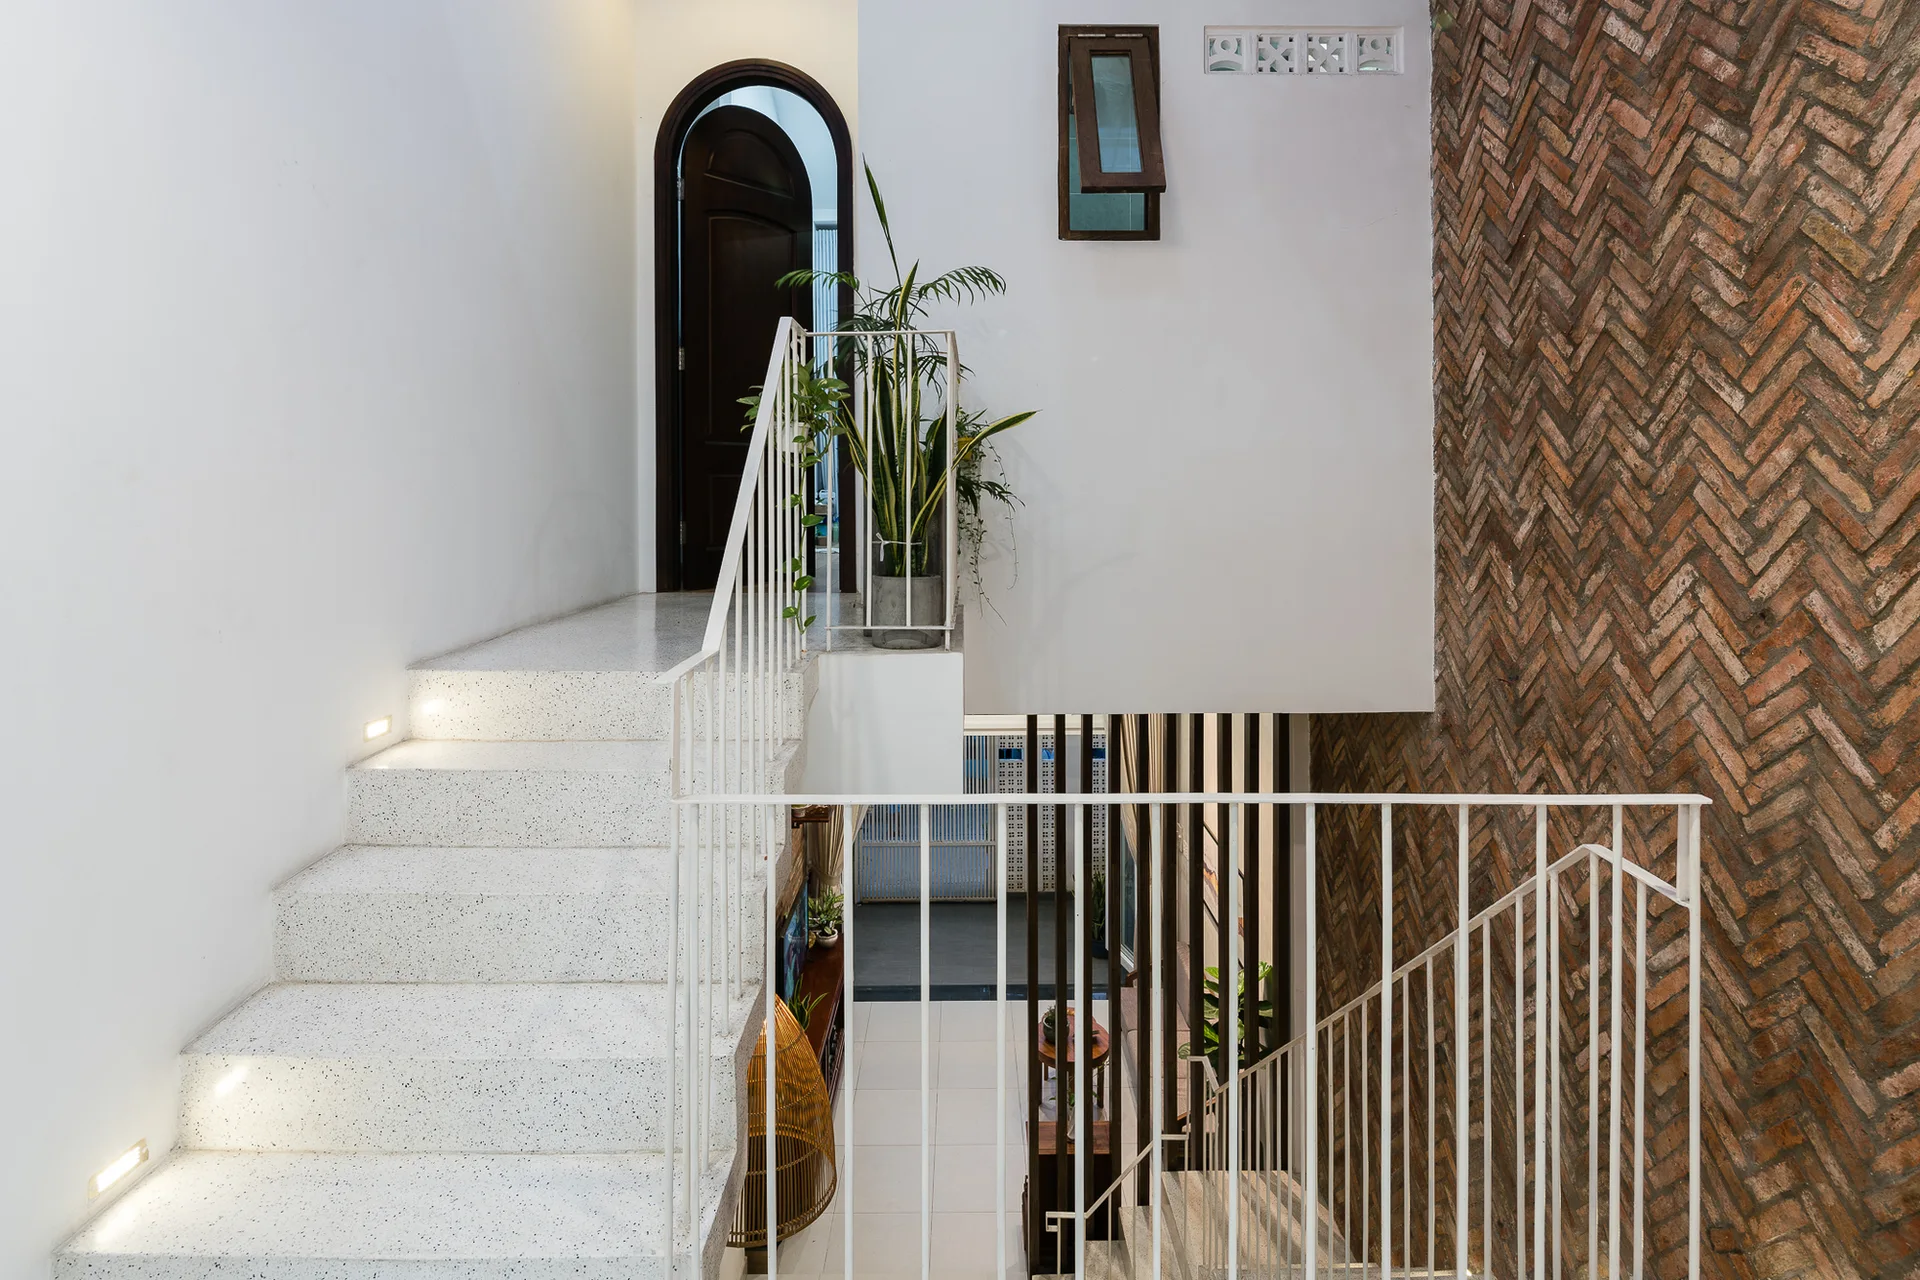
A modern terrazzo staircase with integrated lighting features a white metal railing alongside a tall herringbone-patterned brick accent wall.
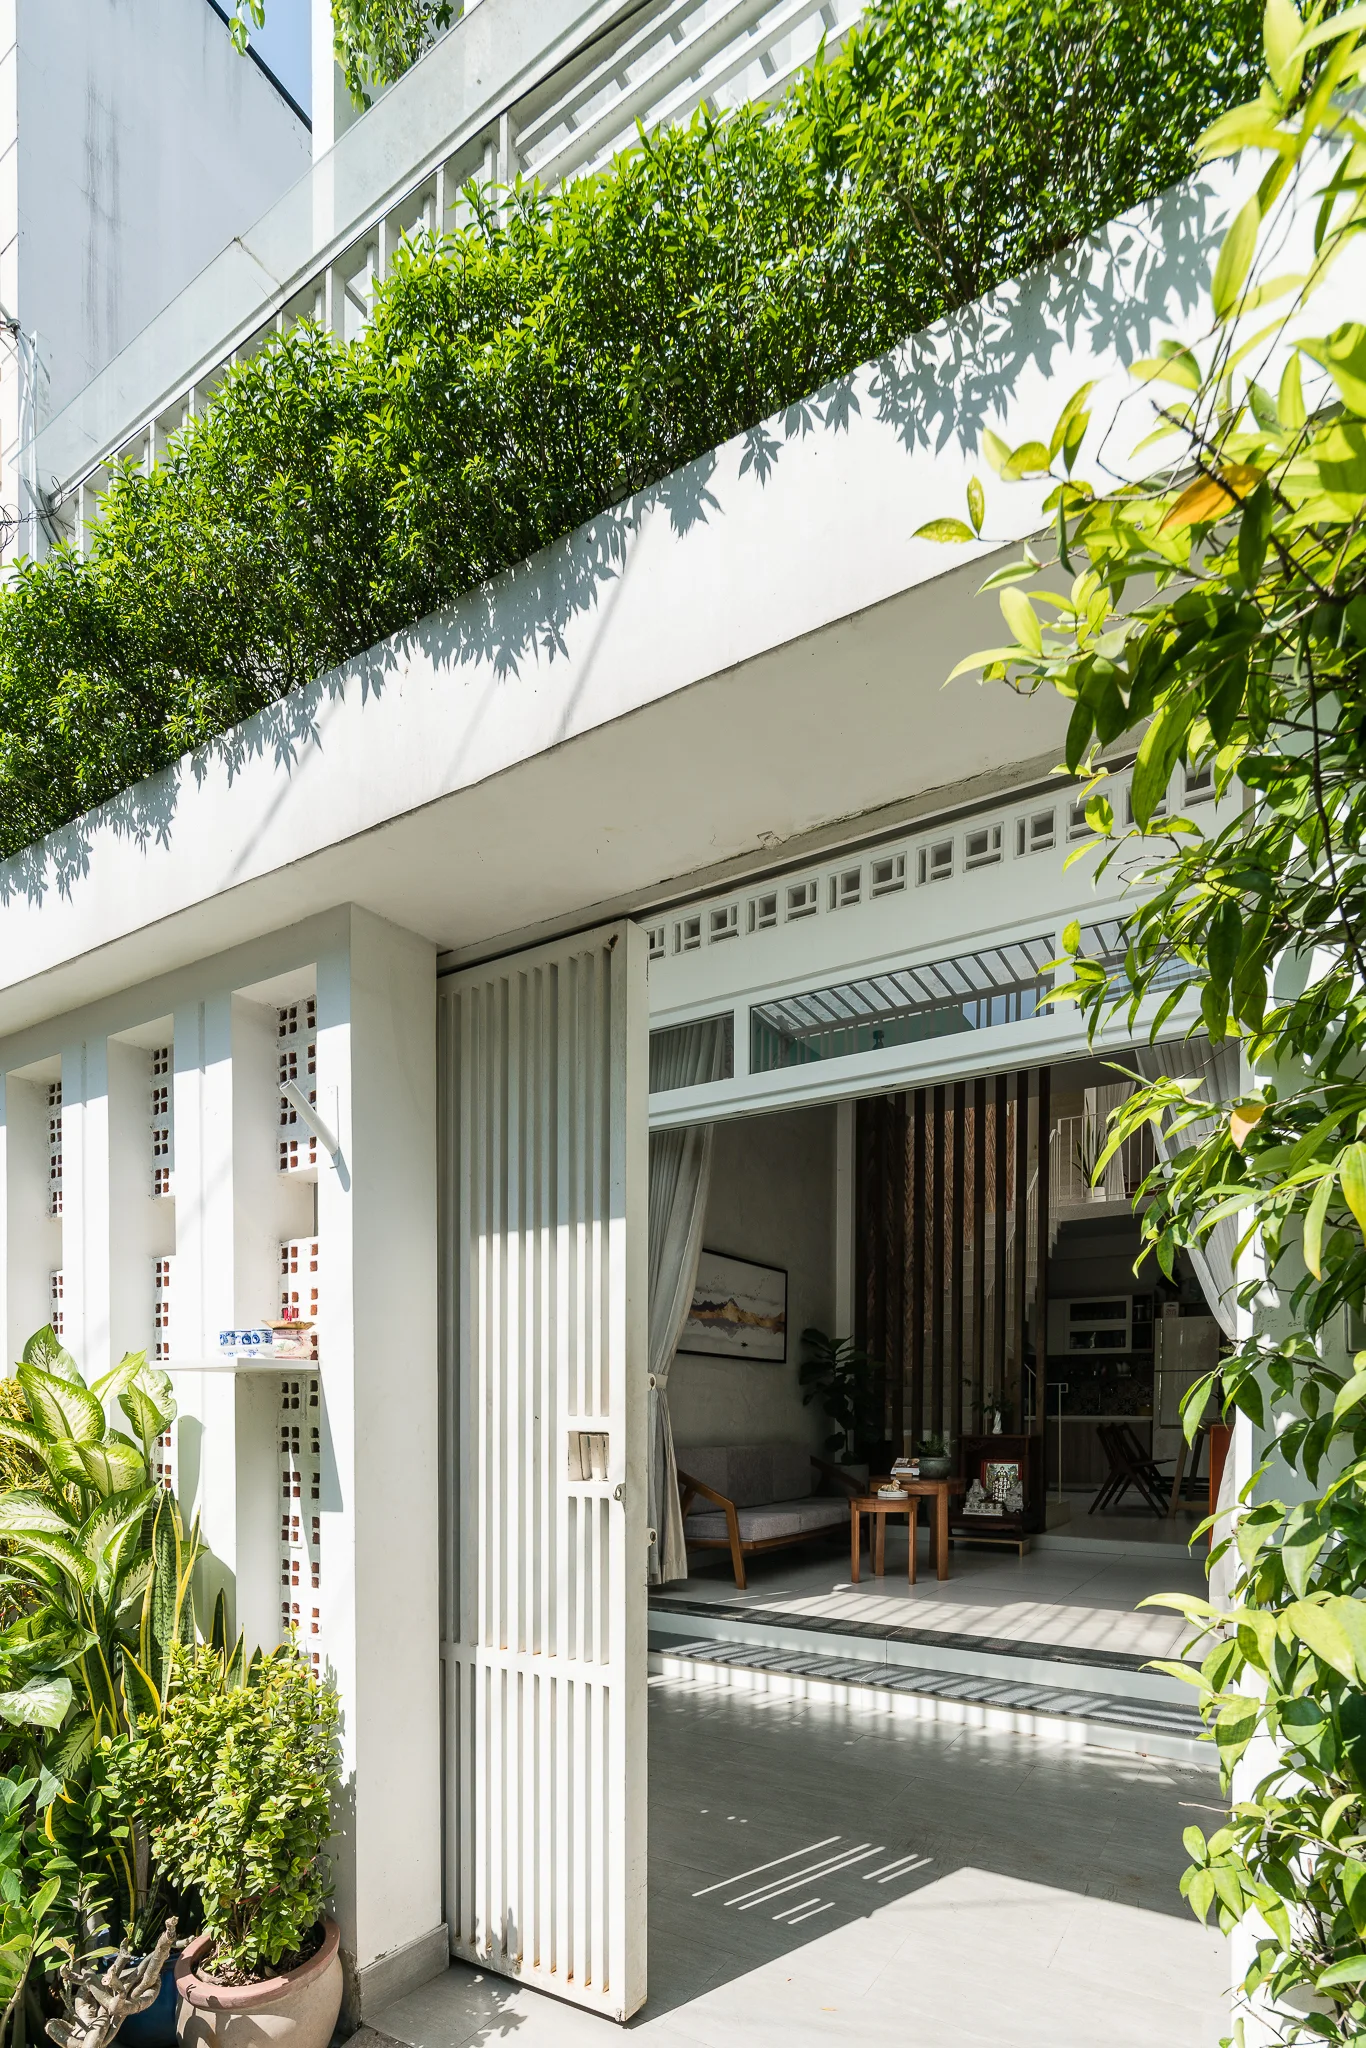
A modern white house entrance featuring an open slatted sliding gate, a breeze block wall, and potted green plants.
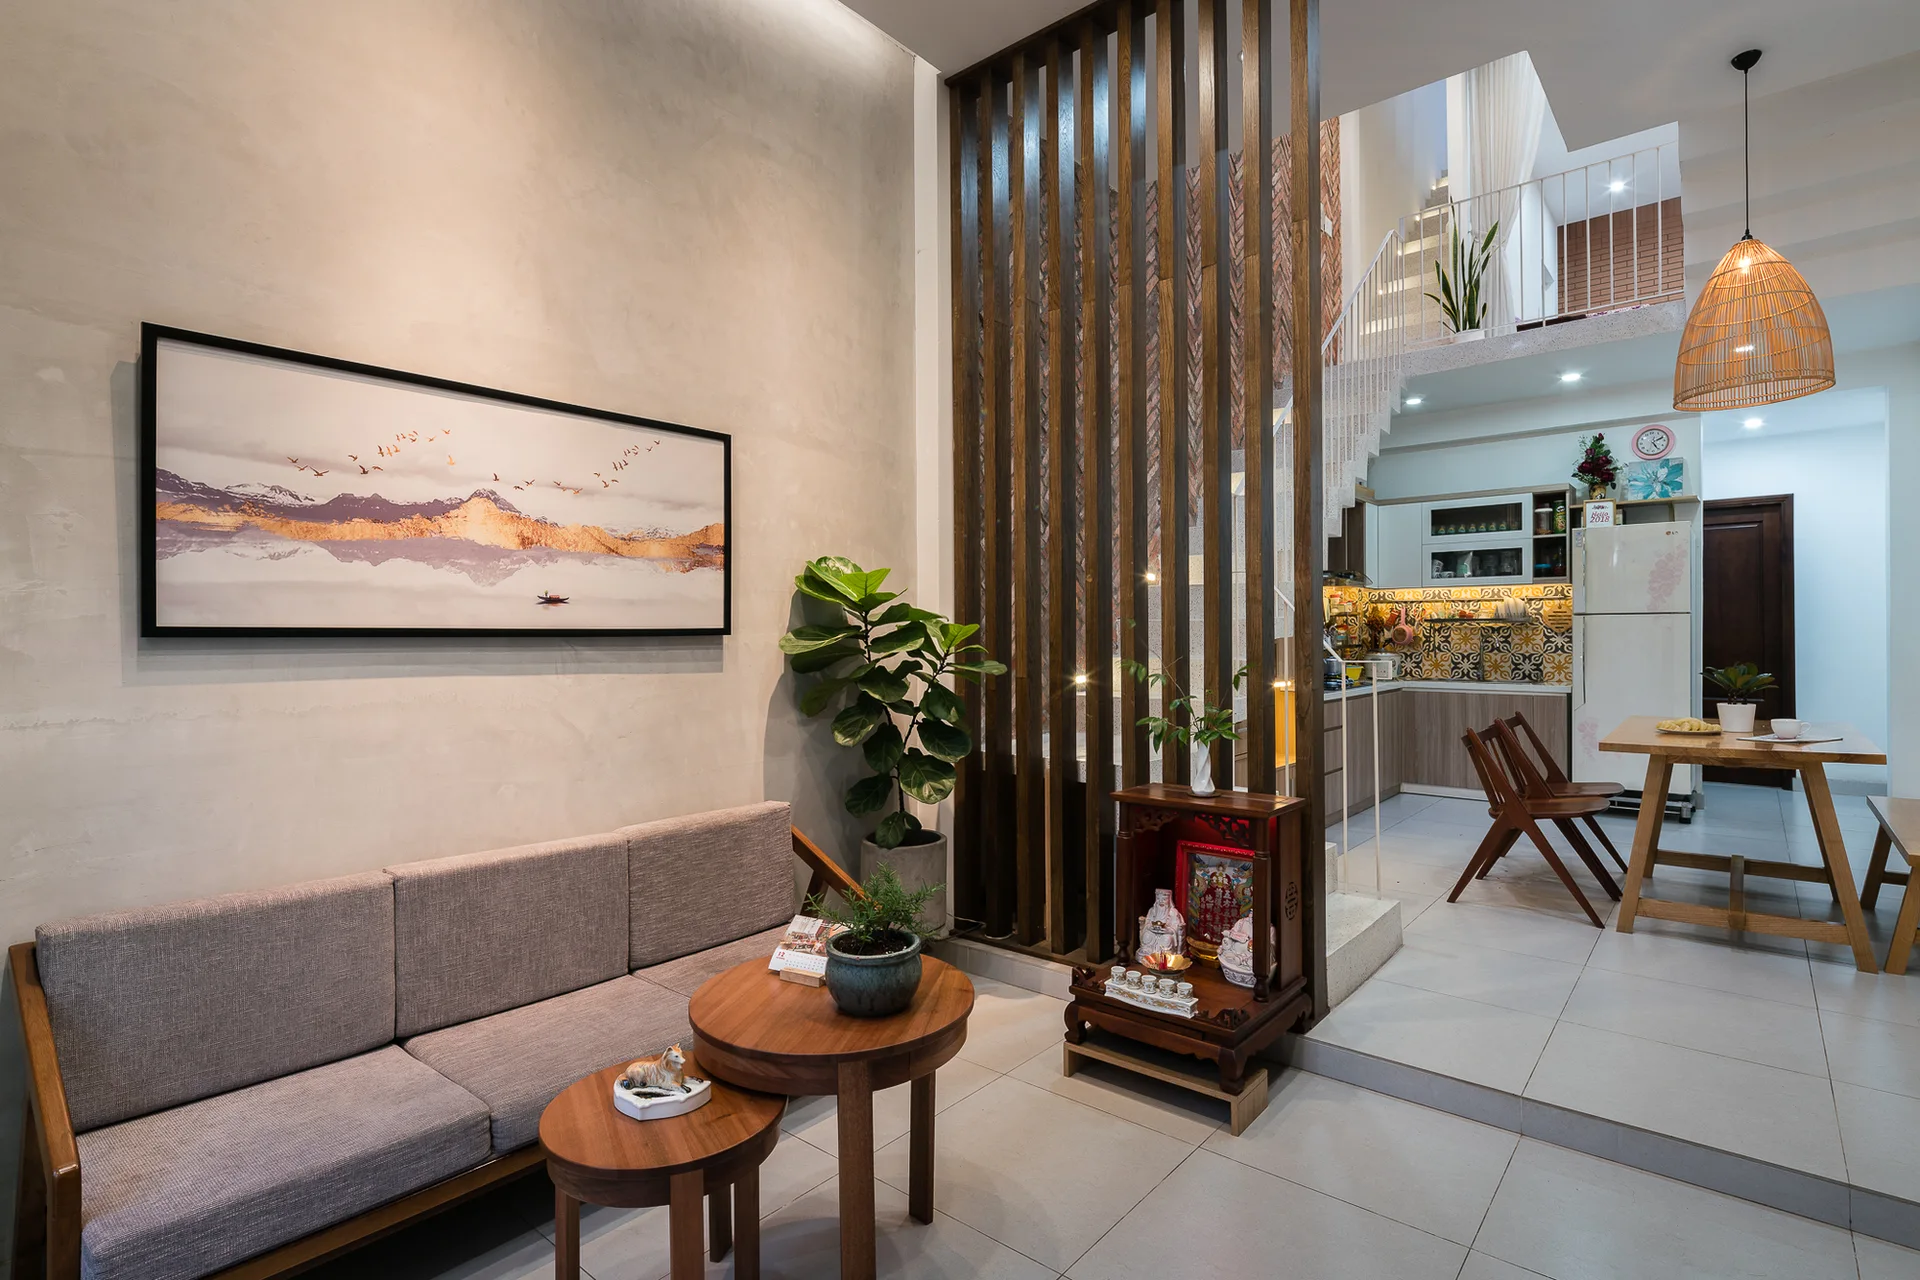
An open-plan living room features a grey sofa, round nesting coffee tables, a wooden vertical slat screen, and a kitchen in the background.
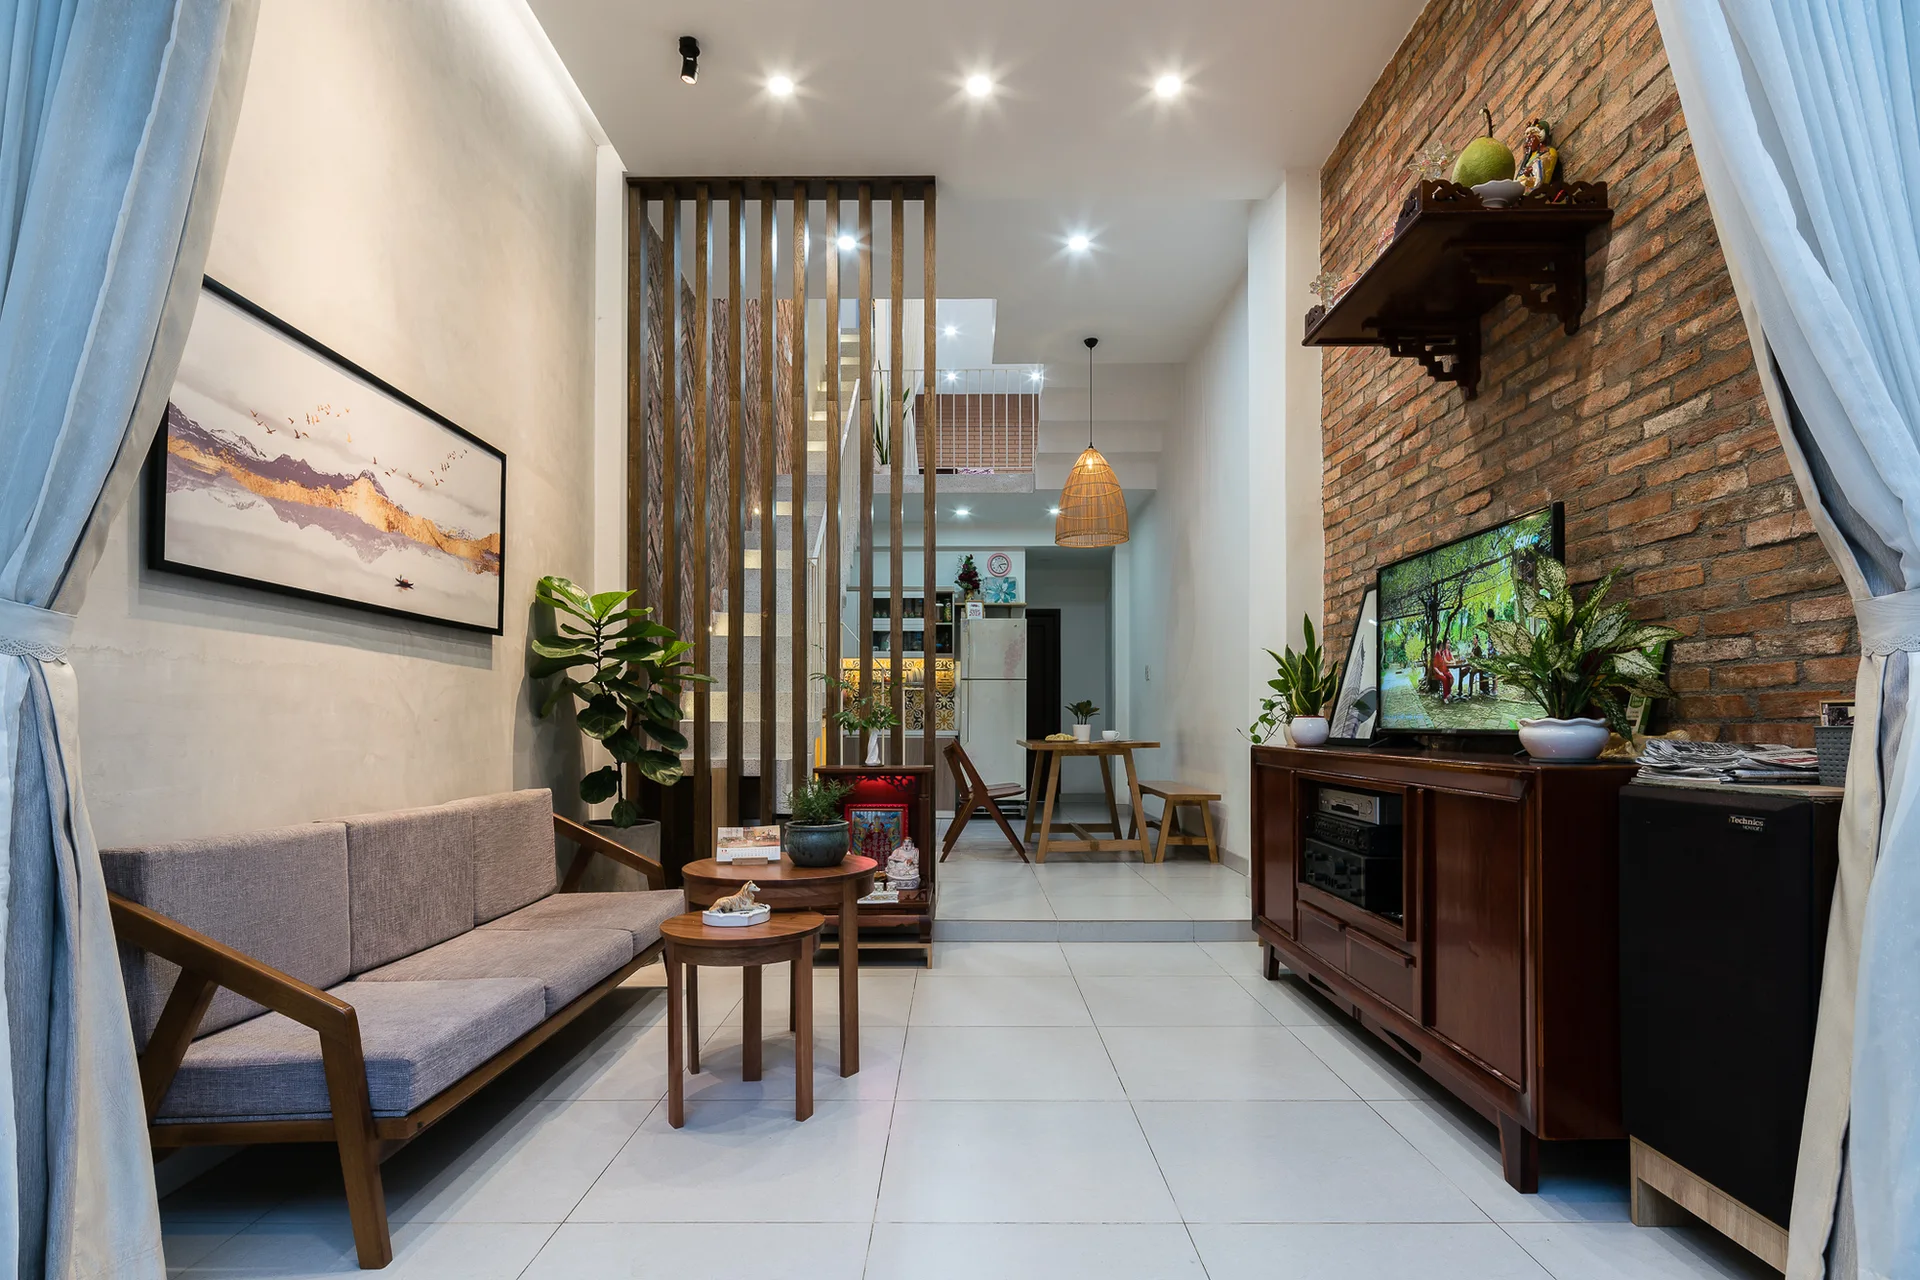
A modern living room features a grey sofa, stacked wooden coffee tables, an exposed brick wall, and a vertical wood slat room divider.
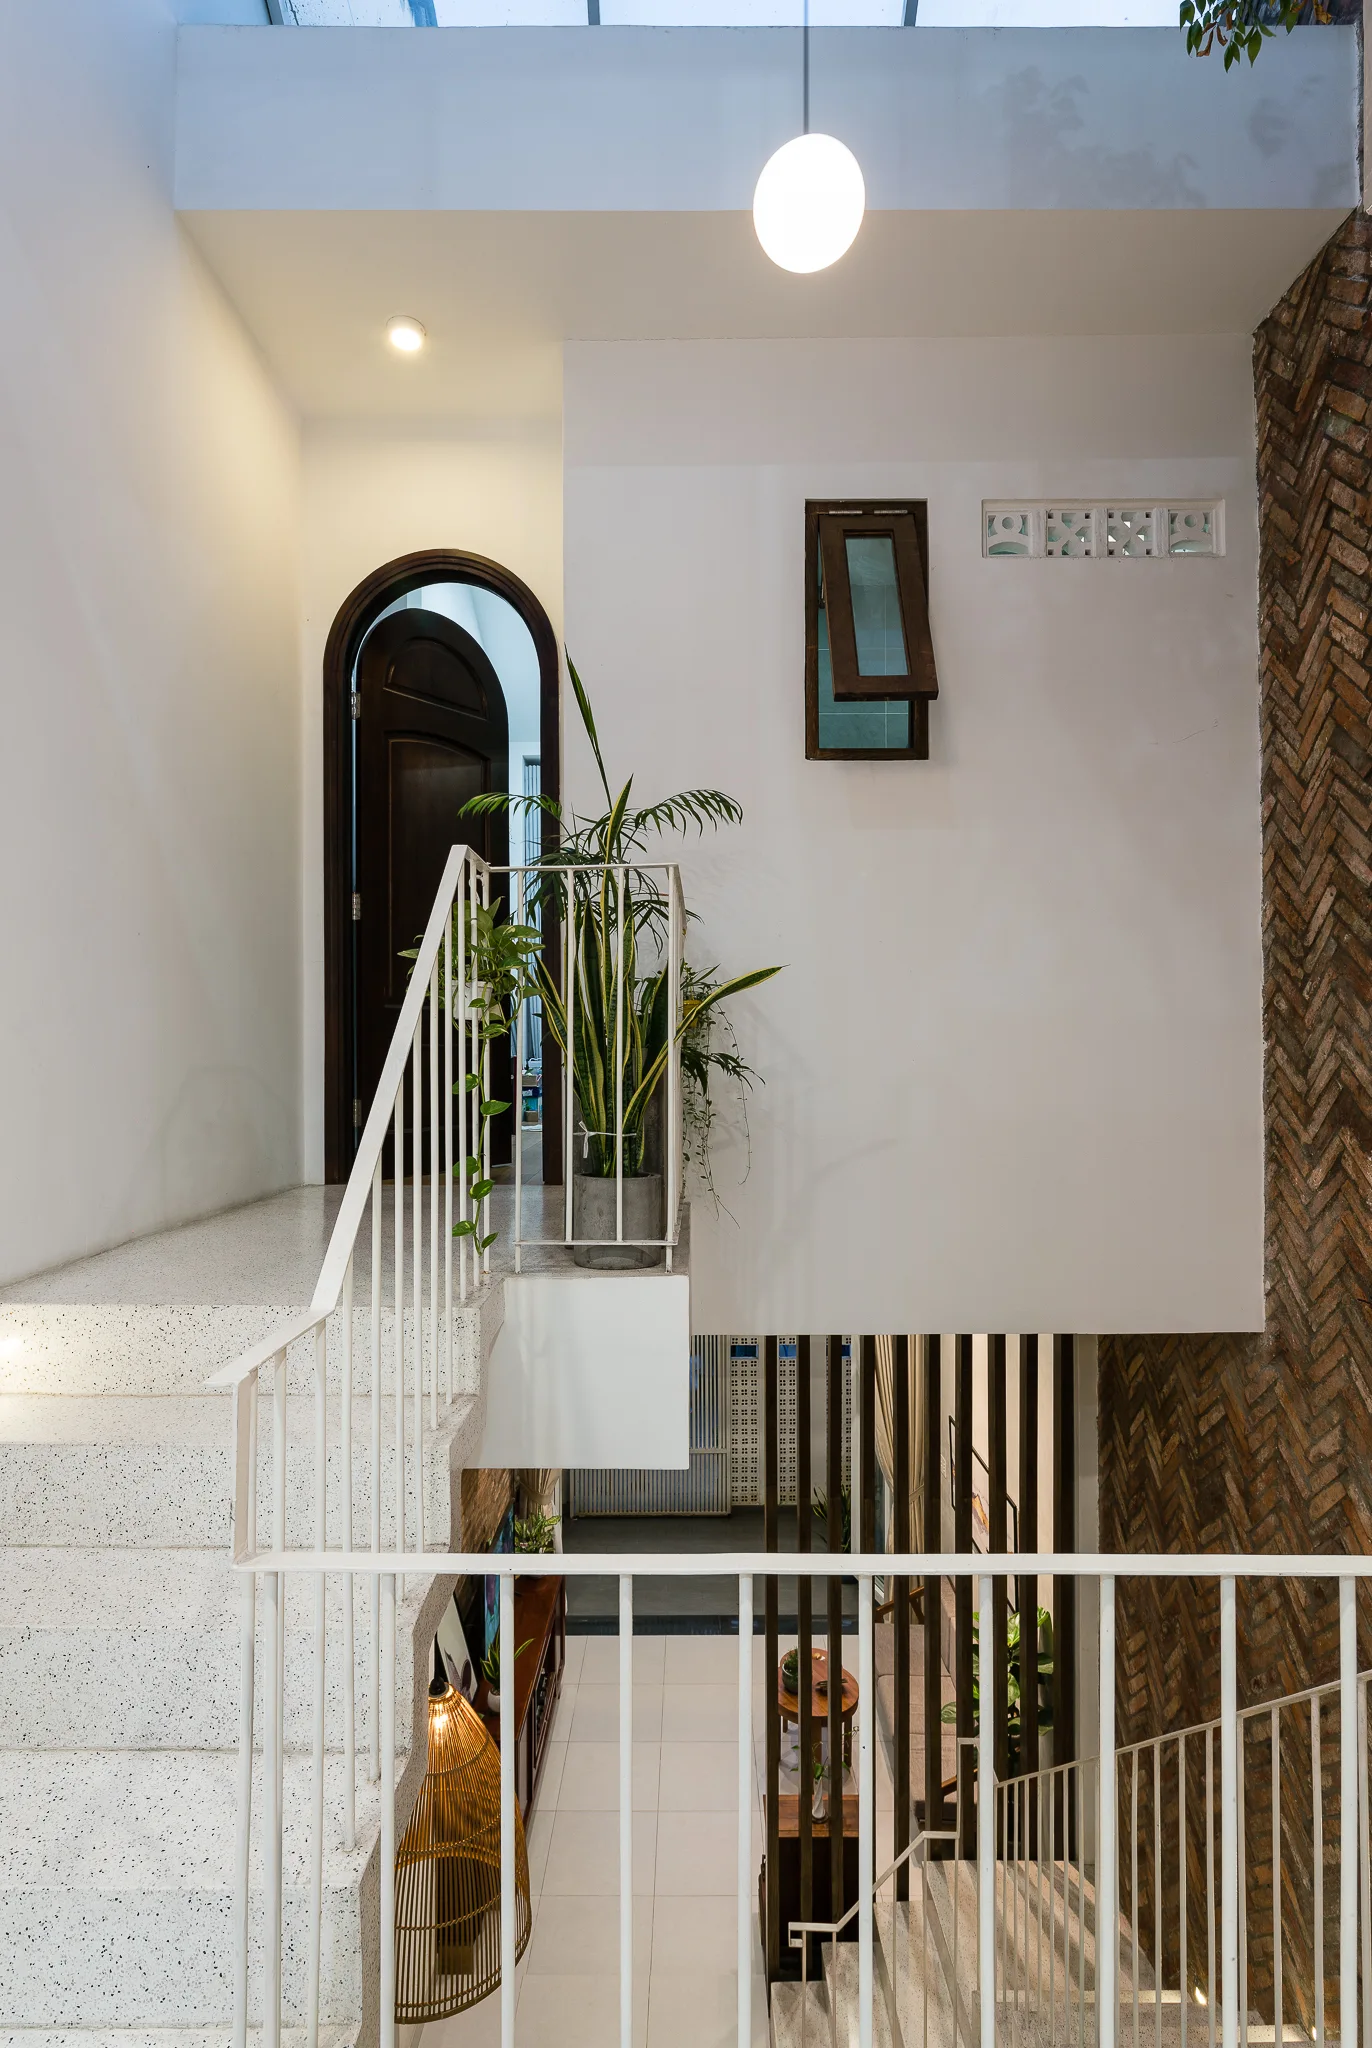
A multi-level staircase with terrazzo treads and thin white metal railings runs alongside a textured herringbone brick wall beneath an arched wooden doorway.
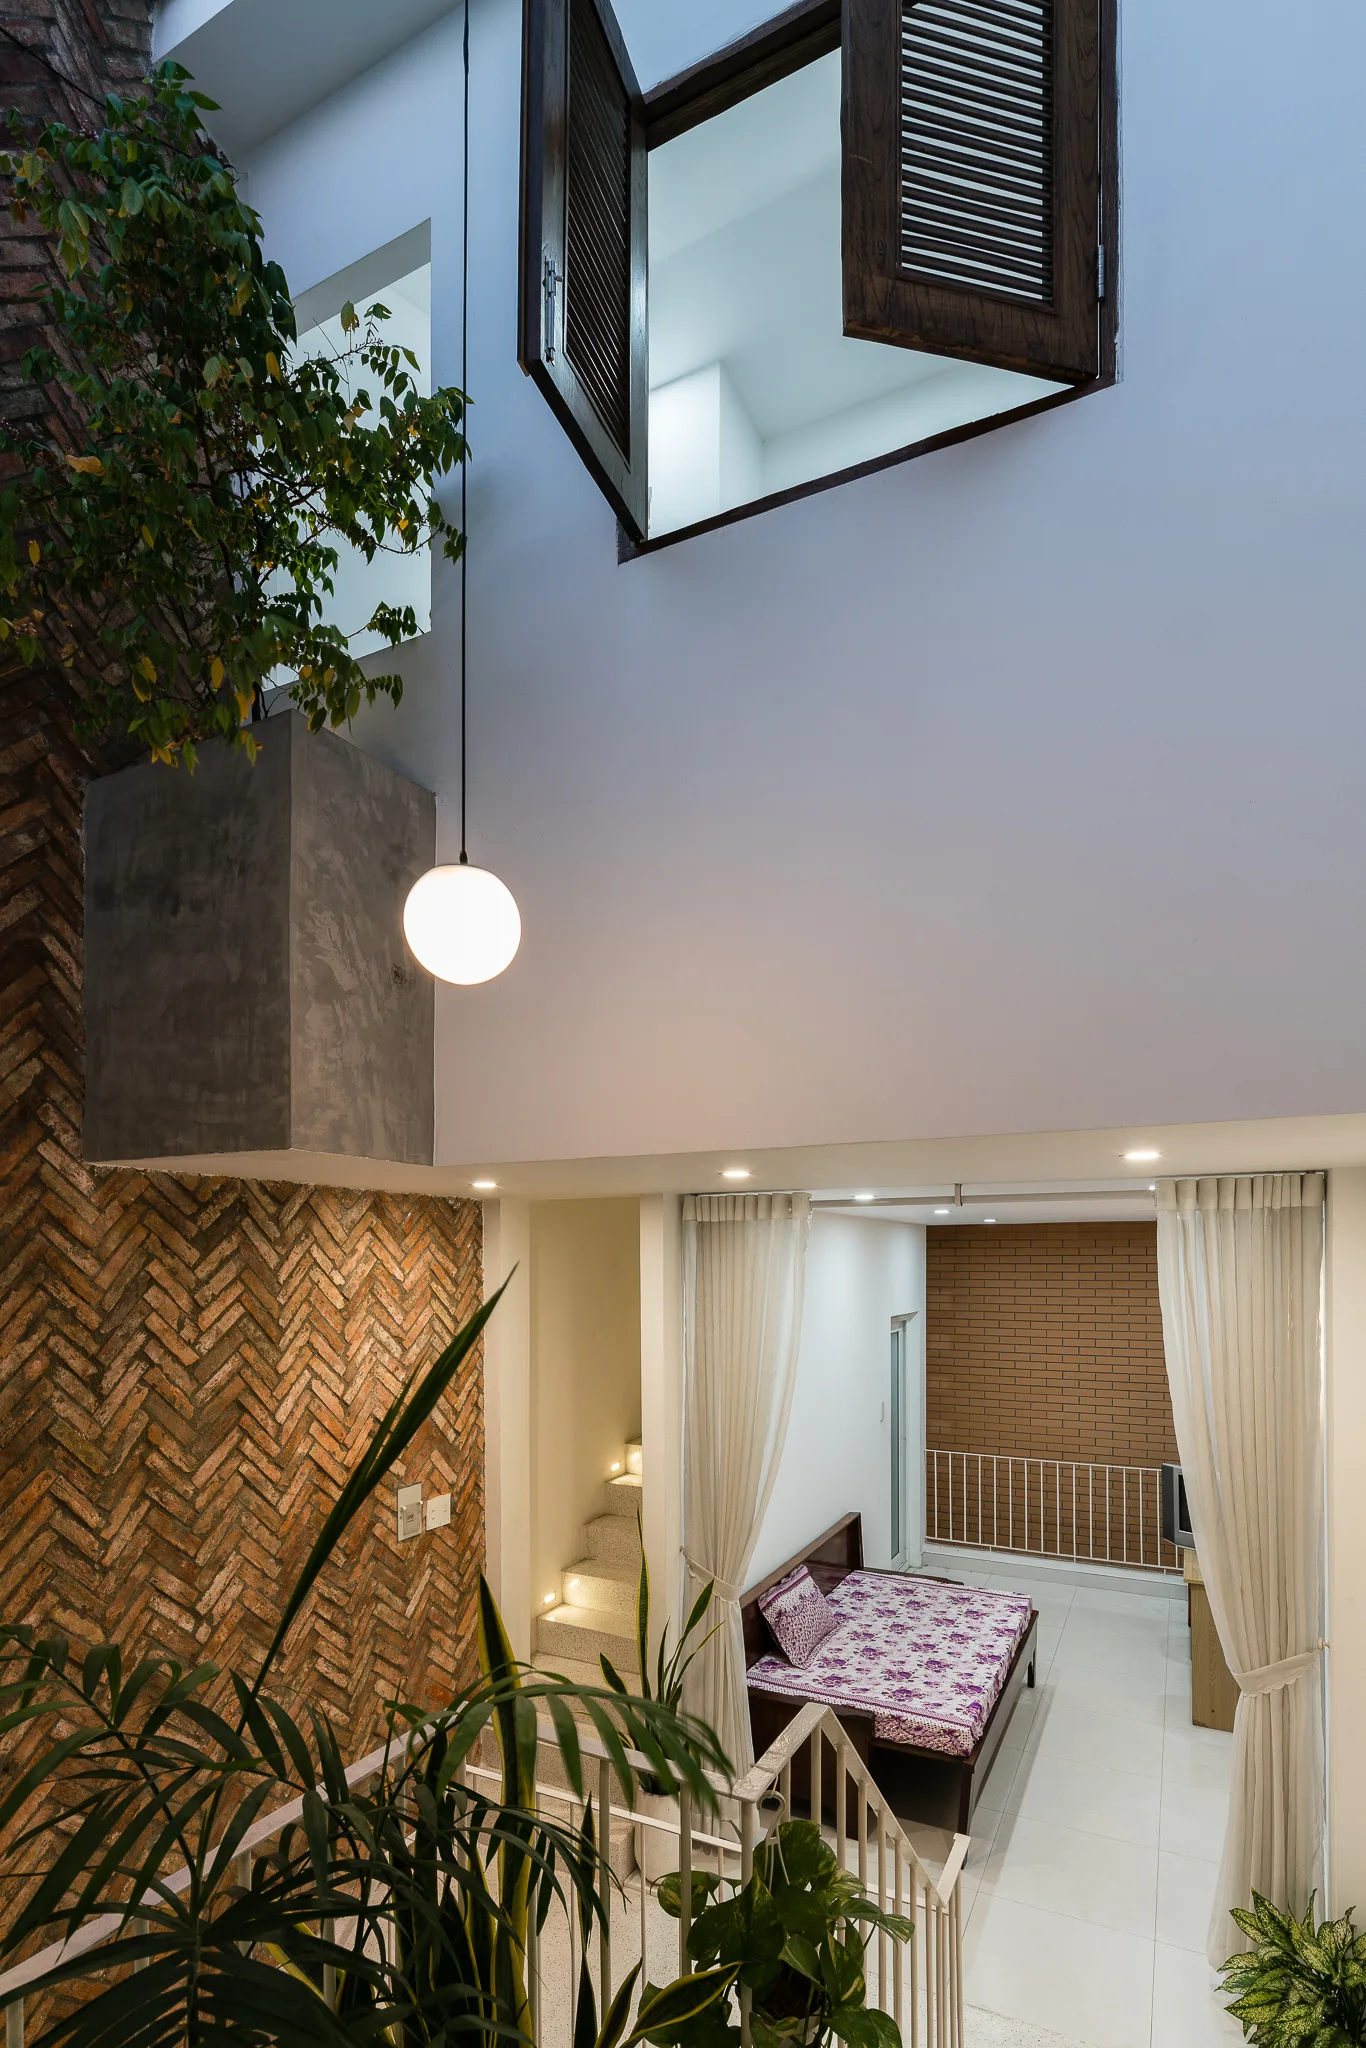
A multi-level interior features a lower bedroom with white curtains, a staircase with lit risers, and a tall herringbone brick wall with a globe light.
A high-angle view of a modern white staircase curving down to a dining area with a hanging globe pendant and potted green plants.
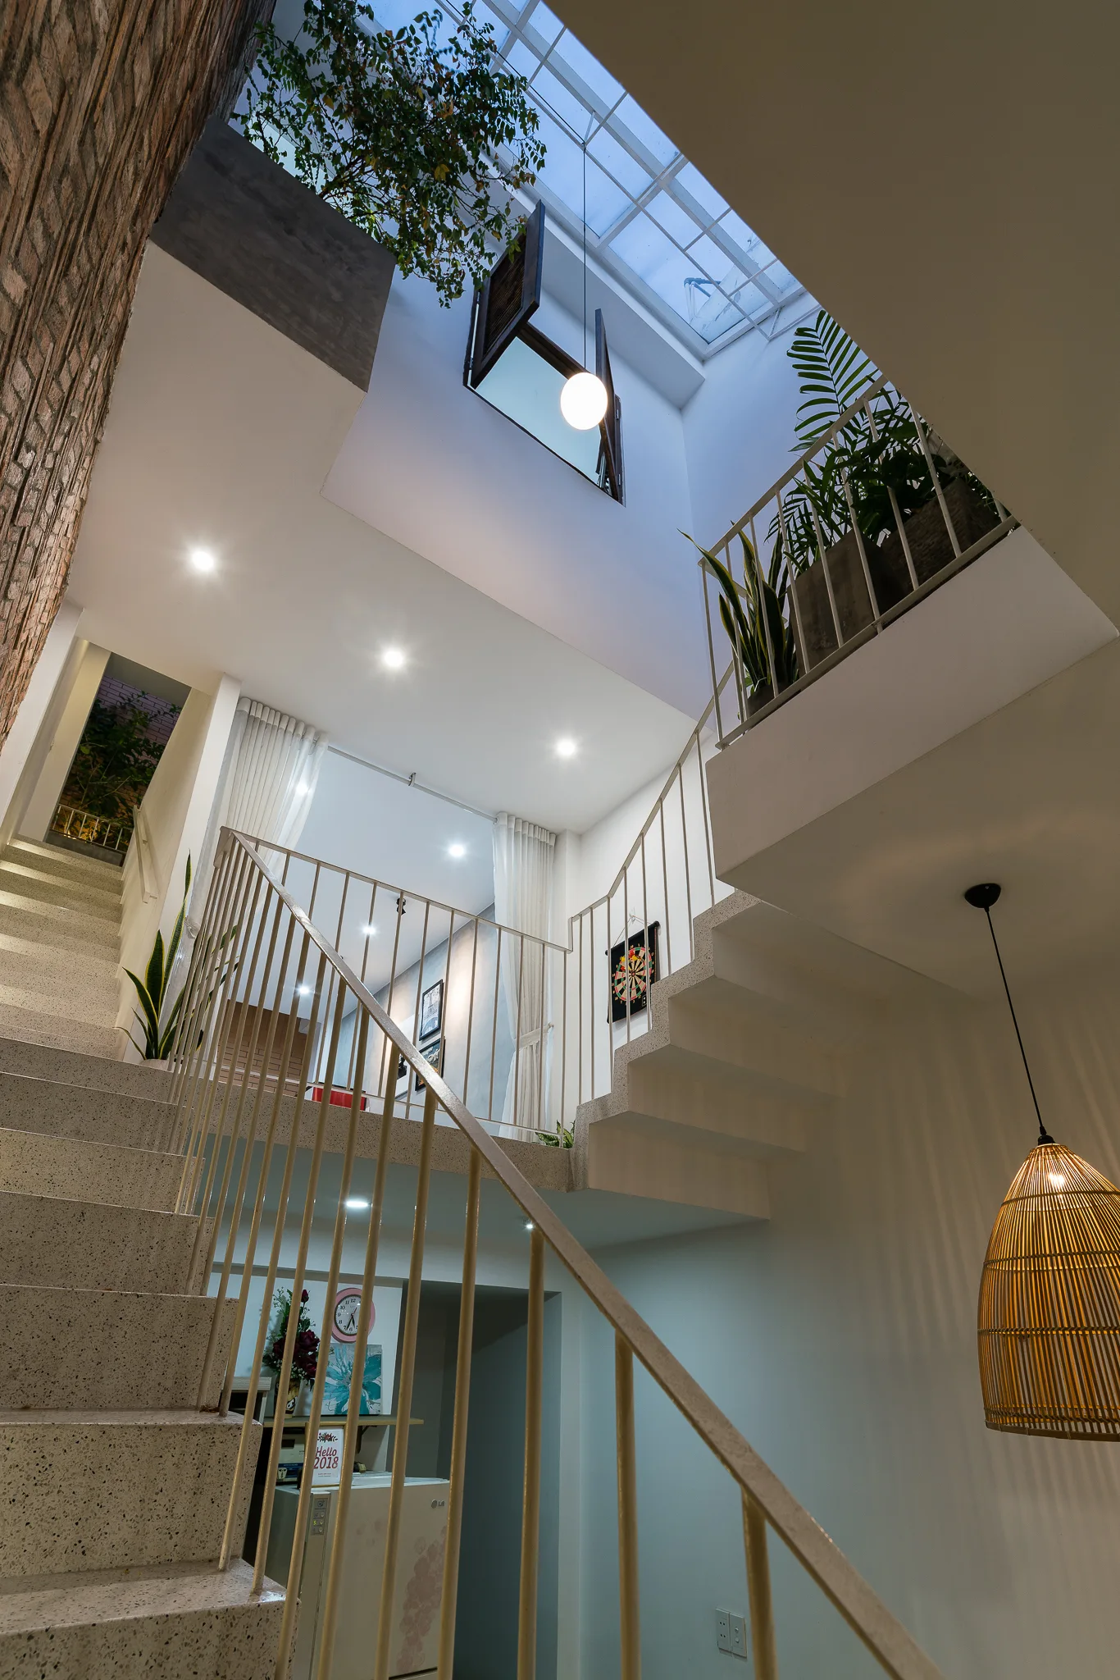
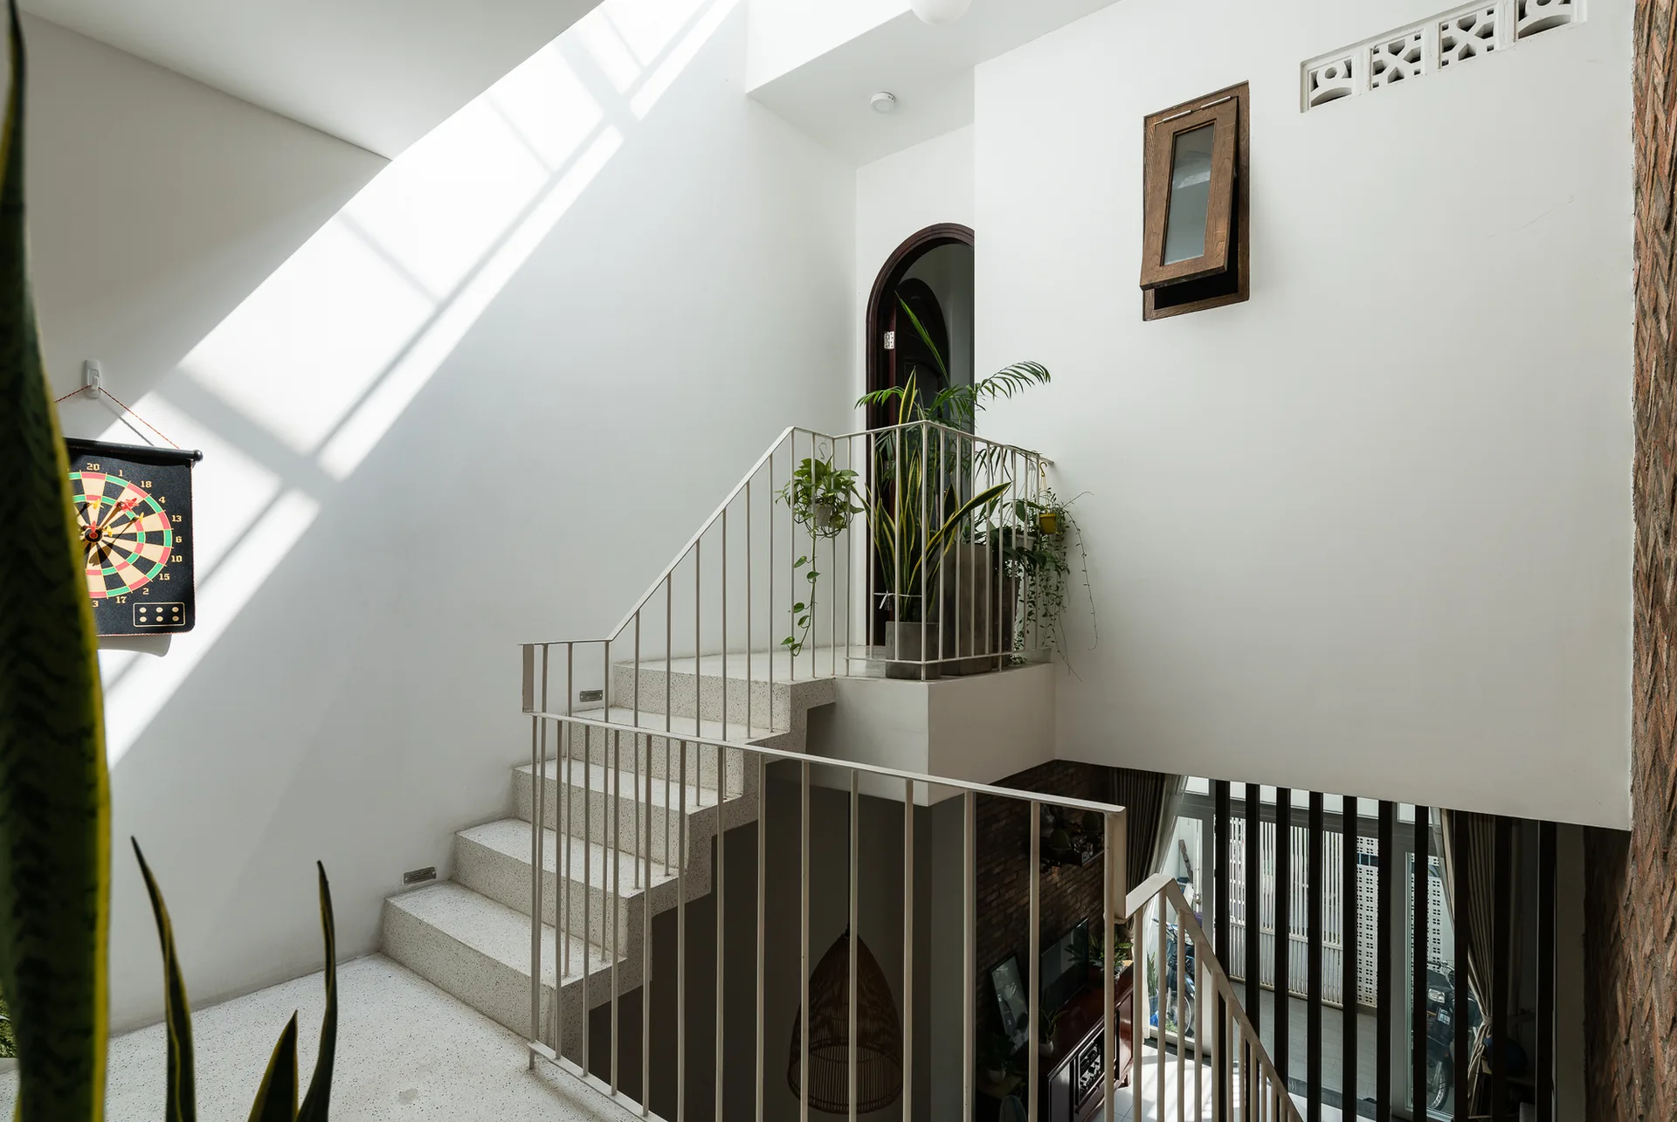
A multi-level terrazzo staircase features slender metal railings under a bright overhead skylight with green plants on the landings.
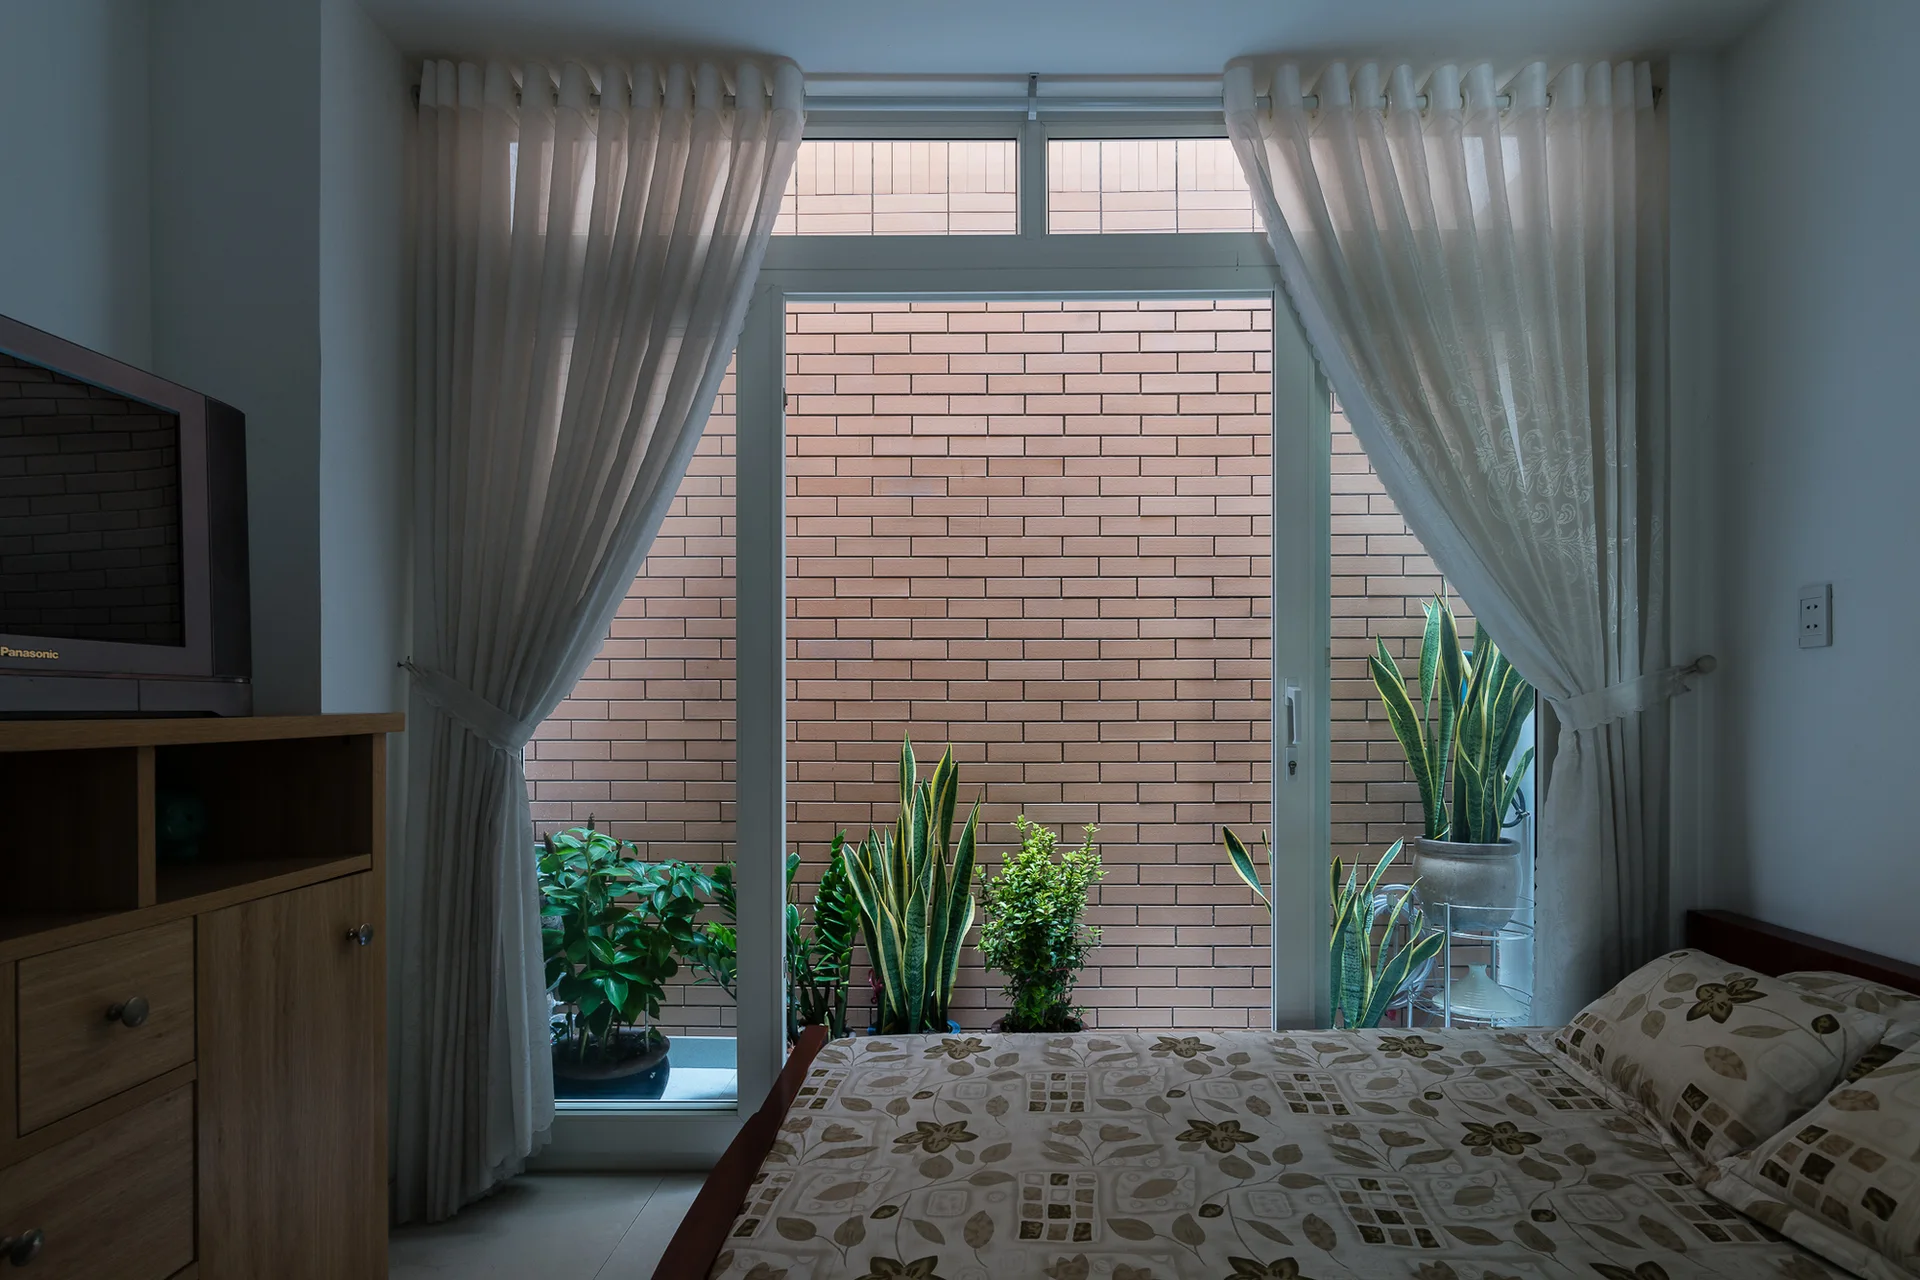
A bed with floral linens sits next to a large window with sheer white curtains opening to an outdoor brick courtyard filled with leafy potted plants.
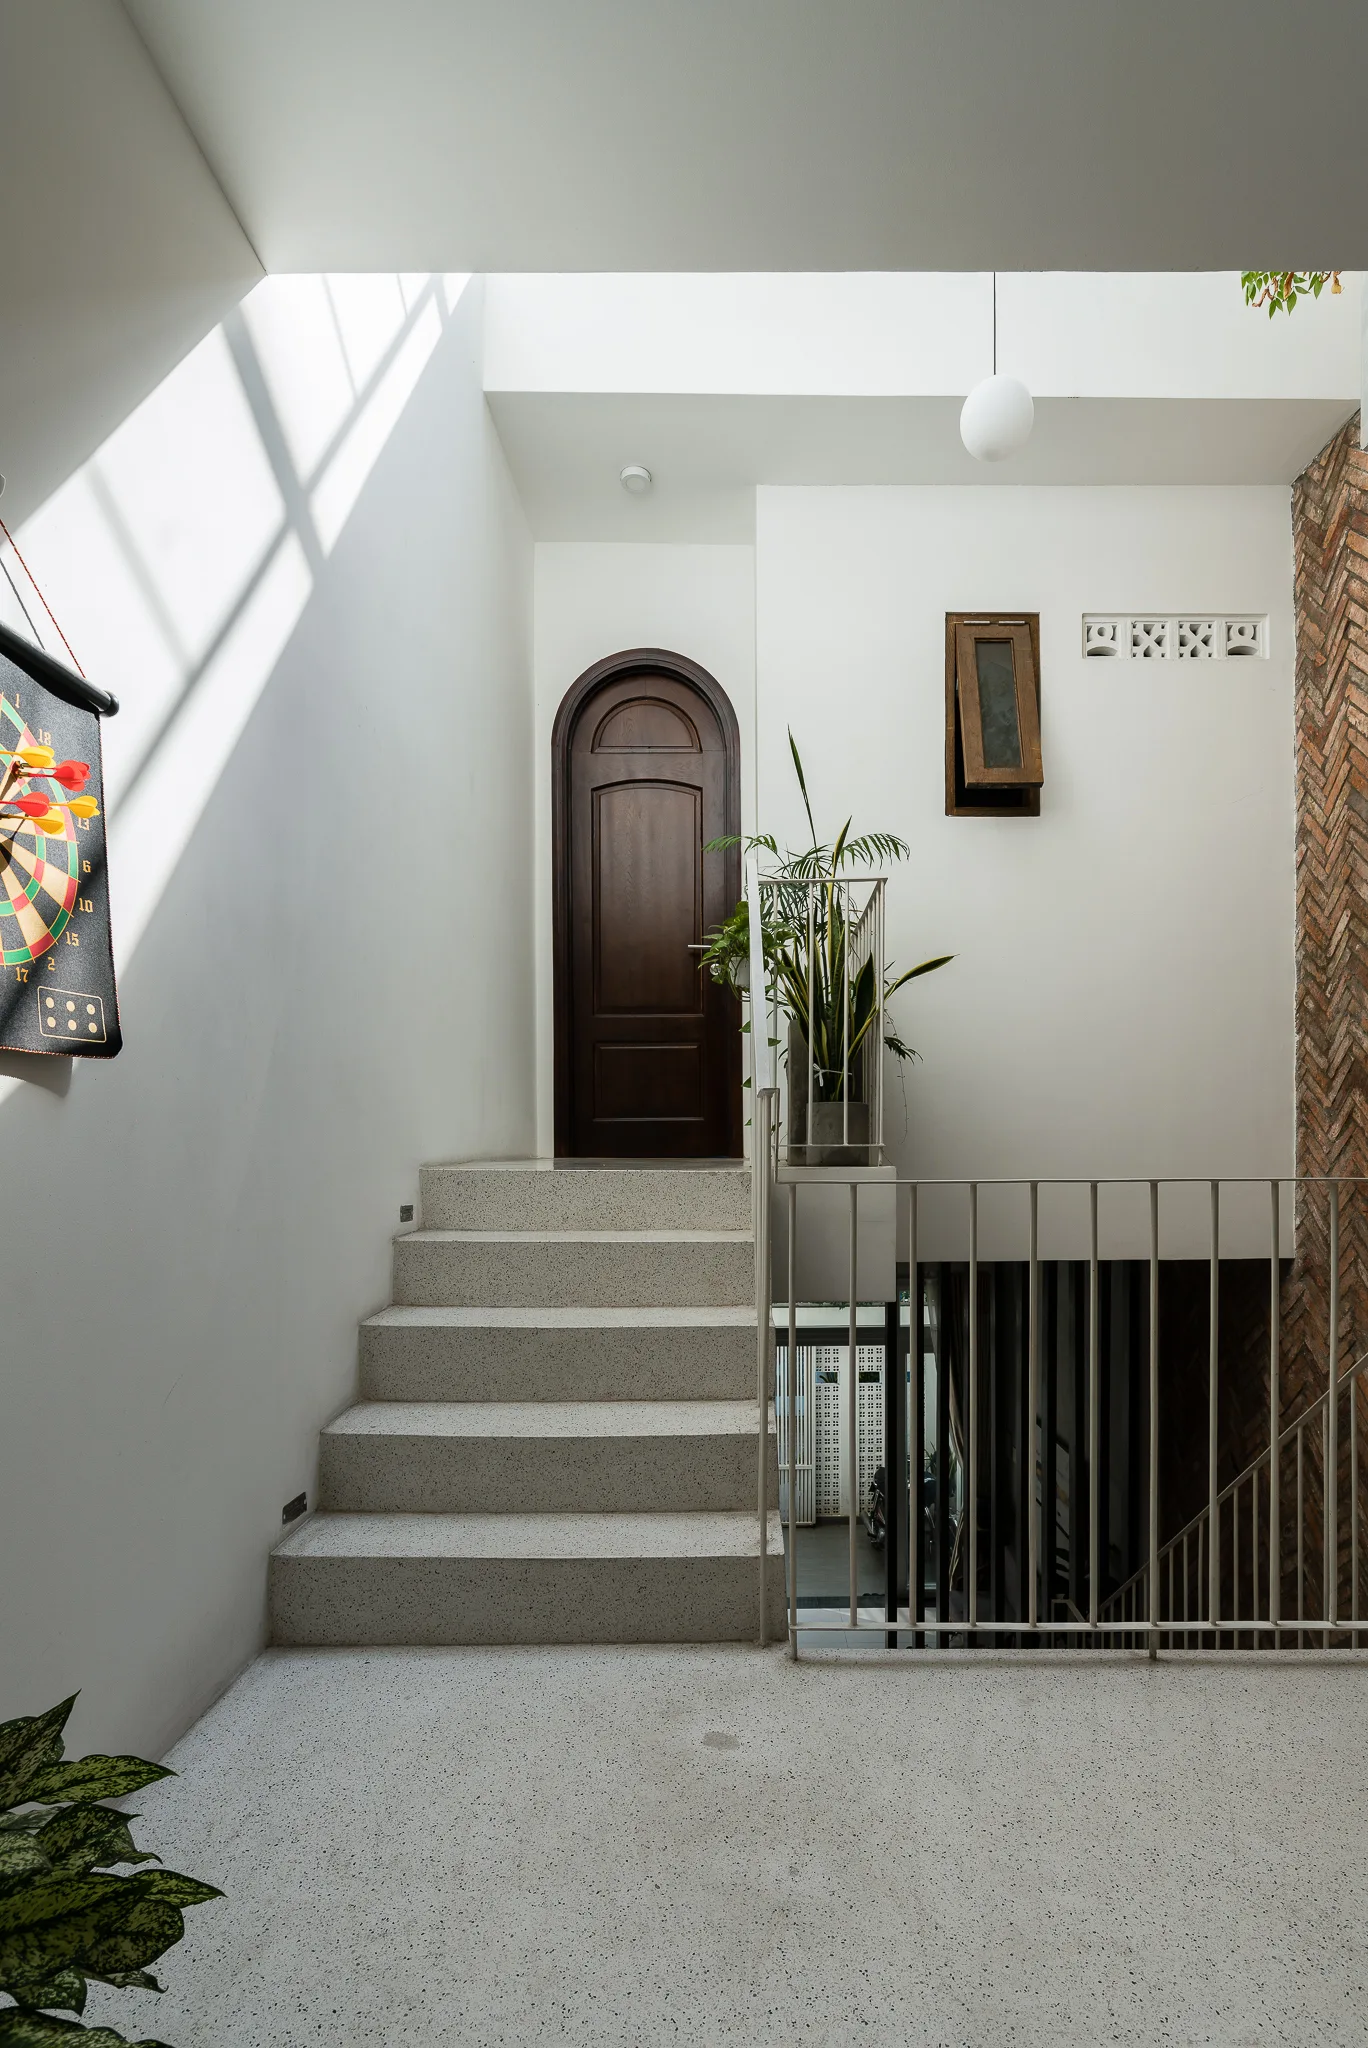
A modern staircase with speckled terrazzo steps leads up to an arched dark wood door next to a herringbone patterned brick accent wall.
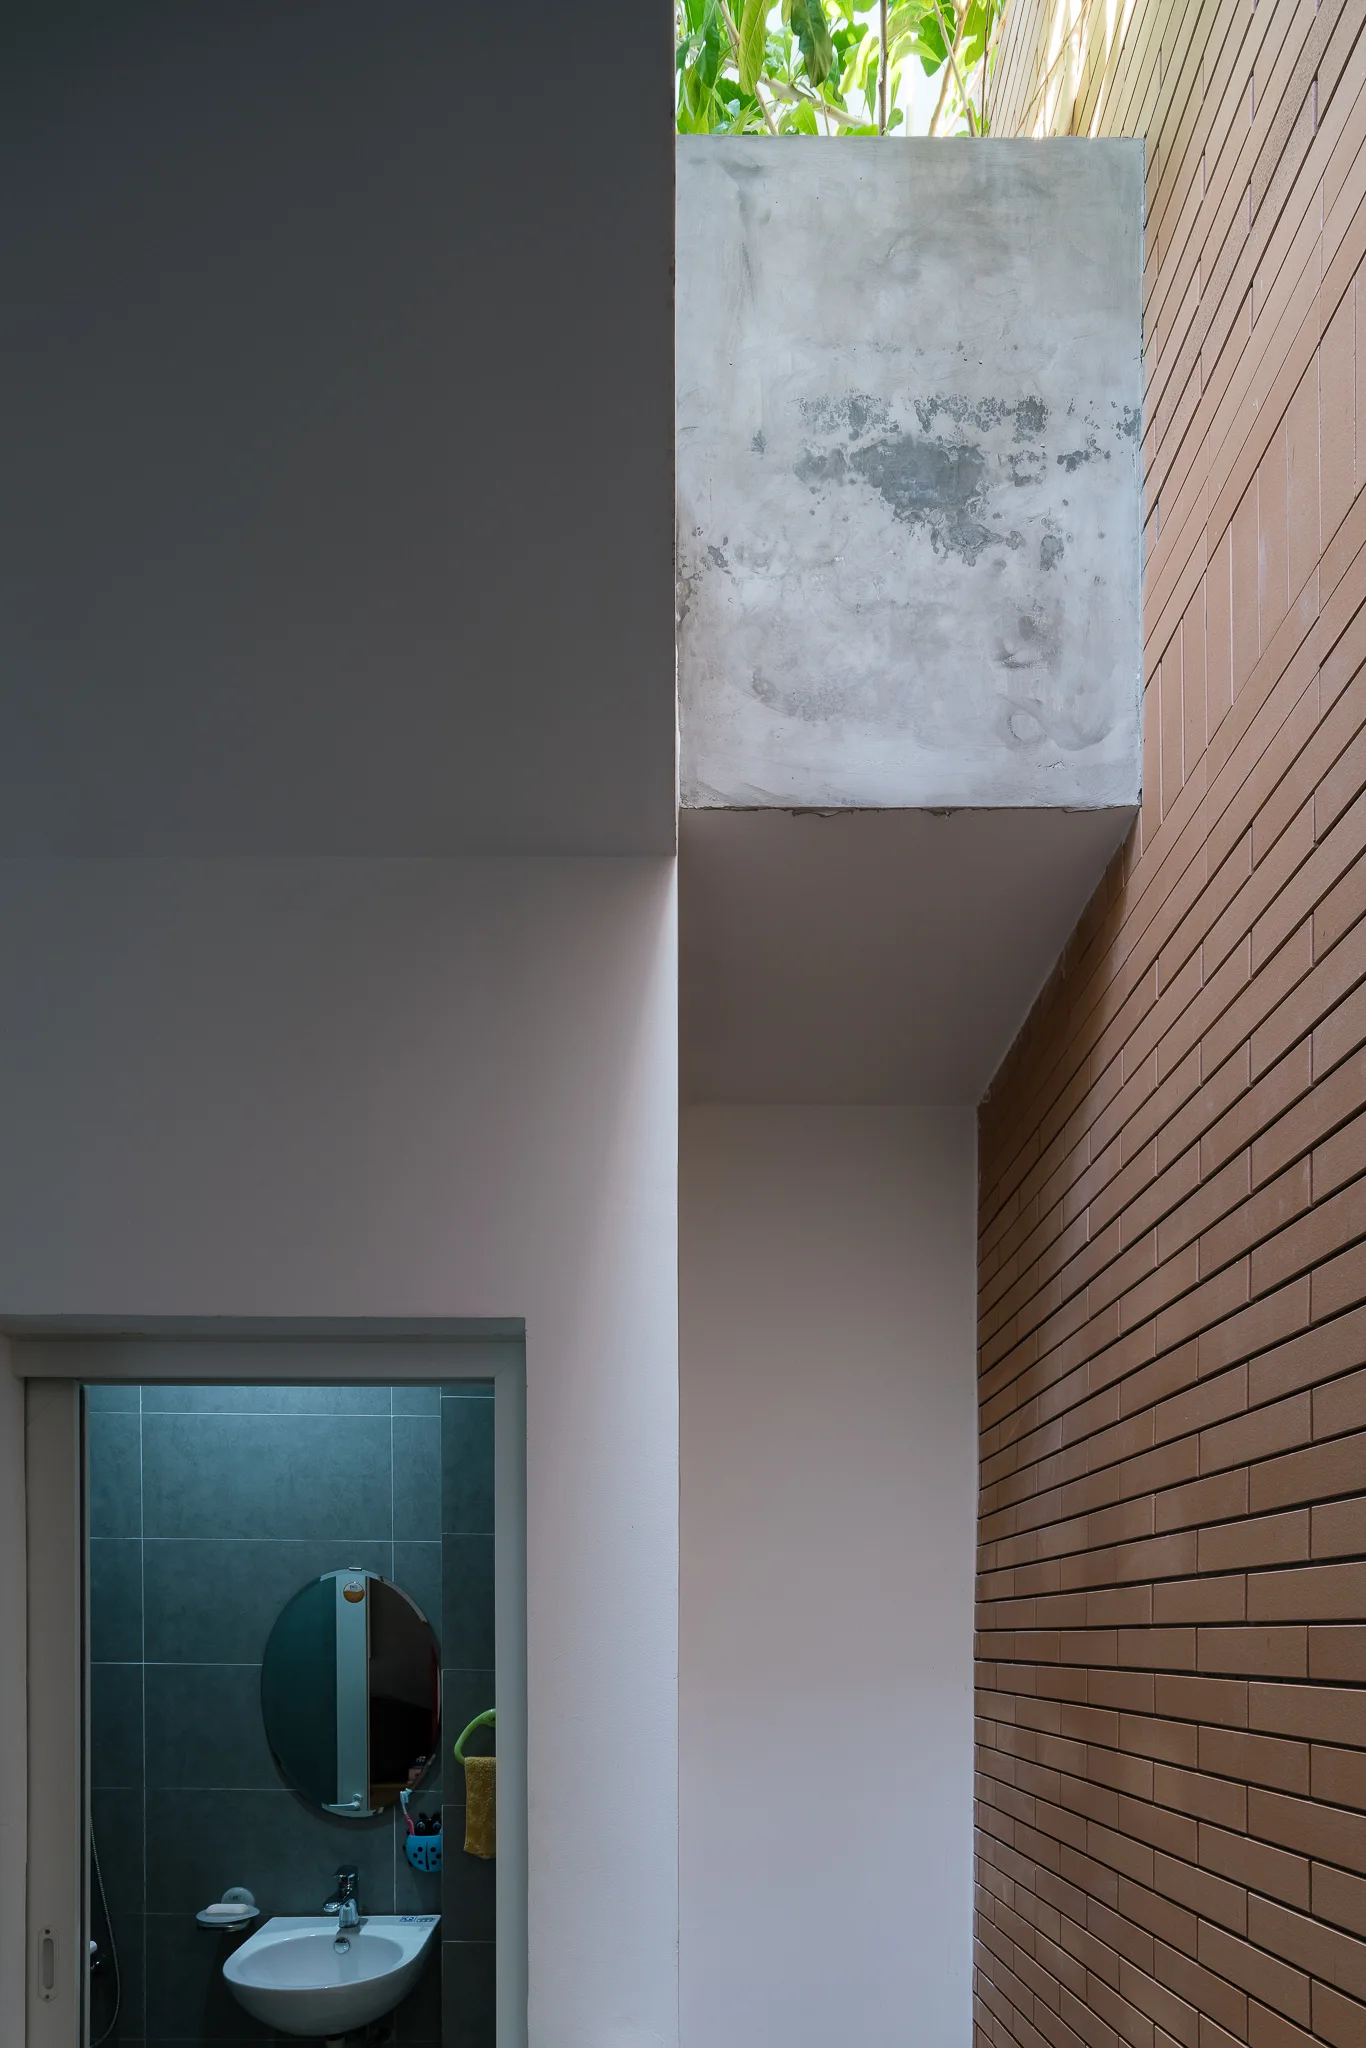
A viewpoint showing a bathroom with a white sink and round mirror framed by an outer hallway with a brown brick wall and raw concrete beam.
A multi-level home interior features a speckled white terrazzo staircase with a thin metal railing under a bright skylight.
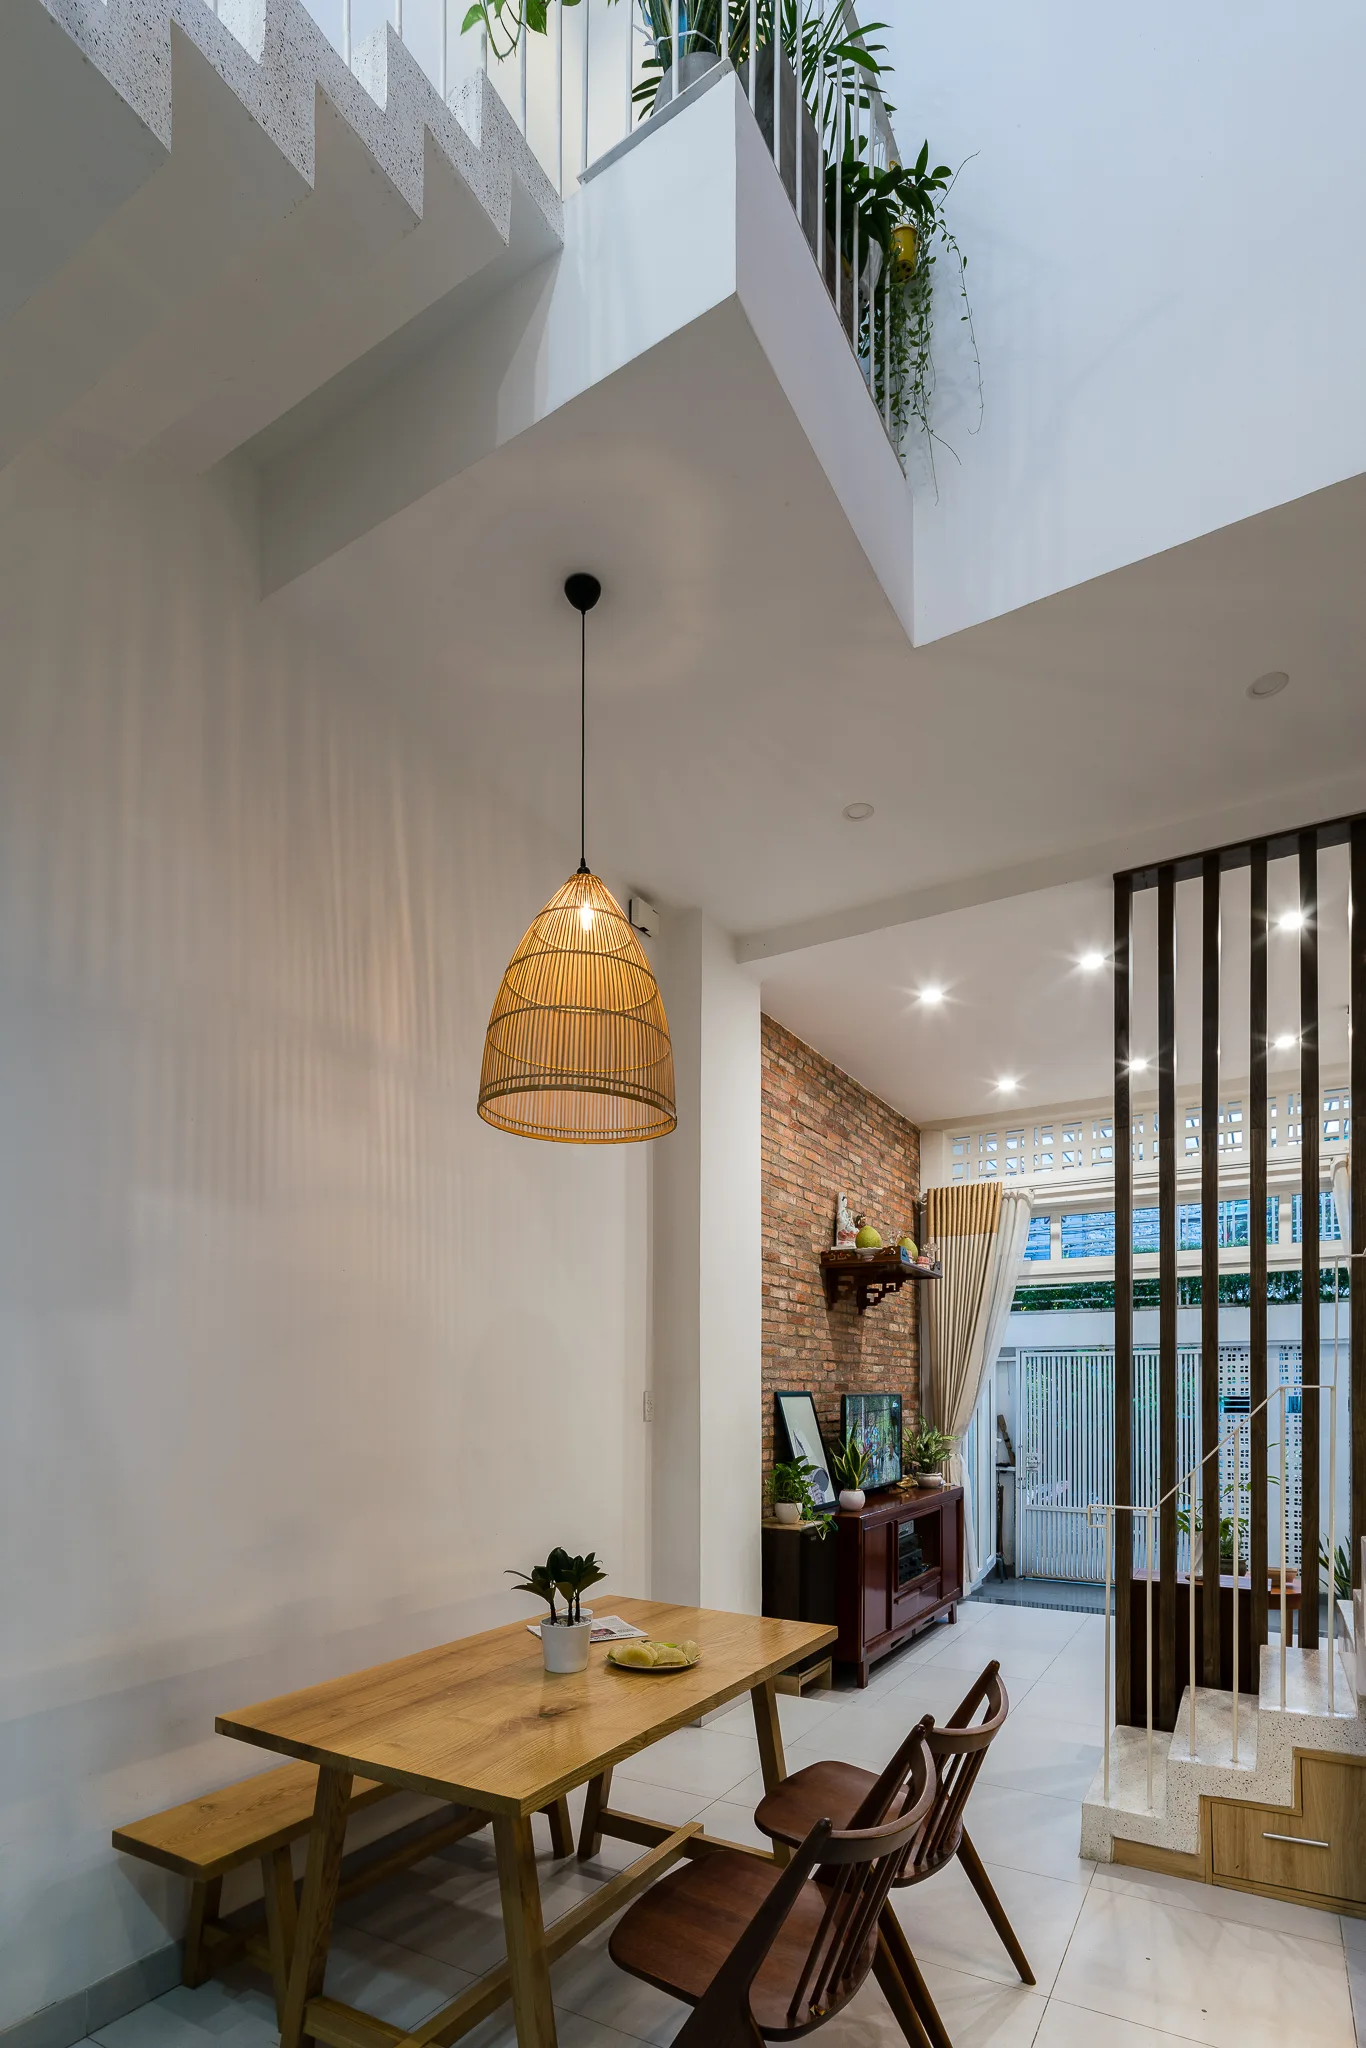
A modern dining area featuring a light wood table, a woven wicker pendant light, an exposed brick wall, and a vertical wood slat screen.
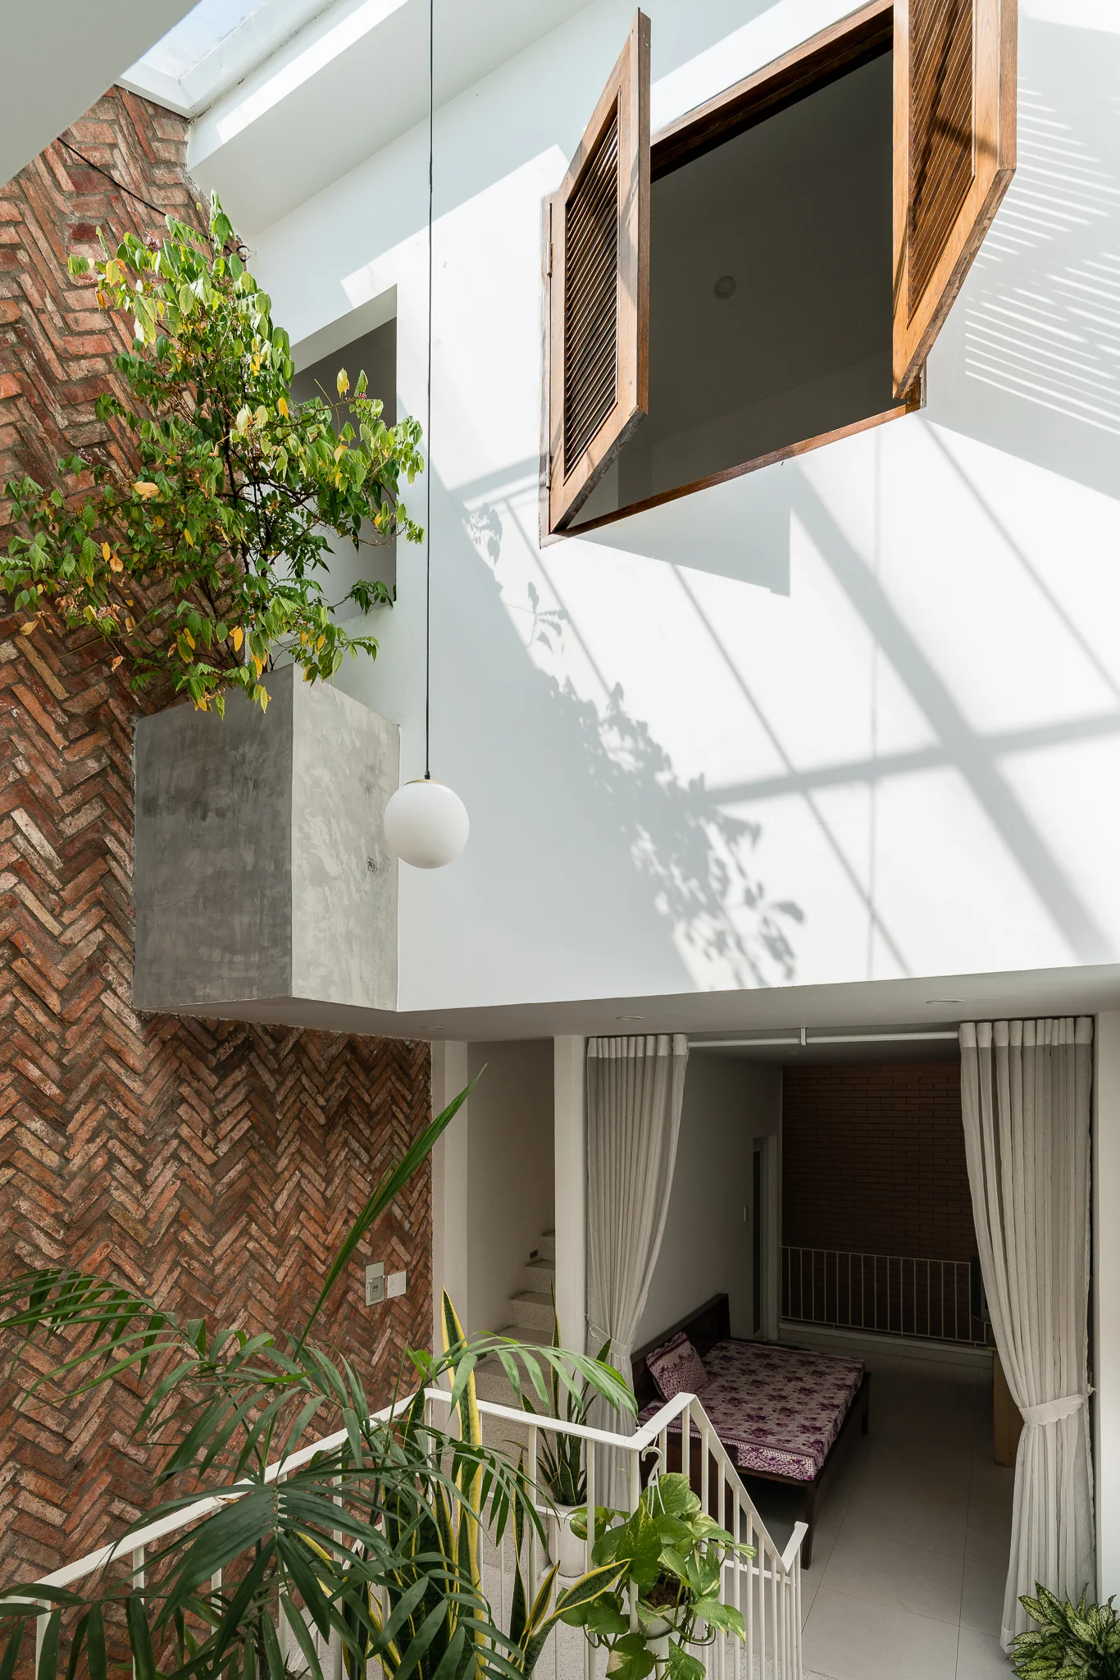
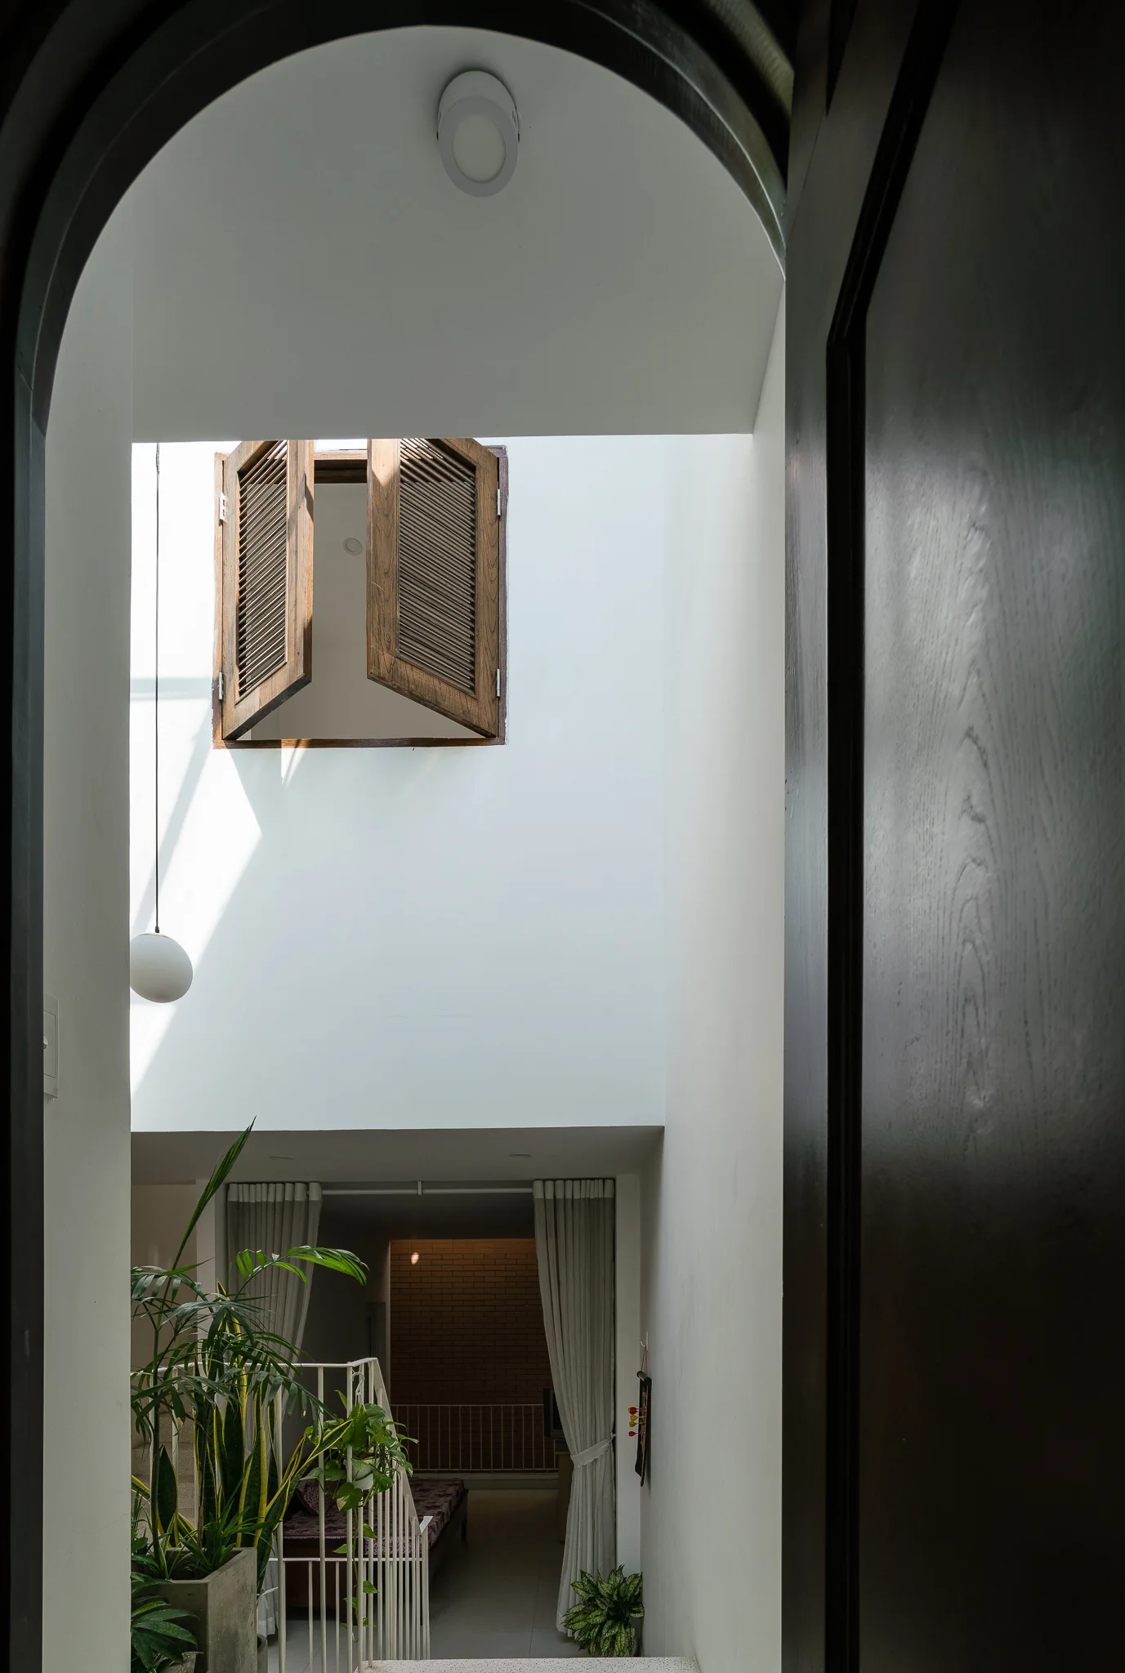
A multi-level interior atrium features a herringbone brick wall, a suspended concrete planter with greenery, and open wooden shutters on the upper floor.
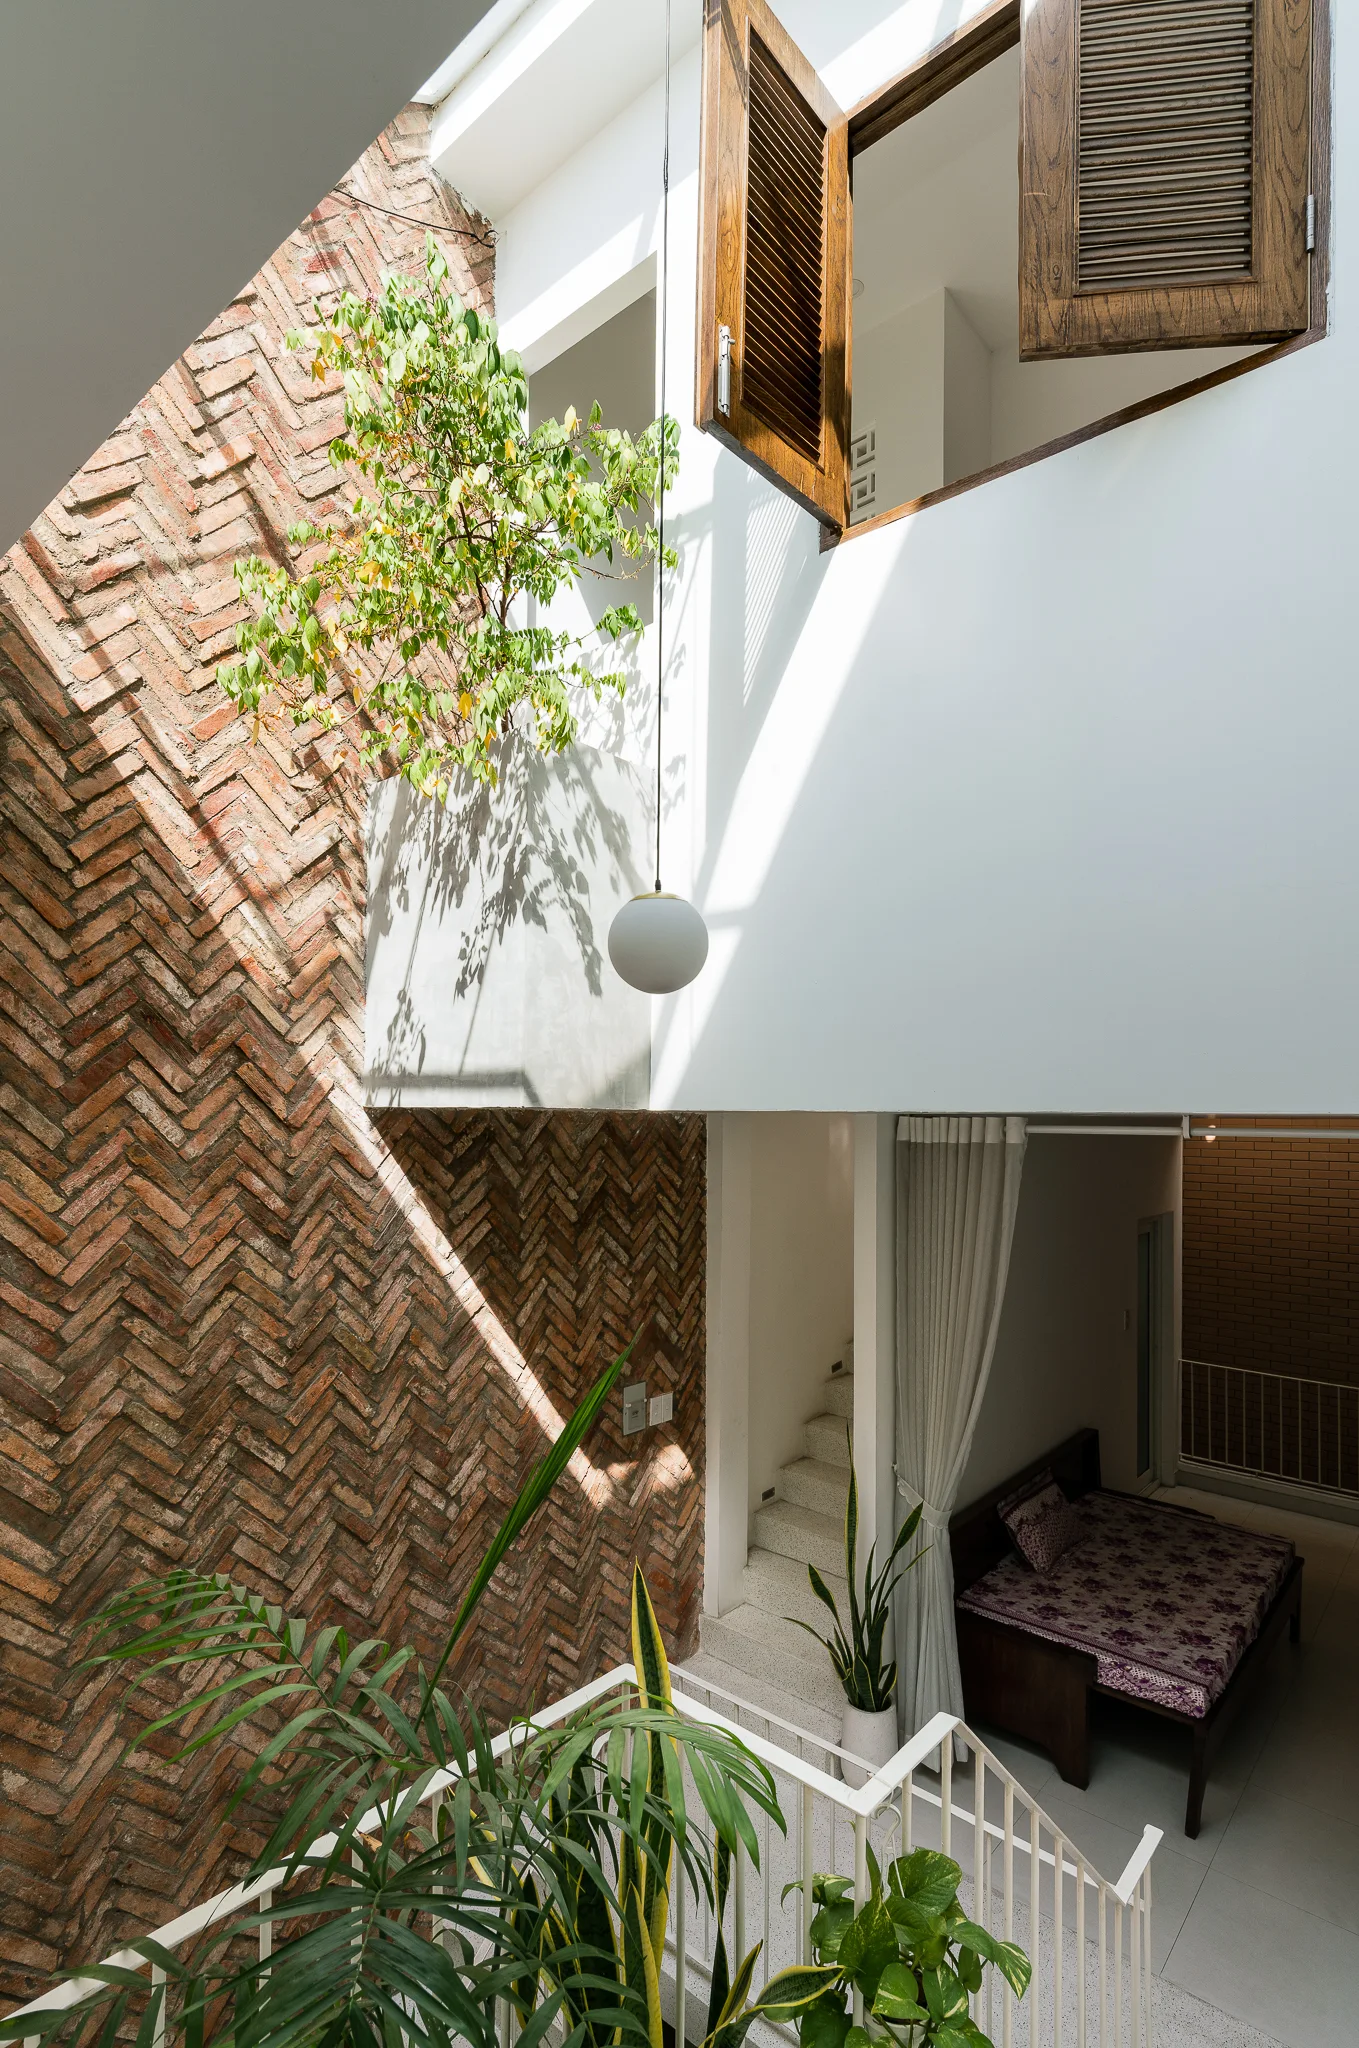
A multi-level interior courtyard features an exposed herringbone brick wall, a globe pendant light, and a window with wooden shutters.
A white staircase with speckled terrazzo steps and a slim metal railing is illuminated by direct sunlight from an overhead skylight.
An arched doorway frames a multi-level white atrium featuring open wooden shutters on a high window, a staircase with metal railings, and potted plants.
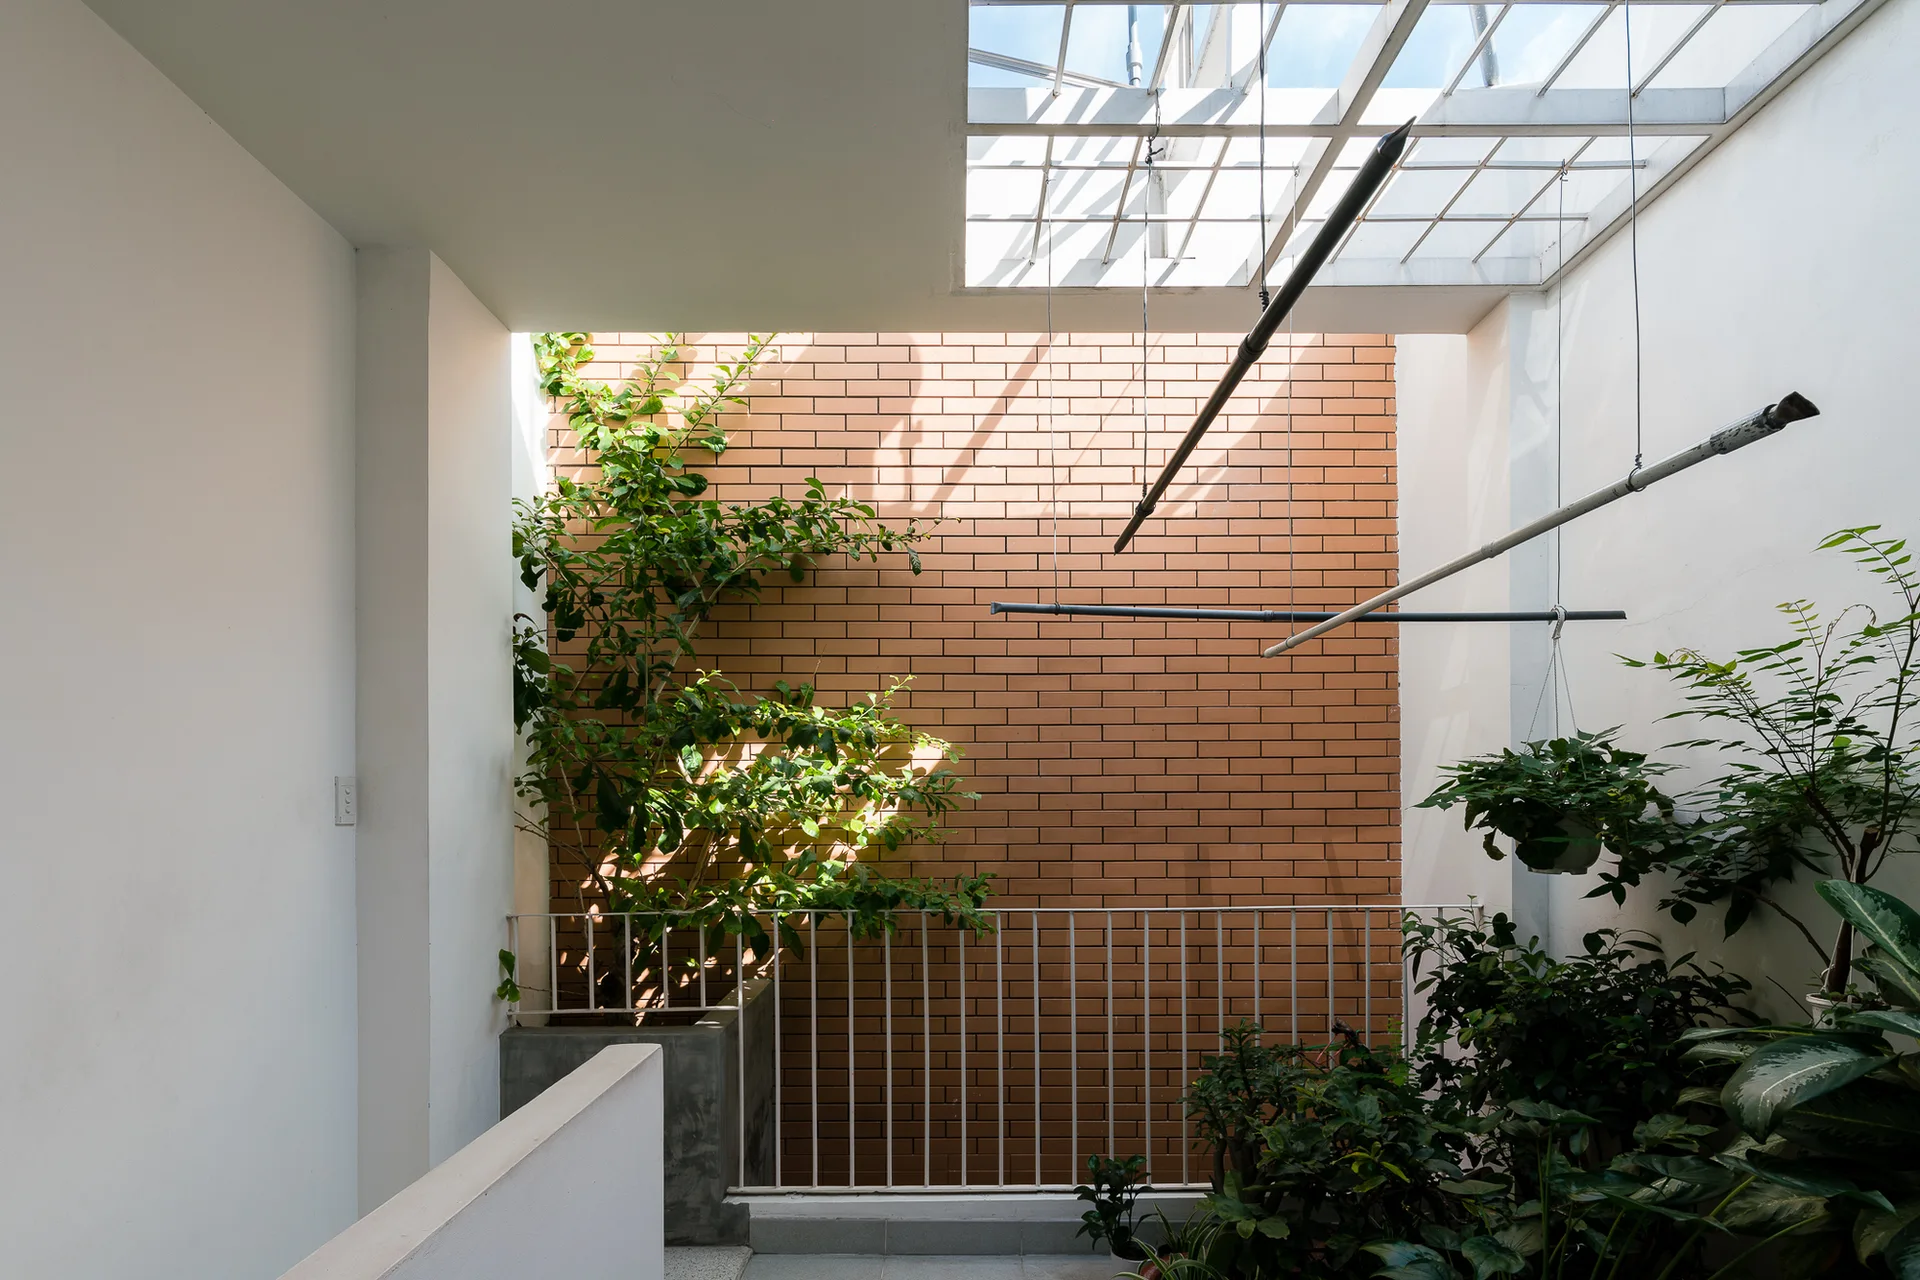
An indoor courtyard featuring a warm brown brick wall, white plaster walls, a concrete planter with green plants, and a metal grid skylight.
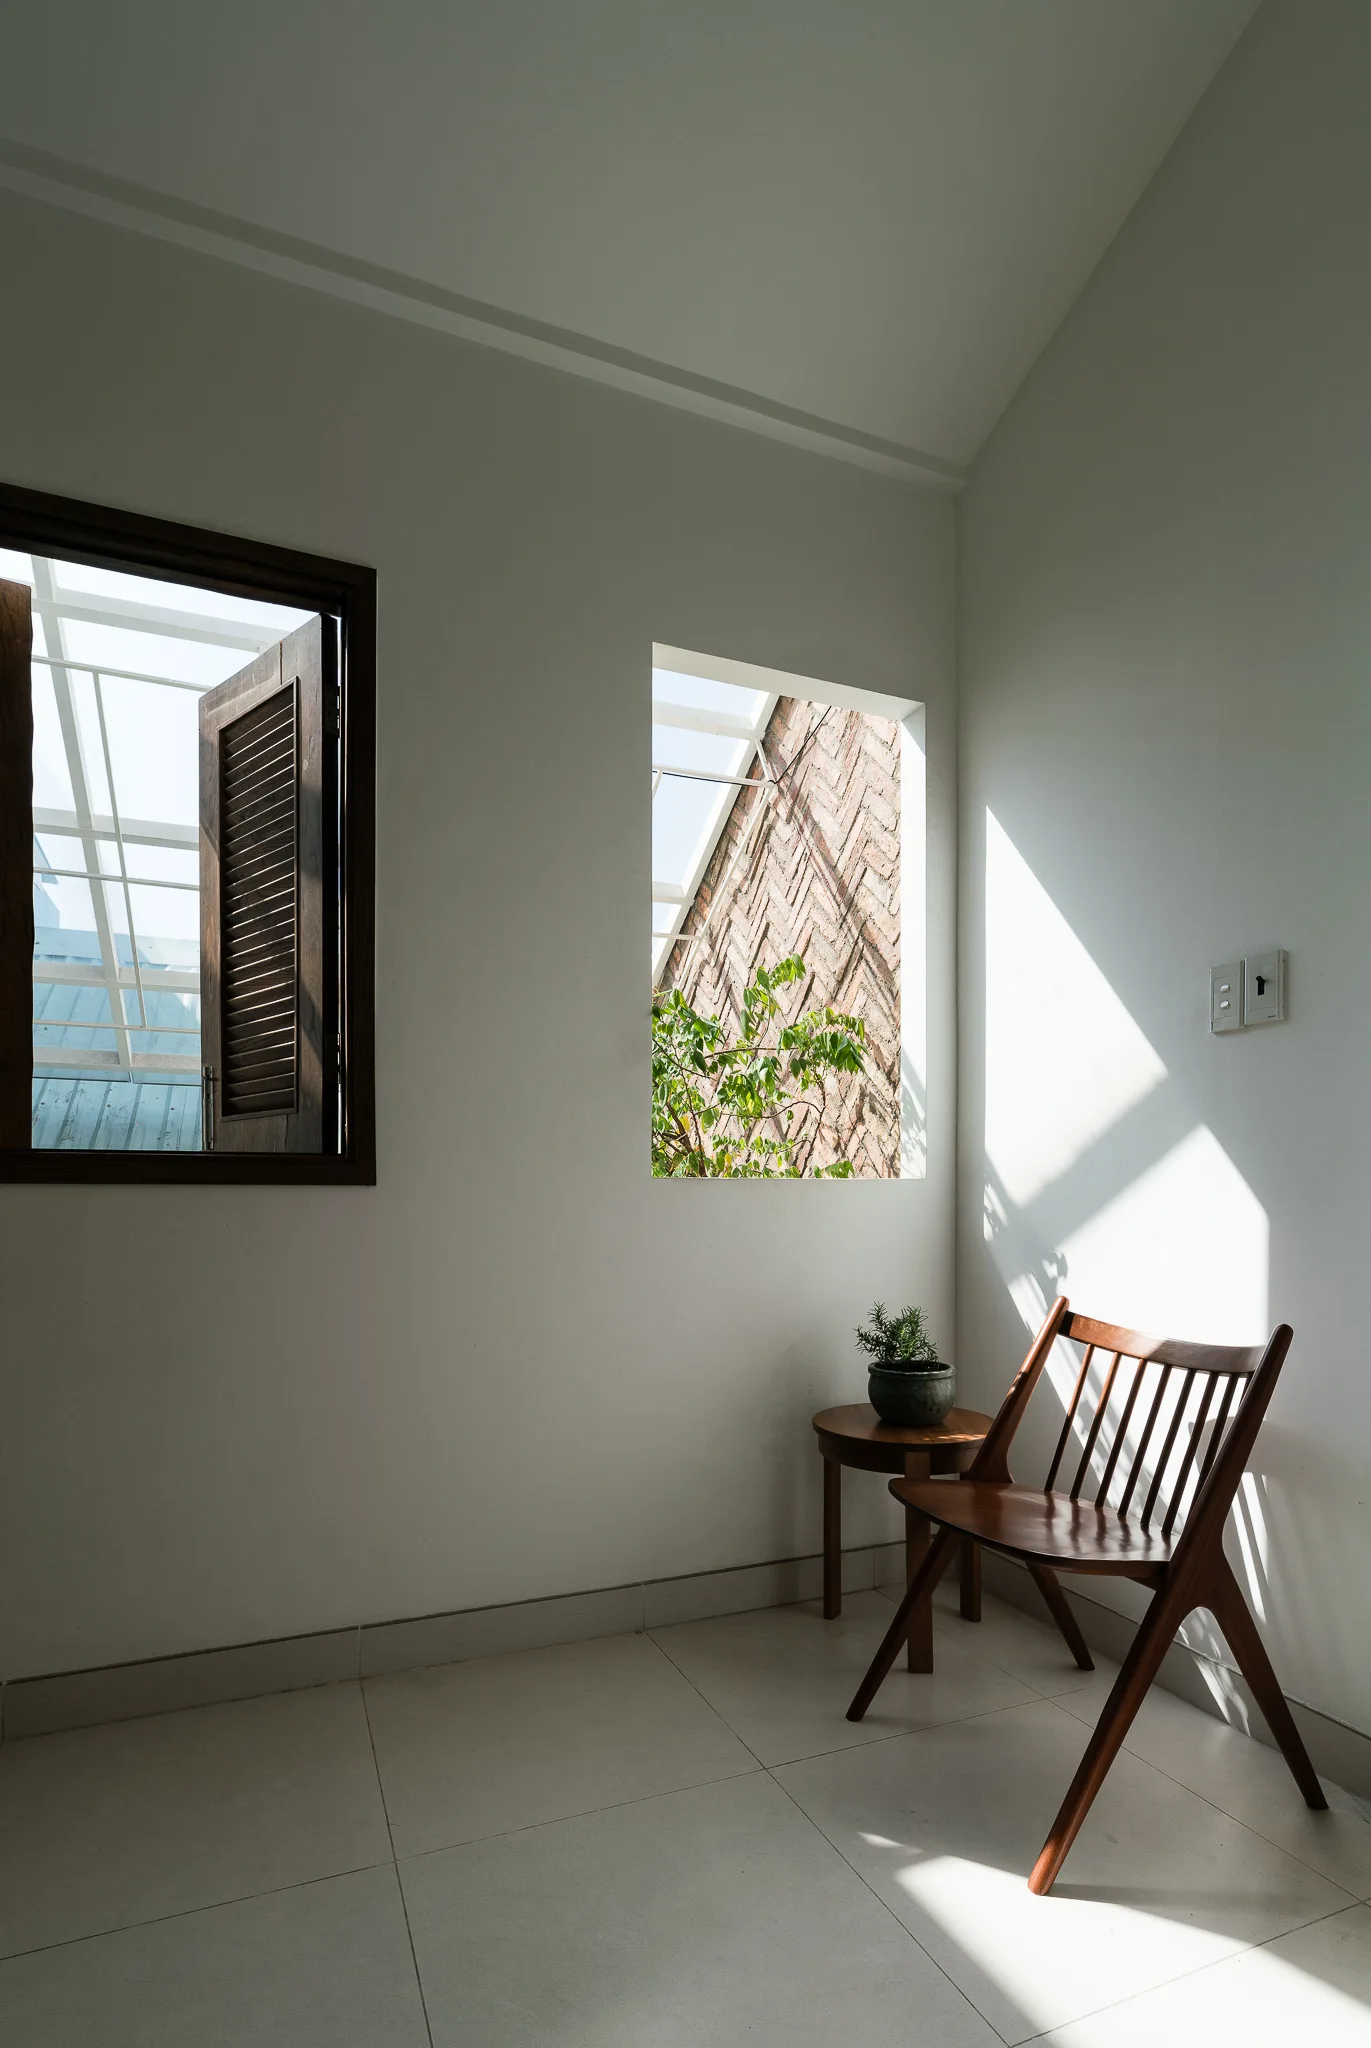
A minimalist white room corner features a wooden spindle chair next to a small side table and a window framing a view of a brick wall.
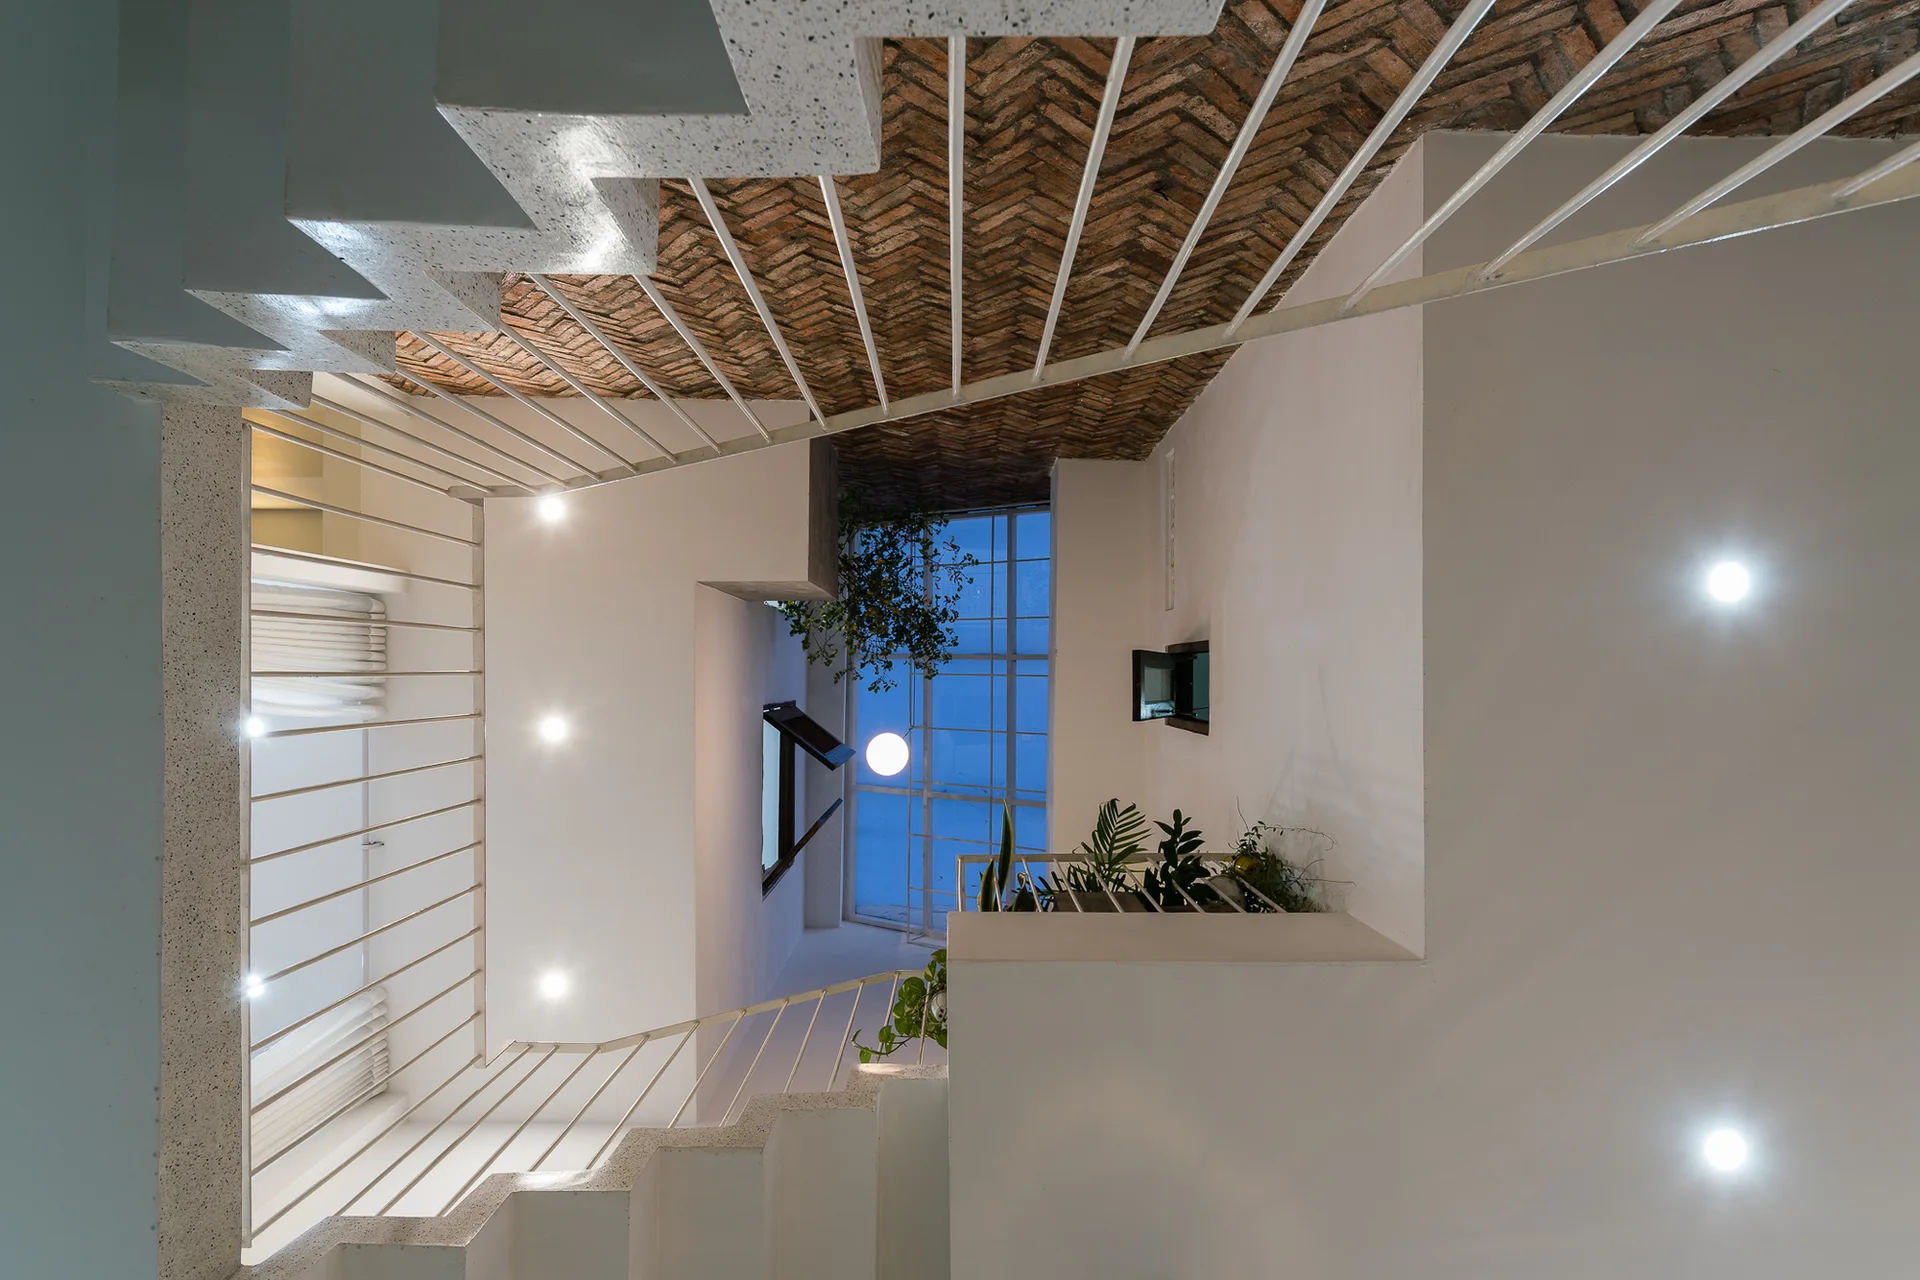
A vertical view looking up a white minimalist staircase with thin metal railings toward an exposed brick herringbone ceiling.
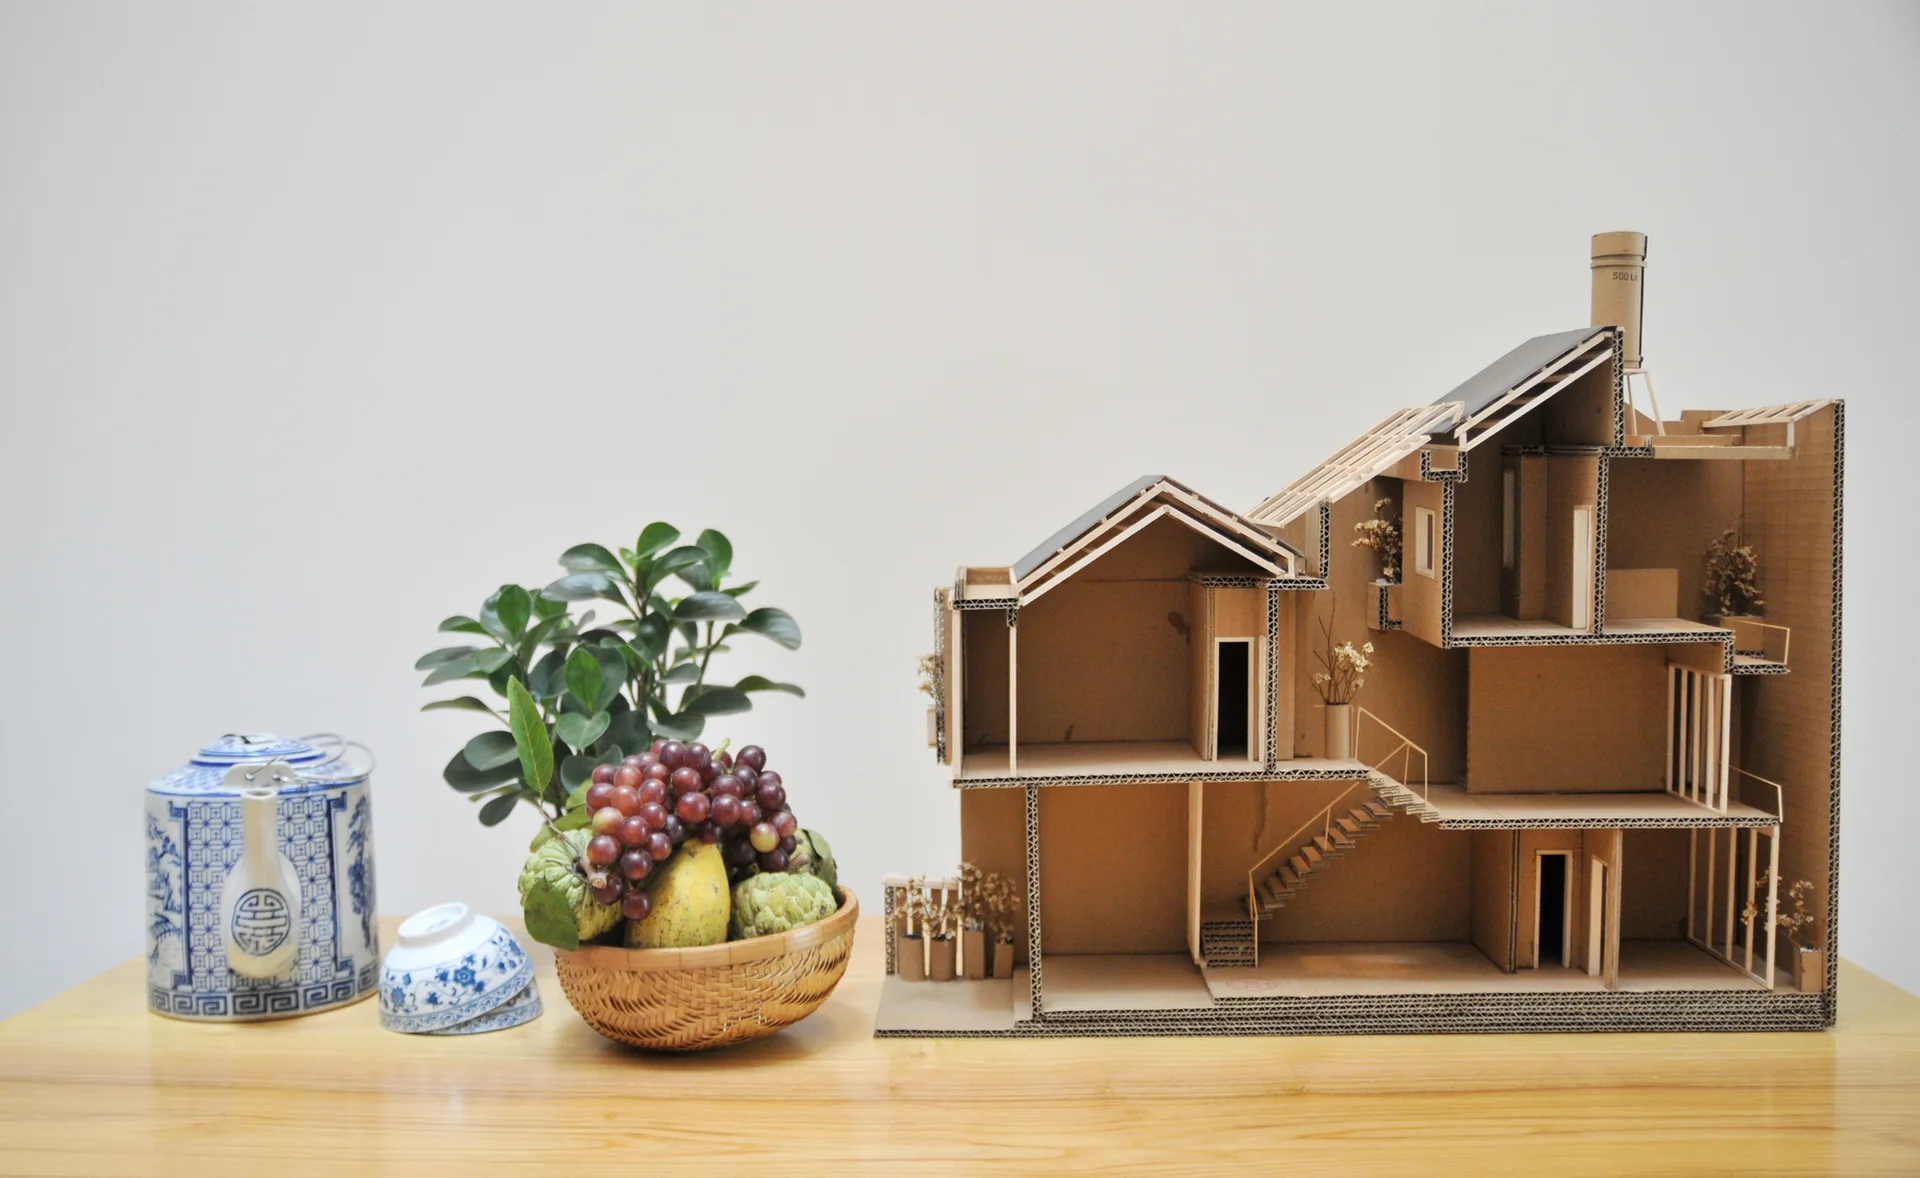
A detailed cardboard architectural house model stands on a light wood table next to a fruit basket and blue-and-white porcelain tableware.