Skip to content

PROJECT

The Umbrella

by AD+studio

22 images

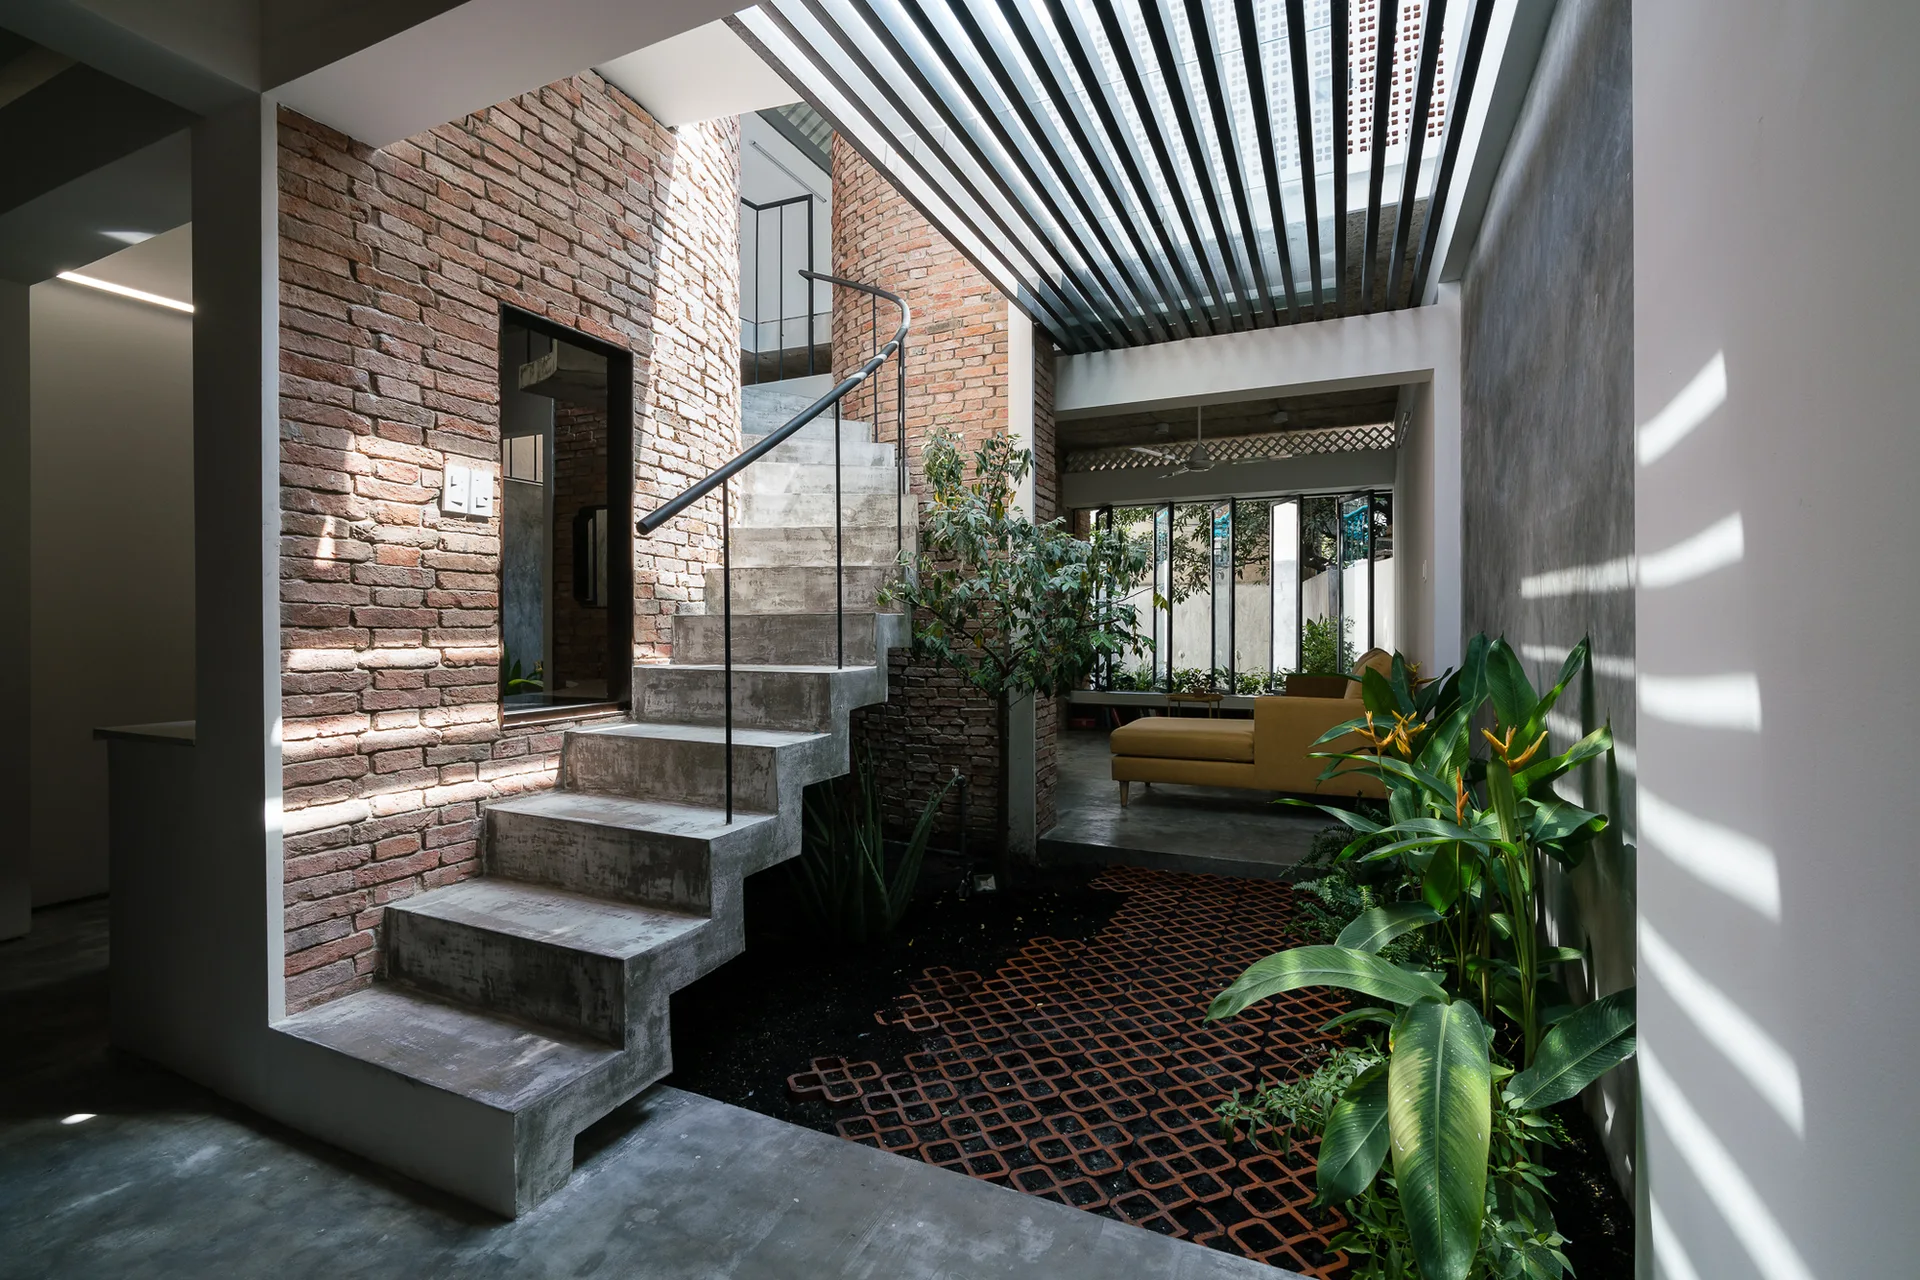
A concrete staircase ascends next to a curved exposed brick wall in an indoor courtyard with green plants and a slatted ceiling.
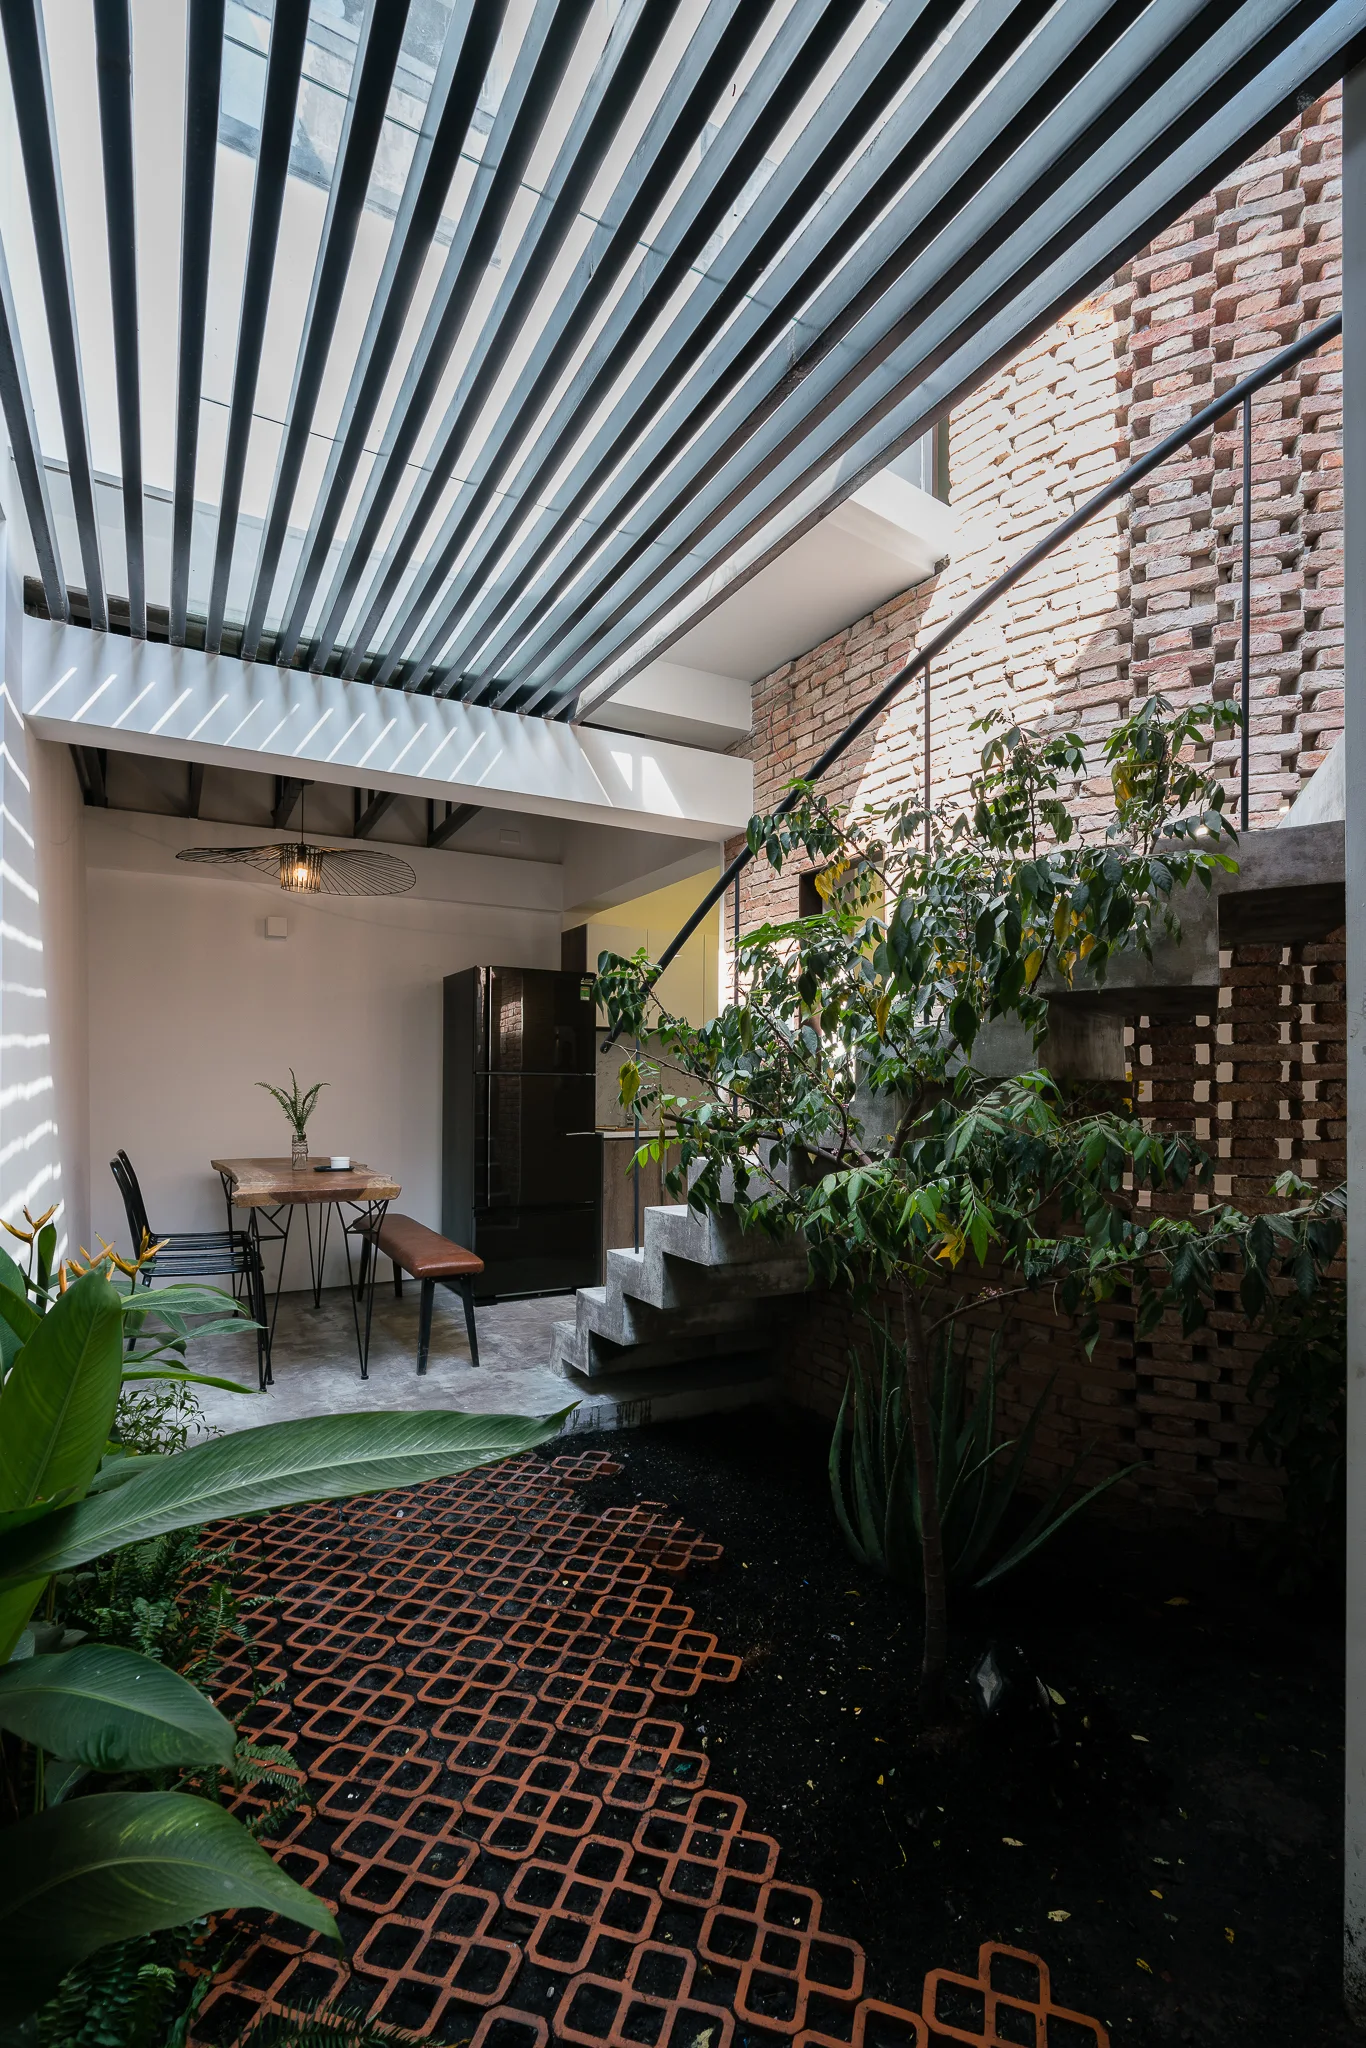
An indoor courtyard features a concrete staircase alongside an open brick wall, with a small dining set under a slatted metal roof.
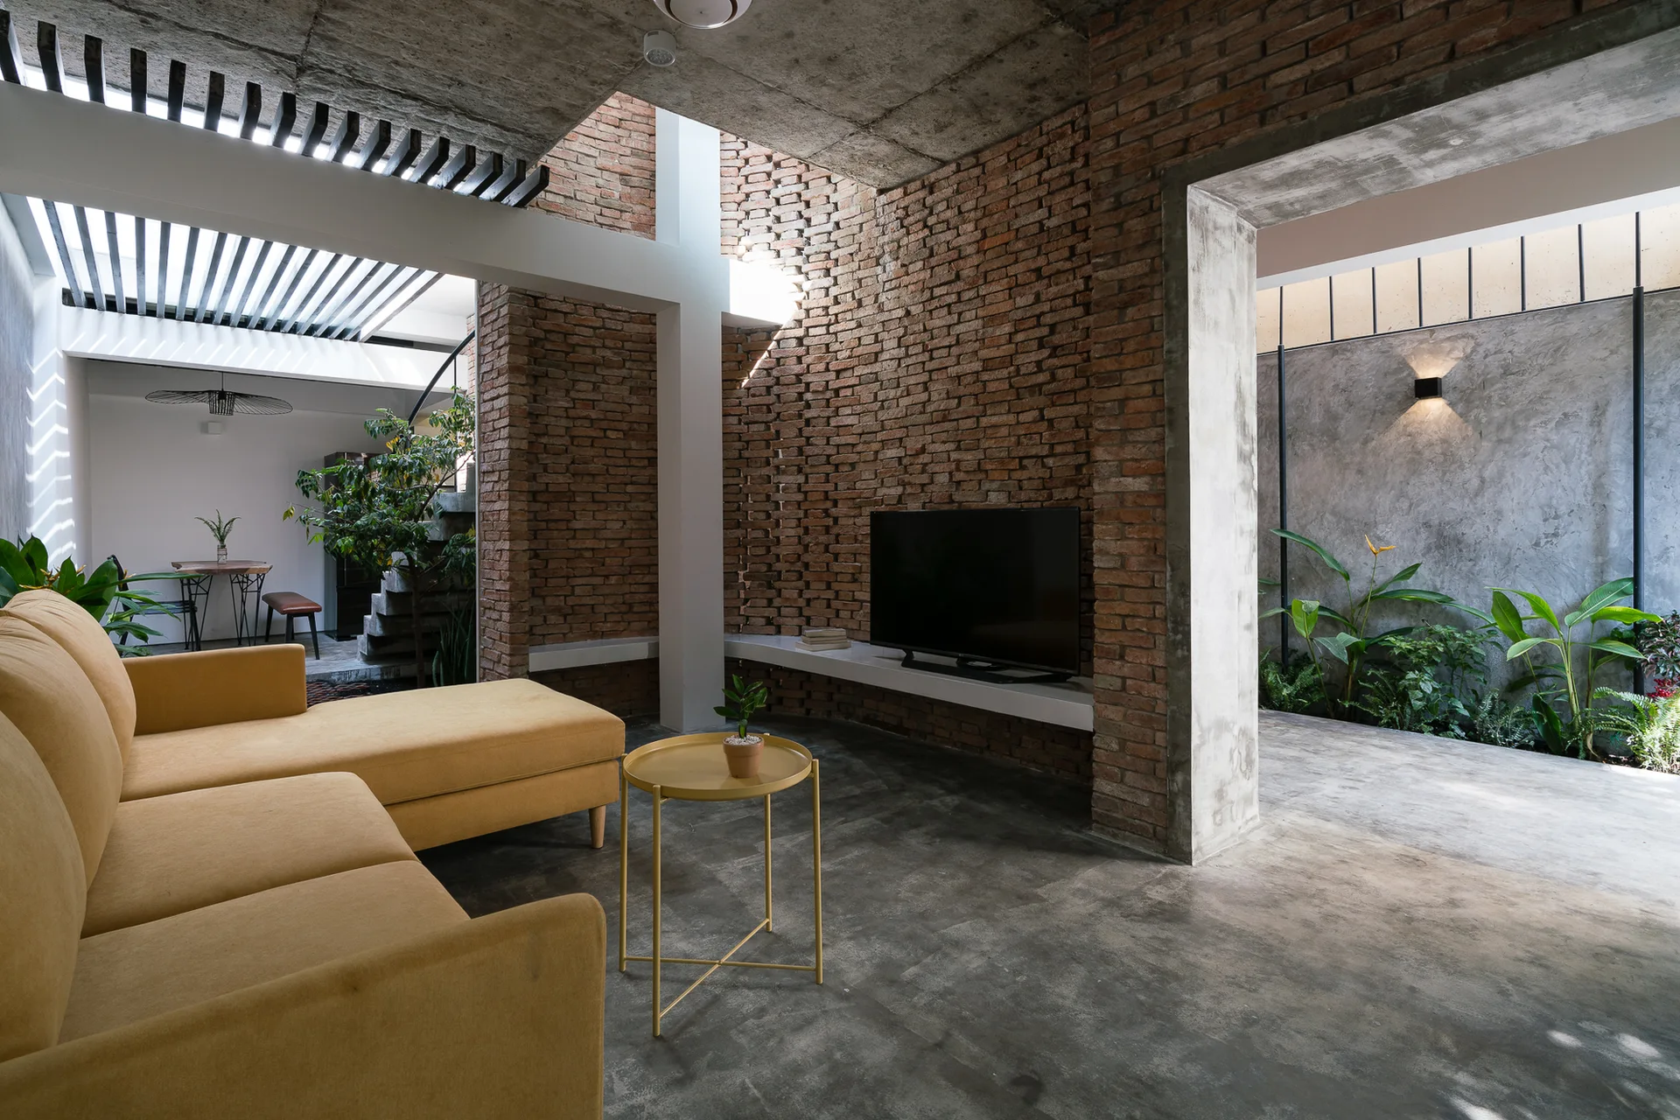
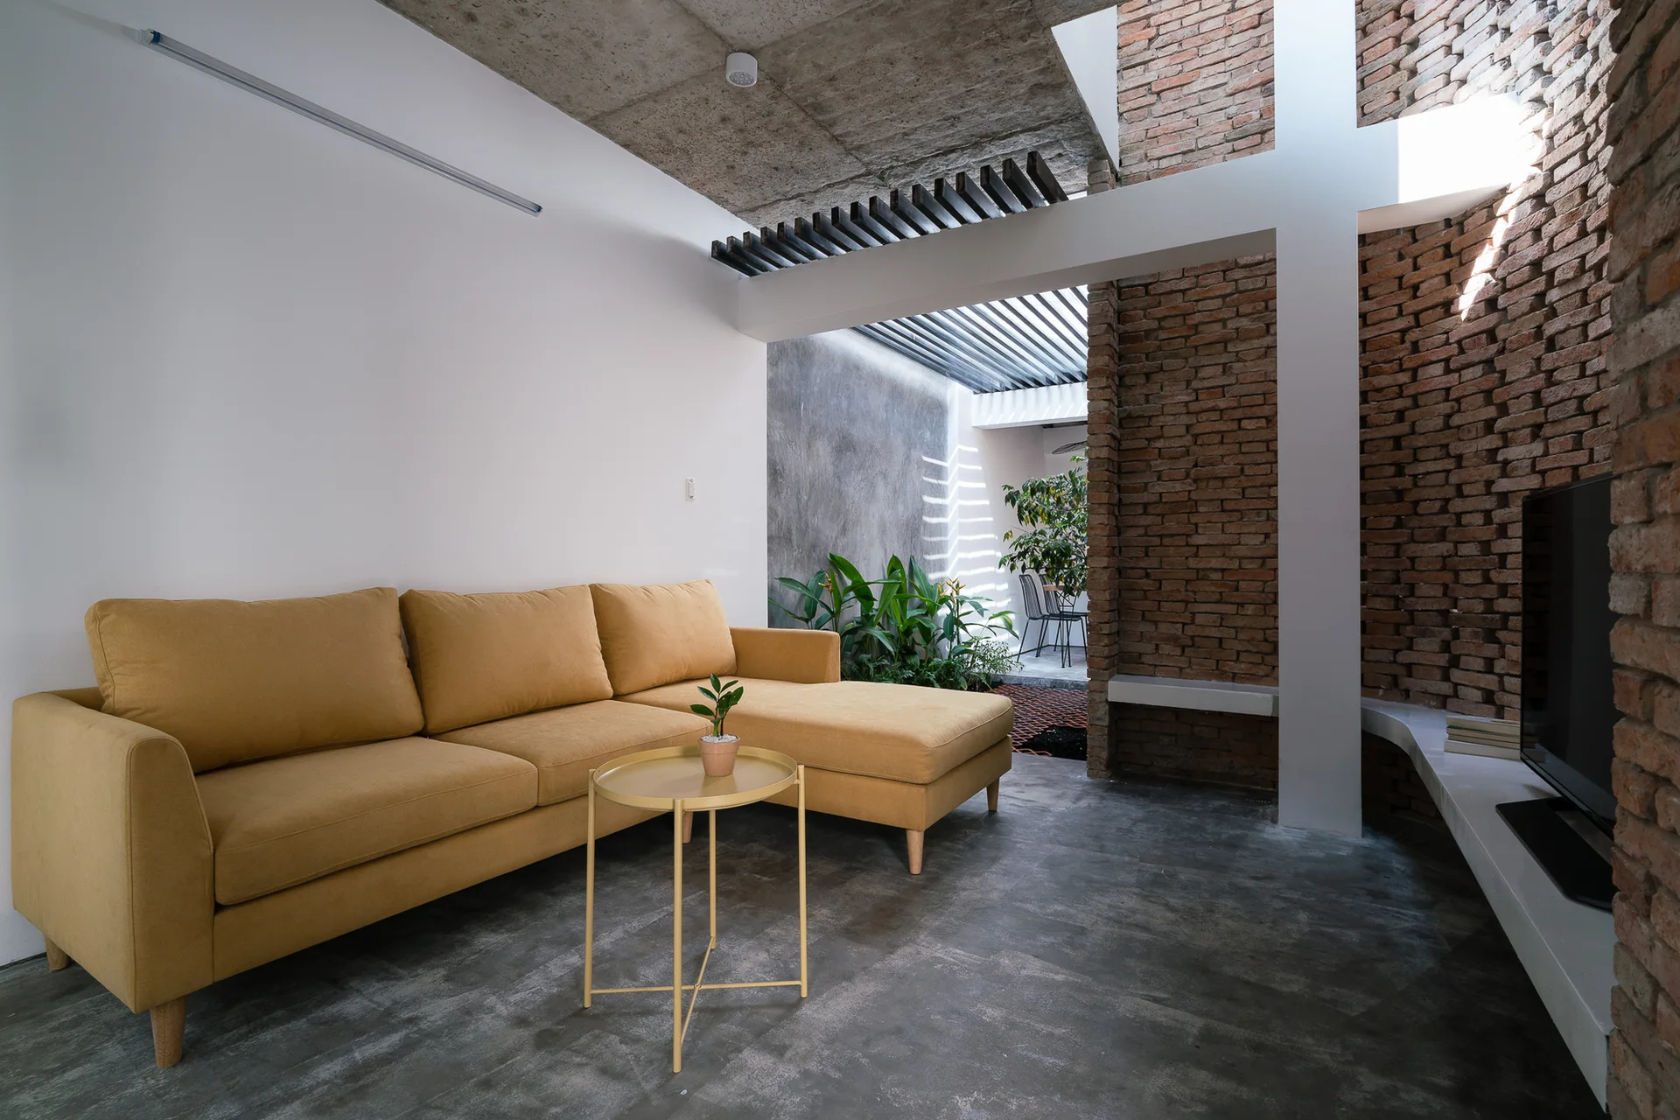
An industrial living room features a yellow sectional sofa, polished concrete floors, and raw brick walls with an opening to a courtyard.
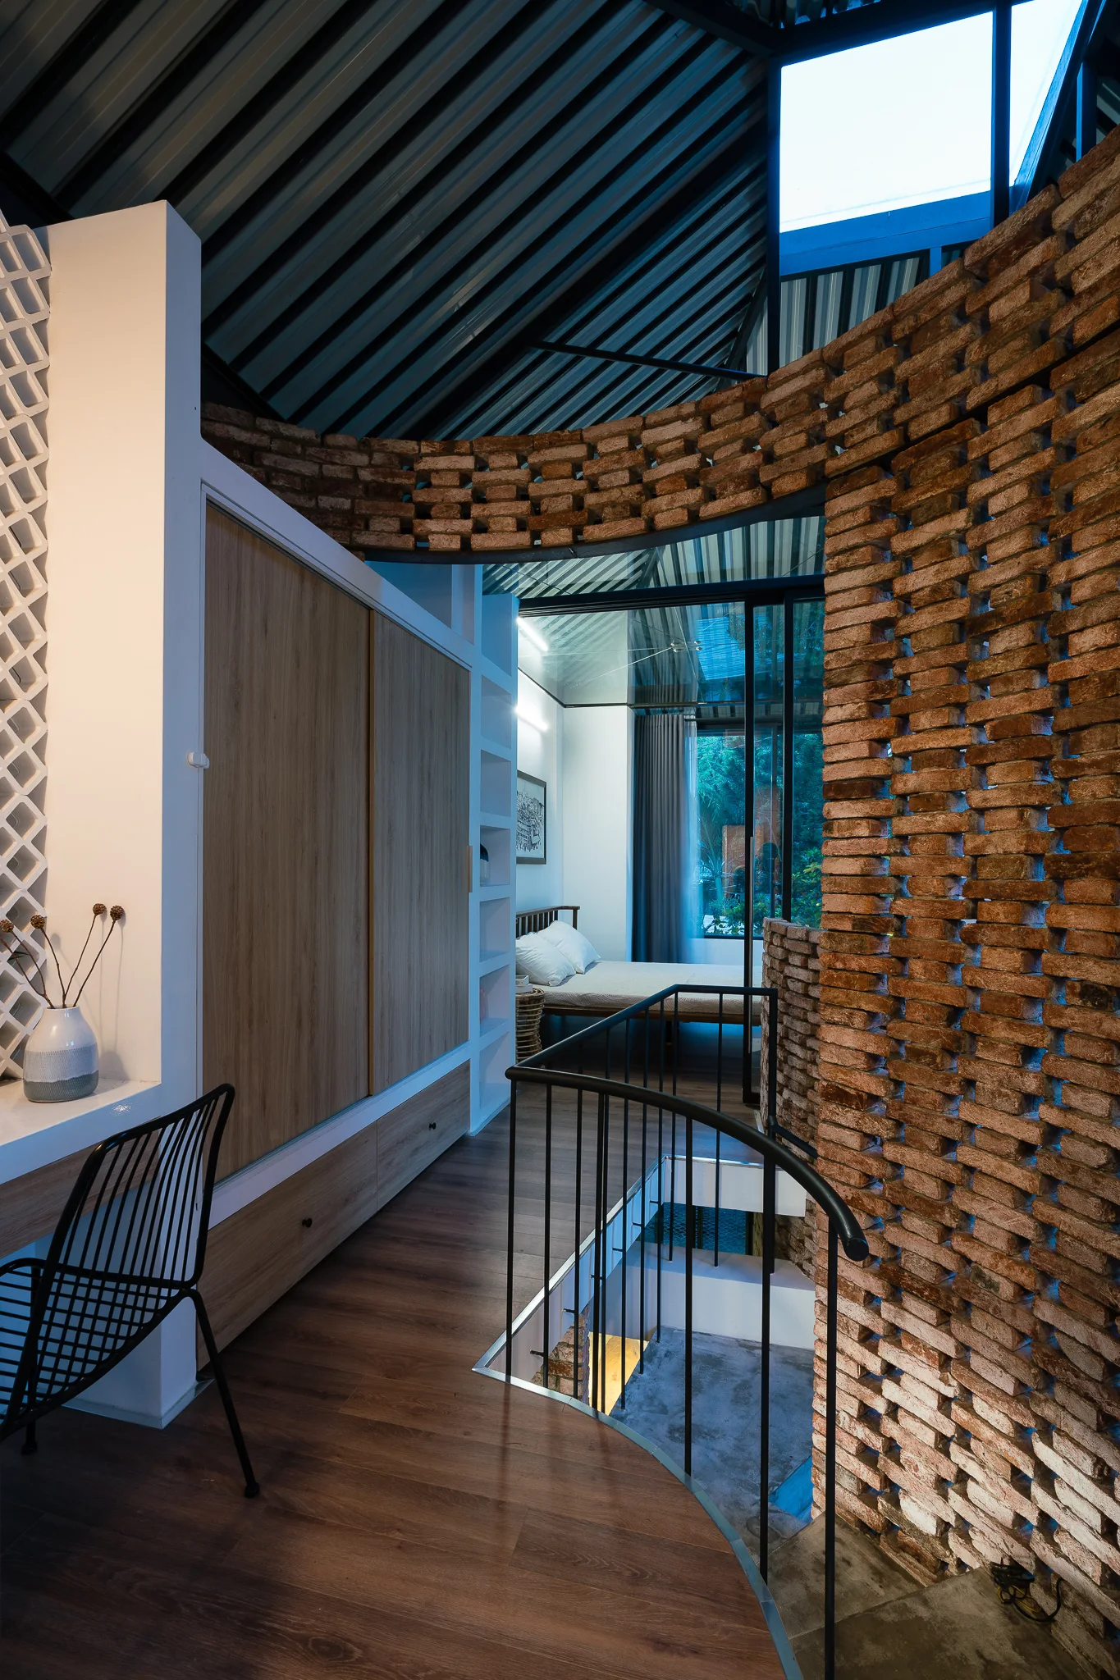
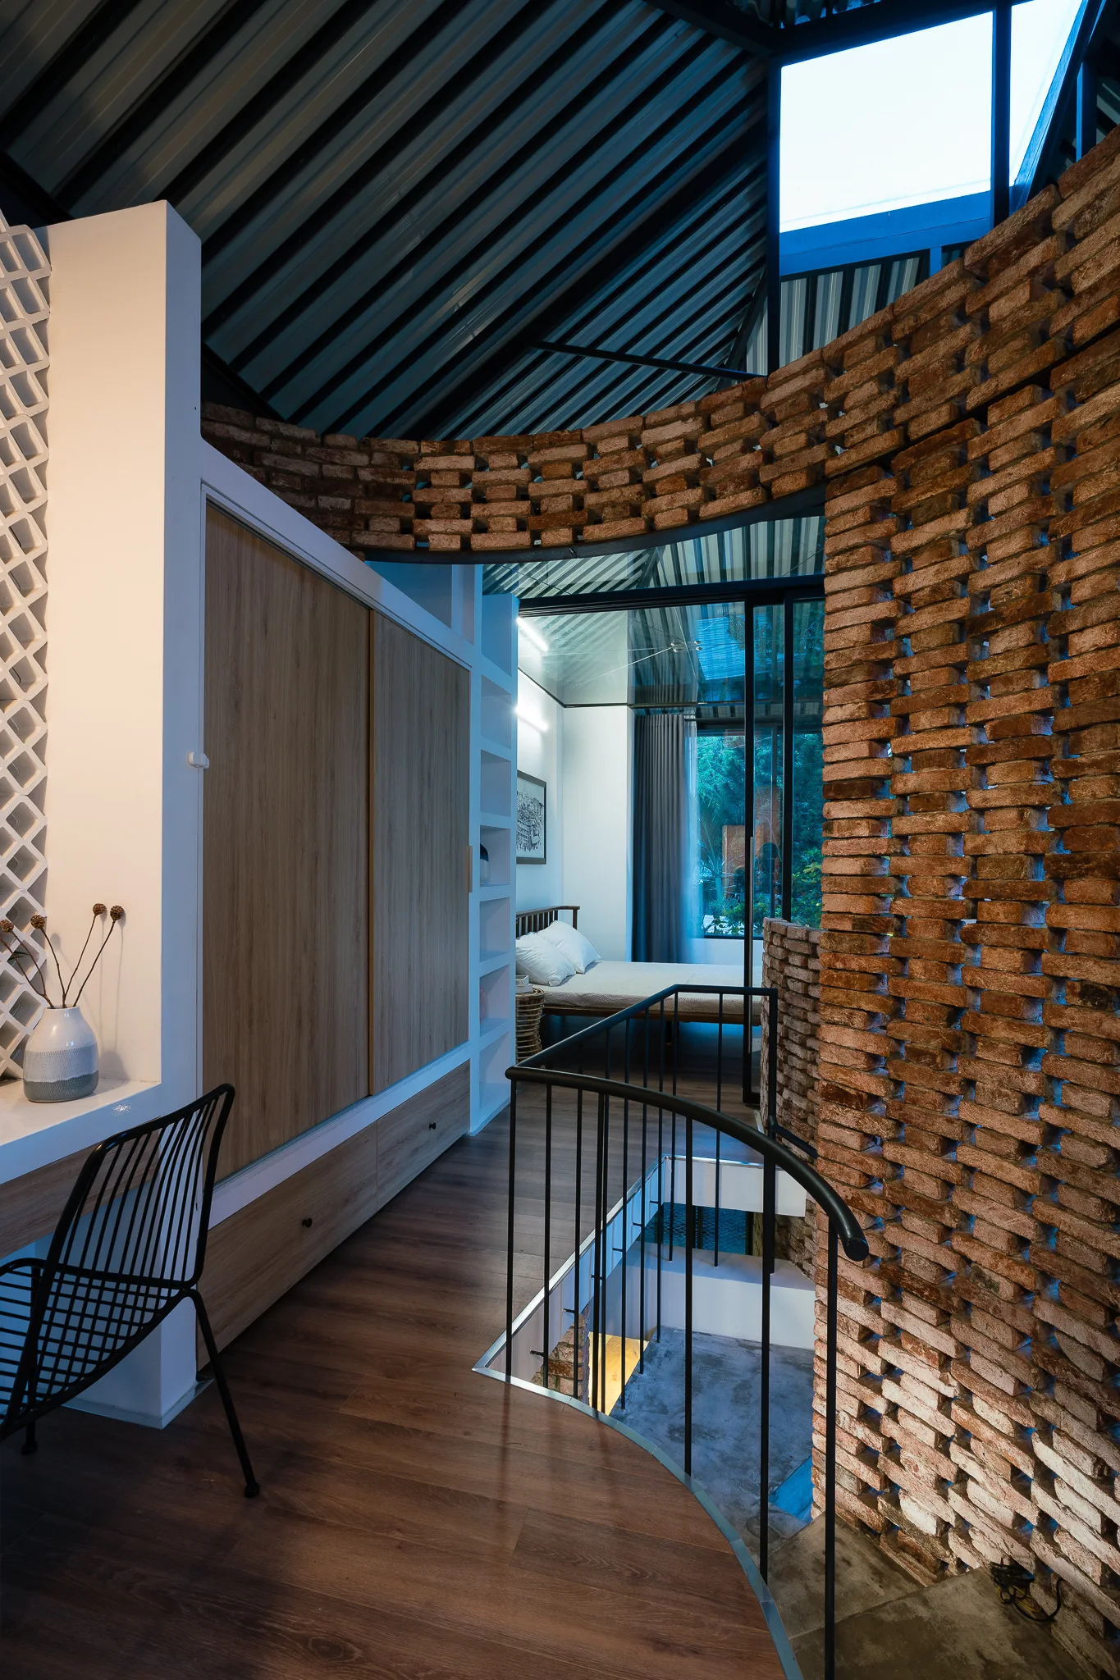
A modern bedroom loft features a curved terracotta brick screen wall next to a wood-planked staircase landing and built-in closet cabinetry.
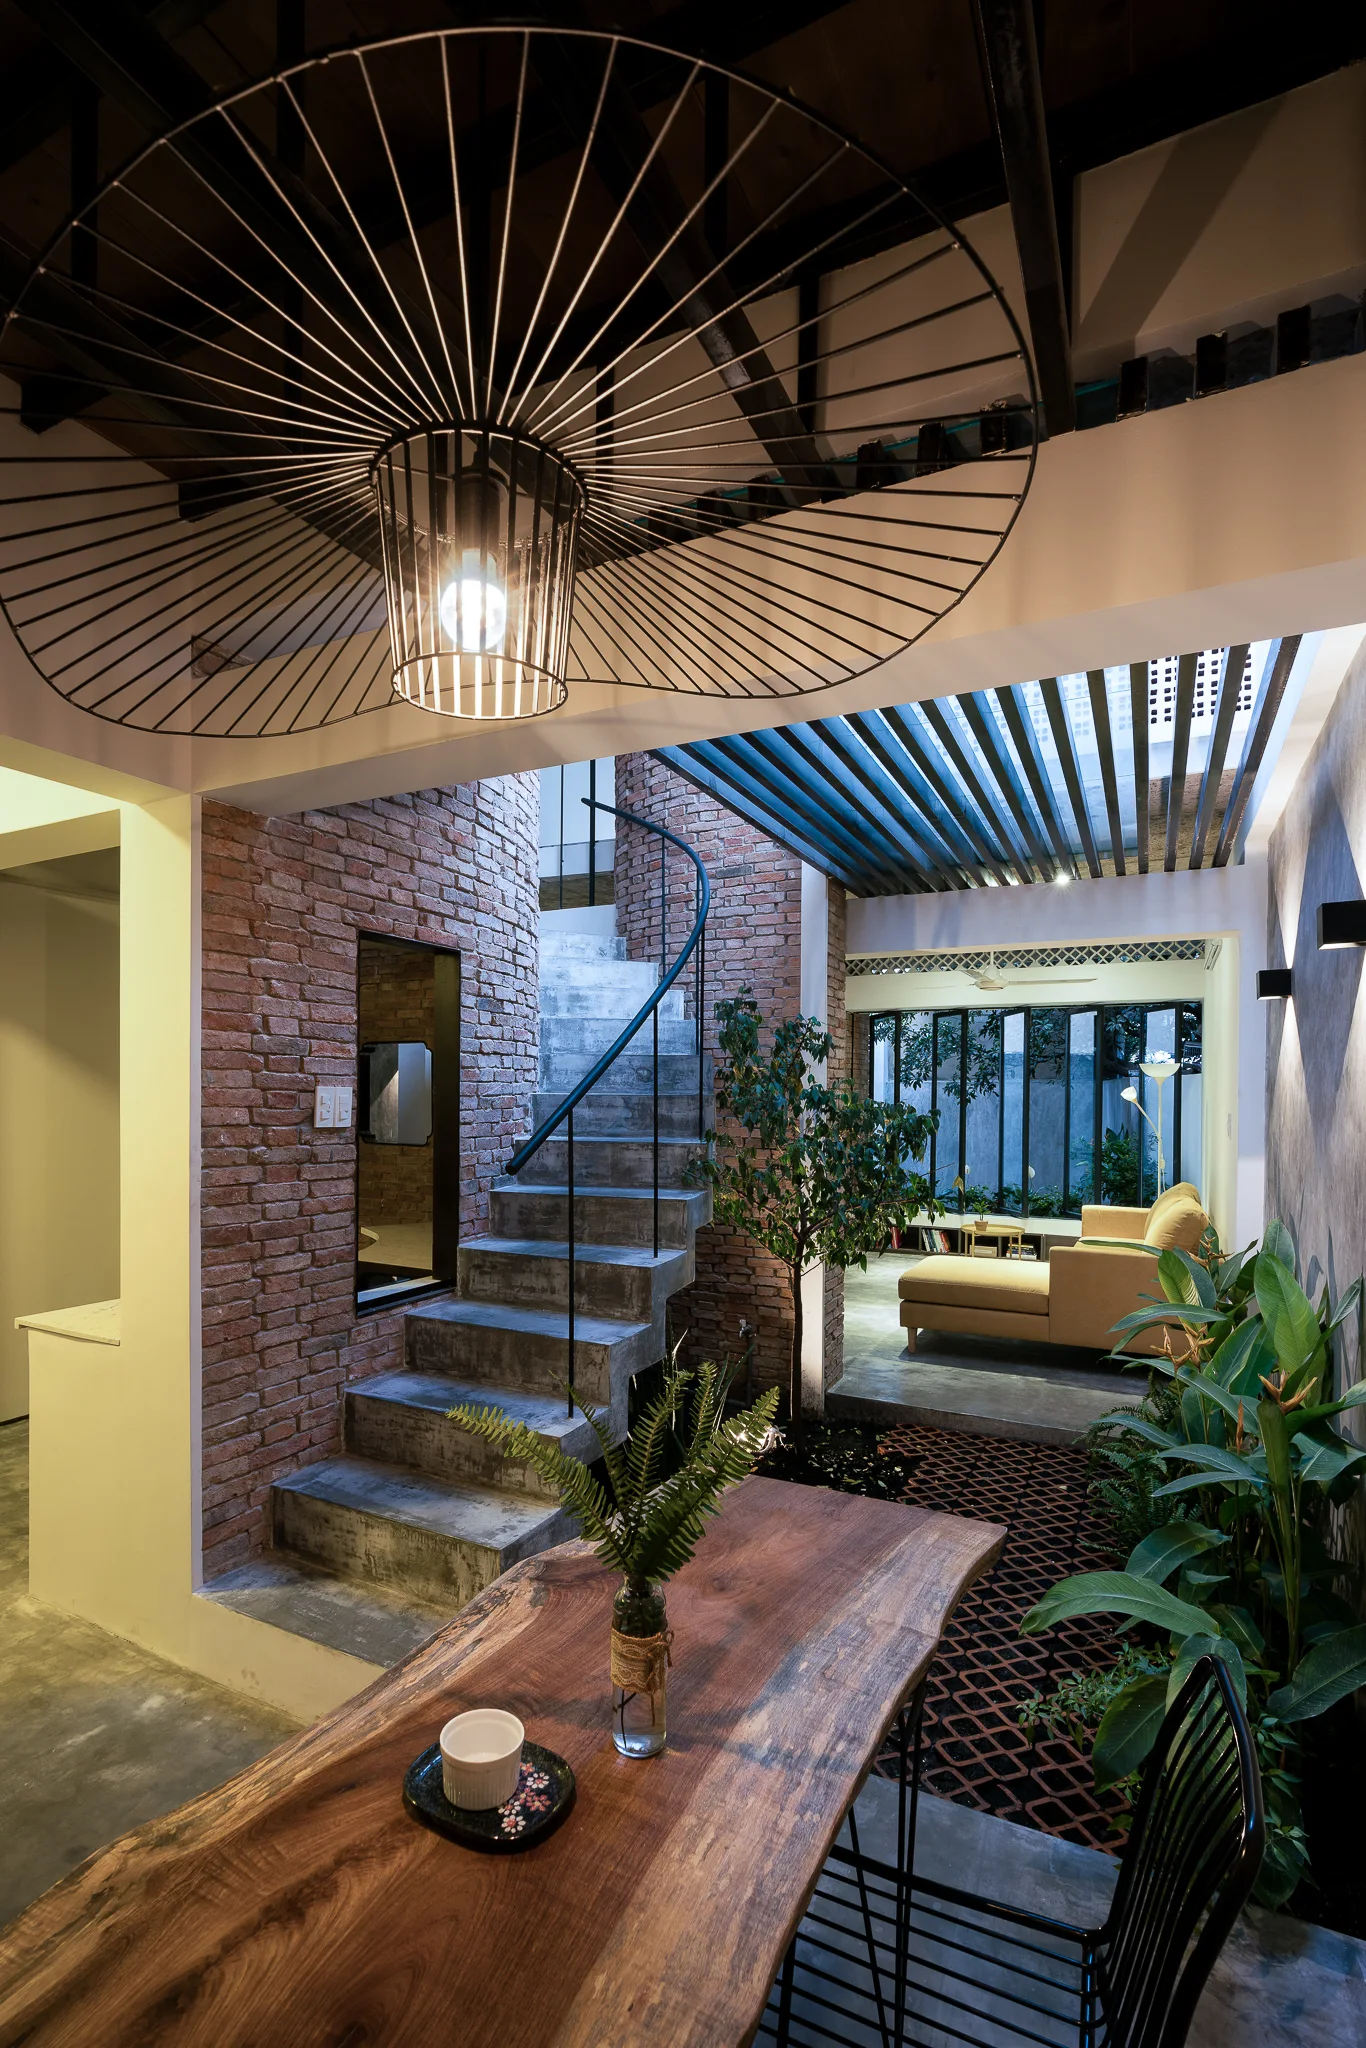
A modern open-concept home interior featuring a concrete staircase against brick walls next to a rustic wood dining table with a black wire pendant light.
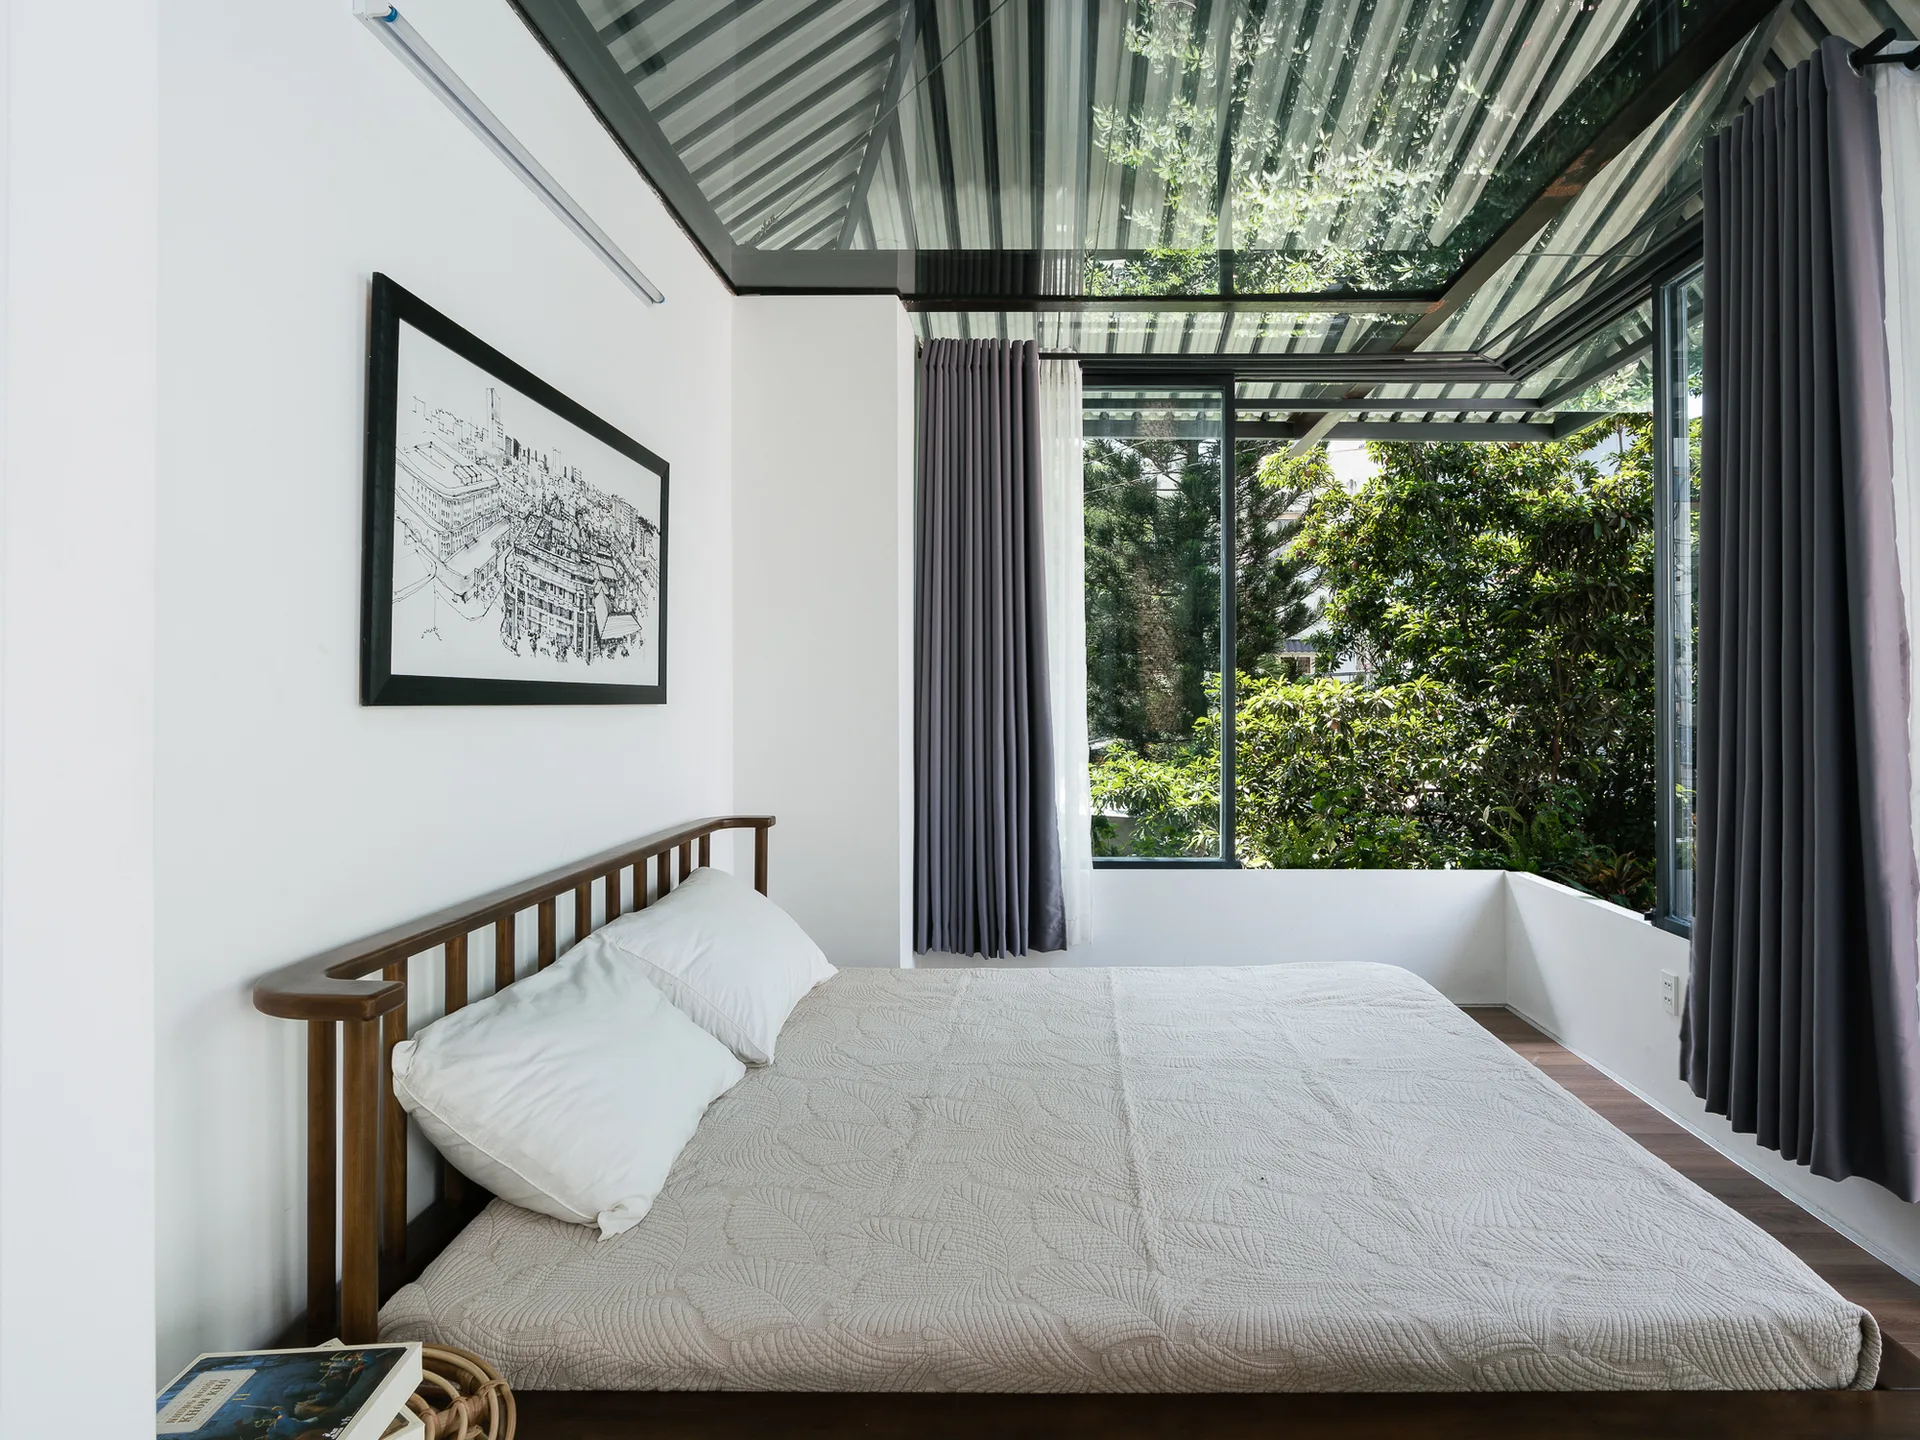
A modern bedroom features a wooden bed frame with white pillows, a large window overlooking green trees, and a framed sketch on a white wall.
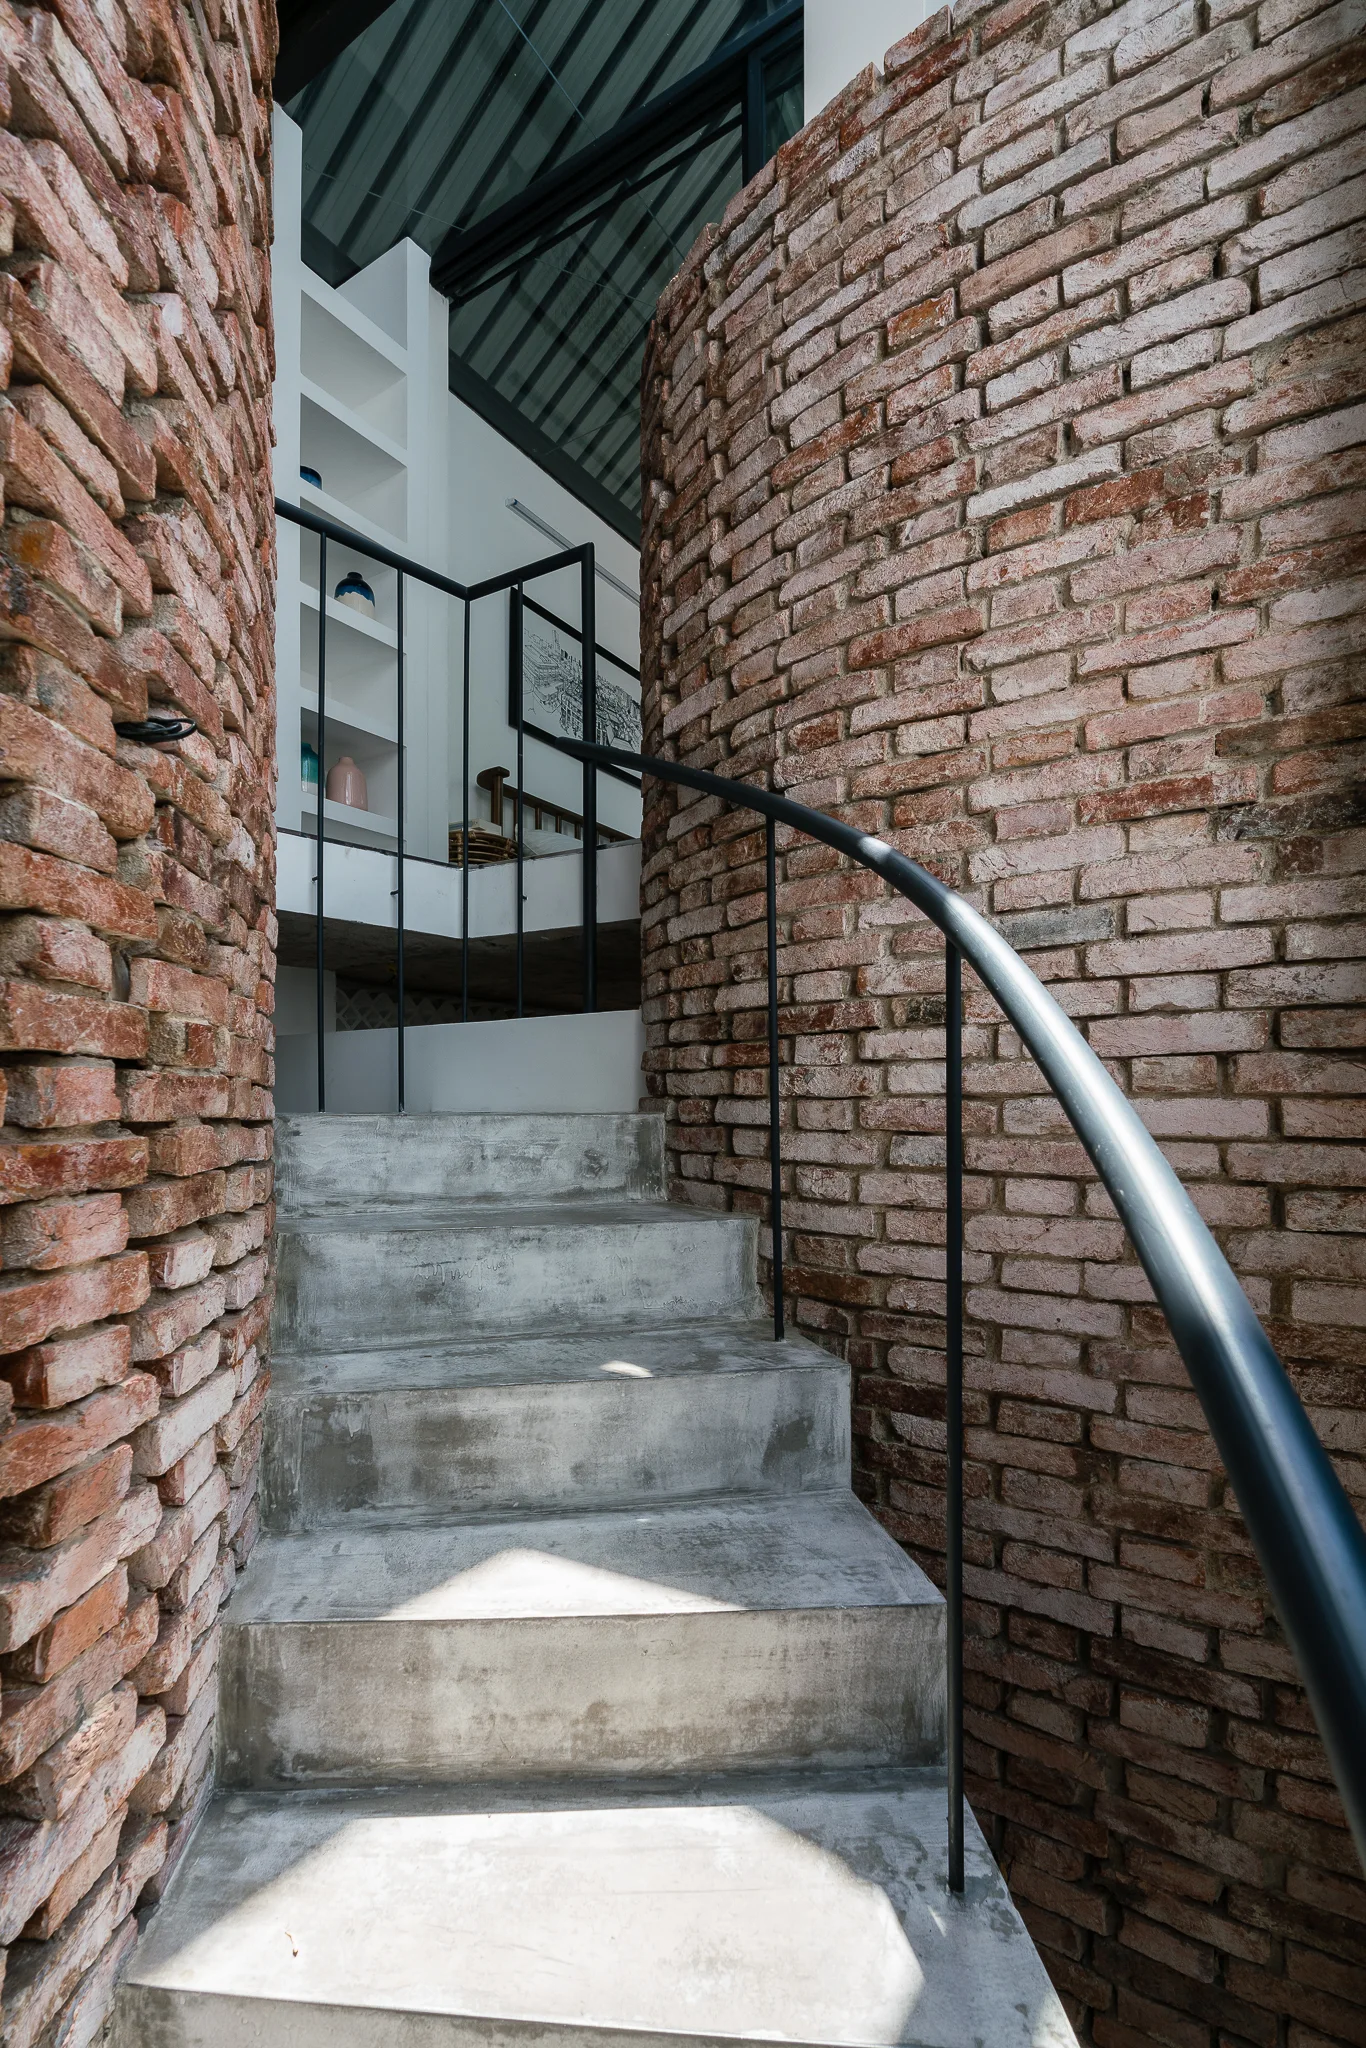
A concrete staircase curves upwards between two textured walls of exposed red brick, featuring a slim black metal handrail leading to a lit landing.
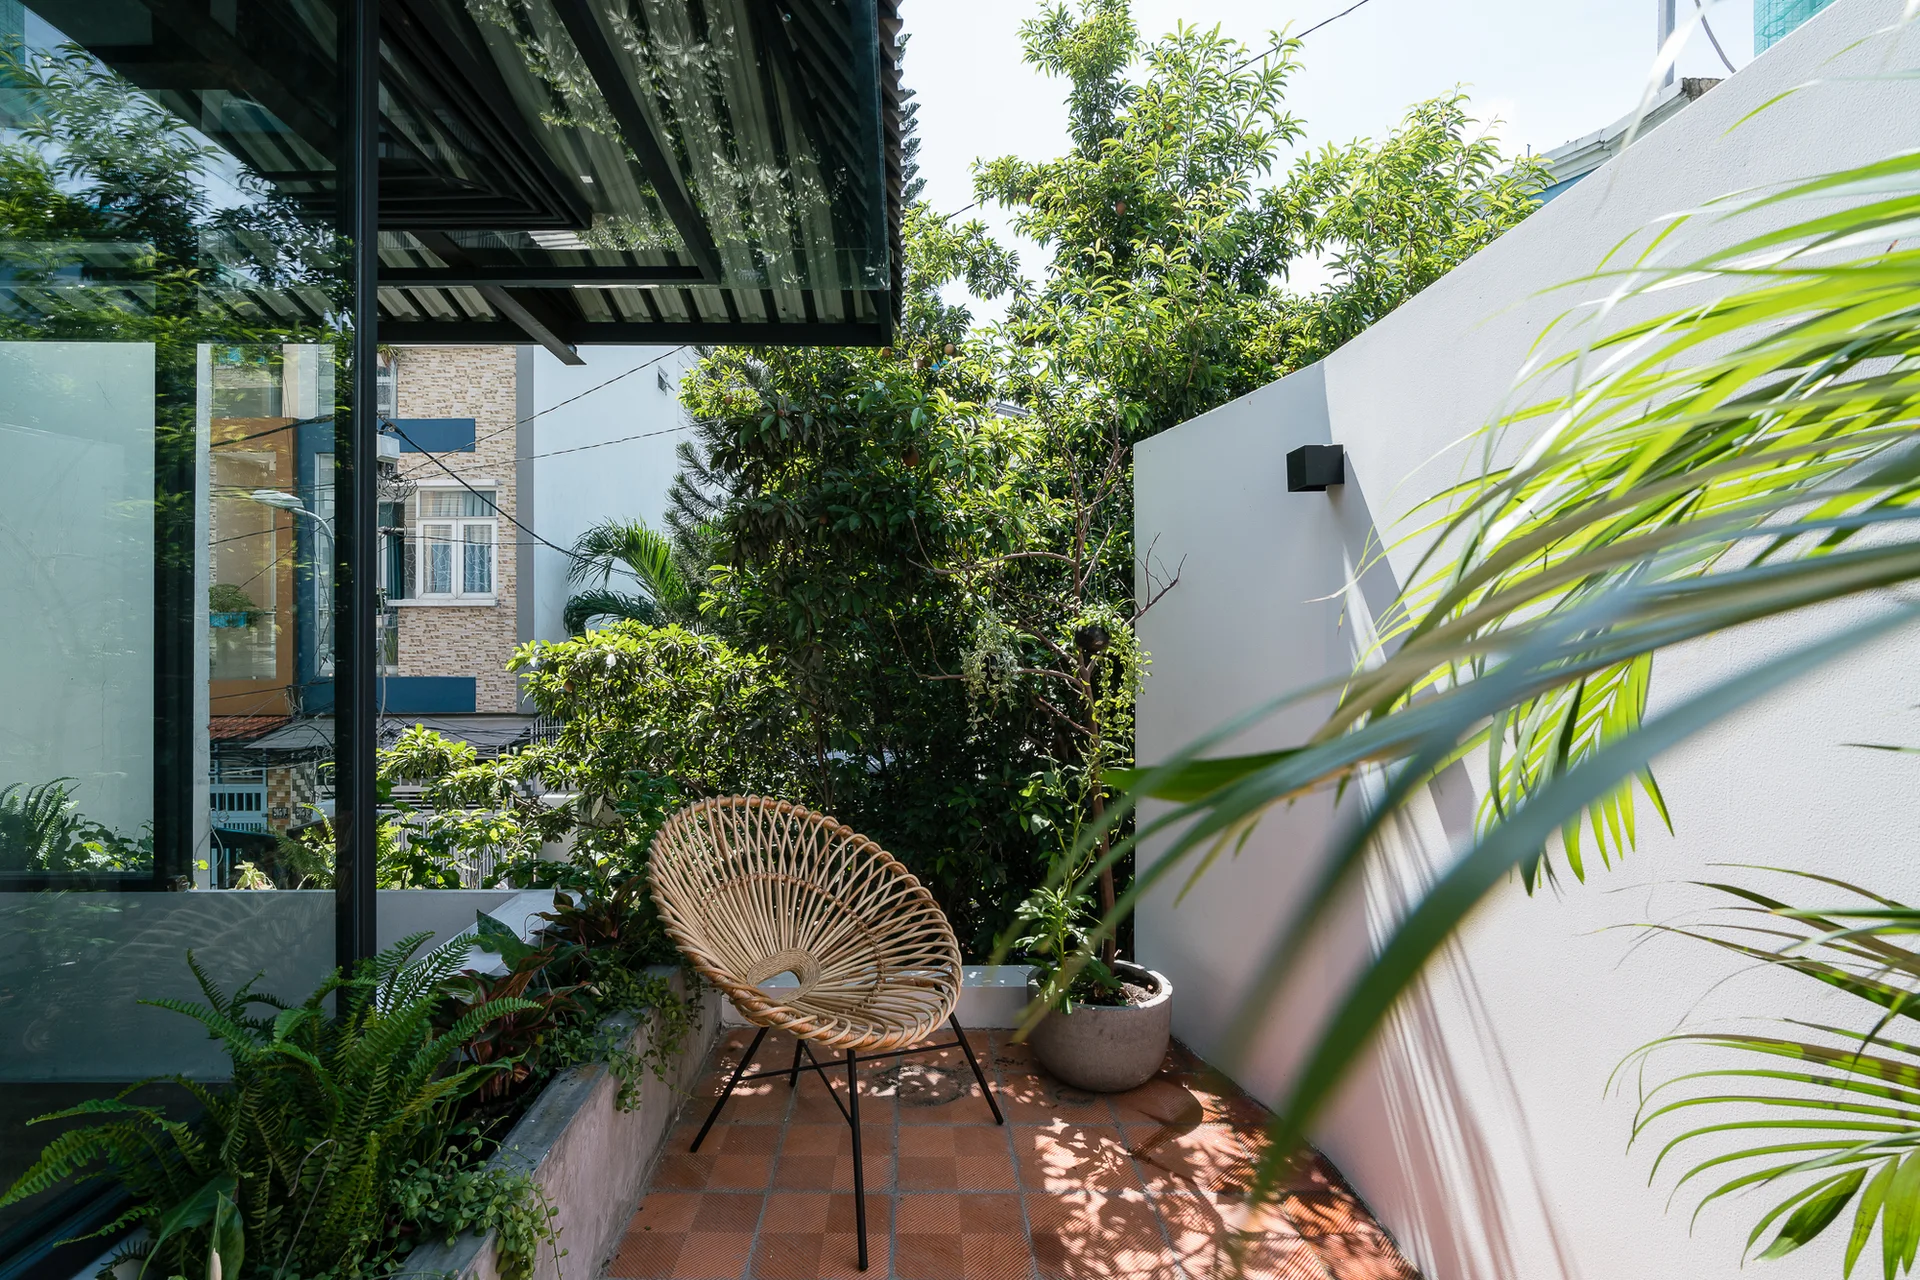
A woven circular rattan chair sits on a square terracotta tiled balcony next to lush green plants, a white wall, and a concrete planter.
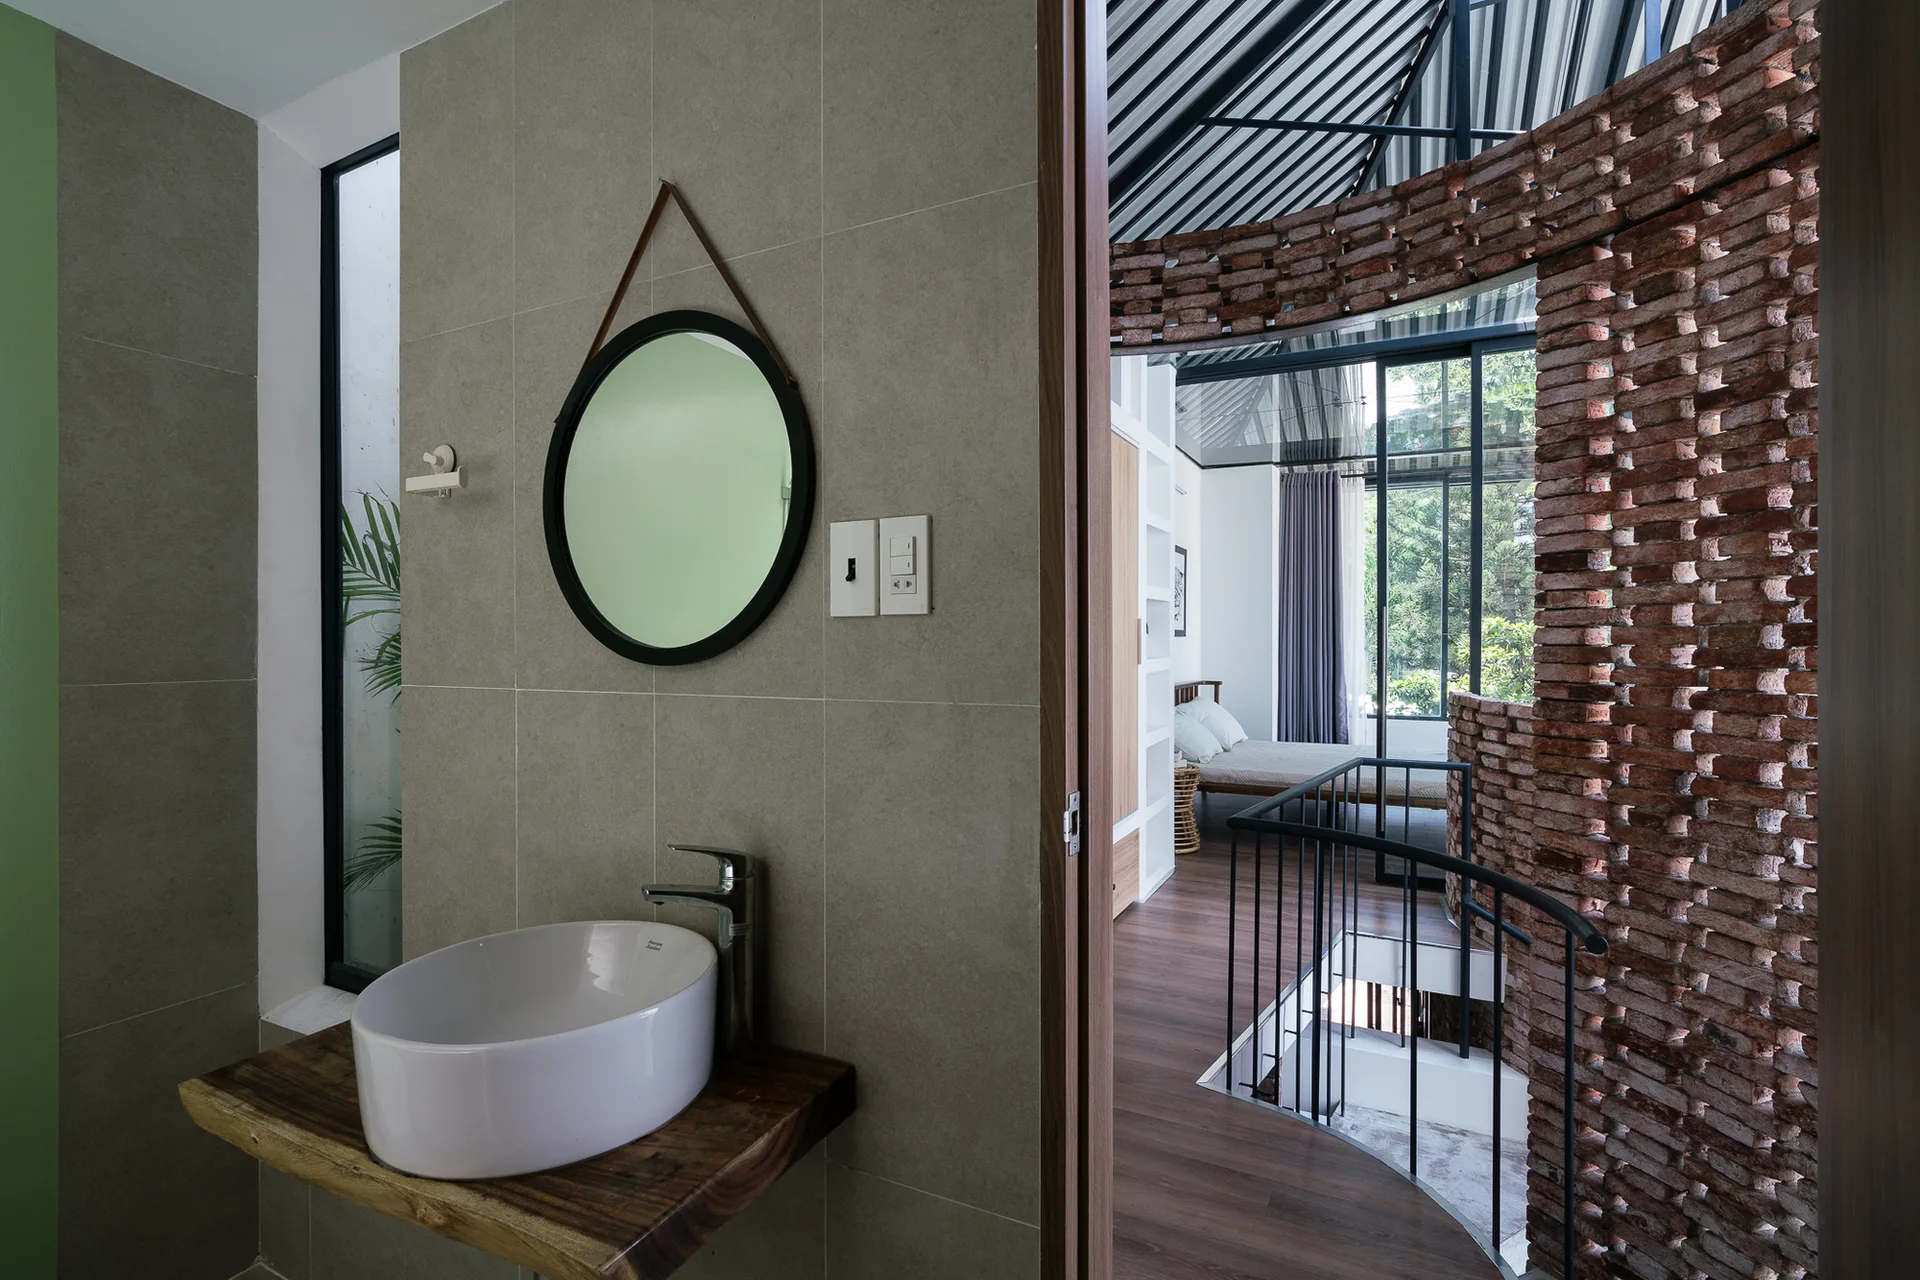
A modern bathroom with a white vessel sink on a live-edge wood vanity features a view into a bedroom with a curved red brick screen wall.
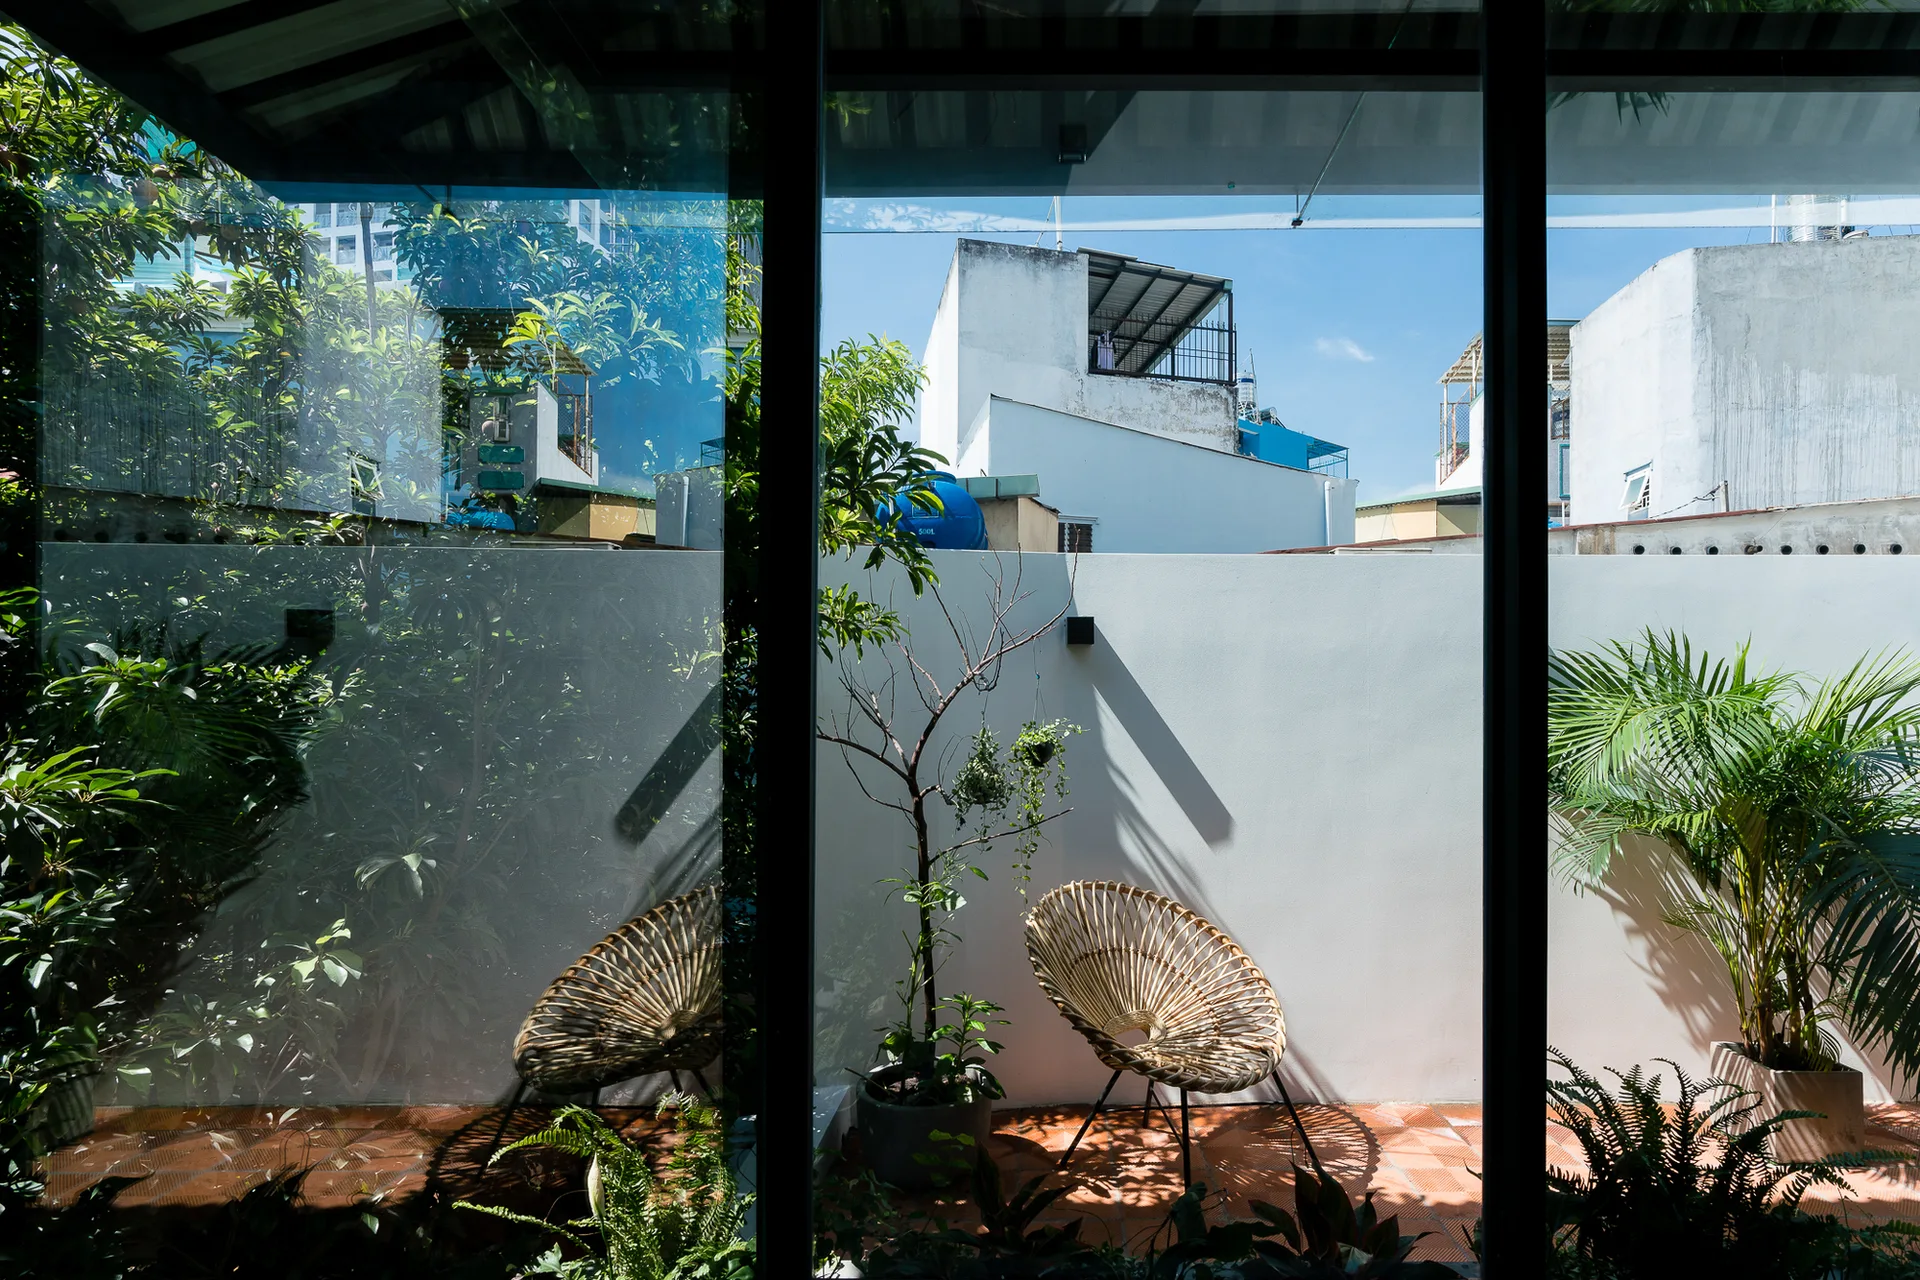
A sunlit patio seen through a large window, featuring circular rattan chairs, green potted plants, and terracotta tile flooring against a white wall.
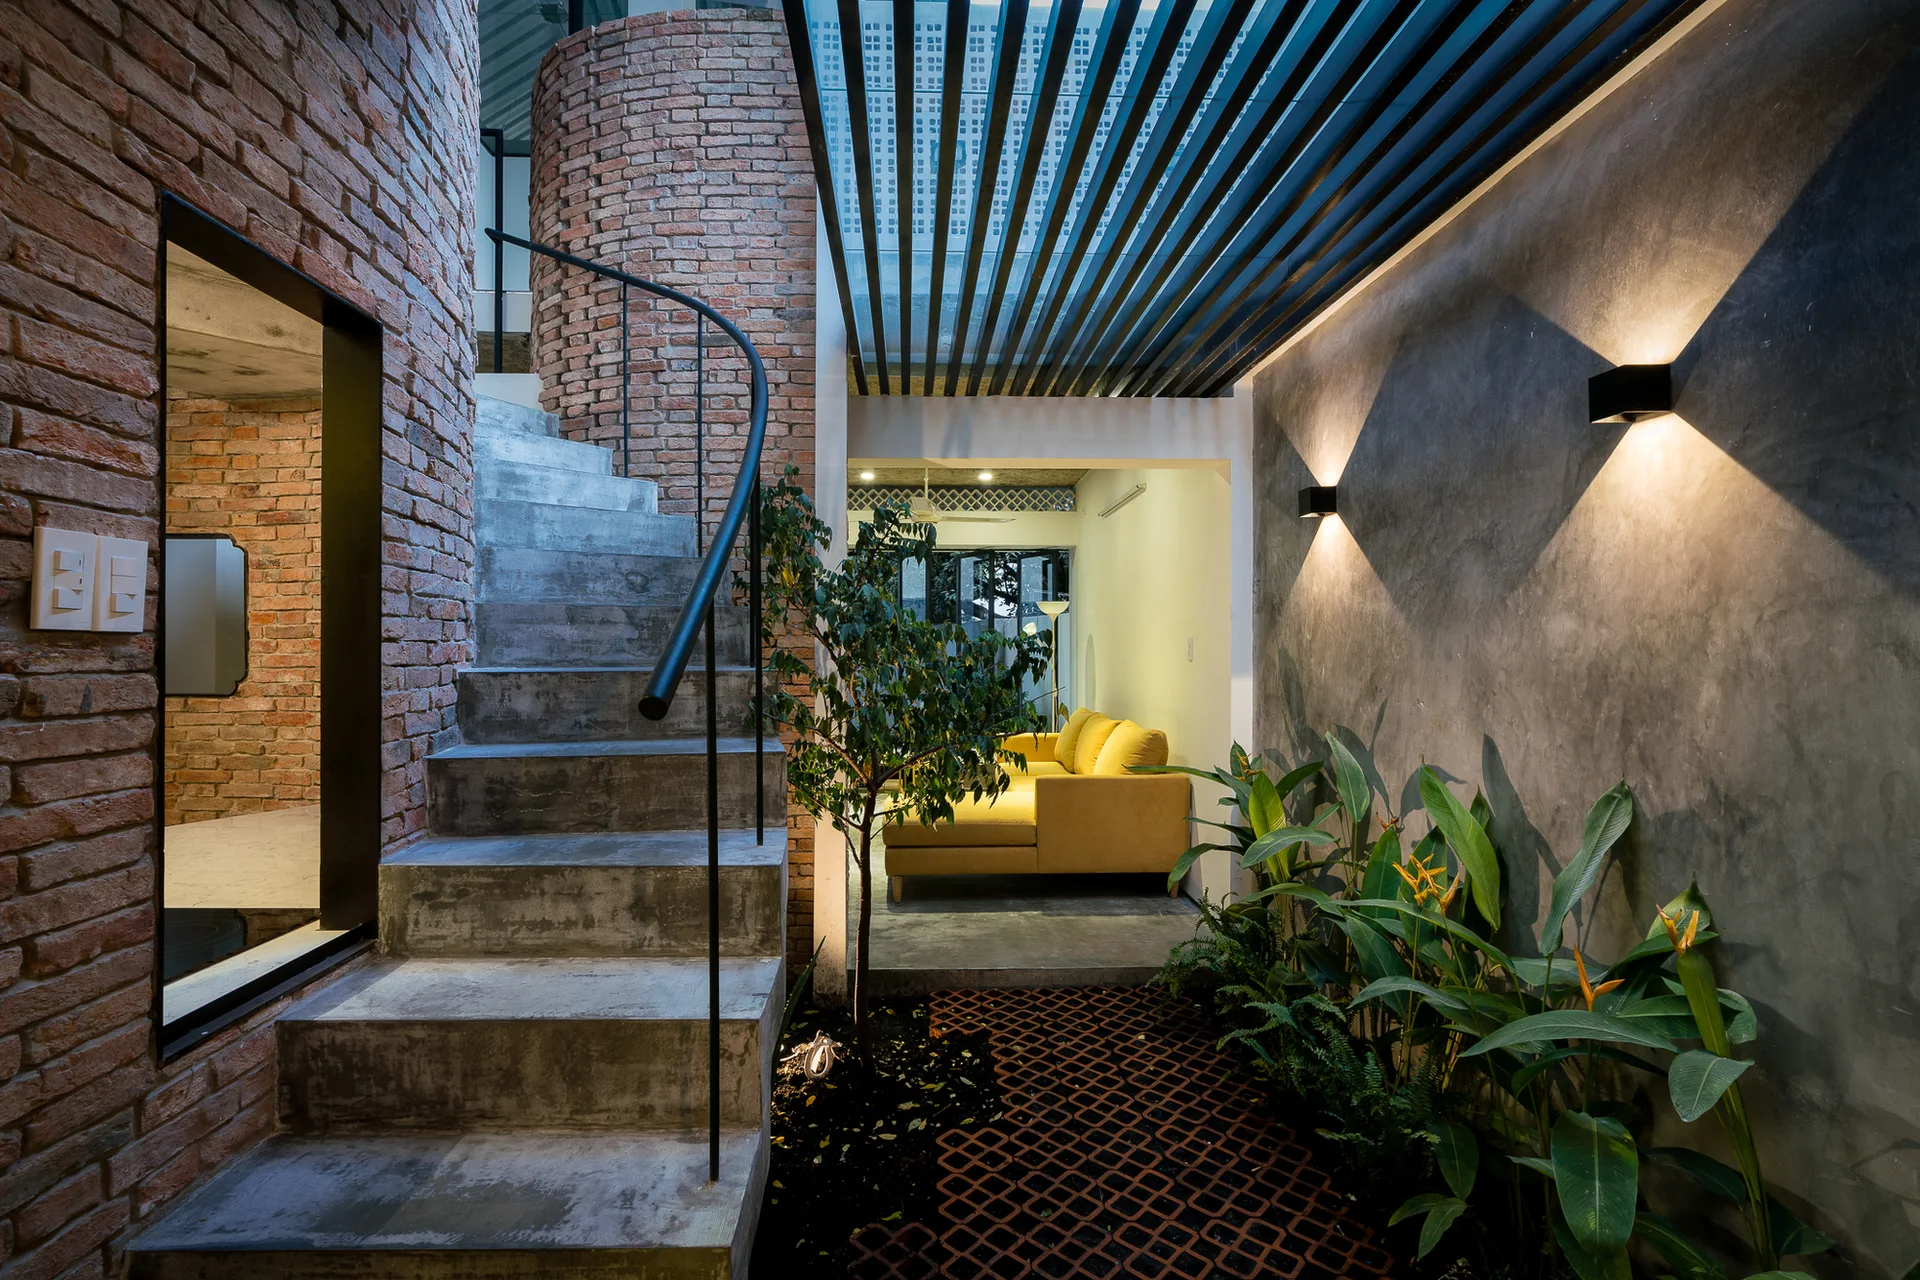
An indoor courtyard features a curved concrete staircase beside a brick wall, opposite a gray plaster wall decorated with plants and wall sconces.
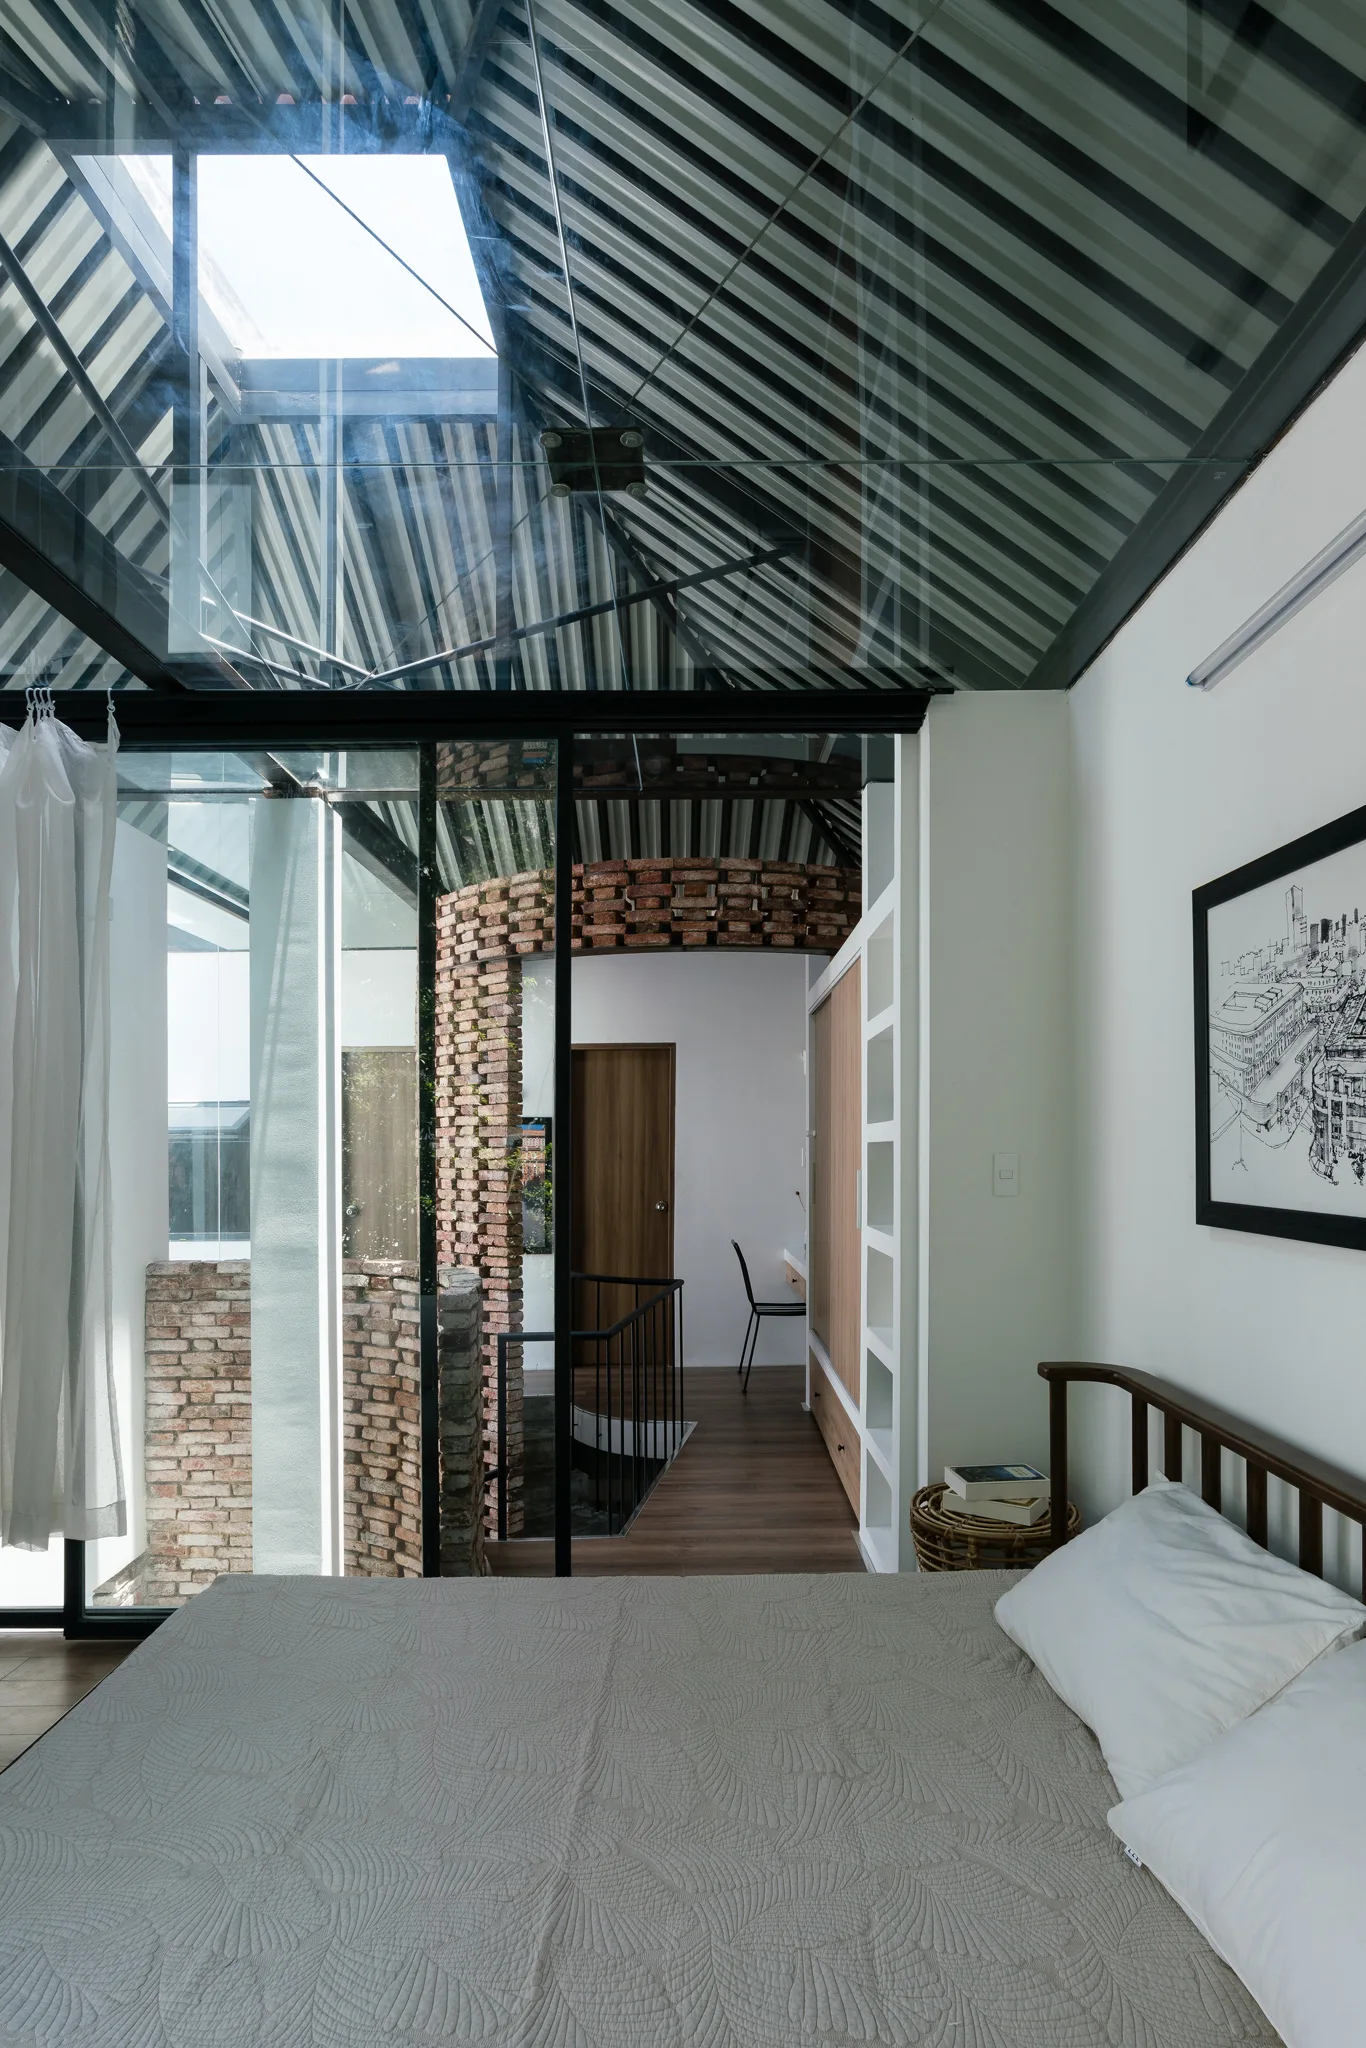
A modern bedroom features a bed with neutral quilted bedding set under a sloped glass roof skylight and a black metal frame.
A mustard yellow sectional sofa sits in a modern living room with concrete floors, a raw concrete ceiling, and a curved exposed brick wall.
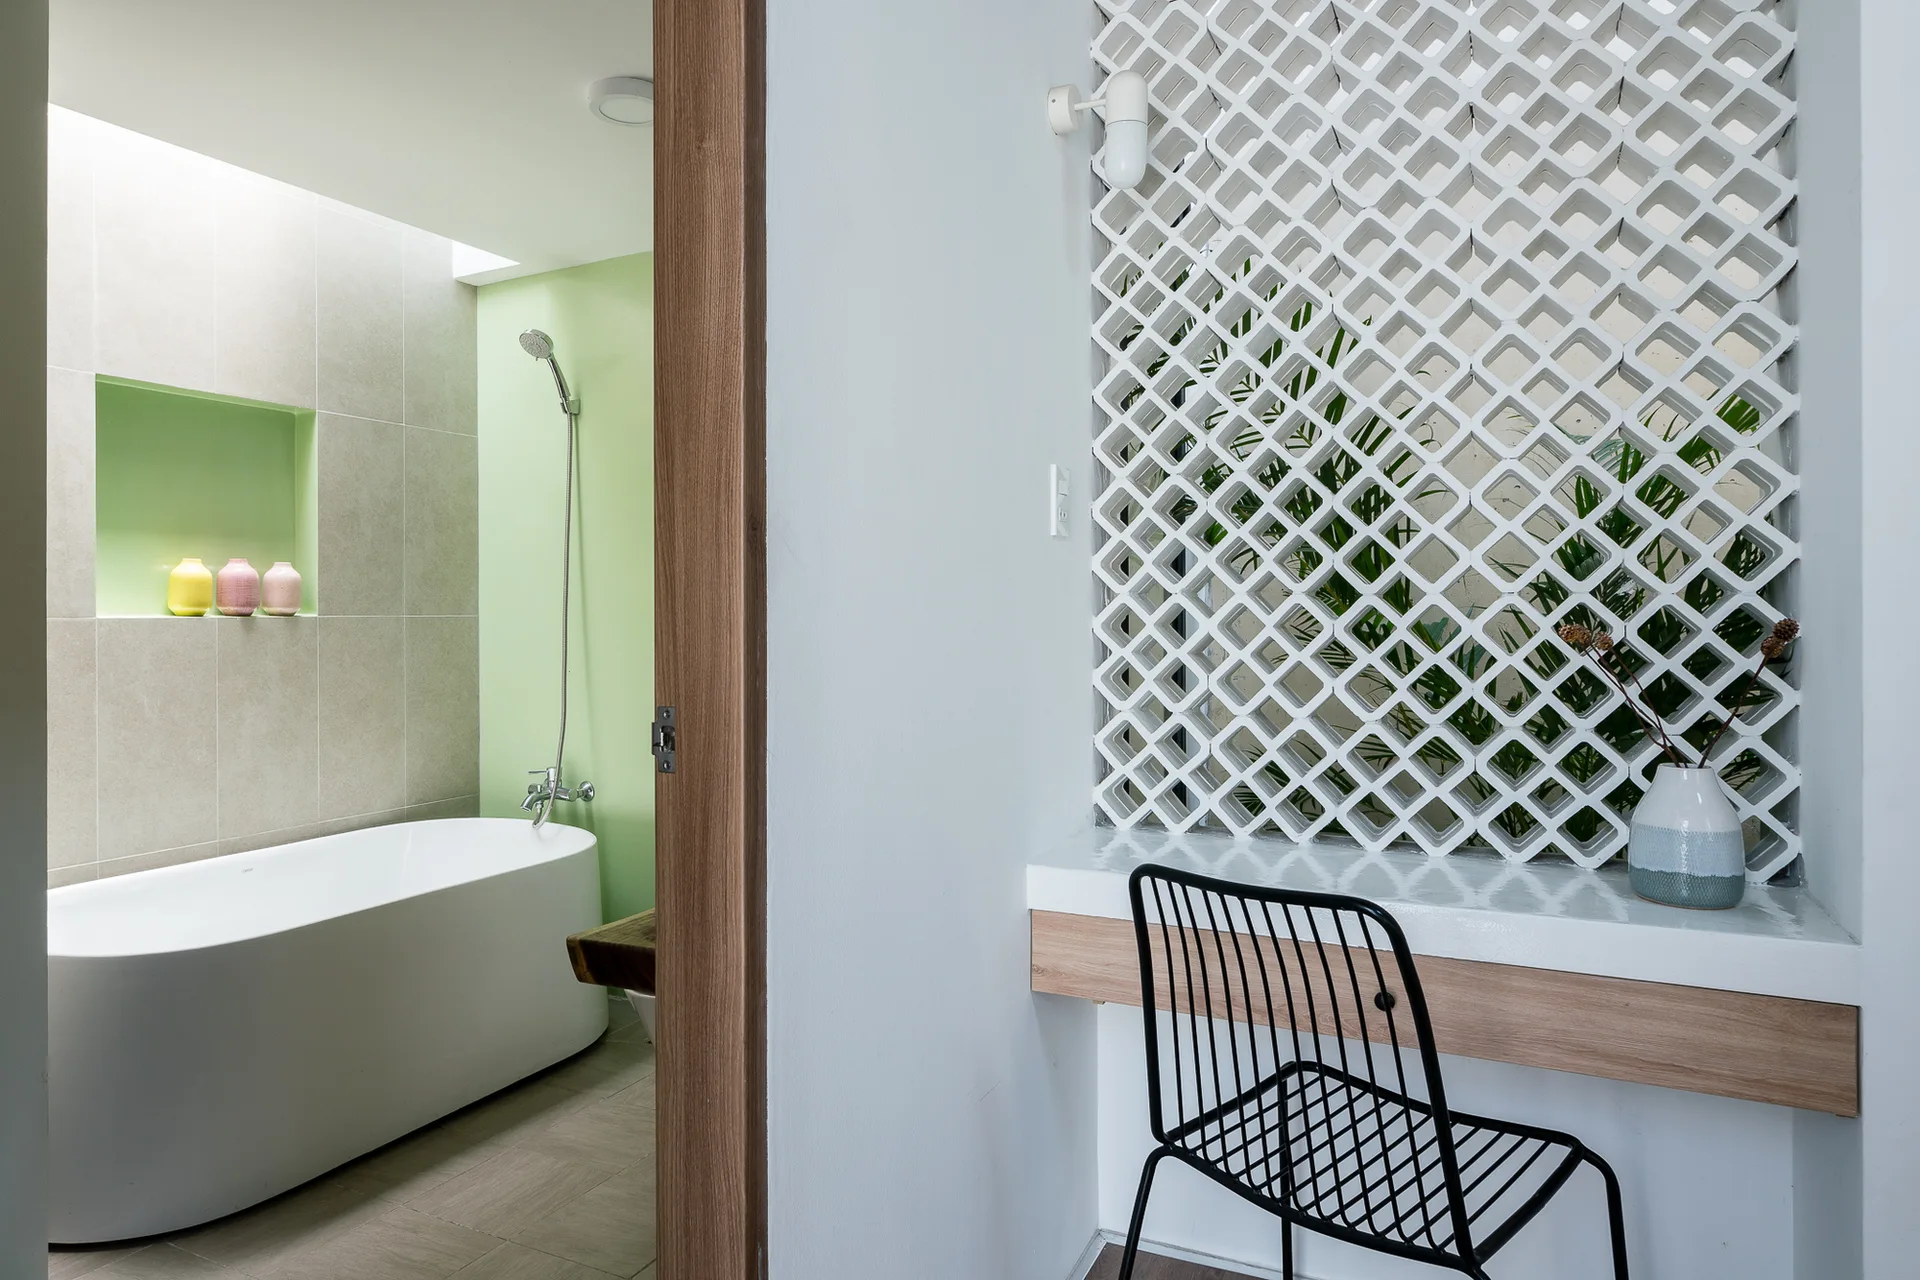
A view through a wood door frame showing a white freestanding tub against a light green wall and a white geometric breeze block screen above a floating desk.
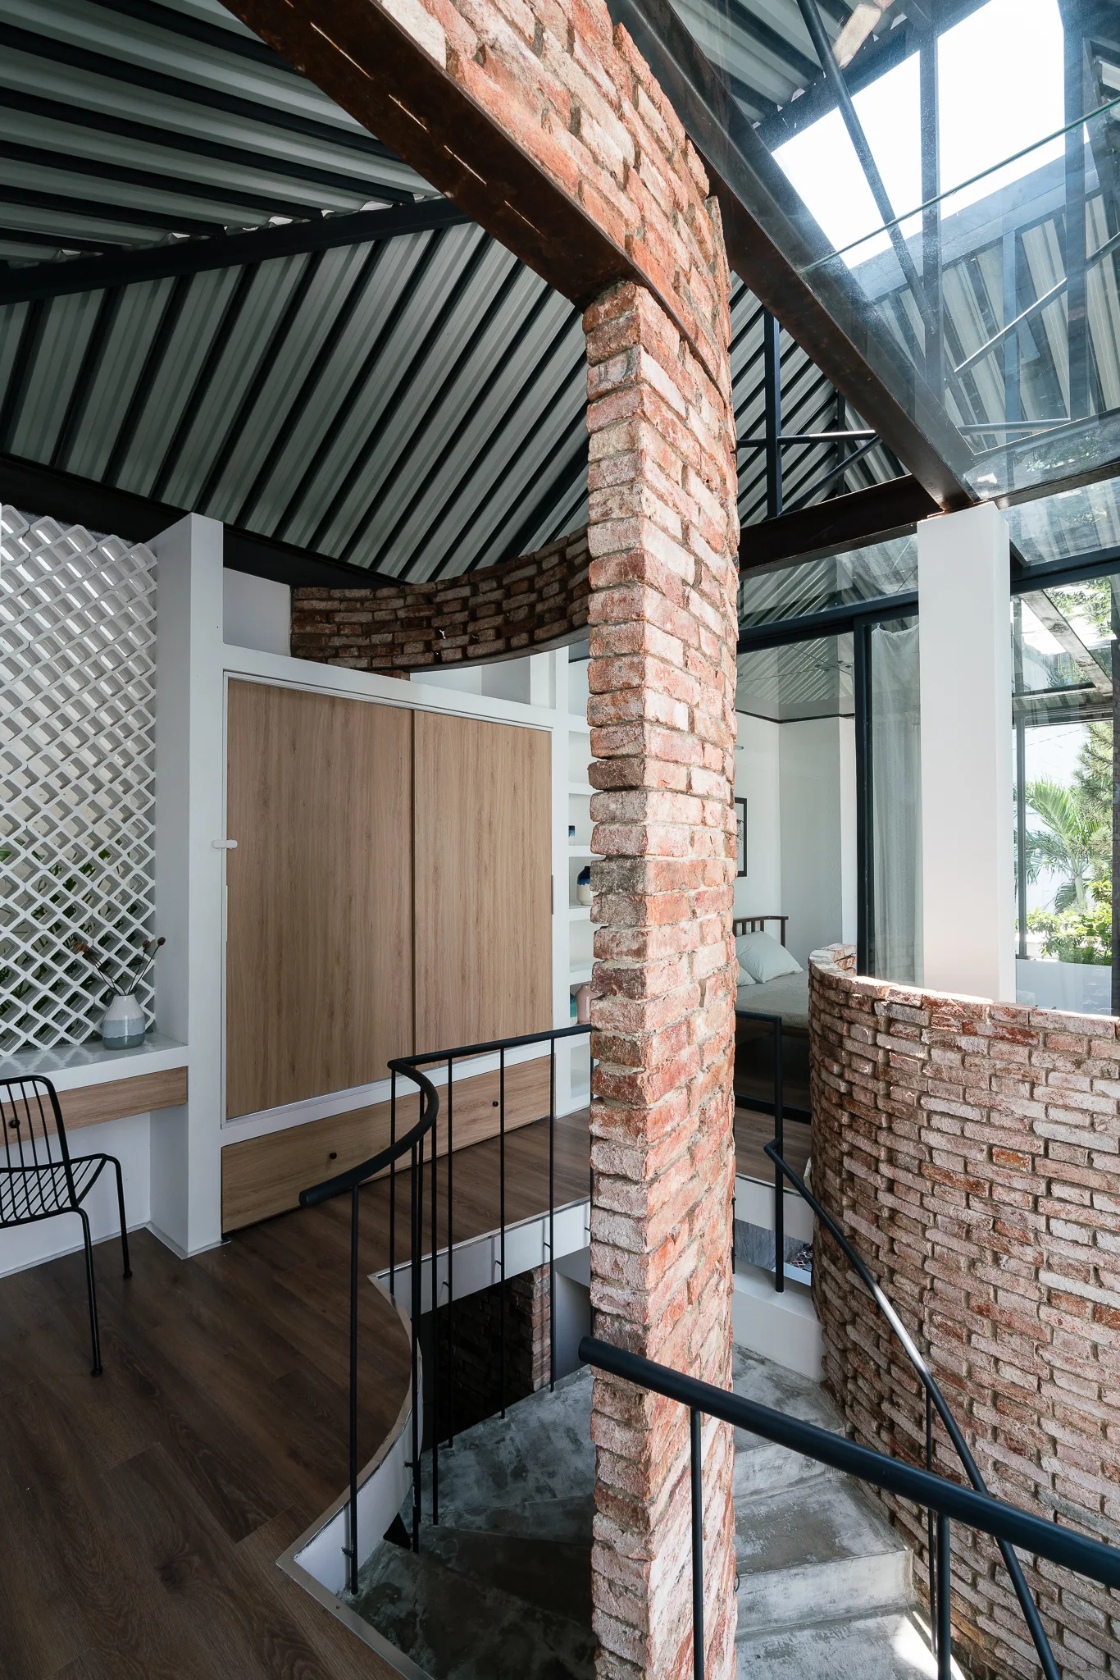
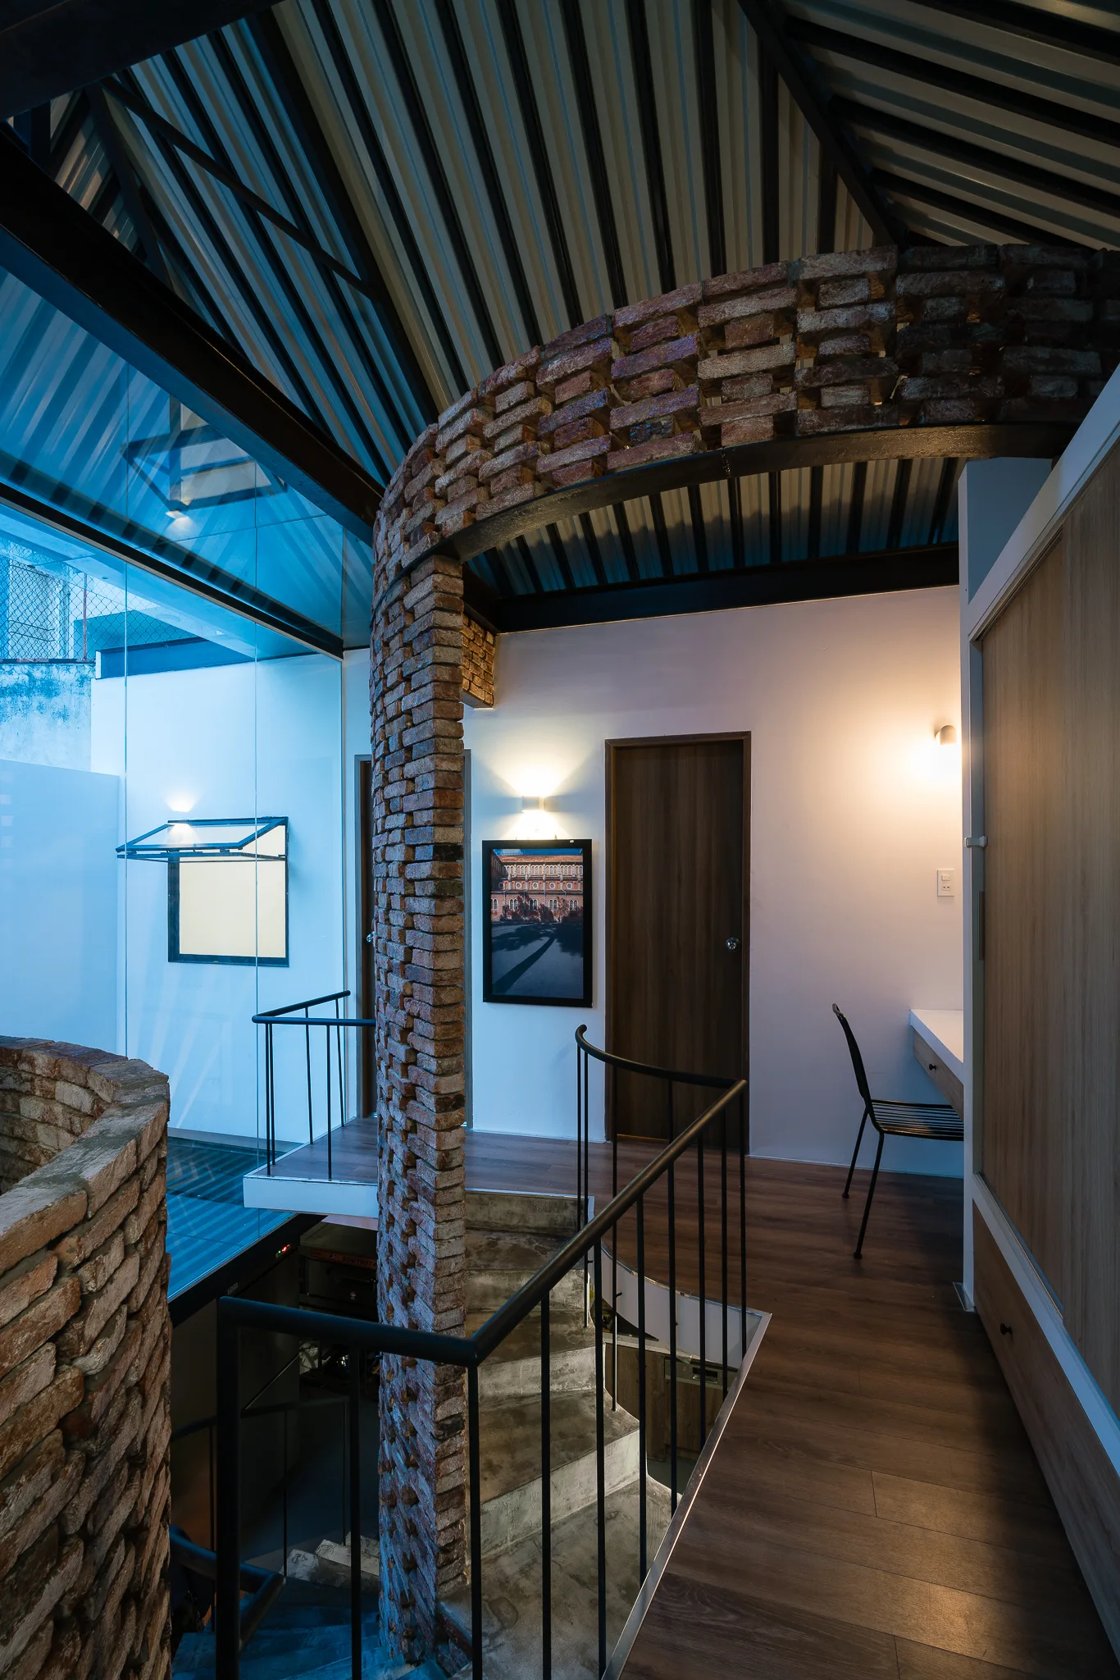
An interior staircase featuring an exposed brick column, modern black metal railings, wood-toned built-in cabinets, and a glass skylight.
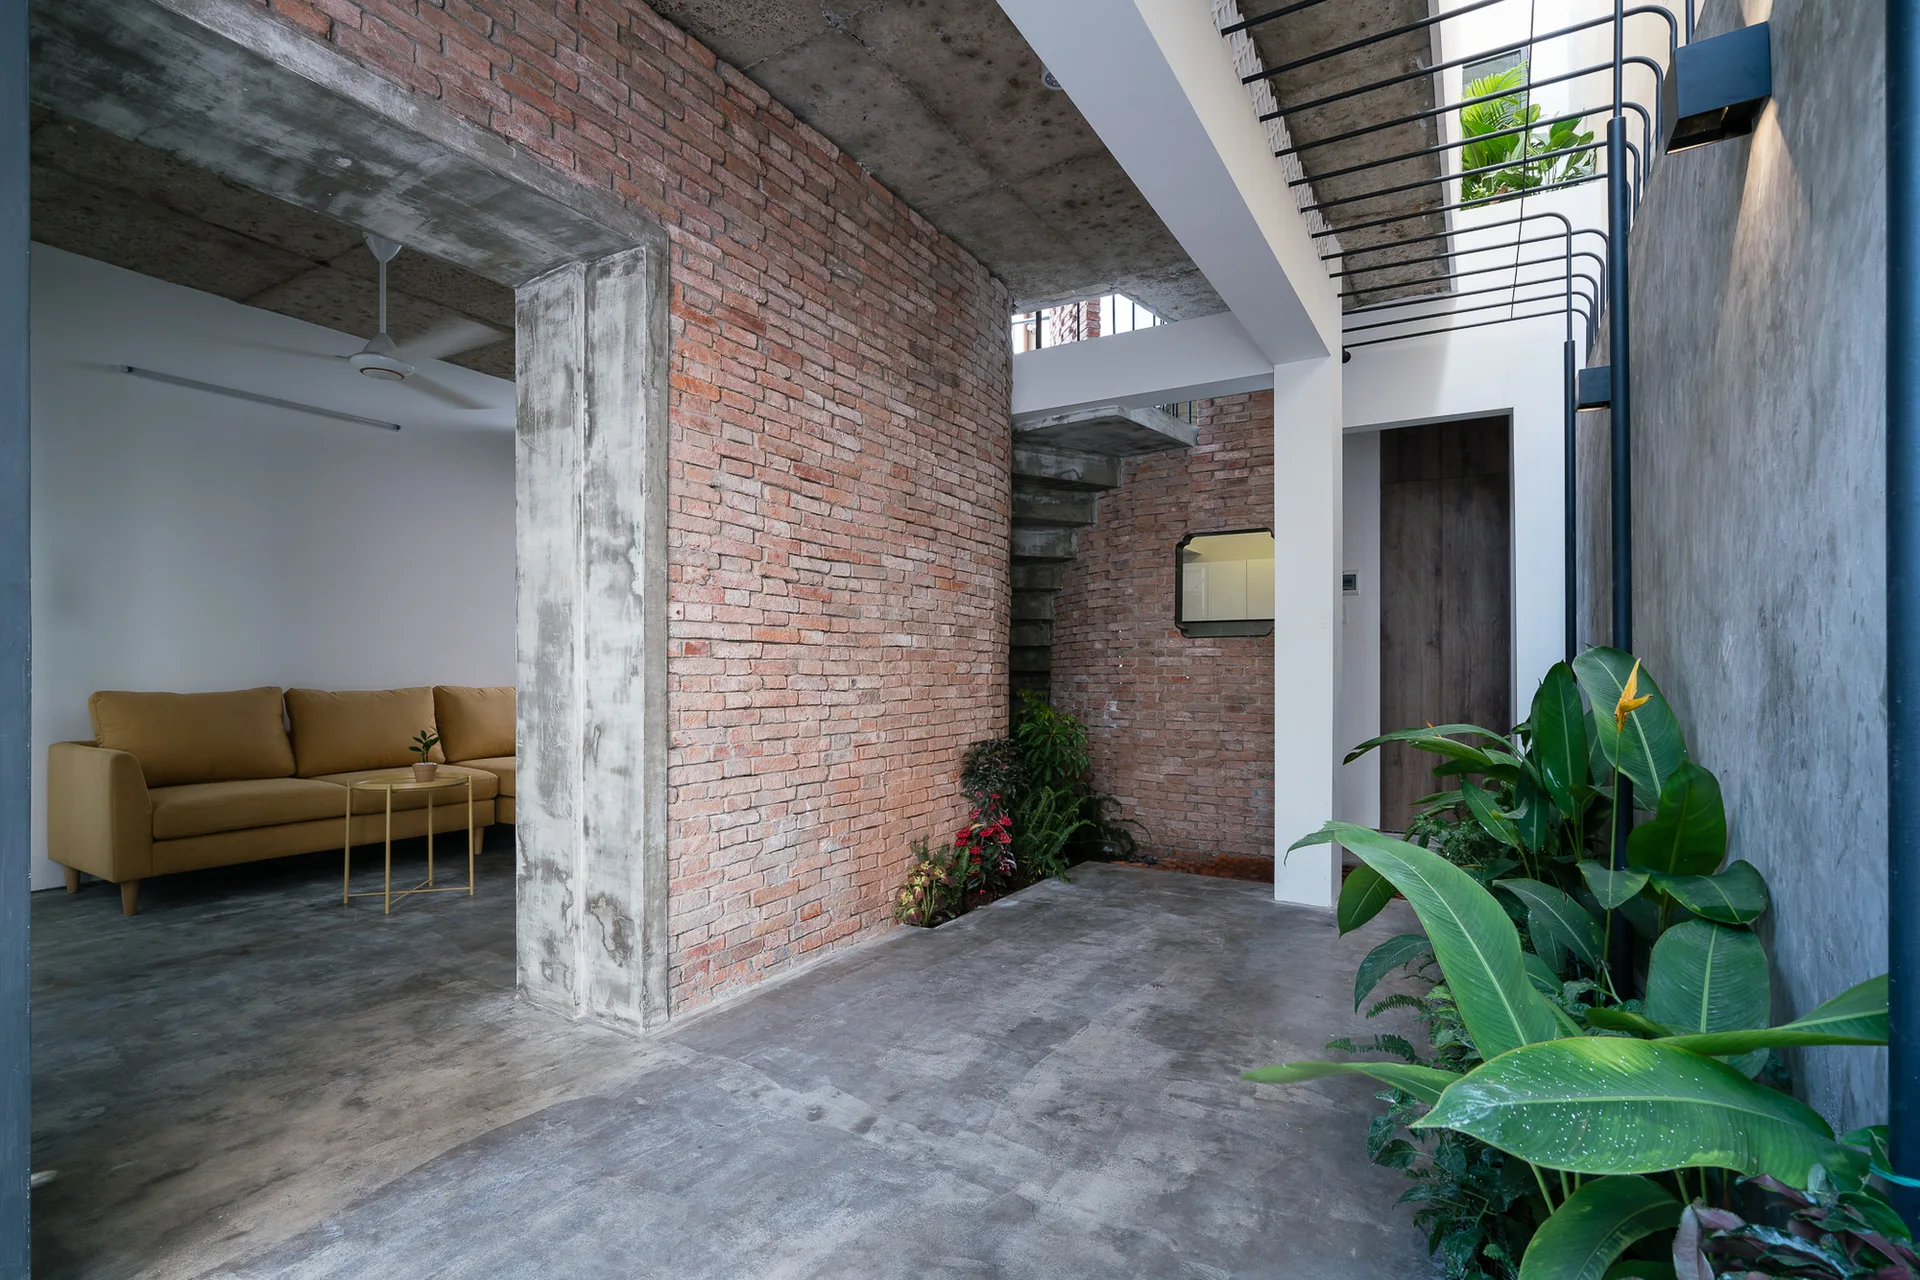
An industrial interior space features exposed red brick walls, raw concrete surfaces, an indoor plant bed, and a living area with a mustard yellow sofa.
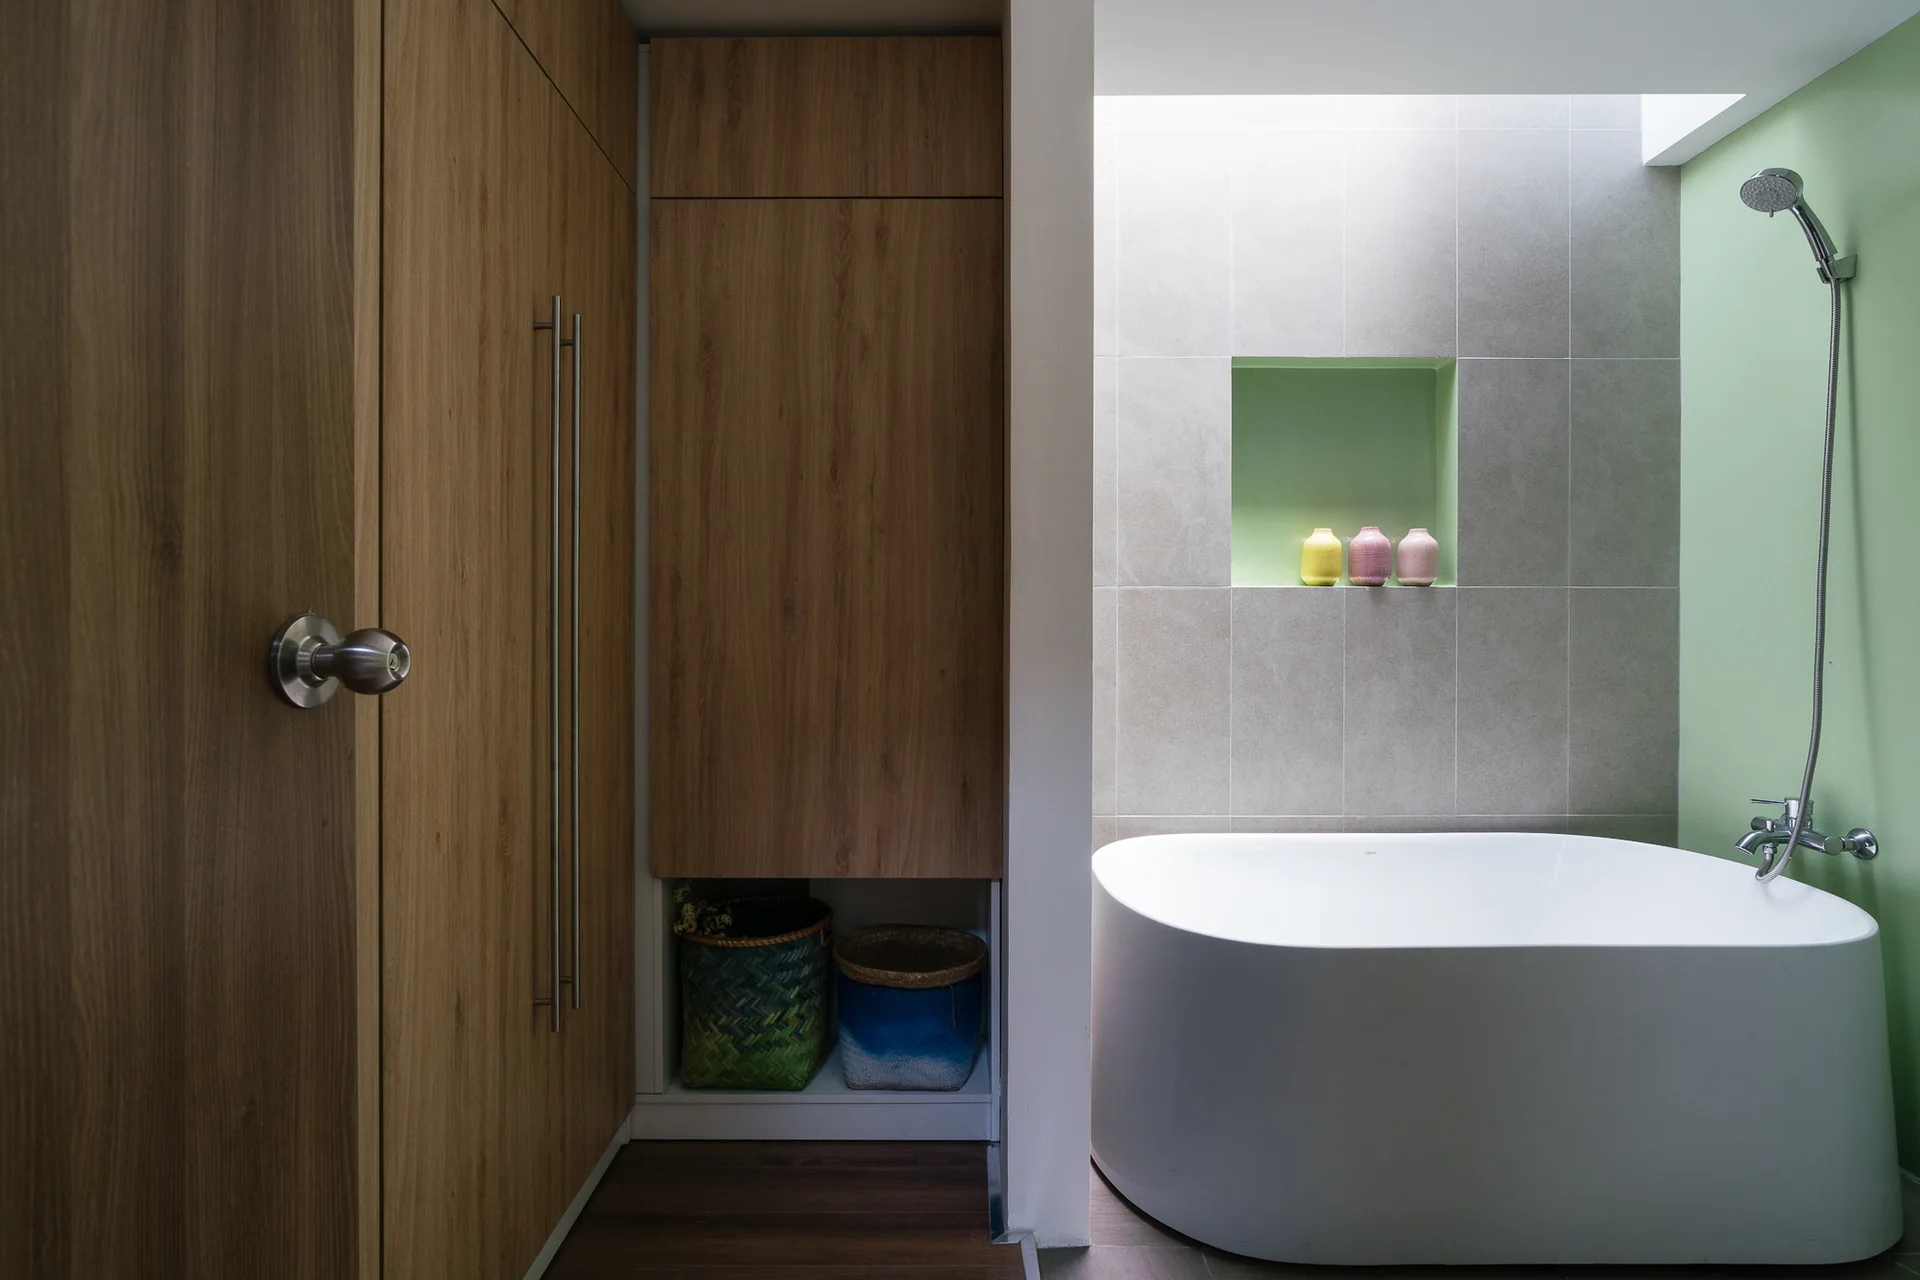
A modern bathroom features a white freestanding bathtub under a skylight, next to a sage green wall and tall wood cabinets with built-in storage.
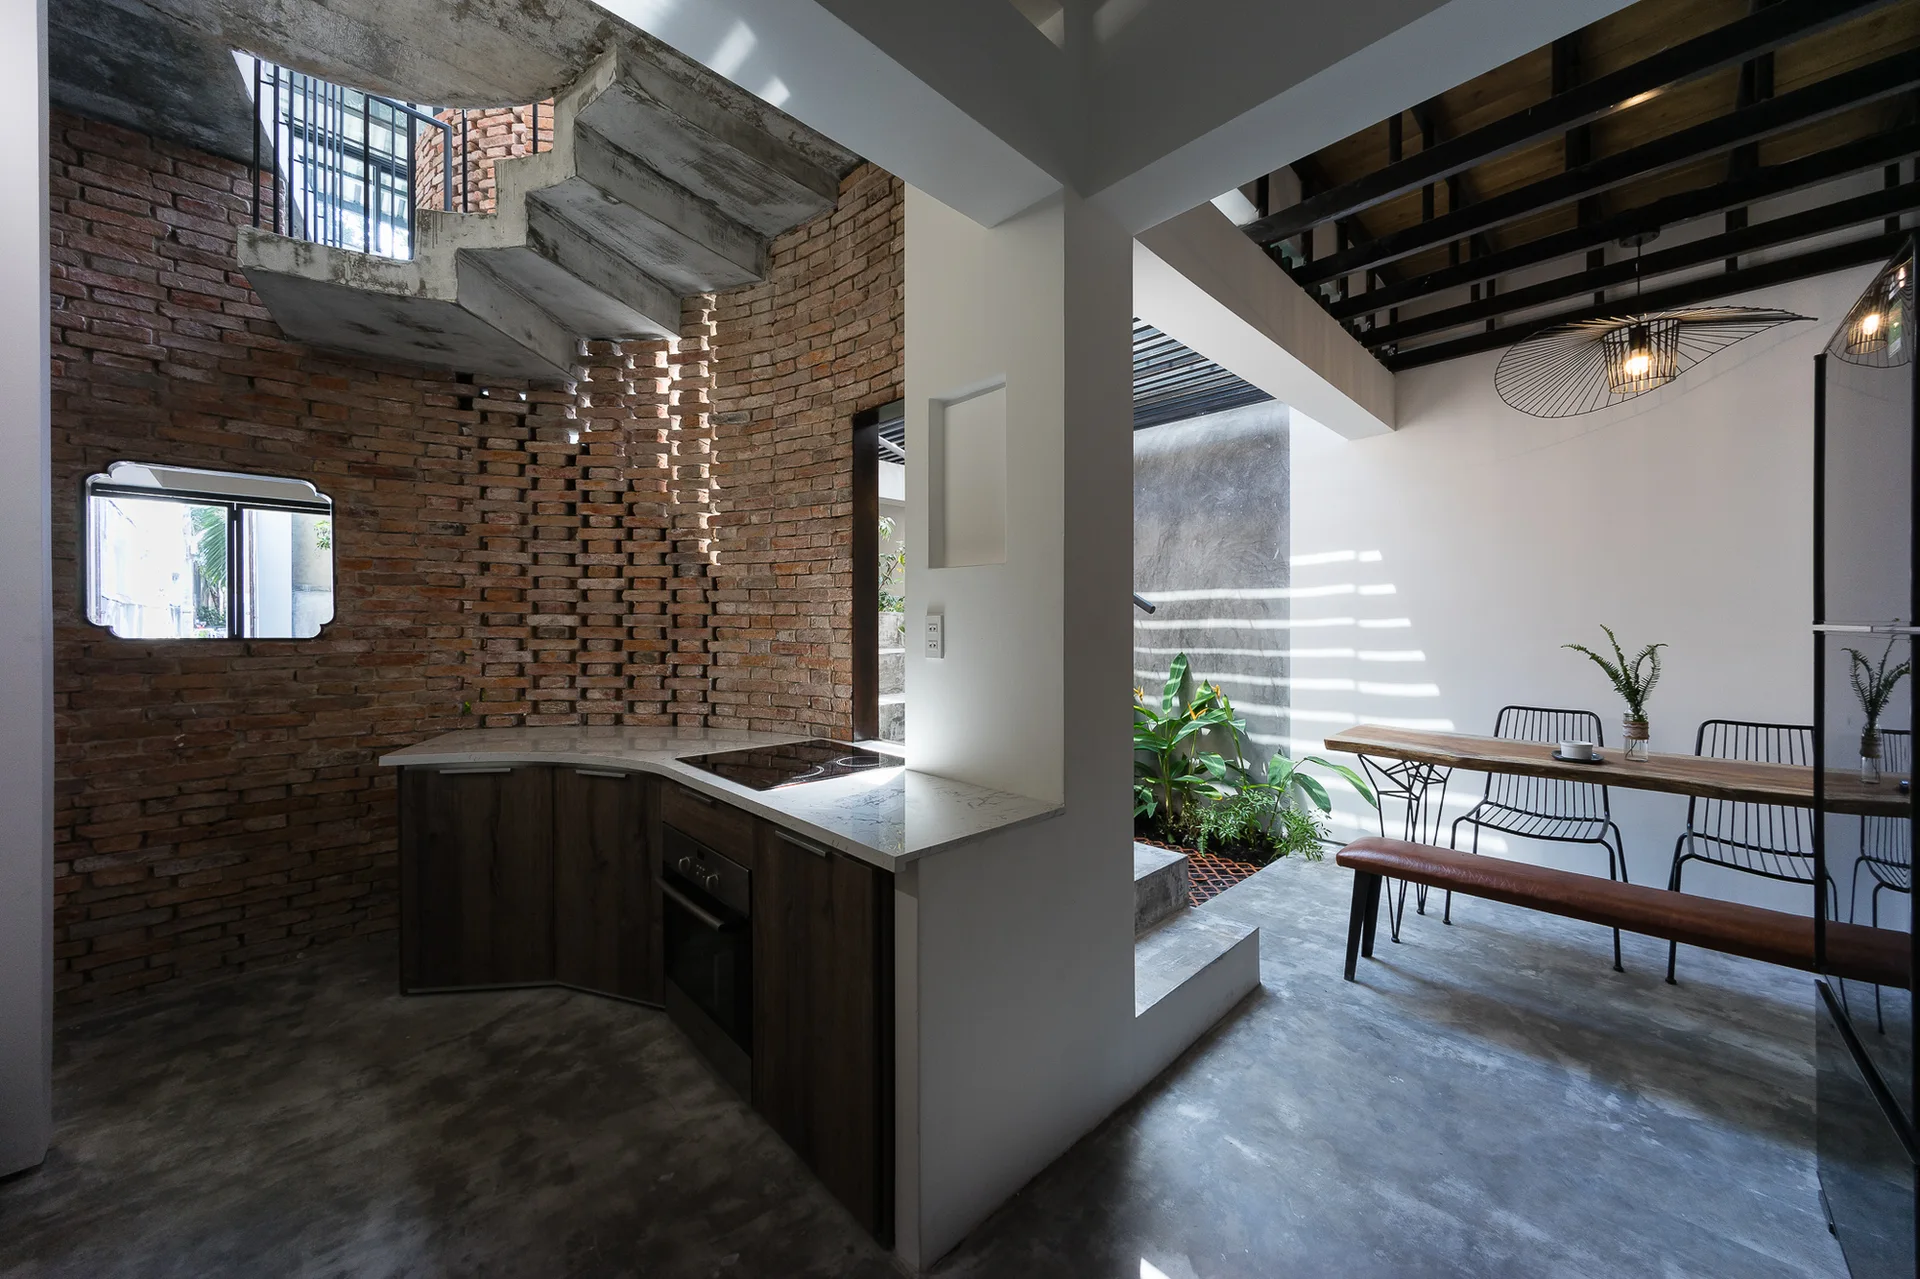
An open-concept kitchen and dining area featuring a curved red brick wall, concrete floors, and a sculptural concrete staircase.
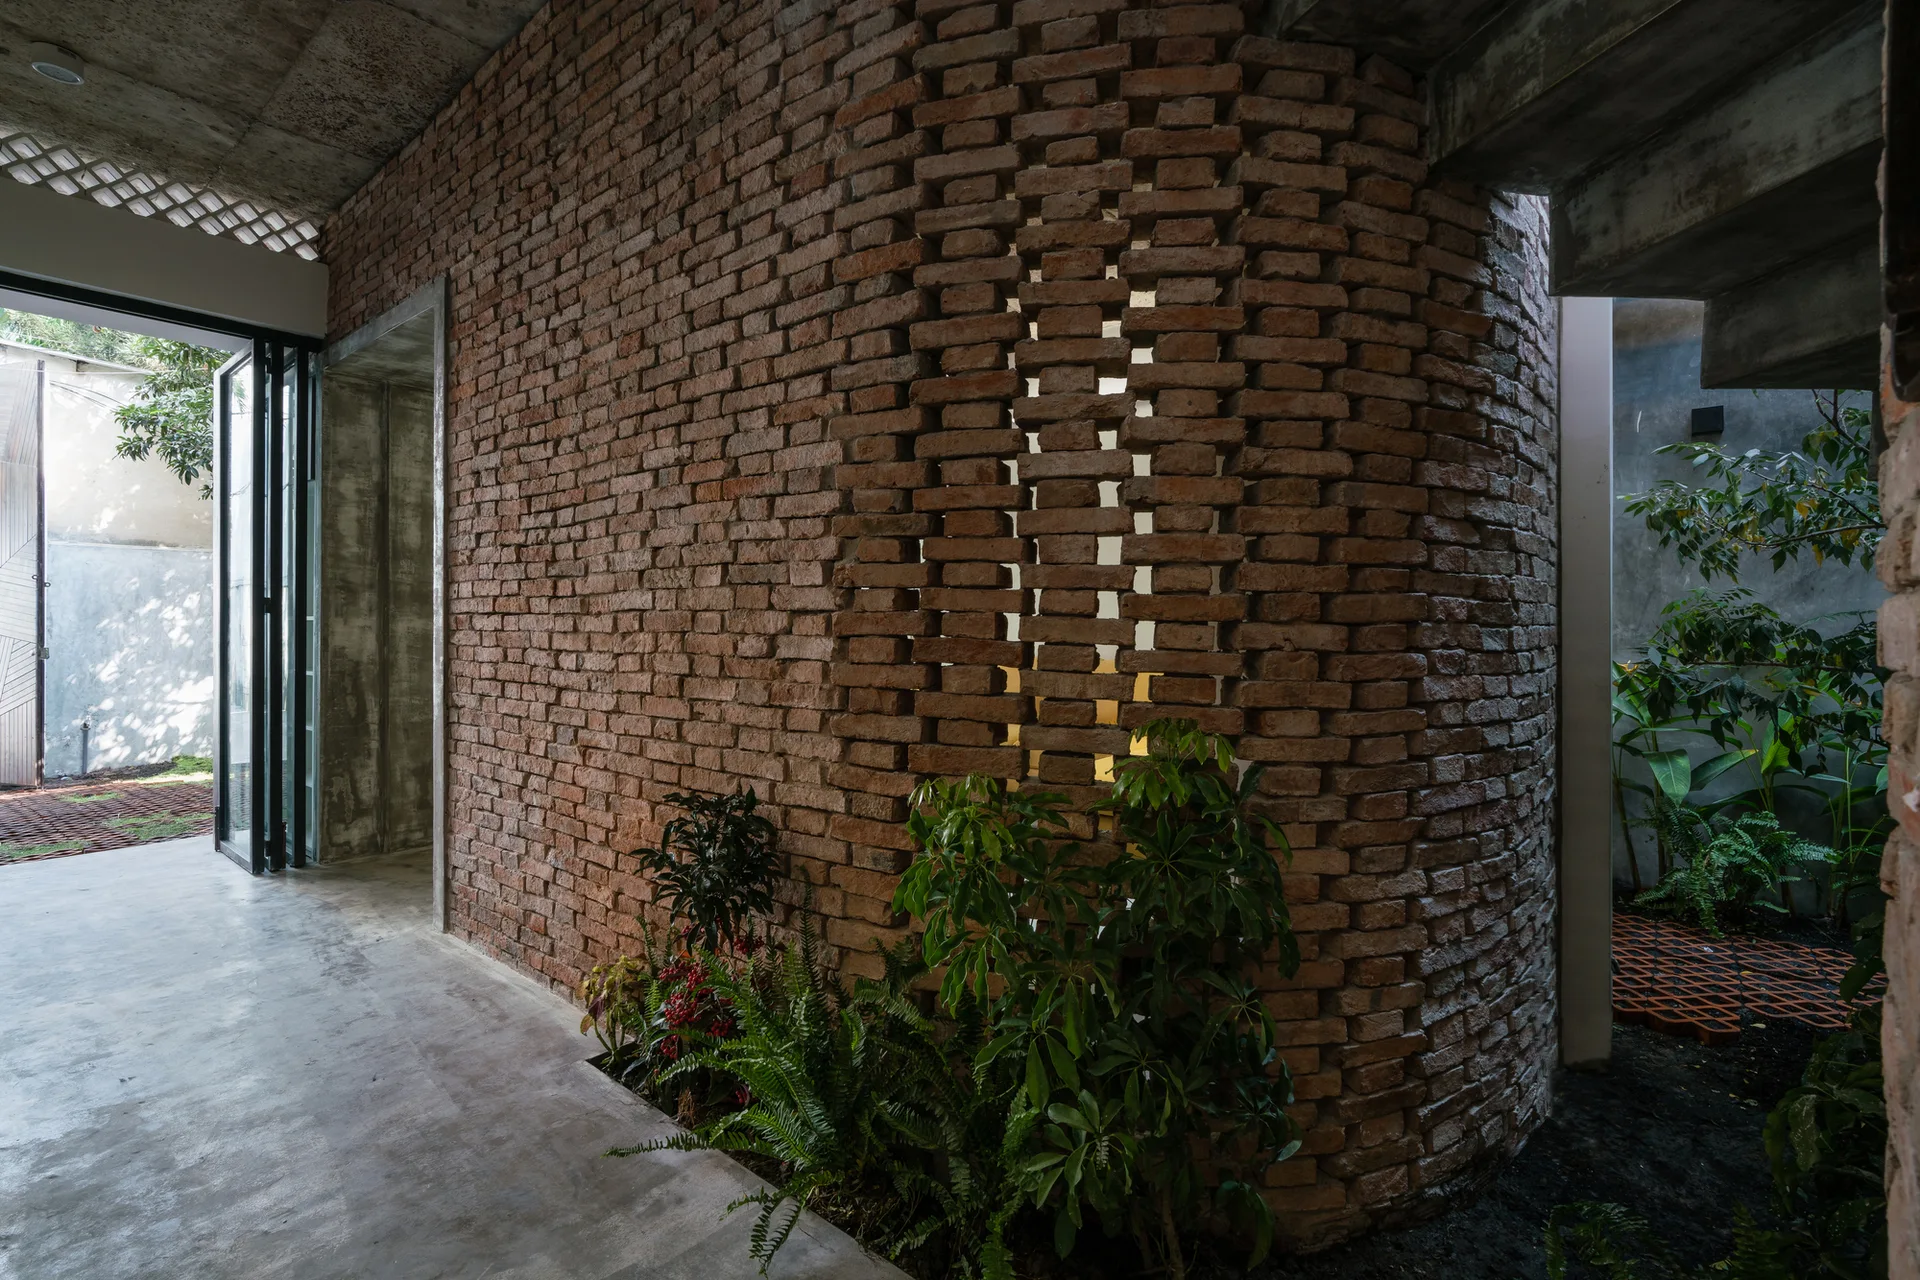
A curved wall of exposed red brick with open perforations sits next to a raw concrete floor and ceiling, accented by green plants.
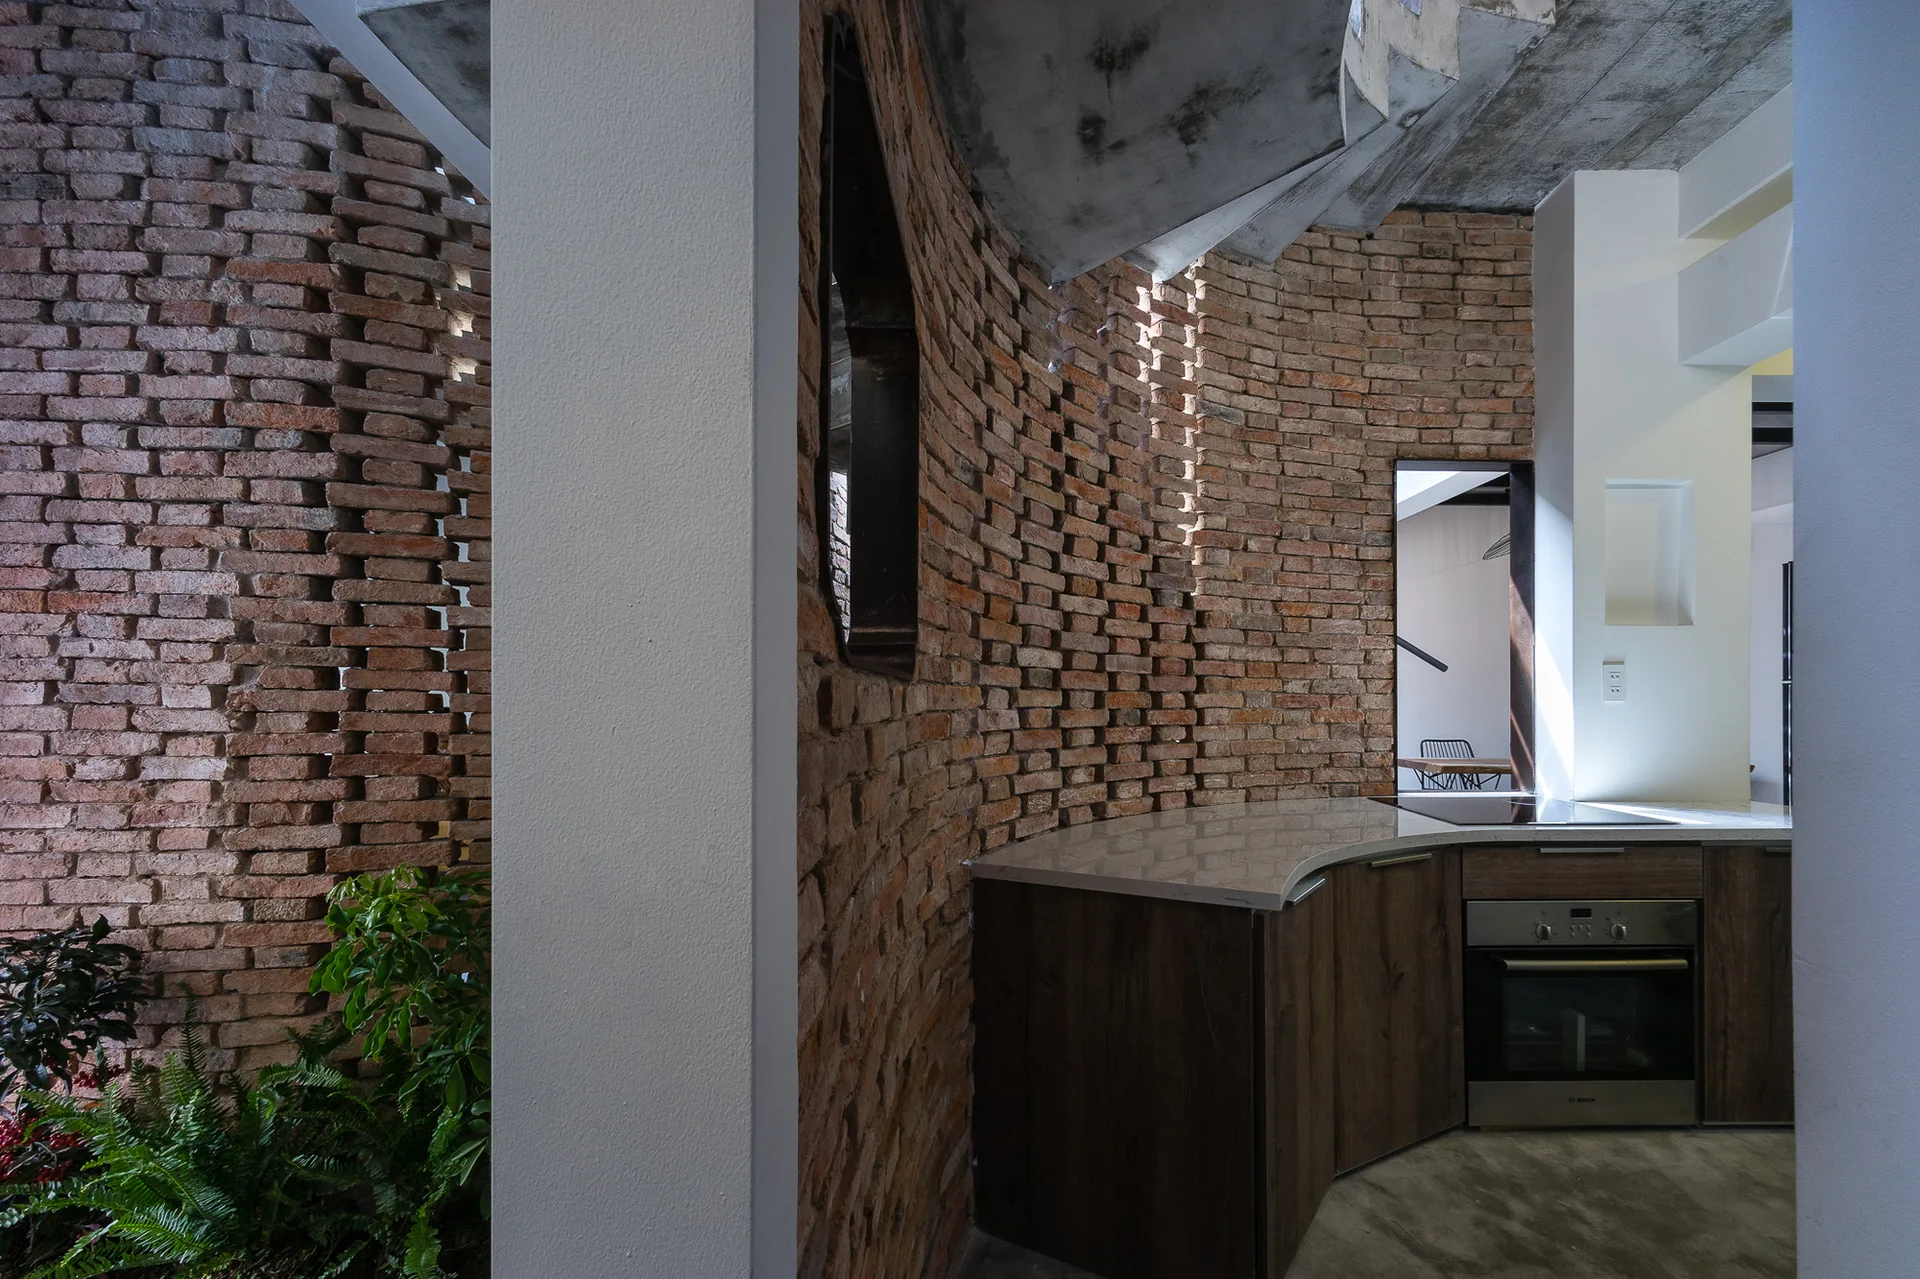
A modern kitchen featuring curved wood-toned cabinets, a built-in oven, and a dramatic curved red brick wall below a concrete spiral staircase.
A modern loft interior features a curved, perforated red brick screen wall beside a staircase, with wooden flooring and a bedroom in the background.
A modern industrial stairwell features a curved exposed brick column, black metal railings, and a vaulted corrugated metal ceiling.