Skip to content

PROJECT

1819_HY House

by ABrito Architects

11 images

A modern dining room features a long table, a terracotta ceiling with concrete beams, an exposed brick wall, and an upper mezzanine level.
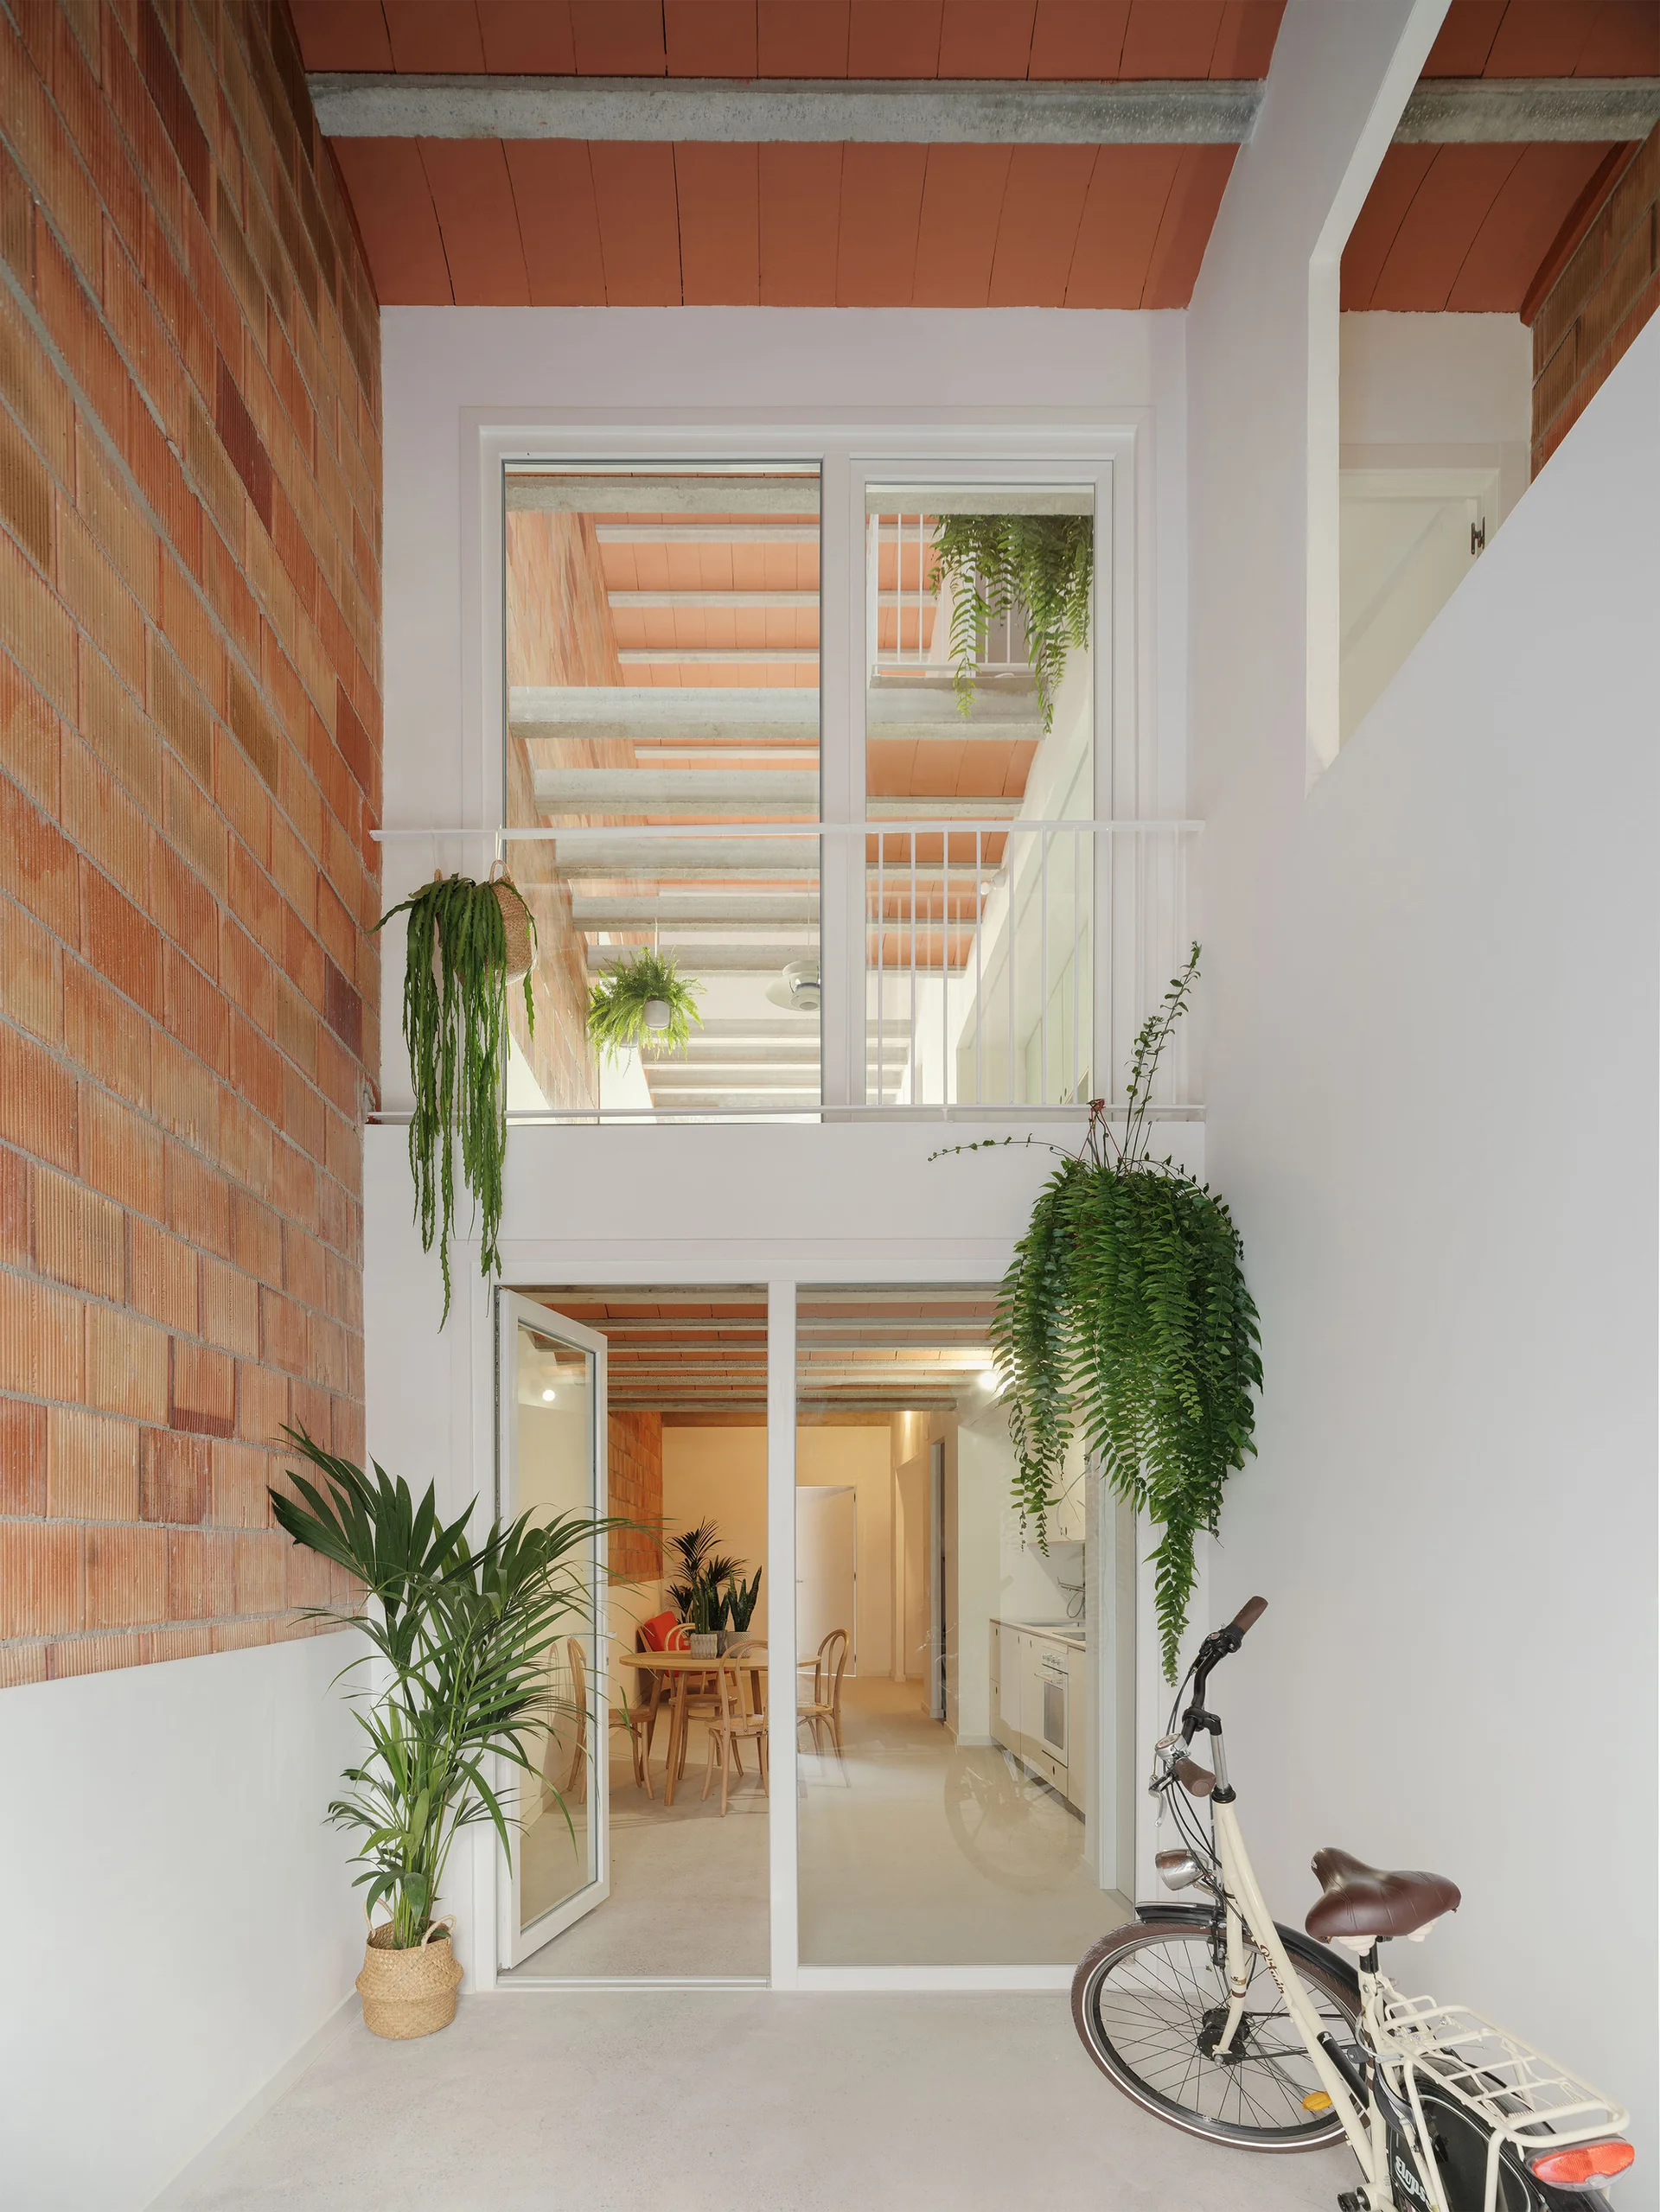
A minimalist indoor-outdoor courtyard features a textured red brick wall, white structural frames, large glass doors, and hanging green fern plants.
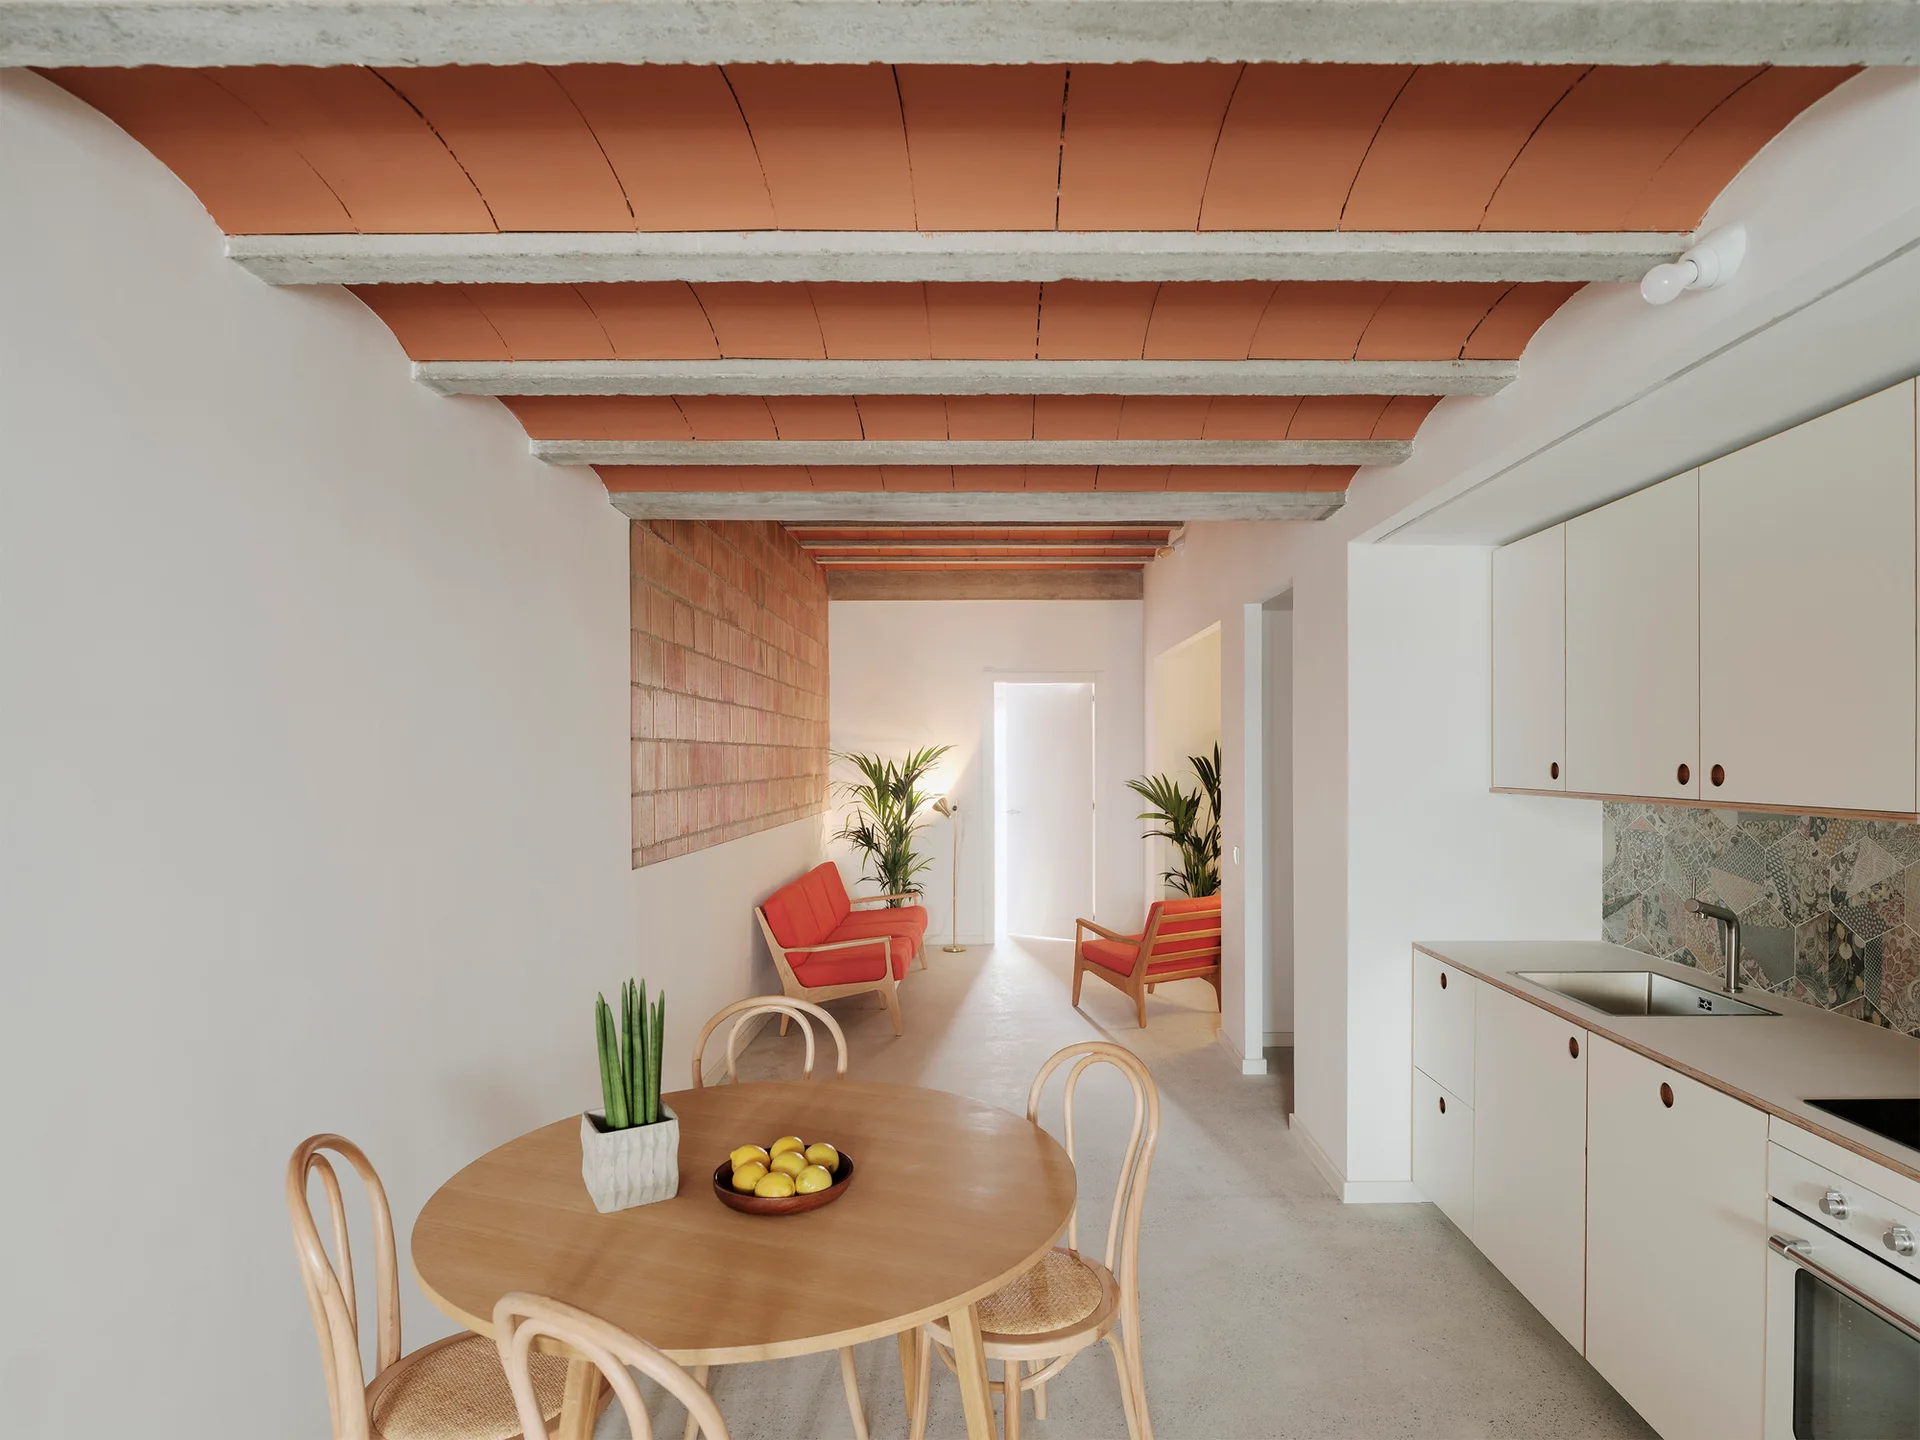
A round wooden dining table sits in an open-plan kitchen featuring a vaulted terracotta ceiling, white cabinetry, and a patterned backsplash.
A split-level kitchen featuring pale green cabinetry, a white dining table, and a vaulted terracotta ceiling with concrete beams.
A modern kitchen features sage green flat-panel cabinets, white countertops, and hanging green ferns beneath a vaulted terracotta brick ceiling.
A minimalist living room features a modern orange sofa, white walls, and high ceilings with exposed concrete beams and a red brick wall.
A multi-level interior features a floating concrete staircase, white metal railings on a landing with a white chair, and exposed brick walls.
A high-angle view of a concrete staircase flanked by exposed brick walls under a ceiling of concrete beams and red terracotta tiles.
A minimalist staircase landing features a vaulted terracotta ceiling, a ribbed brick wall, concrete stairs, and a green armchair with a small side table.
A textured terracotta brick wall meets a smooth white plaster wall next to a wooden armchair with orange cushions and hanging green ferns.
A straight concrete staircase rises between a textured terracotta brick wall and a smooth white plaster wall with a doorway.