Skip to content

PROJECT

Flinders Residence

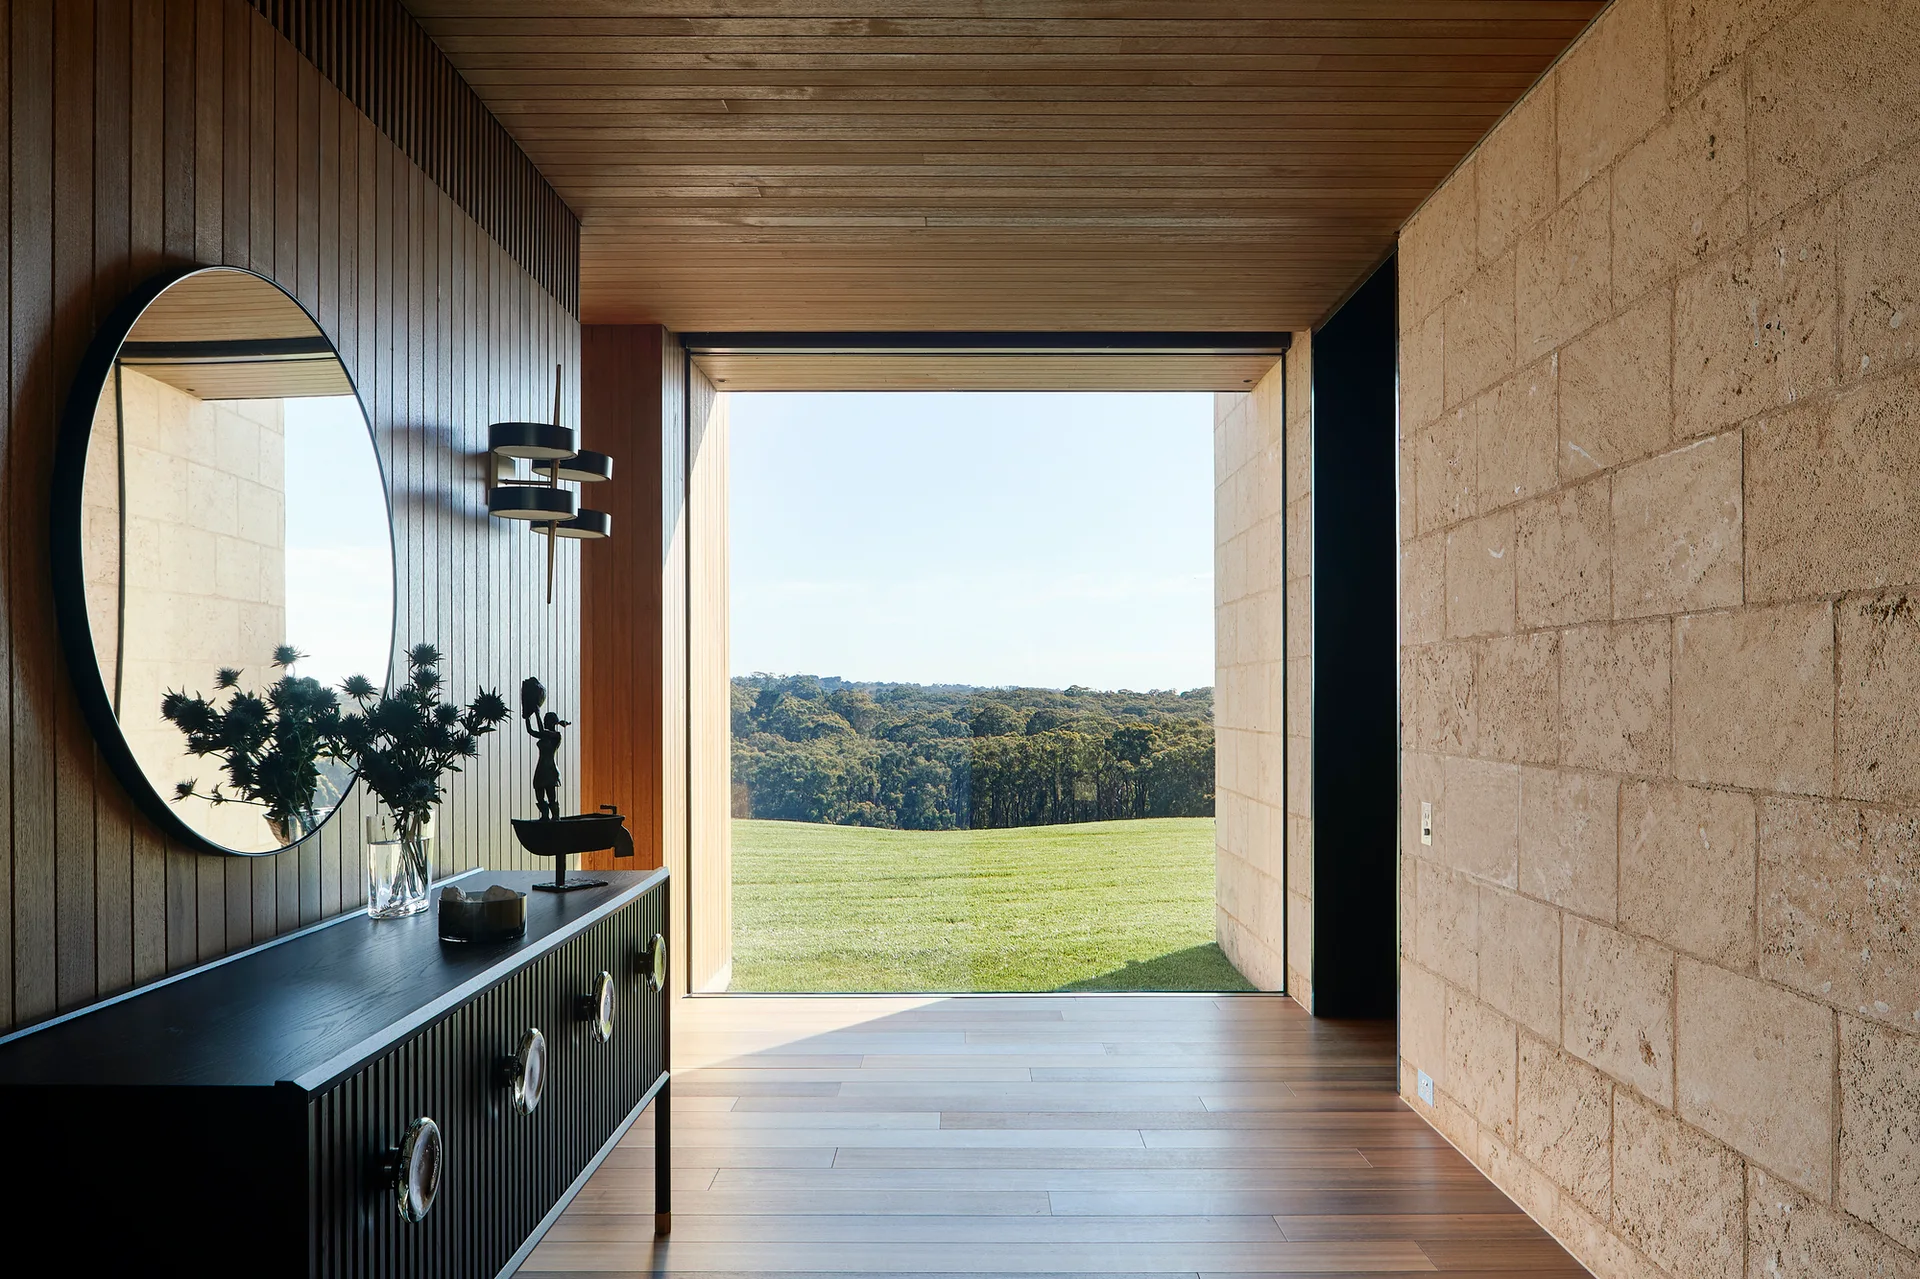
A modern entryway corridor featuring a black console table, a round mirror, a textured stone wall, and a large picture window showing a grassy field.
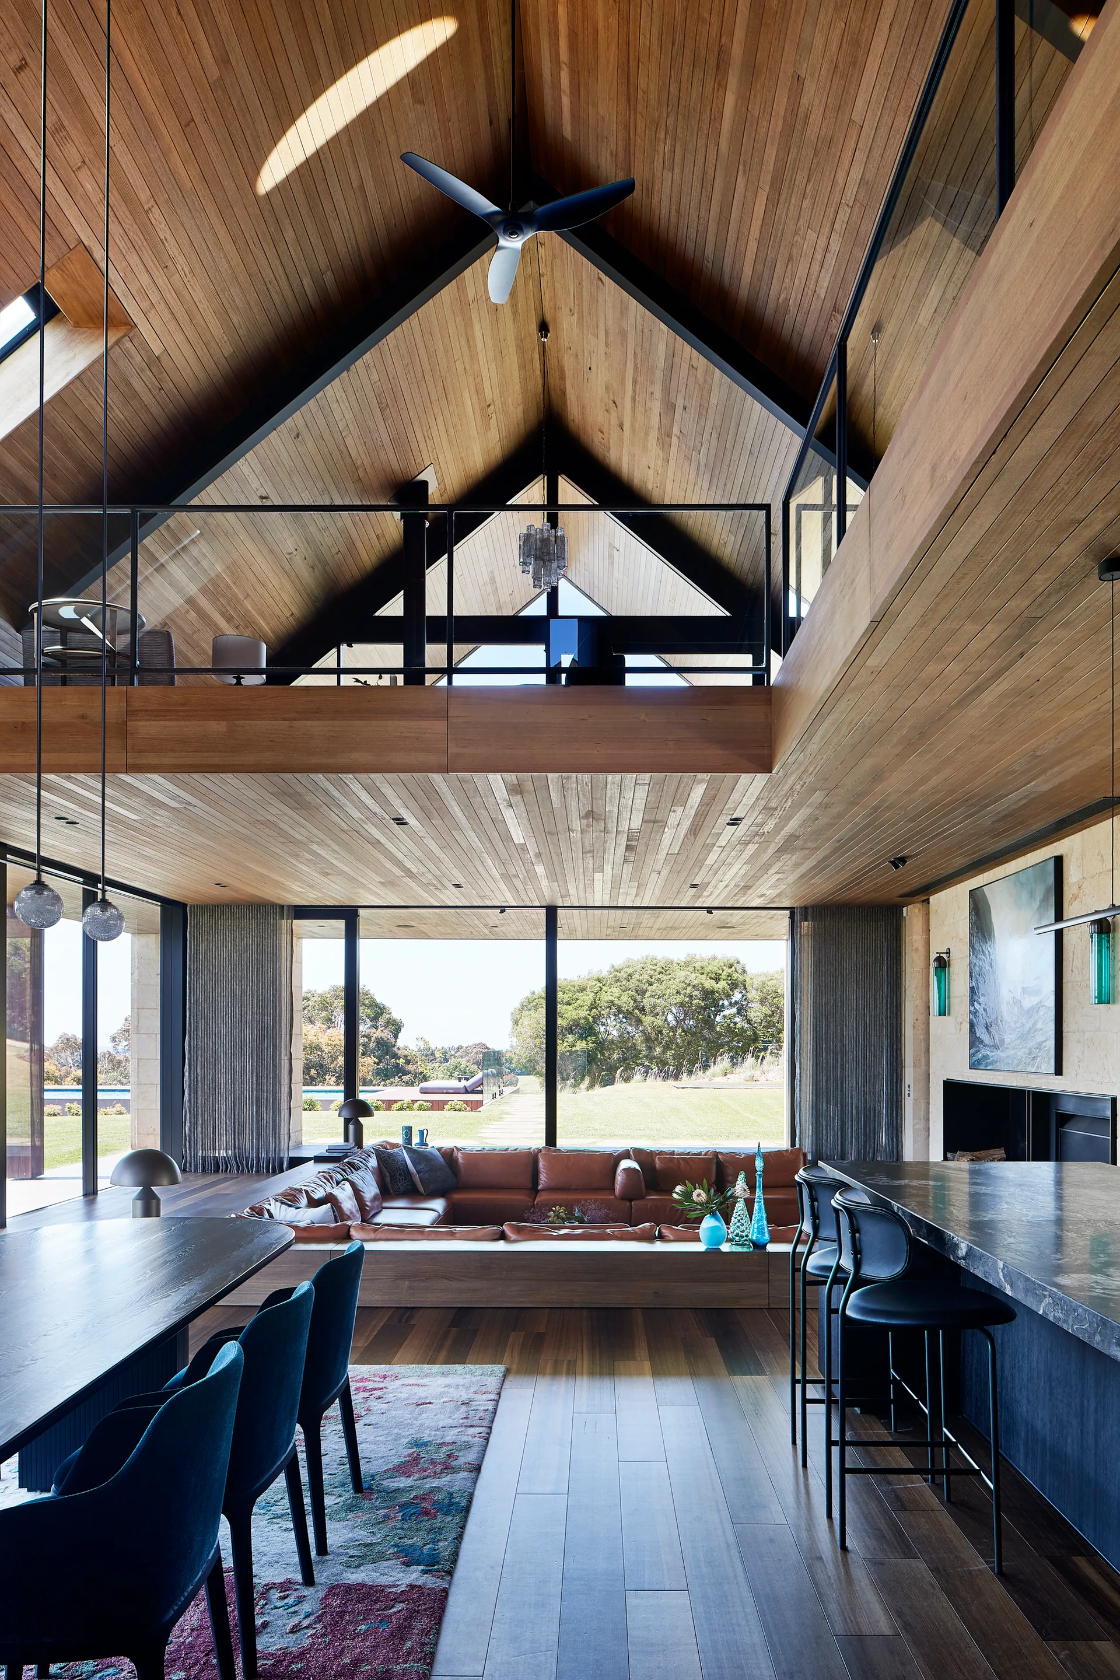
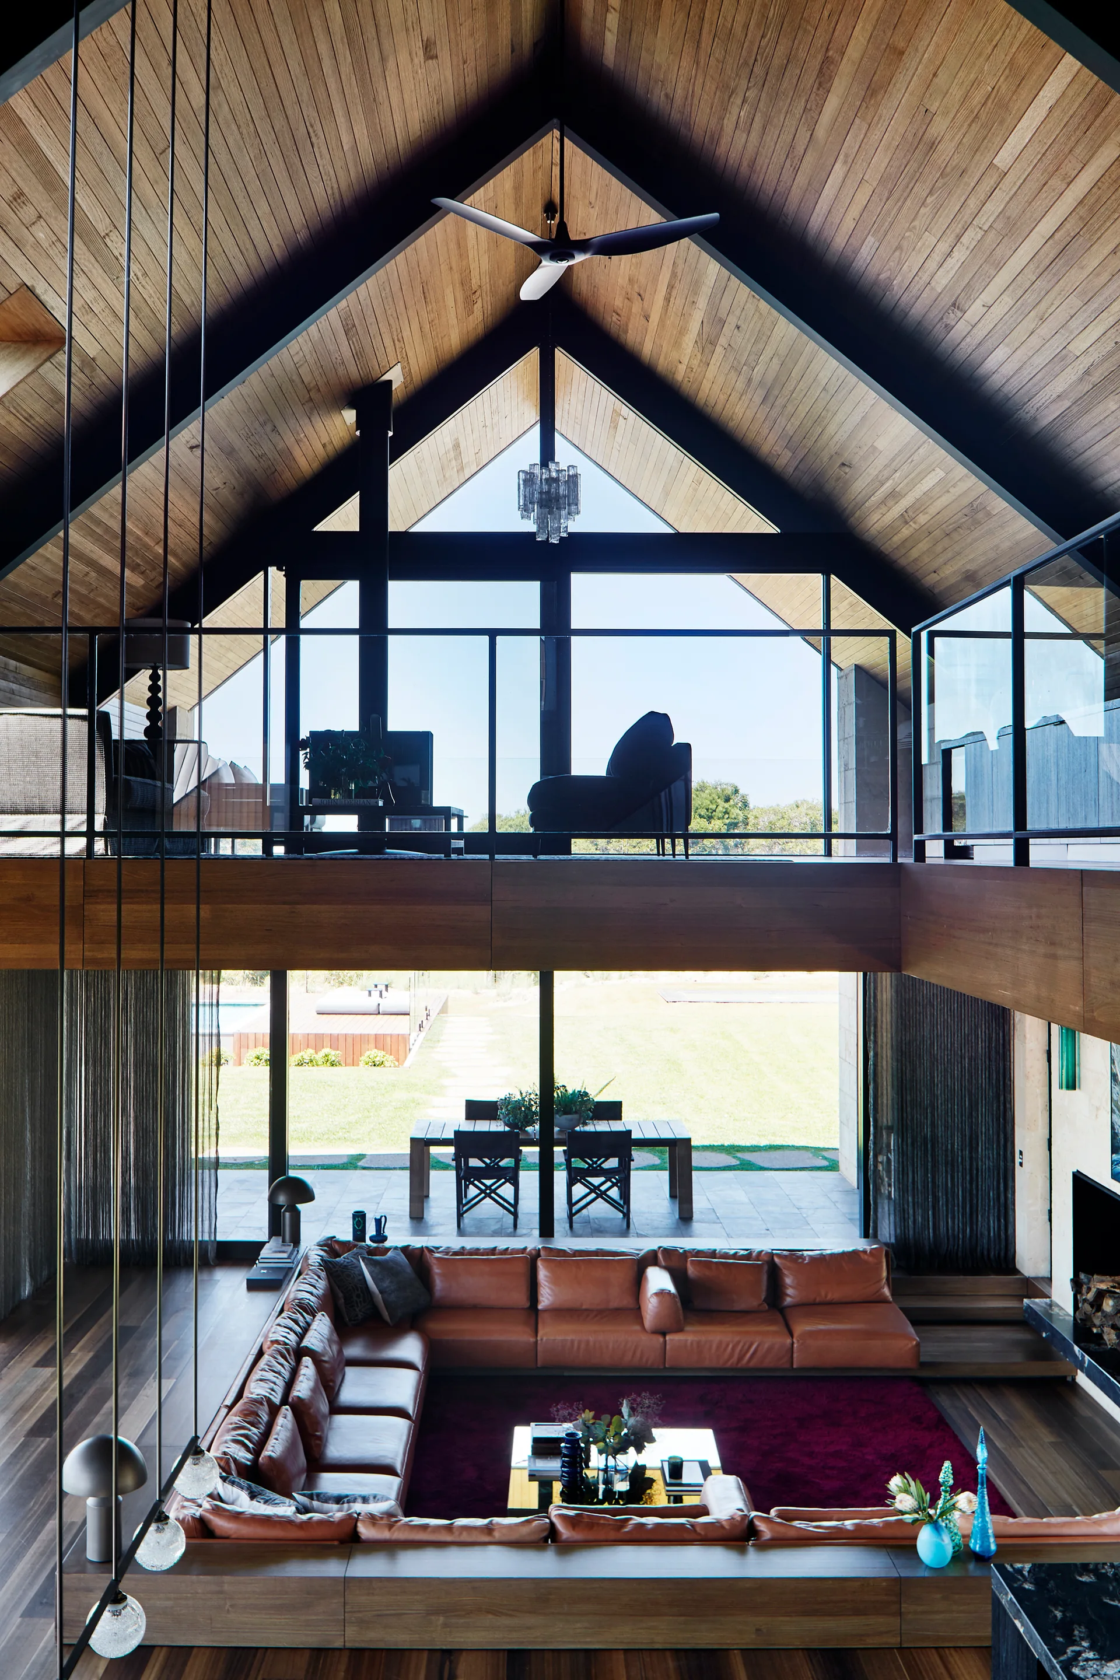
A spacious open-concept living area features a sunken leather conversation pit, vaulted wood-paneled ceilings, and a mezzanine balcony.
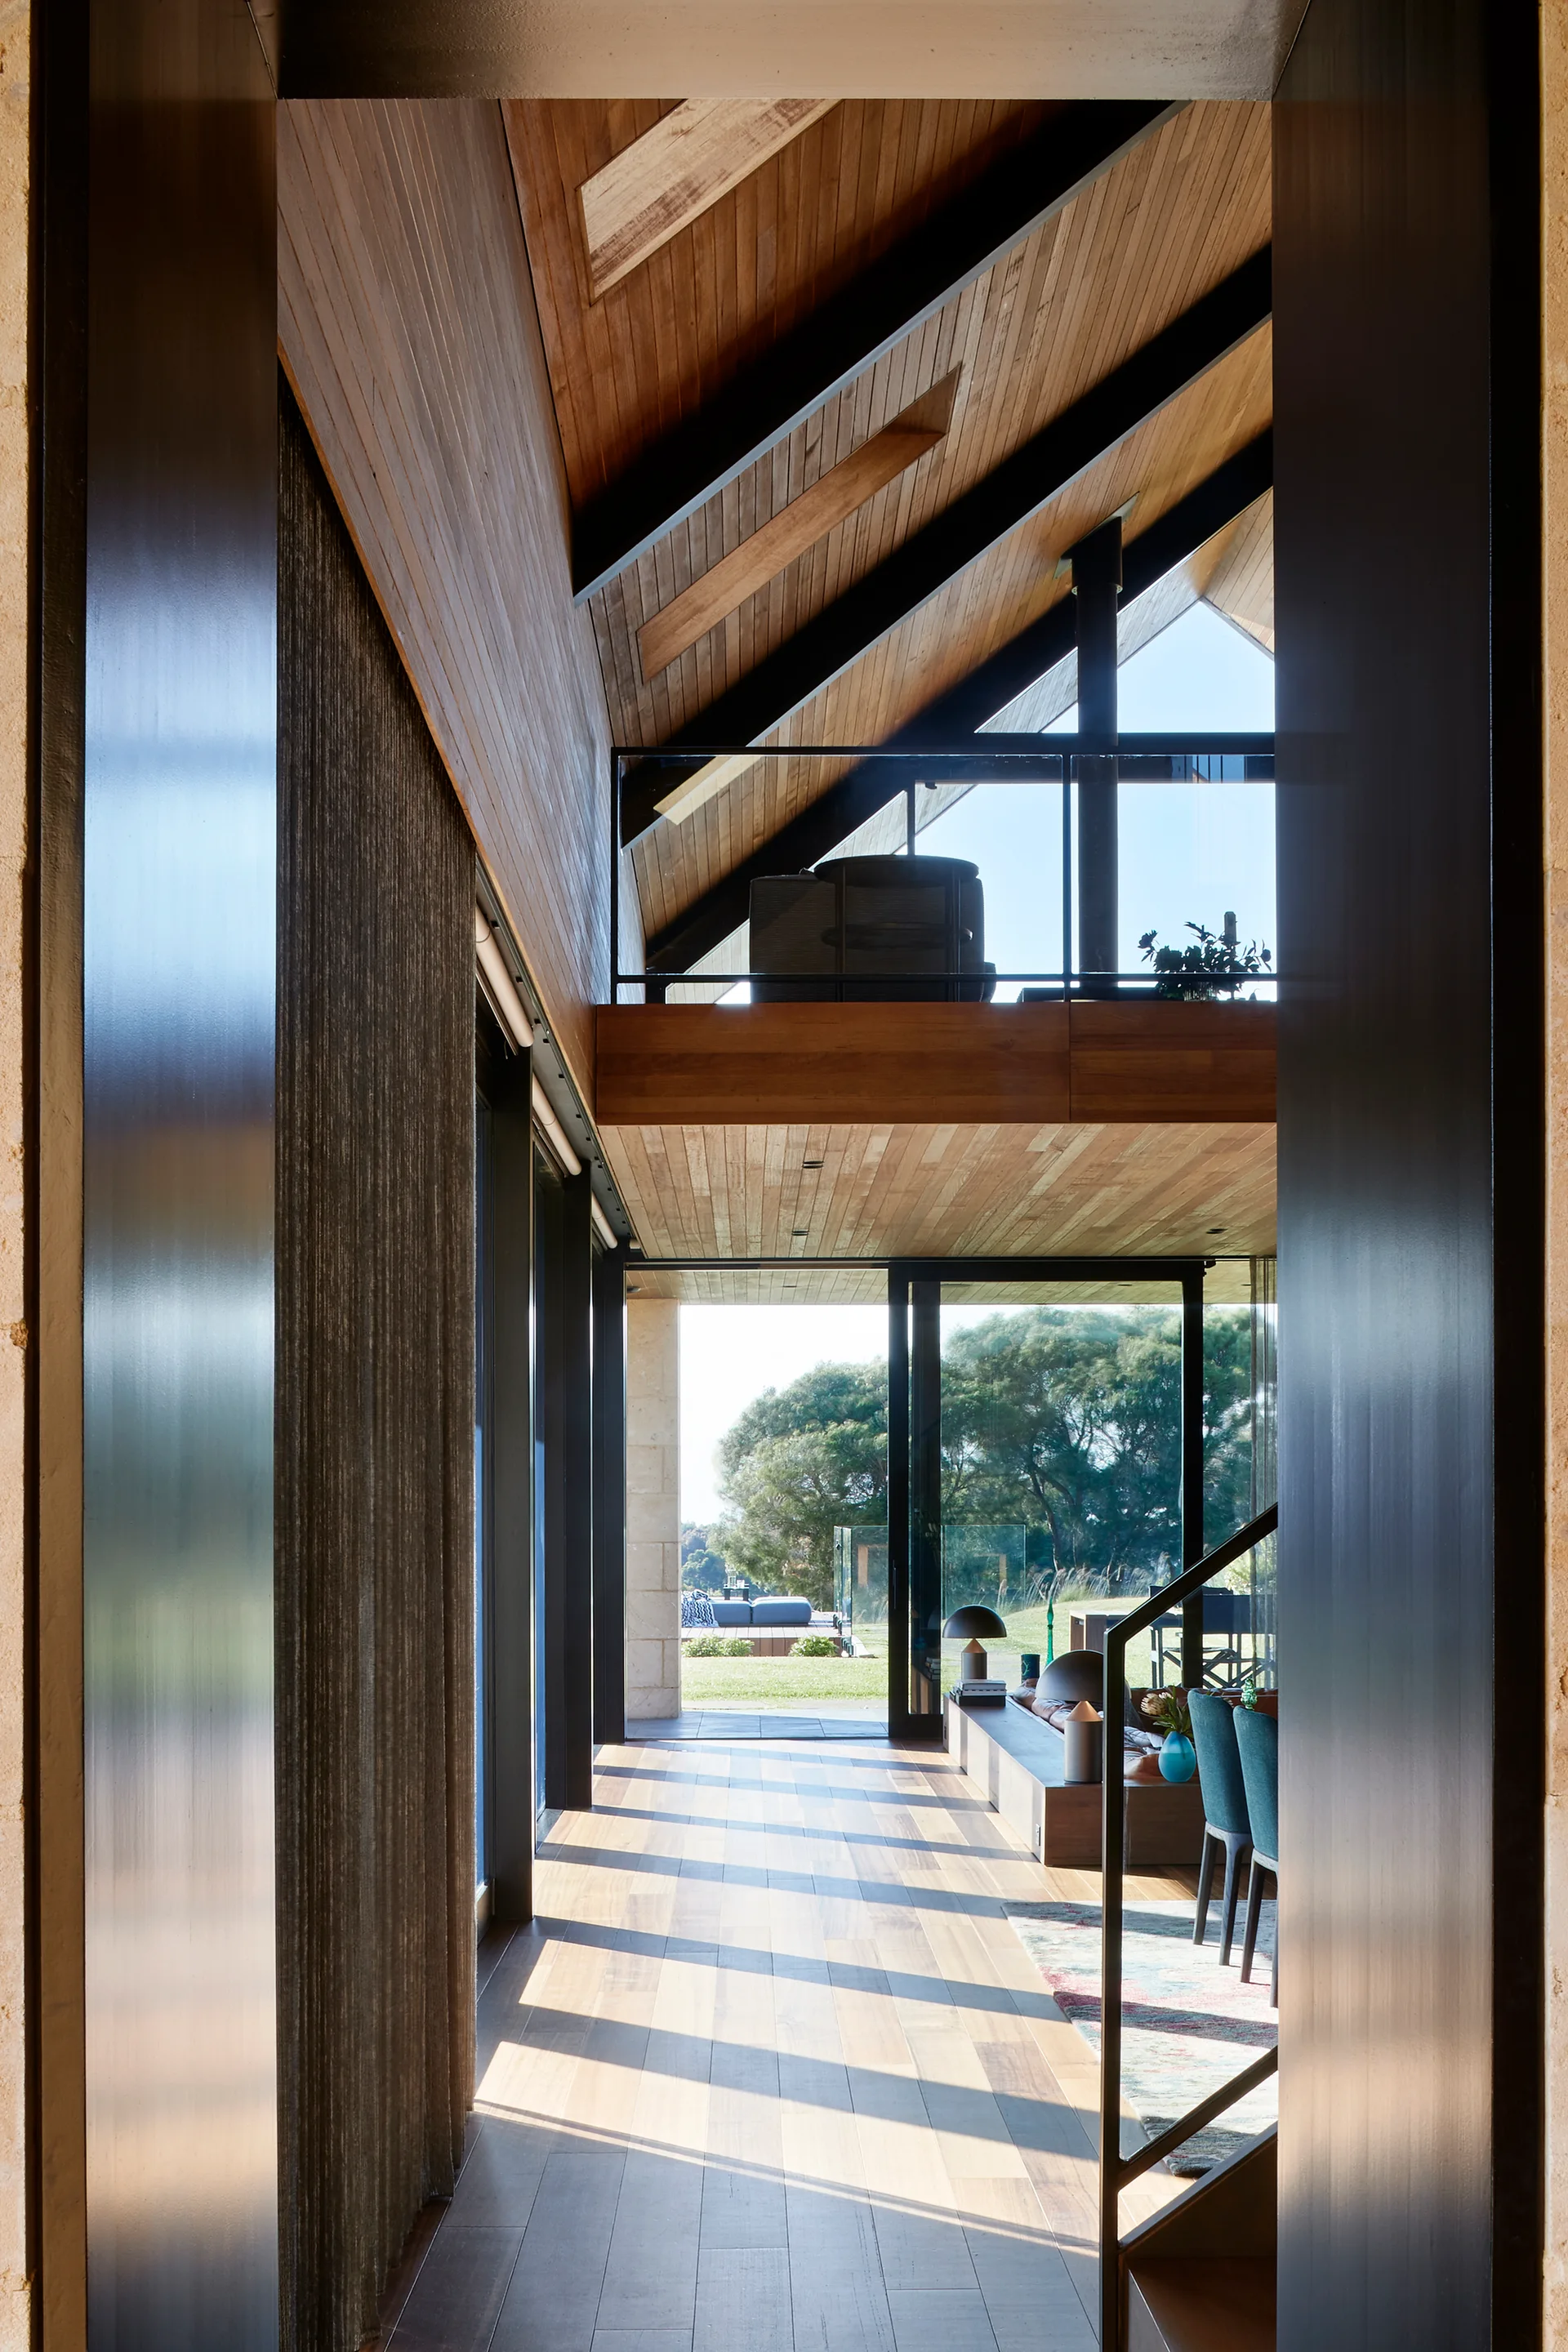
An open-concept living area viewed from a hallway, featuring a sloped wood ceiling with steel beams, a mezzanine loft, and glass doors opening to a yard.
Flinders Residence, Abe McCarthy Architects, Exterior
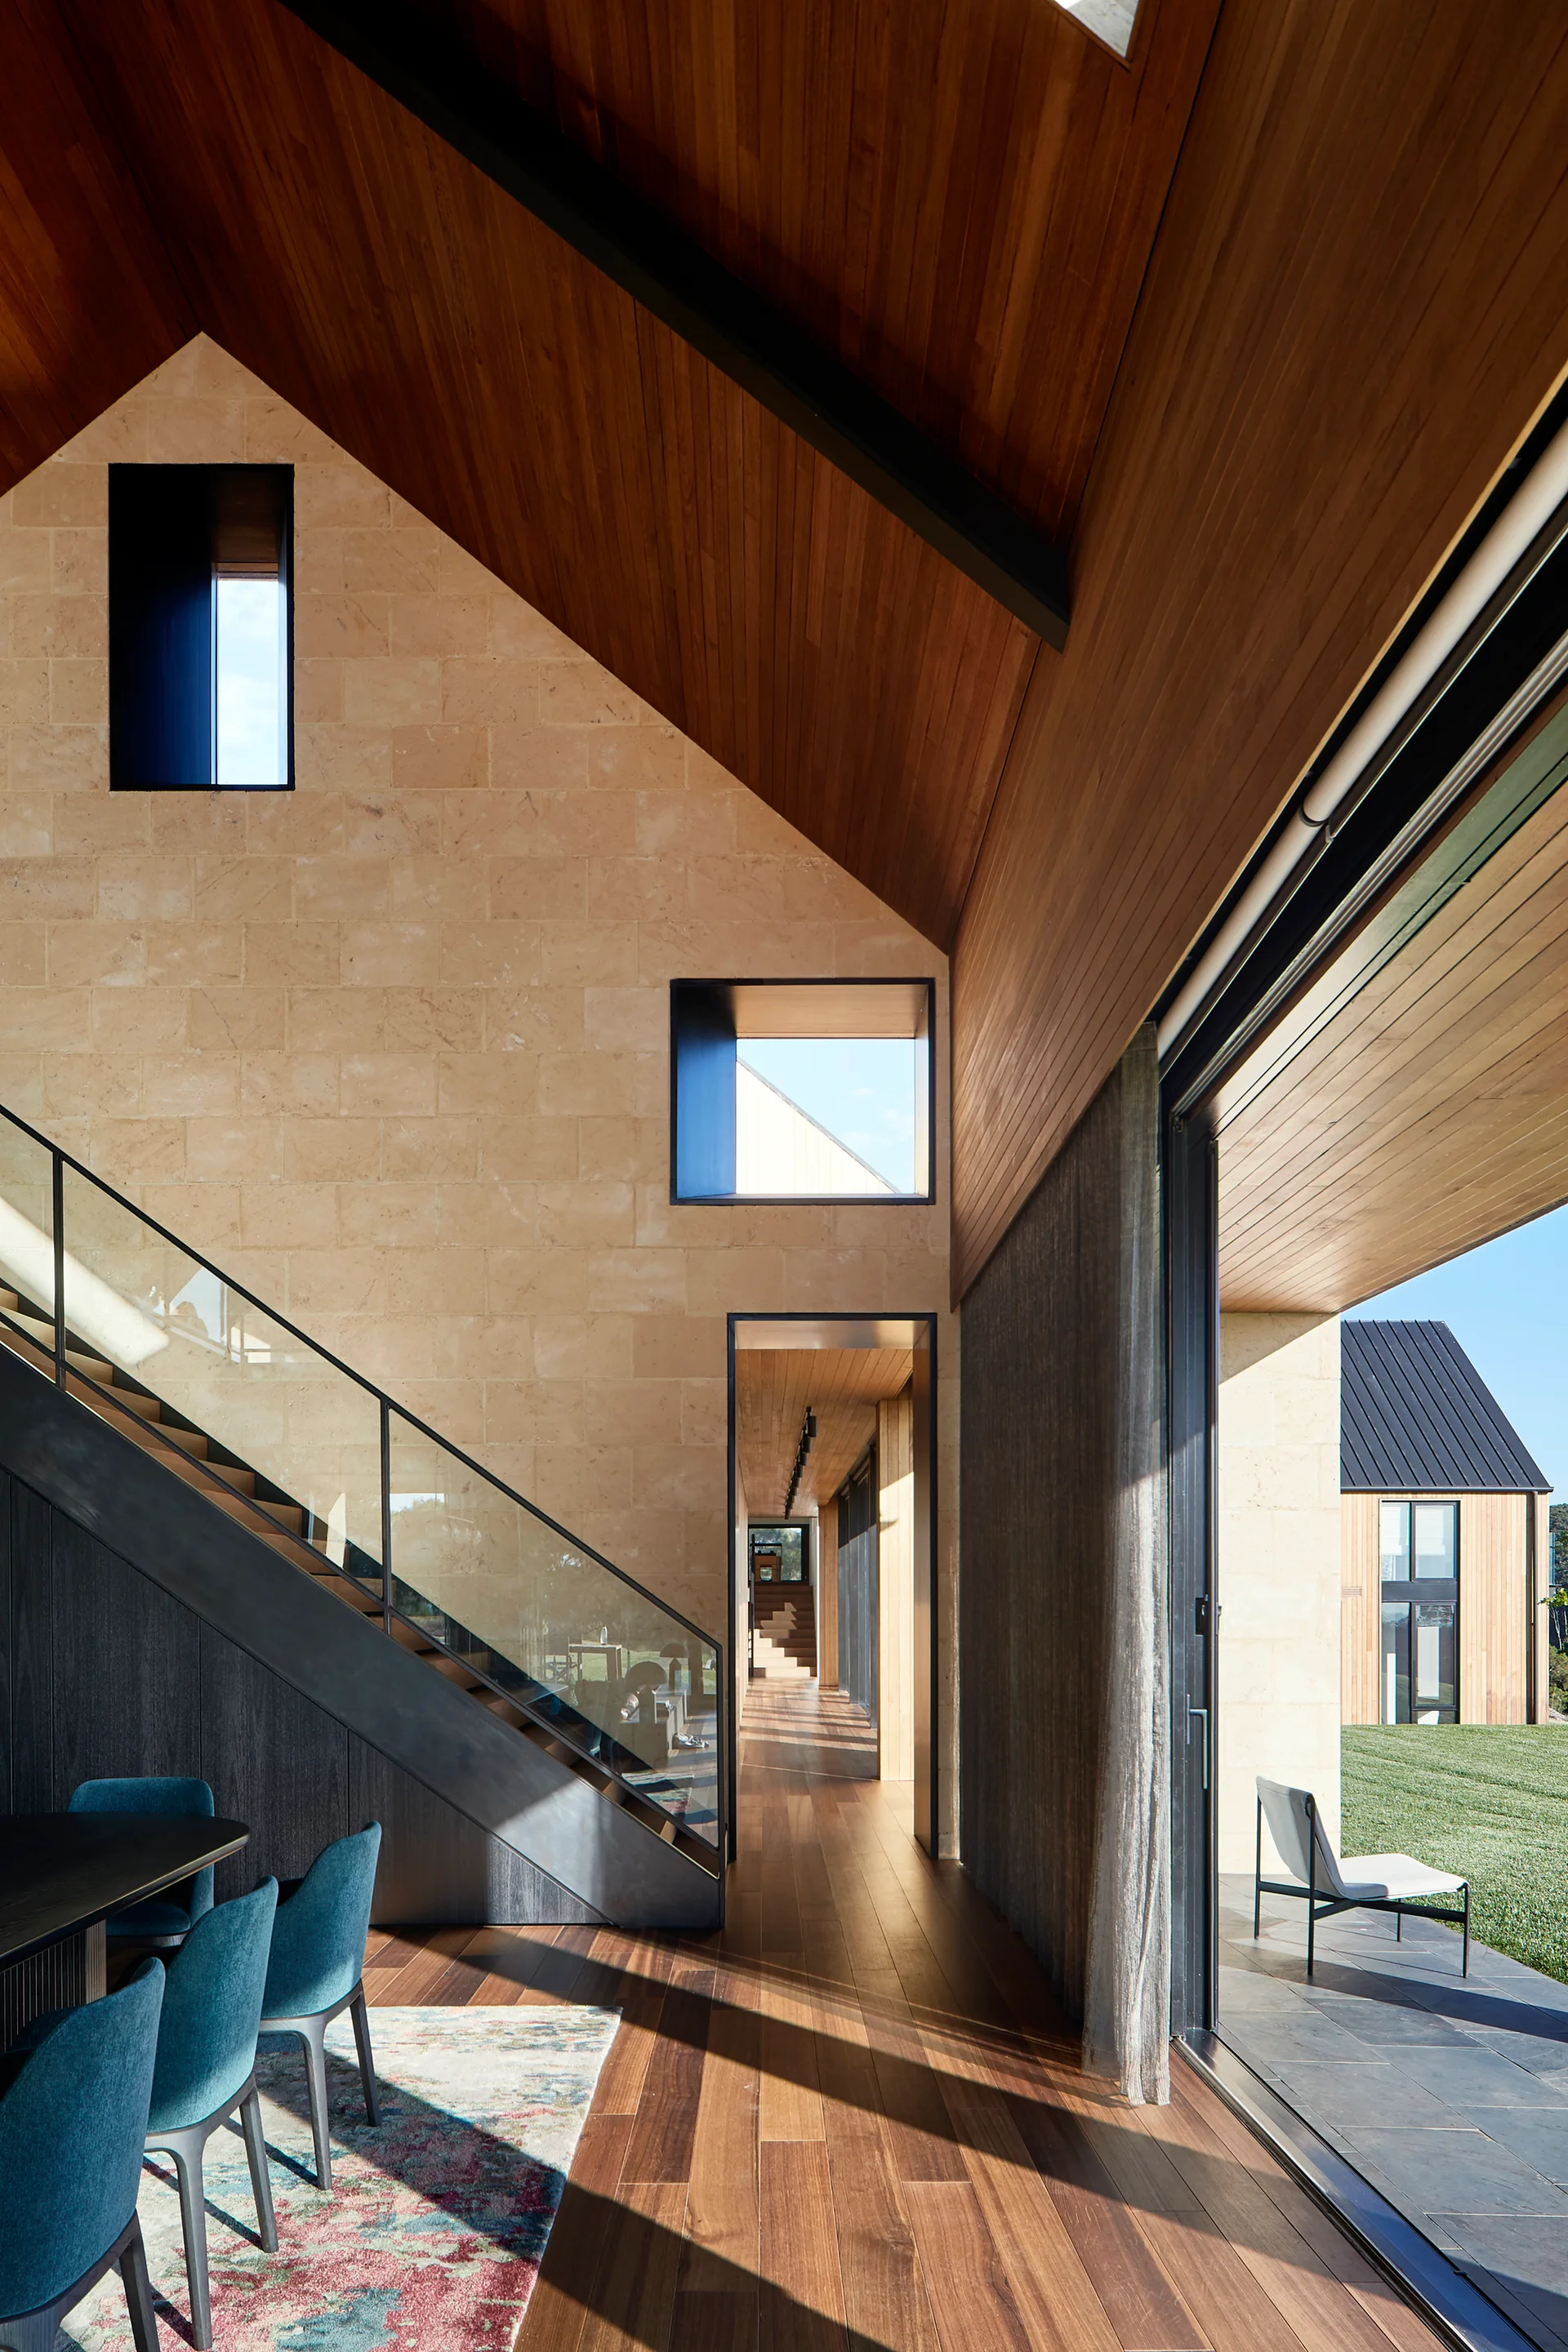
A modern home interior features a large tan stone block wall, a gabled wood ceiling, and a dark metal staircase with glass panels.
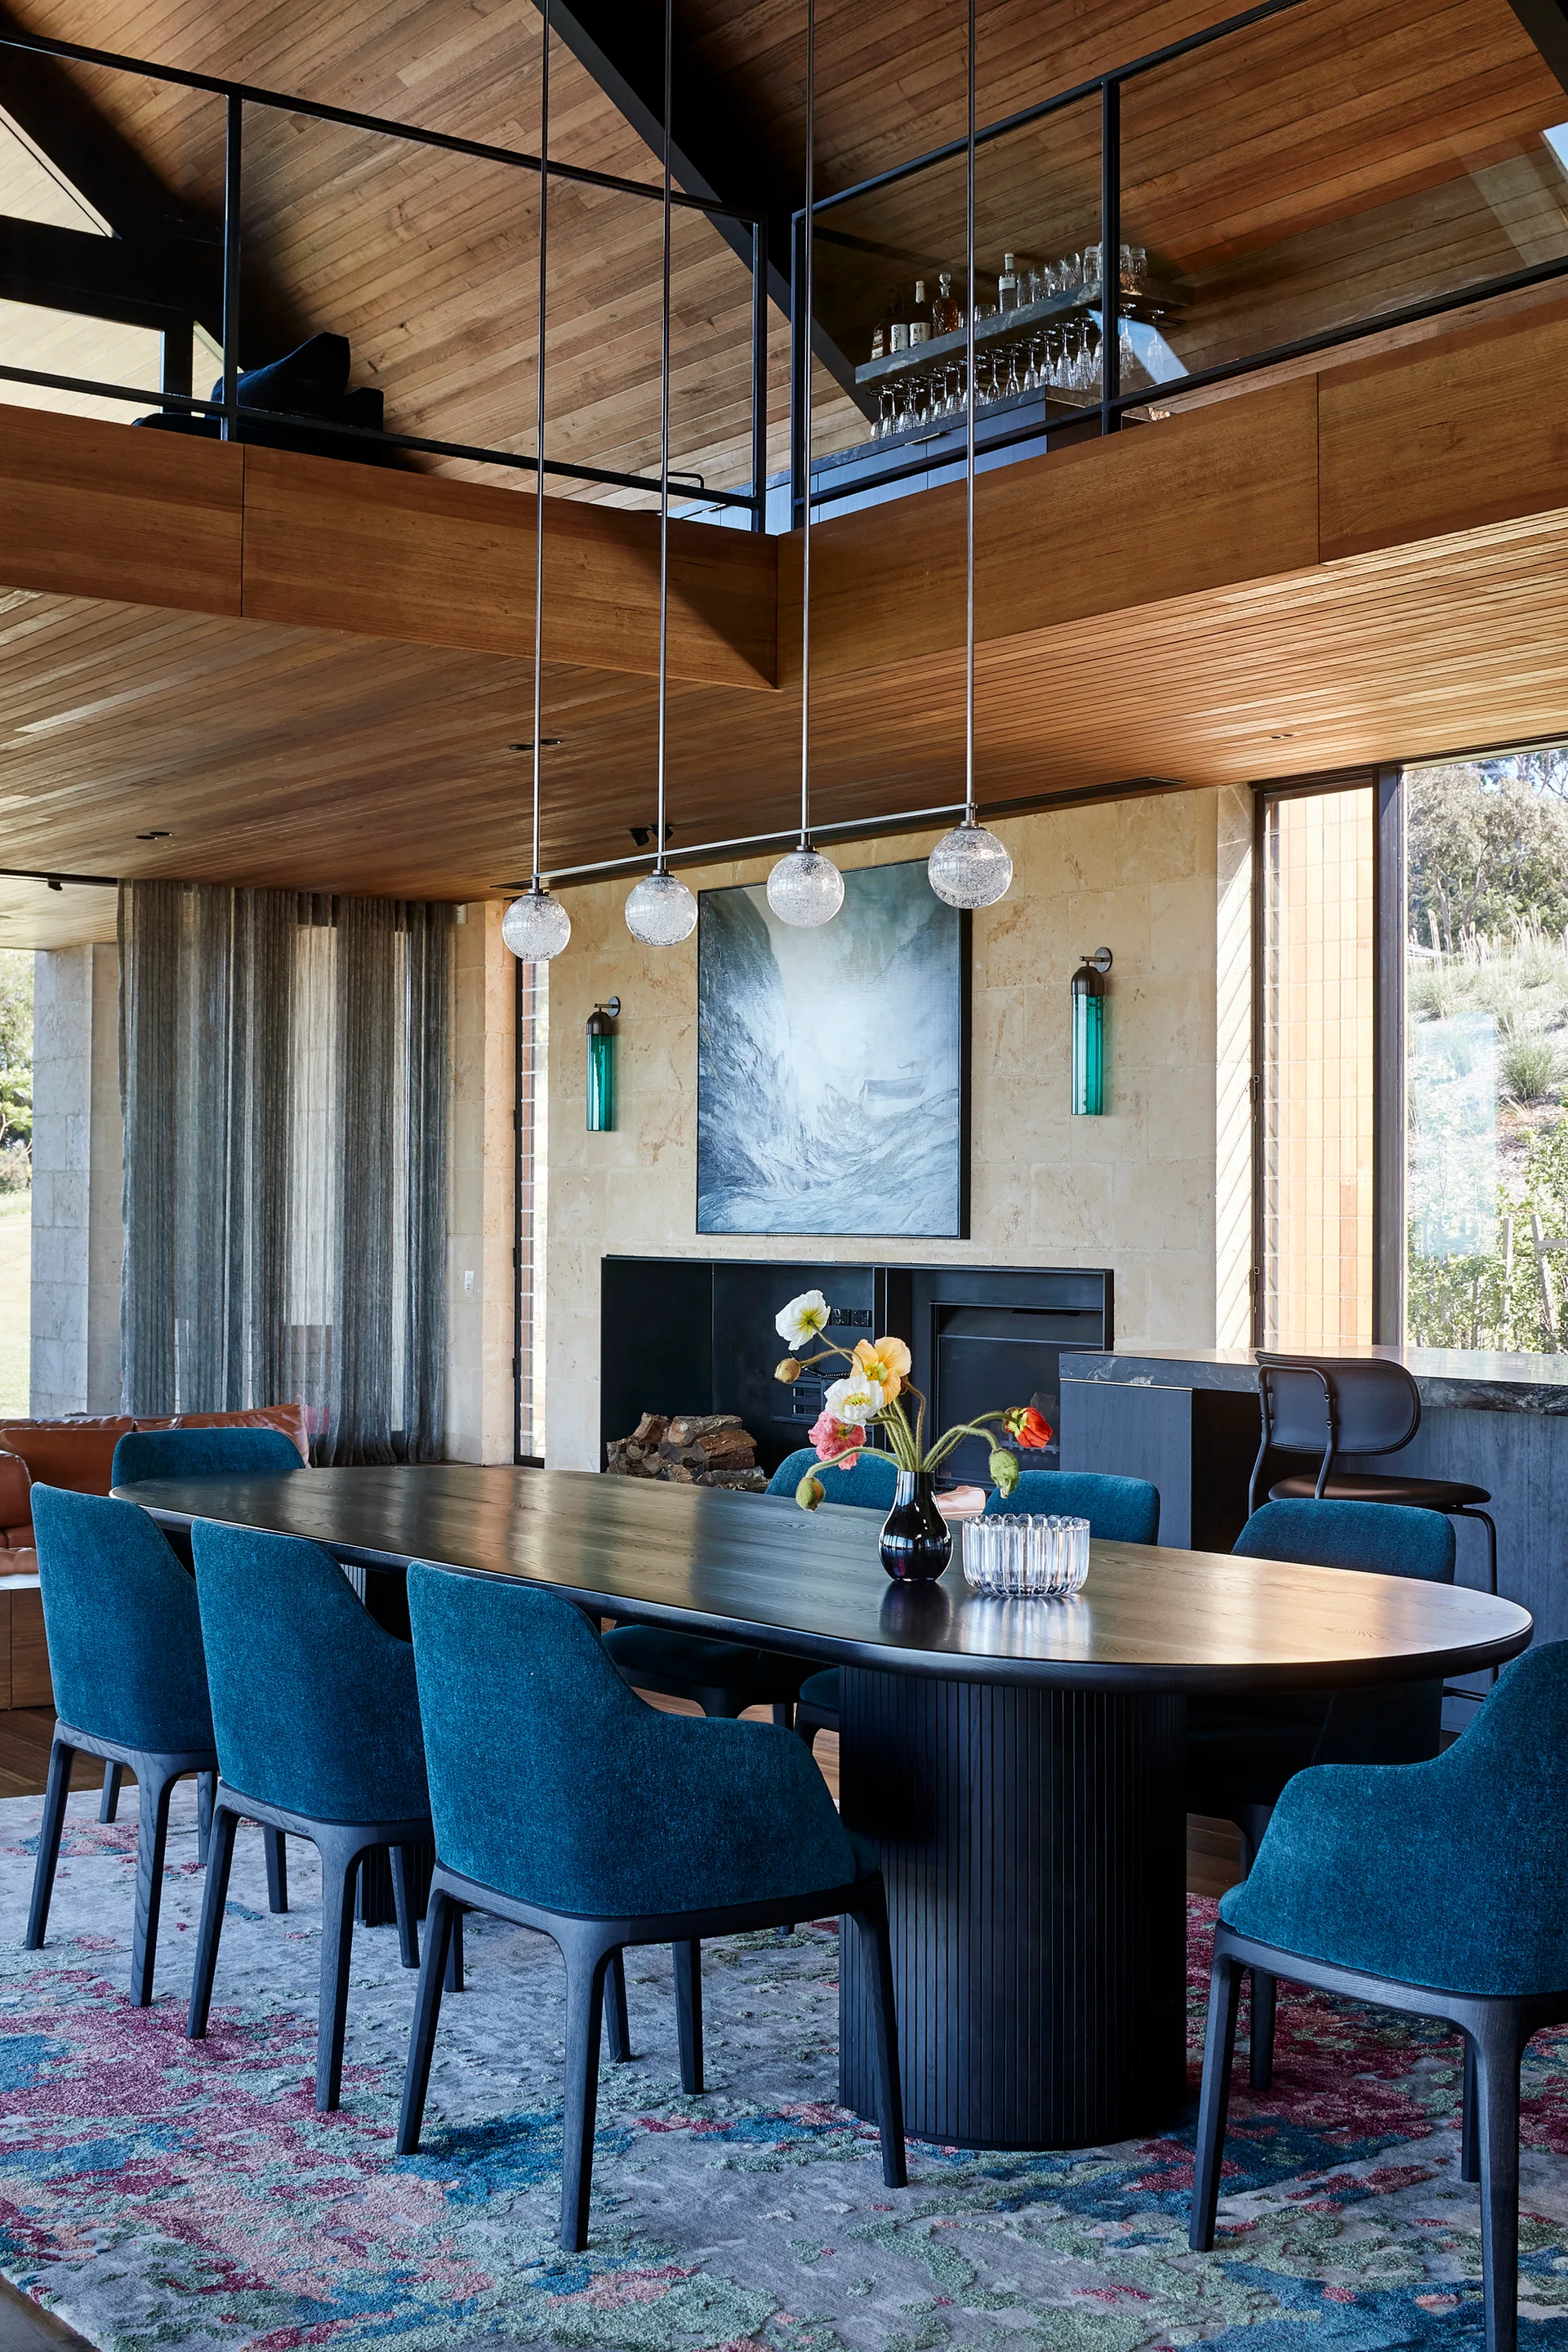
A modern dining room features a dark oval wood table and teal upholstered chairs beneath a warm wood plank ceiling and mezzanine.
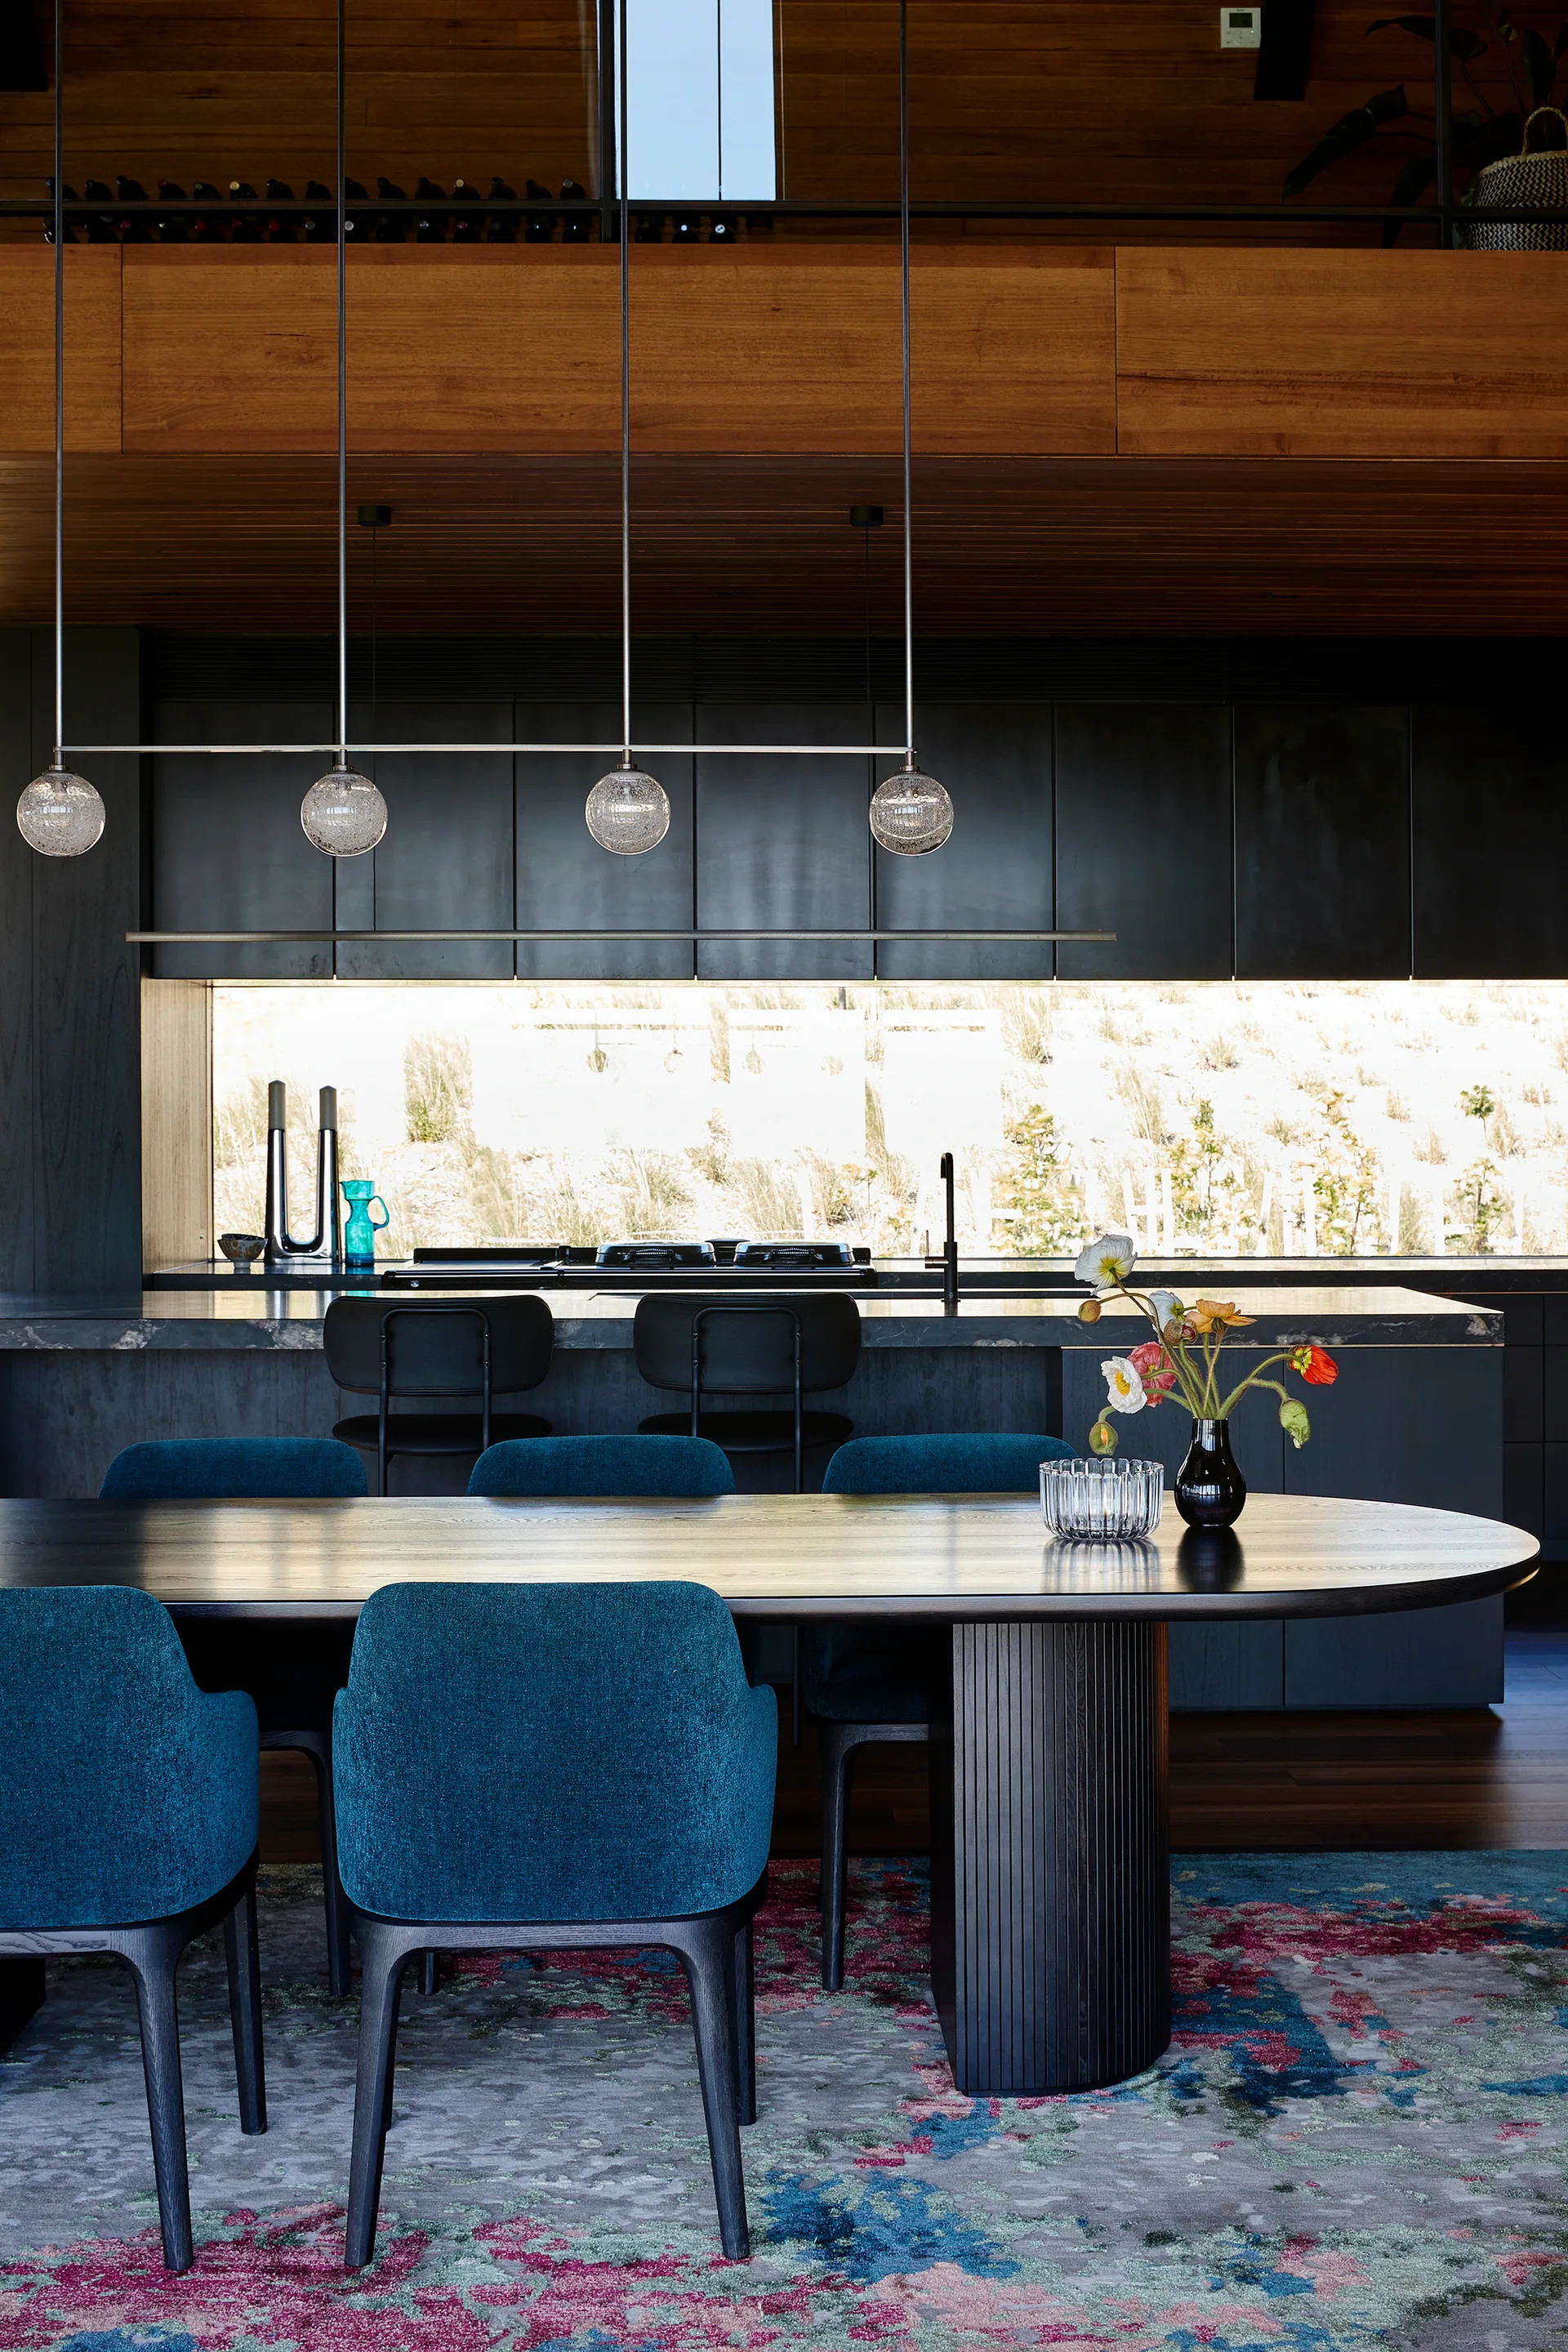
A modern dining room features textured blue chairs around a black wood table, with a dark kitchen and wood ceiling in the background.
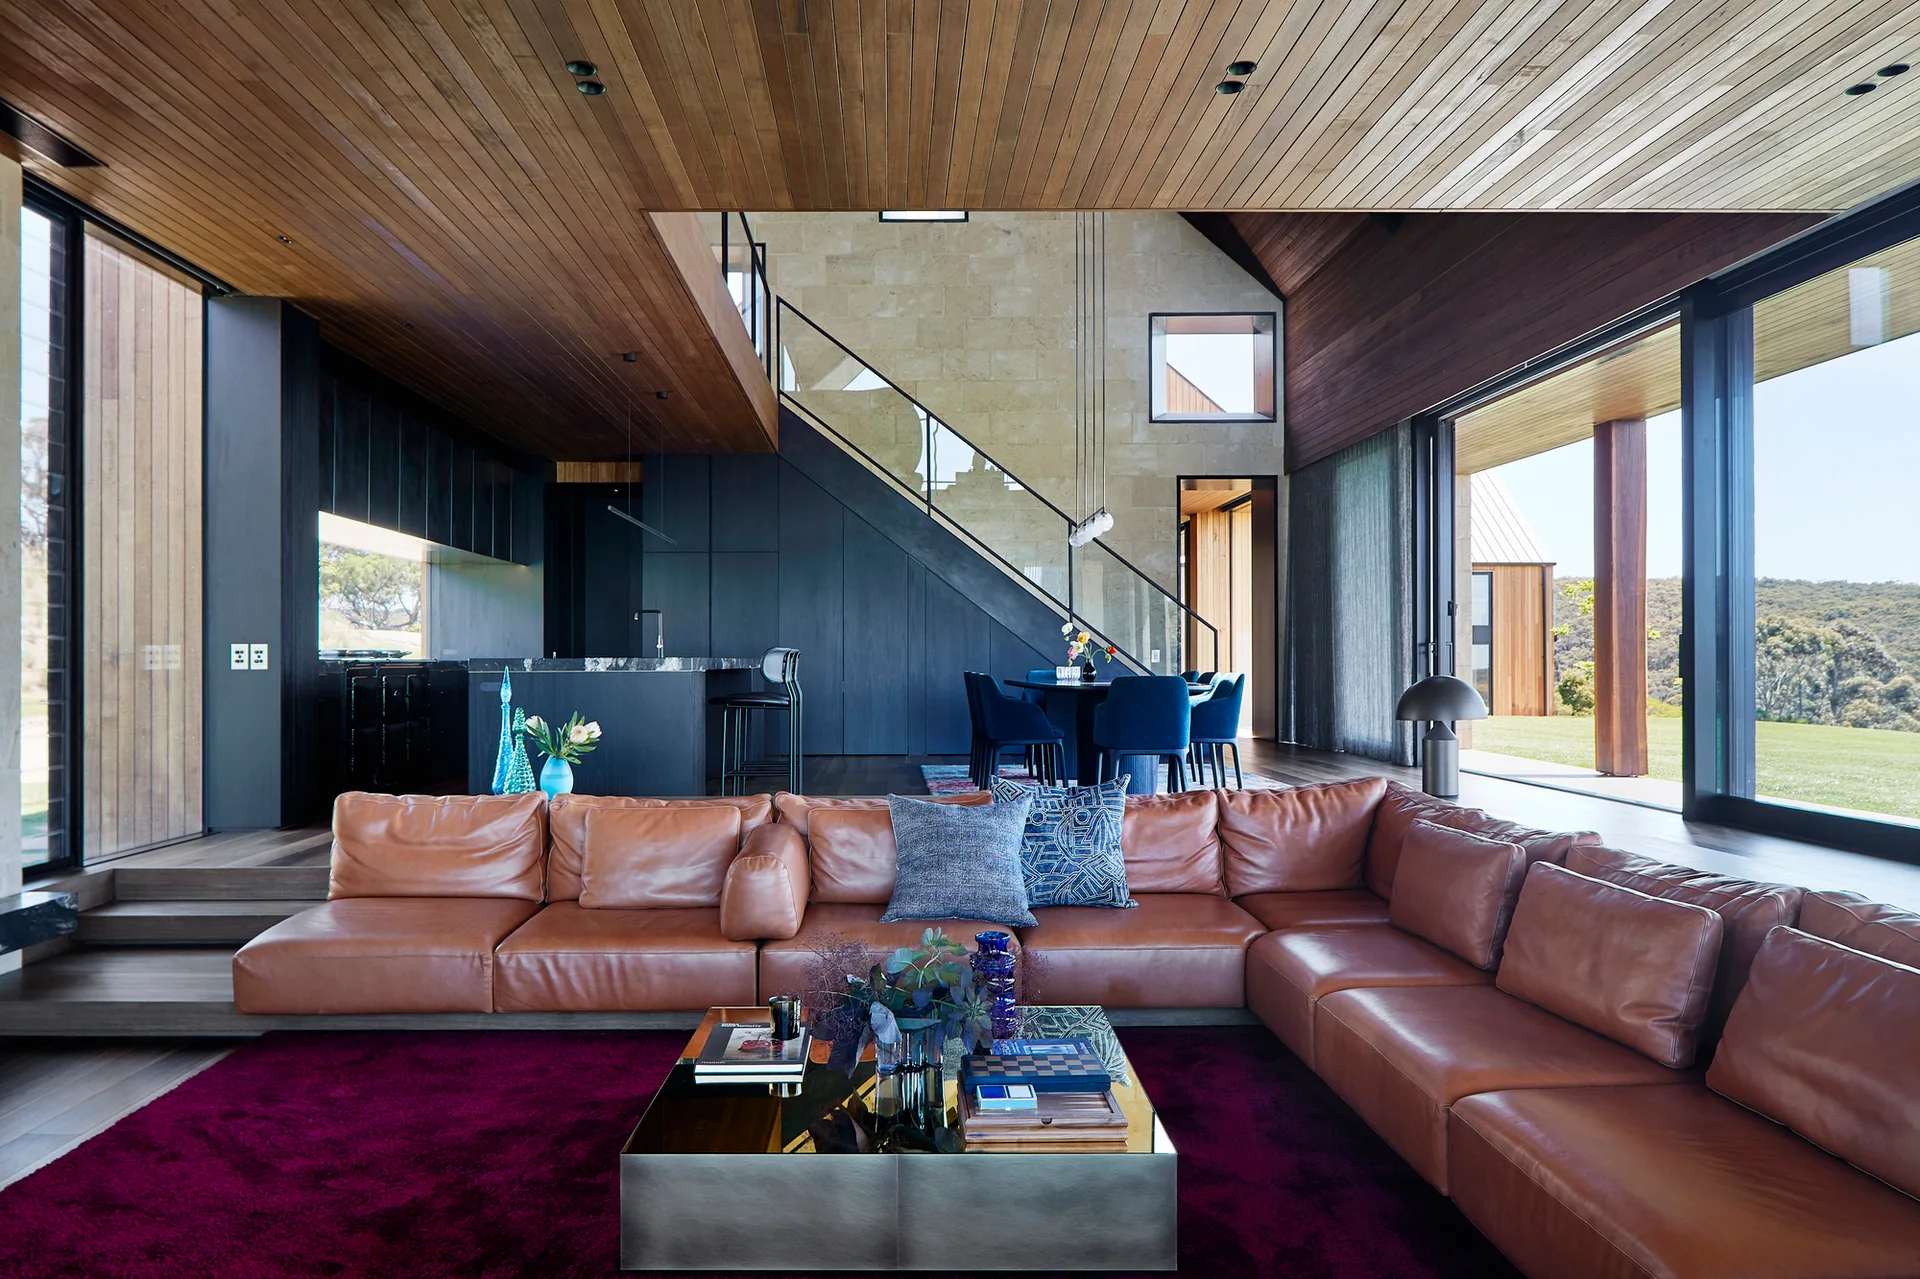
A tan leather sectional sits on a deep magenta rug in a living room with a wood ceiling, a stone accent wall, and glass sliding doors.
A high-angle view of a sunken living room featuring a U-shaped brown leather sectional, a red rug, and a vaulted wood plank ceiling.
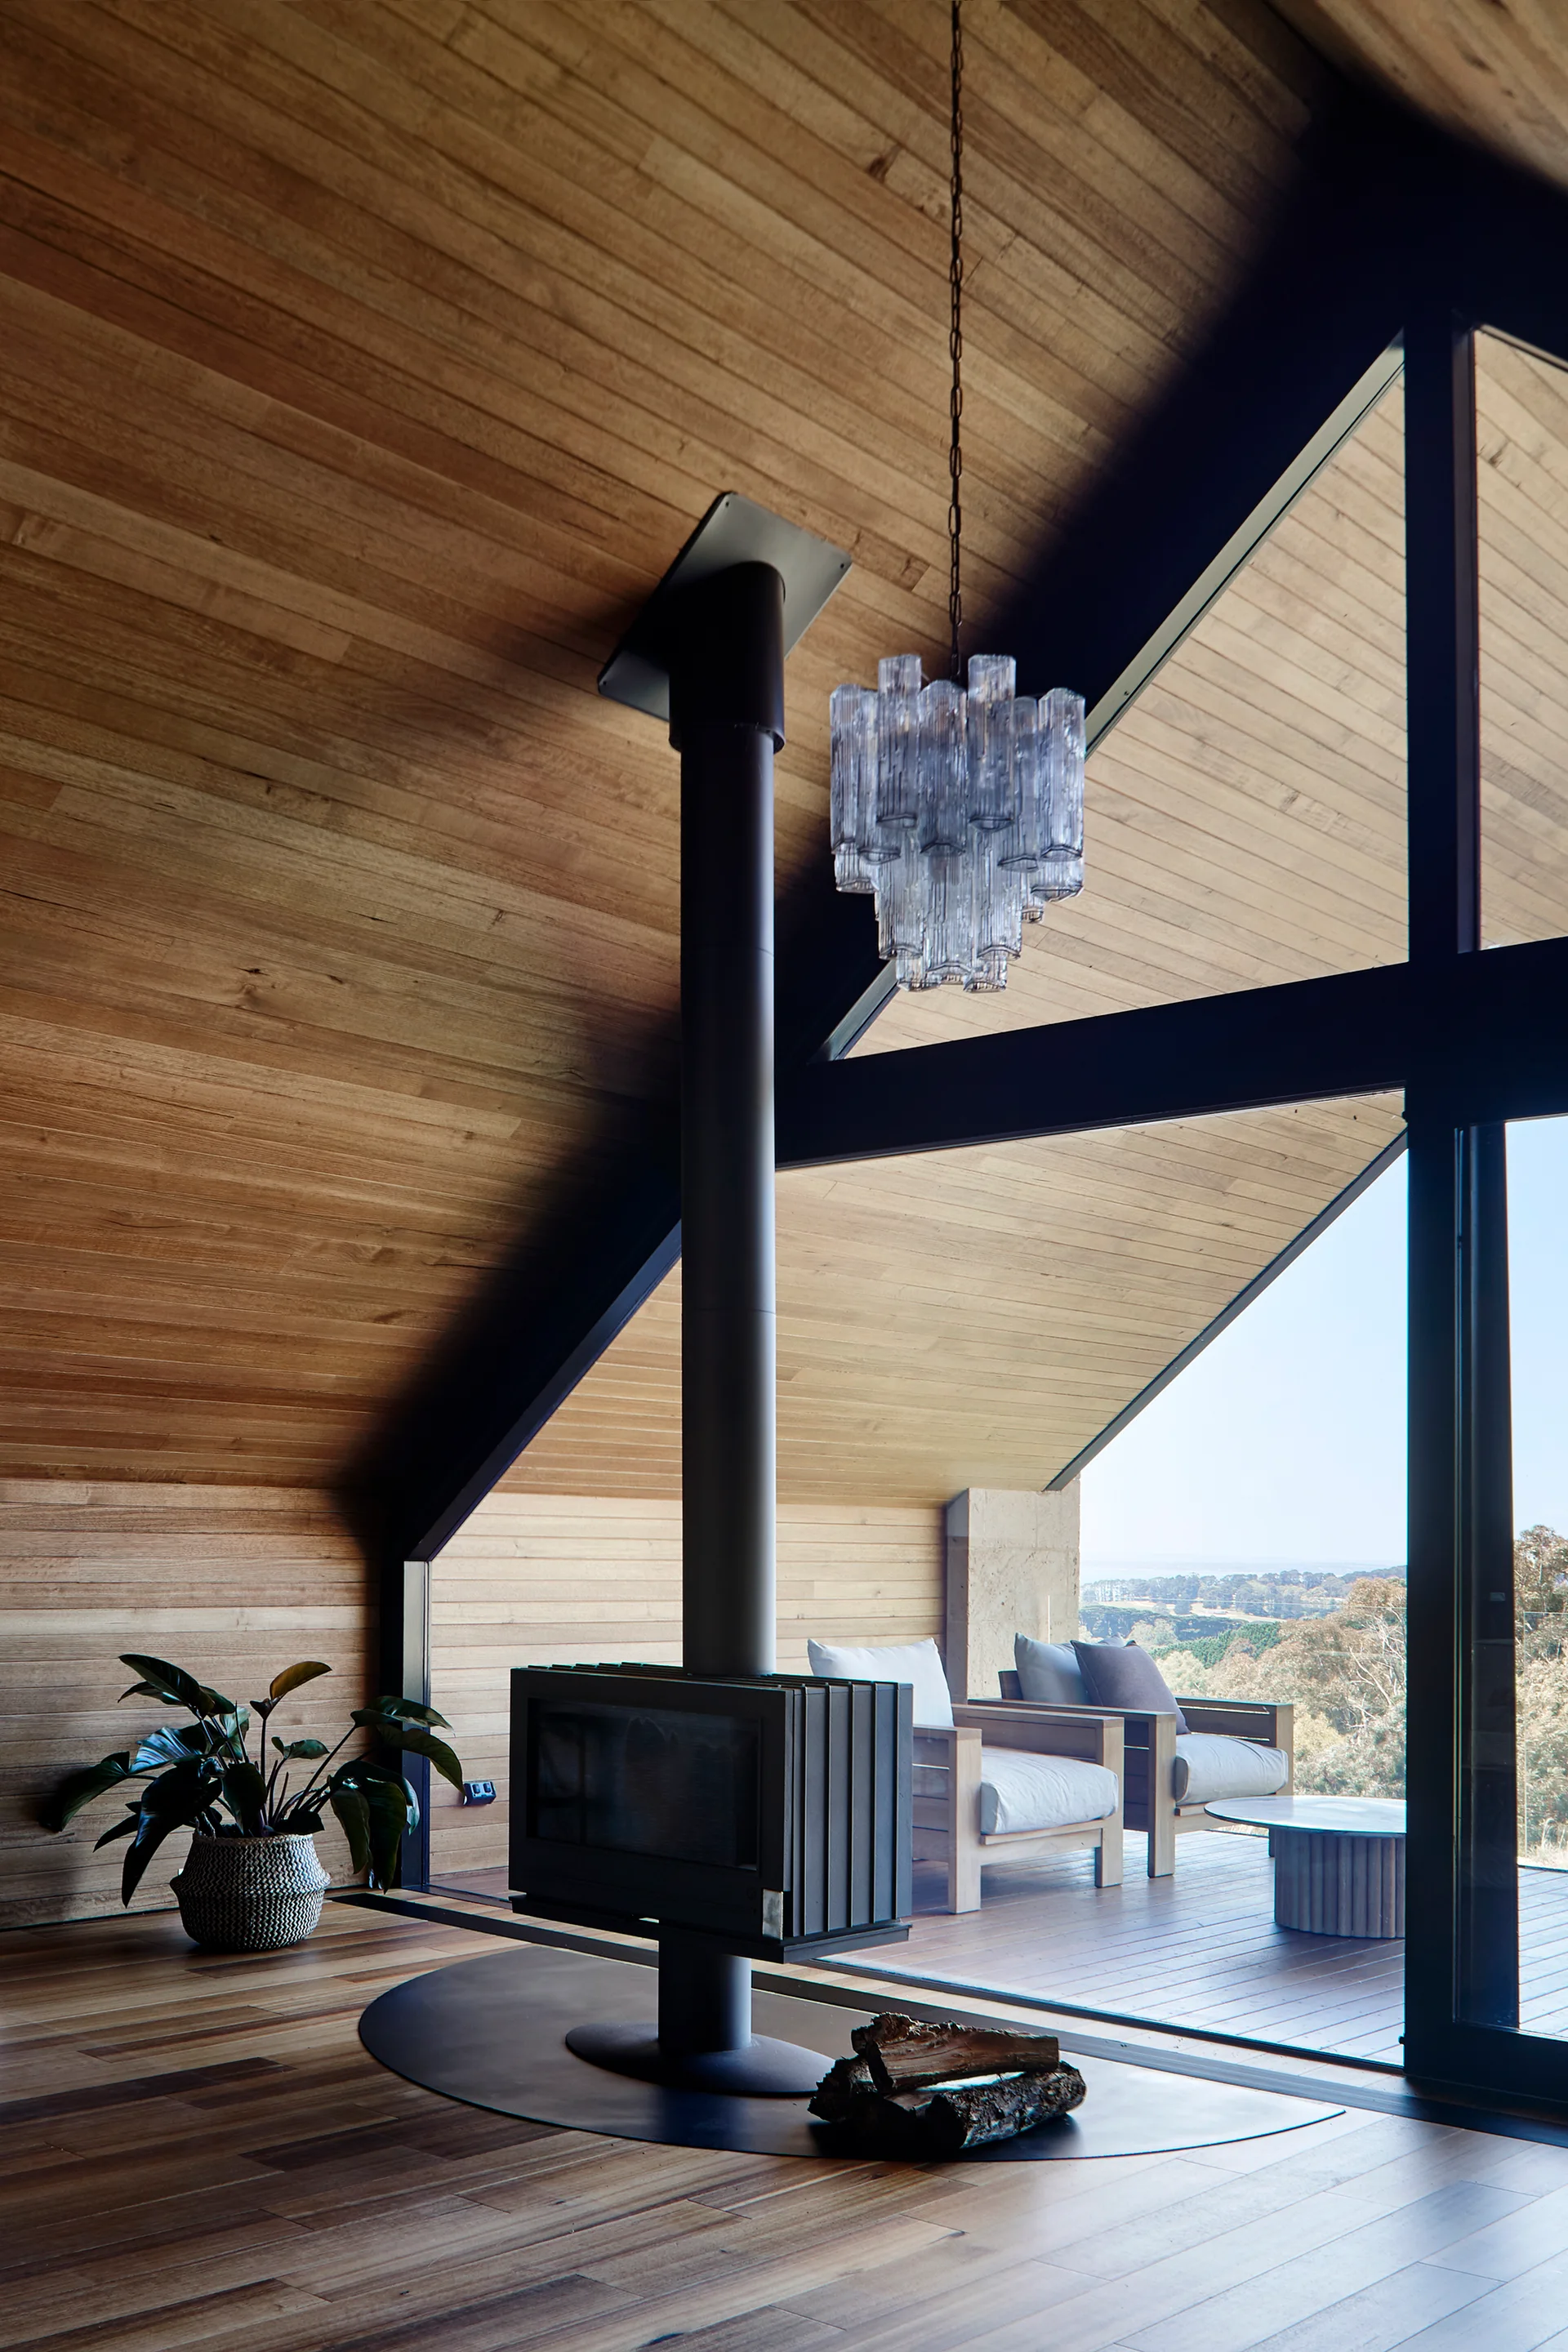
A modern living room with slanted wood ceilings features a black freestanding fireplace, a tiered glass pendant, and large windows opening to a deck.
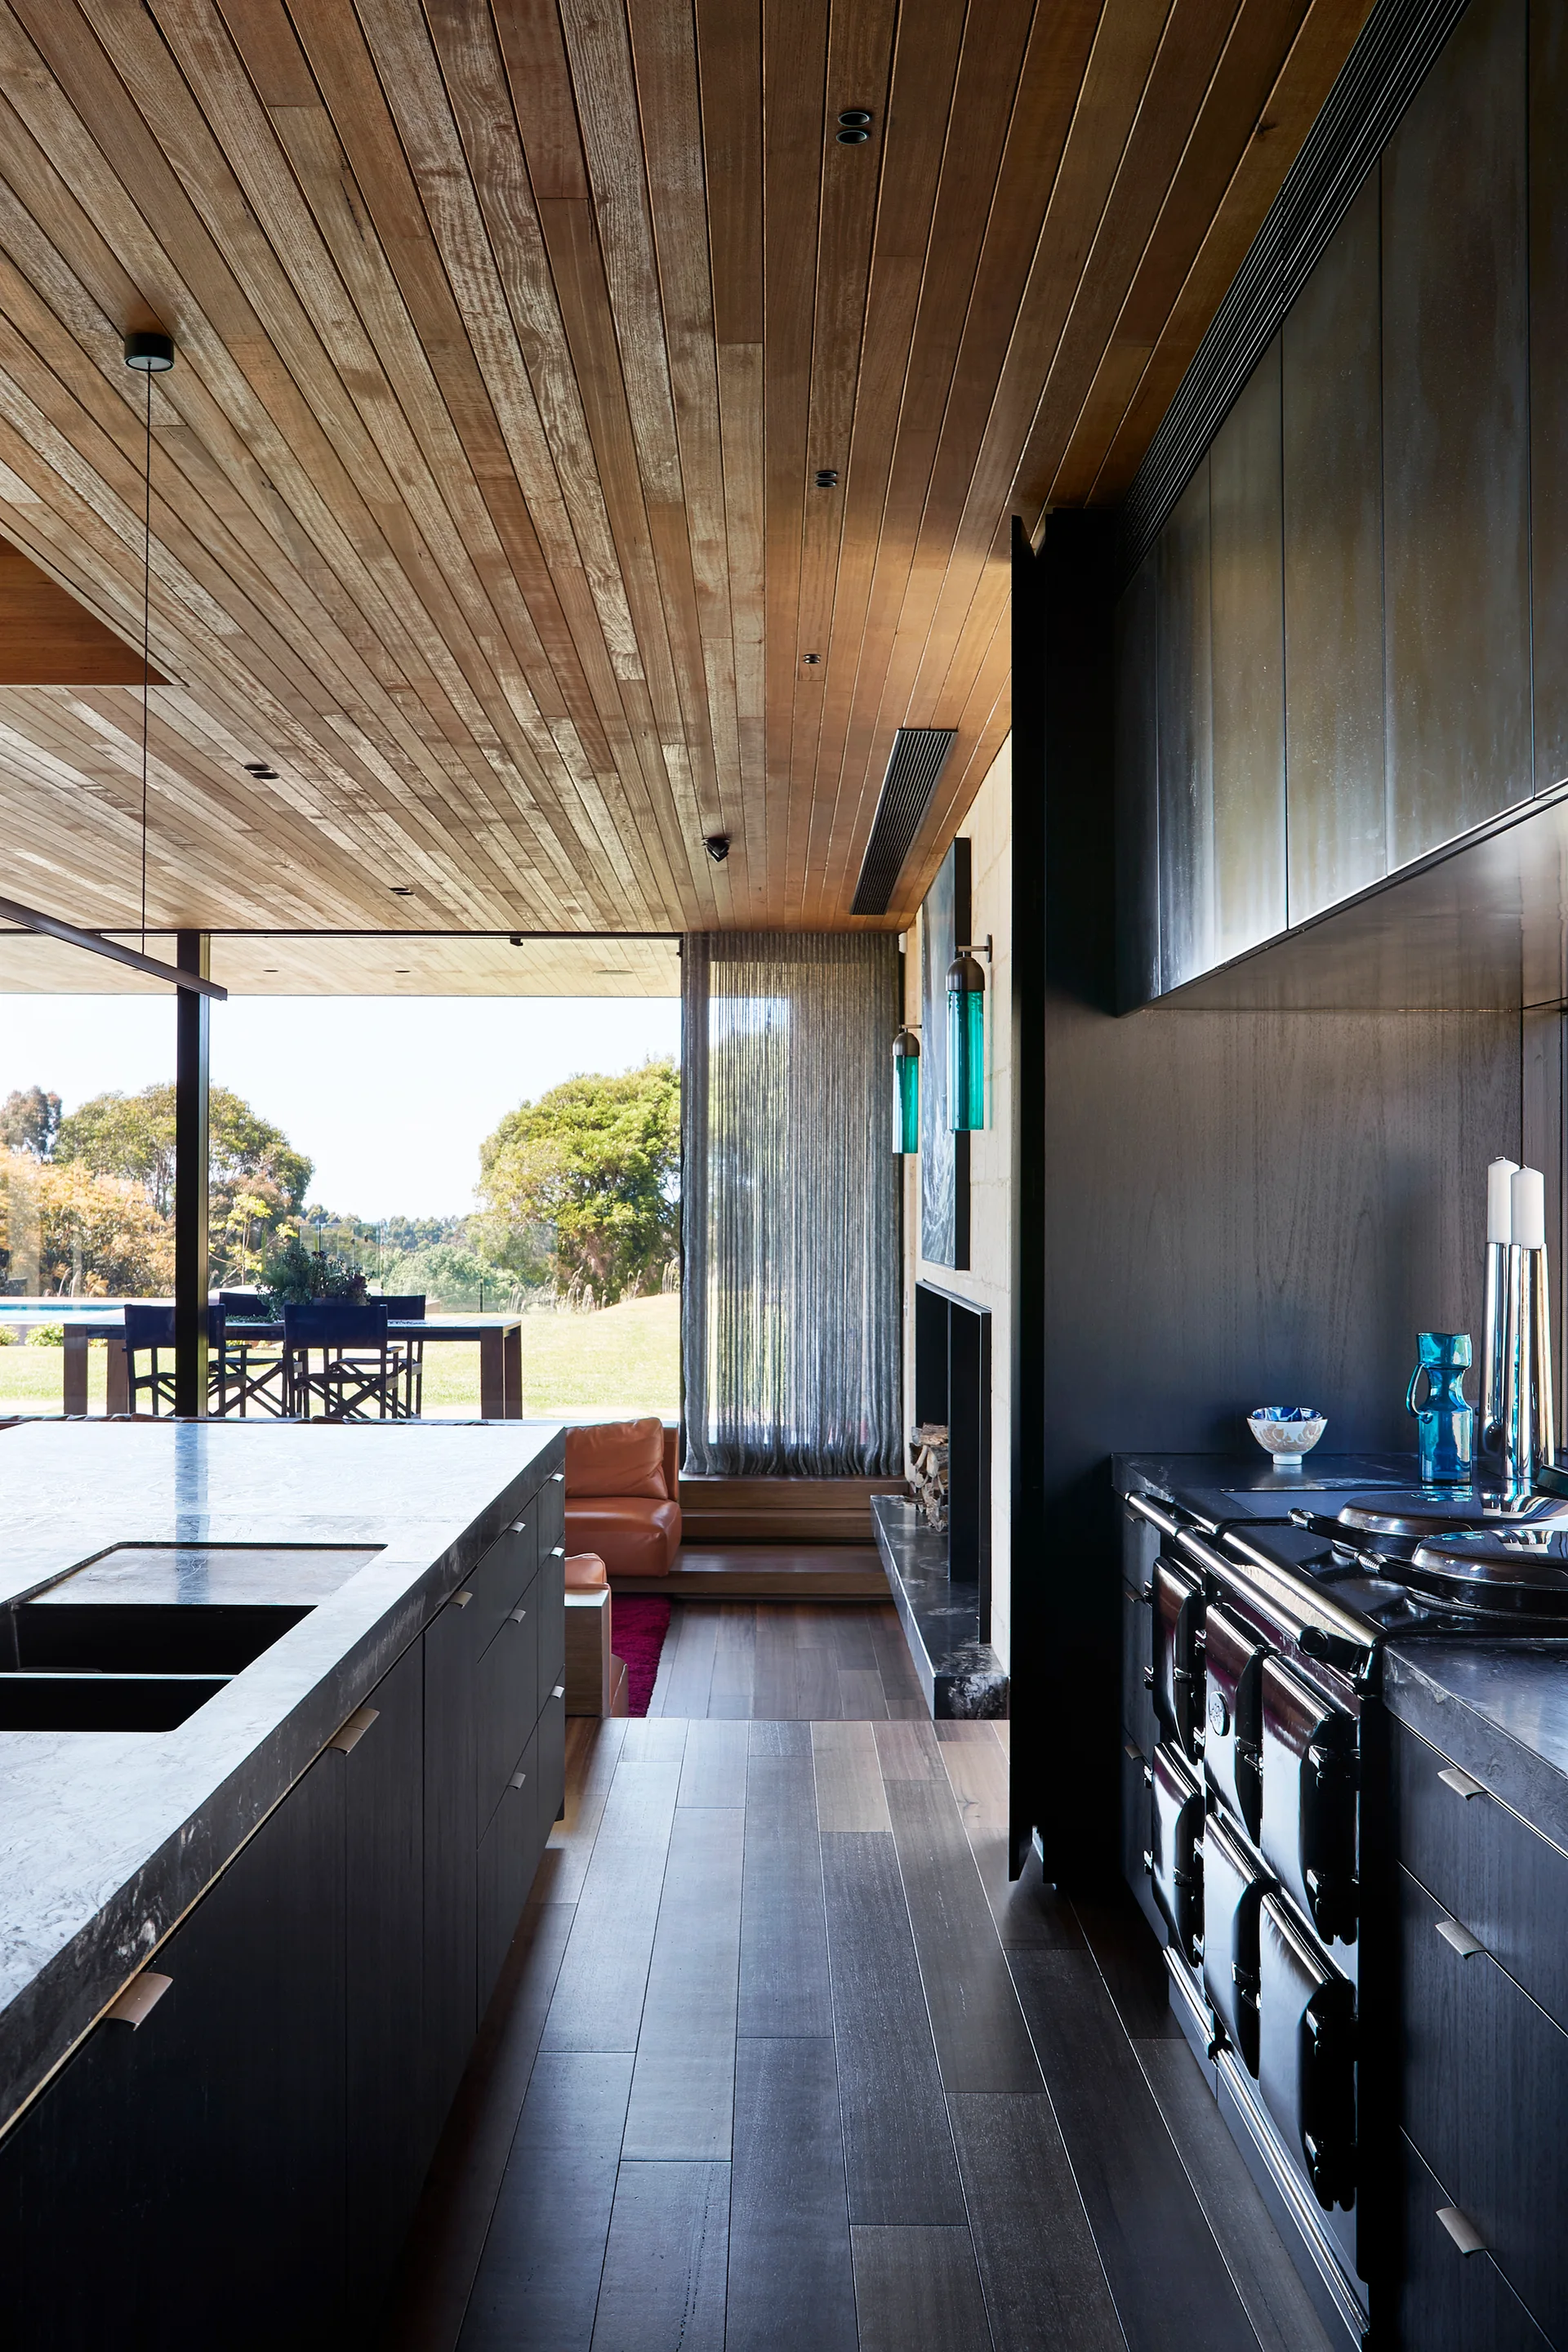
A modern kitchen featuring dark wood cabinetry, a large stone-topped island, and a warm wood-planked ceiling overlooking an outdoor patio.
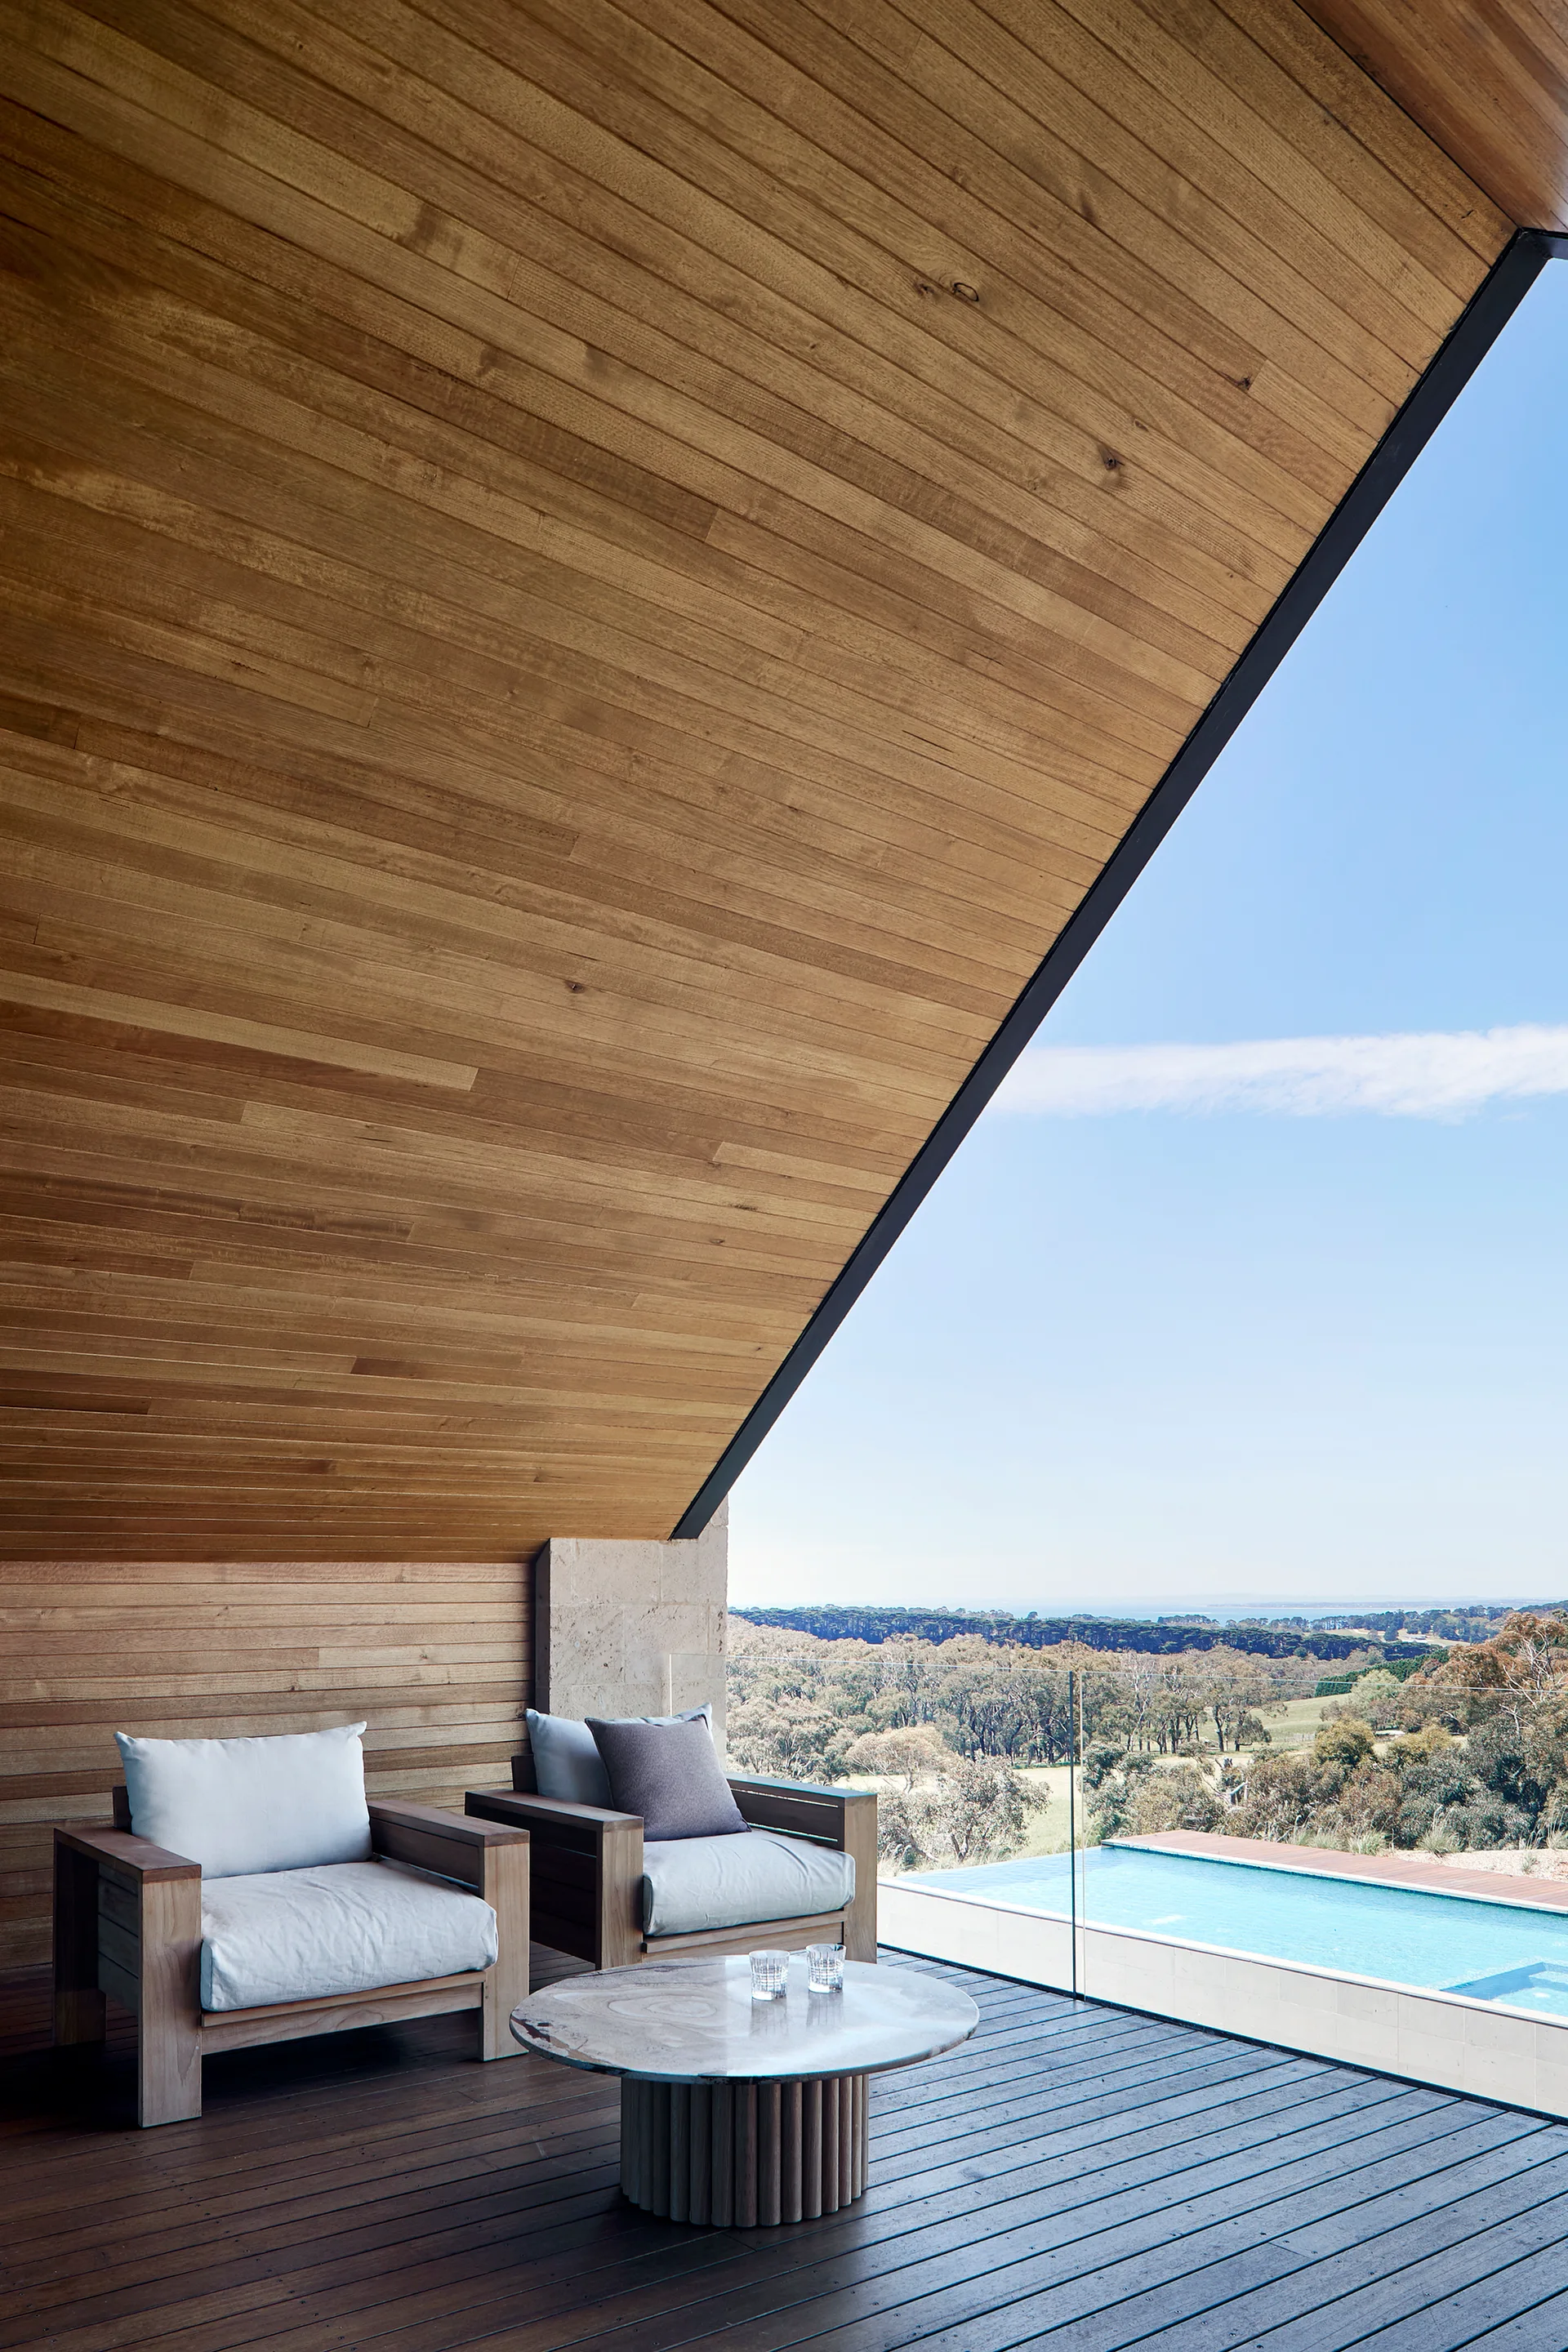
Two modern wood armchairs with white cushions and a stone coffee table sit on a dark wood terrace under a sloped timber ceiling overlooking a pool.
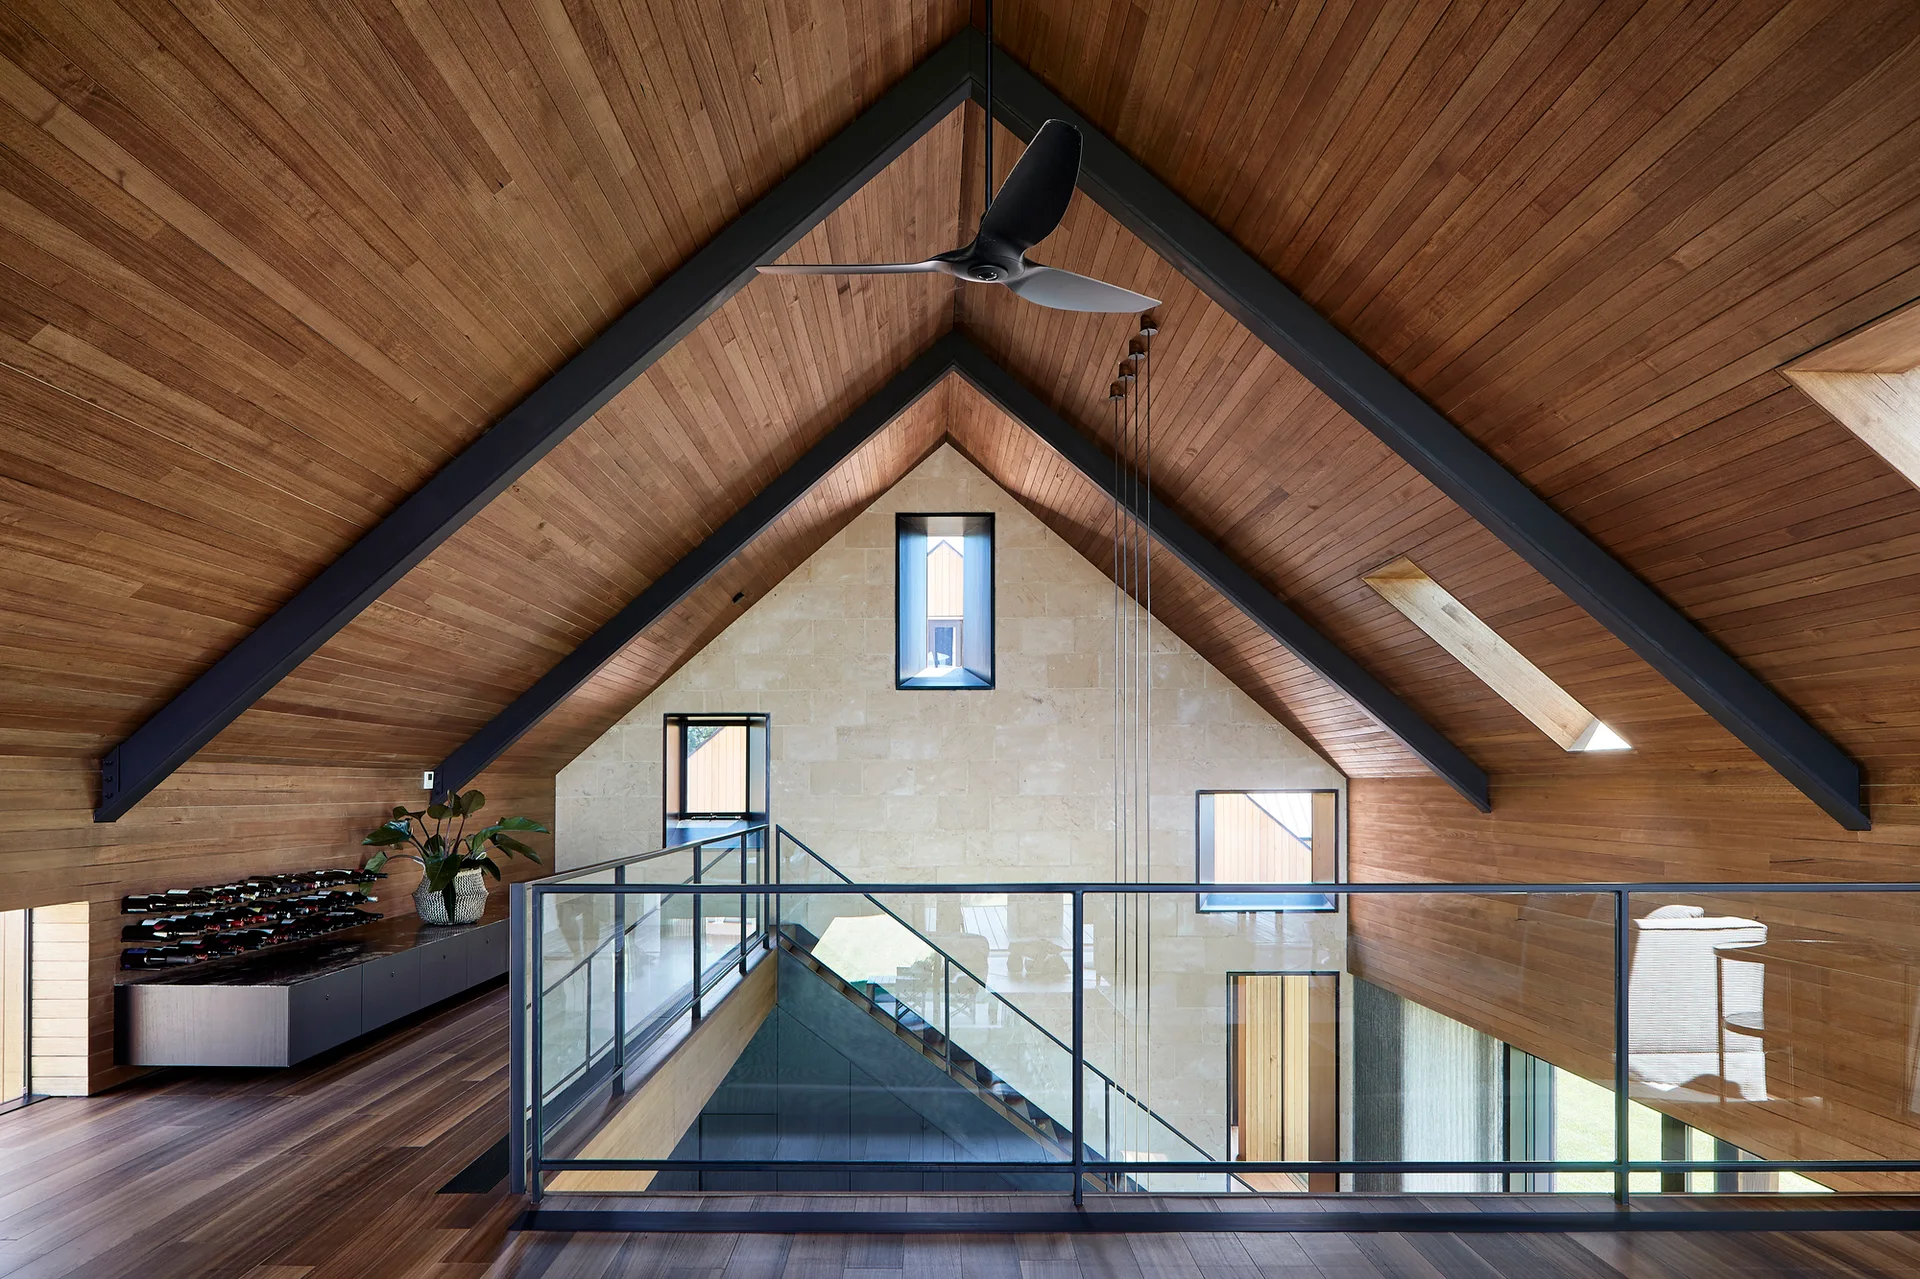
A modern residential loft landing features a vaulted wood-paneled ceiling, dark structural steel beams, a glass railing, and a stone tile back wall.
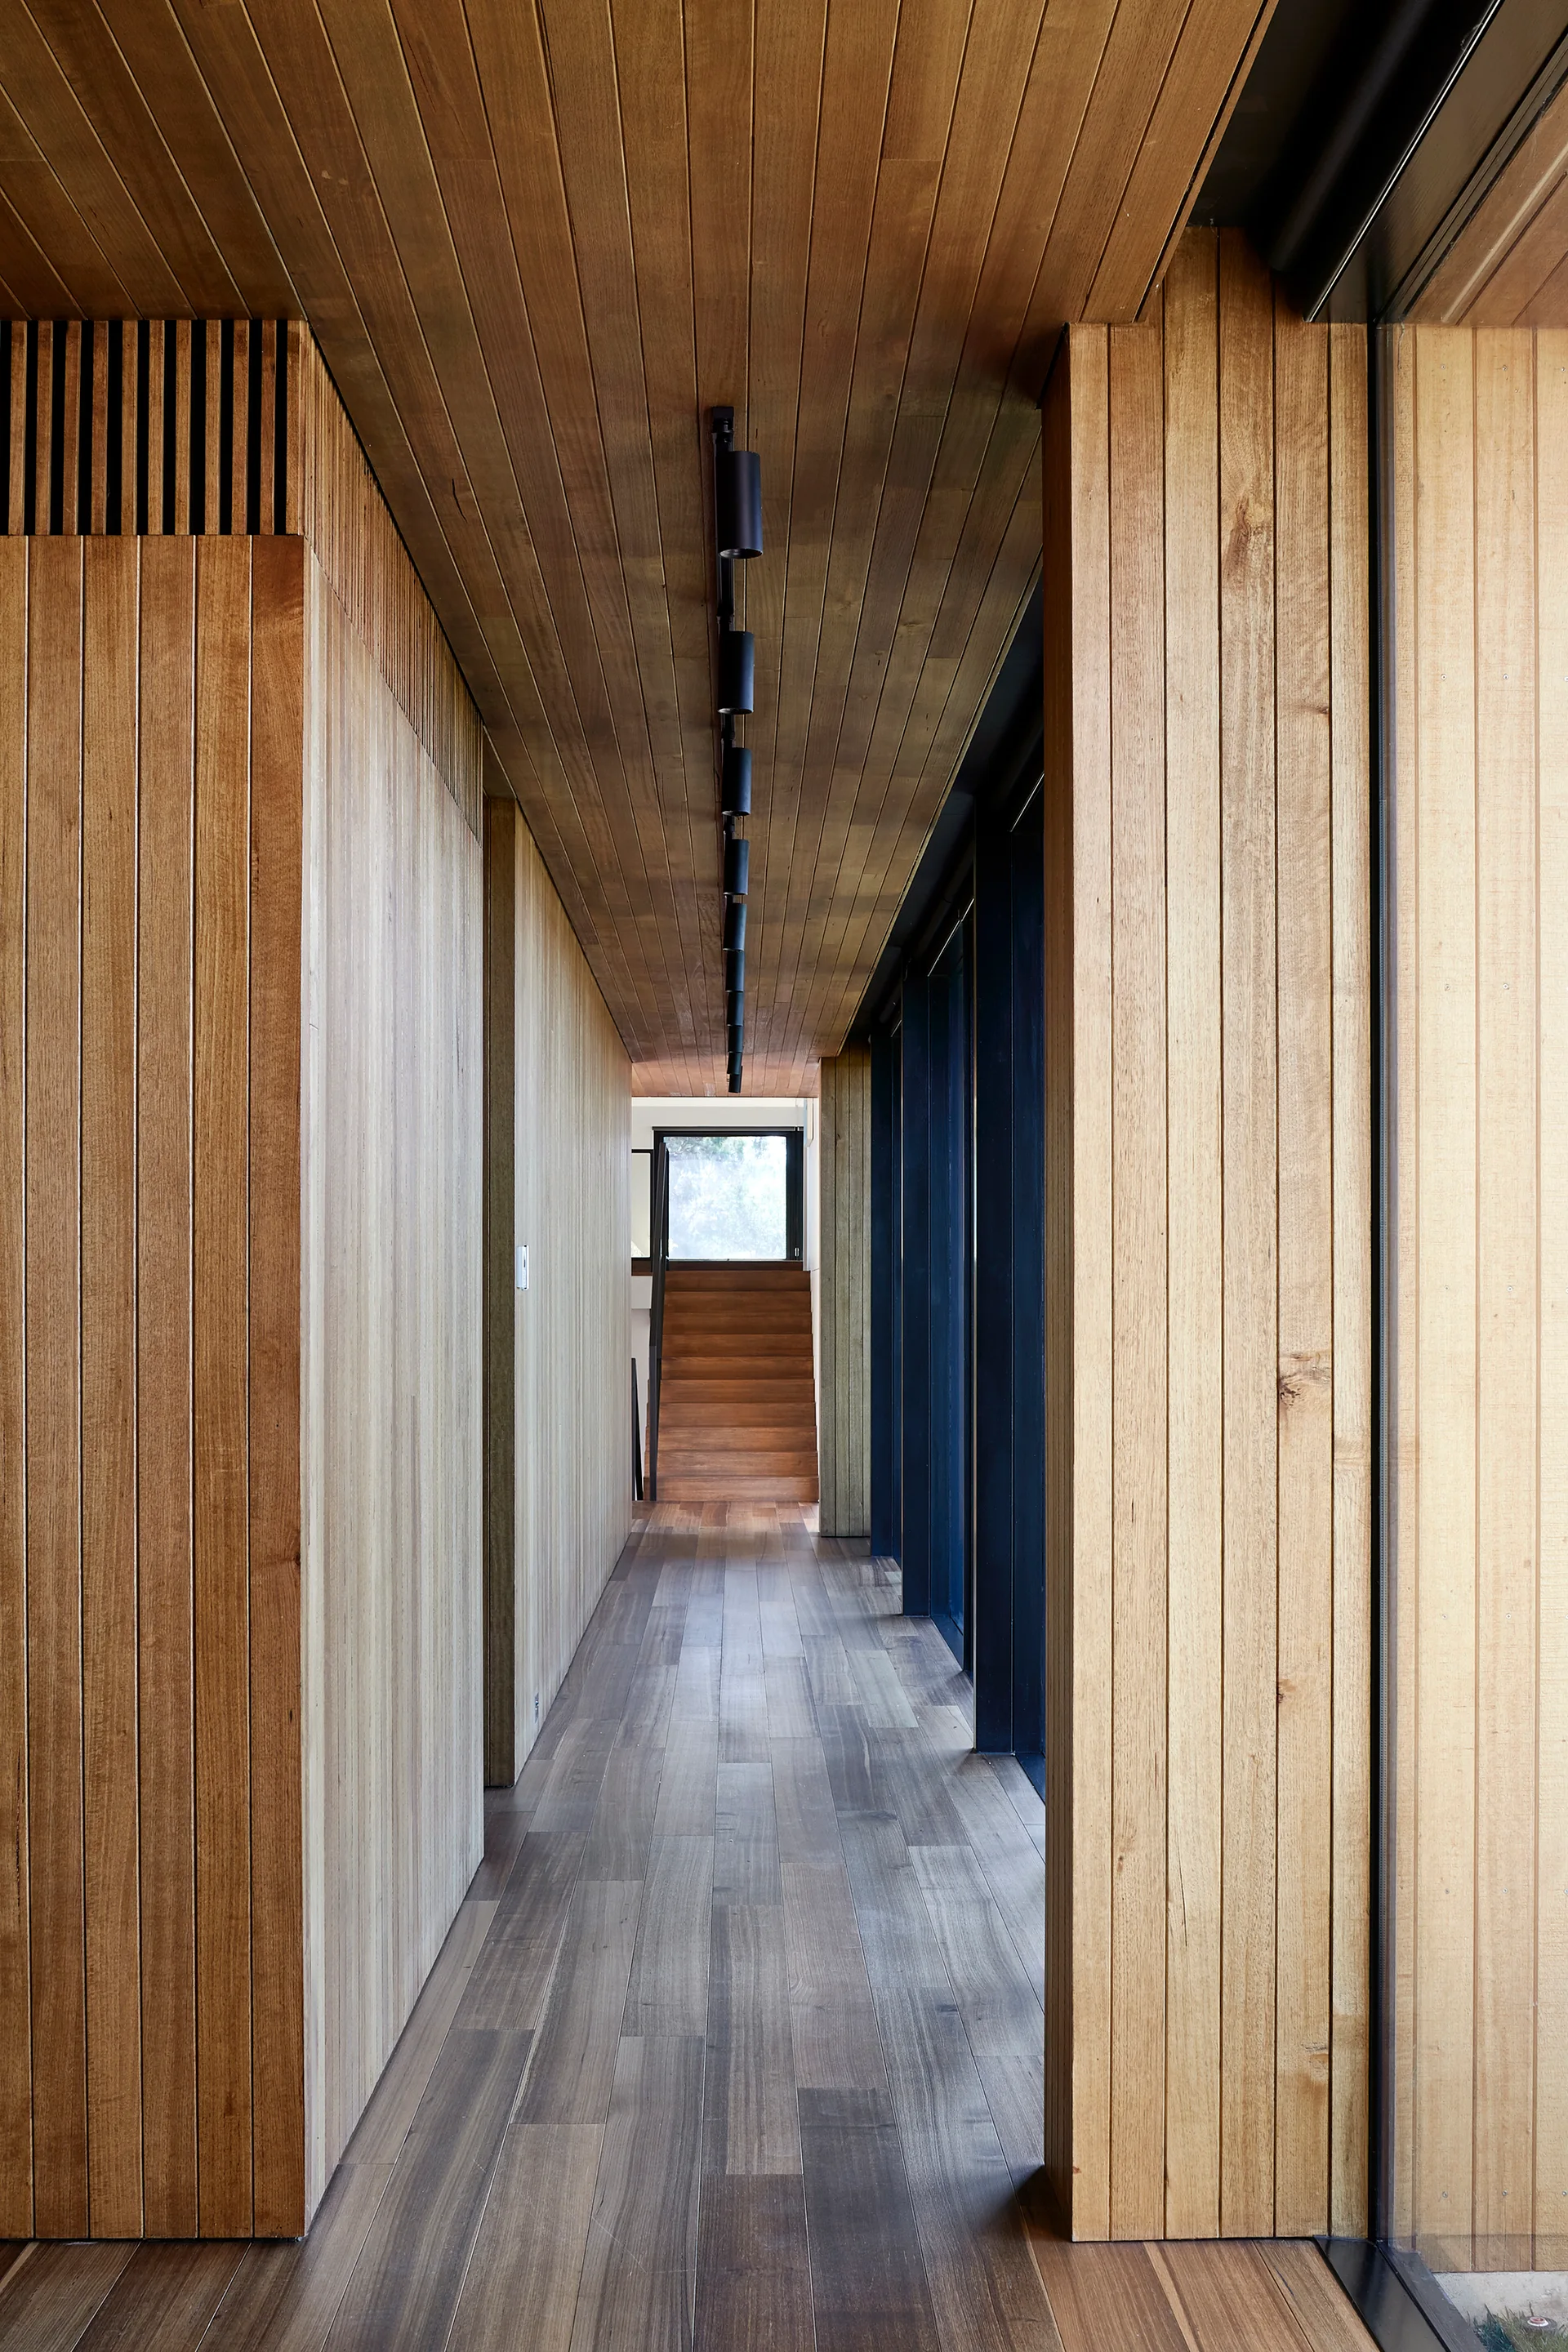
A long interior hallway clad entirely in vertical wood paneling features a matching wood ceiling, black track lighting, and a staircase at the end.
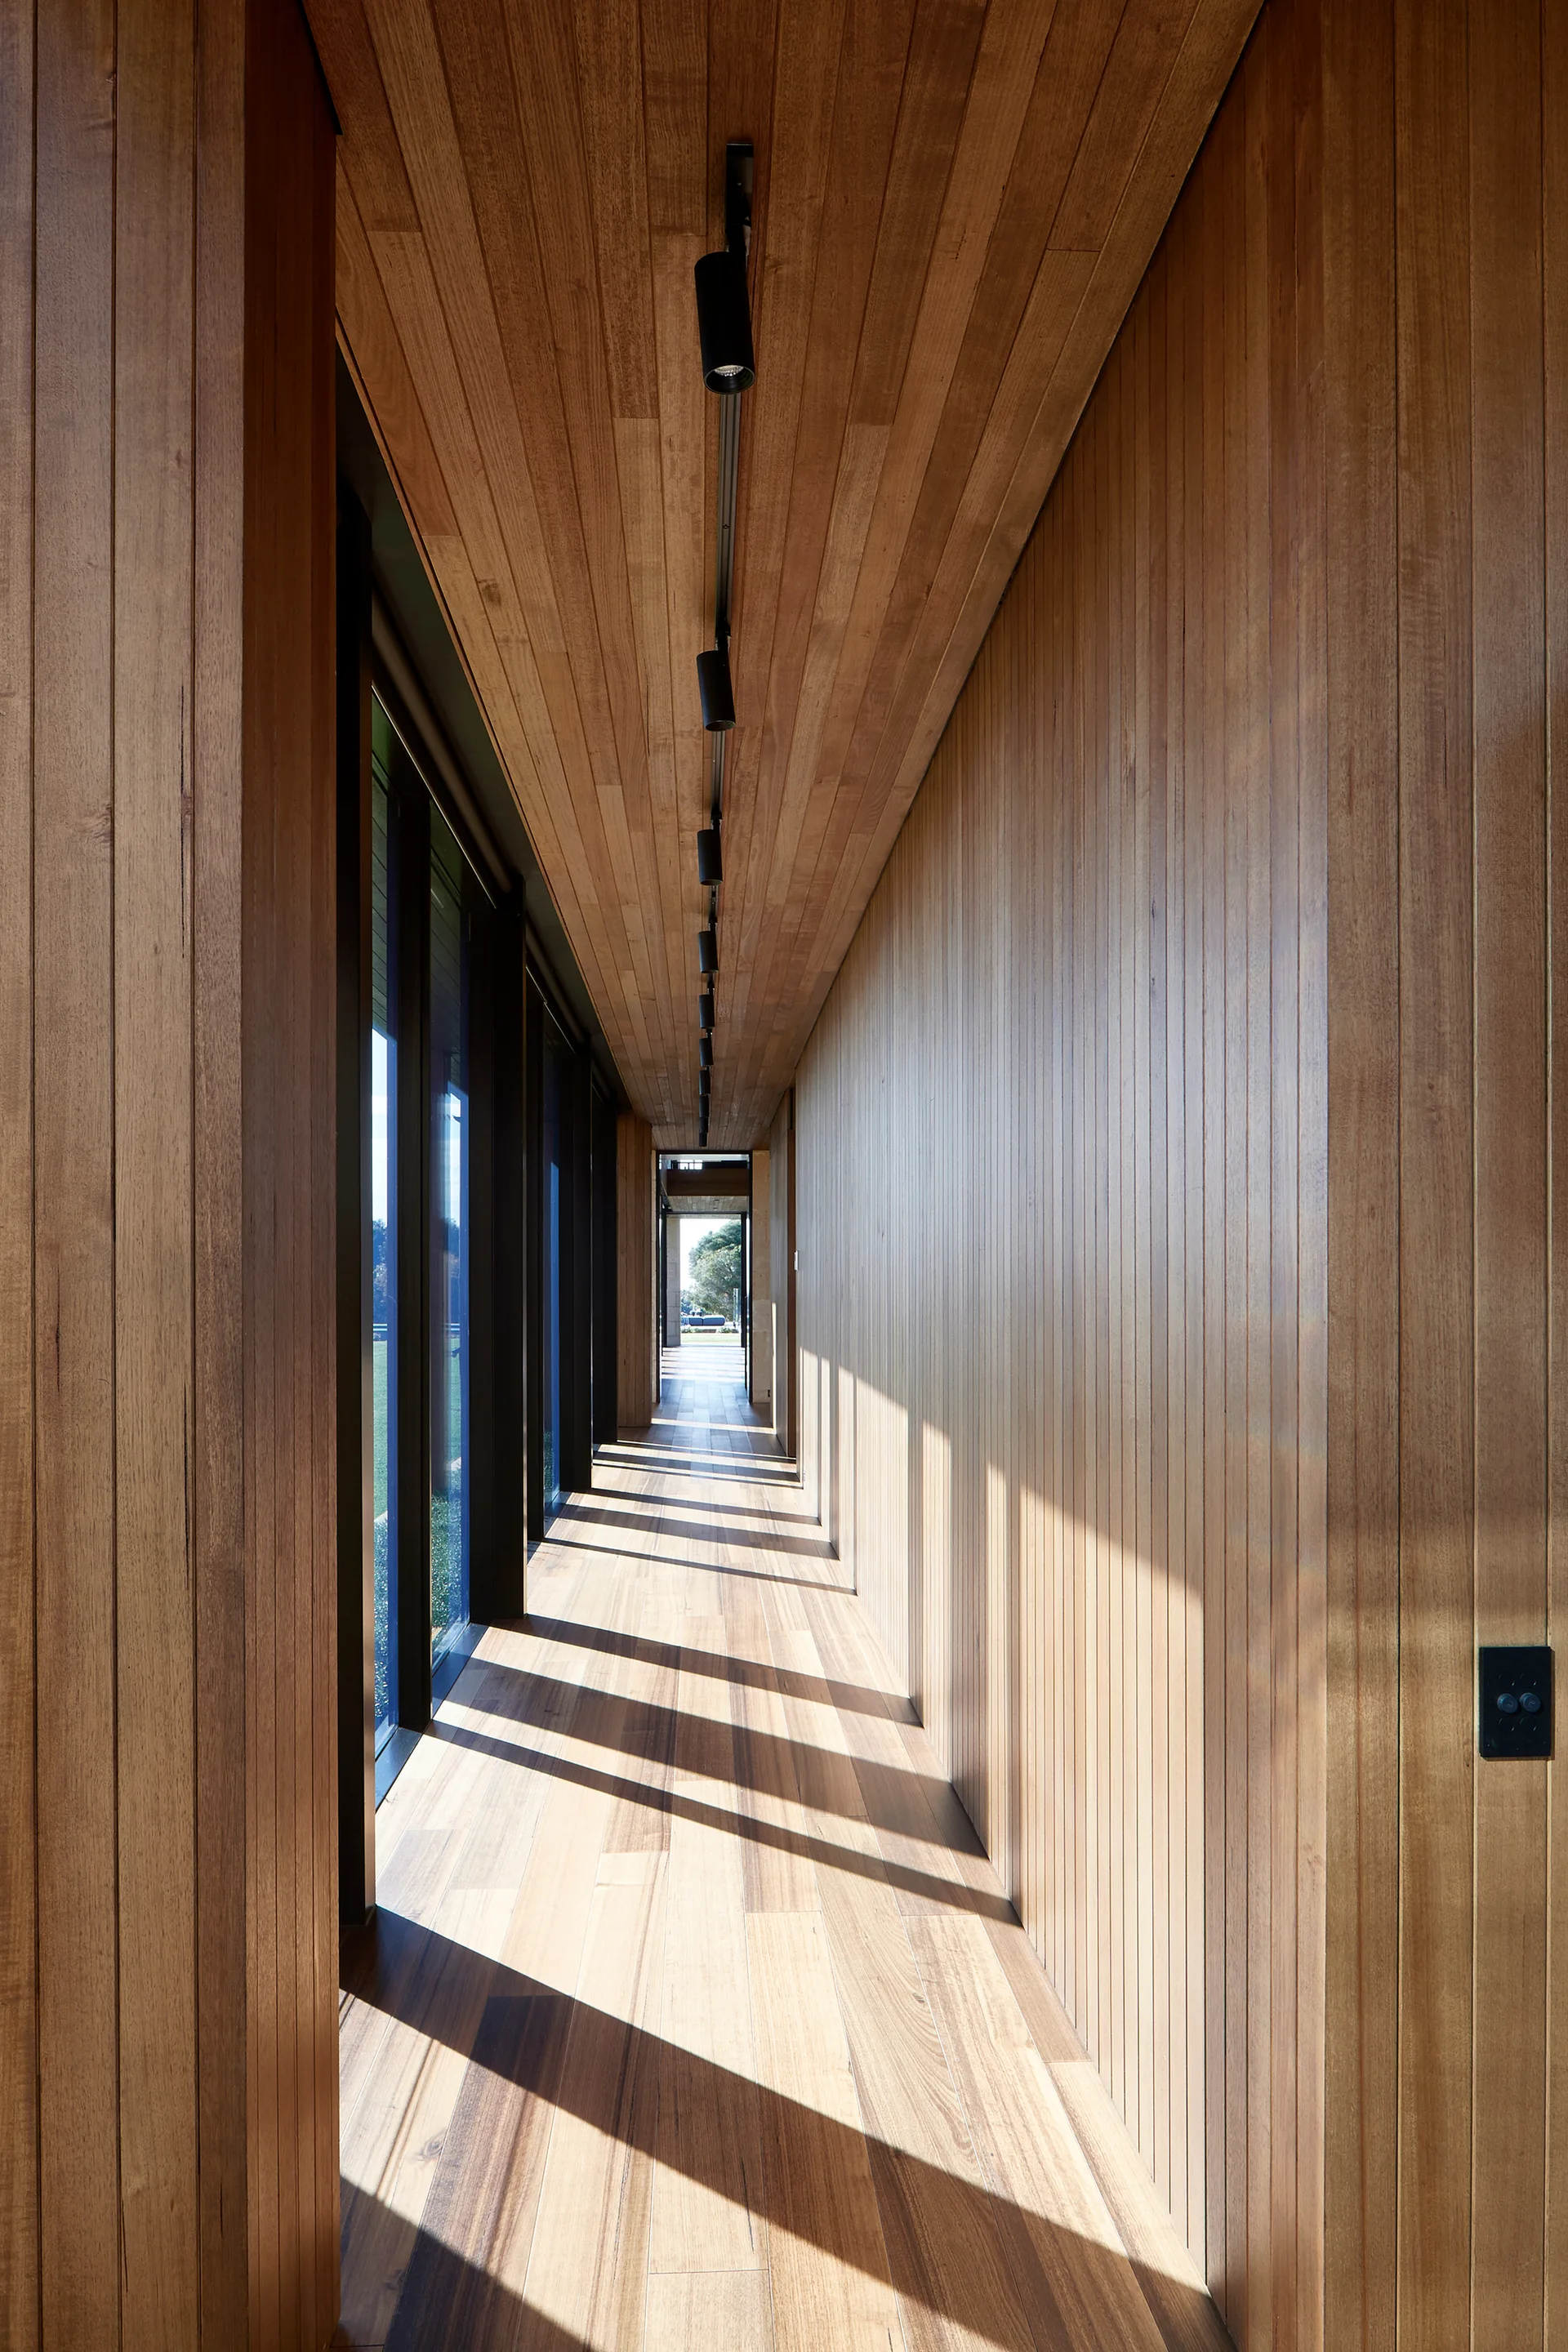
A minimalist hallway lined with vertical wood slat walls, matching wooden ceilings and floors, and a black track light system.
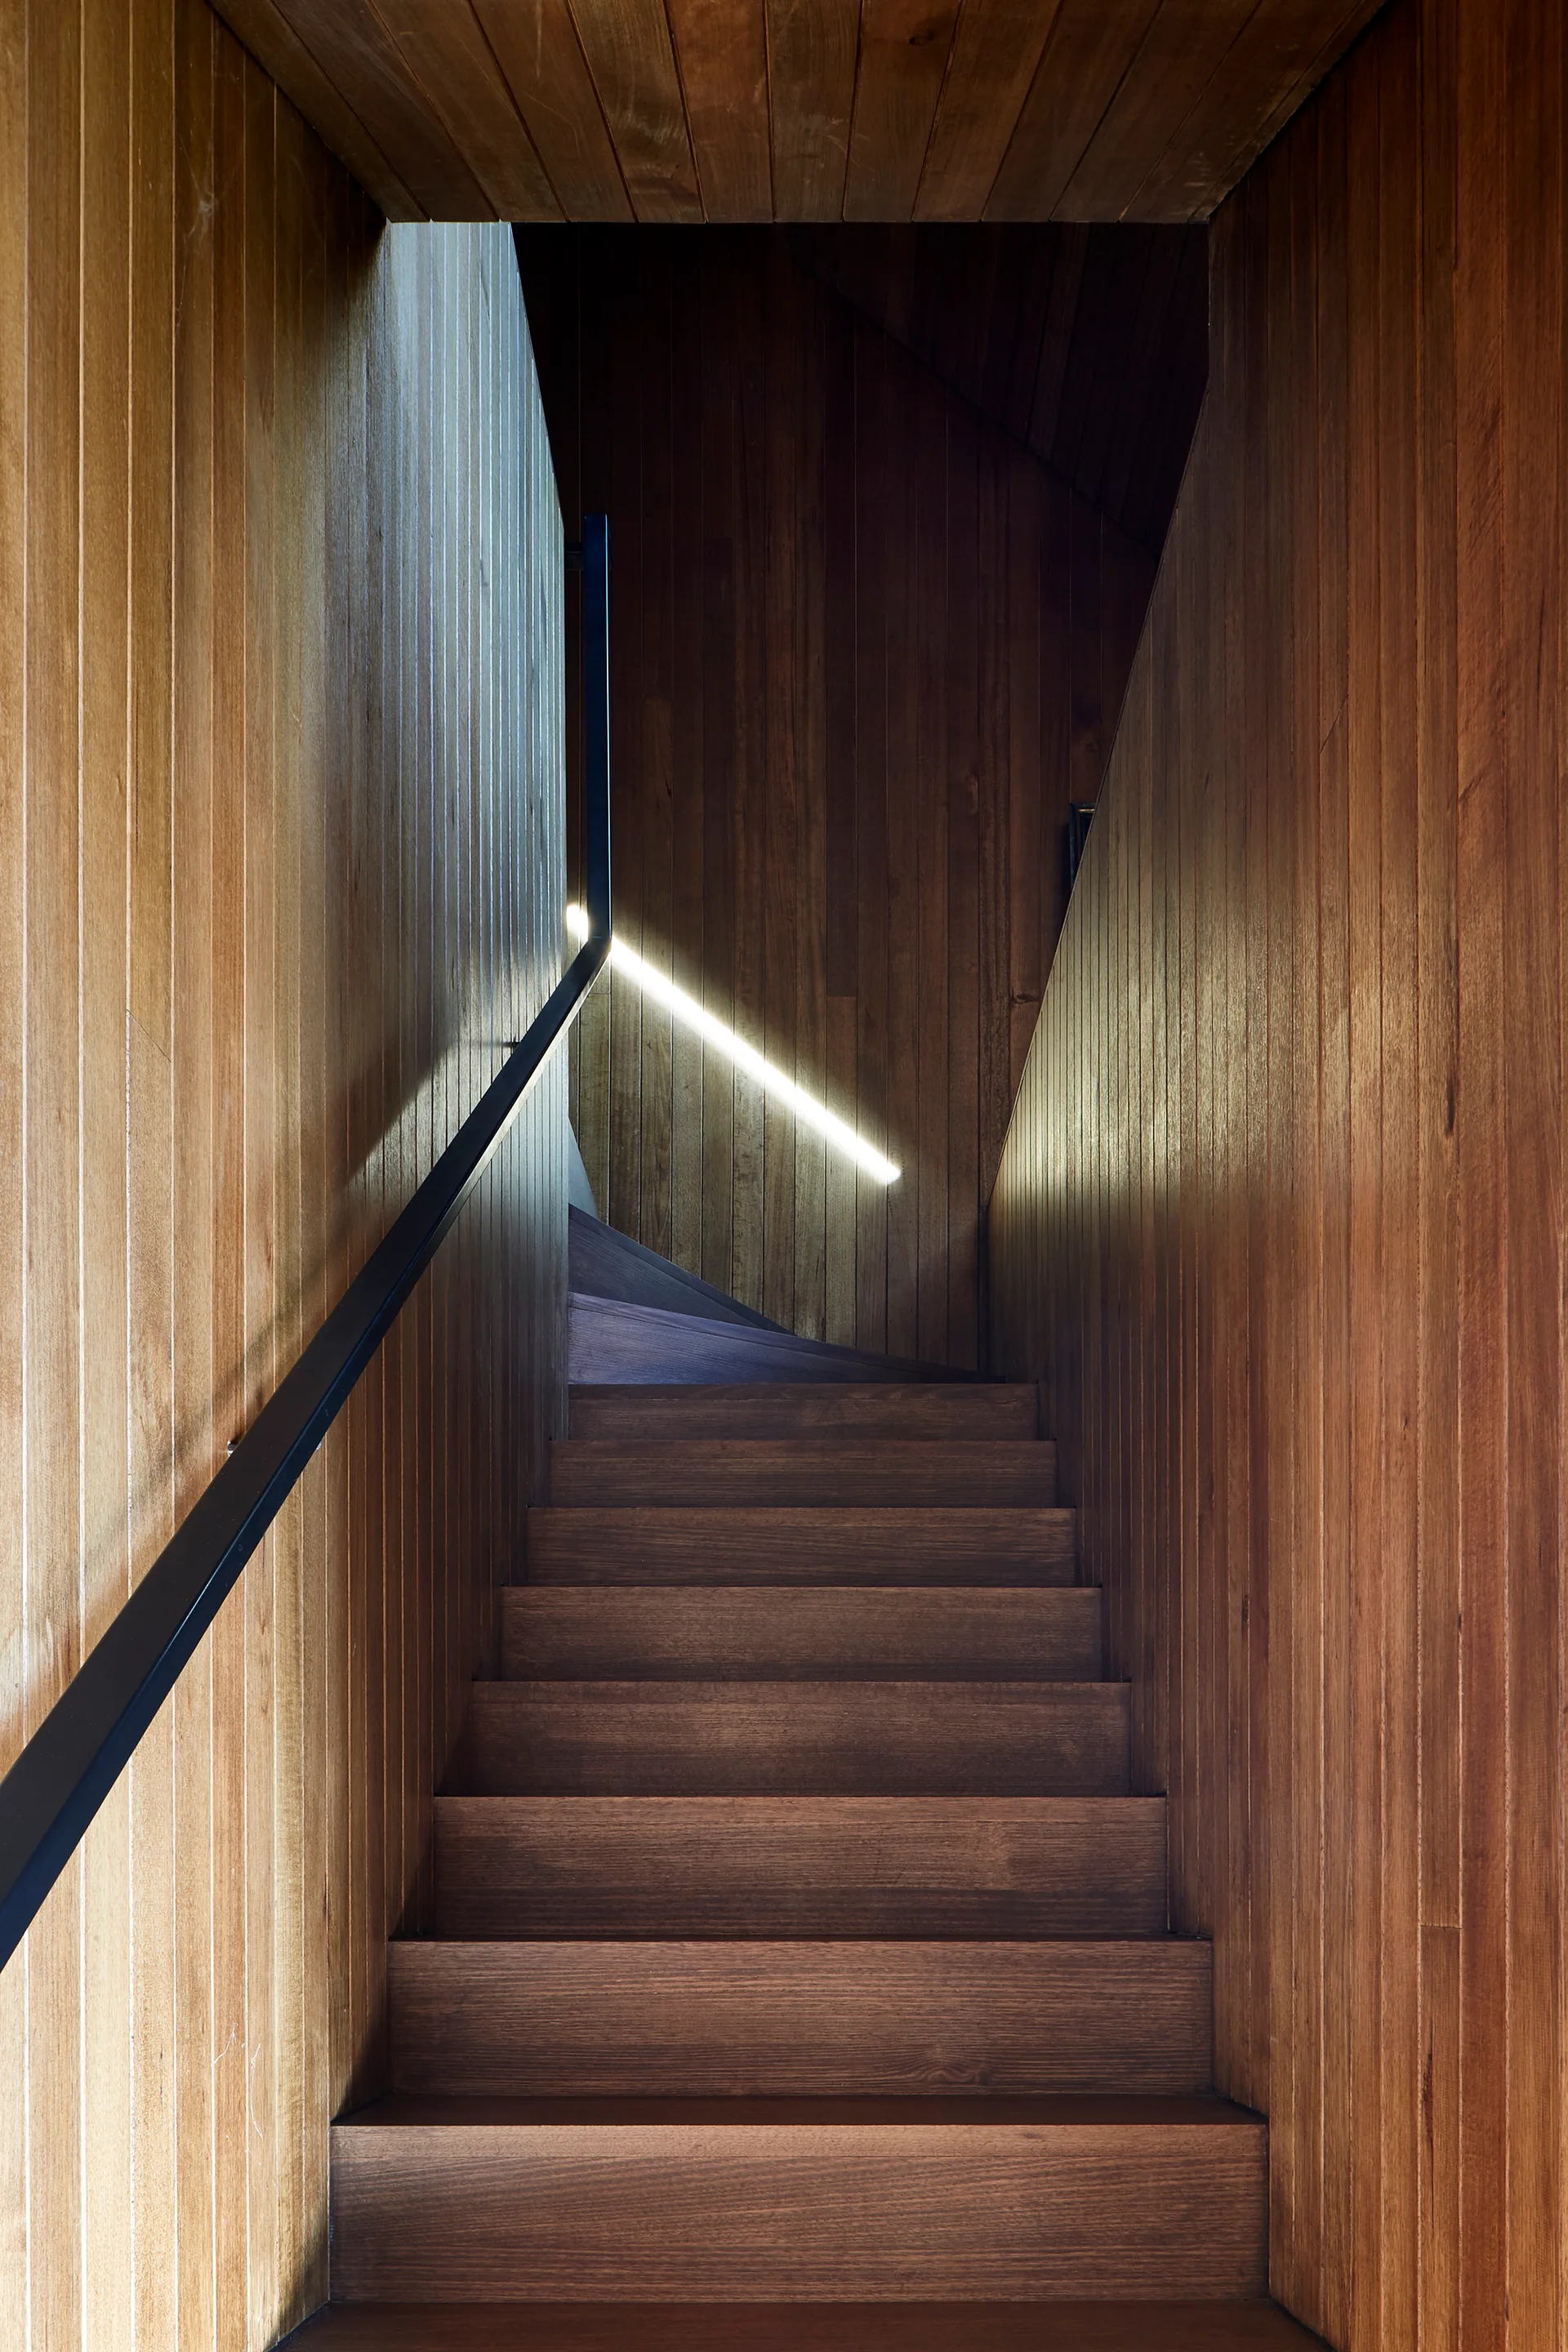
A minimalist wooden staircase features vertical wood slat wall cladding, a simple black metal handrail, and a single diagonal glowing linear light strip.
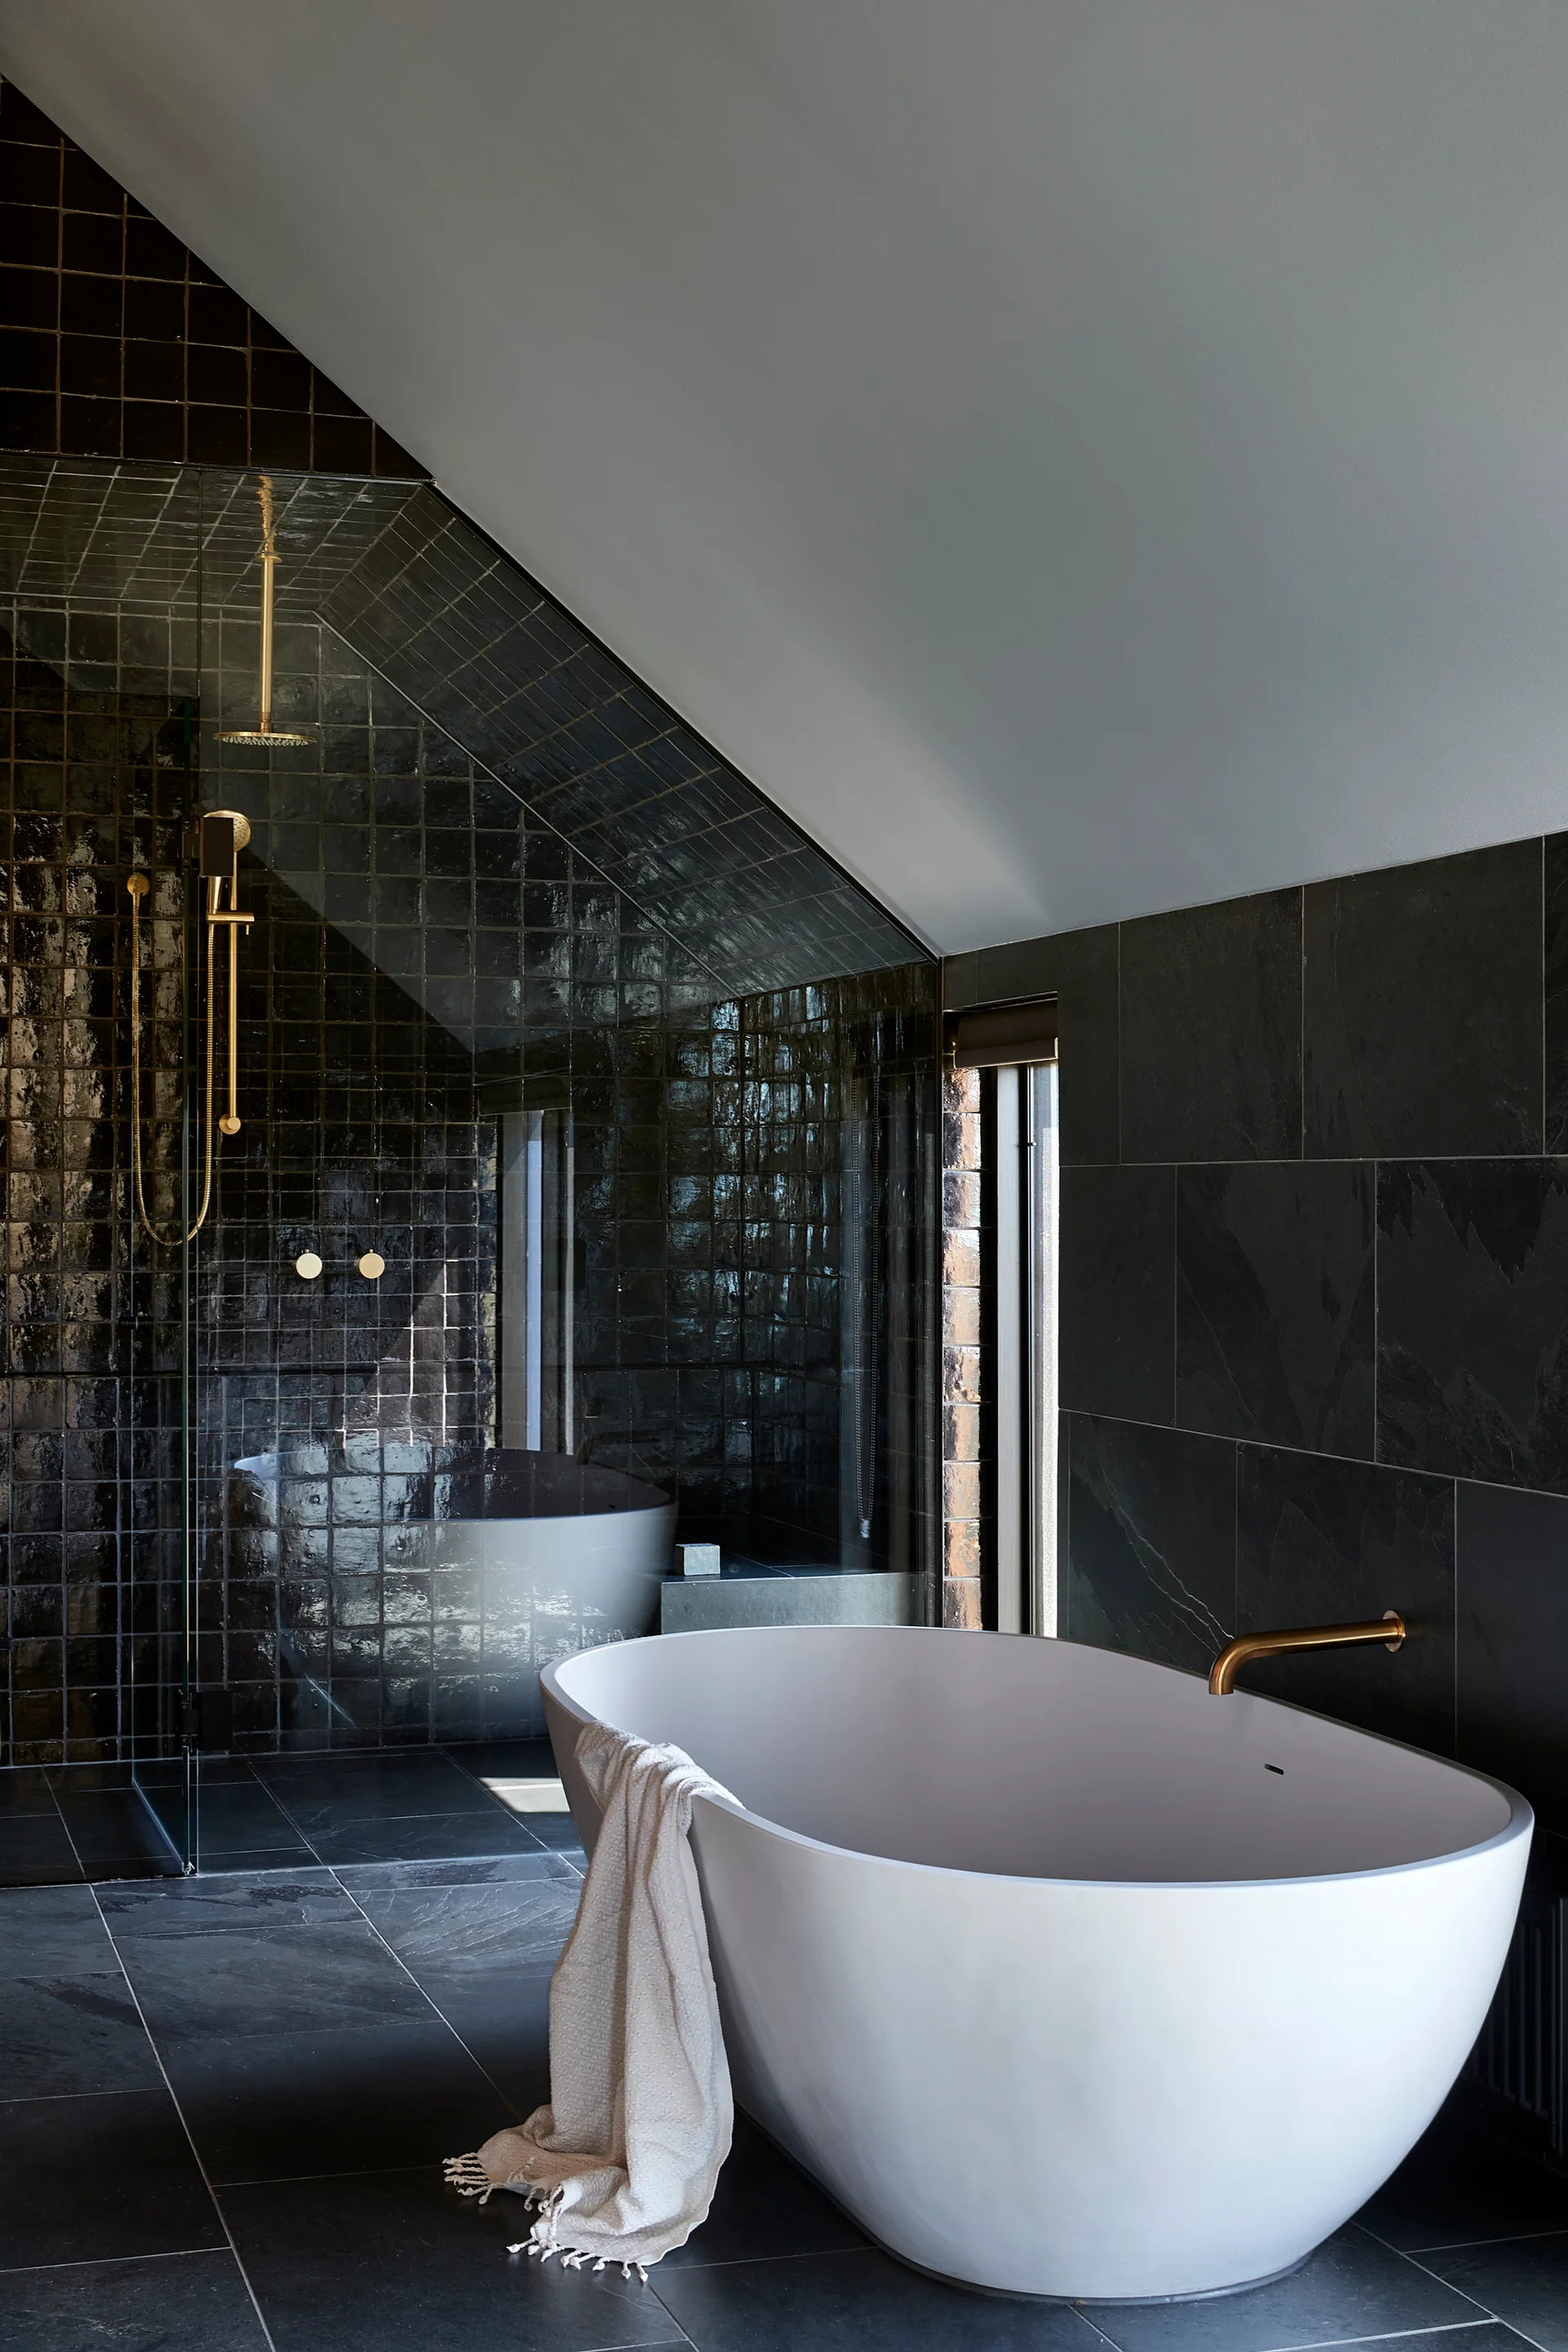
A modern bathroom with a white freestanding bathtub, matte grey floor tiles, and a walk-in shower featuring glossy black wall tiles and brass fixtures.
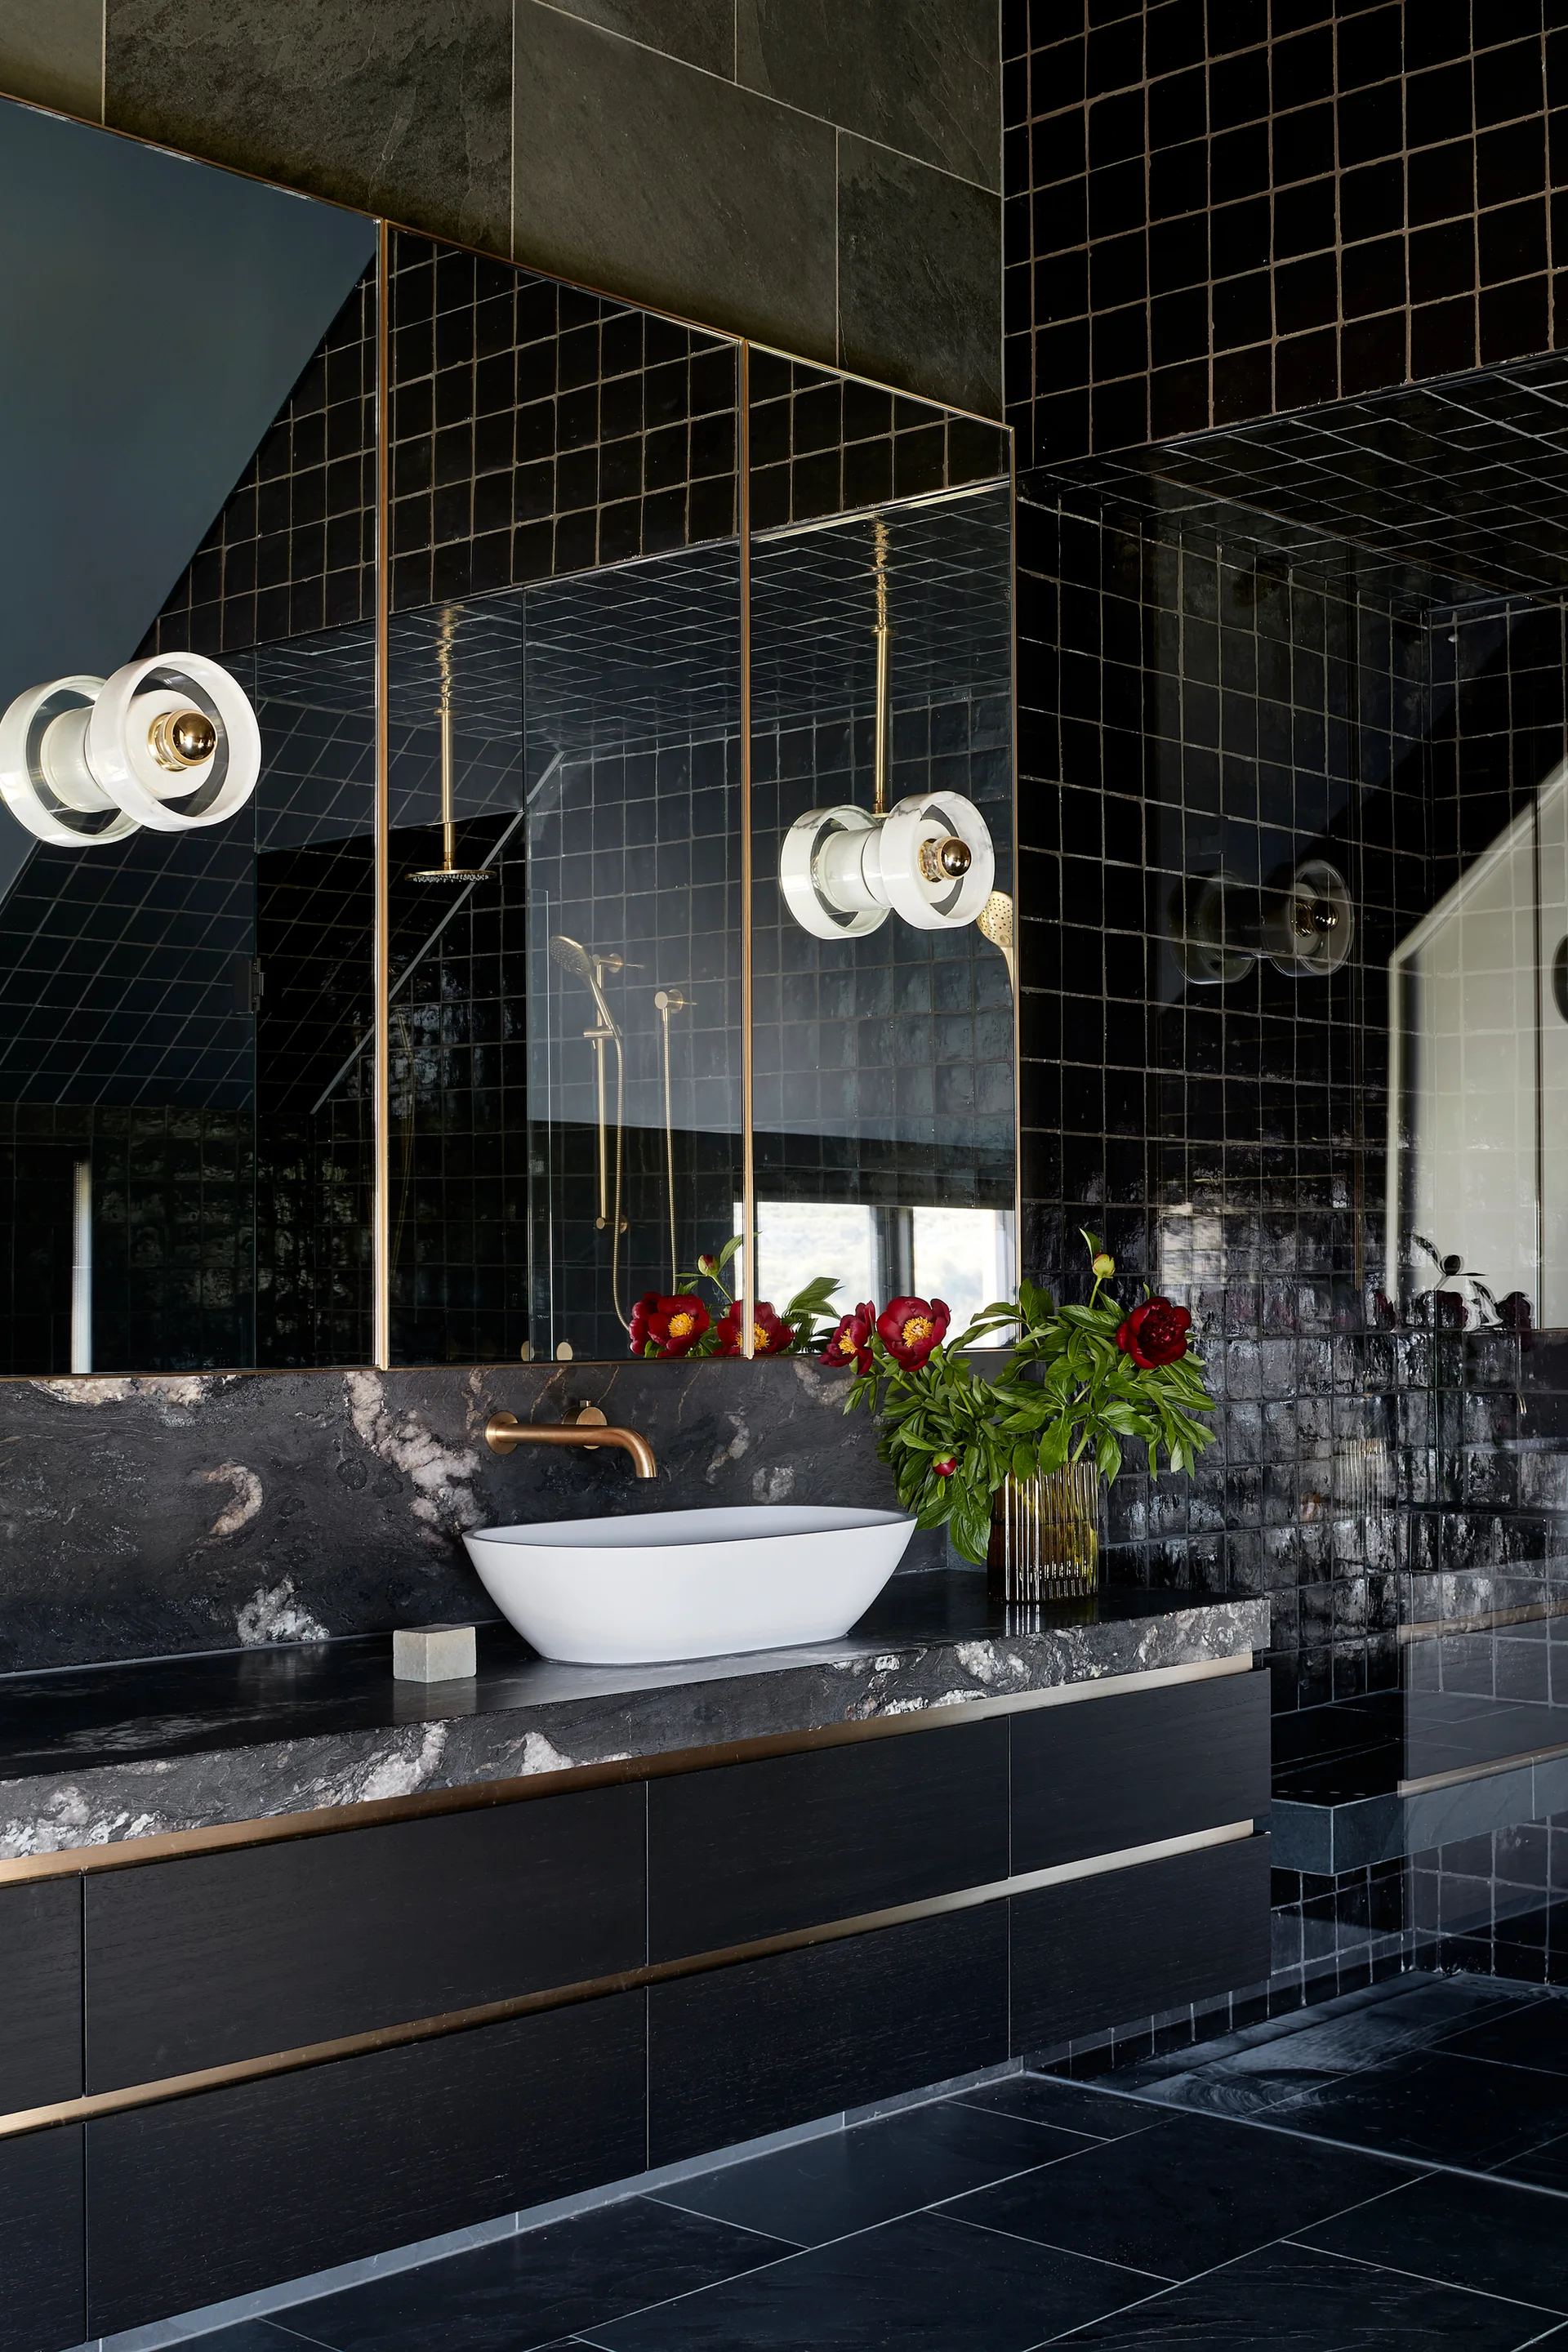
A modern bathroom features a dark wood floating vanity with a white vessel sink, black marble countertop, and glossy black square tiled walls.
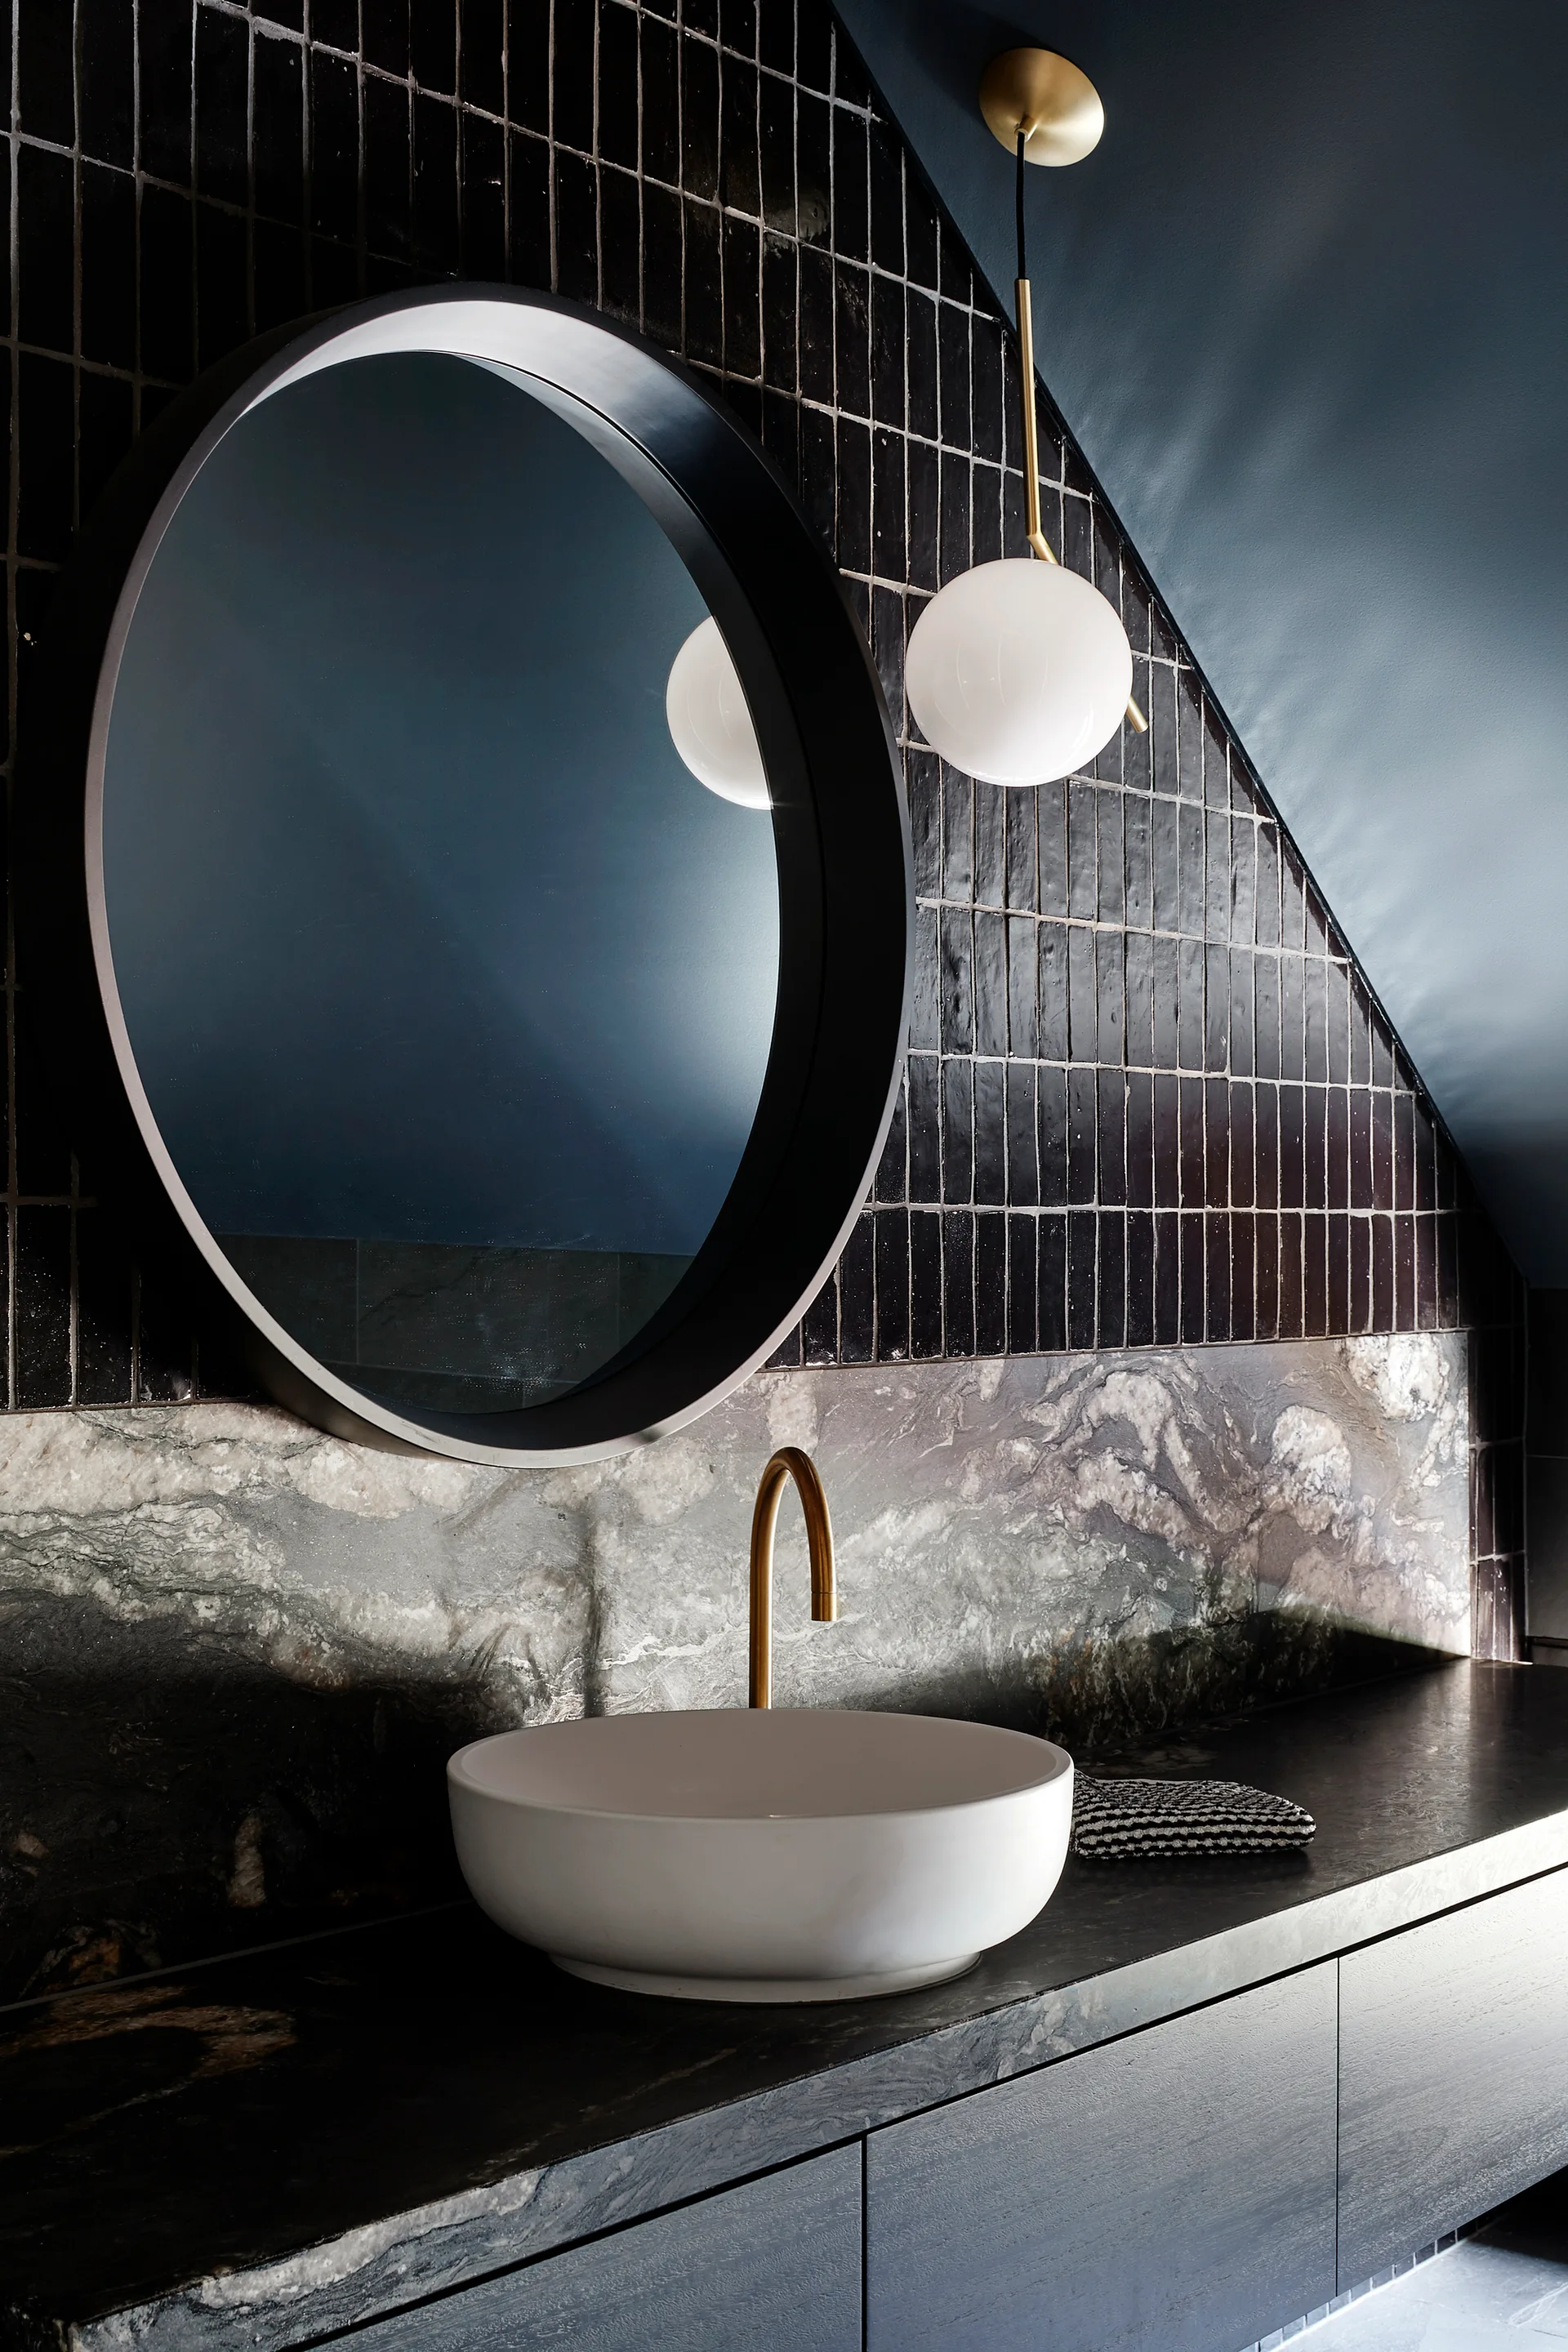
A white vessel sink sits on a dark vanity below a round black mirror, backed by glossy black tiles and a veined stone backsplash.
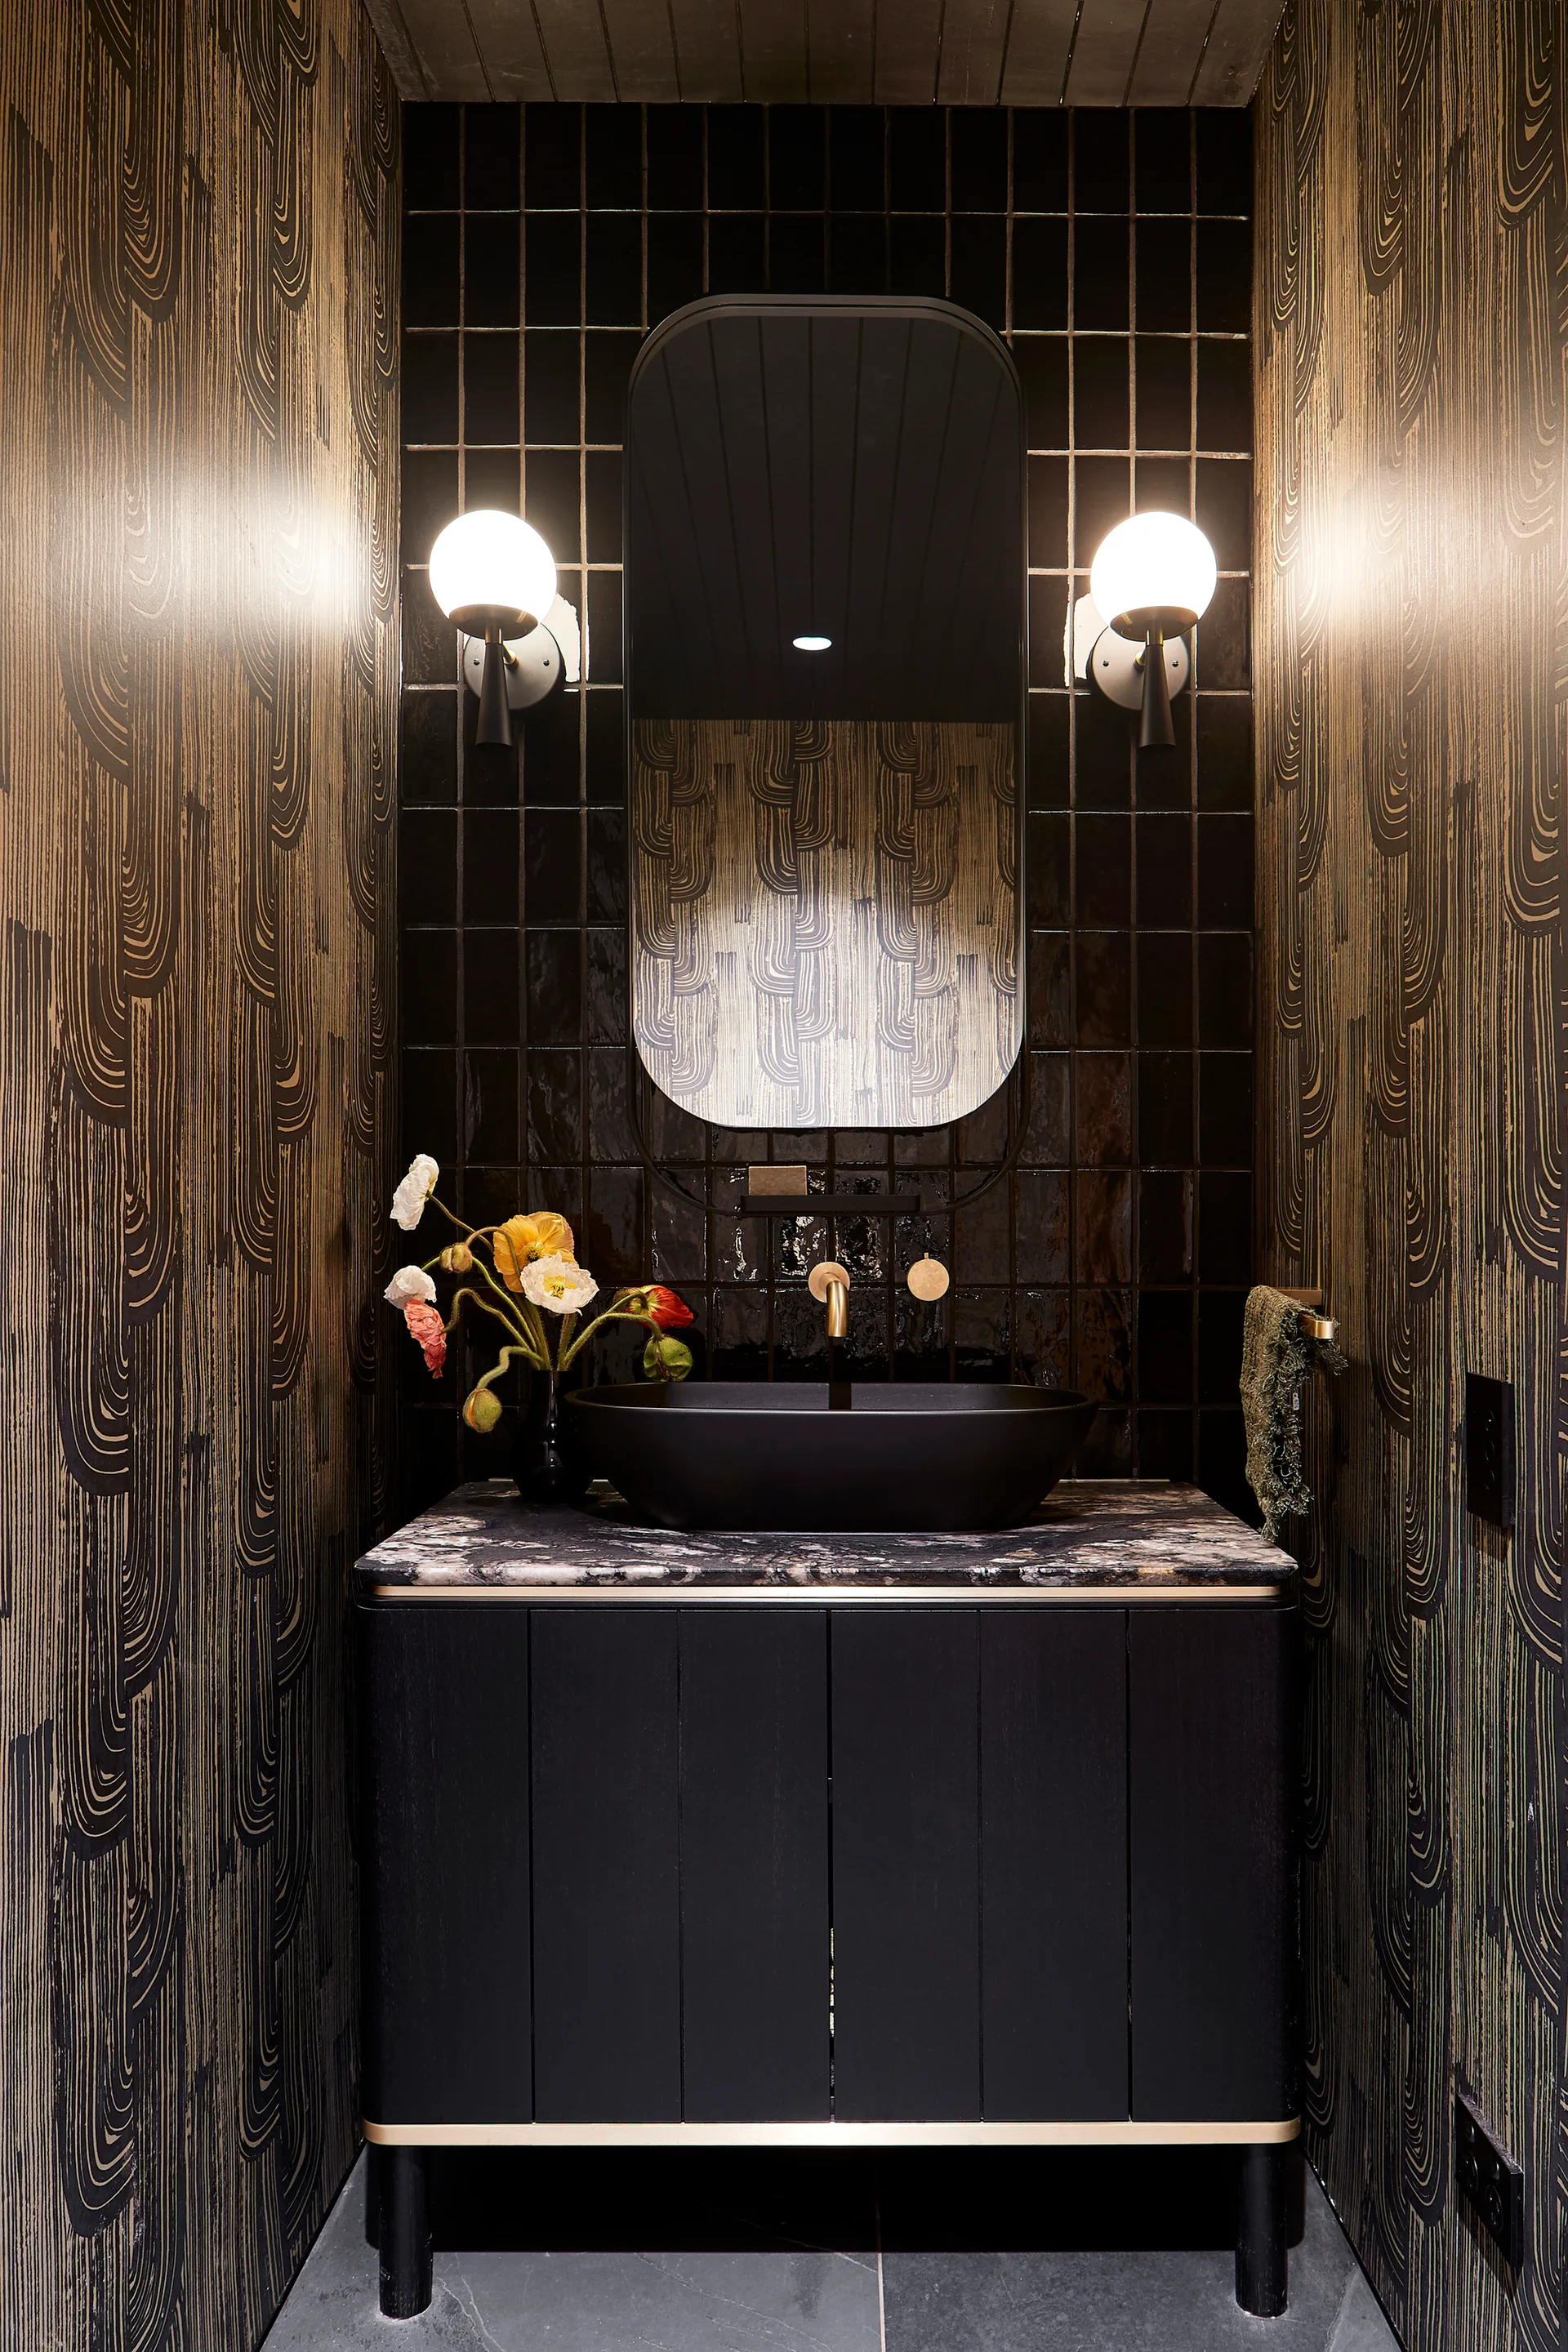
A dark powder room featuring a black vessel sink on a veined stone vanity, flanked by graphic patterned wallpaper and a glossy tile wall backsplash.
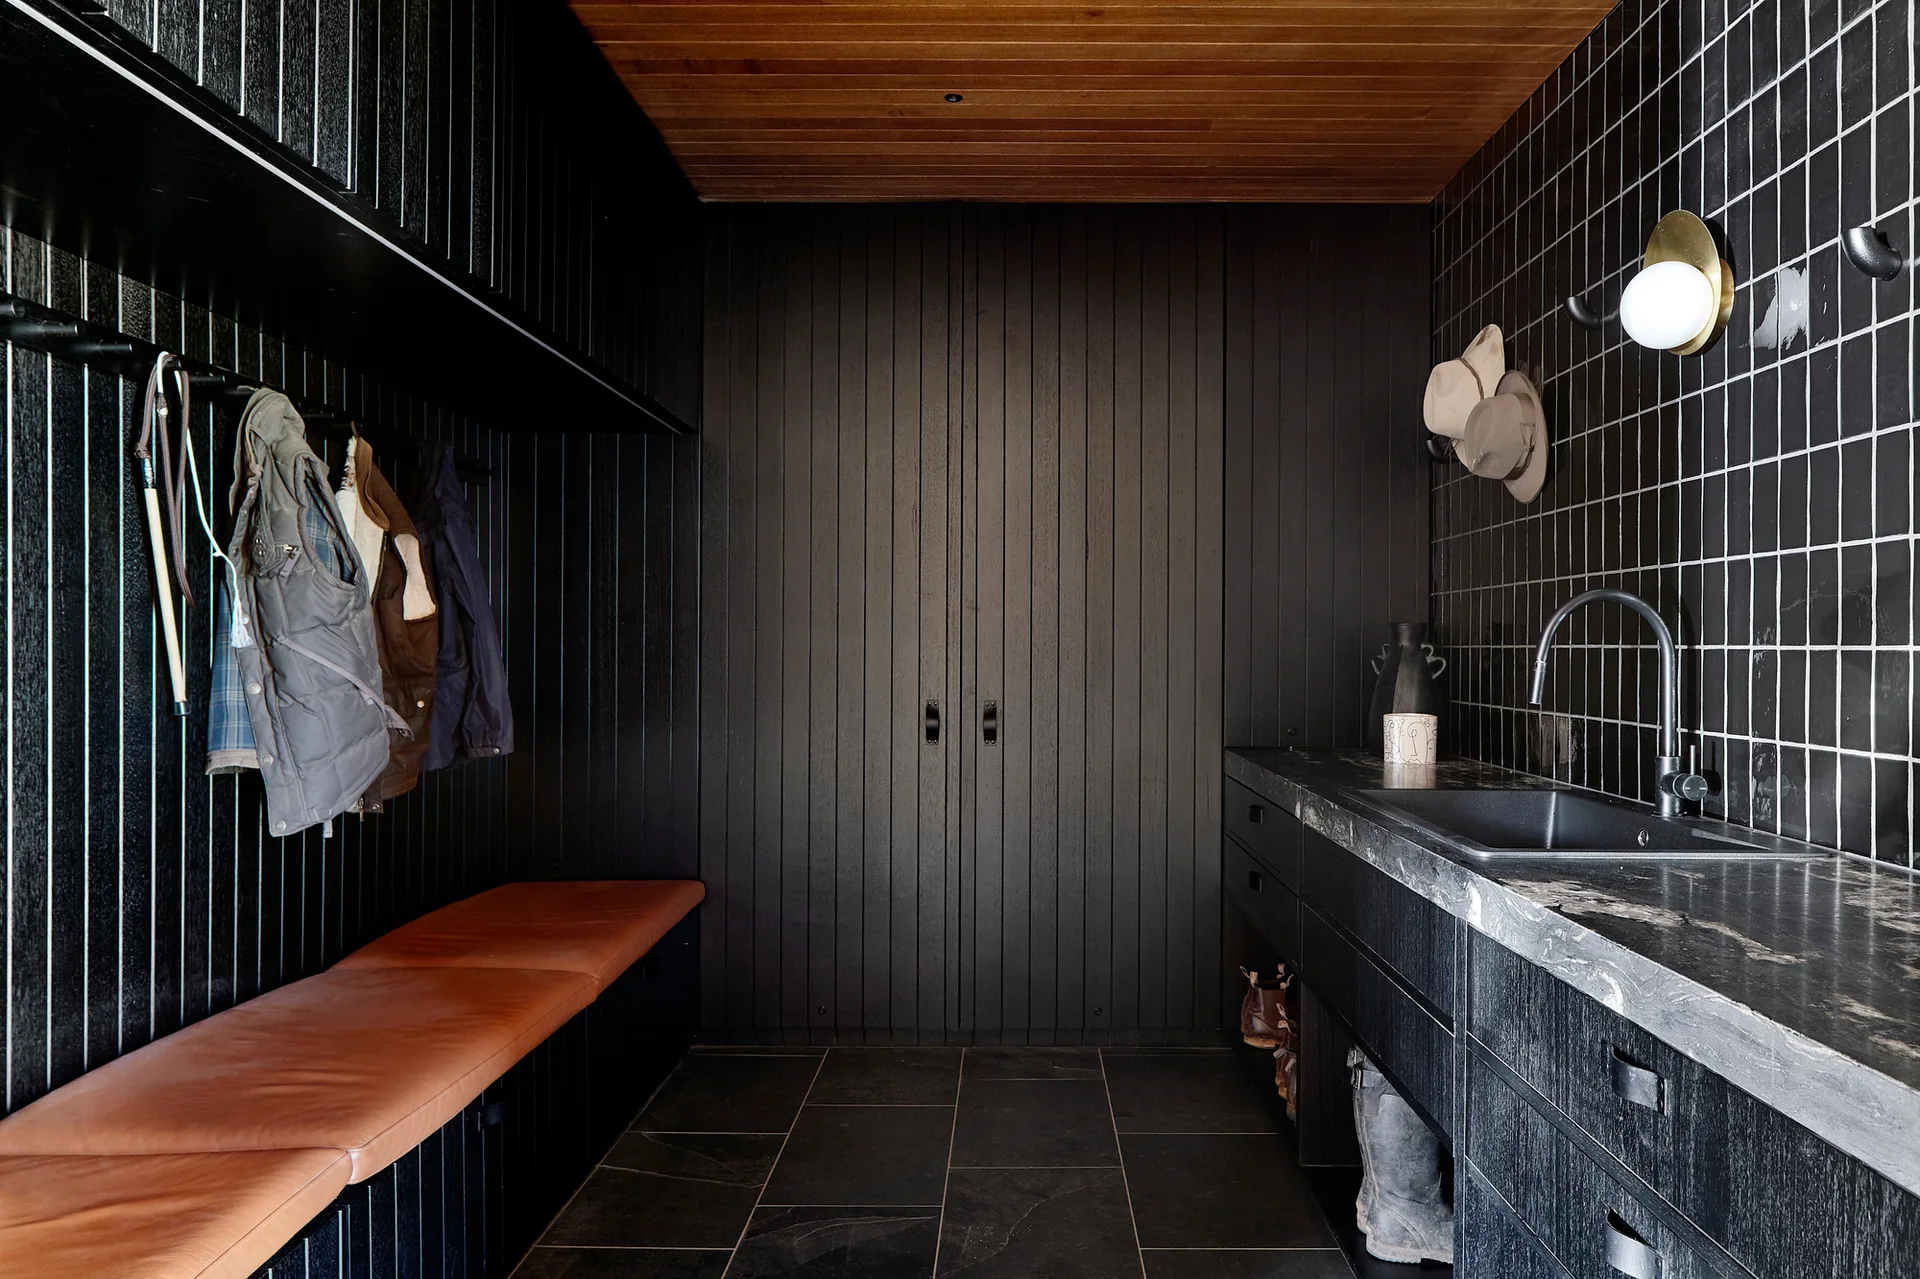
A dark mudroom featuring vertical black wood paneling, a tan leather bench, a dark stone vanity with a sink, and a warm wood plank ceiling.