Skip to content

PROJECT

Vinyasa House

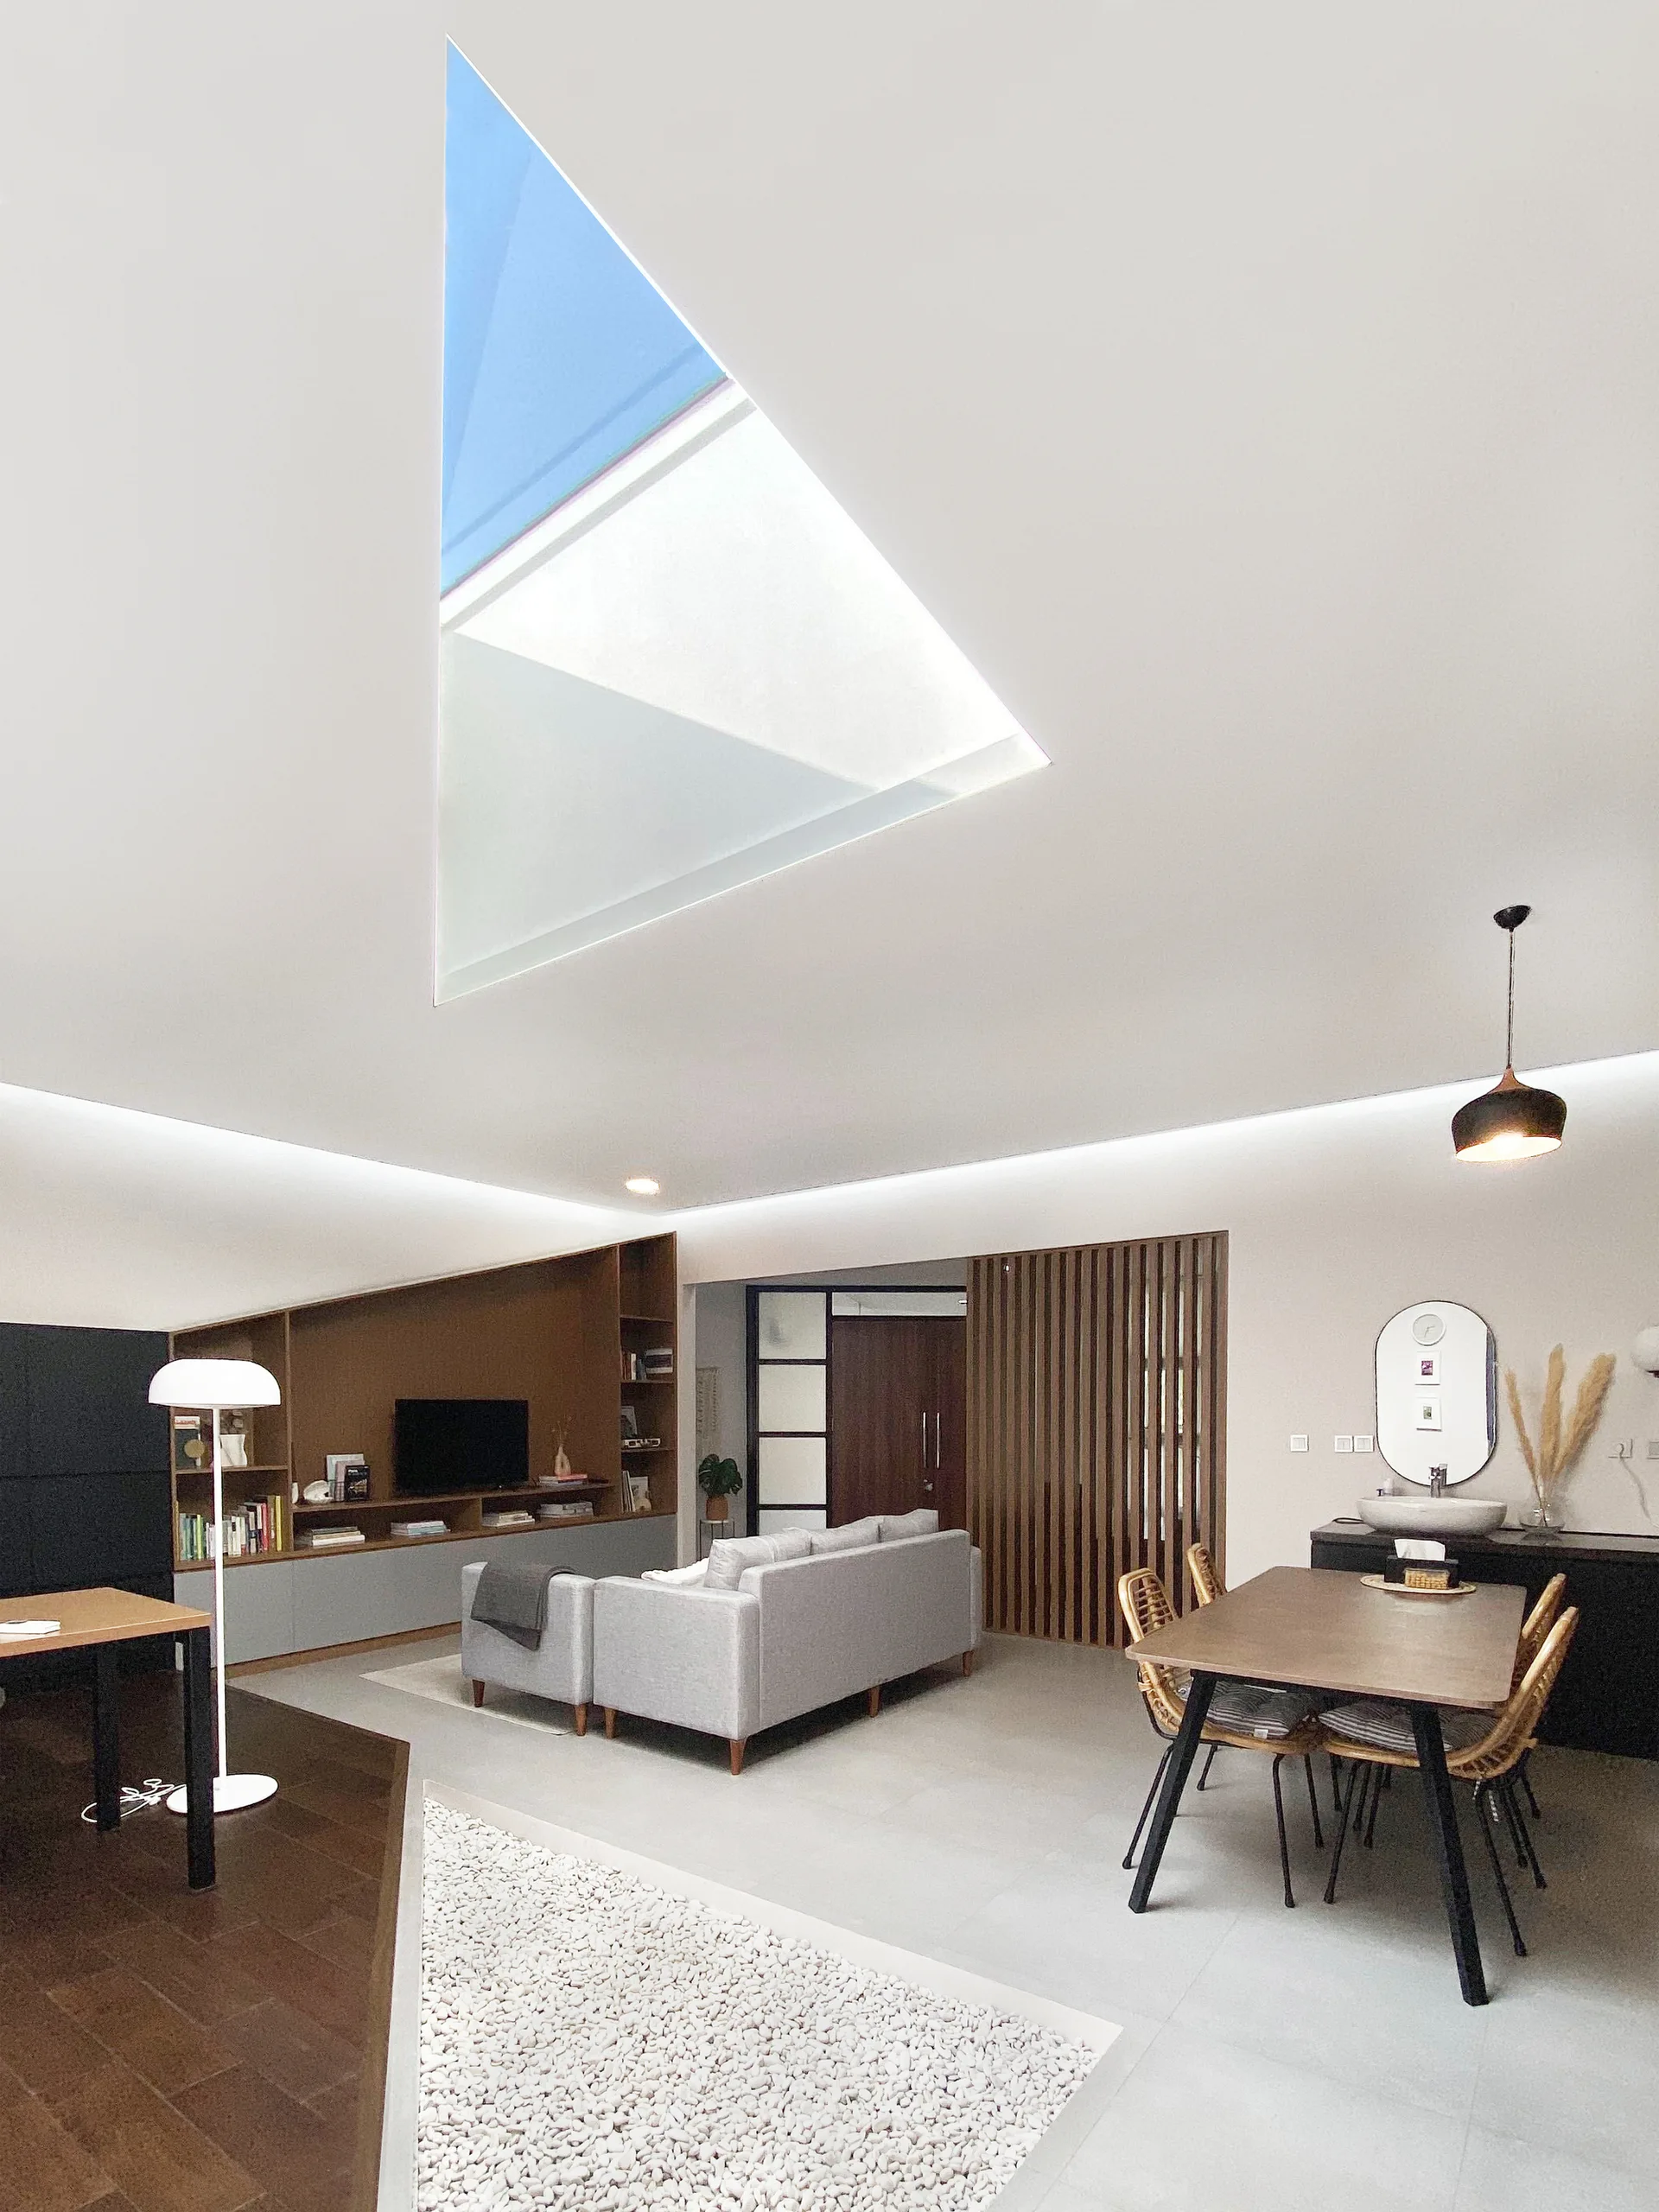
A minimalist open-concept living room features a large triangular skylight, a grey sofa, a wooden dining set, and an indoor gravel floor feature.
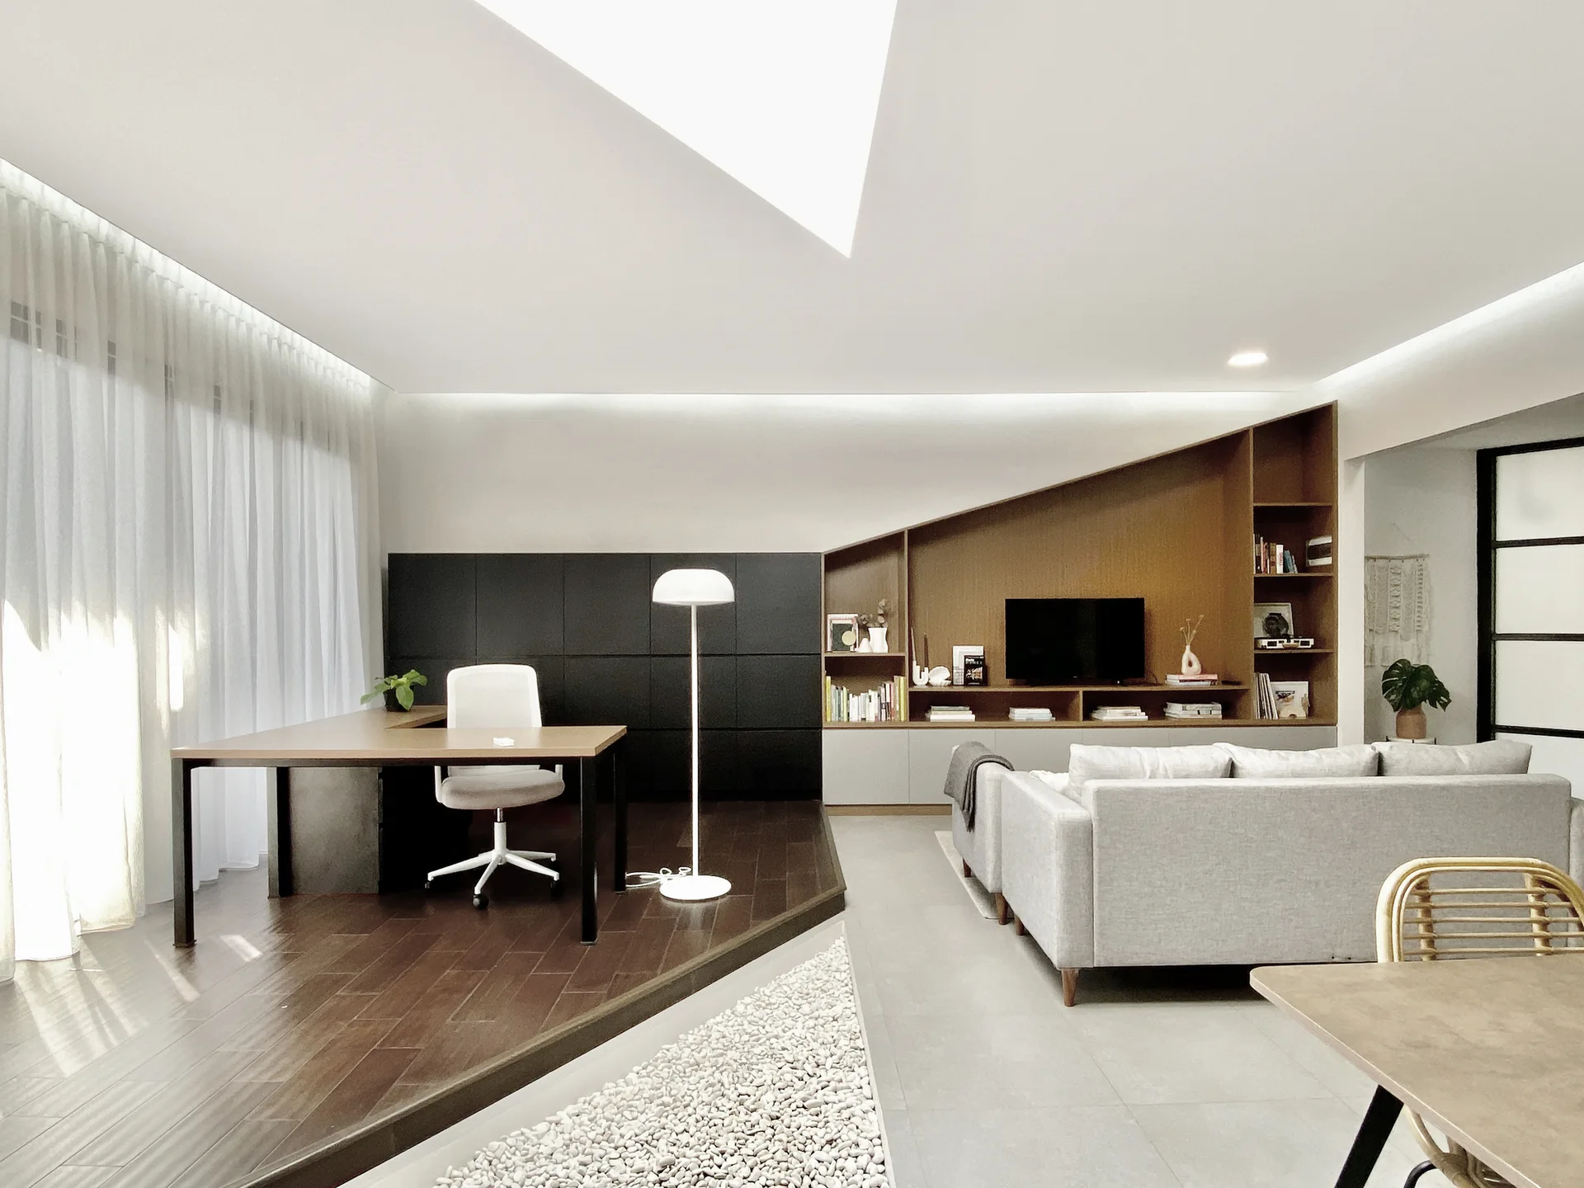
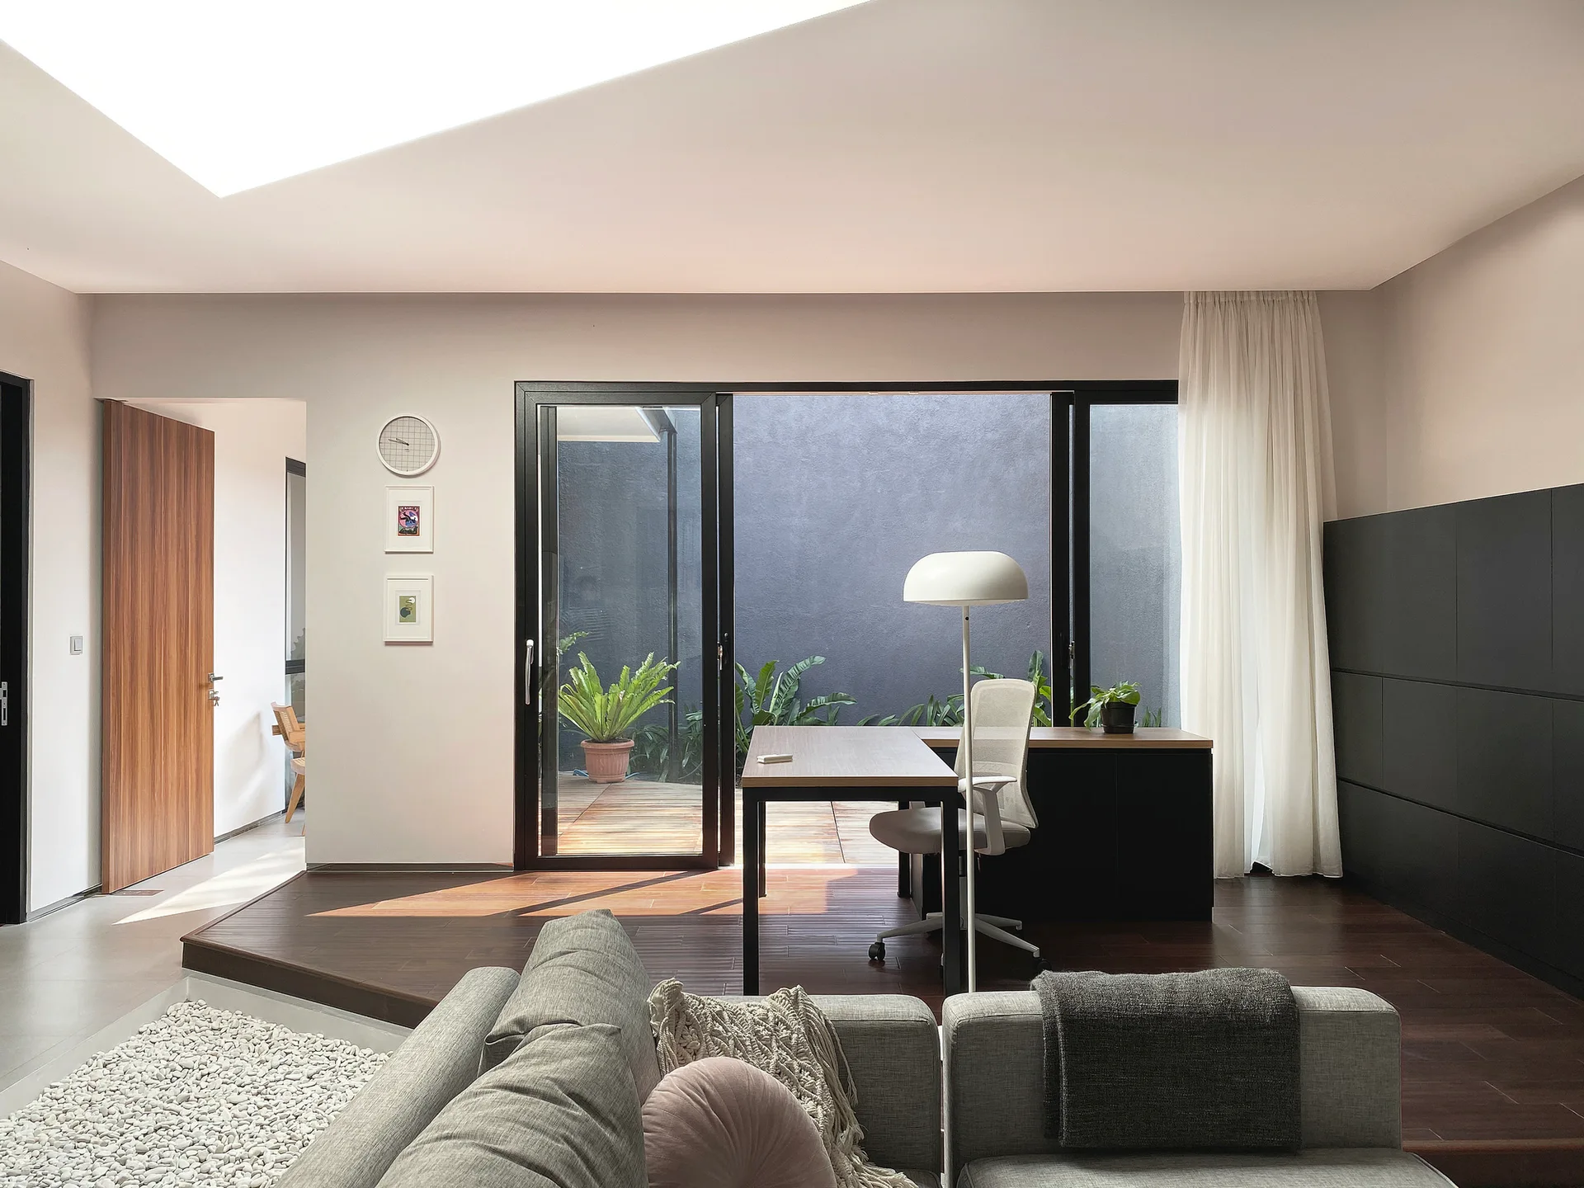
A modern home office on a raised dark wood platform with a white pebble border sits next to a light grey sofa and custom sloped wood shelving.
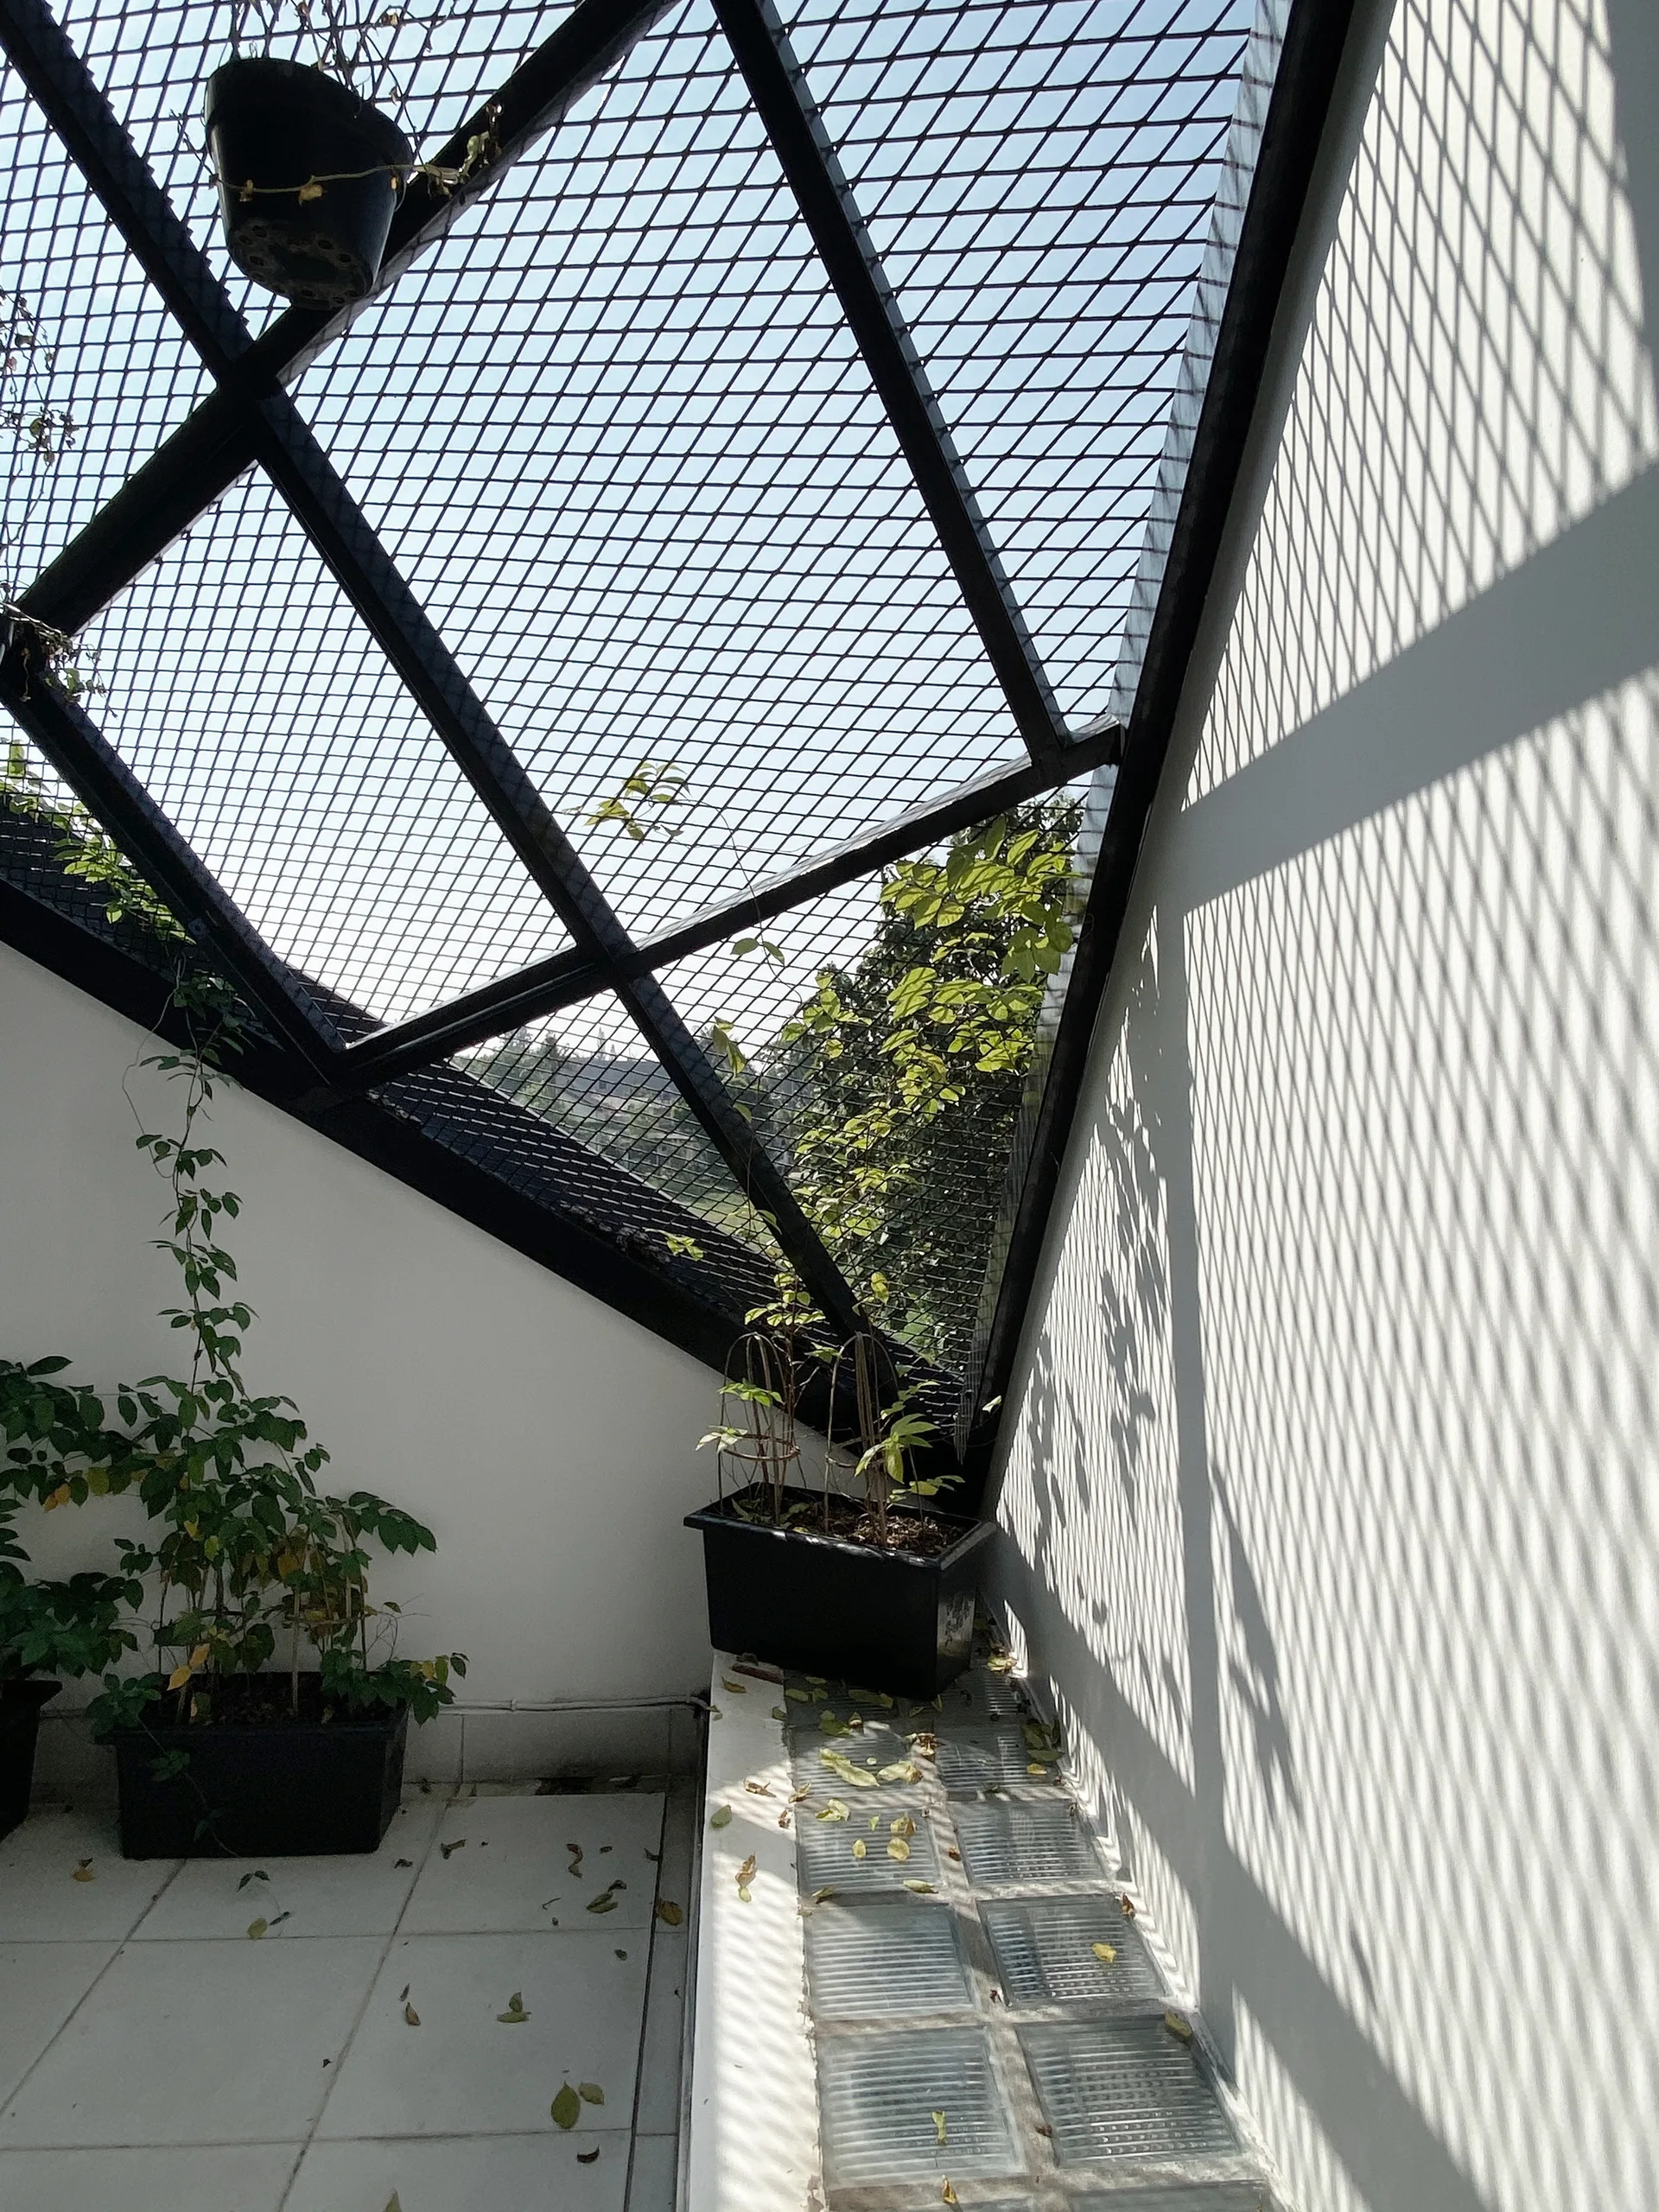
A modern balcony features a black metal mesh canopy casting geometric grid shadows on a white wall and translucent glass block floor tiles.
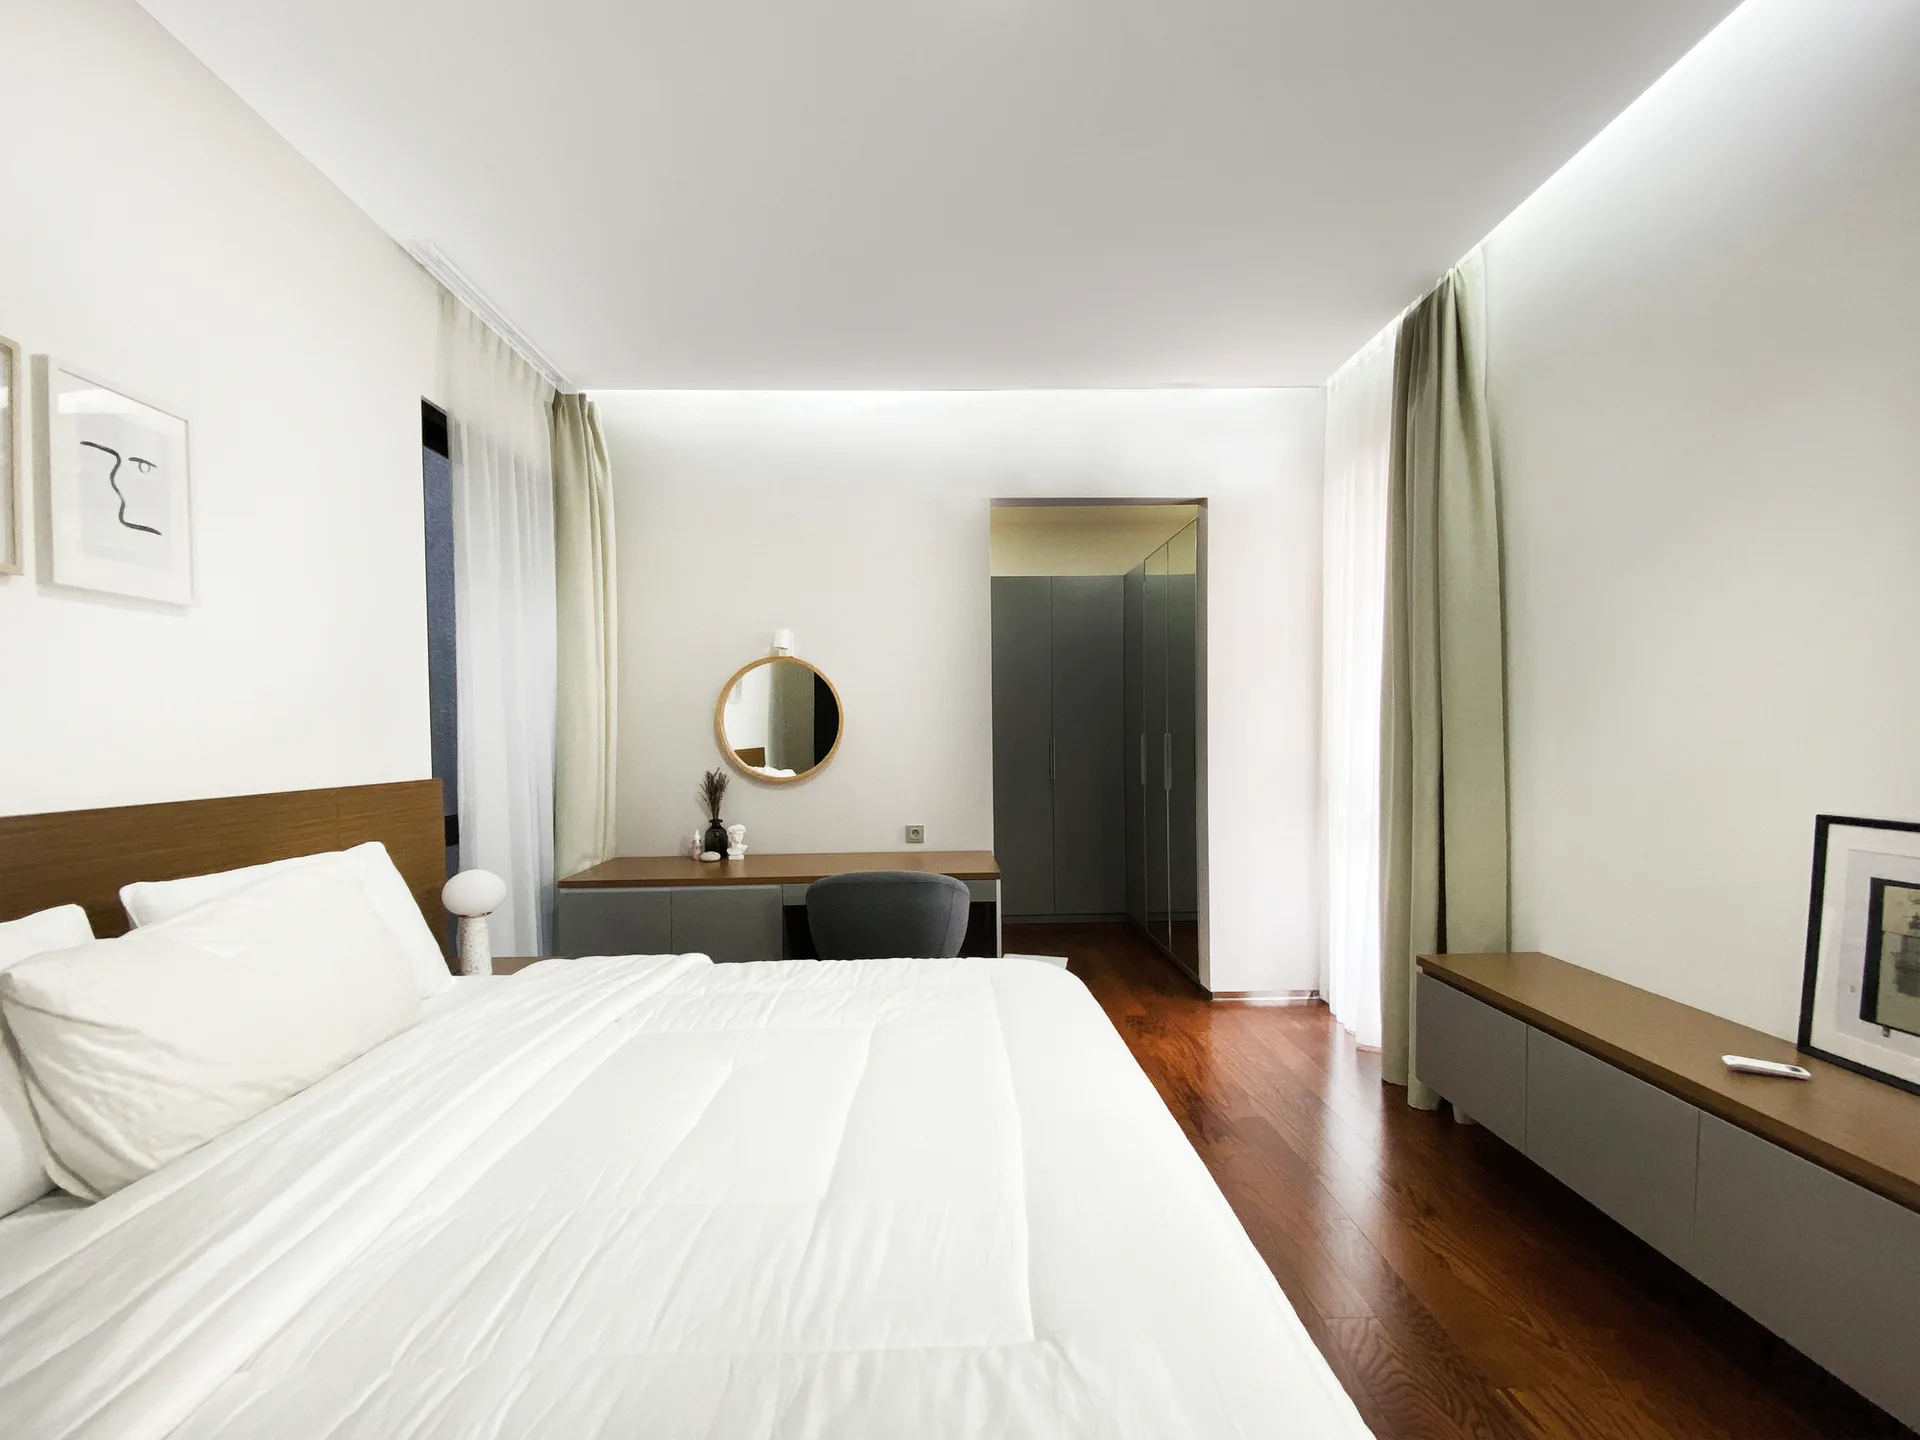
A minimalist bedroom featuring a white bed, dark wood floor, round mirror above a grey vanity, and light green floor-to-ceiling curtains.
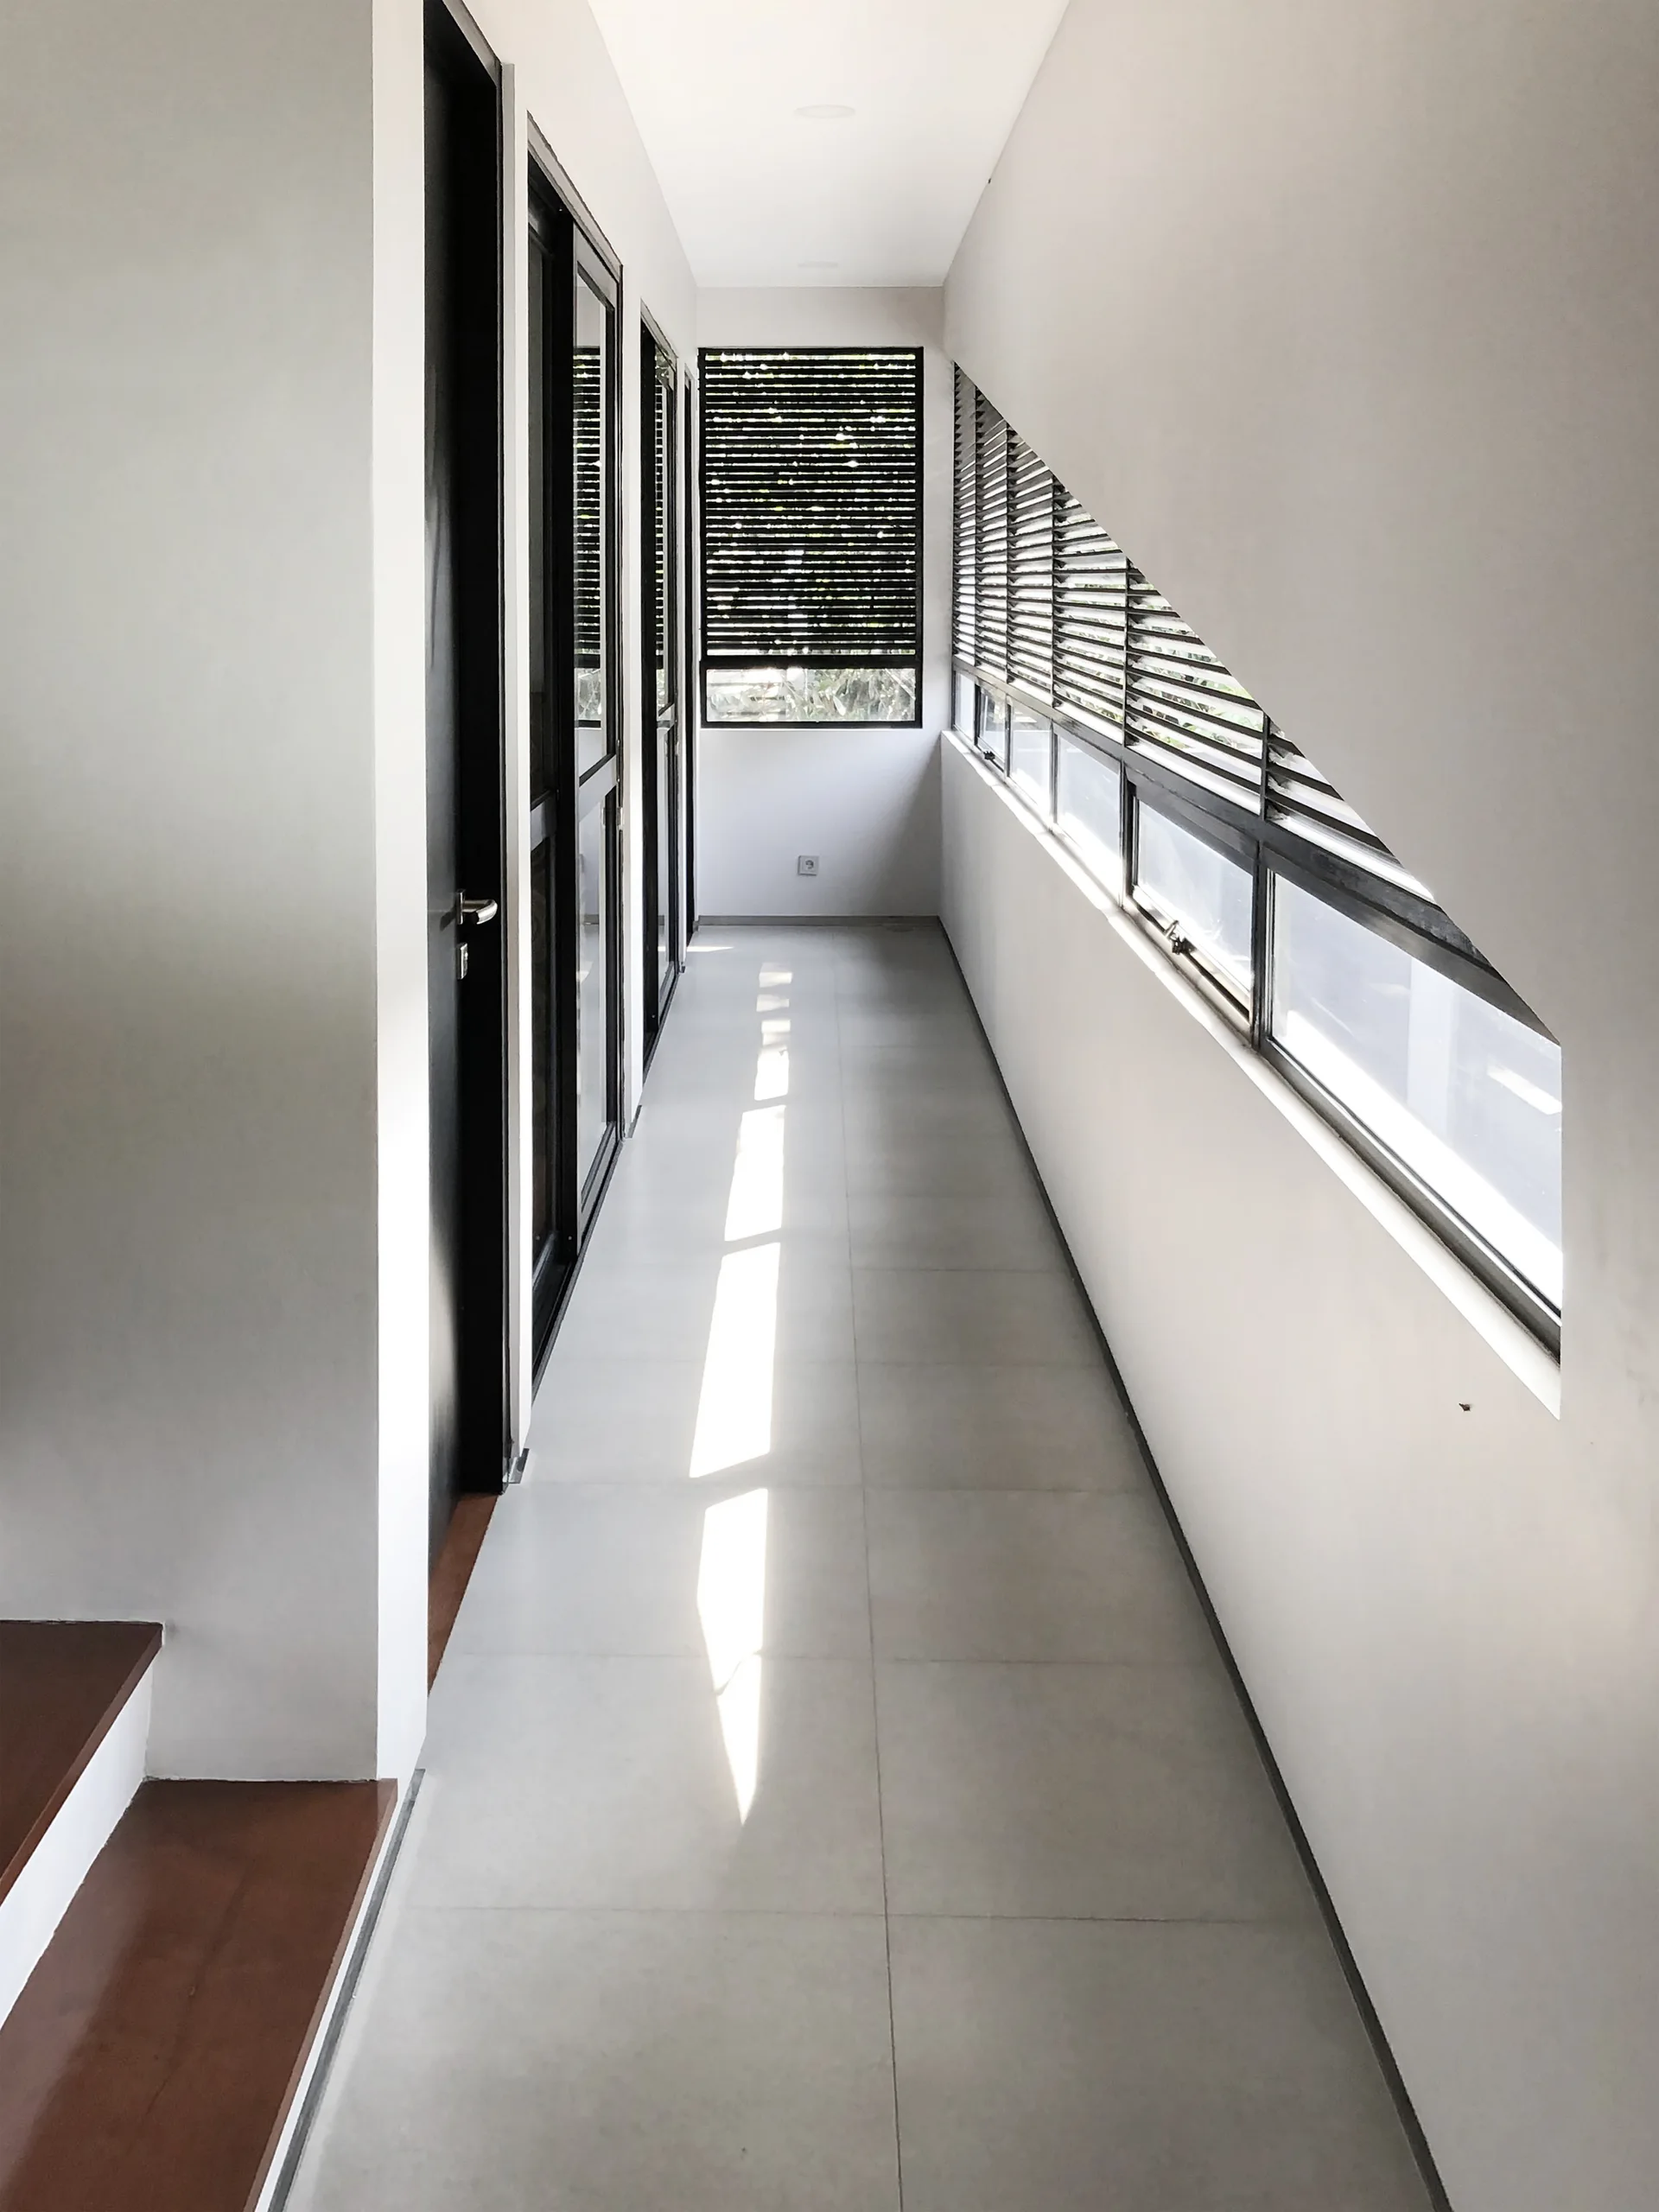
A minimalist white hallway with light grey floor tiles, black-framed glass doors, and a slanted window wall with horizontal blinds.
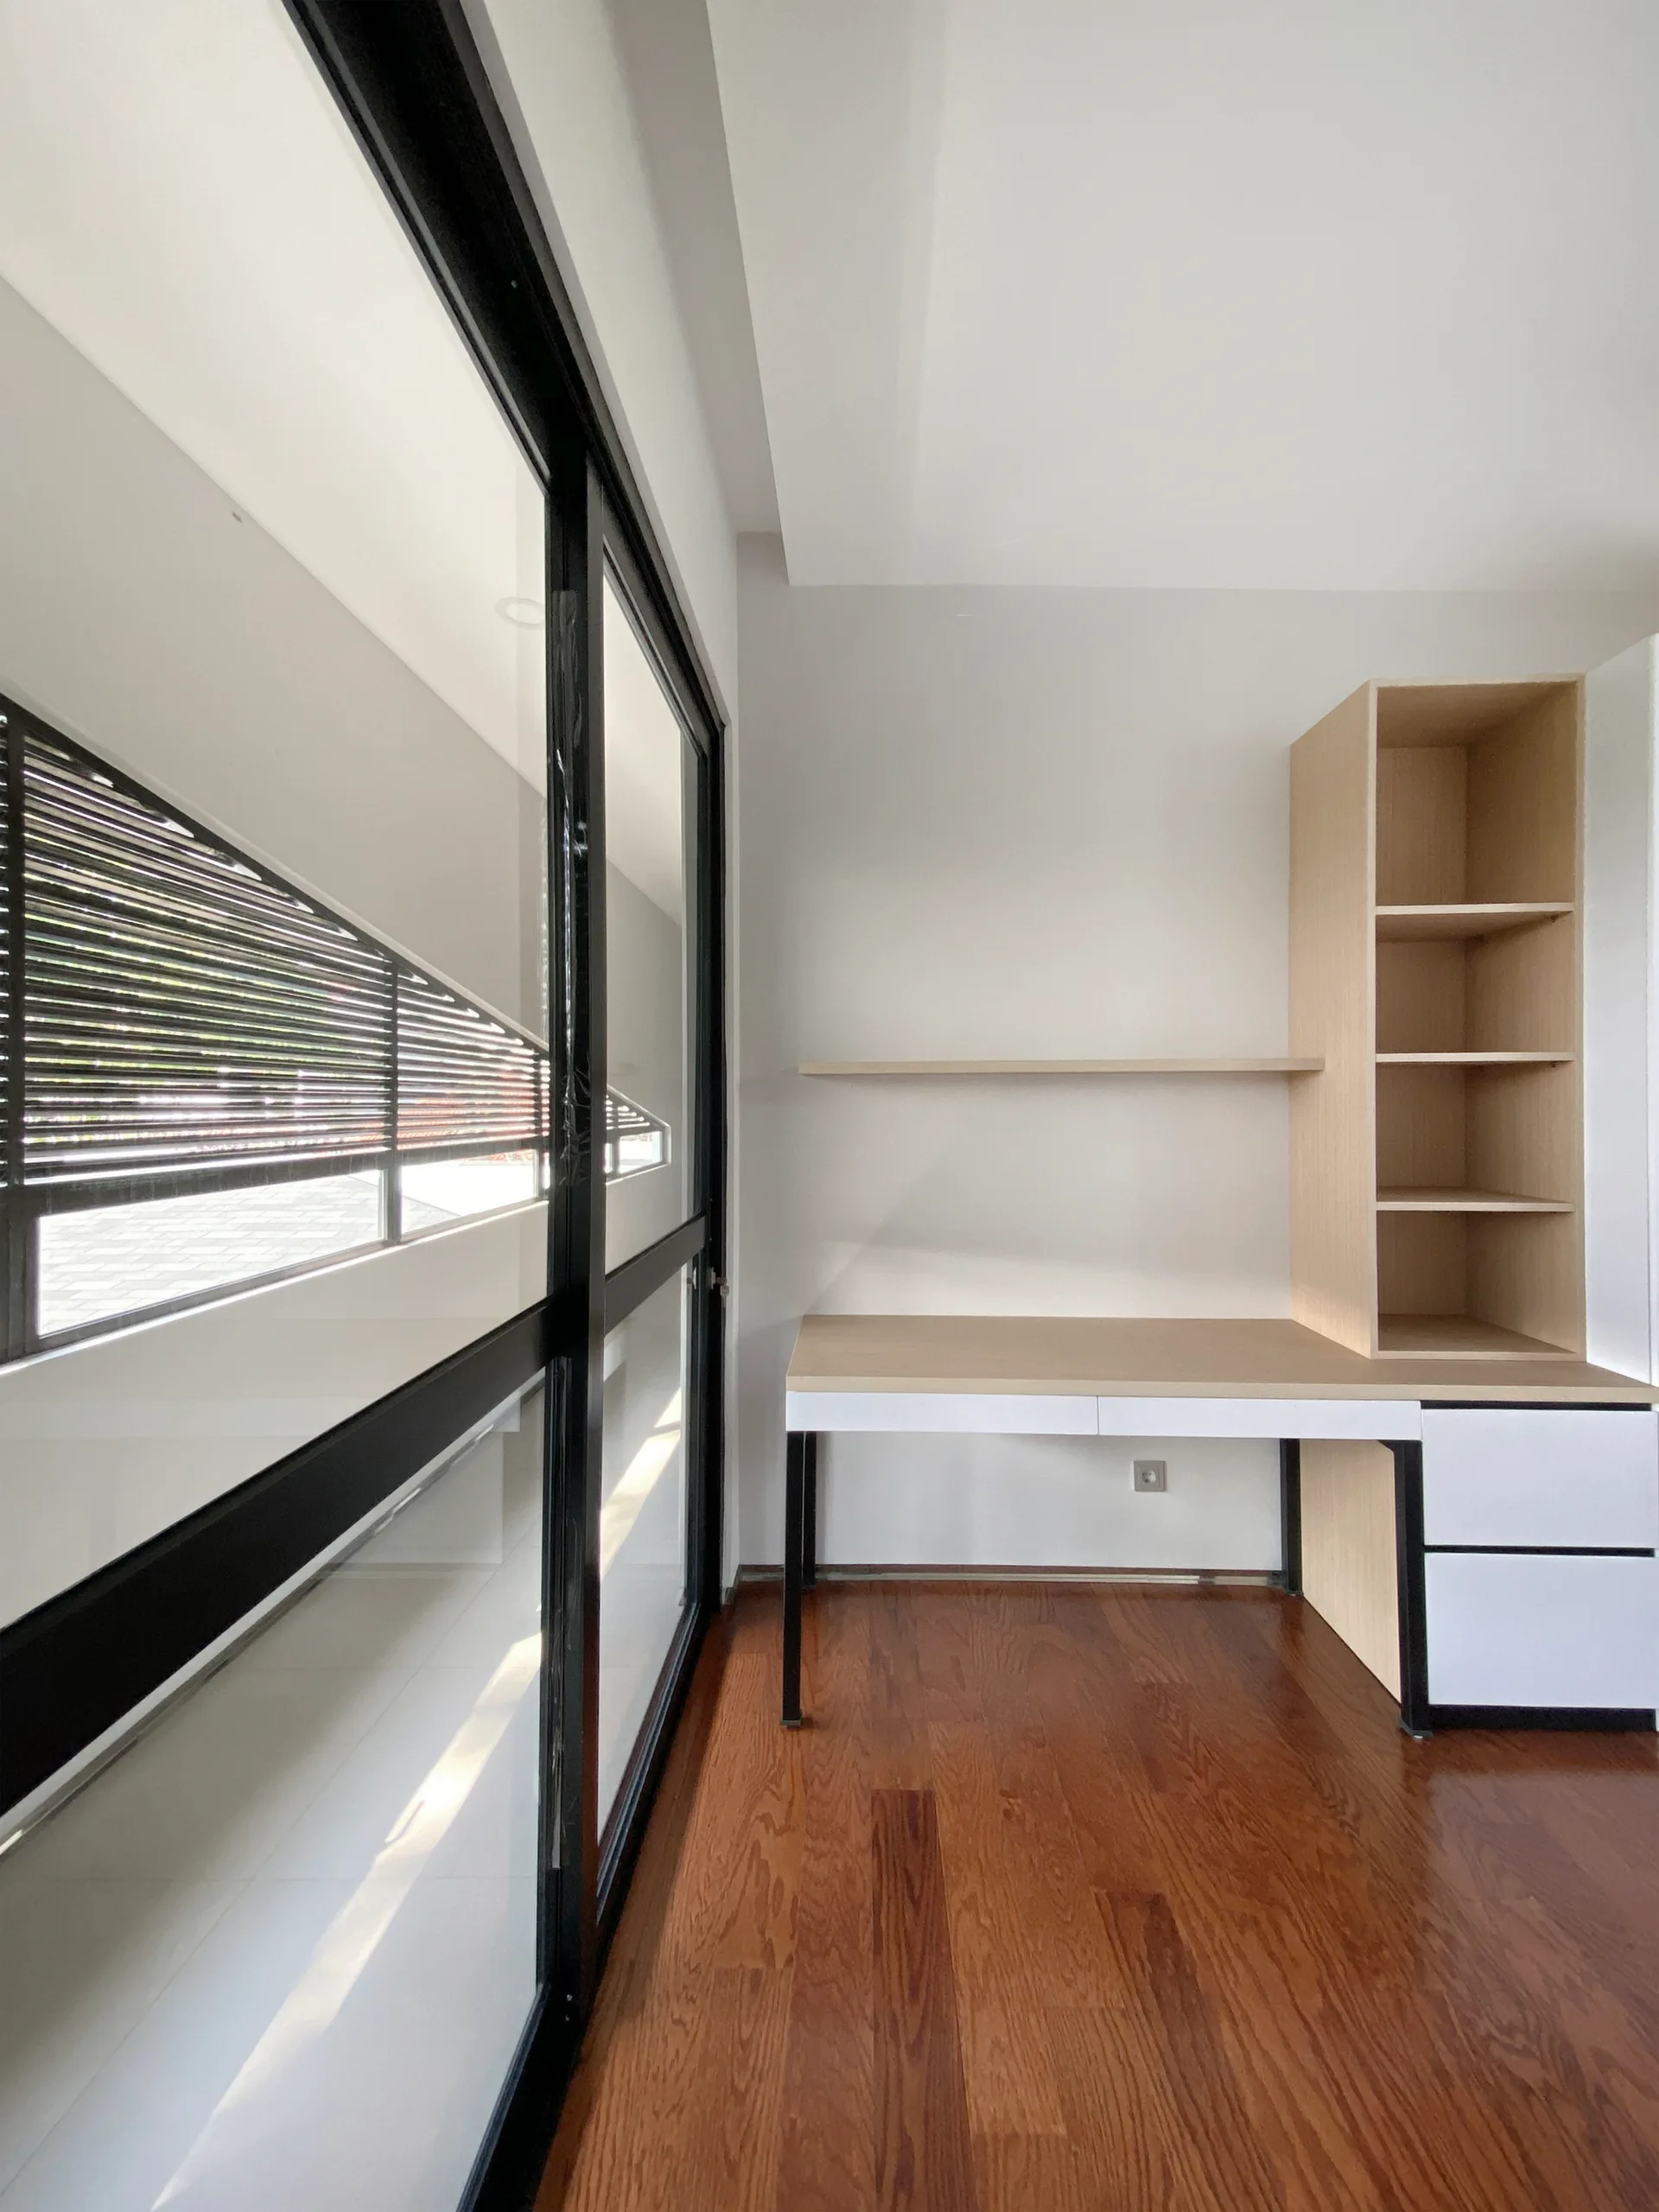
A minimalist home office with a light wood and white built-in desk, built-in shelving, warm hardwood floors, and a large window with black frames.
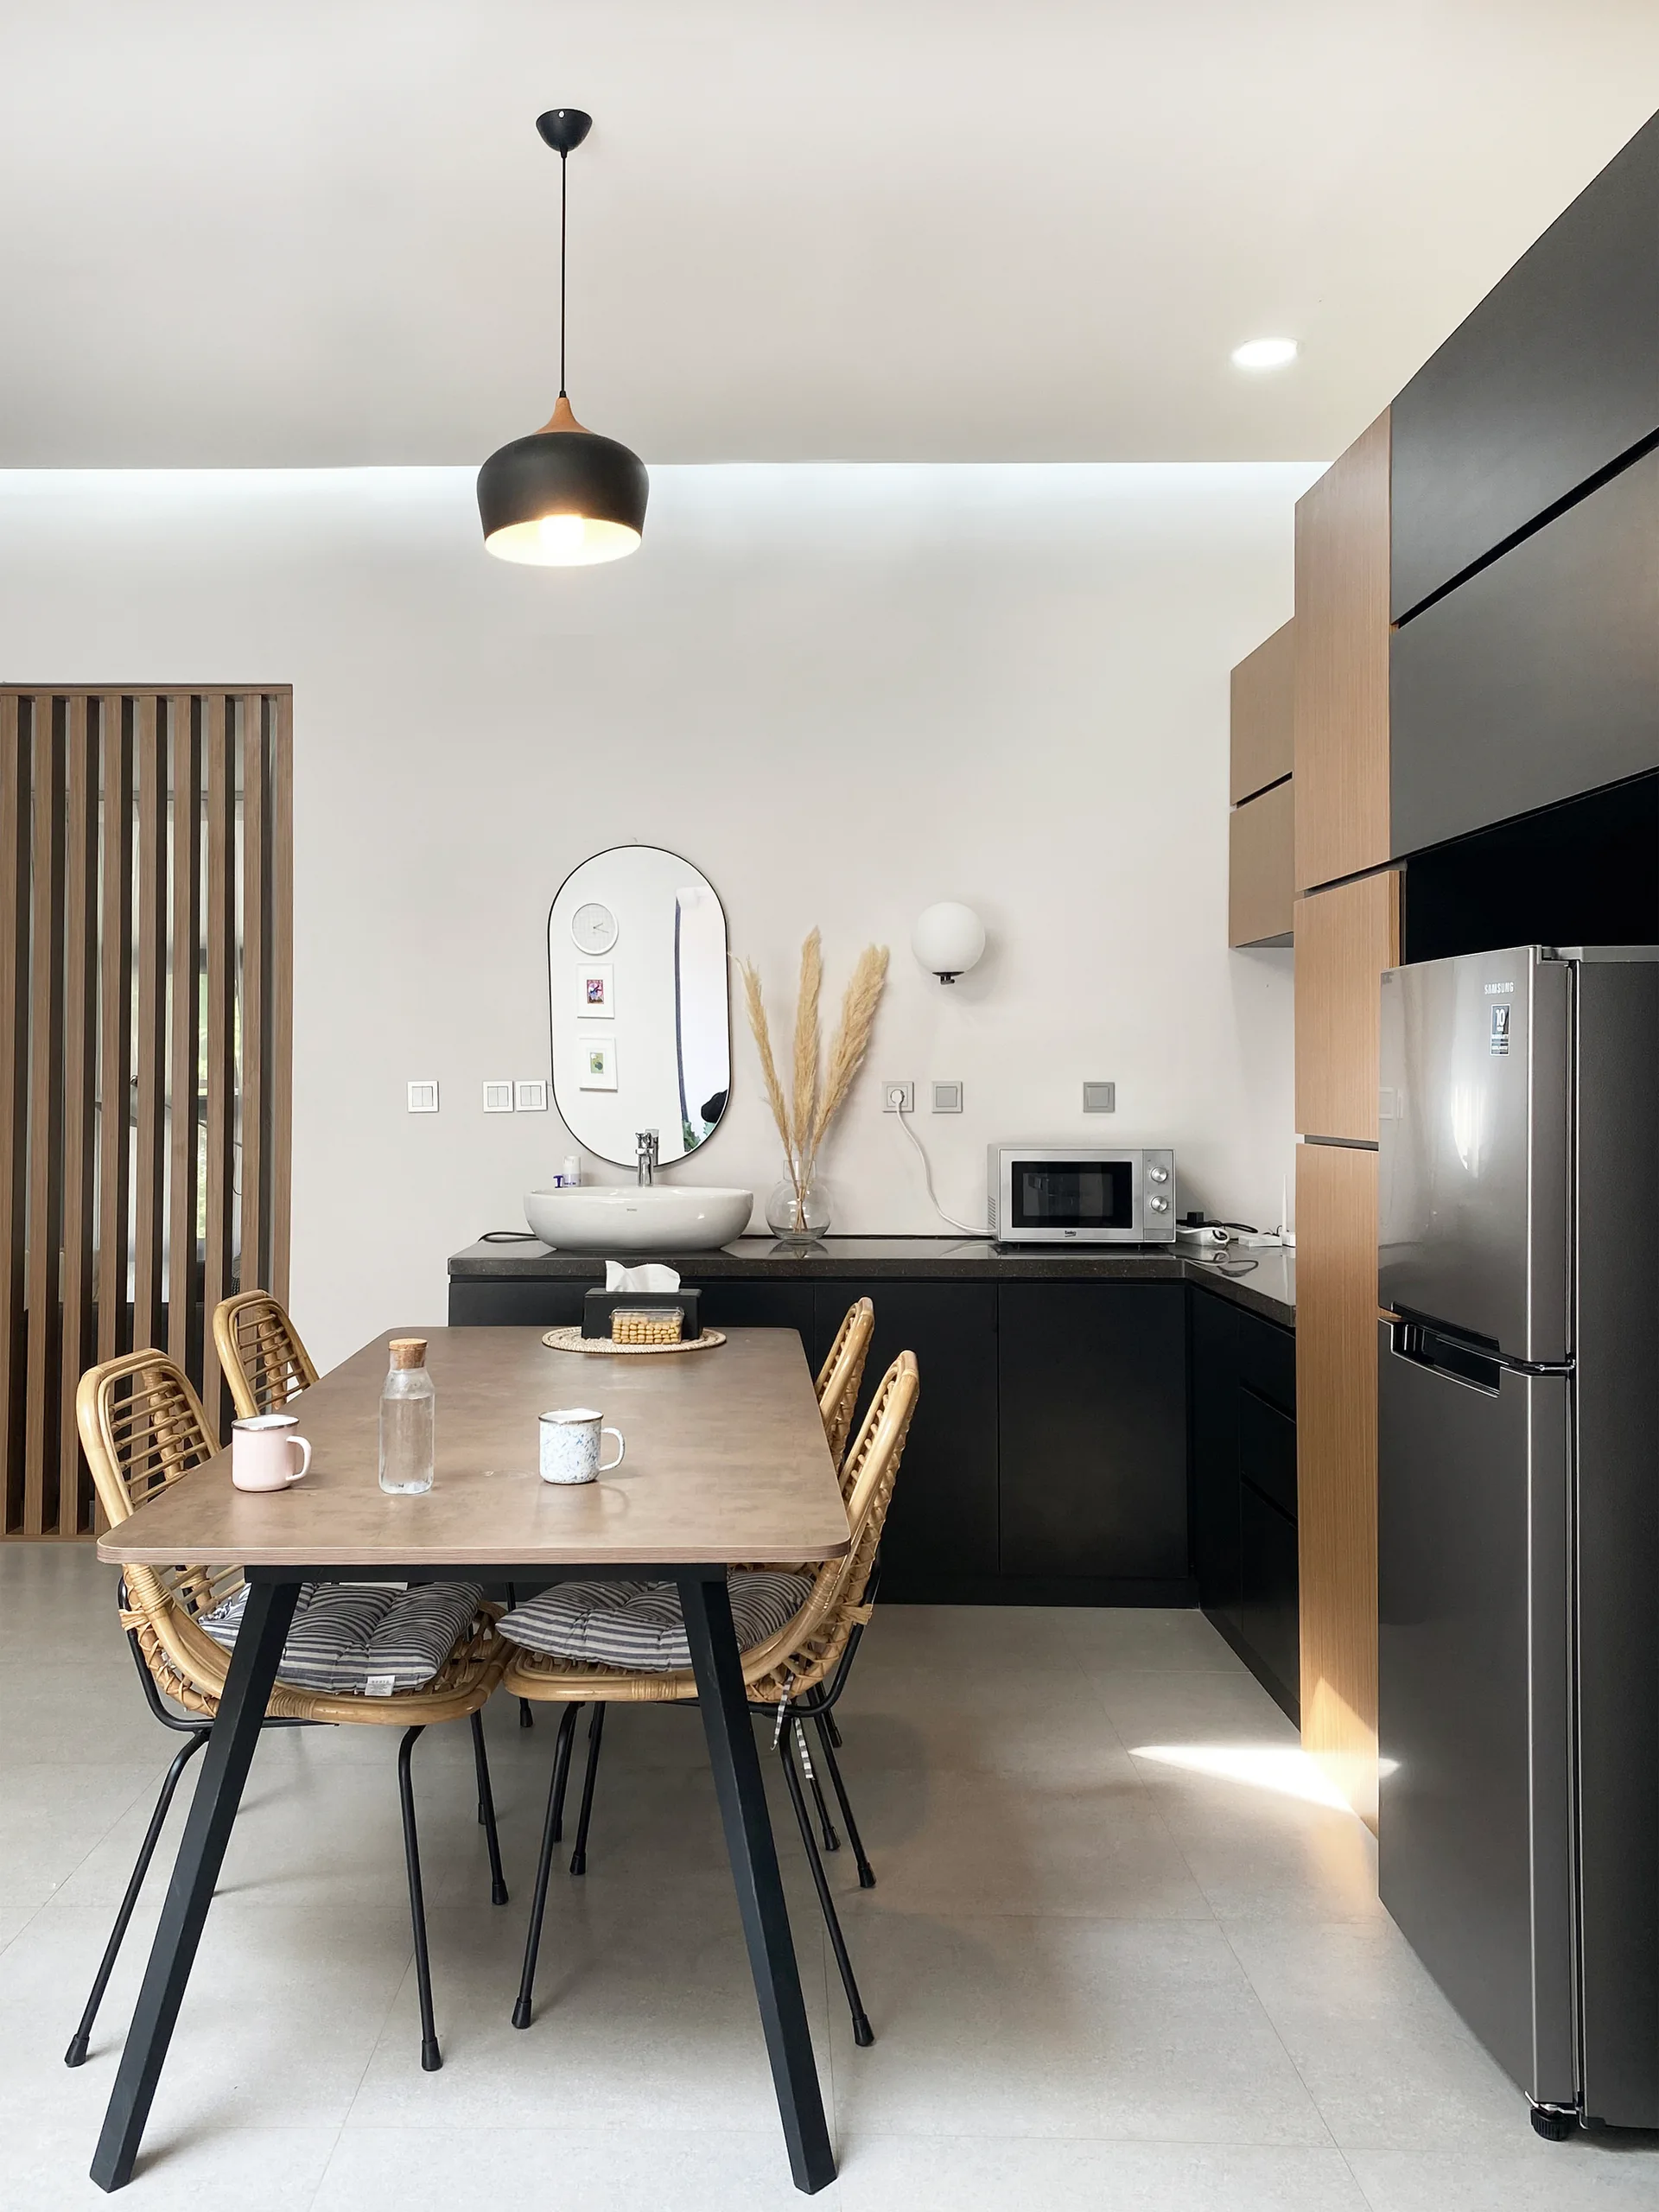
A modern kitchen and dining space featuring matte black and wood cabinetry, a dining table with rattan chairs, and a countertop vessel sink with a mirror.
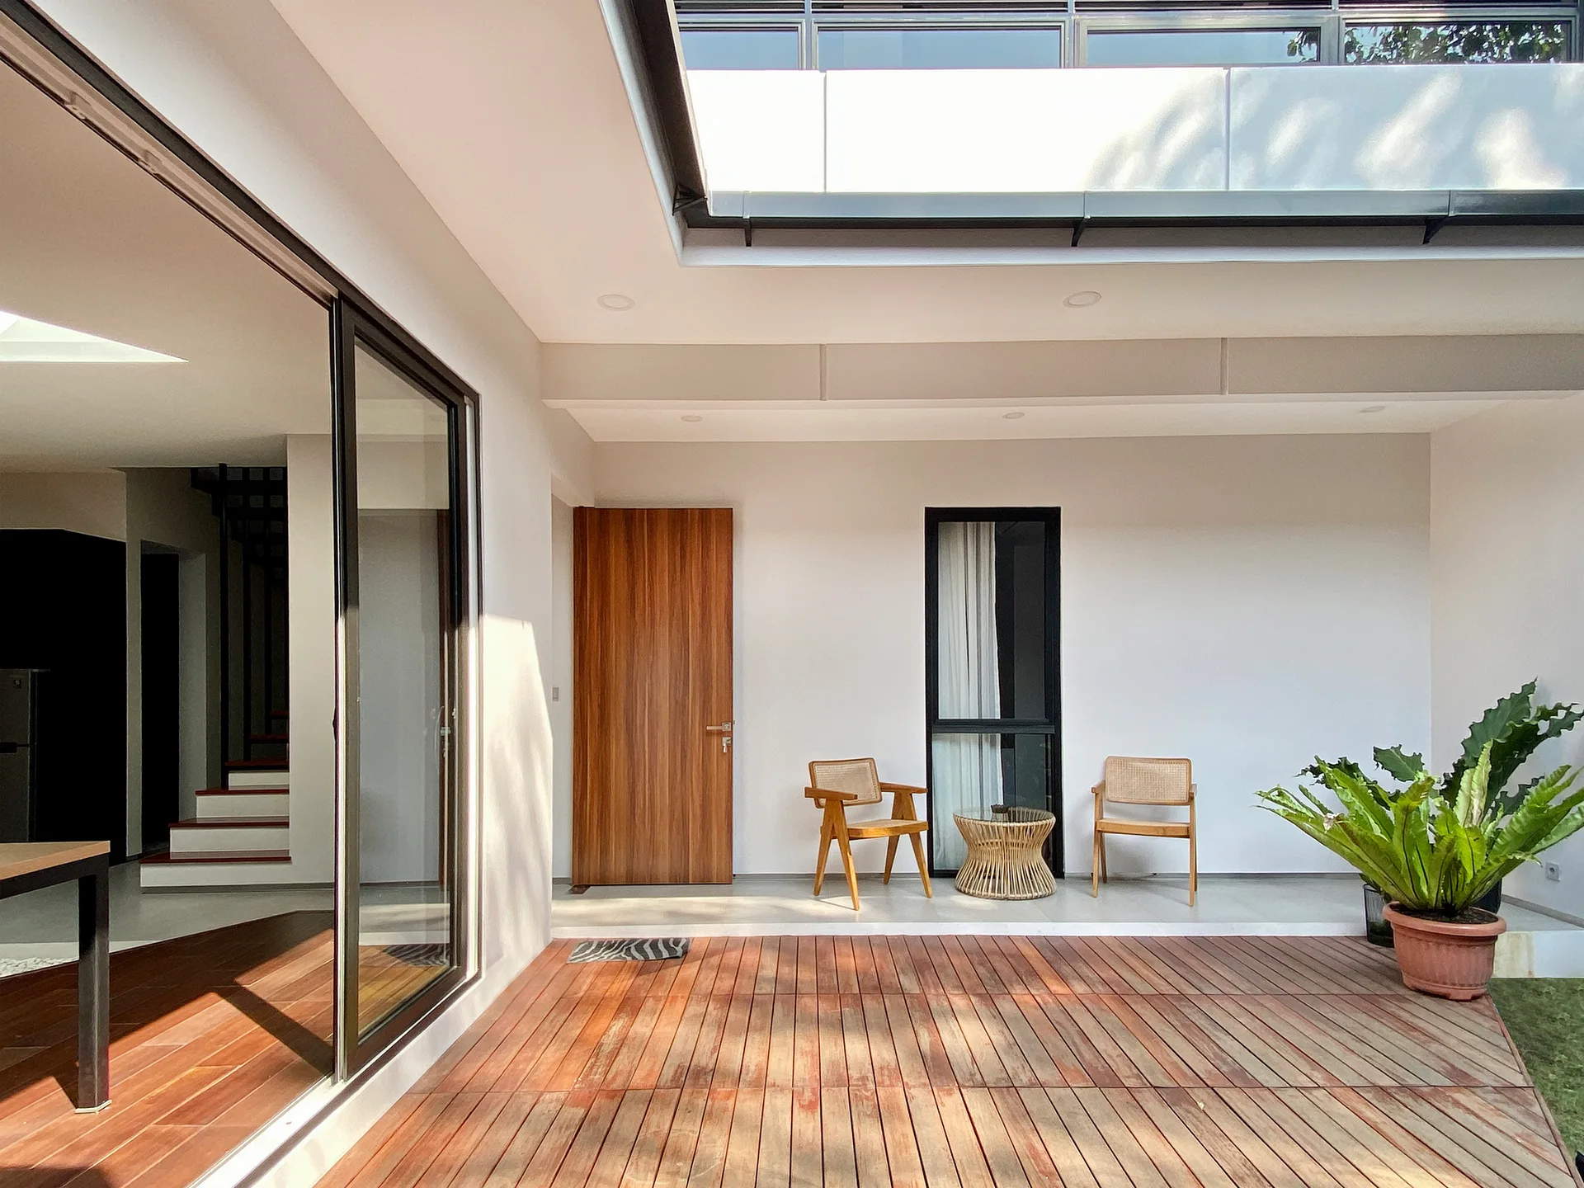
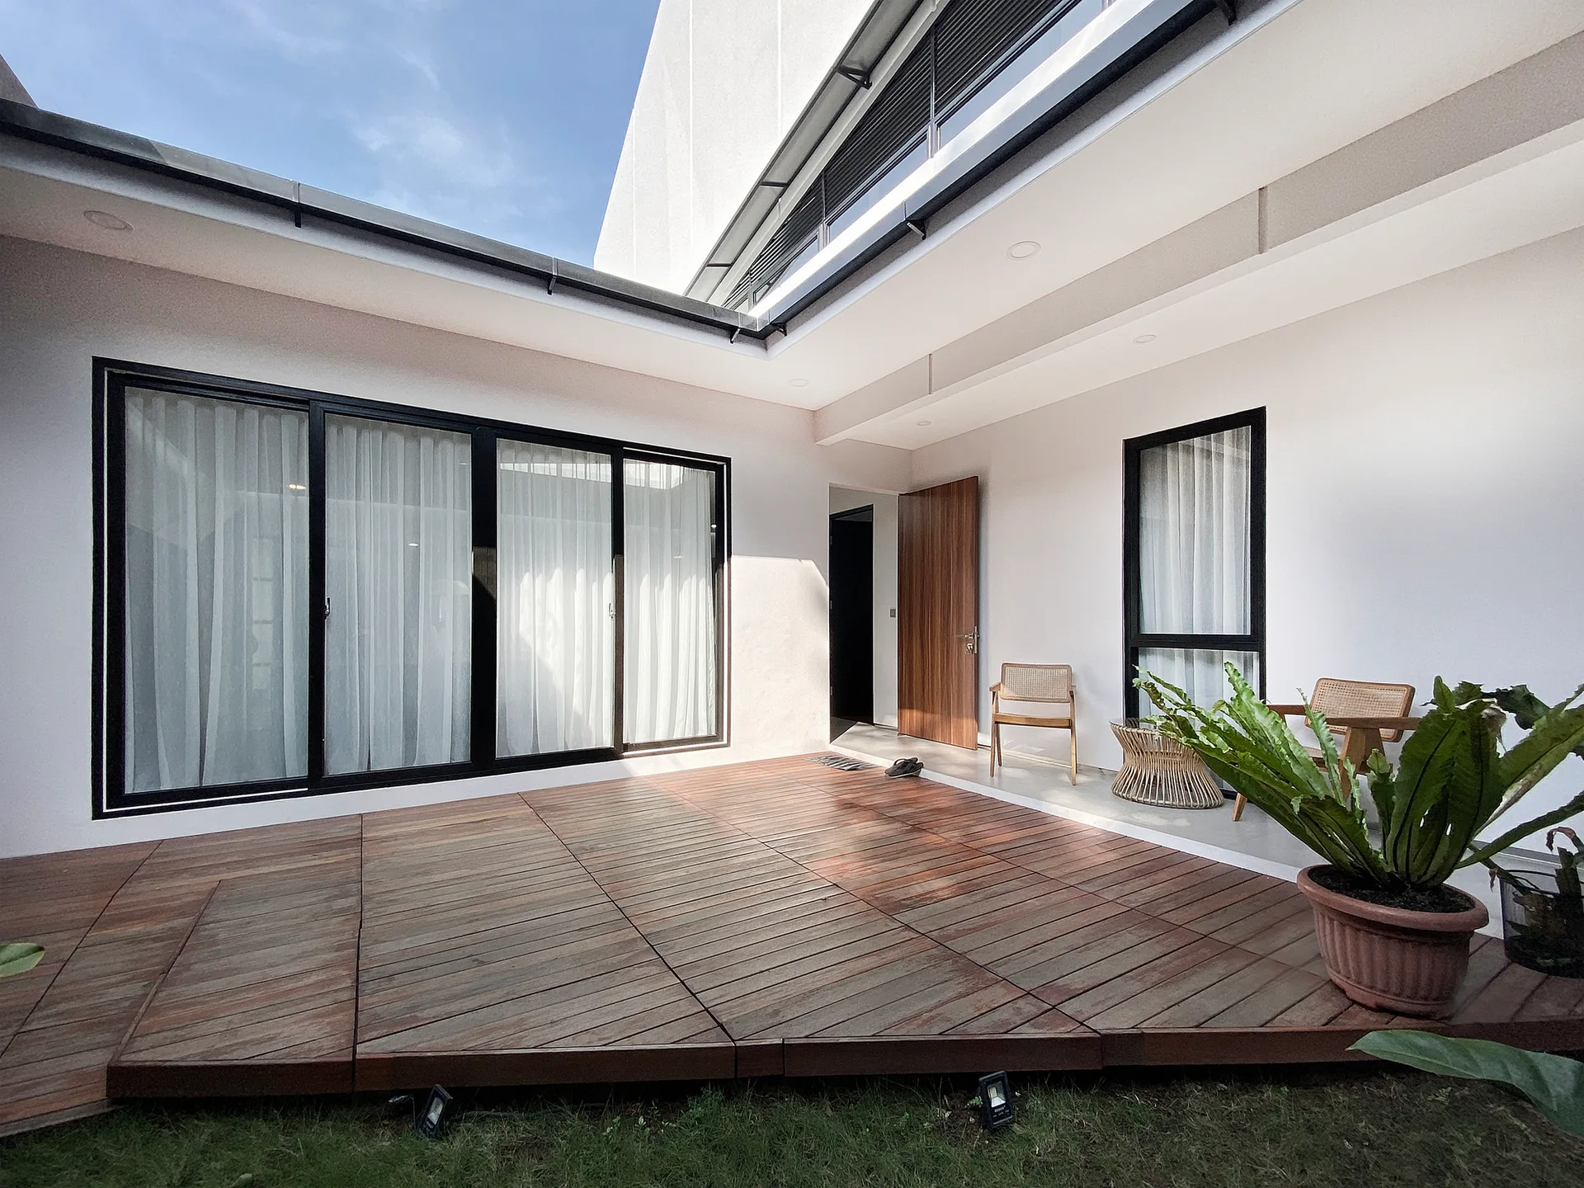
A modern outdoor patio featuring a warm wood deck, two woven chairs with a small table against a white wall, and a large sliding glass door.
A modern outdoor patio features a wooden deck, white stucco walls, black-framed sliding glass doors, and rattan chairs.
Vinyasa House, Aaksen Responsible Aarchitecture, Interior, Living Room