Skip to content

PROJECT

121 Home Made House

by A6A

11 images

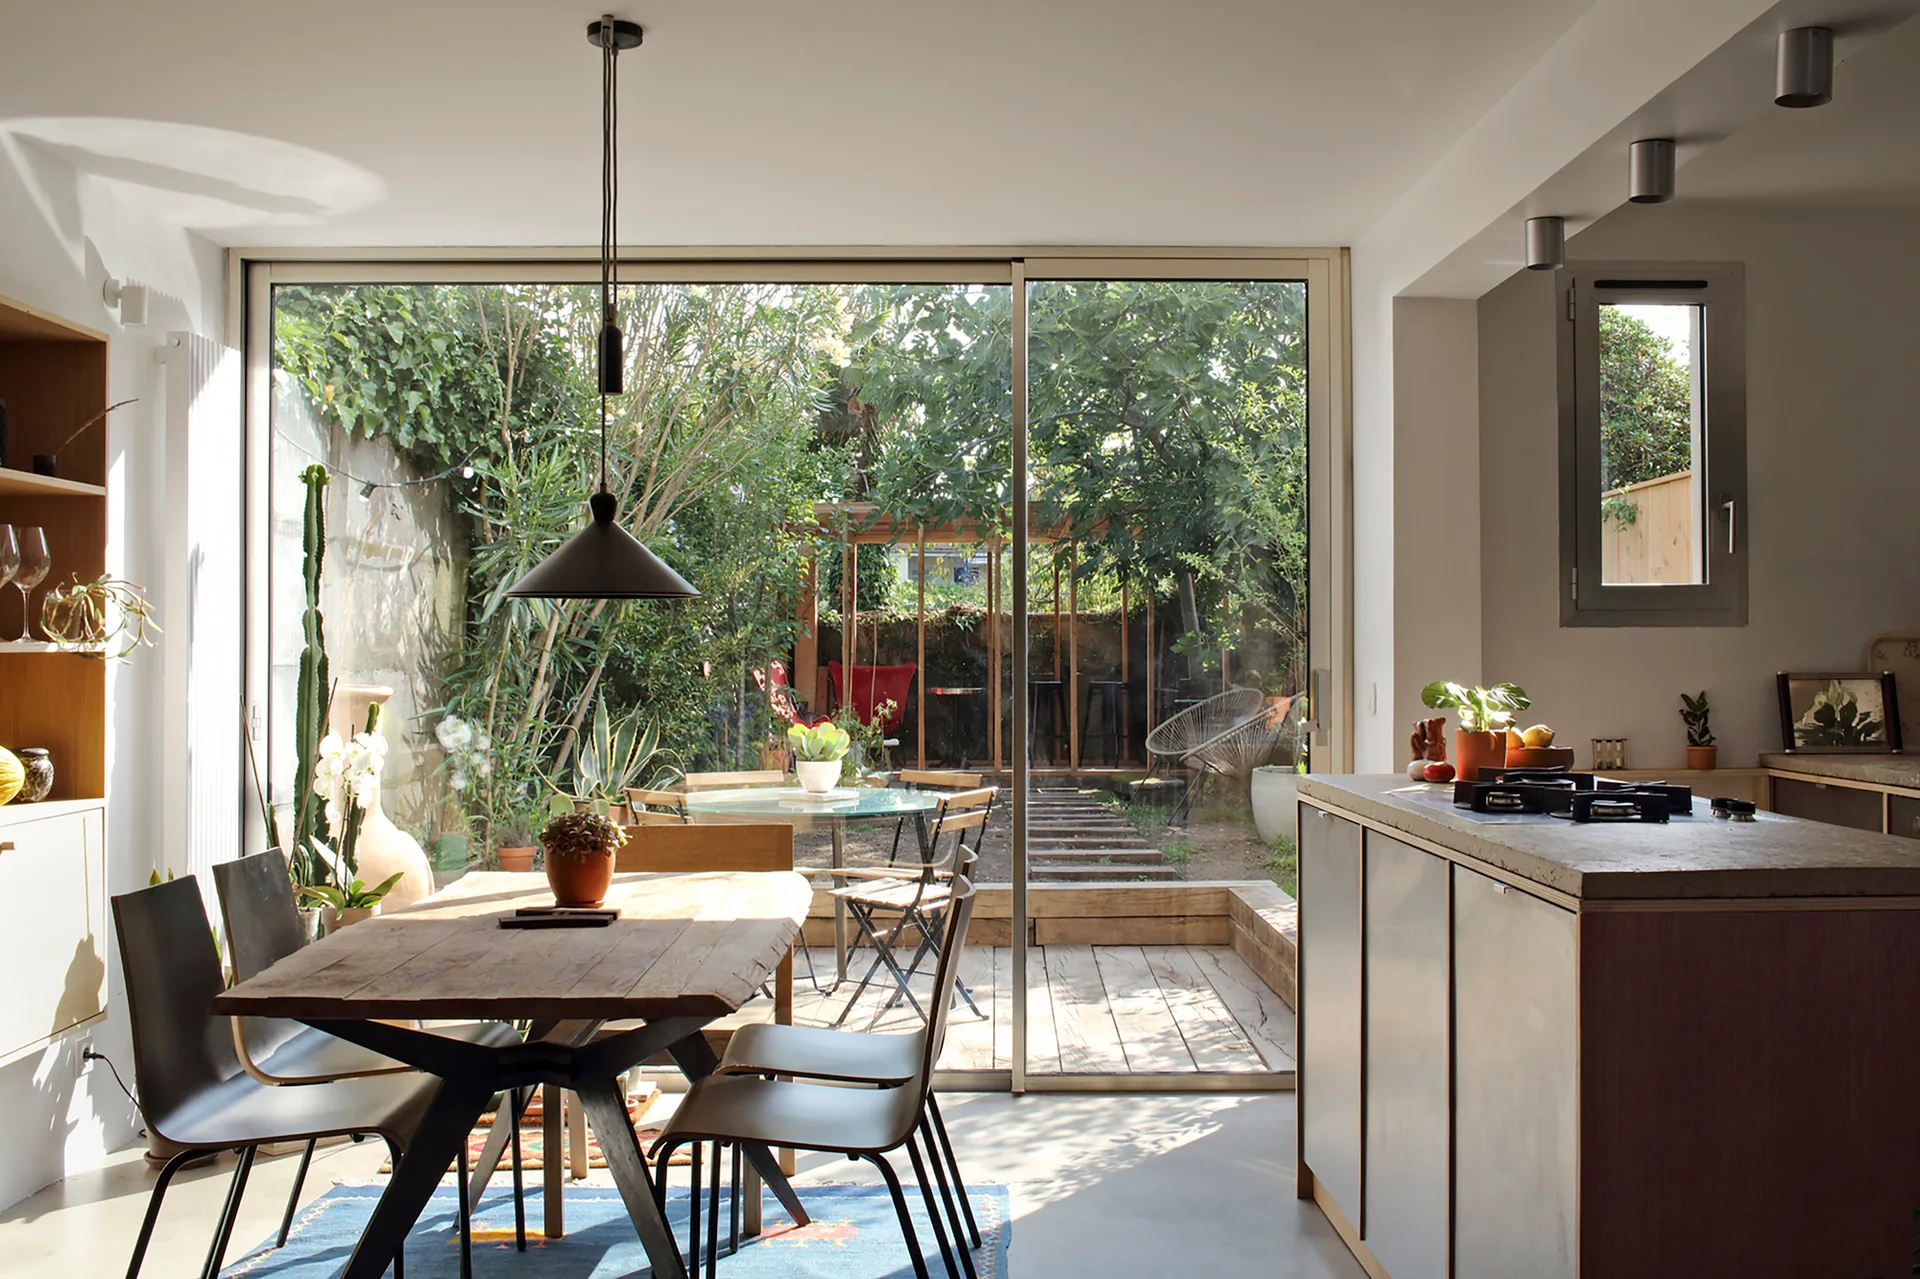
A modern dining room features a wooden table, blue rug, and kitchen island beside a large sliding glass door opening to a lush backyard garden.
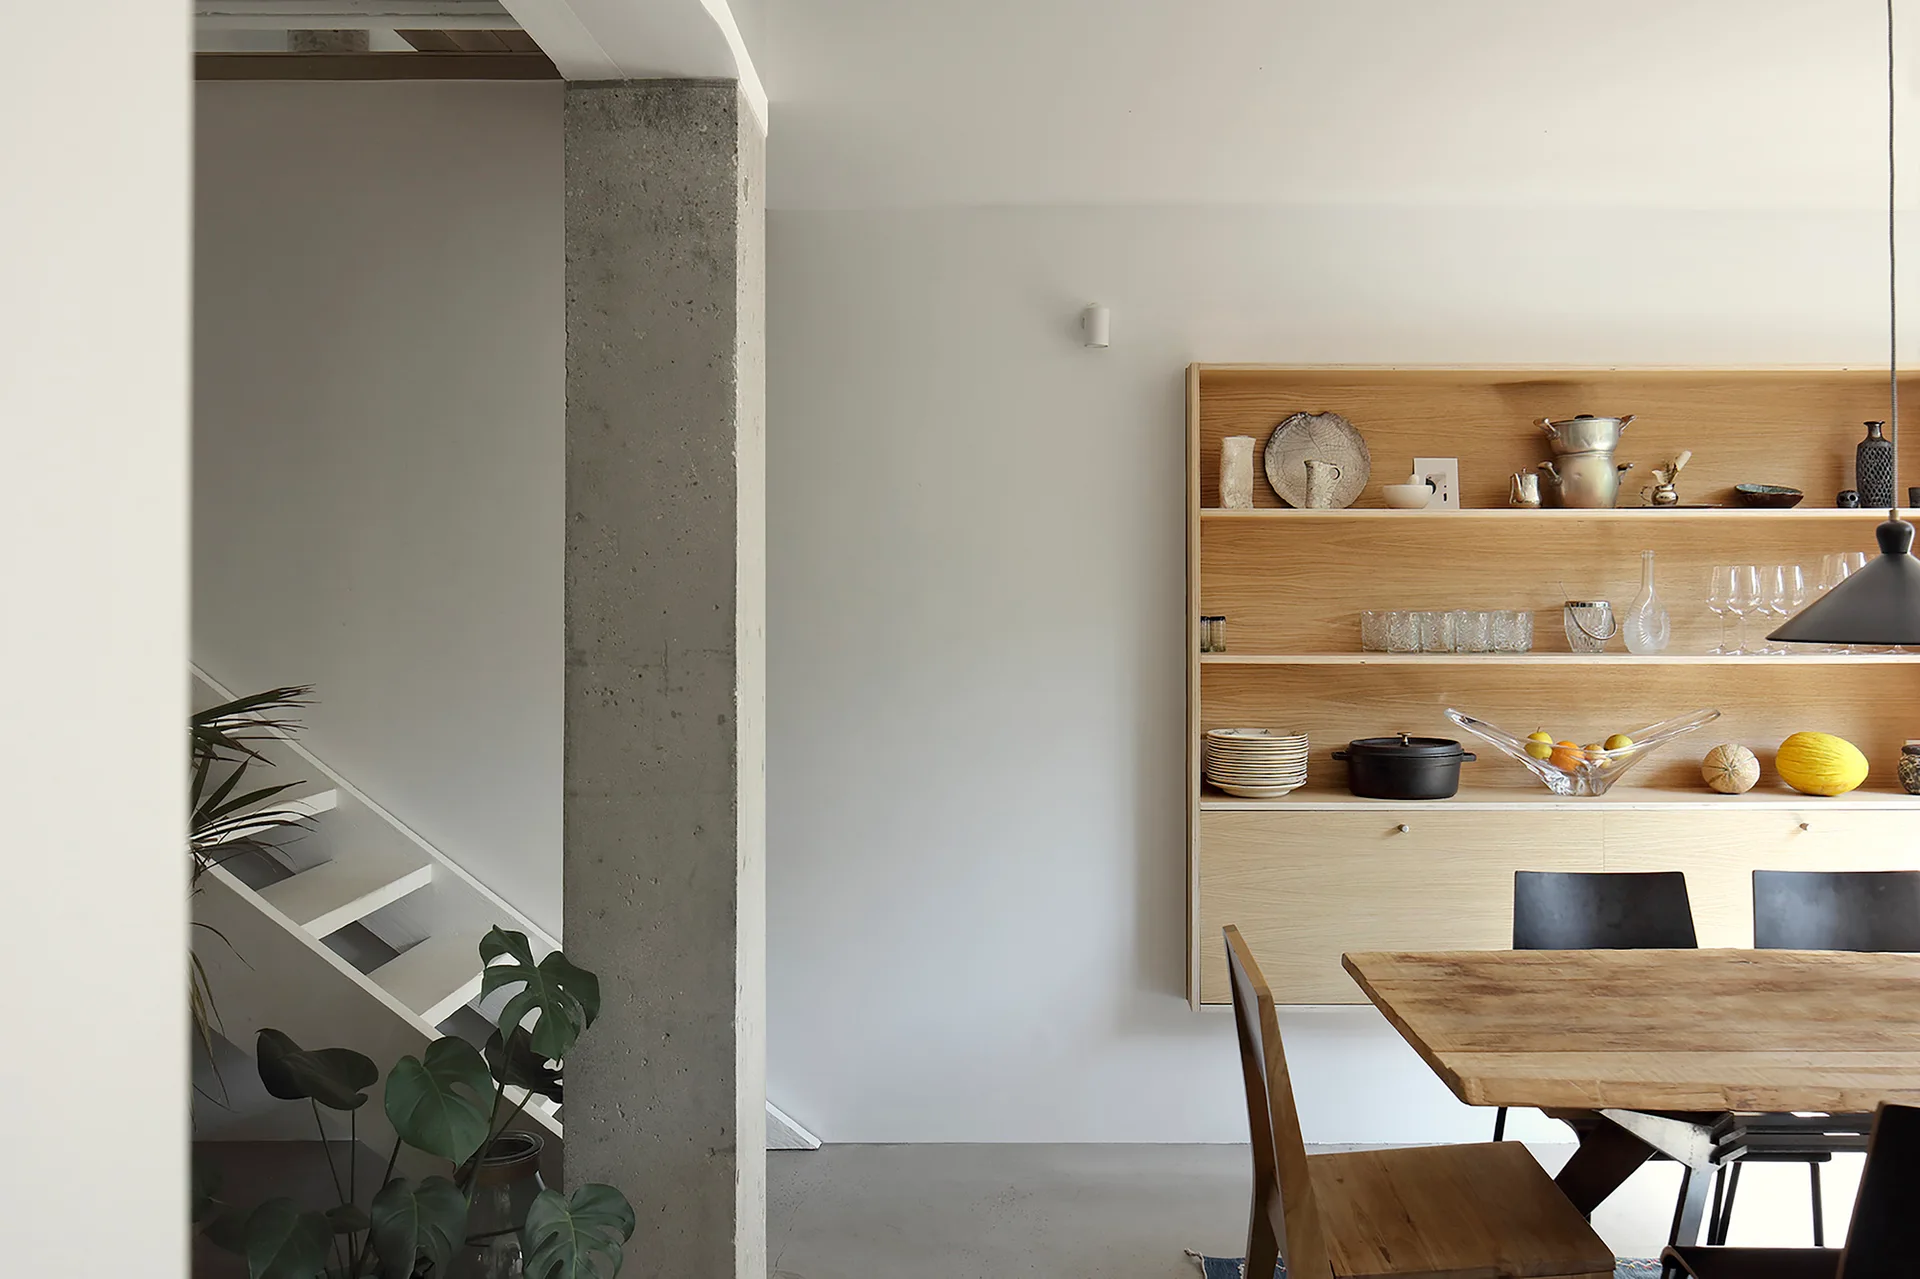
A minimalist dining room features a raw concrete pillar, a light wood dining table and chairs, and a large wooden shelving unit mounted on a white wall.
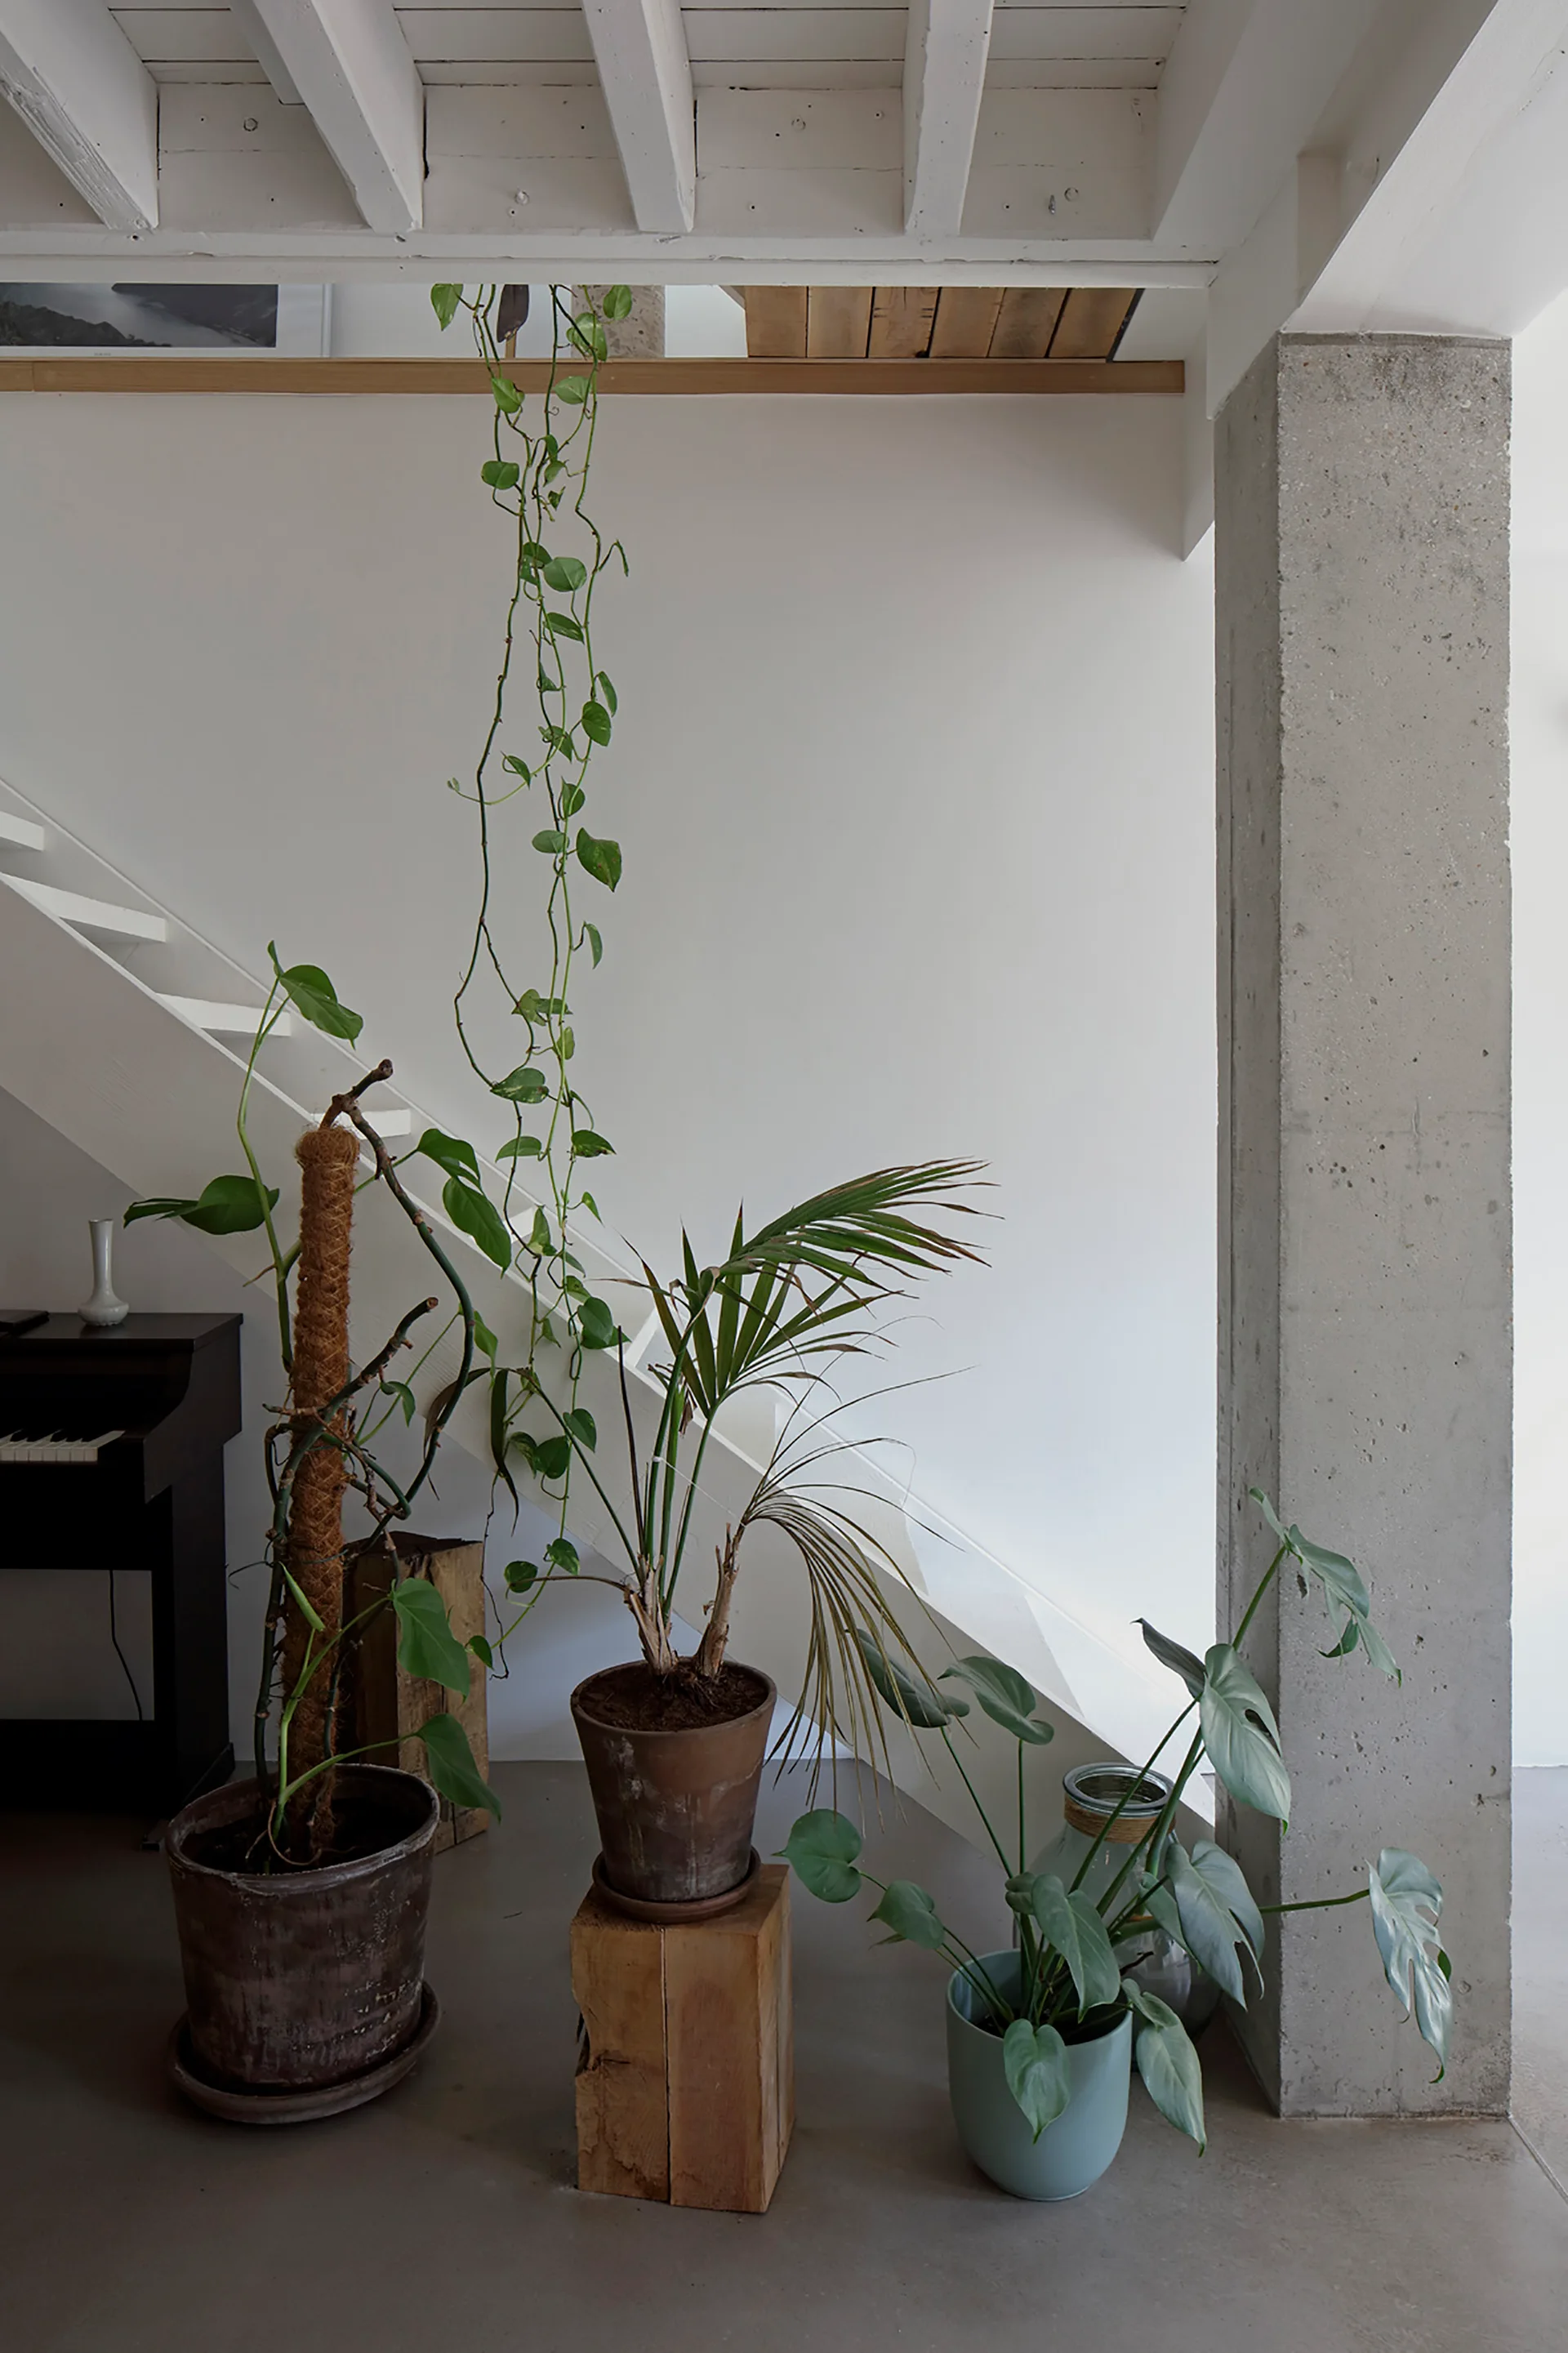
Green potted plants are arranged at the base of a white staircase next to a textured concrete pillar and a piano.
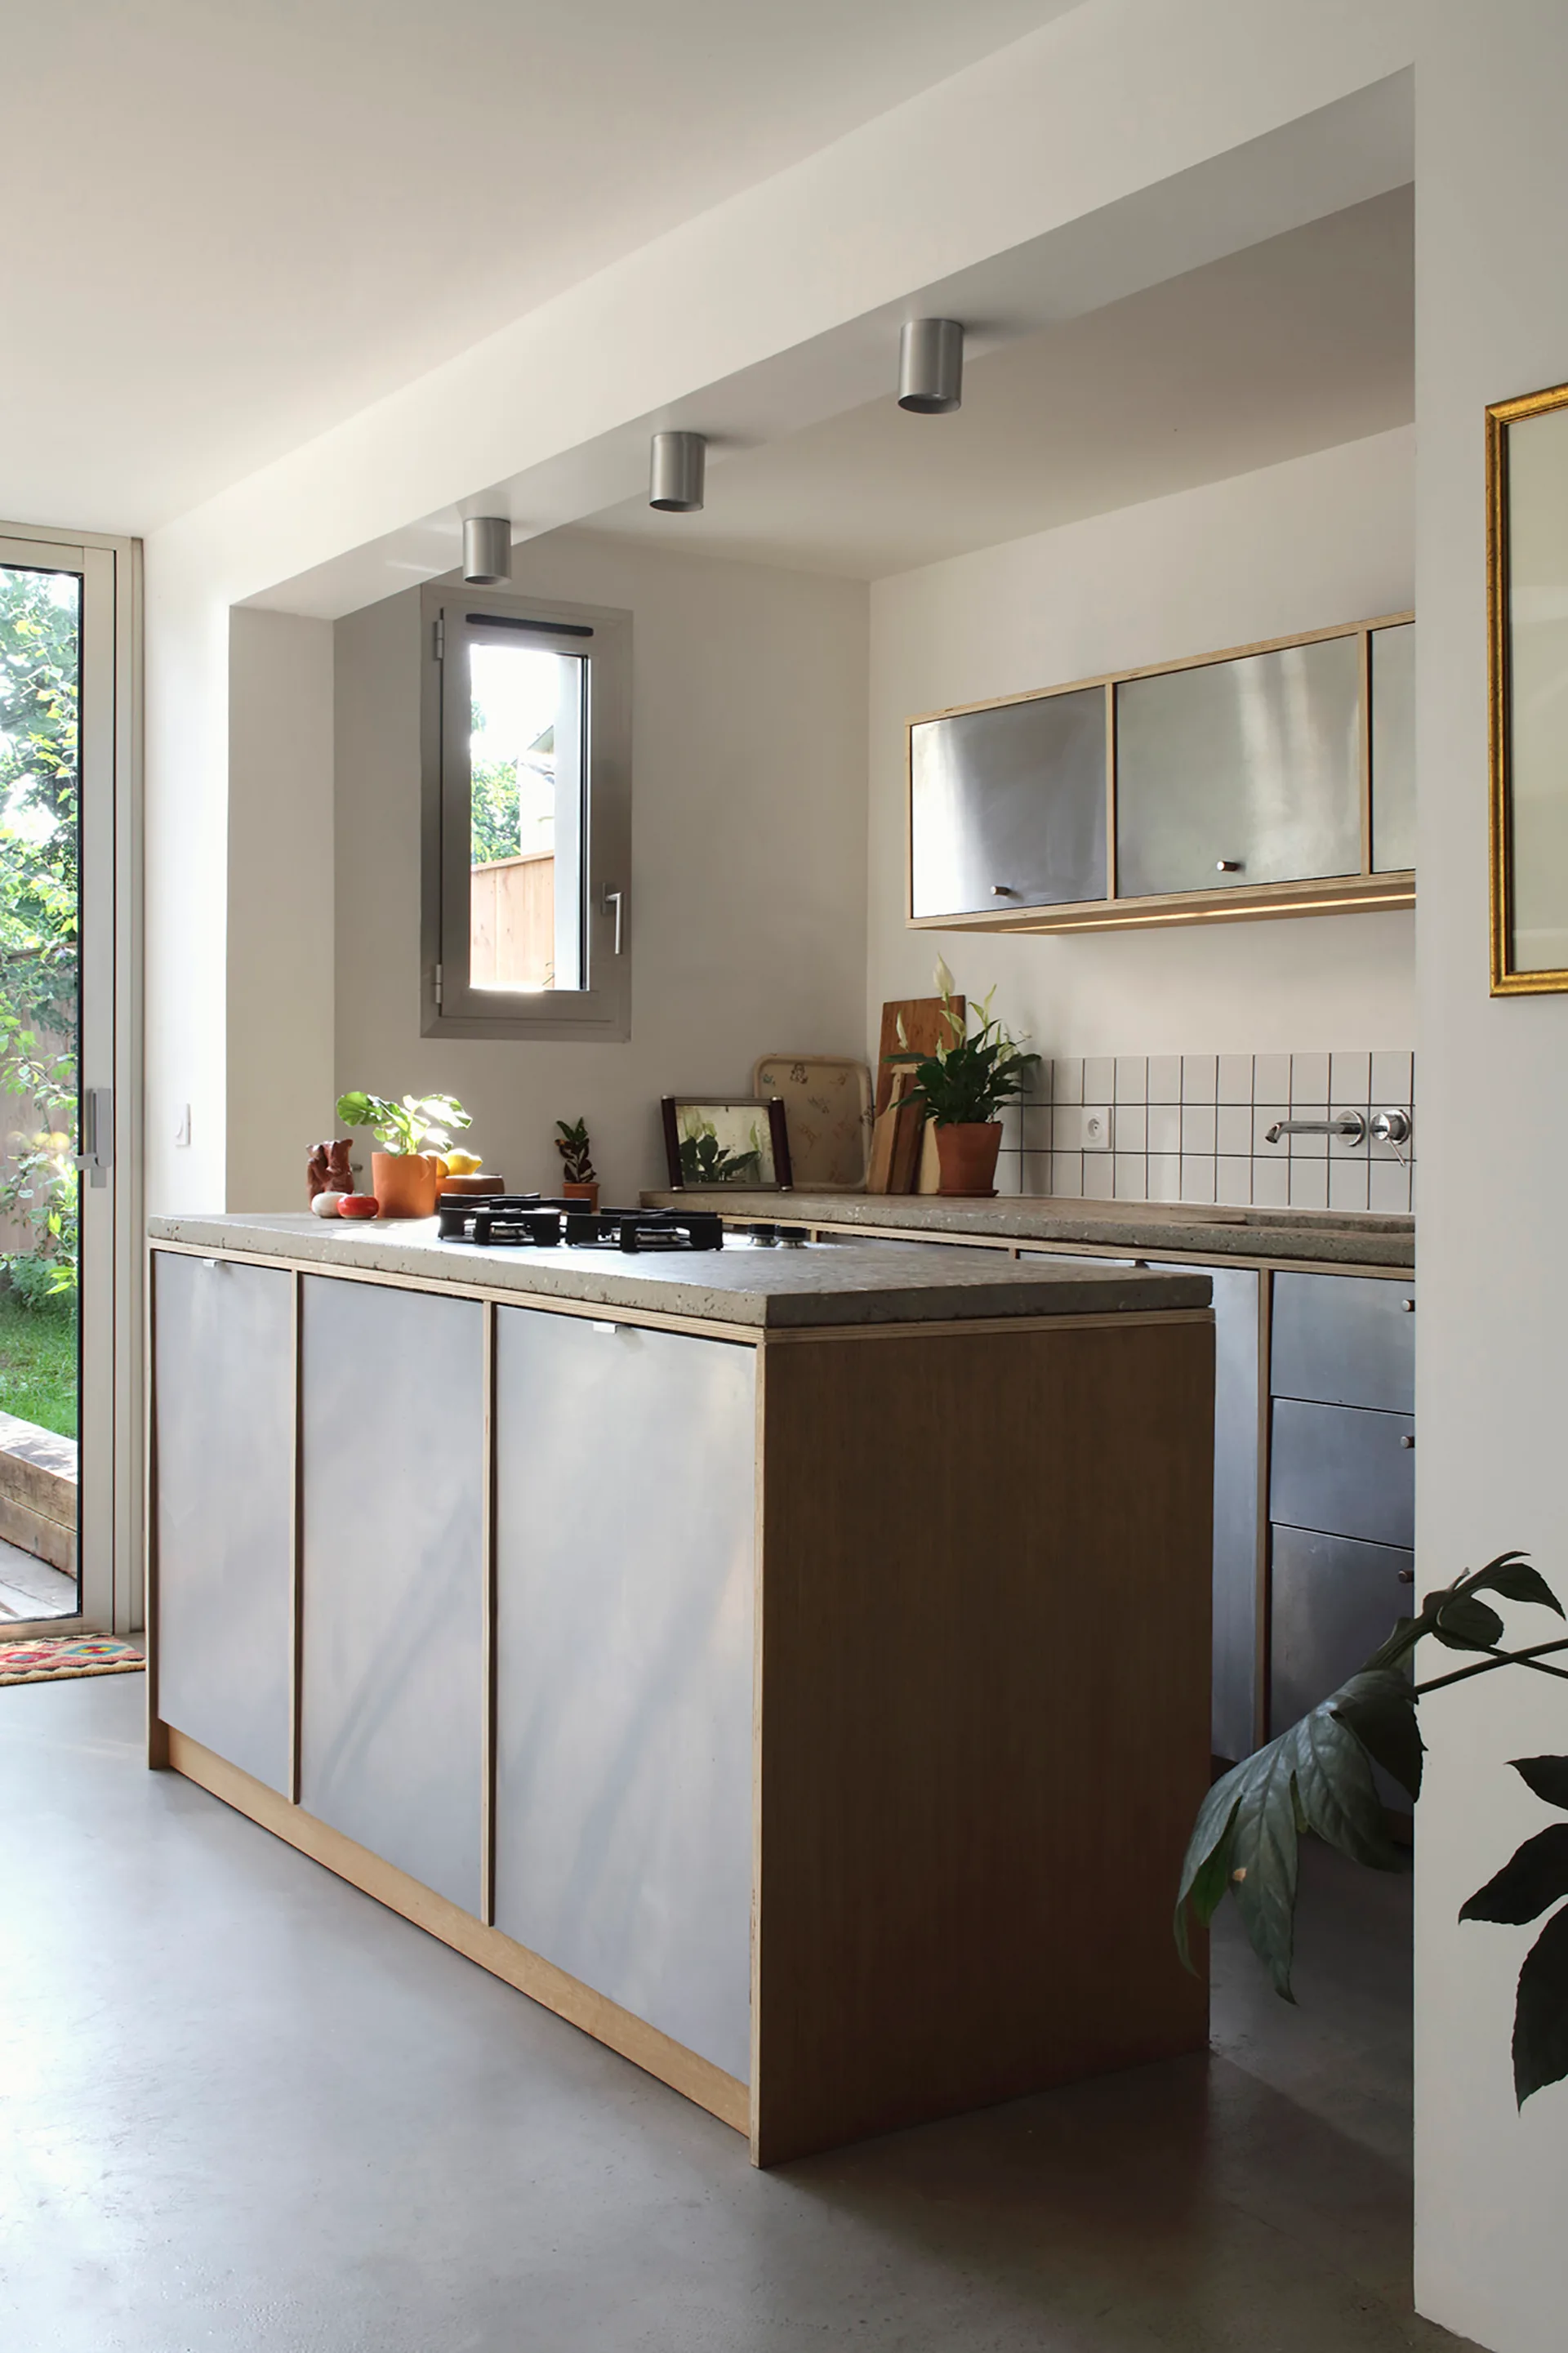
A modern kitchen features a central island with metal-fronted cabinetry, light wood trim, concrete countertops, and a white square tile backsplash.
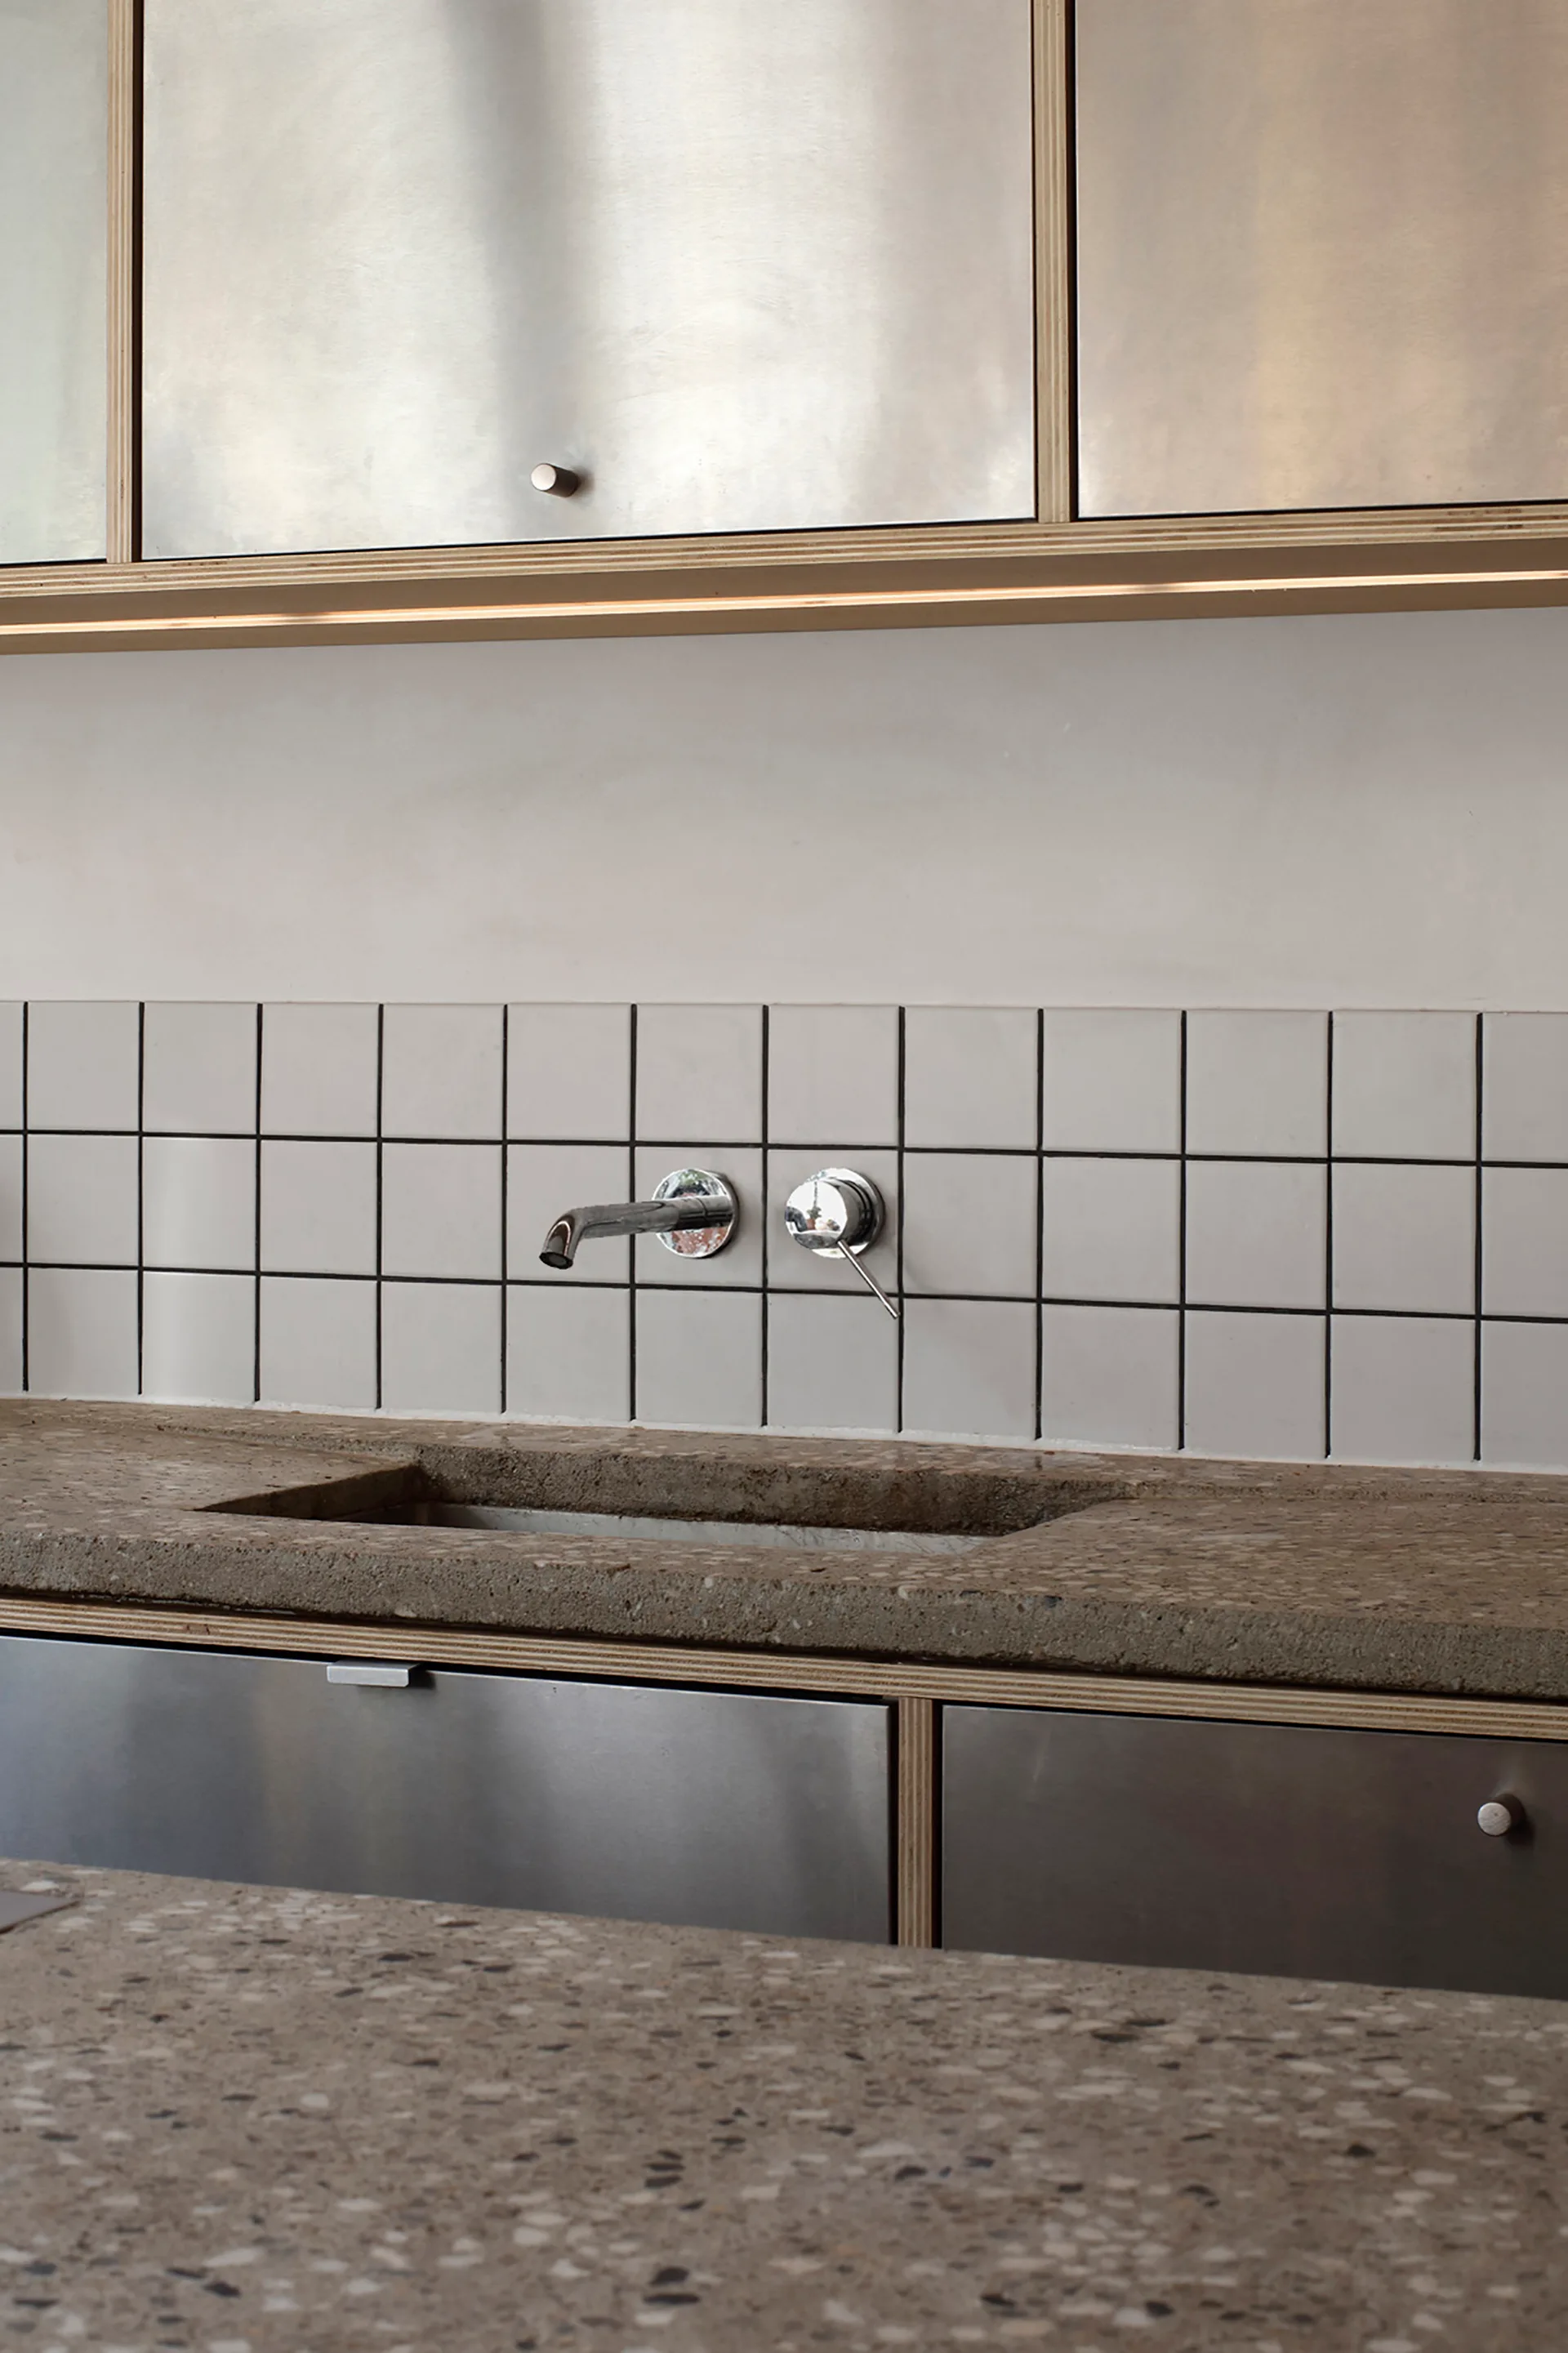
A kitchen counter featuring metal cabinetry with exposed plywood edges, a speckled stone countertop, and a square tile backsplash with a wall-mounted faucet.
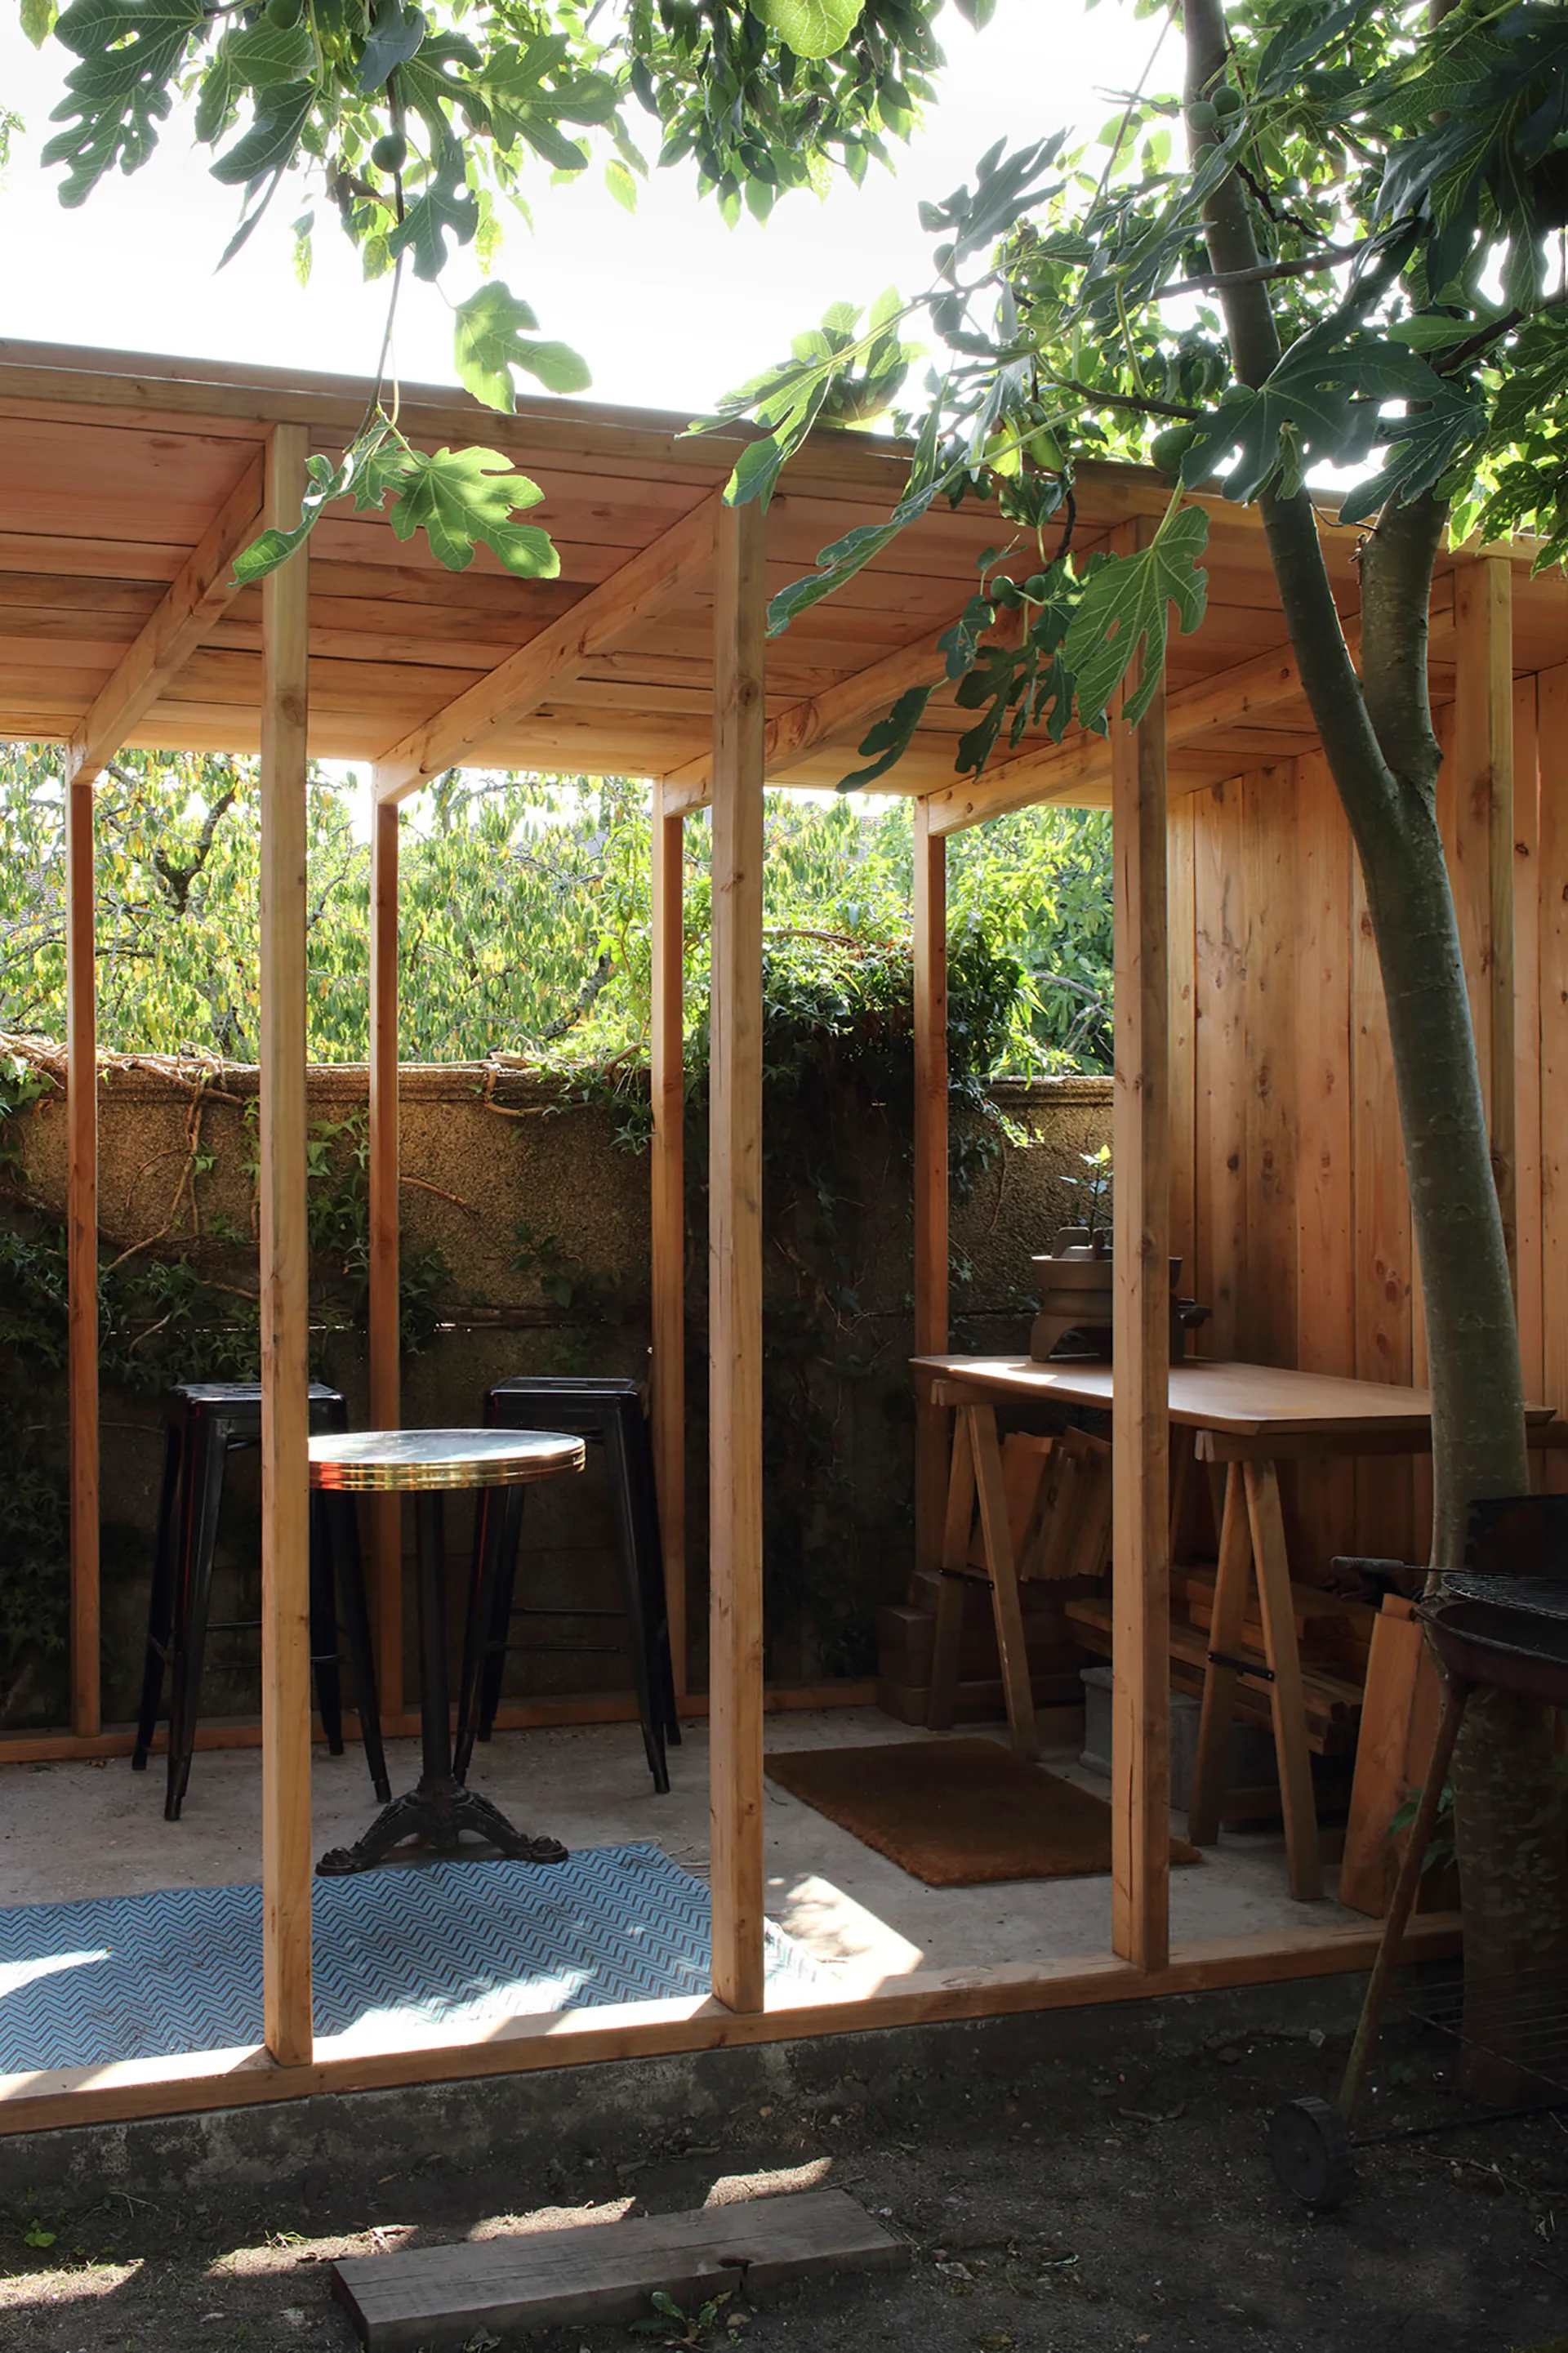
A covered timber pergola on a concrete patio features a metal bistro table, black stools, and a wooden workbench under a green tree canopy.
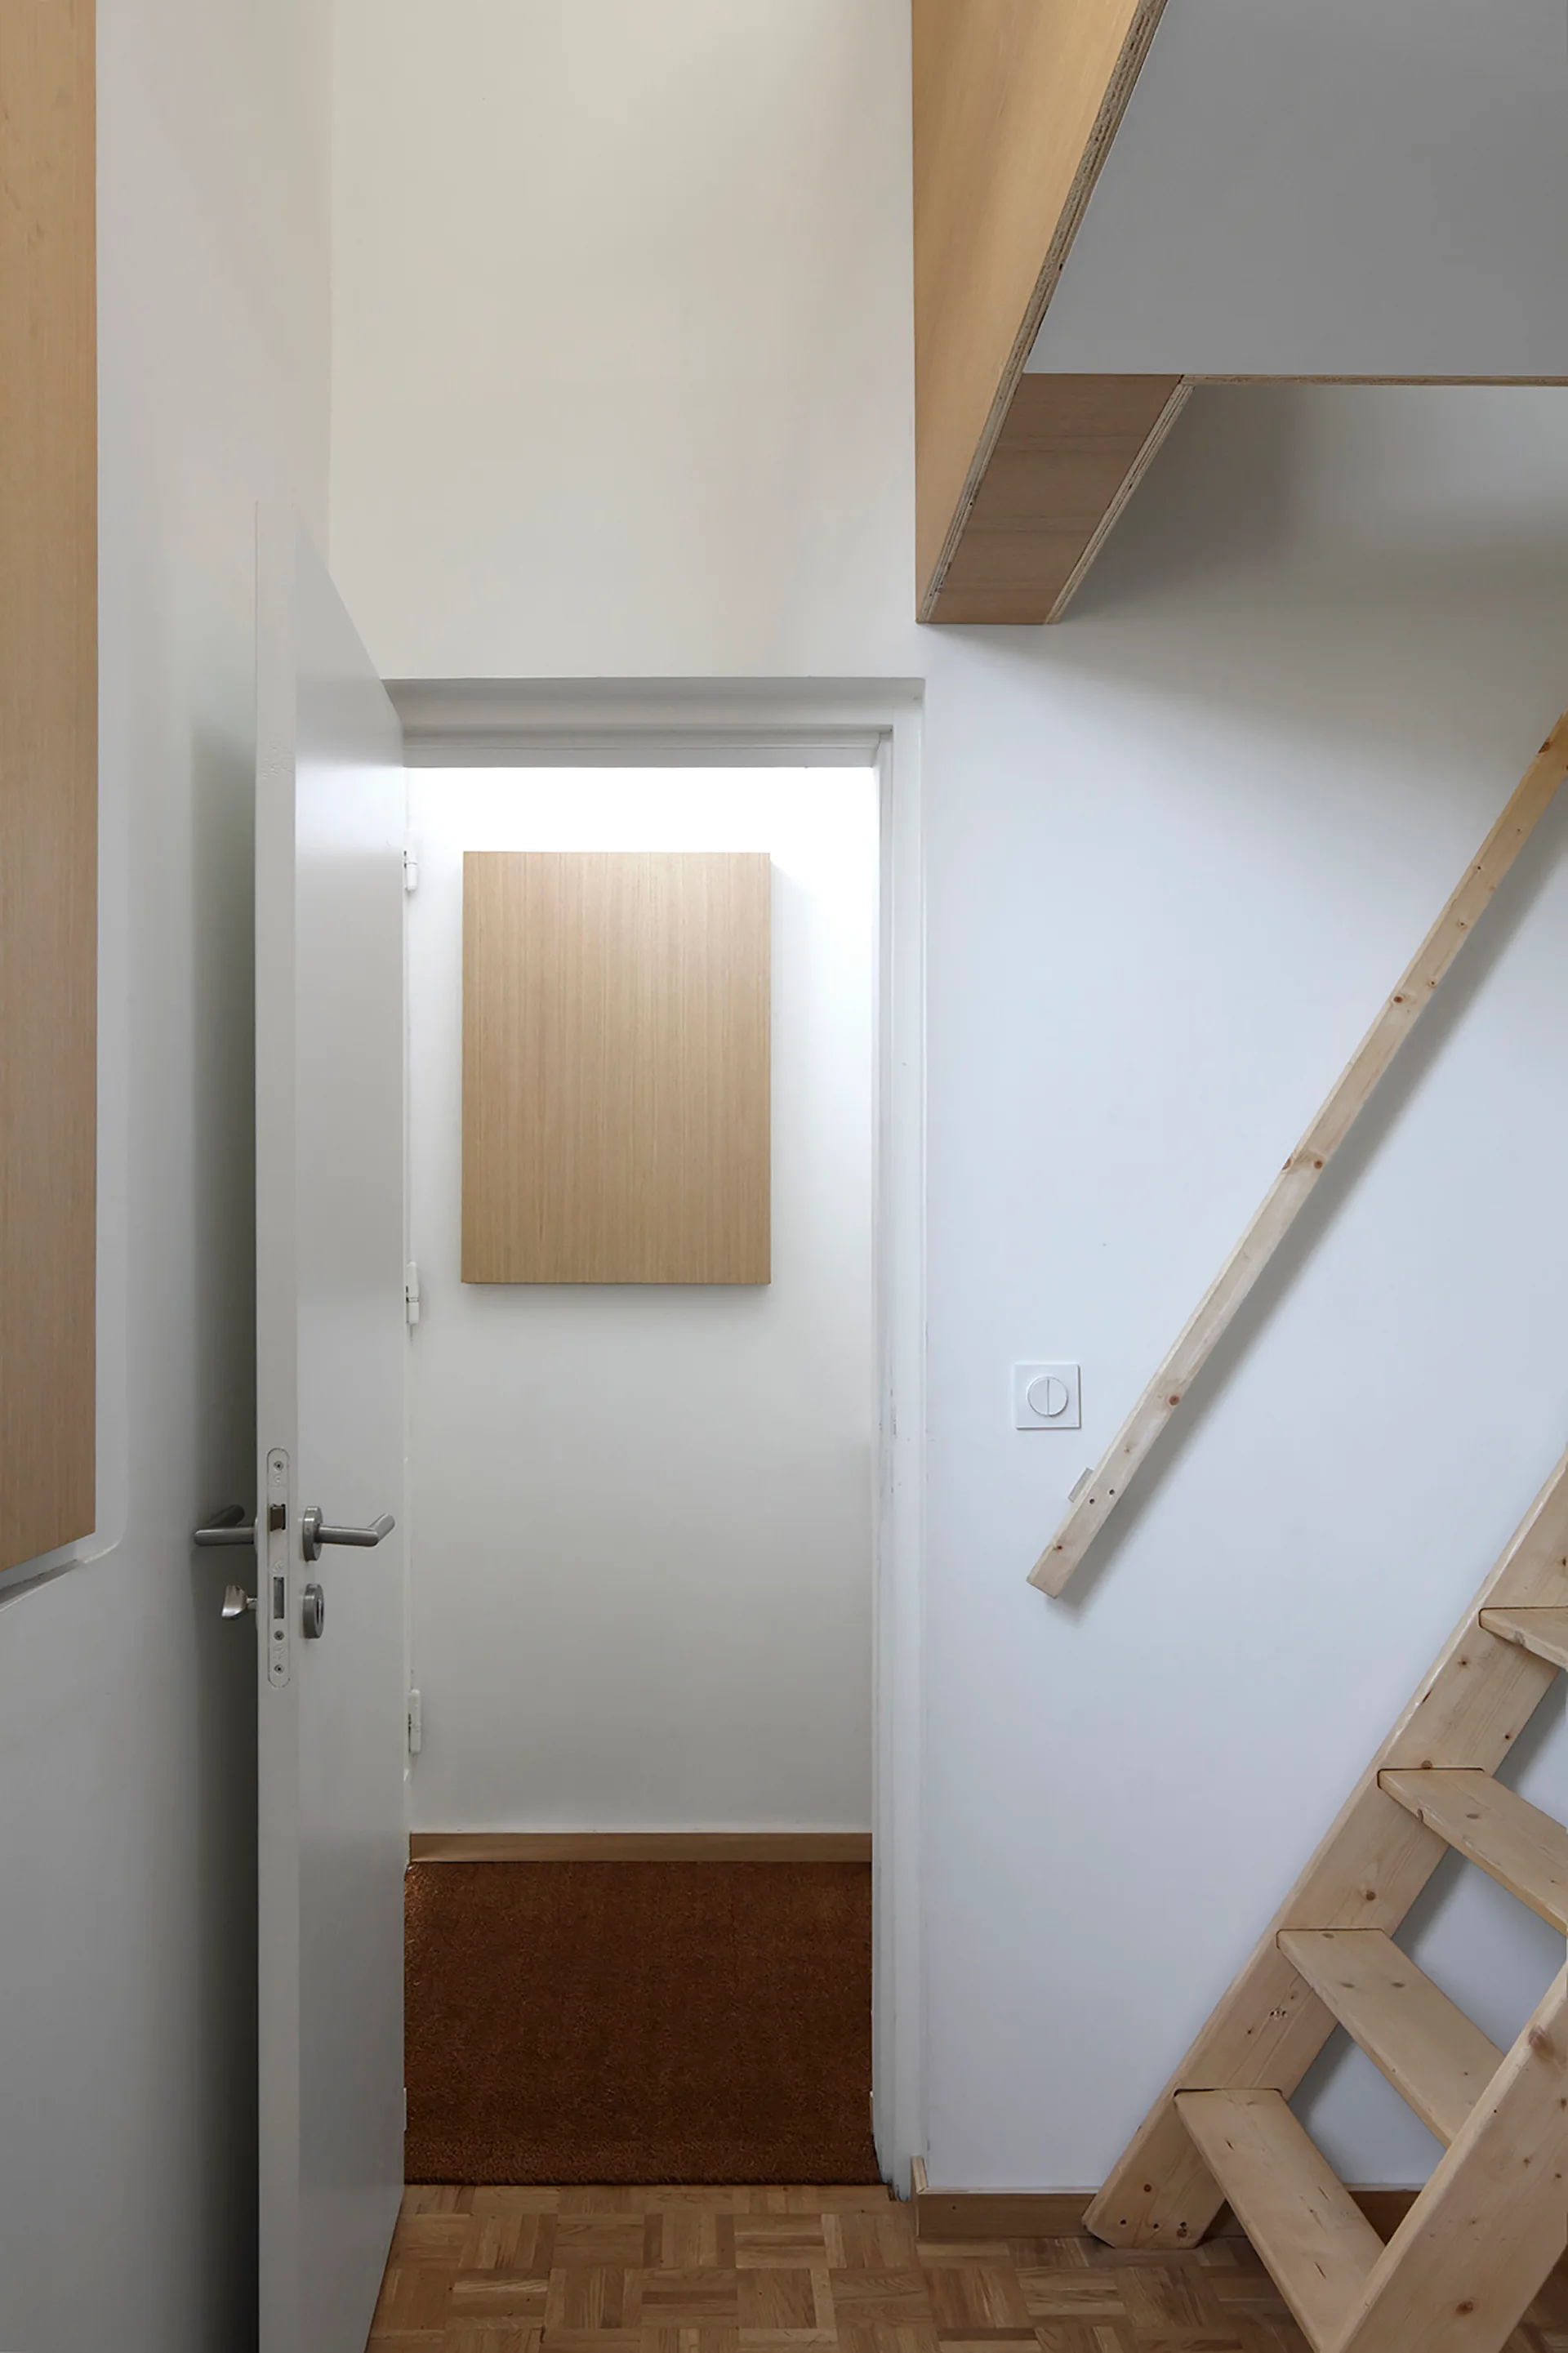
A minimalist entryway features a light wood ladder-style staircase next to an open white door, with wood parquet flooring.
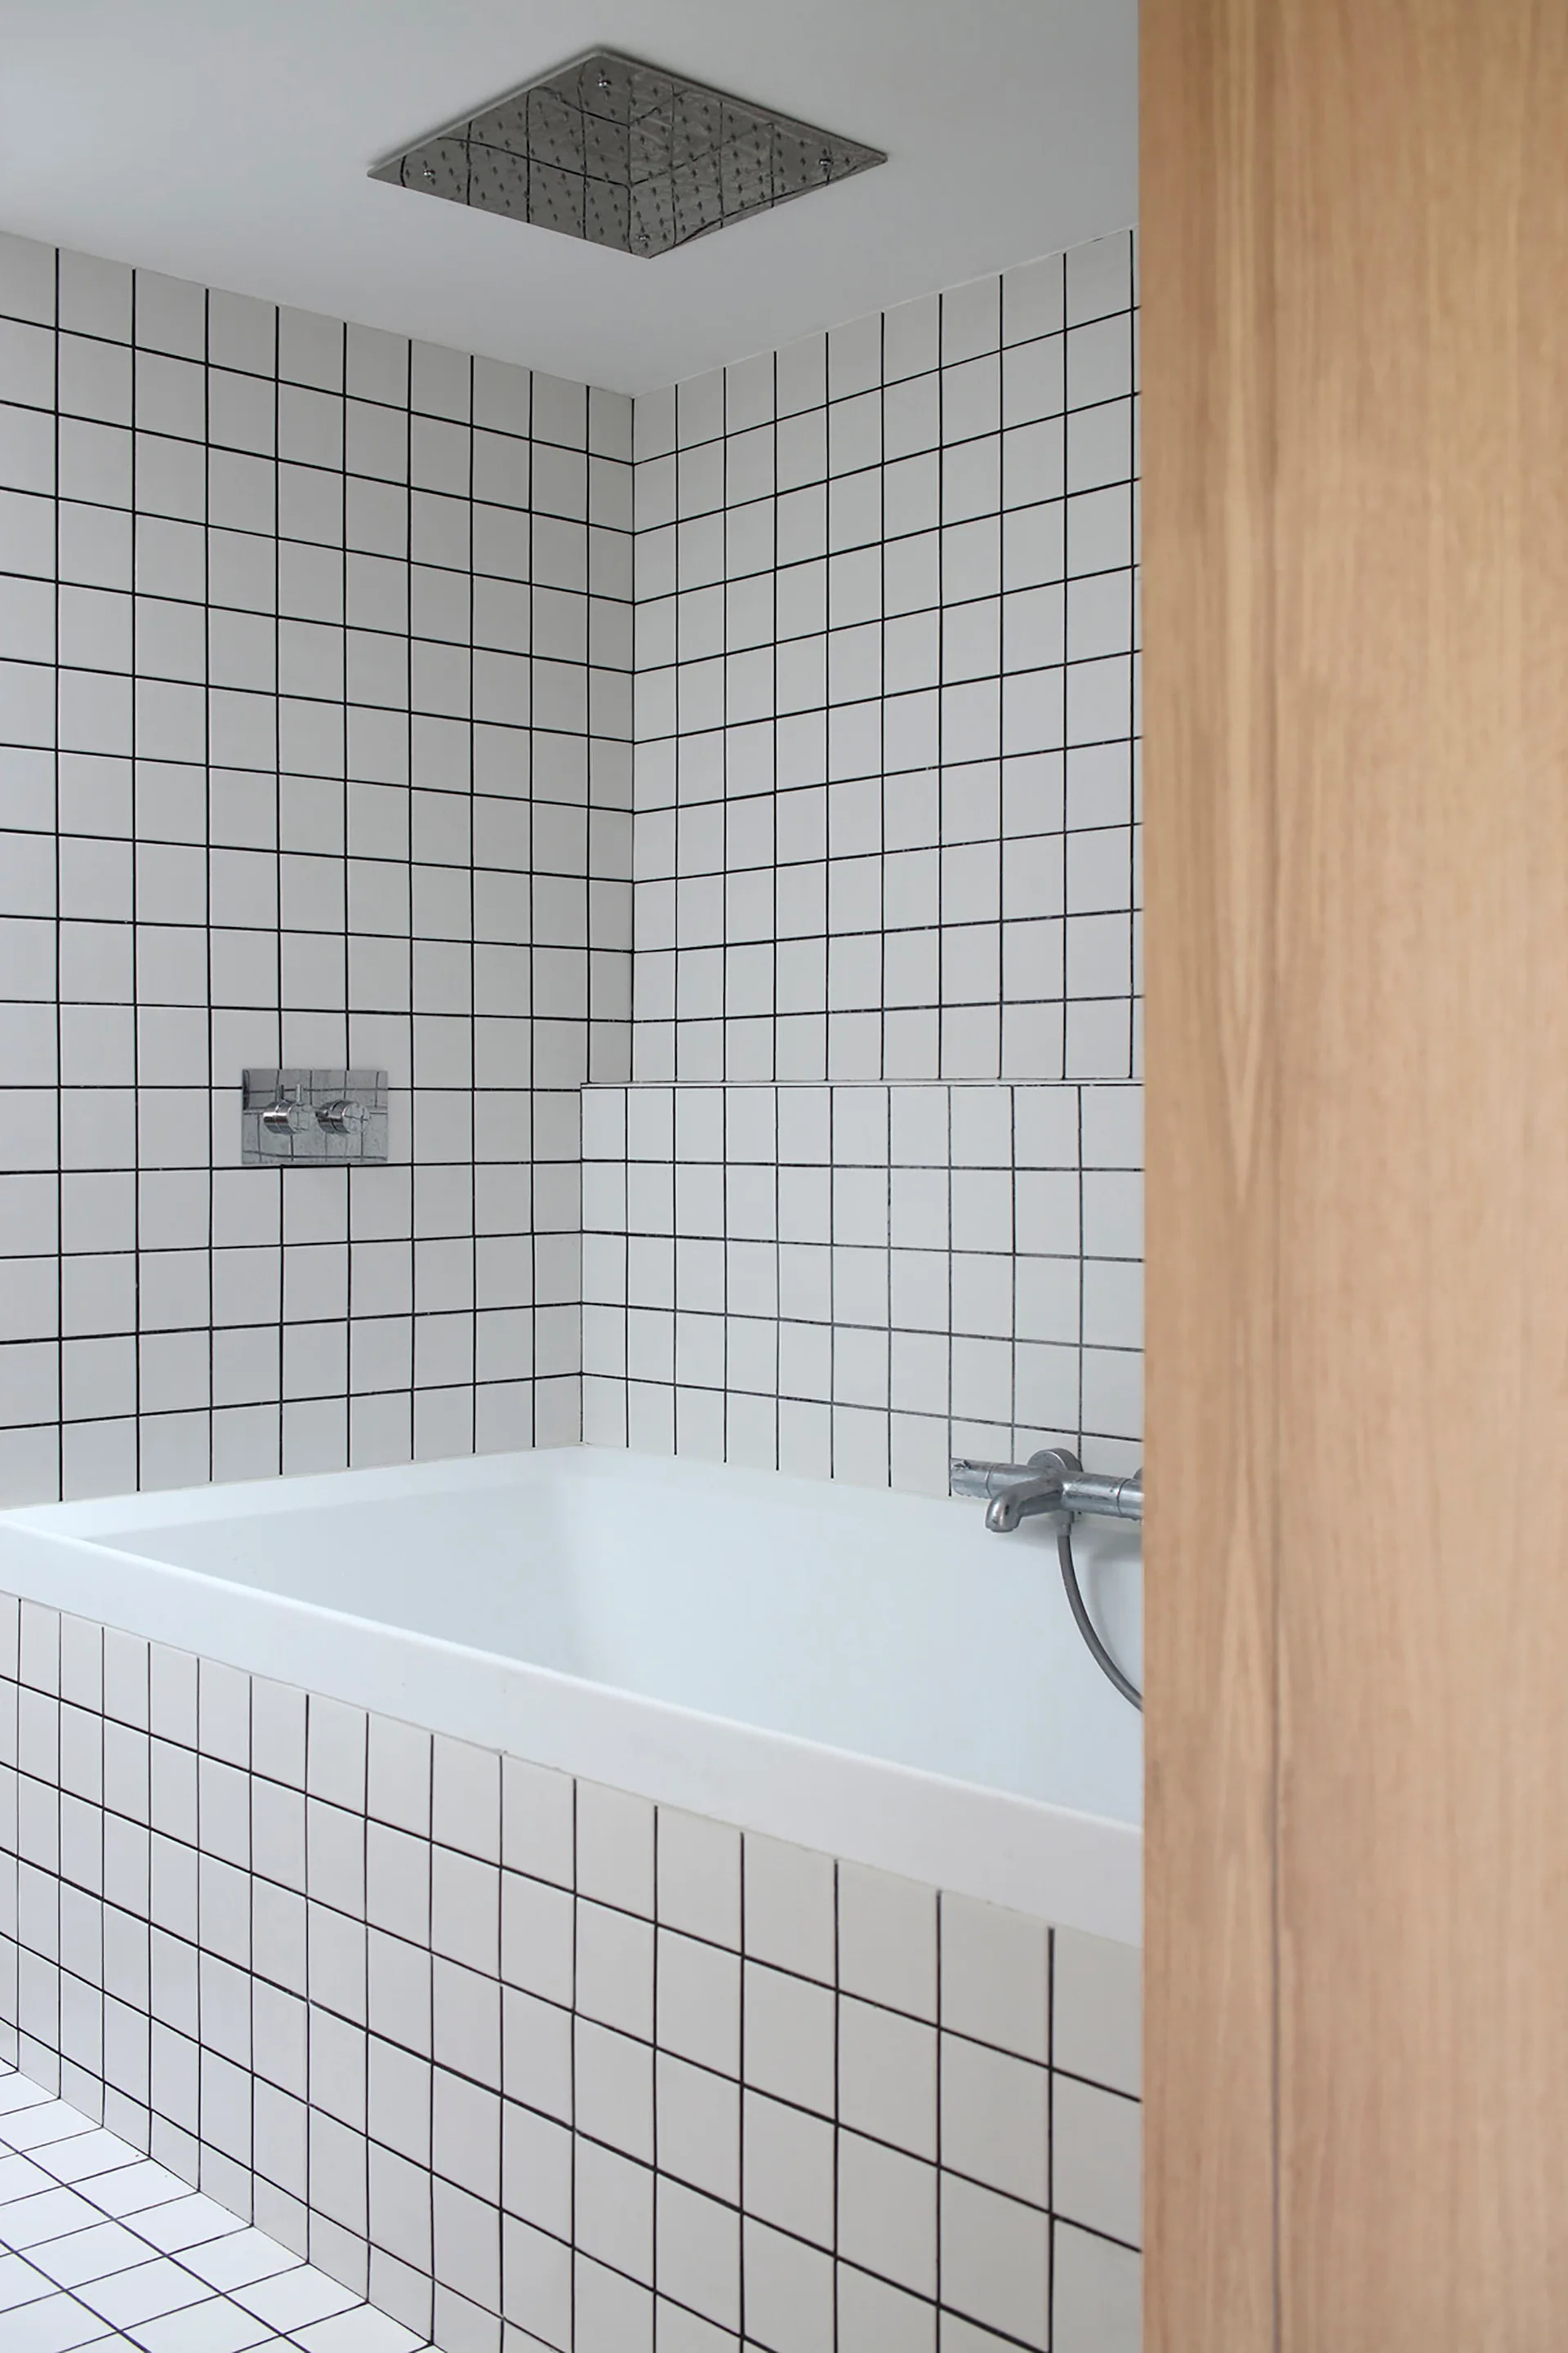
A minimalist white bathtub in an alcove lined with square white tiles, black grout, and a ceiling-mounted rain shower head.
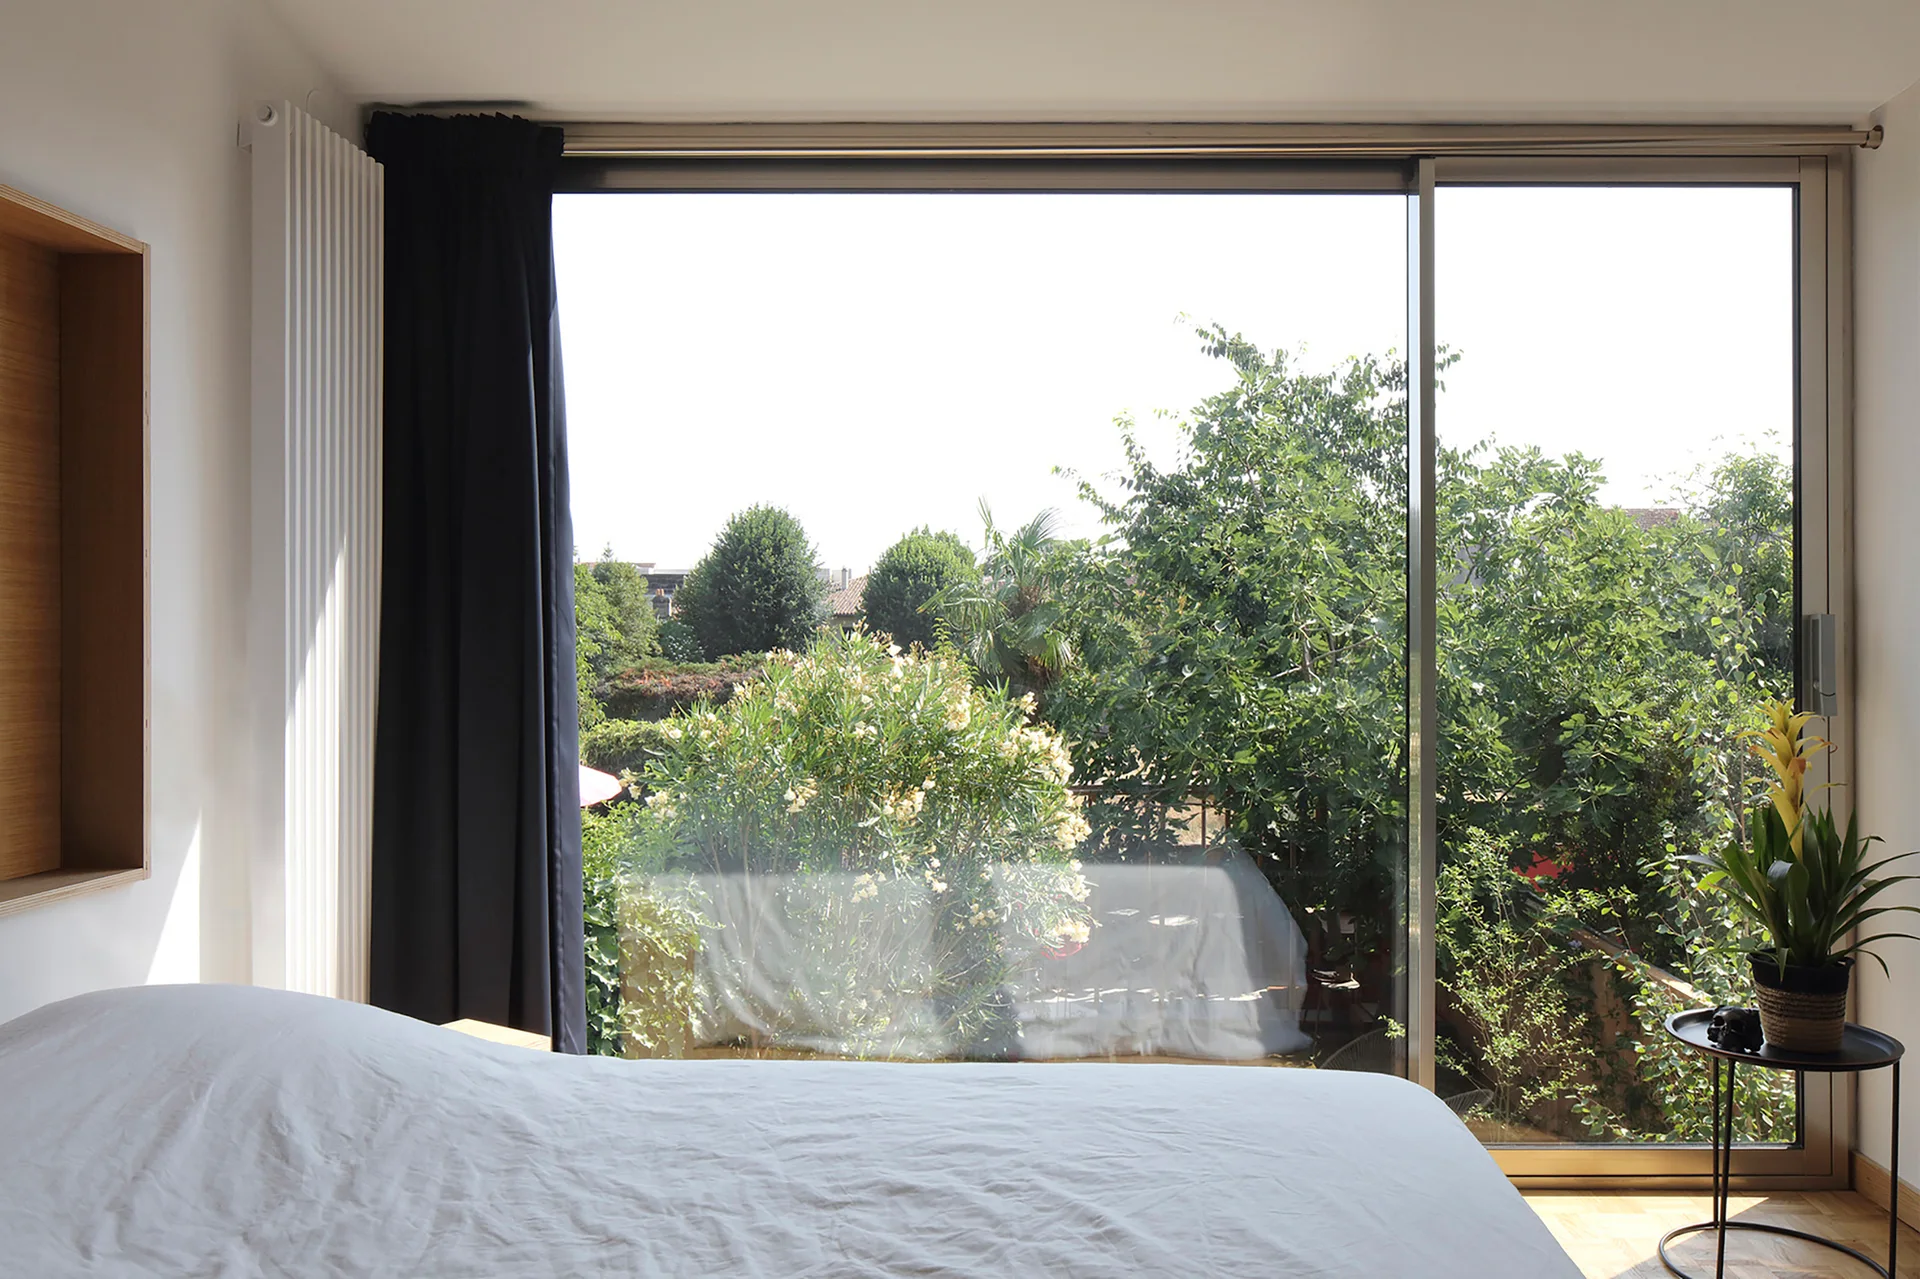
A minimalist bedroom with white bedding features a large glass sliding door looking out onto a lush green garden.
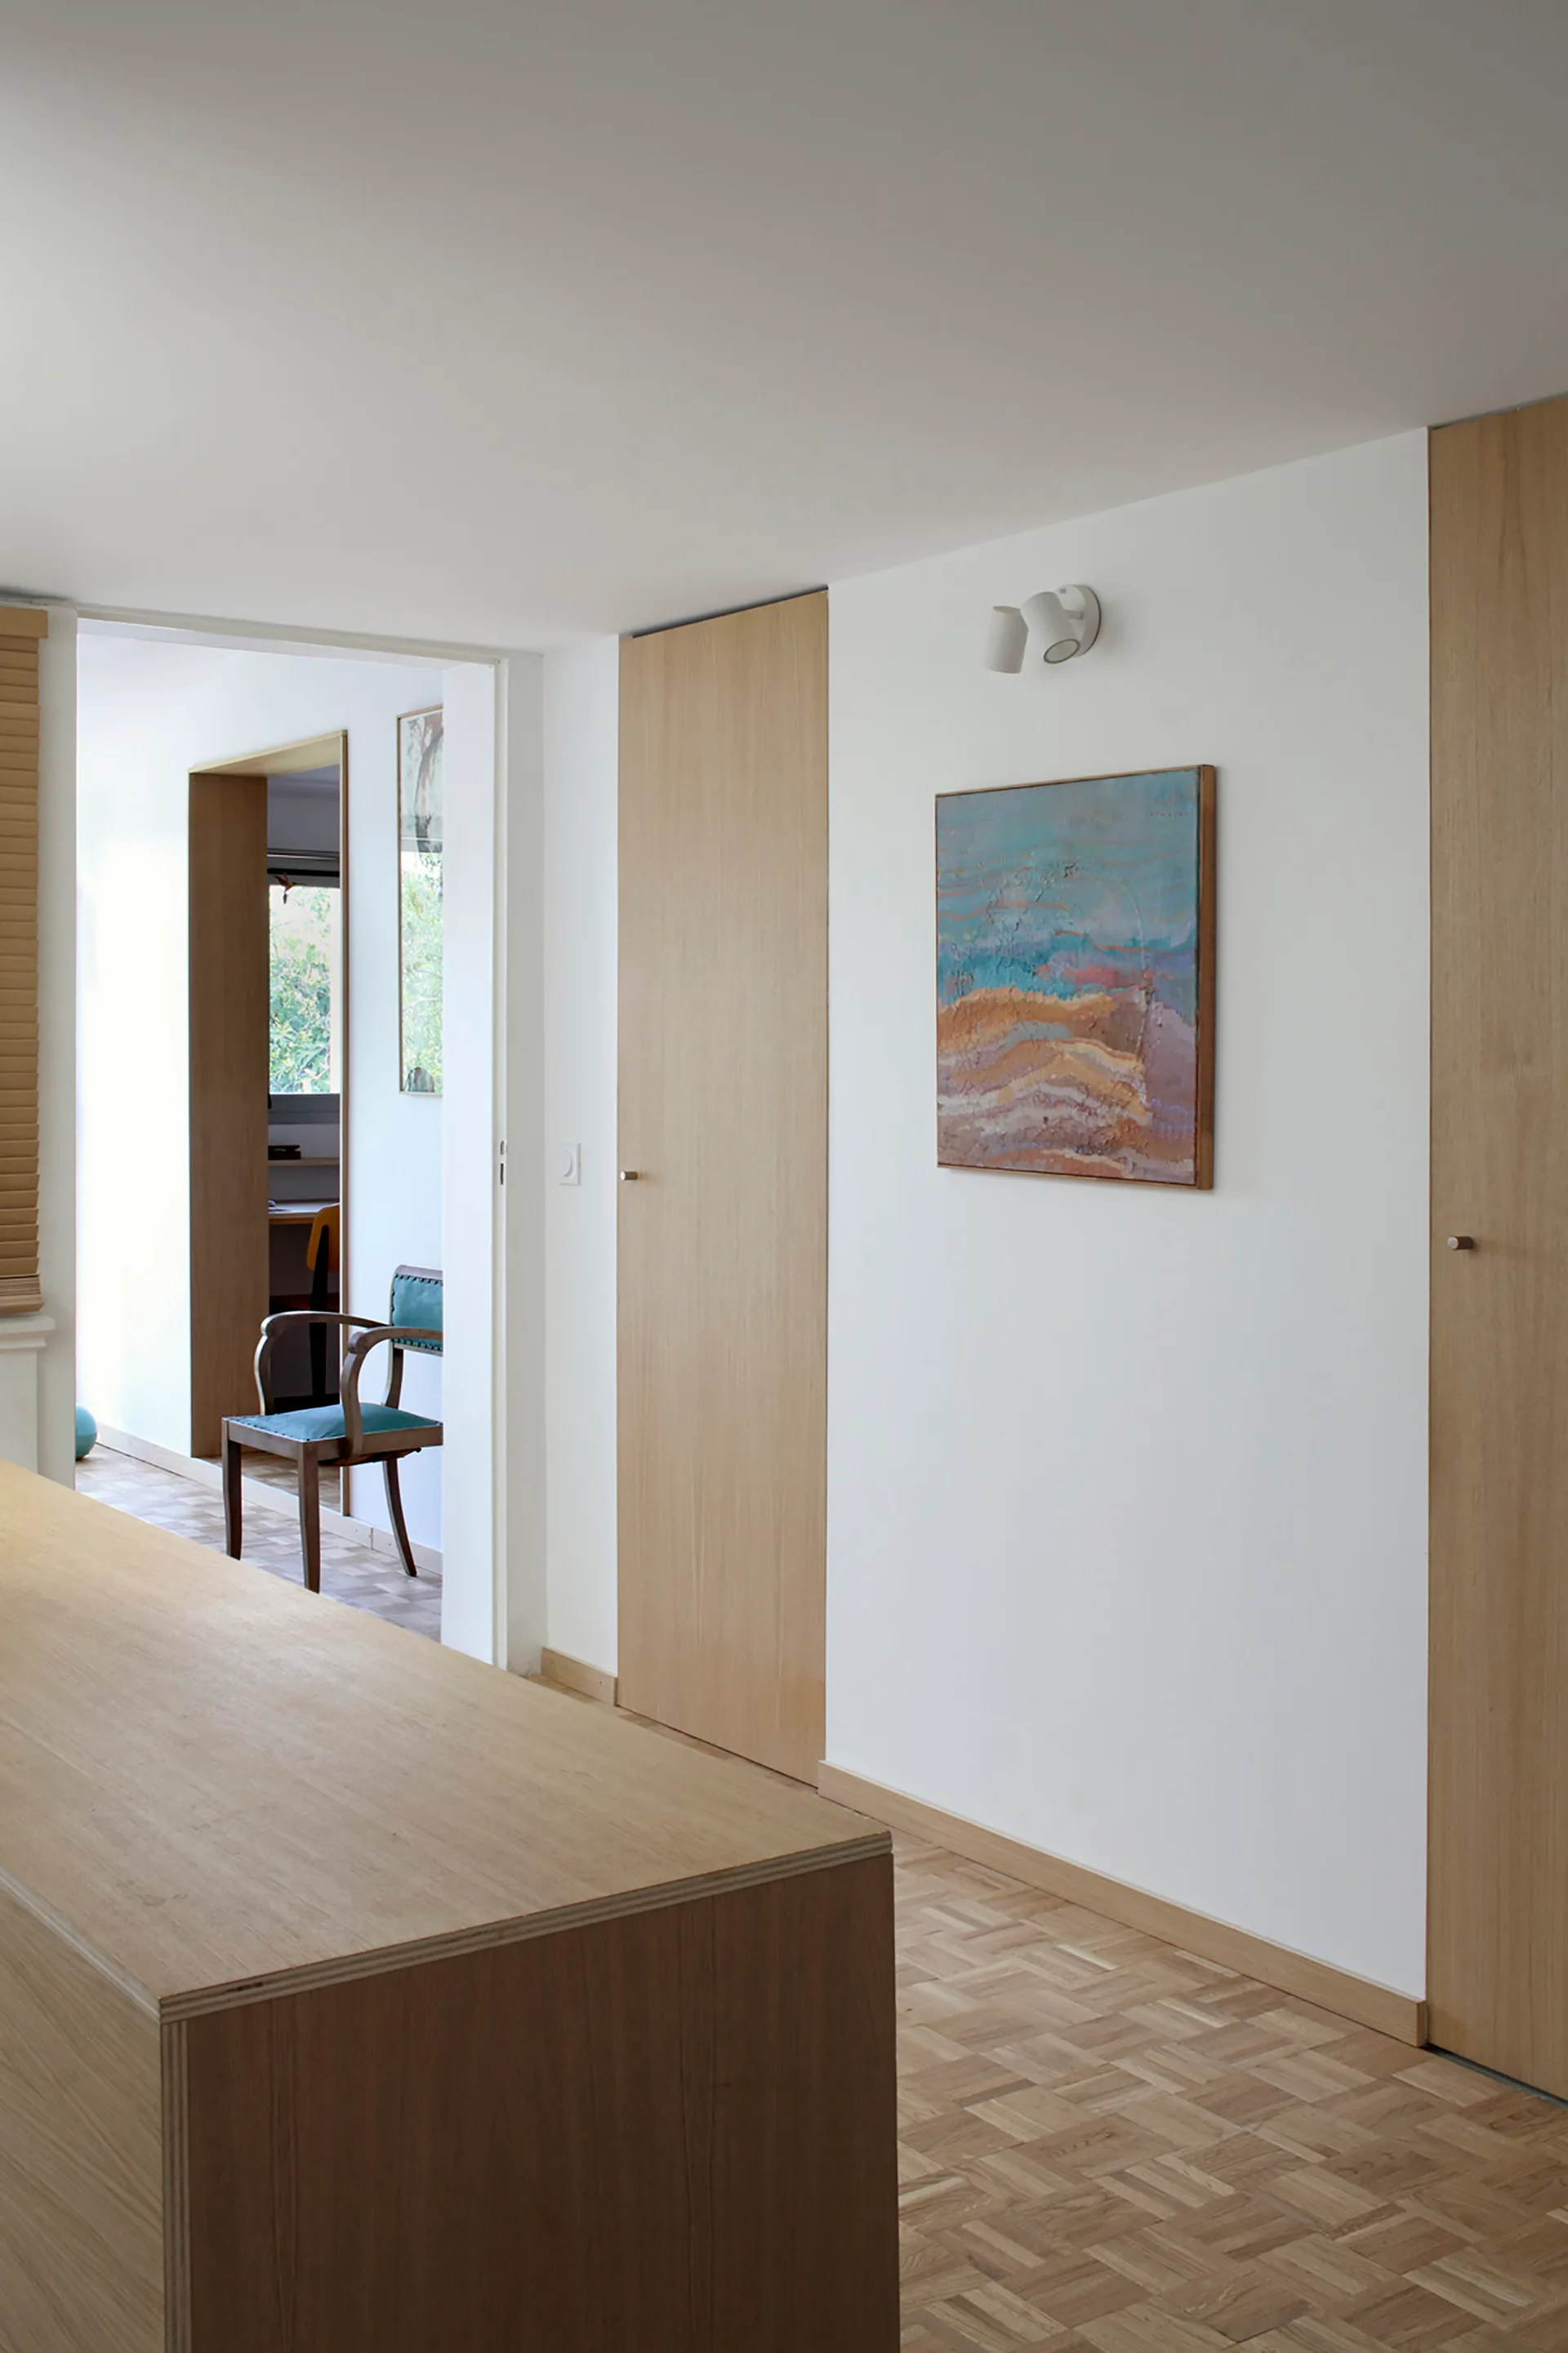
A minimalist white hallway featuring full-height light wood doors, light oak parquet flooring, and an abstract painting illuminated by a spotlight.
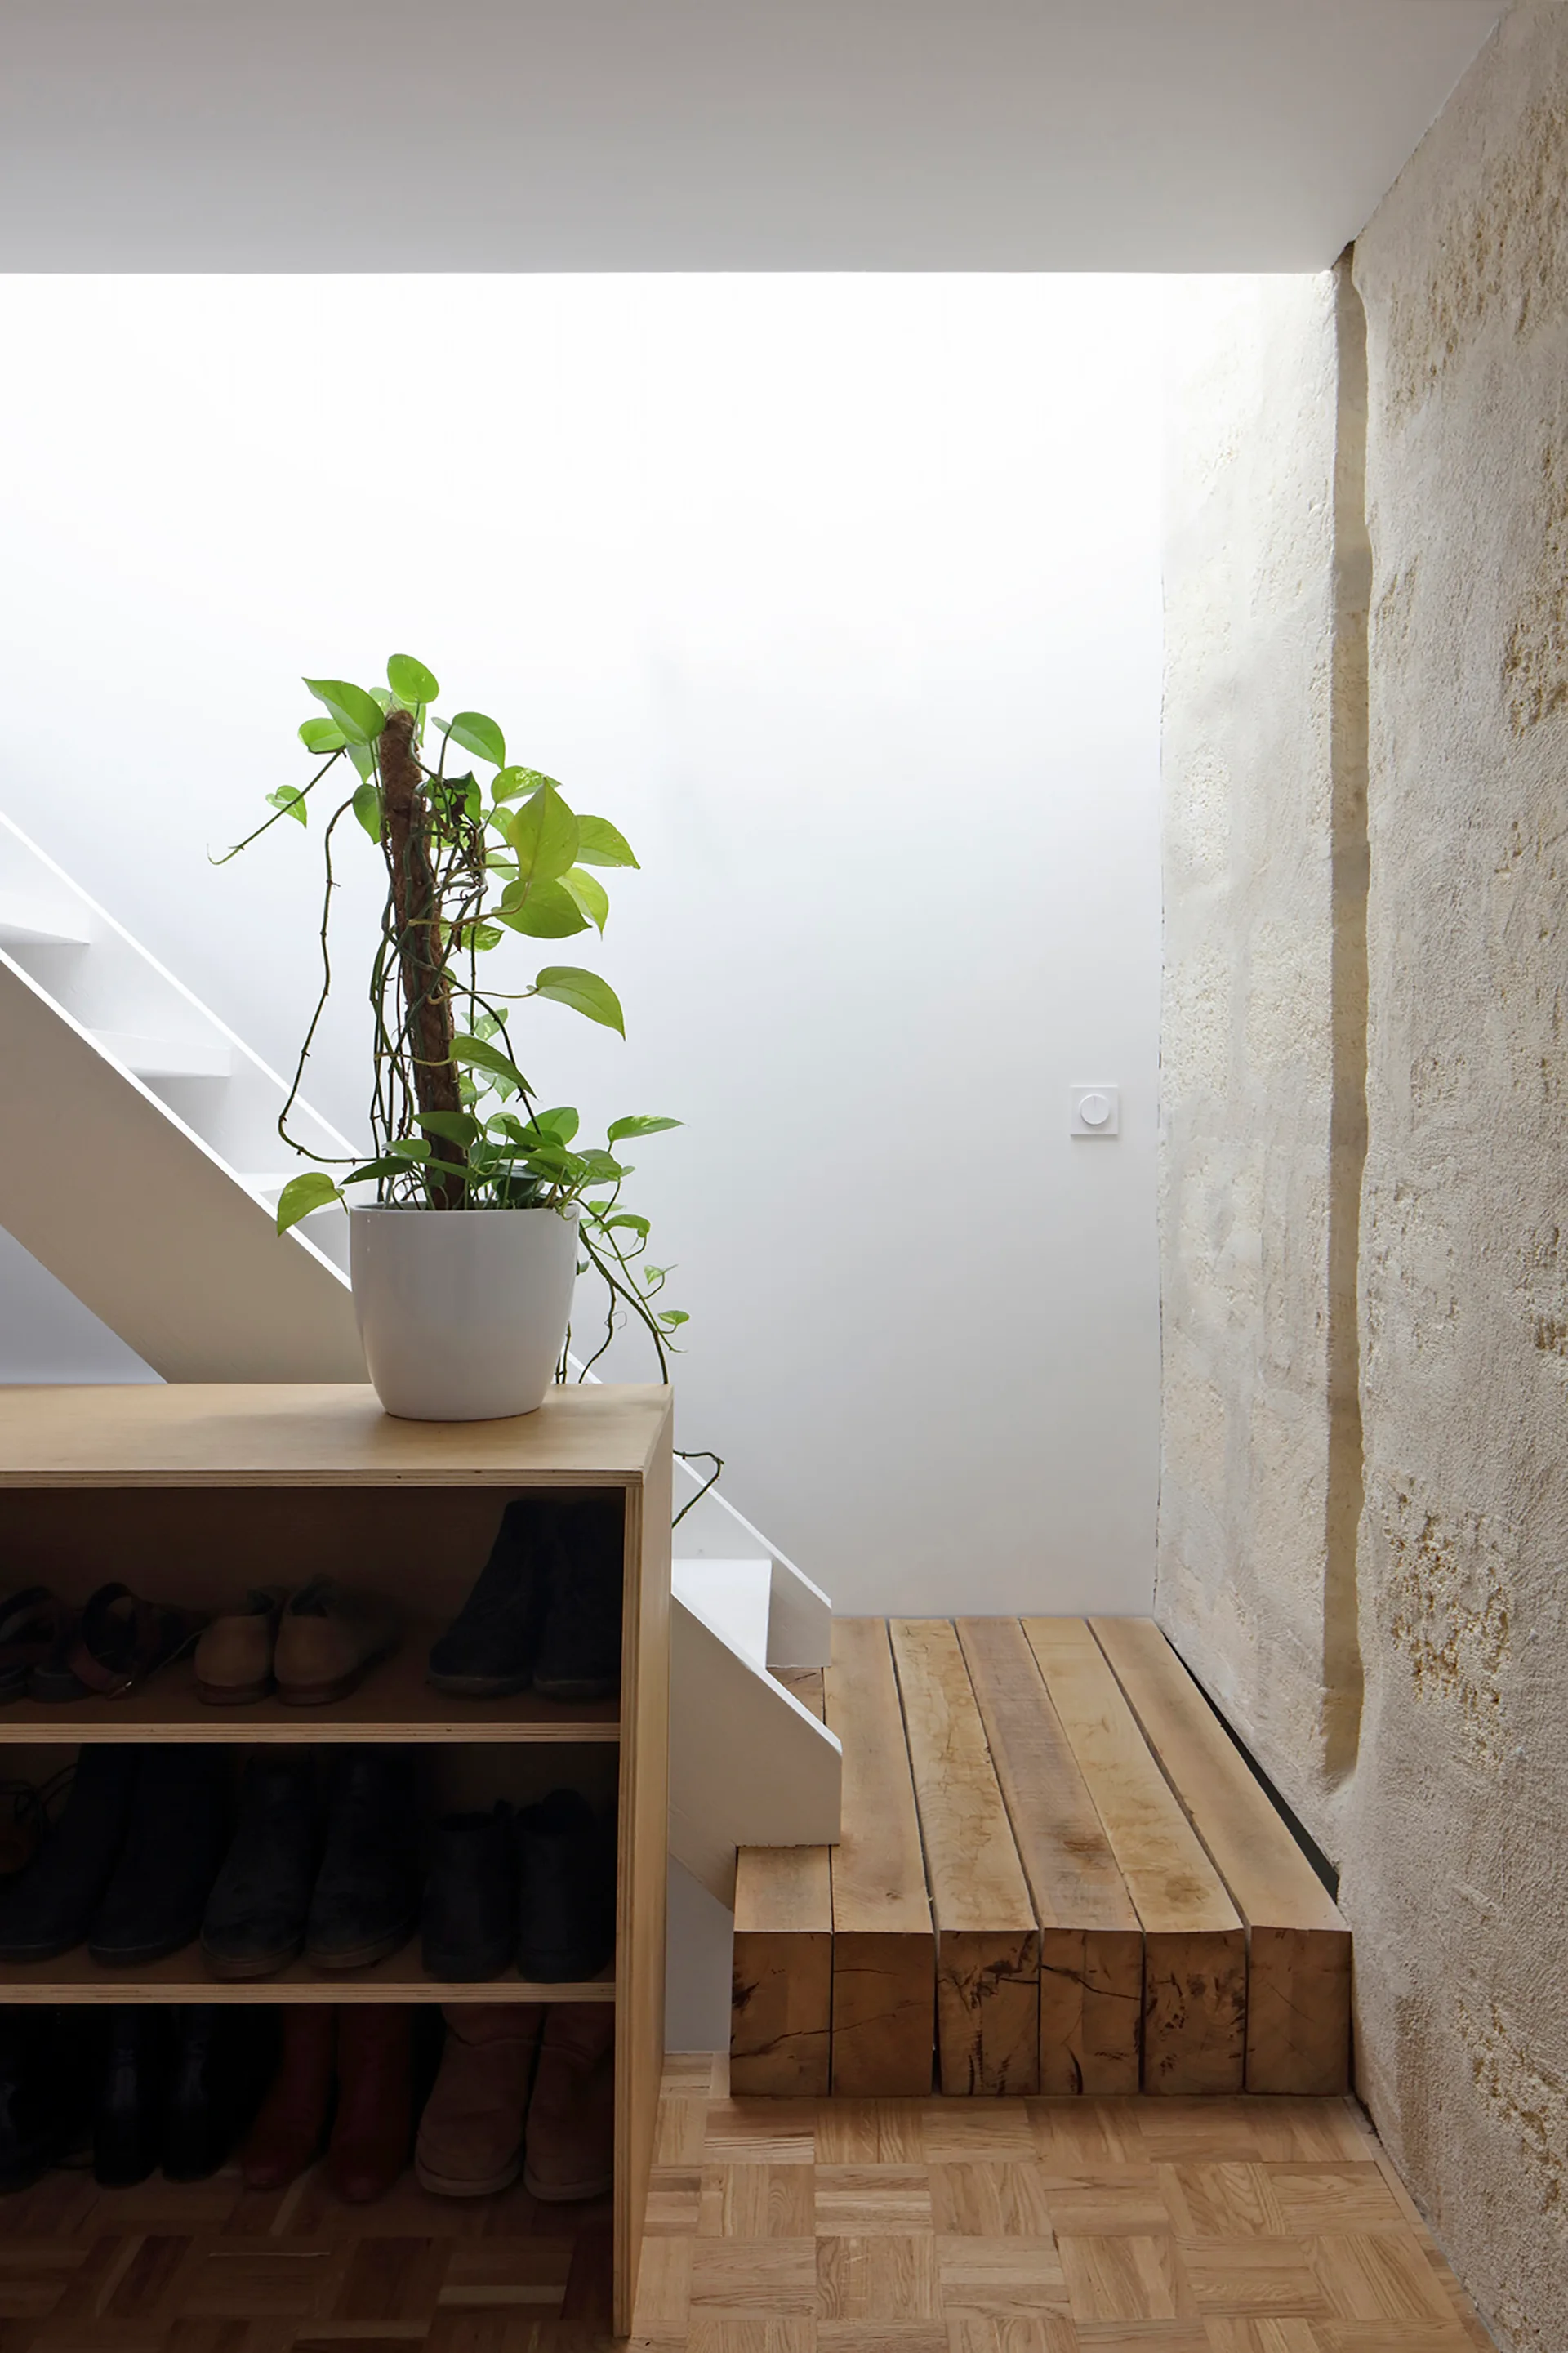
A minimalist staircase landing features a plywood shoe shelf with a potted plant, chunky wood block steps, and a rough-textured stone wall.