Skip to content

PROJECT

Casa Pizarro

by A53, Marc Mazeres

11 images

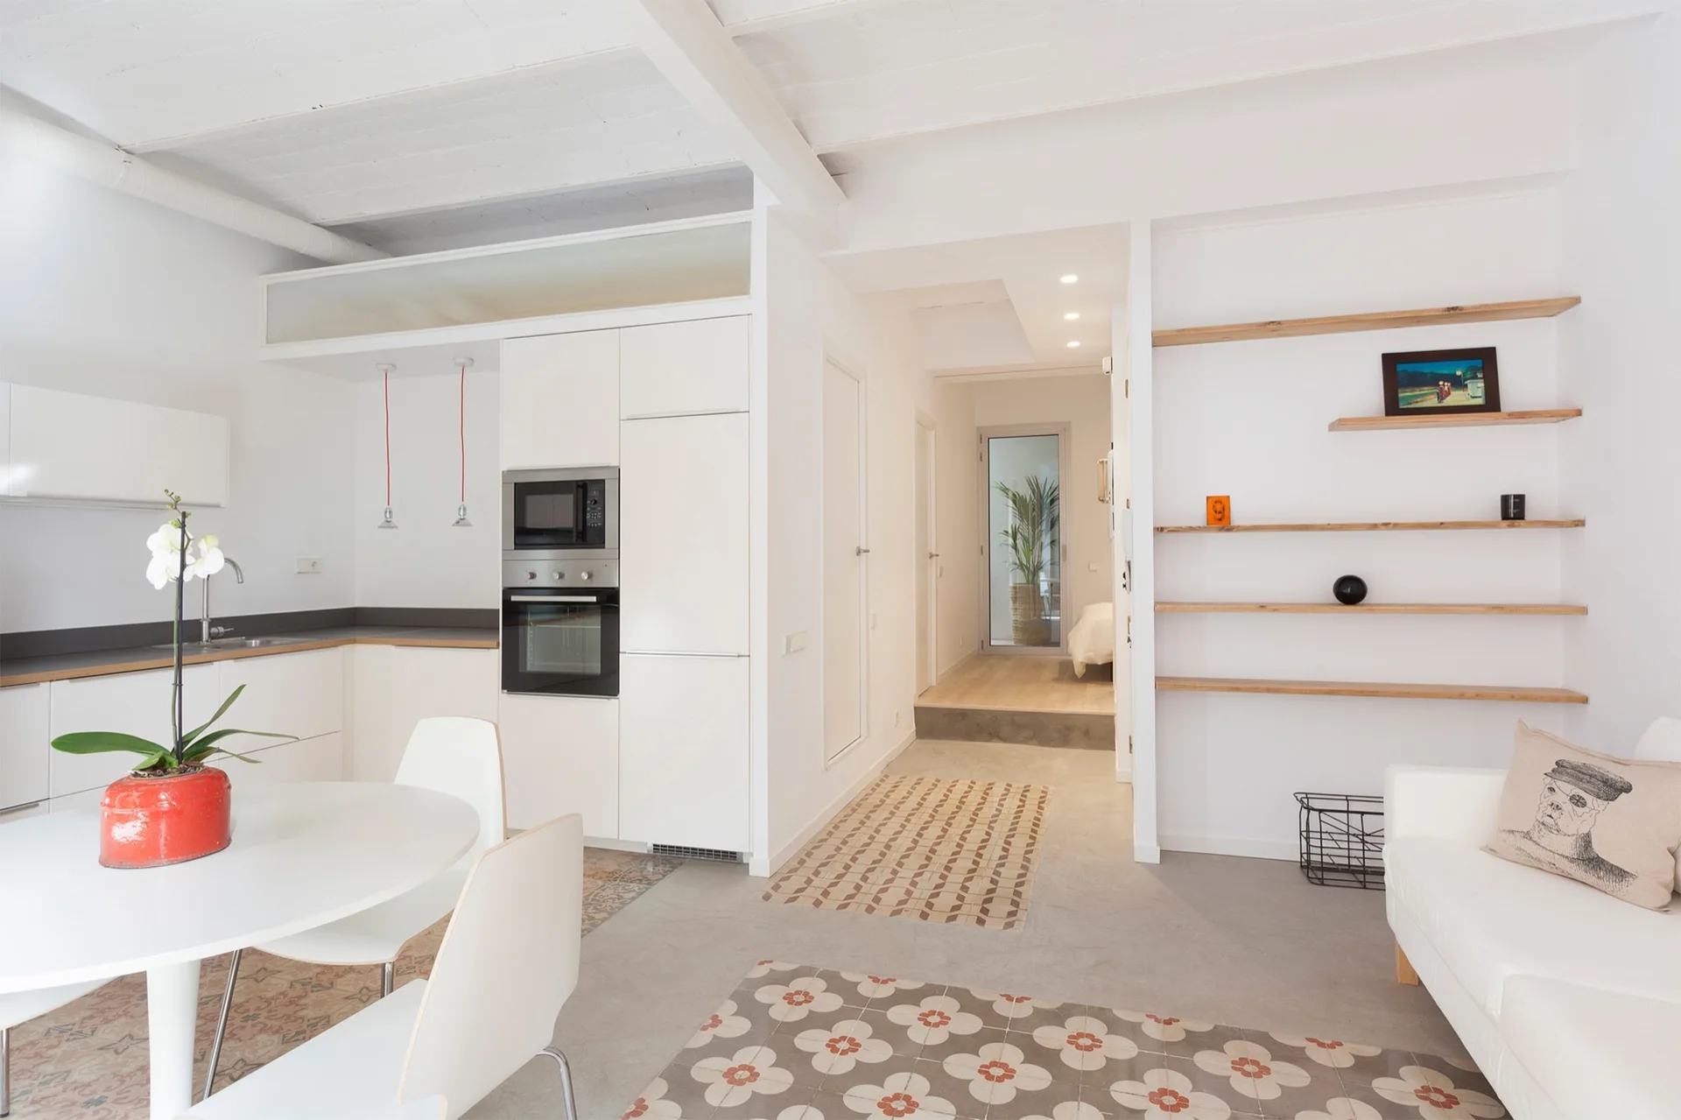
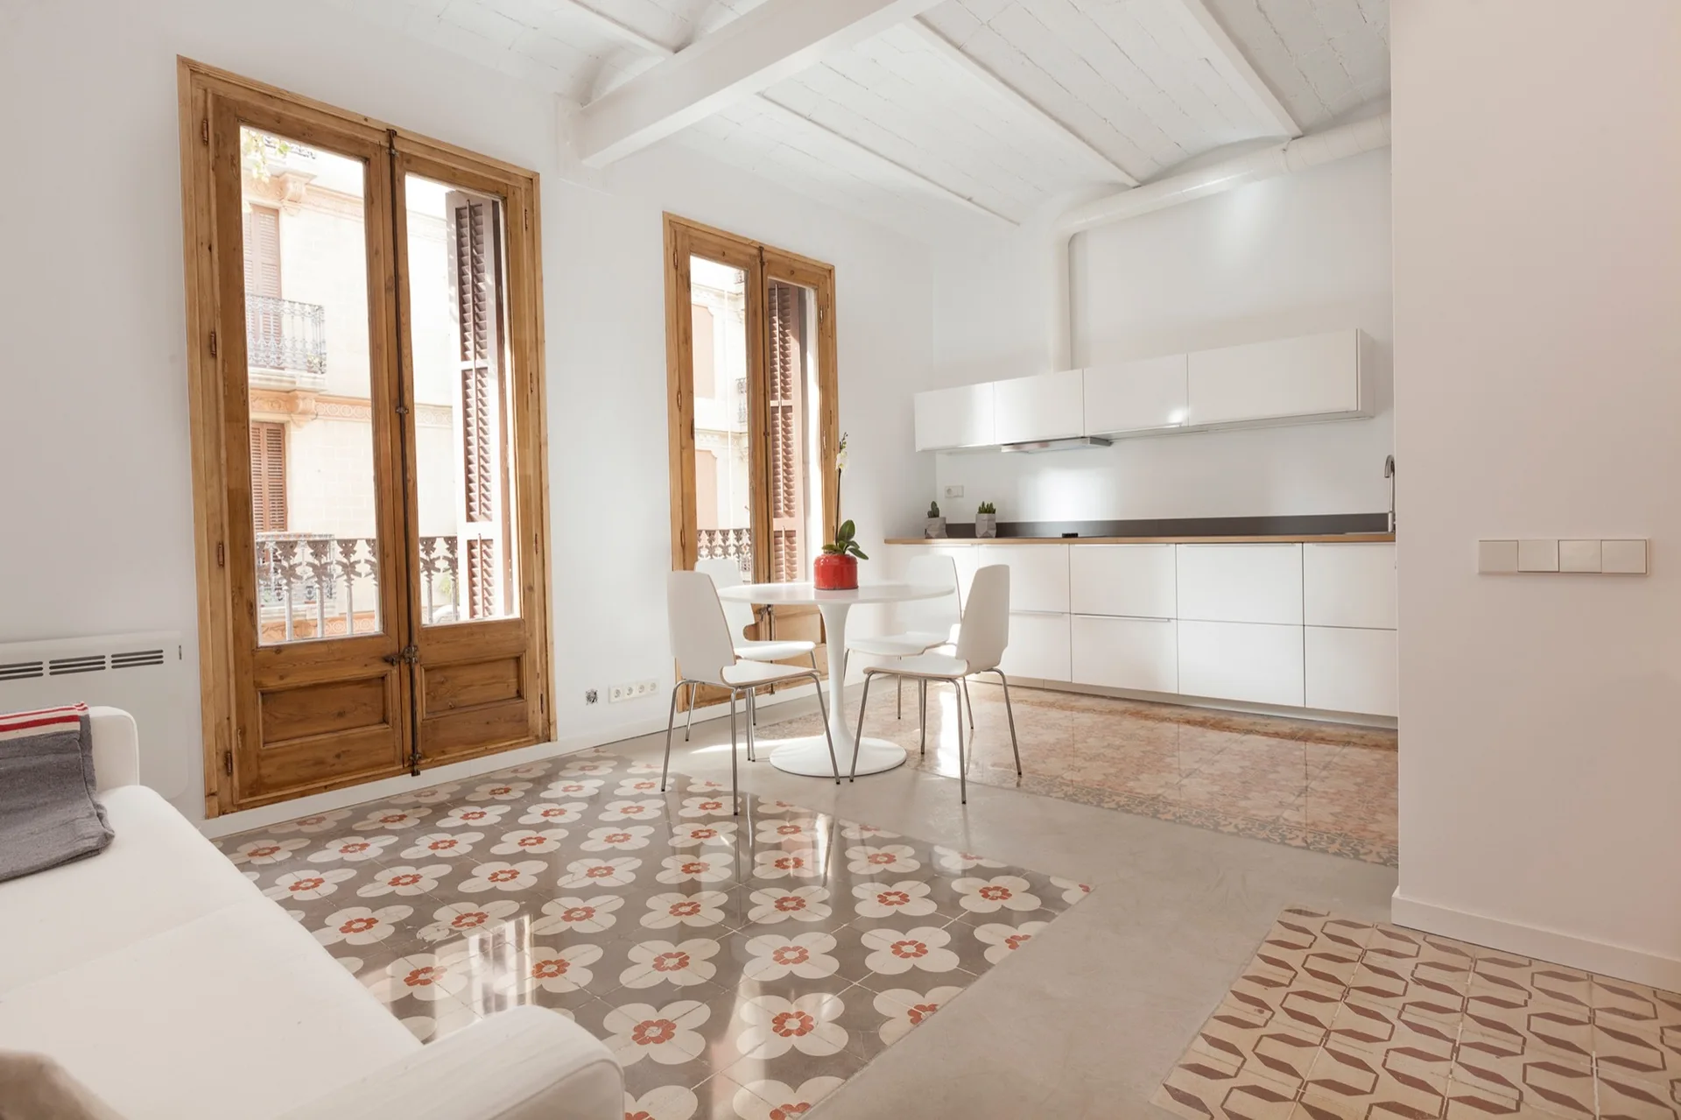
A bright minimalist kitchen features white cabinets, a round dining table, and concrete flooring with patterned decorative tile inserts.
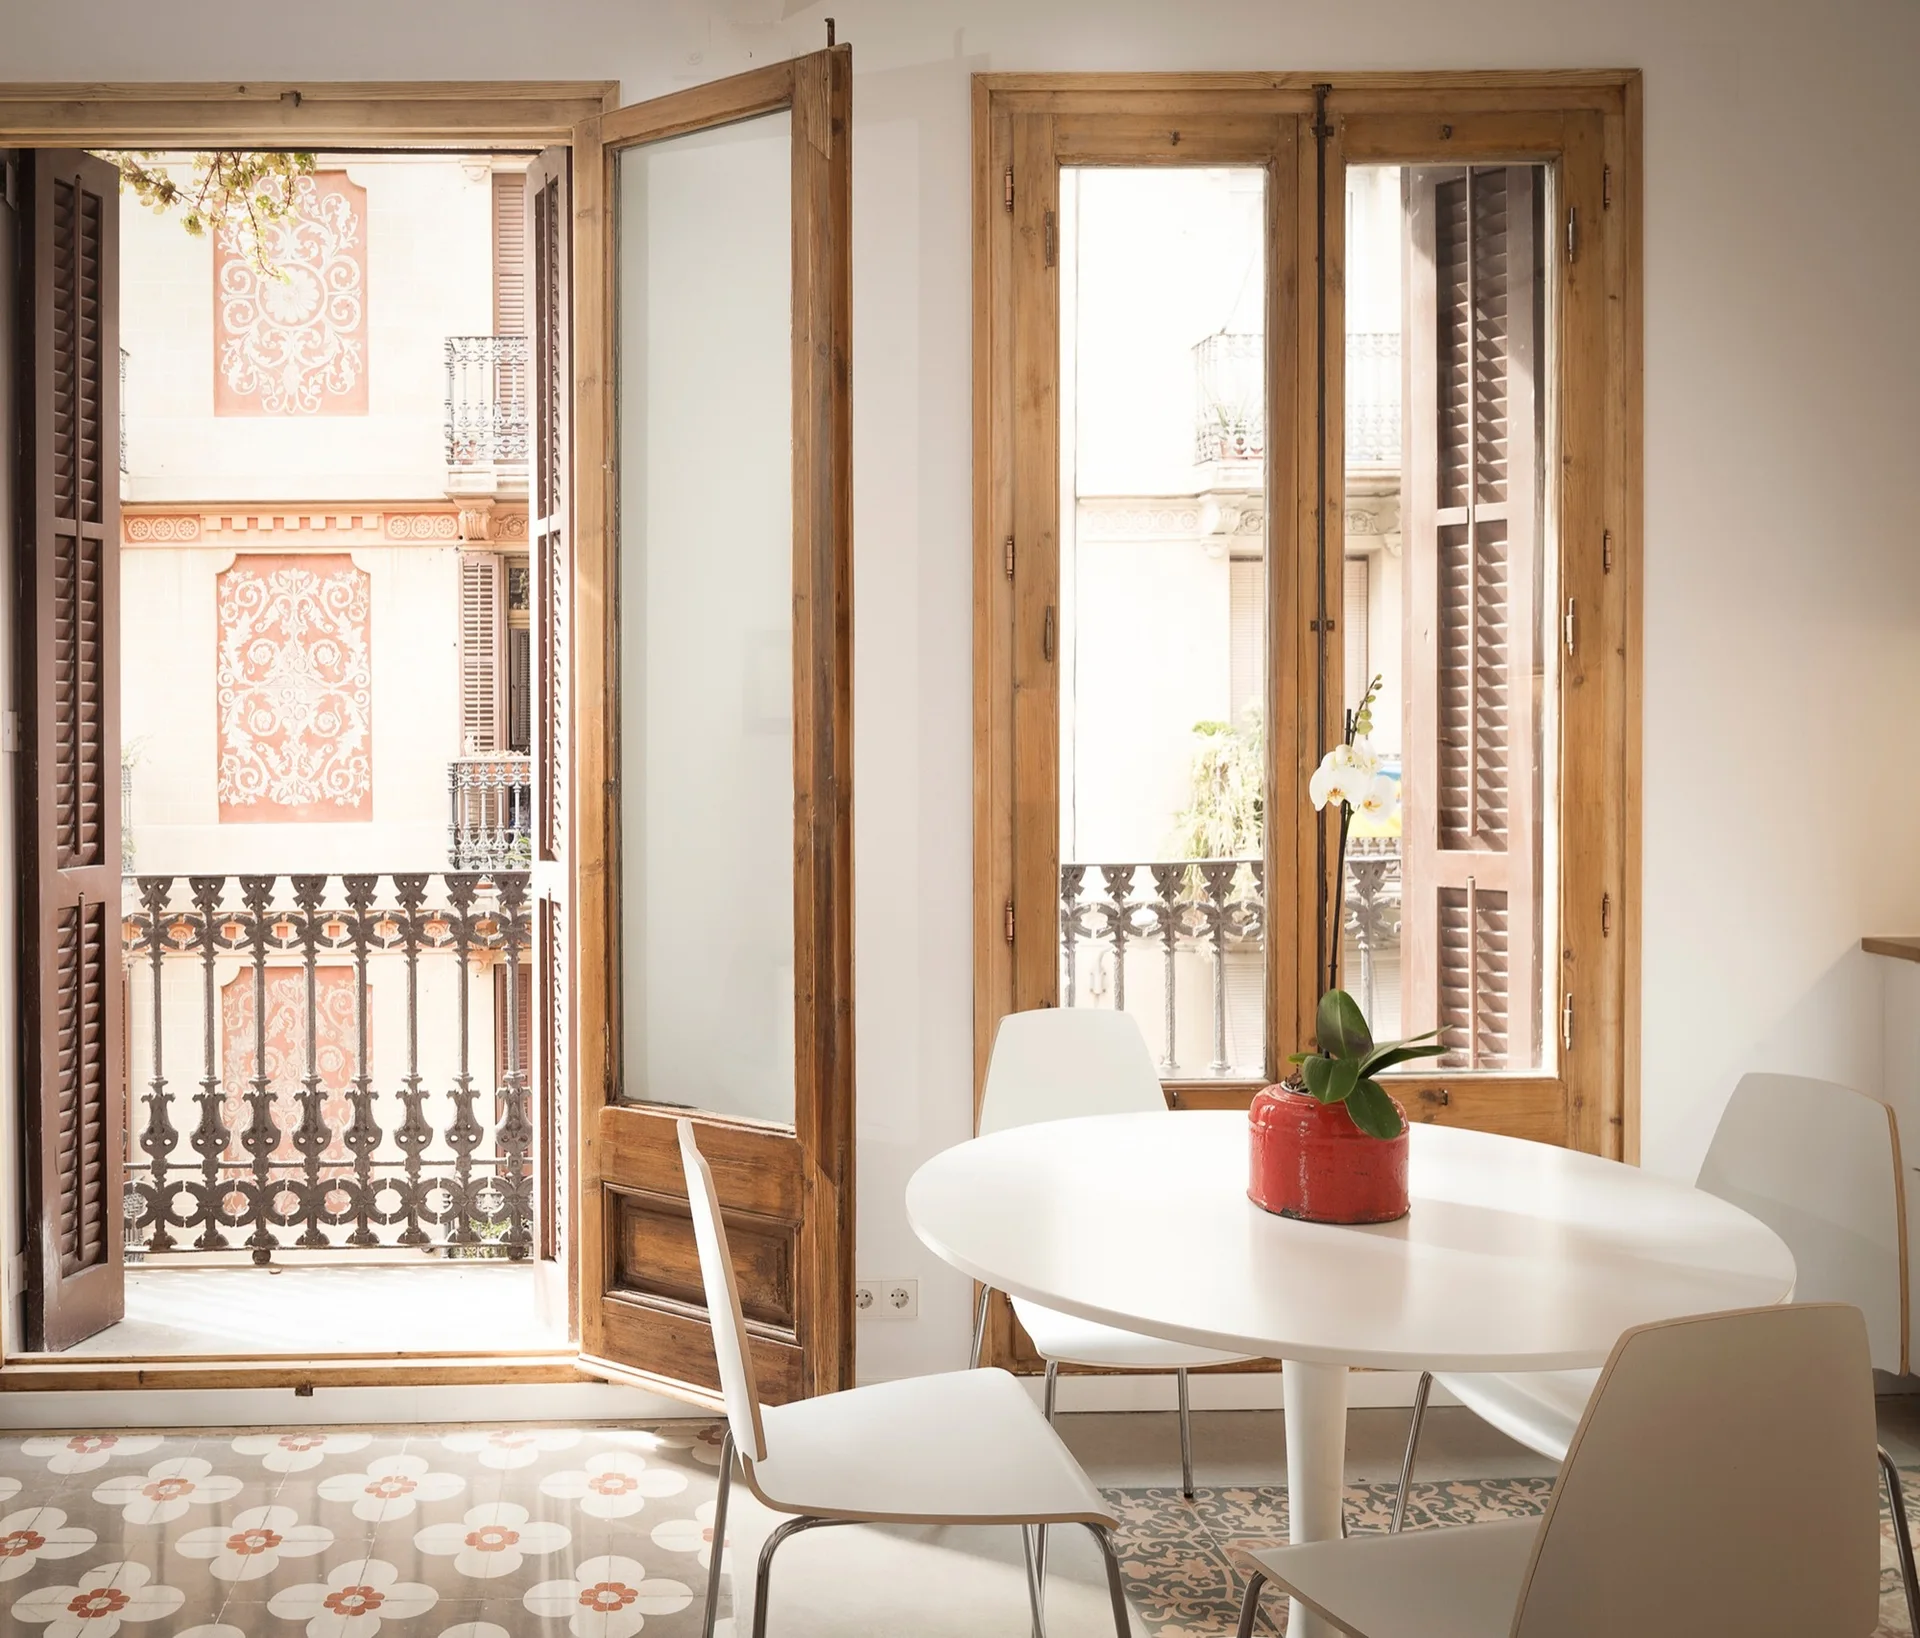
A bright dining room features a white round table and chairs set on patterned floor tiles near tall, open wooden balcony doors.
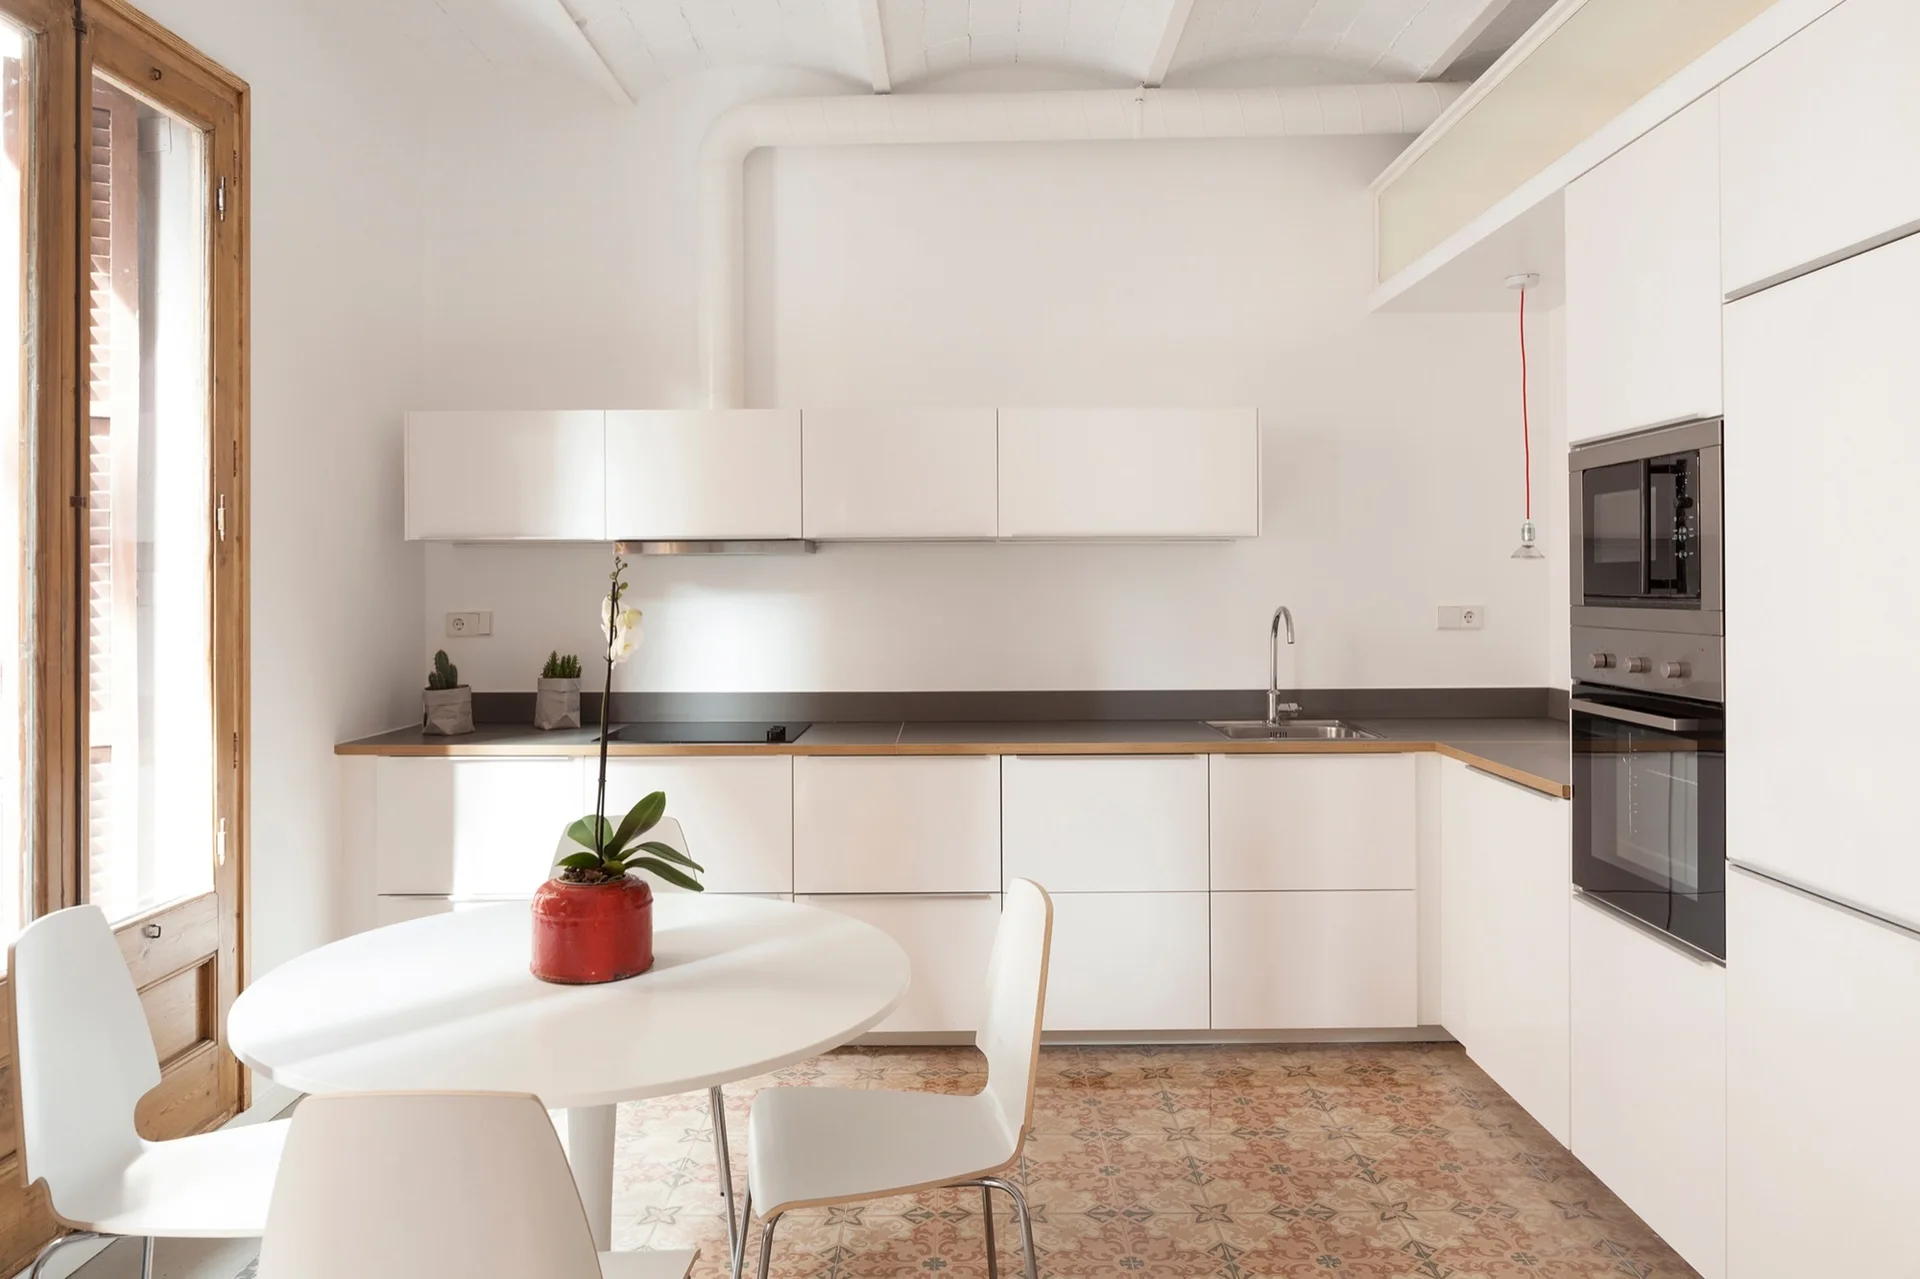
A bright minimalist kitchen features white handleless cabinetry, a round white dining table, and intricate patterned ceramic floor tiles.
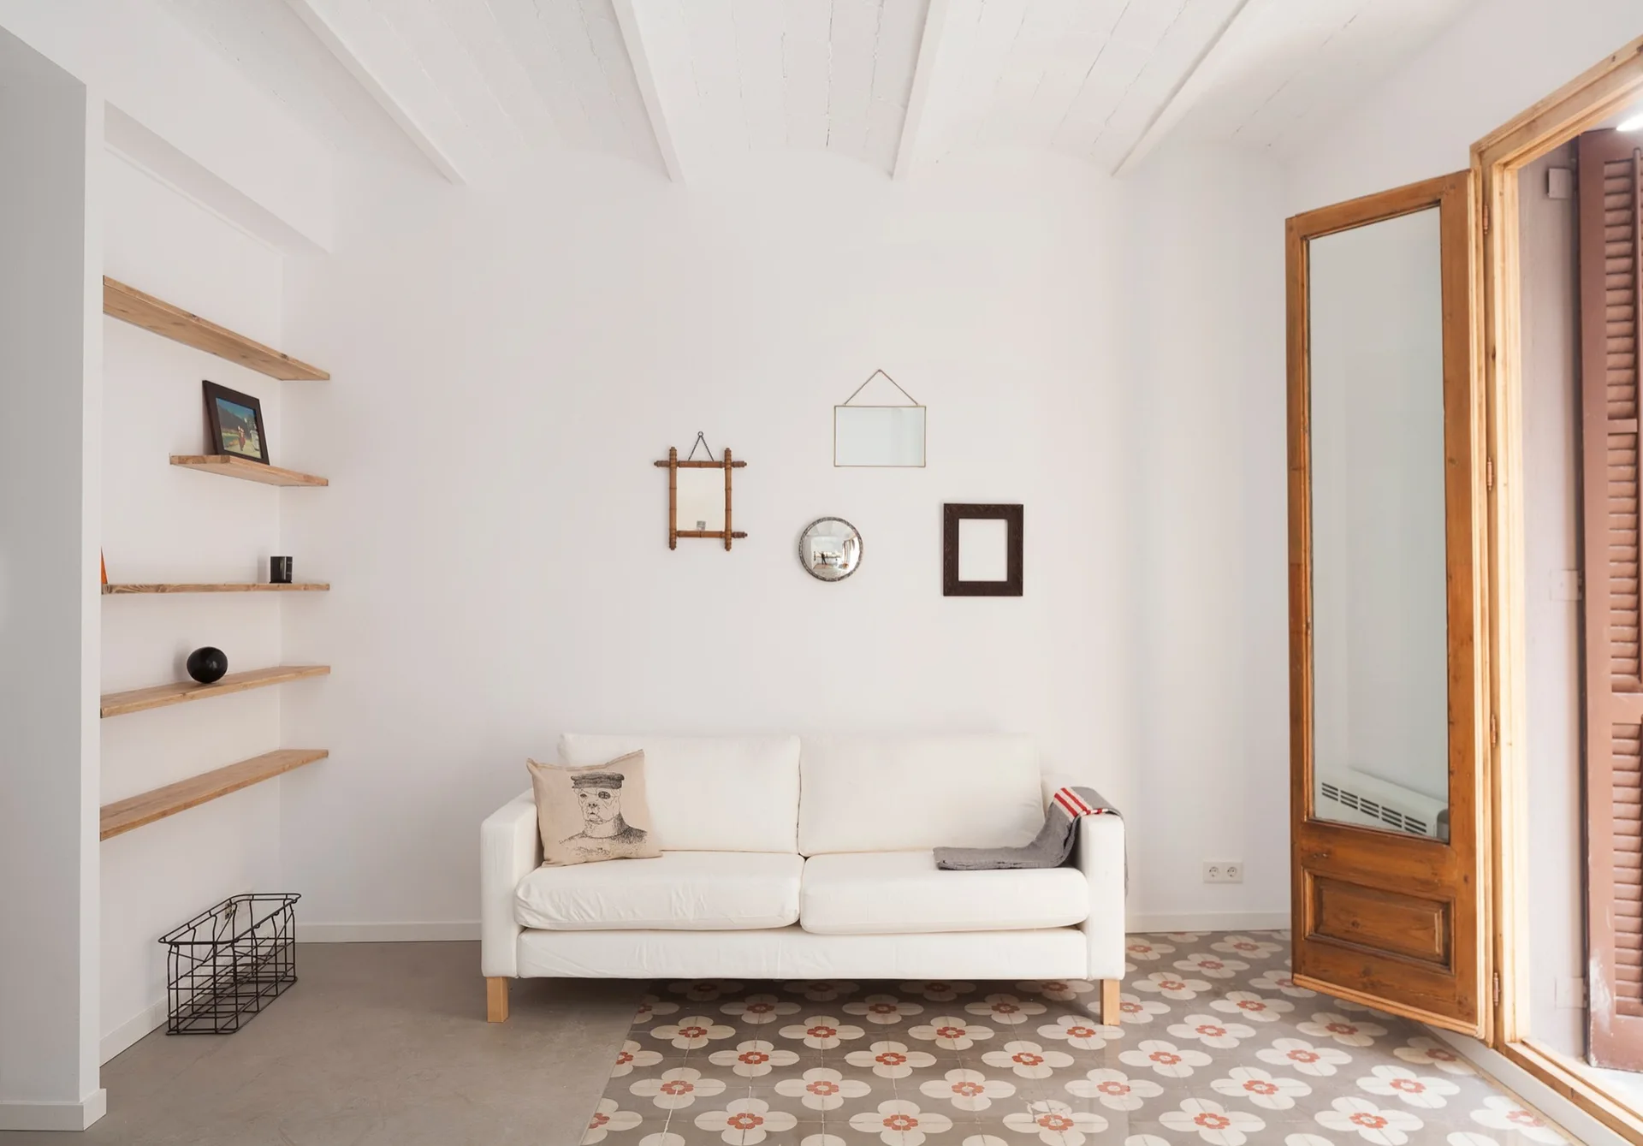
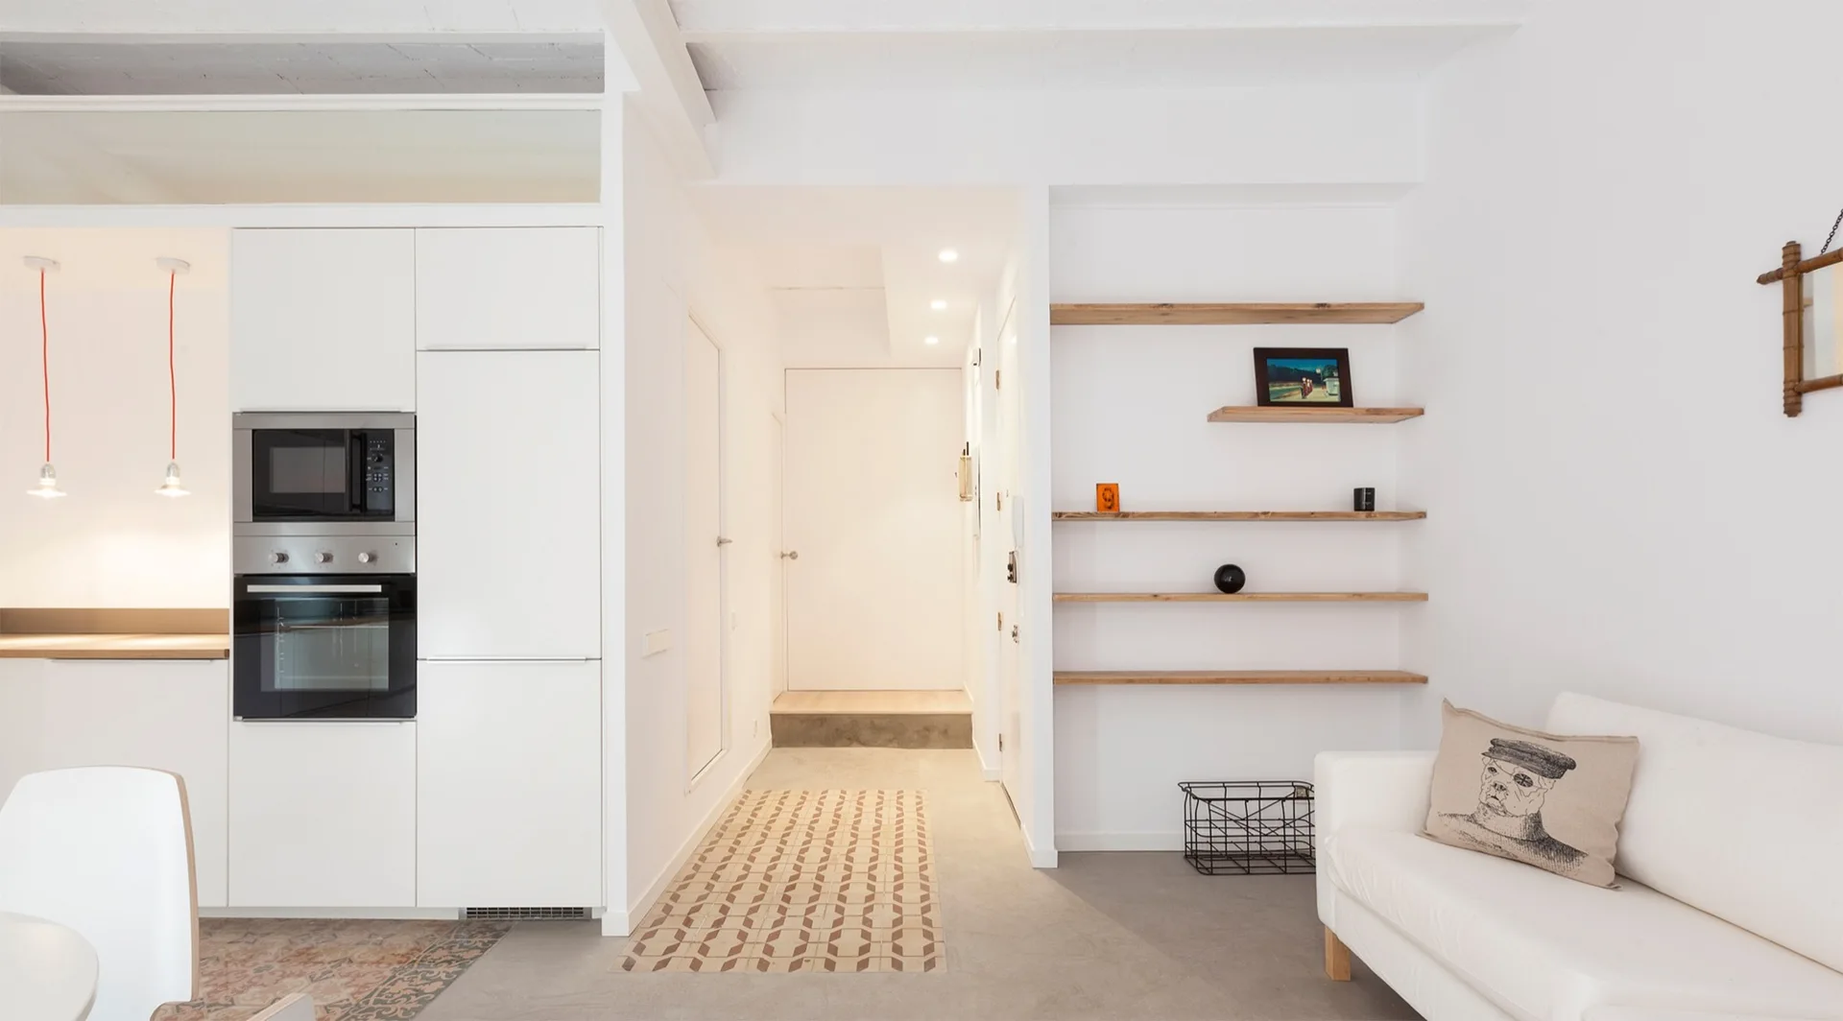
A minimalist white living room features a white sofa on patterned ceramic floor tiles beside floating wood shelves and a tall glass door.
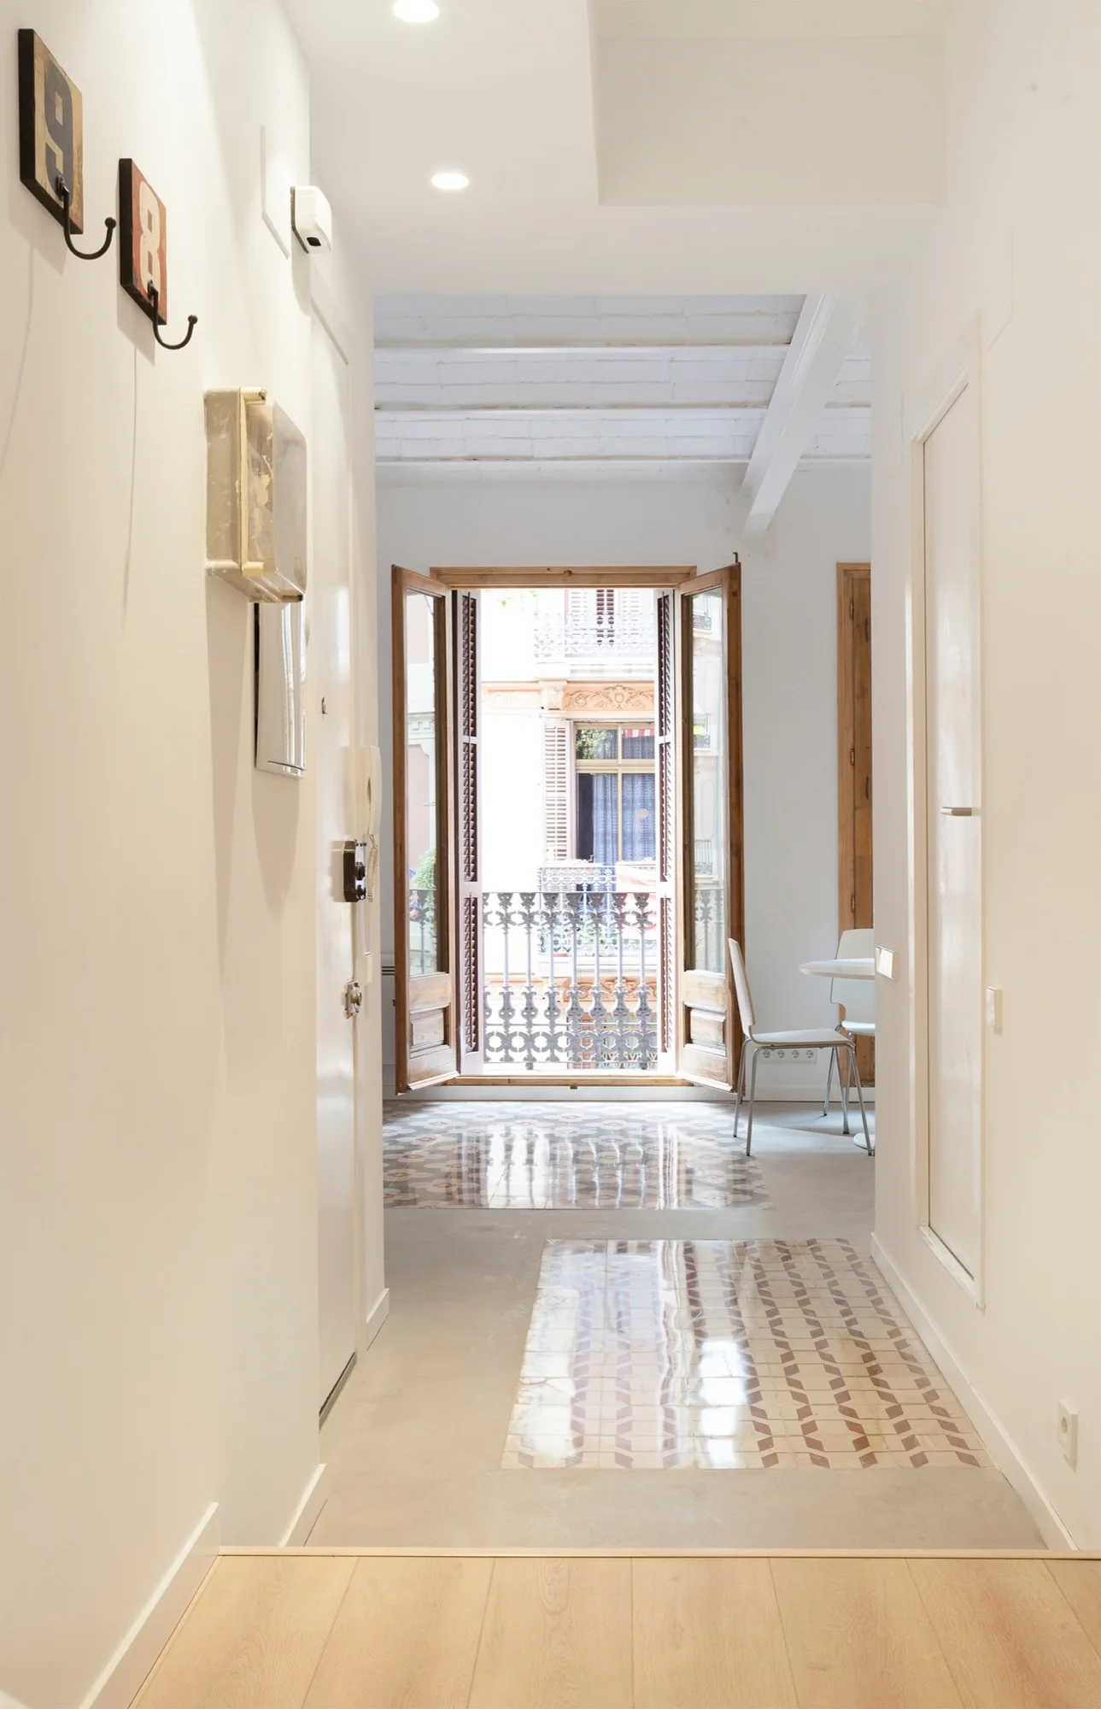
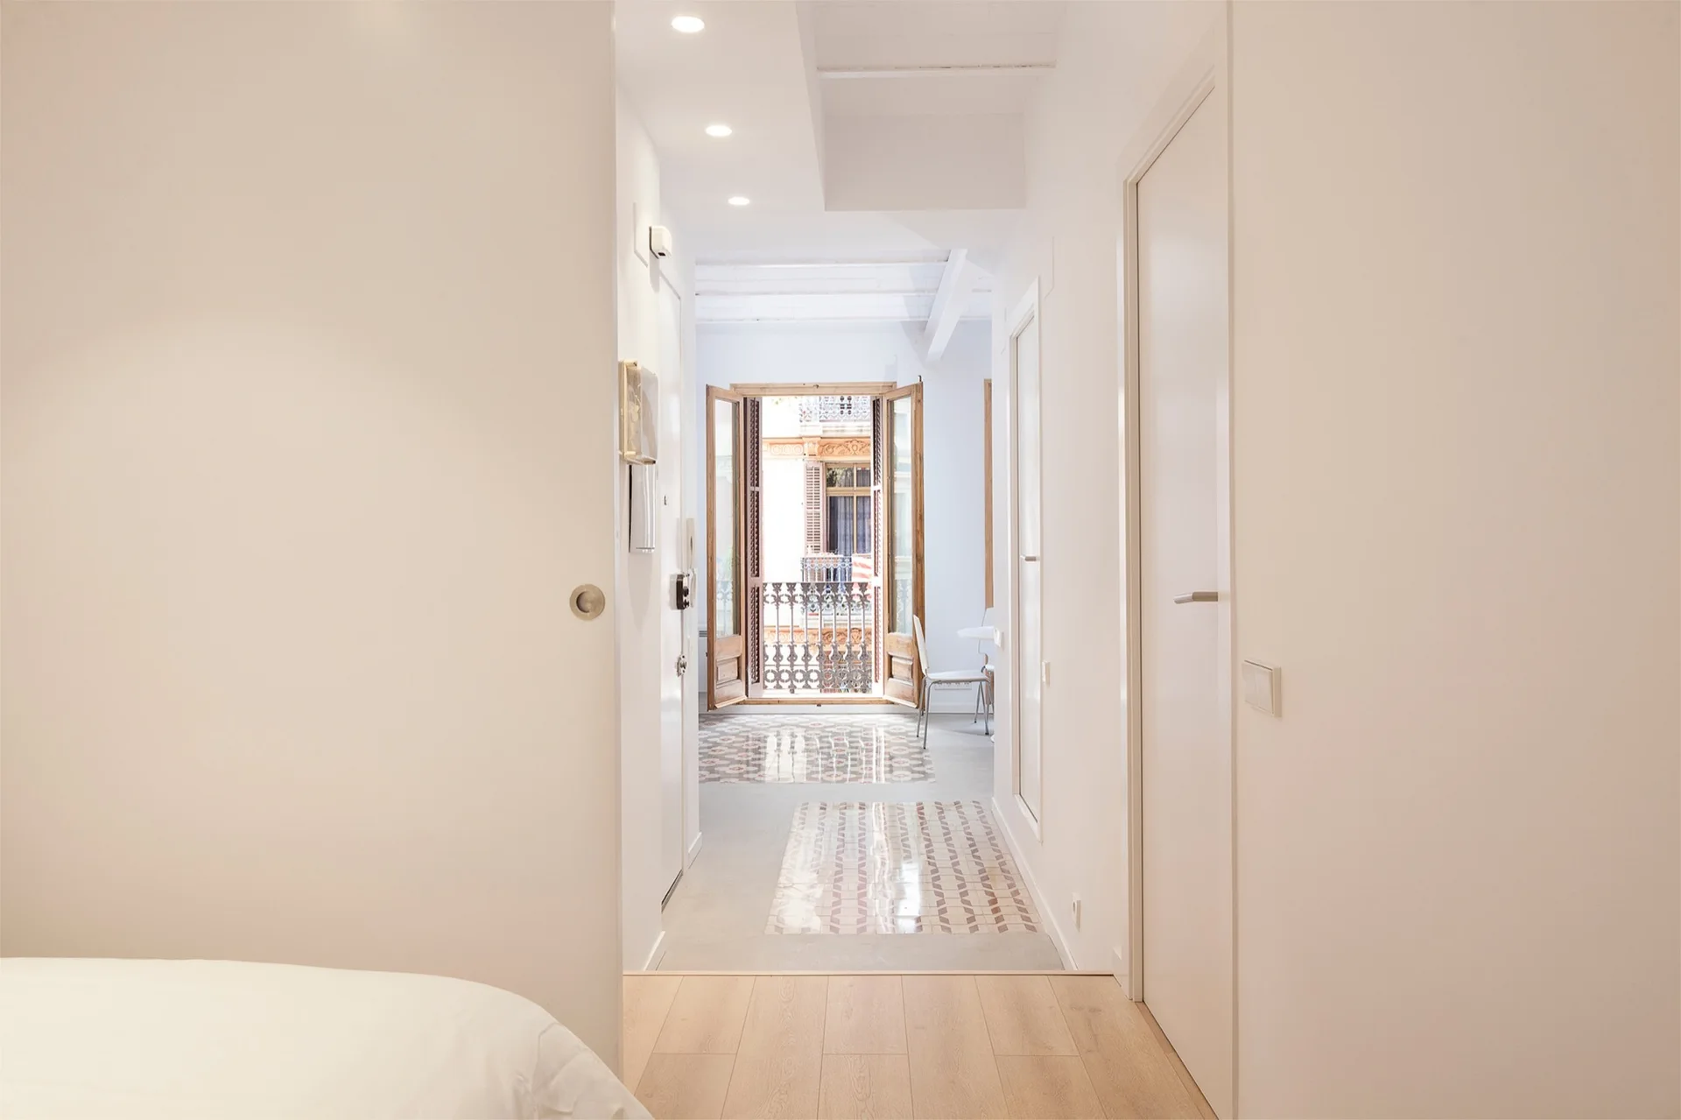
A white hallway with light wood flooring transitions to glossy geometric patterned floor tiles leading to open wooden double doors and a balcony.
A bright white hallway featuring a transition from light wood flooring to patterned geometric floor tiles leading to an open wooden balcony door.
A minimalist white apartment interior featuring integrated kitchen cabinetry, a geometric-tiled hallway path, wooden open shelves, and a white sofa.
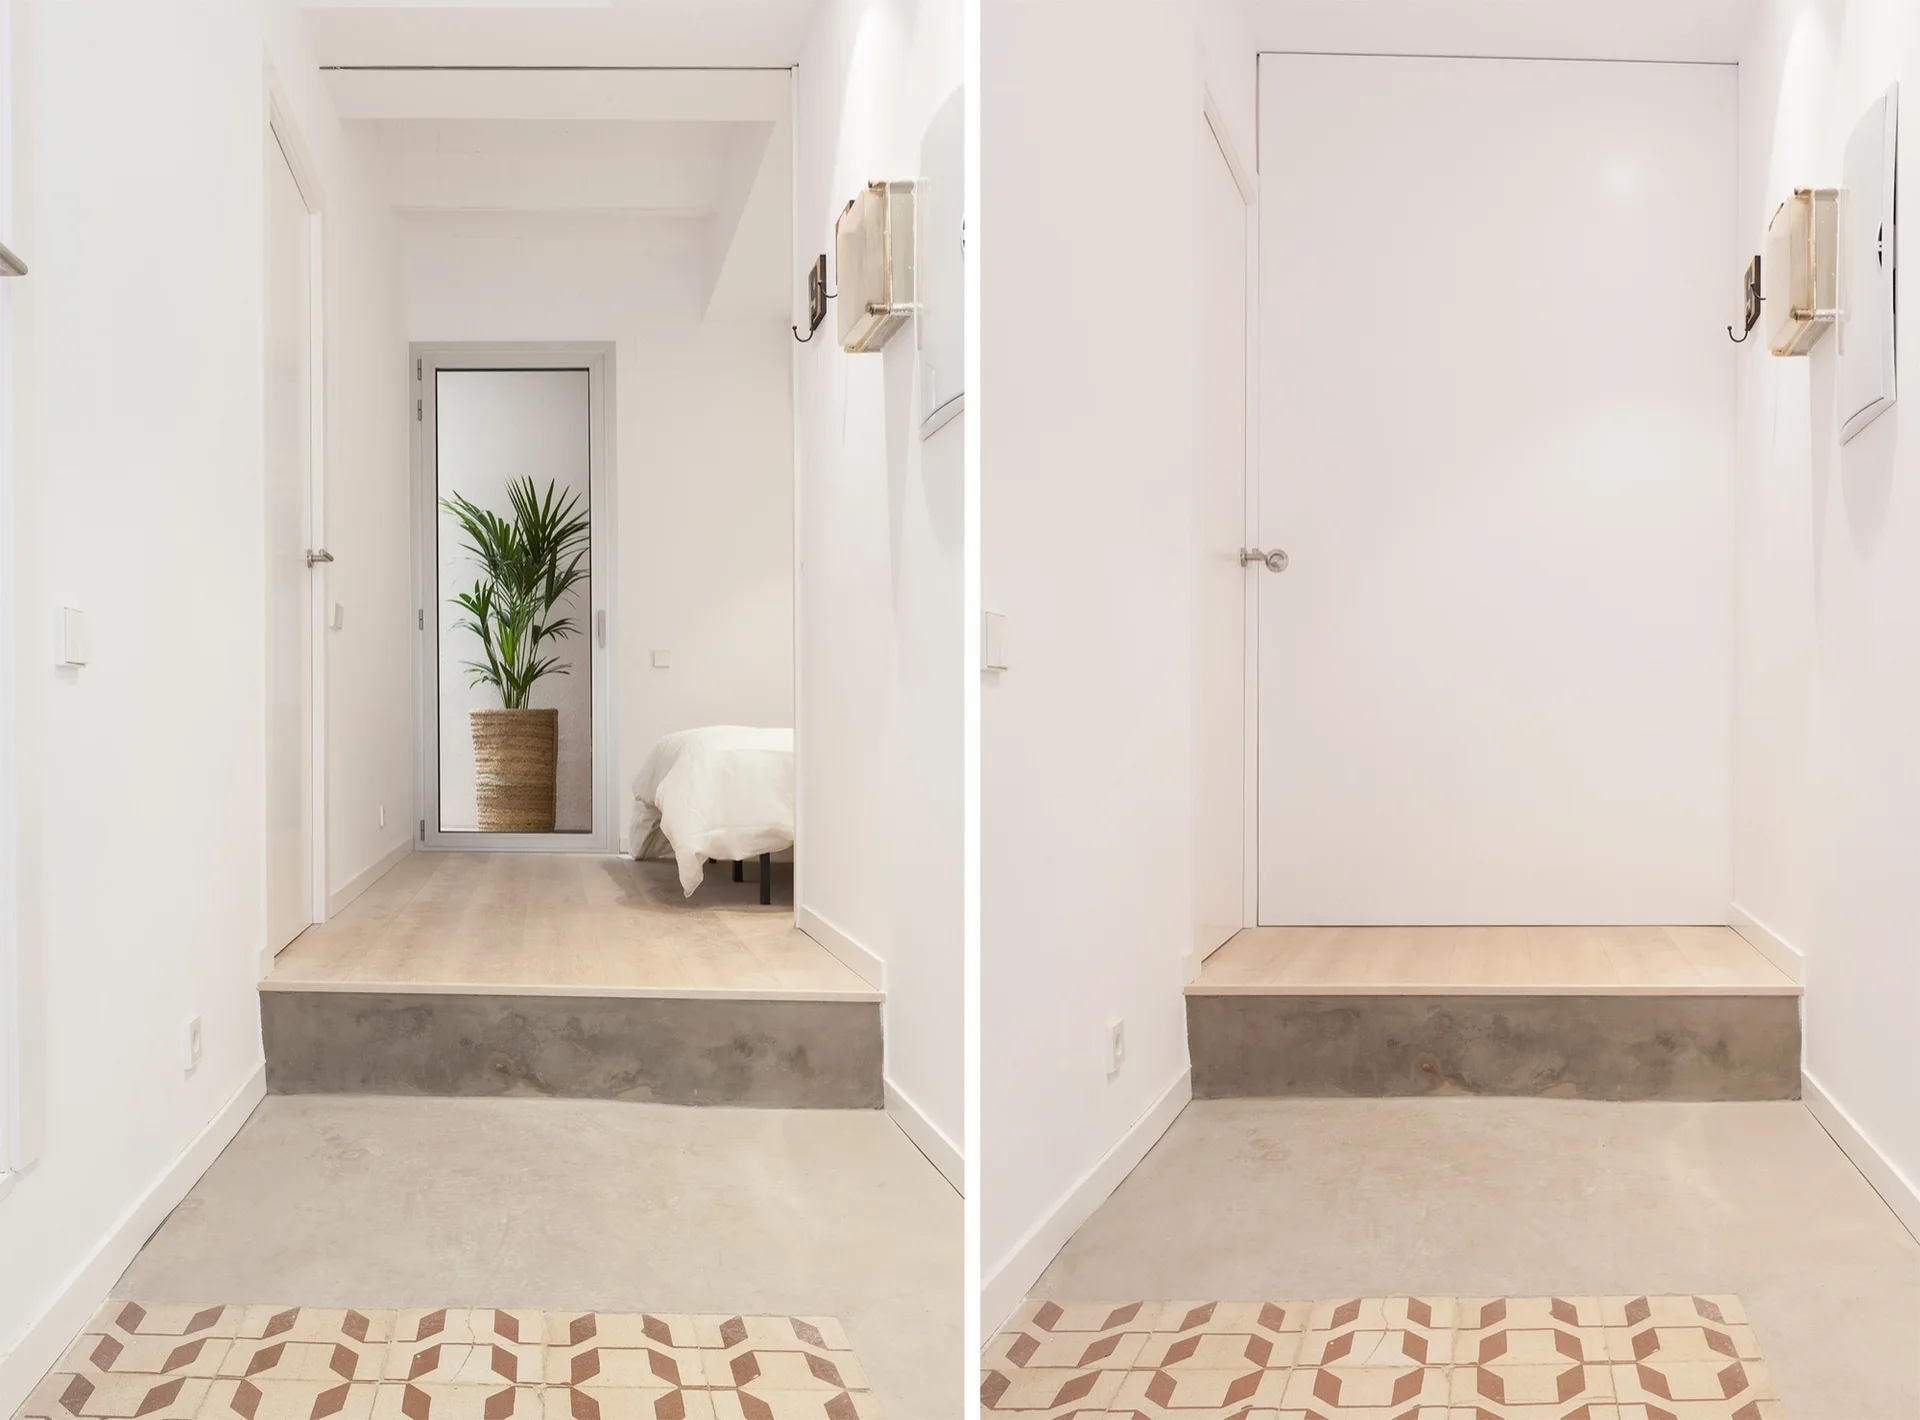
A split view of a minimalist entryway showing a raised concrete threshold and a white sliding partition door that closes off a bedroom.
A bright kitchen and dining area features white minimalist cabinets, a round dining table, and tall wood-framed balcony doors above patterned tile flooring.
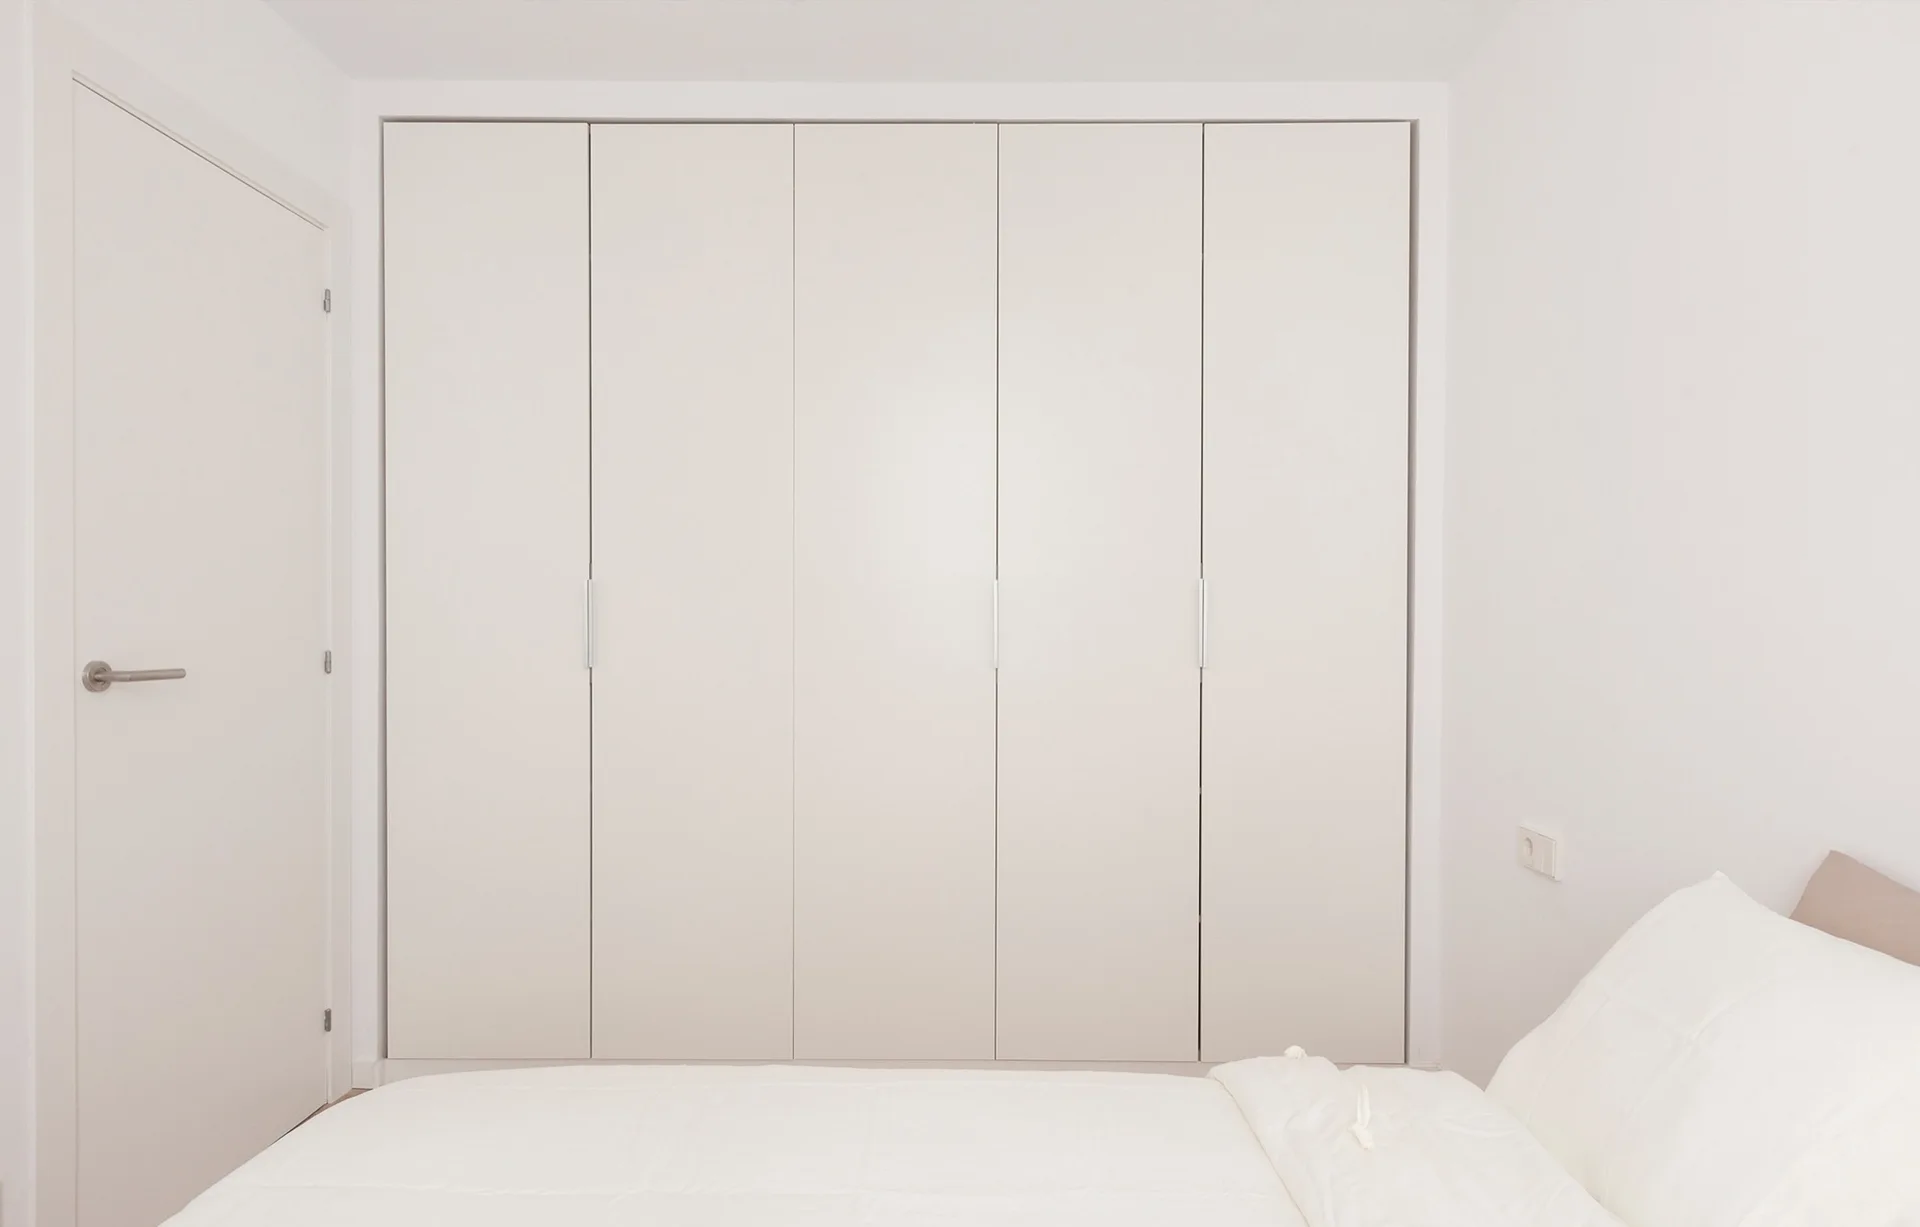
A minimalist bedroom featuring a floor-to-ceiling white built-in wardrobe with slim vertical handles beside a white bed.
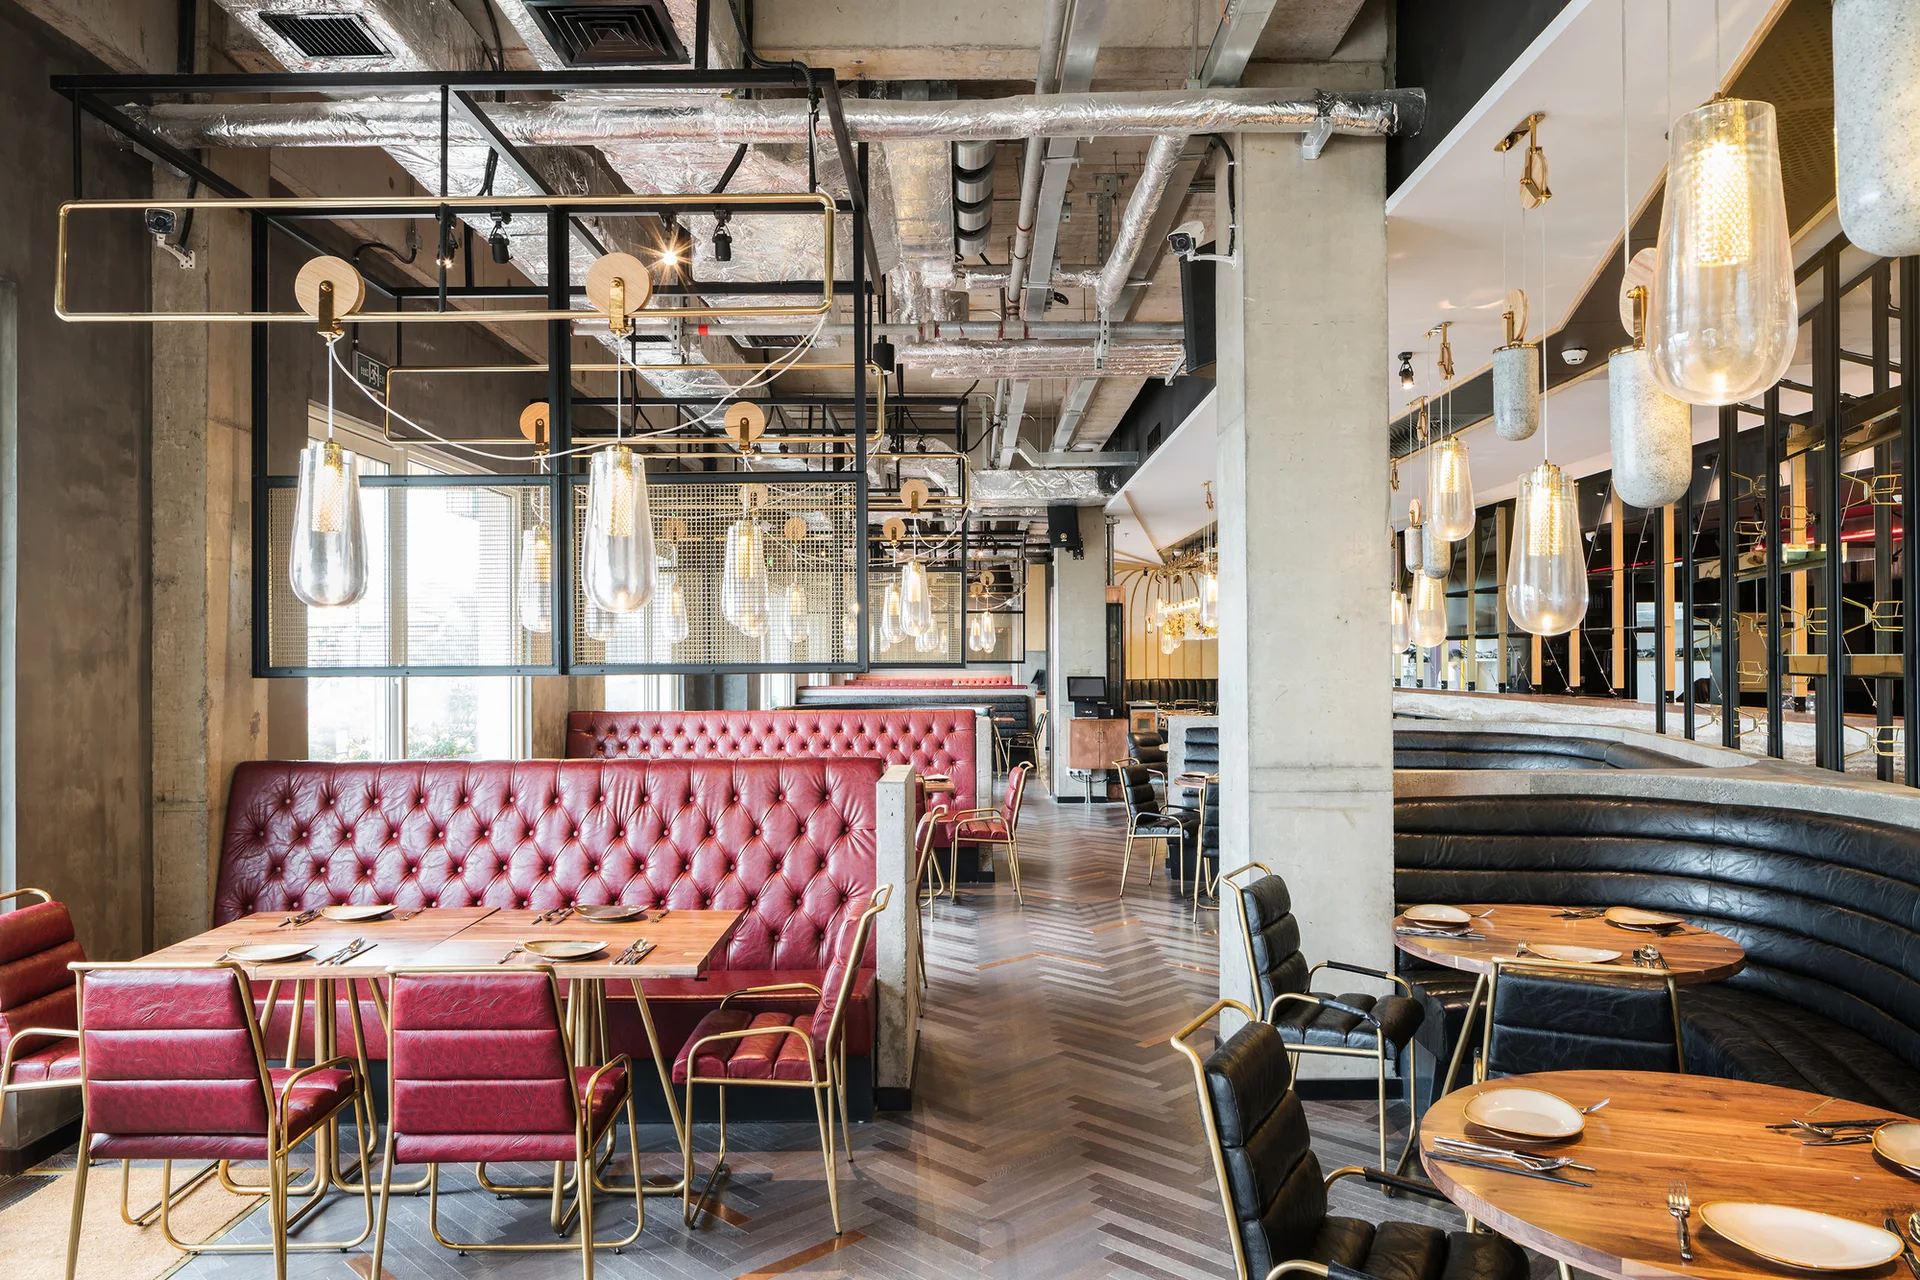
An industrial restaurant interior featuring tufted red leather booths, wooden tables, concrete columns, and exposed ceiling pipes overhead.