Skip to content

PROJECT

Bugatti House

by A4estudio, Leonardo Codina, Juan Manuel Filice

16 images

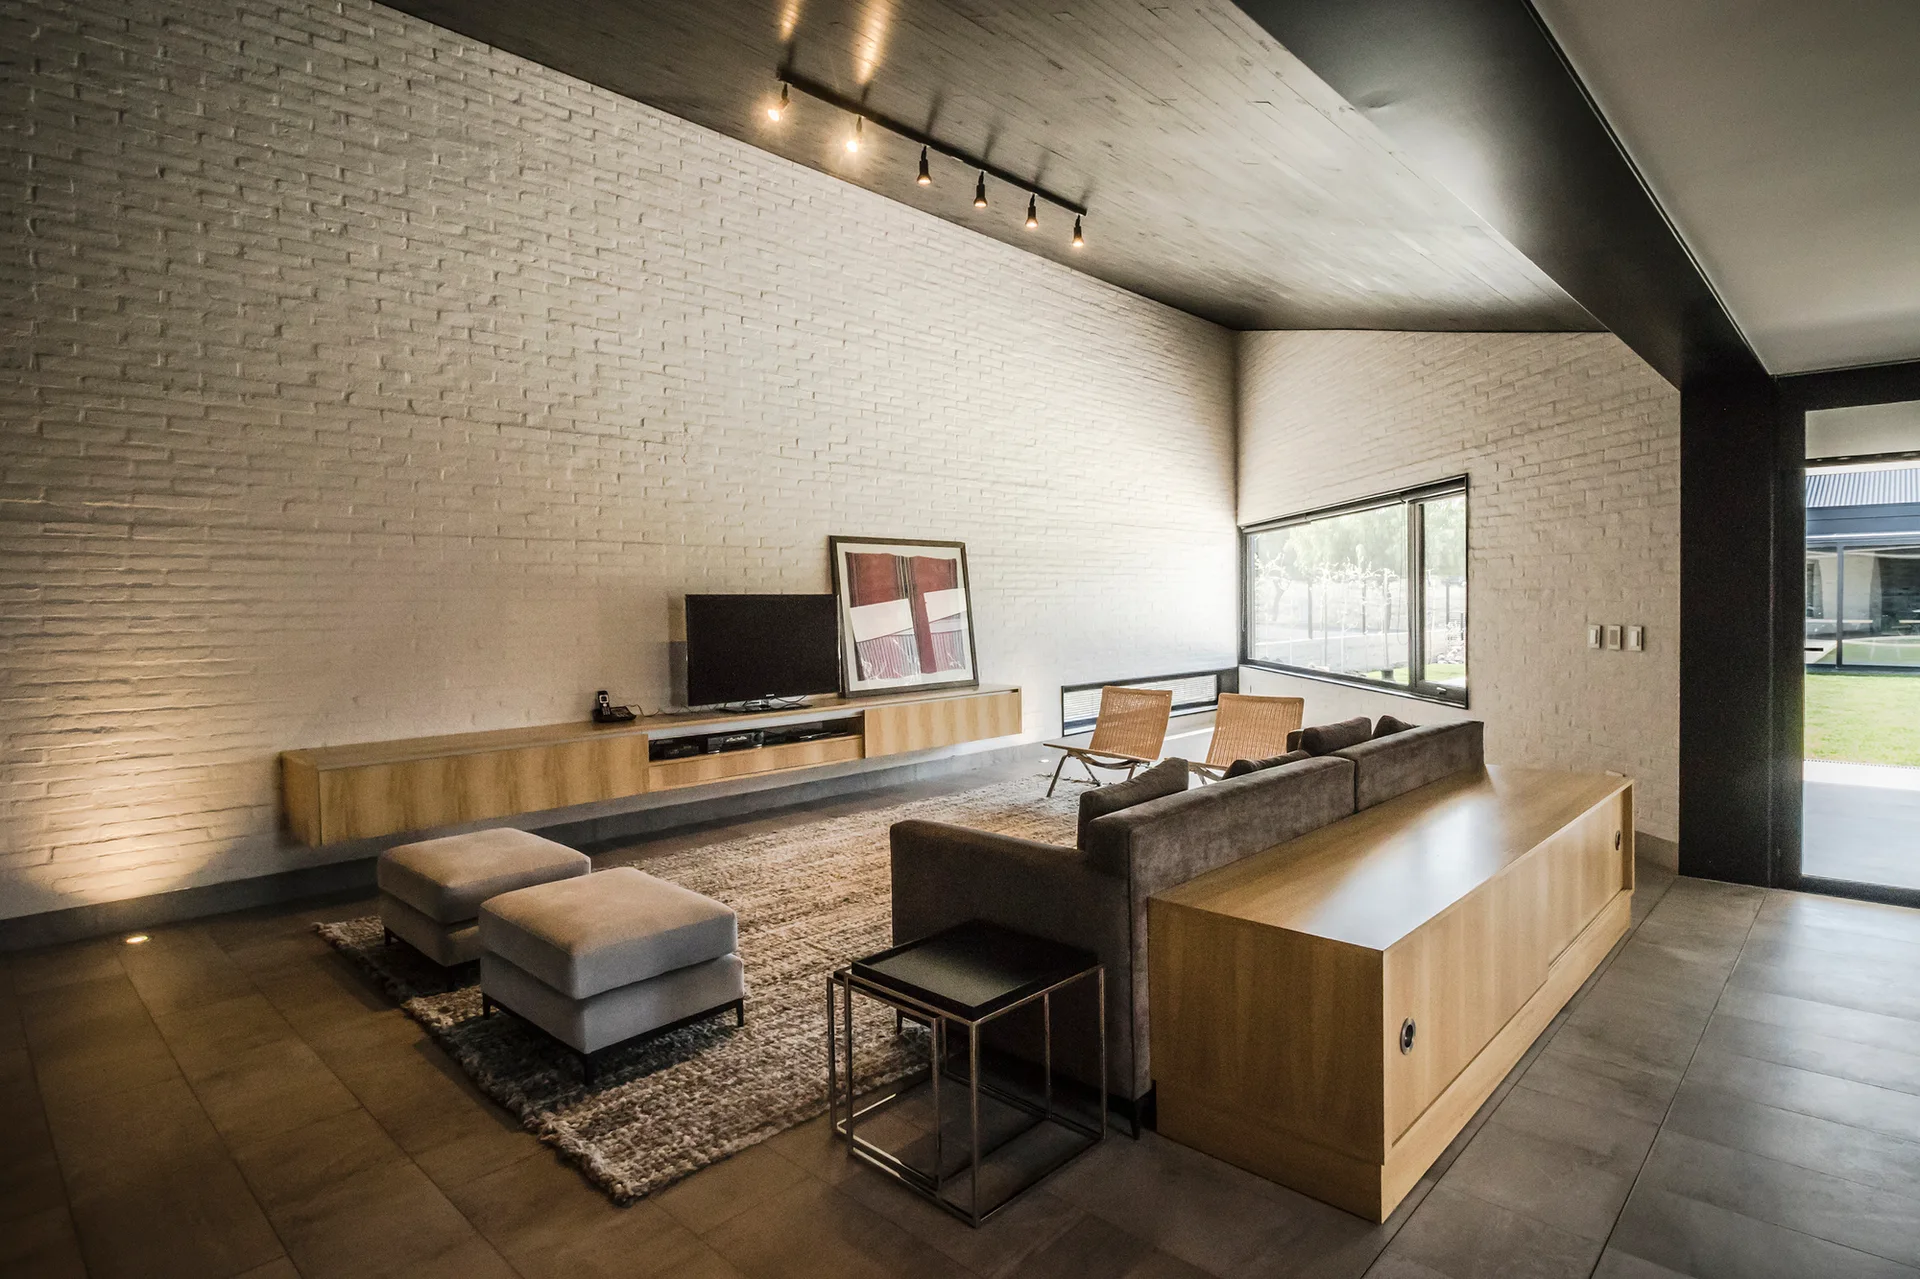
A minimalist living room featuring a white painted brick wall, a floating wooden media console under a television, and a grey sofa.
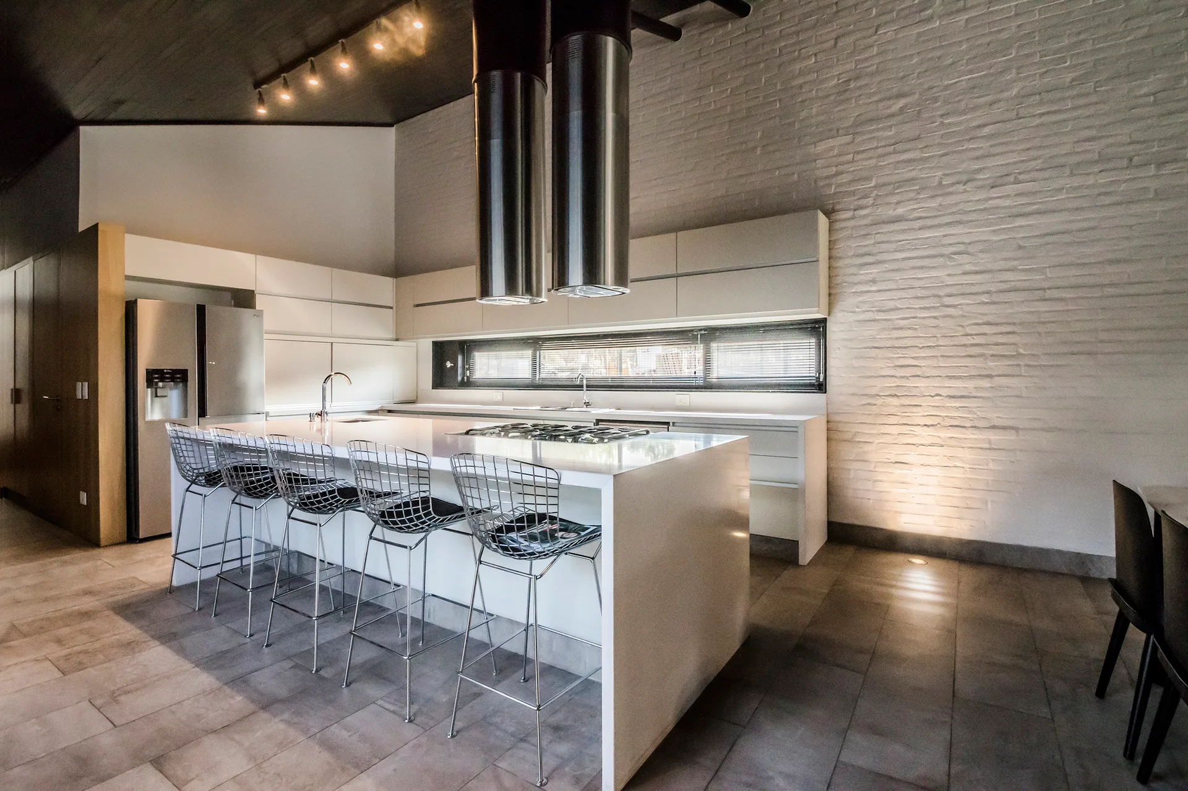
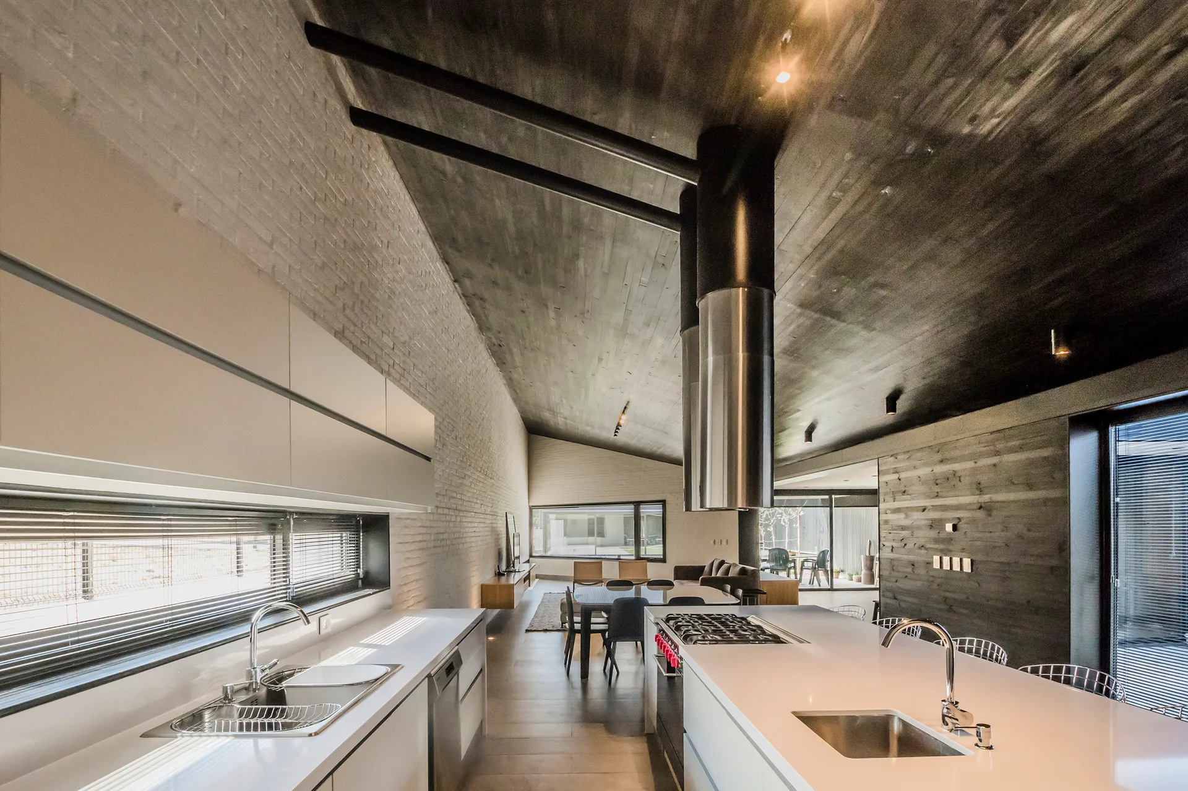
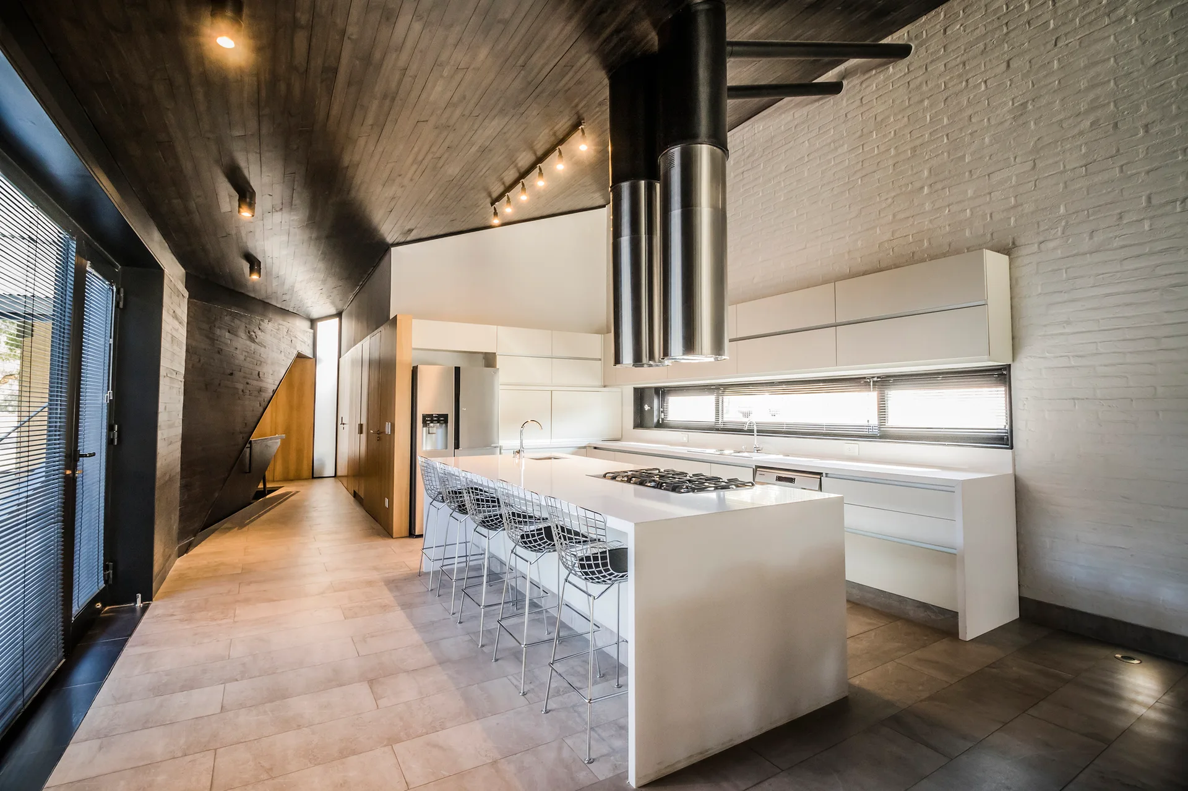
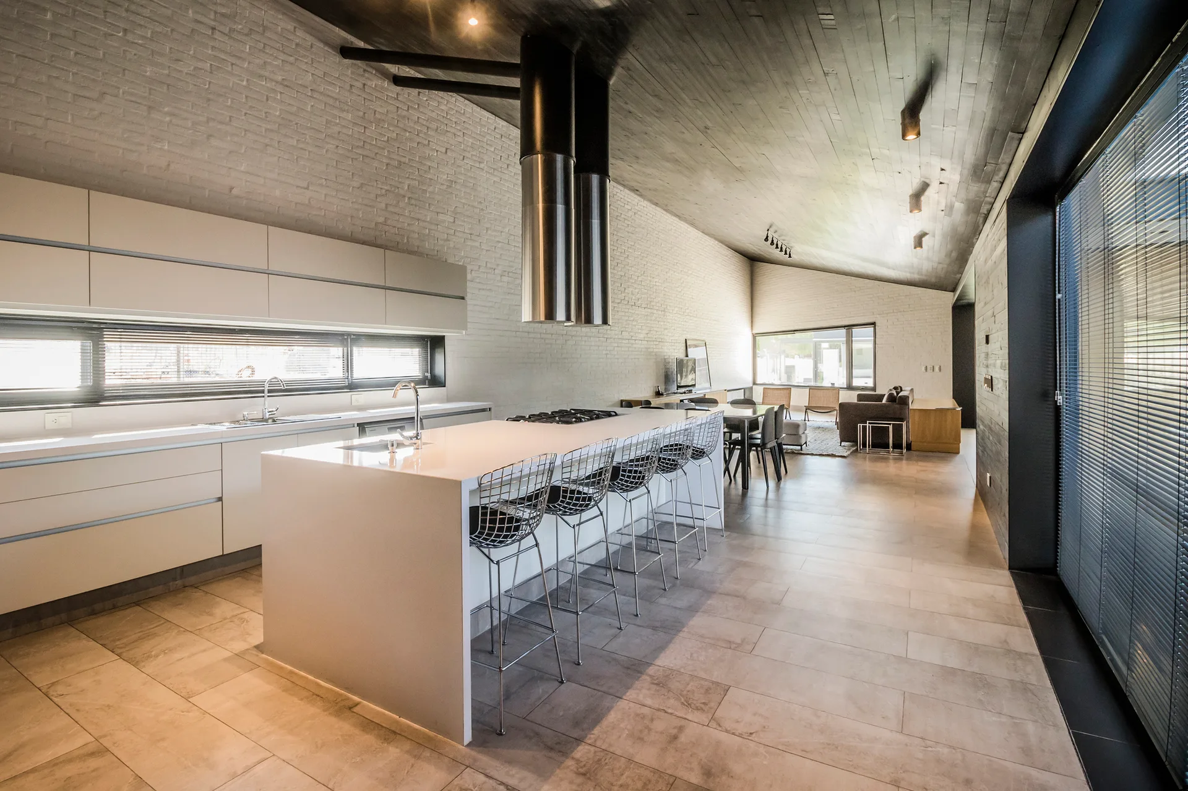
A modern kitchen featuring a large white island with wire bar stools, a white painted brick wall, and two cylindrical stainless steel range hoods.
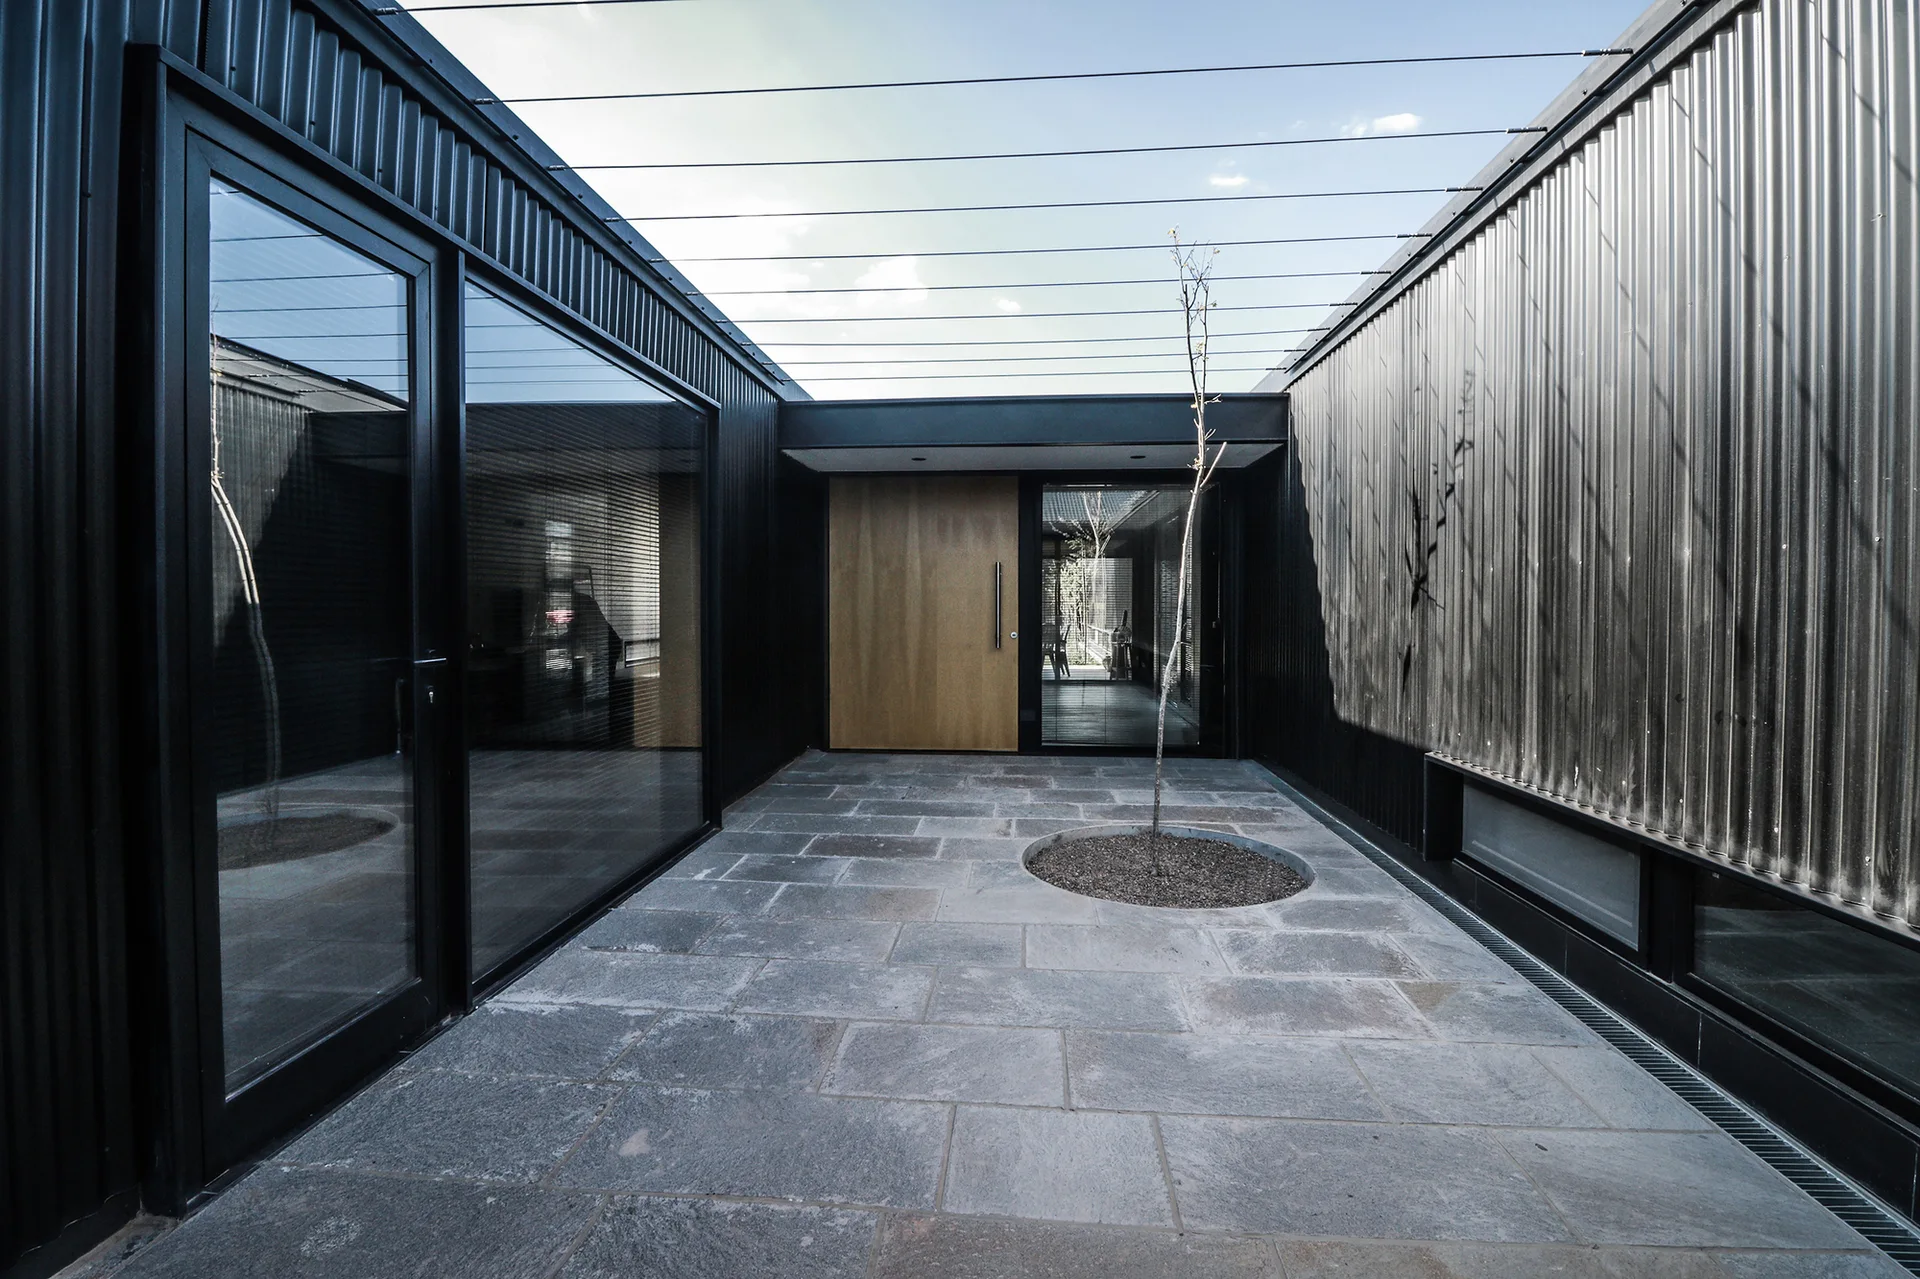
A modern paved courtyard features black corrugated metal walls, a large glass door, a wooden entrance door, and a single tree in a circular stone cutout.
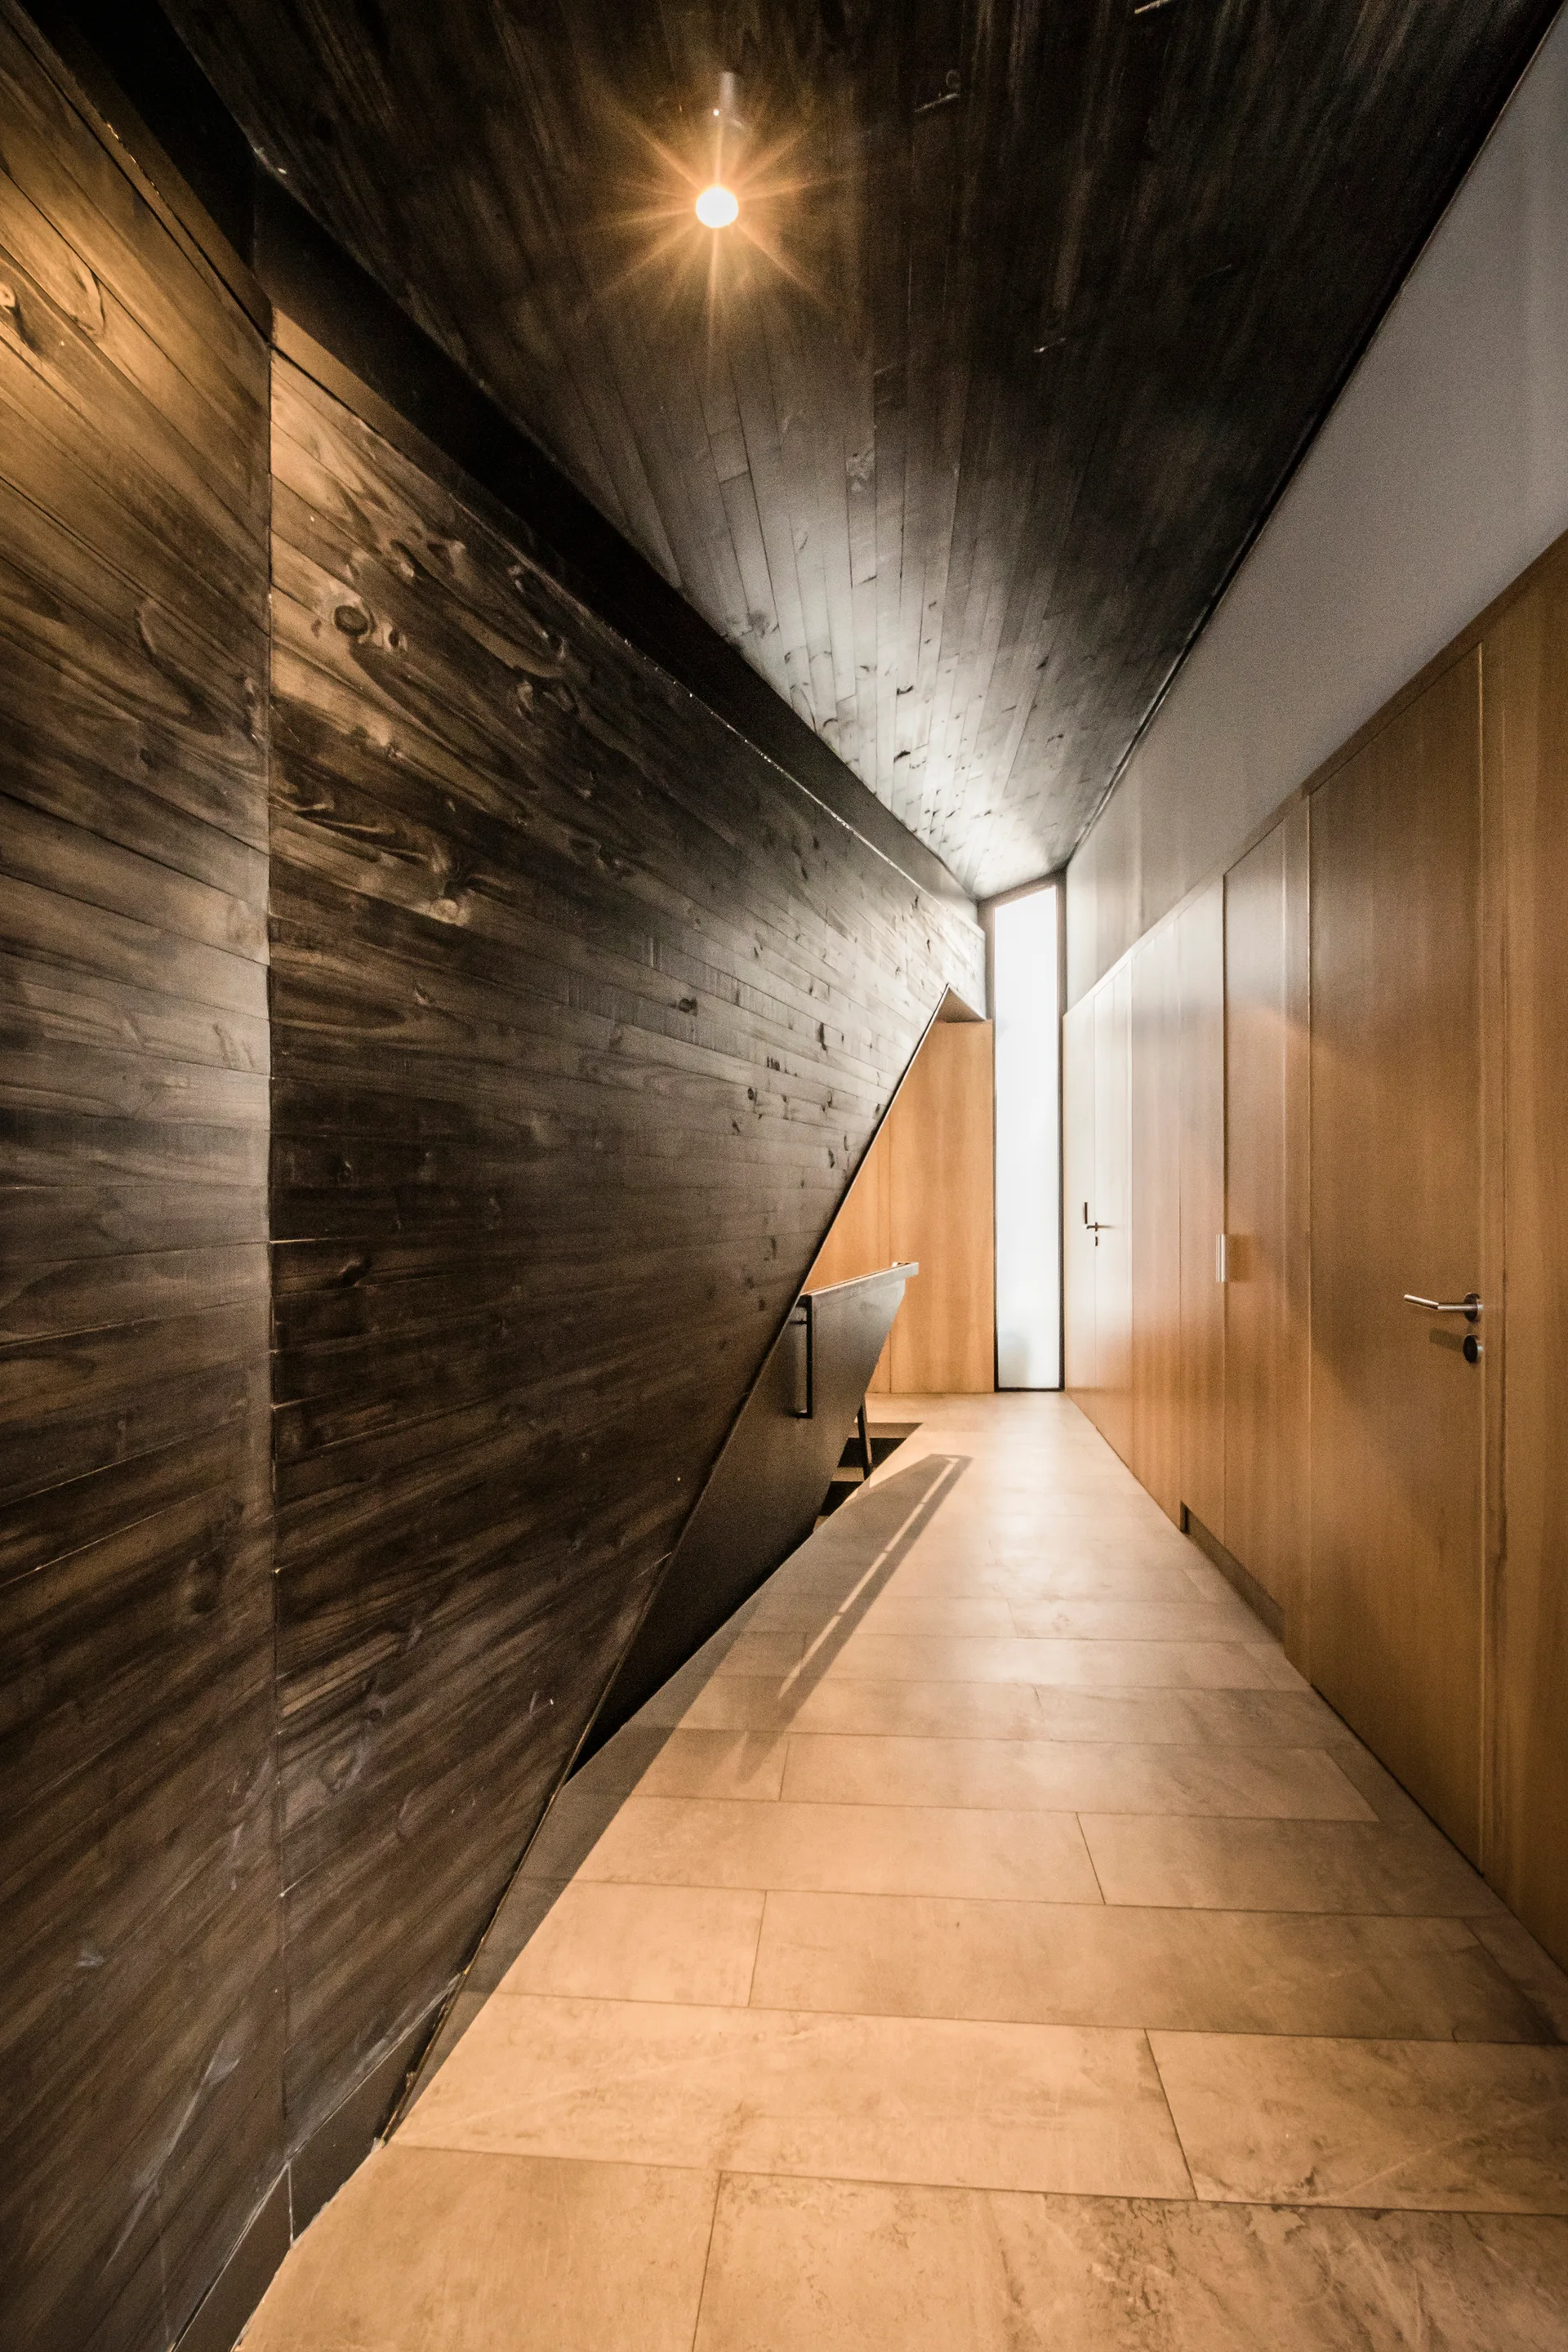
A modern hallway features dark wood paneled walls, flush light wood closet doors, and beige stone floor tiles.
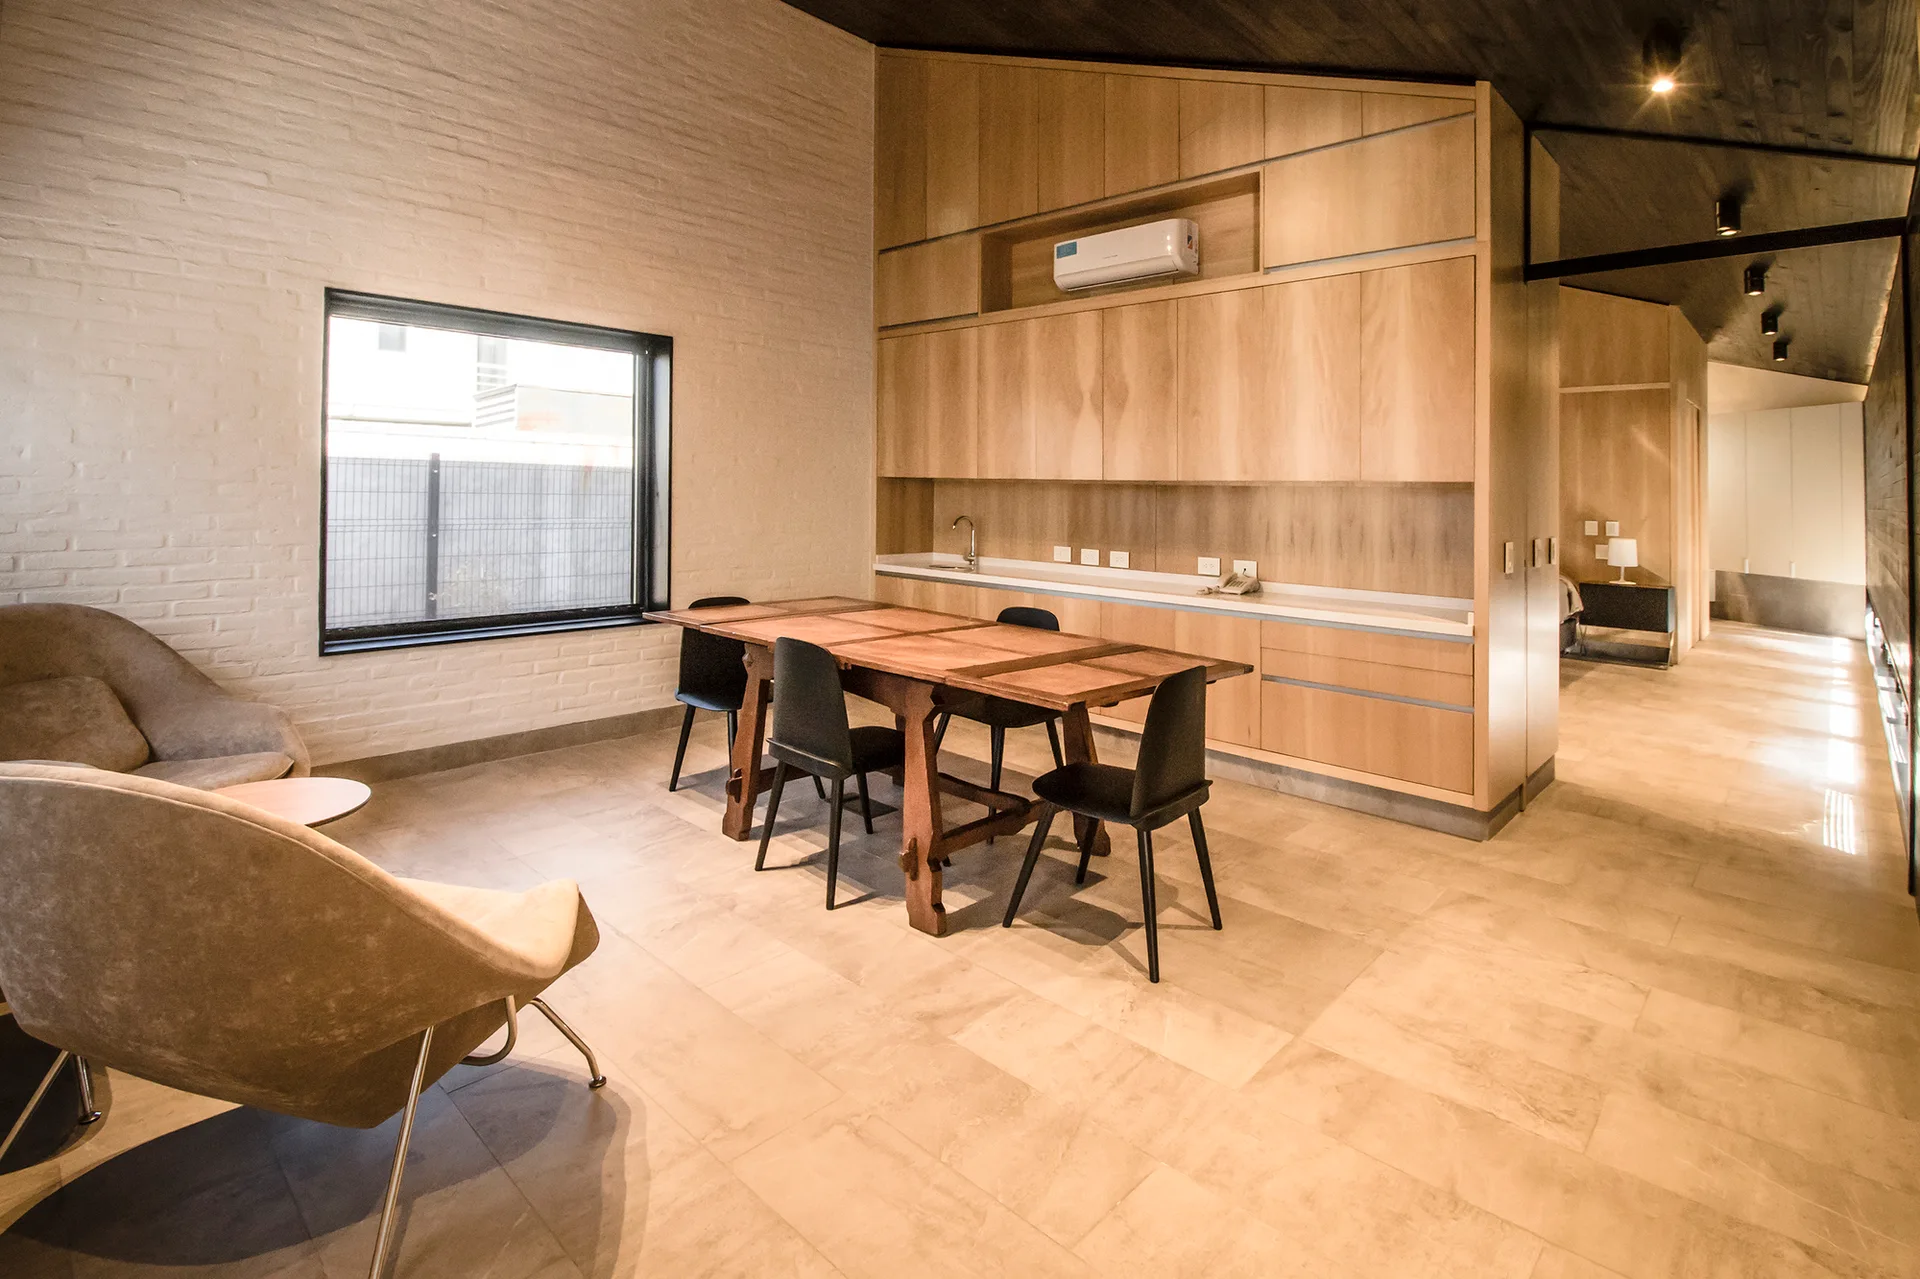
A dining room features a wooden table and black chairs beside a white painted brick wall and a large light wood cabinetry unit.
A modern open-concept kitchen featuring a long white island, a dark wood sloped ceiling, and a painted white brick wall.
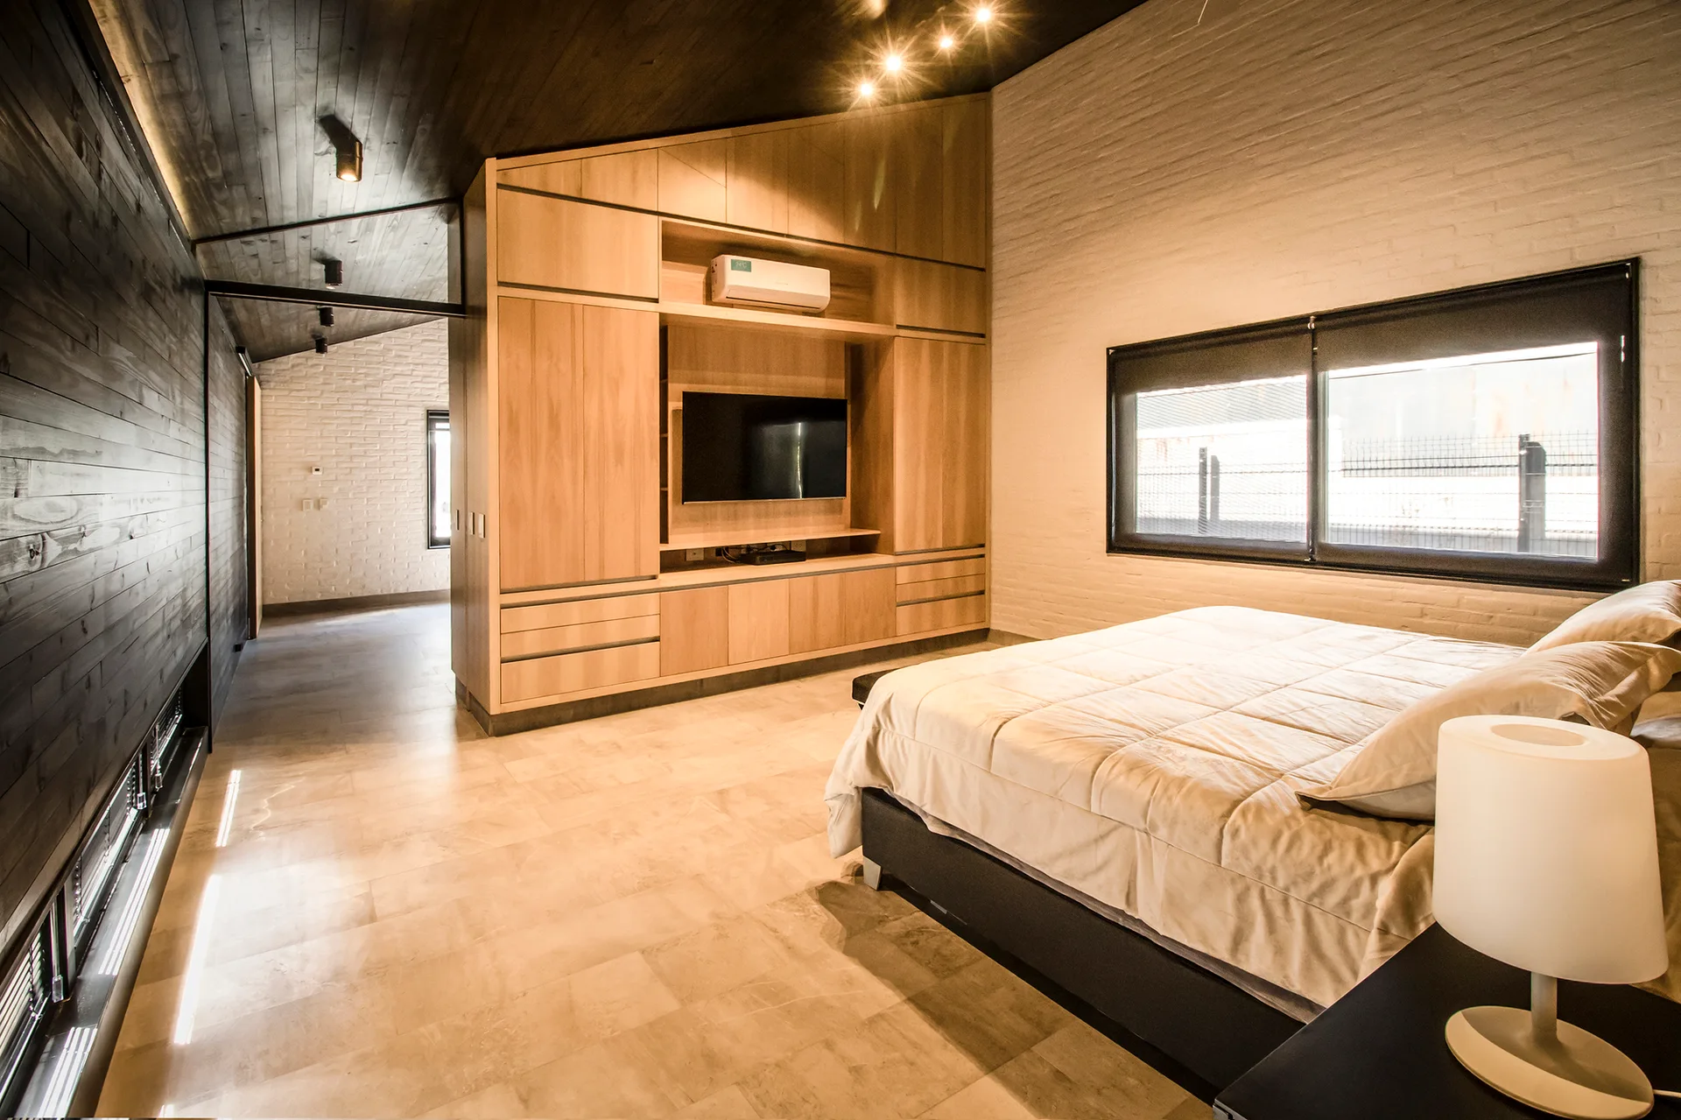
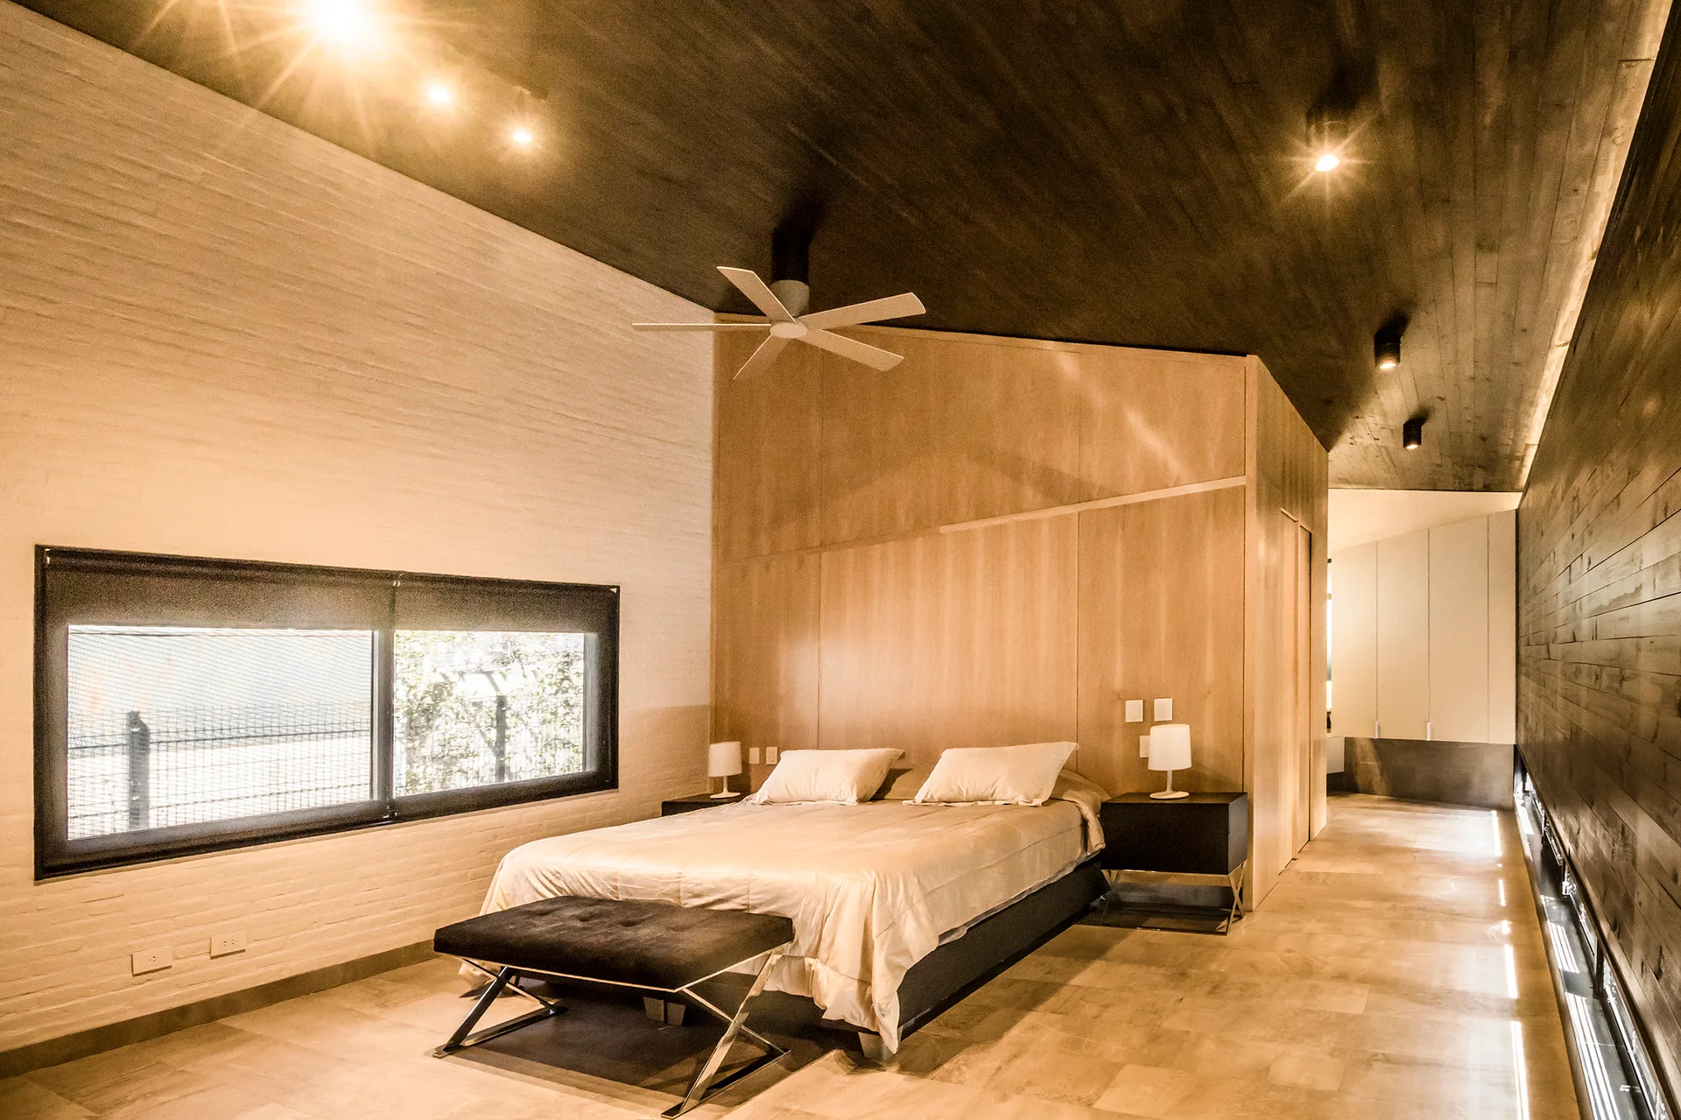
A modern bedroom features a bed with beige bedding, a large light-wood built-in wardrobe with an integrated TV, and a slanted dark wood ceiling.
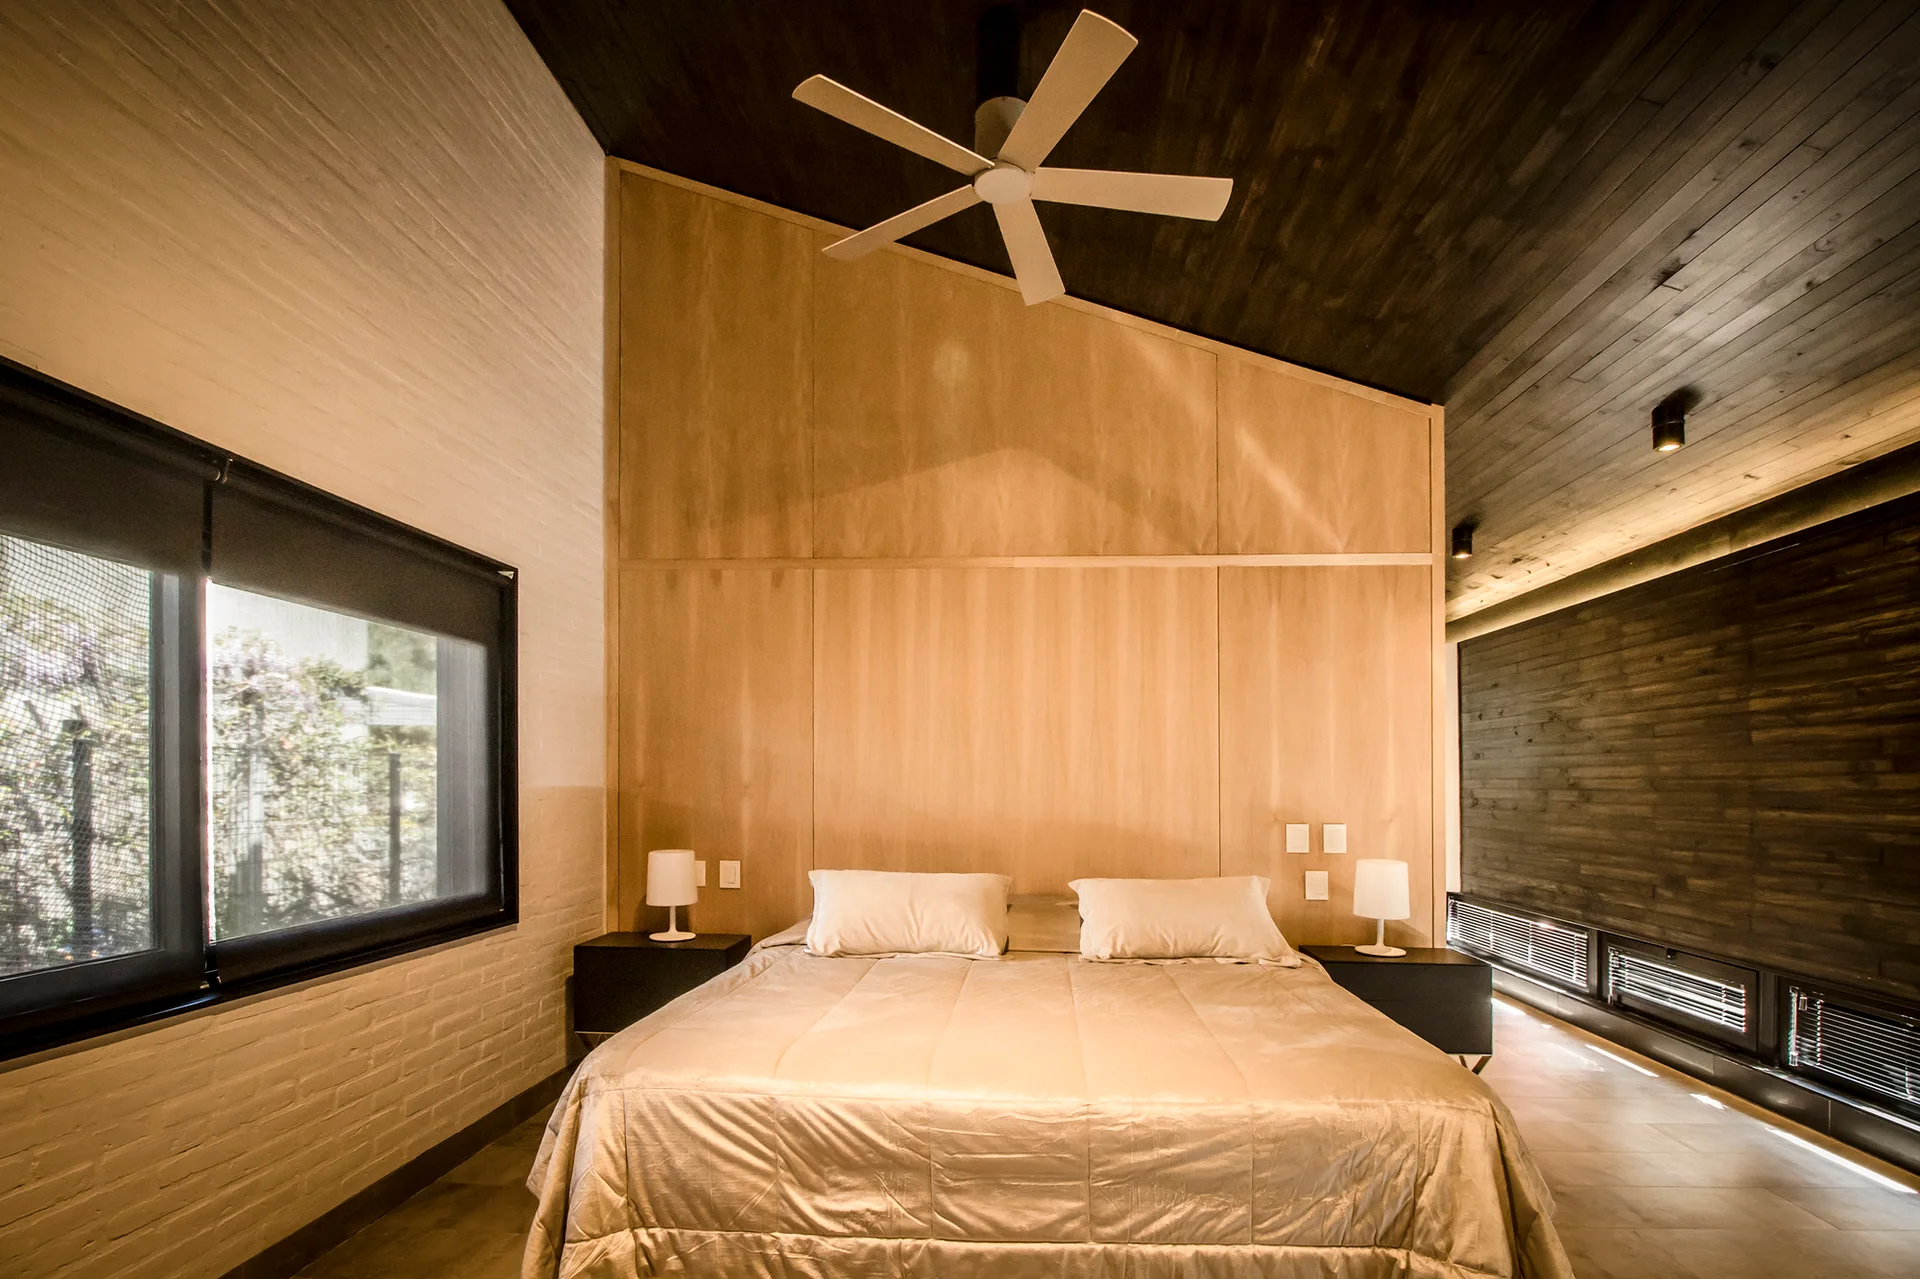
A minimalist bedroom features a bed centered against a light wood paneled wall, flanked by black nightstands under a dark wood sloped ceiling.
A modern kitchen featuring a long white island with wire stools, a dark wood plank ceiling, and dual stainless steel range hoods.
An open-plan kitchen features a large white island with wire bar stools, white brick walls, and a dark slanted wood ceiling.
A modern bedroom features a bed with black nightstands, a light wood partition wall, a dark wood sloped ceiling, and tile flooring.
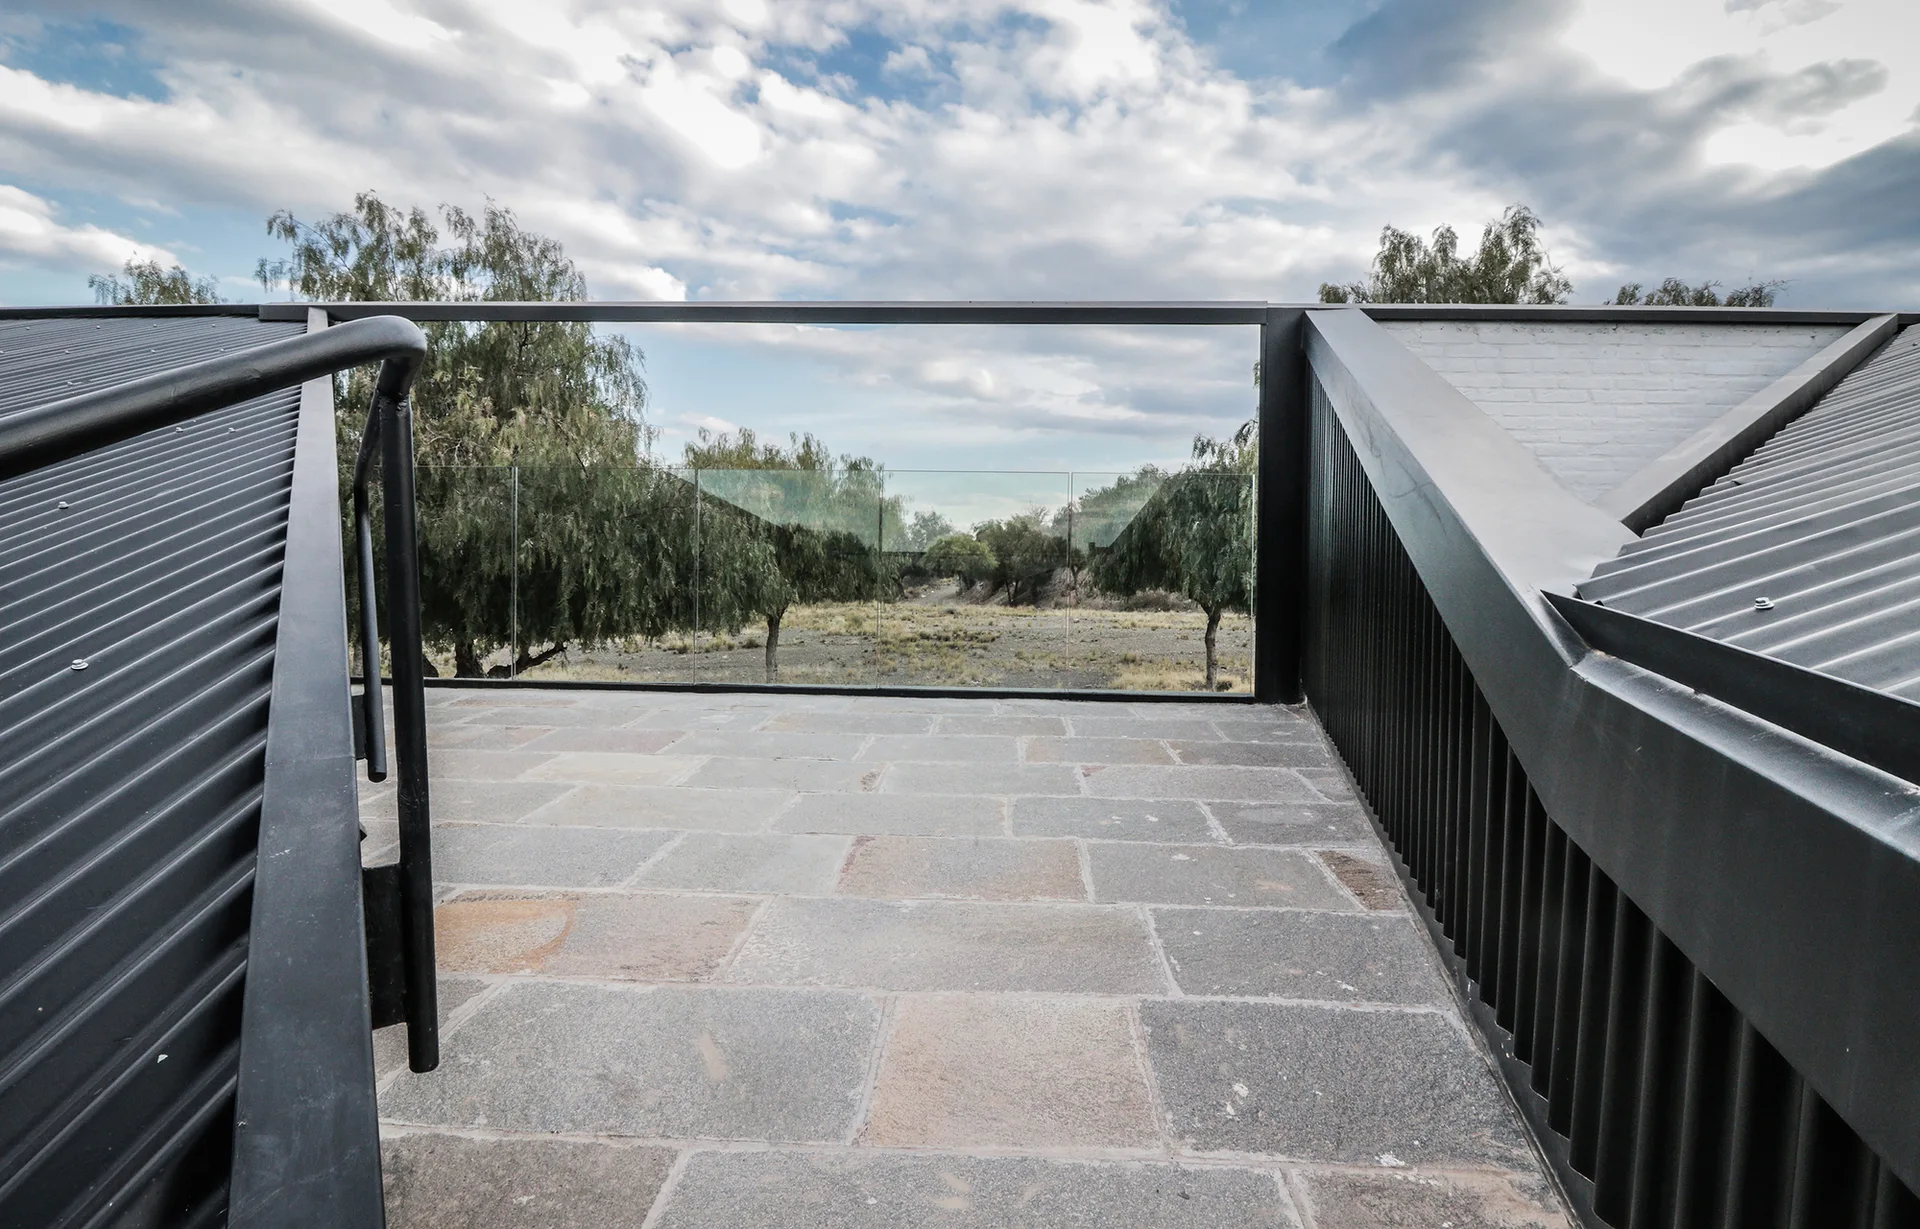
An outdoor rooftop terrace features grey stone tile flooring, black corrugated metal roofing, and a clear glass railing overlooking trees.
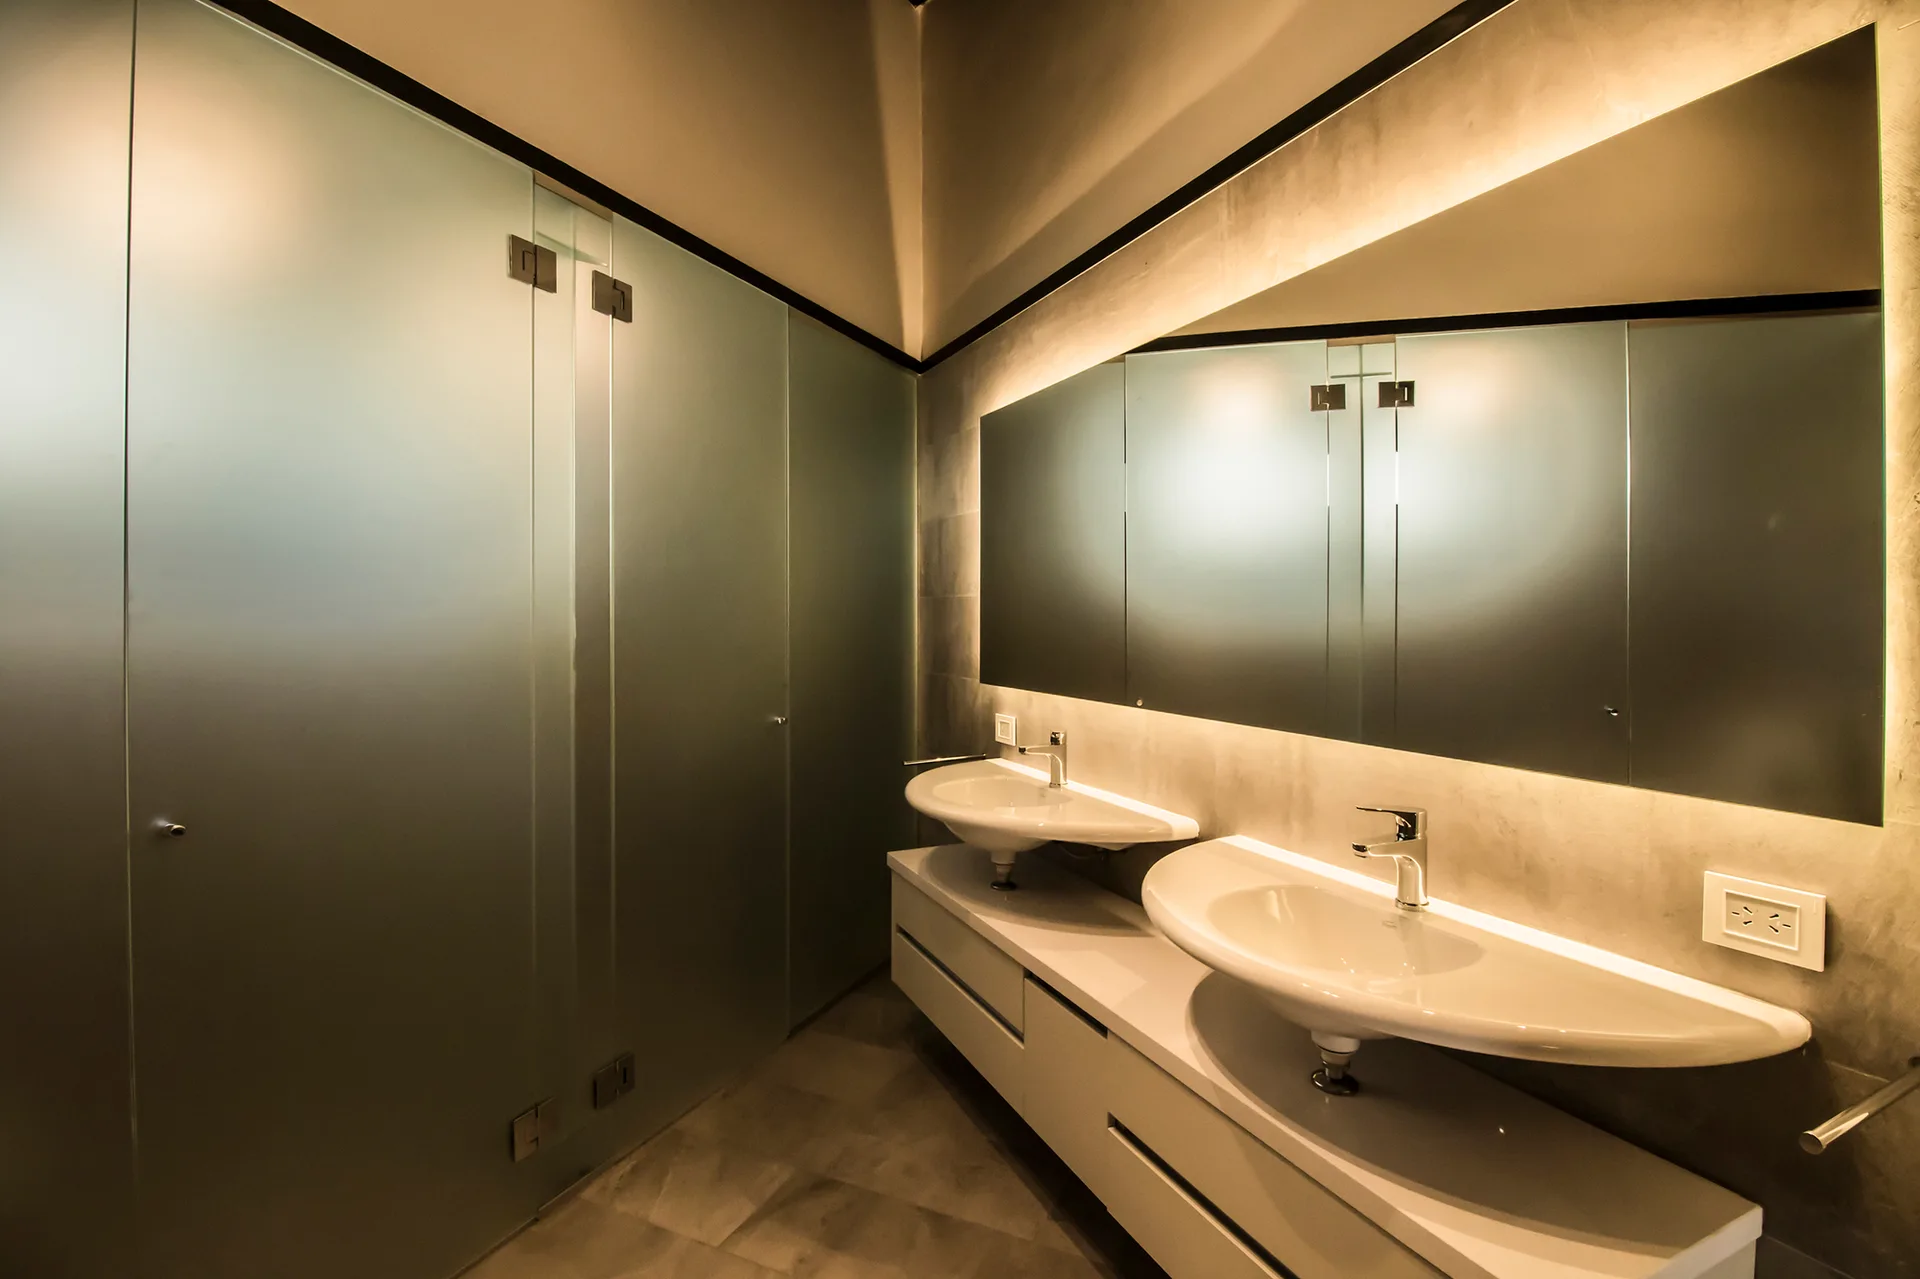
A contemporary gray bathroom features a white floating double vanity with two curved basins, a large backlit mirror, and frosted glass walls.
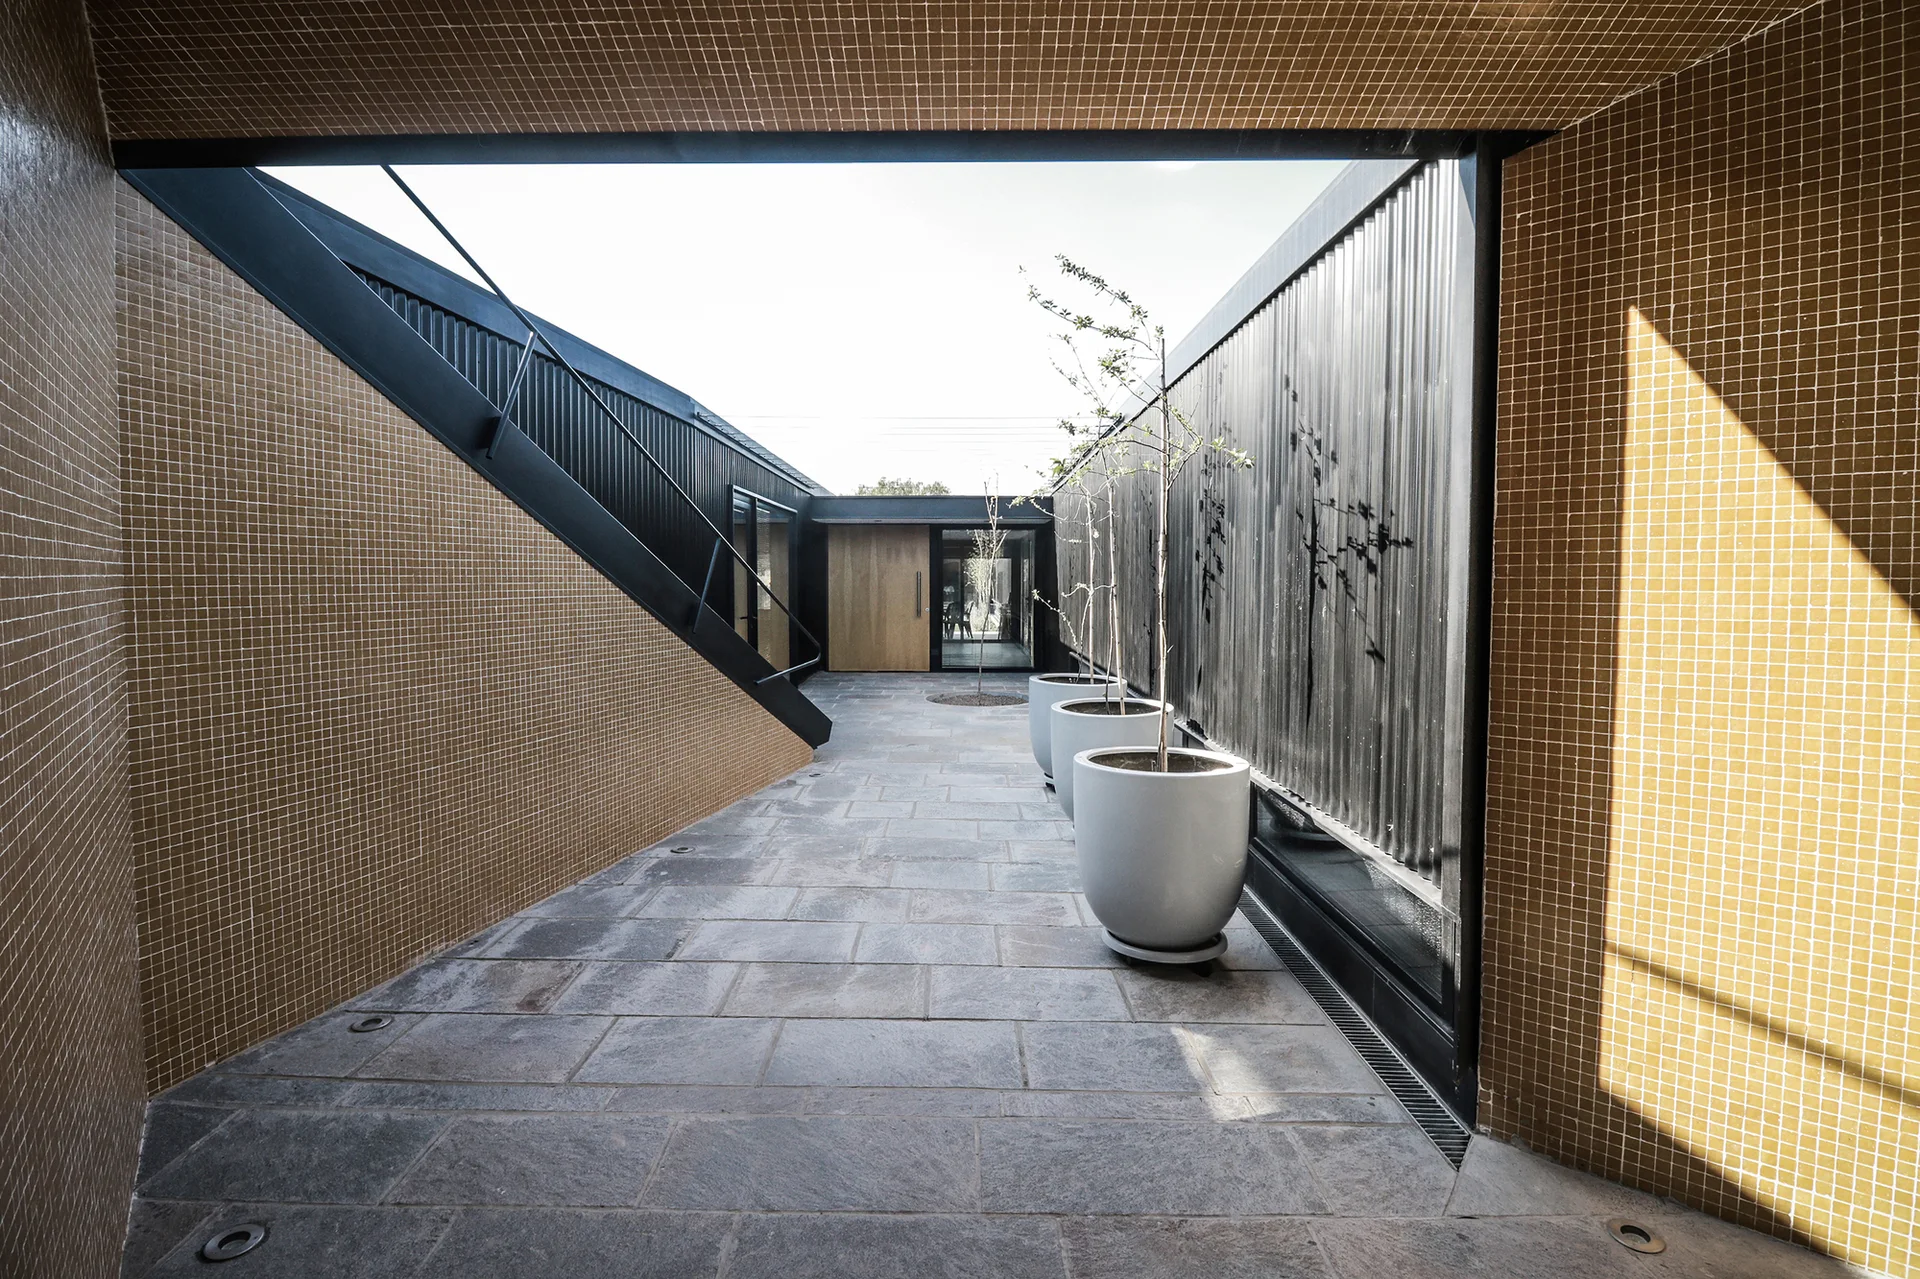
An outdoor courtyard features yellow-brown tiled walls, a black corrugated metal wall, grey stone pavers, and three large grey planters.
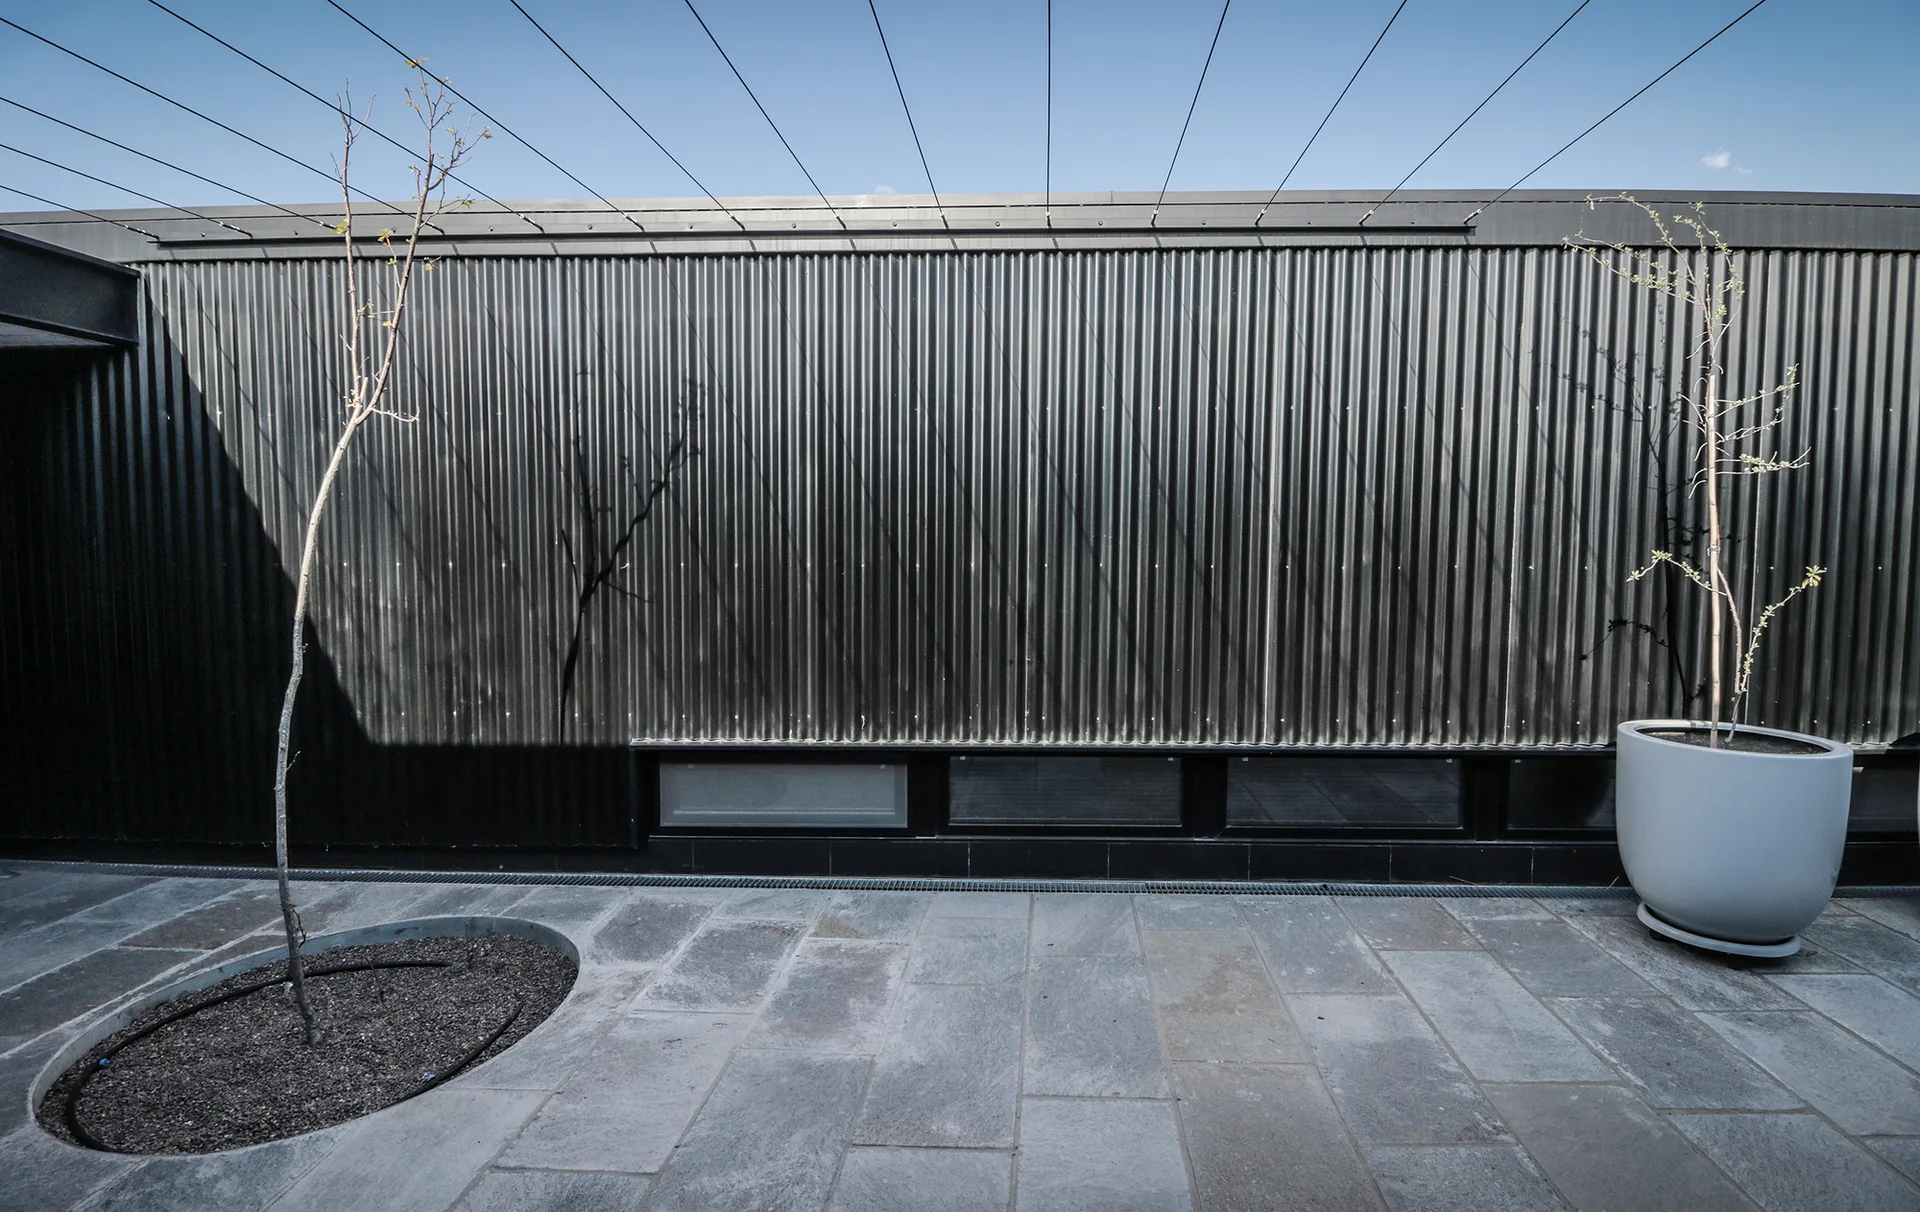
An outdoor patio features a dark grey corrugated metal wall, a stone paved floor, low horizontal windows, and a thin tree planted in a circular cutout.
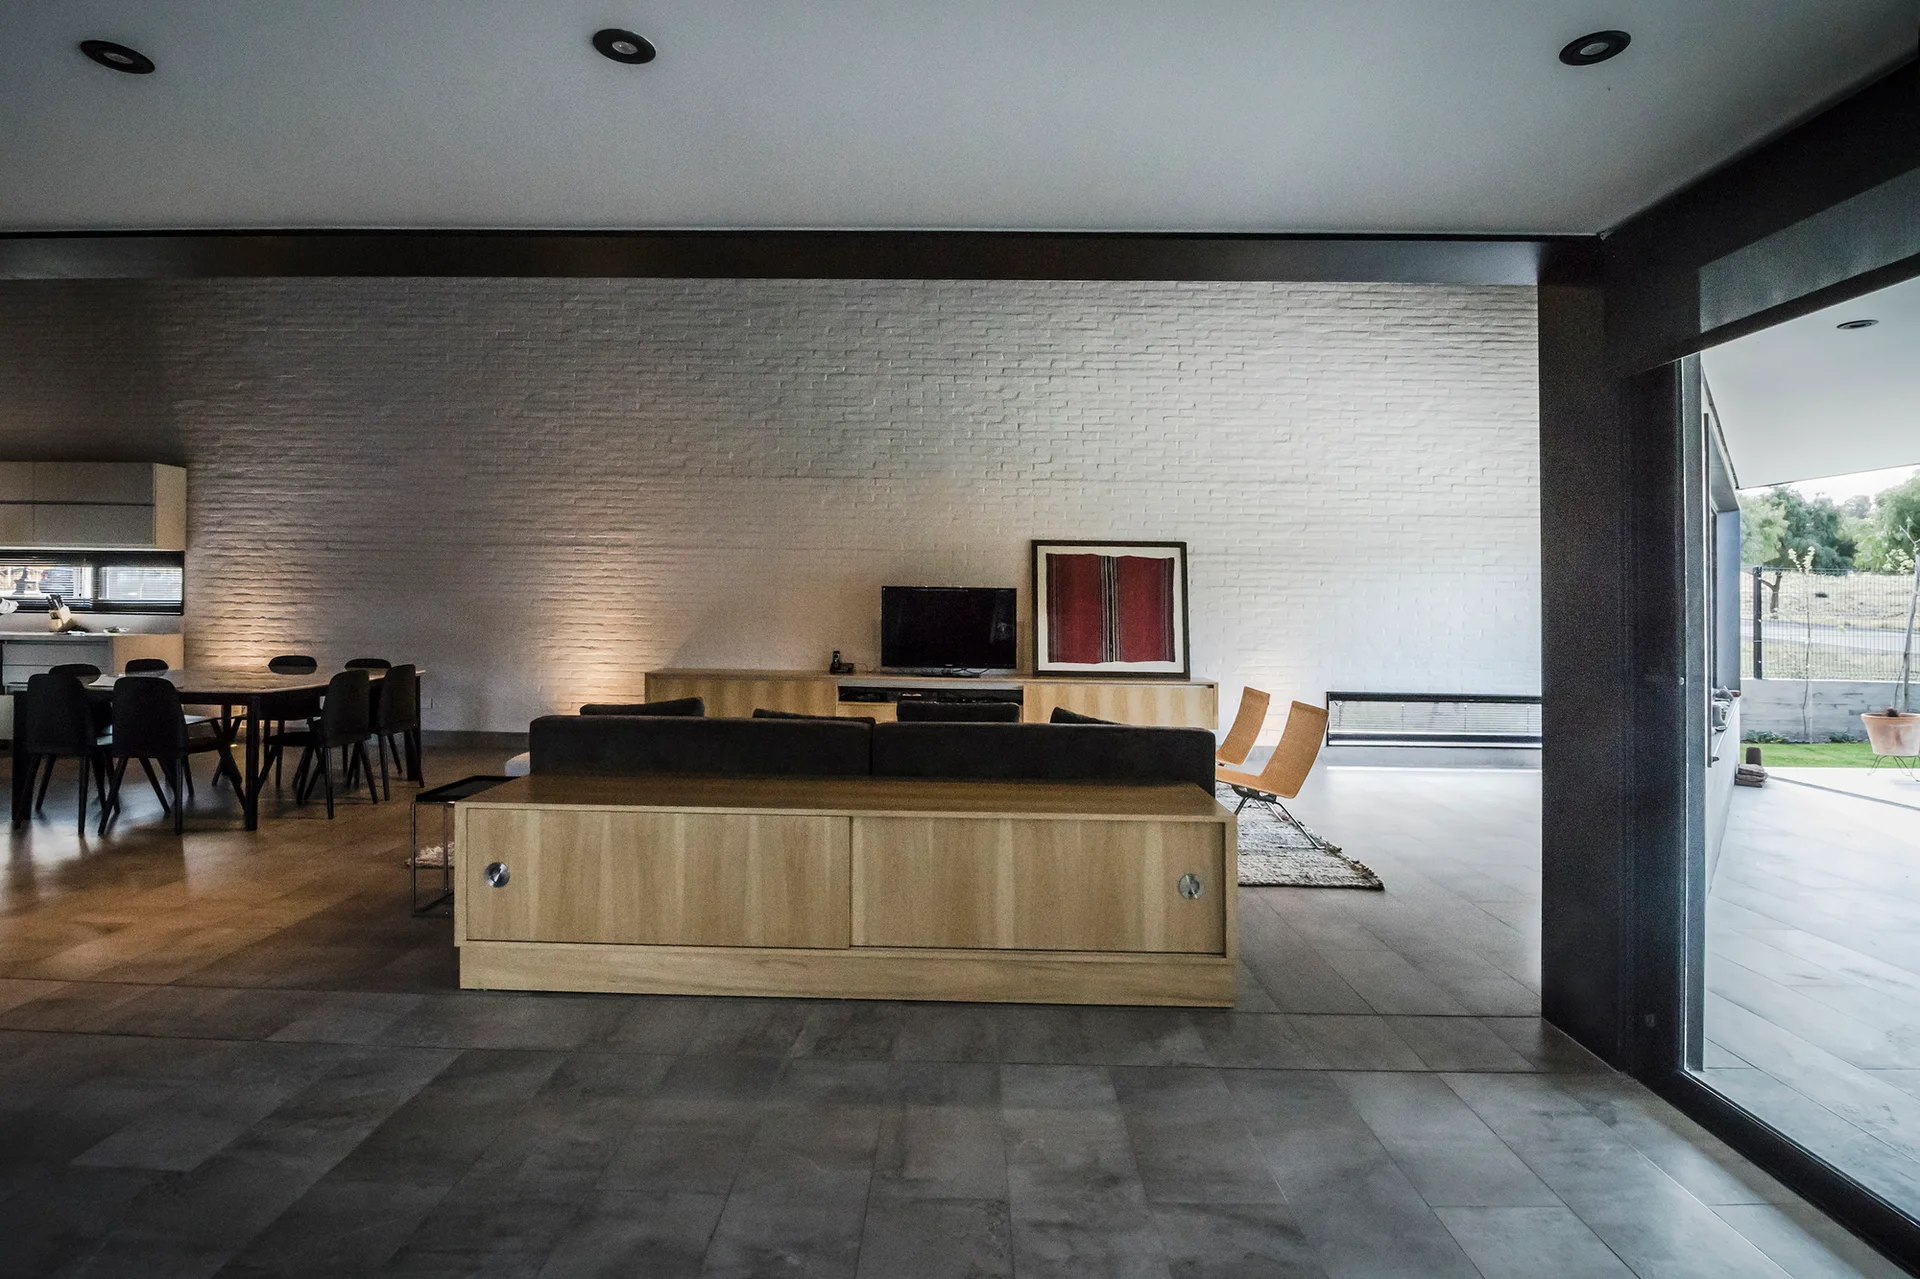
An open-plan living room features a painted white brick wall, a low wooden sofa console, a dark dining set, and grey tile flooring.