Skip to content

PROJECT

S. Victor Lofts

by A2OFFICE

11 images

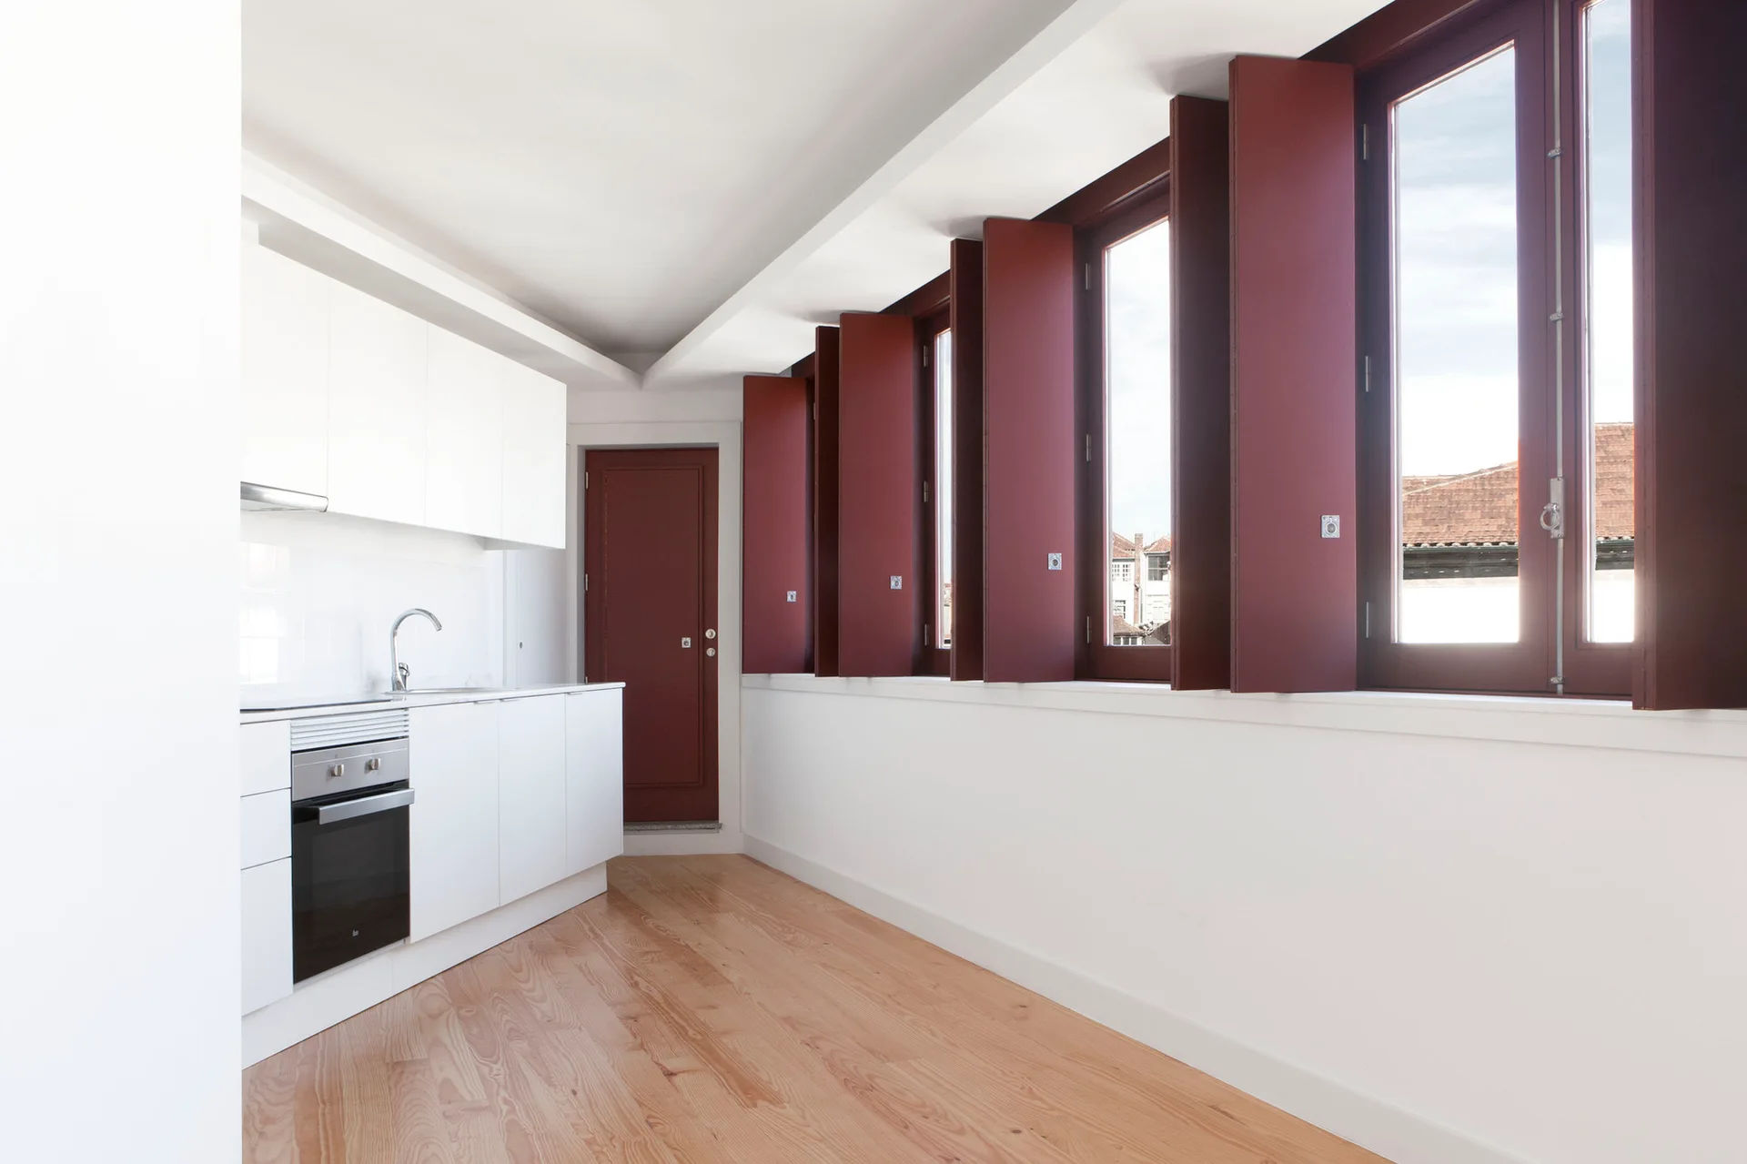
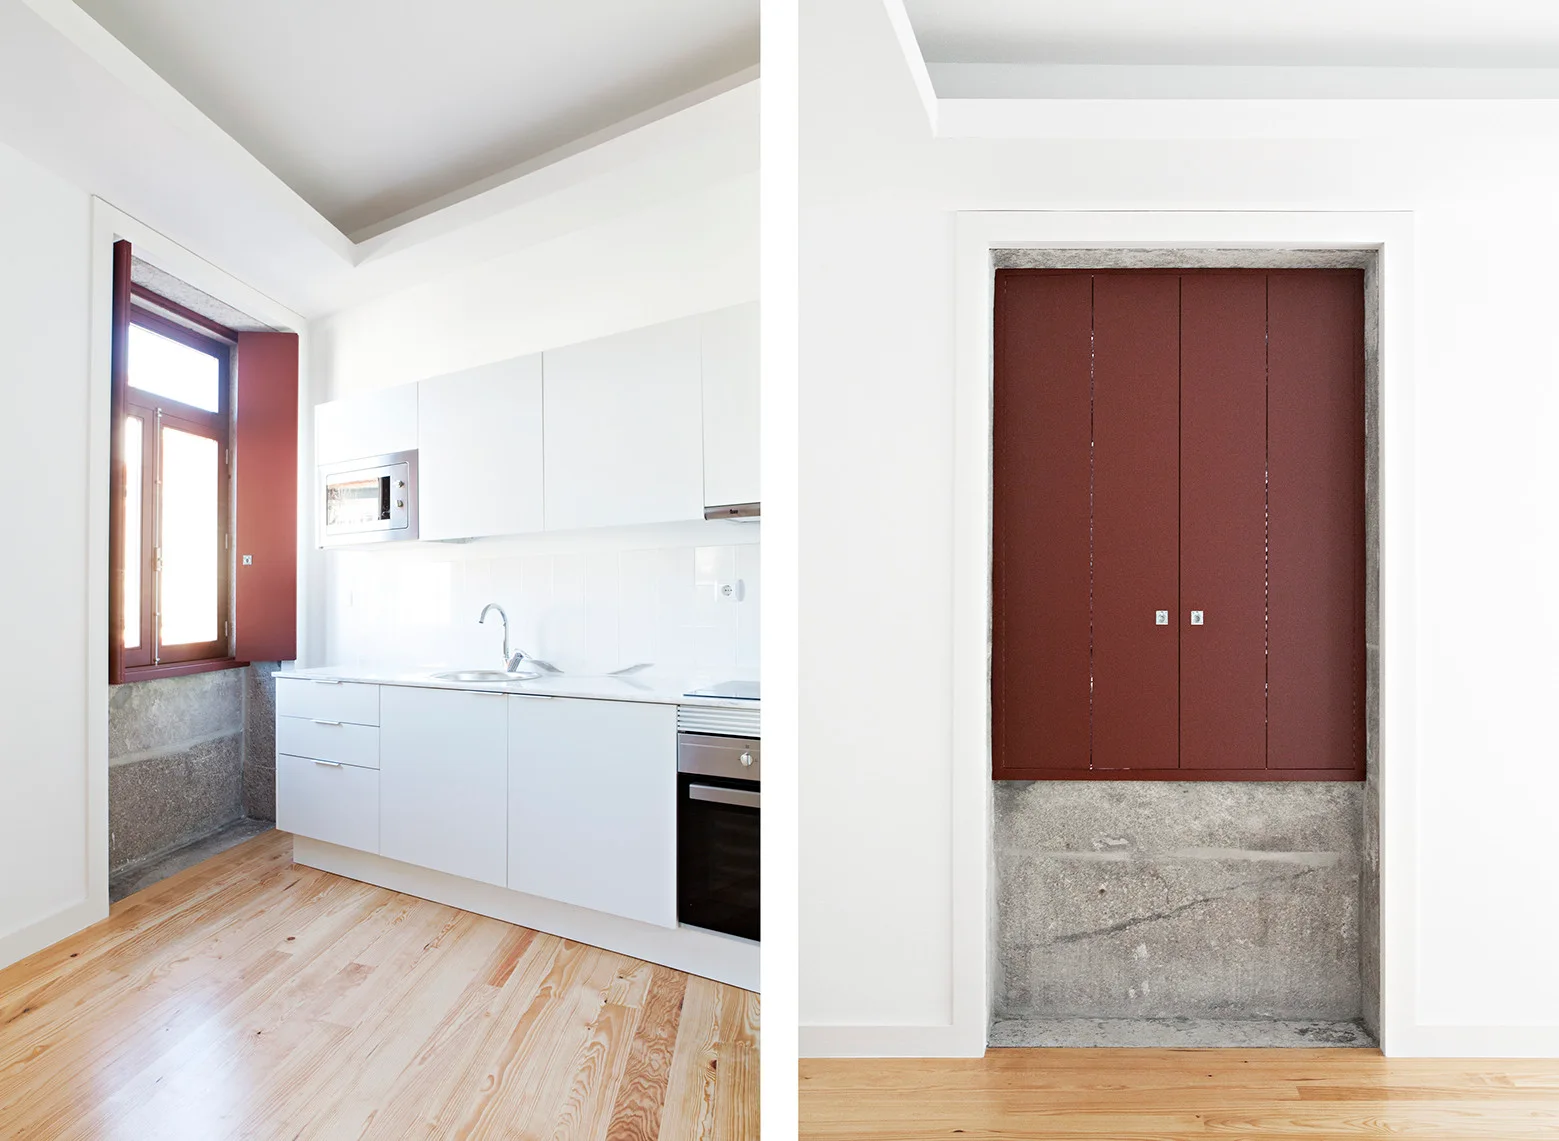
A minimalist white kitchen features flat-front cabinets, light wood flooring, and a long row of windows with deep red folding shutters.
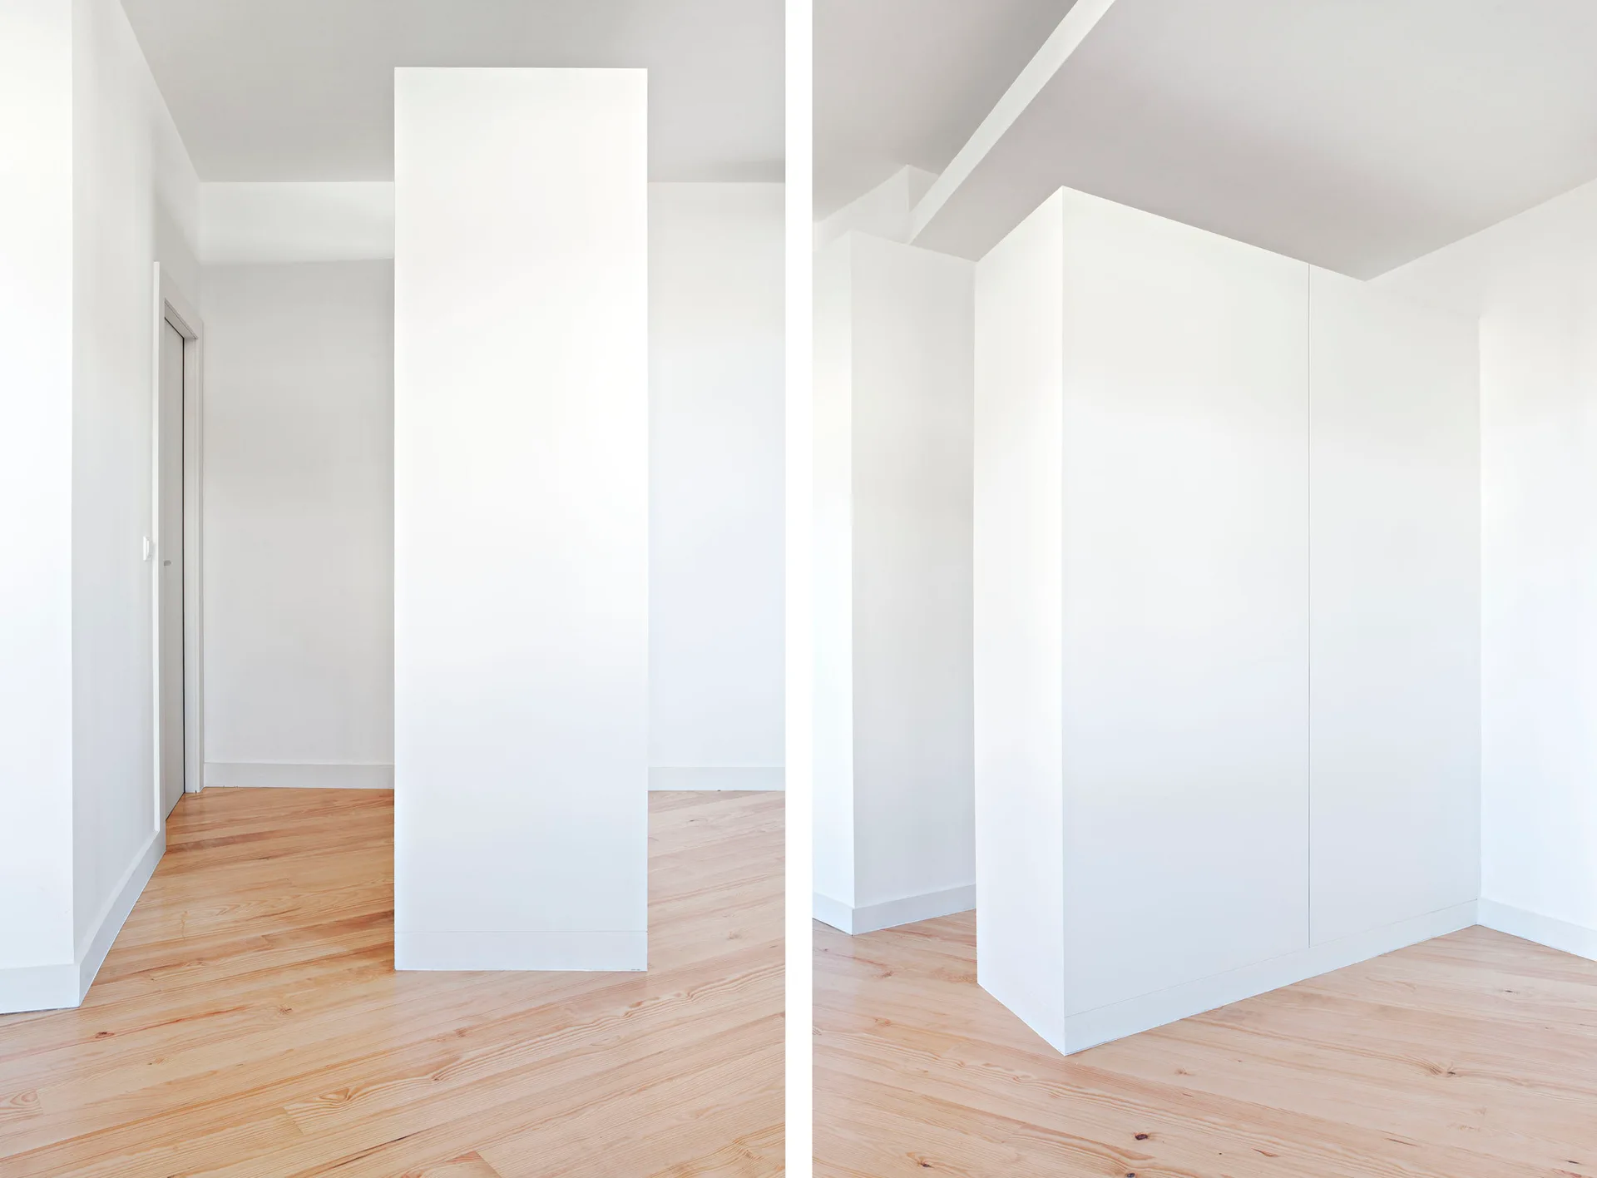
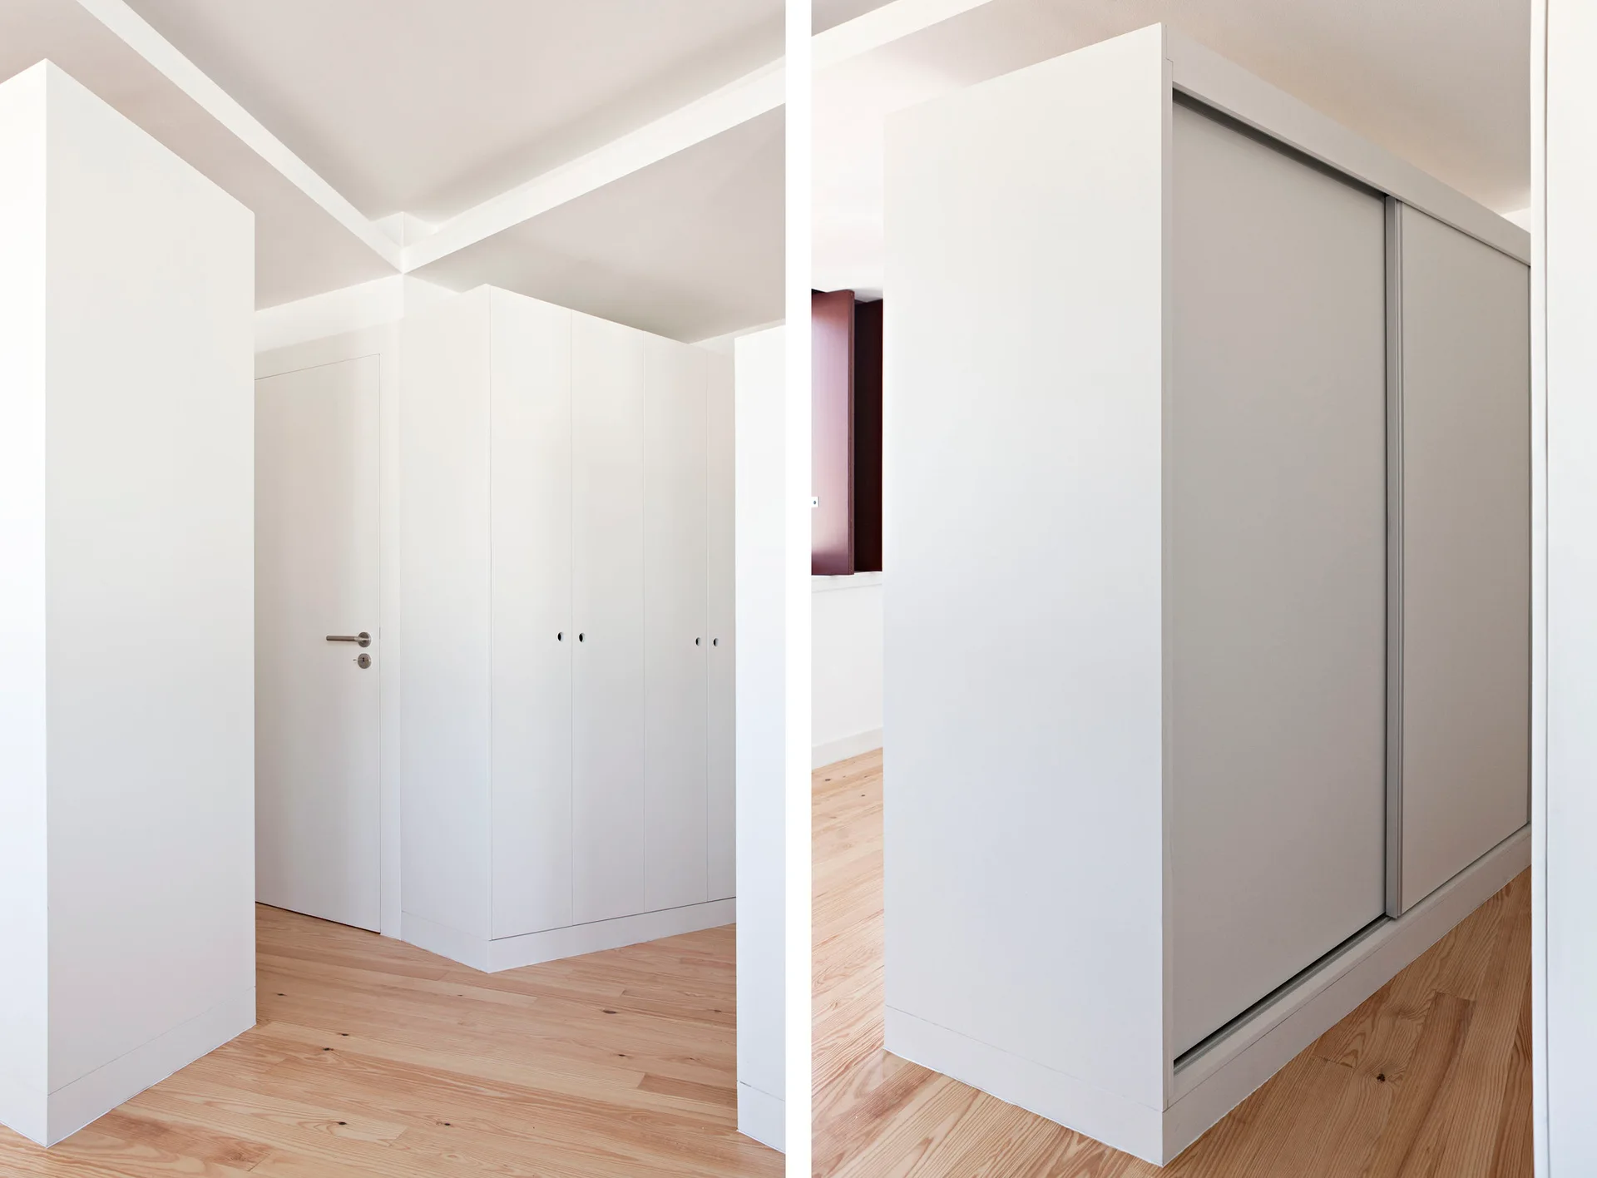
A double-angle view of a minimalist interior featuring a white built-in cabinet partition and diagonal light wood flooring.
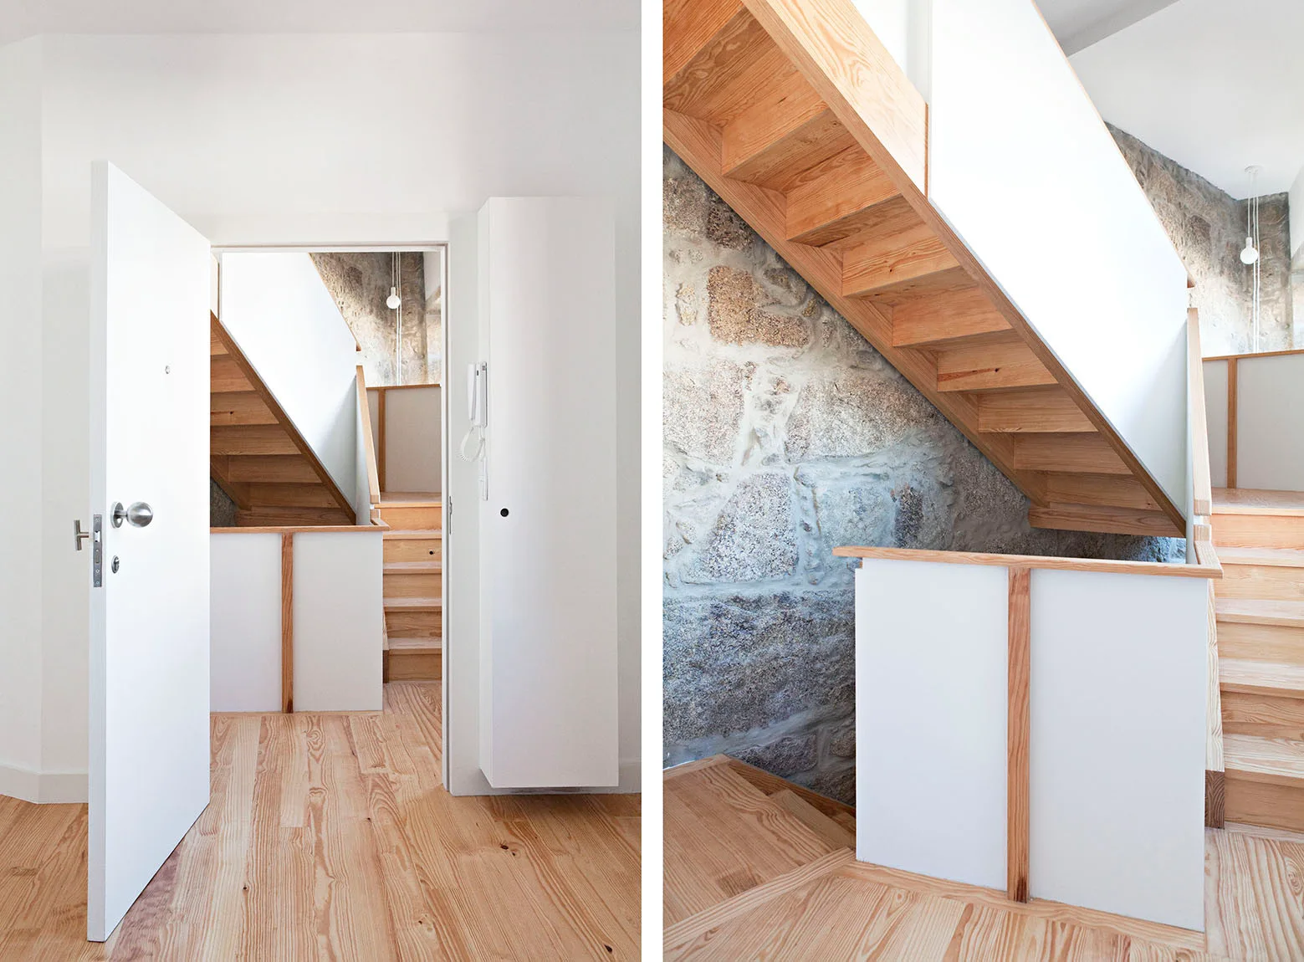
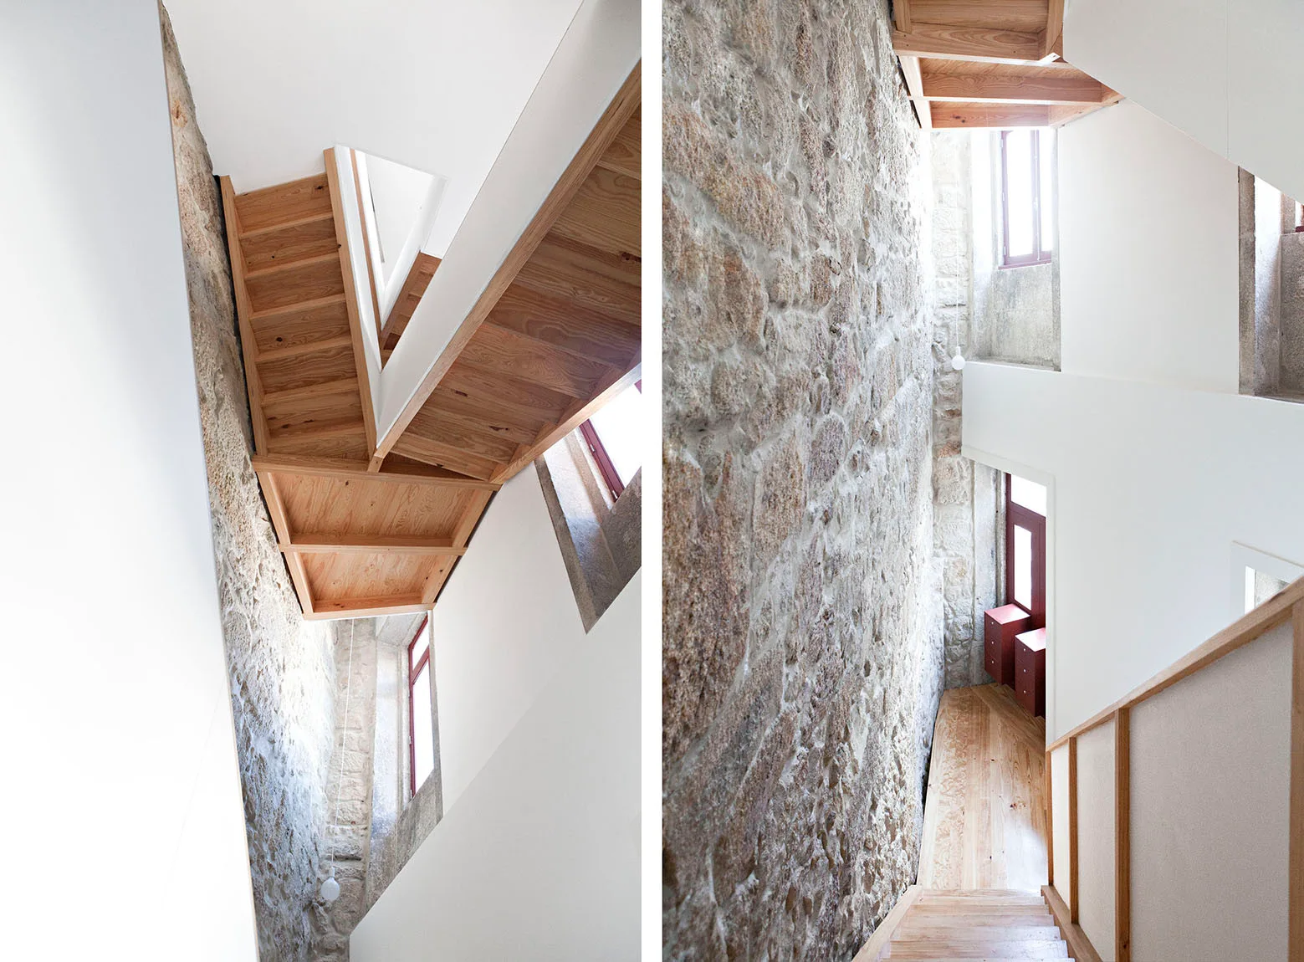
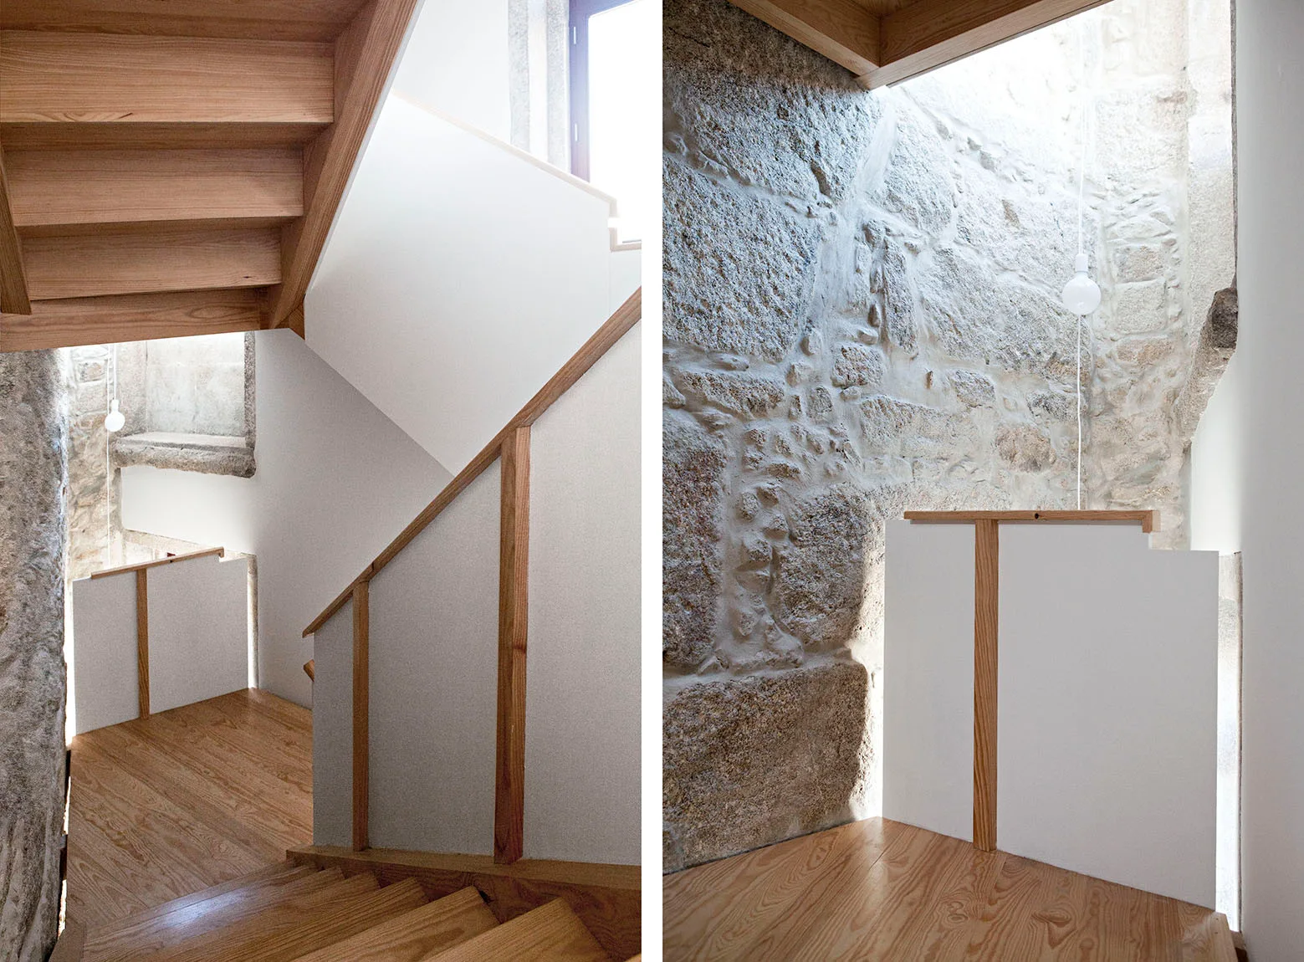
A minimalist wooden staircase is framed by white solid panels and set against a rustic exposed stone wall in a bright home interior.
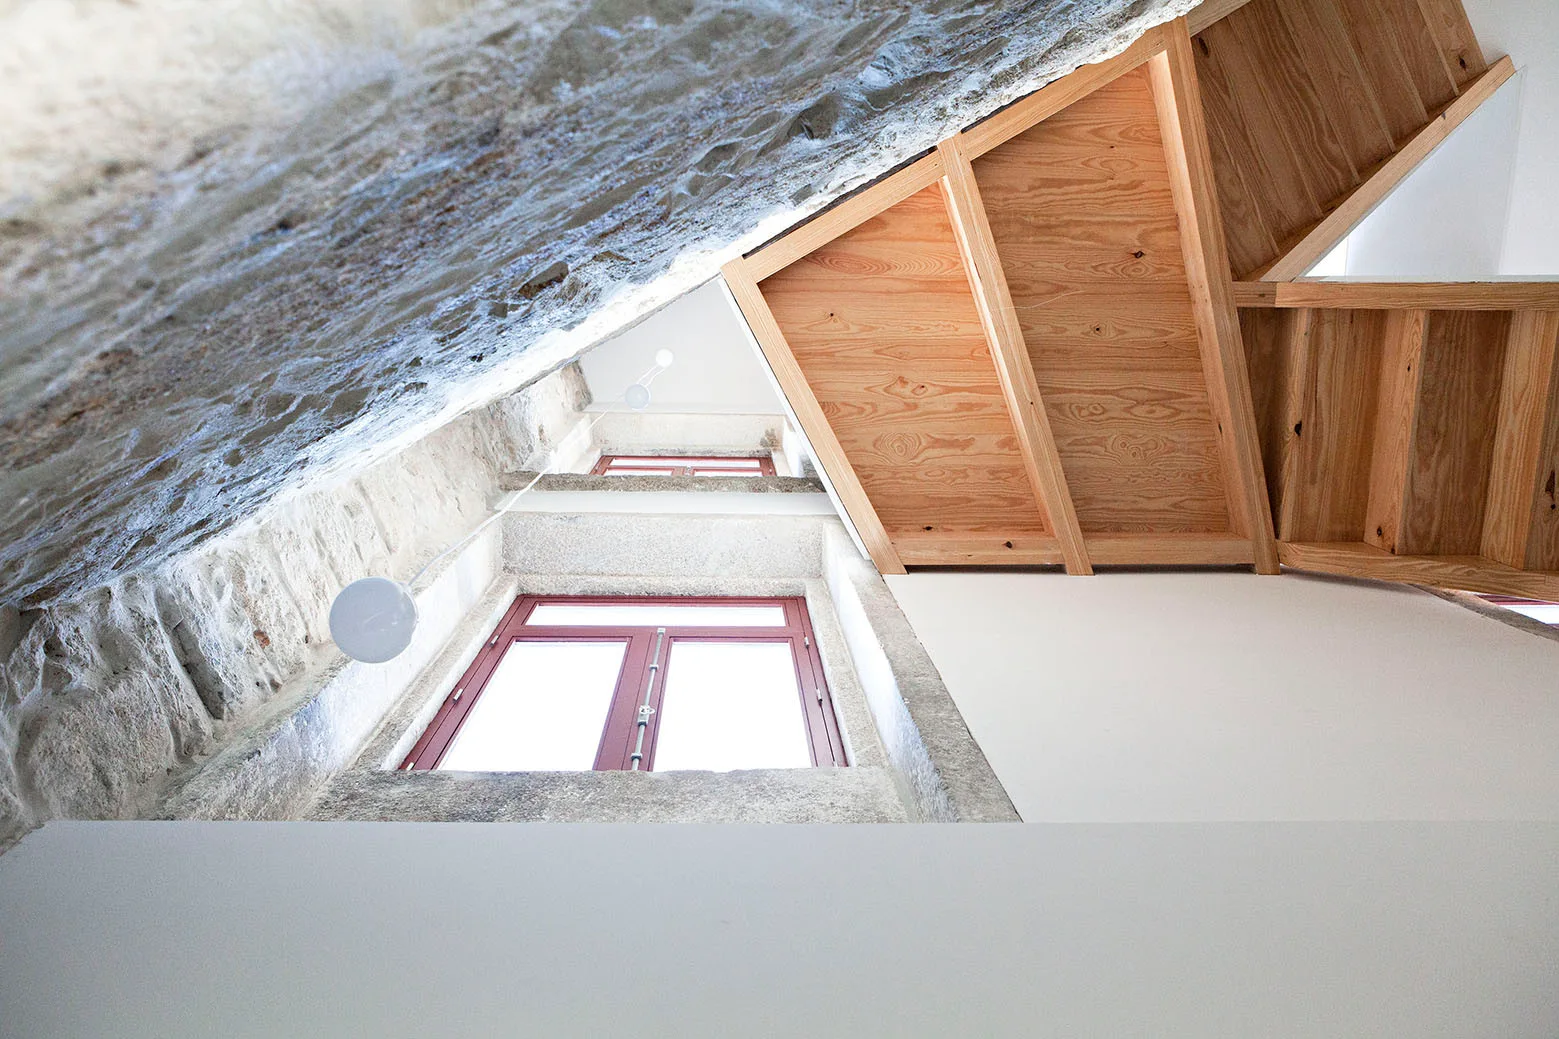
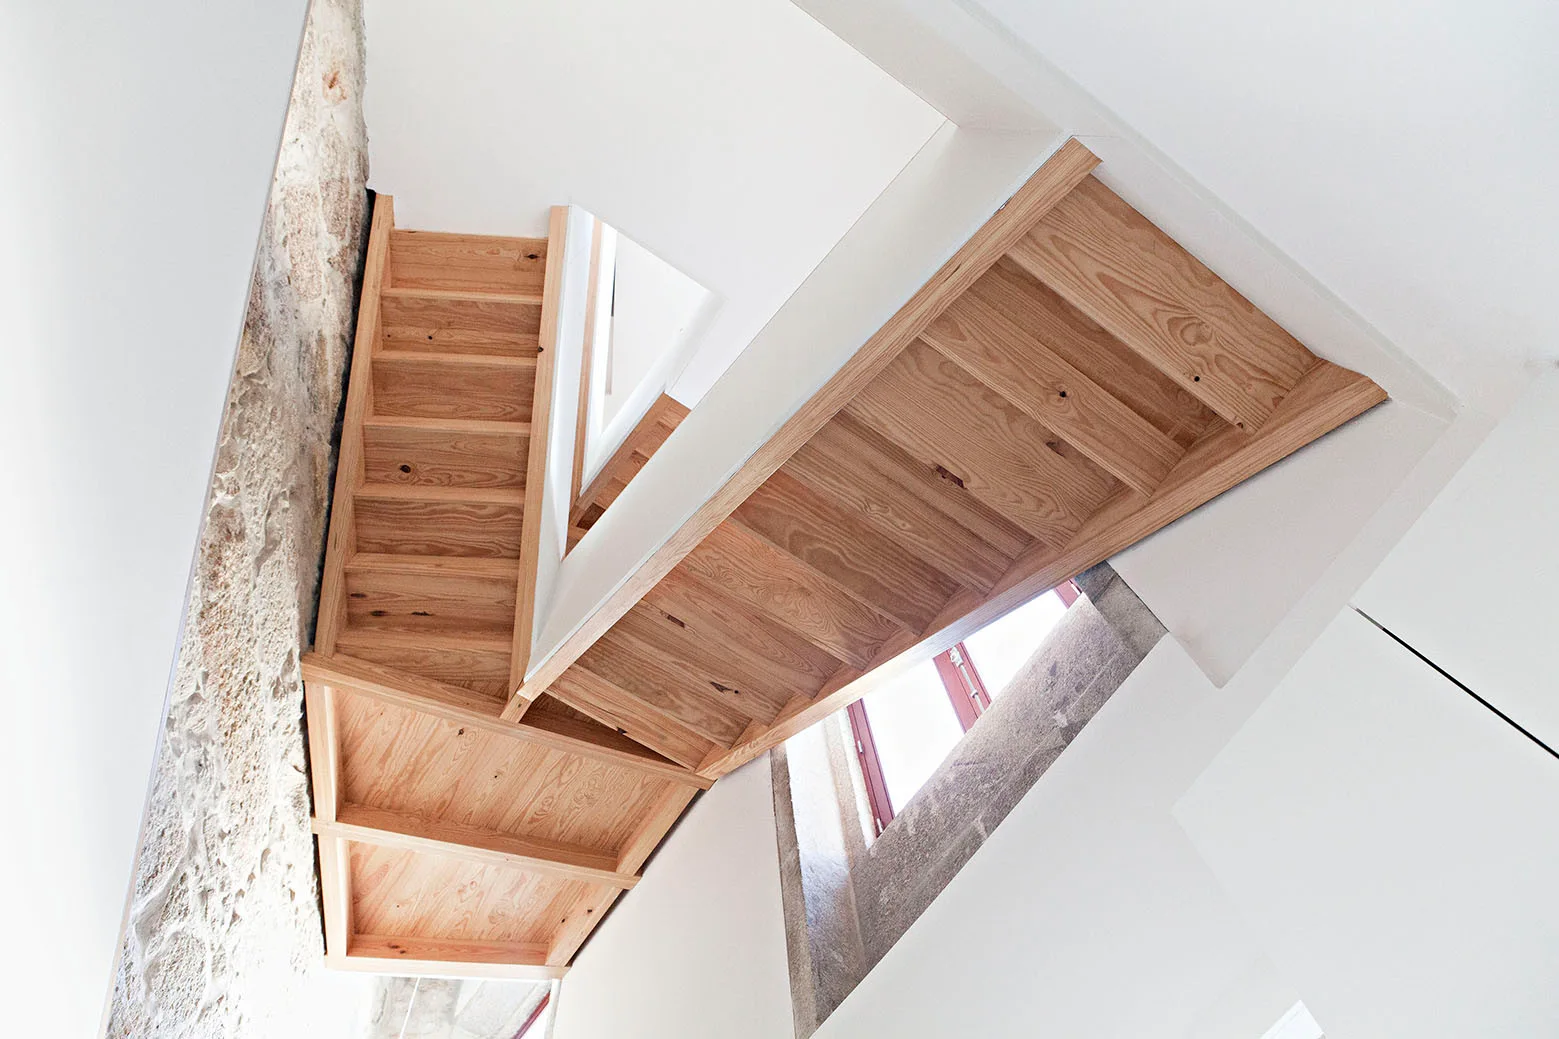
A low-angle view looking up a wooden staircase with exposed stone and white plaster walls next to a window with red frames.
A modern wooden staircase with light wood treads climbs alongside a tall rough exposed stone wall and smooth white plaster walls.
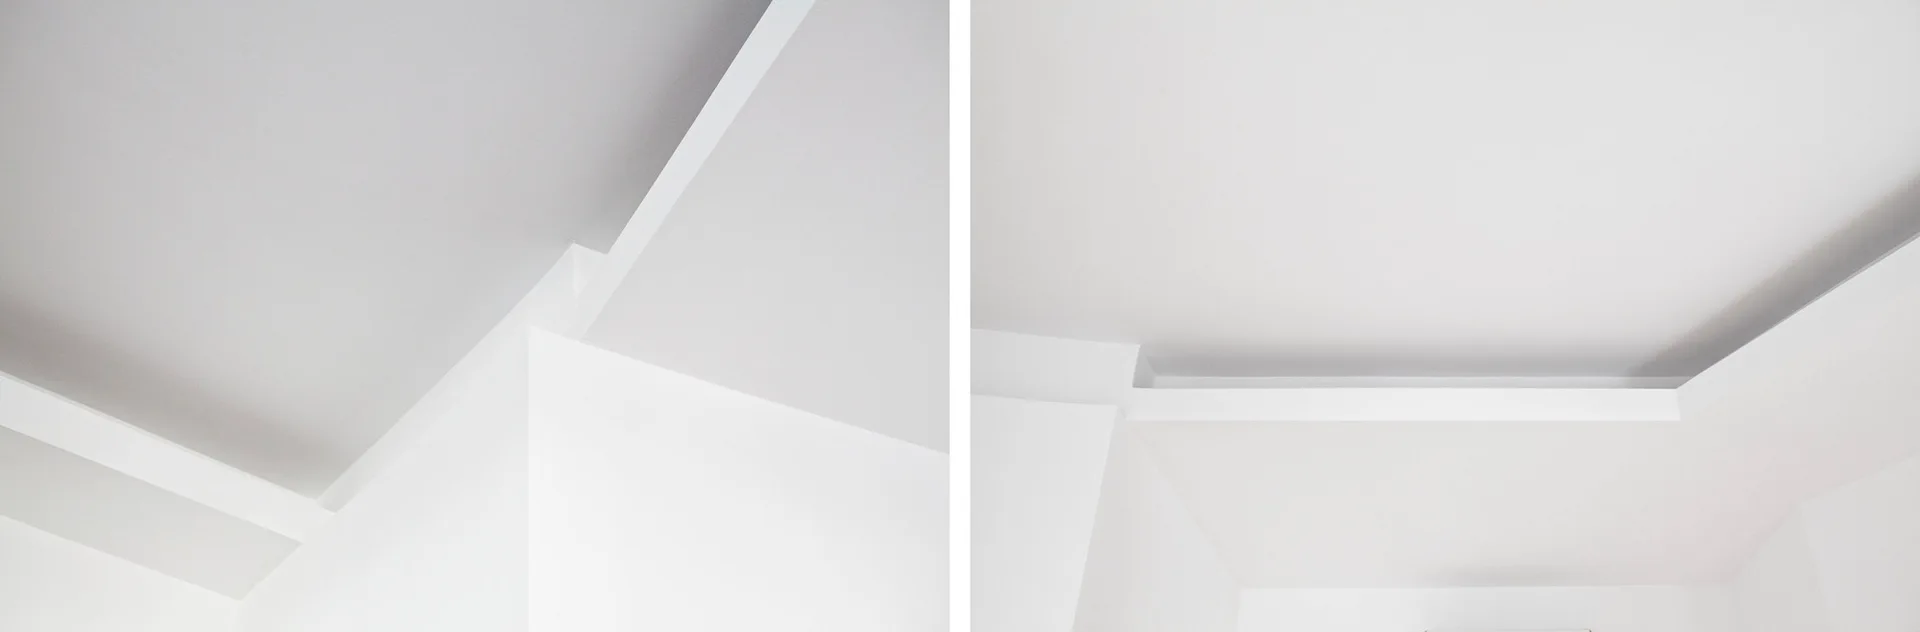
Close-up detail of a minimalist white ceiling featuring a stepped recessed drywall corner and clean painted surfaces.
A minimalist interior featuring white built-in wardrobes and matching doors installed over light-toned wood plank flooring.
Looking up a multi-level wooden staircase built between a smooth white plaster wall and a rough, textured natural stone wall.
A contemporary wooden staircase featuring light-toned wood treads and white banisters set against a rugged, exposed stone wall.
S. Victor Lofts, A2OFFICE, Countertop, Windows, Sink
A collection of assorted white ceramic pottery and sculptures sits on a weathered wooden console table beneath a framed Tokyo architectural print.