Skip to content

PROJECT

Rounded Loft

by A1 Architects

18 images

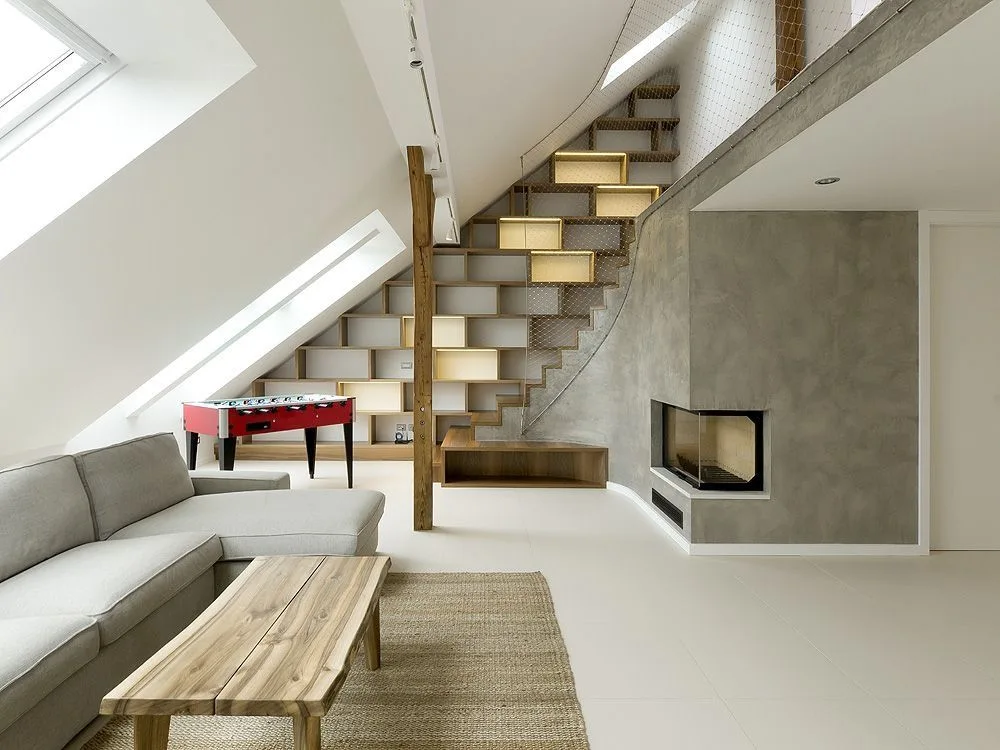
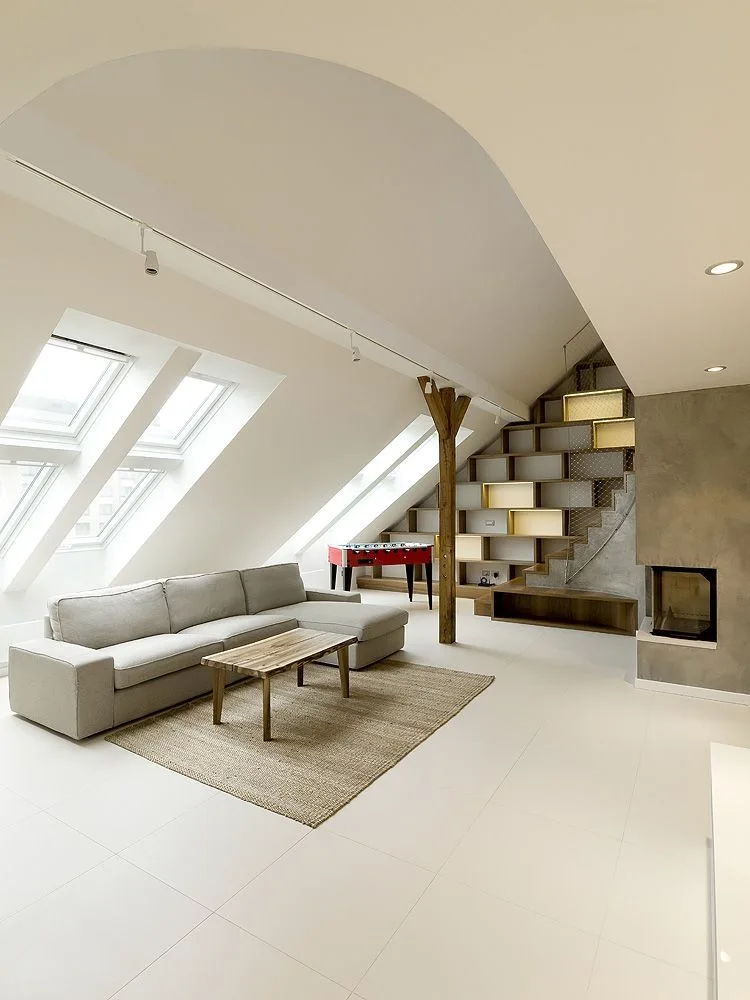
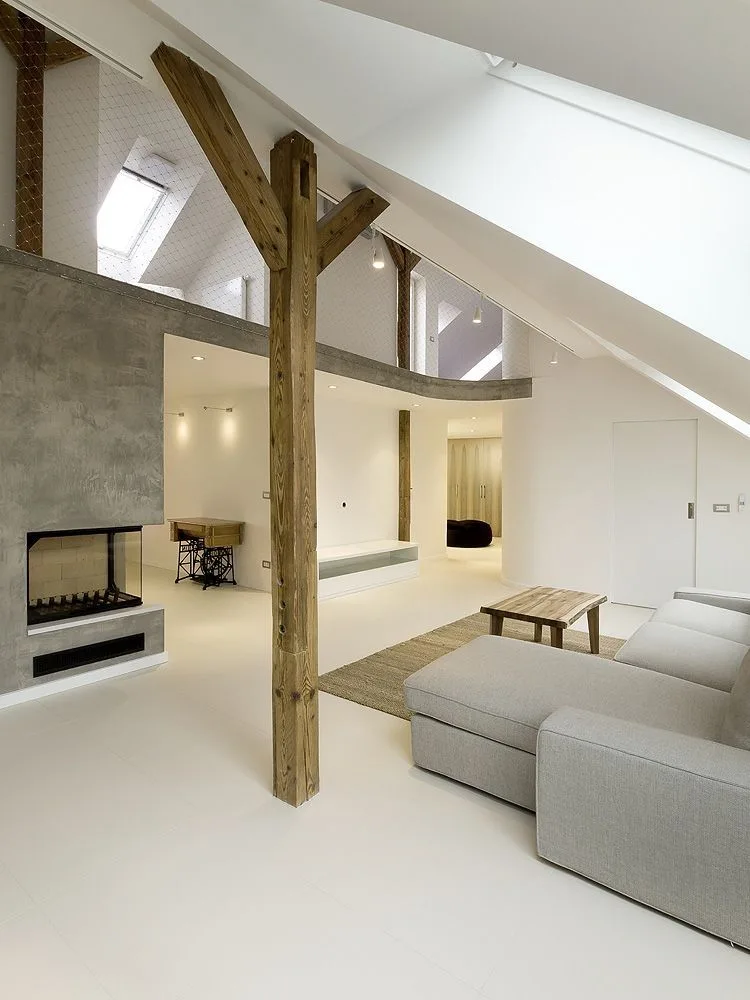
A modern loft living room features a grey sectional sofa, sloped ceiling skylights, a concrete fireplace, and a wooden staircase with built-in shelving.
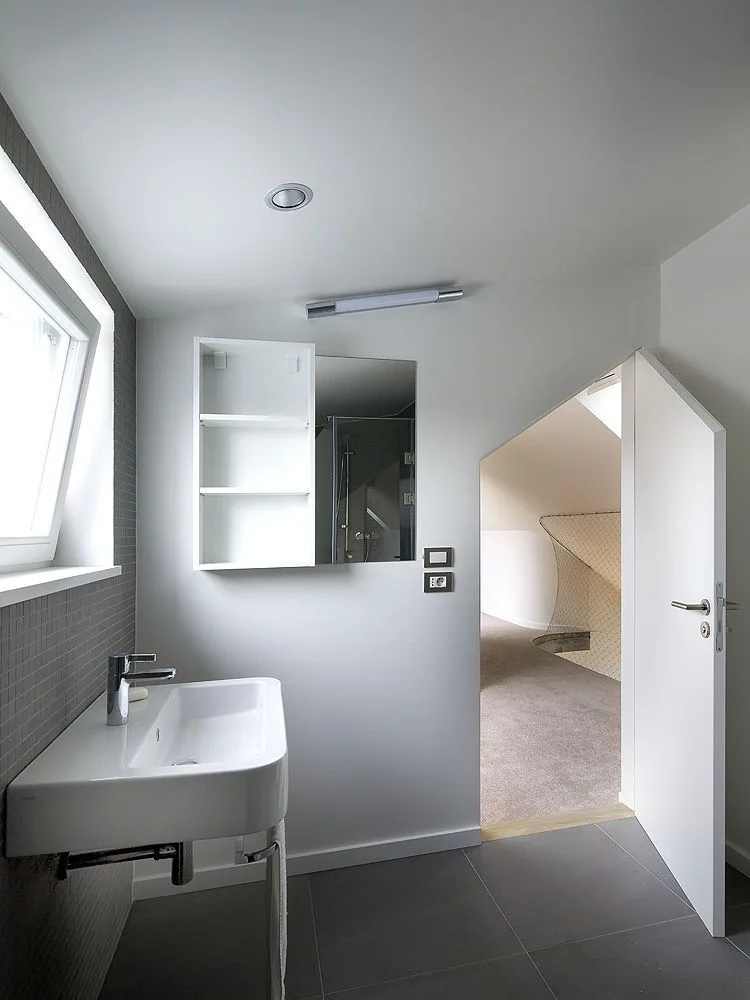
A minimalist bathroom features a white wall-mounted sink, gray mosaic tiles, and an open, angled doorway revealing a carpeted hall.
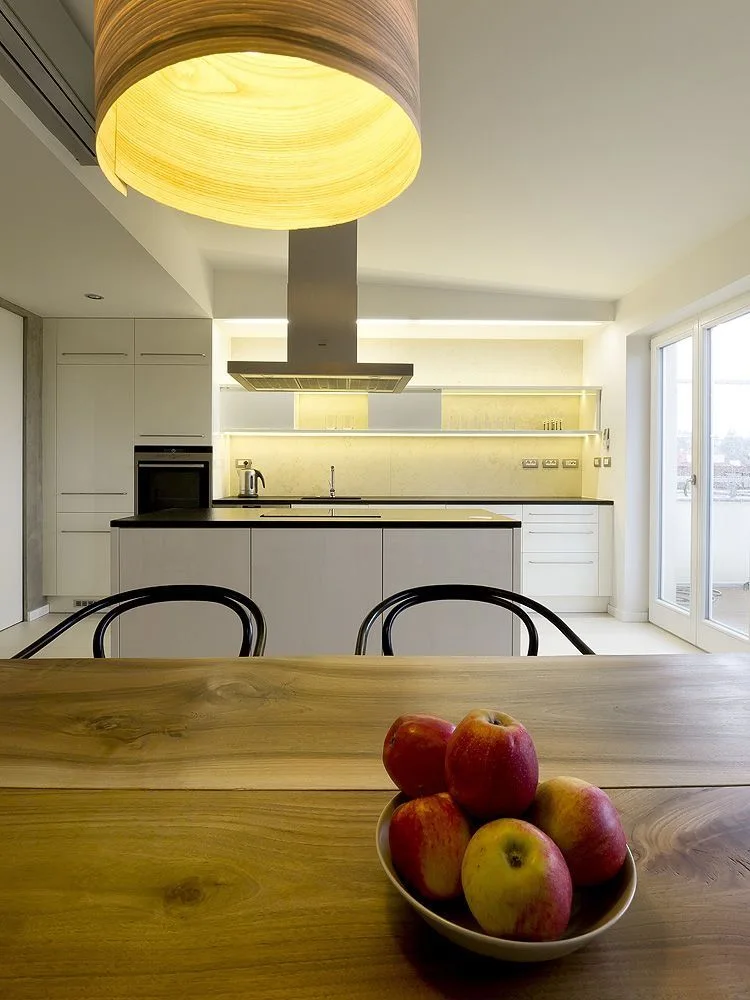
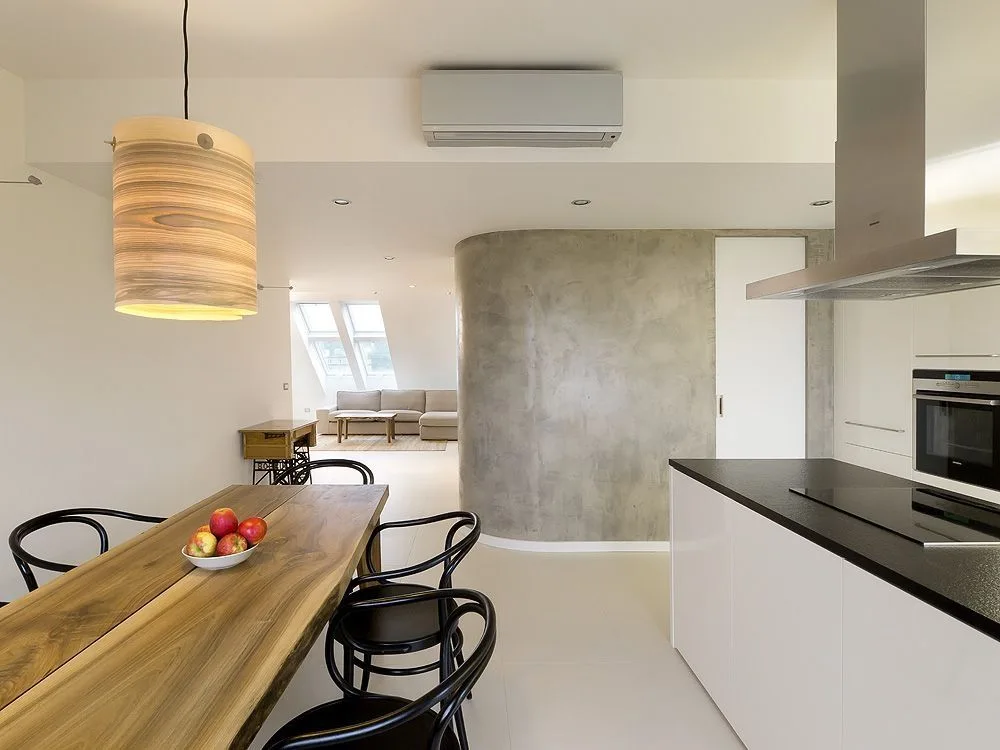
A minimalist white kitchen features a large wood-grained pendant light hanging above a wood dining table with a bowl of apples in the foreground.
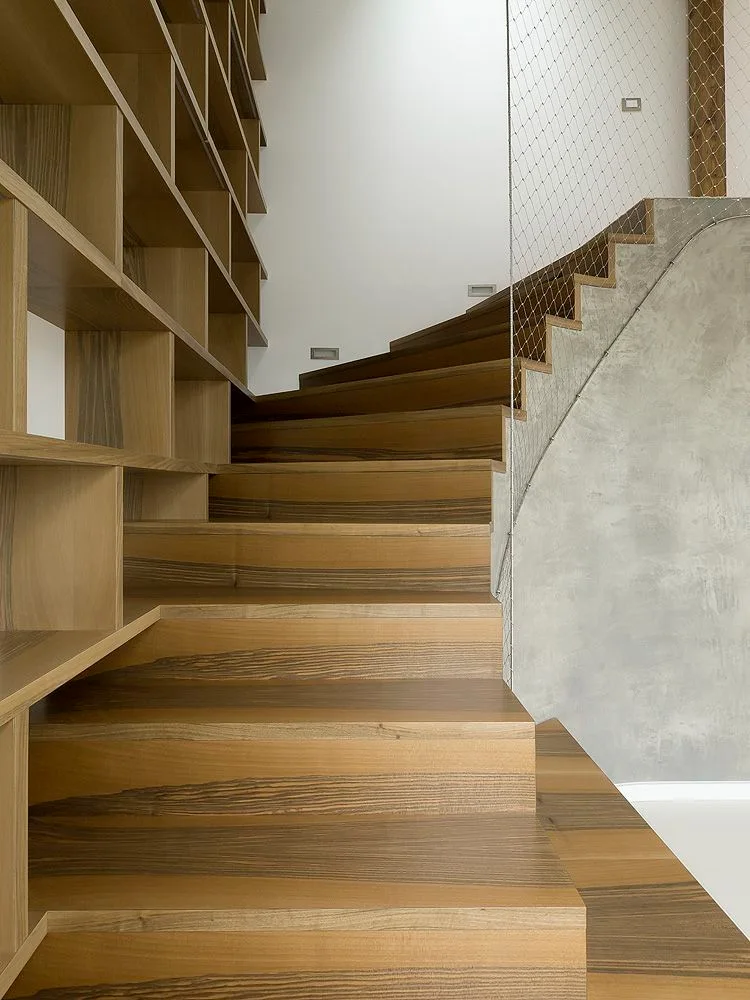
A winding wooden staircase with integrated shelving on one side and a textured concrete wall with a metal wire mesh guard rail on the other.
A bright loft living room featuring a grey sectional sofa, sloped skylights, and a wooden staircase with integrated open shelving.
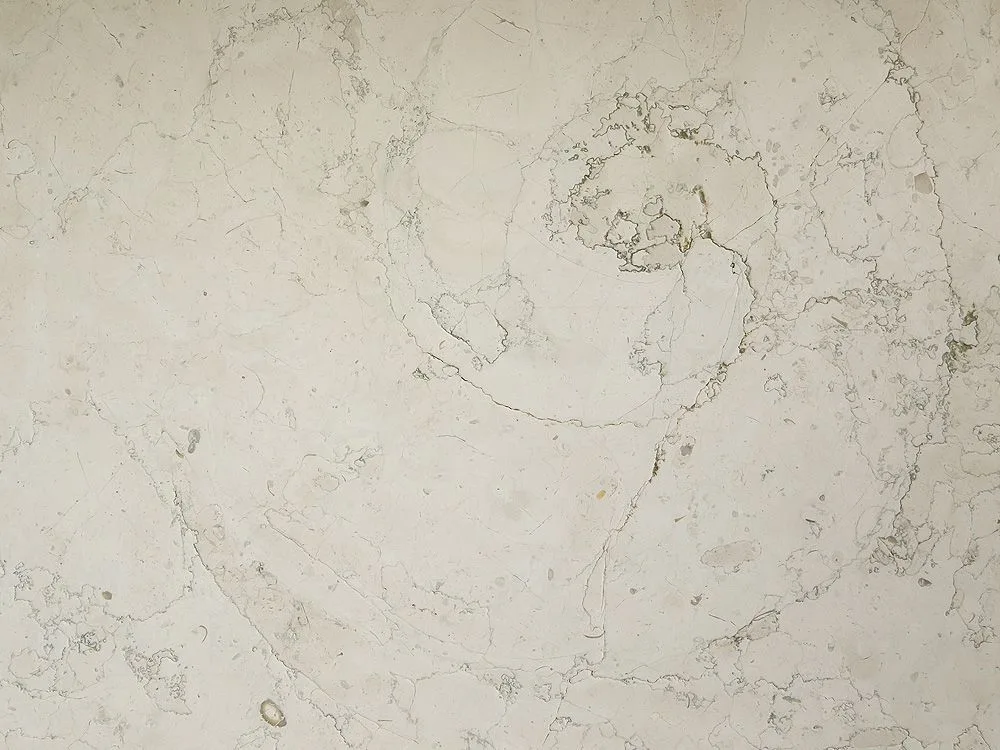
A close-up view of a honed beige natural stone slab featuring delicate organic veining and a distinctive circular fossil pattern.
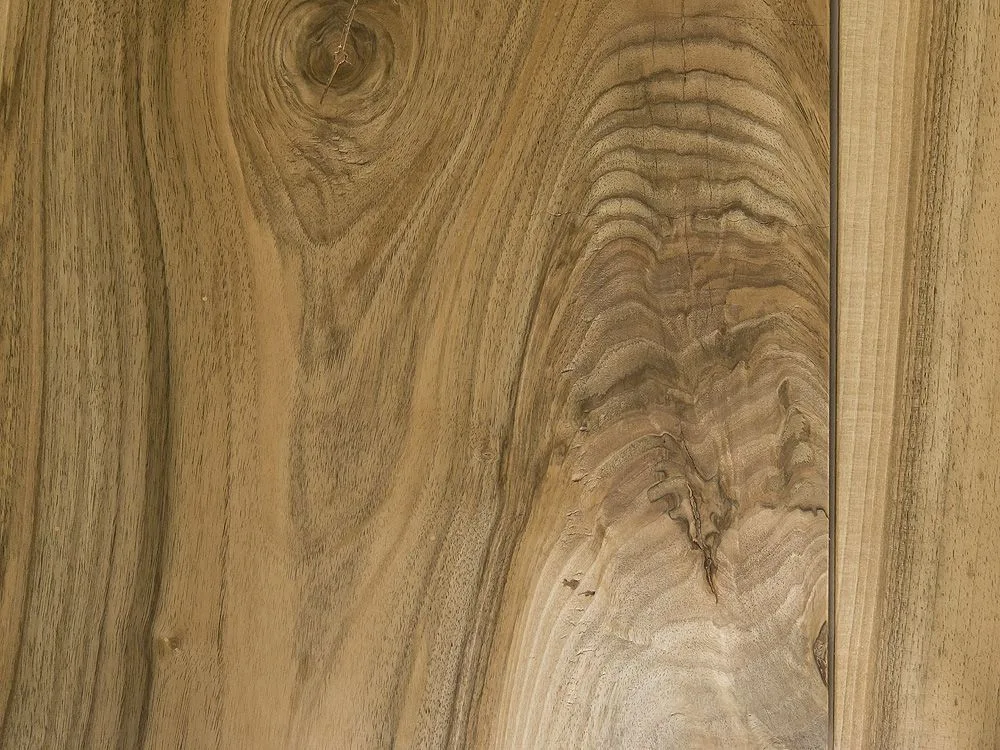
A close-up view of a warm brown wood surface highlighting its natural grain patterns and a prominent knot.
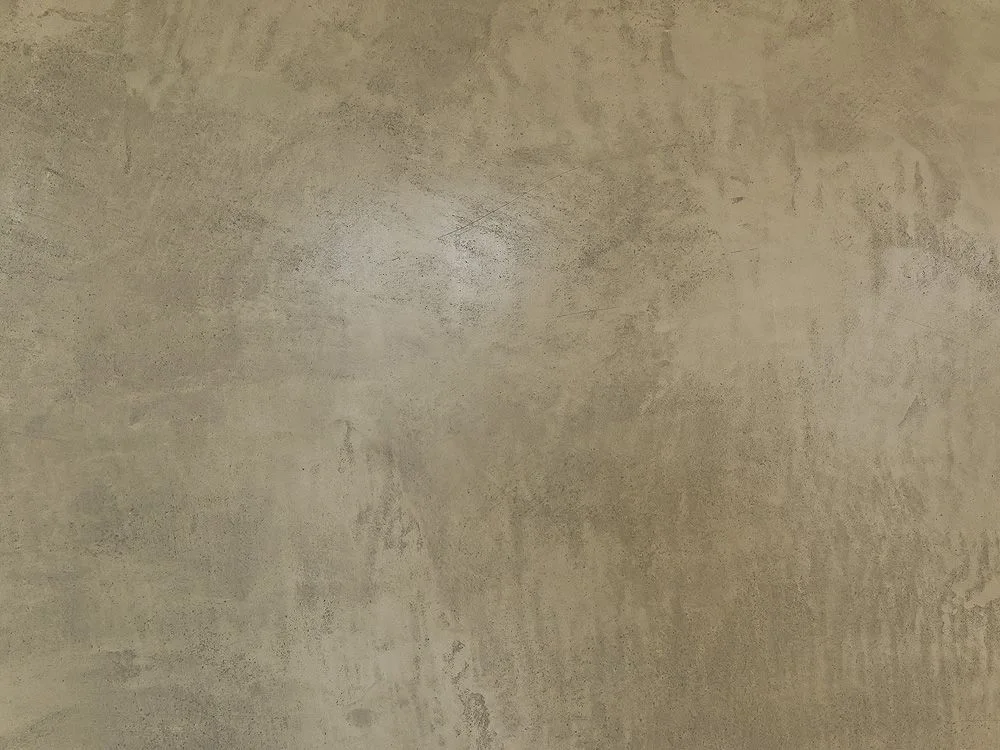
A close-up view of a matte plaster wall surface featuring mottled tan and grey tones with a subtle uneven texture.
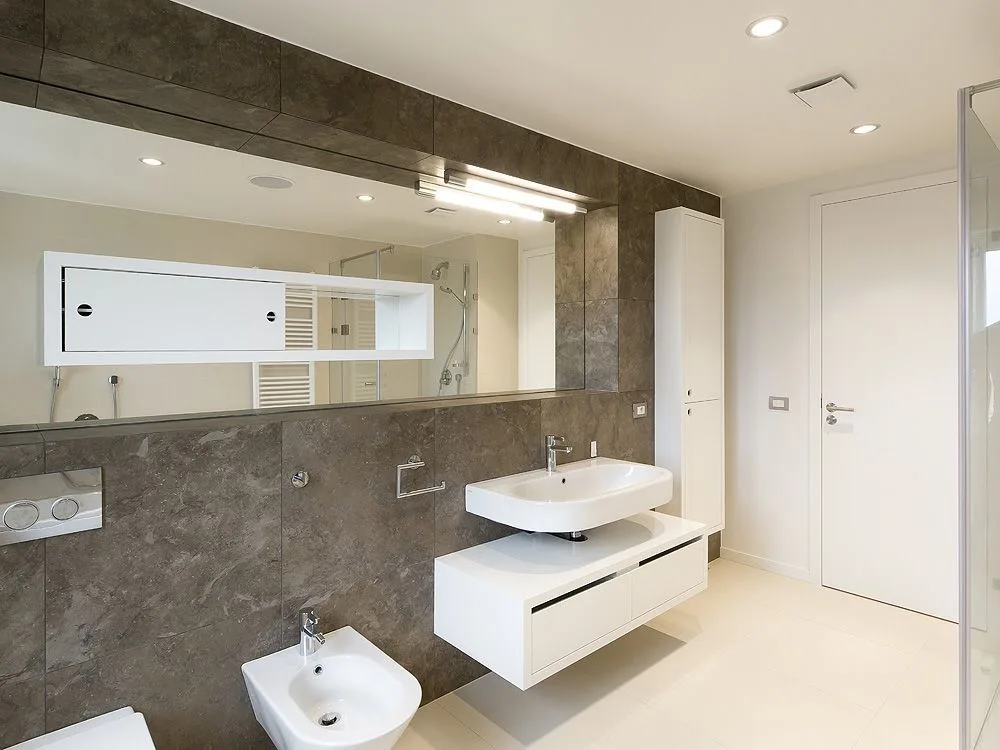
A modern bathroom features a dark grey stone tiled wall, a white floating bidet, and a wall-mounted vanity under a large mirror.
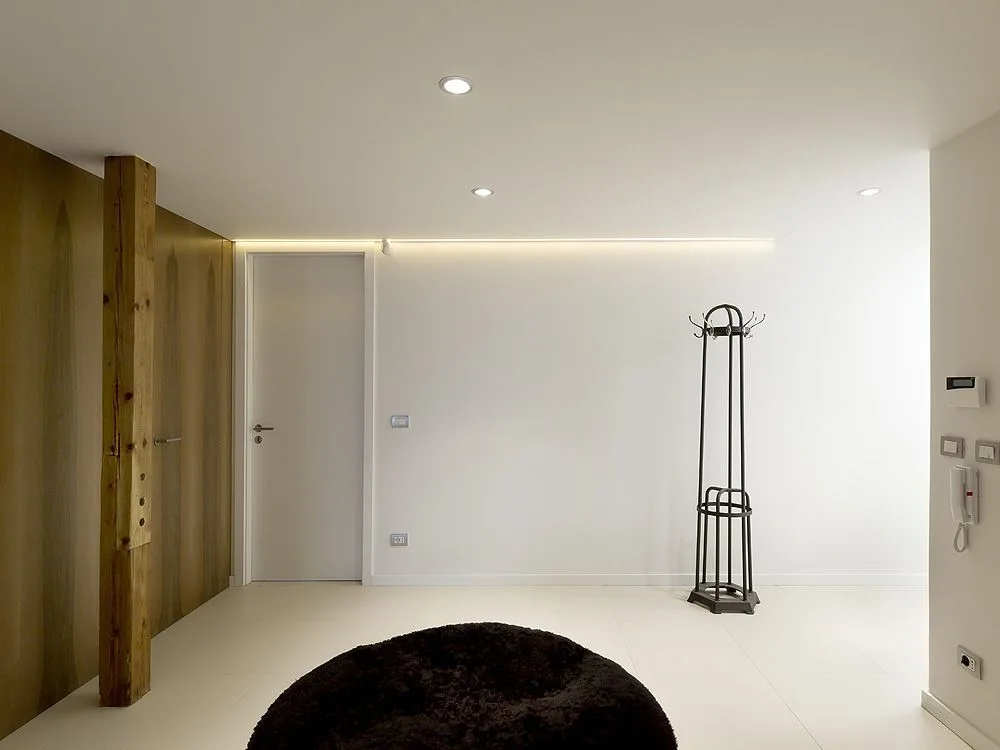
A minimalist entryway featuring a rustic vertical wood post, a dark metal coat rack, white walls with a hidden light strip, and large white floor tiles.
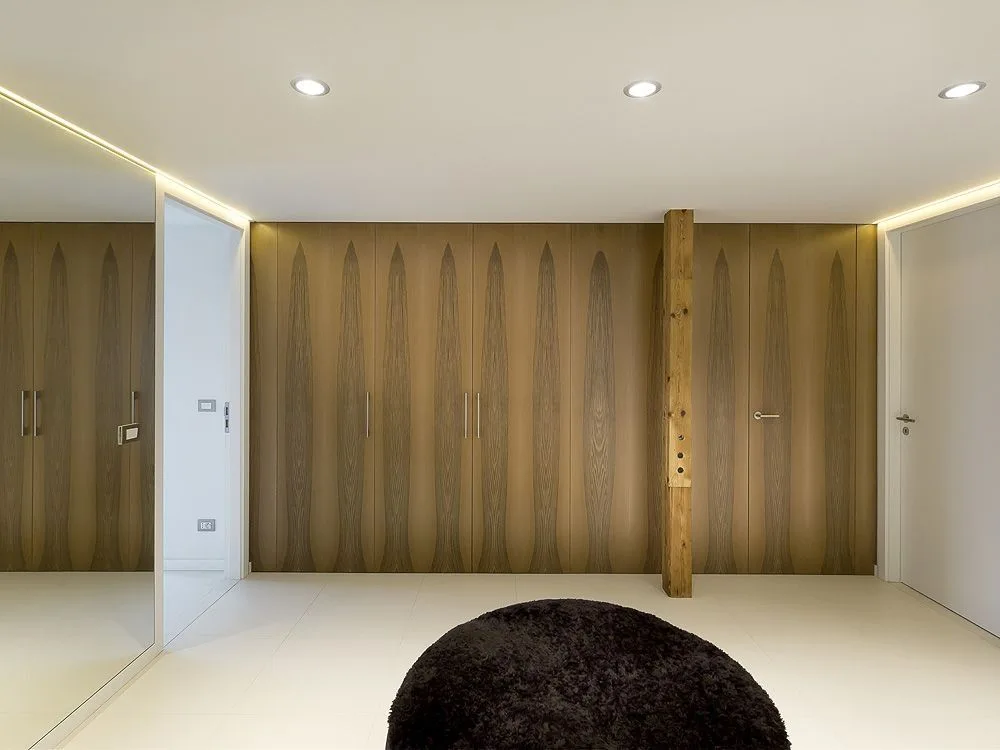
A minimalist hallway features a wall of wood-grained cabinets, a rustic wooden column, a mirrored wall, and a black circular rug.
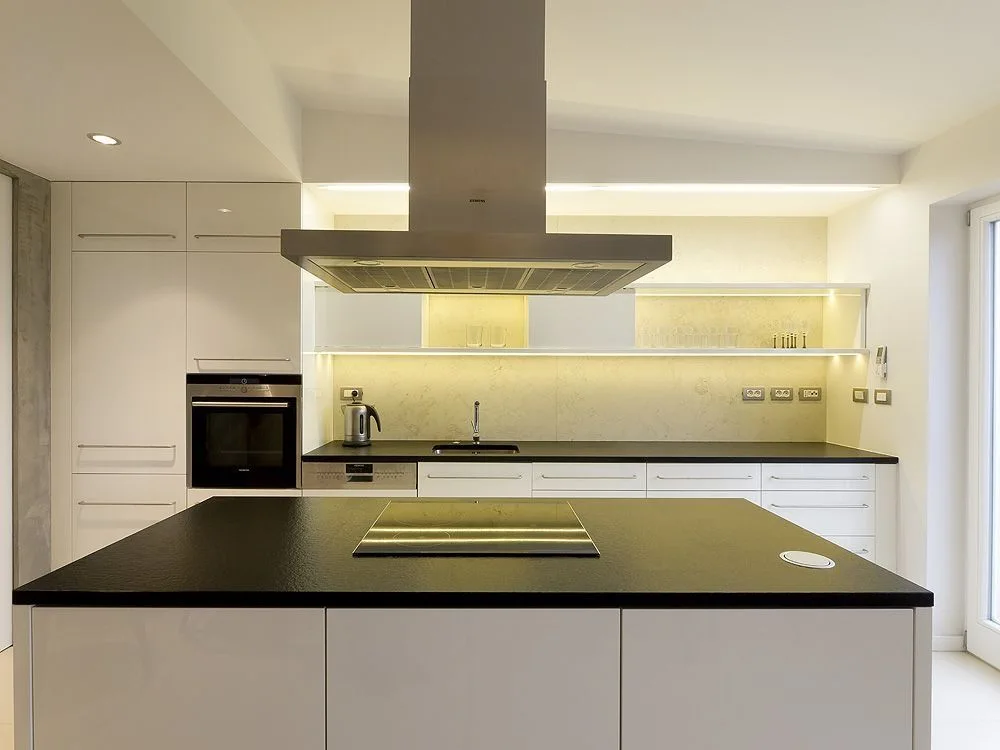
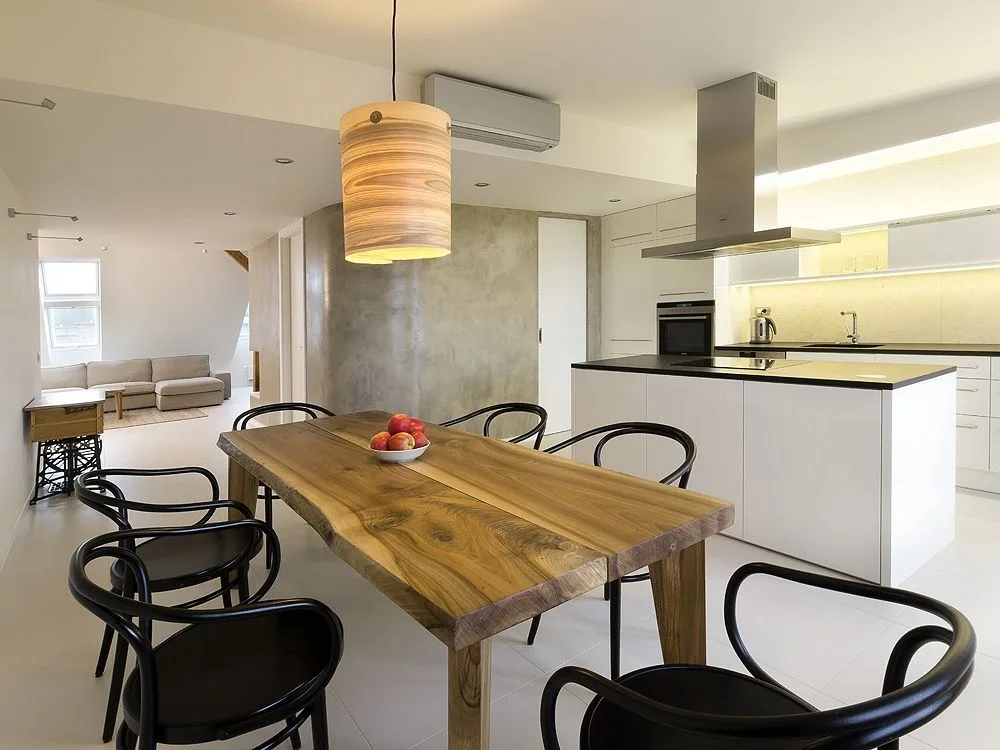
A modern kitchen with a black-topped island, stainless steel range hood, white flat-front cabinetry, and a backlit open shelf.
A modern open-concept kitchen and dining area features a live-edge wooden table, curved black chairs, and a smooth grey curved partition wall.
A modern open-plan kitchen and dining area featuring a live-edge wood table, black chairs, a white kitchen island, and a textured concrete wall.
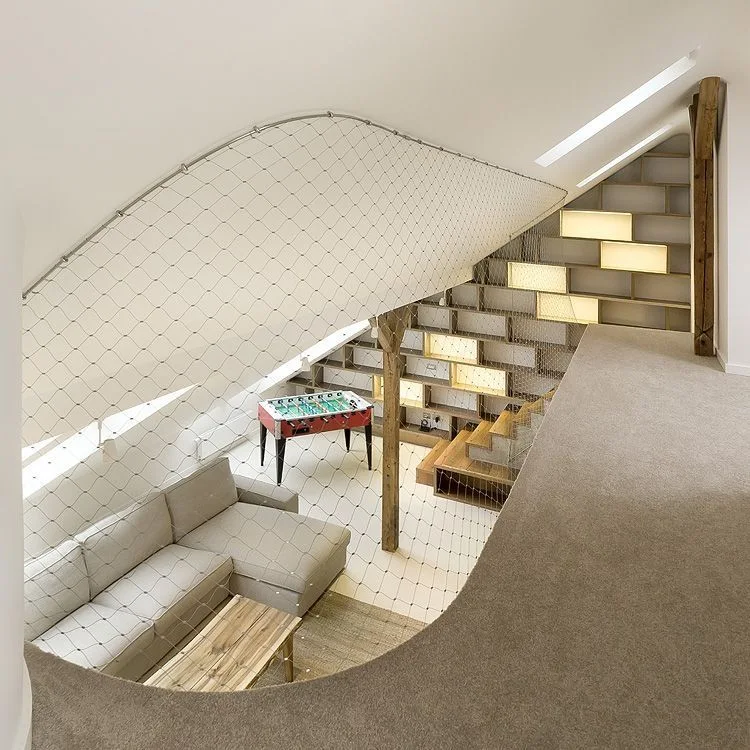
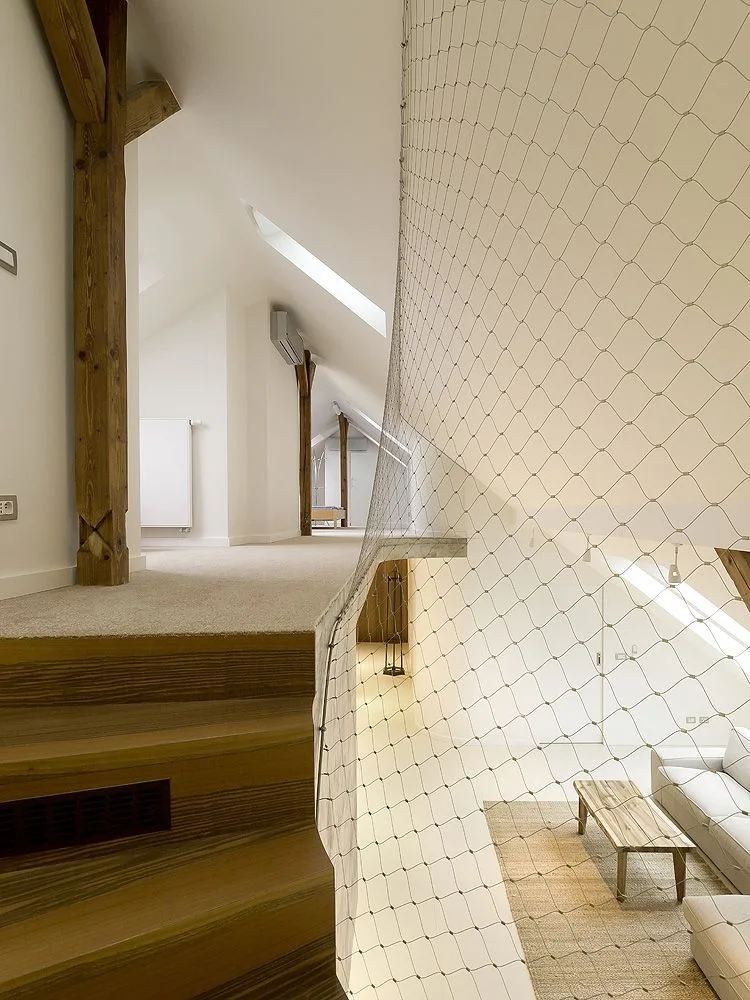
An attic loft overlooking a living room with a sofa, secured by a large white mesh safety net alongside integrated backlit shelving.
A modern loft mezzanine with a white safety net barrier overlooks a living room below, featuring exposed wooden beams and a carpeted landing.
Rounded Loft, A1 Architects, Image 17 of 23
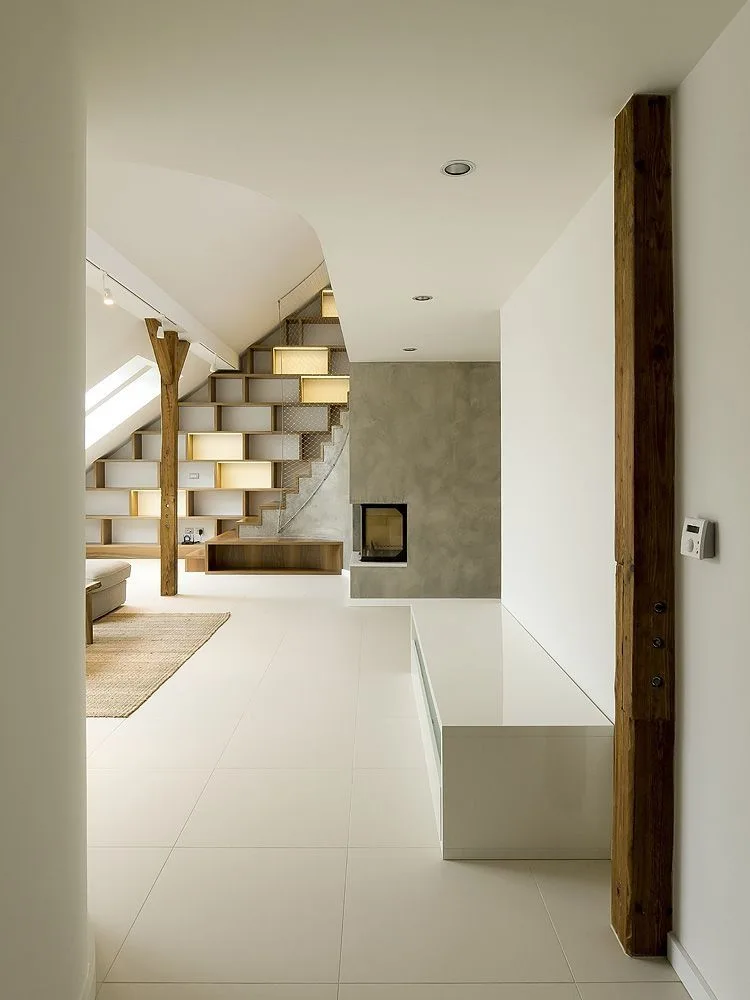
A modern loft interior features a staircase with built-in wood shelving, an exposed vertical beam, a concrete fireplace, and white tiled flooring.