Skip to content

PROJECT

Moonhori Residence

by a round architects

19 images

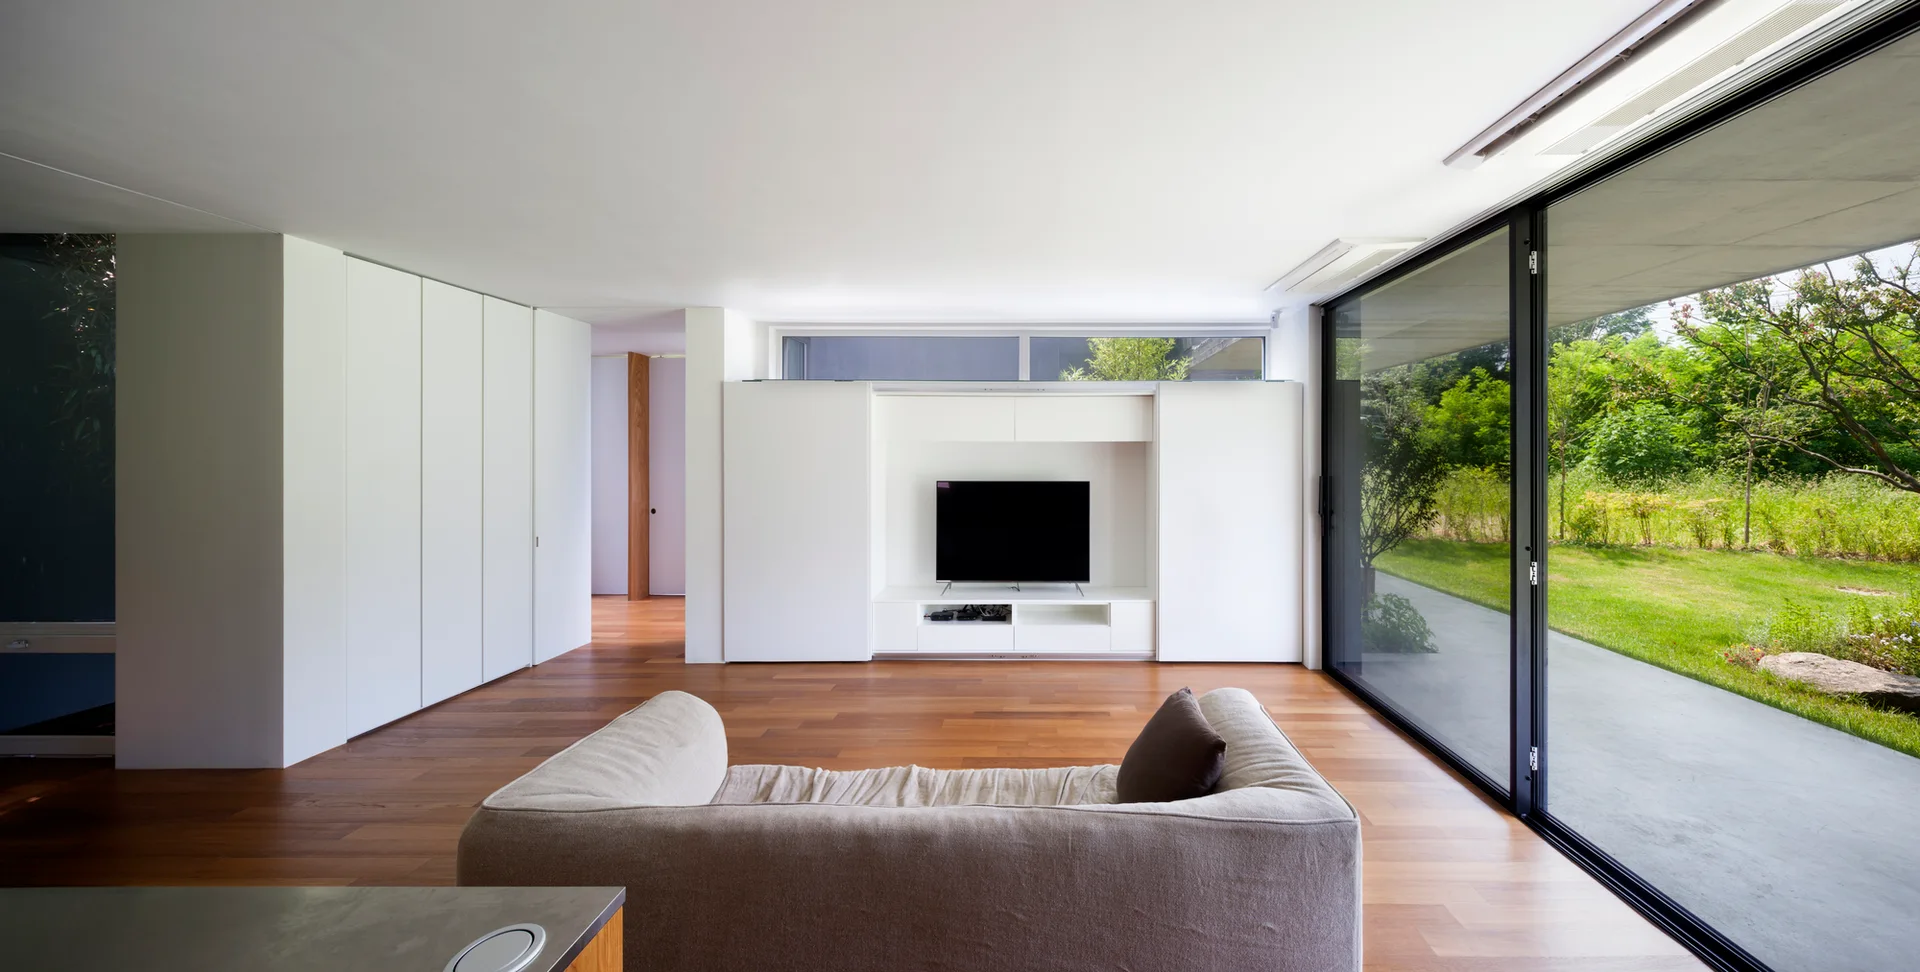
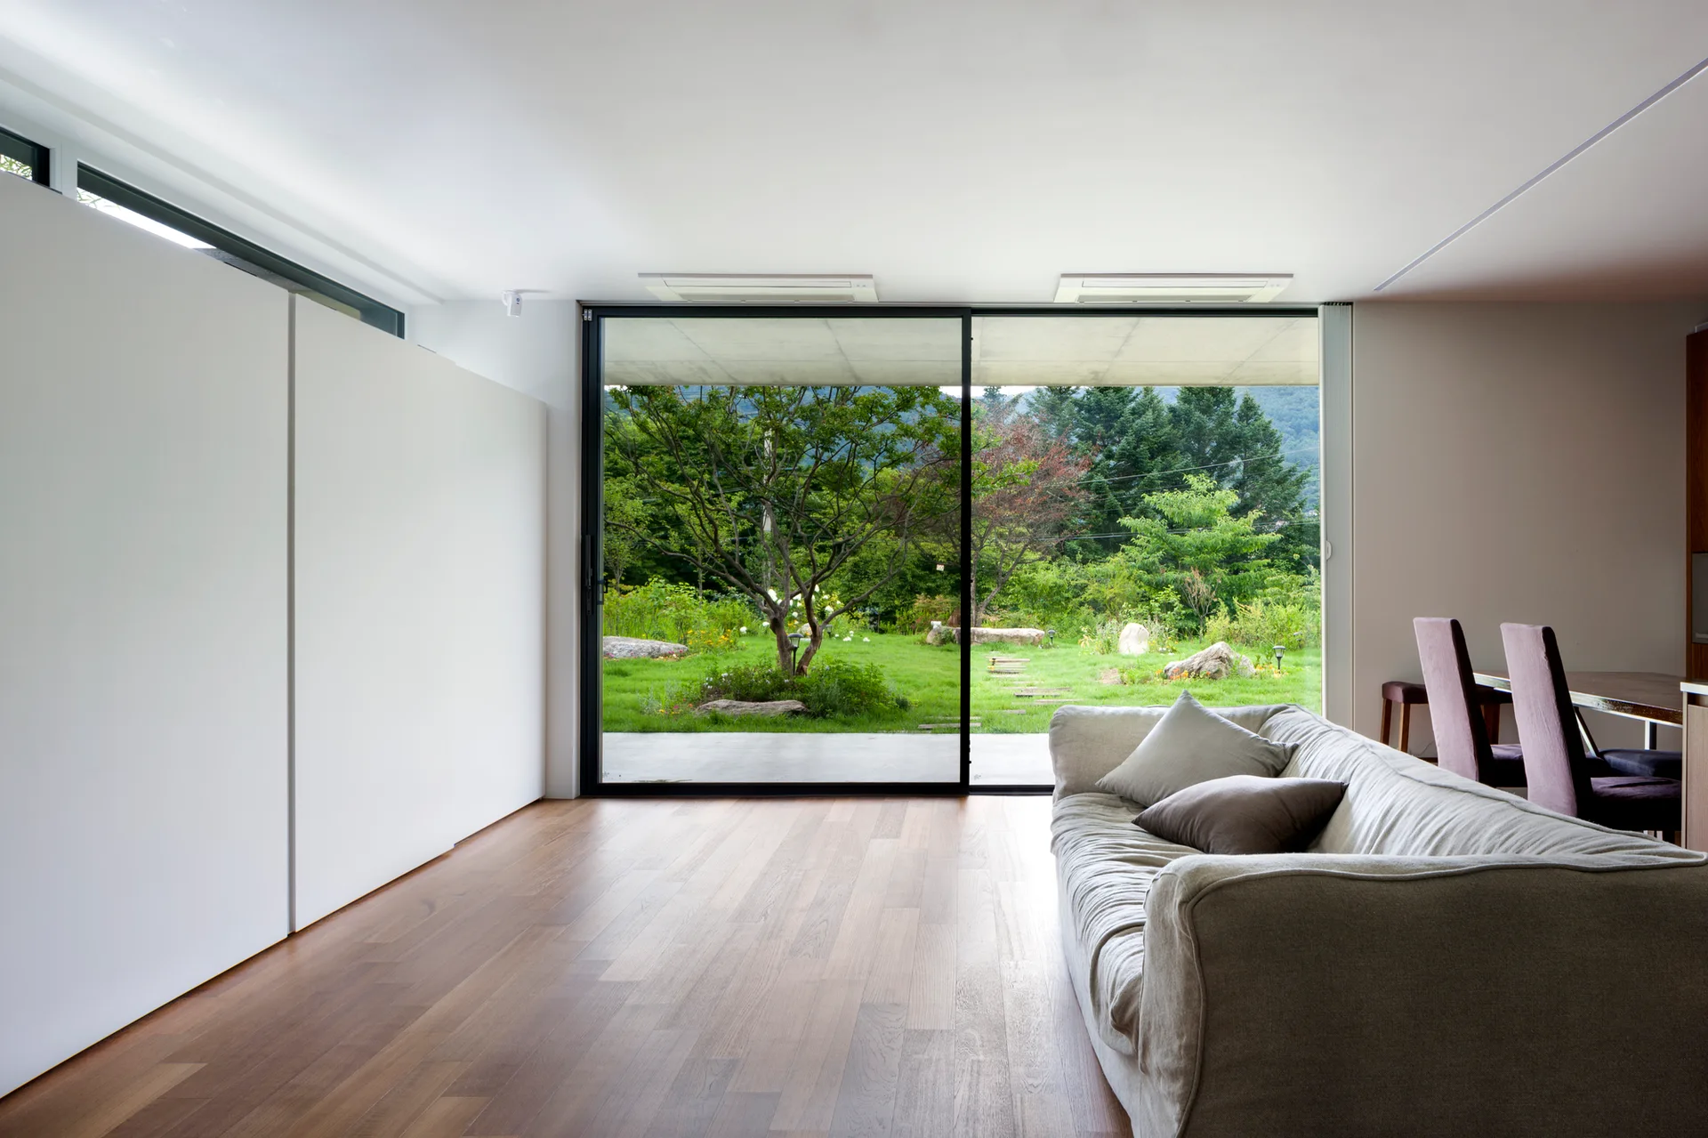
A minimalist living room features a beige sofa, warm wood flooring, a built-in white TV console, and large sliding glass doors leading to a garden.
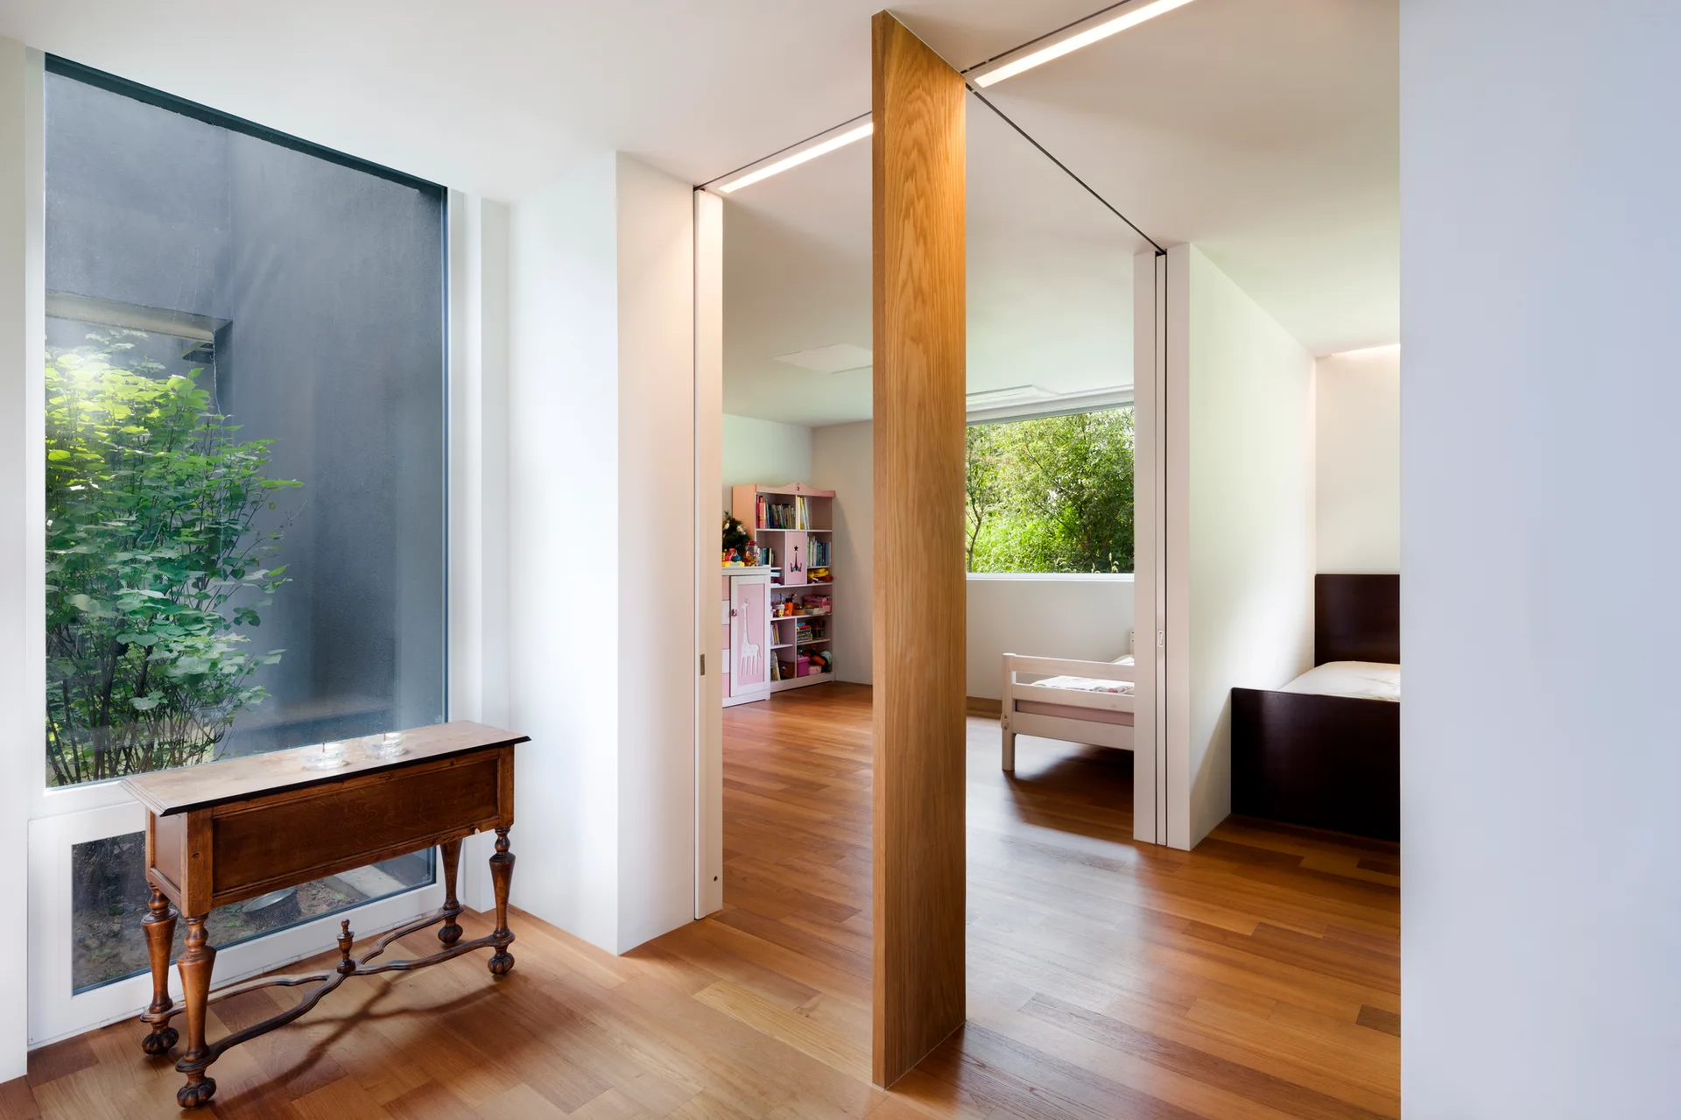
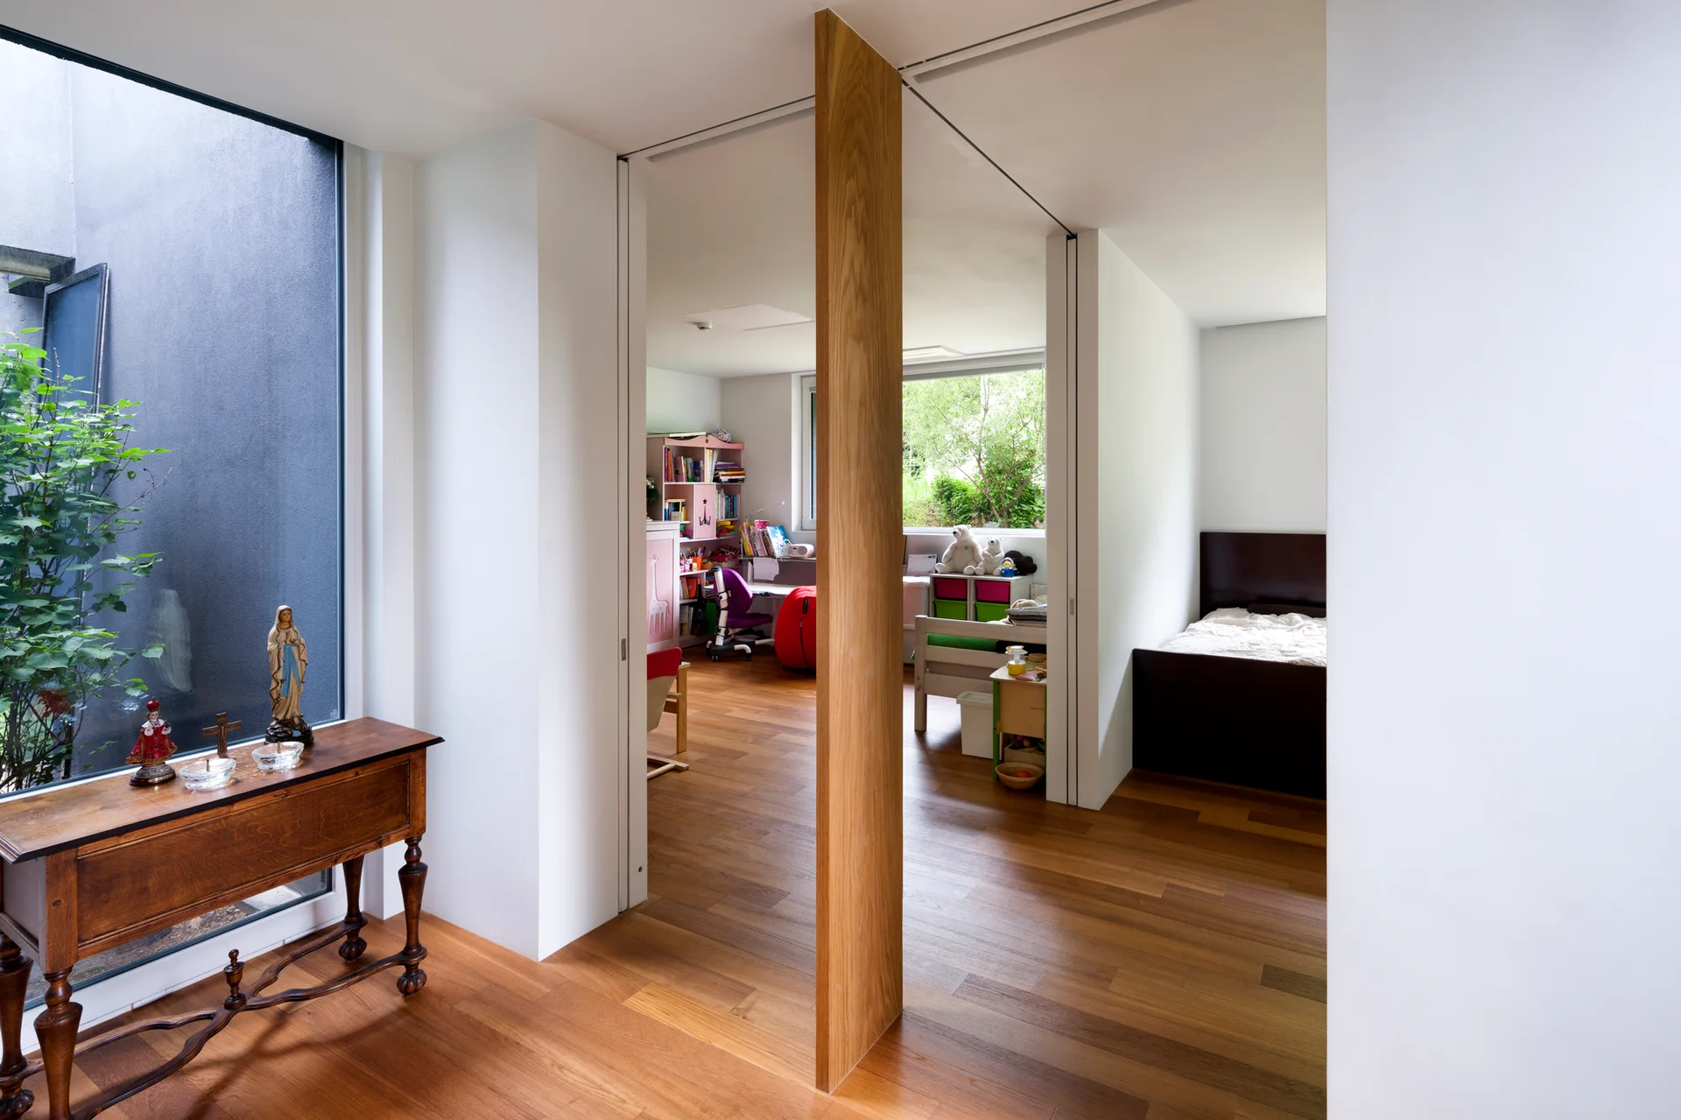
A minimalist white hallway features a central wood column, sliding pocket doors, and a classic wooden console table near a large window.
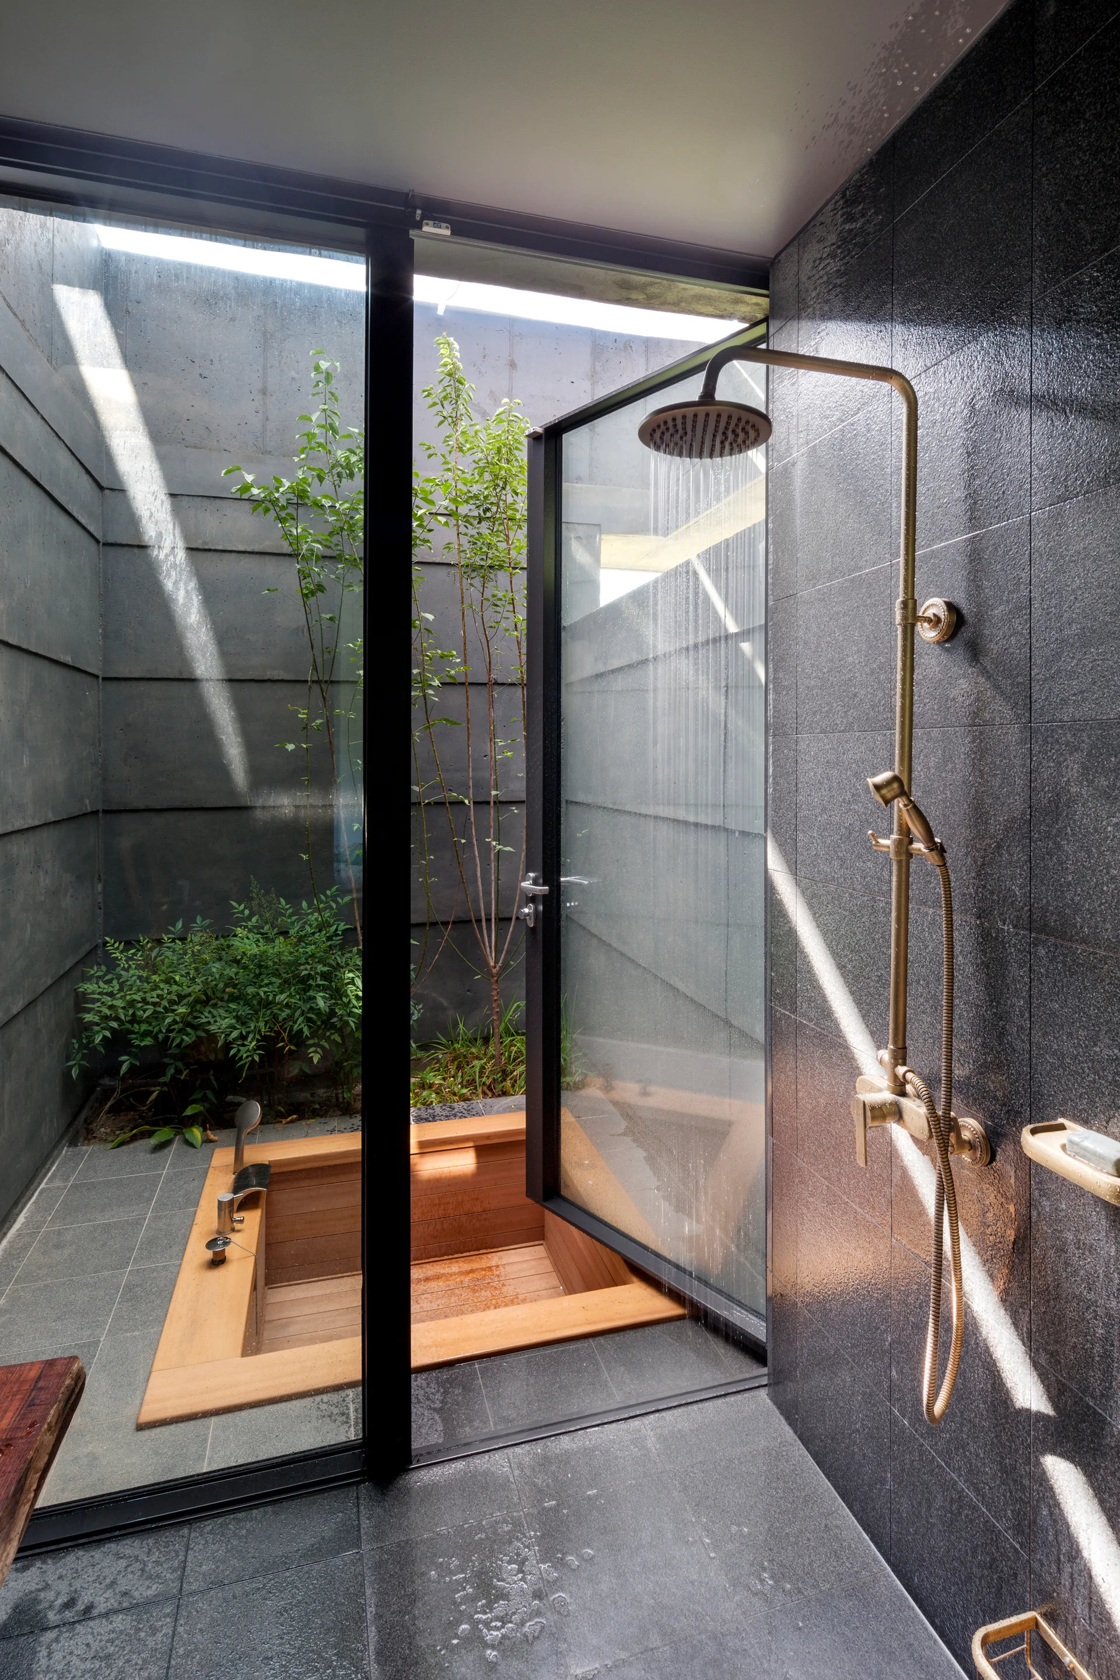
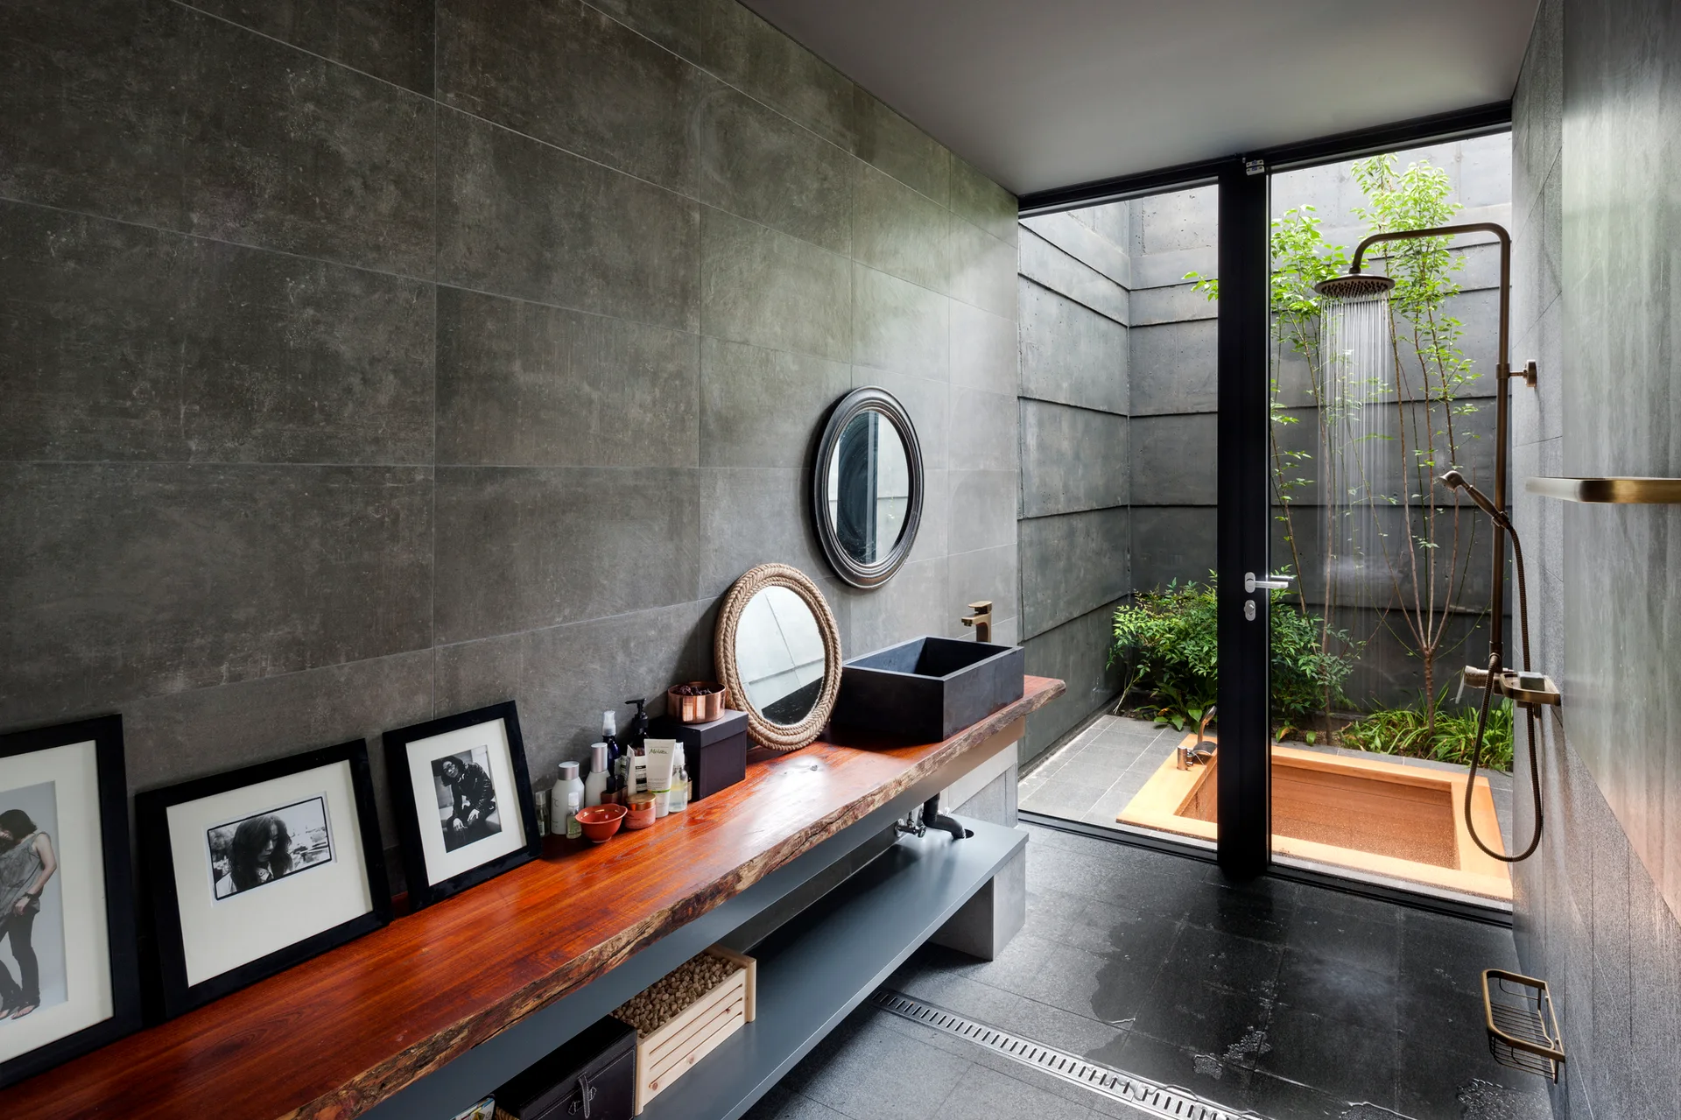
A dark gray tiled bathroom with a bronze shower fixture next to a glass door opening onto a sunken wooden tub in a private courtyard.
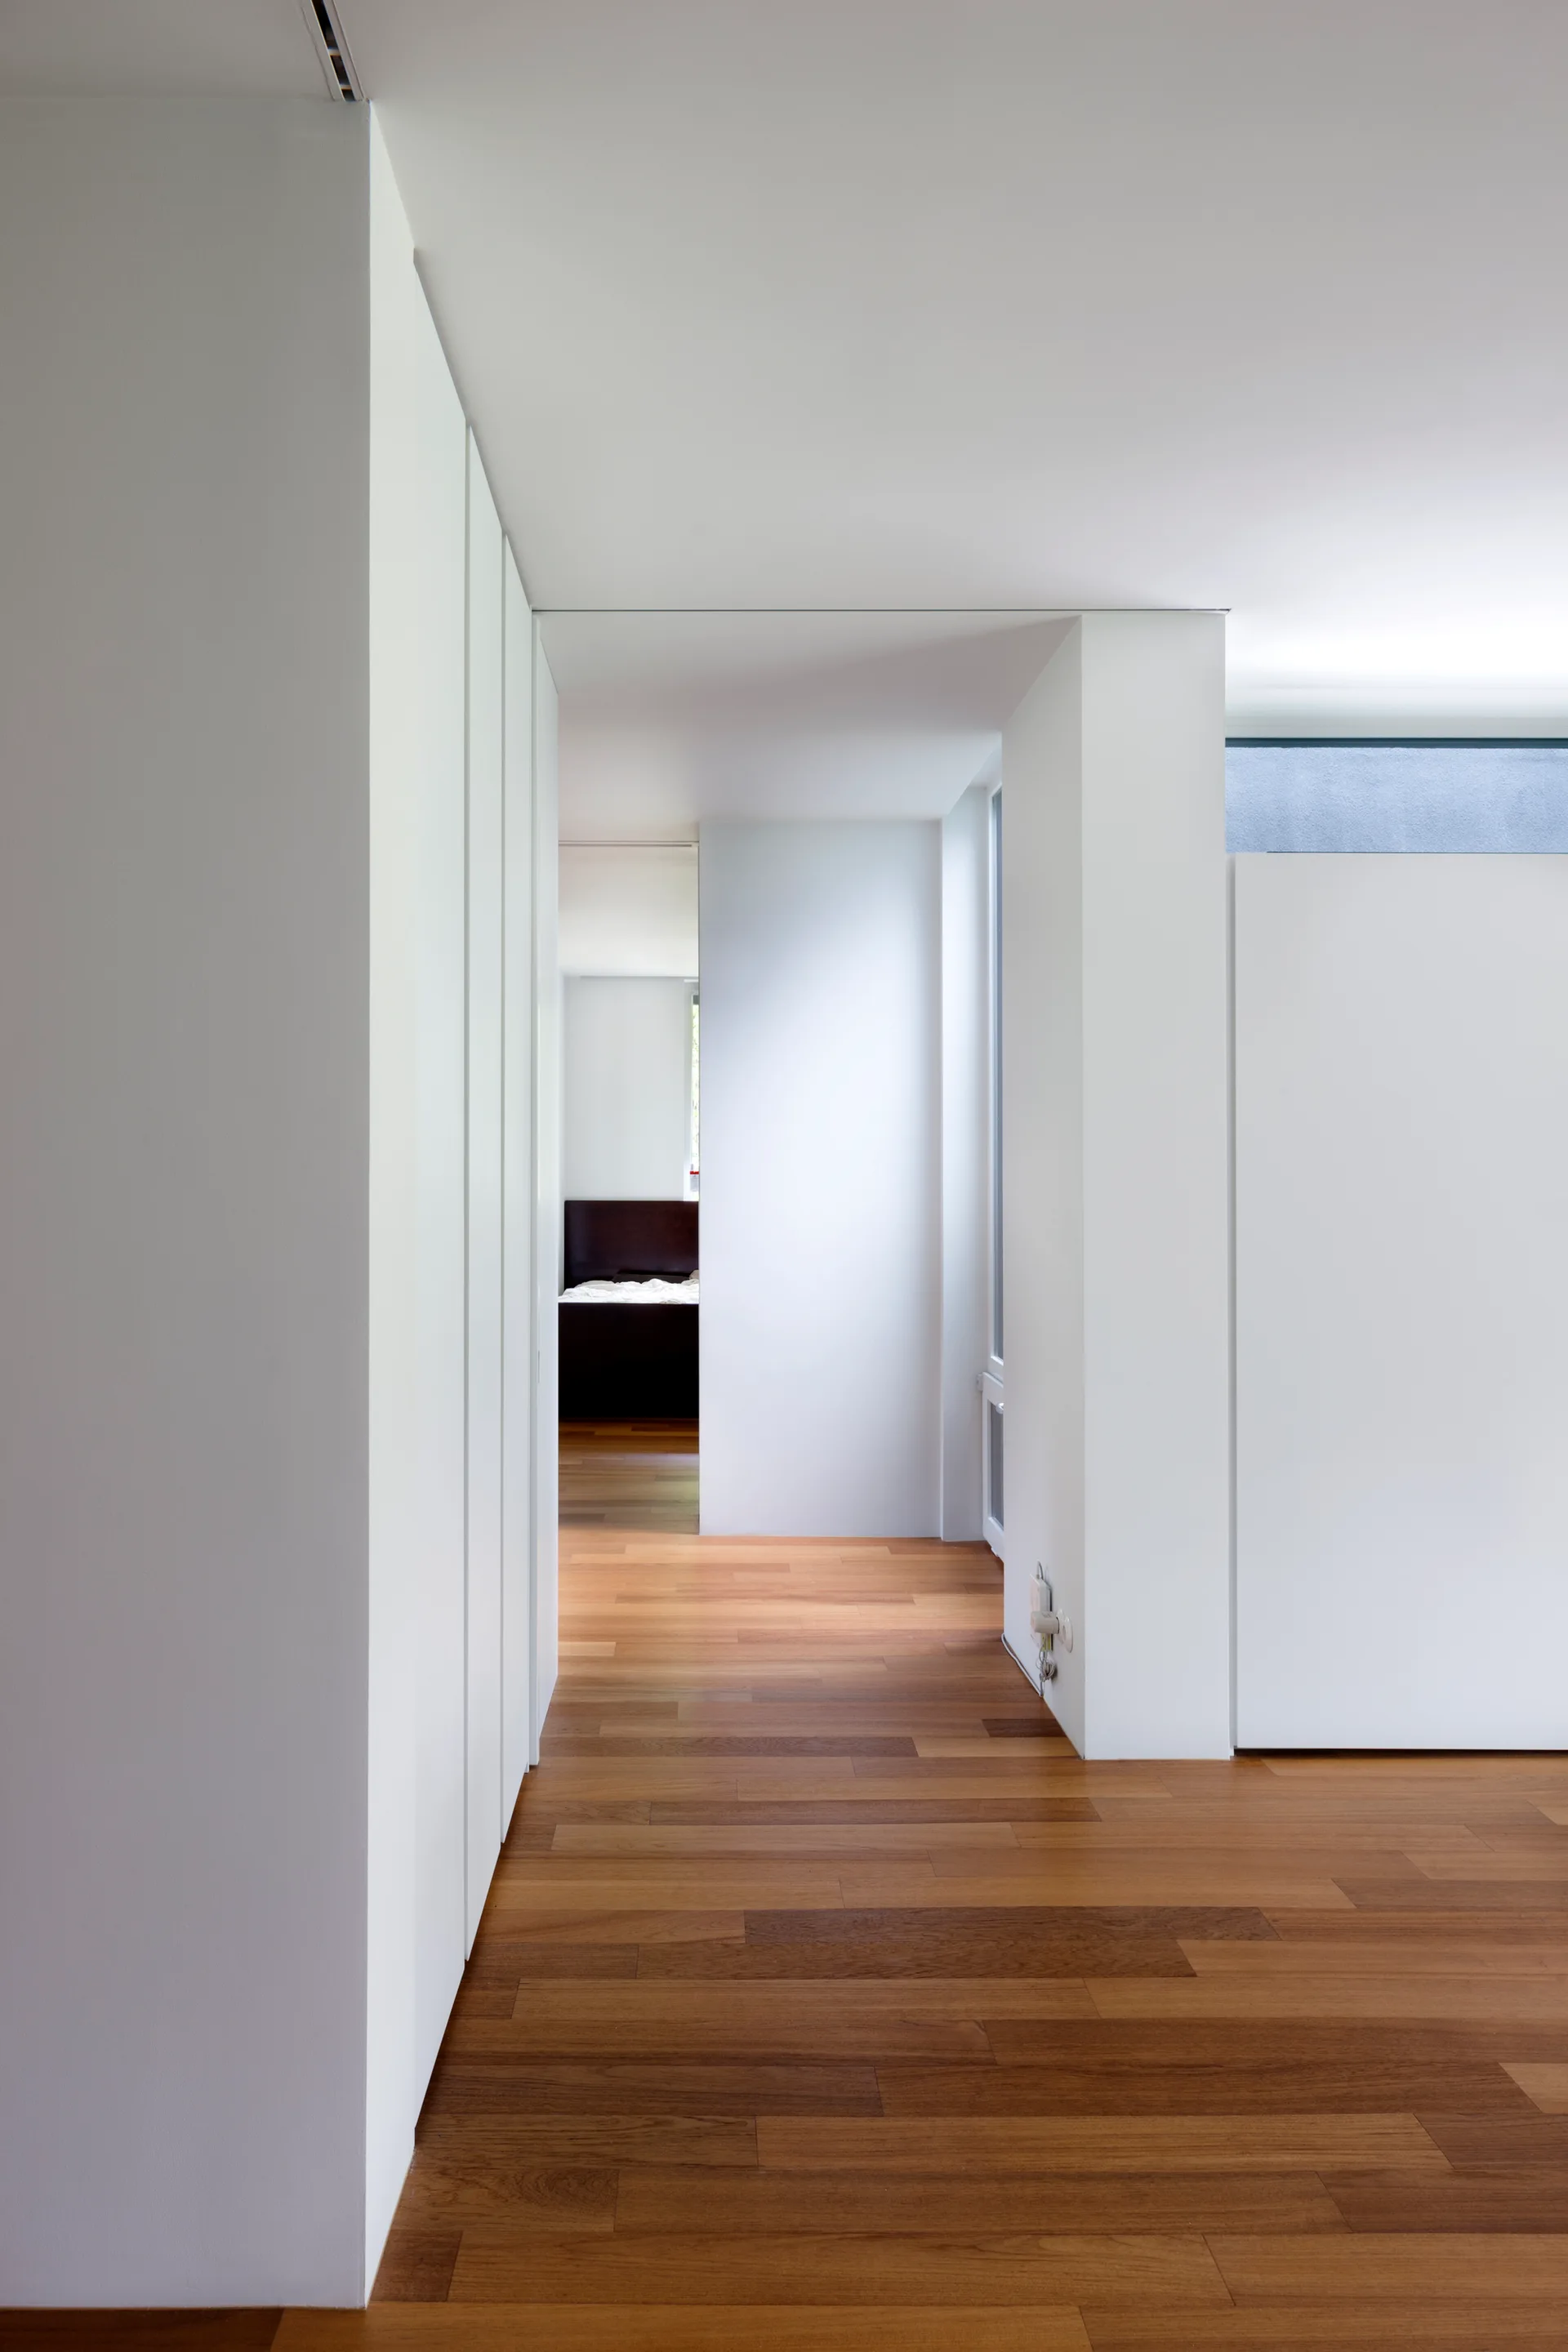
A clean white minimalist hallway features flush built-in closet doors on one side and warm hardwood plank flooring leading to a distant bedroom.
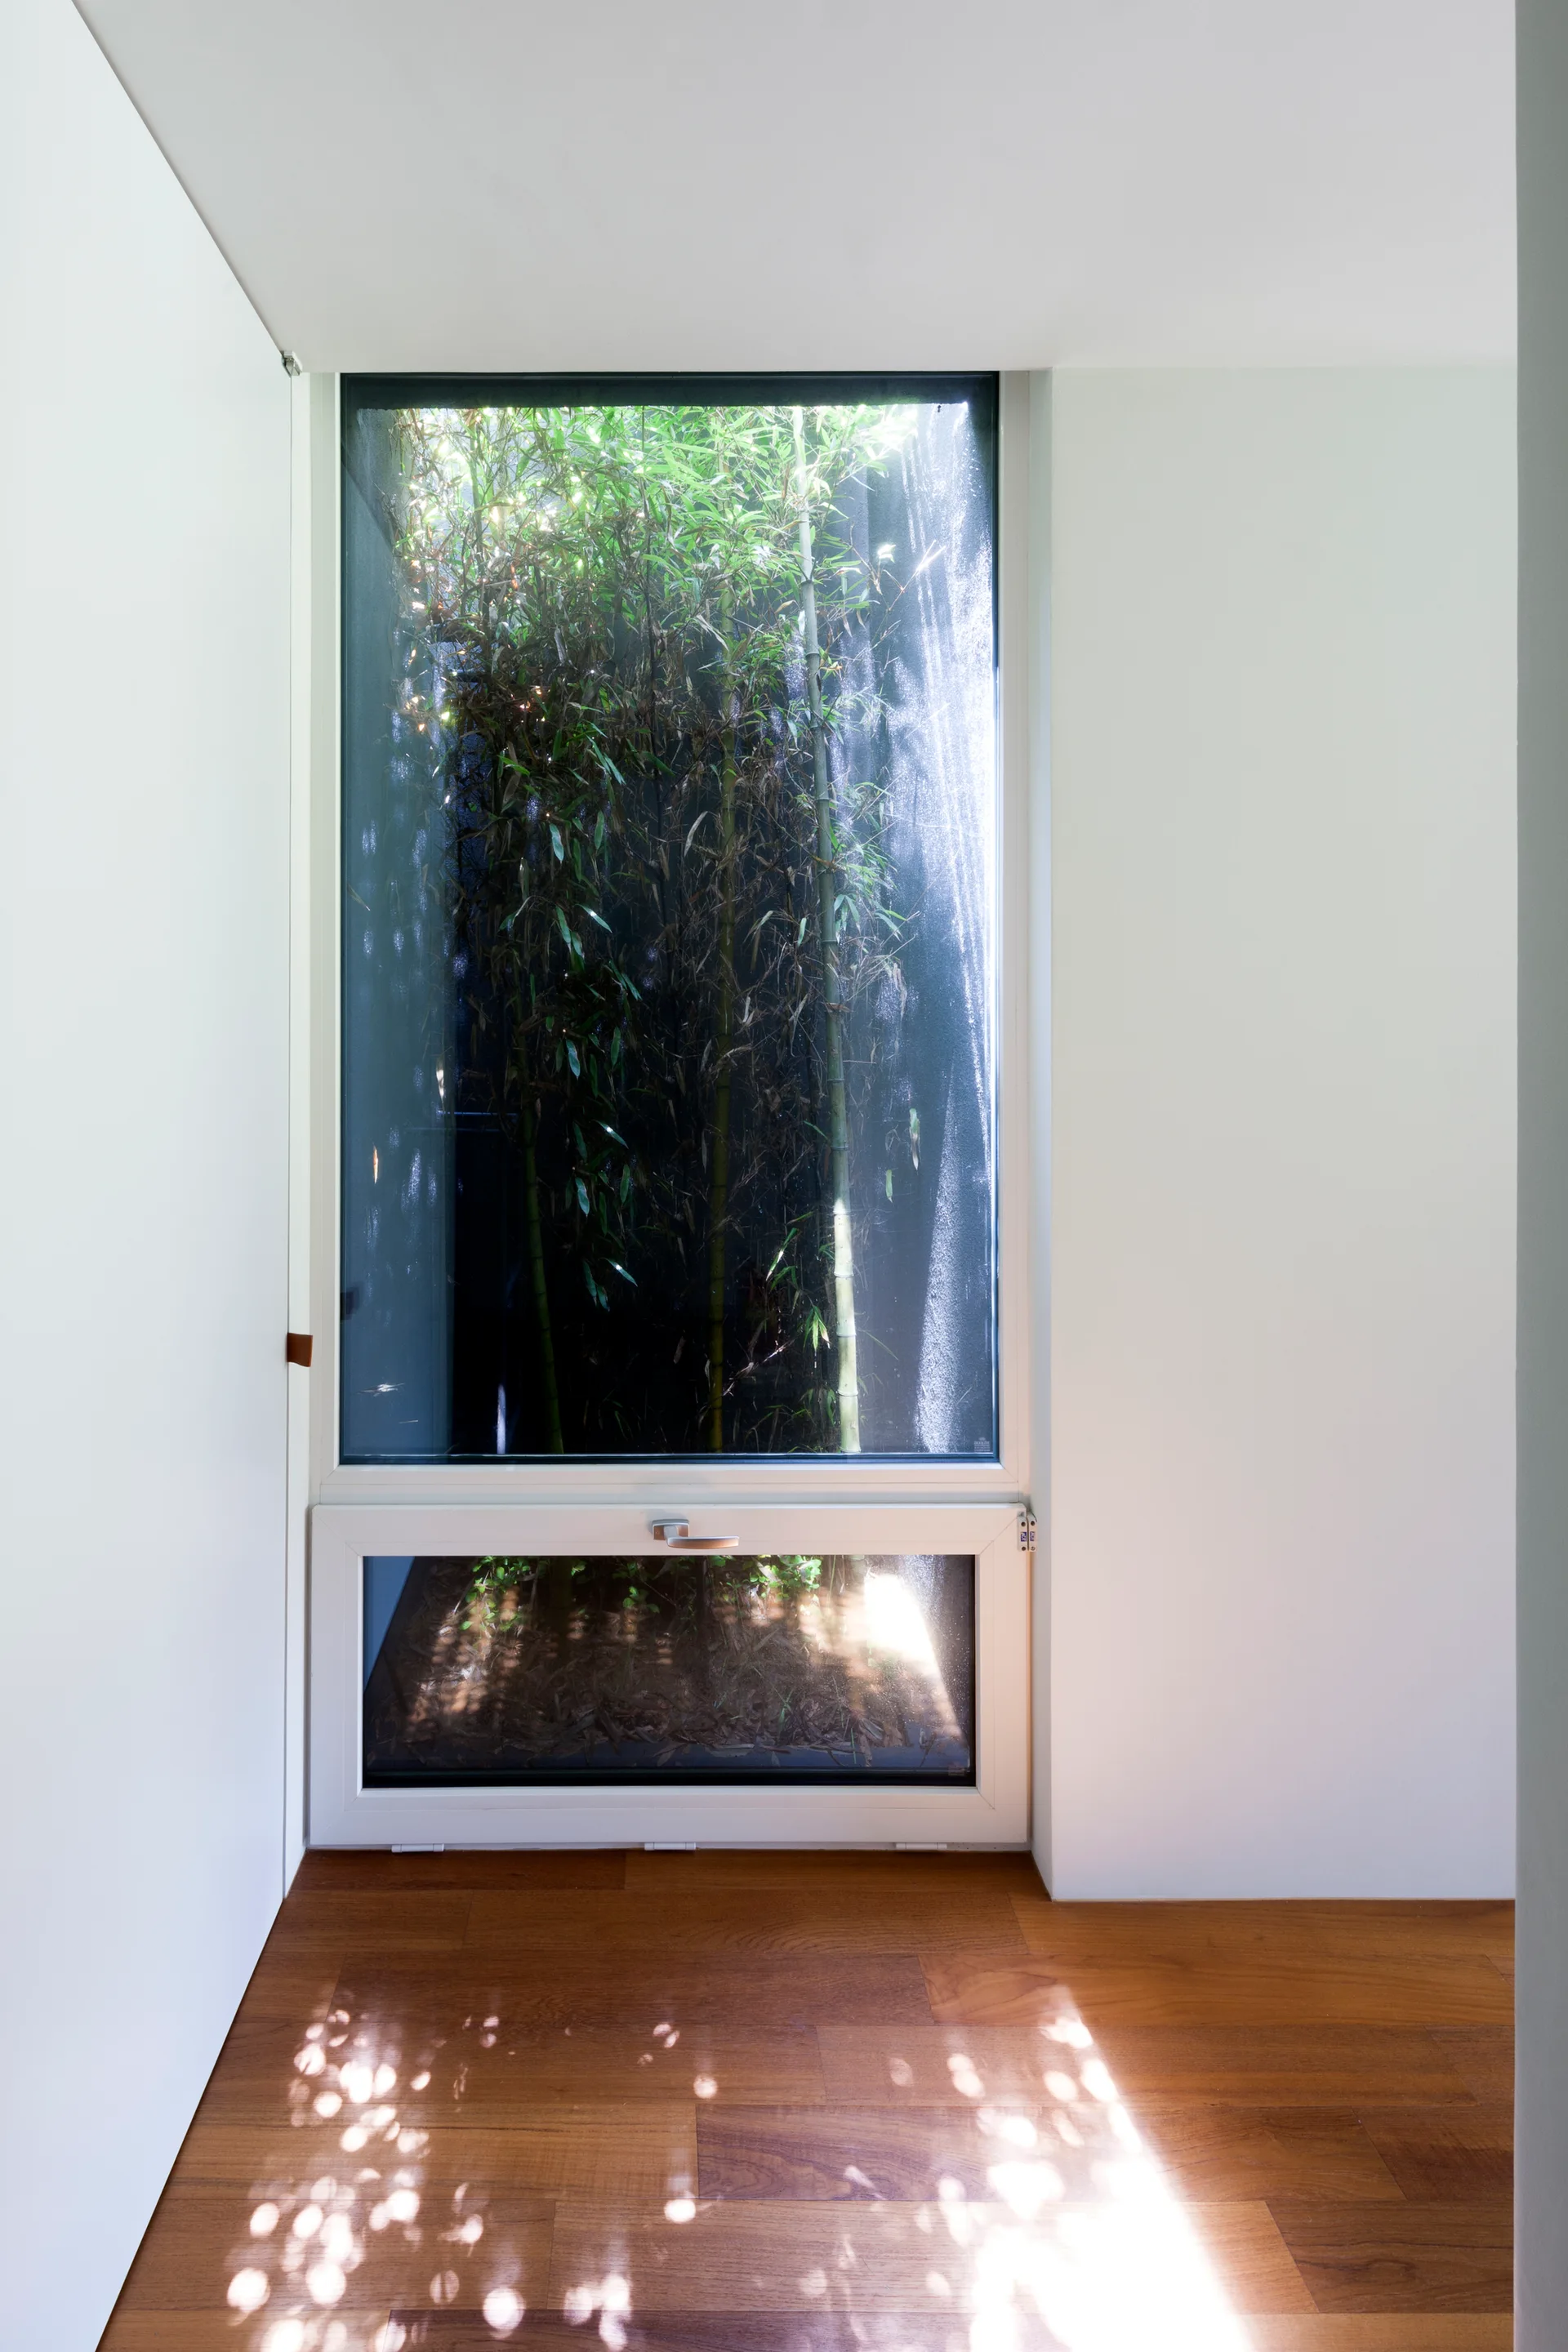
A bright interior with white walls, wooden flooring, and a large rectangular window framing a lush green bamboo courtyard.
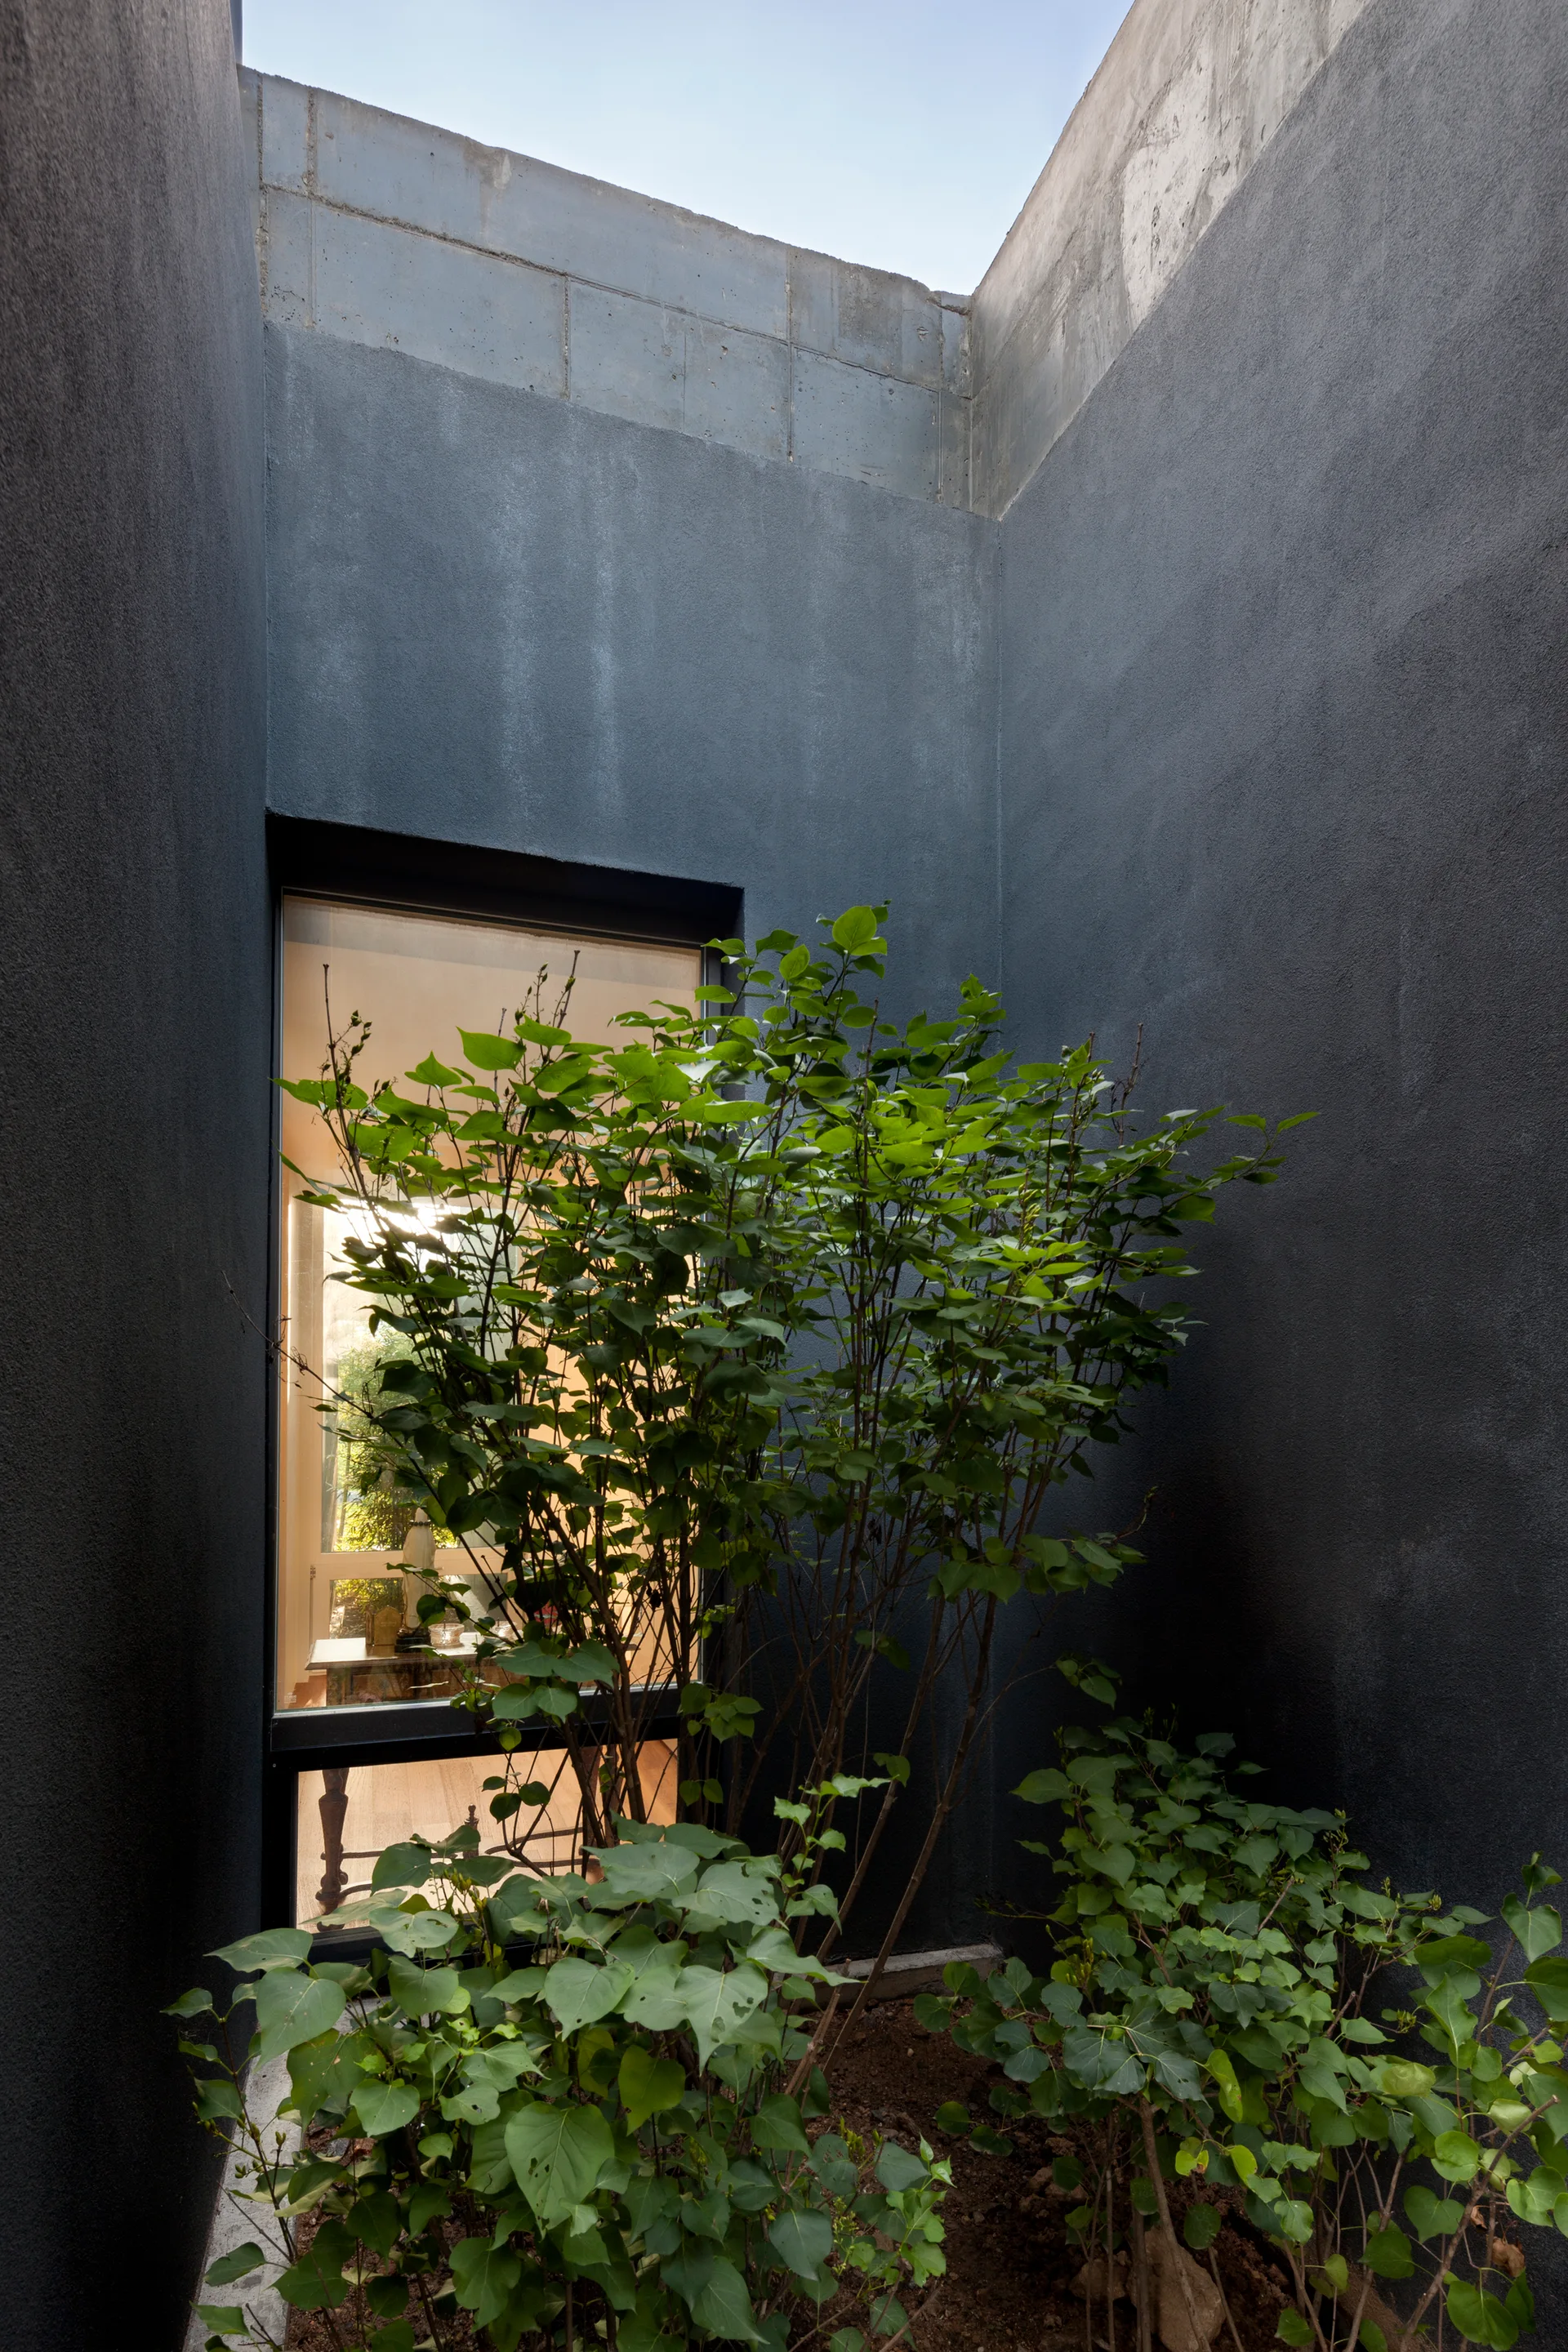
A small enclosed courtyard features tall dark grey stucco walls, green shrubs, and a vertical window looking into a lit indoor room.
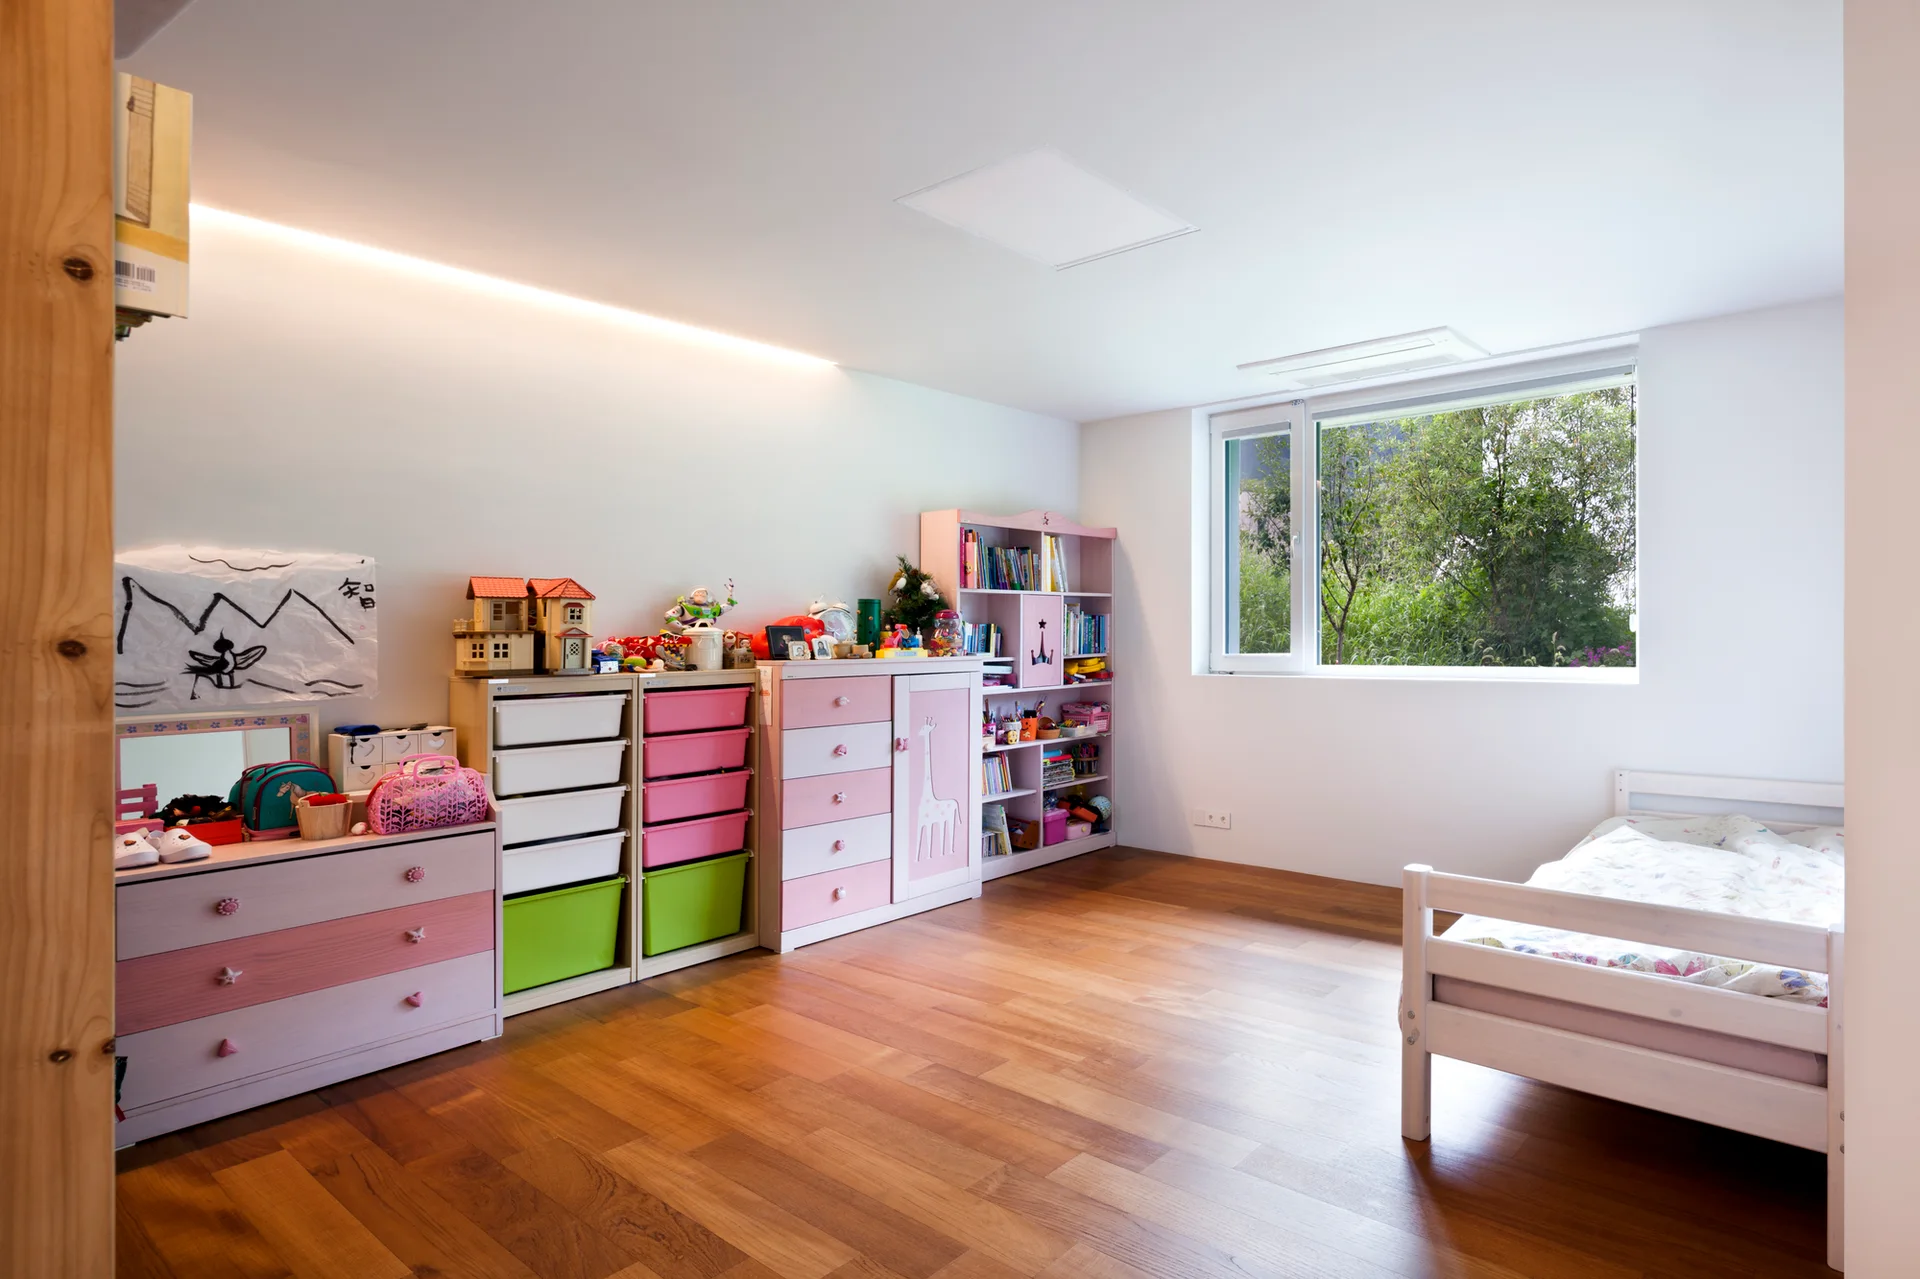
A bright children's bedroom featuring pink and white toy storage units, a simple white wooden bed, and warm wood flooring.
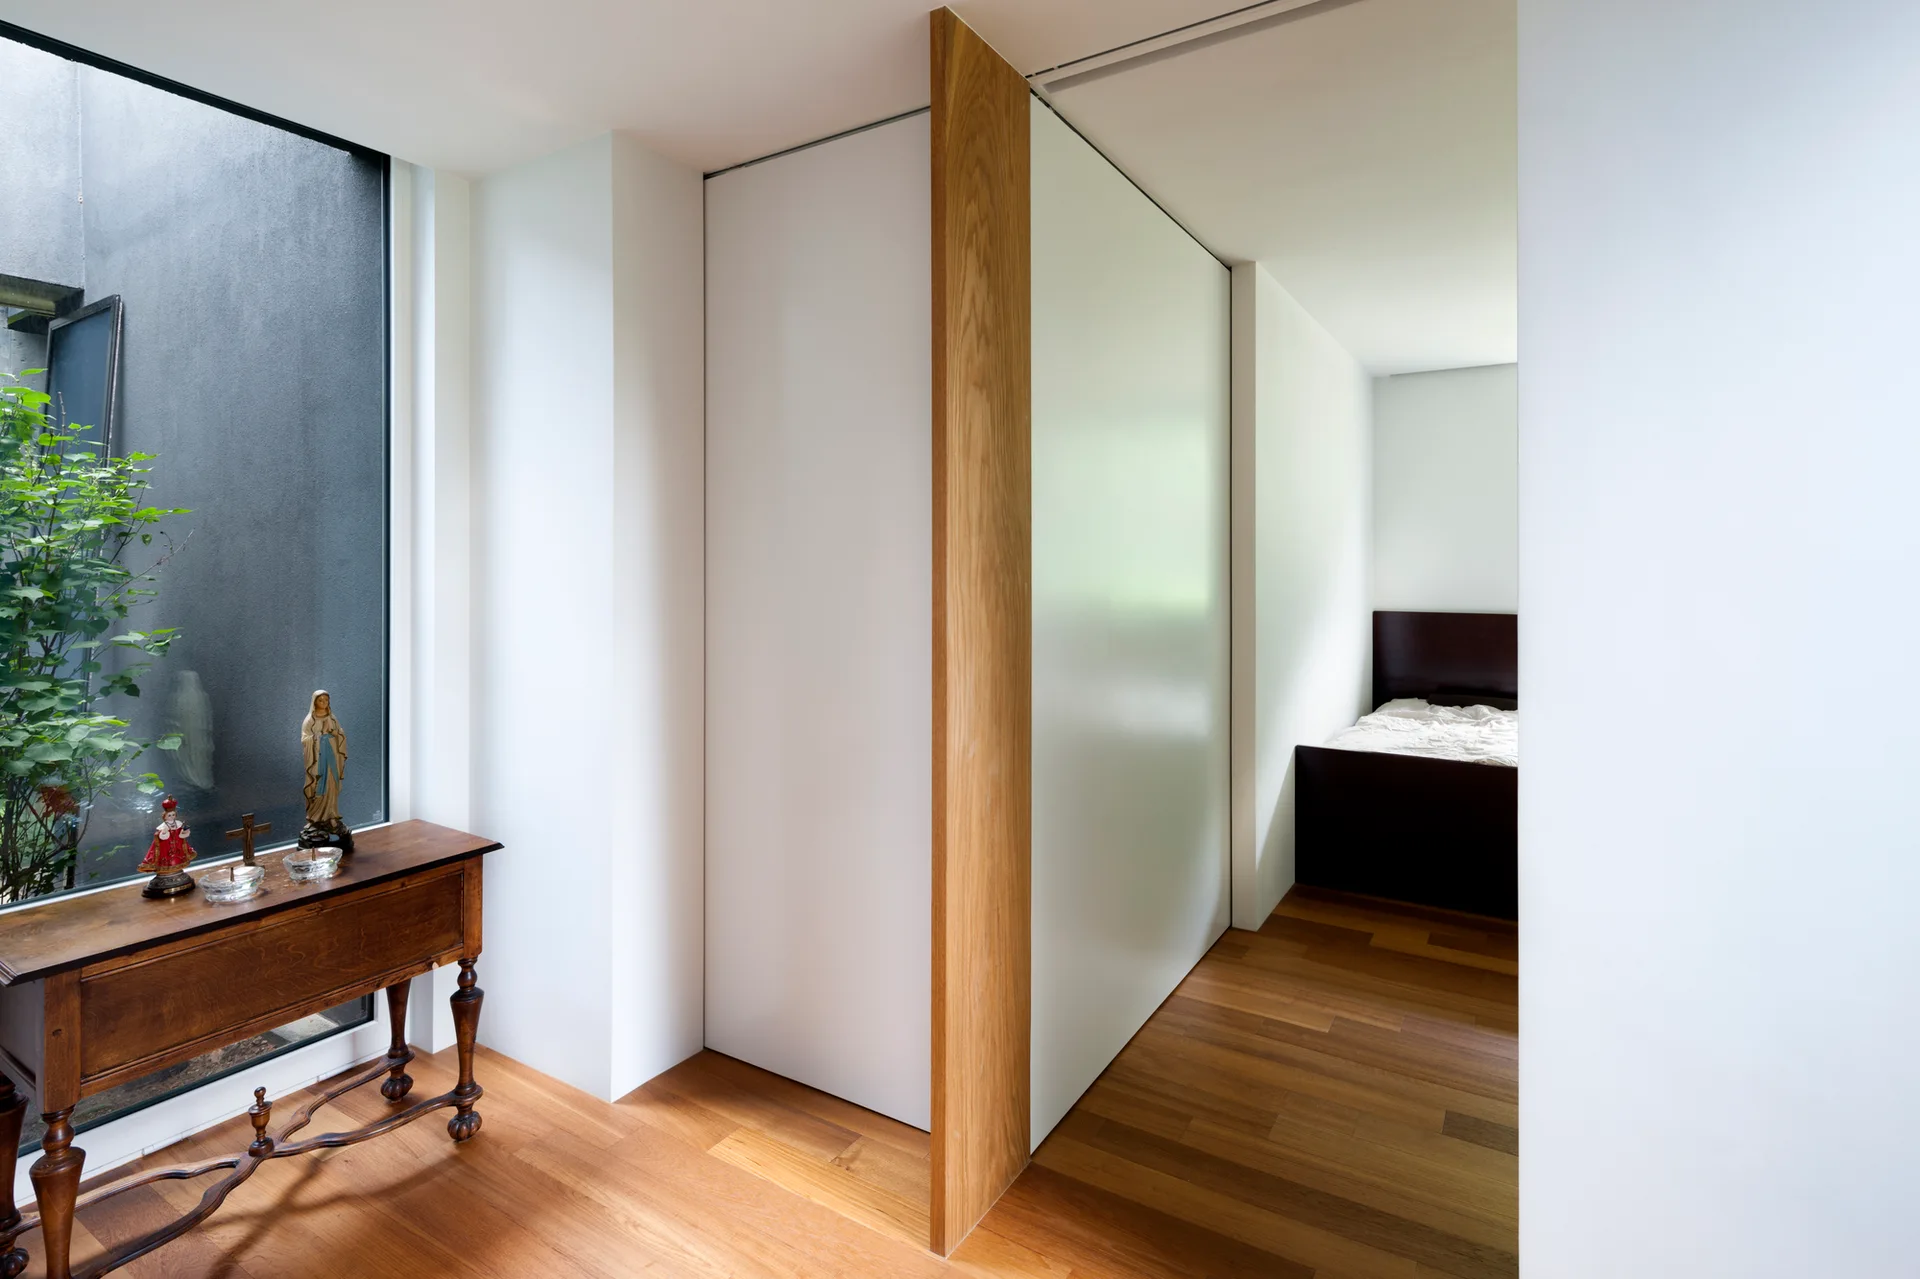
A minimalist hallway with hardwood floors features an ornate wooden console table by a window and a vertical wood partition leading to a bedroom.
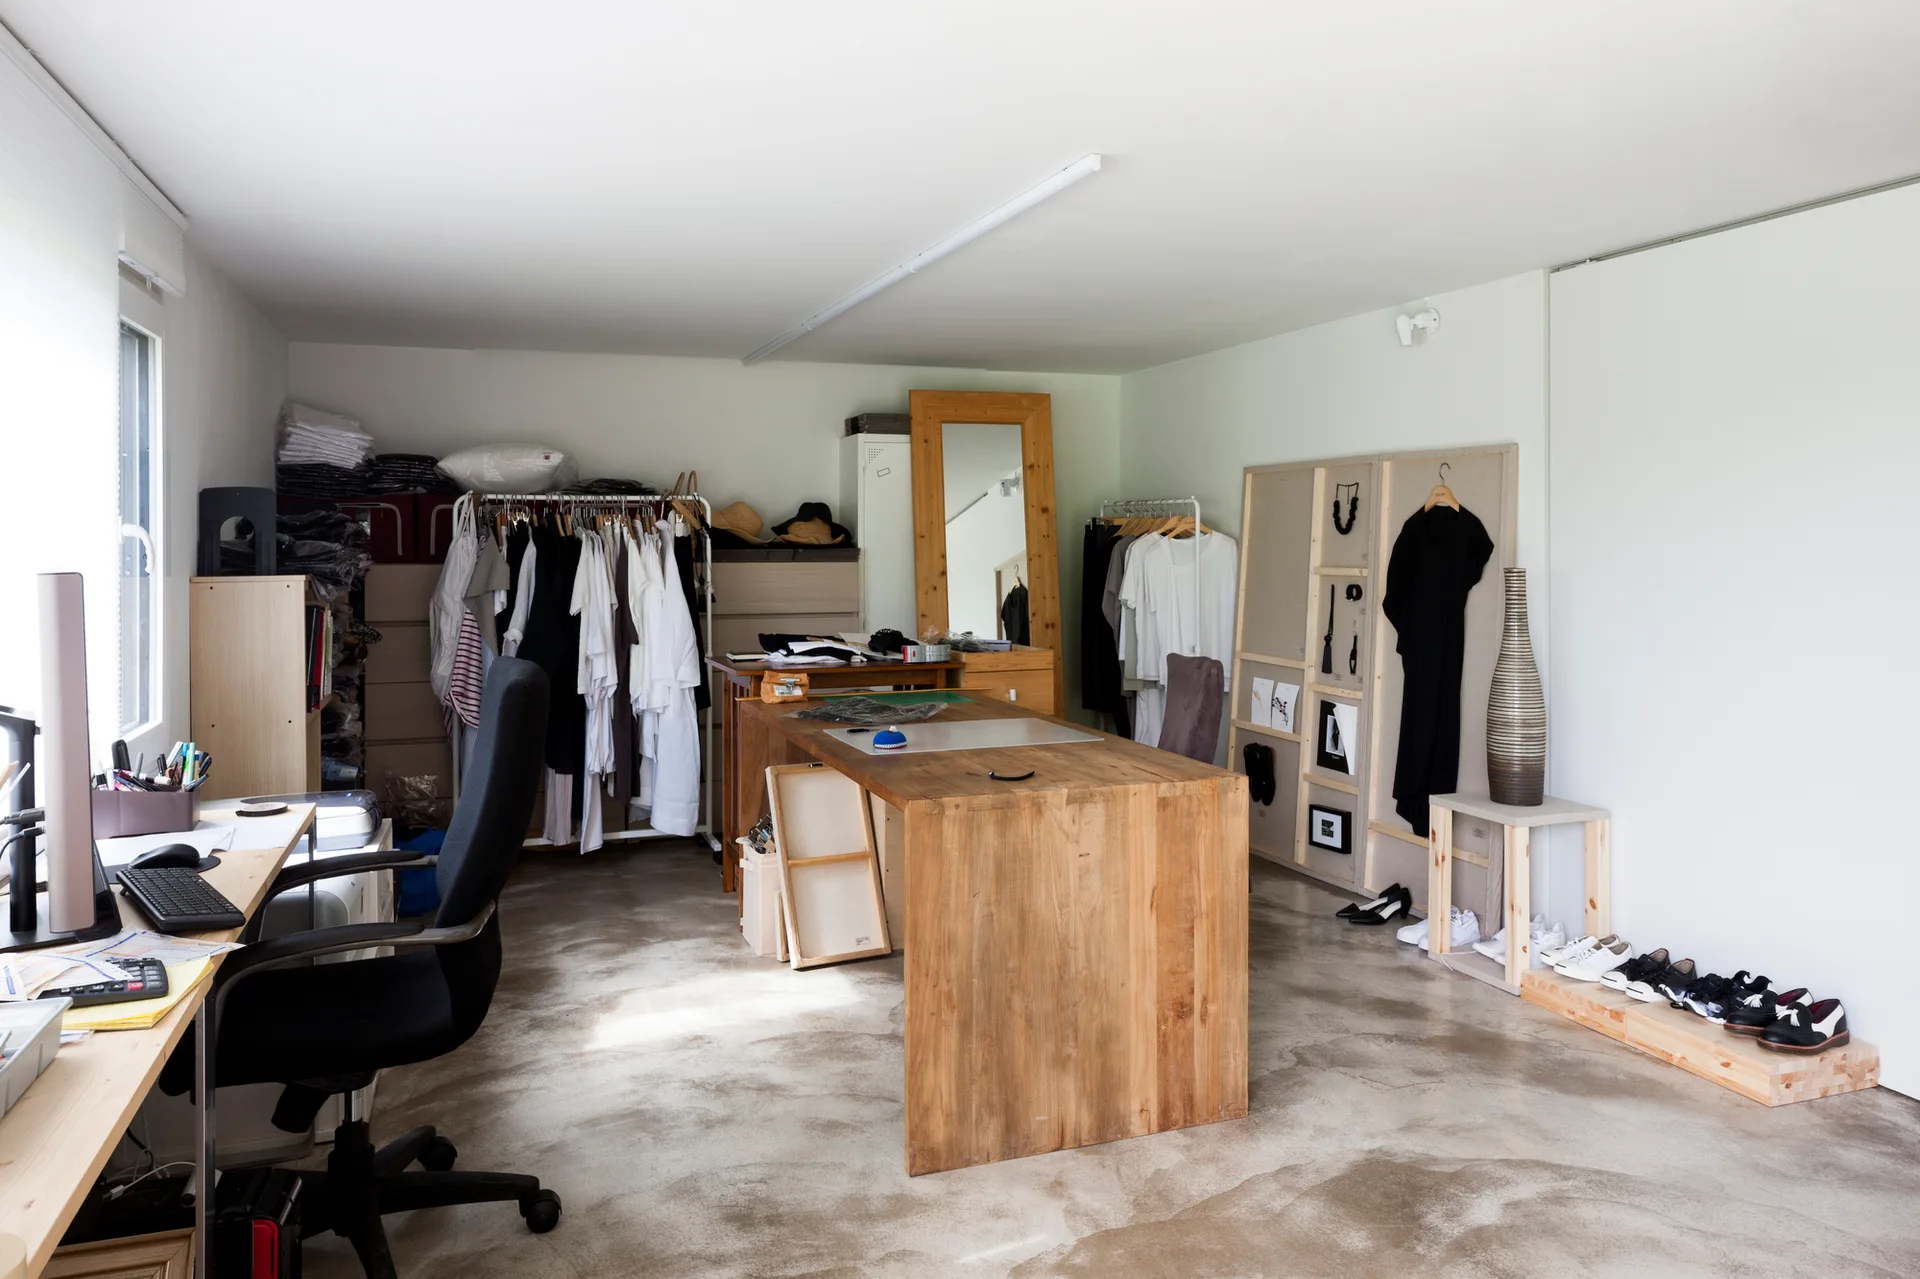
A minimalist fashion studio featuring raw concrete floors, large wooden work tables, clothing racks, and a full-length wooden floor mirror.
Moonhori Residence, a round architects, Stairs, Handrail
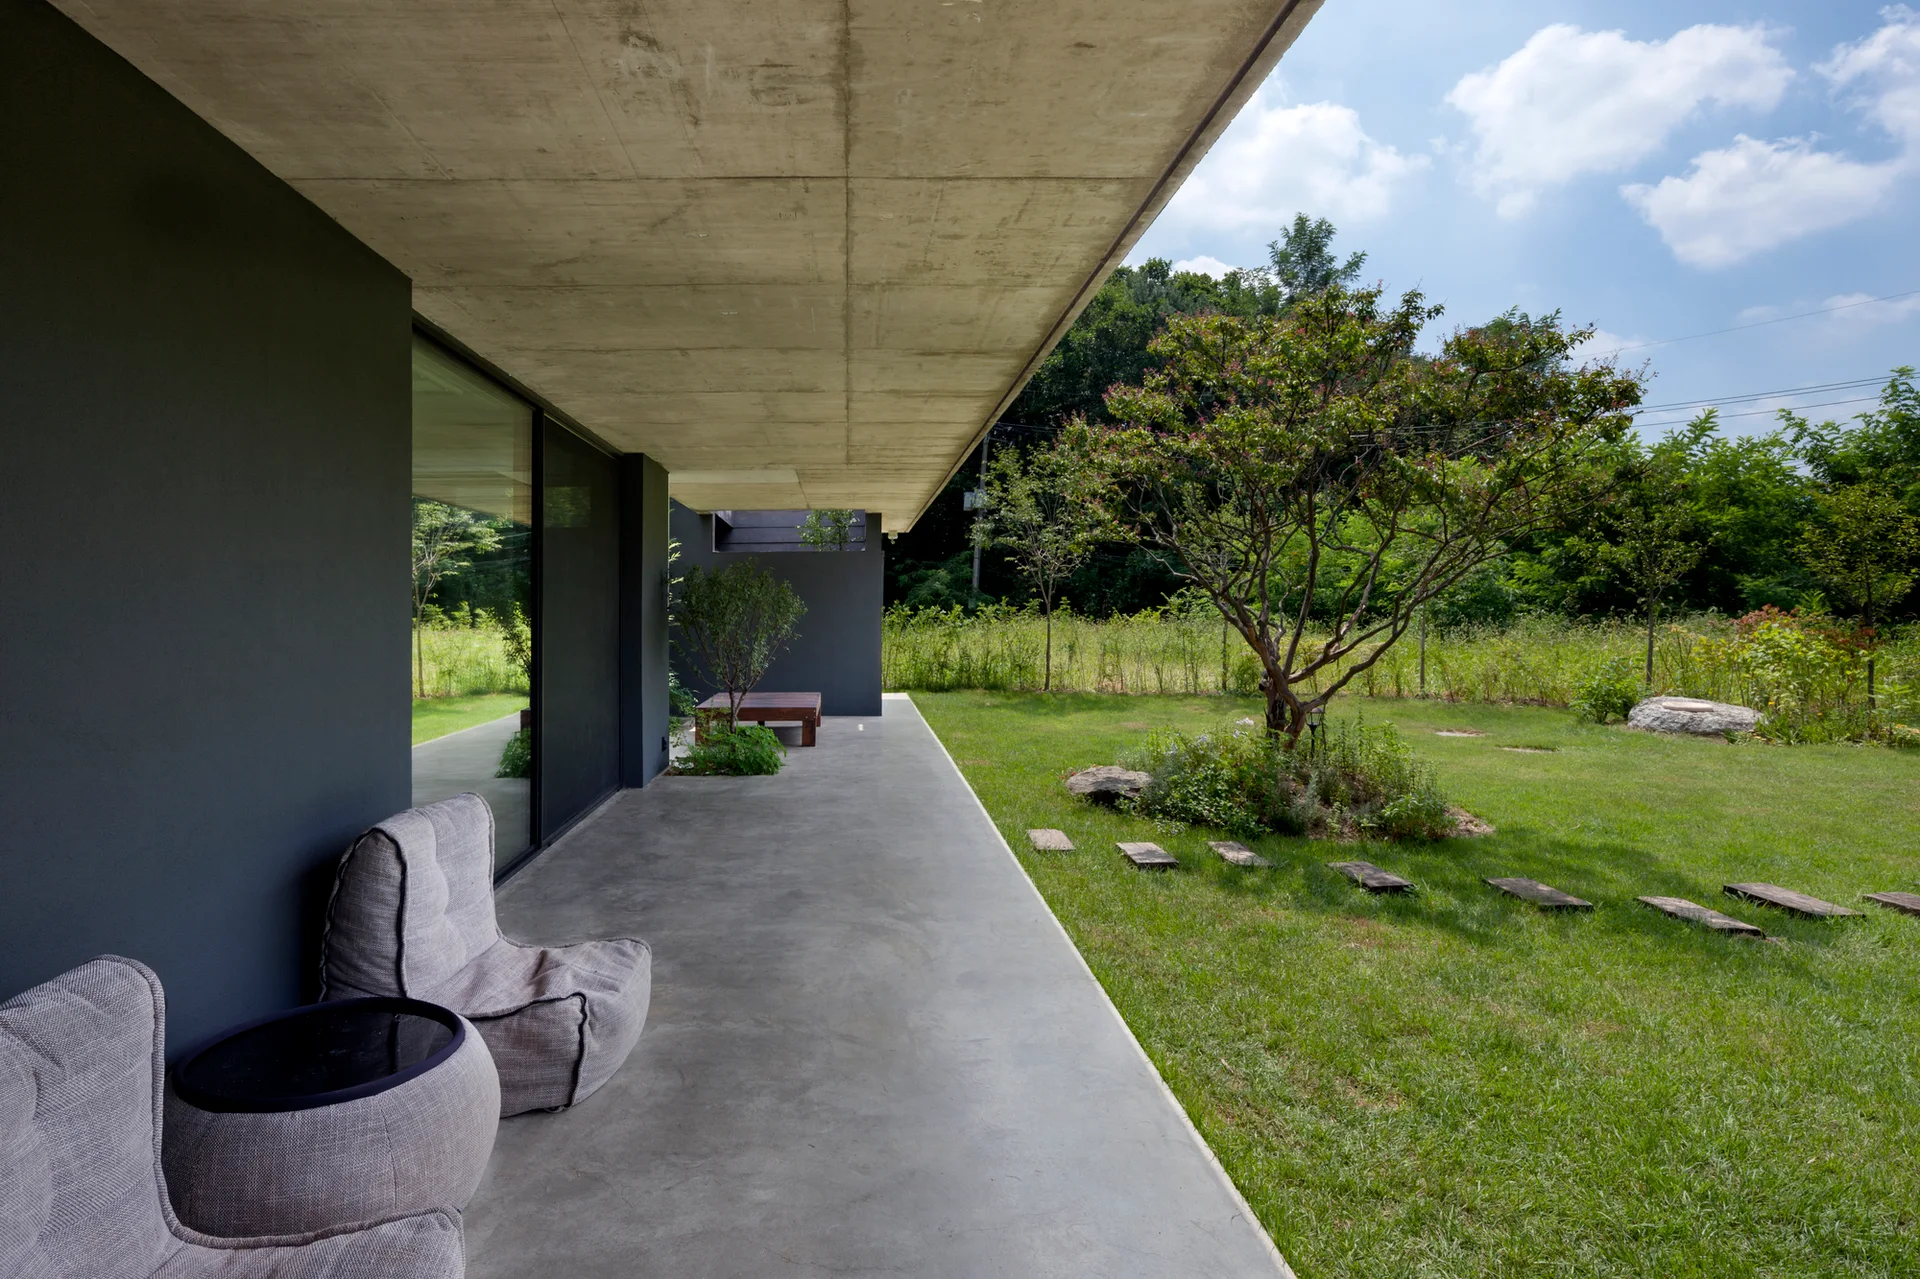
A covered concrete patio features grey fabric lounge chairs next to a large sliding glass door, overlooking a green lawn and tree.
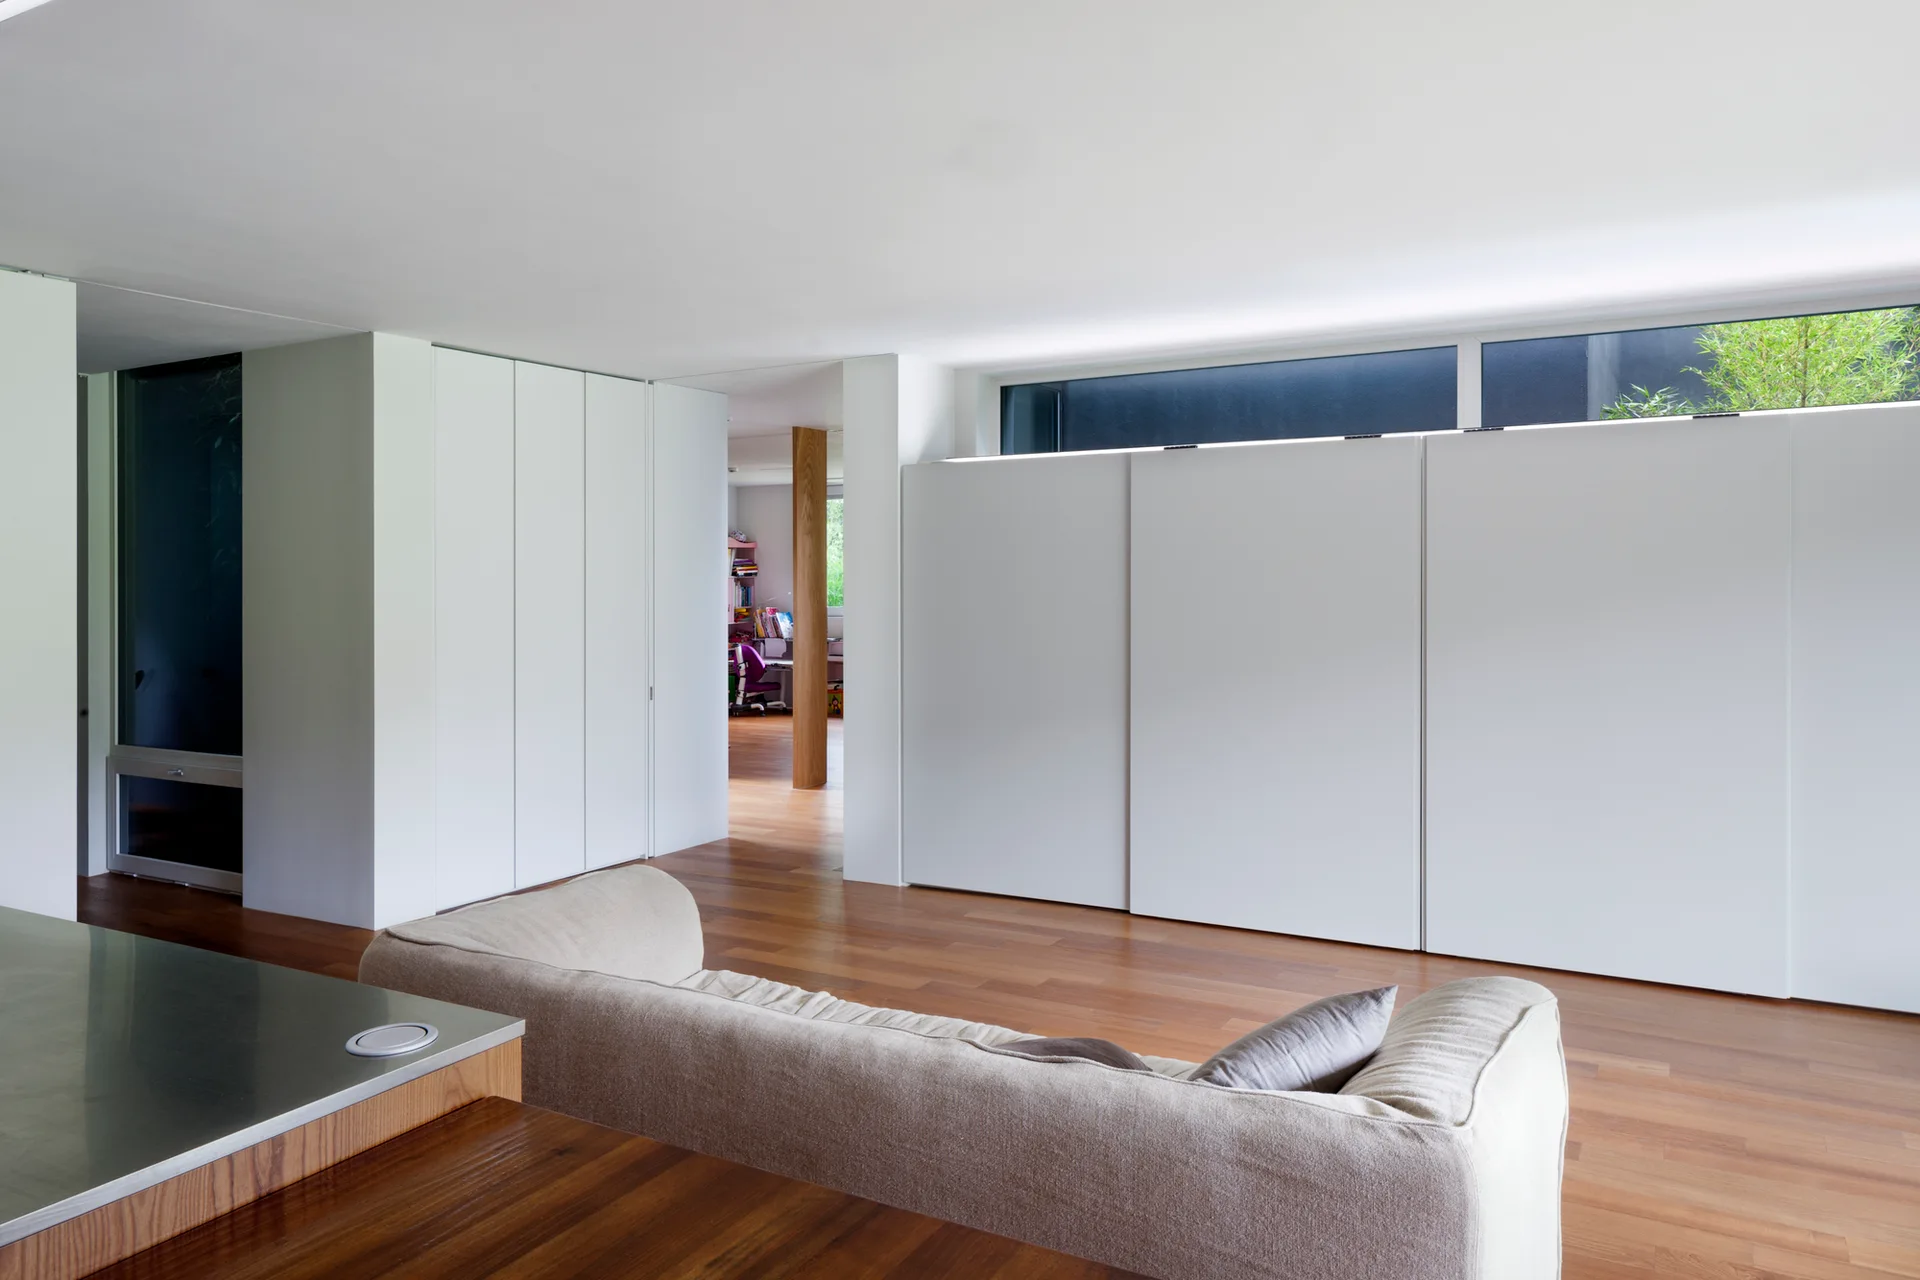
A minimalist living room features a beige sofa, hardwood floors, large white built-in storage cabinets, and a long horizontal clerestory window.
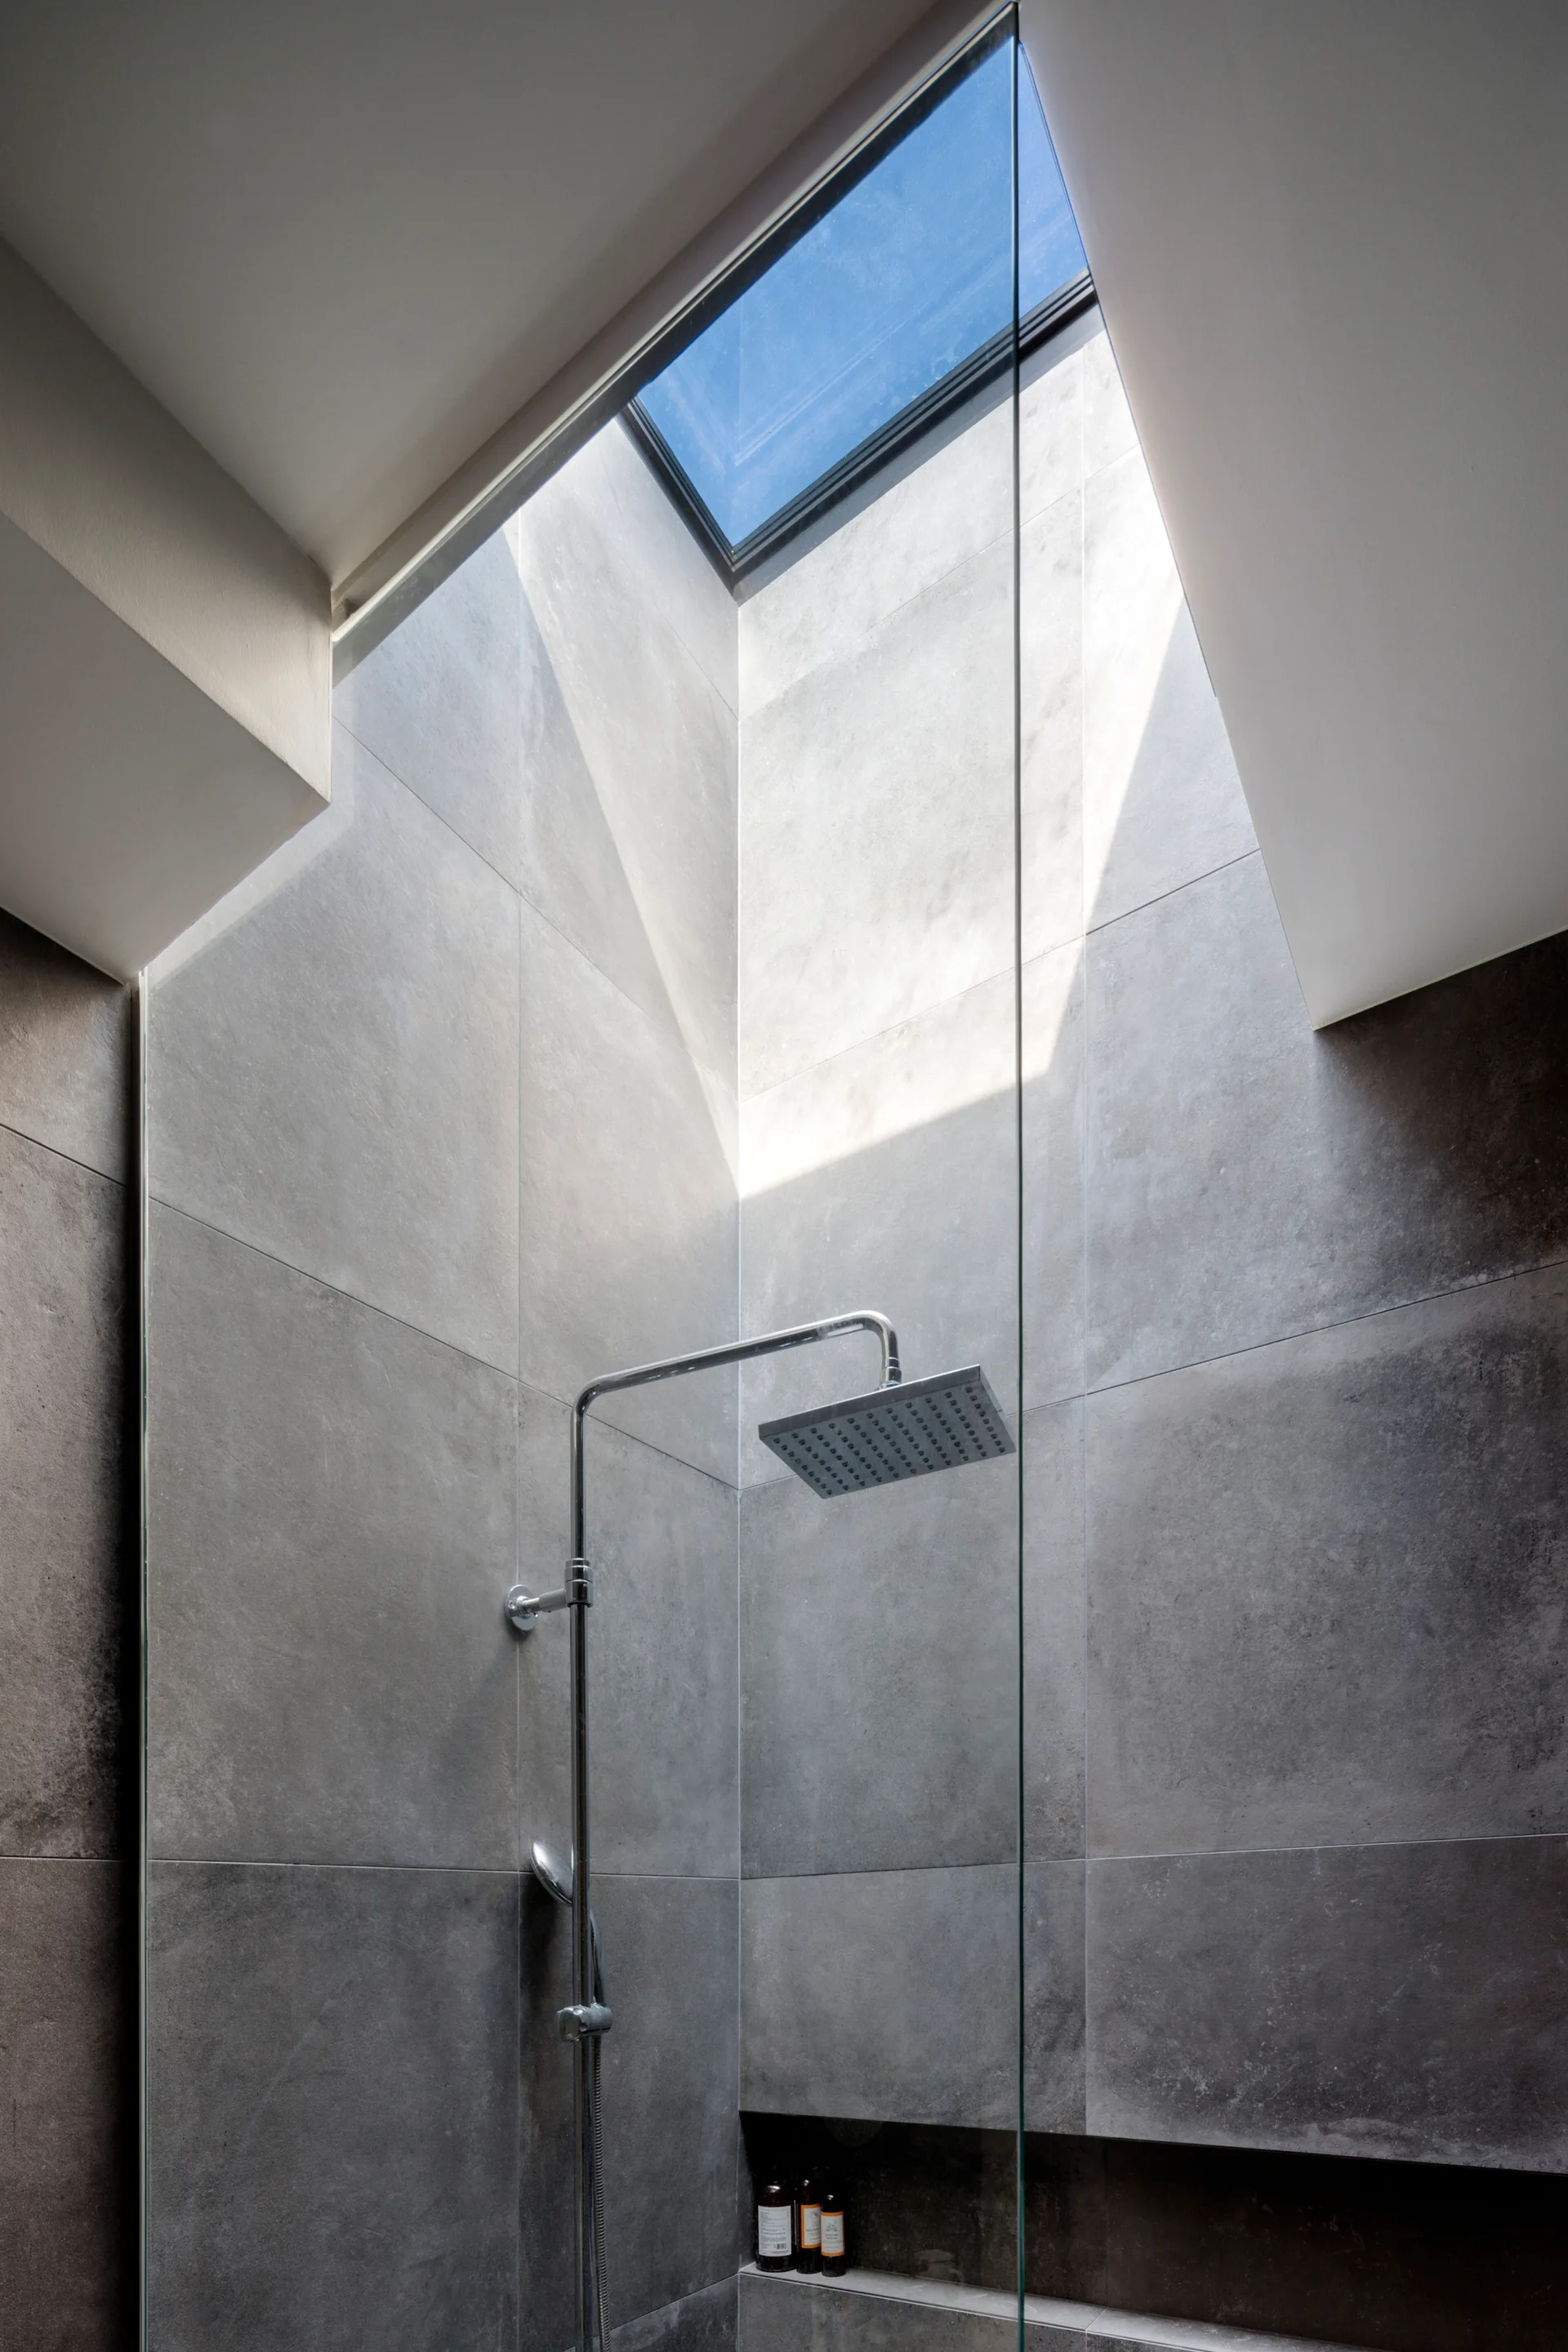
A modern walk-in shower features large-format grey wall tiles, a square chrome shower head, a glass partition, and a rectangular ceiling skylight.
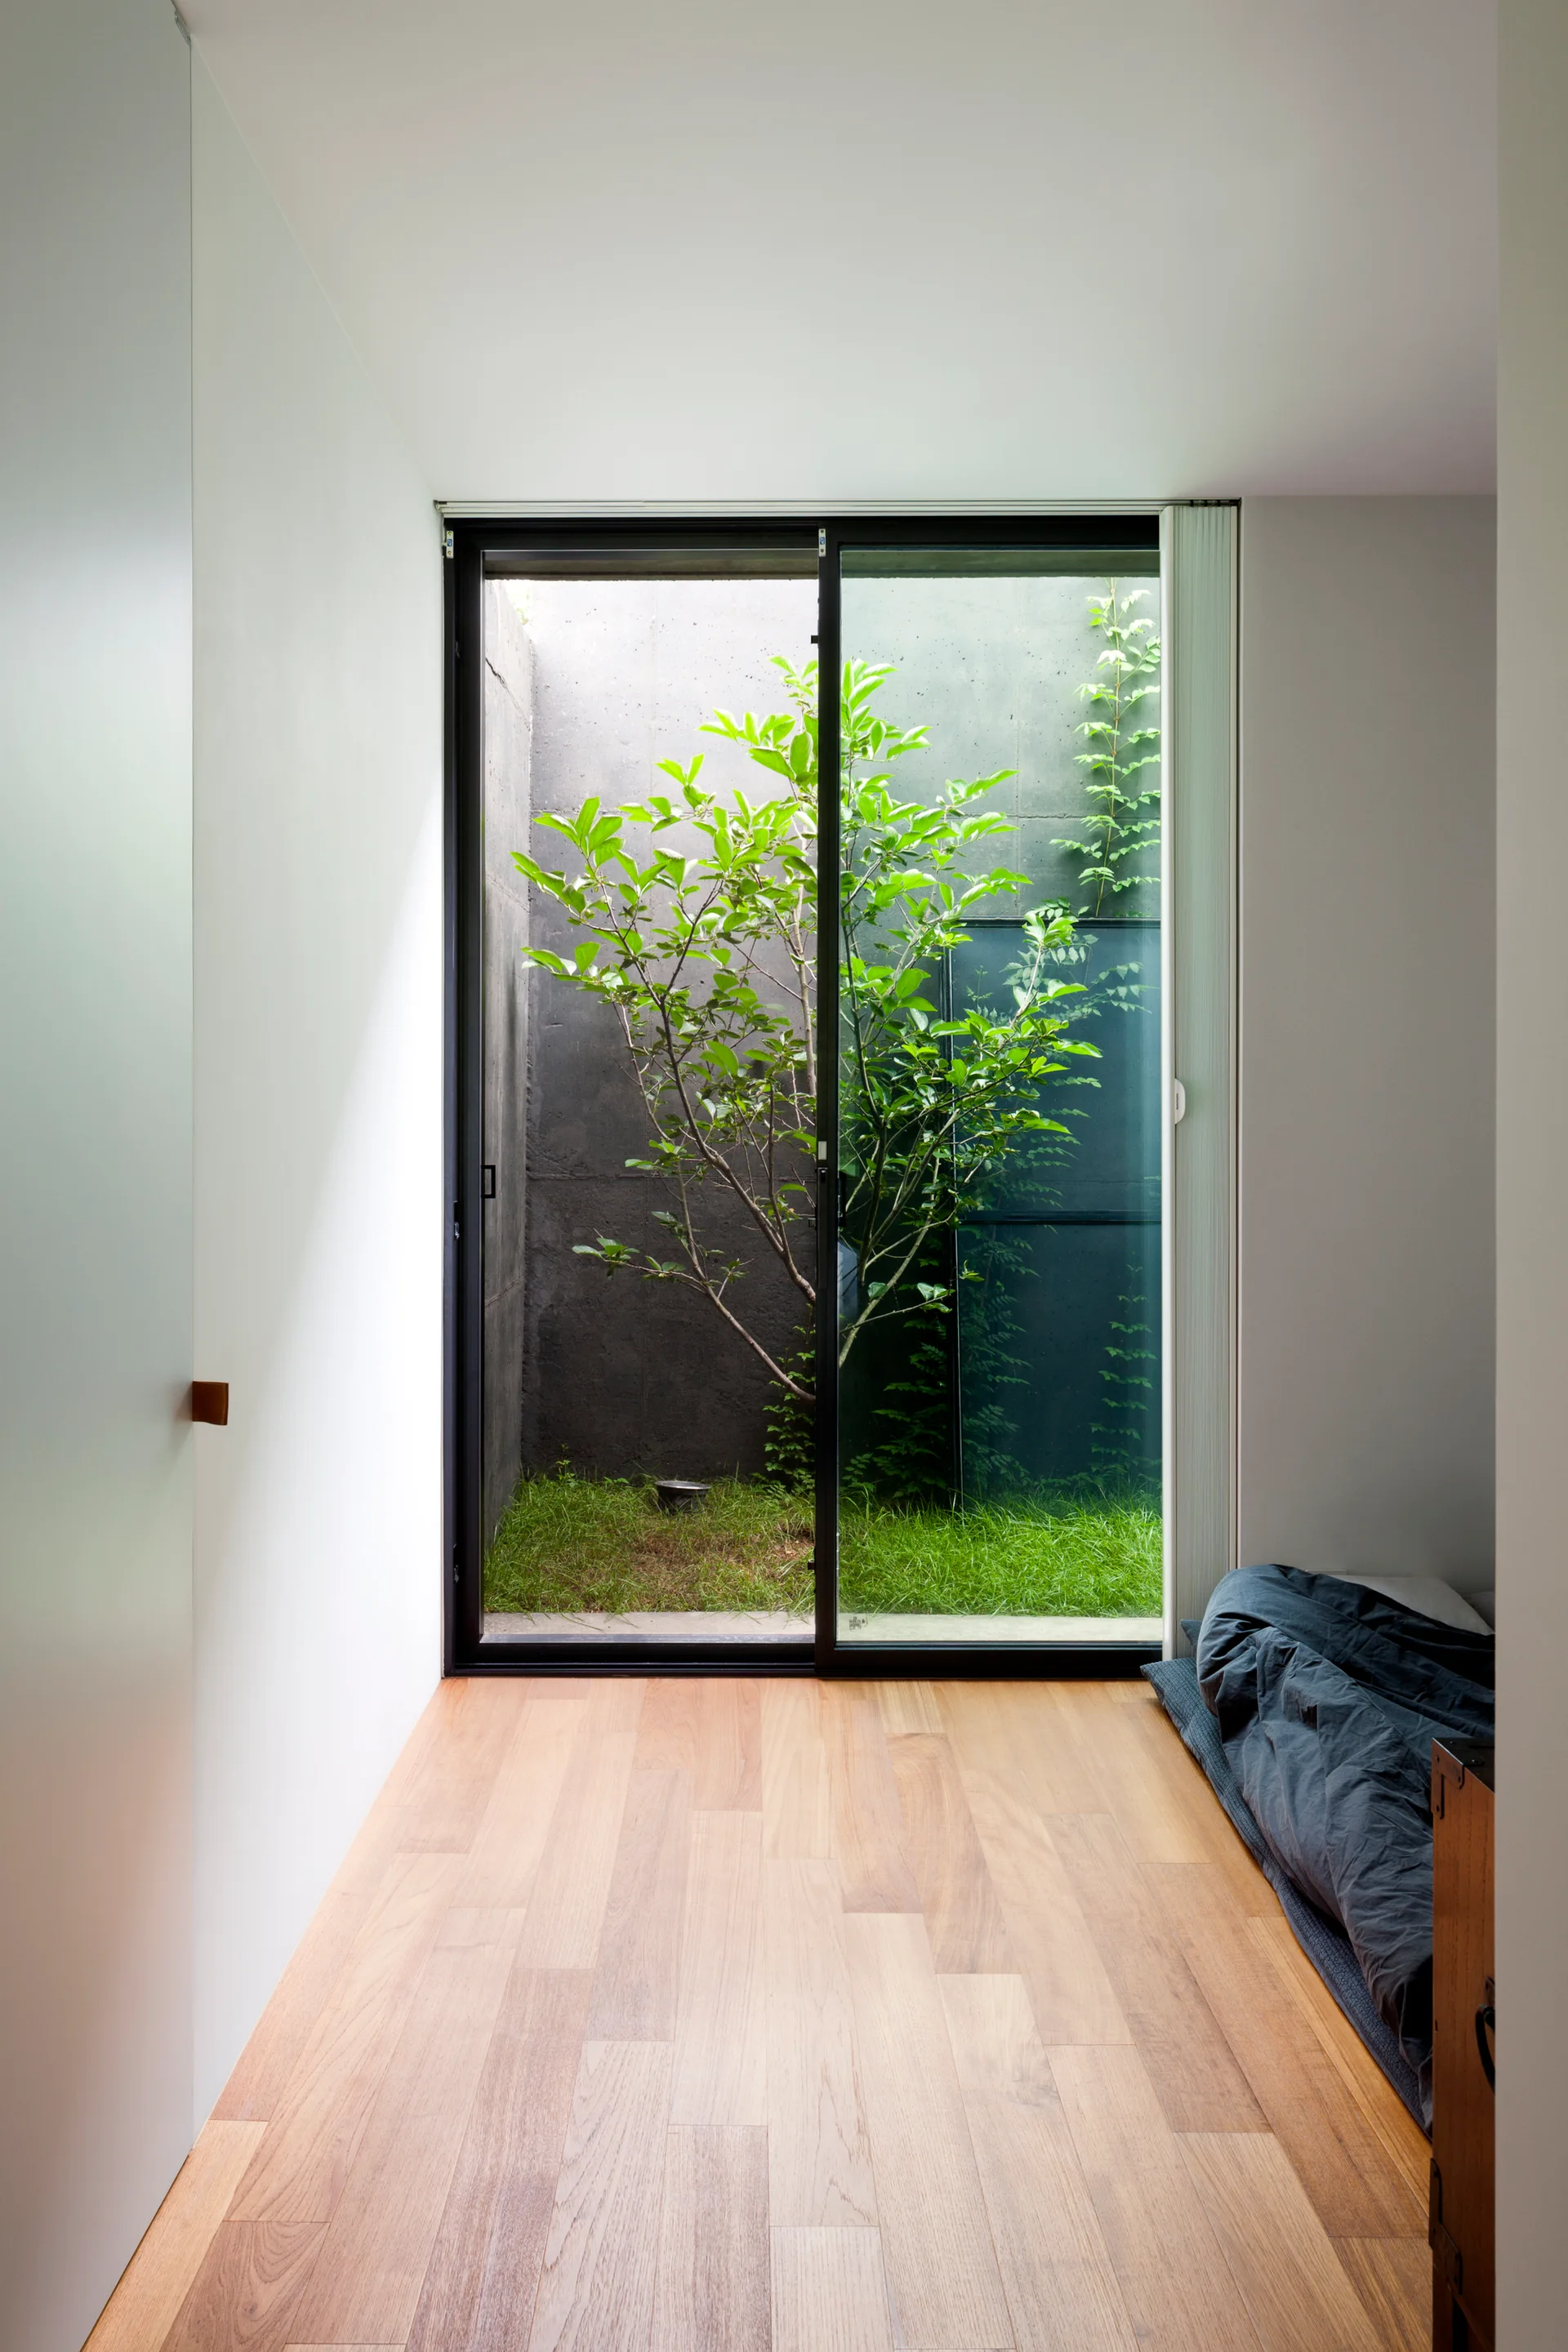
A minimalist bedroom featuring light wood floors and a low floor bed next to a large sliding glass door opening to a small garden courtyard.
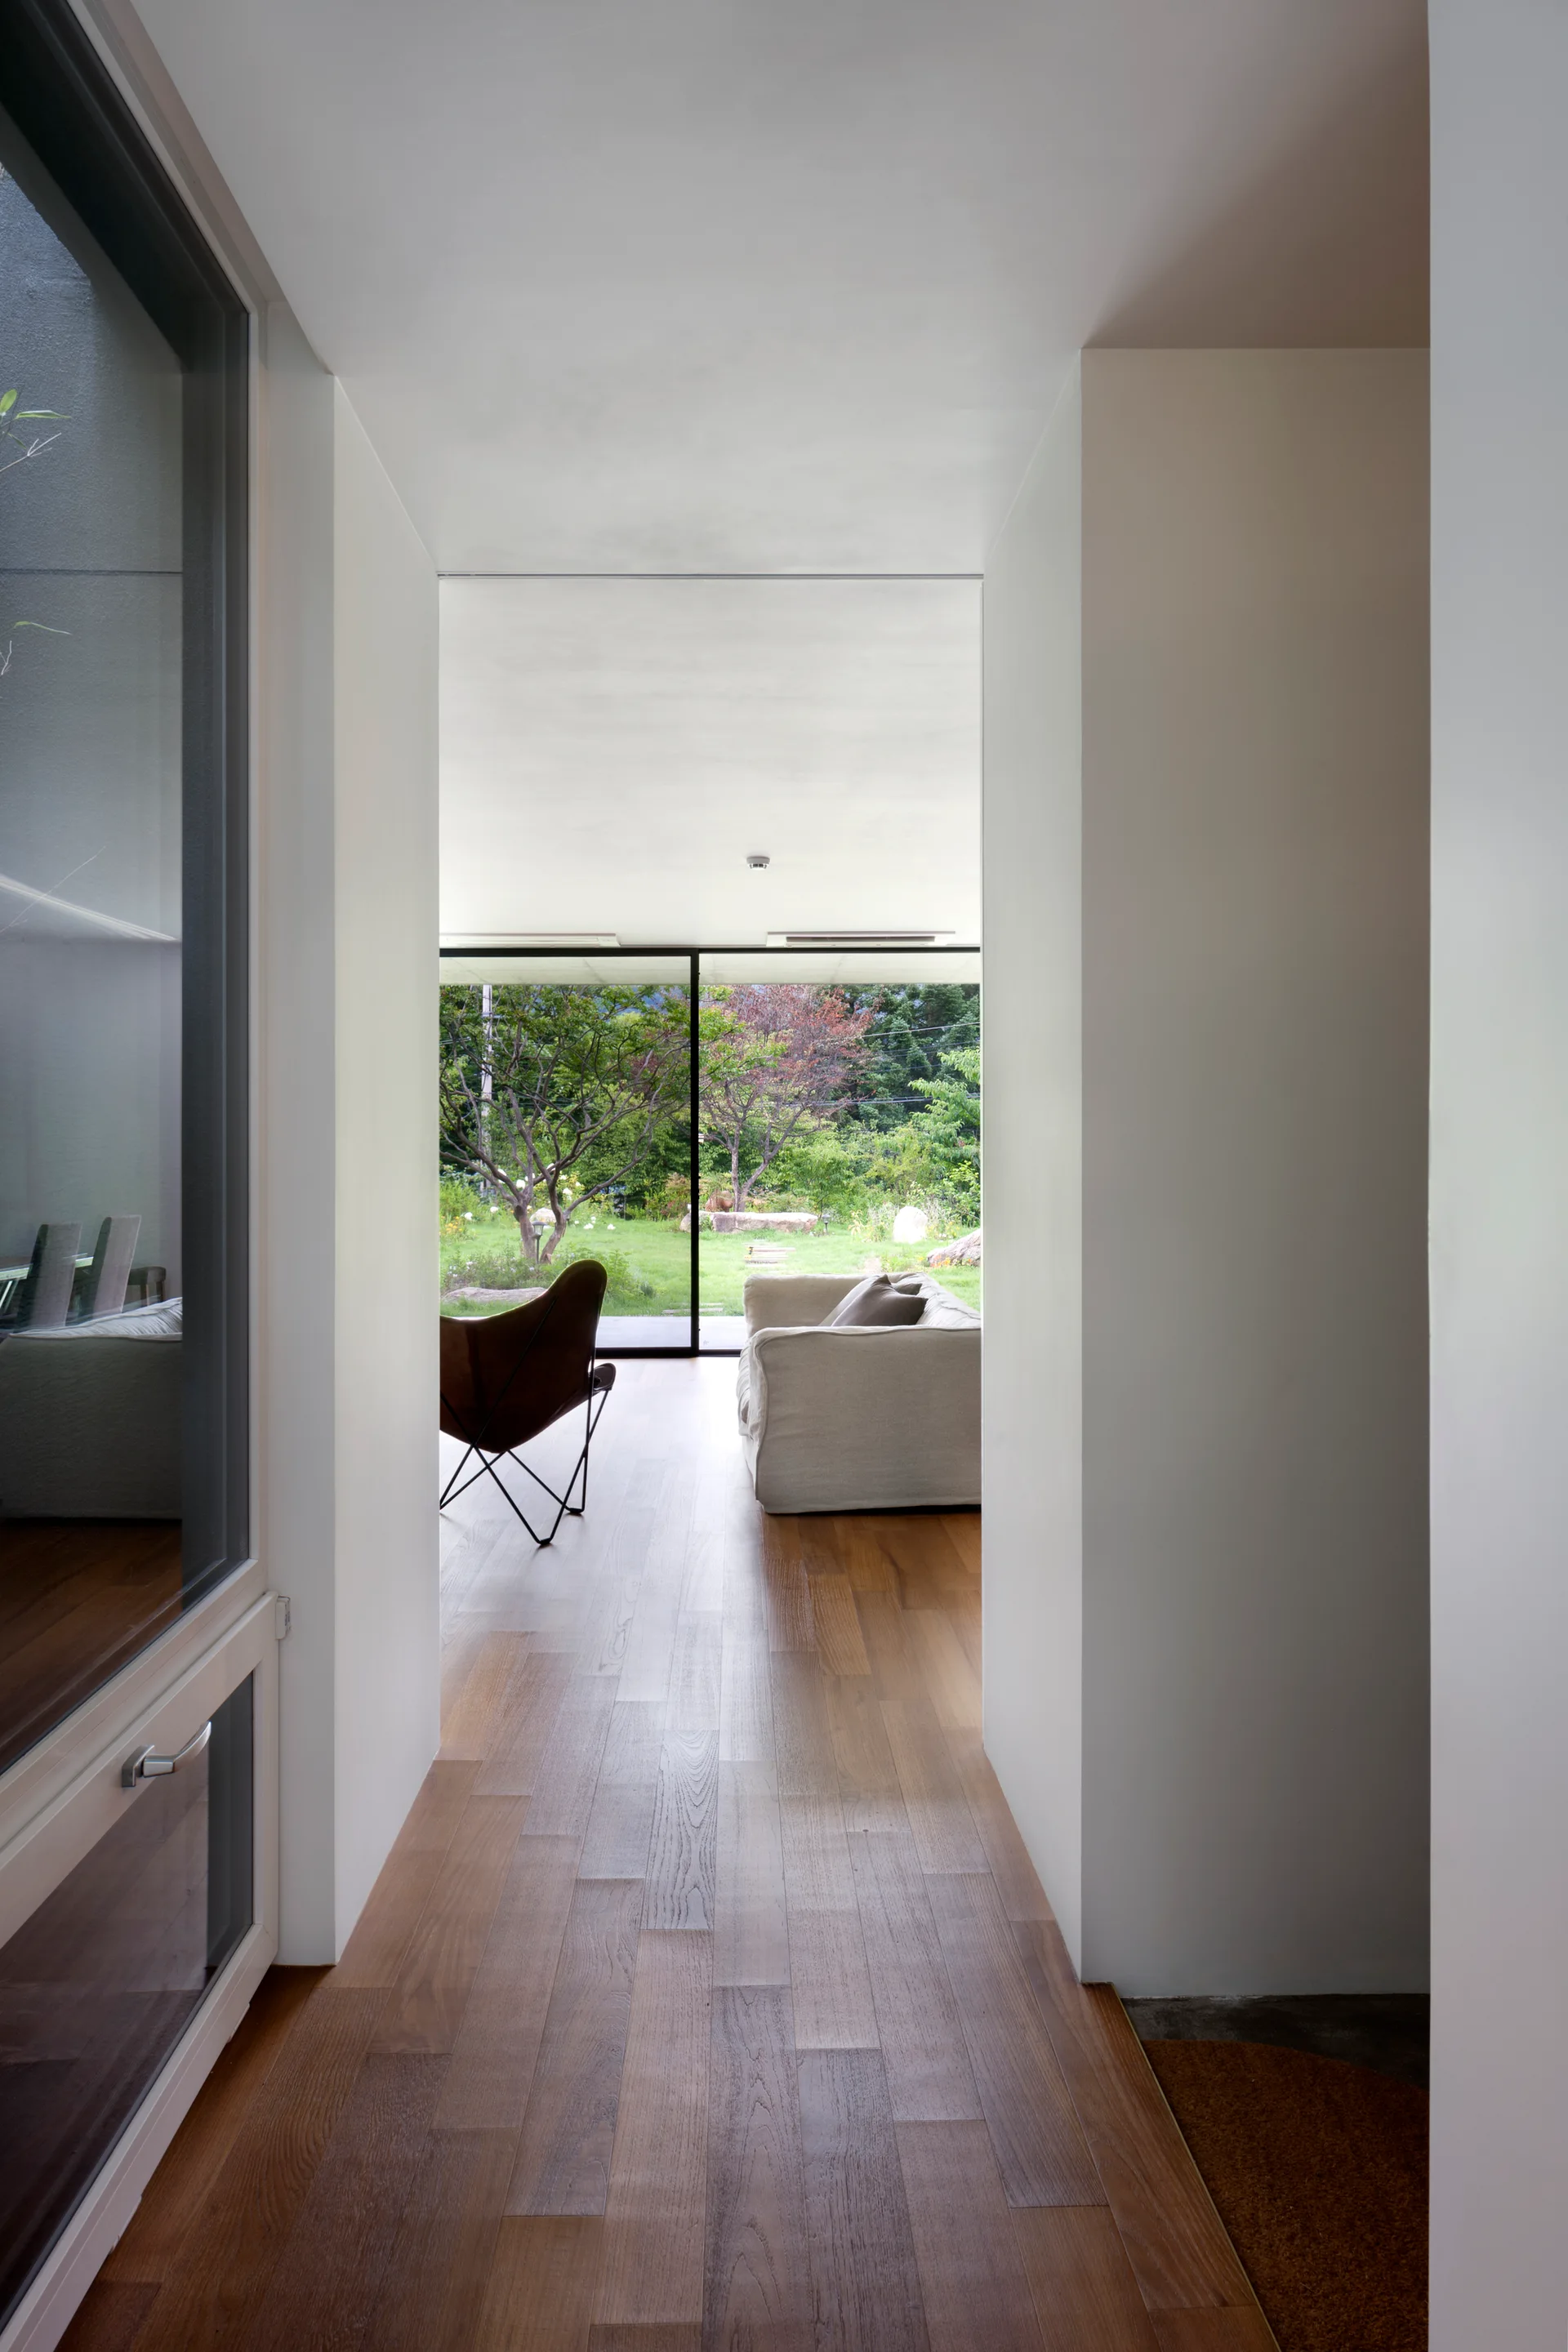
A hallway with wood flooring leads to a bright living room with a sofa, leather butterfly chair, and a sliding glass door facing a garden.
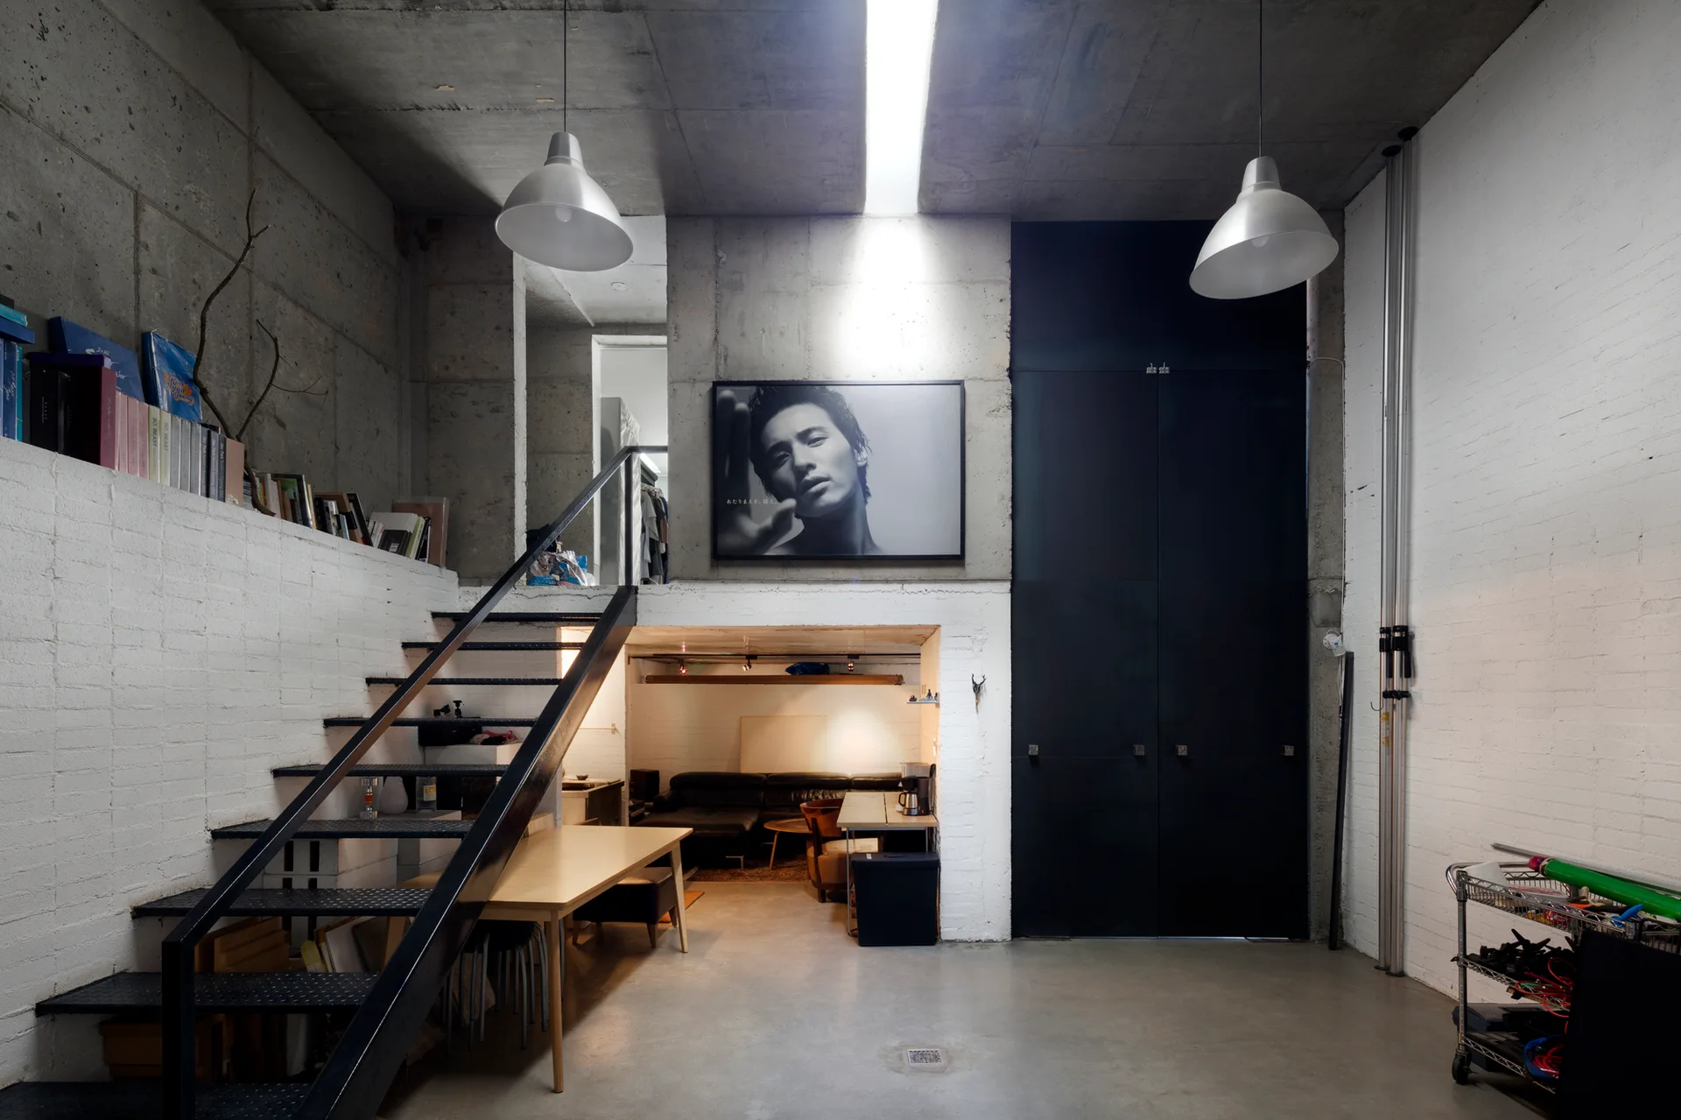
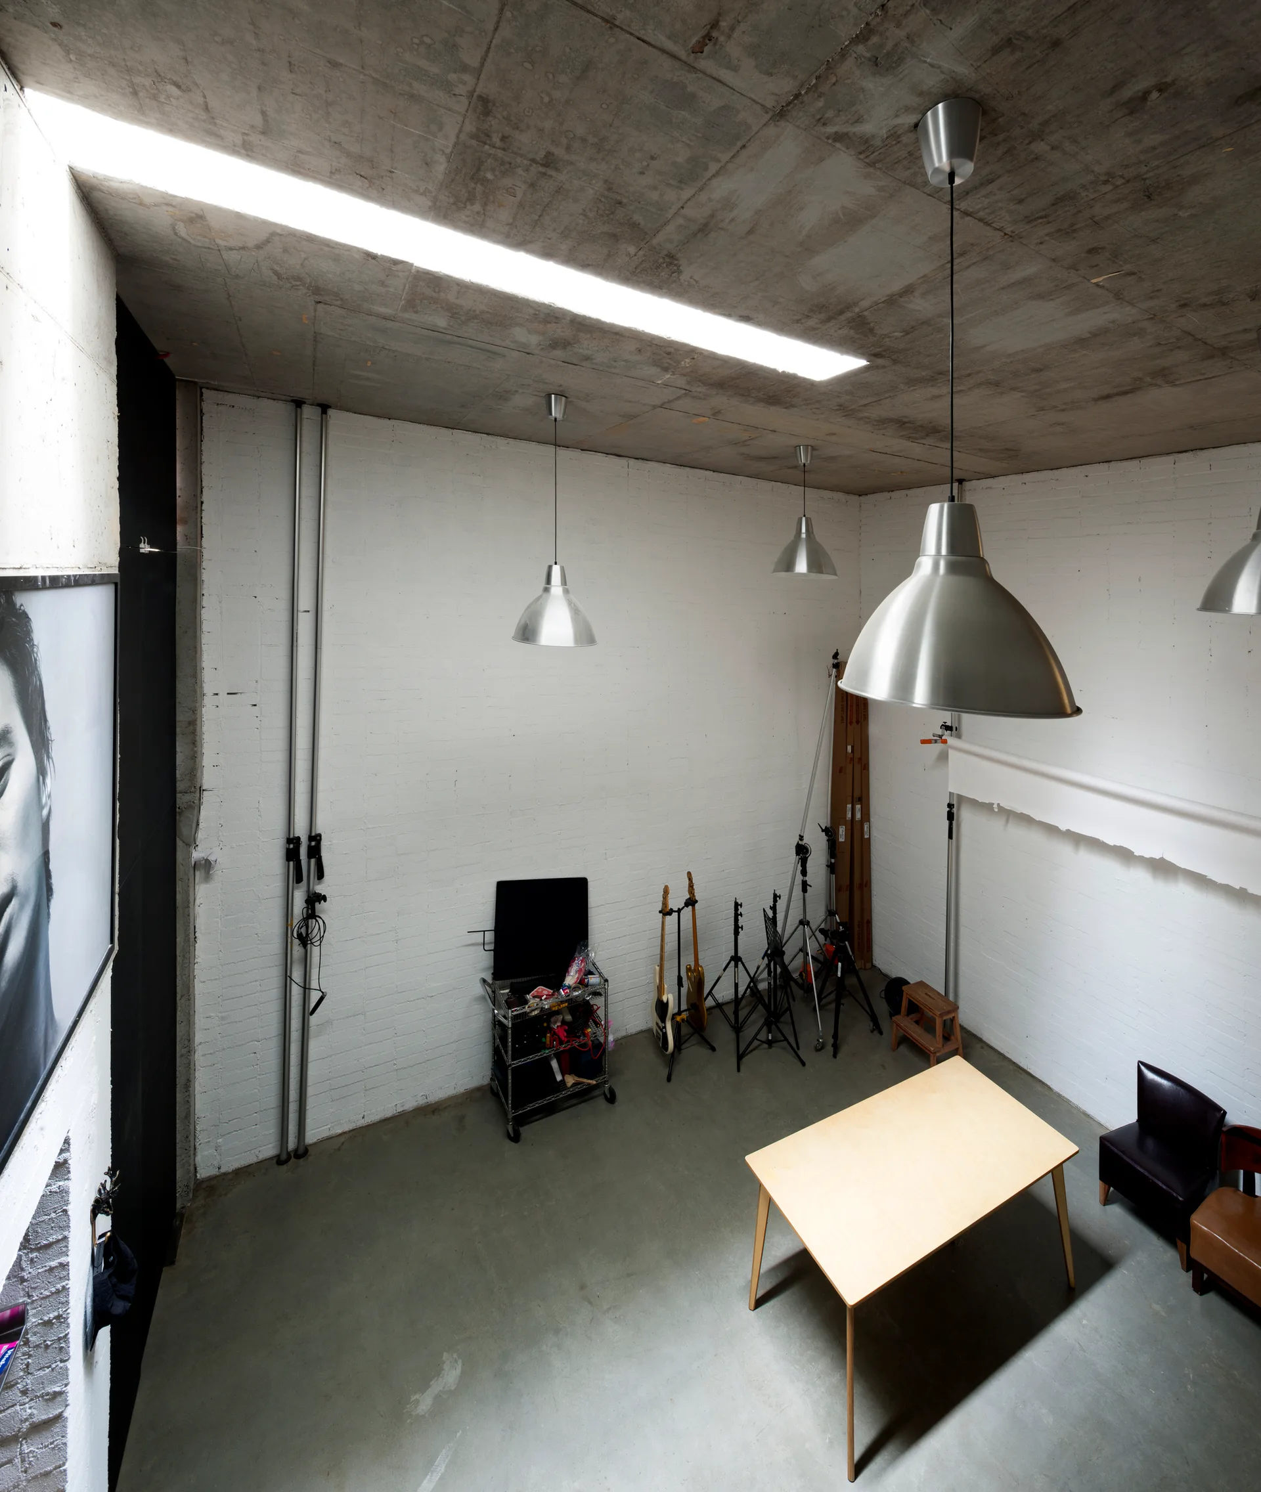
An industrial studio space featuring white painted brick walls, a raw concrete ceiling with silver pendant lights, and a light wood table.
A bright residential interior features hardwood floors, white walls, a slim vertical wood partition, and doorways leading to a bedroom and children's room.
A minimalist living room features a beige fabric sofa on wood floors next to large sliding glass doors showing a green lawn and trees.
A modern bathroom with dark stone tiles, a long live-edge wood vanity with a black vessel sink, and a glass door opening to an outdoor tub.