Skip to content

PROJECT

HSH House

by A Milimetre

22 images

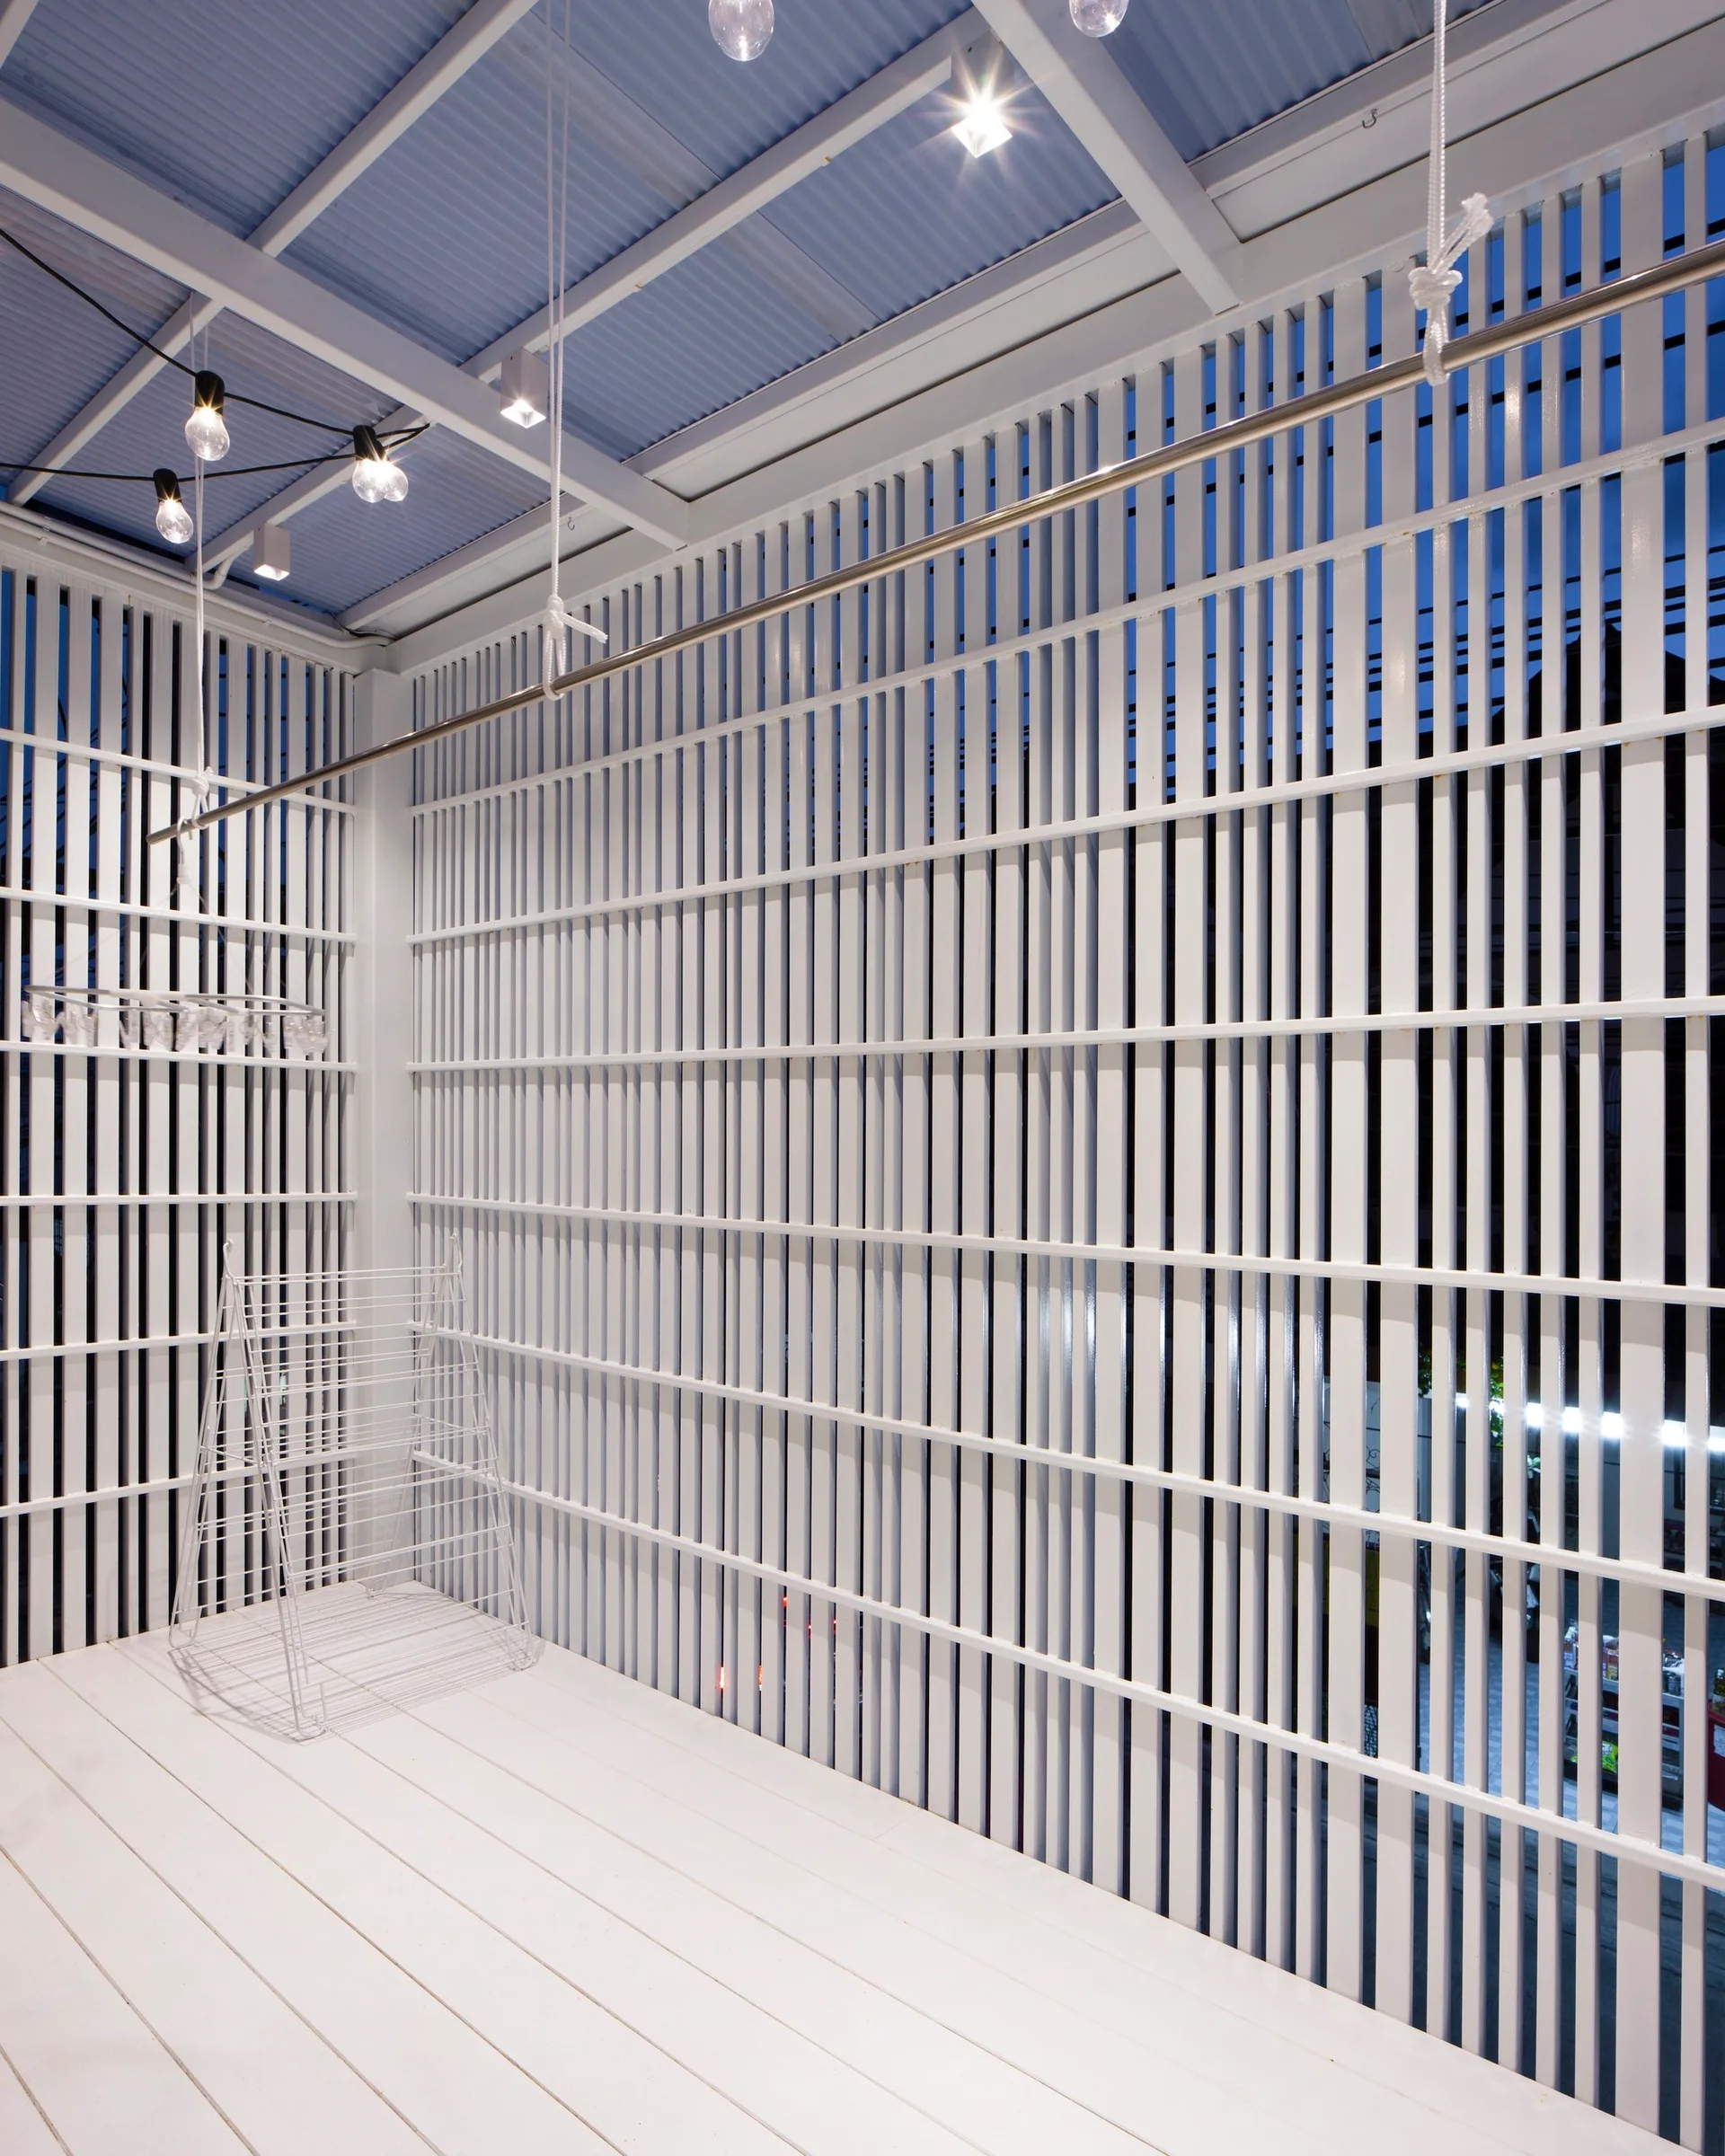
A white outdoor utility balcony featuring vertical slatted walls, a light blue corrugated roof, and suspended metal hanging rods.
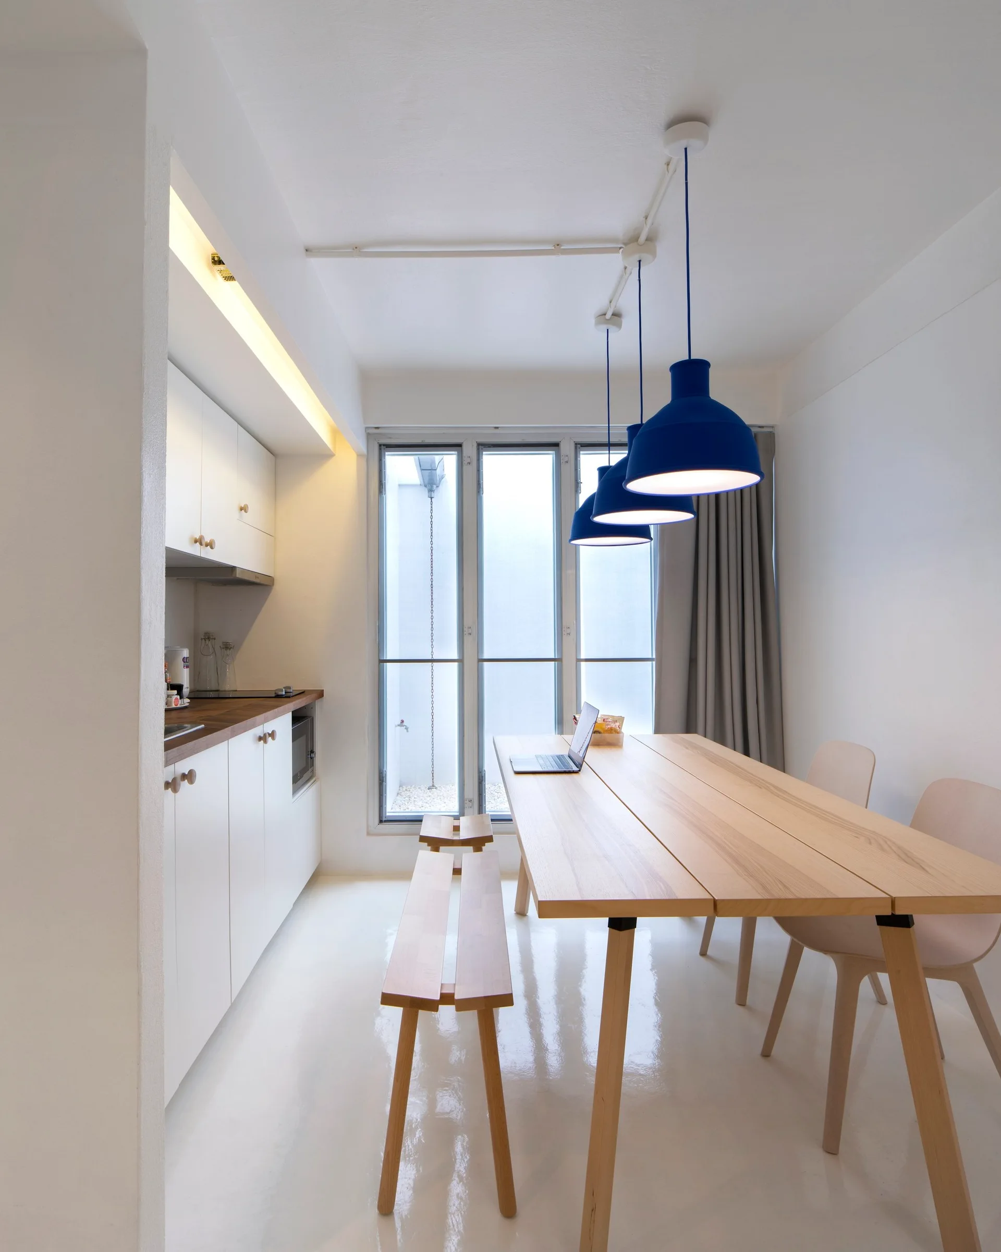
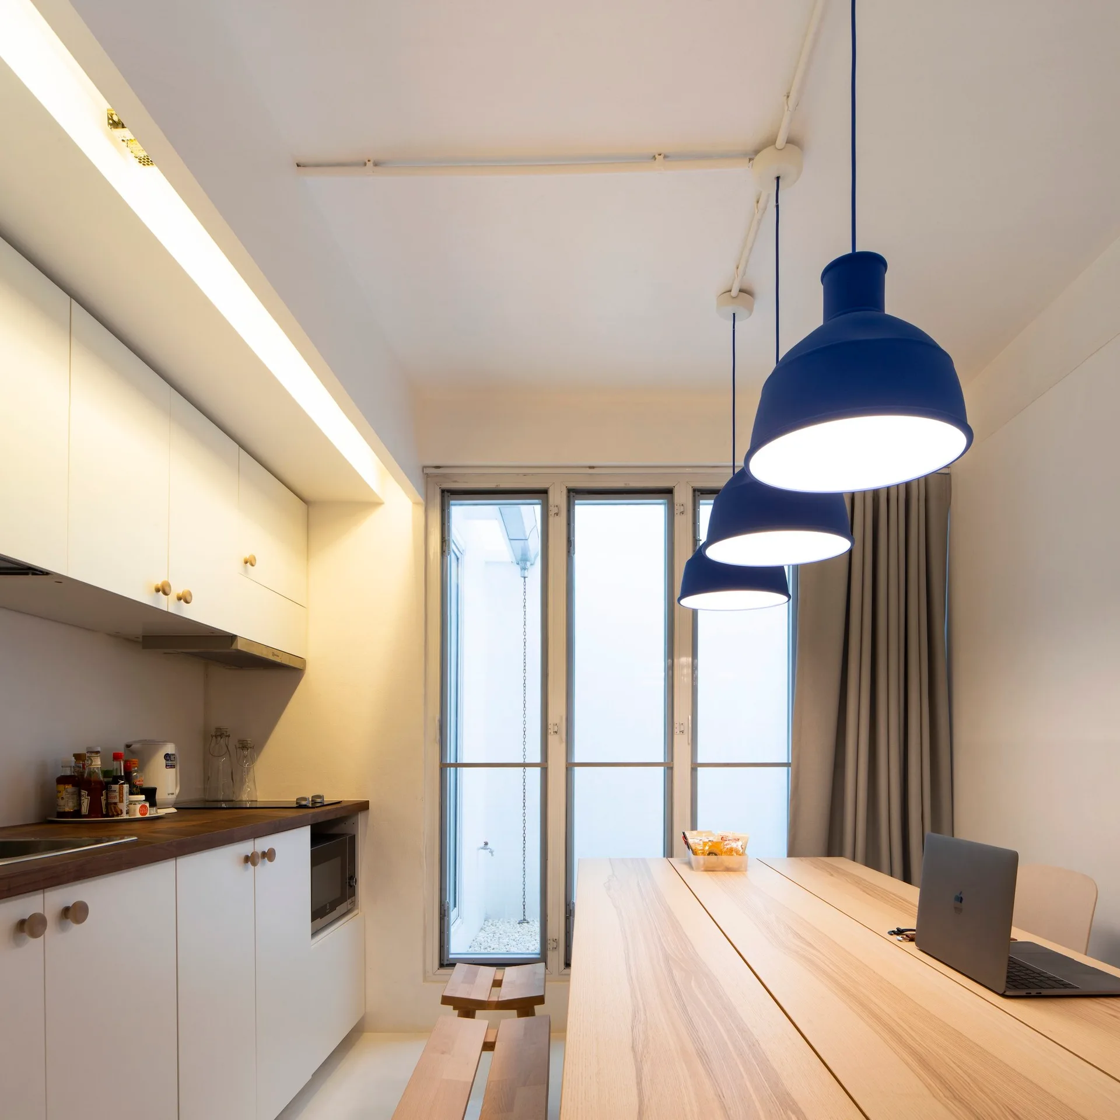
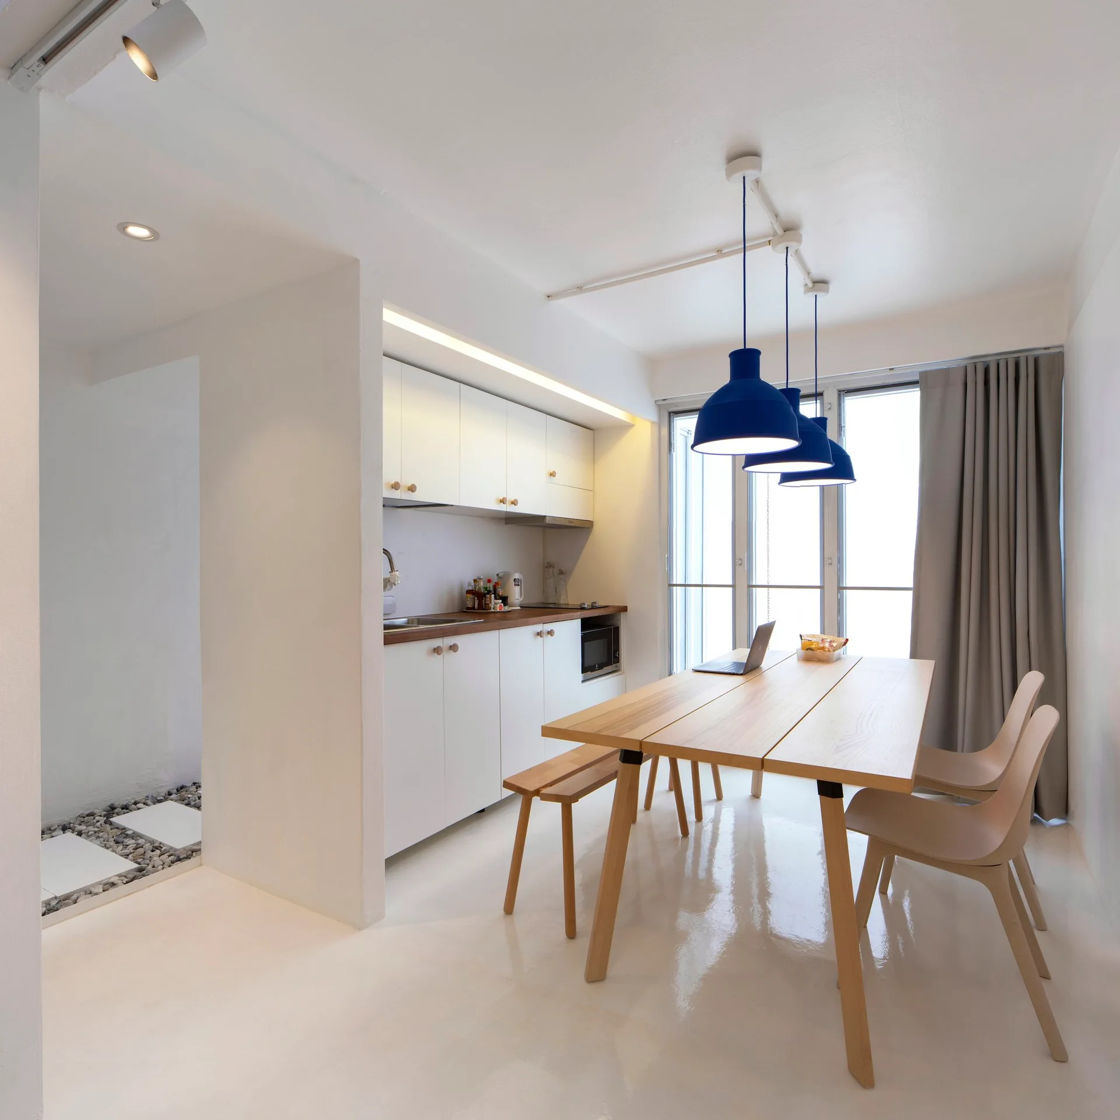
A minimalist dining space features a long wooden table with a bench, white kitchen cabinets, and three blue pendant lights hanging from the ceiling.
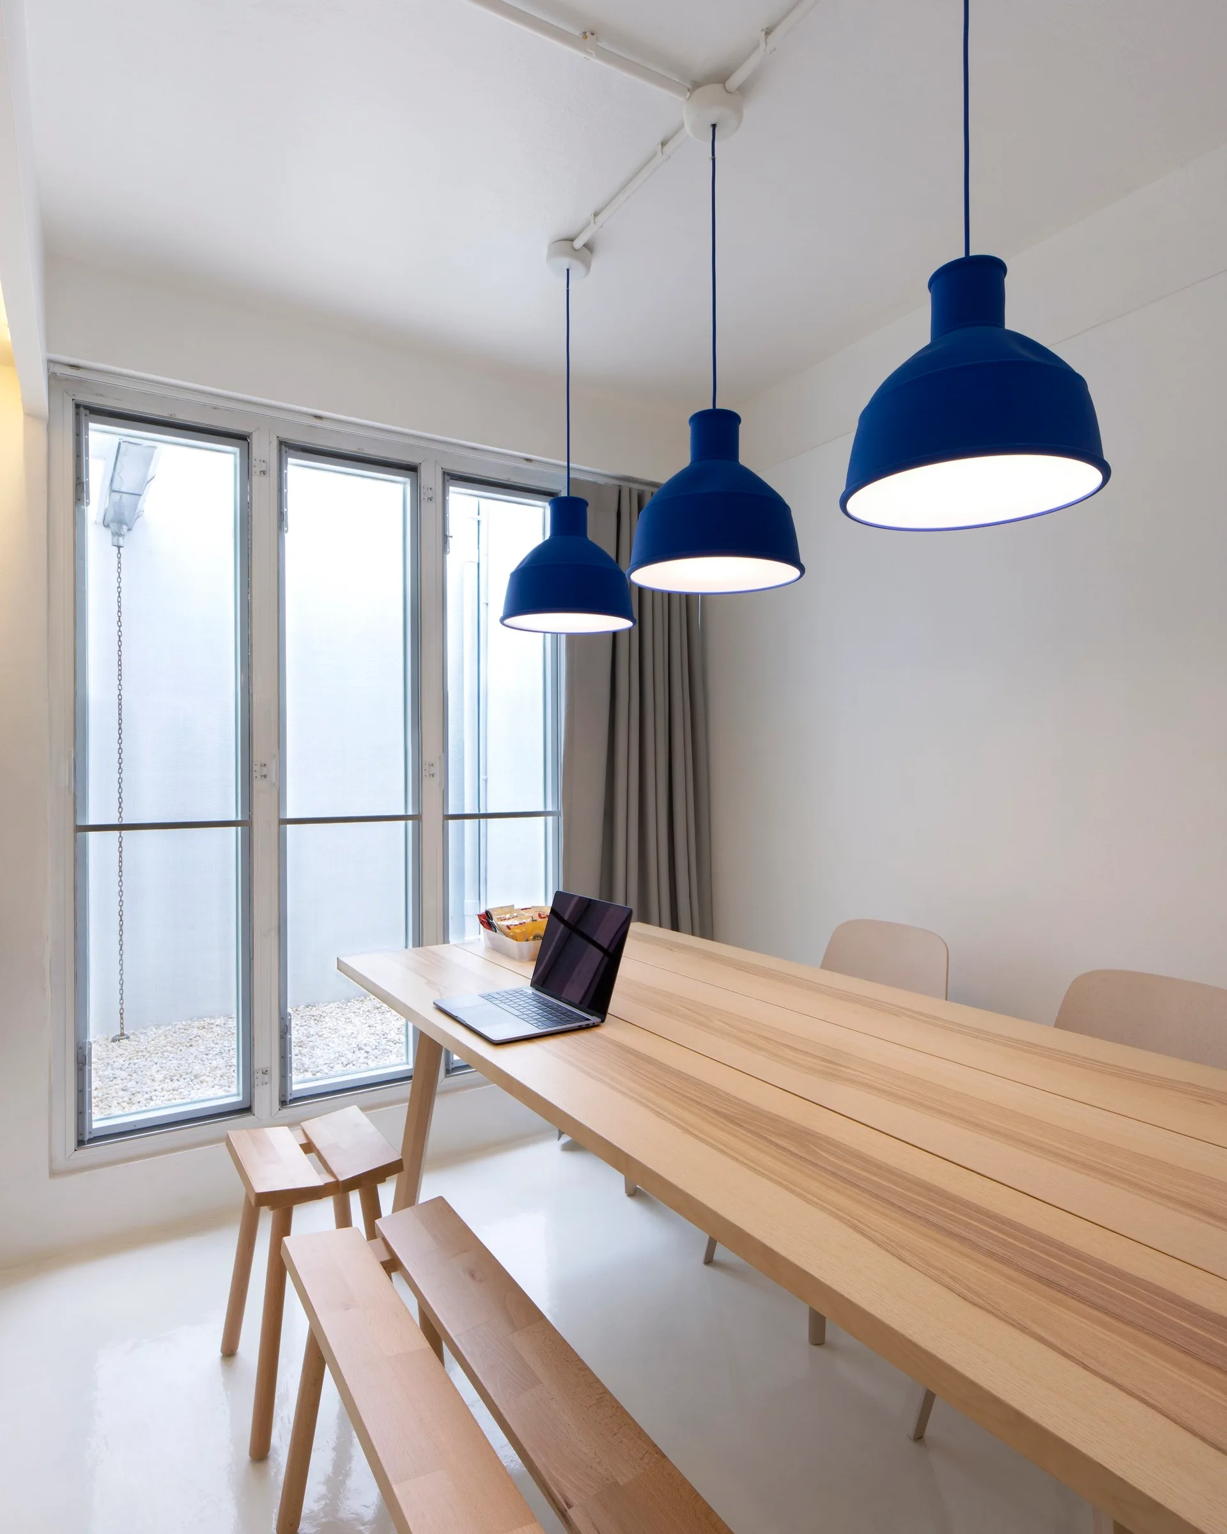
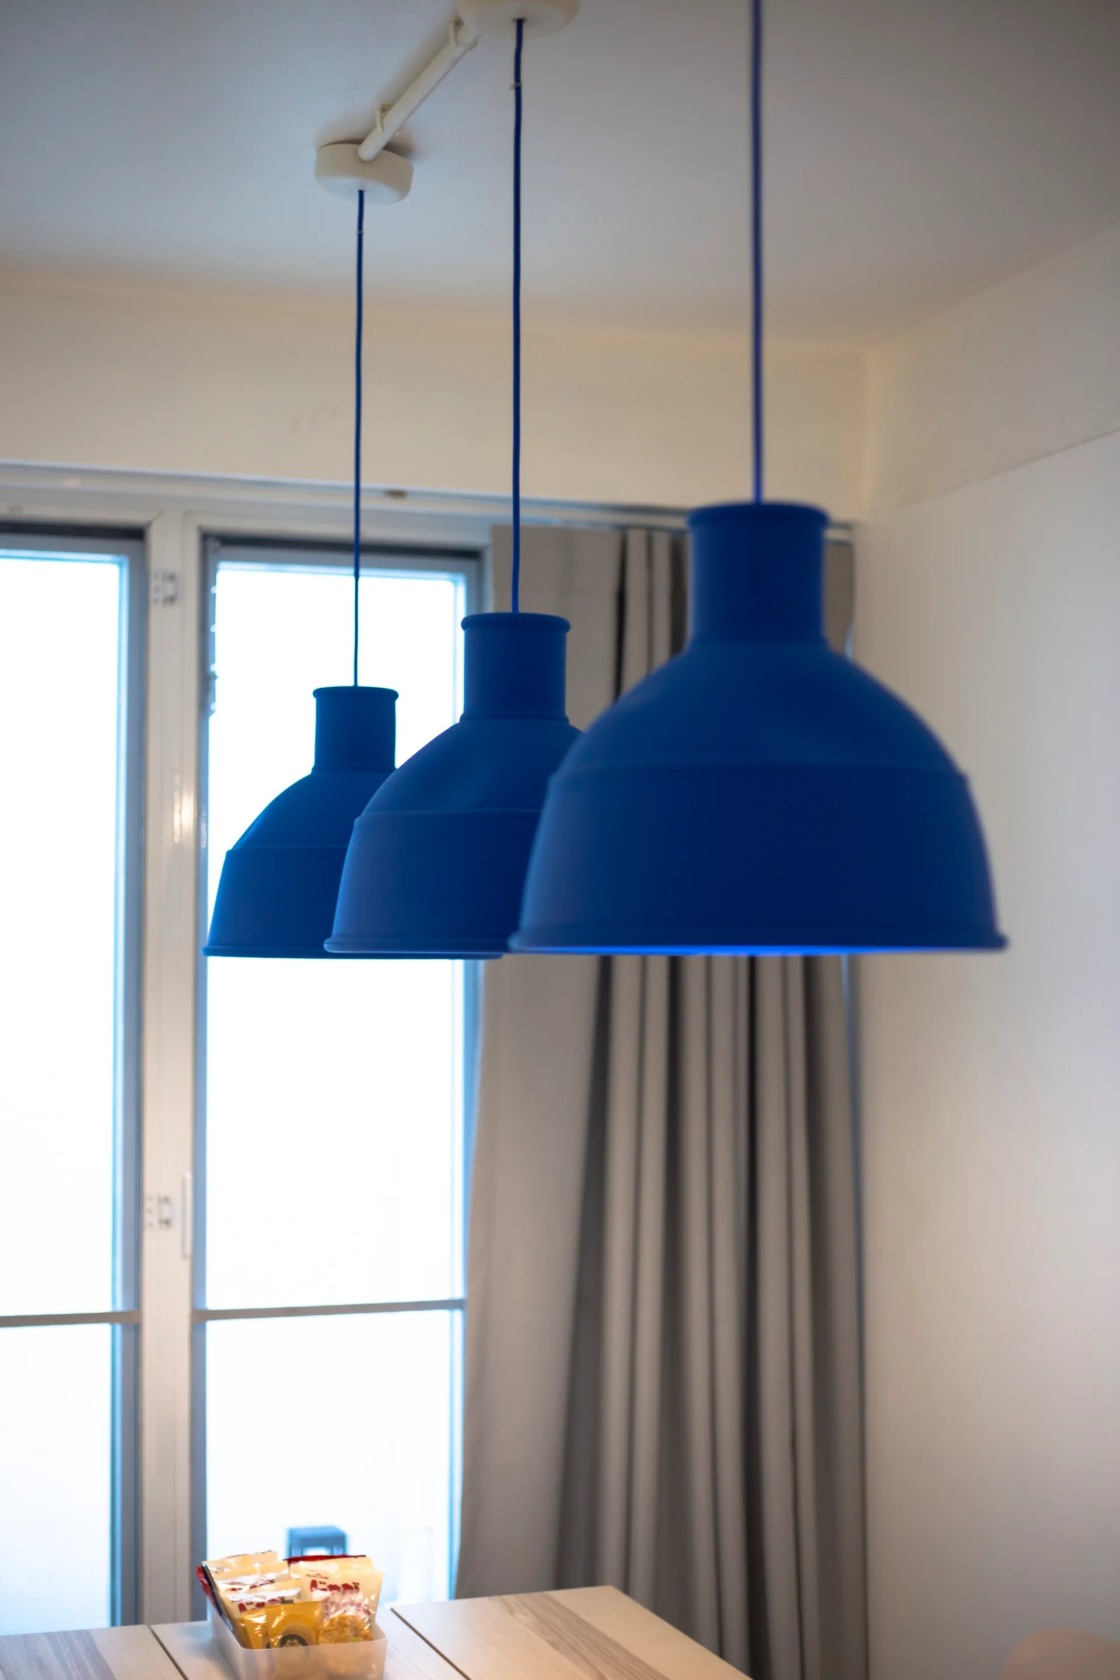
Three cobalt blue pendant lights hang over a long wood dining table with wooden benches in a bright white room.
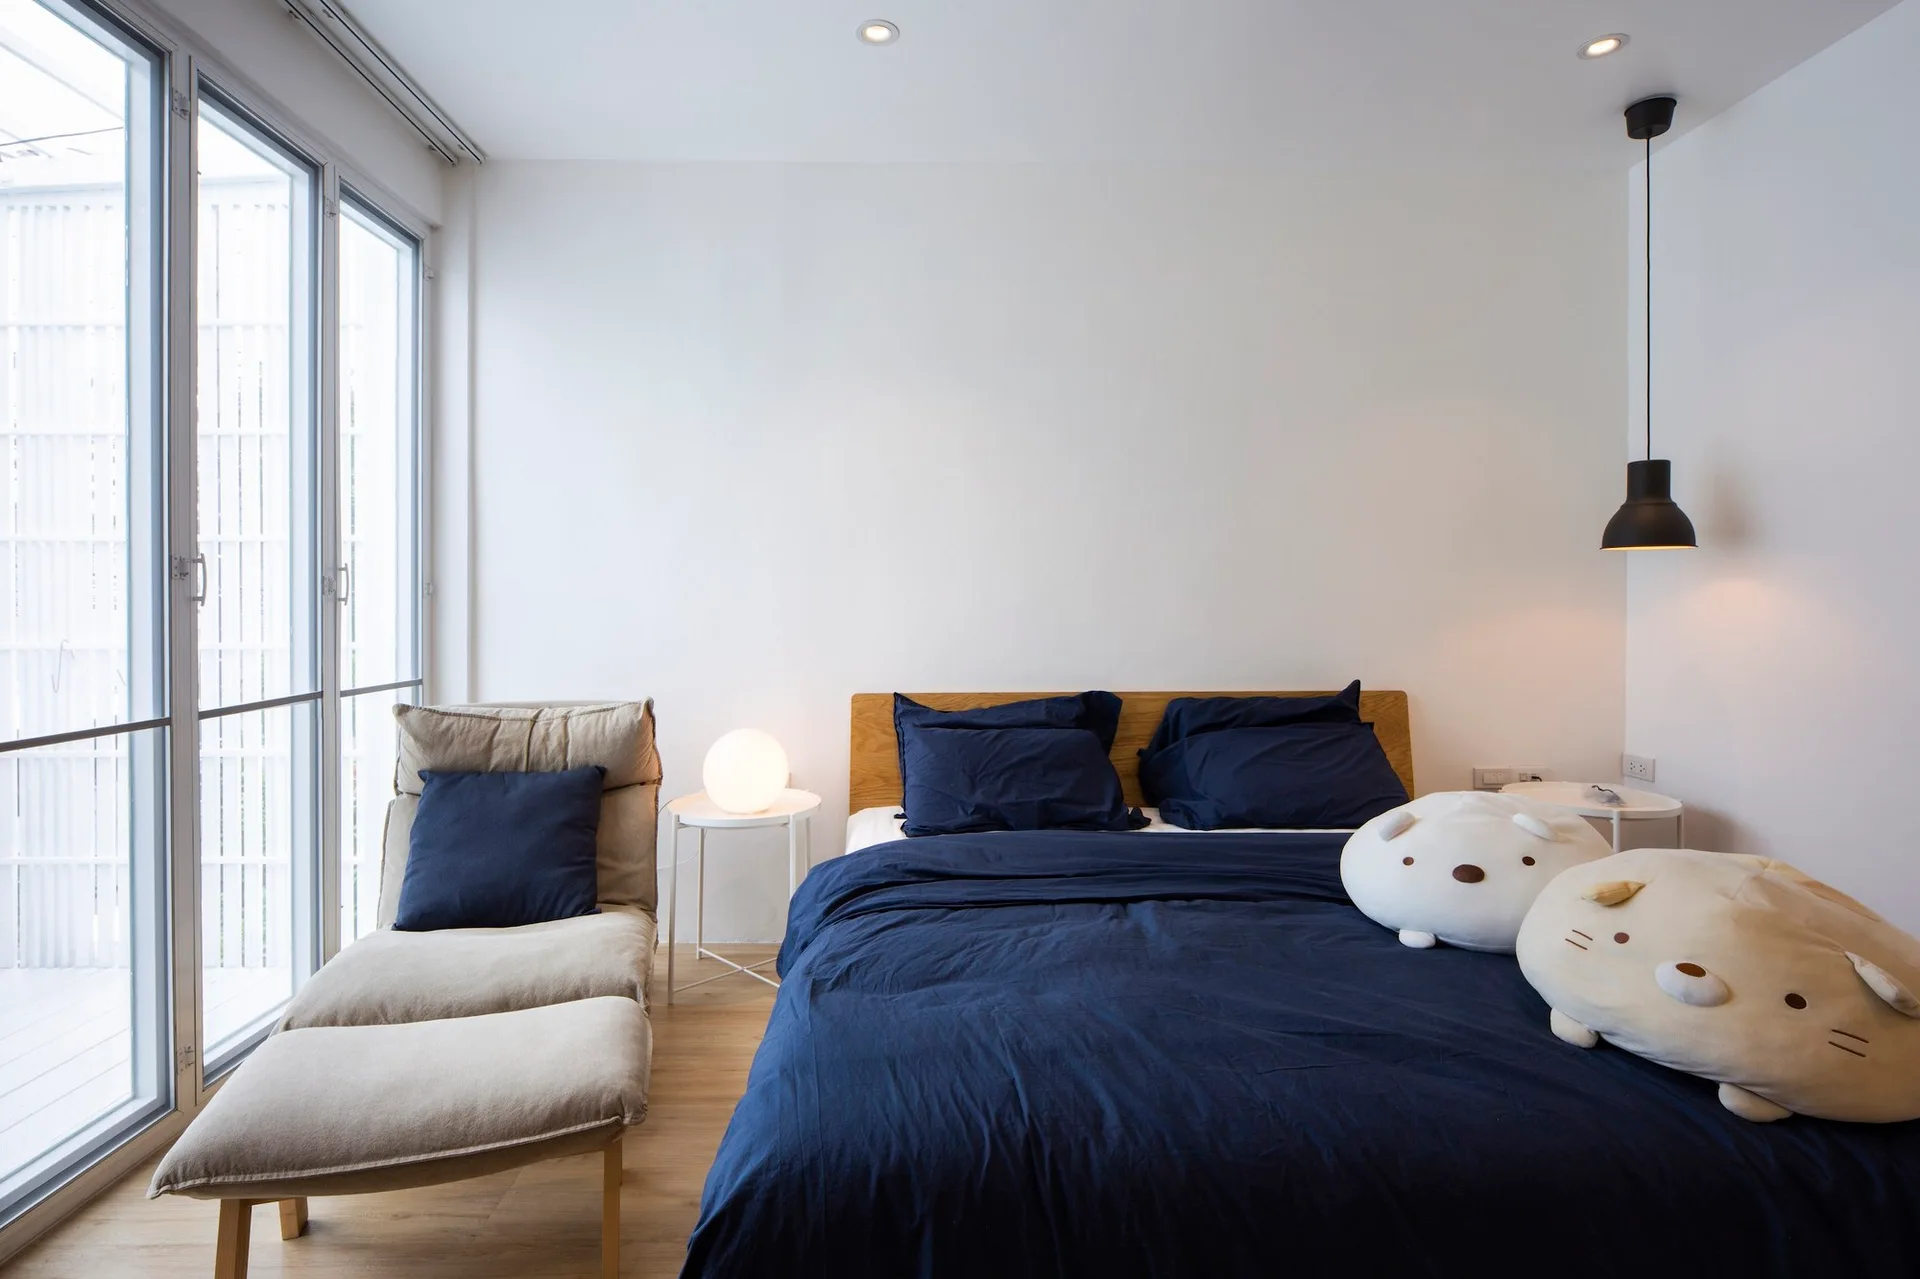
A minimalist bedroom features a bed with navy blue linens, two white side tables, and a beige lounge chair next to a large window.
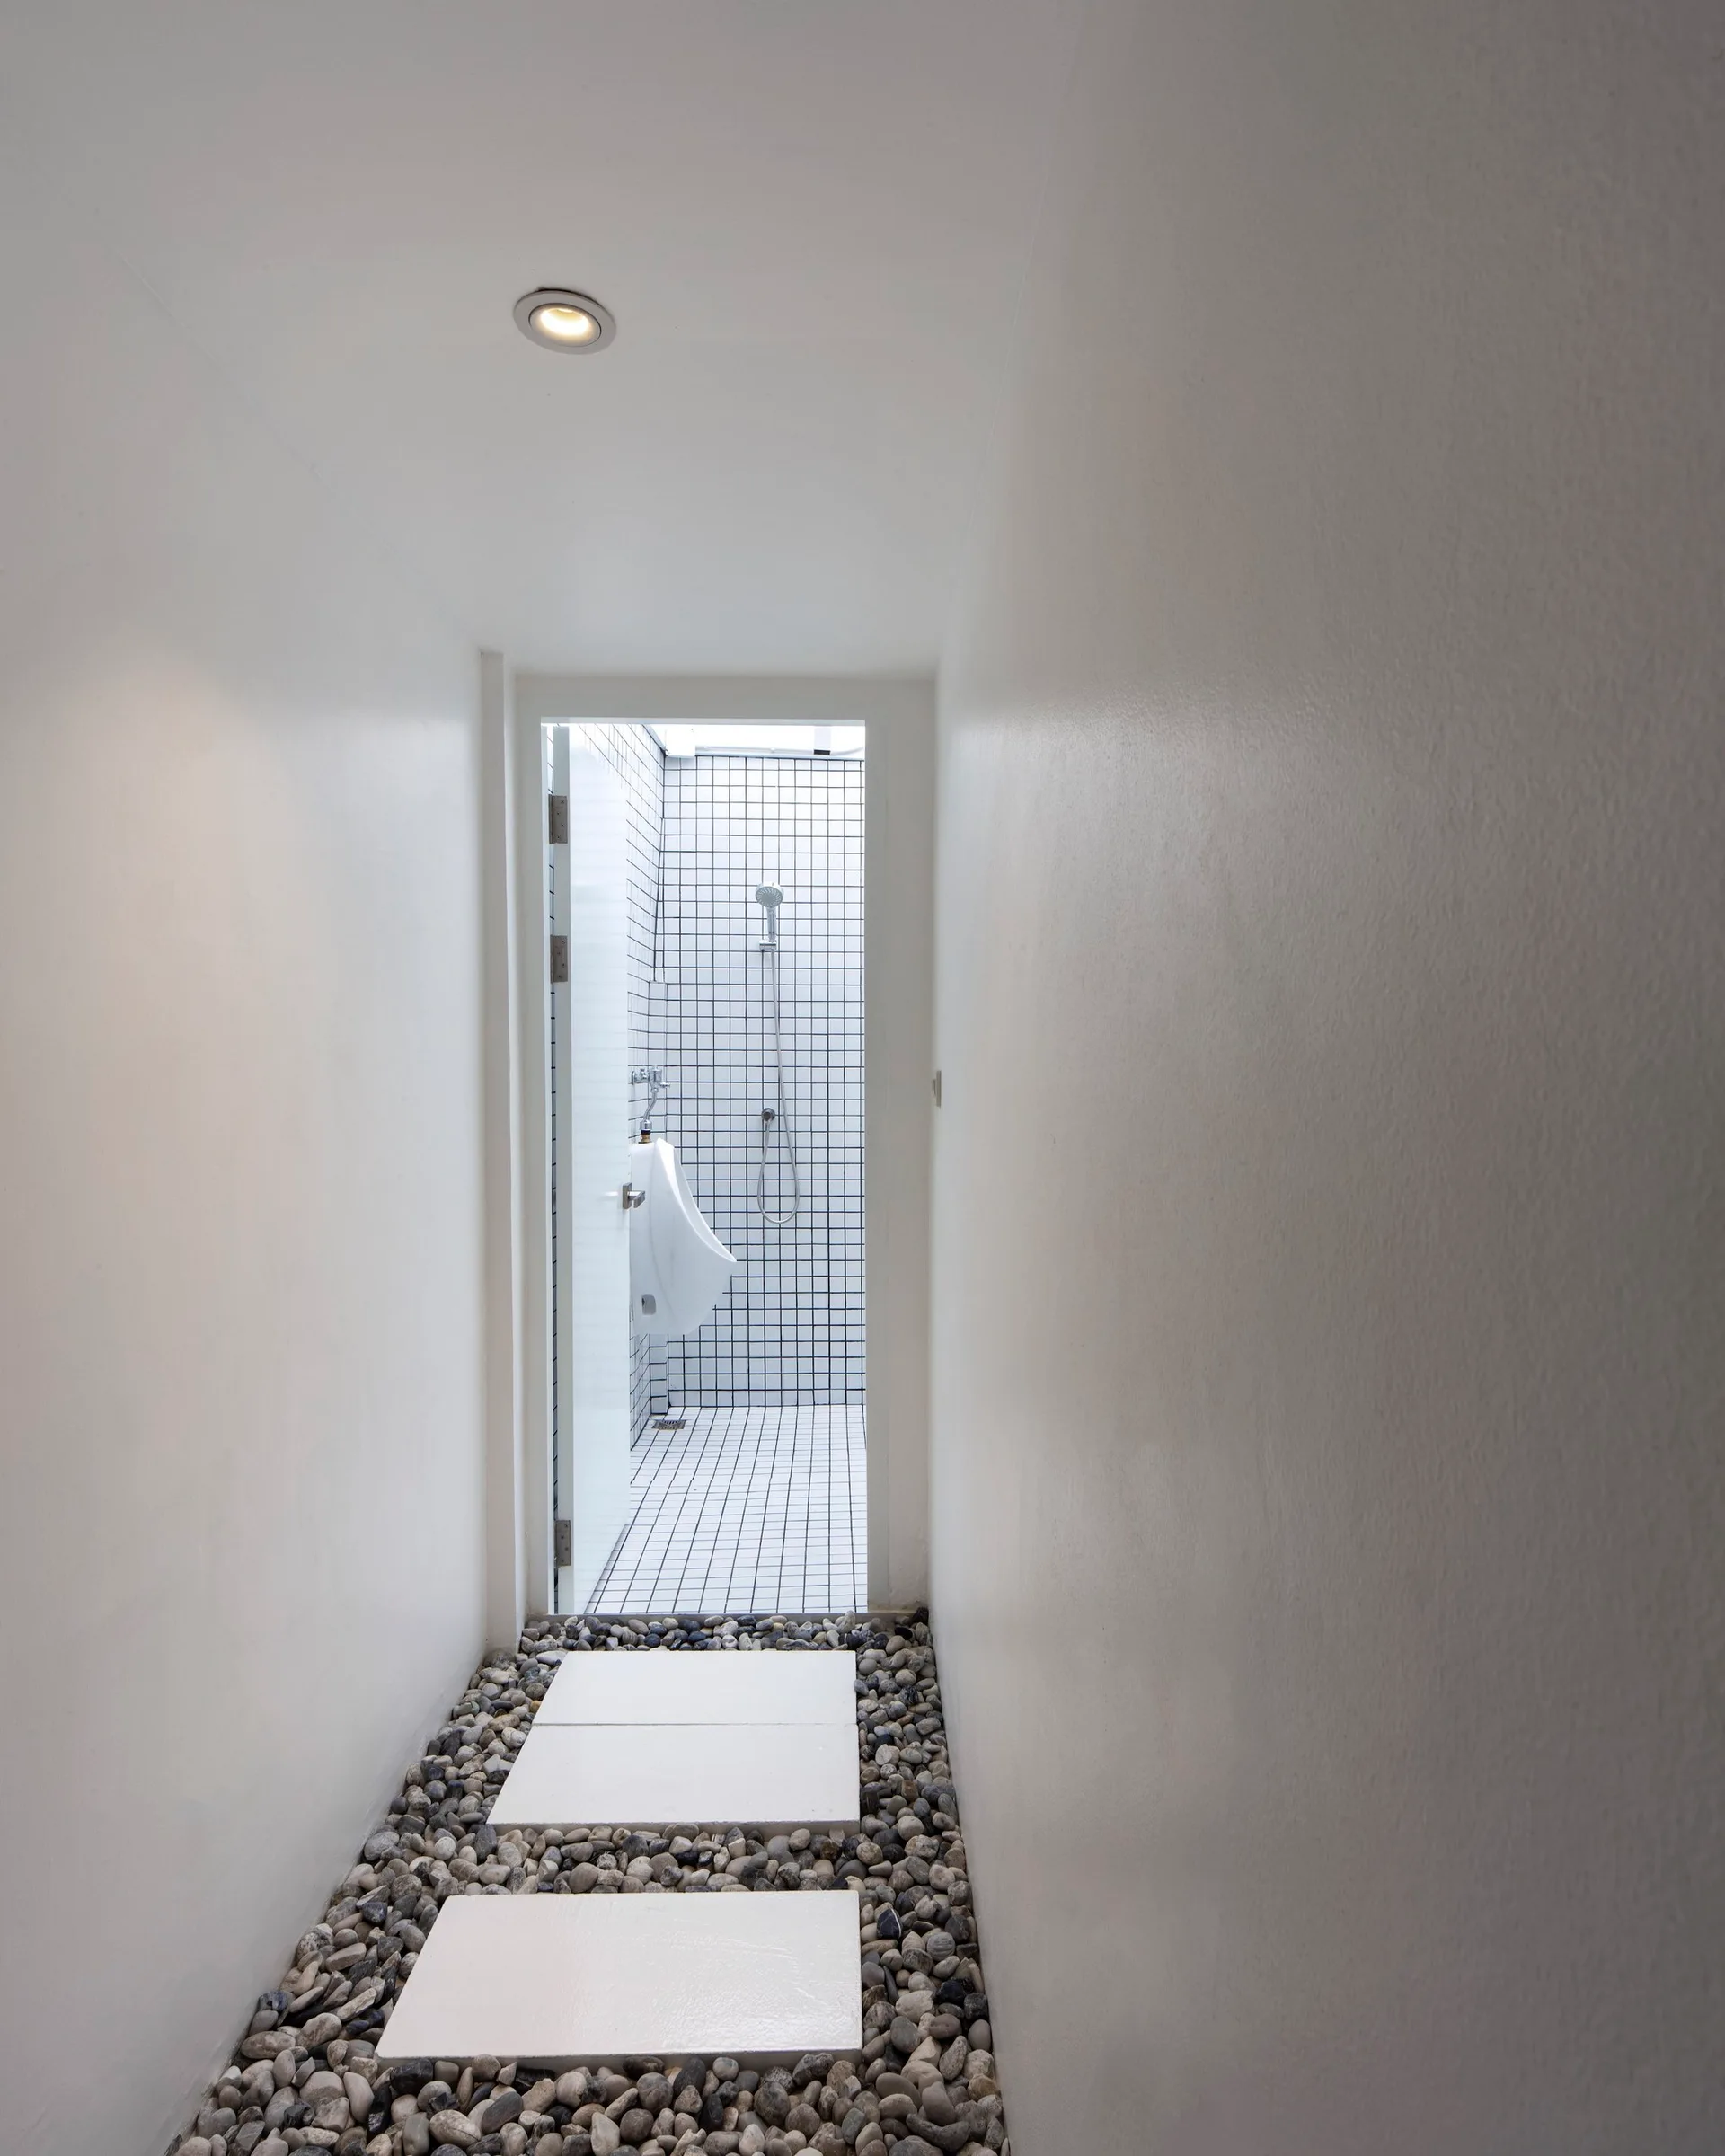
A narrow white hallway with a stone pebble pathway and stepping stones leads to a brightly lit bathroom with square grid tiles.
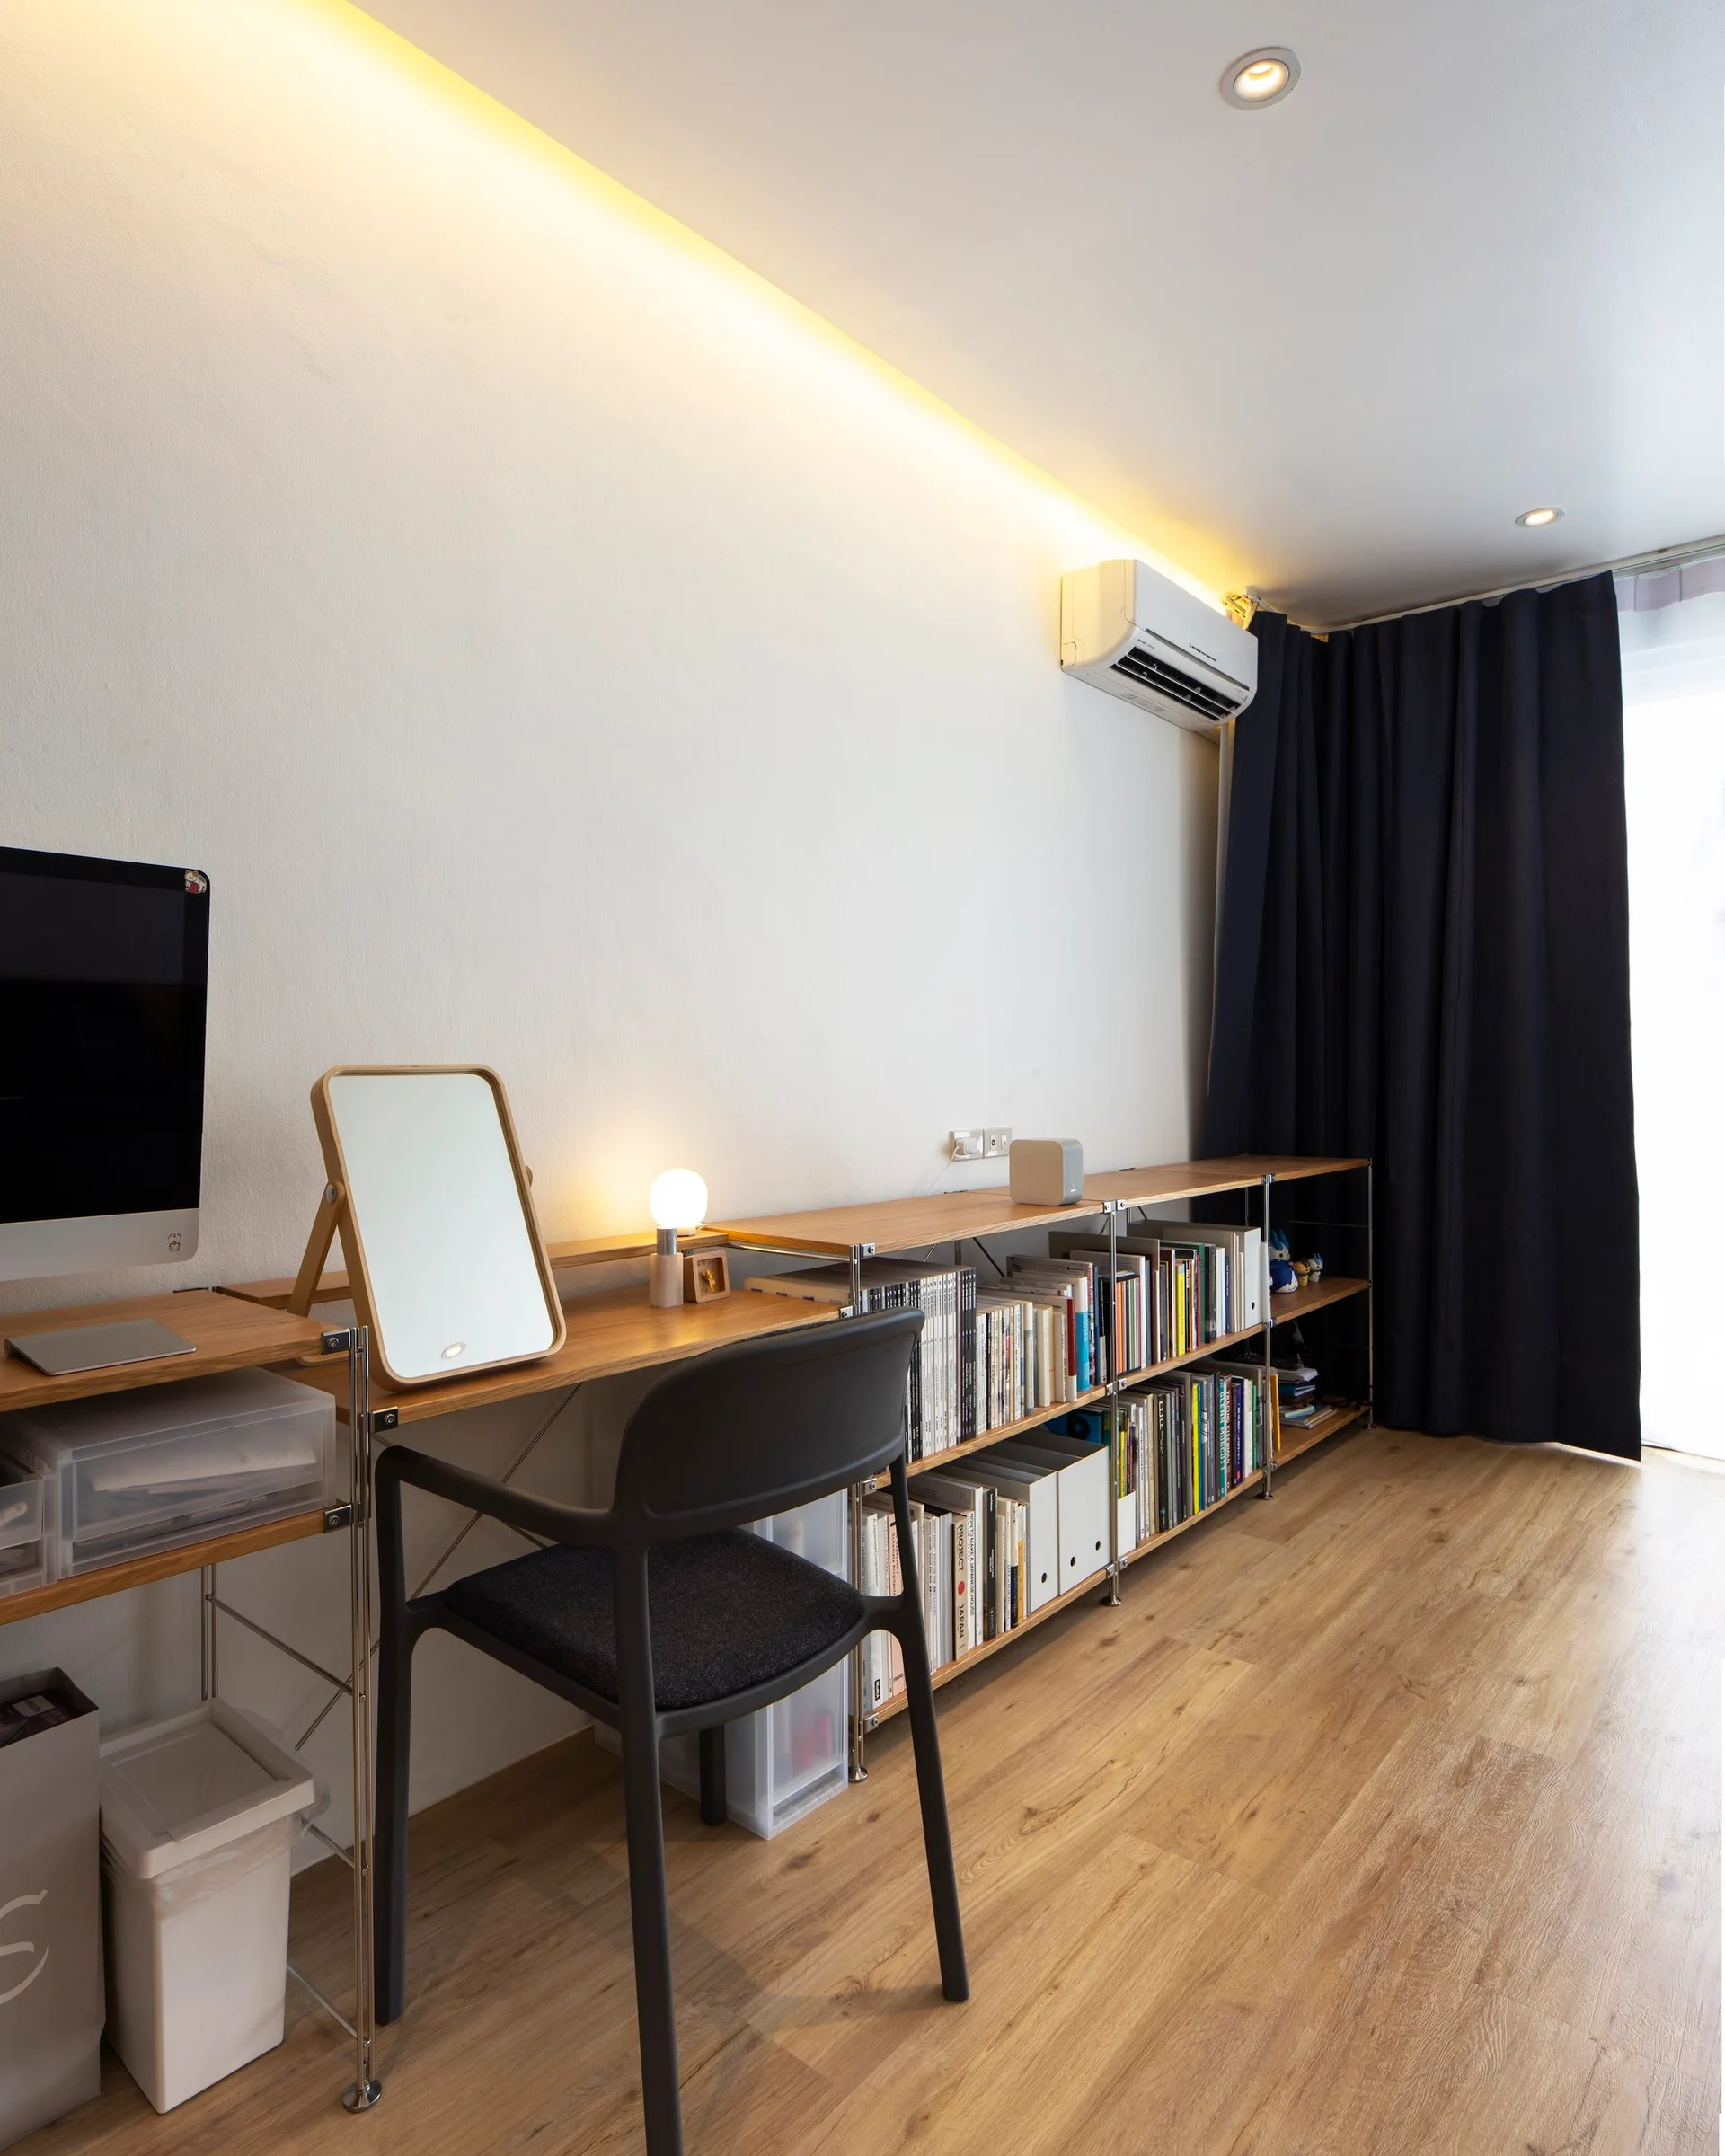
A minimalist home office features a long modular wooden desk with integrated shelving, a black chair, and soft yellow cove lighting along the white wall.
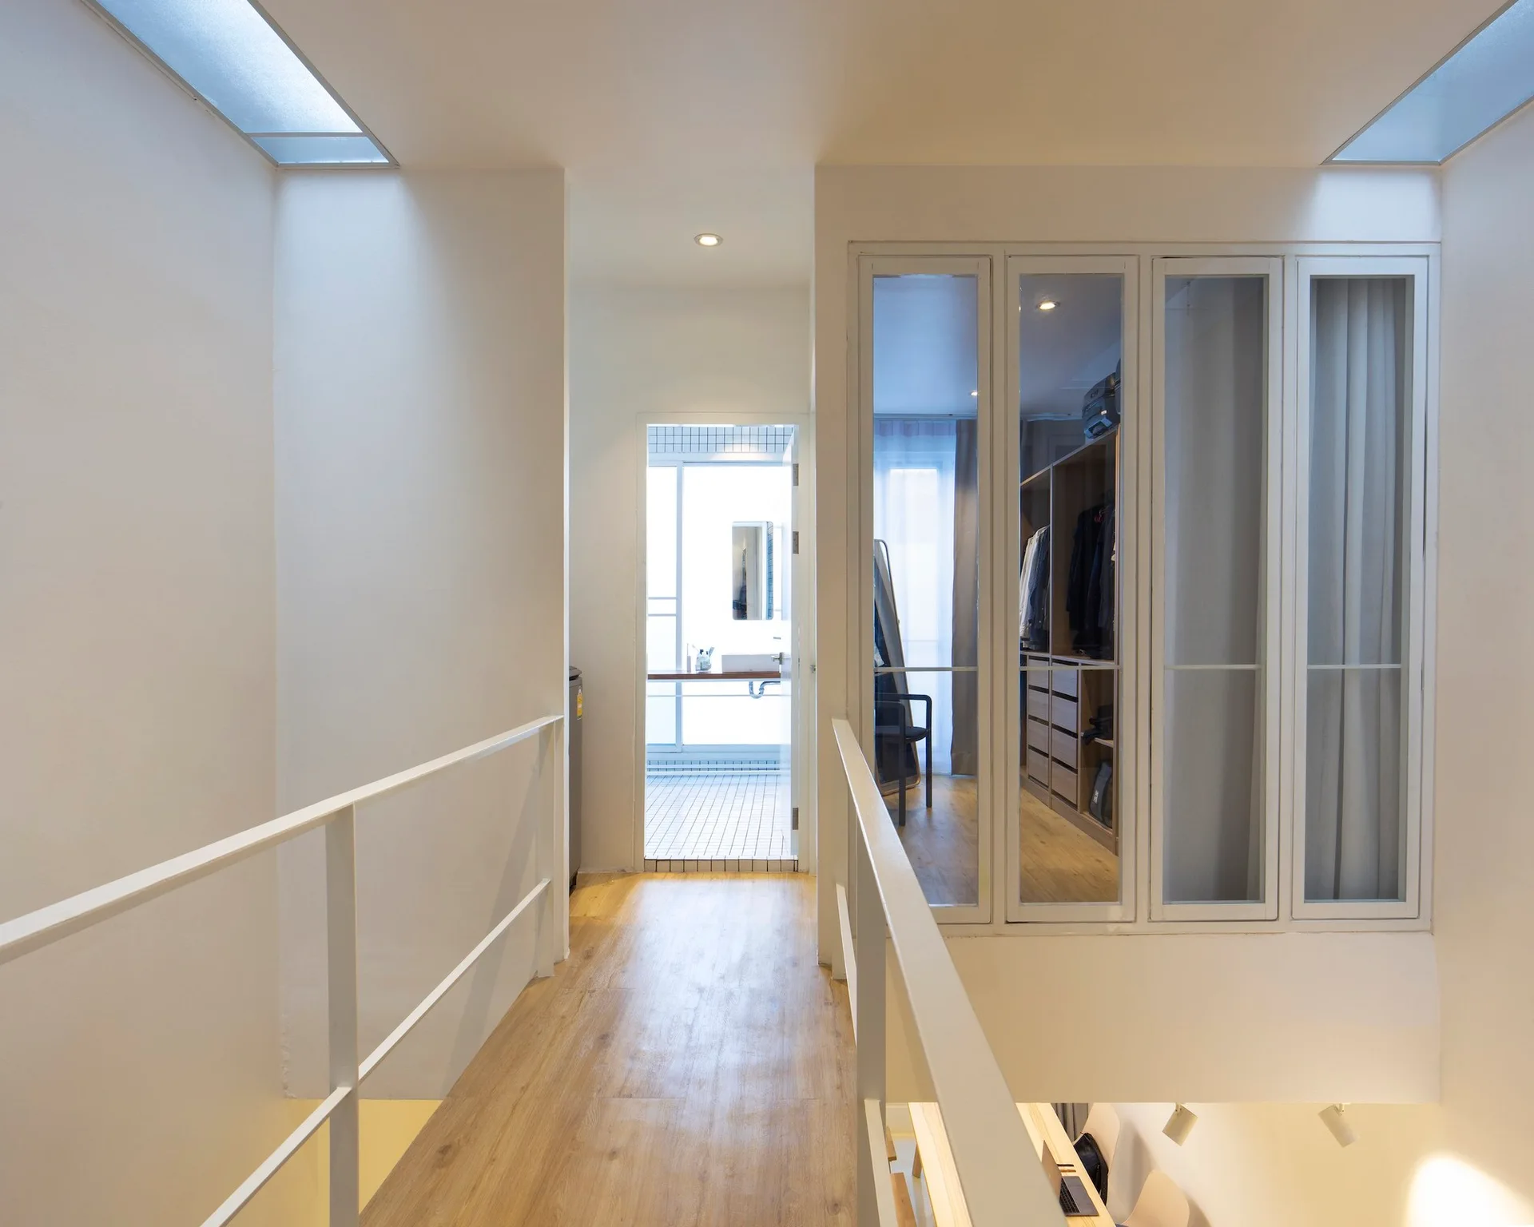
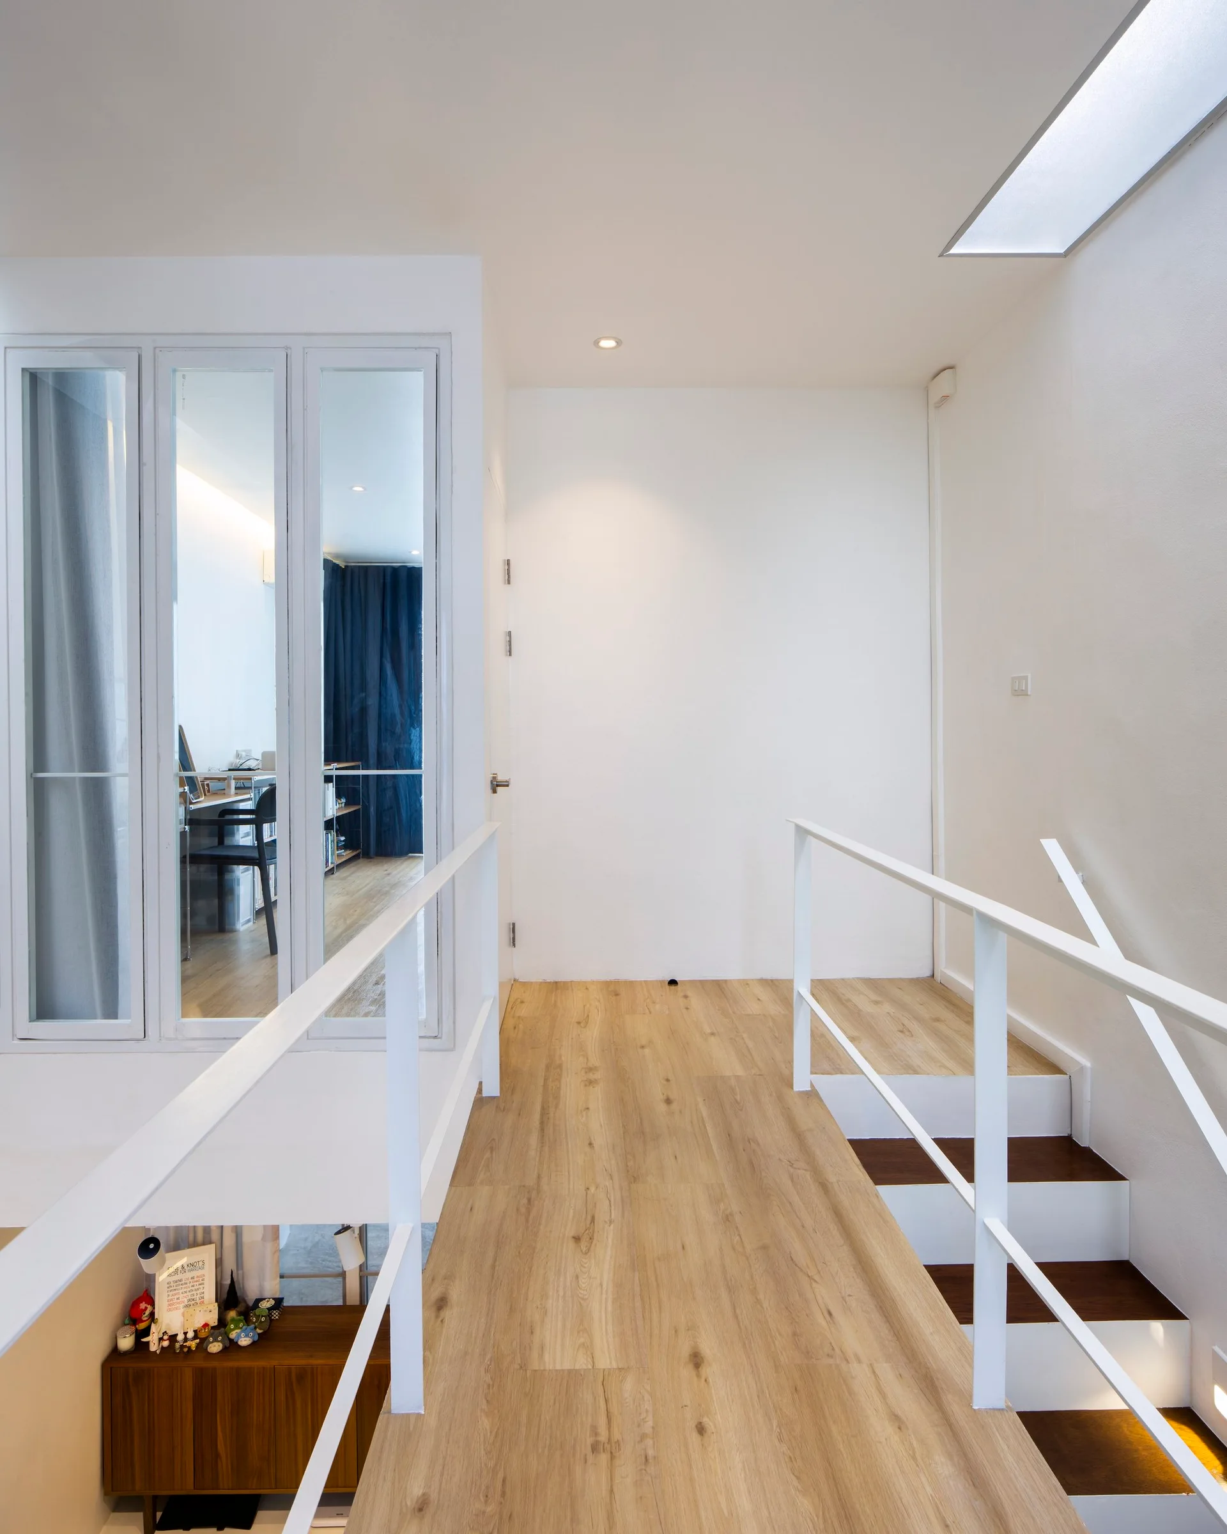
A bright modern bridge hallway with white metal railings, light wood flooring, skylights, and a glass-enclosed walk-in closet.
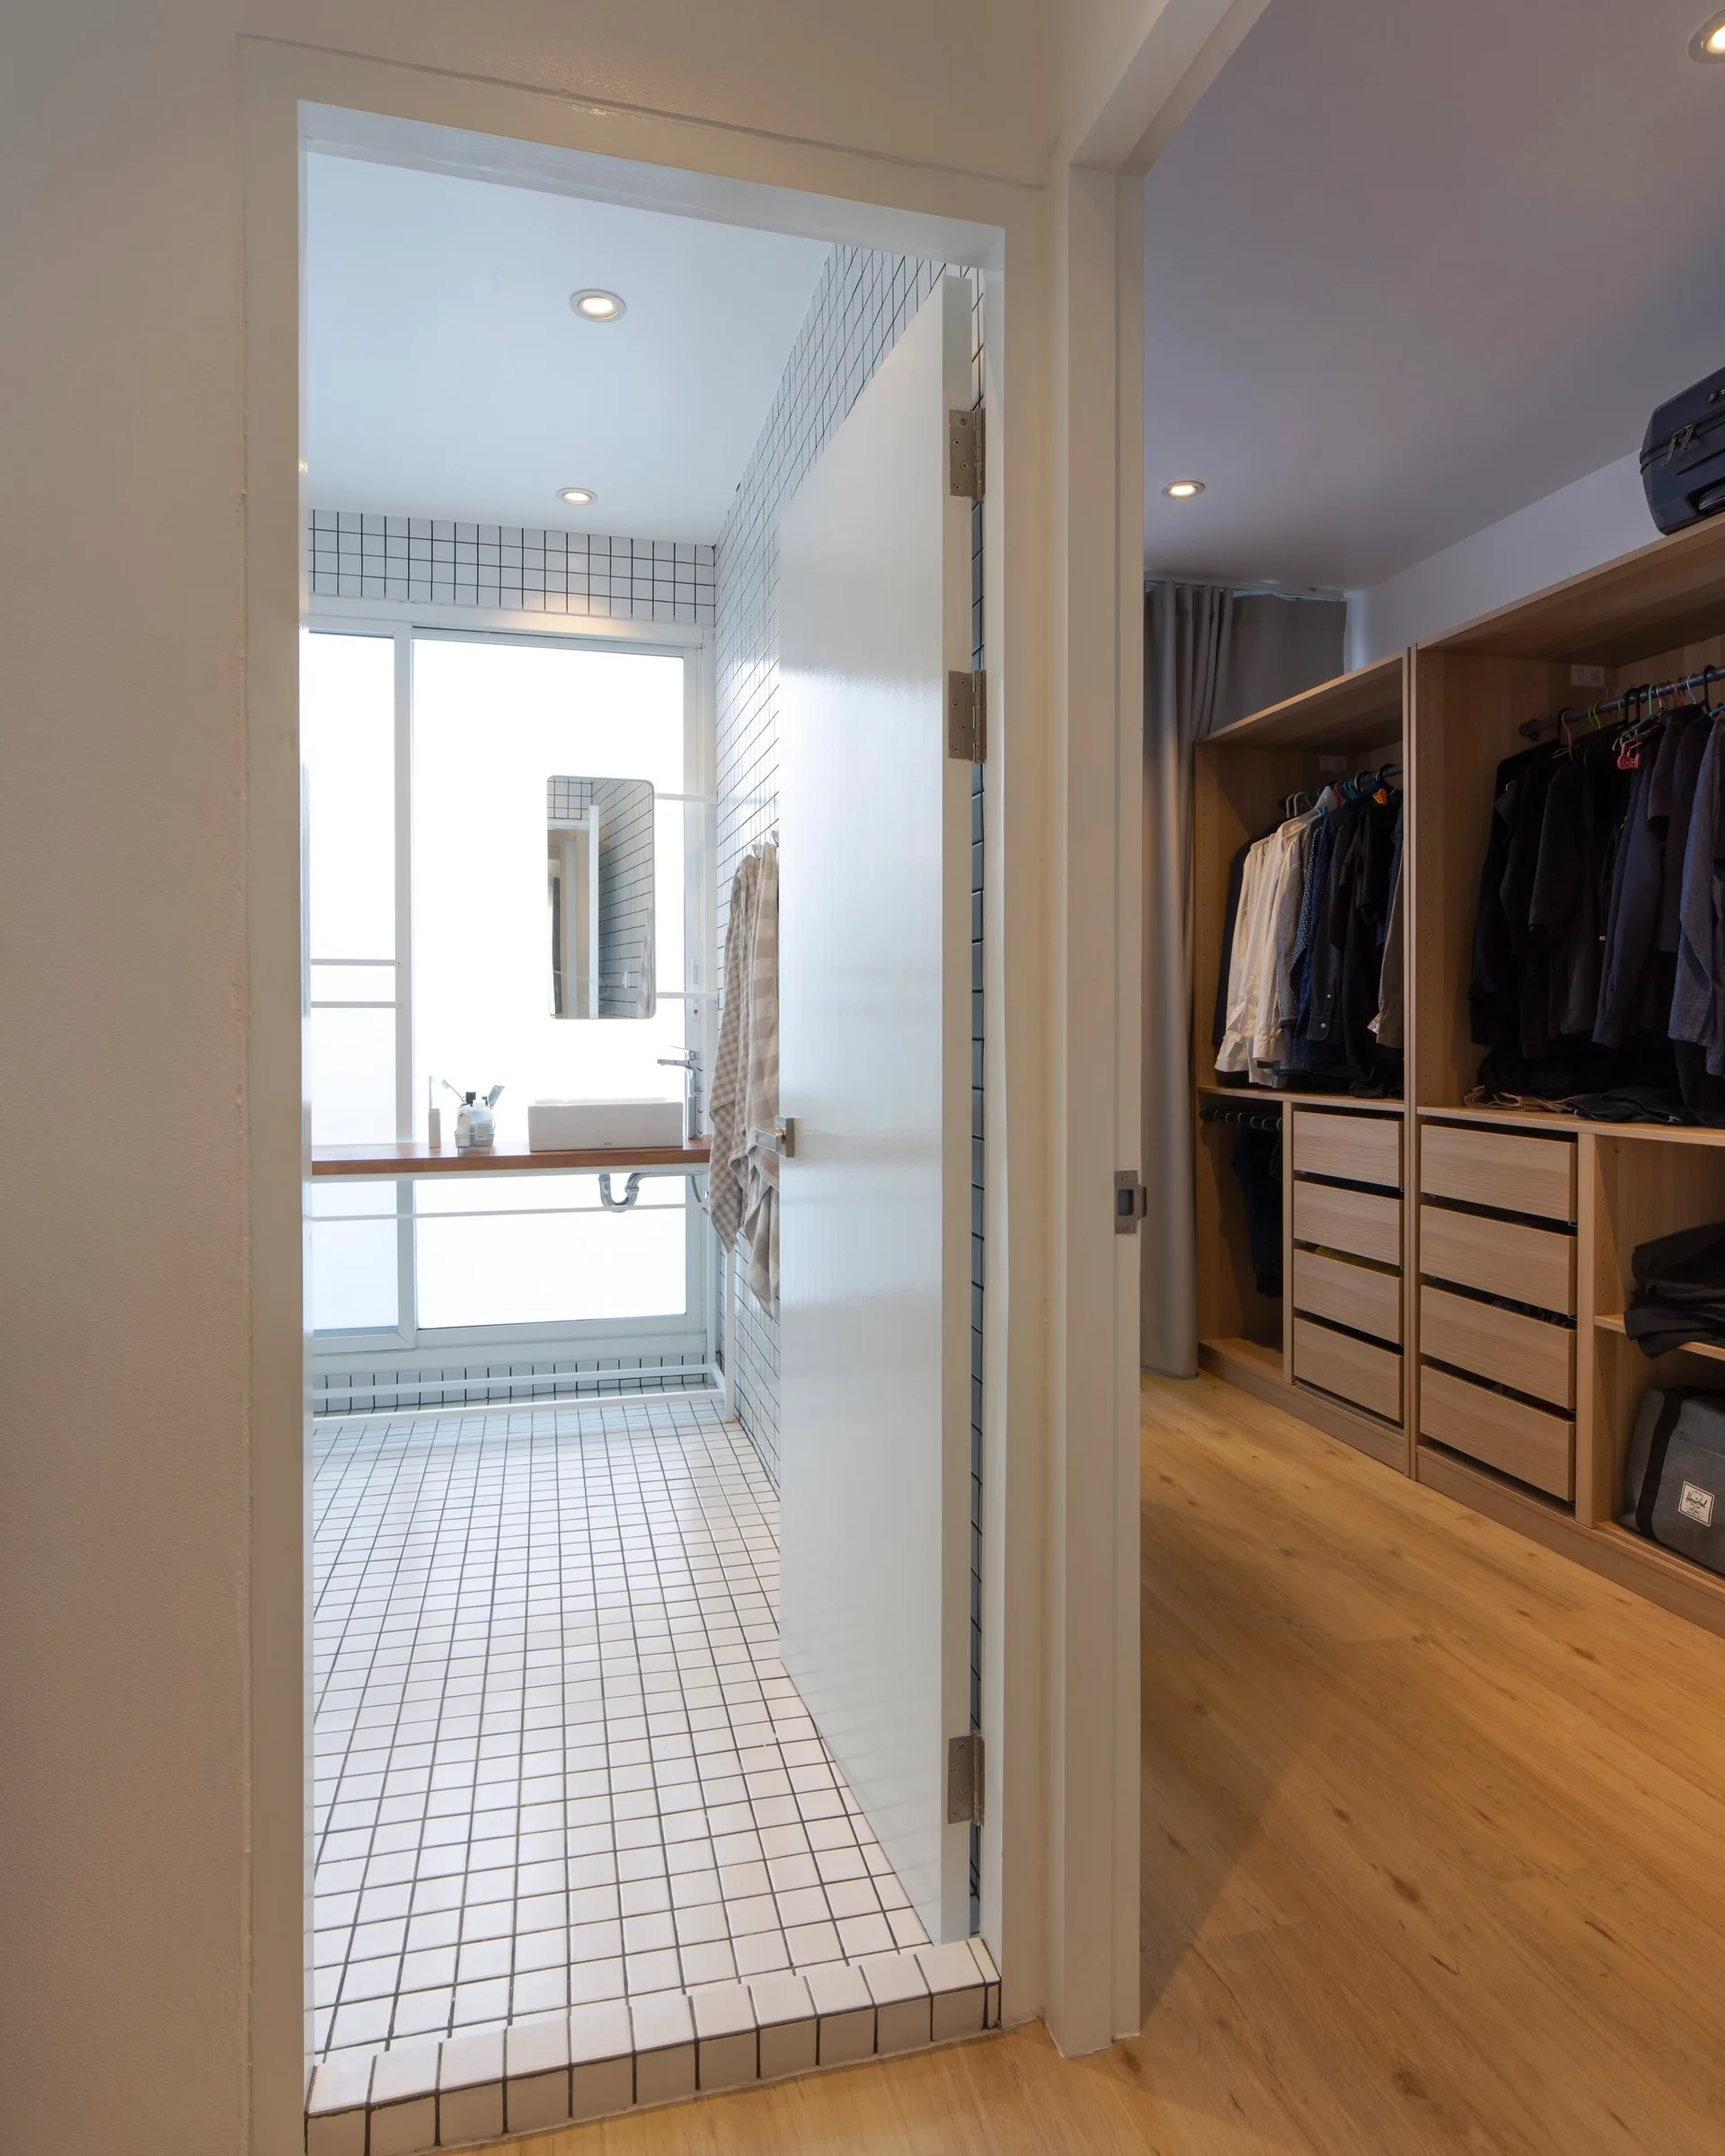
A bathroom featuring white grid-tiled walls and floors with a floating wood vanity next to an open walk-in closet with wooden cabinetry.
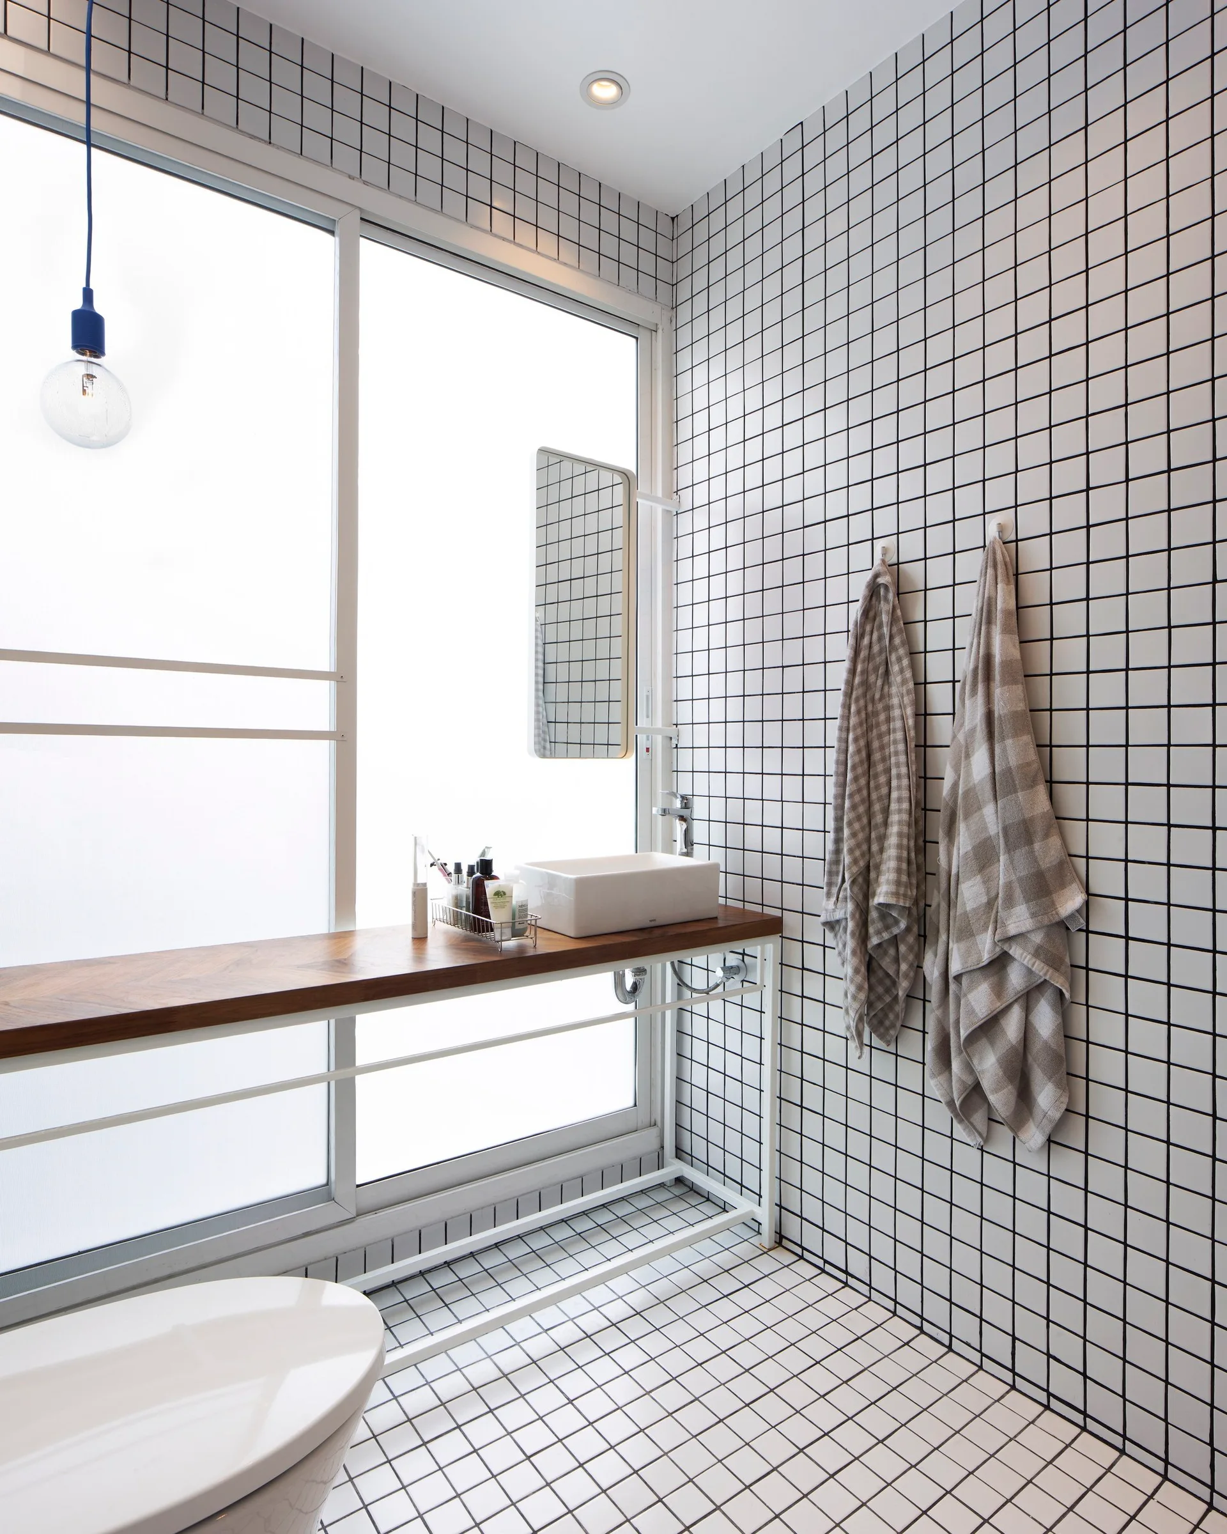
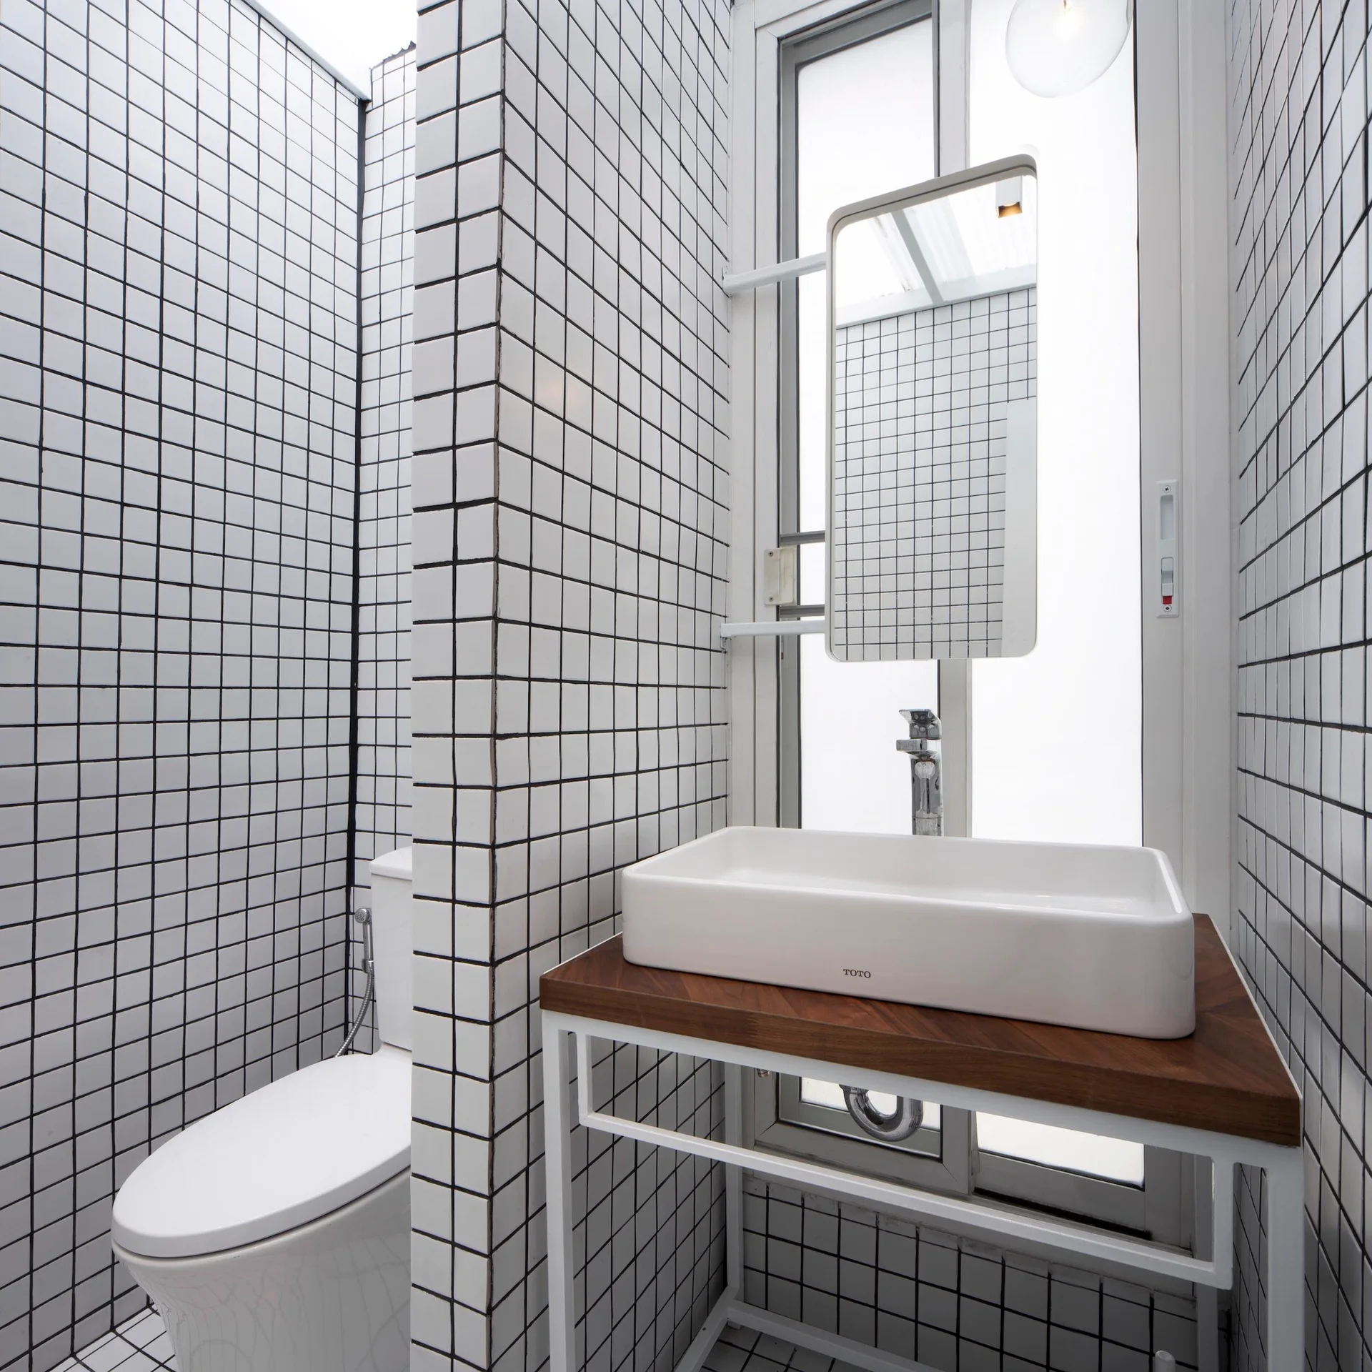
A minimalist bathroom with white square wall and floor tiles, a slender wood vanity counter, and a large frosted sliding window.
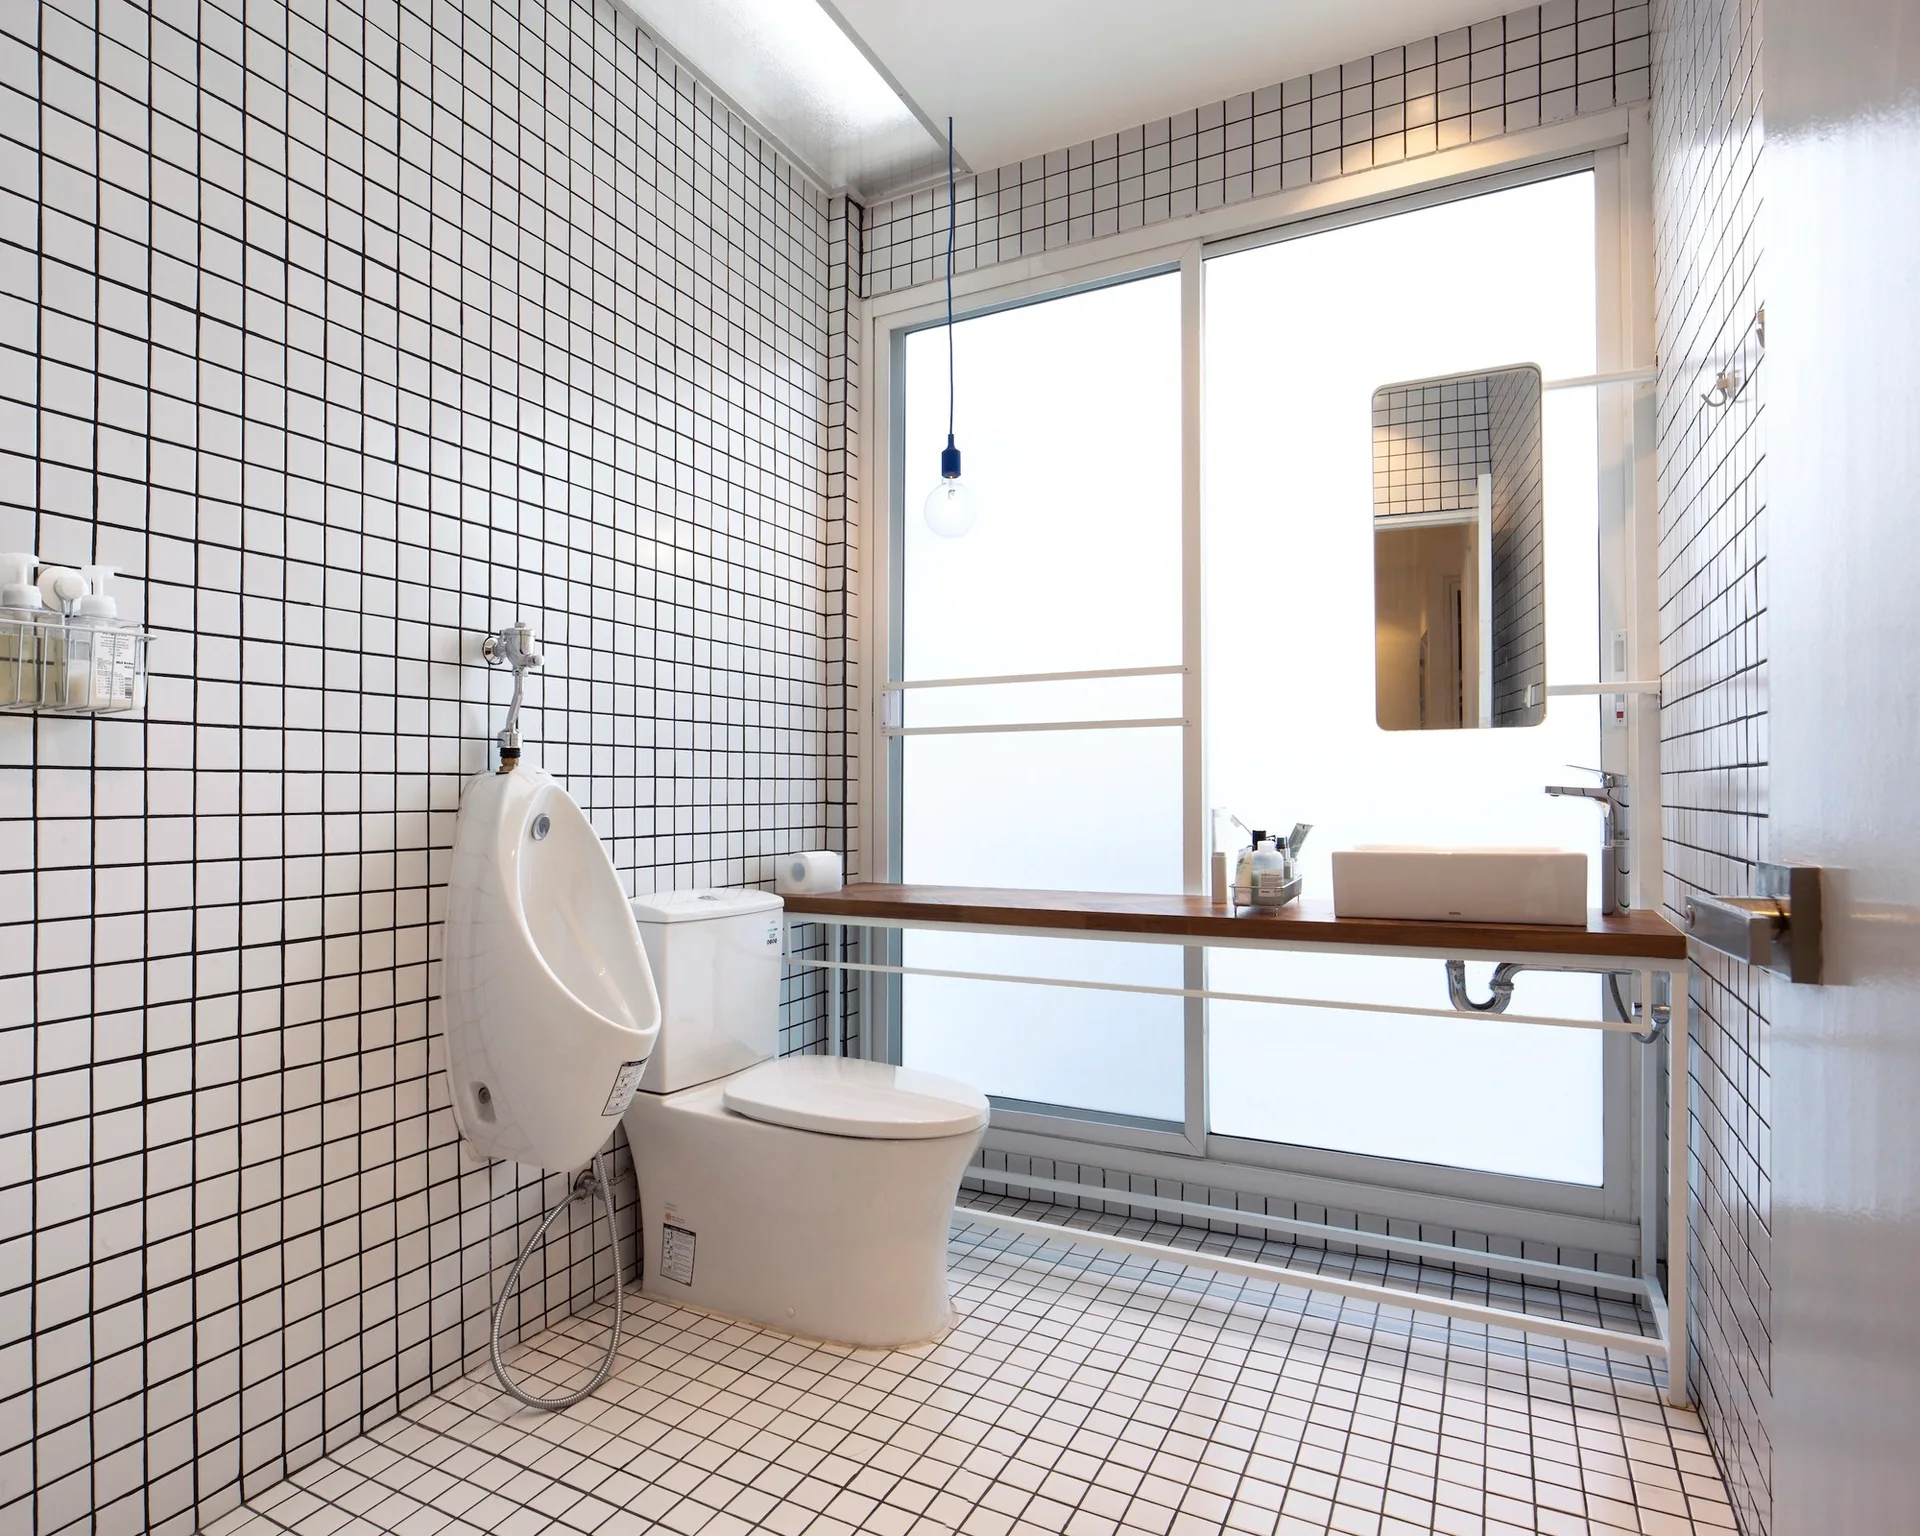
A minimalist white bathroom features walls and floors covered in small square grid tiles, a wall-mounted urinal, and a slim wood shelf vanity.
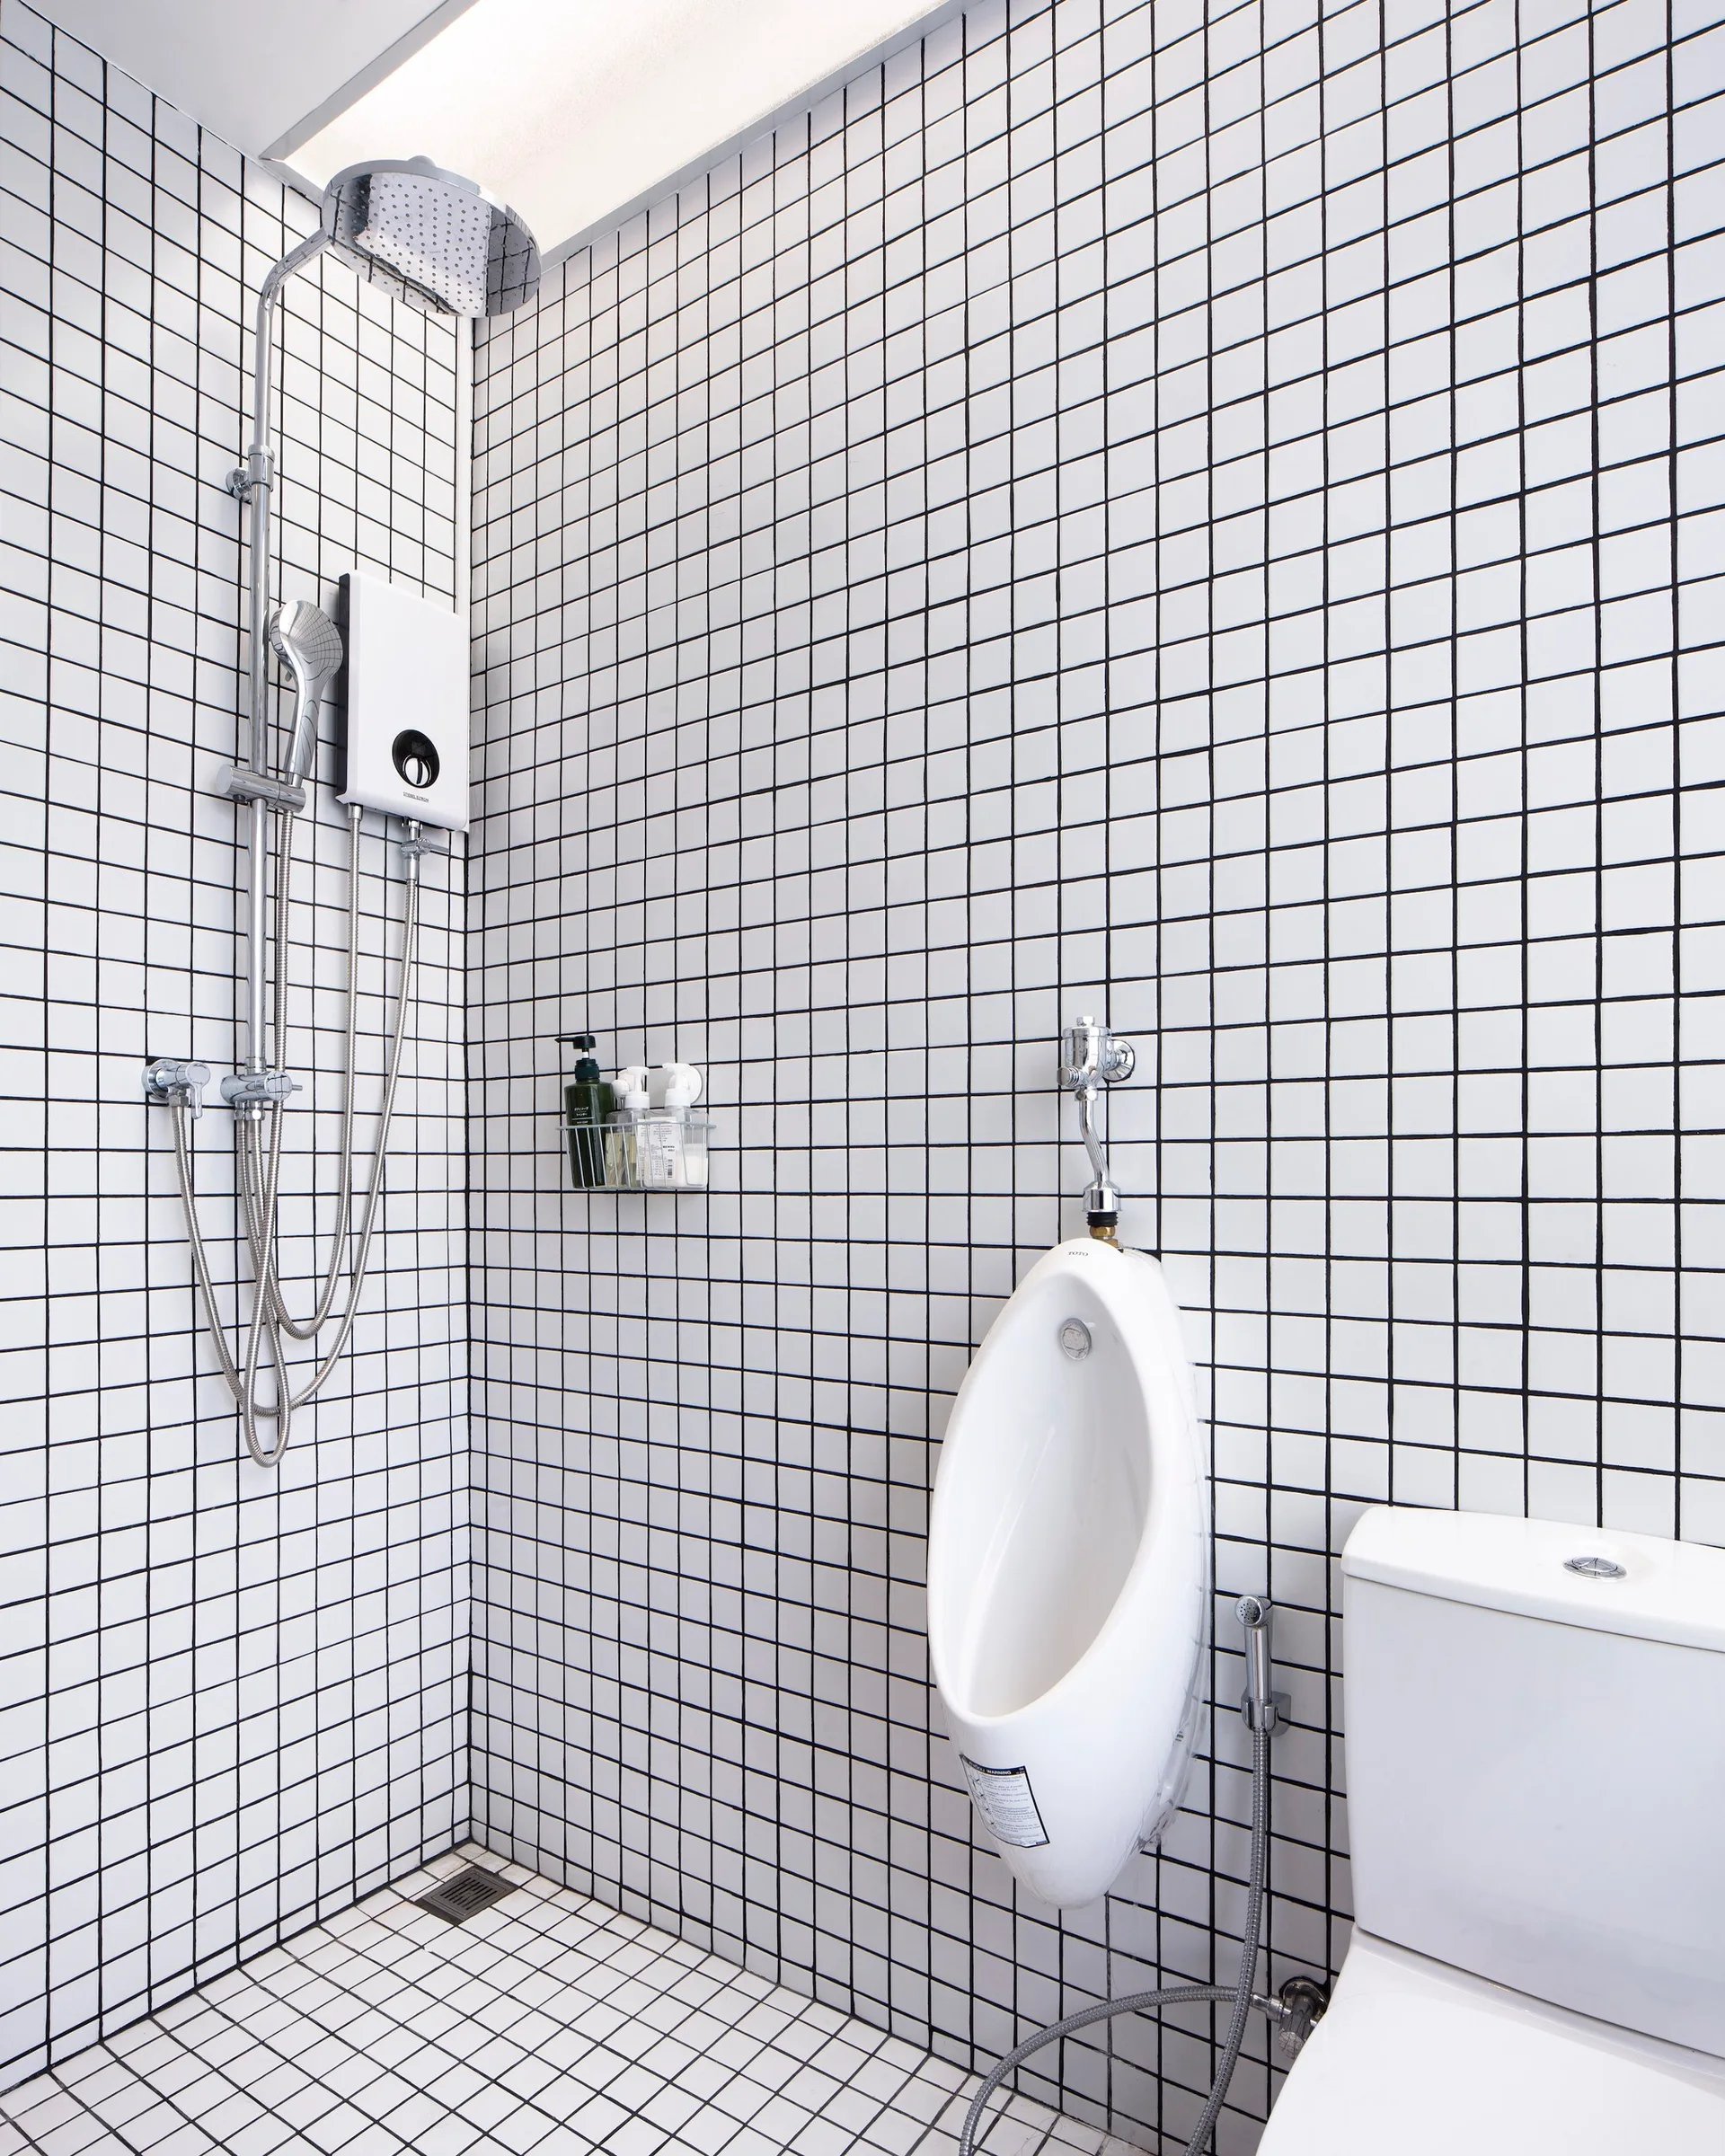
A compact bathroom featuring white square tiles with high-contrast black grout on the walls and floor, complete with a shower, urinal, and toilet.
Three matte blue pendant lights hang in a row above a wooden dining table in front of a window with grey curtains.
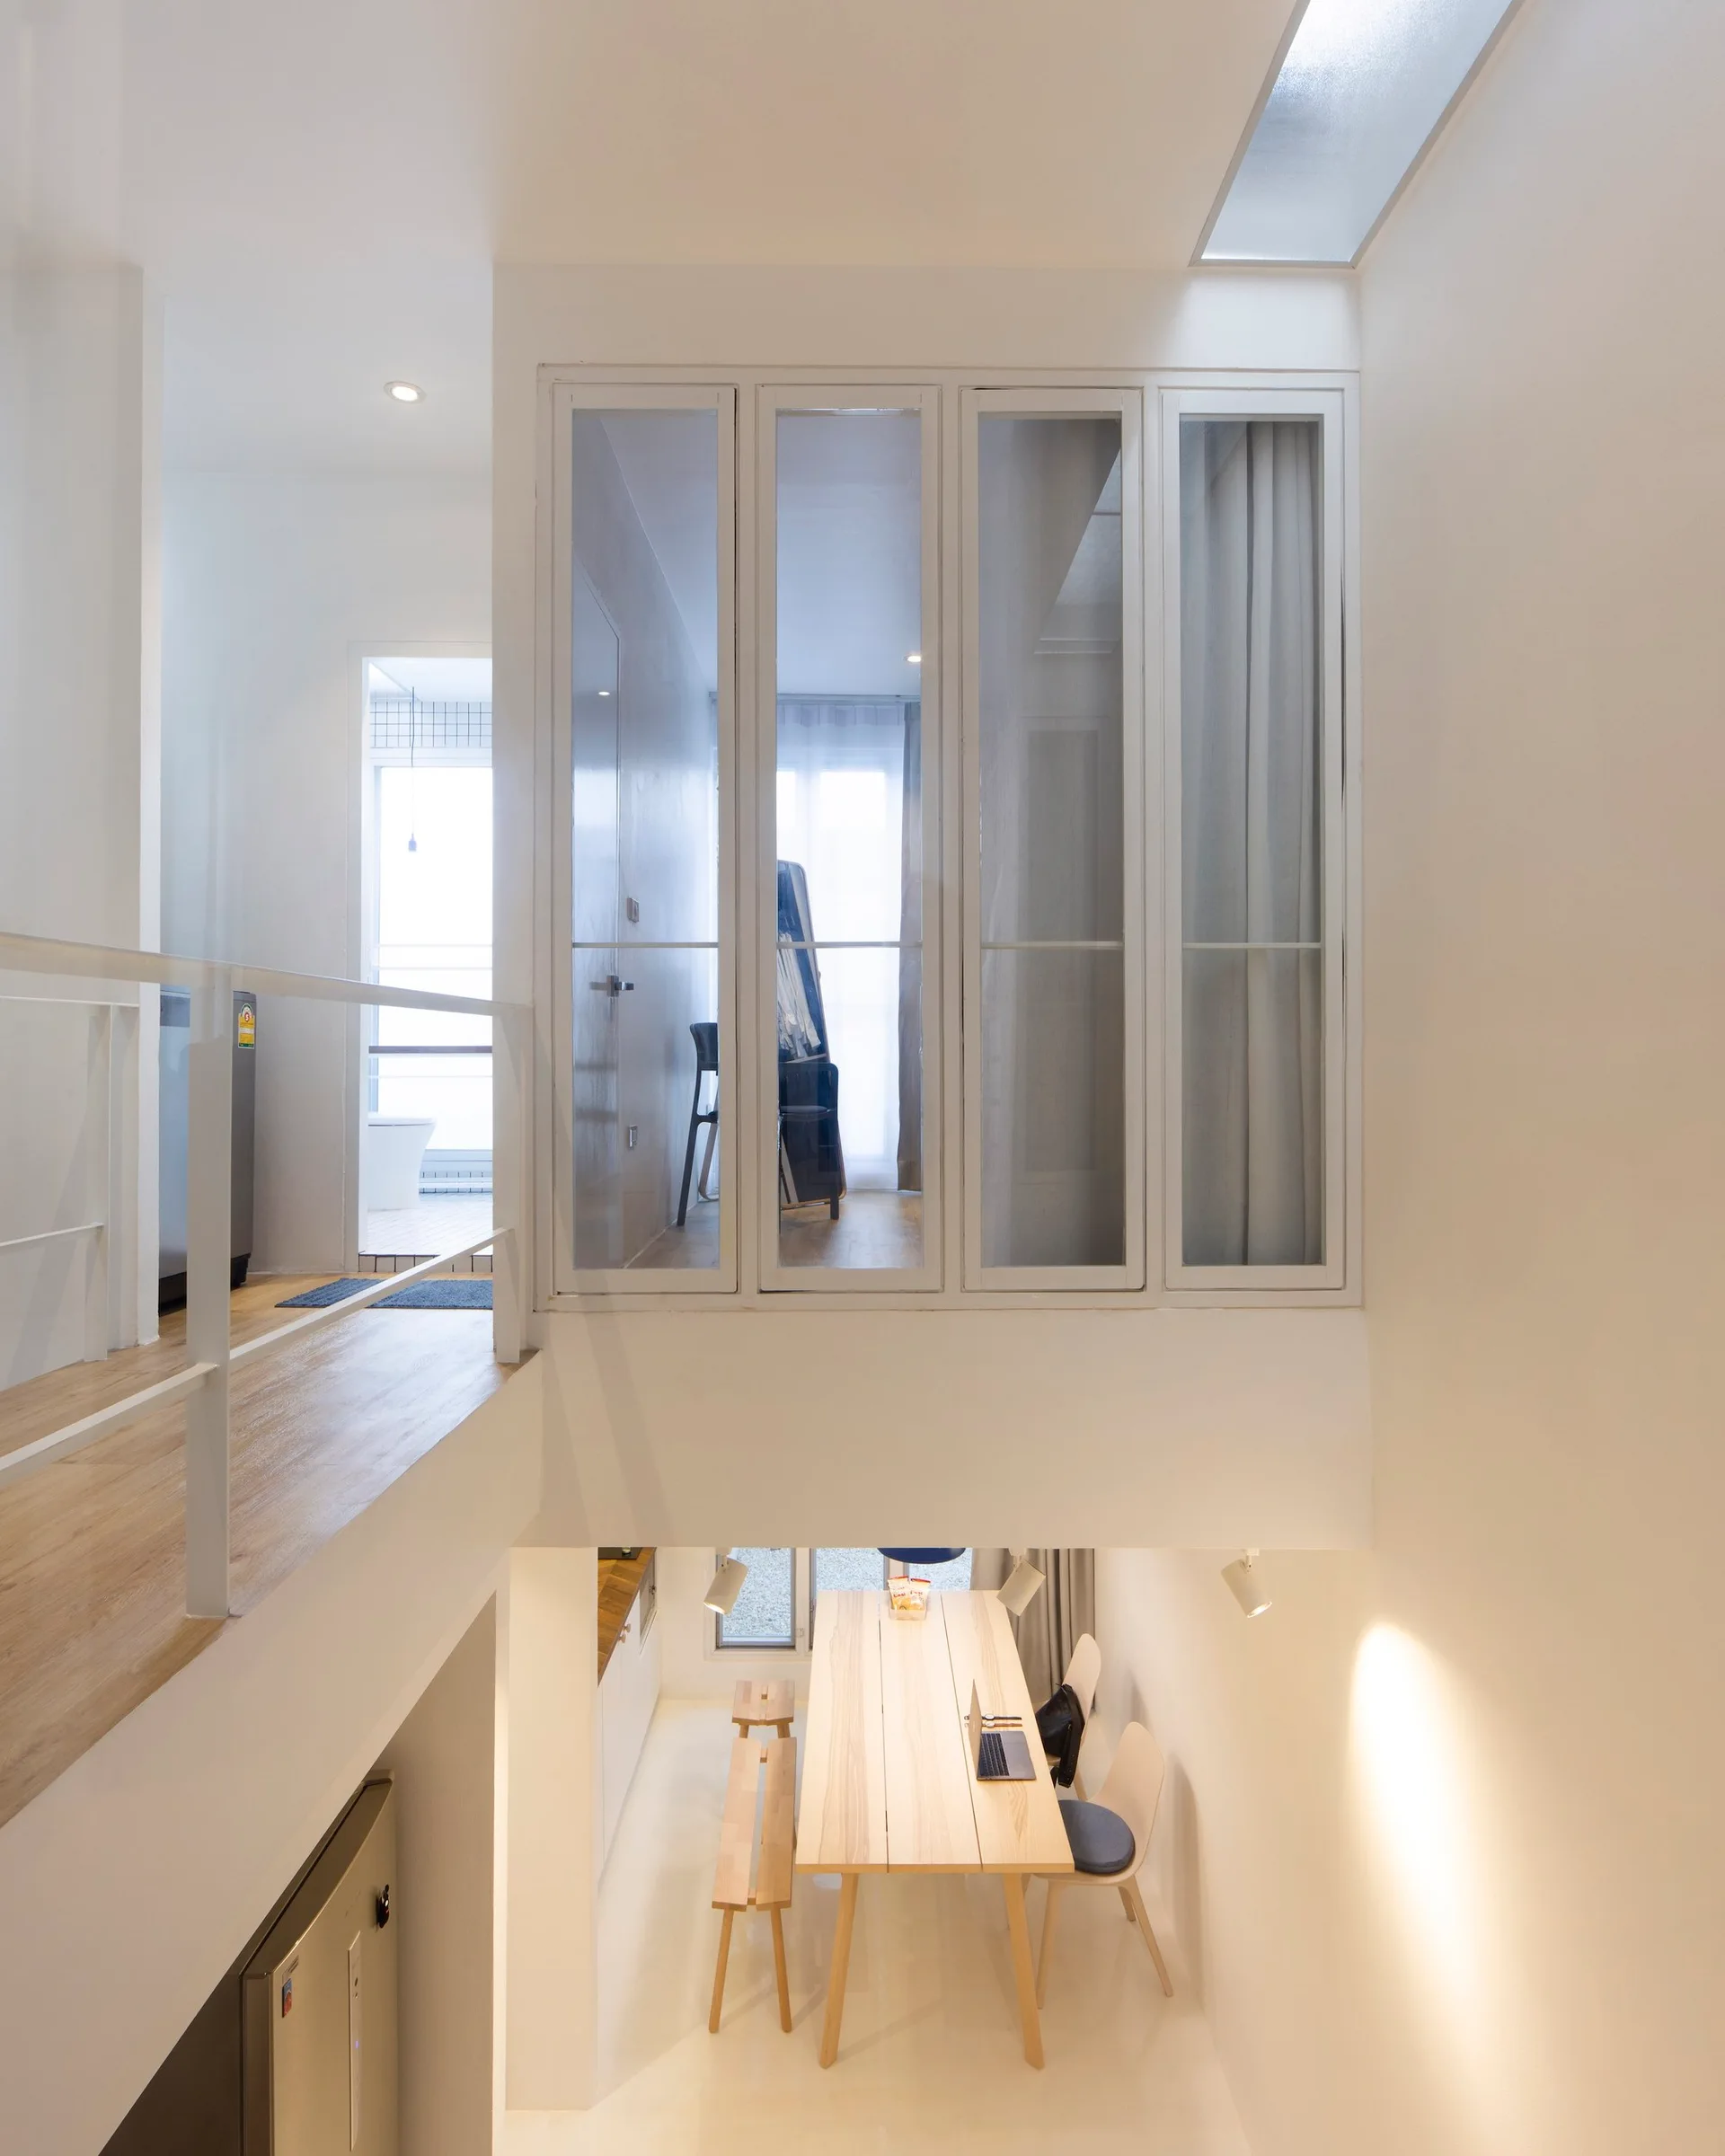
A split-level dining area features a light wood table on the lower floor and a loft corridor with a glass-paned partition above.
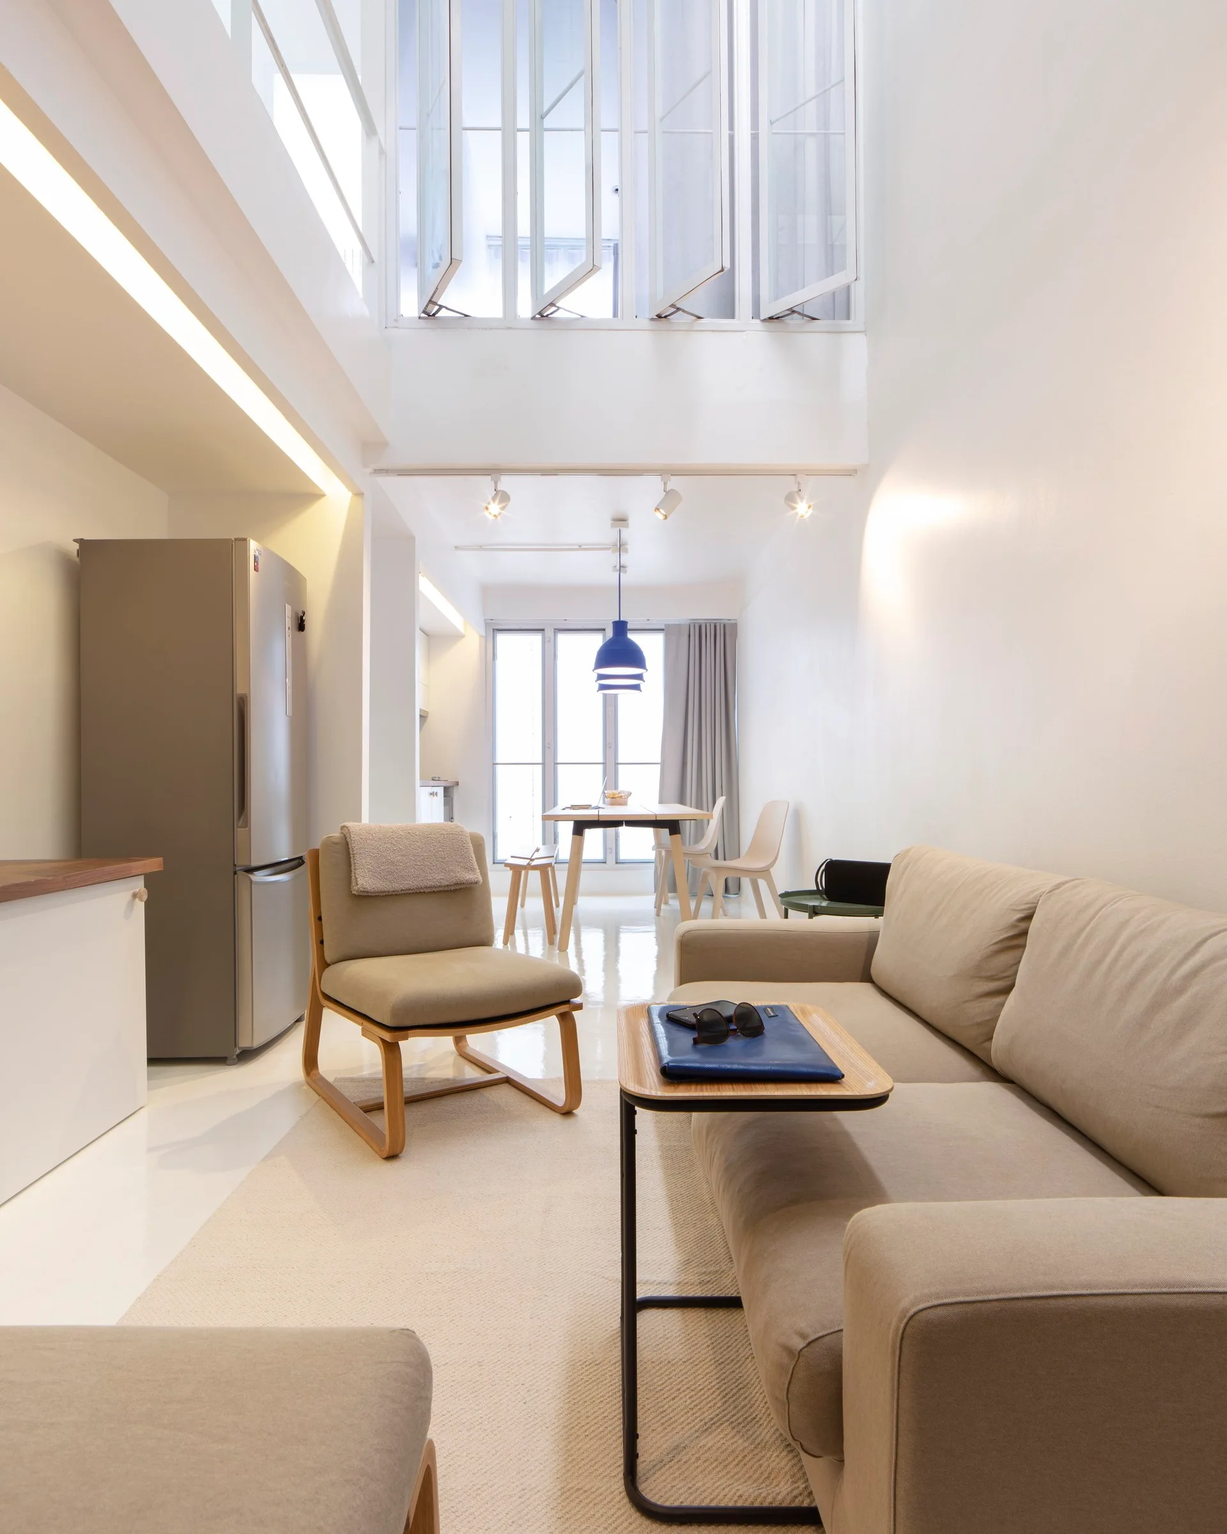
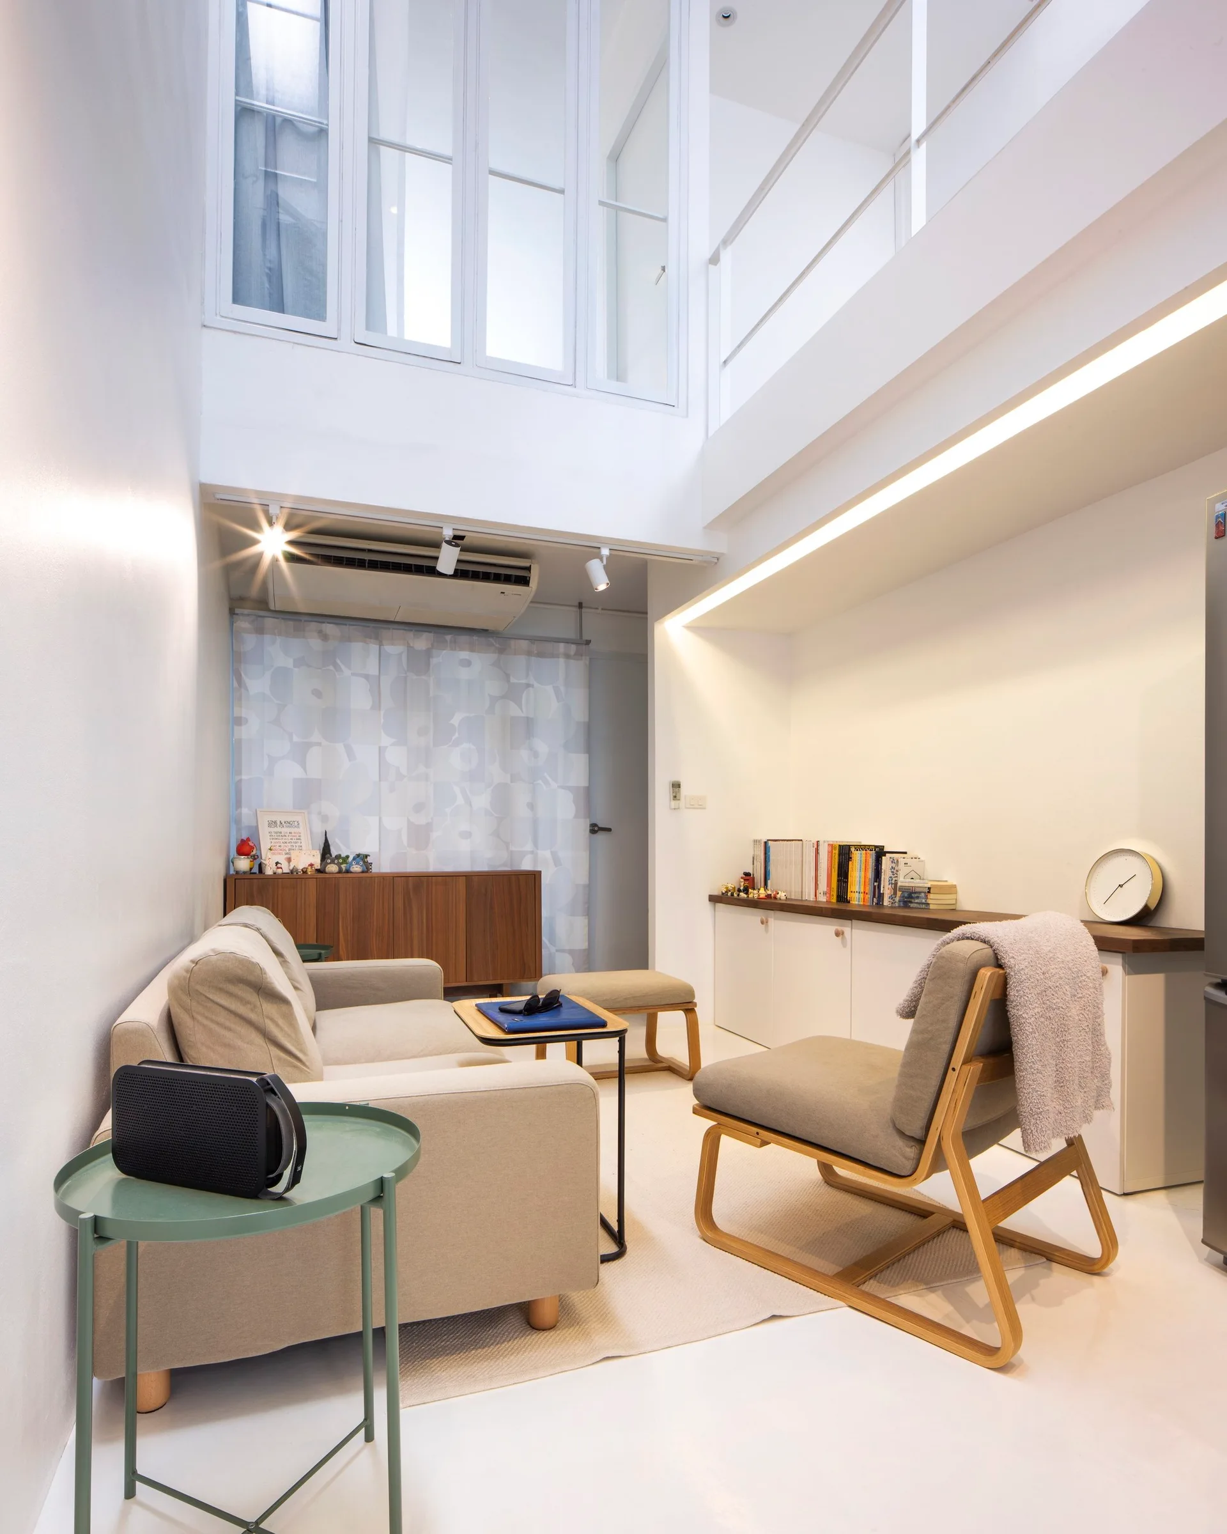
A bright, open-plan minimalist living room features a beige sofa, wood-framed armchair, glossy white floor, and a double-height ceiling.
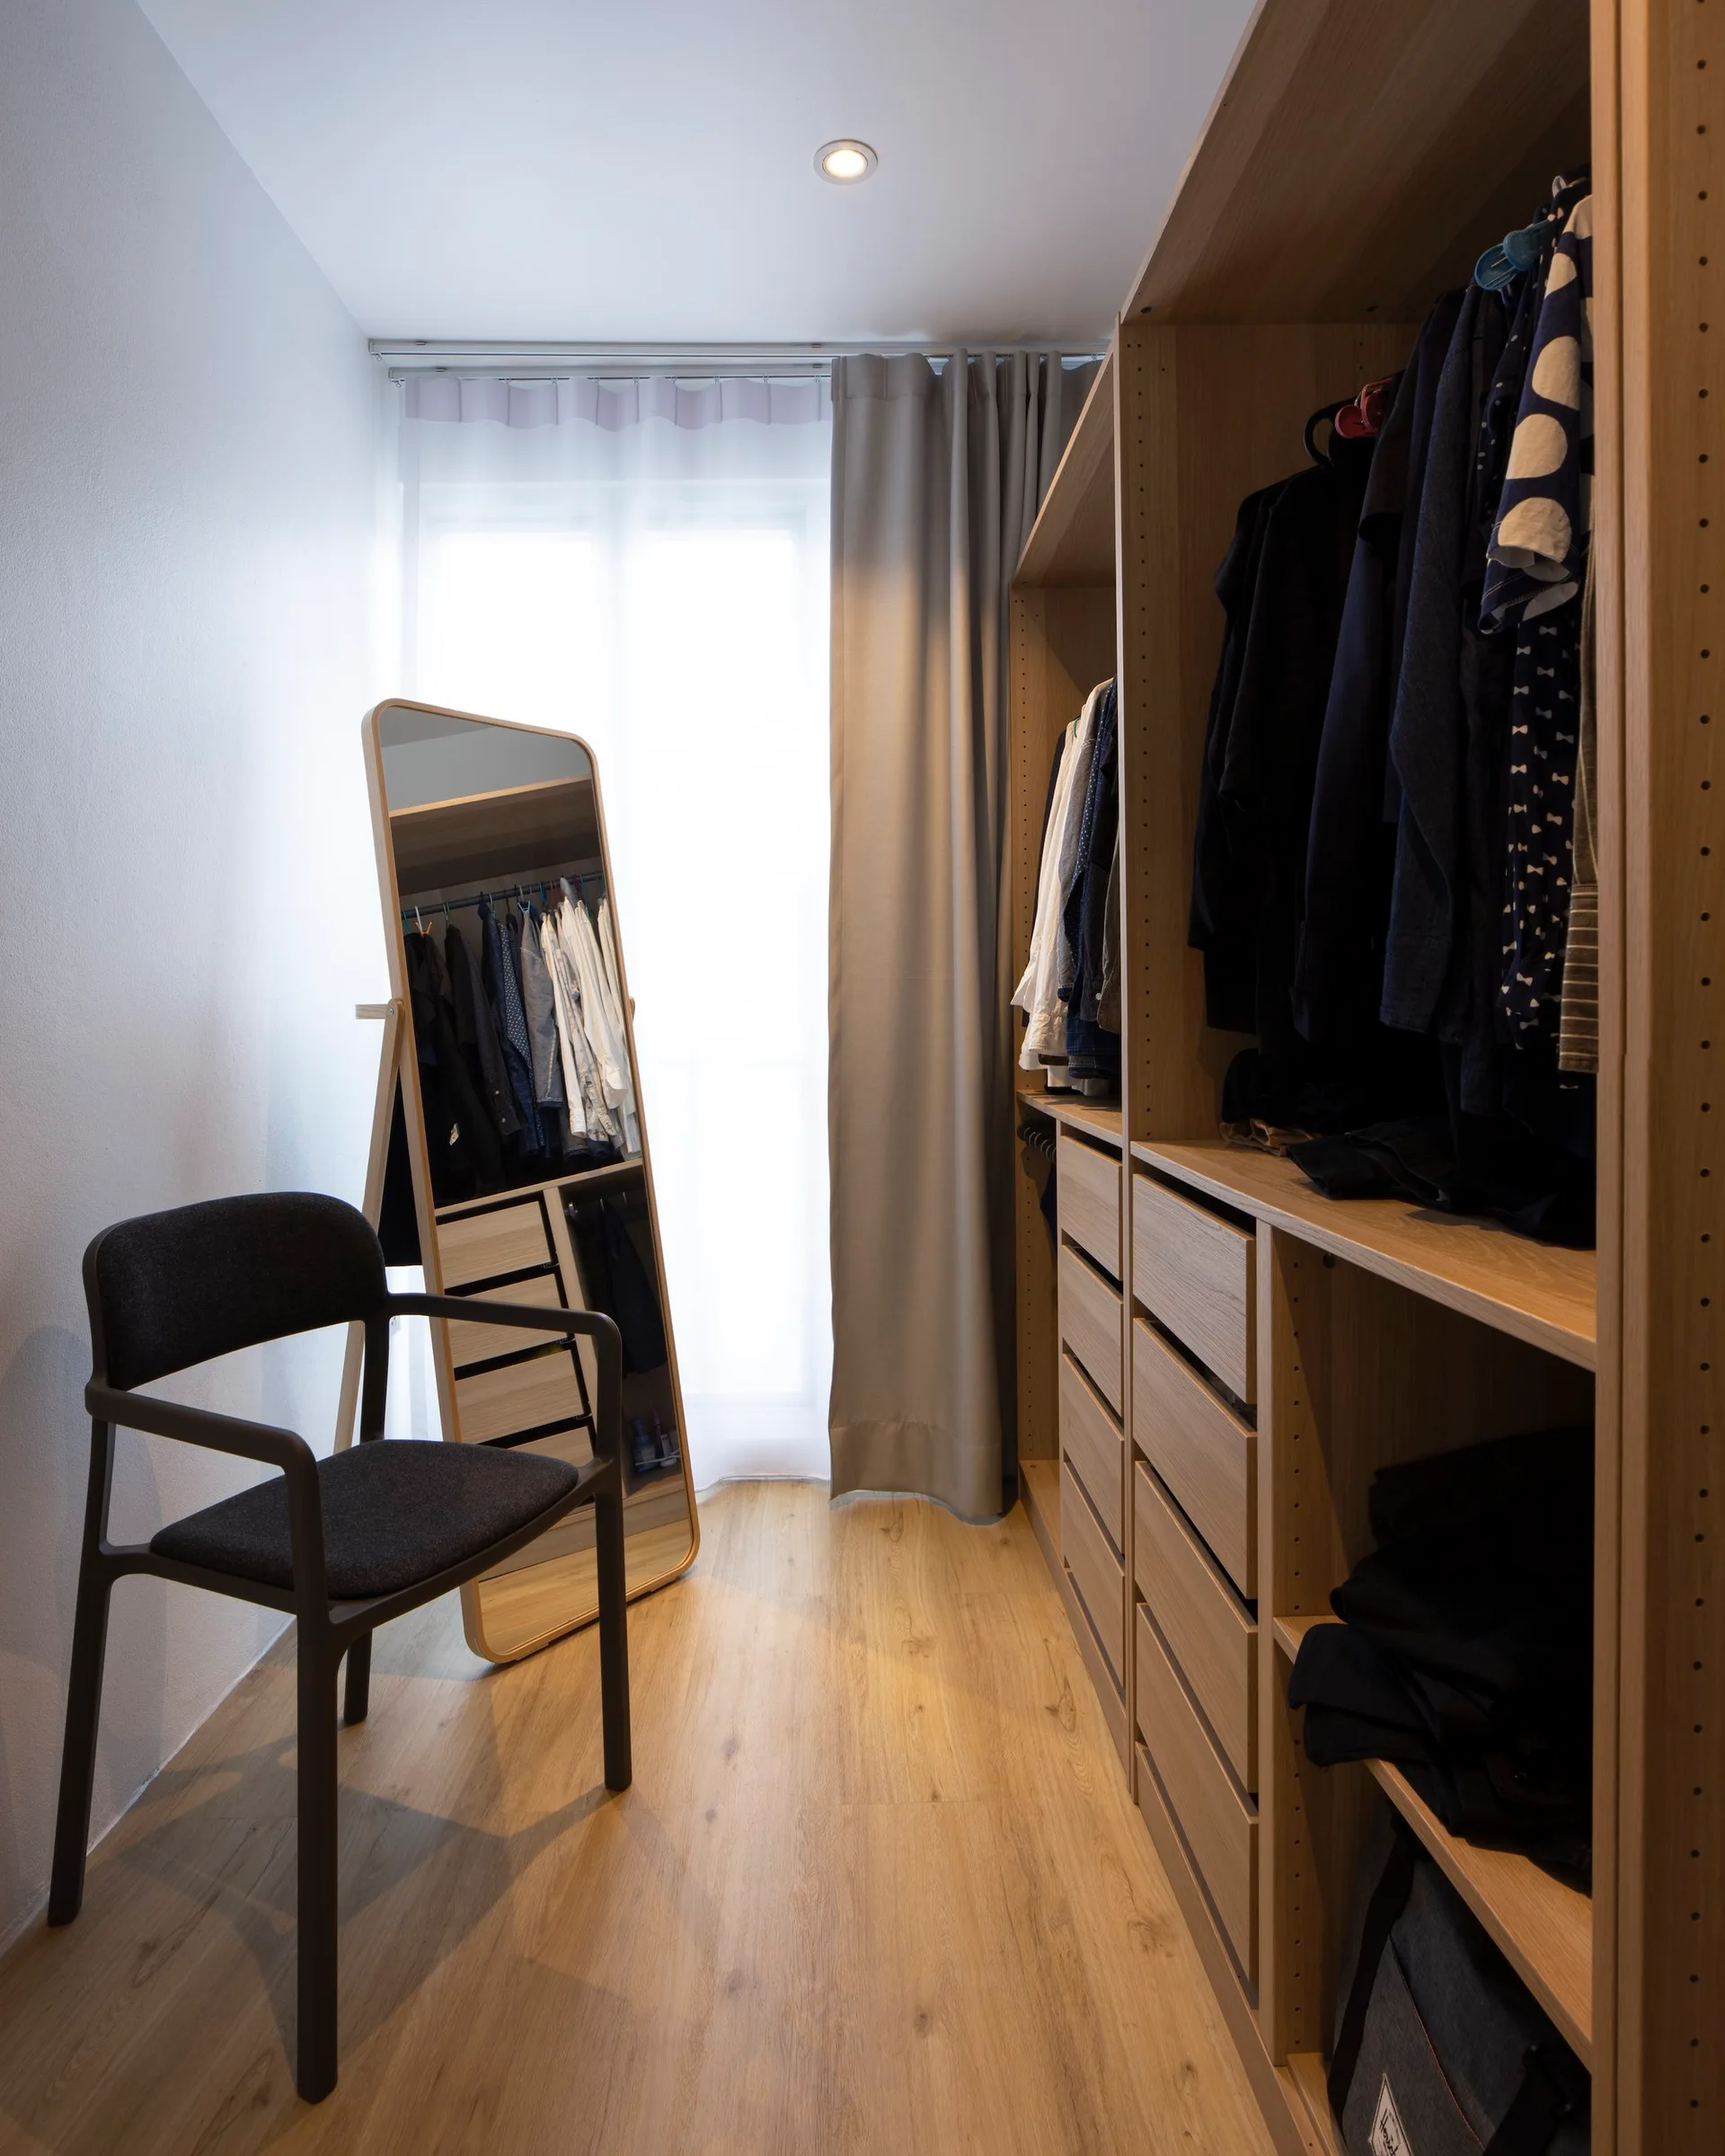
A minimalist walk-in closet featuring light wood built-in wardrobes, a floor-length standing mirror, a dark modern armchair, and a window.
A minimalist white kitchen and dining area featuring a light wood table, simple wooden benches, and three blue pendant lights hanging overhead.
A bright loft living room features a beige sofa, a wood-frame armchair, white built-in cabinets, and high interior windows under a tall ceiling.
A modern bathroom features floor-to-ceiling white grid tiles with black grout, a white toilet, and a wood-topped metal vanity with a vessel sink.
A minimalist open-plan kitchen and dining area features white cabinetry, a light wood dining table with matching seating, and three blue pendant lights.
A bright indoor staircase landing with light wood flooring, white minimalist railings, a rectangular skylight, and a glass-enclosed office space.
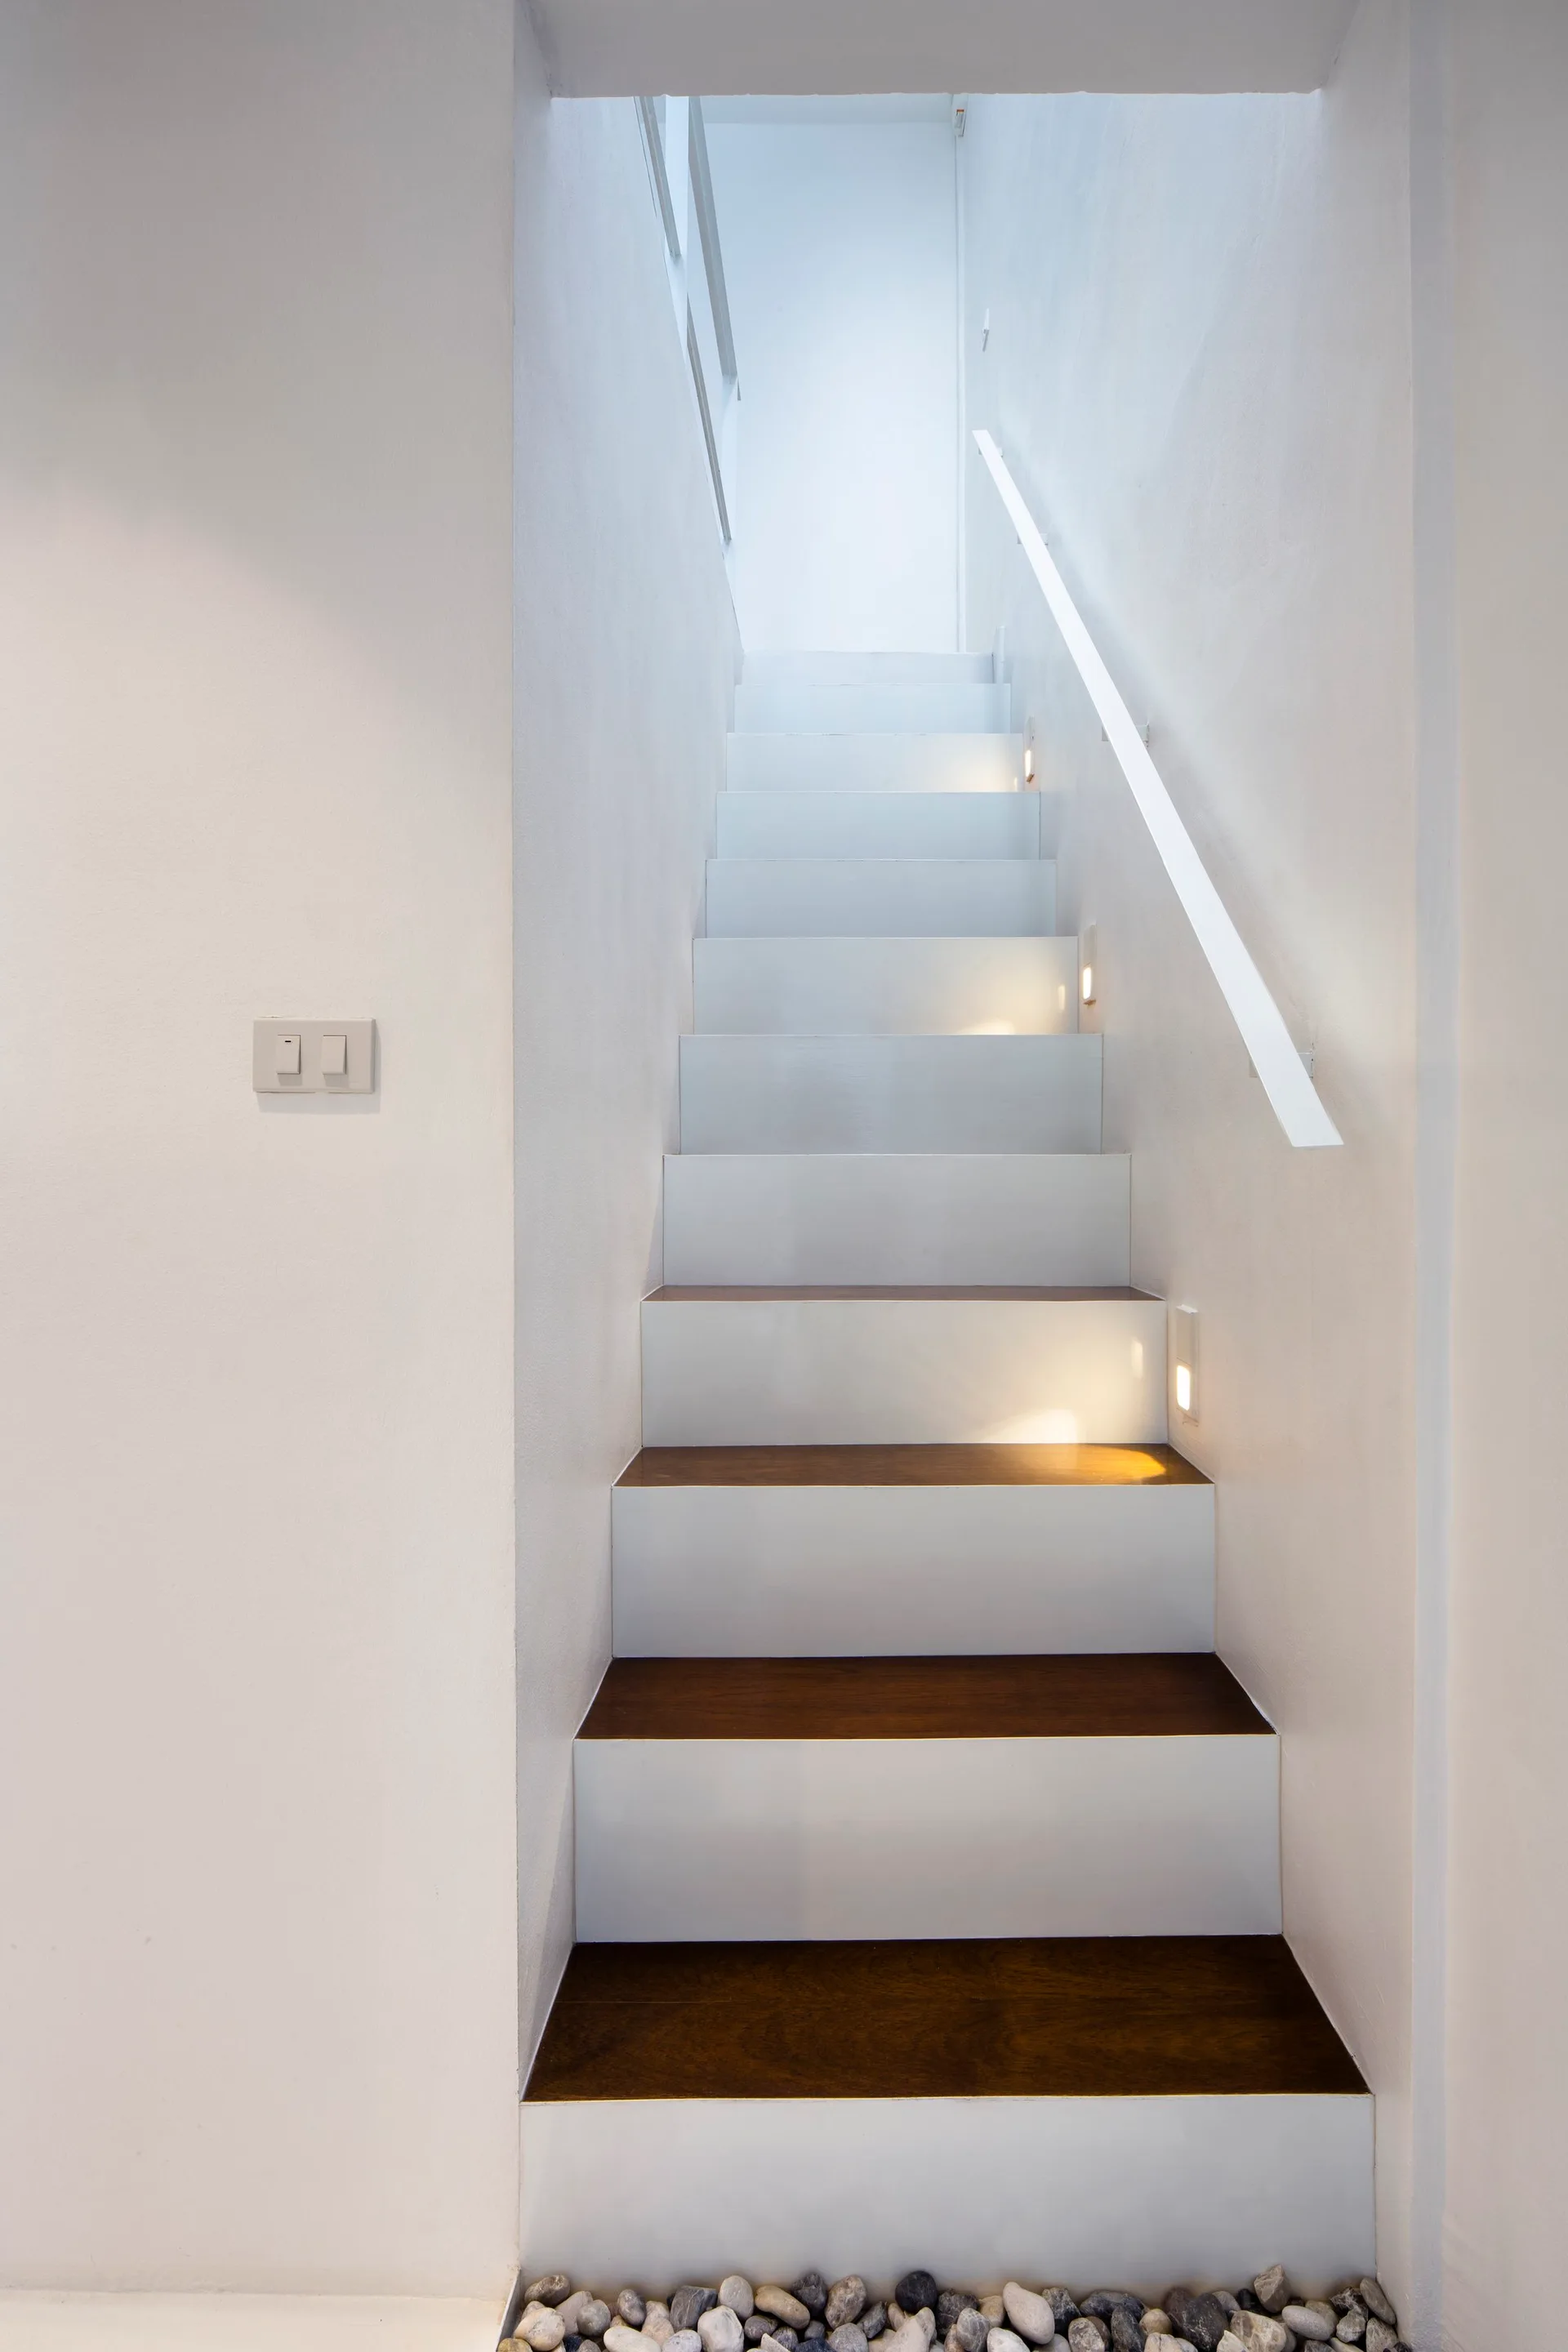
A minimalist white staircase features dark wood treads, integrated wall-mounted step lights, and a small bed of pebbles at the base.
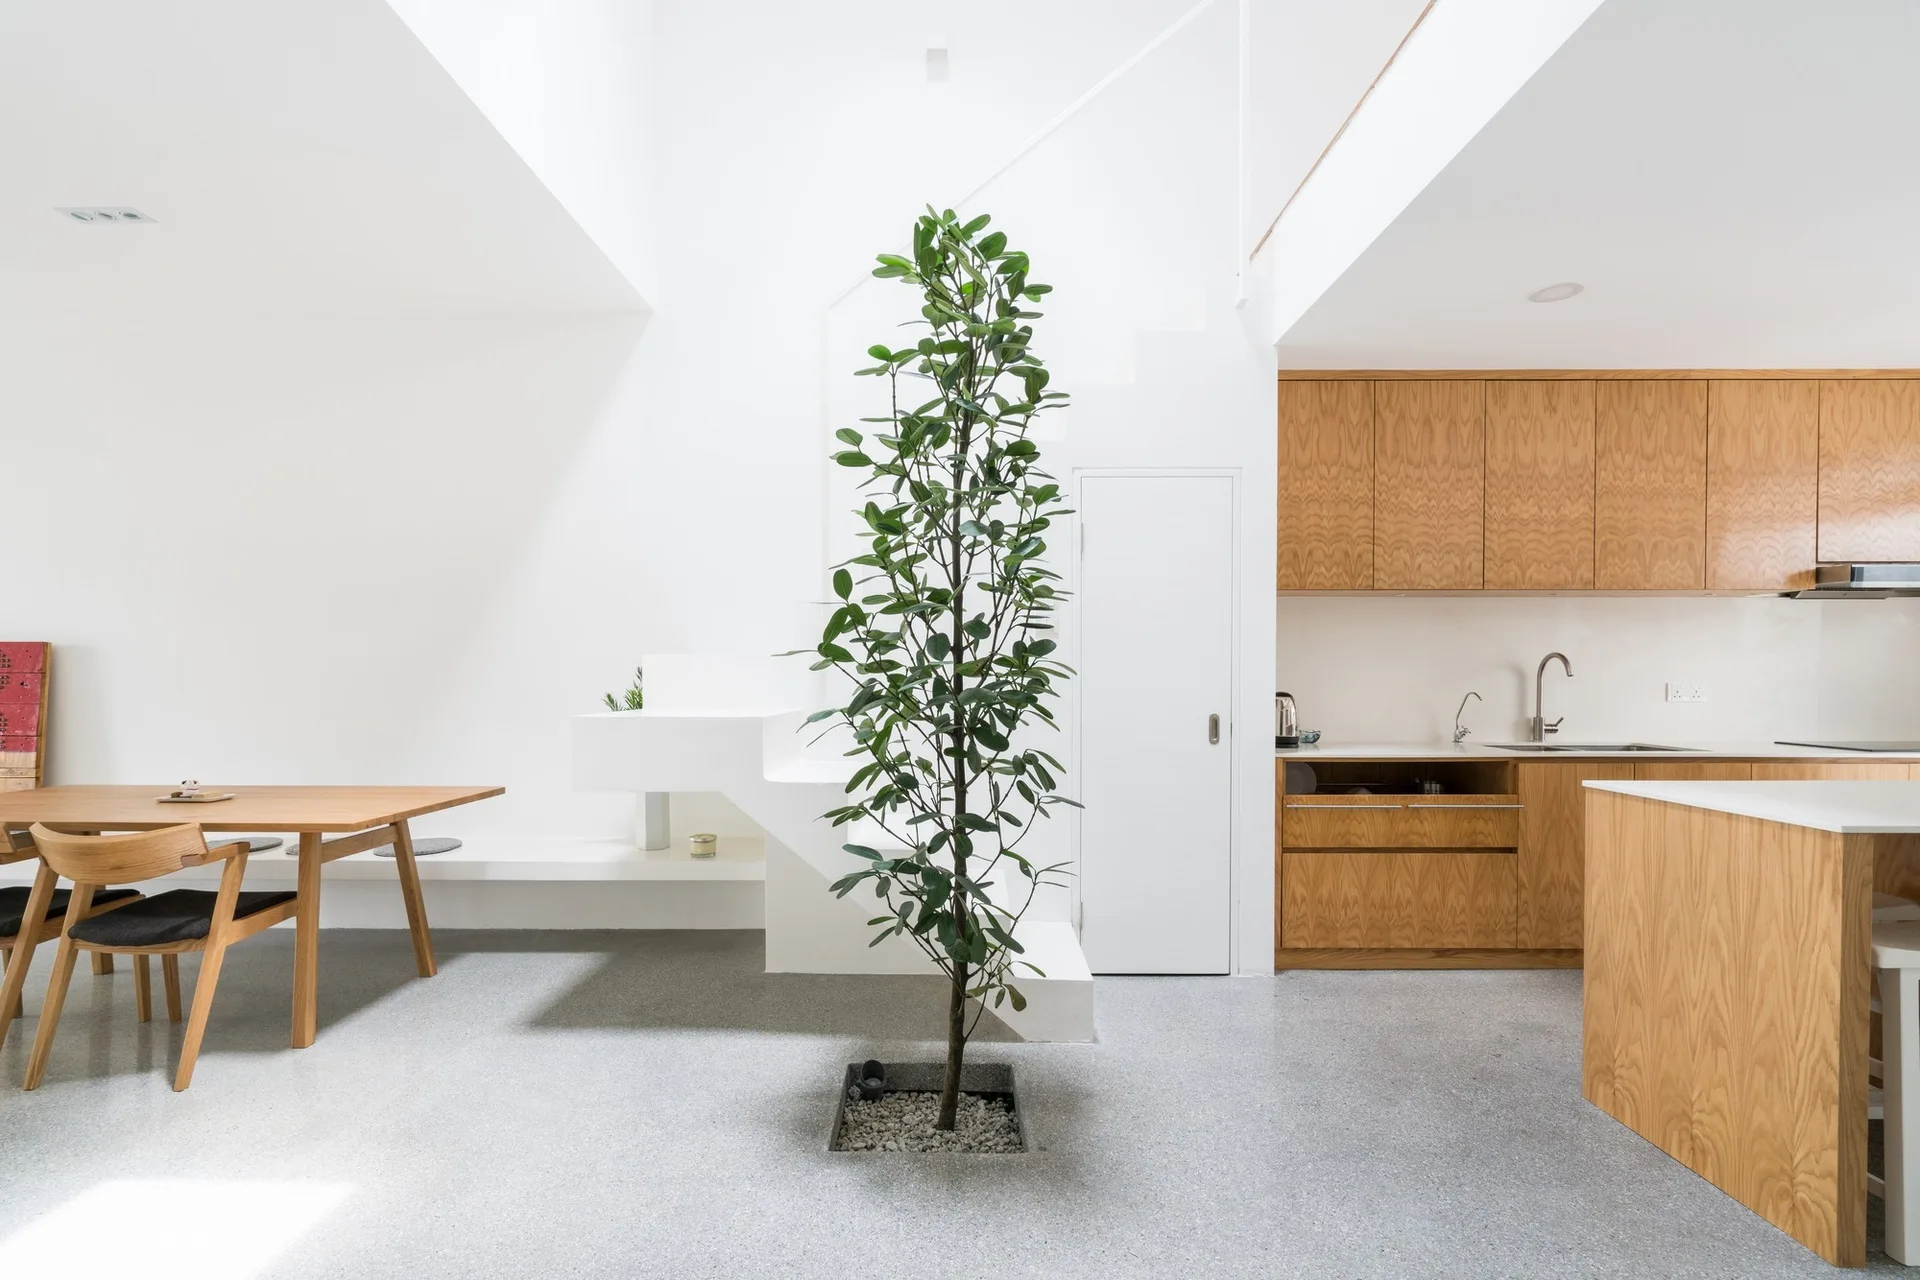
A minimalist open-plan kitchen featuring wood cabinets, a white staircase, and a central indoor tree planted in a square concrete floor cutout.