Skip to content

PROJECT

Living Without Boundaries Apartment

by A I M

22 images

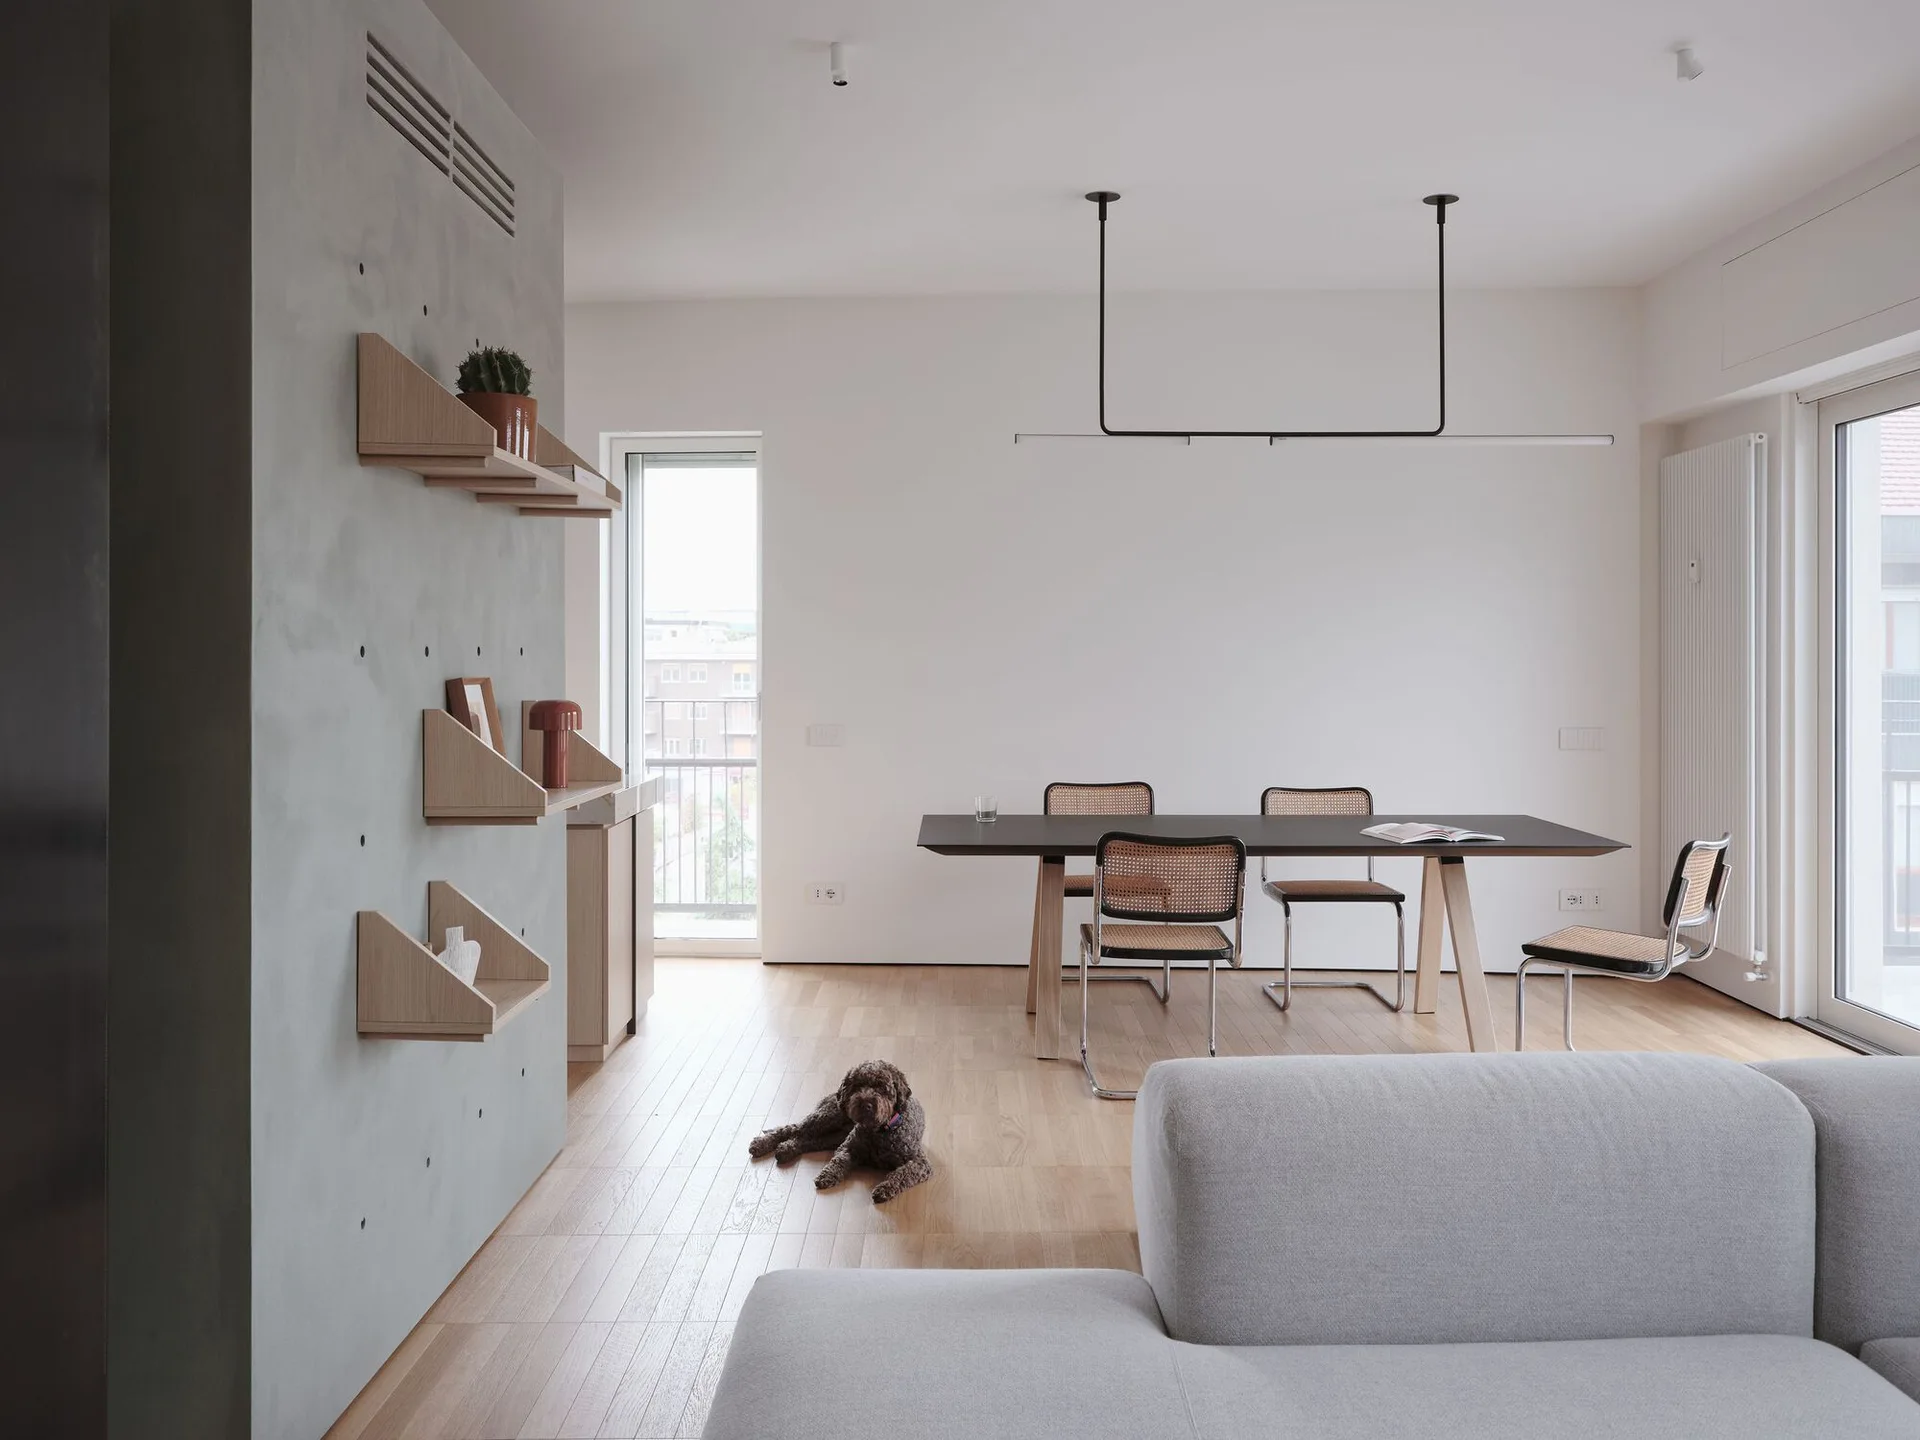
A minimalist dining and living space featuring a gray textured accent wall with wood shelves, cane chairs, and a light gray sofa.
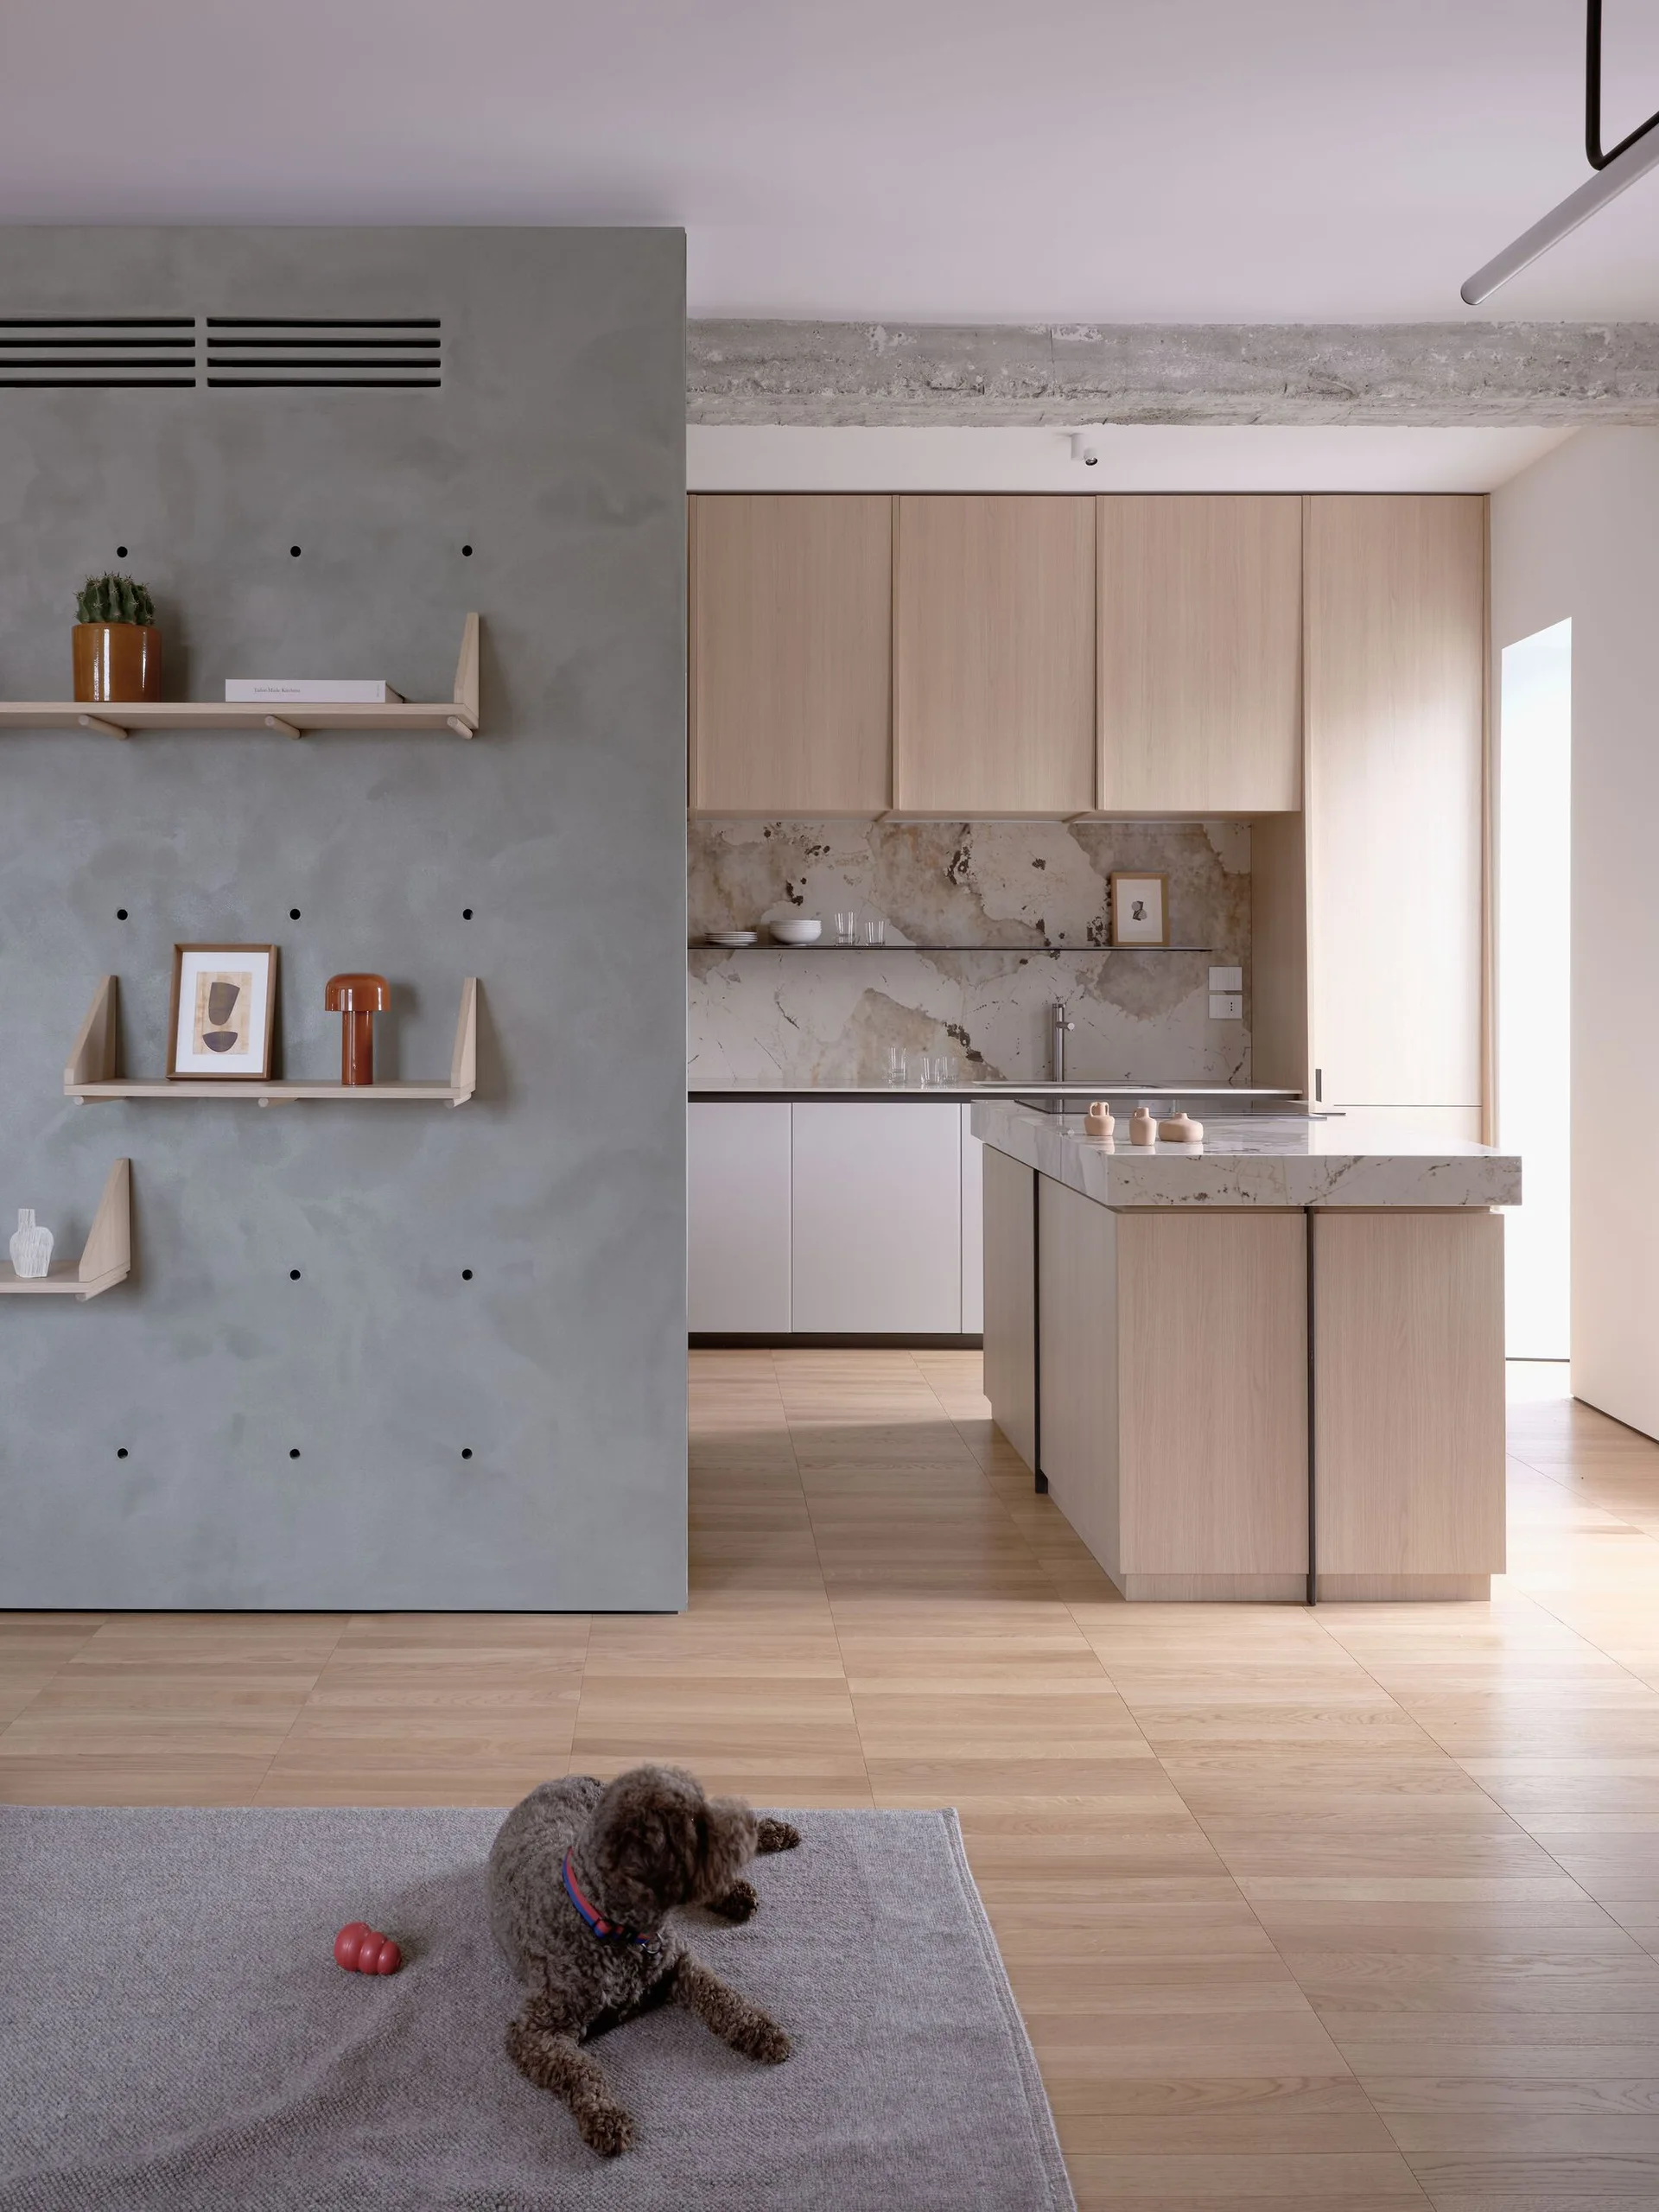
A minimalist kitchen features a pale wood island and matching cabinetry behind a smooth grey concrete partition wall decorated with wooden shelves.
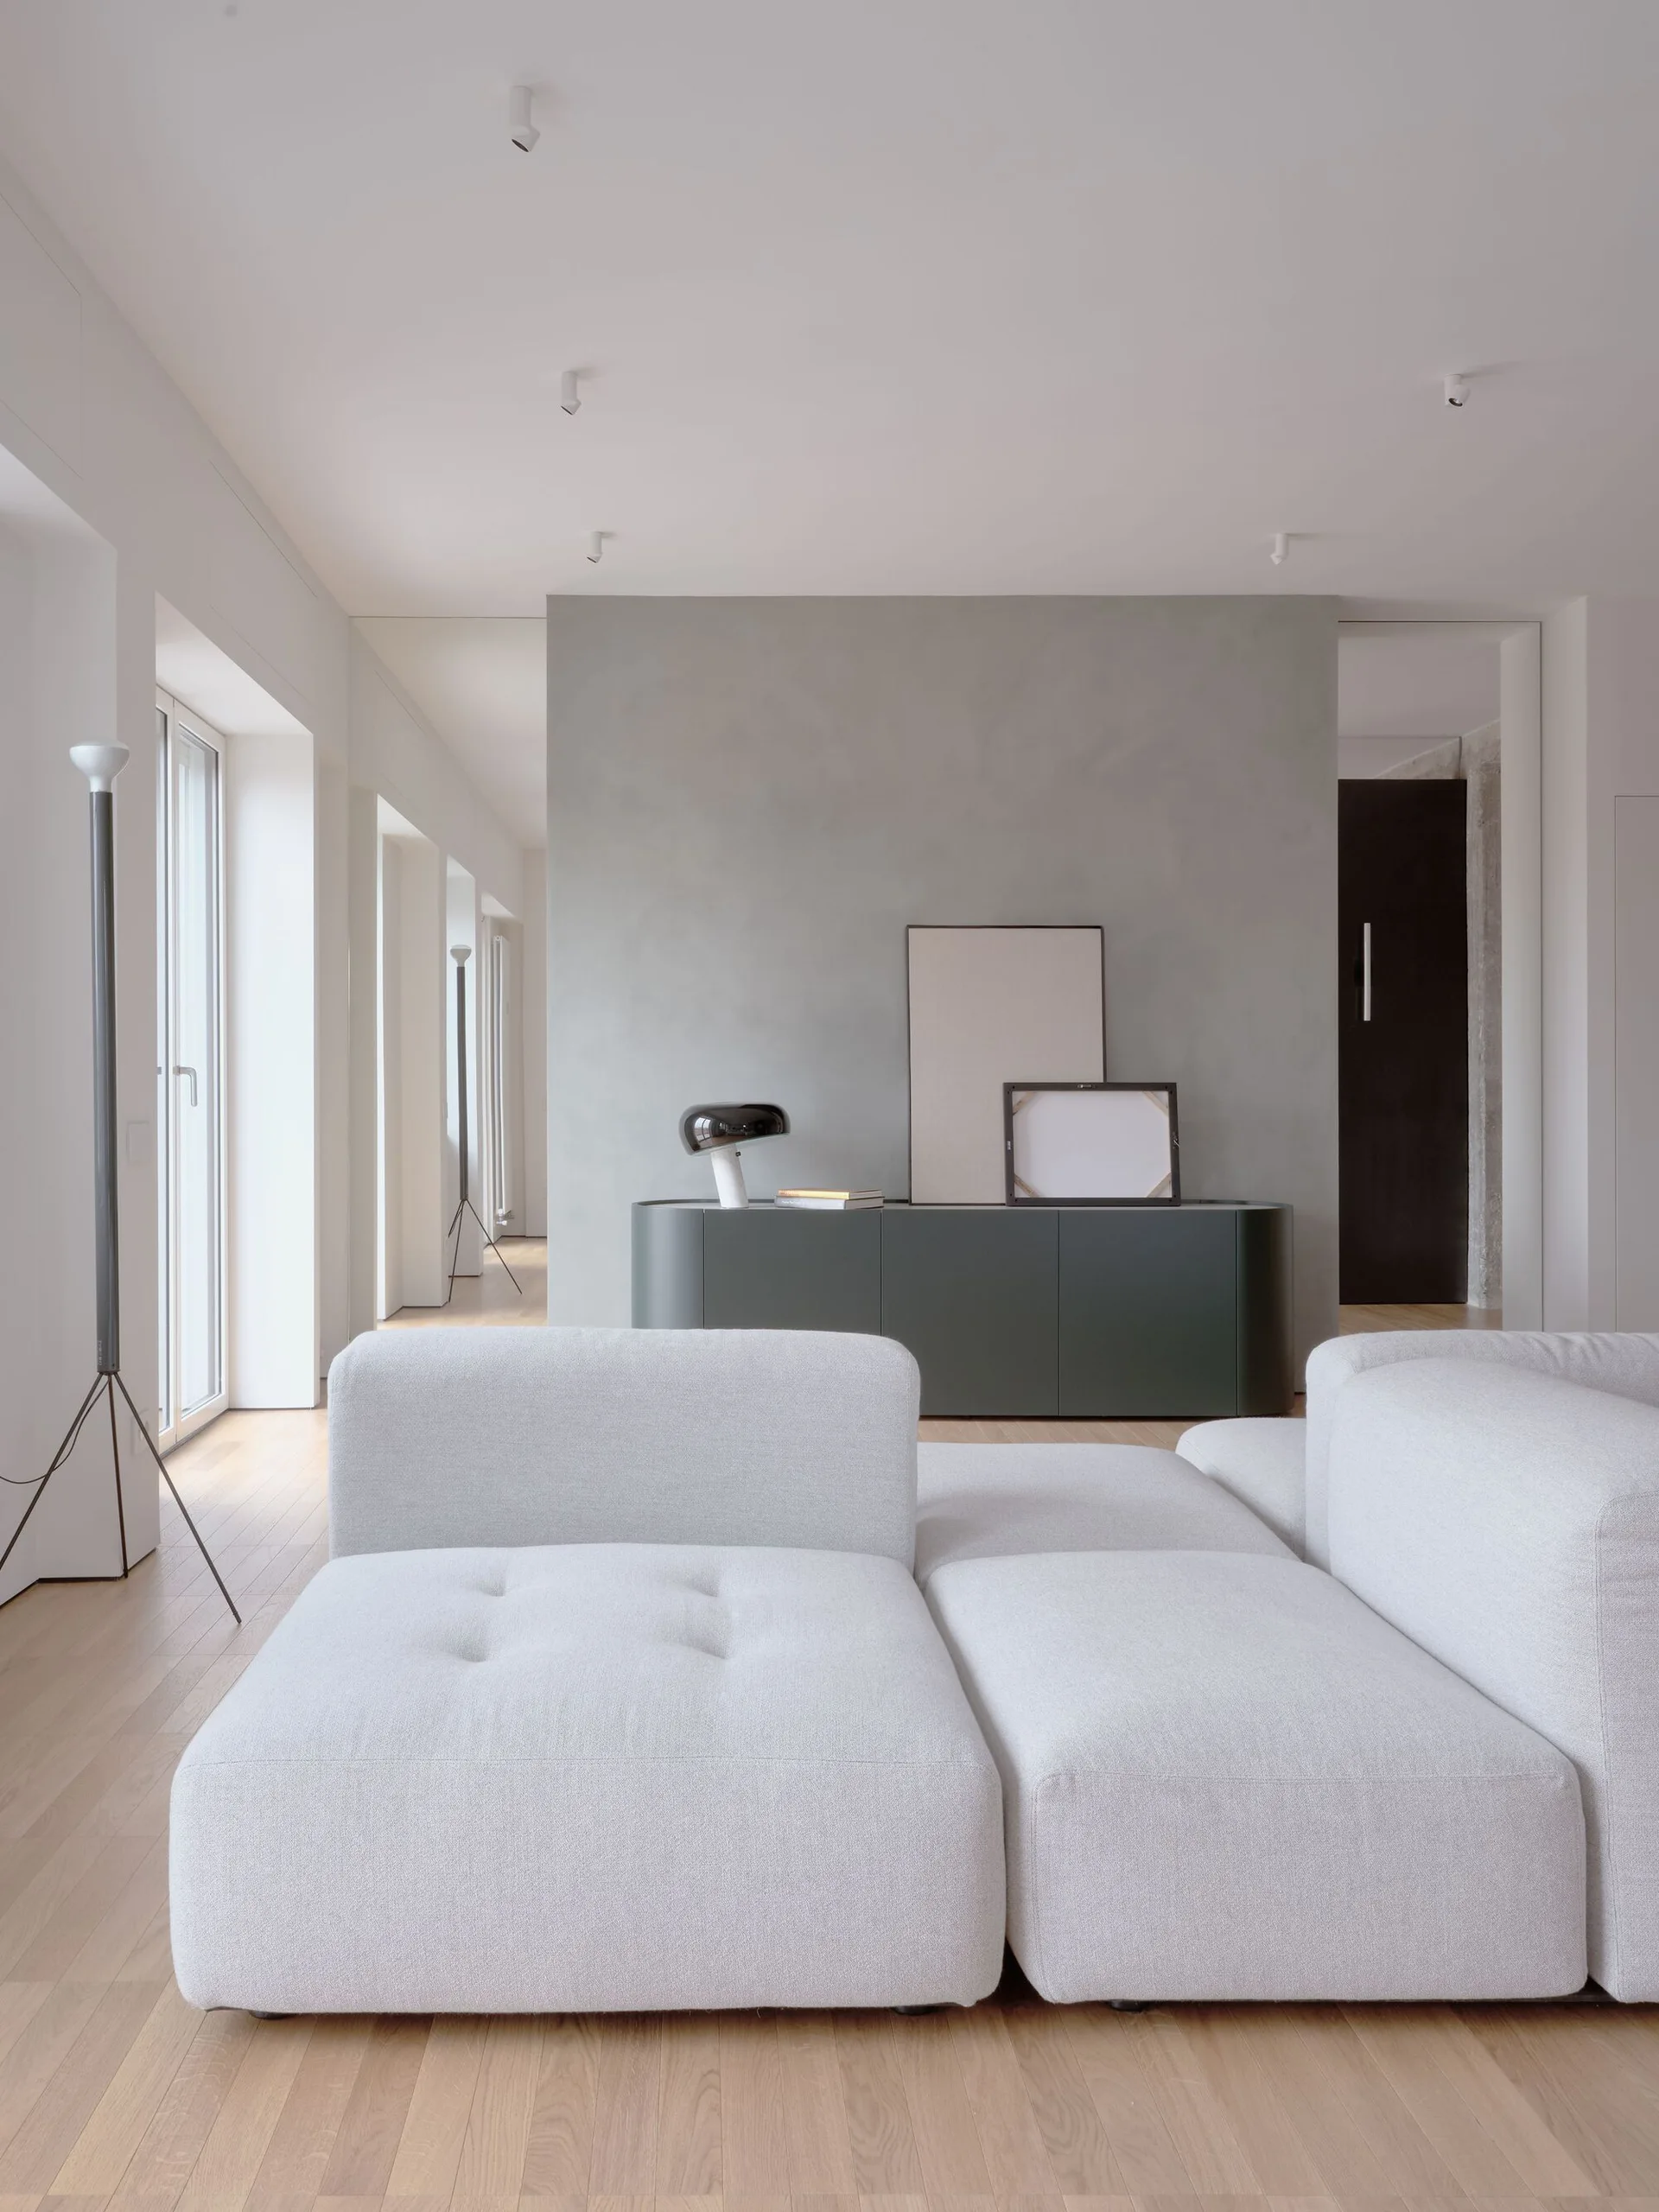
A minimalist living room features a white modular sofa in the foreground and a dark green curved console against a grey plaster partition wall.
Living Without Boundaries Apartment, A I M, Interior, Bedroom, Lighting
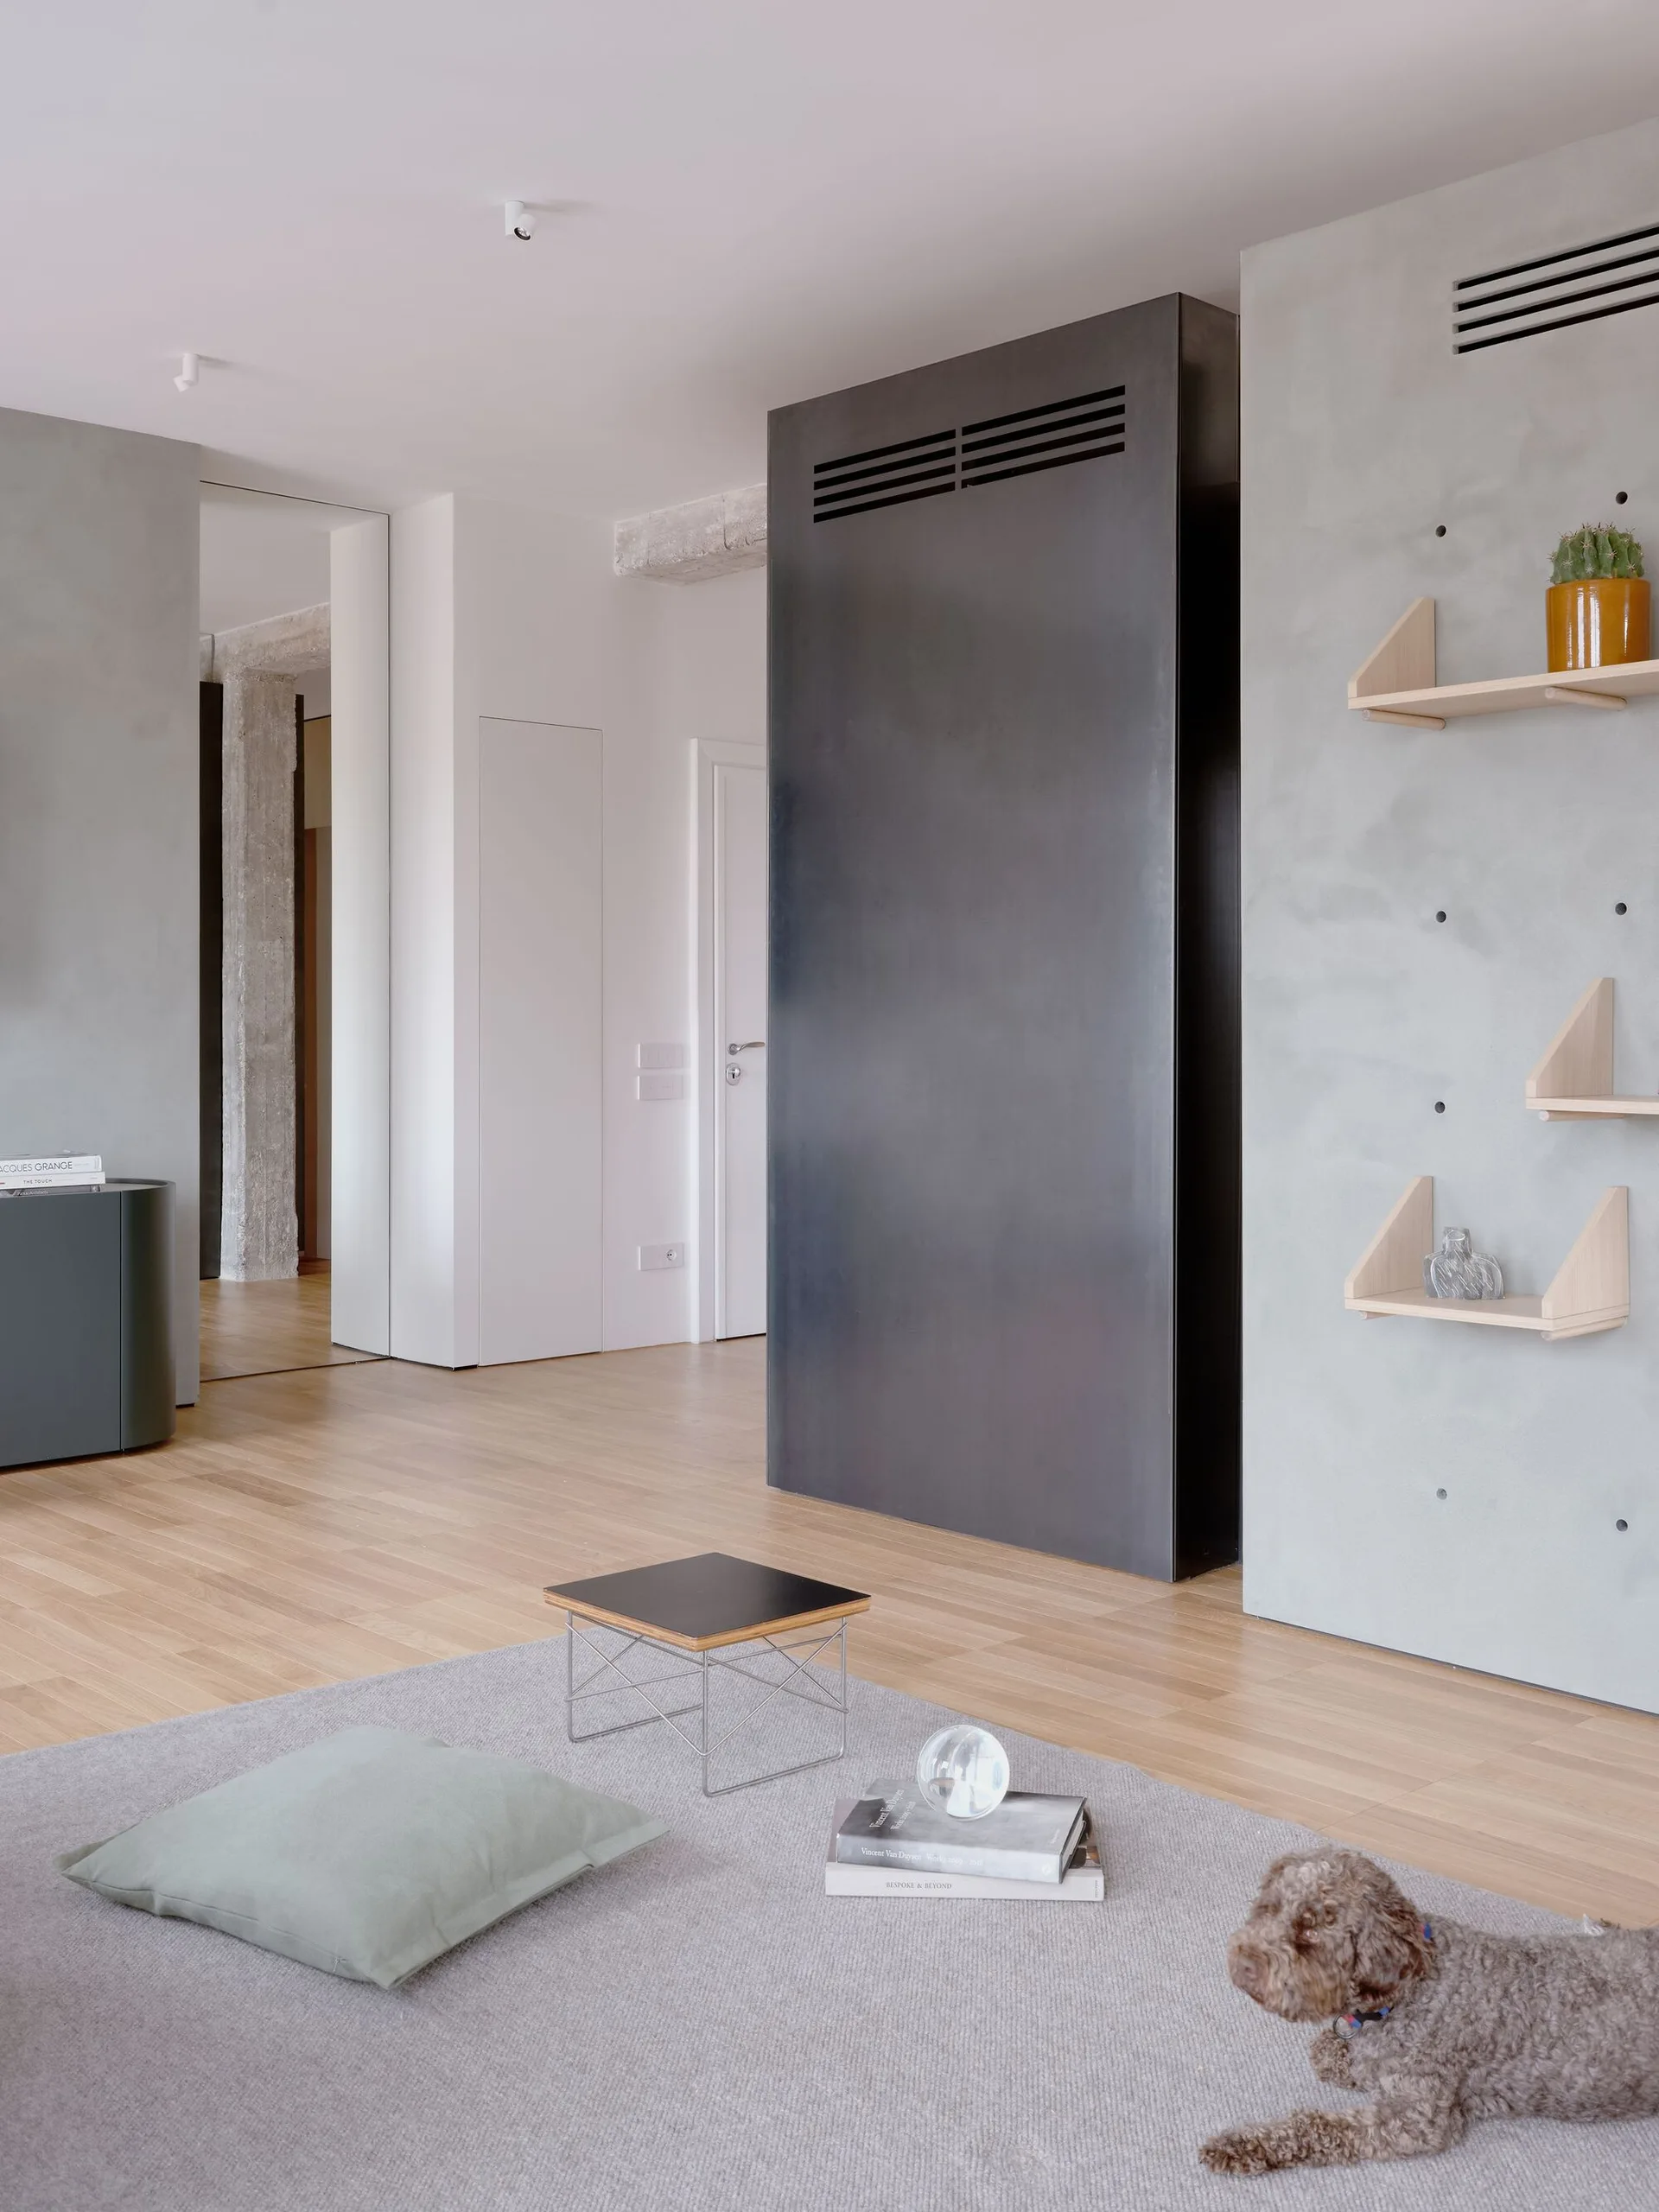
A minimalist living room features a grey concrete wall with light wood shelves, a tall black metal panel, and light wood flooring.
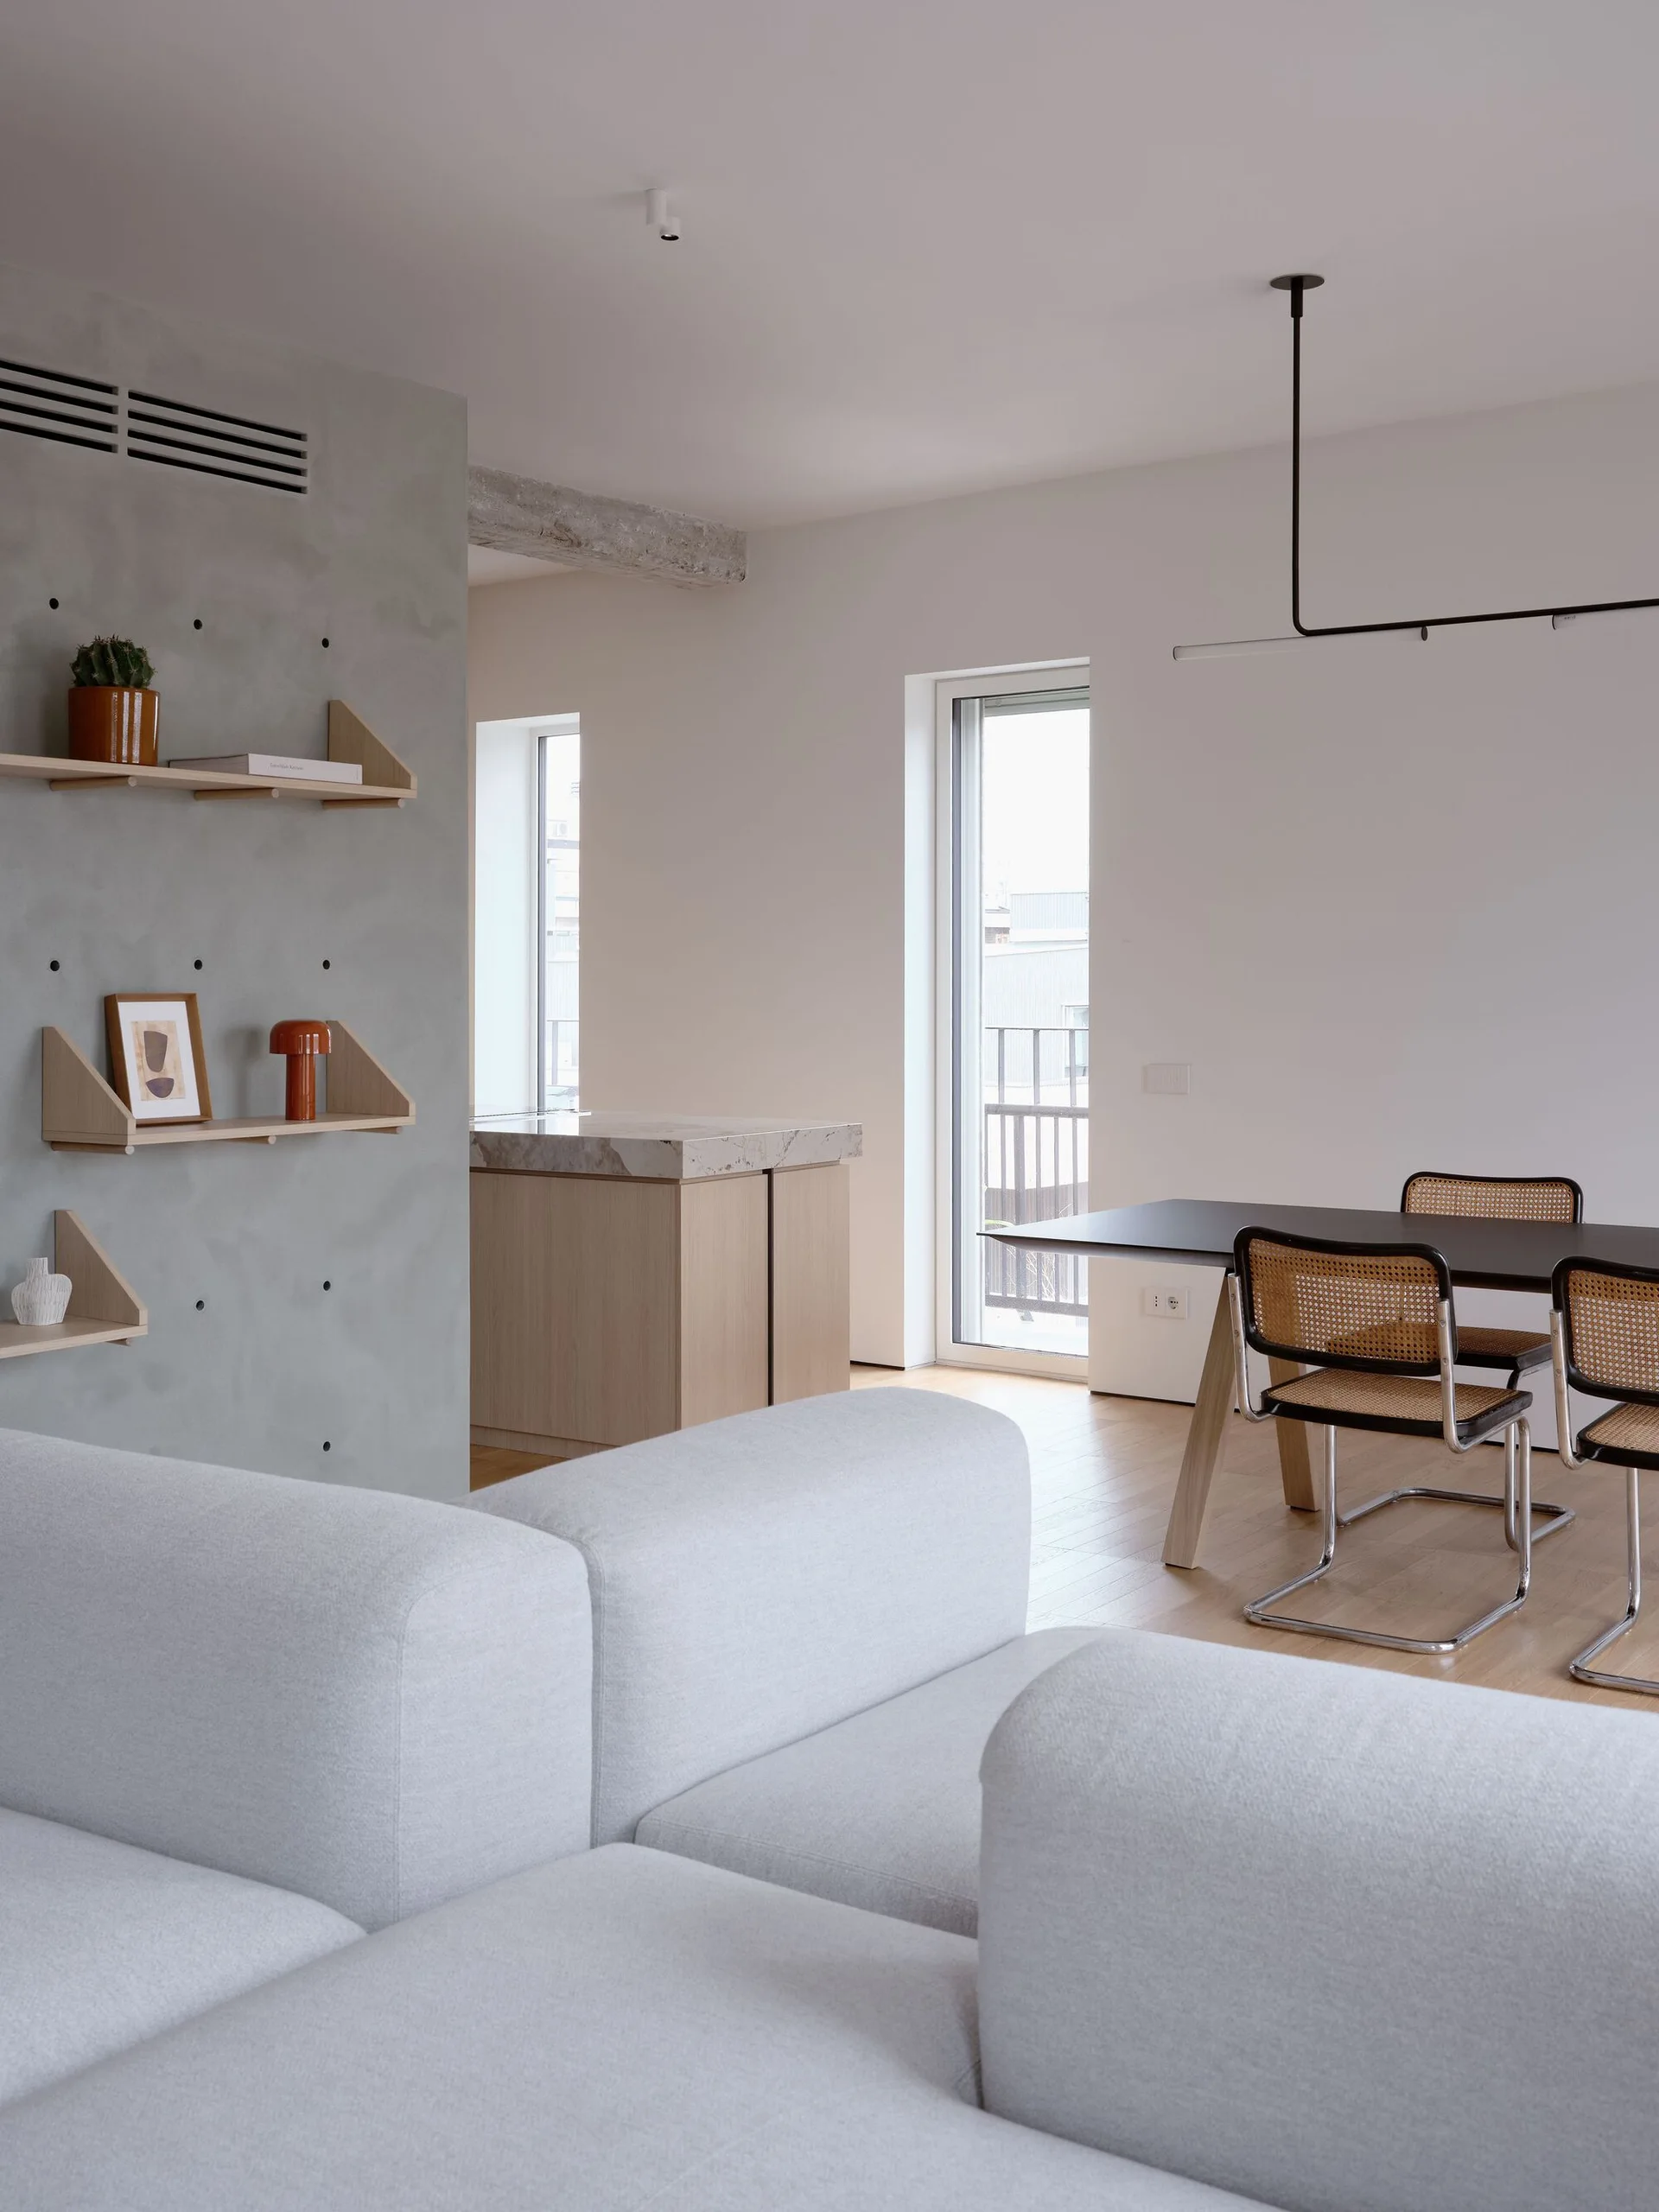
An open-concept living area features a light grey modular sofa, a concrete accent wall with wooden shelves, and cane-back chairs around a dining table.
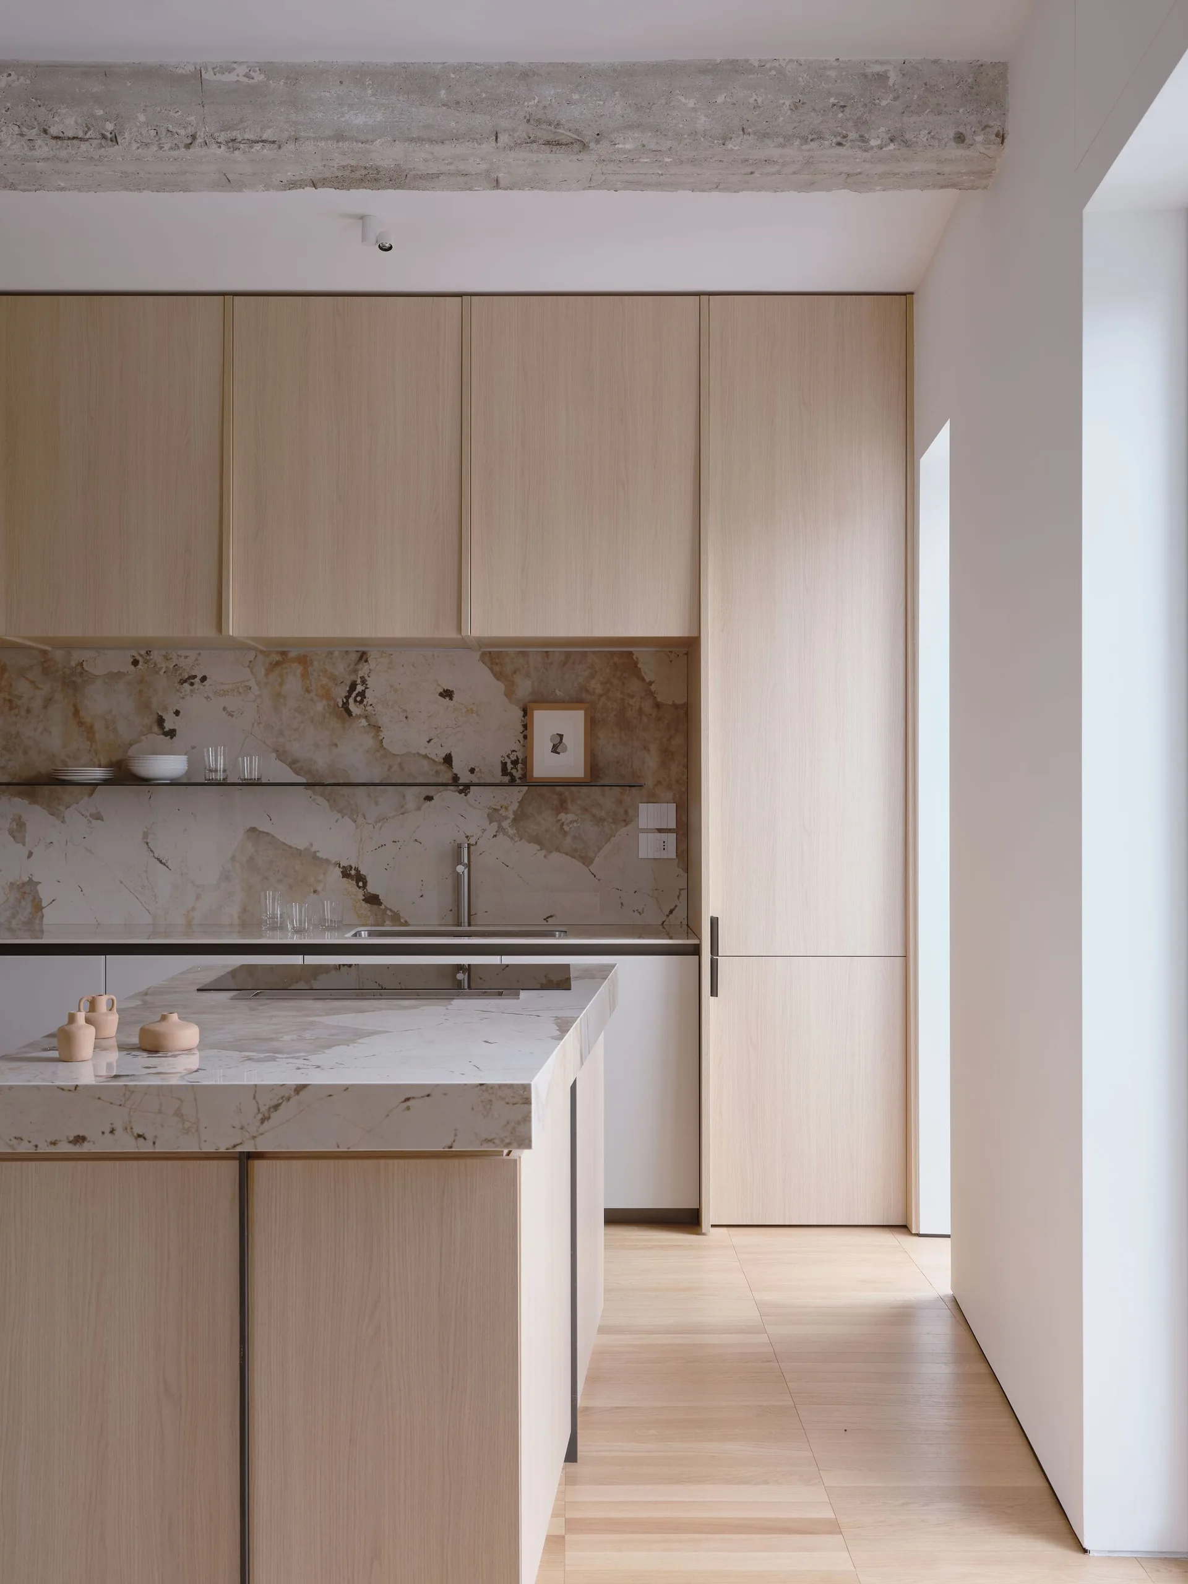
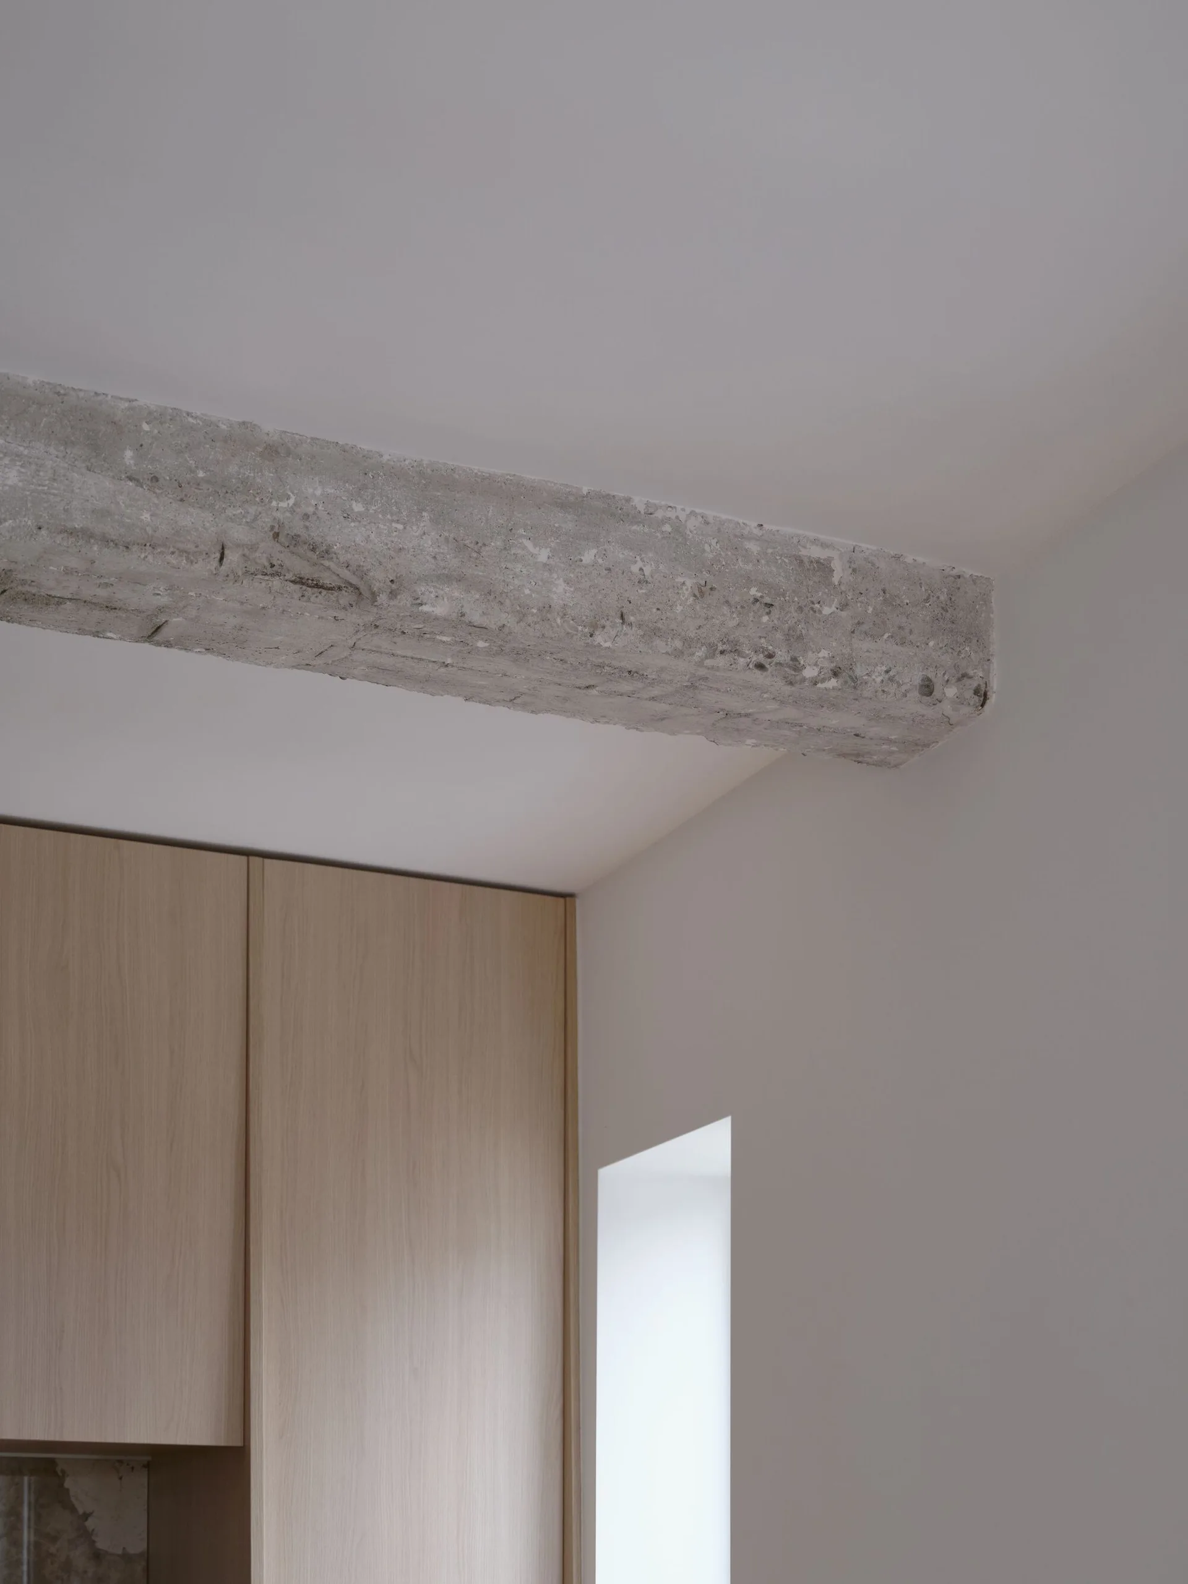
A minimalist kitchen features light oak flat-front cabinets, a highly veined stone slab backsplash and island, and an exposed concrete ceiling beam.
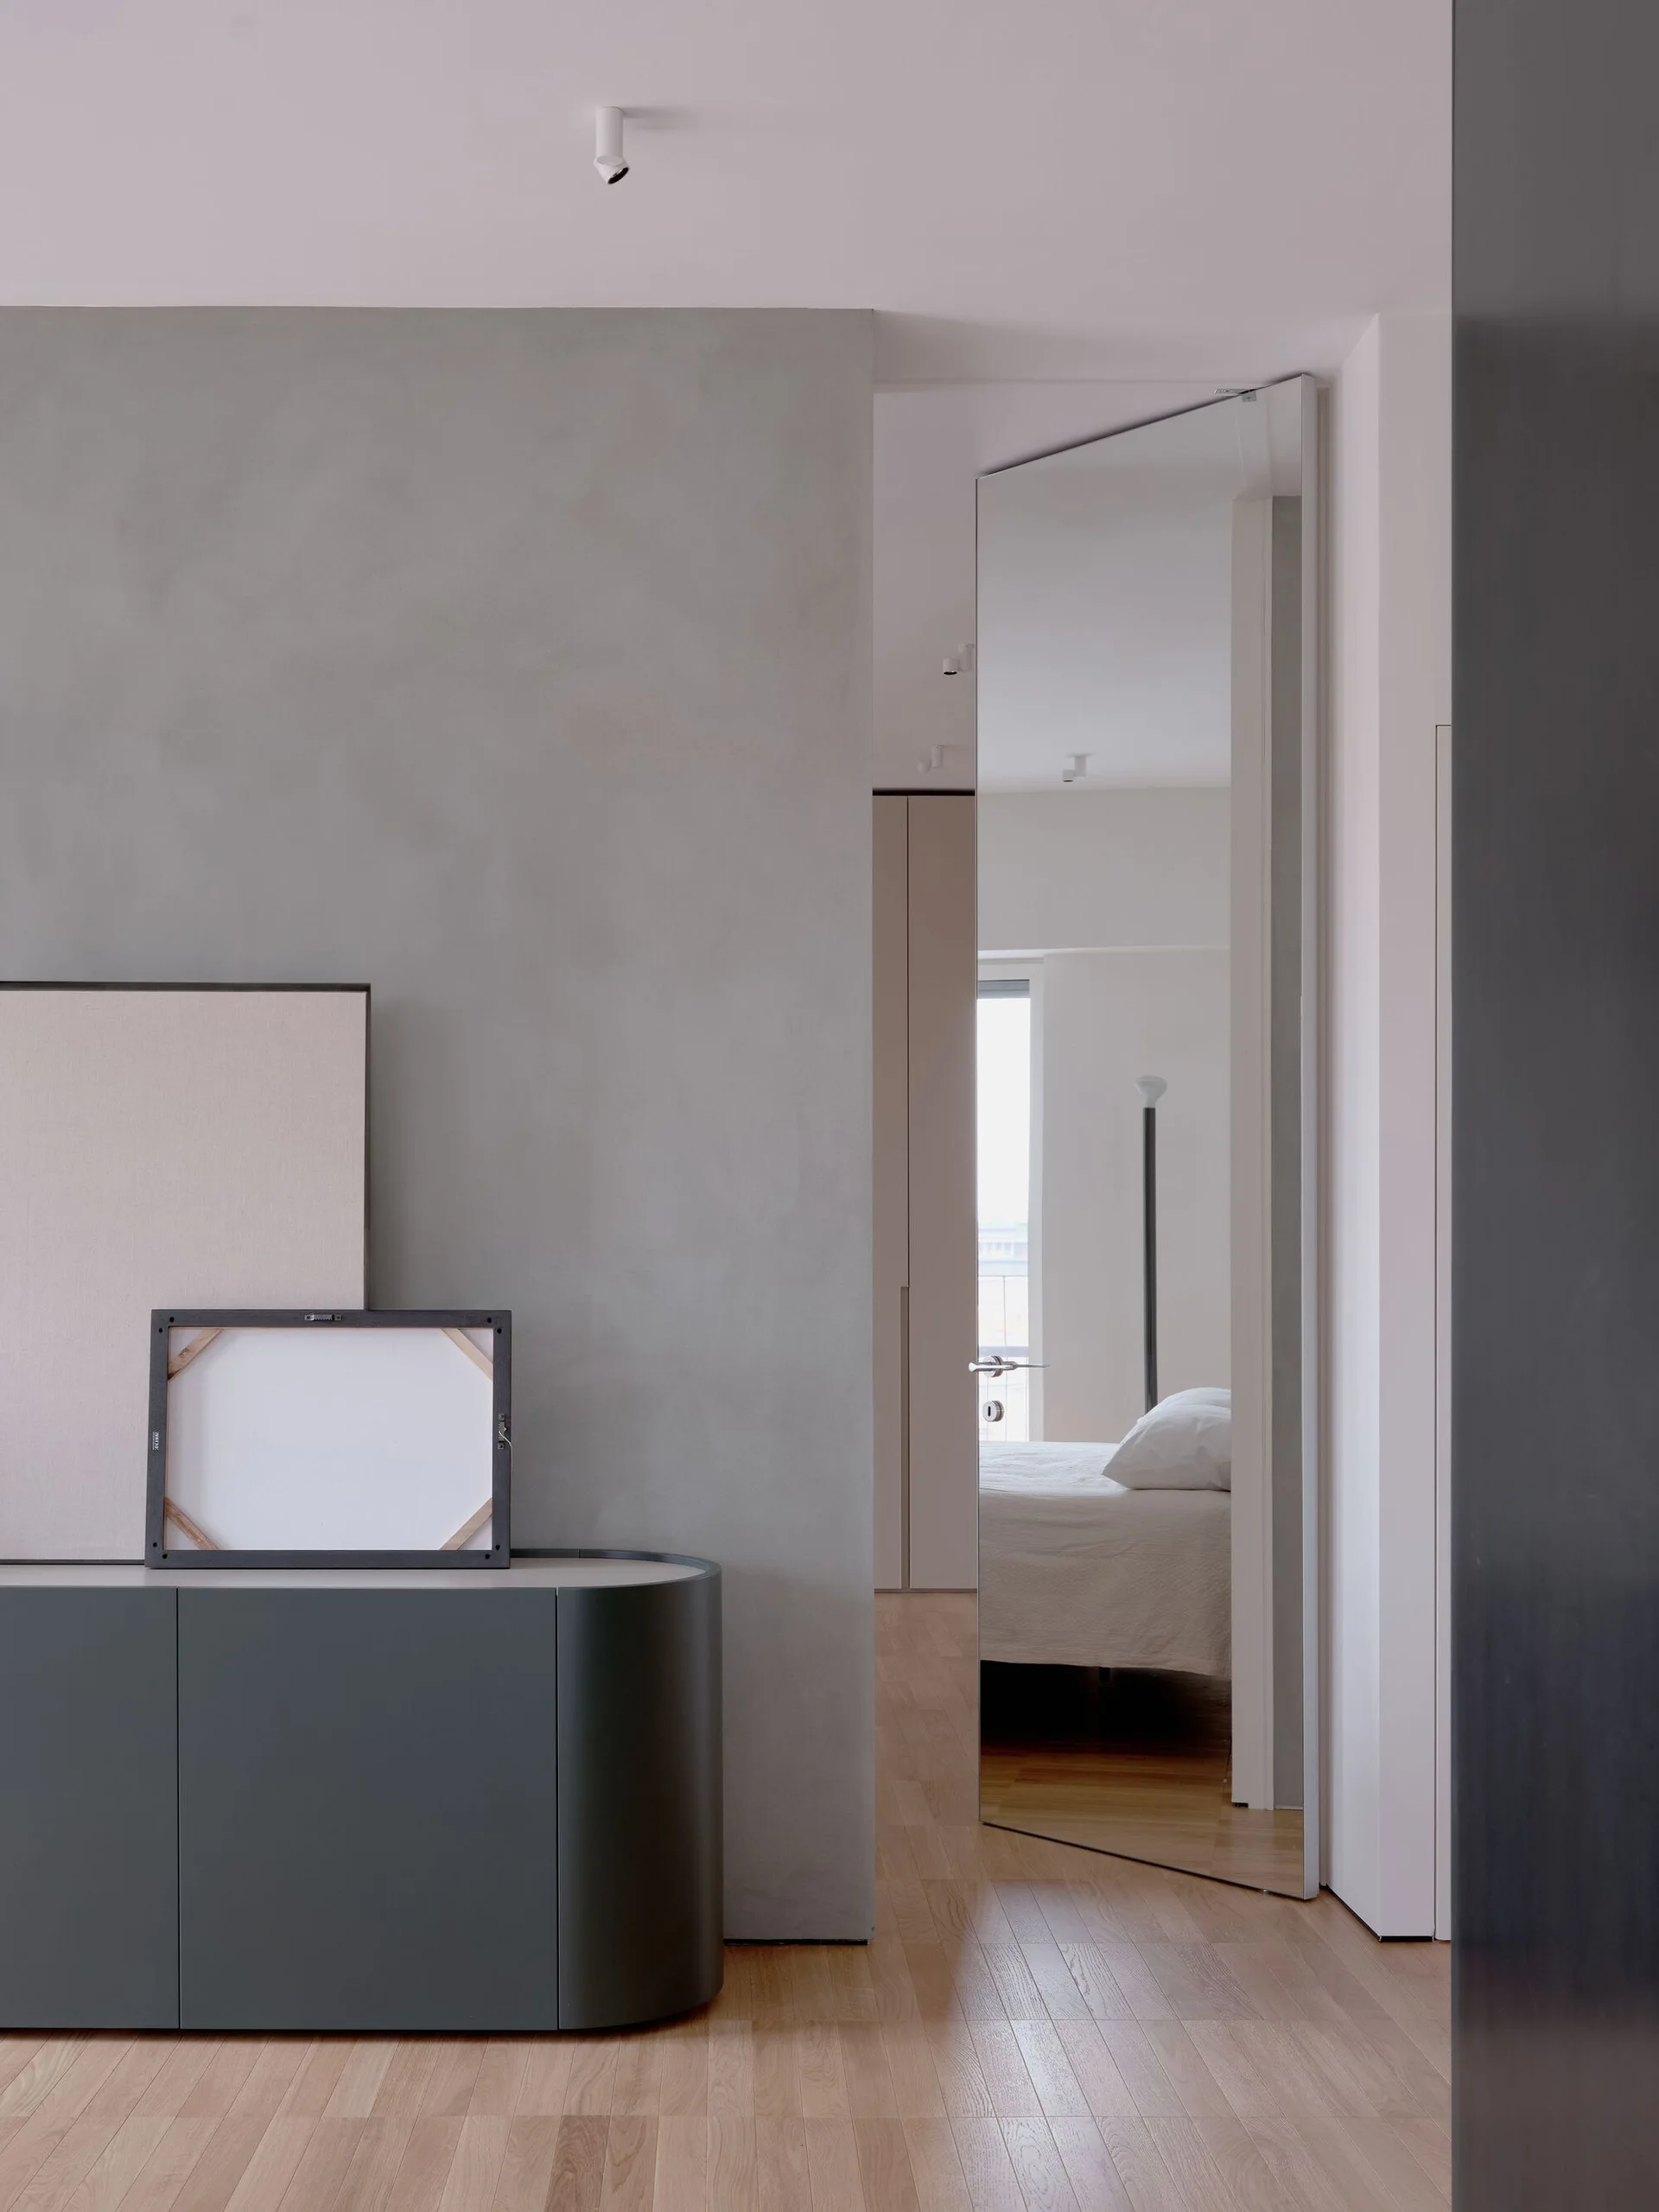
A minimalist hallway featuring a dark gray curved cabinet with leaning frames and a tall mirrored door reflecting an adjacent bedroom with light wood floors.
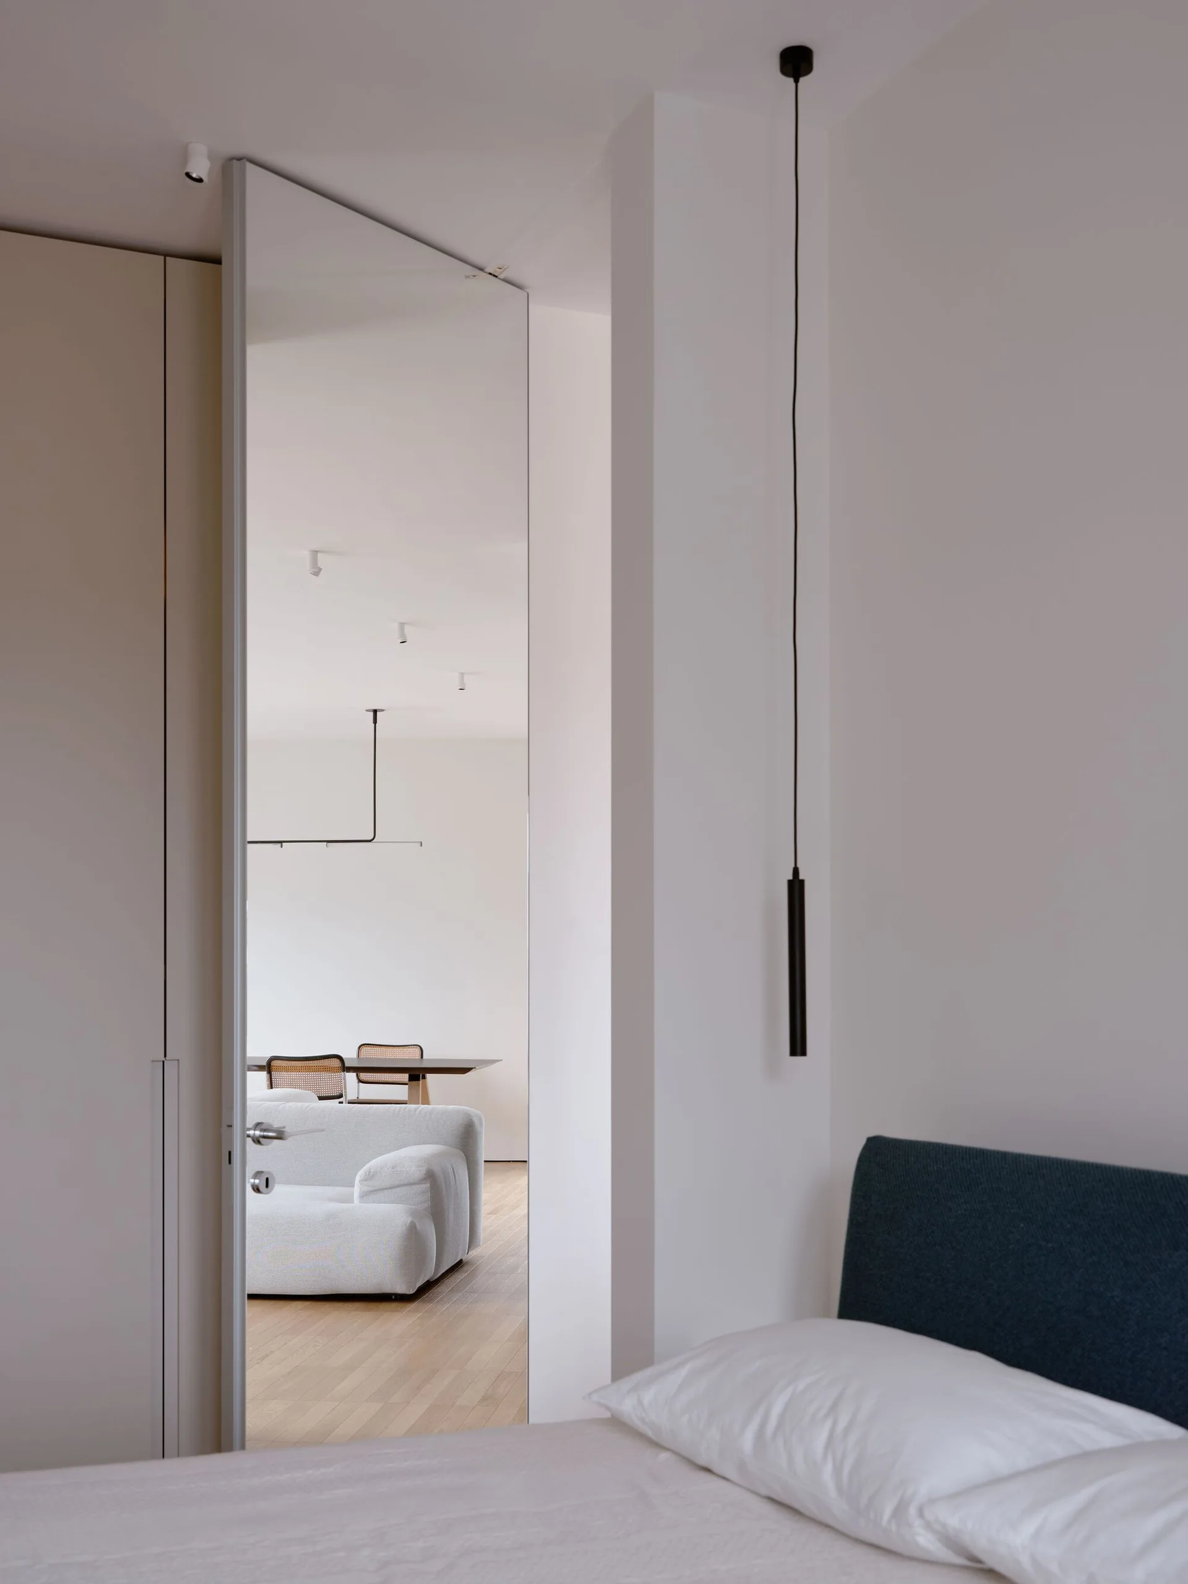
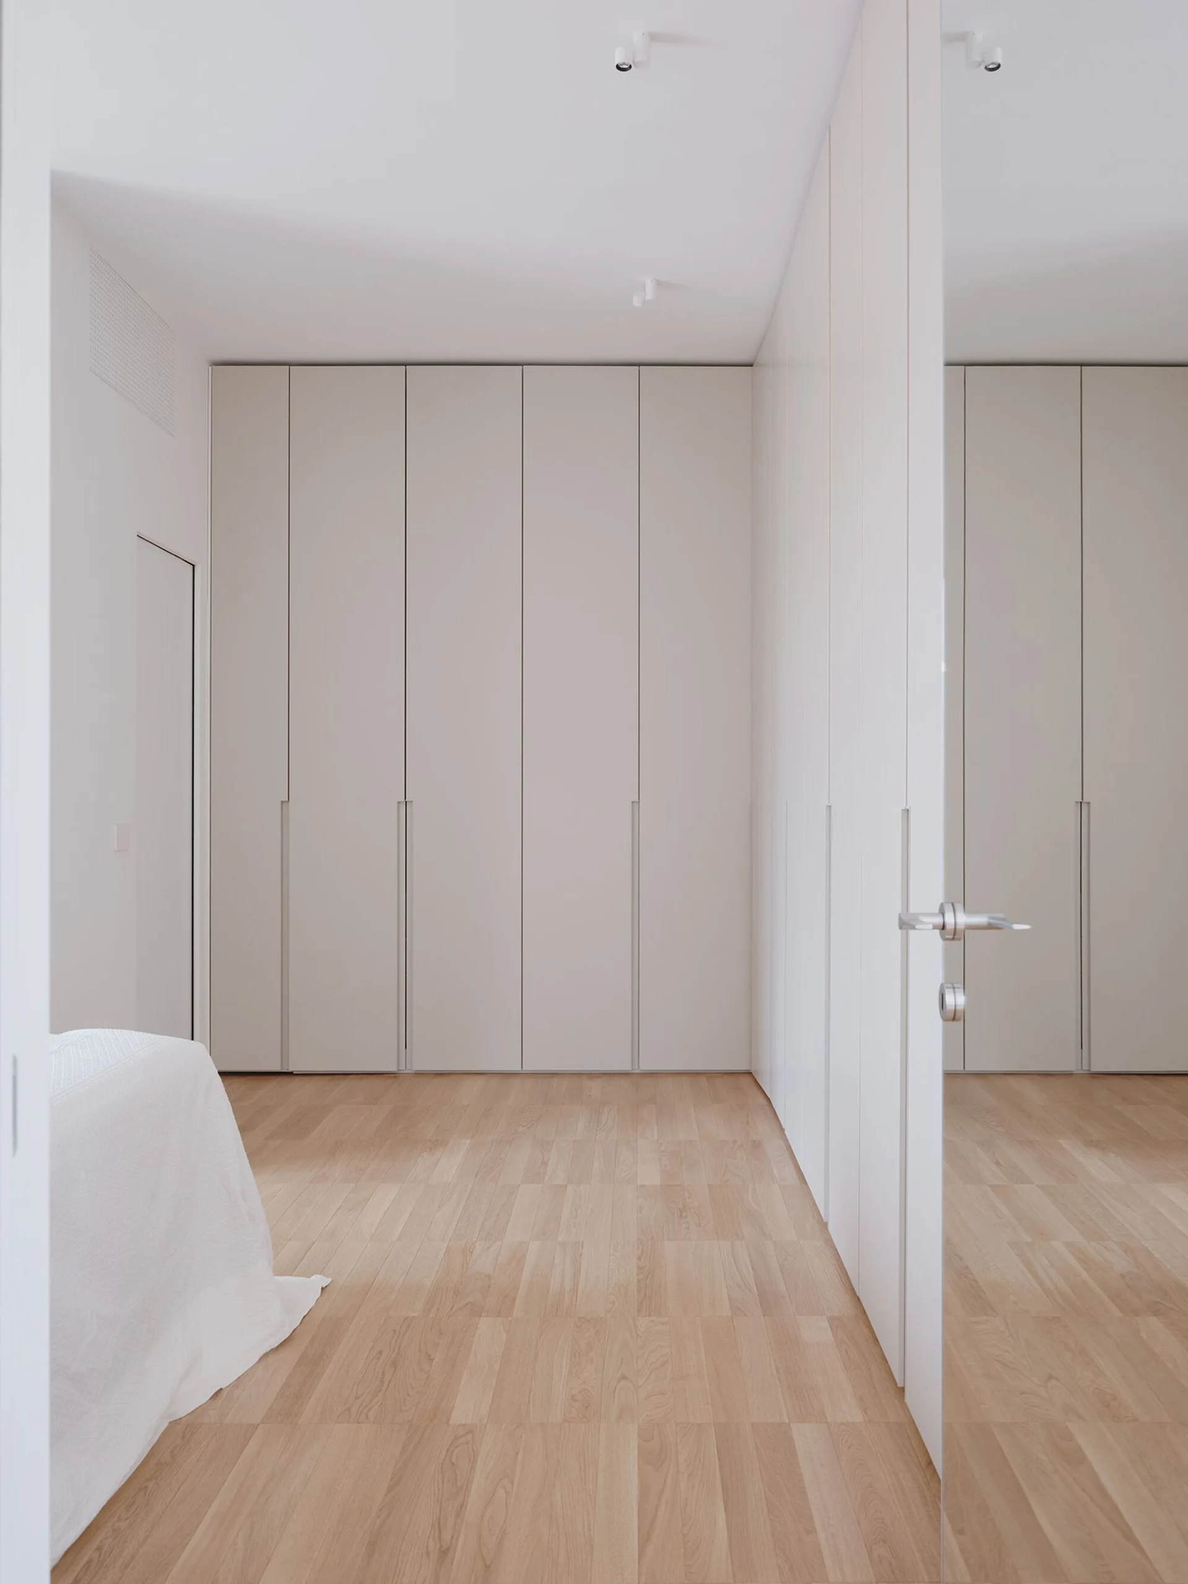
A minimalist bedroom features floor-to-ceiling white built-in wardrobes, light wood flooring, and a partially open white door.
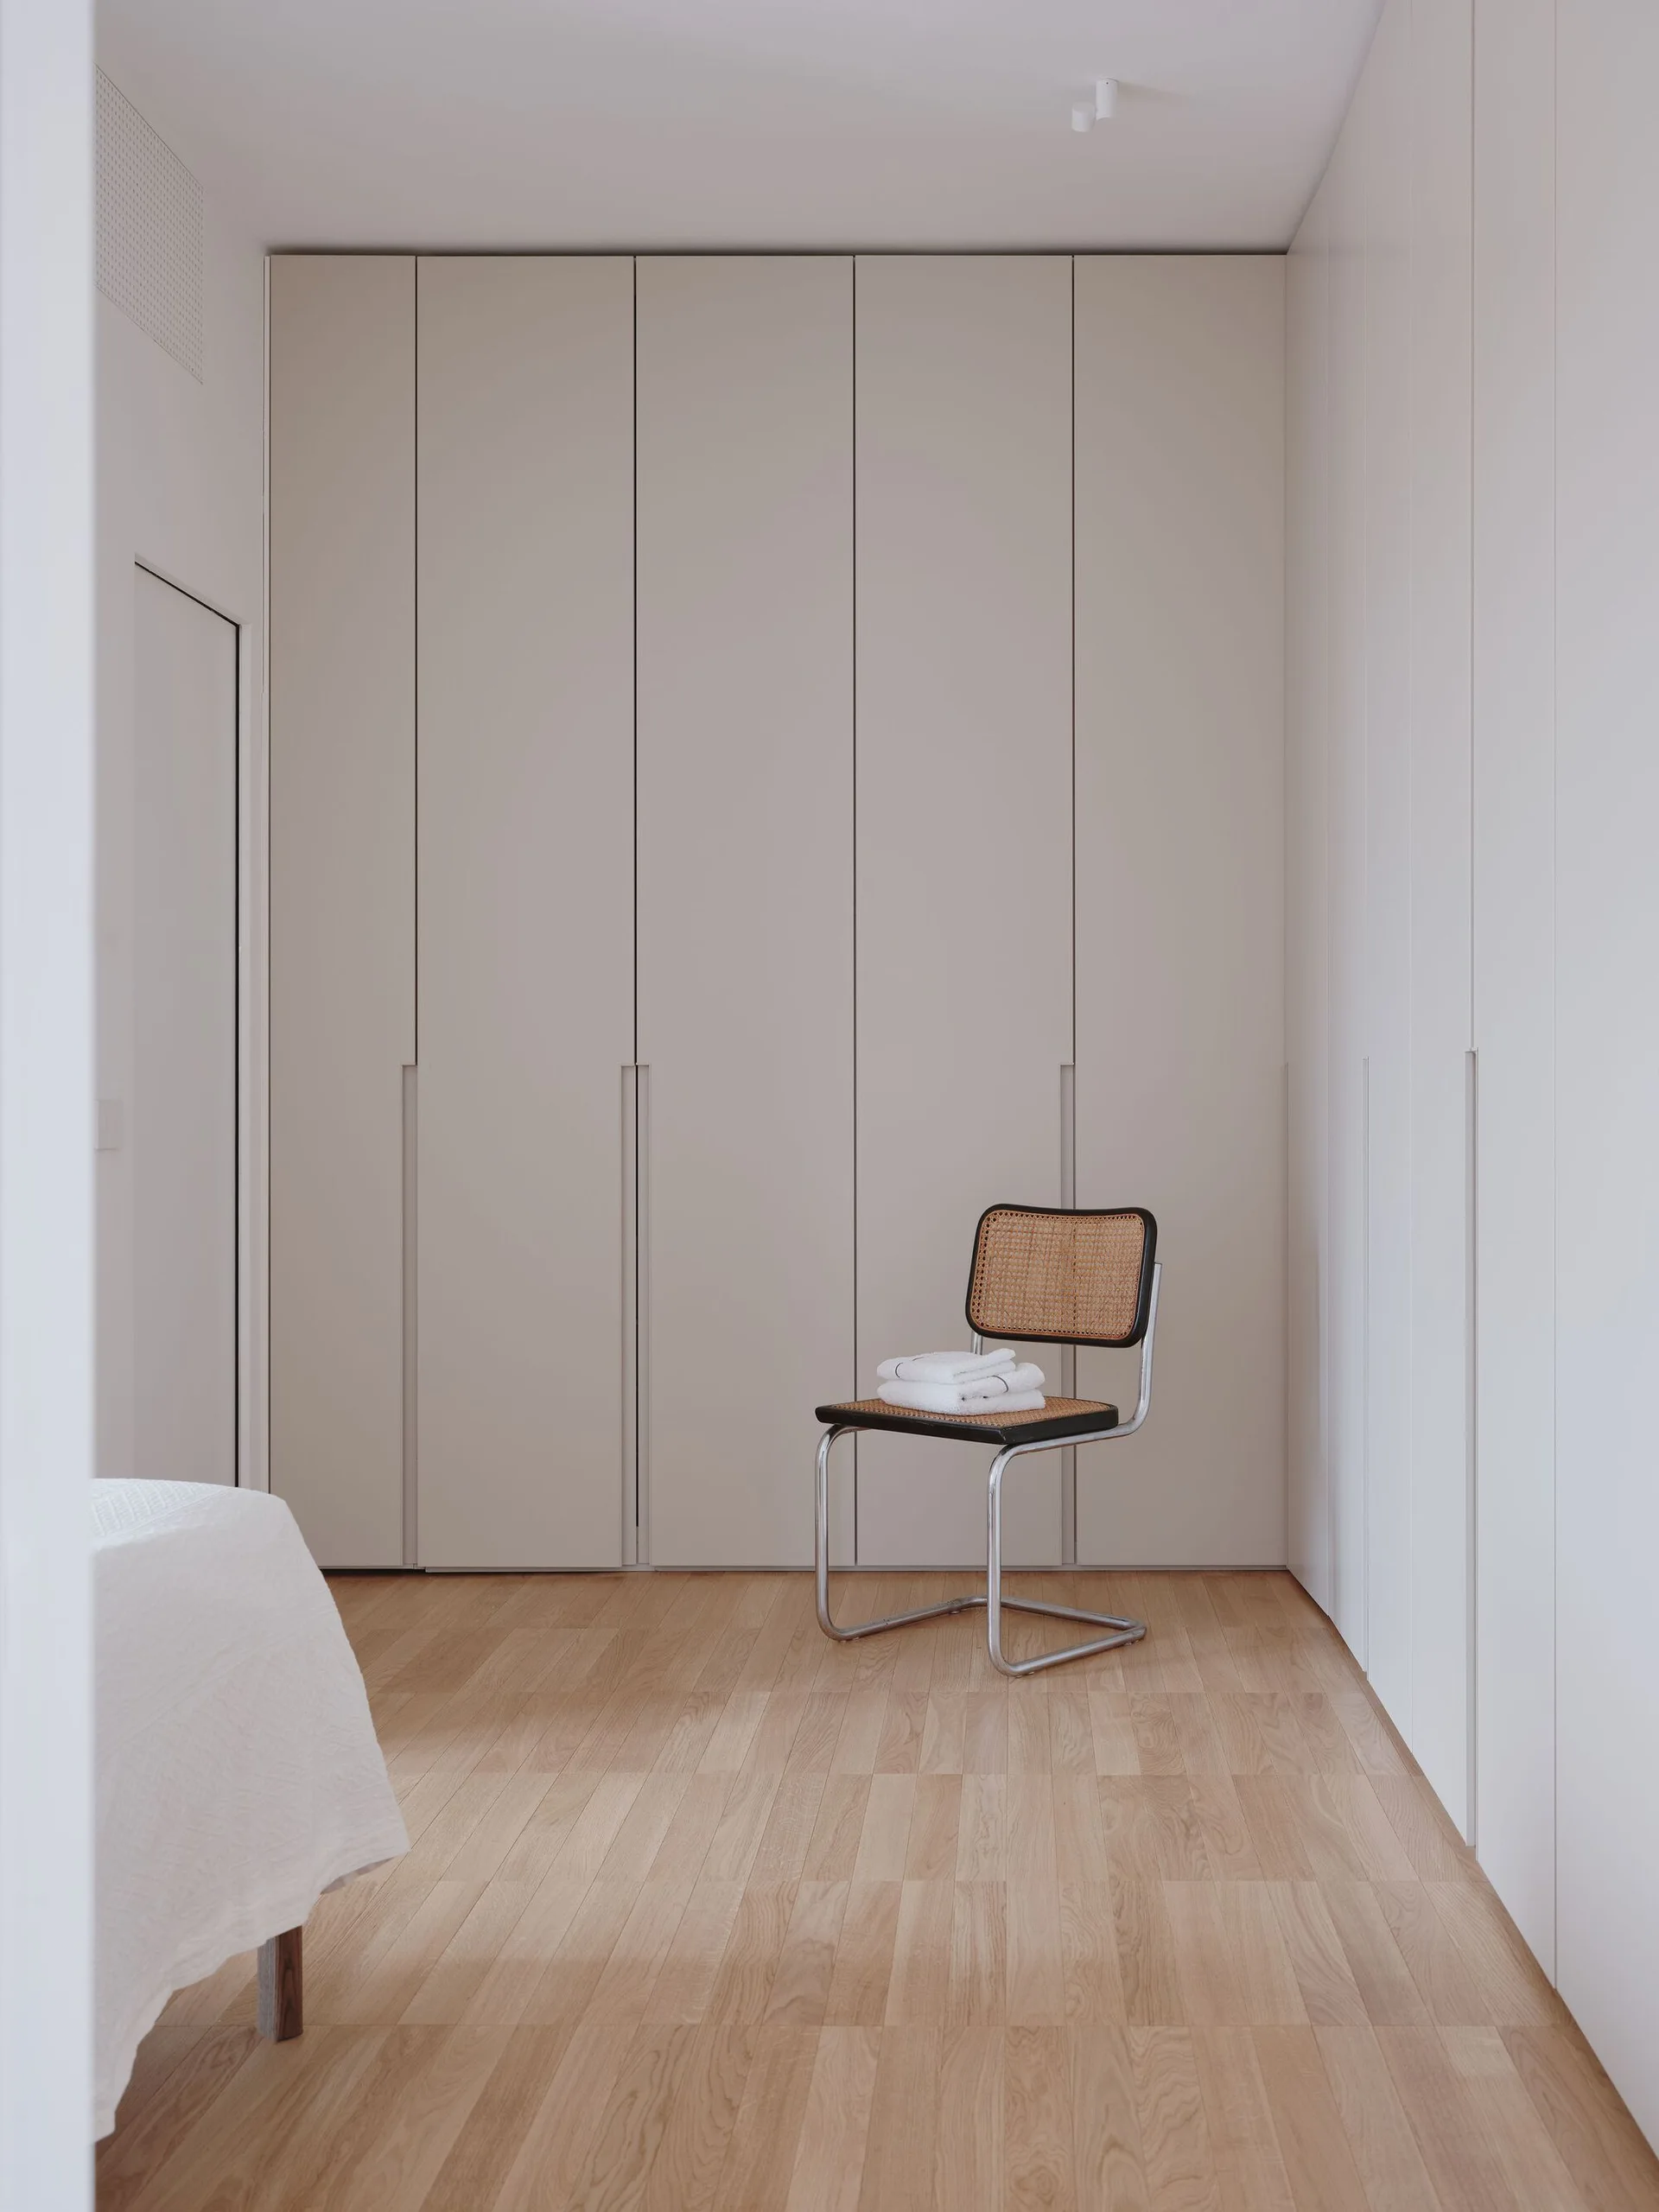
A minimalist dressing area with beige floor-to-ceiling built-in closets, light wood floors, and a single cane-backed chair holding folded white towels.
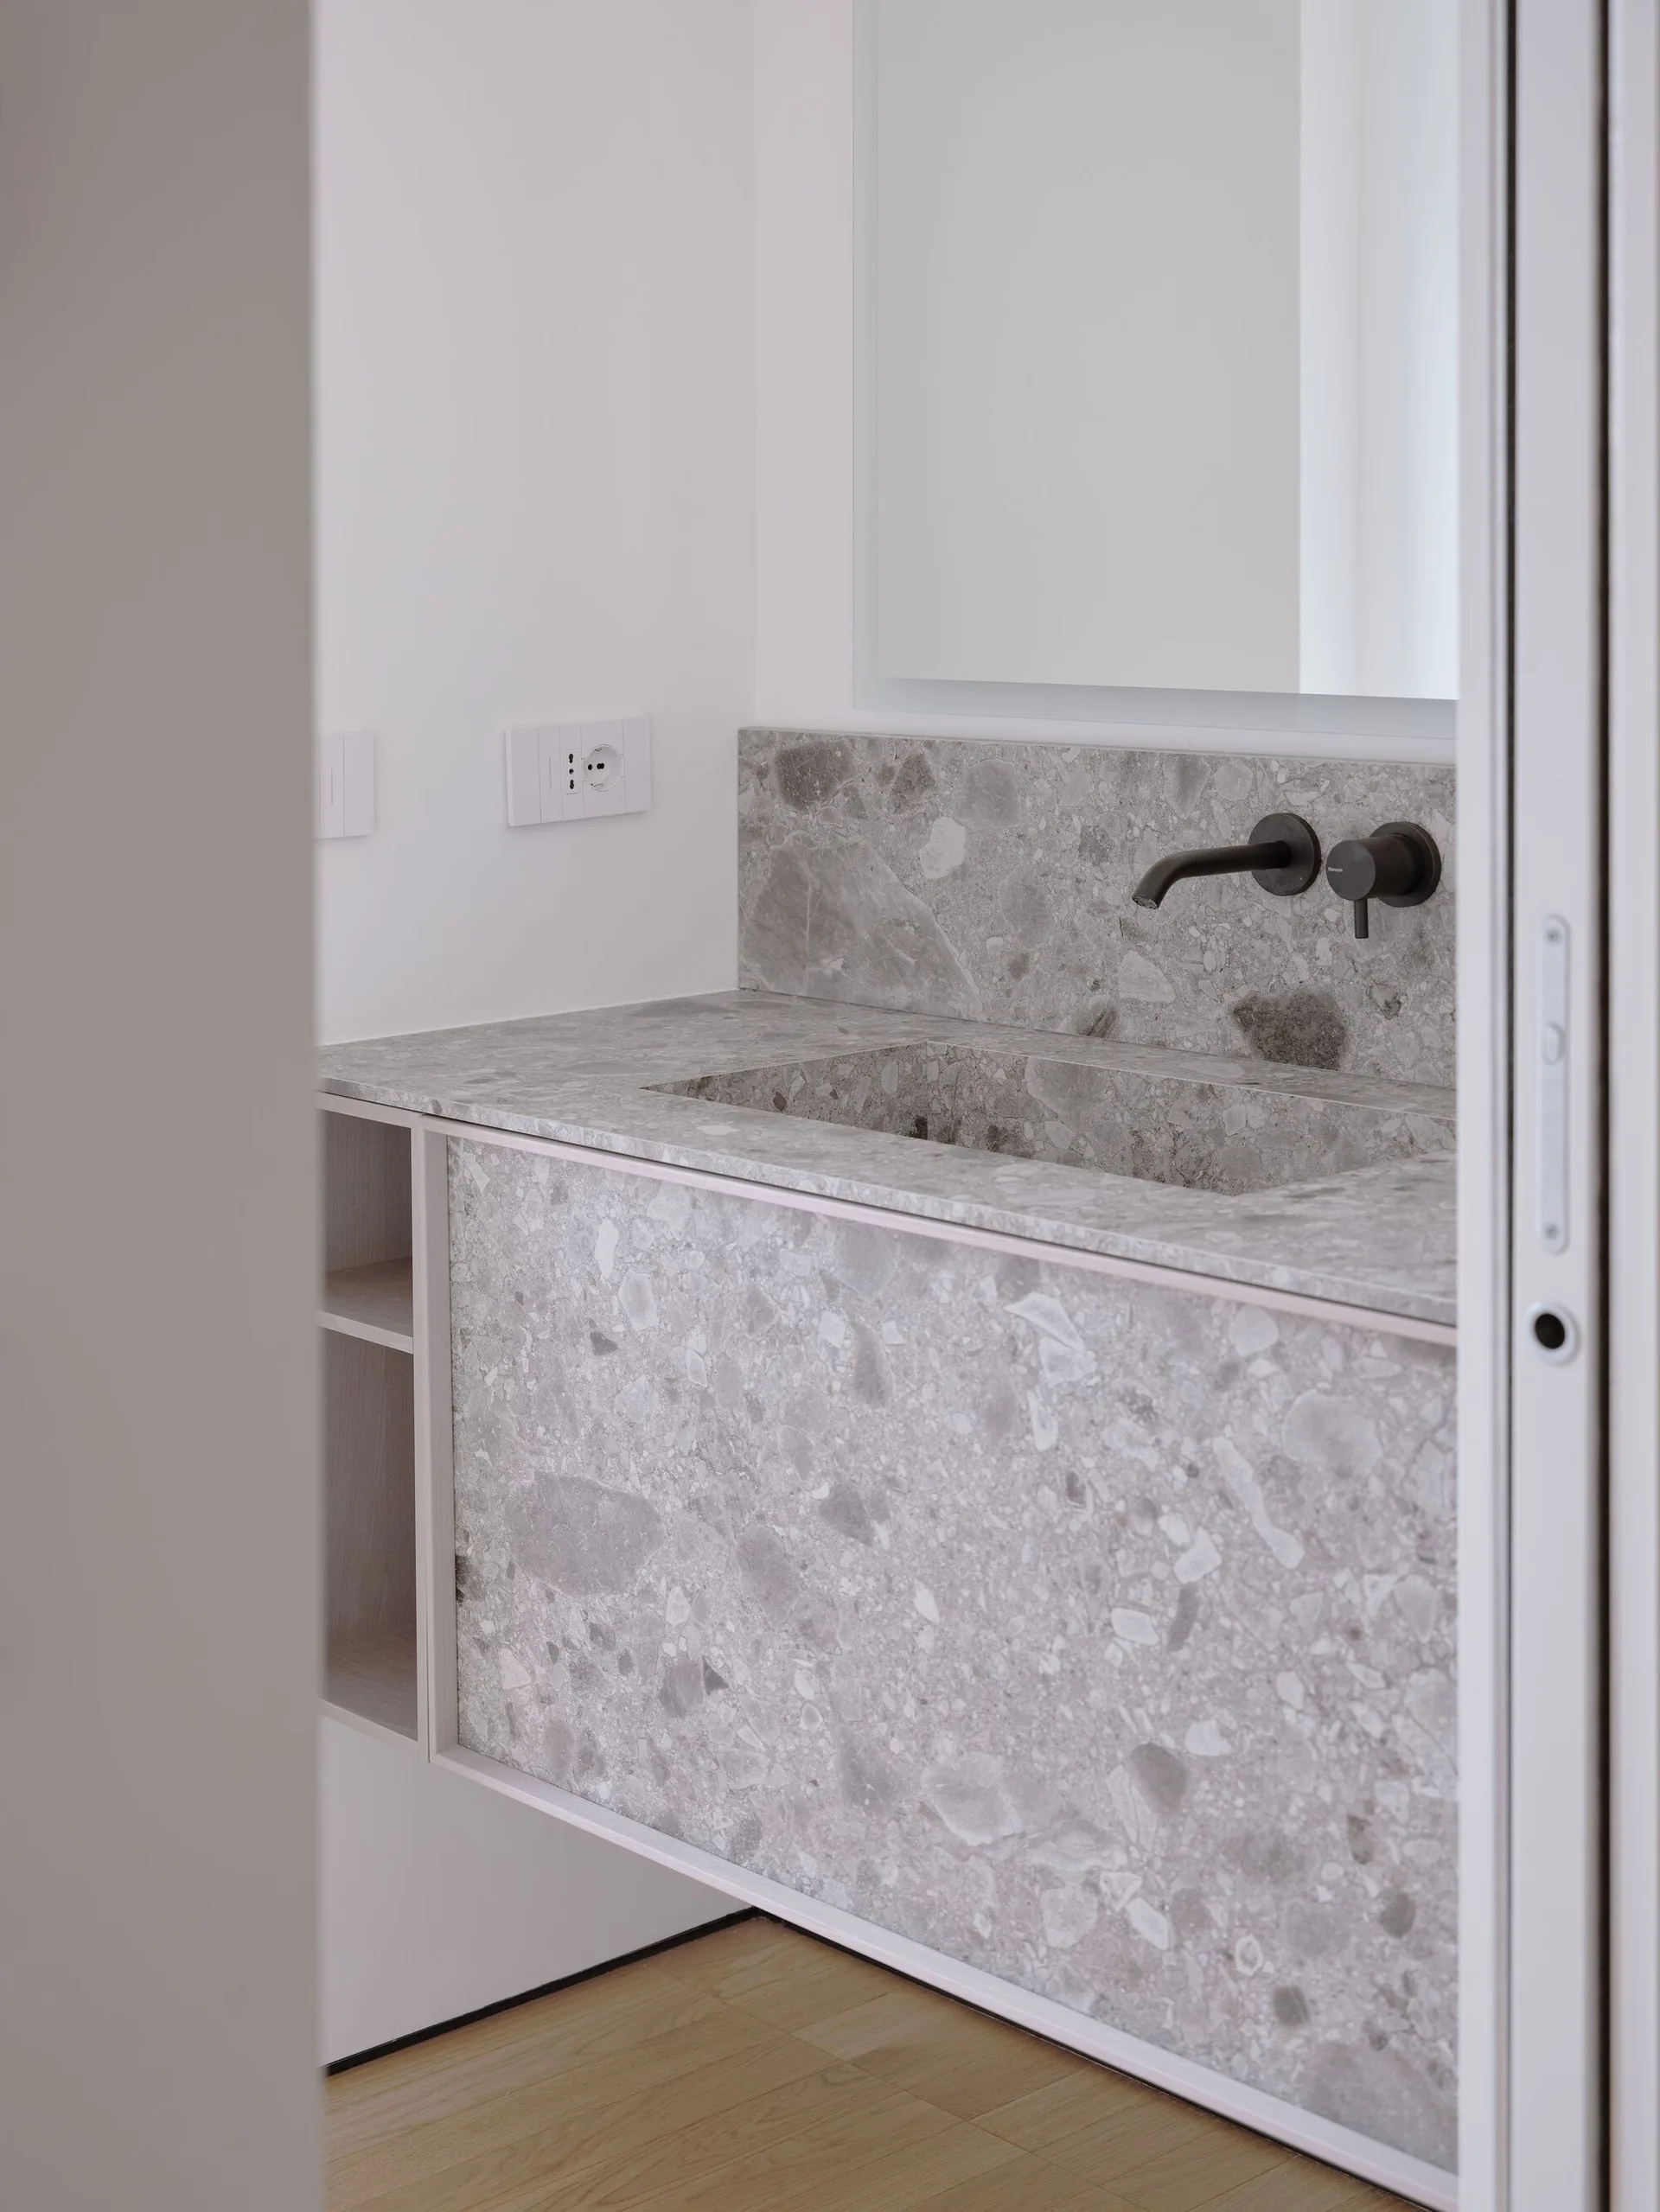
A modern bathroom vanity made from grey speckled stone features an integrated sink basin and a matte black wall-mounted faucet below a simple mirror.
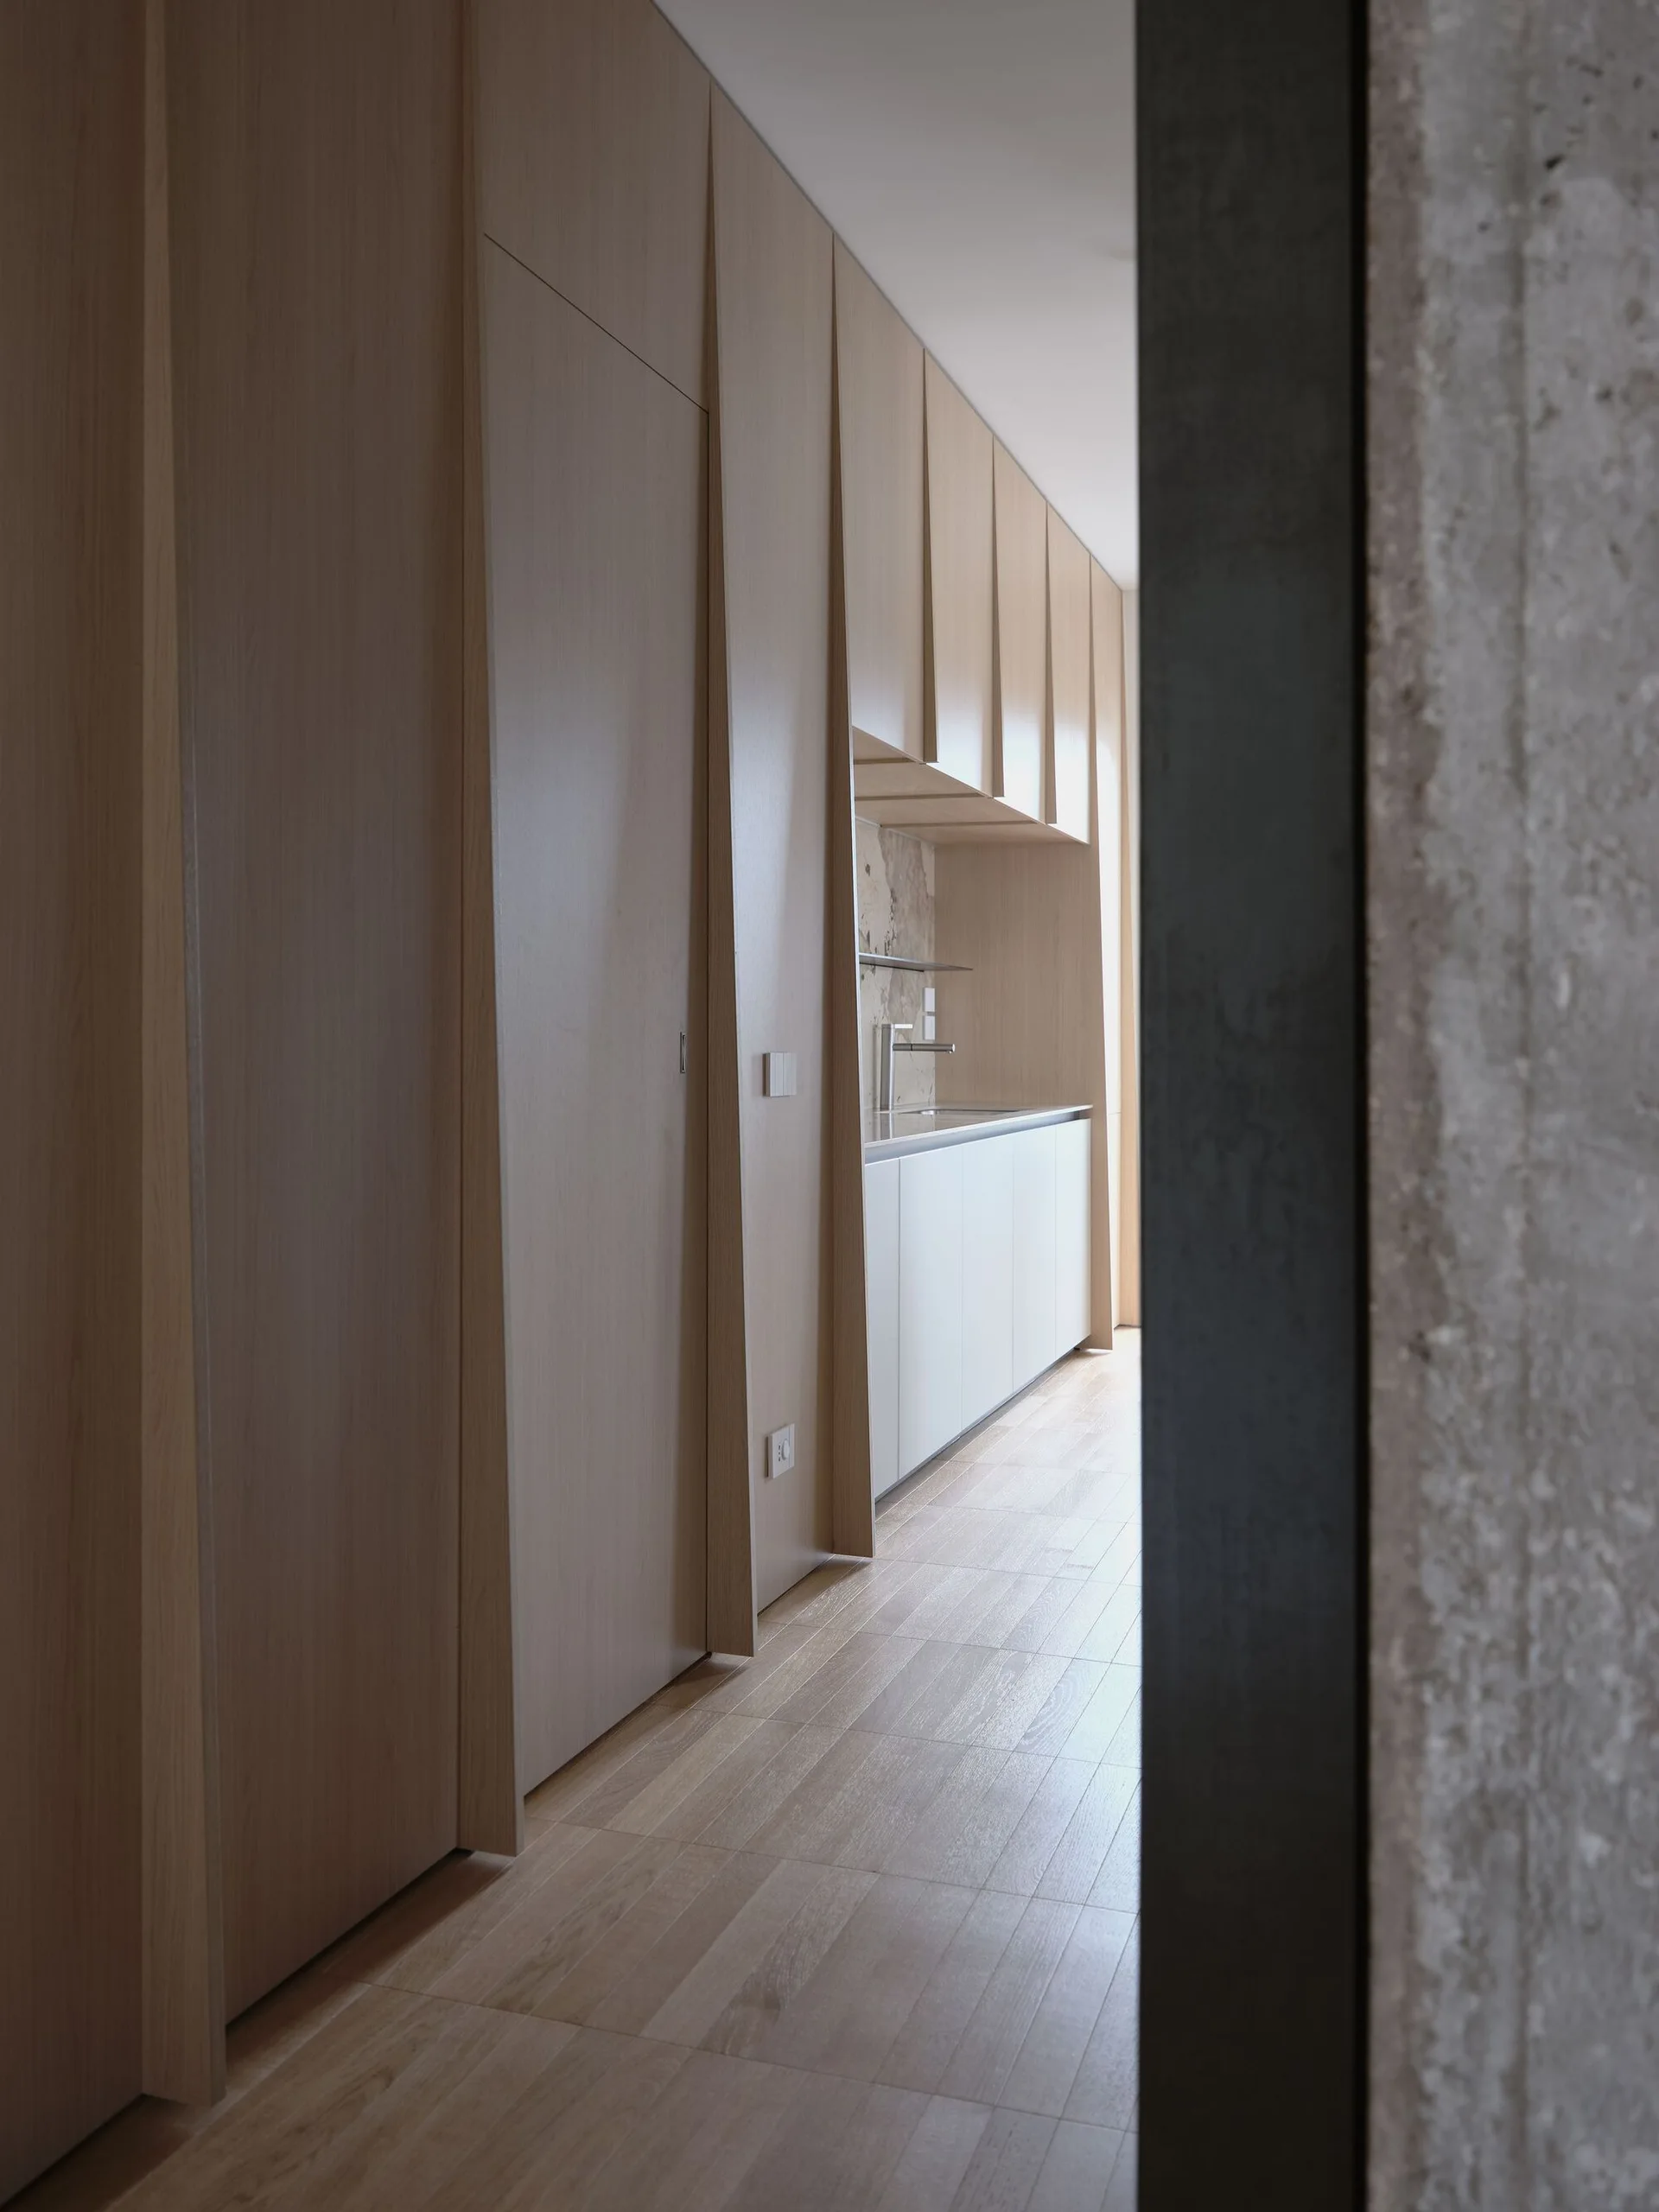
A minimalist corridor framed by a textured concrete column features integrated light wood cabinetry leading to a white kitchen counter.
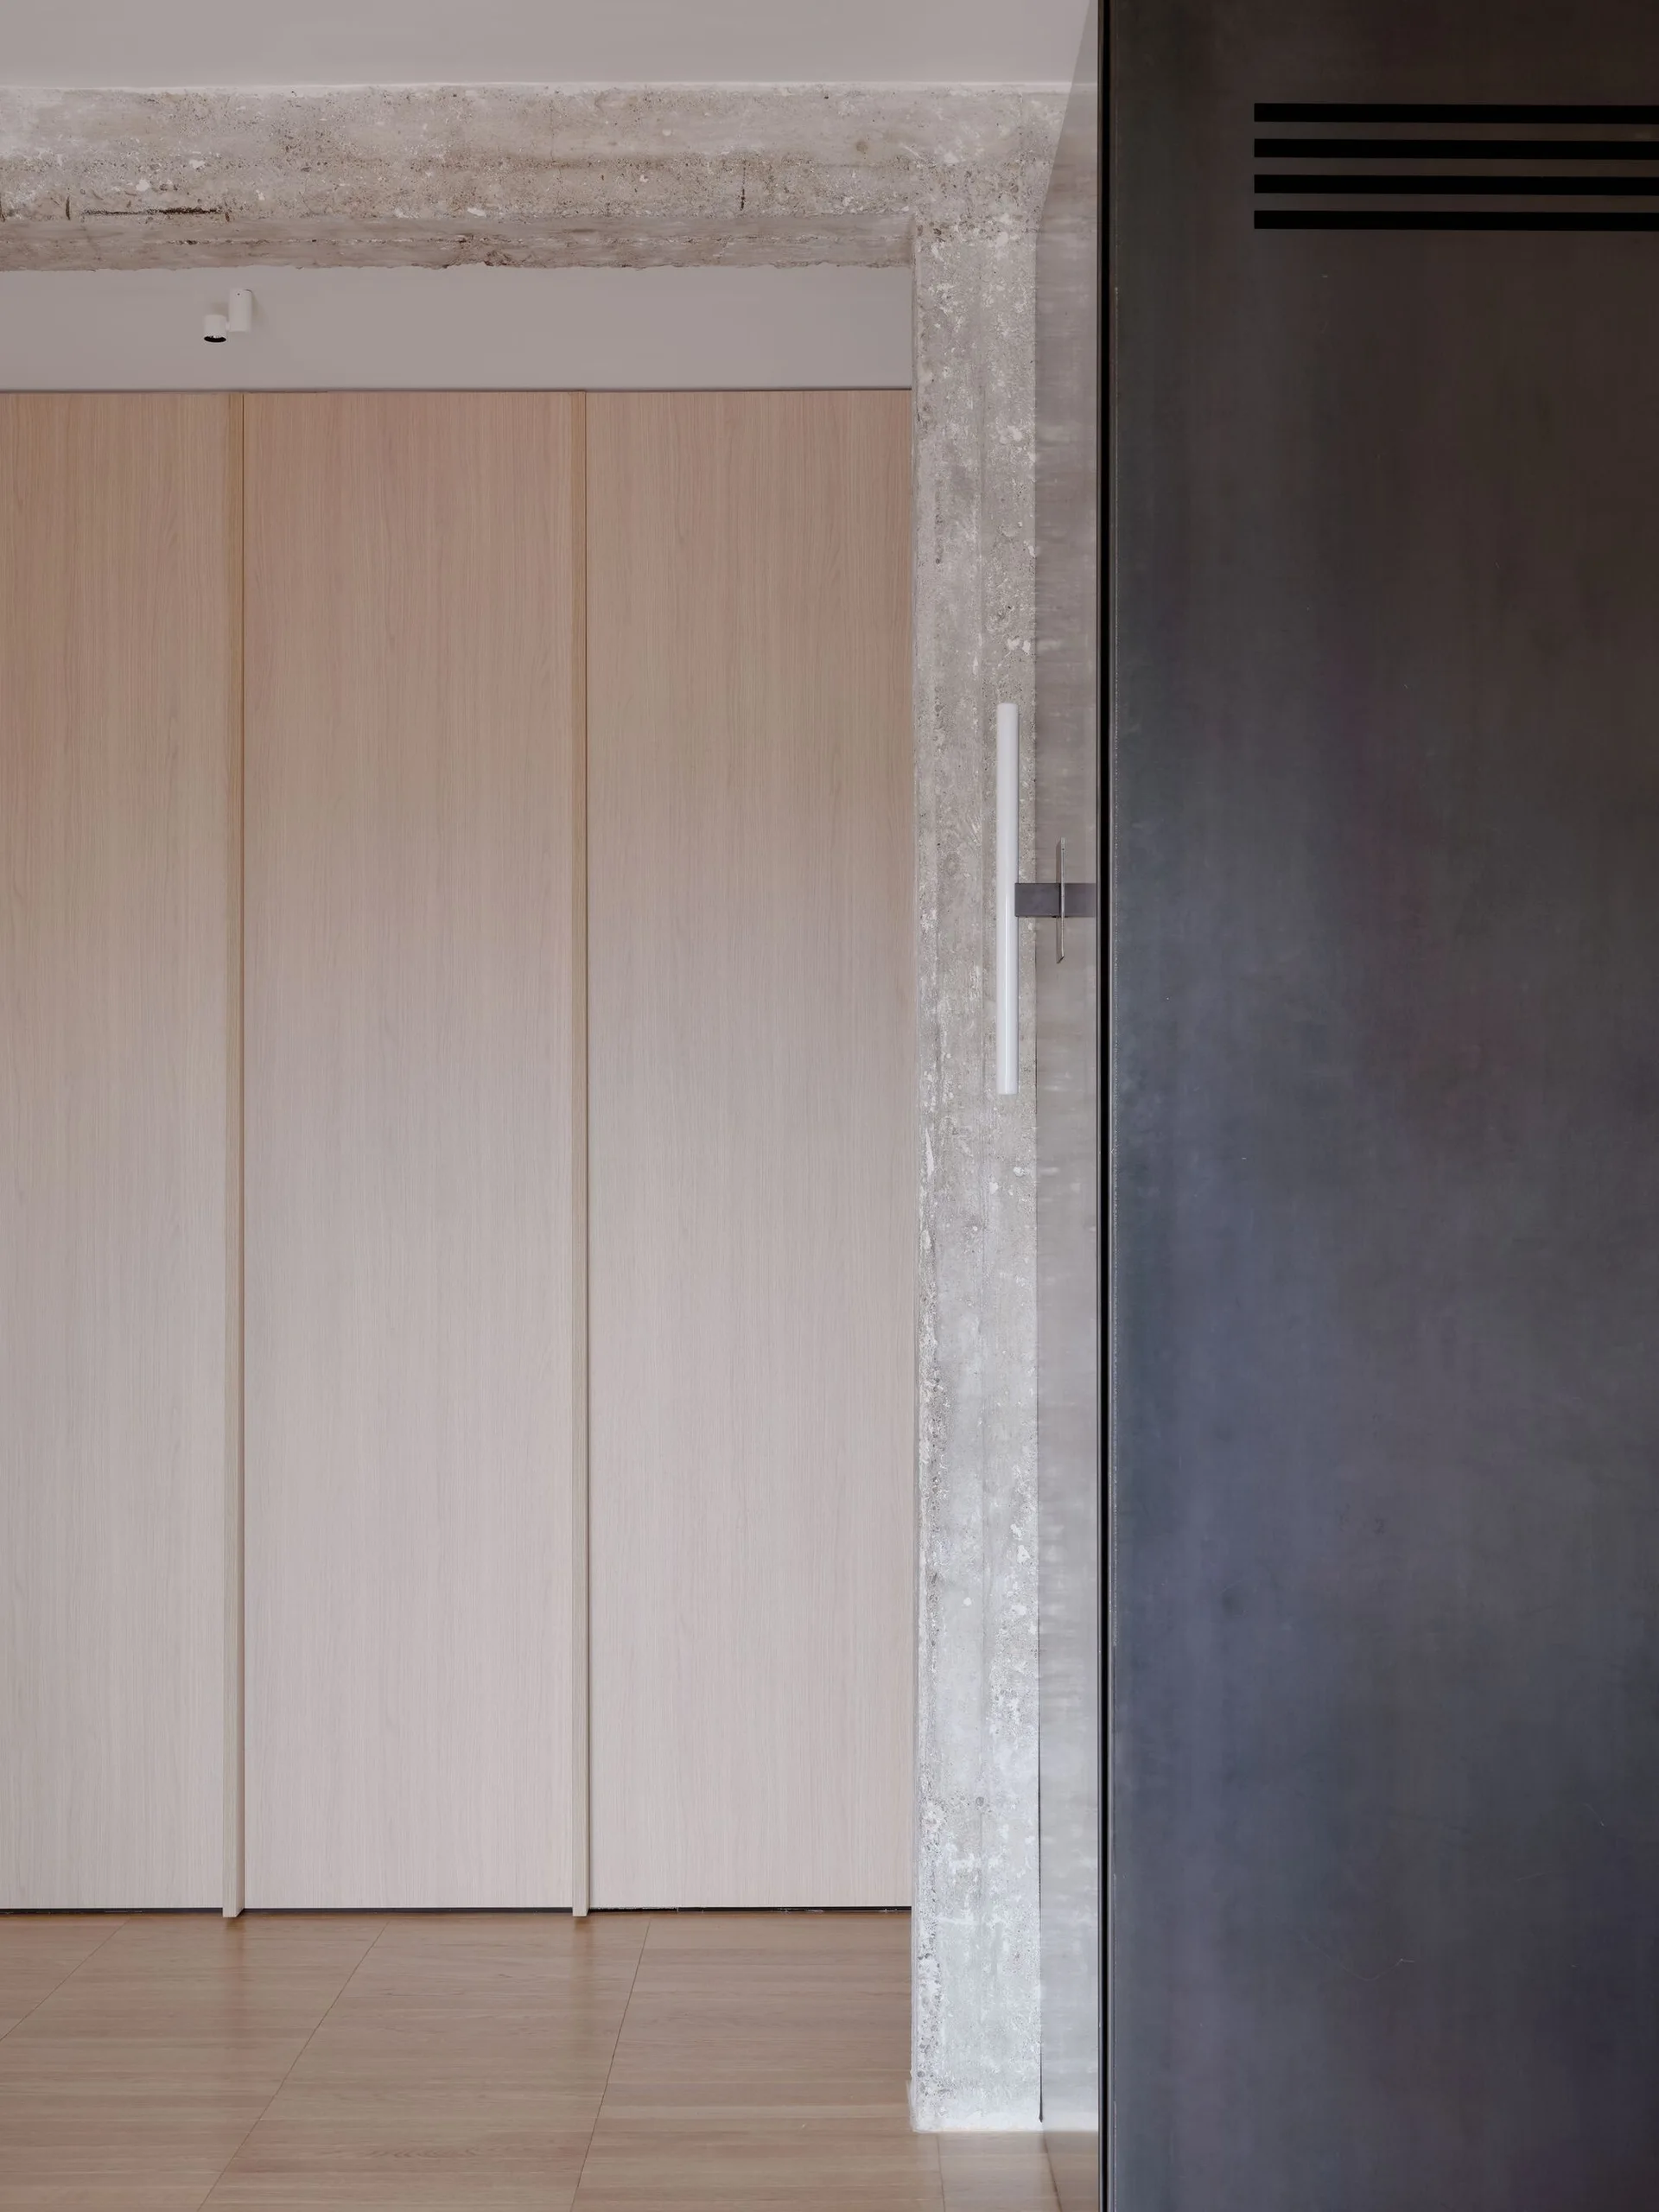
Full-height light wood storage panels stand adjacent to a rough, exposed concrete column featuring a vertical wall sconce and a dark metal panel.
A close-up view of custom built-in wood cabinetry featuring light beige vertical panels and seamless flush joints.
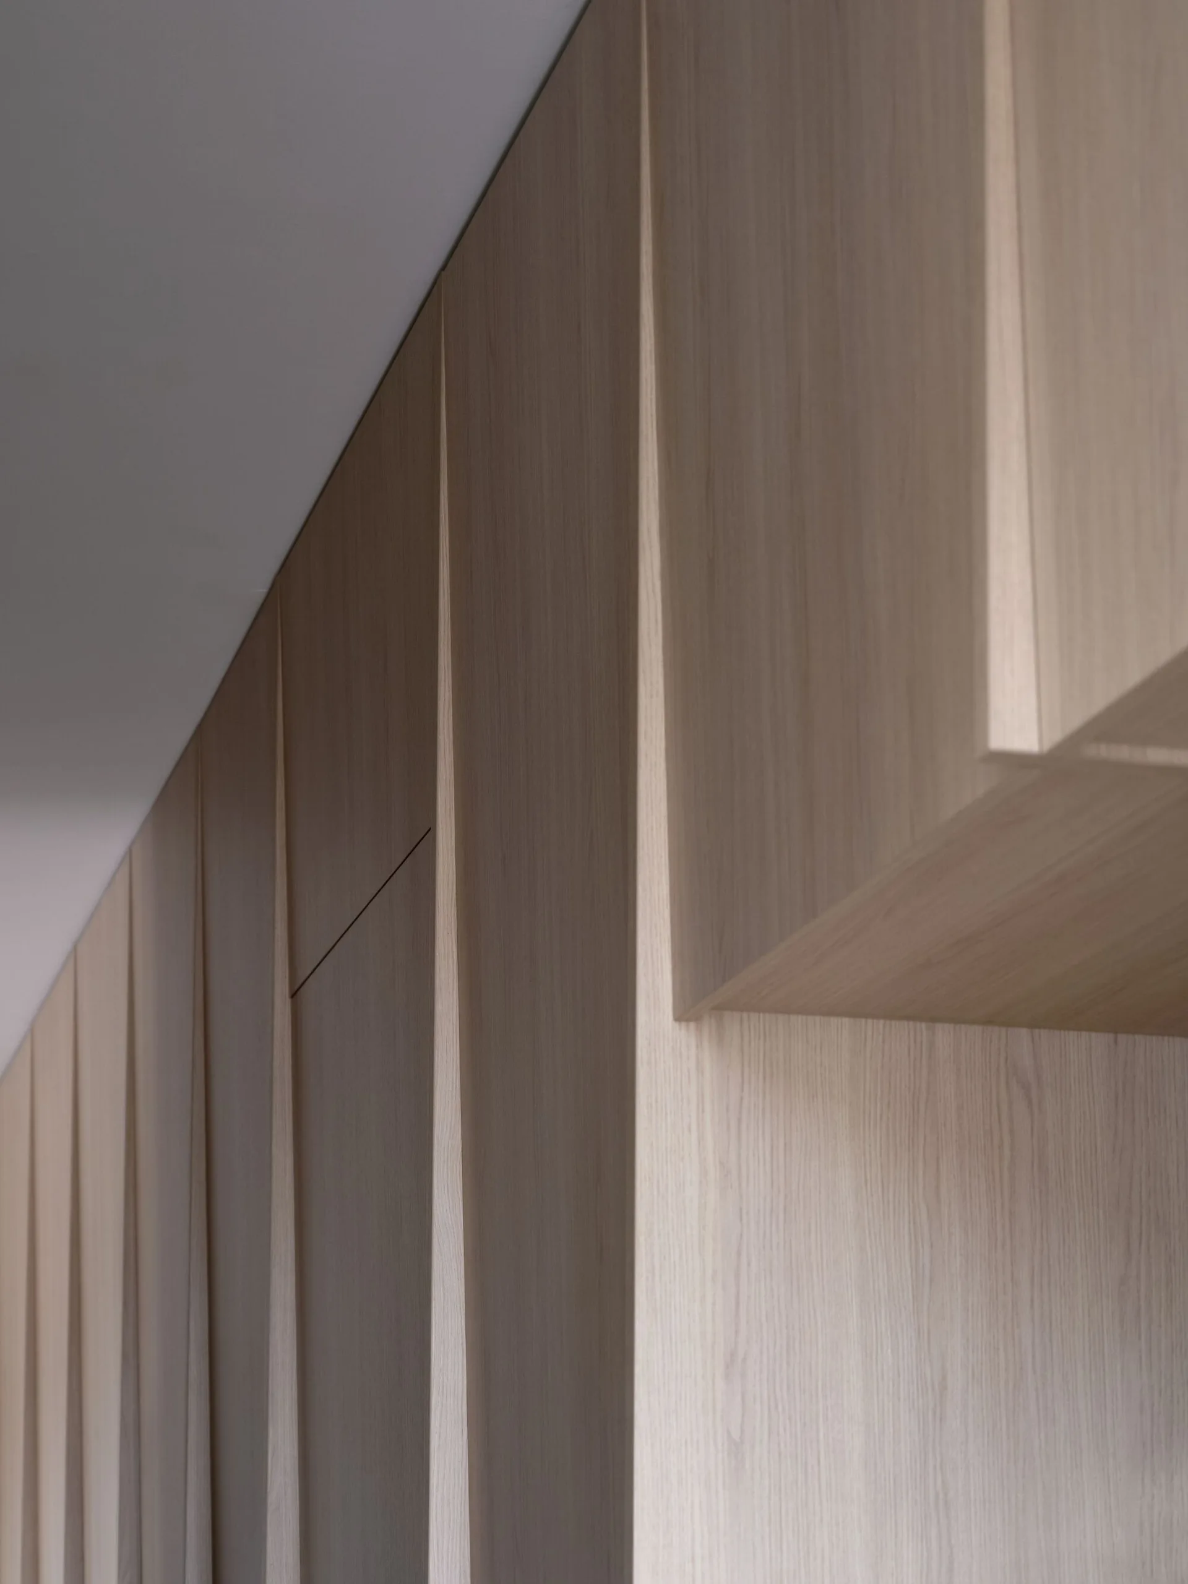
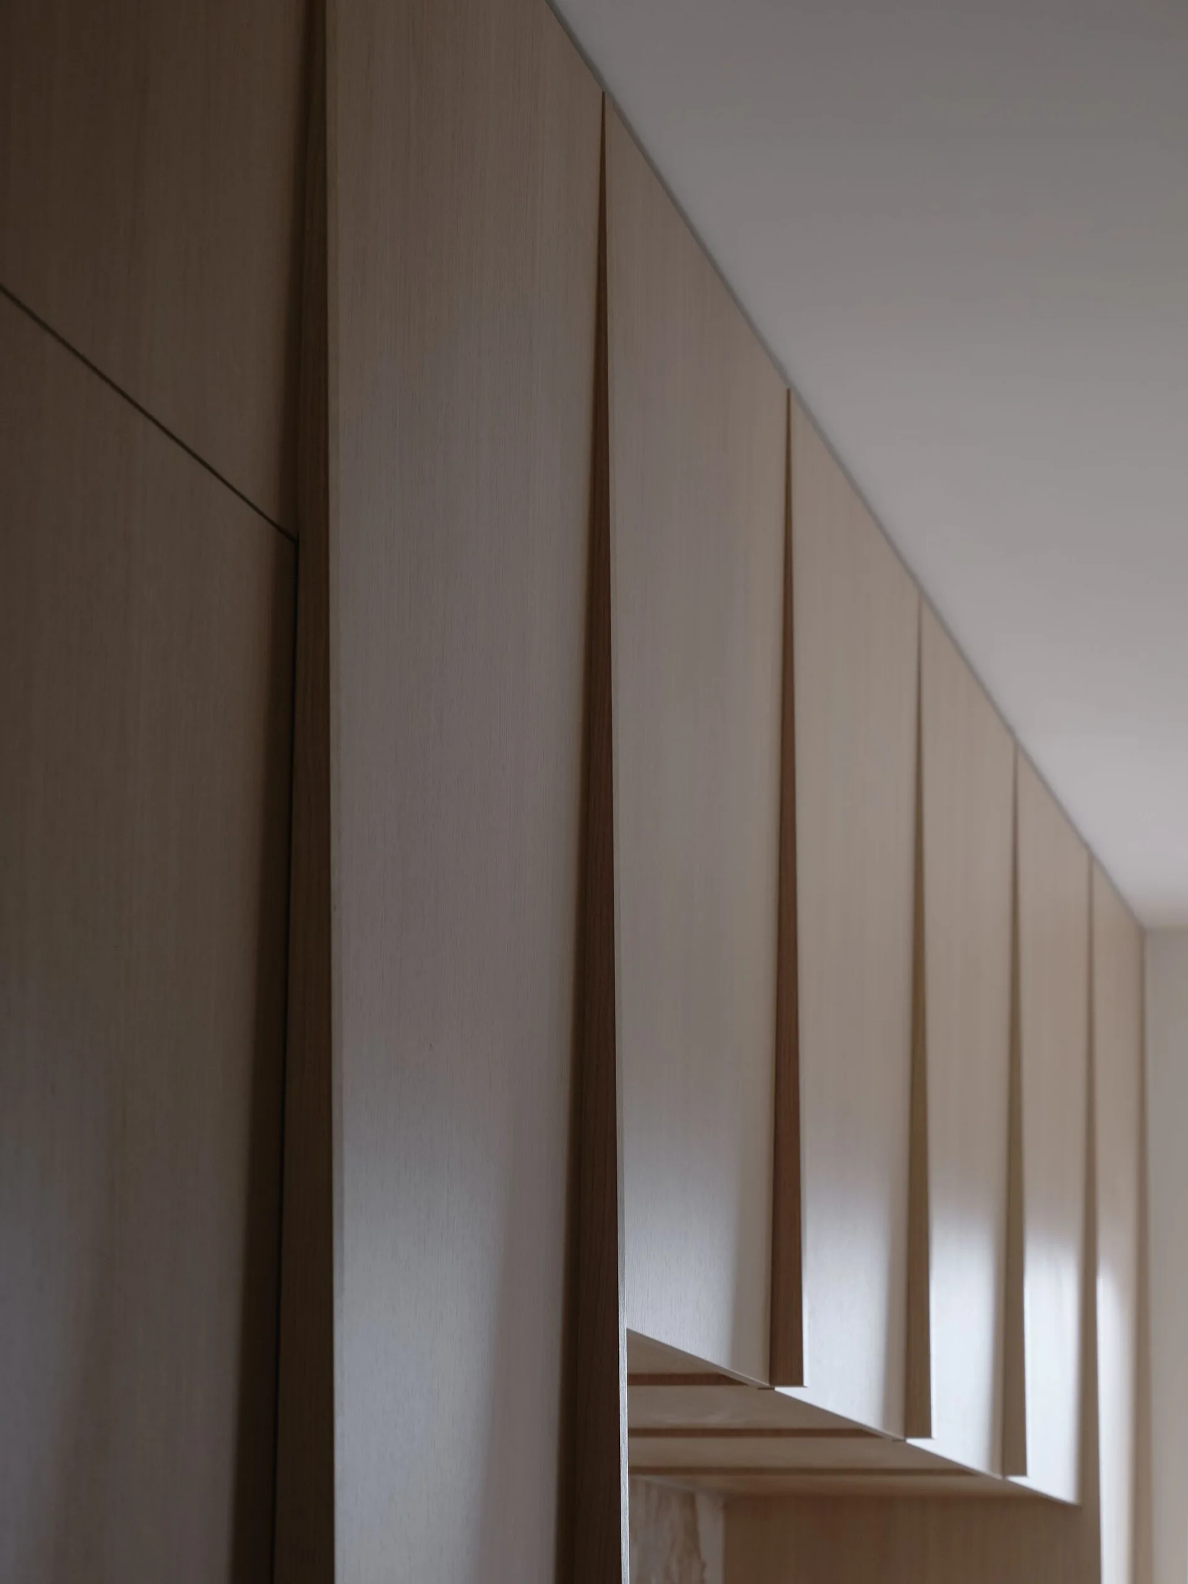
A close-up view of minimalist light wood kitchen cabinet doors with integrated tapered vertical handles beneath a plain white ceiling.
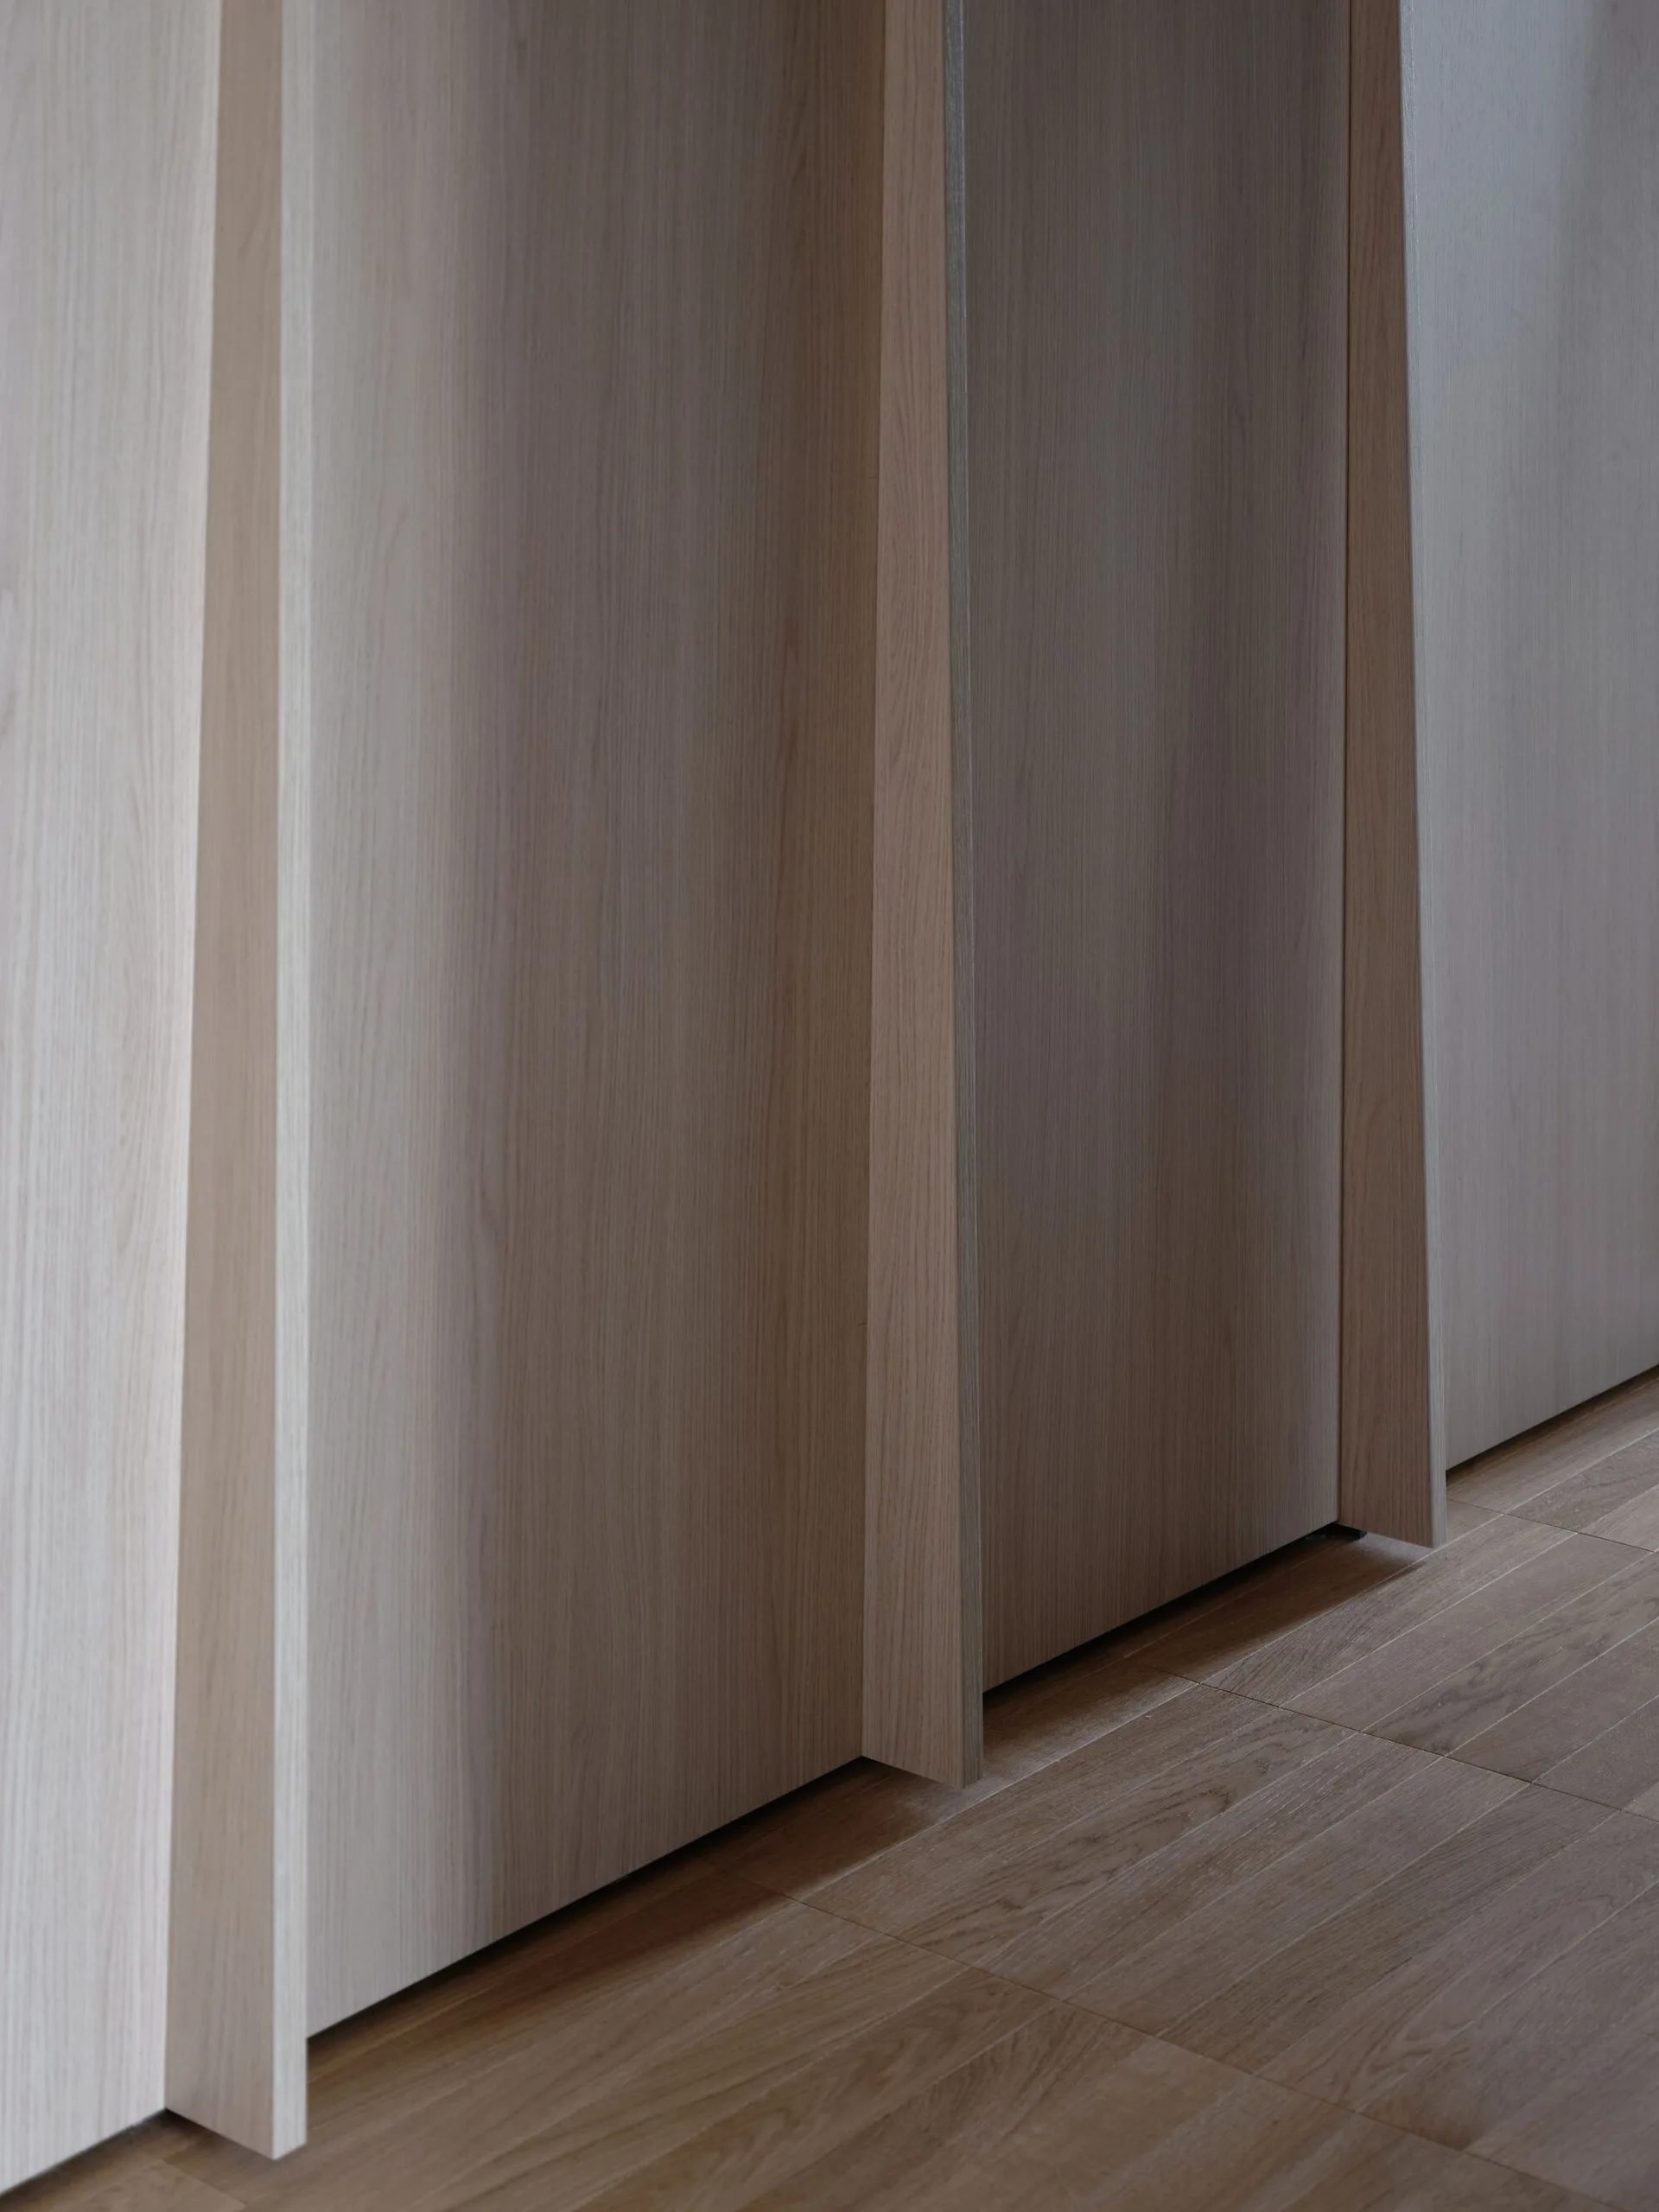
Close-up of vertical light beige wood wall panels with stepped edges meeting a light-toned wood plank floor.
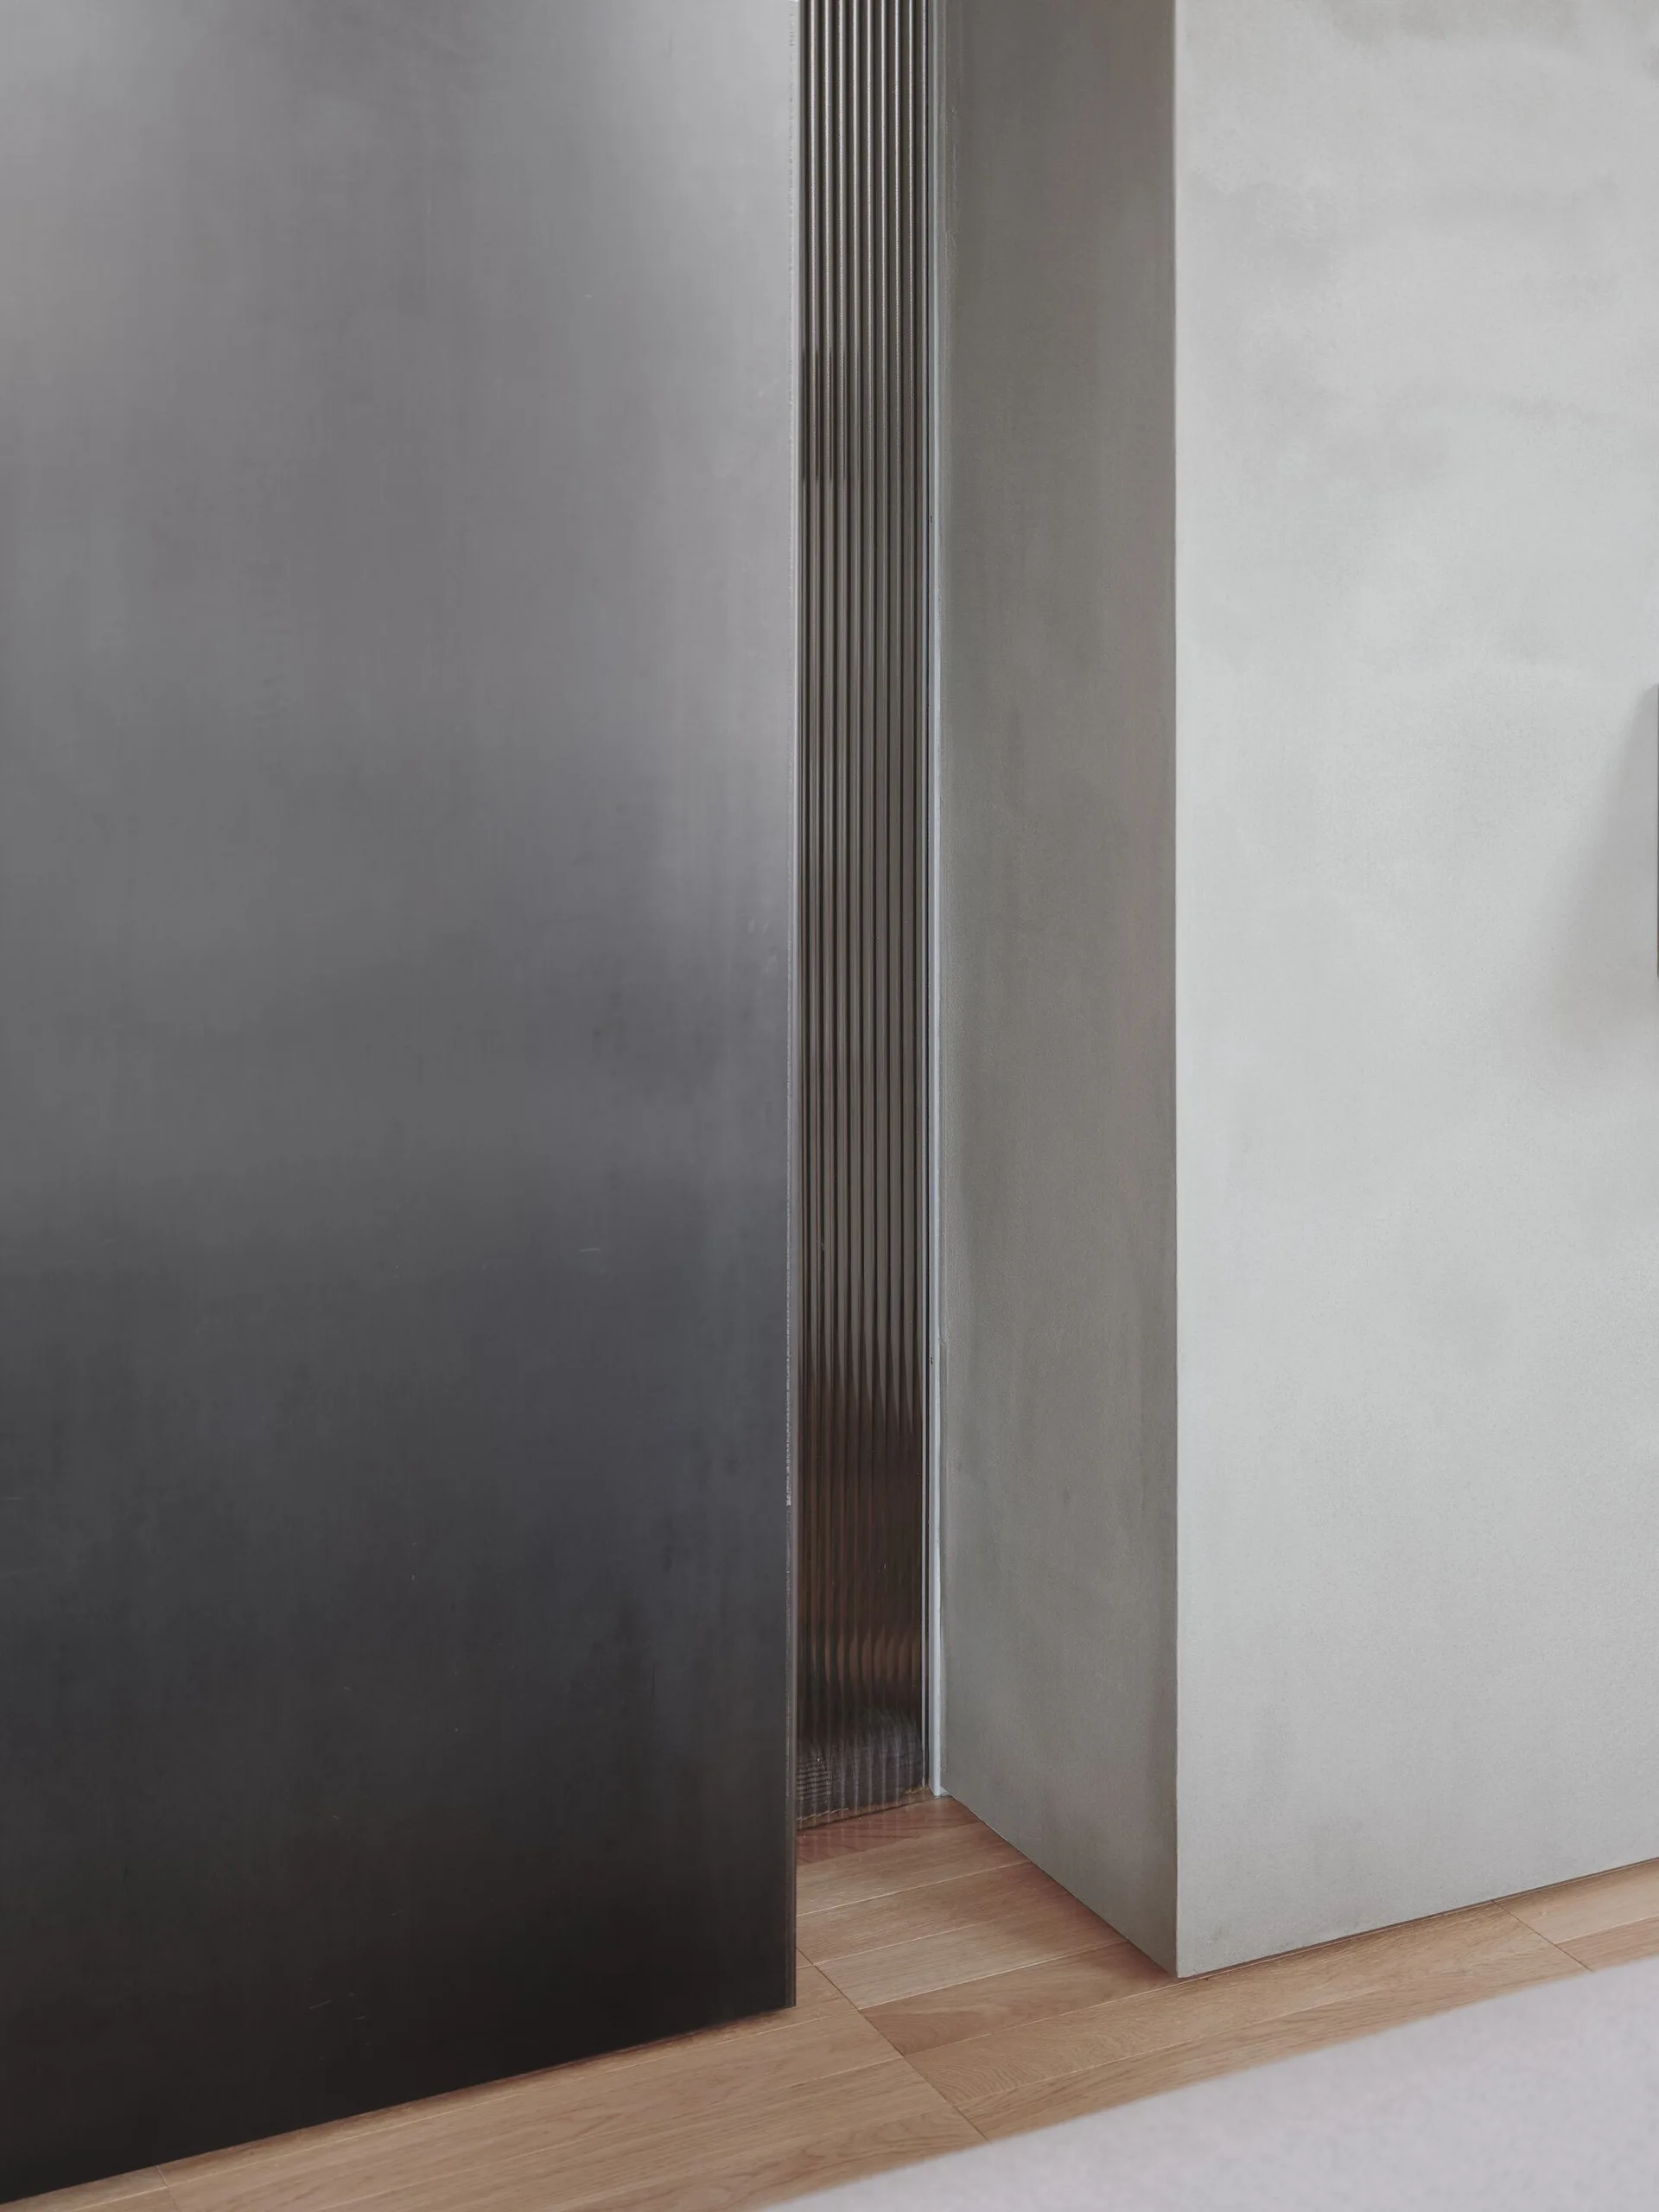
A close-up view of a dark charcoal metal panel next to a narrow vertical fluted metal inlay and a smooth light grey concrete wall.
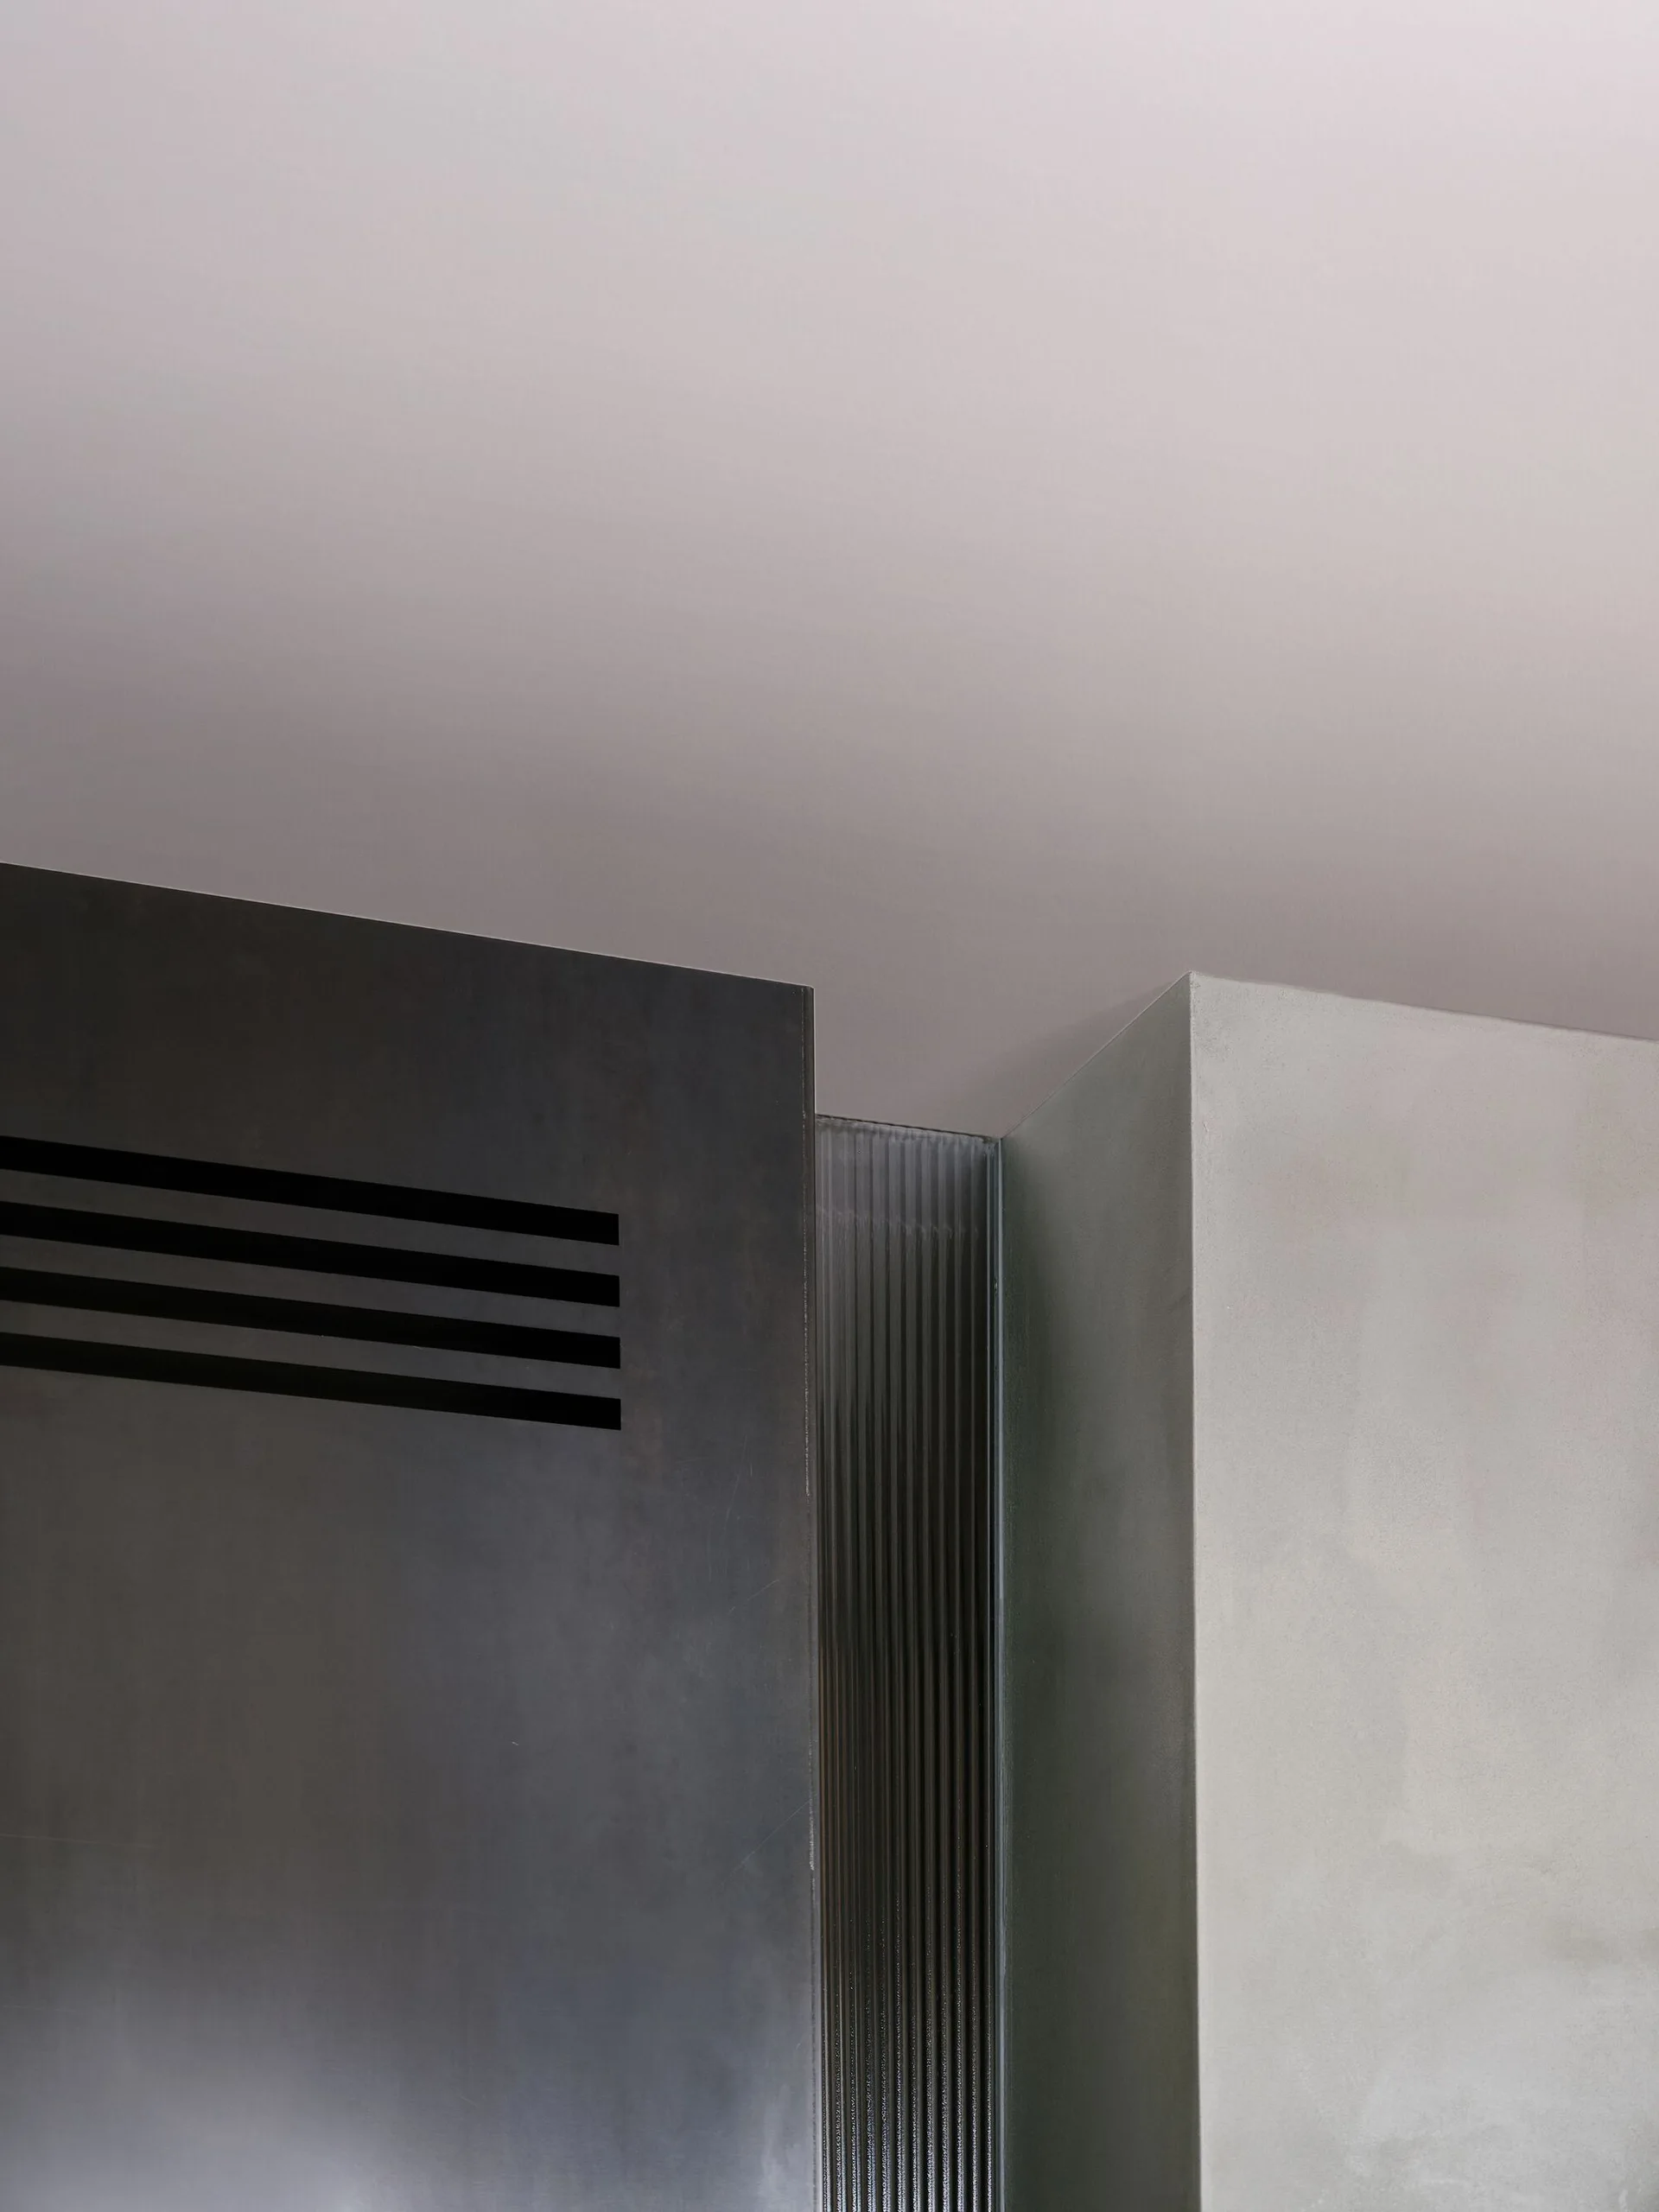
A close-up of a minimalist wall junction featuring a dark slatted metal panel, a vertical strip of fluted glass, and a light gray plaster wall.
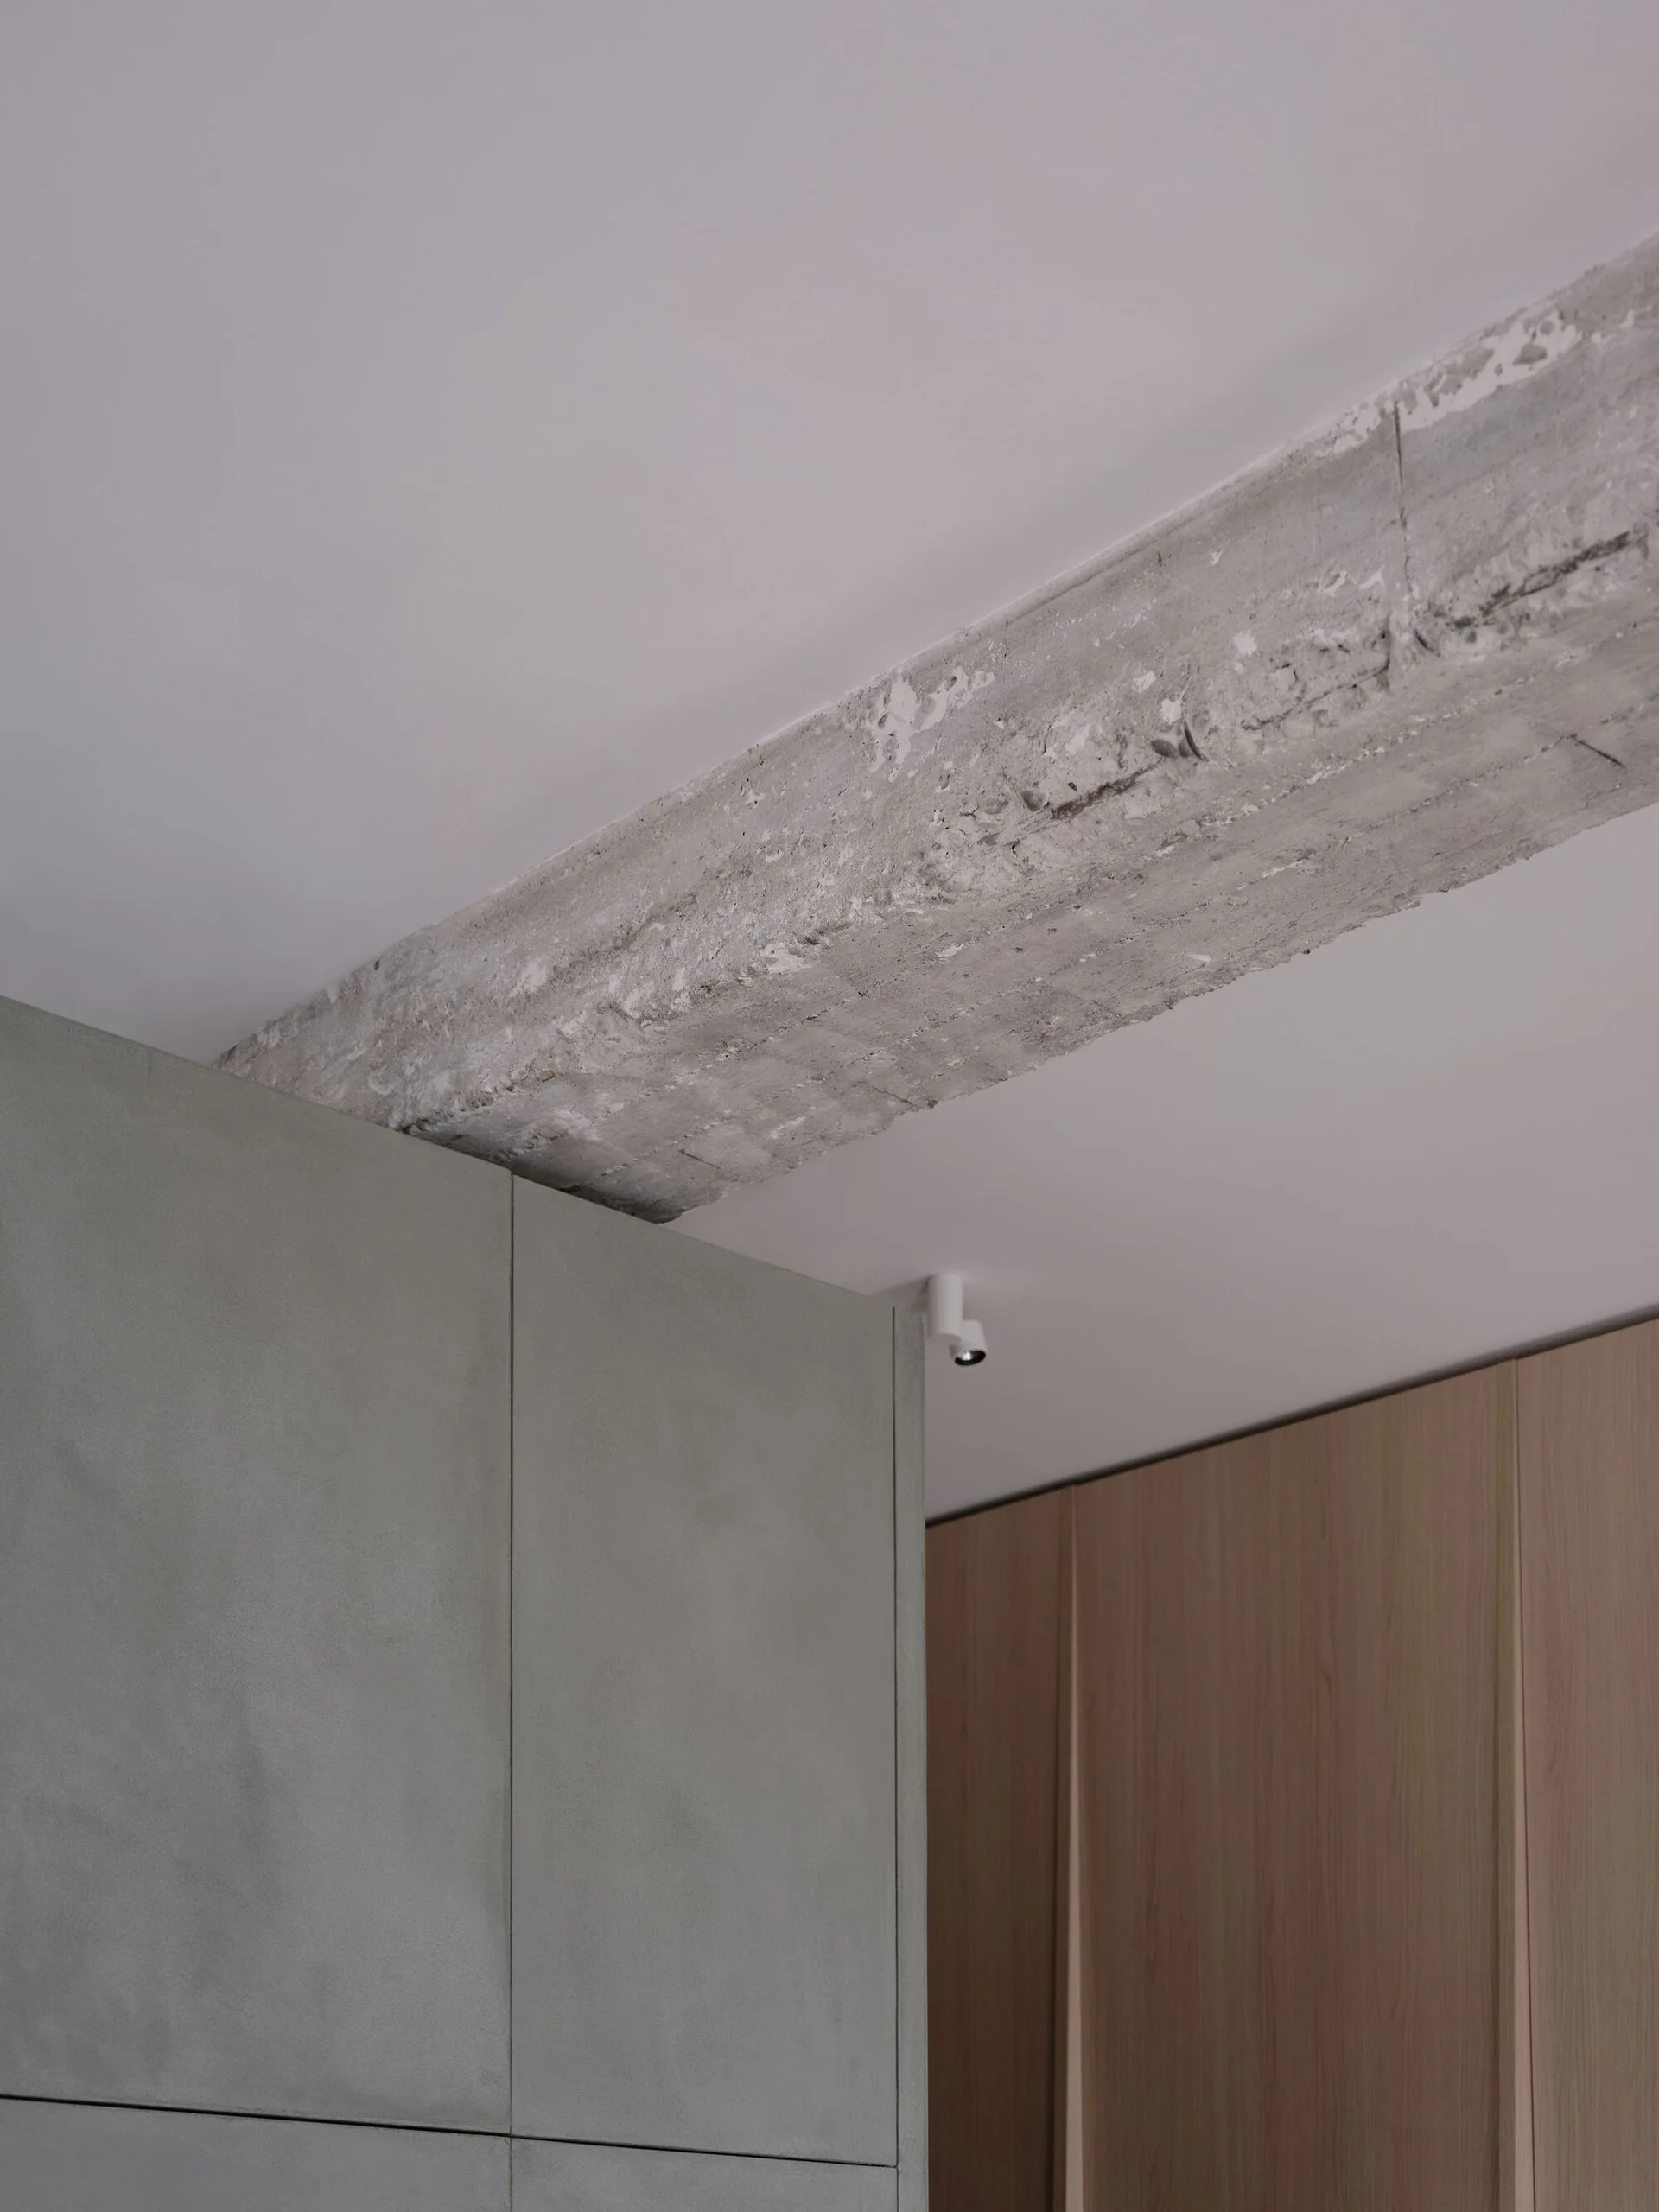
A close-up of a raw concrete beam across a white ceiling above matte sage green and light wood flat-panel cabinets.
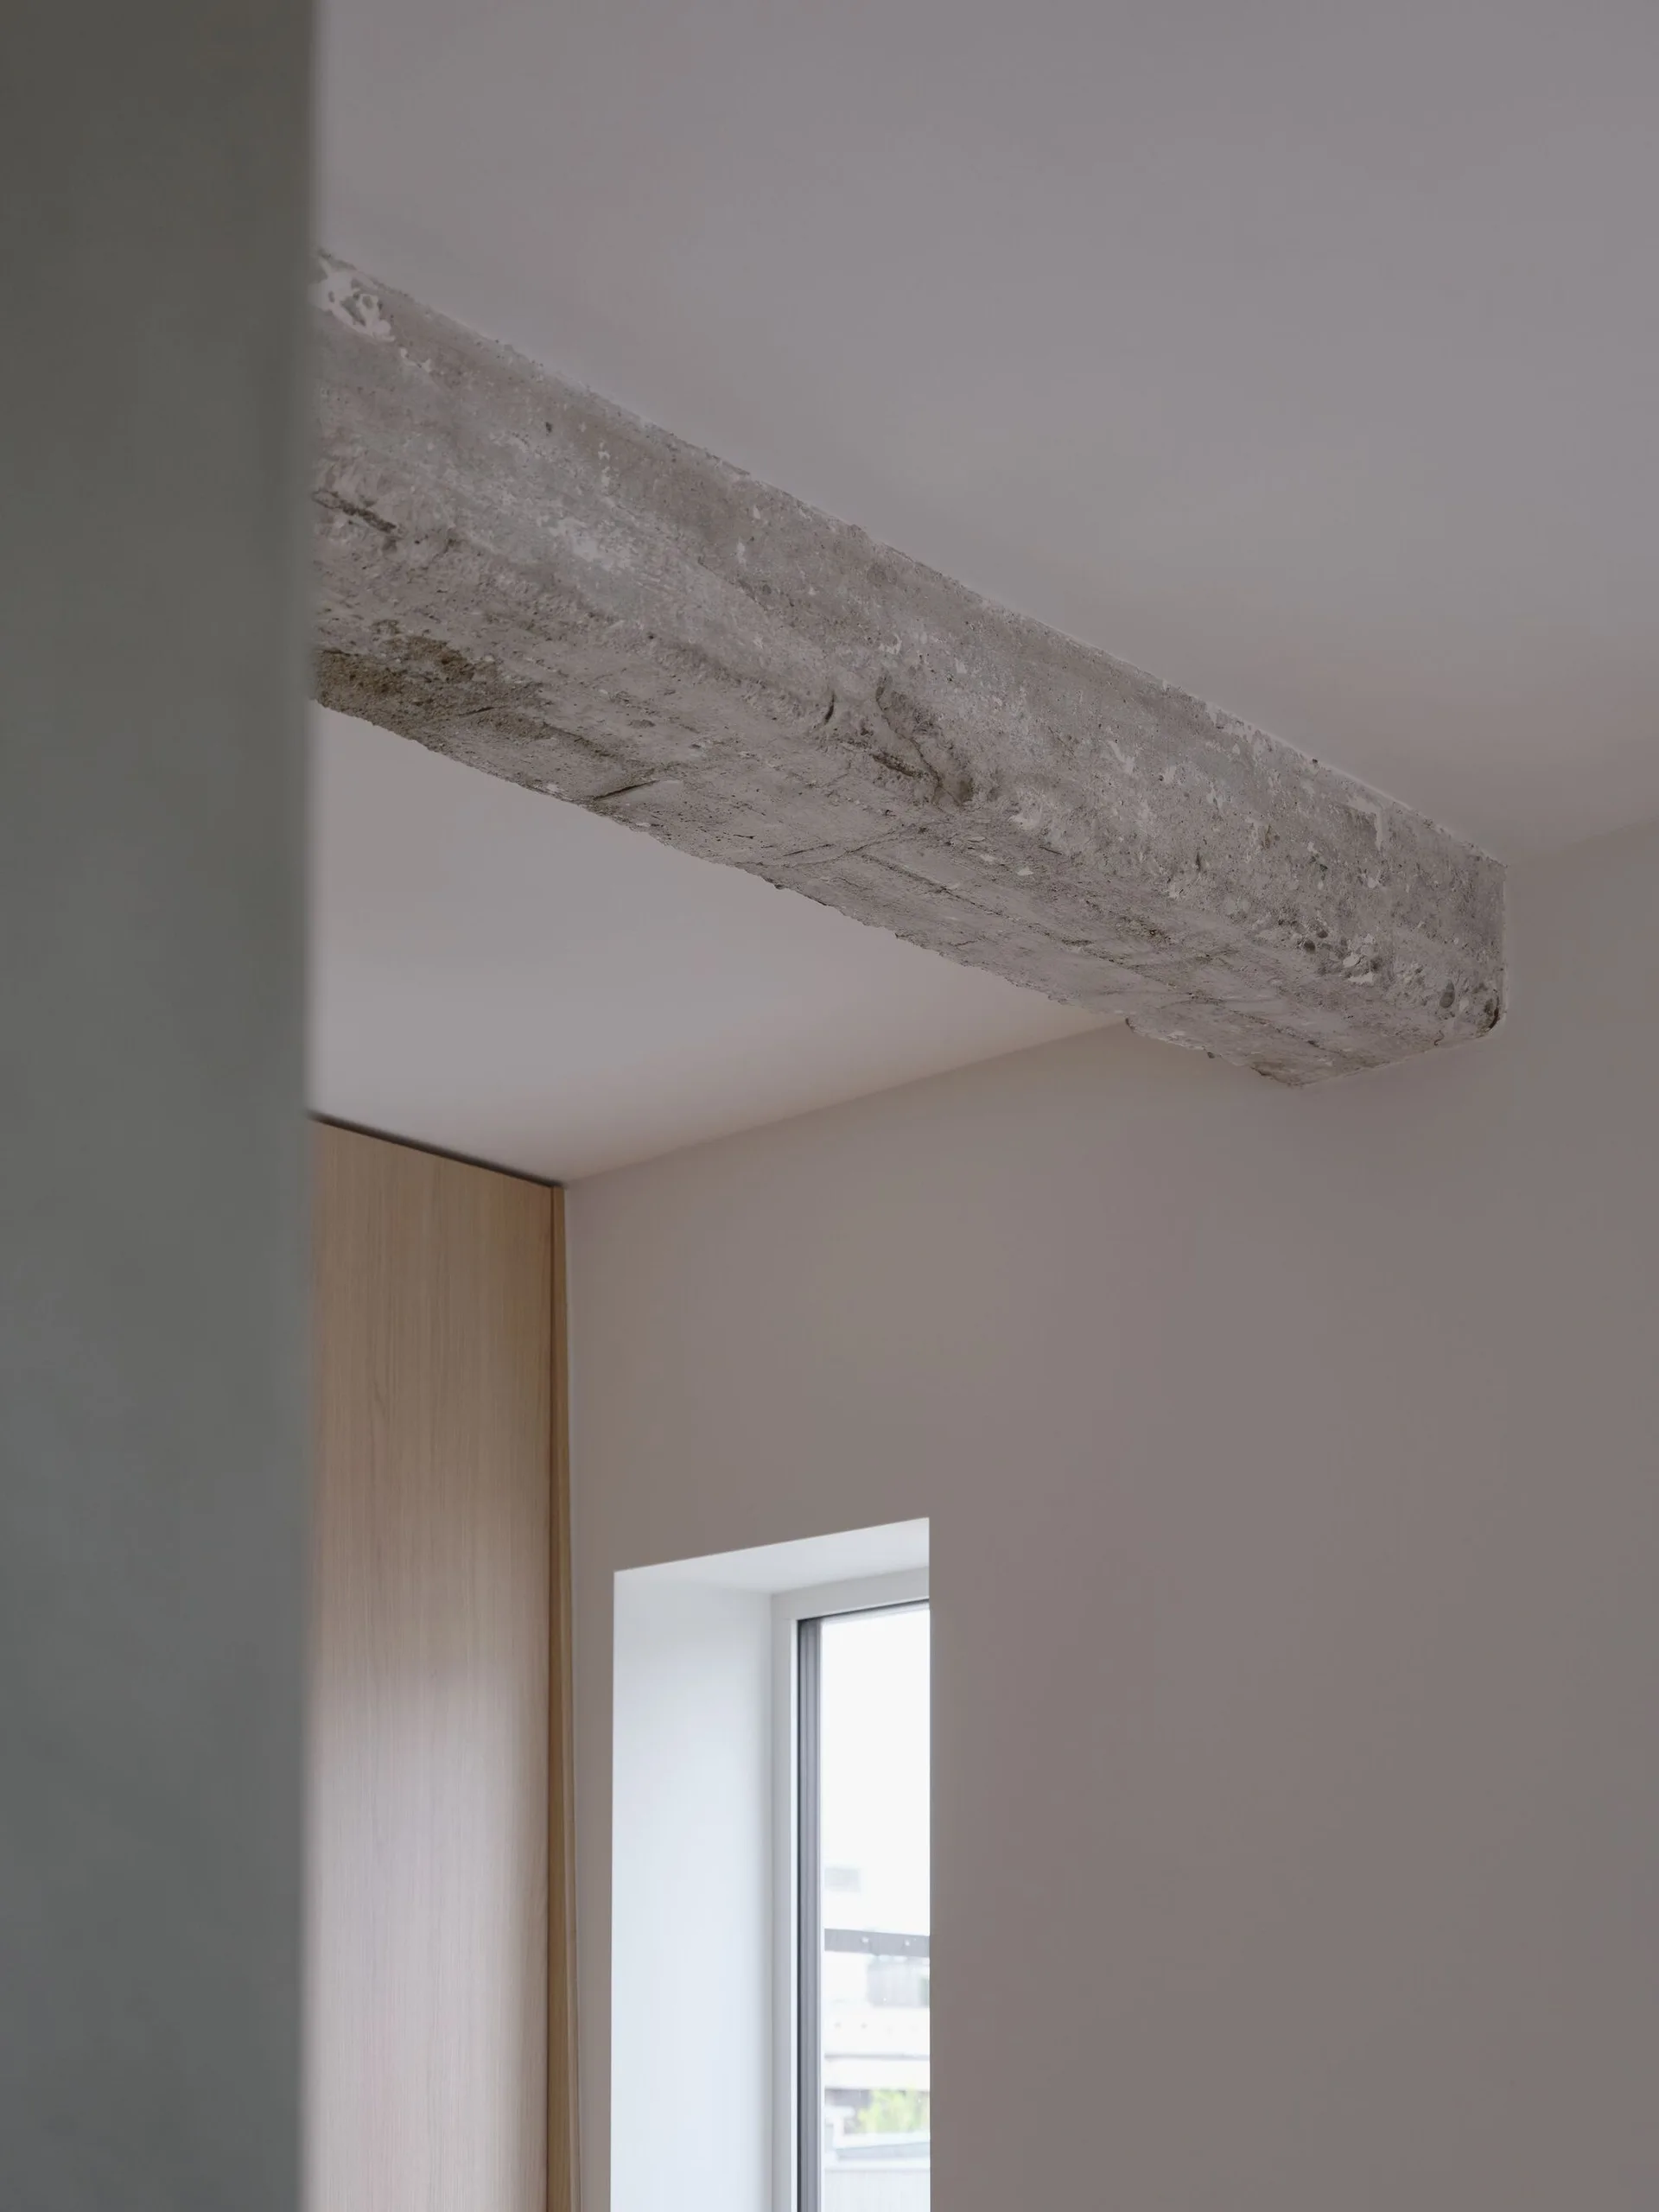
A raw grey concrete ceiling beam juxtaposed with smooth white walls, an inset window, and light wood cabinetry.
A minimalist interior corner featuring an exposed concrete ceiling beam above flat-front wood cabinets and a recessed white wall niche.
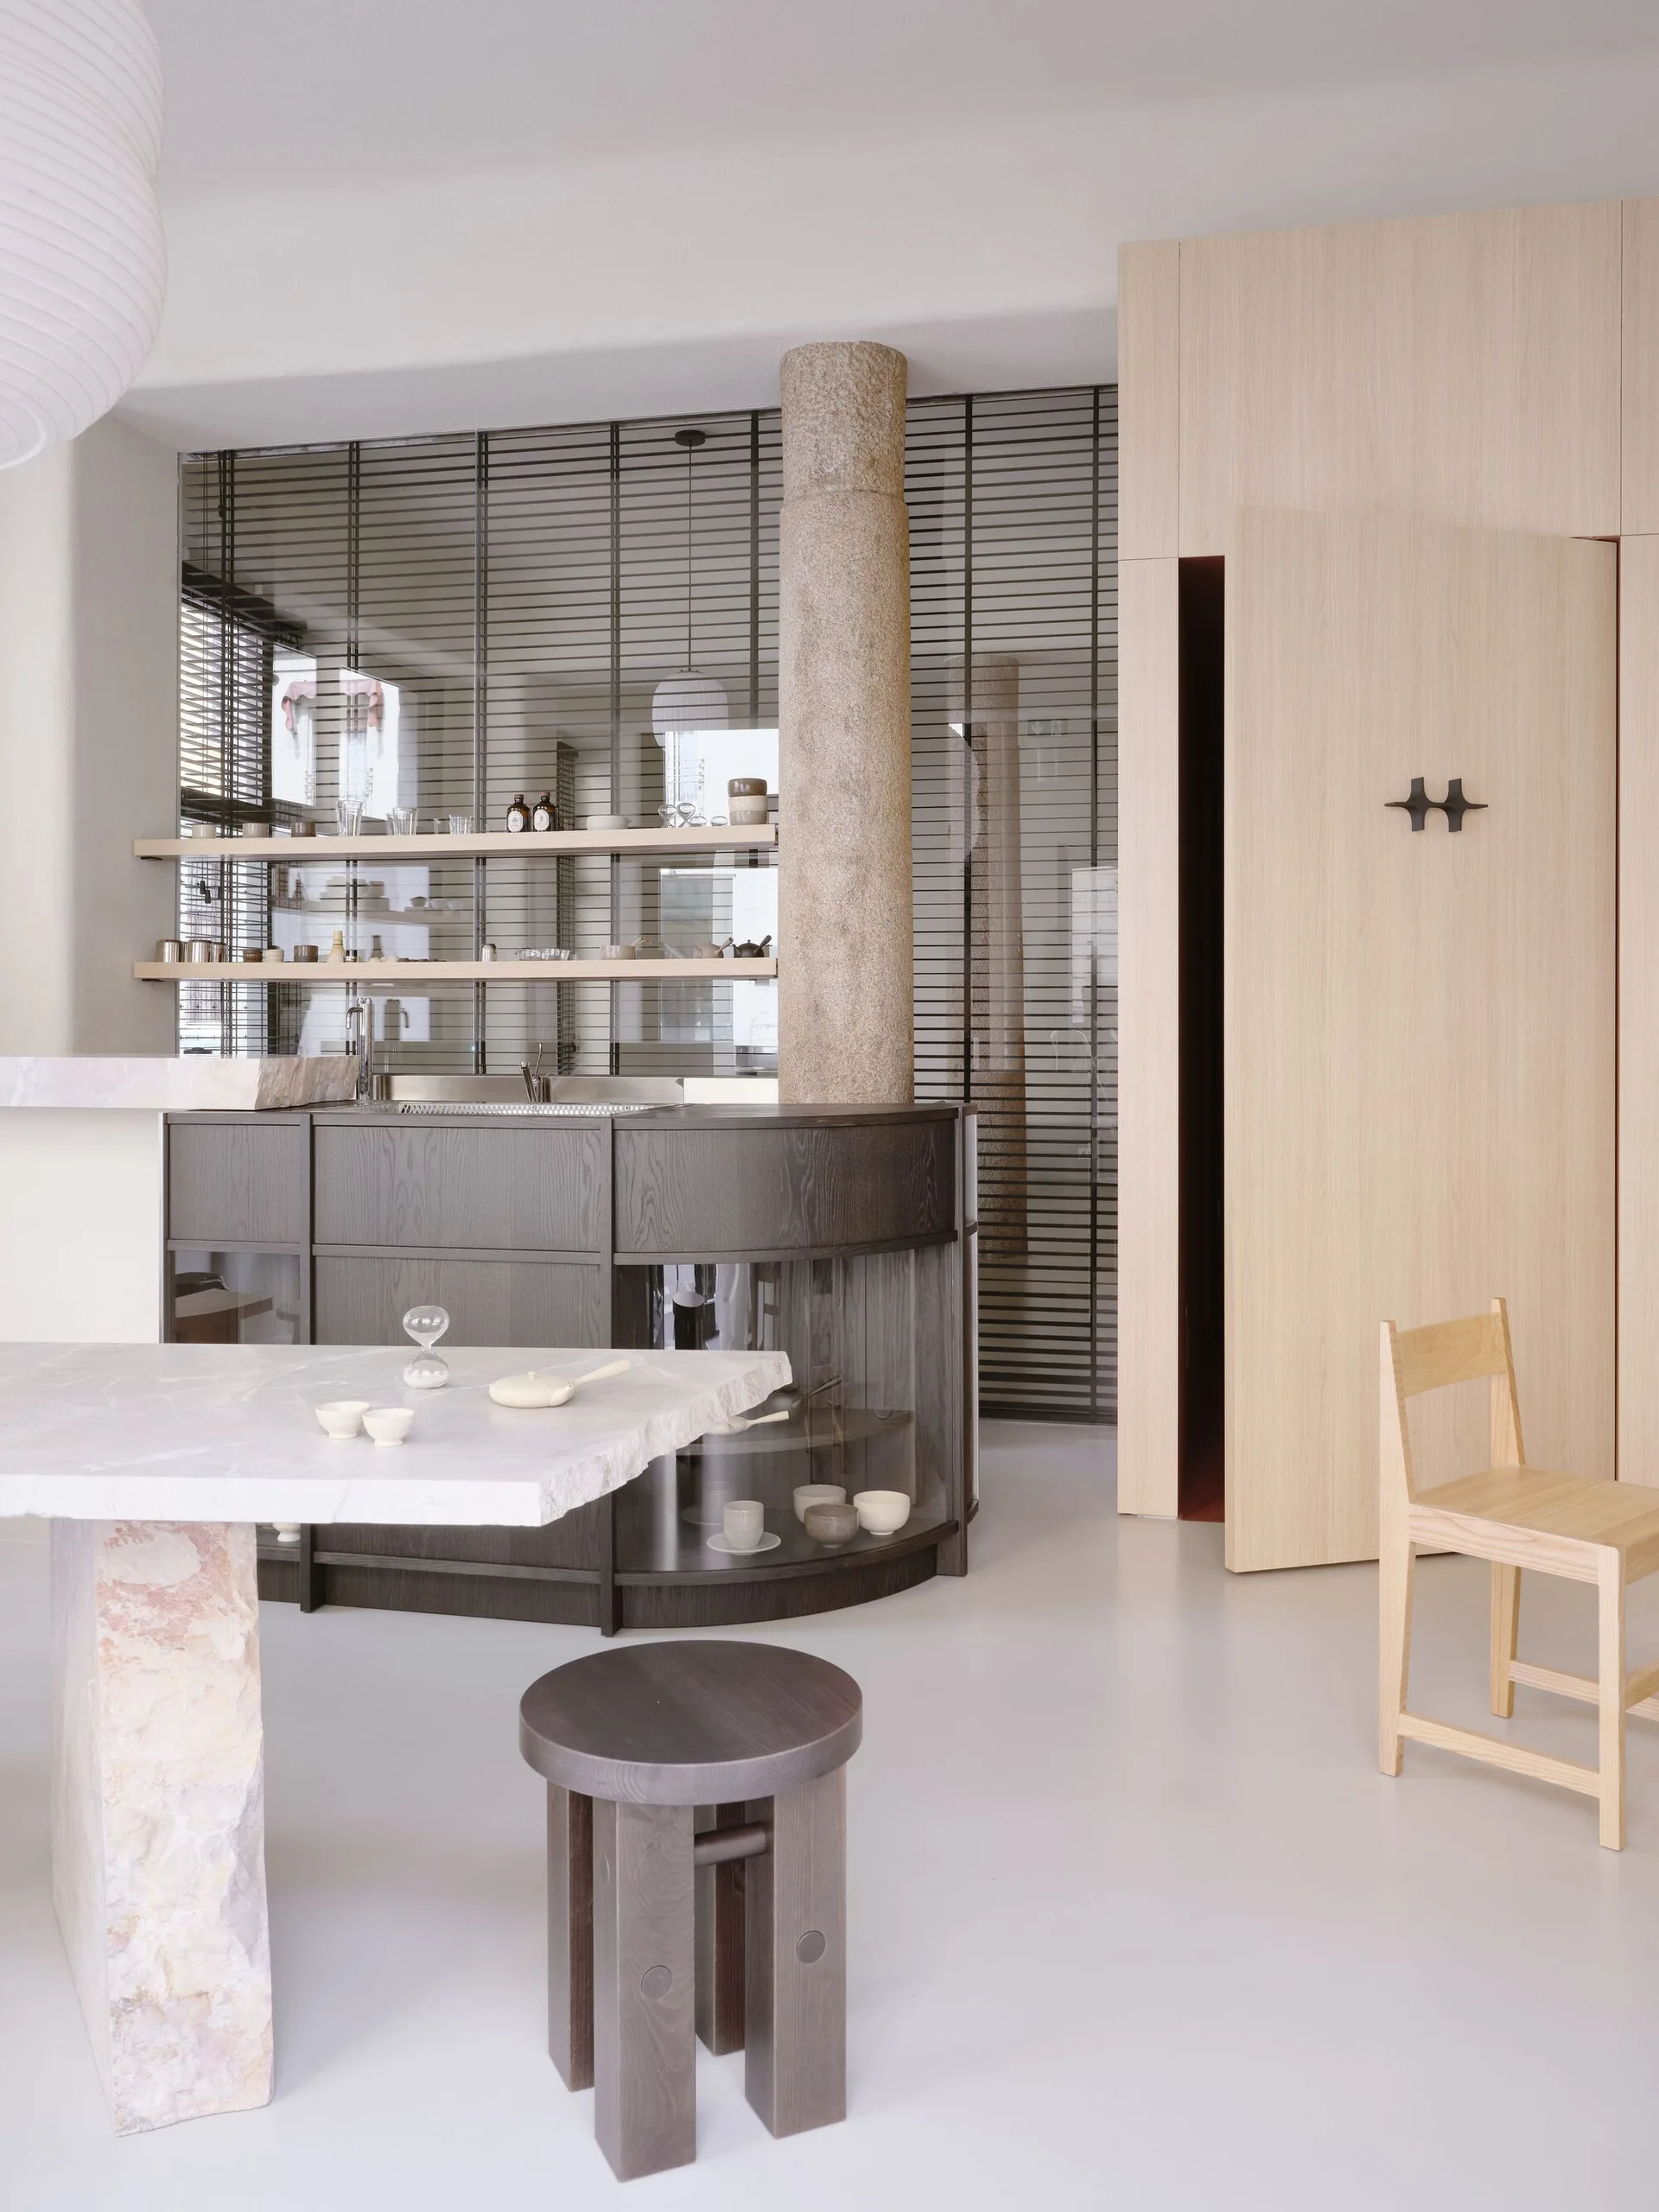
A minimalist kitchen featuring a curved dark wood island, a rough stone column, a marble slab table, and light wood wall panels.