Skip to content

PROJECT

Two Hói’s House

by 85 Design

18 images

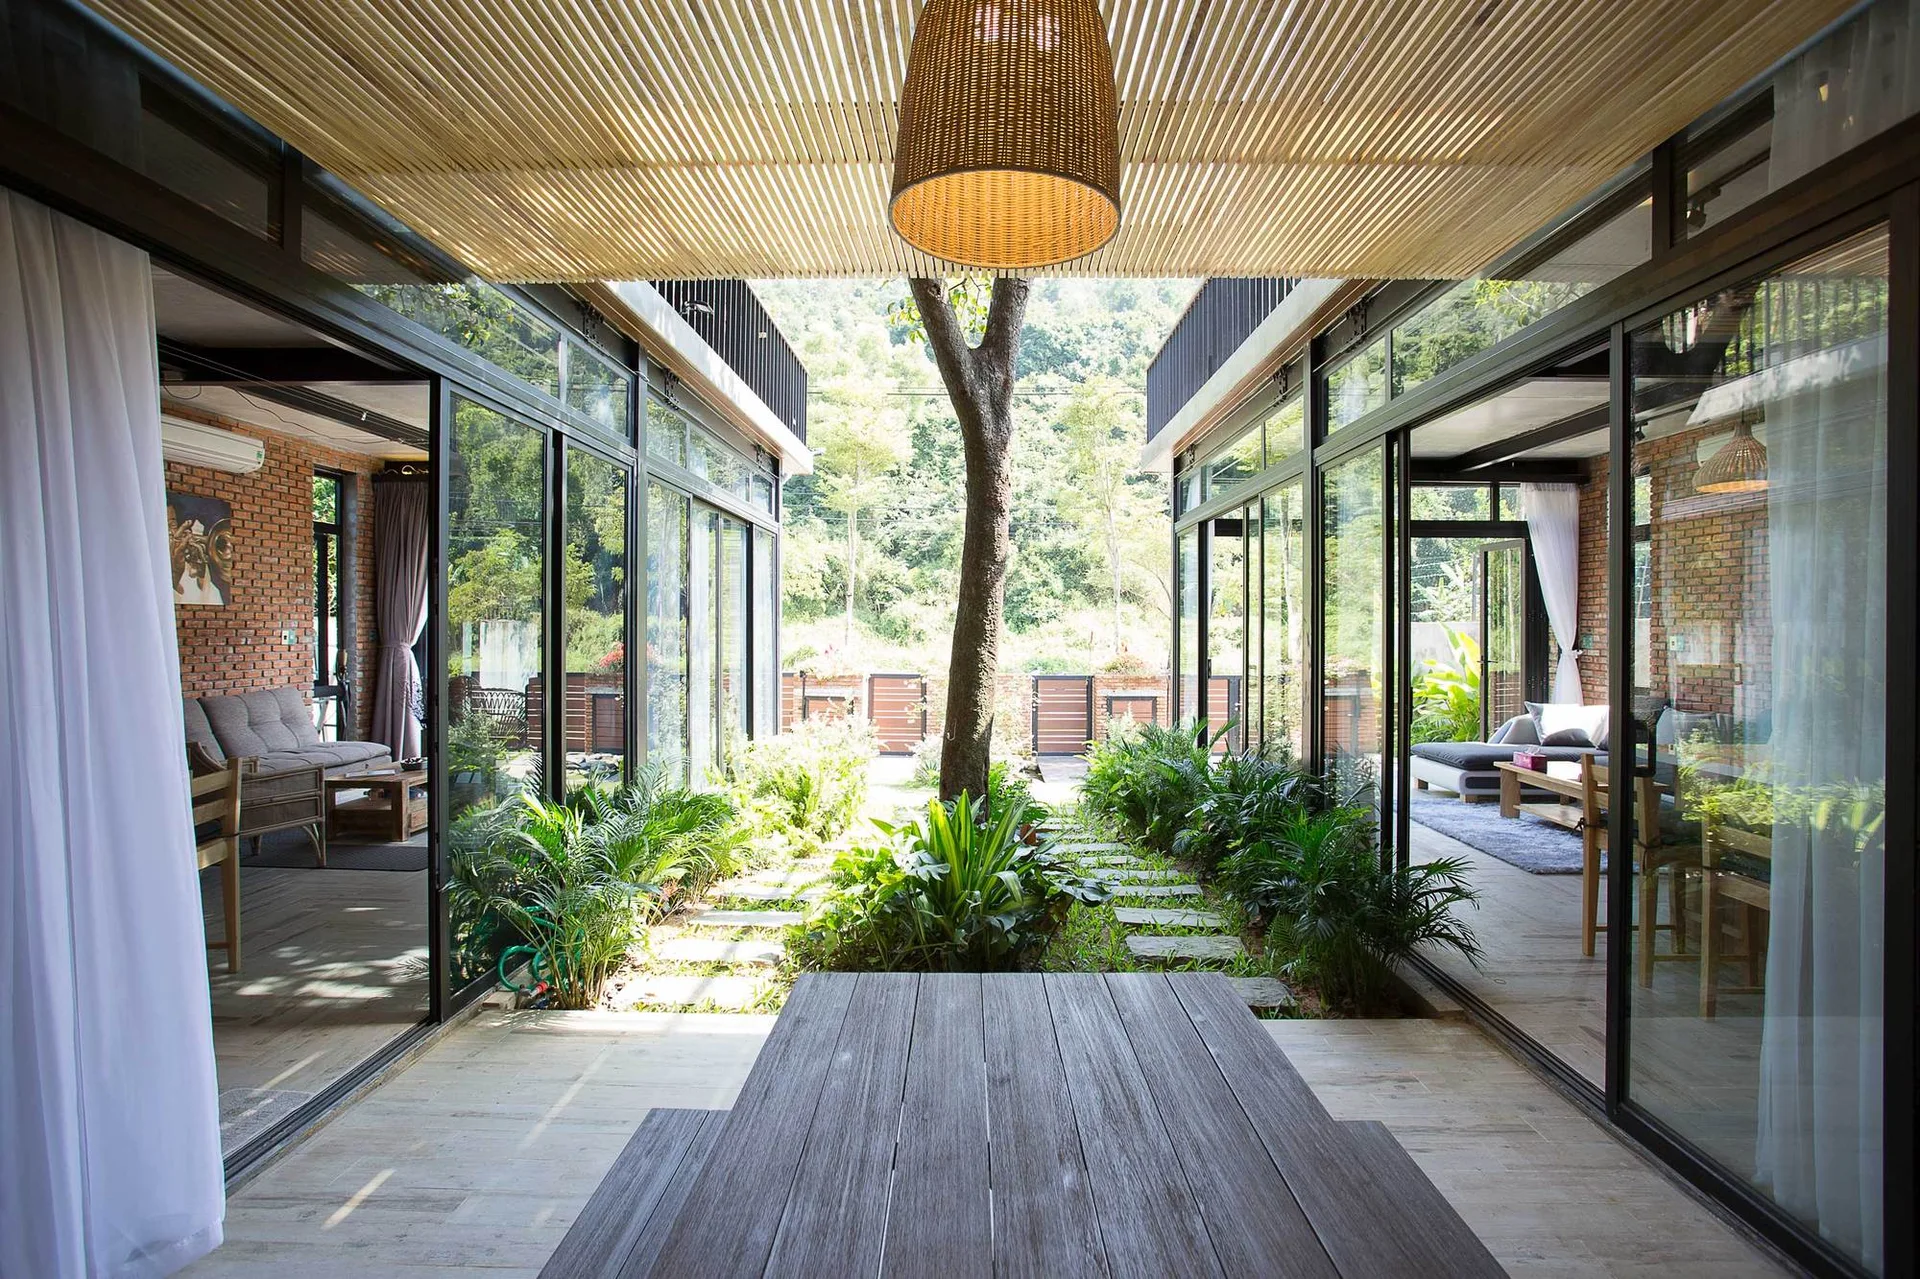
A central stone-paved courtyard with a wooden slat canopy sits between two modern living spaces enclosed by black-framed glass sliding doors.
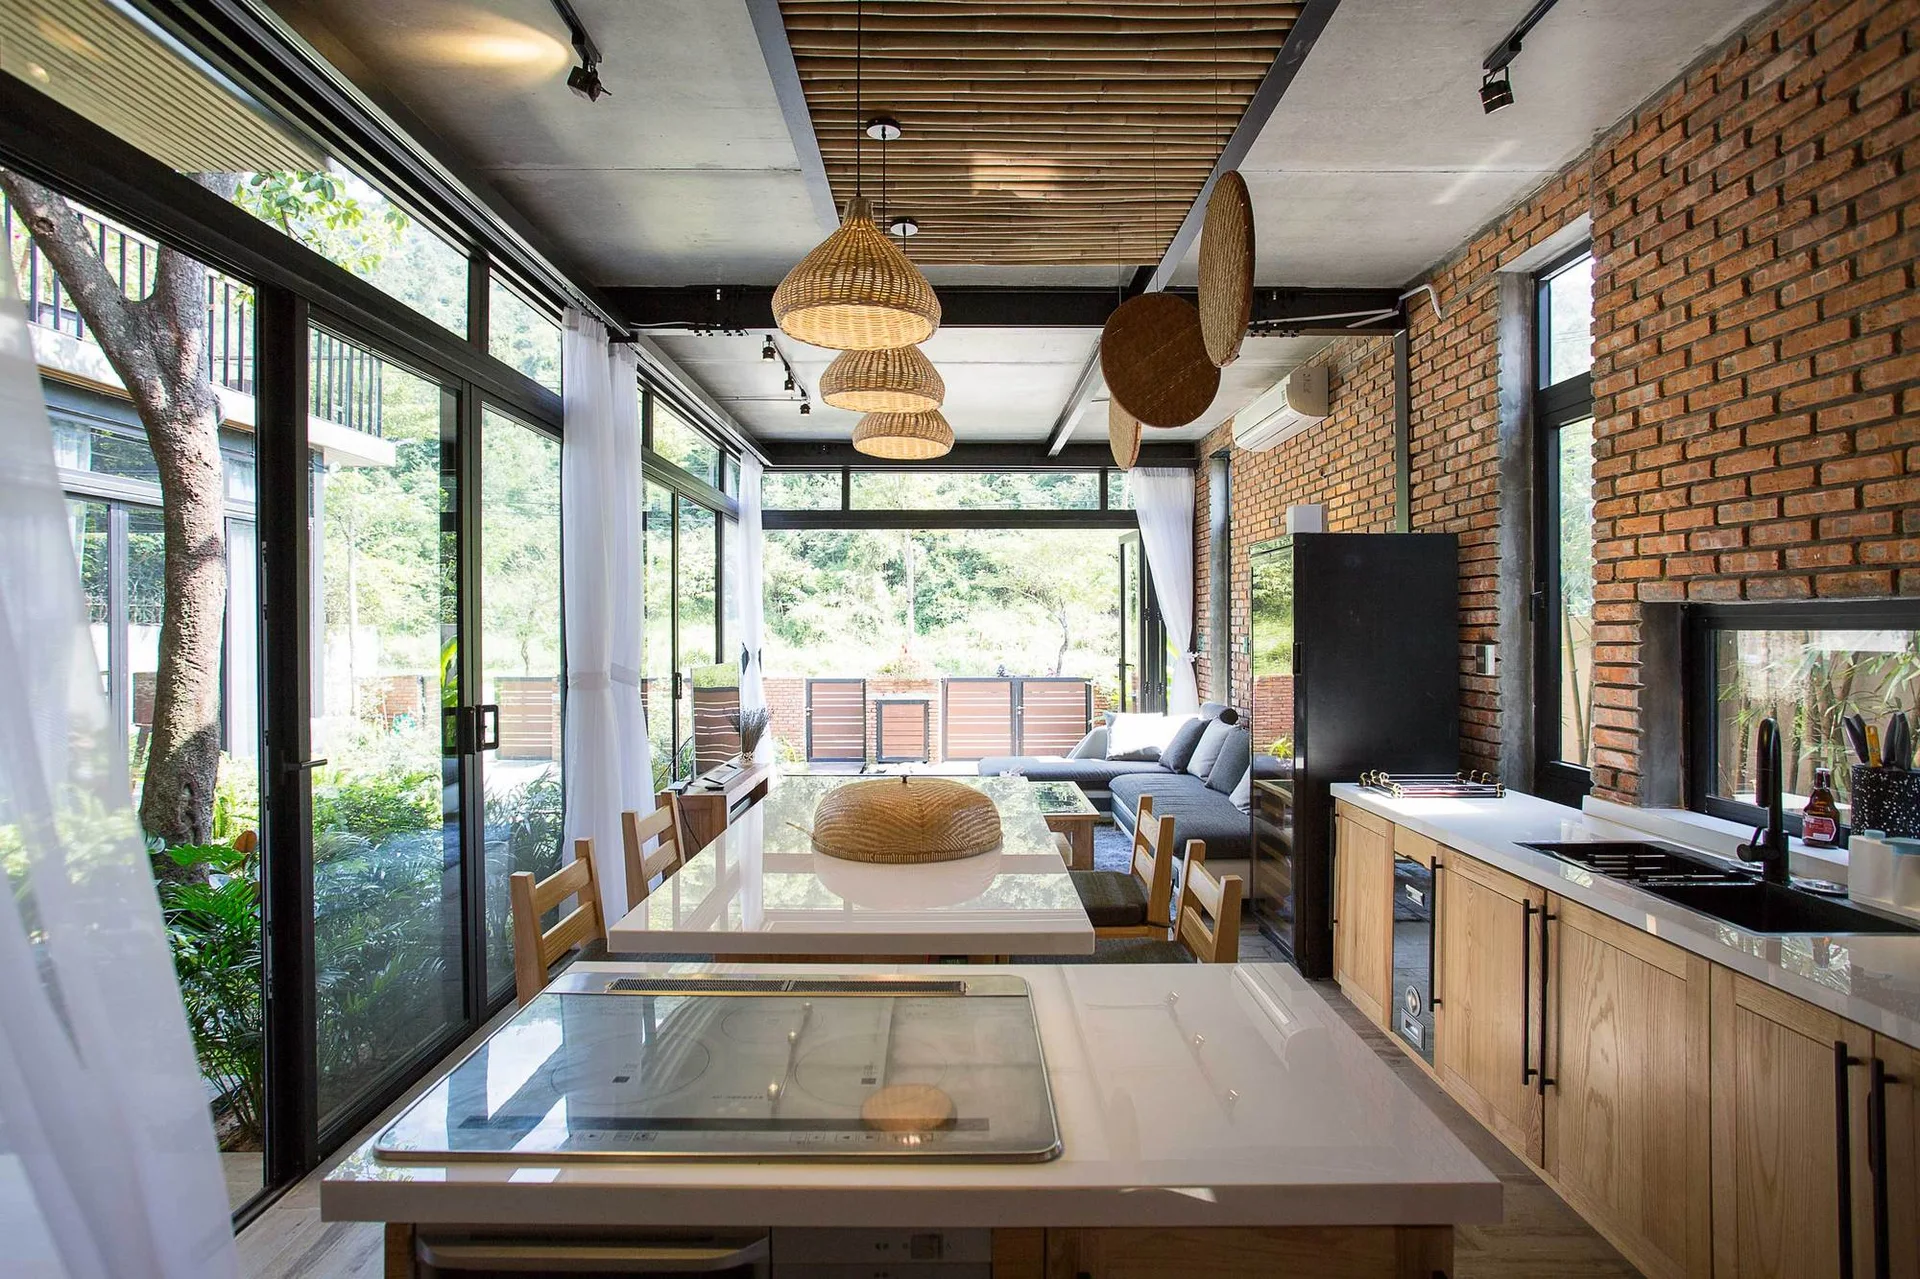
An open kitchen features a glossy white island, woven pendant lights, an exposed brick wall, and sliding glass doors leading outside.
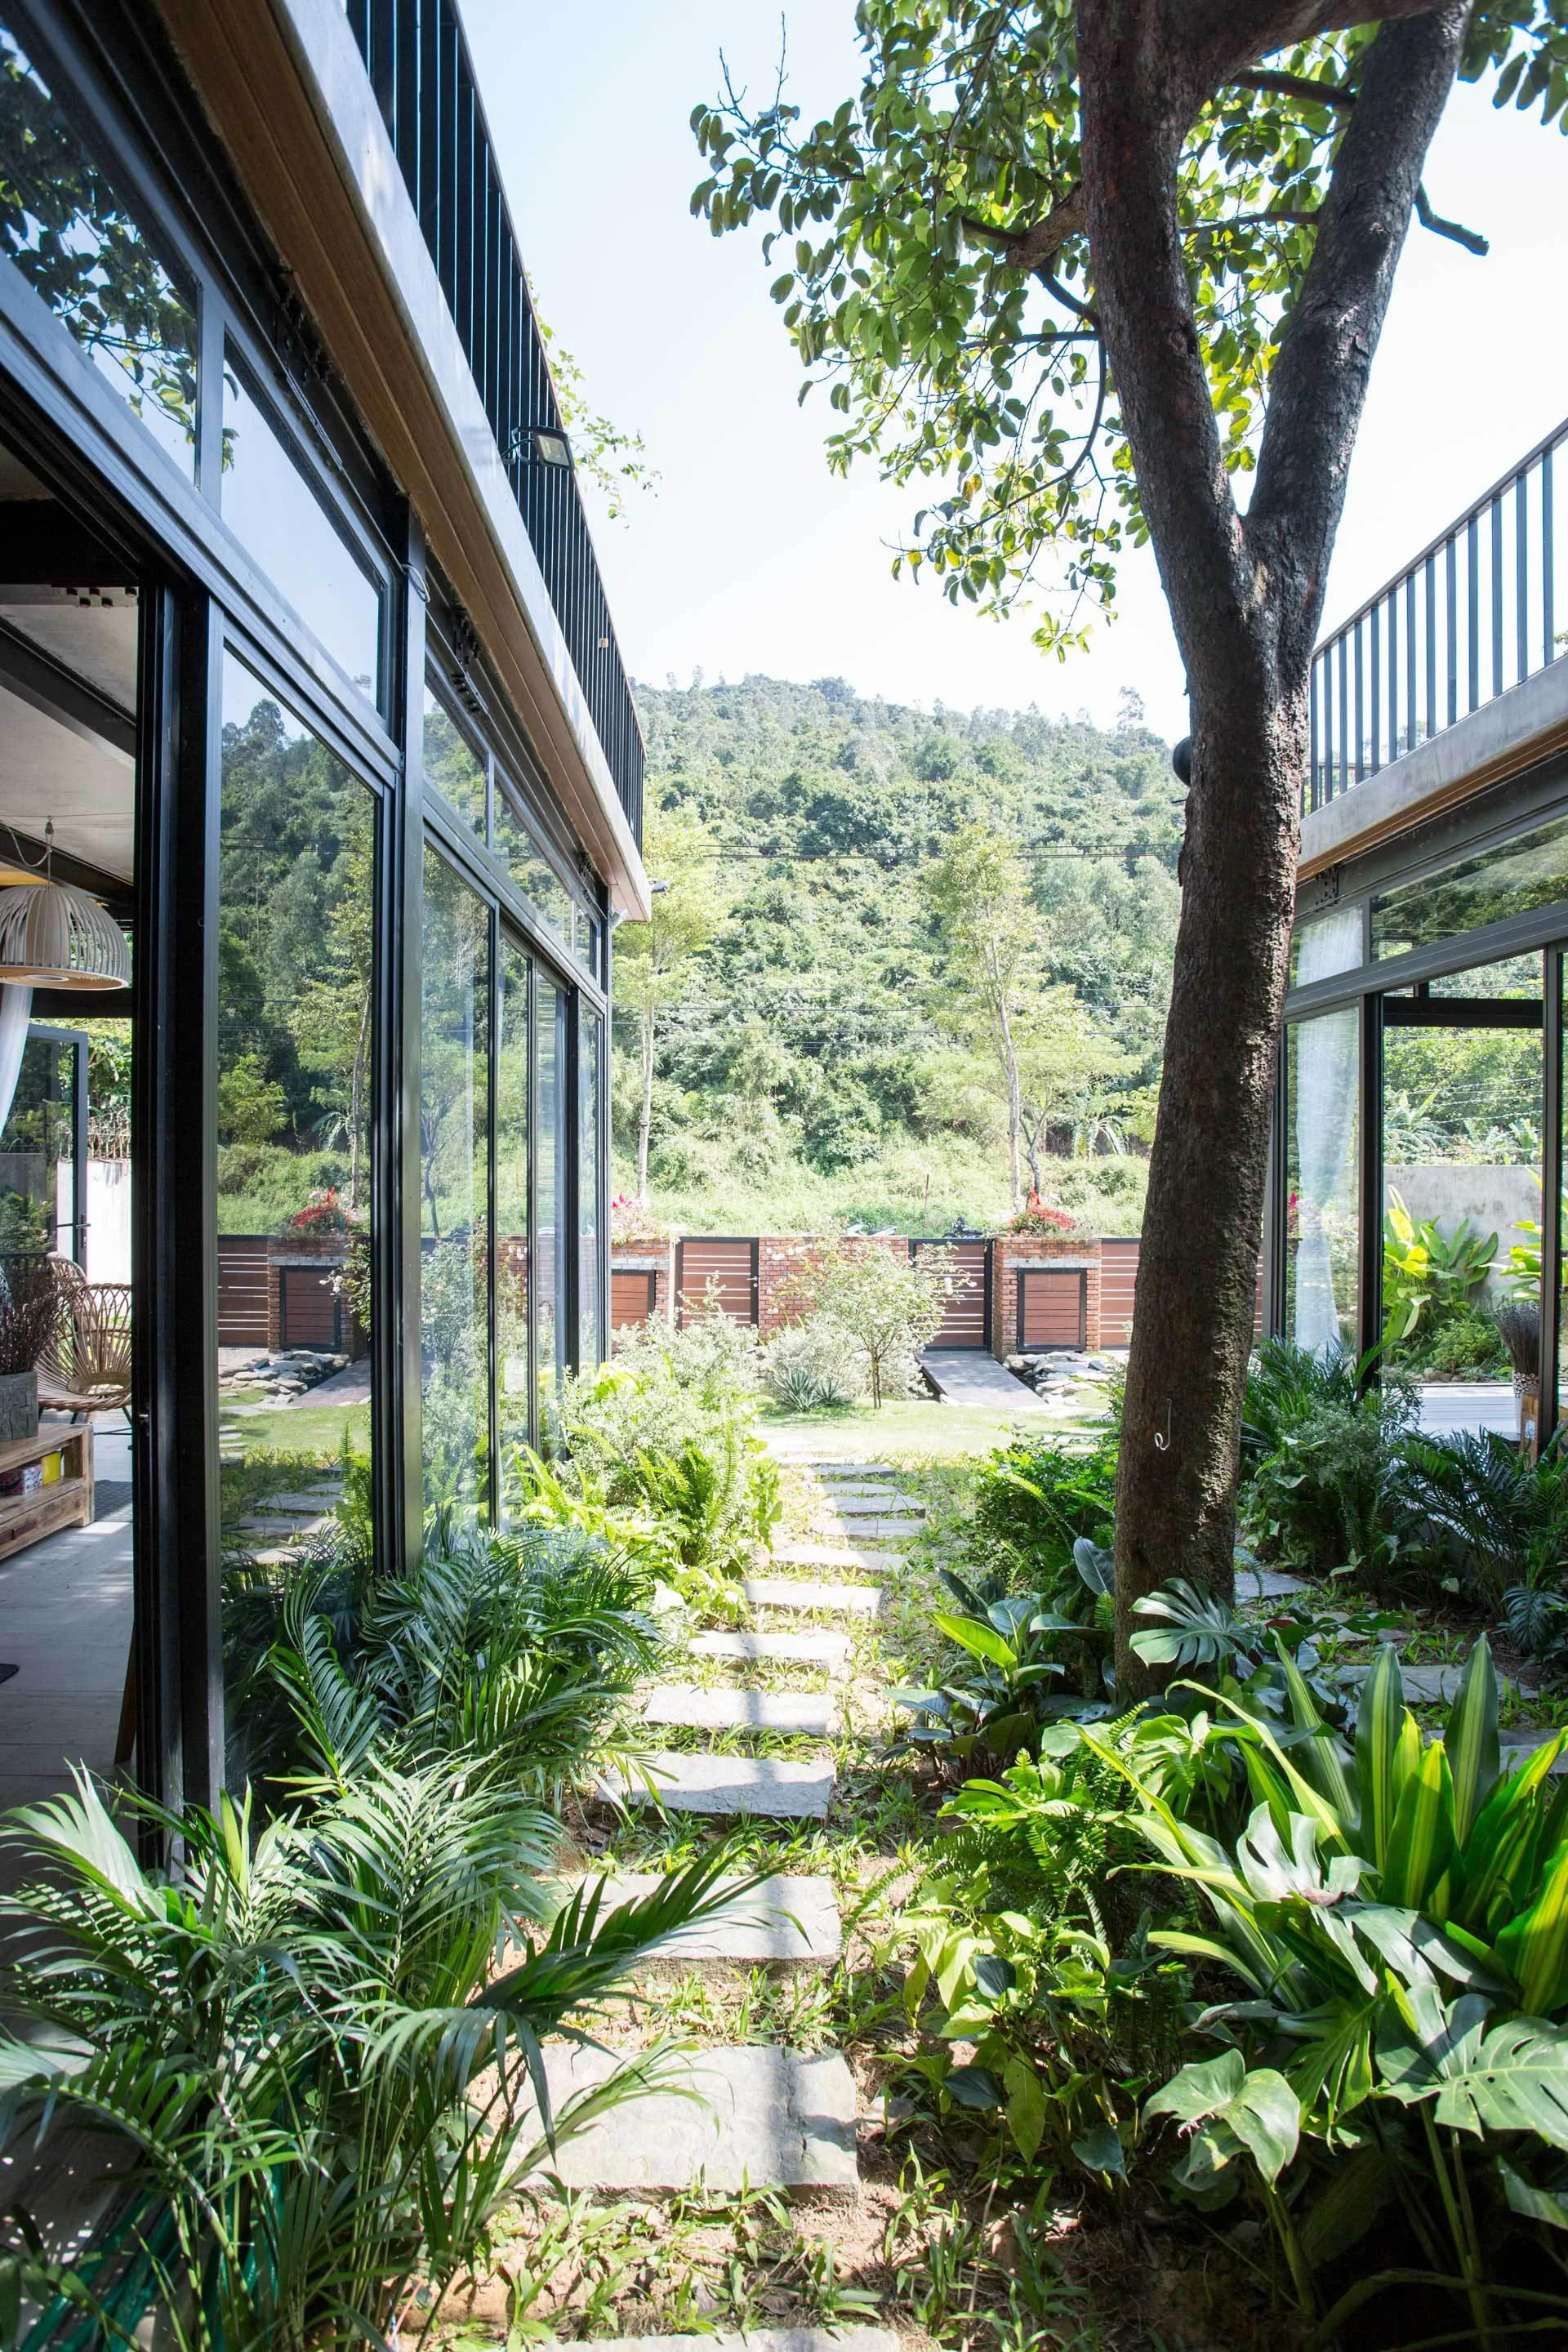
A stone stepping-stone pathway winds through lush green plants in a courtyard between two modern glass buildings with black metal frames.
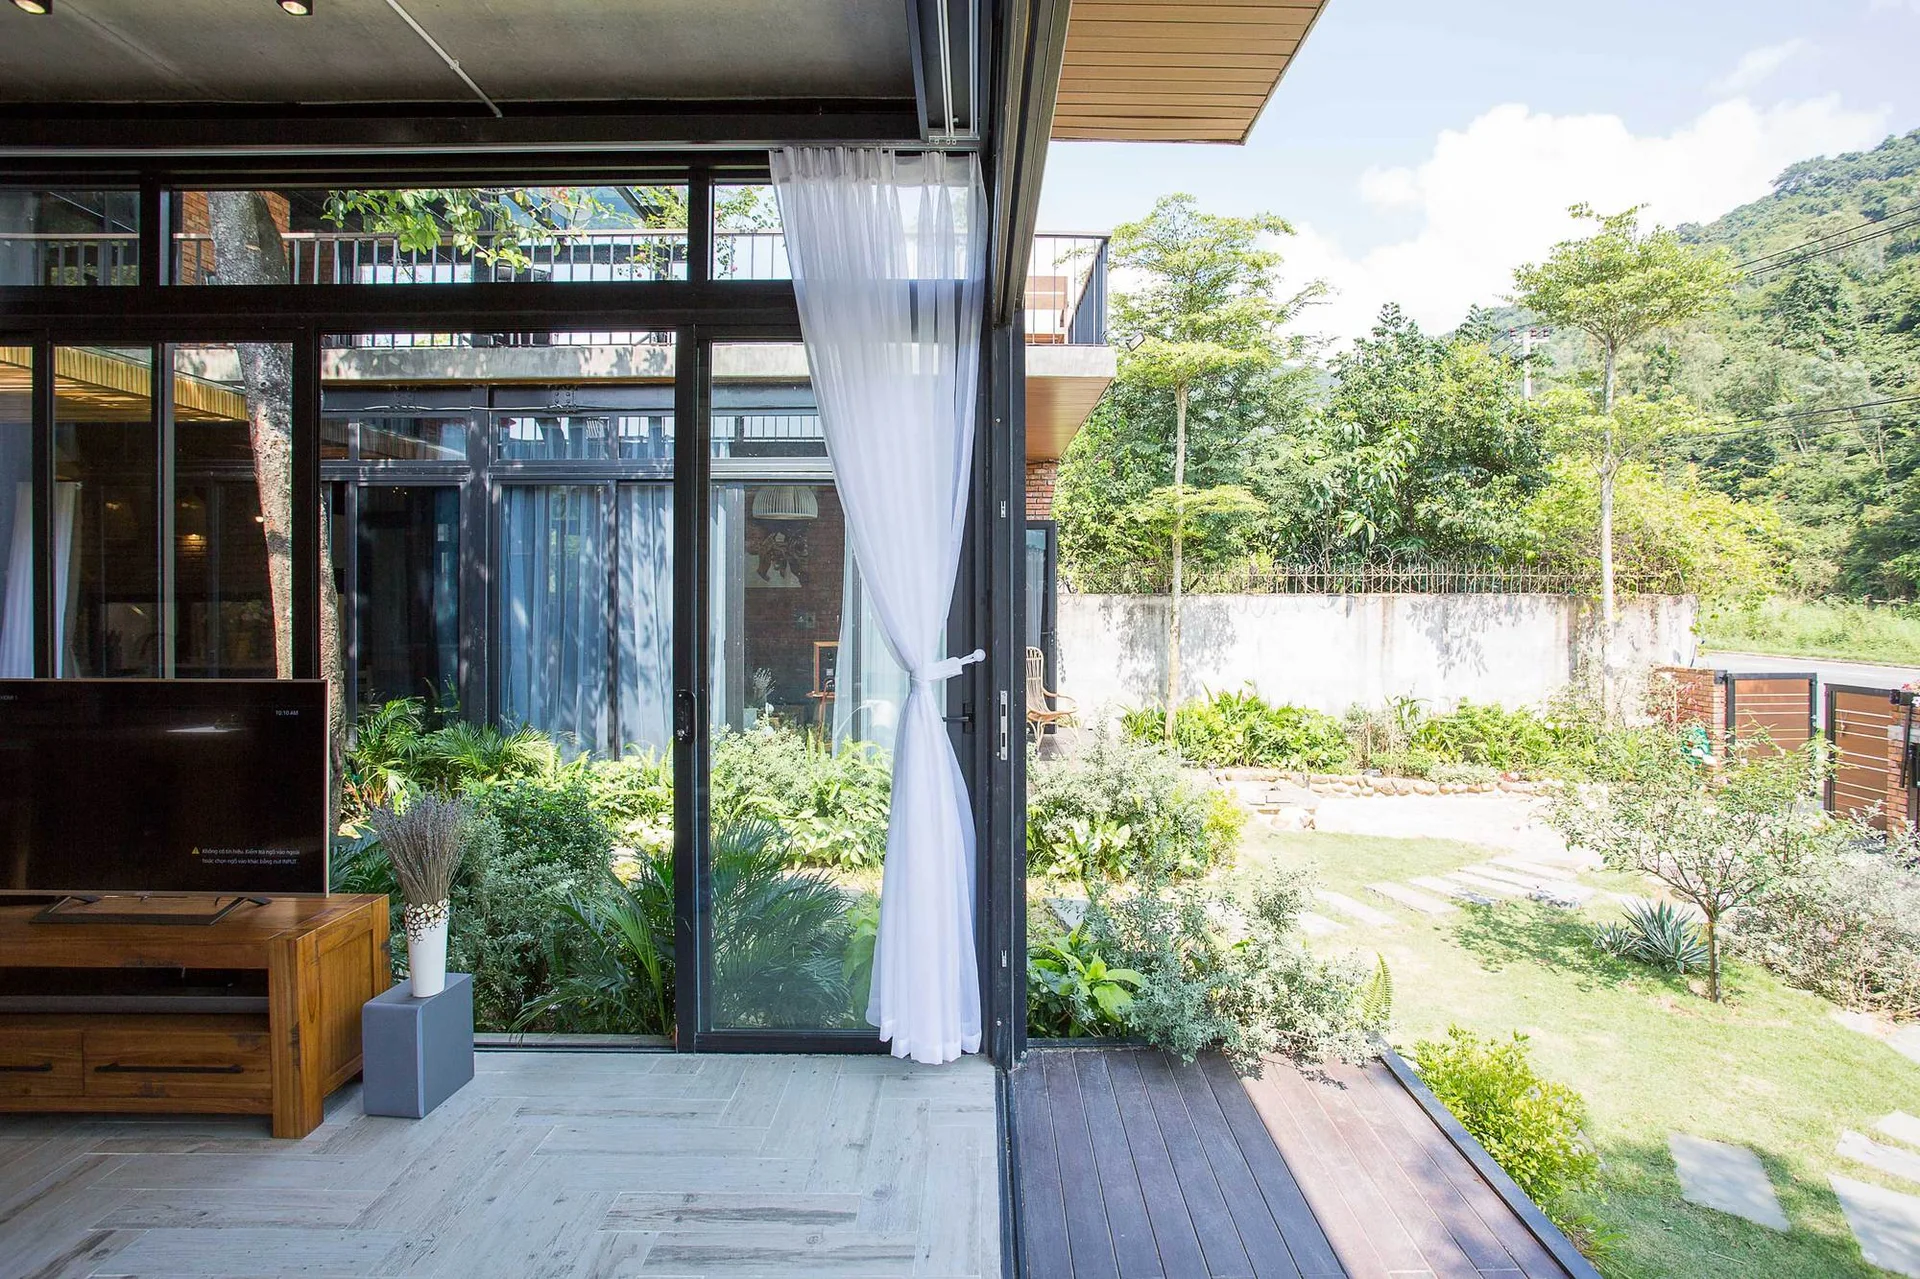
A light-filled living room features a wooden media console and large sliding glass doors opening onto a wood-planked deck and lush green backyard.
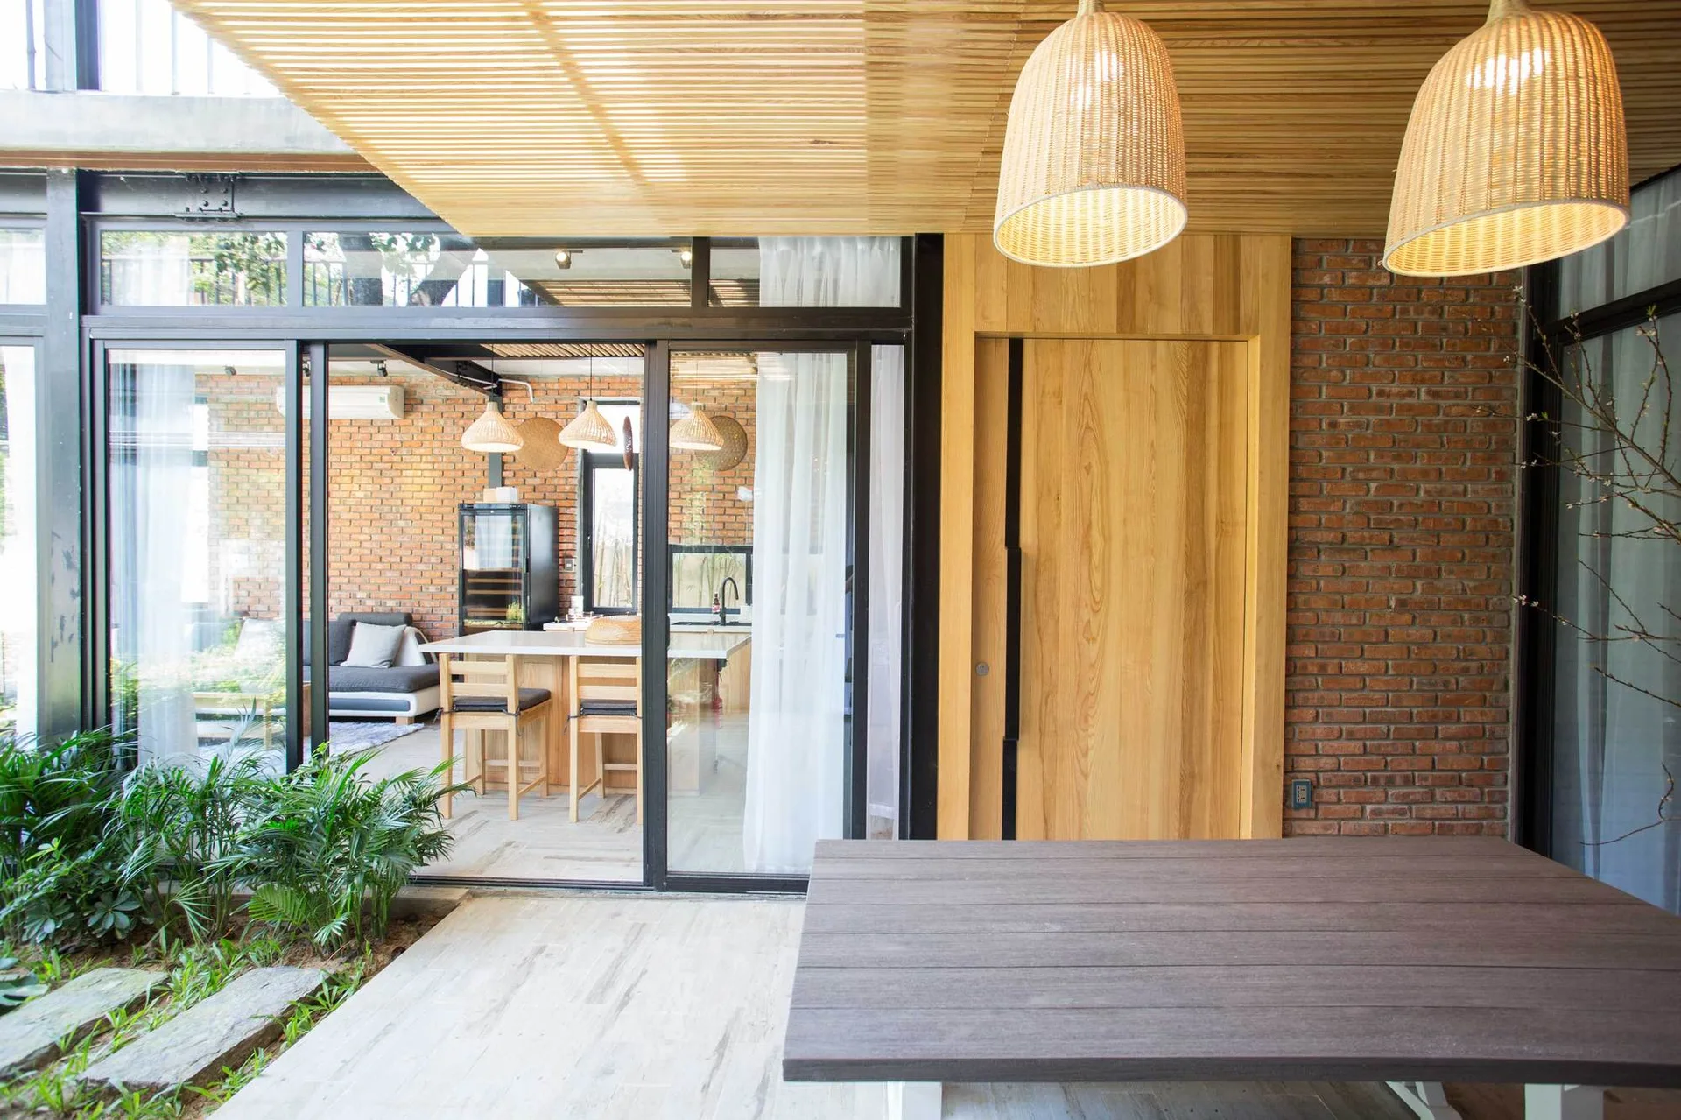
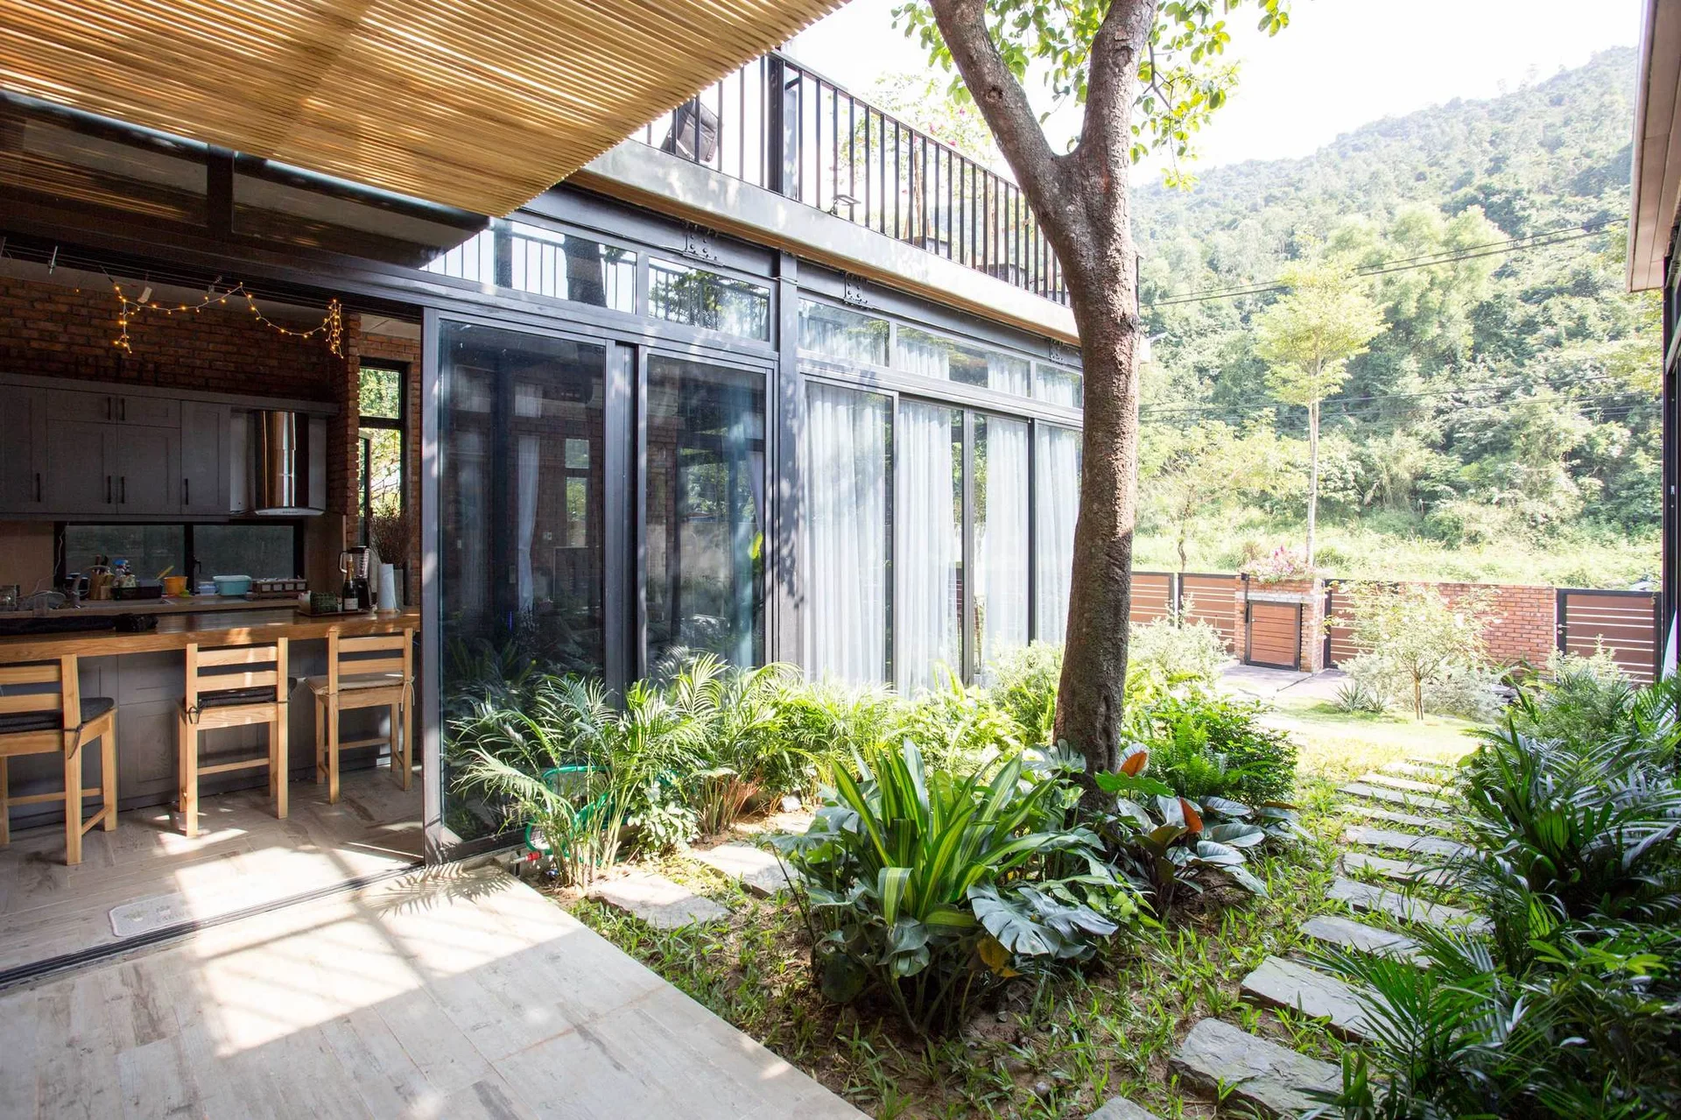
Large black-framed sliding glass doors separate a stone patio from an indoor kitchen, featuring exposed brick walls and a wooden slat ceiling.
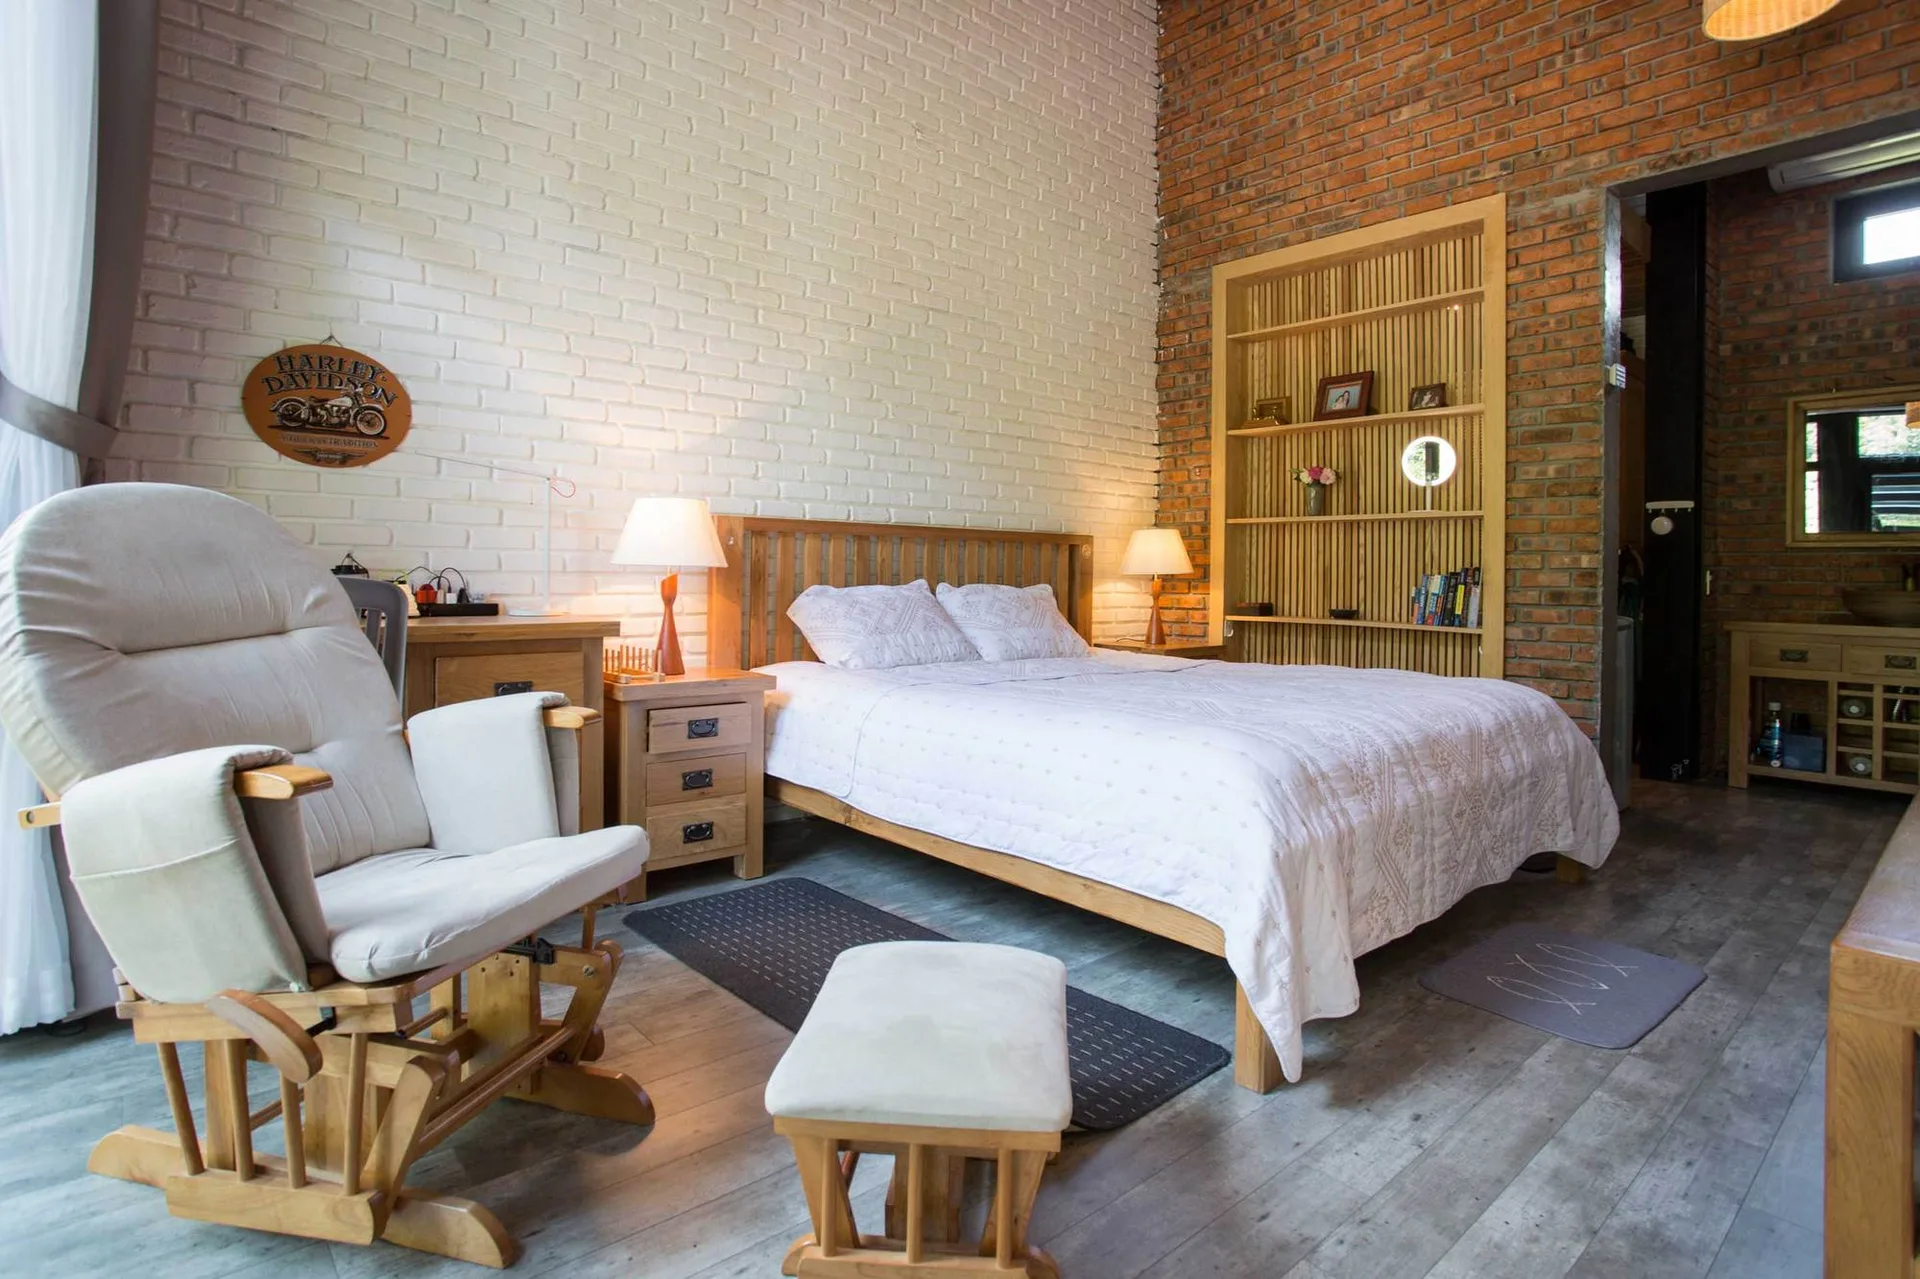
A rustic bedroom features a wooden bed set against a white painted brick wall, adjacent to an exposed red brick wall with built-in slatted shelving.
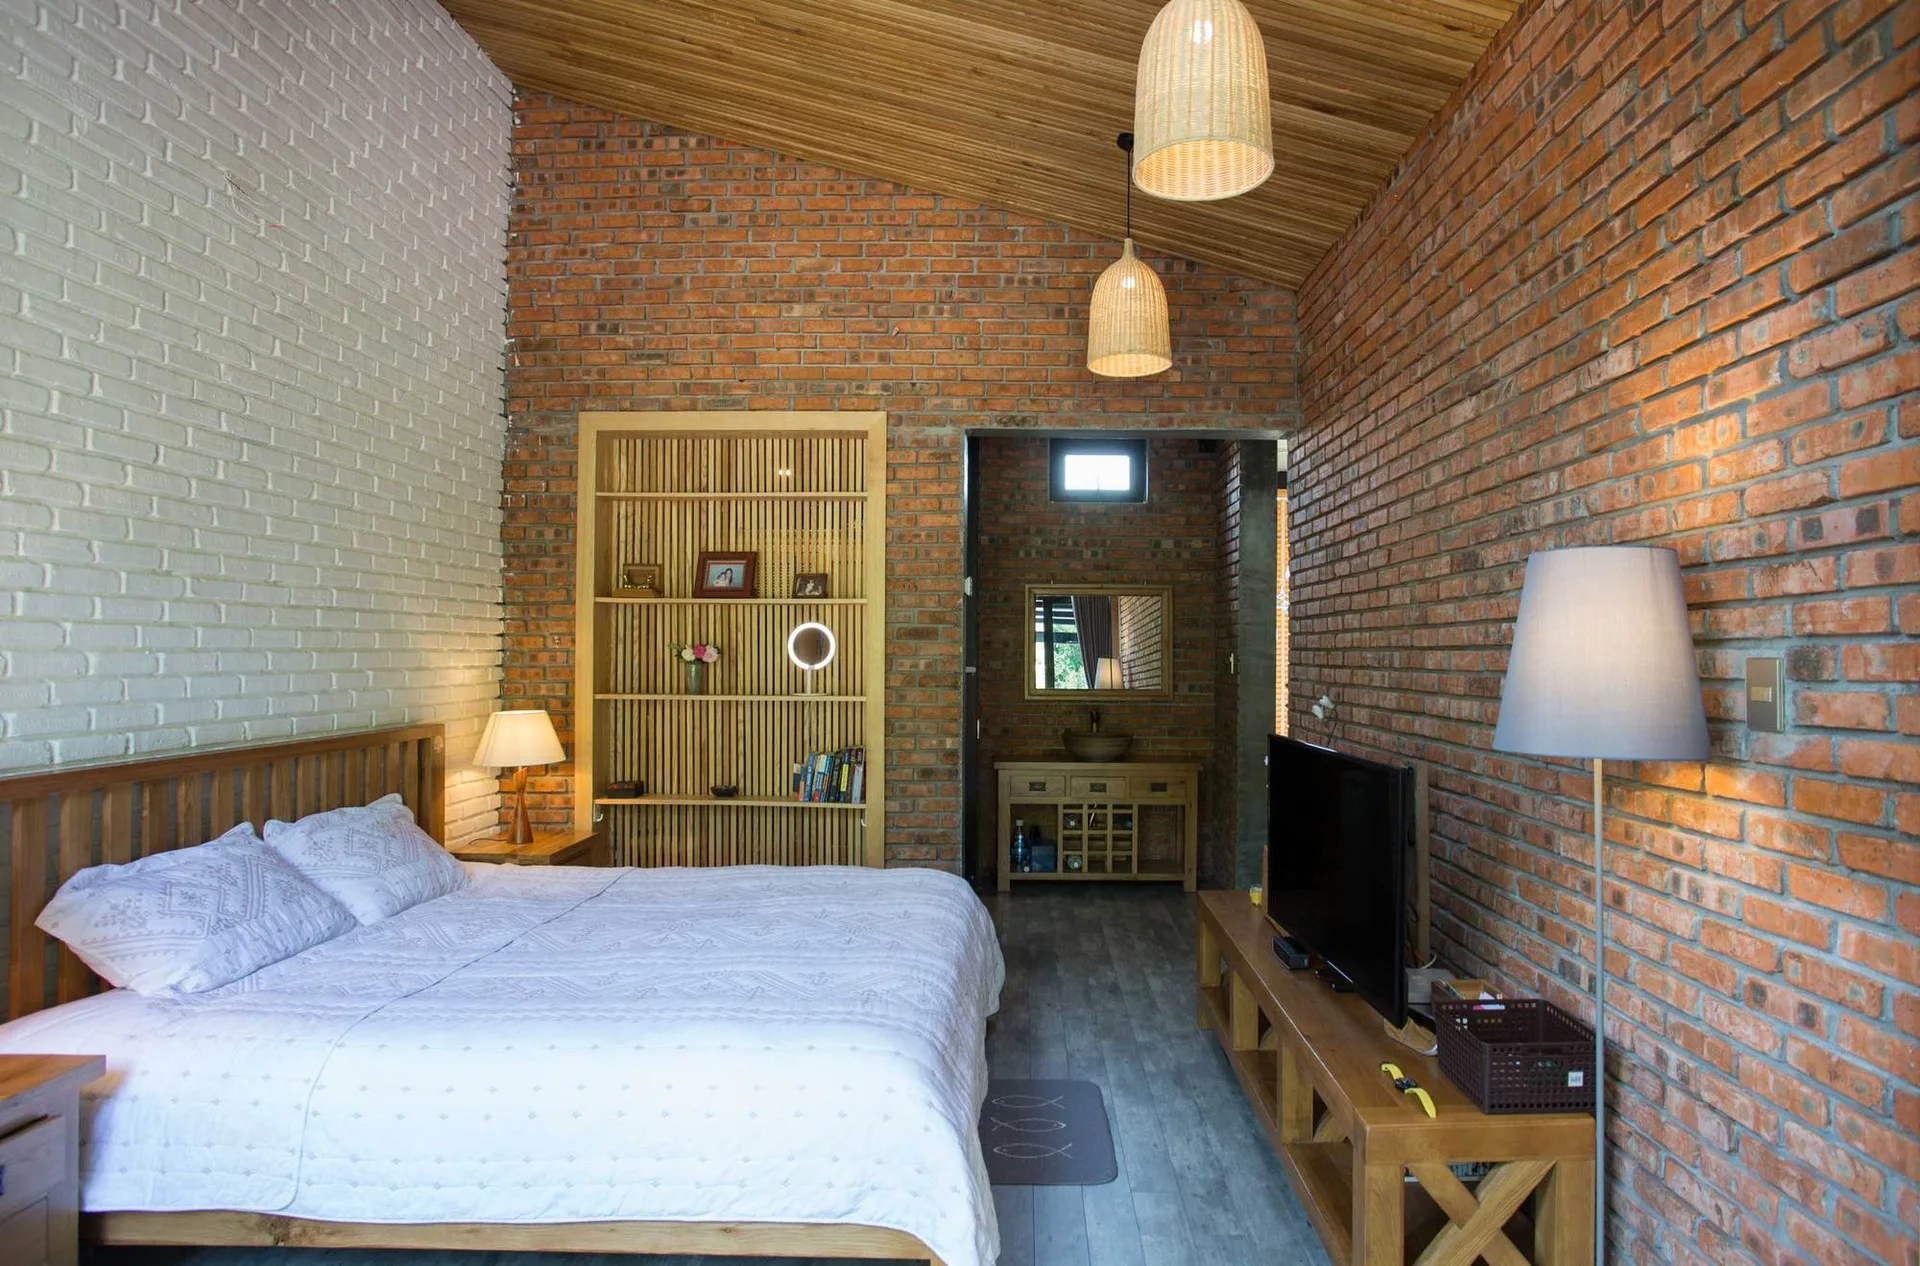
A rustic bedroom featuring a bed with white linens, exposed red brick walls, a white brick accent wall, and a vaulted wood ceiling.
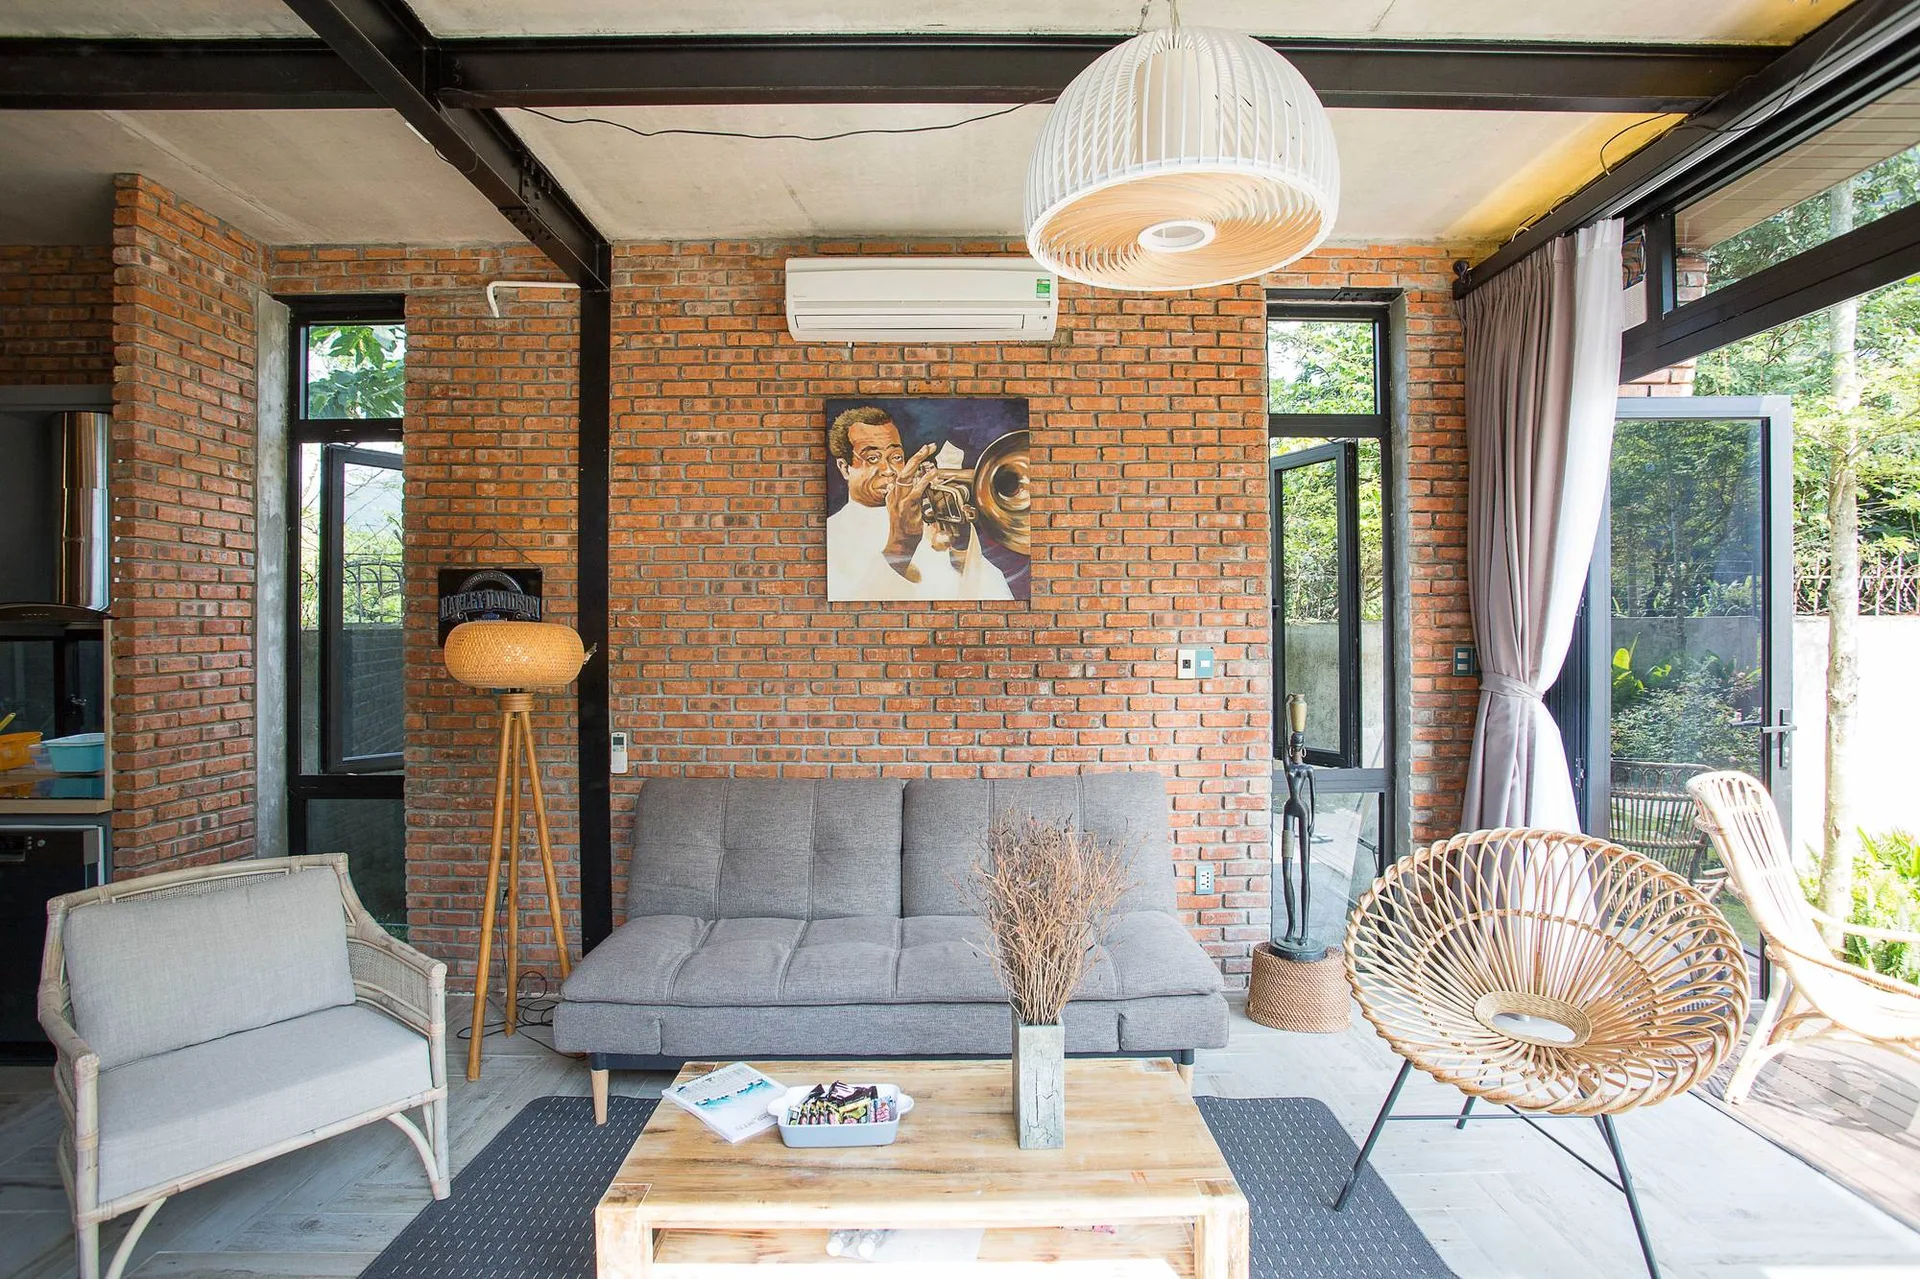
An industrial living room features a grey sofa, a wooden coffee table, and rattan chairs set against an exposed red brick wall.
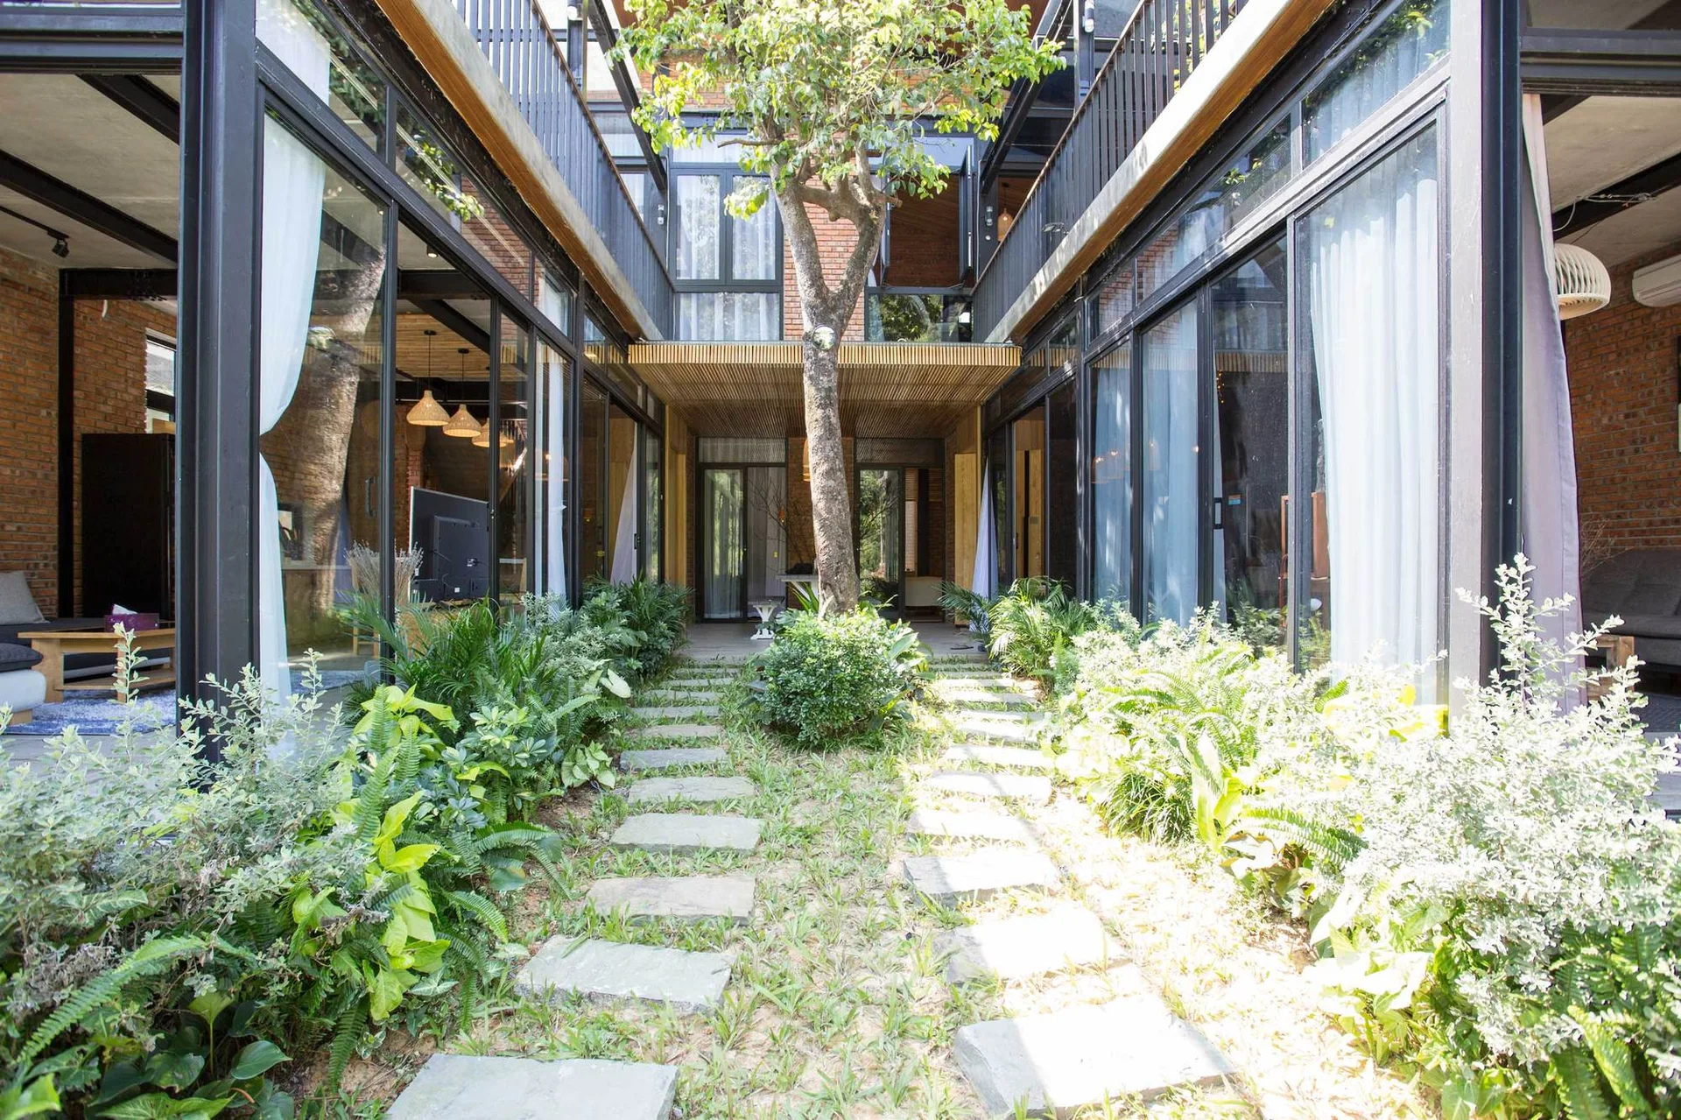
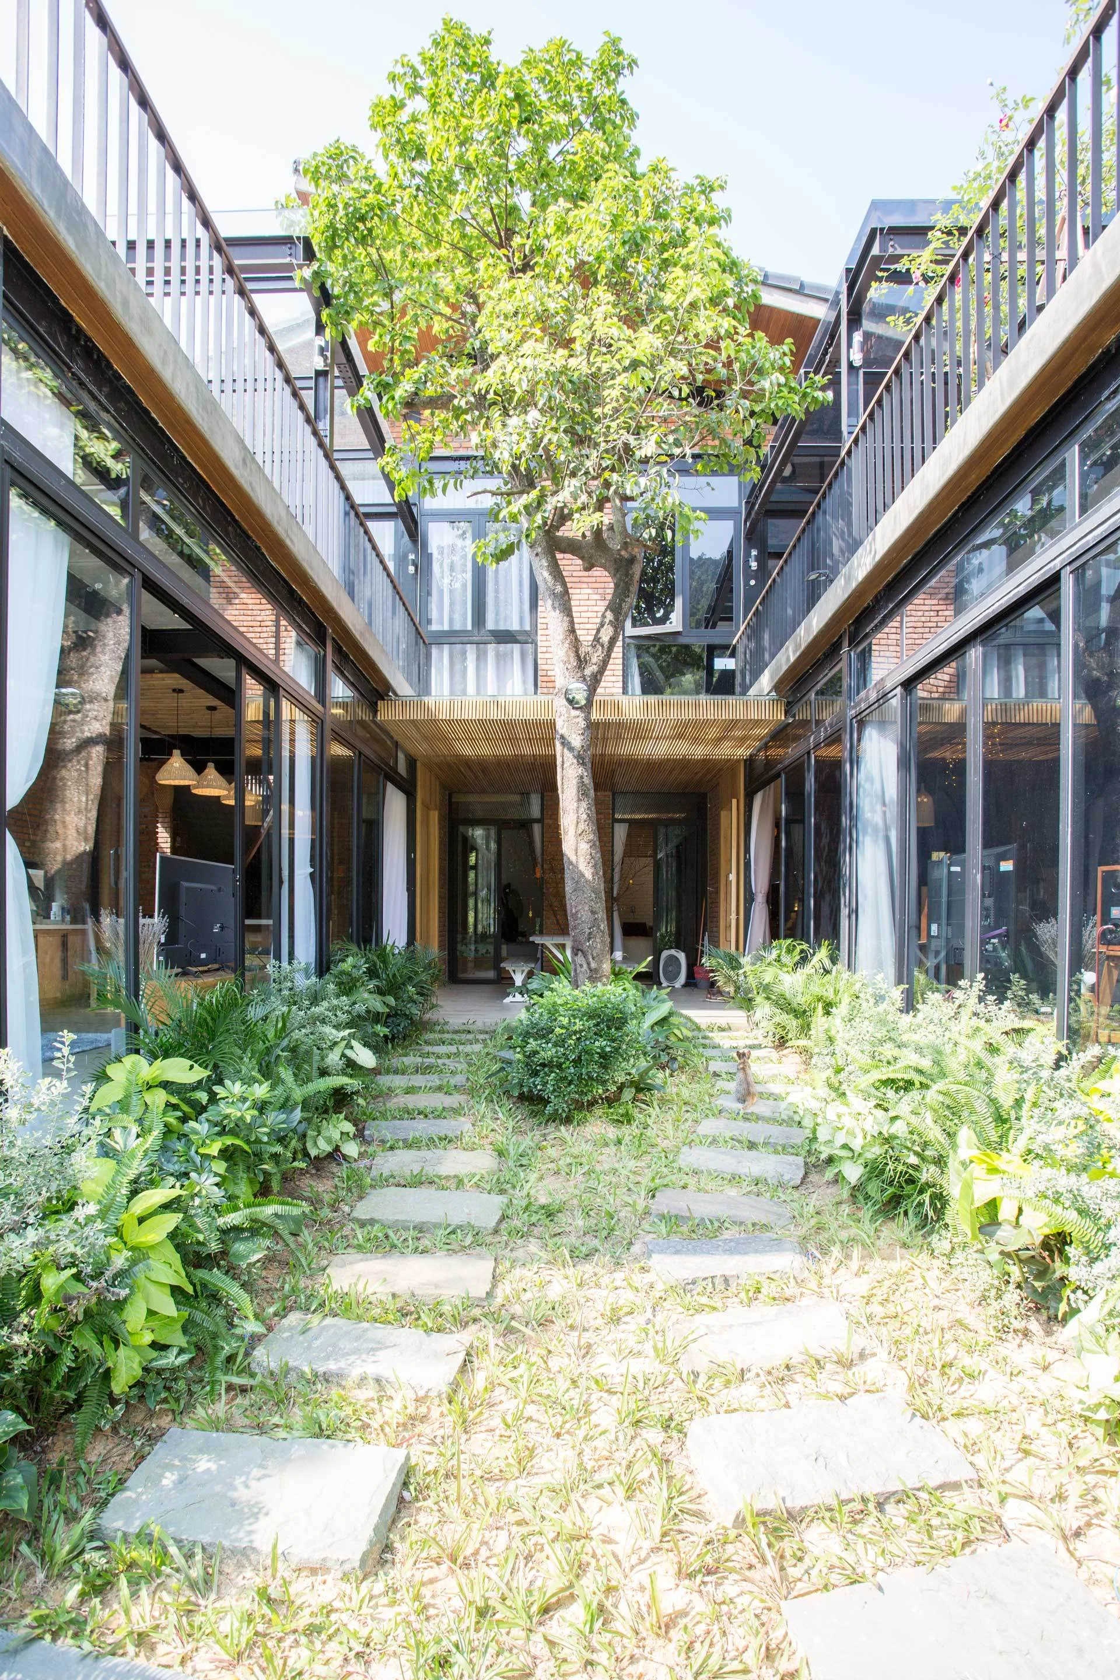
An outdoor residential courtyard features a stone stepping path, lush green plants, and a central tree surrounded by modern black metal glass walls.
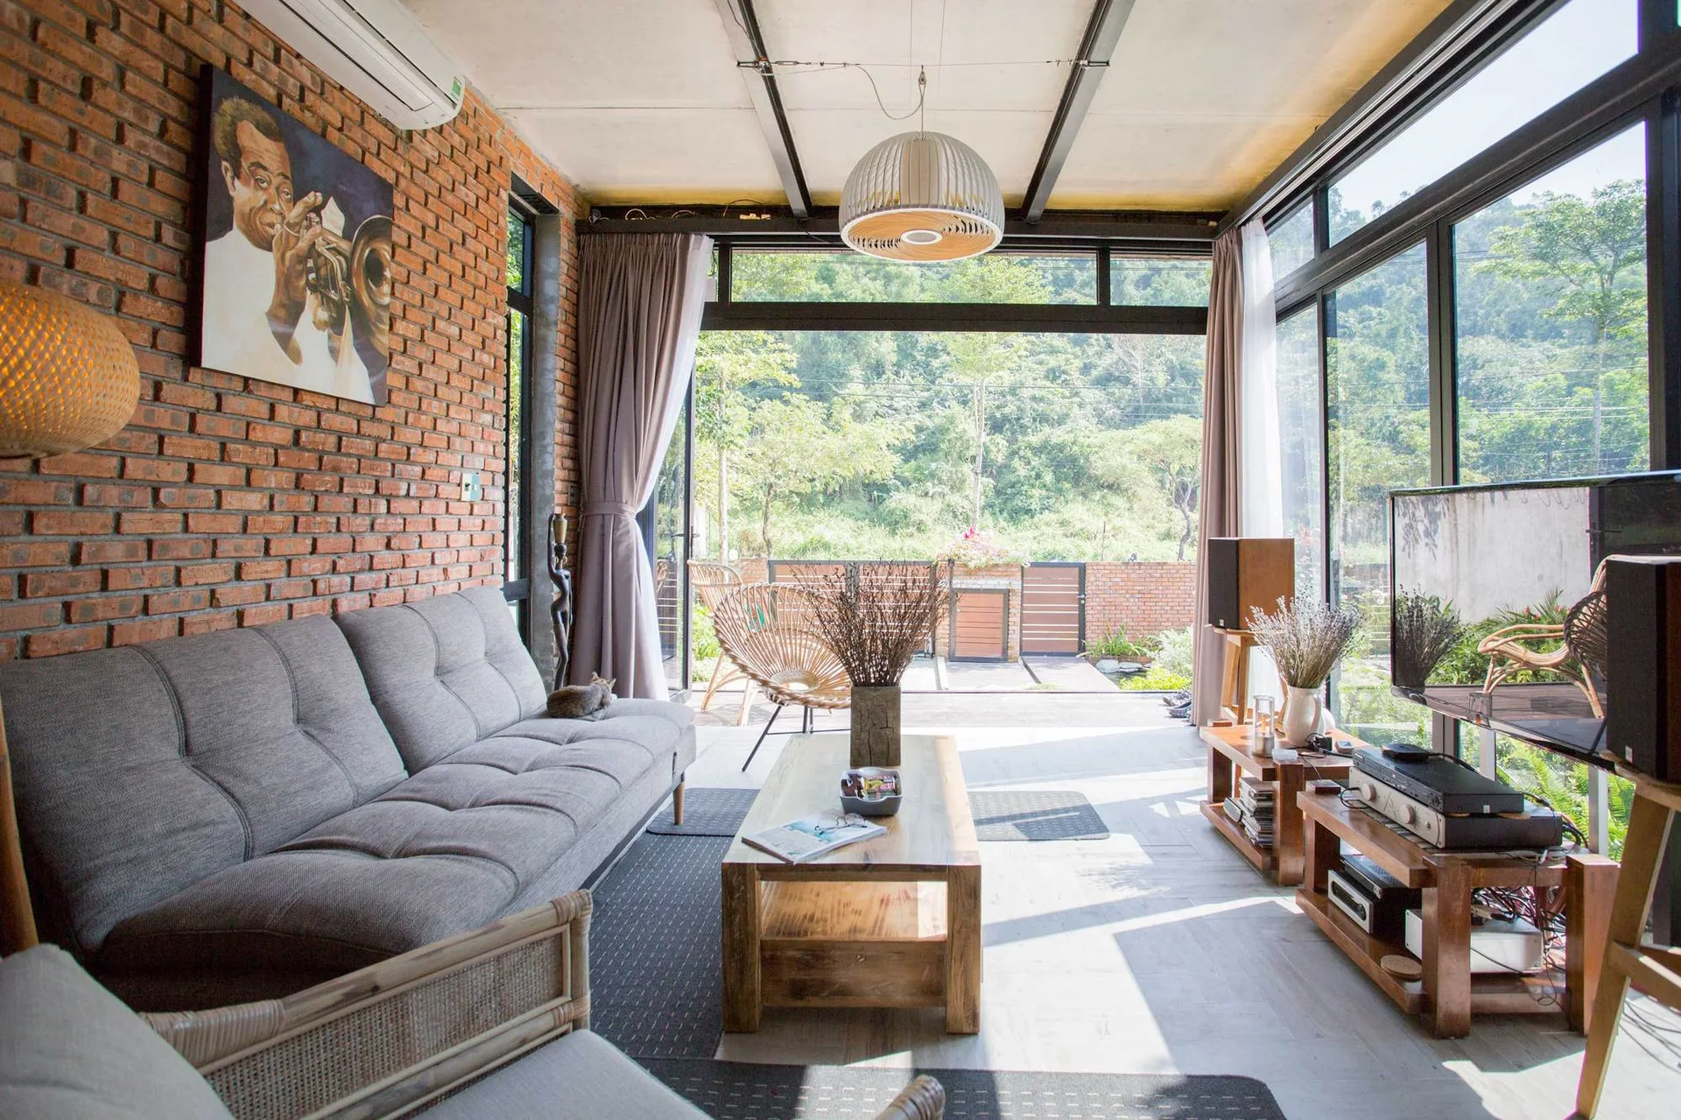
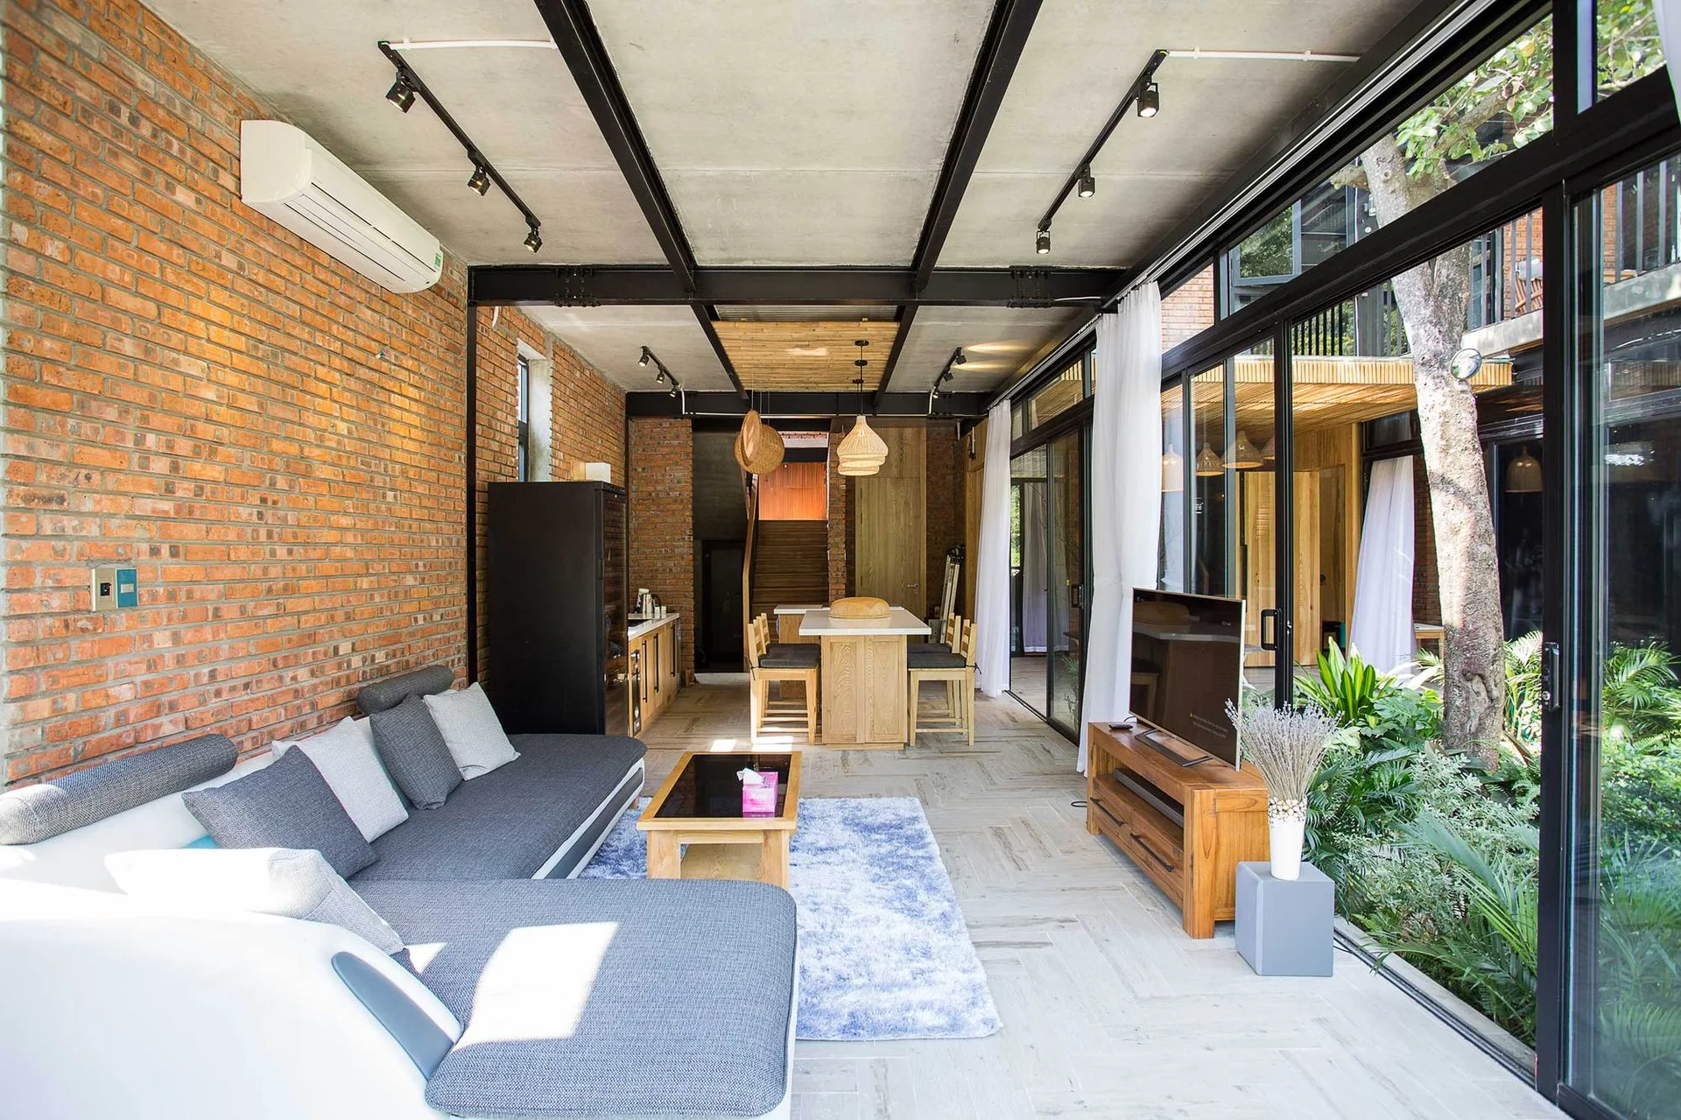
A modern living room featuring a tufted grey sofa, an exposed brick wall, a wooden coffee table, and large glass doors looking out to greenery.
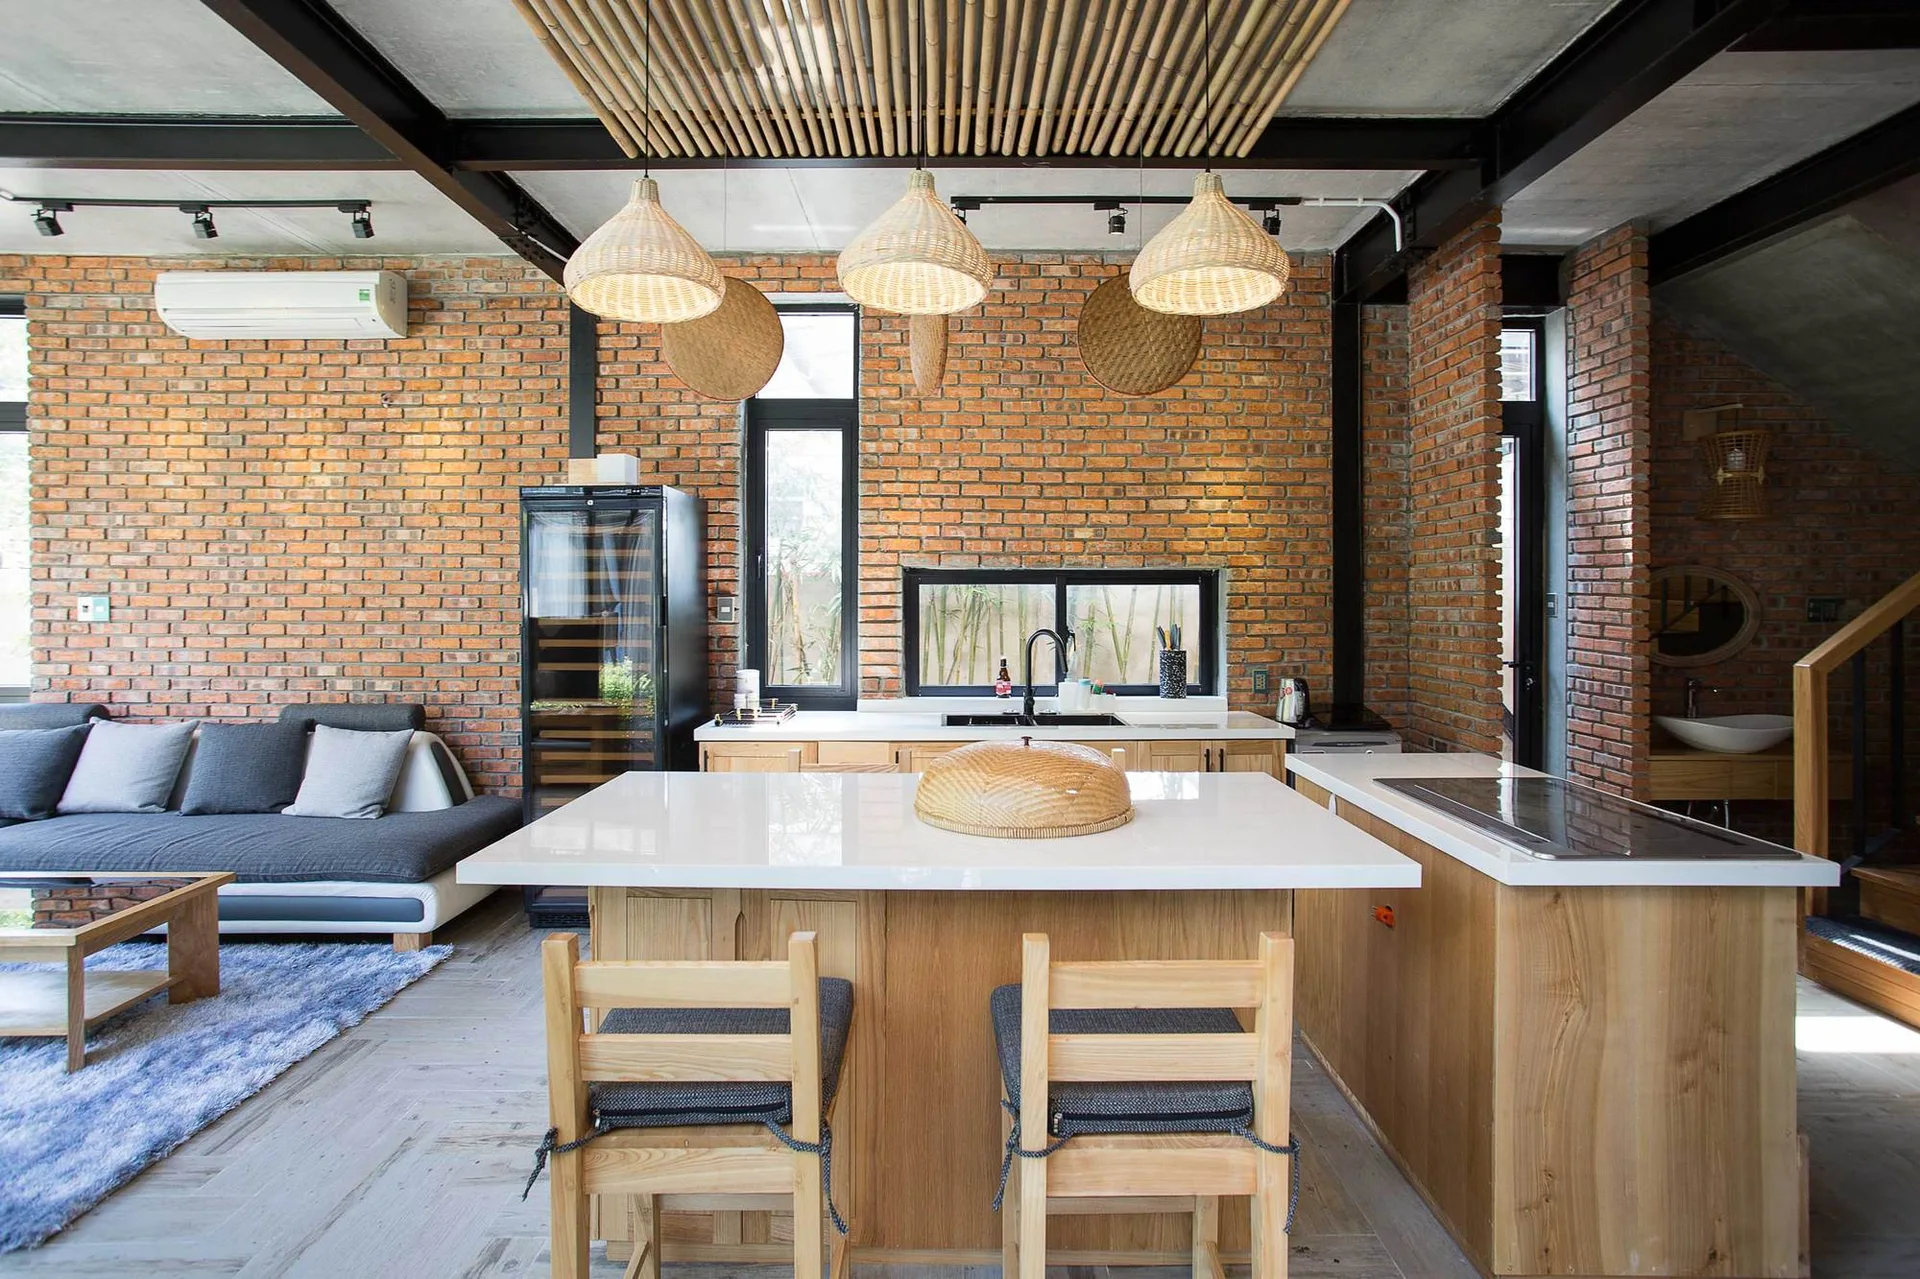
An open plan kitchen features exposed brick walls, a wood island with white countertops, and woven pendant lights under a bamboo ceiling panel.
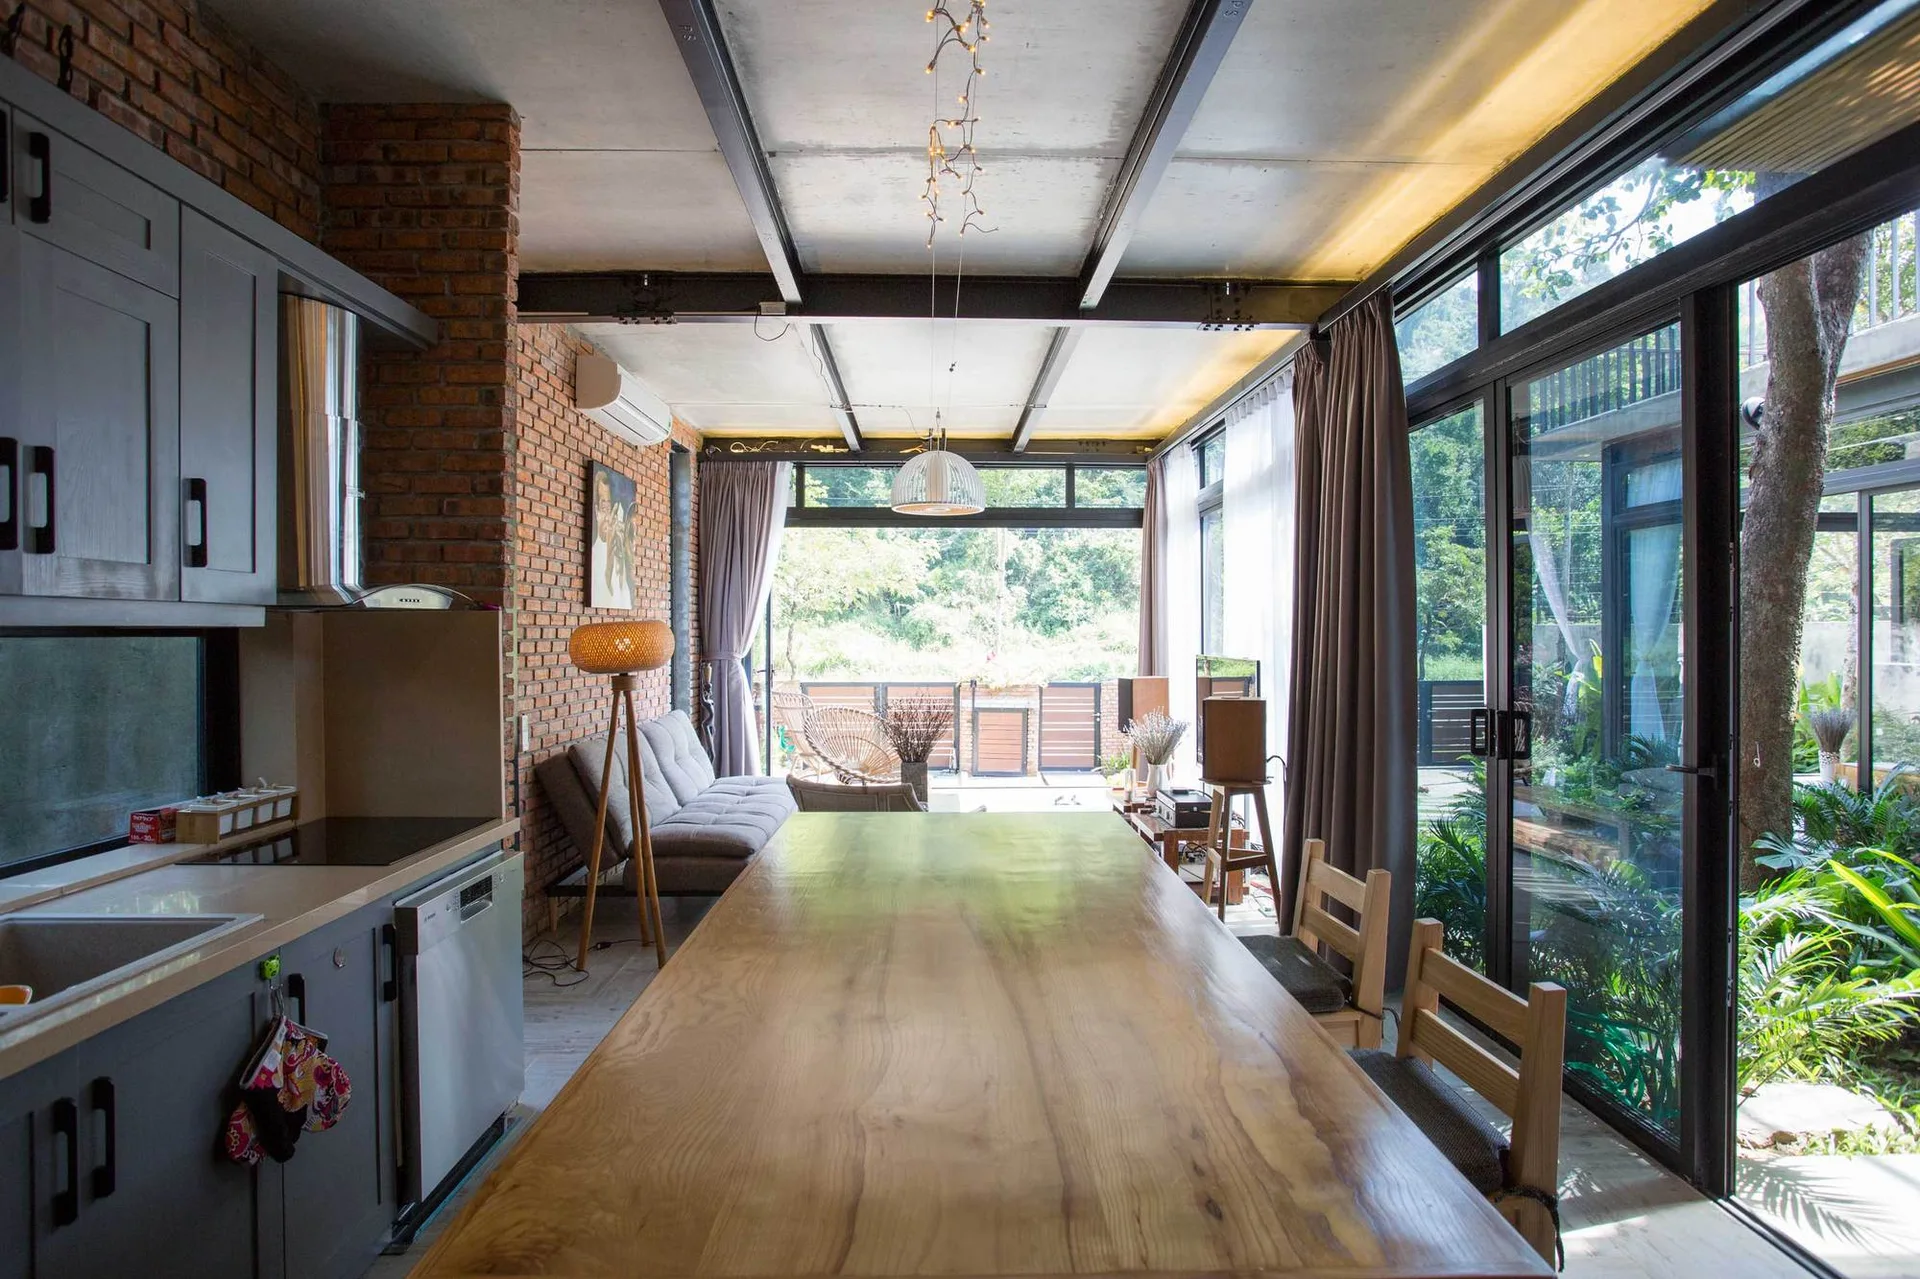
An open kitchen and dining space with a long wooden table, an exposed brick wall, dark ceiling beams, and glass doors opening to a lush garden.
An open-plan industrial living room features an exposed brick wall, a grey sectional sofa, and floor-to-ceiling glass sliding doors opening to plants.
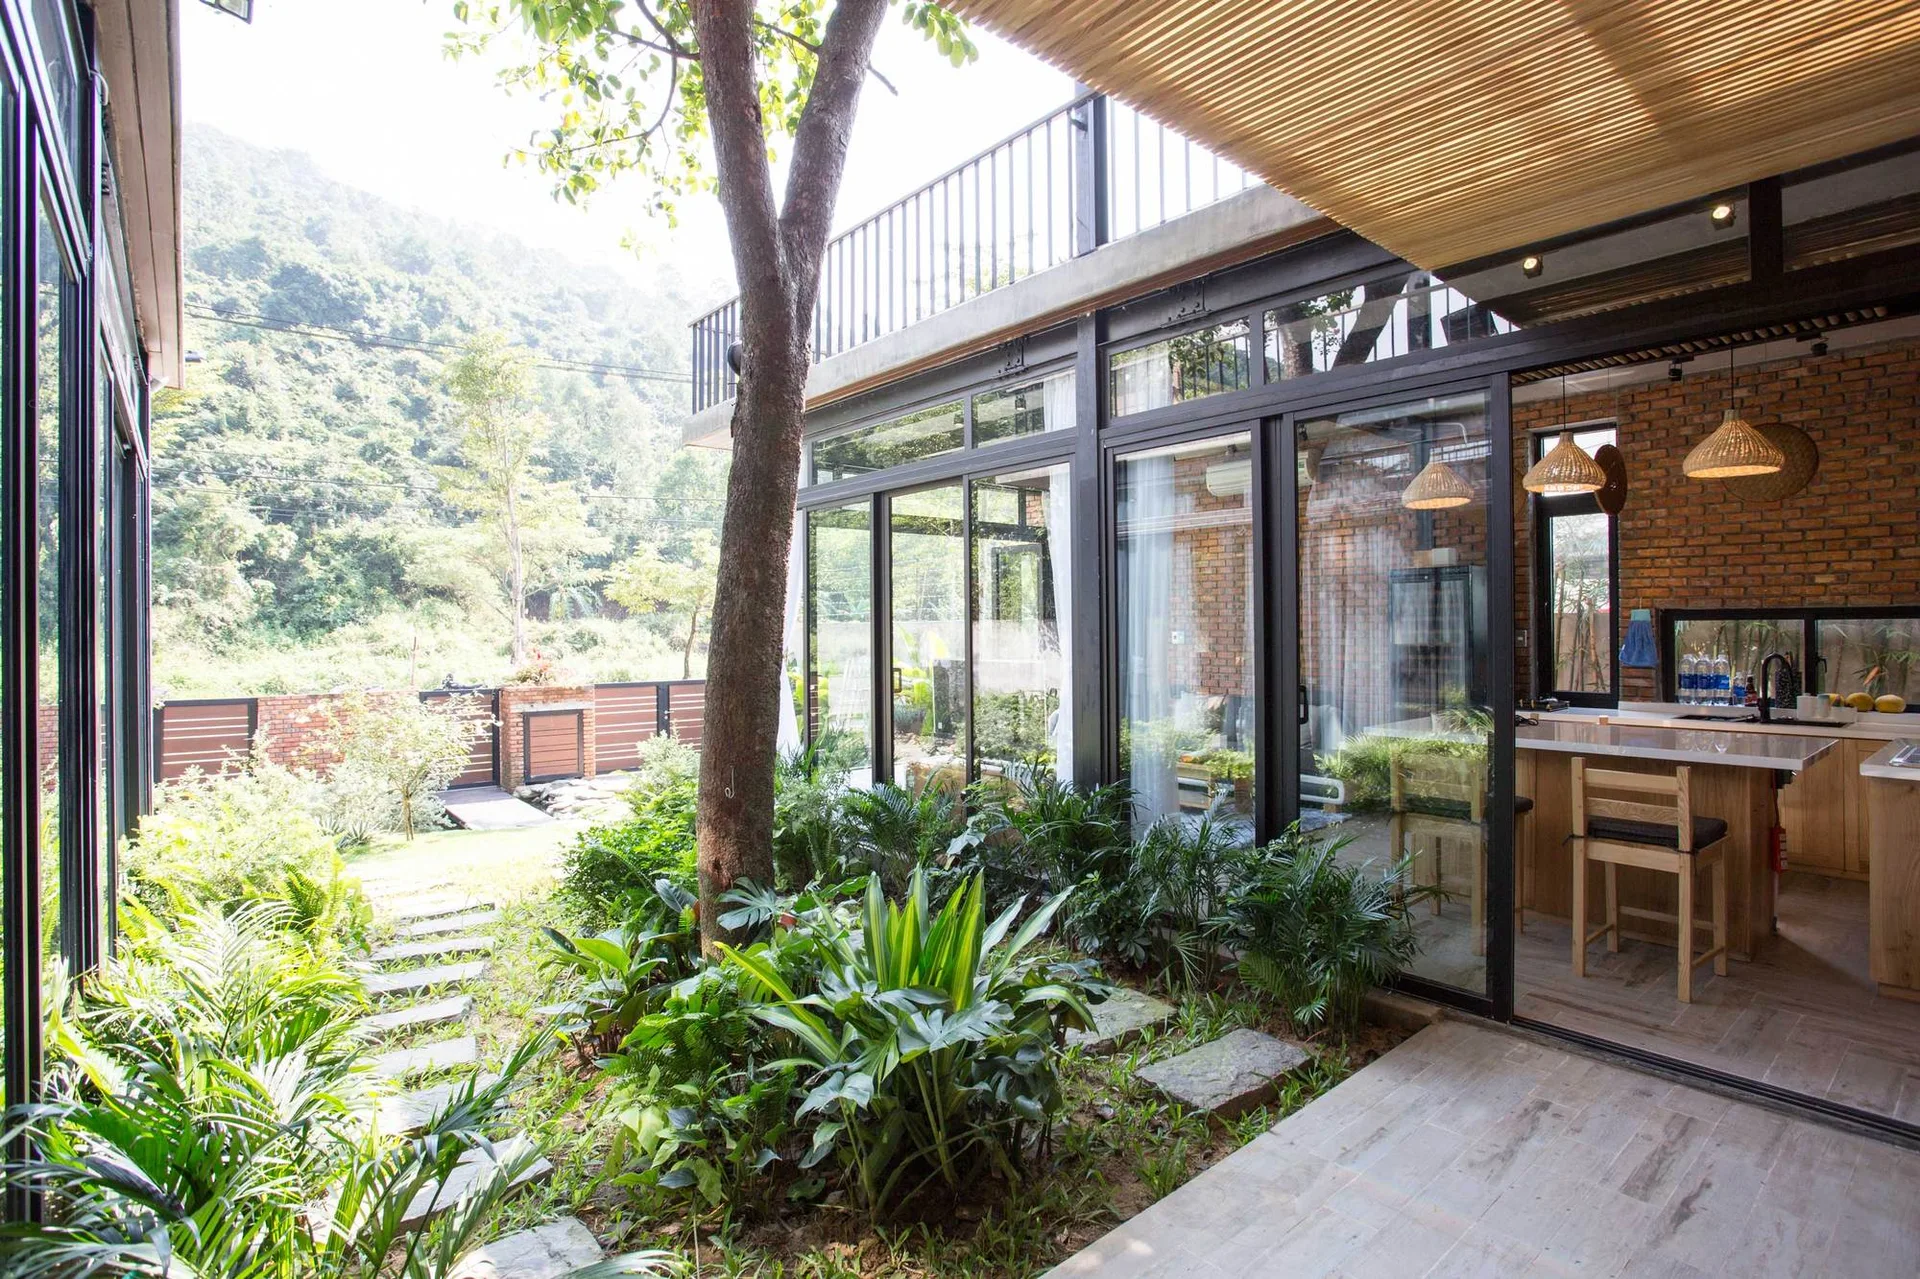
A modern courtyard garden featuring a mature tree, stone path, and large glass sliding doors that reveal an interior kitchen with brick walls.
A modern courtyard features a stepped stone path leading toward a central tree, framed by glass-walled residential wings with brick details.
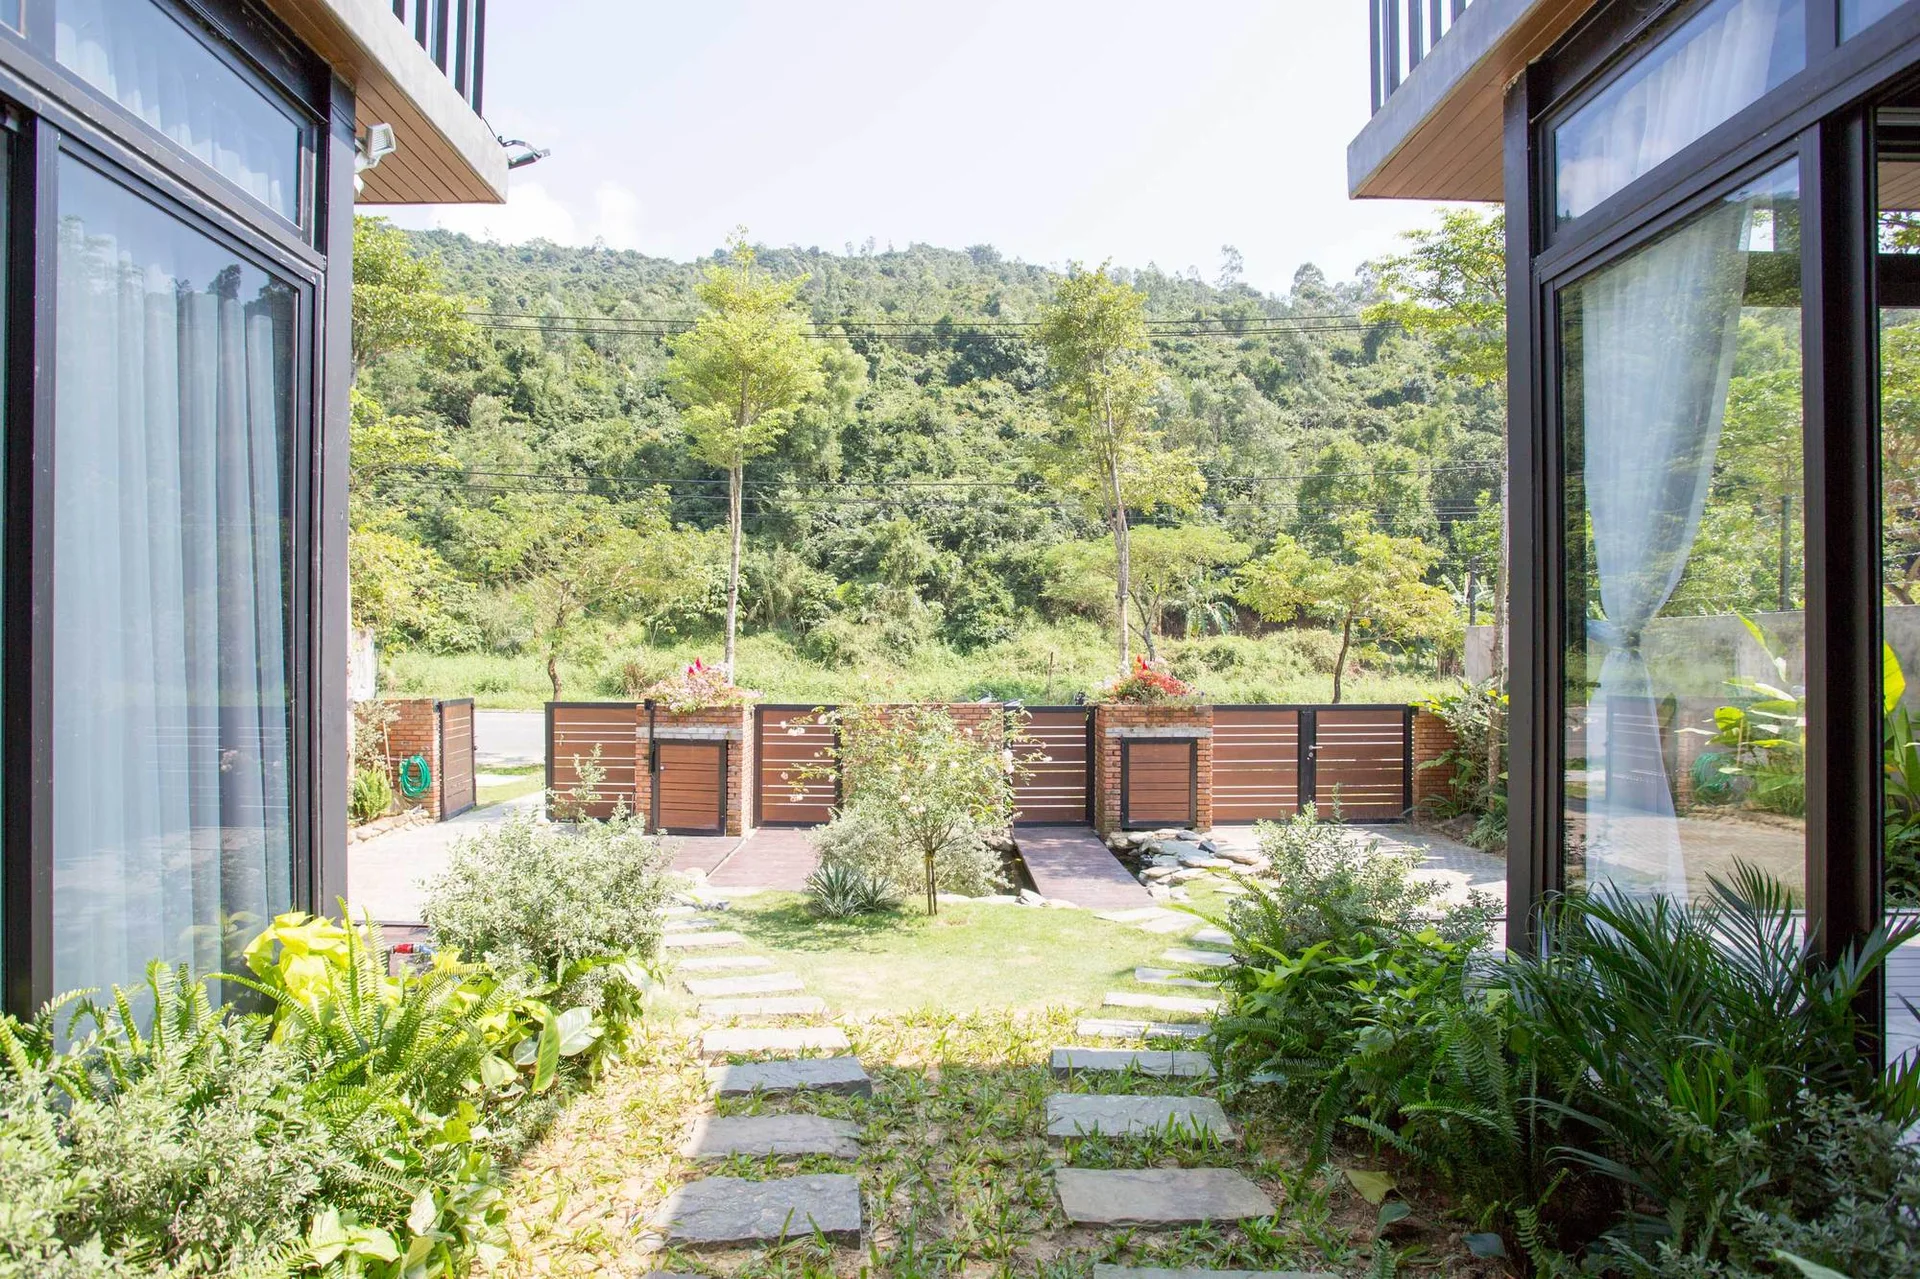
A stone stepping path leads through a green lawn toward a wood slat fence, framed on both sides by modern glass buildings under a bright sky.
A kitchen with wooden island seating opens through large sliding glass doors onto a garden patio with stone stepping stones and lush green plants.
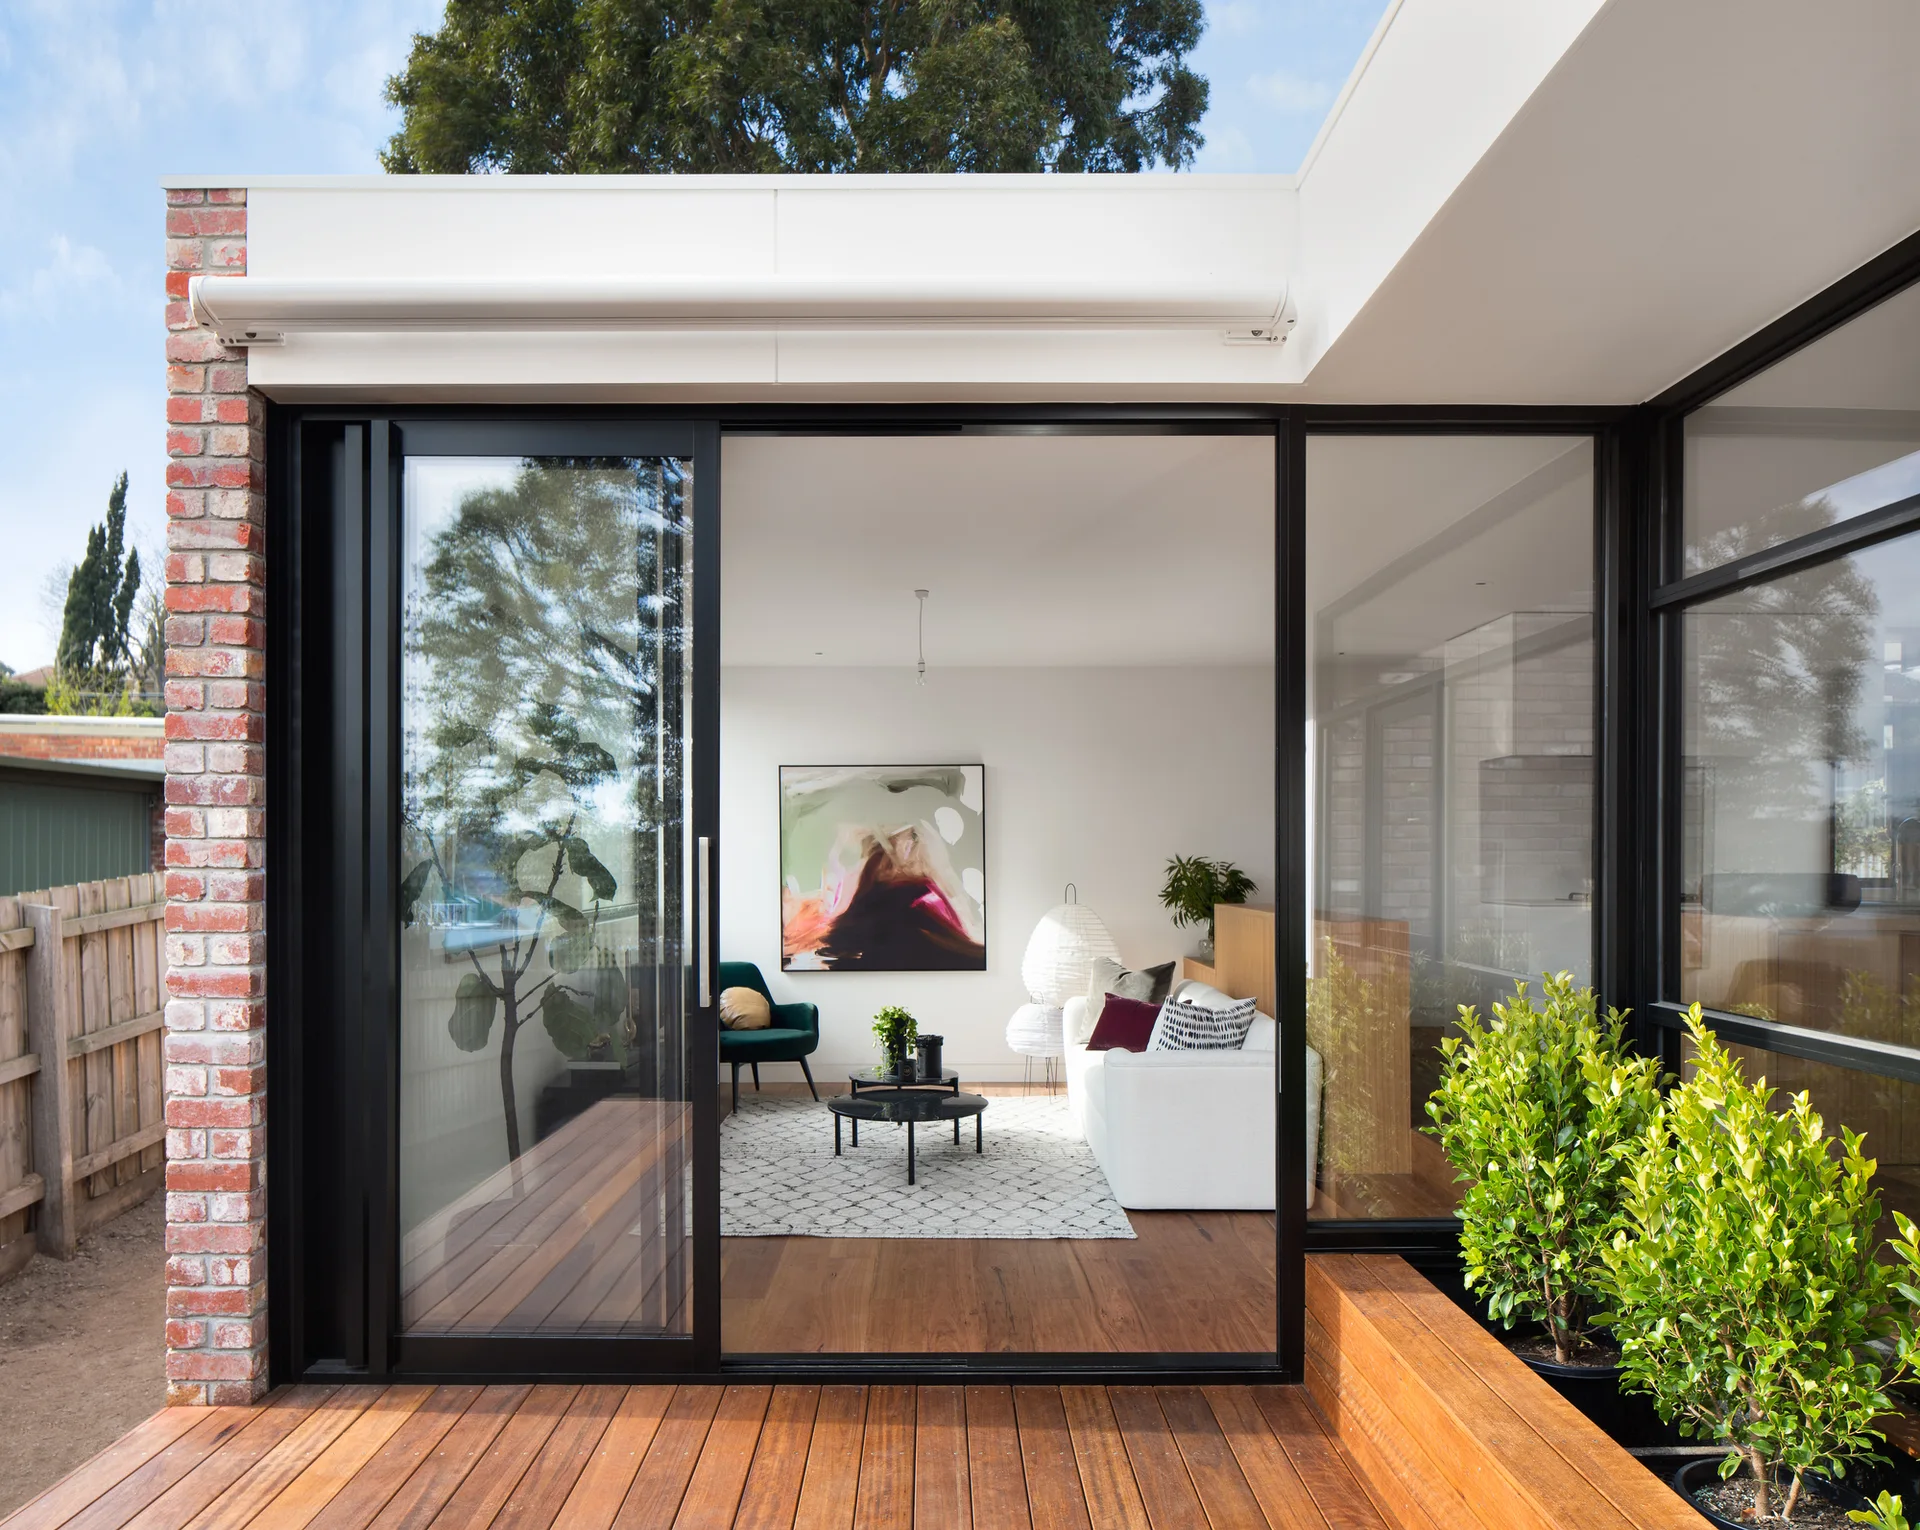
A modern white living room with a sofa and artwork viewed through black sliding glass doors from an outdoor wooden deck.