Skip to content

PROJECT

Dế House

by 365 Design

26 images

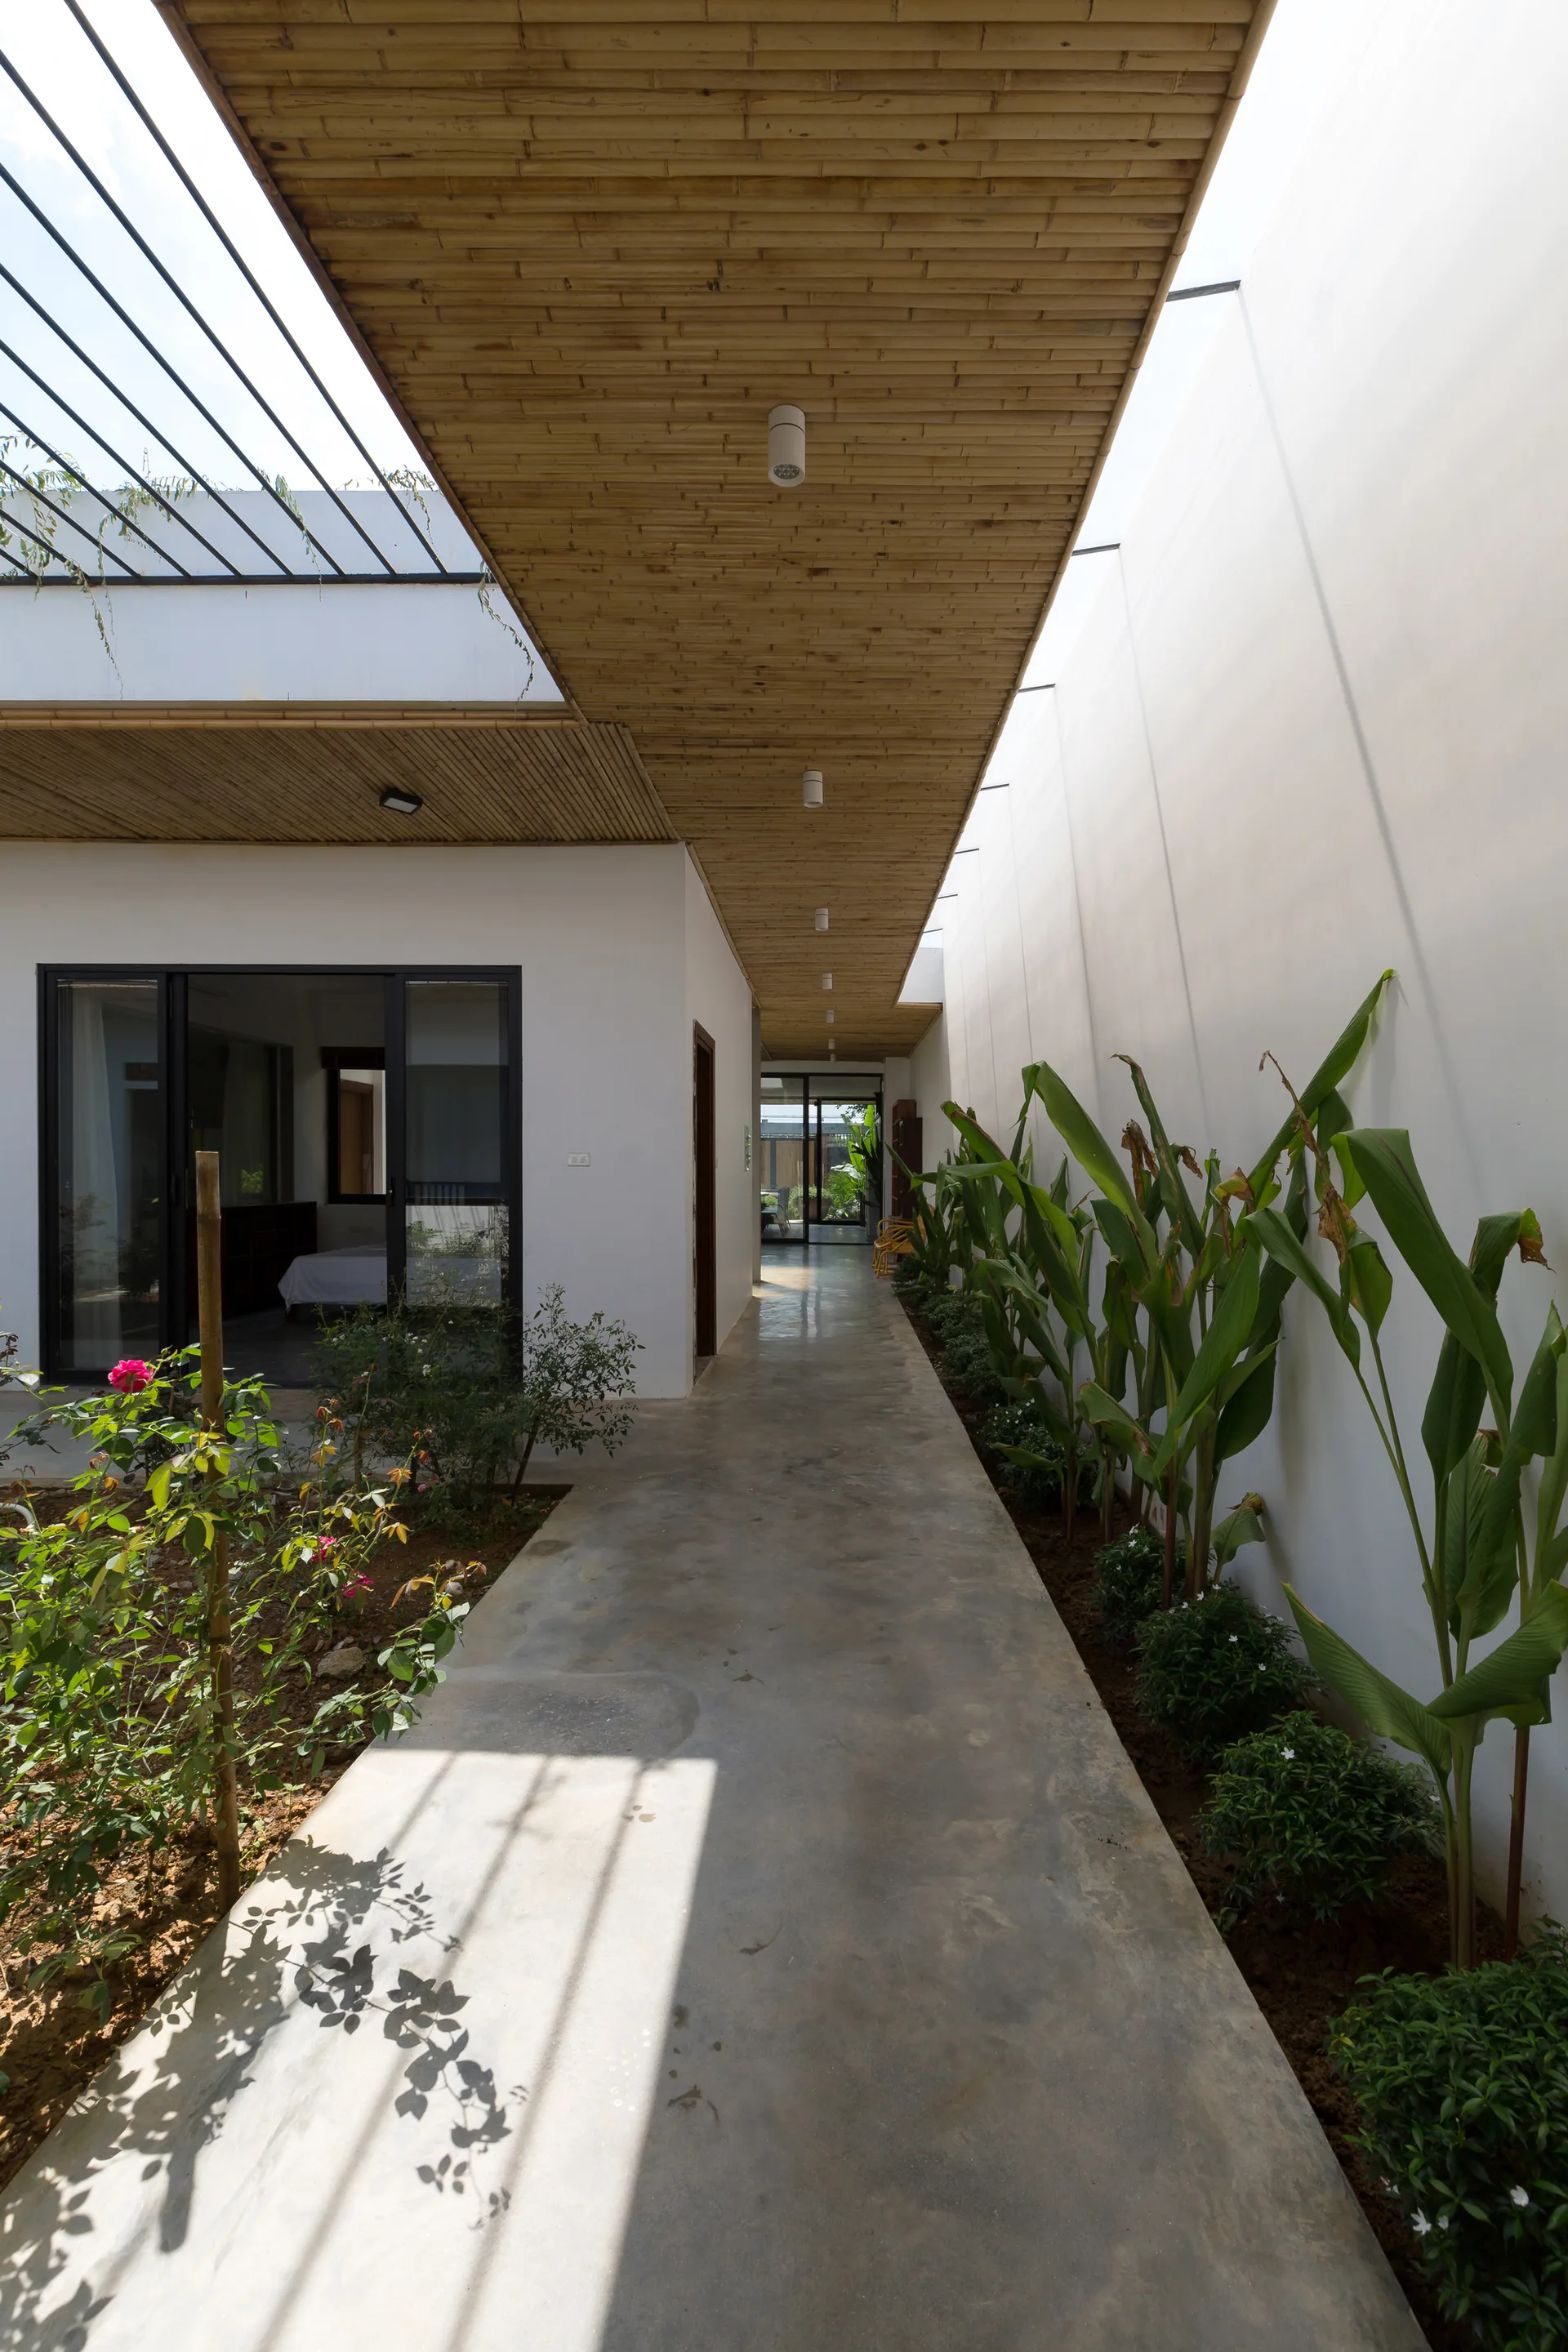
A long outdoor concrete walkway featuring a slatted bamboo ceiling, tall white walls, and a narrow garden bed with leafy green plants.
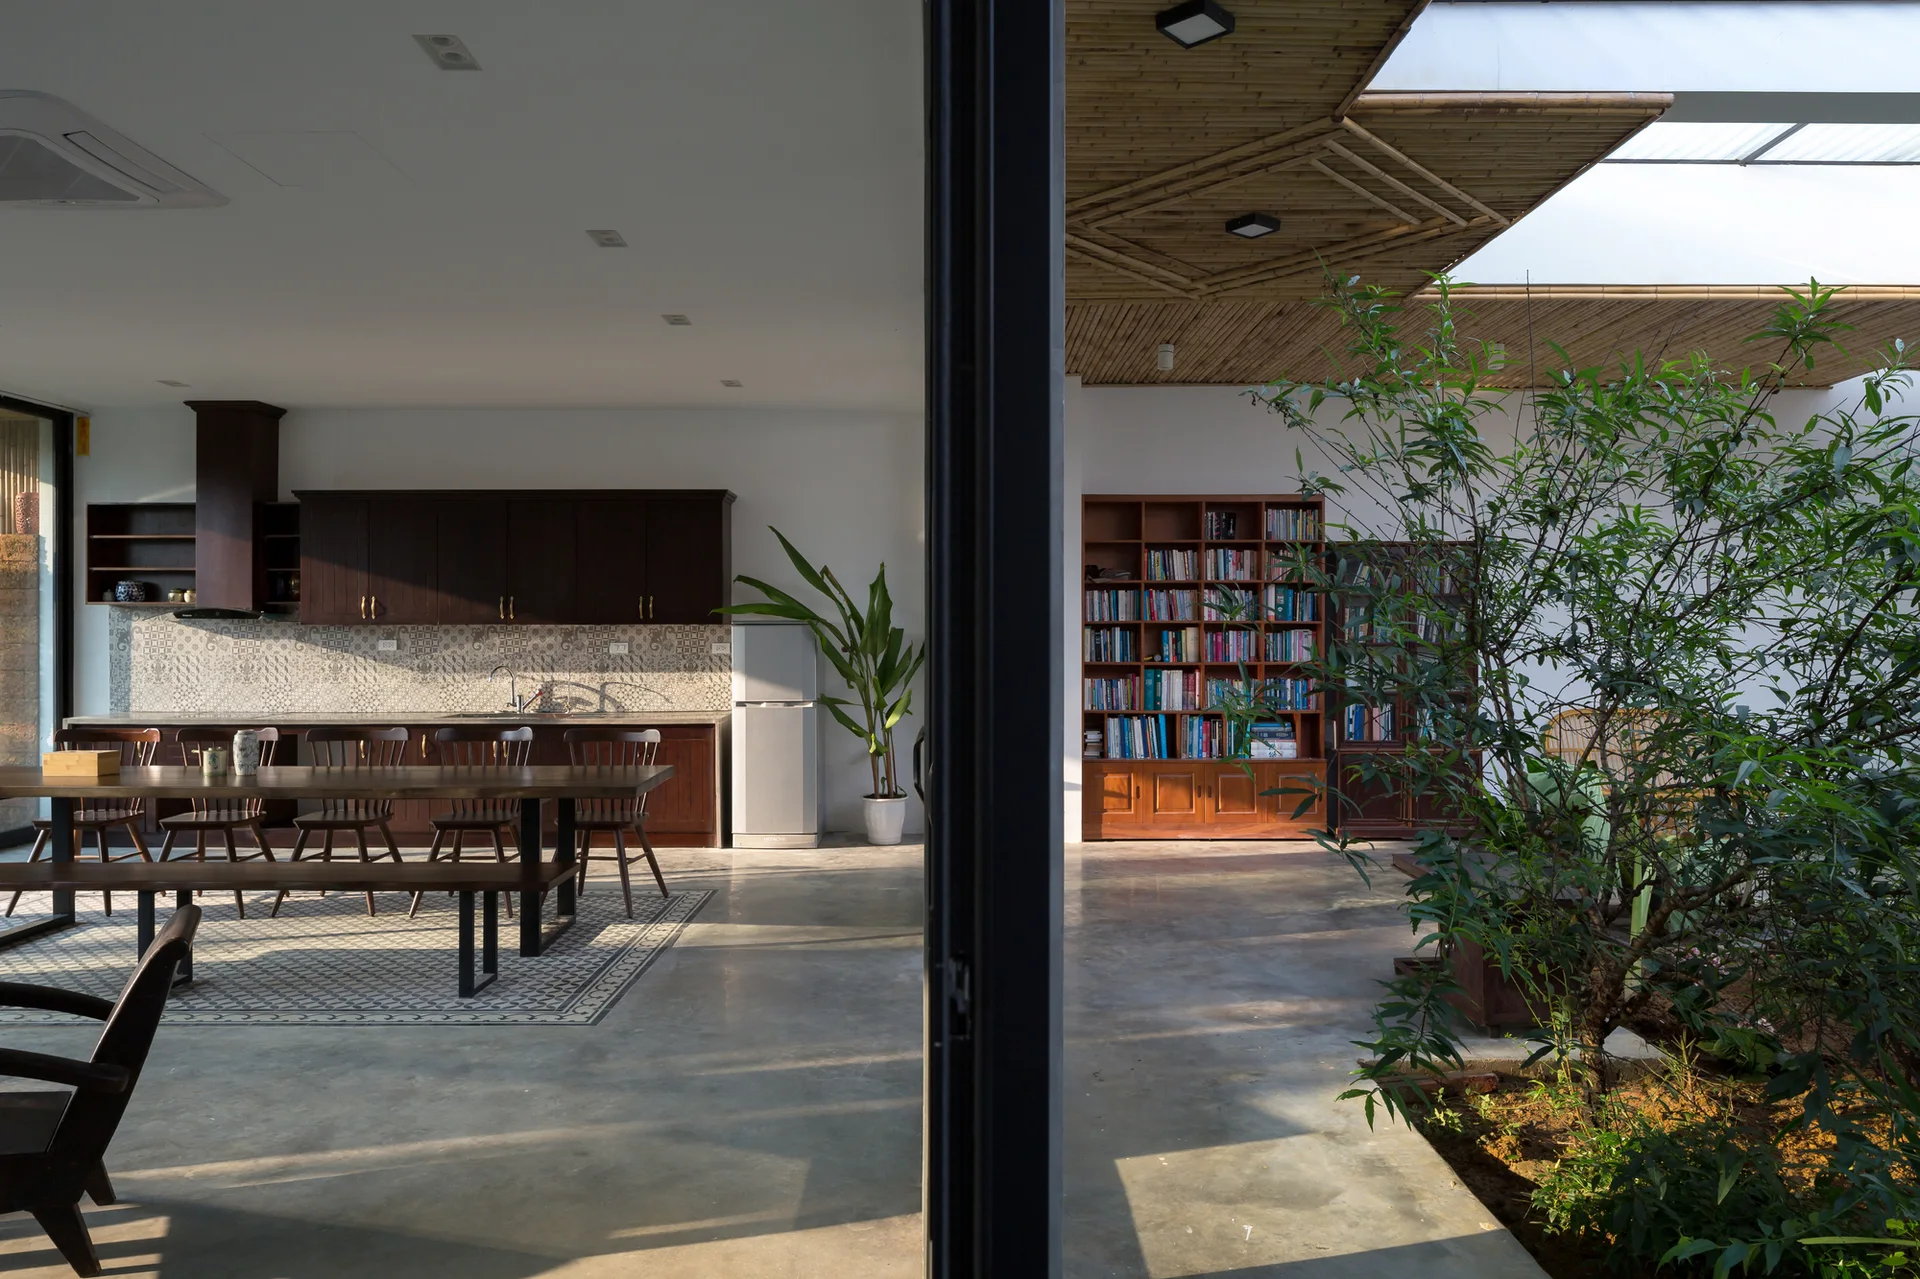
An open dining area features a dark wood table and chairs over a tile floor inlay, next to an indoor courtyard with a tree under a skylight.
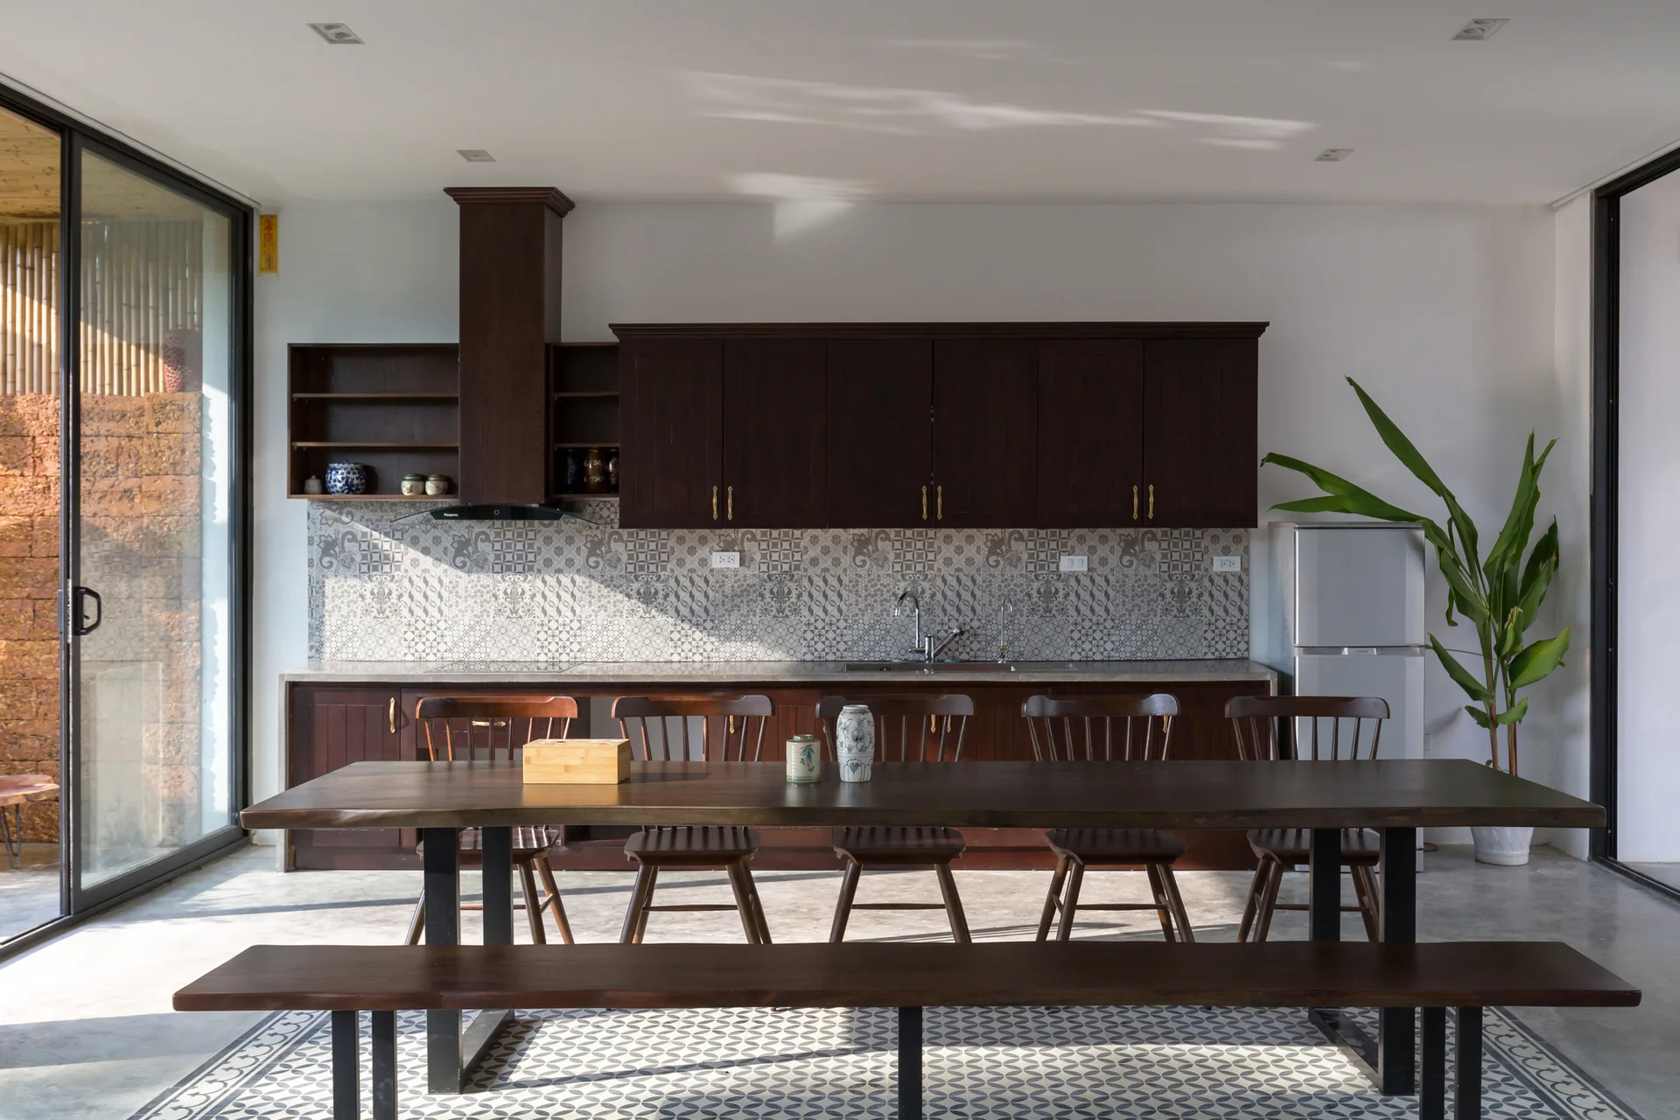
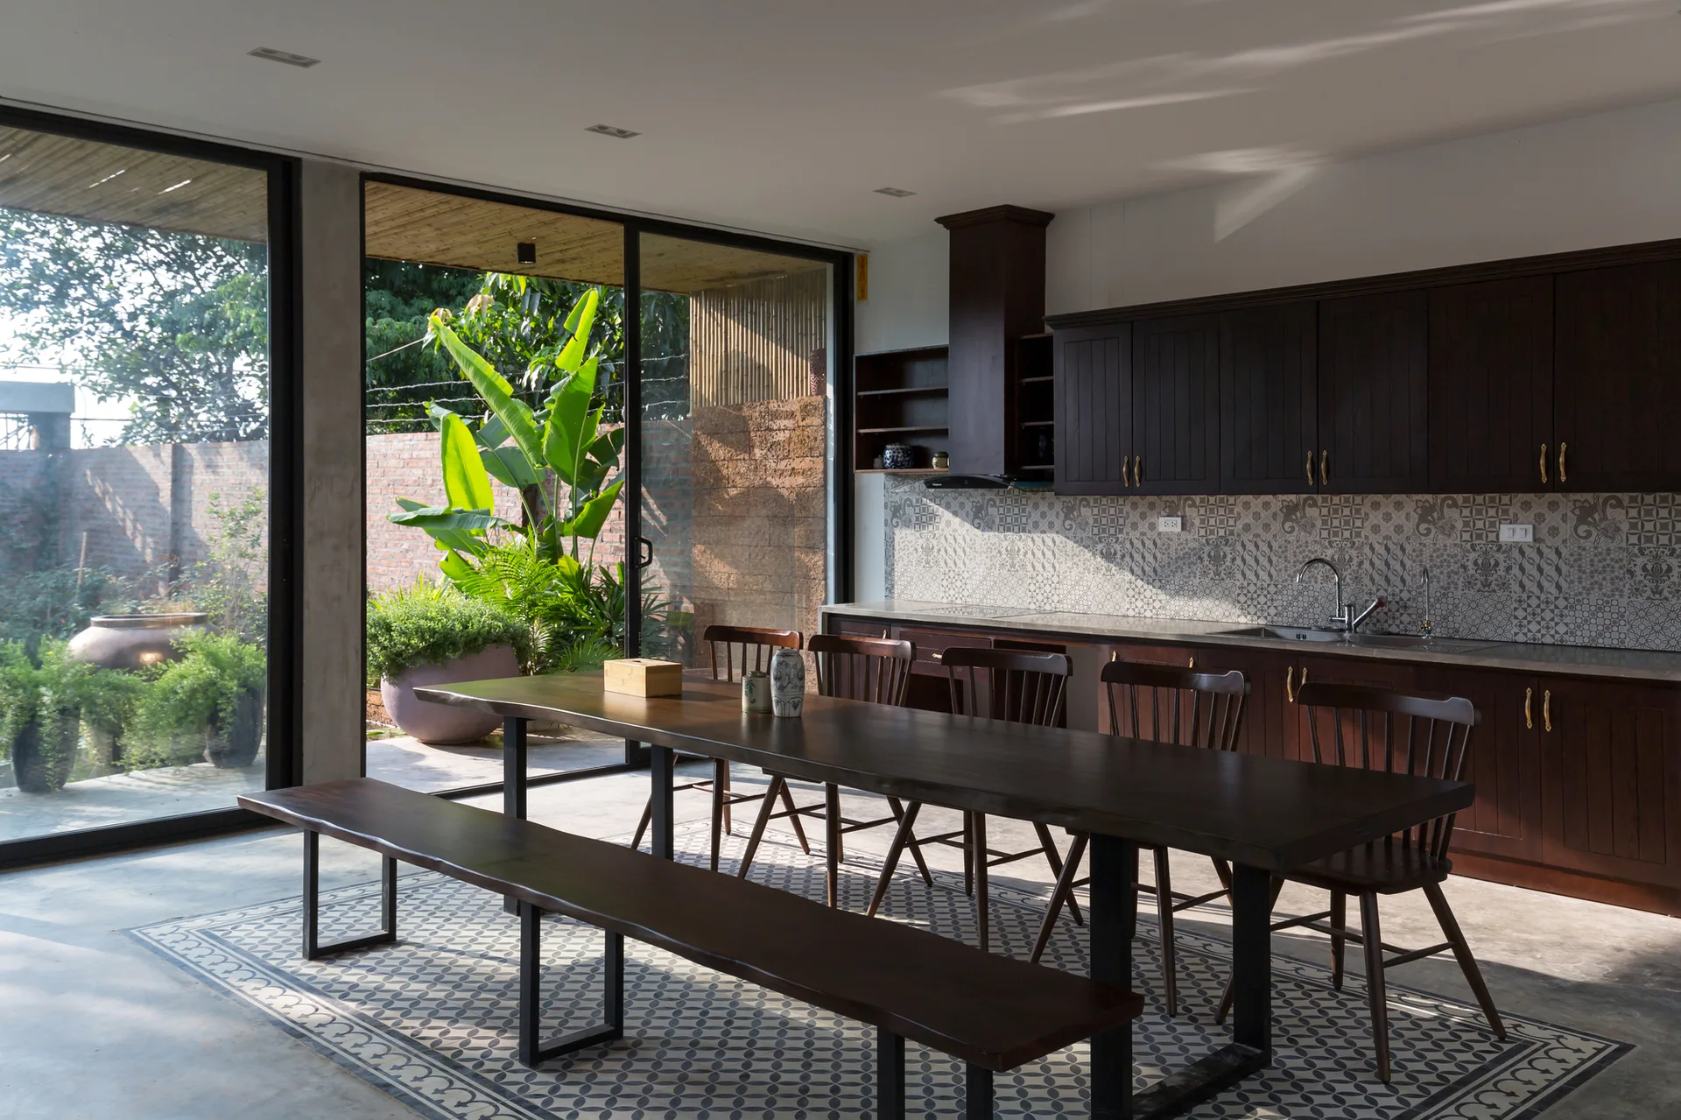
A dining kitchen with dark wood cabinetry, a large matching wooden dining table and bench, patterned tile backsplash, and concrete floors.
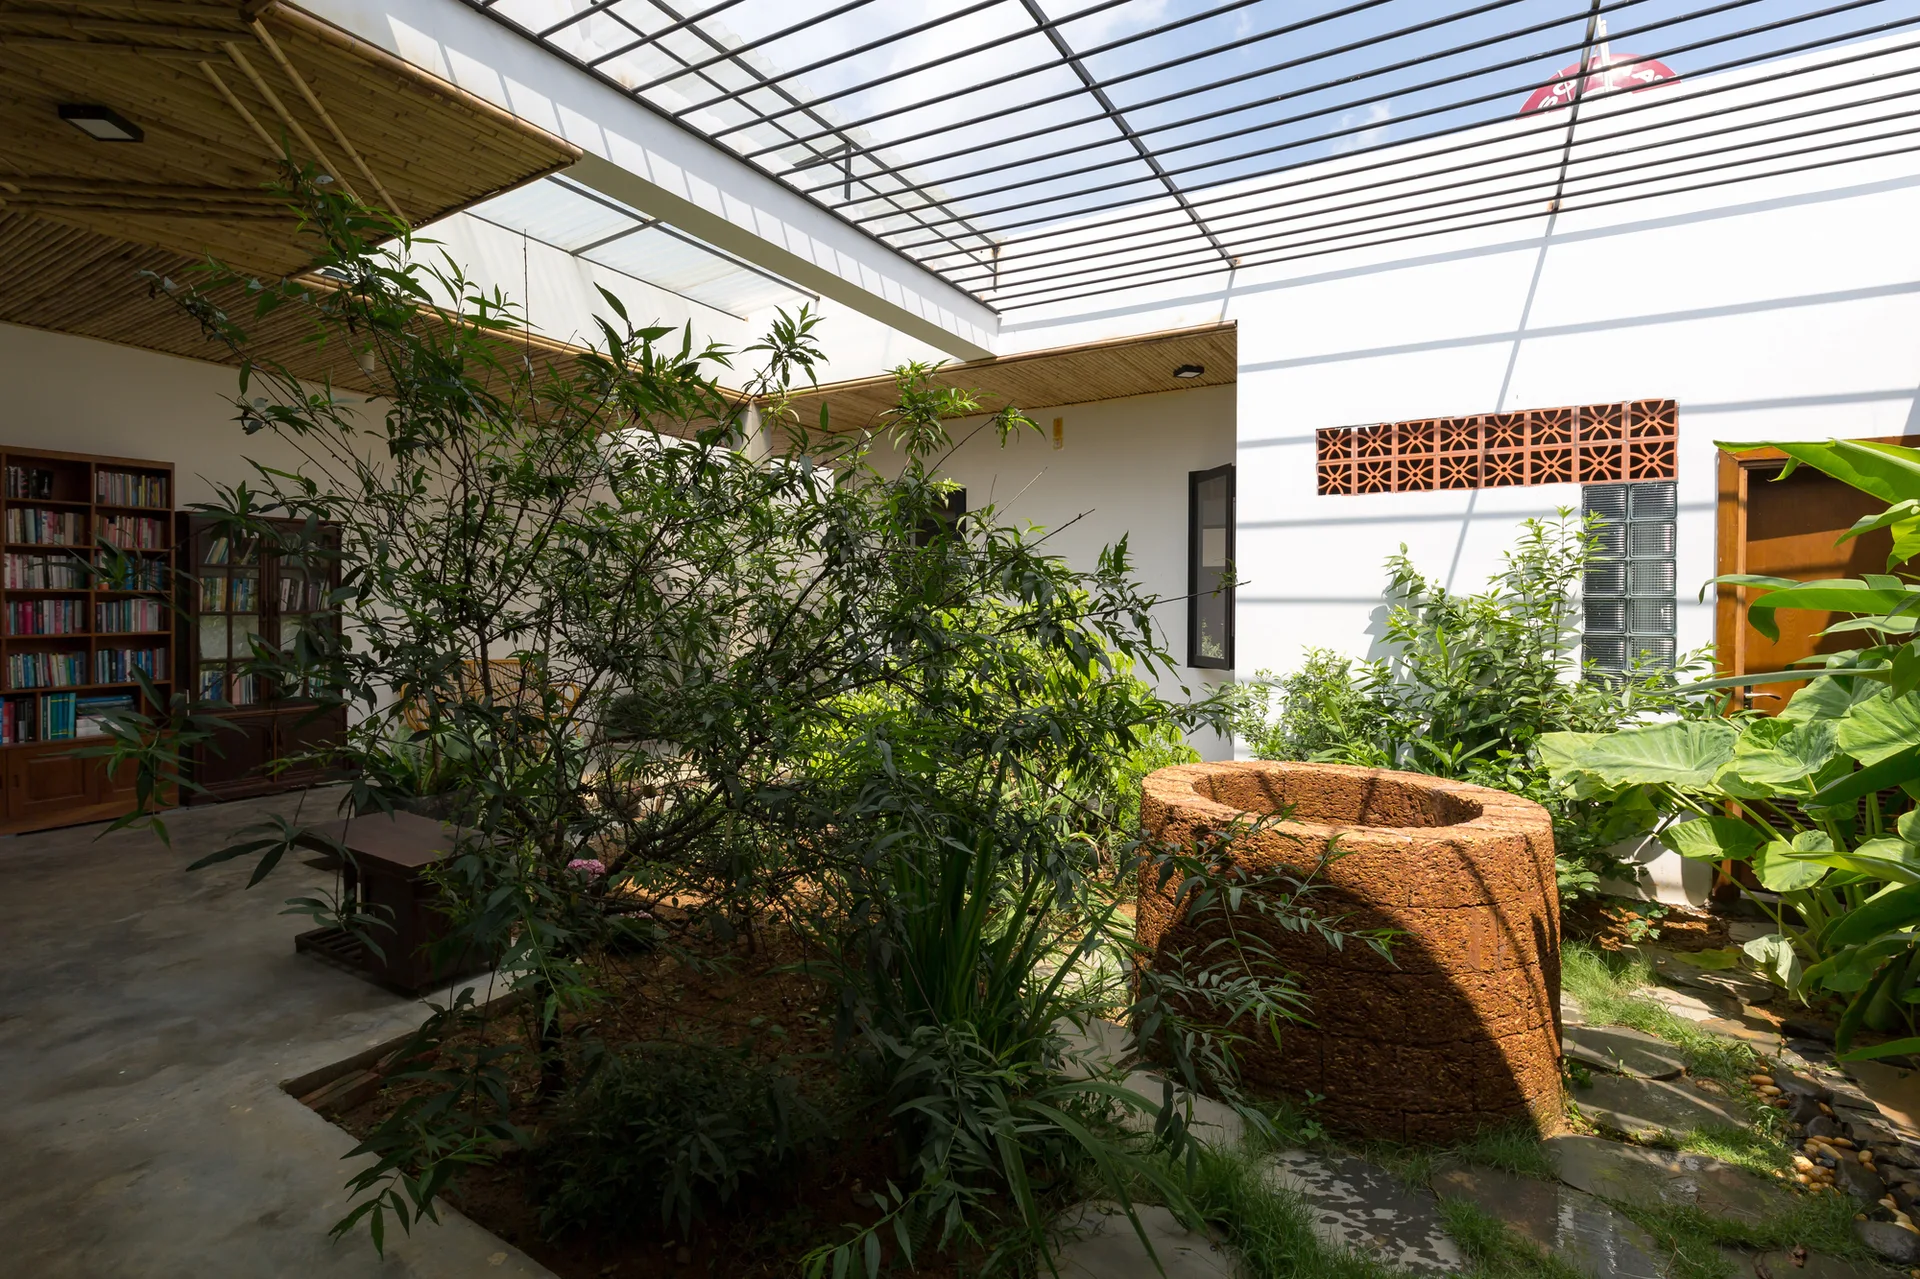
A bright indoor-outdoor courtyard features a central garden with lush green plants, a rustic stone well, a bamboo ceiling, and white walls.
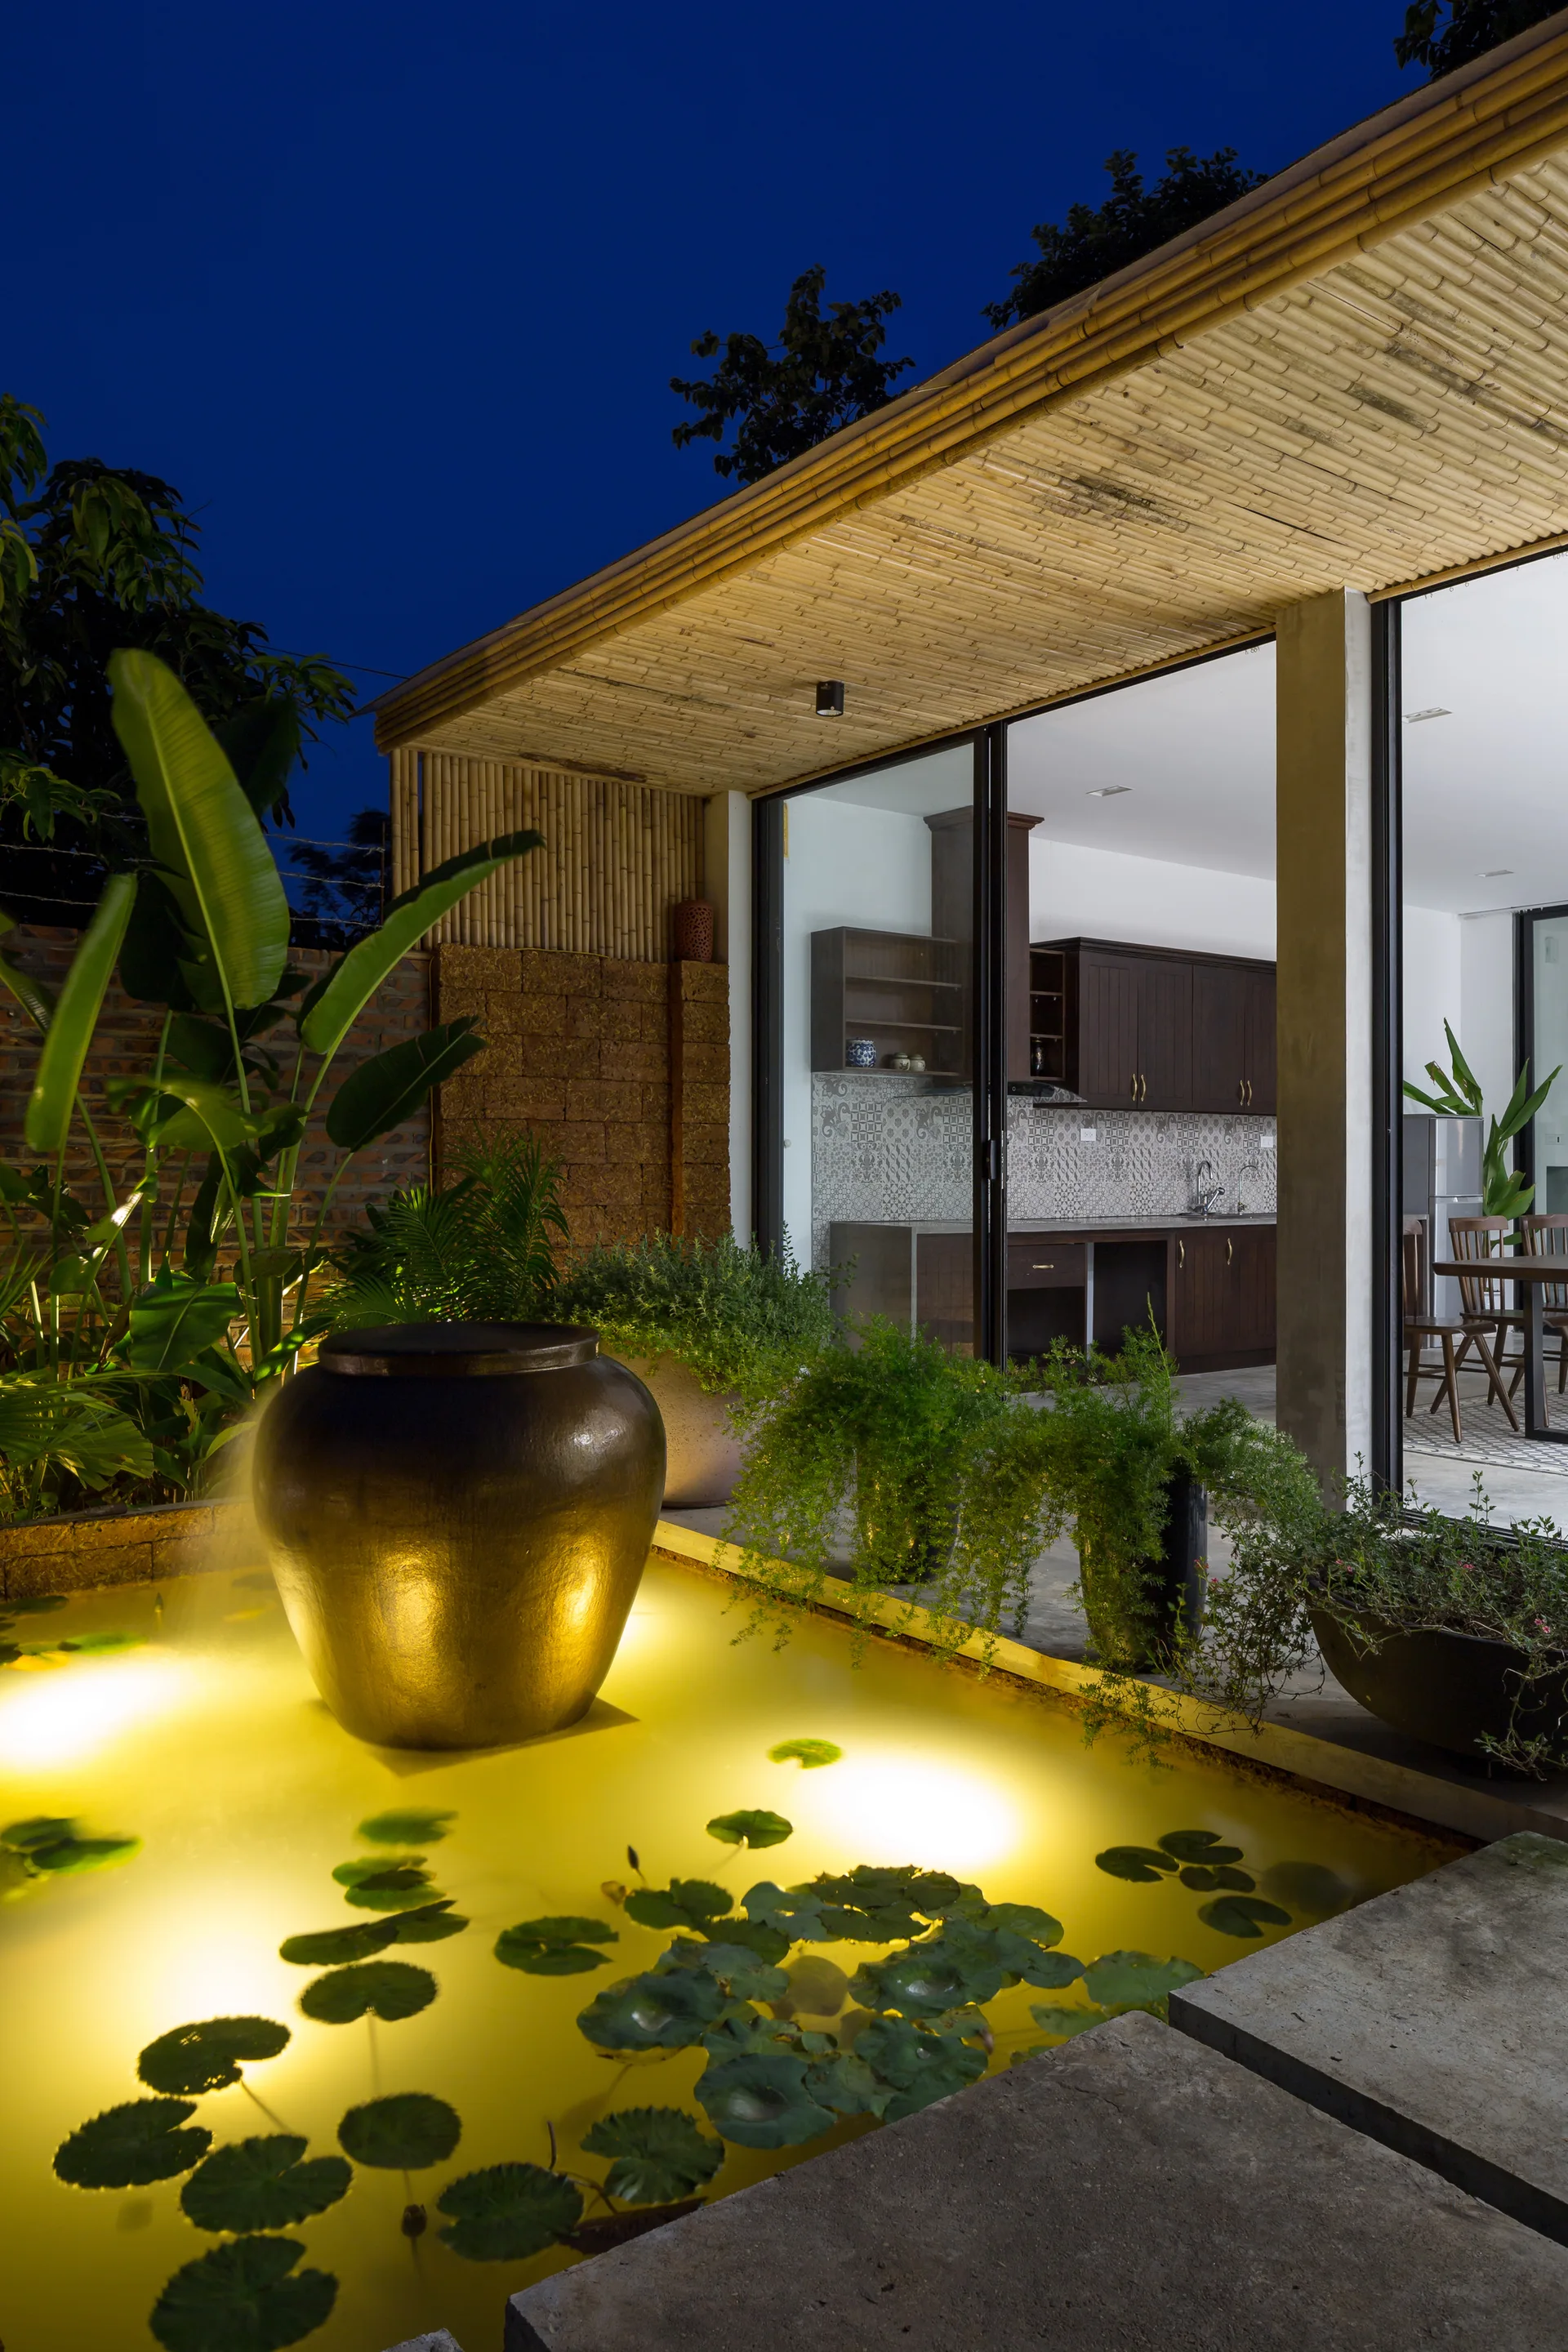
A night view of an outdoor patio featuring an illuminated pond with lily pads, a large urn fountain, and a bamboo roof overhang.
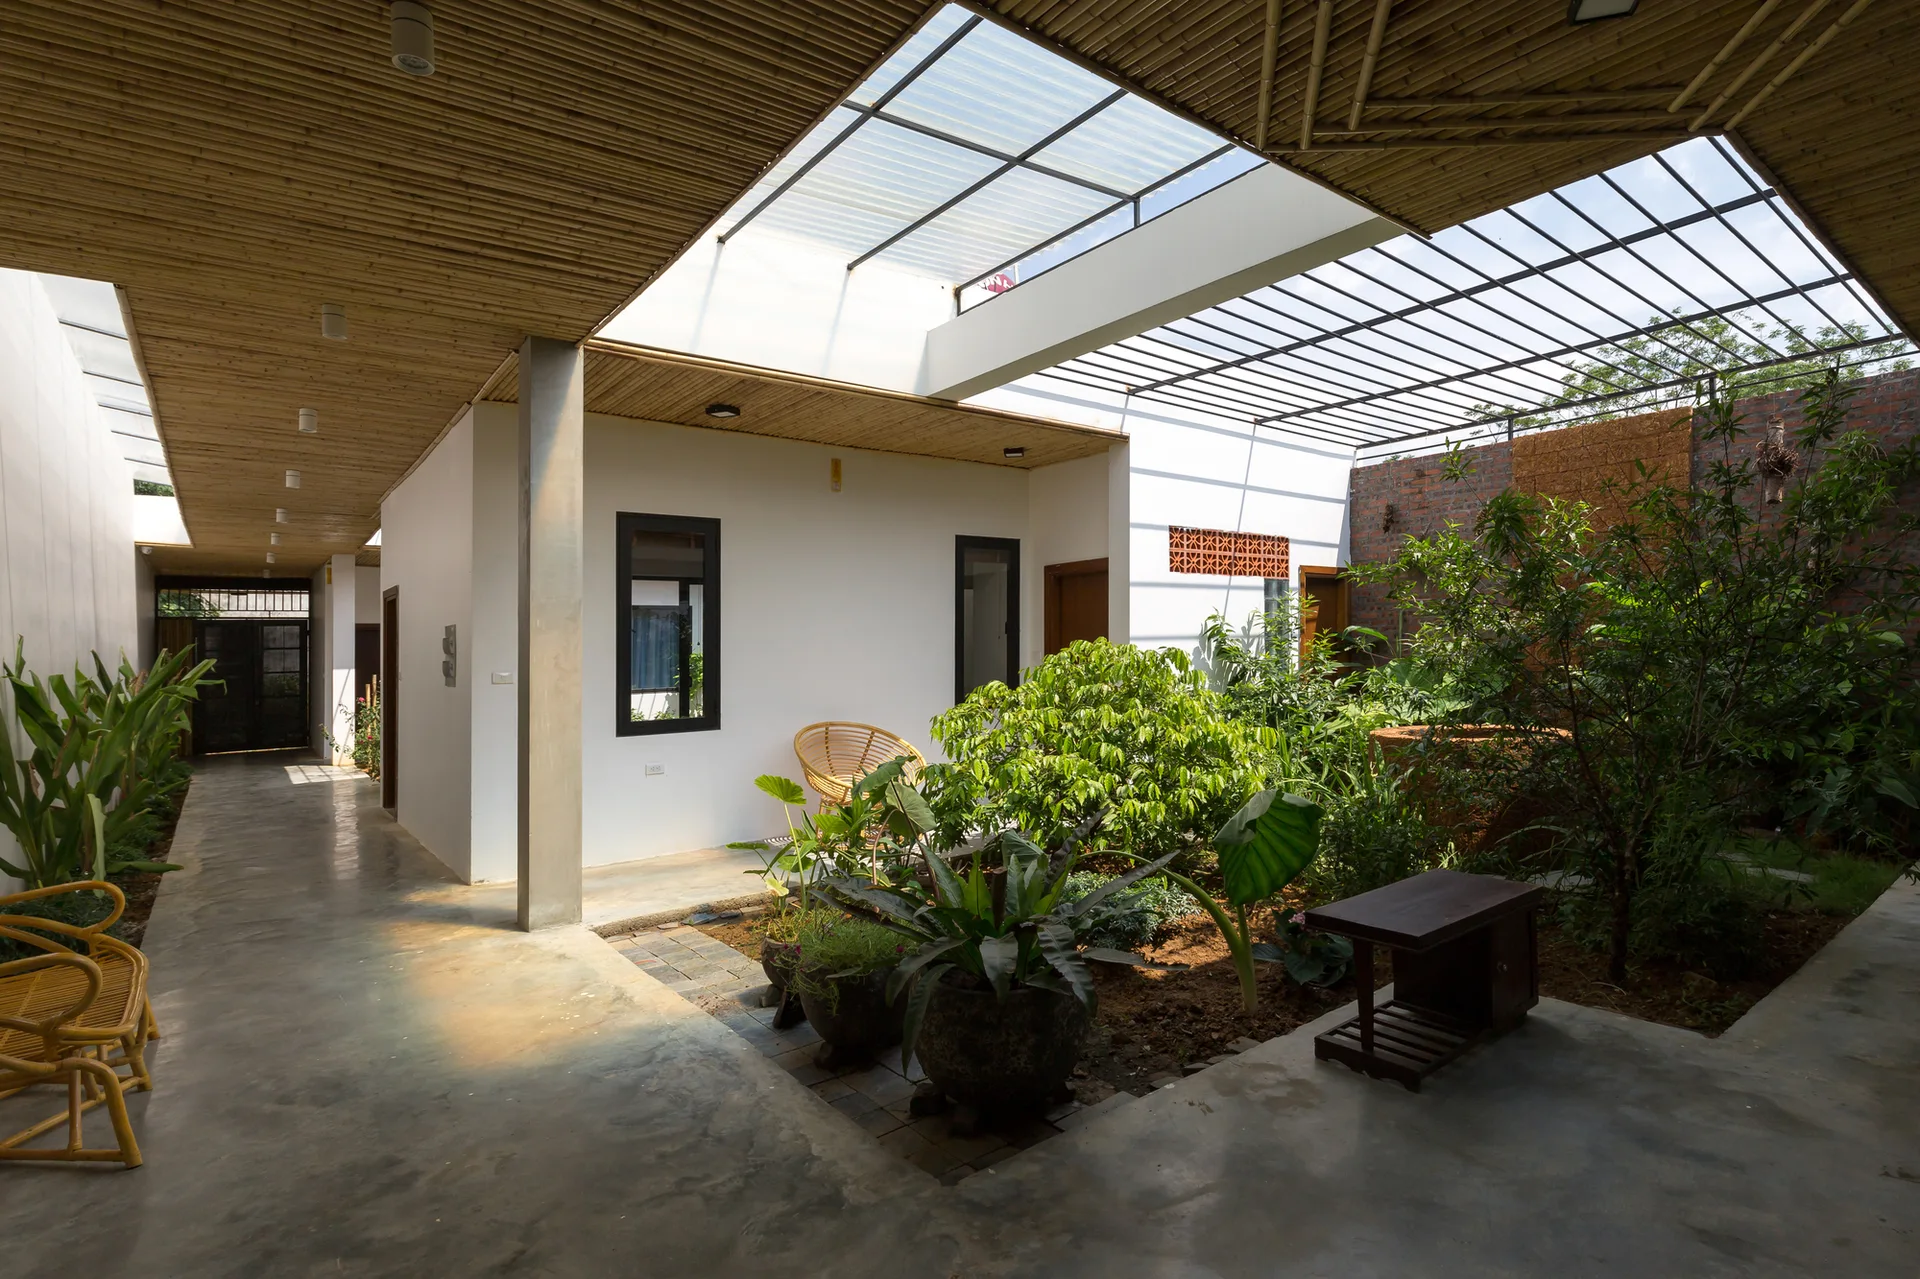
A semi-outdoor courtyard featuring a polished concrete floor, a bamboo-slatted ceiling with skylights, and a lush green central garden.
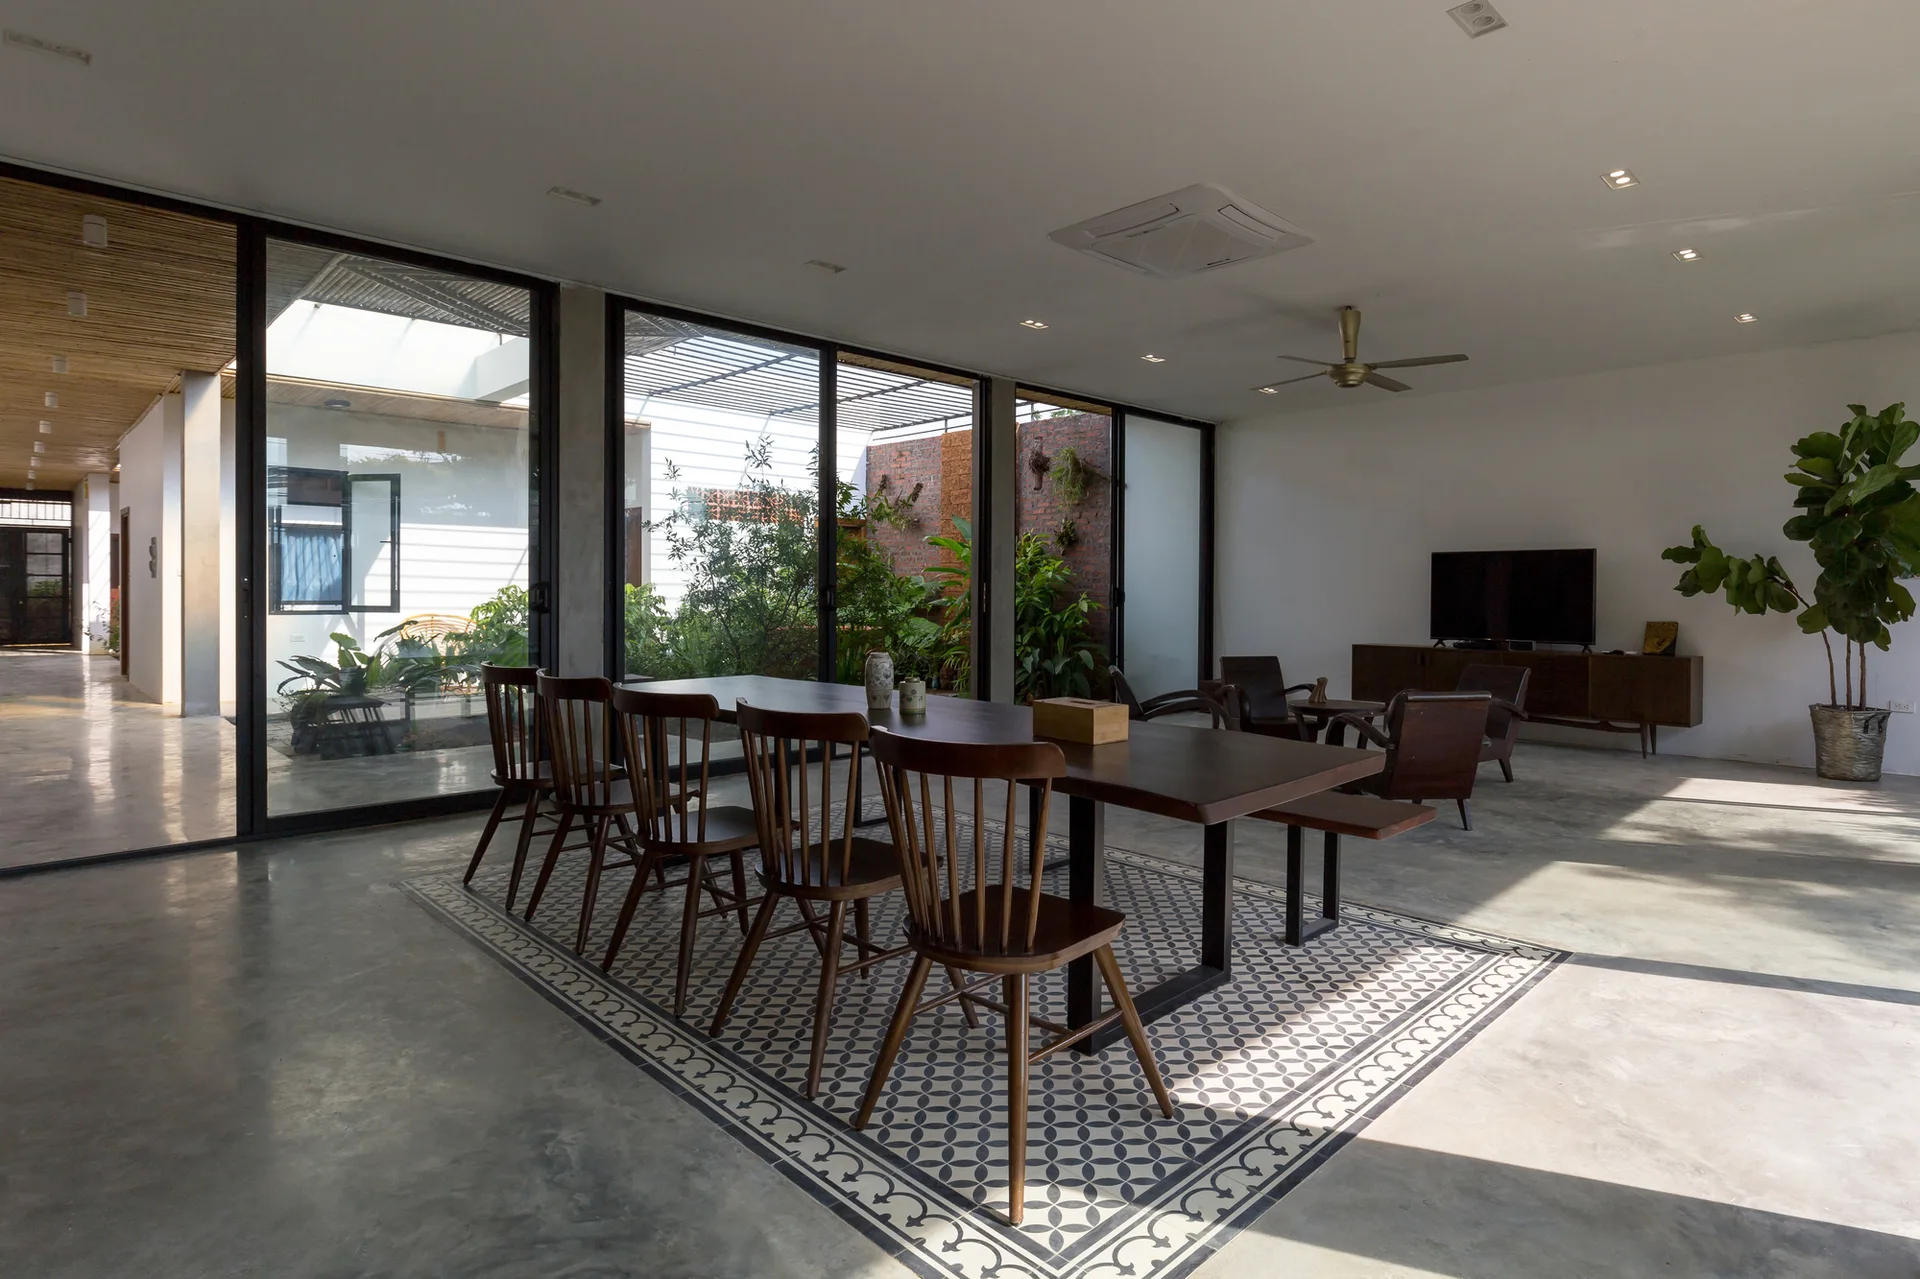
A wooden dining table with spindle-back chairs rests on a patterned tile inlay within a polished concrete floor next to glass doors.
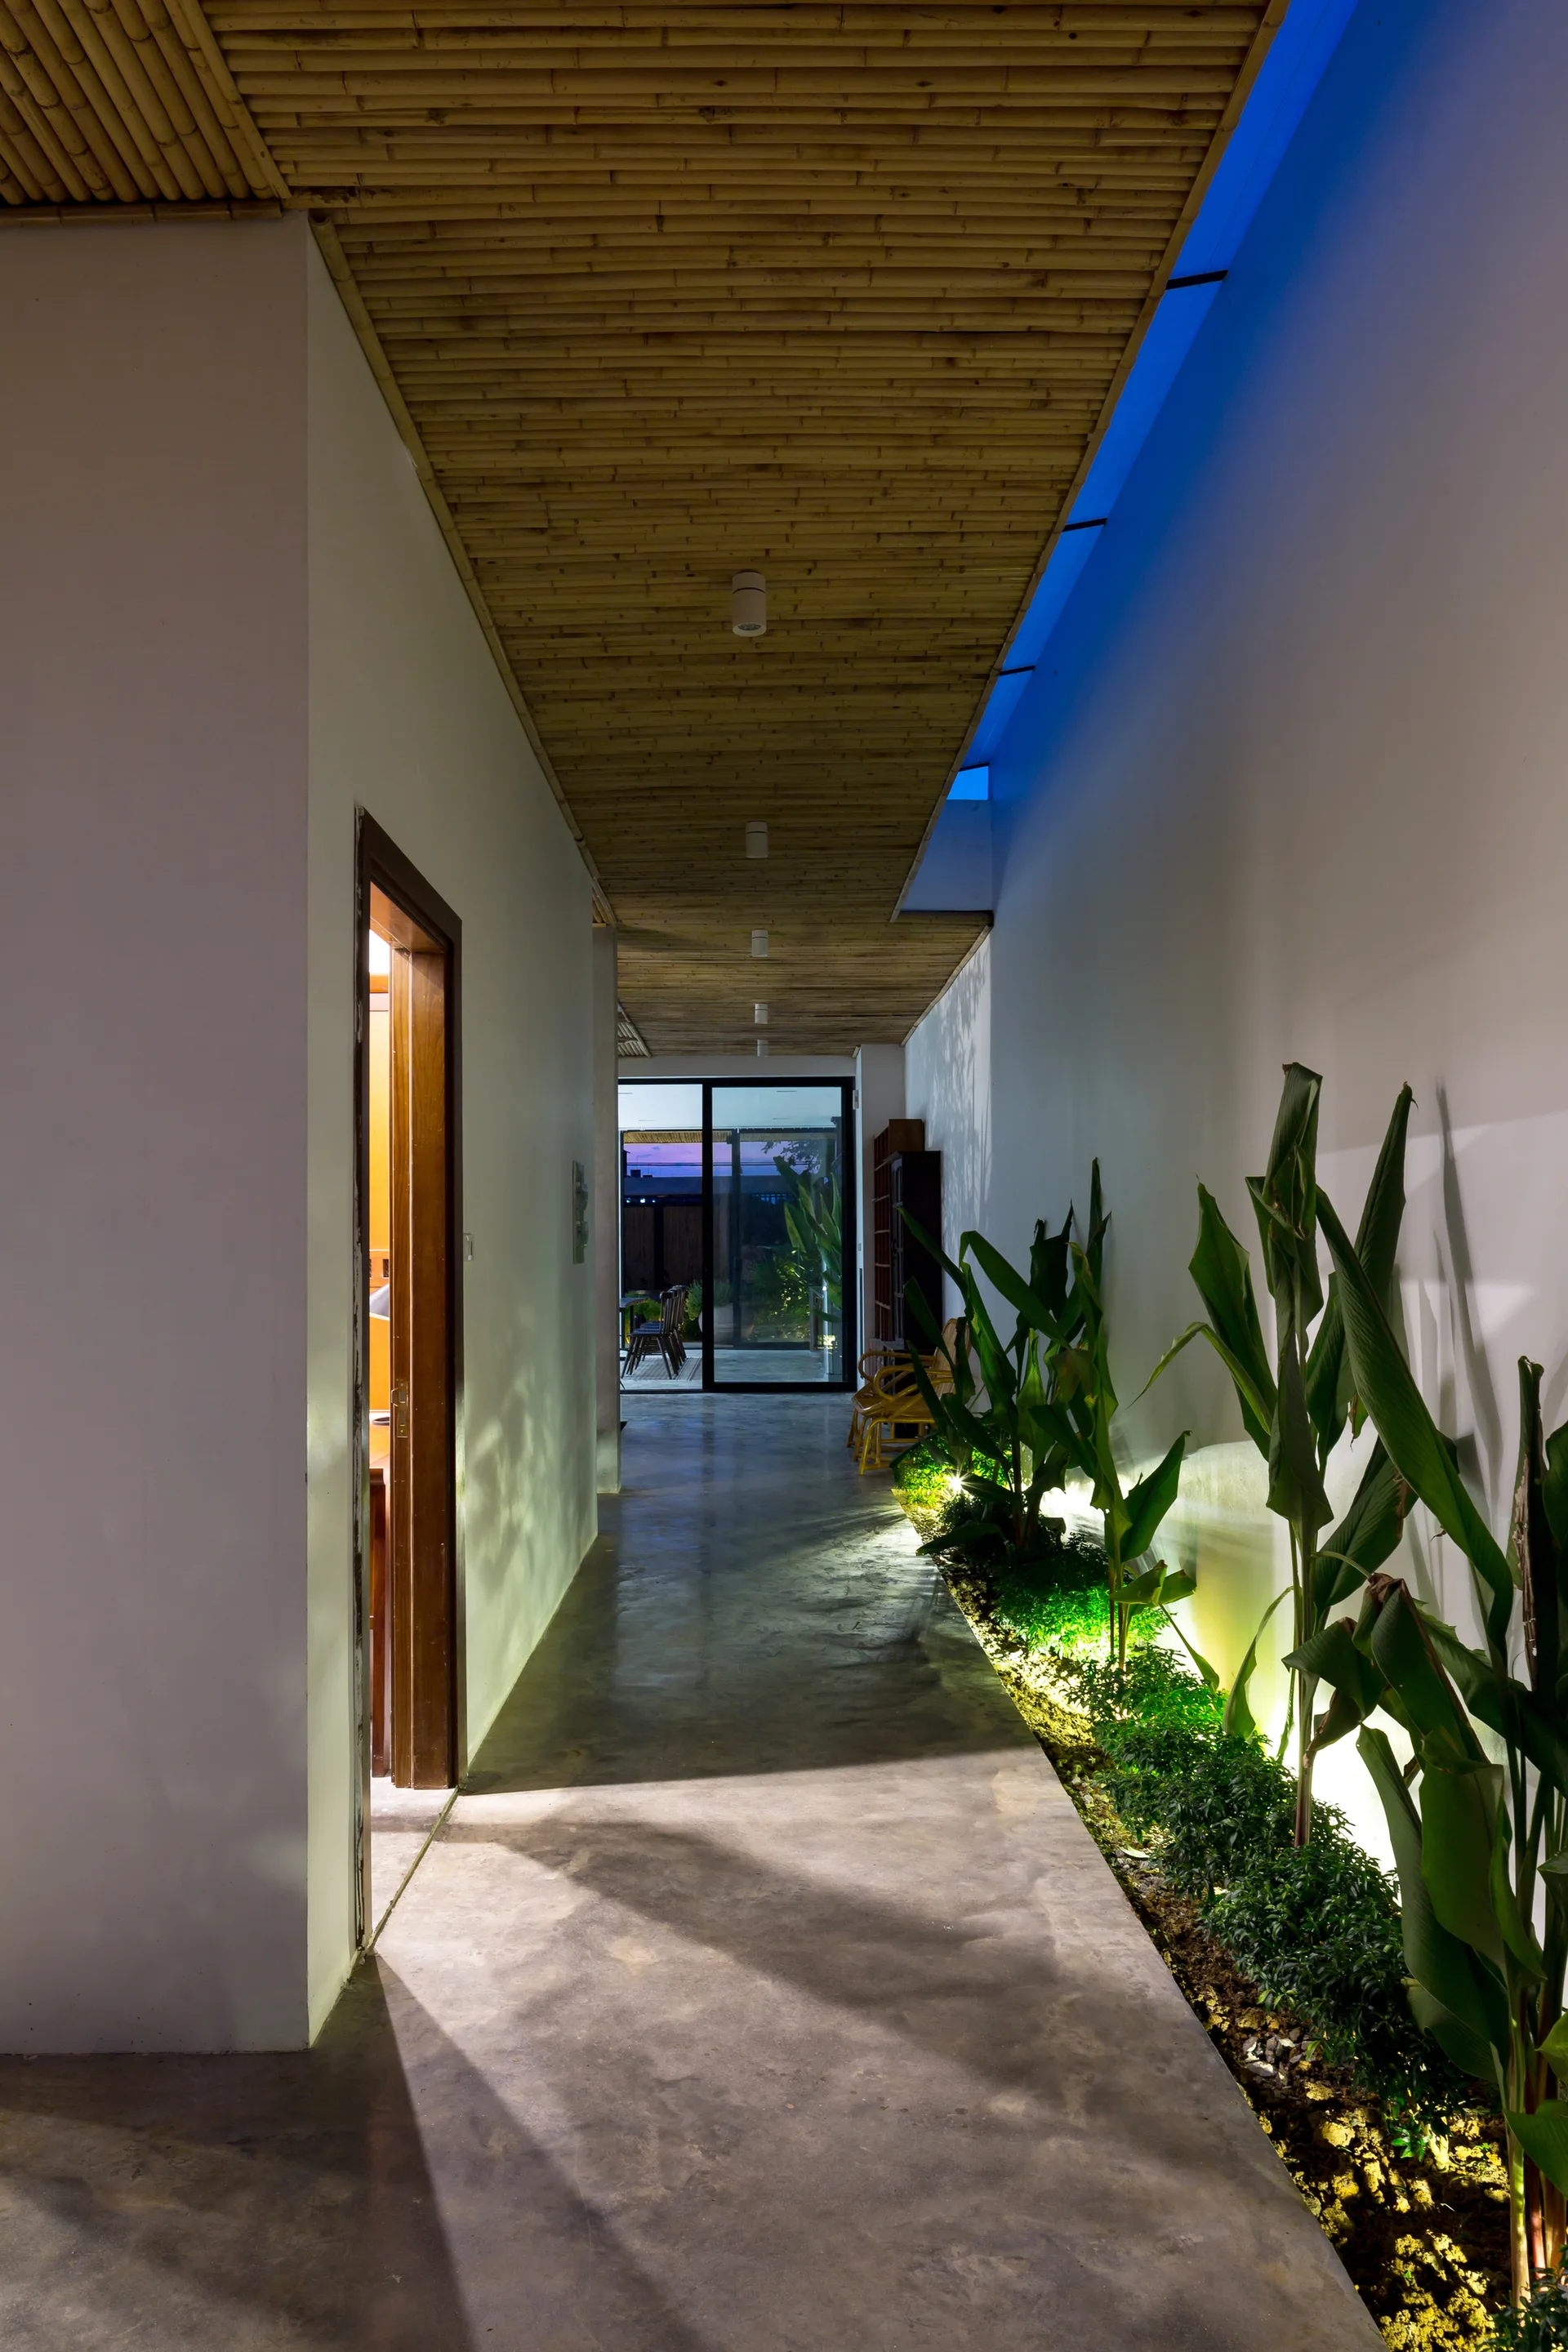
A long modern hallway featuring a slatted bamboo ceiling, concrete floors, and an indoor garden bed with green plants and warm uplighting.
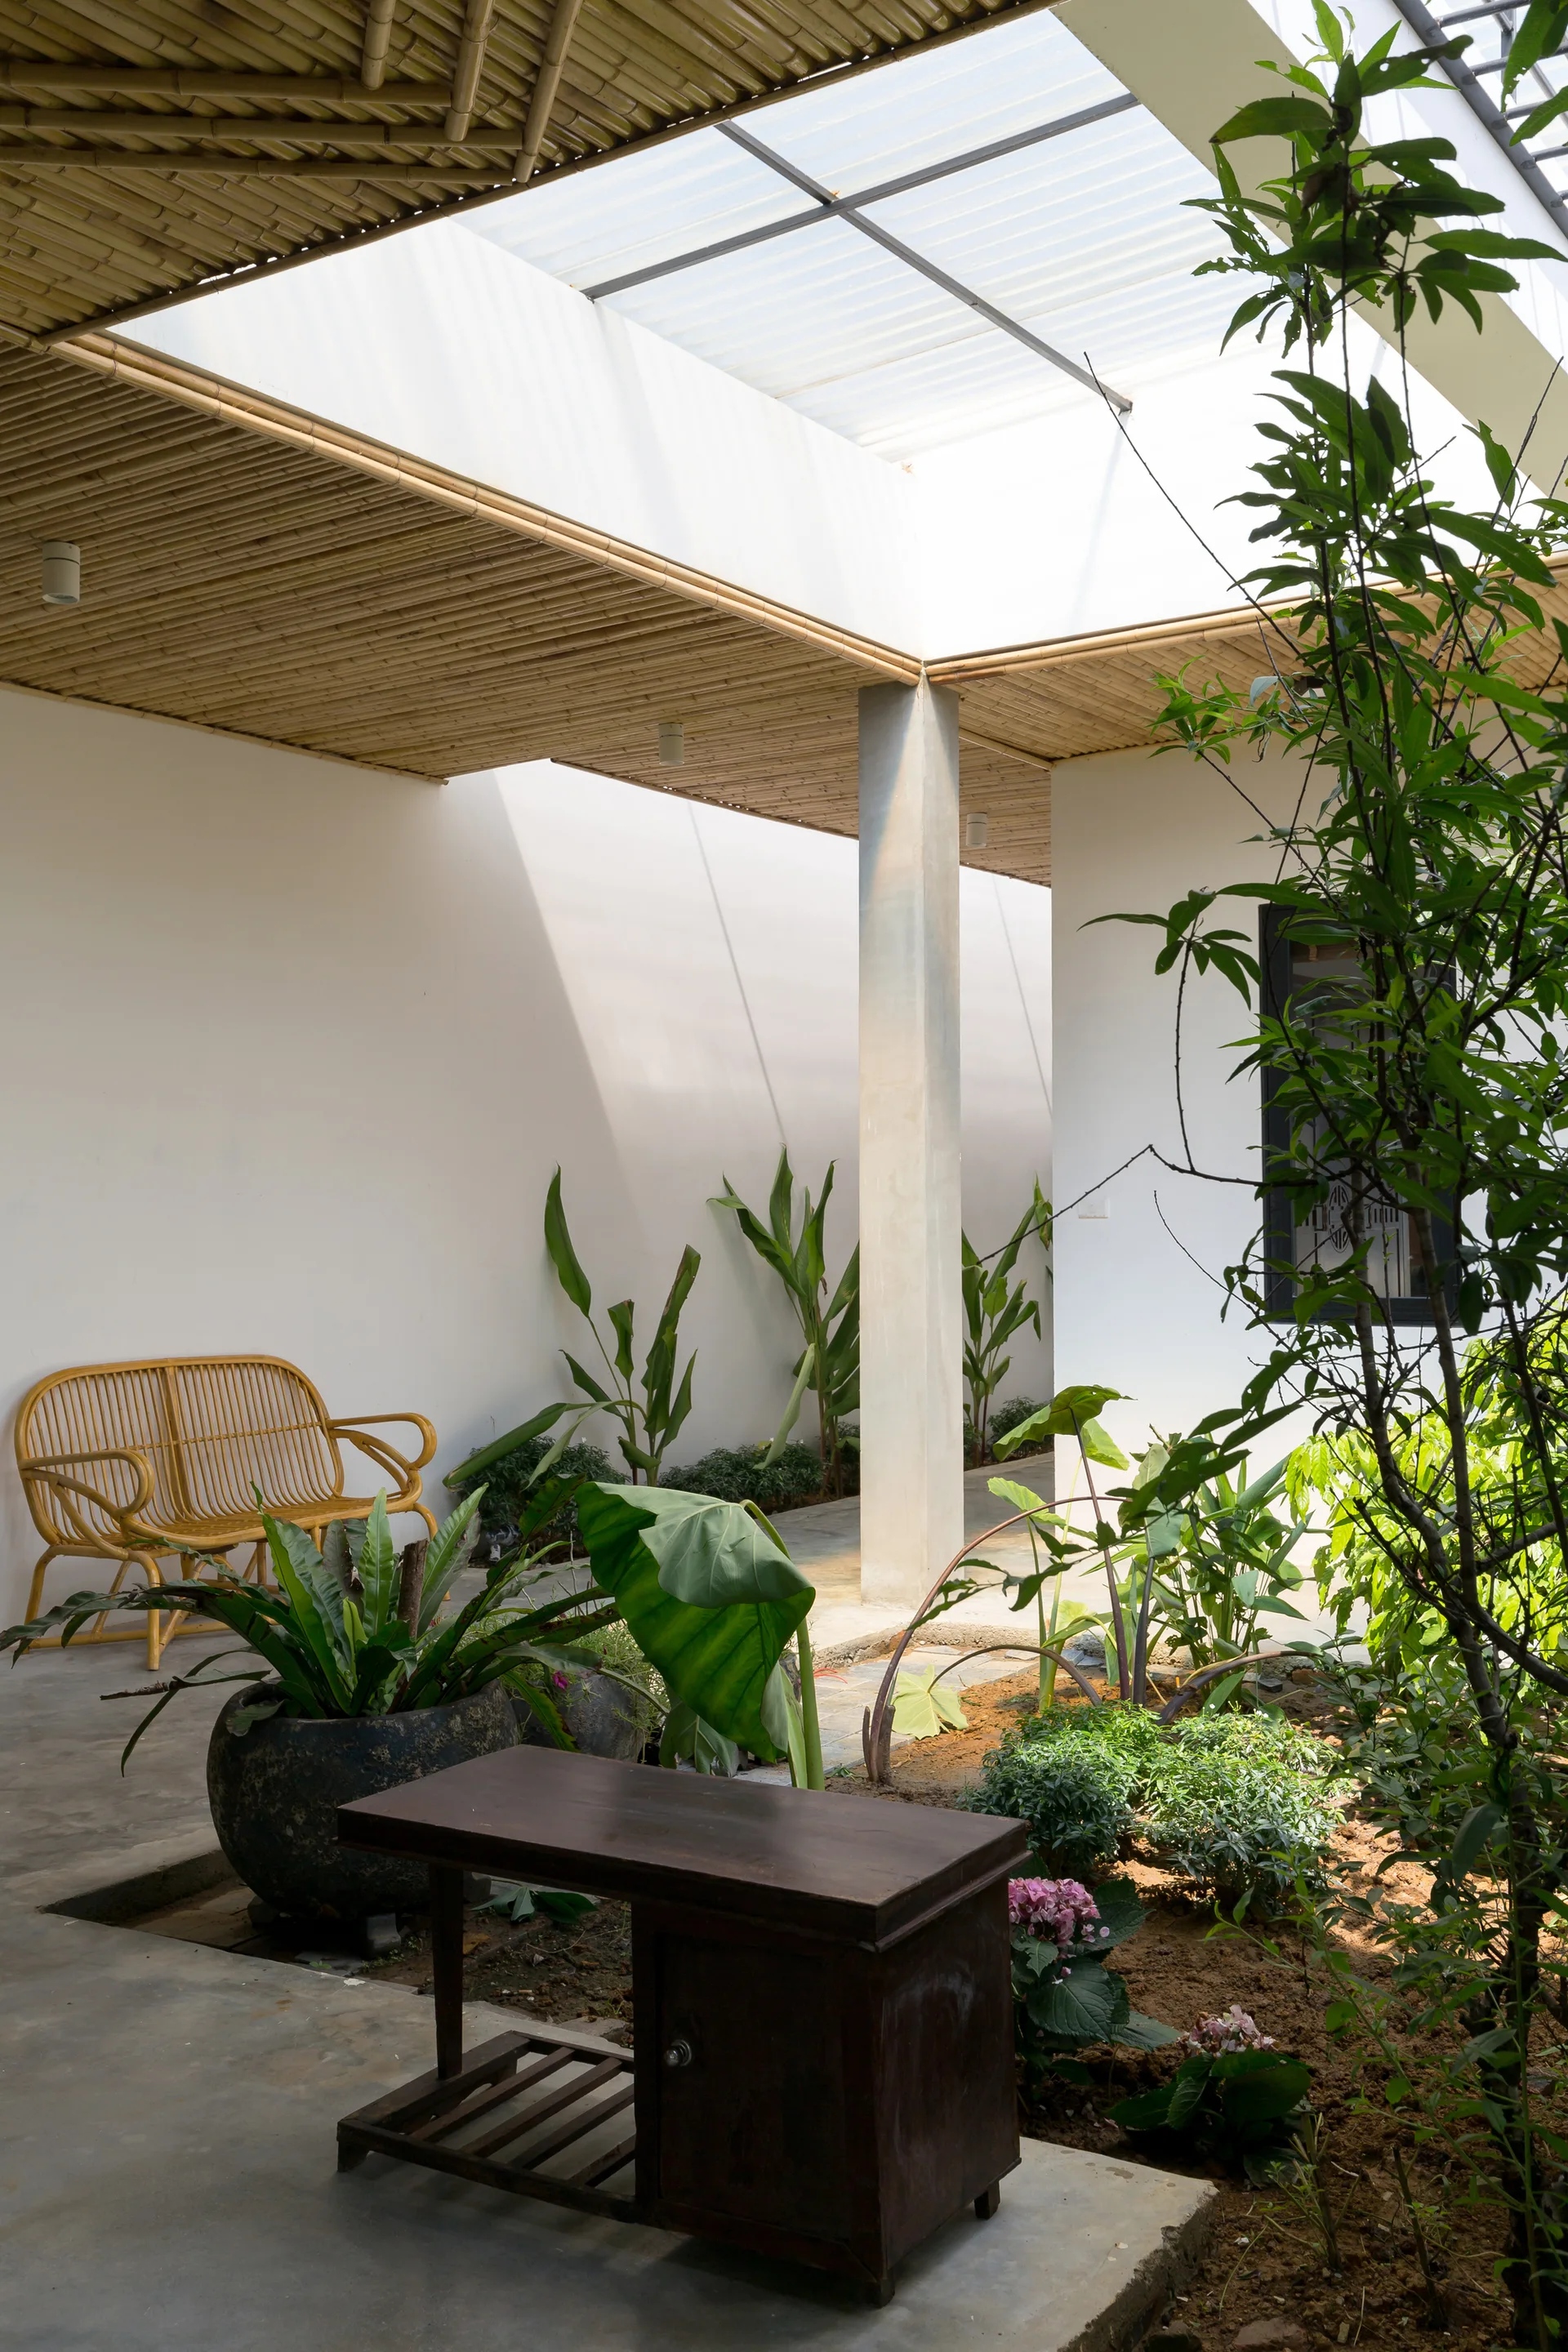
A minimalist courtyard patio features a slatted bamboo ceiling, a translucent skylight, white walls, concrete flooring, and tropical green plants.
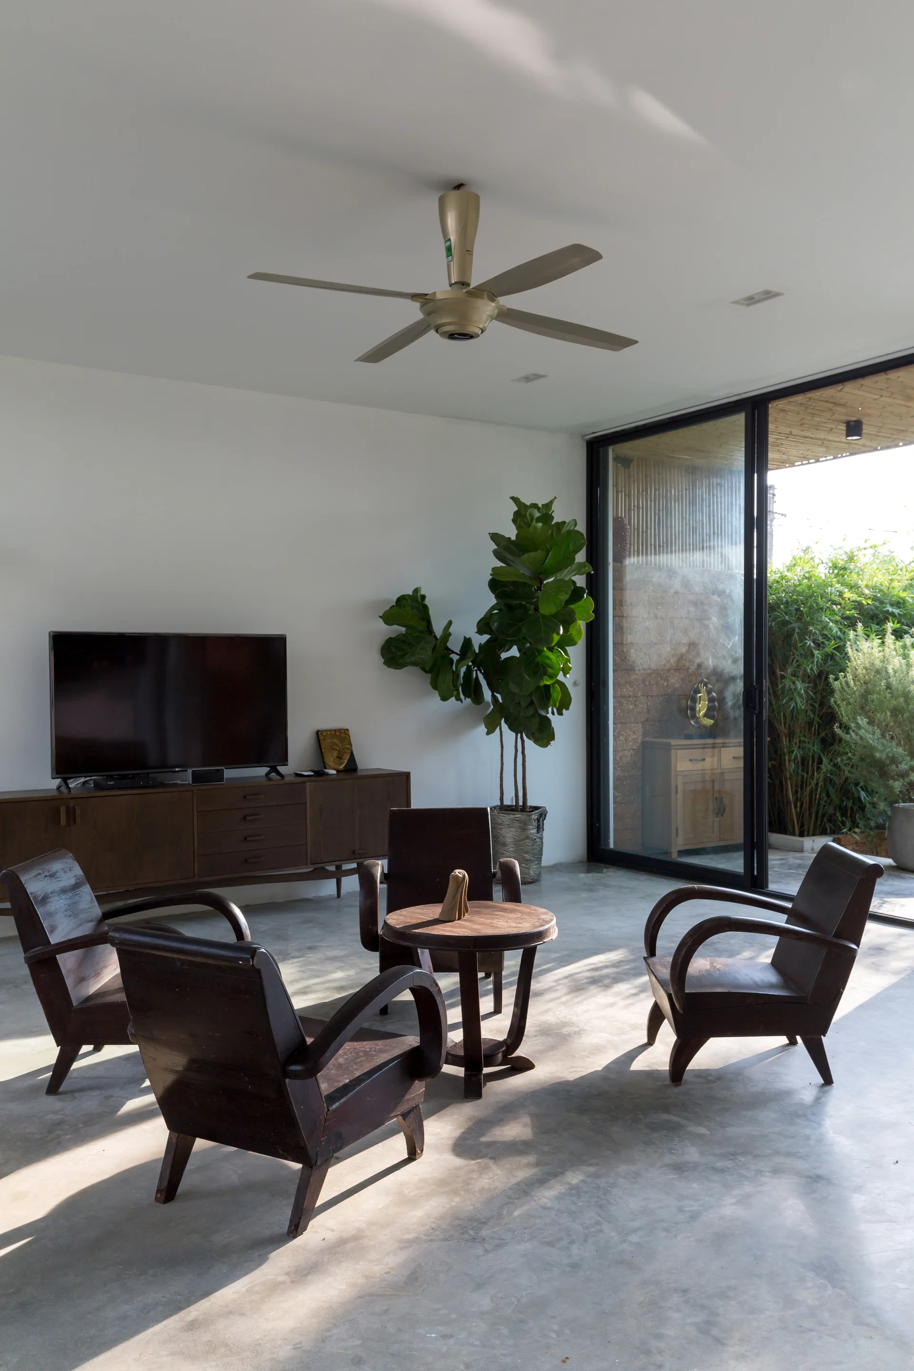
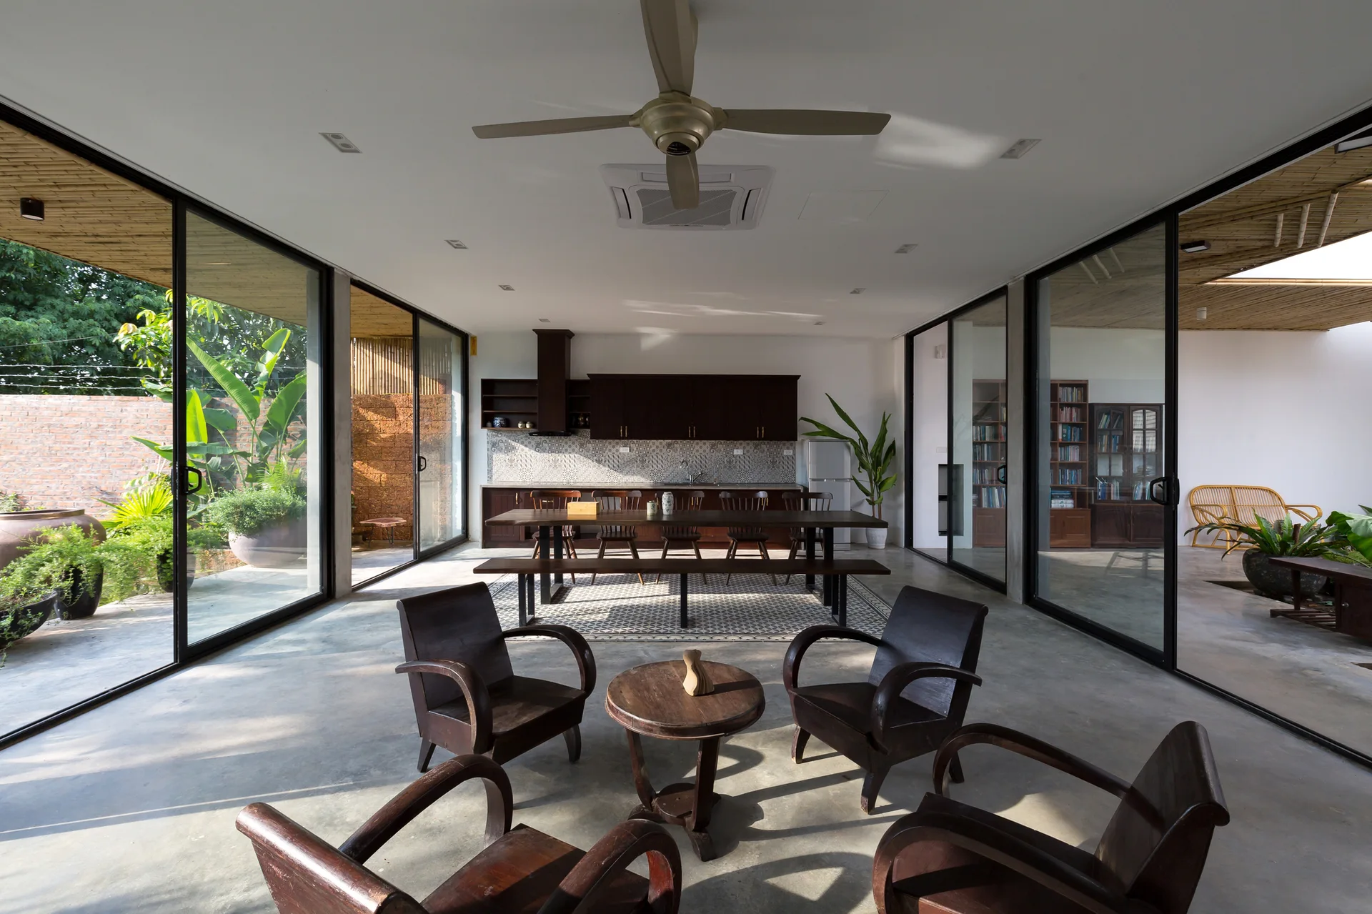
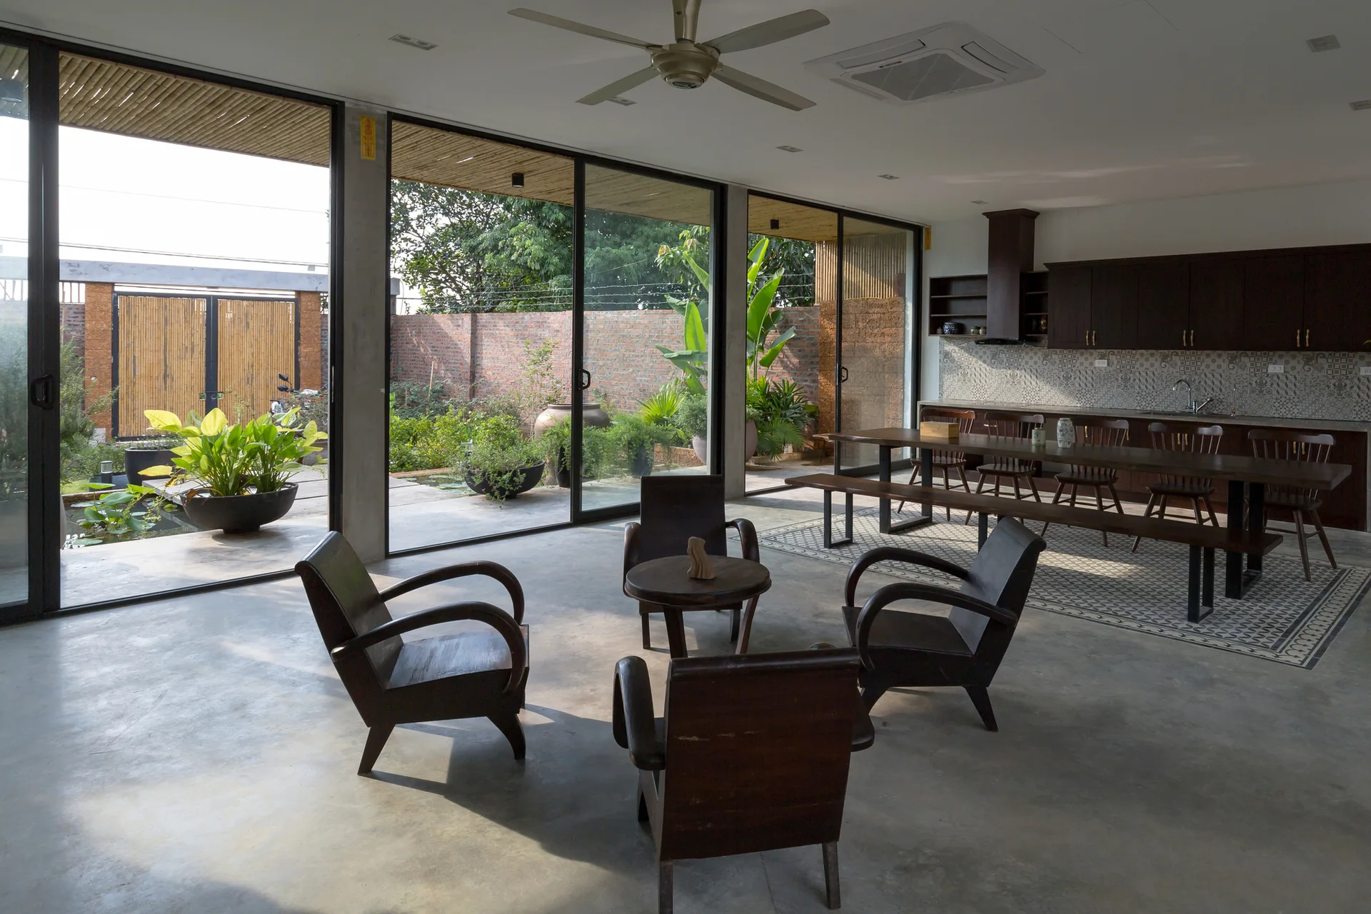
A bright living room features four dark wooden armchairs gathered around a small round table on a polished concrete floor next to sliding glass doors.
Dế House, 365 Design, Chair, Door, Windows
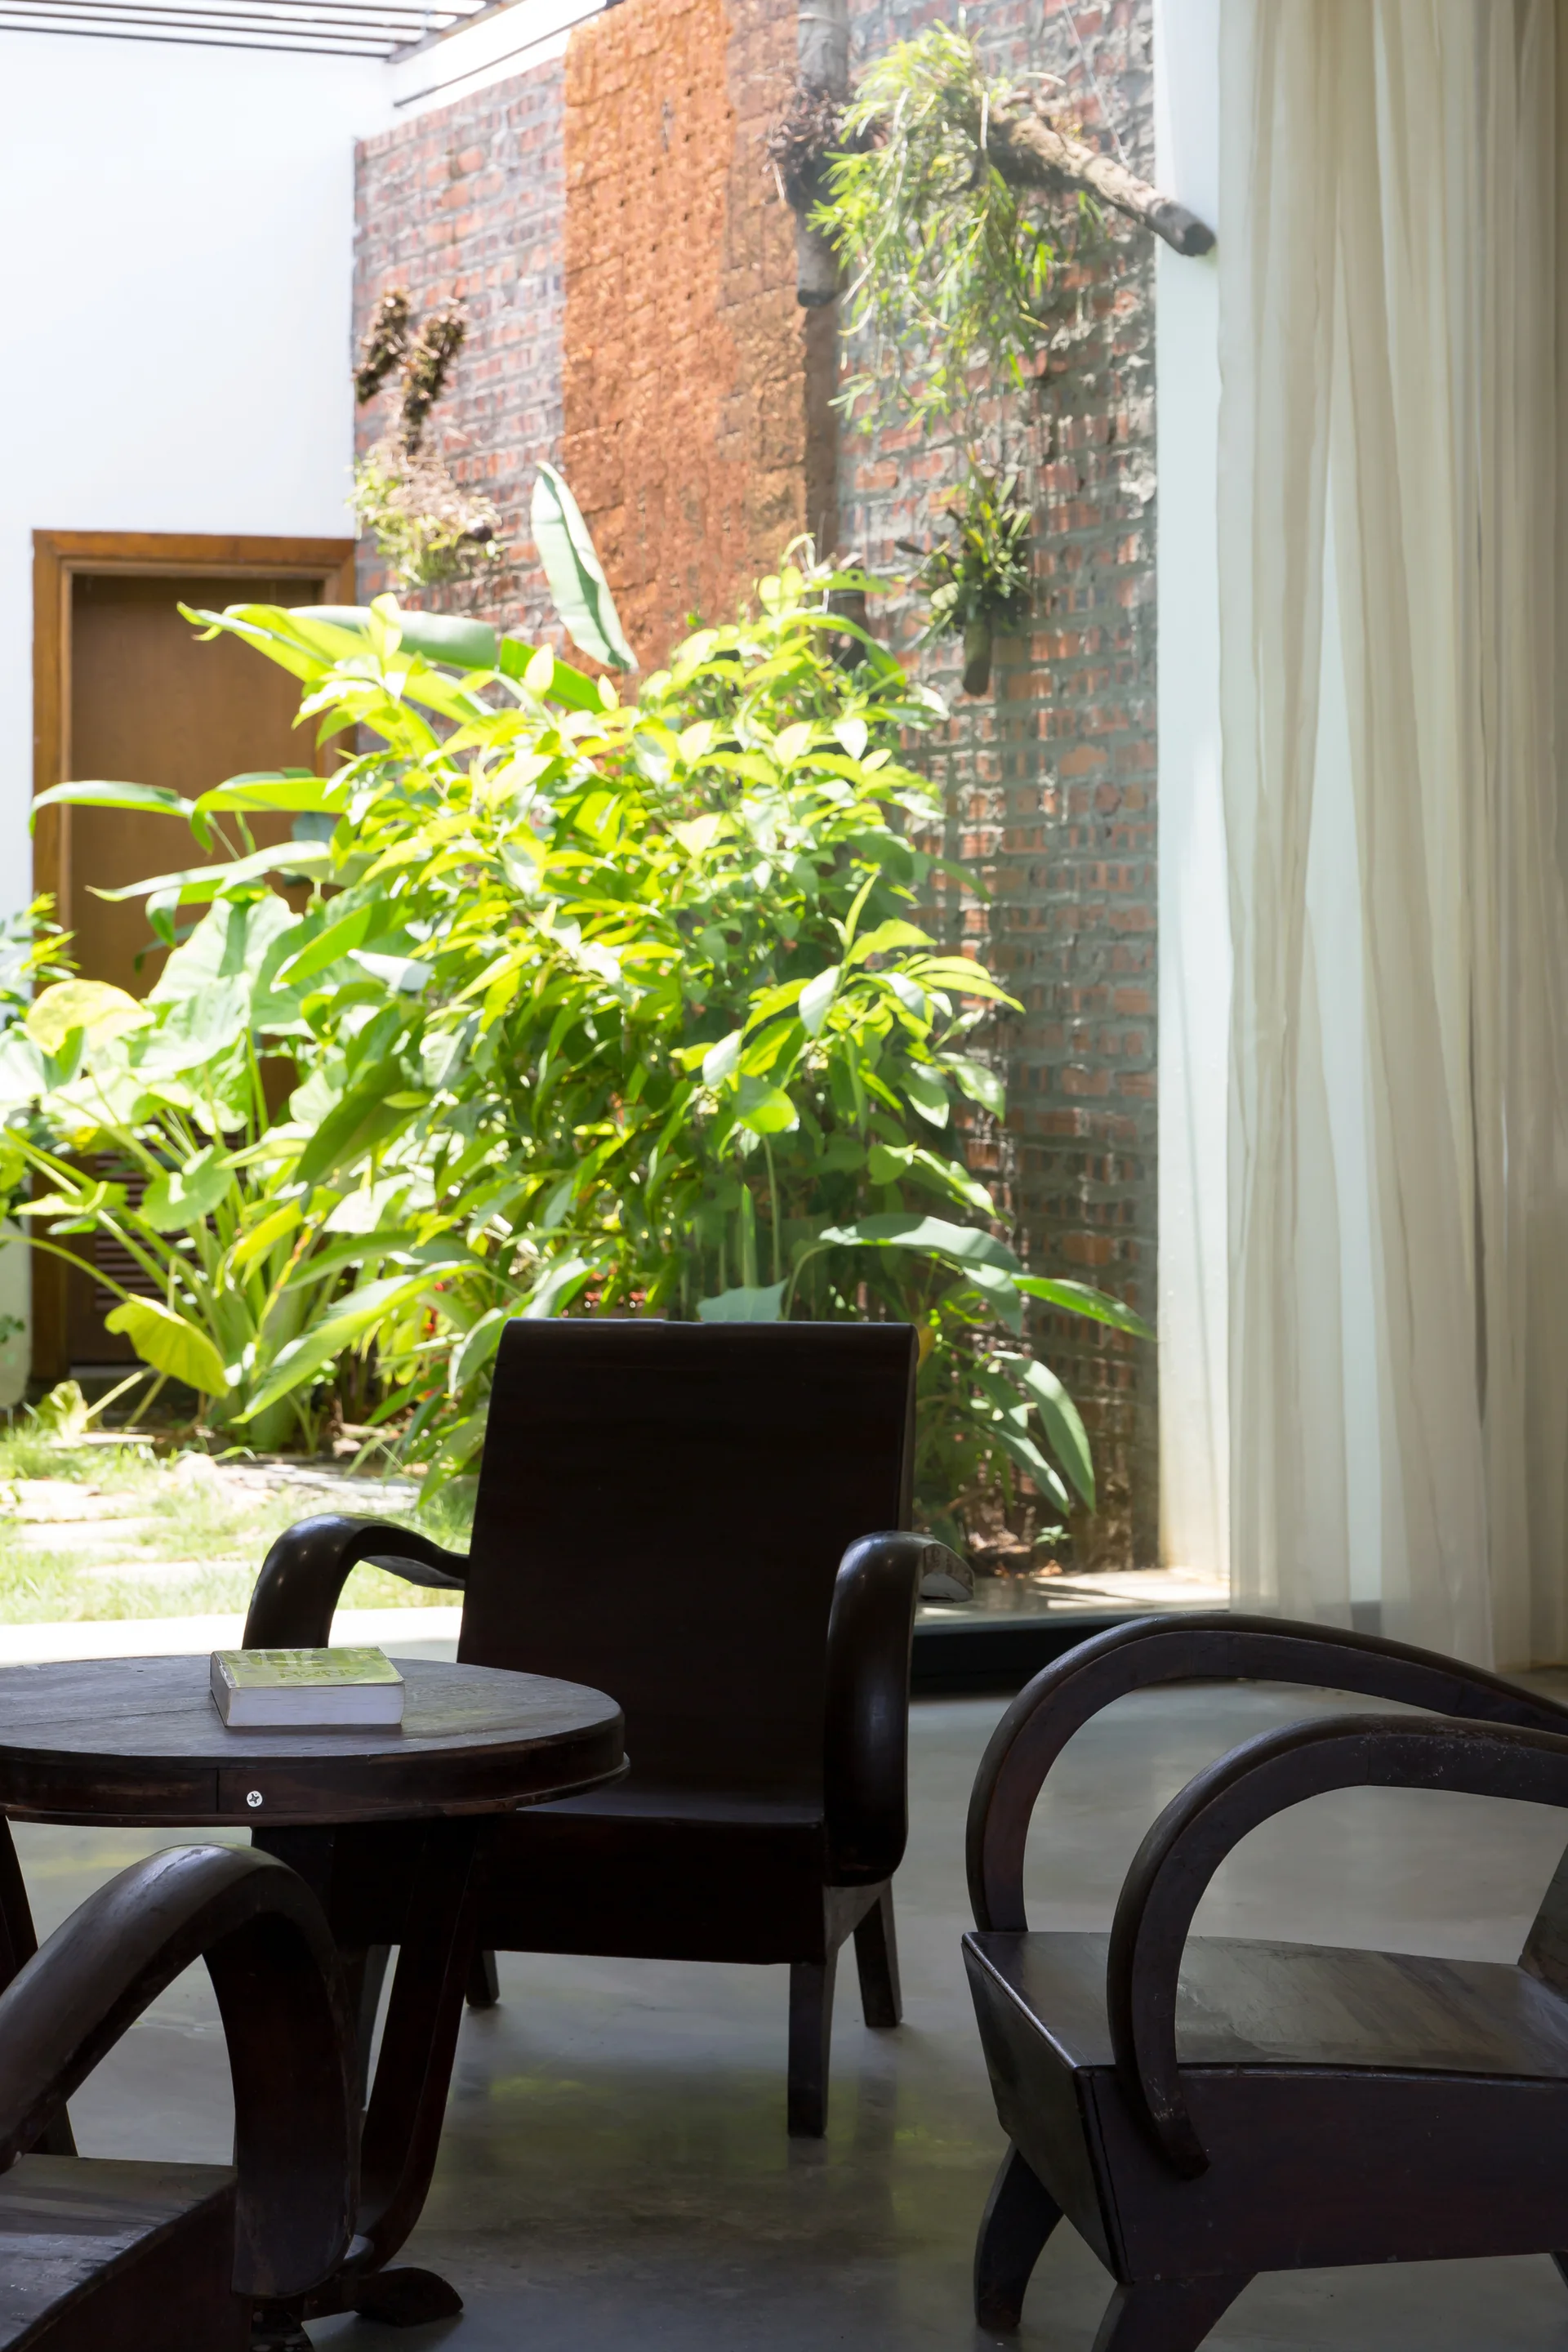
Dark wooden armchairs with curved arms stand on a polished concrete floor next to a sheer white curtain overlooking a plant-filled courtyard.
A kitchen featuring dark wood cabinetry, a patterned backsplash, and a long wooden dining table on a concrete floor with a tile inlay near sliding glass doors.
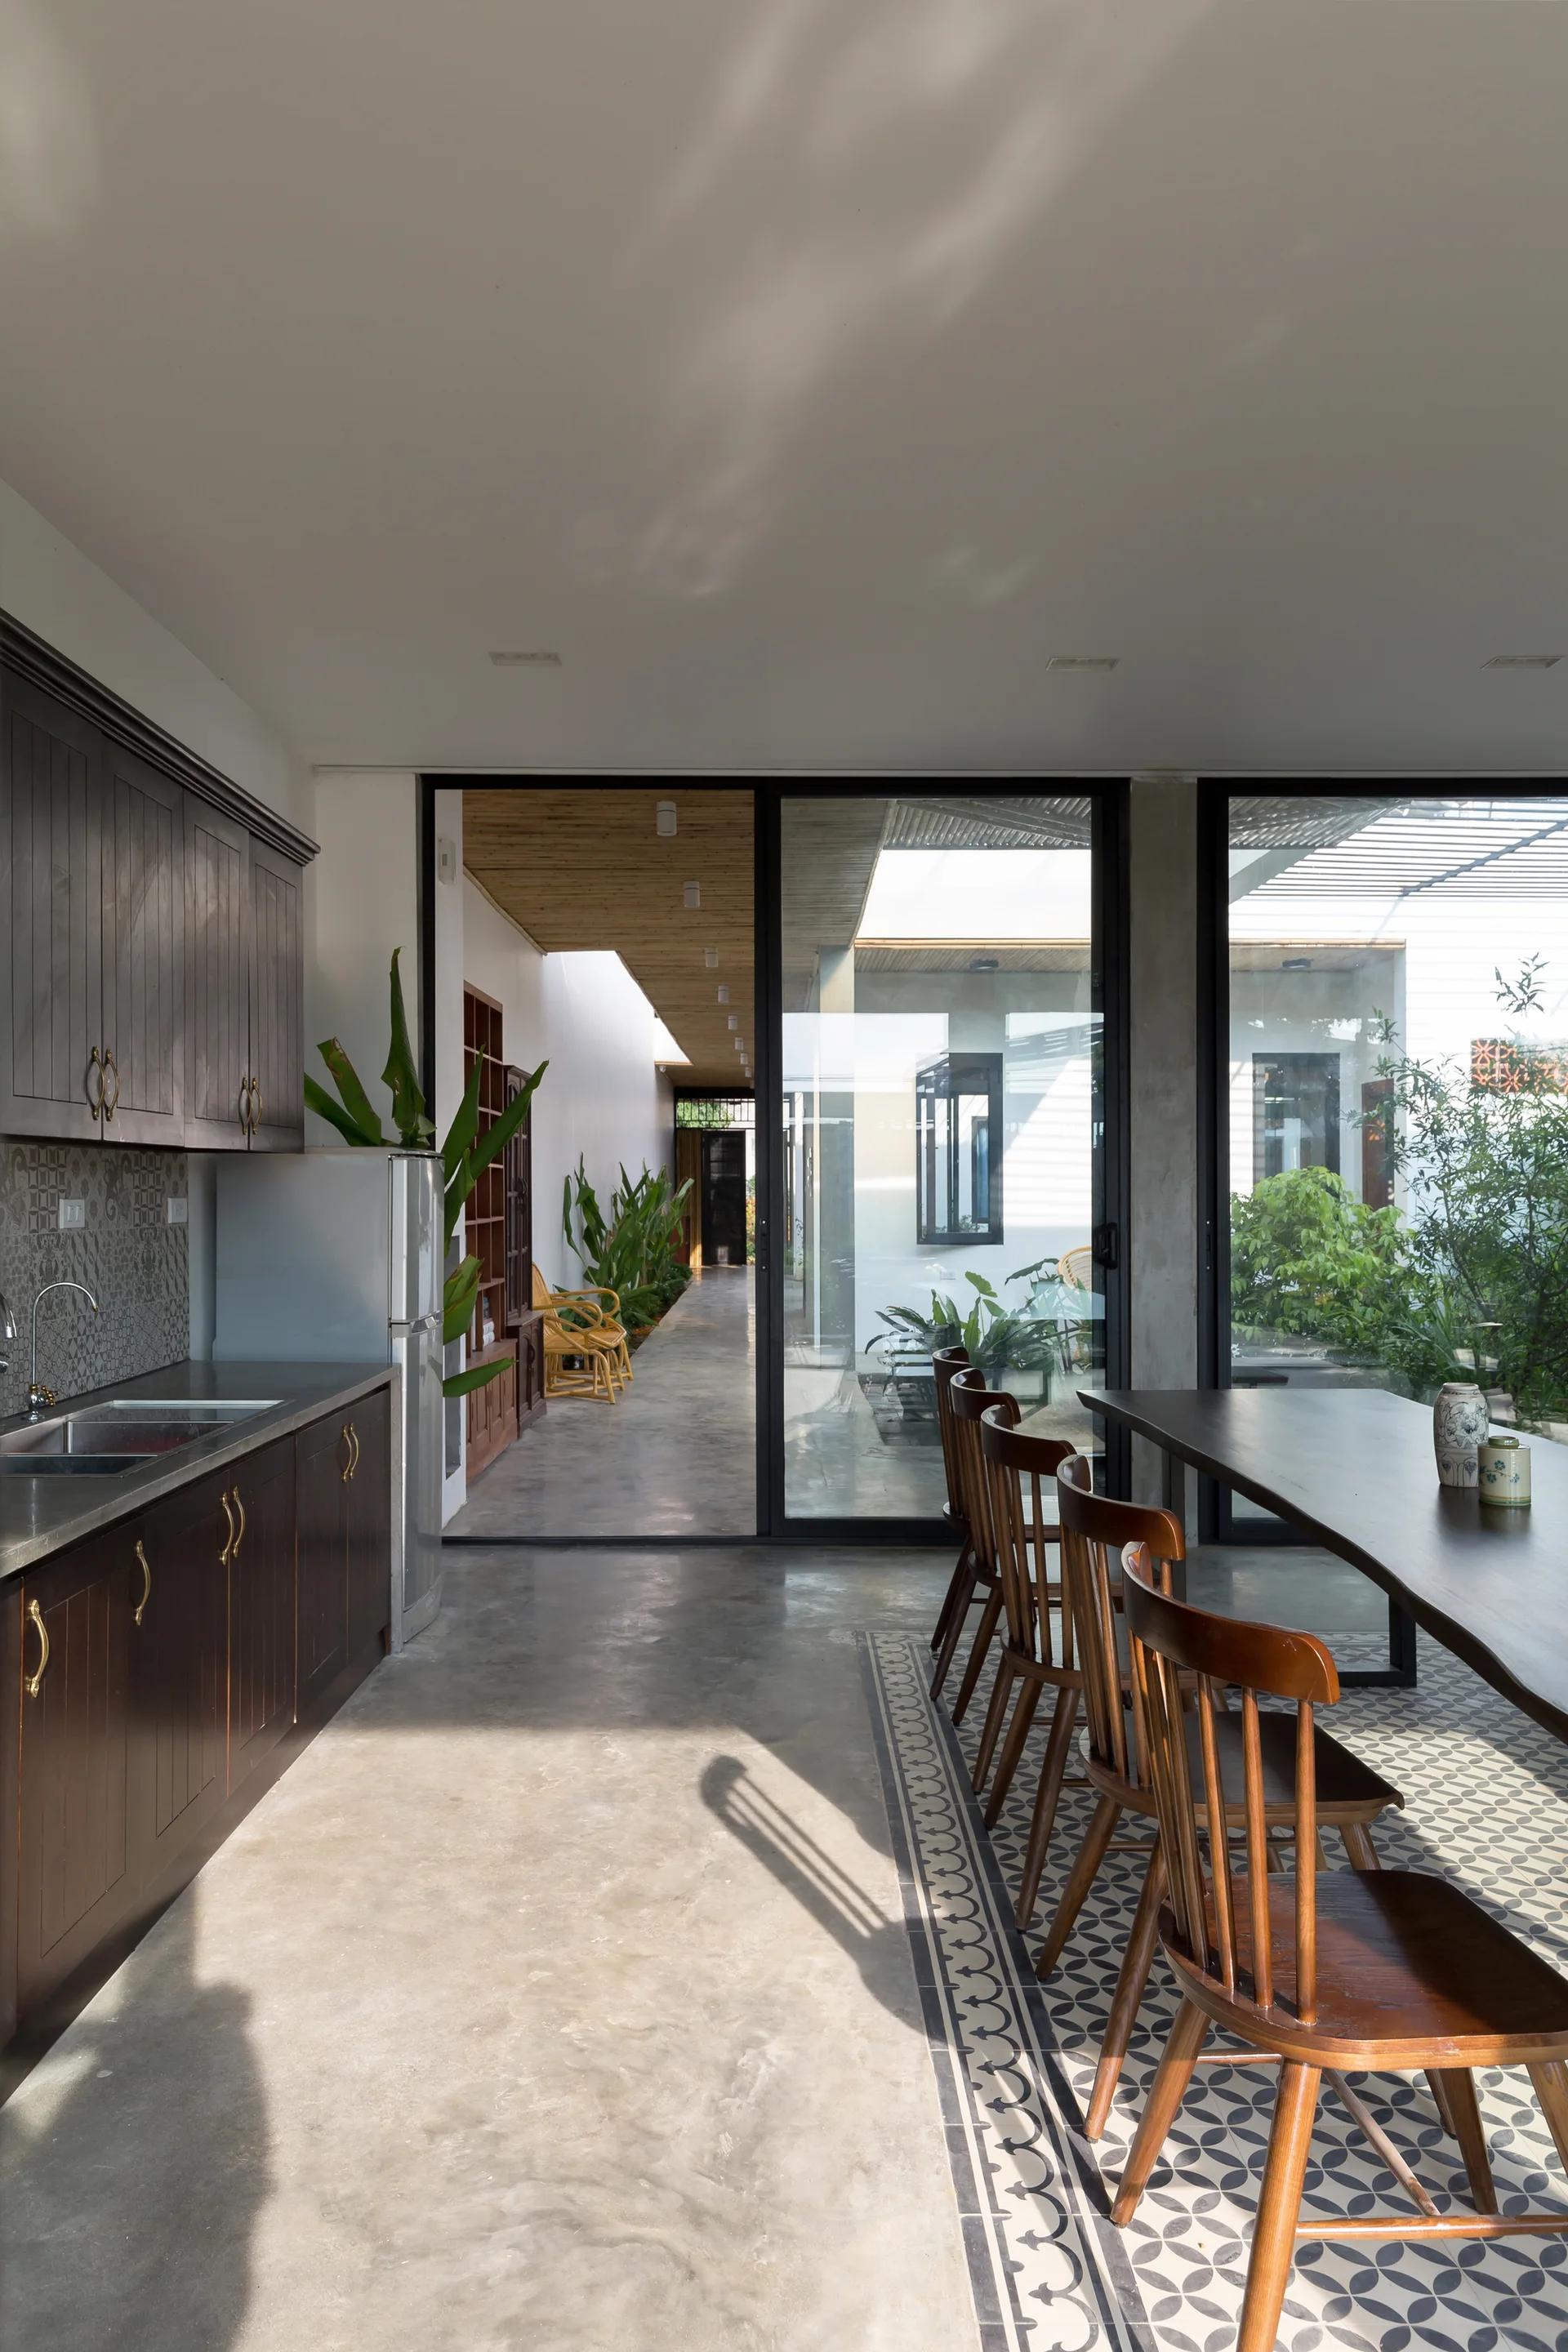
A bright dining area features a dark wood table set on geometric tiled floor inlay next to large glass doors opening to a garden hallway.
A long wooden dining table sits on a geometric tile inlay within a polished concrete room overlooking an outdoor courtyard.
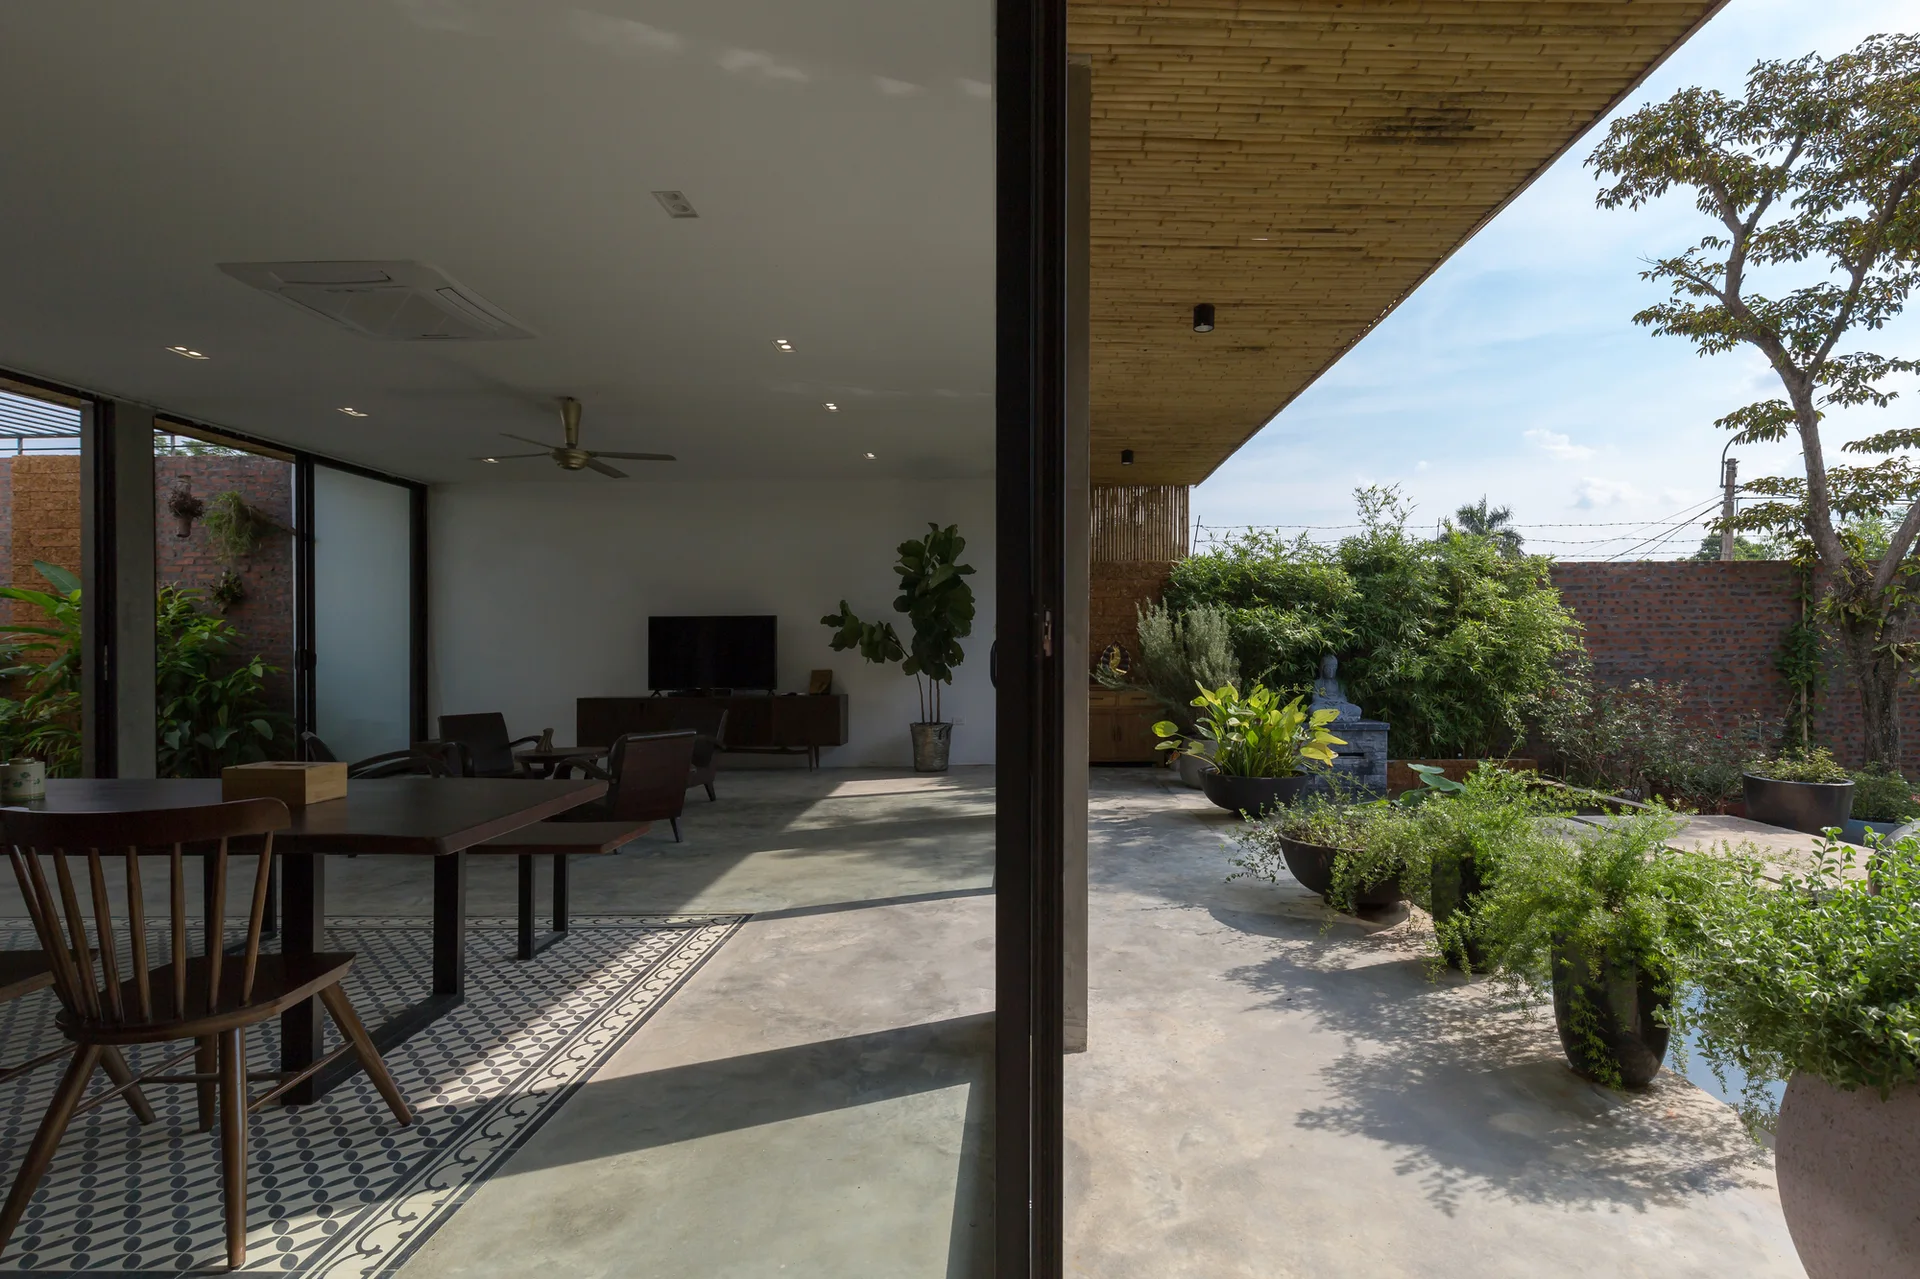
An open indoor-outdoor dining space with a wooden table on patterned floor tiles next to a polished concrete patio with lush plants.
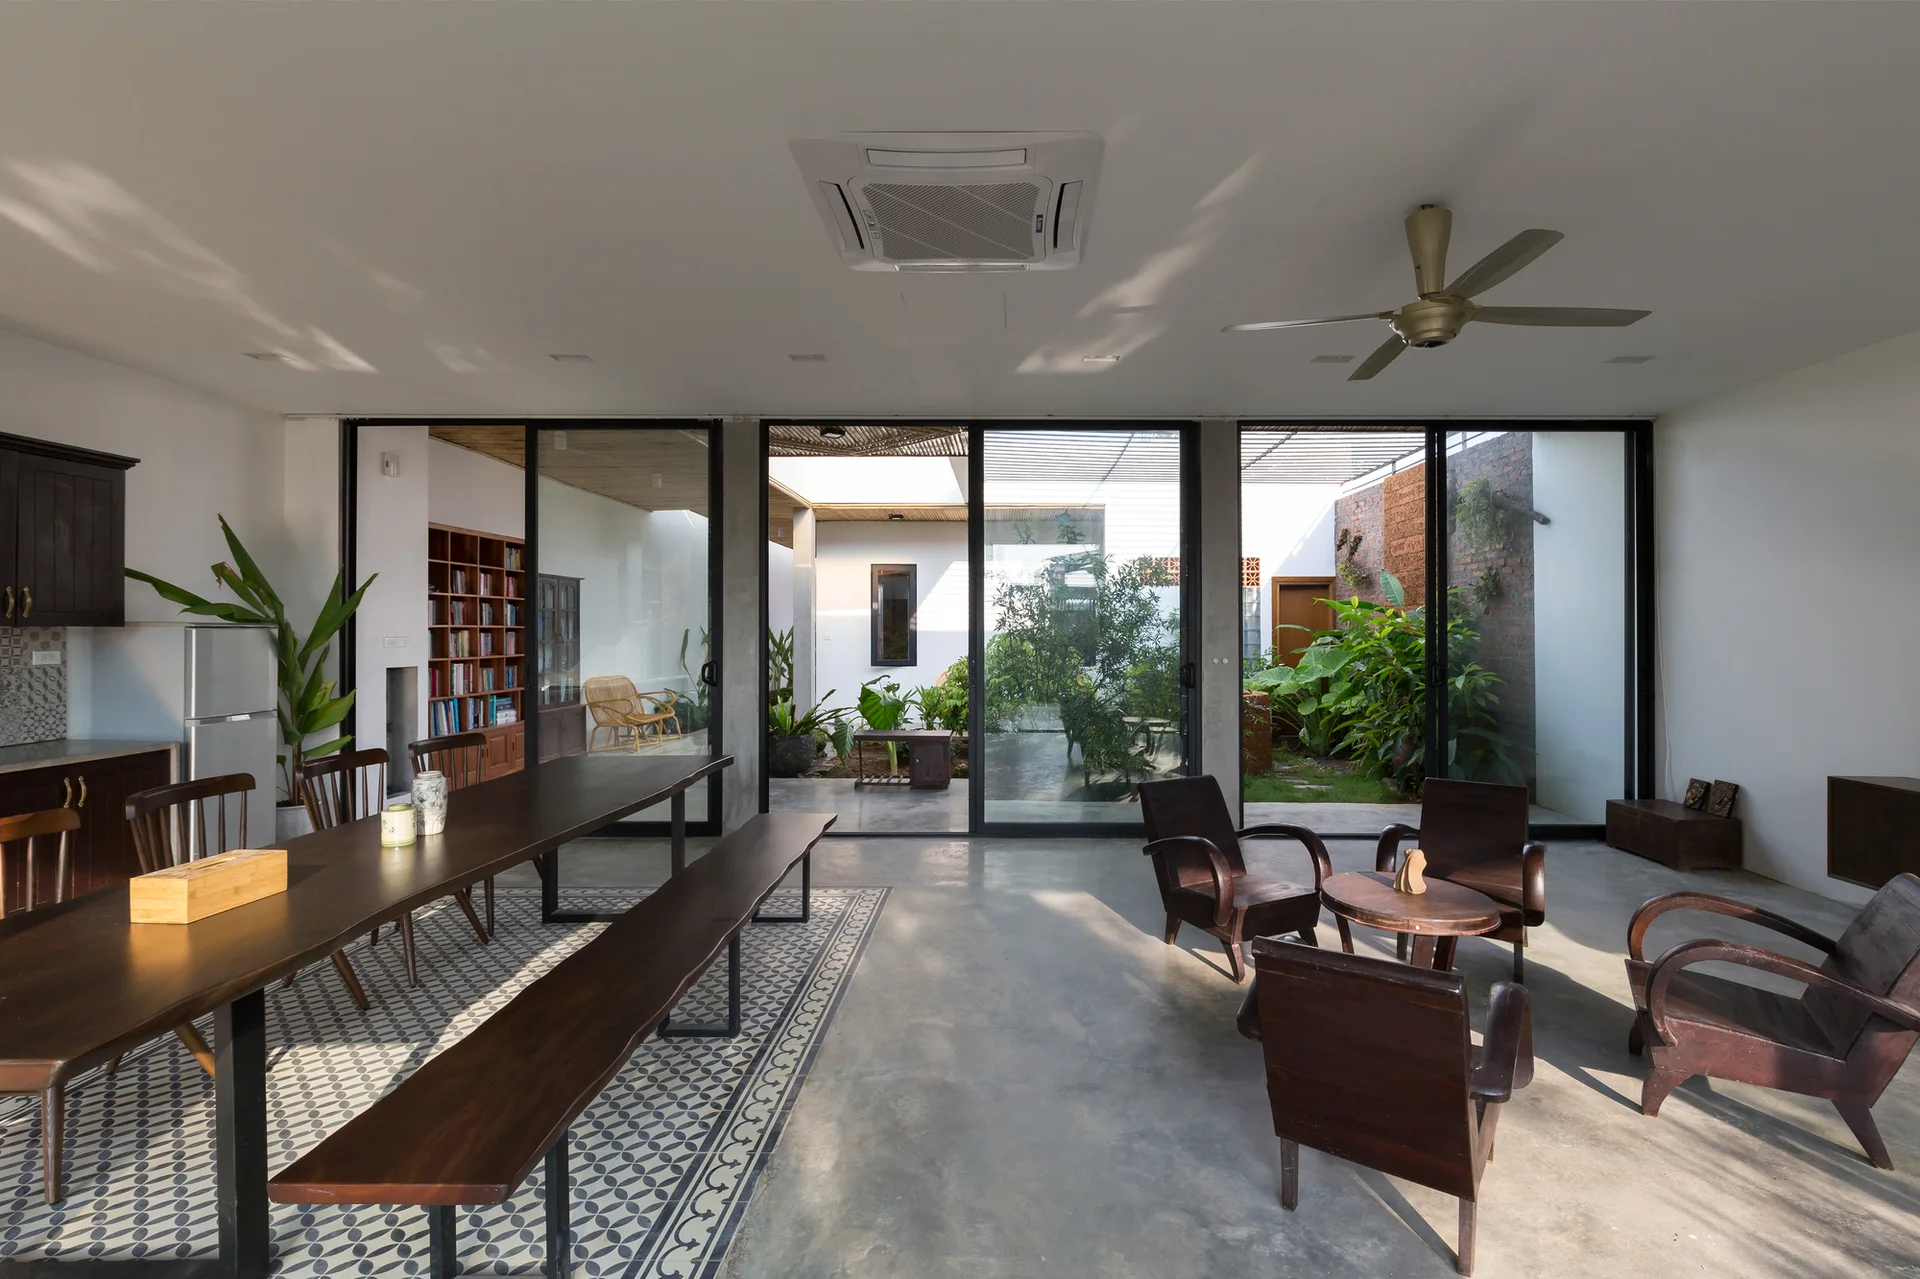
An open-concept living and dining area features polished concrete floors, dark wood furniture, and floor-to-ceiling sliding glass doors on both sides.
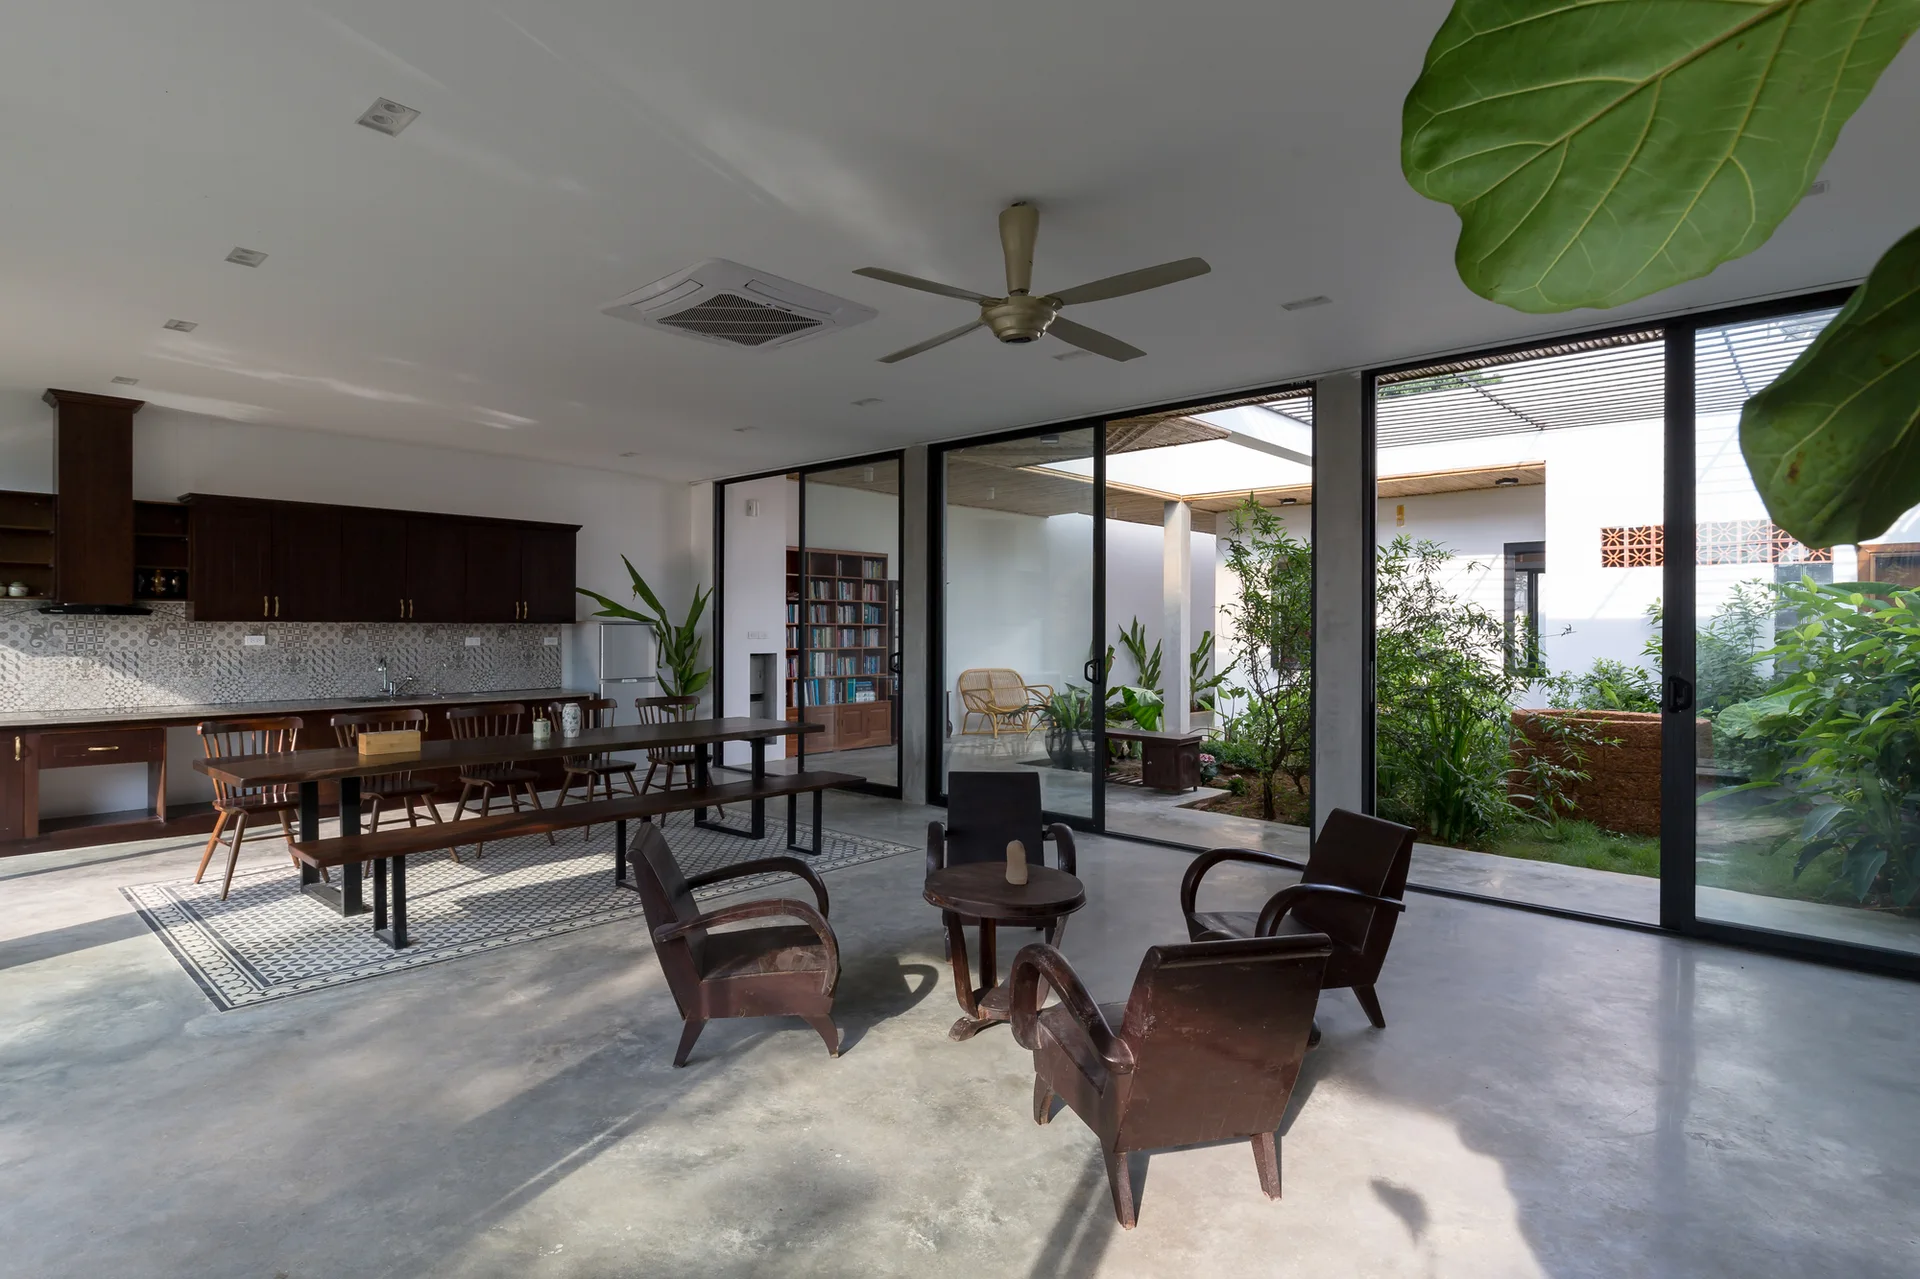
An open-plan living area with polished concrete floors, dark wood furniture, and glass sliding doors opening to a central courtyard.
Two dark wood armchairs sit outside on a patio under a slatted bamboo ceiling next to black-framed sliding glass doors.
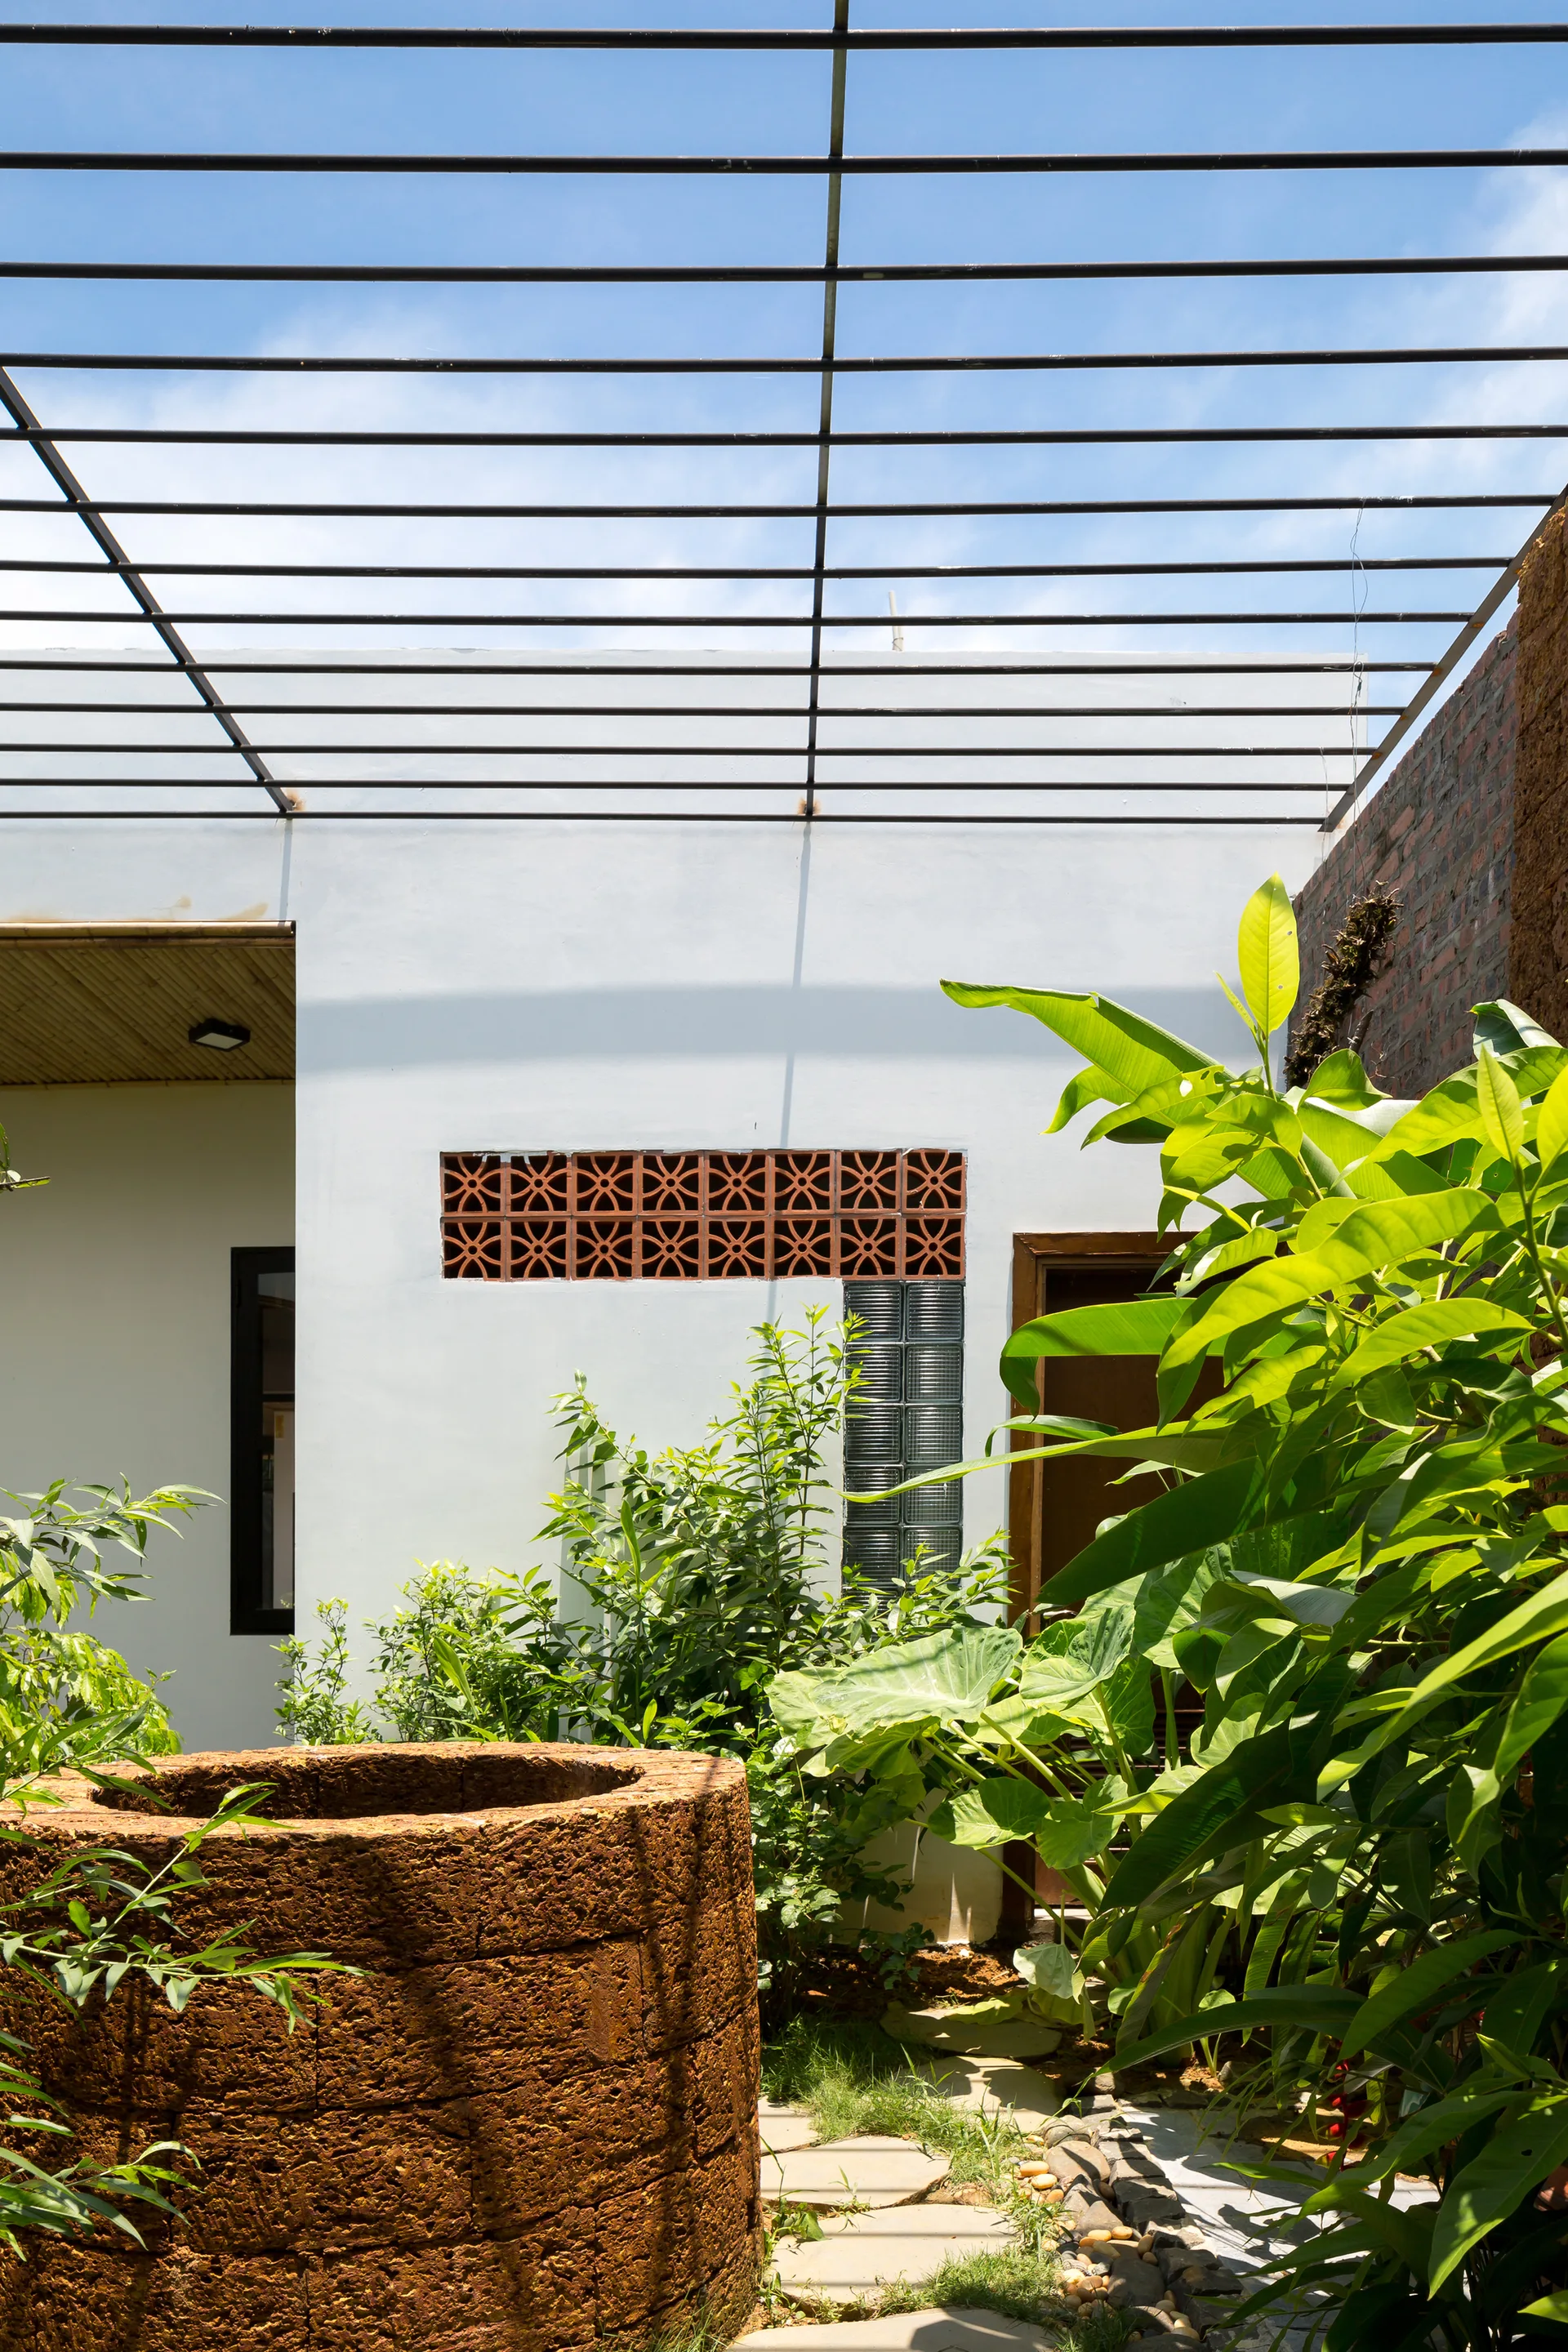
A sunny tropical courtyard featuring a circular stone well surrounded by lush green plants under a black metal slatted pergola.
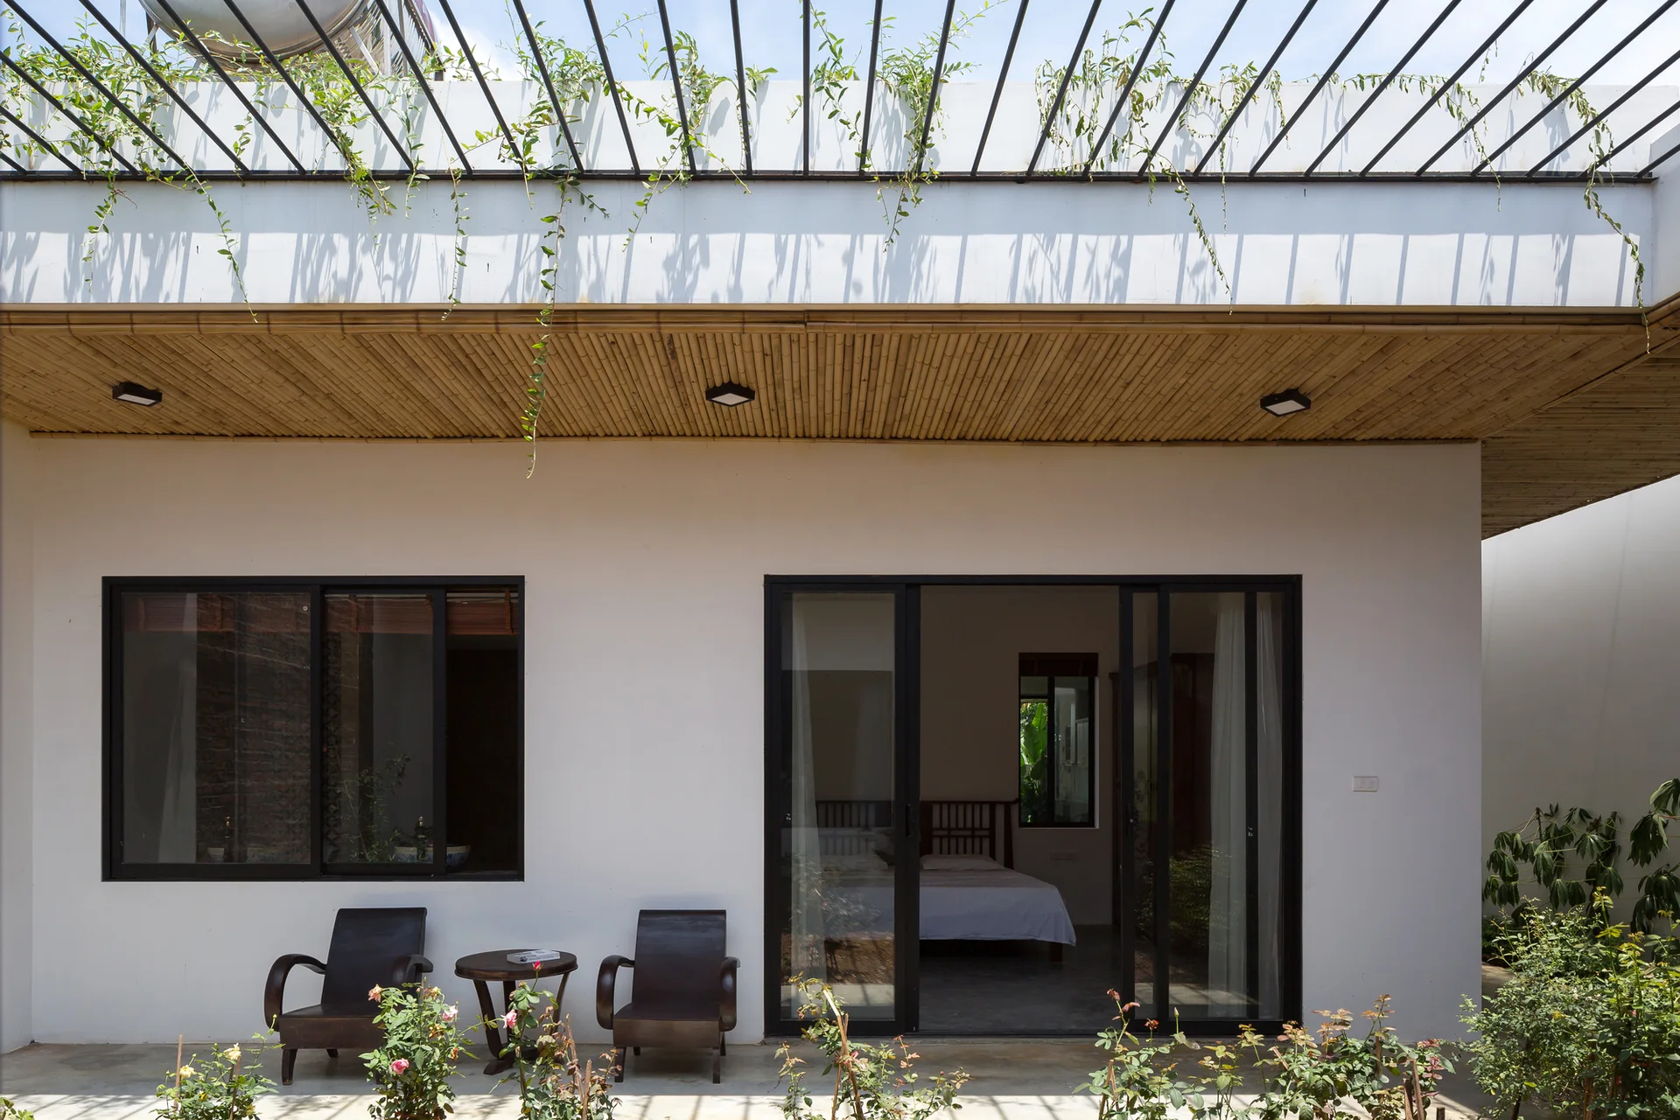
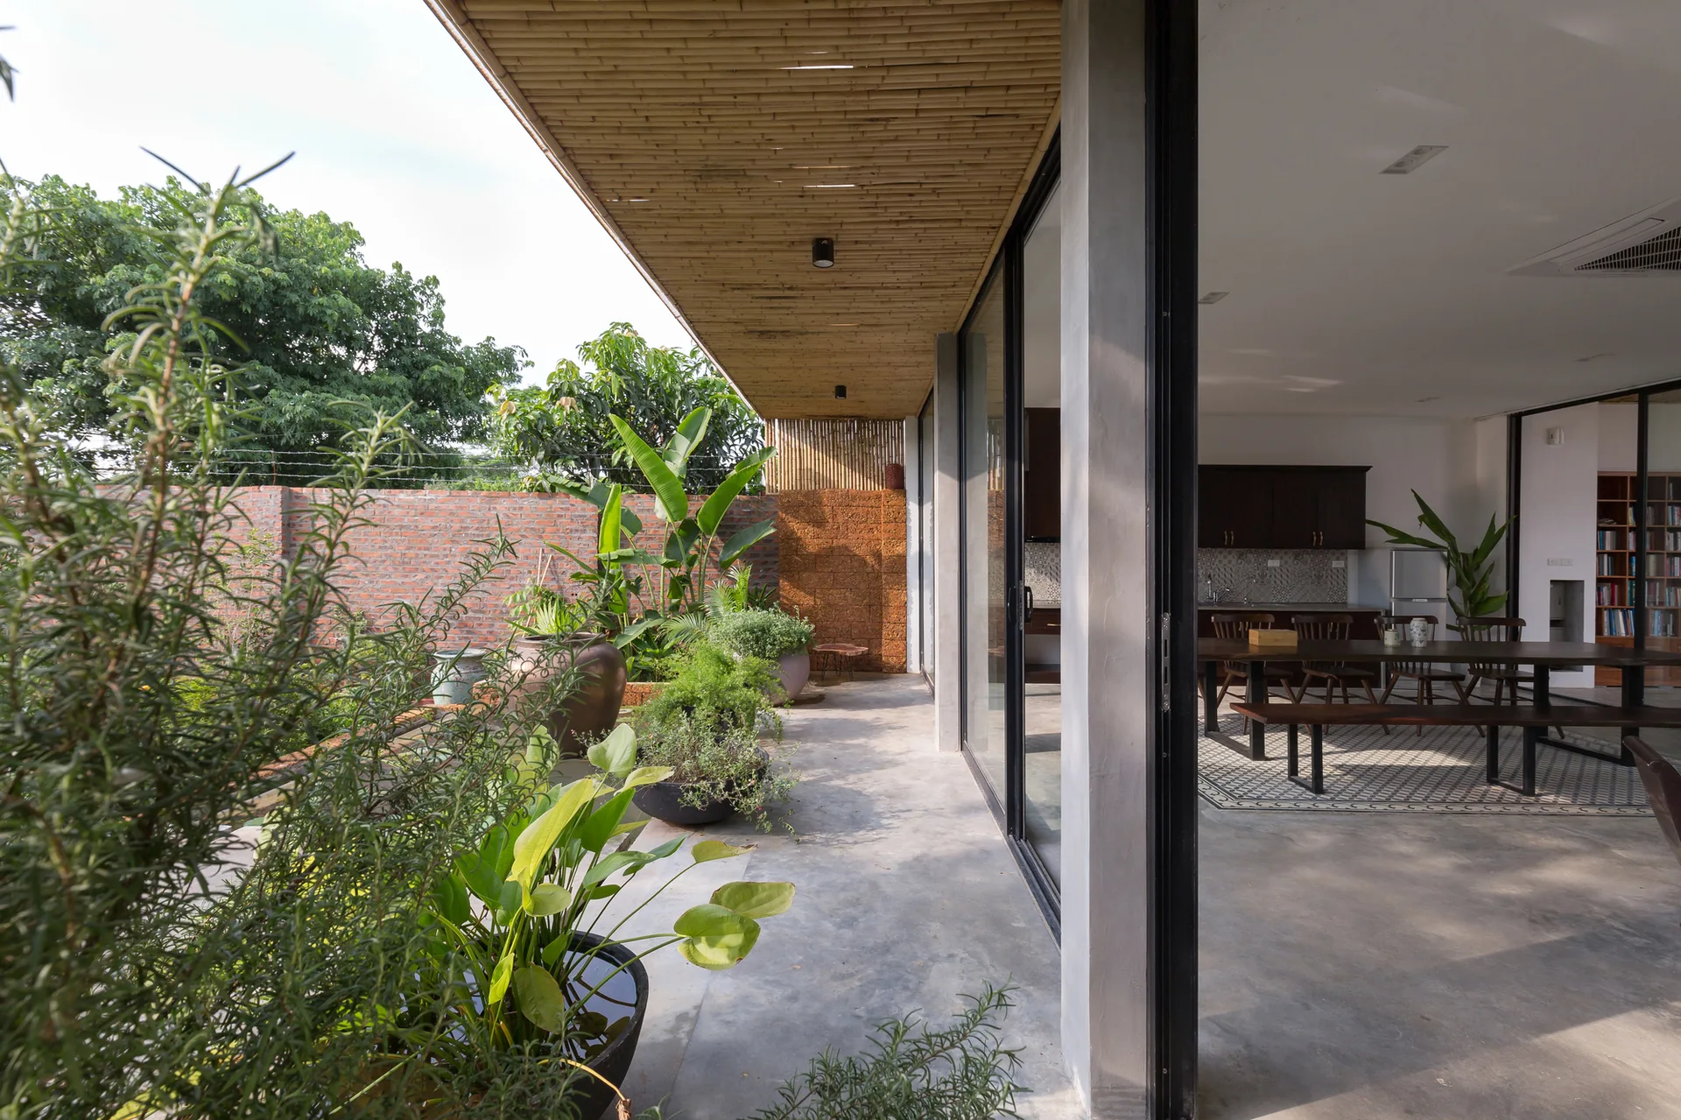
A covered concrete patio with a slatted bamboo ceiling, potted plants, and large sliding glass doors leading to an indoor dining room.
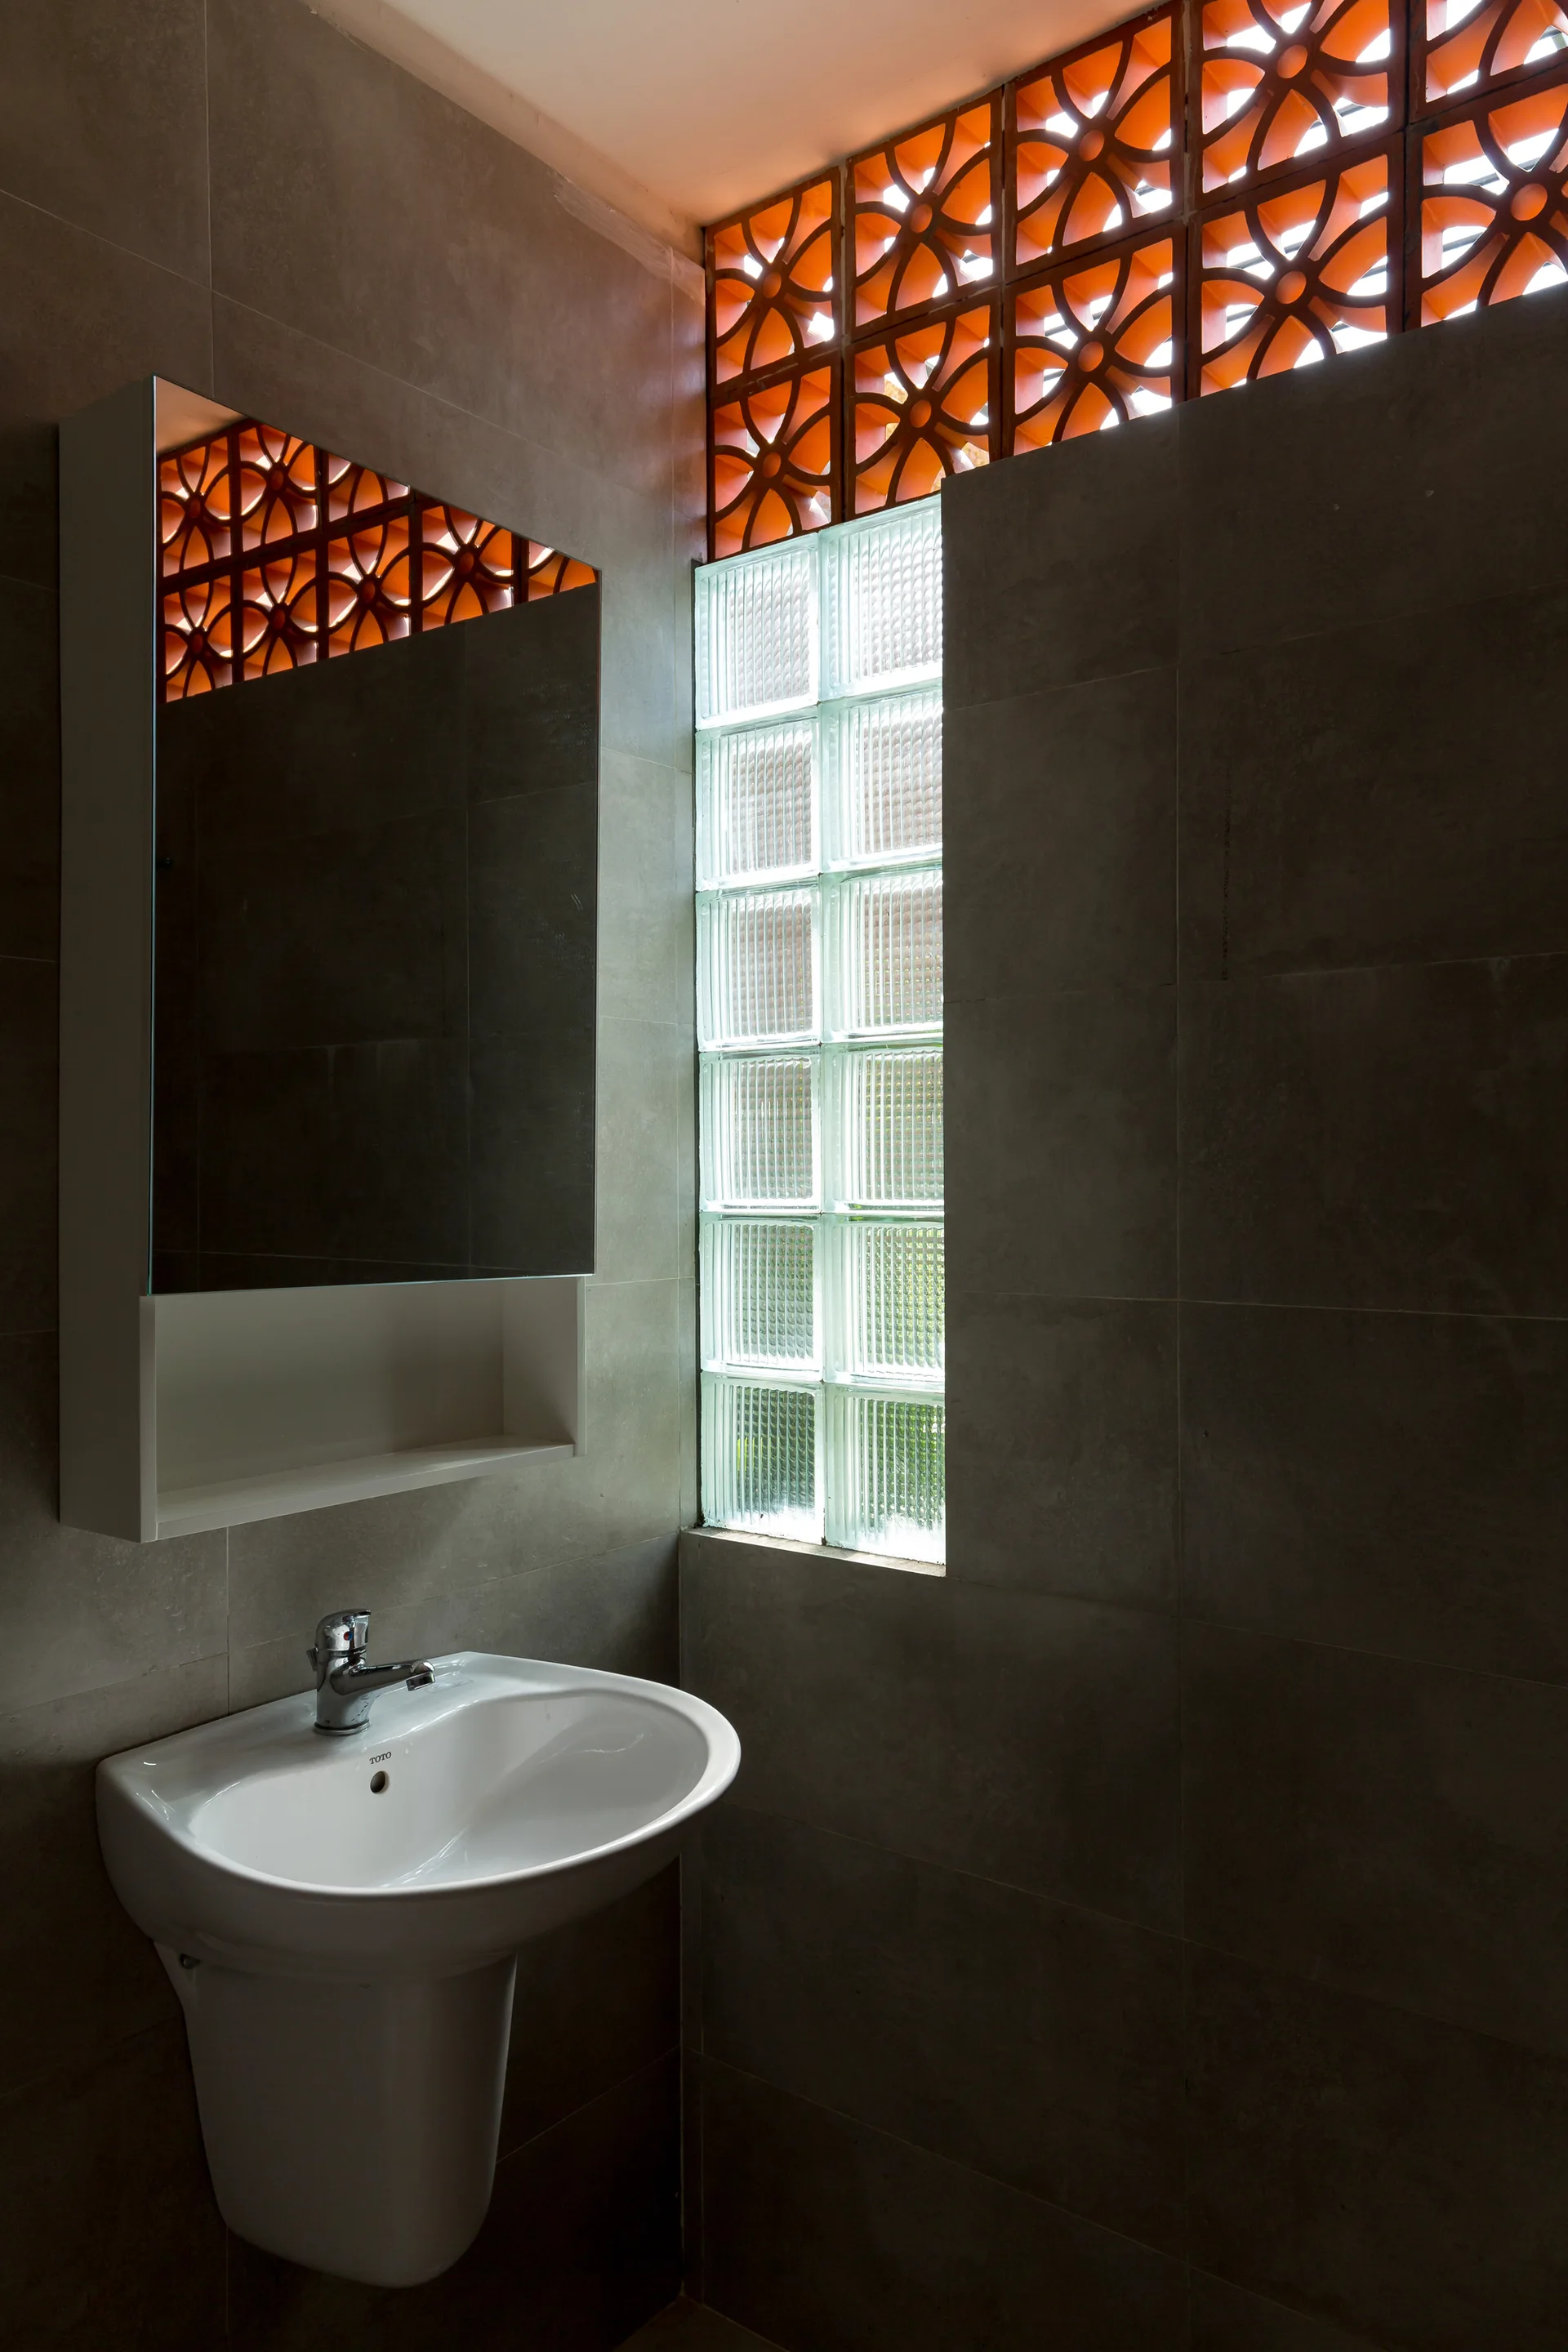
A white sink and mirrored cabinet in a gray-tiled bathroom featuring a glass block column and orange terracotta breeze blocks near the ceiling.
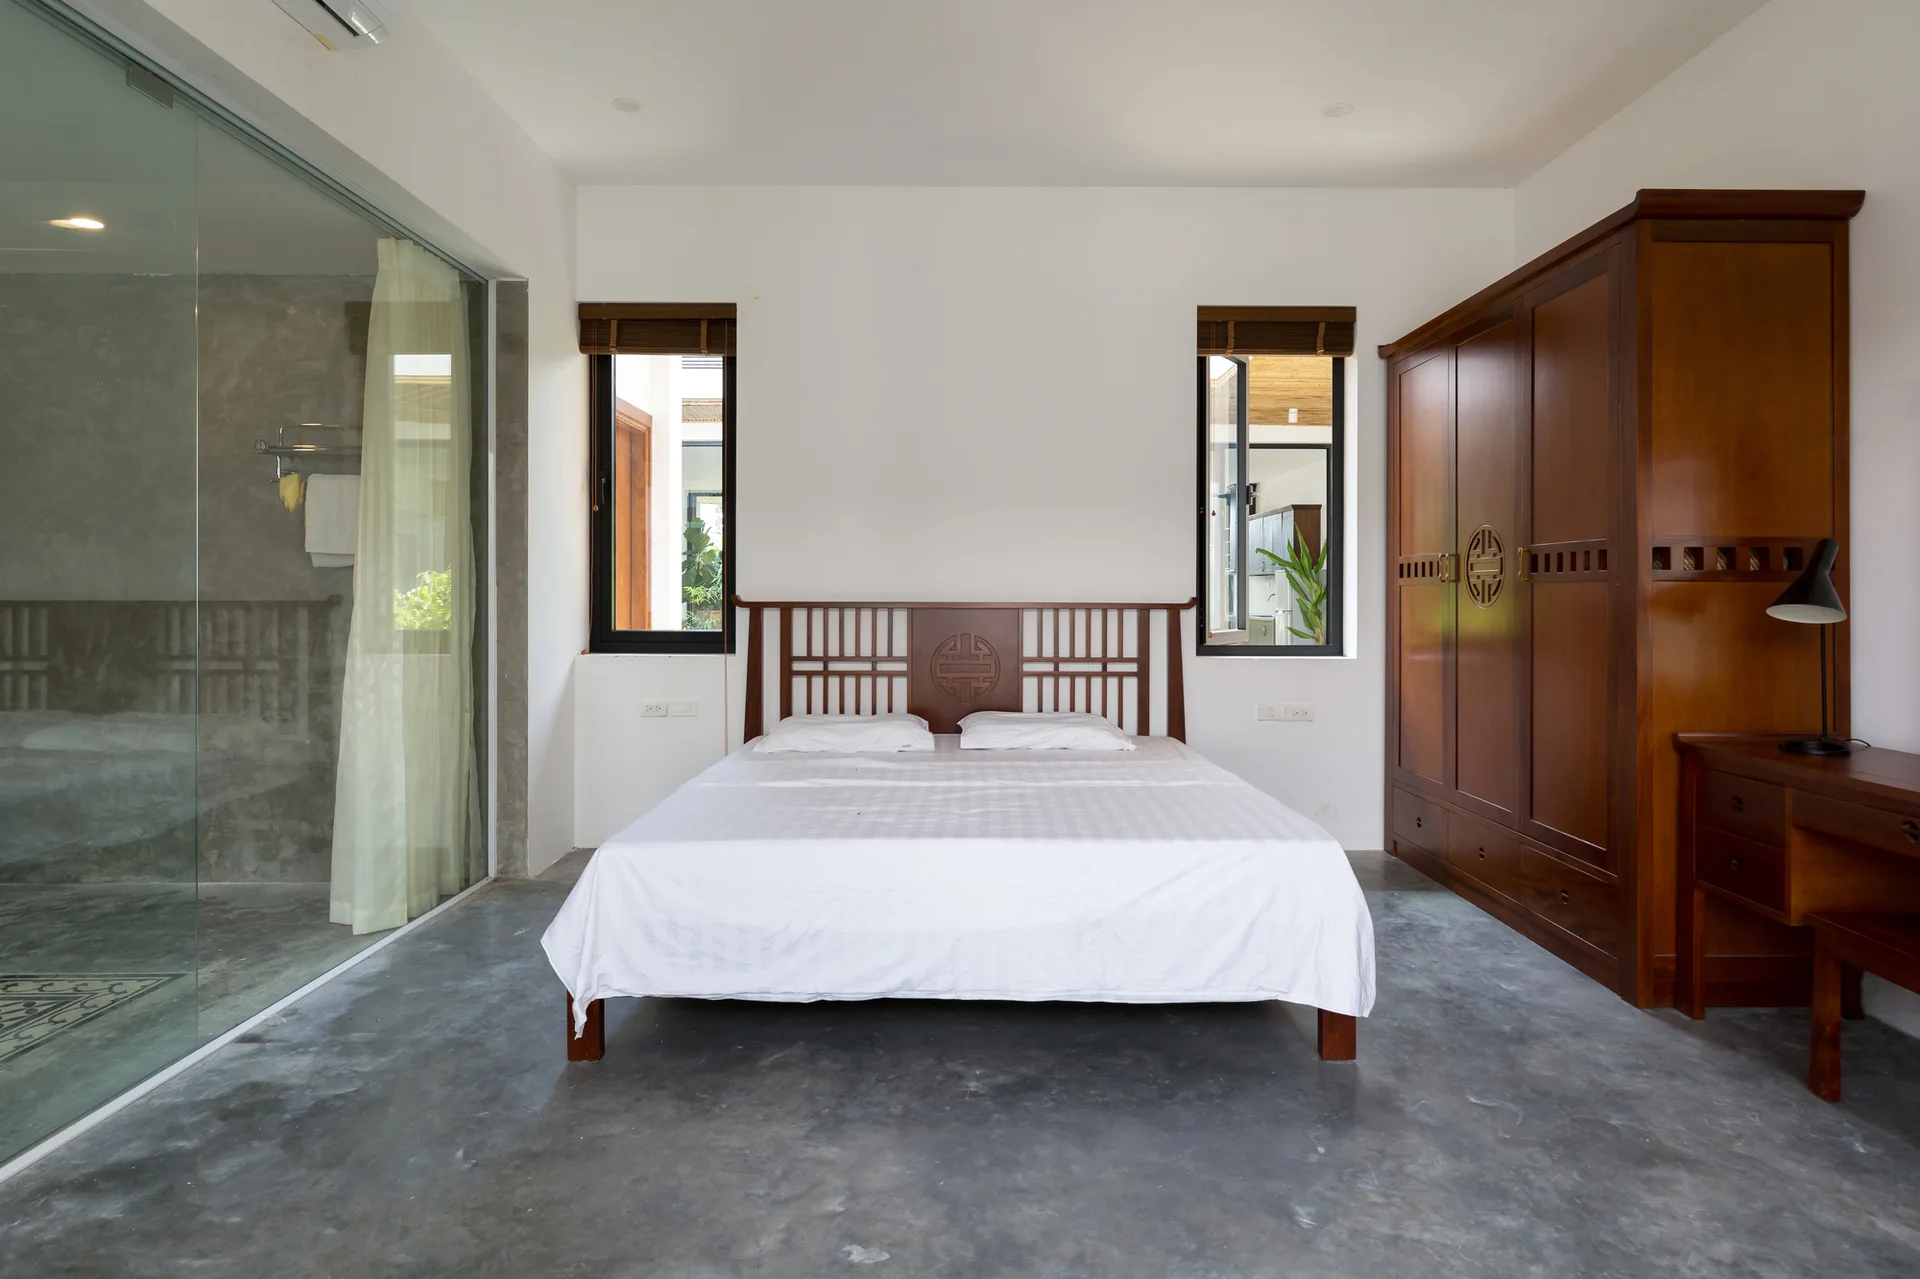
Minimalist bedroom featuring a wooden slatted headboard, matching dark wood wardrobe, and polished concrete floors beside two narrow windows.
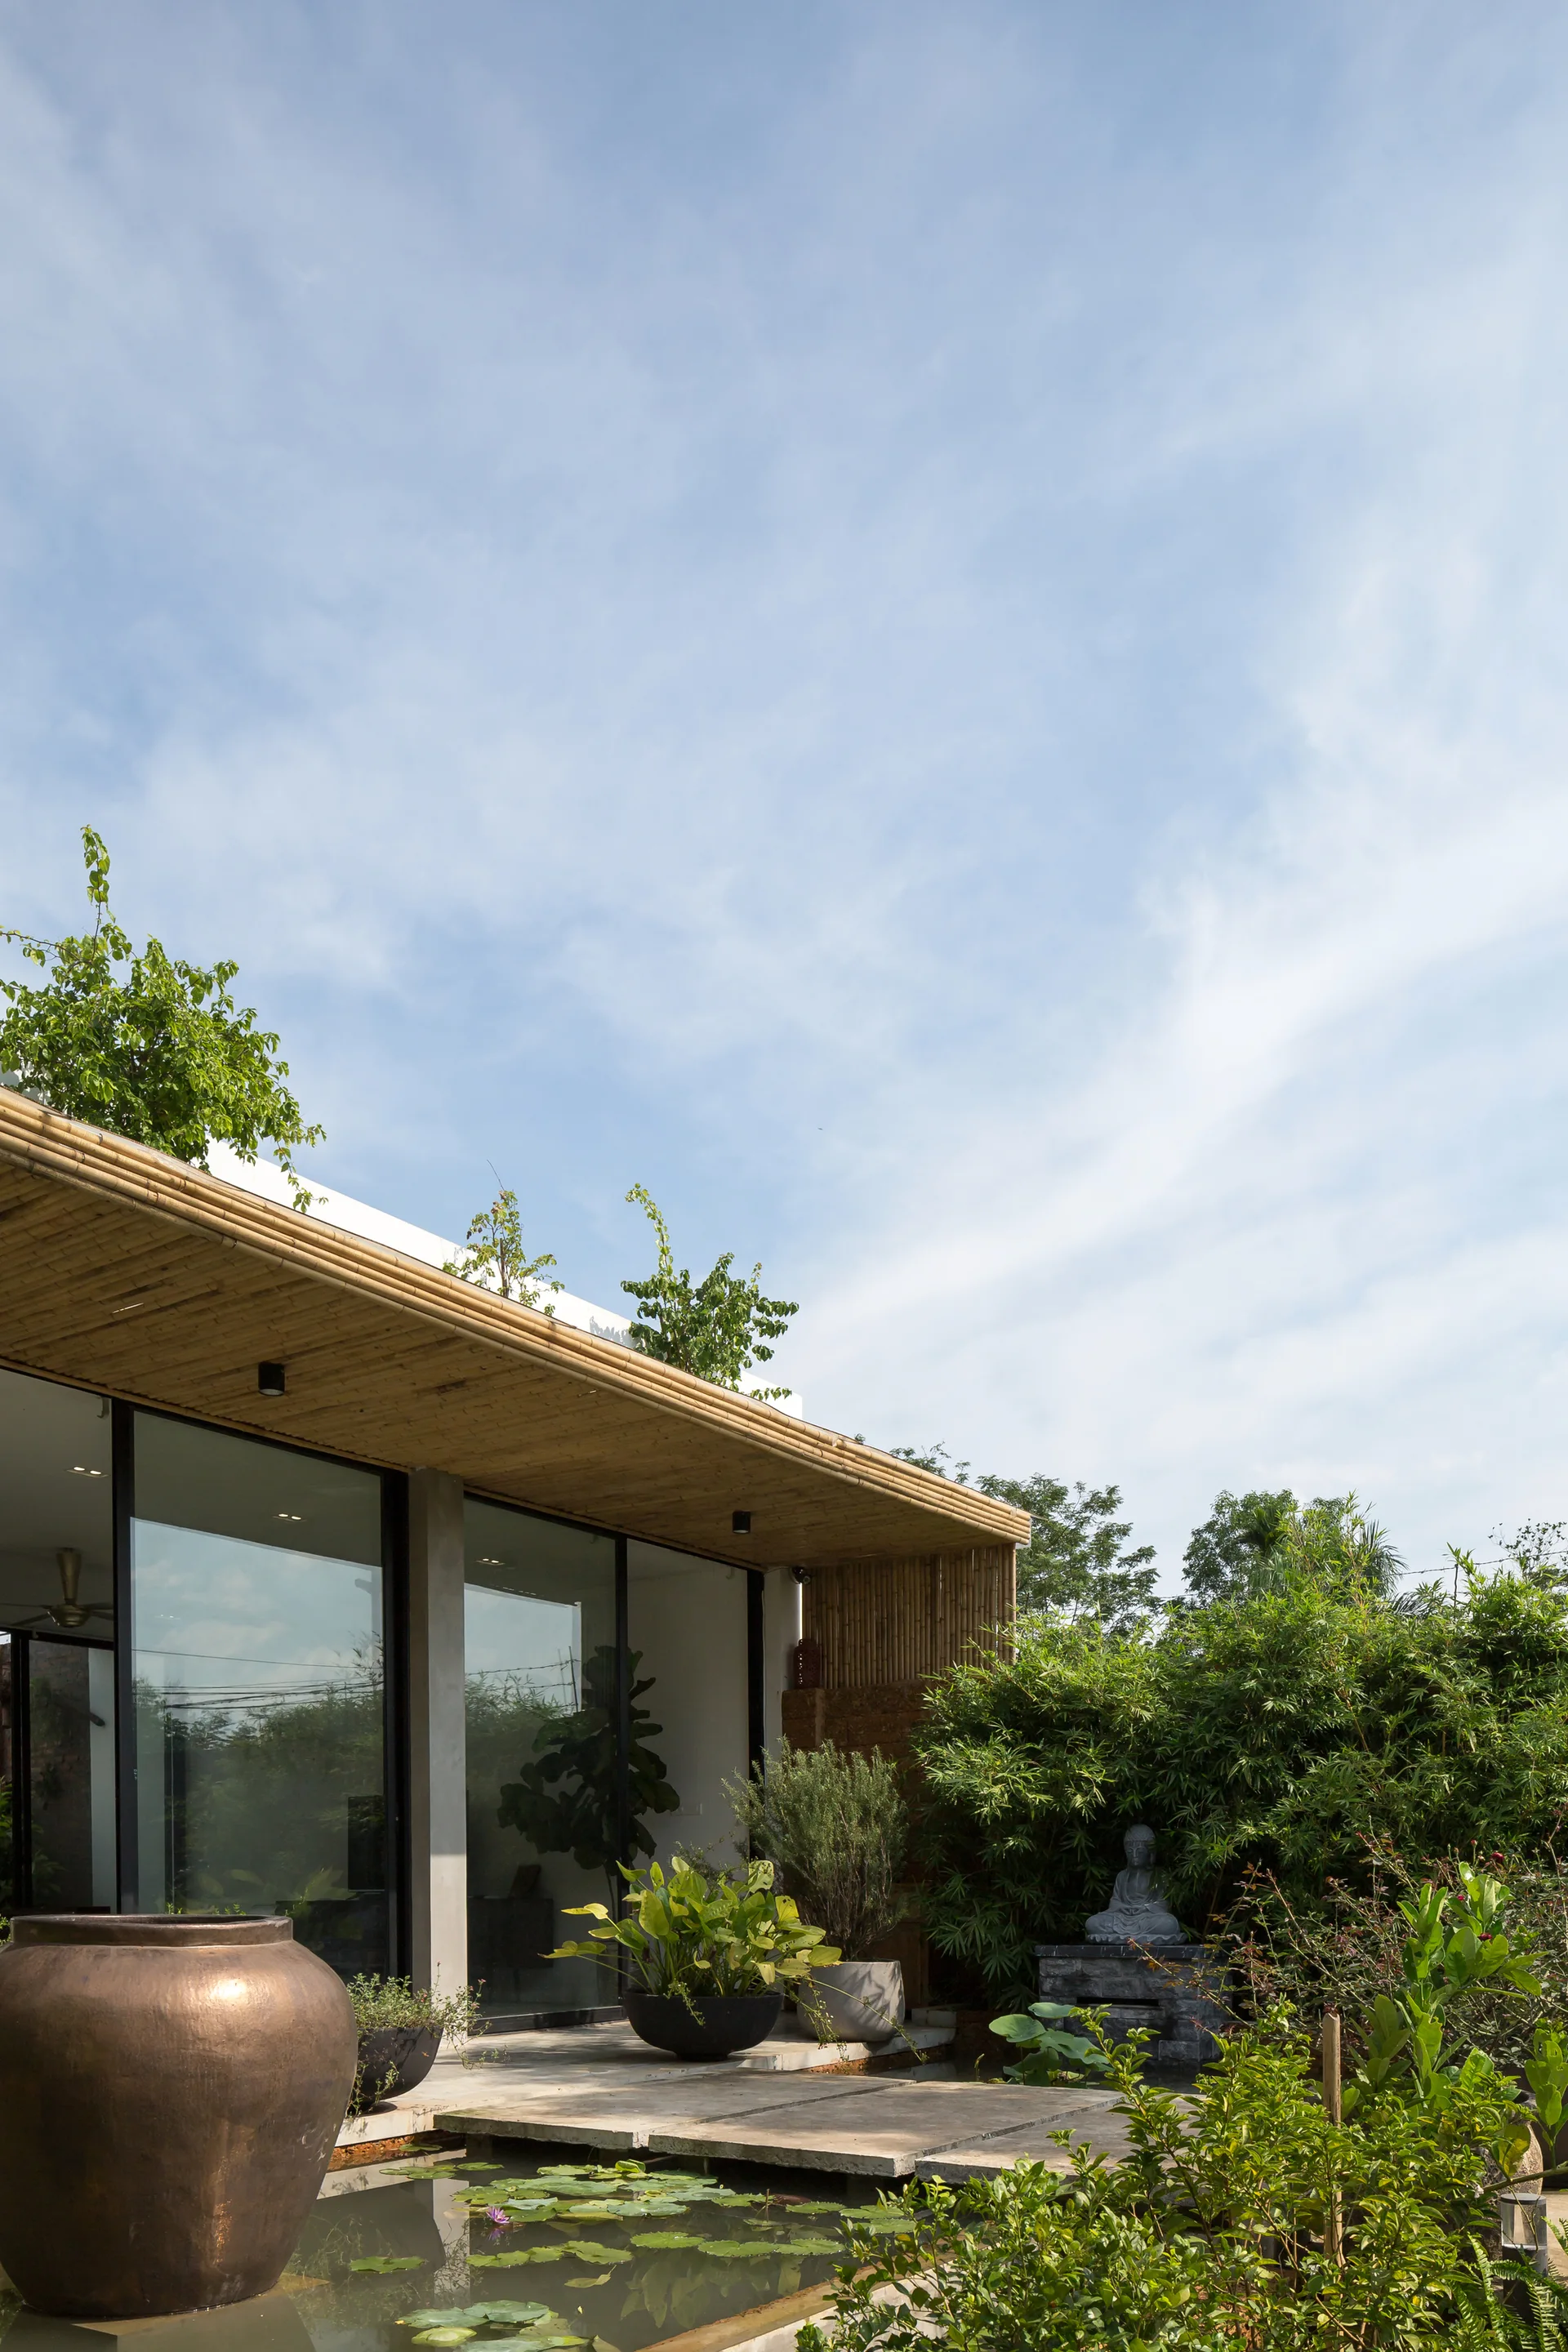
A modern tropical house facade with floor-to-ceiling glass doors, a textured bamboo overhang, and a concrete stepping stone path crossing a lily pond.
An open-plan living space with gray concrete floors, four dark wooden armchairs, and large sliding glass doors opening to a green outdoor garden.
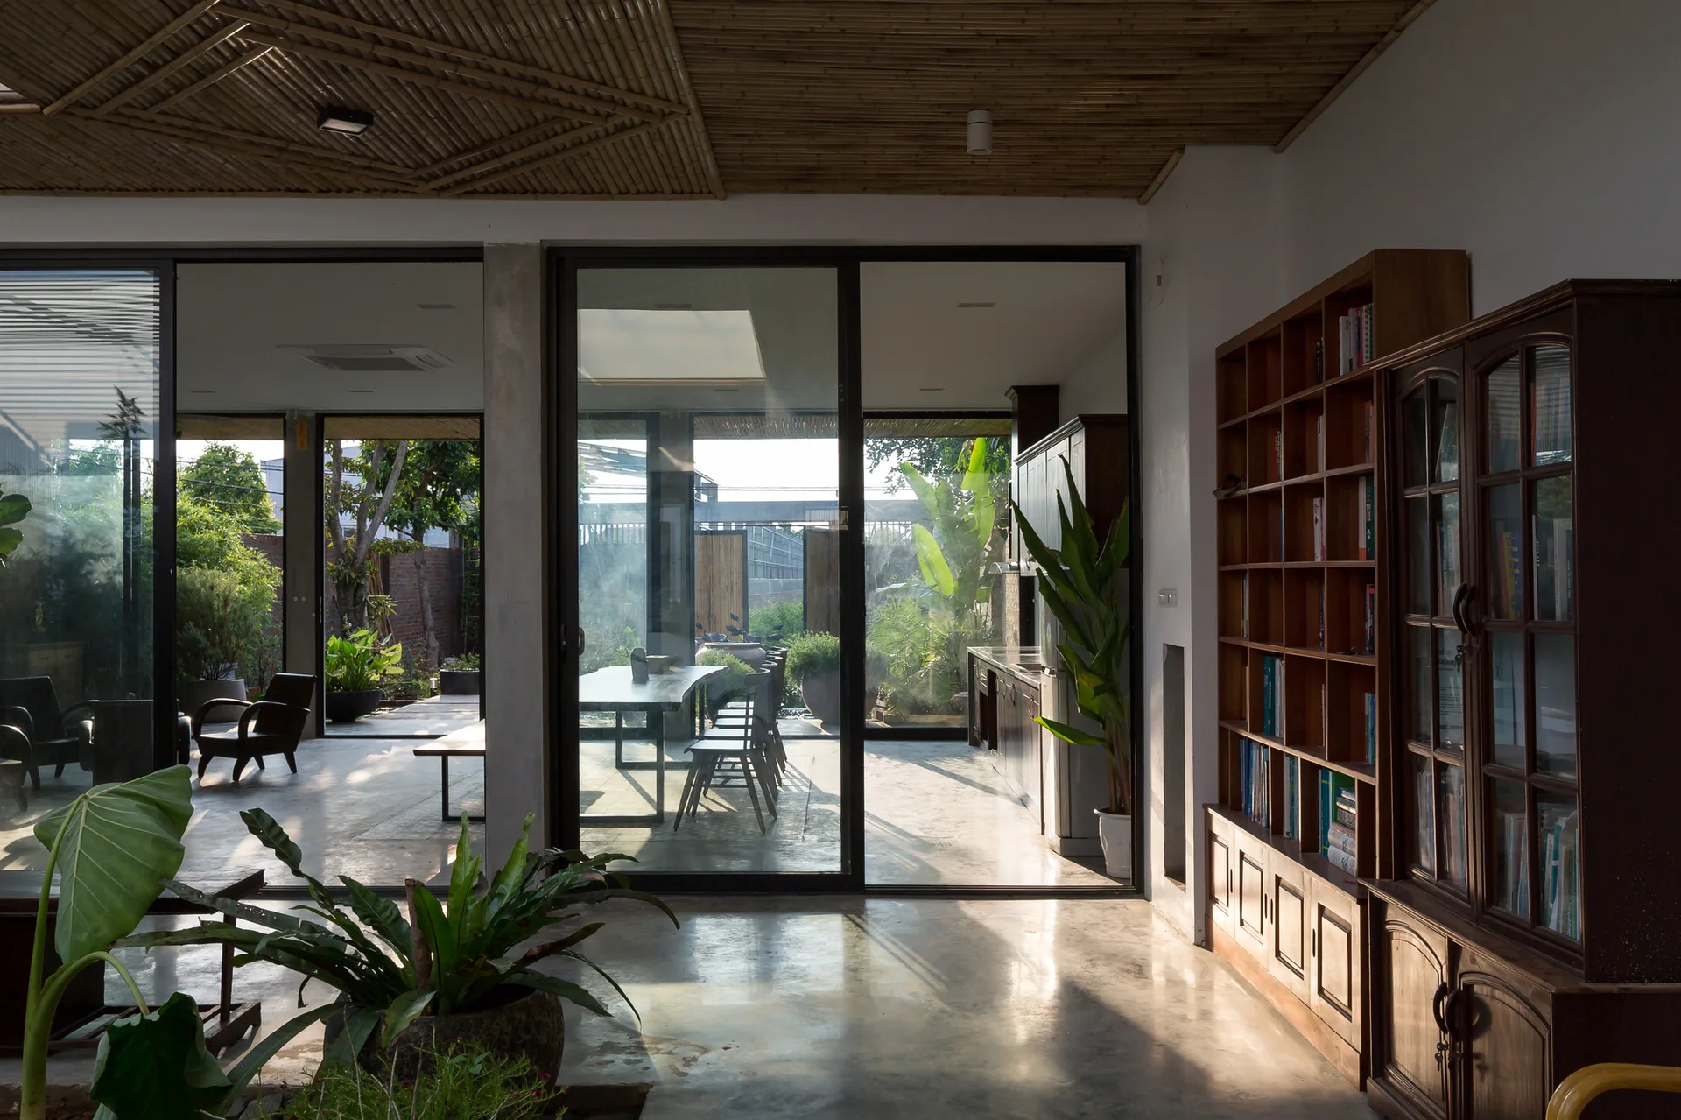
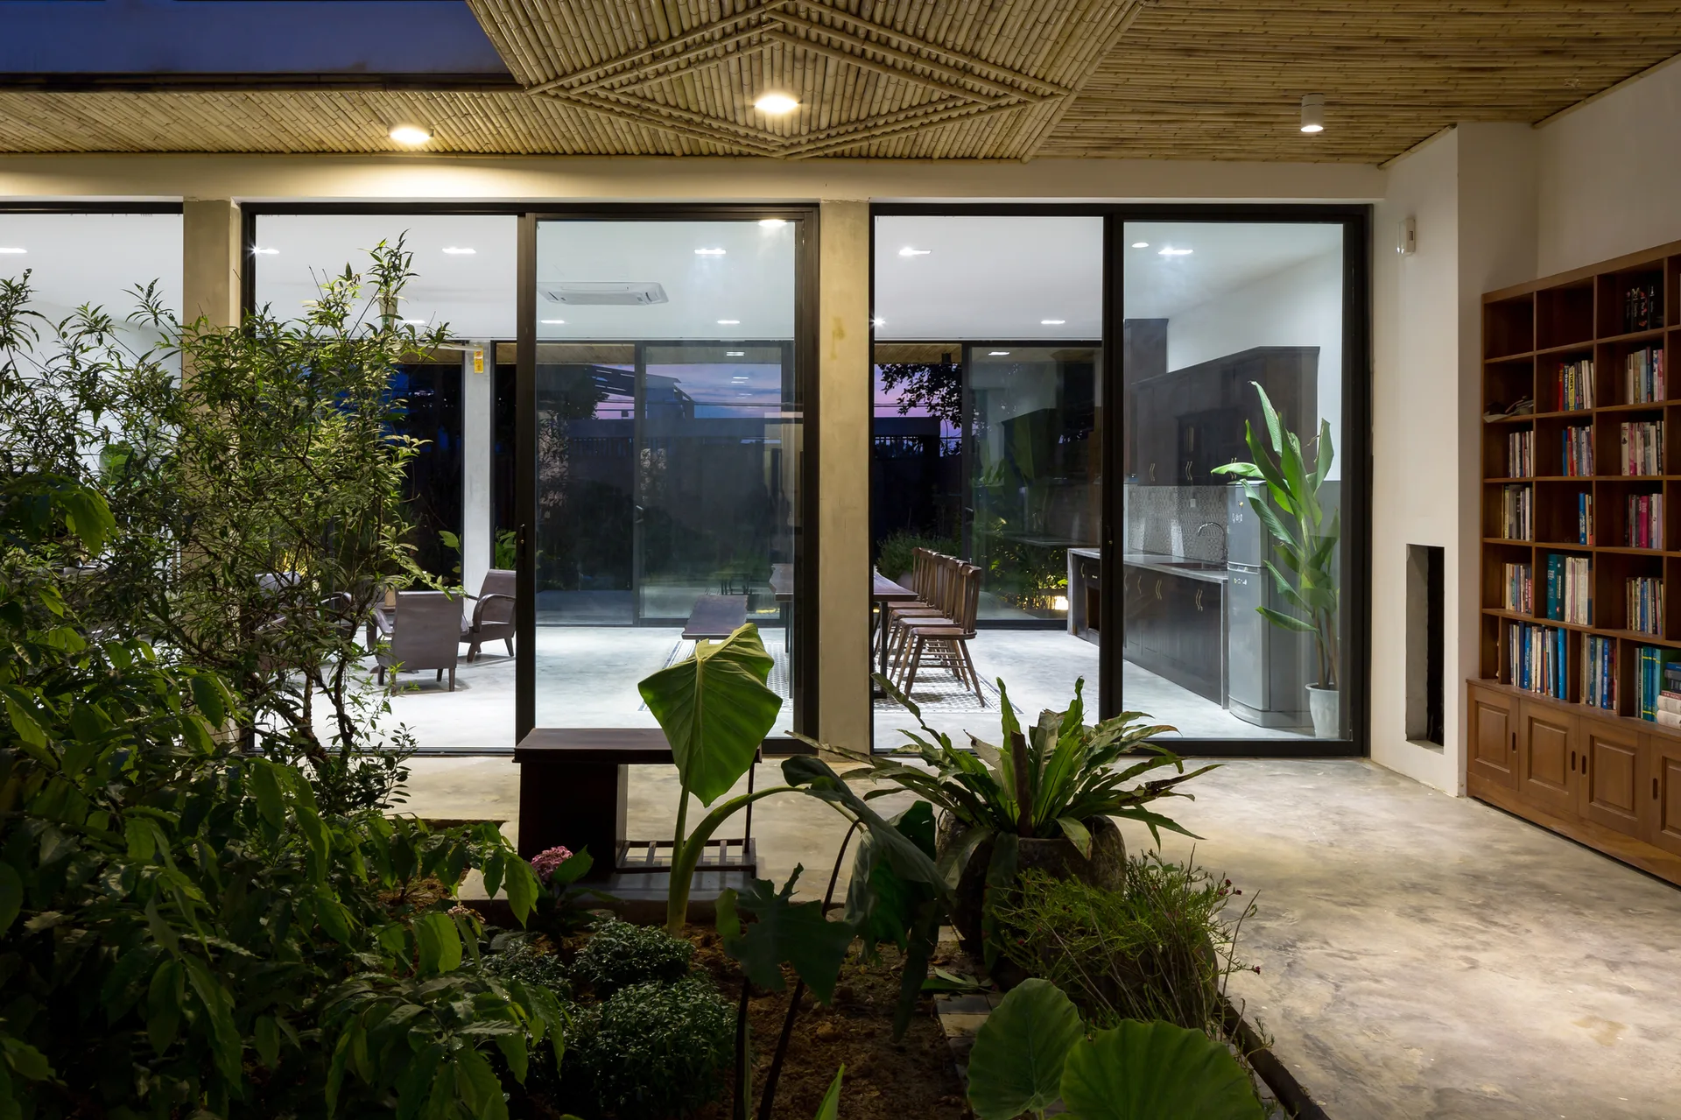
An indoor garden courtyard with green plants is separated by floor-to-ceiling glass sliding doors from a dining area and kitchen.