Skip to content

PROJECT

IT’s House

by 2BOOKS design

34 images
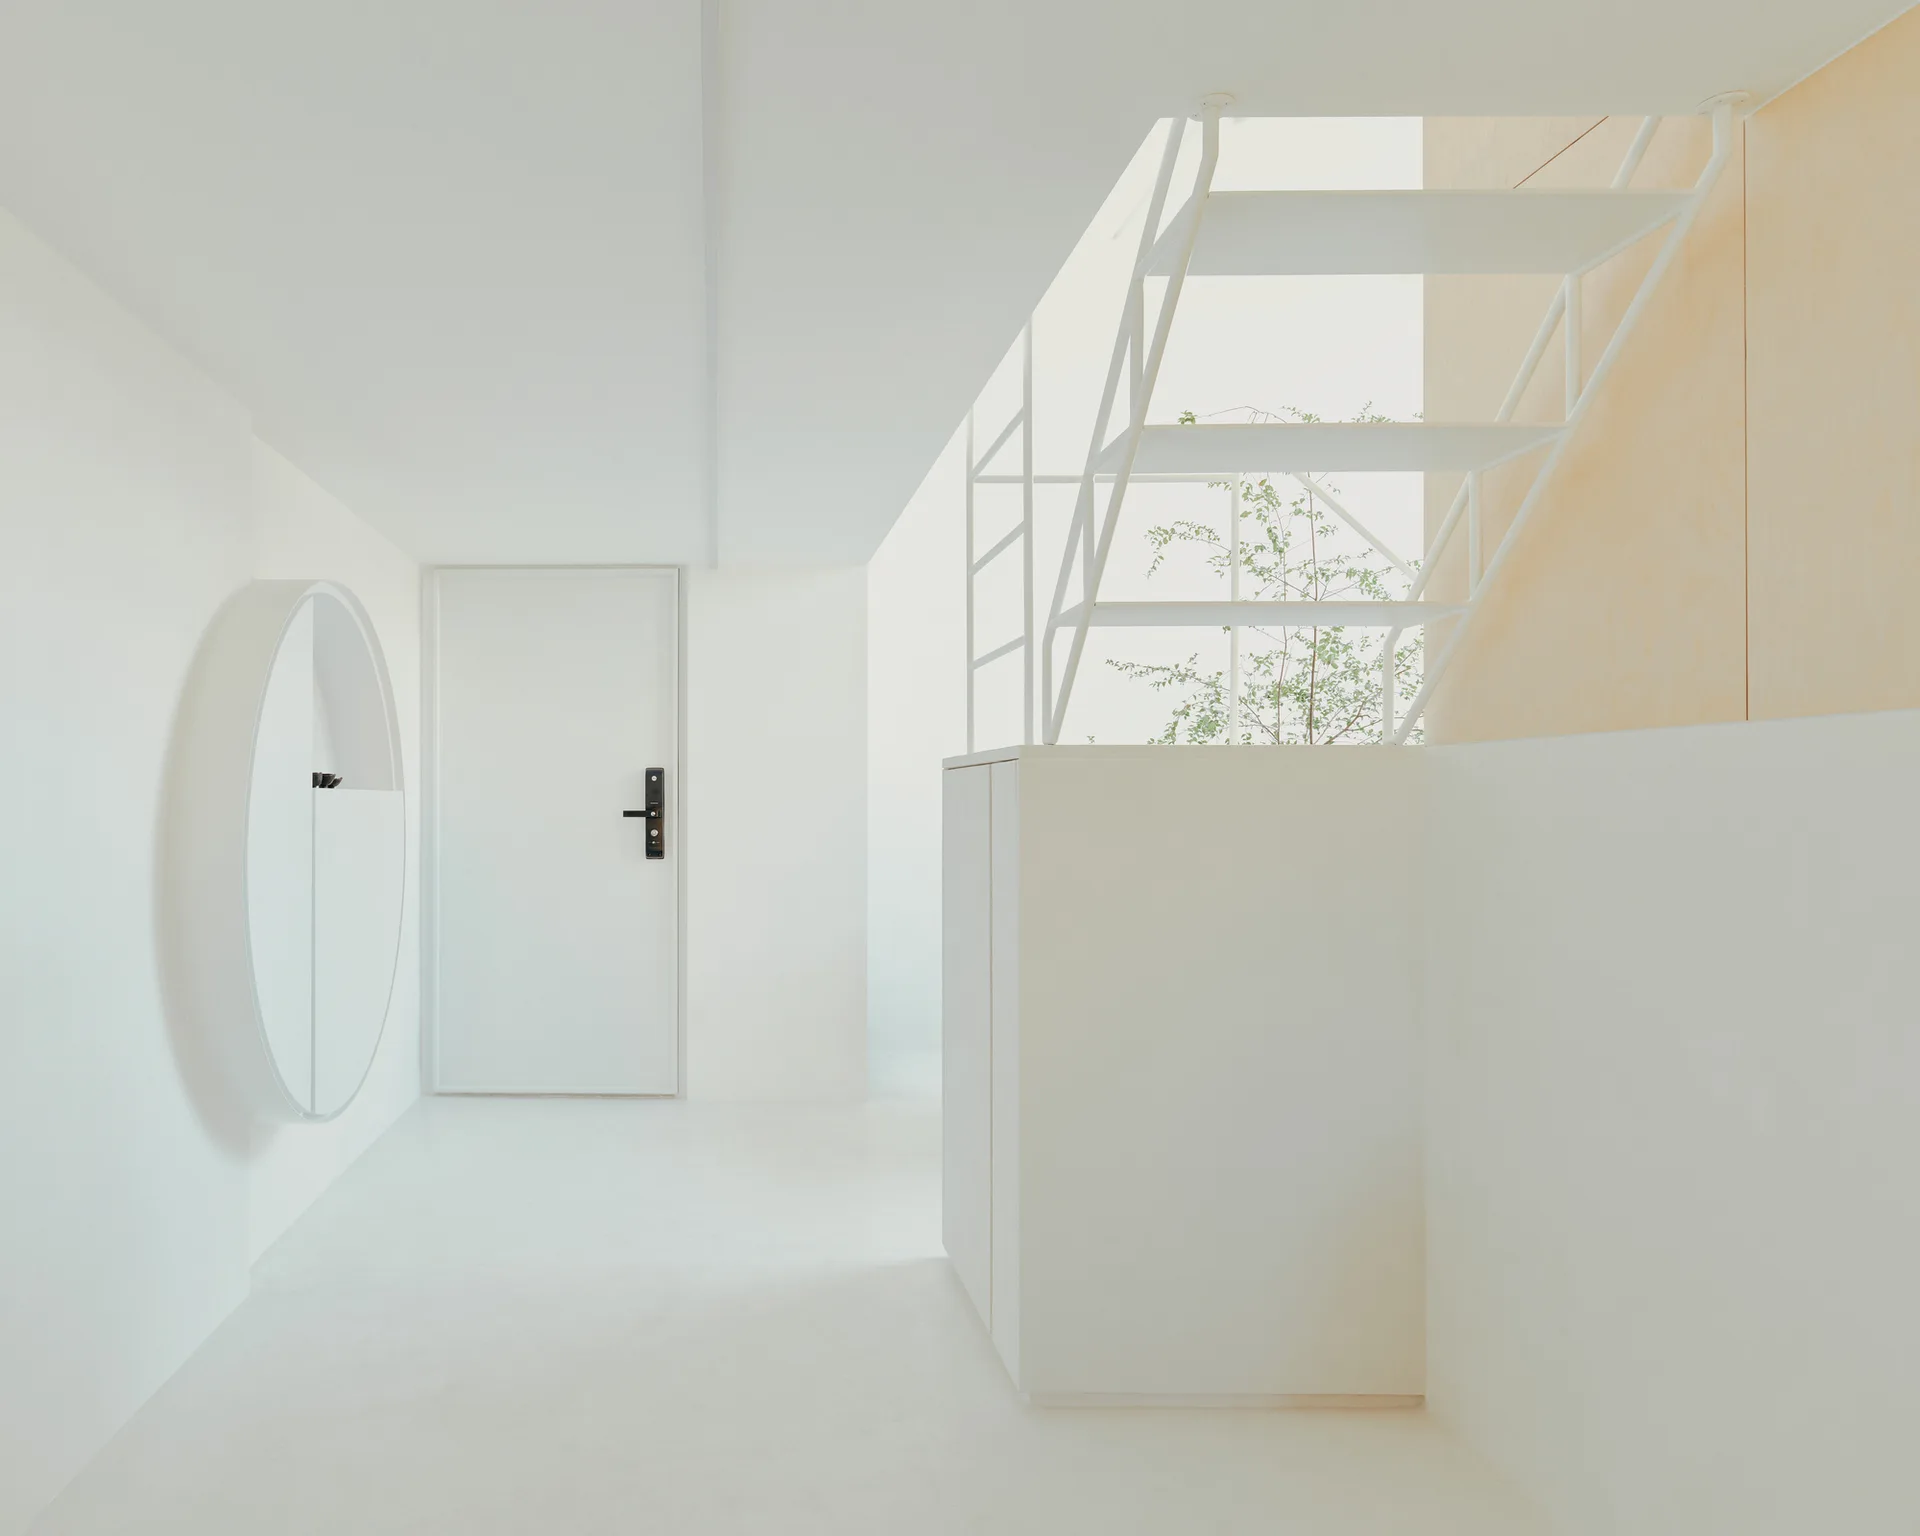
A minimalist white entryway featuring an open-riser metal staircase, a circular wall-mounted cabinet, and a light wood wall panel.
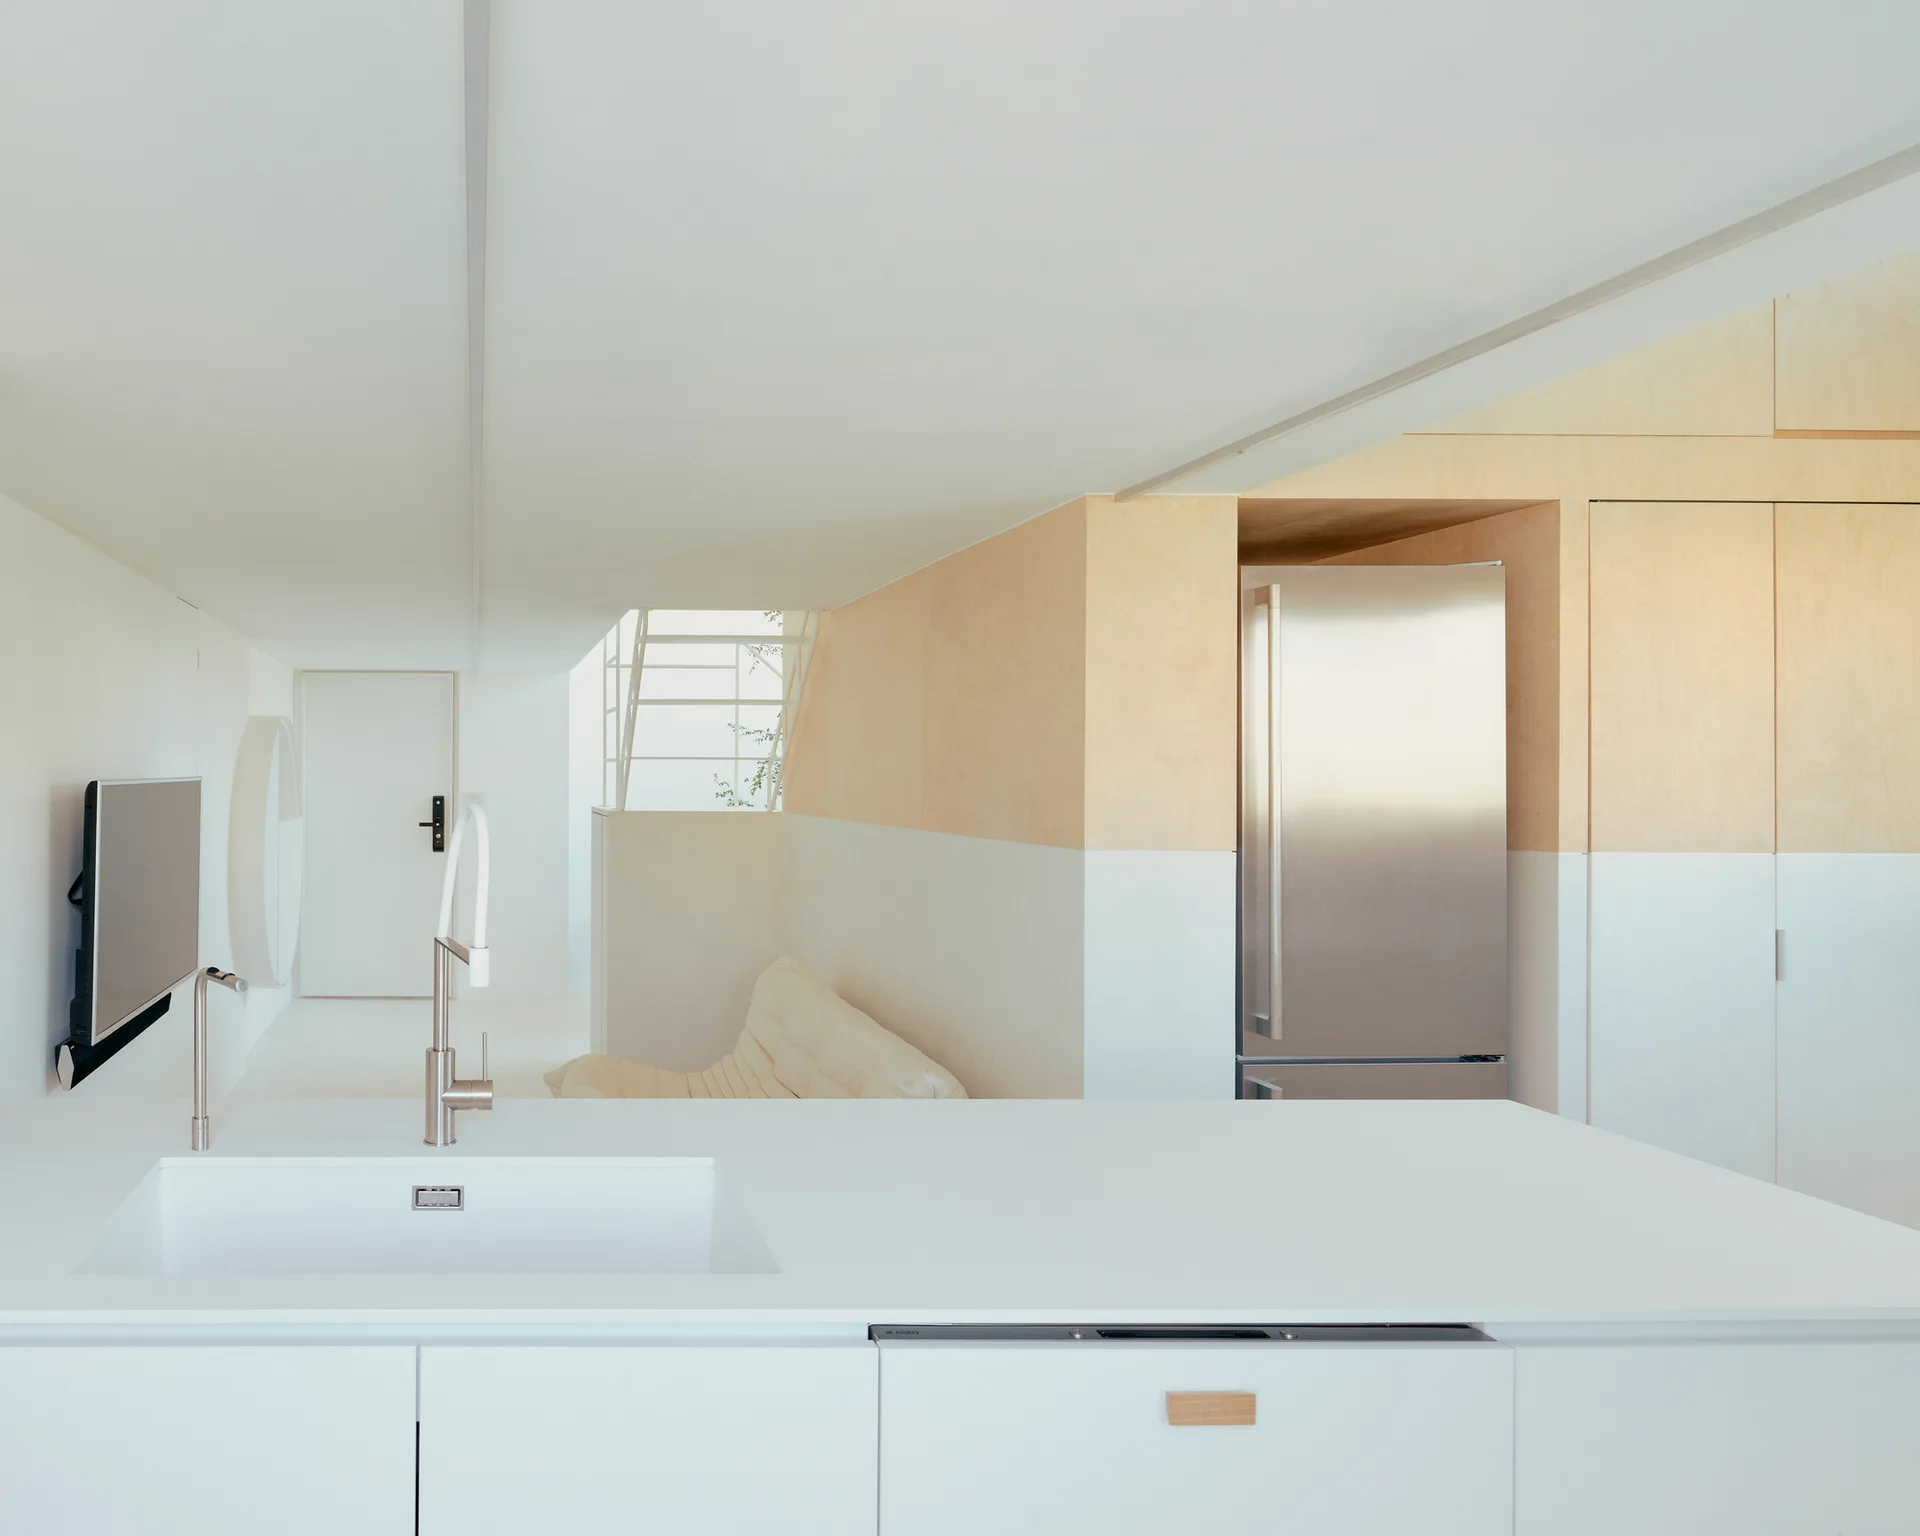
A minimalist kitchen features a white island with an integrated sink, a stainless steel refrigerator, and two-tone plywood and white walls.
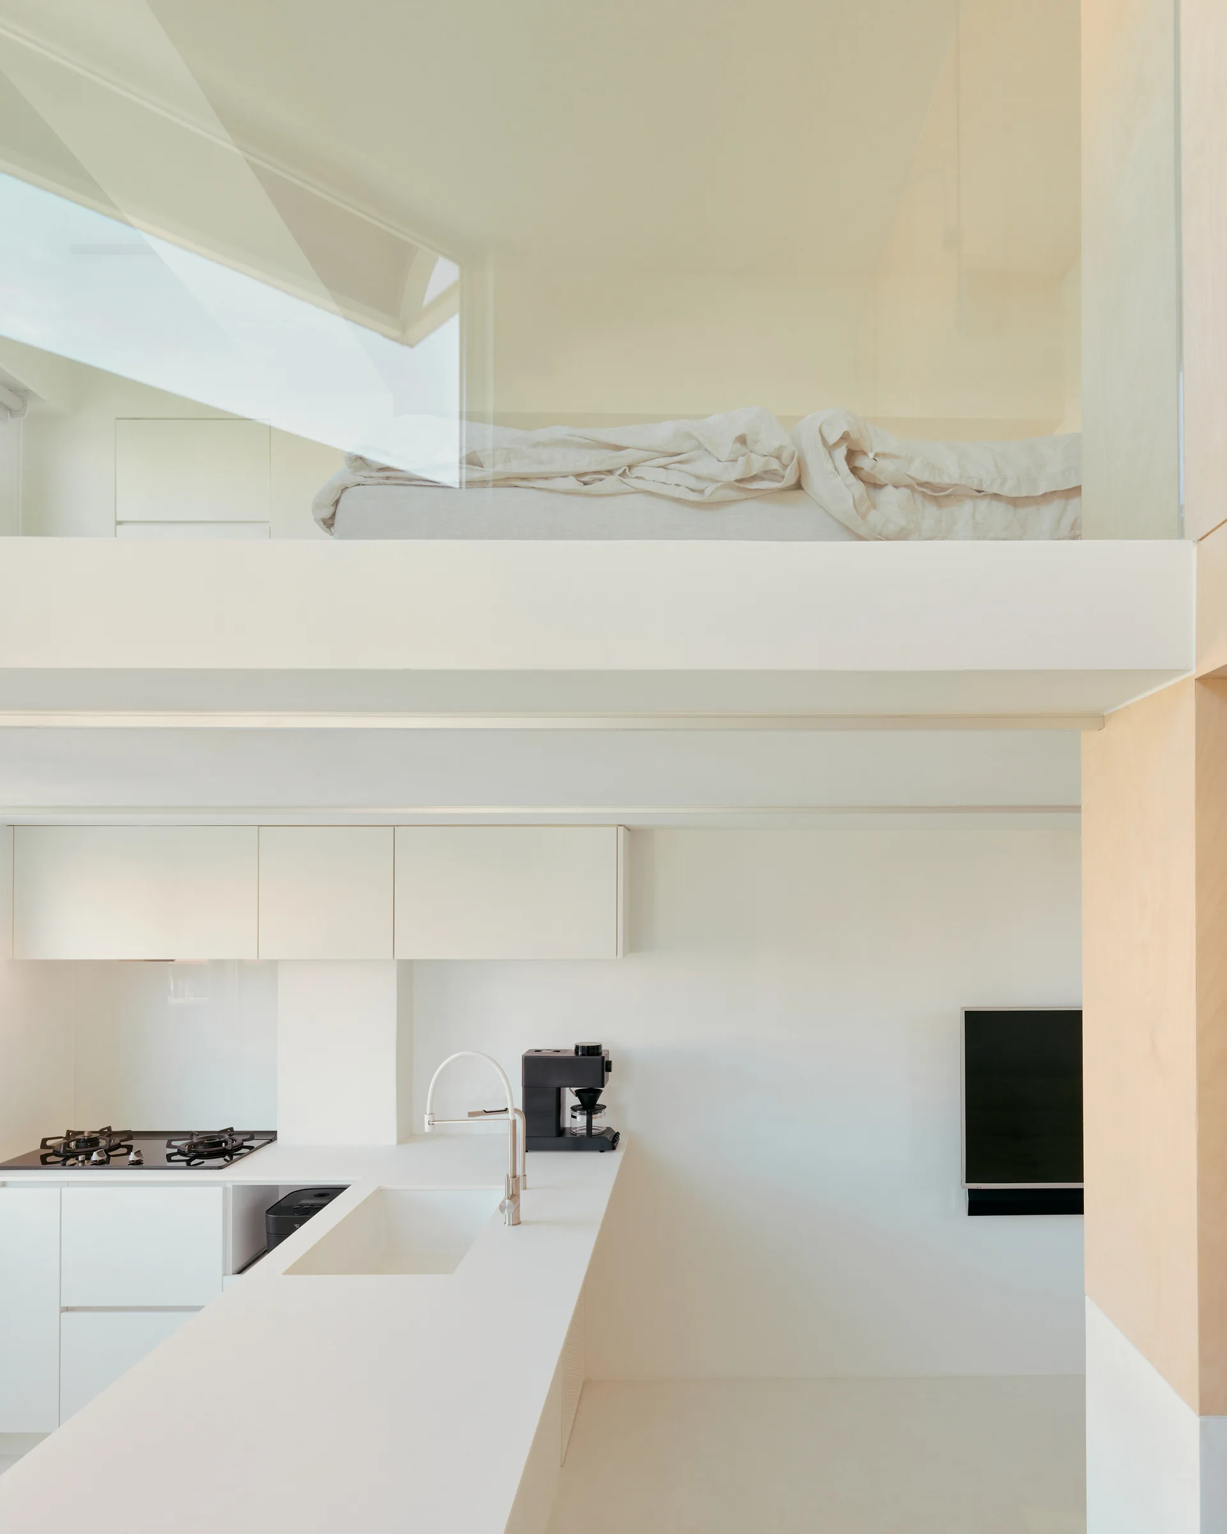
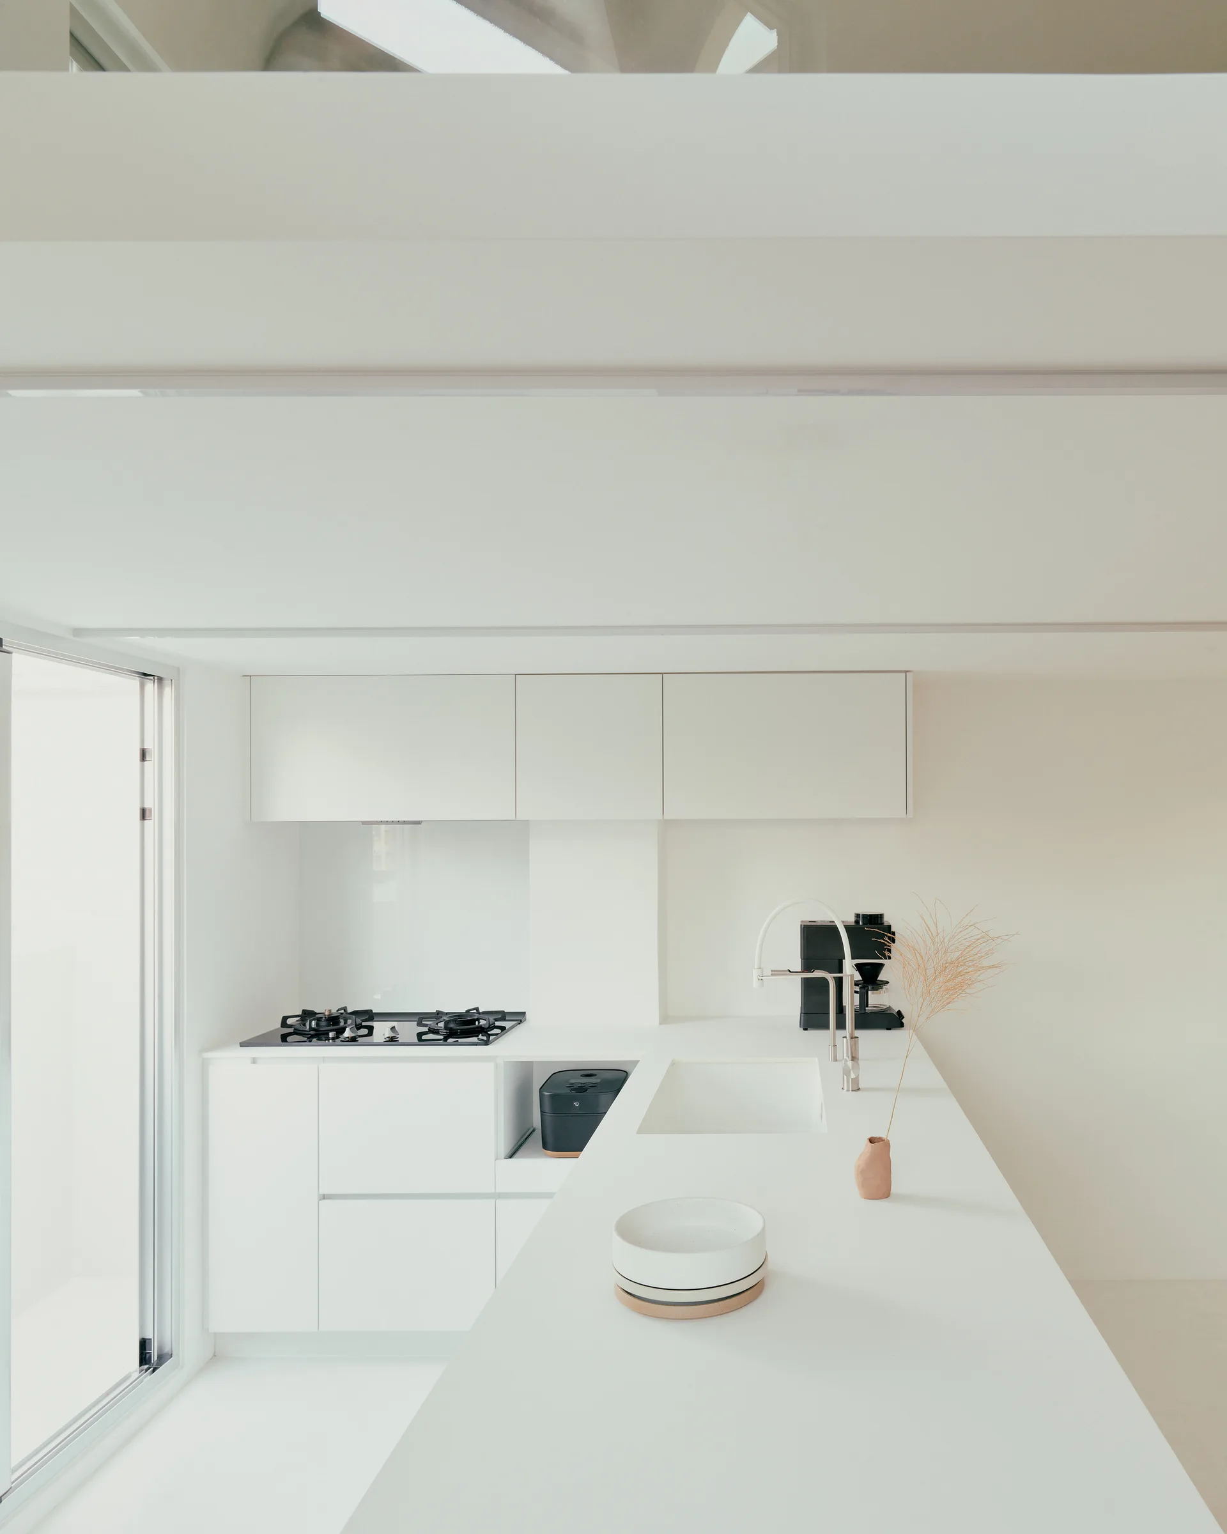
A minimalist white kitchen with an integrated sink and stovetop sits below a loft bedroom mezzanine with a glass railing.
IT’s House
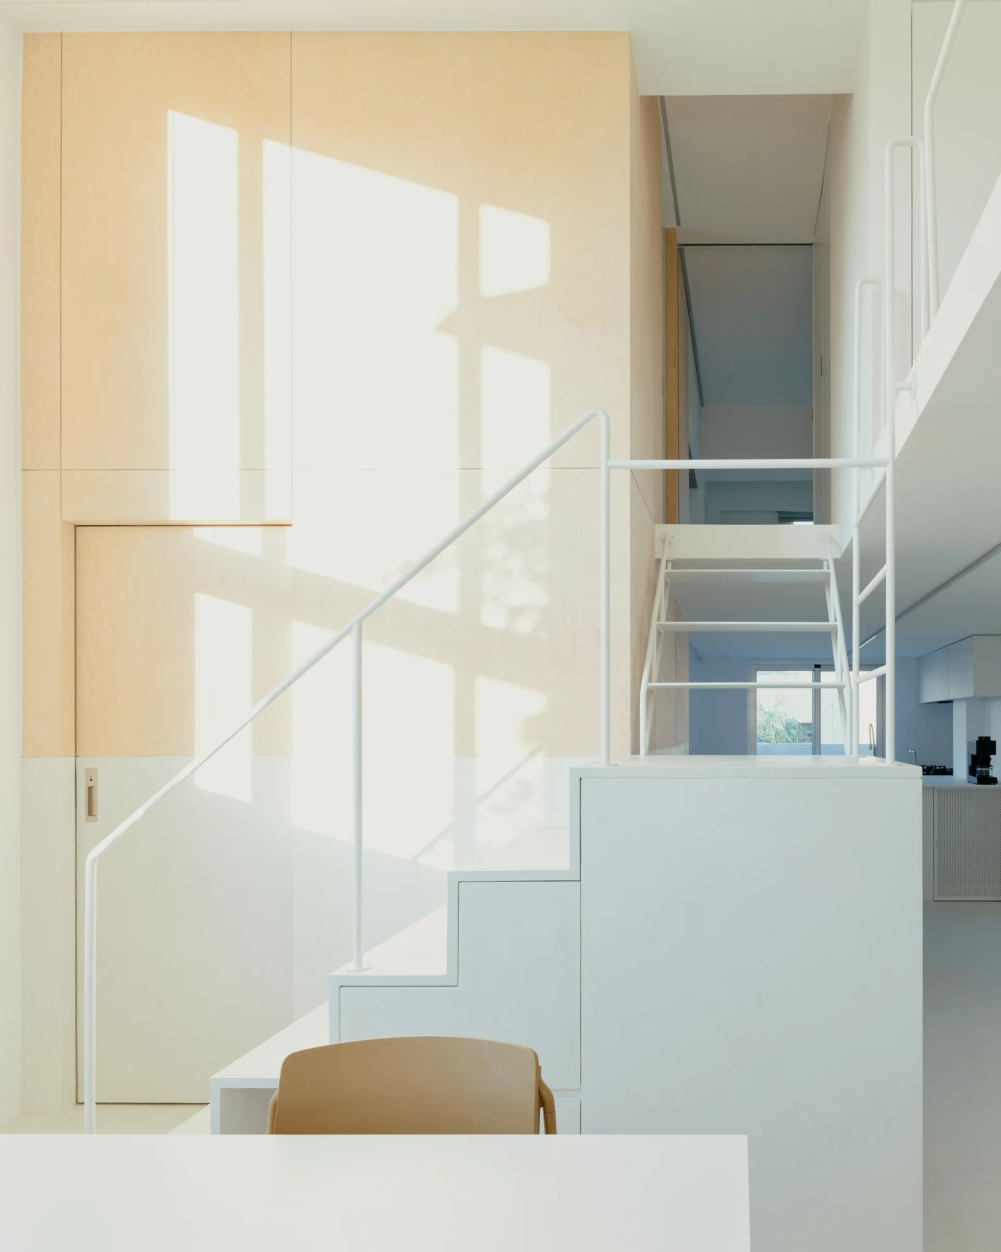
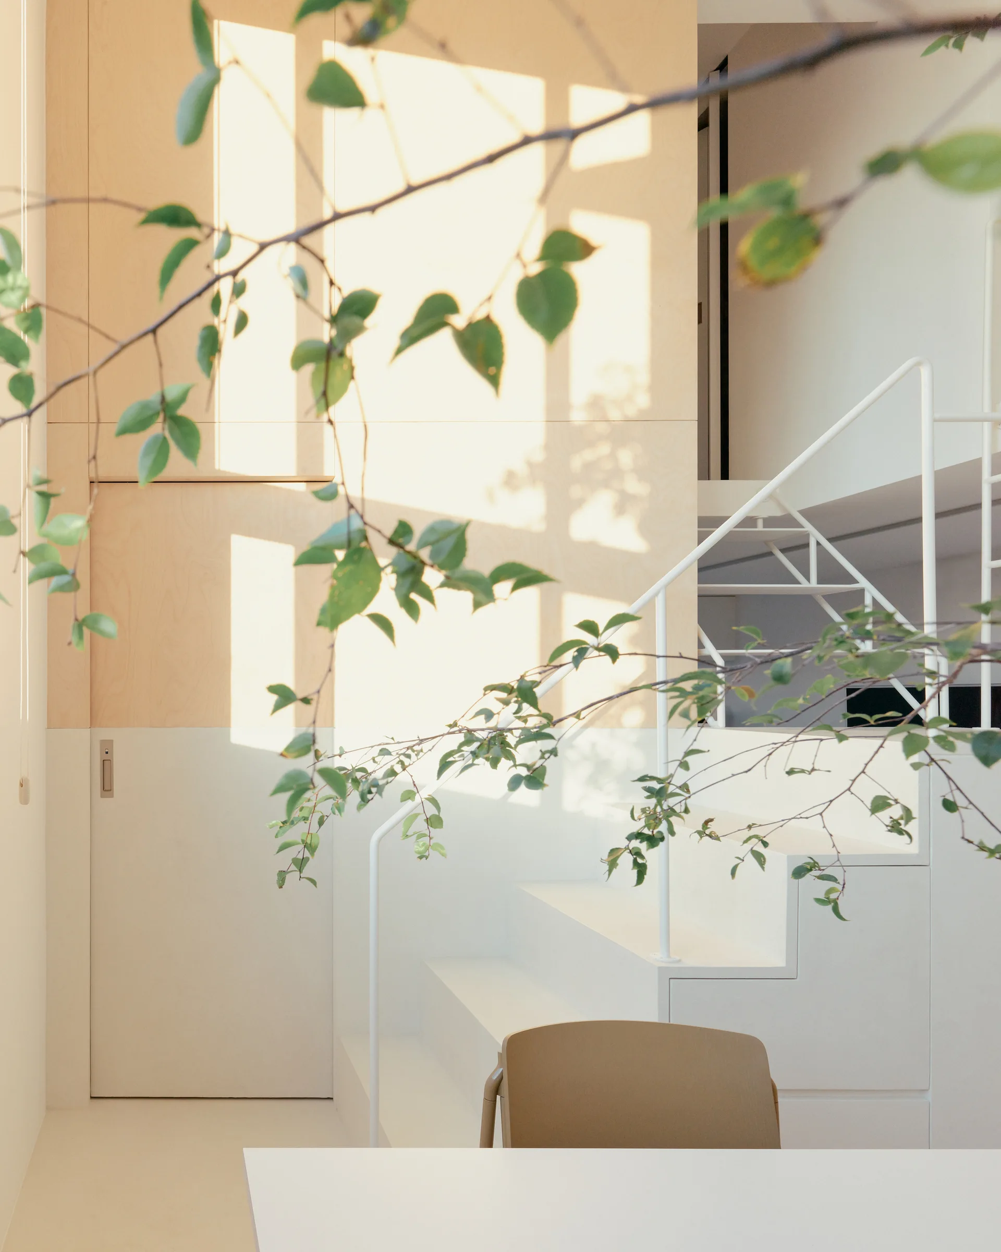
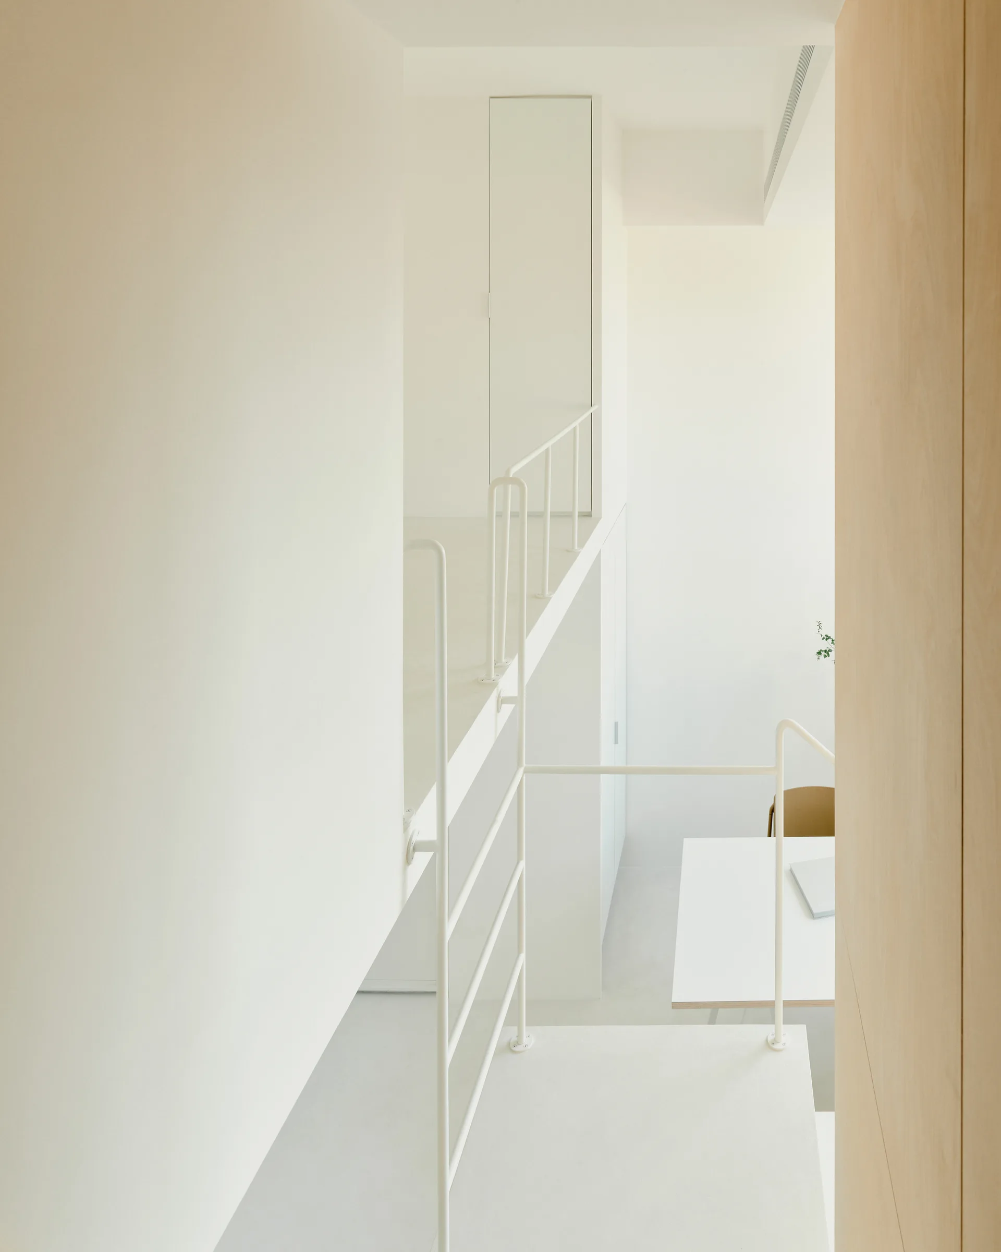
A minimalist white metal staircase stands against a tall accent wall made of light-colored plywood panels with integrated flush doors.
An open-tread white metal staircase with simple railings sits next to a light plywood wall in a minimalist split-level interior.
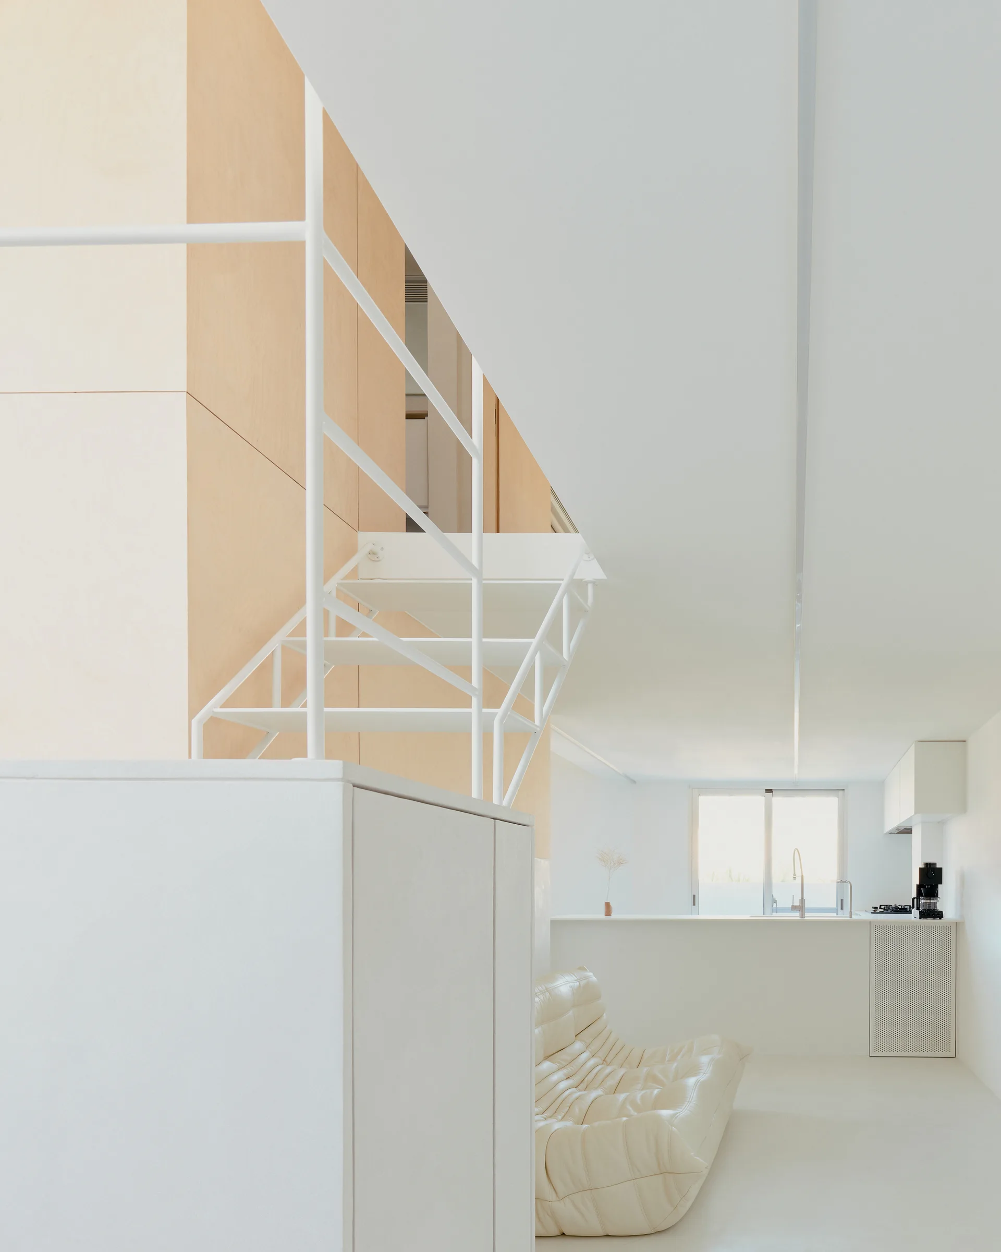
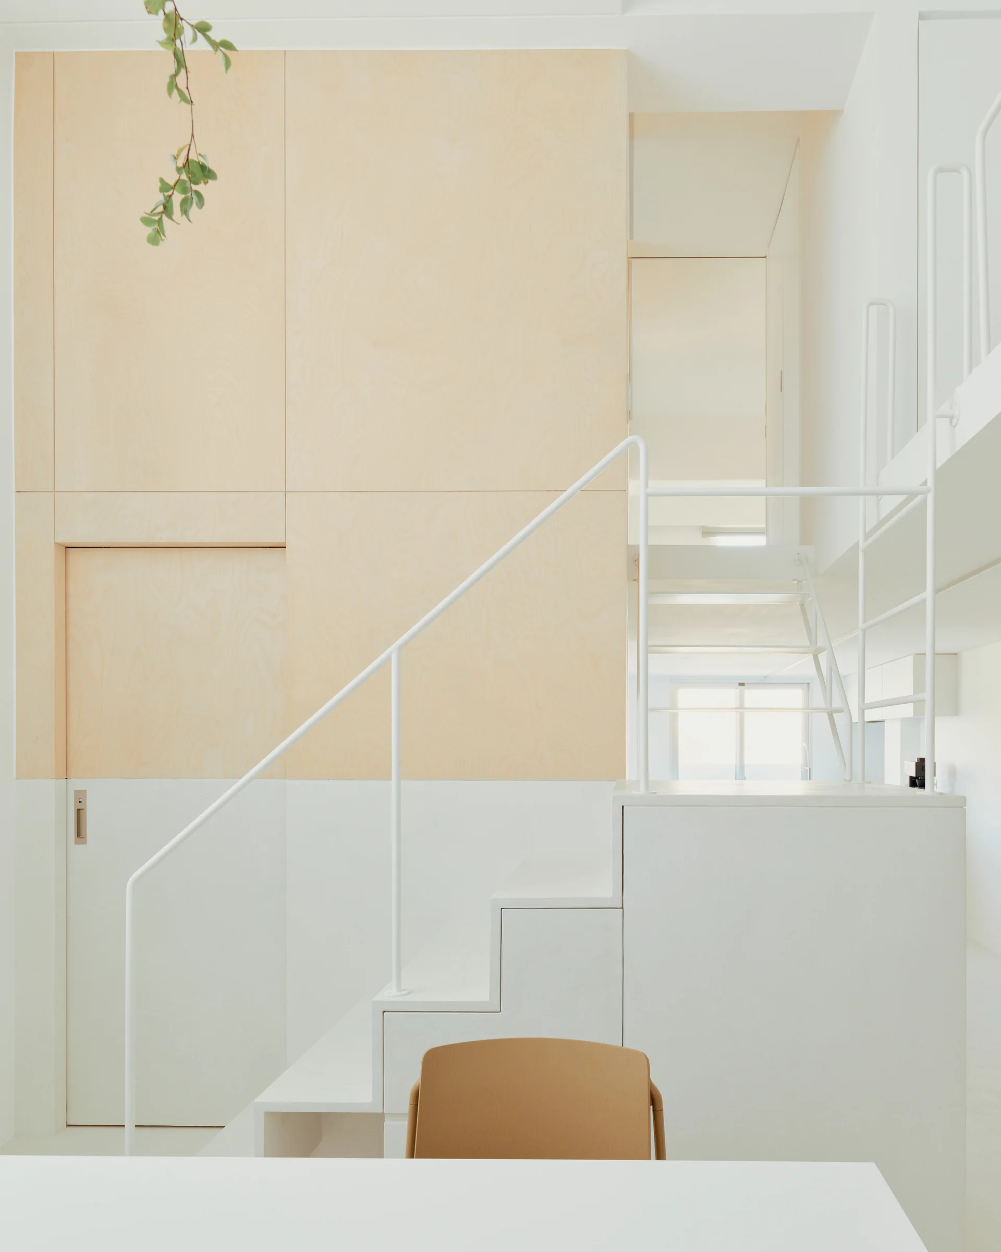
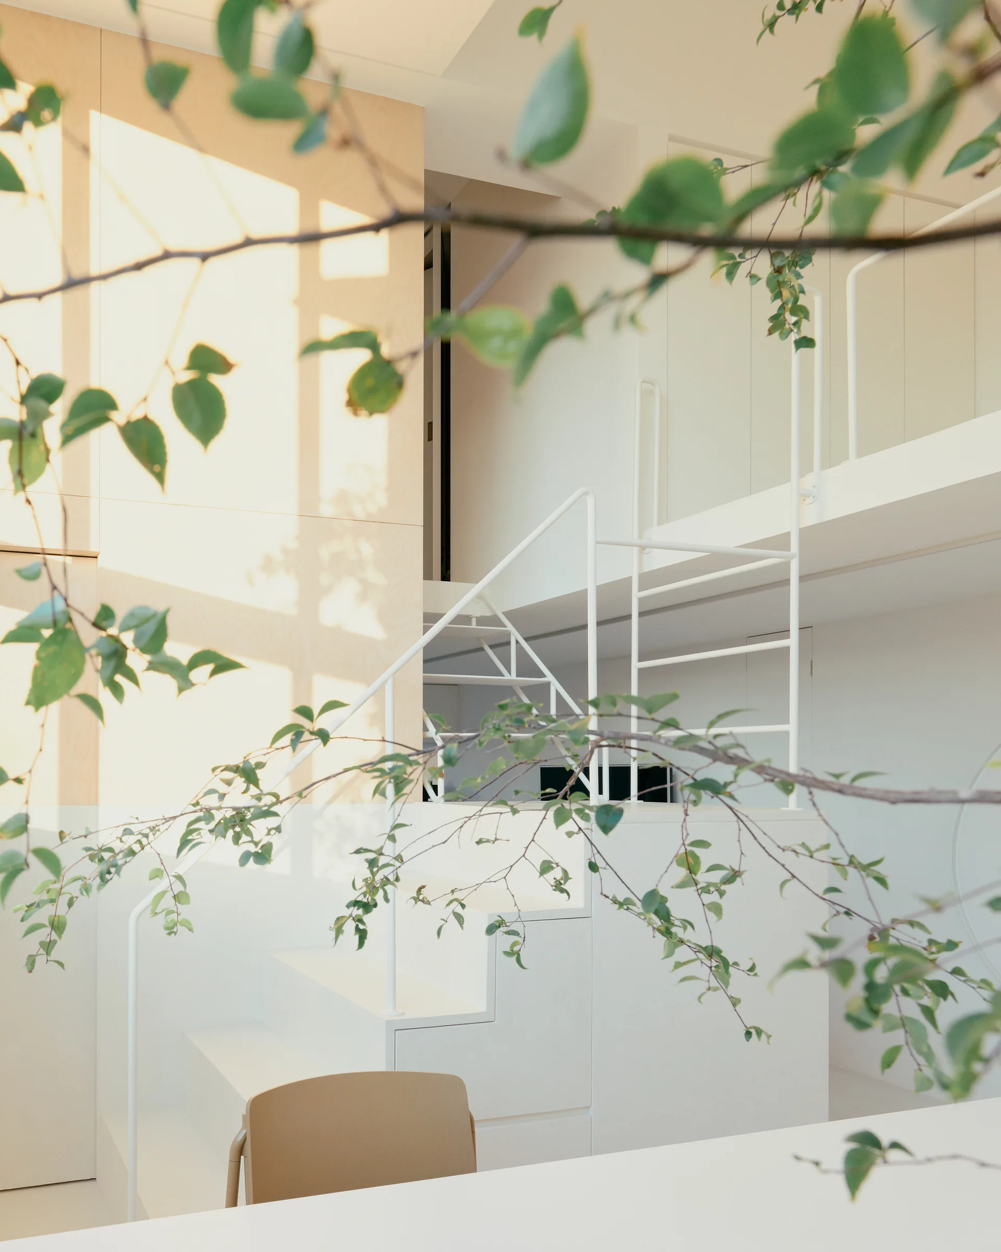
A minimalist white staircase with a thin metal handrail stands next to a two-tone wall of white paint and light plywood panels.
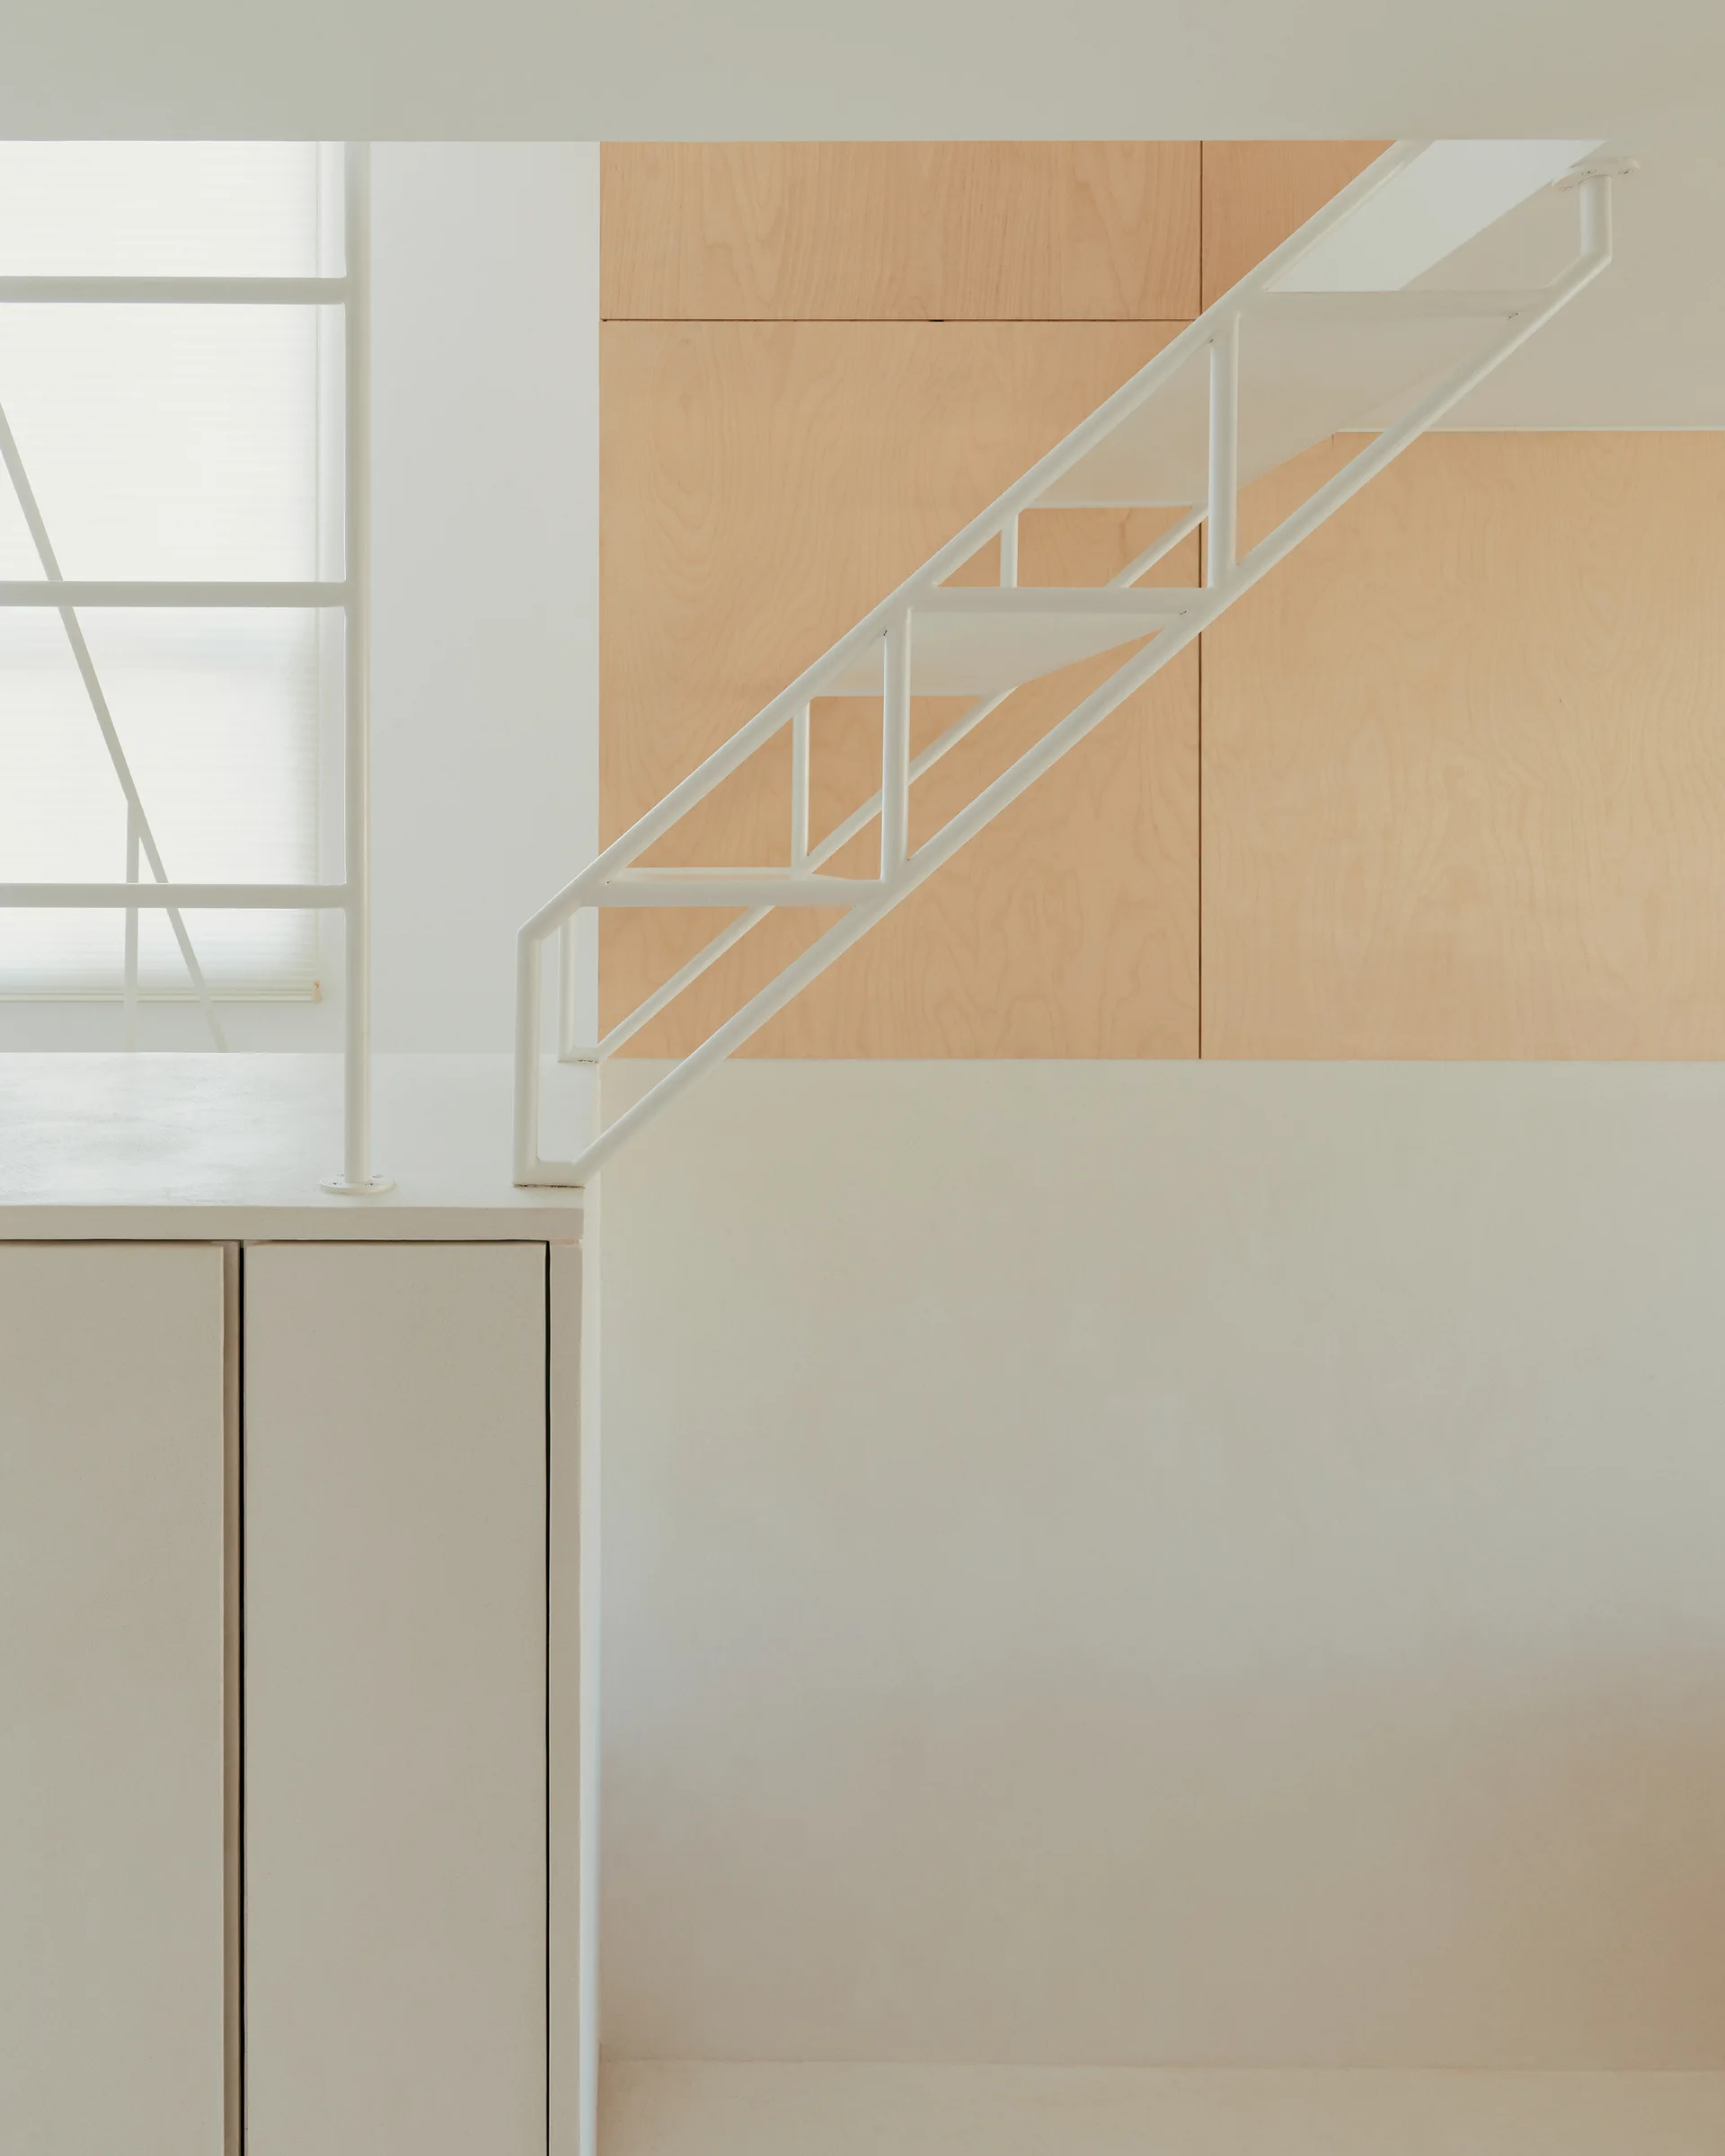
A minimalist white metal staircase stands next to a light wood paneled wall and white cabinetry under a window with a shade.
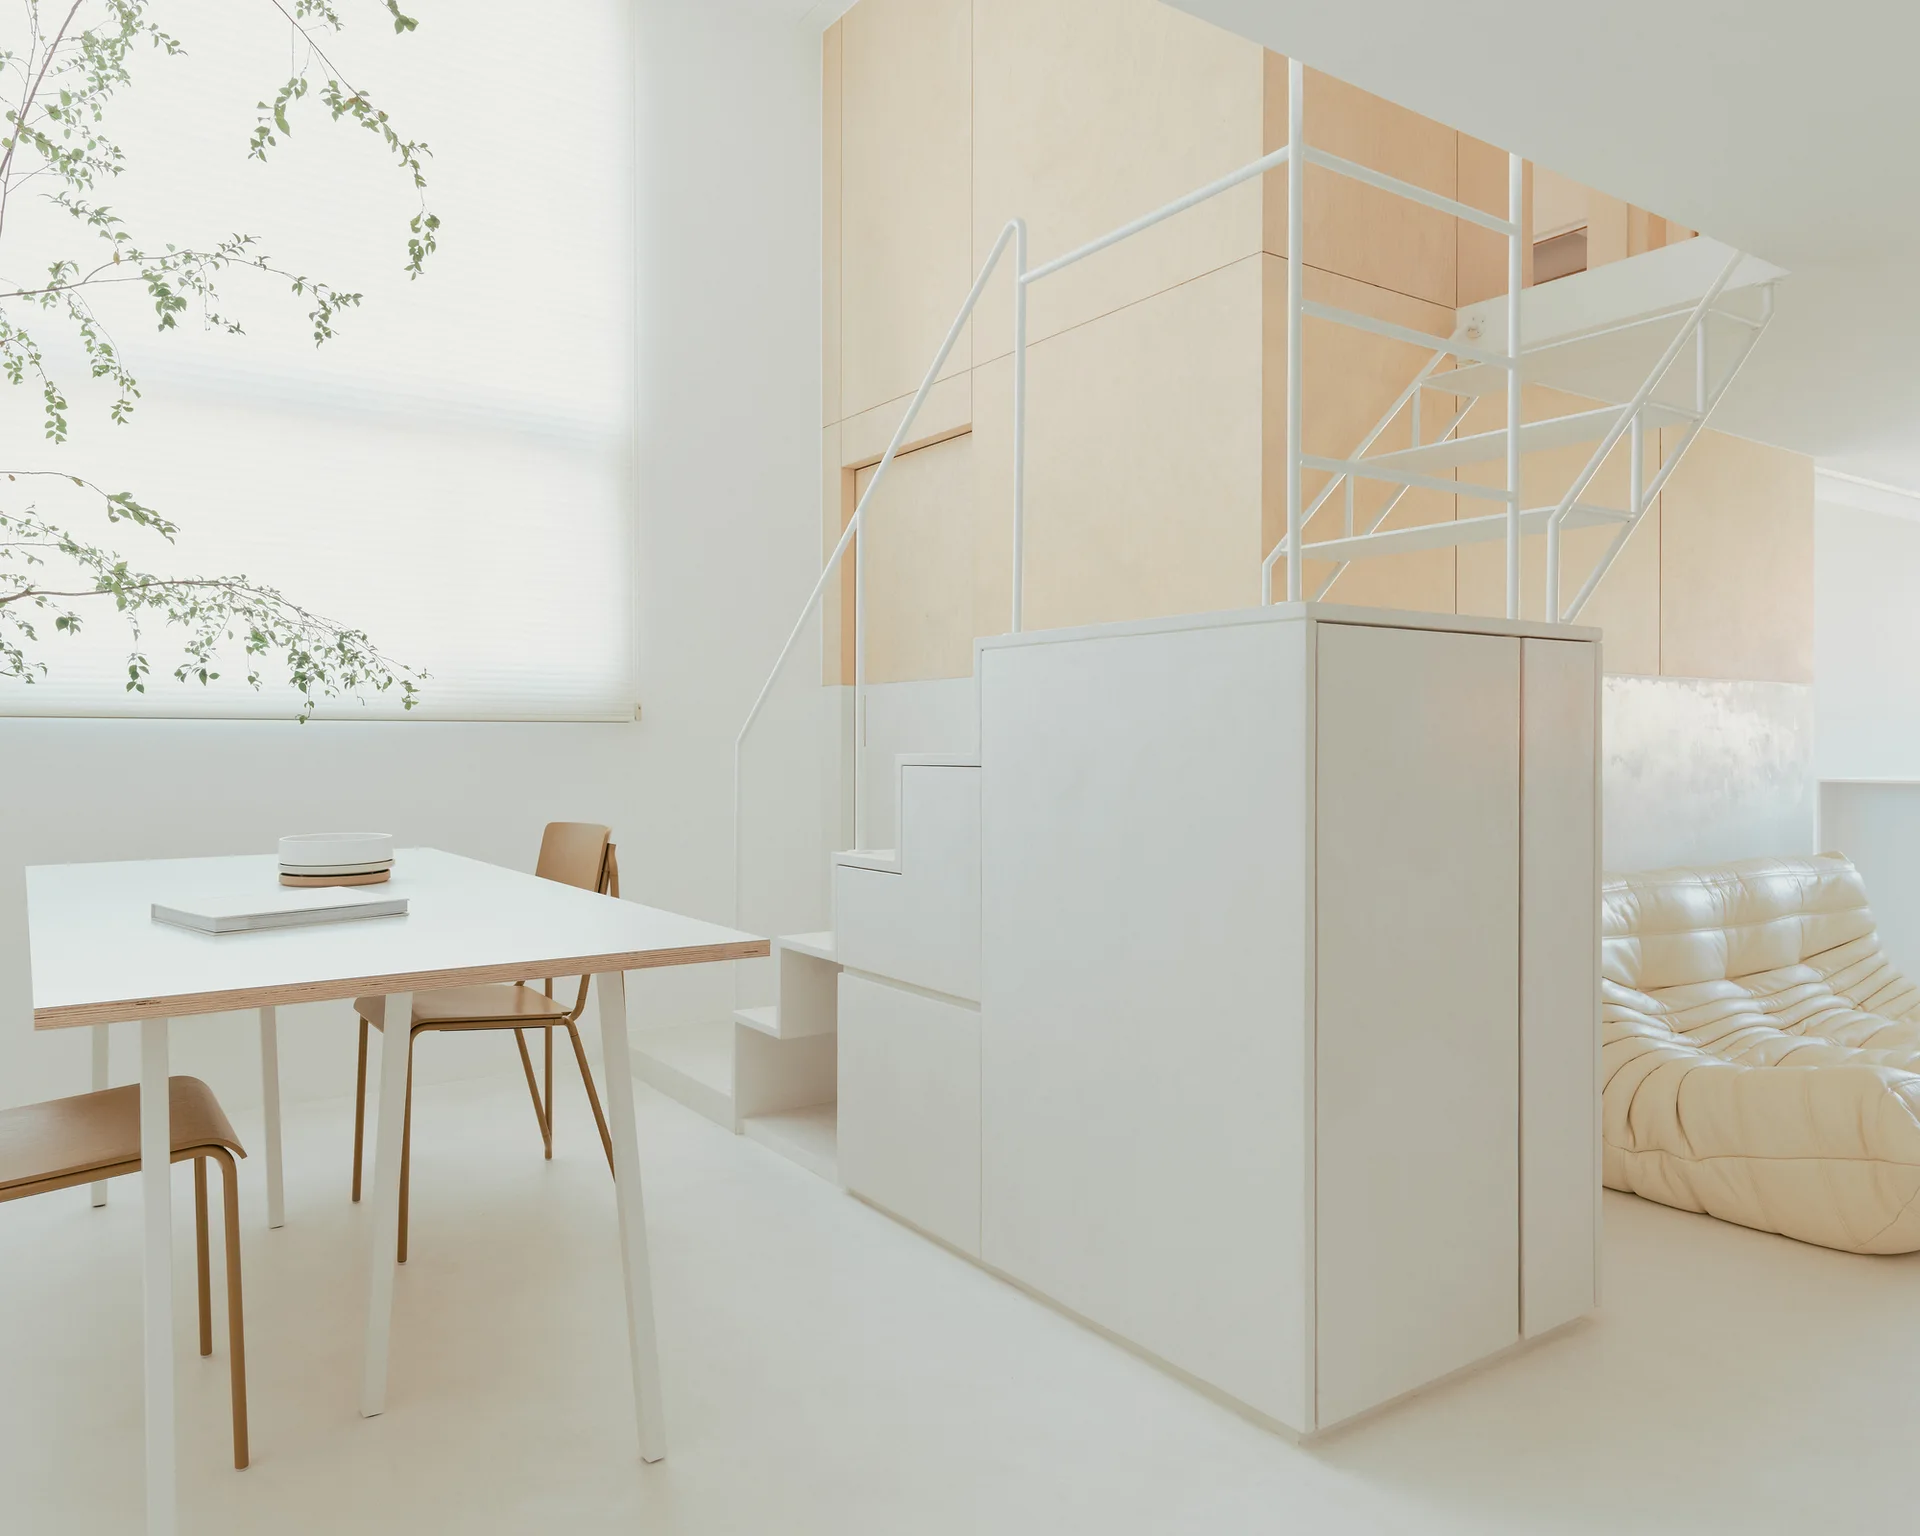
A bright minimalist room features a white dining table, a built-in staircase storage unit, light plywood wall paneling, and a tufted beige sofa.
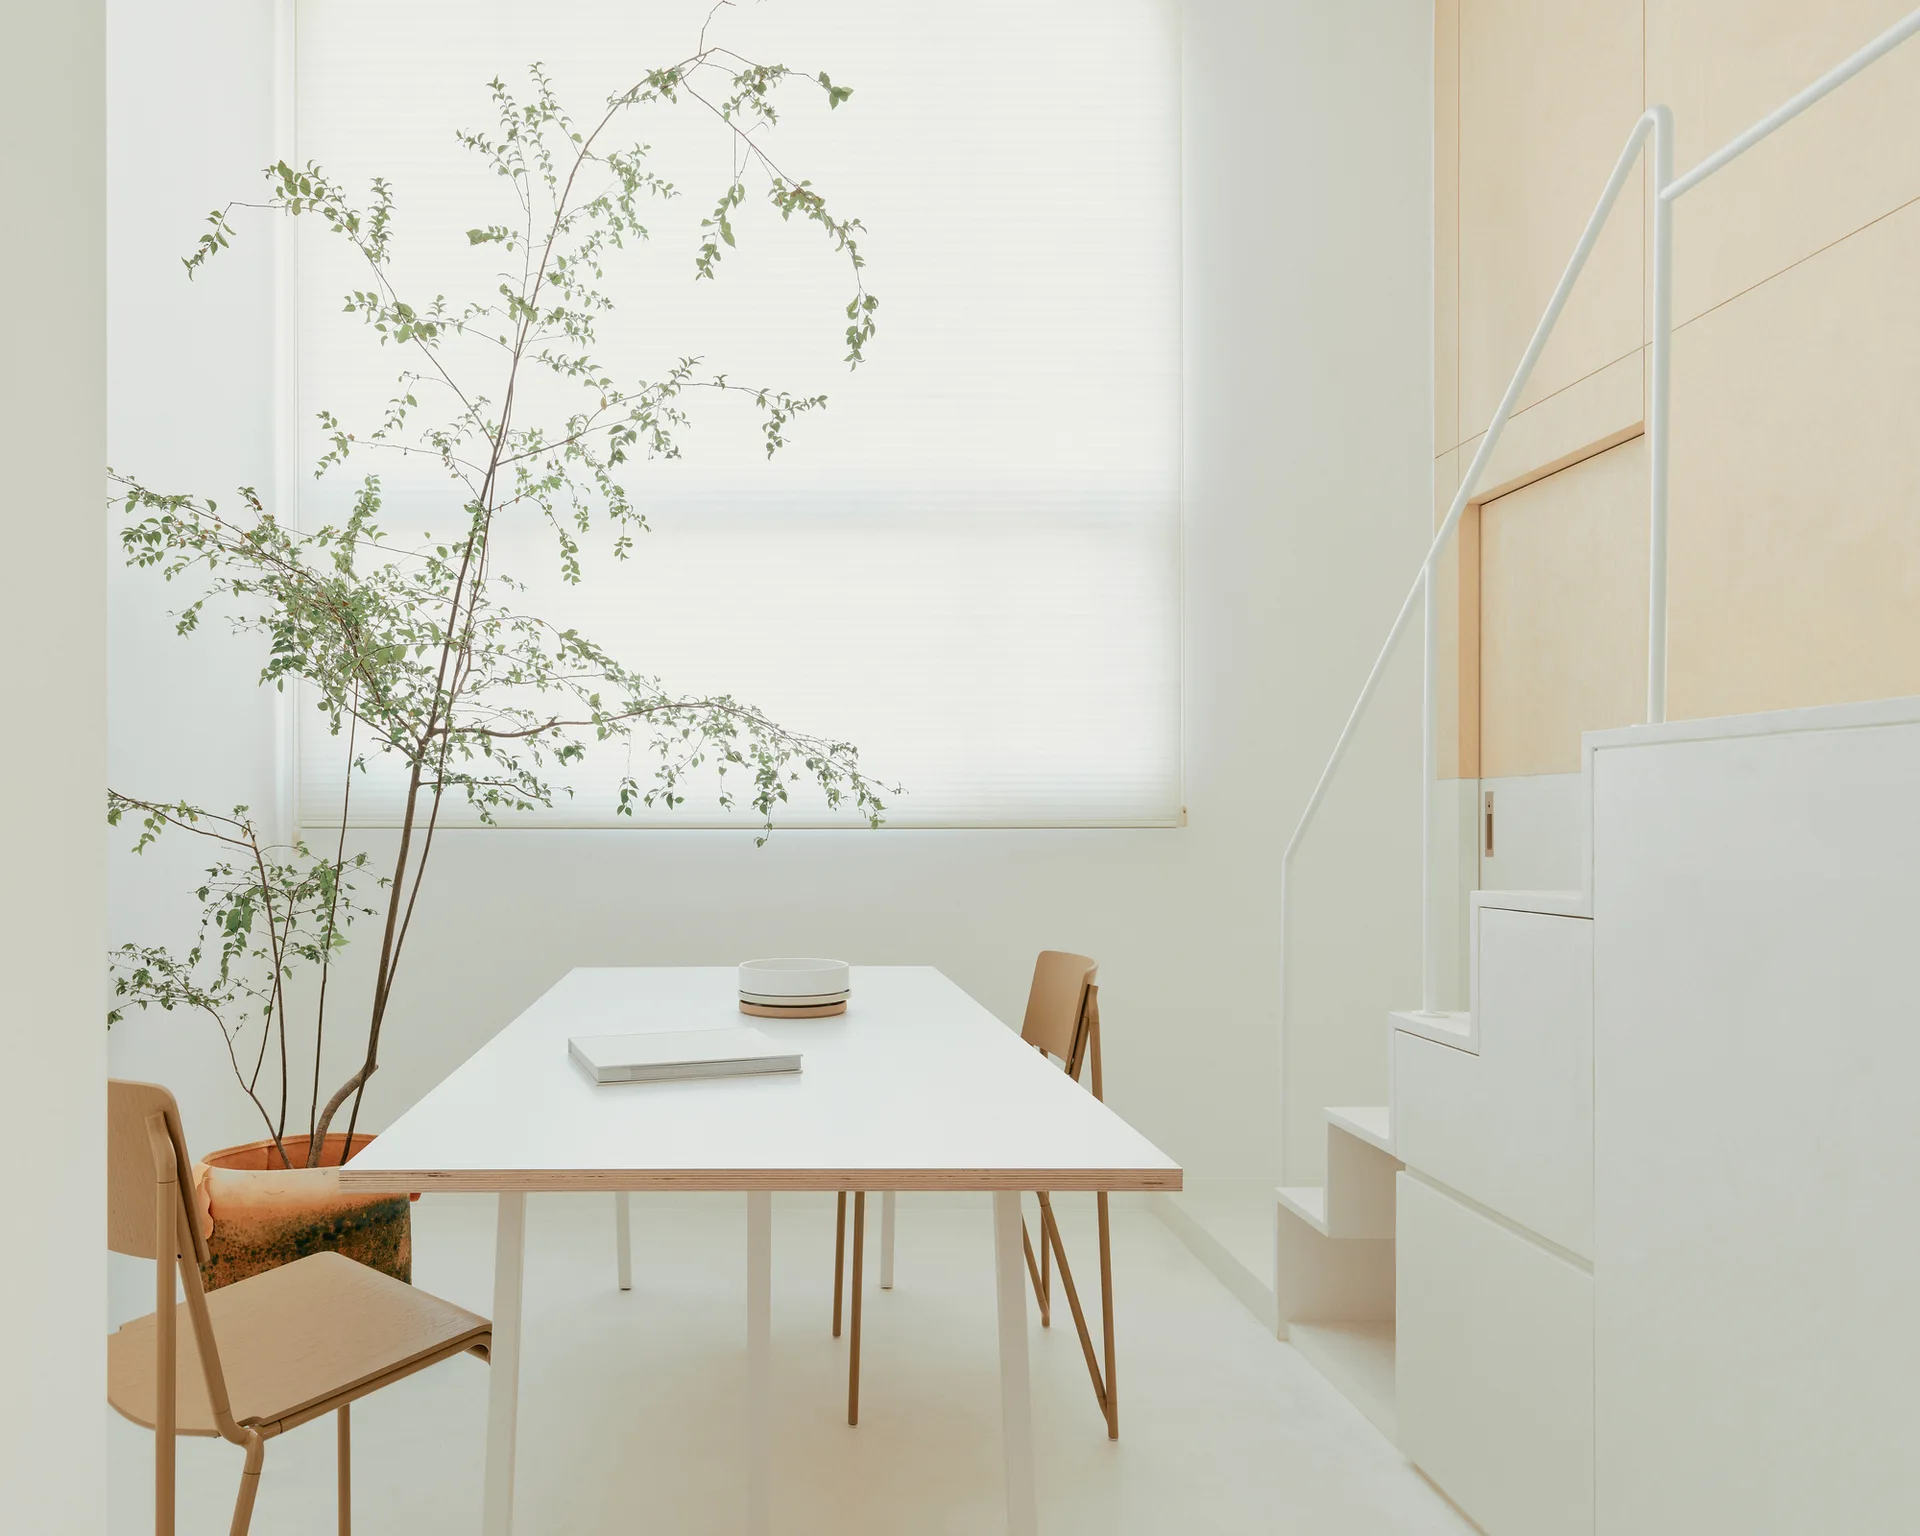
A minimalist dining room features a white table, two wood chairs, a tall potted plant, and a white staircase with integrated storage.
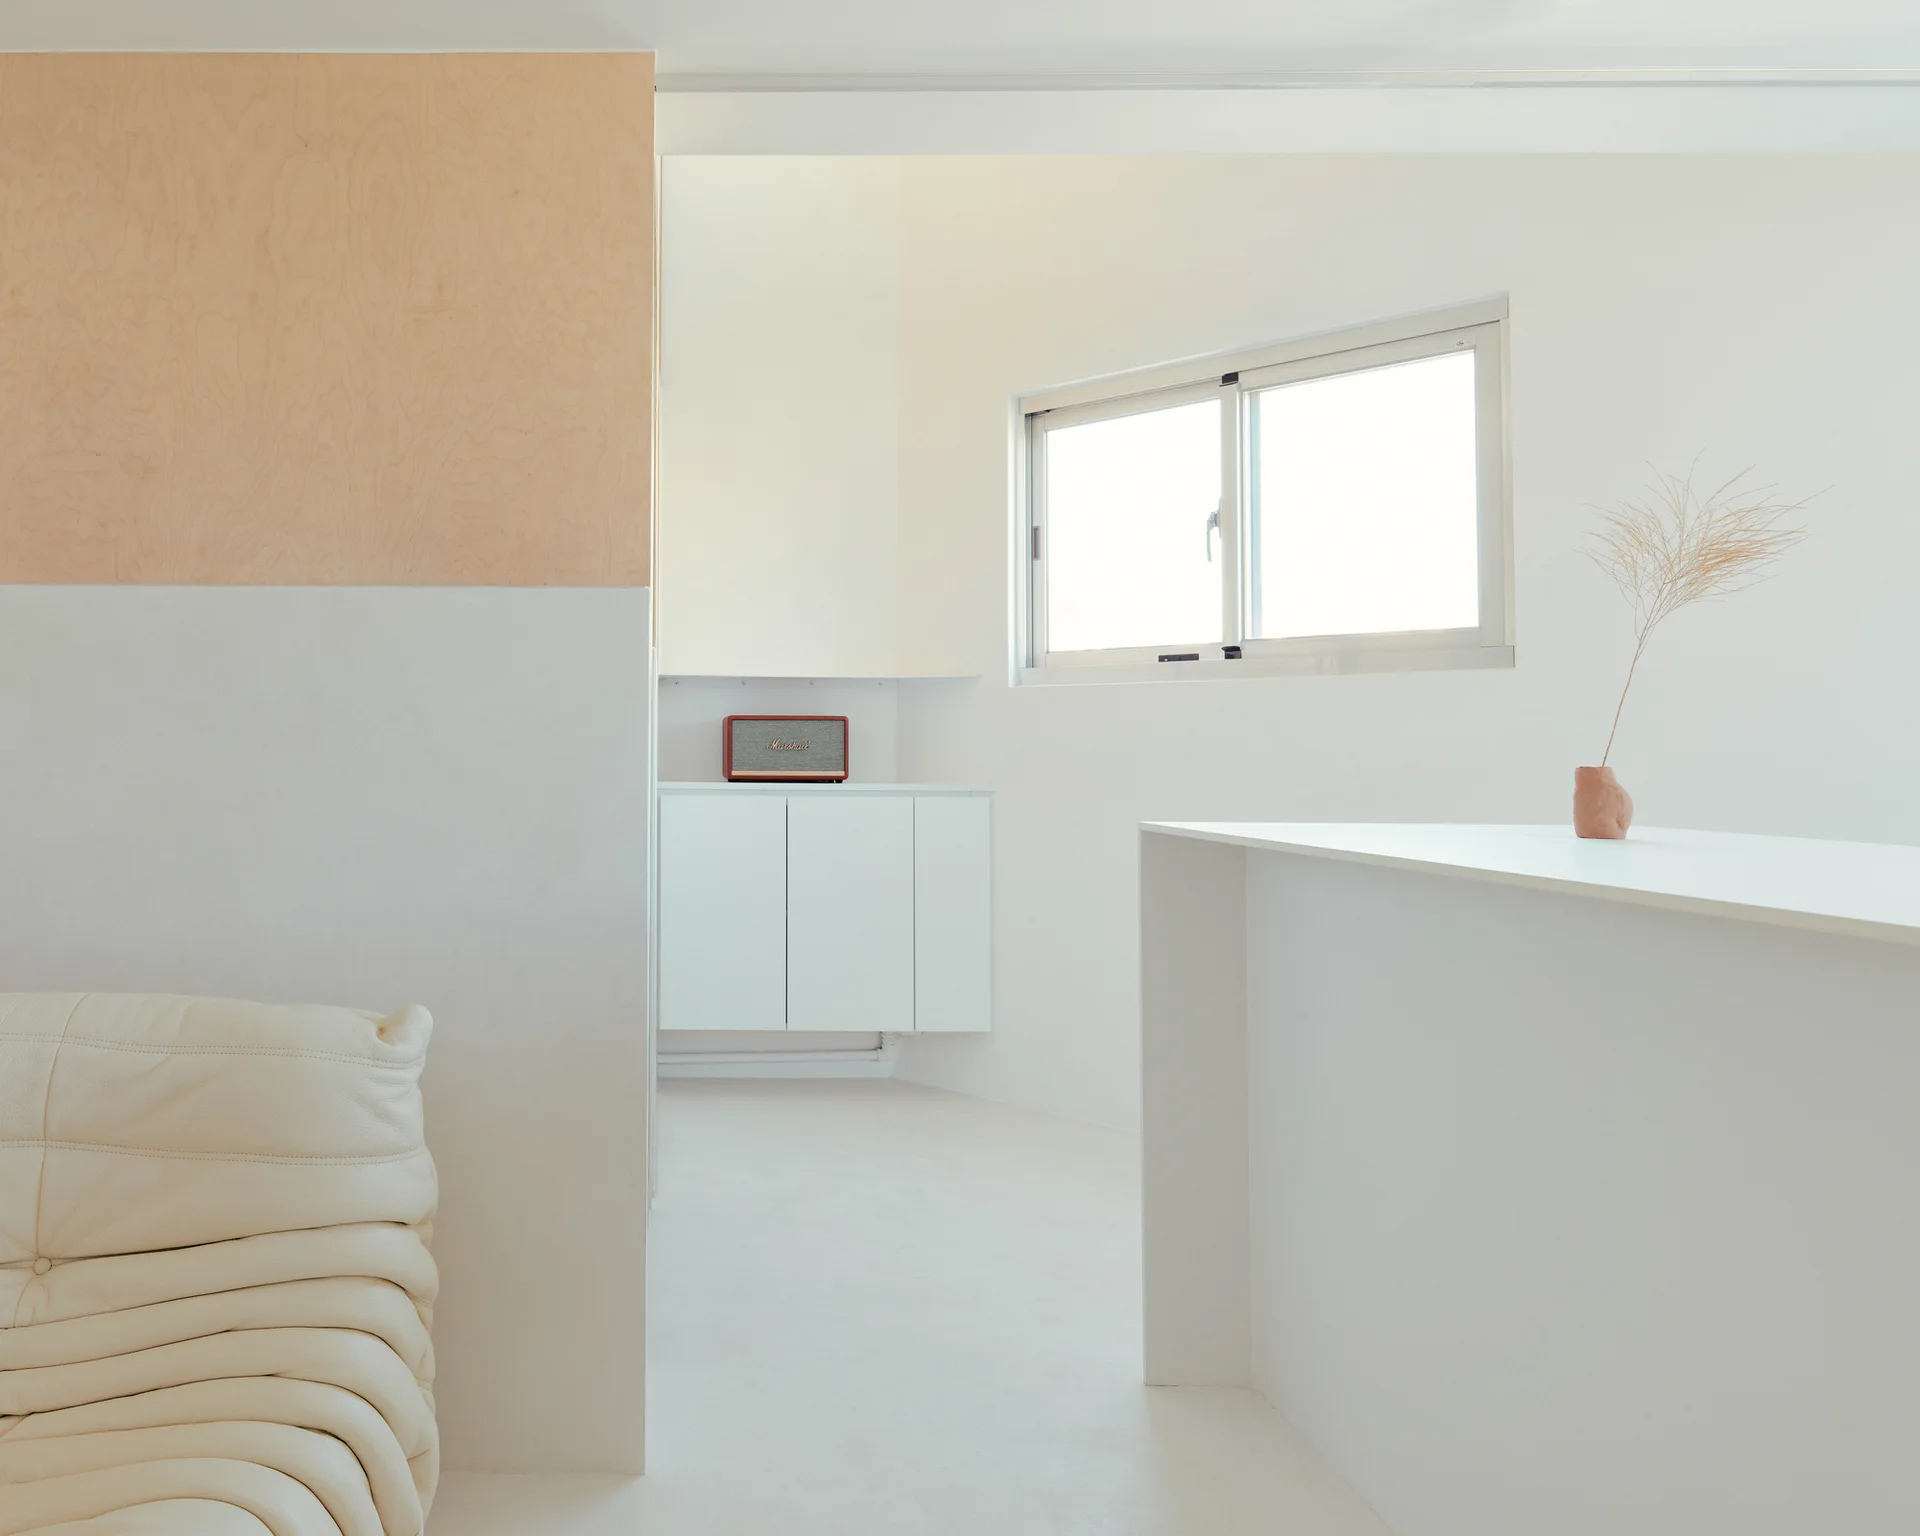
A minimalist white living room with a corner of a cream tufted leather sofa, a light wood wall panel, and a white console cabinet.
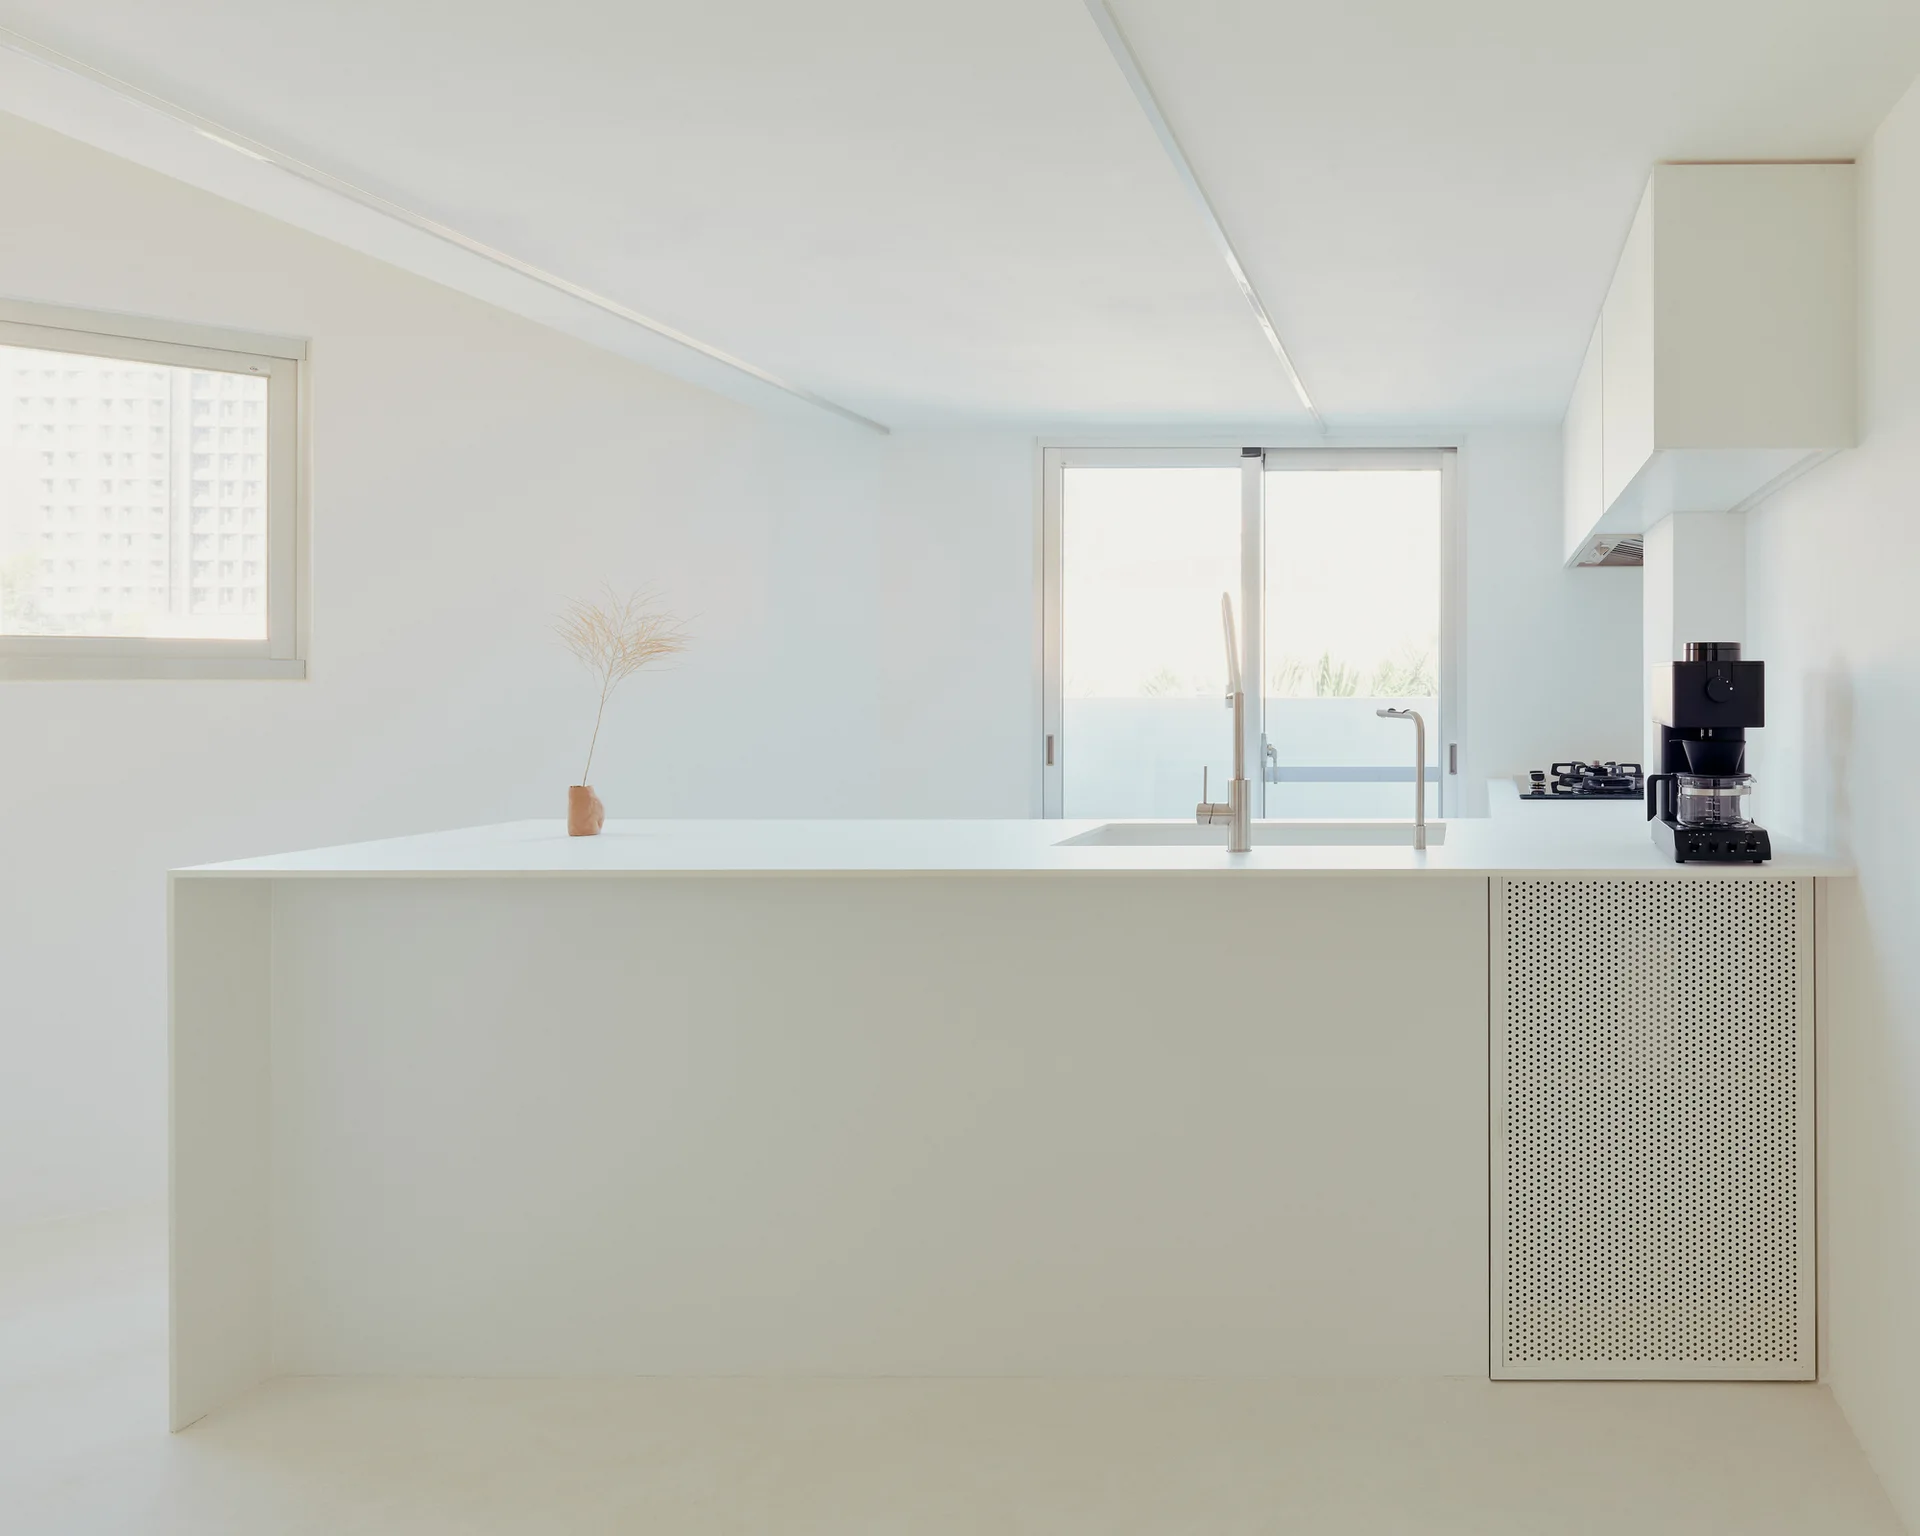
A minimalist white kitchen features a central island with an integrated sink, faucet, and a perforated white metal cabinet door on one side.
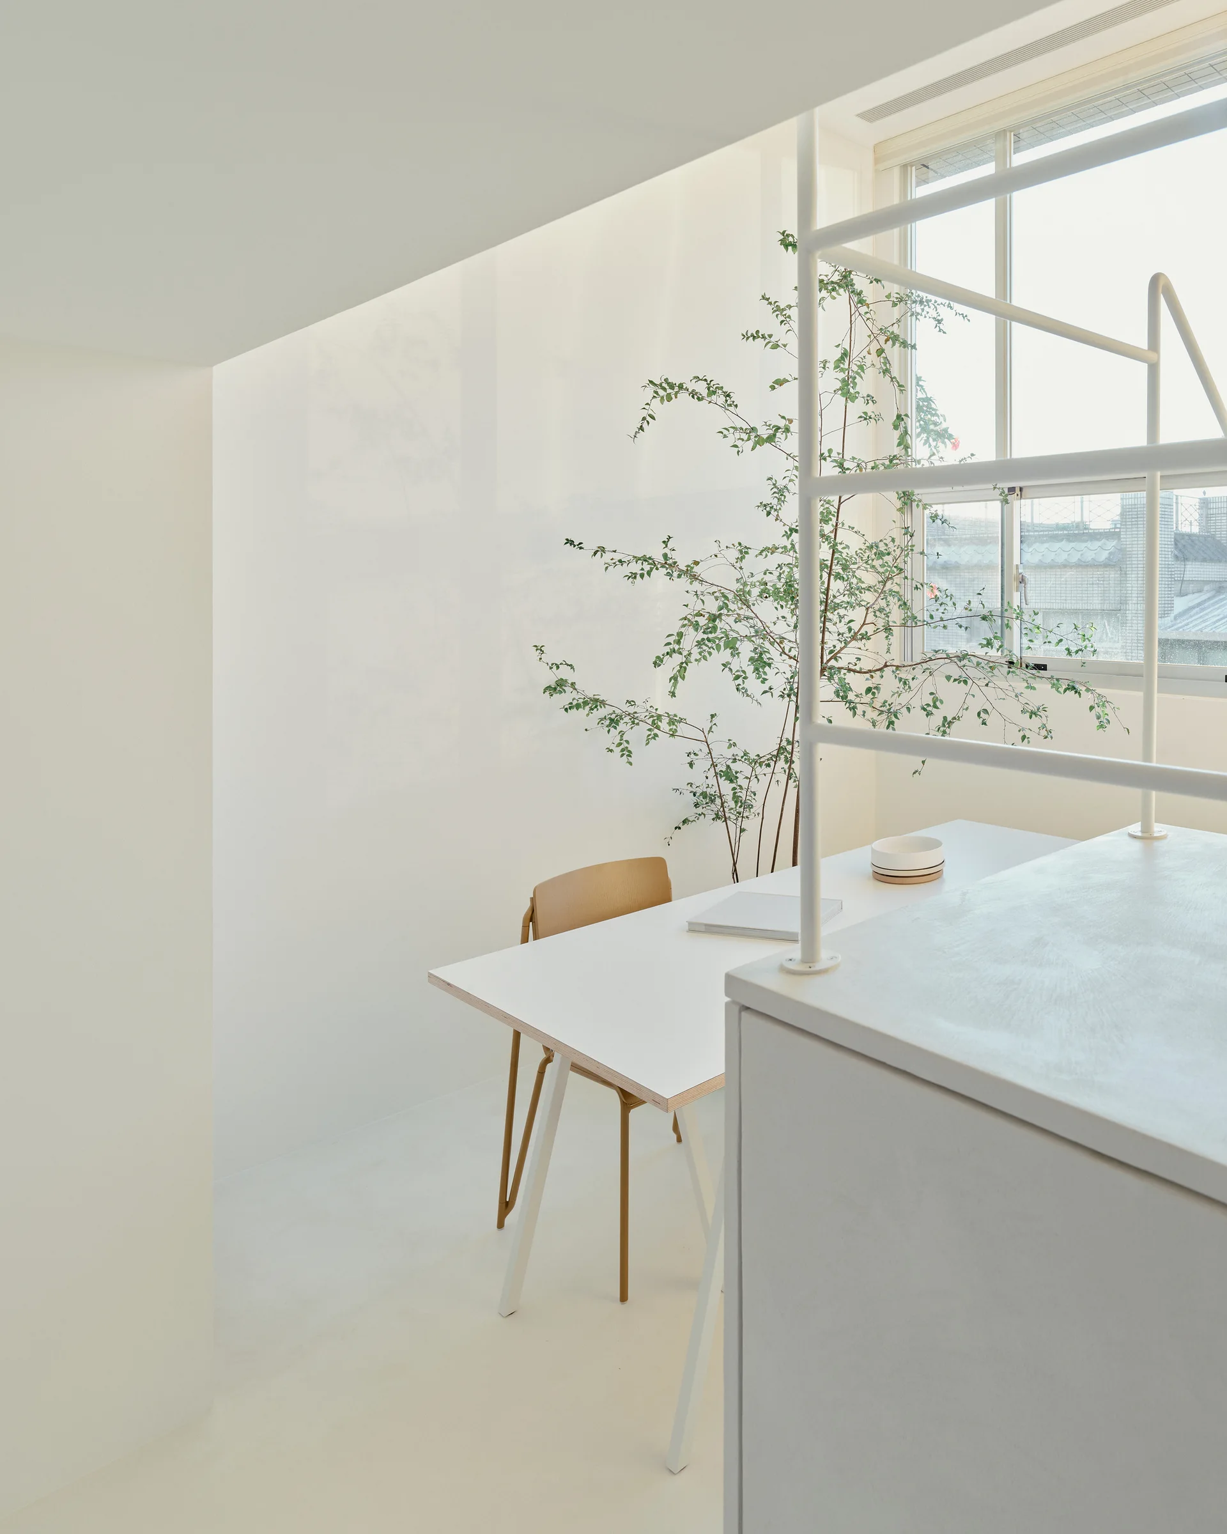
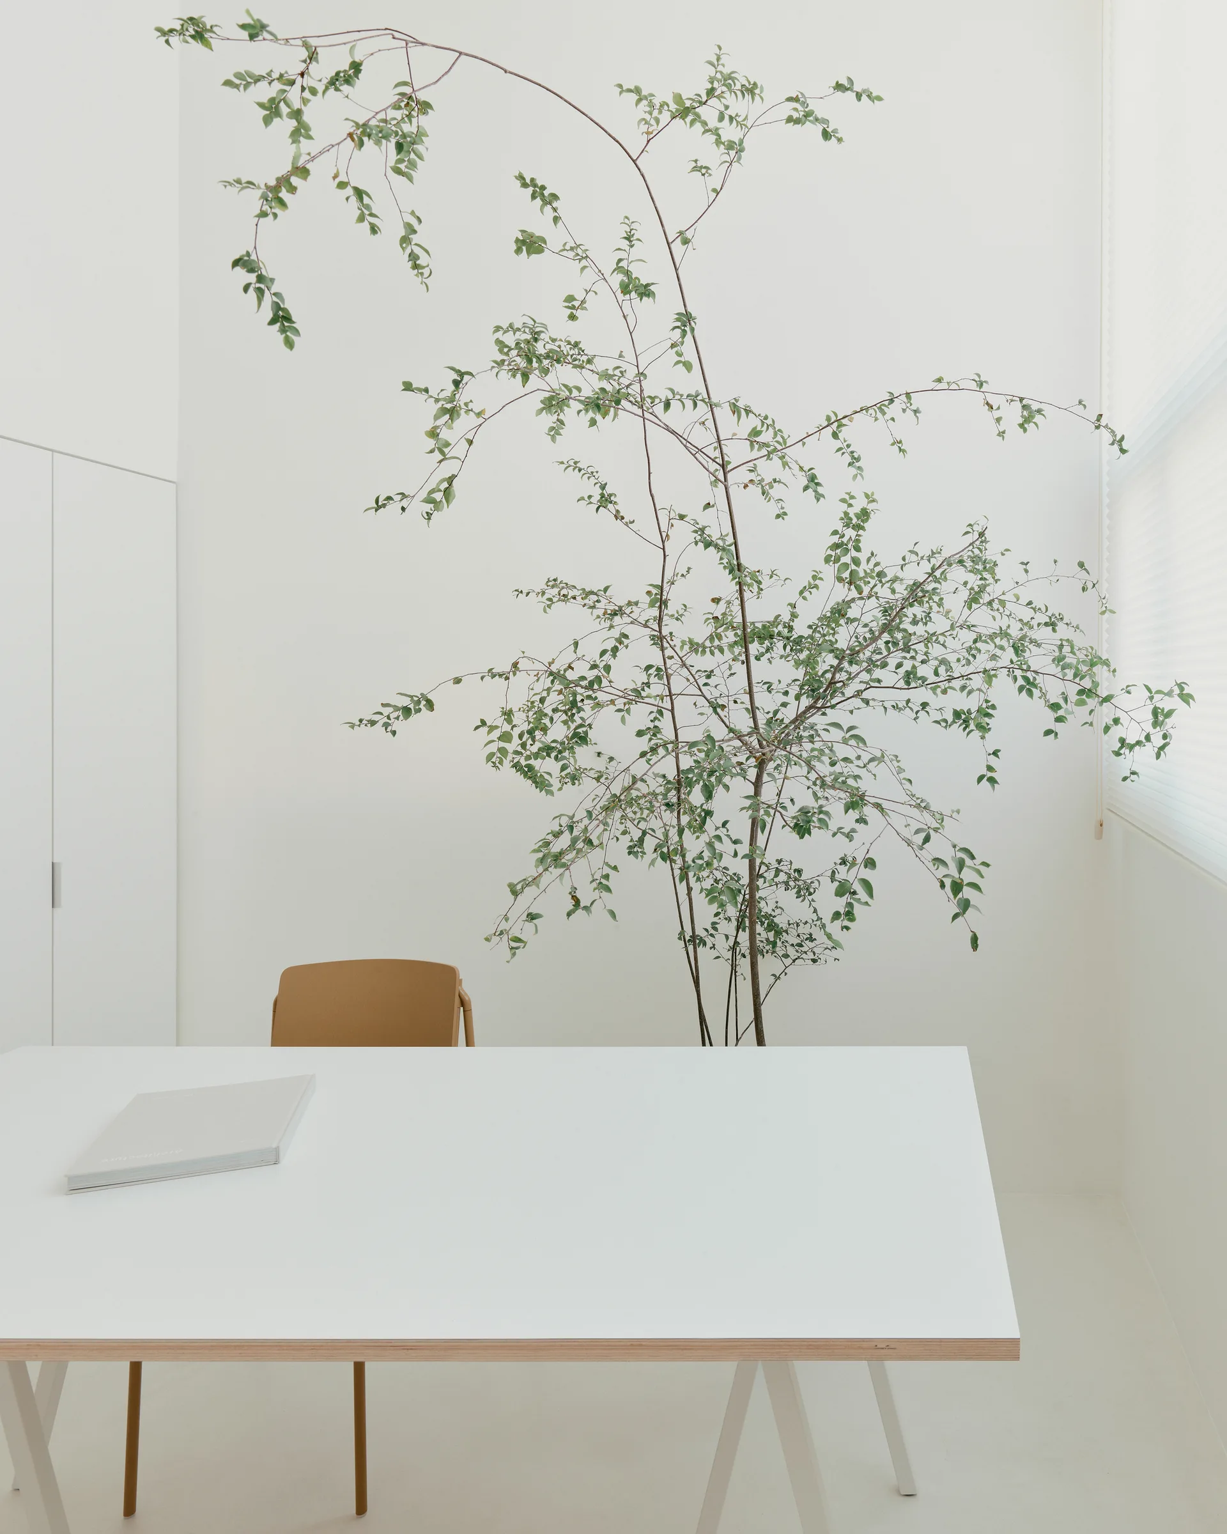
A minimalist white desk with a wooden chair sits in an all-white home office next to a tall green potted plant and a metal railing.
A minimalist white staircase with thin metal railings next to a light wood paneled wall leading to a mezzanine level.
A minimalist white staircase sits next to light wood wall paneling with flush doors, illuminated by bright natural sunlight.
IT’s House, 2BOOKS design, Interior, Beam, Handrail
A minimalist interior featuring a white staircase with slender white tubular metal railings, matte white walls, and a landing with a flush door.
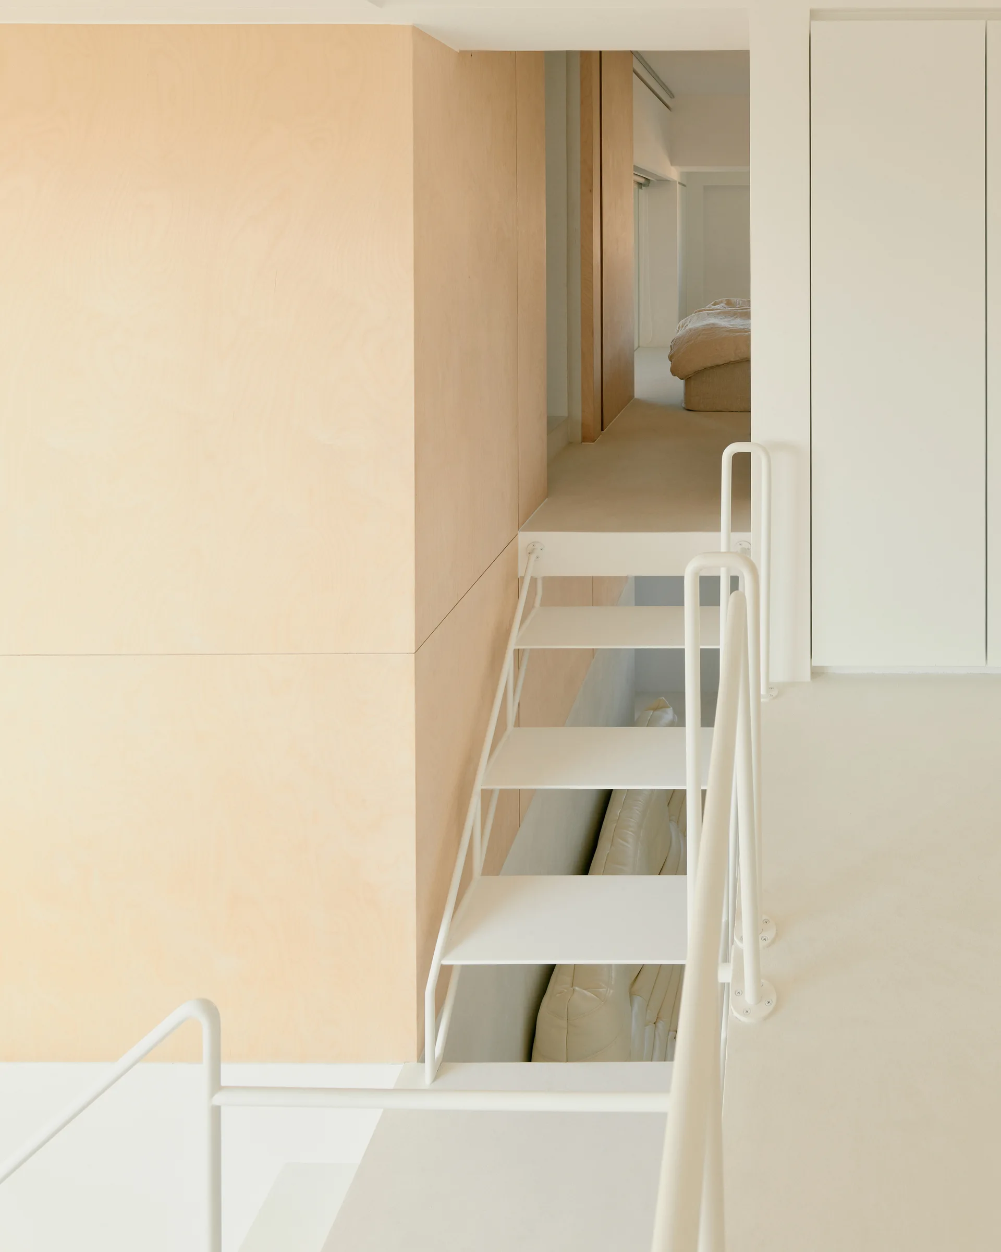
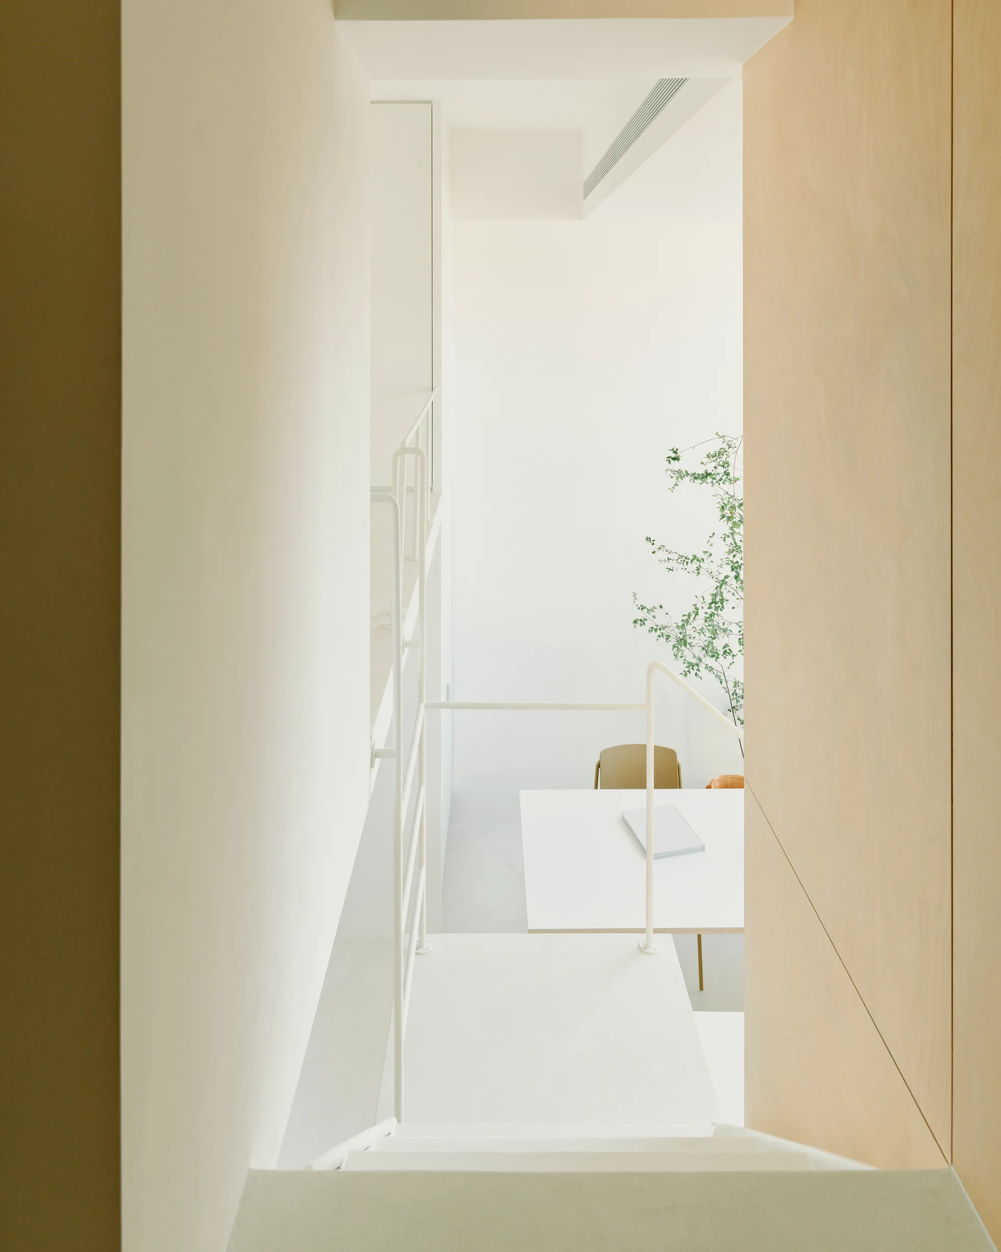
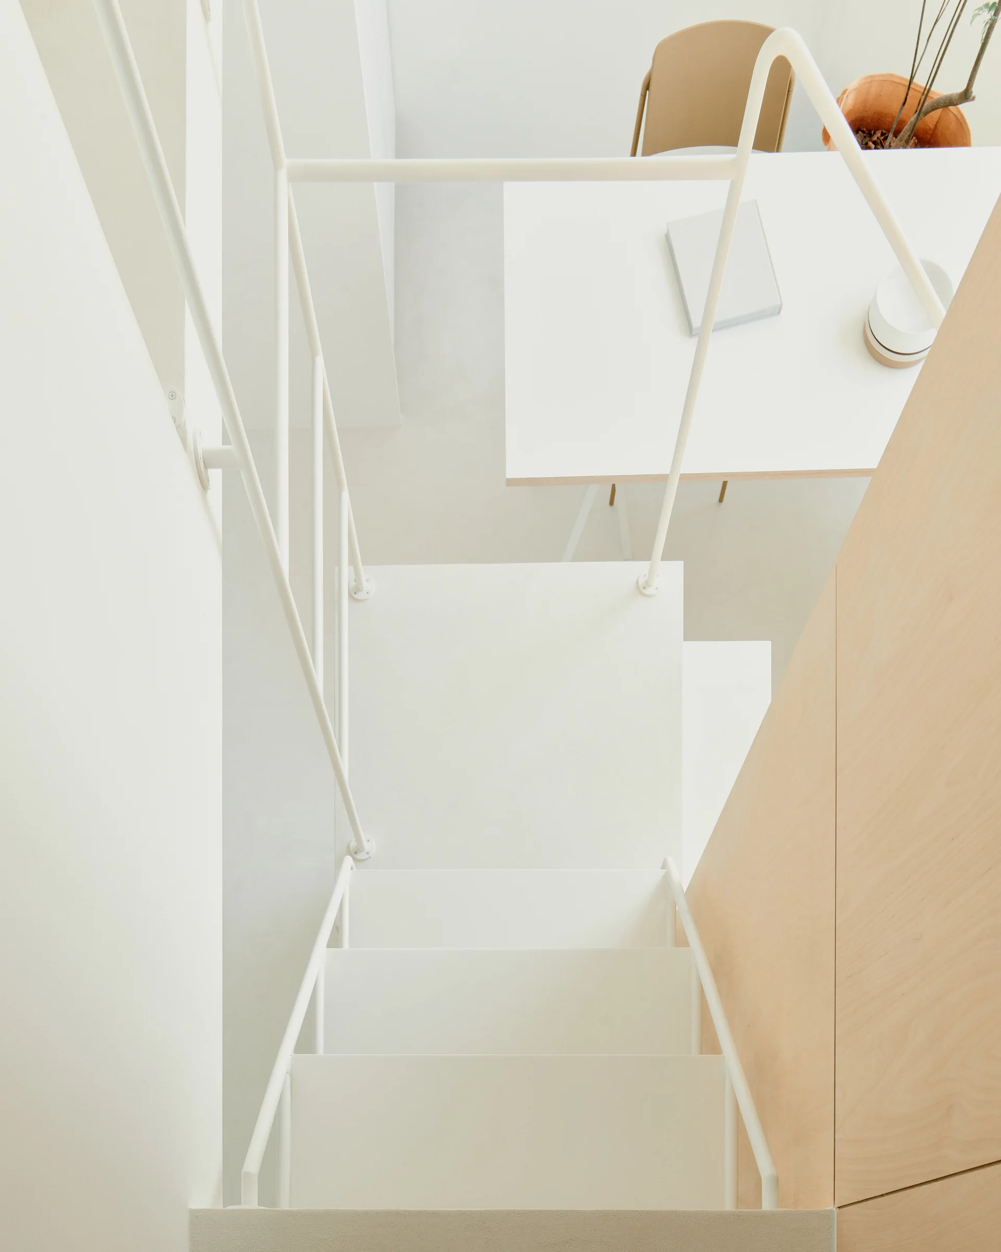
A view looking down a clean white metal staircase next to a light wood paneled wall towards a dining table and green plant below.
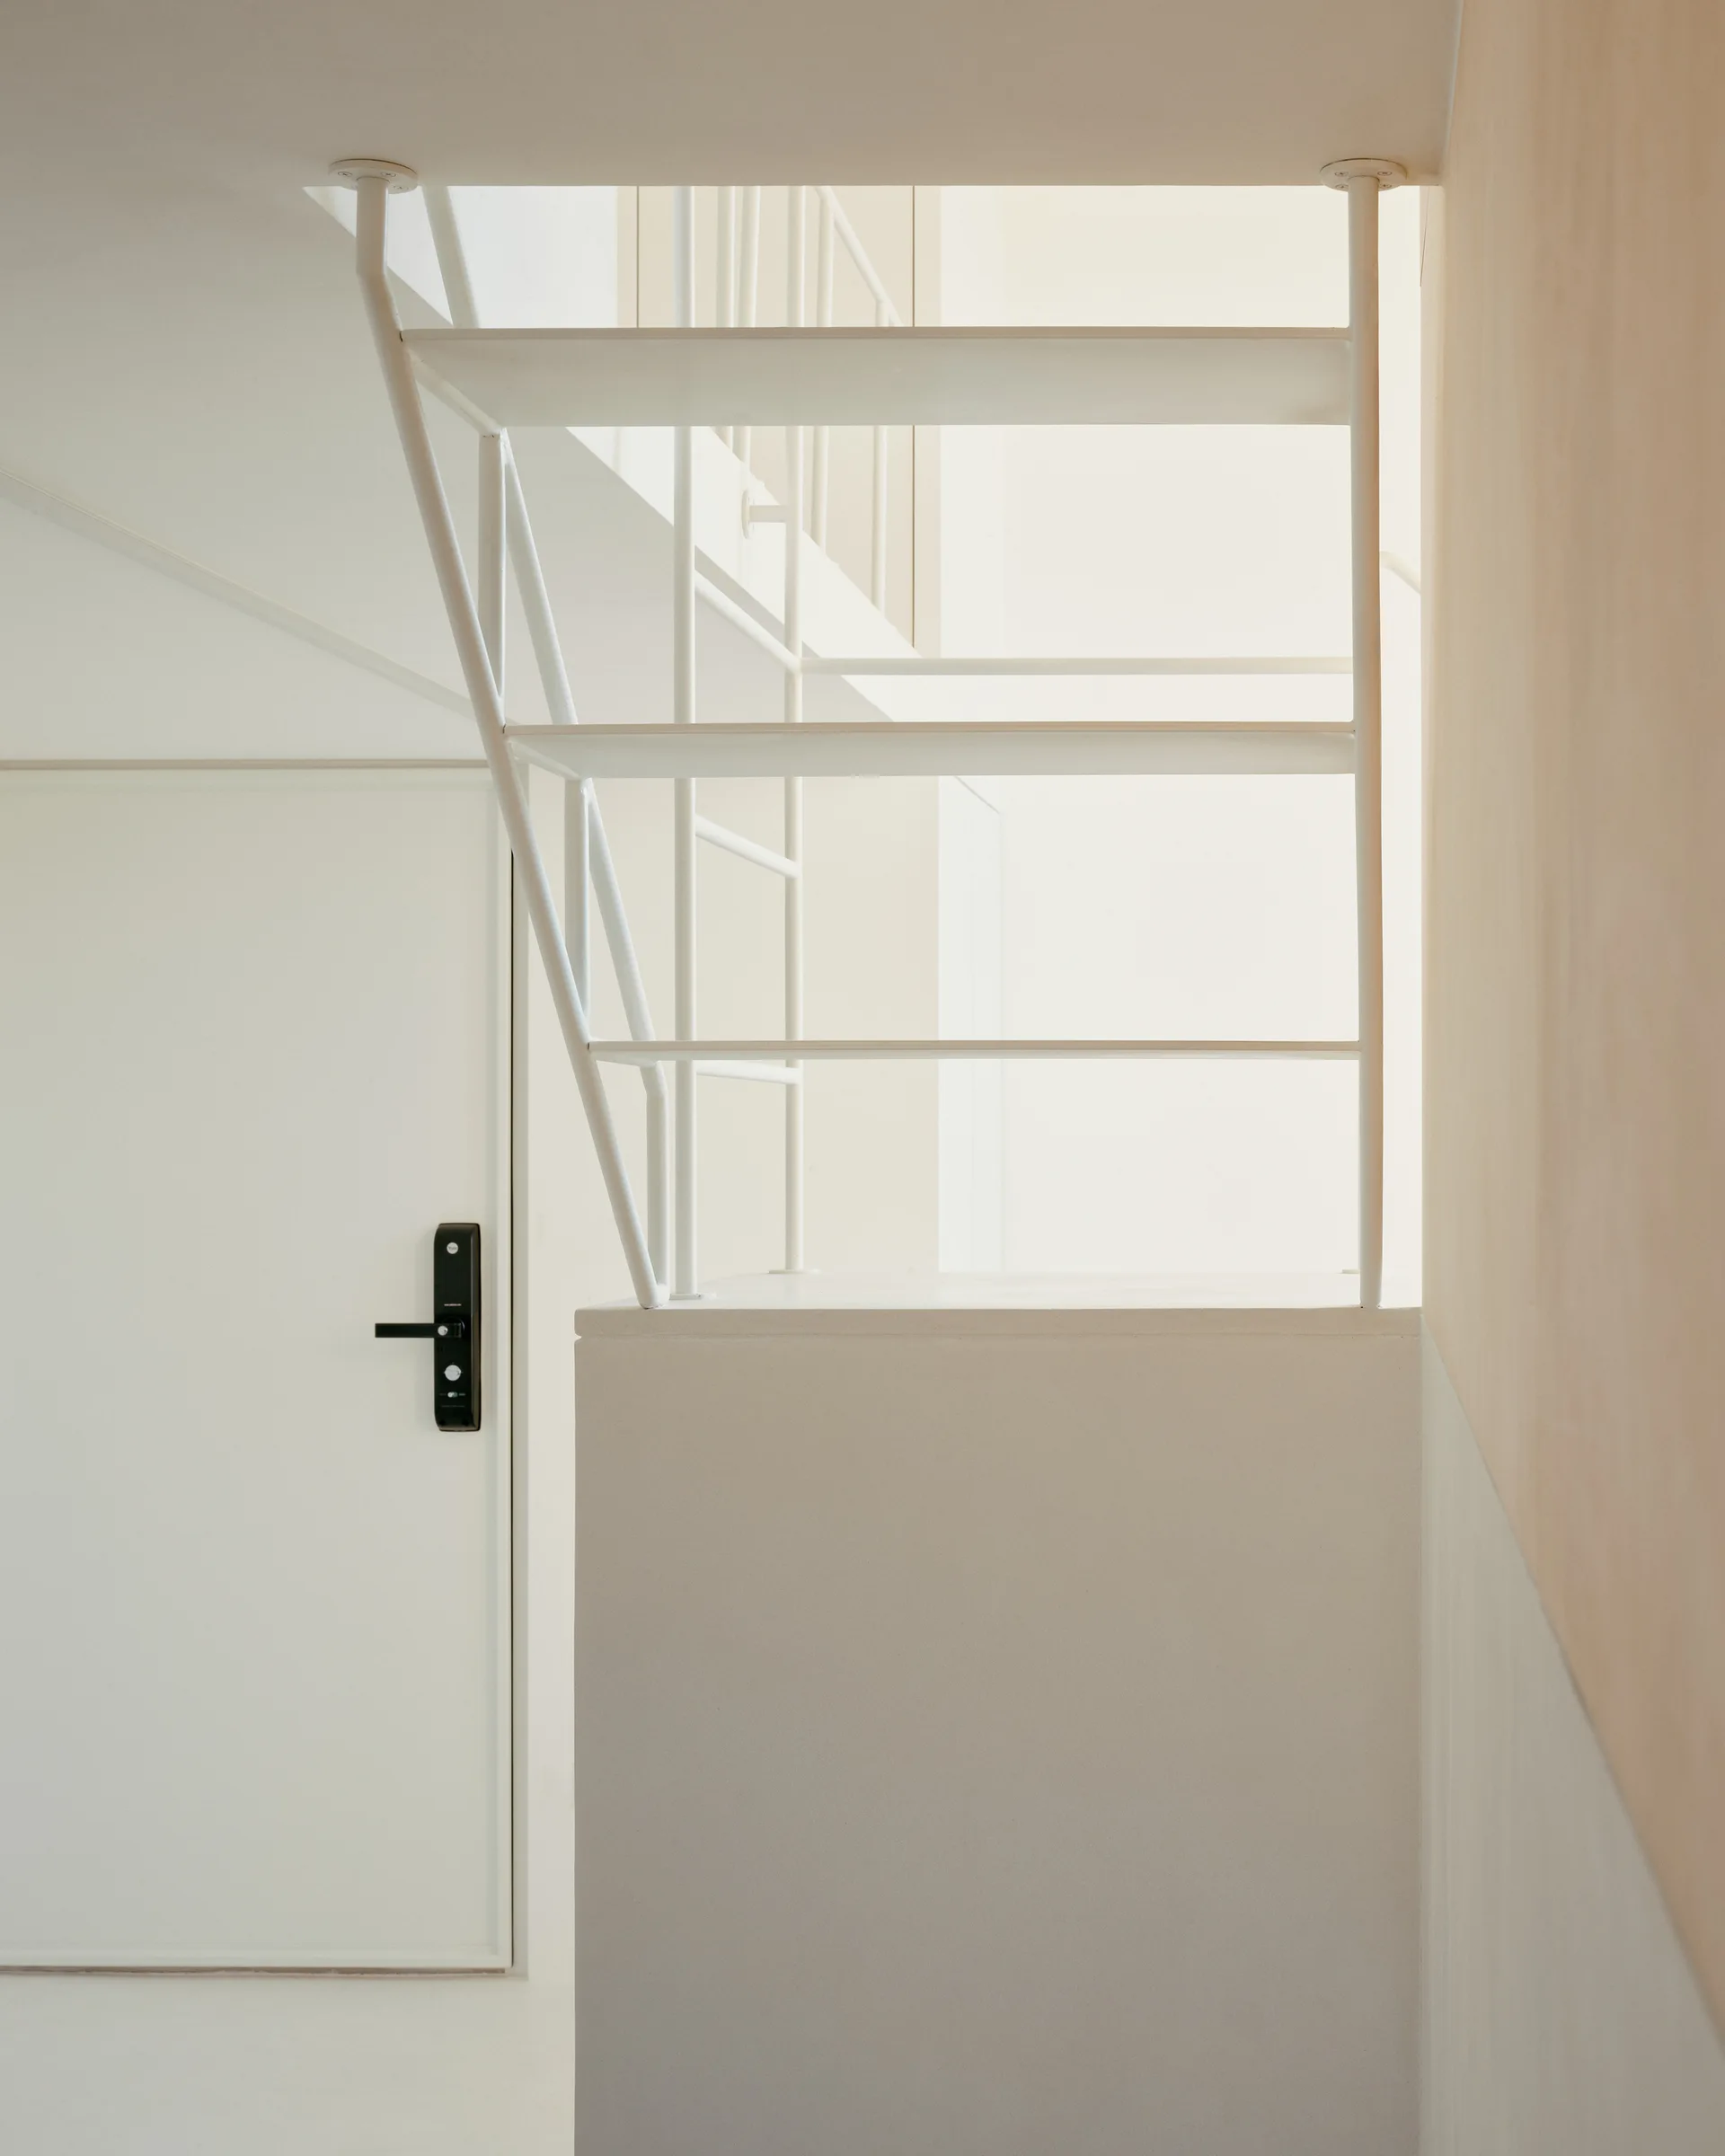
A minimalist white staircase with open metal risers mounted near a white door with a black digital lock.
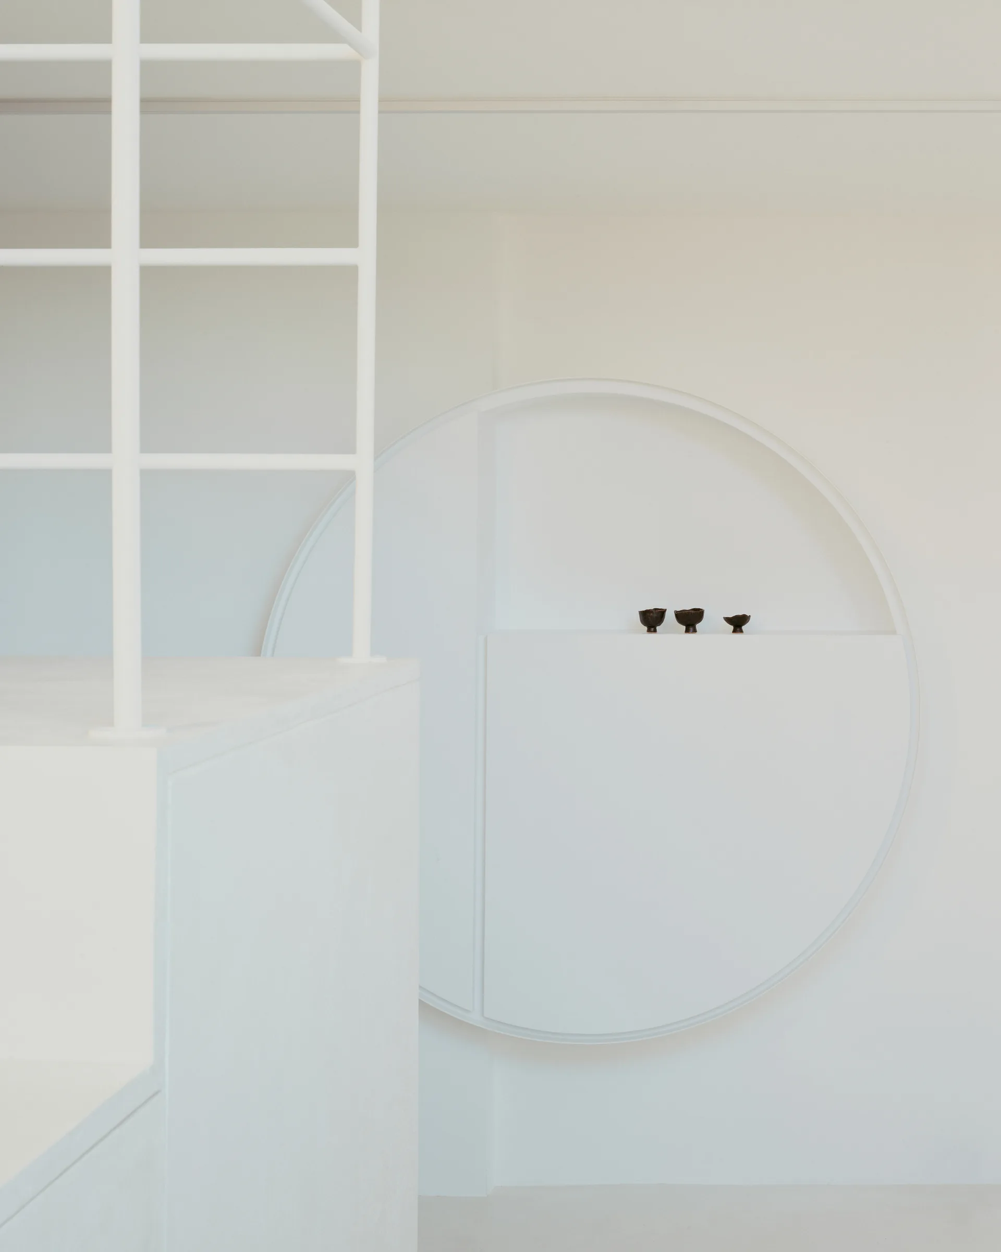
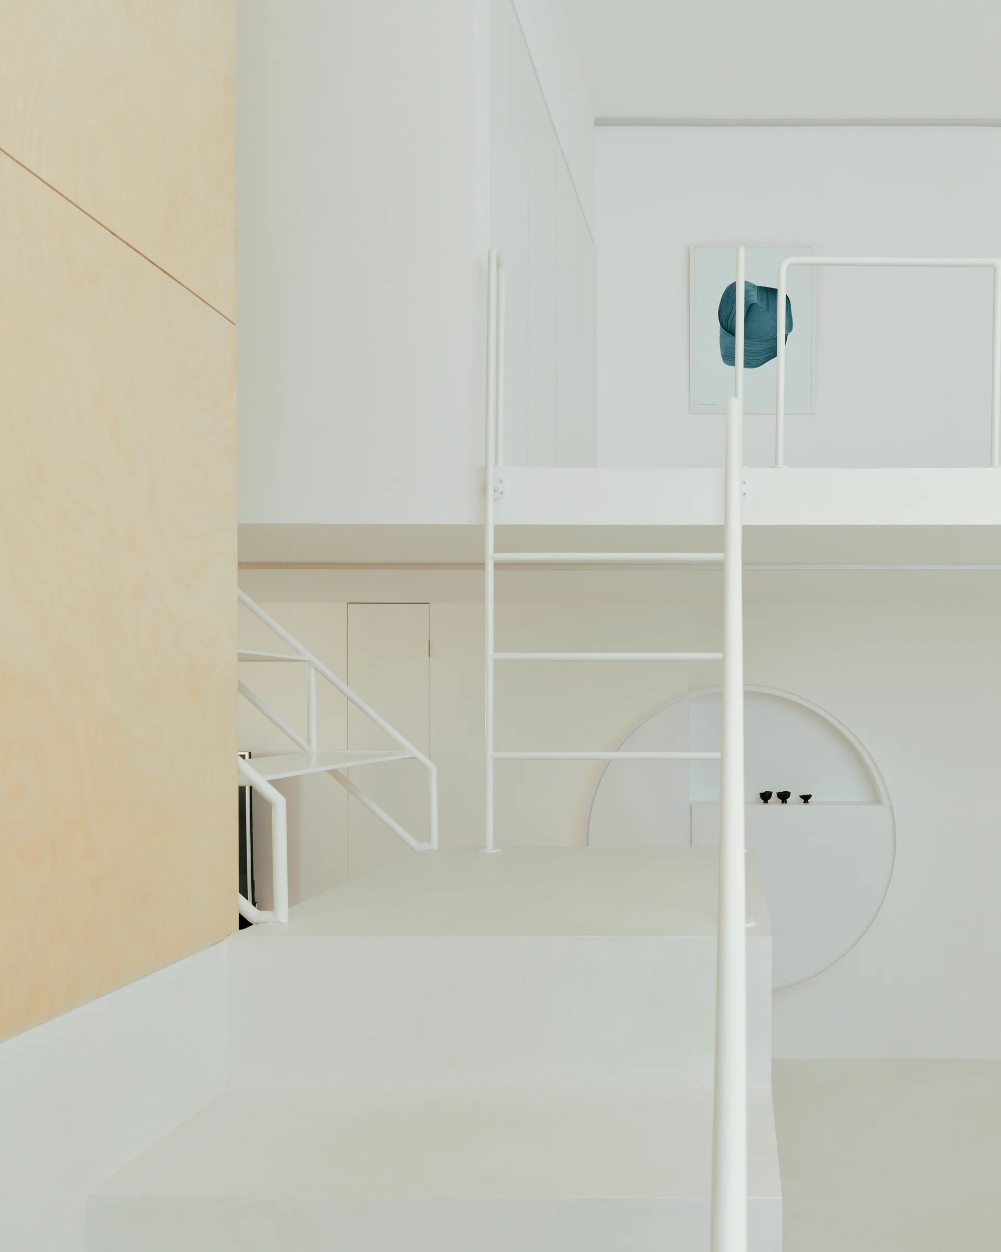
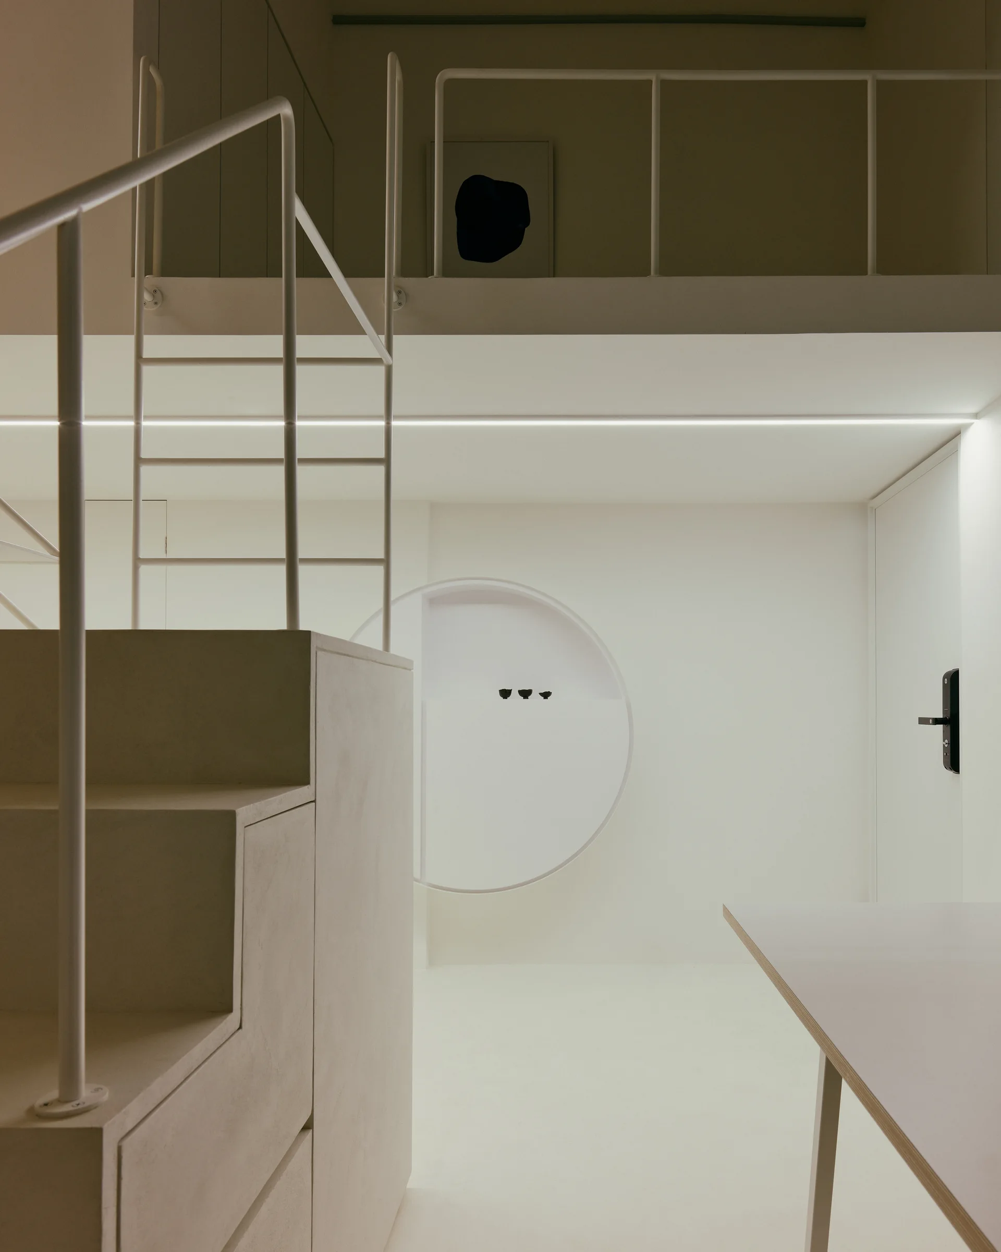
A minimalist white staircase with a grid railing stands next to a large recessed circular wall niche holding three tiny dark bowls.
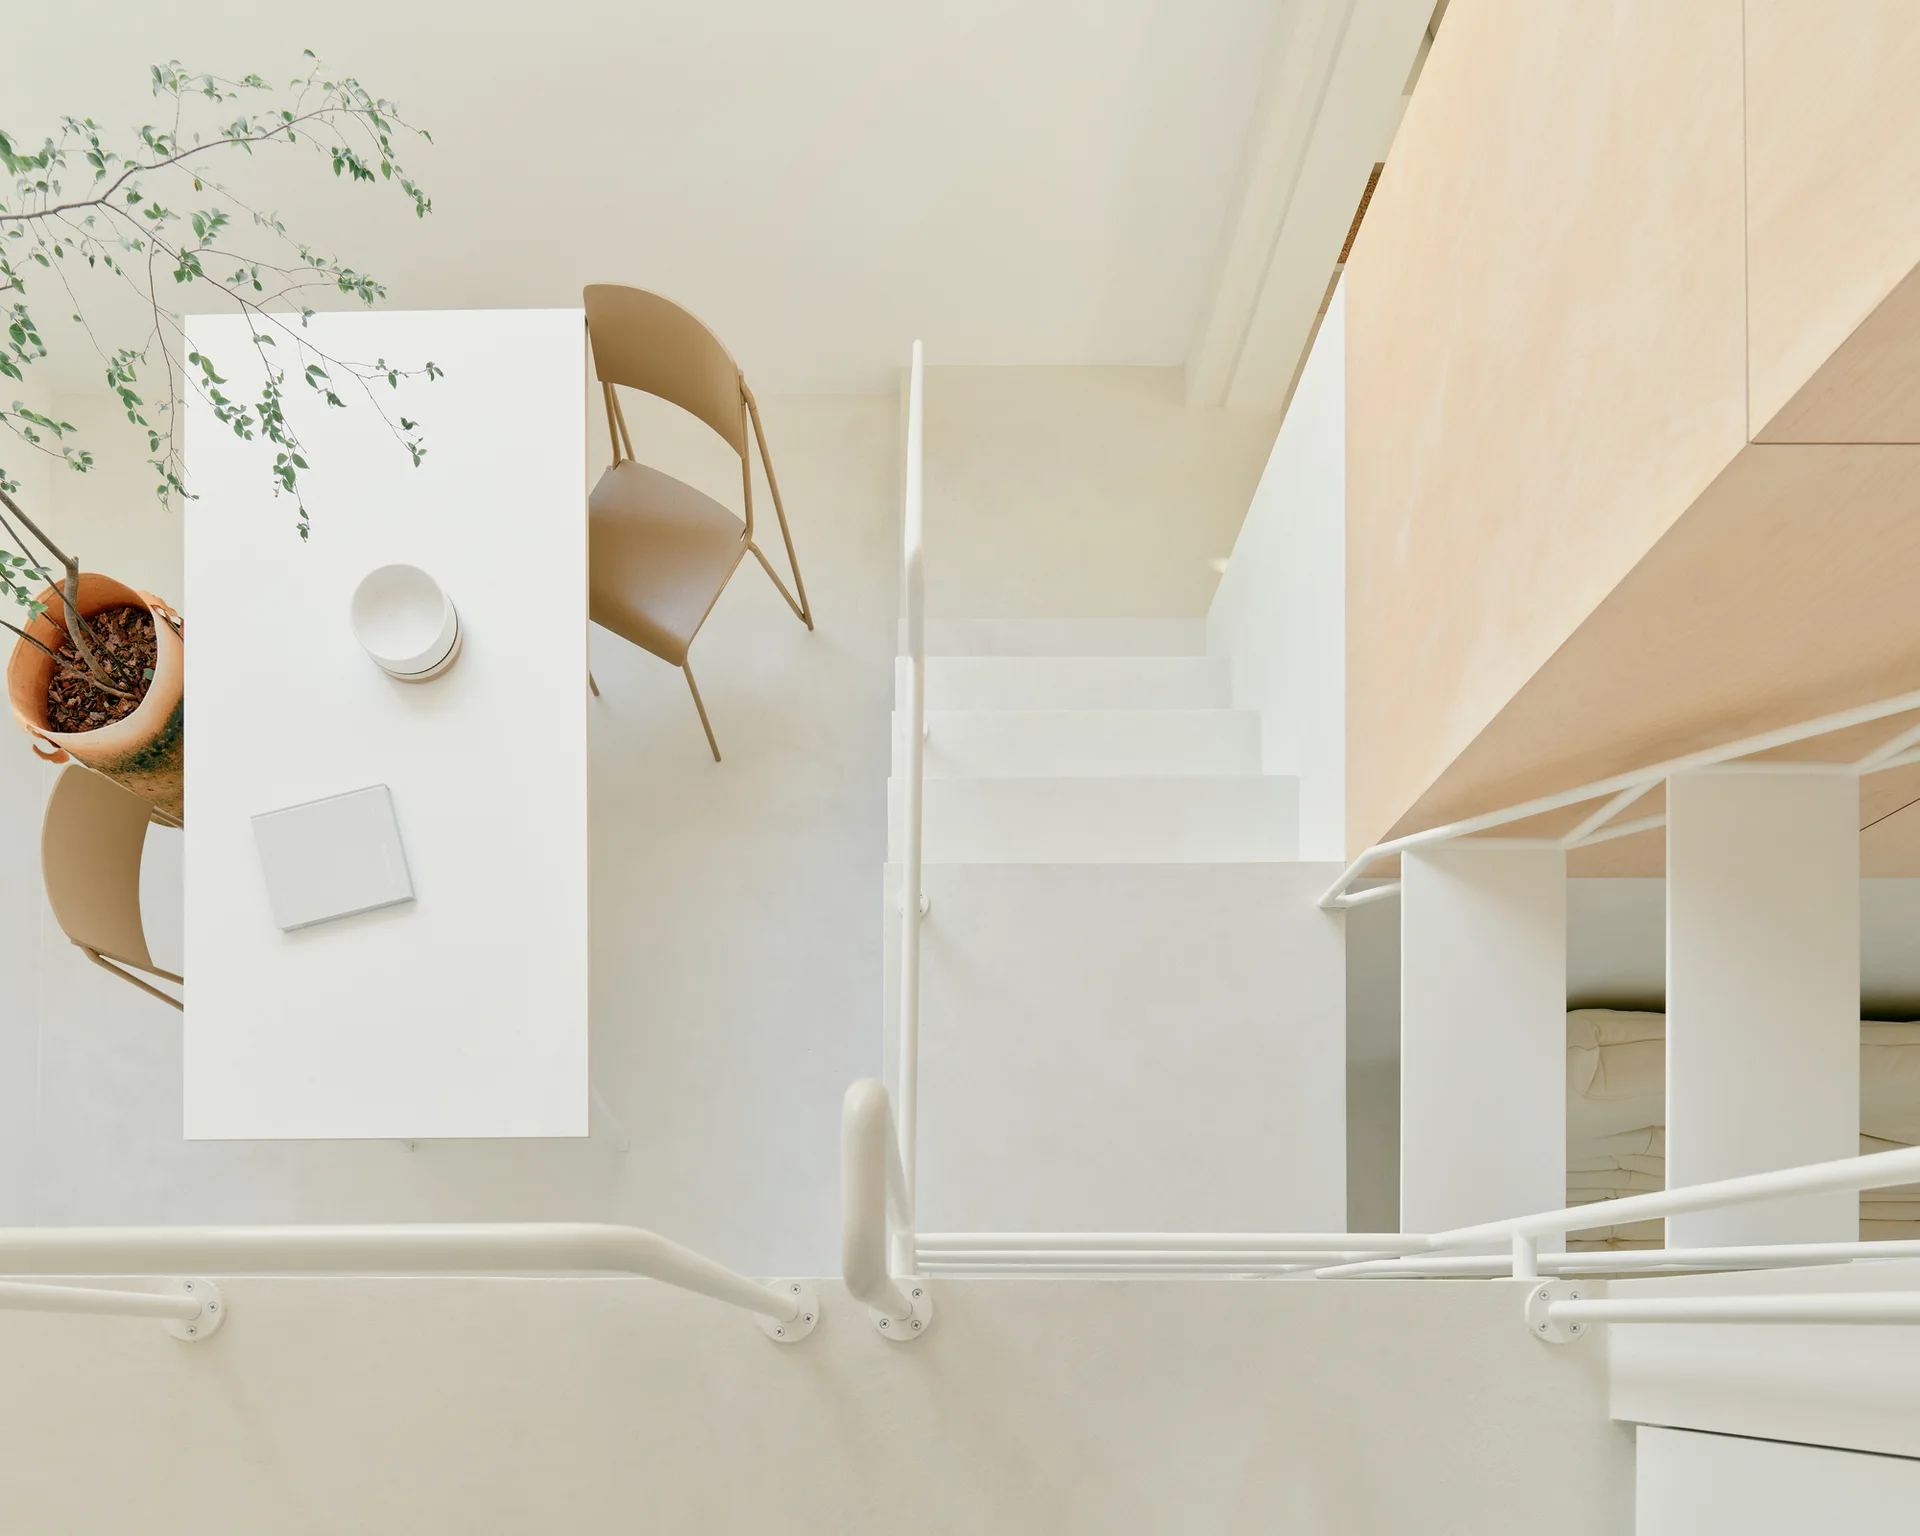
An overhead view down a white metal staircase looking onto a white desk, a light wood paneled wall, and a beige chair.
A minimalist white loft apartment features a white metal staircase and ladder next to a large light wood plywood wall panel and a circular wall niche.
A minimalist white home office features a white trestle desk with an exposed plywood edge, a tan chair, and a tall, leafy potted tree.
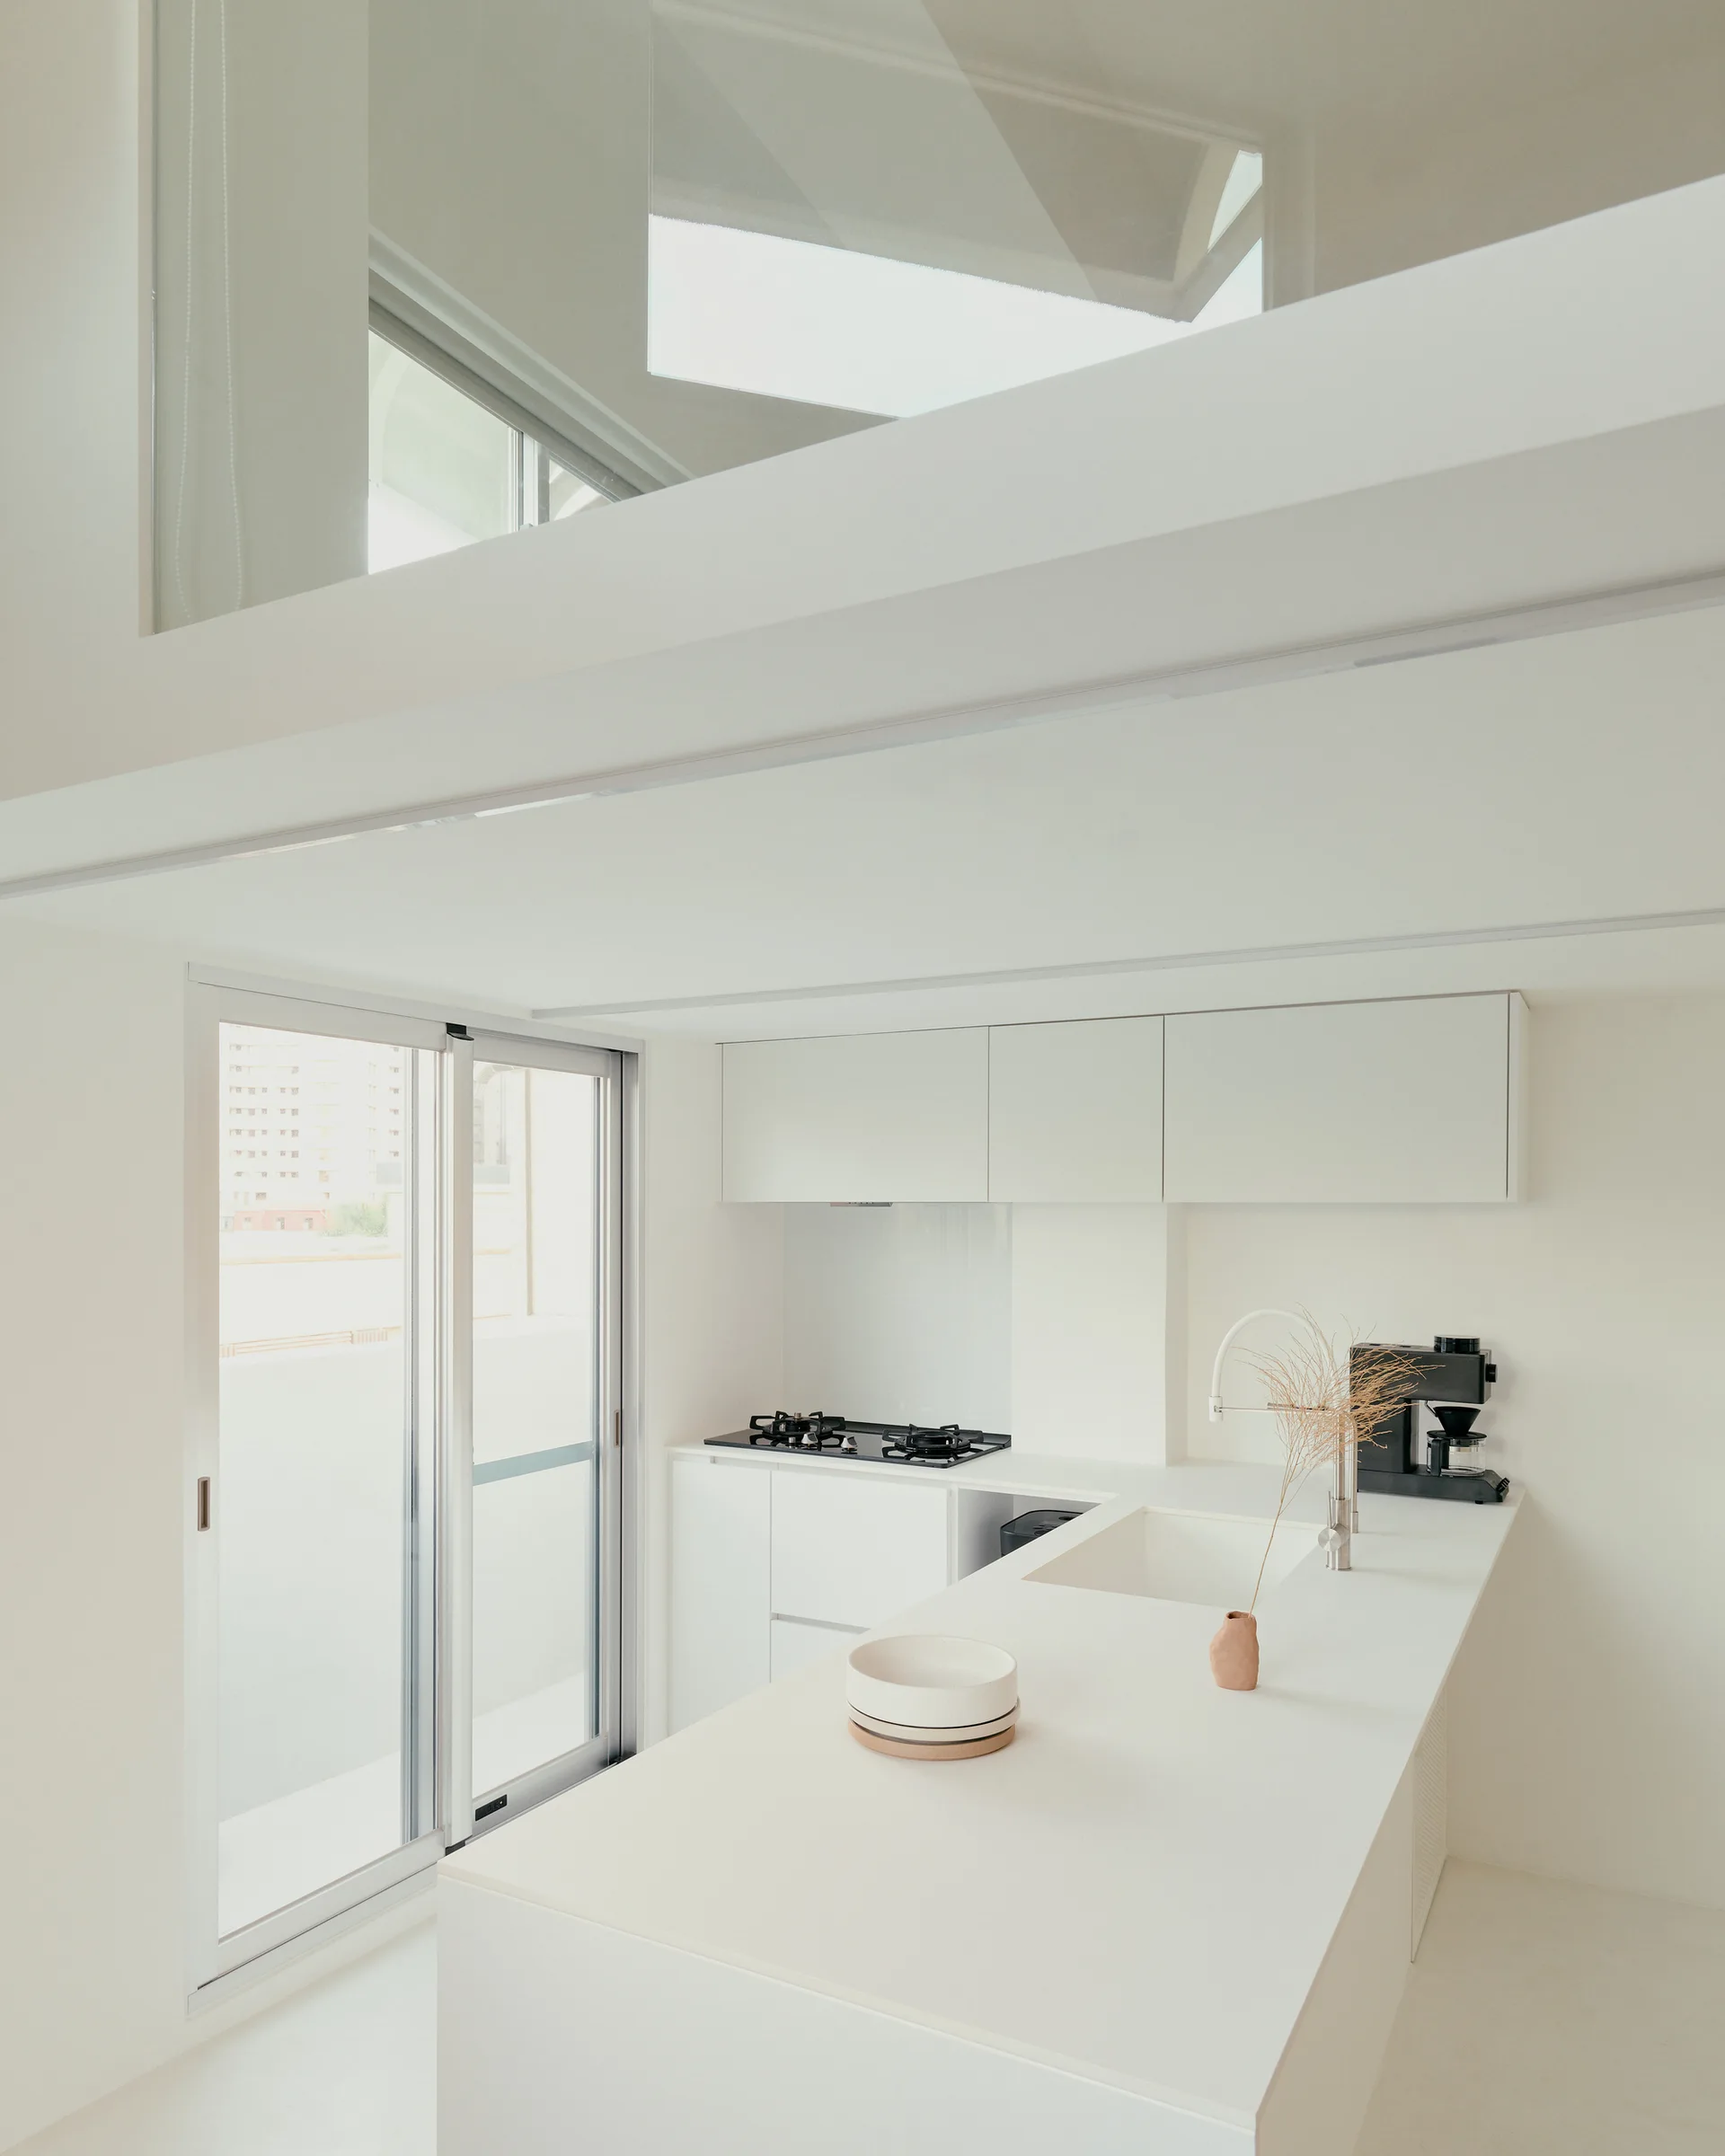
A minimalist all-white kitchen featuring a clean central island, matching cabinetry, a sliding glass door, and a mezzanine level above.
A minimalist white kitchen features a long central island with an integrated sink, handleless flat-panel cabinetry, and a black gas stovetop.
A minimalist cream staircase with integrated storage drawers and thin white railings leads to a mezzanine level next to a circular wall niche.
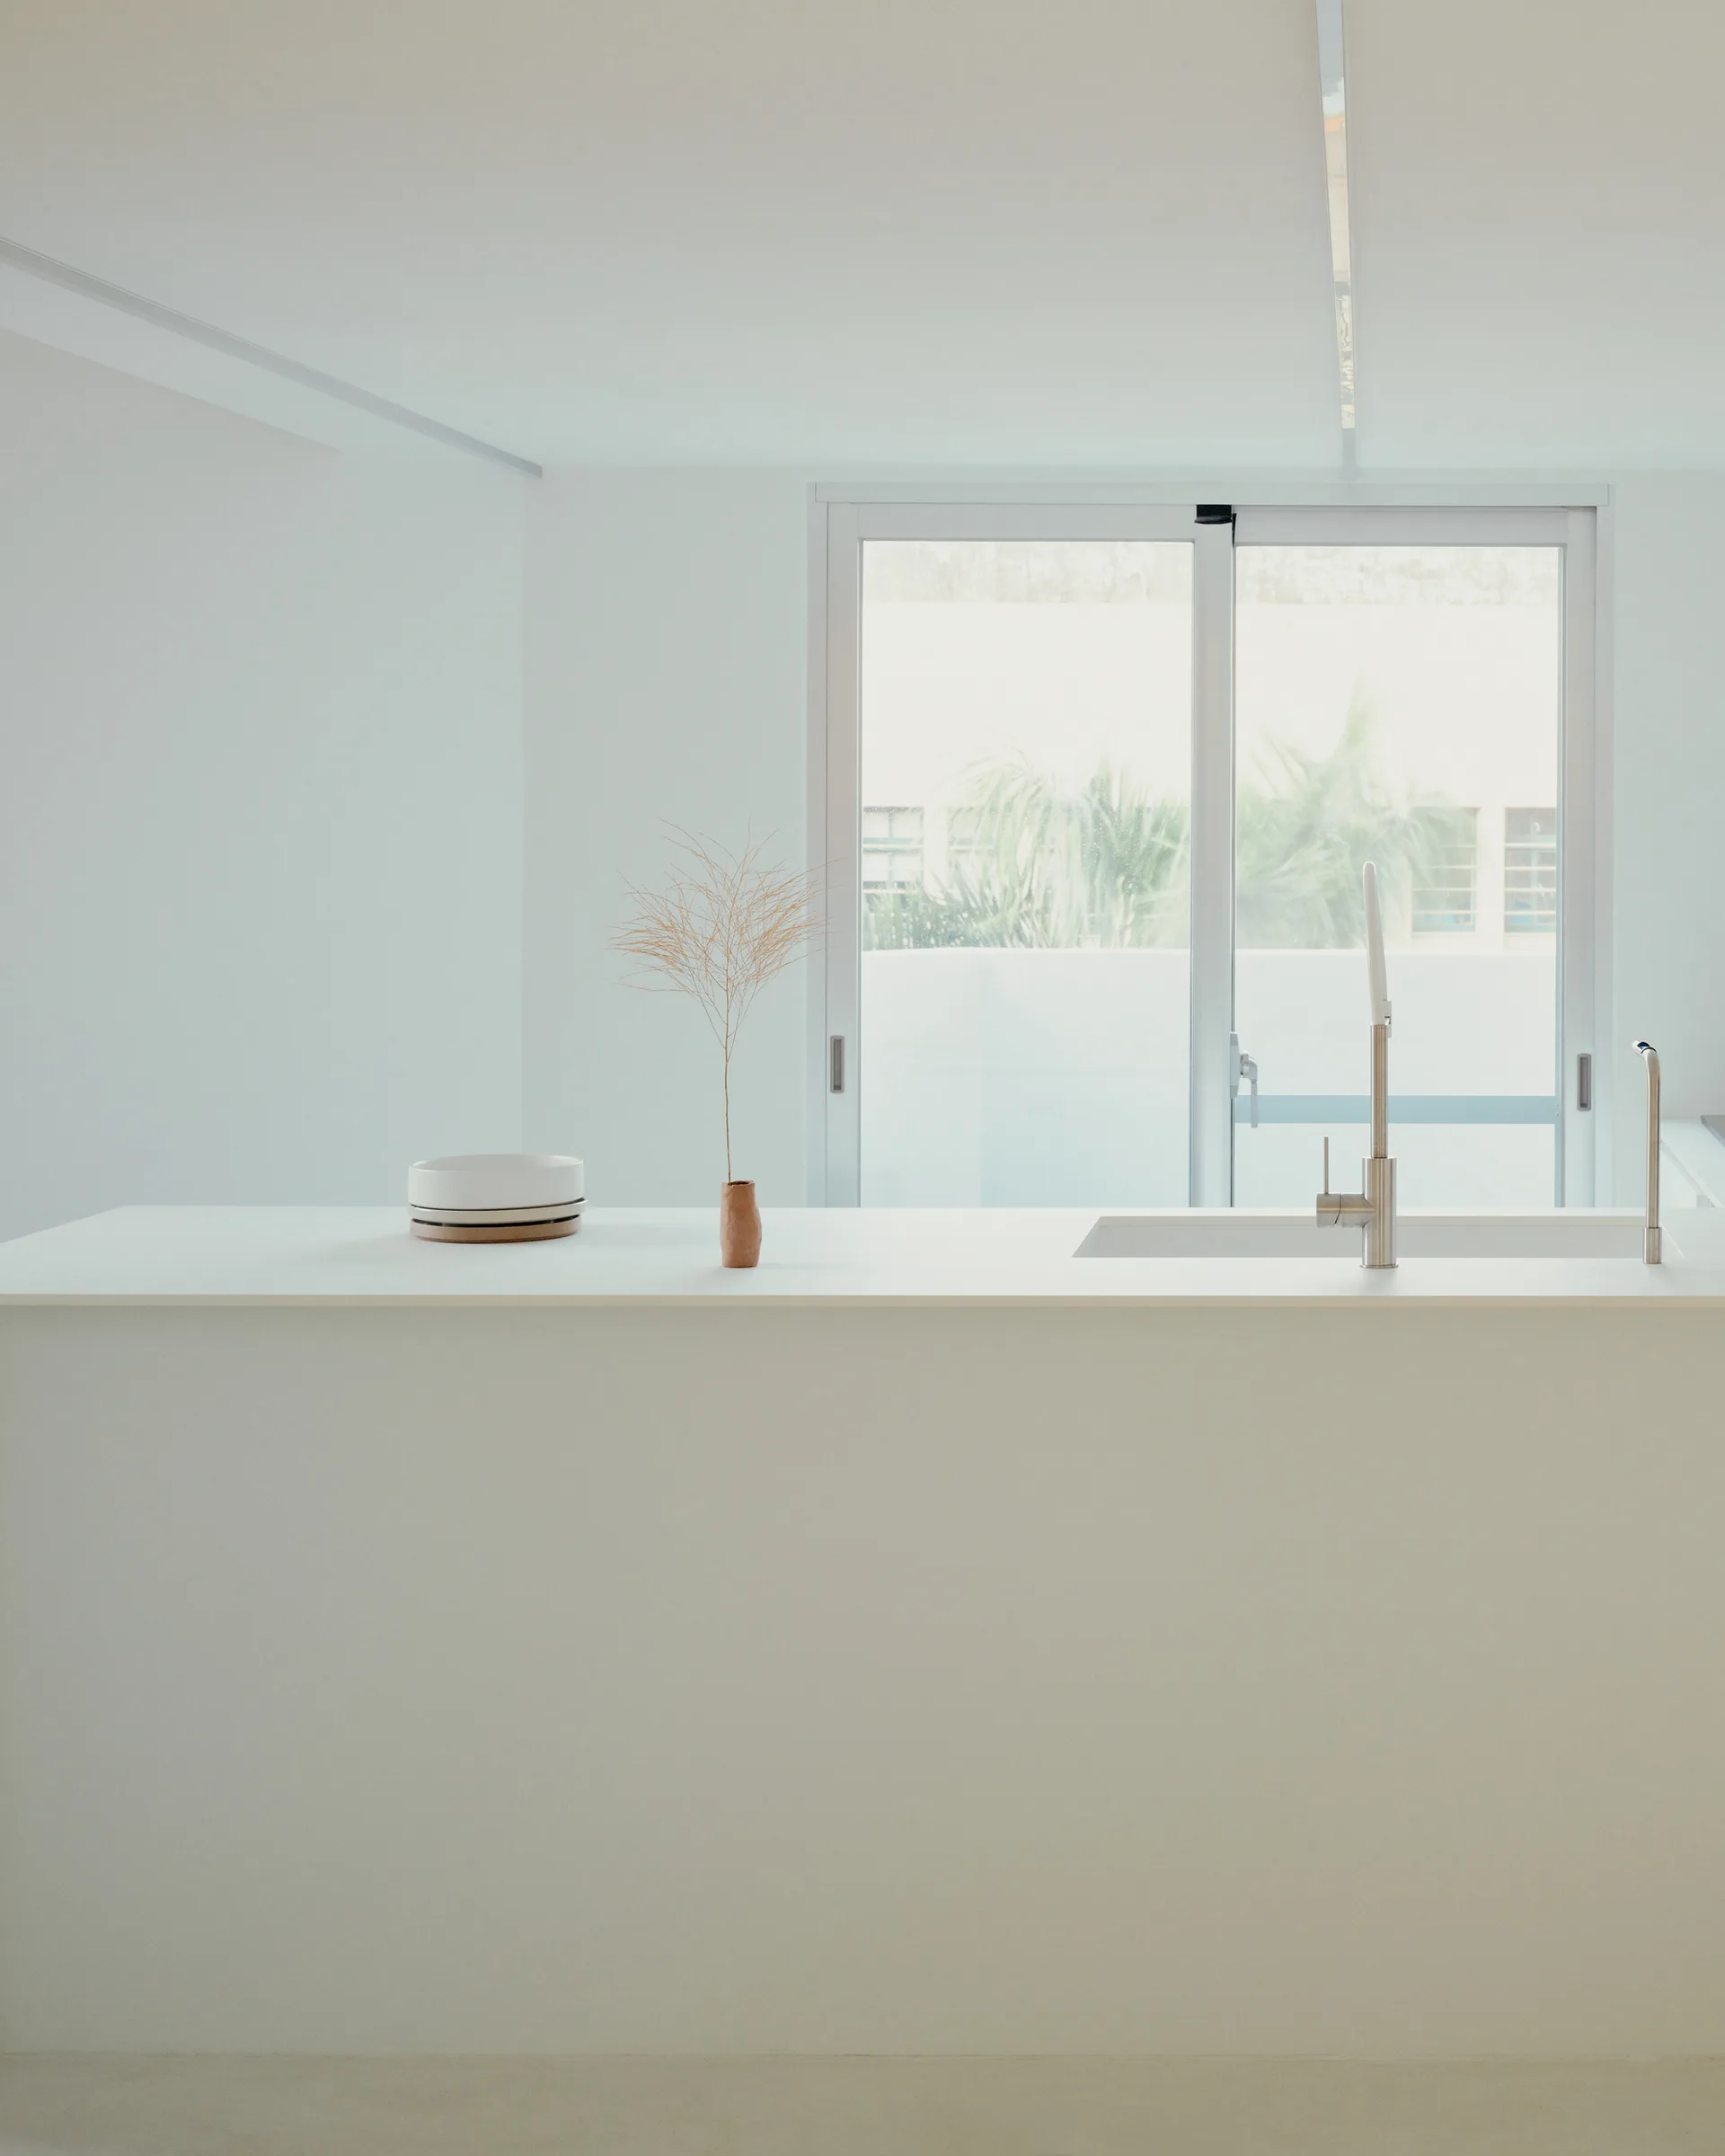
A minimalist white kitchen island with an integrated sink and metal faucet stands before a large sliding glass door.
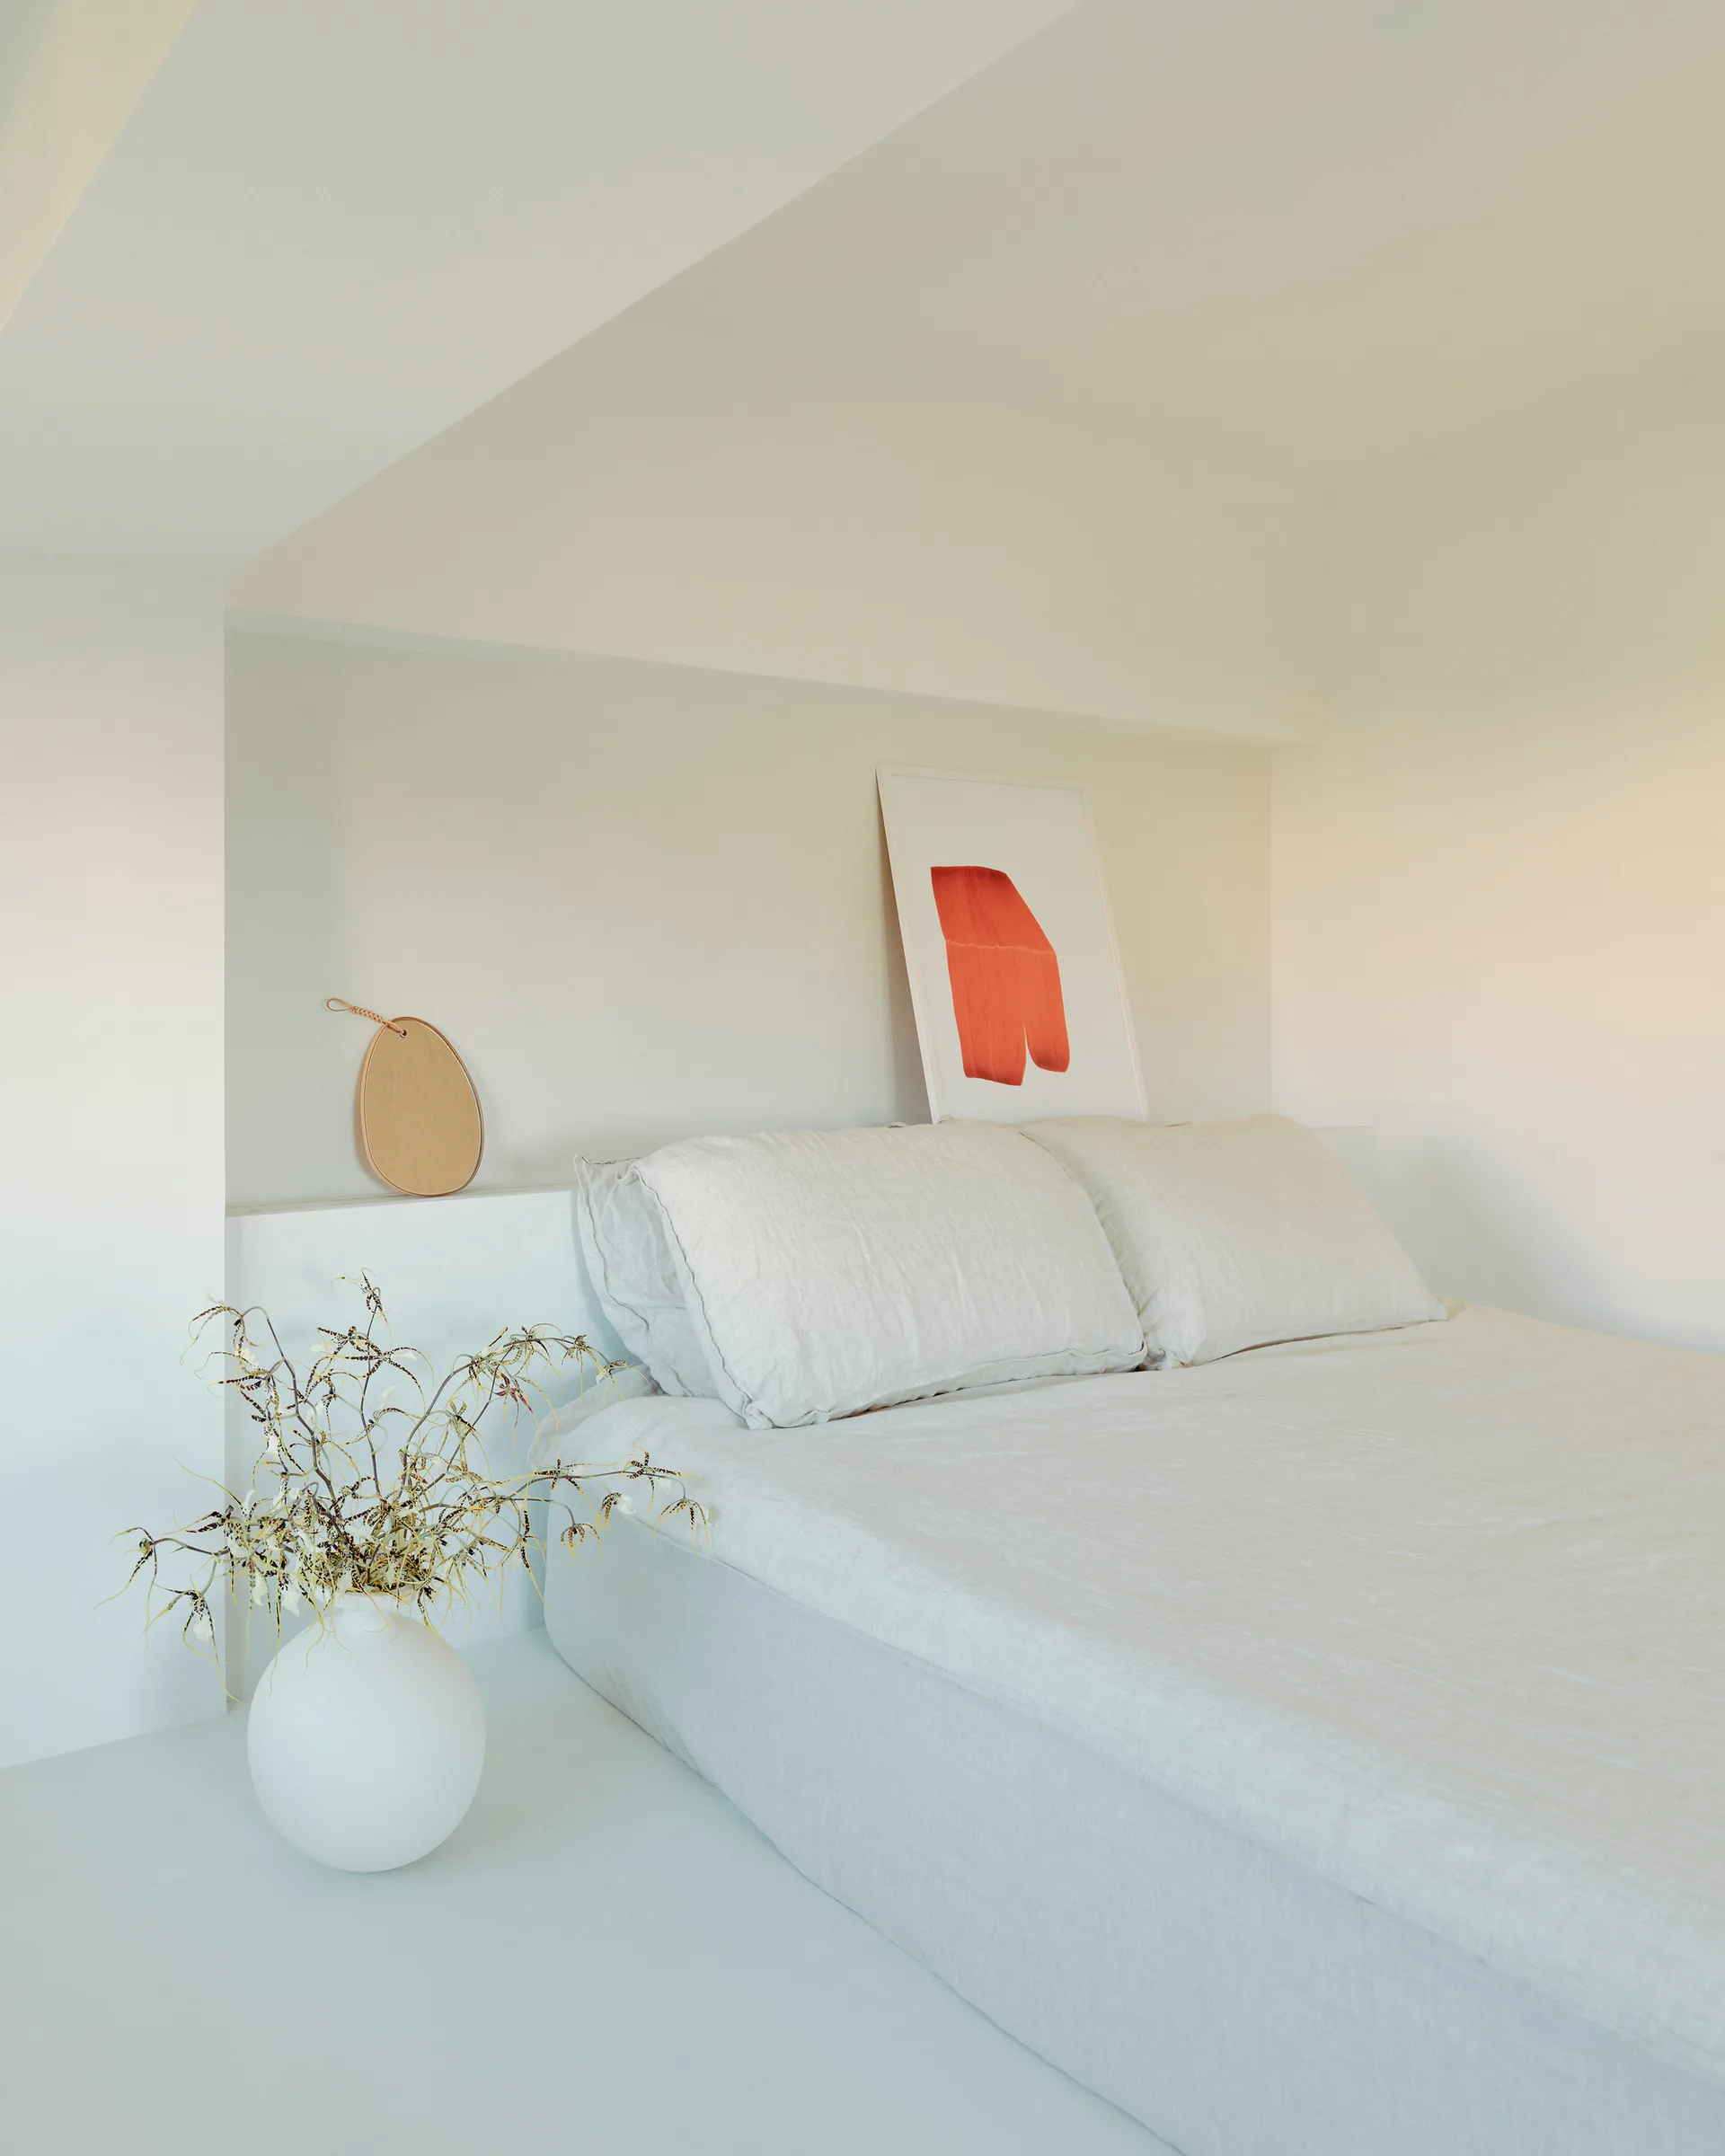
A minimalist bedroom featuring neutral linen bedding on a bed tucked into a plaster wall alcove next to a white ceramic floor vase.
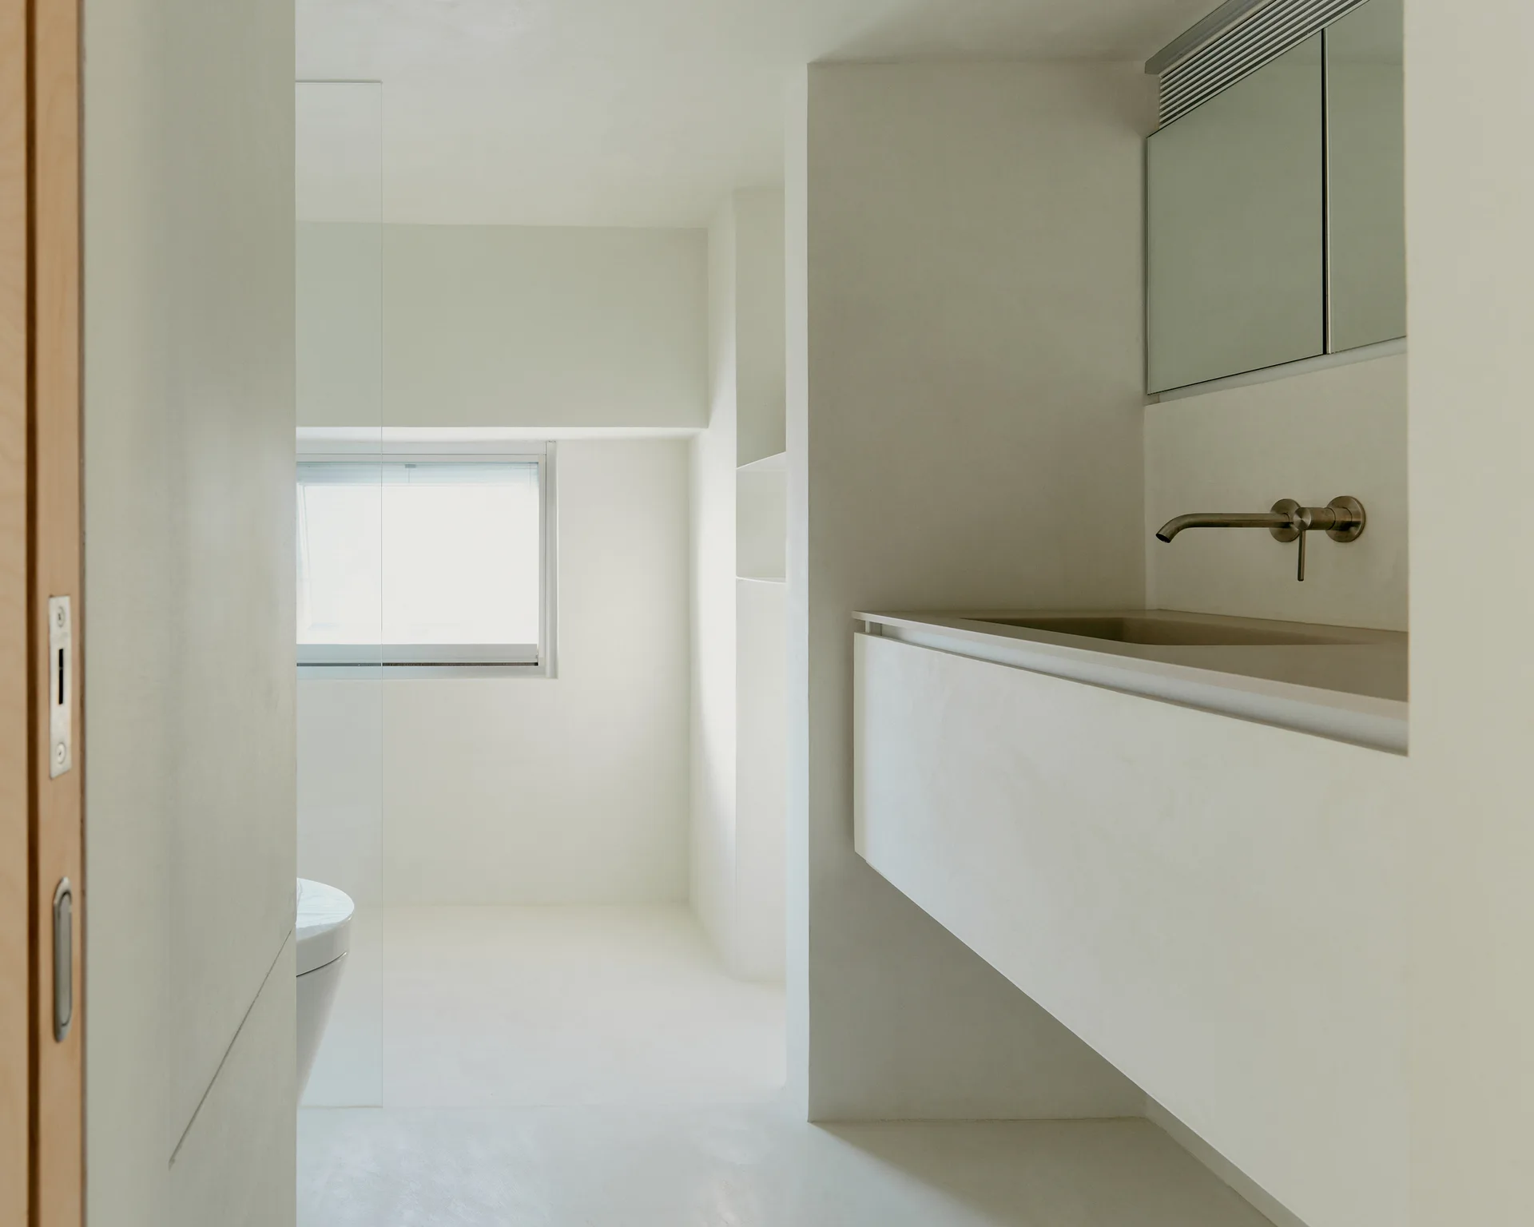
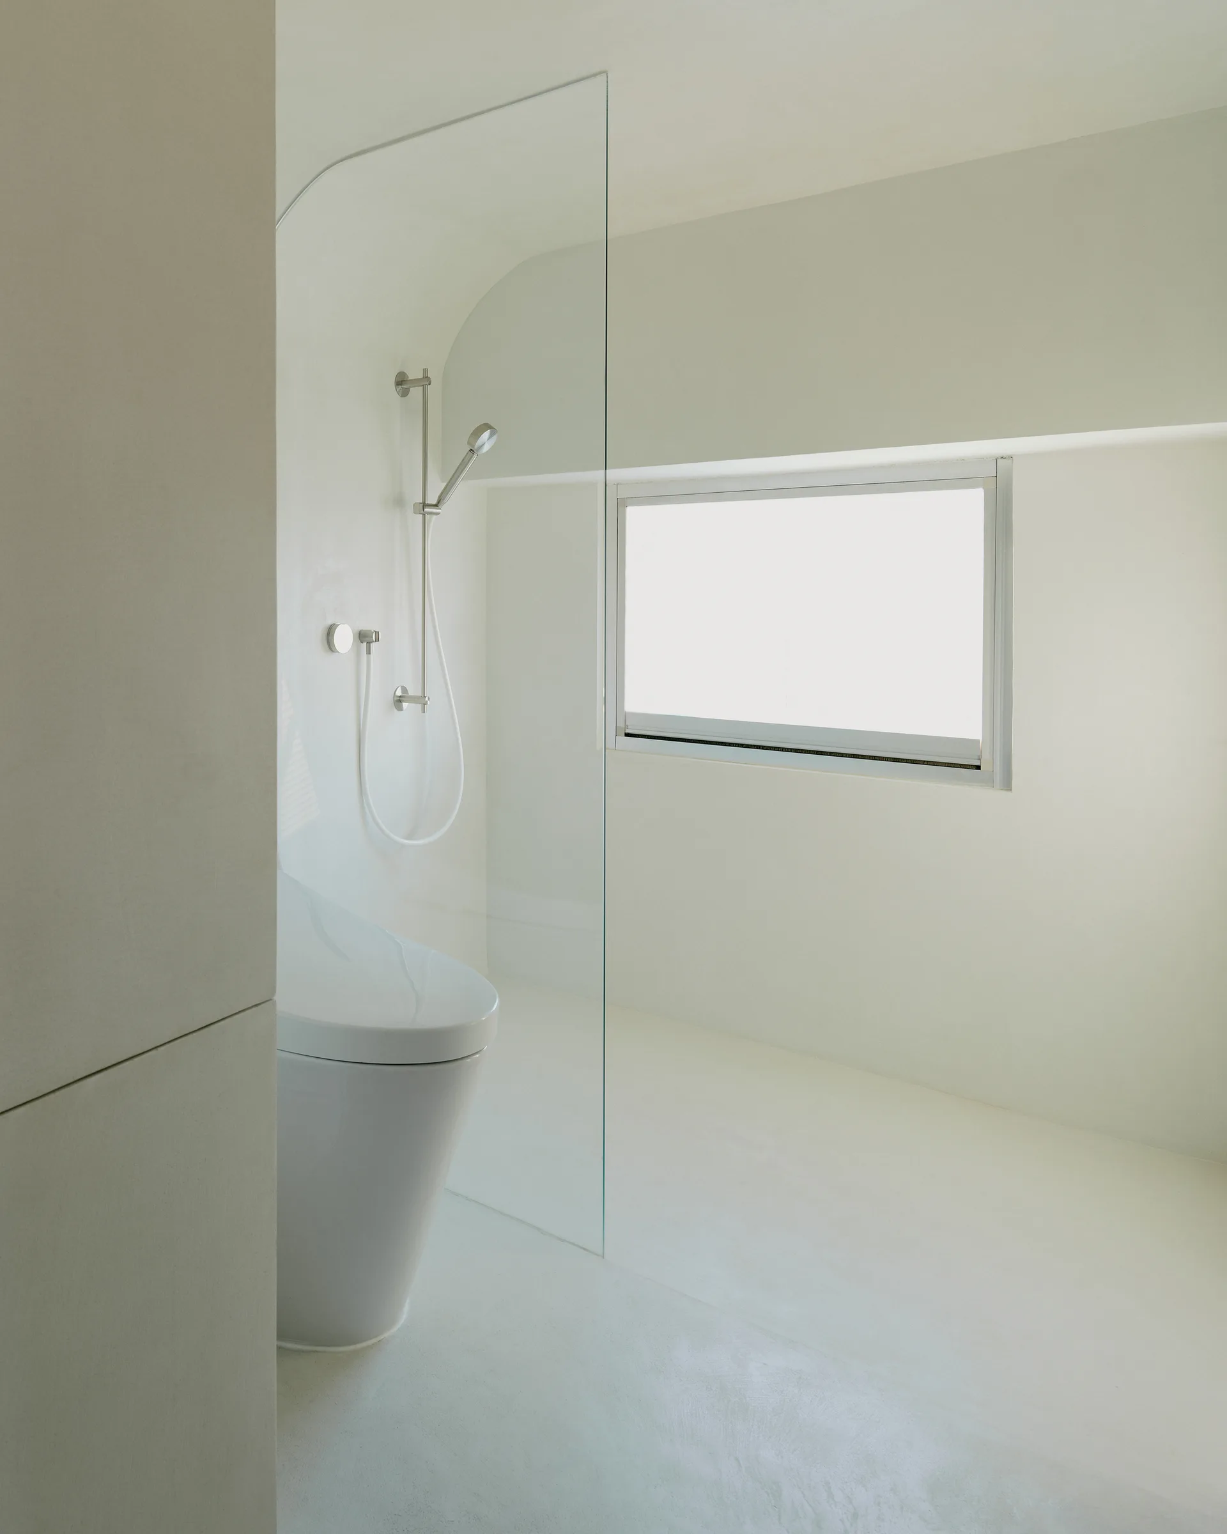
A minimalist all-white bathroom featuring a seamless plaster finish, a frameless glass shower partition, a modern toilet, and a recessed window.
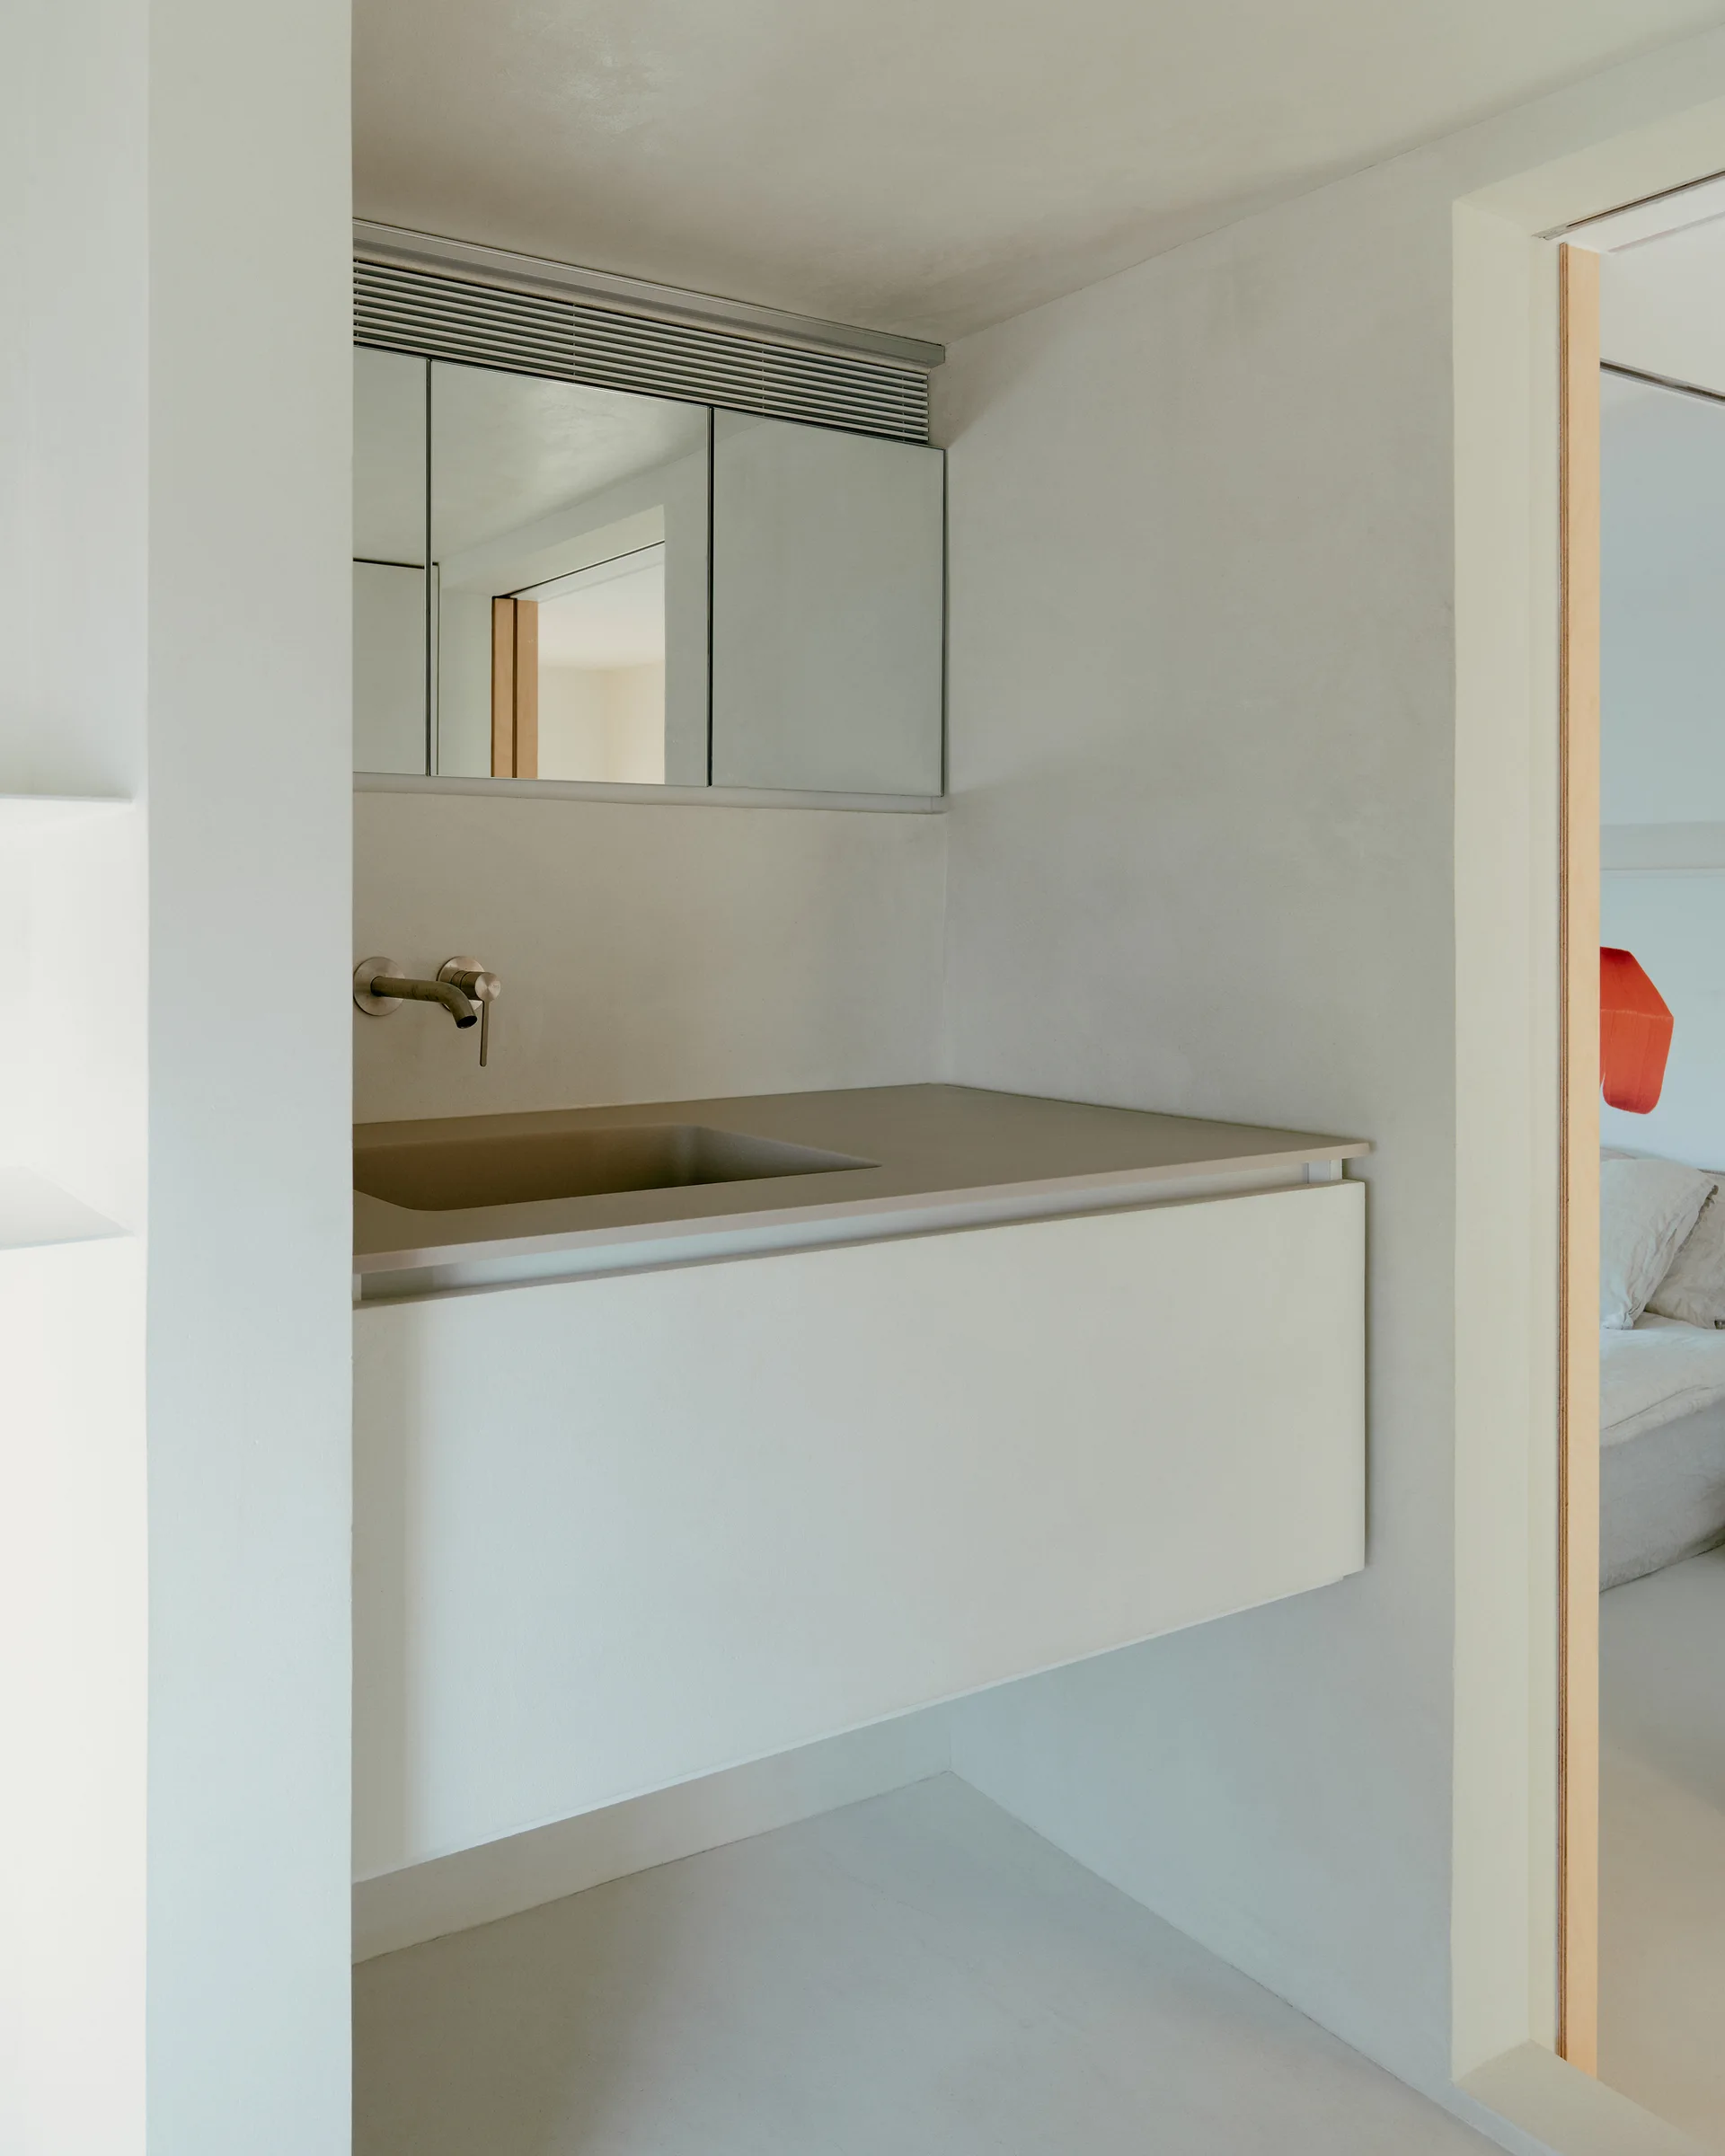
A minimalist floating vanity with an integrated sink and wall-mounted faucet set against light grey plastered walls.
A minimalist white bathroom featuring a floating vanity with a wall-mounted faucet, recessed mirror, and seamless plaster finishes.
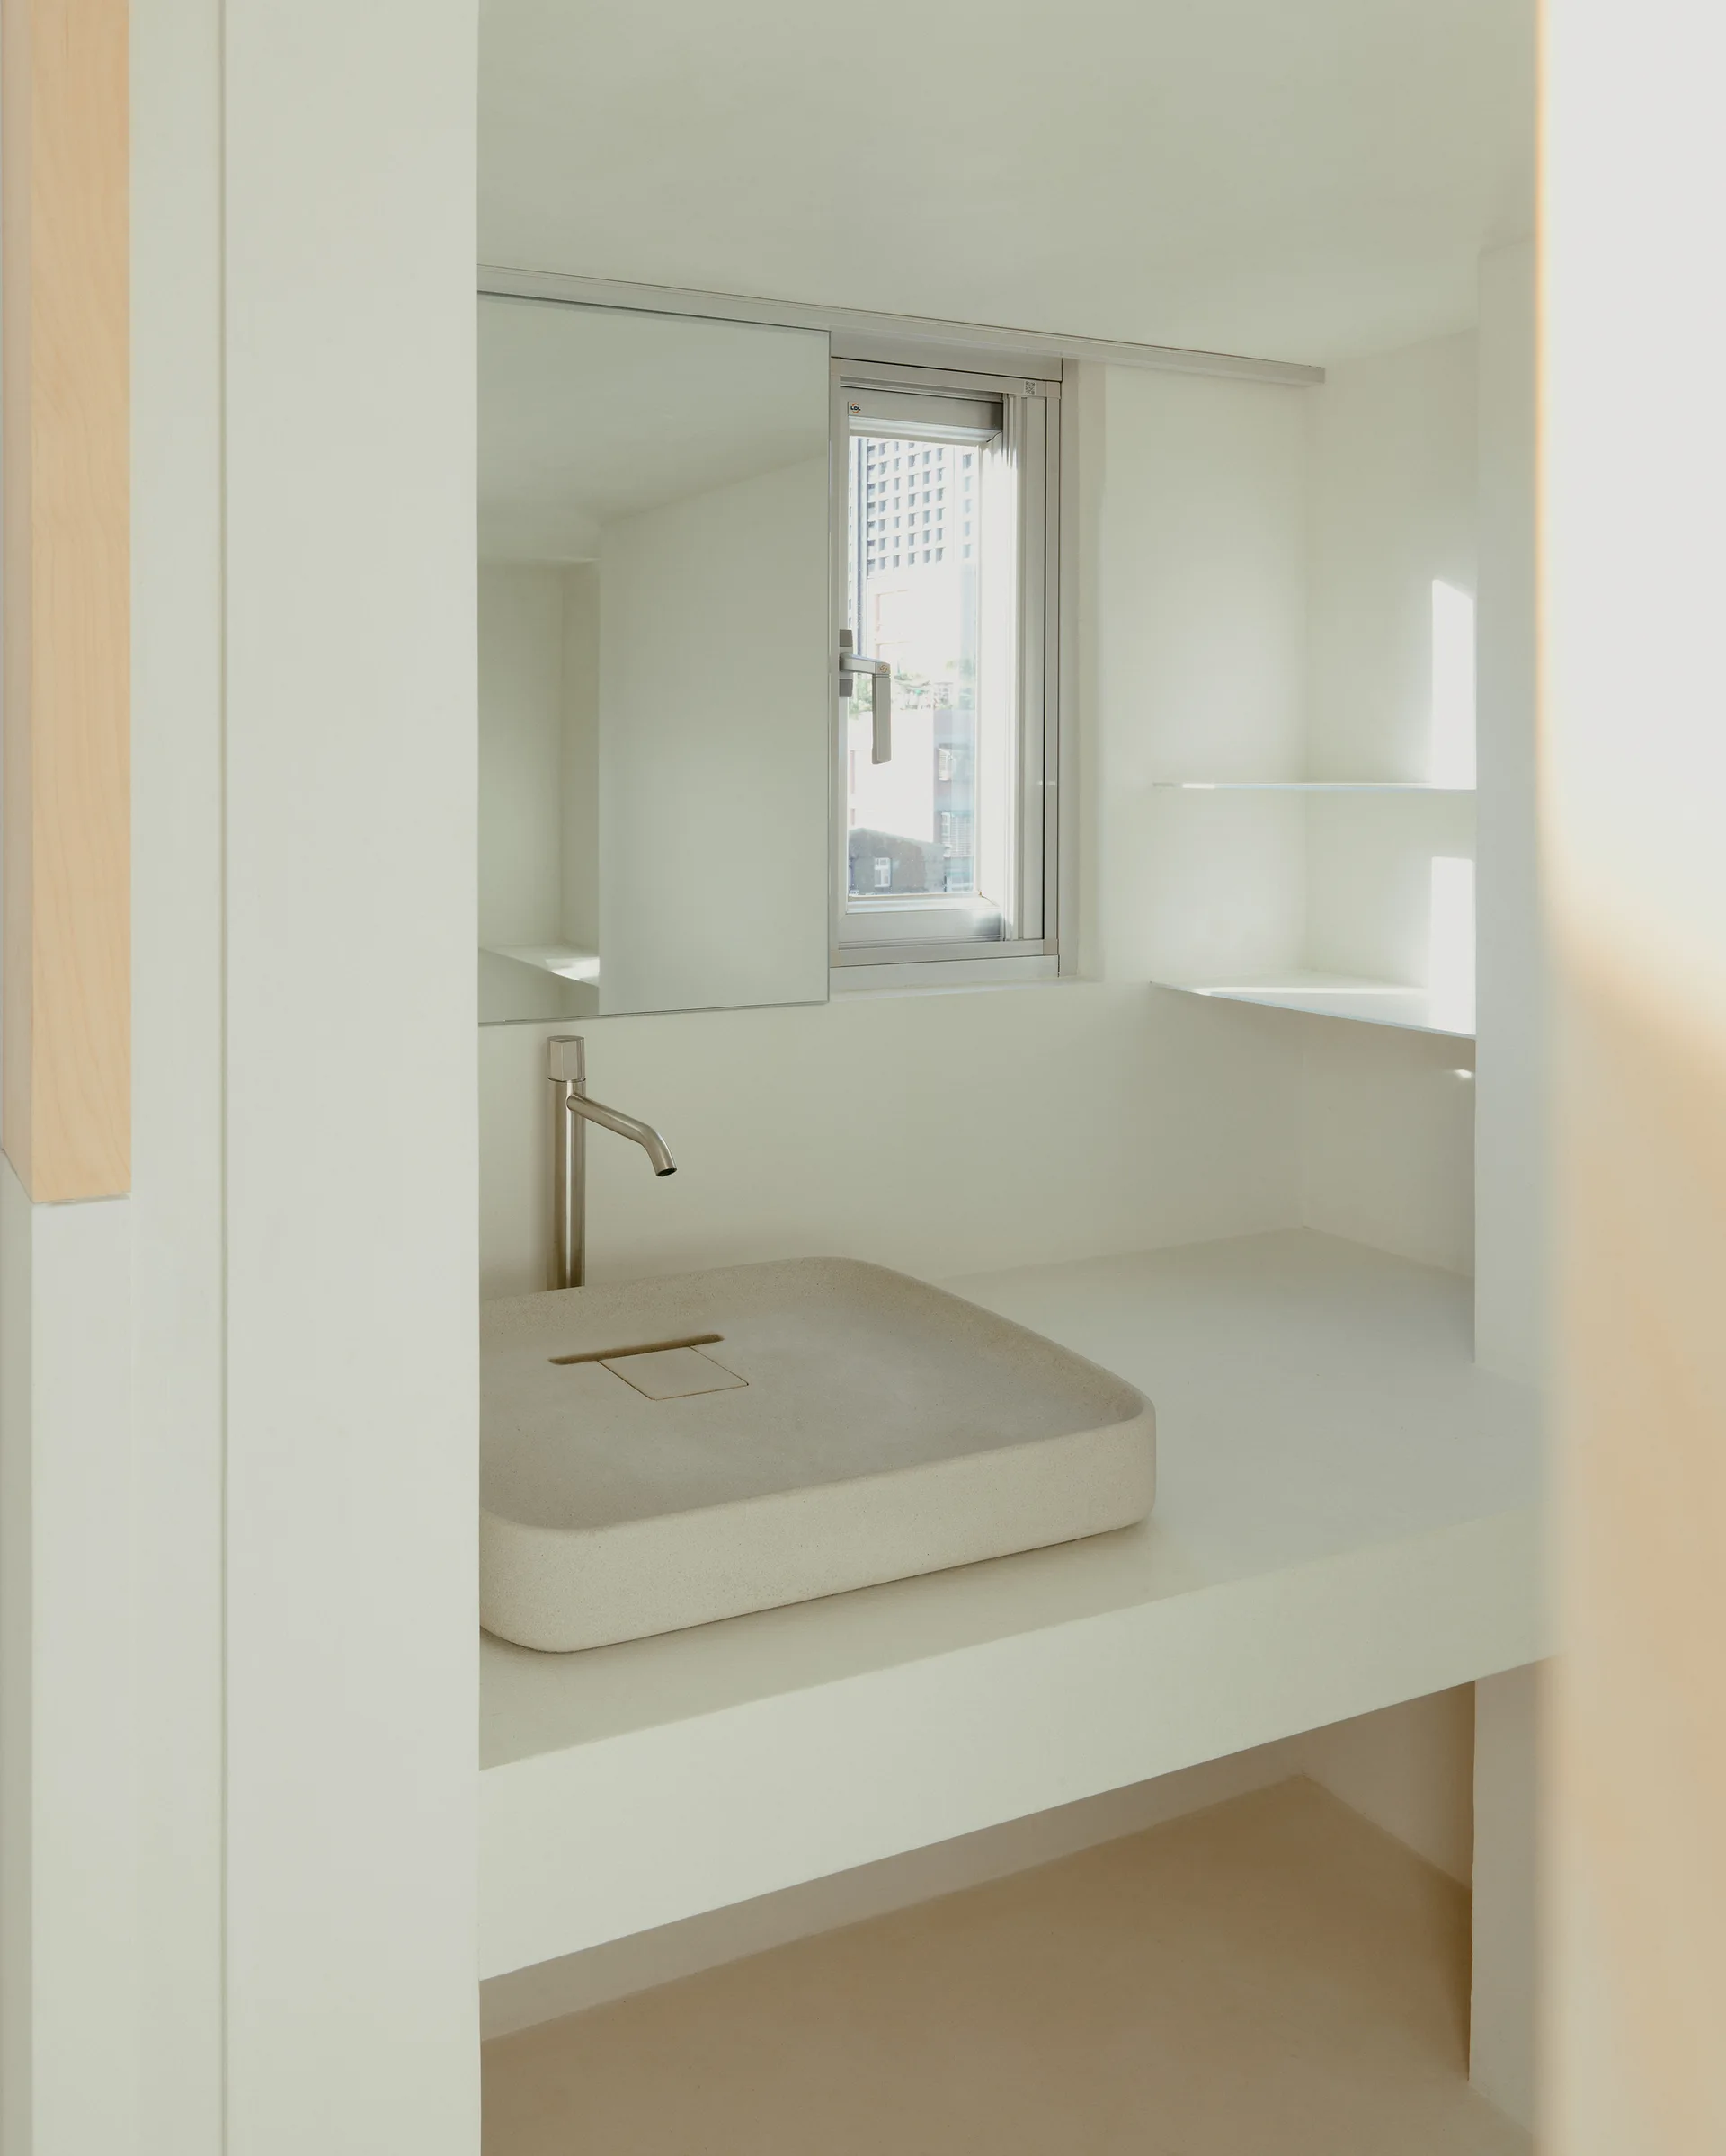
A minimalist bathroom vanity featuring a rectangular stone vessel sink, a wall-mounted silver faucet, a frameless mirror, and white open shelves.
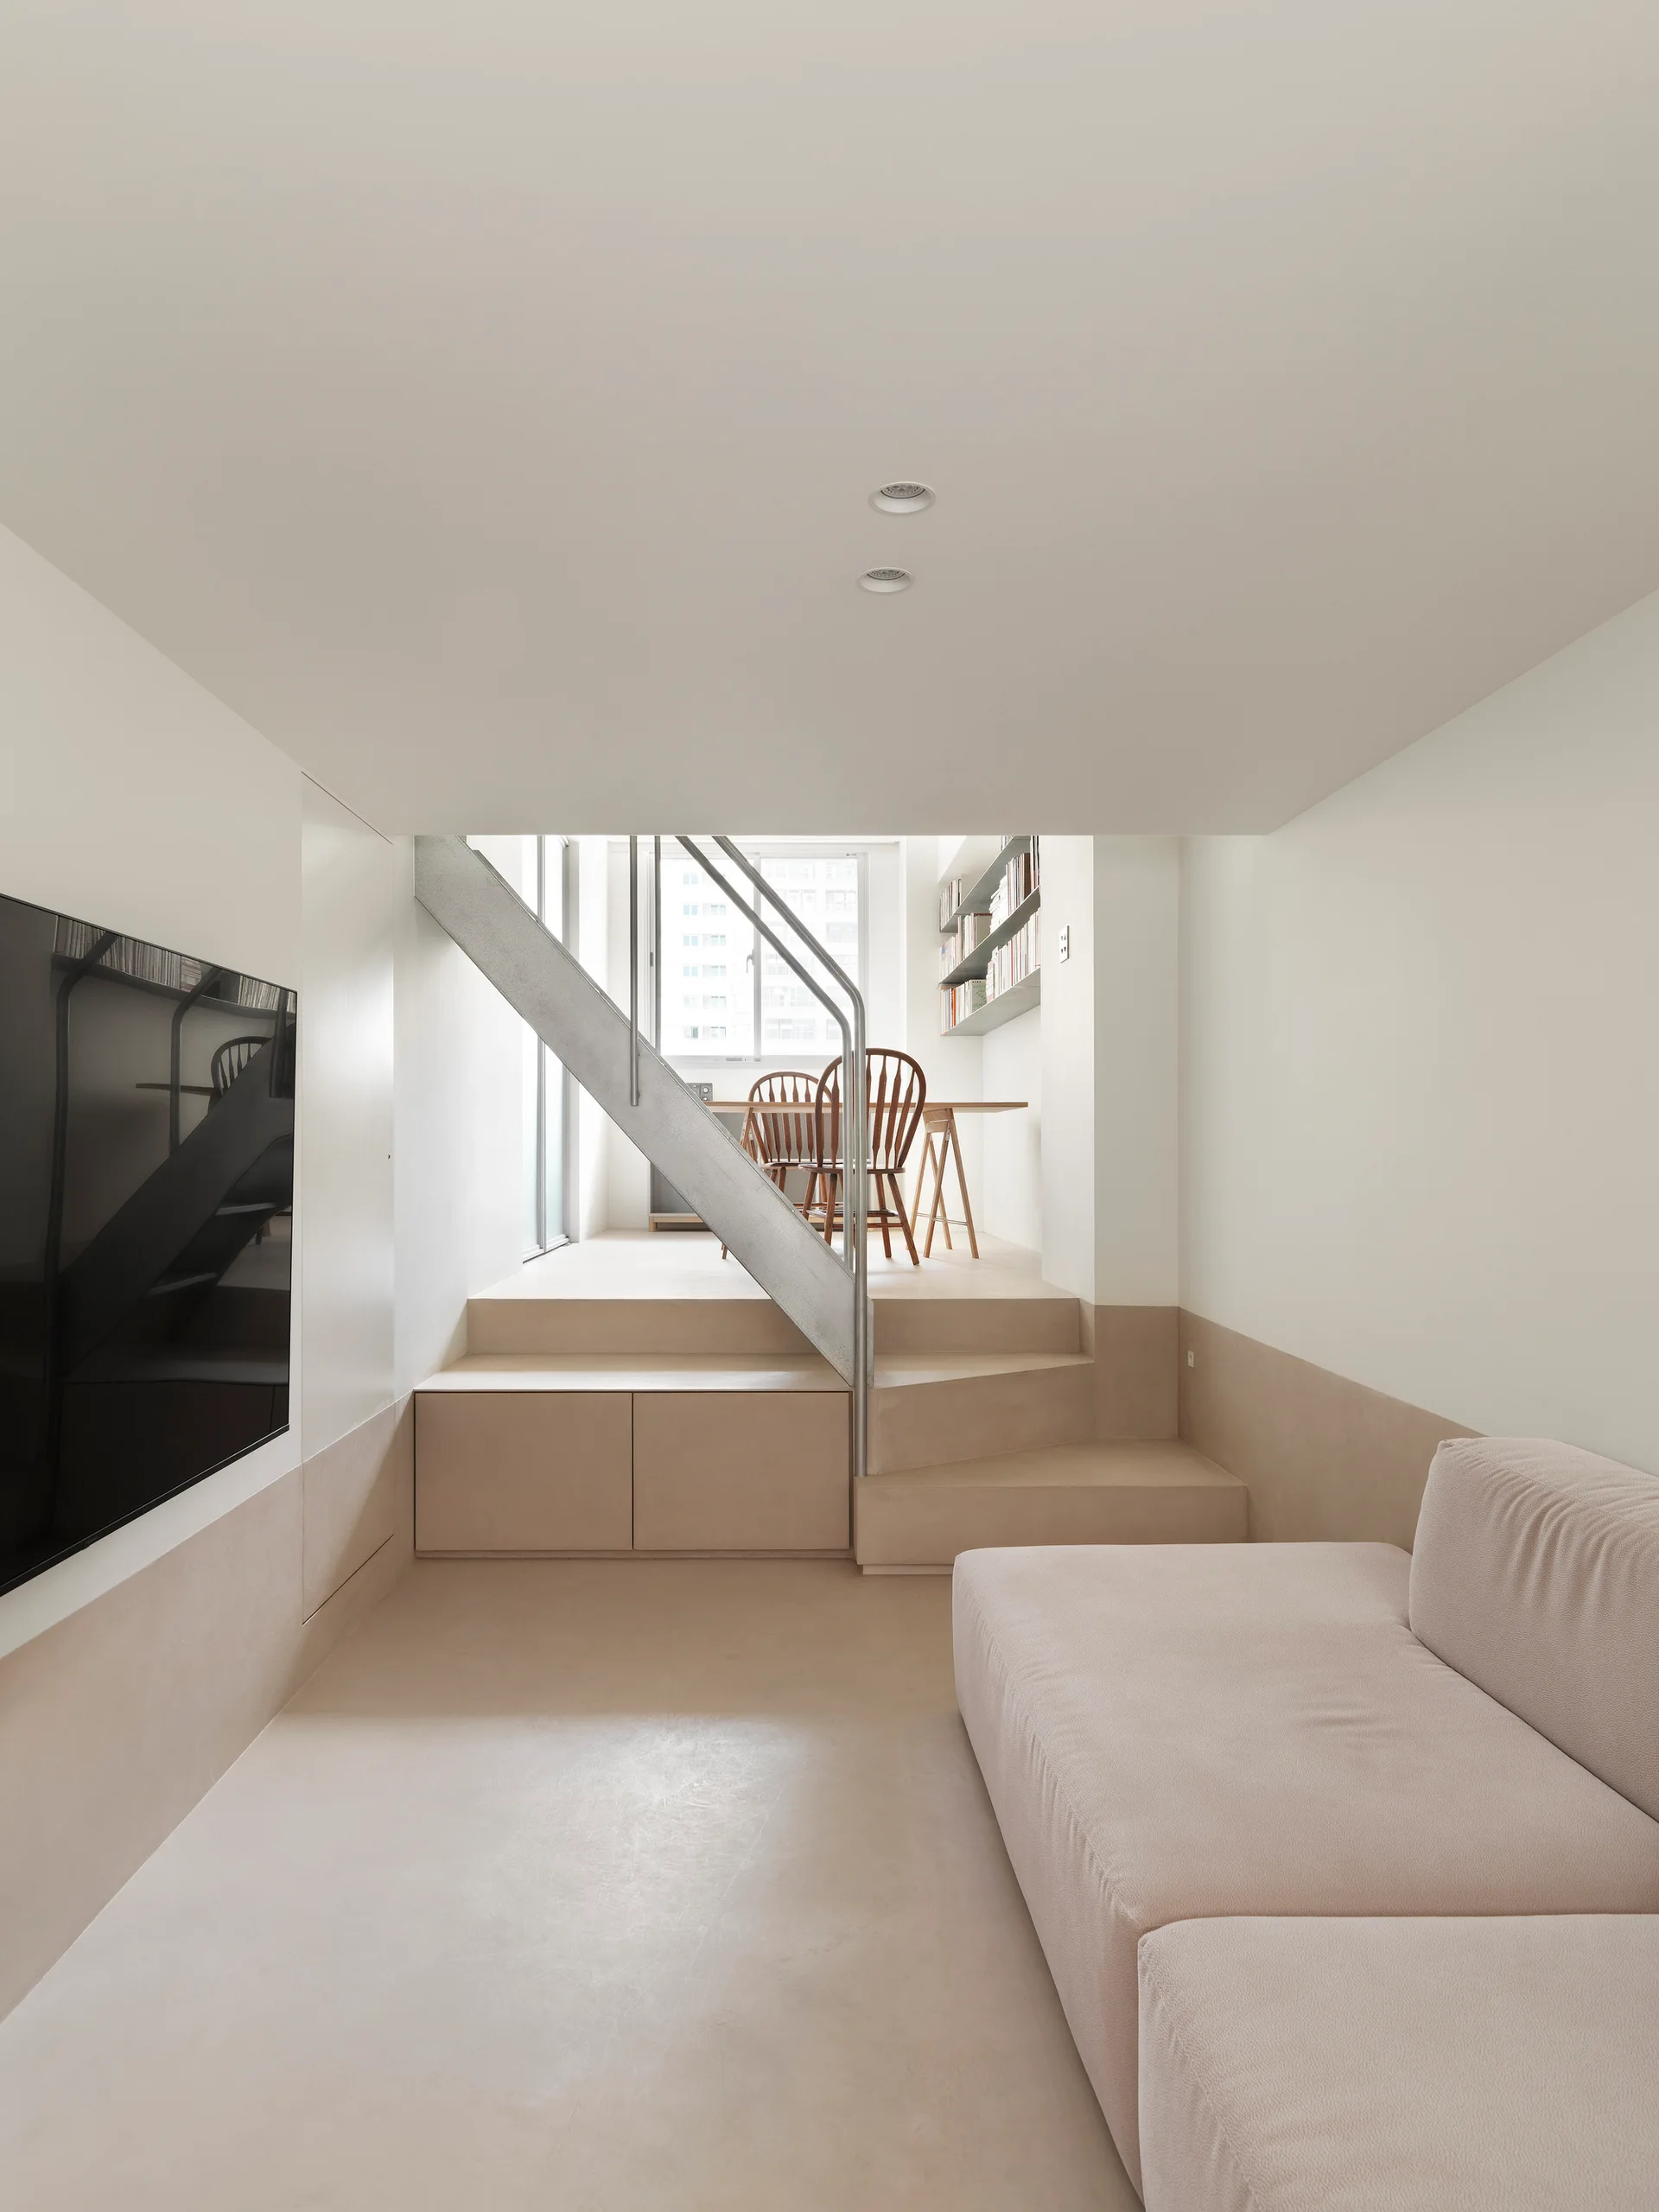
A minimalist split-level living area with a light fabric sofa, a metal staircase, and a raised platform dining room.
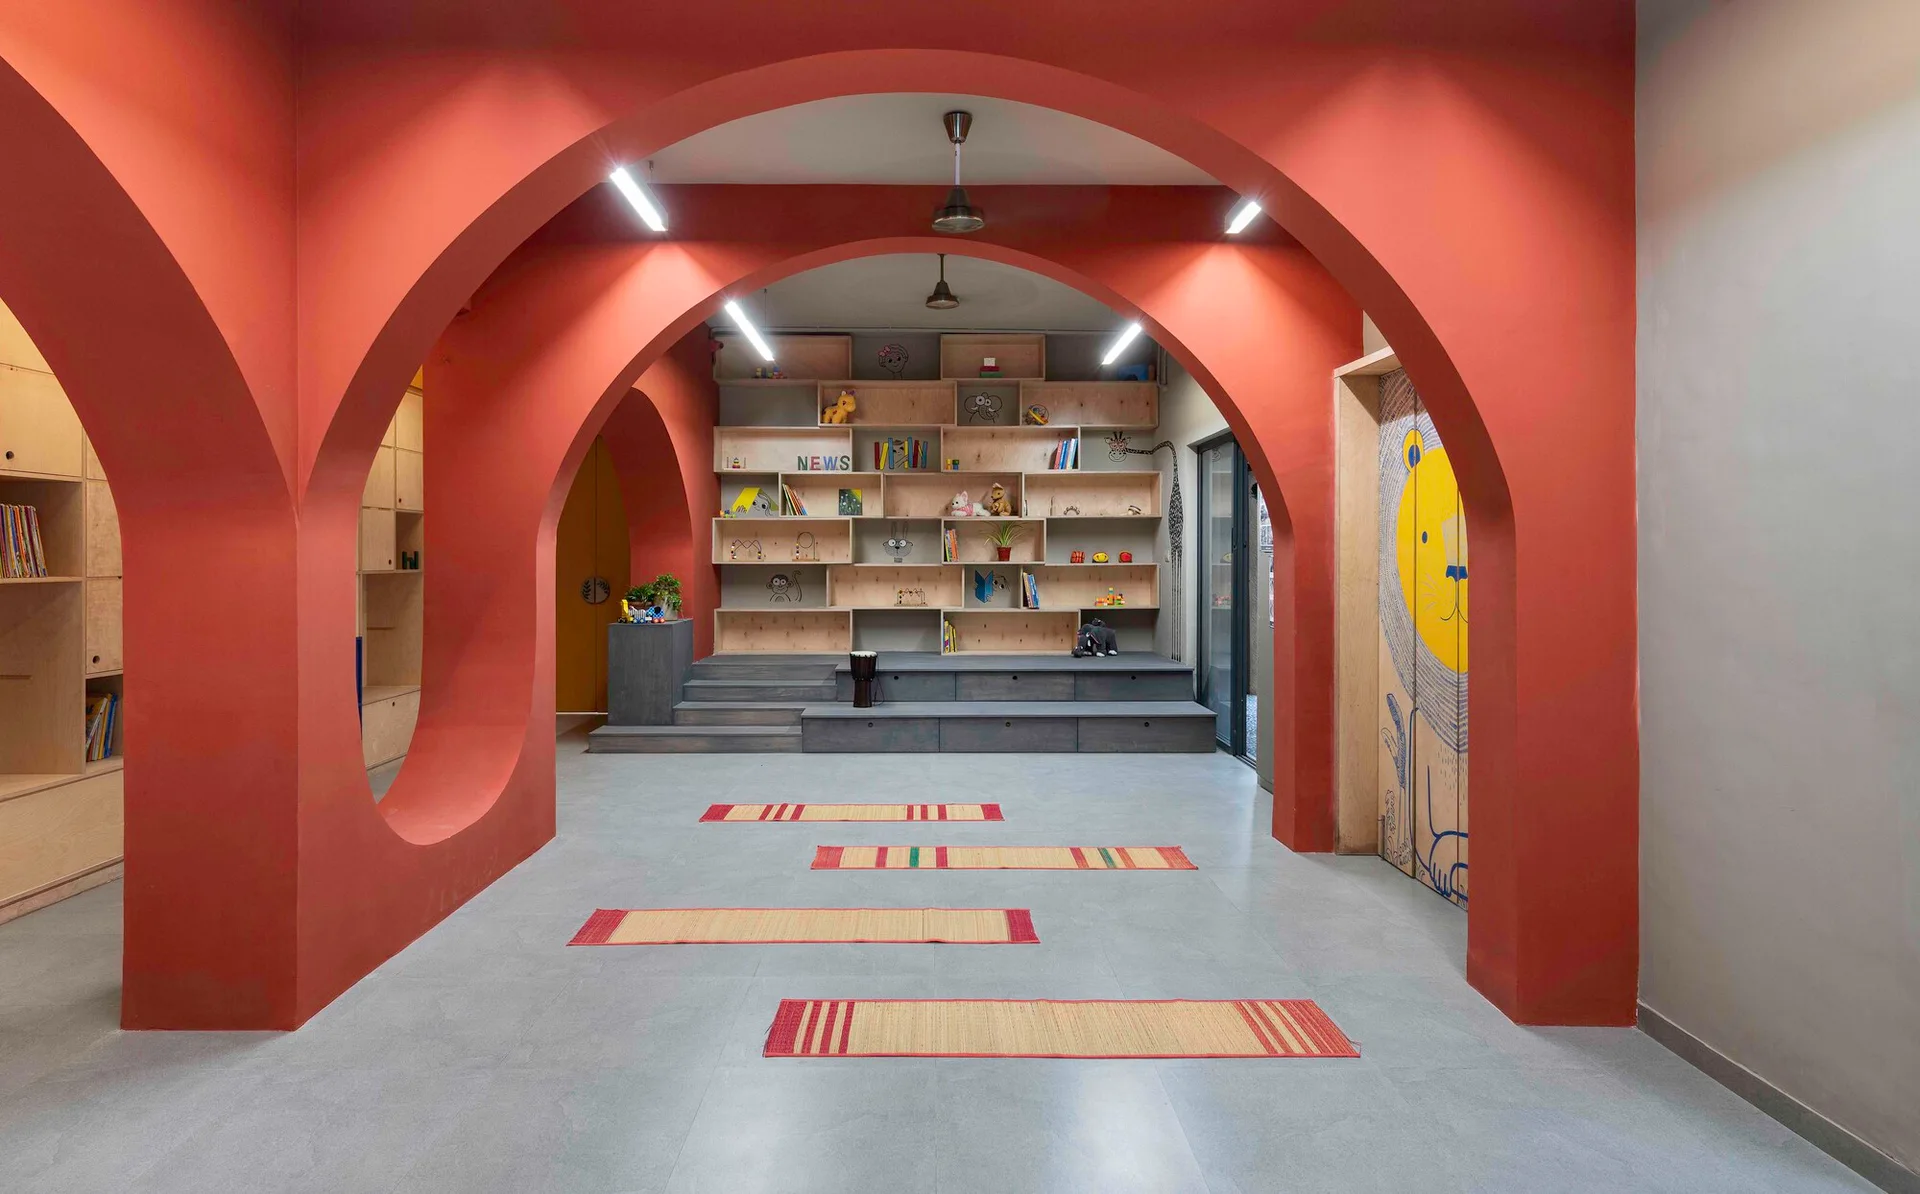
A spacious playroom features bold red arches, a large light-colored plywood shelving unit with a built-in platform stage, and four thin floor mats.