Skip to content

PROJECT

Backlight Apartment

by 2BOOKS design

12 images

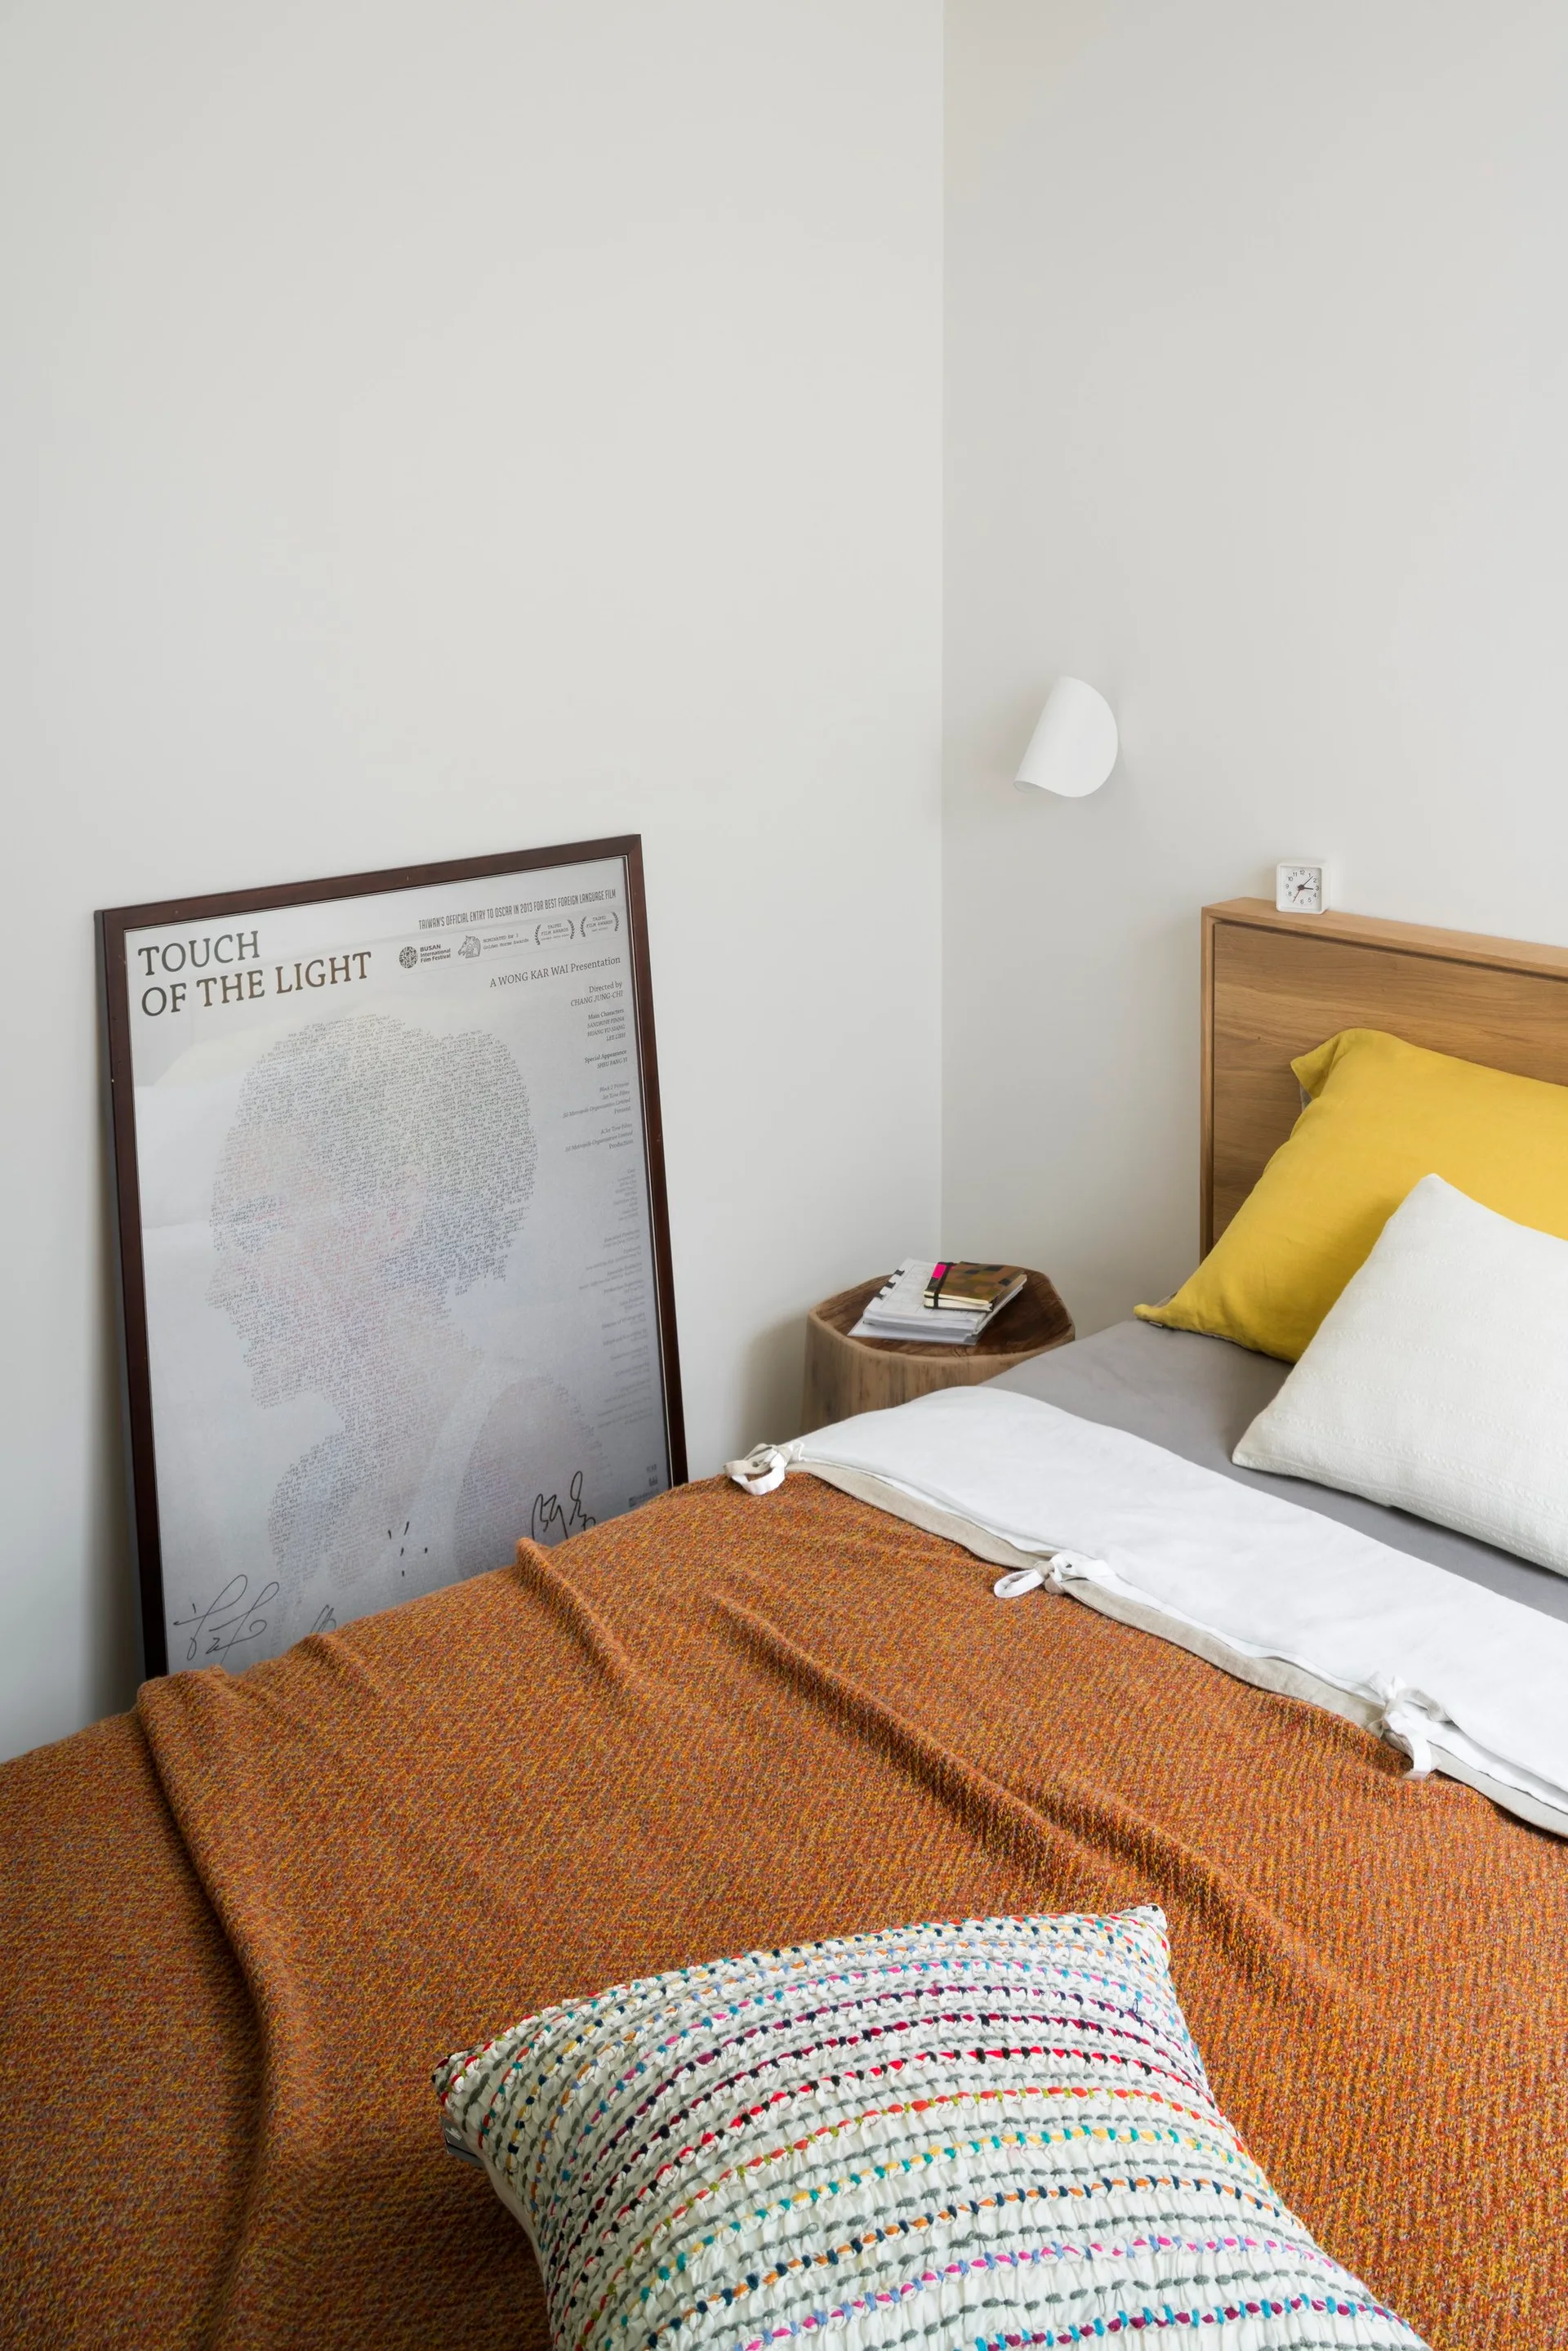
A bedroom corner features a wooden bed with orange and yellow bedding, a small log side table, and a large framed poster leaning against the white wall.
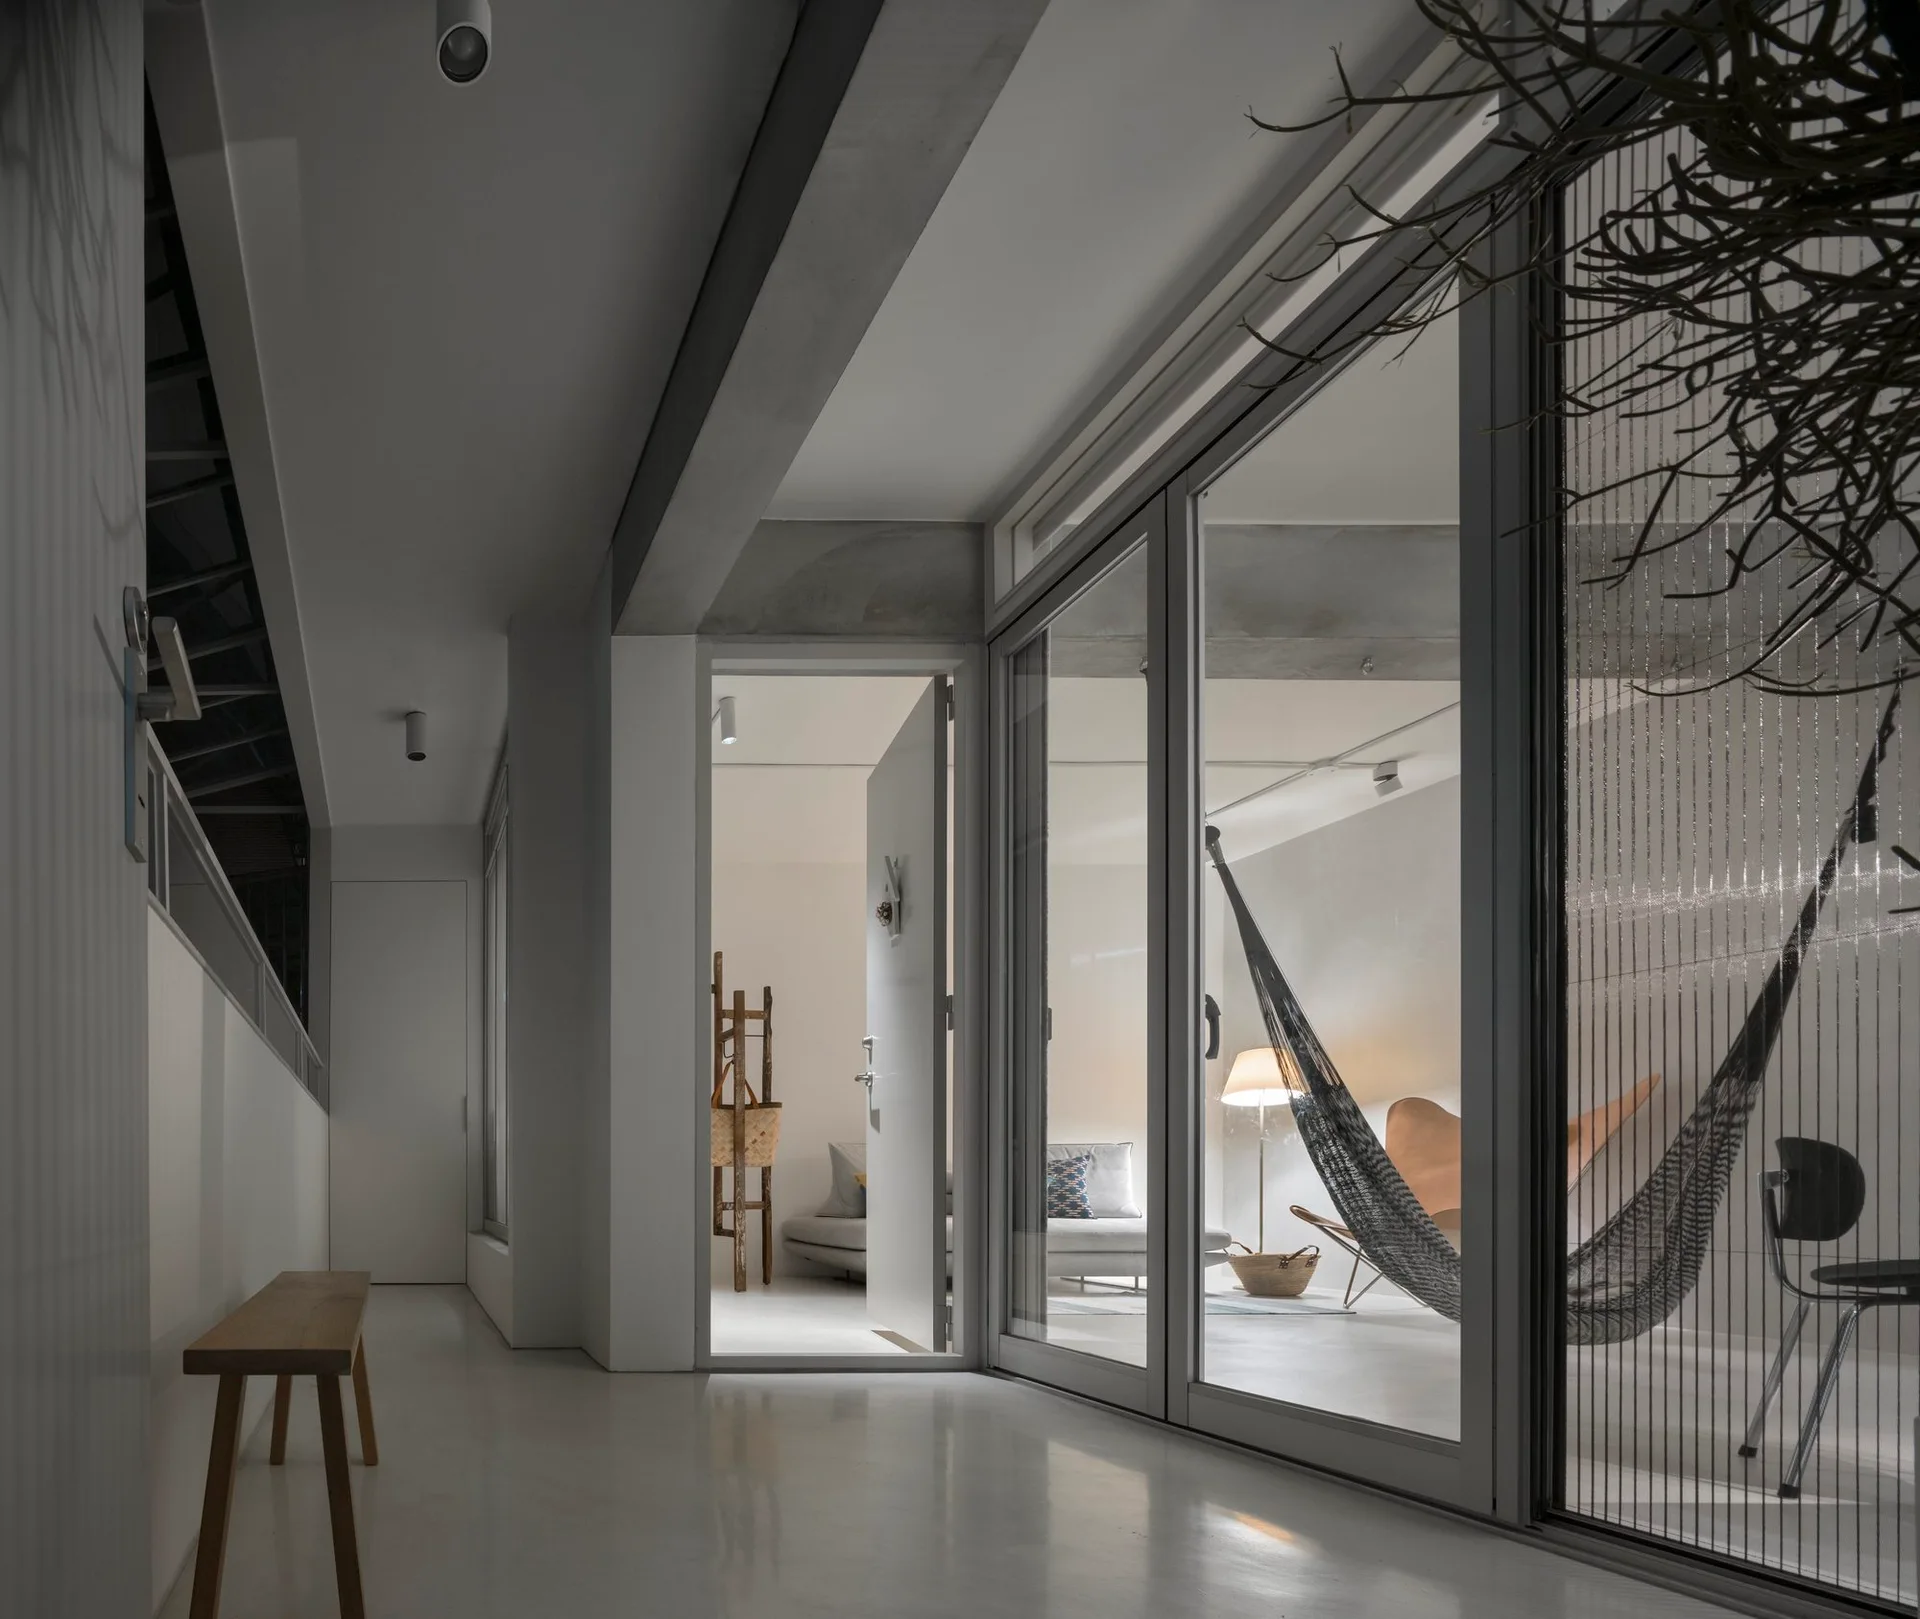
An exterior grey concrete walkway with a wooden bench looks through a glass sliding door into a minimalist living room featuring a black mesh hammock.
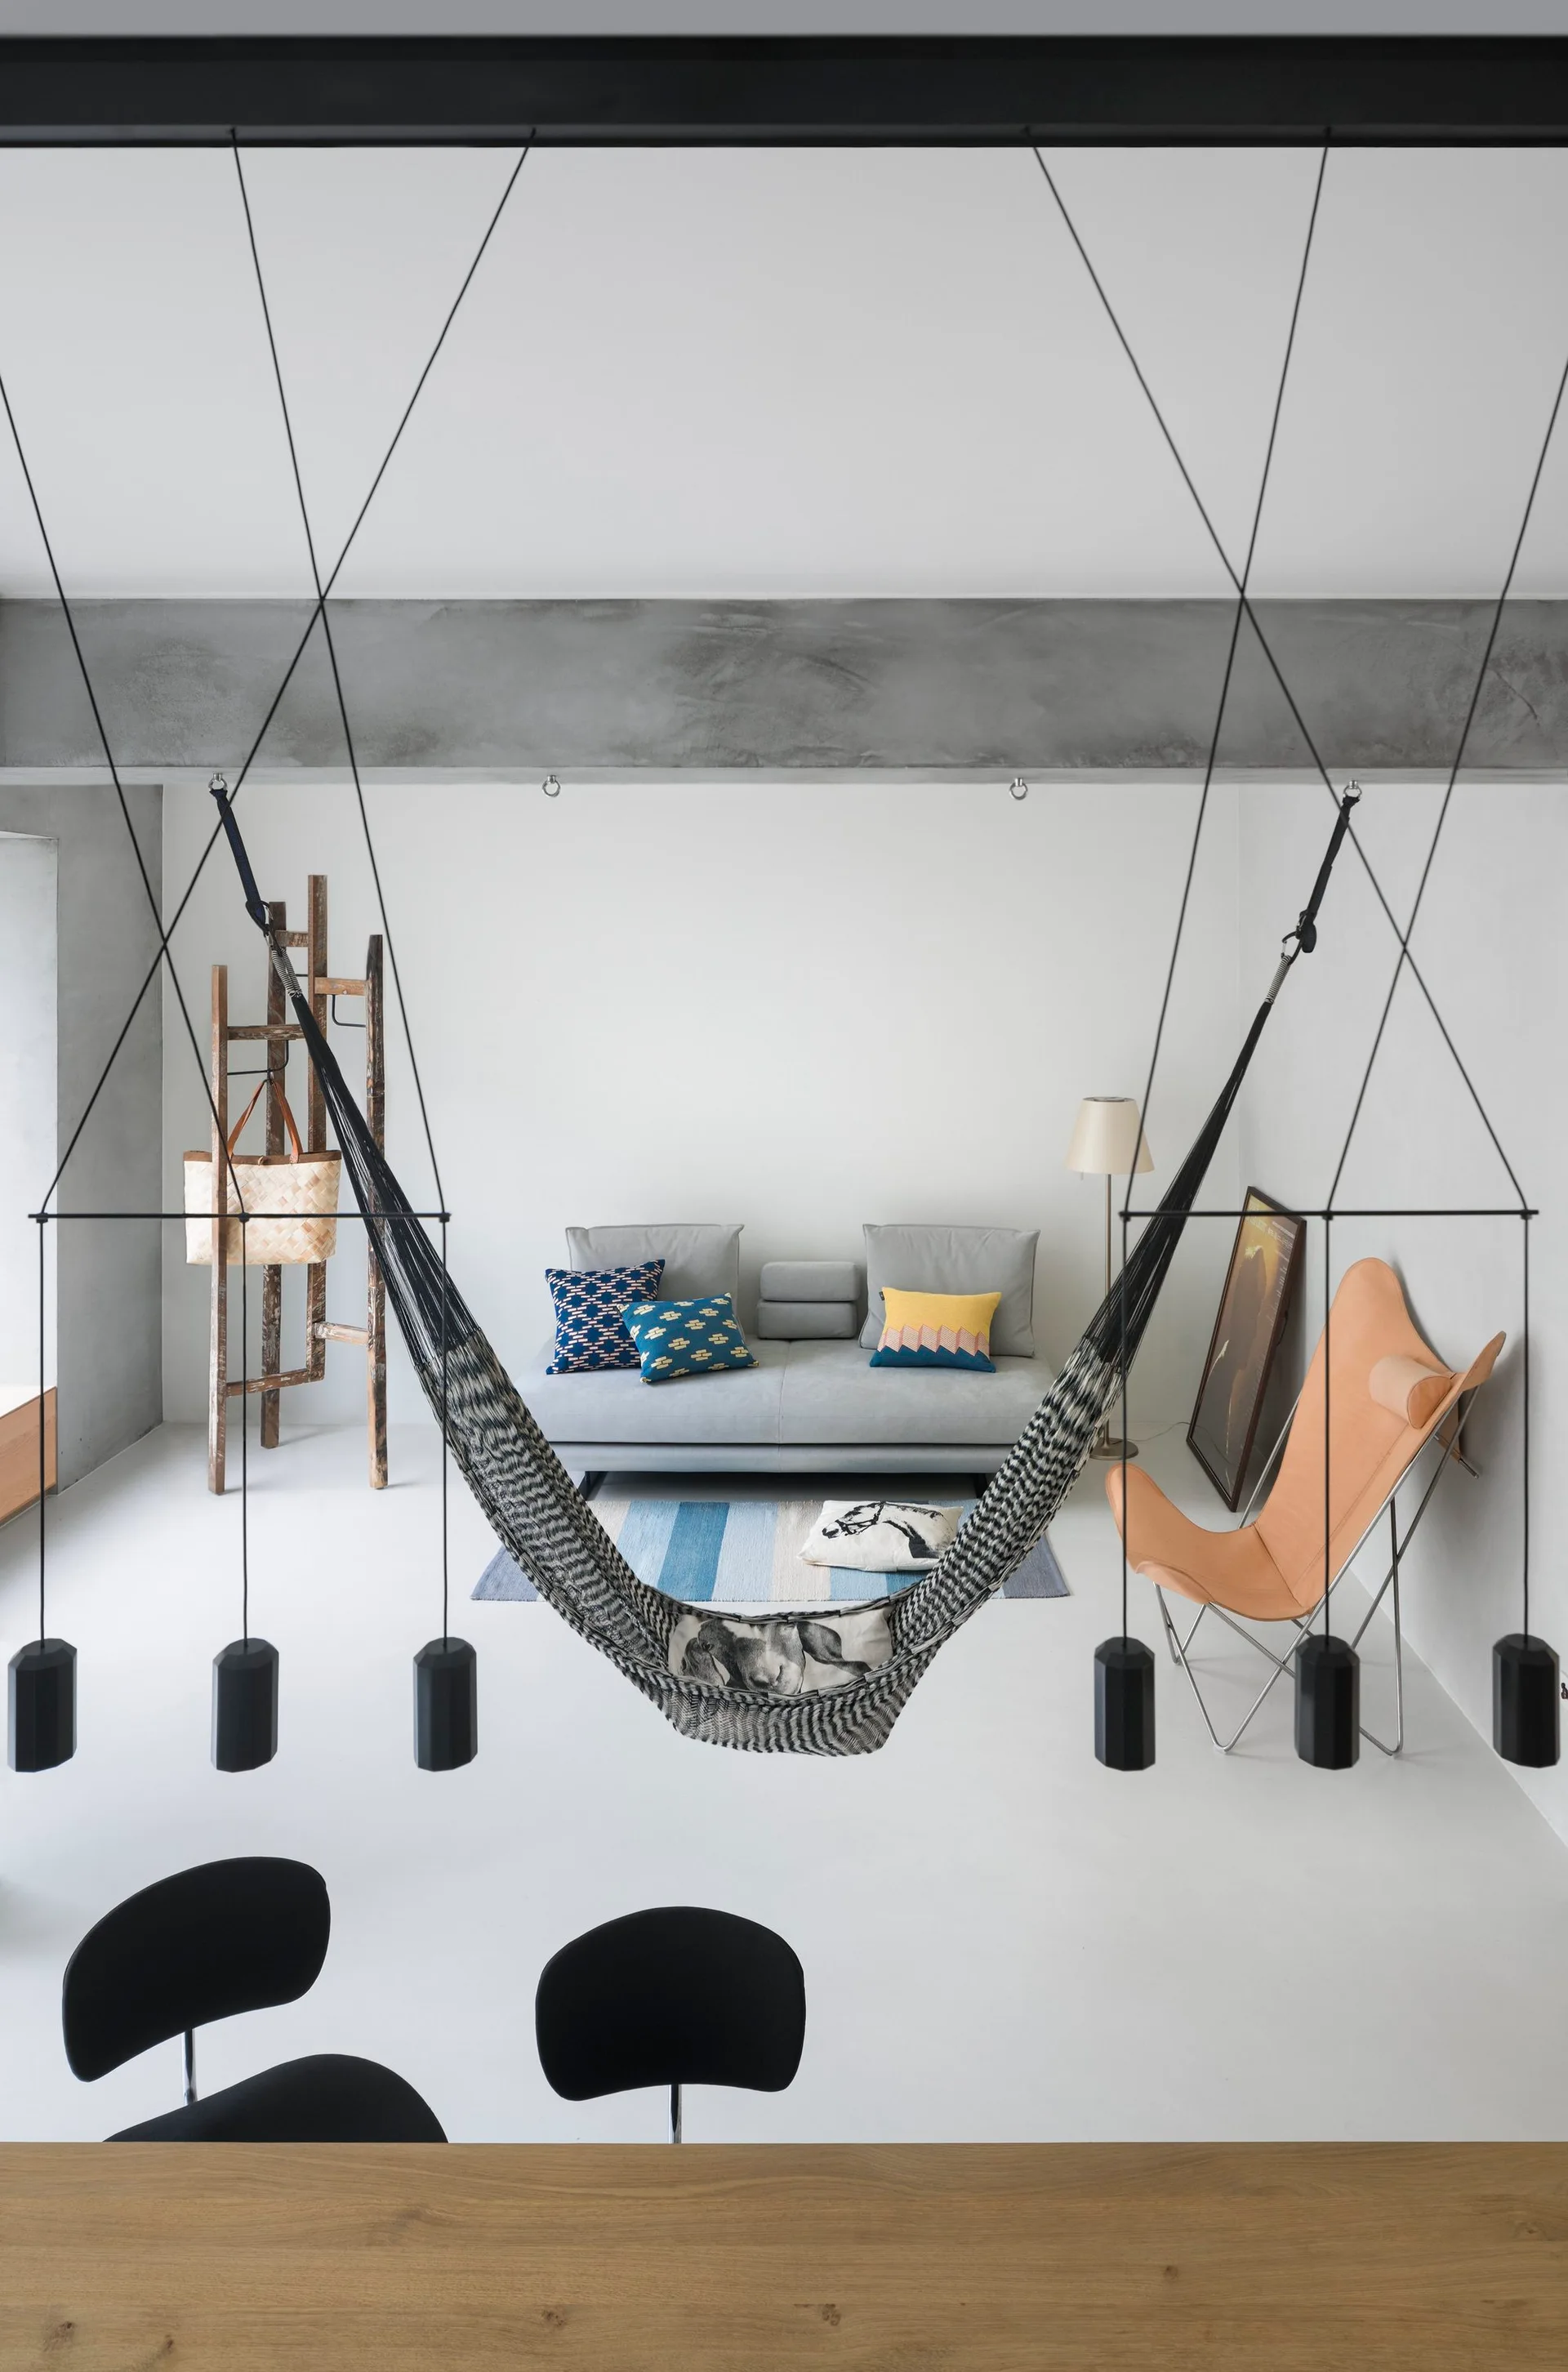
A minimalist white living room features a suspended woven hammock in the foreground, a grey sofa, and a tan leather butterfly chair.
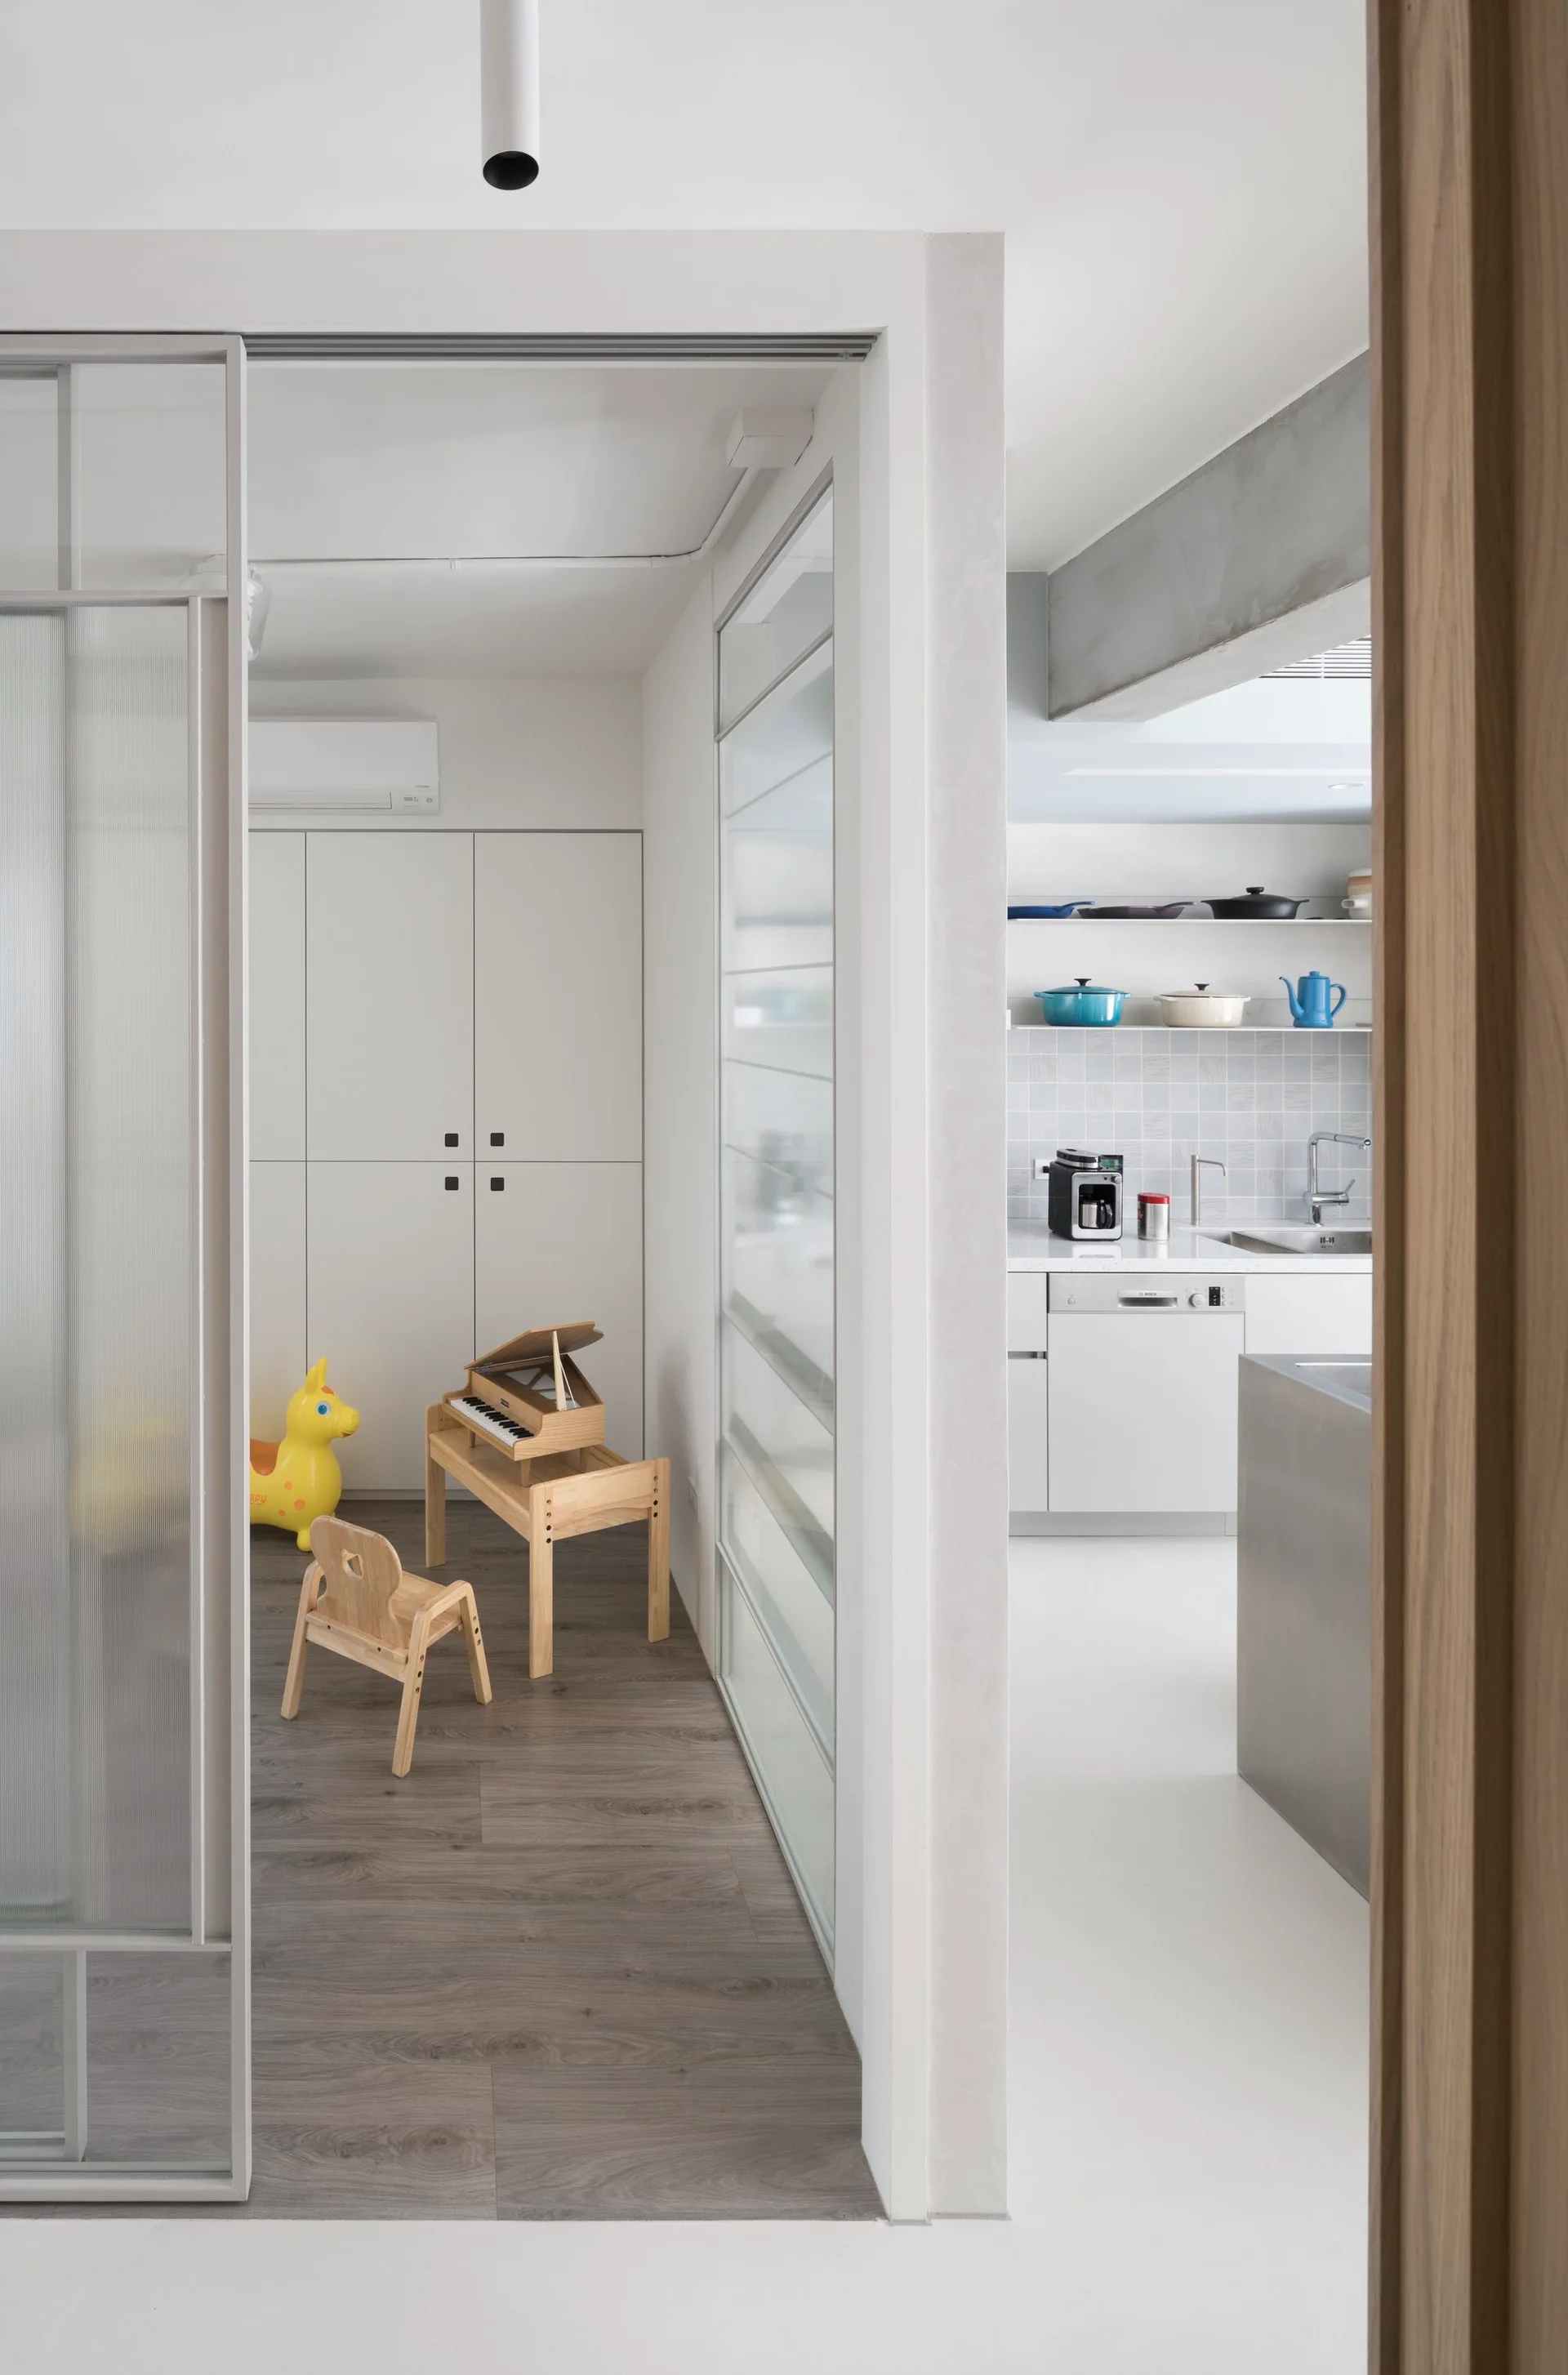
A view through a sliding glass partition of a playroom with a toy piano next to a minimalist white kitchen with open shelving.
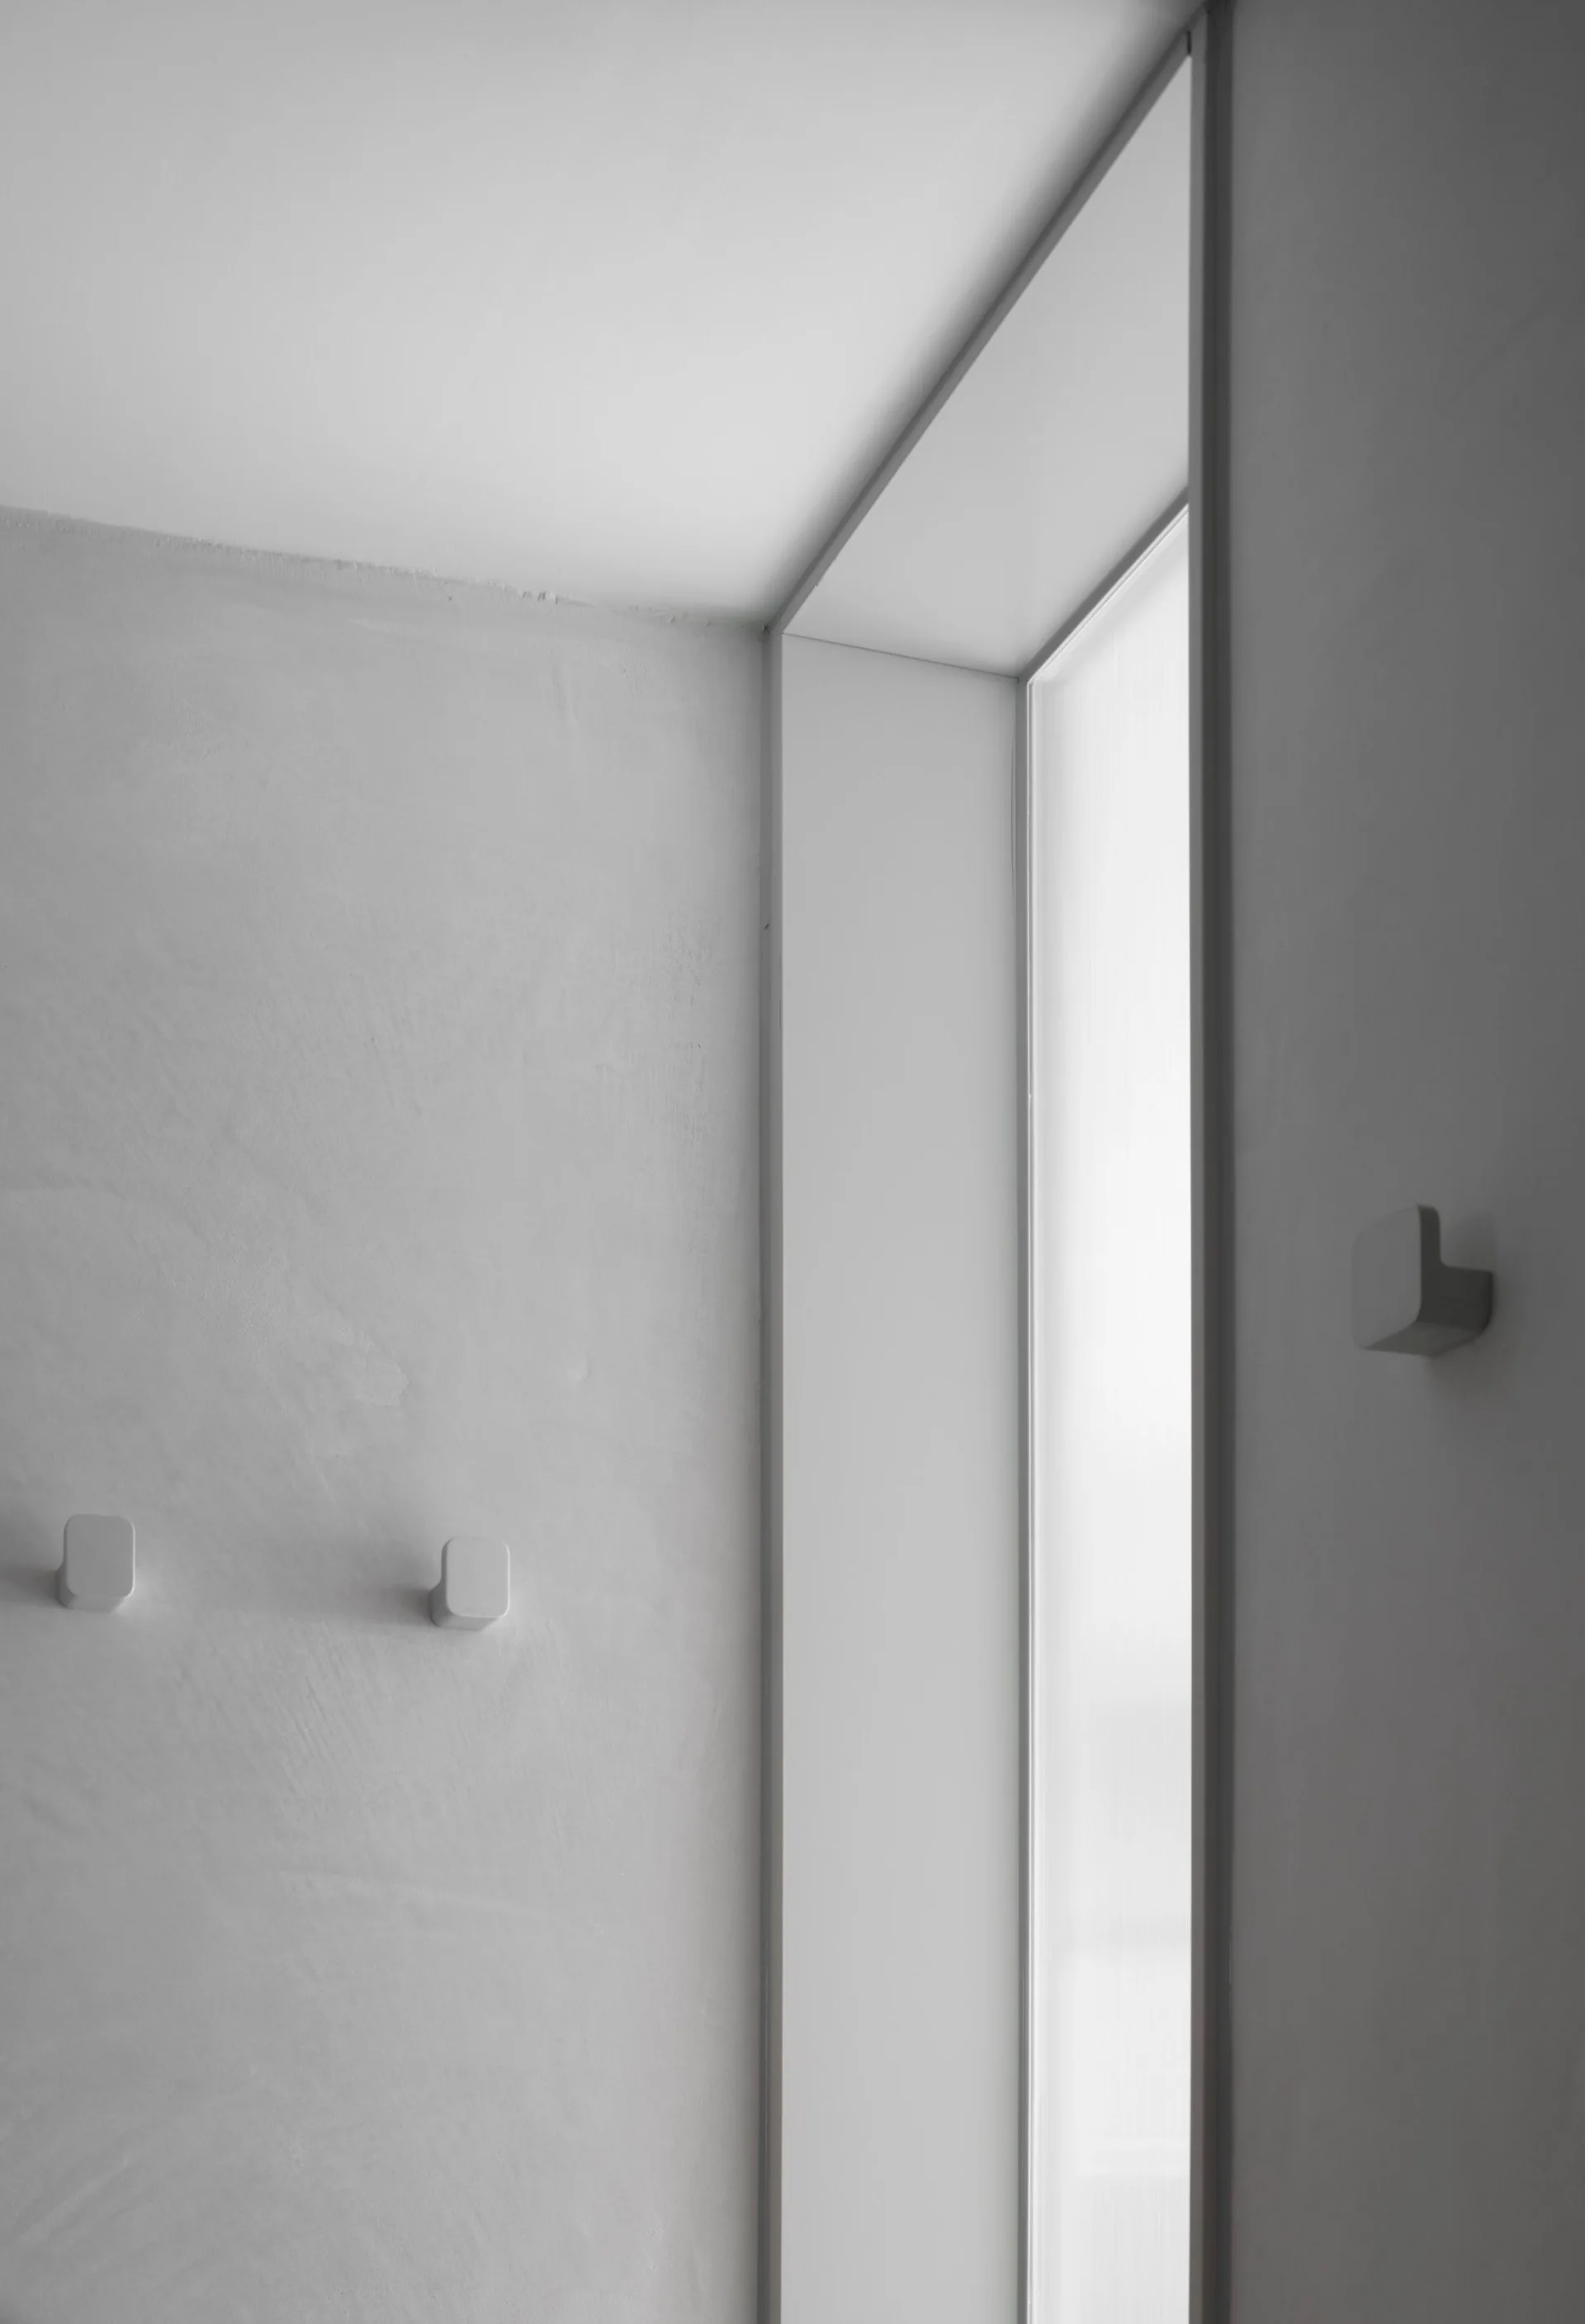
A smooth light grey plaster wall features three small square hooks next to a narrow vertical window casting soft diffuse light.
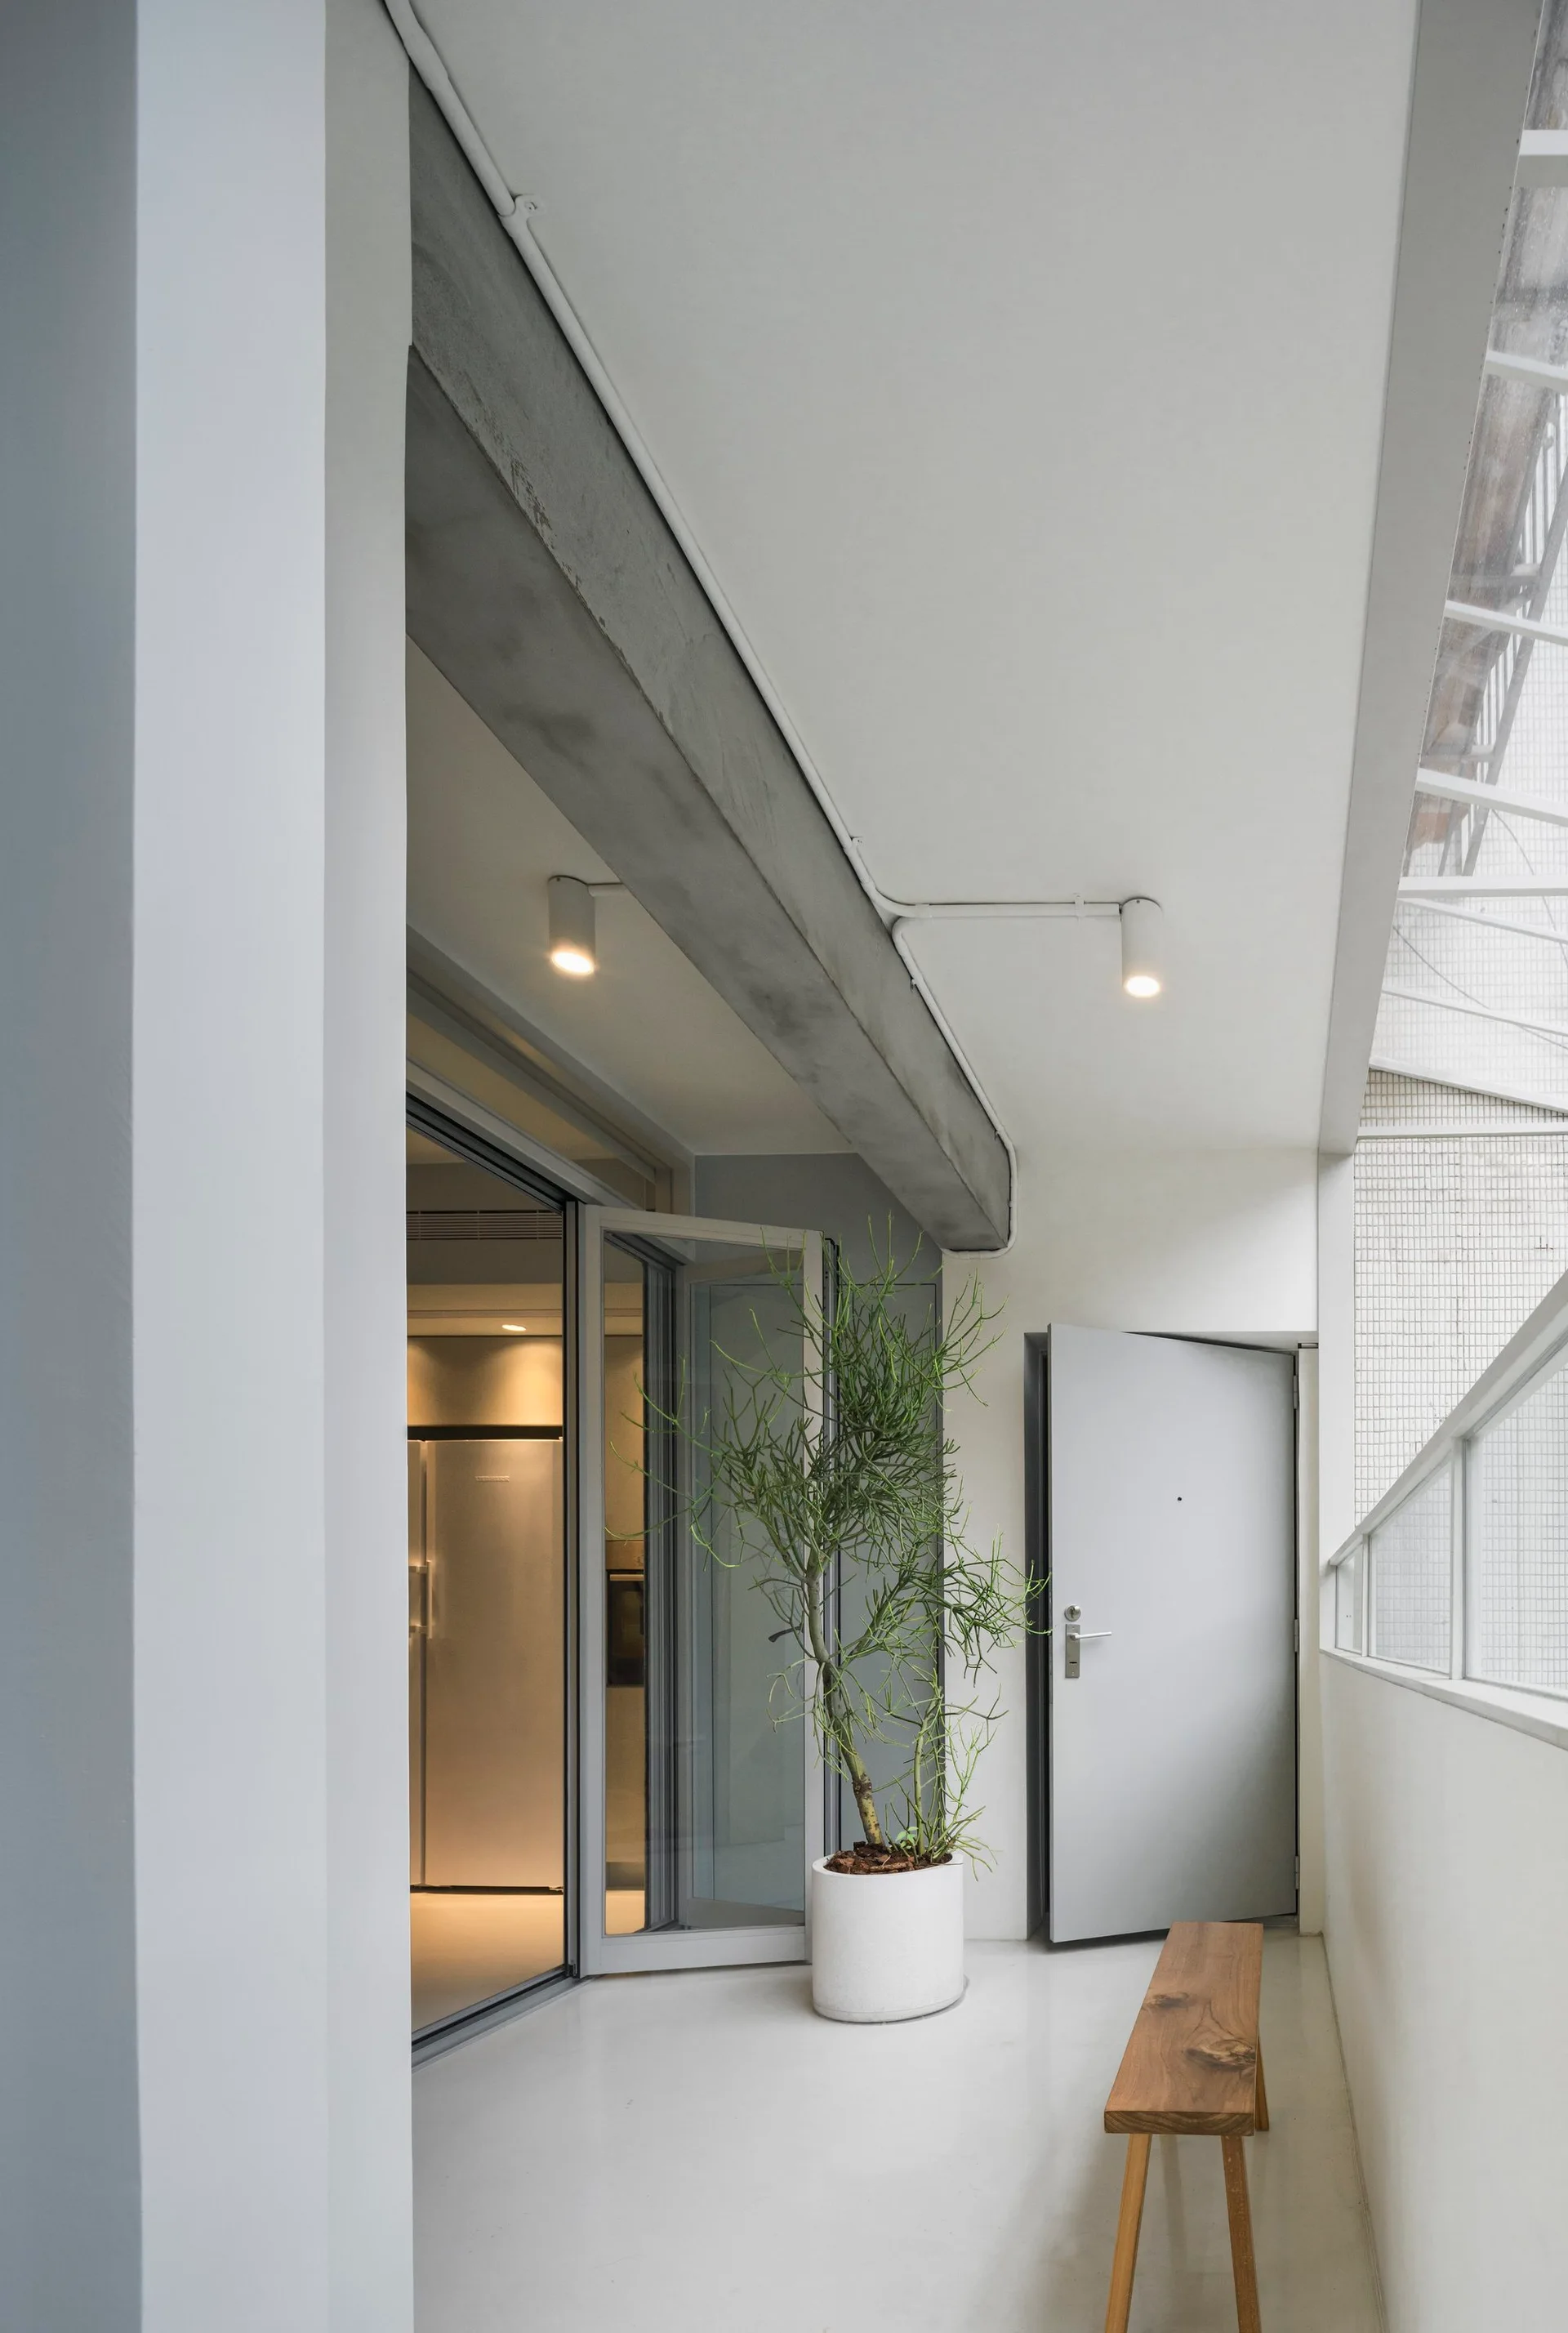
A minimalist balcony featuring a simple wooden bench, a potted plant, and a glass door under an exposed concrete ceiling beam.
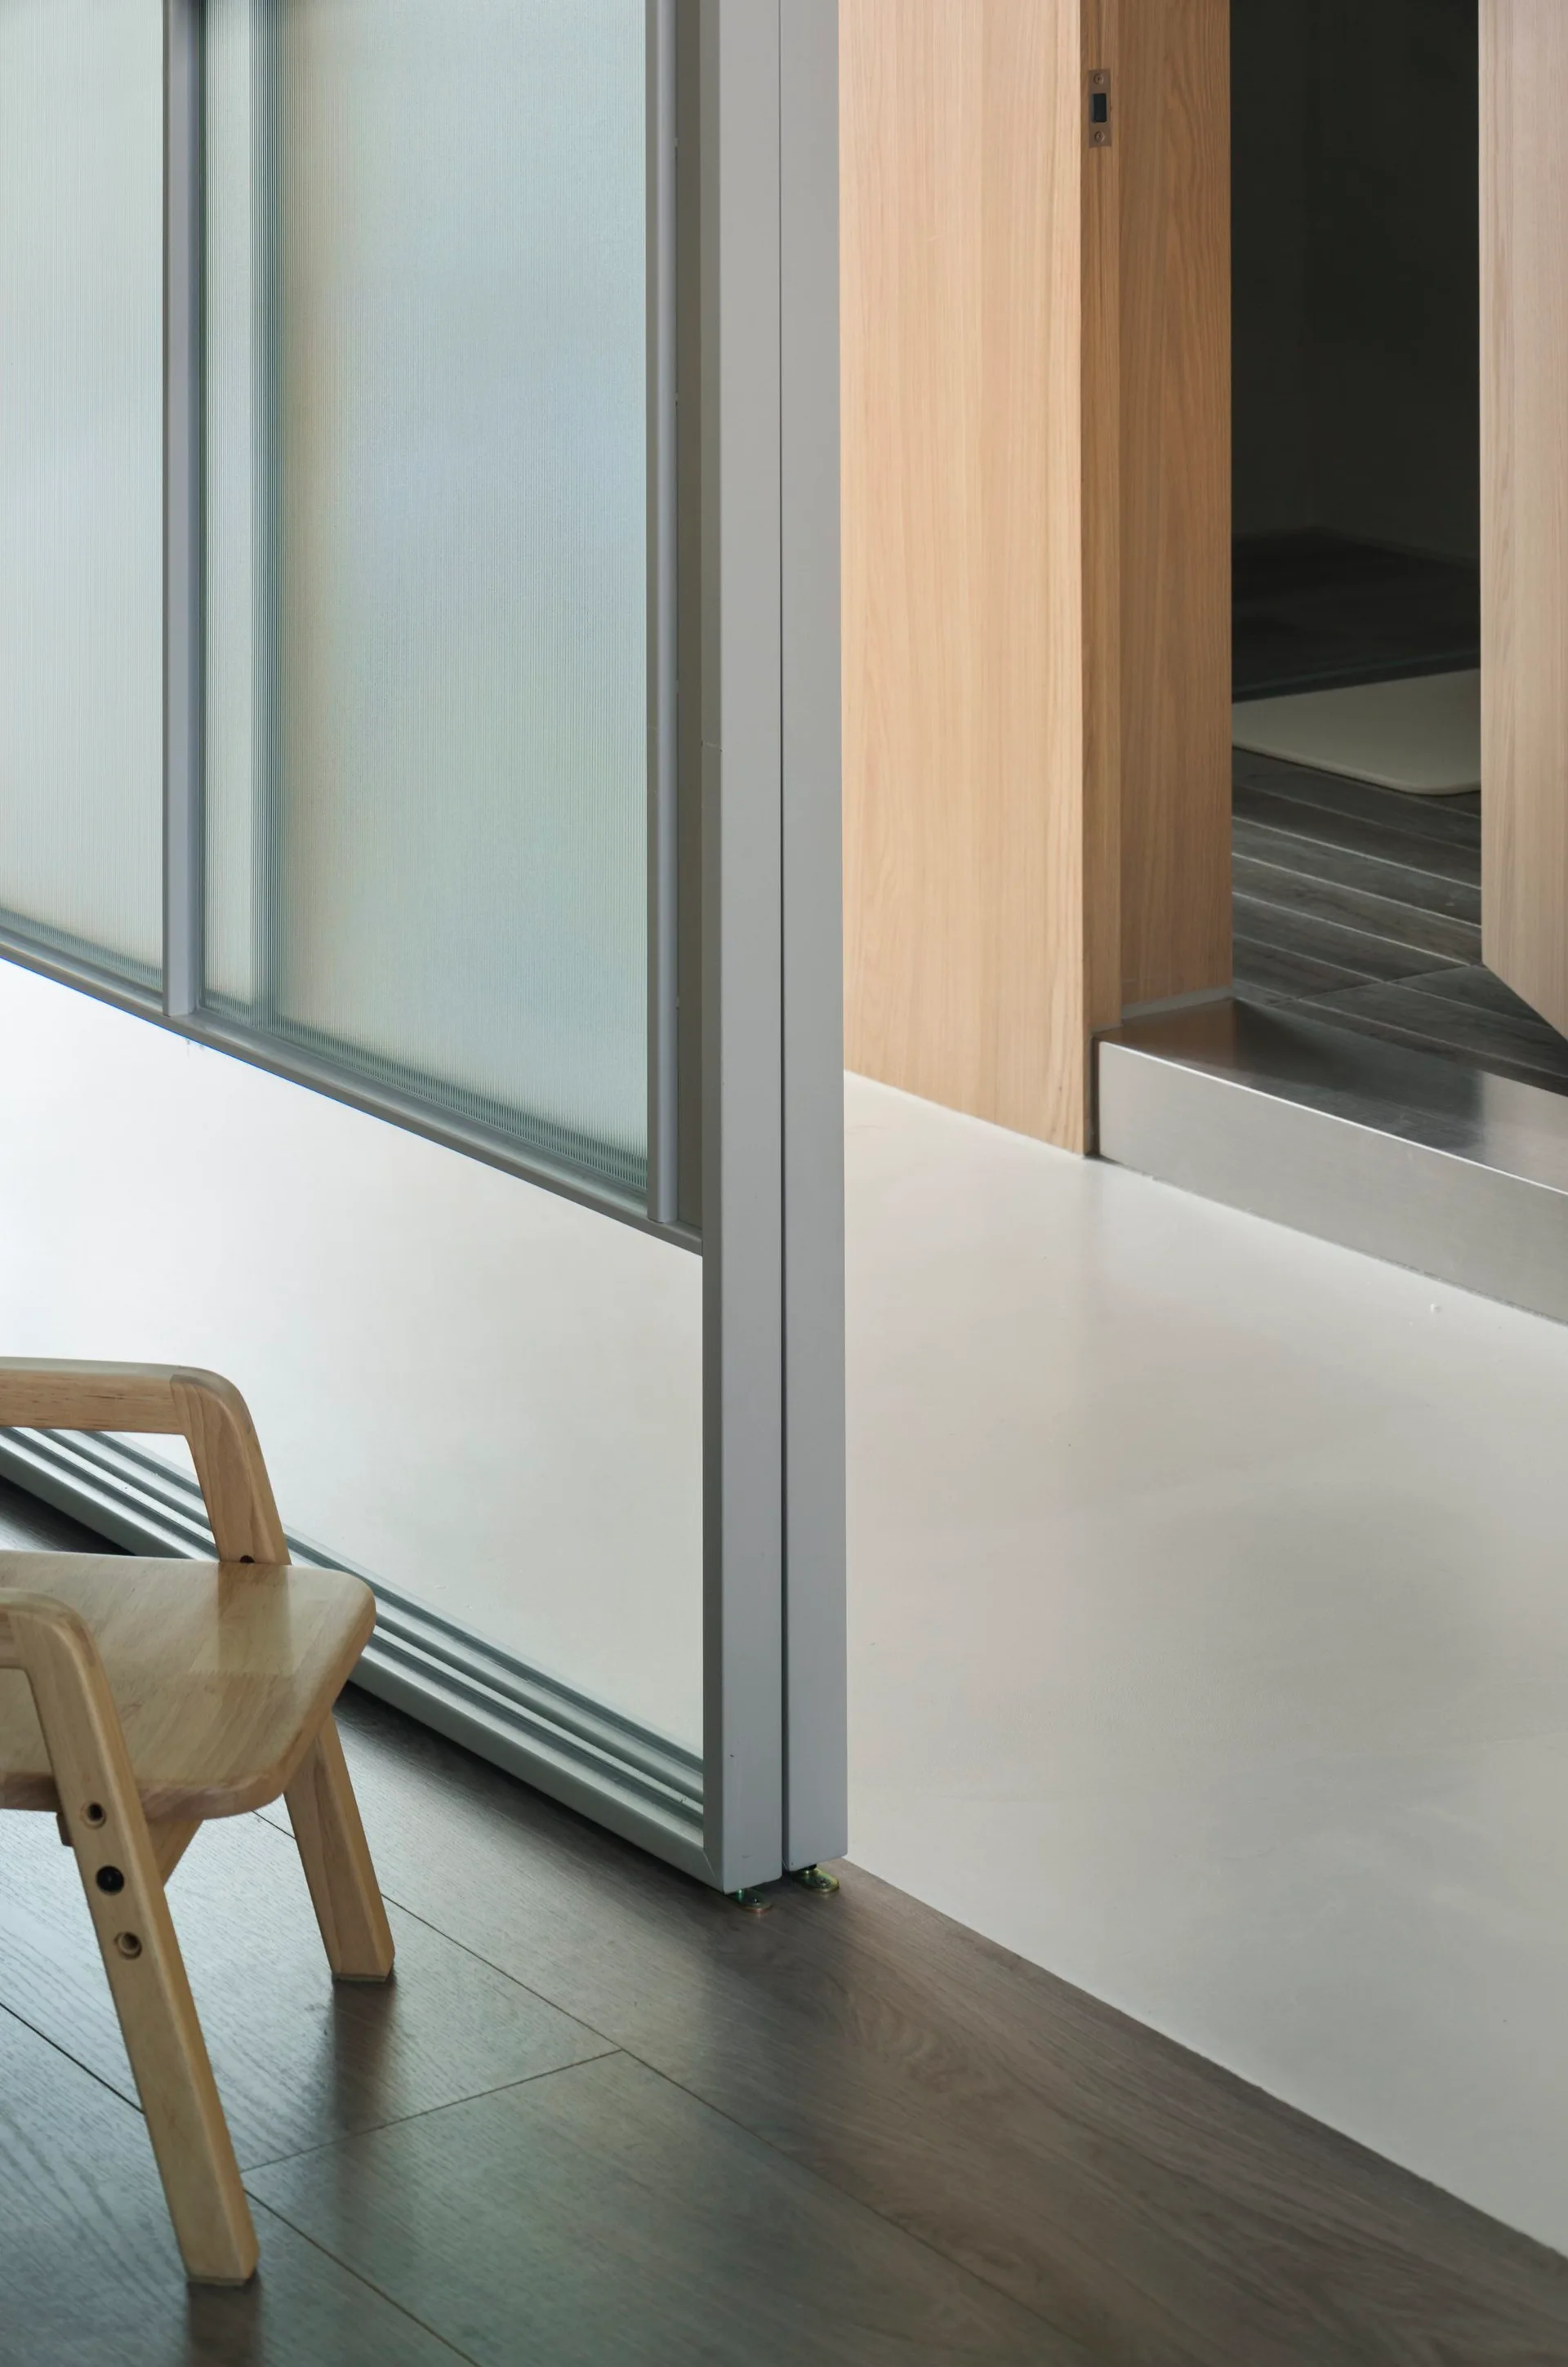
A wooden chair sits on dark wood floors next to a metal and frosted glass partition transitioning into a white-floored hallway.
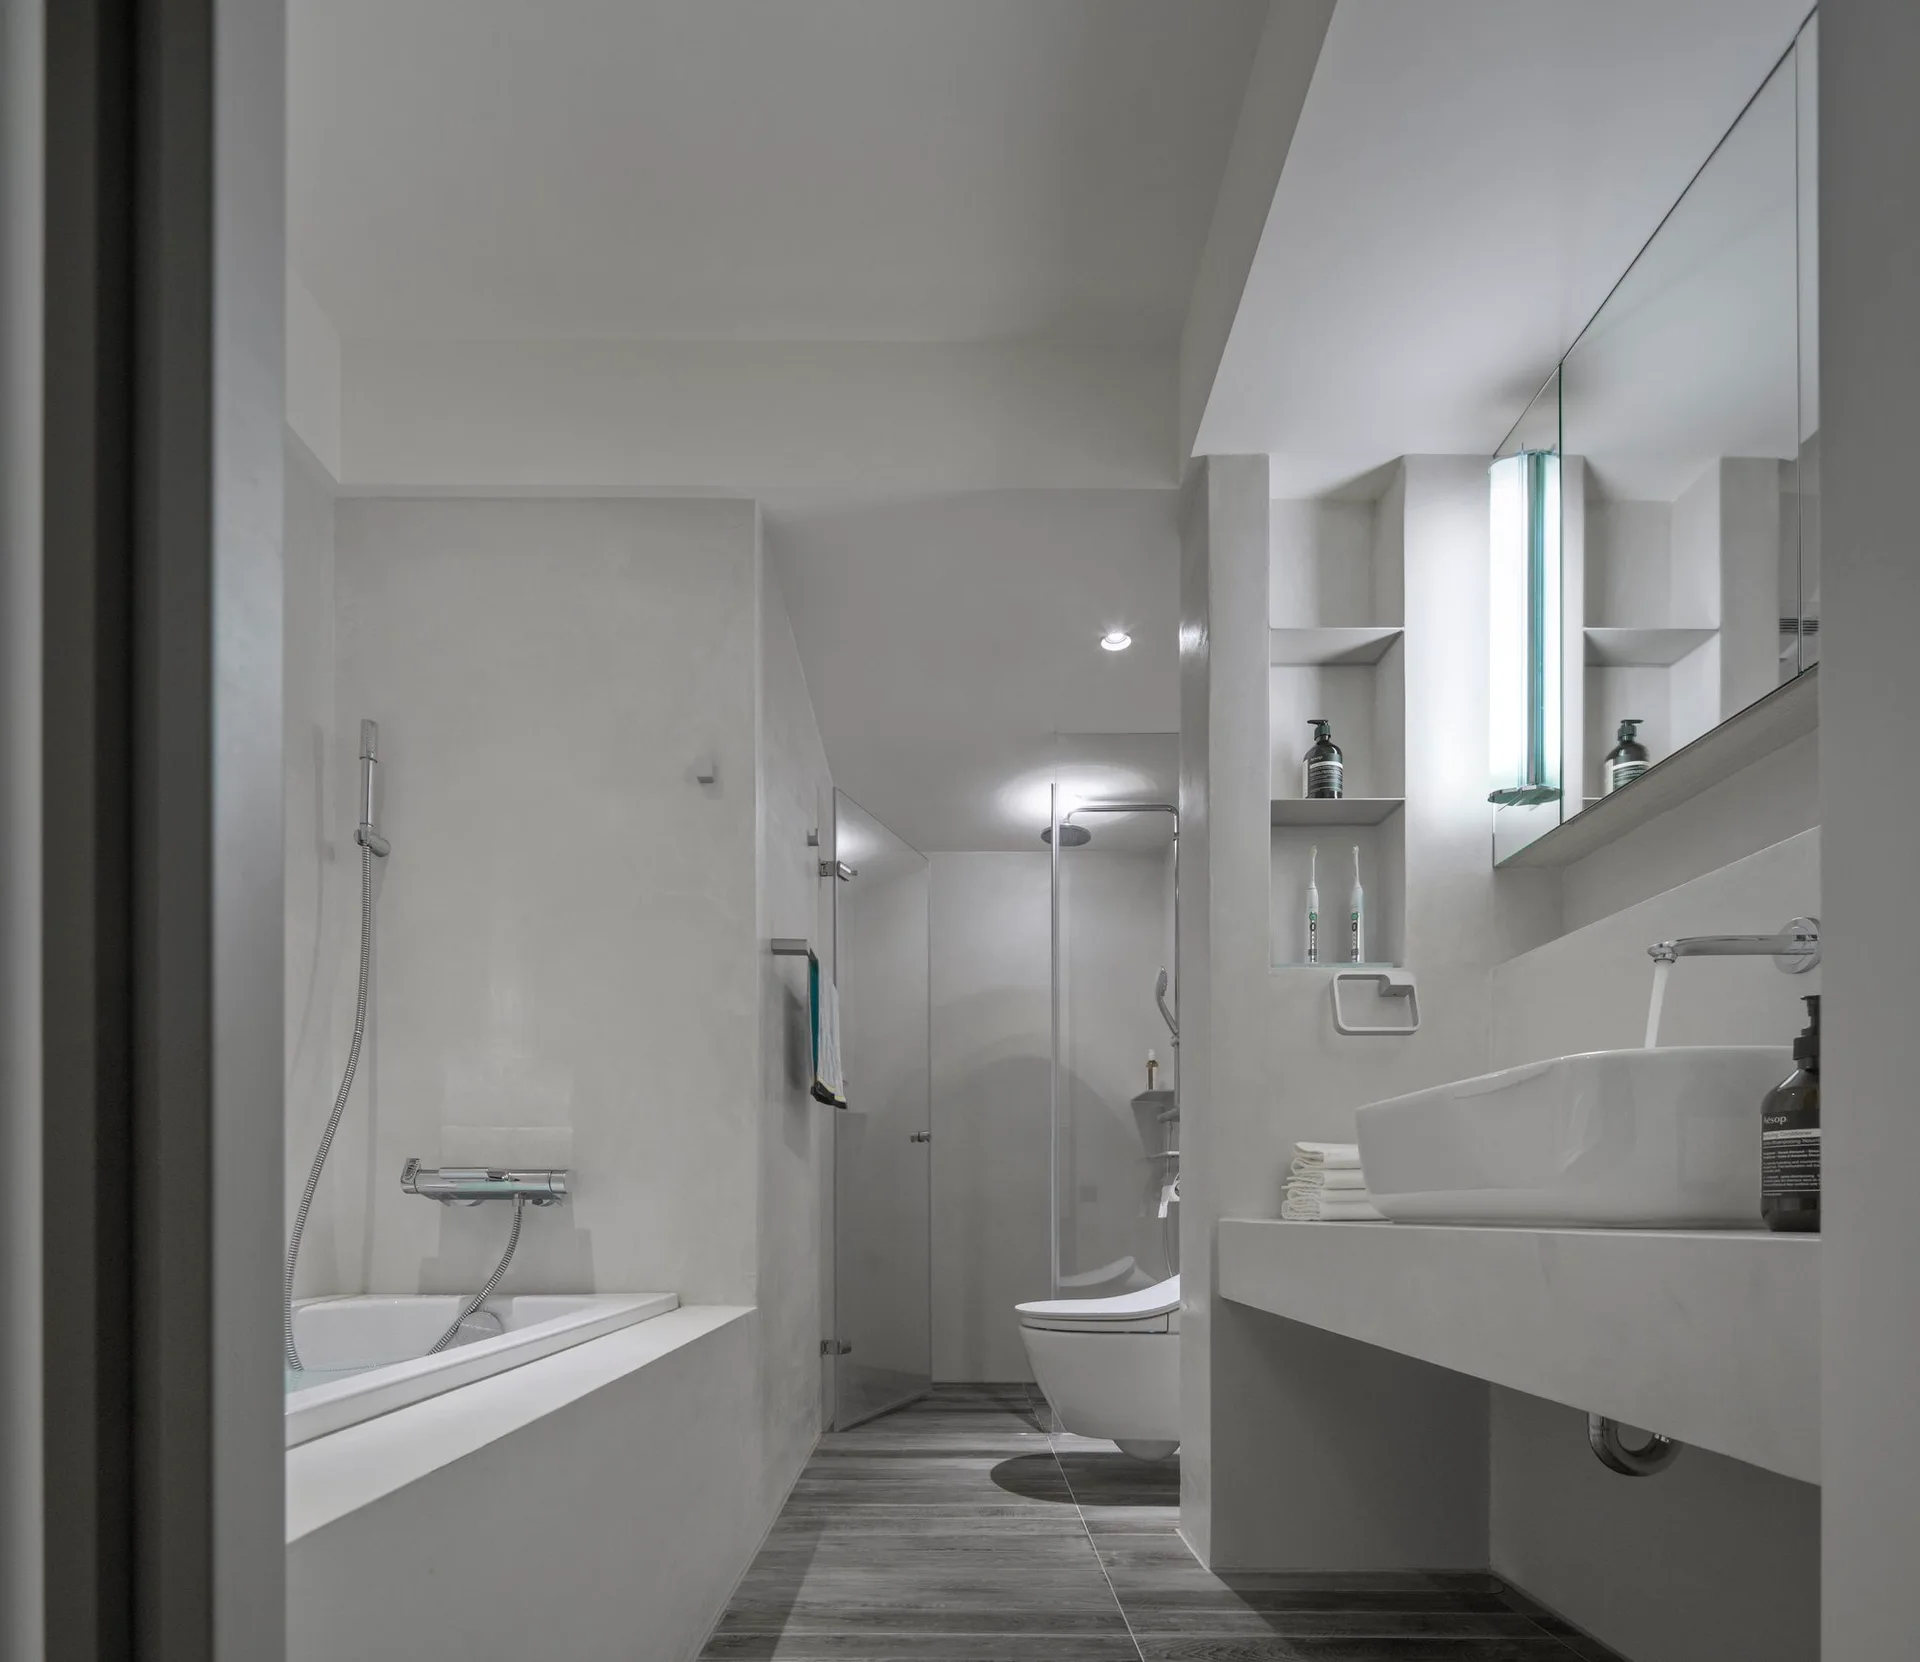
A minimalist white bathroom features a built-in tub, a white floating vanity with a vessel sink, and a recessed wall niche.
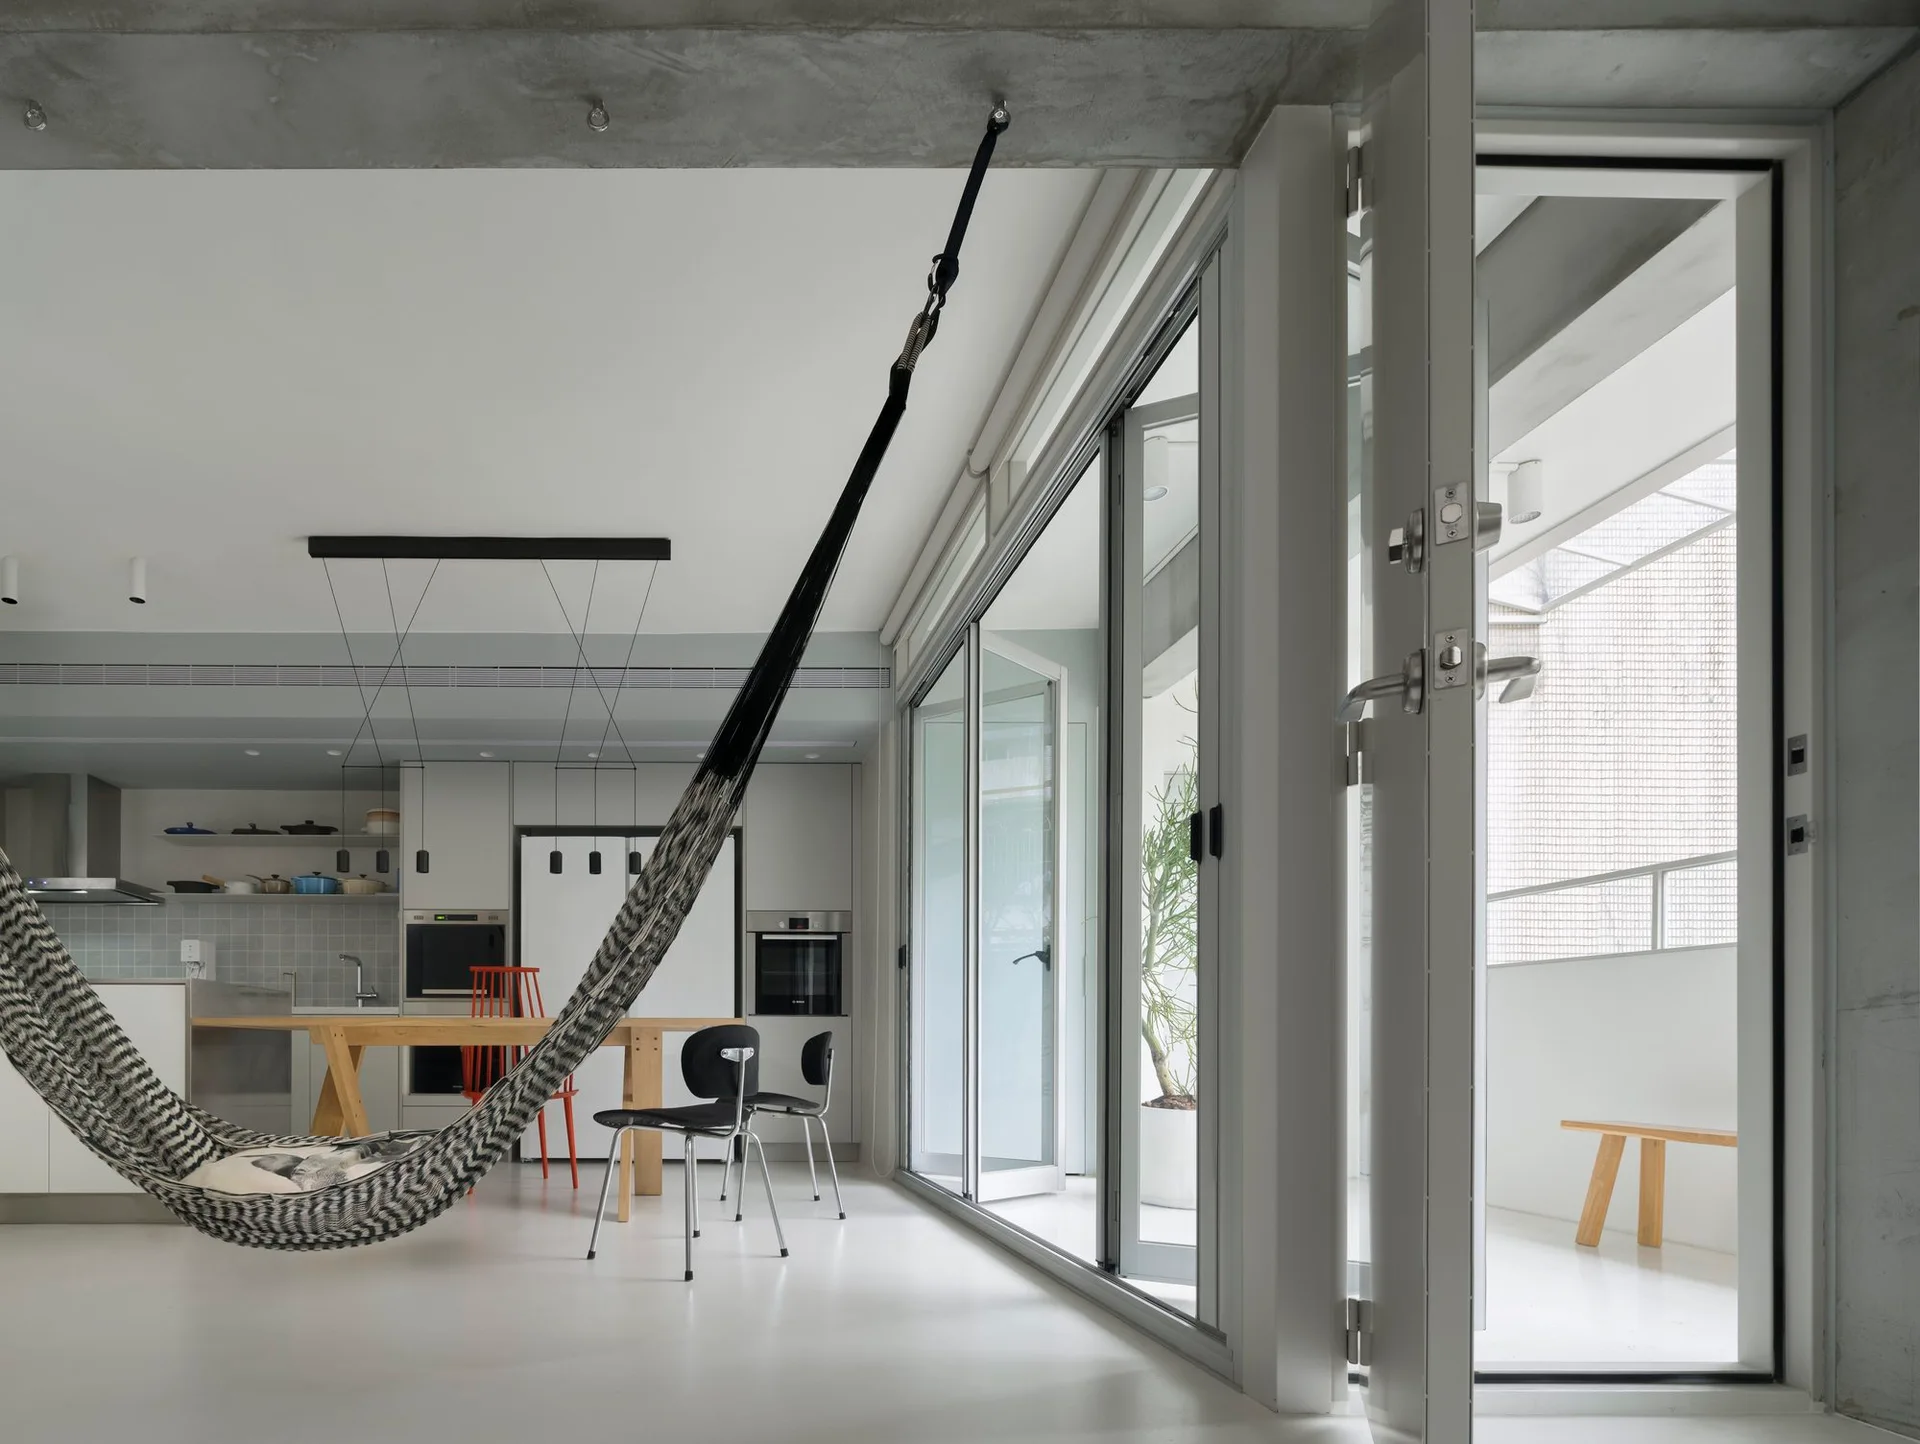
A minimalist open-plan living room features a striped hammock suspended from a concrete ceiling beam next to sliding glass doors that open to a balcony.
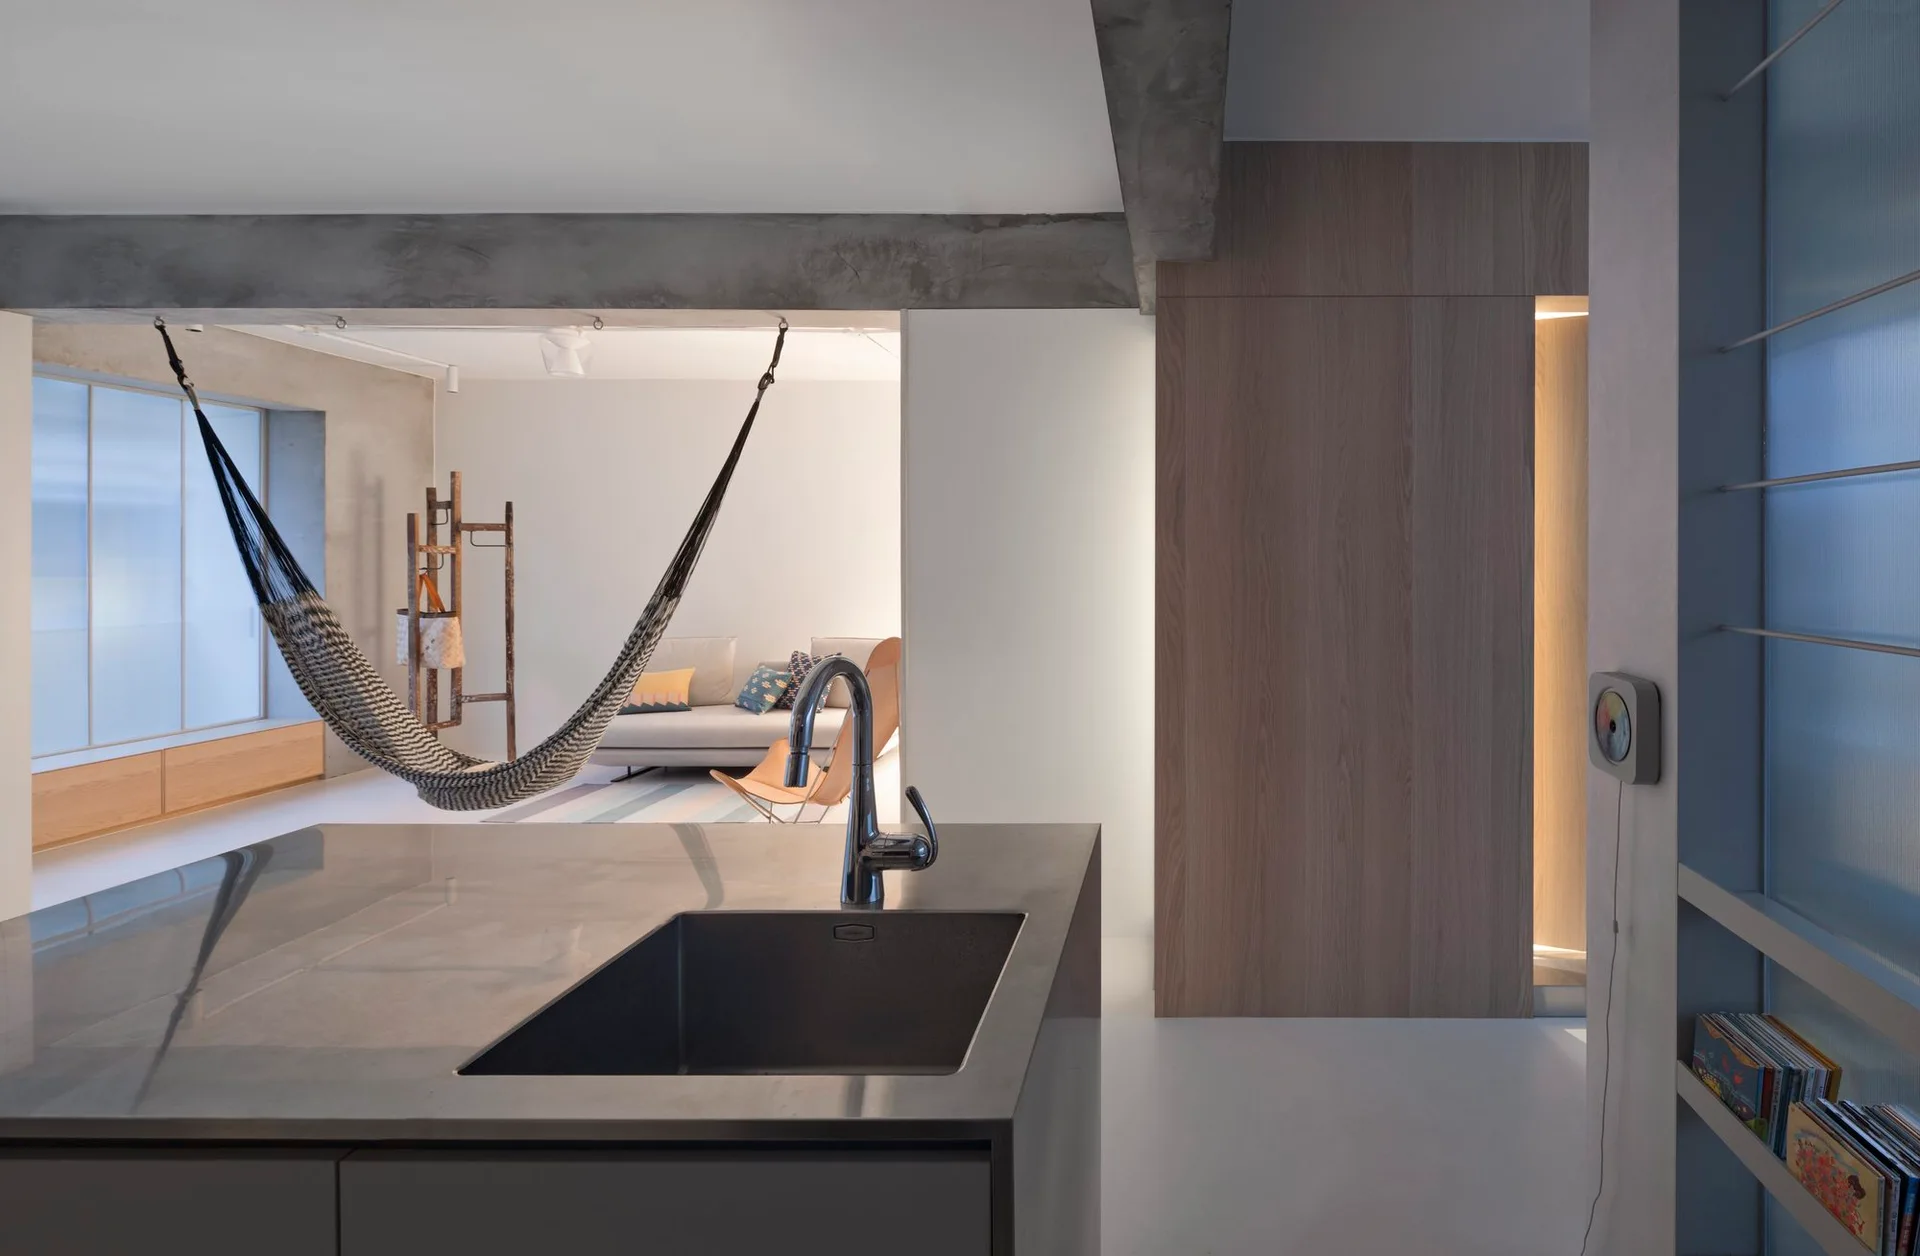
A modern grey kitchen island with a sink sits in the foreground, looking toward a white living area featuring a suspended woven hammock and a wooden wall.
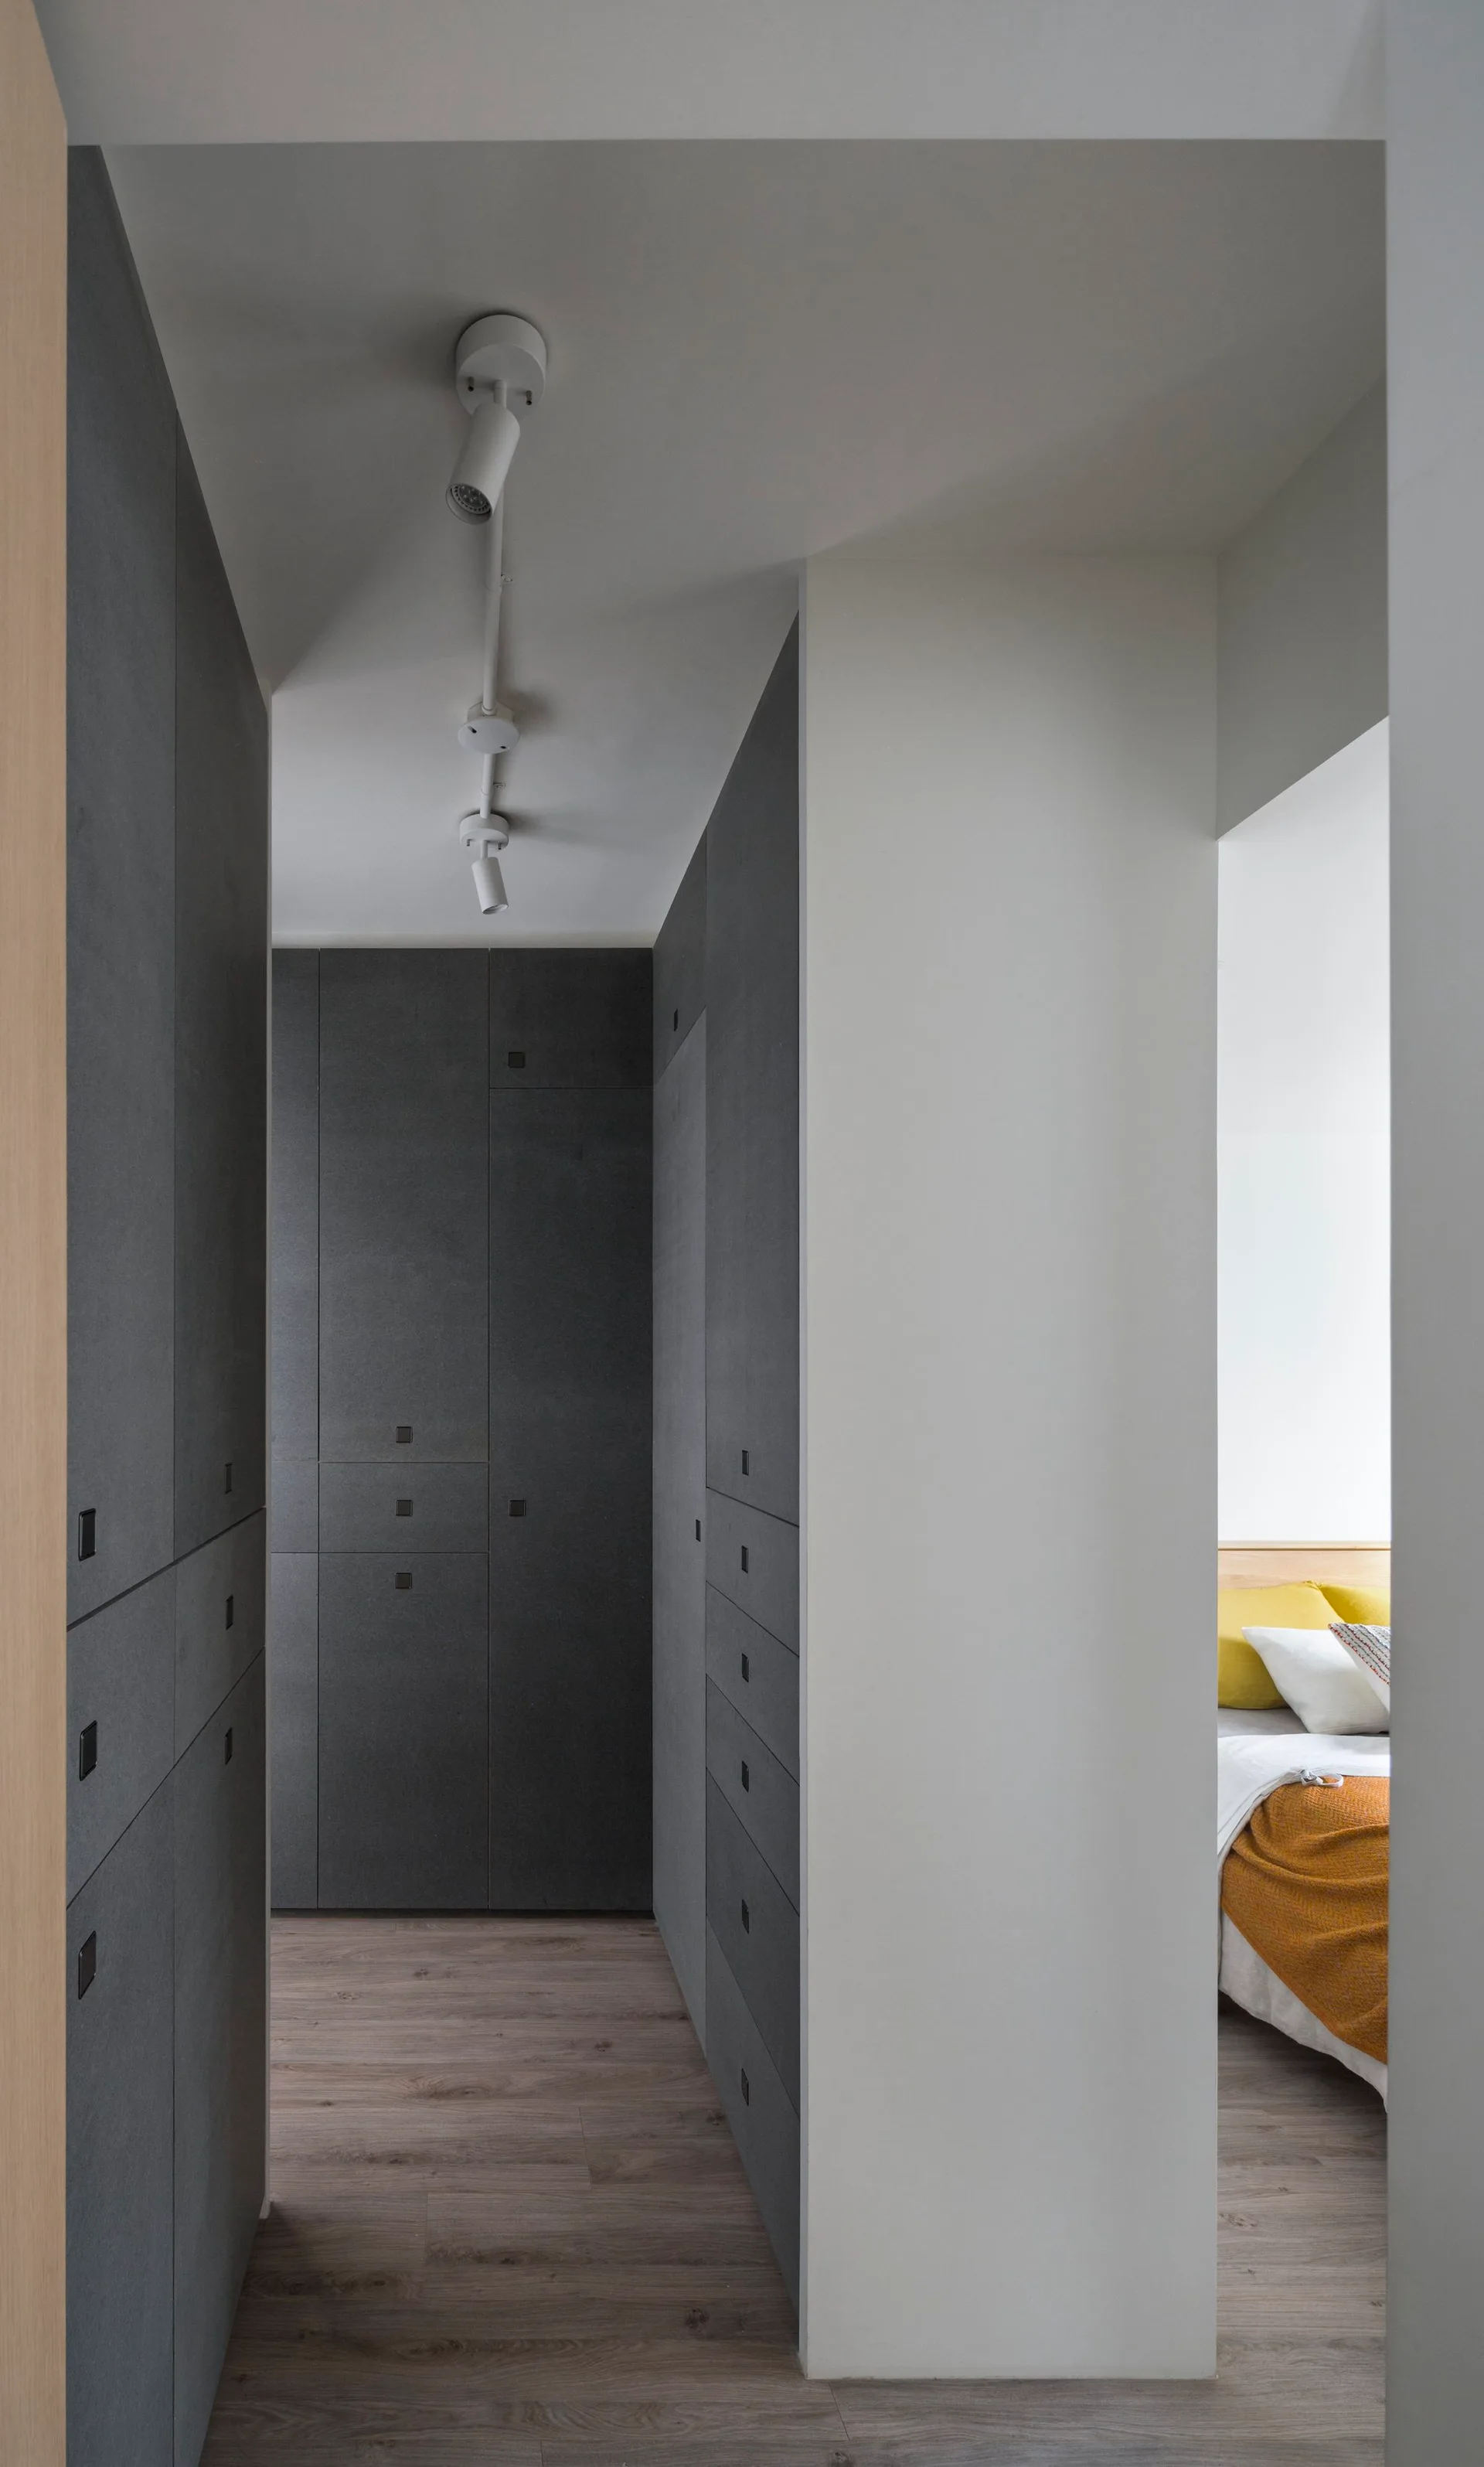
A narrow hallway features built-in dark grey cabinetry and ceiling track lighting with a doorway looking into a bedroom.
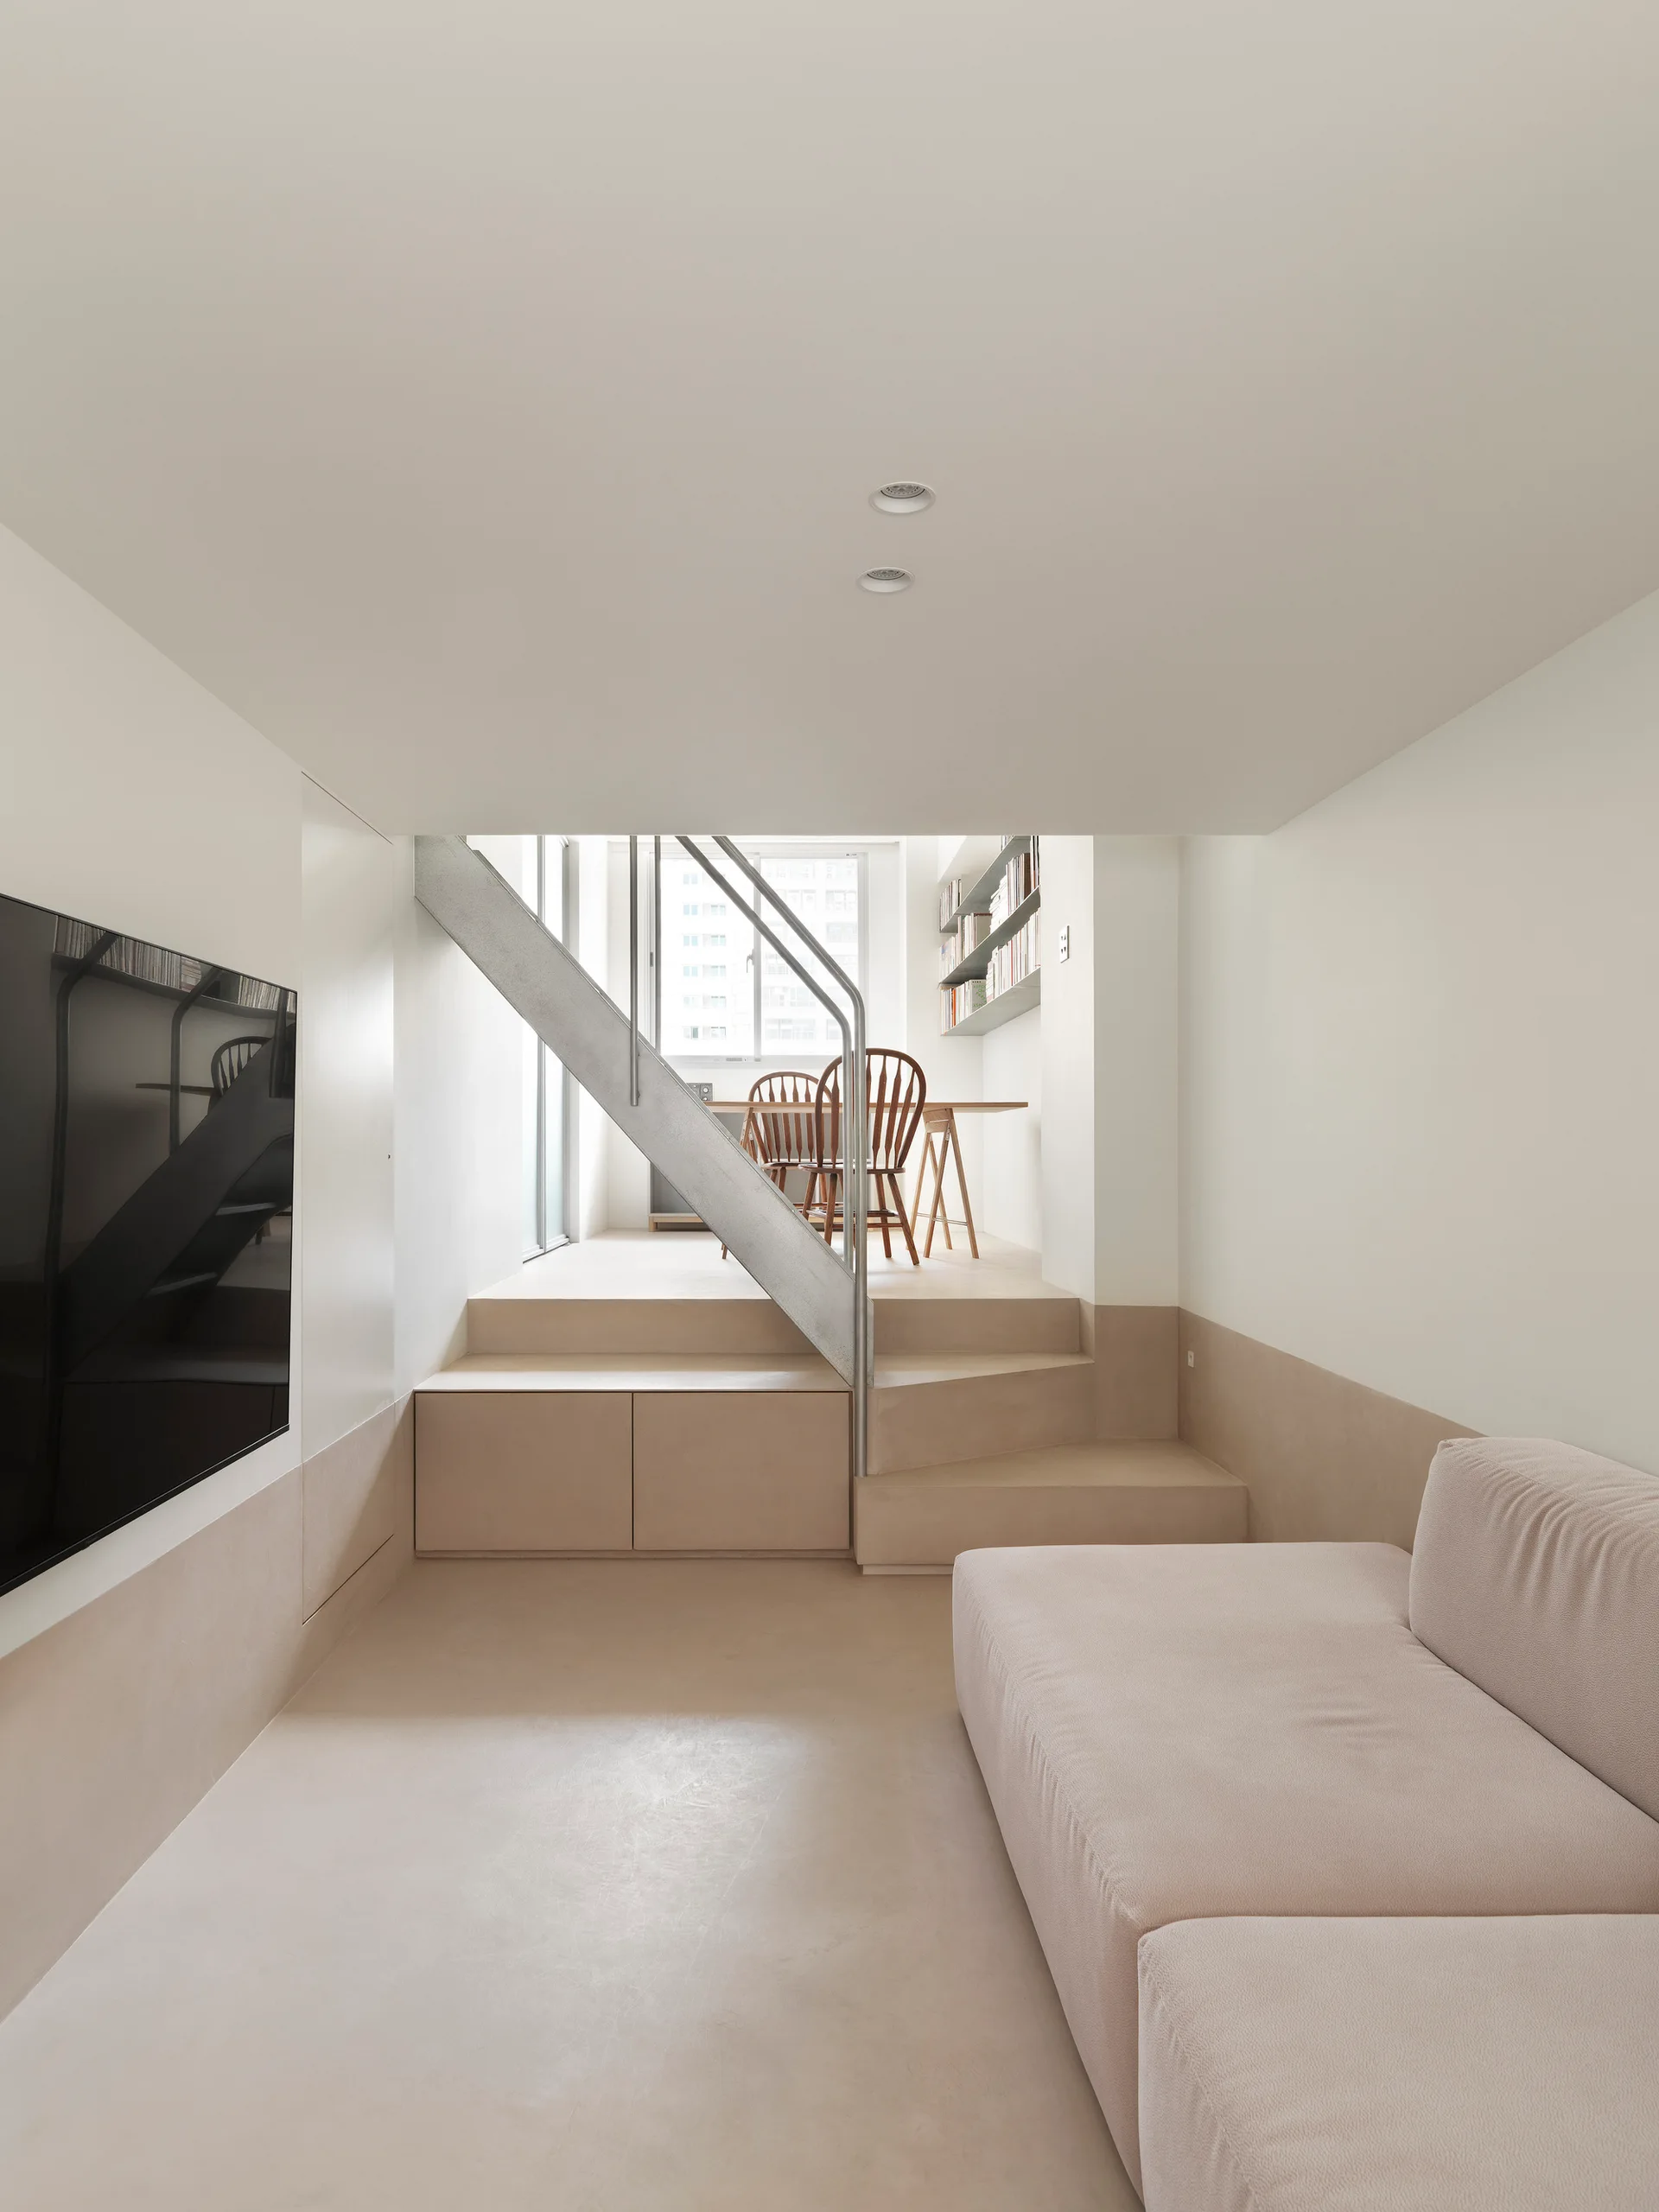
A minimalist split-level living room features a beige low-profile sofa, a flat-screen TV, and galvanized metal stairs leading to an elevated dining area.