Skip to content

PROJECT

32nd apartment

by 2b Group

13 images

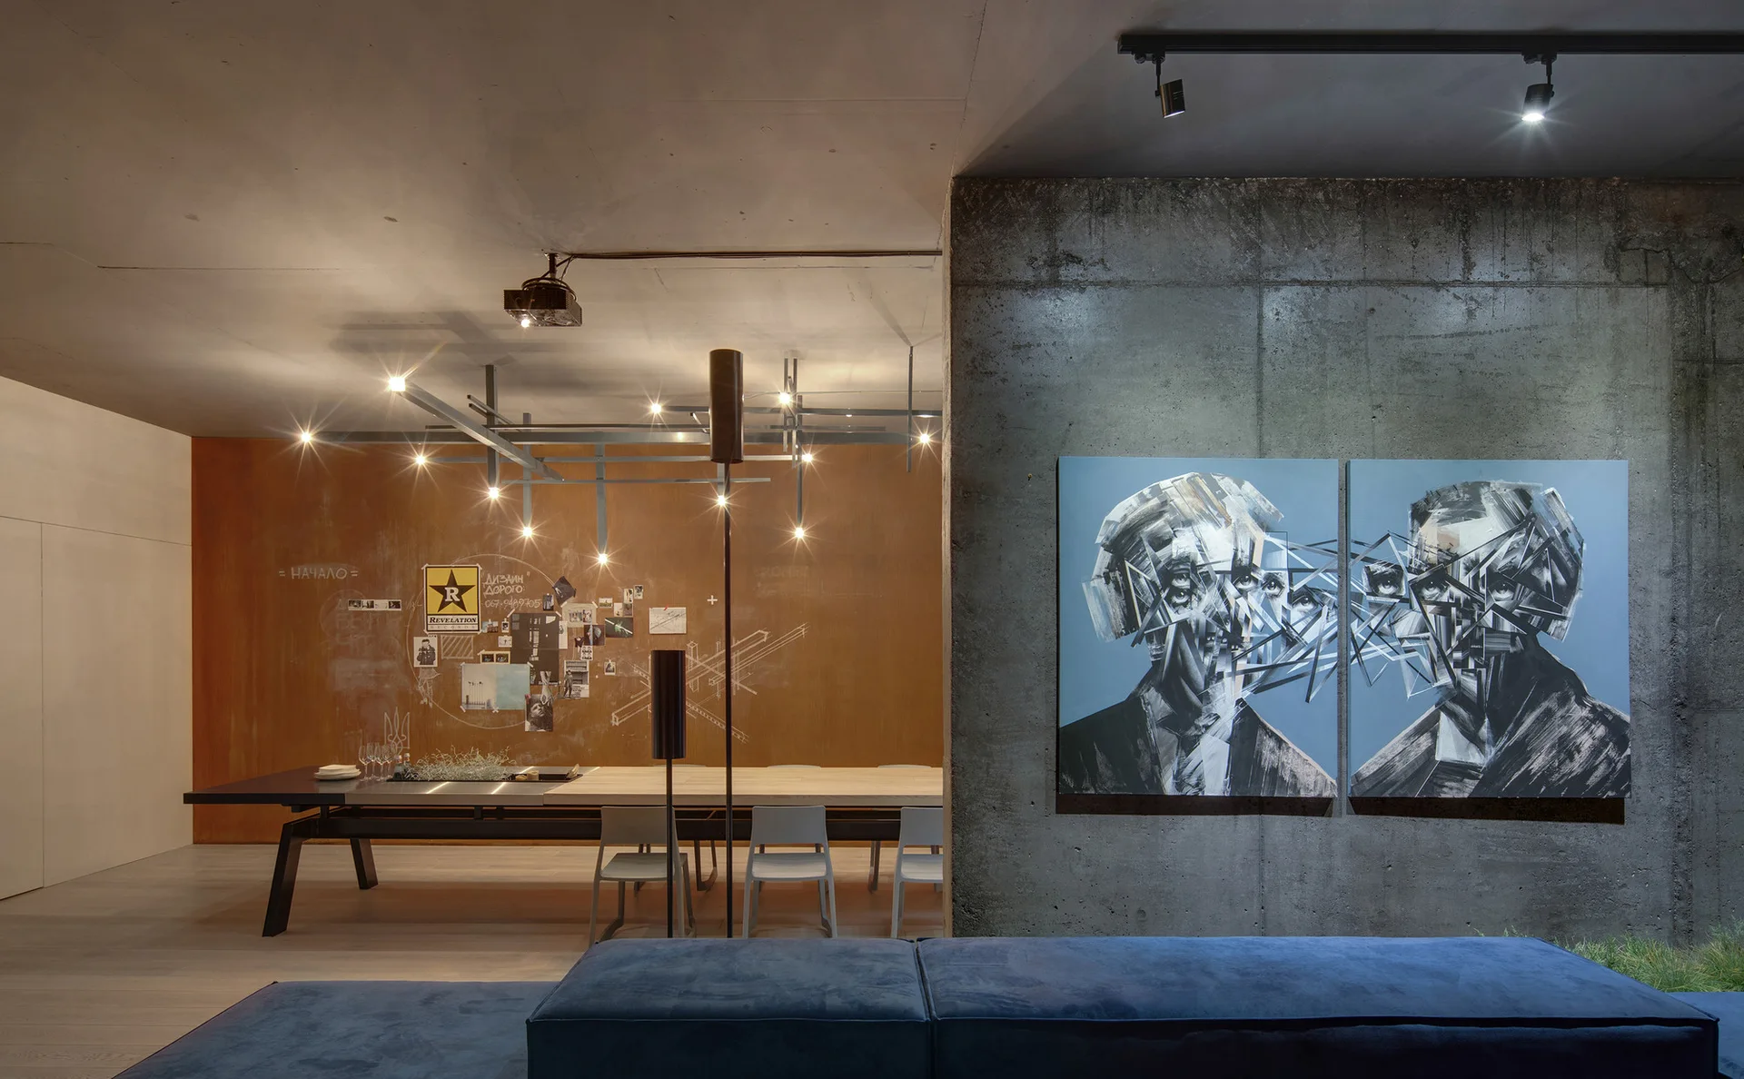
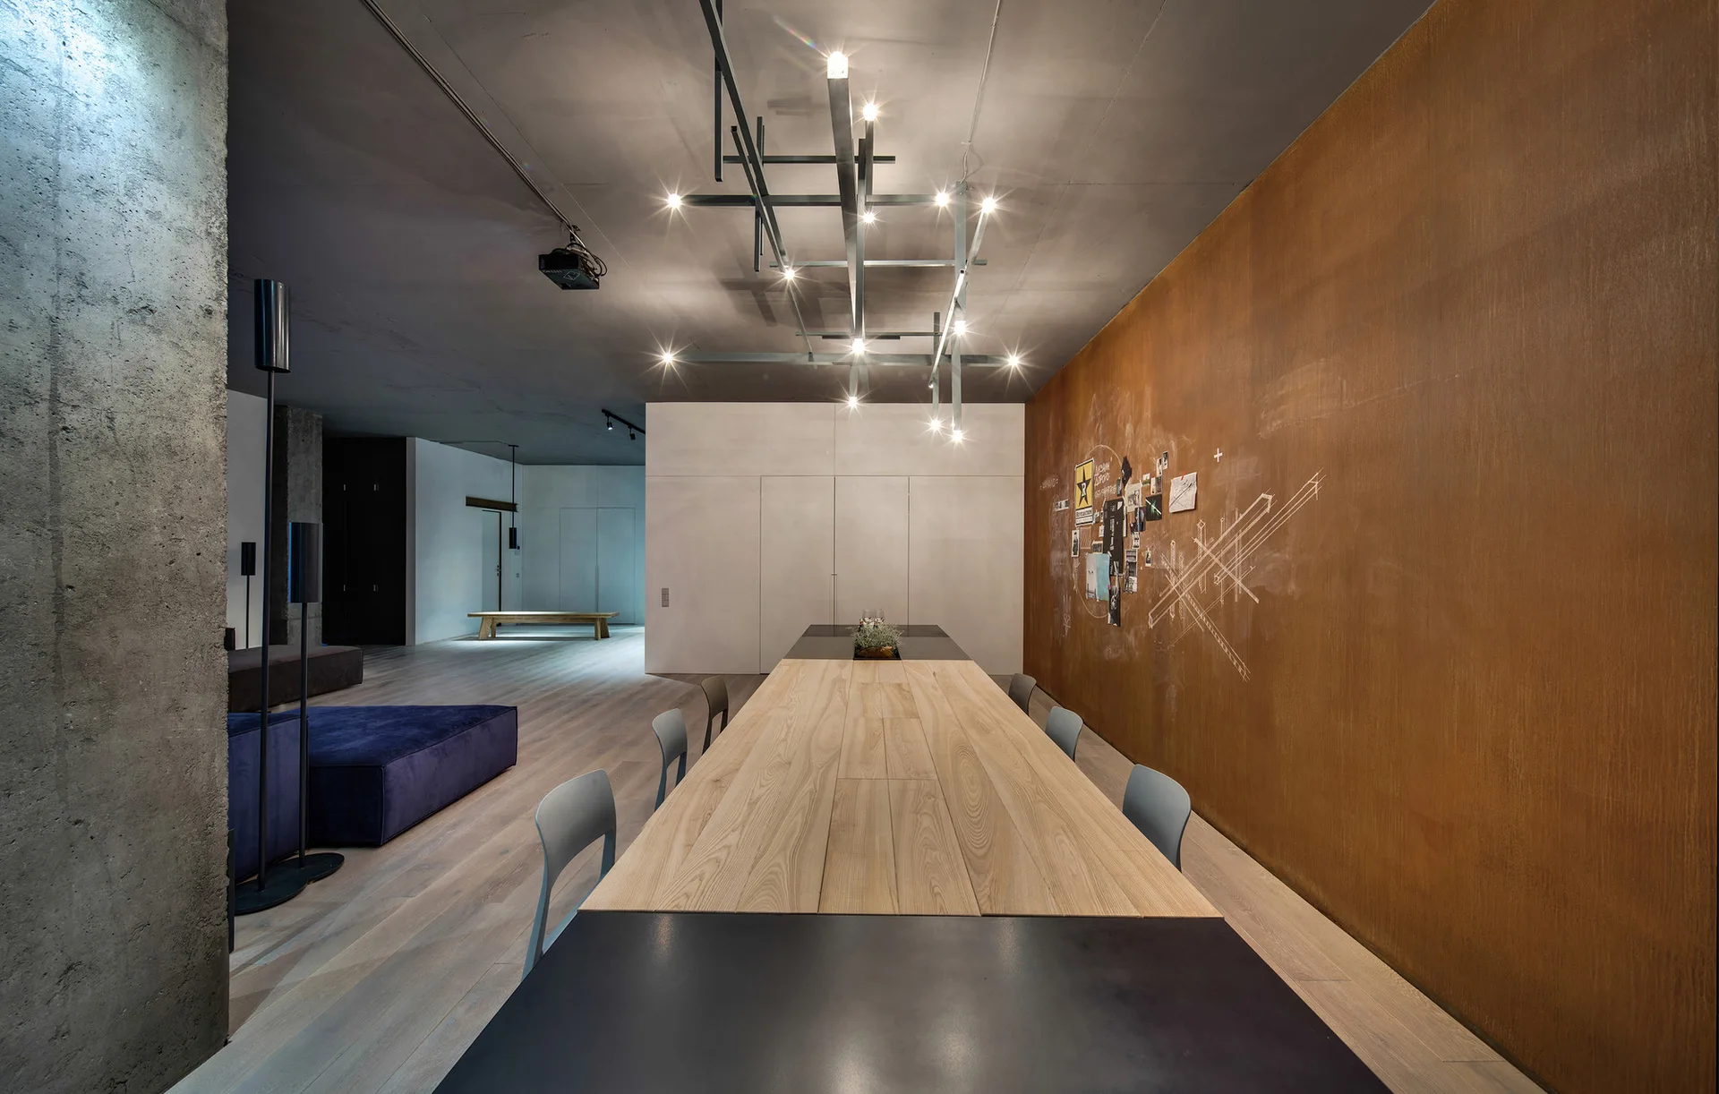
A modern dining room features a raw concrete wall with blue artwork, a copper-toned accent wall, a long table, and grid ceiling lighting.
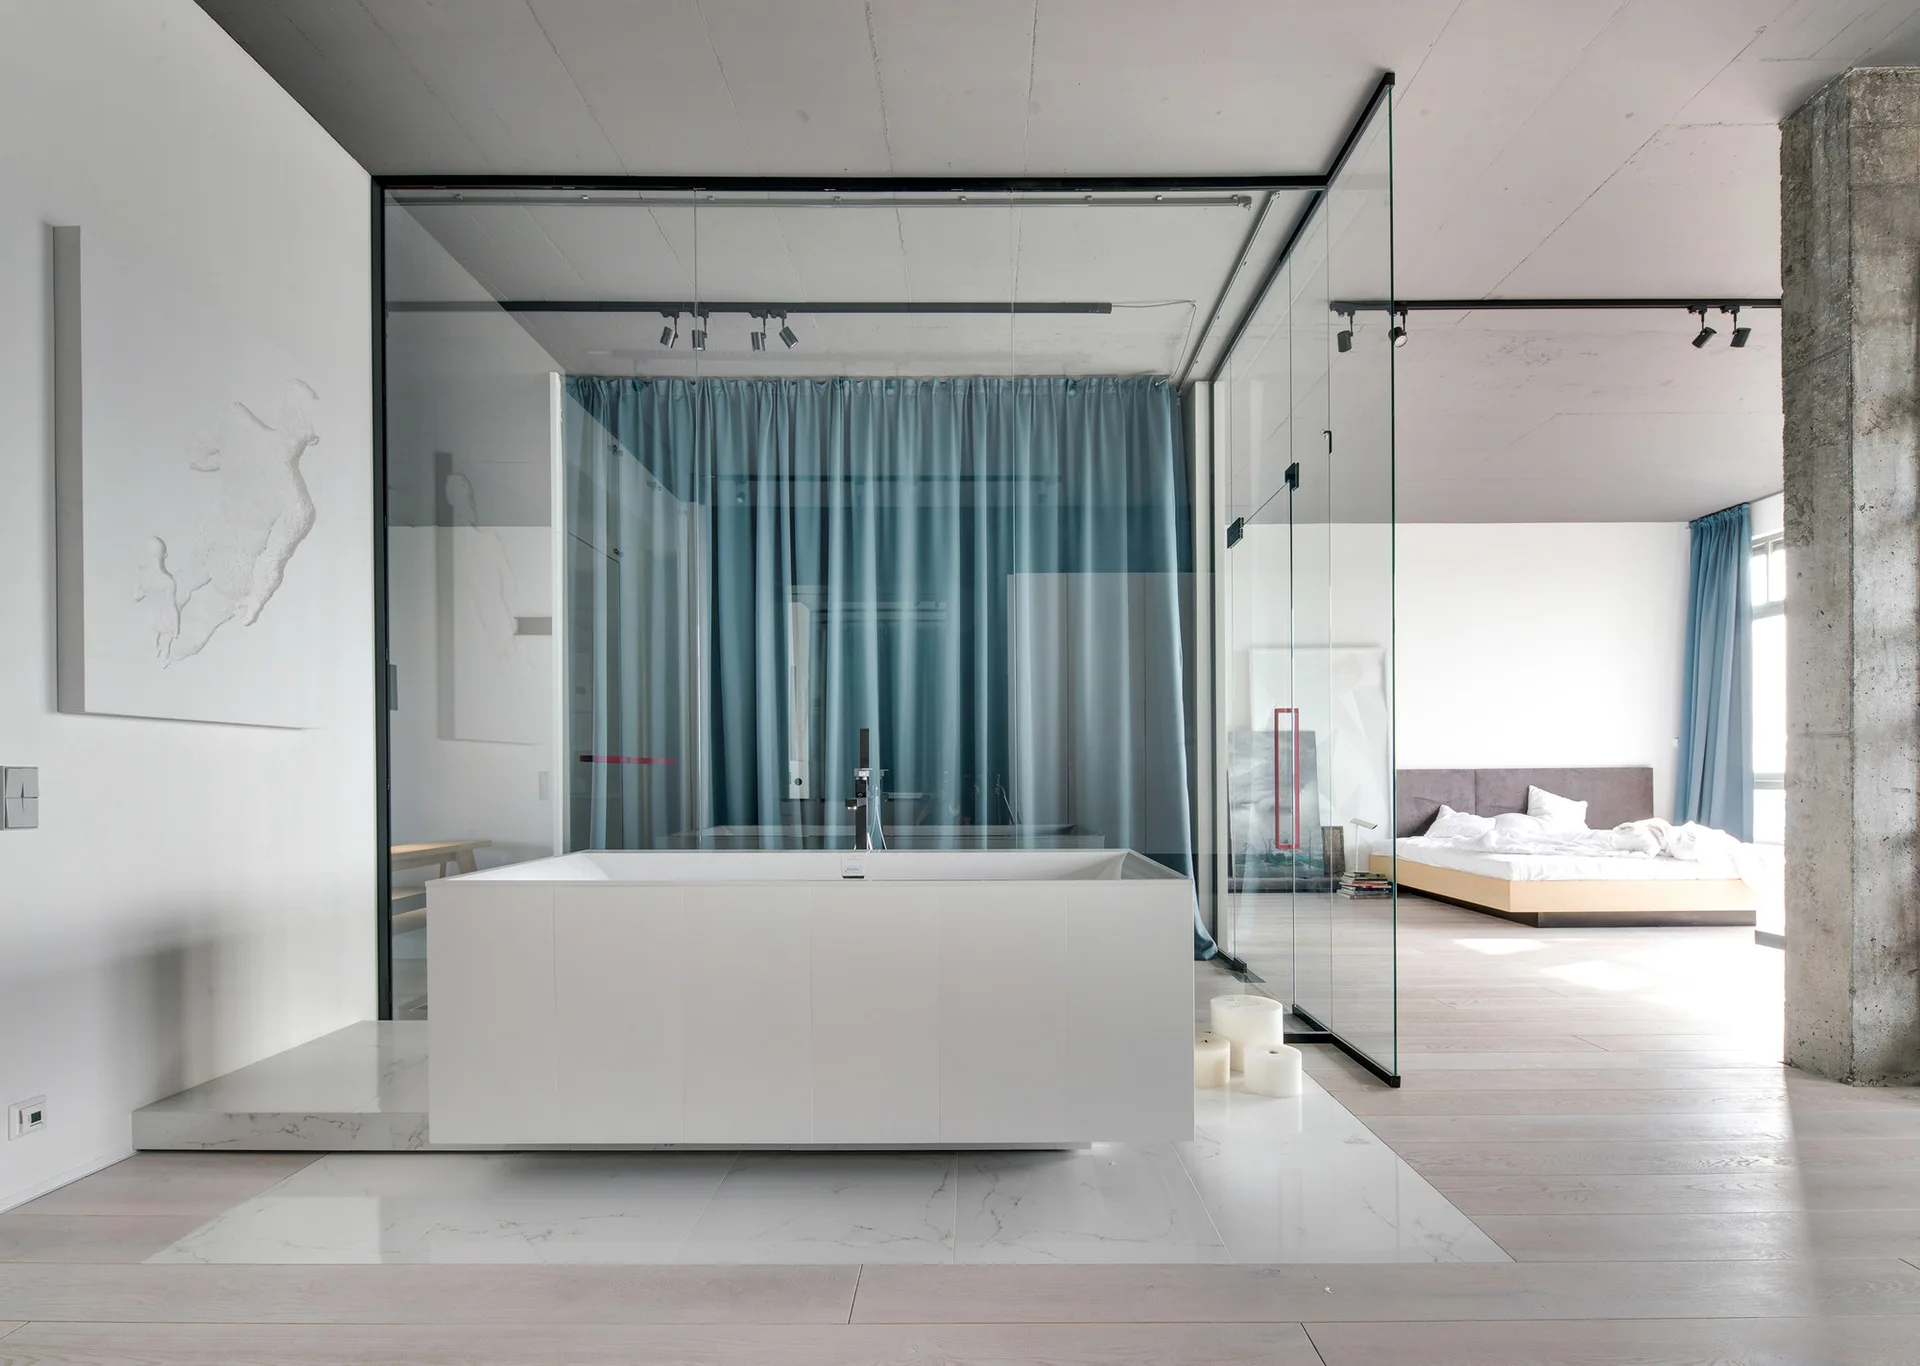
A modern open suite featuring a white freestanding bathtub on a marble inset, separated from the bedroom by glass partitions and blue curtains.
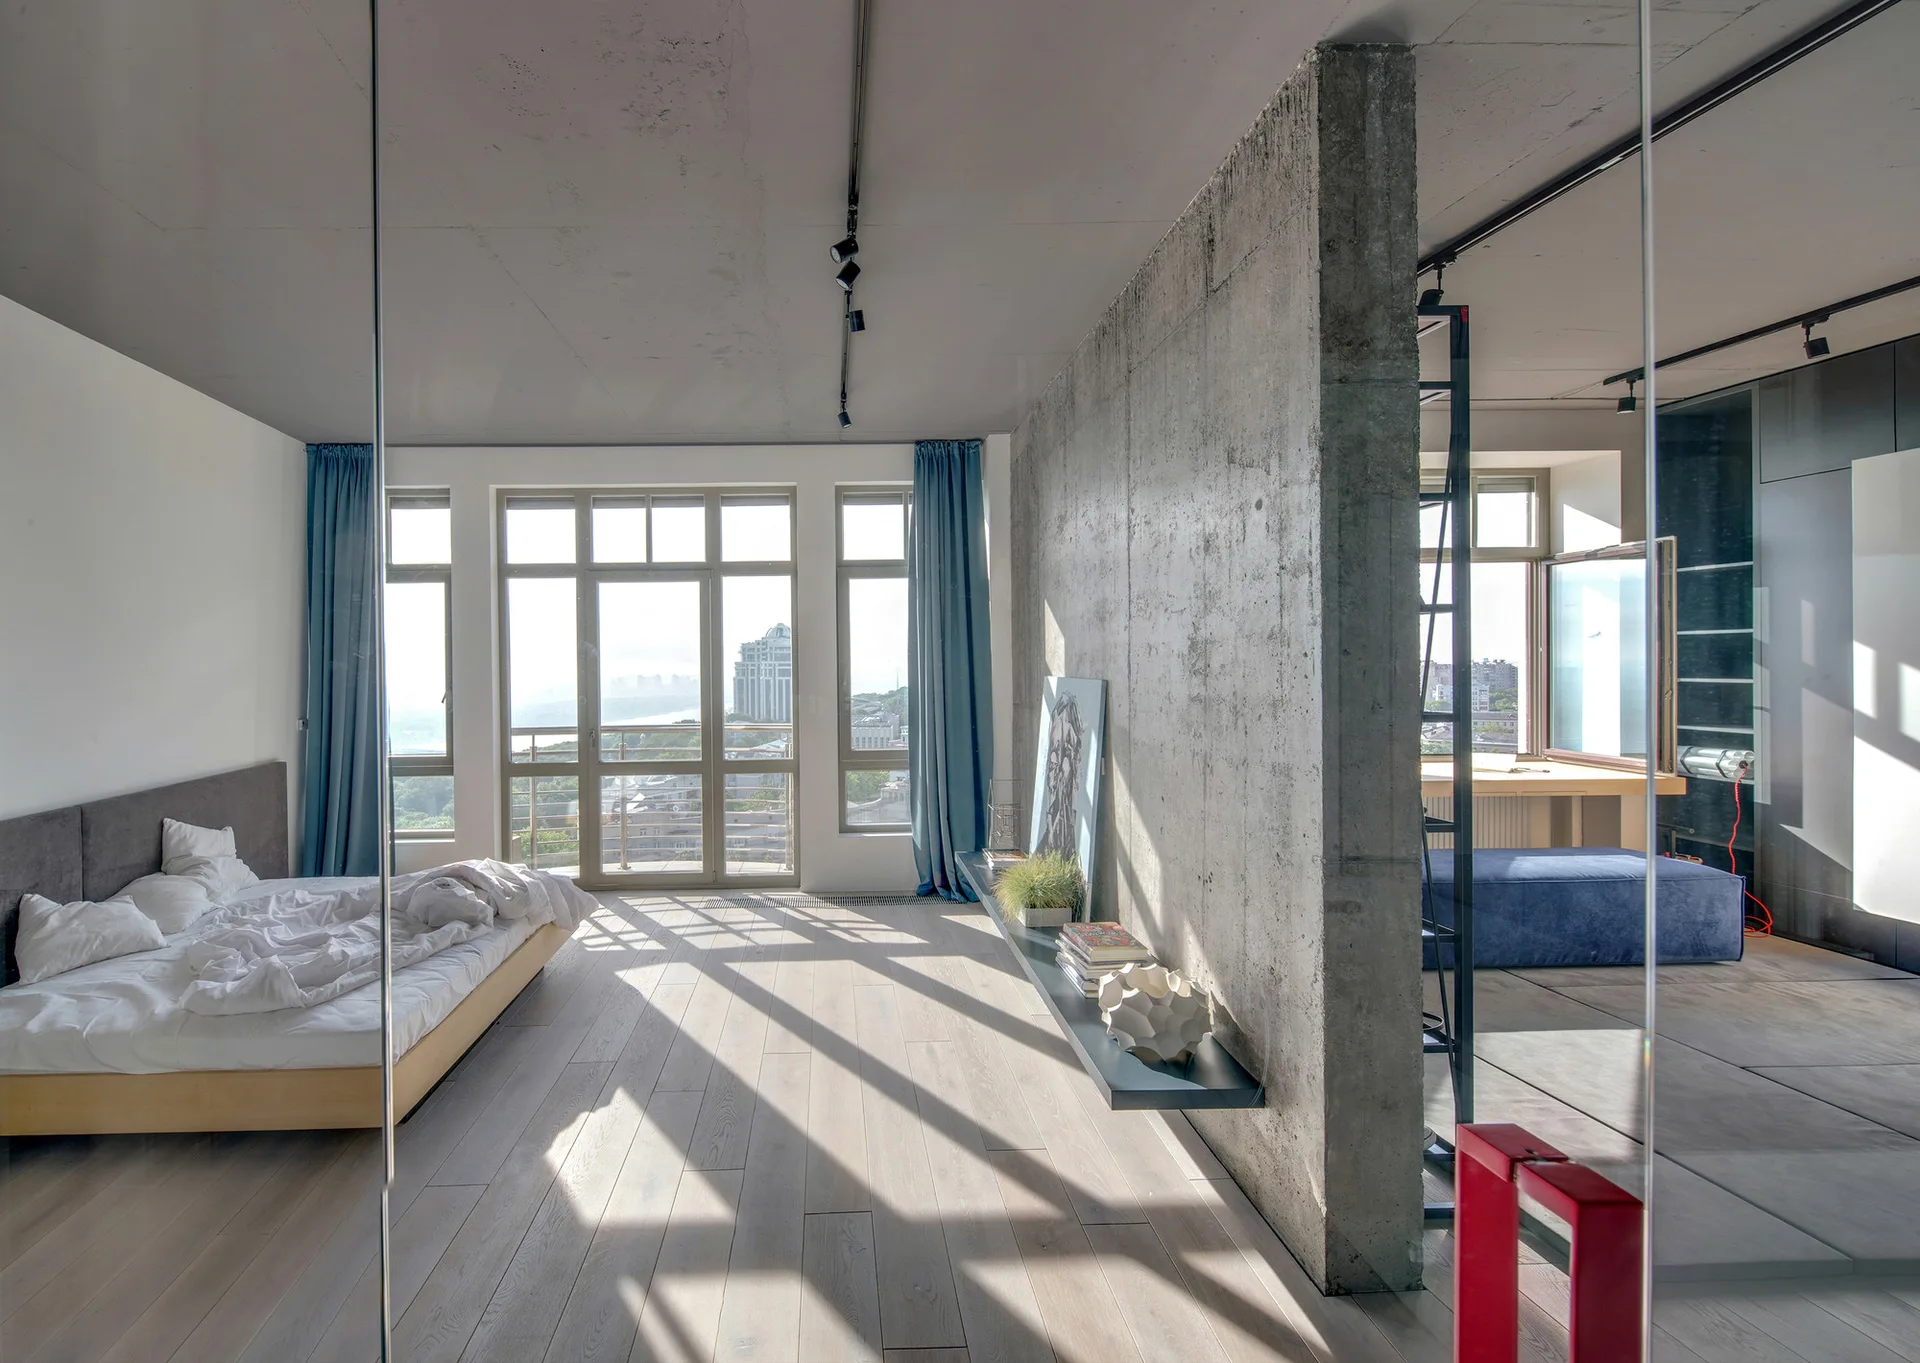
A minimalist bedroom features a low platform bed, an exposed concrete partition wall, light wood flooring, and large windows with blue curtains.
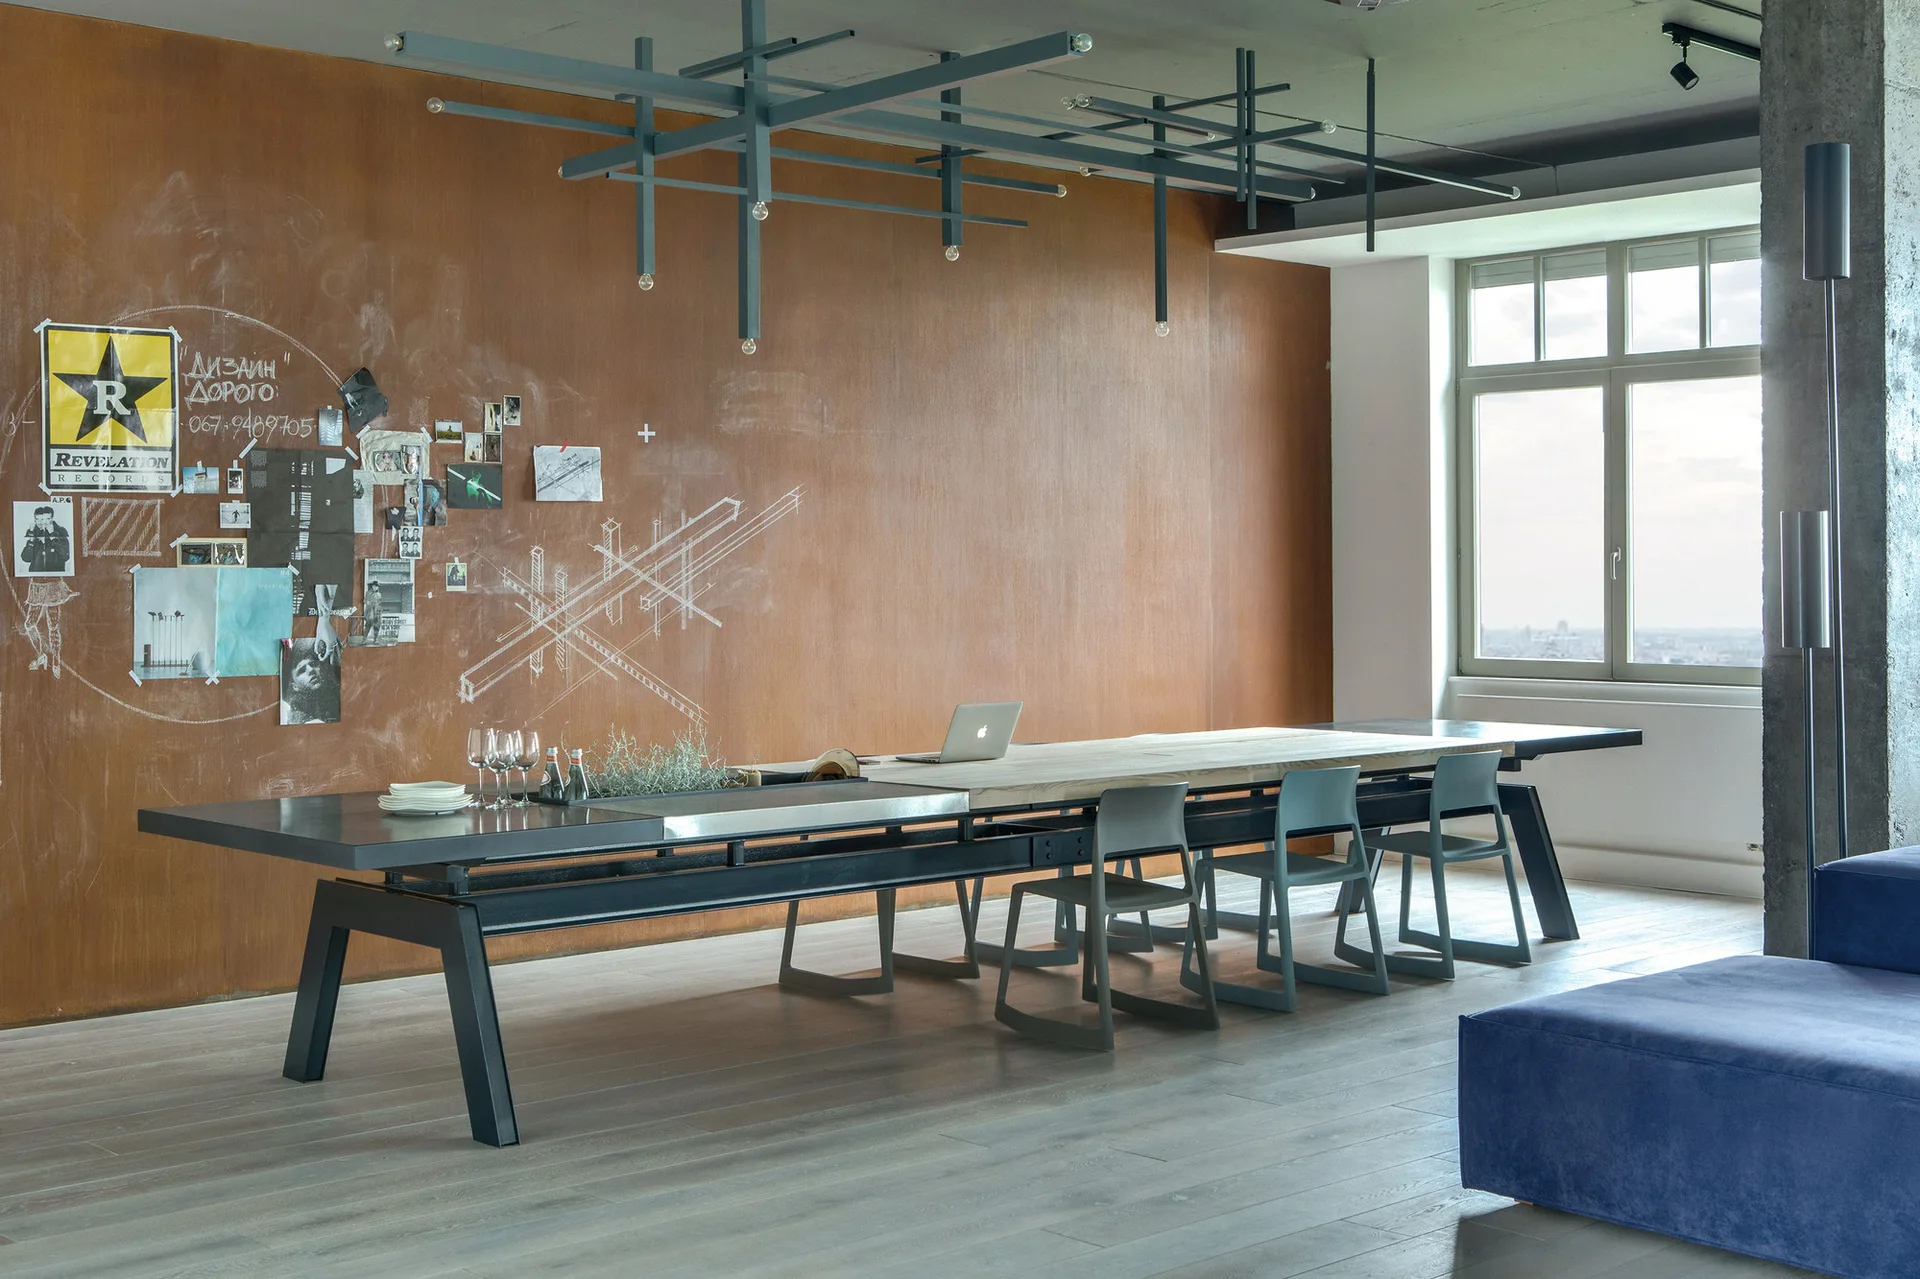
A long industrial dining table sits in front of a textured rust-colored accent wall beneath a dark gray geometric grid ceiling light.
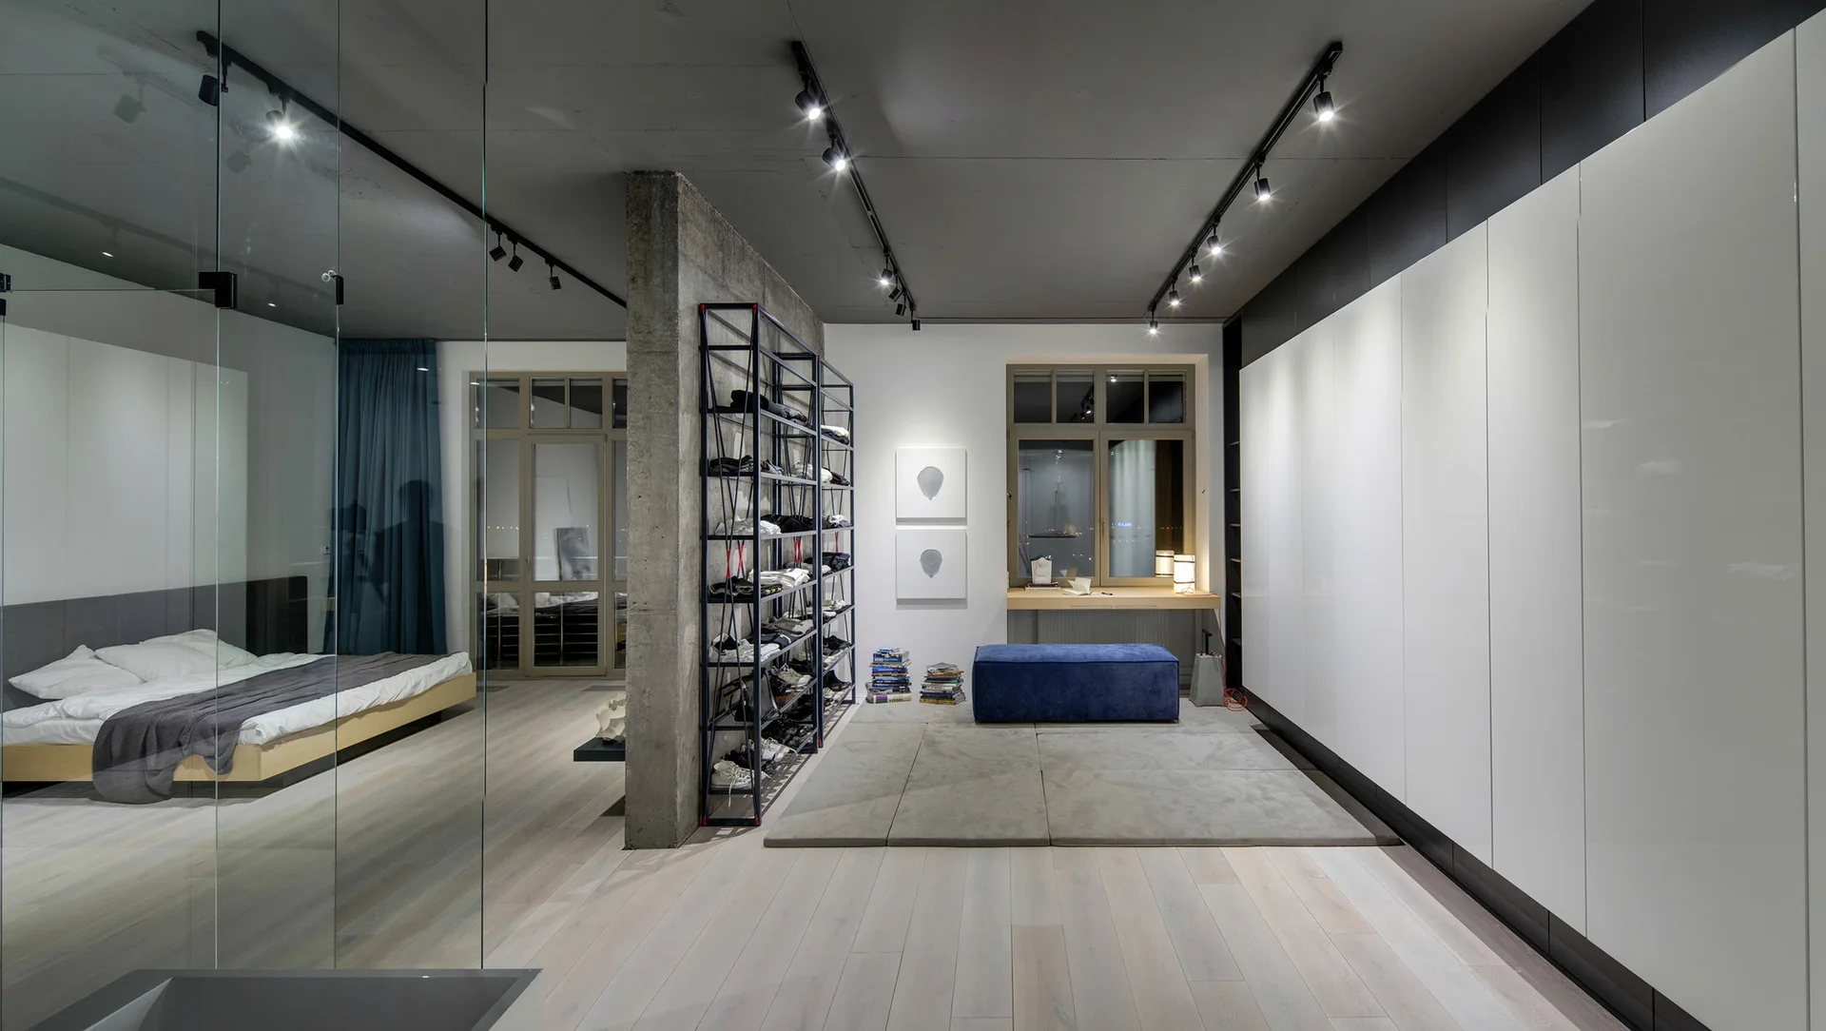
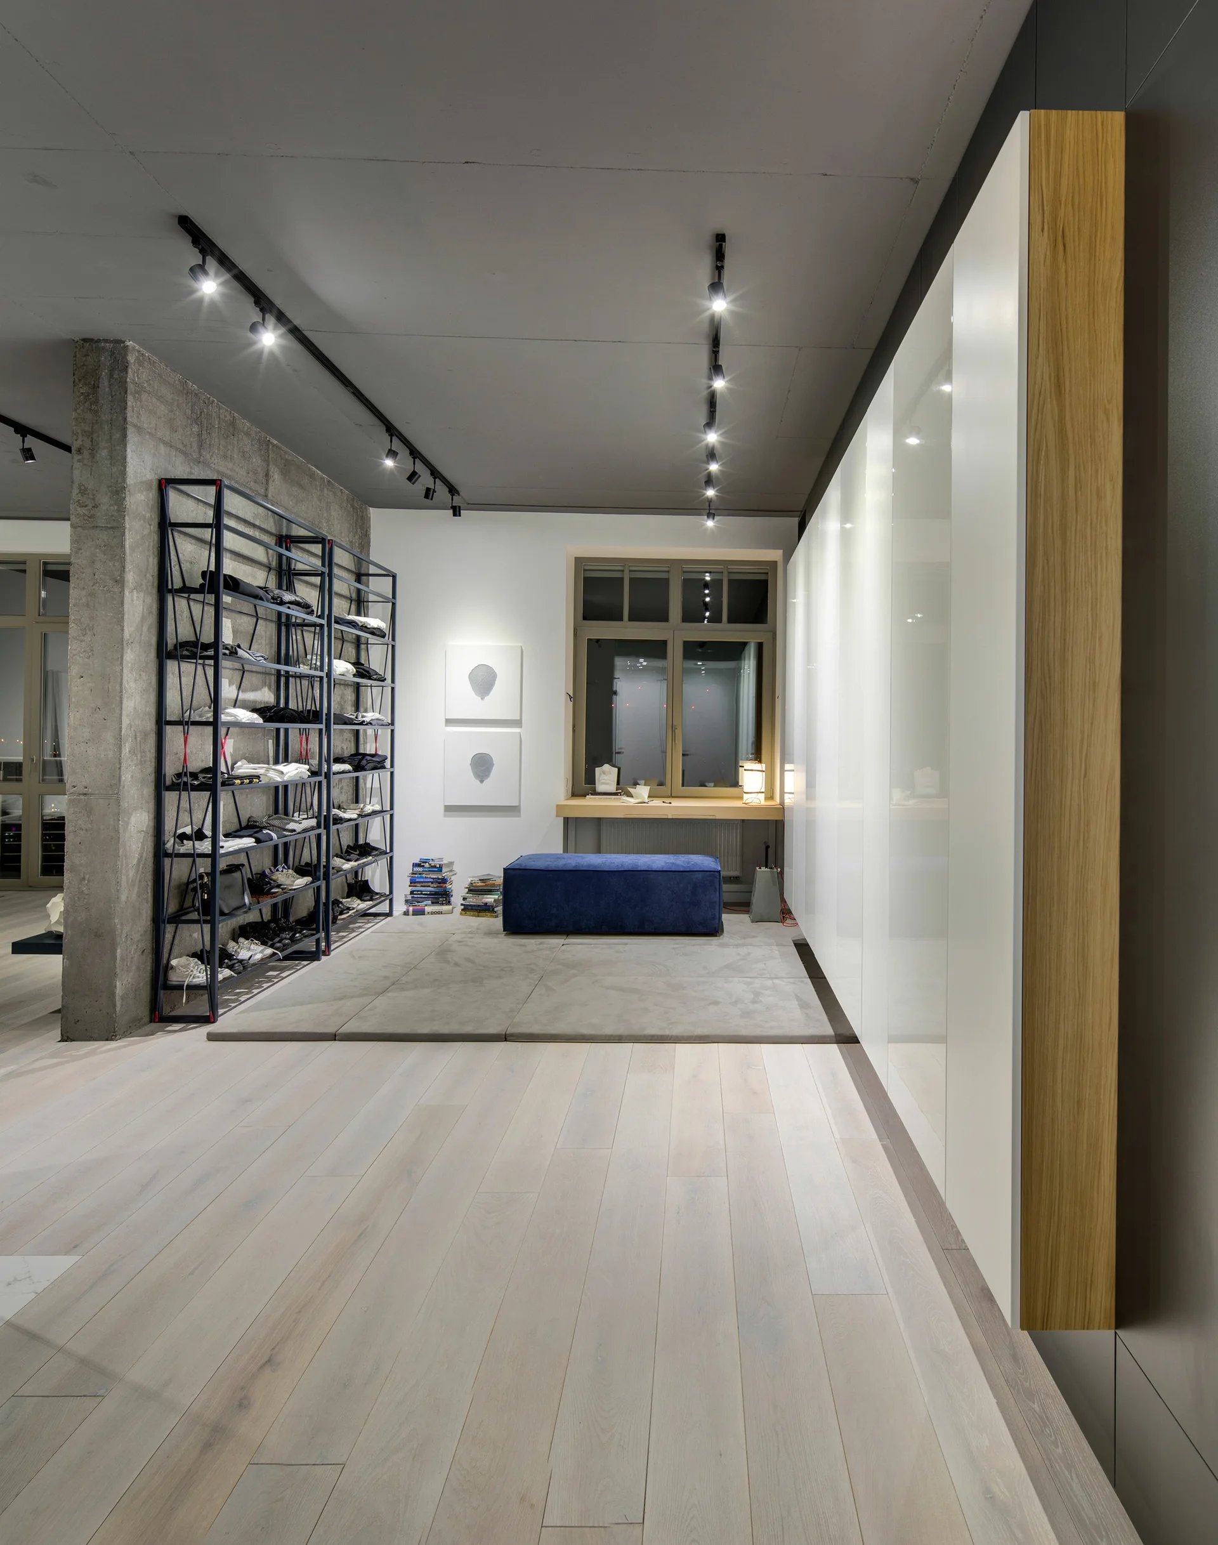
An industrial-style bedroom features a concrete partition wall next to an open metal shelf, a blue bench, large white glossy wardrobes, and a platform bed.
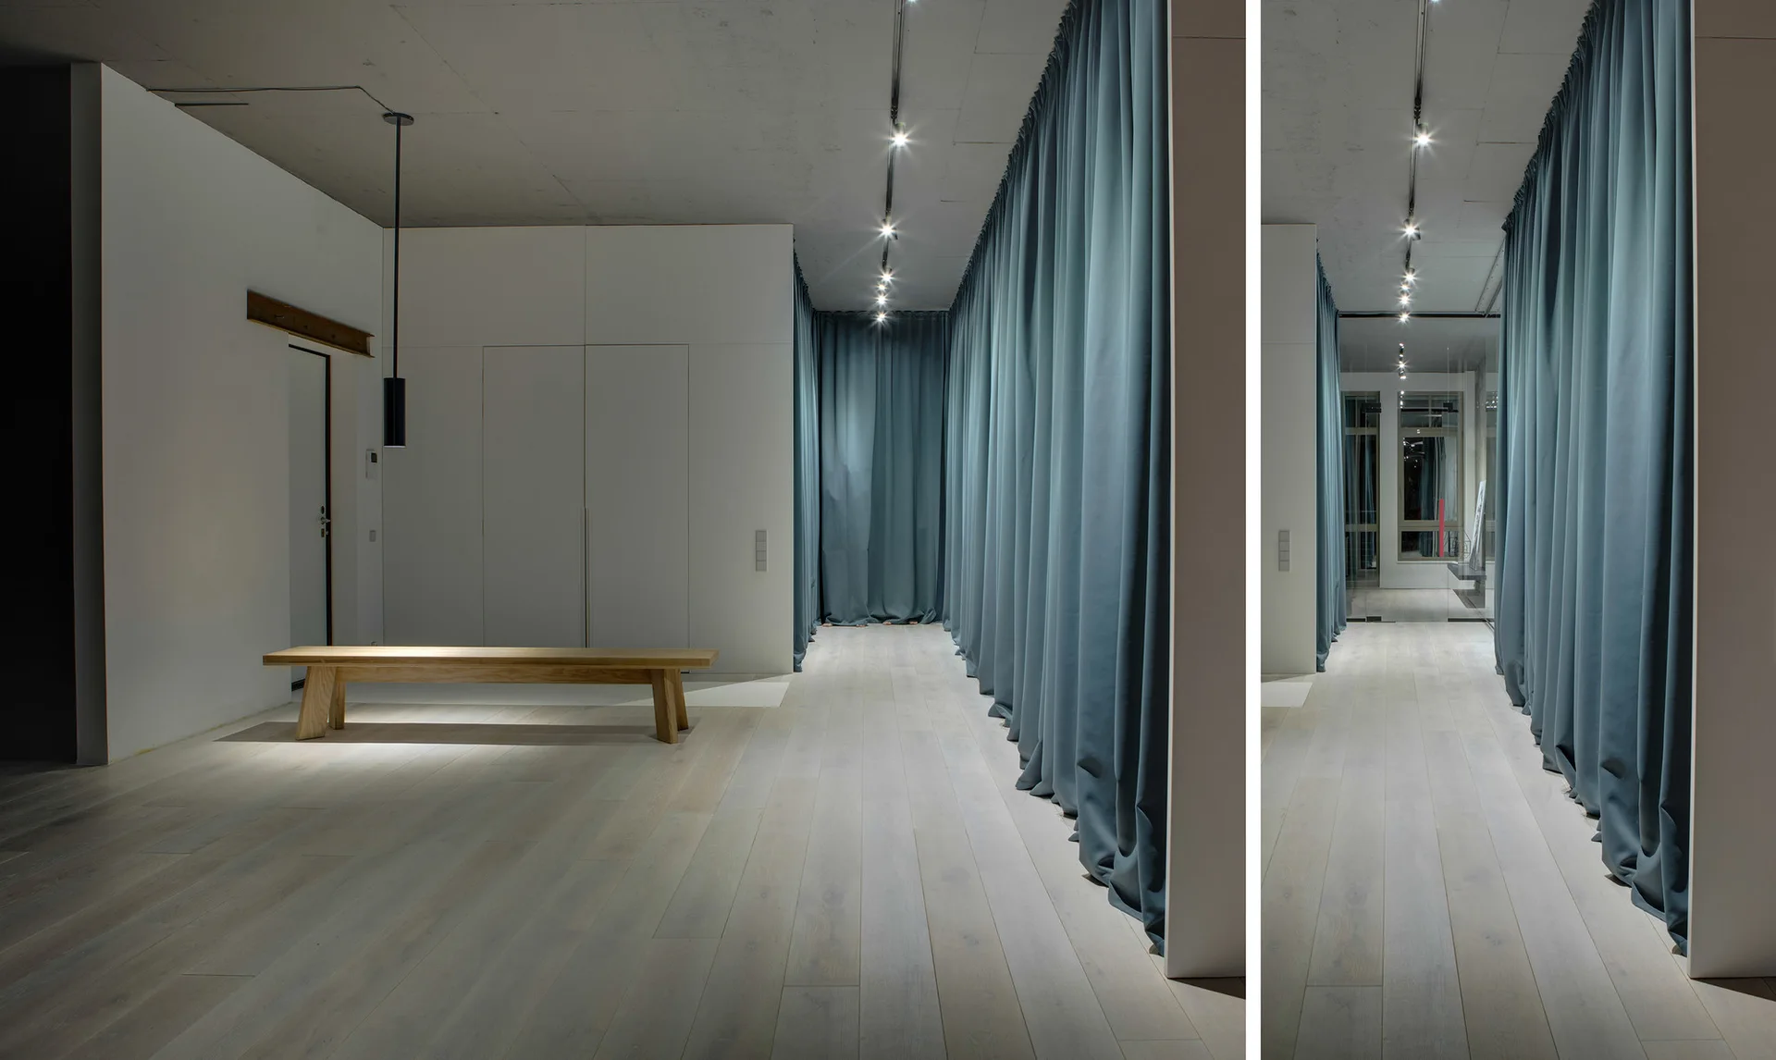
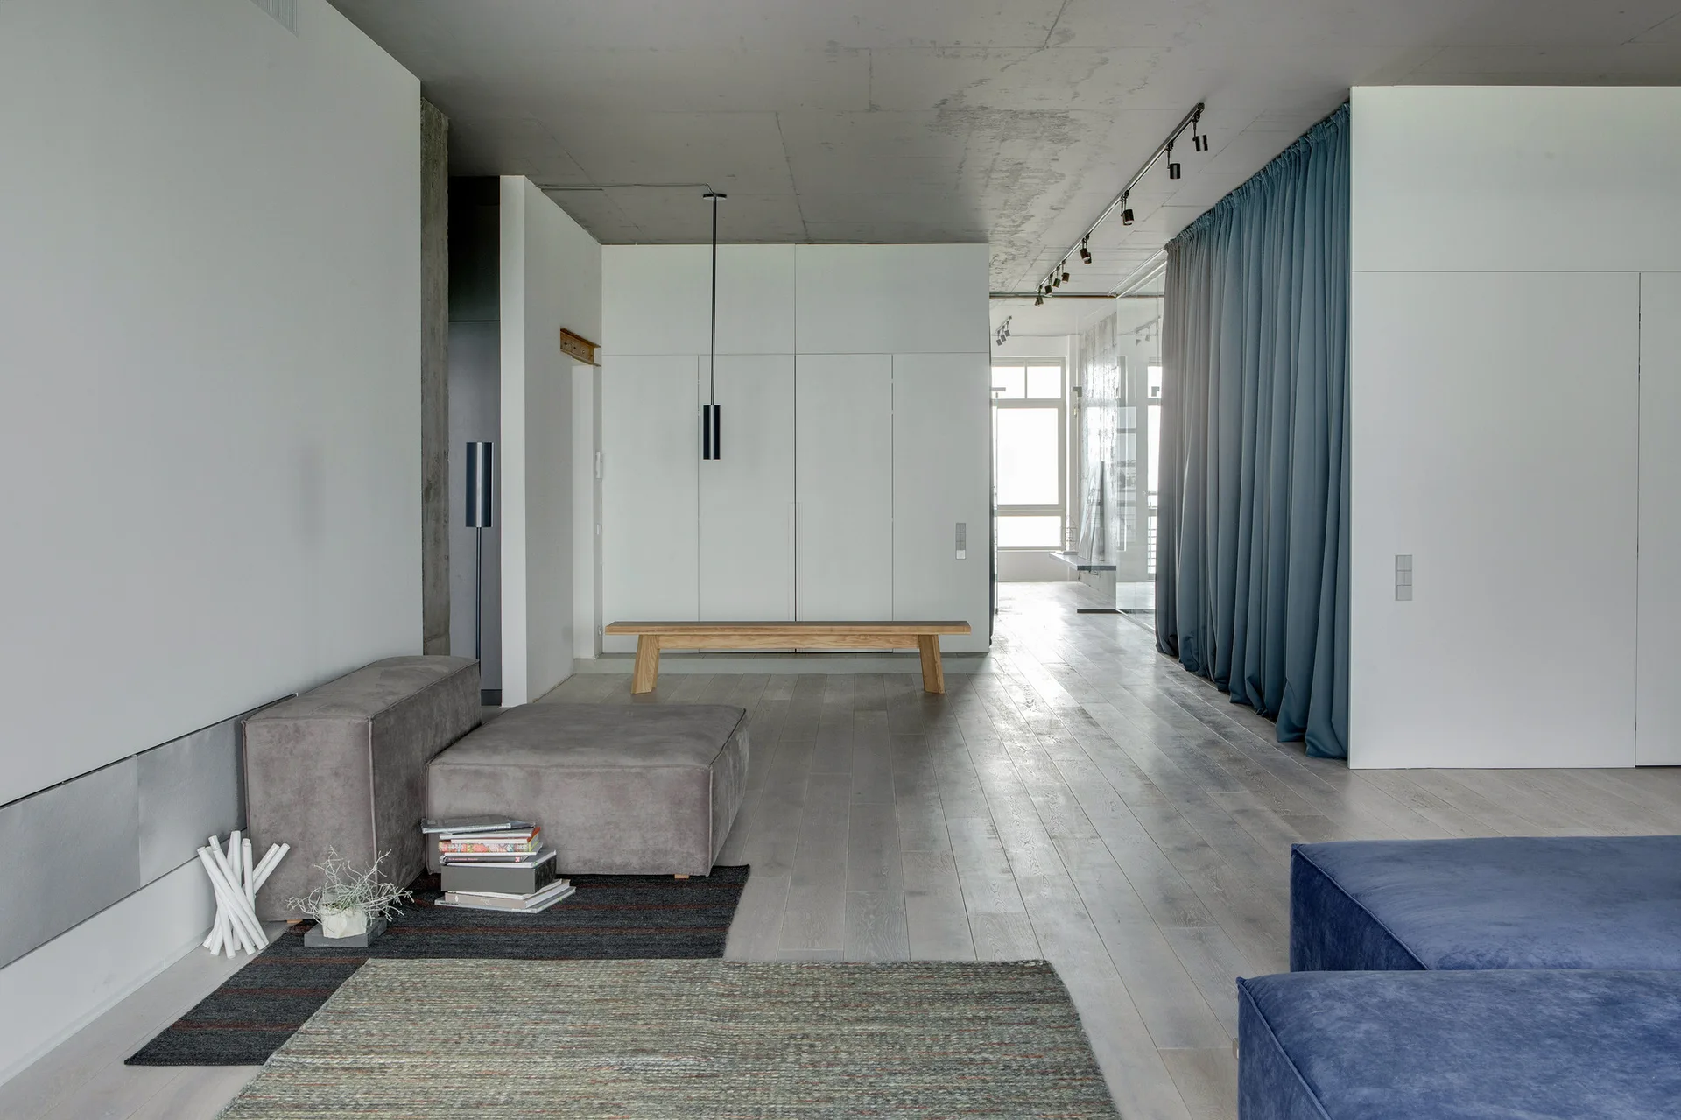
A minimalist hallway featuring a long wall of teal curtains on the right, a low wooden bench, and a modern pendant light on the left.
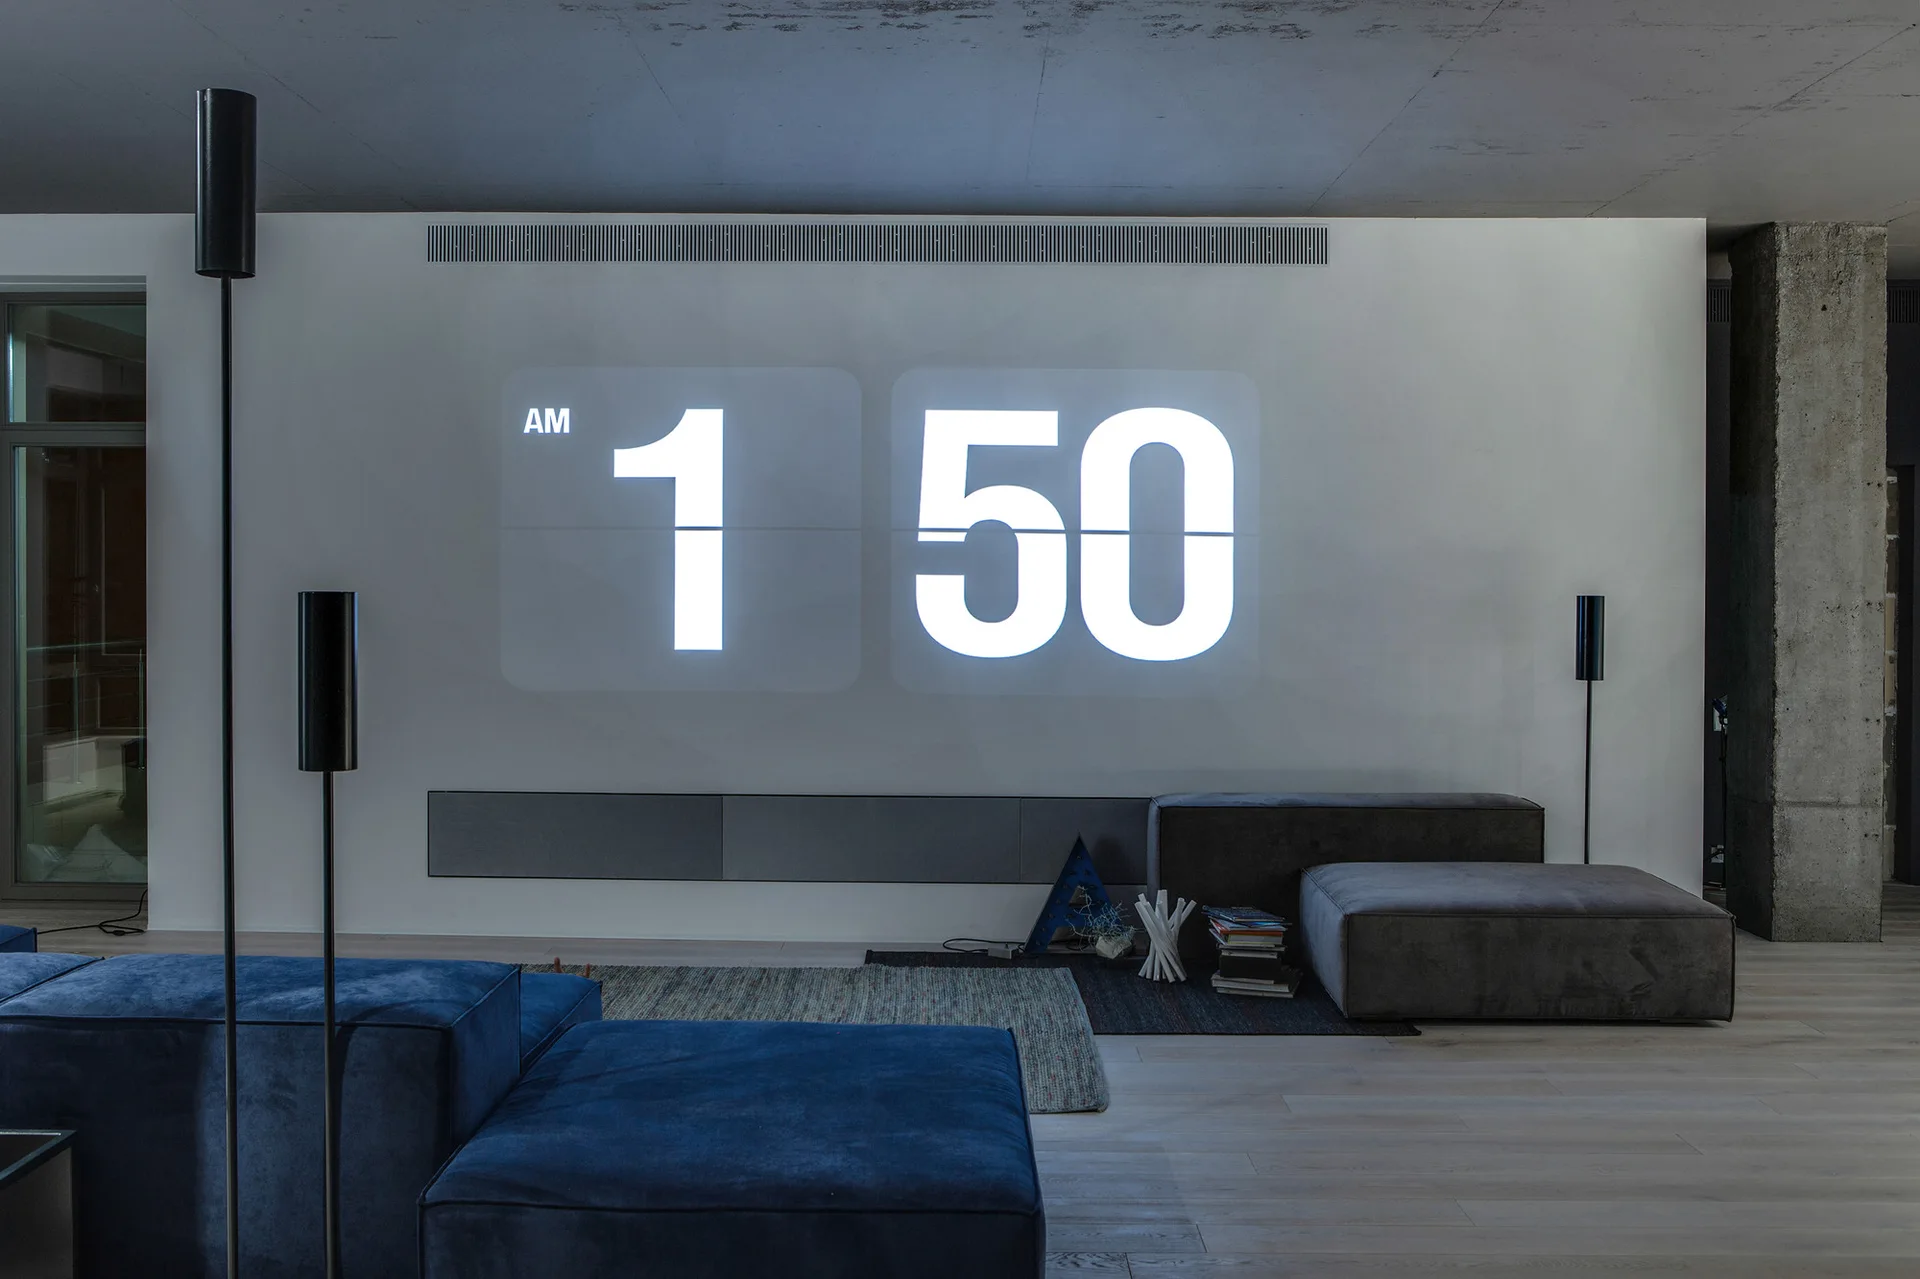
A modern living room features a blue modular sofa, grey low-profile seating, and a large digital flip-clock projected onto a white wall.
A long dining table with a wood and metal top stands under a geometric grid light fixture next to a large rust-colored accent wall.
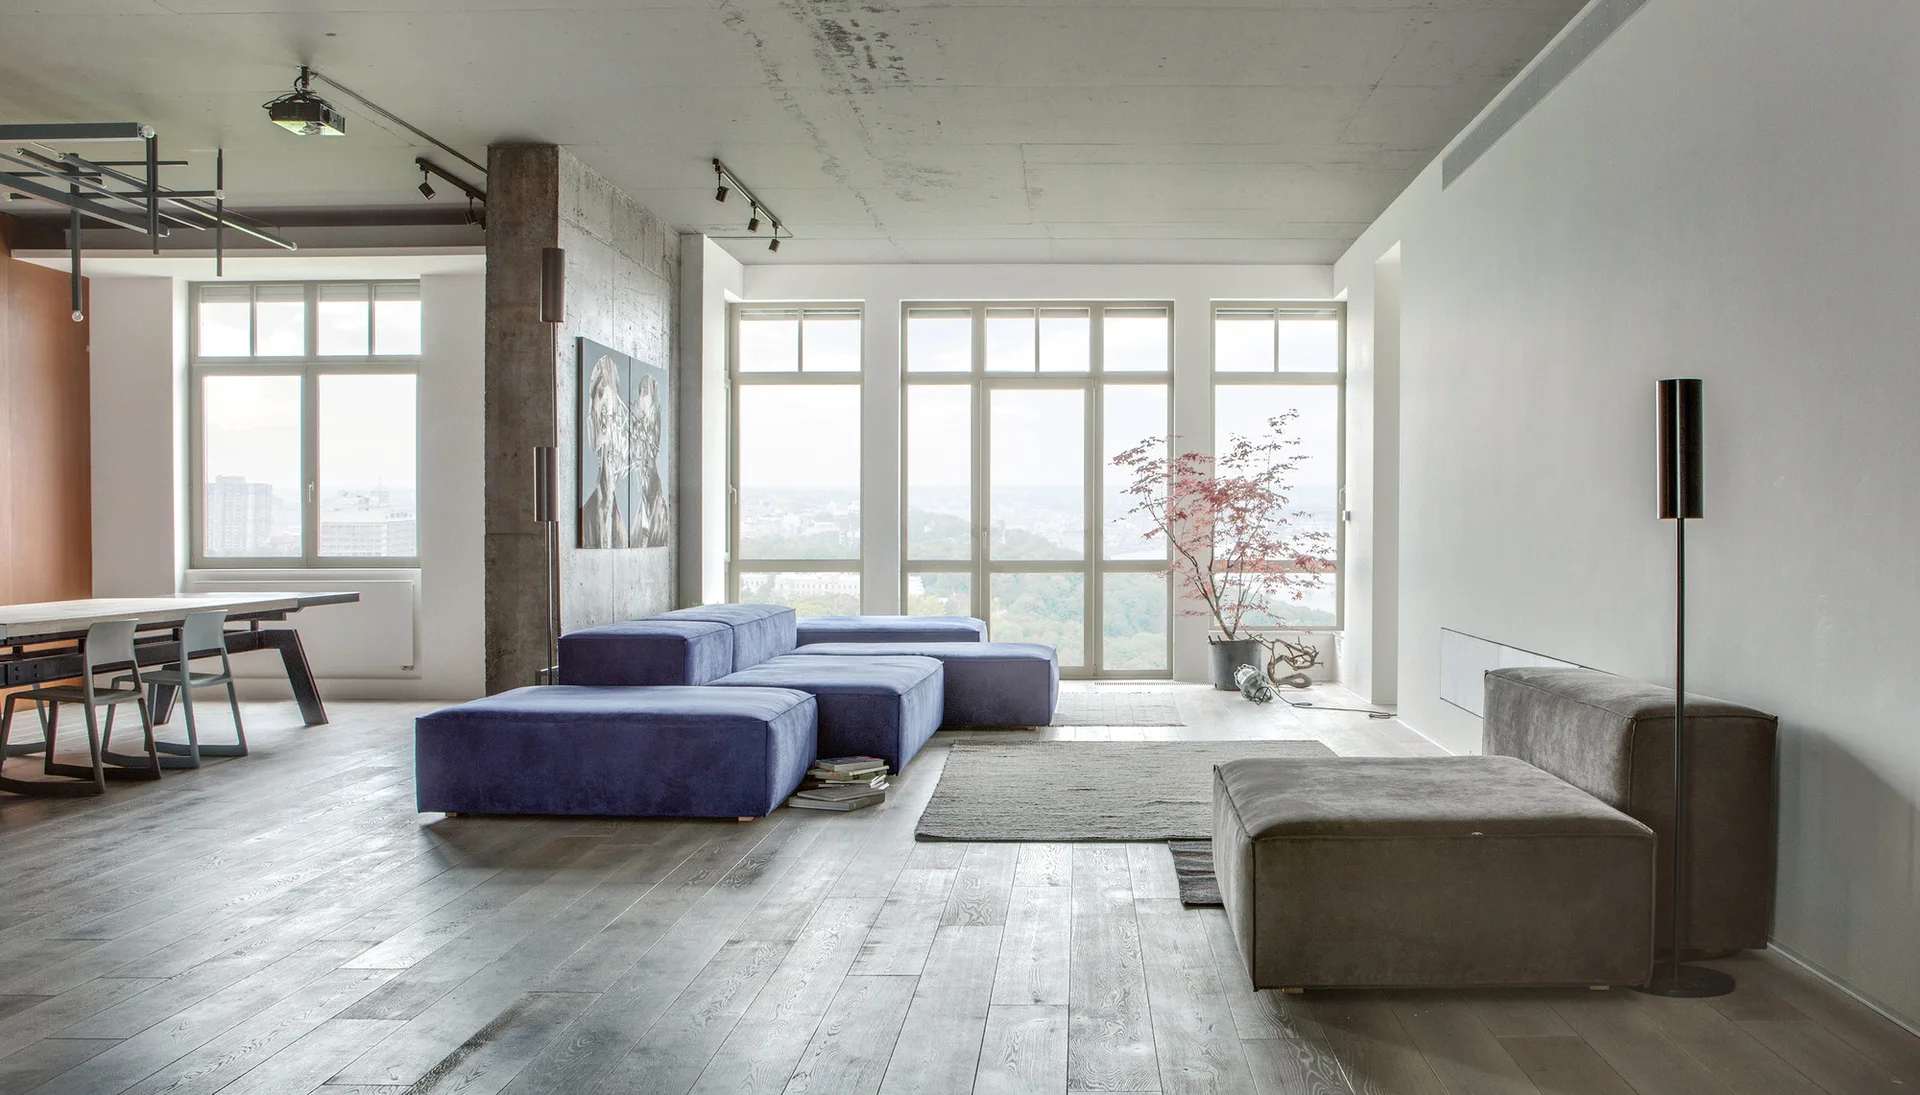
A minimalist open-plan living room features a low-profile blue modular sofa, an exposed concrete ceiling, and large windows.
A modern dressing room features glossy white floor-to-ceiling wardrobes, a dark blue bench, an open metal shelving unit, and an exposed concrete pillar.
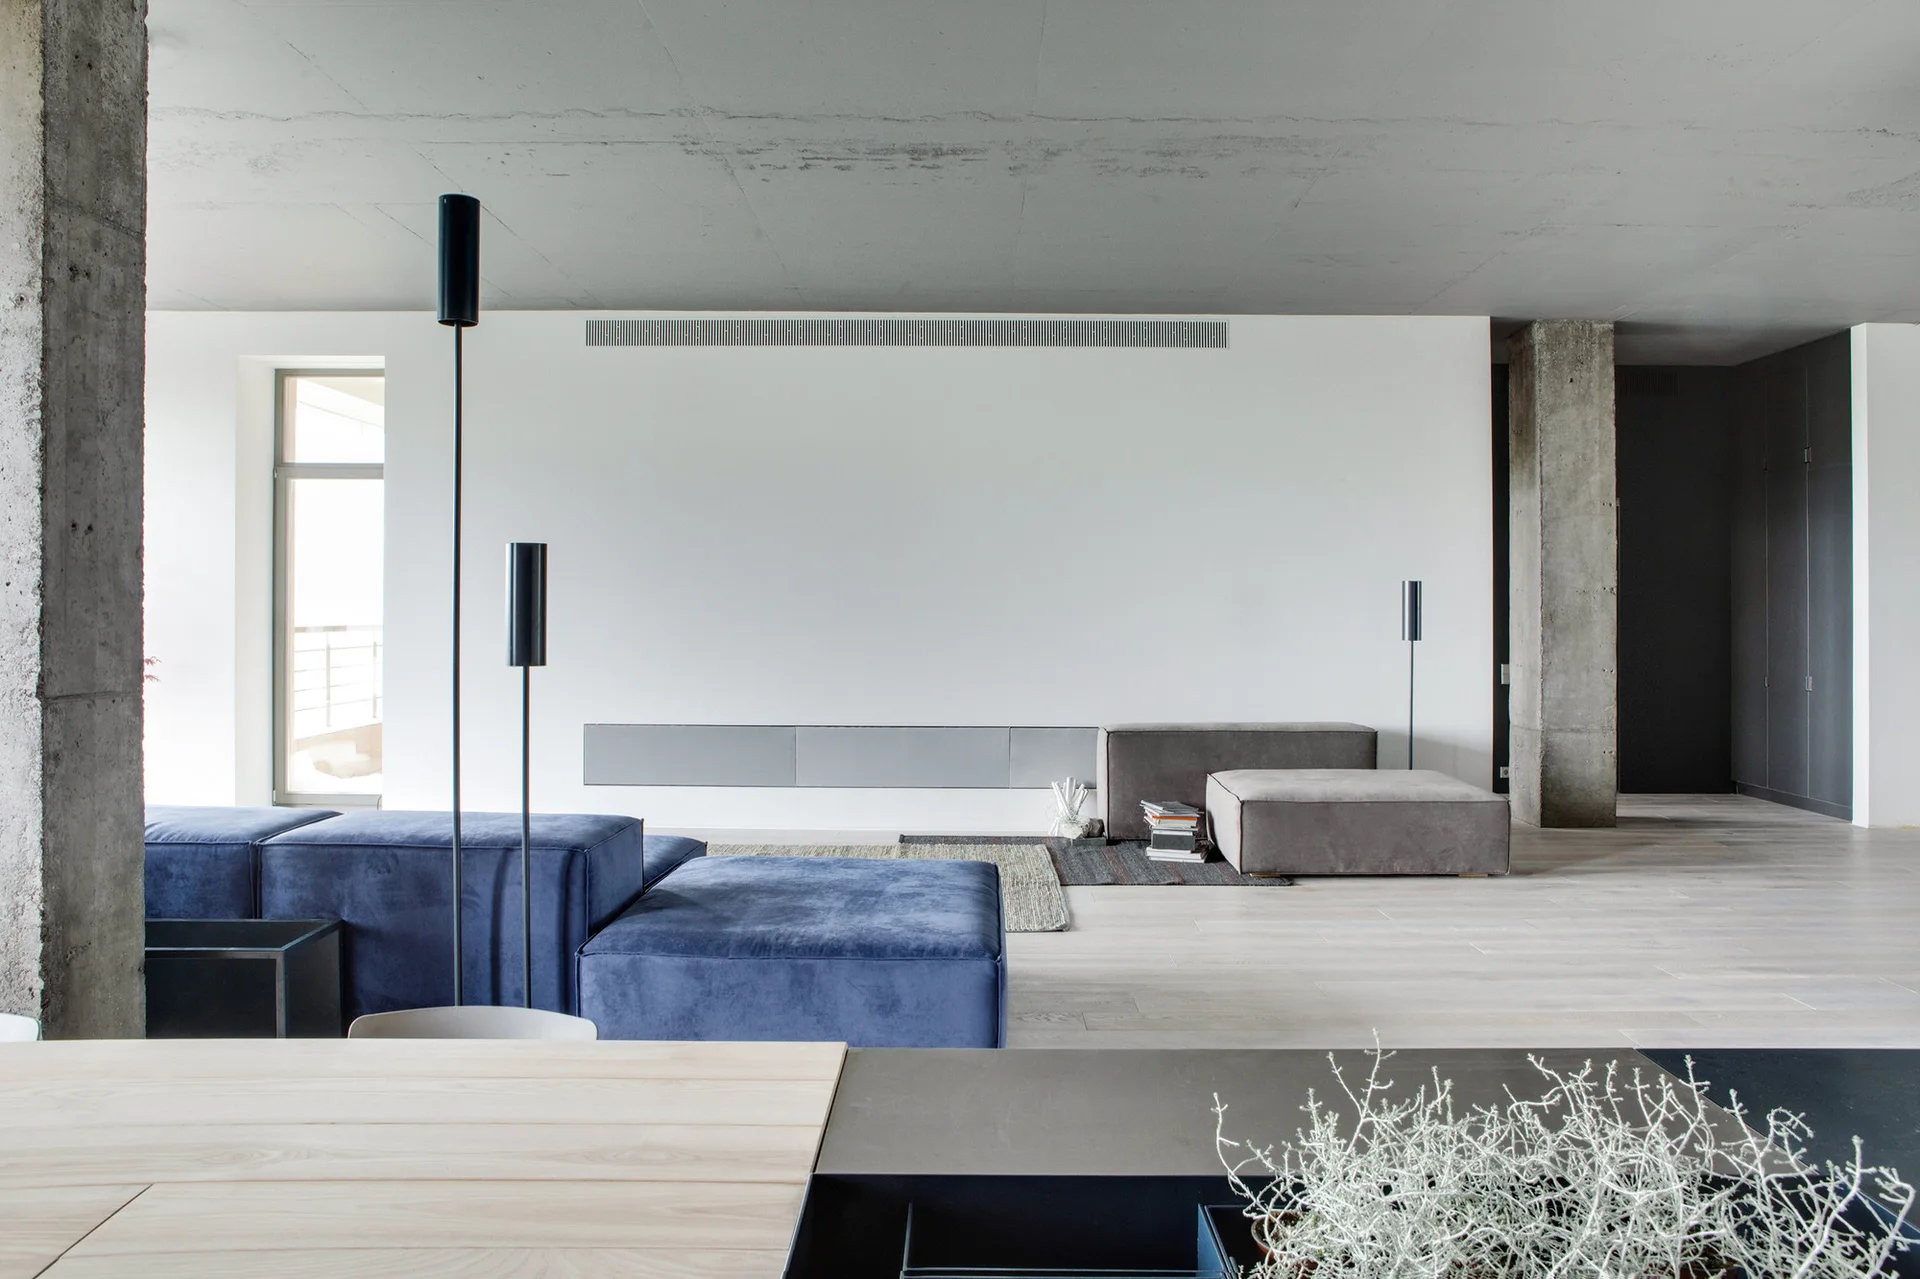
A minimalist living room features a blue velvet modular sofa, a raw concrete ceiling and column, and light wood flooring against a plain white wall.
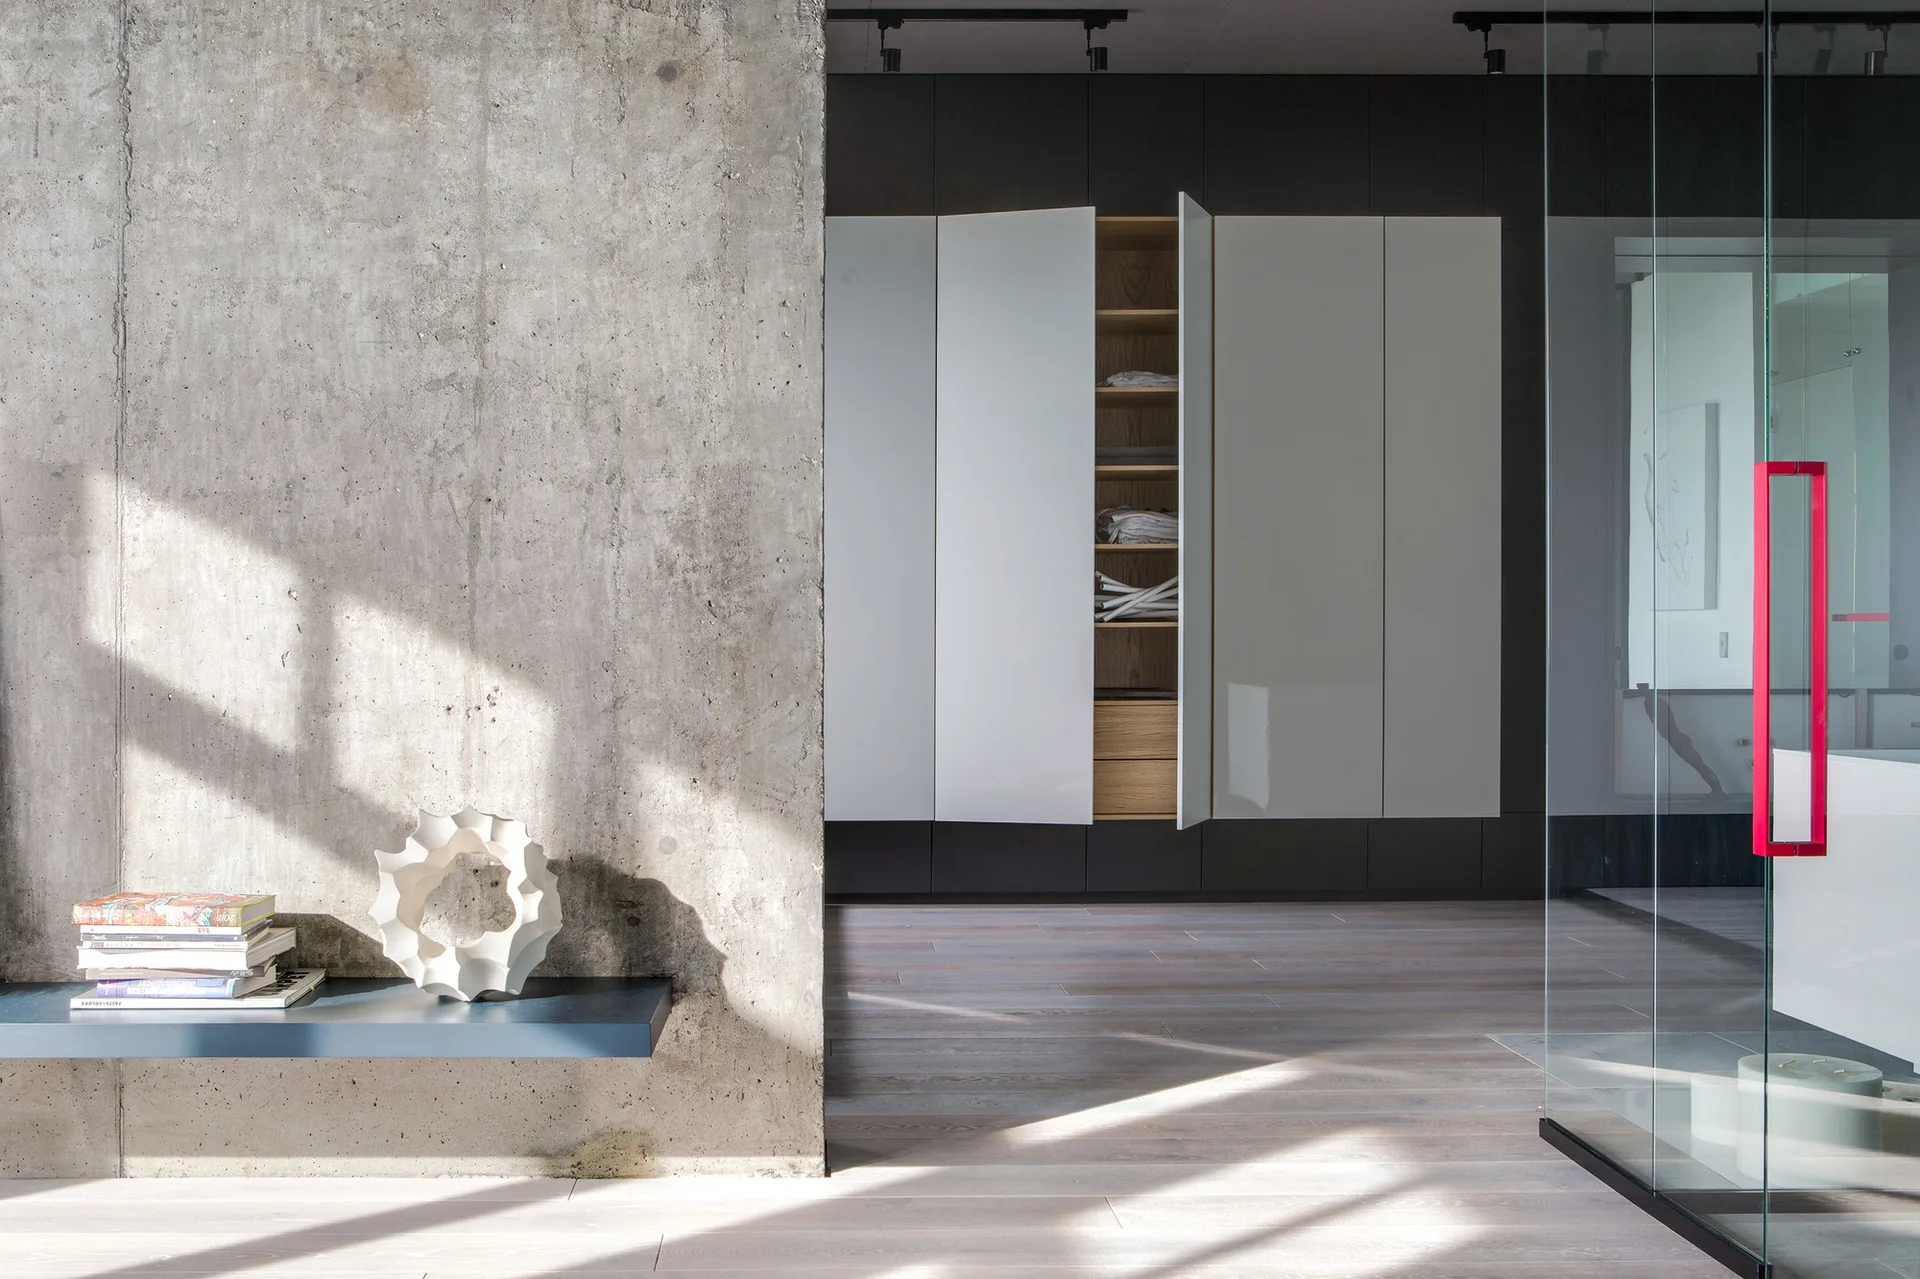
A modern room features a textured concrete wall with a floating shelf, a glossy white built-in wardrobe, and a glass partition with a red handle.
A minimalist living room features a raw concrete ceiling, light wood flooring, a gray modular sofa, and a floor-to-ceiling blue-gray curtain.