Skip to content

PROJECT

Building Between Party Walls in Hostafrancs

by 08014 arquitectura

15 images

A bright entryway features a white stepped platform with potted plants next to an exposed brick wall and a large arched glass door.
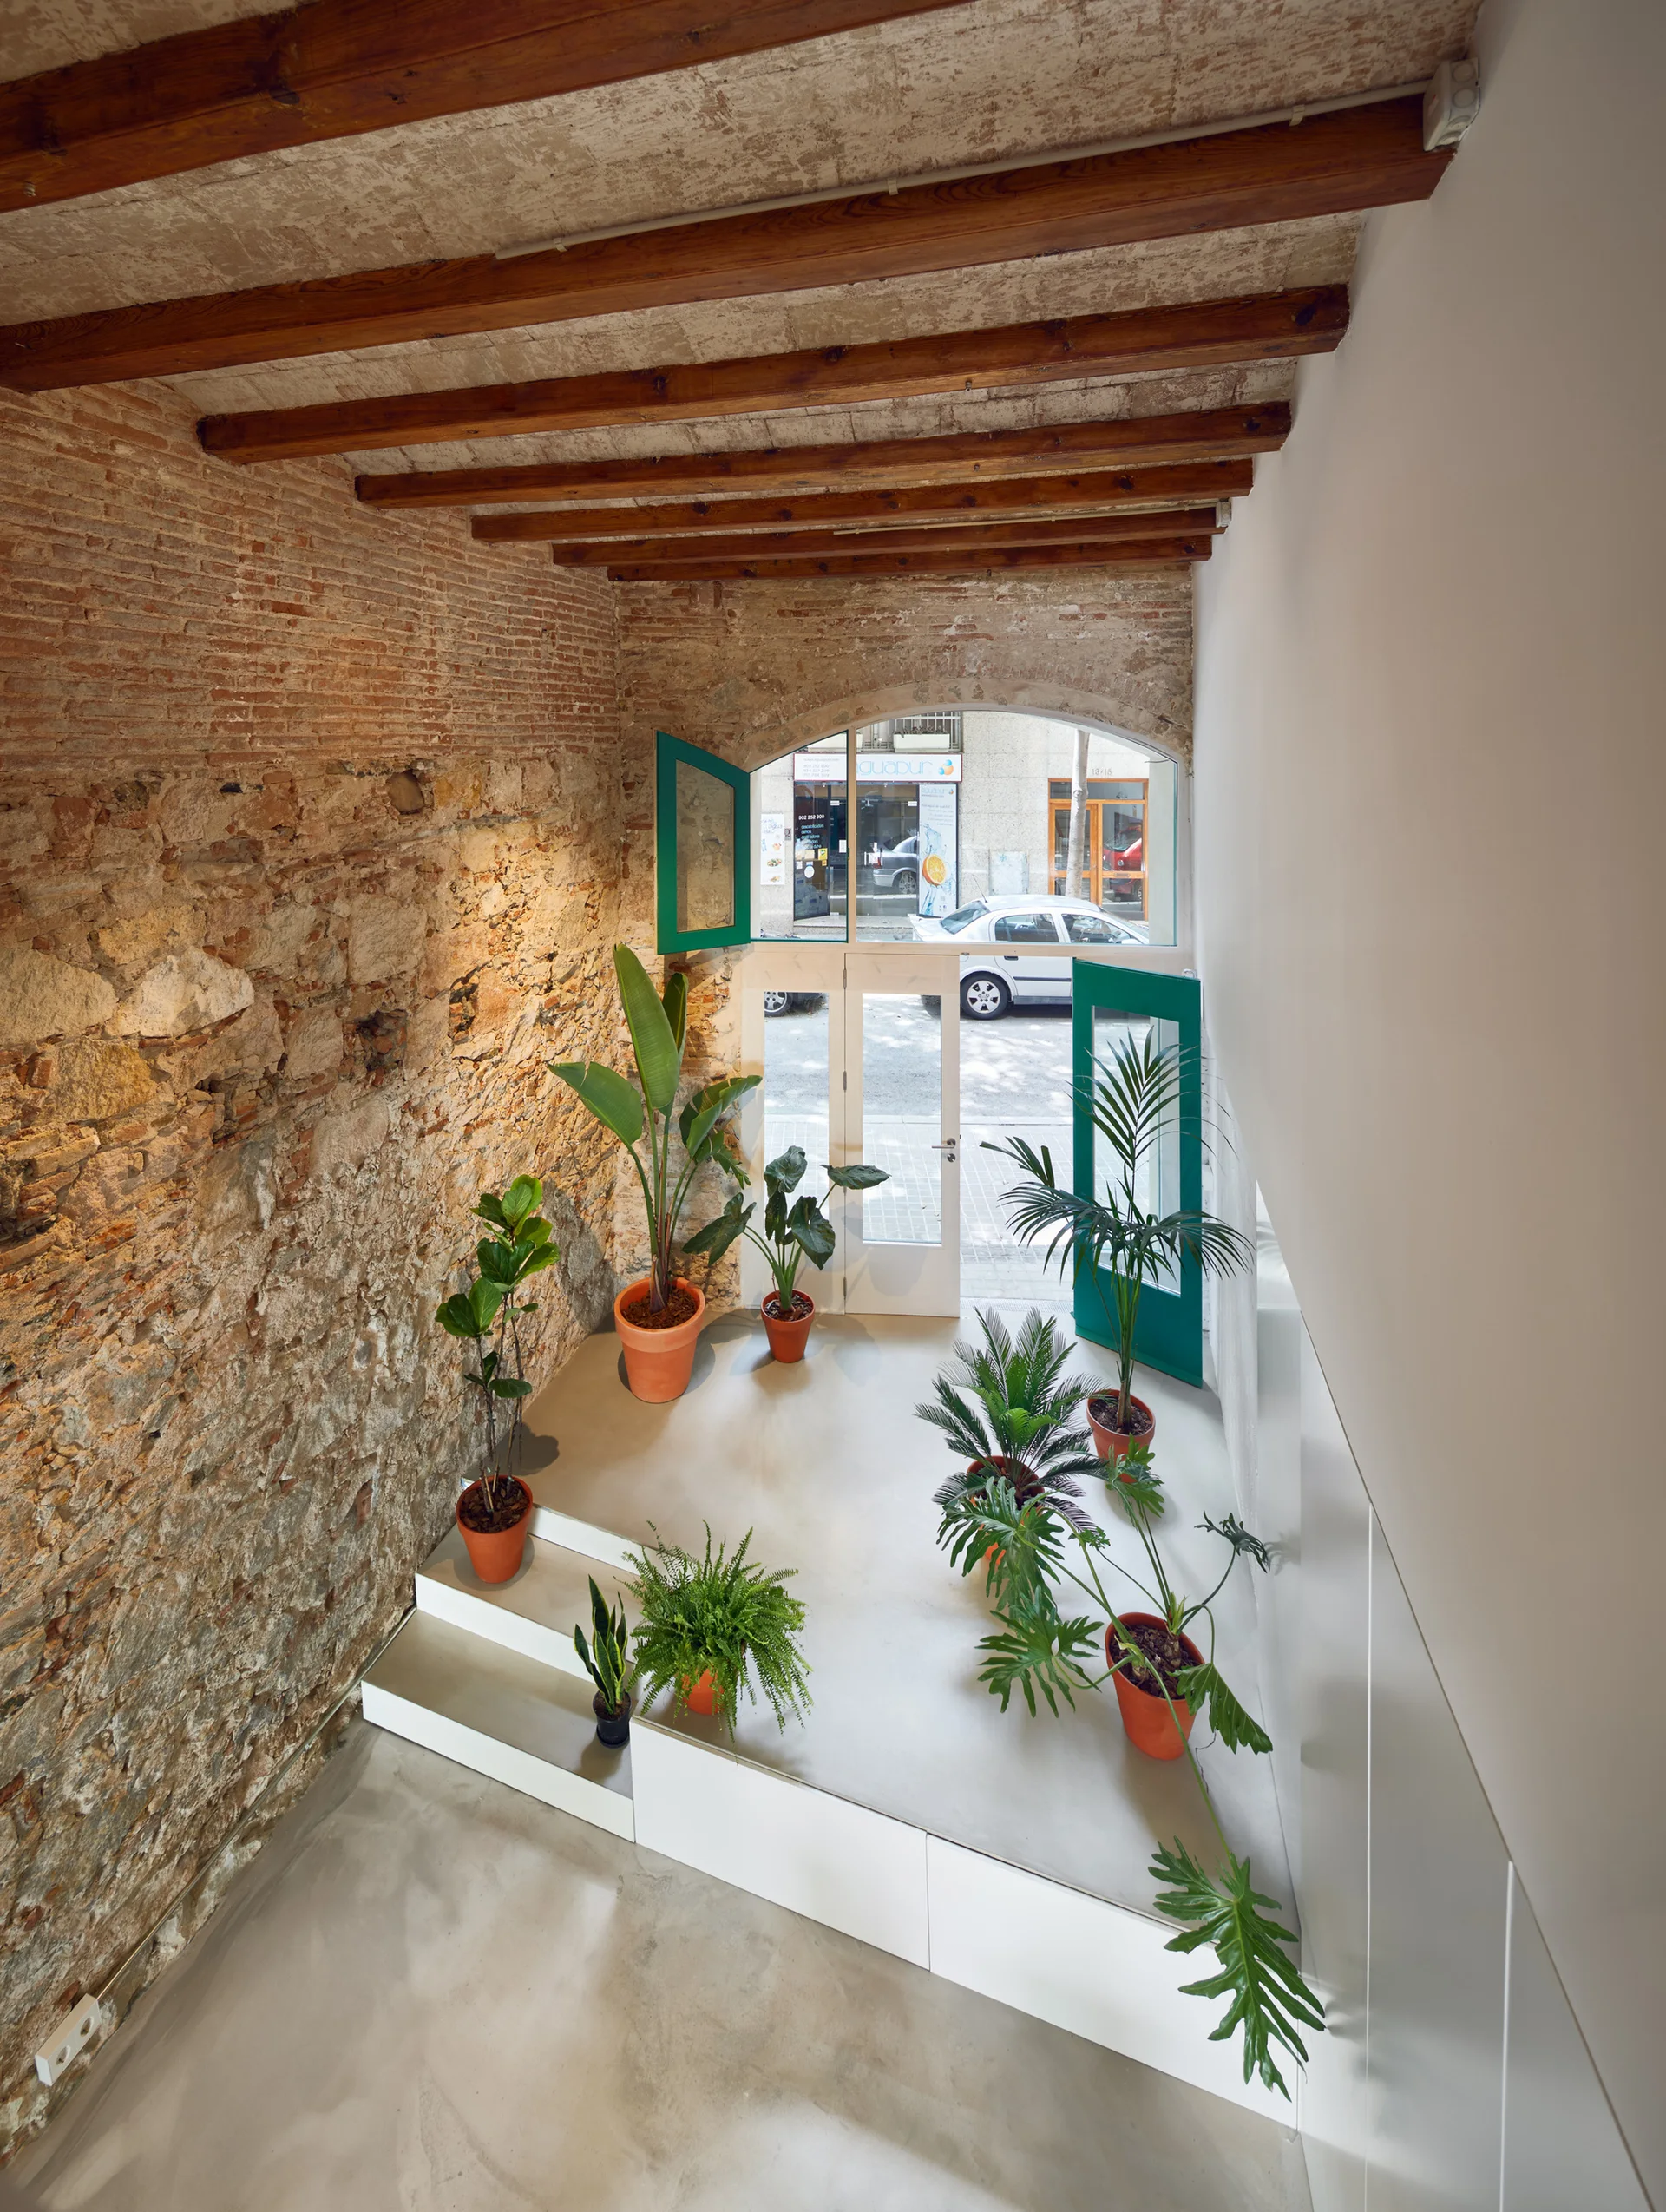
An entryway seen from above features an exposed brick wall, wooden ceiling beams, and green potted plants on a tiered white platform.
An enclosed white courtyard with a grey concrete floor, numerous green plants in terracotta pots, and a white breezeblock partition.
An interior space features a textured exposed brick wall, light wood flooring, white ceiling beams, and two green potted plants.
A minimalist white kitchen transitions to an outdoor patio filled with lush green plants in terracotta pots next to a breeze block screen.
A minimalist kitchen with a veined grey stone island, white cabinetry, a corrugated metal ceiling, and sliding glass doors opening to potted courtyard plants.
A modern white kitchen features a veined marble island, white breeze block partition screen, and various terracotta potted plants near a sliding glass door.
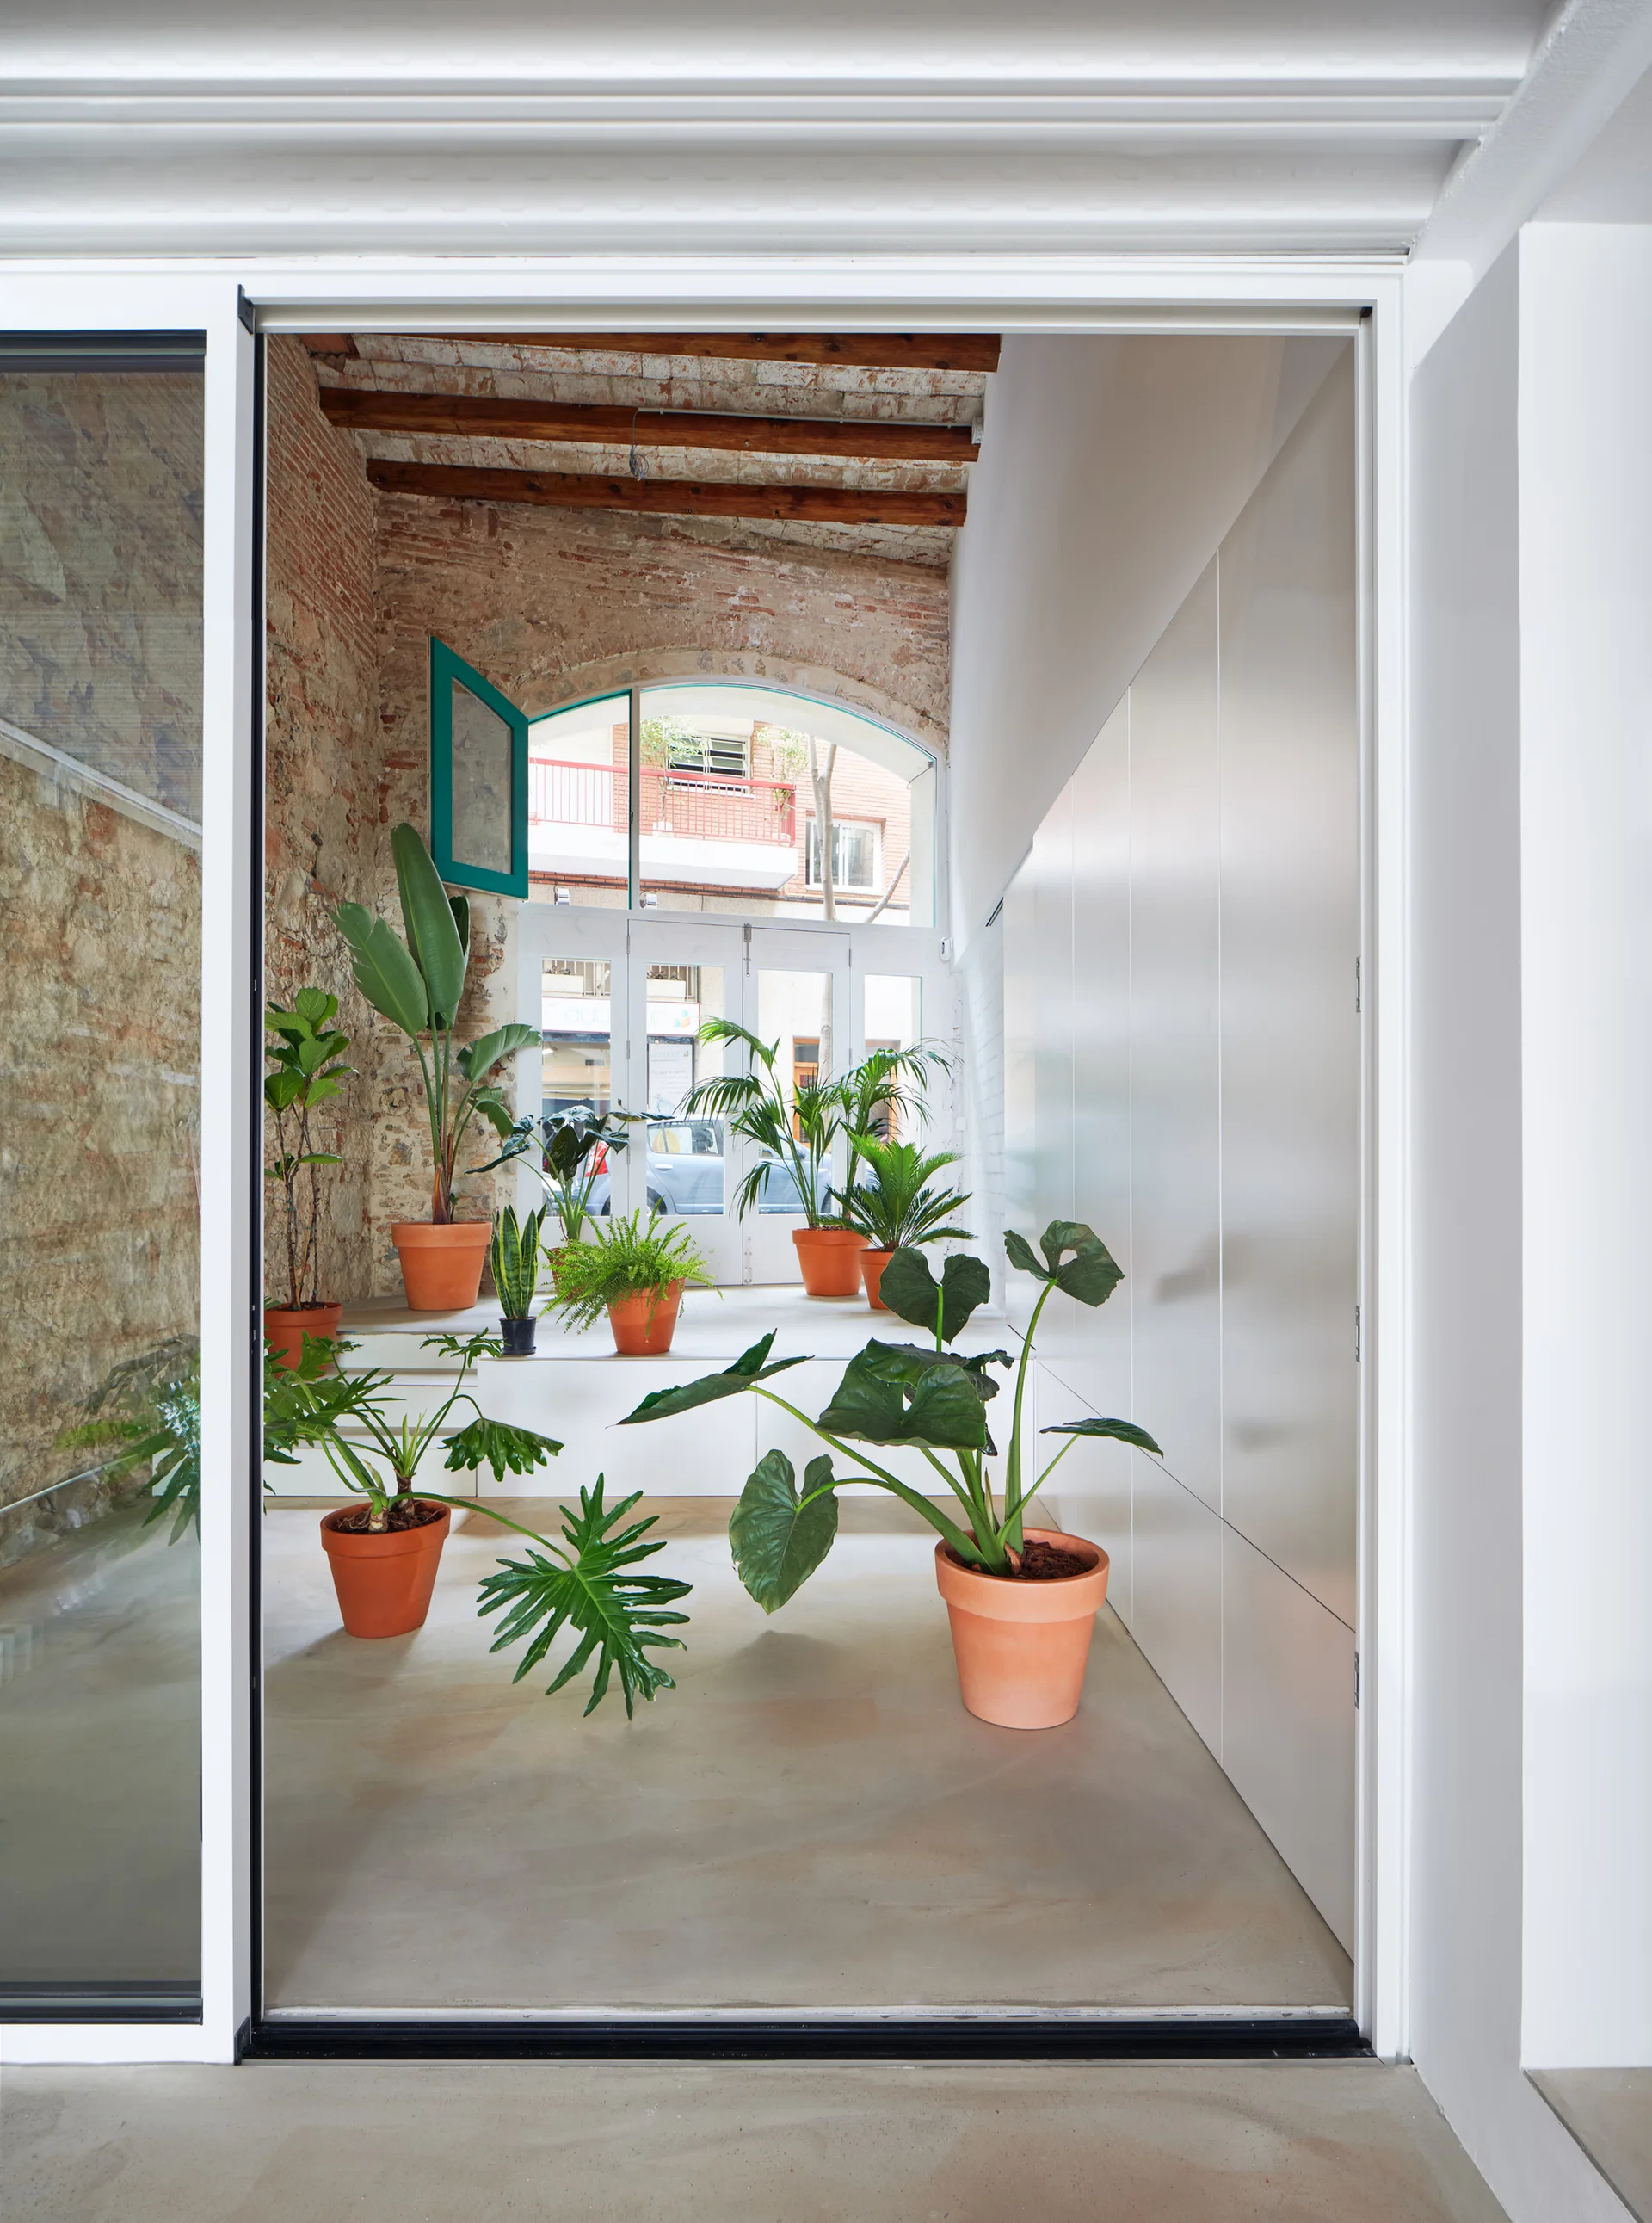
A transitional entryway features a rustic exposed brick wall, white built-in cabinetry, and an array of green plants in terracotta pots on concrete floors.
A bright white minimalist room features wood floors, a structural steel beam, and a wood-framed window with a potted fern on the sill.
A white column radiator is mounted on a rough exposed stone wall next to terracotta potted plants under a white corrugated ceiling.
A minimalist hallway features smooth concrete stairs leading to a doorway, set against a backdrop of an exposed brick wall and a white corrugated ceiling.
An open teal double door leads into a bright entryway filled with terracotta potted plants, exposed brick walls, and rustic wooden ceiling beams.
A minimalist white kitchen features a heavily veined grey marble island and backsplash, sleek white cabinetry, and a geometric breeze block wall partition.
A tall white vertical radiator mounted on a flat white wall below a ribbed white industrial ceiling next to a structural column.
A modern wooden staircase is visible through a thick white plaster doorway against a rustic exposed terracotta brick wall.